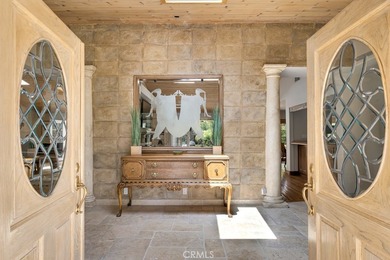
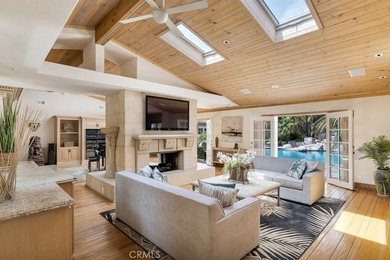
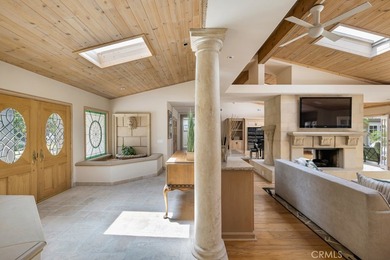
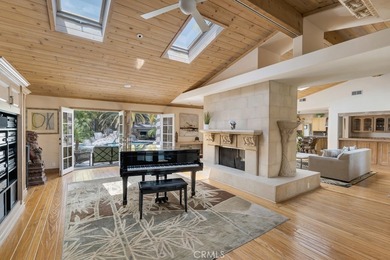
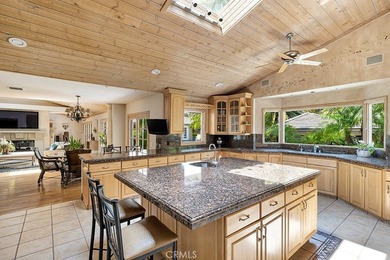
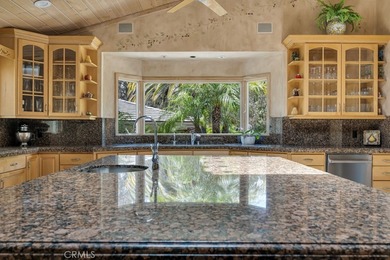
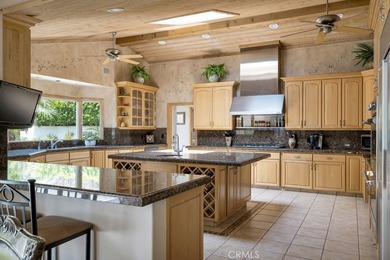
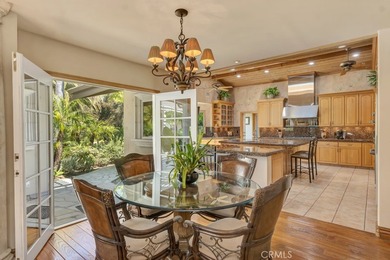
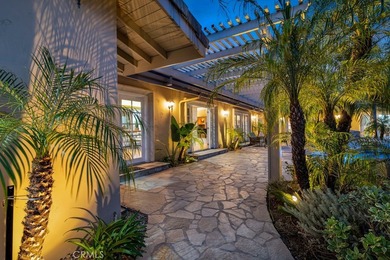
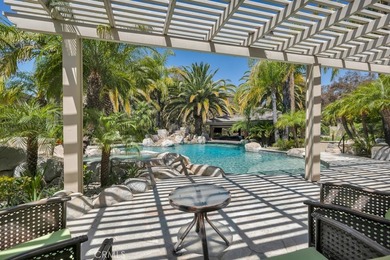
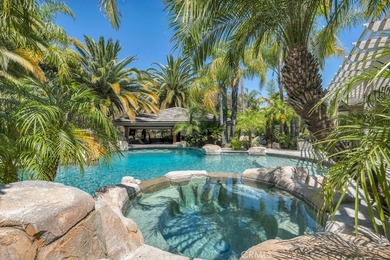
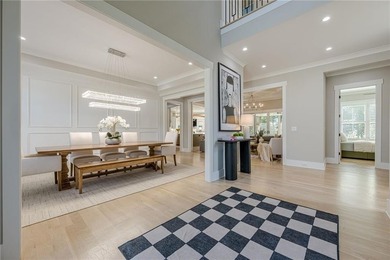
Buy
  • Alabama Alaska Arizona Arkansas California Colorado Connecticut Delaware Florida Georgia Hawaii Idaho Illinois Indiana Iowa Kansas Kentucky Louisiana Maine Maryland Massachusetts Michigan Minnesota Mississippi Missouri Montana Nebraska Nevada New Hampshire New Jersey New Mexico New York North Carolina North Dakota Ohio Oklahoma Oregon Pennsylvania Rhode Island South Carolina South Dakota Tennessee Texas Utah Vermont Virginia Washington West Virginia Wisconsin Wyoming
    Canada Listings (1)
    Mexico Listings (41)
    Advanced Search
Sell Find an Agent
GolfHomes.com GolfHomes.com
My Account
  • Login
  • Manage My Real Estate Ads
  • Manage My Search Profile / Auto Notify
  • My Account Info
  • Manage My Favorites
Advertise Join
  • Buy
  • Sell
  • Find an Agent
  • My Account
    • Login
    • Manage My Real Estate Ads
    • Manage My Search Profile / Auto Notify
    • My Account Info
    • Manage My Favorites
  • Advertise
  • Join
Search Filters
Price
-
0
$100,000
$100,000+
$200,000
$200,000+
$300,000
$300,000+
$400,000
$400,000+
$500,000
$500,000+
$600,000
$600,000+
$700,000
$700,000+
$800,000
$800,000+
$900,000
Any Price
Any Price
Beds & Baths
-
-
Property Type
Sale Status
More Filters
-
-
-
-
Advanced Search

Real Estate & Homes For Sale

Read more
Sort By: Featured
  • Featured
  • Newest
  • Price - Low To High
  • Price - High To Low
  • Sqft - Low To High
  • Sqft - High To Low
Showing 2281-2300 of 64441 Homes For Sale
For Sale
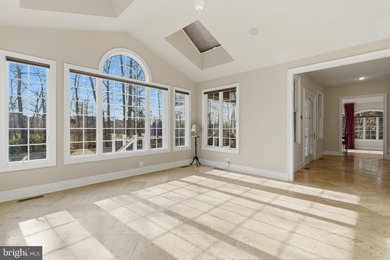
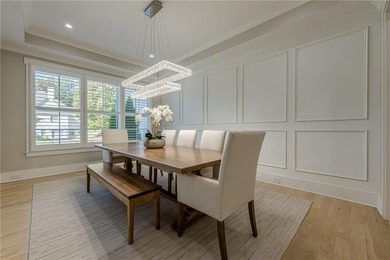
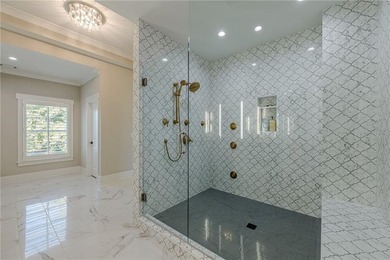
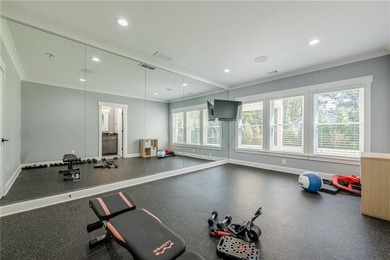
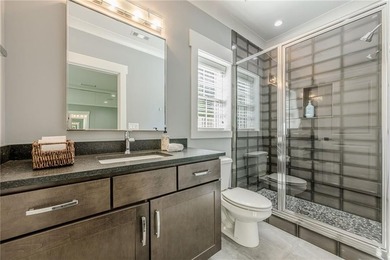
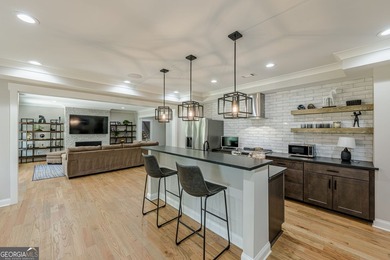
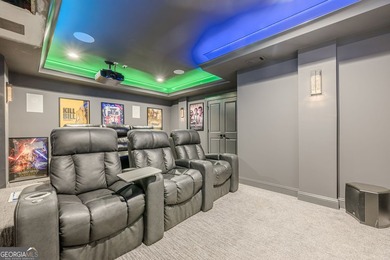
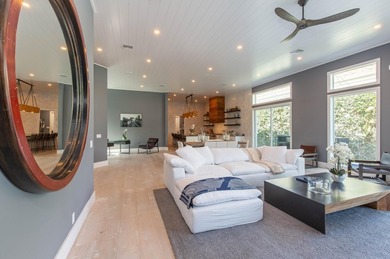
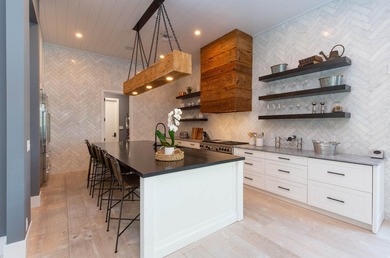
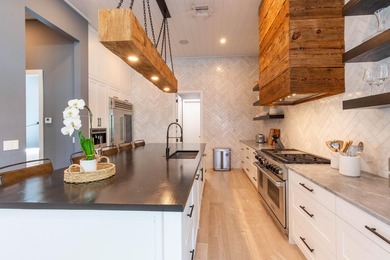
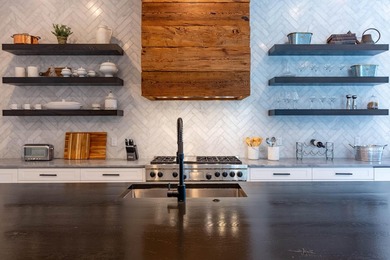
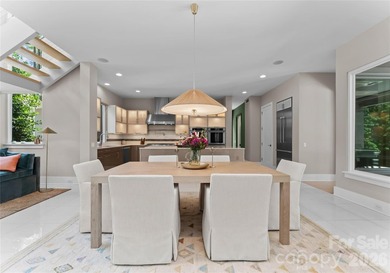
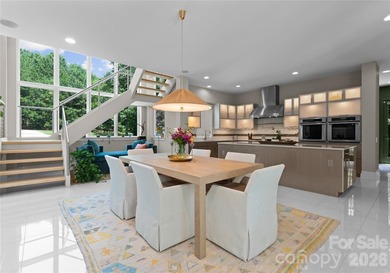
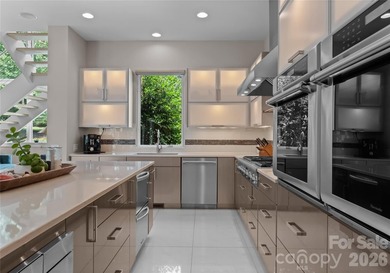
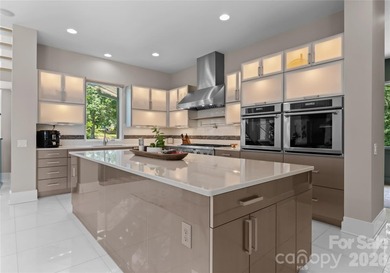
This meticulously upgraded residence was designed for both grand - photo 1
This meticulously upgraded residence was designed for both grand - photo 2
This meticulously upgraded residence was designed for both grand - photo 3
This meticulously upgraded residence was designed for both grand - photo 4
This meticulously upgraded residence was designed for both grand - photo 5
This meticulously upgraded residence was designed for both grand - photo 6
This meticulously upgraded residence was designed for both grand - photo 7
This meticulously upgraded residence was designed for both grand - photo 8
This meticulously upgraded residence was designed for both grand - photo 9
This meticulously upgraded residence was designed for both grand - photo 10
This meticulously upgraded residence was designed for both grand - photo 11
This meticulously upgraded residence was designed for both grand - photo 12
This meticulously upgraded residence was designed for both grand - photo 13
This meticulously upgraded residence was designed for both grand - photo 14
This meticulously upgraded residence was designed for both grand - photo 15
This meticulously upgraded residence was designed for both grand - photo 16
This meticulously upgraded residence was designed for both grand - photo 17
This meticulously upgraded residence was designed for both grand - photo 18
This meticulously upgraded residence was designed for both grand - photo 19
This meticulously upgraded residence was designed for both grand - photo 20
This meticulously upgraded residence was designed for both grand - photo 21
This meticulously upgraded residence was designed for both grand - photo 22
This meticulously upgraded residence was designed for both grand - photo 23
This meticulously upgraded residence was designed for both grand - photo 24
This meticulously upgraded residence was designed for both grand - photo 25
This meticulously upgraded residence was designed for both grand - photo 26
This meticulously upgraded residence was designed for both grand - photo 27
This meticulously upgraded residence was designed for both grand - photo 28
This meticulously upgraded residence was designed for both grand - photo 29
This meticulously upgraded residence was designed for both grand - photo 30
This meticulously upgraded residence was designed for both grand - photo 31
This meticulously upgraded residence was designed for both grand - photo 32
This meticulously upgraded residence was designed for both grand - photo 33
This meticulously upgraded residence was designed for both grand - photo 34
This meticulously upgraded residence was designed for both grand - photo 35
This meticulously upgraded residence was designed for both grand - photo 36
This meticulously upgraded residence was designed for both grand - photo 37
This meticulously upgraded residence was designed for both grand - photo 38
This meticulously upgraded residence was designed for both grand - photo 39
This meticulously upgraded residence was designed for both grand - photo 40
This meticulously upgraded residence was designed for both grand - photo 41
This meticulously upgraded residence was designed for both grand - photo 42
This meticulously upgraded residence was designed for both grand - photo 43
This meticulously upgraded residence was designed for both grand - photo 44
This meticulously upgraded residence was designed for both grand - photo 45
This meticulously upgraded residence was designed for both grand - photo 46
This meticulously upgraded residence was designed for both grand - photo 47
This meticulously upgraded residence was designed for both grand - photo 48
This meticulously upgraded residence was designed for both grand - photo 49
This meticulously upgraded residence was designed for both grand - photo 50

$2,850,000

6 Beds | 7.0 Baths | 10,341 Sqft

43589 EDISON CLUB Ct, Ashburn, VA, 20147

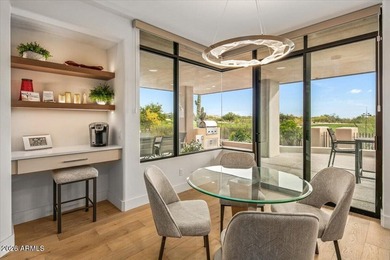
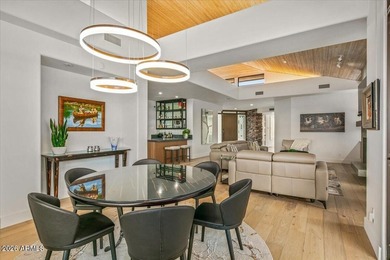
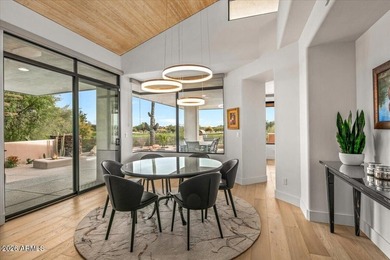
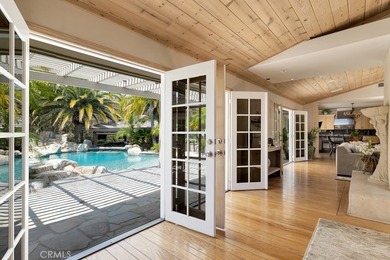
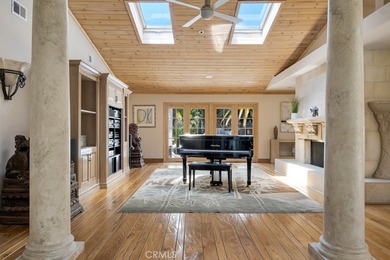
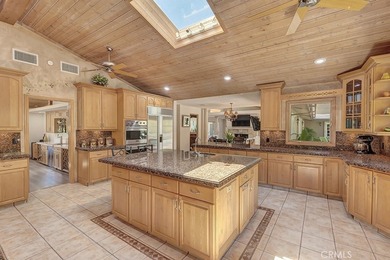
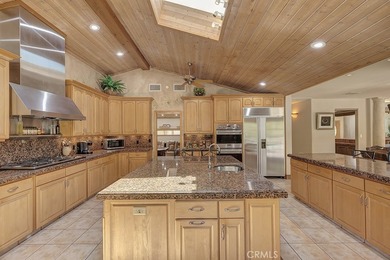
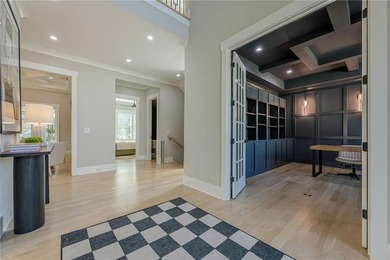
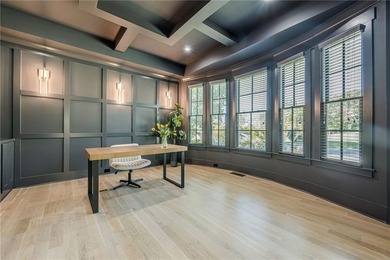
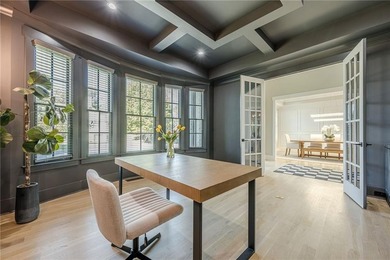
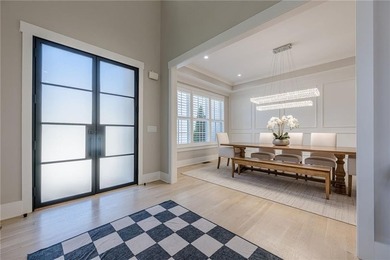
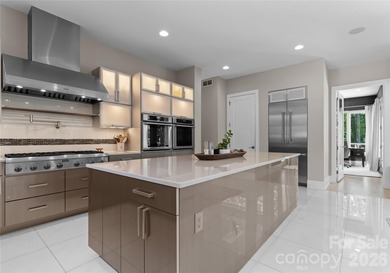
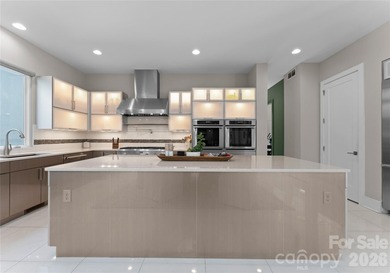
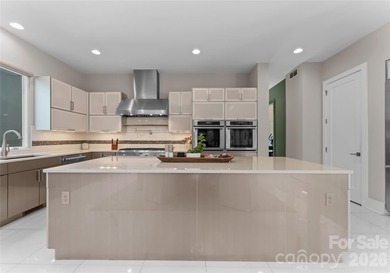
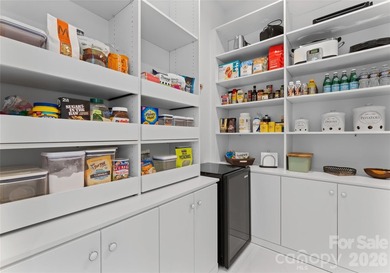
This meticulously upgraded residence was designed for both grand entertaining and calm retreats. This home sits in a cul-de-sac, with a sub-community of 12 homes. Quiet...

Ad#: 7717587 • Added: 07/09/2026 • Updated: 07/09/2026
For Sale
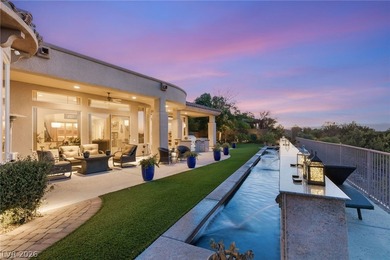
Experience the Anthem Country Club lifestyle from one of the - photo 1
Experience the Anthem Country Club lifestyle from one of the - photo 2
Experience the Anthem Country Club lifestyle from one of the - photo 3
Experience the Anthem Country Club lifestyle from one of the - photo 4
Experience the Anthem Country Club lifestyle from one of the - photo 5
Experience the Anthem Country Club lifestyle from one of the - photo 6
Experience the Anthem Country Club lifestyle from one of the - photo 7
Experience the Anthem Country Club lifestyle from one of the - photo 8
Experience the Anthem Country Club lifestyle from one of the - photo 9
Experience the Anthem Country Club lifestyle from one of the - photo 10
Experience the Anthem Country Club lifestyle from one of the - photo 11
Experience the Anthem Country Club lifestyle from one of the - photo 12
Experience the Anthem Country Club lifestyle from one of the - photo 13
Experience the Anthem Country Club lifestyle from one of the - photo 14
Experience the Anthem Country Club lifestyle from one of the - photo 15
Experience the Anthem Country Club lifestyle from one of the - photo 16
Experience the Anthem Country Club lifestyle from one of the - photo 17
Experience the Anthem Country Club lifestyle from one of the - photo 18
Experience the Anthem Country Club lifestyle from one of the - photo 19
Experience the Anthem Country Club lifestyle from one of the - photo 20
Experience the Anthem Country Club lifestyle from one of the - photo 21
Experience the Anthem Country Club lifestyle from one of the - photo 22
Experience the Anthem Country Club lifestyle from one of the - photo 23
Experience the Anthem Country Club lifestyle from one of the - photo 24
Experience the Anthem Country Club lifestyle from one of the - photo 25
Experience the Anthem Country Club lifestyle from one of the - photo 26
Experience the Anthem Country Club lifestyle from one of the - photo 27
Experience the Anthem Country Club lifestyle from one of the - photo 28
Experience the Anthem Country Club lifestyle from one of the - photo 29
Experience the Anthem Country Club lifestyle from one of the - photo 30
Experience the Anthem Country Club lifestyle from one of the - photo 31
Experience the Anthem Country Club lifestyle from one of the - photo 32
Experience the Anthem Country Club lifestyle from one of the - photo 33
Experience the Anthem Country Club lifestyle from one of the - photo 34
Experience the Anthem Country Club lifestyle from one of the - photo 35
Experience the Anthem Country Club lifestyle from one of the - photo 36
Experience the Anthem Country Club lifestyle from one of the - photo 37
Experience the Anthem Country Club lifestyle from one of the - photo 38
Experience the Anthem Country Club lifestyle from one of the - photo 39
Experience the Anthem Country Club lifestyle from one of the - photo 40
Experience the Anthem Country Club lifestyle from one of the - photo 41
Experience the Anthem Country Club lifestyle from one of the - photo 42
Experience the Anthem Country Club lifestyle from one of the - photo 43
Experience the Anthem Country Club lifestyle from one of the - photo 44
Experience the Anthem Country Club lifestyle from one of the - photo 45
Experience the Anthem Country Club lifestyle from one of the - photo 46
Experience the Anthem Country Club lifestyle from one of the - photo 47
Experience the Anthem Country Club lifestyle from one of the - photo 48
Experience the Anthem Country Club lifestyle from one of the - photo 49
Experience the Anthem Country Club lifestyle from one of the - photo 50

$2,850,000

4 Beds | 4.0 Baths | 3,601 Sqft

6 Brookridge Dr, Henderson, NV, 89052

Experience the Anthem Country Club lifestyle from one of the most private and view-oriented settings in the community. Perched on an elevated lot with no rear neighbor...

Ad#: 7963212 • Added: 07/01/2026 • Updated: 07/01/2026
Open House 07/26 For Sale
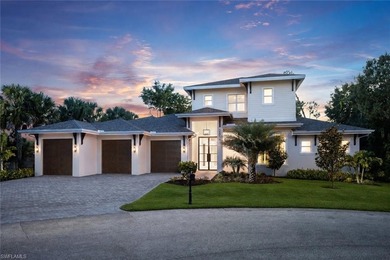
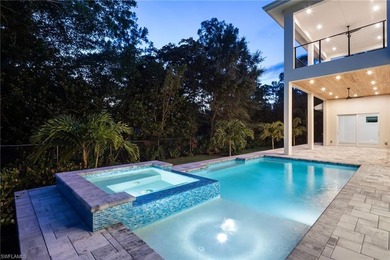
One or more photo(s) has been virtually staged, AI generated or - photo 1
One or more photo(s) has been virtually staged, AI generated or - photo 2
One or more photo(s) has been virtually staged, AI generated or - photo 3
One or more photo(s) has been virtually staged, AI generated or - photo 4
One or more photo(s) has been virtually staged, AI generated or - photo 5
One or more photo(s) has been virtually staged, AI generated or - photo 6
One or more photo(s) has been virtually staged, AI generated or - photo 7
One or more photo(s) has been virtually staged, AI generated or - photo 8
One or more photo(s) has been virtually staged, AI generated or - photo 9
One or more photo(s) has been virtually staged, AI generated or - photo 10
One or more photo(s) has been virtually staged, AI generated or - photo 11
One or more photo(s) has been virtually staged, AI generated or - photo 12
One or more photo(s) has been virtually staged, AI generated or - photo 13
One or more photo(s) has been virtually staged, AI generated or - photo 14
One or more photo(s) has been virtually staged, AI generated or - photo 15
One or more photo(s) has been virtually staged, AI generated or - photo 16
One or more photo(s) has been virtually staged, AI generated or - photo 17
One or more photo(s) has been virtually staged, AI generated or - photo 18
One or more photo(s) has been virtually staged, AI generated or - photo 19
One or more photo(s) has been virtually staged, AI generated or - photo 20
One or more photo(s) has been virtually staged, AI generated or - photo 21
One or more photo(s) has been virtually staged, AI generated or - photo 22
One or more photo(s) has been virtually staged, AI generated or - photo 23
One or more photo(s) has been virtually staged, AI generated or - photo 24
One or more photo(s) has been virtually staged, AI generated or - photo 25
One or more photo(s) has been virtually staged, AI generated or - photo 26
One or more photo(s) has been virtually staged, AI generated or - photo 27
One or more photo(s) has been virtually staged, AI generated or - photo 28
One or more photo(s) has been virtually staged, AI generated or - photo 29
One or more photo(s) has been virtually staged, AI generated or - photo 30
One or more photo(s) has been virtually staged, AI generated or - photo 31
One or more photo(s) has been virtually staged, AI generated or - photo 32
One or more photo(s) has been virtually staged, AI generated or - photo 33
One or more photo(s) has been virtually staged, AI generated or - photo 34
One or more photo(s) has been virtually staged, AI generated or - photo 35
One or more photo(s) has been virtually staged, AI generated or - photo 36

$2,850,000

3 Beds | 4.0 Baths | 3,757 Sqft

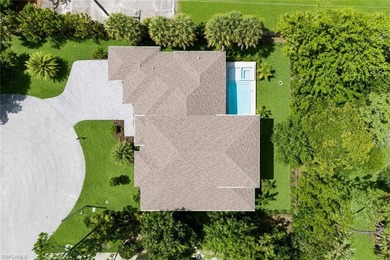
2854 Coach House Way, Naples, FL, 34105

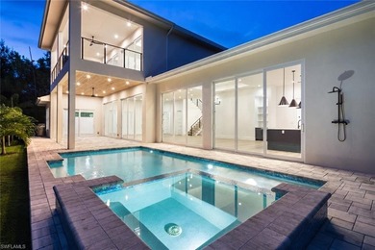
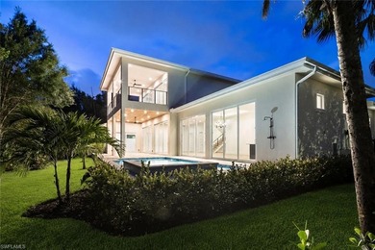
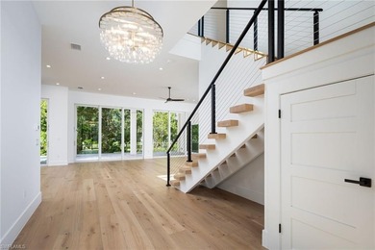
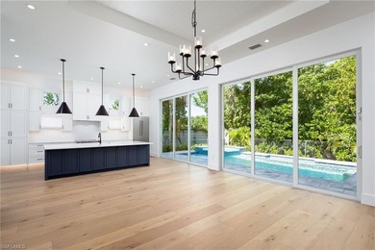
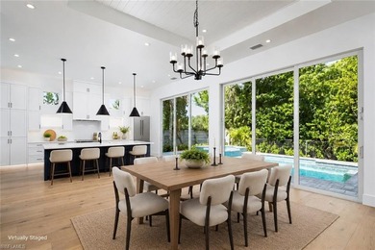
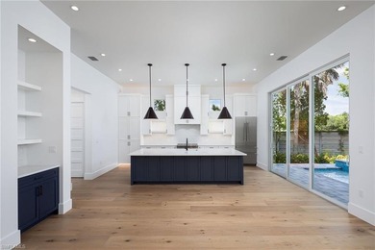
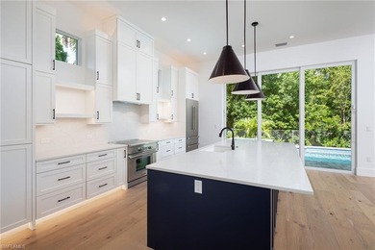
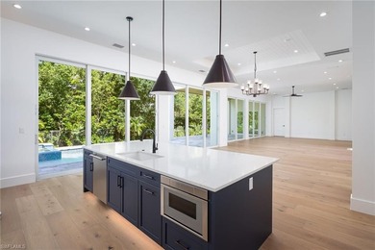
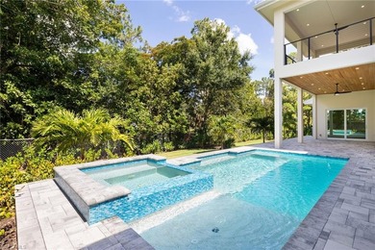
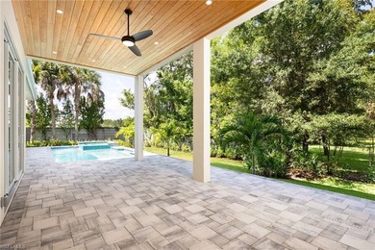
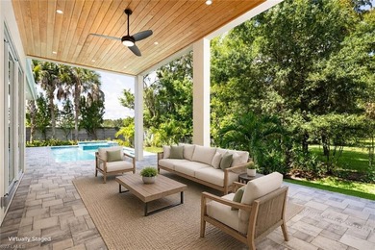
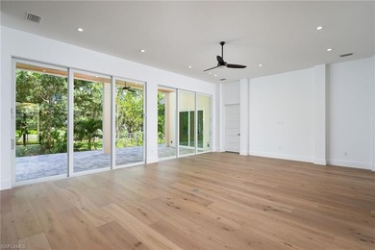
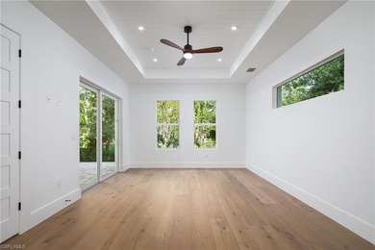
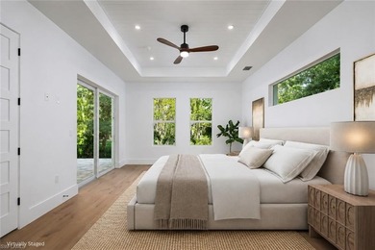
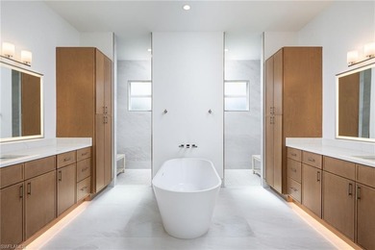
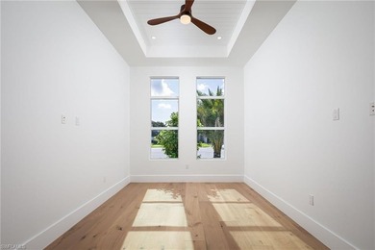
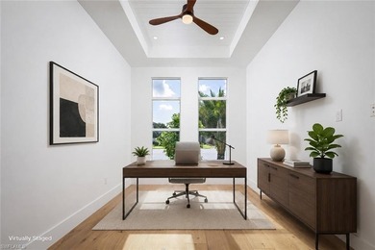
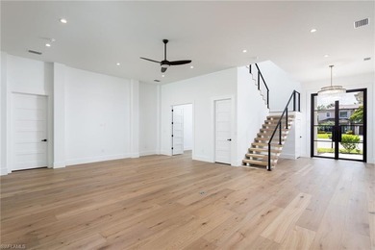
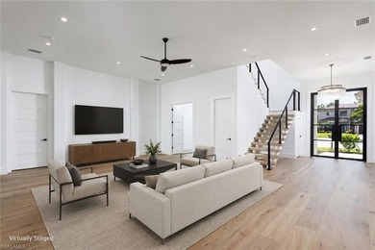
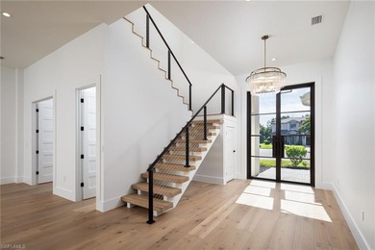
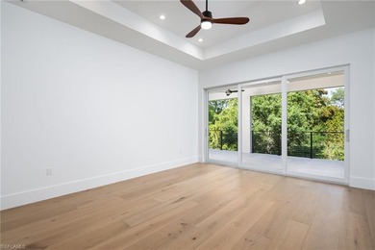
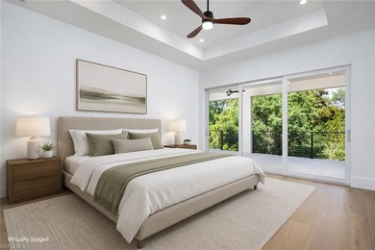
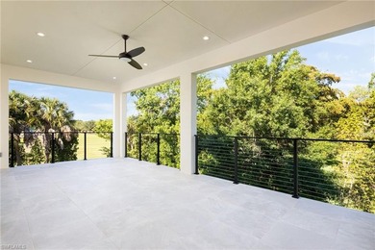
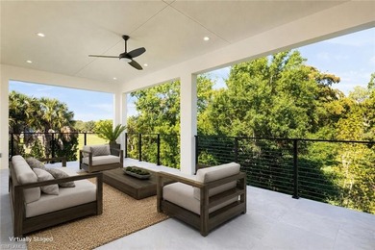
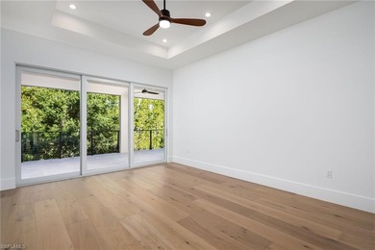
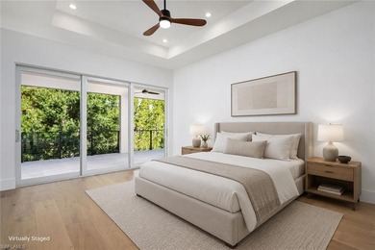
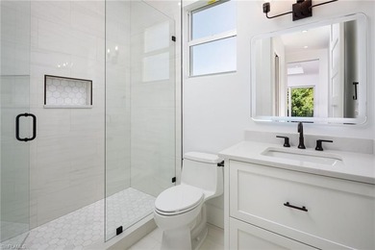
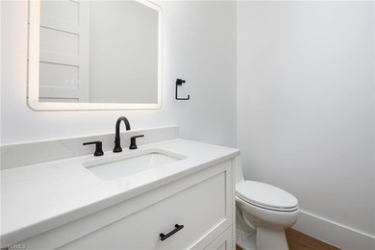
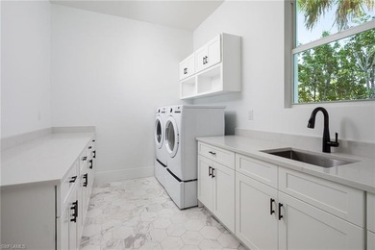
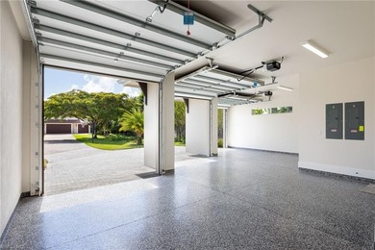
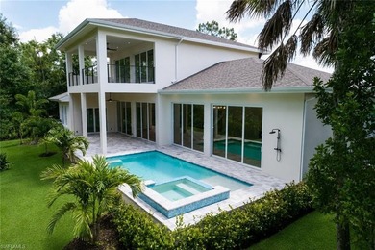
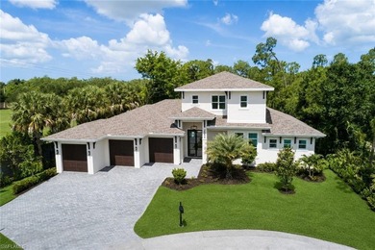
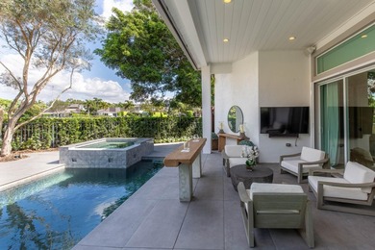
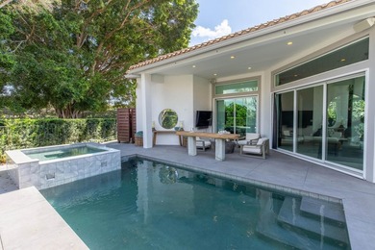
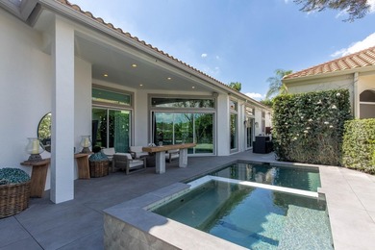
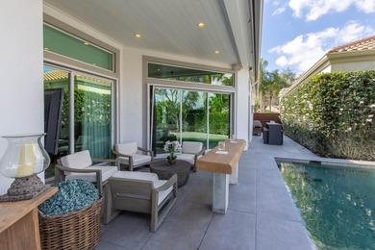
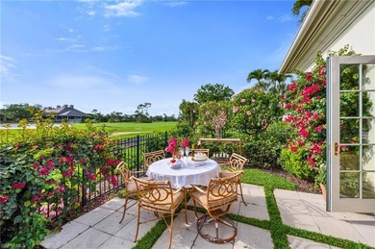
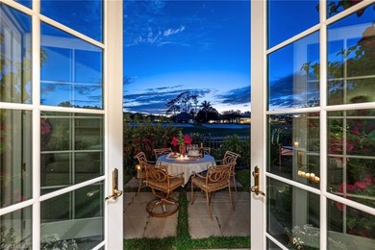
One or more photo(s) has been virtually staged, AI generated or rendered. Welcome to 2854 Coach House Way, a newly constructed luxurious single-family residence. This...

Ad#: 7993334 • Added: 06/28/2026 • Updated: 06/28/2026
For Sale
This Santa Barbara / Mediterranean-inspired home in guard gated - photo 1
This Santa Barbara / Mediterranean-inspired home in guard gated - photo 2
This Santa Barbara / Mediterranean-inspired home in guard gated - photo 3
This Santa Barbara / Mediterranean-inspired home in guard gated - photo 4
This Santa Barbara / Mediterranean-inspired home in guard gated - photo 5
This Santa Barbara / Mediterranean-inspired home in guard gated - photo 6
This Santa Barbara / Mediterranean-inspired home in guard gated - photo 7
This Santa Barbara / Mediterranean-inspired home in guard gated - photo 8
This Santa Barbara / Mediterranean-inspired home in guard gated - photo 9
This Santa Barbara / Mediterranean-inspired home in guard gated - photo 10
This Santa Barbara / Mediterranean-inspired home in guard gated - photo 11
This Santa Barbara / Mediterranean-inspired home in guard gated - photo 12
This Santa Barbara / Mediterranean-inspired home in guard gated - photo 13
This Santa Barbara / Mediterranean-inspired home in guard gated - photo 14
This Santa Barbara / Mediterranean-inspired home in guard gated - photo 15
This Santa Barbara / Mediterranean-inspired home in guard gated - photo 16
This Santa Barbara / Mediterranean-inspired home in guard gated - photo 17
This Santa Barbara / Mediterranean-inspired home in guard gated - photo 18
This Santa Barbara / Mediterranean-inspired home in guard gated - photo 19
This Santa Barbara / Mediterranean-inspired home in guard gated - photo 20
This Santa Barbara / Mediterranean-inspired home in guard gated - photo 21
This Santa Barbara / Mediterranean-inspired home in guard gated - photo 22
This Santa Barbara / Mediterranean-inspired home in guard gated - photo 23
This Santa Barbara / Mediterranean-inspired home in guard gated - photo 24
This Santa Barbara / Mediterranean-inspired home in guard gated - photo 25
This Santa Barbara / Mediterranean-inspired home in guard gated - photo 26
This Santa Barbara / Mediterranean-inspired home in guard gated - photo 27
This Santa Barbara / Mediterranean-inspired home in guard gated - photo 28
This Santa Barbara / Mediterranean-inspired home in guard gated - photo 29
This Santa Barbara / Mediterranean-inspired home in guard gated - photo 30
This Santa Barbara / Mediterranean-inspired home in guard gated - photo 31
This Santa Barbara / Mediterranean-inspired home in guard gated - photo 32
This Santa Barbara / Mediterranean-inspired home in guard gated - photo 33
This Santa Barbara / Mediterranean-inspired home in guard gated - photo 34
This Santa Barbara / Mediterranean-inspired home in guard gated - photo 35
This Santa Barbara / Mediterranean-inspired home in guard gated - photo 36
This Santa Barbara / Mediterranean-inspired home in guard gated - photo 37
This Santa Barbara / Mediterranean-inspired home in guard gated - photo 38
This Santa Barbara / Mediterranean-inspired home in guard gated - photo 39
This Santa Barbara / Mediterranean-inspired home in guard gated - photo 40
This Santa Barbara / Mediterranean-inspired home in guard gated - photo 41
This Santa Barbara / Mediterranean-inspired home in guard gated - photo 42
This Santa Barbara / Mediterranean-inspired home in guard gated - photo 43
This Santa Barbara / Mediterranean-inspired home in guard gated - photo 44
This Santa Barbara / Mediterranean-inspired home in guard gated - photo 45
This Santa Barbara / Mediterranean-inspired home in guard gated - photo 46
This Santa Barbara / Mediterranean-inspired home in guard gated - photo 47
This Santa Barbara / Mediterranean-inspired home in guard gated - photo 48
This Santa Barbara / Mediterranean-inspired home in guard gated - photo 49
This Santa Barbara / Mediterranean-inspired home in guard gated - photo 50

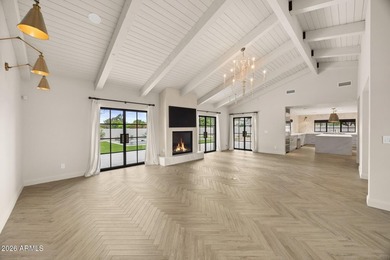
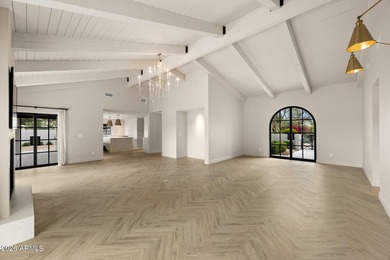
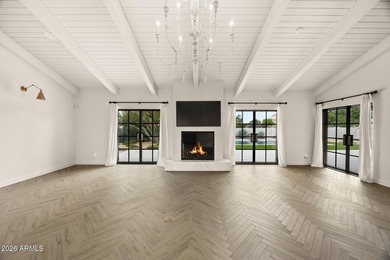
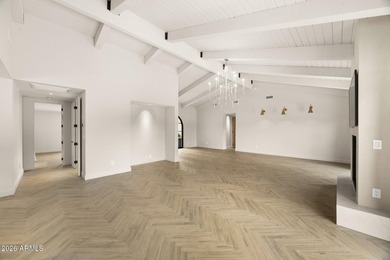
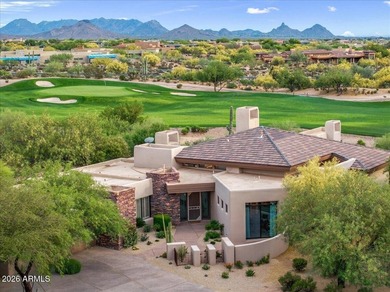
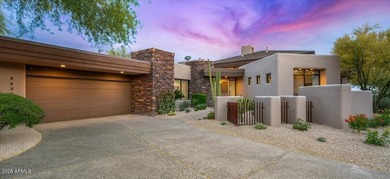
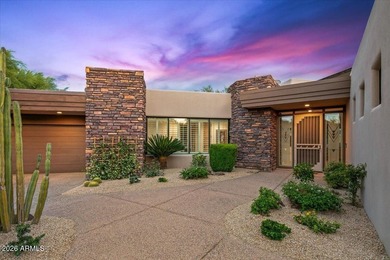
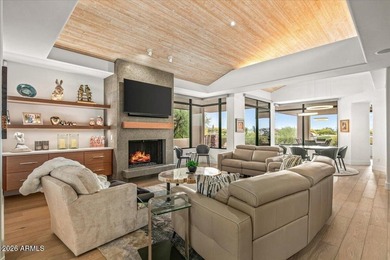
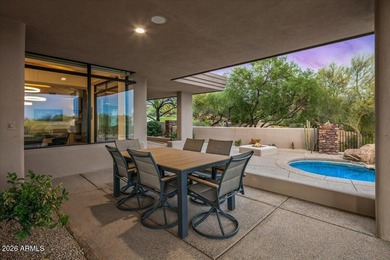
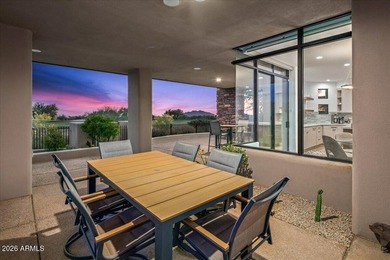
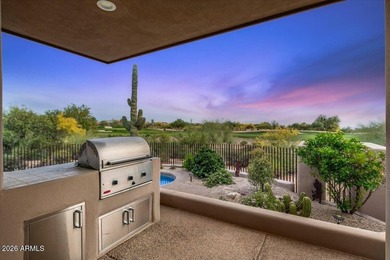
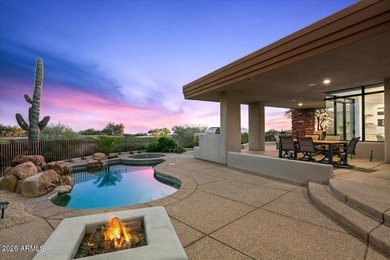
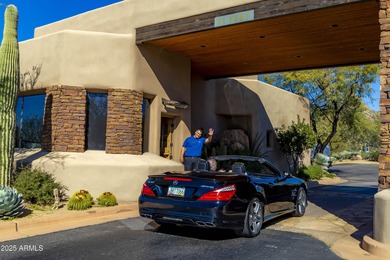
$2,850,000

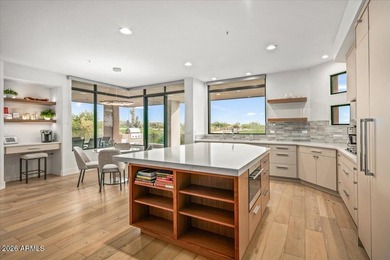
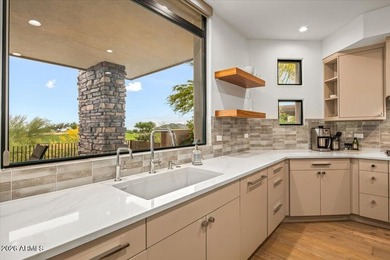
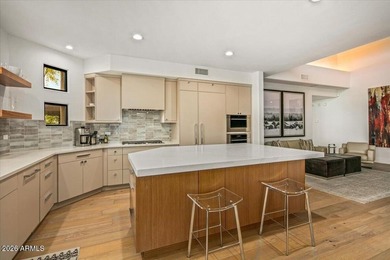
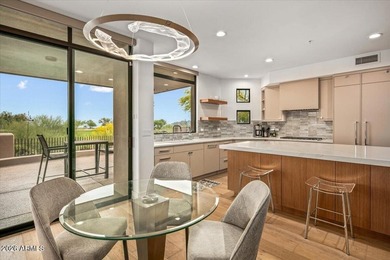
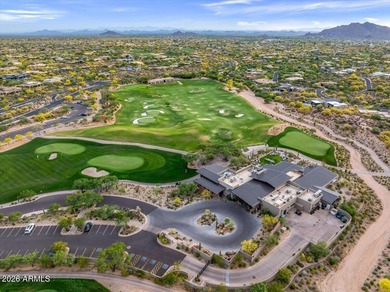
3 Beds | 4.0 Baths | 2,912 Sqft

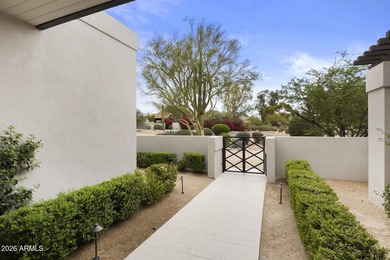
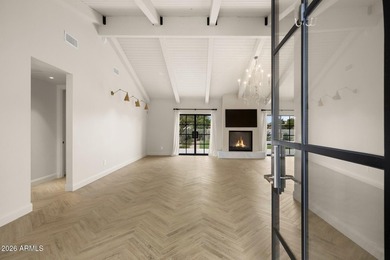
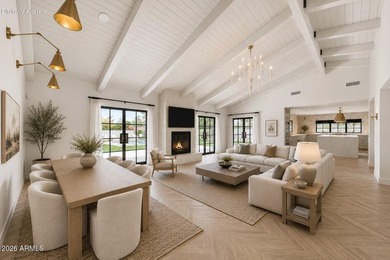
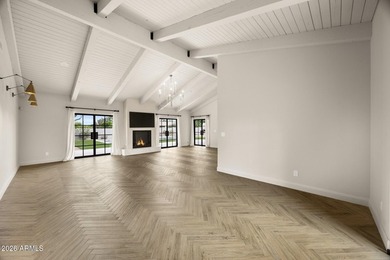
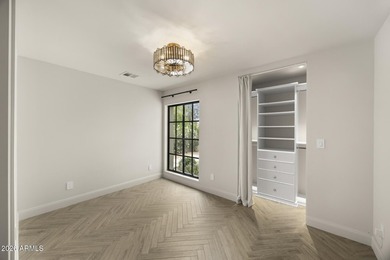
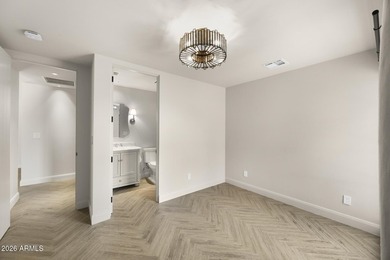
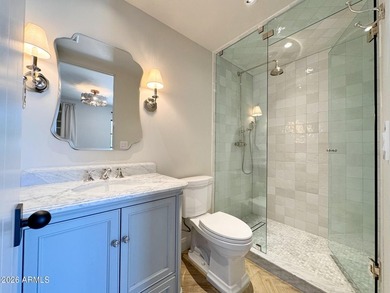
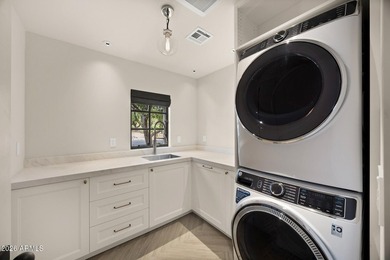
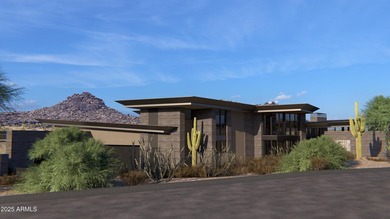

22619 N LA SENDA Dr, Scottsdale, AZ, 85255

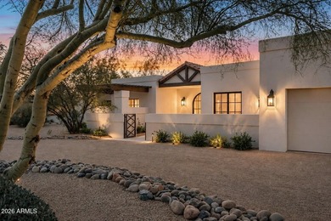
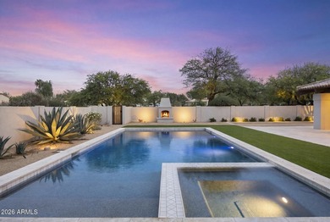
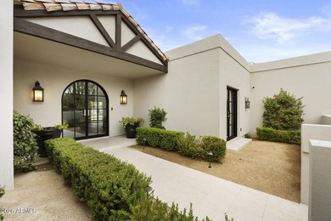
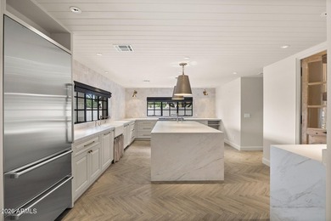
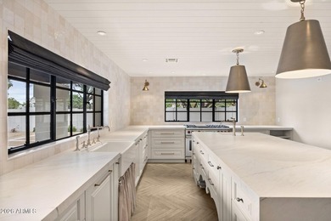
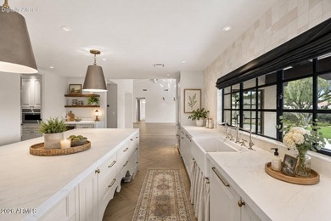
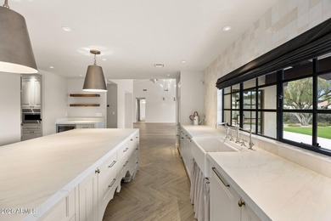
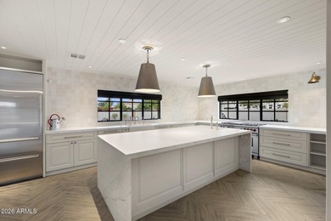
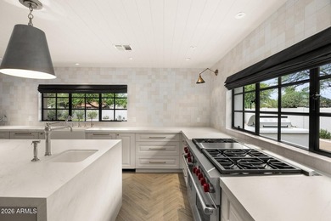
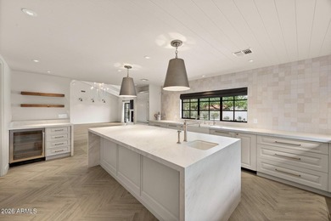
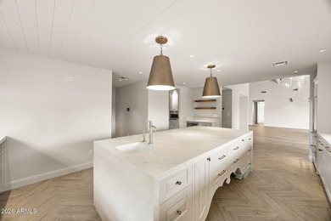
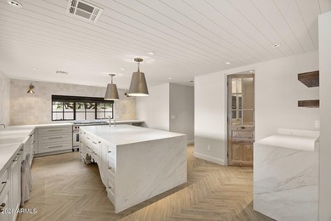
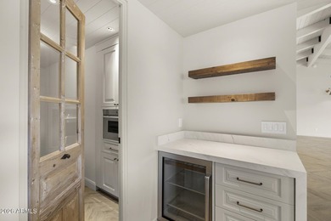
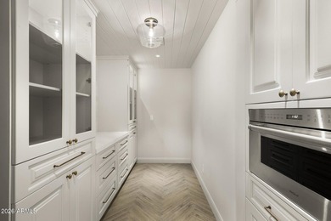
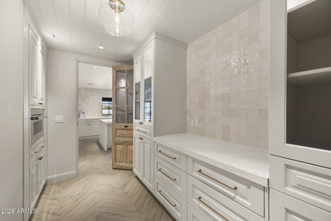
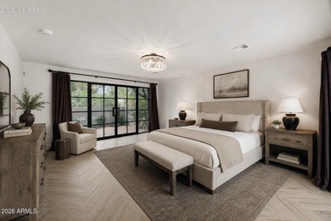
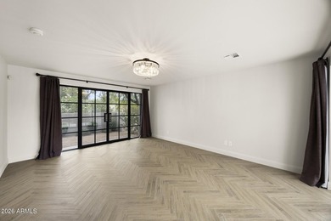
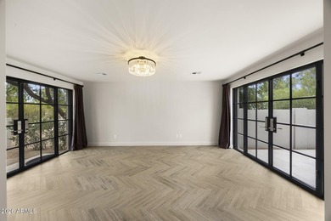
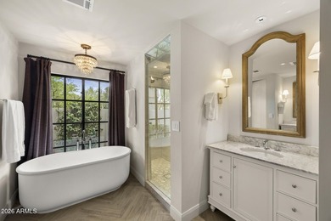
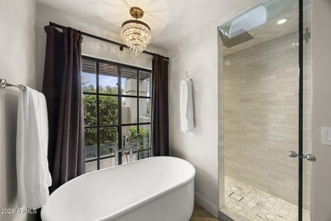
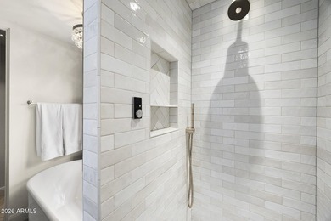
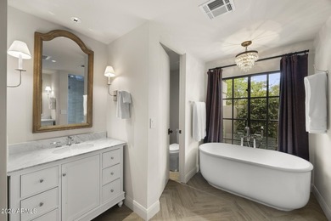
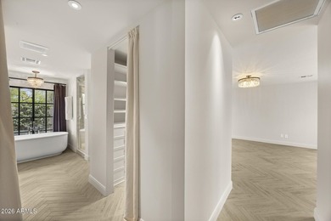
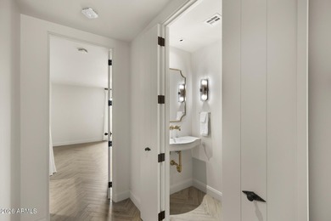
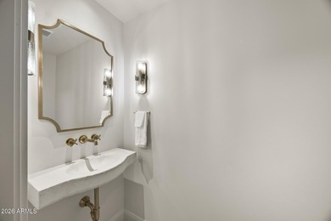
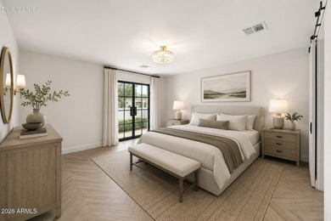
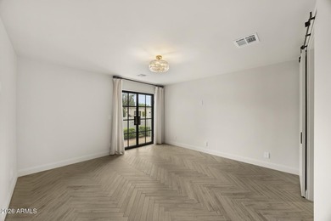
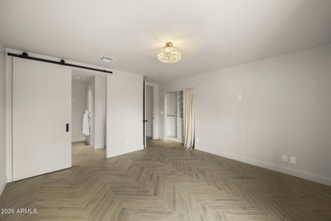
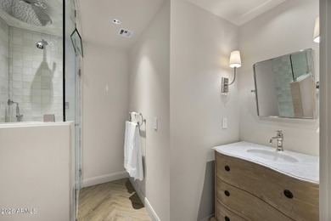
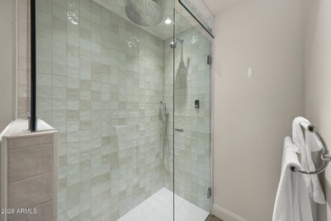
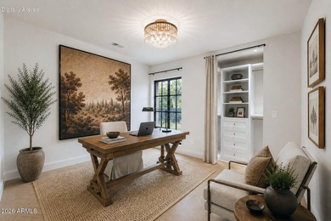
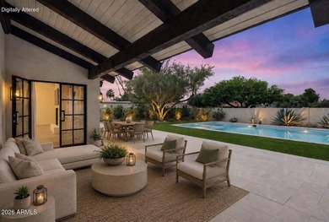
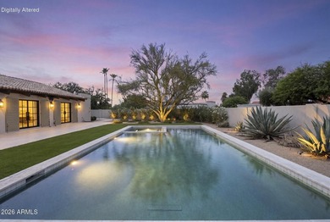
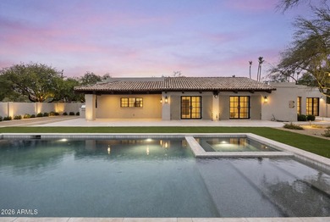
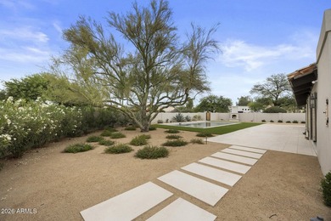
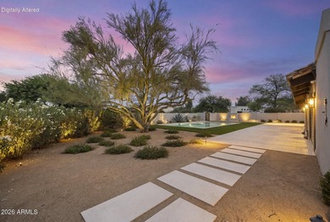
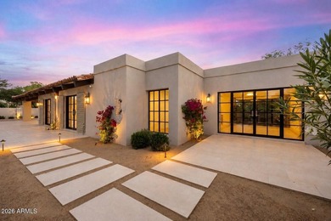
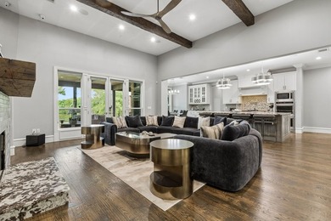
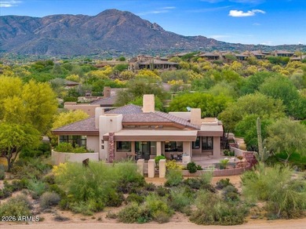
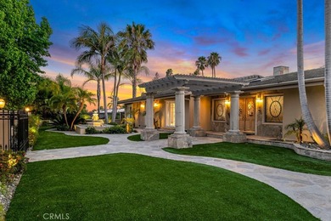
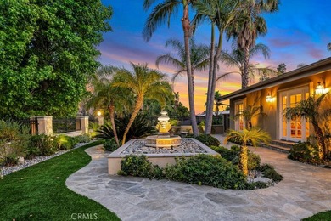
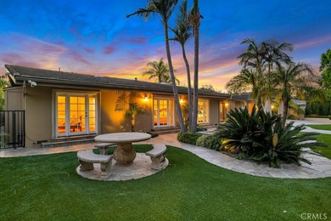
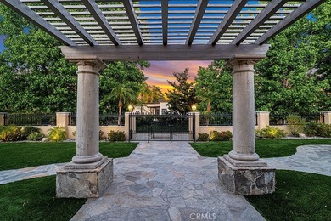
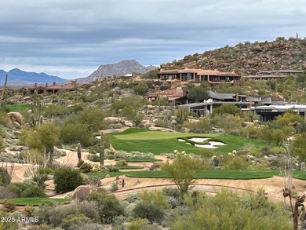
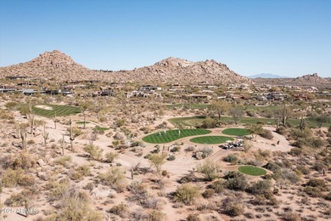
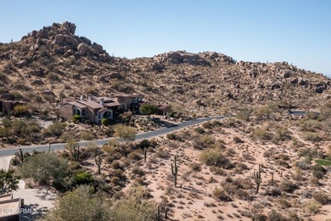
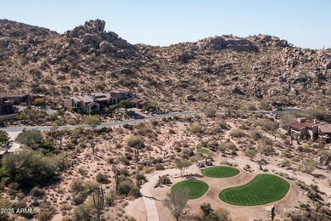
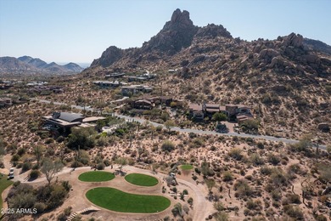
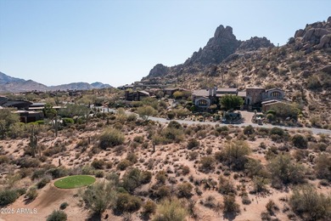
This Santa Barbara / Mediterranean-inspired home in guard gated Pinnacle Peak Country Club Estates has been redesigned & transformed through an exhaustive, 2-year...

Ad#: 7897819 • Added: 06/17/2026 • Updated: 06/18/2026
For Sale
Positioned on an extraordinary waterfront homesite in Heath, 517 - photo 1
Positioned on an extraordinary waterfront homesite in Heath, 517 - photo 2
Positioned on an extraordinary waterfront homesite in Heath, 517 - photo 3
Positioned on an extraordinary waterfront homesite in Heath, 517 - photo 4
Positioned on an extraordinary waterfront homesite in Heath, 517 - photo 5
Positioned on an extraordinary waterfront homesite in Heath, 517 - photo 6
Positioned on an extraordinary waterfront homesite in Heath, 517 - photo 7
Positioned on an extraordinary waterfront homesite in Heath, 517 - photo 8
Positioned on an extraordinary waterfront homesite in Heath, 517 - photo 9
Positioned on an extraordinary waterfront homesite in Heath, 517 - photo 10
Positioned on an extraordinary waterfront homesite in Heath, 517 - photo 11
Positioned on an extraordinary waterfront homesite in Heath, 517 - photo 12
Positioned on an extraordinary waterfront homesite in Heath, 517 - photo 13
Positioned on an extraordinary waterfront homesite in Heath, 517 - photo 14
Positioned on an extraordinary waterfront homesite in Heath, 517 - photo 15
Positioned on an extraordinary waterfront homesite in Heath, 517 - photo 16
Positioned on an extraordinary waterfront homesite in Heath, 517 - photo 17
Positioned on an extraordinary waterfront homesite in Heath, 517 - photo 18
Positioned on an extraordinary waterfront homesite in Heath, 517 - photo 19
Positioned on an extraordinary waterfront homesite in Heath, 517 - photo 20
Positioned on an extraordinary waterfront homesite in Heath, 517 - photo 21
Positioned on an extraordinary waterfront homesite in Heath, 517 - photo 22
Positioned on an extraordinary waterfront homesite in Heath, 517 - photo 23
Positioned on an extraordinary waterfront homesite in Heath, 517 - photo 24
Positioned on an extraordinary waterfront homesite in Heath, 517 - photo 25
Positioned on an extraordinary waterfront homesite in Heath, 517 - photo 26
Positioned on an extraordinary waterfront homesite in Heath, 517 - photo 27
Positioned on an extraordinary waterfront homesite in Heath, 517 - photo 28
Positioned on an extraordinary waterfront homesite in Heath, 517 - photo 29
Positioned on an extraordinary waterfront homesite in Heath, 517 - photo 30
Positioned on an extraordinary waterfront homesite in Heath, 517 - photo 31
Positioned on an extraordinary waterfront homesite in Heath, 517 - photo 32
Positioned on an extraordinary waterfront homesite in Heath, 517 - photo 33
Positioned on an extraordinary waterfront homesite in Heath, 517 - photo 34
Positioned on an extraordinary waterfront homesite in Heath, 517 - photo 35
Positioned on an extraordinary waterfront homesite in Heath, 517 - photo 36
Positioned on an extraordinary waterfront homesite in Heath, 517 - photo 37
Positioned on an extraordinary waterfront homesite in Heath, 517 - photo 38
Positioned on an extraordinary waterfront homesite in Heath, 517 - photo 39
Positioned on an extraordinary waterfront homesite in Heath, 517 - photo 40

$2,850,000

6 Beds | 8.0 Baths | 7,120 Sqft

517 Pine Island Cir, Heath, TX, 75032

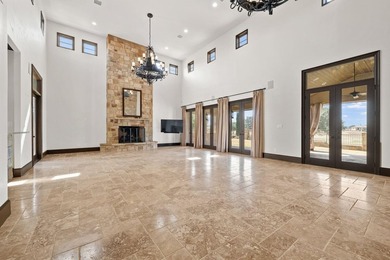
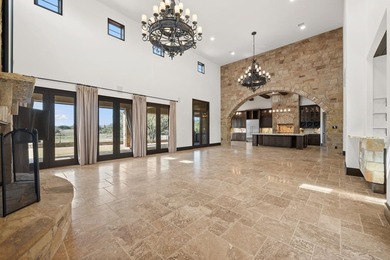
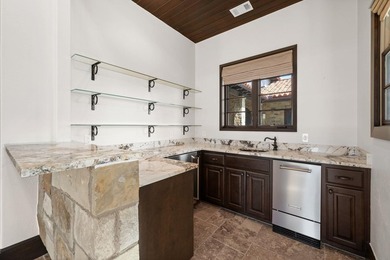
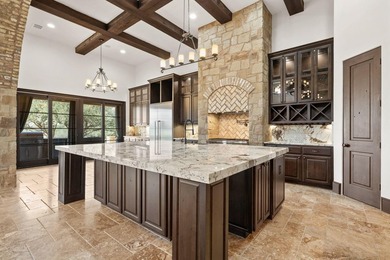
Positioned on an extraordinary waterfront homesite in Heath, 517 Pine Island Circle offers a rare opportunity to own a private estate where luxury, recreation, and...

Ad#: 7830214 • Added: 06/04/2026 • Updated: 07/15/2026
For Sale
This Bing Hu designed home is the epitome of luxury and - photo 1
This Bing Hu designed home is the epitome of luxury and - photo 2
This Bing Hu designed home is the epitome of luxury and - photo 3
This Bing Hu designed home is the epitome of luxury and - photo 4
This Bing Hu designed home is the epitome of luxury and - photo 5
This Bing Hu designed home is the epitome of luxury and - photo 6
This Bing Hu designed home is the epitome of luxury and - photo 7
This Bing Hu designed home is the epitome of luxury and - photo 8
This Bing Hu designed home is the epitome of luxury and - photo 9
This Bing Hu designed home is the epitome of luxury and - photo 10
This Bing Hu designed home is the epitome of luxury and - photo 11
This Bing Hu designed home is the epitome of luxury and - photo 12
This Bing Hu designed home is the epitome of luxury and - photo 13
This Bing Hu designed home is the epitome of luxury and - photo 14
This Bing Hu designed home is the epitome of luxury and - photo 15
This Bing Hu designed home is the epitome of luxury and - photo 16
This Bing Hu designed home is the epitome of luxury and - photo 17
This Bing Hu designed home is the epitome of luxury and - photo 18
This Bing Hu designed home is the epitome of luxury and - photo 19
This Bing Hu designed home is the epitome of luxury and - photo 20
This Bing Hu designed home is the epitome of luxury and - photo 21
This Bing Hu designed home is the epitome of luxury and - photo 22
This Bing Hu designed home is the epitome of luxury and - photo 23
This Bing Hu designed home is the epitome of luxury and - photo 24
This Bing Hu designed home is the epitome of luxury and - photo 25
This Bing Hu designed home is the epitome of luxury and - photo 26
This Bing Hu designed home is the epitome of luxury and - photo 27
This Bing Hu designed home is the epitome of luxury and - photo 28
This Bing Hu designed home is the epitome of luxury and - photo 29
This Bing Hu designed home is the epitome of luxury and - photo 30
This Bing Hu designed home is the epitome of luxury and - photo 31
This Bing Hu designed home is the epitome of luxury and - photo 32
This Bing Hu designed home is the epitome of luxury and - photo 33
This Bing Hu designed home is the epitome of luxury and - photo 34
This Bing Hu designed home is the epitome of luxury and - photo 35
This Bing Hu designed home is the epitome of luxury and - photo 36
This Bing Hu designed home is the epitome of luxury and - photo 37
This Bing Hu designed home is the epitome of luxury and - photo 38
This Bing Hu designed home is the epitome of luxury and - photo 39
This Bing Hu designed home is the epitome of luxury and - photo 40
This Bing Hu designed home is the epitome of luxury and - photo 41
This Bing Hu designed home is the epitome of luxury and - photo 42
This Bing Hu designed home is the epitome of luxury and - photo 43
This Bing Hu designed home is the epitome of luxury and - photo 44
This Bing Hu designed home is the epitome of luxury and - photo 45
This Bing Hu designed home is the epitome of luxury and - photo 46
This Bing Hu designed home is the epitome of luxury and - photo 47
This Bing Hu designed home is the epitome of luxury and - photo 48
This Bing Hu designed home is the epitome of luxury and - photo 49

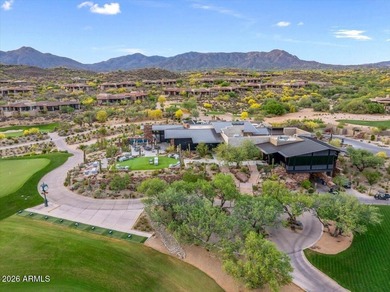
$2,850,000

4 Beds | 5.0 Baths | 3,858 Sqft

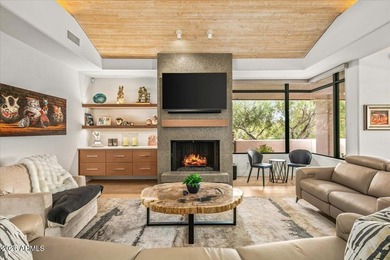
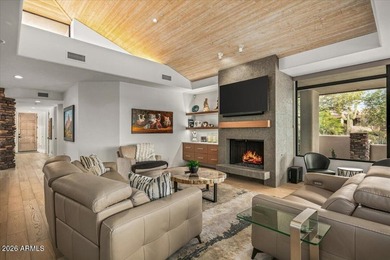
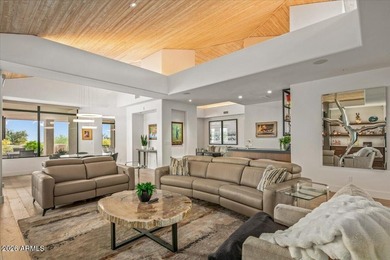
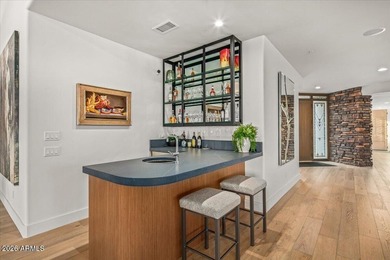
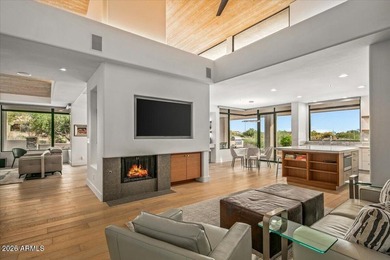
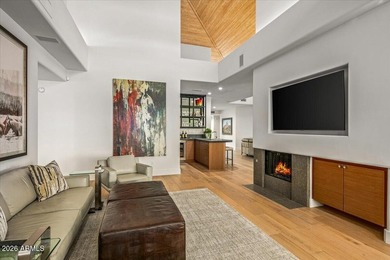
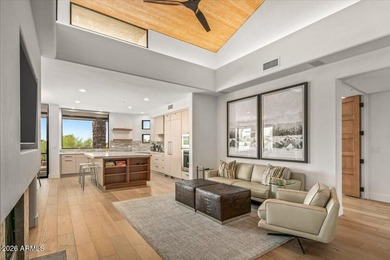
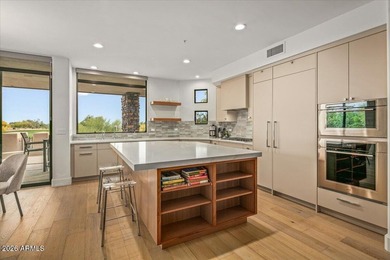
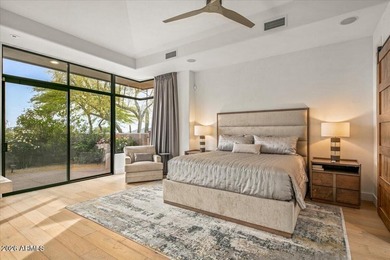
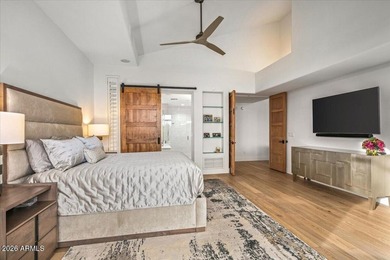
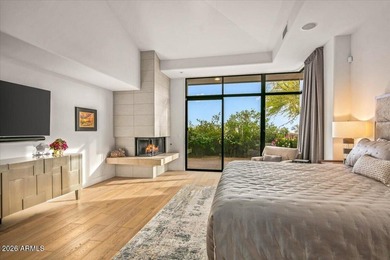
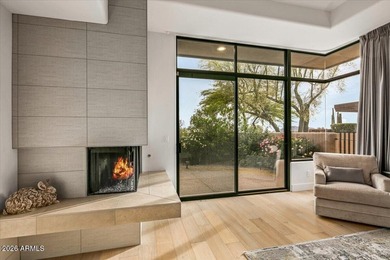
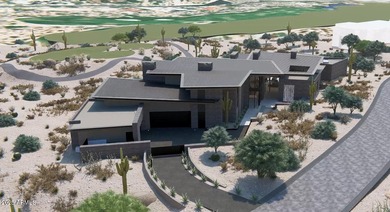
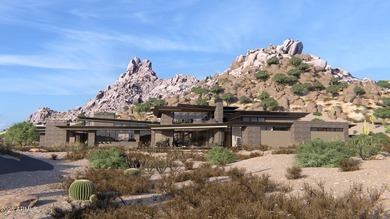
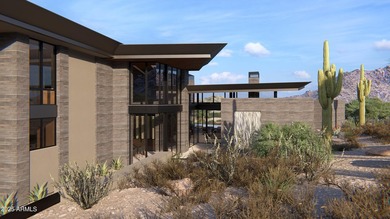
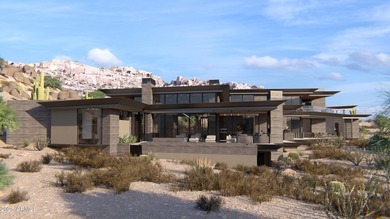
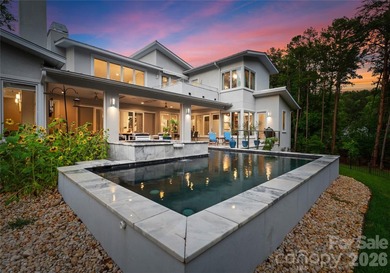
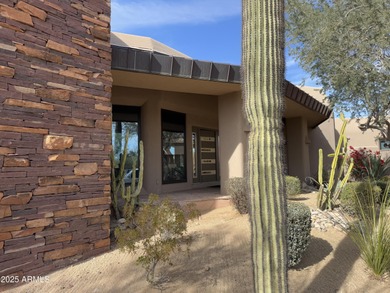

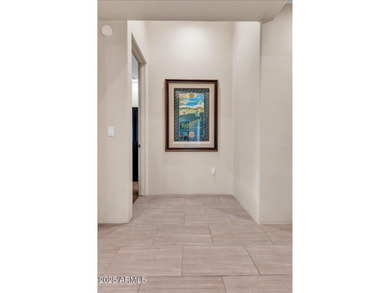
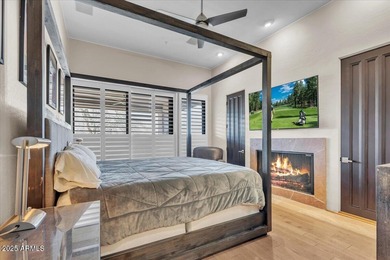
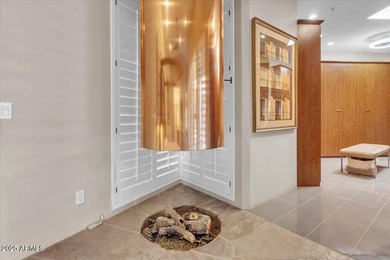
9937 E TAOS Dr, Scottsdale, AZ, 85262

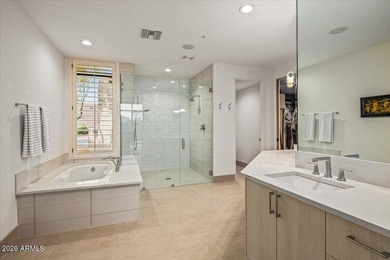
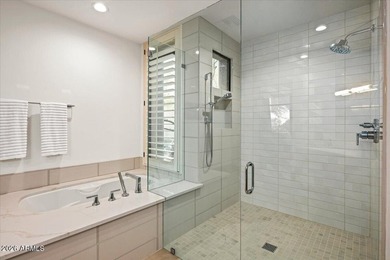
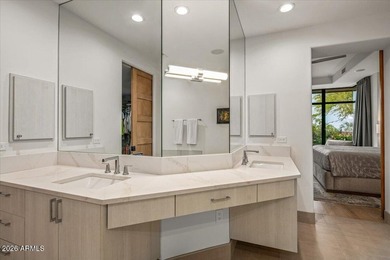
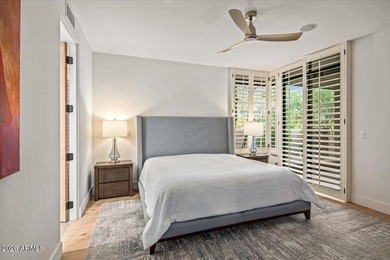
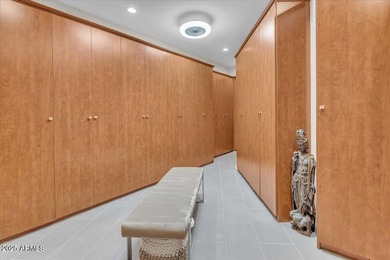
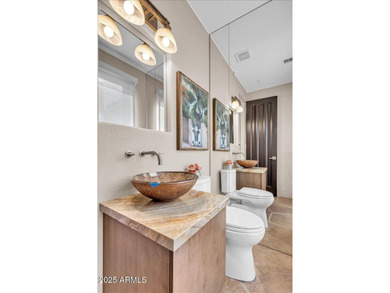
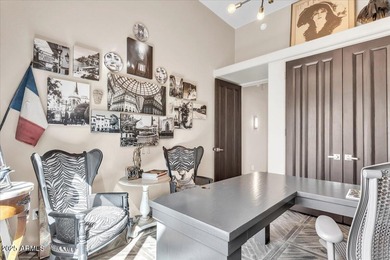
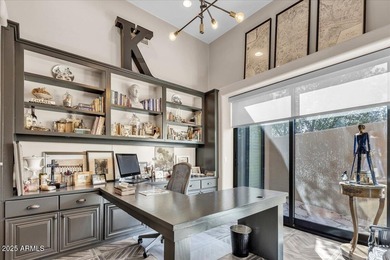
This Bing Hu designed home is the epitome of luxury and craftsmanship in the highly sought after community of Desert Mountain. The entire home has been totally reimagined...

Ad#: 7771800 • Added: 05/23/2026 • Updated: 05/23/2026
For Sale
Call for your private showing. Dreaming about the islands - photo 1
Call for your private showing. Dreaming about the islands - photo 2
Call for your private showing. Dreaming about the islands - photo 3
Call for your private showing. Dreaming about the islands - photo 4
Call for your private showing. Dreaming about the islands - photo 5
Call for your private showing. Dreaming about the islands - photo 6
Call for your private showing. Dreaming about the islands - photo 7
Call for your private showing. Dreaming about the islands - photo 8
Call for your private showing. Dreaming about the islands - photo 9
Call for your private showing. Dreaming about the islands - photo 10
Call for your private showing. Dreaming about the islands - photo 11
Call for your private showing. Dreaming about the islands - photo 12
Call for your private showing. Dreaming about the islands - photo 13
Call for your private showing. Dreaming about the islands - photo 14
Call for your private showing. Dreaming about the islands - photo 15
Call for your private showing. Dreaming about the islands - photo 16
Call for your private showing. Dreaming about the islands - photo 17
Call for your private showing. Dreaming about the islands - photo 18
Call for your private showing. Dreaming about the islands - photo 19
Call for your private showing. Dreaming about the islands - photo 20
Call for your private showing. Dreaming about the islands - photo 21
Call for your private showing. Dreaming about the islands - photo 22
Call for your private showing. Dreaming about the islands - photo 23
Call for your private showing. Dreaming about the islands - photo 24
Call for your private showing. Dreaming about the islands - photo 25
Call for your private showing. Dreaming about the islands - photo 26
Call for your private showing. Dreaming about the islands - photo 27
Call for your private showing. Dreaming about the islands - photo 28
Call for your private showing. Dreaming about the islands - photo 29
Call for your private showing. Dreaming about the islands - photo 30
Call for your private showing. Dreaming about the islands - photo 31
Call for your private showing. Dreaming about the islands - photo 32
Call for your private showing. Dreaming about the islands - photo 33
Call for your private showing. Dreaming about the islands - photo 34
Call for your private showing. Dreaming about the islands - photo 35
Call for your private showing. Dreaming about the islands - photo 36
Call for your private showing. Dreaming about the islands - photo 37
Call for your private showing. Dreaming about the islands - photo 38
Call for your private showing. Dreaming about the islands - photo 39
Call for your private showing. Dreaming about the islands - photo 40
Call for your private showing. Dreaming about the islands - photo 41
Call for your private showing. Dreaming about the islands - photo 42
Call for your private showing. Dreaming about the islands - photo 43
Call for your private showing. Dreaming about the islands - photo 44
Call for your private showing. Dreaming about the islands - photo 45
Call for your private showing. Dreaming about the islands - photo 46
Call for your private showing. Dreaming about the islands - photo 47
Call for your private showing. Dreaming about the islands - photo 48
Call for your private showing. Dreaming about the islands - photo 49
Call for your private showing. Dreaming about the islands - photo 50

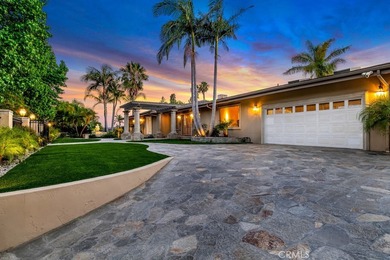
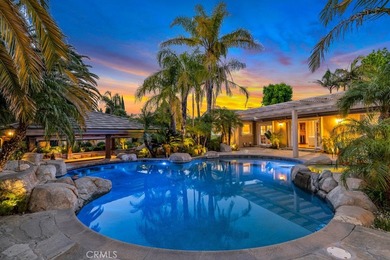
$2,850,000

5 Beds | 4.0 Baths | 4,900 Sqft

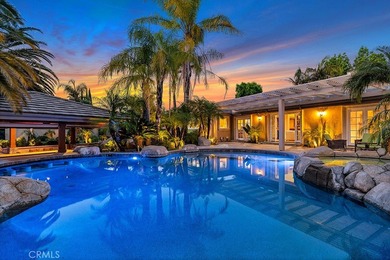
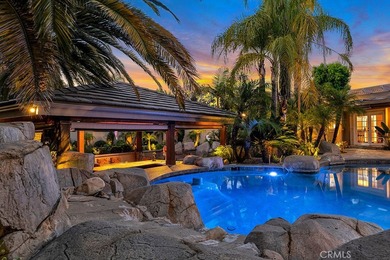
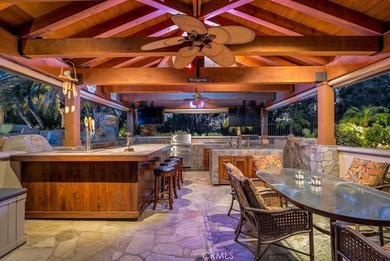
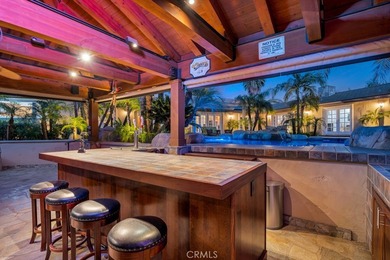
11901 Susan, Granada Hills, CA, 91344

Call for your private showing. Dreaming about the islands, swaying palms, clear blue waters-just come home! Yes your own bit of paradise, right here on the golf course...

Ad#: 7748047 • Added: 05/19/2026 • Updated: 07/21/2026
For Sale
Experience elevated living in this exceptional, custom home - photo 1
Experience elevated living in this exceptional, custom home - photo 2
Experience elevated living in this exceptional, custom home - photo 3
Experience elevated living in this exceptional, custom home - photo 4
Experience elevated living in this exceptional, custom home - photo 5
Experience elevated living in this exceptional, custom home - photo 6
Experience elevated living in this exceptional, custom home - photo 7
Experience elevated living in this exceptional, custom home - photo 8
Experience elevated living in this exceptional, custom home - photo 9
Experience elevated living in this exceptional, custom home - photo 10
Experience elevated living in this exceptional, custom home - photo 11
Experience elevated living in this exceptional, custom home - photo 12
Experience elevated living in this exceptional, custom home - photo 13
Experience elevated living in this exceptional, custom home - photo 14
Experience elevated living in this exceptional, custom home - photo 15
Experience elevated living in this exceptional, custom home - photo 16
Experience elevated living in this exceptional, custom home - photo 17
Experience elevated living in this exceptional, custom home - photo 18
Experience elevated living in this exceptional, custom home - photo 19
Experience elevated living in this exceptional, custom home - photo 20
Experience elevated living in this exceptional, custom home - photo 21
Experience elevated living in this exceptional, custom home - photo 22
Experience elevated living in this exceptional, custom home - photo 23
Experience elevated living in this exceptional, custom home - photo 24
Experience elevated living in this exceptional, custom home - photo 25
Experience elevated living in this exceptional, custom home - photo 26
Experience elevated living in this exceptional, custom home - photo 27
Experience elevated living in this exceptional, custom home - photo 28
Experience elevated living in this exceptional, custom home - photo 29
Experience elevated living in this exceptional, custom home - photo 30
Experience elevated living in this exceptional, custom home - photo 31
Experience elevated living in this exceptional, custom home - photo 32
Experience elevated living in this exceptional, custom home - photo 33
Experience elevated living in this exceptional, custom home - photo 34
Experience elevated living in this exceptional, custom home - photo 35
Experience elevated living in this exceptional, custom home - photo 36
Experience elevated living in this exceptional, custom home - photo 37
Experience elevated living in this exceptional, custom home - photo 38
Experience elevated living in this exceptional, custom home - photo 39
Experience elevated living in this exceptional, custom home - photo 40
Experience elevated living in this exceptional, custom home - photo 41
Experience elevated living in this exceptional, custom home - photo 42
Experience elevated living in this exceptional, custom home - photo 43
Experience elevated living in this exceptional, custom home - photo 44
Experience elevated living in this exceptional, custom home - photo 45
Experience elevated living in this exceptional, custom home - photo 46
Experience elevated living in this exceptional, custom home - photo 47
Experience elevated living in this exceptional, custom home - photo 48
Experience elevated living in this exceptional, custom home - photo 49
Experience elevated living in this exceptional, custom home - photo 50

$2,850,000

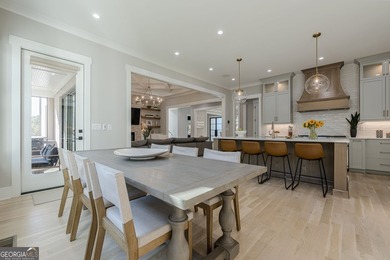
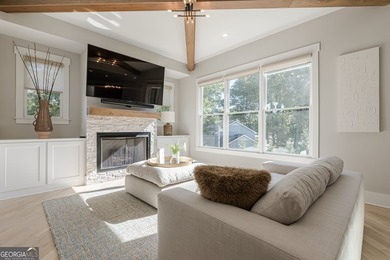
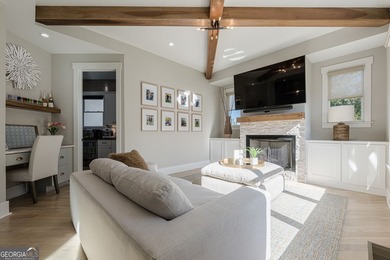
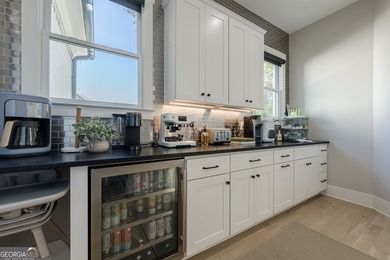
7 Beds | 8.0 Baths | 7,300 Sqft

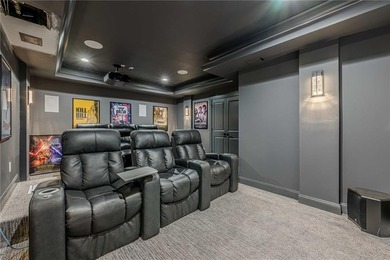
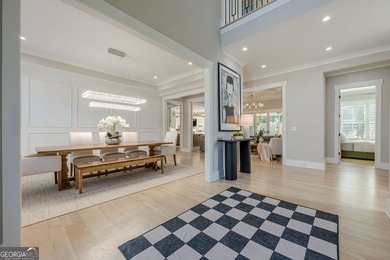
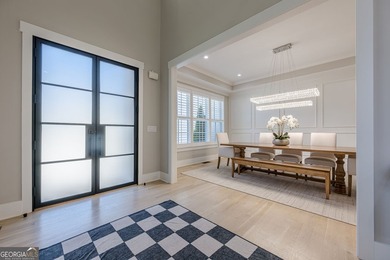
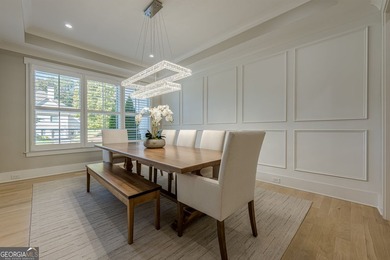
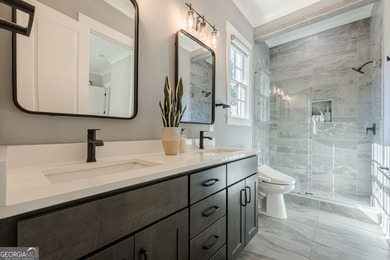
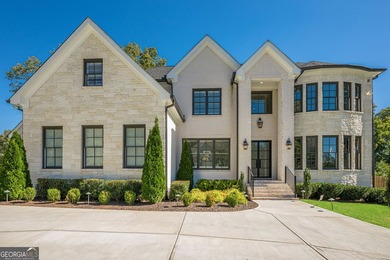
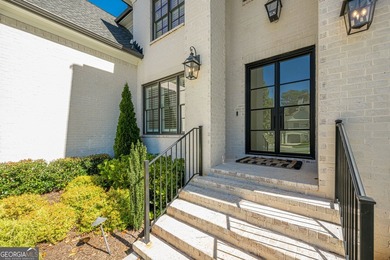
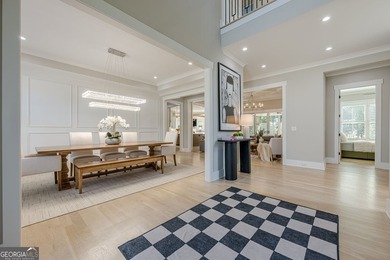
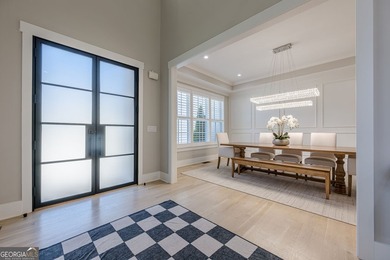
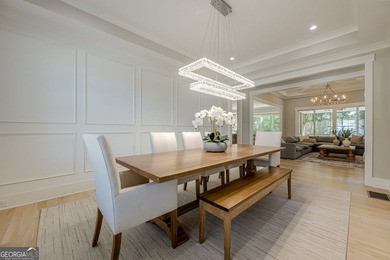
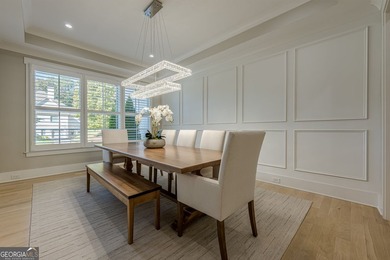
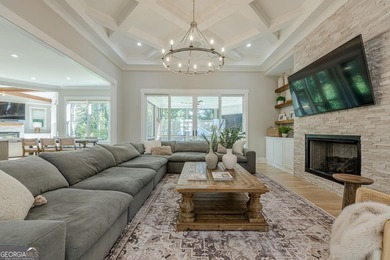
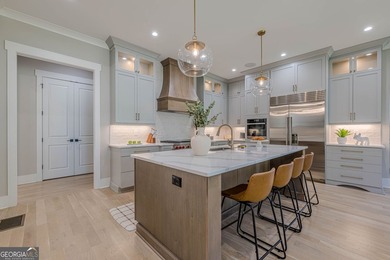
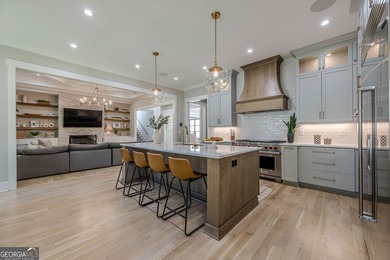
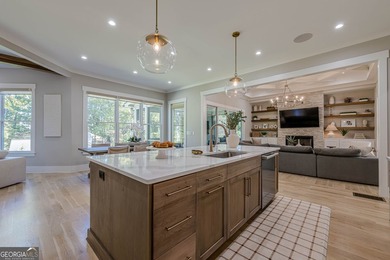
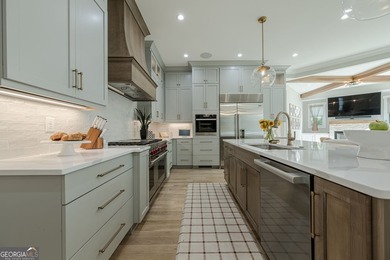
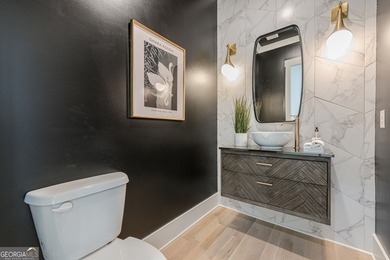
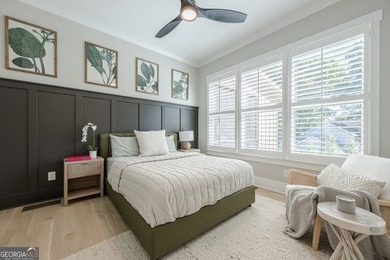
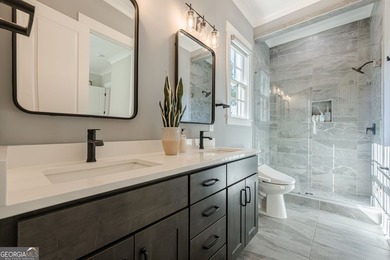
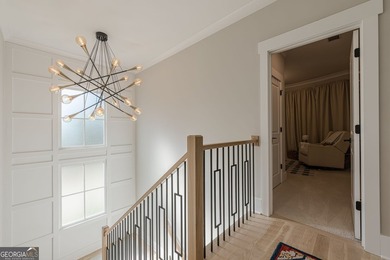
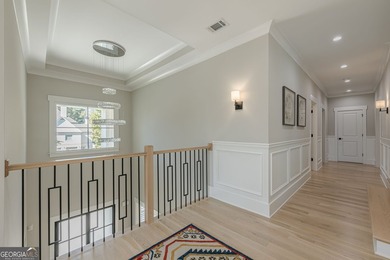
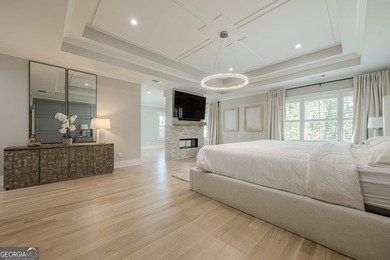
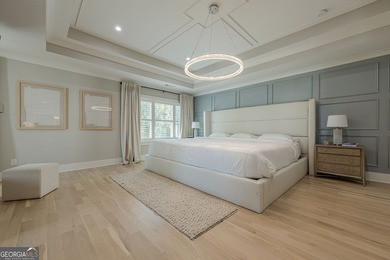
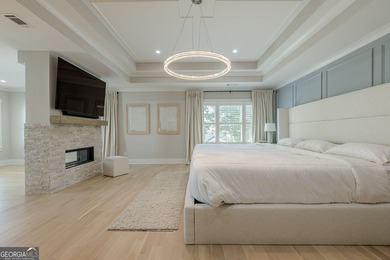
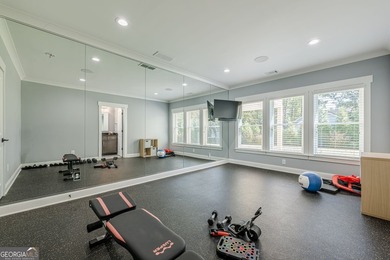
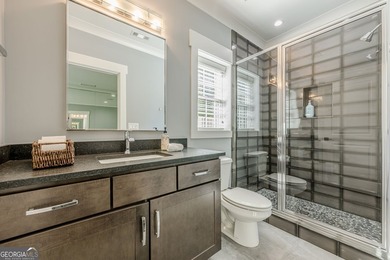
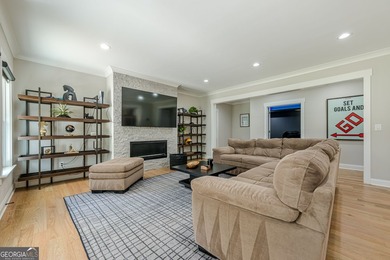
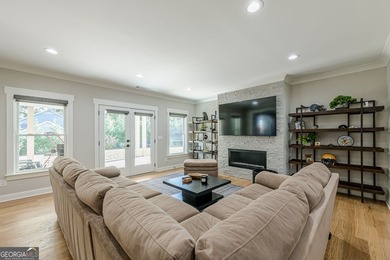
730 Summit Terrace NE, Marietta, GA, 30068

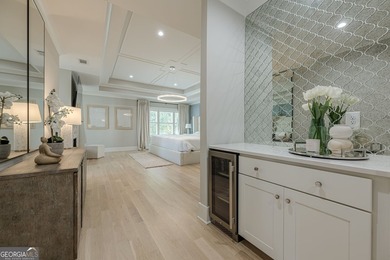
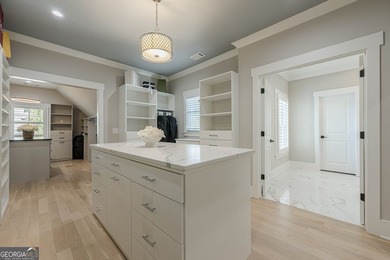
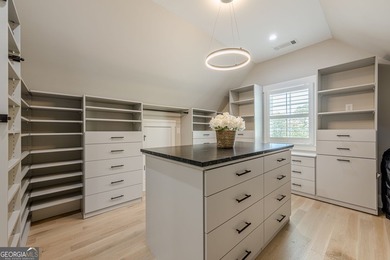
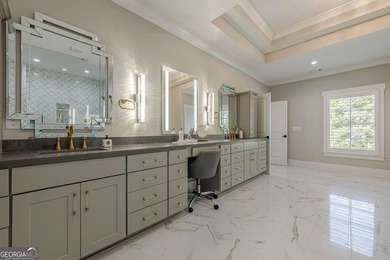
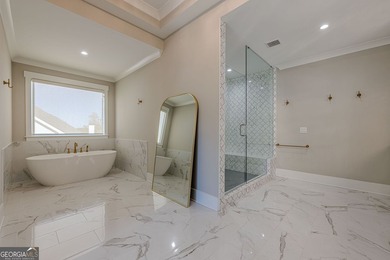
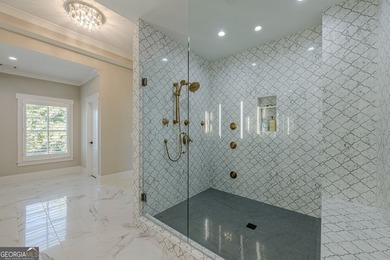
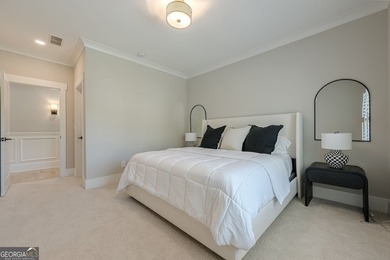
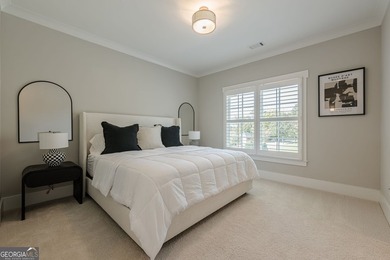
Experience elevated living in this exceptional, custom home situated on a premier street in the highly desirable East Cobb Indian Hills community, within the top-rated...

Ad#: 7682096 • Added: 05/06/2026 • Updated: 07/15/2026
For Sale
Experience elevated living in this exceptional, custom home - photo 1
Experience elevated living in this exceptional, custom home - photo 2
Experience elevated living in this exceptional, custom home - photo 3
Experience elevated living in this exceptional, custom home - photo 4
Experience elevated living in this exceptional, custom home - photo 5
Experience elevated living in this exceptional, custom home - photo 6
Experience elevated living in this exceptional, custom home - photo 7
Experience elevated living in this exceptional, custom home - photo 8
Experience elevated living in this exceptional, custom home - photo 9
Experience elevated living in this exceptional, custom home - photo 10
Experience elevated living in this exceptional, custom home - photo 11
Experience elevated living in this exceptional, custom home - photo 12
Experience elevated living in this exceptional, custom home - photo 13
Experience elevated living in this exceptional, custom home - photo 14
Experience elevated living in this exceptional, custom home - photo 15
Experience elevated living in this exceptional, custom home - photo 16
Experience elevated living in this exceptional, custom home - photo 17
Experience elevated living in this exceptional, custom home - photo 18
Experience elevated living in this exceptional, custom home - photo 19
Experience elevated living in this exceptional, custom home - photo 20
Experience elevated living in this exceptional, custom home - photo 21
Experience elevated living in this exceptional, custom home - photo 22
Experience elevated living in this exceptional, custom home - photo 23
Experience elevated living in this exceptional, custom home - photo 24
Experience elevated living in this exceptional, custom home - photo 25
Experience elevated living in this exceptional, custom home - photo 26
Experience elevated living in this exceptional, custom home - photo 27
Experience elevated living in this exceptional, custom home - photo 28
Experience elevated living in this exceptional, custom home - photo 29
Experience elevated living in this exceptional, custom home - photo 30
Experience elevated living in this exceptional, custom home - photo 31
Experience elevated living in this exceptional, custom home - photo 32
Experience elevated living in this exceptional, custom home - photo 33
Experience elevated living in this exceptional, custom home - photo 34
Experience elevated living in this exceptional, custom home - photo 35
Experience elevated living in this exceptional, custom home - photo 36
Experience elevated living in this exceptional, custom home - photo 37
Experience elevated living in this exceptional, custom home - photo 38
Experience elevated living in this exceptional, custom home - photo 39
Experience elevated living in this exceptional, custom home - photo 40
Experience elevated living in this exceptional, custom home - photo 41
Experience elevated living in this exceptional, custom home - photo 42
Experience elevated living in this exceptional, custom home - photo 43
Experience elevated living in this exceptional, custom home - photo 44
Experience elevated living in this exceptional, custom home - photo 45
Experience elevated living in this exceptional, custom home - photo 46
Experience elevated living in this exceptional, custom home - photo 47
Experience elevated living in this exceptional, custom home - photo 48
Experience elevated living in this exceptional, custom home - photo 49
Experience elevated living in this exceptional, custom home - photo 50

$2,850,000

7 Beds | 8.0 Baths | 8,422 Sqft

730 Summit TER, Marietta, GA, 30068

Experience elevated living in this exceptional, custom home situated on a premier street in the highly desirable East Cobb Indian Hills community, within the top-rated...

Ad#: 7682081 • Added: 05/06/2026 • Updated: 07/15/2026
For Sale
Experience elevated living in this exceptional, custom home - photo 1
Experience elevated living in this exceptional, custom home - photo 2
Experience elevated living in this exceptional, custom home - photo 3
Experience elevated living in this exceptional, custom home - photo 4
Experience elevated living in this exceptional, custom home - photo 5
Experience elevated living in this exceptional, custom home - photo 6
Experience elevated living in this exceptional, custom home - photo 7
Experience elevated living in this exceptional, custom home - photo 8
Experience elevated living in this exceptional, custom home - photo 9
Experience elevated living in this exceptional, custom home - photo 10
Experience elevated living in this exceptional, custom home - photo 11
Experience elevated living in this exceptional, custom home - photo 12
Experience elevated living in this exceptional, custom home - photo 13
Experience elevated living in this exceptional, custom home - photo 14
Experience elevated living in this exceptional, custom home - photo 15
Experience elevated living in this exceptional, custom home - photo 16
Experience elevated living in this exceptional, custom home - photo 17
Experience elevated living in this exceptional, custom home - photo 18
Experience elevated living in this exceptional, custom home - photo 19
Experience elevated living in this exceptional, custom home - photo 20
Experience elevated living in this exceptional, custom home - photo 21
Experience elevated living in this exceptional, custom home - photo 22
Experience elevated living in this exceptional, custom home - photo 23
Experience elevated living in this exceptional, custom home - photo 24
Experience elevated living in this exceptional, custom home - photo 25
Experience elevated living in this exceptional, custom home - photo 26
Experience elevated living in this exceptional, custom home - photo 27
Experience elevated living in this exceptional, custom home - photo 28
Experience elevated living in this exceptional, custom home - photo 29
Experience elevated living in this exceptional, custom home - photo 30
Experience elevated living in this exceptional, custom home - photo 31
Experience elevated living in this exceptional, custom home - photo 32
Experience elevated living in this exceptional, custom home - photo 33
Experience elevated living in this exceptional, custom home - photo 34
Experience elevated living in this exceptional, custom home - photo 35
Experience elevated living in this exceptional, custom home - photo 36
Experience elevated living in this exceptional, custom home - photo 37
Experience elevated living in this exceptional, custom home - photo 38
Experience elevated living in this exceptional, custom home - photo 39
Experience elevated living in this exceptional, custom home - photo 40
Experience elevated living in this exceptional, custom home - photo 41
Experience elevated living in this exceptional, custom home - photo 42
Experience elevated living in this exceptional, custom home - photo 43
Experience elevated living in this exceptional, custom home - photo 44
Experience elevated living in this exceptional, custom home - photo 45
Experience elevated living in this exceptional, custom home - photo 46
Experience elevated living in this exceptional, custom home - photo 47
Experience elevated living in this exceptional, custom home - photo 48
Experience elevated living in this exceptional, custom home - photo 49
Experience elevated living in this exceptional, custom home - photo 50

$2,850,000

7 Beds | 8.0 Baths | 8,422 Sqft

730 Summit Terrace, Marietta, GA, 30068

Experience elevated living in this exceptional, custom home situated on a premier street in the highly desirable East Cobb Indian Hills community, within the top-rated...

Ad#: 7677306 • Added: 05/06/2026 • Updated: 05/13/2026
For Sale
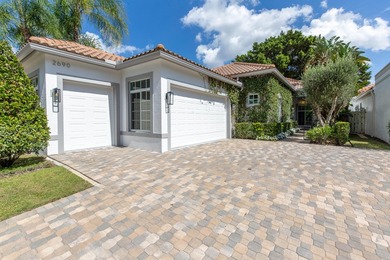
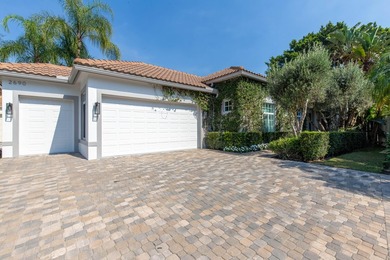
This gorgeous home has been extensively upgraded to the highest - photo 1
This gorgeous home has been extensively upgraded to the highest - photo 2
This gorgeous home has been extensively upgraded to the highest - photo 3
This gorgeous home has been extensively upgraded to the highest - photo 4
This gorgeous home has been extensively upgraded to the highest - photo 5
This gorgeous home has been extensively upgraded to the highest - photo 6
This gorgeous home has been extensively upgraded to the highest - photo 7
This gorgeous home has been extensively upgraded to the highest - photo 8
This gorgeous home has been extensively upgraded to the highest - photo 9
This gorgeous home has been extensively upgraded to the highest - photo 10
This gorgeous home has been extensively upgraded to the highest - photo 11
This gorgeous home has been extensively upgraded to the highest - photo 12
This gorgeous home has been extensively upgraded to the highest - photo 13
This gorgeous home has been extensively upgraded to the highest - photo 14
This gorgeous home has been extensively upgraded to the highest - photo 15
This gorgeous home has been extensively upgraded to the highest - photo 16
This gorgeous home has been extensively upgraded to the highest - photo 17
This gorgeous home has been extensively upgraded to the highest - photo 18
This gorgeous home has been extensively upgraded to the highest - photo 19
This gorgeous home has been extensively upgraded to the highest - photo 20
This gorgeous home has been extensively upgraded to the highest - photo 21
This gorgeous home has been extensively upgraded to the highest - photo 22
This gorgeous home has been extensively upgraded to the highest - photo 23
This gorgeous home has been extensively upgraded to the highest - photo 24
This gorgeous home has been extensively upgraded to the highest - photo 25
This gorgeous home has been extensively upgraded to the highest - photo 26
This gorgeous home has been extensively upgraded to the highest - photo 27
This gorgeous home has been extensively upgraded to the highest - photo 28
This gorgeous home has been extensively upgraded to the highest - photo 29
This gorgeous home has been extensively upgraded to the highest - photo 30

$2,850,000

3 Beds | 4.0 Baths | 2,548 Sqft

2690 Players Ct, Wellington, FL, 33414

This gorgeous home has been extensively upgraded to the highest standards of excellence.The stylish and sophisticated rustic-contemporary design boasts 2,540 sf of living...

Ad#: 7800471 • Added: 04/27/2026 • Updated: 07/15/2026
For Sale
A rare opportunity to renovate and elevate a home on a generous - photo 1
A rare opportunity to renovate and elevate a home on a generous - photo 2
A rare opportunity to renovate and elevate a home on a generous - photo 3
A rare opportunity to renovate and elevate a home on a generous - photo 4
A rare opportunity to renovate and elevate a home on a generous - photo 5
A rare opportunity to renovate and elevate a home on a generous - photo 6
A rare opportunity to renovate and elevate a home on a generous - photo 7
A rare opportunity to renovate and elevate a home on a generous - photo 8
A rare opportunity to renovate and elevate a home on a generous - photo 9
A rare opportunity to renovate and elevate a home on a generous - photo 10
A rare opportunity to renovate and elevate a home on a generous - photo 11
A rare opportunity to renovate and elevate a home on a generous - photo 12
A rare opportunity to renovate and elevate a home on a generous - photo 13
A rare opportunity to renovate and elevate a home on a generous - photo 14
A rare opportunity to renovate and elevate a home on a generous - photo 15

$2,850,000

4 Beds | 3.0 Baths | 2,096 Sqft

3755 Royal Palm Ave, Miami Beach, FL, 33140

A rare opportunity to renovate and elevate a home on a generous 10,000 SF lot in Miami Beach. This 4-bedroom, 3-bathroom residence is surrounded by lush tropical greenery...

Ad#: 7631375 • Added: 04/27/2026 • Updated: 06/30/2026
Open House 07/26 For Sale
Perfectly positioned within the sought-after Avila neighborhood - photo 1
Perfectly positioned within the sought-after Avila neighborhood - photo 2
Perfectly positioned within the sought-after Avila neighborhood - photo 3
Perfectly positioned within the sought-after Avila neighborhood - photo 4
Perfectly positioned within the sought-after Avila neighborhood - photo 5
Perfectly positioned within the sought-after Avila neighborhood - photo 6
Perfectly positioned within the sought-after Avila neighborhood - photo 7
Perfectly positioned within the sought-after Avila neighborhood - photo 8
Perfectly positioned within the sought-after Avila neighborhood - photo 9
Perfectly positioned within the sought-after Avila neighborhood - photo 10
Perfectly positioned within the sought-after Avila neighborhood - photo 11
Perfectly positioned within the sought-after Avila neighborhood - photo 12
Perfectly positioned within the sought-after Avila neighborhood - photo 13
Perfectly positioned within the sought-after Avila neighborhood - photo 14
Perfectly positioned within the sought-after Avila neighborhood - photo 15
Perfectly positioned within the sought-after Avila neighborhood - photo 16
Perfectly positioned within the sought-after Avila neighborhood - photo 17
Perfectly positioned within the sought-after Avila neighborhood - photo 18
Perfectly positioned within the sought-after Avila neighborhood - photo 19
Perfectly positioned within the sought-after Avila neighborhood - photo 20
Perfectly positioned within the sought-after Avila neighborhood - photo 21
Perfectly positioned within the sought-after Avila neighborhood - photo 22
Perfectly positioned within the sought-after Avila neighborhood - photo 23
Perfectly positioned within the sought-after Avila neighborhood - photo 24
Perfectly positioned within the sought-after Avila neighborhood - photo 25
Perfectly positioned within the sought-after Avila neighborhood - photo 26
Perfectly positioned within the sought-after Avila neighborhood - photo 27
Perfectly positioned within the sought-after Avila neighborhood - photo 28
Perfectly positioned within the sought-after Avila neighborhood - photo 29
Perfectly positioned within the sought-after Avila neighborhood - photo 30
Perfectly positioned within the sought-after Avila neighborhood - photo 31
Perfectly positioned within the sought-after Avila neighborhood - photo 32
Perfectly positioned within the sought-after Avila neighborhood - photo 33
Perfectly positioned within the sought-after Avila neighborhood - photo 34
Perfectly positioned within the sought-after Avila neighborhood - photo 35
Perfectly positioned within the sought-after Avila neighborhood - photo 36
Perfectly positioned within the sought-after Avila neighborhood - photo 37
Perfectly positioned within the sought-after Avila neighborhood - photo 38
Perfectly positioned within the sought-after Avila neighborhood - photo 39
Perfectly positioned within the sought-after Avila neighborhood - photo 40
Perfectly positioned within the sought-after Avila neighborhood - photo 41
Perfectly positioned within the sought-after Avila neighborhood - photo 42
Perfectly positioned within the sought-after Avila neighborhood - photo 43
Perfectly positioned within the sought-after Avila neighborhood - photo 44
Perfectly positioned within the sought-after Avila neighborhood - photo 45
Perfectly positioned within the sought-after Avila neighborhood - photo 46
Perfectly positioned within the sought-after Avila neighborhood - photo 47
Perfectly positioned within the sought-after Avila neighborhood - photo 48
Perfectly positioned within the sought-after Avila neighborhood - photo 49

$2,850,000

3 Beds | 3.0 Baths | 2,501 Sqft

2595 Twinflower Ln, Naples, FL, 34105

Perfectly positioned within the sought-after Avila neighborhood of Grey Oaks Country Club, this Landmark-built courtyard residence offers a true front-row center seat to...

Ad#: 7556767 • Added: 04/11/2026 • Updated: 05/16/2026
For Sale
One of the last remaining golf course lots within Estancia, this - photo 1
One of the last remaining golf course lots within Estancia, this - photo 2
One of the last remaining golf course lots within Estancia, this - photo 3
One of the last remaining golf course lots within Estancia, this - photo 4
One of the last remaining golf course lots within Estancia, this - photo 5
One of the last remaining golf course lots within Estancia, this - photo 6
One of the last remaining golf course lots within Estancia, this - photo 7
One of the last remaining golf course lots within Estancia, this - photo 8
One of the last remaining golf course lots within Estancia, this - photo 9
One of the last remaining golf course lots within Estancia, this - photo 10
One of the last remaining golf course lots within Estancia, this - photo 11
One of the last remaining golf course lots within Estancia, this - photo 12
One of the last remaining golf course lots within Estancia, this - photo 13
One of the last remaining golf course lots within Estancia, this - photo 14
One of the last remaining golf course lots within Estancia, this - photo 15
One of the last remaining golf course lots within Estancia, this - photo 16
One of the last remaining golf course lots within Estancia, this - photo 17
One of the last remaining golf course lots within Estancia, this - photo 18
One of the last remaining golf course lots within Estancia, this - photo 19
One of the last remaining golf course lots within Estancia, this - photo 20
One of the last remaining golf course lots within Estancia, this - photo 21
One of the last remaining golf course lots within Estancia, this - photo 22
One of the last remaining golf course lots within Estancia, this - photo 23
One of the last remaining golf course lots within Estancia, this - photo 24
One of the last remaining golf course lots within Estancia, this - photo 25
One of the last remaining golf course lots within Estancia, this - photo 26
One of the last remaining golf course lots within Estancia, this - photo 27
One of the last remaining golf course lots within Estancia, this - photo 28
One of the last remaining golf course lots within Estancia, this - photo 29
One of the last remaining golf course lots within Estancia, this - photo 30
One of the last remaining golf course lots within Estancia, this - photo 31
One of the last remaining golf course lots within Estancia, this - photo 32

$2,850,000

0.93 Acres | Lot for sale

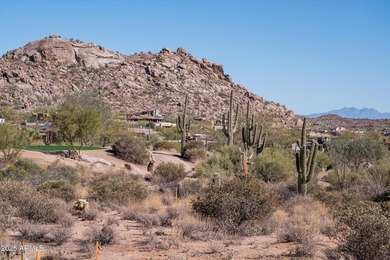
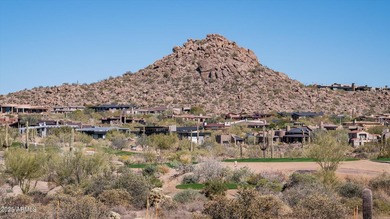
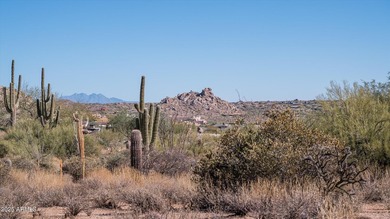
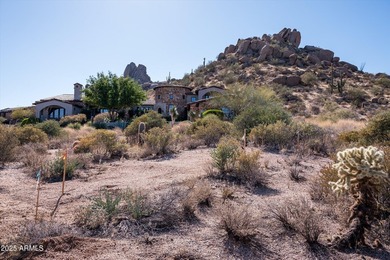
27269 N 102ND St 268, Scottsdale, AZ, 85262

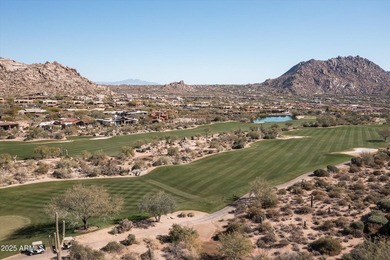
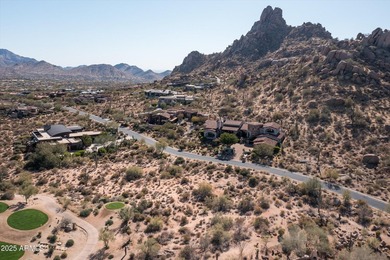
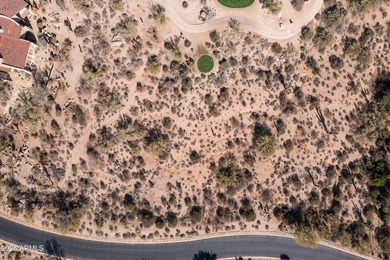
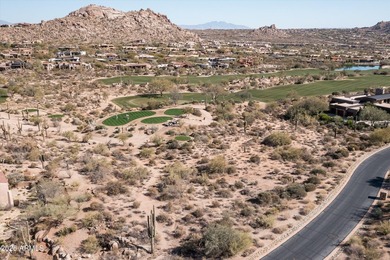
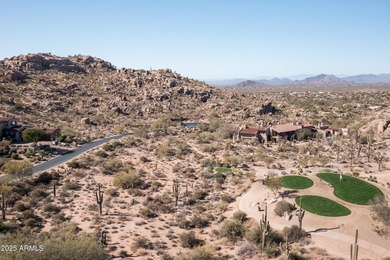
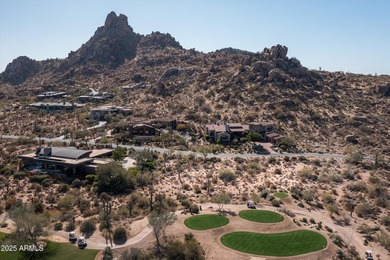
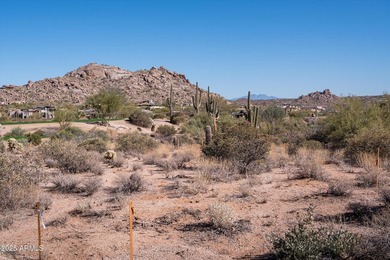
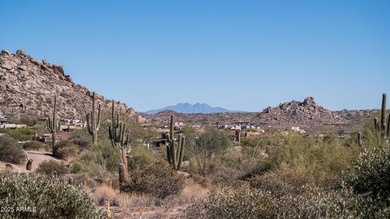
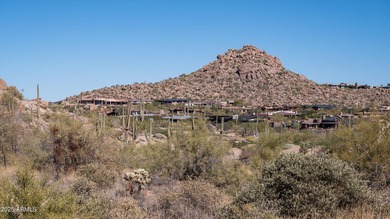
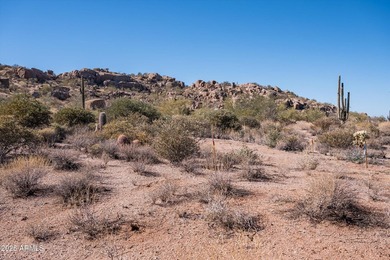
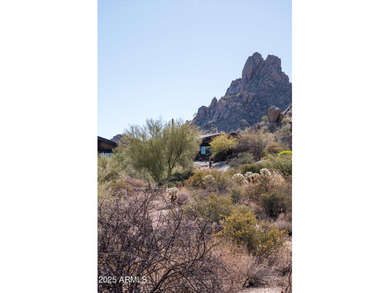
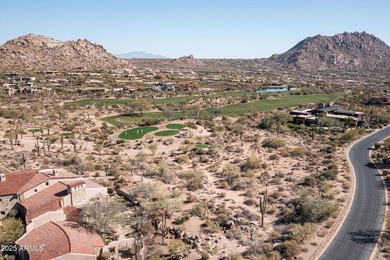
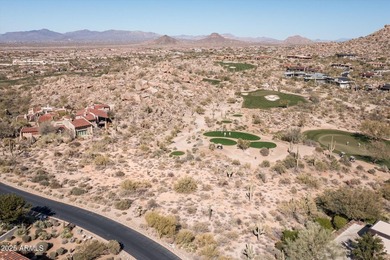
One of the last remaining golf course lots within Estancia, this.93 ac lot (with a generous building envelope of 19,389 SqFt) on the loth hole of the renowned Tom Fazio...

Ad#: 7532536 • Added: 04/07/2026 • Updated: 07/06/2026
For Sale
Perched above the shimmering coastline within the coveted - photo 1
Perched above the shimmering coastline within the coveted - photo 2
Perched above the shimmering coastline within the coveted - photo 3
Perched above the shimmering coastline within the coveted - photo 4
Perched above the shimmering coastline within the coveted - photo 5
Perched above the shimmering coastline within the coveted - photo 6
Perched above the shimmering coastline within the coveted - photo 7
Perched above the shimmering coastline within the coveted - photo 8
Perched above the shimmering coastline within the coveted - photo 9
Perched above the shimmering coastline within the coveted - photo 10
Perched above the shimmering coastline within the coveted - photo 11
Perched above the shimmering coastline within the coveted - photo 12
Perched above the shimmering coastline within the coveted - photo 13
Perched above the shimmering coastline within the coveted - photo 14
Perched above the shimmering coastline within the coveted - photo 15
Perched above the shimmering coastline within the coveted - photo 16
Perched above the shimmering coastline within the coveted - photo 17
Perched above the shimmering coastline within the coveted - photo 18
Perched above the shimmering coastline within the coveted - photo 19
Perched above the shimmering coastline within the coveted - photo 20
Perched above the shimmering coastline within the coveted - photo 21
Perched above the shimmering coastline within the coveted - photo 22
Perched above the shimmering coastline within the coveted - photo 23
Perched above the shimmering coastline within the coveted - photo 24
Perched above the shimmering coastline within the coveted - photo 25
Perched above the shimmering coastline within the coveted - photo 26
Perched above the shimmering coastline within the coveted - photo 27
Perched above the shimmering coastline within the coveted - photo 28

$2,850,000

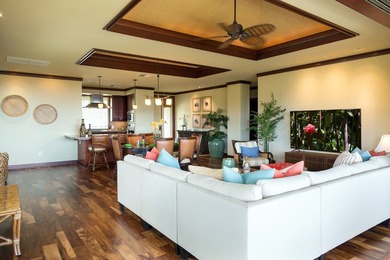
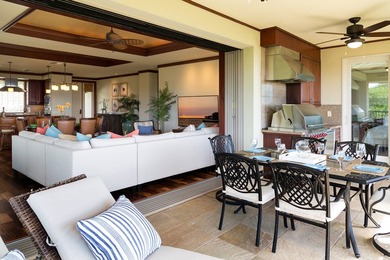
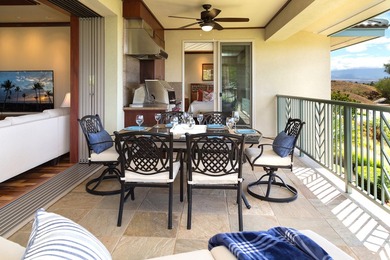
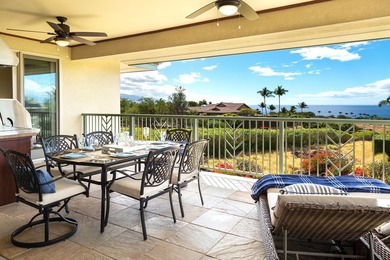
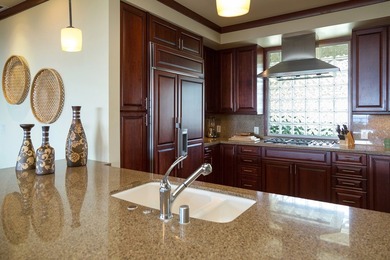
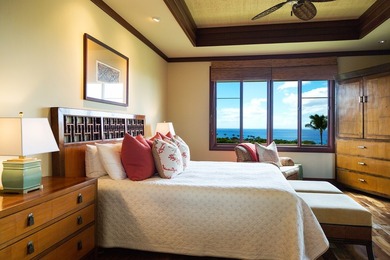
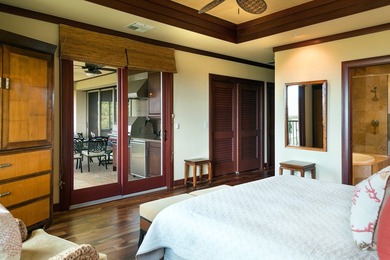
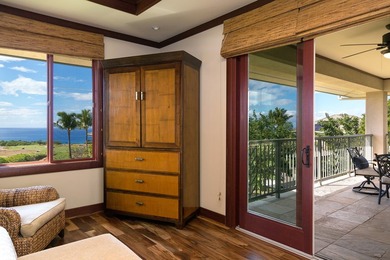
3 Beds | 3.0 Baths | 2,111 Sqft

62-3600 AMAUI PLACE D202, Kamuela, HI, 96743

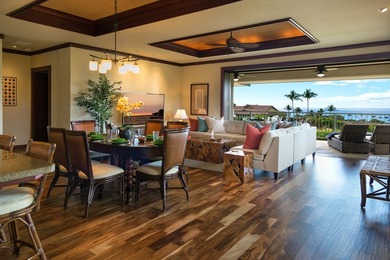
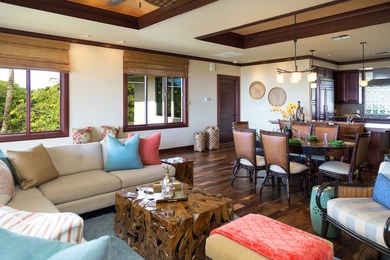
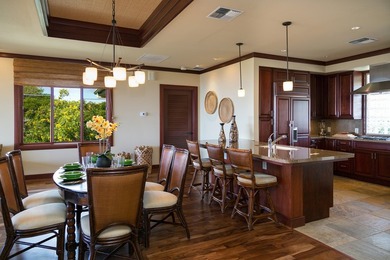
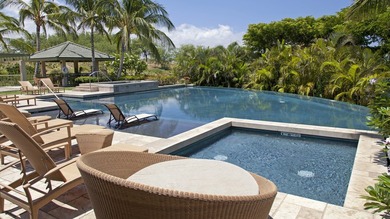
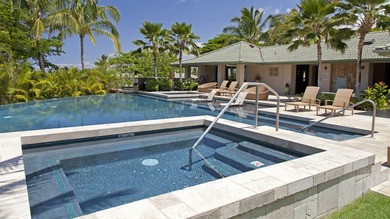
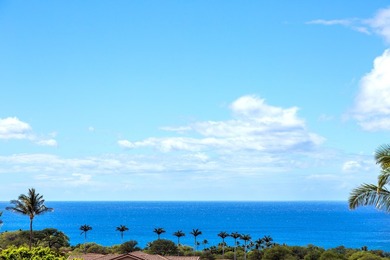
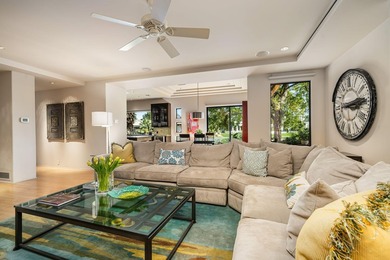
Perched above the shimmering coastline within the coveted enclave of Waiulaula at Mauna Kea Resort, this west-facing residence delivers what buyers come to Hawaii for and...

Ad#: 7378554 • Added: 03/09/2026 • Updated: 06/26/2026
For Sale
Spectacular Custom Lakeside Compound with Expansive Outdoor - photo 1
Spectacular Custom Lakeside Compound with Expansive Outdoor - photo 2
Spectacular Custom Lakeside Compound with Expansive Outdoor - photo 3
Spectacular Custom Lakeside Compound with Expansive Outdoor - photo 4
Spectacular Custom Lakeside Compound with Expansive Outdoor - photo 5
Spectacular Custom Lakeside Compound with Expansive Outdoor - photo 6
Spectacular Custom Lakeside Compound with Expansive Outdoor - photo 7
Spectacular Custom Lakeside Compound with Expansive Outdoor - photo 8
Spectacular Custom Lakeside Compound with Expansive Outdoor - photo 9
Spectacular Custom Lakeside Compound with Expansive Outdoor - photo 10
Spectacular Custom Lakeside Compound with Expansive Outdoor - photo 11
Spectacular Custom Lakeside Compound with Expansive Outdoor - photo 12
Spectacular Custom Lakeside Compound with Expansive Outdoor - photo 13
Spectacular Custom Lakeside Compound with Expansive Outdoor - photo 14
Spectacular Custom Lakeside Compound with Expansive Outdoor - photo 15
Spectacular Custom Lakeside Compound with Expansive Outdoor - photo 16
Spectacular Custom Lakeside Compound with Expansive Outdoor - photo 17
Spectacular Custom Lakeside Compound with Expansive Outdoor - photo 18
Spectacular Custom Lakeside Compound with Expansive Outdoor - photo 19
Spectacular Custom Lakeside Compound with Expansive Outdoor - photo 20
Spectacular Custom Lakeside Compound with Expansive Outdoor - photo 21
Spectacular Custom Lakeside Compound with Expansive Outdoor - photo 22
Spectacular Custom Lakeside Compound with Expansive Outdoor - photo 23
Spectacular Custom Lakeside Compound with Expansive Outdoor - photo 24
Spectacular Custom Lakeside Compound with Expansive Outdoor - photo 25
Spectacular Custom Lakeside Compound with Expansive Outdoor - photo 26
Spectacular Custom Lakeside Compound with Expansive Outdoor - photo 27
Spectacular Custom Lakeside Compound with Expansive Outdoor - photo 28
Spectacular Custom Lakeside Compound with Expansive Outdoor - photo 29
Spectacular Custom Lakeside Compound with Expansive Outdoor - photo 30
Spectacular Custom Lakeside Compound with Expansive Outdoor - photo 31
Spectacular Custom Lakeside Compound with Expansive Outdoor - photo 32
Spectacular Custom Lakeside Compound with Expansive Outdoor - photo 33
Spectacular Custom Lakeside Compound with Expansive Outdoor - photo 34
Spectacular Custom Lakeside Compound with Expansive Outdoor - photo 35
Spectacular Custom Lakeside Compound with Expansive Outdoor - photo 36
Spectacular Custom Lakeside Compound with Expansive Outdoor - photo 37
Spectacular Custom Lakeside Compound with Expansive Outdoor - photo 38
Spectacular Custom Lakeside Compound with Expansive Outdoor - photo 39
Spectacular Custom Lakeside Compound with Expansive Outdoor - photo 40
Spectacular Custom Lakeside Compound with Expansive Outdoor - photo 41
Spectacular Custom Lakeside Compound with Expansive Outdoor - photo 42
Spectacular Custom Lakeside Compound with Expansive Outdoor - photo 43
Spectacular Custom Lakeside Compound with Expansive Outdoor - photo 44
Spectacular Custom Lakeside Compound with Expansive Outdoor - photo 45
Spectacular Custom Lakeside Compound with Expansive Outdoor - photo 46
Spectacular Custom Lakeside Compound with Expansive Outdoor - photo 47
Spectacular Custom Lakeside Compound with Expansive Outdoor - photo 48
Spectacular Custom Lakeside Compound with Expansive Outdoor - photo 49
Spectacular Custom Lakeside Compound with Expansive Outdoor - photo 50

$2,850,000

5 Beds | 5.0 Baths | 5,699 Sqft

12165 Turnberry Dr, Rancho Mirage, CA, 92270

Spectacular Custom Lakeside Compound with Expansive Outdoor Living Spaces, Contemporary Architecture, Renovated Luxury Interiors and up to 5 bedrooms - Home of Tennis...

Ad#: 7373448 • Added: 03/07/2026 • Updated: 05/27/2026
For Sale
Welcome to 444 La Serena Loop, nestled within the prestigious - photo 1
Welcome to 444 La Serena Loop, nestled within the prestigious - photo 2
Welcome to 444 La Serena Loop, nestled within the prestigious - photo 3
Welcome to 444 La Serena Loop, nestled within the prestigious - photo 4
Welcome to 444 La Serena Loop, nestled within the prestigious - photo 5
Welcome to 444 La Serena Loop, nestled within the prestigious - photo 6
Welcome to 444 La Serena Loop, nestled within the prestigious - photo 7
Welcome to 444 La Serena Loop, nestled within the prestigious - photo 8
Welcome to 444 La Serena Loop, nestled within the prestigious - photo 9
Welcome to 444 La Serena Loop, nestled within the prestigious - photo 10
Welcome to 444 La Serena Loop, nestled within the prestigious - photo 11
Welcome to 444 La Serena Loop, nestled within the prestigious - photo 12
Welcome to 444 La Serena Loop, nestled within the prestigious - photo 13
Welcome to 444 La Serena Loop, nestled within the prestigious - photo 14
Welcome to 444 La Serena Loop, nestled within the prestigious - photo 15
Welcome to 444 La Serena Loop, nestled within the prestigious - photo 16
Welcome to 444 La Serena Loop, nestled within the prestigious - photo 17
Welcome to 444 La Serena Loop, nestled within the prestigious - photo 18
Welcome to 444 La Serena Loop, nestled within the prestigious - photo 19
Welcome to 444 La Serena Loop, nestled within the prestigious - photo 20
Welcome to 444 La Serena Loop, nestled within the prestigious - photo 21
Welcome to 444 La Serena Loop, nestled within the prestigious - photo 22
Welcome to 444 La Serena Loop, nestled within the prestigious - photo 23
Welcome to 444 La Serena Loop, nestled within the prestigious - photo 24
Welcome to 444 La Serena Loop, nestled within the prestigious - photo 25
Welcome to 444 La Serena Loop, nestled within the prestigious - photo 26
Welcome to 444 La Serena Loop, nestled within the prestigious - photo 27
Welcome to 444 La Serena Loop, nestled within the prestigious - photo 28
Welcome to 444 La Serena Loop, nestled within the prestigious - photo 29
Welcome to 444 La Serena Loop, nestled within the prestigious - photo 30

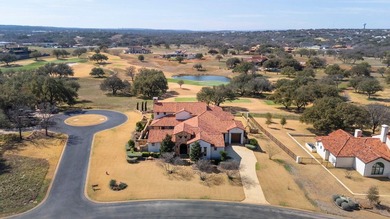
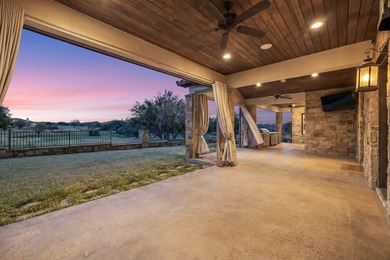
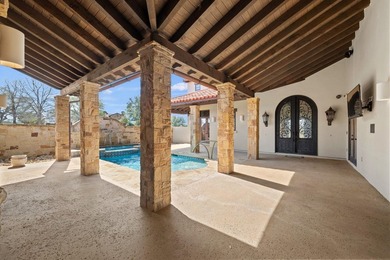
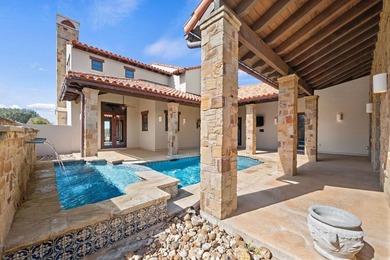
$2,850,000

5 Beds | 6.0 Baths | 4,495 Sqft

444 La Serena Loop, Horseshoe Bay, TX, 78657

Welcome to 444 La Serena Loop, nestled within the prestigious Escondido community and just steps from the renowned Escondido Golf & Lake Club. This impeccably maintained...

Ad#: 7299967 • Added: 02/20/2026 • Updated: 07/04/2026
For Sale
The Sacajawea Cabin at Stock Farms Golf & Sporting Club is not - photo 1
The Sacajawea Cabin at Stock Farms Golf & Sporting Club is not - photo 2
The Sacajawea Cabin at Stock Farms Golf & Sporting Club is not - photo 3
The Sacajawea Cabin at Stock Farms Golf & Sporting Club is not - photo 4
The Sacajawea Cabin at Stock Farms Golf & Sporting Club is not - photo 5
The Sacajawea Cabin at Stock Farms Golf & Sporting Club is not - photo 6
The Sacajawea Cabin at Stock Farms Golf & Sporting Club is not - photo 7
The Sacajawea Cabin at Stock Farms Golf & Sporting Club is not - photo 8
The Sacajawea Cabin at Stock Farms Golf & Sporting Club is not - photo 9
The Sacajawea Cabin at Stock Farms Golf & Sporting Club is not - photo 10
The Sacajawea Cabin at Stock Farms Golf & Sporting Club is not - photo 11
The Sacajawea Cabin at Stock Farms Golf & Sporting Club is not - photo 12
The Sacajawea Cabin at Stock Farms Golf & Sporting Club is not - photo 13
The Sacajawea Cabin at Stock Farms Golf & Sporting Club is not - photo 14
The Sacajawea Cabin at Stock Farms Golf & Sporting Club is not - photo 15
The Sacajawea Cabin at Stock Farms Golf & Sporting Club is not - photo 16
The Sacajawea Cabin at Stock Farms Golf & Sporting Club is not - photo 17
The Sacajawea Cabin at Stock Farms Golf & Sporting Club is not - photo 18
The Sacajawea Cabin at Stock Farms Golf & Sporting Club is not - photo 19
The Sacajawea Cabin at Stock Farms Golf & Sporting Club is not - photo 20
The Sacajawea Cabin at Stock Farms Golf & Sporting Club is not - photo 21
The Sacajawea Cabin at Stock Farms Golf & Sporting Club is not - photo 22
The Sacajawea Cabin at Stock Farms Golf & Sporting Club is not - photo 23
The Sacajawea Cabin at Stock Farms Golf & Sporting Club is not - photo 24
The Sacajawea Cabin at Stock Farms Golf & Sporting Club is not - photo 25
The Sacajawea Cabin at Stock Farms Golf & Sporting Club is not - photo 26
The Sacajawea Cabin at Stock Farms Golf & Sporting Club is not - photo 27
The Sacajawea Cabin at Stock Farms Golf & Sporting Club is not - photo 28
The Sacajawea Cabin at Stock Farms Golf & Sporting Club is not - photo 29
The Sacajawea Cabin at Stock Farms Golf & Sporting Club is not - photo 30
The Sacajawea Cabin at Stock Farms Golf & Sporting Club is not - photo 31
The Sacajawea Cabin at Stock Farms Golf & Sporting Club is not - photo 32
The Sacajawea Cabin at Stock Farms Golf & Sporting Club is not - photo 33
The Sacajawea Cabin at Stock Farms Golf & Sporting Club is not - photo 34
The Sacajawea Cabin at Stock Farms Golf & Sporting Club is not - photo 35
The Sacajawea Cabin at Stock Farms Golf & Sporting Club is not - photo 36
The Sacajawea Cabin at Stock Farms Golf & Sporting Club is not - photo 37
The Sacajawea Cabin at Stock Farms Golf & Sporting Club is not - photo 38
The Sacajawea Cabin at Stock Farms Golf & Sporting Club is not - photo 39
The Sacajawea Cabin at Stock Farms Golf & Sporting Club is not - photo 40
The Sacajawea Cabin at Stock Farms Golf & Sporting Club is not - photo 41
The Sacajawea Cabin at Stock Farms Golf & Sporting Club is not - photo 42
The Sacajawea Cabin at Stock Farms Golf & Sporting Club is not - photo 43
The Sacajawea Cabin at Stock Farms Golf & Sporting Club is not - photo 44
The Sacajawea Cabin at Stock Farms Golf & Sporting Club is not - photo 45
The Sacajawea Cabin at Stock Farms Golf & Sporting Club is not - photo 46
The Sacajawea Cabin at Stock Farms Golf & Sporting Club is not - photo 47
The Sacajawea Cabin at Stock Farms Golf & Sporting Club is not - photo 48
The Sacajawea Cabin at Stock Farms Golf & Sporting Club is not - photo 49
The Sacajawea Cabin at Stock Farms Golf & Sporting Club is not - photo 50

$2,850,000

4 Beds | 4.0 Baths | 3,094 Sqft

752 Pallo Trl, Hamilton, MT, 59840

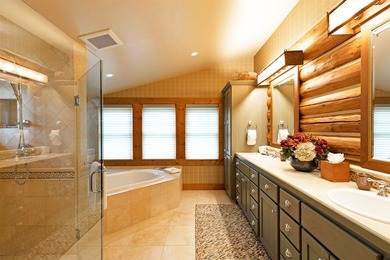
The Sacajawea Cabin at Stock Farms Golf & Sporting Club is not just a home, it's an entire lifestyle! This incredible Rocky Mountain Log Home is over 3,000 +sq. ft...

Ad#: 6290701 • Added: 06/12/2025 • Updated: 07/26/2026
For Sale
Rare opportunity to own a Simonini-built contemporary waterfront - photo 1
Rare opportunity to own a Simonini-built contemporary waterfront - photo 2
Rare opportunity to own a Simonini-built contemporary waterfront - photo 3
Rare opportunity to own a Simonini-built contemporary waterfront - photo 4
Rare opportunity to own a Simonini-built contemporary waterfront - photo 5
Rare opportunity to own a Simonini-built contemporary waterfront - photo 6
Rare opportunity to own a Simonini-built contemporary waterfront - photo 7
Rare opportunity to own a Simonini-built contemporary waterfront - photo 8
Rare opportunity to own a Simonini-built contemporary waterfront - photo 9
Rare opportunity to own a Simonini-built contemporary waterfront - photo 10
Rare opportunity to own a Simonini-built contemporary waterfront - photo 11
Rare opportunity to own a Simonini-built contemporary waterfront - photo 12
Rare opportunity to own a Simonini-built contemporary waterfront - photo 13
Rare opportunity to own a Simonini-built contemporary waterfront - photo 14
Rare opportunity to own a Simonini-built contemporary waterfront - photo 15
Rare opportunity to own a Simonini-built contemporary waterfront - photo 16
Rare opportunity to own a Simonini-built contemporary waterfront - photo 17
Rare opportunity to own a Simonini-built contemporary waterfront - photo 18
Rare opportunity to own a Simonini-built contemporary waterfront - photo 19
Rare opportunity to own a Simonini-built contemporary waterfront - photo 20
Rare opportunity to own a Simonini-built contemporary waterfront - photo 21
Rare opportunity to own a Simonini-built contemporary waterfront - photo 22
Rare opportunity to own a Simonini-built contemporary waterfront - photo 23
Rare opportunity to own a Simonini-built contemporary waterfront - photo 24
Rare opportunity to own a Simonini-built contemporary waterfront - photo 25
Rare opportunity to own a Simonini-built contemporary waterfront - photo 26
Rare opportunity to own a Simonini-built contemporary waterfront - photo 27
Rare opportunity to own a Simonini-built contemporary waterfront - photo 28
Rare opportunity to own a Simonini-built contemporary waterfront - photo 29
Rare opportunity to own a Simonini-built contemporary waterfront - photo 30
Rare opportunity to own a Simonini-built contemporary waterfront - photo 31
Rare opportunity to own a Simonini-built contemporary waterfront - photo 32
Rare opportunity to own a Simonini-built contemporary waterfront - photo 33
Rare opportunity to own a Simonini-built contemporary waterfront - photo 34
Rare opportunity to own a Simonini-built contemporary waterfront - photo 35
Rare opportunity to own a Simonini-built contemporary waterfront - photo 36
Rare opportunity to own a Simonini-built contemporary waterfront - photo 37
Rare opportunity to own a Simonini-built contemporary waterfront - photo 38
Rare opportunity to own a Simonini-built contemporary waterfront - photo 39
Rare opportunity to own a Simonini-built contemporary waterfront - photo 40
Rare opportunity to own a Simonini-built contemporary waterfront - photo 41
Rare opportunity to own a Simonini-built contemporary waterfront - photo 42
Rare opportunity to own a Simonini-built contemporary waterfront - photo 43
Rare opportunity to own a Simonini-built contemporary waterfront - photo 44
Rare opportunity to own a Simonini-built contemporary waterfront - photo 45
Rare opportunity to own a Simonini-built contemporary waterfront - photo 46
Rare opportunity to own a Simonini-built contemporary waterfront - photo 47
Rare opportunity to own a Simonini-built contemporary waterfront - photo 48

$2,850,000

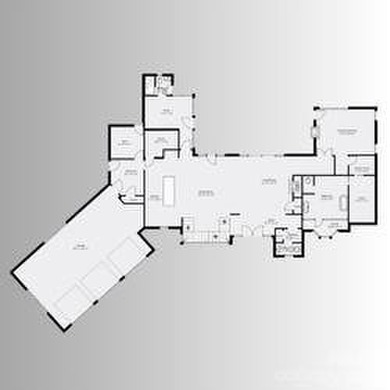
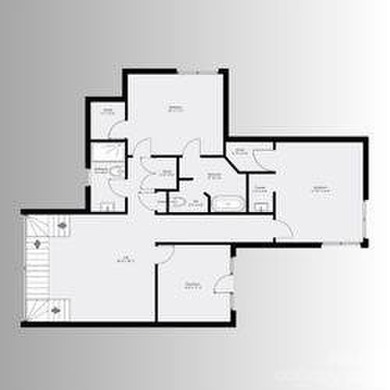
4 Beds | 5.0 Baths | 3,822 Sqft

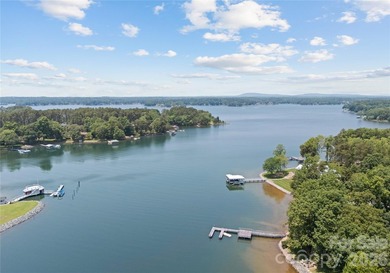
188 Blarney Rd, Mooresville, NC, 28117

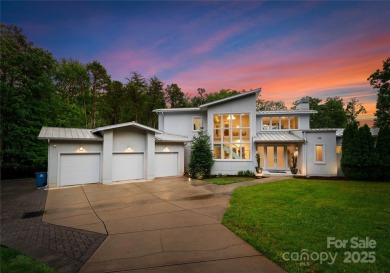
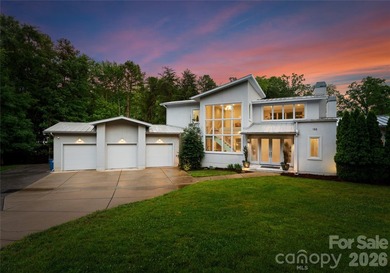
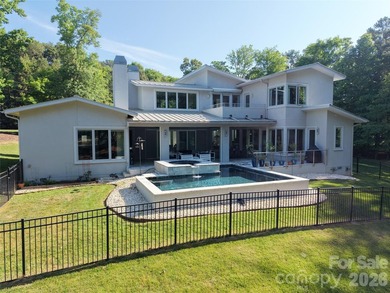
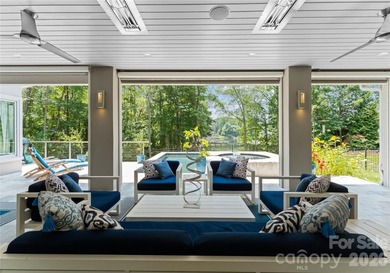
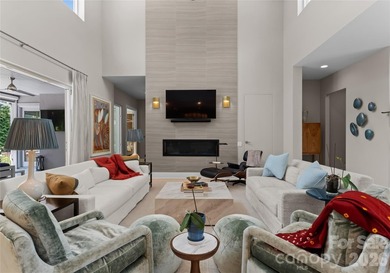
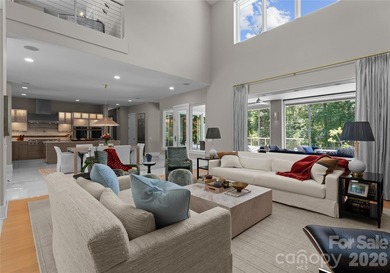
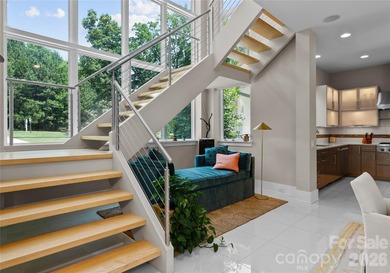
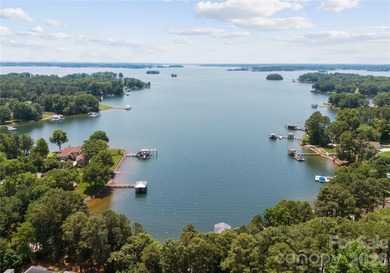
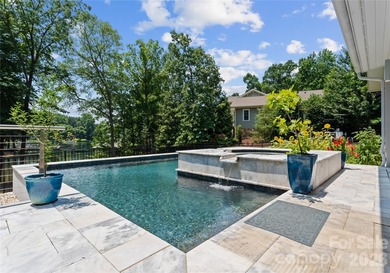
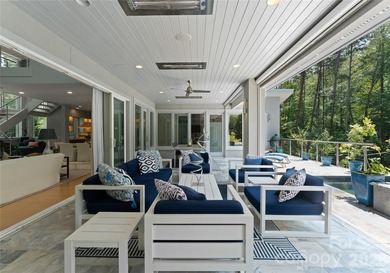
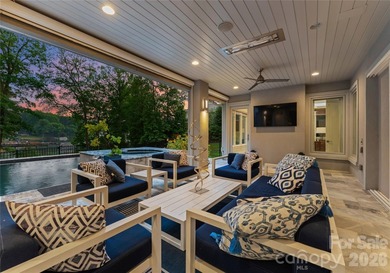
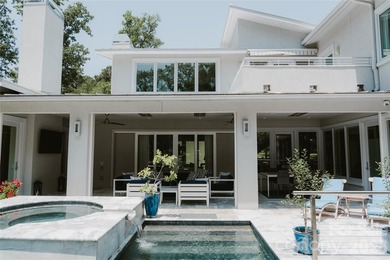
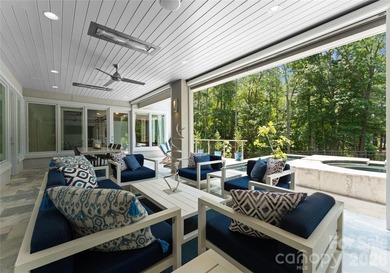
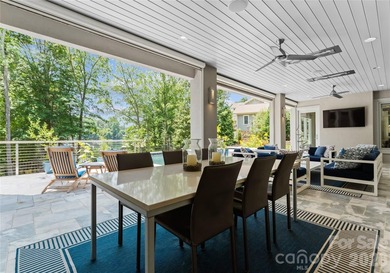
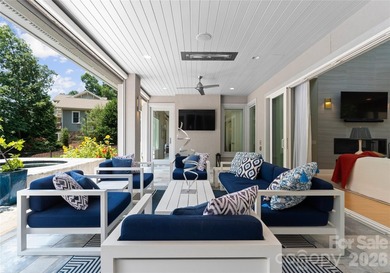
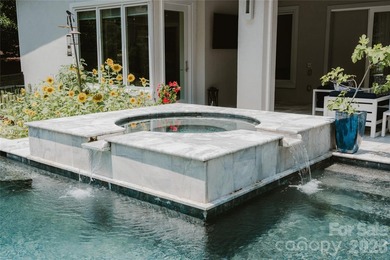
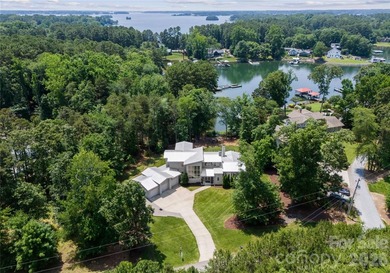
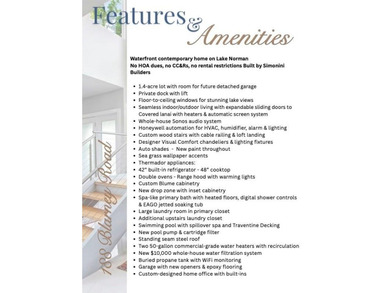
Rare opportunity to own a Simonini-built contemporary waterfront masterpiece in The Point, offering exceptional privacy, modern luxury, and unmatched flexibility with no...

Ad#: 6260266 • Added: 06/06/2025 • Updated: 07/23/2026
For Sale
**IMMEDIATE FULL CLUB MEMBERSHIP AVAILABLE AT CLOSING.** Fully - photo 1
**IMMEDIATE FULL CLUB MEMBERSHIP AVAILABLE AT CLOSING.** Fully - photo 2
**IMMEDIATE FULL CLUB MEMBERSHIP AVAILABLE AT CLOSING.** Fully - photo 3
**IMMEDIATE FULL CLUB MEMBERSHIP AVAILABLE AT CLOSING.** Fully - photo 4
**IMMEDIATE FULL CLUB MEMBERSHIP AVAILABLE AT CLOSING.** Fully - photo 5
**IMMEDIATE FULL CLUB MEMBERSHIP AVAILABLE AT CLOSING.** Fully - photo 6
**IMMEDIATE FULL CLUB MEMBERSHIP AVAILABLE AT CLOSING.** Fully - photo 7
**IMMEDIATE FULL CLUB MEMBERSHIP AVAILABLE AT CLOSING.** Fully - photo 8
**IMMEDIATE FULL CLUB MEMBERSHIP AVAILABLE AT CLOSING.** Fully - photo 9
**IMMEDIATE FULL CLUB MEMBERSHIP AVAILABLE AT CLOSING.** Fully - photo 10
**IMMEDIATE FULL CLUB MEMBERSHIP AVAILABLE AT CLOSING.** Fully - photo 11
**IMMEDIATE FULL CLUB MEMBERSHIP AVAILABLE AT CLOSING.** Fully - photo 12
**IMMEDIATE FULL CLUB MEMBERSHIP AVAILABLE AT CLOSING.** Fully - photo 13
**IMMEDIATE FULL CLUB MEMBERSHIP AVAILABLE AT CLOSING.** Fully - photo 14
**IMMEDIATE FULL CLUB MEMBERSHIP AVAILABLE AT CLOSING.** Fully - photo 15
**IMMEDIATE FULL CLUB MEMBERSHIP AVAILABLE AT CLOSING.** Fully - photo 16
**IMMEDIATE FULL CLUB MEMBERSHIP AVAILABLE AT CLOSING.** Fully - photo 17
**IMMEDIATE FULL CLUB MEMBERSHIP AVAILABLE AT CLOSING.** Fully - photo 18
**IMMEDIATE FULL CLUB MEMBERSHIP AVAILABLE AT CLOSING.** Fully - photo 19
**IMMEDIATE FULL CLUB MEMBERSHIP AVAILABLE AT CLOSING.** Fully - photo 20
**IMMEDIATE FULL CLUB MEMBERSHIP AVAILABLE AT CLOSING.** Fully - photo 21
**IMMEDIATE FULL CLUB MEMBERSHIP AVAILABLE AT CLOSING.** Fully - photo 22
**IMMEDIATE FULL CLUB MEMBERSHIP AVAILABLE AT CLOSING.** Fully - photo 23
**IMMEDIATE FULL CLUB MEMBERSHIP AVAILABLE AT CLOSING.** Fully - photo 24
**IMMEDIATE FULL CLUB MEMBERSHIP AVAILABLE AT CLOSING.** Fully - photo 25
**IMMEDIATE FULL CLUB MEMBERSHIP AVAILABLE AT CLOSING.** Fully - photo 26
**IMMEDIATE FULL CLUB MEMBERSHIP AVAILABLE AT CLOSING.** Fully - photo 27
**IMMEDIATE FULL CLUB MEMBERSHIP AVAILABLE AT CLOSING.** Fully - photo 28
**IMMEDIATE FULL CLUB MEMBERSHIP AVAILABLE AT CLOSING.** Fully - photo 29
**IMMEDIATE FULL CLUB MEMBERSHIP AVAILABLE AT CLOSING.** Fully - photo 30
**IMMEDIATE FULL CLUB MEMBERSHIP AVAILABLE AT CLOSING.** Fully - photo 31
**IMMEDIATE FULL CLUB MEMBERSHIP AVAILABLE AT CLOSING.** Fully - photo 32
**IMMEDIATE FULL CLUB MEMBERSHIP AVAILABLE AT CLOSING.** Fully - photo 33
**IMMEDIATE FULL CLUB MEMBERSHIP AVAILABLE AT CLOSING.** Fully - photo 34
**IMMEDIATE FULL CLUB MEMBERSHIP AVAILABLE AT CLOSING.** Fully - photo 35
**IMMEDIATE FULL CLUB MEMBERSHIP AVAILABLE AT CLOSING.** Fully - photo 36
**IMMEDIATE FULL CLUB MEMBERSHIP AVAILABLE AT CLOSING.** Fully - photo 37
**IMMEDIATE FULL CLUB MEMBERSHIP AVAILABLE AT CLOSING.** Fully - photo 38
**IMMEDIATE FULL CLUB MEMBERSHIP AVAILABLE AT CLOSING.** Fully - photo 39
**IMMEDIATE FULL CLUB MEMBERSHIP AVAILABLE AT CLOSING.** Fully - photo 40
**IMMEDIATE FULL CLUB MEMBERSHIP AVAILABLE AT CLOSING.** Fully - photo 41
**IMMEDIATE FULL CLUB MEMBERSHIP AVAILABLE AT CLOSING.** Fully - photo 42
**IMMEDIATE FULL CLUB MEMBERSHIP AVAILABLE AT CLOSING.** Fully - photo 43
**IMMEDIATE FULL CLUB MEMBERSHIP AVAILABLE AT CLOSING.** Fully - photo 44
**IMMEDIATE FULL CLUB MEMBERSHIP AVAILABLE AT CLOSING.** Fully - photo 45
**IMMEDIATE FULL CLUB MEMBERSHIP AVAILABLE AT CLOSING.** Fully - photo 46
**IMMEDIATE FULL CLUB MEMBERSHIP AVAILABLE AT CLOSING.** Fully - photo 47
**IMMEDIATE FULL CLUB MEMBERSHIP AVAILABLE AT CLOSING.** Fully - photo 48
**IMMEDIATE FULL CLUB MEMBERSHIP AVAILABLE AT CLOSING.** Fully - photo 49
**IMMEDIATE FULL CLUB MEMBERSHIP AVAILABLE AT CLOSING.** Fully - photo 50
**IMMEDIATE FULL CLUB MEMBERSHIP AVAILABLE AT CLOSING.** Fully - photo 51
**IMMEDIATE FULL CLUB MEMBERSHIP AVAILABLE AT CLOSING.** Fully - photo 52
**IMMEDIATE FULL CLUB MEMBERSHIP AVAILABLE AT CLOSING.** Fully - photo 53
**IMMEDIATE FULL CLUB MEMBERSHIP AVAILABLE AT CLOSING.** Fully - photo 54
**IMMEDIATE FULL CLUB MEMBERSHIP AVAILABLE AT CLOSING.** Fully - photo 55
**IMMEDIATE FULL CLUB MEMBERSHIP AVAILABLE AT CLOSING.** Fully - photo 56
**IMMEDIATE FULL CLUB MEMBERSHIP AVAILABLE AT CLOSING.** Fully - photo 57
**IMMEDIATE FULL CLUB MEMBERSHIP AVAILABLE AT CLOSING.** Fully - photo 58
**IMMEDIATE FULL CLUB MEMBERSHIP AVAILABLE AT CLOSING.** Fully - photo 59
**IMMEDIATE FULL CLUB MEMBERSHIP AVAILABLE AT CLOSING.** Fully - photo 60

$2,850,000

4 Beds | 6.0 Baths | 4,266 Sqft

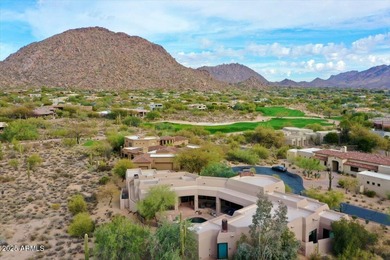
10040 E HAPPY VALLEY Rd 300, Scottsdale, AZ, 85255

**IMMEDIATE FULL CLUB MEMBERSHIP AVAILABLE AT CLOSING.** Fully remodeled from top to bottom with all major systems replaced, this exceptional custom residence is...

Ad#: 5810749 • Added: 02/14/2025 • Updated: 07/16/2026
  • «
  • 1
  • ...
  • 114
  • 115
  • 116
  • 117
  • ...
  • 3223
  • »

Real Estate Agent Info

About

Click to activate
Request Information
Contact Agent
By contacting this agent you agree to these Terms and Conditions.
Share this Ad
Link copied
Video/Virtual Tour
Loading...
SEARCH STATES
Alabama Alaska Arizona Arkansas California Colorado Connecticut Delaware Florida Georgia Hawaii Idaho Illinois Indiana Iowa Kansas Kentucky Louisiana Maine Maryland Massachusetts Michigan Minnesota Mississippi Missouri Montana Nebraska Nevada New Hampshire New Jersey New Mexico New York North Carolina North Dakota Ohio Oklahoma Oregon Pennsylvania Rhode Island South Carolina South Dakota Tennessee Texas Utah Vermont Virginia Washington West Virginia Wisconsin Wyoming
SERVICES
Buy Buy Advertise
COMPANY
Testimonials About Us Office Locations
SUPPORT
Help Contact Us
ADDITIONAL MARKETS
LakeHouse.com MountainHomes.com BeachHouse.com BarrierFreeHome.com
SUBSCRIBE
Receive notifications for new listings
Subscribe
X Facebook Instagram YouTube

Dream Home Network Inc.

is committed to ensuring digital accessibility and property listings for individuals with disabilities. All information provided is deemed reliable but is not guaranteed and should be independently verified. We are continuously working to improve the accessibility of our web experience for everyone, and we welcome feedback and accommodation requests. If you wish to report an issue or seek an accommodation, please let us know.

Dream Home Network Inc. Sells leads to DHN Realty Inc. who holds real estate brokerage licenses in Alabama. Listing agents will be sent notification copy of leads on their listings where Dream Home Network Inc. is provided listings via our Feed Provider as required.

© 1997 - 2026 GolfHomes.com
Part of Dream Home Network, Inc.
Last updated on 2026.07.26
Terms & Policy