Buy
  • Alabama Alaska Arizona Arkansas California Colorado Connecticut Delaware Florida Georgia Hawaii Idaho Illinois Indiana Iowa Kansas Kentucky Louisiana Maine Maryland Massachusetts Michigan Minnesota Mississippi Missouri Montana Nebraska Nevada New Hampshire New Jersey New Mexico New York North Carolina North Dakota Ohio Oklahoma Oregon Pennsylvania Rhode Island South Carolina South Dakota Tennessee Texas Utah Vermont Virginia Washington West Virginia Wisconsin Wyoming
    Canada Listings (1)
    Mexico Listings (41)
    Advanced Search
Sell Find an Agent
GolfHomes.com GolfHomes.com
My Account
  • Login
  • Manage My Real Estate Ads
  • Manage My Search Profile / Auto Notify
  • My Account Info
  • Manage My Favorites
Advertise Join
  • Buy
  • Sell
  • Find an Agent
  • My Account
    • Login
    • Manage My Real Estate Ads
    • Manage My Search Profile / Auto Notify
    • My Account Info
    • Manage My Favorites
  • Advertise
  • Join
Search Filters
Price
-
0
$100,000
$100,000+
$200,000
$200,000+
$300,000
$300,000+
$400,000
$400,000+
$500,000
$500,000+
$600,000
$600,000+
$700,000
$700,000+
$800,000
$800,000+
$900,000
Any Price
Any Price
Beds & Baths
-
-
Property Type
Sale Status
More Filters
-
-
-
-
Advanced Search

Real Estate & Homes For Sale

Read more
Sort By: Featured
  • Featured
  • Newest
  • Price - Low To High
  • Price - High To Low
  • Sqft - Low To High
  • Sqft - High To Low
Showing 2341-2360 of 64449 Homes For Sale
For Sale
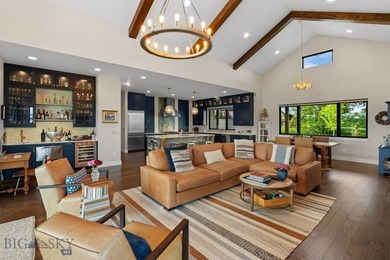
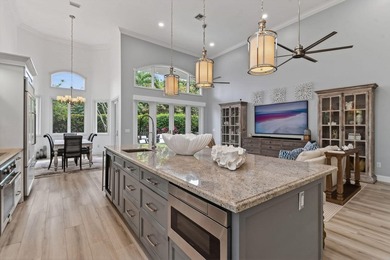
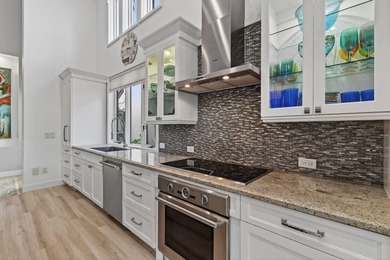
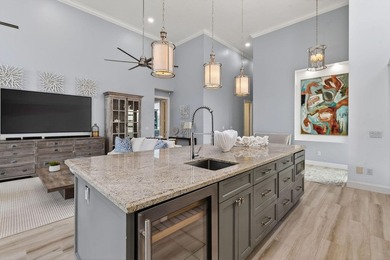
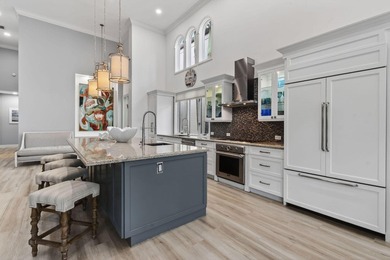
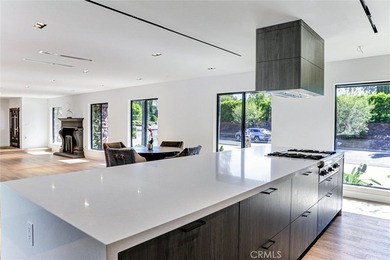
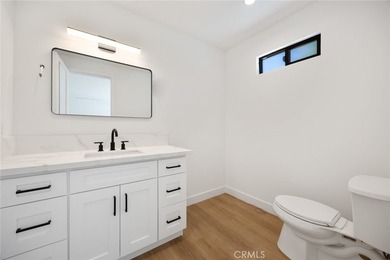
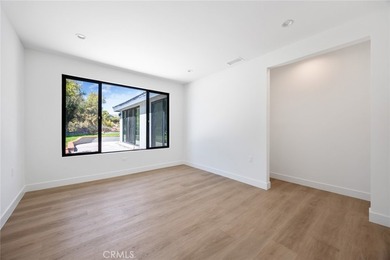
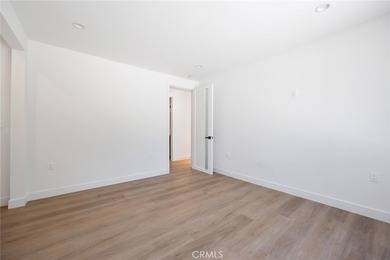
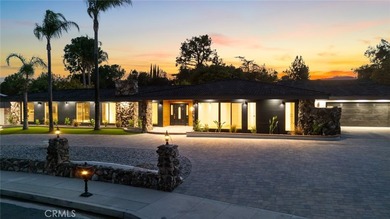
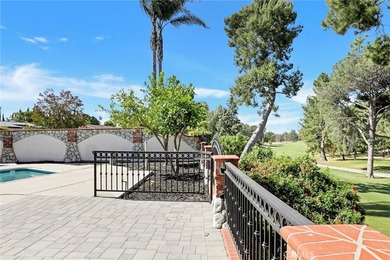
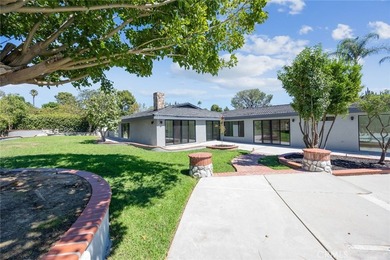
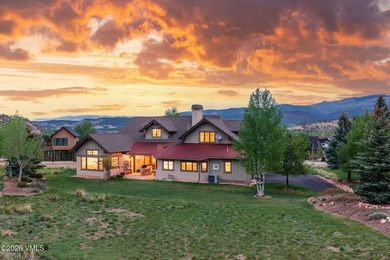
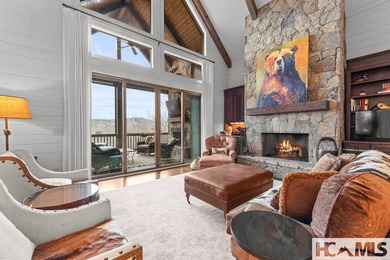
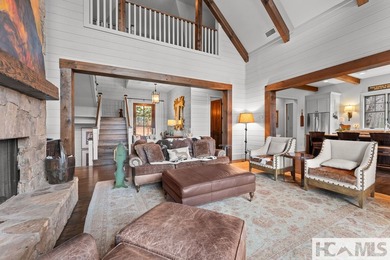
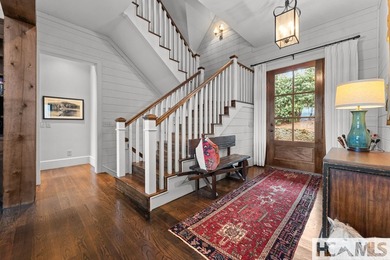
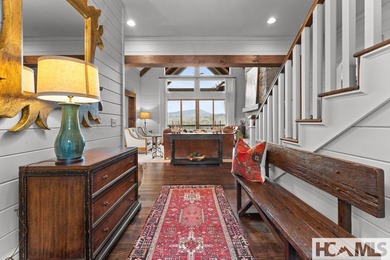
Designed for seamless indoor-outdoor living, 676 Tillyfour Road - photo 1
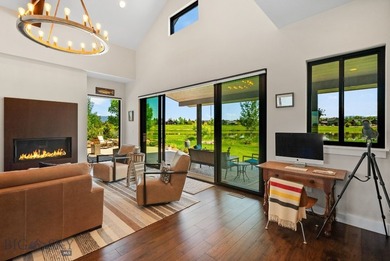
Designed for seamless indoor-outdoor living, 676 Tillyfour Road - photo 2
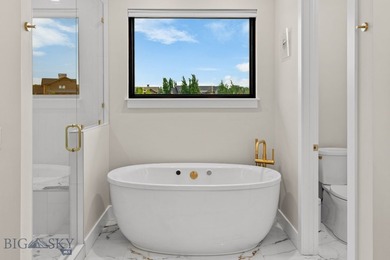
Designed for seamless indoor-outdoor living, 676 Tillyfour Road - photo 3
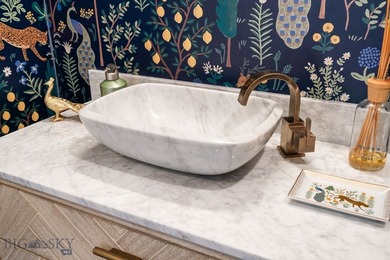
Designed for seamless indoor-outdoor living, 676 Tillyfour Road - photo 4
Designed for seamless indoor-outdoor living, 676 Tillyfour Road - photo 5
Designed for seamless indoor-outdoor living, 676 Tillyfour Road - photo 6
Designed for seamless indoor-outdoor living, 676 Tillyfour Road - photo 7
Designed for seamless indoor-outdoor living, 676 Tillyfour Road - photo 8
Designed for seamless indoor-outdoor living, 676 Tillyfour Road - photo 9
Designed for seamless indoor-outdoor living, 676 Tillyfour Road - photo 10
Designed for seamless indoor-outdoor living, 676 Tillyfour Road - photo 11
Designed for seamless indoor-outdoor living, 676 Tillyfour Road - photo 12
Designed for seamless indoor-outdoor living, 676 Tillyfour Road - photo 13
Designed for seamless indoor-outdoor living, 676 Tillyfour Road - photo 14
Designed for seamless indoor-outdoor living, 676 Tillyfour Road - photo 15
Designed for seamless indoor-outdoor living, 676 Tillyfour Road - photo 16
Designed for seamless indoor-outdoor living, 676 Tillyfour Road - photo 17
Designed for seamless indoor-outdoor living, 676 Tillyfour Road - photo 18
Designed for seamless indoor-outdoor living, 676 Tillyfour Road - photo 19
Designed for seamless indoor-outdoor living, 676 Tillyfour Road - photo 20
Designed for seamless indoor-outdoor living, 676 Tillyfour Road - photo 21
Designed for seamless indoor-outdoor living, 676 Tillyfour Road - photo 22
Designed for seamless indoor-outdoor living, 676 Tillyfour Road - photo 23
Designed for seamless indoor-outdoor living, 676 Tillyfour Road - photo 24
Designed for seamless indoor-outdoor living, 676 Tillyfour Road - photo 25
Designed for seamless indoor-outdoor living, 676 Tillyfour Road - photo 26
Designed for seamless indoor-outdoor living, 676 Tillyfour Road - photo 27
Designed for seamless indoor-outdoor living, 676 Tillyfour Road - photo 28
Designed for seamless indoor-outdoor living, 676 Tillyfour Road - photo 29
Designed for seamless indoor-outdoor living, 676 Tillyfour Road - photo 30
Designed for seamless indoor-outdoor living, 676 Tillyfour Road - photo 31
Designed for seamless indoor-outdoor living, 676 Tillyfour Road - photo 32
Designed for seamless indoor-outdoor living, 676 Tillyfour Road - photo 33
Designed for seamless indoor-outdoor living, 676 Tillyfour Road - photo 34
Designed for seamless indoor-outdoor living, 676 Tillyfour Road - photo 35
Designed for seamless indoor-outdoor living, 676 Tillyfour Road - photo 36
Designed for seamless indoor-outdoor living, 676 Tillyfour Road - photo 37
Designed for seamless indoor-outdoor living, 676 Tillyfour Road - photo 38
Designed for seamless indoor-outdoor living, 676 Tillyfour Road - photo 39
Designed for seamless indoor-outdoor living, 676 Tillyfour Road - photo 40
Designed for seamless indoor-outdoor living, 676 Tillyfour Road - photo 41
Designed for seamless indoor-outdoor living, 676 Tillyfour Road - photo 42
Designed for seamless indoor-outdoor living, 676 Tillyfour Road - photo 43
Designed for seamless indoor-outdoor living, 676 Tillyfour Road - photo 44
Designed for seamless indoor-outdoor living, 676 Tillyfour Road - photo 45
Designed for seamless indoor-outdoor living, 676 Tillyfour Road - photo 46
Designed for seamless indoor-outdoor living, 676 Tillyfour Road - photo 47
Designed for seamless indoor-outdoor living, 676 Tillyfour Road - photo 48
Designed for seamless indoor-outdoor living, 676 Tillyfour Road - photo 49
Designed for seamless indoor-outdoor living, 676 Tillyfour Road - photo 50

$2,795,000

4 Beds | 4.0 Baths | 3,643 Sqft

676 Tillyfour Rd, Bozeman, MT, 59718

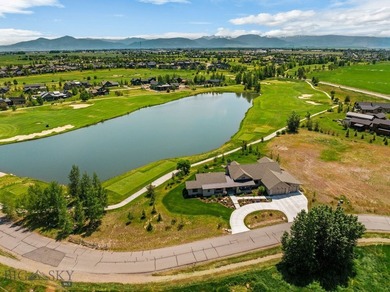
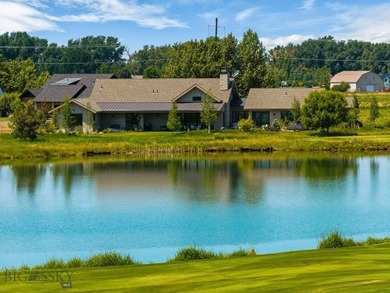
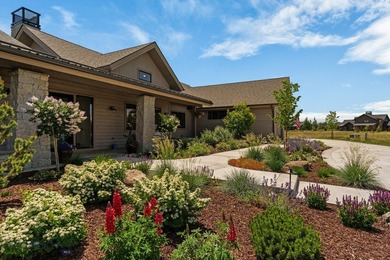
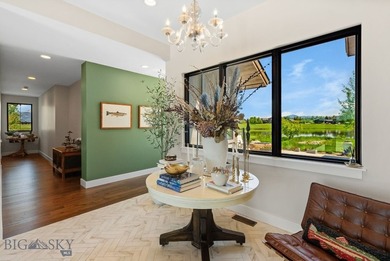
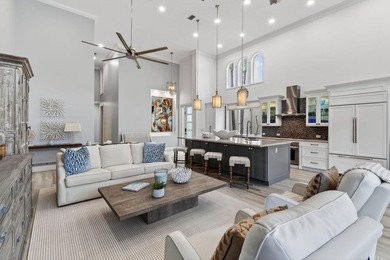
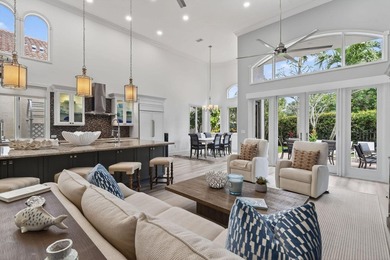
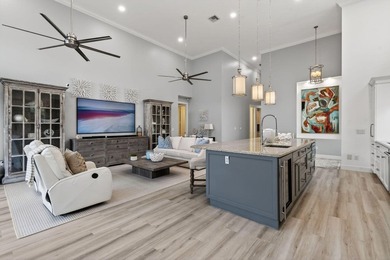
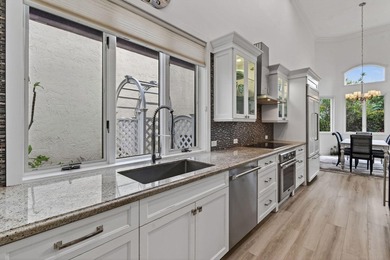
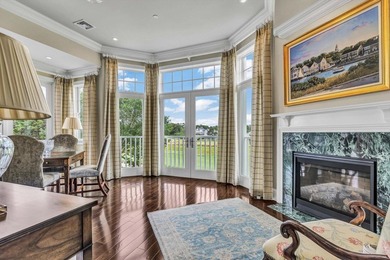
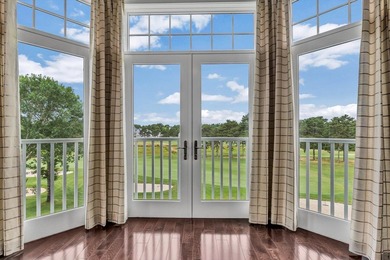
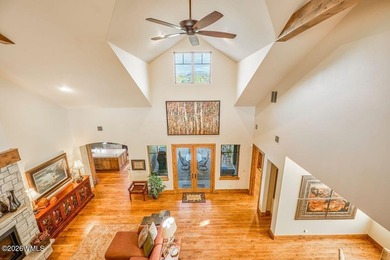
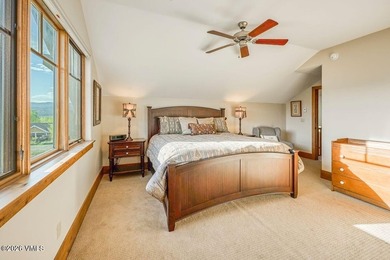
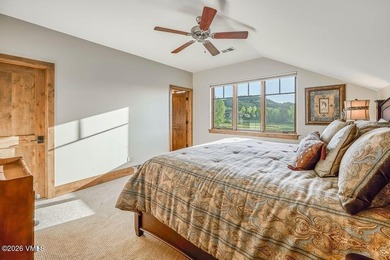
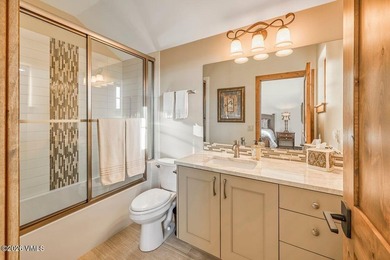
Designed for seamless indoor-outdoor living, 676 Tillyfour Road offers a rare & exceptional vantage point with sweeping views across the 5th & 6th fairways, the...

Ad#: 7737281 • Added: 05/15/2026 • Updated: 07/20/2026
For Sale
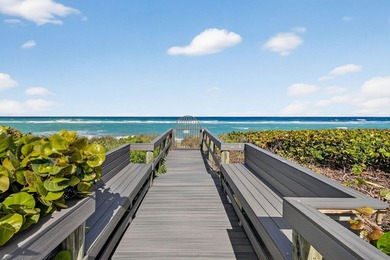
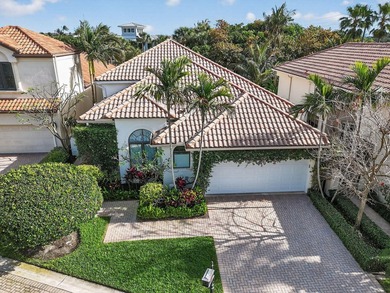
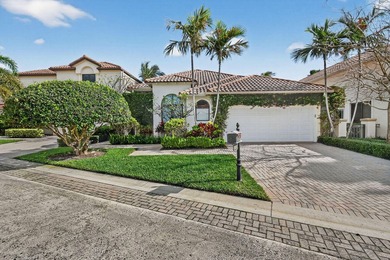
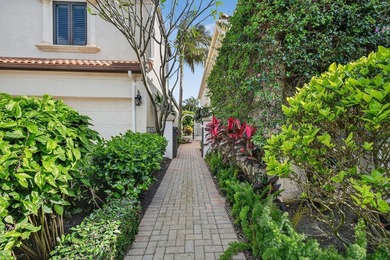
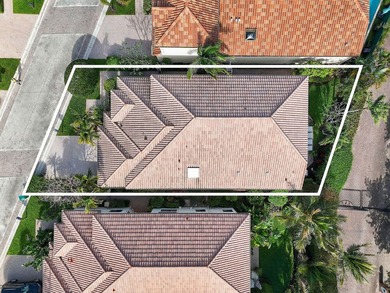
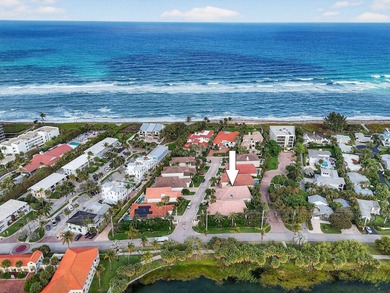
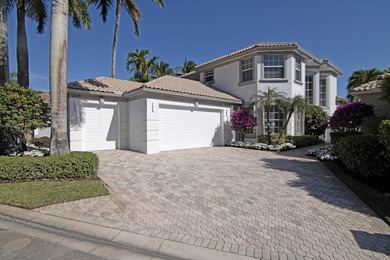
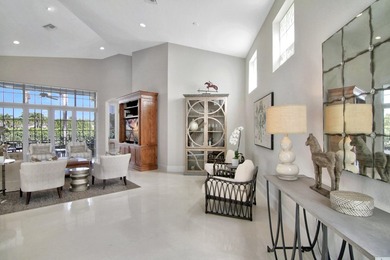
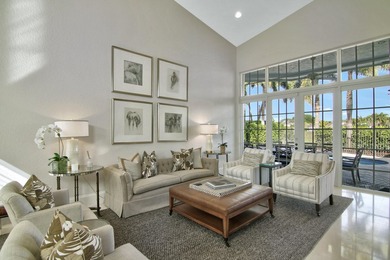

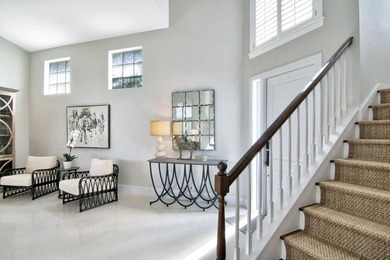
Light, bright, airy, and just 224 steps from the front door to - photo 1
Light, bright, airy, and just 224 steps from the front door to - photo 2
Light, bright, airy, and just 224 steps from the front door to - photo 3
Light, bright, airy, and just 224 steps from the front door to - photo 4
Light, bright, airy, and just 224 steps from the front door to - photo 5
Light, bright, airy, and just 224 steps from the front door to - photo 6
Light, bright, airy, and just 224 steps from the front door to - photo 7
Light, bright, airy, and just 224 steps from the front door to - photo 8
Light, bright, airy, and just 224 steps from the front door to - photo 9
Light, bright, airy, and just 224 steps from the front door to - photo 10
Light, bright, airy, and just 224 steps from the front door to - photo 11
Light, bright, airy, and just 224 steps from the front door to - photo 12
Light, bright, airy, and just 224 steps from the front door to - photo 13
Light, bright, airy, and just 224 steps from the front door to - photo 14
Light, bright, airy, and just 224 steps from the front door to - photo 15
Light, bright, airy, and just 224 steps from the front door to - photo 16
Light, bright, airy, and just 224 steps from the front door to - photo 17
Light, bright, airy, and just 224 steps from the front door to - photo 18
Light, bright, airy, and just 224 steps from the front door to - photo 19
Light, bright, airy, and just 224 steps from the front door to - photo 20
Light, bright, airy, and just 224 steps from the front door to - photo 21
Light, bright, airy, and just 224 steps from the front door to - photo 22
Light, bright, airy, and just 224 steps from the front door to - photo 23
Light, bright, airy, and just 224 steps from the front door to - photo 24
Light, bright, airy, and just 224 steps from the front door to - photo 25
Light, bright, airy, and just 224 steps from the front door to - photo 26
Light, bright, airy, and just 224 steps from the front door to - photo 27
Light, bright, airy, and just 224 steps from the front door to - photo 28
Light, bright, airy, and just 224 steps from the front door to - photo 29
Light, bright, airy, and just 224 steps from the front door to - photo 30
Light, bright, airy, and just 224 steps from the front door to - photo 31
Light, bright, airy, and just 224 steps from the front door to - photo 32
Light, bright, airy, and just 224 steps from the front door to - photo 33
Light, bright, airy, and just 224 steps from the front door to - photo 34
Light, bright, airy, and just 224 steps from the front door to - photo 35
Light, bright, airy, and just 224 steps from the front door to - photo 36
Light, bright, airy, and just 224 steps from the front door to - photo 37
Light, bright, airy, and just 224 steps from the front door to - photo 38

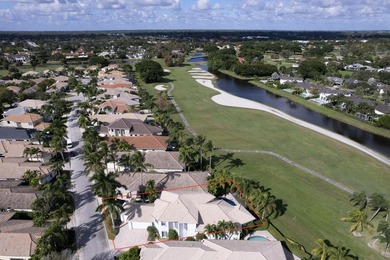
$2,795,000

3 Beds | 4.0 Baths | 2,259 Sqft

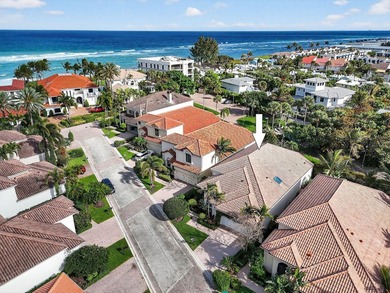
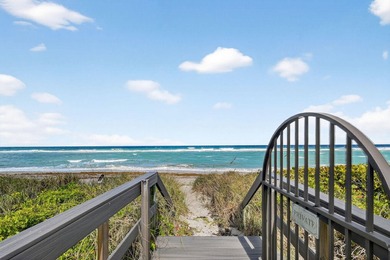
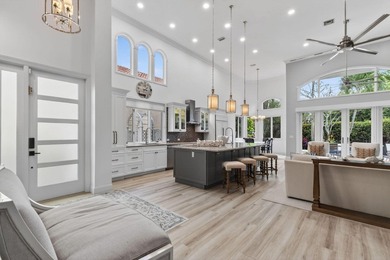
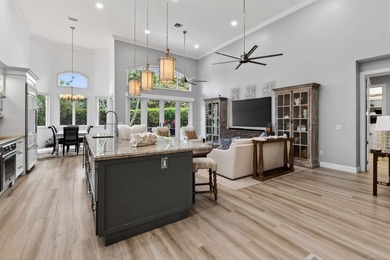
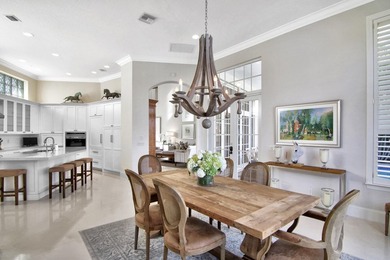
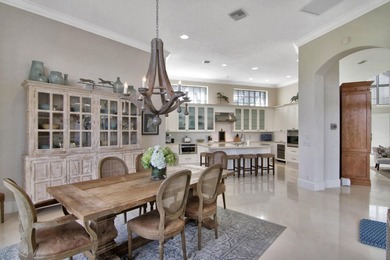
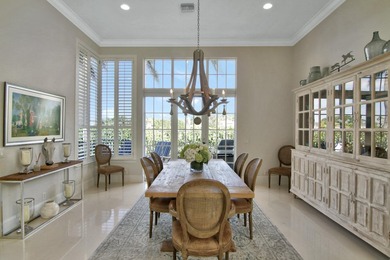
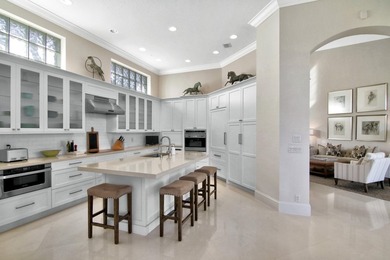
302 Alicante Dr, Juno Beach, FL, 33408

Light, bright, airy, and just 224 steps from the front door to the beach! Alicante is an exclusive, gated enclave of just 13 lucky residents who enjoy a quiet community...

Ad#: 7672733 • Added: 05/05/2026 • Updated: 07/17/2026
For Sale
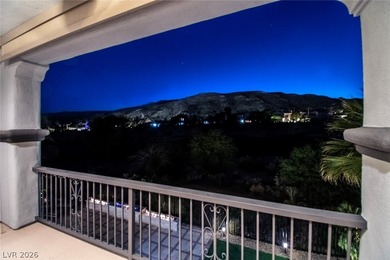
Bargain Stunning Golf Course Estate 5-bedroom 5 bath - photo 1
Bargain Stunning Golf Course Estate 5-bedroom 5 bath - photo 2
Bargain Stunning Golf Course Estate 5-bedroom 5 bath - photo 3
Bargain Stunning Golf Course Estate 5-bedroom 5 bath - photo 4
Bargain Stunning Golf Course Estate 5-bedroom 5 bath - photo 5
Bargain Stunning Golf Course Estate 5-bedroom 5 bath - photo 6
Bargain Stunning Golf Course Estate 5-bedroom 5 bath - photo 7
Bargain Stunning Golf Course Estate 5-bedroom 5 bath - photo 8
Bargain Stunning Golf Course Estate 5-bedroom 5 bath - photo 9
Bargain Stunning Golf Course Estate 5-bedroom 5 bath - photo 10
Bargain Stunning Golf Course Estate 5-bedroom 5 bath - photo 11
Bargain Stunning Golf Course Estate 5-bedroom 5 bath - photo 12
Bargain Stunning Golf Course Estate 5-bedroom 5 bath - photo 13
Bargain Stunning Golf Course Estate 5-bedroom 5 bath - photo 14
Bargain Stunning Golf Course Estate 5-bedroom 5 bath - photo 15
Bargain Stunning Golf Course Estate 5-bedroom 5 bath - photo 16
Bargain Stunning Golf Course Estate 5-bedroom 5 bath - photo 17
Bargain Stunning Golf Course Estate 5-bedroom 5 bath - photo 18
Bargain Stunning Golf Course Estate 5-bedroom 5 bath - photo 19
Bargain Stunning Golf Course Estate 5-bedroom 5 bath - photo 20
Bargain Stunning Golf Course Estate 5-bedroom 5 bath - photo 21
Bargain Stunning Golf Course Estate 5-bedroom 5 bath - photo 22
Bargain Stunning Golf Course Estate 5-bedroom 5 bath - photo 23
Bargain Stunning Golf Course Estate 5-bedroom 5 bath - photo 24
Bargain Stunning Golf Course Estate 5-bedroom 5 bath - photo 25
Bargain Stunning Golf Course Estate 5-bedroom 5 bath - photo 26
Bargain Stunning Golf Course Estate 5-bedroom 5 bath - photo 27
Bargain Stunning Golf Course Estate 5-bedroom 5 bath - photo 28
Bargain Stunning Golf Course Estate 5-bedroom 5 bath - photo 29
Bargain Stunning Golf Course Estate 5-bedroom 5 bath - photo 30
Bargain Stunning Golf Course Estate 5-bedroom 5 bath - photo 31
Bargain Stunning Golf Course Estate 5-bedroom 5 bath - photo 32
Bargain Stunning Golf Course Estate 5-bedroom 5 bath - photo 33
Bargain Stunning Golf Course Estate 5-bedroom 5 bath - photo 34
Bargain Stunning Golf Course Estate 5-bedroom 5 bath - photo 35
Bargain Stunning Golf Course Estate 5-bedroom 5 bath - photo 36
Bargain Stunning Golf Course Estate 5-bedroom 5 bath - photo 37
Bargain Stunning Golf Course Estate 5-bedroom 5 bath - photo 38
Bargain Stunning Golf Course Estate 5-bedroom 5 bath - photo 39
Bargain Stunning Golf Course Estate 5-bedroom 5 bath - photo 40
Bargain Stunning Golf Course Estate 5-bedroom 5 bath - photo 41
Bargain Stunning Golf Course Estate 5-bedroom 5 bath - photo 42
Bargain Stunning Golf Course Estate 5-bedroom 5 bath - photo 43
Bargain Stunning Golf Course Estate 5-bedroom 5 bath - photo 44
Bargain Stunning Golf Course Estate 5-bedroom 5 bath - photo 45
Bargain Stunning Golf Course Estate 5-bedroom 5 bath - photo 46
Bargain Stunning Golf Course Estate 5-bedroom 5 bath - photo 47
Bargain Stunning Golf Course Estate 5-bedroom 5 bath - photo 48
Bargain Stunning Golf Course Estate 5-bedroom 5 bath - photo 49
Bargain Stunning Golf Course Estate 5-bedroom 5 bath - photo 50

$2,795,000

5 Beds | 5.0 Baths | 4,965 Sqft

2587 Turtle Head Peak Dr, Las Vegas, NV, 89135

Bargain Stunning Golf Course Estate 5-bedroom 5 bath reconfigured and updated to a superb open floor plan-concept in guard gated prestigious Red Rock Country...

Ad#: 7603995 • Added: 04/21/2026 • Updated: 07/22/2026
For Sale
Turn-key Miami Beach penthouse offering 3,300 SF of - photo 1
Turn-key Miami Beach penthouse offering 3,300 SF of - photo 2
Turn-key Miami Beach penthouse offering 3,300 SF of - photo 3
Turn-key Miami Beach penthouse offering 3,300 SF of - photo 4
Turn-key Miami Beach penthouse offering 3,300 SF of - photo 5
Turn-key Miami Beach penthouse offering 3,300 SF of - photo 6
Turn-key Miami Beach penthouse offering 3,300 SF of - photo 7
Turn-key Miami Beach penthouse offering 3,300 SF of - photo 8
Turn-key Miami Beach penthouse offering 3,300 SF of - photo 9
Turn-key Miami Beach penthouse offering 3,300 SF of - photo 10
Turn-key Miami Beach penthouse offering 3,300 SF of - photo 11
Turn-key Miami Beach penthouse offering 3,300 SF of - photo 12
Turn-key Miami Beach penthouse offering 3,300 SF of - photo 13

$2,795,000

2 Beds | 2.0 Baths | 2,100 Sqft

5600 Collins Ave D, Miami Beach, FL, 33140

Turn-key Miami Beach penthouse offering 3,300 SF of indoor-outdoor living, including a 1,200 SF landscaped terrace with sunset views over La Gorce Golf Course, the...

Ad#: 7527319 • Added: 04/06/2026 • Updated: 06/30/2026
For Sale
Discover timeless elegance in this 5-bedroom, 5.1/2 -bath - photo 1
Discover timeless elegance in this 5-bedroom, 5.1/2 -bath - photo 2
Discover timeless elegance in this 5-bedroom, 5.1/2 -bath - photo 3
Discover timeless elegance in this 5-bedroom, 5.1/2 -bath - photo 4
Discover timeless elegance in this 5-bedroom, 5.1/2 -bath - photo 5
Discover timeless elegance in this 5-bedroom, 5.1/2 -bath - photo 6
Discover timeless elegance in this 5-bedroom, 5.1/2 -bath - photo 7
Discover timeless elegance in this 5-bedroom, 5.1/2 -bath - photo 8
Discover timeless elegance in this 5-bedroom, 5.1/2 -bath - photo 9
Discover timeless elegance in this 5-bedroom, 5.1/2 -bath - photo 10
Discover timeless elegance in this 5-bedroom, 5.1/2 -bath - photo 11
Discover timeless elegance in this 5-bedroom, 5.1/2 -bath - photo 12
Discover timeless elegance in this 5-bedroom, 5.1/2 -bath - photo 13
Discover timeless elegance in this 5-bedroom, 5.1/2 -bath - photo 14
Discover timeless elegance in this 5-bedroom, 5.1/2 -bath - photo 15
Discover timeless elegance in this 5-bedroom, 5.1/2 -bath - photo 16
Discover timeless elegance in this 5-bedroom, 5.1/2 -bath - photo 17
Discover timeless elegance in this 5-bedroom, 5.1/2 -bath - photo 18
Discover timeless elegance in this 5-bedroom, 5.1/2 -bath - photo 19
Discover timeless elegance in this 5-bedroom, 5.1/2 -bath - photo 20
Discover timeless elegance in this 5-bedroom, 5.1/2 -bath - photo 21
Discover timeless elegance in this 5-bedroom, 5.1/2 -bath - photo 22
Discover timeless elegance in this 5-bedroom, 5.1/2 -bath - photo 23
Discover timeless elegance in this 5-bedroom, 5.1/2 -bath - photo 24
Discover timeless elegance in this 5-bedroom, 5.1/2 -bath - photo 25
Discover timeless elegance in this 5-bedroom, 5.1/2 -bath - photo 26
Discover timeless elegance in this 5-bedroom, 5.1/2 -bath - photo 27
Discover timeless elegance in this 5-bedroom, 5.1/2 -bath - photo 28
Discover timeless elegance in this 5-bedroom, 5.1/2 -bath - photo 29
Discover timeless elegance in this 5-bedroom, 5.1/2 -bath - photo 30
Discover timeless elegance in this 5-bedroom, 5.1/2 -bath - photo 31
Discover timeless elegance in this 5-bedroom, 5.1/2 -bath - photo 32
Discover timeless elegance in this 5-bedroom, 5.1/2 -bath - photo 33
Discover timeless elegance in this 5-bedroom, 5.1/2 -bath - photo 34
Discover timeless elegance in this 5-bedroom, 5.1/2 -bath - photo 35
Discover timeless elegance in this 5-bedroom, 5.1/2 -bath - photo 36
Discover timeless elegance in this 5-bedroom, 5.1/2 -bath - photo 37
Discover timeless elegance in this 5-bedroom, 5.1/2 -bath - photo 38
Discover timeless elegance in this 5-bedroom, 5.1/2 -bath - photo 39
Discover timeless elegance in this 5-bedroom, 5.1/2 -bath - photo 40
Discover timeless elegance in this 5-bedroom, 5.1/2 -bath - photo 41
Discover timeless elegance in this 5-bedroom, 5.1/2 -bath - photo 42
Discover timeless elegance in this 5-bedroom, 5.1/2 -bath - photo 43
Discover timeless elegance in this 5-bedroom, 5.1/2 -bath - photo 44
Discover timeless elegance in this 5-bedroom, 5.1/2 -bath - photo 45
Discover timeless elegance in this 5-bedroom, 5.1/2 -bath - photo 46
Discover timeless elegance in this 5-bedroom, 5.1/2 -bath - photo 47
Discover timeless elegance in this 5-bedroom, 5.1/2 -bath - photo 48
Discover timeless elegance in this 5-bedroom, 5.1/2 -bath - photo 49
Discover timeless elegance in this 5-bedroom, 5.1/2 -bath - photo 50

$2,795,000

5 Beds | 6.0 Baths | 3,401 Sqft

2610 Players Ct, Wellington, FL, 33414

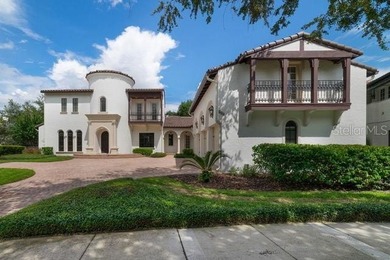
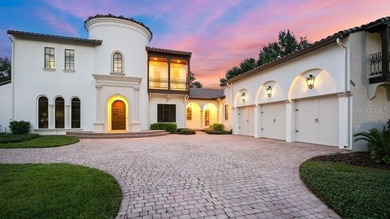
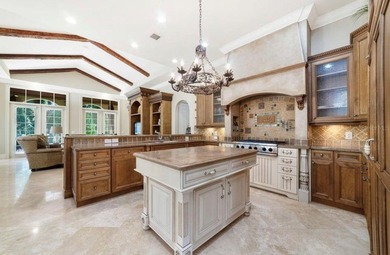
Discover timeless elegance in this 5-bedroom, 5.1/2 -bath Mediterranean-style home with private pool, located in prestigious Palm Beach Polo & Country Club. The expansive...

Ad#: 7409616 • Added: 03/15/2026 • Updated: 05/31/2026
For Sale
Luxury Coastal living within the gated Ocean Point enclave of - photo 1
Luxury Coastal living within the gated Ocean Point enclave of - photo 2
Luxury Coastal living within the gated Ocean Point enclave of - photo 3
Luxury Coastal living within the gated Ocean Point enclave of - photo 4
Luxury Coastal living within the gated Ocean Point enclave of - photo 5
Luxury Coastal living within the gated Ocean Point enclave of - photo 6
Luxury Coastal living within the gated Ocean Point enclave of - photo 7
Luxury Coastal living within the gated Ocean Point enclave of - photo 8
Luxury Coastal living within the gated Ocean Point enclave of - photo 9
Luxury Coastal living within the gated Ocean Point enclave of - photo 10
Luxury Coastal living within the gated Ocean Point enclave of - photo 11
Luxury Coastal living within the gated Ocean Point enclave of - photo 12
Luxury Coastal living within the gated Ocean Point enclave of - photo 13
Luxury Coastal living within the gated Ocean Point enclave of - photo 14
Luxury Coastal living within the gated Ocean Point enclave of - photo 15
Luxury Coastal living within the gated Ocean Point enclave of - photo 16
Luxury Coastal living within the gated Ocean Point enclave of - photo 17
Luxury Coastal living within the gated Ocean Point enclave of - photo 18
Luxury Coastal living within the gated Ocean Point enclave of - photo 19
Luxury Coastal living within the gated Ocean Point enclave of - photo 20
Luxury Coastal living within the gated Ocean Point enclave of - photo 21
Luxury Coastal living within the gated Ocean Point enclave of - photo 22
Luxury Coastal living within the gated Ocean Point enclave of - photo 23
Luxury Coastal living within the gated Ocean Point enclave of - photo 24
Luxury Coastal living within the gated Ocean Point enclave of - photo 25
Luxury Coastal living within the gated Ocean Point enclave of - photo 26
Luxury Coastal living within the gated Ocean Point enclave of - photo 27
Luxury Coastal living within the gated Ocean Point enclave of - photo 28
Luxury Coastal living within the gated Ocean Point enclave of - photo 29
Luxury Coastal living within the gated Ocean Point enclave of - photo 30
Luxury Coastal living within the gated Ocean Point enclave of - photo 31
Luxury Coastal living within the gated Ocean Point enclave of - photo 32
Luxury Coastal living within the gated Ocean Point enclave of - photo 33
Luxury Coastal living within the gated Ocean Point enclave of - photo 34
Luxury Coastal living within the gated Ocean Point enclave of - photo 35
Luxury Coastal living within the gated Ocean Point enclave of - photo 36
Luxury Coastal living within the gated Ocean Point enclave of - photo 37
Luxury Coastal living within the gated Ocean Point enclave of - photo 38
Luxury Coastal living within the gated Ocean Point enclave of - photo 39
Luxury Coastal living within the gated Ocean Point enclave of - photo 40
Luxury Coastal living within the gated Ocean Point enclave of - photo 41
Luxury Coastal living within the gated Ocean Point enclave of - photo 42
Luxury Coastal living within the gated Ocean Point enclave of - photo 43
Luxury Coastal living within the gated Ocean Point enclave of - photo 44
Luxury Coastal living within the gated Ocean Point enclave of - photo 45
Luxury Coastal living within the gated Ocean Point enclave of - photo 46
Luxury Coastal living within the gated Ocean Point enclave of - photo 47
Luxury Coastal living within the gated Ocean Point enclave of - photo 48
Luxury Coastal living within the gated Ocean Point enclave of - photo 49
Luxury Coastal living within the gated Ocean Point enclave of - photo 50
Luxury Coastal living within the gated Ocean Point enclave of - photo 51
Luxury Coastal living within the gated Ocean Point enclave of - photo 52
Luxury Coastal living within the gated Ocean Point enclave of - photo 53
Luxury Coastal living within the gated Ocean Point enclave of - photo 54
Luxury Coastal living within the gated Ocean Point enclave of - photo 55
Luxury Coastal living within the gated Ocean Point enclave of - photo 56
Luxury Coastal living within the gated Ocean Point enclave of - photo 57
Luxury Coastal living within the gated Ocean Point enclave of - photo 58
Luxury Coastal living within the gated Ocean Point enclave of - photo 59
Luxury Coastal living within the gated Ocean Point enclave of - photo 60


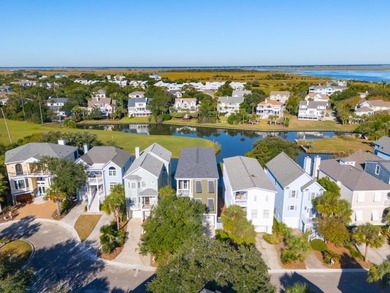
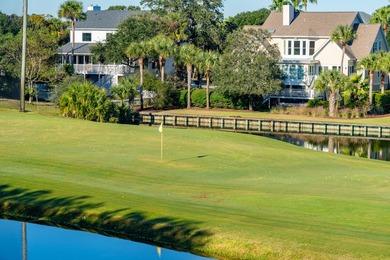
$2,795,000

4 Beds | 5.0 Baths | 3,150 Sqft

25 Ocean Point Dr, Isle of Palms, SC, 29451

Luxury Coastal living within the gated Ocean Point enclave of Wild Dunes Resort, 25 Ocean Point delivers refined coastal living with lagoon and golf course driving range...

Ad#: 7227256 • Added: 02/05/2026 • Updated: 05/21/2026
For Sale
The Ridges is widely considered the most desirable luxury - photo 1
The Ridges is widely considered the most desirable luxury - photo 2
The Ridges is widely considered the most desirable luxury - photo 3
The Ridges is widely considered the most desirable luxury - photo 4
The Ridges is widely considered the most desirable luxury - photo 5
The Ridges is widely considered the most desirable luxury - photo 6
The Ridges is widely considered the most desirable luxury - photo 7
The Ridges is widely considered the most desirable luxury - photo 8
The Ridges is widely considered the most desirable luxury - photo 9
The Ridges is widely considered the most desirable luxury - photo 10
The Ridges is widely considered the most desirable luxury - photo 11
The Ridges is widely considered the most desirable luxury - photo 12
The Ridges is widely considered the most desirable luxury - photo 13
The Ridges is widely considered the most desirable luxury - photo 14
The Ridges is widely considered the most desirable luxury - photo 15
The Ridges is widely considered the most desirable luxury - photo 16
The Ridges is widely considered the most desirable luxury - photo 17
The Ridges is widely considered the most desirable luxury - photo 18
The Ridges is widely considered the most desirable luxury - photo 19
The Ridges is widely considered the most desirable luxury - photo 20
The Ridges is widely considered the most desirable luxury - photo 21
The Ridges is widely considered the most desirable luxury - photo 22
The Ridges is widely considered the most desirable luxury - photo 23
The Ridges is widely considered the most desirable luxury - photo 24
The Ridges is widely considered the most desirable luxury - photo 25
The Ridges is widely considered the most desirable luxury - photo 26
The Ridges is widely considered the most desirable luxury - photo 27
The Ridges is widely considered the most desirable luxury - photo 28
The Ridges is widely considered the most desirable luxury - photo 29
The Ridges is widely considered the most desirable luxury - photo 30
The Ridges is widely considered the most desirable luxury - photo 31
The Ridges is widely considered the most desirable luxury - photo 32
The Ridges is widely considered the most desirable luxury - photo 33
The Ridges is widely considered the most desirable luxury - photo 34
The Ridges is widely considered the most desirable luxury - photo 35
The Ridges is widely considered the most desirable luxury - photo 36
The Ridges is widely considered the most desirable luxury - photo 37
The Ridges is widely considered the most desirable luxury - photo 38
The Ridges is widely considered the most desirable luxury - photo 39
The Ridges is widely considered the most desirable luxury - photo 40
The Ridges is widely considered the most desirable luxury - photo 41

$2,795,000

4 Beds | 5.0 Baths | 3,211 Sqft

11280 Granite Ridge Dr 1119, Las Vegas, NV, 89135

The Ridges is widely considered the most desirable luxury community in Las Vegas and with 14 distinct neighborhoods, Fairway Hills is the only with a *lock and leave...

Ad#: 7175954 • Added: 01/23/2026 • Updated: 05/20/2026
For Sale
BRAND-NEW Luxury Custom Home. Secluded 1.62-acre homesite - photo 1
BRAND-NEW Luxury Custom Home. Secluded 1.62-acre homesite - photo 2
BRAND-NEW Luxury Custom Home. Secluded 1.62-acre homesite - photo 3
BRAND-NEW Luxury Custom Home. Secluded 1.62-acre homesite - photo 4
BRAND-NEW Luxury Custom Home. Secluded 1.62-acre homesite - photo 5
BRAND-NEW Luxury Custom Home. Secluded 1.62-acre homesite - photo 6
BRAND-NEW Luxury Custom Home. Secluded 1.62-acre homesite - photo 7
BRAND-NEW Luxury Custom Home. Secluded 1.62-acre homesite - photo 8
BRAND-NEW Luxury Custom Home. Secluded 1.62-acre homesite - photo 9
BRAND-NEW Luxury Custom Home. Secluded 1.62-acre homesite - photo 10
BRAND-NEW Luxury Custom Home. Secluded 1.62-acre homesite - photo 11
BRAND-NEW Luxury Custom Home. Secluded 1.62-acre homesite - photo 12
BRAND-NEW Luxury Custom Home. Secluded 1.62-acre homesite - photo 13
BRAND-NEW Luxury Custom Home. Secluded 1.62-acre homesite - photo 14
BRAND-NEW Luxury Custom Home. Secluded 1.62-acre homesite - photo 15
BRAND-NEW Luxury Custom Home. Secluded 1.62-acre homesite - photo 16
BRAND-NEW Luxury Custom Home. Secluded 1.62-acre homesite - photo 17
BRAND-NEW Luxury Custom Home. Secluded 1.62-acre homesite - photo 18
BRAND-NEW Luxury Custom Home. Secluded 1.62-acre homesite - photo 19
BRAND-NEW Luxury Custom Home. Secluded 1.62-acre homesite - photo 20
BRAND-NEW Luxury Custom Home. Secluded 1.62-acre homesite - photo 21
BRAND-NEW Luxury Custom Home. Secluded 1.62-acre homesite - photo 22
BRAND-NEW Luxury Custom Home. Secluded 1.62-acre homesite - photo 23
BRAND-NEW Luxury Custom Home. Secluded 1.62-acre homesite - photo 24
BRAND-NEW Luxury Custom Home. Secluded 1.62-acre homesite - photo 25
BRAND-NEW Luxury Custom Home. Secluded 1.62-acre homesite - photo 26
BRAND-NEW Luxury Custom Home. Secluded 1.62-acre homesite - photo 27
BRAND-NEW Luxury Custom Home. Secluded 1.62-acre homesite - photo 28
BRAND-NEW Luxury Custom Home. Secluded 1.62-acre homesite - photo 29
BRAND-NEW Luxury Custom Home. Secluded 1.62-acre homesite - photo 30
BRAND-NEW Luxury Custom Home. Secluded 1.62-acre homesite - photo 31
BRAND-NEW Luxury Custom Home. Secluded 1.62-acre homesite - photo 32
BRAND-NEW Luxury Custom Home. Secluded 1.62-acre homesite - photo 33

$2,795,000

4 Beds | 5.0 Baths | 3,500 Sqft

13870 N Dove Canyon Pass, Marana, AZ, 85658

BRAND-NEW Luxury Custom Home. Secluded 1.62-acre homesite showcasing sweeping saguaro studded mountain vistas. Experience the pinnacle of modern desert living in the...

Ad#: 6777052 • Added: 10/29/2025 • Updated: 07/24/2026
For Sale
PRICE REDUCTION and Seller to include a $125,000 golf membership - photo 1
PRICE REDUCTION and Seller to include a $125,000 golf membership - photo 2
PRICE REDUCTION and Seller to include a $125,000 golf membership - photo 3
PRICE REDUCTION and Seller to include a $125,000 golf membership - photo 4
PRICE REDUCTION and Seller to include a $125,000 golf membership - photo 5
PRICE REDUCTION and Seller to include a $125,000 golf membership - photo 6
PRICE REDUCTION and Seller to include a $125,000 golf membership - photo 7
PRICE REDUCTION and Seller to include a $125,000 golf membership - photo 8
PRICE REDUCTION and Seller to include a $125,000 golf membership - photo 9
PRICE REDUCTION and Seller to include a $125,000 golf membership - photo 10
PRICE REDUCTION and Seller to include a $125,000 golf membership - photo 11
PRICE REDUCTION and Seller to include a $125,000 golf membership - photo 12
PRICE REDUCTION and Seller to include a $125,000 golf membership - photo 13
PRICE REDUCTION and Seller to include a $125,000 golf membership - photo 14
PRICE REDUCTION and Seller to include a $125,000 golf membership - photo 15
PRICE REDUCTION and Seller to include a $125,000 golf membership - photo 16
PRICE REDUCTION and Seller to include a $125,000 golf membership - photo 17
PRICE REDUCTION and Seller to include a $125,000 golf membership - photo 18
PRICE REDUCTION and Seller to include a $125,000 golf membership - photo 19
PRICE REDUCTION and Seller to include a $125,000 golf membership - photo 20
PRICE REDUCTION and Seller to include a $125,000 golf membership - photo 21
PRICE REDUCTION and Seller to include a $125,000 golf membership - photo 22
PRICE REDUCTION and Seller to include a $125,000 golf membership - photo 23
PRICE REDUCTION and Seller to include a $125,000 golf membership - photo 24
PRICE REDUCTION and Seller to include a $125,000 golf membership - photo 25
PRICE REDUCTION and Seller to include a $125,000 golf membership - photo 26
PRICE REDUCTION and Seller to include a $125,000 golf membership - photo 27
PRICE REDUCTION and Seller to include a $125,000 golf membership - photo 28
PRICE REDUCTION and Seller to include a $125,000 golf membership - photo 29
PRICE REDUCTION and Seller to include a $125,000 golf membership - photo 30
PRICE REDUCTION and Seller to include a $125,000 golf membership - photo 31
PRICE REDUCTION and Seller to include a $125,000 golf membership - photo 32
PRICE REDUCTION and Seller to include a $125,000 golf membership - photo 33
PRICE REDUCTION and Seller to include a $125,000 golf membership - photo 34
PRICE REDUCTION and Seller to include a $125,000 golf membership - photo 35
PRICE REDUCTION and Seller to include a $125,000 golf membership - photo 36
PRICE REDUCTION and Seller to include a $125,000 golf membership - photo 37
PRICE REDUCTION and Seller to include a $125,000 golf membership - photo 38
PRICE REDUCTION and Seller to include a $125,000 golf membership - photo 39
PRICE REDUCTION and Seller to include a $125,000 golf membership - photo 40
PRICE REDUCTION and Seller to include a $125,000 golf membership - photo 41
PRICE REDUCTION and Seller to include a $125,000 golf membership - photo 42
PRICE REDUCTION and Seller to include a $125,000 golf membership - photo 43
PRICE REDUCTION and Seller to include a $125,000 golf membership - photo 44
PRICE REDUCTION and Seller to include a $125,000 golf membership - photo 45
PRICE REDUCTION and Seller to include a $125,000 golf membership - photo 46
PRICE REDUCTION and Seller to include a $125,000 golf membership - photo 47

$2,795,000

4 Beds | 5.0 Baths | 4,236 Sqft

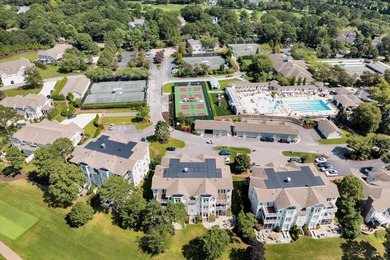
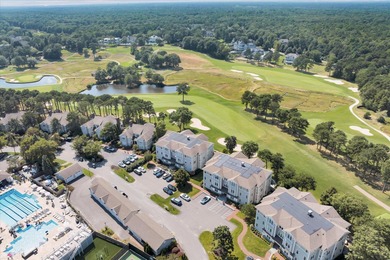
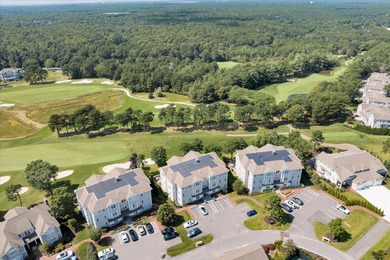
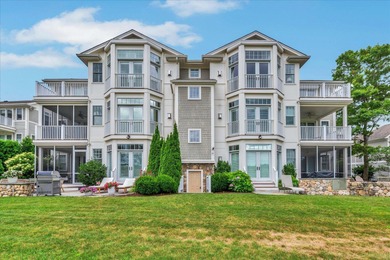
70E Simons Rd, Mashpee, MA, 02649

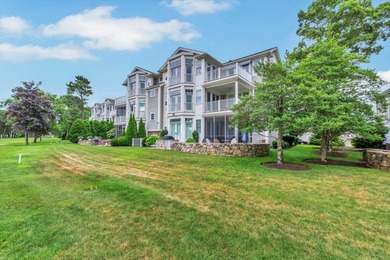
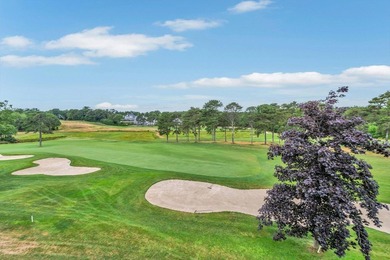
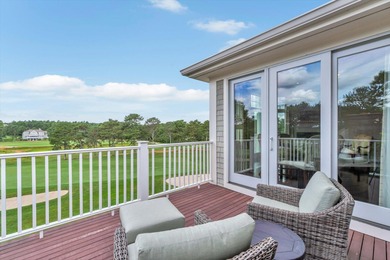
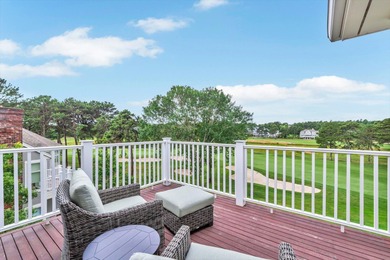
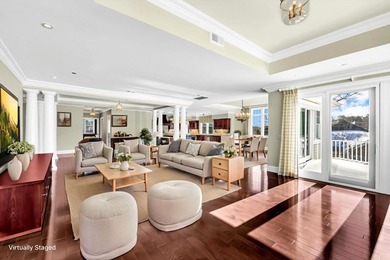
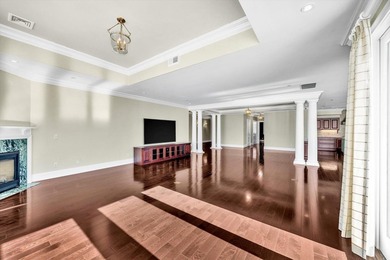
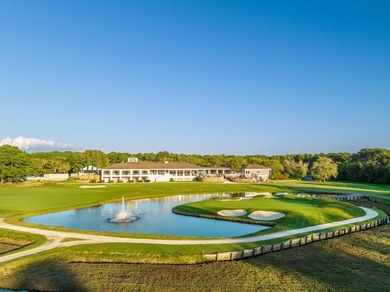
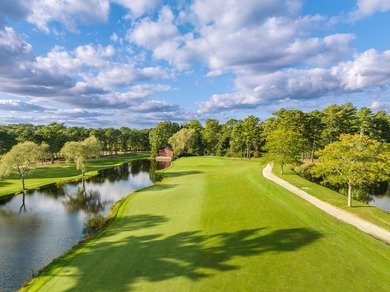
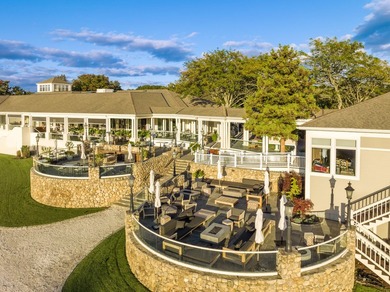
PRICE REDUCTION and Seller to include a $125,000 golf membership at Willowbend without having to go on the waitlist! What an incredible opportunity to own a one of a kind...

Ad#: 6435144 • Added: 07/20/2025 • Updated: 05/03/2026
For Sale
Discover this equestrian estate, nestled on 9.48 fully fenced - photo 1
Discover this equestrian estate, nestled on 9.48 fully fenced - photo 2
Discover this equestrian estate, nestled on 9.48 fully fenced - photo 3
Discover this equestrian estate, nestled on 9.48 fully fenced - photo 4
Discover this equestrian estate, nestled on 9.48 fully fenced - photo 5
Discover this equestrian estate, nestled on 9.48 fully fenced - photo 6
Discover this equestrian estate, nestled on 9.48 fully fenced - photo 7
Discover this equestrian estate, nestled on 9.48 fully fenced - photo 8
Discover this equestrian estate, nestled on 9.48 fully fenced - photo 9
Discover this equestrian estate, nestled on 9.48 fully fenced - photo 10
Discover this equestrian estate, nestled on 9.48 fully fenced - photo 11
Discover this equestrian estate, nestled on 9.48 fully fenced - photo 12
Discover this equestrian estate, nestled on 9.48 fully fenced - photo 13
Discover this equestrian estate, nestled on 9.48 fully fenced - photo 14
Discover this equestrian estate, nestled on 9.48 fully fenced - photo 15
Discover this equestrian estate, nestled on 9.48 fully fenced - photo 16
Discover this equestrian estate, nestled on 9.48 fully fenced - photo 17
Discover this equestrian estate, nestled on 9.48 fully fenced - photo 18
Discover this equestrian estate, nestled on 9.48 fully fenced - photo 19
Discover this equestrian estate, nestled on 9.48 fully fenced - photo 20
Discover this equestrian estate, nestled on 9.48 fully fenced - photo 21
Discover this equestrian estate, nestled on 9.48 fully fenced - photo 22
Discover this equestrian estate, nestled on 9.48 fully fenced - photo 23
Discover this equestrian estate, nestled on 9.48 fully fenced - photo 24
Discover this equestrian estate, nestled on 9.48 fully fenced - photo 25
Discover this equestrian estate, nestled on 9.48 fully fenced - photo 26
Discover this equestrian estate, nestled on 9.48 fully fenced - photo 27
Discover this equestrian estate, nestled on 9.48 fully fenced - photo 28
Discover this equestrian estate, nestled on 9.48 fully fenced - photo 29
Discover this equestrian estate, nestled on 9.48 fully fenced - photo 30
Discover this equestrian estate, nestled on 9.48 fully fenced - photo 31
Discover this equestrian estate, nestled on 9.48 fully fenced - photo 32
Discover this equestrian estate, nestled on 9.48 fully fenced - photo 33
Discover this equestrian estate, nestled on 9.48 fully fenced - photo 34
Discover this equestrian estate, nestled on 9.48 fully fenced - photo 35
Discover this equestrian estate, nestled on 9.48 fully fenced - photo 36
Discover this equestrian estate, nestled on 9.48 fully fenced - photo 37
Discover this equestrian estate, nestled on 9.48 fully fenced - photo 38
Discover this equestrian estate, nestled on 9.48 fully fenced - photo 39
Discover this equestrian estate, nestled on 9.48 fully fenced - photo 40
Discover this equestrian estate, nestled on 9.48 fully fenced - photo 41
Discover this equestrian estate, nestled on 9.48 fully fenced - photo 42
Discover this equestrian estate, nestled on 9.48 fully fenced - photo 43
Discover this equestrian estate, nestled on 9.48 fully fenced - photo 44
Discover this equestrian estate, nestled on 9.48 fully fenced - photo 45
Discover this equestrian estate, nestled on 9.48 fully fenced - photo 46
Discover this equestrian estate, nestled on 9.48 fully fenced - photo 47
Discover this equestrian estate, nestled on 9.48 fully fenced - photo 48
Discover this equestrian estate, nestled on 9.48 fully fenced - photo 49
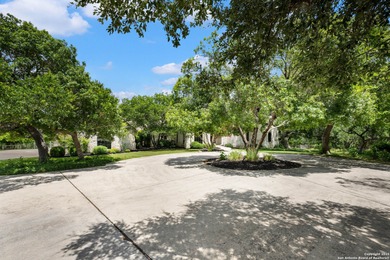
Discover this equestrian estate, nestled on 9.48 fully fenced - photo 50
Discover this equestrian estate, nestled on 9.48 fully fenced - photo 51
Discover this equestrian estate, nestled on 9.48 fully fenced - photo 52

$2,795,000

4 Beds | 5.0 Baths | 5,028 Sqft

555 CORDILLERA TRACE, Boerne, TX, 78006

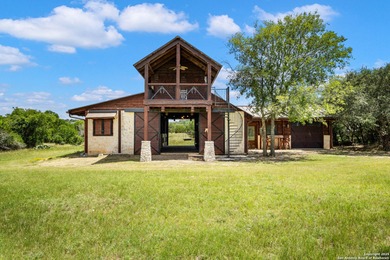
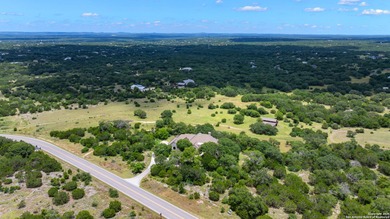
Discover this equestrian estate, nestled on 9.48 fully fenced and private acres with breathtaking views and a meticulously designed barndominium. This luxurious retreat...

Ad#: 6362764 • Added: 07/02/2025 • Updated: 06/26/2026
For Sale
Stunning Lakefront Contemporary with Views and Room to Entertain - photo 1
Stunning Lakefront Contemporary with Views and Room to Entertain - photo 2
Stunning Lakefront Contemporary with Views and Room to Entertain - photo 3
Stunning Lakefront Contemporary with Views and Room to Entertain - photo 4
Stunning Lakefront Contemporary with Views and Room to Entertain - photo 5
Stunning Lakefront Contemporary with Views and Room to Entertain - photo 6
Stunning Lakefront Contemporary with Views and Room to Entertain - photo 7
Stunning Lakefront Contemporary with Views and Room to Entertain - photo 8
Stunning Lakefront Contemporary with Views and Room to Entertain - photo 9
Stunning Lakefront Contemporary with Views and Room to Entertain - photo 10
Stunning Lakefront Contemporary with Views and Room to Entertain - photo 11
Stunning Lakefront Contemporary with Views and Room to Entertain - photo 12
Stunning Lakefront Contemporary with Views and Room to Entertain - photo 13
Stunning Lakefront Contemporary with Views and Room to Entertain - photo 14
Stunning Lakefront Contemporary with Views and Room to Entertain - photo 15
Stunning Lakefront Contemporary with Views and Room to Entertain - photo 16
Stunning Lakefront Contemporary with Views and Room to Entertain - photo 17
Stunning Lakefront Contemporary with Views and Room to Entertain - photo 18
Stunning Lakefront Contemporary with Views and Room to Entertain - photo 19
Stunning Lakefront Contemporary with Views and Room to Entertain - photo 20
Stunning Lakefront Contemporary with Views and Room to Entertain - photo 21
Stunning Lakefront Contemporary with Views and Room to Entertain - photo 22
Stunning Lakefront Contemporary with Views and Room to Entertain - photo 23
Stunning Lakefront Contemporary with Views and Room to Entertain - photo 24
Stunning Lakefront Contemporary with Views and Room to Entertain - photo 25
Stunning Lakefront Contemporary with Views and Room to Entertain - photo 26
Stunning Lakefront Contemporary with Views and Room to Entertain - photo 27
Stunning Lakefront Contemporary with Views and Room to Entertain - photo 28
Stunning Lakefront Contemporary with Views and Room to Entertain - photo 29
Stunning Lakefront Contemporary with Views and Room to Entertain - photo 30
Stunning Lakefront Contemporary with Views and Room to Entertain - photo 31
Stunning Lakefront Contemporary with Views and Room to Entertain - photo 32
Stunning Lakefront Contemporary with Views and Room to Entertain - photo 33
Stunning Lakefront Contemporary with Views and Room to Entertain - photo 34
Stunning Lakefront Contemporary with Views and Room to Entertain - photo 35
Stunning Lakefront Contemporary with Views and Room to Entertain - photo 36
Stunning Lakefront Contemporary with Views and Room to Entertain - photo 37
Stunning Lakefront Contemporary with Views and Room to Entertain - photo 38
Stunning Lakefront Contemporary with Views and Room to Entertain - photo 39
Stunning Lakefront Contemporary with Views and Room to Entertain - photo 40
Stunning Lakefront Contemporary with Views and Room to Entertain - photo 41
Stunning Lakefront Contemporary with Views and Room to Entertain - photo 42
Stunning Lakefront Contemporary with Views and Room to Entertain - photo 43
Stunning Lakefront Contemporary with Views and Room to Entertain - photo 44
Stunning Lakefront Contemporary with Views and Room to Entertain - photo 45
Stunning Lakefront Contemporary with Views and Room to Entertain - photo 46
Stunning Lakefront Contemporary with Views and Room to Entertain - photo 47
Stunning Lakefront Contemporary with Views and Room to Entertain - photo 48
Stunning Lakefront Contemporary with Views and Room to Entertain - photo 49
Stunning Lakefront Contemporary with Views and Room to Entertain - photo 50

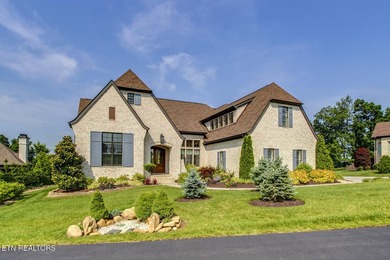
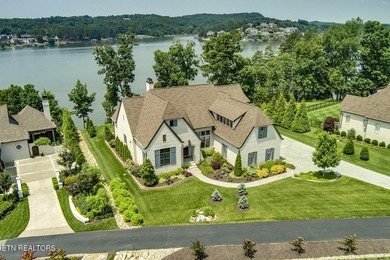
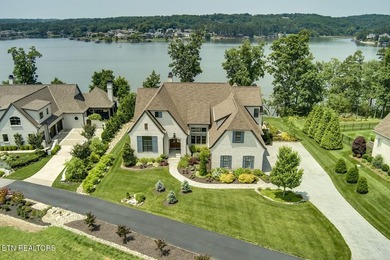
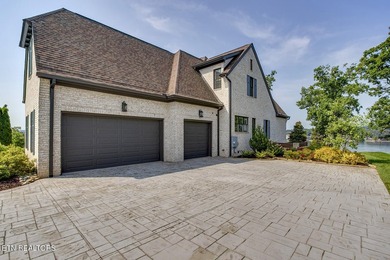
$2,795,000

4 Beds | 4.0 Baths | 4,000 Sqft

1270 Shadow Hill Dr, Lenoir City, TN, 37772

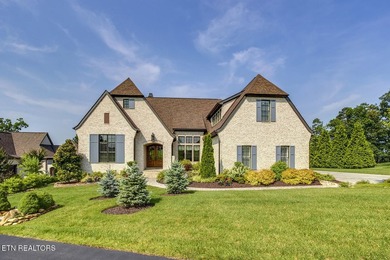
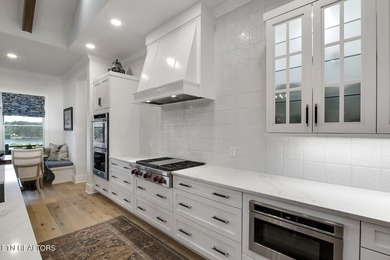
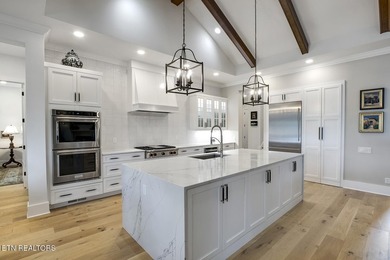
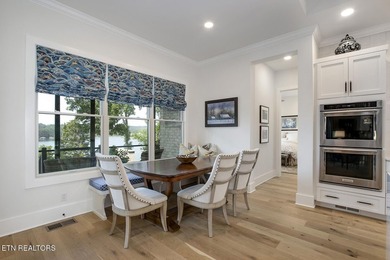
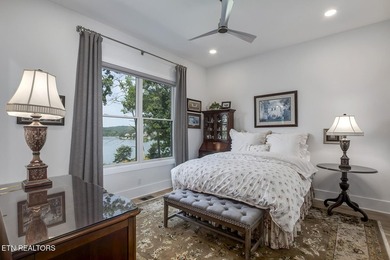
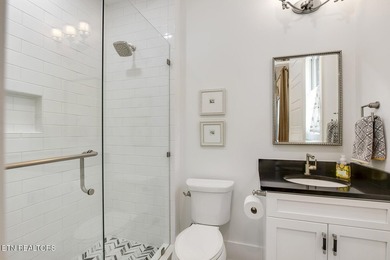
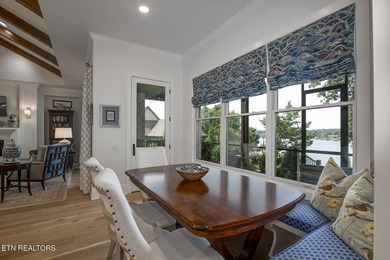
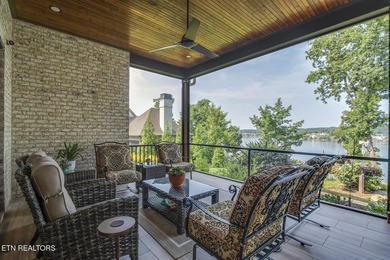
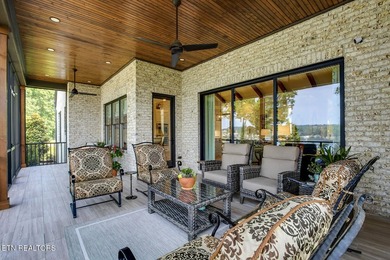
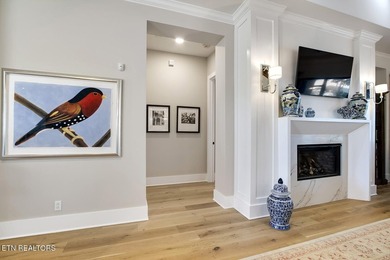
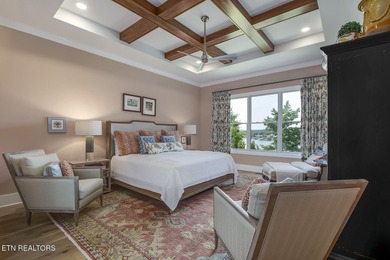
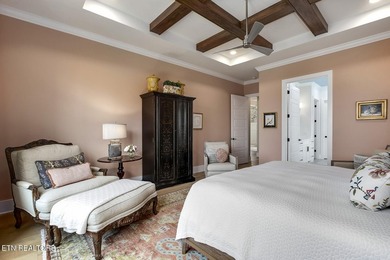
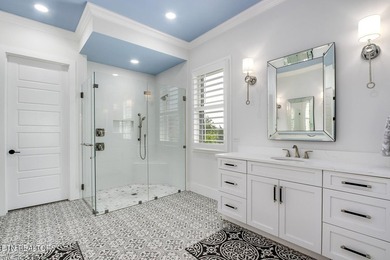
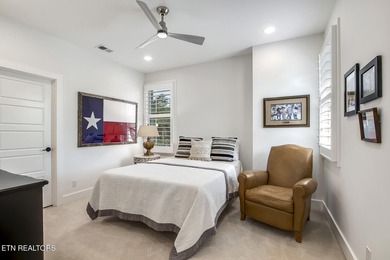
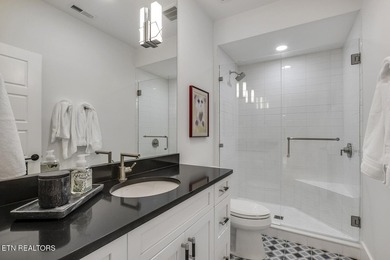
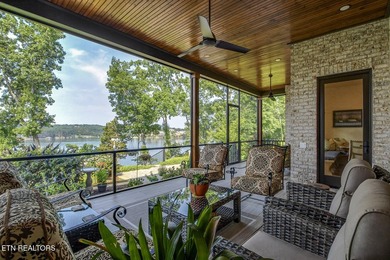
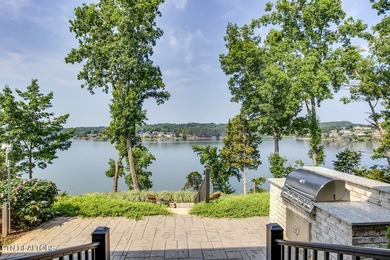
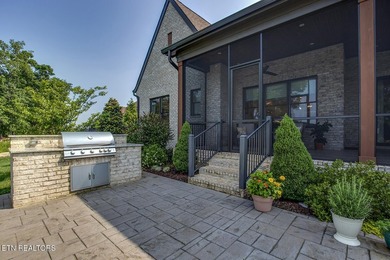
Stunning Lakefront Contemporary with Views and Room to Entertain Don't miss this beautiful 1.5-story contemporary home located on a quiet cul-de-sac right on the lake...

Ad#: 6360884 • Added: 06/30/2025 • Updated: 06/09/2026
For Sale
You found it! The most elegant estate home on one of the only - photo 1
You found it! The most elegant estate home on one of the only - photo 2
You found it! The most elegant estate home on one of the only - photo 3
You found it! The most elegant estate home on one of the only - photo 4
You found it! The most elegant estate home on one of the only - photo 5
You found it! The most elegant estate home on one of the only - photo 6
You found it! The most elegant estate home on one of the only - photo 7
You found it! The most elegant estate home on one of the only - photo 8
You found it! The most elegant estate home on one of the only - photo 9
You found it! The most elegant estate home on one of the only - photo 10
You found it! The most elegant estate home on one of the only - photo 11
You found it! The most elegant estate home on one of the only - photo 12
You found it! The most elegant estate home on one of the only - photo 13
You found it! The most elegant estate home on one of the only - photo 14
You found it! The most elegant estate home on one of the only - photo 15
You found it! The most elegant estate home on one of the only - photo 16
You found it! The most elegant estate home on one of the only - photo 17
You found it! The most elegant estate home on one of the only - photo 18
You found it! The most elegant estate home on one of the only - photo 19
You found it! The most elegant estate home on one of the only - photo 20
You found it! The most elegant estate home on one of the only - photo 21
You found it! The most elegant estate home on one of the only - photo 22
You found it! The most elegant estate home on one of the only - photo 23
You found it! The most elegant estate home on one of the only - photo 24
You found it! The most elegant estate home on one of the only - photo 25
You found it! The most elegant estate home on one of the only - photo 26
You found it! The most elegant estate home on one of the only - photo 27
You found it! The most elegant estate home on one of the only - photo 28
You found it! The most elegant estate home on one of the only - photo 29
You found it! The most elegant estate home on one of the only - photo 30
You found it! The most elegant estate home on one of the only - photo 31
You found it! The most elegant estate home on one of the only - photo 32
You found it! The most elegant estate home on one of the only - photo 33
You found it! The most elegant estate home on one of the only - photo 34
You found it! The most elegant estate home on one of the only - photo 35
You found it! The most elegant estate home on one of the only - photo 36
You found it! The most elegant estate home on one of the only - photo 37
You found it! The most elegant estate home on one of the only - photo 38

$2,790,000

6 Beds | 6.0 Baths | 5,320 Sqft

234 ACADIA Terrace, Celebration, FL, 34747

You found it! The most elegant estate home on one of the only oversized lots in Celebration, Florida. Updates: 2022 tile roof, 2026 fresh interior paint and...

Ad#: 7434540 • Added: 07/21/2026 • Updated: 07/21/2026
For Sale
Country Club living with a Hollywood backyard! Gated Villa - photo 1
Country Club living with a Hollywood backyard! Gated Villa - photo 2
Country Club living with a Hollywood backyard! Gated Villa - photo 3
Country Club living with a Hollywood backyard! Gated Villa - photo 4
Country Club living with a Hollywood backyard! Gated Villa - photo 5
Country Club living with a Hollywood backyard! Gated Villa - photo 6
Country Club living with a Hollywood backyard! Gated Villa - photo 7
Country Club living with a Hollywood backyard! Gated Villa - photo 8
Country Club living with a Hollywood backyard! Gated Villa - photo 9
Country Club living with a Hollywood backyard! Gated Villa - photo 10
Country Club living with a Hollywood backyard! Gated Villa - photo 11
Country Club living with a Hollywood backyard! Gated Villa - photo 12
Country Club living with a Hollywood backyard! Gated Villa - photo 13
Country Club living with a Hollywood backyard! Gated Villa - photo 14
Country Club living with a Hollywood backyard! Gated Villa - photo 15
Country Club living with a Hollywood backyard! Gated Villa - photo 16
Country Club living with a Hollywood backyard! Gated Villa - photo 17
Country Club living with a Hollywood backyard! Gated Villa - photo 18
Country Club living with a Hollywood backyard! Gated Villa - photo 19
Country Club living with a Hollywood backyard! Gated Villa - photo 20
Country Club living with a Hollywood backyard! Gated Villa - photo 21
Country Club living with a Hollywood backyard! Gated Villa - photo 22
Country Club living with a Hollywood backyard! Gated Villa - photo 23
Country Club living with a Hollywood backyard! Gated Villa - photo 24
Country Club living with a Hollywood backyard! Gated Villa - photo 25
Country Club living with a Hollywood backyard! Gated Villa - photo 26
Country Club living with a Hollywood backyard! Gated Villa - photo 27
Country Club living with a Hollywood backyard! Gated Villa - photo 28
Country Club living with a Hollywood backyard! Gated Villa - photo 29
Country Club living with a Hollywood backyard! Gated Villa - photo 30
Country Club living with a Hollywood backyard! Gated Villa - photo 31
Country Club living with a Hollywood backyard! Gated Villa - photo 32
Country Club living with a Hollywood backyard! Gated Villa - photo 33
Country Club living with a Hollywood backyard! Gated Villa - photo 34
Country Club living with a Hollywood backyard! Gated Villa - photo 35
Country Club living with a Hollywood backyard! Gated Villa - photo 36
Country Club living with a Hollywood backyard! Gated Villa - photo 37

$2,790,000

4 Beds | 4.0 Baths | 4,472 Sqft

2189 E Strathspey Way, Fresno, CA, 93730

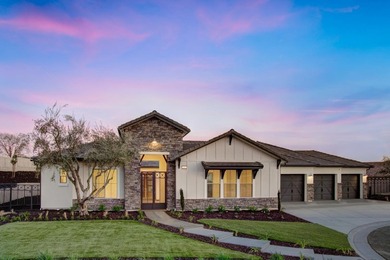
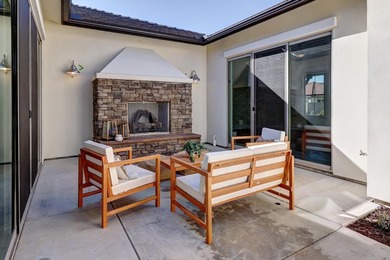
Country Club living with a Hollywood backyard! Gated Villa Alicante in Copper River Ranch. Gated courtyard entry with gas fireplace and sitting area. Cul-de-sac with...

Ad#: 7819752 • Added: 06/03/2026 • Updated: 07/25/2026
For Sale
Imagine ending each day in your own private sauna, relaxing - photo 1
Imagine ending each day in your own private sauna, relaxing - photo 2
Imagine ending each day in your own private sauna, relaxing - photo 3
Imagine ending each day in your own private sauna, relaxing - photo 4
Imagine ending each day in your own private sauna, relaxing - photo 5
Imagine ending each day in your own private sauna, relaxing - photo 6
Imagine ending each day in your own private sauna, relaxing - photo 7
Imagine ending each day in your own private sauna, relaxing - photo 8
Imagine ending each day in your own private sauna, relaxing - photo 9
Imagine ending each day in your own private sauna, relaxing - photo 10
Imagine ending each day in your own private sauna, relaxing - photo 11
Imagine ending each day in your own private sauna, relaxing - photo 12
Imagine ending each day in your own private sauna, relaxing - photo 13
Imagine ending each day in your own private sauna, relaxing - photo 14
Imagine ending each day in your own private sauna, relaxing - photo 15
Imagine ending each day in your own private sauna, relaxing - photo 16
Imagine ending each day in your own private sauna, relaxing - photo 17
Imagine ending each day in your own private sauna, relaxing - photo 18
Imagine ending each day in your own private sauna, relaxing - photo 19
Imagine ending each day in your own private sauna, relaxing - photo 20
Imagine ending each day in your own private sauna, relaxing - photo 21
Imagine ending each day in your own private sauna, relaxing - photo 22
Imagine ending each day in your own private sauna, relaxing - photo 23
Imagine ending each day in your own private sauna, relaxing - photo 24
Imagine ending each day in your own private sauna, relaxing - photo 25
Imagine ending each day in your own private sauna, relaxing - photo 26
Imagine ending each day in your own private sauna, relaxing - photo 27
Imagine ending each day in your own private sauna, relaxing - photo 28
Imagine ending each day in your own private sauna, relaxing - photo 29
Imagine ending each day in your own private sauna, relaxing - photo 30
Imagine ending each day in your own private sauna, relaxing - photo 31
Imagine ending each day in your own private sauna, relaxing - photo 32
Imagine ending each day in your own private sauna, relaxing - photo 33
Imagine ending each day in your own private sauna, relaxing - photo 34
Imagine ending each day in your own private sauna, relaxing - photo 35
Imagine ending each day in your own private sauna, relaxing - photo 36
Imagine ending each day in your own private sauna, relaxing - photo 37
Imagine ending each day in your own private sauna, relaxing - photo 38
Imagine ending each day in your own private sauna, relaxing - photo 39
Imagine ending each day in your own private sauna, relaxing - photo 40
Imagine ending each day in your own private sauna, relaxing - photo 41
Imagine ending each day in your own private sauna, relaxing - photo 42
Imagine ending each day in your own private sauna, relaxing - photo 43
Imagine ending each day in your own private sauna, relaxing - photo 44
Imagine ending each day in your own private sauna, relaxing - photo 45
Imagine ending each day in your own private sauna, relaxing - photo 46
Imagine ending each day in your own private sauna, relaxing - photo 47
Imagine ending each day in your own private sauna, relaxing - photo 48
Imagine ending each day in your own private sauna, relaxing - photo 49
Imagine ending each day in your own private sauna, relaxing - photo 50

$2,790,000

5 Beds | 4.0 Baths | 4,200 Sqft

16417 Knollwood Dr, Granada Hills, CA, 91344

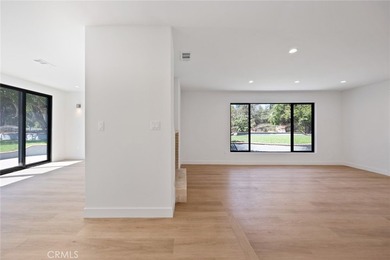
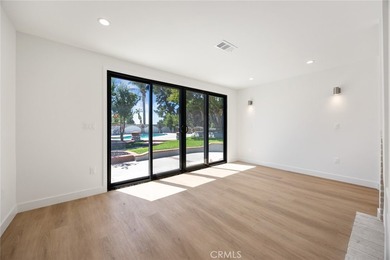
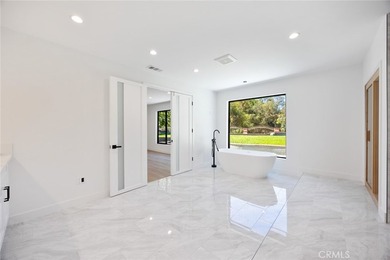
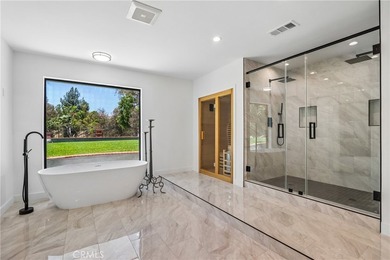
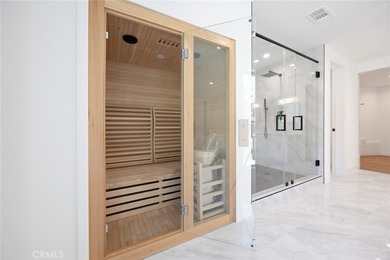
Imagine ending each day in your own private sauna, relaxing beside a glowing two-sided fireplace, and stepping into a backyard where a sparkling pool, lush landscaping...

Ad#: 7756646 • Added: 05/21/2026 • Updated: 07/06/2026
For Sale
Welcome home to the coveted Eagle Ranch community, where - photo 1
Welcome home to the coveted Eagle Ranch community, where - photo 2
Welcome home to the coveted Eagle Ranch community, where - photo 3
Welcome home to the coveted Eagle Ranch community, where - photo 4
Welcome home to the coveted Eagle Ranch community, where - photo 5
Welcome home to the coveted Eagle Ranch community, where - photo 6
Welcome home to the coveted Eagle Ranch community, where - photo 7
Welcome home to the coveted Eagle Ranch community, where - photo 8
Welcome home to the coveted Eagle Ranch community, where - photo 9
Welcome home to the coveted Eagle Ranch community, where - photo 10
Welcome home to the coveted Eagle Ranch community, where - photo 11
Welcome home to the coveted Eagle Ranch community, where - photo 12
Welcome home to the coveted Eagle Ranch community, where - photo 13
Welcome home to the coveted Eagle Ranch community, where - photo 14
Welcome home to the coveted Eagle Ranch community, where - photo 15
Welcome home to the coveted Eagle Ranch community, where - photo 16
Welcome home to the coveted Eagle Ranch community, where - photo 17
Welcome home to the coveted Eagle Ranch community, where - photo 18
Welcome home to the coveted Eagle Ranch community, where - photo 19
Welcome home to the coveted Eagle Ranch community, where - photo 20
Welcome home to the coveted Eagle Ranch community, where - photo 21
Welcome home to the coveted Eagle Ranch community, where - photo 22
Welcome home to the coveted Eagle Ranch community, where - photo 23
Welcome home to the coveted Eagle Ranch community, where - photo 24
Welcome home to the coveted Eagle Ranch community, where - photo 25
Welcome home to the coveted Eagle Ranch community, where - photo 26
Welcome home to the coveted Eagle Ranch community, where - photo 27
Welcome home to the coveted Eagle Ranch community, where - photo 28
Welcome home to the coveted Eagle Ranch community, where - photo 29
Welcome home to the coveted Eagle Ranch community, where - photo 30
Welcome home to the coveted Eagle Ranch community, where - photo 31
Welcome home to the coveted Eagle Ranch community, where - photo 32
Welcome home to the coveted Eagle Ranch community, where - photo 33
Welcome home to the coveted Eagle Ranch community, where - photo 34
Welcome home to the coveted Eagle Ranch community, where - photo 35
Welcome home to the coveted Eagle Ranch community, where - photo 36
Welcome home to the coveted Eagle Ranch community, where - photo 37
Welcome home to the coveted Eagle Ranch community, where - photo 38
Welcome home to the coveted Eagle Ranch community, where - photo 39
Welcome home to the coveted Eagle Ranch community, where - photo 40
Welcome home to the coveted Eagle Ranch community, where - photo 41
Welcome home to the coveted Eagle Ranch community, where - photo 42
Welcome home to the coveted Eagle Ranch community, where - photo 43
Welcome home to the coveted Eagle Ranch community, where - photo 44
Welcome home to the coveted Eagle Ranch community, where - photo 45
Welcome home to the coveted Eagle Ranch community, where - photo 46
Welcome home to the coveted Eagle Ranch community, where - photo 47
Welcome home to the coveted Eagle Ranch community, where - photo 48
Welcome home to the coveted Eagle Ranch community, where - photo 49
Welcome home to the coveted Eagle Ranch community, where - photo 50

$2,790,000

5 Beds | 7.0 Baths | 5,235 Sqft

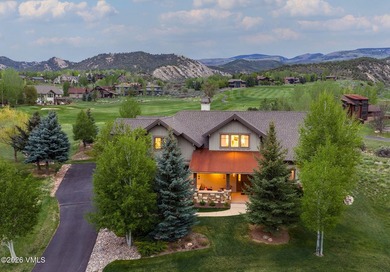
126 W Foxglove Ln, Eagle, CO, 81631

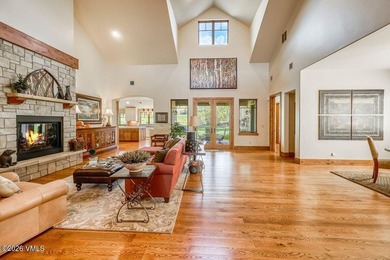
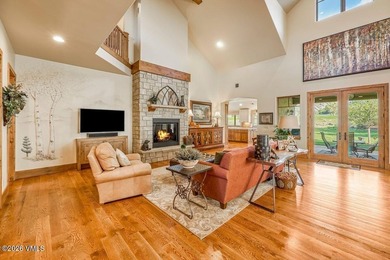
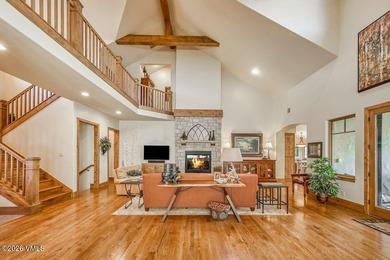
Welcome home to the coveted Eagle Ranch community, where everyday life unfolds against the backdrop of the golf course and Eagle's iconic Seven Hermits. This beautifully...

Ad#: 7754057 • Added: 05/20/2026 • Updated: 05/25/2026
For Sale
SET ALONG THE 17TH FAIRWAY of the prestigious TPC Sugarloaf Greg - photo 1
SET ALONG THE 17TH FAIRWAY of the prestigious TPC Sugarloaf Greg - photo 2
SET ALONG THE 17TH FAIRWAY of the prestigious TPC Sugarloaf Greg - photo 3
SET ALONG THE 17TH FAIRWAY of the prestigious TPC Sugarloaf Greg - photo 4
SET ALONG THE 17TH FAIRWAY of the prestigious TPC Sugarloaf Greg - photo 5
SET ALONG THE 17TH FAIRWAY of the prestigious TPC Sugarloaf Greg - photo 6
SET ALONG THE 17TH FAIRWAY of the prestigious TPC Sugarloaf Greg - photo 7
SET ALONG THE 17TH FAIRWAY of the prestigious TPC Sugarloaf Greg - photo 8
SET ALONG THE 17TH FAIRWAY of the prestigious TPC Sugarloaf Greg - photo 9
SET ALONG THE 17TH FAIRWAY of the prestigious TPC Sugarloaf Greg - photo 10
SET ALONG THE 17TH FAIRWAY of the prestigious TPC Sugarloaf Greg - photo 11
SET ALONG THE 17TH FAIRWAY of the prestigious TPC Sugarloaf Greg - photo 12
SET ALONG THE 17TH FAIRWAY of the prestigious TPC Sugarloaf Greg - photo 13
SET ALONG THE 17TH FAIRWAY of the prestigious TPC Sugarloaf Greg - photo 14
SET ALONG THE 17TH FAIRWAY of the prestigious TPC Sugarloaf Greg - photo 15
SET ALONG THE 17TH FAIRWAY of the prestigious TPC Sugarloaf Greg - photo 16
SET ALONG THE 17TH FAIRWAY of the prestigious TPC Sugarloaf Greg - photo 17
SET ALONG THE 17TH FAIRWAY of the prestigious TPC Sugarloaf Greg - photo 18
SET ALONG THE 17TH FAIRWAY of the prestigious TPC Sugarloaf Greg - photo 19
SET ALONG THE 17TH FAIRWAY of the prestigious TPC Sugarloaf Greg - photo 20
SET ALONG THE 17TH FAIRWAY of the prestigious TPC Sugarloaf Greg - photo 21
SET ALONG THE 17TH FAIRWAY of the prestigious TPC Sugarloaf Greg - photo 22
SET ALONG THE 17TH FAIRWAY of the prestigious TPC Sugarloaf Greg - photo 23
SET ALONG THE 17TH FAIRWAY of the prestigious TPC Sugarloaf Greg - photo 24
SET ALONG THE 17TH FAIRWAY of the prestigious TPC Sugarloaf Greg - photo 25
SET ALONG THE 17TH FAIRWAY of the prestigious TPC Sugarloaf Greg - photo 26
SET ALONG THE 17TH FAIRWAY of the prestigious TPC Sugarloaf Greg - photo 27
SET ALONG THE 17TH FAIRWAY of the prestigious TPC Sugarloaf Greg - photo 28
SET ALONG THE 17TH FAIRWAY of the prestigious TPC Sugarloaf Greg - photo 29
SET ALONG THE 17TH FAIRWAY of the prestigious TPC Sugarloaf Greg - photo 30
SET ALONG THE 17TH FAIRWAY of the prestigious TPC Sugarloaf Greg - photo 31
SET ALONG THE 17TH FAIRWAY of the prestigious TPC Sugarloaf Greg - photo 32
SET ALONG THE 17TH FAIRWAY of the prestigious TPC Sugarloaf Greg - photo 33
SET ALONG THE 17TH FAIRWAY of the prestigious TPC Sugarloaf Greg - photo 34
SET ALONG THE 17TH FAIRWAY of the prestigious TPC Sugarloaf Greg - photo 35
SET ALONG THE 17TH FAIRWAY of the prestigious TPC Sugarloaf Greg - photo 36
SET ALONG THE 17TH FAIRWAY of the prestigious TPC Sugarloaf Greg - photo 37
SET ALONG THE 17TH FAIRWAY of the prestigious TPC Sugarloaf Greg - photo 38
SET ALONG THE 17TH FAIRWAY of the prestigious TPC Sugarloaf Greg - photo 39
SET ALONG THE 17TH FAIRWAY of the prestigious TPC Sugarloaf Greg - photo 40
SET ALONG THE 17TH FAIRWAY of the prestigious TPC Sugarloaf Greg - photo 41
SET ALONG THE 17TH FAIRWAY of the prestigious TPC Sugarloaf Greg - photo 42
SET ALONG THE 17TH FAIRWAY of the prestigious TPC Sugarloaf Greg - photo 43
SET ALONG THE 17TH FAIRWAY of the prestigious TPC Sugarloaf Greg - photo 44
SET ALONG THE 17TH FAIRWAY of the prestigious TPC Sugarloaf Greg - photo 45
SET ALONG THE 17TH FAIRWAY of the prestigious TPC Sugarloaf Greg - photo 46
SET ALONG THE 17TH FAIRWAY of the prestigious TPC Sugarloaf Greg - photo 47
SET ALONG THE 17TH FAIRWAY of the prestigious TPC Sugarloaf Greg - photo 48
SET ALONG THE 17TH FAIRWAY of the prestigious TPC Sugarloaf Greg - photo 49
SET ALONG THE 17TH FAIRWAY of the prestigious TPC Sugarloaf Greg - photo 50

$2,790,000

6 Beds | 8.0 Baths | 10,489 Sqft

1845 Sugarloaf Club Dr, Duluth, GA, 30097

SET ALONG THE 17TH FAIRWAY of the prestigious TPC Sugarloaf Greg Norman championship golf course, this extraordinary estate commands attention with soaring architectural...

Ad#: 7679555 • Added: 05/06/2026 • Updated: 06/23/2026
For Sale
The home you have been waiting for. Perfectly positioned on the - photo 1
The home you have been waiting for. Perfectly positioned on the - photo 2
The home you have been waiting for. Perfectly positioned on the - photo 3
The home you have been waiting for. Perfectly positioned on the - photo 4
The home you have been waiting for. Perfectly positioned on the - photo 5
The home you have been waiting for. Perfectly positioned on the - photo 6
The home you have been waiting for. Perfectly positioned on the - photo 7
The home you have been waiting for. Perfectly positioned on the - photo 8
The home you have been waiting for. Perfectly positioned on the - photo 9
The home you have been waiting for. Perfectly positioned on the - photo 10
The home you have been waiting for. Perfectly positioned on the - photo 11
The home you have been waiting for. Perfectly positioned on the - photo 12
The home you have been waiting for. Perfectly positioned on the - photo 13
The home you have been waiting for. Perfectly positioned on the - photo 14
The home you have been waiting for. Perfectly positioned on the - photo 15
The home you have been waiting for. Perfectly positioned on the - photo 16
The home you have been waiting for. Perfectly positioned on the - photo 17
The home you have been waiting for. Perfectly positioned on the - photo 18
The home you have been waiting for. Perfectly positioned on the - photo 19
The home you have been waiting for. Perfectly positioned on the - photo 20
The home you have been waiting for. Perfectly positioned on the - photo 21
The home you have been waiting for. Perfectly positioned on the - photo 22
The home you have been waiting for. Perfectly positioned on the - photo 23
The home you have been waiting for. Perfectly positioned on the - photo 24
The home you have been waiting for. Perfectly positioned on the - photo 25
The home you have been waiting for. Perfectly positioned on the - photo 26
The home you have been waiting for. Perfectly positioned on the - photo 27
The home you have been waiting for. Perfectly positioned on the - photo 28
The home you have been waiting for. Perfectly positioned on the - photo 29
The home you have been waiting for. Perfectly positioned on the - photo 30
The home you have been waiting for. Perfectly positioned on the - photo 31
The home you have been waiting for. Perfectly positioned on the - photo 32
The home you have been waiting for. Perfectly positioned on the - photo 33
The home you have been waiting for. Perfectly positioned on the - photo 34
The home you have been waiting for. Perfectly positioned on the - photo 35
The home you have been waiting for. Perfectly positioned on the - photo 36
The home you have been waiting for. Perfectly positioned on the - photo 37
The home you have been waiting for. Perfectly positioned on the - photo 38
The home you have been waiting for. Perfectly positioned on the - photo 39
The home you have been waiting for. Perfectly positioned on the - photo 40
The home you have been waiting for. Perfectly positioned on the - photo 41
The home you have been waiting for. Perfectly positioned on the - photo 42
The home you have been waiting for. Perfectly positioned on the - photo 43
The home you have been waiting for. Perfectly positioned on the - photo 44
The home you have been waiting for. Perfectly positioned on the - photo 45
The home you have been waiting for. Perfectly positioned on the - photo 46
The home you have been waiting for. Perfectly positioned on the - photo 47
The home you have been waiting for. Perfectly positioned on the - photo 48
The home you have been waiting for. Perfectly positioned on the - photo 49
The home you have been waiting for. Perfectly positioned on the - photo 50

$2,790,000

5 Beds | 7.0 Baths | 4,674 Sqft

3606 S CYPRESS POINT Rd, Hurricane, UT, 84737

The home you have been waiting for. Perfectly positioned on the 11th hole of Copper Rock Golf Course, this exceptional property offers breathtaking golf course and...

Ad#: 7390060 • Added: 03/11/2026 • Updated: 06/17/2026
For Sale
No details were missed in this stunning NEW CONSTRUCTION home - photo 1
No details were missed in this stunning NEW CONSTRUCTION home - photo 2
No details were missed in this stunning NEW CONSTRUCTION home - photo 3
No details were missed in this stunning NEW CONSTRUCTION home - photo 4
No details were missed in this stunning NEW CONSTRUCTION home - photo 5
No details were missed in this stunning NEW CONSTRUCTION home - photo 6
No details were missed in this stunning NEW CONSTRUCTION home - photo 7
No details were missed in this stunning NEW CONSTRUCTION home - photo 8
No details were missed in this stunning NEW CONSTRUCTION home - photo 9
No details were missed in this stunning NEW CONSTRUCTION home - photo 10
No details were missed in this stunning NEW CONSTRUCTION home - photo 11
No details were missed in this stunning NEW CONSTRUCTION home - photo 12
No details were missed in this stunning NEW CONSTRUCTION home - photo 13
No details were missed in this stunning NEW CONSTRUCTION home - photo 14
No details were missed in this stunning NEW CONSTRUCTION home - photo 15
No details were missed in this stunning NEW CONSTRUCTION home - photo 16
No details were missed in this stunning NEW CONSTRUCTION home - photo 17
No details were missed in this stunning NEW CONSTRUCTION home - photo 18
No details were missed in this stunning NEW CONSTRUCTION home - photo 19
No details were missed in this stunning NEW CONSTRUCTION home - photo 20
No details were missed in this stunning NEW CONSTRUCTION home - photo 21
No details were missed in this stunning NEW CONSTRUCTION home - photo 22
No details were missed in this stunning NEW CONSTRUCTION home - photo 23
No details were missed in this stunning NEW CONSTRUCTION home - photo 24
No details were missed in this stunning NEW CONSTRUCTION home - photo 25
No details were missed in this stunning NEW CONSTRUCTION home - photo 26
No details were missed in this stunning NEW CONSTRUCTION home - photo 27
No details were missed in this stunning NEW CONSTRUCTION home - photo 28
No details were missed in this stunning NEW CONSTRUCTION home - photo 29
No details were missed in this stunning NEW CONSTRUCTION home - photo 30
No details were missed in this stunning NEW CONSTRUCTION home - photo 31
No details were missed in this stunning NEW CONSTRUCTION home - photo 32
No details were missed in this stunning NEW CONSTRUCTION home - photo 33
No details were missed in this stunning NEW CONSTRUCTION home - photo 34
No details were missed in this stunning NEW CONSTRUCTION home - photo 35
No details were missed in this stunning NEW CONSTRUCTION home - photo 36
No details were missed in this stunning NEW CONSTRUCTION home - photo 37
No details were missed in this stunning NEW CONSTRUCTION home - photo 38
No details were missed in this stunning NEW CONSTRUCTION home - photo 39
No details were missed in this stunning NEW CONSTRUCTION home - photo 40
No details were missed in this stunning NEW CONSTRUCTION home - photo 41
No details were missed in this stunning NEW CONSTRUCTION home - photo 42
No details were missed in this stunning NEW CONSTRUCTION home - photo 43
No details were missed in this stunning NEW CONSTRUCTION home - photo 44
No details were missed in this stunning NEW CONSTRUCTION home - photo 45
No details were missed in this stunning NEW CONSTRUCTION home - photo 46
No details were missed in this stunning NEW CONSTRUCTION home - photo 47
No details were missed in this stunning NEW CONSTRUCTION home - photo 48
No details were missed in this stunning NEW CONSTRUCTION home - photo 49
No details were missed in this stunning NEW CONSTRUCTION home - photo 50

$2,789,000

4 Beds | 5.0 Baths | 4,095 Sqft

1100 CURTRIGHT PLACE, Greensboro, GA, 30642

No details were missed in this stunning NEW CONSTRUCTION home, nestled in a peaceful setting with beautiful golf and lake views. Designed for both relaxed living and...

Ad#: 7449988 • Added: 03/20/2026 • Updated: 05/26/2026
For Sale
New construction luxury home in Reynolds Lake Oconee, situated - photo 1

$2,787,722

4 Beds | 6.0 Baths | 4,981 Sqft

1061 CURTRIGHT PLACE, Greensboro, GA, 30642

New construction luxury home in Reynolds Lake Oconee, situated on a private 1.55-acre wooded homesite. This beautifully crafted residence offers 4,981 conditioned square...

Ad#: 7705013 • Added: 07/10/2026 • Updated: 07/13/2026
For Sale
Exceptional private five-bedroom *Lodge Home* with expansive - photo 1
Exceptional private five-bedroom *Lodge Home* with expansive - photo 2
Exceptional private five-bedroom *Lodge Home* with expansive - photo 3
Exceptional private five-bedroom *Lodge Home* with expansive - photo 4
Exceptional private five-bedroom *Lodge Home* with expansive - photo 5
Exceptional private five-bedroom *Lodge Home* with expansive - photo 6
Exceptional private five-bedroom *Lodge Home* with expansive - photo 7
Exceptional private five-bedroom *Lodge Home* with expansive - photo 8
Exceptional private five-bedroom *Lodge Home* with expansive - photo 9
Exceptional private five-bedroom *Lodge Home* with expansive - photo 10
Exceptional private five-bedroom *Lodge Home* with expansive - photo 11
Exceptional private five-bedroom *Lodge Home* with expansive - photo 12
Exceptional private five-bedroom *Lodge Home* with expansive - photo 13
Exceptional private five-bedroom *Lodge Home* with expansive - photo 14
Exceptional private five-bedroom *Lodge Home* with expansive - photo 15
Exceptional private five-bedroom *Lodge Home* with expansive - photo 16
Exceptional private five-bedroom *Lodge Home* with expansive - photo 17
Exceptional private five-bedroom *Lodge Home* with expansive - photo 18
Exceptional private five-bedroom *Lodge Home* with expansive - photo 19
Exceptional private five-bedroom *Lodge Home* with expansive - photo 20
Exceptional private five-bedroom *Lodge Home* with expansive - photo 21
Exceptional private five-bedroom *Lodge Home* with expansive - photo 22
Exceptional private five-bedroom *Lodge Home* with expansive - photo 23
Exceptional private five-bedroom *Lodge Home* with expansive - photo 24
Exceptional private five-bedroom *Lodge Home* with expansive - photo 25
Exceptional private five-bedroom *Lodge Home* with expansive - photo 26
Exceptional private five-bedroom *Lodge Home* with expansive - photo 27
Exceptional private five-bedroom *Lodge Home* with expansive - photo 28
Exceptional private five-bedroom *Lodge Home* with expansive - photo 29
Exceptional private five-bedroom *Lodge Home* with expansive - photo 30
Exceptional private five-bedroom *Lodge Home* with expansive - photo 31
Exceptional private five-bedroom *Lodge Home* with expansive - photo 32
Exceptional private five-bedroom *Lodge Home* with expansive - photo 33
Exceptional private five-bedroom *Lodge Home* with expansive - photo 34
Exceptional private five-bedroom *Lodge Home* with expansive - photo 35
Exceptional private five-bedroom *Lodge Home* with expansive - photo 36
Exceptional private five-bedroom *Lodge Home* with expansive - photo 37
Exceptional private five-bedroom *Lodge Home* with expansive - photo 38
Exceptional private five-bedroom *Lodge Home* with expansive - photo 39
Exceptional private five-bedroom *Lodge Home* with expansive - photo 40
Exceptional private five-bedroom *Lodge Home* with expansive - photo 41
Exceptional private five-bedroom *Lodge Home* with expansive - photo 42
Exceptional private five-bedroom *Lodge Home* with expansive - photo 43
Exceptional private five-bedroom *Lodge Home* with expansive - photo 44
Exceptional private five-bedroom *Lodge Home* with expansive - photo 45
Exceptional private five-bedroom *Lodge Home* with expansive - photo 46
Exceptional private five-bedroom *Lodge Home* with expansive - photo 47
Exceptional private five-bedroom *Lodge Home* with expansive - photo 48
Exceptional private five-bedroom *Lodge Home* with expansive - photo 49
Exceptional private five-bedroom *Lodge Home* with expansive - photo 50

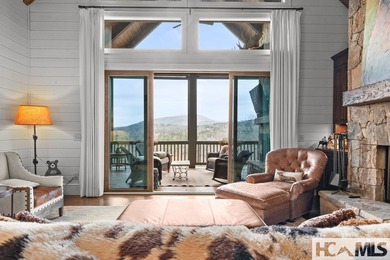
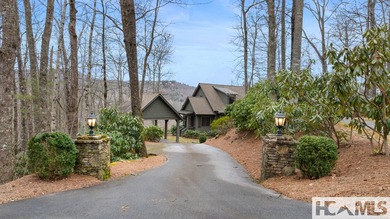
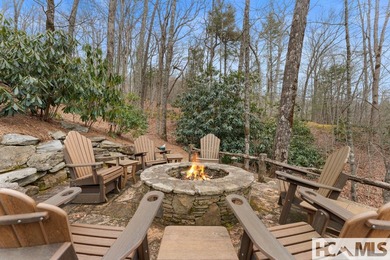
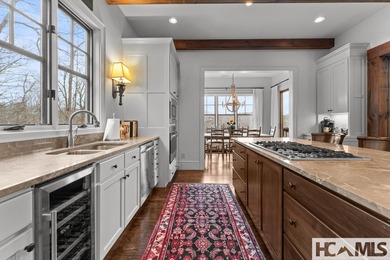
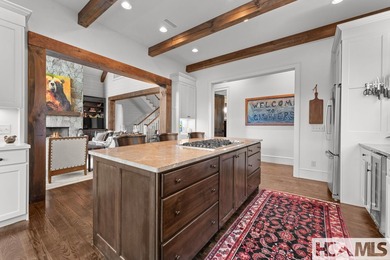
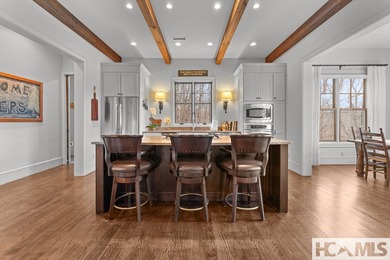
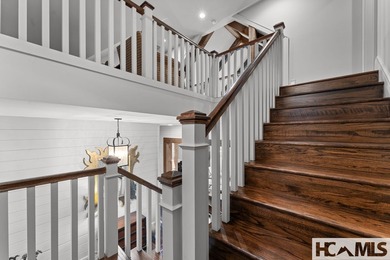
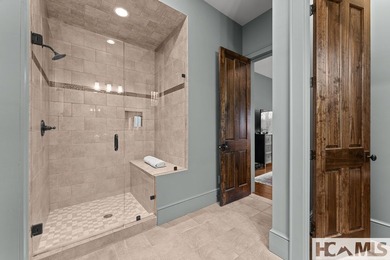
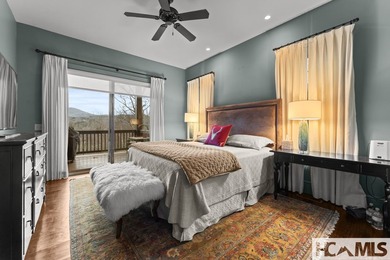
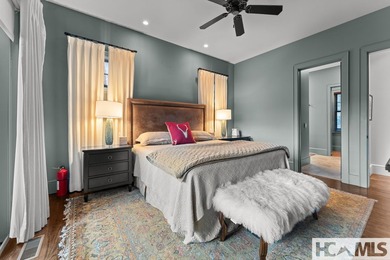
$2,785,000

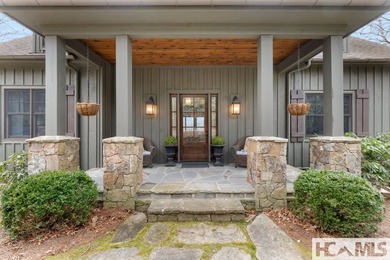
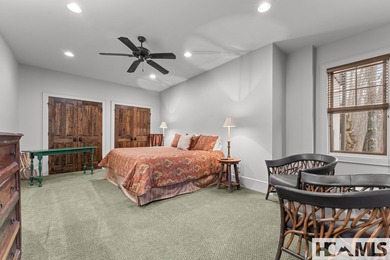
5 Beds | 4.0 Baths | 0 Sqft

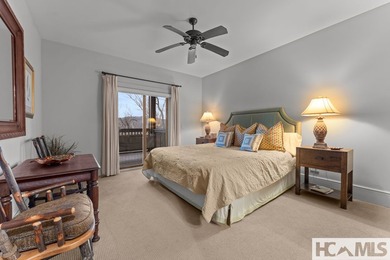
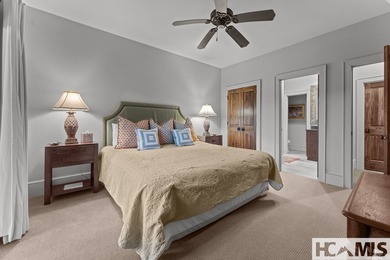
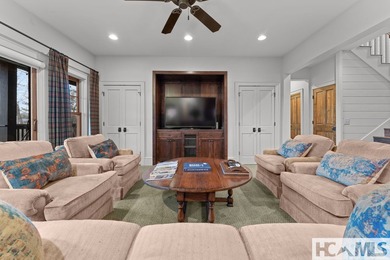
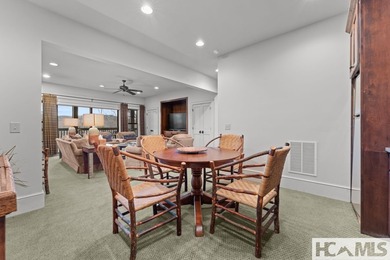
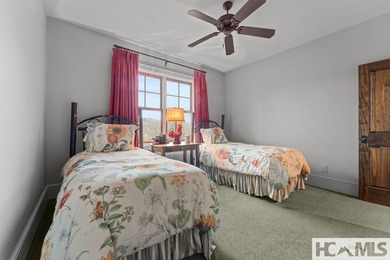
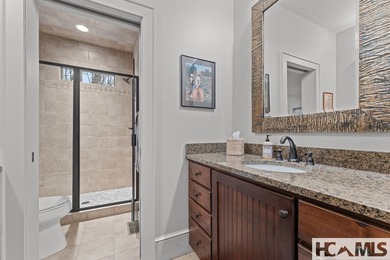
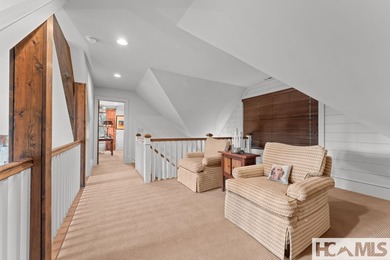
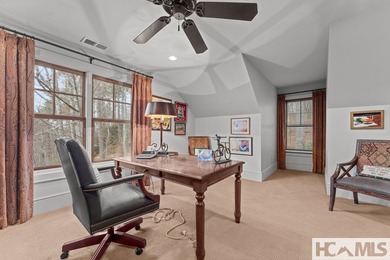
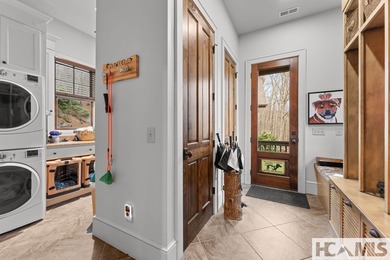
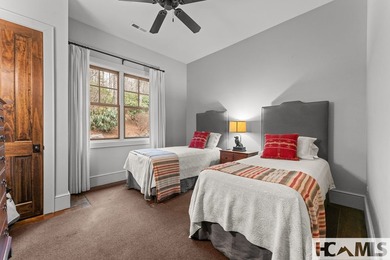
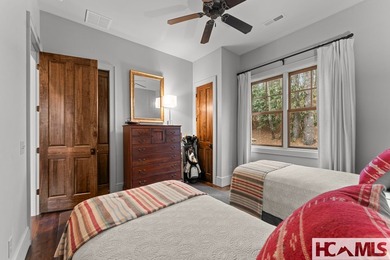
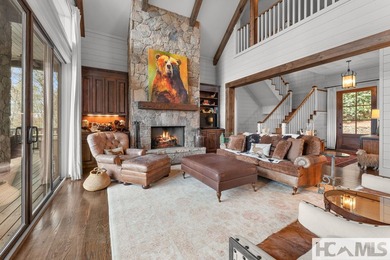
210 Hearth Stone Way lot: 308/285, Cashiers, NC, 28717

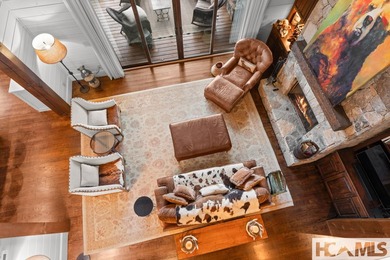
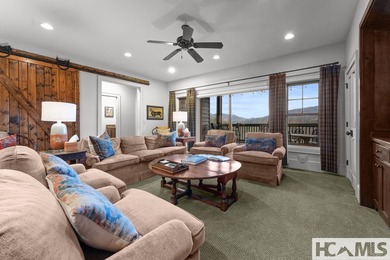
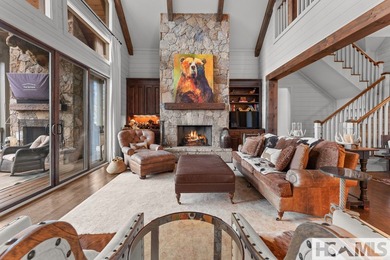
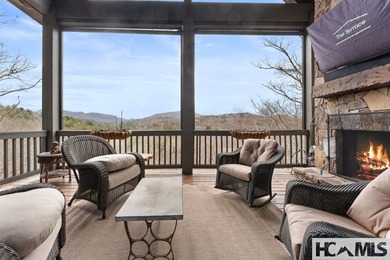
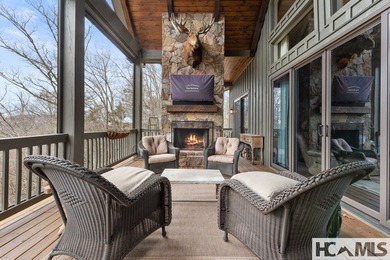
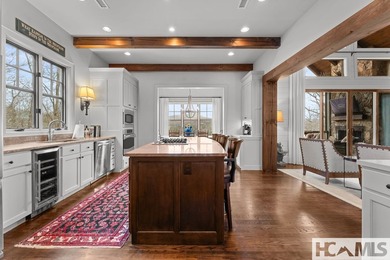
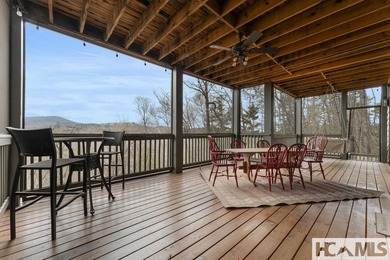
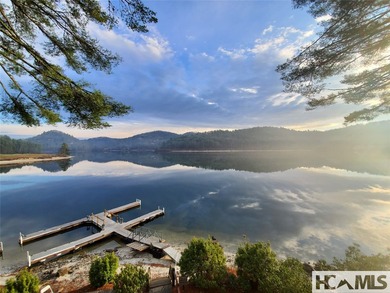
Exceptional private five-bedroom *Lodge Home* with expansive views in a secluded setting at Trillium Links & Lake Club on Lake Glenville. Endless possibilities as a...

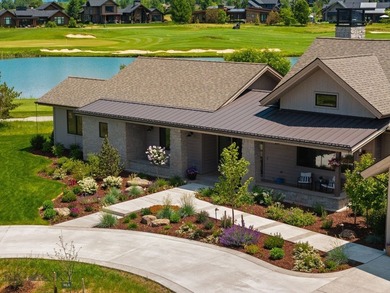
Ad#: 7323834 • Added: 02/26/2026 • Updated: 05/25/2026
  • «
  • 1
  • ...
  • 117
  • 118
  • 119
  • 120
  • ...
  • 3223
  • »

Real Estate Agent Info

About

Click to activate
Request Information
Contact Agent
By contacting this agent you agree to these Terms and Conditions.
Share this Ad
Link copied
Video/Virtual Tour
Loading...
SEARCH STATES
Alabama Alaska Arizona Arkansas California Colorado Connecticut Delaware Florida Georgia Hawaii Idaho Illinois Indiana Iowa Kansas Kentucky Louisiana Maine Maryland Massachusetts Michigan Minnesota Mississippi Missouri Montana Nebraska Nevada New Hampshire New Jersey New Mexico New York North Carolina North Dakota Ohio Oklahoma Oregon Pennsylvania Rhode Island South Carolina South Dakota Tennessee Texas Utah Vermont Virginia Washington West Virginia Wisconsin Wyoming
SERVICES
Buy Buy Advertise
COMPANY
Testimonials About Us Office Locations
SUPPORT
Help Contact Us
ADDITIONAL MARKETS
LakeHouse.com MountainHomes.com BeachHouse.com BarrierFreeHome.com
SUBSCRIBE
Receive notifications for new listings
Subscribe
X Facebook Instagram YouTube

Dream Home Network Inc.

is committed to ensuring digital accessibility and property listings for individuals with disabilities. All information provided is deemed reliable but is not guaranteed and should be independently verified. We are continuously working to improve the accessibility of our web experience for everyone, and we welcome feedback and accommodation requests. If you wish to report an issue or seek an accommodation, please let us know.

Dream Home Network Inc. Sells leads to DHN Realty Inc. who holds real estate brokerage licenses in Alabama. Listing agents will be sent notification copy of leads on their listings where Dream Home Network Inc. is provided listings via our Feed Provider as required.

© 1997 - 2026 GolfHomes.com
Part of Dream Home Network, Inc.
Last updated on 2026.07.26
Terms & Policy