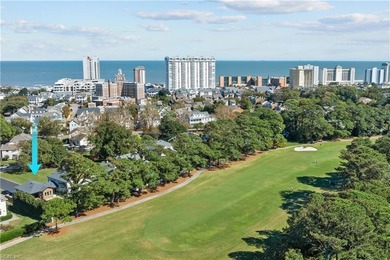
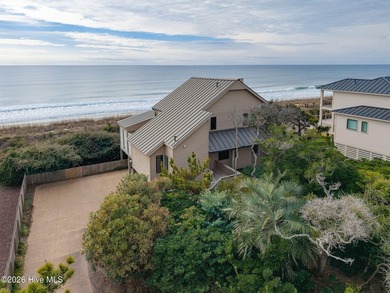
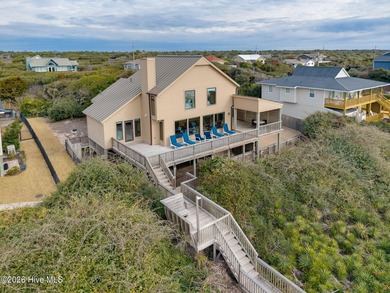
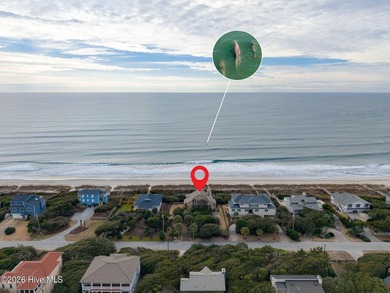
Buy
  • Alabama Alaska Arizona Arkansas California Colorado Connecticut Delaware Florida Georgia Hawaii Idaho Illinois Indiana Iowa Kansas Kentucky Louisiana Maine Maryland Massachusetts Michigan Minnesota Mississippi Missouri Montana Nebraska Nevada New Hampshire New Jersey New Mexico New York North Carolina North Dakota Ohio Oklahoma Oregon Pennsylvania Rhode Island South Carolina South Dakota Tennessee Texas Utah Vermont Virginia Washington West Virginia Wisconsin Wyoming
    Canada Listings (1)
    Mexico Listings (41)
    Advanced Search
Sell Find an Agent
GolfHomes.com GolfHomes.com
My Account
  • Login
  • Manage My Real Estate Ads
  • Manage My Search Profile / Auto Notify
  • My Account Info
  • Manage My Favorites
Advertise Join
  • Buy
  • Sell
  • Find an Agent
  • My Account
    • Login
    • Manage My Real Estate Ads
    • Manage My Search Profile / Auto Notify
    • My Account Info
    • Manage My Favorites
  • Advertise
  • Join
Search Filters
Price
-
0
$100,000
$100,000+
$200,000
$200,000+
$300,000
$300,000+
$400,000
$400,000+
$500,000
$500,000+
$600,000
$600,000+
$700,000
$700,000+
$800,000
$800,000+
$900,000
Any Price
Any Price
Beds & Baths
-
-
Property Type
Sale Status
More Filters
-
-
-
-
Advanced Search

Real Estate & Homes For Sale

Read more
Sort By: Featured
  • Featured
  • Newest
  • Price - Low To High
  • Price - High To Low
  • Sqft - Low To High
  • Sqft - High To Low
Showing 2761-2780 of 64498 Homes For Sale
For Sale
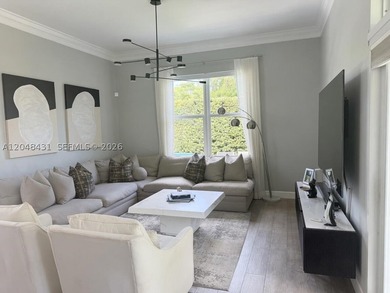
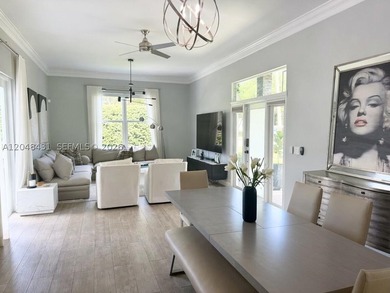
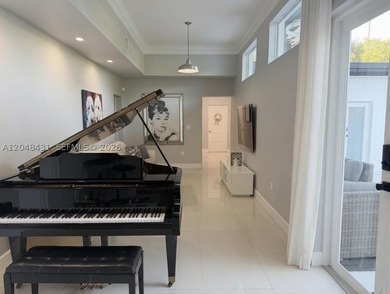
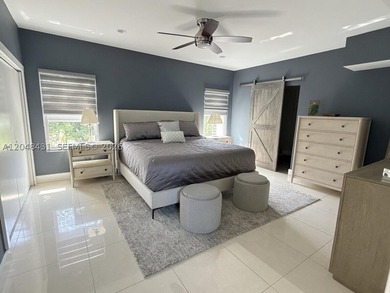
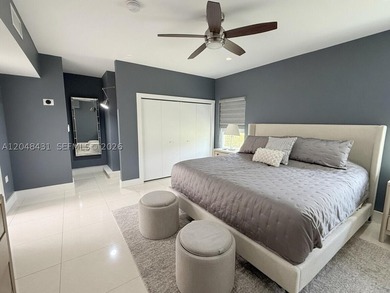
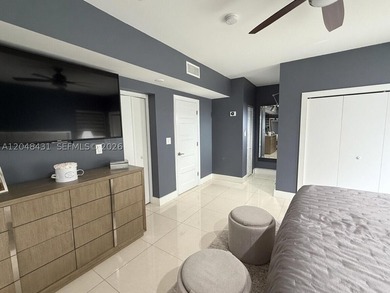
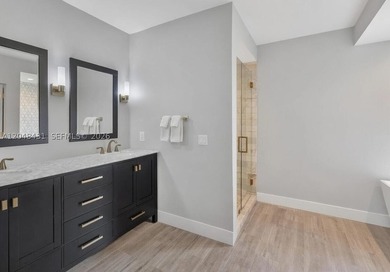
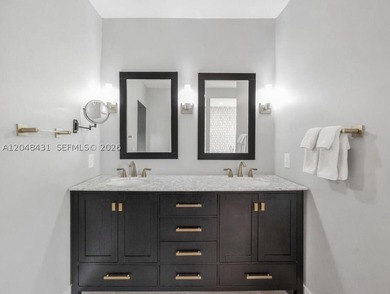
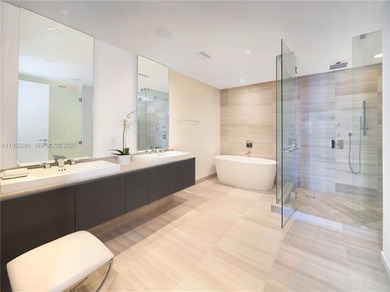
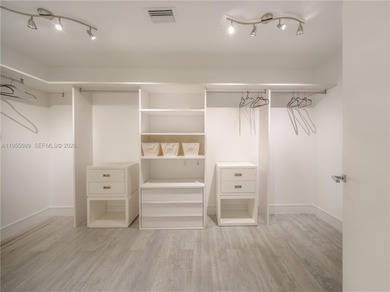
The SANDS at Key Biscayne, a beachfront boutique building in - photo 1
The SANDS at Key Biscayne, a beachfront boutique building in - photo 2
The SANDS at Key Biscayne, a beachfront boutique building in - photo 3
The SANDS at Key Biscayne, a beachfront boutique building in - photo 4
The SANDS at Key Biscayne, a beachfront boutique building in - photo 5
The SANDS at Key Biscayne, a beachfront boutique building in - photo 6
The SANDS at Key Biscayne, a beachfront boutique building in - photo 7
The SANDS at Key Biscayne, a beachfront boutique building in - photo 8
The SANDS at Key Biscayne, a beachfront boutique building in - photo 9
The SANDS at Key Biscayne, a beachfront boutique building in - photo 10
The SANDS at Key Biscayne, a beachfront boutique building in - photo 11
The SANDS at Key Biscayne, a beachfront boutique building in - photo 12
The SANDS at Key Biscayne, a beachfront boutique building in - photo 13
The SANDS at Key Biscayne, a beachfront boutique building in - photo 14
The SANDS at Key Biscayne, a beachfront boutique building in - photo 15
The SANDS at Key Biscayne, a beachfront boutique building in - photo 16
The SANDS at Key Biscayne, a beachfront boutique building in - photo 17
The SANDS at Key Biscayne, a beachfront boutique building in - photo 18
The SANDS at Key Biscayne, a beachfront boutique building in - photo 19
The SANDS at Key Biscayne, a beachfront boutique building in - photo 20
The SANDS at Key Biscayne, a beachfront boutique building in - photo 21
The SANDS at Key Biscayne, a beachfront boutique building in - photo 22
The SANDS at Key Biscayne, a beachfront boutique building in - photo 23
The SANDS at Key Biscayne, a beachfront boutique building in - photo 24
The SANDS at Key Biscayne, a beachfront boutique building in - photo 25
The SANDS at Key Biscayne, a beachfront boutique building in - photo 26
The SANDS at Key Biscayne, a beachfront boutique building in - photo 27
The SANDS at Key Biscayne, a beachfront boutique building in - photo 28
The SANDS at Key Biscayne, a beachfront boutique building in - photo 29
The SANDS at Key Biscayne, a beachfront boutique building in - photo 30
The SANDS at Key Biscayne, a beachfront boutique building in - photo 31
The SANDS at Key Biscayne, a beachfront boutique building in - photo 32
The SANDS at Key Biscayne, a beachfront boutique building in - photo 33
The SANDS at Key Biscayne, a beachfront boutique building in - photo 34
The SANDS at Key Biscayne, a beachfront boutique building in - photo 35
The SANDS at Key Biscayne, a beachfront boutique building in - photo 36
The SANDS at Key Biscayne, a beachfront boutique building in - photo 37
The SANDS at Key Biscayne, a beachfront boutique building in - photo 38
The SANDS at Key Biscayne, a beachfront boutique building in - photo 39
The SANDS at Key Biscayne, a beachfront boutique building in - photo 40
The SANDS at Key Biscayne, a beachfront boutique building in - photo 41
The SANDS at Key Biscayne, a beachfront boutique building in - photo 42
The SANDS at Key Biscayne, a beachfront boutique building in - photo 43
The SANDS at Key Biscayne, a beachfront boutique building in - photo 44
The SANDS at Key Biscayne, a beachfront boutique building in - photo 45
The SANDS at Key Biscayne, a beachfront boutique building in - photo 46

$2,490,000

3 Beds | 3.0 Baths | 1,772 Sqft

605 Ocean Dr 2L, Key Biscayne, FL, 33149

The SANDS at Key Biscayne, a beachfront boutique building in paradise. Only 2 units per floor that share the elevator and lobby. This stunning 3 bed / 3 bath spacious...

Ad#: 6865041 • Added: 11/21/2025 • Updated: 06/30/2026
For Sale
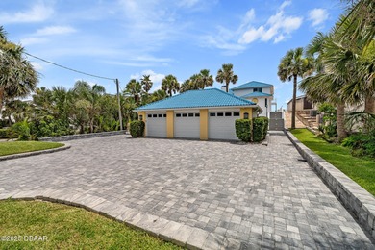
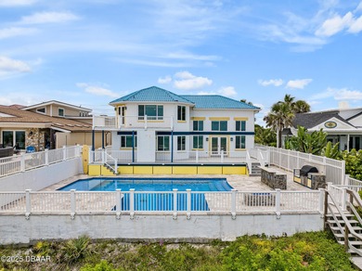
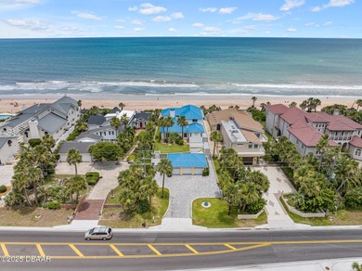
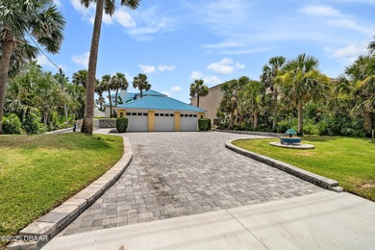
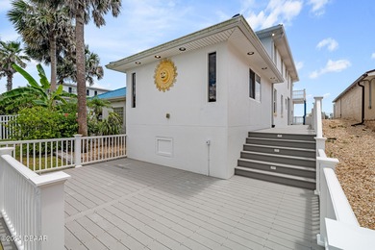
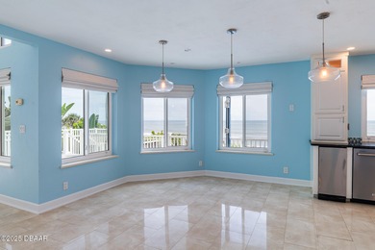
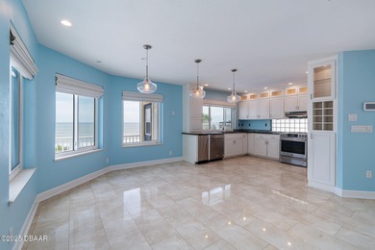
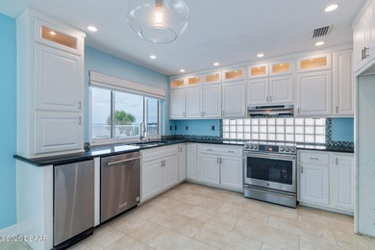
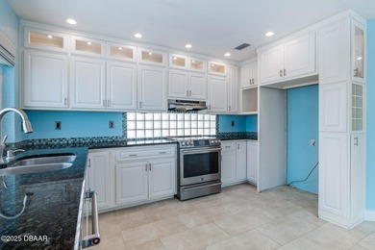
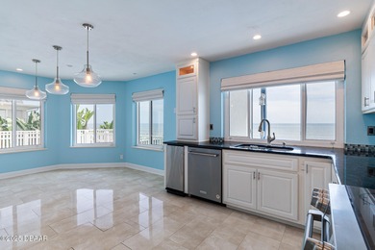
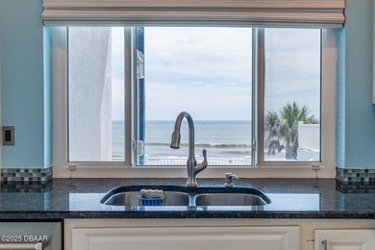
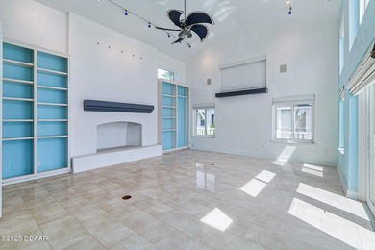
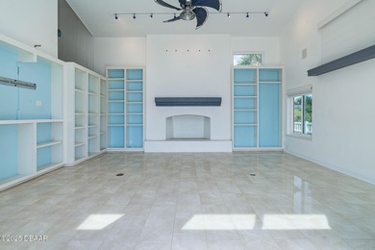
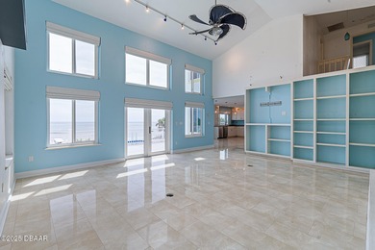
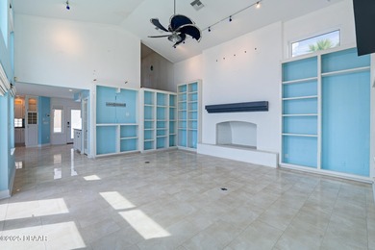
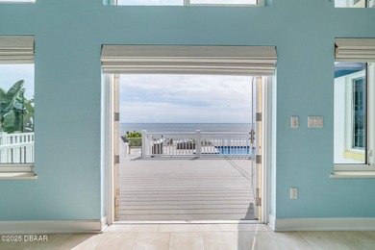
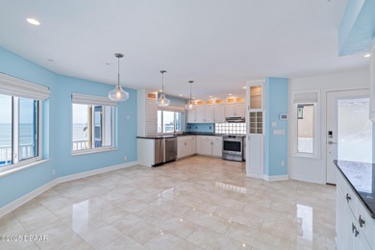
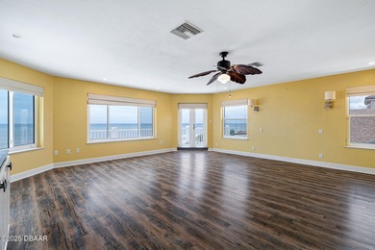
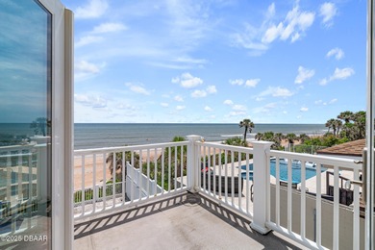
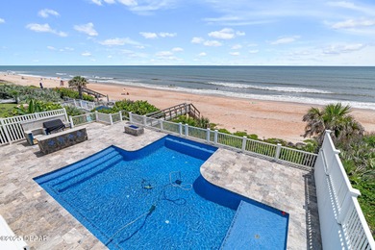
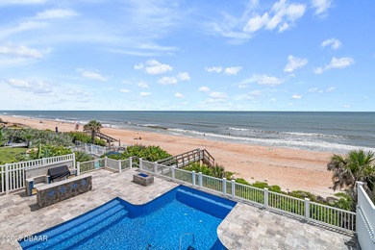
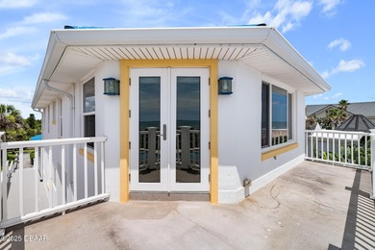
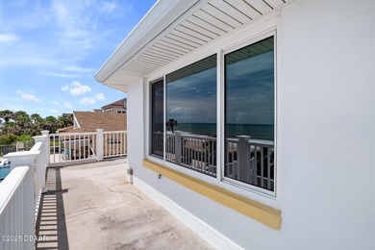
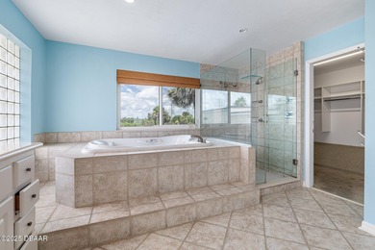
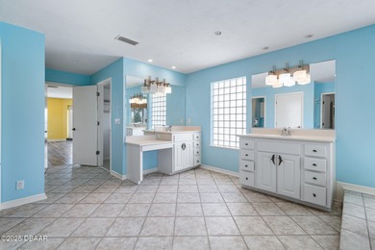
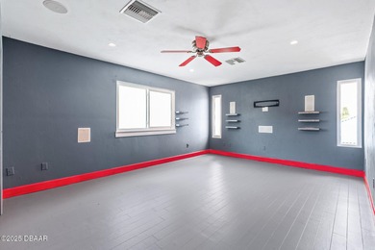
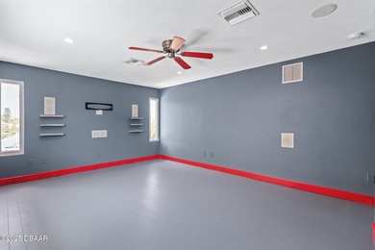
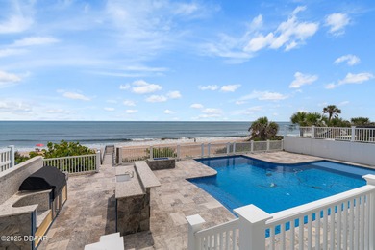
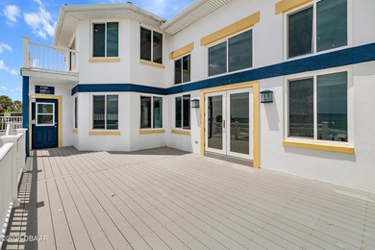
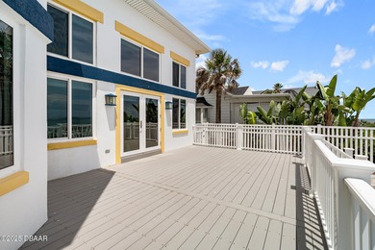
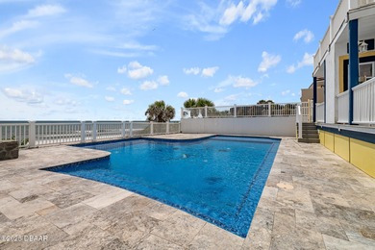
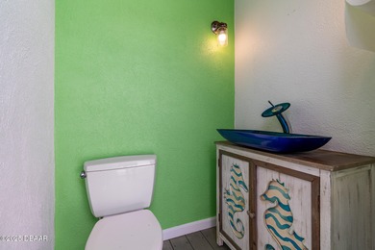
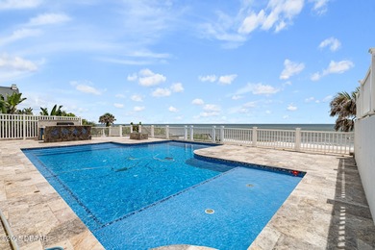
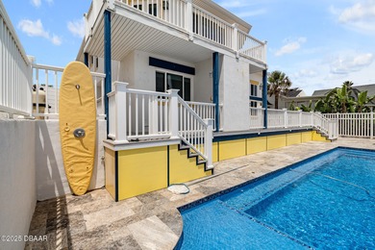
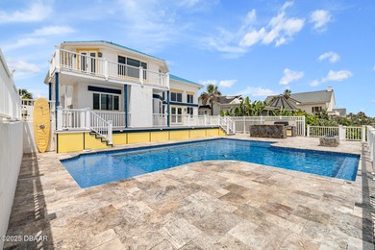
Oceanfront Oasis in the Hearth of Ormond Beach. Located high on - photo 1
Oceanfront Oasis in the Hearth of Ormond Beach. Located high on - photo 2
Oceanfront Oasis in the Hearth of Ormond Beach. Located high on - photo 3
Oceanfront Oasis in the Hearth of Ormond Beach. Located high on - photo 4
Oceanfront Oasis in the Hearth of Ormond Beach. Located high on - photo 5
Oceanfront Oasis in the Hearth of Ormond Beach. Located high on - photo 6
Oceanfront Oasis in the Hearth of Ormond Beach. Located high on - photo 7
Oceanfront Oasis in the Hearth of Ormond Beach. Located high on - photo 8
Oceanfront Oasis in the Hearth of Ormond Beach. Located high on - photo 9
Oceanfront Oasis in the Hearth of Ormond Beach. Located high on - photo 10
Oceanfront Oasis in the Hearth of Ormond Beach. Located high on - photo 11
Oceanfront Oasis in the Hearth of Ormond Beach. Located high on - photo 12
Oceanfront Oasis in the Hearth of Ormond Beach. Located high on - photo 13
Oceanfront Oasis in the Hearth of Ormond Beach. Located high on - photo 14
Oceanfront Oasis in the Hearth of Ormond Beach. Located high on - photo 15
Oceanfront Oasis in the Hearth of Ormond Beach. Located high on - photo 16
Oceanfront Oasis in the Hearth of Ormond Beach. Located high on - photo 17
Oceanfront Oasis in the Hearth of Ormond Beach. Located high on - photo 18
Oceanfront Oasis in the Hearth of Ormond Beach. Located high on - photo 19
Oceanfront Oasis in the Hearth of Ormond Beach. Located high on - photo 20
Oceanfront Oasis in the Hearth of Ormond Beach. Located high on - photo 21
Oceanfront Oasis in the Hearth of Ormond Beach. Located high on - photo 22
Oceanfront Oasis in the Hearth of Ormond Beach. Located high on - photo 23
Oceanfront Oasis in the Hearth of Ormond Beach. Located high on - photo 24
Oceanfront Oasis in the Hearth of Ormond Beach. Located high on - photo 25
Oceanfront Oasis in the Hearth of Ormond Beach. Located high on - photo 26
Oceanfront Oasis in the Hearth of Ormond Beach. Located high on - photo 27
Oceanfront Oasis in the Hearth of Ormond Beach. Located high on - photo 28
Oceanfront Oasis in the Hearth of Ormond Beach. Located high on - photo 29
Oceanfront Oasis in the Hearth of Ormond Beach. Located high on - photo 30
Oceanfront Oasis in the Hearth of Ormond Beach. Located high on - photo 31
Oceanfront Oasis in the Hearth of Ormond Beach. Located high on - photo 32
Oceanfront Oasis in the Hearth of Ormond Beach. Located high on - photo 33
Oceanfront Oasis in the Hearth of Ormond Beach. Located high on - photo 34
Oceanfront Oasis in the Hearth of Ormond Beach. Located high on - photo 35
Oceanfront Oasis in the Hearth of Ormond Beach. Located high on - photo 36
Oceanfront Oasis in the Hearth of Ormond Beach. Located high on - photo 37
Oceanfront Oasis in the Hearth of Ormond Beach. Located high on - photo 38
Oceanfront Oasis in the Hearth of Ormond Beach. Located high on - photo 39
Oceanfront Oasis in the Hearth of Ormond Beach. Located high on - photo 40
Oceanfront Oasis in the Hearth of Ormond Beach. Located high on - photo 41
Oceanfront Oasis in the Hearth of Ormond Beach. Located high on - photo 42
Oceanfront Oasis in the Hearth of Ormond Beach. Located high on - photo 43
Oceanfront Oasis in the Hearth of Ormond Beach. Located high on - photo 44
Oceanfront Oasis in the Hearth of Ormond Beach. Located high on - photo 45
Oceanfront Oasis in the Hearth of Ormond Beach. Located high on - photo 46
Oceanfront Oasis in the Hearth of Ormond Beach. Located high on - photo 47
Oceanfront Oasis in the Hearth of Ormond Beach. Located high on - photo 48
Oceanfront Oasis in the Hearth of Ormond Beach. Located high on - photo 49
Oceanfront Oasis in the Hearth of Ormond Beach. Located high on - photo 50
Oceanfront Oasis in the Hearth of Ormond Beach. Located high on - photo 51
Oceanfront Oasis in the Hearth of Ormond Beach. Located high on - photo 52
Oceanfront Oasis in the Hearth of Ormond Beach. Located high on - photo 53
Oceanfront Oasis in the Hearth of Ormond Beach. Located high on - photo 54
Oceanfront Oasis in the Hearth of Ormond Beach. Located high on - photo 55
Oceanfront Oasis in the Hearth of Ormond Beach. Located high on - photo 56
Oceanfront Oasis in the Hearth of Ormond Beach. Located high on - photo 57
Oceanfront Oasis in the Hearth of Ormond Beach. Located high on - photo 58
Oceanfront Oasis in the Hearth of Ormond Beach. Located high on - photo 59
Oceanfront Oasis in the Hearth of Ormond Beach. Located high on - photo 60

$2,489,500

5 Beds | 5.0 Baths | 3,582 Sqft

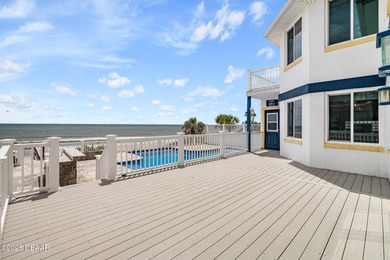
339 Ocean Shore Blvd, Ormond Beach, FL, 32176

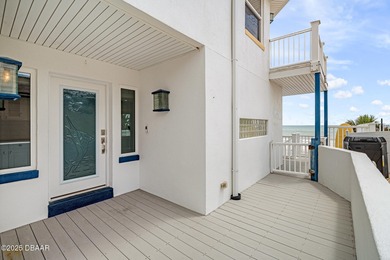
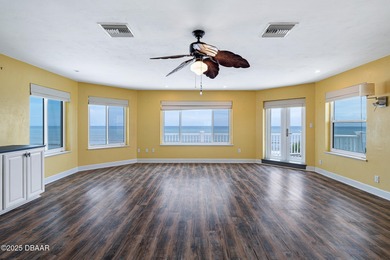
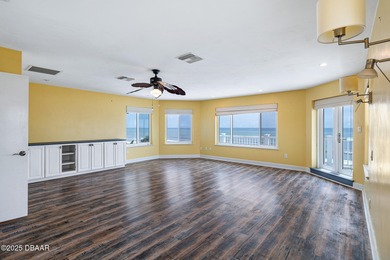
Oceanfront Oasis in the Hearth of Ormond Beach. Located high on a dune directly across from Oceanside County Club offering endless views of the Atlantic ocean and the...

Ad#: 6373354 • Added: 07/03/2025 • Updated: 06/29/2026
For Sale
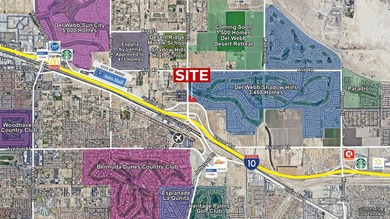
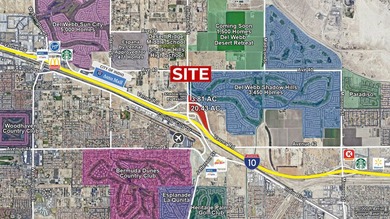
Potential for 10 to 12 acres to be entitled for Multi-Family up - photo 1
Potential for 10 to 12 acres to be entitled for Multi-Family up - photo 2
Potential for 10 to 12 acres to be entitled for Multi-Family up - photo 3
Potential for 10 to 12 acres to be entitled for Multi-Family up - photo 4
Potential for 10 to 12 acres to be entitled for Multi-Family up - photo 5

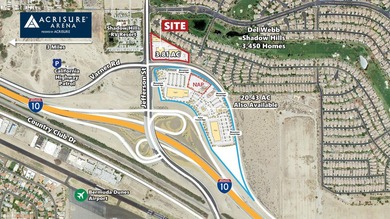
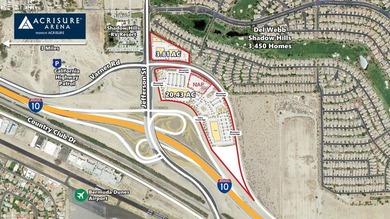
$2,489,454

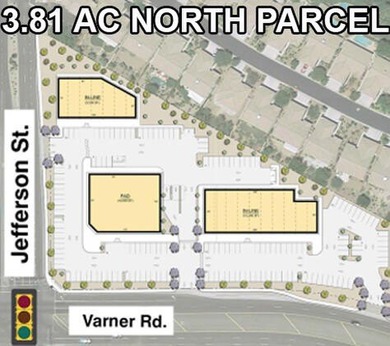
3.81 Acres | Acreage for sale

I-10 & Jefferson St, Indio, CA, 92202

Potential for 10 to 12 acres to be entitled for Multi-Family up to 20 units/acre. Located at the NEC Varner Rd. and Jefferson signalized intersection. Approved site plan...

Ad#: 7823673 • Added: 05/29/2026 • Updated: 05/29/2026
For Sale
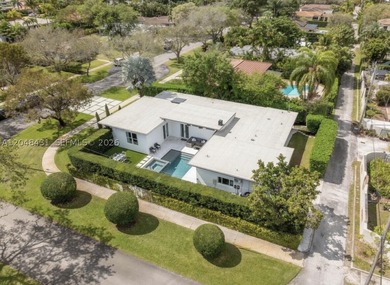
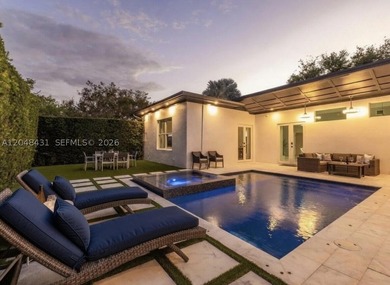
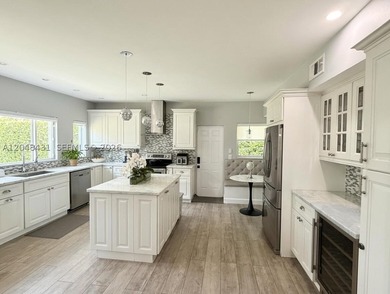
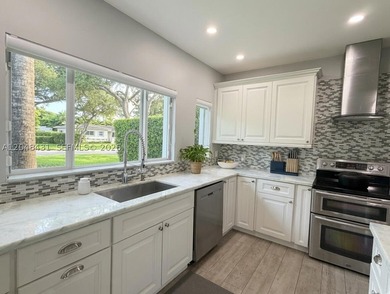
Mid-century modern 4bed/4bath pool home on oversized corner lot - photo 1
Mid-century modern 4bed/4bath pool home on oversized corner lot - photo 2
Mid-century modern 4bed/4bath pool home on oversized corner lot - photo 3
Mid-century modern 4bed/4bath pool home on oversized corner lot - photo 4
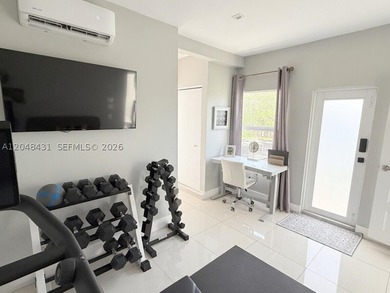
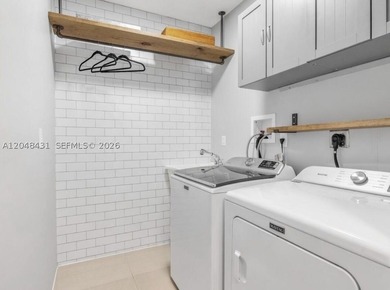
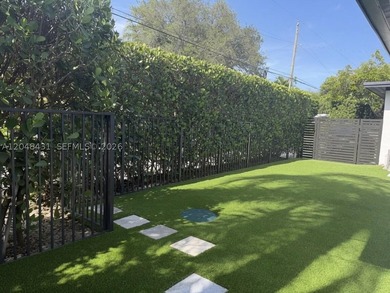
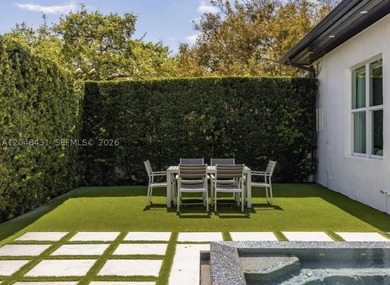
Mid-century modern 4bed/4bath pool home on oversized corner lot - photo 5
Mid-century modern 4bed/4bath pool home on oversized corner lot - photo 6
Mid-century modern 4bed/4bath pool home on oversized corner lot - photo 7
Mid-century modern 4bed/4bath pool home on oversized corner lot - photo 8
Mid-century modern 4bed/4bath pool home on oversized corner lot - photo 9
Mid-century modern 4bed/4bath pool home on oversized corner lot - photo 10
Mid-century modern 4bed/4bath pool home on oversized corner lot - photo 11
Mid-century modern 4bed/4bath pool home on oversized corner lot - photo 12
Mid-century modern 4bed/4bath pool home on oversized corner lot - photo 13
Mid-century modern 4bed/4bath pool home on oversized corner lot - photo 14
Mid-century modern 4bed/4bath pool home on oversized corner lot - photo 15
Mid-century modern 4bed/4bath pool home on oversized corner lot - photo 16
Mid-century modern 4bed/4bath pool home on oversized corner lot - photo 17
Mid-century modern 4bed/4bath pool home on oversized corner lot - photo 18
Mid-century modern 4bed/4bath pool home on oversized corner lot - photo 19
Mid-century modern 4bed/4bath pool home on oversized corner lot - photo 20
Mid-century modern 4bed/4bath pool home on oversized corner lot - photo 21
Mid-century modern 4bed/4bath pool home on oversized corner lot - photo 22
Mid-century modern 4bed/4bath pool home on oversized corner lot - photo 23
Mid-century modern 4bed/4bath pool home on oversized corner lot - photo 24
Mid-century modern 4bed/4bath pool home on oversized corner lot - photo 25
Mid-century modern 4bed/4bath pool home on oversized corner lot - photo 26
Mid-century modern 4bed/4bath pool home on oversized corner lot - photo 27
Mid-century modern 4bed/4bath pool home on oversized corner lot - photo 28
Mid-century modern 4bed/4bath pool home on oversized corner lot - photo 29
Mid-century modern 4bed/4bath pool home on oversized corner lot - photo 30
Mid-century modern 4bed/4bath pool home on oversized corner lot - photo 31
Mid-century modern 4bed/4bath pool home on oversized corner lot - photo 32
Mid-century modern 4bed/4bath pool home on oversized corner lot - photo 33
Mid-century modern 4bed/4bath pool home on oversized corner lot - photo 34

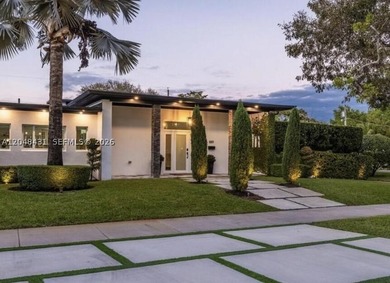
$2,485,000

4 Beds | 4.0 Baths | 2,467 Sqft

889 NE 97th St, Miami Shores, FL, 33138

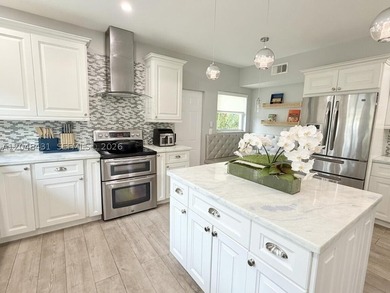
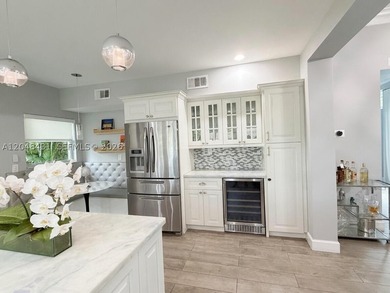
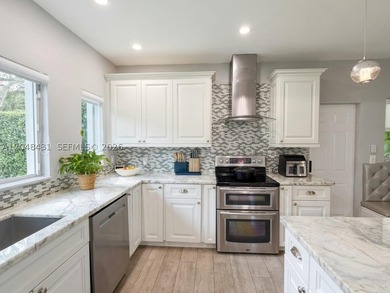
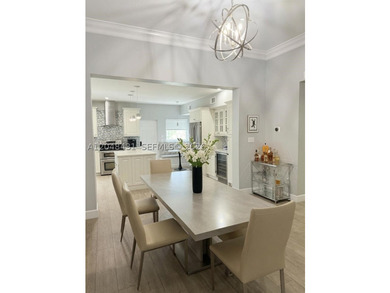
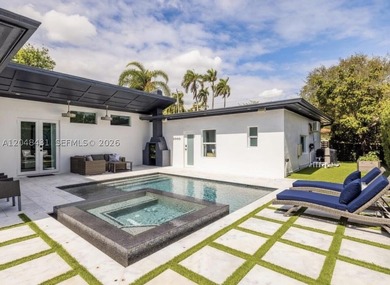
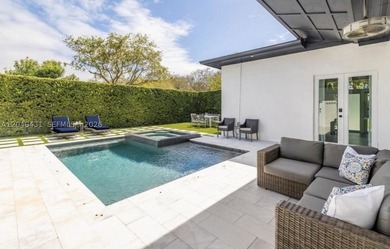
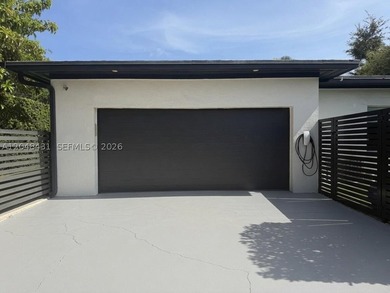
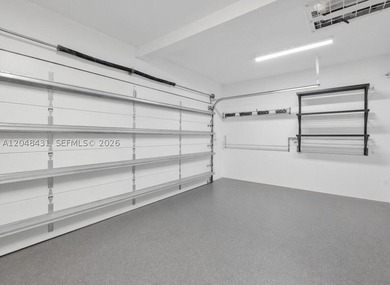
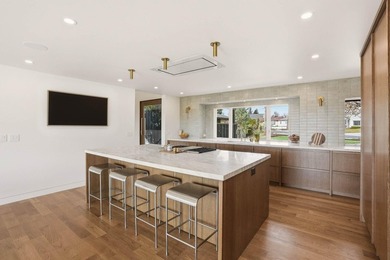
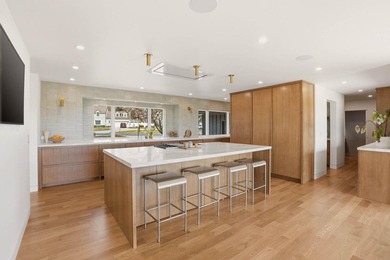
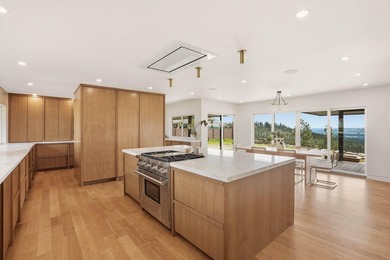
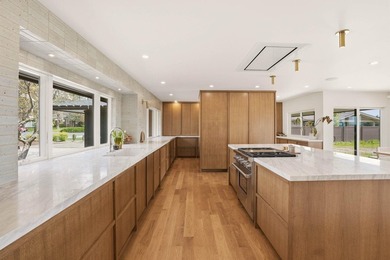
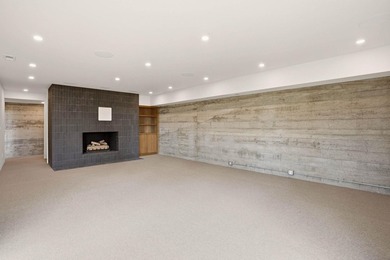
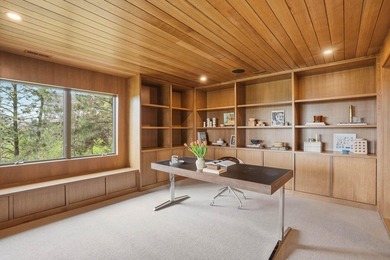
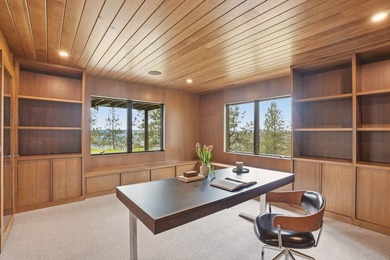
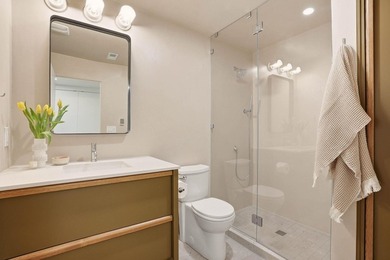
Mid-century modern 4bed/4bath pool home on oversized corner lot in the heart of Miami Shores. Renovated with sophisticated design & contemporary updates. Spacious open...

Ad#: 7898724 • Added: 07/06/2026 • Updated: 07/12/2026
For Sale
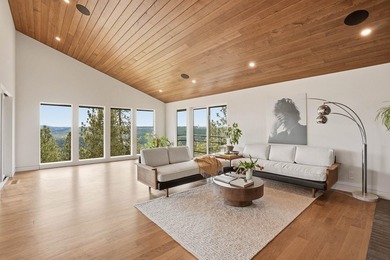
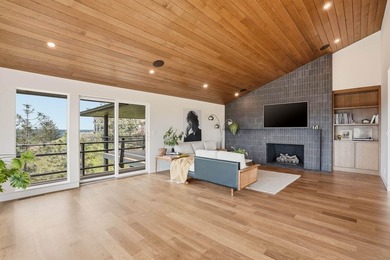
Step into this iconic 1.21-acre High Drive estate, overlooking - photo 1
Step into this iconic 1.21-acre High Drive estate, overlooking - photo 2
Step into this iconic 1.21-acre High Drive estate, overlooking - photo 3
Step into this iconic 1.21-acre High Drive estate, overlooking - photo 4
Step into this iconic 1.21-acre High Drive estate, overlooking - photo 5
Step into this iconic 1.21-acre High Drive estate, overlooking - photo 6
Step into this iconic 1.21-acre High Drive estate, overlooking - photo 7
Step into this iconic 1.21-acre High Drive estate, overlooking - photo 8
Step into this iconic 1.21-acre High Drive estate, overlooking - photo 9
Step into this iconic 1.21-acre High Drive estate, overlooking - photo 10
Step into this iconic 1.21-acre High Drive estate, overlooking - photo 11
Step into this iconic 1.21-acre High Drive estate, overlooking - photo 12
Step into this iconic 1.21-acre High Drive estate, overlooking - photo 13
Step into this iconic 1.21-acre High Drive estate, overlooking - photo 14
Step into this iconic 1.21-acre High Drive estate, overlooking - photo 15
Step into this iconic 1.21-acre High Drive estate, overlooking - photo 16
Step into this iconic 1.21-acre High Drive estate, overlooking - photo 17
Step into this iconic 1.21-acre High Drive estate, overlooking - photo 18
Step into this iconic 1.21-acre High Drive estate, overlooking - photo 19
Step into this iconic 1.21-acre High Drive estate, overlooking - photo 20
Step into this iconic 1.21-acre High Drive estate, overlooking - photo 21
Step into this iconic 1.21-acre High Drive estate, overlooking - photo 22
Step into this iconic 1.21-acre High Drive estate, overlooking - photo 23
Step into this iconic 1.21-acre High Drive estate, overlooking - photo 24
Step into this iconic 1.21-acre High Drive estate, overlooking - photo 25
Step into this iconic 1.21-acre High Drive estate, overlooking - photo 26
Step into this iconic 1.21-acre High Drive estate, overlooking - photo 27
Step into this iconic 1.21-acre High Drive estate, overlooking - photo 28
Step into this iconic 1.21-acre High Drive estate, overlooking - photo 29
Step into this iconic 1.21-acre High Drive estate, overlooking - photo 30
Step into this iconic 1.21-acre High Drive estate, overlooking - photo 31
Step into this iconic 1.21-acre High Drive estate, overlooking - photo 32
Step into this iconic 1.21-acre High Drive estate, overlooking - photo 33
Step into this iconic 1.21-acre High Drive estate, overlooking - photo 34
Step into this iconic 1.21-acre High Drive estate, overlooking - photo 35
Step into this iconic 1.21-acre High Drive estate, overlooking - photo 36
Step into this iconic 1.21-acre High Drive estate, overlooking - photo 37
Step into this iconic 1.21-acre High Drive estate, overlooking - photo 38
Step into this iconic 1.21-acre High Drive estate, overlooking - photo 39
Step into this iconic 1.21-acre High Drive estate, overlooking - photo 40
Step into this iconic 1.21-acre High Drive estate, overlooking - photo 41
Step into this iconic 1.21-acre High Drive estate, overlooking - photo 42
Step into this iconic 1.21-acre High Drive estate, overlooking - photo 43
Step into this iconic 1.21-acre High Drive estate, overlooking - photo 44
Step into this iconic 1.21-acre High Drive estate, overlooking - photo 45
Step into this iconic 1.21-acre High Drive estate, overlooking - photo 46
Step into this iconic 1.21-acre High Drive estate, overlooking - photo 47
Step into this iconic 1.21-acre High Drive estate, overlooking - photo 48
Step into this iconic 1.21-acre High Drive estate, overlooking - photo 49
Step into this iconic 1.21-acre High Drive estate, overlooking - photo 50

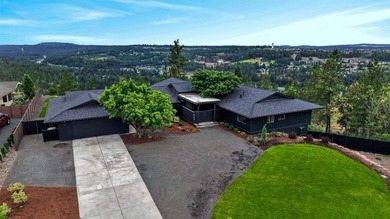
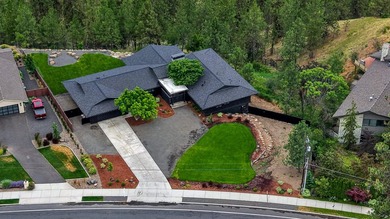
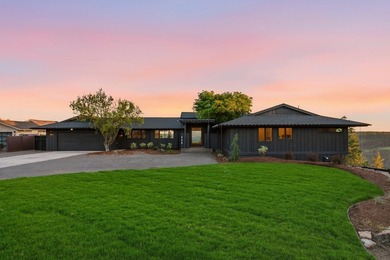
$2,485,000

3 Beds | 5.0 Baths | 4,351 Sqft

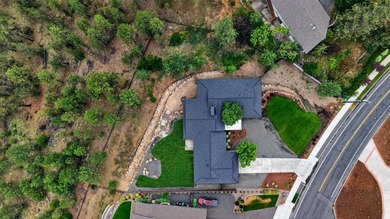
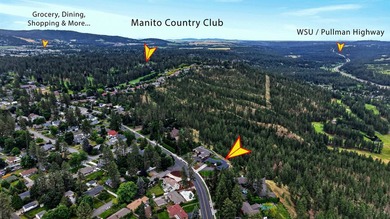
226 E High Dr, Spokane, WA, 99203

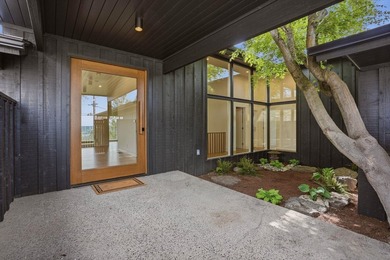
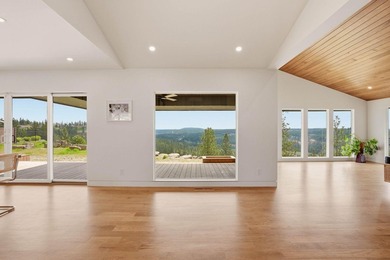
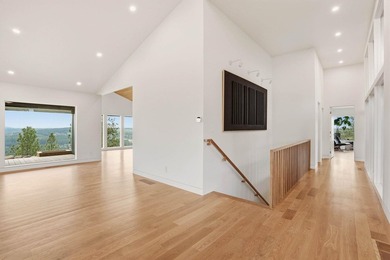
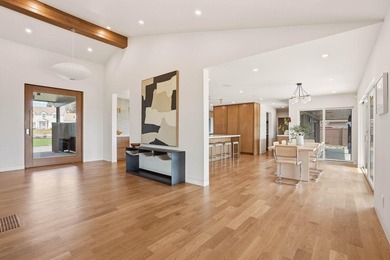
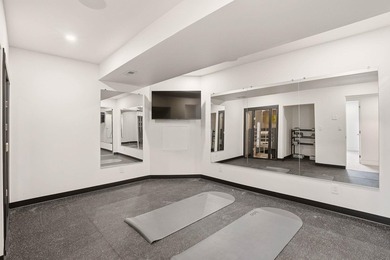
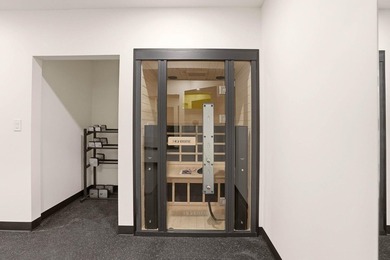
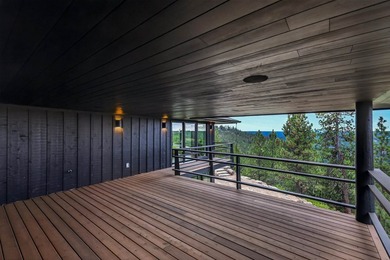
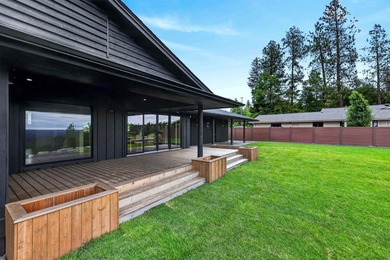
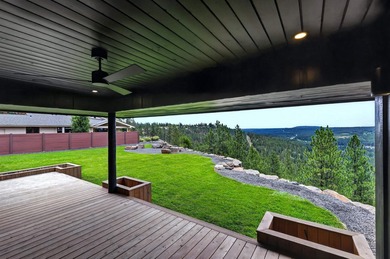
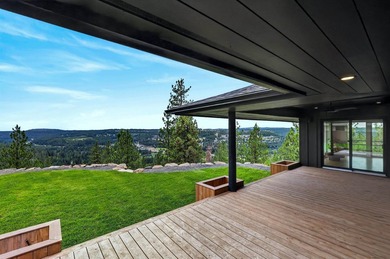
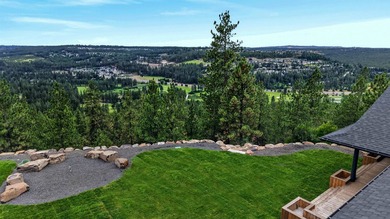
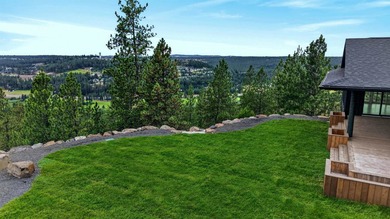
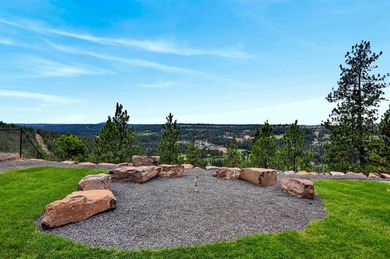
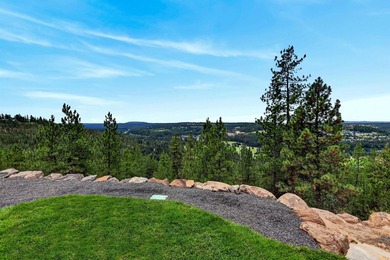
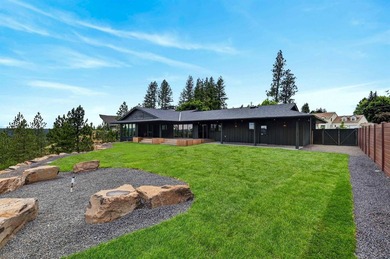
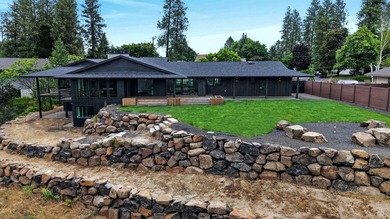
Step into this iconic 1.21-acre High Drive estate, overlooking 600 acres of conservation area offering a level of privacy that's nearly impossible to replicate...

Ad#: 8002601 • Added: 07/01/2026 • Updated: 07/22/2026
For Sale
Owner is very motivated, bringing your client and offers - photo 1
Owner is very motivated, bringing your client and offers - photo 2
Owner is very motivated, bringing your client and offers - photo 3
Owner is very motivated, bringing your client and offers - photo 4
Owner is very motivated, bringing your client and offers - photo 5
Owner is very motivated, bringing your client and offers - photo 6
Owner is very motivated, bringing your client and offers - photo 7
Owner is very motivated, bringing your client and offers - photo 8
Owner is very motivated, bringing your client and offers - photo 9
Owner is very motivated, bringing your client and offers - photo 10
Owner is very motivated, bringing your client and offers - photo 11
Owner is very motivated, bringing your client and offers - photo 12

$2,480,000

3 Beds | 5.0 Baths | 2,962 Sqft

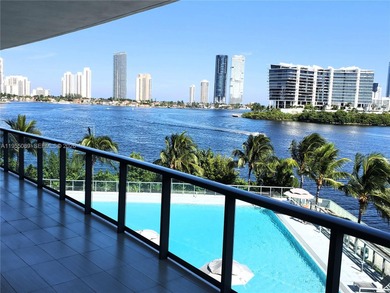

3300 NE 188th St 315, Aventura, FL, 33180

Owner is very motivated, bringing your client and offers. Residence at Echo Aventura furnished. Enjoy endless bay views from this 3Bd/4.5Bth Plus Den residence. Located...

Ad#: 7204664 • Added: 01/30/2026 • Updated: 06/30/2026
For Sale
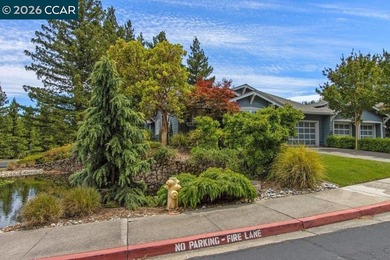
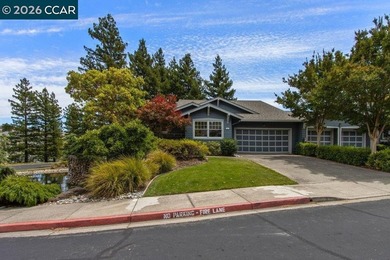
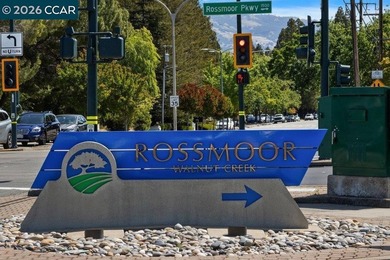
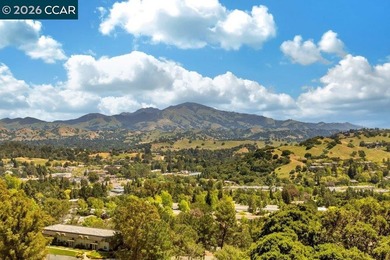
Rare Rossmoor property with a spacious backyard patio - photo 1
Rare Rossmoor property with a spacious backyard patio - photo 2
Rare Rossmoor property with a spacious backyard patio - photo 3
Rare Rossmoor property with a spacious backyard patio - photo 4
Rare Rossmoor property with a spacious backyard patio - photo 5
Rare Rossmoor property with a spacious backyard patio - photo 6
Rare Rossmoor property with a spacious backyard patio - photo 7
Rare Rossmoor property with a spacious backyard patio - photo 8
Rare Rossmoor property with a spacious backyard patio - photo 9
Rare Rossmoor property with a spacious backyard patio - photo 10
Rare Rossmoor property with a spacious backyard patio - photo 11
Rare Rossmoor property with a spacious backyard patio - photo 12
Rare Rossmoor property with a spacious backyard patio - photo 13
Rare Rossmoor property with a spacious backyard patio - photo 14
Rare Rossmoor property with a spacious backyard patio - photo 15
Rare Rossmoor property with a spacious backyard patio - photo 16
Rare Rossmoor property with a spacious backyard patio - photo 17
Rare Rossmoor property with a spacious backyard patio - photo 18
Rare Rossmoor property with a spacious backyard patio - photo 19
Rare Rossmoor property with a spacious backyard patio - photo 20
Rare Rossmoor property with a spacious backyard patio - photo 21
Rare Rossmoor property with a spacious backyard patio - photo 22
Rare Rossmoor property with a spacious backyard patio - photo 23
Rare Rossmoor property with a spacious backyard patio - photo 24
Rare Rossmoor property with a spacious backyard patio - photo 25
Rare Rossmoor property with a spacious backyard patio - photo 26
Rare Rossmoor property with a spacious backyard patio - photo 27
Rare Rossmoor property with a spacious backyard patio - photo 28
Rare Rossmoor property with a spacious backyard patio - photo 29
Rare Rossmoor property with a spacious backyard patio - photo 30
Rare Rossmoor property with a spacious backyard patio - photo 31
Rare Rossmoor property with a spacious backyard patio - photo 32
Rare Rossmoor property with a spacious backyard patio - photo 33
Rare Rossmoor property with a spacious backyard patio - photo 34
Rare Rossmoor property with a spacious backyard patio - photo 35
Rare Rossmoor property with a spacious backyard patio - photo 36
Rare Rossmoor property with a spacious backyard patio - photo 37
Rare Rossmoor property with a spacious backyard patio - photo 38
Rare Rossmoor property with a spacious backyard patio - photo 39
Rare Rossmoor property with a spacious backyard patio - photo 40
Rare Rossmoor property with a spacious backyard patio - photo 41
Rare Rossmoor property with a spacious backyard patio - photo 42
Rare Rossmoor property with a spacious backyard patio - photo 43
Rare Rossmoor property with a spacious backyard patio - photo 44
Rare Rossmoor property with a spacious backyard patio - photo 45
Rare Rossmoor property with a spacious backyard patio - photo 46
Rare Rossmoor property with a spacious backyard patio - photo 47
Rare Rossmoor property with a spacious backyard patio - photo 48
Rare Rossmoor property with a spacious backyard patio - photo 49
Rare Rossmoor property with a spacious backyard patio - photo 50

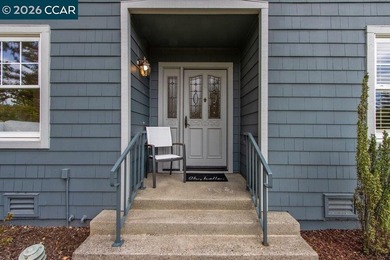
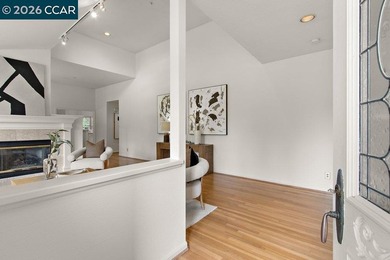
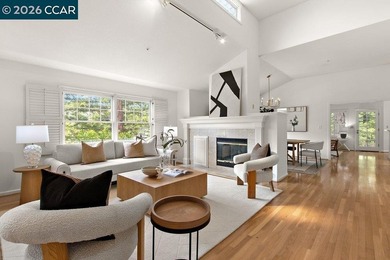
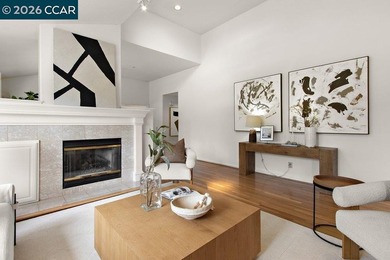
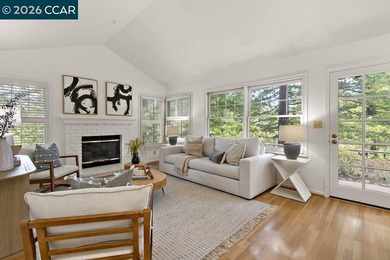
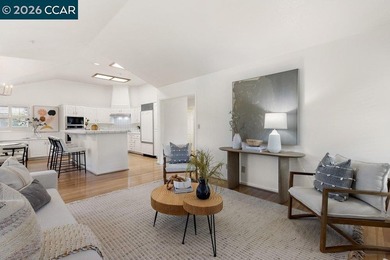
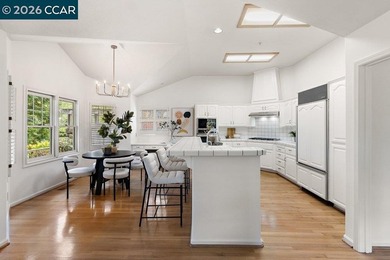
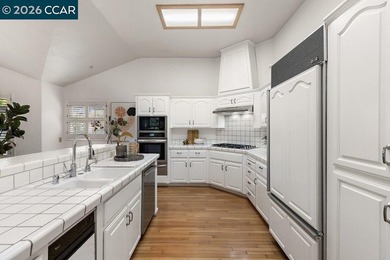
$2,475,000

2 Beds | 2.0 Baths | 2,114 Sqft

1901 Lakeshire Dr, Walnut Creek, CA, 94595

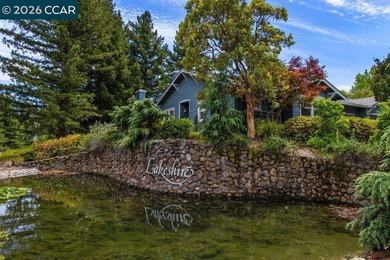
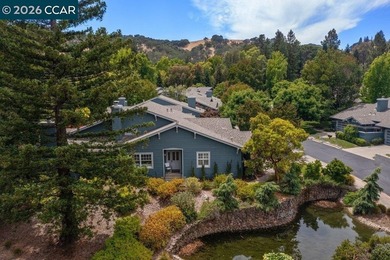
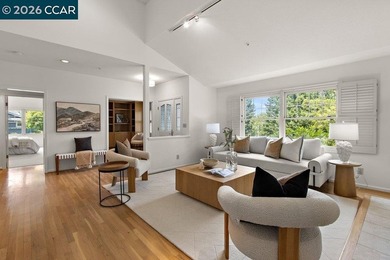
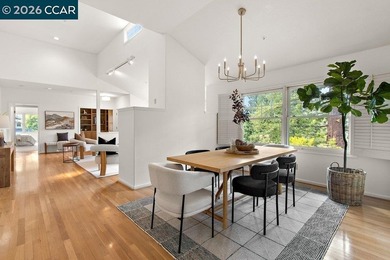
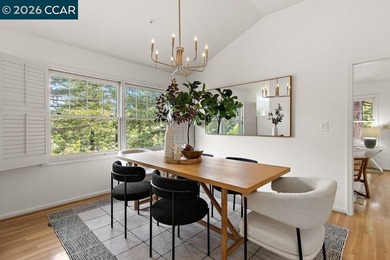
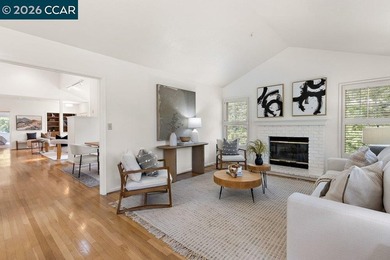
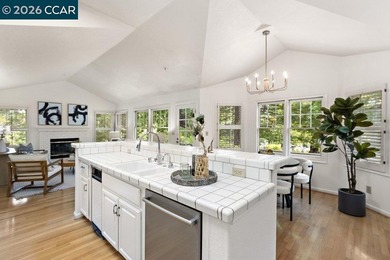
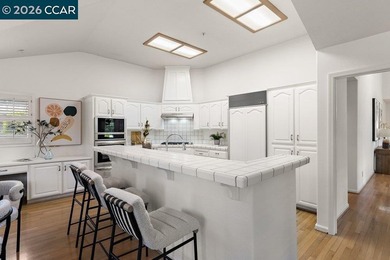
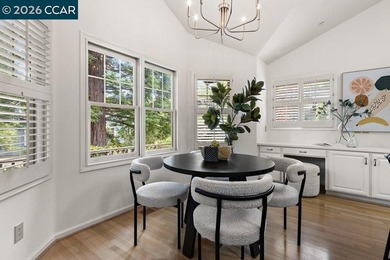
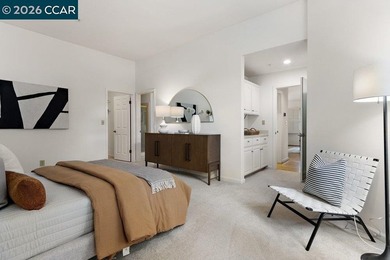
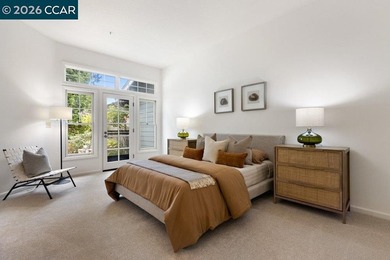
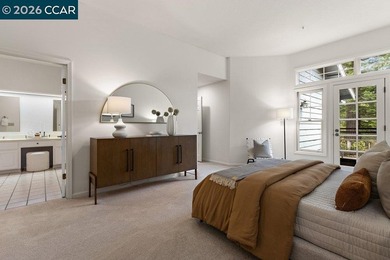
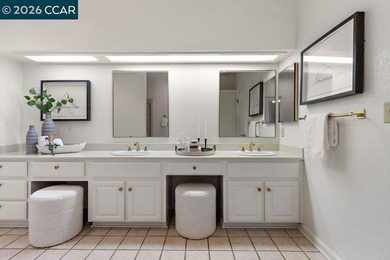
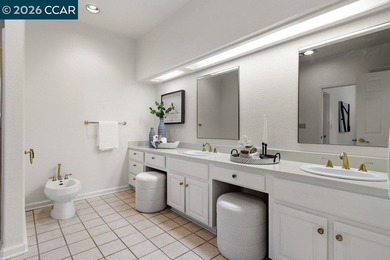
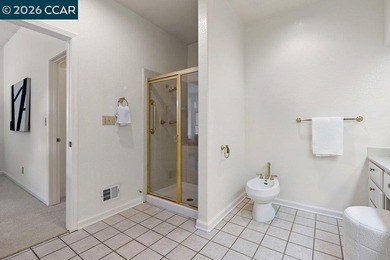
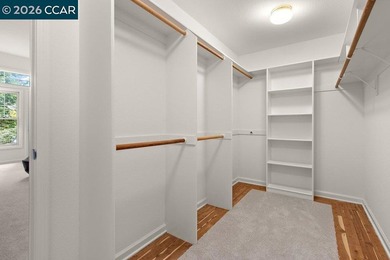
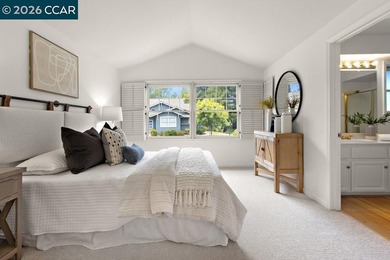
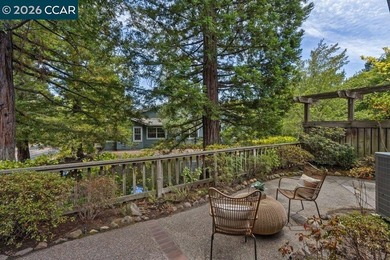
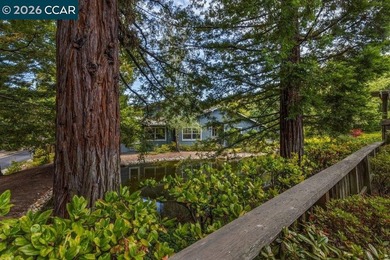
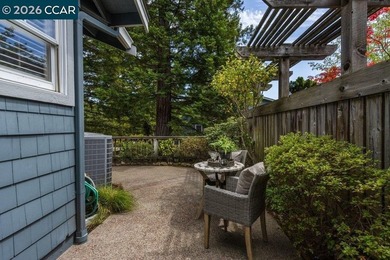
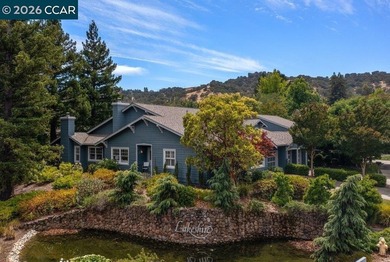
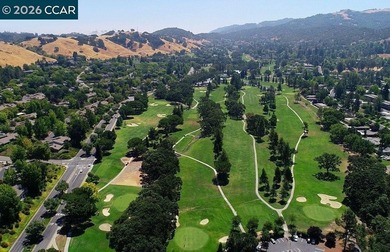
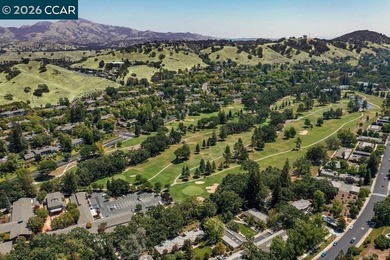
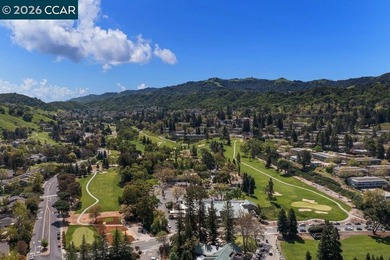
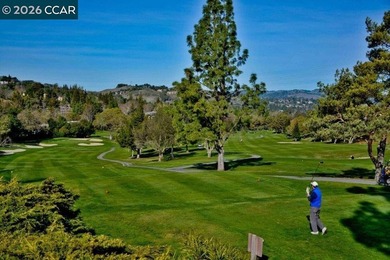
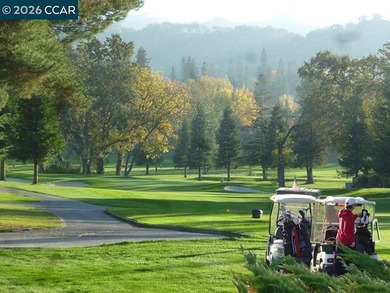
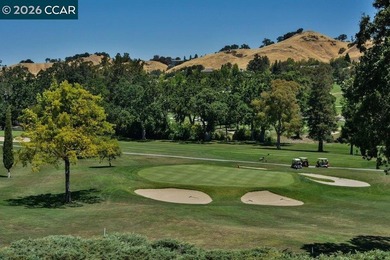
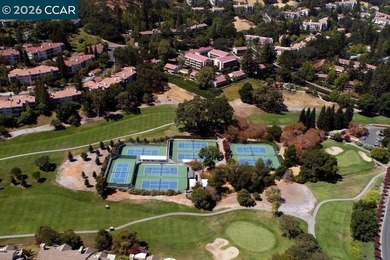
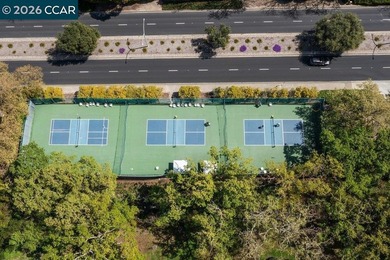
Rare Rossmoor property with a spacious backyard patio overlooking one of the charming ponds of Lakeshire. This single-story condo has fabulous curb appeal situated above...

Ad#: 7856443 • Added: 07/03/2026 • Updated: 07/12/2026
For Sale
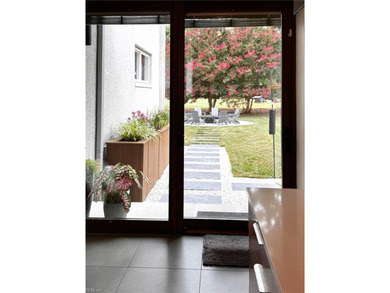
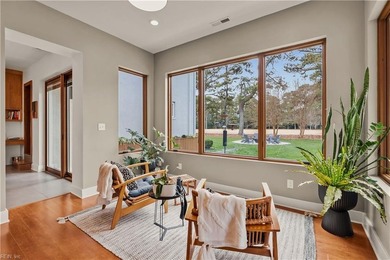
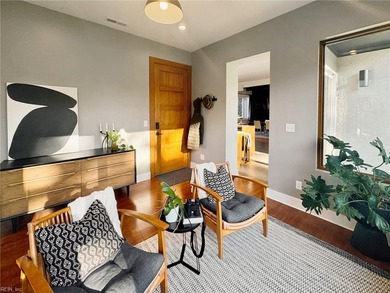
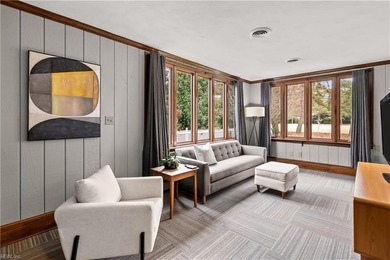
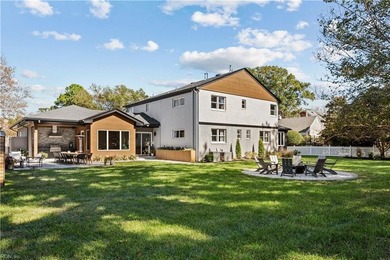
102 Holly Crescent is a comprehensively reimagined North End - photo 1
102 Holly Crescent is a comprehensively reimagined North End - photo 2
102 Holly Crescent is a comprehensively reimagined North End - photo 3
102 Holly Crescent is a comprehensively reimagined North End - photo 4
102 Holly Crescent is a comprehensively reimagined North End - photo 5
102 Holly Crescent is a comprehensively reimagined North End - photo 6
102 Holly Crescent is a comprehensively reimagined North End - photo 7
102 Holly Crescent is a comprehensively reimagined North End - photo 8
102 Holly Crescent is a comprehensively reimagined North End - photo 9
102 Holly Crescent is a comprehensively reimagined North End - photo 10
102 Holly Crescent is a comprehensively reimagined North End - photo 11
102 Holly Crescent is a comprehensively reimagined North End - photo 12
102 Holly Crescent is a comprehensively reimagined North End - photo 13
102 Holly Crescent is a comprehensively reimagined North End - photo 14
102 Holly Crescent is a comprehensively reimagined North End - photo 15
102 Holly Crescent is a comprehensively reimagined North End - photo 16
102 Holly Crescent is a comprehensively reimagined North End - photo 17
102 Holly Crescent is a comprehensively reimagined North End - photo 18
102 Holly Crescent is a comprehensively reimagined North End - photo 19
102 Holly Crescent is a comprehensively reimagined North End - photo 20
102 Holly Crescent is a comprehensively reimagined North End - photo 21
102 Holly Crescent is a comprehensively reimagined North End - photo 22
102 Holly Crescent is a comprehensively reimagined North End - photo 23
102 Holly Crescent is a comprehensively reimagined North End - photo 24
102 Holly Crescent is a comprehensively reimagined North End - photo 25
102 Holly Crescent is a comprehensively reimagined North End - photo 26
102 Holly Crescent is a comprehensively reimagined North End - photo 27
102 Holly Crescent is a comprehensively reimagined North End - photo 28
102 Holly Crescent is a comprehensively reimagined North End - photo 29
102 Holly Crescent is a comprehensively reimagined North End - photo 30
102 Holly Crescent is a comprehensively reimagined North End - photo 31
102 Holly Crescent is a comprehensively reimagined North End - photo 32
102 Holly Crescent is a comprehensively reimagined North End - photo 33
102 Holly Crescent is a comprehensively reimagined North End - photo 34
102 Holly Crescent is a comprehensively reimagined North End - photo 35
102 Holly Crescent is a comprehensively reimagined North End - photo 36
102 Holly Crescent is a comprehensively reimagined North End - photo 37
102 Holly Crescent is a comprehensively reimagined North End - photo 38
102 Holly Crescent is a comprehensively reimagined North End - photo 39
102 Holly Crescent is a comprehensively reimagined North End - photo 40
102 Holly Crescent is a comprehensively reimagined North End - photo 41
102 Holly Crescent is a comprehensively reimagined North End - photo 42
102 Holly Crescent is a comprehensively reimagined North End - photo 43
102 Holly Crescent is a comprehensively reimagined North End - photo 44
102 Holly Crescent is a comprehensively reimagined North End - photo 45
102 Holly Crescent is a comprehensively reimagined North End - photo 46
102 Holly Crescent is a comprehensively reimagined North End - photo 47
102 Holly Crescent is a comprehensively reimagined North End - photo 48
102 Holly Crescent is a comprehensively reimagined North End - photo 49
102 Holly Crescent is a comprehensively reimagined North End - photo 50

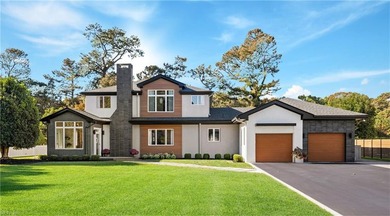
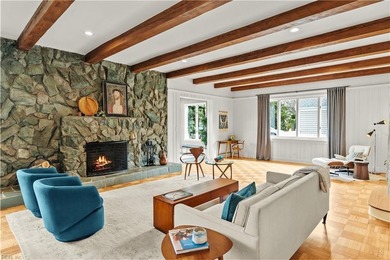
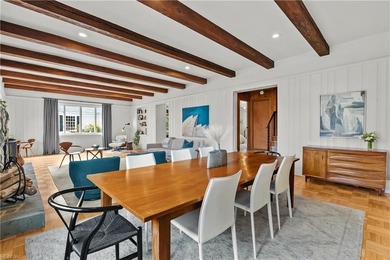
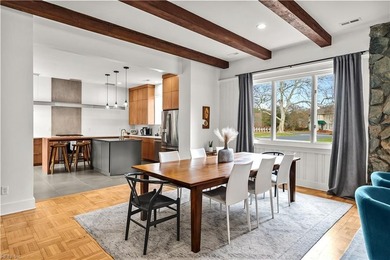
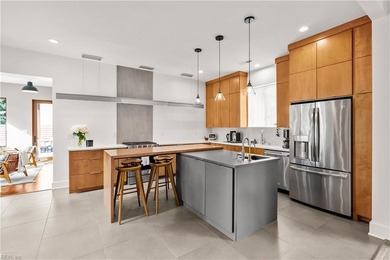
$2,475,000

5 Beds | 4.0 Baths | 4,162 Sqft

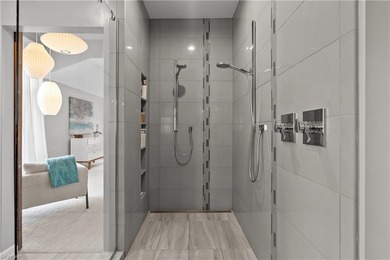
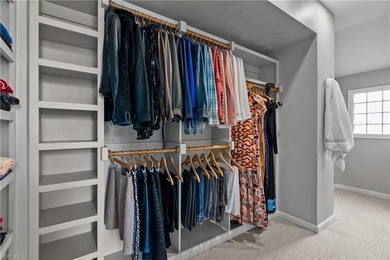
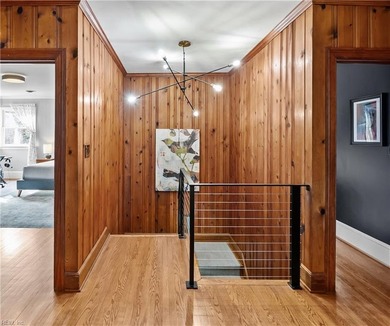
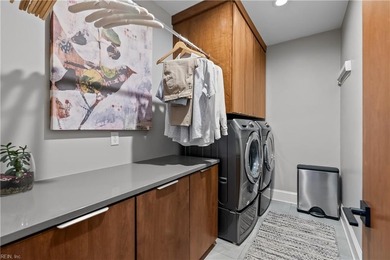
102 Holly Crescent, Virginia Beach, VA, 23451

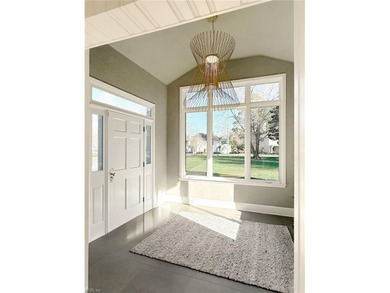
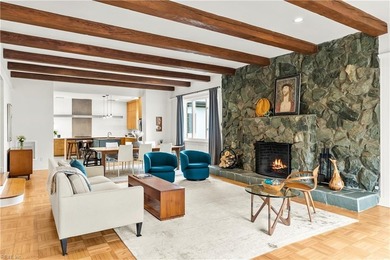
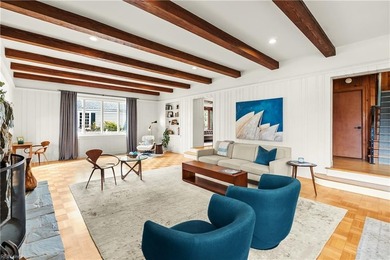
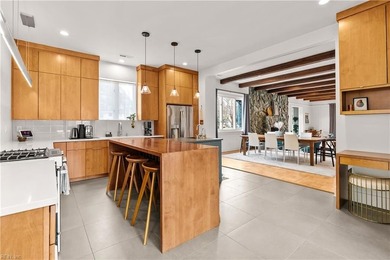
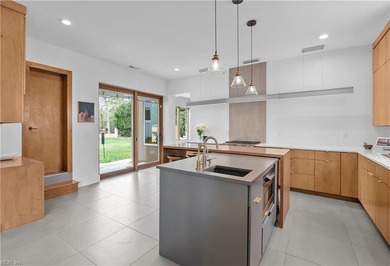
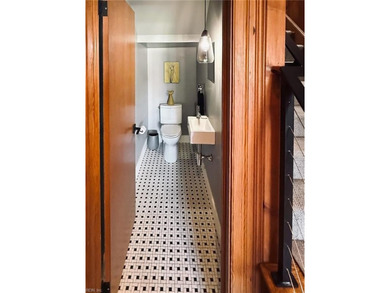
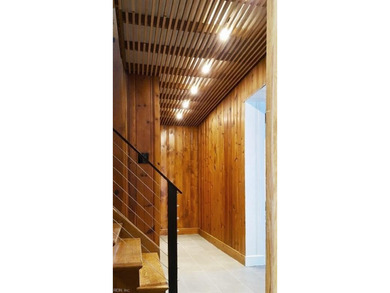
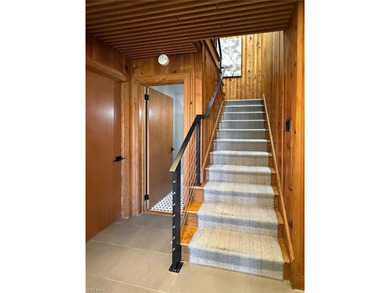
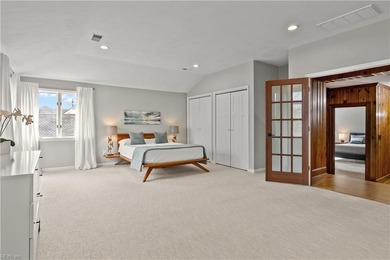
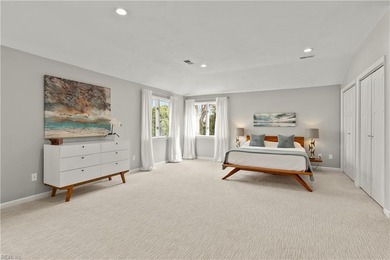
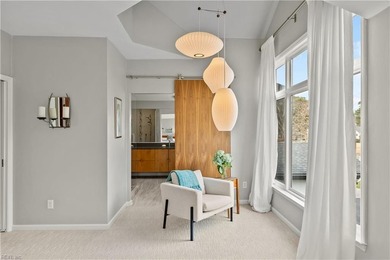
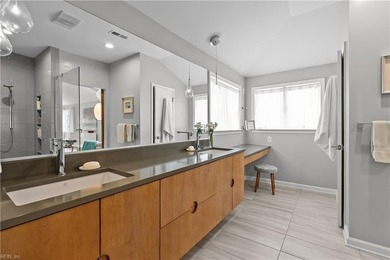
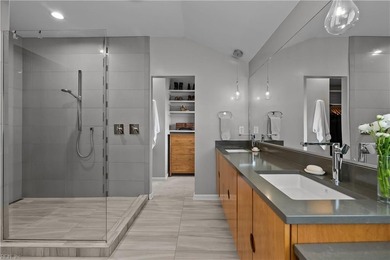
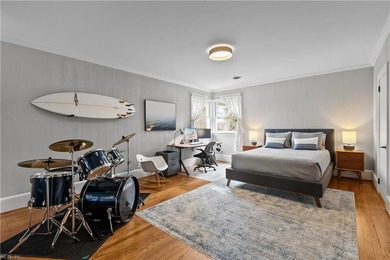
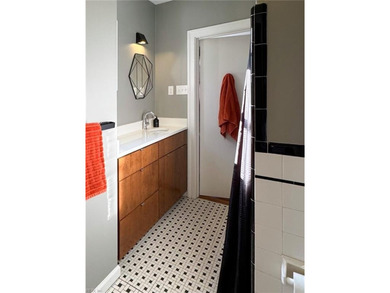
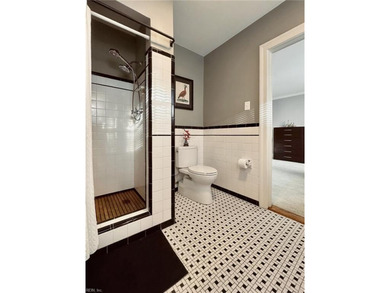
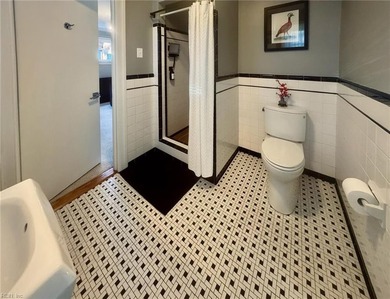
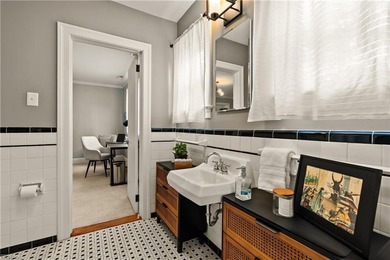
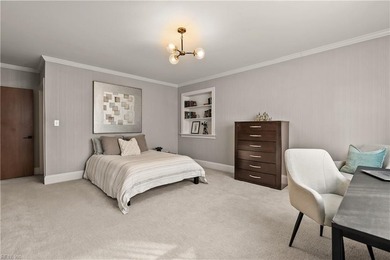
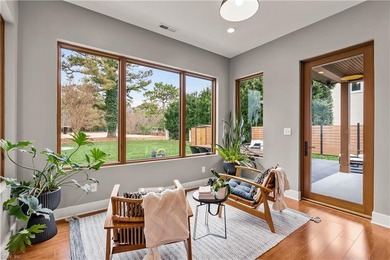
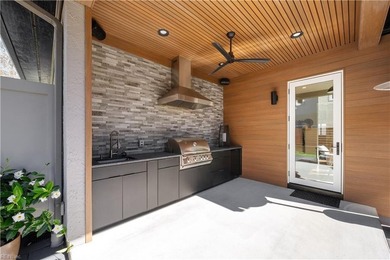
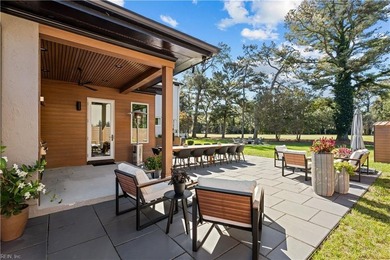
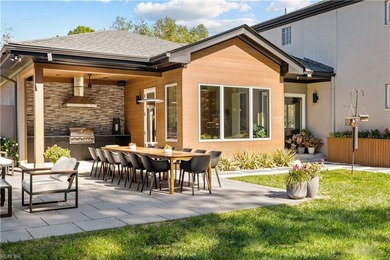
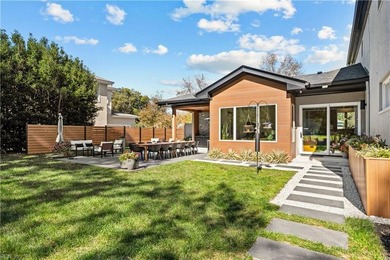
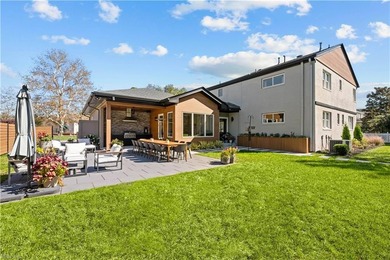
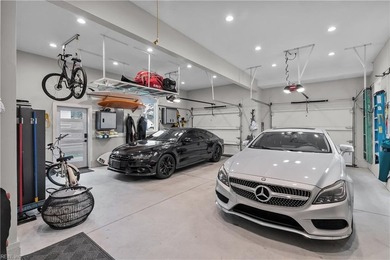
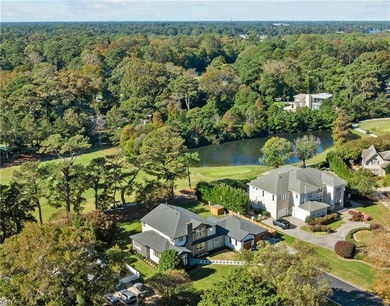
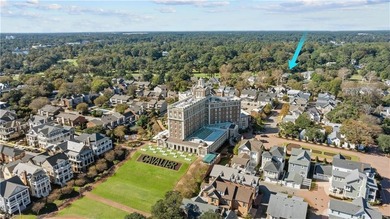
102 Holly Crescent is a comprehensively reimagined North End residence blending mid-century architecture with custom modern features. Originally built in 1952, the home...

Ad#: 7756945 • Added: 05/21/2026 • Updated: 07/14/2026
For Sale
Welcome to 126 Summer Haven Ct., a beautifully designed - photo 1
Welcome to 126 Summer Haven Ct., a beautifully designed - photo 2
Welcome to 126 Summer Haven Ct., a beautifully designed - photo 3
Welcome to 126 Summer Haven Ct., a beautifully designed - photo 4
Welcome to 126 Summer Haven Ct., a beautifully designed - photo 5
Welcome to 126 Summer Haven Ct., a beautifully designed - photo 6
Welcome to 126 Summer Haven Ct., a beautifully designed - photo 7
Welcome to 126 Summer Haven Ct., a beautifully designed - photo 8
Welcome to 126 Summer Haven Ct., a beautifully designed - photo 9
Welcome to 126 Summer Haven Ct., a beautifully designed - photo 10
Welcome to 126 Summer Haven Ct., a beautifully designed - photo 11
Welcome to 126 Summer Haven Ct., a beautifully designed - photo 12
Welcome to 126 Summer Haven Ct., a beautifully designed - photo 13
Welcome to 126 Summer Haven Ct., a beautifully designed - photo 14
Welcome to 126 Summer Haven Ct., a beautifully designed - photo 15
Welcome to 126 Summer Haven Ct., a beautifully designed - photo 16
Welcome to 126 Summer Haven Ct., a beautifully designed - photo 17
Welcome to 126 Summer Haven Ct., a beautifully designed - photo 18
Welcome to 126 Summer Haven Ct., a beautifully designed - photo 19
Welcome to 126 Summer Haven Ct., a beautifully designed - photo 20
Welcome to 126 Summer Haven Ct., a beautifully designed - photo 21
Welcome to 126 Summer Haven Ct., a beautifully designed - photo 22
Welcome to 126 Summer Haven Ct., a beautifully designed - photo 23
Welcome to 126 Summer Haven Ct., a beautifully designed - photo 24
Welcome to 126 Summer Haven Ct., a beautifully designed - photo 25
Welcome to 126 Summer Haven Ct., a beautifully designed - photo 26
Welcome to 126 Summer Haven Ct., a beautifully designed - photo 27
Welcome to 126 Summer Haven Ct., a beautifully designed - photo 28
Welcome to 126 Summer Haven Ct., a beautifully designed - photo 29
Welcome to 126 Summer Haven Ct., a beautifully designed - photo 30
Welcome to 126 Summer Haven Ct., a beautifully designed - photo 31
Welcome to 126 Summer Haven Ct., a beautifully designed - photo 32
Welcome to 126 Summer Haven Ct., a beautifully designed - photo 33
Welcome to 126 Summer Haven Ct., a beautifully designed - photo 34
Welcome to 126 Summer Haven Ct., a beautifully designed - photo 35
Welcome to 126 Summer Haven Ct., a beautifully designed - photo 36
Welcome to 126 Summer Haven Ct., a beautifully designed - photo 37
Welcome to 126 Summer Haven Ct., a beautifully designed - photo 38
Welcome to 126 Summer Haven Ct., a beautifully designed - photo 39
Welcome to 126 Summer Haven Ct., a beautifully designed - photo 40
Welcome to 126 Summer Haven Ct., a beautifully designed - photo 41
Welcome to 126 Summer Haven Ct., a beautifully designed - photo 42
Welcome to 126 Summer Haven Ct., a beautifully designed - photo 43
Welcome to 126 Summer Haven Ct., a beautifully designed - photo 44
Welcome to 126 Summer Haven Ct., a beautifully designed - photo 45
Welcome to 126 Summer Haven Ct., a beautifully designed - photo 46
Welcome to 126 Summer Haven Ct., a beautifully designed - photo 47
Welcome to 126 Summer Haven Ct., a beautifully designed - photo 48
Welcome to 126 Summer Haven Ct., a beautifully designed - photo 49
Welcome to 126 Summer Haven Ct., a beautifully designed - photo 50
Welcome to 126 Summer Haven Ct., a beautifully designed - photo 51
Welcome to 126 Summer Haven Ct., a beautifully designed - photo 52
Welcome to 126 Summer Haven Ct., a beautifully designed - photo 53
Welcome to 126 Summer Haven Ct., a beautifully designed - photo 54
Welcome to 126 Summer Haven Ct., a beautifully designed - photo 55
Welcome to 126 Summer Haven Ct., a beautifully designed - photo 56
Welcome to 126 Summer Haven Ct., a beautifully designed - photo 57
Welcome to 126 Summer Haven Ct., a beautifully designed - photo 58
Welcome to 126 Summer Haven Ct., a beautifully designed - photo 59
Welcome to 126 Summer Haven Ct., a beautifully designed - photo 60

$2,475,000

4 Beds | 5.0 Baths | 3,964 Sqft

126 Summer Haven Ct. Ii-E-1, Georgetown, SC, 29440

Welcome to 126 Summer Haven Ct., a beautifully designed three-level ocean view townhome in the exclusive North Beach Villas community in Debordieu Colony. Experience the...

Ad#: 7588124 • Added: 04/17/2026 • Updated: 06/18/2026
For Sale
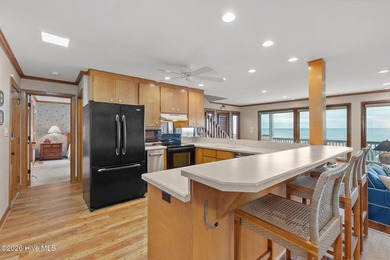
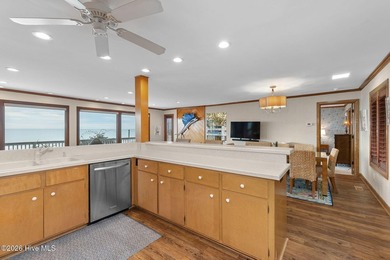
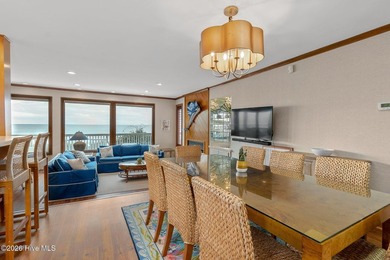
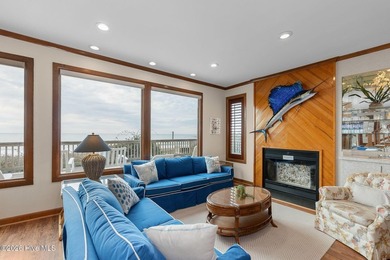
Charming 4-bedroom oceanfront cottage in Pine Knoll Shores - photo 1
Charming 4-bedroom oceanfront cottage in Pine Knoll Shores - photo 2
Charming 4-bedroom oceanfront cottage in Pine Knoll Shores - photo 3
Charming 4-bedroom oceanfront cottage in Pine Knoll Shores - photo 4
Charming 4-bedroom oceanfront cottage in Pine Knoll Shores - photo 5
Charming 4-bedroom oceanfront cottage in Pine Knoll Shores - photo 6
Charming 4-bedroom oceanfront cottage in Pine Knoll Shores - photo 7
Charming 4-bedroom oceanfront cottage in Pine Knoll Shores - photo 8
Charming 4-bedroom oceanfront cottage in Pine Knoll Shores - photo 9
Charming 4-bedroom oceanfront cottage in Pine Knoll Shores - photo 10
Charming 4-bedroom oceanfront cottage in Pine Knoll Shores - photo 11
Charming 4-bedroom oceanfront cottage in Pine Knoll Shores - photo 12
Charming 4-bedroom oceanfront cottage in Pine Knoll Shores - photo 13
Charming 4-bedroom oceanfront cottage in Pine Knoll Shores - photo 14
Charming 4-bedroom oceanfront cottage in Pine Knoll Shores - photo 15
Charming 4-bedroom oceanfront cottage in Pine Knoll Shores - photo 16
Charming 4-bedroom oceanfront cottage in Pine Knoll Shores - photo 17
Charming 4-bedroom oceanfront cottage in Pine Knoll Shores - photo 18
Charming 4-bedroom oceanfront cottage in Pine Knoll Shores - photo 19
Charming 4-bedroom oceanfront cottage in Pine Knoll Shores - photo 20
Charming 4-bedroom oceanfront cottage in Pine Knoll Shores - photo 21
Charming 4-bedroom oceanfront cottage in Pine Knoll Shores - photo 22
Charming 4-bedroom oceanfront cottage in Pine Knoll Shores - photo 23
Charming 4-bedroom oceanfront cottage in Pine Knoll Shores - photo 24
Charming 4-bedroom oceanfront cottage in Pine Knoll Shores - photo 25
Charming 4-bedroom oceanfront cottage in Pine Knoll Shores - photo 26
Charming 4-bedroom oceanfront cottage in Pine Knoll Shores - photo 27
Charming 4-bedroom oceanfront cottage in Pine Knoll Shores - photo 28
Charming 4-bedroom oceanfront cottage in Pine Knoll Shores - photo 29
Charming 4-bedroom oceanfront cottage in Pine Knoll Shores - photo 30
Charming 4-bedroom oceanfront cottage in Pine Knoll Shores - photo 31
Charming 4-bedroom oceanfront cottage in Pine Knoll Shores - photo 32
Charming 4-bedroom oceanfront cottage in Pine Knoll Shores - photo 33
Charming 4-bedroom oceanfront cottage in Pine Knoll Shores - photo 34
Charming 4-bedroom oceanfront cottage in Pine Knoll Shores - photo 35
Charming 4-bedroom oceanfront cottage in Pine Knoll Shores - photo 36
Charming 4-bedroom oceanfront cottage in Pine Knoll Shores - photo 37
Charming 4-bedroom oceanfront cottage in Pine Knoll Shores - photo 38
Charming 4-bedroom oceanfront cottage in Pine Knoll Shores - photo 39
Charming 4-bedroom oceanfront cottage in Pine Knoll Shores - photo 40
Charming 4-bedroom oceanfront cottage in Pine Knoll Shores - photo 41
Charming 4-bedroom oceanfront cottage in Pine Knoll Shores - photo 42
Charming 4-bedroom oceanfront cottage in Pine Knoll Shores - photo 43
Charming 4-bedroom oceanfront cottage in Pine Knoll Shores - photo 44
Charming 4-bedroom oceanfront cottage in Pine Knoll Shores - photo 45
Charming 4-bedroom oceanfront cottage in Pine Knoll Shores - photo 46
Charming 4-bedroom oceanfront cottage in Pine Knoll Shores - photo 47
Charming 4-bedroom oceanfront cottage in Pine Knoll Shores - photo 48
Charming 4-bedroom oceanfront cottage in Pine Knoll Shores - photo 49
Charming 4-bedroom oceanfront cottage in Pine Knoll Shores - photo 50

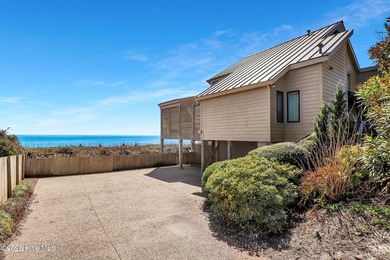
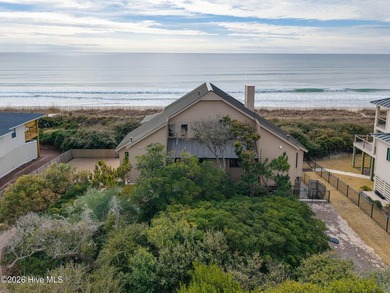
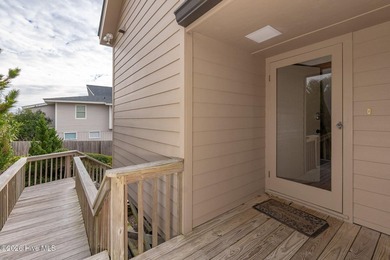
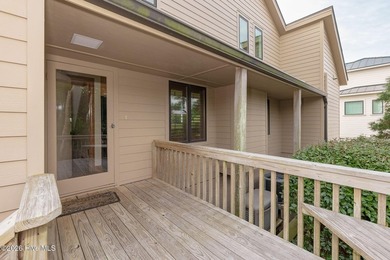
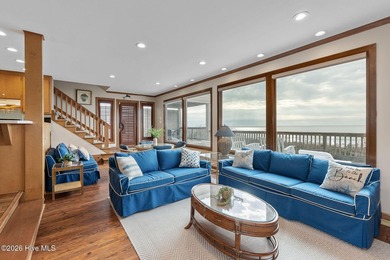
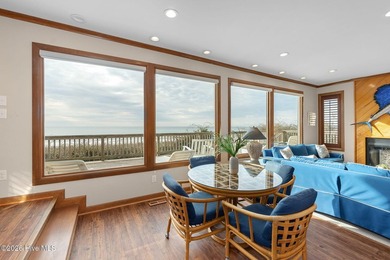
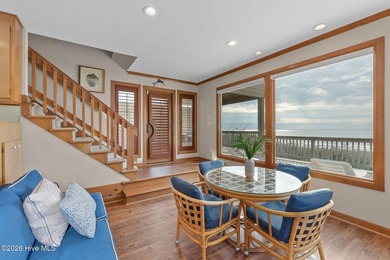
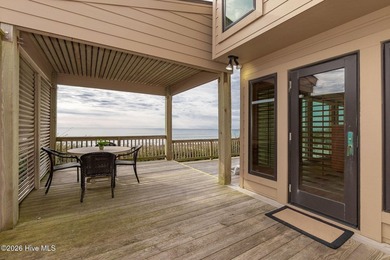
$2,475,000

4 Beds | 4.0 Baths | 2,108 Sqft

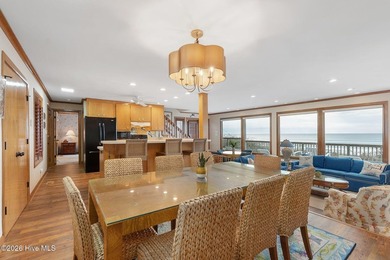
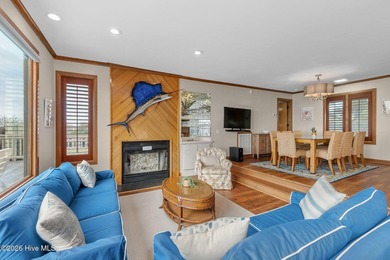
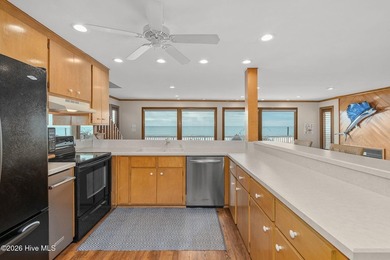
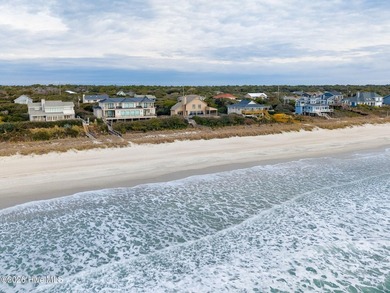
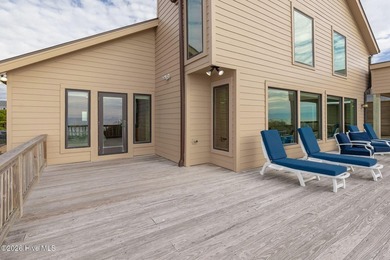
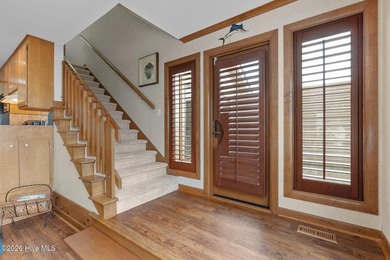
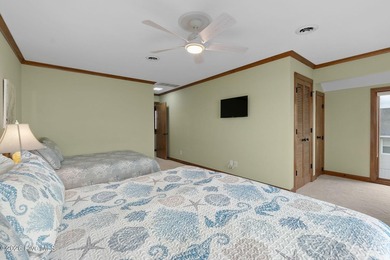
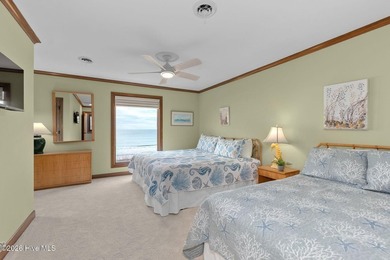
111 Dogwood Cir, Pine Knoll Shores, NC, 28512

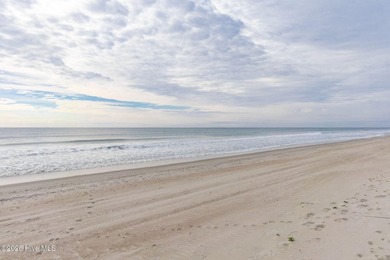
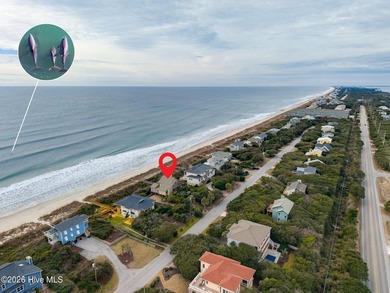
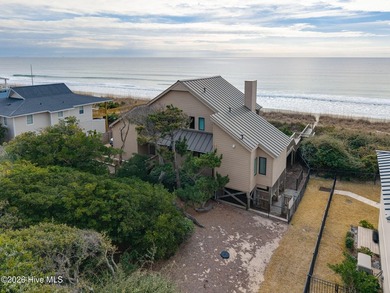
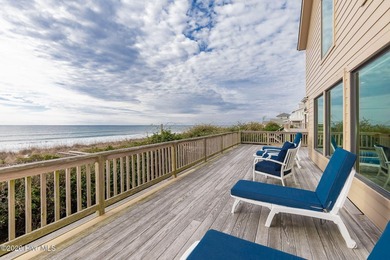
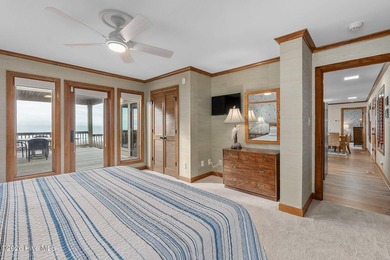
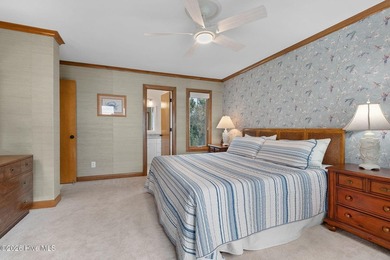
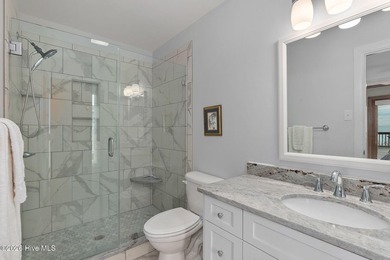
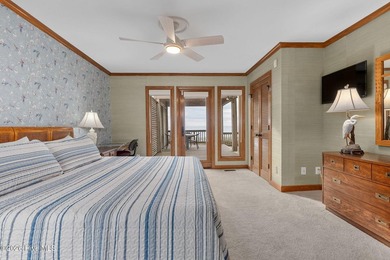
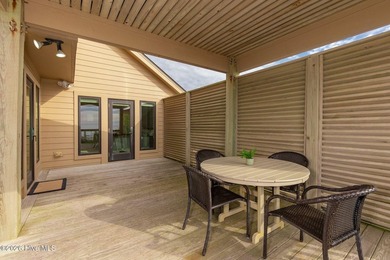
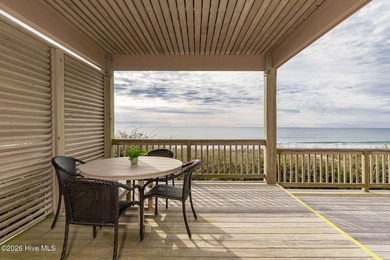
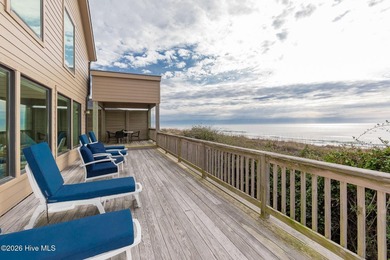
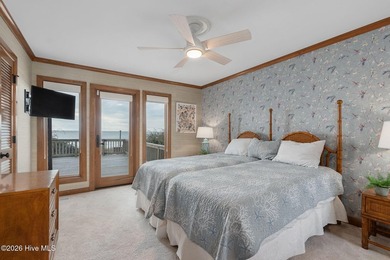
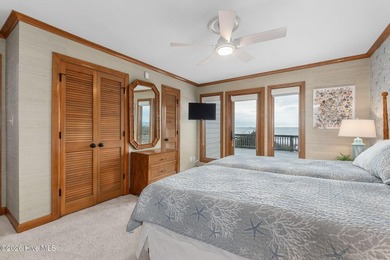
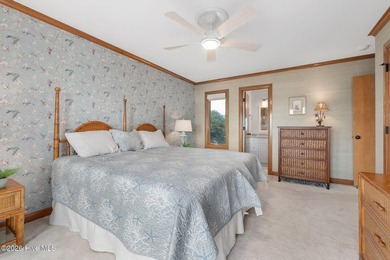
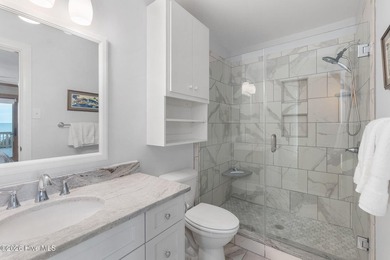
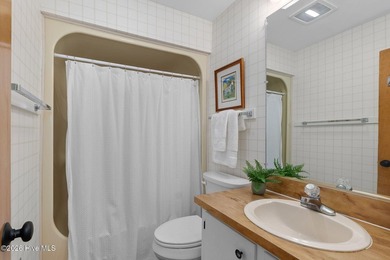
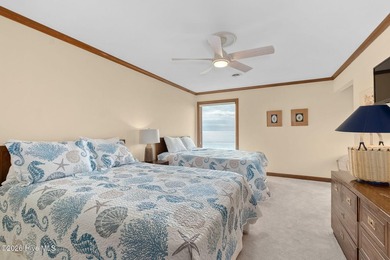
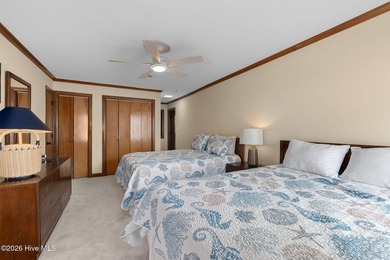
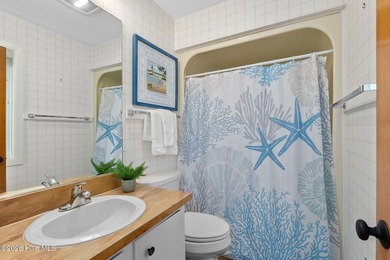
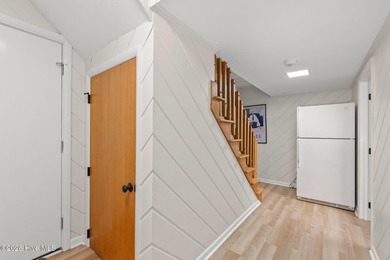
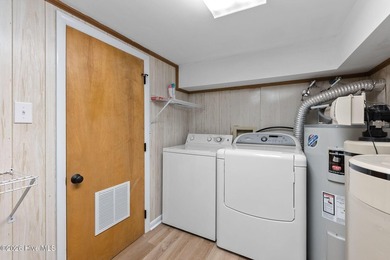
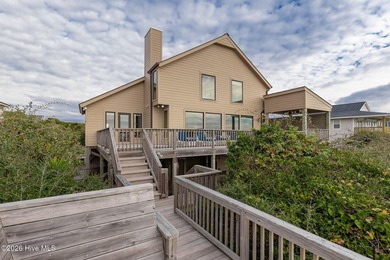
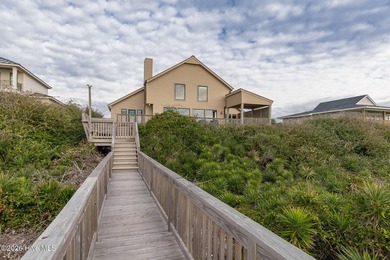
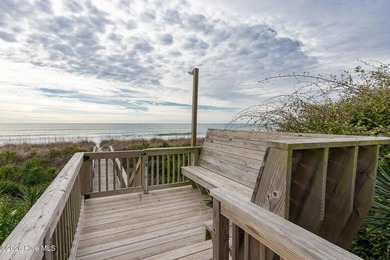
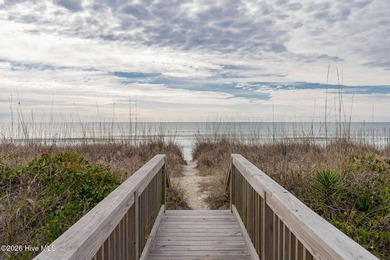
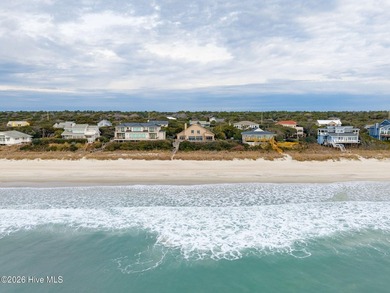
Charming 4-bedroom oceanfront cottage in Pine Knoll Shores, ideally situated on a high, over half-acre lot with expansive ocean views and exceptional privacy. Open living...

Ad#: 7315462 • Added: 02/24/2026 • Updated: 05/30/2026
For Sale
SOPHISTICATED ELEGANCE THROUGHOUT THIS STUNNING NEW CUSTOM - photo 1
SOPHISTICATED ELEGANCE THROUGHOUT THIS STUNNING NEW CUSTOM - photo 2
SOPHISTICATED ELEGANCE THROUGHOUT THIS STUNNING NEW CUSTOM - photo 3
SOPHISTICATED ELEGANCE THROUGHOUT THIS STUNNING NEW CUSTOM - photo 4
SOPHISTICATED ELEGANCE THROUGHOUT THIS STUNNING NEW CUSTOM - photo 5
SOPHISTICATED ELEGANCE THROUGHOUT THIS STUNNING NEW CUSTOM - photo 6
SOPHISTICATED ELEGANCE THROUGHOUT THIS STUNNING NEW CUSTOM - photo 7
SOPHISTICATED ELEGANCE THROUGHOUT THIS STUNNING NEW CUSTOM - photo 8
SOPHISTICATED ELEGANCE THROUGHOUT THIS STUNNING NEW CUSTOM - photo 9
SOPHISTICATED ELEGANCE THROUGHOUT THIS STUNNING NEW CUSTOM - photo 10
SOPHISTICATED ELEGANCE THROUGHOUT THIS STUNNING NEW CUSTOM - photo 11
SOPHISTICATED ELEGANCE THROUGHOUT THIS STUNNING NEW CUSTOM - photo 12
SOPHISTICATED ELEGANCE THROUGHOUT THIS STUNNING NEW CUSTOM - photo 13
SOPHISTICATED ELEGANCE THROUGHOUT THIS STUNNING NEW CUSTOM - photo 14
SOPHISTICATED ELEGANCE THROUGHOUT THIS STUNNING NEW CUSTOM - photo 15
SOPHISTICATED ELEGANCE THROUGHOUT THIS STUNNING NEW CUSTOM - photo 16
SOPHISTICATED ELEGANCE THROUGHOUT THIS STUNNING NEW CUSTOM - photo 17
SOPHISTICATED ELEGANCE THROUGHOUT THIS STUNNING NEW CUSTOM - photo 18
SOPHISTICATED ELEGANCE THROUGHOUT THIS STUNNING NEW CUSTOM - photo 19
SOPHISTICATED ELEGANCE THROUGHOUT THIS STUNNING NEW CUSTOM - photo 20
SOPHISTICATED ELEGANCE THROUGHOUT THIS STUNNING NEW CUSTOM - photo 21
SOPHISTICATED ELEGANCE THROUGHOUT THIS STUNNING NEW CUSTOM - photo 22
SOPHISTICATED ELEGANCE THROUGHOUT THIS STUNNING NEW CUSTOM - photo 23
SOPHISTICATED ELEGANCE THROUGHOUT THIS STUNNING NEW CUSTOM - photo 24
SOPHISTICATED ELEGANCE THROUGHOUT THIS STUNNING NEW CUSTOM - photo 25
SOPHISTICATED ELEGANCE THROUGHOUT THIS STUNNING NEW CUSTOM - photo 26
SOPHISTICATED ELEGANCE THROUGHOUT THIS STUNNING NEW CUSTOM - photo 27
SOPHISTICATED ELEGANCE THROUGHOUT THIS STUNNING NEW CUSTOM - photo 28
SOPHISTICATED ELEGANCE THROUGHOUT THIS STUNNING NEW CUSTOM - photo 29
SOPHISTICATED ELEGANCE THROUGHOUT THIS STUNNING NEW CUSTOM - photo 30
SOPHISTICATED ELEGANCE THROUGHOUT THIS STUNNING NEW CUSTOM - photo 31
SOPHISTICATED ELEGANCE THROUGHOUT THIS STUNNING NEW CUSTOM - photo 32
SOPHISTICATED ELEGANCE THROUGHOUT THIS STUNNING NEW CUSTOM - photo 33
SOPHISTICATED ELEGANCE THROUGHOUT THIS STUNNING NEW CUSTOM - photo 34
SOPHISTICATED ELEGANCE THROUGHOUT THIS STUNNING NEW CUSTOM - photo 35
SOPHISTICATED ELEGANCE THROUGHOUT THIS STUNNING NEW CUSTOM - photo 36
SOPHISTICATED ELEGANCE THROUGHOUT THIS STUNNING NEW CUSTOM - photo 37
SOPHISTICATED ELEGANCE THROUGHOUT THIS STUNNING NEW CUSTOM - photo 38
SOPHISTICATED ELEGANCE THROUGHOUT THIS STUNNING NEW CUSTOM - photo 39
SOPHISTICATED ELEGANCE THROUGHOUT THIS STUNNING NEW CUSTOM - photo 40
SOPHISTICATED ELEGANCE THROUGHOUT THIS STUNNING NEW CUSTOM - photo 41
SOPHISTICATED ELEGANCE THROUGHOUT THIS STUNNING NEW CUSTOM - photo 42
SOPHISTICATED ELEGANCE THROUGHOUT THIS STUNNING NEW CUSTOM - photo 43
SOPHISTICATED ELEGANCE THROUGHOUT THIS STUNNING NEW CUSTOM - photo 44
SOPHISTICATED ELEGANCE THROUGHOUT THIS STUNNING NEW CUSTOM - photo 45
SOPHISTICATED ELEGANCE THROUGHOUT THIS STUNNING NEW CUSTOM - photo 46
SOPHISTICATED ELEGANCE THROUGHOUT THIS STUNNING NEW CUSTOM - photo 47
SOPHISTICATED ELEGANCE THROUGHOUT THIS STUNNING NEW CUSTOM - photo 48
SOPHISTICATED ELEGANCE THROUGHOUT THIS STUNNING NEW CUSTOM - photo 49
SOPHISTICATED ELEGANCE THROUGHOUT THIS STUNNING NEW CUSTOM - photo 50
SOPHISTICATED ELEGANCE THROUGHOUT THIS STUNNING NEW CUSTOM - photo 51
SOPHISTICATED ELEGANCE THROUGHOUT THIS STUNNING NEW CUSTOM - photo 52
SOPHISTICATED ELEGANCE THROUGHOUT THIS STUNNING NEW CUSTOM - photo 53
SOPHISTICATED ELEGANCE THROUGHOUT THIS STUNNING NEW CUSTOM - photo 54
SOPHISTICATED ELEGANCE THROUGHOUT THIS STUNNING NEW CUSTOM - photo 55
SOPHISTICATED ELEGANCE THROUGHOUT THIS STUNNING NEW CUSTOM - photo 56
SOPHISTICATED ELEGANCE THROUGHOUT THIS STUNNING NEW CUSTOM - photo 57
SOPHISTICATED ELEGANCE THROUGHOUT THIS STUNNING NEW CUSTOM - photo 58
SOPHISTICATED ELEGANCE THROUGHOUT THIS STUNNING NEW CUSTOM - photo 59
SOPHISTICATED ELEGANCE THROUGHOUT THIS STUNNING NEW CUSTOM - photo 60

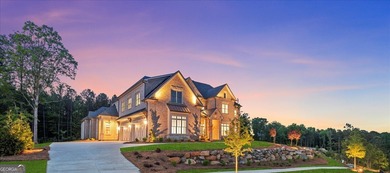
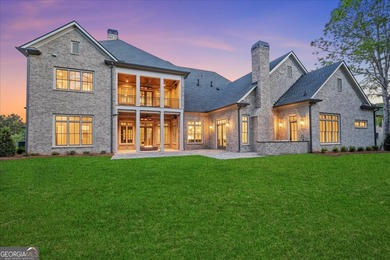
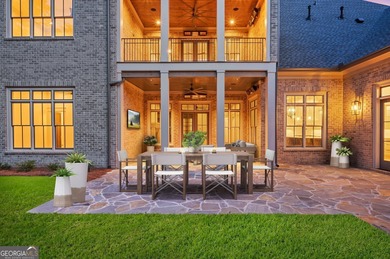
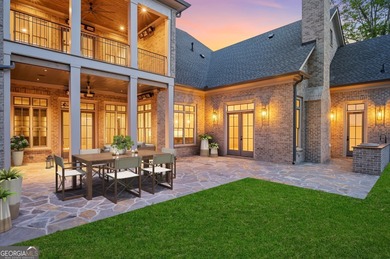
$2,475,000

7 Beds | 8.0 Baths | 7,347 Sqft

4927 SLATON Dr NW, Acworth, GA, 30101

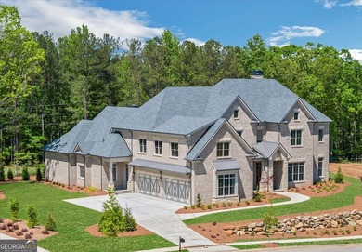
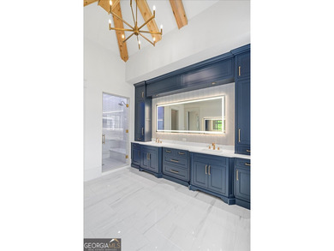
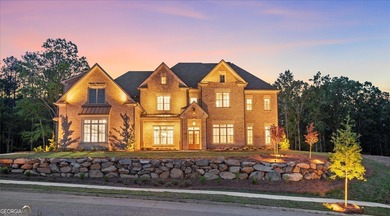
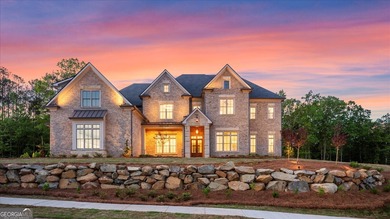
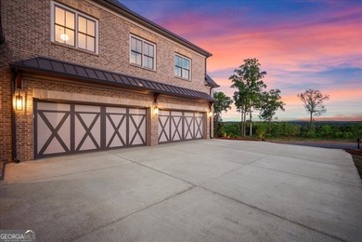
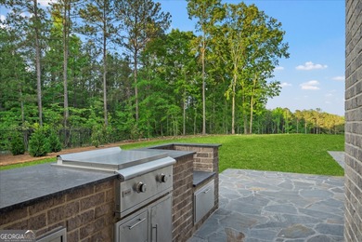
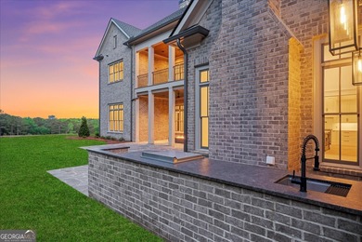
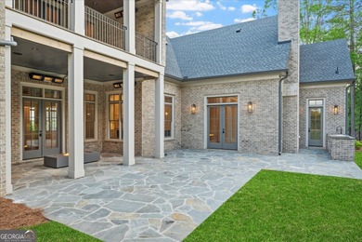
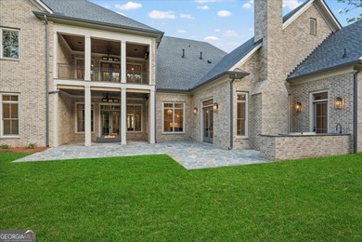
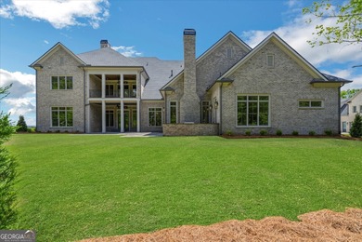
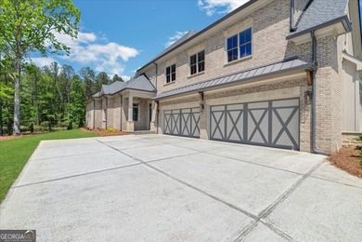
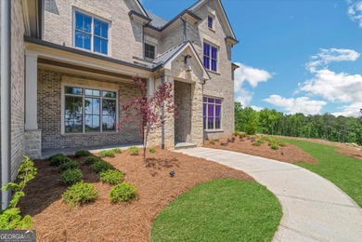
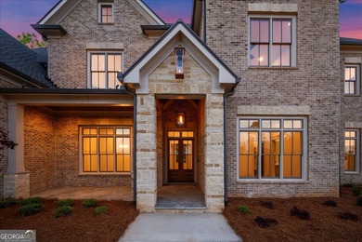
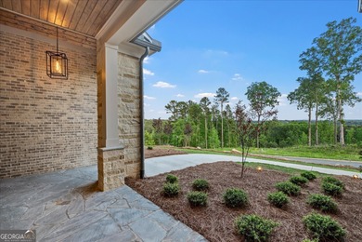
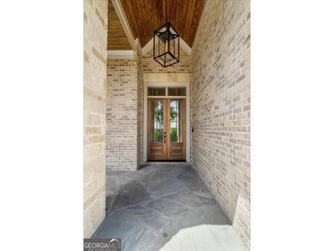
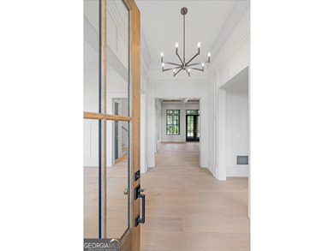
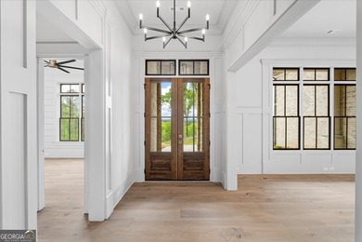
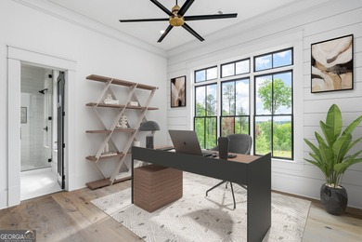
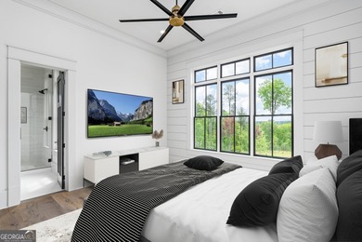
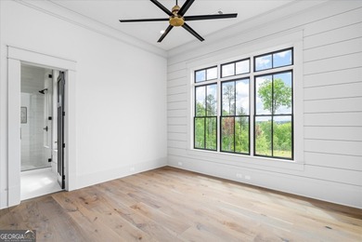
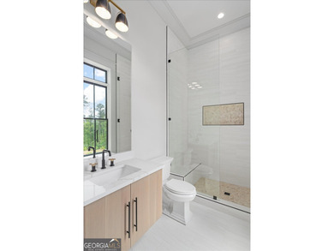
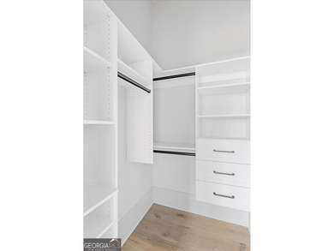
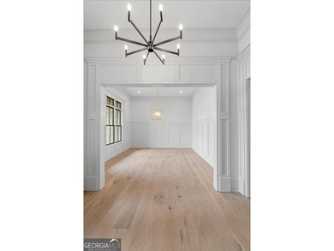
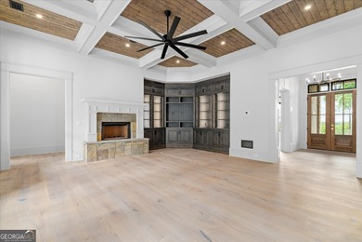
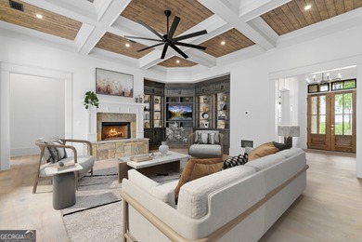
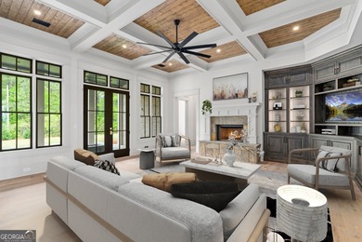
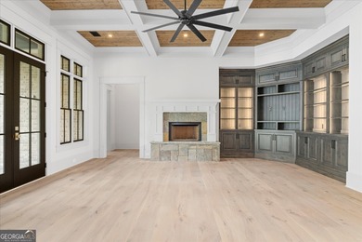
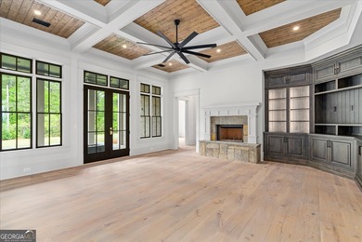
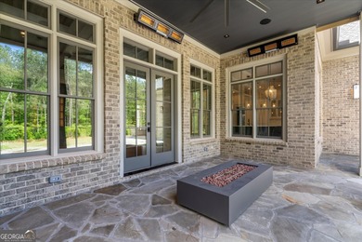
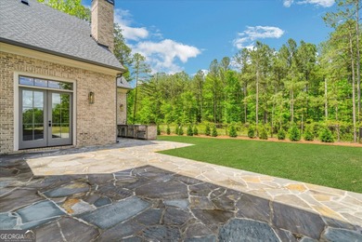
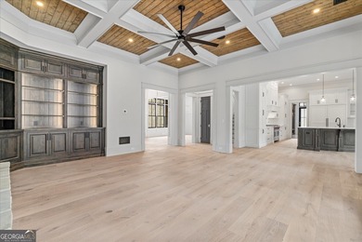
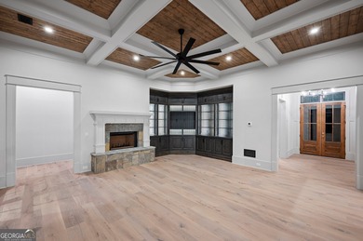
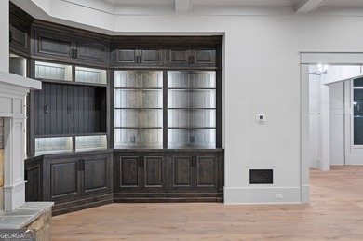
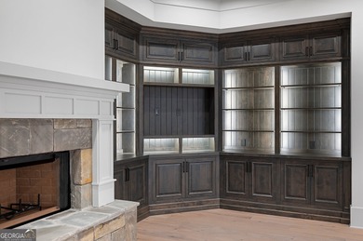
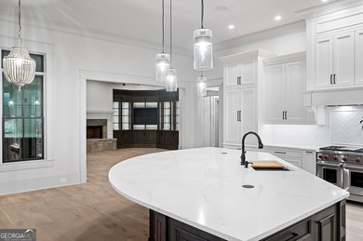
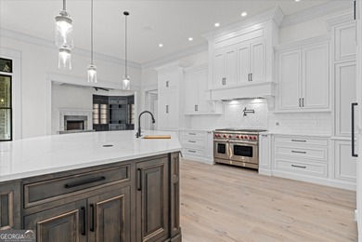
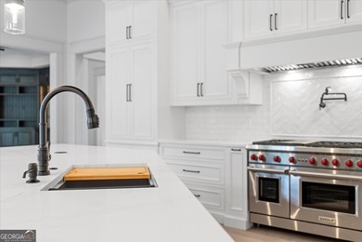
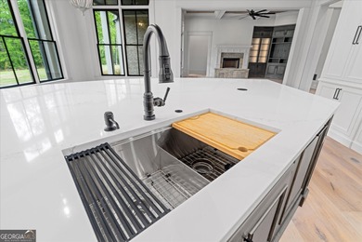
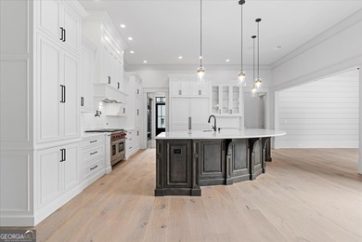
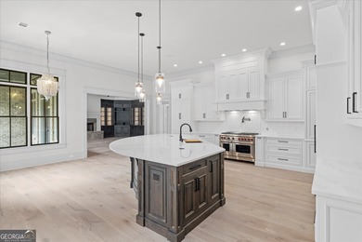
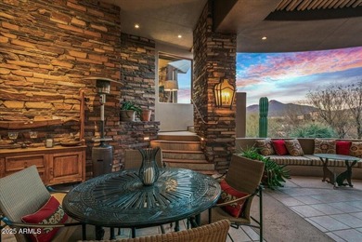
SOPHISTICATED ELEGANCE THROUGHOUT THIS STUNNING NEW CUSTOM ESTATE HOME IN COBB COUNTY BUILT BY AFFINITY HOMES/HIGHLY DESIRED RANCH STYLE LIVING W/GRAND OPEN FLOOR...

Ad#: 7070564 • Added: 01/03/2026 • Updated: 04/03/2026
For Sale
Residential home on golf course in a gated - photo 1
Residential home on golf course in a gated - photo 2
Residential home on golf course in a gated - photo 3
Residential home on golf course in a gated - photo 4

$2,475,000

4 Beds | 7.0 Baths | 5,353 Sqft

2817 ROEHAMPTON CLOSE, Tarpon Springs, FL, 34688

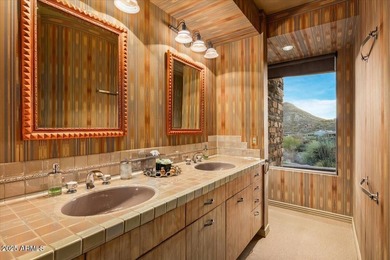
Residential home on golf course in a gated community

Ad#: 6547636 • Added: 08/22/2025 • Updated: 08/22/2025
For Sale
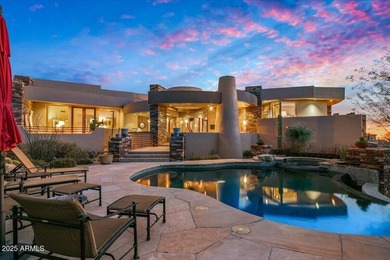
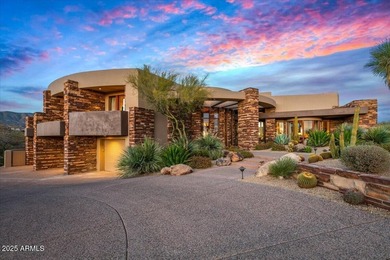
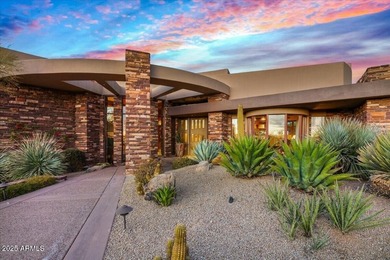
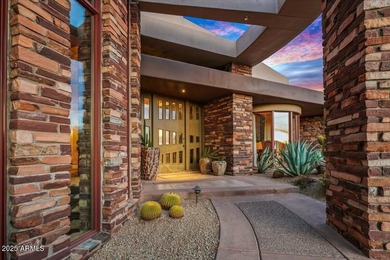
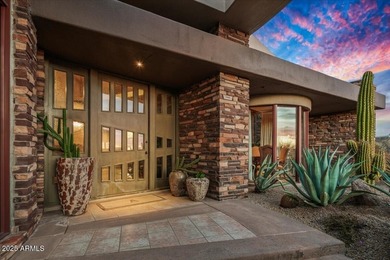
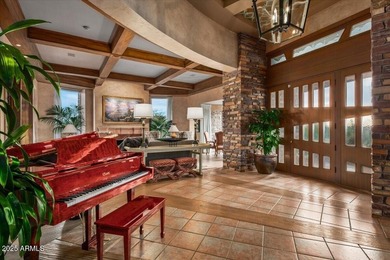
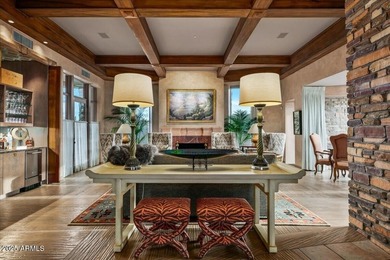
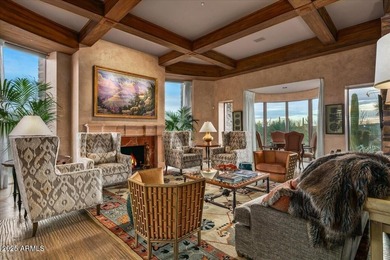
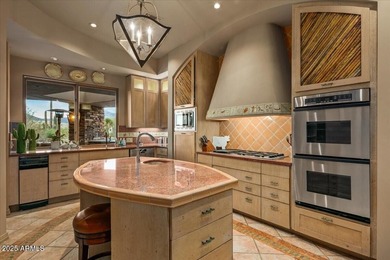
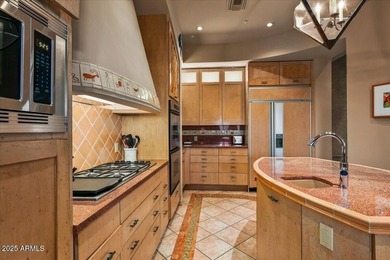
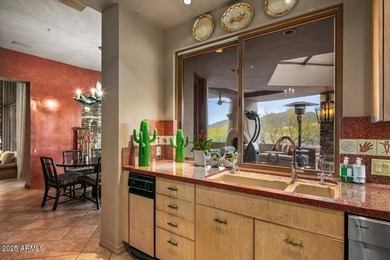
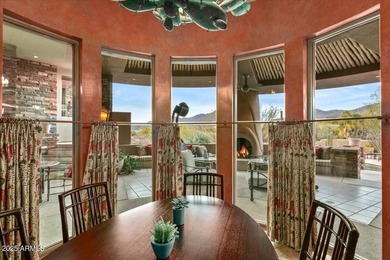
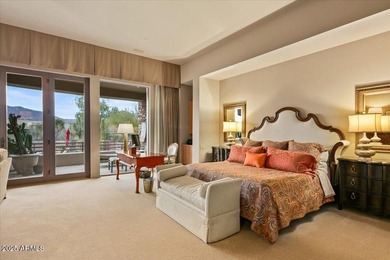
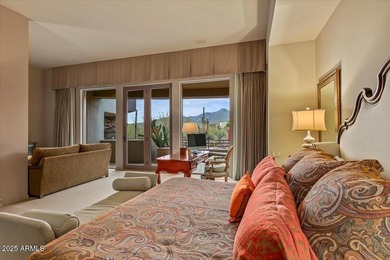
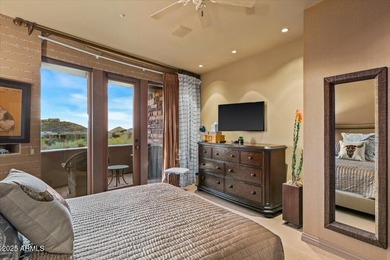
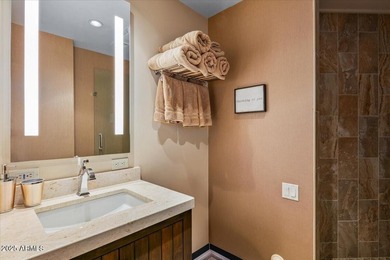
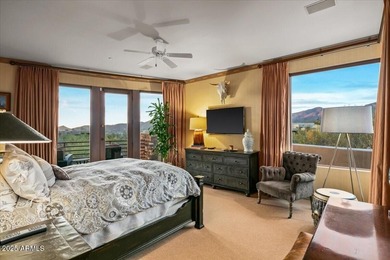
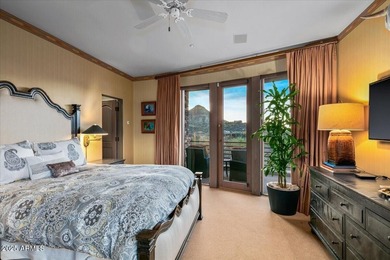
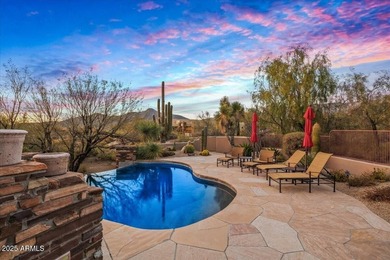
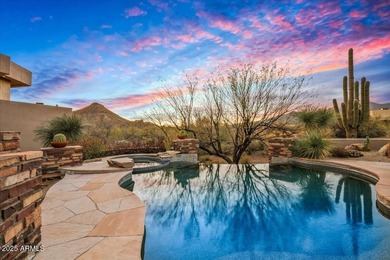
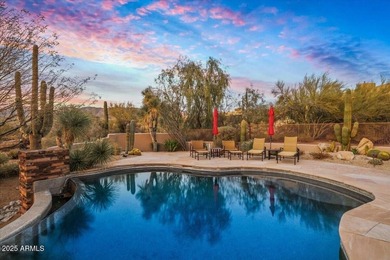
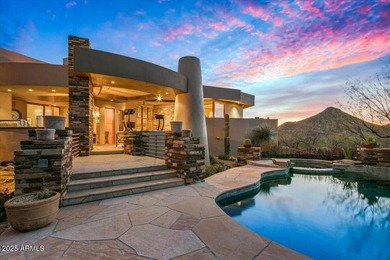
DESERT MOUNTAIN GOLF MEMBERSHIP AVAILABLE.- A stunning Mountain - photo 1
DESERT MOUNTAIN GOLF MEMBERSHIP AVAILABLE.- A stunning Mountain - photo 2
DESERT MOUNTAIN GOLF MEMBERSHIP AVAILABLE.- A stunning Mountain - photo 3
DESERT MOUNTAIN GOLF MEMBERSHIP AVAILABLE.- A stunning Mountain - photo 4
DESERT MOUNTAIN GOLF MEMBERSHIP AVAILABLE.- A stunning Mountain - photo 5
DESERT MOUNTAIN GOLF MEMBERSHIP AVAILABLE.- A stunning Mountain - photo 6
DESERT MOUNTAIN GOLF MEMBERSHIP AVAILABLE.- A stunning Mountain - photo 7
DESERT MOUNTAIN GOLF MEMBERSHIP AVAILABLE.- A stunning Mountain - photo 8
DESERT MOUNTAIN GOLF MEMBERSHIP AVAILABLE.- A stunning Mountain - photo 9
DESERT MOUNTAIN GOLF MEMBERSHIP AVAILABLE.- A stunning Mountain - photo 10
DESERT MOUNTAIN GOLF MEMBERSHIP AVAILABLE.- A stunning Mountain - photo 11
DESERT MOUNTAIN GOLF MEMBERSHIP AVAILABLE.- A stunning Mountain - photo 12
DESERT MOUNTAIN GOLF MEMBERSHIP AVAILABLE.- A stunning Mountain - photo 13
DESERT MOUNTAIN GOLF MEMBERSHIP AVAILABLE.- A stunning Mountain - photo 14
DESERT MOUNTAIN GOLF MEMBERSHIP AVAILABLE.- A stunning Mountain - photo 15
DESERT MOUNTAIN GOLF MEMBERSHIP AVAILABLE.- A stunning Mountain - photo 16
DESERT MOUNTAIN GOLF MEMBERSHIP AVAILABLE.- A stunning Mountain - photo 17
DESERT MOUNTAIN GOLF MEMBERSHIP AVAILABLE.- A stunning Mountain - photo 18
DESERT MOUNTAIN GOLF MEMBERSHIP AVAILABLE.- A stunning Mountain - photo 19
DESERT MOUNTAIN GOLF MEMBERSHIP AVAILABLE.- A stunning Mountain - photo 20
DESERT MOUNTAIN GOLF MEMBERSHIP AVAILABLE.- A stunning Mountain - photo 21
DESERT MOUNTAIN GOLF MEMBERSHIP AVAILABLE.- A stunning Mountain - photo 22
DESERT MOUNTAIN GOLF MEMBERSHIP AVAILABLE.- A stunning Mountain - photo 23
DESERT MOUNTAIN GOLF MEMBERSHIP AVAILABLE.- A stunning Mountain - photo 24
DESERT MOUNTAIN GOLF MEMBERSHIP AVAILABLE.- A stunning Mountain - photo 25
DESERT MOUNTAIN GOLF MEMBERSHIP AVAILABLE.- A stunning Mountain - photo 26
DESERT MOUNTAIN GOLF MEMBERSHIP AVAILABLE.- A stunning Mountain - photo 27
DESERT MOUNTAIN GOLF MEMBERSHIP AVAILABLE.- A stunning Mountain - photo 28
DESERT MOUNTAIN GOLF MEMBERSHIP AVAILABLE.- A stunning Mountain - photo 29
DESERT MOUNTAIN GOLF MEMBERSHIP AVAILABLE.- A stunning Mountain - photo 30
DESERT MOUNTAIN GOLF MEMBERSHIP AVAILABLE.- A stunning Mountain - photo 31
DESERT MOUNTAIN GOLF MEMBERSHIP AVAILABLE.- A stunning Mountain - photo 32
DESERT MOUNTAIN GOLF MEMBERSHIP AVAILABLE.- A stunning Mountain - photo 33
DESERT MOUNTAIN GOLF MEMBERSHIP AVAILABLE.- A stunning Mountain - photo 34
DESERT MOUNTAIN GOLF MEMBERSHIP AVAILABLE.- A stunning Mountain - photo 35
DESERT MOUNTAIN GOLF MEMBERSHIP AVAILABLE.- A stunning Mountain - photo 36
DESERT MOUNTAIN GOLF MEMBERSHIP AVAILABLE.- A stunning Mountain - photo 37
DESERT MOUNTAIN GOLF MEMBERSHIP AVAILABLE.- A stunning Mountain - photo 38
DESERT MOUNTAIN GOLF MEMBERSHIP AVAILABLE.- A stunning Mountain - photo 39
DESERT MOUNTAIN GOLF MEMBERSHIP AVAILABLE.- A stunning Mountain - photo 40
DESERT MOUNTAIN GOLF MEMBERSHIP AVAILABLE.- A stunning Mountain - photo 41
DESERT MOUNTAIN GOLF MEMBERSHIP AVAILABLE.- A stunning Mountain - photo 42
DESERT MOUNTAIN GOLF MEMBERSHIP AVAILABLE.- A stunning Mountain - photo 43
DESERT MOUNTAIN GOLF MEMBERSHIP AVAILABLE.- A stunning Mountain - photo 44
DESERT MOUNTAIN GOLF MEMBERSHIP AVAILABLE.- A stunning Mountain - photo 45
DESERT MOUNTAIN GOLF MEMBERSHIP AVAILABLE.- A stunning Mountain - photo 46

$2,475,000

3 Beds | 4.0 Baths | 5,065 Sqft

9962 E GROUNDCHERRY Ln, Scottsdale, AZ, 85262

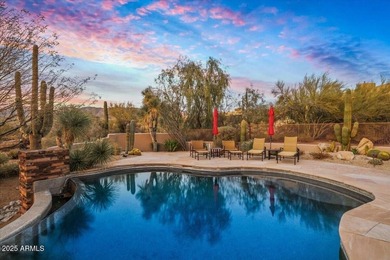
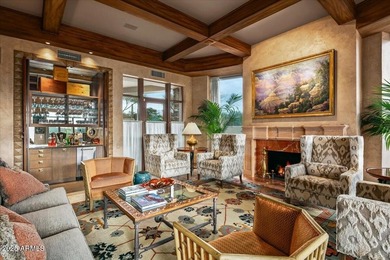
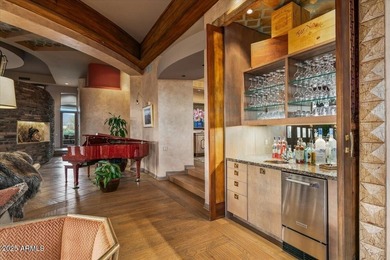
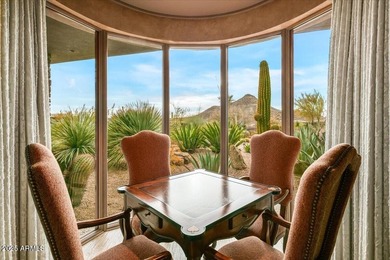
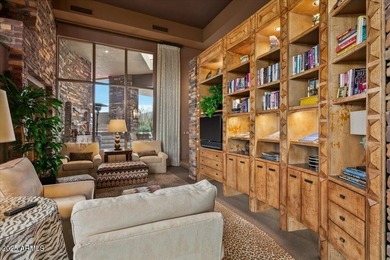
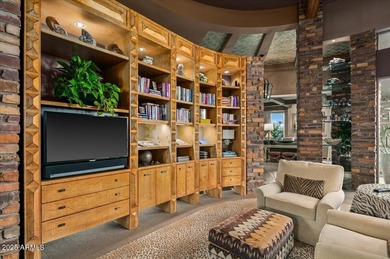
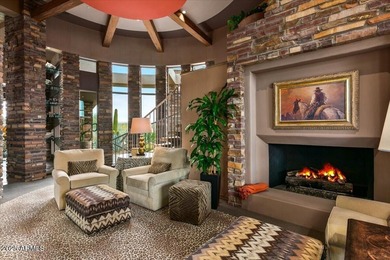
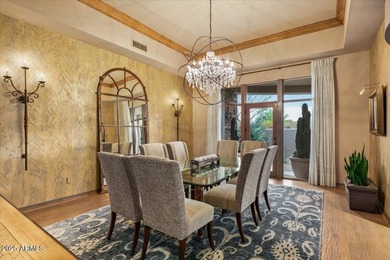
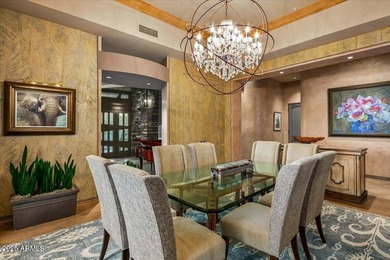
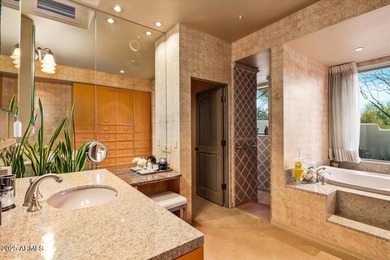
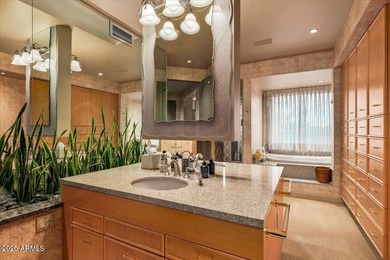
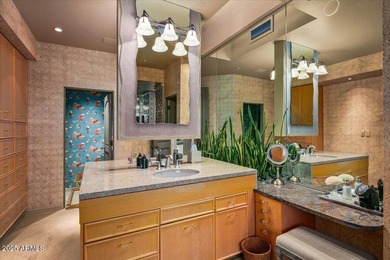
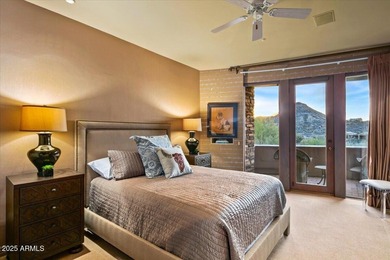
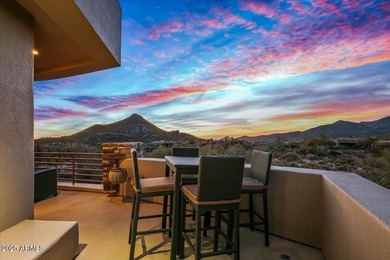
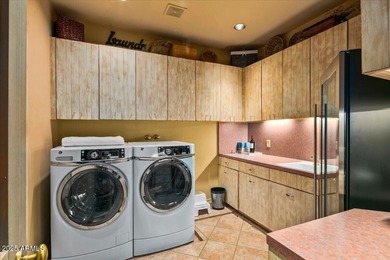
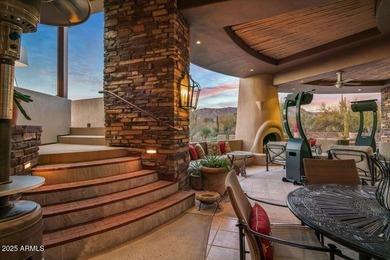
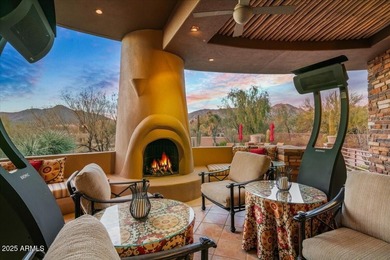
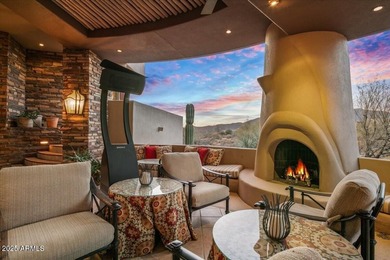
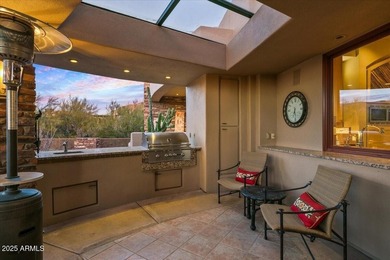
DESERT MOUNTAIN GOLF MEMBERSHIP AVAILABLE.- A stunning Mountain Skyline retreat offering seamless indoor-outdoor living, making the expansive 5,190 sq. ft. floor plan...

Ad#: 5819708 • Added: 02/17/2025 • Updated: 03/13/2026
For Sale
An extraordinary luxury estate in one of Dothan's most - photo 1
An extraordinary luxury estate in one of Dothan's most - photo 2
An extraordinary luxury estate in one of Dothan's most - photo 3
An extraordinary luxury estate in one of Dothan's most - photo 4
An extraordinary luxury estate in one of Dothan's most - photo 5
An extraordinary luxury estate in one of Dothan's most - photo 6
An extraordinary luxury estate in one of Dothan's most - photo 7
An extraordinary luxury estate in one of Dothan's most - photo 8
An extraordinary luxury estate in one of Dothan's most - photo 9
An extraordinary luxury estate in one of Dothan's most - photo 10
An extraordinary luxury estate in one of Dothan's most - photo 11
An extraordinary luxury estate in one of Dothan's most - photo 12
An extraordinary luxury estate in one of Dothan's most - photo 13
An extraordinary luxury estate in one of Dothan's most - photo 14
An extraordinary luxury estate in one of Dothan's most - photo 15
An extraordinary luxury estate in one of Dothan's most - photo 16
An extraordinary luxury estate in one of Dothan's most - photo 17
An extraordinary luxury estate in one of Dothan's most - photo 18
An extraordinary luxury estate in one of Dothan's most - photo 19
An extraordinary luxury estate in one of Dothan's most - photo 20
An extraordinary luxury estate in one of Dothan's most - photo 21
An extraordinary luxury estate in one of Dothan's most - photo 22
An extraordinary luxury estate in one of Dothan's most - photo 23
An extraordinary luxury estate in one of Dothan's most - photo 24
An extraordinary luxury estate in one of Dothan's most - photo 25
An extraordinary luxury estate in one of Dothan's most - photo 26
An extraordinary luxury estate in one of Dothan's most - photo 27
An extraordinary luxury estate in one of Dothan's most - photo 28
An extraordinary luxury estate in one of Dothan's most - photo 29
An extraordinary luxury estate in one of Dothan's most - photo 30
An extraordinary luxury estate in one of Dothan's most - photo 31
An extraordinary luxury estate in one of Dothan's most - photo 32
An extraordinary luxury estate in one of Dothan's most - photo 33
An extraordinary luxury estate in one of Dothan's most - photo 34
An extraordinary luxury estate in one of Dothan's most - photo 35
An extraordinary luxury estate in one of Dothan's most - photo 36
An extraordinary luxury estate in one of Dothan's most - photo 37
An extraordinary luxury estate in one of Dothan's most - photo 38
An extraordinary luxury estate in one of Dothan's most - photo 39
An extraordinary luxury estate in one of Dothan's most - photo 40
An extraordinary luxury estate in one of Dothan's most - photo 41
An extraordinary luxury estate in one of Dothan's most - photo 42
An extraordinary luxury estate in one of Dothan's most - photo 43
An extraordinary luxury estate in one of Dothan's most - photo 44
An extraordinary luxury estate in one of Dothan's most - photo 45
An extraordinary luxury estate in one of Dothan's most - photo 46
An extraordinary luxury estate in one of Dothan's most - photo 47
An extraordinary luxury estate in one of Dothan's most - photo 48
An extraordinary luxury estate in one of Dothan's most - photo 49
An extraordinary luxury estate in one of Dothan's most - photo 50

$2,465,000

6 Beds | 8.0 Baths | 10,000 Sqft

109 Royal Highlands, Dothan, AL, 36305

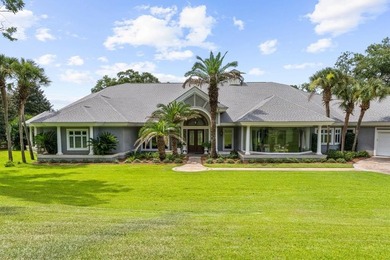
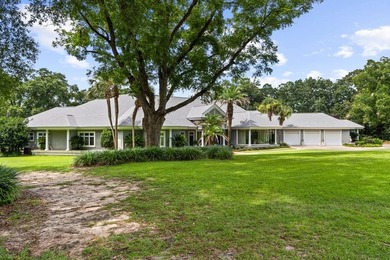
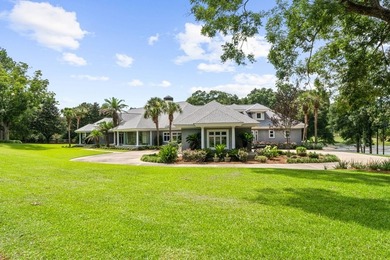
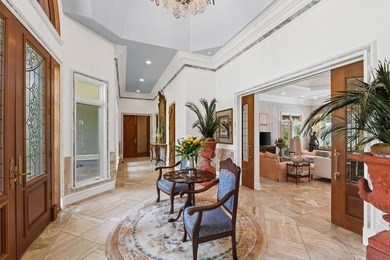
An extraordinary luxury estate in one of Dothan's most prestigious communities. Nestled on approximately two private acres with lake frontage and picturesque golf course...

Ad#: 7588775 • Added: 07/16/2026 • Updated: 07/18/2026
For Sale
Build your dream home on this beautiful 0.49-acre homesite in - photo 1
Build your dream home on this beautiful 0.49-acre homesite in - photo 2
Build your dream home on this beautiful 0.49-acre homesite in - photo 3
Build your dream home on this beautiful 0.49-acre homesite in - photo 4
Build your dream home on this beautiful 0.49-acre homesite in - photo 5
Build your dream home on this beautiful 0.49-acre homesite in - photo 6

$2,460,000

0.49 Acres | Lot for sale

41 Edinburgh St, Valparaiso, IN, 46385

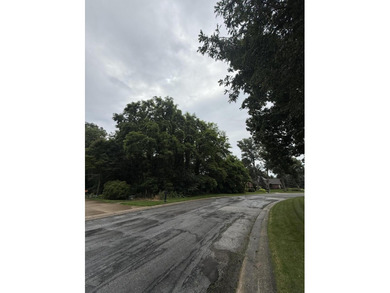
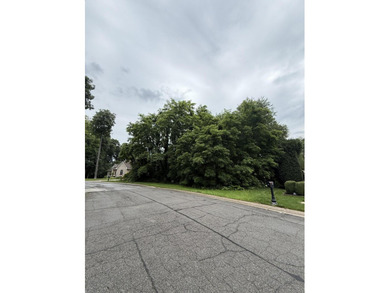
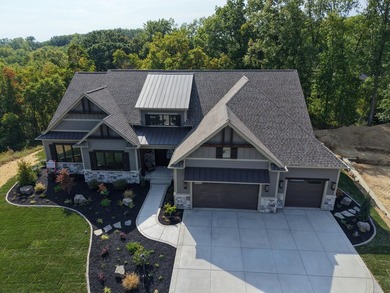
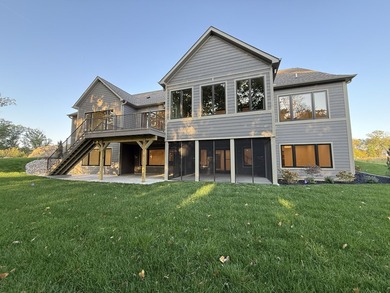
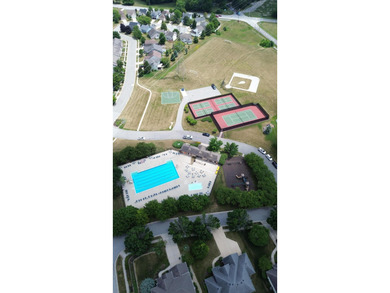
Build your dream home on this beautiful 0.49-acre homesite in Aberdeen. This proposed new construction combines exceptional craftsmanship, timeless design, and today's...

Ad#: 7974489 • Added: 06/26/2026 • Updated: 06/26/2026
For Sale
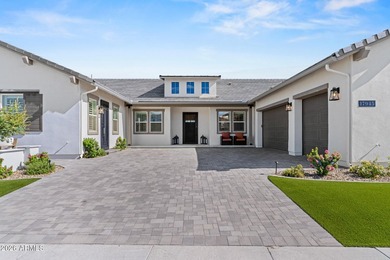
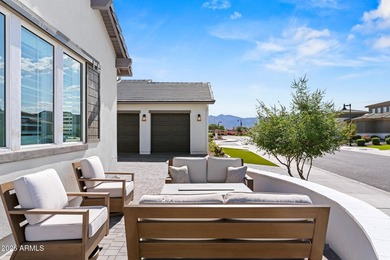
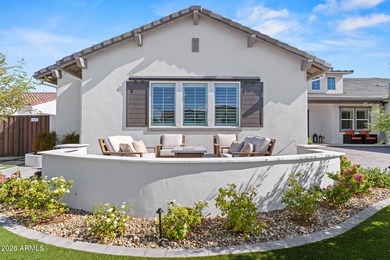
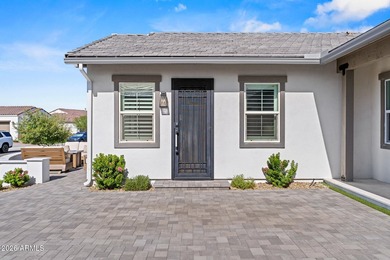
This one-of-a-kind ''Markham'' model home is situated on a - photo 1
This one-of-a-kind ''Markham'' model home is situated on a - photo 2
This one-of-a-kind ''Markham'' model home is situated on a - photo 3
This one-of-a-kind ''Markham'' model home is situated on a - photo 4
This one-of-a-kind ''Markham'' model home is situated on a - photo 5
This one-of-a-kind ''Markham'' model home is situated on a - photo 6
This one-of-a-kind ''Markham'' model home is situated on a - photo 7
This one-of-a-kind ''Markham'' model home is situated on a - photo 8
This one-of-a-kind ''Markham'' model home is situated on a - photo 9
This one-of-a-kind ''Markham'' model home is situated on a - photo 10
This one-of-a-kind ''Markham'' model home is situated on a - photo 11
This one-of-a-kind ''Markham'' model home is situated on a - photo 12
This one-of-a-kind ''Markham'' model home is situated on a - photo 13
This one-of-a-kind ''Markham'' model home is situated on a - photo 14
This one-of-a-kind ''Markham'' model home is situated on a - photo 15
This one-of-a-kind ''Markham'' model home is situated on a - photo 16
This one-of-a-kind ''Markham'' model home is situated on a - photo 17
This one-of-a-kind ''Markham'' model home is situated on a - photo 18
This one-of-a-kind ''Markham'' model home is situated on a - photo 19
This one-of-a-kind ''Markham'' model home is situated on a - photo 20
This one-of-a-kind ''Markham'' model home is situated on a - photo 21
This one-of-a-kind ''Markham'' model home is situated on a - photo 22
This one-of-a-kind ''Markham'' model home is situated on a - photo 23
This one-of-a-kind ''Markham'' model home is situated on a - photo 24
This one-of-a-kind ''Markham'' model home is situated on a - photo 25
This one-of-a-kind ''Markham'' model home is situated on a - photo 26
This one-of-a-kind ''Markham'' model home is situated on a - photo 27
This one-of-a-kind ''Markham'' model home is situated on a - photo 28
This one-of-a-kind ''Markham'' model home is situated on a - photo 29
This one-of-a-kind ''Markham'' model home is situated on a - photo 30
This one-of-a-kind ''Markham'' model home is situated on a - photo 31
This one-of-a-kind ''Markham'' model home is situated on a - photo 32
This one-of-a-kind ''Markham'' model home is situated on a - photo 33
This one-of-a-kind ''Markham'' model home is situated on a - photo 34
This one-of-a-kind ''Markham'' model home is situated on a - photo 35
This one-of-a-kind ''Markham'' model home is situated on a - photo 36
This one-of-a-kind ''Markham'' model home is situated on a - photo 37
This one-of-a-kind ''Markham'' model home is situated on a - photo 38
This one-of-a-kind ''Markham'' model home is situated on a - photo 39
This one-of-a-kind ''Markham'' model home is situated on a - photo 40
This one-of-a-kind ''Markham'' model home is situated on a - photo 41
This one-of-a-kind ''Markham'' model home is situated on a - photo 42
This one-of-a-kind ''Markham'' model home is situated on a - photo 43
This one-of-a-kind ''Markham'' model home is situated on a - photo 44
This one-of-a-kind ''Markham'' model home is situated on a - photo 45
This one-of-a-kind ''Markham'' model home is situated on a - photo 46
This one-of-a-kind ''Markham'' model home is situated on a - photo 47
This one-of-a-kind ''Markham'' model home is situated on a - photo 48
This one-of-a-kind ''Markham'' model home is situated on a - photo 49
This one-of-a-kind ''Markham'' model home is situated on a - photo 50

$2,459,000

5 Beds | 5.0 Baths | 4,396 Sqft

17945 W MOUNTAINAIR St, Surprise, AZ, 85388

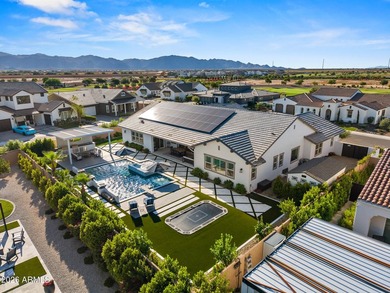
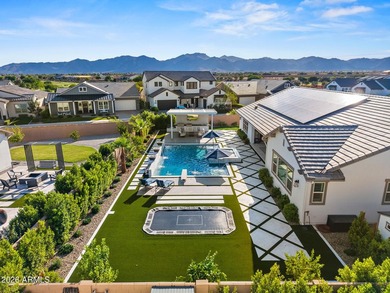
This one-of-a-kind ''Markham'' model home is situated on a massive, oversized 17,846 sq ft corner lot, offering unparalleled space and luxury. The thoughtfully designed...

Ad#: 7401932 • Added: 07/23/2026 • Updated: 07/25/2026
Open House 08/01 For Sale
Price Adjusted to Recent Appraised Value. Tucked inside the - photo 1
Price Adjusted to Recent Appraised Value. Tucked inside the - photo 2
Price Adjusted to Recent Appraised Value. Tucked inside the - photo 3
Price Adjusted to Recent Appraised Value. Tucked inside the - photo 4
Price Adjusted to Recent Appraised Value. Tucked inside the - photo 5
Price Adjusted to Recent Appraised Value. Tucked inside the - photo 6
Price Adjusted to Recent Appraised Value. Tucked inside the - photo 7
Price Adjusted to Recent Appraised Value. Tucked inside the - photo 8
Price Adjusted to Recent Appraised Value. Tucked inside the - photo 9
Price Adjusted to Recent Appraised Value. Tucked inside the - photo 10
Price Adjusted to Recent Appraised Value. Tucked inside the - photo 11
Price Adjusted to Recent Appraised Value. Tucked inside the - photo 12
Price Adjusted to Recent Appraised Value. Tucked inside the - photo 13
Price Adjusted to Recent Appraised Value. Tucked inside the - photo 14
Price Adjusted to Recent Appraised Value. Tucked inside the - photo 15
Price Adjusted to Recent Appraised Value. Tucked inside the - photo 16
Price Adjusted to Recent Appraised Value. Tucked inside the - photo 17
Price Adjusted to Recent Appraised Value. Tucked inside the - photo 18
Price Adjusted to Recent Appraised Value. Tucked inside the - photo 19
Price Adjusted to Recent Appraised Value. Tucked inside the - photo 20
Price Adjusted to Recent Appraised Value. Tucked inside the - photo 21
Price Adjusted to Recent Appraised Value. Tucked inside the - photo 22
Price Adjusted to Recent Appraised Value. Tucked inside the - photo 23
Price Adjusted to Recent Appraised Value. Tucked inside the - photo 24
Price Adjusted to Recent Appraised Value. Tucked inside the - photo 25
Price Adjusted to Recent Appraised Value. Tucked inside the - photo 26
Price Adjusted to Recent Appraised Value. Tucked inside the - photo 27
Price Adjusted to Recent Appraised Value. Tucked inside the - photo 28
Price Adjusted to Recent Appraised Value. Tucked inside the - photo 29
Price Adjusted to Recent Appraised Value. Tucked inside the - photo 30
Price Adjusted to Recent Appraised Value. Tucked inside the - photo 31
Price Adjusted to Recent Appraised Value. Tucked inside the - photo 32
Price Adjusted to Recent Appraised Value. Tucked inside the - photo 33
Price Adjusted to Recent Appraised Value. Tucked inside the - photo 34
Price Adjusted to Recent Appraised Value. Tucked inside the - photo 35
Price Adjusted to Recent Appraised Value. Tucked inside the - photo 36
Price Adjusted to Recent Appraised Value. Tucked inside the - photo 37
Price Adjusted to Recent Appraised Value. Tucked inside the - photo 38
Price Adjusted to Recent Appraised Value. Tucked inside the - photo 39
Price Adjusted to Recent Appraised Value. Tucked inside the - photo 40
Price Adjusted to Recent Appraised Value. Tucked inside the - photo 41
Price Adjusted to Recent Appraised Value. Tucked inside the - photo 42
Price Adjusted to Recent Appraised Value. Tucked inside the - photo 43
Price Adjusted to Recent Appraised Value. Tucked inside the - photo 44
Price Adjusted to Recent Appraised Value. Tucked inside the - photo 45
Price Adjusted to Recent Appraised Value. Tucked inside the - photo 46
Price Adjusted to Recent Appraised Value. Tucked inside the - photo 47
Price Adjusted to Recent Appraised Value. Tucked inside the - photo 48
Price Adjusted to Recent Appraised Value. Tucked inside the - photo 49
Price Adjusted to Recent Appraised Value. Tucked inside the - photo 50

$2,455,000

5 Beds | 4.0 Baths | 3,458 Sqft

75 FAIRWAY WOOD Way, Ponte Vedra Beach, FL, 32082

Price Adjusted to Recent Appraised Value. Tucked inside the Avalon neighborhood in highly sought after Ponte Vedra Beach, FL, this stunning pool home offers a true...

Ad#: 7764789 • Added: 05/22/2026 • Updated: 07/22/2026
For Sale
Less than three miles from Main Street Highlands and just - photo 1
Less than three miles from Main Street Highlands and just - photo 2
Less than three miles from Main Street Highlands and just - photo 3
Less than three miles from Main Street Highlands and just - photo 4
Less than three miles from Main Street Highlands and just - photo 5
Less than three miles from Main Street Highlands and just - photo 6
Less than three miles from Main Street Highlands and just - photo 7
Less than three miles from Main Street Highlands and just - photo 8
Less than three miles from Main Street Highlands and just - photo 9
Less than three miles from Main Street Highlands and just - photo 10
Less than three miles from Main Street Highlands and just - photo 11
Less than three miles from Main Street Highlands and just - photo 12
Less than three miles from Main Street Highlands and just - photo 13
Less than three miles from Main Street Highlands and just - photo 14
Less than three miles from Main Street Highlands and just - photo 15
Less than three miles from Main Street Highlands and just - photo 16
Less than three miles from Main Street Highlands and just - photo 17
Less than three miles from Main Street Highlands and just - photo 18
Less than three miles from Main Street Highlands and just - photo 19
Less than three miles from Main Street Highlands and just - photo 20
Less than three miles from Main Street Highlands and just - photo 21
Less than three miles from Main Street Highlands and just - photo 22
Less than three miles from Main Street Highlands and just - photo 23
Less than three miles from Main Street Highlands and just - photo 24
Less than three miles from Main Street Highlands and just - photo 25
Less than three miles from Main Street Highlands and just - photo 26
Less than three miles from Main Street Highlands and just - photo 27
Less than three miles from Main Street Highlands and just - photo 28
Less than three miles from Main Street Highlands and just - photo 29
Less than three miles from Main Street Highlands and just - photo 30
Less than three miles from Main Street Highlands and just - photo 31
Less than three miles from Main Street Highlands and just - photo 32
Less than three miles from Main Street Highlands and just - photo 33
Less than three miles from Main Street Highlands and just - photo 34
Less than three miles from Main Street Highlands and just - photo 35
Less than three miles from Main Street Highlands and just - photo 36
Less than three miles from Main Street Highlands and just - photo 37
Less than three miles from Main Street Highlands and just - photo 38
Less than three miles from Main Street Highlands and just - photo 39
Less than three miles from Main Street Highlands and just - photo 40
Less than three miles from Main Street Highlands and just - photo 41
Less than three miles from Main Street Highlands and just - photo 42
Less than three miles from Main Street Highlands and just - photo 43
Less than three miles from Main Street Highlands and just - photo 44
Less than three miles from Main Street Highlands and just - photo 45
Less than three miles from Main Street Highlands and just - photo 46
Less than three miles from Main Street Highlands and just - photo 47
Less than three miles from Main Street Highlands and just - photo 48
Less than three miles from Main Street Highlands and just - photo 49
Less than three miles from Main Street Highlands and just - photo 50

$2,450,000

4 Beds | 5.0 Baths | 0 Sqft

245 Woodland Ridge Dr lot: 4/5/6, Highlands, NC, 28741

Less than three miles from Main Street Highlands and just moments from Highlands-Cashiers Hospital, this inviting Woodland Ridge home offers an easy connection to...

Ad#: 7427830 • Added: 07/22/2026 • Updated: 07/23/2026
For Sale
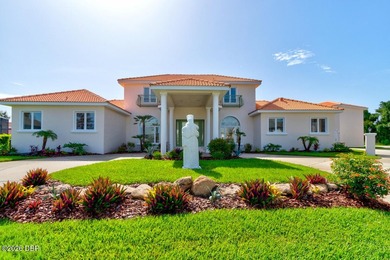
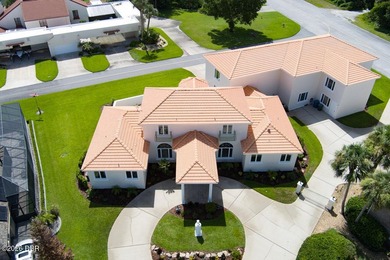
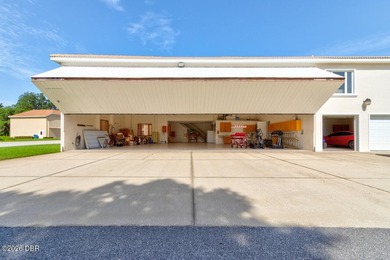
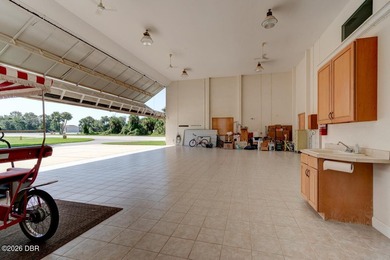
Calling all aviation enthusiasts! This exceptional 5-bedroom - photo 1
Calling all aviation enthusiasts! This exceptional 5-bedroom - photo 2
Calling all aviation enthusiasts! This exceptional 5-bedroom - photo 3
Calling all aviation enthusiasts! This exceptional 5-bedroom - photo 4
Calling all aviation enthusiasts! This exceptional 5-bedroom - photo 5
Calling all aviation enthusiasts! This exceptional 5-bedroom - photo 6
Calling all aviation enthusiasts! This exceptional 5-bedroom - photo 7
Calling all aviation enthusiasts! This exceptional 5-bedroom - photo 8
Calling all aviation enthusiasts! This exceptional 5-bedroom - photo 9
Calling all aviation enthusiasts! This exceptional 5-bedroom - photo 10
Calling all aviation enthusiasts! This exceptional 5-bedroom - photo 11
Calling all aviation enthusiasts! This exceptional 5-bedroom - photo 12
Calling all aviation enthusiasts! This exceptional 5-bedroom - photo 13
Calling all aviation enthusiasts! This exceptional 5-bedroom - photo 14
Calling all aviation enthusiasts! This exceptional 5-bedroom - photo 15
Calling all aviation enthusiasts! This exceptional 5-bedroom - photo 16
Calling all aviation enthusiasts! This exceptional 5-bedroom - photo 17
Calling all aviation enthusiasts! This exceptional 5-bedroom - photo 18
Calling all aviation enthusiasts! This exceptional 5-bedroom - photo 19
Calling all aviation enthusiasts! This exceptional 5-bedroom - photo 20
Calling all aviation enthusiasts! This exceptional 5-bedroom - photo 21
Calling all aviation enthusiasts! This exceptional 5-bedroom - photo 22
Calling all aviation enthusiasts! This exceptional 5-bedroom - photo 23
Calling all aviation enthusiasts! This exceptional 5-bedroom - photo 24
Calling all aviation enthusiasts! This exceptional 5-bedroom - photo 25
Calling all aviation enthusiasts! This exceptional 5-bedroom - photo 26
Calling all aviation enthusiasts! This exceptional 5-bedroom - photo 27
Calling all aviation enthusiasts! This exceptional 5-bedroom - photo 28
Calling all aviation enthusiasts! This exceptional 5-bedroom - photo 29
Calling all aviation enthusiasts! This exceptional 5-bedroom - photo 30
Calling all aviation enthusiasts! This exceptional 5-bedroom - photo 31
Calling all aviation enthusiasts! This exceptional 5-bedroom - photo 32
Calling all aviation enthusiasts! This exceptional 5-bedroom - photo 33
Calling all aviation enthusiasts! This exceptional 5-bedroom - photo 34
Calling all aviation enthusiasts! This exceptional 5-bedroom - photo 35
Calling all aviation enthusiasts! This exceptional 5-bedroom - photo 36
Calling all aviation enthusiasts! This exceptional 5-bedroom - photo 37
Calling all aviation enthusiasts! This exceptional 5-bedroom - photo 38
Calling all aviation enthusiasts! This exceptional 5-bedroom - photo 39
Calling all aviation enthusiasts! This exceptional 5-bedroom - photo 40
Calling all aviation enthusiasts! This exceptional 5-bedroom - photo 41
Calling all aviation enthusiasts! This exceptional 5-bedroom - photo 42
Calling all aviation enthusiasts! This exceptional 5-bedroom - photo 43
Calling all aviation enthusiasts! This exceptional 5-bedroom - photo 44
Calling all aviation enthusiasts! This exceptional 5-bedroom - photo 45
Calling all aviation enthusiasts! This exceptional 5-bedroom - photo 46
Calling all aviation enthusiasts! This exceptional 5-bedroom - photo 47
Calling all aviation enthusiasts! This exceptional 5-bedroom - photo 48
Calling all aviation enthusiasts! This exceptional 5-bedroom - photo 49
Calling all aviation enthusiasts! This exceptional 5-bedroom - photo 50

$2,450,000

5 Beds | 5.0 Baths | 4,613 Sqft

1801 Chandelle Ct NW, Port Orange, FL, 32128

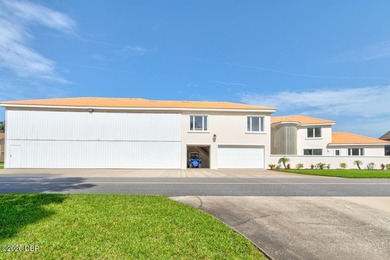
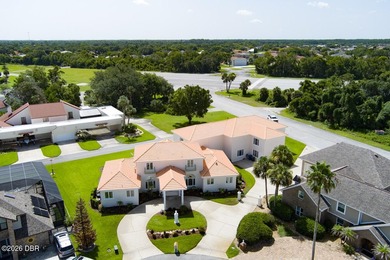
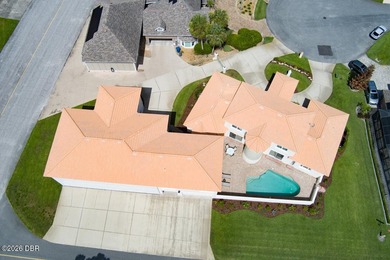
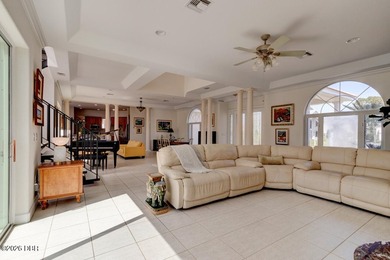
Calling all aviation enthusiasts! This exceptional 5-bedroom, 5-bath custom home is a rare opportunity to own one of Spruce Creek Fly-In's finest aviation properties...

Ad#: 7564671 • Added: 07/17/2026 • Updated: 07/20/2026
For Sale
Luxury living awaits in the prestigious gated Marshall Canyon - photo 1
Luxury living awaits in the prestigious gated Marshall Canyon - photo 2
Luxury living awaits in the prestigious gated Marshall Canyon - photo 3
Luxury living awaits in the prestigious gated Marshall Canyon - photo 4
Luxury living awaits in the prestigious gated Marshall Canyon - photo 5
Luxury living awaits in the prestigious gated Marshall Canyon - photo 6
Luxury living awaits in the prestigious gated Marshall Canyon - photo 7
Luxury living awaits in the prestigious gated Marshall Canyon - photo 8
Luxury living awaits in the prestigious gated Marshall Canyon - photo 9
Luxury living awaits in the prestigious gated Marshall Canyon - photo 10
Luxury living awaits in the prestigious gated Marshall Canyon - photo 11
Luxury living awaits in the prestigious gated Marshall Canyon - photo 12
Luxury living awaits in the prestigious gated Marshall Canyon - photo 13
Luxury living awaits in the prestigious gated Marshall Canyon - photo 14
Luxury living awaits in the prestigious gated Marshall Canyon - photo 15
Luxury living awaits in the prestigious gated Marshall Canyon - photo 16
Luxury living awaits in the prestigious gated Marshall Canyon - photo 17
Luxury living awaits in the prestigious gated Marshall Canyon - photo 18
Luxury living awaits in the prestigious gated Marshall Canyon - photo 19
Luxury living awaits in the prestigious gated Marshall Canyon - photo 20
Luxury living awaits in the prestigious gated Marshall Canyon - photo 21
Luxury living awaits in the prestigious gated Marshall Canyon - photo 22
Luxury living awaits in the prestigious gated Marshall Canyon - photo 23
Luxury living awaits in the prestigious gated Marshall Canyon - photo 24
Luxury living awaits in the prestigious gated Marshall Canyon - photo 25
Luxury living awaits in the prestigious gated Marshall Canyon - photo 26
Luxury living awaits in the prestigious gated Marshall Canyon - photo 27
Luxury living awaits in the prestigious gated Marshall Canyon - photo 28
Luxury living awaits in the prestigious gated Marshall Canyon - photo 29
Luxury living awaits in the prestigious gated Marshall Canyon - photo 30
Luxury living awaits in the prestigious gated Marshall Canyon - photo 31
Luxury living awaits in the prestigious gated Marshall Canyon - photo 32
Luxury living awaits in the prestigious gated Marshall Canyon - photo 33
Luxury living awaits in the prestigious gated Marshall Canyon - photo 34
Luxury living awaits in the prestigious gated Marshall Canyon - photo 35
Luxury living awaits in the prestigious gated Marshall Canyon - photo 36
Luxury living awaits in the prestigious gated Marshall Canyon - photo 37
Luxury living awaits in the prestigious gated Marshall Canyon - photo 38
Luxury living awaits in the prestigious gated Marshall Canyon - photo 39
Luxury living awaits in the prestigious gated Marshall Canyon - photo 40
Luxury living awaits in the prestigious gated Marshall Canyon - photo 41
Luxury living awaits in the prestigious gated Marshall Canyon - photo 42
Luxury living awaits in the prestigious gated Marshall Canyon - photo 43
Luxury living awaits in the prestigious gated Marshall Canyon - photo 44
Luxury living awaits in the prestigious gated Marshall Canyon - photo 45
Luxury living awaits in the prestigious gated Marshall Canyon - photo 46
Luxury living awaits in the prestigious gated Marshall Canyon - photo 47
Luxury living awaits in the prestigious gated Marshall Canyon - photo 48
Luxury living awaits in the prestigious gated Marshall Canyon - photo 49
Luxury living awaits in the prestigious gated Marshall Canyon - photo 50

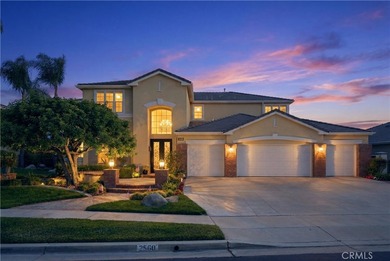
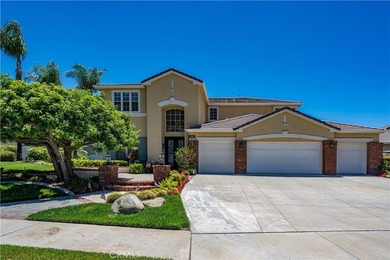
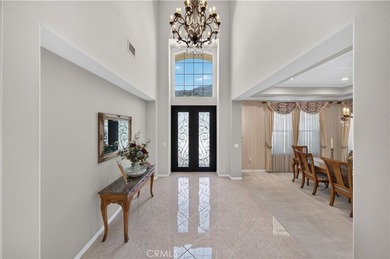
$2,450,000

5 Beds | 6.0 Baths | 5,649 Sqft

2560 Galicia, La Verne, CA, 91750

Luxury living awaits in the prestigious gated Marshall Canyon Estates. This exceptional 5-bedroom, 5.5-bathroom estate offers 5,649 square feet of beautifully upgraded...

Ad#: 7589772 • Added: 07/16/2026 • Updated: 07/17/2026
  • «
  • 1
  • ...
  • 138
  • 139
  • 140
  • 141
  • ...
  • 3225
  • »

Real Estate Agent Info

About

Click to activate
Request Information
Contact Agent
By contacting this agent you agree to these Terms and Conditions.
Share this Ad
Link copied
Video/Virtual Tour
Loading...
SEARCH STATES
Alabama Alaska Arizona Arkansas California Colorado Connecticut Delaware Florida Georgia Hawaii Idaho Illinois Indiana Iowa Kansas Kentucky Louisiana Maine Maryland Massachusetts Michigan Minnesota Mississippi Missouri Montana Nebraska Nevada New Hampshire New Jersey New Mexico New York North Carolina North Dakota Ohio Oklahoma Oregon Pennsylvania Rhode Island South Carolina South Dakota Tennessee Texas Utah Vermont Virginia Washington West Virginia Wisconsin Wyoming
SERVICES
Buy Buy Advertise
COMPANY
Testimonials About Us Office Locations
SUPPORT
Help Contact Us
ADDITIONAL MARKETS
LakeHouse.com MountainHomes.com BeachHouse.com BarrierFreeHome.com
SUBSCRIBE
Receive notifications for new listings
Subscribe
X Facebook Instagram YouTube

Dream Home Network Inc.
is committed to ensuring digital accessibility and property listings for individuals with disabilities. All information provided is deemed reliable but is not guaranteed and should be independently verified. We are continuously working to improve the accessibility of our web experience for everyone, and we welcome feedback and accommodation requests. If you wish to report an issue or seek an accommodation, please let us know.

Dream Home Network Inc. Sells leads to DHN Realty Inc. who holds real estate brokerage licenses in Alabama. Listing agents will be sent notification copy of leads on their listings where Dream Home Network Inc. is provided listings via our Feed Provider as required.

© 1997 - 2026 GolfHomes.com
Part of Dream Home Network, Inc.
Last updated on 2026.07.27
Terms & Policy