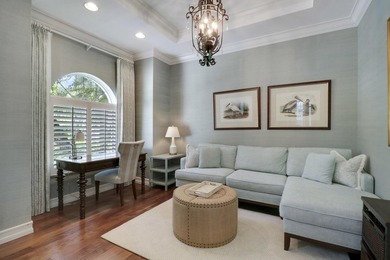
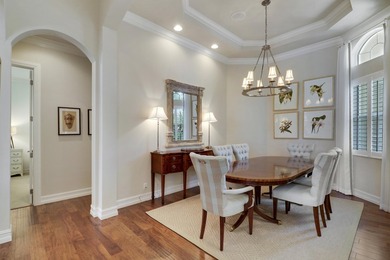
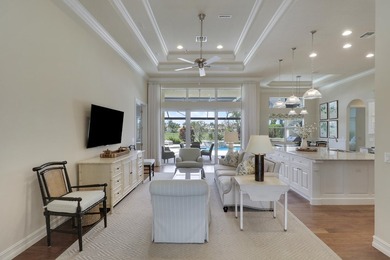
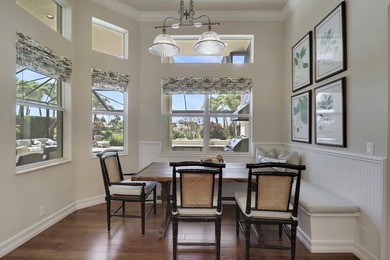
Buy
  • Alabama Alaska Arizona Arkansas California Colorado Connecticut Delaware Florida Georgia Hawaii Idaho Illinois Indiana Iowa Kansas Kentucky Louisiana Maine Maryland Massachusetts Michigan Minnesota Mississippi Missouri Montana Nebraska Nevada New Hampshire New Jersey New Mexico New York North Carolina North Dakota Ohio Oklahoma Oregon Pennsylvania Rhode Island South Carolina South Dakota Tennessee Texas Utah Vermont Virginia Washington West Virginia Wisconsin Wyoming
    Canada Listings (1)
    Mexico Listings (41)
    Advanced Search
Sell Find an Agent
GolfHomes.com GolfHomes.com
My Account
  • Login
  • Manage My Real Estate Ads
  • Manage My Search Profile / Auto Notify
  • My Account Info
  • Manage My Favorites
Advertise Join
  • Buy
  • Sell
  • Find an Agent
  • My Account
    • Login
    • Manage My Real Estate Ads
    • Manage My Search Profile / Auto Notify
    • My Account Info
    • Manage My Favorites
  • Advertise
  • Join
Search Filters
Price
-
0
$100,000
$100,000+
$200,000
$200,000+
$300,000
$300,000+
$400,000
$400,000+
$500,000
$500,000+
$600,000
$600,000+
$700,000
$700,000+
$800,000
$800,000+
$900,000
Any Price
Any Price
Beds & Baths
-
-
Property Type
Sale Status
More Filters
-
-
-
-
Advanced Search

Real Estate & Homes For Sale

Read more
Sort By: Featured
  • Featured
  • Newest
  • Price - Low To High
  • Price - High To Low
  • Sqft - Low To High
  • Sqft - High To Low
Showing 3121-3140 of 64478 Homes For Sale
For Sale
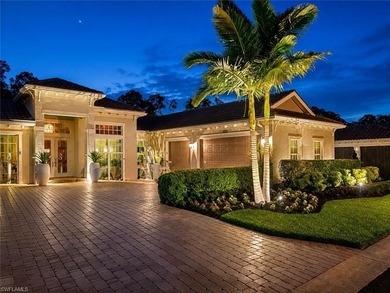
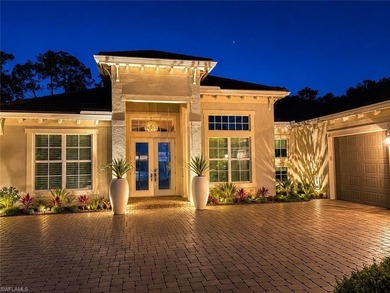
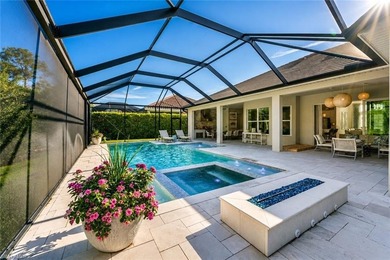
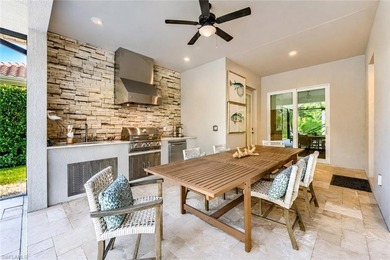
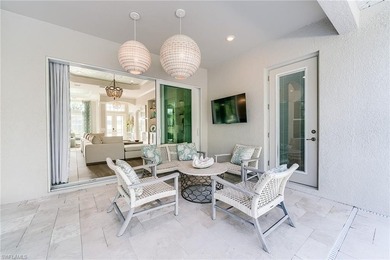
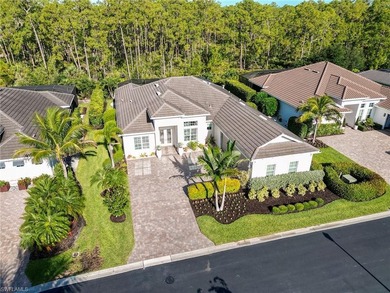
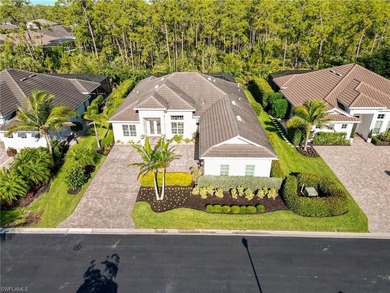
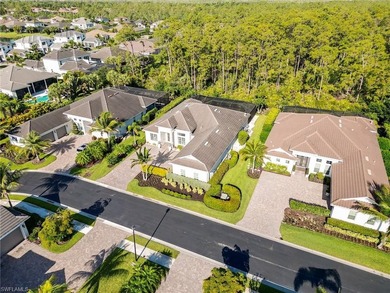
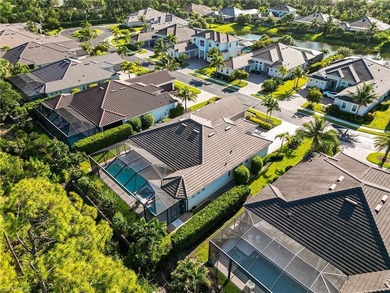
Welcome to one of Naples' most exclusive hidden gems, 14679 - photo 1
Welcome to one of Naples' most exclusive hidden gems, 14679 - photo 2
Welcome to one of Naples' most exclusive hidden gems, 14679 - photo 3
Welcome to one of Naples' most exclusive hidden gems, 14679 - photo 4
Welcome to one of Naples' most exclusive hidden gems, 14679 - photo 5
Welcome to one of Naples' most exclusive hidden gems, 14679 - photo 6
Welcome to one of Naples' most exclusive hidden gems, 14679 - photo 7
Welcome to one of Naples' most exclusive hidden gems, 14679 - photo 8
Welcome to one of Naples' most exclusive hidden gems, 14679 - photo 9
Welcome to one of Naples' most exclusive hidden gems, 14679 - photo 10
Welcome to one of Naples' most exclusive hidden gems, 14679 - photo 11
Welcome to one of Naples' most exclusive hidden gems, 14679 - photo 12
Welcome to one of Naples' most exclusive hidden gems, 14679 - photo 13
Welcome to one of Naples' most exclusive hidden gems, 14679 - photo 14
Welcome to one of Naples' most exclusive hidden gems, 14679 - photo 15
Welcome to one of Naples' most exclusive hidden gems, 14679 - photo 16
Welcome to one of Naples' most exclusive hidden gems, 14679 - photo 17
Welcome to one of Naples' most exclusive hidden gems, 14679 - photo 18
Welcome to one of Naples' most exclusive hidden gems, 14679 - photo 19
Welcome to one of Naples' most exclusive hidden gems, 14679 - photo 20
Welcome to one of Naples' most exclusive hidden gems, 14679 - photo 21
Welcome to one of Naples' most exclusive hidden gems, 14679 - photo 22
Welcome to one of Naples' most exclusive hidden gems, 14679 - photo 23
Welcome to one of Naples' most exclusive hidden gems, 14679 - photo 24
Welcome to one of Naples' most exclusive hidden gems, 14679 - photo 25
Welcome to one of Naples' most exclusive hidden gems, 14679 - photo 26
Welcome to one of Naples' most exclusive hidden gems, 14679 - photo 27
Welcome to one of Naples' most exclusive hidden gems, 14679 - photo 28
Welcome to one of Naples' most exclusive hidden gems, 14679 - photo 29
Welcome to one of Naples' most exclusive hidden gems, 14679 - photo 30
Welcome to one of Naples' most exclusive hidden gems, 14679 - photo 31
Welcome to one of Naples' most exclusive hidden gems, 14679 - photo 32

$2,225,000

3 Beds | 3.0 Baths | 2,815 Sqft

14679 Liesl Ct W, Naples, FL, 34109

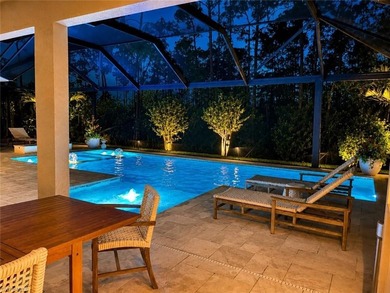
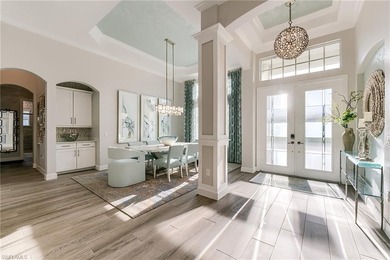
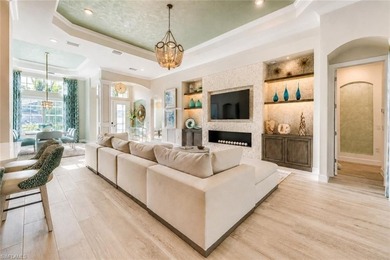
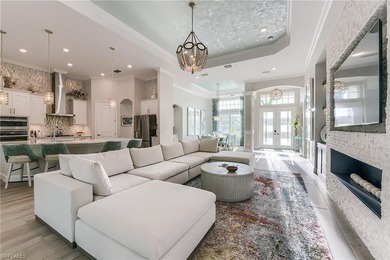
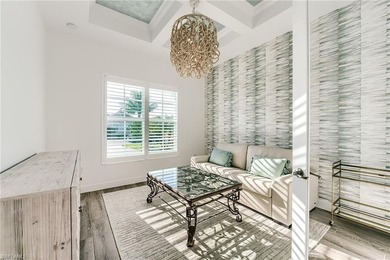
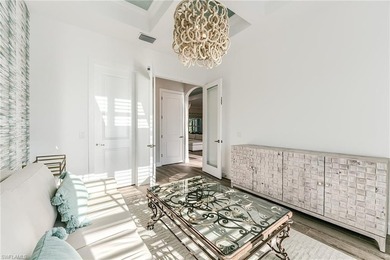
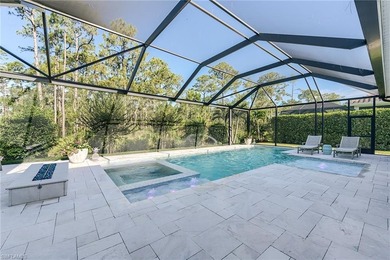
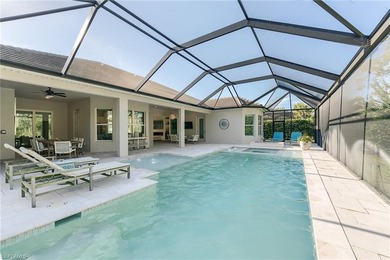
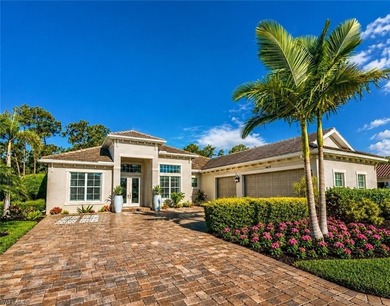
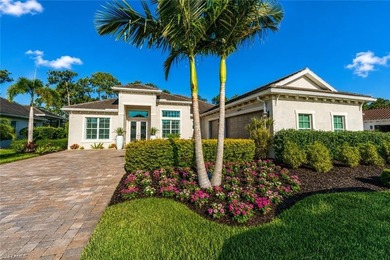
Welcome to one of Naples' most exclusive hidden gems, 14679 Liesl Ct W in the coveted community of Sereno Grove. With only 64 luxury residences, Sereno Grove offers an...

Ad#: 7780955 • Added: 05/26/2026 • Updated: 07/19/2026
For Sale
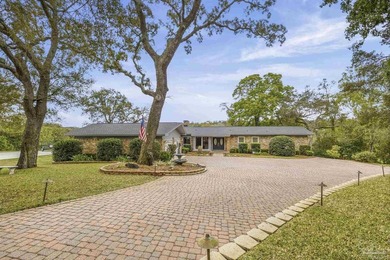
**OPEN HOUSE SAT. 5/30 FROM 11 AM- 1 PM** Discover this - photo 1
**OPEN HOUSE SAT. 5/30 FROM 11 AM- 1 PM** Discover this - photo 2
**OPEN HOUSE SAT. 5/30 FROM 11 AM- 1 PM** Discover this - photo 3
**OPEN HOUSE SAT. 5/30 FROM 11 AM- 1 PM** Discover this - photo 4
**OPEN HOUSE SAT. 5/30 FROM 11 AM- 1 PM** Discover this - photo 5
**OPEN HOUSE SAT. 5/30 FROM 11 AM- 1 PM** Discover this - photo 6
**OPEN HOUSE SAT. 5/30 FROM 11 AM- 1 PM** Discover this - photo 7
**OPEN HOUSE SAT. 5/30 FROM 11 AM- 1 PM** Discover this - photo 8
**OPEN HOUSE SAT. 5/30 FROM 11 AM- 1 PM** Discover this - photo 9
**OPEN HOUSE SAT. 5/30 FROM 11 AM- 1 PM** Discover this - photo 10
**OPEN HOUSE SAT. 5/30 FROM 11 AM- 1 PM** Discover this - photo 11
**OPEN HOUSE SAT. 5/30 FROM 11 AM- 1 PM** Discover this - photo 12
**OPEN HOUSE SAT. 5/30 FROM 11 AM- 1 PM** Discover this - photo 13
**OPEN HOUSE SAT. 5/30 FROM 11 AM- 1 PM** Discover this - photo 14
**OPEN HOUSE SAT. 5/30 FROM 11 AM- 1 PM** Discover this - photo 15
**OPEN HOUSE SAT. 5/30 FROM 11 AM- 1 PM** Discover this - photo 16
**OPEN HOUSE SAT. 5/30 FROM 11 AM- 1 PM** Discover this - photo 17
**OPEN HOUSE SAT. 5/30 FROM 11 AM- 1 PM** Discover this - photo 18
**OPEN HOUSE SAT. 5/30 FROM 11 AM- 1 PM** Discover this - photo 19
**OPEN HOUSE SAT. 5/30 FROM 11 AM- 1 PM** Discover this - photo 20
**OPEN HOUSE SAT. 5/30 FROM 11 AM- 1 PM** Discover this - photo 21
**OPEN HOUSE SAT. 5/30 FROM 11 AM- 1 PM** Discover this - photo 22
**OPEN HOUSE SAT. 5/30 FROM 11 AM- 1 PM** Discover this - photo 23
**OPEN HOUSE SAT. 5/30 FROM 11 AM- 1 PM** Discover this - photo 24
**OPEN HOUSE SAT. 5/30 FROM 11 AM- 1 PM** Discover this - photo 25
**OPEN HOUSE SAT. 5/30 FROM 11 AM- 1 PM** Discover this - photo 26
**OPEN HOUSE SAT. 5/30 FROM 11 AM- 1 PM** Discover this - photo 27
**OPEN HOUSE SAT. 5/30 FROM 11 AM- 1 PM** Discover this - photo 28
**OPEN HOUSE SAT. 5/30 FROM 11 AM- 1 PM** Discover this - photo 29
**OPEN HOUSE SAT. 5/30 FROM 11 AM- 1 PM** Discover this - photo 30
**OPEN HOUSE SAT. 5/30 FROM 11 AM- 1 PM** Discover this - photo 31
**OPEN HOUSE SAT. 5/30 FROM 11 AM- 1 PM** Discover this - photo 32
**OPEN HOUSE SAT. 5/30 FROM 11 AM- 1 PM** Discover this - photo 33
**OPEN HOUSE SAT. 5/30 FROM 11 AM- 1 PM** Discover this - photo 34
**OPEN HOUSE SAT. 5/30 FROM 11 AM- 1 PM** Discover this - photo 35
**OPEN HOUSE SAT. 5/30 FROM 11 AM- 1 PM** Discover this - photo 36
**OPEN HOUSE SAT. 5/30 FROM 11 AM- 1 PM** Discover this - photo 37
**OPEN HOUSE SAT. 5/30 FROM 11 AM- 1 PM** Discover this - photo 38
**OPEN HOUSE SAT. 5/30 FROM 11 AM- 1 PM** Discover this - photo 39
**OPEN HOUSE SAT. 5/30 FROM 11 AM- 1 PM** Discover this - photo 40
**OPEN HOUSE SAT. 5/30 FROM 11 AM- 1 PM** Discover this - photo 41
**OPEN HOUSE SAT. 5/30 FROM 11 AM- 1 PM** Discover this - photo 42
**OPEN HOUSE SAT. 5/30 FROM 11 AM- 1 PM** Discover this - photo 43
**OPEN HOUSE SAT. 5/30 FROM 11 AM- 1 PM** Discover this - photo 44
**OPEN HOUSE SAT. 5/30 FROM 11 AM- 1 PM** Discover this - photo 45
**OPEN HOUSE SAT. 5/30 FROM 11 AM- 1 PM** Discover this - photo 46
**OPEN HOUSE SAT. 5/30 FROM 11 AM- 1 PM** Discover this - photo 47
**OPEN HOUSE SAT. 5/30 FROM 11 AM- 1 PM** Discover this - photo 48
**OPEN HOUSE SAT. 5/30 FROM 11 AM- 1 PM** Discover this - photo 49
**OPEN HOUSE SAT. 5/30 FROM 11 AM- 1 PM** Discover this - photo 50

$2,225,000

4 Beds | 4.0 Baths | 3,961 Sqft

7 Krivik Ct, Fort Walton Beach, FL, 32547

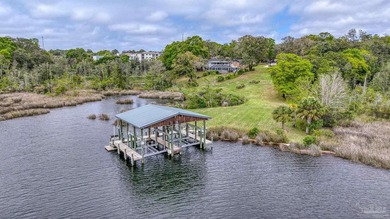
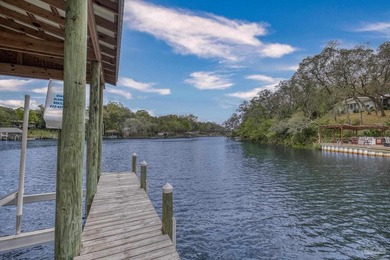
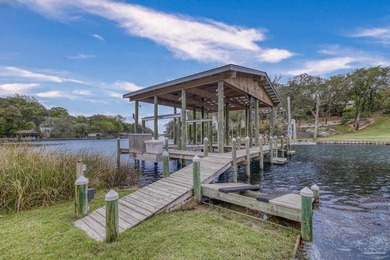
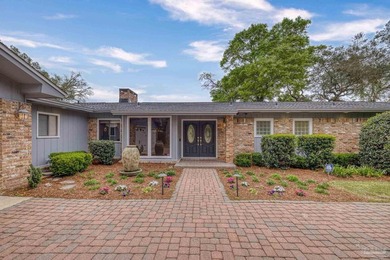
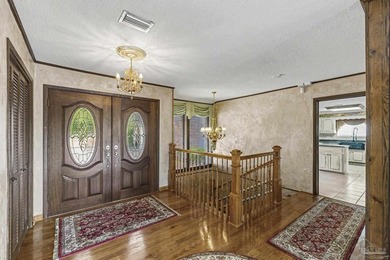
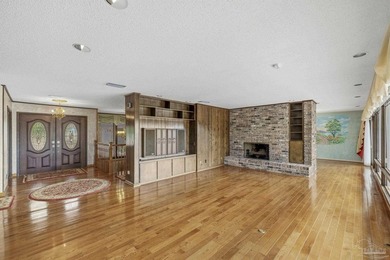
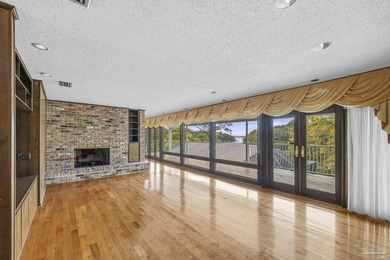
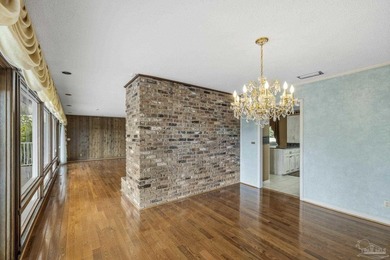
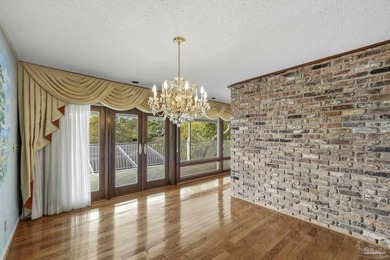
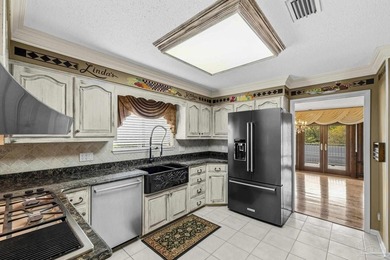
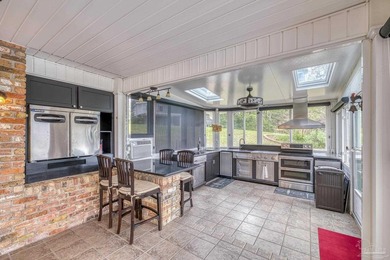
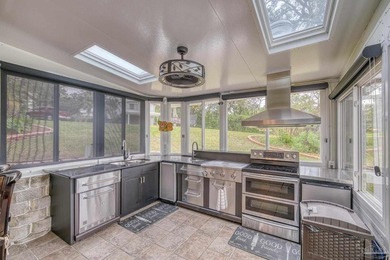
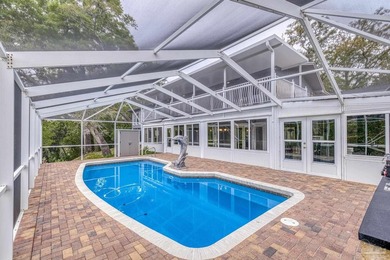
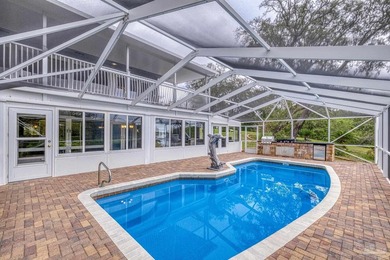
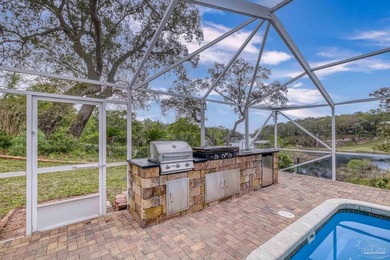
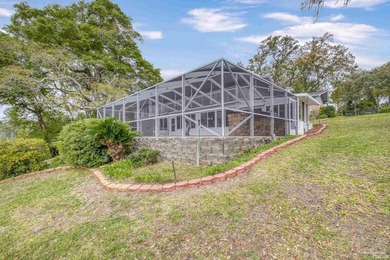
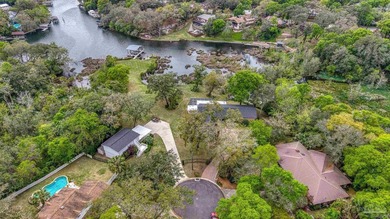
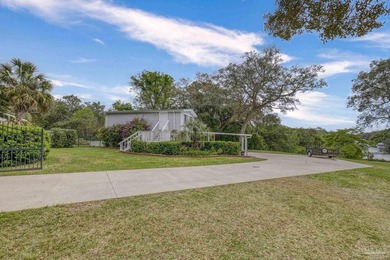
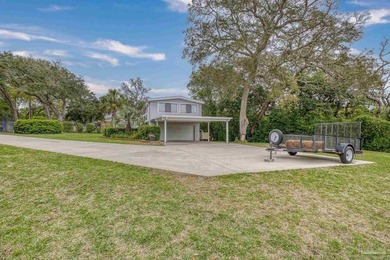
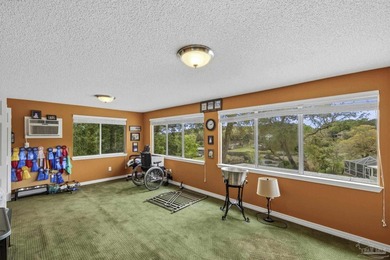
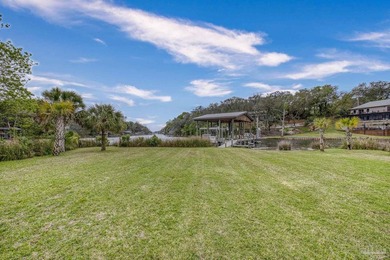
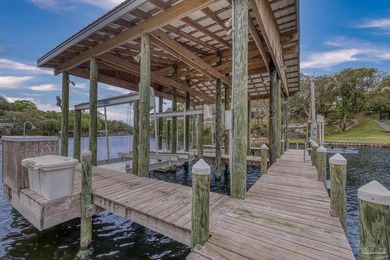
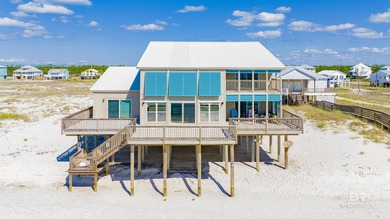
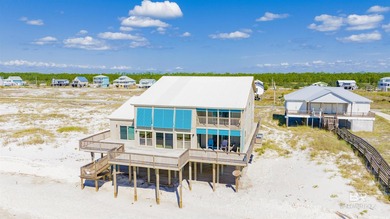
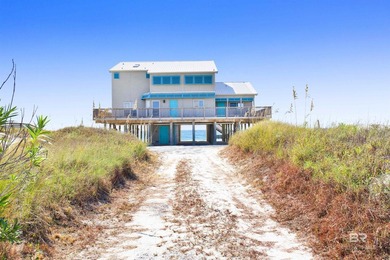
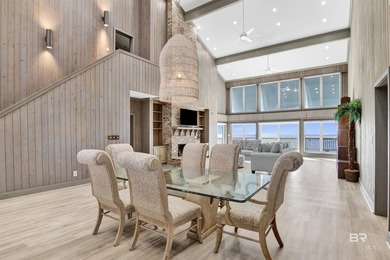
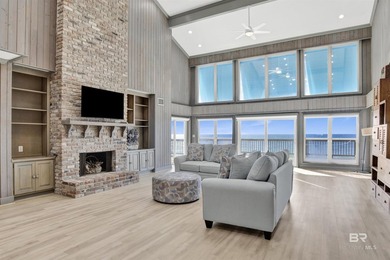
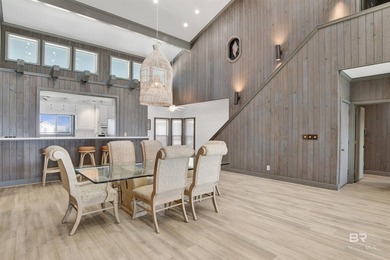
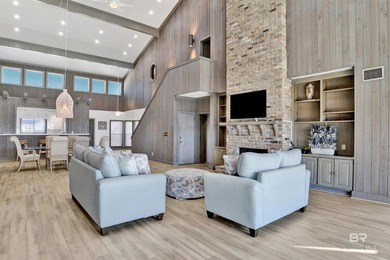
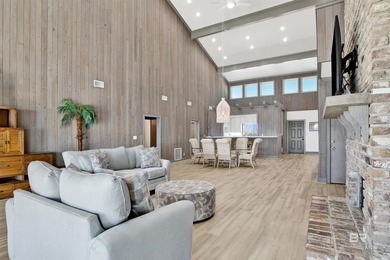
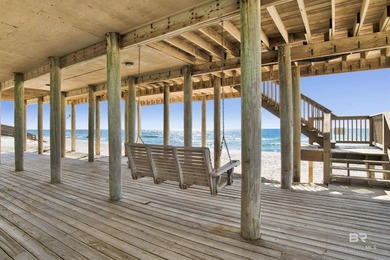
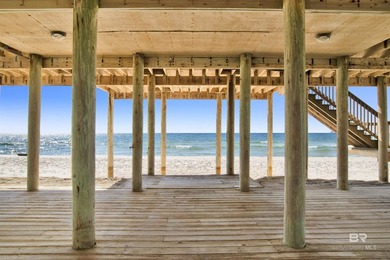
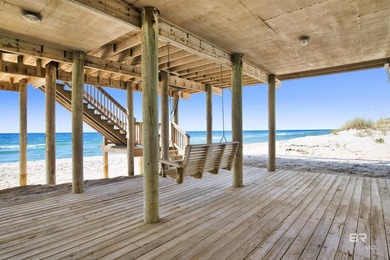
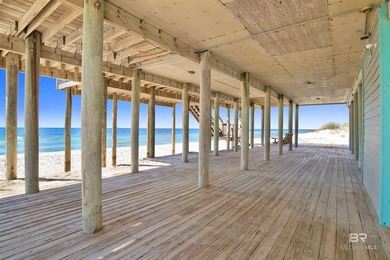
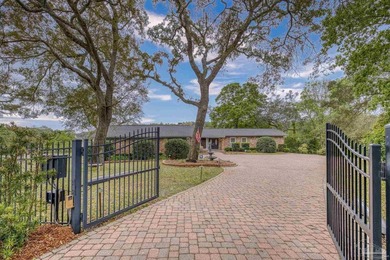
**OPEN HOUSE SAT. 5/30 FROM 11 AM- 1 PM** Discover this exceptional waterfront estate offering a unique combination of space, privacy and direct Gulf access. This...

Ad#: 7568898 • Added: 04/14/2026 • Updated: 05/25/2026
For Sale
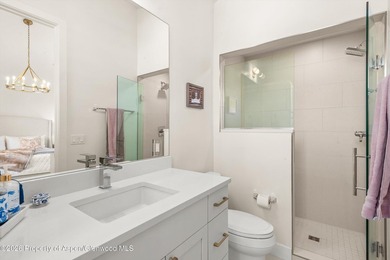
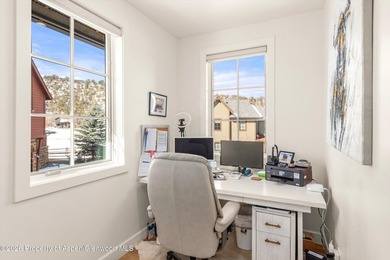
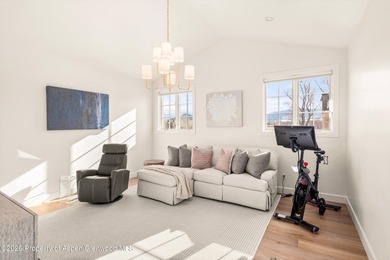
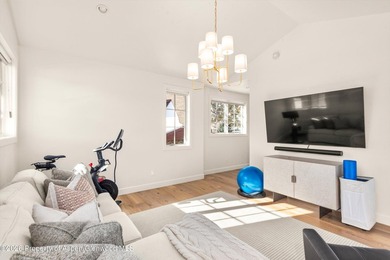
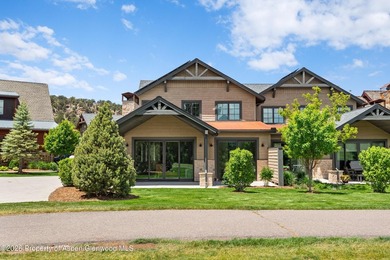
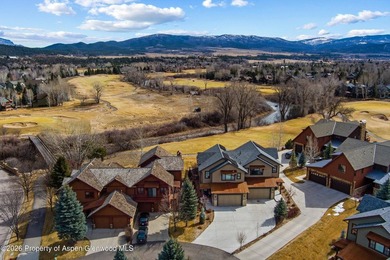
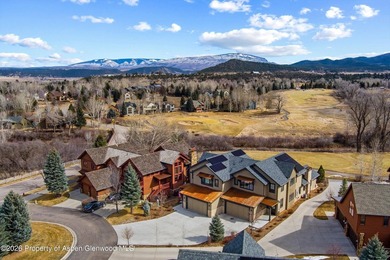
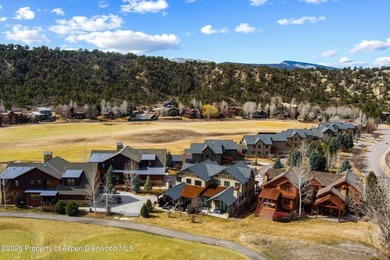
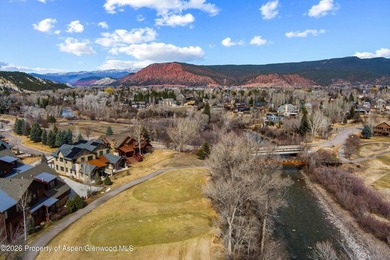
This sophisticated townhome in The Fairway's neighborhood of - photo 1
This sophisticated townhome in The Fairway's neighborhood of - photo 2
This sophisticated townhome in The Fairway's neighborhood of - photo 3
This sophisticated townhome in The Fairway's neighborhood of - photo 4
This sophisticated townhome in The Fairway's neighborhood of - photo 5
This sophisticated townhome in The Fairway's neighborhood of - photo 6
This sophisticated townhome in The Fairway's neighborhood of - photo 7
This sophisticated townhome in The Fairway's neighborhood of - photo 8
This sophisticated townhome in The Fairway's neighborhood of - photo 9
This sophisticated townhome in The Fairway's neighborhood of - photo 10
This sophisticated townhome in The Fairway's neighborhood of - photo 11
This sophisticated townhome in The Fairway's neighborhood of - photo 12
This sophisticated townhome in The Fairway's neighborhood of - photo 13
This sophisticated townhome in The Fairway's neighborhood of - photo 14
This sophisticated townhome in The Fairway's neighborhood of - photo 15
This sophisticated townhome in The Fairway's neighborhood of - photo 16
This sophisticated townhome in The Fairway's neighborhood of - photo 17
This sophisticated townhome in The Fairway's neighborhood of - photo 18
This sophisticated townhome in The Fairway's neighborhood of - photo 19
This sophisticated townhome in The Fairway's neighborhood of - photo 20
This sophisticated townhome in The Fairway's neighborhood of - photo 21
This sophisticated townhome in The Fairway's neighborhood of - photo 22
This sophisticated townhome in The Fairway's neighborhood of - photo 23
This sophisticated townhome in The Fairway's neighborhood of - photo 24
This sophisticated townhome in The Fairway's neighborhood of - photo 25
This sophisticated townhome in The Fairway's neighborhood of - photo 26
This sophisticated townhome in The Fairway's neighborhood of - photo 27
This sophisticated townhome in The Fairway's neighborhood of - photo 28
This sophisticated townhome in The Fairway's neighborhood of - photo 29
This sophisticated townhome in The Fairway's neighborhood of - photo 30
This sophisticated townhome in The Fairway's neighborhood of - photo 31
This sophisticated townhome in The Fairway's neighborhood of - photo 32
This sophisticated townhome in The Fairway's neighborhood of - photo 33
This sophisticated townhome in The Fairway's neighborhood of - photo 34
This sophisticated townhome in The Fairway's neighborhood of - photo 35
This sophisticated townhome in The Fairway's neighborhood of - photo 36
This sophisticated townhome in The Fairway's neighborhood of - photo 37
This sophisticated townhome in The Fairway's neighborhood of - photo 38
This sophisticated townhome in The Fairway's neighborhood of - photo 39
This sophisticated townhome in The Fairway's neighborhood of - photo 40
This sophisticated townhome in The Fairway's neighborhood of - photo 41
This sophisticated townhome in The Fairway's neighborhood of - photo 42
This sophisticated townhome in The Fairway's neighborhood of - photo 43
This sophisticated townhome in The Fairway's neighborhood of - photo 44
This sophisticated townhome in The Fairway's neighborhood of - photo 45
This sophisticated townhome in The Fairway's neighborhood of - photo 46
This sophisticated townhome in The Fairway's neighborhood of - photo 47
This sophisticated townhome in The Fairway's neighborhood of - photo 48

$2,225,000

4 Beds | 4.0 Baths | 2,550 Sqft

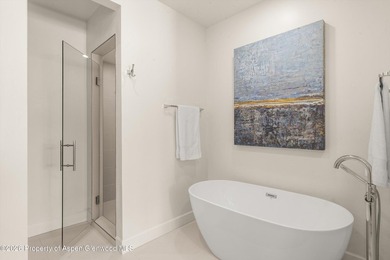
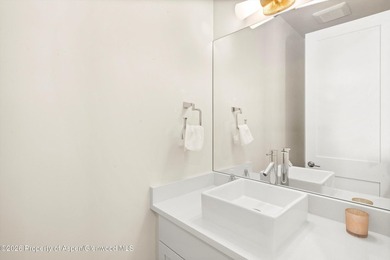
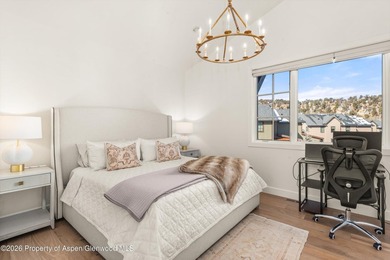
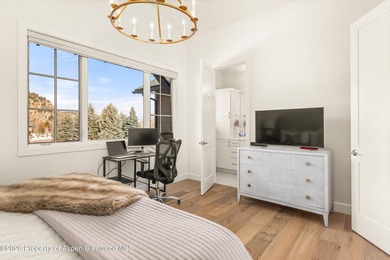
3420 Crystal Bridge Dr, Carbondale, CO, 81623

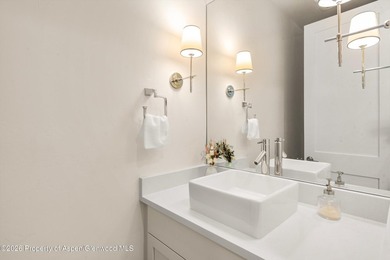
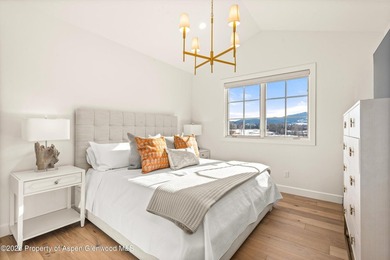
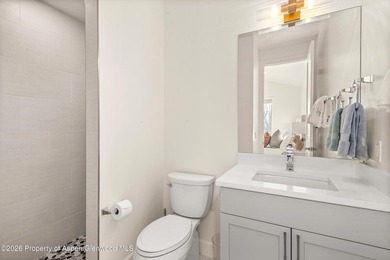
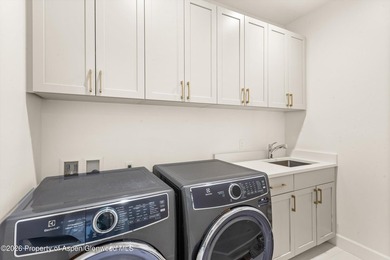
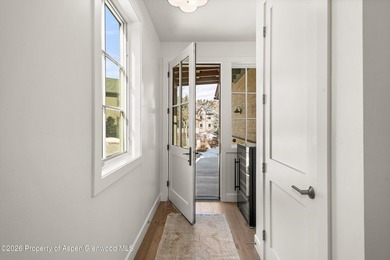
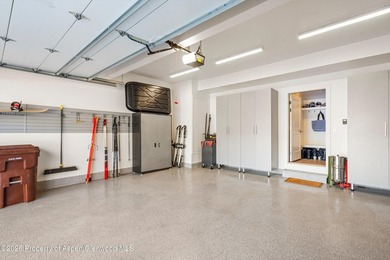
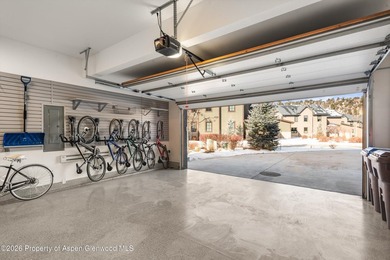
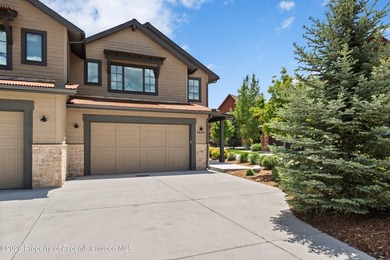
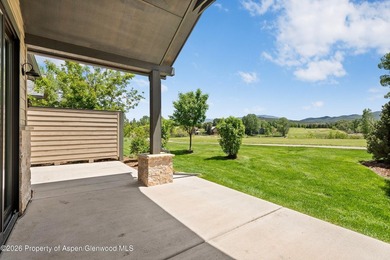
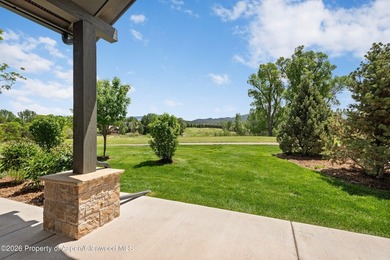
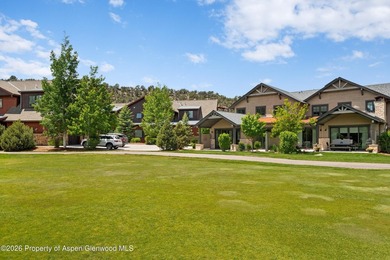
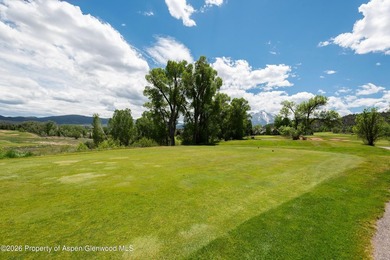
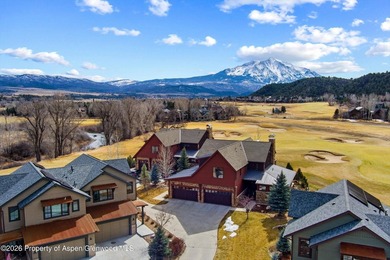
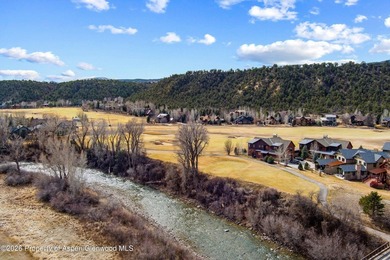
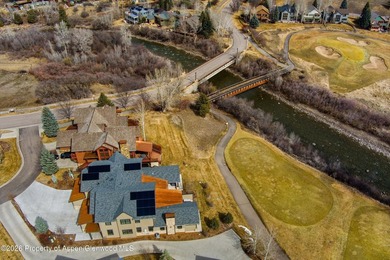
This sophisticated townhome in The Fairway's neighborhood of River Valley Ranch was completed in 2022. Offers exquisite views of the valley, the #8 and #9 fairways and...

Ad#: 7320315 • Added: 02/25/2026 • Updated: 06/23/2026
For Sale
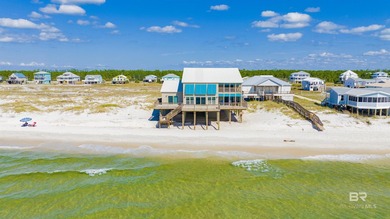
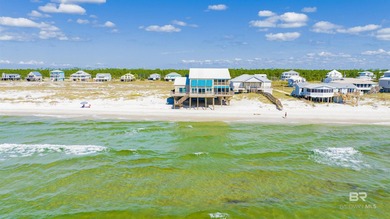
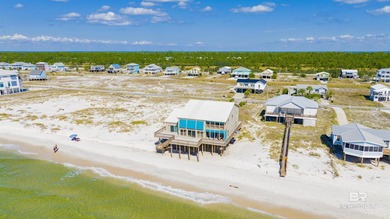
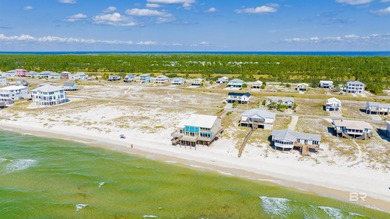
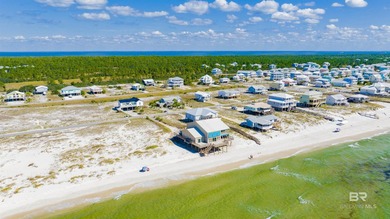
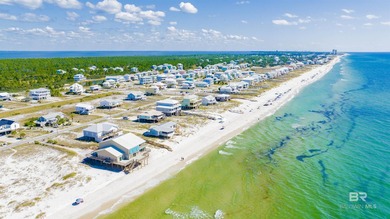
Gulf Front Paradise! This home would be a great investment - photo 1
Gulf Front Paradise! This home would be a great investment - photo 2
Gulf Front Paradise! This home would be a great investment - photo 3
Gulf Front Paradise! This home would be a great investment - photo 4
Gulf Front Paradise! This home would be a great investment - photo 5
Gulf Front Paradise! This home would be a great investment - photo 6
Gulf Front Paradise! This home would be a great investment - photo 7
Gulf Front Paradise! This home would be a great investment - photo 8
Gulf Front Paradise! This home would be a great investment - photo 9
Gulf Front Paradise! This home would be a great investment - photo 10
Gulf Front Paradise! This home would be a great investment - photo 11
Gulf Front Paradise! This home would be a great investment - photo 12
Gulf Front Paradise! This home would be a great investment - photo 13
Gulf Front Paradise! This home would be a great investment - photo 14
Gulf Front Paradise! This home would be a great investment - photo 15
Gulf Front Paradise! This home would be a great investment - photo 16
Gulf Front Paradise! This home would be a great investment - photo 17
Gulf Front Paradise! This home would be a great investment - photo 18
Gulf Front Paradise! This home would be a great investment - photo 19
Gulf Front Paradise! This home would be a great investment - photo 20
Gulf Front Paradise! This home would be a great investment - photo 21
Gulf Front Paradise! This home would be a great investment - photo 22
Gulf Front Paradise! This home would be a great investment - photo 23
Gulf Front Paradise! This home would be a great investment - photo 24
Gulf Front Paradise! This home would be a great investment - photo 25
Gulf Front Paradise! This home would be a great investment - photo 26
Gulf Front Paradise! This home would be a great investment - photo 27
Gulf Front Paradise! This home would be a great investment - photo 28
Gulf Front Paradise! This home would be a great investment - photo 29
Gulf Front Paradise! This home would be a great investment - photo 30
Gulf Front Paradise! This home would be a great investment - photo 31
Gulf Front Paradise! This home would be a great investment - photo 32
Gulf Front Paradise! This home would be a great investment - photo 33
Gulf Front Paradise! This home would be a great investment - photo 34
Gulf Front Paradise! This home would be a great investment - photo 35
Gulf Front Paradise! This home would be a great investment - photo 36
Gulf Front Paradise! This home would be a great investment - photo 37
Gulf Front Paradise! This home would be a great investment - photo 38
Gulf Front Paradise! This home would be a great investment - photo 39
Gulf Front Paradise! This home would be a great investment - photo 40
Gulf Front Paradise! This home would be a great investment - photo 41
Gulf Front Paradise! This home would be a great investment - photo 42
Gulf Front Paradise! This home would be a great investment - photo 43
Gulf Front Paradise! This home would be a great investment - photo 44
Gulf Front Paradise! This home would be a great investment - photo 45
Gulf Front Paradise! This home would be a great investment - photo 46
Gulf Front Paradise! This home would be a great investment - photo 47
Gulf Front Paradise! This home would be a great investment - photo 48
Gulf Front Paradise! This home would be a great investment - photo 49
Gulf Front Paradise! This home would be a great investment - photo 50
Gulf Front Paradise! This home would be a great investment - photo 51
Gulf Front Paradise! This home would be a great investment - photo 52
Gulf Front Paradise! This home would be a great investment - photo 53
Gulf Front Paradise! This home would be a great investment - photo 54

$2,225,000

4 Beds | 4.0 Baths | 4,810 Sqft

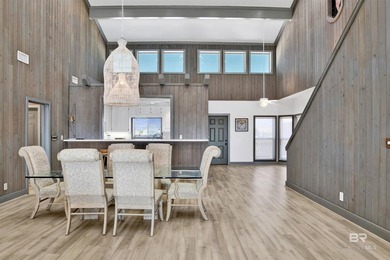
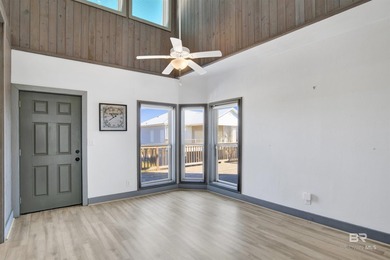
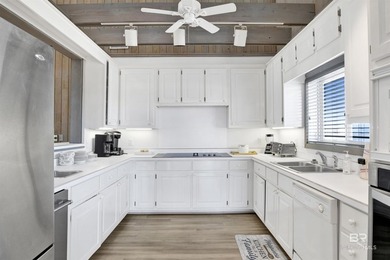
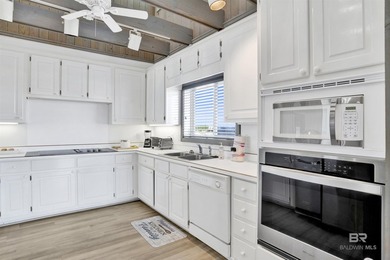
5894 Beach Blvd, Gulf Shores, AL, 36542

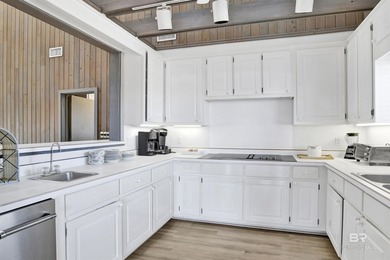
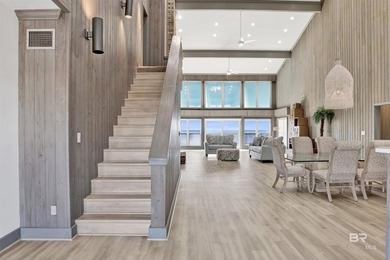
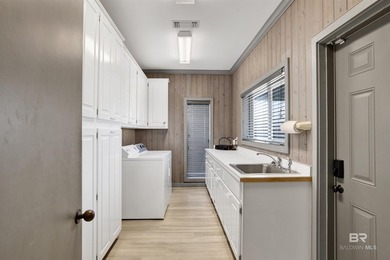
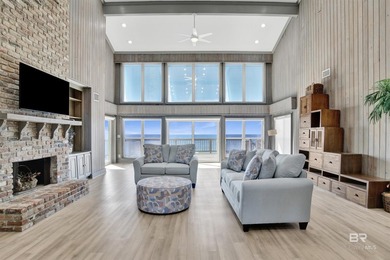
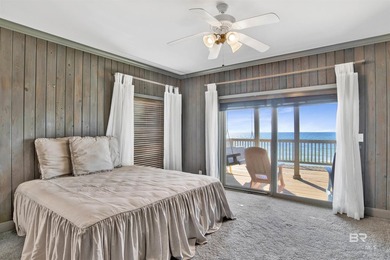
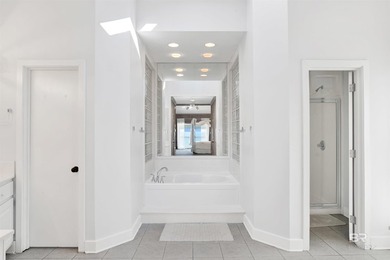
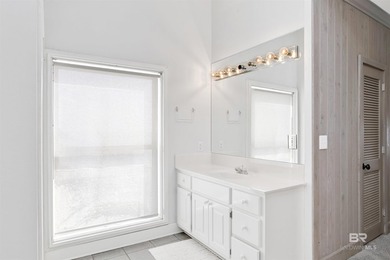
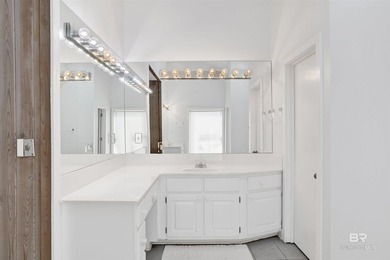
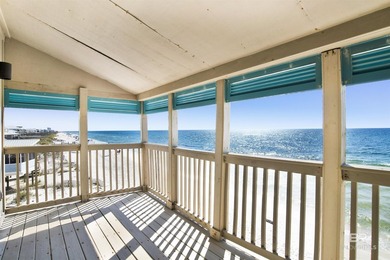
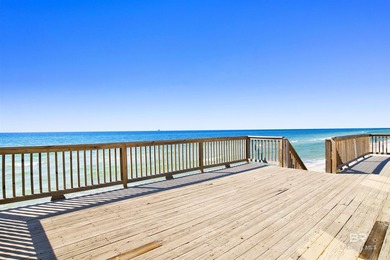
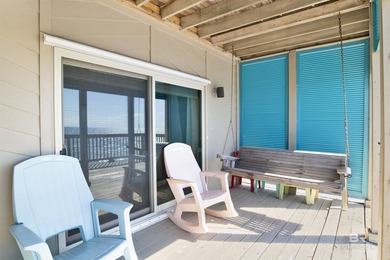
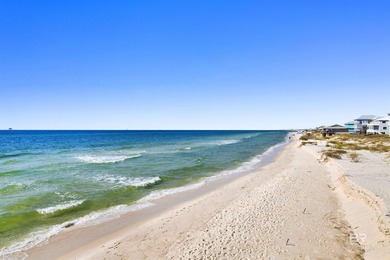
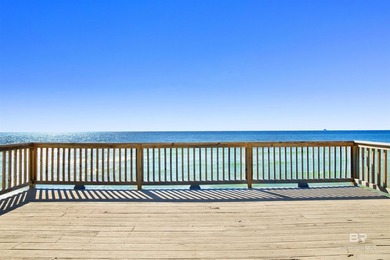
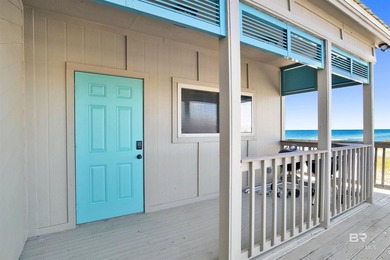
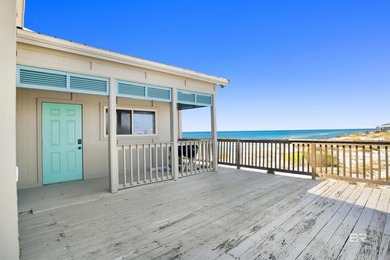
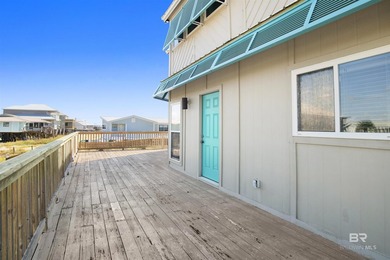
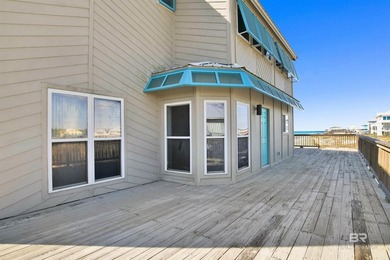
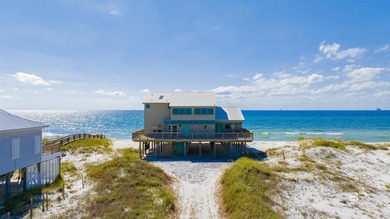
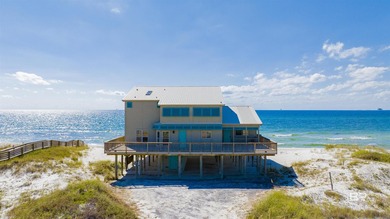
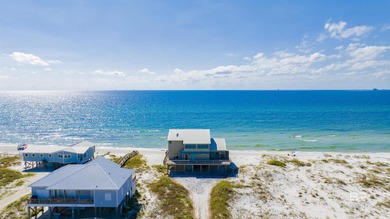
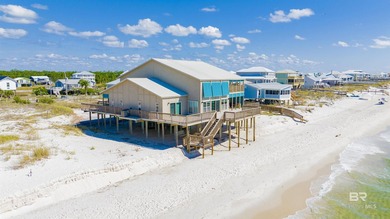
Gulf Front Paradise! This home would be a great investment rental property!!!! This beautiful gulf-front property that features 4 bedrooms and 3 1/2 baths, offering the...

Ad#: 6969526 • Added: 12/18/2025 • Updated: 07/12/2026
For Sale
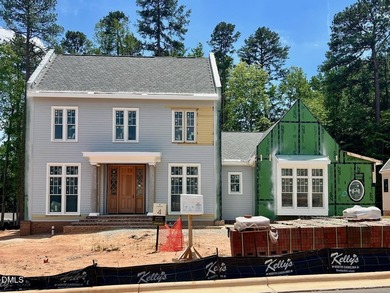
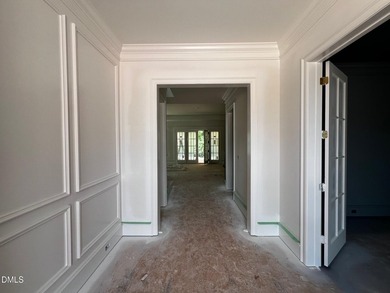
Introducing ''The Julian'' by local, custom builder Homes by - photo 1
Introducing ''The Julian'' by local, custom builder Homes by - photo 2
Introducing ''The Julian'' by local, custom builder Homes by - photo 3
Introducing ''The Julian'' by local, custom builder Homes by - photo 4
Introducing ''The Julian'' by local, custom builder Homes by - photo 5
Introducing ''The Julian'' by local, custom builder Homes by - photo 6
Introducing ''The Julian'' by local, custom builder Homes by - photo 7
Introducing ''The Julian'' by local, custom builder Homes by - photo 8
Introducing ''The Julian'' by local, custom builder Homes by - photo 9
Introducing ''The Julian'' by local, custom builder Homes by - photo 10
Introducing ''The Julian'' by local, custom builder Homes by - photo 11
Introducing ''The Julian'' by local, custom builder Homes by - photo 12
Introducing ''The Julian'' by local, custom builder Homes by - photo 13
Introducing ''The Julian'' by local, custom builder Homes by - photo 14
Introducing ''The Julian'' by local, custom builder Homes by - photo 15
Introducing ''The Julian'' by local, custom builder Homes by - photo 16
Introducing ''The Julian'' by local, custom builder Homes by - photo 17
Introducing ''The Julian'' by local, custom builder Homes by - photo 18
Introducing ''The Julian'' by local, custom builder Homes by - photo 19
Introducing ''The Julian'' by local, custom builder Homes by - photo 20
Introducing ''The Julian'' by local, custom builder Homes by - photo 21
Introducing ''The Julian'' by local, custom builder Homes by - photo 22
Introducing ''The Julian'' by local, custom builder Homes by - photo 23
Introducing ''The Julian'' by local, custom builder Homes by - photo 24
Introducing ''The Julian'' by local, custom builder Homes by - photo 25
Introducing ''The Julian'' by local, custom builder Homes by - photo 26
Introducing ''The Julian'' by local, custom builder Homes by - photo 27
Introducing ''The Julian'' by local, custom builder Homes by - photo 28
Introducing ''The Julian'' by local, custom builder Homes by - photo 29
Introducing ''The Julian'' by local, custom builder Homes by - photo 30
Introducing ''The Julian'' by local, custom builder Homes by - photo 31
Introducing ''The Julian'' by local, custom builder Homes by - photo 32
Introducing ''The Julian'' by local, custom builder Homes by - photo 33
Introducing ''The Julian'' by local, custom builder Homes by - photo 34
Introducing ''The Julian'' by local, custom builder Homes by - photo 35
Introducing ''The Julian'' by local, custom builder Homes by - photo 36
Introducing ''The Julian'' by local, custom builder Homes by - photo 37
Introducing ''The Julian'' by local, custom builder Homes by - photo 38
Introducing ''The Julian'' by local, custom builder Homes by - photo 39
Introducing ''The Julian'' by local, custom builder Homes by - photo 40
Introducing ''The Julian'' by local, custom builder Homes by - photo 41

$2,215,000

4 Beds | 5.0 Baths | 4,249 Sqft

1100 Oldfourth Ln, Durham, NC, 27707

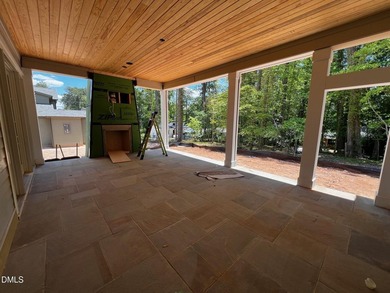
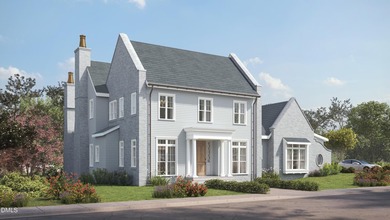
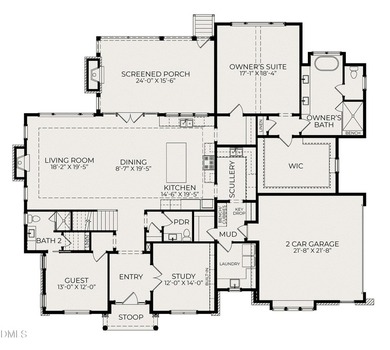
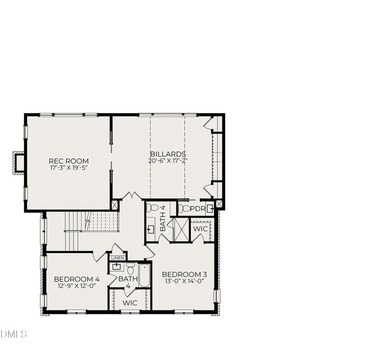
Introducing ''The Julian'' by local, custom builder Homes by Dickerson. This high-performance home is designed for elevated everyday living. The Julian plan offers...

Ad#: 7594103 • Added: 07/14/2026 • Updated: 07/27/2026
For Sale
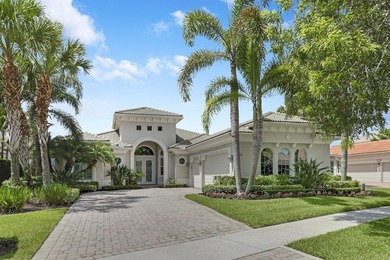
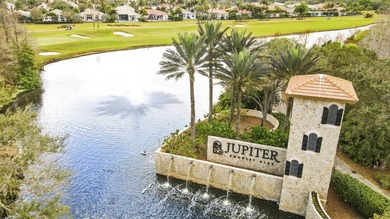
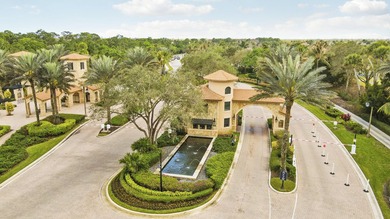
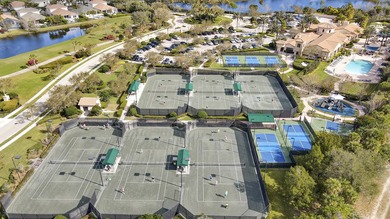
Experience the ultimate Jupiter Country Club lifestyle in this - photo 1
Experience the ultimate Jupiter Country Club lifestyle in this - photo 2
Experience the ultimate Jupiter Country Club lifestyle in this - photo 3
Experience the ultimate Jupiter Country Club lifestyle in this - photo 4
Experience the ultimate Jupiter Country Club lifestyle in this - photo 5
Experience the ultimate Jupiter Country Club lifestyle in this - photo 6
Experience the ultimate Jupiter Country Club lifestyle in this - photo 7
Experience the ultimate Jupiter Country Club lifestyle in this - photo 8
Experience the ultimate Jupiter Country Club lifestyle in this - photo 9
Experience the ultimate Jupiter Country Club lifestyle in this - photo 10
Experience the ultimate Jupiter Country Club lifestyle in this - photo 11
Experience the ultimate Jupiter Country Club lifestyle in this - photo 12
Experience the ultimate Jupiter Country Club lifestyle in this - photo 13
Experience the ultimate Jupiter Country Club lifestyle in this - photo 14
Experience the ultimate Jupiter Country Club lifestyle in this - photo 15
Experience the ultimate Jupiter Country Club lifestyle in this - photo 16
Experience the ultimate Jupiter Country Club lifestyle in this - photo 17
Experience the ultimate Jupiter Country Club lifestyle in this - photo 18
Experience the ultimate Jupiter Country Club lifestyle in this - photo 19

$2,200,000

4 Beds | 4.0 Baths | 2,893 Sqft

130 Carmela Ct, Jupiter, FL, 33478

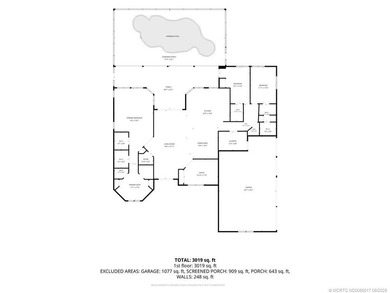
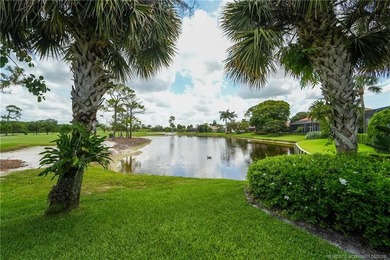
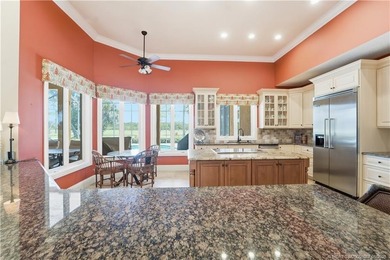
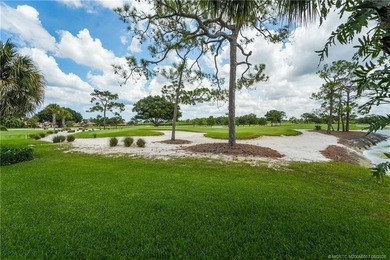
Experience the ultimate Jupiter Country Club lifestyle in this exceptional single-story residence ideally situated on the 15th fairway. Offering four bedrooms and three...

Ad#: 7598395 • Added: 07/16/2026 • Updated: 07/20/2026
For Sale
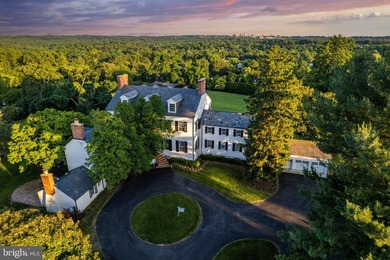
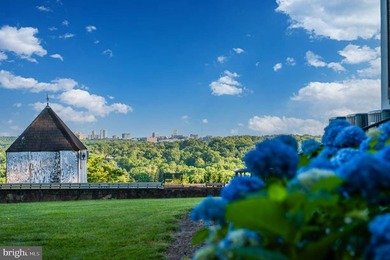
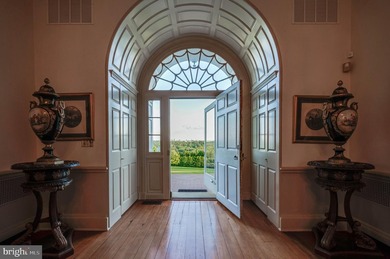
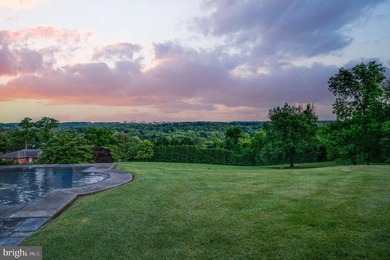
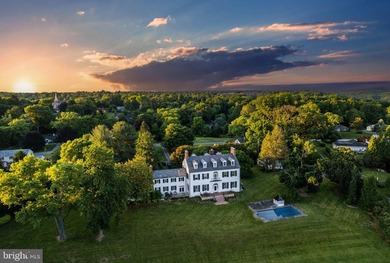
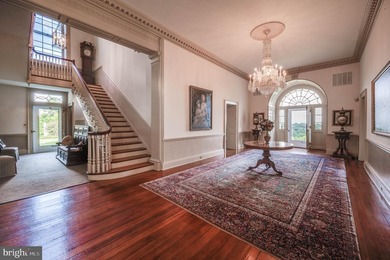
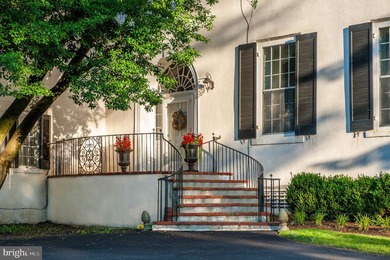
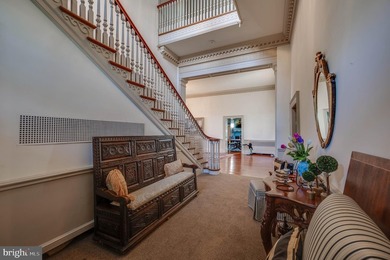
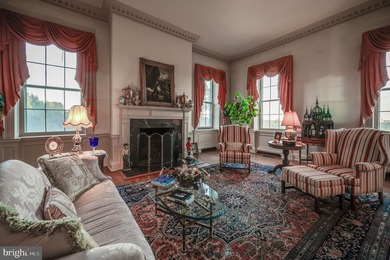
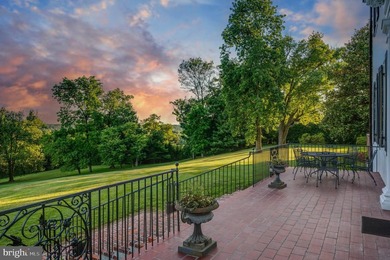
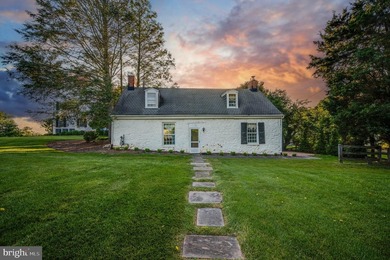
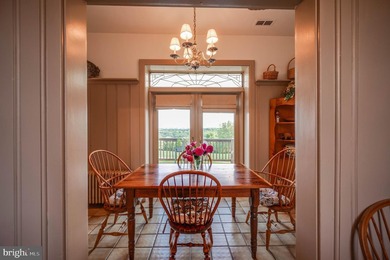
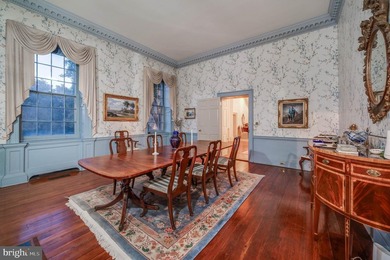
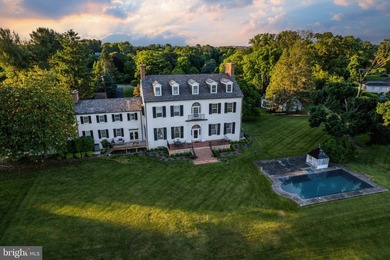
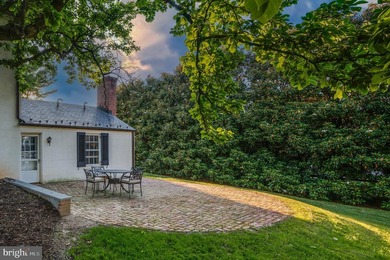
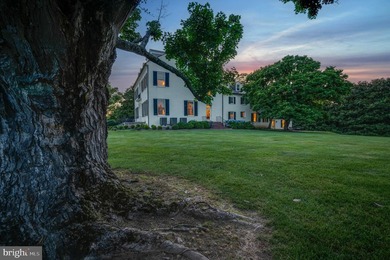
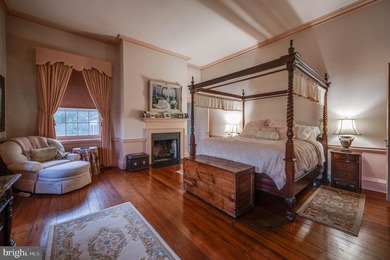
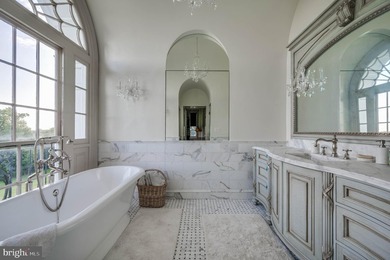
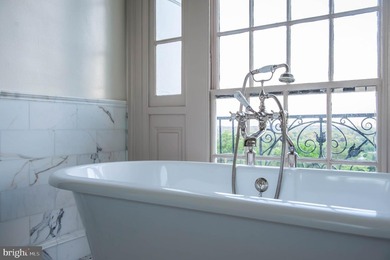
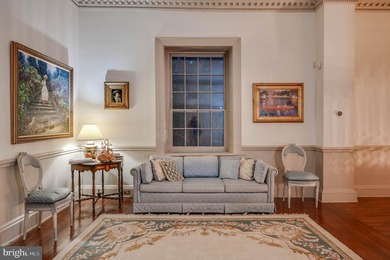
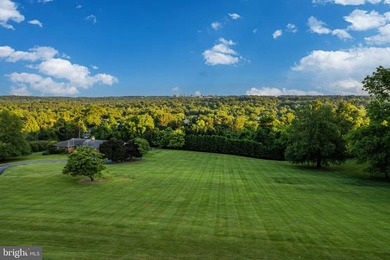
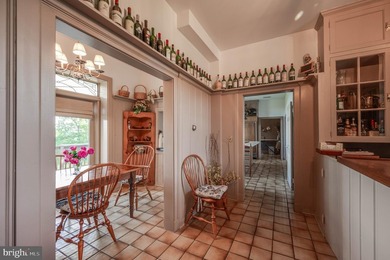
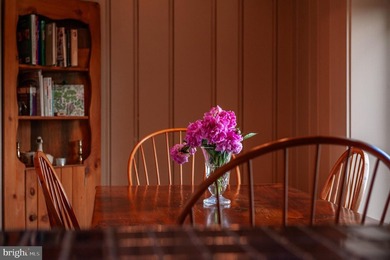
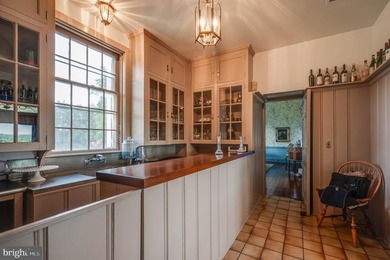
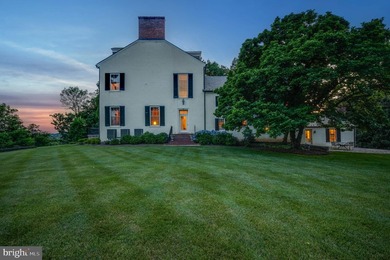
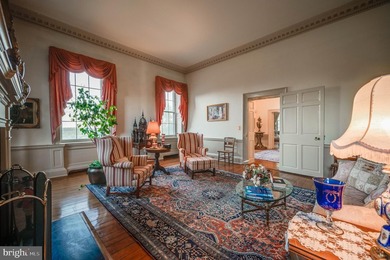
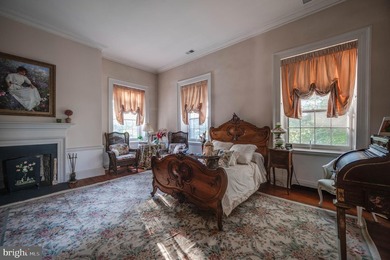
ESSENCE Live authentically. Pot Spring House, circa 1854, rises - photo 1
ESSENCE Live authentically. Pot Spring House, circa 1854, rises - photo 2
ESSENCE Live authentically. Pot Spring House, circa 1854, rises - photo 3
ESSENCE Live authentically. Pot Spring House, circa 1854, rises - photo 4
ESSENCE Live authentically. Pot Spring House, circa 1854, rises - photo 5
ESSENCE Live authentically. Pot Spring House, circa 1854, rises - photo 6
ESSENCE Live authentically. Pot Spring House, circa 1854, rises - photo 7
ESSENCE Live authentically. Pot Spring House, circa 1854, rises - photo 8
ESSENCE Live authentically. Pot Spring House, circa 1854, rises - photo 9
ESSENCE Live authentically. Pot Spring House, circa 1854, rises - photo 10
ESSENCE Live authentically. Pot Spring House, circa 1854, rises - photo 11
ESSENCE Live authentically. Pot Spring House, circa 1854, rises - photo 12
ESSENCE Live authentically. Pot Spring House, circa 1854, rises - photo 13
ESSENCE Live authentically. Pot Spring House, circa 1854, rises - photo 14
ESSENCE Live authentically. Pot Spring House, circa 1854, rises - photo 15
ESSENCE Live authentically. Pot Spring House, circa 1854, rises - photo 16
ESSENCE Live authentically. Pot Spring House, circa 1854, rises - photo 17
ESSENCE Live authentically. Pot Spring House, circa 1854, rises - photo 18
ESSENCE Live authentically. Pot Spring House, circa 1854, rises - photo 19
ESSENCE Live authentically. Pot Spring House, circa 1854, rises - photo 20
ESSENCE Live authentically. Pot Spring House, circa 1854, rises - photo 21
ESSENCE Live authentically. Pot Spring House, circa 1854, rises - photo 22
ESSENCE Live authentically. Pot Spring House, circa 1854, rises - photo 23
ESSENCE Live authentically. Pot Spring House, circa 1854, rises - photo 24
ESSENCE Live authentically. Pot Spring House, circa 1854, rises - photo 25
ESSENCE Live authentically. Pot Spring House, circa 1854, rises - photo 26
ESSENCE Live authentically. Pot Spring House, circa 1854, rises - photo 27
ESSENCE Live authentically. Pot Spring House, circa 1854, rises - photo 28
ESSENCE Live authentically. Pot Spring House, circa 1854, rises - photo 29
ESSENCE Live authentically. Pot Spring House, circa 1854, rises - photo 30
ESSENCE Live authentically. Pot Spring House, circa 1854, rises - photo 31
ESSENCE Live authentically. Pot Spring House, circa 1854, rises - photo 32
ESSENCE Live authentically. Pot Spring House, circa 1854, rises - photo 33
ESSENCE Live authentically. Pot Spring House, circa 1854, rises - photo 34
ESSENCE Live authentically. Pot Spring House, circa 1854, rises - photo 35
ESSENCE Live authentically. Pot Spring House, circa 1854, rises - photo 36
ESSENCE Live authentically. Pot Spring House, circa 1854, rises - photo 37

$2,200,000

7 Beds | 8.0 Baths | 10,999 Sqft

2207 EASTLAKE Rd, Lutherville Timonium, MD, 21093

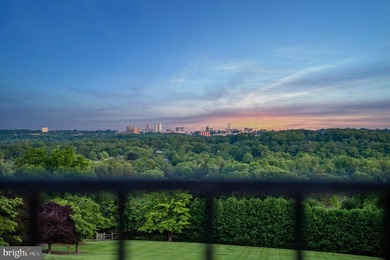
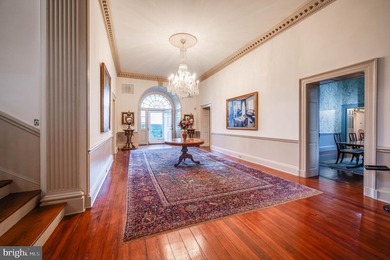
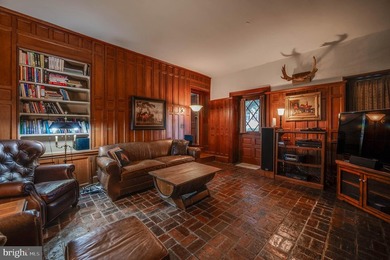
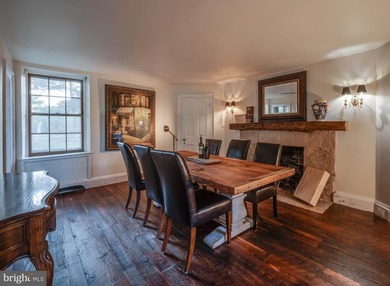
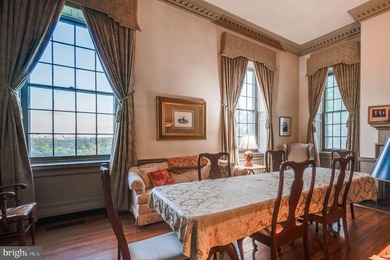
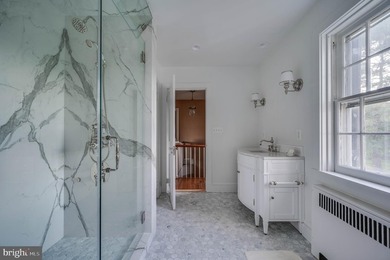
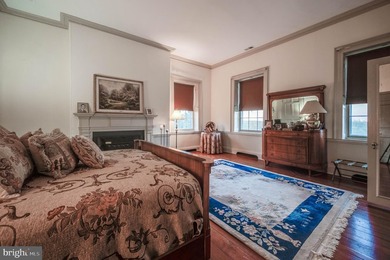
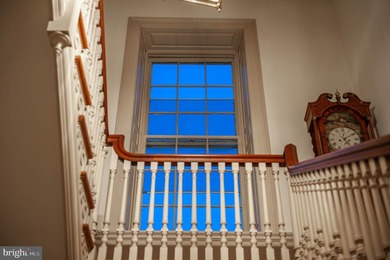
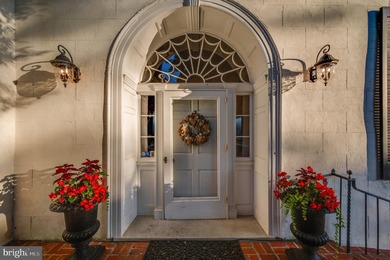
ESSENCE Live authentically. Pot Spring House, circa 1854, rises majestically above the canopy. Originally part of a 327 acre tract, Judge McMechen undoubtedly sited his...

Ad#: 7728514 • Added: 07/09/2026 • Updated: 07/09/2026
For Sale
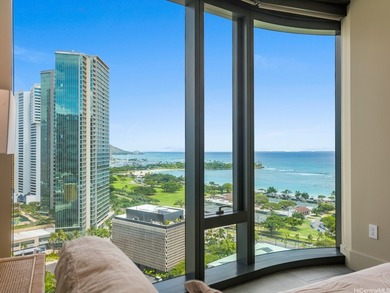
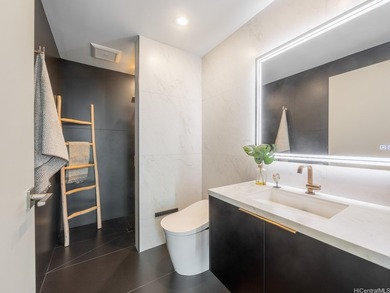
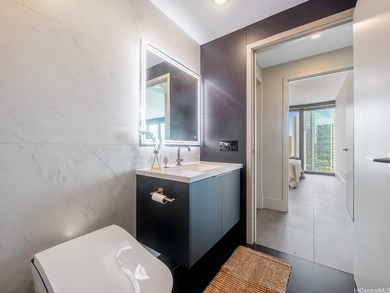
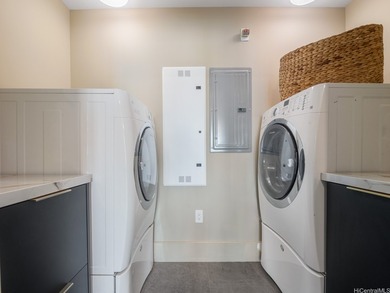
Anaha represents the next generation of luxury living - photo 1
Anaha represents the next generation of luxury living - photo 2
Anaha represents the next generation of luxury living - photo 3
Anaha represents the next generation of luxury living - photo 4
Anaha represents the next generation of luxury living - photo 5
Anaha represents the next generation of luxury living - photo 6
Anaha represents the next generation of luxury living - photo 7
Anaha represents the next generation of luxury living - photo 8
Anaha represents the next generation of luxury living - photo 9
Anaha represents the next generation of luxury living - photo 10
Anaha represents the next generation of luxury living - photo 11
Anaha represents the next generation of luxury living - photo 12
Anaha represents the next generation of luxury living - photo 13
Anaha represents the next generation of luxury living - photo 14
Anaha represents the next generation of luxury living - photo 15
Anaha represents the next generation of luxury living - photo 16
Anaha represents the next generation of luxury living - photo 17
Anaha represents the next generation of luxury living - photo 18
Anaha represents the next generation of luxury living - photo 19
Anaha represents the next generation of luxury living - photo 20
Anaha represents the next generation of luxury living - photo 21
Anaha represents the next generation of luxury living - photo 22
Anaha represents the next generation of luxury living - photo 23
Anaha represents the next generation of luxury living - photo 24
Anaha represents the next generation of luxury living - photo 25

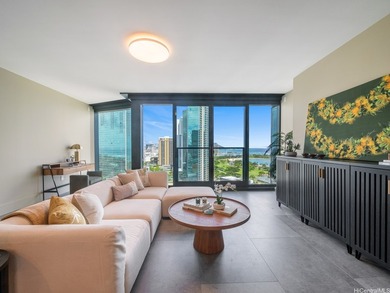
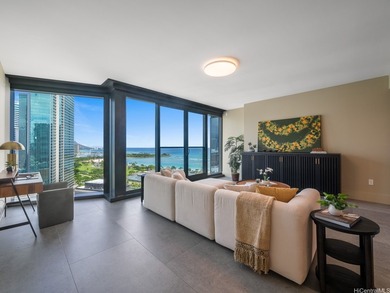
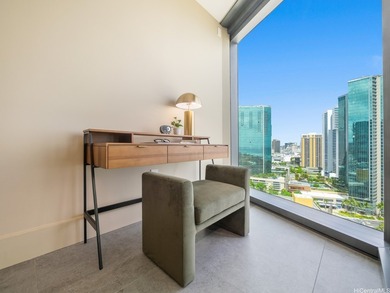
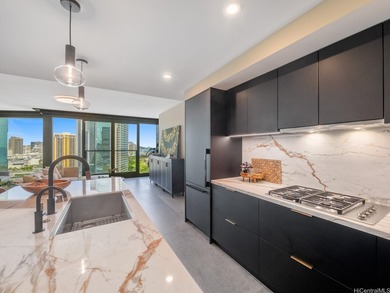
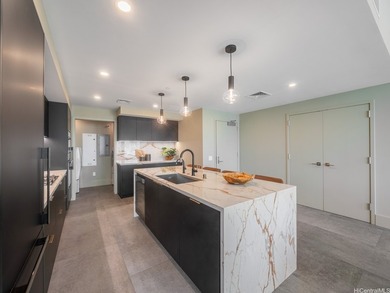
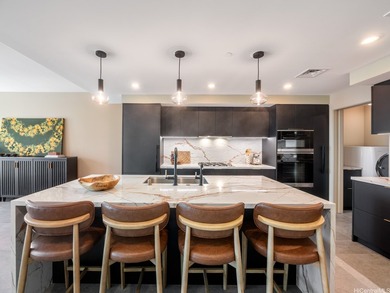
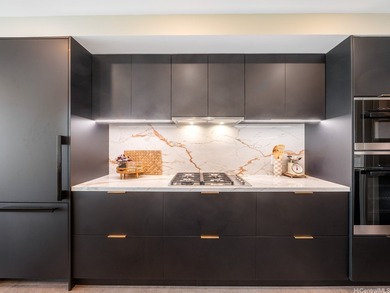
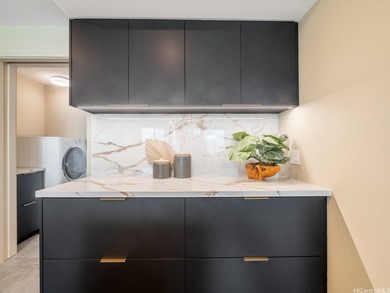
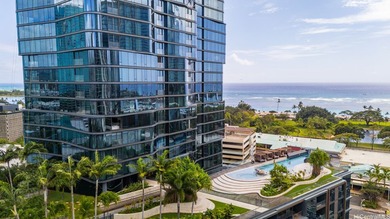
$2,200,000

2 Beds | 2.0 Baths | 1,270 Sqft

1108 Auahi St 1906, Honolulu, HI, 96814

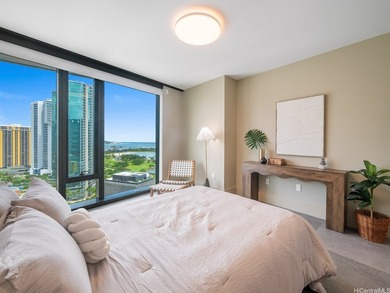
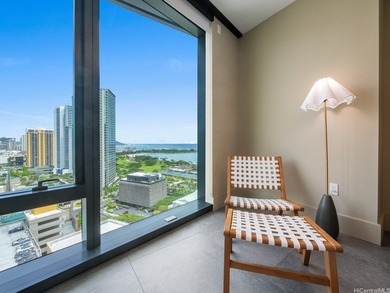
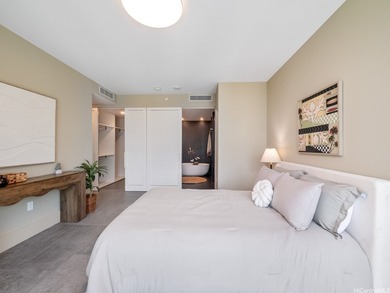
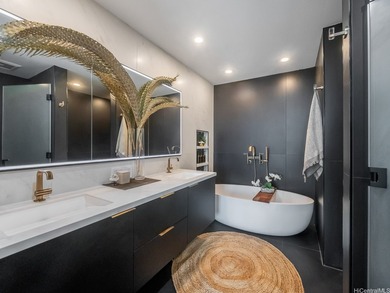
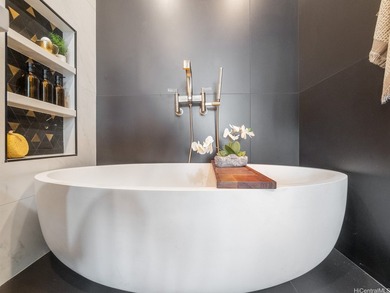
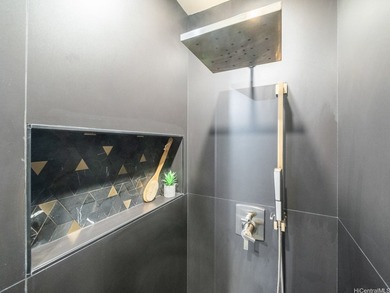
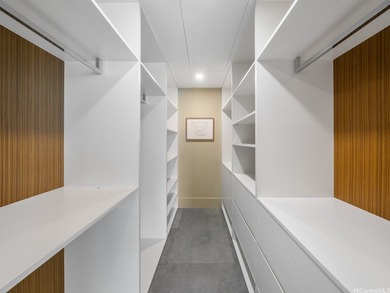
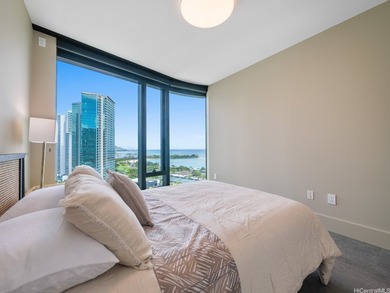
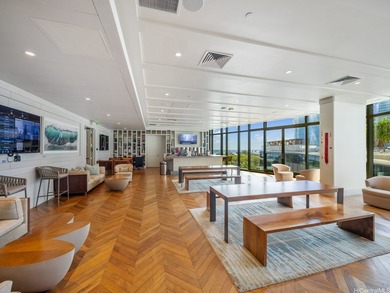
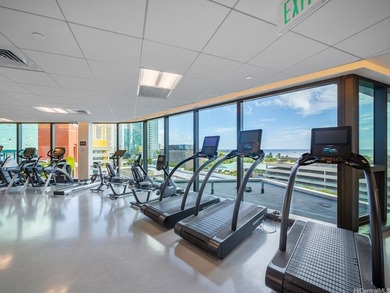
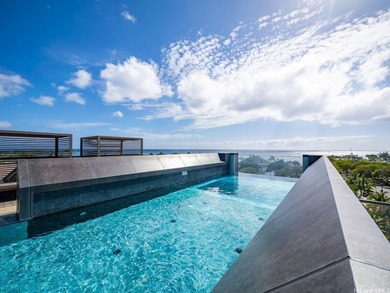
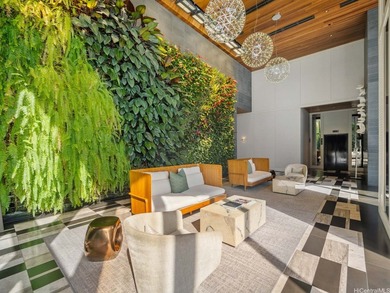
Anaha represents the next generation of luxury living, integrating intelligent design, community focused amenities, and prime coastal positioning. Experience high-rise...

Ad#: 7928553 • Added: 07/02/2026 • Updated: 07/22/2026
For Sale
Enchanting and elegant, this Mariott home in Miramont will - photo 1
Enchanting and elegant, this Mariott home in Miramont will - photo 2
Enchanting and elegant, this Mariott home in Miramont will - photo 3
Enchanting and elegant, this Mariott home in Miramont will - photo 4
Enchanting and elegant, this Mariott home in Miramont will - photo 5
Enchanting and elegant, this Mariott home in Miramont will - photo 6
Enchanting and elegant, this Mariott home in Miramont will - photo 7
Enchanting and elegant, this Mariott home in Miramont will - photo 8
Enchanting and elegant, this Mariott home in Miramont will - photo 9
Enchanting and elegant, this Mariott home in Miramont will - photo 10
Enchanting and elegant, this Mariott home in Miramont will - photo 11
Enchanting and elegant, this Mariott home in Miramont will - photo 12
Enchanting and elegant, this Mariott home in Miramont will - photo 13
Enchanting and elegant, this Mariott home in Miramont will - photo 14
Enchanting and elegant, this Mariott home in Miramont will - photo 15
Enchanting and elegant, this Mariott home in Miramont will - photo 16
Enchanting and elegant, this Mariott home in Miramont will - photo 17
Enchanting and elegant, this Mariott home in Miramont will - photo 18
Enchanting and elegant, this Mariott home in Miramont will - photo 19
Enchanting and elegant, this Mariott home in Miramont will - photo 20
Enchanting and elegant, this Mariott home in Miramont will - photo 21
Enchanting and elegant, this Mariott home in Miramont will - photo 22
Enchanting and elegant, this Mariott home in Miramont will - photo 23
Enchanting and elegant, this Mariott home in Miramont will - photo 24
Enchanting and elegant, this Mariott home in Miramont will - photo 25
Enchanting and elegant, this Mariott home in Miramont will - photo 26
Enchanting and elegant, this Mariott home in Miramont will - photo 27

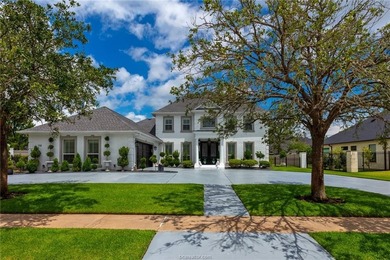
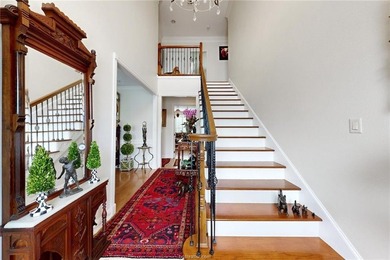
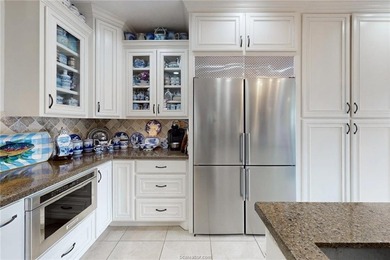
$2,200,000

6 Beds | 6.0 Baths | 4,364 Sqft

5108 Miramont Cir, Bryan, TX, 77802

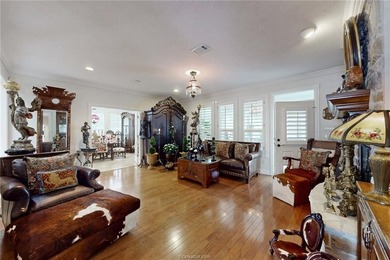
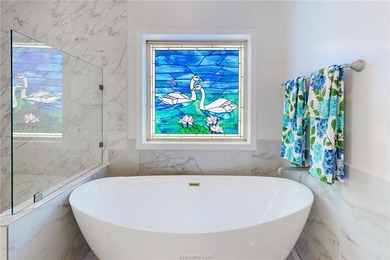
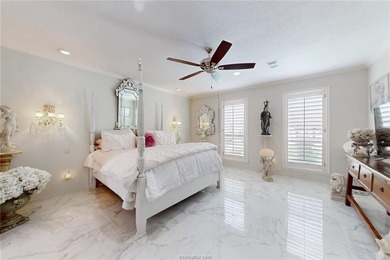
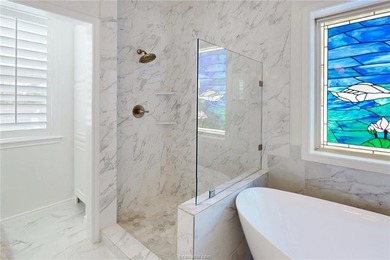
Enchanting and elegant, this Mariott home in Miramont will delight you. Built with expert craftsmanship and luxurious materials throughout, this custom 6 bedroom...

Ad#: 7864498 • Added: 07/01/2026 • Updated: 07/01/2026
For Sale
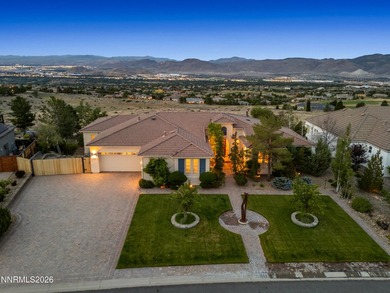
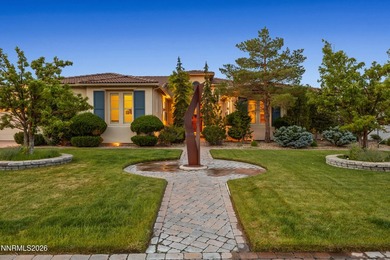
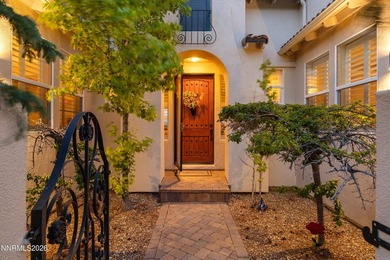
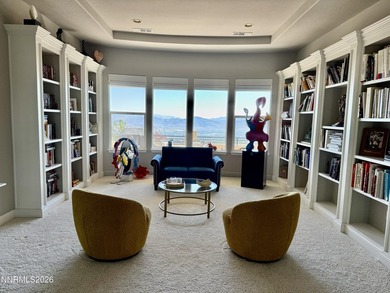
Enjoy captivating views of both the City/Valley and Sierras from - photo 1
Enjoy captivating views of both the City/Valley and Sierras from - photo 2
Enjoy captivating views of both the City/Valley and Sierras from - photo 3
Enjoy captivating views of both the City/Valley and Sierras from - photo 4
Enjoy captivating views of both the City/Valley and Sierras from - photo 5
Enjoy captivating views of both the City/Valley and Sierras from - photo 6
Enjoy captivating views of both the City/Valley and Sierras from - photo 7
Enjoy captivating views of both the City/Valley and Sierras from - photo 8
Enjoy captivating views of both the City/Valley and Sierras from - photo 9
Enjoy captivating views of both the City/Valley and Sierras from - photo 10
Enjoy captivating views of both the City/Valley and Sierras from - photo 11
Enjoy captivating views of both the City/Valley and Sierras from - photo 12
Enjoy captivating views of both the City/Valley and Sierras from - photo 13
Enjoy captivating views of both the City/Valley and Sierras from - photo 14
Enjoy captivating views of both the City/Valley and Sierras from - photo 15
Enjoy captivating views of both the City/Valley and Sierras from - photo 16
Enjoy captivating views of both the City/Valley and Sierras from - photo 17
Enjoy captivating views of both the City/Valley and Sierras from - photo 18
Enjoy captivating views of both the City/Valley and Sierras from - photo 19
Enjoy captivating views of both the City/Valley and Sierras from - photo 20
Enjoy captivating views of both the City/Valley and Sierras from - photo 21
Enjoy captivating views of both the City/Valley and Sierras from - photo 22
Enjoy captivating views of both the City/Valley and Sierras from - photo 23
Enjoy captivating views of both the City/Valley and Sierras from - photo 24
Enjoy captivating views of both the City/Valley and Sierras from - photo 25
Enjoy captivating views of both the City/Valley and Sierras from - photo 26
Enjoy captivating views of both the City/Valley and Sierras from - photo 27
Enjoy captivating views of both the City/Valley and Sierras from - photo 28
Enjoy captivating views of both the City/Valley and Sierras from - photo 29
Enjoy captivating views of both the City/Valley and Sierras from - photo 30
Enjoy captivating views of both the City/Valley and Sierras from - photo 31
Enjoy captivating views of both the City/Valley and Sierras from - photo 32
Enjoy captivating views of both the City/Valley and Sierras from - photo 33
Enjoy captivating views of both the City/Valley and Sierras from - photo 34
Enjoy captivating views of both the City/Valley and Sierras from - photo 35
Enjoy captivating views of both the City/Valley and Sierras from - photo 36
Enjoy captivating views of both the City/Valley and Sierras from - photo 37
Enjoy captivating views of both the City/Valley and Sierras from - photo 38

$2,200,000

5 Beds | 5.0 Baths | 4,375 Sqft

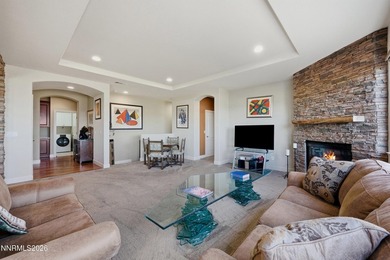
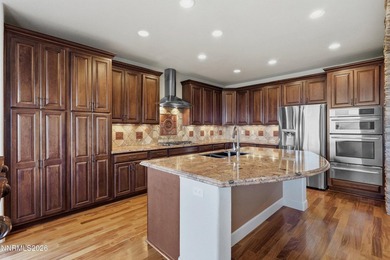
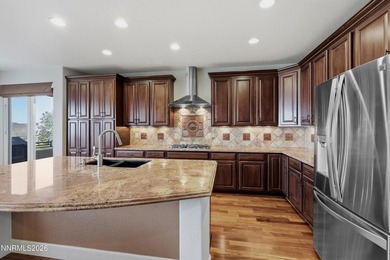
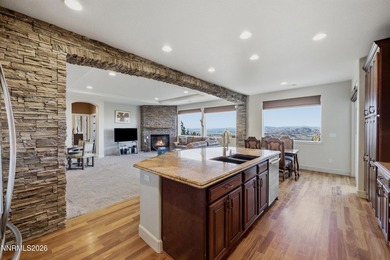
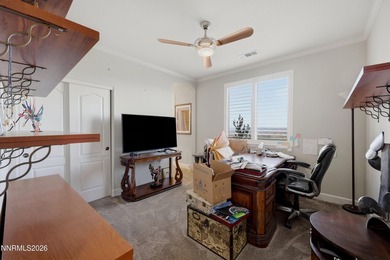
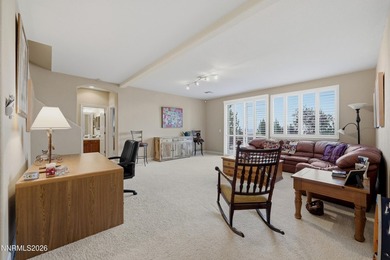
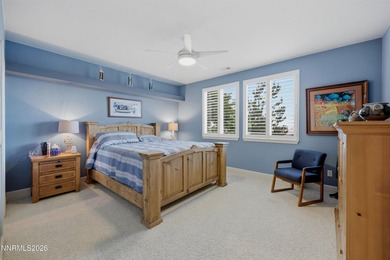
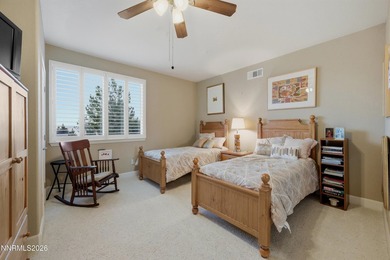
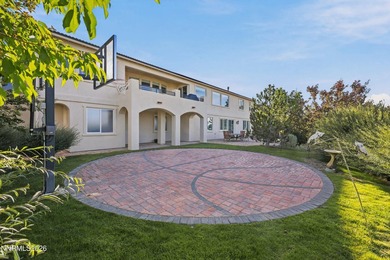
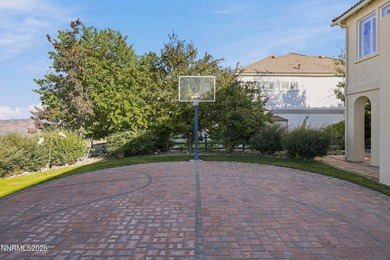
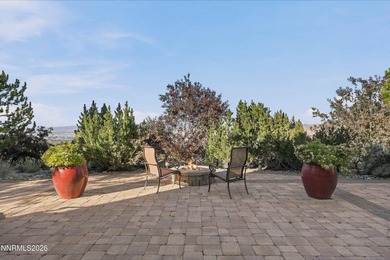
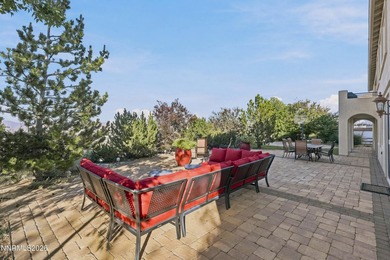
5940 Cour Saint Michelle, Reno, NV, 89511

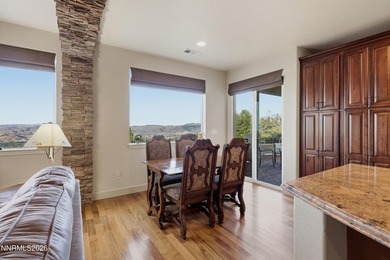
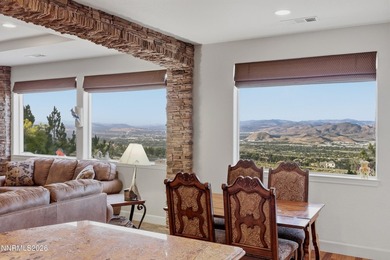
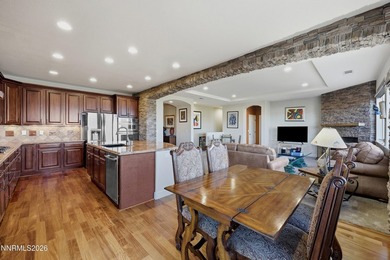
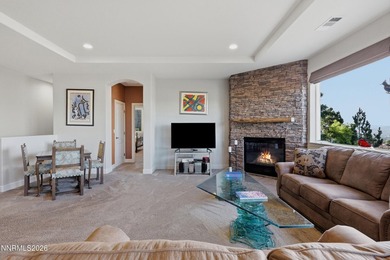
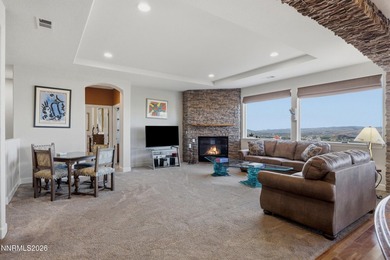
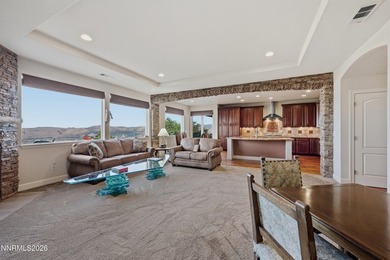
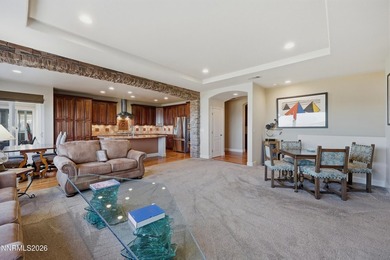
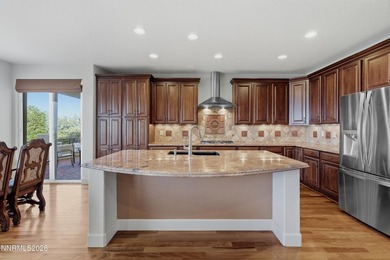
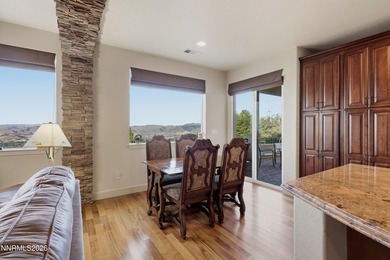
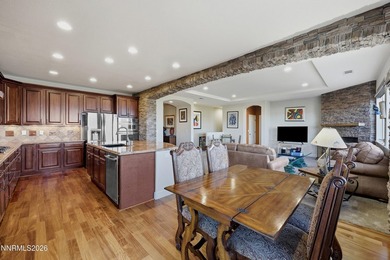
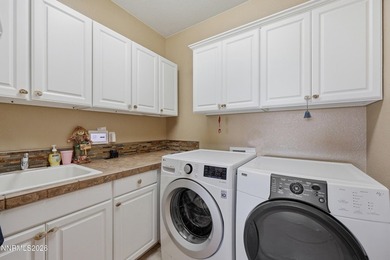
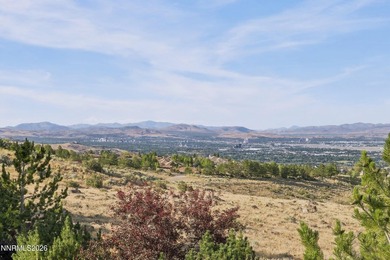
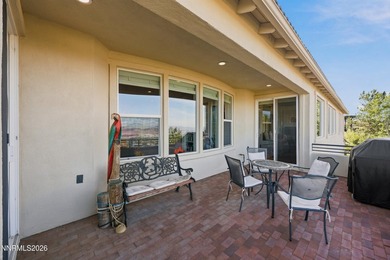
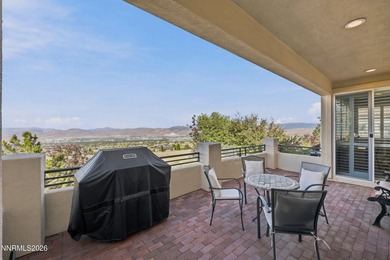
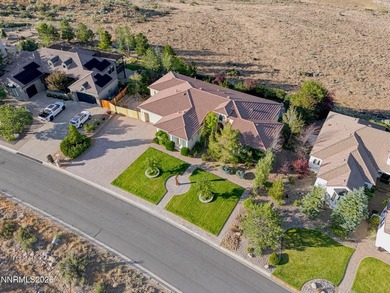
Enjoy captivating views of both the City/Valley and Sierras from this elegant home in Arrowcreek featuring walls of windows; perfectly positioned to capture unforgettable...

Ad#: 7978845 • Added: 07/01/2026 • Updated: 07/13/2026
For Sale
Imagine the rare opportunity for the 6th hole at Shady Oaks to - photo 1
Imagine the rare opportunity for the 6th hole at Shady Oaks to - photo 2
Imagine the rare opportunity for the 6th hole at Shady Oaks to - photo 3
Imagine the rare opportunity for the 6th hole at Shady Oaks to - photo 4
Imagine the rare opportunity for the 6th hole at Shady Oaks to - photo 5
Imagine the rare opportunity for the 6th hole at Shady Oaks to - photo 6
Imagine the rare opportunity for the 6th hole at Shady Oaks to - photo 7
Imagine the rare opportunity for the 6th hole at Shady Oaks to - photo 8
Imagine the rare opportunity for the 6th hole at Shady Oaks to - photo 9
Imagine the rare opportunity for the 6th hole at Shady Oaks to - photo 10
Imagine the rare opportunity for the 6th hole at Shady Oaks to - photo 11
Imagine the rare opportunity for the 6th hole at Shady Oaks to - photo 12
Imagine the rare opportunity for the 6th hole at Shady Oaks to - photo 13
Imagine the rare opportunity for the 6th hole at Shady Oaks to - photo 14
Imagine the rare opportunity for the 6th hole at Shady Oaks to - photo 15
Imagine the rare opportunity for the 6th hole at Shady Oaks to - photo 16
Imagine the rare opportunity for the 6th hole at Shady Oaks to - photo 17
Imagine the rare opportunity for the 6th hole at Shady Oaks to - photo 18
Imagine the rare opportunity for the 6th hole at Shady Oaks to - photo 19
Imagine the rare opportunity for the 6th hole at Shady Oaks to - photo 20
Imagine the rare opportunity for the 6th hole at Shady Oaks to - photo 21
Imagine the rare opportunity for the 6th hole at Shady Oaks to - photo 22
Imagine the rare opportunity for the 6th hole at Shady Oaks to - photo 23
Imagine the rare opportunity for the 6th hole at Shady Oaks to - photo 24
Imagine the rare opportunity for the 6th hole at Shady Oaks to - photo 25
Imagine the rare opportunity for the 6th hole at Shady Oaks to - photo 26
Imagine the rare opportunity for the 6th hole at Shady Oaks to - photo 27
Imagine the rare opportunity for the 6th hole at Shady Oaks to - photo 28
Imagine the rare opportunity for the 6th hole at Shady Oaks to - photo 29
Imagine the rare opportunity for the 6th hole at Shady Oaks to - photo 30
Imagine the rare opportunity for the 6th hole at Shady Oaks to - photo 31
Imagine the rare opportunity for the 6th hole at Shady Oaks to - photo 32
Imagine the rare opportunity for the 6th hole at Shady Oaks to - photo 33
Imagine the rare opportunity for the 6th hole at Shady Oaks to - photo 34
Imagine the rare opportunity for the 6th hole at Shady Oaks to - photo 35
Imagine the rare opportunity for the 6th hole at Shady Oaks to - photo 36
Imagine the rare opportunity for the 6th hole at Shady Oaks to - photo 37
Imagine the rare opportunity for the 6th hole at Shady Oaks to - photo 38
Imagine the rare opportunity for the 6th hole at Shady Oaks to - photo 39
Imagine the rare opportunity for the 6th hole at Shady Oaks to - photo 40

$2,200,000

3 Beds | 4.0 Baths | 3,532 Sqft

804 Roaring Springs Rd, Fort Worth, TX, 76114

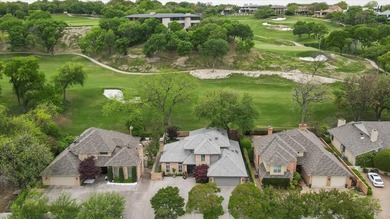
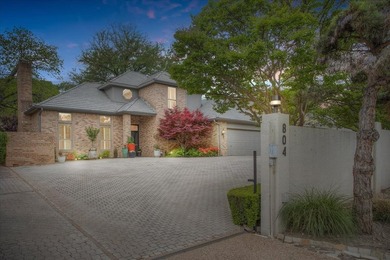
Imagine the rare opportunity for the 6th hole at Shady Oaks to be in your backyard. Meticulously maintained, thoughtful updates are abundant in this gorgeous home. Large...

Ad#: 7859666 • Added: 06/29/2026 • Updated: 06/29/2026
For Sale
Rare Opportunity in the Exclusive Gated Hidden Oaks of The - photo 1
Rare Opportunity in the Exclusive Gated Hidden Oaks of The - photo 2
Rare Opportunity in the Exclusive Gated Hidden Oaks of The - photo 3
Rare Opportunity in the Exclusive Gated Hidden Oaks of The - photo 4
Rare Opportunity in the Exclusive Gated Hidden Oaks of The - photo 5
Rare Opportunity in the Exclusive Gated Hidden Oaks of The - photo 6
Rare Opportunity in the Exclusive Gated Hidden Oaks of The - photo 7
Rare Opportunity in the Exclusive Gated Hidden Oaks of The - photo 8
Rare Opportunity in the Exclusive Gated Hidden Oaks of The - photo 9
Rare Opportunity in the Exclusive Gated Hidden Oaks of The - photo 10
Rare Opportunity in the Exclusive Gated Hidden Oaks of The - photo 11
Rare Opportunity in the Exclusive Gated Hidden Oaks of The - photo 12
Rare Opportunity in the Exclusive Gated Hidden Oaks of The - photo 13
Rare Opportunity in the Exclusive Gated Hidden Oaks of The - photo 14
Rare Opportunity in the Exclusive Gated Hidden Oaks of The - photo 15
Rare Opportunity in the Exclusive Gated Hidden Oaks of The - photo 16
Rare Opportunity in the Exclusive Gated Hidden Oaks of The - photo 17
Rare Opportunity in the Exclusive Gated Hidden Oaks of The - photo 18
Rare Opportunity in the Exclusive Gated Hidden Oaks of The - photo 19
Rare Opportunity in the Exclusive Gated Hidden Oaks of The - photo 20
Rare Opportunity in the Exclusive Gated Hidden Oaks of The - photo 21
Rare Opportunity in the Exclusive Gated Hidden Oaks of The - photo 22
Rare Opportunity in the Exclusive Gated Hidden Oaks of The - photo 23
Rare Opportunity in the Exclusive Gated Hidden Oaks of The - photo 24
Rare Opportunity in the Exclusive Gated Hidden Oaks of The - photo 25
Rare Opportunity in the Exclusive Gated Hidden Oaks of The - photo 26
Rare Opportunity in the Exclusive Gated Hidden Oaks of The - photo 27
Rare Opportunity in the Exclusive Gated Hidden Oaks of The - photo 28
Rare Opportunity in the Exclusive Gated Hidden Oaks of The - photo 29
Rare Opportunity in the Exclusive Gated Hidden Oaks of The - photo 30
Rare Opportunity in the Exclusive Gated Hidden Oaks of The - photo 31
Rare Opportunity in the Exclusive Gated Hidden Oaks of The - photo 32
Rare Opportunity in the Exclusive Gated Hidden Oaks of The - photo 33
Rare Opportunity in the Exclusive Gated Hidden Oaks of The - photo 34
Rare Opportunity in the Exclusive Gated Hidden Oaks of The - photo 35
Rare Opportunity in the Exclusive Gated Hidden Oaks of The - photo 36
Rare Opportunity in the Exclusive Gated Hidden Oaks of The - photo 37
Rare Opportunity in the Exclusive Gated Hidden Oaks of The - photo 38
Rare Opportunity in the Exclusive Gated Hidden Oaks of The - photo 39
Rare Opportunity in the Exclusive Gated Hidden Oaks of The - photo 40
Rare Opportunity in the Exclusive Gated Hidden Oaks of The - photo 41
Rare Opportunity in the Exclusive Gated Hidden Oaks of The - photo 42
Rare Opportunity in the Exclusive Gated Hidden Oaks of The - photo 43
Rare Opportunity in the Exclusive Gated Hidden Oaks of The - photo 44
Rare Opportunity in the Exclusive Gated Hidden Oaks of The - photo 45
Rare Opportunity in the Exclusive Gated Hidden Oaks of The - photo 46
Rare Opportunity in the Exclusive Gated Hidden Oaks of The - photo 47
Rare Opportunity in the Exclusive Gated Hidden Oaks of The - photo 48
Rare Opportunity in the Exclusive Gated Hidden Oaks of The - photo 49
Rare Opportunity in the Exclusive Gated Hidden Oaks of The - photo 50

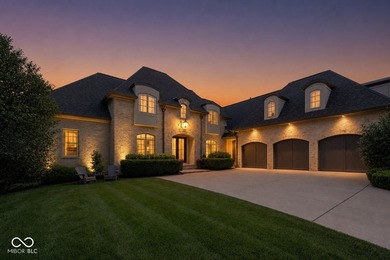
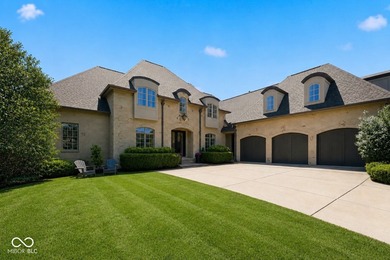
$2,200,000

6 Beds | 6.0 Baths | 9,173 Sqft

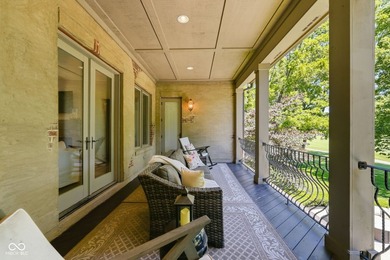
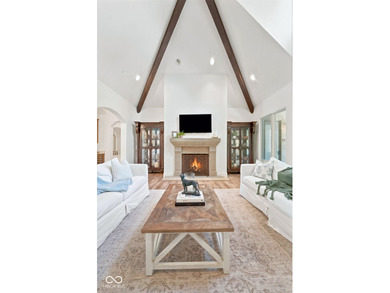
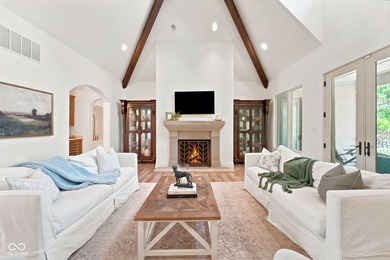
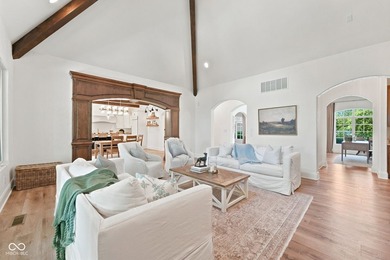
15479 Hidden Oaks Ln, Carmel, IN, 46033

Rare Opportunity in the Exclusive Gated Hidden Oaks of The Bridgewater Club! This stunning 6 bedroom, 5.5 bath estate home offers luxury living with incredible views of...

Ad#: 7975029 • Added: 06/26/2026 • Updated: 07/22/2026
For Sale
Discover the perfect blend of comfort, convenience, and - photo 1
Discover the perfect blend of comfort, convenience, and - photo 2
Discover the perfect blend of comfort, convenience, and - photo 3
Discover the perfect blend of comfort, convenience, and - photo 4
Discover the perfect blend of comfort, convenience, and - photo 5
Discover the perfect blend of comfort, convenience, and - photo 6
Discover the perfect blend of comfort, convenience, and - photo 7
Discover the perfect blend of comfort, convenience, and - photo 8
Discover the perfect blend of comfort, convenience, and - photo 9
Discover the perfect blend of comfort, convenience, and - photo 10
Discover the perfect blend of comfort, convenience, and - photo 11
Discover the perfect blend of comfort, convenience, and - photo 12
Discover the perfect blend of comfort, convenience, and - photo 13
Discover the perfect blend of comfort, convenience, and - photo 14
Discover the perfect blend of comfort, convenience, and - photo 15
Discover the perfect blend of comfort, convenience, and - photo 16
Discover the perfect blend of comfort, convenience, and - photo 17
Discover the perfect blend of comfort, convenience, and - photo 18
Discover the perfect blend of comfort, convenience, and - photo 19
Discover the perfect blend of comfort, convenience, and - photo 20
Discover the perfect blend of comfort, convenience, and - photo 21
Discover the perfect blend of comfort, convenience, and - photo 22
Discover the perfect blend of comfort, convenience, and - photo 23
Discover the perfect blend of comfort, convenience, and - photo 24
Discover the perfect blend of comfort, convenience, and - photo 25
Discover the perfect blend of comfort, convenience, and - photo 26
Discover the perfect blend of comfort, convenience, and - photo 27
Discover the perfect blend of comfort, convenience, and - photo 28
Discover the perfect blend of comfort, convenience, and - photo 29
Discover the perfect blend of comfort, convenience, and - photo 30

$2,200,000

3 Beds | 2.0 Baths | 1,554 Sqft

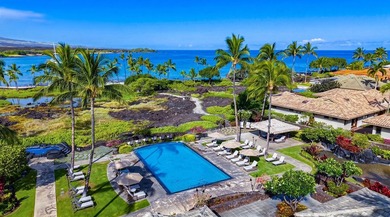
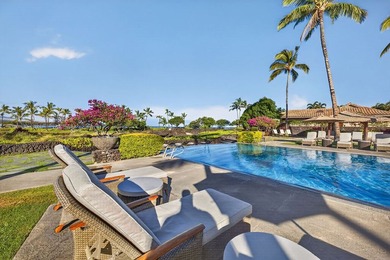
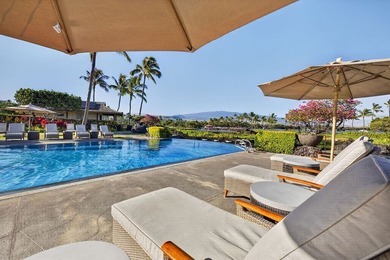
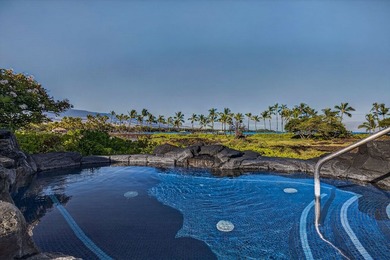
69-1000 KOLEA KAI CIR 15A, Waikoloa, HI, 96738

Discover the perfect blend of comfort, convenience, and resort-style living in this beautifully appointed 3-bedroom, 2-bath ground-floor villa in the coveted Kolea...

Ad#: 7911414 • Added: 06/19/2026 • Updated: 06/20/2026
For Sale
This completely renovated single family home is one of only 38 - photo 1
This completely renovated single family home is one of only 38 - photo 2
This completely renovated single family home is one of only 38 - photo 3
This completely renovated single family home is one of only 38 - photo 4
This completely renovated single family home is one of only 38 - photo 5
This completely renovated single family home is one of only 38 - photo 6
This completely renovated single family home is one of only 38 - photo 7
This completely renovated single family home is one of only 38 - photo 8
This completely renovated single family home is one of only 38 - photo 9
This completely renovated single family home is one of only 38 - photo 10
This completely renovated single family home is one of only 38 - photo 11
This completely renovated single family home is one of only 38 - photo 12
This completely renovated single family home is one of only 38 - photo 13
This completely renovated single family home is one of only 38 - photo 14
This completely renovated single family home is one of only 38 - photo 15
This completely renovated single family home is one of only 38 - photo 16
This completely renovated single family home is one of only 38 - photo 17
This completely renovated single family home is one of only 38 - photo 18
This completely renovated single family home is one of only 38 - photo 19
This completely renovated single family home is one of only 38 - photo 20
This completely renovated single family home is one of only 38 - photo 21
This completely renovated single family home is one of only 38 - photo 22
This completely renovated single family home is one of only 38 - photo 23
This completely renovated single family home is one of only 38 - photo 24
This completely renovated single family home is one of only 38 - photo 25
This completely renovated single family home is one of only 38 - photo 26
This completely renovated single family home is one of only 38 - photo 27
This completely renovated single family home is one of only 38 - photo 28
This completely renovated single family home is one of only 38 - photo 29
This completely renovated single family home is one of only 38 - photo 30
This completely renovated single family home is one of only 38 - photo 31
This completely renovated single family home is one of only 38 - photo 32
This completely renovated single family home is one of only 38 - photo 33
This completely renovated single family home is one of only 38 - photo 34
This completely renovated single family home is one of only 38 - photo 35
This completely renovated single family home is one of only 38 - photo 36
This completely renovated single family home is one of only 38 - photo 37
This completely renovated single family home is one of only 38 - photo 38
This completely renovated single family home is one of only 38 - photo 39
This completely renovated single family home is one of only 38 - photo 40
This completely renovated single family home is one of only 38 - photo 41
This completely renovated single family home is one of only 38 - photo 42
This completely renovated single family home is one of only 38 - photo 43
This completely renovated single family home is one of only 38 - photo 44
This completely renovated single family home is one of only 38 - photo 45
This completely renovated single family home is one of only 38 - photo 46
This completely renovated single family home is one of only 38 - photo 47
This completely renovated single family home is one of only 38 - photo 48
This completely renovated single family home is one of only 38 - photo 49
This completely renovated single family home is one of only 38 - photo 50

$2,200,000

3 Beds | 4.0 Baths | 3,099 Sqft

11670 SE Plandome Dr, Hobe Sound, FL, 33455

This completely renovated single family home is one of only 38 estate lots within the gates of Hobe Sound Golf Club. This home offers exceptional view of two lakes and...

Ad#: 7908101 • Added: 06/19/2026 • Updated: 06/19/2026
For Sale
*** HUGE PRICE IMPROVEMENT *** A One-of-a-Kind 9-Bedroom Luxury - photo 1
*** HUGE PRICE IMPROVEMENT *** A One-of-a-Kind 9-Bedroom Luxury - photo 2
*** HUGE PRICE IMPROVEMENT *** A One-of-a-Kind 9-Bedroom Luxury - photo 3
*** HUGE PRICE IMPROVEMENT *** A One-of-a-Kind 9-Bedroom Luxury - photo 4
*** HUGE PRICE IMPROVEMENT *** A One-of-a-Kind 9-Bedroom Luxury - photo 5
*** HUGE PRICE IMPROVEMENT *** A One-of-a-Kind 9-Bedroom Luxury - photo 6
*** HUGE PRICE IMPROVEMENT *** A One-of-a-Kind 9-Bedroom Luxury - photo 7
*** HUGE PRICE IMPROVEMENT *** A One-of-a-Kind 9-Bedroom Luxury - photo 8
*** HUGE PRICE IMPROVEMENT *** A One-of-a-Kind 9-Bedroom Luxury - photo 9
*** HUGE PRICE IMPROVEMENT *** A One-of-a-Kind 9-Bedroom Luxury - photo 10
*** HUGE PRICE IMPROVEMENT *** A One-of-a-Kind 9-Bedroom Luxury - photo 11
*** HUGE PRICE IMPROVEMENT *** A One-of-a-Kind 9-Bedroom Luxury - photo 12
*** HUGE PRICE IMPROVEMENT *** A One-of-a-Kind 9-Bedroom Luxury - photo 13
*** HUGE PRICE IMPROVEMENT *** A One-of-a-Kind 9-Bedroom Luxury - photo 14
*** HUGE PRICE IMPROVEMENT *** A One-of-a-Kind 9-Bedroom Luxury - photo 15
*** HUGE PRICE IMPROVEMENT *** A One-of-a-Kind 9-Bedroom Luxury - photo 16
*** HUGE PRICE IMPROVEMENT *** A One-of-a-Kind 9-Bedroom Luxury - photo 17
*** HUGE PRICE IMPROVEMENT *** A One-of-a-Kind 9-Bedroom Luxury - photo 18
*** HUGE PRICE IMPROVEMENT *** A One-of-a-Kind 9-Bedroom Luxury - photo 19
*** HUGE PRICE IMPROVEMENT *** A One-of-a-Kind 9-Bedroom Luxury - photo 20
*** HUGE PRICE IMPROVEMENT *** A One-of-a-Kind 9-Bedroom Luxury - photo 21
*** HUGE PRICE IMPROVEMENT *** A One-of-a-Kind 9-Bedroom Luxury - photo 22
*** HUGE PRICE IMPROVEMENT *** A One-of-a-Kind 9-Bedroom Luxury - photo 23
*** HUGE PRICE IMPROVEMENT *** A One-of-a-Kind 9-Bedroom Luxury - photo 24
*** HUGE PRICE IMPROVEMENT *** A One-of-a-Kind 9-Bedroom Luxury - photo 25
*** HUGE PRICE IMPROVEMENT *** A One-of-a-Kind 9-Bedroom Luxury - photo 26
*** HUGE PRICE IMPROVEMENT *** A One-of-a-Kind 9-Bedroom Luxury - photo 27
*** HUGE PRICE IMPROVEMENT *** A One-of-a-Kind 9-Bedroom Luxury - photo 28
*** HUGE PRICE IMPROVEMENT *** A One-of-a-Kind 9-Bedroom Luxury - photo 29
*** HUGE PRICE IMPROVEMENT *** A One-of-a-Kind 9-Bedroom Luxury - photo 30
*** HUGE PRICE IMPROVEMENT *** A One-of-a-Kind 9-Bedroom Luxury - photo 31
*** HUGE PRICE IMPROVEMENT *** A One-of-a-Kind 9-Bedroom Luxury - photo 32
*** HUGE PRICE IMPROVEMENT *** A One-of-a-Kind 9-Bedroom Luxury - photo 33
*** HUGE PRICE IMPROVEMENT *** A One-of-a-Kind 9-Bedroom Luxury - photo 34
*** HUGE PRICE IMPROVEMENT *** A One-of-a-Kind 9-Bedroom Luxury - photo 35
*** HUGE PRICE IMPROVEMENT *** A One-of-a-Kind 9-Bedroom Luxury - photo 36
*** HUGE PRICE IMPROVEMENT *** A One-of-a-Kind 9-Bedroom Luxury - photo 37
*** HUGE PRICE IMPROVEMENT *** A One-of-a-Kind 9-Bedroom Luxury - photo 38
*** HUGE PRICE IMPROVEMENT *** A One-of-a-Kind 9-Bedroom Luxury - photo 39
*** HUGE PRICE IMPROVEMENT *** A One-of-a-Kind 9-Bedroom Luxury - photo 40
*** HUGE PRICE IMPROVEMENT *** A One-of-a-Kind 9-Bedroom Luxury - photo 41
*** HUGE PRICE IMPROVEMENT *** A One-of-a-Kind 9-Bedroom Luxury - photo 42
*** HUGE PRICE IMPROVEMENT *** A One-of-a-Kind 9-Bedroom Luxury - photo 43
*** HUGE PRICE IMPROVEMENT *** A One-of-a-Kind 9-Bedroom Luxury - photo 44
*** HUGE PRICE IMPROVEMENT *** A One-of-a-Kind 9-Bedroom Luxury - photo 45
*** HUGE PRICE IMPROVEMENT *** A One-of-a-Kind 9-Bedroom Luxury - photo 46
*** HUGE PRICE IMPROVEMENT *** A One-of-a-Kind 9-Bedroom Luxury - photo 47
*** HUGE PRICE IMPROVEMENT *** A One-of-a-Kind 9-Bedroom Luxury - photo 48
*** HUGE PRICE IMPROVEMENT *** A One-of-a-Kind 9-Bedroom Luxury - photo 49
*** HUGE PRICE IMPROVEMENT *** A One-of-a-Kind 9-Bedroom Luxury - photo 50

$2,200,000

9 Beds | 11.0 Baths | 6,300 Sqft

7864 PALMILLA Ct, Reunion, FL, 34747

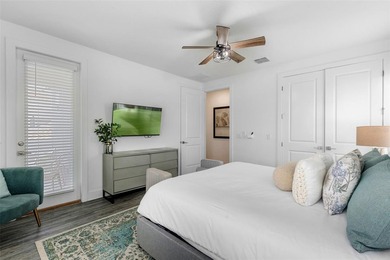
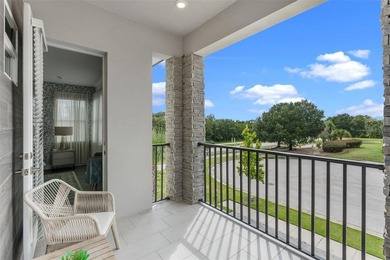
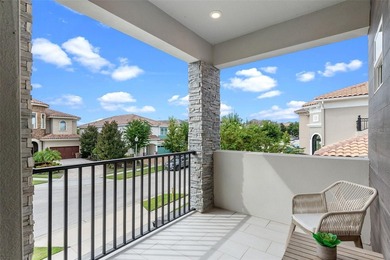
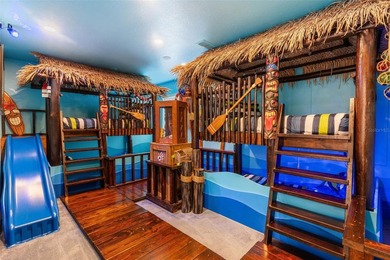
*** HUGE PRICE IMPROVEMENT *** A One-of-a-Kind 9-Bedroom Luxury Villa Designed for Unforgettable Experiences What makes this exceptional 9-bedroom, 10.5-bathroom villa...

Ad#: 7904359 • Added: 06/18/2026 • Updated: 06/18/2026
For Sale
Tucked at the end of a quiet cul-de-sac in guard-gated Weston - photo 1
Tucked at the end of a quiet cul-de-sac in guard-gated Weston - photo 2
Tucked at the end of a quiet cul-de-sac in guard-gated Weston - photo 3
Tucked at the end of a quiet cul-de-sac in guard-gated Weston - photo 4
Tucked at the end of a quiet cul-de-sac in guard-gated Weston - photo 5
Tucked at the end of a quiet cul-de-sac in guard-gated Weston - photo 6
Tucked at the end of a quiet cul-de-sac in guard-gated Weston - photo 7
Tucked at the end of a quiet cul-de-sac in guard-gated Weston - photo 8
Tucked at the end of a quiet cul-de-sac in guard-gated Weston - photo 9
Tucked at the end of a quiet cul-de-sac in guard-gated Weston - photo 10
Tucked at the end of a quiet cul-de-sac in guard-gated Weston - photo 11
Tucked at the end of a quiet cul-de-sac in guard-gated Weston - photo 12
Tucked at the end of a quiet cul-de-sac in guard-gated Weston - photo 13
Tucked at the end of a quiet cul-de-sac in guard-gated Weston - photo 14
Tucked at the end of a quiet cul-de-sac in guard-gated Weston - photo 15
Tucked at the end of a quiet cul-de-sac in guard-gated Weston - photo 16
Tucked at the end of a quiet cul-de-sac in guard-gated Weston - photo 17
Tucked at the end of a quiet cul-de-sac in guard-gated Weston - photo 18
Tucked at the end of a quiet cul-de-sac in guard-gated Weston - photo 19
Tucked at the end of a quiet cul-de-sac in guard-gated Weston - photo 20
Tucked at the end of a quiet cul-de-sac in guard-gated Weston - photo 21
Tucked at the end of a quiet cul-de-sac in guard-gated Weston - photo 22
Tucked at the end of a quiet cul-de-sac in guard-gated Weston - photo 23
Tucked at the end of a quiet cul-de-sac in guard-gated Weston - photo 24
Tucked at the end of a quiet cul-de-sac in guard-gated Weston - photo 25
Tucked at the end of a quiet cul-de-sac in guard-gated Weston - photo 26
Tucked at the end of a quiet cul-de-sac in guard-gated Weston - photo 27
Tucked at the end of a quiet cul-de-sac in guard-gated Weston - photo 28
Tucked at the end of a quiet cul-de-sac in guard-gated Weston - photo 29
Tucked at the end of a quiet cul-de-sac in guard-gated Weston - photo 30
Tucked at the end of a quiet cul-de-sac in guard-gated Weston - photo 31
Tucked at the end of a quiet cul-de-sac in guard-gated Weston - photo 32
Tucked at the end of a quiet cul-de-sac in guard-gated Weston - photo 33
Tucked at the end of a quiet cul-de-sac in guard-gated Weston - photo 34
Tucked at the end of a quiet cul-de-sac in guard-gated Weston - photo 35
Tucked at the end of a quiet cul-de-sac in guard-gated Weston - photo 36
Tucked at the end of a quiet cul-de-sac in guard-gated Weston - photo 37
Tucked at the end of a quiet cul-de-sac in guard-gated Weston - photo 38
Tucked at the end of a quiet cul-de-sac in guard-gated Weston - photo 39
Tucked at the end of a quiet cul-de-sac in guard-gated Weston - photo 40
Tucked at the end of a quiet cul-de-sac in guard-gated Weston - photo 41
Tucked at the end of a quiet cul-de-sac in guard-gated Weston - photo 42
Tucked at the end of a quiet cul-de-sac in guard-gated Weston - photo 43
Tucked at the end of a quiet cul-de-sac in guard-gated Weston - photo 44
Tucked at the end of a quiet cul-de-sac in guard-gated Weston - photo 45
Tucked at the end of a quiet cul-de-sac in guard-gated Weston - photo 46
Tucked at the end of a quiet cul-de-sac in guard-gated Weston - photo 47
Tucked at the end of a quiet cul-de-sac in guard-gated Weston - photo 48
Tucked at the end of a quiet cul-de-sac in guard-gated Weston - photo 49
Tucked at the end of a quiet cul-de-sac in guard-gated Weston - photo 50

$2,200,000

5 Beds | 5.0 Baths | 4,344 Sqft

2505 Hunters Run Way, Weston, FL, 33327

Tucked at the end of a quiet cul-de-sac in guard-gated Weston Hills Country Club, this is one of those rare homes where the work is already done. It sits right on the...

Ad#: 7880444 • Added: 06/13/2026 • Updated: 07/26/2026
For Sale
Discover this 4 Bed | 4.5 Bath | plus dedicated Office residence - photo 1
Discover this 4 Bed | 4.5 Bath | plus dedicated Office residence - photo 2
Discover this 4 Bed | 4.5 Bath | plus dedicated Office residence - photo 3
Discover this 4 Bed | 4.5 Bath | plus dedicated Office residence - photo 4
Discover this 4 Bed | 4.5 Bath | plus dedicated Office residence - photo 5
Discover this 4 Bed | 4.5 Bath | plus dedicated Office residence - photo 6
Discover this 4 Bed | 4.5 Bath | plus dedicated Office residence - photo 7
Discover this 4 Bed | 4.5 Bath | plus dedicated Office residence - photo 8
Discover this 4 Bed | 4.5 Bath | plus dedicated Office residence - photo 9
Discover this 4 Bed | 4.5 Bath | plus dedicated Office residence - photo 10
Discover this 4 Bed | 4.5 Bath | plus dedicated Office residence - photo 11
Discover this 4 Bed | 4.5 Bath | plus dedicated Office residence - photo 12
Discover this 4 Bed | 4.5 Bath | plus dedicated Office residence - photo 13
Discover this 4 Bed | 4.5 Bath | plus dedicated Office residence - photo 14
Discover this 4 Bed | 4.5 Bath | plus dedicated Office residence - photo 15
Discover this 4 Bed | 4.5 Bath | plus dedicated Office residence - photo 16
Discover this 4 Bed | 4.5 Bath | plus dedicated Office residence - photo 17
Discover this 4 Bed | 4.5 Bath | plus dedicated Office residence - photo 18
Discover this 4 Bed | 4.5 Bath | plus dedicated Office residence - photo 19
Discover this 4 Bed | 4.5 Bath | plus dedicated Office residence - photo 20
Discover this 4 Bed | 4.5 Bath | plus dedicated Office residence - photo 21
Discover this 4 Bed | 4.5 Bath | plus dedicated Office residence - photo 22
Discover this 4 Bed | 4.5 Bath | plus dedicated Office residence - photo 23
Discover this 4 Bed | 4.5 Bath | plus dedicated Office residence - photo 24
Discover this 4 Bed | 4.5 Bath | plus dedicated Office residence - photo 25
Discover this 4 Bed | 4.5 Bath | plus dedicated Office residence - photo 26
Discover this 4 Bed | 4.5 Bath | plus dedicated Office residence - photo 27
Discover this 4 Bed | 4.5 Bath | plus dedicated Office residence - photo 28
Discover this 4 Bed | 4.5 Bath | plus dedicated Office residence - photo 29
Discover this 4 Bed | 4.5 Bath | plus dedicated Office residence - photo 30
Discover this 4 Bed | 4.5 Bath | plus dedicated Office residence - photo 31
Discover this 4 Bed | 4.5 Bath | plus dedicated Office residence - photo 32
Discover this 4 Bed | 4.5 Bath | plus dedicated Office residence - photo 33
Discover this 4 Bed | 4.5 Bath | plus dedicated Office residence - photo 34
Discover this 4 Bed | 4.5 Bath | plus dedicated Office residence - photo 35
Discover this 4 Bed | 4.5 Bath | plus dedicated Office residence - photo 36
Discover this 4 Bed | 4.5 Bath | plus dedicated Office residence - photo 37
Discover this 4 Bed | 4.5 Bath | plus dedicated Office residence - photo 38

$2,200,000

4 Beds | 5.0 Baths | 4,130 Sqft

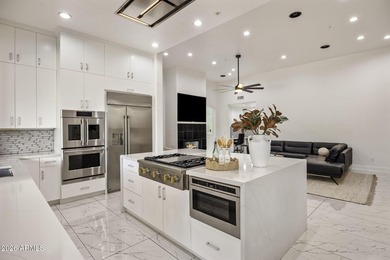
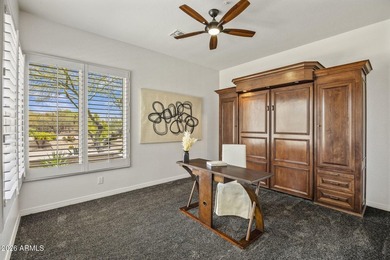
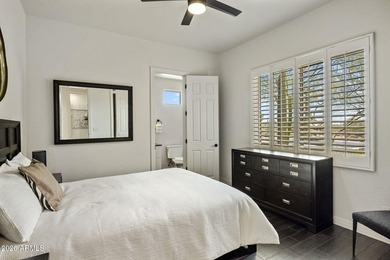
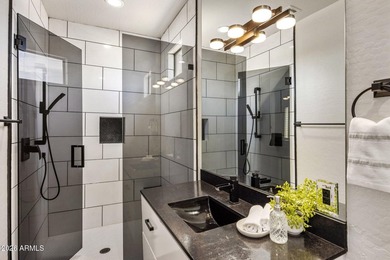
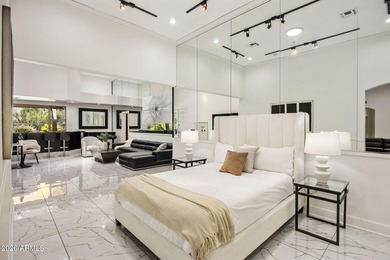
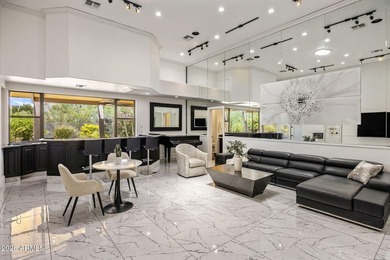
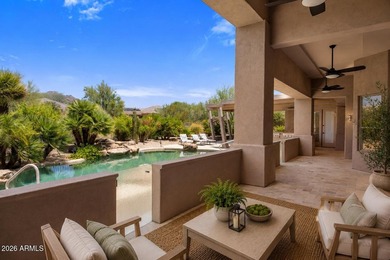
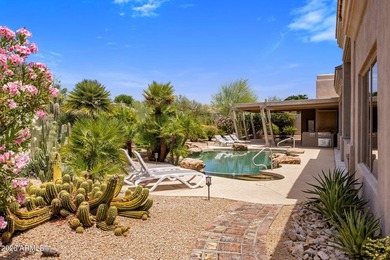
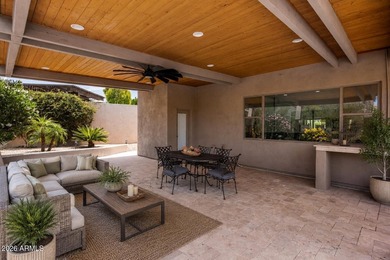
33431 N 64TH Place, Scottsdale, AZ, 85266

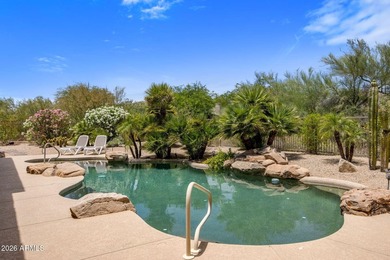
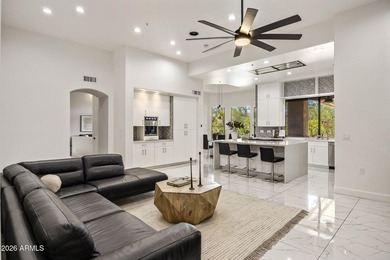
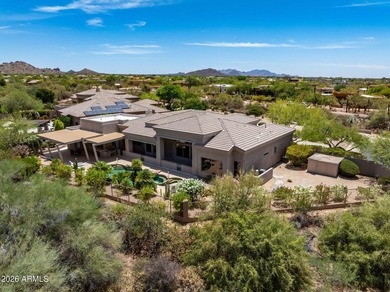
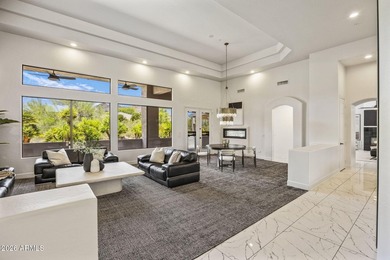
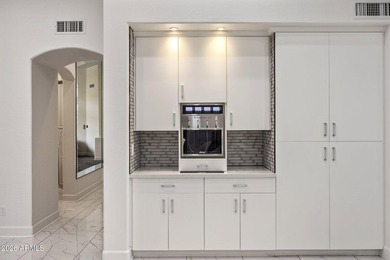
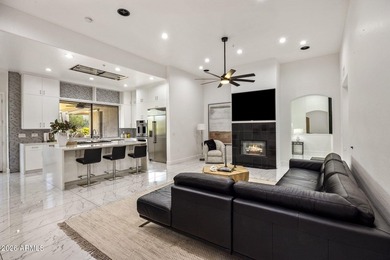
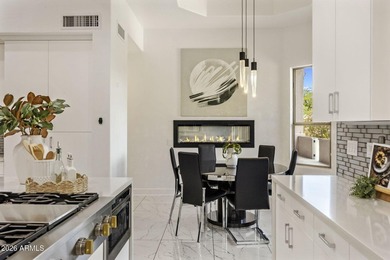
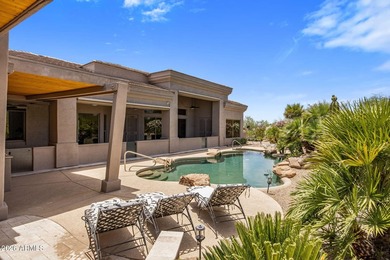
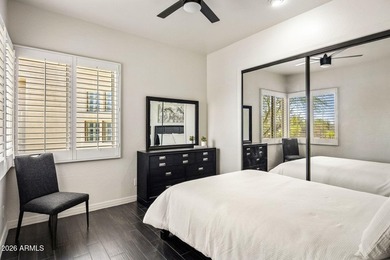
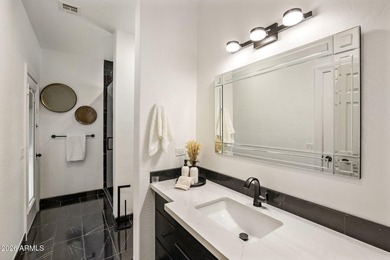
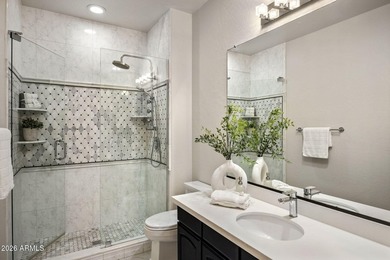
Discover this 4 Bed | 4.5 Bath | plus dedicated Office residence, where refined interiors, thoughtful upgrades, and exceptional outdoor living come together within the...

Ad#: 7877218 • Added: 06/12/2026 • Updated: 06/14/2026
For Sale
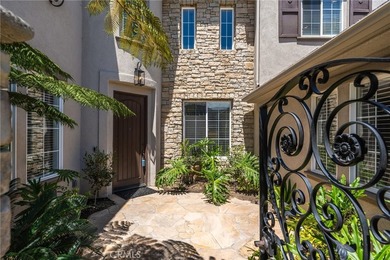
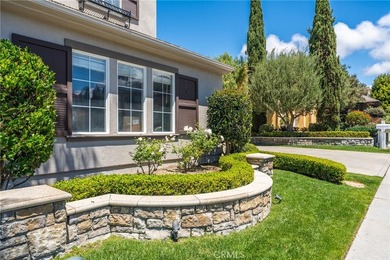
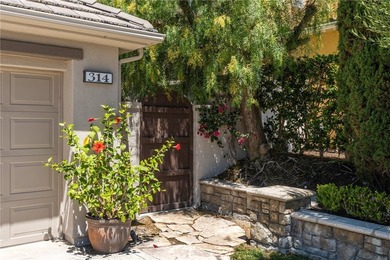
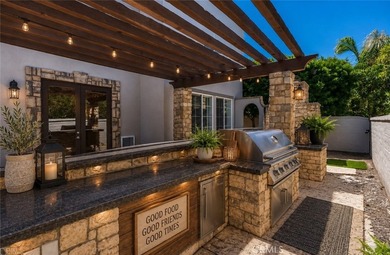
*Luxury coastal living in the highly sought-after San Rafael - photo 1
*Luxury coastal living in the highly sought-after San Rafael - photo 2
*Luxury coastal living in the highly sought-after San Rafael - photo 3
*Luxury coastal living in the highly sought-after San Rafael - photo 4
*Luxury coastal living in the highly sought-after San Rafael - photo 5
*Luxury coastal living in the highly sought-after San Rafael - photo 6
*Luxury coastal living in the highly sought-after San Rafael - photo 7
*Luxury coastal living in the highly sought-after San Rafael - photo 8
*Luxury coastal living in the highly sought-after San Rafael - photo 9
*Luxury coastal living in the highly sought-after San Rafael - photo 10
*Luxury coastal living in the highly sought-after San Rafael - photo 11
*Luxury coastal living in the highly sought-after San Rafael - photo 12
*Luxury coastal living in the highly sought-after San Rafael - photo 13
*Luxury coastal living in the highly sought-after San Rafael - photo 14
*Luxury coastal living in the highly sought-after San Rafael - photo 15
*Luxury coastal living in the highly sought-after San Rafael - photo 16
*Luxury coastal living in the highly sought-after San Rafael - photo 17
*Luxury coastal living in the highly sought-after San Rafael - photo 18
*Luxury coastal living in the highly sought-after San Rafael - photo 19
*Luxury coastal living in the highly sought-after San Rafael - photo 20
*Luxury coastal living in the highly sought-after San Rafael - photo 21
*Luxury coastal living in the highly sought-after San Rafael - photo 22
*Luxury coastal living in the highly sought-after San Rafael - photo 23
*Luxury coastal living in the highly sought-after San Rafael - photo 24
*Luxury coastal living in the highly sought-after San Rafael - photo 25
*Luxury coastal living in the highly sought-after San Rafael - photo 26
*Luxury coastal living in the highly sought-after San Rafael - photo 27
*Luxury coastal living in the highly sought-after San Rafael - photo 28
*Luxury coastal living in the highly sought-after San Rafael - photo 29
*Luxury coastal living in the highly sought-after San Rafael - photo 30
*Luxury coastal living in the highly sought-after San Rafael - photo 31
*Luxury coastal living in the highly sought-after San Rafael - photo 32
*Luxury coastal living in the highly sought-after San Rafael - photo 33
*Luxury coastal living in the highly sought-after San Rafael - photo 34
*Luxury coastal living in the highly sought-after San Rafael - photo 35
*Luxury coastal living in the highly sought-after San Rafael - photo 36
*Luxury coastal living in the highly sought-after San Rafael - photo 37
*Luxury coastal living in the highly sought-after San Rafael - photo 38
*Luxury coastal living in the highly sought-after San Rafael - photo 39
*Luxury coastal living in the highly sought-after San Rafael - photo 40
*Luxury coastal living in the highly sought-after San Rafael - photo 41
*Luxury coastal living in the highly sought-after San Rafael - photo 42
*Luxury coastal living in the highly sought-after San Rafael - photo 43

$2,200,000

5 Beds | 4.0 Baths | 3,650 Sqft

314 Via Los Tilos, San Clemente, CA, 92673

*Luxury coastal living in the highly sought-after San Rafael neighborhood of Talega in beautiful San Clemente. This exceptional home offers spacious interiors, abundant...

Ad#: 7805967 • Added: 06/01/2026 • Updated: 07/06/2026
For Sale
Welcome to 499 Avenida Primiceria in Marathon FL. This unique - photo 1
Welcome to 499 Avenida Primiceria in Marathon FL. This unique - photo 2
Welcome to 499 Avenida Primiceria in Marathon FL. This unique - photo 3
Welcome to 499 Avenida Primiceria in Marathon FL. This unique - photo 4
Welcome to 499 Avenida Primiceria in Marathon FL. This unique - photo 5
Welcome to 499 Avenida Primiceria in Marathon FL. This unique - photo 6
Welcome to 499 Avenida Primiceria in Marathon FL. This unique - photo 7
Welcome to 499 Avenida Primiceria in Marathon FL. This unique - photo 8
Welcome to 499 Avenida Primiceria in Marathon FL. This unique - photo 9
Welcome to 499 Avenida Primiceria in Marathon FL. This unique - photo 10
Welcome to 499 Avenida Primiceria in Marathon FL. This unique - photo 11
Welcome to 499 Avenida Primiceria in Marathon FL. This unique - photo 12
Welcome to 499 Avenida Primiceria in Marathon FL. This unique - photo 13
Welcome to 499 Avenida Primiceria in Marathon FL. This unique - photo 14
Welcome to 499 Avenida Primiceria in Marathon FL. This unique - photo 15
Welcome to 499 Avenida Primiceria in Marathon FL. This unique - photo 16
Welcome to 499 Avenida Primiceria in Marathon FL. This unique - photo 17
Welcome to 499 Avenida Primiceria in Marathon FL. This unique - photo 18
Welcome to 499 Avenida Primiceria in Marathon FL. This unique - photo 19
Welcome to 499 Avenida Primiceria in Marathon FL. This unique - photo 20
Welcome to 499 Avenida Primiceria in Marathon FL. This unique - photo 21
Welcome to 499 Avenida Primiceria in Marathon FL. This unique - photo 22
Welcome to 499 Avenida Primiceria in Marathon FL. This unique - photo 23
Welcome to 499 Avenida Primiceria in Marathon FL. This unique - photo 24
Welcome to 499 Avenida Primiceria in Marathon FL. This unique - photo 25
Welcome to 499 Avenida Primiceria in Marathon FL. This unique - photo 26
Welcome to 499 Avenida Primiceria in Marathon FL. This unique - photo 27
Welcome to 499 Avenida Primiceria in Marathon FL. This unique - photo 28
Welcome to 499 Avenida Primiceria in Marathon FL. This unique - photo 29
Welcome to 499 Avenida Primiceria in Marathon FL. This unique - photo 30
Welcome to 499 Avenida Primiceria in Marathon FL. This unique - photo 31
Welcome to 499 Avenida Primiceria in Marathon FL. This unique - photo 32
Welcome to 499 Avenida Primiceria in Marathon FL. This unique - photo 33
Welcome to 499 Avenida Primiceria in Marathon FL. This unique - photo 34
Welcome to 499 Avenida Primiceria in Marathon FL. This unique - photo 35
Welcome to 499 Avenida Primiceria in Marathon FL. This unique - photo 36
Welcome to 499 Avenida Primiceria in Marathon FL. This unique - photo 37
Welcome to 499 Avenida Primiceria in Marathon FL. This unique - photo 38
Welcome to 499 Avenida Primiceria in Marathon FL. This unique - photo 39
Welcome to 499 Avenida Primiceria in Marathon FL. This unique - photo 40
Welcome to 499 Avenida Primiceria in Marathon FL. This unique - photo 41
Welcome to 499 Avenida Primiceria in Marathon FL. This unique - photo 42
Welcome to 499 Avenida Primiceria in Marathon FL. This unique - photo 43
Welcome to 499 Avenida Primiceria in Marathon FL. This unique - photo 44

$2,200,000

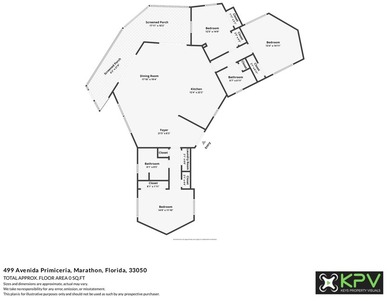
3 Beds | 2.0 Baths | 1,372 Sqft

499 Avenida Primiceria, Marathon, FL, 33050

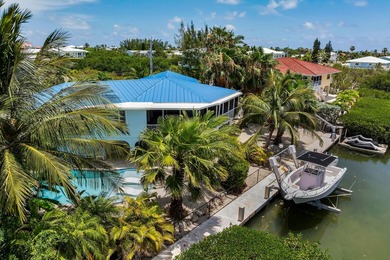
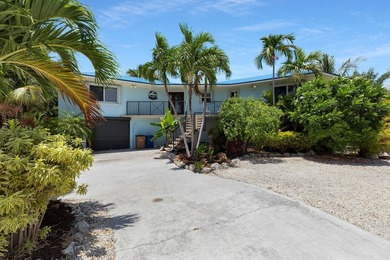
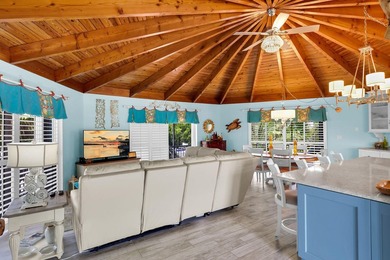
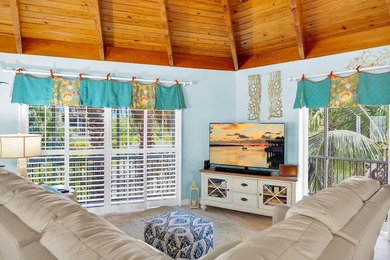
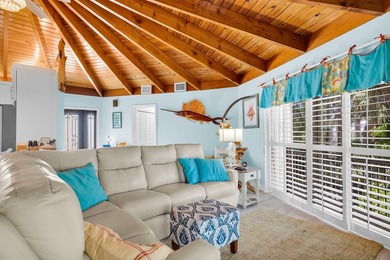
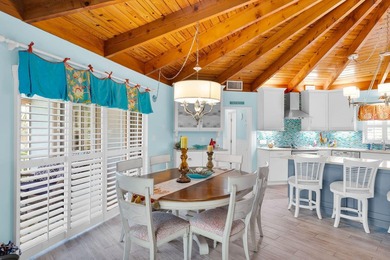
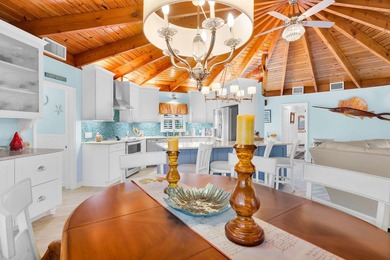
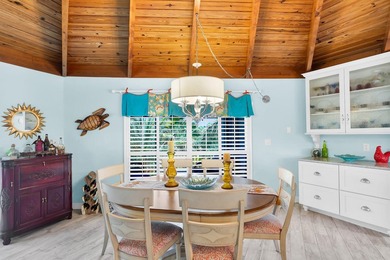
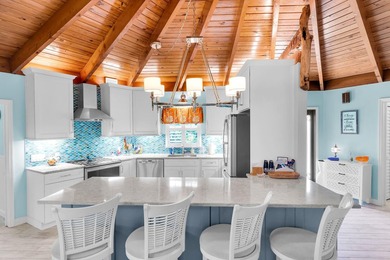
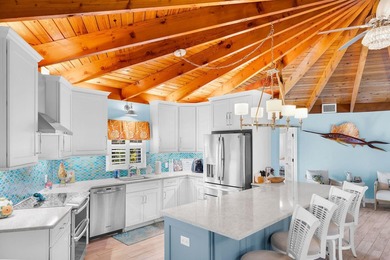
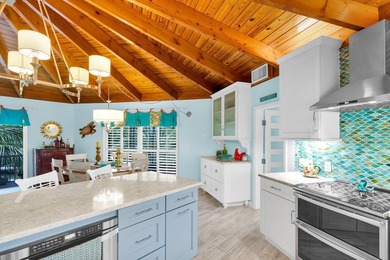
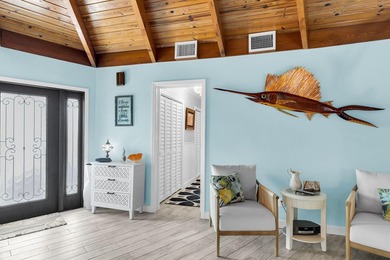
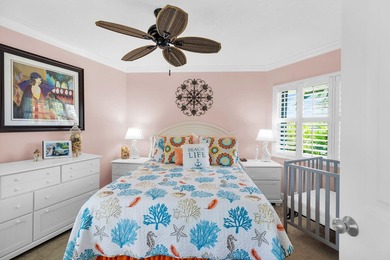
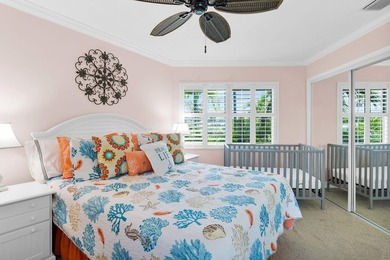
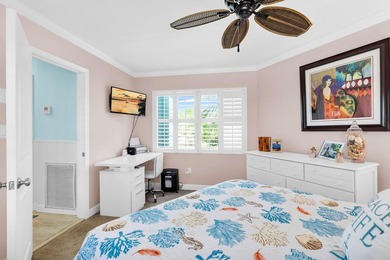
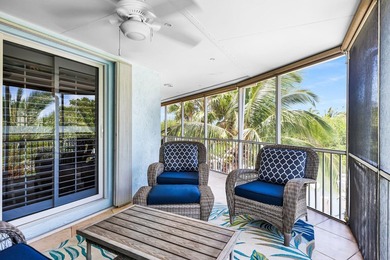
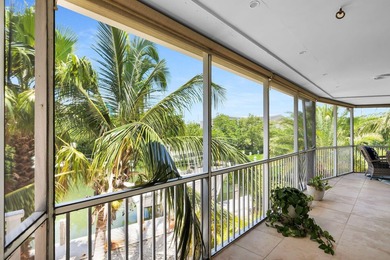
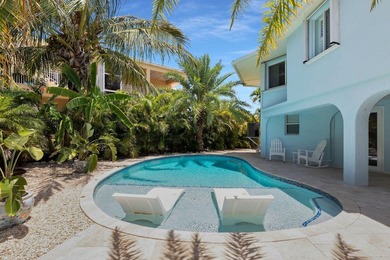
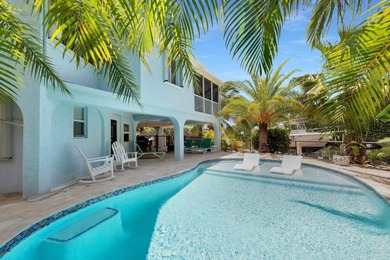
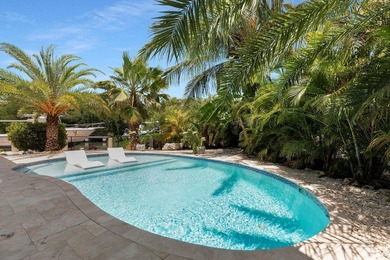
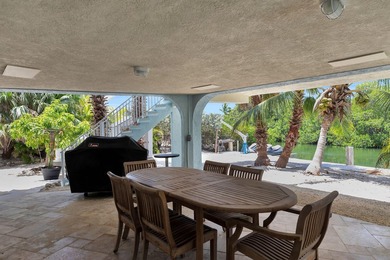
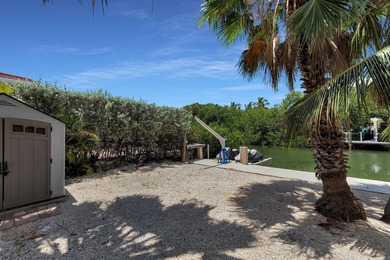
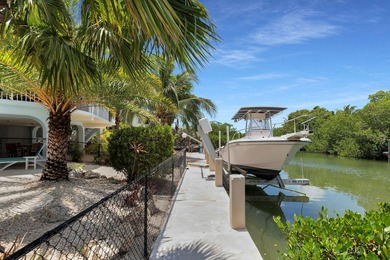
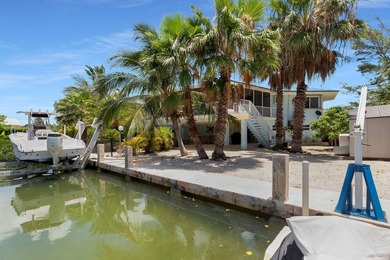
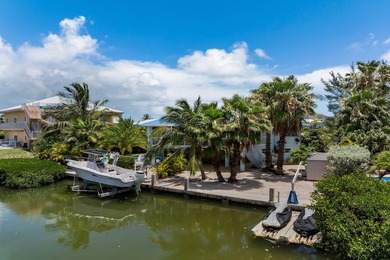
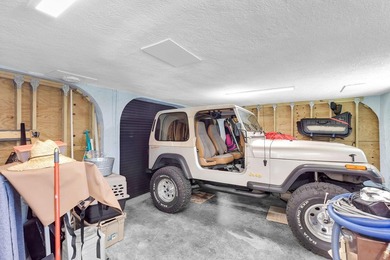
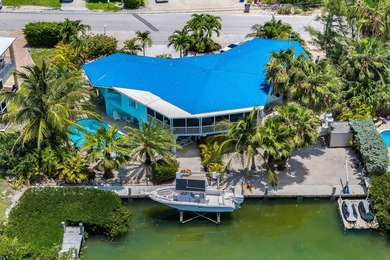
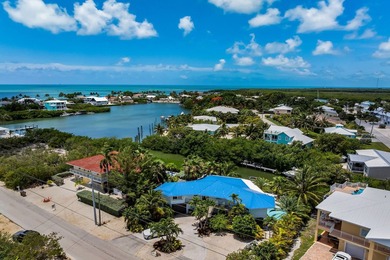
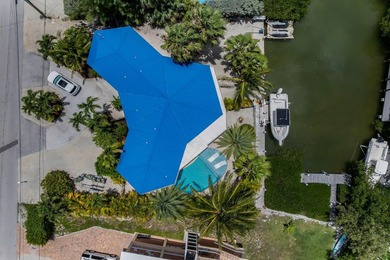
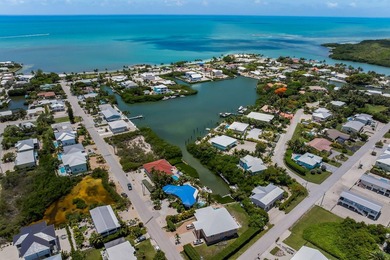
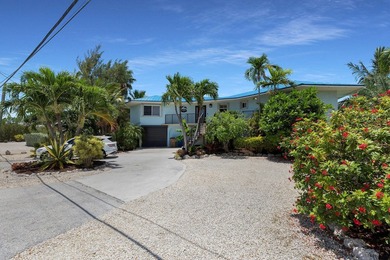
Welcome to 499 Avenida Primiceria in Marathon FL. This unique home is perfectly located just 7 houses from beautiful Sombrero Beach and only minutes away from open water...

Ad#: 7779776 • Added: 05/26/2026 • Updated: 05/30/2026
For Sale
Experience elevated luxury in this former model home overlooking - photo 1
Experience elevated luxury in this former model home overlooking - photo 2
Experience elevated luxury in this former model home overlooking - photo 3
Experience elevated luxury in this former model home overlooking - photo 4
Experience elevated luxury in this former model home overlooking - photo 5
Experience elevated luxury in this former model home overlooking - photo 6
Experience elevated luxury in this former model home overlooking - photo 7
Experience elevated luxury in this former model home overlooking - photo 8
Experience elevated luxury in this former model home overlooking - photo 9
Experience elevated luxury in this former model home overlooking - photo 10
Experience elevated luxury in this former model home overlooking - photo 11
Experience elevated luxury in this former model home overlooking - photo 12
Experience elevated luxury in this former model home overlooking - photo 13
Experience elevated luxury in this former model home overlooking - photo 14
Experience elevated luxury in this former model home overlooking - photo 15
Experience elevated luxury in this former model home overlooking - photo 16
Experience elevated luxury in this former model home overlooking - photo 17
Experience elevated luxury in this former model home overlooking - photo 18
Experience elevated luxury in this former model home overlooking - photo 19
Experience elevated luxury in this former model home overlooking - photo 20
Experience elevated luxury in this former model home overlooking - photo 21
Experience elevated luxury in this former model home overlooking - photo 22
Experience elevated luxury in this former model home overlooking - photo 23
Experience elevated luxury in this former model home overlooking - photo 24
Experience elevated luxury in this former model home overlooking - photo 25
Experience elevated luxury in this former model home overlooking - photo 26
Experience elevated luxury in this former model home overlooking - photo 27
Experience elevated luxury in this former model home overlooking - photo 28
Experience elevated luxury in this former model home overlooking - photo 29
Experience elevated luxury in this former model home overlooking - photo 30
Experience elevated luxury in this former model home overlooking - photo 31
Experience elevated luxury in this former model home overlooking - photo 32
Experience elevated luxury in this former model home overlooking - photo 33
Experience elevated luxury in this former model home overlooking - photo 34
Experience elevated luxury in this former model home overlooking - photo 35
Experience elevated luxury in this former model home overlooking - photo 36
Experience elevated luxury in this former model home overlooking - photo 37
Experience elevated luxury in this former model home overlooking - photo 38
Experience elevated luxury in this former model home overlooking - photo 39
Experience elevated luxury in this former model home overlooking - photo 40
Experience elevated luxury in this former model home overlooking - photo 41
Experience elevated luxury in this former model home overlooking - photo 42
Experience elevated luxury in this former model home overlooking - photo 43
Experience elevated luxury in this former model home overlooking - photo 44
Experience elevated luxury in this former model home overlooking - photo 45
Experience elevated luxury in this former model home overlooking - photo 46
Experience elevated luxury in this former model home overlooking - photo 47
Experience elevated luxury in this former model home overlooking - photo 48
Experience elevated luxury in this former model home overlooking - photo 49
Experience elevated luxury in this former model home overlooking - photo 50

$2,200,000

4 Beds | 5.0 Baths | 4,438 Sqft

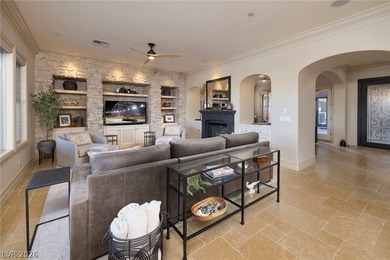
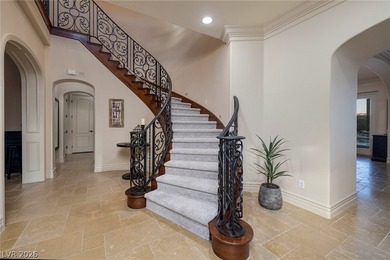
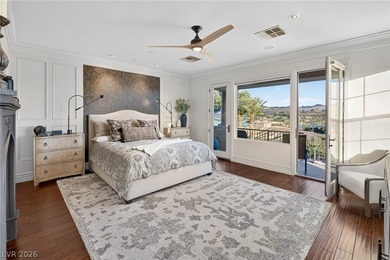
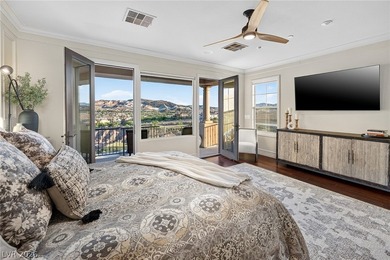
99 Rezzonico Dr, Henderson, NV, 89011

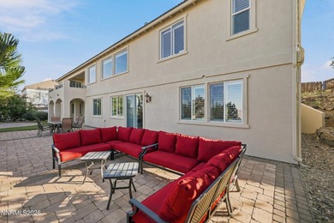
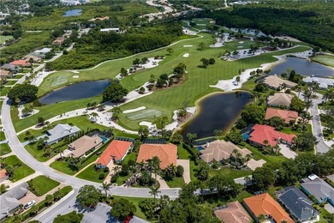
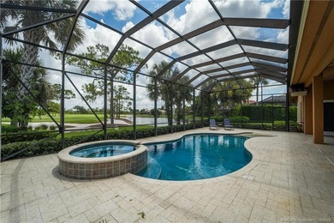
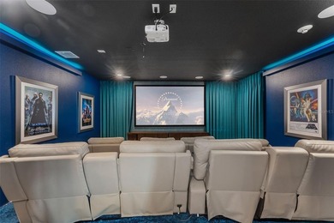
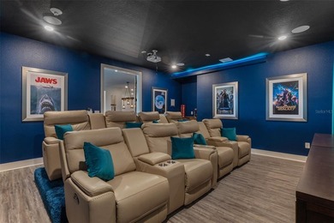
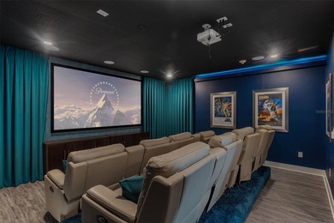
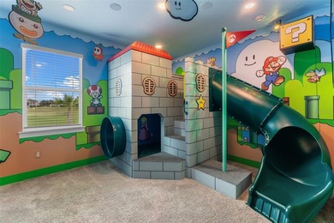
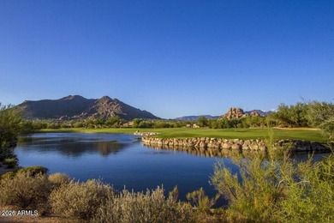
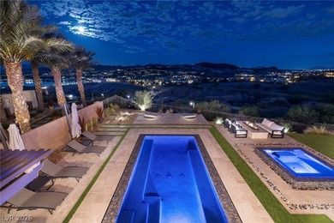
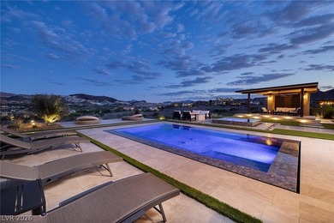
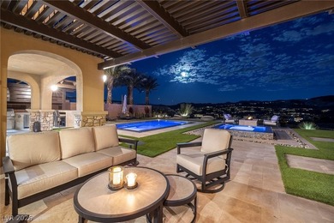
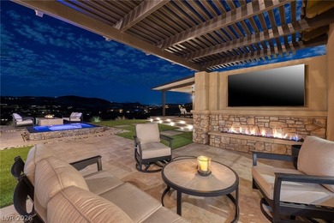
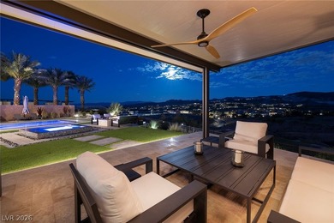
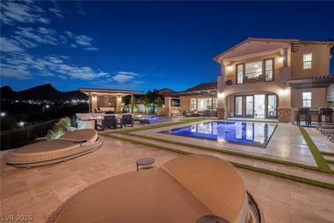
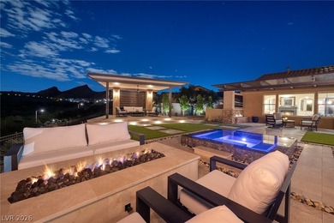
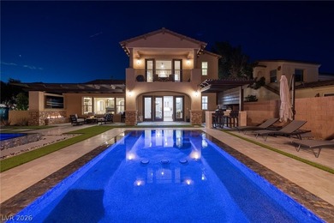
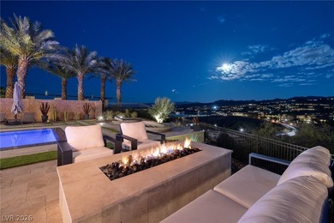
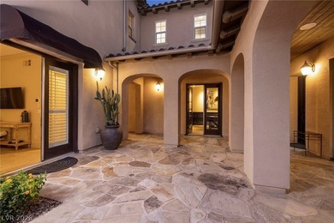
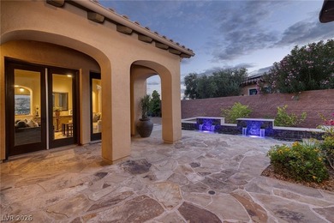
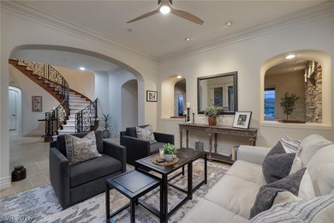
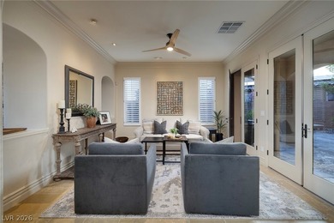
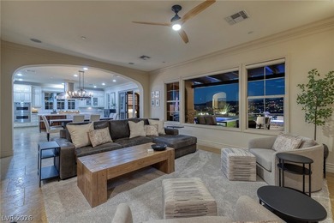
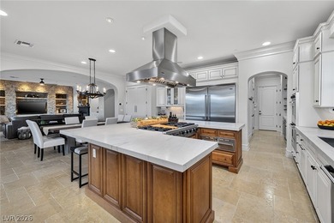
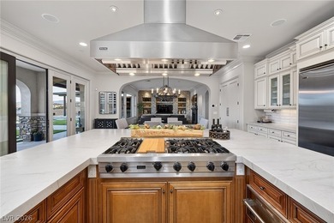
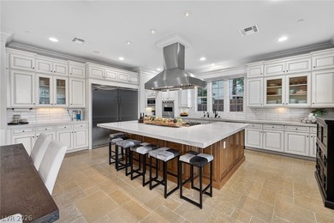
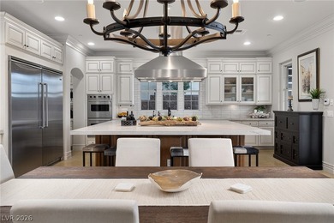
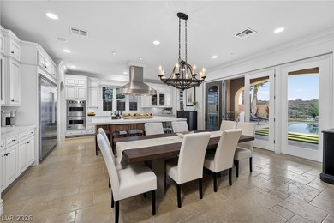
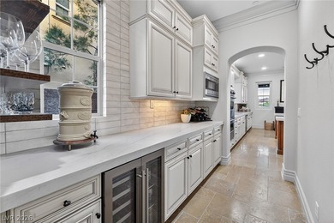
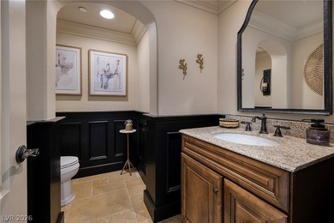
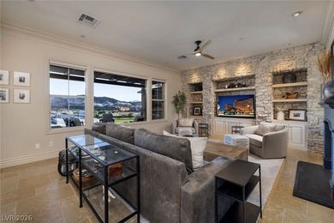
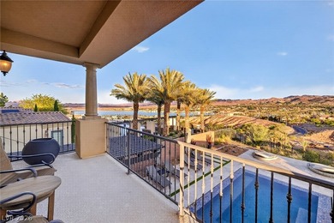
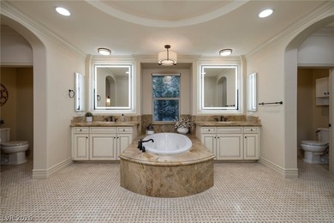
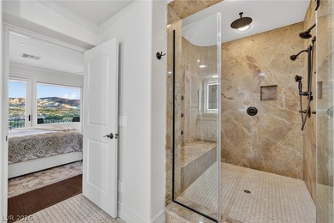
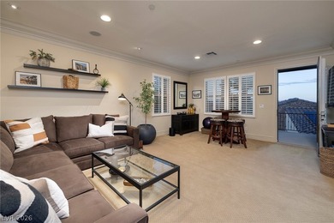
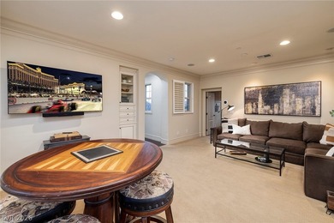
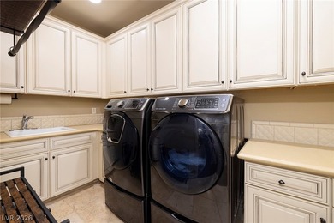
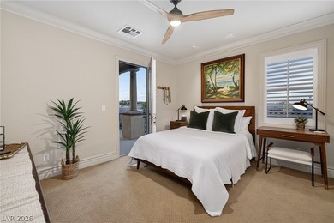
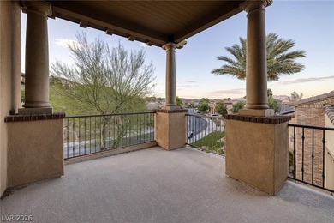
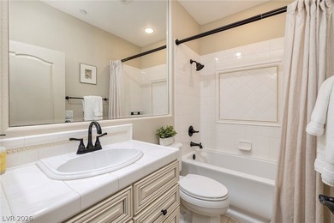
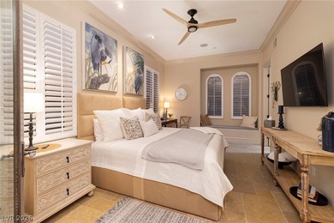
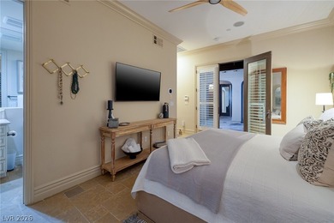
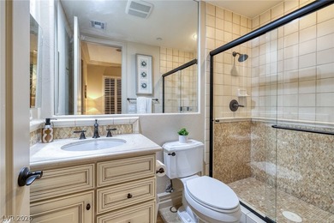
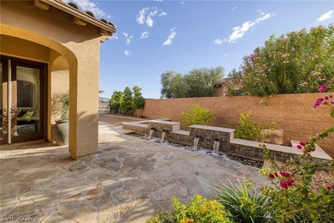
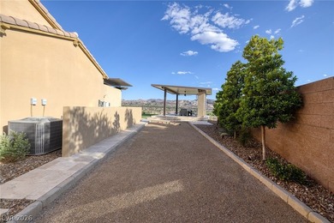
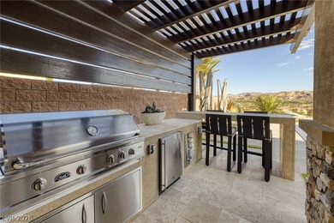
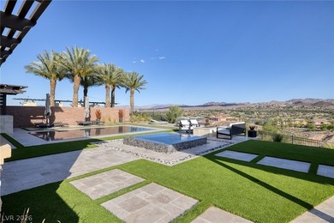
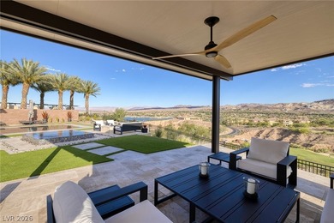
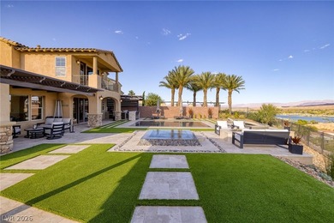
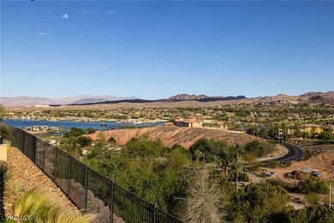
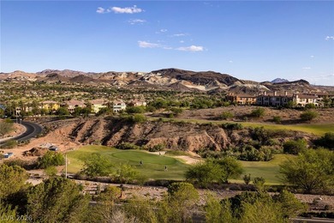
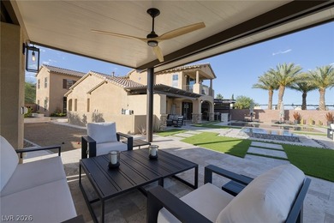
Experience elevated luxury in this former model home overlooking the stunning beauty of Lake Las Vegas with unobstructed lake, mountain, & golf course views. Rich...
Ad#: 7693384 • Added: 05/08/2026 • Updated: 06/22/2026
  • «
  • 1
  • ...
  • 156
  • 157
  • 158
  • 159
  • ...
  • 3224
  • »

Real Estate Agent Info

About

Click to activate
Request Information
Contact Agent
By contacting this agent you agree to these Terms and Conditions.
Share this Ad
Link copied
Video/Virtual Tour
Loading...
SEARCH STATES
Alabama Alaska Arizona Arkansas California Colorado Connecticut Delaware Florida Georgia Hawaii Idaho Illinois Indiana Iowa Kansas Kentucky Louisiana Maine Maryland Massachusetts Michigan Minnesota Mississippi Missouri Montana Nebraska Nevada New Hampshire New Jersey New Mexico New York North Carolina North Dakota Ohio Oklahoma Oregon Pennsylvania Rhode Island South Carolina South Dakota Tennessee Texas Utah Vermont Virginia Washington West Virginia Wisconsin Wyoming
SERVICES
Buy Buy Advertise
COMPANY
Testimonials About Us Office Locations
SUPPORT
Help Contact Us
ADDITIONAL MARKETS
LakeHouse.com MountainHomes.com BeachHouse.com BarrierFreeHome.com
SUBSCRIBE
Receive notifications for new listings
Subscribe
X Facebook Instagram YouTube

Dream Home Network Inc.

is committed to ensuring digital accessibility and property listings for individuals with disabilities. All information provided is deemed reliable but is not guaranteed and should be independently verified. We are continuously working to improve the accessibility of our web experience for everyone, and we welcome feedback and accommodation requests. If you wish to report an issue or seek an accommodation, please let us know.

Dream Home Network Inc. Sells leads to DHN Realty Inc. who holds real estate brokerage licenses in Alabama. Listing agents will be sent notification copy of leads on their listings where Dream Home Network Inc. is provided listings via our Feed Provider as required.

© 1997 - 2026 GolfHomes.com
Part of Dream Home Network, Inc.
Last updated on 2026.07.27
Terms & Policy