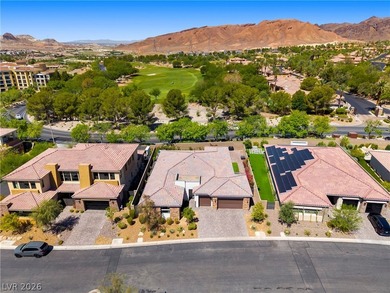
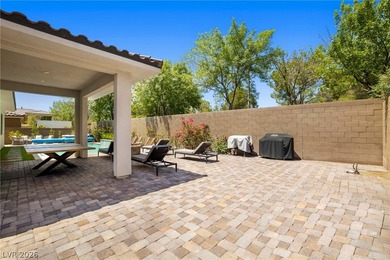
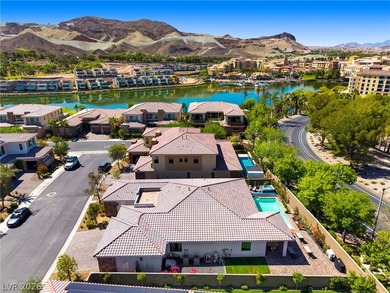
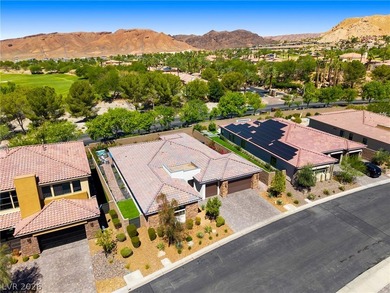
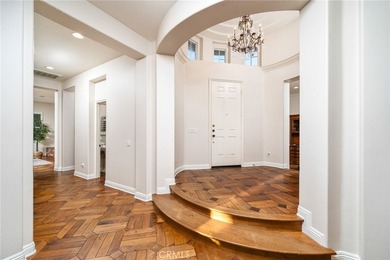
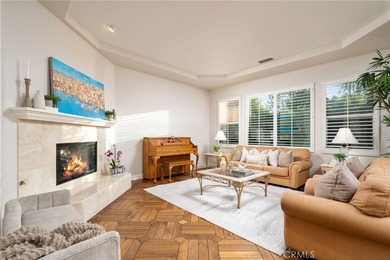
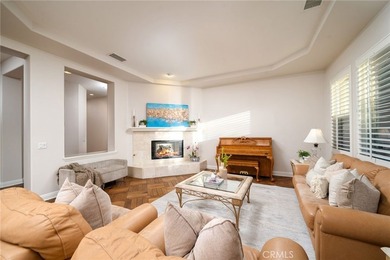
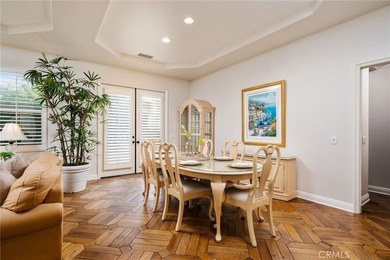
Buy
  • Alabama Alaska Arizona Arkansas California Colorado Connecticut Delaware Florida Georgia Hawaii Idaho Illinois Indiana Iowa Kansas Kentucky Louisiana Maine Maryland Massachusetts Michigan Minnesota Mississippi Missouri Montana Nebraska Nevada New Hampshire New Jersey New Mexico New York North Carolina North Dakota Ohio Oklahoma Oregon Pennsylvania Rhode Island South Carolina South Dakota Tennessee Texas Utah Vermont Virginia Washington West Virginia Wisconsin Wyoming
    Canada Listings (1)
    Mexico Listings (41)
    Advanced Search
Sell Find an Agent
GolfHomes.com GolfHomes.com
My Account
  • Login
  • Manage My Real Estate Ads
  • Manage My Search Profile / Auto Notify
  • My Account Info
  • Manage My Favorites
Advertise Join
  • Buy
  • Sell
  • Find an Agent
  • My Account
    • Login
    • Manage My Real Estate Ads
    • Manage My Search Profile / Auto Notify
    • My Account Info
    • Manage My Favorites
  • Advertise
  • Join
Search Filters
Price
-
0
$100,000
$100,000+
$200,000
$200,000+
$300,000
$300,000+
$400,000
$400,000+
$500,000
$500,000+
$600,000
$600,000+
$700,000
$700,000+
$800,000
$800,000+
$900,000
Any Price
Any Price
Beds & Baths
-
-
Property Type
Sale Status
More Filters
-
-
-
-
Advanced Search

Real Estate & Homes For Sale

Read more
Sort By: Featured
  • Featured
  • Newest
  • Price - Low To High
  • Price - High To Low
  • Sqft - Low To High
  • Sqft - High To Low
Showing 4241-4260 of 66072 Homes For Sale
For Sale
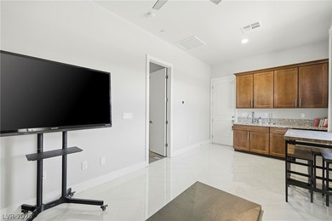
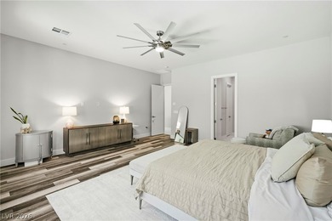
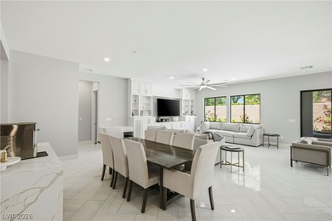
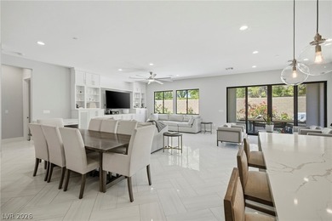
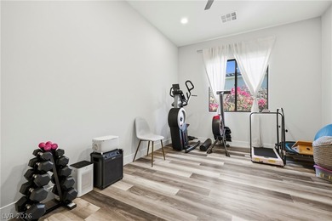
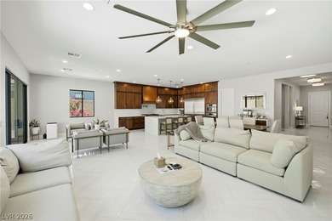
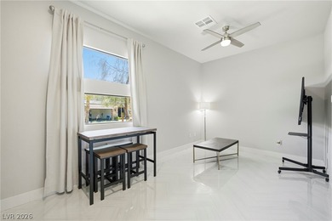
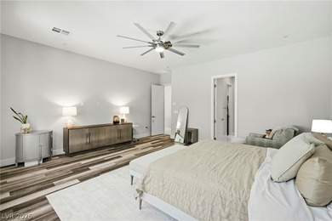
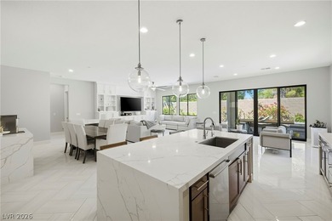
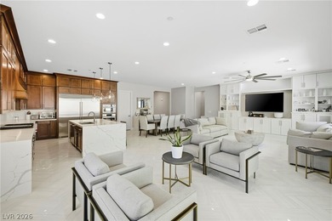
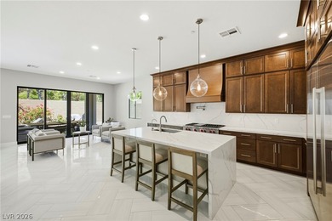
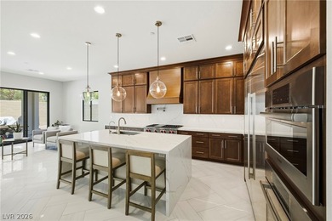
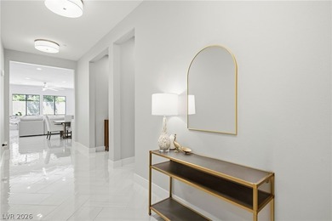
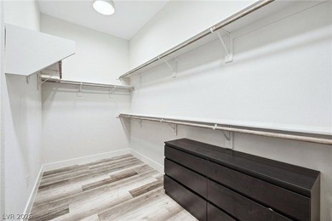
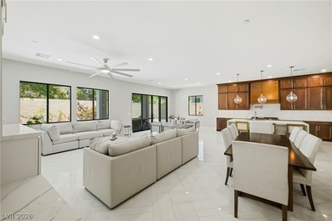
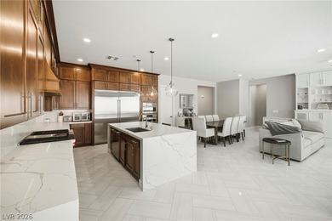
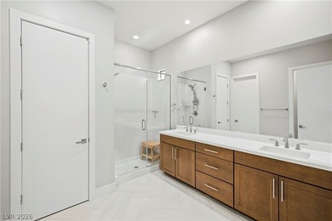
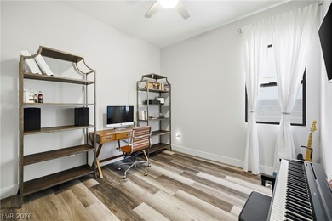
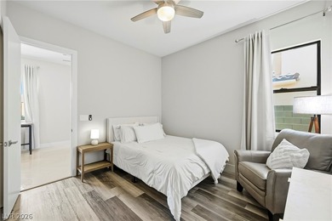
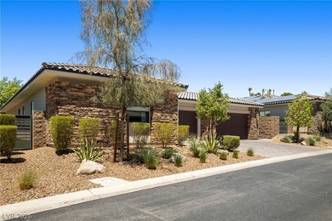
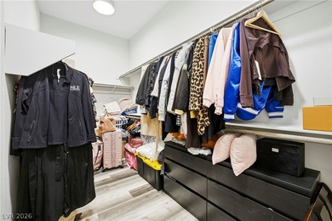
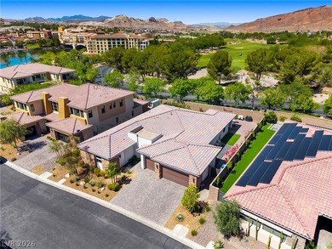
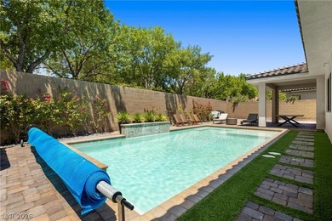
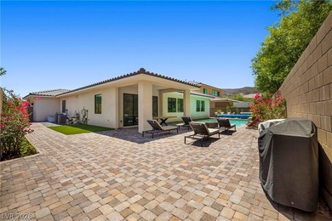
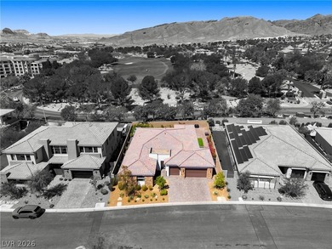
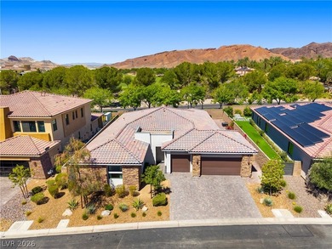
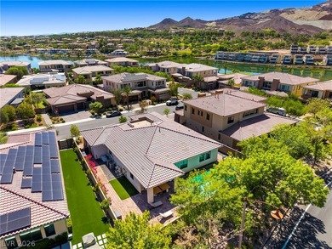
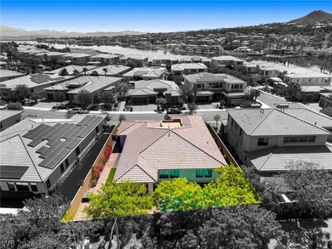
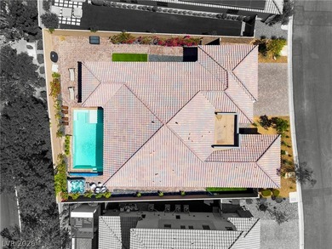
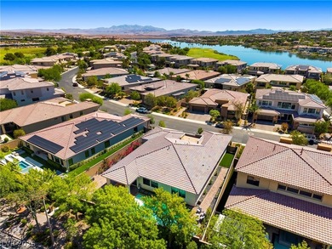
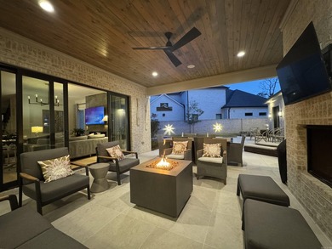
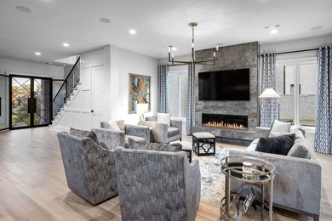
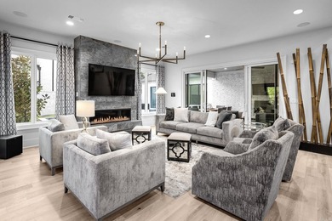
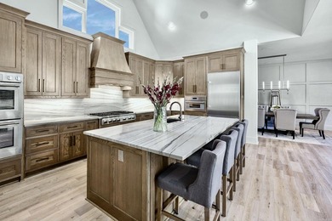
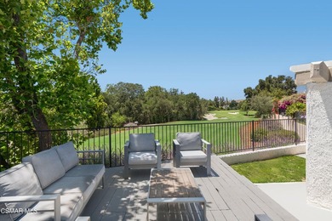
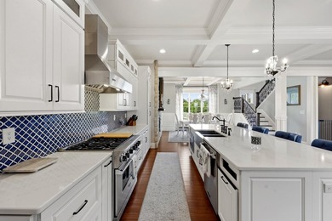
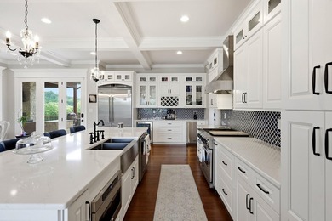
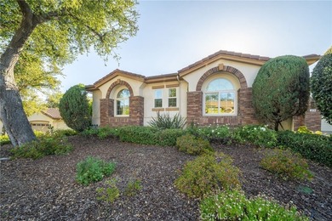
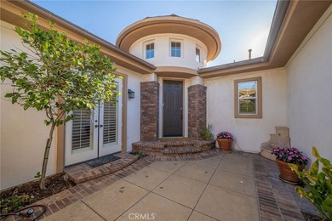
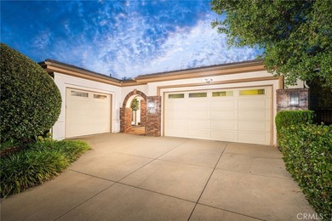
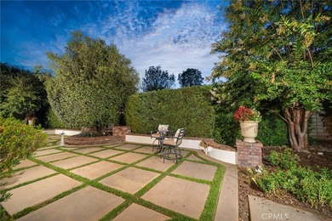
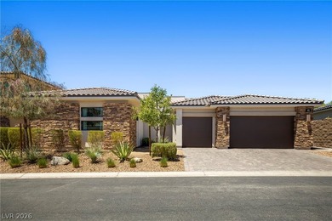
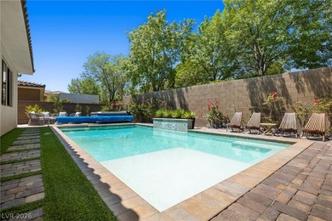
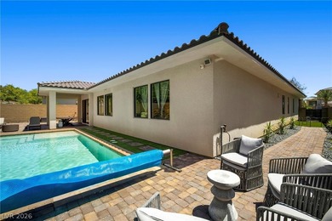
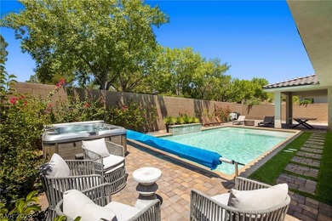
Luxury living at its finest! This beautifully upgraded home - photo 1
Luxury living at its finest! This beautifully upgraded home - photo 2
Luxury living at its finest! This beautifully upgraded home - photo 3
Luxury living at its finest! This beautifully upgraded home - photo 4
Luxury living at its finest! This beautifully upgraded home - photo 5
Luxury living at its finest! This beautifully upgraded home - photo 6
Luxury living at its finest! This beautifully upgraded home - photo 7
Luxury living at its finest! This beautifully upgraded home - photo 8
Luxury living at its finest! This beautifully upgraded home - photo 9
Luxury living at its finest! This beautifully upgraded home - photo 10
Luxury living at its finest! This beautifully upgraded home - photo 11
Luxury living at its finest! This beautifully upgraded home - photo 12
Luxury living at its finest! This beautifully upgraded home - photo 13
Luxury living at its finest! This beautifully upgraded home - photo 14
Luxury living at its finest! This beautifully upgraded home - photo 15
Luxury living at its finest! This beautifully upgraded home - photo 16
Luxury living at its finest! This beautifully upgraded home - photo 17
Luxury living at its finest! This beautifully upgraded home - photo 18
Luxury living at its finest! This beautifully upgraded home - photo 19
Luxury living at its finest! This beautifully upgraded home - photo 20
Luxury living at its finest! This beautifully upgraded home - photo 21
Luxury living at its finest! This beautifully upgraded home - photo 22
Luxury living at its finest! This beautifully upgraded home - photo 23
Luxury living at its finest! This beautifully upgraded home - photo 24
Luxury living at its finest! This beautifully upgraded home - photo 25
Luxury living at its finest! This beautifully upgraded home - photo 26
Luxury living at its finest! This beautifully upgraded home - photo 27
Luxury living at its finest! This beautifully upgraded home - photo 28
Luxury living at its finest! This beautifully upgraded home - photo 29
Luxury living at its finest! This beautifully upgraded home - photo 30
Luxury living at its finest! This beautifully upgraded home - photo 31
Luxury living at its finest! This beautifully upgraded home - photo 32
Luxury living at its finest! This beautifully upgraded home - photo 33
Luxury living at its finest! This beautifully upgraded home - photo 34
Luxury living at its finest! This beautifully upgraded home - photo 35
Luxury living at its finest! This beautifully upgraded home - photo 36
Luxury living at its finest! This beautifully upgraded home - photo 37
Luxury living at its finest! This beautifully upgraded home - photo 38
Luxury living at its finest! This beautifully upgraded home - photo 39
Luxury living at its finest! This beautifully upgraded home - photo 40
Luxury living at its finest! This beautifully upgraded home - photo 41
Luxury living at its finest! This beautifully upgraded home - photo 42
Luxury living at its finest! This beautifully upgraded home - photo 43
Luxury living at its finest! This beautifully upgraded home - photo 44
Luxury living at its finest! This beautifully upgraded home - photo 45
Luxury living at its finest! This beautifully upgraded home - photo 46
Luxury living at its finest! This beautifully upgraded home - photo 47
Luxury living at its finest! This beautifully upgraded home - photo 48
Luxury living at its finest! This beautifully upgraded home - photo 49
Luxury living at its finest! This beautifully upgraded home - photo 50

$1,699,000

4 Beds | 3.0 Baths | 3,017 Sqft

45 Garibaldi Way, Henderson, NV 89011

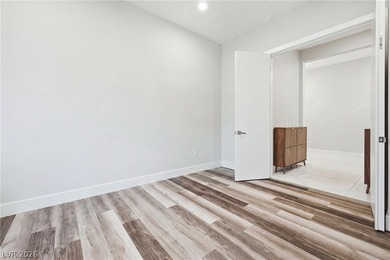
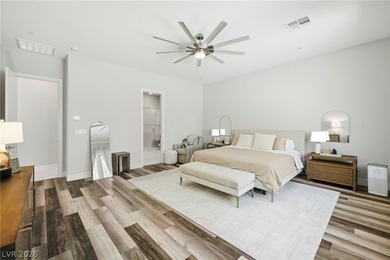
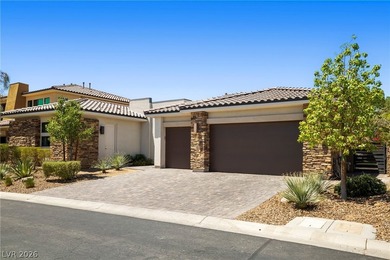
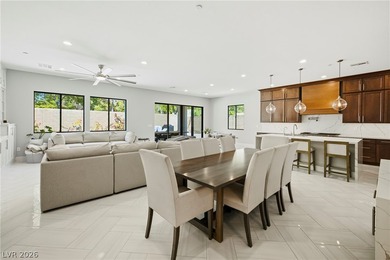
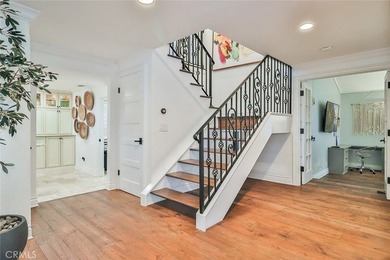
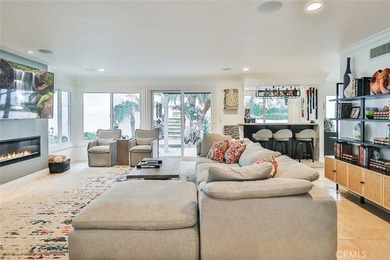
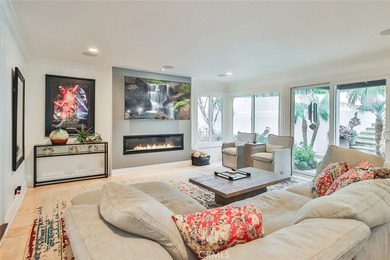
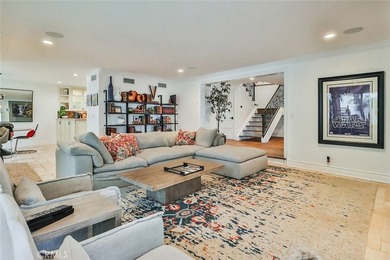
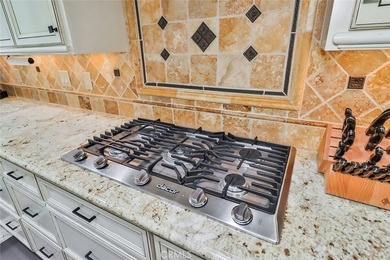
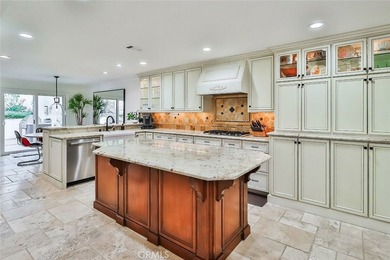
Luxury living at its finest! This beautifully upgraded home features a chef's kitchen with a 48-inch Wolf six-burner and gas stove top with griddle, a 72-inch Sub-Zero...

Ad#: 8018985 • Added: 07/07/2026 • Updated: 07/07/2026
For Sale
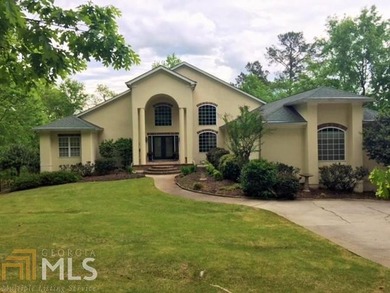
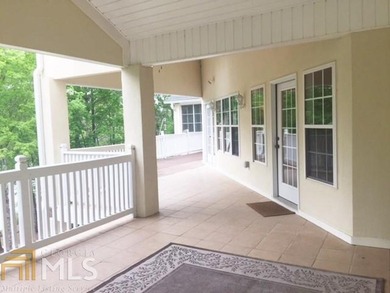
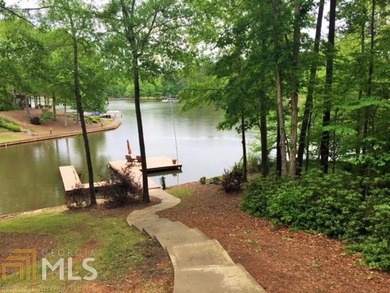
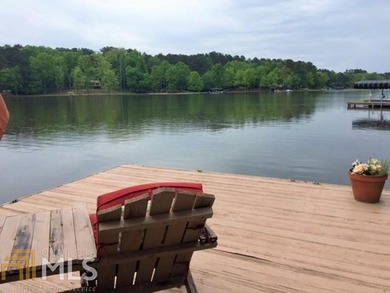
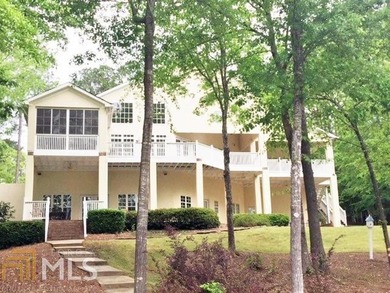
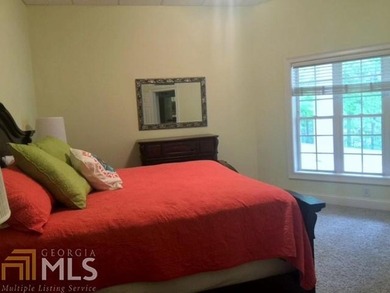
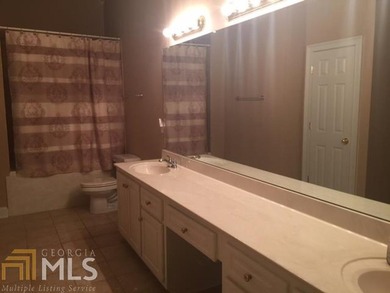
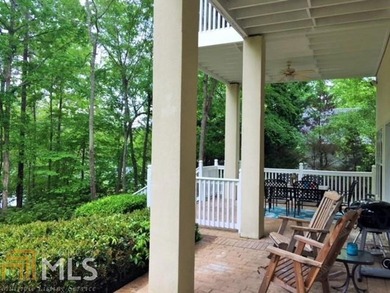
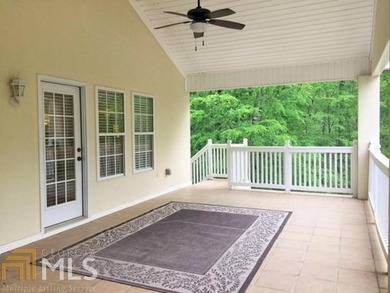
A combination of luxury, comfort, grandeur, privacy and intimacy - photo 1
A combination of luxury, comfort, grandeur, privacy and intimacy - photo 2
A combination of luxury, comfort, grandeur, privacy and intimacy - photo 3
A combination of luxury, comfort, grandeur, privacy and intimacy - photo 4
A combination of luxury, comfort, grandeur, privacy and intimacy - photo 5
A combination of luxury, comfort, grandeur, privacy and intimacy - photo 6
A combination of luxury, comfort, grandeur, privacy and intimacy - photo 7
A combination of luxury, comfort, grandeur, privacy and intimacy - photo 8
A combination of luxury, comfort, grandeur, privacy and intimacy - photo 9
A combination of luxury, comfort, grandeur, privacy and intimacy - photo 10
A combination of luxury, comfort, grandeur, privacy and intimacy - photo 11
A combination of luxury, comfort, grandeur, privacy and intimacy - photo 12
A combination of luxury, comfort, grandeur, privacy and intimacy - photo 13
A combination of luxury, comfort, grandeur, privacy and intimacy - photo 14
A combination of luxury, comfort, grandeur, privacy and intimacy - photo 15
A combination of luxury, comfort, grandeur, privacy and intimacy - photo 16
A combination of luxury, comfort, grandeur, privacy and intimacy - photo 17
A combination of luxury, comfort, grandeur, privacy and intimacy - photo 18
A combination of luxury, comfort, grandeur, privacy and intimacy - photo 19
A combination of luxury, comfort, grandeur, privacy and intimacy - photo 20
A combination of luxury, comfort, grandeur, privacy and intimacy - photo 21
A combination of luxury, comfort, grandeur, privacy and intimacy - photo 22
A combination of luxury, comfort, grandeur, privacy and intimacy - photo 23
A combination of luxury, comfort, grandeur, privacy and intimacy - photo 24
A combination of luxury, comfort, grandeur, privacy and intimacy - photo 25
A combination of luxury, comfort, grandeur, privacy and intimacy - photo 26
A combination of luxury, comfort, grandeur, privacy and intimacy - photo 27
A combination of luxury, comfort, grandeur, privacy and intimacy - photo 28
A combination of luxury, comfort, grandeur, privacy and intimacy - photo 29
A combination of luxury, comfort, grandeur, privacy and intimacy - photo 30
A combination of luxury, comfort, grandeur, privacy and intimacy - photo 31
A combination of luxury, comfort, grandeur, privacy and intimacy - photo 32
A combination of luxury, comfort, grandeur, privacy and intimacy - photo 33
A combination of luxury, comfort, grandeur, privacy and intimacy - photo 34

$1,699,000

5 Beds | 5.0 Baths | 5,132 Sqft

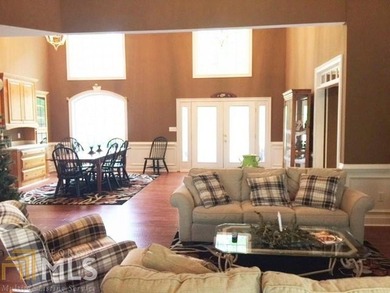
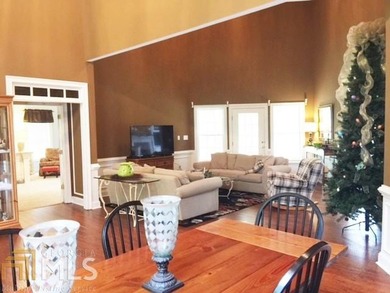
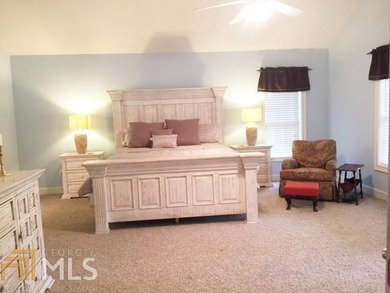
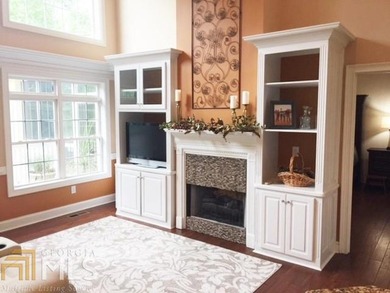
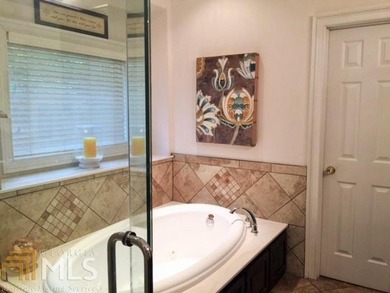
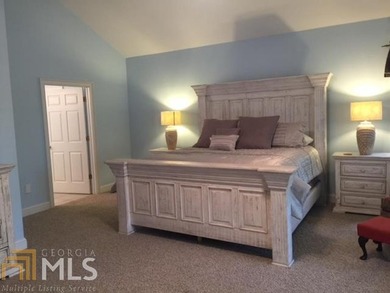
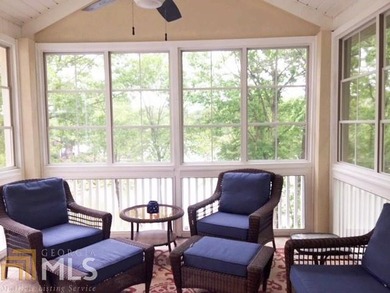
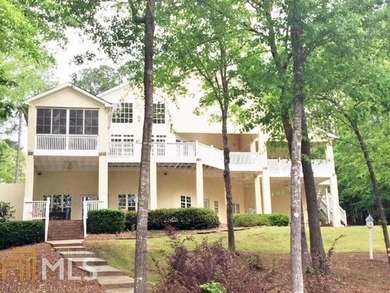
1070 Shoal Creek Ct 1052, Greensboro, GA 30642

A combination of luxury, comfort, grandeur, privacy and intimacy. You can host a large gathering while still being at its heart a warm family home. The property sits on a...

Ad#: 7891956 • Added: 07/06/2026 • Updated: 07/18/2026
For Sale
Designed for the sophisticated buyer who values exceptional - photo 1
Designed for the sophisticated buyer who values exceptional - photo 2
Designed for the sophisticated buyer who values exceptional - photo 3
Designed for the sophisticated buyer who values exceptional - photo 4
Designed for the sophisticated buyer who values exceptional - photo 5
Designed for the sophisticated buyer who values exceptional - photo 6
Designed for the sophisticated buyer who values exceptional - photo 7
Designed for the sophisticated buyer who values exceptional - photo 8
Designed for the sophisticated buyer who values exceptional - photo 9
Designed for the sophisticated buyer who values exceptional - photo 10
Designed for the sophisticated buyer who values exceptional - photo 11
Designed for the sophisticated buyer who values exceptional - photo 12
Designed for the sophisticated buyer who values exceptional - photo 13
Designed for the sophisticated buyer who values exceptional - photo 14
Designed for the sophisticated buyer who values exceptional - photo 15
Designed for the sophisticated buyer who values exceptional - photo 16
Designed for the sophisticated buyer who values exceptional - photo 17
Designed for the sophisticated buyer who values exceptional - photo 18
Designed for the sophisticated buyer who values exceptional - photo 19
Designed for the sophisticated buyer who values exceptional - photo 20
Designed for the sophisticated buyer who values exceptional - photo 21
Designed for the sophisticated buyer who values exceptional - photo 22
Designed for the sophisticated buyer who values exceptional - photo 23
Designed for the sophisticated buyer who values exceptional - photo 24
Designed for the sophisticated buyer who values exceptional - photo 25
Designed for the sophisticated buyer who values exceptional - photo 26
Designed for the sophisticated buyer who values exceptional - photo 27
Designed for the sophisticated buyer who values exceptional - photo 28
Designed for the sophisticated buyer who values exceptional - photo 29
Designed for the sophisticated buyer who values exceptional - photo 30
Designed for the sophisticated buyer who values exceptional - photo 31
Designed for the sophisticated buyer who values exceptional - photo 32
Designed for the sophisticated buyer who values exceptional - photo 33
Designed for the sophisticated buyer who values exceptional - photo 34
Designed for the sophisticated buyer who values exceptional - photo 35
Designed for the sophisticated buyer who values exceptional - photo 36
Designed for the sophisticated buyer who values exceptional - photo 37
Designed for the sophisticated buyer who values exceptional - photo 38
Designed for the sophisticated buyer who values exceptional - photo 39
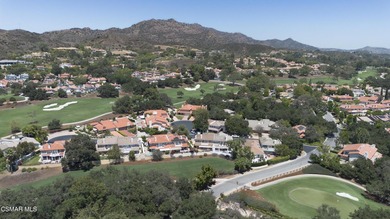
Designed for the sophisticated buyer who values exceptional - photo 40
Designed for the sophisticated buyer who values exceptional - photo 41
Designed for the sophisticated buyer who values exceptional - photo 42

$1,699,000

2 Beds | 2.0 Baths | 1,932 Sqft

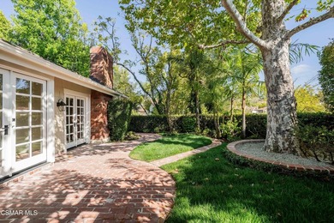
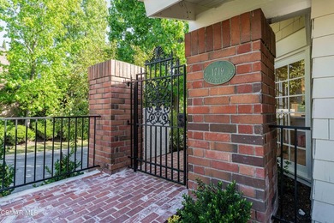
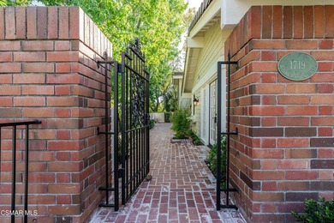
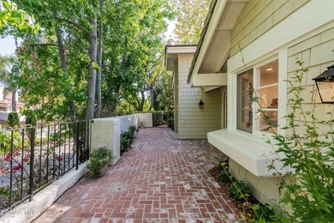
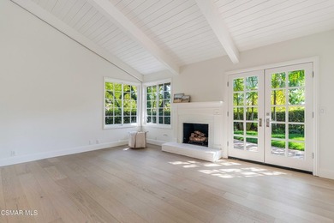
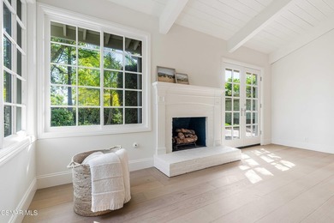
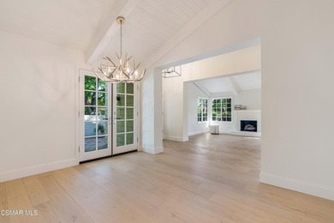
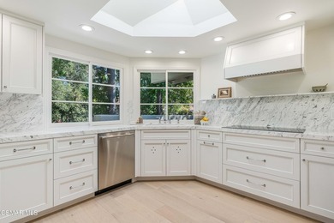
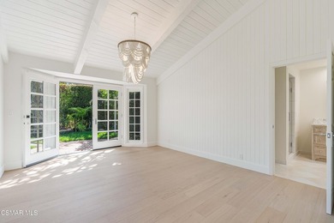
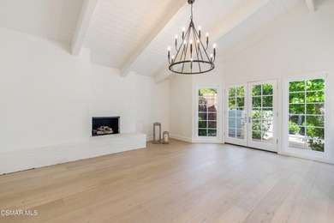
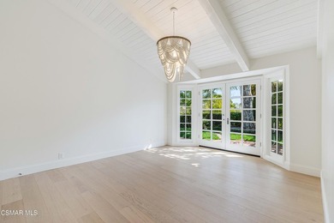
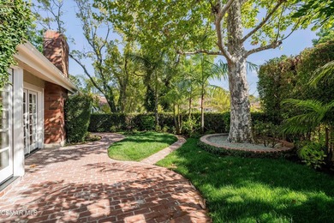
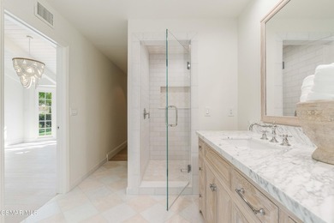
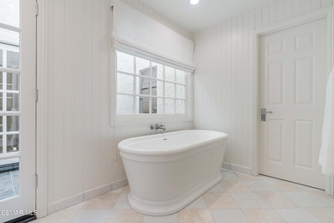
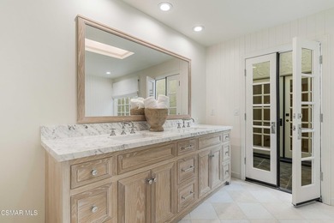
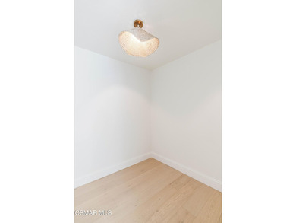
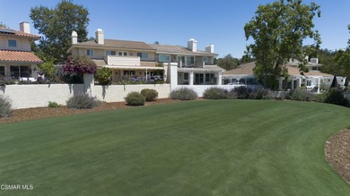
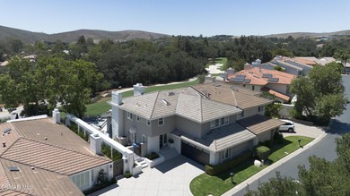
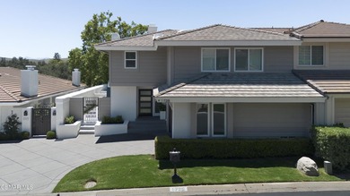
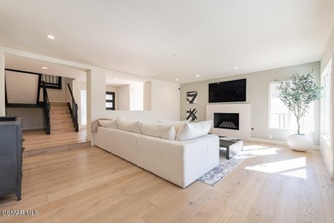
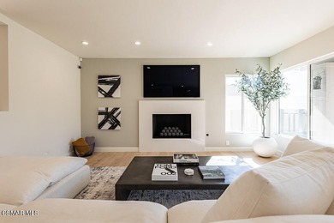
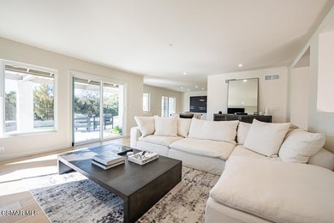
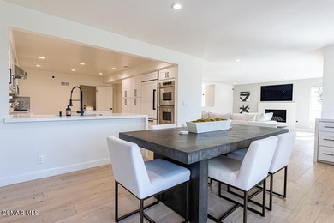
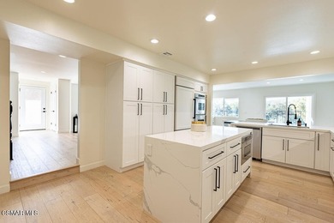
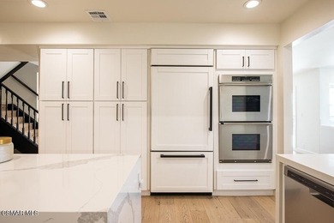
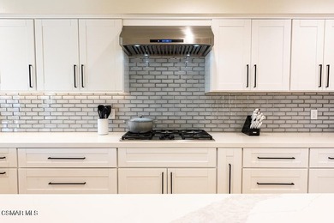
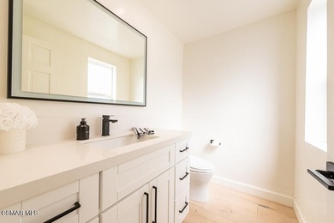
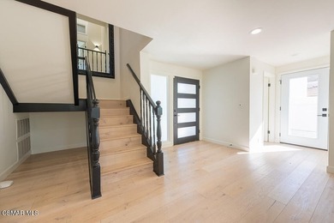
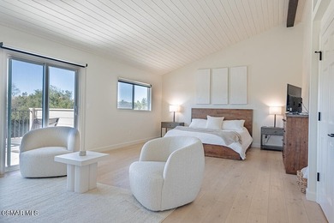
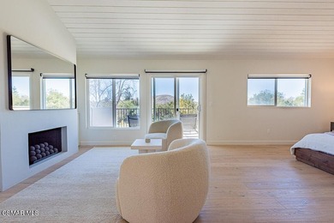
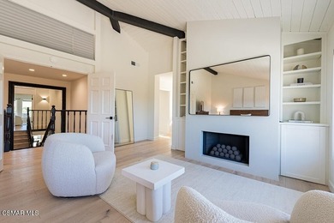
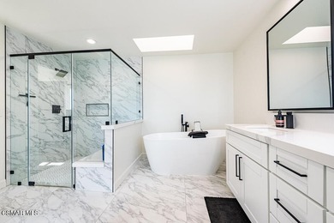
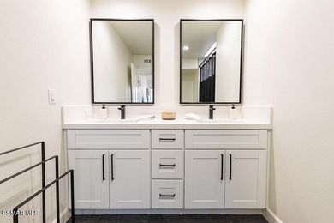
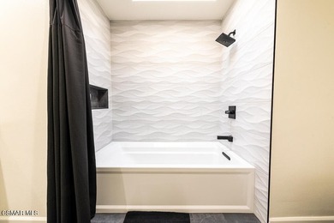
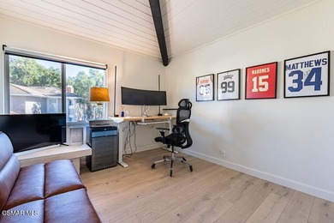
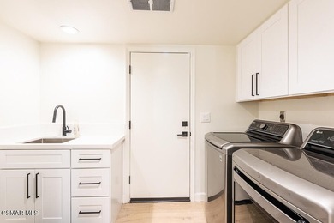
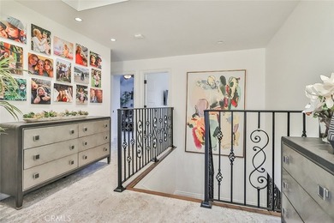
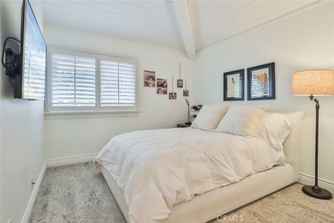
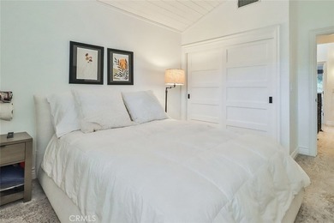
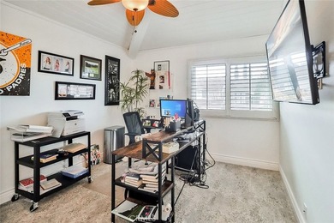
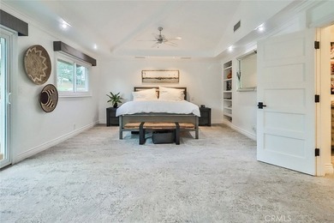
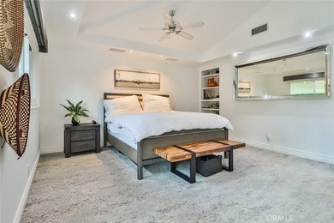
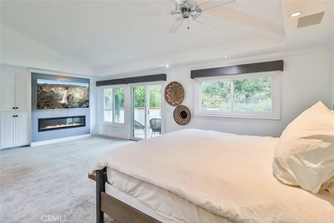
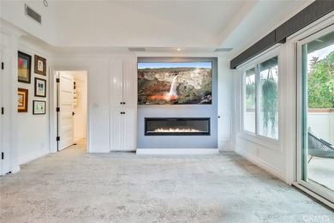
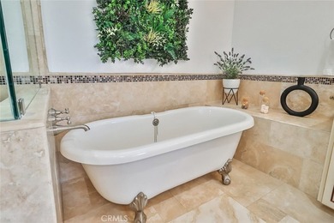
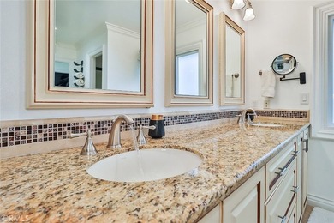
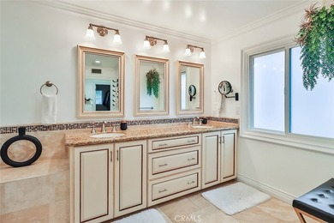
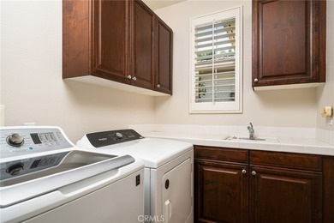
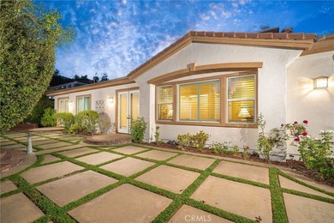
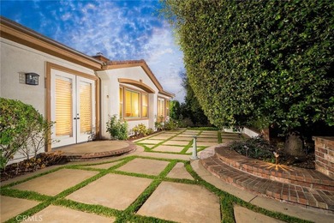
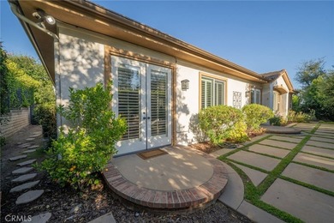
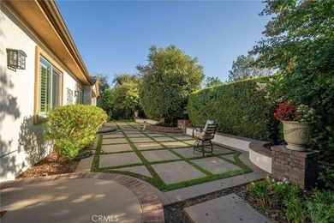
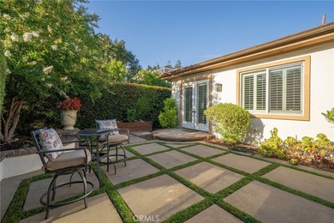
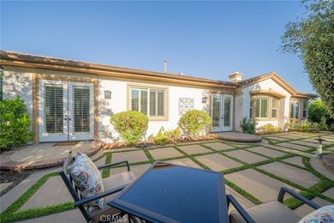
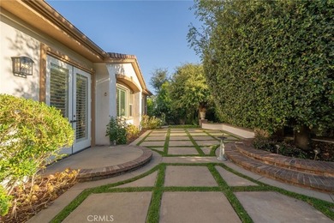
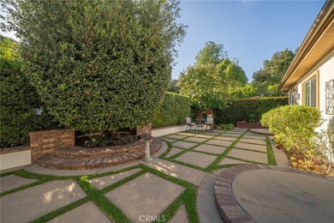
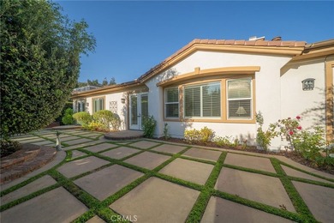
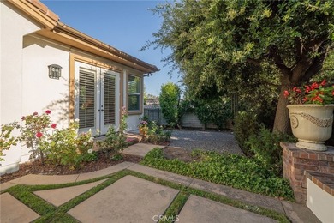
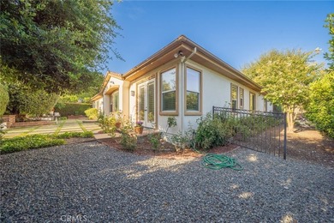
1719 Walker Cup Cir, Westlake Village, CA 91362

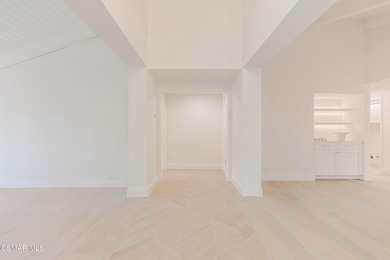
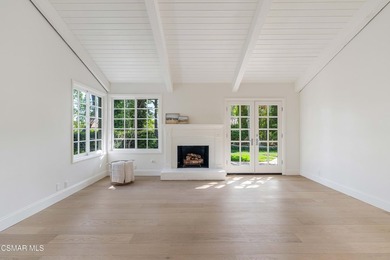
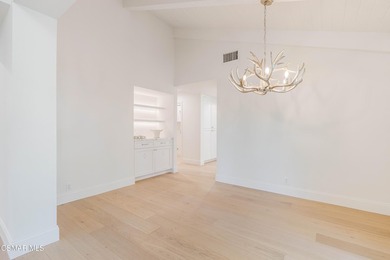
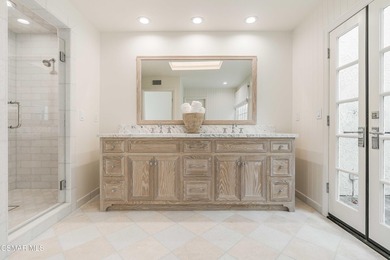
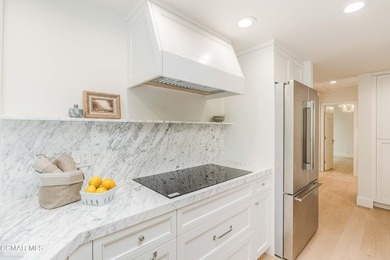
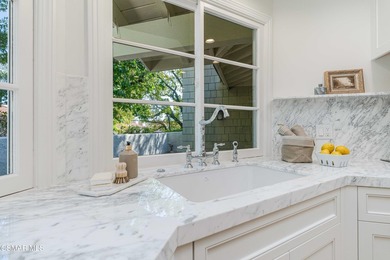
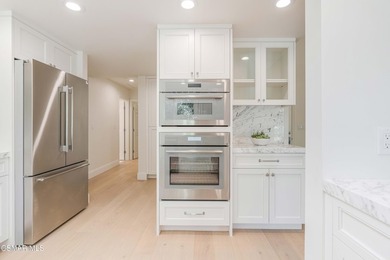
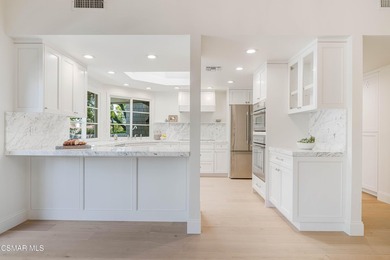
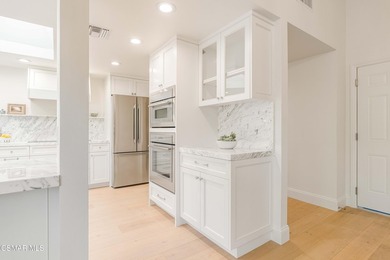
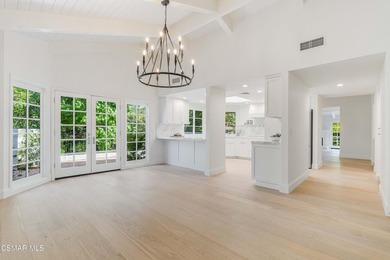
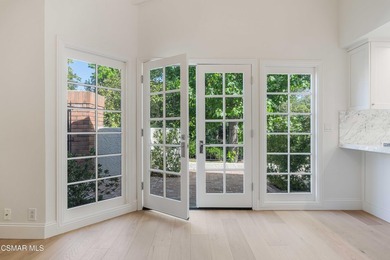
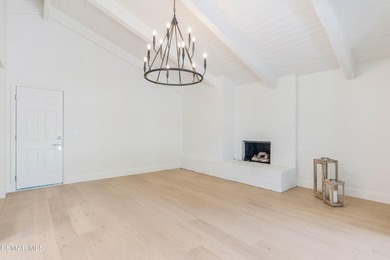
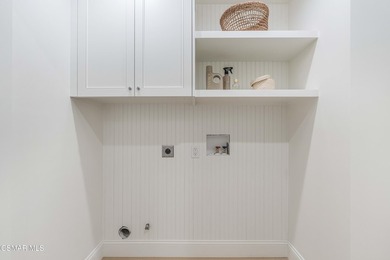
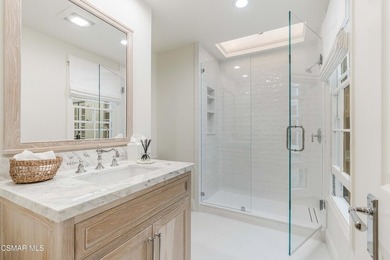
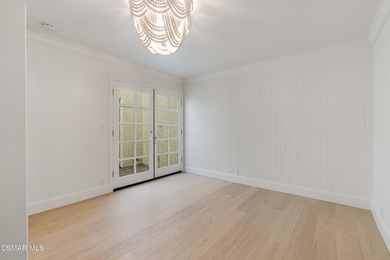
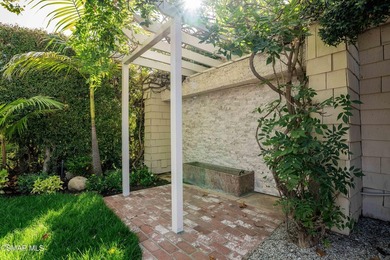
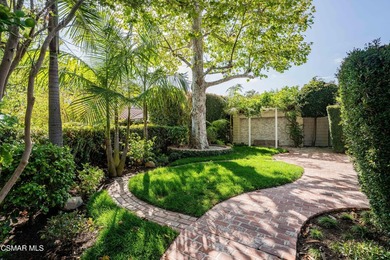
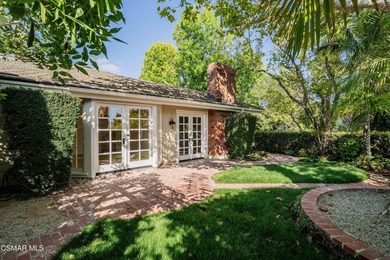
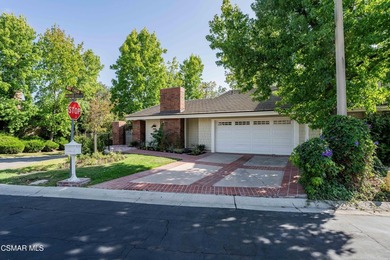
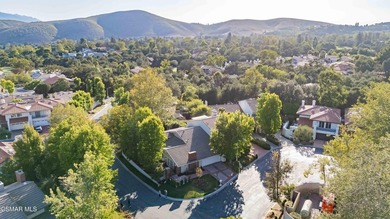
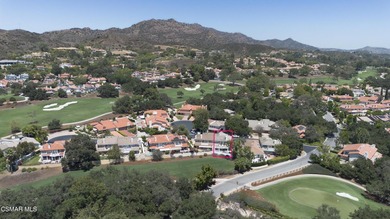
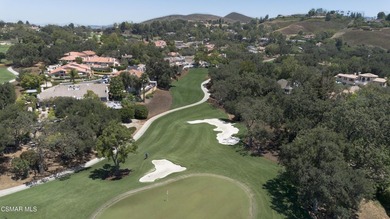
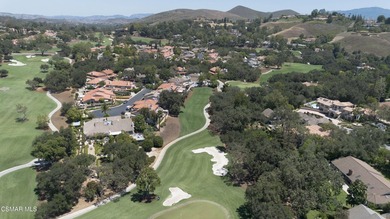
Designed for the sophisticated buyer who values exceptional craftsmanship, timeless design, and uncompromising quality, this one-of-a-kind single story home with custom...

Ad#: 7893499 • Added: 07/06/2026 • Updated: 07/06/2026
For Sale
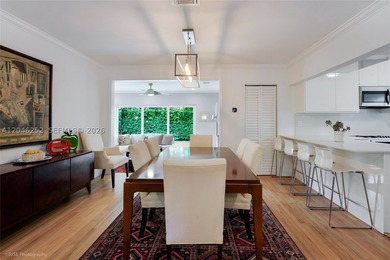
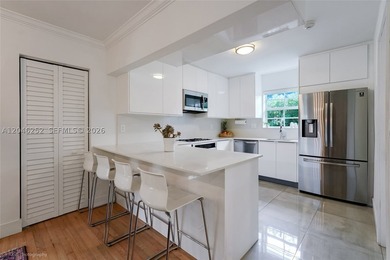
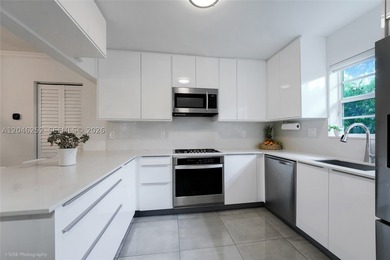
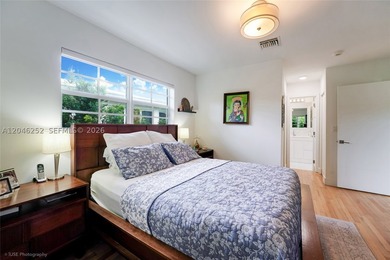
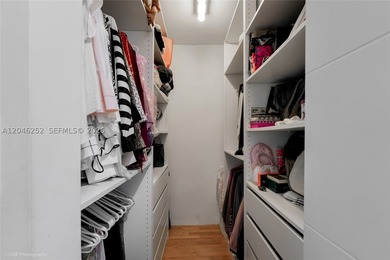
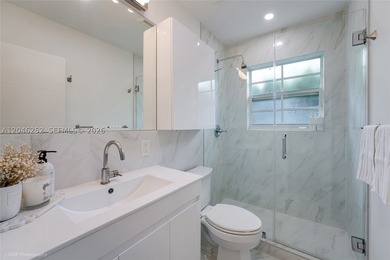
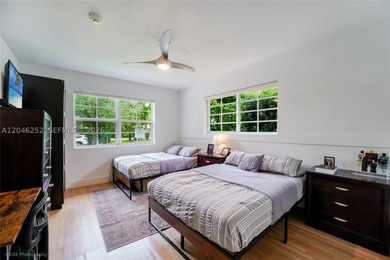
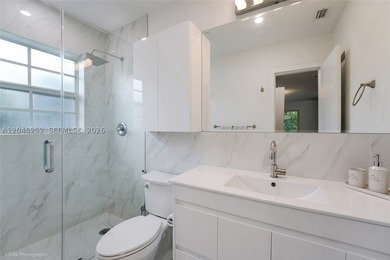
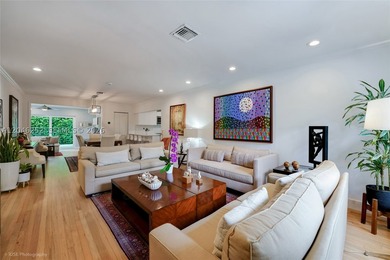
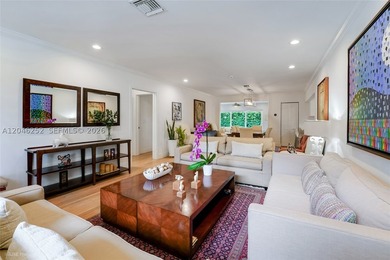
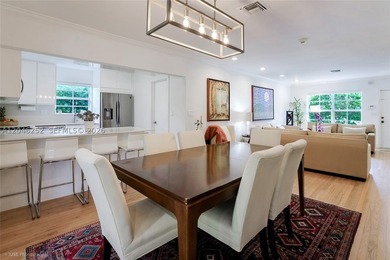
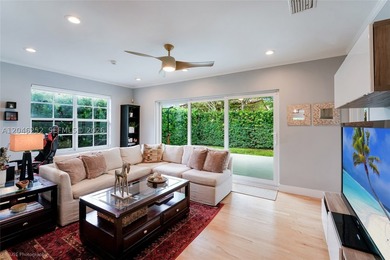
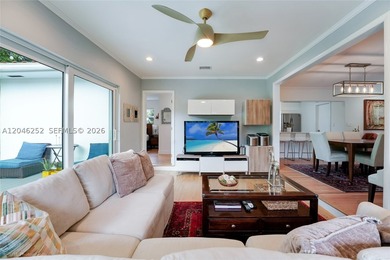
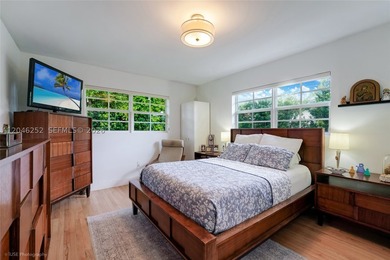
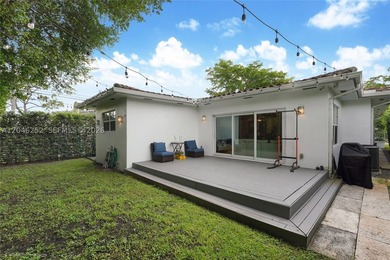
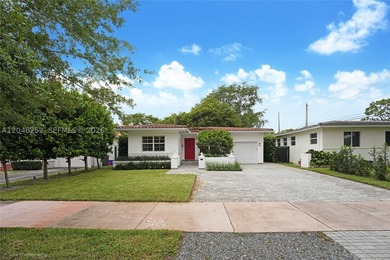
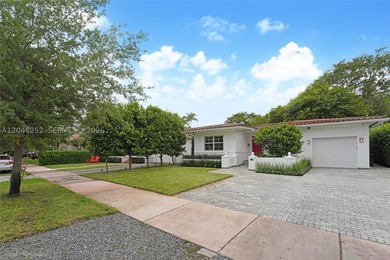
Completely remodeled 3/2 Coral Gables home on charming Catalonia - photo 1
Completely remodeled 3/2 Coral Gables home on charming Catalonia - photo 2
Completely remodeled 3/2 Coral Gables home on charming Catalonia - photo 3
Completely remodeled 3/2 Coral Gables home on charming Catalonia - photo 4
Completely remodeled 3/2 Coral Gables home on charming Catalonia - photo 5
Completely remodeled 3/2 Coral Gables home on charming Catalonia - photo 6
Completely remodeled 3/2 Coral Gables home on charming Catalonia - photo 7
Completely remodeled 3/2 Coral Gables home on charming Catalonia - photo 8
Completely remodeled 3/2 Coral Gables home on charming Catalonia - photo 9
Completely remodeled 3/2 Coral Gables home on charming Catalonia - photo 10
Completely remodeled 3/2 Coral Gables home on charming Catalonia - photo 11
Completely remodeled 3/2 Coral Gables home on charming Catalonia - photo 12
Completely remodeled 3/2 Coral Gables home on charming Catalonia - photo 13
Completely remodeled 3/2 Coral Gables home on charming Catalonia - photo 14
Completely remodeled 3/2 Coral Gables home on charming Catalonia - photo 15
Completely remodeled 3/2 Coral Gables home on charming Catalonia - photo 16
Completely remodeled 3/2 Coral Gables home on charming Catalonia - photo 17
Completely remodeled 3/2 Coral Gables home on charming Catalonia - photo 18
Completely remodeled 3/2 Coral Gables home on charming Catalonia - photo 19
Completely remodeled 3/2 Coral Gables home on charming Catalonia - photo 20
Completely remodeled 3/2 Coral Gables home on charming Catalonia - photo 21
Completely remodeled 3/2 Coral Gables home on charming Catalonia - photo 22
Completely remodeled 3/2 Coral Gables home on charming Catalonia - photo 23
Completely remodeled 3/2 Coral Gables home on charming Catalonia - photo 24

$1,699,000

3 Beds | 2.0 Baths | 1,704 Sqft

1556 Catalonia Ave, Coral Gables, FL 33134

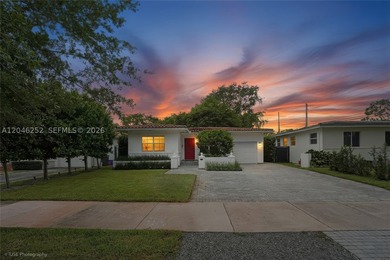
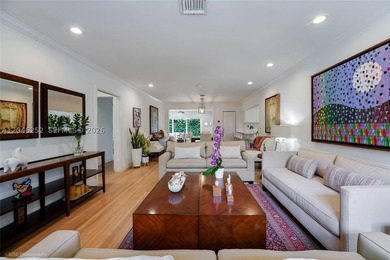
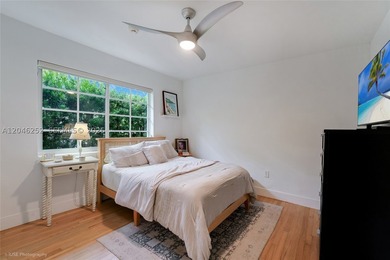
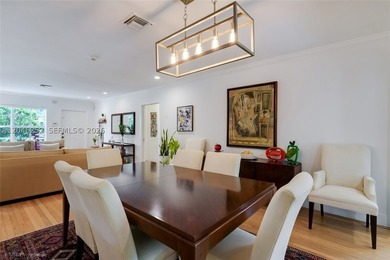
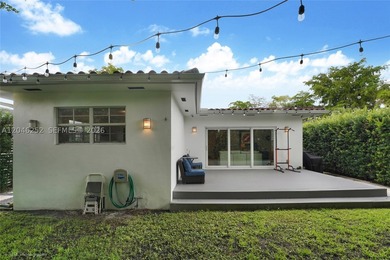
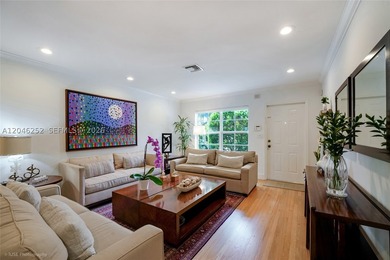
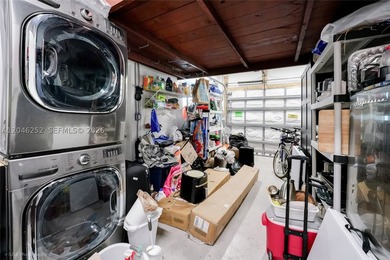
Completely remodeled 3/2 Coral Gables home on charming Catalonia Ave. This bright residence features hardwood floors, open living & dining areas, a sleek white kitchen...

Ad#: 7845128 • Added: 07/01/2026 • Updated: 07/01/2026
For Sale
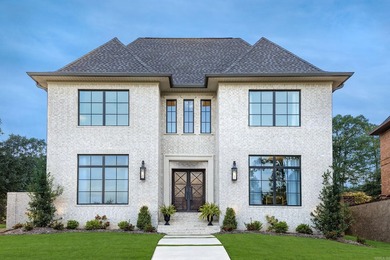
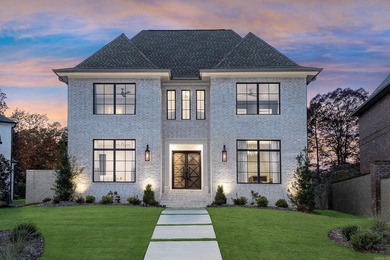
Tucked inside the prestigious gated golf course community of - photo 1
Tucked inside the prestigious gated golf course community of - photo 2
Tucked inside the prestigious gated golf course community of - photo 3
Tucked inside the prestigious gated golf course community of - photo 4
Tucked inside the prestigious gated golf course community of - photo 5
Tucked inside the prestigious gated golf course community of - photo 6
Tucked inside the prestigious gated golf course community of - photo 7
Tucked inside the prestigious gated golf course community of - photo 8
Tucked inside the prestigious gated golf course community of - photo 9
Tucked inside the prestigious gated golf course community of - photo 10
Tucked inside the prestigious gated golf course community of - photo 11
Tucked inside the prestigious gated golf course community of - photo 12
Tucked inside the prestigious gated golf course community of - photo 13
Tucked inside the prestigious gated golf course community of - photo 14
Tucked inside the prestigious gated golf course community of - photo 15
Tucked inside the prestigious gated golf course community of - photo 16
Tucked inside the prestigious gated golf course community of - photo 17

$1,699,000

5 Beds | 5.0 Baths | 5,791 Sqft

6 Hallen Ct, Little Rock, AR 72223

Tucked inside the prestigious gated golf course community of Hallen Court in Chenal Valley, this stunning home offers the perfect blend of luxury, comfort, and...

Ad#: 7953165 • Added: 06/24/2026 • Updated: 06/25/2026
For Sale
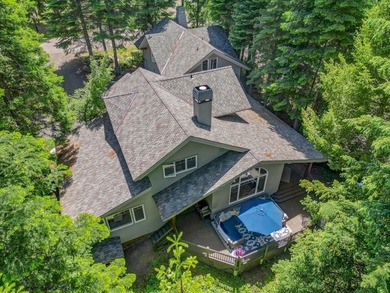
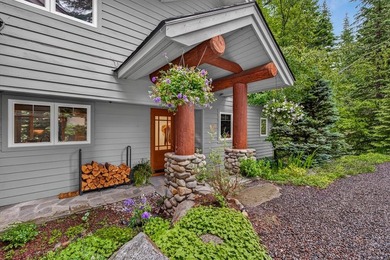
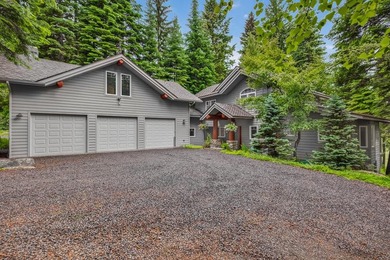
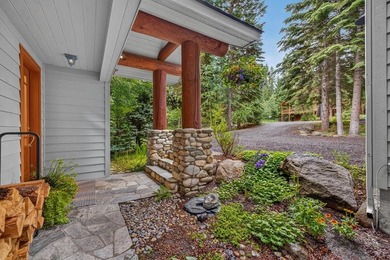
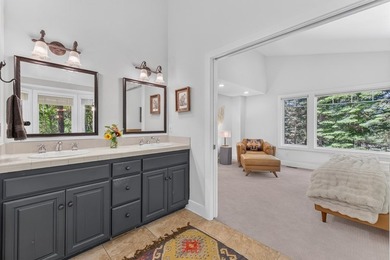
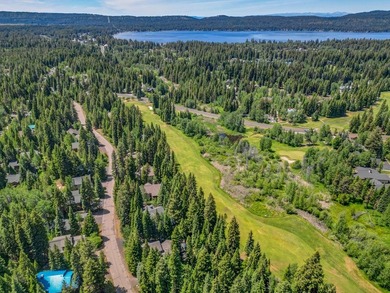
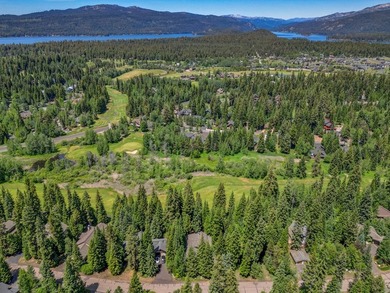
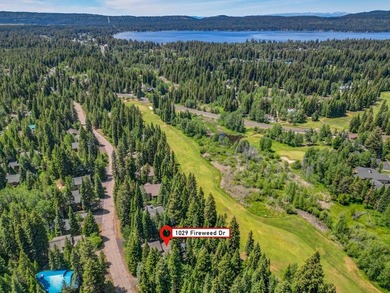
Timeless mountain lodge coupled with new mountain modern - photo 1
Timeless mountain lodge coupled with new mountain modern - photo 2
Timeless mountain lodge coupled with new mountain modern - photo 3
Timeless mountain lodge coupled with new mountain modern - photo 4
Timeless mountain lodge coupled with new mountain modern - photo 5
Timeless mountain lodge coupled with new mountain modern - photo 6
Timeless mountain lodge coupled with new mountain modern - photo 7
Timeless mountain lodge coupled with new mountain modern - photo 8
Timeless mountain lodge coupled with new mountain modern - photo 9
Timeless mountain lodge coupled with new mountain modern - photo 10
Timeless mountain lodge coupled with new mountain modern - photo 11
Timeless mountain lodge coupled with new mountain modern - photo 12
Timeless mountain lodge coupled with new mountain modern - photo 13
Timeless mountain lodge coupled with new mountain modern - photo 14
Timeless mountain lodge coupled with new mountain modern - photo 15
Timeless mountain lodge coupled with new mountain modern - photo 16
Timeless mountain lodge coupled with new mountain modern - photo 17
Timeless mountain lodge coupled with new mountain modern - photo 18
Timeless mountain lodge coupled with new mountain modern - photo 19
Timeless mountain lodge coupled with new mountain modern - photo 20
Timeless mountain lodge coupled with new mountain modern - photo 21
Timeless mountain lodge coupled with new mountain modern - photo 22
Timeless mountain lodge coupled with new mountain modern - photo 23
Timeless mountain lodge coupled with new mountain modern - photo 24
Timeless mountain lodge coupled with new mountain modern - photo 25
Timeless mountain lodge coupled with new mountain modern - photo 26
Timeless mountain lodge coupled with new mountain modern - photo 27
Timeless mountain lodge coupled with new mountain modern - photo 28
Timeless mountain lodge coupled with new mountain modern - photo 29
Timeless mountain lodge coupled with new mountain modern - photo 30
Timeless mountain lodge coupled with new mountain modern - photo 31
Timeless mountain lodge coupled with new mountain modern - photo 32
Timeless mountain lodge coupled with new mountain modern - photo 33
Timeless mountain lodge coupled with new mountain modern - photo 34
Timeless mountain lodge coupled with new mountain modern - photo 35
Timeless mountain lodge coupled with new mountain modern - photo 36
Timeless mountain lodge coupled with new mountain modern - photo 37
Timeless mountain lodge coupled with new mountain modern - photo 38
Timeless mountain lodge coupled with new mountain modern - photo 39
Timeless mountain lodge coupled with new mountain modern - photo 40
Timeless mountain lodge coupled with new mountain modern - photo 41
Timeless mountain lodge coupled with new mountain modern - photo 42
Timeless mountain lodge coupled with new mountain modern - photo 43
Timeless mountain lodge coupled with new mountain modern - photo 44
Timeless mountain lodge coupled with new mountain modern - photo 45
Timeless mountain lodge coupled with new mountain modern - photo 46
Timeless mountain lodge coupled with new mountain modern - photo 47
Timeless mountain lodge coupled with new mountain modern - photo 48
Timeless mountain lodge coupled with new mountain modern - photo 49
Timeless mountain lodge coupled with new mountain modern - photo 50

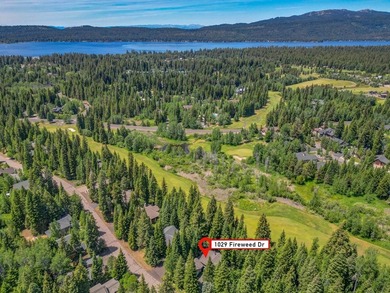
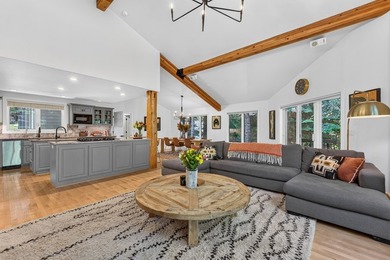
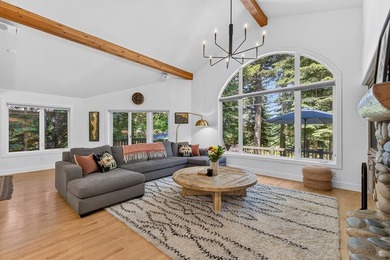
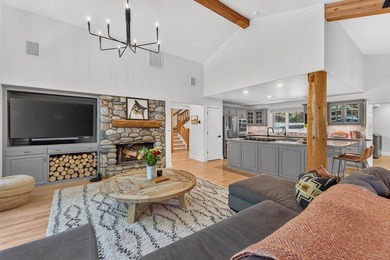
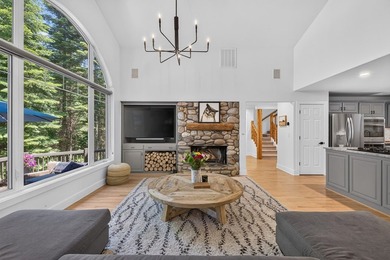
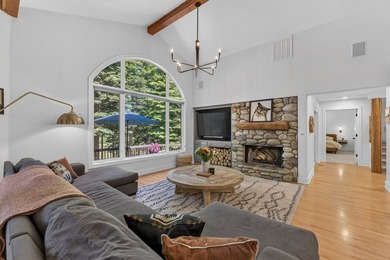
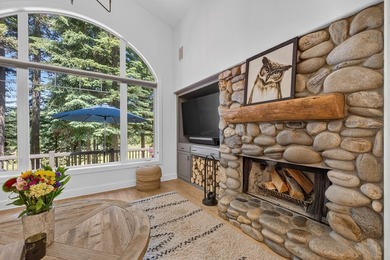
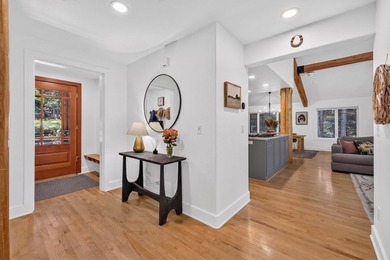
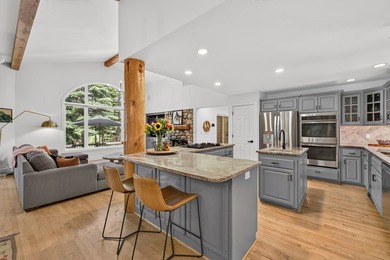
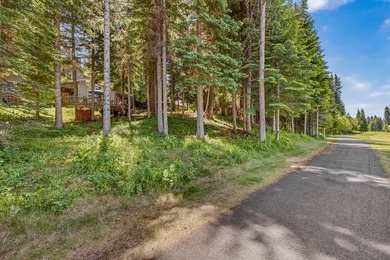
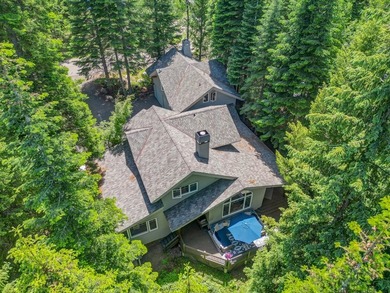
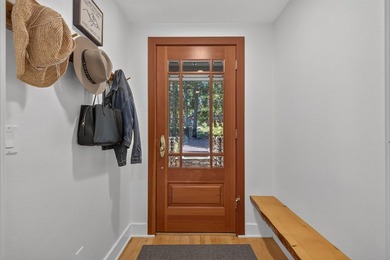
$1,699,000

4 Beds | 4.0 Baths | 2,935 Sqft

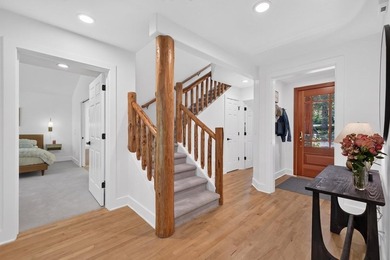
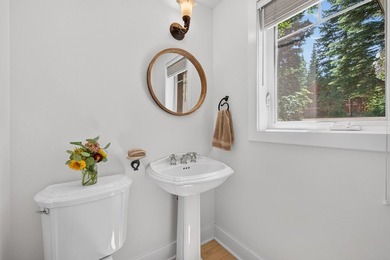
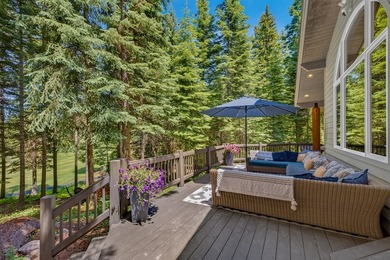
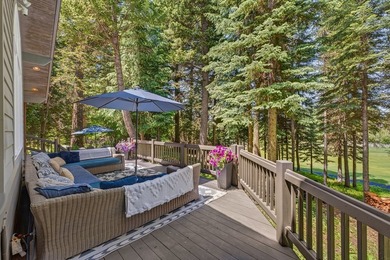
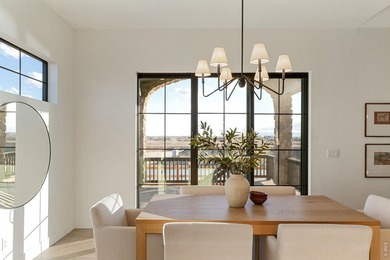
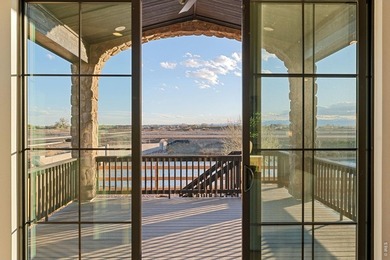
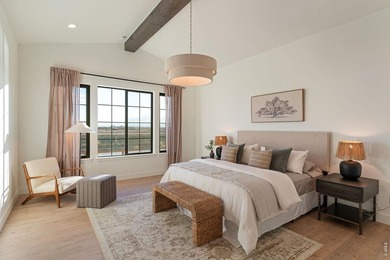
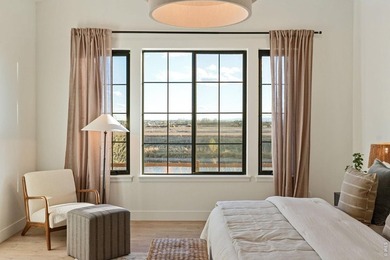
1029 Fireweed Dr, Mccall, ID 83638

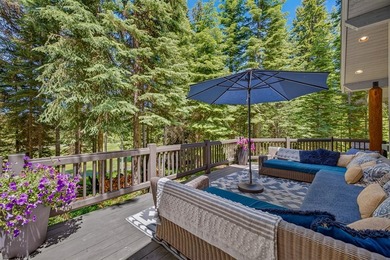
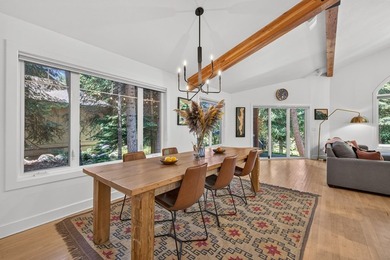
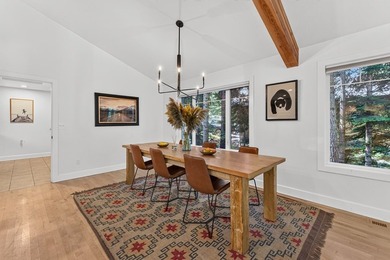
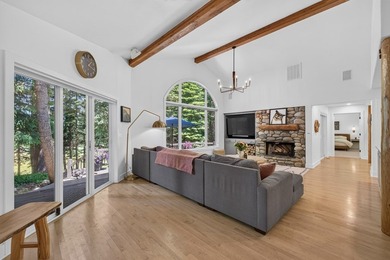
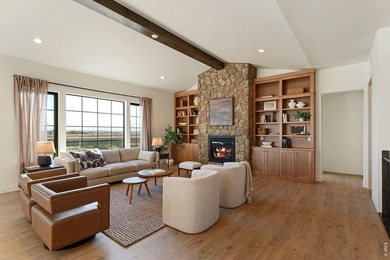
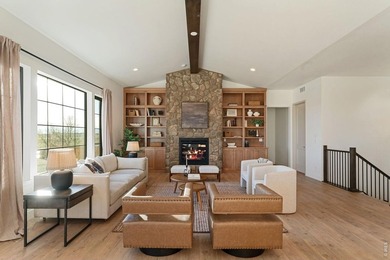
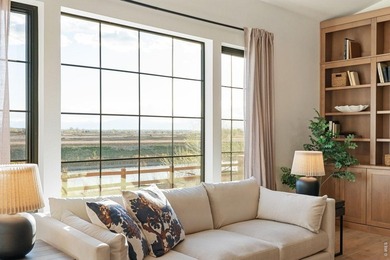
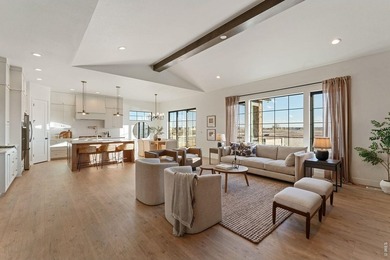
Timeless mountain lodge coupled with new mountain modern interior set on an epic McCall location rarely on the market of coveted Cedar 7 Golf Course in Spring Mountain...

Ad#: 7949133 • Added: 06/23/2026 • Updated: 07/27/2026
For Sale
Welcome to 2519 Cornerstone Ln - a beautifully upgraded - photo 1
Welcome to 2519 Cornerstone Ln - a beautifully upgraded - photo 2
Welcome to 2519 Cornerstone Ln - a beautifully upgraded - photo 3
Welcome to 2519 Cornerstone Ln - a beautifully upgraded - photo 4
Welcome to 2519 Cornerstone Ln - a beautifully upgraded - photo 5
Welcome to 2519 Cornerstone Ln - a beautifully upgraded - photo 6
Welcome to 2519 Cornerstone Ln - a beautifully upgraded - photo 7
Welcome to 2519 Cornerstone Ln - a beautifully upgraded - photo 8
Welcome to 2519 Cornerstone Ln - a beautifully upgraded - photo 9
Welcome to 2519 Cornerstone Ln - a beautifully upgraded - photo 10
Welcome to 2519 Cornerstone Ln - a beautifully upgraded - photo 11
Welcome to 2519 Cornerstone Ln - a beautifully upgraded - photo 12
Welcome to 2519 Cornerstone Ln - a beautifully upgraded - photo 13
Welcome to 2519 Cornerstone Ln - a beautifully upgraded - photo 14
Welcome to 2519 Cornerstone Ln - a beautifully upgraded - photo 15
Welcome to 2519 Cornerstone Ln - a beautifully upgraded - photo 16
Welcome to 2519 Cornerstone Ln - a beautifully upgraded - photo 17
Welcome to 2519 Cornerstone Ln - a beautifully upgraded - photo 18
Welcome to 2519 Cornerstone Ln - a beautifully upgraded - photo 19
Welcome to 2519 Cornerstone Ln - a beautifully upgraded - photo 20
Welcome to 2519 Cornerstone Ln - a beautifully upgraded - photo 21
Welcome to 2519 Cornerstone Ln - a beautifully upgraded - photo 22
Welcome to 2519 Cornerstone Ln - a beautifully upgraded - photo 23
Welcome to 2519 Cornerstone Ln - a beautifully upgraded - photo 24
Welcome to 2519 Cornerstone Ln - a beautifully upgraded - photo 25
Welcome to 2519 Cornerstone Ln - a beautifully upgraded - photo 26
Welcome to 2519 Cornerstone Ln - a beautifully upgraded - photo 27
Welcome to 2519 Cornerstone Ln - a beautifully upgraded - photo 28
Welcome to 2519 Cornerstone Ln - a beautifully upgraded - photo 29
Welcome to 2519 Cornerstone Ln - a beautifully upgraded - photo 30
Welcome to 2519 Cornerstone Ln - a beautifully upgraded - photo 31
Welcome to 2519 Cornerstone Ln - a beautifully upgraded - photo 32
Welcome to 2519 Cornerstone Ln - a beautifully upgraded - photo 33
Welcome to 2519 Cornerstone Ln - a beautifully upgraded - photo 34
Welcome to 2519 Cornerstone Ln - a beautifully upgraded - photo 35
Welcome to 2519 Cornerstone Ln - a beautifully upgraded - photo 36
Welcome to 2519 Cornerstone Ln - a beautifully upgraded - photo 37
Welcome to 2519 Cornerstone Ln - a beautifully upgraded - photo 38

$1,699,000

4 Beds | 3.0 Baths | 2,081 Sqft

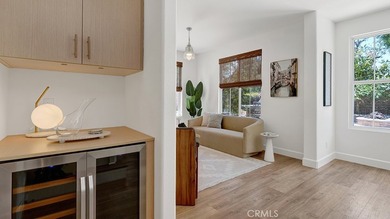
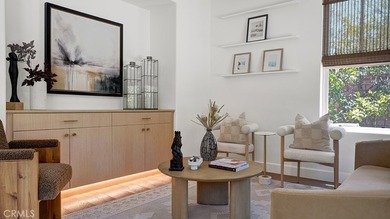
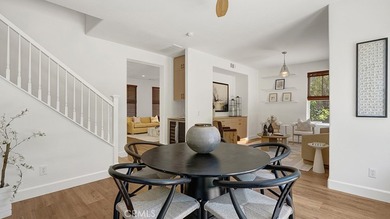
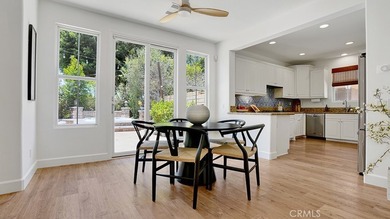
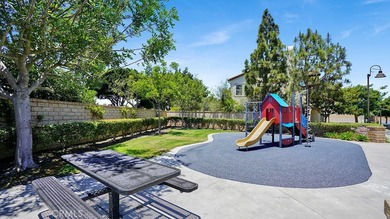
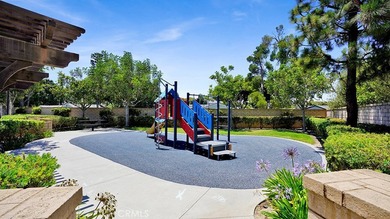
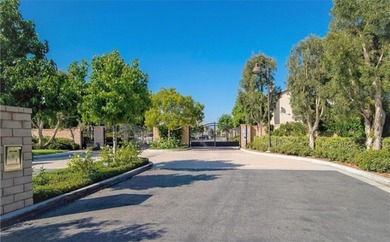
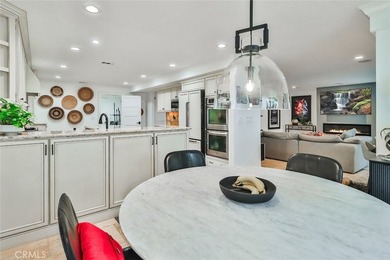
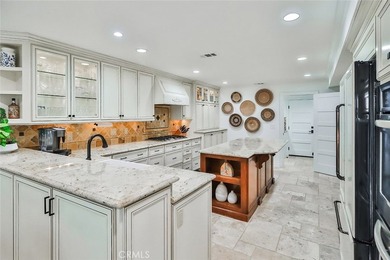
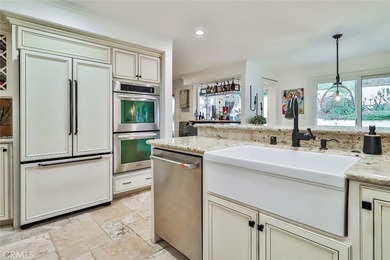
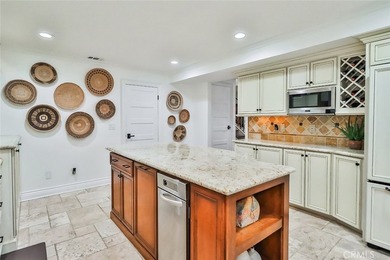
2519 Cornerstone Ln, Costa Mesa, CA 92626

Welcome to 2519 Cornerstone Ln - a beautifully upgraded, completely turnkey single-family home located in an exclusive gated community of fewer than 40 residences...

Ad#: 7905845 • Added: 06/18/2026 • Updated: 07/09/2026
For Sale
First time on the market! Nestled in a serene and welcoming - photo 1
First time on the market! Nestled in a serene and welcoming - photo 2
First time on the market! Nestled in a serene and welcoming - photo 3
First time on the market! Nestled in a serene and welcoming - photo 4
First time on the market! Nestled in a serene and welcoming - photo 5
First time on the market! Nestled in a serene and welcoming - photo 6
First time on the market! Nestled in a serene and welcoming - photo 7
First time on the market! Nestled in a serene and welcoming - photo 8
First time on the market! Nestled in a serene and welcoming - photo 9
First time on the market! Nestled in a serene and welcoming - photo 10
First time on the market! Nestled in a serene and welcoming - photo 11
First time on the market! Nestled in a serene and welcoming - photo 12
First time on the market! Nestled in a serene and welcoming - photo 13
First time on the market! Nestled in a serene and welcoming - photo 14
First time on the market! Nestled in a serene and welcoming - photo 15
First time on the market! Nestled in a serene and welcoming - photo 16
First time on the market! Nestled in a serene and welcoming - photo 17
First time on the market! Nestled in a serene and welcoming - photo 18
First time on the market! Nestled in a serene and welcoming - photo 19
First time on the market! Nestled in a serene and welcoming - photo 20
First time on the market! Nestled in a serene and welcoming - photo 21
First time on the market! Nestled in a serene and welcoming - photo 22
First time on the market! Nestled in a serene and welcoming - photo 23
First time on the market! Nestled in a serene and welcoming - photo 24
First time on the market! Nestled in a serene and welcoming - photo 25
First time on the market! Nestled in a serene and welcoming - photo 26
First time on the market! Nestled in a serene and welcoming - photo 27
First time on the market! Nestled in a serene and welcoming - photo 28
First time on the market! Nestled in a serene and welcoming - photo 29
First time on the market! Nestled in a serene and welcoming - photo 30
First time on the market! Nestled in a serene and welcoming - photo 31
First time on the market! Nestled in a serene and welcoming - photo 32

$1,699,000

3 Beds | 3.0 Baths | 2,445 Sqft

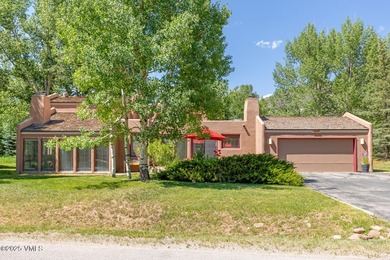
20 Hereford Rd, Edwards, CO 81632

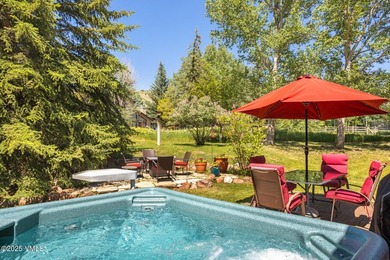
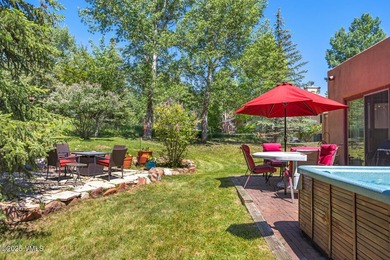
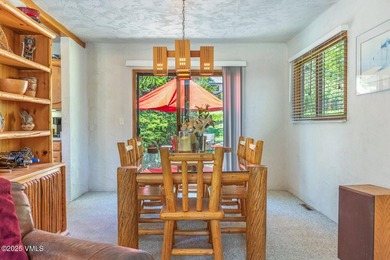
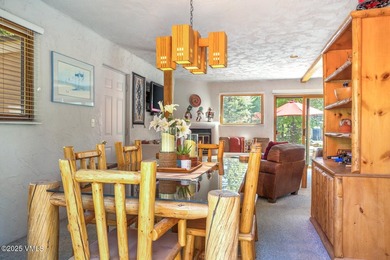
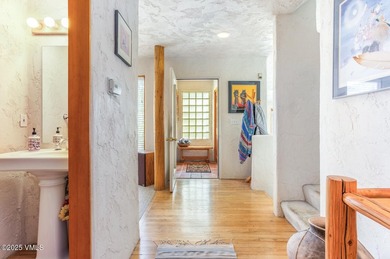
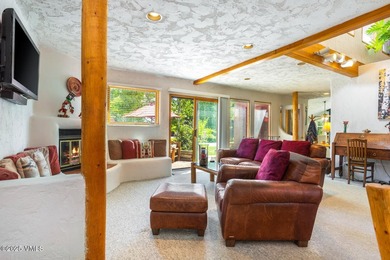
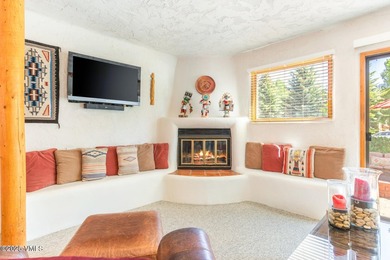
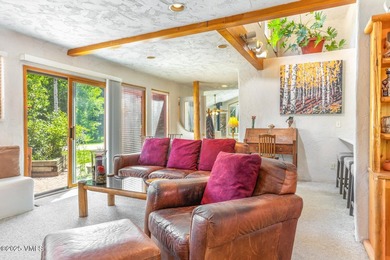
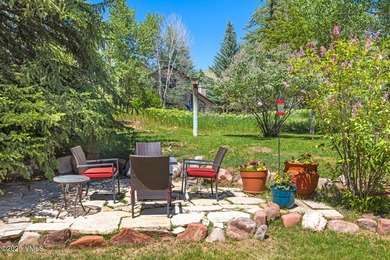
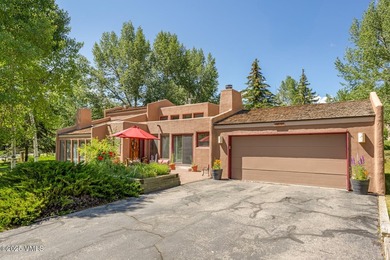
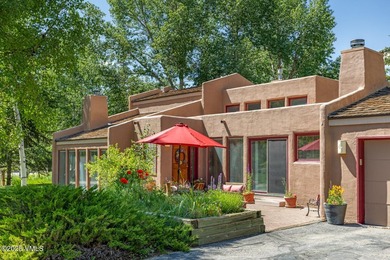
First time on the market! Nestled in a serene and welcoming neighborhood, this 3 bedroom plus office home stands as a true gem, awaiting its next owner to create memories...

Ad#: 7972500 • Added: 06/17/2026 • Updated: 07/20/2026
For Sale
Stunning creek & golf course views from this well cared for home - photo 1
Stunning creek & golf course views from this well cared for home - photo 2
Stunning creek & golf course views from this well cared for home - photo 3
Stunning creek & golf course views from this well cared for home - photo 4
Stunning creek & golf course views from this well cared for home - photo 5
Stunning creek & golf course views from this well cared for home - photo 6
Stunning creek & golf course views from this well cared for home - photo 7
Stunning creek & golf course views from this well cared for home - photo 8
Stunning creek & golf course views from this well cared for home - photo 9
Stunning creek & golf course views from this well cared for home - photo 10
Stunning creek & golf course views from this well cared for home - photo 11
Stunning creek & golf course views from this well cared for home - photo 12
Stunning creek & golf course views from this well cared for home - photo 13
Stunning creek & golf course views from this well cared for home - photo 14
Stunning creek & golf course views from this well cared for home - photo 15
Stunning creek & golf course views from this well cared for home - photo 16
Stunning creek & golf course views from this well cared for home - photo 17
Stunning creek & golf course views from this well cared for home - photo 18
Stunning creek & golf course views from this well cared for home - photo 19
Stunning creek & golf course views from this well cared for home - photo 20
Stunning creek & golf course views from this well cared for home - photo 21
Stunning creek & golf course views from this well cared for home - photo 22
Stunning creek & golf course views from this well cared for home - photo 23
Stunning creek & golf course views from this well cared for home - photo 24
Stunning creek & golf course views from this well cared for home - photo 25
Stunning creek & golf course views from this well cared for home - photo 26
Stunning creek & golf course views from this well cared for home - photo 27
Stunning creek & golf course views from this well cared for home - photo 28
Stunning creek & golf course views from this well cared for home - photo 29
Stunning creek & golf course views from this well cared for home - photo 30
Stunning creek & golf course views from this well cared for home - photo 31
Stunning creek & golf course views from this well cared for home - photo 32
Stunning creek & golf course views from this well cared for home - photo 33
Stunning creek & golf course views from this well cared for home - photo 34
Stunning creek & golf course views from this well cared for home - photo 35
Stunning creek & golf course views from this well cared for home - photo 36
Stunning creek & golf course views from this well cared for home - photo 37
Stunning creek & golf course views from this well cared for home - photo 38
Stunning creek & golf course views from this well cared for home - photo 39
Stunning creek & golf course views from this well cared for home - photo 40
Stunning creek & golf course views from this well cared for home - photo 41
Stunning creek & golf course views from this well cared for home - photo 42
Stunning creek & golf course views from this well cared for home - photo 43
Stunning creek & golf course views from this well cared for home - photo 44
Stunning creek & golf course views from this well cared for home - photo 45
Stunning creek & golf course views from this well cared for home - photo 46
Stunning creek & golf course views from this well cared for home - photo 47
Stunning creek & golf course views from this well cared for home - photo 48
Stunning creek & golf course views from this well cared for home - photo 49
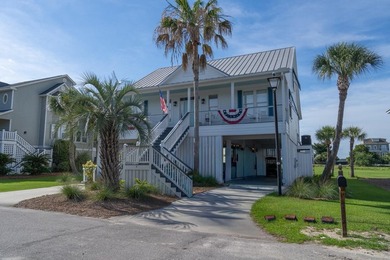
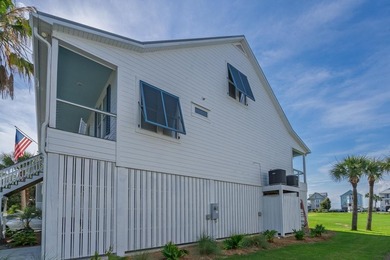
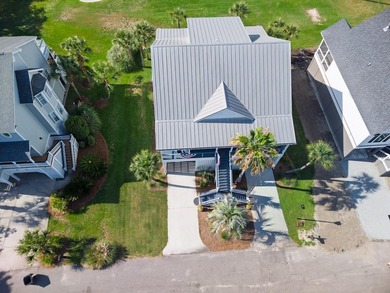
Stunning creek & golf course views from this well cared for home - photo 50

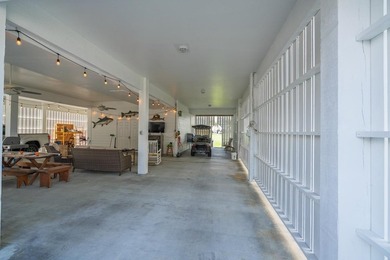
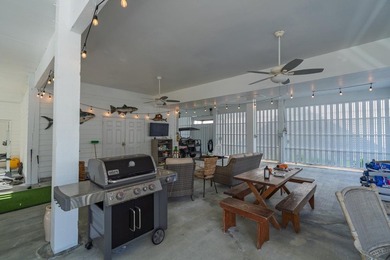
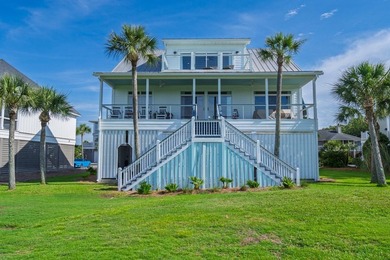
$1,699,000

5 Beds | 4.0 Baths | 3,066 Sqft

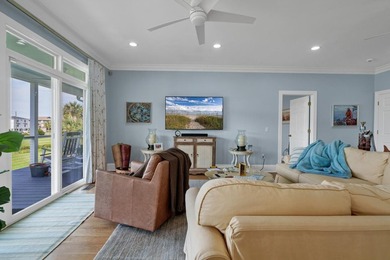
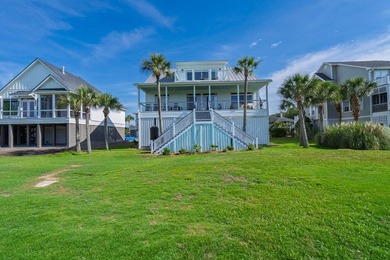
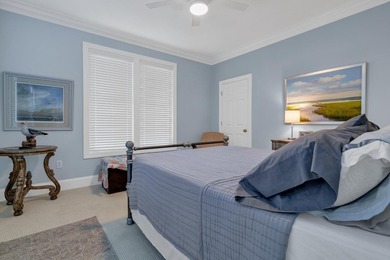
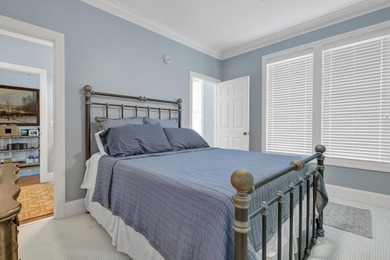
8 Battery Park Rd, Edisto Island, SC 29438

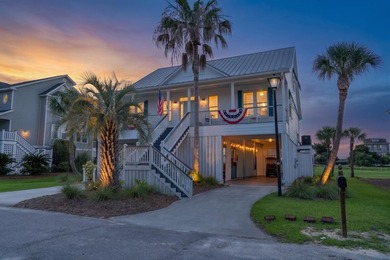
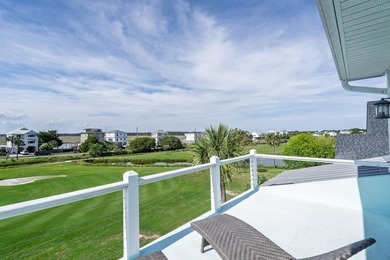
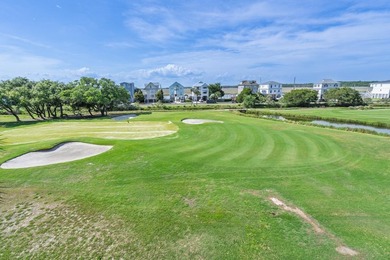
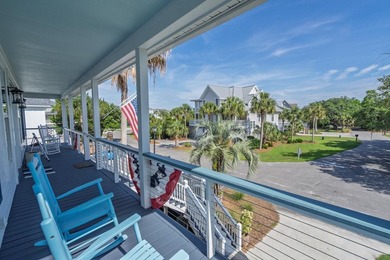
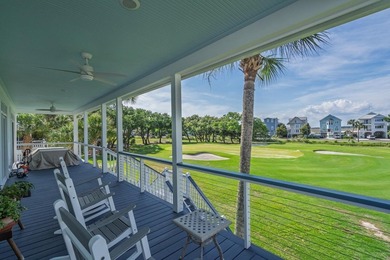
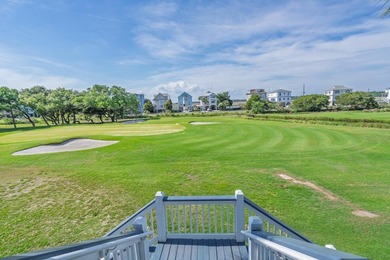
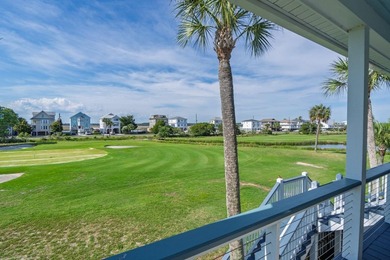
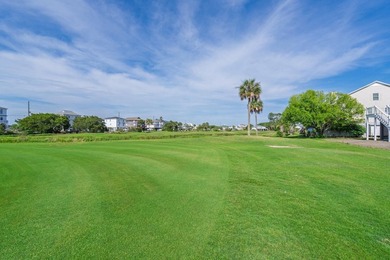
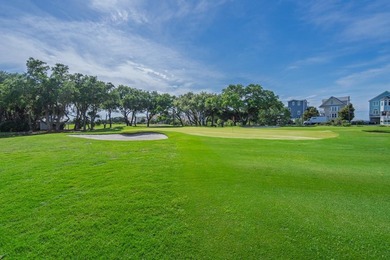
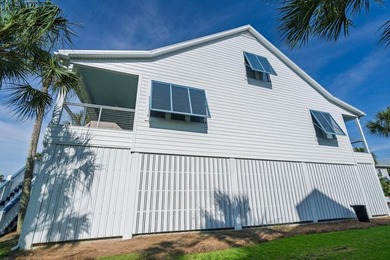
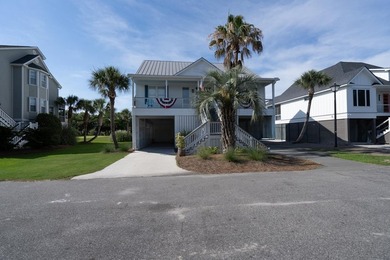
Stunning creek & golf course views from this well cared for home overlooking the 14th green. Enter the foyer - views thru to the golf course! There are two spacious...

Ad#: 7862275 • Added: 06/10/2026 • Updated: 06/12/2026
For Sale
Ideally located in the heart of North Ranch, this stunning - photo 1
Ideally located in the heart of North Ranch, this stunning - photo 2
Ideally located in the heart of North Ranch, this stunning - photo 3
Ideally located in the heart of North Ranch, this stunning - photo 4
Ideally located in the heart of North Ranch, this stunning - photo 5
Ideally located in the heart of North Ranch, this stunning - photo 6
Ideally located in the heart of North Ranch, this stunning - photo 7
Ideally located in the heart of North Ranch, this stunning - photo 8
Ideally located in the heart of North Ranch, this stunning - photo 9
Ideally located in the heart of North Ranch, this stunning - photo 10
Ideally located in the heart of North Ranch, this stunning - photo 11
Ideally located in the heart of North Ranch, this stunning - photo 12
Ideally located in the heart of North Ranch, this stunning - photo 13
Ideally located in the heart of North Ranch, this stunning - photo 14
Ideally located in the heart of North Ranch, this stunning - photo 15
Ideally located in the heart of North Ranch, this stunning - photo 16
Ideally located in the heart of North Ranch, this stunning - photo 17
Ideally located in the heart of North Ranch, this stunning - photo 18
Ideally located in the heart of North Ranch, this stunning - photo 19
Ideally located in the heart of North Ranch, this stunning - photo 20
Ideally located in the heart of North Ranch, this stunning - photo 21
Ideally located in the heart of North Ranch, this stunning - photo 22
Ideally located in the heart of North Ranch, this stunning - photo 23
Ideally located in the heart of North Ranch, this stunning - photo 24
Ideally located in the heart of North Ranch, this stunning - photo 25
Ideally located in the heart of North Ranch, this stunning - photo 26
Ideally located in the heart of North Ranch, this stunning - photo 27
Ideally located in the heart of North Ranch, this stunning - photo 28
Ideally located in the heart of North Ranch, this stunning - photo 29
Ideally located in the heart of North Ranch, this stunning - photo 30
Ideally located in the heart of North Ranch, this stunning - photo 31
Ideally located in the heart of North Ranch, this stunning - photo 32

$1,699,000

3 Beds | 3.0 Baths | 2,458 Sqft

1725 Royal Saint George Dr, Westlake Village, CA 91362

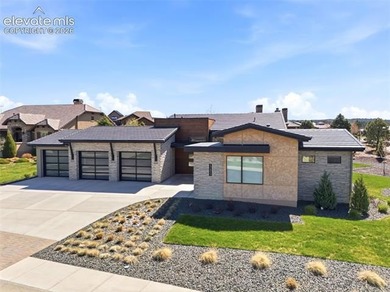
Ideally located in the heart of North Ranch, this stunning townhome overlooks the third tee box of the prestigious North Ranch Country Club golf course. A perfect blend...

Ad#: 7854121 • Added: 06/09/2026 • Updated: 06/19/2026
For Sale
13453 Drytown Grove - photo 1
13453 Drytown Grove - photo 2
13453 Drytown Grove - photo 3
13453 Drytown Grove - photo 4
13453 Drytown Grove - photo 5
13453 Drytown Grove - photo 6
13453 Drytown Grove - photo 7
13453 Drytown Grove - photo 8
13453 Drytown Grove - photo 9
13453 Drytown Grove - photo 10
13453 Drytown Grove - photo 11
13453 Drytown Grove - photo 12
13453 Drytown Grove - photo 13
13453 Drytown Grove - photo 14
13453 Drytown Grove - photo 15
13453 Drytown Grove - photo 16
13453 Drytown Grove - photo 17
13453 Drytown Grove - photo 18
13453 Drytown Grove - photo 19
13453 Drytown Grove - photo 20
13453 Drytown Grove - photo 21
13453 Drytown Grove - photo 22
13453 Drytown Grove - photo 23
13453 Drytown Grove - photo 24
13453 Drytown Grove - photo 25
13453 Drytown Grove - photo 26
13453 Drytown Grove - photo 27
13453 Drytown Grove - photo 28
13453 Drytown Grove - photo 29
13453 Drytown Grove - photo 30
13453 Drytown Grove - photo 31
13453 Drytown Grove - photo 32
13453 Drytown Grove - photo 33
13453 Drytown Grove - photo 34
13453 Drytown Grove - photo 35
13453 Drytown Grove - photo 36
13453 Drytown Grove - photo 37
13453 Drytown Grove - photo 38
13453 Drytown Grove - photo 39
13453 Drytown Grove - photo 40
13453 Drytown Grove - photo 41
13453 Drytown Grove - photo 42
13453 Drytown Grove - photo 43
13453 Drytown Grove - photo 44
13453 Drytown Grove - photo 45
13453 Drytown Grove - photo 46
13453 Drytown Grove - photo 47
13453 Drytown Grove - photo 48
13453 Drytown Grove - photo 49
13453 Drytown Grove - photo 50

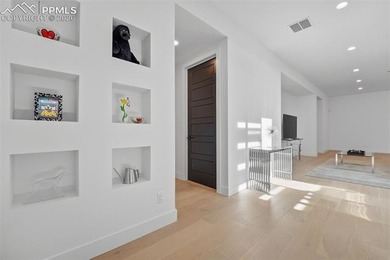
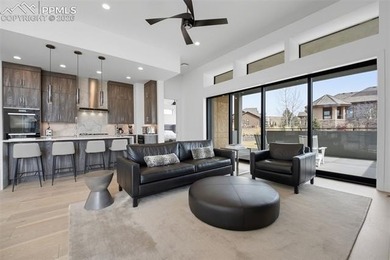
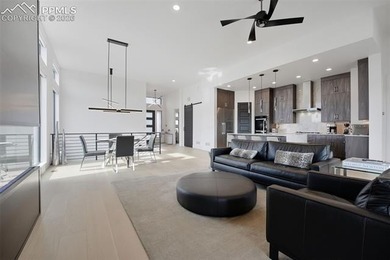
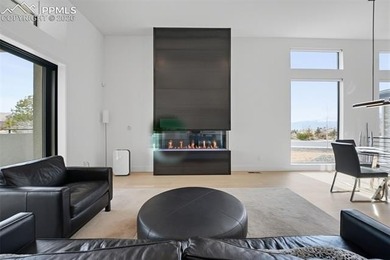
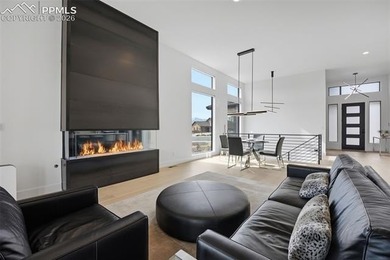
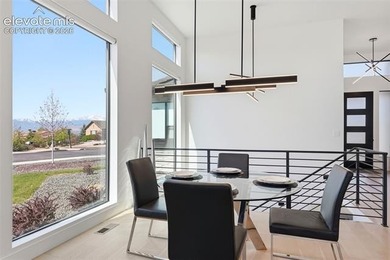
$1,699,000

4 Beds | 6.0 Baths | 4,691 Sqft

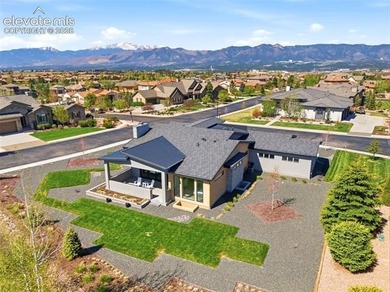
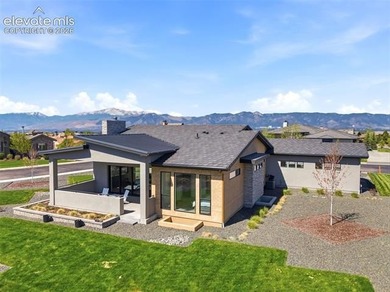
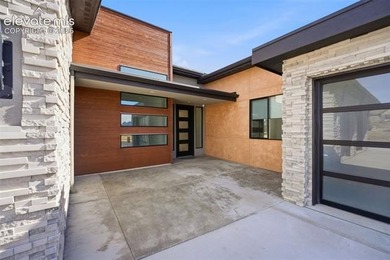
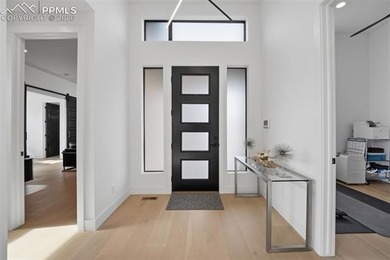
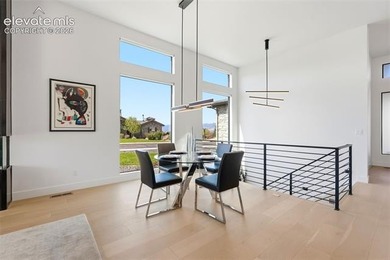
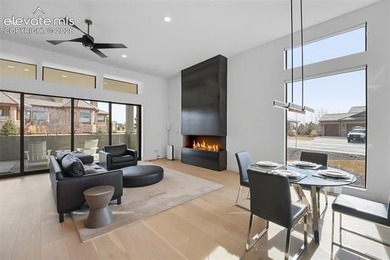
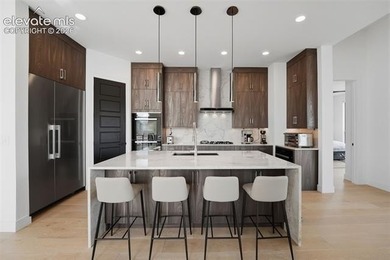
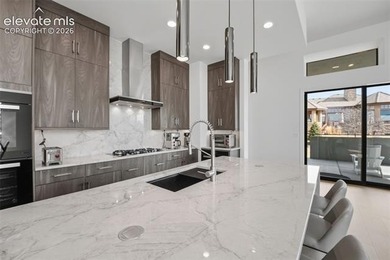
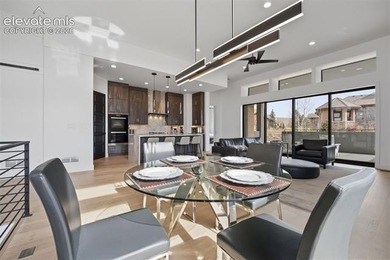
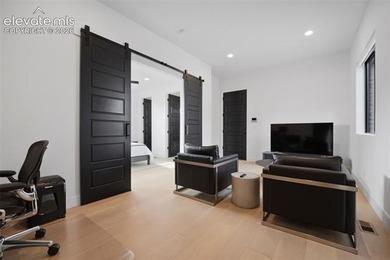
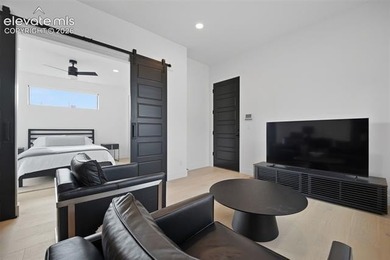
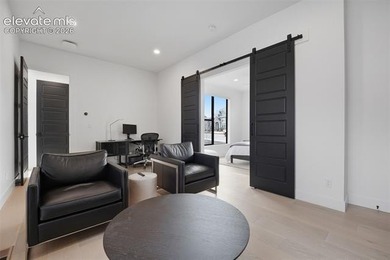
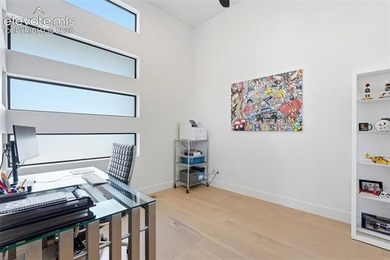
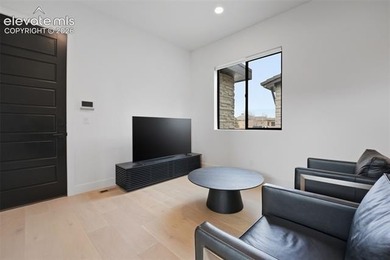
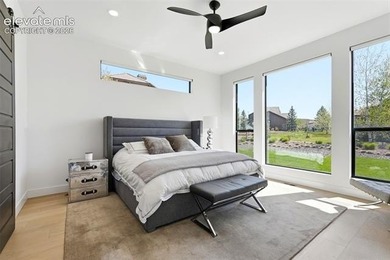
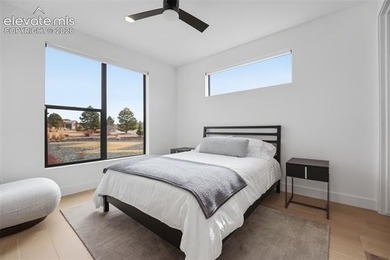
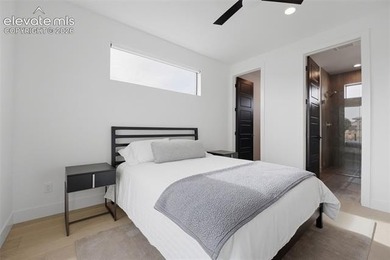
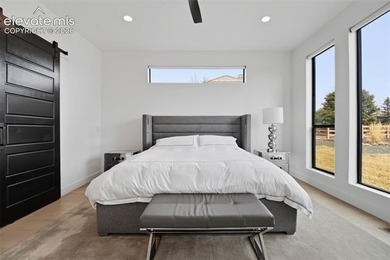
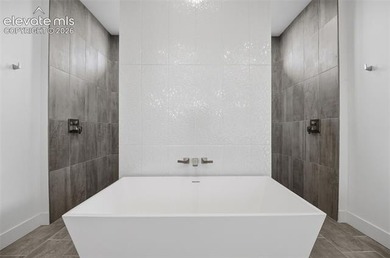
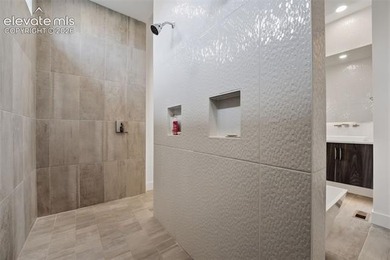
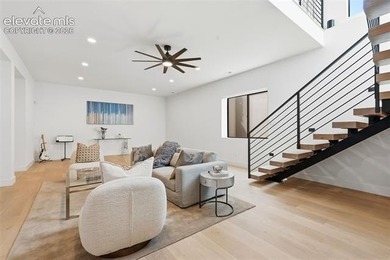
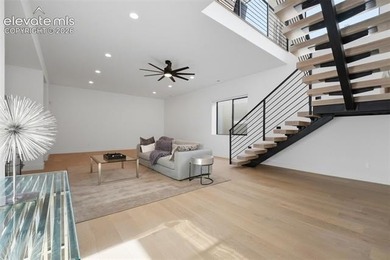
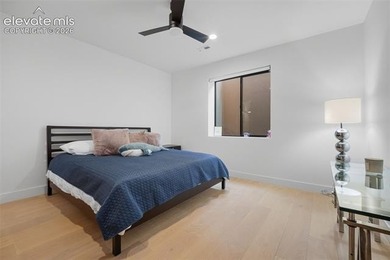
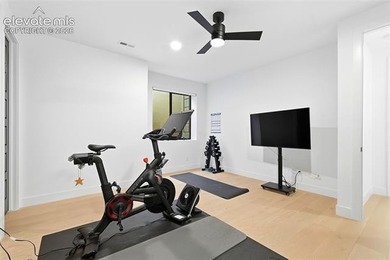
13453 Drytown Grove, Colorado Springs, CO 80921

Ad#: 7967189 • Added: 06/04/2026 • Updated: 06/04/2026
For Sale
Welcome to this beautifully appointed home in the highly - photo 1
Welcome to this beautifully appointed home in the highly - photo 2
Welcome to this beautifully appointed home in the highly - photo 3
Welcome to this beautifully appointed home in the highly - photo 4
Welcome to this beautifully appointed home in the highly - photo 5
Welcome to this beautifully appointed home in the highly - photo 6
Welcome to this beautifully appointed home in the highly - photo 7
Welcome to this beautifully appointed home in the highly - photo 8
Welcome to this beautifully appointed home in the highly - photo 9
Welcome to this beautifully appointed home in the highly - photo 10
Welcome to this beautifully appointed home in the highly - photo 11
Welcome to this beautifully appointed home in the highly - photo 12
Welcome to this beautifully appointed home in the highly - photo 13
Welcome to this beautifully appointed home in the highly - photo 14
Welcome to this beautifully appointed home in the highly - photo 15
Welcome to this beautifully appointed home in the highly - photo 16
Welcome to this beautifully appointed home in the highly - photo 17
Welcome to this beautifully appointed home in the highly - photo 18
Welcome to this beautifully appointed home in the highly - photo 19
Welcome to this beautifully appointed home in the highly - photo 20
Welcome to this beautifully appointed home in the highly - photo 21
Welcome to this beautifully appointed home in the highly - photo 22
Welcome to this beautifully appointed home in the highly - photo 23
Welcome to this beautifully appointed home in the highly - photo 24
Welcome to this beautifully appointed home in the highly - photo 25
Welcome to this beautifully appointed home in the highly - photo 26
Welcome to this beautifully appointed home in the highly - photo 27
Welcome to this beautifully appointed home in the highly - photo 28
Welcome to this beautifully appointed home in the highly - photo 29
Welcome to this beautifully appointed home in the highly - photo 30
Welcome to this beautifully appointed home in the highly - photo 31
Welcome to this beautifully appointed home in the highly - photo 32
Welcome to this beautifully appointed home in the highly - photo 33
Welcome to this beautifully appointed home in the highly - photo 34
Welcome to this beautifully appointed home in the highly - photo 35
Welcome to this beautifully appointed home in the highly - photo 36
Welcome to this beautifully appointed home in the highly - photo 37
Welcome to this beautifully appointed home in the highly - photo 38
Welcome to this beautifully appointed home in the highly - photo 39
Welcome to this beautifully appointed home in the highly - photo 40
Welcome to this beautifully appointed home in the highly - photo 41
Welcome to this beautifully appointed home in the highly - photo 42
Welcome to this beautifully appointed home in the highly - photo 43
Welcome to this beautifully appointed home in the highly - photo 44
Welcome to this beautifully appointed home in the highly - photo 45
Welcome to this beautifully appointed home in the highly - photo 46
Welcome to this beautifully appointed home in the highly - photo 47
Welcome to this beautifully appointed home in the highly - photo 48
Welcome to this beautifully appointed home in the highly - photo 49
Welcome to this beautifully appointed home in the highly - photo 50

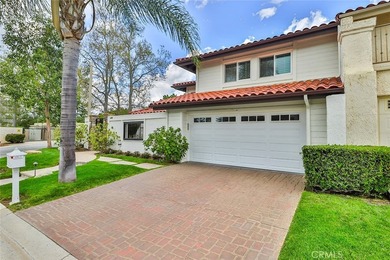
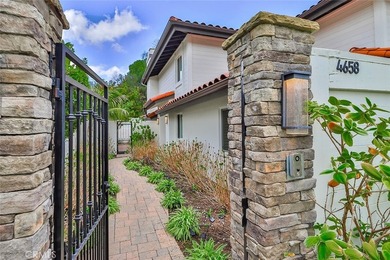
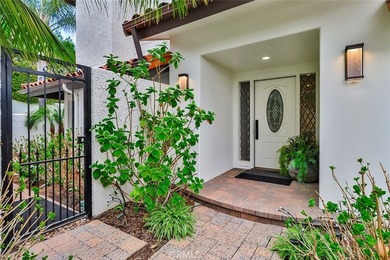
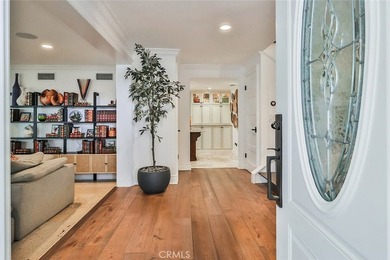
$1,699,000

4 Beds | 3.0 Baths | 2,672 Sqft

4658 Tam Oshanter Dr, Thousand Oaks, CA 91362

Welcome to this beautifully appointed home in the highly desirable community of Ben Johnson in North Ranch situated on the 9th tee box of the North Ranch Country Club...

Ad#: 7784017 • Added: 05/28/2026 • Updated: 07/21/2026
For Sale
Experience resort-style living in Northern Colorado's premier - photo 1
Experience resort-style living in Northern Colorado's premier - photo 2
Experience resort-style living in Northern Colorado's premier - photo 3
Experience resort-style living in Northern Colorado's premier - photo 4
Experience resort-style living in Northern Colorado's premier - photo 5
Experience resort-style living in Northern Colorado's premier - photo 6
Experience resort-style living in Northern Colorado's premier - photo 7
Experience resort-style living in Northern Colorado's premier - photo 8
Experience resort-style living in Northern Colorado's premier - photo 9
Experience resort-style living in Northern Colorado's premier - photo 10
Experience resort-style living in Northern Colorado's premier - photo 11
Experience resort-style living in Northern Colorado's premier - photo 12
Experience resort-style living in Northern Colorado's premier - photo 13
Experience resort-style living in Northern Colorado's premier - photo 14
Experience resort-style living in Northern Colorado's premier - photo 15
Experience resort-style living in Northern Colorado's premier - photo 16
Experience resort-style living in Northern Colorado's premier - photo 17
Experience resort-style living in Northern Colorado's premier - photo 18
Experience resort-style living in Northern Colorado's premier - photo 19
Experience resort-style living in Northern Colorado's premier - photo 20
Experience resort-style living in Northern Colorado's premier - photo 21
Experience resort-style living in Northern Colorado's premier - photo 22
Experience resort-style living in Northern Colorado's premier - photo 23
Experience resort-style living in Northern Colorado's premier - photo 24
Experience resort-style living in Northern Colorado's premier - photo 25
Experience resort-style living in Northern Colorado's premier - photo 26
Experience resort-style living in Northern Colorado's premier - photo 27
Experience resort-style living in Northern Colorado's premier - photo 28
Experience resort-style living in Northern Colorado's premier - photo 29
Experience resort-style living in Northern Colorado's premier - photo 30
Experience resort-style living in Northern Colorado's premier - photo 31
Experience resort-style living in Northern Colorado's premier - photo 32
Experience resort-style living in Northern Colorado's premier - photo 33
Experience resort-style living in Northern Colorado's premier - photo 34

$1,699,000

5 Beds | 4.0 Baths | 4,373 Sqft

1654 Crystalline Dr, Windsor, CO 80550

Experience resort-style living in Northern Colorado's premier master-planned community with this rare opportunity on a golf course walk-out lot backing to Hole #1 of...

Ad#: 7740650 • Added: 05/16/2026 • Updated: 05/16/2026
For Sale
Experience true retreat and relaxation in your own home, where - photo 1
Experience true retreat and relaxation in your own home, where - photo 2
Experience true retreat and relaxation in your own home, where - photo 3
Experience true retreat and relaxation in your own home, where - photo 4
Experience true retreat and relaxation in your own home, where - photo 5
Experience true retreat and relaxation in your own home, where - photo 6
Experience true retreat and relaxation in your own home, where - photo 7
Experience true retreat and relaxation in your own home, where - photo 8
Experience true retreat and relaxation in your own home, where - photo 9
Experience true retreat and relaxation in your own home, where - photo 10
Experience true retreat and relaxation in your own home, where - photo 11
Experience true retreat and relaxation in your own home, where - photo 12
Experience true retreat and relaxation in your own home, where - photo 13
Experience true retreat and relaxation in your own home, where - photo 14
Experience true retreat and relaxation in your own home, where - photo 15
Experience true retreat and relaxation in your own home, where - photo 16
Experience true retreat and relaxation in your own home, where - photo 17
Experience true retreat and relaxation in your own home, where - photo 18
Experience true retreat and relaxation in your own home, where - photo 19
Experience true retreat and relaxation in your own home, where - photo 20
Experience true retreat and relaxation in your own home, where - photo 21
Experience true retreat and relaxation in your own home, where - photo 22
Experience true retreat and relaxation in your own home, where - photo 23
Experience true retreat and relaxation in your own home, where - photo 24
Experience true retreat and relaxation in your own home, where - photo 25
Experience true retreat and relaxation in your own home, where - photo 26
Experience true retreat and relaxation in your own home, where - photo 27
Experience true retreat and relaxation in your own home, where - photo 28
Experience true retreat and relaxation in your own home, where - photo 29
Experience true retreat and relaxation in your own home, where - photo 30
Experience true retreat and relaxation in your own home, where - photo 31
Experience true retreat and relaxation in your own home, where - photo 32
Experience true retreat and relaxation in your own home, where - photo 33
Experience true retreat and relaxation in your own home, where - photo 34
Experience true retreat and relaxation in your own home, where - photo 35
Experience true retreat and relaxation in your own home, where - photo 36
Experience true retreat and relaxation in your own home, where - photo 37
Experience true retreat and relaxation in your own home, where - photo 38
Experience true retreat and relaxation in your own home, where - photo 39
Experience true retreat and relaxation in your own home, where - photo 40
Experience true retreat and relaxation in your own home, where - photo 41
Experience true retreat and relaxation in your own home, where - photo 42
Experience true retreat and relaxation in your own home, where - photo 43
Experience true retreat and relaxation in your own home, where - photo 44
Experience true retreat and relaxation in your own home, where - photo 45
Experience true retreat and relaxation in your own home, where - photo 46
Experience true retreat and relaxation in your own home, where - photo 47
Experience true retreat and relaxation in your own home, where - photo 48
Experience true retreat and relaxation in your own home, where - photo 49
Experience true retreat and relaxation in your own home, where - photo 50

$1,699,000

6 Beds | 5.0 Baths | 6,876 Sqft

807 Muirfield Trl, Richmond, KY 40475

Experience true retreat and relaxation in your own home, where comfort meets luxury in this stunning estate located in the prestigious gated community of Boone's...

Ad#: 7665756 • Added: 05/03/2026 • Updated: 06/26/2026
For Sale
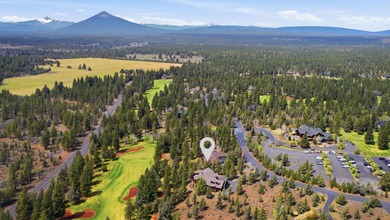
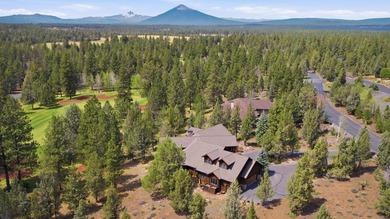
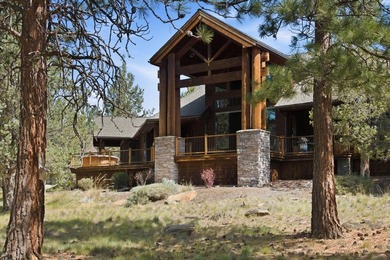
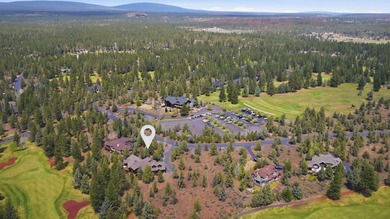
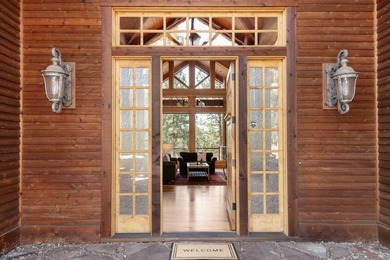
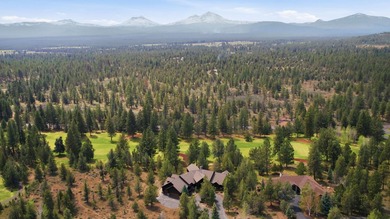
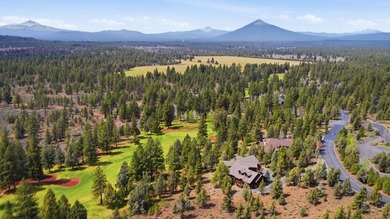
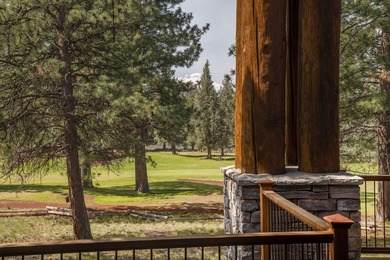
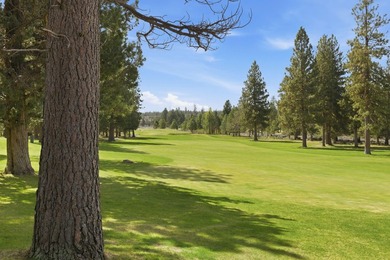
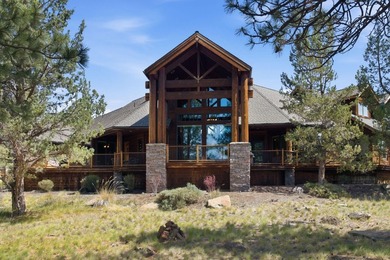
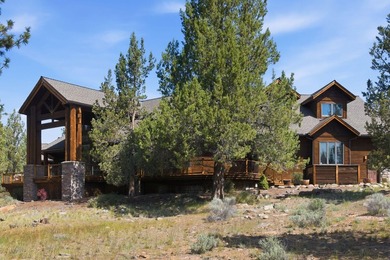
Located on the golf course, with mountain views, this NW lodge - photo 1
Located on the golf course, with mountain views, this NW lodge - photo 2
Located on the golf course, with mountain views, this NW lodge - photo 3
Located on the golf course, with mountain views, this NW lodge - photo 4
Located on the golf course, with mountain views, this NW lodge - photo 5
Located on the golf course, with mountain views, this NW lodge - photo 6
Located on the golf course, with mountain views, this NW lodge - photo 7
Located on the golf course, with mountain views, this NW lodge - photo 8
Located on the golf course, with mountain views, this NW lodge - photo 9
Located on the golf course, with mountain views, this NW lodge - photo 10
Located on the golf course, with mountain views, this NW lodge - photo 11
Located on the golf course, with mountain views, this NW lodge - photo 12
Located on the golf course, with mountain views, this NW lodge - photo 13
Located on the golf course, with mountain views, this NW lodge - photo 14
Located on the golf course, with mountain views, this NW lodge - photo 15
Located on the golf course, with mountain views, this NW lodge - photo 16
Located on the golf course, with mountain views, this NW lodge - photo 17
Located on the golf course, with mountain views, this NW lodge - photo 18
Located on the golf course, with mountain views, this NW lodge - photo 19
Located on the golf course, with mountain views, this NW lodge - photo 20
Located on the golf course, with mountain views, this NW lodge - photo 21
Located on the golf course, with mountain views, this NW lodge - photo 22
Located on the golf course, with mountain views, this NW lodge - photo 23
Located on the golf course, with mountain views, this NW lodge - photo 24
Located on the golf course, with mountain views, this NW lodge - photo 25
Located on the golf course, with mountain views, this NW lodge - photo 26
Located on the golf course, with mountain views, this NW lodge - photo 27
Located on the golf course, with mountain views, this NW lodge - photo 28
Located on the golf course, with mountain views, this NW lodge - photo 29
Located on the golf course, with mountain views, this NW lodge - photo 30
Located on the golf course, with mountain views, this NW lodge - photo 31
Located on the golf course, with mountain views, this NW lodge - photo 32
Located on the golf course, with mountain views, this NW lodge - photo 33
Located on the golf course, with mountain views, this NW lodge - photo 34
Located on the golf course, with mountain views, this NW lodge - photo 35
Located on the golf course, with mountain views, this NW lodge - photo 36
Located on the golf course, with mountain views, this NW lodge - photo 37
Located on the golf course, with mountain views, this NW lodge - photo 38
Located on the golf course, with mountain views, this NW lodge - photo 39
Located on the golf course, with mountain views, this NW lodge - photo 40
Located on the golf course, with mountain views, this NW lodge - photo 41
Located on the golf course, with mountain views, this NW lodge - photo 42
Located on the golf course, with mountain views, this NW lodge - photo 43
Located on the golf course, with mountain views, this NW lodge - photo 44
Located on the golf course, with mountain views, this NW lodge - photo 45
Located on the golf course, with mountain views, this NW lodge - photo 46
Located on the golf course, with mountain views, this NW lodge - photo 47
Located on the golf course, with mountain views, this NW lodge - photo 48
Located on the golf course, with mountain views, this NW lodge - photo 49
Located on the golf course, with mountain views, this NW lodge - photo 50

$1,699,000

3 Beds | 5.0 Baths | 4,258 Sqft

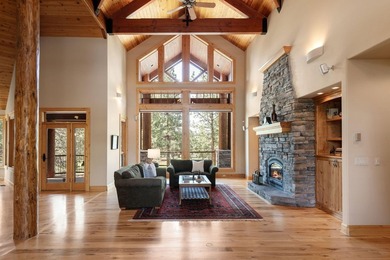
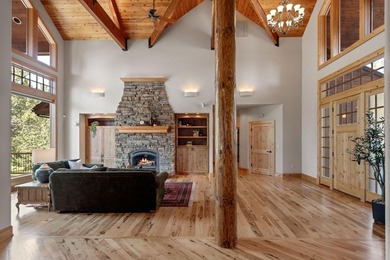
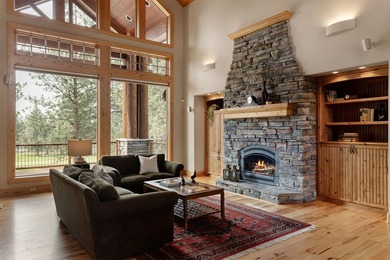
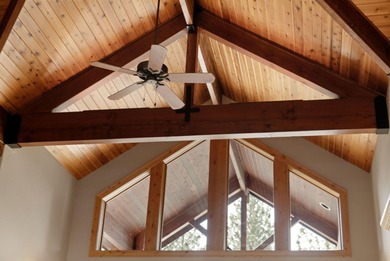
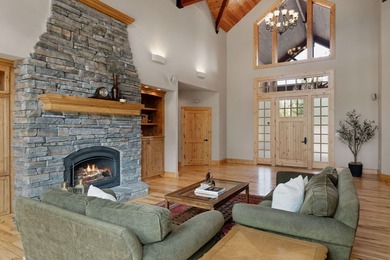
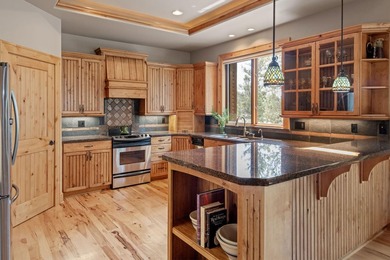
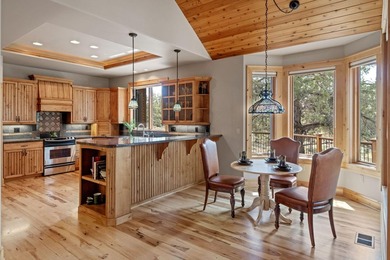
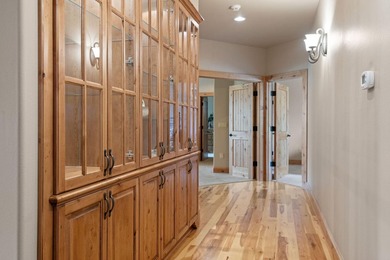
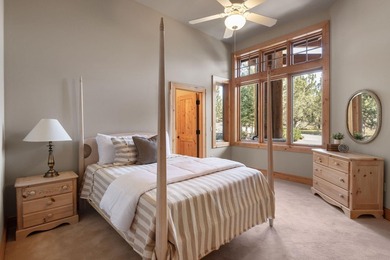
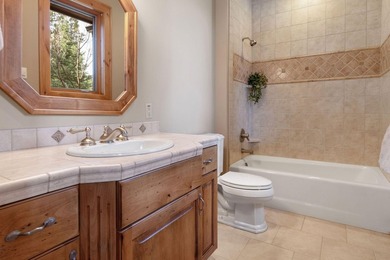
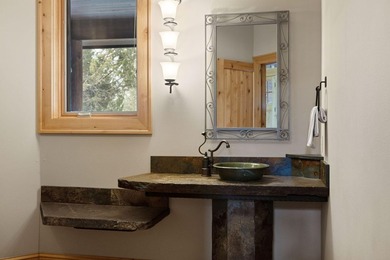
16921 Lady Caroline Dr, Sisters, OR 97759

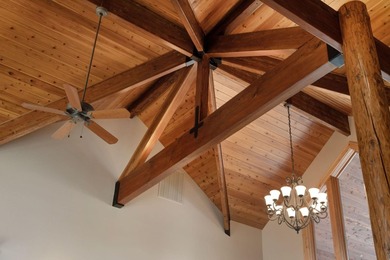
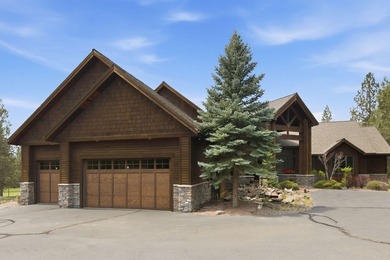
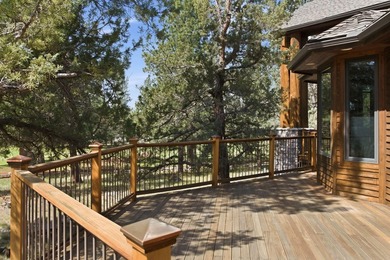
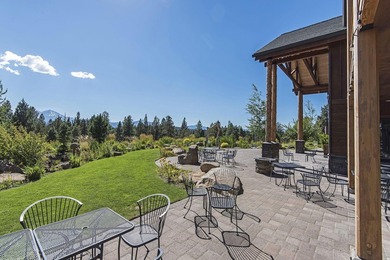
Located on the golf course, with mountain views, this NW lodge style home is in the gated Aspen Lakes Golf Community. Soaring vaulted ceilings & expansive windows drench...

Ad#: 7649226 • Added: 04/30/2026 • Updated: 06/18/2026
For Sale
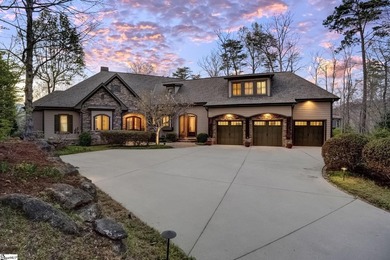
Welcome to 304 Lake Hills Lane. This beautifully appointed home - photo 1
Welcome to 304 Lake Hills Lane. This beautifully appointed home - photo 2
Welcome to 304 Lake Hills Lane. This beautifully appointed home - photo 3
Welcome to 304 Lake Hills Lane. This beautifully appointed home - photo 4
Welcome to 304 Lake Hills Lane. This beautifully appointed home - photo 5
Welcome to 304 Lake Hills Lane. This beautifully appointed home - photo 6
Welcome to 304 Lake Hills Lane. This beautifully appointed home - photo 7
Welcome to 304 Lake Hills Lane. This beautifully appointed home - photo 8
Welcome to 304 Lake Hills Lane. This beautifully appointed home - photo 9
Welcome to 304 Lake Hills Lane. This beautifully appointed home - photo 10
Welcome to 304 Lake Hills Lane. This beautifully appointed home - photo 11
Welcome to 304 Lake Hills Lane. This beautifully appointed home - photo 12
Welcome to 304 Lake Hills Lane. This beautifully appointed home - photo 13
Welcome to 304 Lake Hills Lane. This beautifully appointed home - photo 14
Welcome to 304 Lake Hills Lane. This beautifully appointed home - photo 15
Welcome to 304 Lake Hills Lane. This beautifully appointed home - photo 16
Welcome to 304 Lake Hills Lane. This beautifully appointed home - photo 17
Welcome to 304 Lake Hills Lane. This beautifully appointed home - photo 18
Welcome to 304 Lake Hills Lane. This beautifully appointed home - photo 19
Welcome to 304 Lake Hills Lane. This beautifully appointed home - photo 20
Welcome to 304 Lake Hills Lane. This beautifully appointed home - photo 21
Welcome to 304 Lake Hills Lane. This beautifully appointed home - photo 22
Welcome to 304 Lake Hills Lane. This beautifully appointed home - photo 23
Welcome to 304 Lake Hills Lane. This beautifully appointed home - photo 24
Welcome to 304 Lake Hills Lane. This beautifully appointed home - photo 25
Welcome to 304 Lake Hills Lane. This beautifully appointed home - photo 26
Welcome to 304 Lake Hills Lane. This beautifully appointed home - photo 27
Welcome to 304 Lake Hills Lane. This beautifully appointed home - photo 28
Welcome to 304 Lake Hills Lane. This beautifully appointed home - photo 29
Welcome to 304 Lake Hills Lane. This beautifully appointed home - photo 30
Welcome to 304 Lake Hills Lane. This beautifully appointed home - photo 31
Welcome to 304 Lake Hills Lane. This beautifully appointed home - photo 32
Welcome to 304 Lake Hills Lane. This beautifully appointed home - photo 33
Welcome to 304 Lake Hills Lane. This beautifully appointed home - photo 34

$1,699,000

4 Beds | 5.0 Baths | 3,600 Sqft

304 Lake hills Ln, Travelers Rest, SC 29690

Welcome to 304 Lake Hills Lane. This beautifully appointed home is surrounded by breathtaking natural beauty and world-class amenities. Thoughtfully designed for both...

Ad#: 7500258 • Added: 03/31/2026 • Updated: 06/18/2026
For Sale
VERIFIED RENTAL INCOME FOR 2025 IS $163,900. Absolutely stunning - photo 1
VERIFIED RENTAL INCOME FOR 2025 IS $163,900. Absolutely stunning - photo 2
VERIFIED RENTAL INCOME FOR 2025 IS $163,900. Absolutely stunning - photo 3
VERIFIED RENTAL INCOME FOR 2025 IS $163,900. Absolutely stunning - photo 4
VERIFIED RENTAL INCOME FOR 2025 IS $163,900. Absolutely stunning - photo 5
VERIFIED RENTAL INCOME FOR 2025 IS $163,900. Absolutely stunning - photo 6
VERIFIED RENTAL INCOME FOR 2025 IS $163,900. Absolutely stunning - photo 7
VERIFIED RENTAL INCOME FOR 2025 IS $163,900. Absolutely stunning - photo 8
VERIFIED RENTAL INCOME FOR 2025 IS $163,900. Absolutely stunning - photo 9
VERIFIED RENTAL INCOME FOR 2025 IS $163,900. Absolutely stunning - photo 10
VERIFIED RENTAL INCOME FOR 2025 IS $163,900. Absolutely stunning - photo 11
VERIFIED RENTAL INCOME FOR 2025 IS $163,900. Absolutely stunning - photo 12
VERIFIED RENTAL INCOME FOR 2025 IS $163,900. Absolutely stunning - photo 13
VERIFIED RENTAL INCOME FOR 2025 IS $163,900. Absolutely stunning - photo 14
VERIFIED RENTAL INCOME FOR 2025 IS $163,900. Absolutely stunning - photo 15
VERIFIED RENTAL INCOME FOR 2025 IS $163,900. Absolutely stunning - photo 16
VERIFIED RENTAL INCOME FOR 2025 IS $163,900. Absolutely stunning - photo 17
VERIFIED RENTAL INCOME FOR 2025 IS $163,900. Absolutely stunning - photo 18
VERIFIED RENTAL INCOME FOR 2025 IS $163,900. Absolutely stunning - photo 19
VERIFIED RENTAL INCOME FOR 2025 IS $163,900. Absolutely stunning - photo 20
VERIFIED RENTAL INCOME FOR 2025 IS $163,900. Absolutely stunning - photo 21
VERIFIED RENTAL INCOME FOR 2025 IS $163,900. Absolutely stunning - photo 22
VERIFIED RENTAL INCOME FOR 2025 IS $163,900. Absolutely stunning - photo 23
VERIFIED RENTAL INCOME FOR 2025 IS $163,900. Absolutely stunning - photo 24
VERIFIED RENTAL INCOME FOR 2025 IS $163,900. Absolutely stunning - photo 25
VERIFIED RENTAL INCOME FOR 2025 IS $163,900. Absolutely stunning - photo 26
VERIFIED RENTAL INCOME FOR 2025 IS $163,900. Absolutely stunning - photo 27
VERIFIED RENTAL INCOME FOR 2025 IS $163,900. Absolutely stunning - photo 28
VERIFIED RENTAL INCOME FOR 2025 IS $163,900. Absolutely stunning - photo 29
VERIFIED RENTAL INCOME FOR 2025 IS $163,900. Absolutely stunning - photo 30
VERIFIED RENTAL INCOME FOR 2025 IS $163,900. Absolutely stunning - photo 31
VERIFIED RENTAL INCOME FOR 2025 IS $163,900. Absolutely stunning - photo 32
VERIFIED RENTAL INCOME FOR 2025 IS $163,900. Absolutely stunning - photo 33
VERIFIED RENTAL INCOME FOR 2025 IS $163,900. Absolutely stunning - photo 34
VERIFIED RENTAL INCOME FOR 2025 IS $163,900. Absolutely stunning - photo 35
VERIFIED RENTAL INCOME FOR 2025 IS $163,900. Absolutely stunning - photo 36
VERIFIED RENTAL INCOME FOR 2025 IS $163,900. Absolutely stunning - photo 37
VERIFIED RENTAL INCOME FOR 2025 IS $163,900. Absolutely stunning - photo 38
VERIFIED RENTAL INCOME FOR 2025 IS $163,900. Absolutely stunning - photo 39
VERIFIED RENTAL INCOME FOR 2025 IS $163,900. Absolutely stunning - photo 40
VERIFIED RENTAL INCOME FOR 2025 IS $163,900. Absolutely stunning - photo 41
VERIFIED RENTAL INCOME FOR 2025 IS $163,900. Absolutely stunning - photo 42
VERIFIED RENTAL INCOME FOR 2025 IS $163,900. Absolutely stunning - photo 43
VERIFIED RENTAL INCOME FOR 2025 IS $163,900. Absolutely stunning - photo 44
VERIFIED RENTAL INCOME FOR 2025 IS $163,900. Absolutely stunning - photo 45
VERIFIED RENTAL INCOME FOR 2025 IS $163,900. Absolutely stunning - photo 46
VERIFIED RENTAL INCOME FOR 2025 IS $163,900. Absolutely stunning - photo 47
VERIFIED RENTAL INCOME FOR 2025 IS $163,900. Absolutely stunning - photo 48
VERIFIED RENTAL INCOME FOR 2025 IS $163,900. Absolutely stunning - photo 49
VERIFIED RENTAL INCOME FOR 2025 IS $163,900. Absolutely stunning - photo 50

$1,699,000

8 Beds | 9.0 Baths | 3,864 Sqft

510 Wildflower Ridge Rd, Gatlinburg, TN 37738

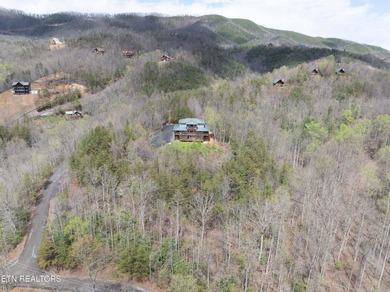
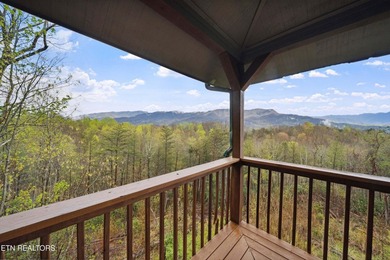
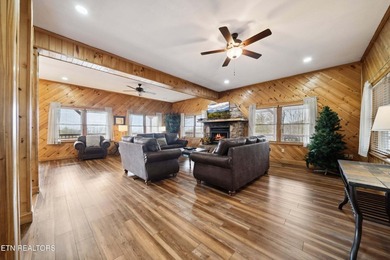
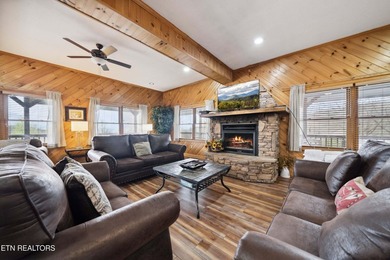
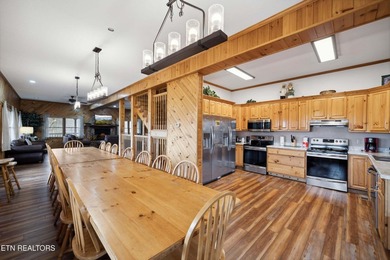
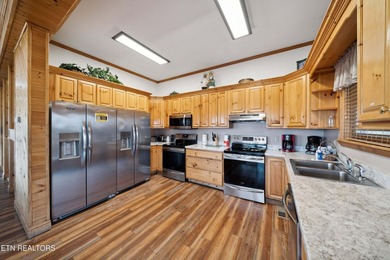
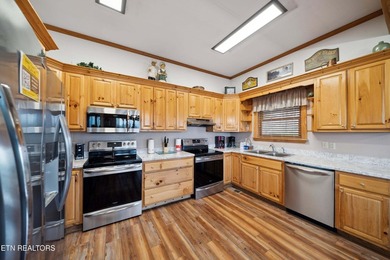
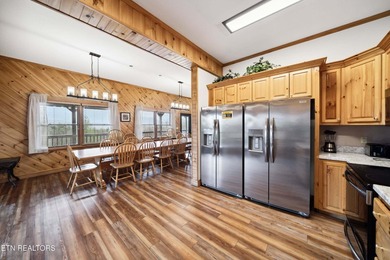
VERIFIED RENTAL INCOME FOR 2025 IS $163,900. Absolutely stunning 8 Bed, 9 Bath home offering captivating views along with all that you would expect from a home of this...

Ad#: 7397349 • Added: 03/13/2026 • Updated: 06/04/2026
For Sale
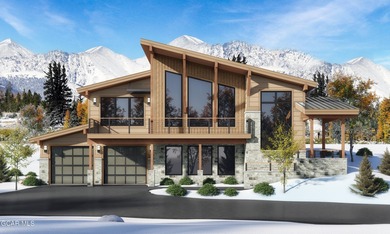
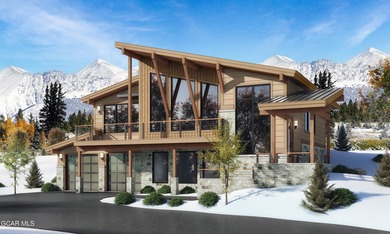
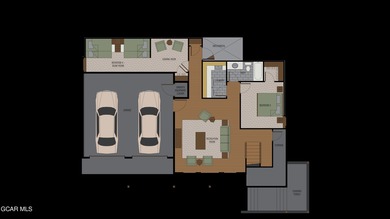
Mountain Modern home scheduled for completion in May 2026 - photo 1
Mountain Modern home scheduled for completion in May 2026 - photo 2
Mountain Modern home scheduled for completion in May 2026 - photo 3
Mountain Modern home scheduled for completion in May 2026 - photo 4

$1,699,000

4 Beds | 3.0 Baths | 2,751 Sqft

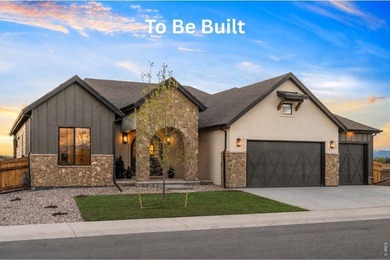
485 Talon Way, Granby, CO 80446

Mountain Modern home scheduled for completion in May 2026, ideally located in Granby Ranch and overlooking protected Open Space, BLM land, and ski mountain views. This...

Ad#: 7182607 • Added: 01/24/2026 • Updated: 02/25/2026
For Sale
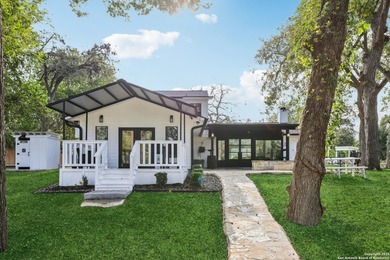
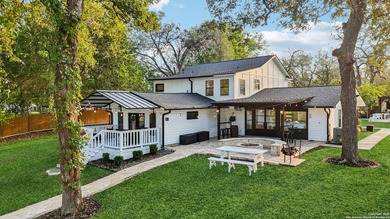
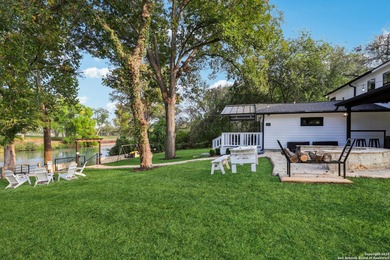
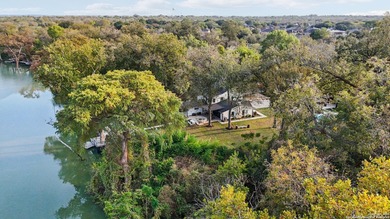
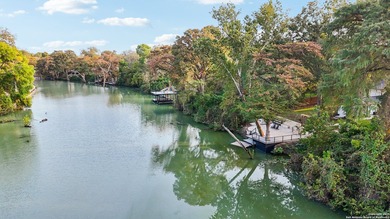
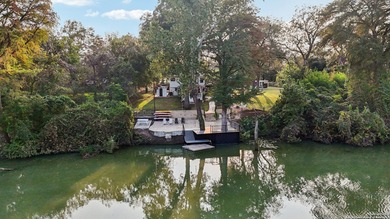
Rare Guadalupe Riverfront Estate on 1.4 Acres with Private Dock - photo 1
Rare Guadalupe Riverfront Estate on 1.4 Acres with Private Dock - photo 2
Rare Guadalupe Riverfront Estate on 1.4 Acres with Private Dock - photo 3
Rare Guadalupe Riverfront Estate on 1.4 Acres with Private Dock - photo 4
Rare Guadalupe Riverfront Estate on 1.4 Acres with Private Dock - photo 5
Rare Guadalupe Riverfront Estate on 1.4 Acres with Private Dock - photo 6
Rare Guadalupe Riverfront Estate on 1.4 Acres with Private Dock - photo 7
Rare Guadalupe Riverfront Estate on 1.4 Acres with Private Dock - photo 8
Rare Guadalupe Riverfront Estate on 1.4 Acres with Private Dock - photo 9
Rare Guadalupe Riverfront Estate on 1.4 Acres with Private Dock - photo 10
Rare Guadalupe Riverfront Estate on 1.4 Acres with Private Dock - photo 11
Rare Guadalupe Riverfront Estate on 1.4 Acres with Private Dock - photo 12
Rare Guadalupe Riverfront Estate on 1.4 Acres with Private Dock - photo 13
Rare Guadalupe Riverfront Estate on 1.4 Acres with Private Dock - photo 14
Rare Guadalupe Riverfront Estate on 1.4 Acres with Private Dock - photo 15
Rare Guadalupe Riverfront Estate on 1.4 Acres with Private Dock - photo 16
Rare Guadalupe Riverfront Estate on 1.4 Acres with Private Dock - photo 17
Rare Guadalupe Riverfront Estate on 1.4 Acres with Private Dock - photo 18
Rare Guadalupe Riverfront Estate on 1.4 Acres with Private Dock - photo 19
Rare Guadalupe Riverfront Estate on 1.4 Acres with Private Dock - photo 20
Rare Guadalupe Riverfront Estate on 1.4 Acres with Private Dock - photo 21
Rare Guadalupe Riverfront Estate on 1.4 Acres with Private Dock - photo 22
Rare Guadalupe Riverfront Estate on 1.4 Acres with Private Dock - photo 23
Rare Guadalupe Riverfront Estate on 1.4 Acres with Private Dock - photo 24
Rare Guadalupe Riverfront Estate on 1.4 Acres with Private Dock - photo 25
Rare Guadalupe Riverfront Estate on 1.4 Acres with Private Dock - photo 26
Rare Guadalupe Riverfront Estate on 1.4 Acres with Private Dock - photo 27
Rare Guadalupe Riverfront Estate on 1.4 Acres with Private Dock - photo 28
Rare Guadalupe Riverfront Estate on 1.4 Acres with Private Dock - photo 29
Rare Guadalupe Riverfront Estate on 1.4 Acres with Private Dock - photo 30
Rare Guadalupe Riverfront Estate on 1.4 Acres with Private Dock - photo 31
Rare Guadalupe Riverfront Estate on 1.4 Acres with Private Dock - photo 32
Rare Guadalupe Riverfront Estate on 1.4 Acres with Private Dock - photo 33
Rare Guadalupe Riverfront Estate on 1.4 Acres with Private Dock - photo 34
Rare Guadalupe Riverfront Estate on 1.4 Acres with Private Dock - photo 35
Rare Guadalupe Riverfront Estate on 1.4 Acres with Private Dock - photo 36
Rare Guadalupe Riverfront Estate on 1.4 Acres with Private Dock - photo 37
Rare Guadalupe Riverfront Estate on 1.4 Acres with Private Dock - photo 38
Rare Guadalupe Riverfront Estate on 1.4 Acres with Private Dock - photo 39
Rare Guadalupe Riverfront Estate on 1.4 Acres with Private Dock - photo 40
Rare Guadalupe Riverfront Estate on 1.4 Acres with Private Dock - photo 41
Rare Guadalupe Riverfront Estate on 1.4 Acres with Private Dock - photo 42
Rare Guadalupe Riverfront Estate on 1.4 Acres with Private Dock - photo 43
Rare Guadalupe Riverfront Estate on 1.4 Acres with Private Dock - photo 44
Rare Guadalupe Riverfront Estate on 1.4 Acres with Private Dock - photo 45
Rare Guadalupe Riverfront Estate on 1.4 Acres with Private Dock - photo 46
Rare Guadalupe Riverfront Estate on 1.4 Acres with Private Dock - photo 47
Rare Guadalupe Riverfront Estate on 1.4 Acres with Private Dock - photo 48
Rare Guadalupe Riverfront Estate on 1.4 Acres with Private Dock - photo 49
Rare Guadalupe Riverfront Estate on 1.4 Acres with Private Dock - photo 50

$1,699,000

5 Beds | 4.0 Baths | 3,127 Sqft

198 Guadalupe River, Seguin, TX 78155

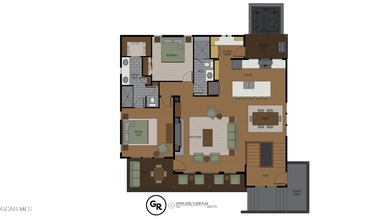
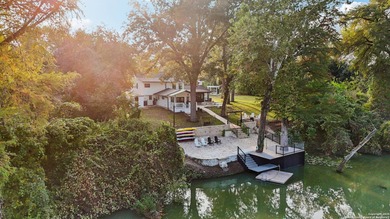
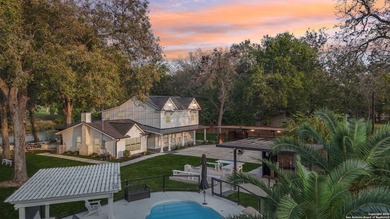
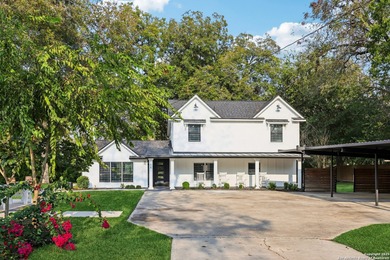
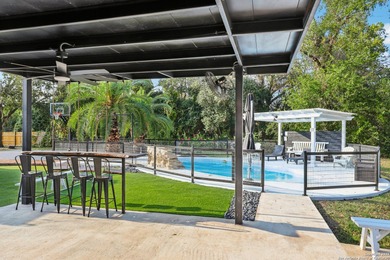
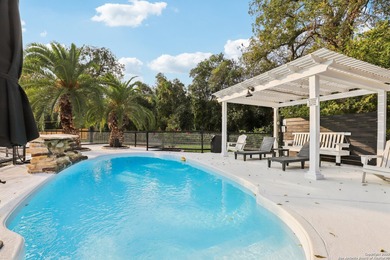
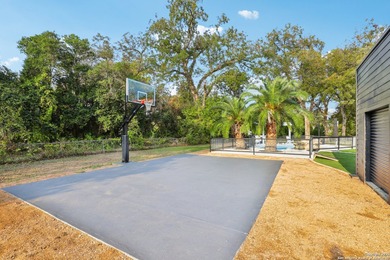
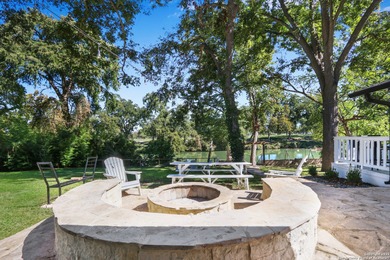
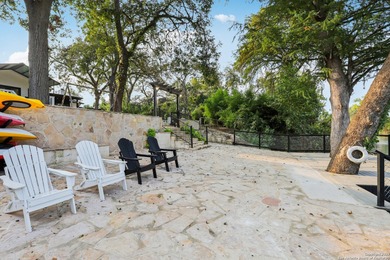
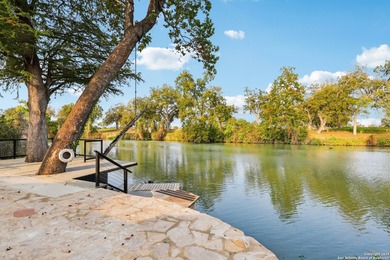
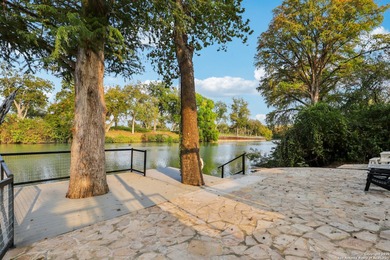
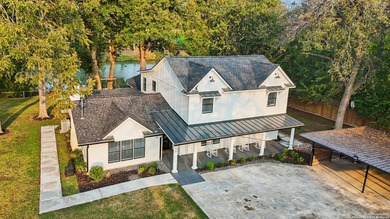
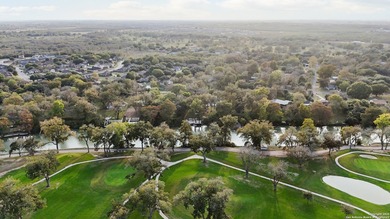
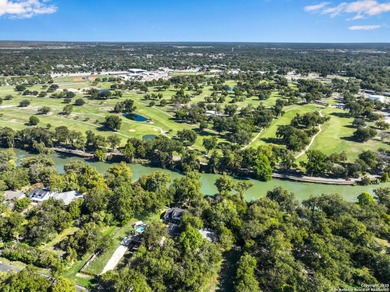
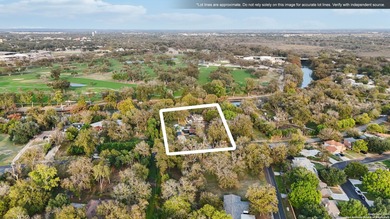
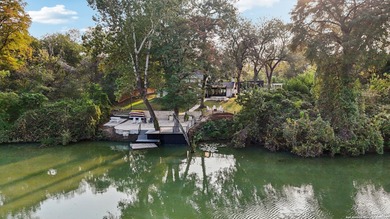
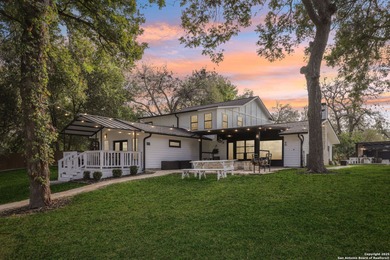
Rare Guadalupe Riverfront Estate on 1.4 Acres with Private Dock, Resort-Style Pool & Proven Short-Term Rental Income!! Welcome to a true Hill Country retreat, where...

Ad#: 6912975 • Added: 12/01/2025 • Updated: 06/19/2026
For Sale
Located in the highly coveted gated community of Oakhart Estates - photo 1
Located in the highly coveted gated community of Oakhart Estates - photo 2
Located in the highly coveted gated community of Oakhart Estates - photo 3
Located in the highly coveted gated community of Oakhart Estates - photo 4
Located in the highly coveted gated community of Oakhart Estates - photo 5
Located in the highly coveted gated community of Oakhart Estates - photo 6
Located in the highly coveted gated community of Oakhart Estates - photo 7
Located in the highly coveted gated community of Oakhart Estates - photo 8
Located in the highly coveted gated community of Oakhart Estates - photo 9
Located in the highly coveted gated community of Oakhart Estates - photo 10
Located in the highly coveted gated community of Oakhart Estates - photo 11
Located in the highly coveted gated community of Oakhart Estates - photo 12
Located in the highly coveted gated community of Oakhart Estates - photo 13
Located in the highly coveted gated community of Oakhart Estates - photo 14
Located in the highly coveted gated community of Oakhart Estates - photo 15
Located in the highly coveted gated community of Oakhart Estates - photo 16
Located in the highly coveted gated community of Oakhart Estates - photo 17
Located in the highly coveted gated community of Oakhart Estates - photo 18
Located in the highly coveted gated community of Oakhart Estates - photo 19
Located in the highly coveted gated community of Oakhart Estates - photo 20
Located in the highly coveted gated community of Oakhart Estates - photo 21
Located in the highly coveted gated community of Oakhart Estates - photo 22
Located in the highly coveted gated community of Oakhart Estates - photo 23
Located in the highly coveted gated community of Oakhart Estates - photo 24
Located in the highly coveted gated community of Oakhart Estates - photo 25
Located in the highly coveted gated community of Oakhart Estates - photo 26
Located in the highly coveted gated community of Oakhart Estates - photo 27
Located in the highly coveted gated community of Oakhart Estates - photo 28
Located in the highly coveted gated community of Oakhart Estates - photo 29
Located in the highly coveted gated community of Oakhart Estates - photo 30
Located in the highly coveted gated community of Oakhart Estates - photo 31
Located in the highly coveted gated community of Oakhart Estates - photo 32
Located in the highly coveted gated community of Oakhart Estates - photo 33
Located in the highly coveted gated community of Oakhart Estates - photo 34
Located in the highly coveted gated community of Oakhart Estates - photo 35
Located in the highly coveted gated community of Oakhart Estates - photo 36
Located in the highly coveted gated community of Oakhart Estates - photo 37
Located in the highly coveted gated community of Oakhart Estates - photo 38
Located in the highly coveted gated community of Oakhart Estates - photo 39
Located in the highly coveted gated community of Oakhart Estates - photo 40
Located in the highly coveted gated community of Oakhart Estates - photo 41
Located in the highly coveted gated community of Oakhart Estates - photo 42
Located in the highly coveted gated community of Oakhart Estates - photo 43
Located in the highly coveted gated community of Oakhart Estates - photo 44
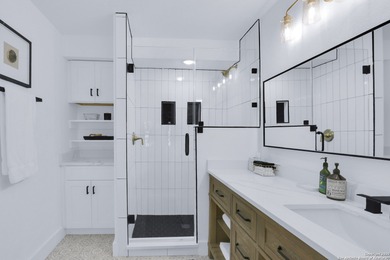
Located in the highly coveted gated community of Oakhart Estates - photo 45
Located in the highly coveted gated community of Oakhart Estates - photo 46
Located in the highly coveted gated community of Oakhart Estates - photo 47
Located in the highly coveted gated community of Oakhart Estates - photo 48
Located in the highly coveted gated community of Oakhart Estates - photo 49
Located in the highly coveted gated community of Oakhart Estates - photo 50

$1,698,000

4 Beds | 4.0 Baths | 3,405 Sqft

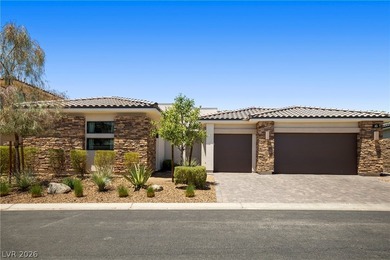
123 S Oakhart Dr, Glendora, CA 91741

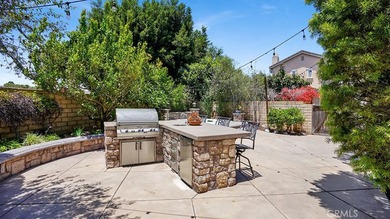
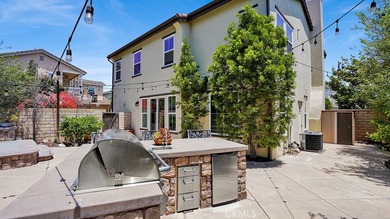
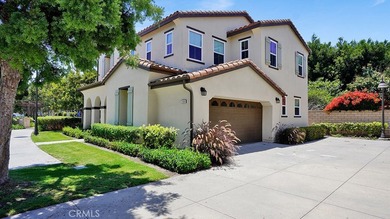
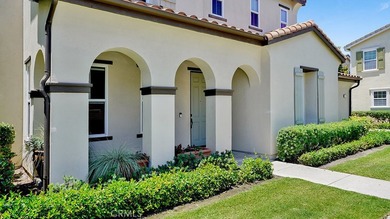
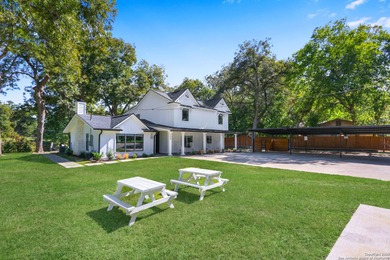
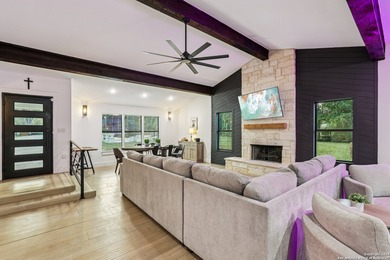
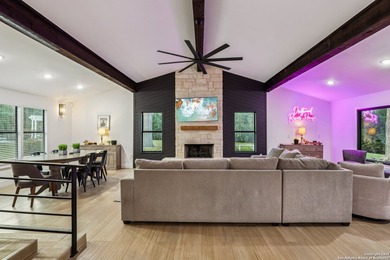
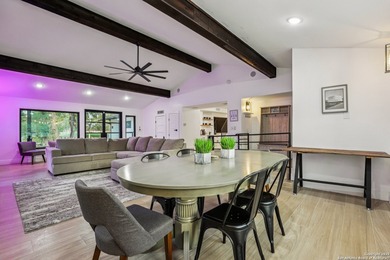
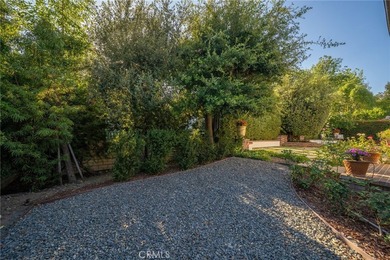
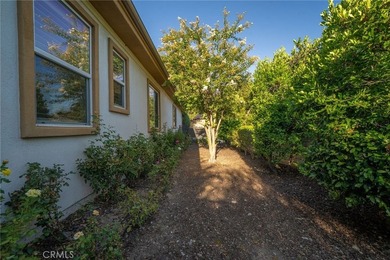
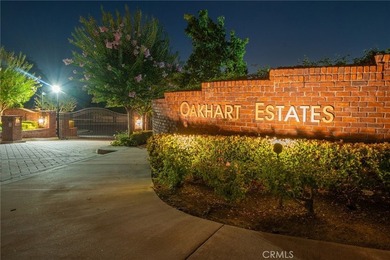
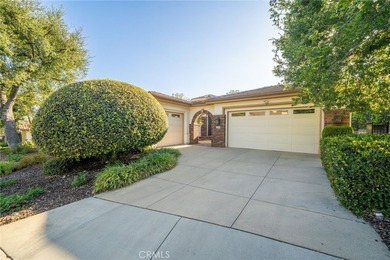
Located in the highly coveted gated community of Oakhart Estates in North Glendora, this exceptional single-story residence is a rare offering featuring 4 bedrooms...
Ad#: 7373415 • Added: 07/24/2026 • Updated: 07/25/2026
  • «
  • 1
  • ...
  • 212
  • 213
  • 214
  • 215
  • ...
  • 3304
  • »

Real Estate Agent Info

About

Click to activate
Request Information
Contact Agent
By contacting this agent you agree to these Terms and Conditions.
Share this Ad
Link copied
Video/Virtual Tour
Loading...
SEARCH STATES
Alabama Alaska Arizona Arkansas California Colorado Connecticut Delaware Florida Georgia Hawaii Idaho Illinois Indiana Iowa Kansas Kentucky Louisiana Maine Maryland Massachusetts Michigan Minnesota Mississippi Missouri Montana Nebraska Nevada New Hampshire New Jersey New Mexico New York North Carolina North Dakota Ohio Oklahoma Oregon Pennsylvania Rhode Island South Carolina South Dakota Tennessee Texas Utah Vermont Virginia Washington West Virginia Wisconsin Wyoming
SERVICES
Buy Buy Advertise
COMPANY
Testimonials About Us Office Locations
SUPPORT
Help Contact Us
ADDITIONAL MARKETS
LakeHouse.com MountainHomes.com BeachHouse.com BarrierFreeHome.com
SUBSCRIBE
Receive notifications for new listings
Subscribe
X Facebook Instagram YouTube

Dream Home Network Inc.

is committed to ensuring digital accessibility and property listings for individuals with disabilities. All information provided is deemed reliable but is not guaranteed and should be independently verified. We are continuously working to improve the accessibility of our web experience for everyone, and we welcome feedback and accommodation requests. If you wish to report an issue or seek an accommodation, please let us know.

Dream Home Network Inc. Sells leads to DHN Realty Inc. who holds real estate brokerage licenses in Alabama. Listing agents will be sent notification copy of leads on their listings where Dream Home Network Inc. is provided listings via our Feed Provider as required.

© 1997 - 2026 GolfHomes.com
Part of Dream Home Network, Inc.
Last updated on 2026.07.28
Terms & Policy