Buy
  • Alabama Alaska Arizona Arkansas California Colorado Connecticut Delaware Florida Georgia Hawaii Idaho Illinois Indiana Iowa Kansas Kentucky Louisiana Maine Maryland Massachusetts Michigan Minnesota Mississippi Missouri Montana Nebraska Nevada New Hampshire New Jersey New Mexico New York North Carolina North Dakota Ohio Oklahoma Oregon Pennsylvania Rhode Island South Carolina South Dakota Tennessee Texas Utah Vermont Virginia Washington West Virginia Wisconsin Wyoming
    Canada Listings (1)
    Mexico Listings (41)
    Advanced Search
Sell Find an Agent
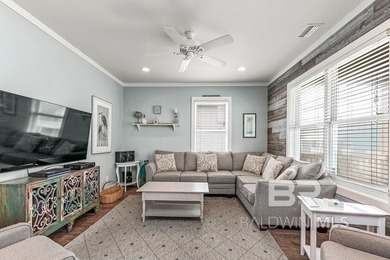
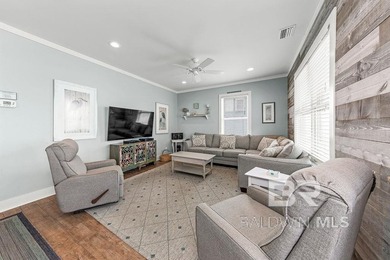
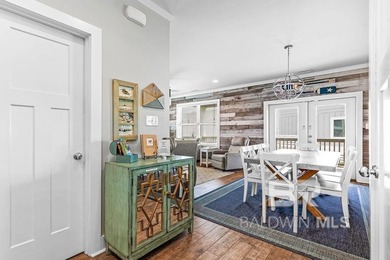
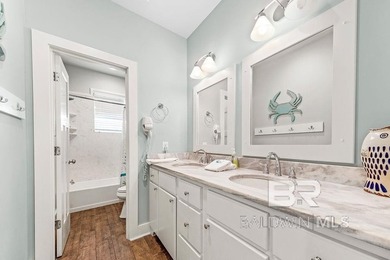
GolfHomes.com GolfHomes.com
My Account
  • Login
  • Manage My Real Estate Ads
  • Manage My Search Profile / Auto Notify
  • My Account Info
  • Manage My Favorites
Advertise Join
  • Buy
  • Sell
  • Find an Agent
  • My Account
    • Login
    • Manage My Real Estate Ads
    • Manage My Search Profile / Auto Notify
    • My Account Info
    • Manage My Favorites
  • Advertise
  • Join
Search Filters
Price
-
0
$100,000
$100,000+
$200,000
$200,000+
$300,000
$300,000+
$400,000
$400,000+
$500,000
$500,000+
$600,000
$600,000+
$700,000
$700,000+
$800,000
$800,000+
$900,000
Any Price
Any Price
Beds & Baths
-
-
Property Type
Sale Status
More Filters
-
-
-
-
Advanced Search

Real Estate & Homes For Sale

Read more
Sort By: Featured
  • Featured
  • Newest
  • Price - Low To High
  • Price - High To Low
  • Sqft - Low To High
  • Sqft - High To Low
Showing 8321-8340 of 66242 Homes For Sale
For Sale
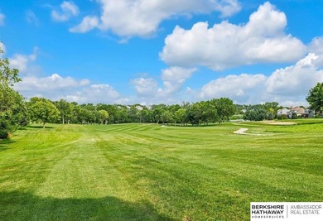
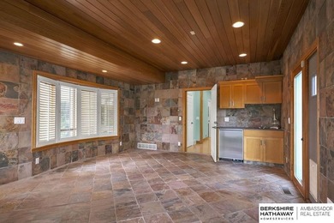
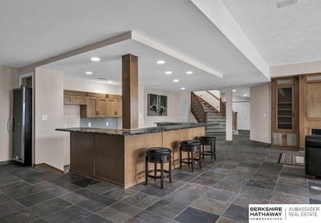
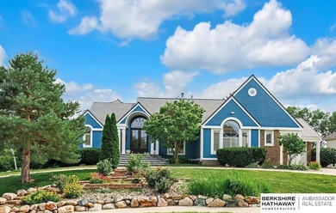
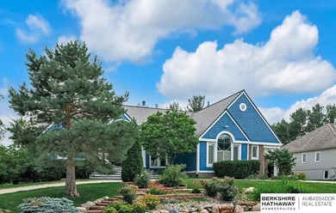
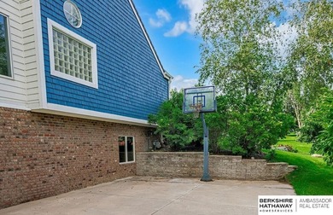
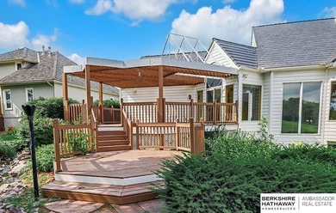
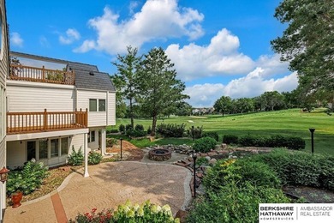
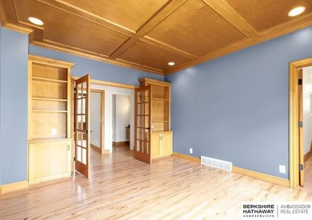
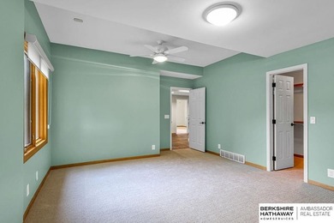
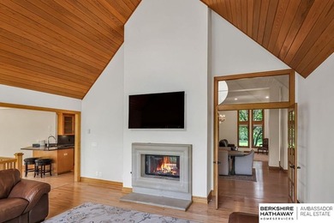
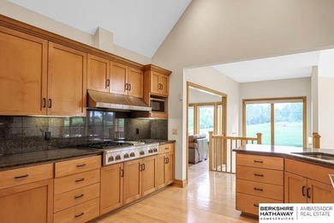
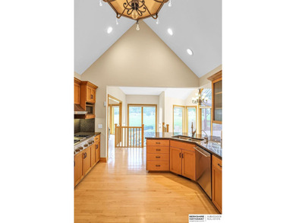
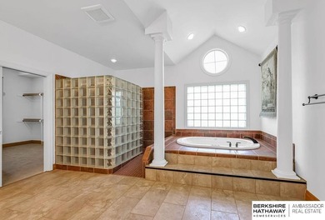
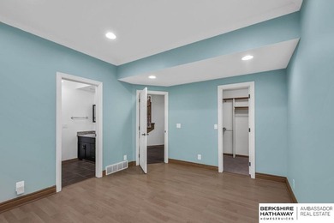
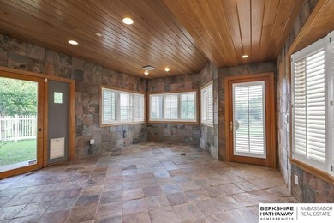
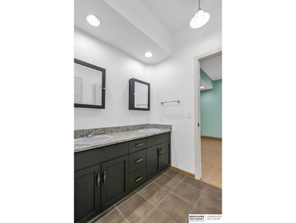
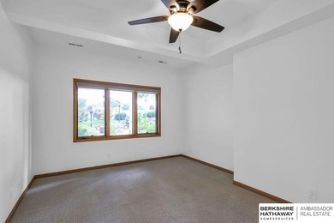
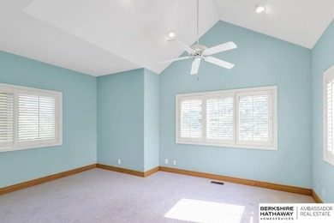
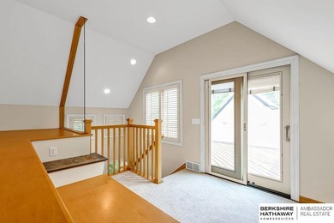
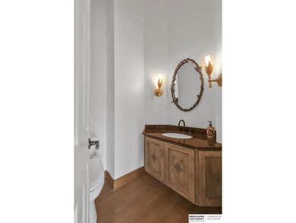
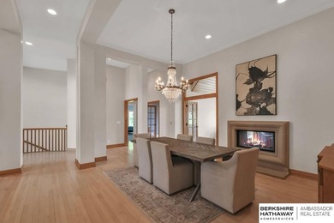
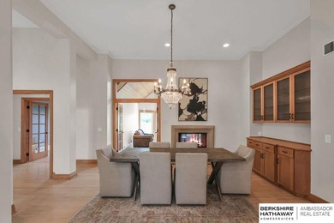
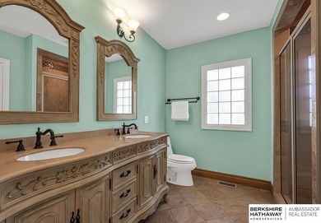
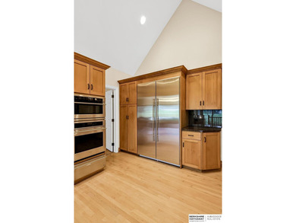
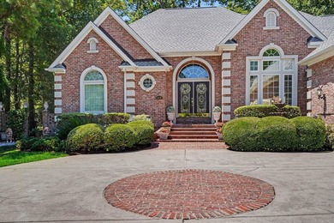
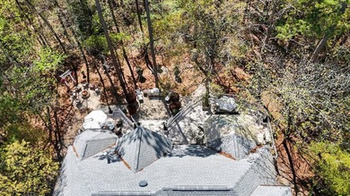
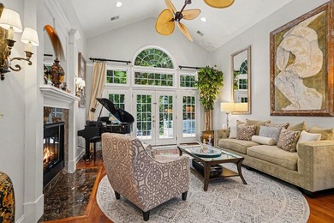
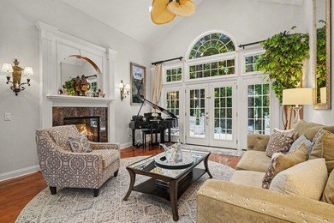
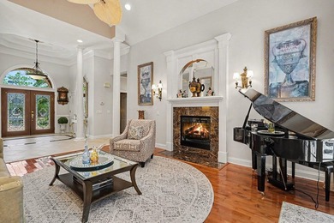
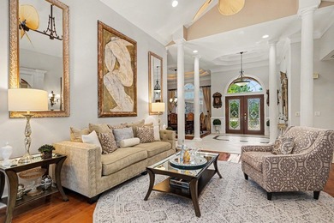
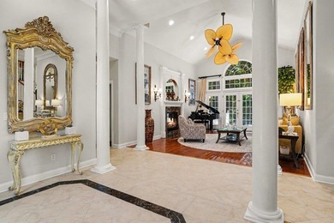
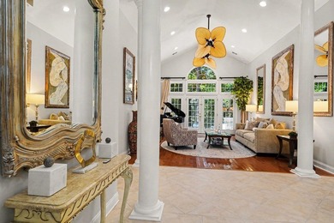
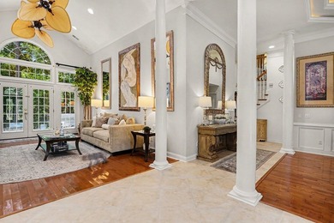
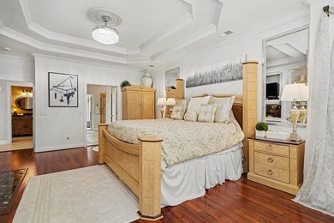
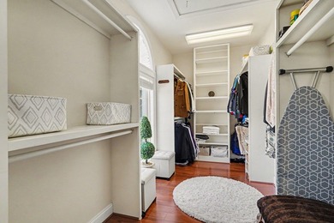
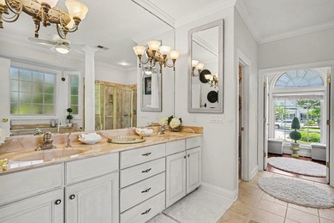
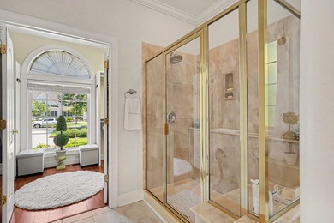
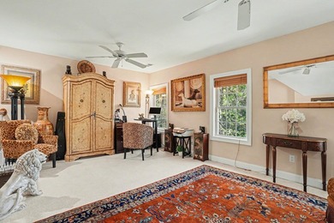
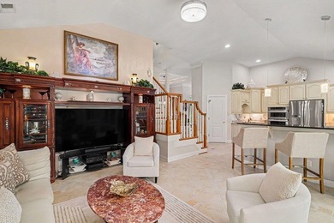
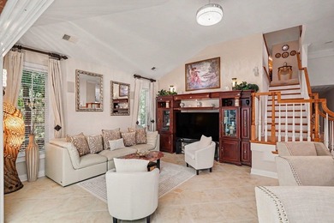
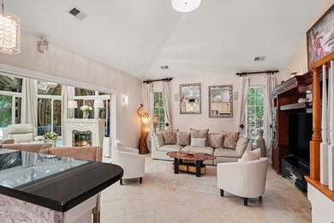
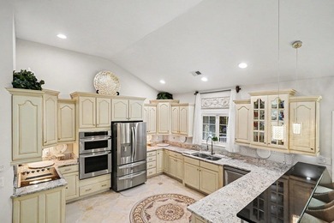
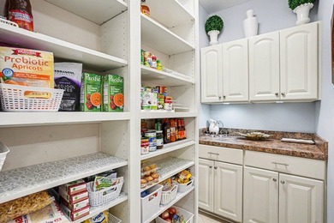
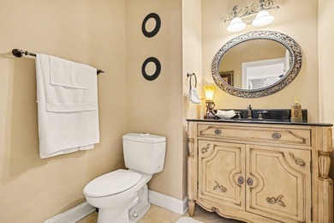
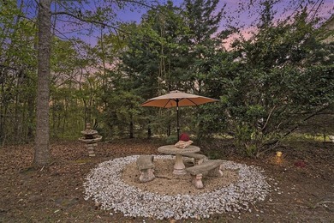
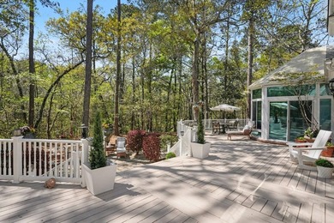
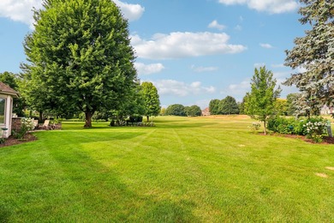
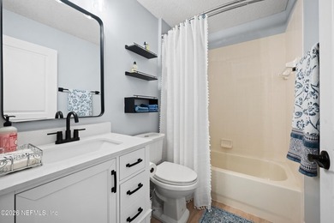
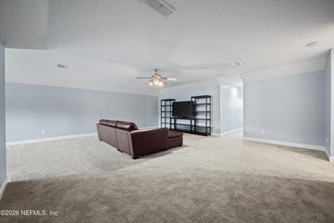
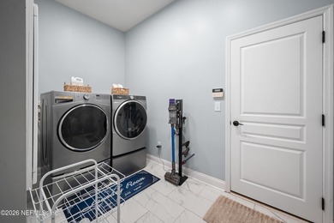
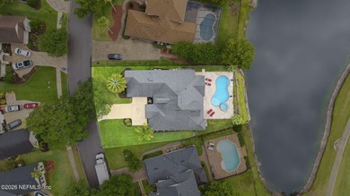
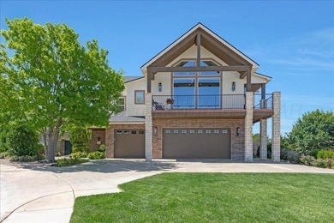
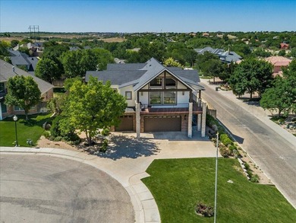
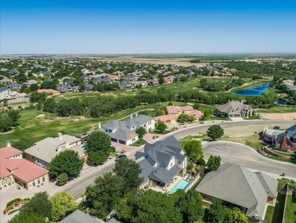
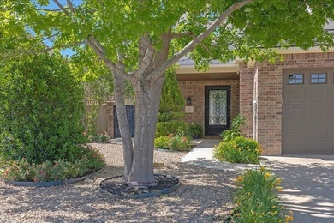
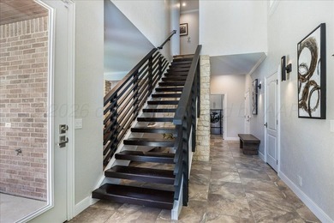
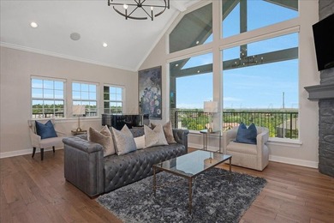
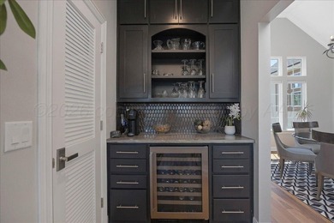
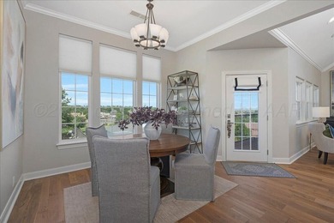
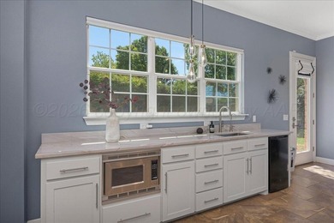
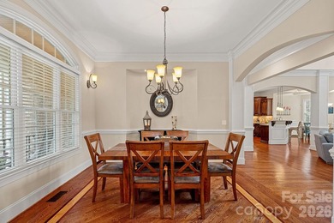
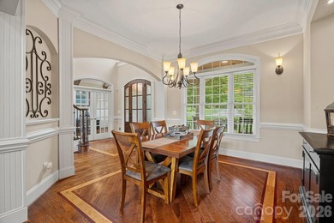
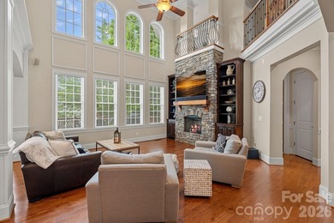
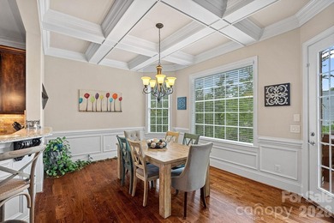
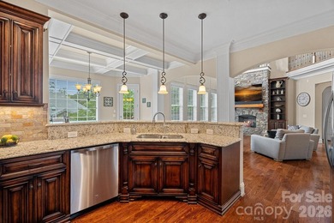
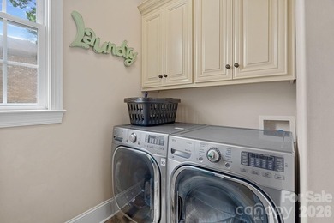
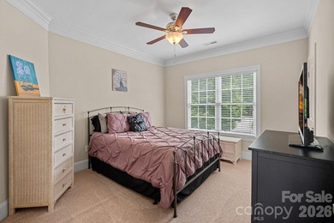
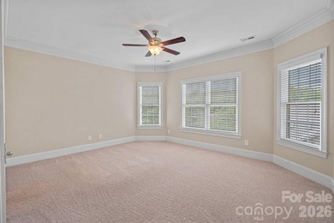
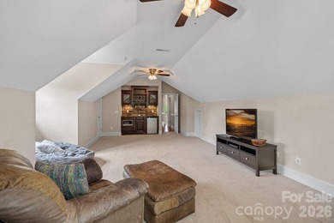
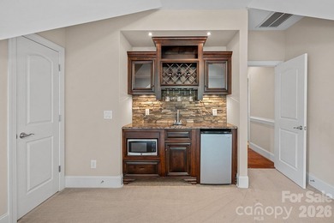
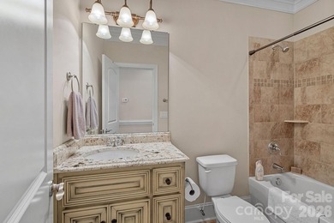
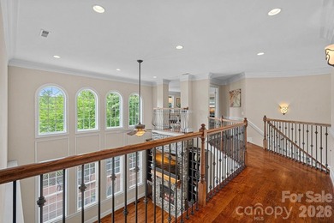
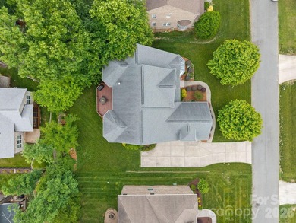
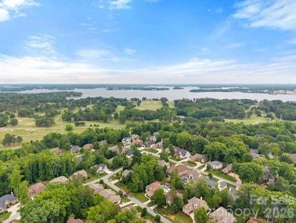
Backing to Tara Hills Golf Course! Discover this high-end - photo 1
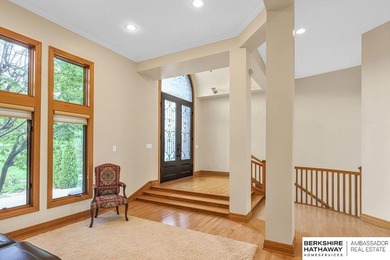
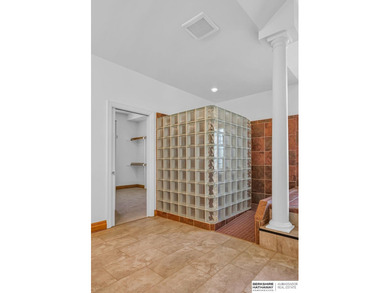
Backing to Tara Hills Golf Course! Discover this high-end - photo 2
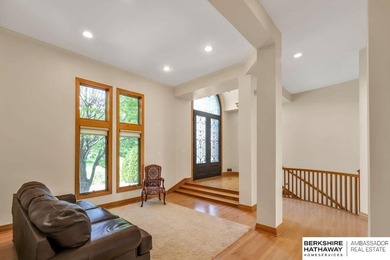
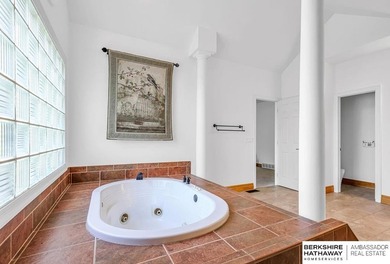
Backing to Tara Hills Golf Course! Discover this high-end - photo 3
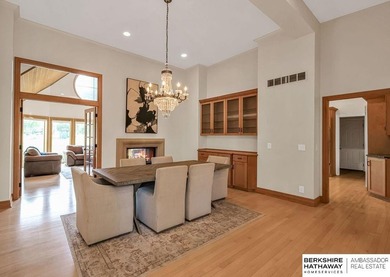
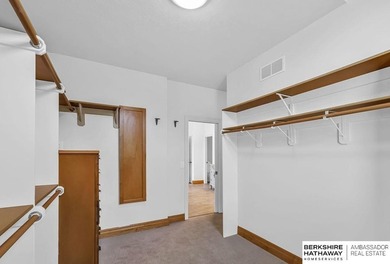
Backing to Tara Hills Golf Course! Discover this high-end - photo 4
Backing to Tara Hills Golf Course! Discover this high-end - photo 5
Backing to Tara Hills Golf Course! Discover this high-end - photo 6
Backing to Tara Hills Golf Course! Discover this high-end - photo 7
Backing to Tara Hills Golf Course! Discover this high-end - photo 8
Backing to Tara Hills Golf Course! Discover this high-end - photo 9
Backing to Tara Hills Golf Course! Discover this high-end - photo 10
Backing to Tara Hills Golf Course! Discover this high-end - photo 11
Backing to Tara Hills Golf Course! Discover this high-end - photo 12
Backing to Tara Hills Golf Course! Discover this high-end - photo 13
Backing to Tara Hills Golf Course! Discover this high-end - photo 14
Backing to Tara Hills Golf Course! Discover this high-end - photo 15
Backing to Tara Hills Golf Course! Discover this high-end - photo 16
Backing to Tara Hills Golf Course! Discover this high-end - photo 17
Backing to Tara Hills Golf Course! Discover this high-end - photo 18
Backing to Tara Hills Golf Course! Discover this high-end - photo 19
Backing to Tara Hills Golf Course! Discover this high-end - photo 20
Backing to Tara Hills Golf Course! Discover this high-end - photo 21
Backing to Tara Hills Golf Course! Discover this high-end - photo 22
Backing to Tara Hills Golf Course! Discover this high-end - photo 23
Backing to Tara Hills Golf Course! Discover this high-end - photo 24
Backing to Tara Hills Golf Course! Discover this high-end - photo 25
Backing to Tara Hills Golf Course! Discover this high-end - photo 26
Backing to Tara Hills Golf Course! Discover this high-end - photo 27
Backing to Tara Hills Golf Course! Discover this high-end - photo 28
Backing to Tara Hills Golf Course! Discover this high-end - photo 29
Backing to Tara Hills Golf Course! Discover this high-end - photo 30
Backing to Tara Hills Golf Course! Discover this high-end - photo 31
Backing to Tara Hills Golf Course! Discover this high-end - photo 32
Backing to Tara Hills Golf Course! Discover this high-end - photo 33
Backing to Tara Hills Golf Course! Discover this high-end - photo 34
Backing to Tara Hills Golf Course! Discover this high-end - photo 35
Backing to Tara Hills Golf Course! Discover this high-end - photo 36
Backing to Tara Hills Golf Course! Discover this high-end - photo 37
Backing to Tara Hills Golf Course! Discover this high-end - photo 38
Backing to Tara Hills Golf Course! Discover this high-end - photo 39
Backing to Tara Hills Golf Course! Discover this high-end - photo 40
Backing to Tara Hills Golf Course! Discover this high-end - photo 41
Backing to Tara Hills Golf Course! Discover this high-end - photo 42
Backing to Tara Hills Golf Course! Discover this high-end - photo 43
Backing to Tara Hills Golf Course! Discover this high-end - photo 44
Backing to Tara Hills Golf Course! Discover this high-end - photo 45
Backing to Tara Hills Golf Course! Discover this high-end - photo 46
Backing to Tara Hills Golf Course! Discover this high-end - photo 47
Backing to Tara Hills Golf Course! Discover this high-end - photo 48
Backing to Tara Hills Golf Course! Discover this high-end - photo 49
Backing to Tara Hills Golf Course! Discover this high-end - photo 50
Backing to Tara Hills Golf Course! Discover this high-end - photo 51
Backing to Tara Hills Golf Course! Discover this high-end - photo 52
Backing to Tara Hills Golf Course! Discover this high-end - photo 53
Backing to Tara Hills Golf Course! Discover this high-end - photo 54
Backing to Tara Hills Golf Course! Discover this high-end - photo 55
Backing to Tara Hills Golf Course! Discover this high-end - photo 56
Backing to Tara Hills Golf Course! Discover this high-end - photo 57
Backing to Tara Hills Golf Course! Discover this high-end - photo 58
Backing to Tara Hills Golf Course! Discover this high-end - photo 59
Backing to Tara Hills Golf Course! Discover this high-end - photo 60

$974,000

4 Beds | 6.0 Baths | 6,701 Sqft

811 Western Hills Dr, Papillion, NE, 68046

Backing to Tara Hills Golf Course! Discover this high-end residence nestled alongside the picturesque Tara Hills Golf Course, offering exceptional views and privacy. This...

Ad#: 7686993 • Added: 05/07/2026 • Updated: 07/03/2026
For Sale
This exceptional 3-bedroom, 3.5-bath all-brick custom home is - photo 1
This exceptional 3-bedroom, 3.5-bath all-brick custom home is - photo 2
This exceptional 3-bedroom, 3.5-bath all-brick custom home is - photo 3
This exceptional 3-bedroom, 3.5-bath all-brick custom home is - photo 4
This exceptional 3-bedroom, 3.5-bath all-brick custom home is - photo 5
This exceptional 3-bedroom, 3.5-bath all-brick custom home is - photo 6
This exceptional 3-bedroom, 3.5-bath all-brick custom home is - photo 7
This exceptional 3-bedroom, 3.5-bath all-brick custom home is - photo 8
This exceptional 3-bedroom, 3.5-bath all-brick custom home is - photo 9
This exceptional 3-bedroom, 3.5-bath all-brick custom home is - photo 10
This exceptional 3-bedroom, 3.5-bath all-brick custom home is - photo 11
This exceptional 3-bedroom, 3.5-bath all-brick custom home is - photo 12
This exceptional 3-bedroom, 3.5-bath all-brick custom home is - photo 13
This exceptional 3-bedroom, 3.5-bath all-brick custom home is - photo 14
This exceptional 3-bedroom, 3.5-bath all-brick custom home is - photo 15
This exceptional 3-bedroom, 3.5-bath all-brick custom home is - photo 16
This exceptional 3-bedroom, 3.5-bath all-brick custom home is - photo 17
This exceptional 3-bedroom, 3.5-bath all-brick custom home is - photo 18
This exceptional 3-bedroom, 3.5-bath all-brick custom home is - photo 19
This exceptional 3-bedroom, 3.5-bath all-brick custom home is - photo 20
This exceptional 3-bedroom, 3.5-bath all-brick custom home is - photo 21
This exceptional 3-bedroom, 3.5-bath all-brick custom home is - photo 22
This exceptional 3-bedroom, 3.5-bath all-brick custom home is - photo 23
This exceptional 3-bedroom, 3.5-bath all-brick custom home is - photo 24
This exceptional 3-bedroom, 3.5-bath all-brick custom home is - photo 25
This exceptional 3-bedroom, 3.5-bath all-brick custom home is - photo 26
This exceptional 3-bedroom, 3.5-bath all-brick custom home is - photo 27
This exceptional 3-bedroom, 3.5-bath all-brick custom home is - photo 28
This exceptional 3-bedroom, 3.5-bath all-brick custom home is - photo 29
This exceptional 3-bedroom, 3.5-bath all-brick custom home is - photo 30
This exceptional 3-bedroom, 3.5-bath all-brick custom home is - photo 31
This exceptional 3-bedroom, 3.5-bath all-brick custom home is - photo 32
This exceptional 3-bedroom, 3.5-bath all-brick custom home is - photo 33
This exceptional 3-bedroom, 3.5-bath all-brick custom home is - photo 34
This exceptional 3-bedroom, 3.5-bath all-brick custom home is - photo 35
This exceptional 3-bedroom, 3.5-bath all-brick custom home is - photo 36
This exceptional 3-bedroom, 3.5-bath all-brick custom home is - photo 37
This exceptional 3-bedroom, 3.5-bath all-brick custom home is - photo 38
This exceptional 3-bedroom, 3.5-bath all-brick custom home is - photo 39
This exceptional 3-bedroom, 3.5-bath all-brick custom home is - photo 40
This exceptional 3-bedroom, 3.5-bath all-brick custom home is - photo 41
This exceptional 3-bedroom, 3.5-bath all-brick custom home is - photo 42
This exceptional 3-bedroom, 3.5-bath all-brick custom home is - photo 43
This exceptional 3-bedroom, 3.5-bath all-brick custom home is - photo 44
This exceptional 3-bedroom, 3.5-bath all-brick custom home is - photo 45
This exceptional 3-bedroom, 3.5-bath all-brick custom home is - photo 46
This exceptional 3-bedroom, 3.5-bath all-brick custom home is - photo 47
This exceptional 3-bedroom, 3.5-bath all-brick custom home is - photo 48
This exceptional 3-bedroom, 3.5-bath all-brick custom home is - photo 49
This exceptional 3-bedroom, 3.5-bath all-brick custom home is - photo 50
This exceptional 3-bedroom, 3.5-bath all-brick custom home is - photo 51
This exceptional 3-bedroom, 3.5-bath all-brick custom home is - photo 52
This exceptional 3-bedroom, 3.5-bath all-brick custom home is - photo 53
This exceptional 3-bedroom, 3.5-bath all-brick custom home is - photo 54
This exceptional 3-bedroom, 3.5-bath all-brick custom home is - photo 55
This exceptional 3-bedroom, 3.5-bath all-brick custom home is - photo 56
This exceptional 3-bedroom, 3.5-bath all-brick custom home is - photo 57
This exceptional 3-bedroom, 3.5-bath all-brick custom home is - photo 58
This exceptional 3-bedroom, 3.5-bath all-brick custom home is - photo 59
This exceptional 3-bedroom, 3.5-bath all-brick custom home is - photo 60

$974,000

3 Beds | 4.0 Baths | 3,208 Sqft

180 Highwood Cir, Murrells Inlet, SC, 29576

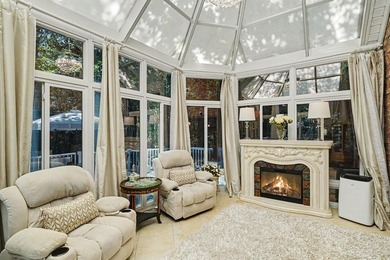
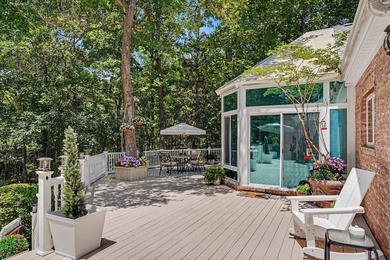
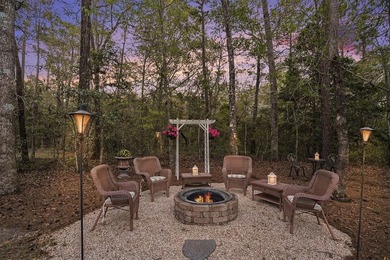
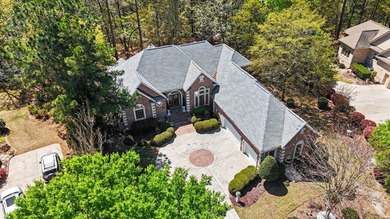
This exceptional 3-bedroom, 3.5-bath all-brick custom home is located in the gated community of Highwood at Prince Creek in Murrells Inlet. Situated on a spacious...

Ad#: 7553494 • Added: 04/10/2026 • Updated: 07/10/2026
For Sale
Primary suite on the lower level. Office. 90 degree slider to - photo 1
Primary suite on the lower level. Office. 90 degree slider to - photo 2
Primary suite on the lower level. Office. 90 degree slider to - photo 3
Primary suite on the lower level. Office. 90 degree slider to - photo 4
Primary suite on the lower level. Office. 90 degree slider to - photo 5
Primary suite on the lower level. Office. 90 degree slider to - photo 6
Primary suite on the lower level. Office. 90 degree slider to - photo 7
Primary suite on the lower level. Office. 90 degree slider to - photo 8
Primary suite on the lower level. Office. 90 degree slider to - photo 9
Primary suite on the lower level. Office. 90 degree slider to - photo 10
Primary suite on the lower level. Office. 90 degree slider to - photo 11
Primary suite on the lower level. Office. 90 degree slider to - photo 12
Primary suite on the lower level. Office. 90 degree slider to - photo 13
Primary suite on the lower level. Office. 90 degree slider to - photo 14
Primary suite on the lower level. Office. 90 degree slider to - photo 15
Primary suite on the lower level. Office. 90 degree slider to - photo 16
Primary suite on the lower level. Office. 90 degree slider to - photo 17
Primary suite on the lower level. Office. 90 degree slider to - photo 18
Primary suite on the lower level. Office. 90 degree slider to - photo 19
Primary suite on the lower level. Office. 90 degree slider to - photo 20
Primary suite on the lower level. Office. 90 degree slider to - photo 21
Primary suite on the lower level. Office. 90 degree slider to - photo 22
Primary suite on the lower level. Office. 90 degree slider to - photo 23
Primary suite on the lower level. Office. 90 degree slider to - photo 24
Primary suite on the lower level. Office. 90 degree slider to - photo 25
Primary suite on the lower level. Office. 90 degree slider to - photo 26
Primary suite on the lower level. Office. 90 degree slider to - photo 27
Primary suite on the lower level. Office. 90 degree slider to - photo 28
Primary suite on the lower level. Office. 90 degree slider to - photo 29
Primary suite on the lower level. Office. 90 degree slider to - photo 30
Primary suite on the lower level. Office. 90 degree slider to - photo 31
Primary suite on the lower level. Office. 90 degree slider to - photo 32
Primary suite on the lower level. Office. 90 degree slider to - photo 33
Primary suite on the lower level. Office. 90 degree slider to - photo 34
Primary suite on the lower level. Office. 90 degree slider to - photo 35
Primary suite on the lower level. Office. 90 degree slider to - photo 36
Primary suite on the lower level. Office. 90 degree slider to - photo 37
Primary suite on the lower level. Office. 90 degree slider to - photo 38
Primary suite on the lower level. Office. 90 degree slider to - photo 39
Primary suite on the lower level. Office. 90 degree slider to - photo 40
Primary suite on the lower level. Office. 90 degree slider to - photo 41
Primary suite on the lower level. Office. 90 degree slider to - photo 42
Primary suite on the lower level. Office. 90 degree slider to - photo 43
Primary suite on the lower level. Office. 90 degree slider to - photo 44
Primary suite on the lower level. Office. 90 degree slider to - photo 45
Primary suite on the lower level. Office. 90 degree slider to - photo 46
Primary suite on the lower level. Office. 90 degree slider to - photo 47
Primary suite on the lower level. Office. 90 degree slider to - photo 48
Primary suite on the lower level. Office. 90 degree slider to - photo 49
Primary suite on the lower level. Office. 90 degree slider to - photo 50

$974,000

4 Beds | 4.0 Baths | 3,743 Sqft

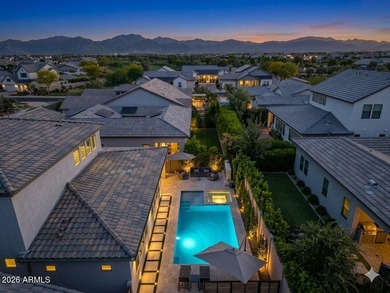
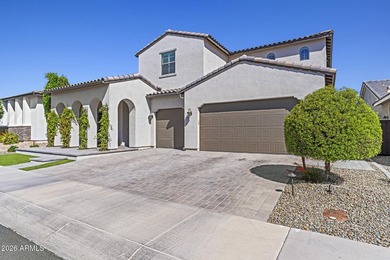
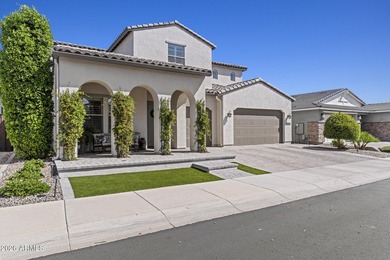
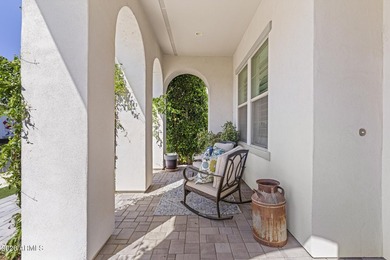
17182 W THOUSAND OAKS St, Surprise, AZ, 85388

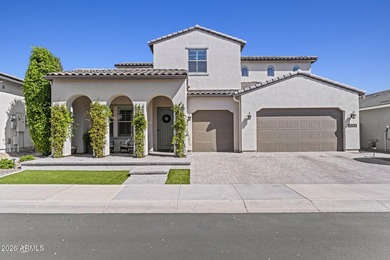
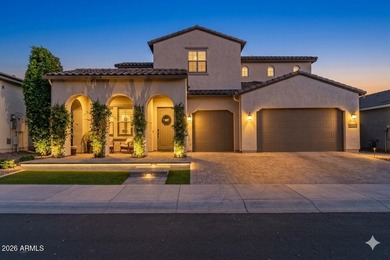
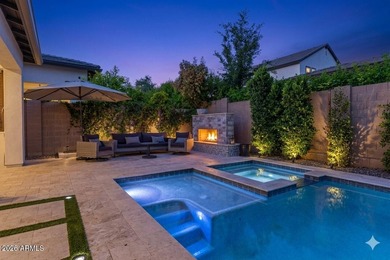
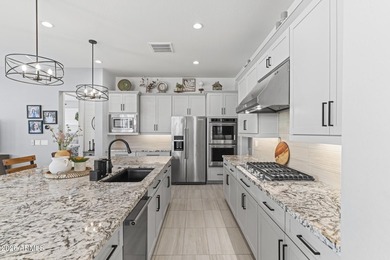
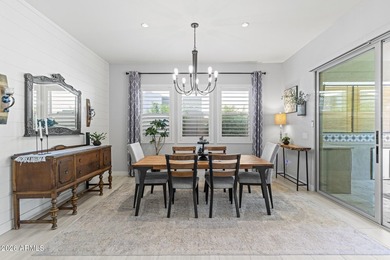
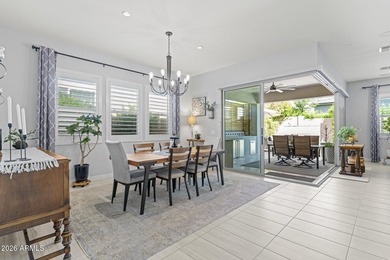
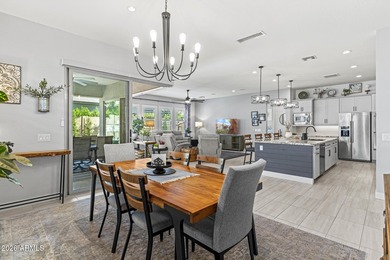
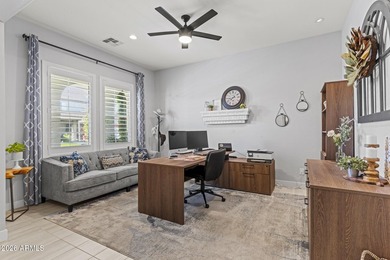
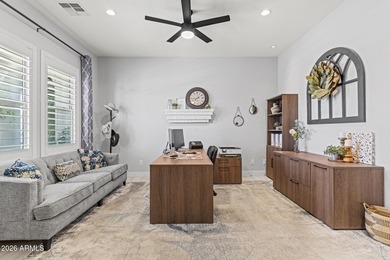
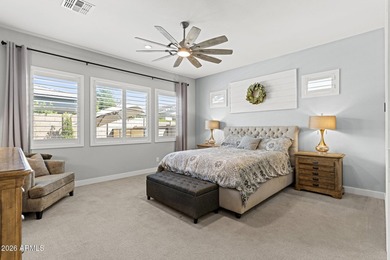
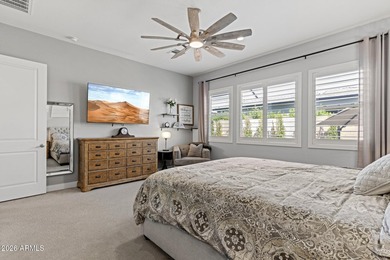
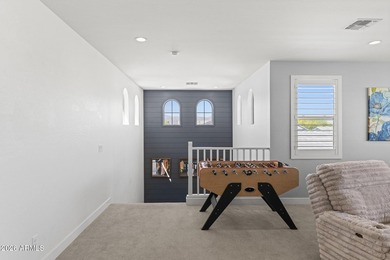
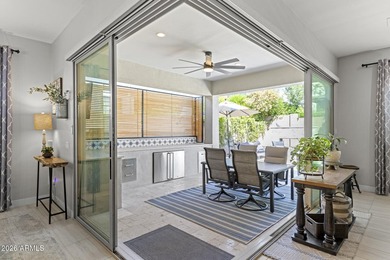
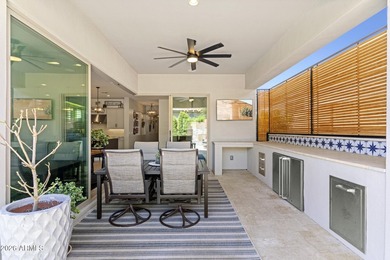
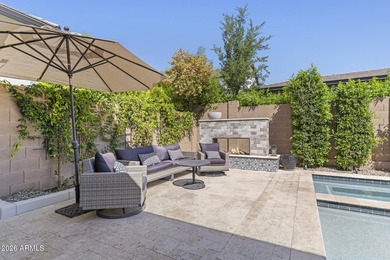
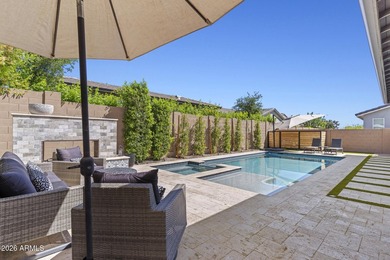
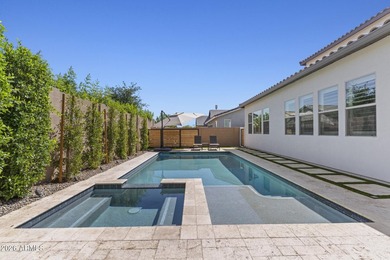
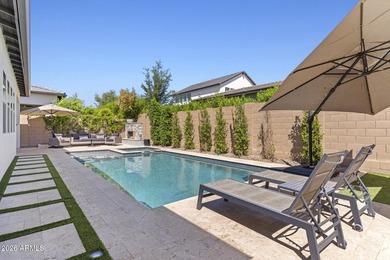
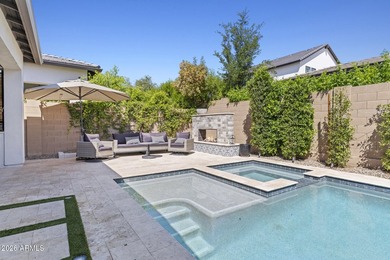
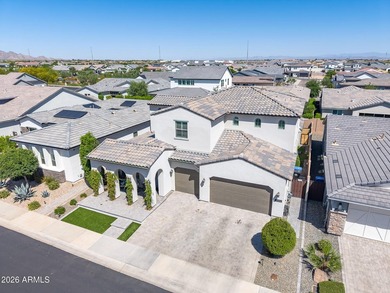
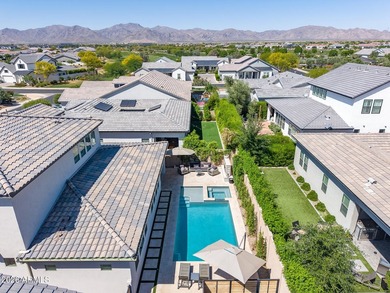
Primary suite on the lower level. Office. 90 degree slider to the covered patio. Pool/spa. Outdoor fireplace. Loft. 3-car garage. This stunning Ballantyne model offers...

Ad#: 7537436 • Added: 04/08/2026 • Updated: 07/10/2026
For Sale
HUGE PRICE REDUCTION! PERFECT INVESTORS OPPORTUNITY! LOWEST - photo 1
HUGE PRICE REDUCTION! PERFECT INVESTORS OPPORTUNITY! LOWEST - photo 2
HUGE PRICE REDUCTION! PERFECT INVESTORS OPPORTUNITY! LOWEST - photo 3
HUGE PRICE REDUCTION! PERFECT INVESTORS OPPORTUNITY! LOWEST - photo 4
HUGE PRICE REDUCTION! PERFECT INVESTORS OPPORTUNITY! LOWEST - photo 5
HUGE PRICE REDUCTION! PERFECT INVESTORS OPPORTUNITY! LOWEST - photo 6
HUGE PRICE REDUCTION! PERFECT INVESTORS OPPORTUNITY! LOWEST - photo 7
HUGE PRICE REDUCTION! PERFECT INVESTORS OPPORTUNITY! LOWEST - photo 8
HUGE PRICE REDUCTION! PERFECT INVESTORS OPPORTUNITY! LOWEST - photo 9
HUGE PRICE REDUCTION! PERFECT INVESTORS OPPORTUNITY! LOWEST - photo 10
HUGE PRICE REDUCTION! PERFECT INVESTORS OPPORTUNITY! LOWEST - photo 11
HUGE PRICE REDUCTION! PERFECT INVESTORS OPPORTUNITY! LOWEST - photo 12
HUGE PRICE REDUCTION! PERFECT INVESTORS OPPORTUNITY! LOWEST - photo 13
HUGE PRICE REDUCTION! PERFECT INVESTORS OPPORTUNITY! LOWEST - photo 14
HUGE PRICE REDUCTION! PERFECT INVESTORS OPPORTUNITY! LOWEST - photo 15
HUGE PRICE REDUCTION! PERFECT INVESTORS OPPORTUNITY! LOWEST - photo 16
HUGE PRICE REDUCTION! PERFECT INVESTORS OPPORTUNITY! LOWEST - photo 17
HUGE PRICE REDUCTION! PERFECT INVESTORS OPPORTUNITY! LOWEST - photo 18
HUGE PRICE REDUCTION! PERFECT INVESTORS OPPORTUNITY! LOWEST - photo 19
HUGE PRICE REDUCTION! PERFECT INVESTORS OPPORTUNITY! LOWEST - photo 20
HUGE PRICE REDUCTION! PERFECT INVESTORS OPPORTUNITY! LOWEST - photo 21
HUGE PRICE REDUCTION! PERFECT INVESTORS OPPORTUNITY! LOWEST - photo 22
HUGE PRICE REDUCTION! PERFECT INVESTORS OPPORTUNITY! LOWEST - photo 23
HUGE PRICE REDUCTION! PERFECT INVESTORS OPPORTUNITY! LOWEST - photo 24
HUGE PRICE REDUCTION! PERFECT INVESTORS OPPORTUNITY! LOWEST - photo 25
HUGE PRICE REDUCTION! PERFECT INVESTORS OPPORTUNITY! LOWEST - photo 26
HUGE PRICE REDUCTION! PERFECT INVESTORS OPPORTUNITY! LOWEST - photo 27
HUGE PRICE REDUCTION! PERFECT INVESTORS OPPORTUNITY! LOWEST - photo 28
HUGE PRICE REDUCTION! PERFECT INVESTORS OPPORTUNITY! LOWEST - photo 29
HUGE PRICE REDUCTION! PERFECT INVESTORS OPPORTUNITY! LOWEST - photo 30
HUGE PRICE REDUCTION! PERFECT INVESTORS OPPORTUNITY! LOWEST - photo 31
HUGE PRICE REDUCTION! PERFECT INVESTORS OPPORTUNITY! LOWEST - photo 32

$974,000

3 Beds | 3.0 Baths | 1,863 Sqft

237 Burning Tree Dr, Naples, FL, 34105

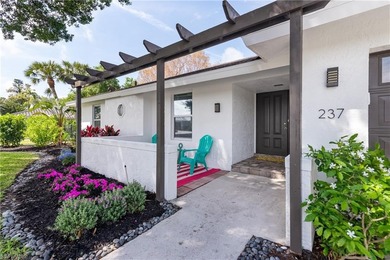
HUGE PRICE REDUCTION! PERFECT INVESTORS OPPORTUNITY! LOWEST PRICE in Big Cypress Golf Country Club. Lowest priced home by 1.9M! Perfectly located between two established...

Ad#: 6967315 • Added: 02/23/2026 • Updated: 07/02/2026
For Sale
Exceptional 1st floor master custom home overlooking the 12th - photo 1
Exceptional 1st floor master custom home overlooking the 12th - photo 2
Exceptional 1st floor master custom home overlooking the 12th - photo 3
Exceptional 1st floor master custom home overlooking the 12th - photo 4
Exceptional 1st floor master custom home overlooking the 12th - photo 5
Exceptional 1st floor master custom home overlooking the 12th - photo 6
Exceptional 1st floor master custom home overlooking the 12th - photo 7
Exceptional 1st floor master custom home overlooking the 12th - photo 8
Exceptional 1st floor master custom home overlooking the 12th - photo 9
Exceptional 1st floor master custom home overlooking the 12th - photo 10
Exceptional 1st floor master custom home overlooking the 12th - photo 11
Exceptional 1st floor master custom home overlooking the 12th - photo 12
Exceptional 1st floor master custom home overlooking the 12th - photo 13
Exceptional 1st floor master custom home overlooking the 12th - photo 14
Exceptional 1st floor master custom home overlooking the 12th - photo 15
Exceptional 1st floor master custom home overlooking the 12th - photo 16
Exceptional 1st floor master custom home overlooking the 12th - photo 17
Exceptional 1st floor master custom home overlooking the 12th - photo 18
Exceptional 1st floor master custom home overlooking the 12th - photo 19
Exceptional 1st floor master custom home overlooking the 12th - photo 20
Exceptional 1st floor master custom home overlooking the 12th - photo 21
Exceptional 1st floor master custom home overlooking the 12th - photo 22
Exceptional 1st floor master custom home overlooking the 12th - photo 23
Exceptional 1st floor master custom home overlooking the 12th - photo 24
Exceptional 1st floor master custom home overlooking the 12th - photo 25
Exceptional 1st floor master custom home overlooking the 12th - photo 26
Exceptional 1st floor master custom home overlooking the 12th - photo 27
Exceptional 1st floor master custom home overlooking the 12th - photo 28
Exceptional 1st floor master custom home overlooking the 12th - photo 29
Exceptional 1st floor master custom home overlooking the 12th - photo 30
Exceptional 1st floor master custom home overlooking the 12th - photo 31
Exceptional 1st floor master custom home overlooking the 12th - photo 32
Exceptional 1st floor master custom home overlooking the 12th - photo 33
Exceptional 1st floor master custom home overlooking the 12th - photo 34
Exceptional 1st floor master custom home overlooking the 12th - photo 35
Exceptional 1st floor master custom home overlooking the 12th - photo 36
Exceptional 1st floor master custom home overlooking the 12th - photo 37
Exceptional 1st floor master custom home overlooking the 12th - photo 38
Exceptional 1st floor master custom home overlooking the 12th - photo 39
Exceptional 1st floor master custom home overlooking the 12th - photo 40
Exceptional 1st floor master custom home overlooking the 12th - photo 41
Exceptional 1st floor master custom home overlooking the 12th - photo 42
Exceptional 1st floor master custom home overlooking the 12th - photo 43
Exceptional 1st floor master custom home overlooking the 12th - photo 44
Exceptional 1st floor master custom home overlooking the 12th - photo 45
Exceptional 1st floor master custom home overlooking the 12th - photo 46
Exceptional 1st floor master custom home overlooking the 12th - photo 47
Exceptional 1st floor master custom home overlooking the 12th - photo 48
Exceptional 1st floor master custom home overlooking the 12th - photo 49
Exceptional 1st floor master custom home overlooking the 12th - photo 50

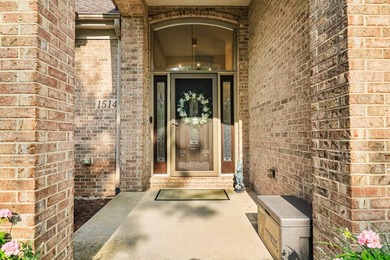
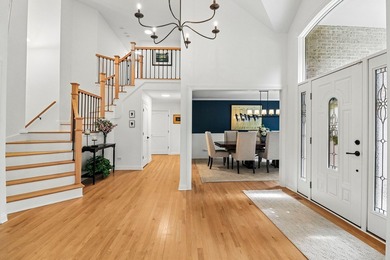
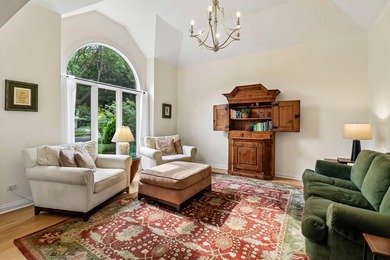
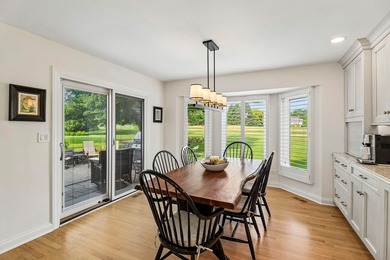
$973,000

4 Beds | 4.0 Baths | 3,182 Sqft

1514 Fargo Blvd, Geneva, IL, 60134

Exceptional 1st floor master custom home overlooking the 12th tee in Geneva's highly sought-after Eagle Brook community. Beautifully updated from top to bottom, this...

Ad#: 7383399 • Added: 07/24/2026 • Updated: 07/26/2026
For Sale
Premier corner unit on the 4th floor in the Village at Tamarack - photo 1
Premier corner unit on the 4th floor in the Village at Tamarack - photo 2
Premier corner unit on the 4th floor in the Village at Tamarack - photo 3
Premier corner unit on the 4th floor in the Village at Tamarack - photo 4
Premier corner unit on the 4th floor in the Village at Tamarack - photo 5
Premier corner unit on the 4th floor in the Village at Tamarack - photo 6
Premier corner unit on the 4th floor in the Village at Tamarack - photo 7
Premier corner unit on the 4th floor in the Village at Tamarack - photo 8
Premier corner unit on the 4th floor in the Village at Tamarack - photo 9
Premier corner unit on the 4th floor in the Village at Tamarack - photo 10
Premier corner unit on the 4th floor in the Village at Tamarack - photo 11
Premier corner unit on the 4th floor in the Village at Tamarack - photo 12
Premier corner unit on the 4th floor in the Village at Tamarack - photo 13
Premier corner unit on the 4th floor in the Village at Tamarack - photo 14
Premier corner unit on the 4th floor in the Village at Tamarack - photo 15
Premier corner unit on the 4th floor in the Village at Tamarack - photo 16
Premier corner unit on the 4th floor in the Village at Tamarack - photo 17
Premier corner unit on the 4th floor in the Village at Tamarack - photo 18
Premier corner unit on the 4th floor in the Village at Tamarack - photo 19
Premier corner unit on the 4th floor in the Village at Tamarack - photo 20
Premier corner unit on the 4th floor in the Village at Tamarack - photo 21
Premier corner unit on the 4th floor in the Village at Tamarack - photo 22
Premier corner unit on the 4th floor in the Village at Tamarack - photo 23
Premier corner unit on the 4th floor in the Village at Tamarack - photo 24
Premier corner unit on the 4th floor in the Village at Tamarack - photo 25
Premier corner unit on the 4th floor in the Village at Tamarack - photo 26
Premier corner unit on the 4th floor in the Village at Tamarack - photo 27
Premier corner unit on the 4th floor in the Village at Tamarack - photo 28
Premier corner unit on the 4th floor in the Village at Tamarack - photo 29
Premier corner unit on the 4th floor in the Village at Tamarack - photo 30
Premier corner unit on the 4th floor in the Village at Tamarack - photo 31
Premier corner unit on the 4th floor in the Village at Tamarack - photo 32
Premier corner unit on the 4th floor in the Village at Tamarack - photo 33
Premier corner unit on the 4th floor in the Village at Tamarack - photo 34
Premier corner unit on the 4th floor in the Village at Tamarack - photo 35
Premier corner unit on the 4th floor in the Village at Tamarack - photo 36
Premier corner unit on the 4th floor in the Village at Tamarack - photo 37
Premier corner unit on the 4th floor in the Village at Tamarack - photo 38
Premier corner unit on the 4th floor in the Village at Tamarack - photo 39
Premier corner unit on the 4th floor in the Village at Tamarack - photo 40
Premier corner unit on the 4th floor in the Village at Tamarack - photo 41
Premier corner unit on the 4th floor in the Village at Tamarack - photo 42
Premier corner unit on the 4th floor in the Village at Tamarack - photo 43
Premier corner unit on the 4th floor in the Village at Tamarack - photo 44
Premier corner unit on the 4th floor in the Village at Tamarack - photo 45
Premier corner unit on the 4th floor in the Village at Tamarack - photo 46
Premier corner unit on the 4th floor in the Village at Tamarack - photo 47
Premier corner unit on the 4th floor in the Village at Tamarack - photo 48
Premier corner unit on the 4th floor in the Village at Tamarack - photo 49
Premier corner unit on the 4th floor in the Village at Tamarack - photo 50
Premier corner unit on the 4th floor in the Village at Tamarack - photo 51
Premier corner unit on the 4th floor in the Village at Tamarack - photo 52
Premier corner unit on the 4th floor in the Village at Tamarack - photo 53
Premier corner unit on the 4th floor in the Village at Tamarack - photo 54
Premier corner unit on the 4th floor in the Village at Tamarack - photo 55
Premier corner unit on the 4th floor in the Village at Tamarack - photo 56
Premier corner unit on the 4th floor in the Village at Tamarack - photo 57
Premier corner unit on the 4th floor in the Village at Tamarack - photo 58
Premier corner unit on the 4th floor in the Village at Tamarack - photo 59
Premier corner unit on the 4th floor in the Village at Tamarack - photo 60

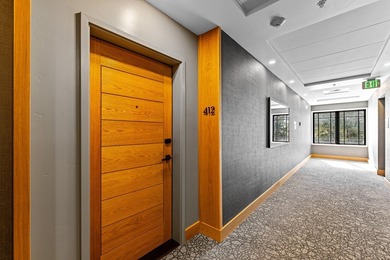
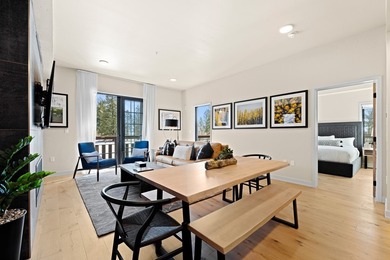
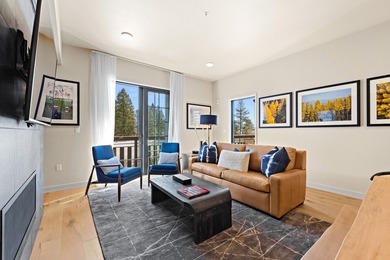
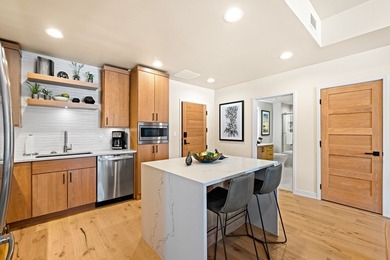
$973,000

2 Beds | 2.0 Baths | 966 Sqft

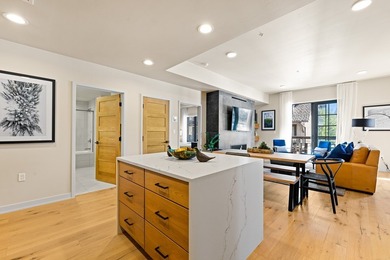
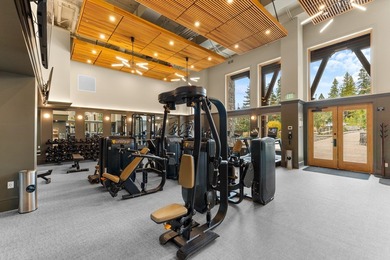
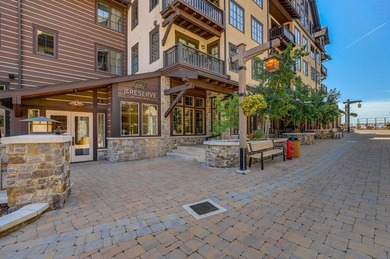
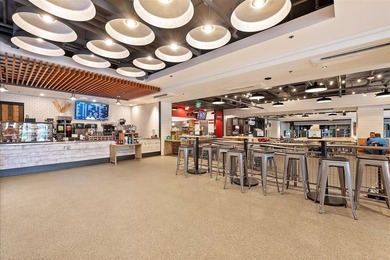
780 Village Dr 412, Donnelly, ID, 83615

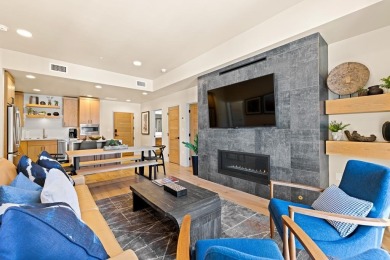
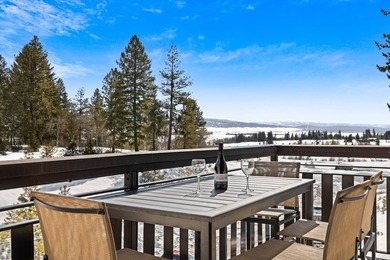
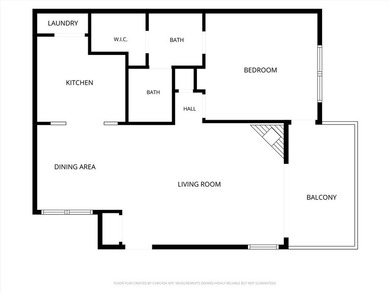
Premier corner unit on the 4th floor in the Village at Tamarack. This 2BR residence boasts a wrap around deck with views of Lake Cascade, Osprey Meadows Golf Course and...

Ad#: 5988870 • Added: 04/02/2025 • Updated: 12/19/2025
For Sale
Price adjustment! Perfectly positioned on one of the most - photo 1
Price adjustment! Perfectly positioned on one of the most - photo 2
Price adjustment! Perfectly positioned on one of the most - photo 3
Price adjustment! Perfectly positioned on one of the most - photo 4
Price adjustment! Perfectly positioned on one of the most - photo 5
Price adjustment! Perfectly positioned on one of the most - photo 6
Price adjustment! Perfectly positioned on one of the most - photo 7
Price adjustment! Perfectly positioned on one of the most - photo 8
Price adjustment! Perfectly positioned on one of the most - photo 9
Price adjustment! Perfectly positioned on one of the most - photo 10
Price adjustment! Perfectly positioned on one of the most - photo 11
Price adjustment! Perfectly positioned on one of the most - photo 12
Price adjustment! Perfectly positioned on one of the most - photo 13
Price adjustment! Perfectly positioned on one of the most - photo 14
Price adjustment! Perfectly positioned on one of the most - photo 15
Price adjustment! Perfectly positioned on one of the most - photo 16
Price adjustment! Perfectly positioned on one of the most - photo 17
Price adjustment! Perfectly positioned on one of the most - photo 18
Price adjustment! Perfectly positioned on one of the most - photo 19
Price adjustment! Perfectly positioned on one of the most - photo 20
Price adjustment! Perfectly positioned on one of the most - photo 21
Price adjustment! Perfectly positioned on one of the most - photo 22
Price adjustment! Perfectly positioned on one of the most - photo 23
Price adjustment! Perfectly positioned on one of the most - photo 24
Price adjustment! Perfectly positioned on one of the most - photo 25
Price adjustment! Perfectly positioned on one of the most - photo 26
Price adjustment! Perfectly positioned on one of the most - photo 27
Price adjustment! Perfectly positioned on one of the most - photo 28
Price adjustment! Perfectly positioned on one of the most - photo 29
Price adjustment! Perfectly positioned on one of the most - photo 30
Price adjustment! Perfectly positioned on one of the most - photo 31
Price adjustment! Perfectly positioned on one of the most - photo 32
Price adjustment! Perfectly positioned on one of the most - photo 33
Price adjustment! Perfectly positioned on one of the most - photo 34
Price adjustment! Perfectly positioned on one of the most - photo 35
Price adjustment! Perfectly positioned on one of the most - photo 36
Price adjustment! Perfectly positioned on one of the most - photo 37
Price adjustment! Perfectly positioned on one of the most - photo 38
Price adjustment! Perfectly positioned on one of the most - photo 39
Price adjustment! Perfectly positioned on one of the most - photo 40
Price adjustment! Perfectly positioned on one of the most - photo 41
Price adjustment! Perfectly positioned on one of the most - photo 42
Price adjustment! Perfectly positioned on one of the most - photo 43
Price adjustment! Perfectly positioned on one of the most - photo 44
Price adjustment! Perfectly positioned on one of the most - photo 45
Price adjustment! Perfectly positioned on one of the most - photo 46
Price adjustment! Perfectly positioned on one of the most - photo 47
Price adjustment! Perfectly positioned on one of the most - photo 48
Price adjustment! Perfectly positioned on one of the most - photo 49
Price adjustment! Perfectly positioned on one of the most - photo 50

$972,400

4 Beds | 4.0 Baths | 3,668 Sqft

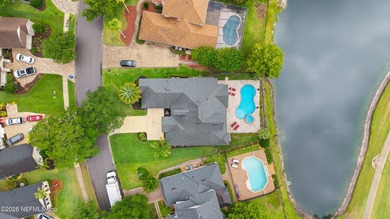
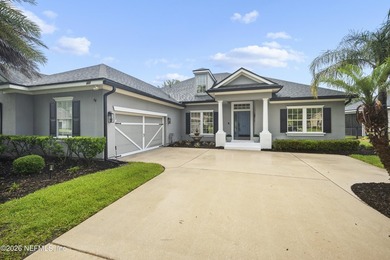
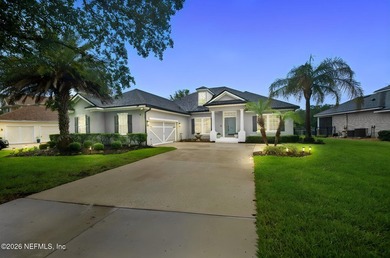
837 EAGLE POINT Dr, St Augustine, FL, 32092

Price adjustment! Perfectly positioned on one of the most desirable homesites in St. Johns Golf & Country Club, this exceptional residence offers a rare combination of...

Ad#: 7861650 • Added: 06/10/2026 • Updated: 07/25/2026
For Sale
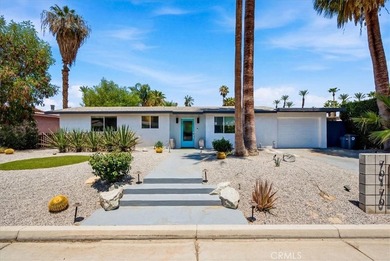
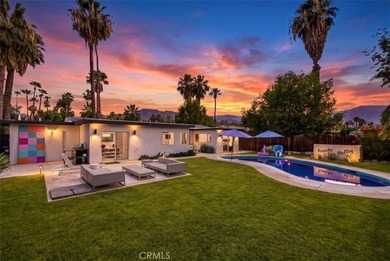
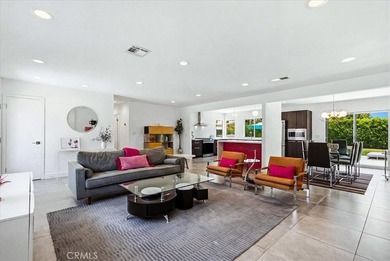
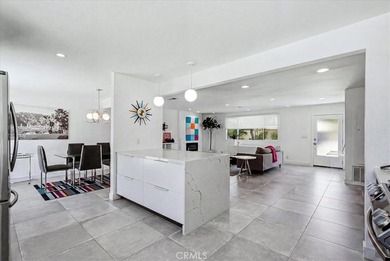
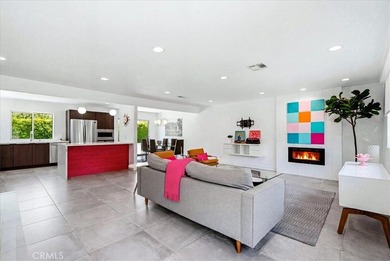
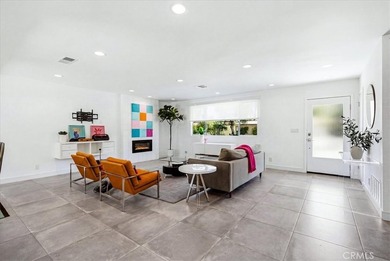
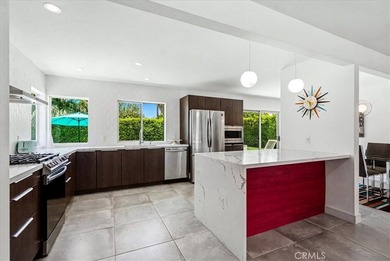
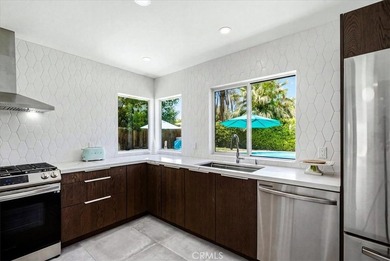
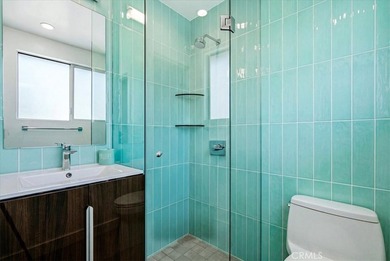
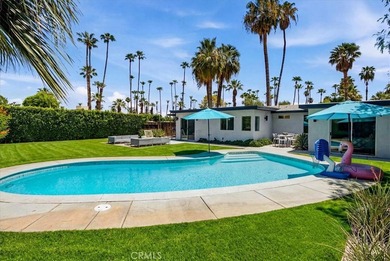
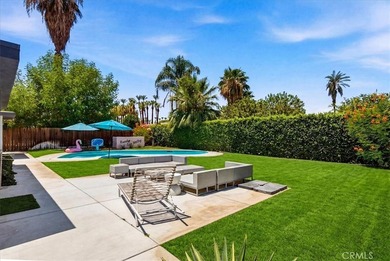
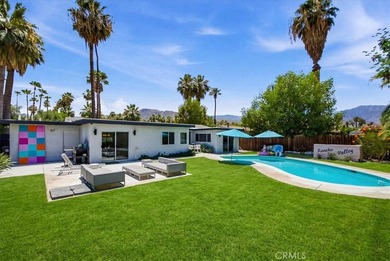
Updated, chic and gorgeous, move in ready mid-century modern - photo 1
Updated, chic and gorgeous, move in ready mid-century modern - photo 2
Updated, chic and gorgeous, move in ready mid-century modern - photo 3
Updated, chic and gorgeous, move in ready mid-century modern - photo 4
Updated, chic and gorgeous, move in ready mid-century modern - photo 5
Updated, chic and gorgeous, move in ready mid-century modern - photo 6
Updated, chic and gorgeous, move in ready mid-century modern - photo 7
Updated, chic and gorgeous, move in ready mid-century modern - photo 8
Updated, chic and gorgeous, move in ready mid-century modern - photo 9
Updated, chic and gorgeous, move in ready mid-century modern - photo 10
Updated, chic and gorgeous, move in ready mid-century modern - photo 11
Updated, chic and gorgeous, move in ready mid-century modern - photo 12
Updated, chic and gorgeous, move in ready mid-century modern - photo 13
Updated, chic and gorgeous, move in ready mid-century modern - photo 14
Updated, chic and gorgeous, move in ready mid-century modern - photo 15
Updated, chic and gorgeous, move in ready mid-century modern - photo 16
Updated, chic and gorgeous, move in ready mid-century modern - photo 17
Updated, chic and gorgeous, move in ready mid-century modern - photo 18
Updated, chic and gorgeous, move in ready mid-century modern - photo 19
Updated, chic and gorgeous, move in ready mid-century modern - photo 20

$970,000

2 Beds | 2.0 Baths | 1,368 Sqft

70170 Sun Valley, Rancho Mirage, CA, 92270

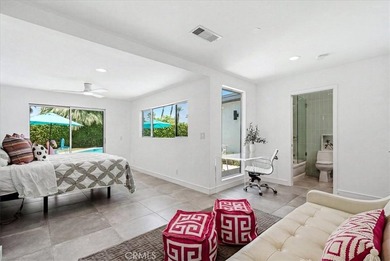
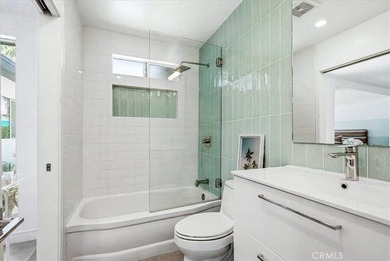
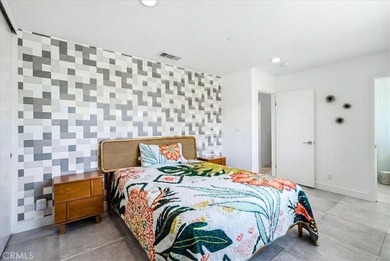
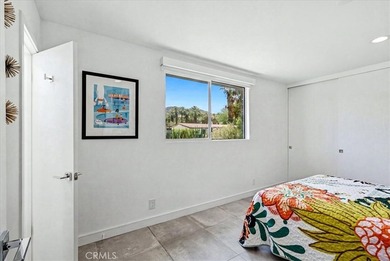
Updated, chic and gorgeous, move in ready mid-century modern home in the Tamarisk Heights neighborhood of Rancho Mirage. Tucked into quiet and walkable tree-lined...

Ad#: 7449542 • Added: 07/20/2026 • Updated: 07/20/2026
For Sale
Every day feels like vacation at this stunning home! Motivated - photo 1
Every day feels like vacation at this stunning home! Motivated - photo 2
Every day feels like vacation at this stunning home! Motivated - photo 3
Every day feels like vacation at this stunning home! Motivated - photo 4
Every day feels like vacation at this stunning home! Motivated - photo 5
Every day feels like vacation at this stunning home! Motivated - photo 6
Every day feels like vacation at this stunning home! Motivated - photo 7
Every day feels like vacation at this stunning home! Motivated - photo 8
Every day feels like vacation at this stunning home! Motivated - photo 9
Every day feels like vacation at this stunning home! Motivated - photo 10
Every day feels like vacation at this stunning home! Motivated - photo 11
Every day feels like vacation at this stunning home! Motivated - photo 12
Every day feels like vacation at this stunning home! Motivated - photo 13
Every day feels like vacation at this stunning home! Motivated - photo 14
Every day feels like vacation at this stunning home! Motivated - photo 15
Every day feels like vacation at this stunning home! Motivated - photo 16
Every day feels like vacation at this stunning home! Motivated - photo 17
Every day feels like vacation at this stunning home! Motivated - photo 18
Every day feels like vacation at this stunning home! Motivated - photo 19
Every day feels like vacation at this stunning home! Motivated - photo 20
Every day feels like vacation at this stunning home! Motivated - photo 21
Every day feels like vacation at this stunning home! Motivated - photo 22
Every day feels like vacation at this stunning home! Motivated - photo 23
Every day feels like vacation at this stunning home! Motivated - photo 24
Every day feels like vacation at this stunning home! Motivated - photo 25
Every day feels like vacation at this stunning home! Motivated - photo 26
Every day feels like vacation at this stunning home! Motivated - photo 27
Every day feels like vacation at this stunning home! Motivated - photo 28
Every day feels like vacation at this stunning home! Motivated - photo 29
Every day feels like vacation at this stunning home! Motivated - photo 30
Every day feels like vacation at this stunning home! Motivated - photo 31
Every day feels like vacation at this stunning home! Motivated - photo 32
Every day feels like vacation at this stunning home! Motivated - photo 33
Every day feels like vacation at this stunning home! Motivated - photo 34
Every day feels like vacation at this stunning home! Motivated - photo 35
Every day feels like vacation at this stunning home! Motivated - photo 36
Every day feels like vacation at this stunning home! Motivated - photo 37
Every day feels like vacation at this stunning home! Motivated - photo 38
Every day feels like vacation at this stunning home! Motivated - photo 39
Every day feels like vacation at this stunning home! Motivated - photo 40
Every day feels like vacation at this stunning home! Motivated - photo 41
Every day feels like vacation at this stunning home! Motivated - photo 42
Every day feels like vacation at this stunning home! Motivated - photo 43
Every day feels like vacation at this stunning home! Motivated - photo 44
Every day feels like vacation at this stunning home! Motivated - photo 45
Every day feels like vacation at this stunning home! Motivated - photo 46
Every day feels like vacation at this stunning home! Motivated - photo 47
Every day feels like vacation at this stunning home! Motivated - photo 48
Every day feels like vacation at this stunning home! Motivated - photo 49
Every day feels like vacation at this stunning home! Motivated - photo 50

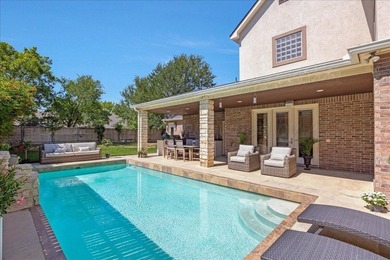
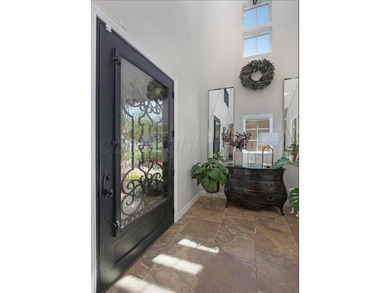
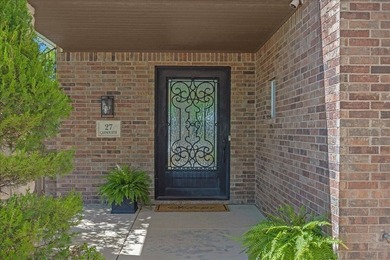
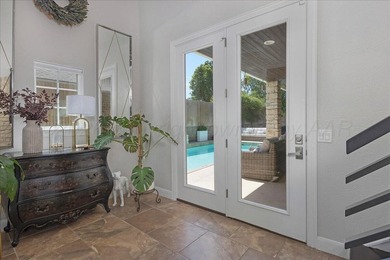
$970,000

4 Beds | 4.0 Baths | 4,562 Sqft

27 CARNOUSTIE Ln, Amarillo, TX, 79124

Every day feels like vacation at this stunning home! Motivated Seller ready for offer! Luxury golf course living on an elevated cul-de-sac lot overlooking the greens of...

Ad#: 7864593 • Added: 06/23/2026 • Updated: 07/12/2026
For Sale
HUD Home with Elevated Coastal Living in Villa Point | 360 Villa - photo 1
HUD Home with Elevated Coastal Living in Villa Point | 360 Villa - photo 2
HUD Home with Elevated Coastal Living in Villa Point | 360 Villa - photo 3
HUD Home with Elevated Coastal Living in Villa Point | 360 Villa - photo 4
HUD Home with Elevated Coastal Living in Villa Point | 360 Villa - photo 5
HUD Home with Elevated Coastal Living in Villa Point | 360 Villa - photo 6
HUD Home with Elevated Coastal Living in Villa Point | 360 Villa - photo 7
HUD Home with Elevated Coastal Living in Villa Point | 360 Villa - photo 8
HUD Home with Elevated Coastal Living in Villa Point | 360 Villa - photo 9
HUD Home with Elevated Coastal Living in Villa Point | 360 Villa - photo 10
HUD Home with Elevated Coastal Living in Villa Point | 360 Villa - photo 11
HUD Home with Elevated Coastal Living in Villa Point | 360 Villa - photo 12
HUD Home with Elevated Coastal Living in Villa Point | 360 Villa - photo 13
HUD Home with Elevated Coastal Living in Villa Point | 360 Villa - photo 14
HUD Home with Elevated Coastal Living in Villa Point | 360 Villa - photo 15
HUD Home with Elevated Coastal Living in Villa Point | 360 Villa - photo 16
HUD Home with Elevated Coastal Living in Villa Point | 360 Villa - photo 17
HUD Home with Elevated Coastal Living in Villa Point | 360 Villa - photo 18
HUD Home with Elevated Coastal Living in Villa Point | 360 Villa - photo 19
HUD Home with Elevated Coastal Living in Villa Point | 360 Villa - photo 20
HUD Home with Elevated Coastal Living in Villa Point | 360 Villa - photo 21
HUD Home with Elevated Coastal Living in Villa Point | 360 Villa - photo 22
HUD Home with Elevated Coastal Living in Villa Point | 360 Villa - photo 23
HUD Home with Elevated Coastal Living in Villa Point | 360 Villa - photo 24
HUD Home with Elevated Coastal Living in Villa Point | 360 Villa - photo 25
HUD Home with Elevated Coastal Living in Villa Point | 360 Villa - photo 26
HUD Home with Elevated Coastal Living in Villa Point | 360 Villa - photo 27
HUD Home with Elevated Coastal Living in Villa Point | 360 Villa - photo 28
HUD Home with Elevated Coastal Living in Villa Point | 360 Villa - photo 29

$970,000

1 Beds | 1.0 Baths | 803 Sqft

360 Villa Point Dr, Newport Beach, CA, 92660

HUD Home with Elevated Coastal Living in Villa Point | 360 Villa Point, Newport Beach Welcome to the highly coveted, gated community of Villa Point, where resort-style...

Ad#: 7912577 • Added: 06/19/2026 • Updated: 07/06/2026
For Sale
One or more photo(s) has been virtually staged. Haile Plantation - photo 1
One or more photo(s) has been virtually staged. Haile Plantation - photo 2
One or more photo(s) has been virtually staged. Haile Plantation - photo 3
One or more photo(s) has been virtually staged. Haile Plantation - photo 4
One or more photo(s) has been virtually staged. Haile Plantation - photo 5
One or more photo(s) has been virtually staged. Haile Plantation - photo 6
One or more photo(s) has been virtually staged. Haile Plantation - photo 7
One or more photo(s) has been virtually staged. Haile Plantation - photo 8
One or more photo(s) has been virtually staged. Haile Plantation - photo 9
One or more photo(s) has been virtually staged. Haile Plantation - photo 10
One or more photo(s) has been virtually staged. Haile Plantation - photo 11
One or more photo(s) has been virtually staged. Haile Plantation - photo 12
One or more photo(s) has been virtually staged. Haile Plantation - photo 13
One or more photo(s) has been virtually staged. Haile Plantation - photo 14
One or more photo(s) has been virtually staged. Haile Plantation - photo 15
One or more photo(s) has been virtually staged. Haile Plantation - photo 16
One or more photo(s) has been virtually staged. Haile Plantation - photo 17
One or more photo(s) has been virtually staged. Haile Plantation - photo 18
One or more photo(s) has been virtually staged. Haile Plantation - photo 19
One or more photo(s) has been virtually staged. Haile Plantation - photo 20
One or more photo(s) has been virtually staged. Haile Plantation - photo 21
One or more photo(s) has been virtually staged. Haile Plantation - photo 22
One or more photo(s) has been virtually staged. Haile Plantation - photo 23
One or more photo(s) has been virtually staged. Haile Plantation - photo 24
One or more photo(s) has been virtually staged. Haile Plantation - photo 25
One or more photo(s) has been virtually staged. Haile Plantation - photo 26
One or more photo(s) has been virtually staged. Haile Plantation - photo 27
One or more photo(s) has been virtually staged. Haile Plantation - photo 28
One or more photo(s) has been virtually staged. Haile Plantation - photo 29
One or more photo(s) has been virtually staged. Haile Plantation - photo 30
One or more photo(s) has been virtually staged. Haile Plantation - photo 31
One or more photo(s) has been virtually staged. Haile Plantation - photo 32
One or more photo(s) has been virtually staged. Haile Plantation - photo 33
One or more photo(s) has been virtually staged. Haile Plantation - photo 34
One or more photo(s) has been virtually staged. Haile Plantation - photo 35
One or more photo(s) has been virtually staged. Haile Plantation - photo 36
One or more photo(s) has been virtually staged. Haile Plantation - photo 37
One or more photo(s) has been virtually staged. Haile Plantation - photo 38
One or more photo(s) has been virtually staged. Haile Plantation - photo 39
One or more photo(s) has been virtually staged. Haile Plantation - photo 40
One or more photo(s) has been virtually staged. Haile Plantation - photo 41
One or more photo(s) has been virtually staged. Haile Plantation - photo 42
One or more photo(s) has been virtually staged. Haile Plantation - photo 43
One or more photo(s) has been virtually staged. Haile Plantation - photo 44
One or more photo(s) has been virtually staged. Haile Plantation - photo 45
One or more photo(s) has been virtually staged. Haile Plantation - photo 46
One or more photo(s) has been virtually staged. Haile Plantation - photo 47
One or more photo(s) has been virtually staged. Haile Plantation - photo 48
One or more photo(s) has been virtually staged. Haile Plantation - photo 49
One or more photo(s) has been virtually staged. Haile Plantation - photo 50

$970,000

5 Beds | 4.0 Baths | 3,854 Sqft

4208 SW 96TH Dr, Gainesville, FL, 32608

One or more photo(s) has been virtually staged. Haile Plantation Whitaker Oaks pool home! This home sits on a premium cul-de-sac, 0.83 acre lot in the idyllical Haile...

Ad#: 7844515 • Added: 06/06/2026 • Updated: 07/22/2026
For Sale
Discover the space, flexibility, and golf-course community - photo 1
Discover the space, flexibility, and golf-course community - photo 2
Discover the space, flexibility, and golf-course community - photo 3
Discover the space, flexibility, and golf-course community - photo 4
Discover the space, flexibility, and golf-course community - photo 5
Discover the space, flexibility, and golf-course community - photo 6
Discover the space, flexibility, and golf-course community - photo 7
Discover the space, flexibility, and golf-course community - photo 8
Discover the space, flexibility, and golf-course community - photo 9
Discover the space, flexibility, and golf-course community - photo 10
Discover the space, flexibility, and golf-course community - photo 11
Discover the space, flexibility, and golf-course community - photo 12
Discover the space, flexibility, and golf-course community - photo 13
Discover the space, flexibility, and golf-course community - photo 14
Discover the space, flexibility, and golf-course community - photo 15
Discover the space, flexibility, and golf-course community - photo 16
Discover the space, flexibility, and golf-course community - photo 17
Discover the space, flexibility, and golf-course community - photo 18
Discover the space, flexibility, and golf-course community - photo 19
Discover the space, flexibility, and golf-course community - photo 20
Discover the space, flexibility, and golf-course community - photo 21
Discover the space, flexibility, and golf-course community - photo 22
Discover the space, flexibility, and golf-course community - photo 23
Discover the space, flexibility, and golf-course community - photo 24
Discover the space, flexibility, and golf-course community - photo 25
Discover the space, flexibility, and golf-course community - photo 26
Discover the space, flexibility, and golf-course community - photo 27
Discover the space, flexibility, and golf-course community - photo 28
Discover the space, flexibility, and golf-course community - photo 29
Discover the space, flexibility, and golf-course community - photo 30
Discover the space, flexibility, and golf-course community - photo 31
Discover the space, flexibility, and golf-course community - photo 32
Discover the space, flexibility, and golf-course community - photo 33
Discover the space, flexibility, and golf-course community - photo 34
Discover the space, flexibility, and golf-course community - photo 35
Discover the space, flexibility, and golf-course community - photo 36
Discover the space, flexibility, and golf-course community - photo 37
Discover the space, flexibility, and golf-course community - photo 38
Discover the space, flexibility, and golf-course community - photo 39
Discover the space, flexibility, and golf-course community - photo 40
Discover the space, flexibility, and golf-course community - photo 41
Discover the space, flexibility, and golf-course community - photo 42
Discover the space, flexibility, and golf-course community - photo 43
Discover the space, flexibility, and golf-course community - photo 44
Discover the space, flexibility, and golf-course community - photo 45
Discover the space, flexibility, and golf-course community - photo 46
Discover the space, flexibility, and golf-course community - photo 47

$970,000

5 Beds | 5.0 Baths | 3,926 Sqft

195 Birdie Dr, Stanley, NC, 28164

Discover the space, flexibility, and golf-course community lifestyle you've been searching for at 195 Birdie Drive in Treetops at Cowans Ford. Perfectly positioned on a...

Ad#: 7805930 • Added: 06/01/2026 • Updated: 07/27/2026
For Sale
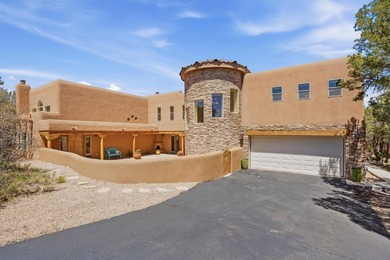
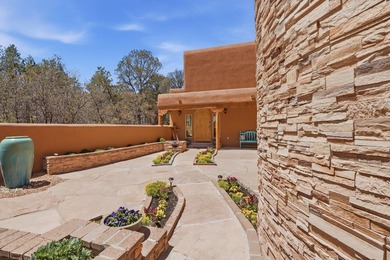
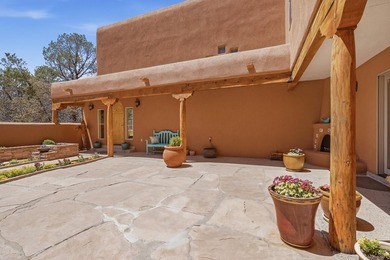
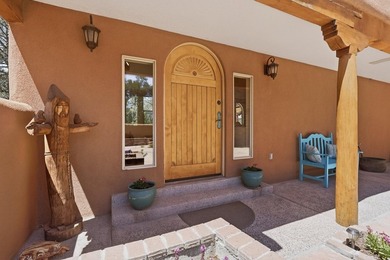
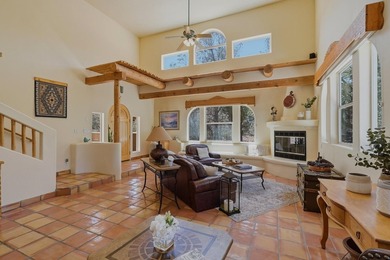
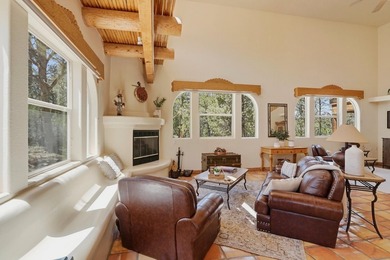
Stunning custom Southwestern home in the highly desirable Paa-Ko - photo 1
Stunning custom Southwestern home in the highly desirable Paa-Ko - photo 2
Stunning custom Southwestern home in the highly desirable Paa-Ko - photo 3
Stunning custom Southwestern home in the highly desirable Paa-Ko - photo 4
Stunning custom Southwestern home in the highly desirable Paa-Ko - photo 5
Stunning custom Southwestern home in the highly desirable Paa-Ko - photo 6
Stunning custom Southwestern home in the highly desirable Paa-Ko - photo 7
Stunning custom Southwestern home in the highly desirable Paa-Ko - photo 8
Stunning custom Southwestern home in the highly desirable Paa-Ko - photo 9
Stunning custom Southwestern home in the highly desirable Paa-Ko - photo 10
Stunning custom Southwestern home in the highly desirable Paa-Ko - photo 11
Stunning custom Southwestern home in the highly desirable Paa-Ko - photo 12
Stunning custom Southwestern home in the highly desirable Paa-Ko - photo 13
Stunning custom Southwestern home in the highly desirable Paa-Ko - photo 14
Stunning custom Southwestern home in the highly desirable Paa-Ko - photo 15
Stunning custom Southwestern home in the highly desirable Paa-Ko - photo 16
Stunning custom Southwestern home in the highly desirable Paa-Ko - photo 17
Stunning custom Southwestern home in the highly desirable Paa-Ko - photo 18
Stunning custom Southwestern home in the highly desirable Paa-Ko - photo 19
Stunning custom Southwestern home in the highly desirable Paa-Ko - photo 20
Stunning custom Southwestern home in the highly desirable Paa-Ko - photo 21
Stunning custom Southwestern home in the highly desirable Paa-Ko - photo 22
Stunning custom Southwestern home in the highly desirable Paa-Ko - photo 23
Stunning custom Southwestern home in the highly desirable Paa-Ko - photo 24
Stunning custom Southwestern home in the highly desirable Paa-Ko - photo 25
Stunning custom Southwestern home in the highly desirable Paa-Ko - photo 26
Stunning custom Southwestern home in the highly desirable Paa-Ko - photo 27
Stunning custom Southwestern home in the highly desirable Paa-Ko - photo 28
Stunning custom Southwestern home in the highly desirable Paa-Ko - photo 29
Stunning custom Southwestern home in the highly desirable Paa-Ko - photo 30
Stunning custom Southwestern home in the highly desirable Paa-Ko - photo 31
Stunning custom Southwestern home in the highly desirable Paa-Ko - photo 32
Stunning custom Southwestern home in the highly desirable Paa-Ko - photo 33
Stunning custom Southwestern home in the highly desirable Paa-Ko - photo 34
Stunning custom Southwestern home in the highly desirable Paa-Ko - photo 35
Stunning custom Southwestern home in the highly desirable Paa-Ko - photo 36
Stunning custom Southwestern home in the highly desirable Paa-Ko - photo 37
Stunning custom Southwestern home in the highly desirable Paa-Ko - photo 38
Stunning custom Southwestern home in the highly desirable Paa-Ko - photo 39
Stunning custom Southwestern home in the highly desirable Paa-Ko - photo 40
Stunning custom Southwestern home in the highly desirable Paa-Ko - photo 41
Stunning custom Southwestern home in the highly desirable Paa-Ko - photo 42
Stunning custom Southwestern home in the highly desirable Paa-Ko - photo 43
Stunning custom Southwestern home in the highly desirable Paa-Ko - photo 44
Stunning custom Southwestern home in the highly desirable Paa-Ko - photo 45
Stunning custom Southwestern home in the highly desirable Paa-Ko - photo 46
Stunning custom Southwestern home in the highly desirable Paa-Ko - photo 47
Stunning custom Southwestern home in the highly desirable Paa-Ko - photo 48
Stunning custom Southwestern home in the highly desirable Paa-Ko - photo 49
Stunning custom Southwestern home in the highly desirable Paa-Ko - photo 50

$970,000

4 Beds | 3.0 Baths | 3,554 Sqft

26 Canyon Ridge Dr, Sandia Park, NM, 87047

Stunning custom Southwestern home in the highly desirable Paa-Ko golf course community. Set on a private, wooded double lot of over 5 acres, this one-owner property is on...

Ad#: 7649984 • Added: 04/30/2026 • Updated: 06/27/2026
For Sale
Canalfront 4-bedroom home situated on a private lot in Pine - photo 1
Canalfront 4-bedroom home situated on a private lot in Pine - photo 2
Canalfront 4-bedroom home situated on a private lot in Pine - photo 3
Canalfront 4-bedroom home situated on a private lot in Pine - photo 4
Canalfront 4-bedroom home situated on a private lot in Pine - photo 5
Canalfront 4-bedroom home situated on a private lot in Pine - photo 6
Canalfront 4-bedroom home situated on a private lot in Pine - photo 7
Canalfront 4-bedroom home situated on a private lot in Pine - photo 8
Canalfront 4-bedroom home situated on a private lot in Pine - photo 9
Canalfront 4-bedroom home situated on a private lot in Pine - photo 10
Canalfront 4-bedroom home situated on a private lot in Pine - photo 11
Canalfront 4-bedroom home situated on a private lot in Pine - photo 12
Canalfront 4-bedroom home situated on a private lot in Pine - photo 13
Canalfront 4-bedroom home situated on a private lot in Pine - photo 14
Canalfront 4-bedroom home situated on a private lot in Pine - photo 15
Canalfront 4-bedroom home situated on a private lot in Pine - photo 16
Canalfront 4-bedroom home situated on a private lot in Pine - photo 17
Canalfront 4-bedroom home situated on a private lot in Pine - photo 18
Canalfront 4-bedroom home situated on a private lot in Pine - photo 19
Canalfront 4-bedroom home situated on a private lot in Pine - photo 20
Canalfront 4-bedroom home situated on a private lot in Pine - photo 21
Canalfront 4-bedroom home situated on a private lot in Pine - photo 22
Canalfront 4-bedroom home situated on a private lot in Pine - photo 23
Canalfront 4-bedroom home situated on a private lot in Pine - photo 24
Canalfront 4-bedroom home situated on a private lot in Pine - photo 25
Canalfront 4-bedroom home situated on a private lot in Pine - photo 26
Canalfront 4-bedroom home situated on a private lot in Pine - photo 27
Canalfront 4-bedroom home situated on a private lot in Pine - photo 28
Canalfront 4-bedroom home situated on a private lot in Pine - photo 29
Canalfront 4-bedroom home situated on a private lot in Pine - photo 30
Canalfront 4-bedroom home situated on a private lot in Pine - photo 31
Canalfront 4-bedroom home situated on a private lot in Pine - photo 32
Canalfront 4-bedroom home situated on a private lot in Pine - photo 33
Canalfront 4-bedroom home situated on a private lot in Pine - photo 34
Canalfront 4-bedroom home situated on a private lot in Pine - photo 35
Canalfront 4-bedroom home situated on a private lot in Pine - photo 36
Canalfront 4-bedroom home situated on a private lot in Pine - photo 37
Canalfront 4-bedroom home situated on a private lot in Pine - photo 38
Canalfront 4-bedroom home situated on a private lot in Pine - photo 39
Canalfront 4-bedroom home situated on a private lot in Pine - photo 40
Canalfront 4-bedroom home situated on a private lot in Pine - photo 41
Canalfront 4-bedroom home situated on a private lot in Pine - photo 42
Canalfront 4-bedroom home situated on a private lot in Pine - photo 43
Canalfront 4-bedroom home situated on a private lot in Pine - photo 44
Canalfront 4-bedroom home situated on a private lot in Pine - photo 45
Canalfront 4-bedroom home situated on a private lot in Pine - photo 46
Canalfront 4-bedroom home situated on a private lot in Pine - photo 47
Canalfront 4-bedroom home situated on a private lot in Pine - photo 48
Canalfront 4-bedroom home situated on a private lot in Pine - photo 49
Canalfront 4-bedroom home situated on a private lot in Pine - photo 50

$970,000

4 Beds | 2.0 Baths | 2,402 Sqft

104 Elm Ct, Pine Knoll Shores, NC, 28512

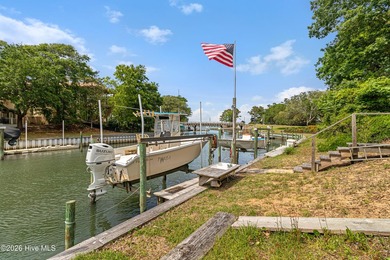
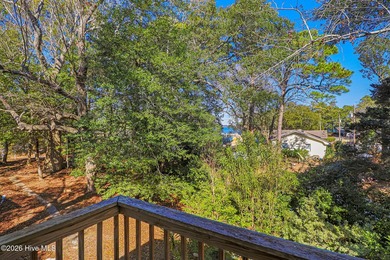
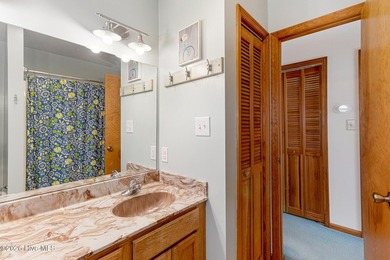
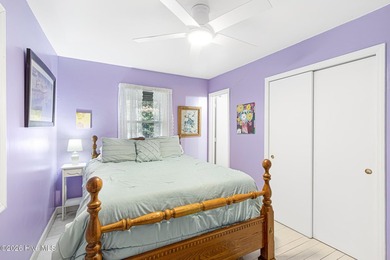
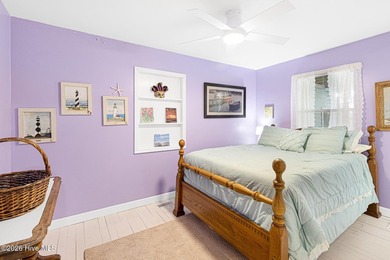
Canalfront 4-bedroom home situated on a private lot in Pine Knoll Shores, offering peaceful water views from the second floor and exceptional outdoor living. The property...

Ad#: 7263518 • Added: 02/12/2026 • Updated: 06/27/2026
For Sale
Seller offering 10k in lender credits if you use their preferred - photo 1
Seller offering 10k in lender credits if you use their preferred - photo 2
Seller offering 10k in lender credits if you use their preferred - photo 3
Seller offering 10k in lender credits if you use their preferred - photo 4
Seller offering 10k in lender credits if you use their preferred - photo 5
Seller offering 10k in lender credits if you use their preferred - photo 6
Seller offering 10k in lender credits if you use their preferred - photo 7
Seller offering 10k in lender credits if you use their preferred - photo 8
Seller offering 10k in lender credits if you use their preferred - photo 9
Seller offering 10k in lender credits if you use their preferred - photo 10
Seller offering 10k in lender credits if you use their preferred - photo 11
Seller offering 10k in lender credits if you use their preferred - photo 12
Seller offering 10k in lender credits if you use their preferred - photo 13
Seller offering 10k in lender credits if you use their preferred - photo 14
Seller offering 10k in lender credits if you use their preferred - photo 15
Seller offering 10k in lender credits if you use their preferred - photo 16
Seller offering 10k in lender credits if you use their preferred - photo 17
Seller offering 10k in lender credits if you use their preferred - photo 18
Seller offering 10k in lender credits if you use their preferred - photo 19
Seller offering 10k in lender credits if you use their preferred - photo 20
Seller offering 10k in lender credits if you use their preferred - photo 21
Seller offering 10k in lender credits if you use their preferred - photo 22
Seller offering 10k in lender credits if you use their preferred - photo 23
Seller offering 10k in lender credits if you use their preferred - photo 24
Seller offering 10k in lender credits if you use their preferred - photo 25
Seller offering 10k in lender credits if you use their preferred - photo 26
Seller offering 10k in lender credits if you use their preferred - photo 27
Seller offering 10k in lender credits if you use their preferred - photo 28
Seller offering 10k in lender credits if you use their preferred - photo 29
Seller offering 10k in lender credits if you use their preferred - photo 30
Seller offering 10k in lender credits if you use their preferred - photo 31
Seller offering 10k in lender credits if you use their preferred - photo 32
Seller offering 10k in lender credits if you use their preferred - photo 33
Seller offering 10k in lender credits if you use their preferred - photo 34
Seller offering 10k in lender credits if you use their preferred - photo 35
Seller offering 10k in lender credits if you use their preferred - photo 36
Seller offering 10k in lender credits if you use their preferred - photo 37
Seller offering 10k in lender credits if you use their preferred - photo 38
Seller offering 10k in lender credits if you use their preferred - photo 39
Seller offering 10k in lender credits if you use their preferred - photo 40
Seller offering 10k in lender credits if you use their preferred - photo 41
Seller offering 10k in lender credits if you use their preferred - photo 42
Seller offering 10k in lender credits if you use their preferred - photo 43
Seller offering 10k in lender credits if you use their preferred - photo 44
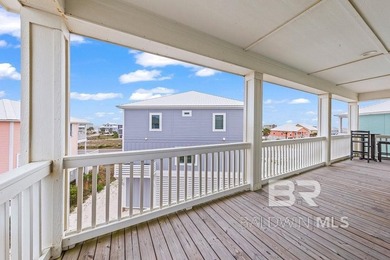
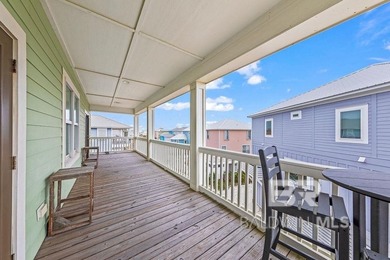
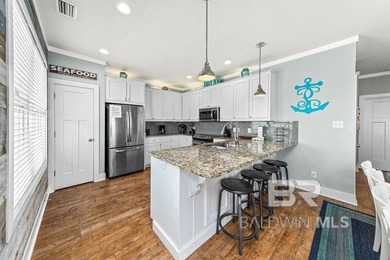
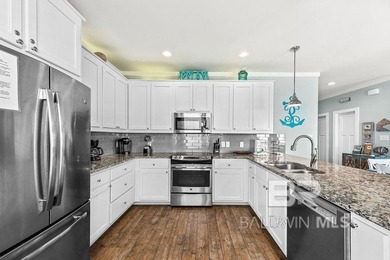
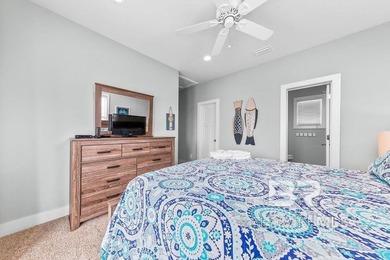
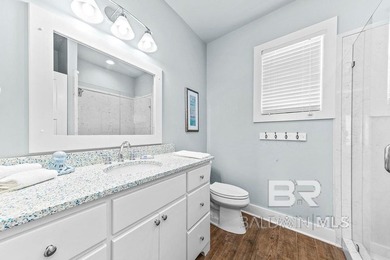
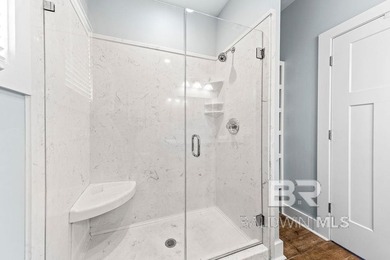
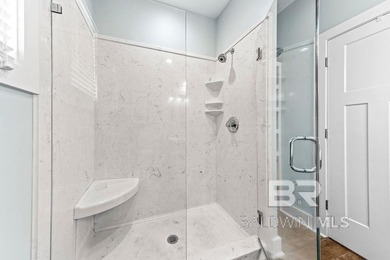
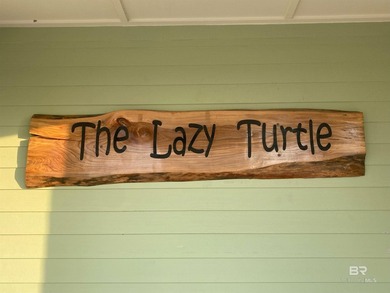
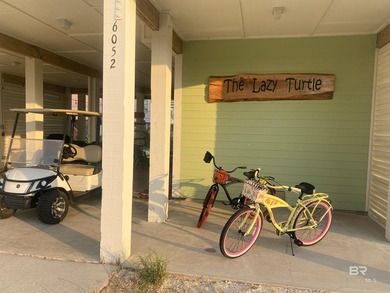
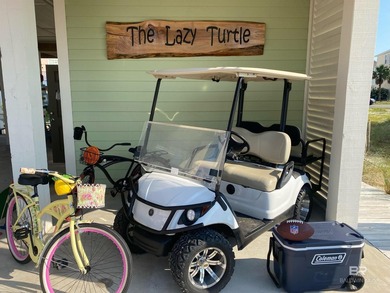
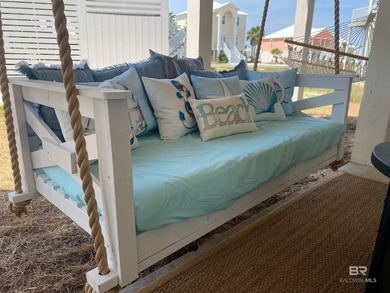
Seller offering 10k in lender credits if you use their preferred - photo 45

$970,000

4 Beds | 3.0 Baths | 2,088 Sqft

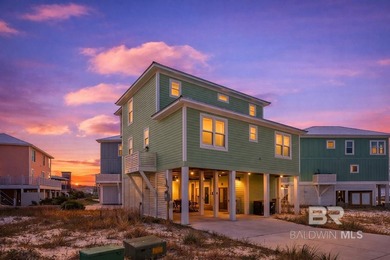
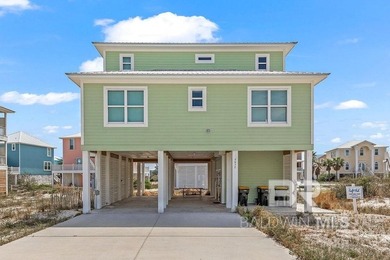
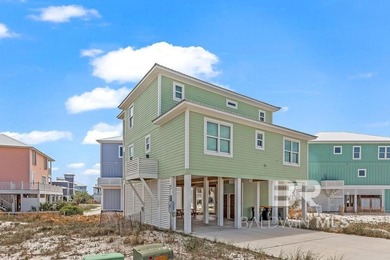
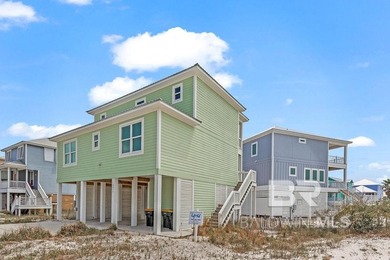
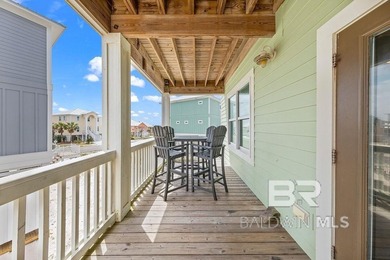
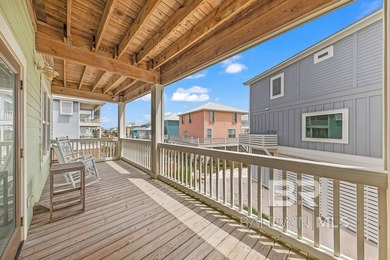
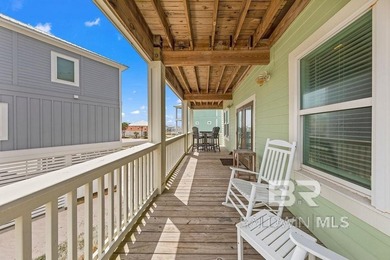
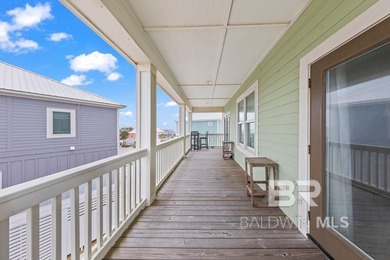
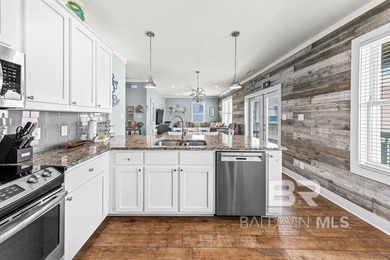
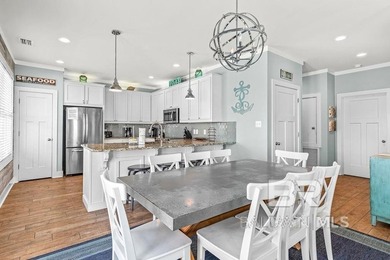
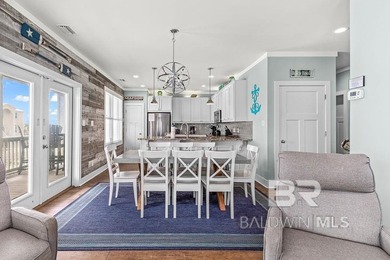
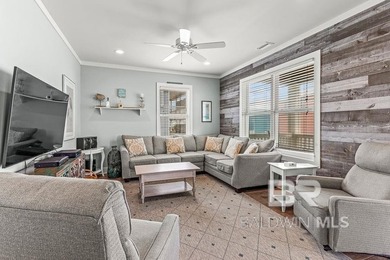
6052 Sawgrass Cir, Gulf Shores, AL, 36542

Seller offering 10k in lender credits if you use their preferred lender!! Experience true coastal elegance in this exceptional turnkey beach retreat, perfectly blending...

Ad#: 7210327 • Added: 01/30/2026 • Updated: 07/12/2026
For Sale
Welcome to your dream home by local builders, Formyduval Homes - photo 1
Welcome to your dream home by local builders, Formyduval Homes - photo 2
Welcome to your dream home by local builders, Formyduval Homes - photo 3
Welcome to your dream home by local builders, Formyduval Homes - photo 4
Welcome to your dream home by local builders, Formyduval Homes - photo 5
Welcome to your dream home by local builders, Formyduval Homes - photo 6
Welcome to your dream home by local builders, Formyduval Homes - photo 7
Welcome to your dream home by local builders, Formyduval Homes - photo 8
Welcome to your dream home by local builders, Formyduval Homes - photo 9
Welcome to your dream home by local builders, Formyduval Homes - photo 10
Welcome to your dream home by local builders, Formyduval Homes - photo 11
Welcome to your dream home by local builders, Formyduval Homes - photo 12
Welcome to your dream home by local builders, Formyduval Homes - photo 13
Welcome to your dream home by local builders, Formyduval Homes - photo 14
Welcome to your dream home by local builders, Formyduval Homes - photo 15
Welcome to your dream home by local builders, Formyduval Homes - photo 16
Welcome to your dream home by local builders, Formyduval Homes - photo 17
Welcome to your dream home by local builders, Formyduval Homes - photo 18
Welcome to your dream home by local builders, Formyduval Homes - photo 19
Welcome to your dream home by local builders, Formyduval Homes - photo 20
Welcome to your dream home by local builders, Formyduval Homes - photo 21
Welcome to your dream home by local builders, Formyduval Homes - photo 22
Welcome to your dream home by local builders, Formyduval Homes - photo 23
Welcome to your dream home by local builders, Formyduval Homes - photo 24
Welcome to your dream home by local builders, Formyduval Homes - photo 25
Welcome to your dream home by local builders, Formyduval Homes - photo 26
Welcome to your dream home by local builders, Formyduval Homes - photo 27
Welcome to your dream home by local builders, Formyduval Homes - photo 28
Welcome to your dream home by local builders, Formyduval Homes - photo 29
Welcome to your dream home by local builders, Formyduval Homes - photo 30
Welcome to your dream home by local builders, Formyduval Homes - photo 31
Welcome to your dream home by local builders, Formyduval Homes - photo 32
Welcome to your dream home by local builders, Formyduval Homes - photo 33
Welcome to your dream home by local builders, Formyduval Homes - photo 34
Welcome to your dream home by local builders, Formyduval Homes - photo 35
Welcome to your dream home by local builders, Formyduval Homes - photo 36
Welcome to your dream home by local builders, Formyduval Homes - photo 37
Welcome to your dream home by local builders, Formyduval Homes - photo 38
Welcome to your dream home by local builders, Formyduval Homes - photo 39
Welcome to your dream home by local builders, Formyduval Homes - photo 40
Welcome to your dream home by local builders, Formyduval Homes - photo 41
Welcome to your dream home by local builders, Formyduval Homes - photo 42
Welcome to your dream home by local builders, Formyduval Homes - photo 43
Welcome to your dream home by local builders, Formyduval Homes - photo 44
Welcome to your dream home by local builders, Formyduval Homes - photo 45
Welcome to your dream home by local builders, Formyduval Homes - photo 46
Welcome to your dream home by local builders, Formyduval Homes - photo 47
Welcome to your dream home by local builders, Formyduval Homes - photo 48
Welcome to your dream home by local builders, Formyduval Homes - photo 49
Welcome to your dream home by local builders, Formyduval Homes - photo 50

$970,000

5 Beds | 5.0 Baths | 2,956 Sqft

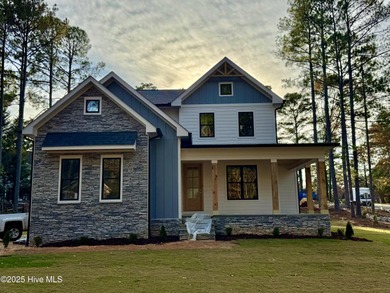
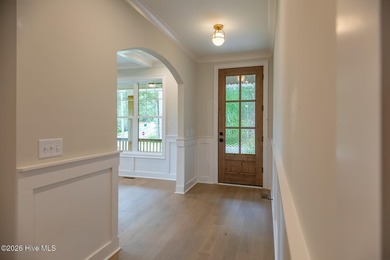
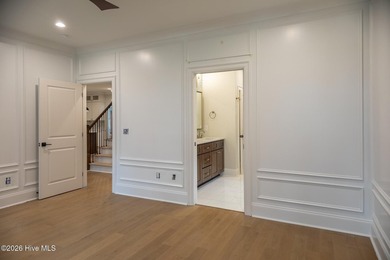
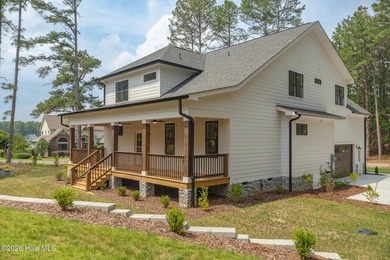
1 Shamrock Way, Pinehurst, NC, 28374

Welcome to your dream home by local builders, Formyduval Homes LLC! This beautifully 2,956 ft new construction home offers 5 spacious bedrooms and 4.5 luxurious...

Ad#: 7089035 • Added: 01/03/2026 • Updated: 07/14/2026
For Sale
Back and Better than ever...NEW PRICE and NEW Septic System that - photo 1
Back and Better than ever...NEW PRICE and NEW Septic System that - photo 2
Back and Better than ever...NEW PRICE and NEW Septic System that - photo 3
Back and Better than ever...NEW PRICE and NEW Septic System that - photo 4
Back and Better than ever...NEW PRICE and NEW Septic System that - photo 5
Back and Better than ever...NEW PRICE and NEW Septic System that - photo 6
Back and Better than ever...NEW PRICE and NEW Septic System that - photo 7
Back and Better than ever...NEW PRICE and NEW Septic System that - photo 8
Back and Better than ever...NEW PRICE and NEW Septic System that - photo 9
Back and Better than ever...NEW PRICE and NEW Septic System that - photo 10
Back and Better than ever...NEW PRICE and NEW Septic System that - photo 11
Back and Better than ever...NEW PRICE and NEW Septic System that - photo 12
Back and Better than ever...NEW PRICE and NEW Septic System that - photo 13
Back and Better than ever...NEW PRICE and NEW Septic System that - photo 14
Back and Better than ever...NEW PRICE and NEW Septic System that - photo 15
Back and Better than ever...NEW PRICE and NEW Septic System that - photo 16
Back and Better than ever...NEW PRICE and NEW Septic System that - photo 17
Back and Better than ever...NEW PRICE and NEW Septic System that - photo 18
Back and Better than ever...NEW PRICE and NEW Septic System that - photo 19
Back and Better than ever...NEW PRICE and NEW Septic System that - photo 20
Back and Better than ever...NEW PRICE and NEW Septic System that - photo 21
Back and Better than ever...NEW PRICE and NEW Septic System that - photo 22
Back and Better than ever...NEW PRICE and NEW Septic System that - photo 23
Back and Better than ever...NEW PRICE and NEW Septic System that - photo 24
Back and Better than ever...NEW PRICE and NEW Septic System that - photo 25

$970,000

3 Beds | 2.0 Baths | 1,278 Sqft

68-1799 PUU NUI ST, Waikoloa, HI, 96738

Back and Better than ever...NEW PRICE and NEW Septic System that can accommodate an additional living area in the future! From the moment you arrive, an undeniable sense...

Ad#: 7069712 • Added: 01/03/2026 • Updated: 06/24/2026
For Sale
Step into serenity at 2111 Moorefield Memorial Highway, where - photo 1
Step into serenity at 2111 Moorefield Memorial Highway, where - photo 2
Step into serenity at 2111 Moorefield Memorial Highway, where - photo 3
Step into serenity at 2111 Moorefield Memorial Highway, where - photo 4
Step into serenity at 2111 Moorefield Memorial Highway, where - photo 5
Step into serenity at 2111 Moorefield Memorial Highway, where - photo 6
Step into serenity at 2111 Moorefield Memorial Highway, where - photo 7
Step into serenity at 2111 Moorefield Memorial Highway, where - photo 8
Step into serenity at 2111 Moorefield Memorial Highway, where - photo 9
Step into serenity at 2111 Moorefield Memorial Highway, where - photo 10
Step into serenity at 2111 Moorefield Memorial Highway, where - photo 11
Step into serenity at 2111 Moorefield Memorial Highway, where - photo 12
Step into serenity at 2111 Moorefield Memorial Highway, where - photo 13
Step into serenity at 2111 Moorefield Memorial Highway, where - photo 14
Step into serenity at 2111 Moorefield Memorial Highway, where - photo 15
Step into serenity at 2111 Moorefield Memorial Highway, where - photo 16
Step into serenity at 2111 Moorefield Memorial Highway, where - photo 17
Step into serenity at 2111 Moorefield Memorial Highway, where - photo 18
Step into serenity at 2111 Moorefield Memorial Highway, where - photo 19
Step into serenity at 2111 Moorefield Memorial Highway, where - photo 20
Step into serenity at 2111 Moorefield Memorial Highway, where - photo 21
Step into serenity at 2111 Moorefield Memorial Highway, where - photo 22
Step into serenity at 2111 Moorefield Memorial Highway, where - photo 23
Step into serenity at 2111 Moorefield Memorial Highway, where - photo 24
Step into serenity at 2111 Moorefield Memorial Highway, where - photo 25
Step into serenity at 2111 Moorefield Memorial Highway, where - photo 26
Step into serenity at 2111 Moorefield Memorial Highway, where - photo 27
Step into serenity at 2111 Moorefield Memorial Highway, where - photo 28
Step into serenity at 2111 Moorefield Memorial Highway, where - photo 29
Step into serenity at 2111 Moorefield Memorial Highway, where - photo 30
Step into serenity at 2111 Moorefield Memorial Highway, where - photo 31
Step into serenity at 2111 Moorefield Memorial Highway, where - photo 32
Step into serenity at 2111 Moorefield Memorial Highway, where - photo 33
Step into serenity at 2111 Moorefield Memorial Highway, where - photo 34
Step into serenity at 2111 Moorefield Memorial Highway, where - photo 35
Step into serenity at 2111 Moorefield Memorial Highway, where - photo 36
Step into serenity at 2111 Moorefield Memorial Highway, where - photo 37
Step into serenity at 2111 Moorefield Memorial Highway, where - photo 38
Step into serenity at 2111 Moorefield Memorial Highway, where - photo 39
Step into serenity at 2111 Moorefield Memorial Highway, where - photo 40
Step into serenity at 2111 Moorefield Memorial Highway, where - photo 41
Step into serenity at 2111 Moorefield Memorial Highway, where - photo 42
Step into serenity at 2111 Moorefield Memorial Highway, where - photo 43
Step into serenity at 2111 Moorefield Memorial Highway, where - photo 44
Step into serenity at 2111 Moorefield Memorial Highway, where - photo 45
Step into serenity at 2111 Moorefield Memorial Highway, where - photo 46
Step into serenity at 2111 Moorefield Memorial Highway, where - photo 47

$970,000

5 Beds | 4.0 Baths | 4,928 Sqft

2111 Moorefield Memorial Hwy, Pickens, SC, 29671

Step into serenity at 2111 Moorefield Memorial Highway, where peaceful mornings unfold in brilliant color and every window frames a view worth pausing for. Overlooking...

Ad#: 6803101 • Added: 11/06/2025 • Updated: 06/30/2026
For Sale
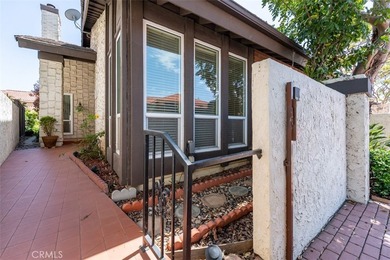
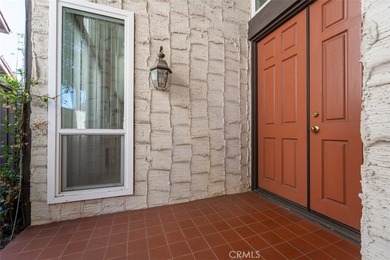
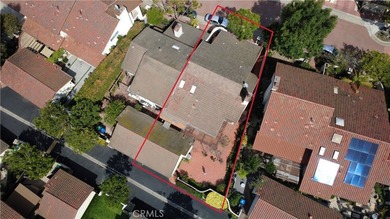
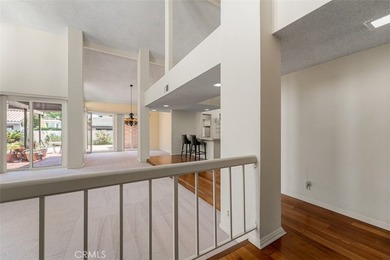
Welcome to Crown Pointe, a charming gated community nestled near - photo 1
Welcome to Crown Pointe, a charming gated community nestled near - photo 2
Welcome to Crown Pointe, a charming gated community nestled near - photo 3
Welcome to Crown Pointe, a charming gated community nestled near - photo 4
Welcome to Crown Pointe, a charming gated community nestled near - photo 5
Welcome to Crown Pointe, a charming gated community nestled near - photo 6
Welcome to Crown Pointe, a charming gated community nestled near - photo 7
Welcome to Crown Pointe, a charming gated community nestled near - photo 8
Welcome to Crown Pointe, a charming gated community nestled near - photo 9
Welcome to Crown Pointe, a charming gated community nestled near - photo 10
Welcome to Crown Pointe, a charming gated community nestled near - photo 11
Welcome to Crown Pointe, a charming gated community nestled near - photo 12
Welcome to Crown Pointe, a charming gated community nestled near - photo 13
Welcome to Crown Pointe, a charming gated community nestled near - photo 14
Welcome to Crown Pointe, a charming gated community nestled near - photo 15
Welcome to Crown Pointe, a charming gated community nestled near - photo 16
Welcome to Crown Pointe, a charming gated community nestled near - photo 17
Welcome to Crown Pointe, a charming gated community nestled near - photo 18
Welcome to Crown Pointe, a charming gated community nestled near - photo 19
Welcome to Crown Pointe, a charming gated community nestled near - photo 20
Welcome to Crown Pointe, a charming gated community nestled near - photo 21
Welcome to Crown Pointe, a charming gated community nestled near - photo 22
Welcome to Crown Pointe, a charming gated community nestled near - photo 23
Welcome to Crown Pointe, a charming gated community nestled near - photo 24
Welcome to Crown Pointe, a charming gated community nestled near - photo 25
Welcome to Crown Pointe, a charming gated community nestled near - photo 26
Welcome to Crown Pointe, a charming gated community nestled near - photo 27
Welcome to Crown Pointe, a charming gated community nestled near - photo 28
Welcome to Crown Pointe, a charming gated community nestled near - photo 29
Welcome to Crown Pointe, a charming gated community nestled near - photo 30
Welcome to Crown Pointe, a charming gated community nestled near - photo 31
Welcome to Crown Pointe, a charming gated community nestled near - photo 32
Welcome to Crown Pointe, a charming gated community nestled near - photo 33
Welcome to Crown Pointe, a charming gated community nestled near - photo 34
Welcome to Crown Pointe, a charming gated community nestled near - photo 35
Welcome to Crown Pointe, a charming gated community nestled near - photo 36
Welcome to Crown Pointe, a charming gated community nestled near - photo 37
Welcome to Crown Pointe, a charming gated community nestled near - photo 38
Welcome to Crown Pointe, a charming gated community nestled near - photo 39
Welcome to Crown Pointe, a charming gated community nestled near - photo 40
Welcome to Crown Pointe, a charming gated community nestled near - photo 41
Welcome to Crown Pointe, a charming gated community nestled near - photo 42
Welcome to Crown Pointe, a charming gated community nestled near - photo 43
Welcome to Crown Pointe, a charming gated community nestled near - photo 44

$969,999

2 Beds | 2.0 Baths | 2,006 Sqft

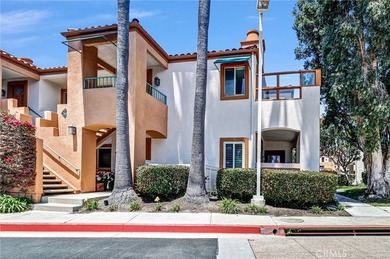
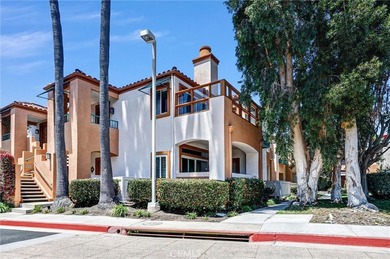
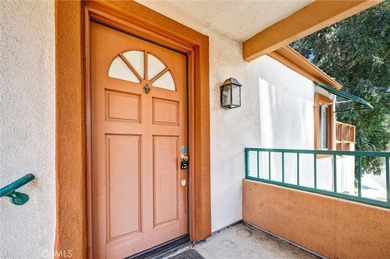
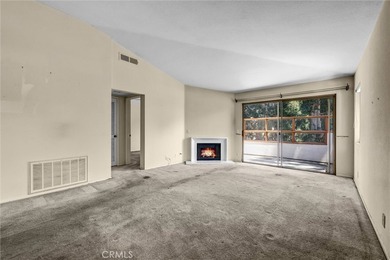
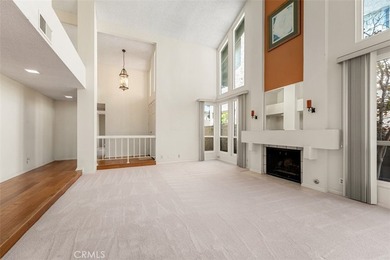
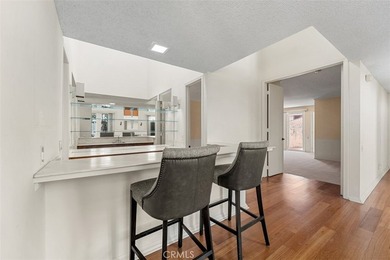
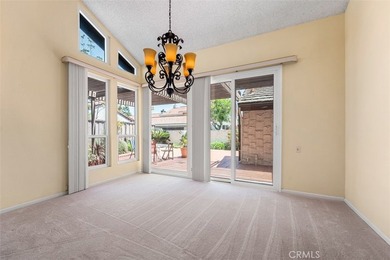
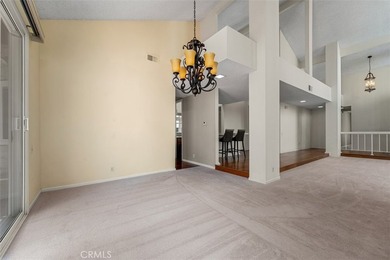
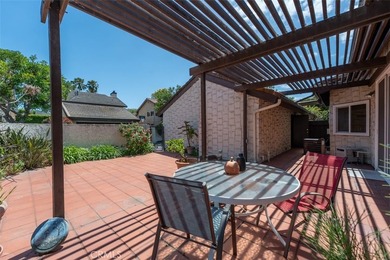
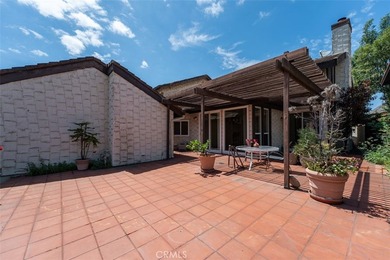
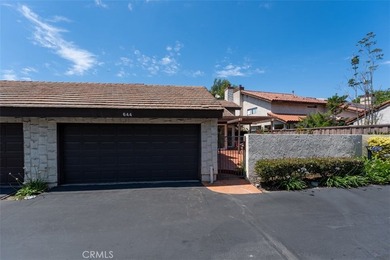
644 Avery, Long Beach, CA, 90807

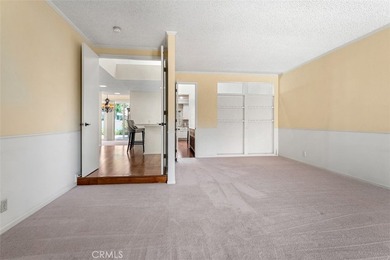
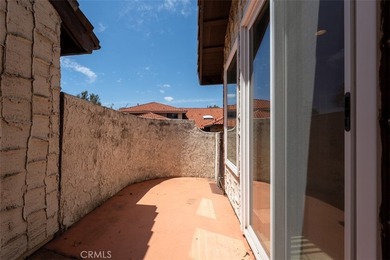
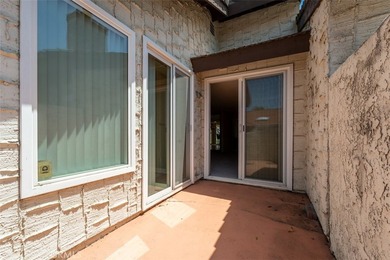
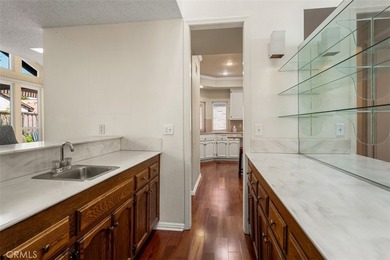
Welcome to Crown Pointe, a charming gated community nestled near the prestigious Virginia Country Club in the desirable Bixby Knolls area. This beautifully maintained...

Ad#: 7738508 • Added: 05/16/2026 • Updated: 07/06/2026
For Sale
Exceptional Luxury Living in Easton with Resort-Style Amenities - photo 1
Exceptional Luxury Living in Easton with Resort-Style Amenities - photo 2
Exceptional Luxury Living in Easton with Resort-Style Amenities - photo 3
Exceptional Luxury Living in Easton with Resort-Style Amenities - photo 4
Exceptional Luxury Living in Easton with Resort-Style Amenities - photo 5
Exceptional Luxury Living in Easton with Resort-Style Amenities - photo 6
Exceptional Luxury Living in Easton with Resort-Style Amenities - photo 7
Exceptional Luxury Living in Easton with Resort-Style Amenities - photo 8
Exceptional Luxury Living in Easton with Resort-Style Amenities - photo 9
Exceptional Luxury Living in Easton with Resort-Style Amenities - photo 10
Exceptional Luxury Living in Easton with Resort-Style Amenities - photo 11
Exceptional Luxury Living in Easton with Resort-Style Amenities - photo 12
Exceptional Luxury Living in Easton with Resort-Style Amenities - photo 13
Exceptional Luxury Living in Easton with Resort-Style Amenities - photo 14
Exceptional Luxury Living in Easton with Resort-Style Amenities - photo 15
Exceptional Luxury Living in Easton with Resort-Style Amenities - photo 16
Exceptional Luxury Living in Easton with Resort-Style Amenities - photo 17
Exceptional Luxury Living in Easton with Resort-Style Amenities - photo 18
Exceptional Luxury Living in Easton with Resort-Style Amenities - photo 19
Exceptional Luxury Living in Easton with Resort-Style Amenities - photo 20
Exceptional Luxury Living in Easton with Resort-Style Amenities - photo 21
Exceptional Luxury Living in Easton with Resort-Style Amenities - photo 22
Exceptional Luxury Living in Easton with Resort-Style Amenities - photo 23
Exceptional Luxury Living in Easton with Resort-Style Amenities - photo 24
Exceptional Luxury Living in Easton with Resort-Style Amenities - photo 25
Exceptional Luxury Living in Easton with Resort-Style Amenities - photo 26
Exceptional Luxury Living in Easton with Resort-Style Amenities - photo 27
Exceptional Luxury Living in Easton with Resort-Style Amenities - photo 28
Exceptional Luxury Living in Easton with Resort-Style Amenities - photo 29
Exceptional Luxury Living in Easton with Resort-Style Amenities - photo 30
Exceptional Luxury Living in Easton with Resort-Style Amenities - photo 31
Exceptional Luxury Living in Easton with Resort-Style Amenities - photo 32
Exceptional Luxury Living in Easton with Resort-Style Amenities - photo 33
Exceptional Luxury Living in Easton with Resort-Style Amenities - photo 34
Exceptional Luxury Living in Easton with Resort-Style Amenities - photo 35
Exceptional Luxury Living in Easton with Resort-Style Amenities - photo 36
Exceptional Luxury Living in Easton with Resort-Style Amenities - photo 37
Exceptional Luxury Living in Easton with Resort-Style Amenities - photo 38
Exceptional Luxury Living in Easton with Resort-Style Amenities - photo 39
Exceptional Luxury Living in Easton with Resort-Style Amenities - photo 40
Exceptional Luxury Living in Easton with Resort-Style Amenities - photo 41
Exceptional Luxury Living in Easton with Resort-Style Amenities - photo 42
Exceptional Luxury Living in Easton with Resort-Style Amenities - photo 43
Exceptional Luxury Living in Easton with Resort-Style Amenities - photo 44
Exceptional Luxury Living in Easton with Resort-Style Amenities - photo 45
Exceptional Luxury Living in Easton with Resort-Style Amenities - photo 46
Exceptional Luxury Living in Easton with Resort-Style Amenities - photo 47
Exceptional Luxury Living in Easton with Resort-Style Amenities - photo 48
Exceptional Luxury Living in Easton with Resort-Style Amenities - photo 49
Exceptional Luxury Living in Easton with Resort-Style Amenities - photo 50

$969,900

5 Beds | 5.0 Baths | 4,083 Sqft

2668 Hollow View Dr, Forks Twp, PA, 18040

Exceptional Luxury Living in Easton with Resort-Style Amenities where every detail is thoughtfully designed for an elevated lifestyle. This exceptional BRECKENRIDGE...

Ad#: 7370517 • Added: 07/25/2026 • Updated: 07/25/2026
  • «
  • 1
  • ...
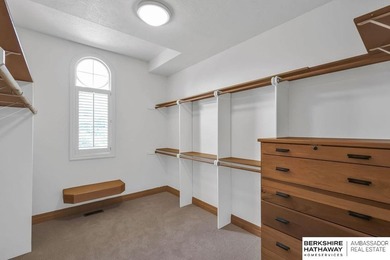
  • 416
  • 417
  • 418
  • 419
  • ...
  • 3313
  • »

Real Estate Agent Info

About

Click to activate
Request Information
Contact Agent
By contacting this agent you agree to these Terms and Conditions.
Share this Ad
Link copied
Video/Virtual Tour
Loading...
SEARCH STATES
Alabama Alaska Arizona Arkansas California Colorado Connecticut Delaware Florida Georgia Hawaii Idaho Illinois Indiana Iowa Kansas Kentucky Louisiana Maine Maryland Massachusetts Michigan Minnesota Mississippi Missouri Montana Nebraska Nevada New Hampshire New Jersey New Mexico New York North Carolina North Dakota Ohio Oklahoma Oregon Pennsylvania Rhode Island South Carolina South Dakota Tennessee Texas Utah Vermont Virginia Washington West Virginia Wisconsin Wyoming
SERVICES
Buy Buy Advertise
COMPANY
Testimonials About Us Office Locations
SUPPORT
Help Contact Us
ADDITIONAL MARKETS
LakeHouse.com MountainHomes.com BeachHouse.com BarrierFreeHome.com
SUBSCRIBE
Receive notifications for new listings
Subscribe
X Facebook Instagram YouTube

Dream Home Network Inc.
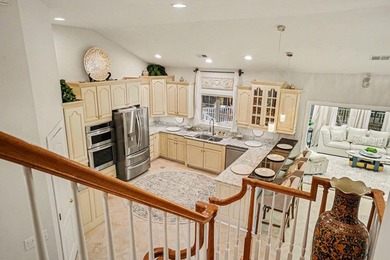
is committed to ensuring digital accessibility and property listings for individuals with disabilities. All information provided is deemed reliable but is not guaranteed and should be independently verified. We are continuously working to improve the accessibility of our web experience for everyone, and we welcome feedback and accommodation requests. If you wish to report an issue or seek an accommodation, please let us know.

Dream Home Network Inc. Sells leads to DHN Realty Inc. who holds real estate brokerage licenses in Alabama. Listing agents will be sent notification copy of leads on their listings where Dream Home Network Inc. is provided listings via our Feed Provider as required.

© 1997 - 2026 GolfHomes.com
Part of Dream Home Network, Inc.
Last updated on 2026.07.28
Terms & Policy