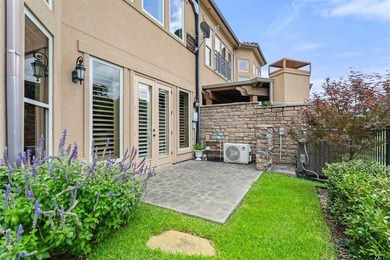
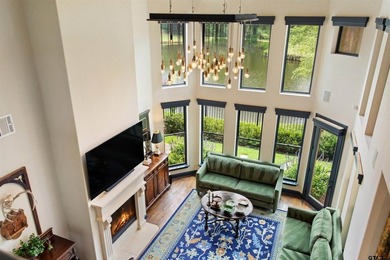
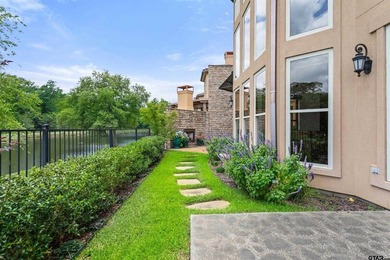
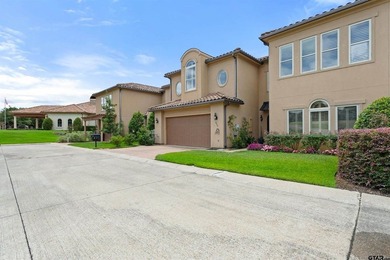
Buy
  • Alabama Alaska Arizona Arkansas California Colorado Connecticut Delaware Florida Georgia Hawaii Idaho Illinois Indiana Iowa Kansas Kentucky Louisiana Maine Maryland Massachusetts Michigan Minnesota Mississippi Missouri Montana Nebraska Nevada New Hampshire New Jersey New Mexico New York North Carolina North Dakota Ohio Oklahoma Oregon Pennsylvania Rhode Island South Carolina South Dakota Tennessee Texas Utah Vermont Virginia Washington West Virginia Wisconsin Wyoming
    Canada Listings (1)
    Mexico Listings (41)
    Advanced Search
Sell Find an Agent
GolfHomes.com GolfHomes.com
My Account
  • Login
  • Manage My Real Estate Ads
  • Manage My Search Profile / Auto Notify
  • My Account Info
  • Manage My Favorites
Advertise Join
  • Buy
  • Sell
  • Find an Agent
  • My Account
    • Login
    • Manage My Real Estate Ads
    • Manage My Search Profile / Auto Notify
    • My Account Info
    • Manage My Favorites
  • Advertise
  • Join
Search Filters
Price
-
0
$100,000
$100,000+
$200,000
$200,000+
$300,000
$300,000+
$400,000
$400,000+
$500,000
$500,000+
$600,000
$600,000+
$700,000
$700,000+
$800,000
$800,000+
$900,000
Any Price
Any Price
Beds & Baths
-
-
Property Type
Sale Status
More Filters
-
-
-
-
Advanced Search

Real Estate & Homes For Sale

Read more
Sort By: Featured
  • Featured
  • Newest
  • Price - Low To High
  • Price - High To Low
  • Sqft - Low To High
  • Sqft - High To Low
Showing 9861-9880 of 64542 Homes For Sale
For Sale
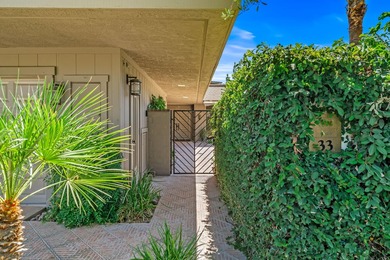
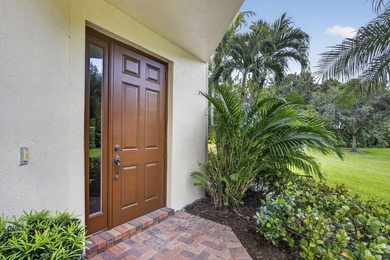
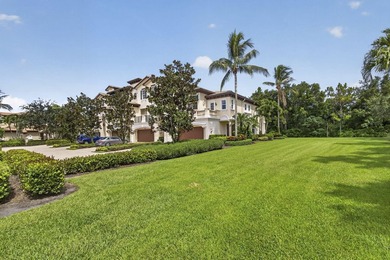
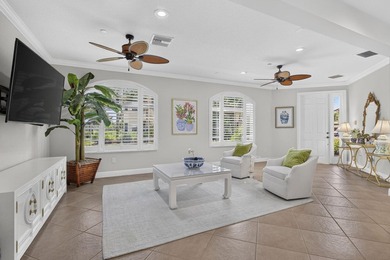
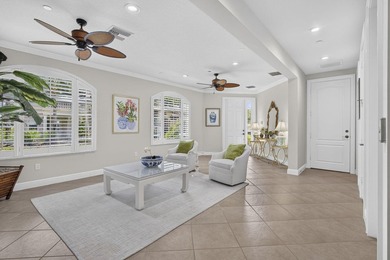
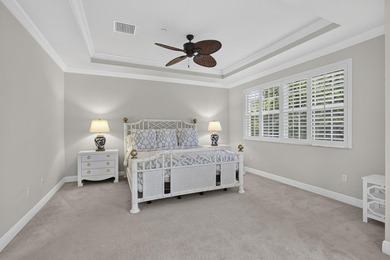
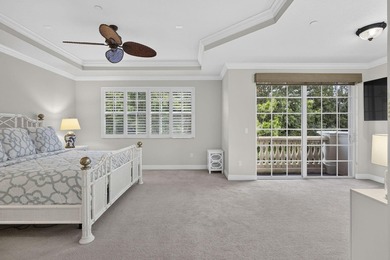
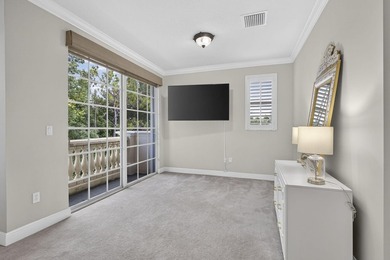
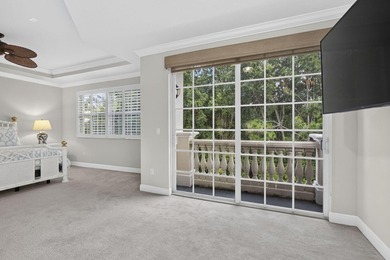
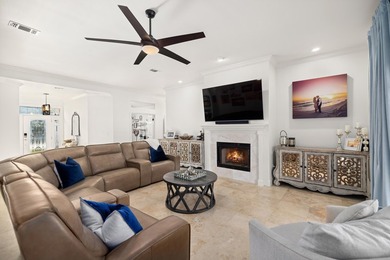
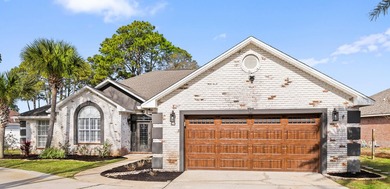
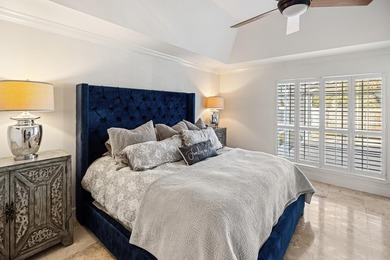
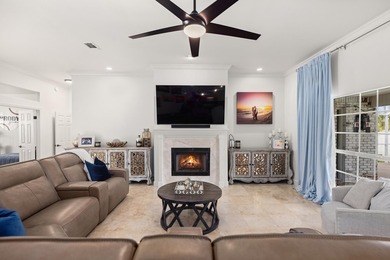
This highly sought-after St. Andrews floor plan offers - photo 1
This highly sought-after St. Andrews floor plan offers - photo 2
This highly sought-after St. Andrews floor plan offers - photo 3
This highly sought-after St. Andrews floor plan offers - photo 4
This highly sought-after St. Andrews floor plan offers - photo 5
This highly sought-after St. Andrews floor plan offers - photo 6
This highly sought-after St. Andrews floor plan offers - photo 7
This highly sought-after St. Andrews floor plan offers - photo 8
This highly sought-after St. Andrews floor plan offers - photo 9
This highly sought-after St. Andrews floor plan offers - photo 10
This highly sought-after St. Andrews floor plan offers - photo 11
This highly sought-after St. Andrews floor plan offers - photo 12
This highly sought-after St. Andrews floor plan offers - photo 13
This highly sought-after St. Andrews floor plan offers - photo 14
This highly sought-after St. Andrews floor plan offers - photo 15
This highly sought-after St. Andrews floor plan offers - photo 16
This highly sought-after St. Andrews floor plan offers - photo 17
This highly sought-after St. Andrews floor plan offers - photo 18
This highly sought-after St. Andrews floor plan offers - photo 19
This highly sought-after St. Andrews floor plan offers - photo 20
This highly sought-after St. Andrews floor plan offers - photo 21
This highly sought-after St. Andrews floor plan offers - photo 22
This highly sought-after St. Andrews floor plan offers - photo 23
This highly sought-after St. Andrews floor plan offers - photo 24
This highly sought-after St. Andrews floor plan offers - photo 25
This highly sought-after St. Andrews floor plan offers - photo 26
This highly sought-after St. Andrews floor plan offers - photo 27
This highly sought-after St. Andrews floor plan offers - photo 28
This highly sought-after St. Andrews floor plan offers - photo 29
This highly sought-after St. Andrews floor plan offers - photo 30
This highly sought-after St. Andrews floor plan offers - photo 31
This highly sought-after St. Andrews floor plan offers - photo 32
This highly sought-after St. Andrews floor plan offers - photo 33
This highly sought-after St. Andrews floor plan offers - photo 34
This highly sought-after St. Andrews floor plan offers - photo 35
This highly sought-after St. Andrews floor plan offers - photo 36
This highly sought-after St. Andrews floor plan offers - photo 37
This highly sought-after St. Andrews floor plan offers - photo 38
This highly sought-after St. Andrews floor plan offers - photo 39
This highly sought-after St. Andrews floor plan offers - photo 40

$849,000

3 Beds | 3.0 Baths | 2,756 Sqft

33 Colgate Dr, Rancho Mirage, CA, 92270

This highly sought-after St. Andrews floor plan offers exceptional value in The Springs Country Club. Fully detached and thoughtfully landscaped, this spacious residence...

Ad#: 7614913 • Added: 07/15/2026 • Updated: 07/15/2026
For Sale
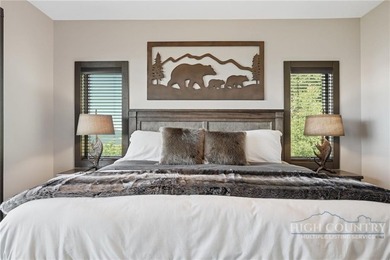
Rarely does a Reserve unit undergo a renovation of this - photo 1
Rarely does a Reserve unit undergo a renovation of this - photo 2
Rarely does a Reserve unit undergo a renovation of this - photo 3
Rarely does a Reserve unit undergo a renovation of this - photo 4
Rarely does a Reserve unit undergo a renovation of this - photo 5
Rarely does a Reserve unit undergo a renovation of this - photo 6
Rarely does a Reserve unit undergo a renovation of this - photo 7
Rarely does a Reserve unit undergo a renovation of this - photo 8
Rarely does a Reserve unit undergo a renovation of this - photo 9
Rarely does a Reserve unit undergo a renovation of this - photo 10
Rarely does a Reserve unit undergo a renovation of this - photo 11
Rarely does a Reserve unit undergo a renovation of this - photo 12
Rarely does a Reserve unit undergo a renovation of this - photo 13
Rarely does a Reserve unit undergo a renovation of this - photo 14
Rarely does a Reserve unit undergo a renovation of this - photo 15
Rarely does a Reserve unit undergo a renovation of this - photo 16
Rarely does a Reserve unit undergo a renovation of this - photo 17
Rarely does a Reserve unit undergo a renovation of this - photo 18
Rarely does a Reserve unit undergo a renovation of this - photo 19
Rarely does a Reserve unit undergo a renovation of this - photo 20
Rarely does a Reserve unit undergo a renovation of this - photo 21
Rarely does a Reserve unit undergo a renovation of this - photo 22
Rarely does a Reserve unit undergo a renovation of this - photo 23
Rarely does a Reserve unit undergo a renovation of this - photo 24
Rarely does a Reserve unit undergo a renovation of this - photo 25
Rarely does a Reserve unit undergo a renovation of this - photo 26
Rarely does a Reserve unit undergo a renovation of this - photo 27
Rarely does a Reserve unit undergo a renovation of this - photo 28
Rarely does a Reserve unit undergo a renovation of this - photo 29
Rarely does a Reserve unit undergo a renovation of this - photo 30
Rarely does a Reserve unit undergo a renovation of this - photo 31
Rarely does a Reserve unit undergo a renovation of this - photo 32
Rarely does a Reserve unit undergo a renovation of this - photo 33
Rarely does a Reserve unit undergo a renovation of this - photo 34
Rarely does a Reserve unit undergo a renovation of this - photo 35
Rarely does a Reserve unit undergo a renovation of this - photo 36
Rarely does a Reserve unit undergo a renovation of this - photo 37
Rarely does a Reserve unit undergo a renovation of this - photo 38
Rarely does a Reserve unit undergo a renovation of this - photo 39
Rarely does a Reserve unit undergo a renovation of this - photo 40
Rarely does a Reserve unit undergo a renovation of this - photo 41
Rarely does a Reserve unit undergo a renovation of this - photo 42
Rarely does a Reserve unit undergo a renovation of this - photo 43
Rarely does a Reserve unit undergo a renovation of this - photo 44
Rarely does a Reserve unit undergo a renovation of this - photo 45
Rarely does a Reserve unit undergo a renovation of this - photo 46

$849,000

2 Beds | 2.0 Baths | 1,330 Sqft

649 Craggy Pointe 20D, Sugar Mountain, NC, 28604

Rarely does a Reserve unit undergo a renovation of this caliberpletely reimagined, this exceptional residence combines breathtaking, unobstructed long-range mountain...

Ad#: 7594952 • Added: 07/13/2026 • Updated: 07/13/2026
For Sale
Where breathtaking views and an unbeatable location come - photo 1
Where breathtaking views and an unbeatable location come - photo 2
Where breathtaking views and an unbeatable location come - photo 3
Where breathtaking views and an unbeatable location come - photo 4
Where breathtaking views and an unbeatable location come - photo 5
Where breathtaking views and an unbeatable location come - photo 6
Where breathtaking views and an unbeatable location come - photo 7
Where breathtaking views and an unbeatable location come - photo 8
Where breathtaking views and an unbeatable location come - photo 9
Where breathtaking views and an unbeatable location come - photo 10
Where breathtaking views and an unbeatable location come - photo 11
Where breathtaking views and an unbeatable location come - photo 12
Where breathtaking views and an unbeatable location come - photo 13
Where breathtaking views and an unbeatable location come - photo 14
Where breathtaking views and an unbeatable location come - photo 15
Where breathtaking views and an unbeatable location come - photo 16
Where breathtaking views and an unbeatable location come - photo 17
Where breathtaking views and an unbeatable location come - photo 18
Where breathtaking views and an unbeatable location come - photo 19
Where breathtaking views and an unbeatable location come - photo 20
Where breathtaking views and an unbeatable location come - photo 21
Where breathtaking views and an unbeatable location come - photo 22
Where breathtaking views and an unbeatable location come - photo 23
Where breathtaking views and an unbeatable location come - photo 24
Where breathtaking views and an unbeatable location come - photo 25
Where breathtaking views and an unbeatable location come - photo 26
Where breathtaking views and an unbeatable location come - photo 27
Where breathtaking views and an unbeatable location come - photo 28
Where breathtaking views and an unbeatable location come - photo 29
Where breathtaking views and an unbeatable location come - photo 30
Where breathtaking views and an unbeatable location come - photo 31
Where breathtaking views and an unbeatable location come - photo 32
Where breathtaking views and an unbeatable location come - photo 33
Where breathtaking views and an unbeatable location come - photo 34

$849,000

3 Beds | 2.0 Baths | 2,167 Sqft

115 Rockcliff Ln, Prescott, AZ, 86303

Where breathtaking views and an unbeatable location come together. Nestled at the base of Thumb Butte and just minutes from historic downtown Prescott, this beautiful...

Ad#: 7643067 • Added: 07/13/2026 • Updated: 07/13/2026
For Sale
Luxury Pool Home on Oversized Preserve Lot in The Place at - photo 1
Luxury Pool Home on Oversized Preserve Lot in The Place at - photo 2
Luxury Pool Home on Oversized Preserve Lot in The Place at - photo 3
Luxury Pool Home on Oversized Preserve Lot in The Place at - photo 4
Luxury Pool Home on Oversized Preserve Lot in The Place at - photo 5
Luxury Pool Home on Oversized Preserve Lot in The Place at - photo 6
Luxury Pool Home on Oversized Preserve Lot in The Place at - photo 7
Luxury Pool Home on Oversized Preserve Lot in The Place at - photo 8
Luxury Pool Home on Oversized Preserve Lot in The Place at - photo 9
Luxury Pool Home on Oversized Preserve Lot in The Place at - photo 10
Luxury Pool Home on Oversized Preserve Lot in The Place at - photo 11
Luxury Pool Home on Oversized Preserve Lot in The Place at - photo 12
Luxury Pool Home on Oversized Preserve Lot in The Place at - photo 13
Luxury Pool Home on Oversized Preserve Lot in The Place at - photo 14
Luxury Pool Home on Oversized Preserve Lot in The Place at - photo 15
Luxury Pool Home on Oversized Preserve Lot in The Place at - photo 16
Luxury Pool Home on Oversized Preserve Lot in The Place at - photo 17
Luxury Pool Home on Oversized Preserve Lot in The Place at - photo 18
Luxury Pool Home on Oversized Preserve Lot in The Place at - photo 19
Luxury Pool Home on Oversized Preserve Lot in The Place at - photo 20
Luxury Pool Home on Oversized Preserve Lot in The Place at - photo 21
Luxury Pool Home on Oversized Preserve Lot in The Place at - photo 22
Luxury Pool Home on Oversized Preserve Lot in The Place at - photo 23
Luxury Pool Home on Oversized Preserve Lot in The Place at - photo 24
Luxury Pool Home on Oversized Preserve Lot in The Place at - photo 25
Luxury Pool Home on Oversized Preserve Lot in The Place at - photo 26
Luxury Pool Home on Oversized Preserve Lot in The Place at - photo 27
Luxury Pool Home on Oversized Preserve Lot in The Place at - photo 28
Luxury Pool Home on Oversized Preserve Lot in The Place at - photo 29
Luxury Pool Home on Oversized Preserve Lot in The Place at - photo 30
Luxury Pool Home on Oversized Preserve Lot in The Place at - photo 31
Luxury Pool Home on Oversized Preserve Lot in The Place at - photo 32
Luxury Pool Home on Oversized Preserve Lot in The Place at - photo 33
Luxury Pool Home on Oversized Preserve Lot in The Place at - photo 34
Luxury Pool Home on Oversized Preserve Lot in The Place at - photo 35
Luxury Pool Home on Oversized Preserve Lot in The Place at - photo 36
Luxury Pool Home on Oversized Preserve Lot in The Place at - photo 37
Luxury Pool Home on Oversized Preserve Lot in The Place at - photo 38
Luxury Pool Home on Oversized Preserve Lot in The Place at - photo 39
Luxury Pool Home on Oversized Preserve Lot in The Place at - photo 40
Luxury Pool Home on Oversized Preserve Lot in The Place at - photo 41
Luxury Pool Home on Oversized Preserve Lot in The Place at - photo 42
Luxury Pool Home on Oversized Preserve Lot in The Place at - photo 43
Luxury Pool Home on Oversized Preserve Lot in The Place at - photo 44
Luxury Pool Home on Oversized Preserve Lot in The Place at - photo 45
Luxury Pool Home on Oversized Preserve Lot in The Place at - photo 46
Luxury Pool Home on Oversized Preserve Lot in The Place at - photo 47
Luxury Pool Home on Oversized Preserve Lot in The Place at - photo 48
Luxury Pool Home on Oversized Preserve Lot in The Place at - photo 49

$849,000

3 Beds | 3.0 Baths | 2,362 Sqft

17414 Elkgrove Ln lot: 101, Estero, FL, 33928

Luxury Pool Home on Oversized Preserve Lot in The Place at Corkscrew! This beautifully upgraded Oakmont II Estate Series home offers the perfect combination of luxury...

Ad#: 7675426 • Added: 07/11/2026 • Updated: 07/19/2026
For Sale
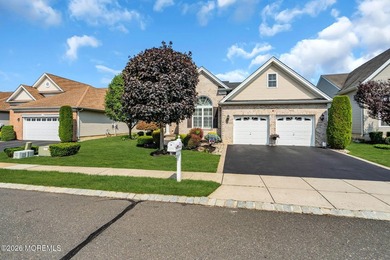
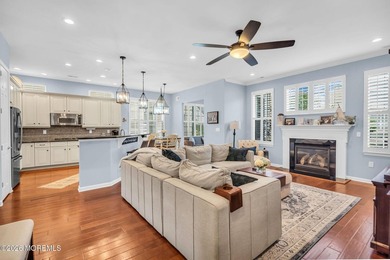
Welcome to 117 Kings Mill Rd! This beautiful, move-in-ready home - photo 1
Welcome to 117 Kings Mill Rd! This beautiful, move-in-ready home - photo 2
Welcome to 117 Kings Mill Rd! This beautiful, move-in-ready home - photo 3
Welcome to 117 Kings Mill Rd! This beautiful, move-in-ready home - photo 4
Welcome to 117 Kings Mill Rd! This beautiful, move-in-ready home - photo 5
Welcome to 117 Kings Mill Rd! This beautiful, move-in-ready home - photo 6
Welcome to 117 Kings Mill Rd! This beautiful, move-in-ready home - photo 7
Welcome to 117 Kings Mill Rd! This beautiful, move-in-ready home - photo 8
Welcome to 117 Kings Mill Rd! This beautiful, move-in-ready home - photo 9
Welcome to 117 Kings Mill Rd! This beautiful, move-in-ready home - photo 10
Welcome to 117 Kings Mill Rd! This beautiful, move-in-ready home - photo 11
Welcome to 117 Kings Mill Rd! This beautiful, move-in-ready home - photo 12
Welcome to 117 Kings Mill Rd! This beautiful, move-in-ready home - photo 13
Welcome to 117 Kings Mill Rd! This beautiful, move-in-ready home - photo 14
Welcome to 117 Kings Mill Rd! This beautiful, move-in-ready home - photo 15
Welcome to 117 Kings Mill Rd! This beautiful, move-in-ready home - photo 16
Welcome to 117 Kings Mill Rd! This beautiful, move-in-ready home - photo 17
Welcome to 117 Kings Mill Rd! This beautiful, move-in-ready home - photo 18
Welcome to 117 Kings Mill Rd! This beautiful, move-in-ready home - photo 19
Welcome to 117 Kings Mill Rd! This beautiful, move-in-ready home - photo 20
Welcome to 117 Kings Mill Rd! This beautiful, move-in-ready home - photo 21
Welcome to 117 Kings Mill Rd! This beautiful, move-in-ready home - photo 22
Welcome to 117 Kings Mill Rd! This beautiful, move-in-ready home - photo 23
Welcome to 117 Kings Mill Rd! This beautiful, move-in-ready home - photo 24
Welcome to 117 Kings Mill Rd! This beautiful, move-in-ready home - photo 25
Welcome to 117 Kings Mill Rd! This beautiful, move-in-ready home - photo 26
Welcome to 117 Kings Mill Rd! This beautiful, move-in-ready home - photo 27
Welcome to 117 Kings Mill Rd! This beautiful, move-in-ready home - photo 28
Welcome to 117 Kings Mill Rd! This beautiful, move-in-ready home - photo 29
Welcome to 117 Kings Mill Rd! This beautiful, move-in-ready home - photo 30
Welcome to 117 Kings Mill Rd! This beautiful, move-in-ready home - photo 31
Welcome to 117 Kings Mill Rd! This beautiful, move-in-ready home - photo 32
Welcome to 117 Kings Mill Rd! This beautiful, move-in-ready home - photo 33
Welcome to 117 Kings Mill Rd! This beautiful, move-in-ready home - photo 34
Welcome to 117 Kings Mill Rd! This beautiful, move-in-ready home - photo 35
Welcome to 117 Kings Mill Rd! This beautiful, move-in-ready home - photo 36
Welcome to 117 Kings Mill Rd! This beautiful, move-in-ready home - photo 37
Welcome to 117 Kings Mill Rd! This beautiful, move-in-ready home - photo 38
Welcome to 117 Kings Mill Rd! This beautiful, move-in-ready home - photo 39
Welcome to 117 Kings Mill Rd! This beautiful, move-in-ready home - photo 40
Welcome to 117 Kings Mill Rd! This beautiful, move-in-ready home - photo 41
Welcome to 117 Kings Mill Rd! This beautiful, move-in-ready home - photo 42
Welcome to 117 Kings Mill Rd! This beautiful, move-in-ready home - photo 43
Welcome to 117 Kings Mill Rd! This beautiful, move-in-ready home - photo 44
Welcome to 117 Kings Mill Rd! This beautiful, move-in-ready home - photo 45

$849,000

2 Beds | 2.0 Baths | 2,077 Sqft

117 Kings Mill Rd, Monroe, NJ, 08831

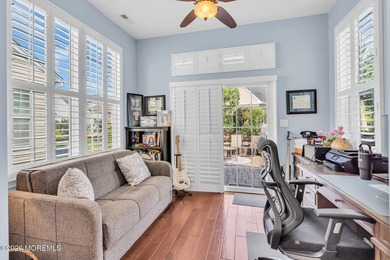
Welcome to 117 Kings Mill Rd! This beautiful, move-in-ready home is packed with upgrades. Inside, find an inviting layout where large windows fill the space with natural...

Ad#: 7757344 • Added: 07/08/2026 • Updated: 07/13/2026
For Sale
Completely reimagined from the studs in 2025, this extraordinary - photo 1
Completely reimagined from the studs in 2025, this extraordinary - photo 2
Completely reimagined from the studs in 2025, this extraordinary - photo 3
Completely reimagined from the studs in 2025, this extraordinary - photo 4
Completely reimagined from the studs in 2025, this extraordinary - photo 5
Completely reimagined from the studs in 2025, this extraordinary - photo 6
Completely reimagined from the studs in 2025, this extraordinary - photo 7
Completely reimagined from the studs in 2025, this extraordinary - photo 8
Completely reimagined from the studs in 2025, this extraordinary - photo 9
Completely reimagined from the studs in 2025, this extraordinary - photo 10
Completely reimagined from the studs in 2025, this extraordinary - photo 11
Completely reimagined from the studs in 2025, this extraordinary - photo 12
Completely reimagined from the studs in 2025, this extraordinary - photo 13
Completely reimagined from the studs in 2025, this extraordinary - photo 14
Completely reimagined from the studs in 2025, this extraordinary - photo 15
Completely reimagined from the studs in 2025, this extraordinary - photo 16
Completely reimagined from the studs in 2025, this extraordinary - photo 17
Completely reimagined from the studs in 2025, this extraordinary - photo 18
Completely reimagined from the studs in 2025, this extraordinary - photo 19
Completely reimagined from the studs in 2025, this extraordinary - photo 20
Completely reimagined from the studs in 2025, this extraordinary - photo 21
Completely reimagined from the studs in 2025, this extraordinary - photo 22
Completely reimagined from the studs in 2025, this extraordinary - photo 23
Completely reimagined from the studs in 2025, this extraordinary - photo 24
Completely reimagined from the studs in 2025, this extraordinary - photo 25
Completely reimagined from the studs in 2025, this extraordinary - photo 26
Completely reimagined from the studs in 2025, this extraordinary - photo 27
Completely reimagined from the studs in 2025, this extraordinary - photo 28
Completely reimagined from the studs in 2025, this extraordinary - photo 29
Completely reimagined from the studs in 2025, this extraordinary - photo 30
Completely reimagined from the studs in 2025, this extraordinary - photo 31
Completely reimagined from the studs in 2025, this extraordinary - photo 32
Completely reimagined from the studs in 2025, this extraordinary - photo 33
Completely reimagined from the studs in 2025, this extraordinary - photo 34
Completely reimagined from the studs in 2025, this extraordinary - photo 35
Completely reimagined from the studs in 2025, this extraordinary - photo 36
Completely reimagined from the studs in 2025, this extraordinary - photo 37
Completely reimagined from the studs in 2025, this extraordinary - photo 38
Completely reimagined from the studs in 2025, this extraordinary - photo 39
Completely reimagined from the studs in 2025, this extraordinary - photo 40
Completely reimagined from the studs in 2025, this extraordinary - photo 41
Completely reimagined from the studs in 2025, this extraordinary - photo 42
Completely reimagined from the studs in 2025, this extraordinary - photo 43
Completely reimagined from the studs in 2025, this extraordinary - photo 44
Completely reimagined from the studs in 2025, this extraordinary - photo 45
Completely reimagined from the studs in 2025, this extraordinary - photo 46

$849,000

4 Beds | 3.0 Baths | 2,790 Sqft

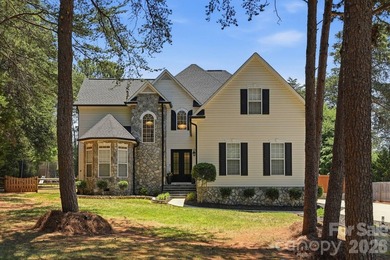
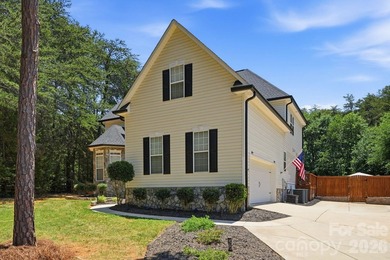
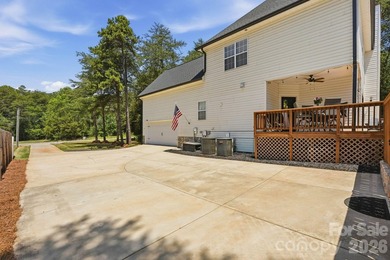
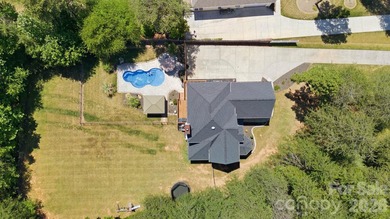
115 Turbyfill Rd, Mooresville, NC, 28117

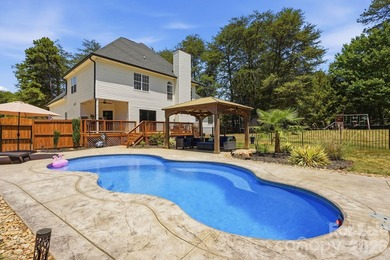
Completely reimagined from the studs in 2025, this extraordinary Lake Norman-area retreat blends luxury, comfort, and lifestyle into a home that feels more like a private...

Ad#: 8018587 • Added: 07/07/2026 • Updated: 07/07/2026
For Sale
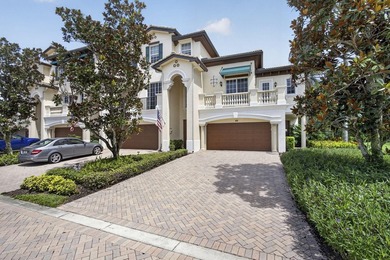
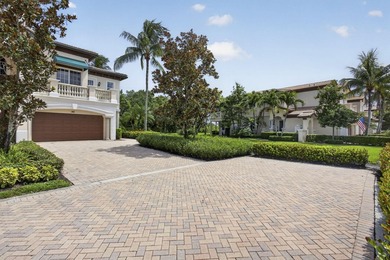
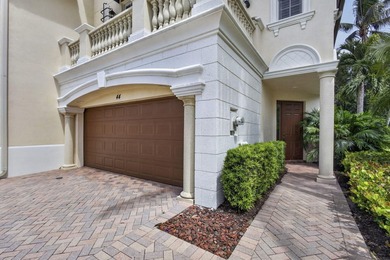
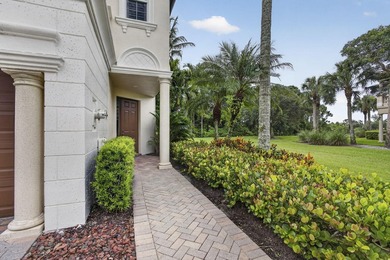
Nestled in the highly desirable Jupiter Country Club, this - photo 1
Nestled in the highly desirable Jupiter Country Club, this - photo 2
Nestled in the highly desirable Jupiter Country Club, this - photo 3
Nestled in the highly desirable Jupiter Country Club, this - photo 4
Nestled in the highly desirable Jupiter Country Club, this - photo 5
Nestled in the highly desirable Jupiter Country Club, this - photo 6
Nestled in the highly desirable Jupiter Country Club, this - photo 7
Nestled in the highly desirable Jupiter Country Club, this - photo 8
Nestled in the highly desirable Jupiter Country Club, this - photo 9
Nestled in the highly desirable Jupiter Country Club, this - photo 10
Nestled in the highly desirable Jupiter Country Club, this - photo 11
Nestled in the highly desirable Jupiter Country Club, this - photo 12
Nestled in the highly desirable Jupiter Country Club, this - photo 13
Nestled in the highly desirable Jupiter Country Club, this - photo 14
Nestled in the highly desirable Jupiter Country Club, this - photo 15
Nestled in the highly desirable Jupiter Country Club, this - photo 16
Nestled in the highly desirable Jupiter Country Club, this - photo 17
Nestled in the highly desirable Jupiter Country Club, this - photo 18
Nestled in the highly desirable Jupiter Country Club, this - photo 19
Nestled in the highly desirable Jupiter Country Club, this - photo 20
Nestled in the highly desirable Jupiter Country Club, this - photo 21
Nestled in the highly desirable Jupiter Country Club, this - photo 22
Nestled in the highly desirable Jupiter Country Club, this - photo 23
Nestled in the highly desirable Jupiter Country Club, this - photo 24
Nestled in the highly desirable Jupiter Country Club, this - photo 25
Nestled in the highly desirable Jupiter Country Club, this - photo 26
Nestled in the highly desirable Jupiter Country Club, this - photo 27
Nestled in the highly desirable Jupiter Country Club, this - photo 28
Nestled in the highly desirable Jupiter Country Club, this - photo 29
Nestled in the highly desirable Jupiter Country Club, this - photo 30
Nestled in the highly desirable Jupiter Country Club, this - photo 31
Nestled in the highly desirable Jupiter Country Club, this - photo 32
Nestled in the highly desirable Jupiter Country Club, this - photo 33
Nestled in the highly desirable Jupiter Country Club, this - photo 34
Nestled in the highly desirable Jupiter Country Club, this - photo 35
Nestled in the highly desirable Jupiter Country Club, this - photo 36
Nestled in the highly desirable Jupiter Country Club, this - photo 37
Nestled in the highly desirable Jupiter Country Club, this - photo 38
Nestled in the highly desirable Jupiter Country Club, this - photo 39
Nestled in the highly desirable Jupiter Country Club, this - photo 40
Nestled in the highly desirable Jupiter Country Club, this - photo 41
Nestled in the highly desirable Jupiter Country Club, this - photo 42
Nestled in the highly desirable Jupiter Country Club, this - photo 43
Nestled in the highly desirable Jupiter Country Club, this - photo 44
Nestled in the highly desirable Jupiter Country Club, this - photo 45
Nestled in the highly desirable Jupiter Country Club, this - photo 46
Nestled in the highly desirable Jupiter Country Club, this - photo 47
Nestled in the highly desirable Jupiter Country Club, this - photo 48
Nestled in the highly desirable Jupiter Country Club, this - photo 49
Nestled in the highly desirable Jupiter Country Club, this - photo 50

$849,000

3 Beds | 3.0 Baths | 2,281 Sqft

222 Tresana Blvd 44, Jupiter, FL, 33478

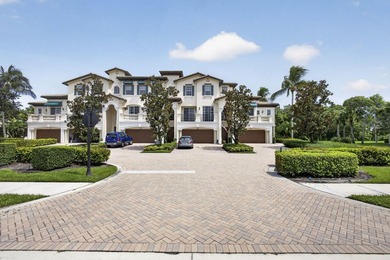
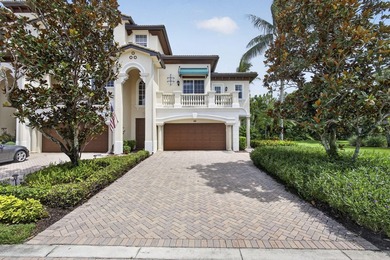
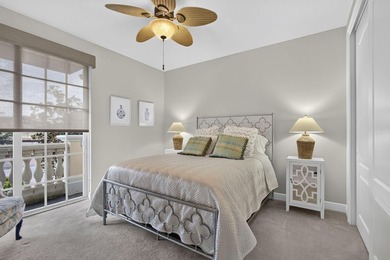
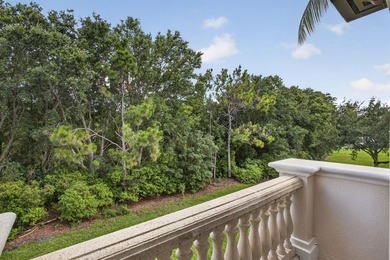
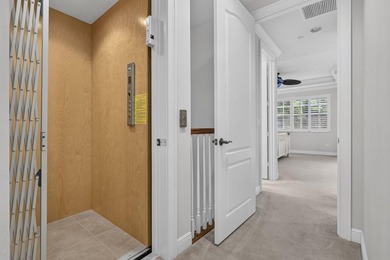
Nestled in the highly desirable Jupiter Country Club, this immaculate townhome/condo has 3 bedrooms and 2 1/2 baths, an elevator & serene preserve and water views. This...

Ad#: 8016696 • Added: 07/07/2026 • Updated: 07/07/2026
For Sale
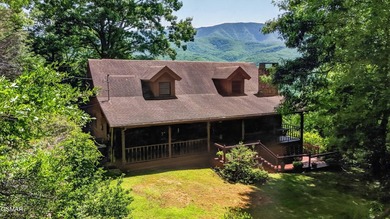
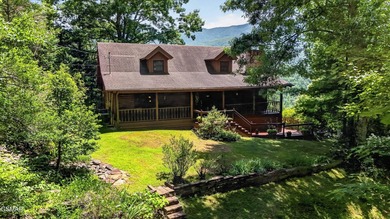
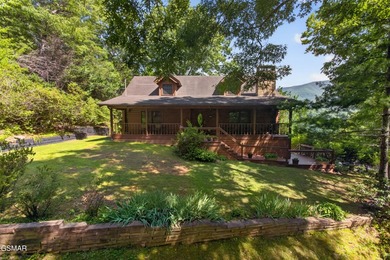
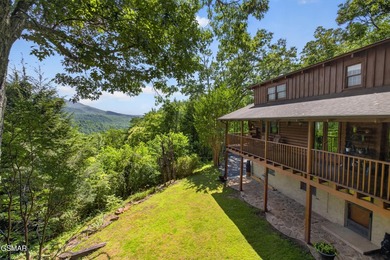
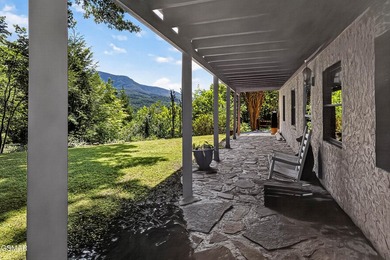
Experience breathtaking mountain views from this lovingly - photo 1
Experience breathtaking mountain views from this lovingly - photo 2
Experience breathtaking mountain views from this lovingly - photo 3
Experience breathtaking mountain views from this lovingly - photo 4
Experience breathtaking mountain views from this lovingly - photo 5
Experience breathtaking mountain views from this lovingly - photo 6
Experience breathtaking mountain views from this lovingly - photo 7
Experience breathtaking mountain views from this lovingly - photo 8
Experience breathtaking mountain views from this lovingly - photo 9
Experience breathtaking mountain views from this lovingly - photo 10
Experience breathtaking mountain views from this lovingly - photo 11
Experience breathtaking mountain views from this lovingly - photo 12
Experience breathtaking mountain views from this lovingly - photo 13
Experience breathtaking mountain views from this lovingly - photo 14
Experience breathtaking mountain views from this lovingly - photo 15
Experience breathtaking mountain views from this lovingly - photo 16
Experience breathtaking mountain views from this lovingly - photo 17
Experience breathtaking mountain views from this lovingly - photo 18
Experience breathtaking mountain views from this lovingly - photo 19
Experience breathtaking mountain views from this lovingly - photo 20
Experience breathtaking mountain views from this lovingly - photo 21
Experience breathtaking mountain views from this lovingly - photo 22
Experience breathtaking mountain views from this lovingly - photo 23
Experience breathtaking mountain views from this lovingly - photo 24
Experience breathtaking mountain views from this lovingly - photo 25
Experience breathtaking mountain views from this lovingly - photo 26
Experience breathtaking mountain views from this lovingly - photo 27
Experience breathtaking mountain views from this lovingly - photo 28
Experience breathtaking mountain views from this lovingly - photo 29
Experience breathtaking mountain views from this lovingly - photo 30
Experience breathtaking mountain views from this lovingly - photo 31
Experience breathtaking mountain views from this lovingly - photo 32
Experience breathtaking mountain views from this lovingly - photo 33
Experience breathtaking mountain views from this lovingly - photo 34
Experience breathtaking mountain views from this lovingly - photo 35
Experience breathtaking mountain views from this lovingly - photo 36
Experience breathtaking mountain views from this lovingly - photo 37
Experience breathtaking mountain views from this lovingly - photo 38
Experience breathtaking mountain views from this lovingly - photo 39
Experience breathtaking mountain views from this lovingly - photo 40
Experience breathtaking mountain views from this lovingly - photo 41
Experience breathtaking mountain views from this lovingly - photo 42
Experience breathtaking mountain views from this lovingly - photo 43
Experience breathtaking mountain views from this lovingly - photo 44
Experience breathtaking mountain views from this lovingly - photo 45
Experience breathtaking mountain views from this lovingly - photo 46
Experience breathtaking mountain views from this lovingly - photo 47
Experience breathtaking mountain views from this lovingly - photo 48
Experience breathtaking mountain views from this lovingly - photo 49
Experience breathtaking mountain views from this lovingly - photo 50

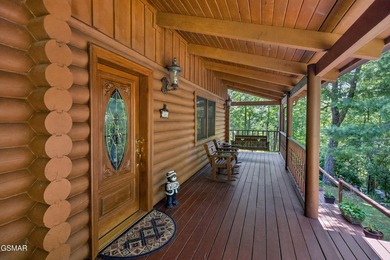
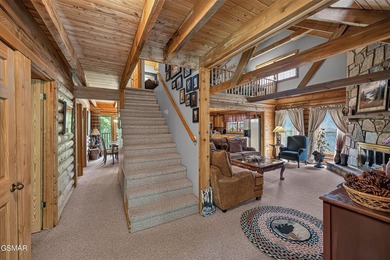
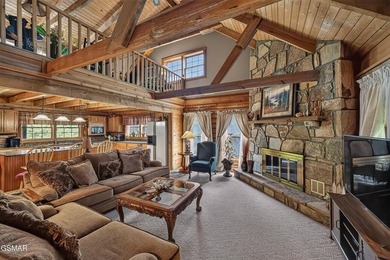
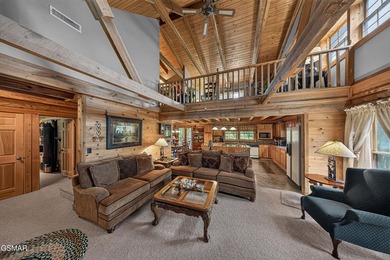
$849,000

5 Beds | 3.0 Baths | 3,750 Sqft

549 Geneva Ln, Gatlinburg, TN, 37738

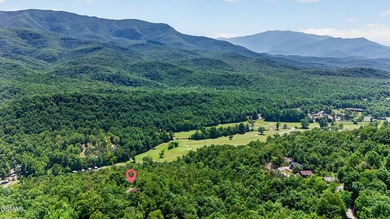
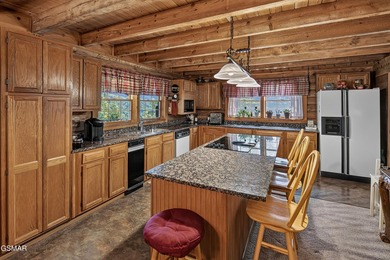
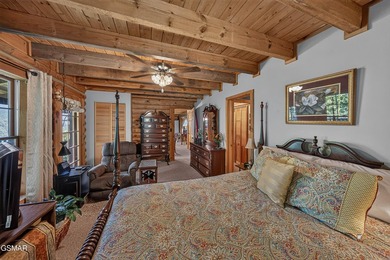
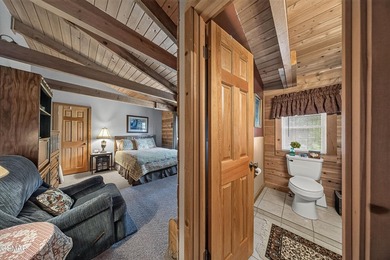
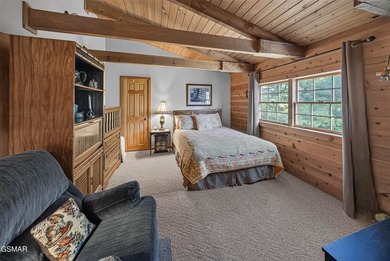
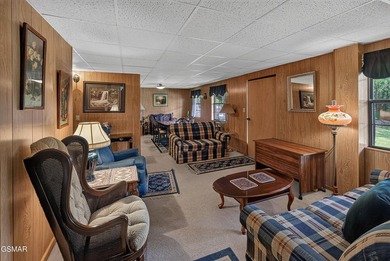
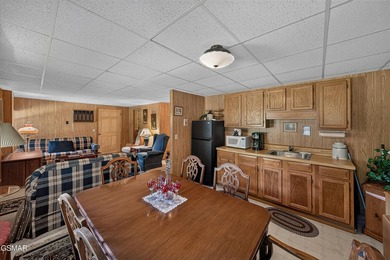
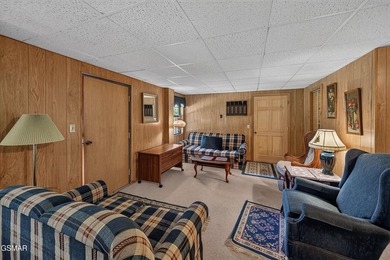
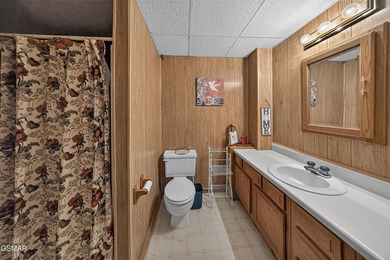
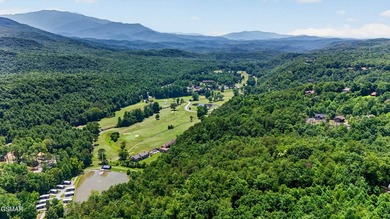
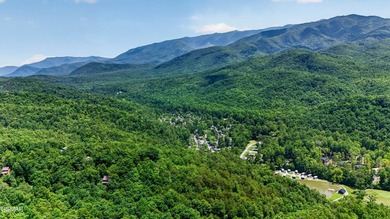
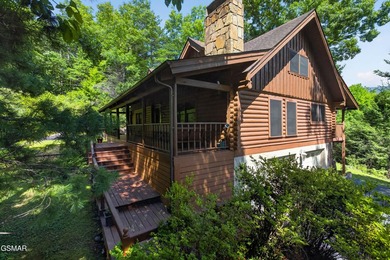
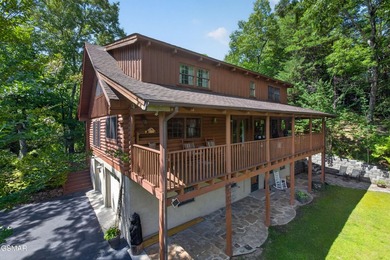
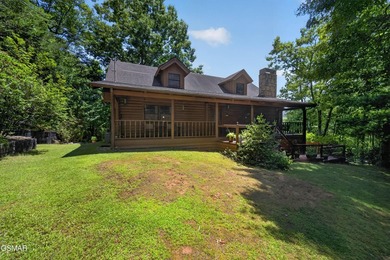
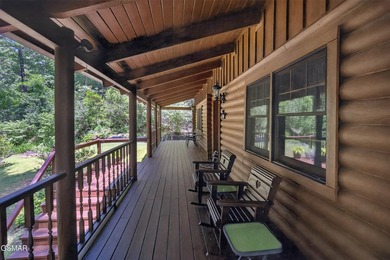
Experience breathtaking mountain views from this lovingly maintained cabin nestled in a peaceful, park-like setting within the desireable Cobbly Knob community. Offering...

Ad#: 7882836 • Added: 07/06/2026 • Updated: 07/08/2026
For Sale
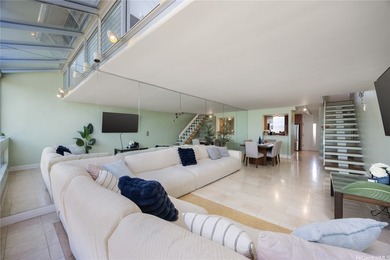
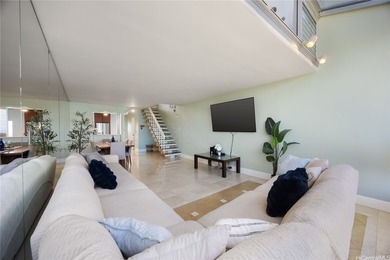
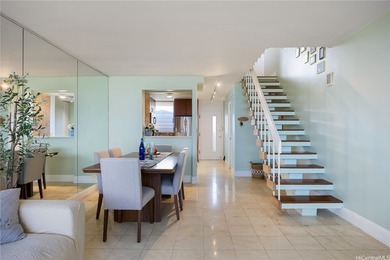
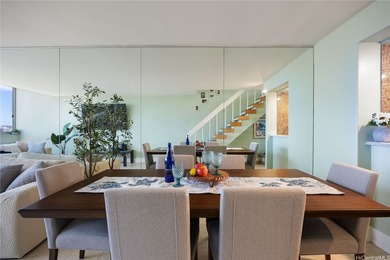
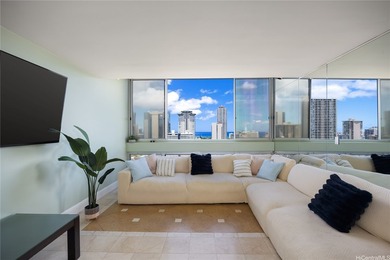
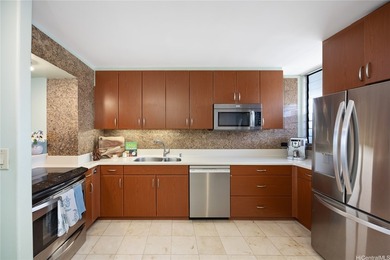
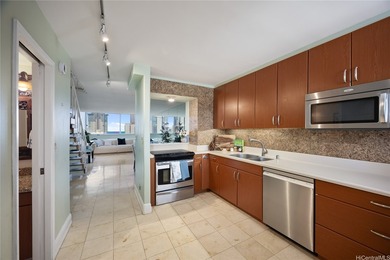
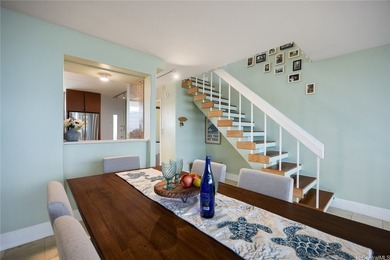
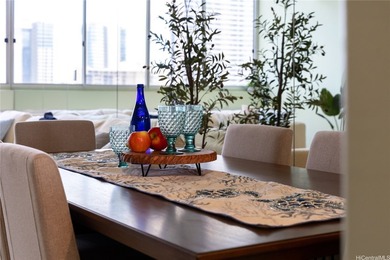
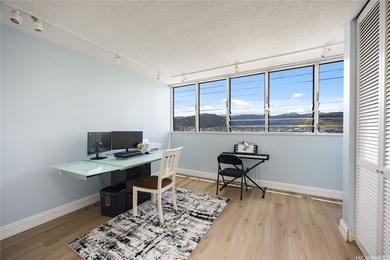
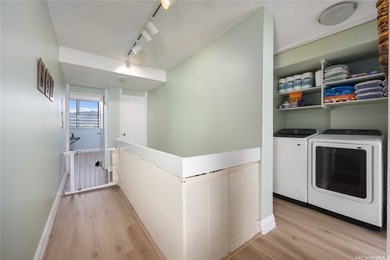
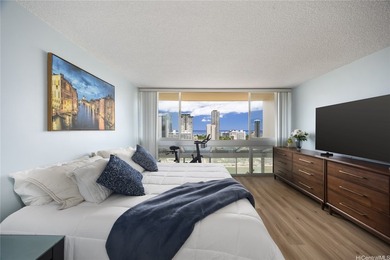
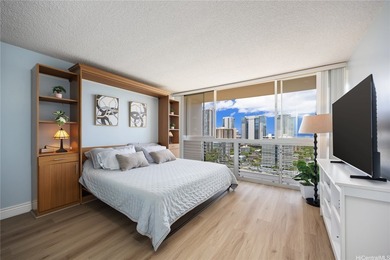
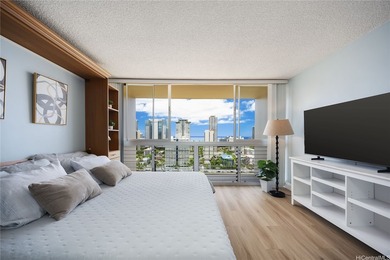
Rarely available high-floor split-level townhouse style living - photo 1
Rarely available high-floor split-level townhouse style living - photo 2
Rarely available high-floor split-level townhouse style living - photo 3
Rarely available high-floor split-level townhouse style living - photo 4
Rarely available high-floor split-level townhouse style living - photo 5
Rarely available high-floor split-level townhouse style living - photo 6
Rarely available high-floor split-level townhouse style living - photo 7
Rarely available high-floor split-level townhouse style living - photo 8
Rarely available high-floor split-level townhouse style living - photo 9
Rarely available high-floor split-level townhouse style living - photo 10
Rarely available high-floor split-level townhouse style living - photo 11
Rarely available high-floor split-level townhouse style living - photo 12
Rarely available high-floor split-level townhouse style living - photo 13
Rarely available high-floor split-level townhouse style living - photo 14
Rarely available high-floor split-level townhouse style living - photo 15
Rarely available high-floor split-level townhouse style living - photo 16
Rarely available high-floor split-level townhouse style living - photo 17
Rarely available high-floor split-level townhouse style living - photo 18
Rarely available high-floor split-level townhouse style living - photo 19
Rarely available high-floor split-level townhouse style living - photo 20
Rarely available high-floor split-level townhouse style living - photo 21
Rarely available high-floor split-level townhouse style living - photo 22
Rarely available high-floor split-level townhouse style living - photo 23
Rarely available high-floor split-level townhouse style living - photo 24
Rarely available high-floor split-level townhouse style living - photo 25

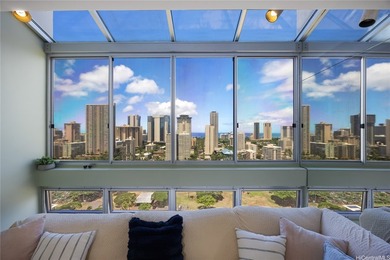
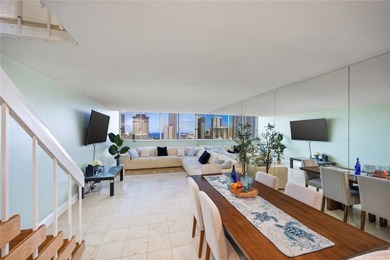
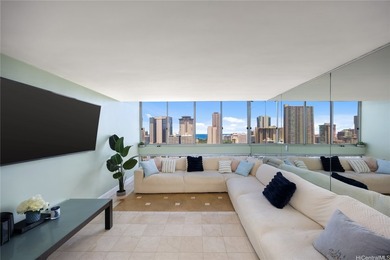
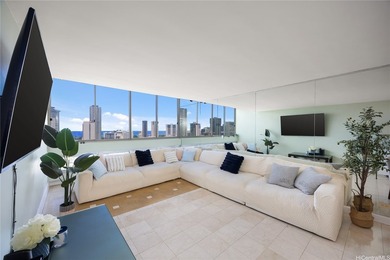
$849,000

3 Beds | 3.0 Baths | 1,532 Sqft

500 University Ave 2204, Honolulu, HI, 96826

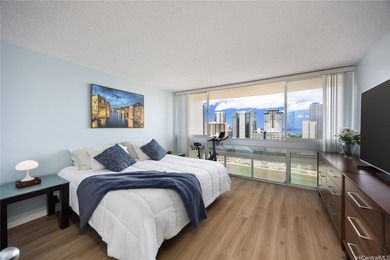
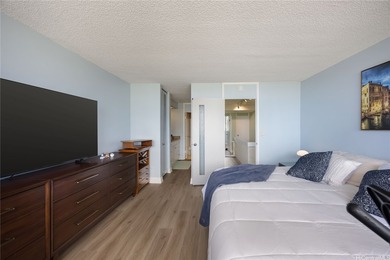
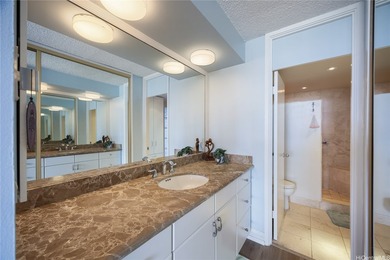
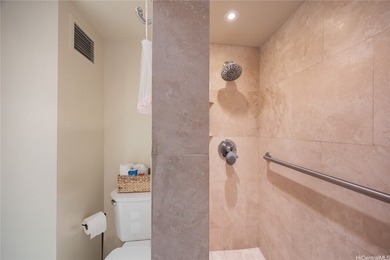
Rarely available high-floor split-level townhouse style living at the desirable Ala Wai Plaza! This spacious 3-bedroom, 2.5-bathroom unit features a dramatic two-story...

Ad#: 7891896 • Added: 07/06/2026 • Updated: 07/12/2026
For Sale
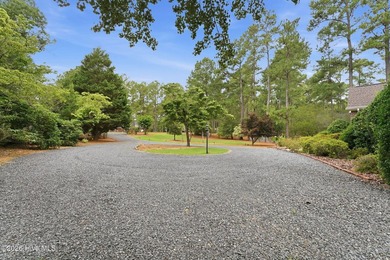
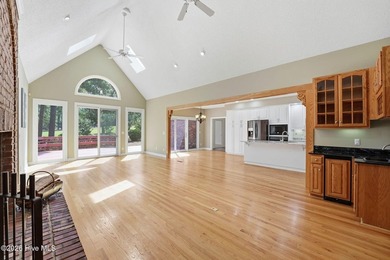
Nestled along the 18th fairway of the Magnolia Course in the - photo 1
Nestled along the 18th fairway of the Magnolia Course in the - photo 2
Nestled along the 18th fairway of the Magnolia Course in the - photo 3
Nestled along the 18th fairway of the Magnolia Course in the - photo 4
Nestled along the 18th fairway of the Magnolia Course in the - photo 5
Nestled along the 18th fairway of the Magnolia Course in the - photo 6
Nestled along the 18th fairway of the Magnolia Course in the - photo 7
Nestled along the 18th fairway of the Magnolia Course in the - photo 8
Nestled along the 18th fairway of the Magnolia Course in the - photo 9
Nestled along the 18th fairway of the Magnolia Course in the - photo 10
Nestled along the 18th fairway of the Magnolia Course in the - photo 11
Nestled along the 18th fairway of the Magnolia Course in the - photo 12
Nestled along the 18th fairway of the Magnolia Course in the - photo 13
Nestled along the 18th fairway of the Magnolia Course in the - photo 14
Nestled along the 18th fairway of the Magnolia Course in the - photo 15
Nestled along the 18th fairway of the Magnolia Course in the - photo 16
Nestled along the 18th fairway of the Magnolia Course in the - photo 17
Nestled along the 18th fairway of the Magnolia Course in the - photo 18
Nestled along the 18th fairway of the Magnolia Course in the - photo 19
Nestled along the 18th fairway of the Magnolia Course in the - photo 20
Nestled along the 18th fairway of the Magnolia Course in the - photo 21
Nestled along the 18th fairway of the Magnolia Course in the - photo 22
Nestled along the 18th fairway of the Magnolia Course in the - photo 23
Nestled along the 18th fairway of the Magnolia Course in the - photo 24
Nestled along the 18th fairway of the Magnolia Course in the - photo 25
Nestled along the 18th fairway of the Magnolia Course in the - photo 26
Nestled along the 18th fairway of the Magnolia Course in the - photo 27
Nestled along the 18th fairway of the Magnolia Course in the - photo 28
Nestled along the 18th fairway of the Magnolia Course in the - photo 29
Nestled along the 18th fairway of the Magnolia Course in the - photo 30
Nestled along the 18th fairway of the Magnolia Course in the - photo 31
Nestled along the 18th fairway of the Magnolia Course in the - photo 32
Nestled along the 18th fairway of the Magnolia Course in the - photo 33
Nestled along the 18th fairway of the Magnolia Course in the - photo 34
Nestled along the 18th fairway of the Magnolia Course in the - photo 35
Nestled along the 18th fairway of the Magnolia Course in the - photo 36
Nestled along the 18th fairway of the Magnolia Course in the - photo 37
Nestled along the 18th fairway of the Magnolia Course in the - photo 38
Nestled along the 18th fairway of the Magnolia Course in the - photo 39
Nestled along the 18th fairway of the Magnolia Course in the - photo 40
Nestled along the 18th fairway of the Magnolia Course in the - photo 41
Nestled along the 18th fairway of the Magnolia Course in the - photo 42
Nestled along the 18th fairway of the Magnolia Course in the - photo 43
Nestled along the 18th fairway of the Magnolia Course in the - photo 44
Nestled along the 18th fairway of the Magnolia Course in the - photo 45
Nestled along the 18th fairway of the Magnolia Course in the - photo 46
Nestled along the 18th fairway of the Magnolia Course in the - photo 47
Nestled along the 18th fairway of the Magnolia Course in the - photo 48
Nestled along the 18th fairway of the Magnolia Course in the - photo 49
Nestled along the 18th fairway of the Magnolia Course in the - photo 50

$849,000

4 Beds | 4.0 Baths | 3,445 Sqft

27 Mcmichael Dr, Pinehurst, NC, 28374

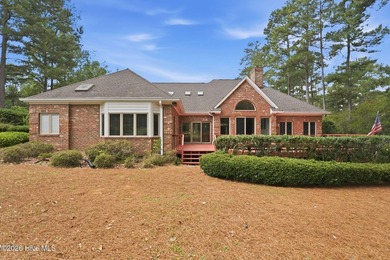
Nestled along the 18th fairway of the Magnolia Course in the highly sought-after Pinewild Country Club, this exceptional brick home combines timeless elegance with...

Ad#: 7854489 • Added: 07/03/2026 • Updated: 07/03/2026
For Sale
Welcome to this exceptional 5-bedroom, 4-bathroom home in the - photo 1
Welcome to this exceptional 5-bedroom, 4-bathroom home in the - photo 2
Welcome to this exceptional 5-bedroom, 4-bathroom home in the - photo 3
Welcome to this exceptional 5-bedroom, 4-bathroom home in the - photo 4
Welcome to this exceptional 5-bedroom, 4-bathroom home in the - photo 5
Welcome to this exceptional 5-bedroom, 4-bathroom home in the - photo 6
Welcome to this exceptional 5-bedroom, 4-bathroom home in the - photo 7
Welcome to this exceptional 5-bedroom, 4-bathroom home in the - photo 8
Welcome to this exceptional 5-bedroom, 4-bathroom home in the - photo 9
Welcome to this exceptional 5-bedroom, 4-bathroom home in the - photo 10
Welcome to this exceptional 5-bedroom, 4-bathroom home in the - photo 11
Welcome to this exceptional 5-bedroom, 4-bathroom home in the - photo 12
Welcome to this exceptional 5-bedroom, 4-bathroom home in the - photo 13
Welcome to this exceptional 5-bedroom, 4-bathroom home in the - photo 14
Welcome to this exceptional 5-bedroom, 4-bathroom home in the - photo 15
Welcome to this exceptional 5-bedroom, 4-bathroom home in the - photo 16
Welcome to this exceptional 5-bedroom, 4-bathroom home in the - photo 17
Welcome to this exceptional 5-bedroom, 4-bathroom home in the - photo 18
Welcome to this exceptional 5-bedroom, 4-bathroom home in the - photo 19
Welcome to this exceptional 5-bedroom, 4-bathroom home in the - photo 20
Welcome to this exceptional 5-bedroom, 4-bathroom home in the - photo 21
Welcome to this exceptional 5-bedroom, 4-bathroom home in the - photo 22
Welcome to this exceptional 5-bedroom, 4-bathroom home in the - photo 23
Welcome to this exceptional 5-bedroom, 4-bathroom home in the - photo 24
Welcome to this exceptional 5-bedroom, 4-bathroom home in the - photo 25
Welcome to this exceptional 5-bedroom, 4-bathroom home in the - photo 26
Welcome to this exceptional 5-bedroom, 4-bathroom home in the - photo 27
Welcome to this exceptional 5-bedroom, 4-bathroom home in the - photo 28
Welcome to this exceptional 5-bedroom, 4-bathroom home in the - photo 29
Welcome to this exceptional 5-bedroom, 4-bathroom home in the - photo 30

$849,000

5 Beds | 4.0 Baths | 4,133 Sqft

700 Starlight Pass, Heath, TX, 75032

Welcome to this exceptional 5-bedroom, 4-bathroom home in the highly sought-after Buffalo Creek golf course community in Heath, Texas. Designed with both comfort and...

Ad#: 7865851 • Added: 07/03/2026 • Updated: 07/24/2026
For Sale
Private golf course views. You will love this home with 4 - photo 1
Private golf course views. You will love this home with 4 - photo 2
Private golf course views. You will love this home with 4 - photo 3
Private golf course views. You will love this home with 4 - photo 4
Private golf course views. You will love this home with 4 - photo 5
Private golf course views. You will love this home with 4 - photo 6
Private golf course views. You will love this home with 4 - photo 7
Private golf course views. You will love this home with 4 - photo 8
Private golf course views. You will love this home with 4 - photo 9
Private golf course views. You will love this home with 4 - photo 10
Private golf course views. You will love this home with 4 - photo 11
Private golf course views. You will love this home with 4 - photo 12
Private golf course views. You will love this home with 4 - photo 13
Private golf course views. You will love this home with 4 - photo 14
Private golf course views. You will love this home with 4 - photo 15
Private golf course views. You will love this home with 4 - photo 16
Private golf course views. You will love this home with 4 - photo 17
Private golf course views. You will love this home with 4 - photo 18
Private golf course views. You will love this home with 4 - photo 19
Private golf course views. You will love this home with 4 - photo 20
Private golf course views. You will love this home with 4 - photo 21
Private golf course views. You will love this home with 4 - photo 22
Private golf course views. You will love this home with 4 - photo 23
Private golf course views. You will love this home with 4 - photo 24
Private golf course views. You will love this home with 4 - photo 25
Private golf course views. You will love this home with 4 - photo 26
Private golf course views. You will love this home with 4 - photo 27
Private golf course views. You will love this home with 4 - photo 28
Private golf course views. You will love this home with 4 - photo 29
Private golf course views. You will love this home with 4 - photo 30
Private golf course views. You will love this home with 4 - photo 31
Private golf course views. You will love this home with 4 - photo 32
Private golf course views. You will love this home with 4 - photo 33
Private golf course views. You will love this home with 4 - photo 34
Private golf course views. You will love this home with 4 - photo 35
Private golf course views. You will love this home with 4 - photo 36
Private golf course views. You will love this home with 4 - photo 37
Private golf course views. You will love this home with 4 - photo 38

$849,000

4 Beds | 4.0 Baths | 3,641 Sqft

29 Meadows End, Georgetown, TX, 78628

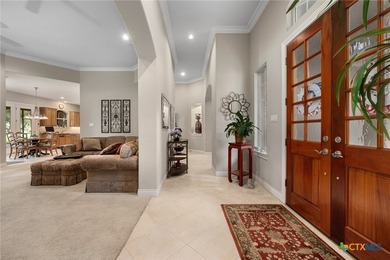
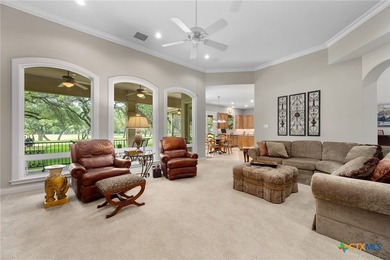
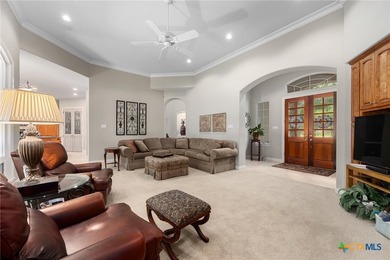
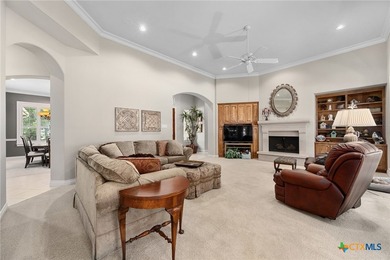
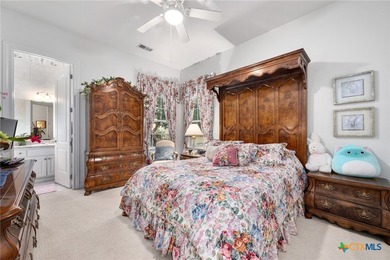
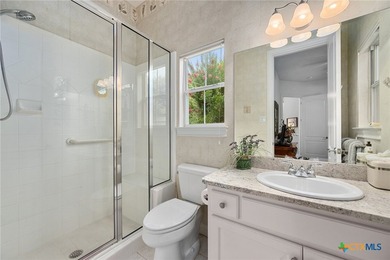
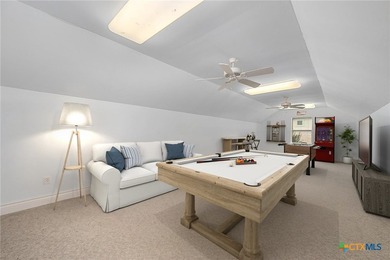
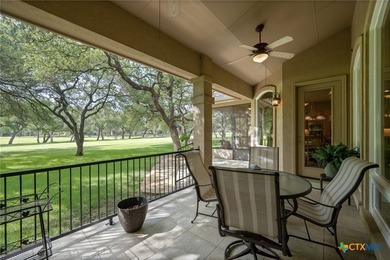
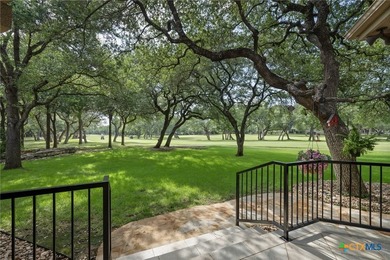
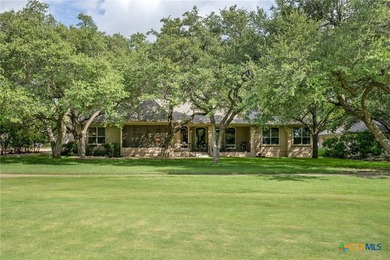
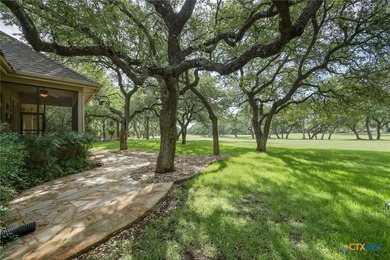
Private golf course views. You will love this home with 4 bedrooms down plus 3.5 baths. Separate study with built ins. Fabulous open living room with views of golf...

Ad#: 7857388 • Added: 07/03/2026 • Updated: 07/03/2026
Open House 07/26 For Sale
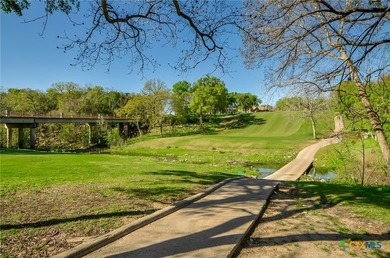
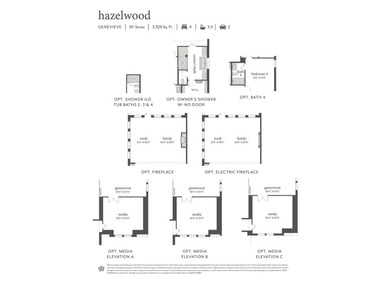
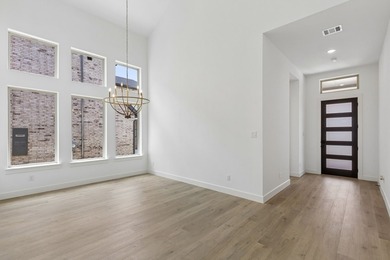
NORMANDY HOMES GENEVIEVE floor plan. Step into this stunning - photo 1
NORMANDY HOMES GENEVIEVE floor plan. Step into this stunning - photo 2
NORMANDY HOMES GENEVIEVE floor plan. Step into this stunning - photo 3
NORMANDY HOMES GENEVIEVE floor plan. Step into this stunning - photo 4
NORMANDY HOMES GENEVIEVE floor plan. Step into this stunning - photo 5
NORMANDY HOMES GENEVIEVE floor plan. Step into this stunning - photo 6
NORMANDY HOMES GENEVIEVE floor plan. Step into this stunning - photo 7
NORMANDY HOMES GENEVIEVE floor plan. Step into this stunning - photo 8
NORMANDY HOMES GENEVIEVE floor plan. Step into this stunning - photo 9
NORMANDY HOMES GENEVIEVE floor plan. Step into this stunning - photo 10
NORMANDY HOMES GENEVIEVE floor plan. Step into this stunning - photo 11
NORMANDY HOMES GENEVIEVE floor plan. Step into this stunning - photo 12
NORMANDY HOMES GENEVIEVE floor plan. Step into this stunning - photo 13
NORMANDY HOMES GENEVIEVE floor plan. Step into this stunning - photo 14
NORMANDY HOMES GENEVIEVE floor plan. Step into this stunning - photo 15
NORMANDY HOMES GENEVIEVE floor plan. Step into this stunning - photo 16
NORMANDY HOMES GENEVIEVE floor plan. Step into this stunning - photo 17
NORMANDY HOMES GENEVIEVE floor plan. Step into this stunning - photo 18

$849,000

4 Beds | 5.0 Baths | 3,587 Sqft

15756 Split Bark Ln, Frisco, TX, 75033

NORMANDY HOMES GENEVIEVE floor plan. Step into this stunning 2-story gem, thoughtfully designed for modern living. Boasting 4 bedrooms and 4.5 baths, this home offers...

Ad#: 7859185 • Added: 07/03/2026 • Updated: 07/19/2026
For Sale
*Exterior photos are renderings. Final colors and finishes may - photo 1
*Exterior photos are renderings. Final colors and finishes may - photo 2
*Exterior photos are renderings. Final colors and finishes may - photo 3
*Exterior photos are renderings. Final colors and finishes may - photo 4
*Exterior photos are renderings. Final colors and finishes may - photo 5
*Exterior photos are renderings. Final colors and finishes may - photo 6
*Exterior photos are renderings. Final colors and finishes may - photo 7
*Exterior photos are renderings. Final colors and finishes may - photo 8
*Exterior photos are renderings. Final colors and finishes may - photo 9
*Exterior photos are renderings. Final colors and finishes may - photo 10

$849,000

4 Beds | 3.0 Baths | 3,380 Sqft

1723 Greenmark Trl, Salado, TX, 76571

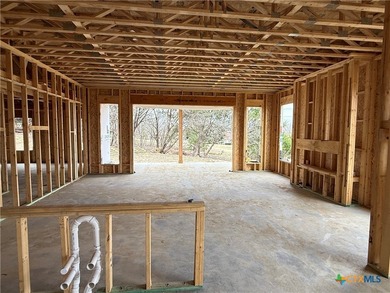
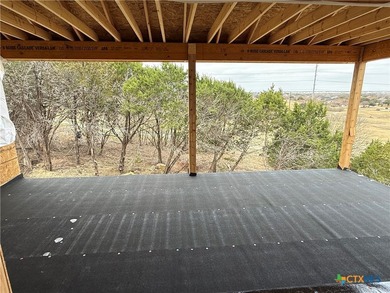
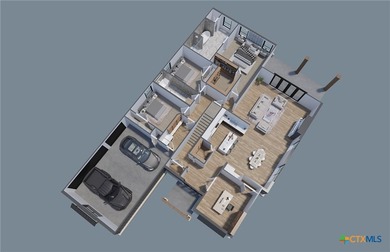
*Exterior photos are renderings. Final colors and finishes may vary.* New Construction home on the golf course in Salado ISD! This home's estimated completion is late...

Ad#: 7857474 • Added: 07/02/2026 • Updated: 07/02/2026
For Sale
Welcome home to the expansive golf course and mountainous VIEWS - photo 1
Welcome home to the expansive golf course and mountainous VIEWS - photo 2
Welcome home to the expansive golf course and mountainous VIEWS - photo 3
Welcome home to the expansive golf course and mountainous VIEWS - photo 4
Welcome home to the expansive golf course and mountainous VIEWS - photo 5
Welcome home to the expansive golf course and mountainous VIEWS - photo 6
Welcome home to the expansive golf course and mountainous VIEWS - photo 7
Welcome home to the expansive golf course and mountainous VIEWS - photo 8
Welcome home to the expansive golf course and mountainous VIEWS - photo 9
Welcome home to the expansive golf course and mountainous VIEWS - photo 10
Welcome home to the expansive golf course and mountainous VIEWS - photo 11
Welcome home to the expansive golf course and mountainous VIEWS - photo 12
Welcome home to the expansive golf course and mountainous VIEWS - photo 13
Welcome home to the expansive golf course and mountainous VIEWS - photo 14
Welcome home to the expansive golf course and mountainous VIEWS - photo 15
Welcome home to the expansive golf course and mountainous VIEWS - photo 16
Welcome home to the expansive golf course and mountainous VIEWS - photo 17
Welcome home to the expansive golf course and mountainous VIEWS - photo 18
Welcome home to the expansive golf course and mountainous VIEWS - photo 19
Welcome home to the expansive golf course and mountainous VIEWS - photo 20
Welcome home to the expansive golf course and mountainous VIEWS - photo 21
Welcome home to the expansive golf course and mountainous VIEWS - photo 22
Welcome home to the expansive golf course and mountainous VIEWS - photo 23
Welcome home to the expansive golf course and mountainous VIEWS - photo 24
Welcome home to the expansive golf course and mountainous VIEWS - photo 25
Welcome home to the expansive golf course and mountainous VIEWS - photo 26
Welcome home to the expansive golf course and mountainous VIEWS - photo 27
Welcome home to the expansive golf course and mountainous VIEWS - photo 28
Welcome home to the expansive golf course and mountainous VIEWS - photo 29
Welcome home to the expansive golf course and mountainous VIEWS - photo 30
Welcome home to the expansive golf course and mountainous VIEWS - photo 31
Welcome home to the expansive golf course and mountainous VIEWS - photo 32
Welcome home to the expansive golf course and mountainous VIEWS - photo 33
Welcome home to the expansive golf course and mountainous VIEWS - photo 34
Welcome home to the expansive golf course and mountainous VIEWS - photo 35
Welcome home to the expansive golf course and mountainous VIEWS - photo 36
Welcome home to the expansive golf course and mountainous VIEWS - photo 37
Welcome home to the expansive golf course and mountainous VIEWS - photo 38
Welcome home to the expansive golf course and mountainous VIEWS - photo 39
Welcome home to the expansive golf course and mountainous VIEWS - photo 40
Welcome home to the expansive golf course and mountainous VIEWS - photo 41
Welcome home to the expansive golf course and mountainous VIEWS - photo 42
Welcome home to the expansive golf course and mountainous VIEWS - photo 43
Welcome home to the expansive golf course and mountainous VIEWS - photo 44
Welcome home to the expansive golf course and mountainous VIEWS - photo 45
Welcome home to the expansive golf course and mountainous VIEWS - photo 46

$849,000

4 Beds | 3.0 Baths | 2,344 Sqft

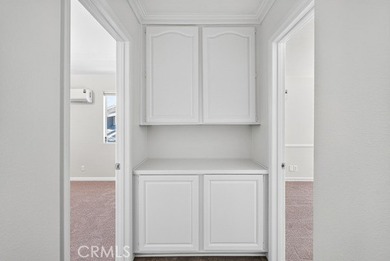
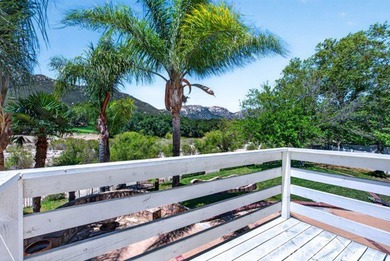
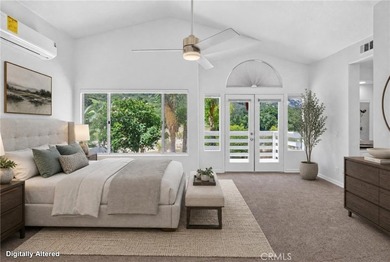
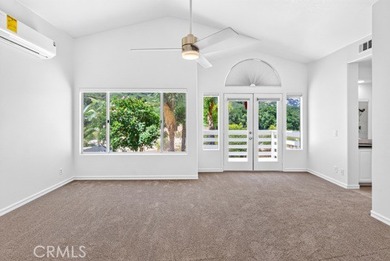
30946 Shaba Cir, Temecula, CA, 92592

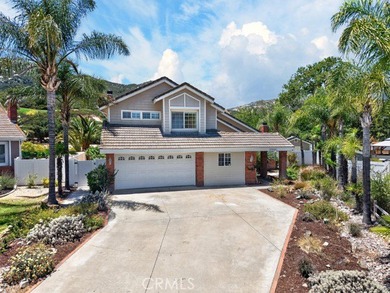
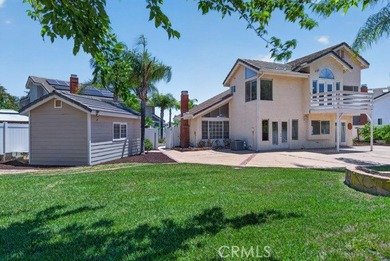
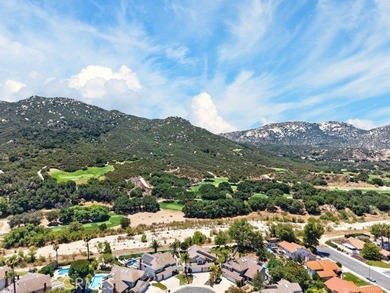
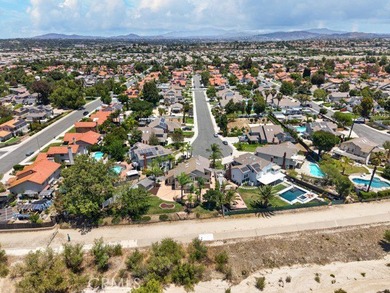
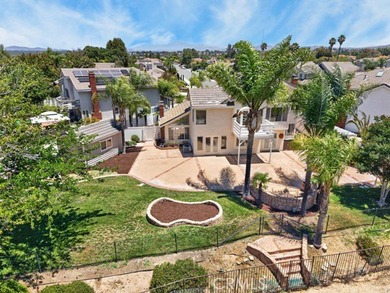
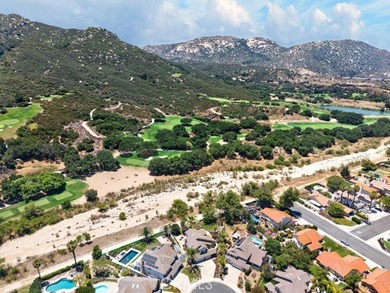
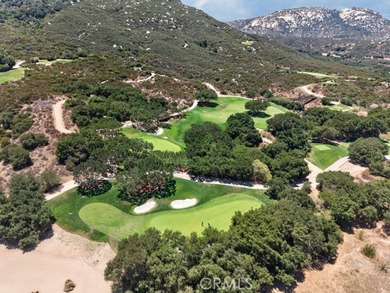
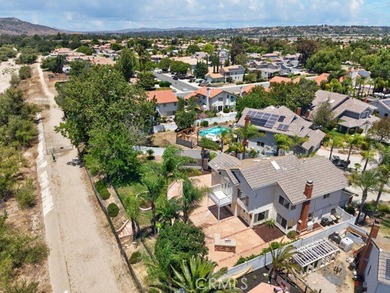
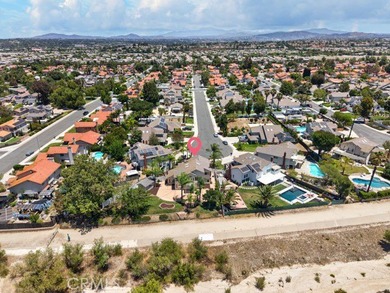
Welcome home to the expansive golf course and mountainous VIEWS from this charming CUL-DE-SAC property! This 4-bedroom 3-bath home offers

Ad#: 7984368 • Added: 06/30/2026 • Updated: 07/06/2026
For Sale
Experience refined golf course living in the prestigious - photo 1
Experience refined golf course living in the prestigious - photo 2
Experience refined golf course living in the prestigious - photo 3
Experience refined golf course living in the prestigious - photo 4
Experience refined golf course living in the prestigious - photo 5
Experience refined golf course living in the prestigious - photo 6
Experience refined golf course living in the prestigious - photo 7
Experience refined golf course living in the prestigious - photo 8
Experience refined golf course living in the prestigious - photo 9
Experience refined golf course living in the prestigious - photo 10
Experience refined golf course living in the prestigious - photo 11
Experience refined golf course living in the prestigious - photo 12
Experience refined golf course living in the prestigious - photo 13
Experience refined golf course living in the prestigious - photo 14
Experience refined golf course living in the prestigious - photo 15
Experience refined golf course living in the prestigious - photo 16
Experience refined golf course living in the prestigious - photo 17
Experience refined golf course living in the prestigious - photo 18
Experience refined golf course living in the prestigious - photo 19
Experience refined golf course living in the prestigious - photo 20
Experience refined golf course living in the prestigious - photo 21
Experience refined golf course living in the prestigious - photo 22
Experience refined golf course living in the prestigious - photo 23
Experience refined golf course living in the prestigious - photo 24
Experience refined golf course living in the prestigious - photo 25
Experience refined golf course living in the prestigious - photo 26
Experience refined golf course living in the prestigious - photo 27
Experience refined golf course living in the prestigious - photo 28
Experience refined golf course living in the prestigious - photo 29
Experience refined golf course living in the prestigious - photo 30
Experience refined golf course living in the prestigious - photo 31
Experience refined golf course living in the prestigious - photo 32
Experience refined golf course living in the prestigious - photo 33
Experience refined golf course living in the prestigious - photo 34
Experience refined golf course living in the prestigious - photo 35

$849,000

4 Beds | 3.0 Baths | 3,192 Sqft

3217 Golfing Green, Farmers Branch, TX, 75234

Experience refined golf course living in the prestigious Brookhaven Country Club. This beautifully renovated 4-bedroom, 3-bath residence offers exceptional style...

Ad#: 7859674 • Added: 06/28/2026 • Updated: 06/28/2026
For Sale
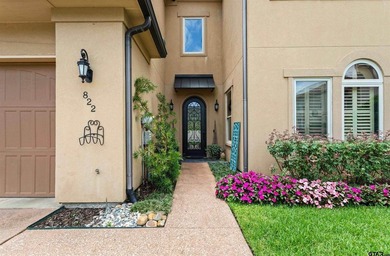
Nestled behind the gates of the Villas of Hollytree, 822 - photo 1
Nestled behind the gates of the Villas of Hollytree, 822 - photo 2
Nestled behind the gates of the Villas of Hollytree, 822 - photo 3
Nestled behind the gates of the Villas of Hollytree, 822 - photo 4
Nestled behind the gates of the Villas of Hollytree, 822 - photo 5
Nestled behind the gates of the Villas of Hollytree, 822 - photo 6
Nestled behind the gates of the Villas of Hollytree, 822 - photo 7
Nestled behind the gates of the Villas of Hollytree, 822 - photo 8
Nestled behind the gates of the Villas of Hollytree, 822 - photo 9
Nestled behind the gates of the Villas of Hollytree, 822 - photo 10
Nestled behind the gates of the Villas of Hollytree, 822 - photo 11
Nestled behind the gates of the Villas of Hollytree, 822 - photo 12
Nestled behind the gates of the Villas of Hollytree, 822 - photo 13
Nestled behind the gates of the Villas of Hollytree, 822 - photo 14
Nestled behind the gates of the Villas of Hollytree, 822 - photo 15
Nestled behind the gates of the Villas of Hollytree, 822 - photo 16
Nestled behind the gates of the Villas of Hollytree, 822 - photo 17
Nestled behind the gates of the Villas of Hollytree, 822 - photo 18
Nestled behind the gates of the Villas of Hollytree, 822 - photo 19
Nestled behind the gates of the Villas of Hollytree, 822 - photo 20
Nestled behind the gates of the Villas of Hollytree, 822 - photo 21
Nestled behind the gates of the Villas of Hollytree, 822 - photo 22
Nestled behind the gates of the Villas of Hollytree, 822 - photo 23
Nestled behind the gates of the Villas of Hollytree, 822 - photo 24
Nestled behind the gates of the Villas of Hollytree, 822 - photo 25
Nestled behind the gates of the Villas of Hollytree, 822 - photo 26
Nestled behind the gates of the Villas of Hollytree, 822 - photo 27
Nestled behind the gates of the Villas of Hollytree, 822 - photo 28
Nestled behind the gates of the Villas of Hollytree, 822 - photo 29
Nestled behind the gates of the Villas of Hollytree, 822 - photo 30
Nestled behind the gates of the Villas of Hollytree, 822 - photo 31
Nestled behind the gates of the Villas of Hollytree, 822 - photo 32
Nestled behind the gates of the Villas of Hollytree, 822 - photo 33
Nestled behind the gates of the Villas of Hollytree, 822 - photo 34
Nestled behind the gates of the Villas of Hollytree, 822 - photo 35
Nestled behind the gates of the Villas of Hollytree, 822 - photo 36
Nestled behind the gates of the Villas of Hollytree, 822 - photo 37
Nestled behind the gates of the Villas of Hollytree, 822 - photo 38
Nestled behind the gates of the Villas of Hollytree, 822 - photo 39
Nestled behind the gates of the Villas of Hollytree, 822 - photo 40
Nestled behind the gates of the Villas of Hollytree, 822 - photo 41
Nestled behind the gates of the Villas of Hollytree, 822 - photo 42
Nestled behind the gates of the Villas of Hollytree, 822 - photo 43
Nestled behind the gates of the Villas of Hollytree, 822 - photo 44
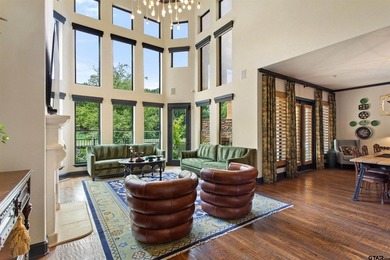
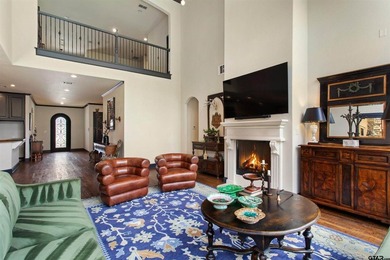
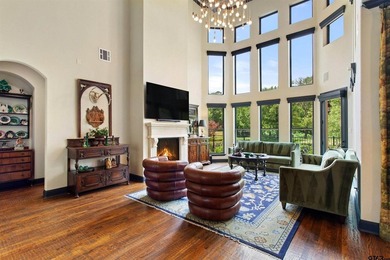
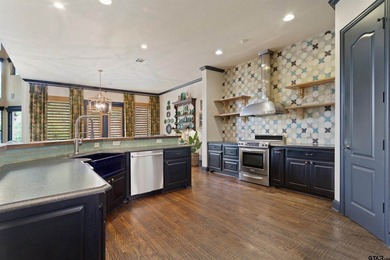
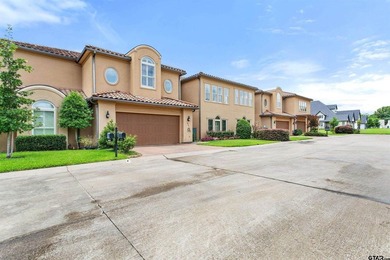
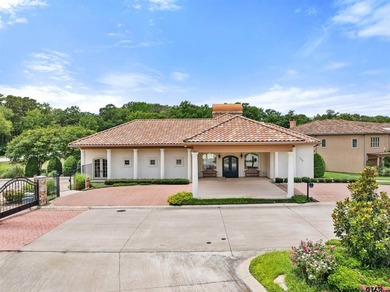
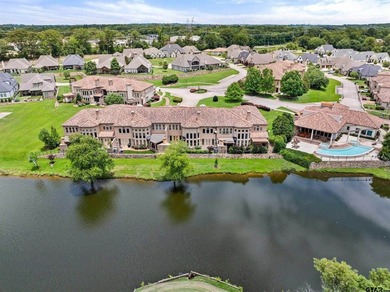
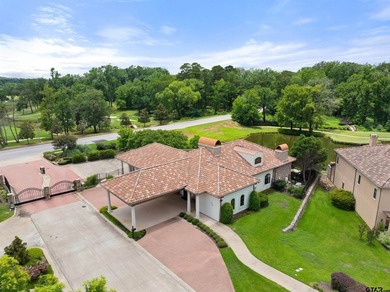
Nestled behind the gates of the Villas of Hollytree, 822 - photo 45
Nestled behind the gates of the Villas of Hollytree, 822 - photo 46
Nestled behind the gates of the Villas of Hollytree, 822 - photo 47

$849,000

4 Beds | 4.0 Baths | 4,963 Sqft

822 Estrella Del Mar, Tyler, TX, 75703

Nestled behind the gates of the Villas of Hollytree, 822 Estrella Del Mar offers nearly 5, 000 square feet of thoughtfully designed living space with exceptional views...

Ad#: 7862057 • Added: 06/28/2026 • Updated: 07/20/2026
For Sale
Welcome to refined Hill Country living in New Ulm, where - photo 1
Welcome to refined Hill Country living in New Ulm, where - photo 2
Welcome to refined Hill Country living in New Ulm, where - photo 3
Welcome to refined Hill Country living in New Ulm, where - photo 4
Welcome to refined Hill Country living in New Ulm, where - photo 5
Welcome to refined Hill Country living in New Ulm, where - photo 6
Welcome to refined Hill Country living in New Ulm, where - photo 7
Welcome to refined Hill Country living in New Ulm, where - photo 8
Welcome to refined Hill Country living in New Ulm, where - photo 9
Welcome to refined Hill Country living in New Ulm, where - photo 10
Welcome to refined Hill Country living in New Ulm, where - photo 11
Welcome to refined Hill Country living in New Ulm, where - photo 12
Welcome to refined Hill Country living in New Ulm, where - photo 13
Welcome to refined Hill Country living in New Ulm, where - photo 14
Welcome to refined Hill Country living in New Ulm, where - photo 15
Welcome to refined Hill Country living in New Ulm, where - photo 16
Welcome to refined Hill Country living in New Ulm, where - photo 17
Welcome to refined Hill Country living in New Ulm, where - photo 18
Welcome to refined Hill Country living in New Ulm, where - photo 19
Welcome to refined Hill Country living in New Ulm, where - photo 20
Welcome to refined Hill Country living in New Ulm, where - photo 21
Welcome to refined Hill Country living in New Ulm, where - photo 22
Welcome to refined Hill Country living in New Ulm, where - photo 23
Welcome to refined Hill Country living in New Ulm, where - photo 24
Welcome to refined Hill Country living in New Ulm, where - photo 25
Welcome to refined Hill Country living in New Ulm, where - photo 26
Welcome to refined Hill Country living in New Ulm, where - photo 27

$849,000

3 Beds | 2.0 Baths | 2,303 Sqft

404 Saint Andrews Dr, New Ulm, TX, 78950

Welcome to refined Hill Country living in New Ulm, where timeless design meets resort-style luxury at 404 Saint Andrews Drive. Tucked inside the exclusive gated enclave...

Ad#: 7857512 • Added: 06/26/2026 • Updated: 06/26/2026
For Sale
$5,000 to Buyer's Closing Costs for Offer Accepted by August 7th - photo 1
$5,000 to Buyer's Closing Costs for Offer Accepted by August 7th - photo 2
$5,000 to Buyer's Closing Costs for Offer Accepted by August 7th - photo 3
$5,000 to Buyer's Closing Costs for Offer Accepted by August 7th - photo 4
$5,000 to Buyer's Closing Costs for Offer Accepted by August 7th - photo 5
$5,000 to Buyer's Closing Costs for Offer Accepted by August 7th - photo 6
$5,000 to Buyer's Closing Costs for Offer Accepted by August 7th - photo 7
$5,000 to Buyer's Closing Costs for Offer Accepted by August 7th - photo 8
$5,000 to Buyer's Closing Costs for Offer Accepted by August 7th - photo 9
$5,000 to Buyer's Closing Costs for Offer Accepted by August 7th - photo 10
$5,000 to Buyer's Closing Costs for Offer Accepted by August 7th - photo 11
$5,000 to Buyer's Closing Costs for Offer Accepted by August 7th - photo 12
$5,000 to Buyer's Closing Costs for Offer Accepted by August 7th - photo 13
$5,000 to Buyer's Closing Costs for Offer Accepted by August 7th - photo 14
$5,000 to Buyer's Closing Costs for Offer Accepted by August 7th - photo 15
$5,000 to Buyer's Closing Costs for Offer Accepted by August 7th - photo 16
$5,000 to Buyer's Closing Costs for Offer Accepted by August 7th - photo 17
$5,000 to Buyer's Closing Costs for Offer Accepted by August 7th - photo 18
$5,000 to Buyer's Closing Costs for Offer Accepted by August 7th - photo 19
$5,000 to Buyer's Closing Costs for Offer Accepted by August 7th - photo 20
$5,000 to Buyer's Closing Costs for Offer Accepted by August 7th - photo 21
$5,000 to Buyer's Closing Costs for Offer Accepted by August 7th - photo 22
$5,000 to Buyer's Closing Costs for Offer Accepted by August 7th - photo 23
$5,000 to Buyer's Closing Costs for Offer Accepted by August 7th - photo 24
$5,000 to Buyer's Closing Costs for Offer Accepted by August 7th - photo 25
$5,000 to Buyer's Closing Costs for Offer Accepted by August 7th - photo 26
$5,000 to Buyer's Closing Costs for Offer Accepted by August 7th - photo 27
$5,000 to Buyer's Closing Costs for Offer Accepted by August 7th - photo 28
$5,000 to Buyer's Closing Costs for Offer Accepted by August 7th - photo 29
$5,000 to Buyer's Closing Costs for Offer Accepted by August 7th - photo 30
$5,000 to Buyer's Closing Costs for Offer Accepted by August 7th - photo 31
$5,000 to Buyer's Closing Costs for Offer Accepted by August 7th - photo 32
$5,000 to Buyer's Closing Costs for Offer Accepted by August 7th - photo 33
$5,000 to Buyer's Closing Costs for Offer Accepted by August 7th - photo 34
$5,000 to Buyer's Closing Costs for Offer Accepted by August 7th - photo 35
$5,000 to Buyer's Closing Costs for Offer Accepted by August 7th - photo 36
$5,000 to Buyer's Closing Costs for Offer Accepted by August 7th - photo 37
$5,000 to Buyer's Closing Costs for Offer Accepted by August 7th - photo 38
$5,000 to Buyer's Closing Costs for Offer Accepted by August 7th - photo 39
$5,000 to Buyer's Closing Costs for Offer Accepted by August 7th - photo 40

$849,000

4 Beds | 5.0 Baths | 3,661 Sqft

1105 Woodhaven Dr, Mckinney, TX, 75072

$5,000 to Buyer's Closing Costs for Offer Accepted by August 7th, 2026 THIS GORGEOUS CUSTOM HOME has it ALL!!! REDUCED $16,000!!! WOW! Magnificent Floor Plan is the...

Ad#: 7859467 • Added: 06/24/2026 • Updated: 06/24/2026
For Sale
Located in the established Indian Bayou neighborhood, known for - photo 1
Located in the established Indian Bayou neighborhood, known for - photo 2
Located in the established Indian Bayou neighborhood, known for - photo 3
Located in the established Indian Bayou neighborhood, known for - photo 4
Located in the established Indian Bayou neighborhood, known for - photo 5
Located in the established Indian Bayou neighborhood, known for - photo 6
Located in the established Indian Bayou neighborhood, known for - photo 7
Located in the established Indian Bayou neighborhood, known for - photo 8
Located in the established Indian Bayou neighborhood, known for - photo 9
Located in the established Indian Bayou neighborhood, known for - photo 10
Located in the established Indian Bayou neighborhood, known for - photo 11
Located in the established Indian Bayou neighborhood, known for - photo 12
Located in the established Indian Bayou neighborhood, known for - photo 13
Located in the established Indian Bayou neighborhood, known for - photo 14
Located in the established Indian Bayou neighborhood, known for - photo 15
Located in the established Indian Bayou neighborhood, known for - photo 16
Located in the established Indian Bayou neighborhood, known for - photo 17
Located in the established Indian Bayou neighborhood, known for - photo 18
Located in the established Indian Bayou neighborhood, known for - photo 19
Located in the established Indian Bayou neighborhood, known for - photo 20
Located in the established Indian Bayou neighborhood, known for - photo 21
Located in the established Indian Bayou neighborhood, known for - photo 22
Located in the established Indian Bayou neighborhood, known for - photo 23
Located in the established Indian Bayou neighborhood, known for - photo 24
Located in the established Indian Bayou neighborhood, known for - photo 25
Located in the established Indian Bayou neighborhood, known for - photo 26
Located in the established Indian Bayou neighborhood, known for - photo 27

$849,000

4 Beds | 3.0 Baths | 2,707 Sqft

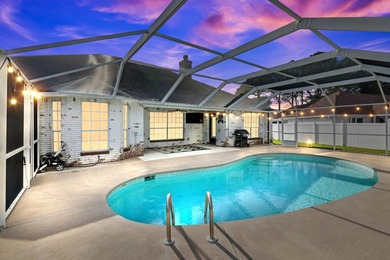
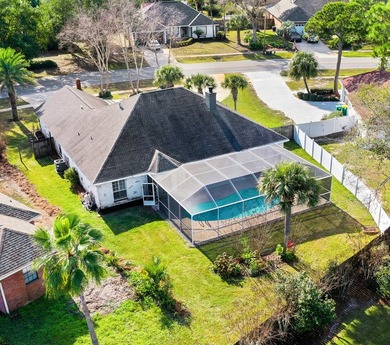
3 Indian Bayou Dr, Destin, FL, 32541

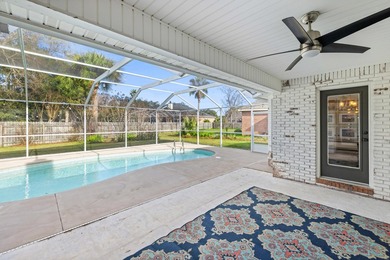
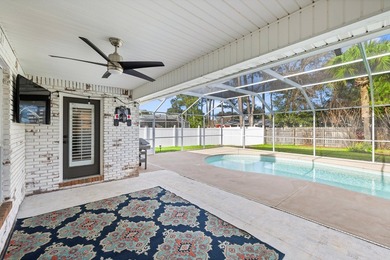
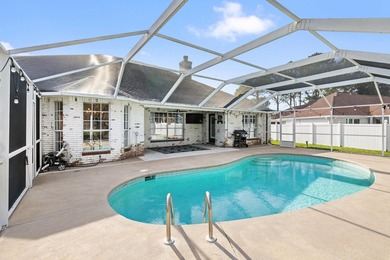
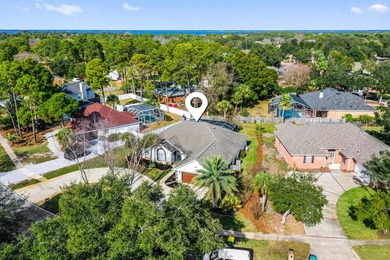
Located in the established Indian Bayou neighborhood, known for its quiet streets, mature landscaping, and strong sense of community, this single-story residence sits on...

Ad#: 7846528 • Added: 06/23/2026 • Updated: 06/23/2026
  • «
  • 1
  • ...
  • 493
  • 494
  • 495
  • 496
  • ...
  • 3228
  • »

Real Estate Agent Info

About

Click to activate
Request Information
Contact Agent
By contacting this agent you agree to these Terms and Conditions.
Share this Ad
Link copied
Video/Virtual Tour
Loading...
SEARCH STATES
Alabama Alaska Arizona Arkansas California Colorado Connecticut Delaware Florida Georgia Hawaii Idaho Illinois Indiana Iowa Kansas Kentucky Louisiana Maine Maryland Massachusetts Michigan Minnesota Mississippi Missouri Montana Nebraska Nevada New Hampshire New Jersey New Mexico New York North Carolina North Dakota Ohio Oklahoma Oregon Pennsylvania Rhode Island South Carolina South Dakota Tennessee Texas Utah Vermont Virginia Washington West Virginia Wisconsin Wyoming
SERVICES
Buy Buy Advertise
COMPANY
Testimonials About Us Office Locations
SUPPORT
Help Contact Us
ADDITIONAL MARKETS
LakeHouse.com MountainHomes.com BeachHouse.com BarrierFreeHome.com
SUBSCRIBE
Receive notifications for new listings
Subscribe
X Facebook Instagram YouTube

Dream Home Network Inc.

is committed to ensuring digital accessibility and property listings for individuals with disabilities. All information provided is deemed reliable but is not guaranteed and should be independently verified. We are continuously working to improve the accessibility of our web experience for everyone, and we welcome feedback and accommodation requests. If you wish to report an issue or seek an accommodation, please let us know.

Dream Home Network Inc. Sells leads to DHN Realty Inc. who holds real estate brokerage licenses in Alabama. Listing agents will be sent notification copy of leads on their listings where Dream Home Network Inc. is provided listings via our Feed Provider as required.

© 1997 - 2026 GolfHomes.com
Part of Dream Home Network, Inc.
Last updated on 2026.07.26
Terms & Policy