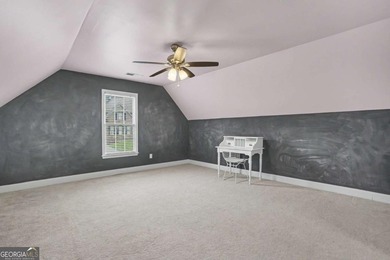
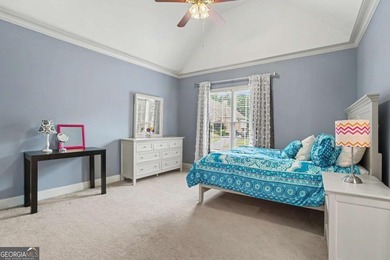
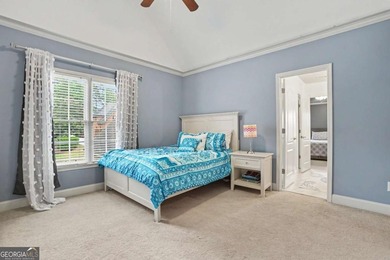
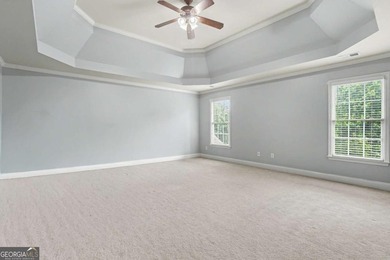
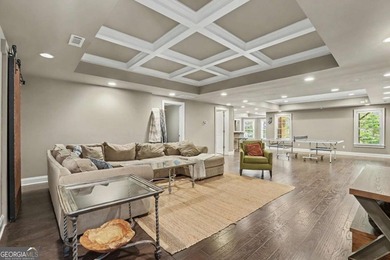
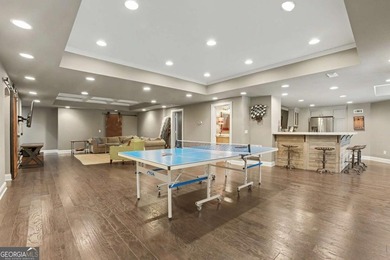
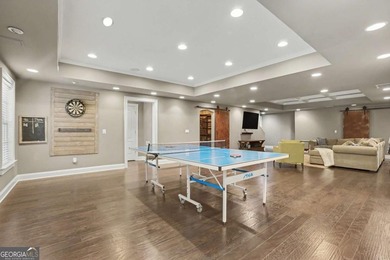
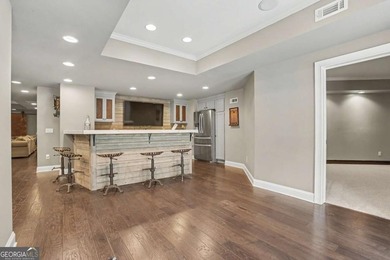
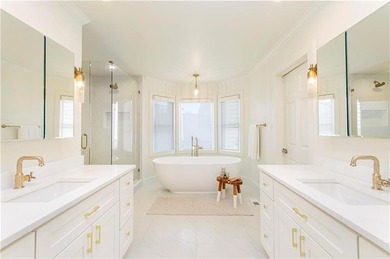
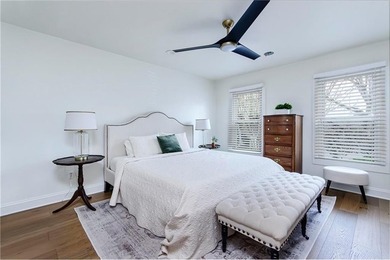
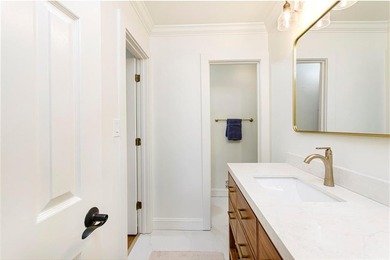
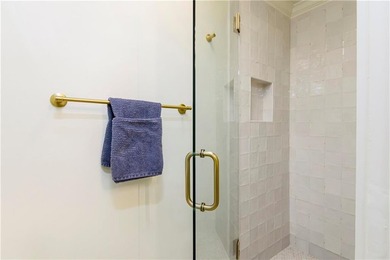
Buy
  • Alabama Alaska Arizona Arkansas California Colorado Connecticut Delaware Florida Georgia Hawaii Idaho Illinois Indiana Iowa Kansas Kentucky Louisiana Maine Maryland Massachusetts Michigan Minnesota Mississippi Missouri Montana Nebraska Nevada New Hampshire New Jersey New Mexico New York North Carolina North Dakota Ohio Oklahoma Oregon Pennsylvania Rhode Island South Carolina South Dakota Tennessee Texas Utah Vermont Virginia Washington West Virginia Wisconsin Wyoming
    Canada Listings (1)
    Mexico Listings (41)
    Advanced Search
Sell Find an Agent
GolfHomes.com GolfHomes.com
My Account
  • Login
  • Manage My Real Estate Ads
  • Manage My Search Profile / Auto Notify
  • My Account Info
  • Manage My Favorites
Advertise Join
  • Buy
  • Sell
  • Find an Agent
  • My Account
    • Login
    • Manage My Real Estate Ads
    • Manage My Search Profile / Auto Notify
    • My Account Info
    • Manage My Favorites
  • Advertise
  • Join
Search Filters
Price
-
0
$100,000
$100,000+
$200,000
$200,000+
$300,000
$300,000+
$400,000
$400,000+
$500,000
$500,000+
$600,000
$600,000+
$700,000
$700,000+
$800,000
$800,000+
$900,000
Any Price
Any Price
Beds & Baths
-
-
Property Type
Sale Status
More Filters
-
-
-
-
Advanced Search

Real Estate & Homes For Sale

Read more
Sort By: Featured
  • Featured
  • Newest
  • Price - Low To High
  • Price - High To Low
  • Sqft - Low To High
  • Sqft - High To Low
Showing 8121-8140 of 64302 Homes For Sale
For Sale
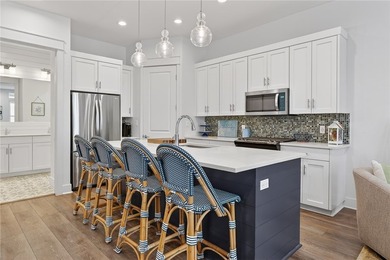
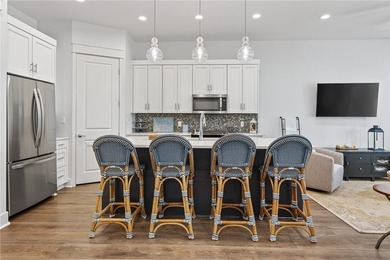
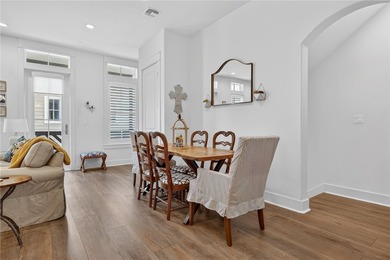
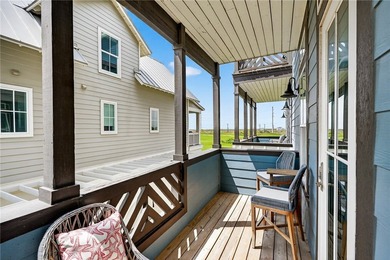
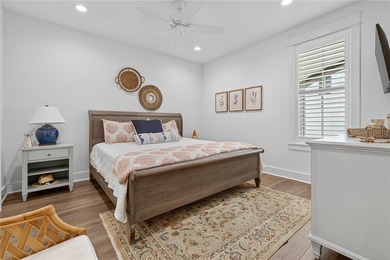
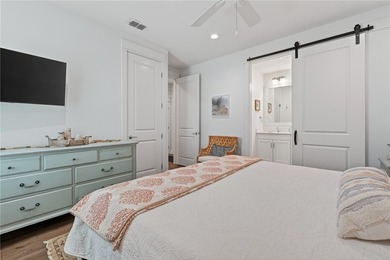
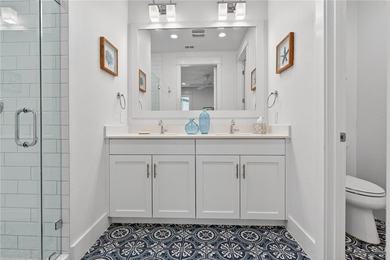
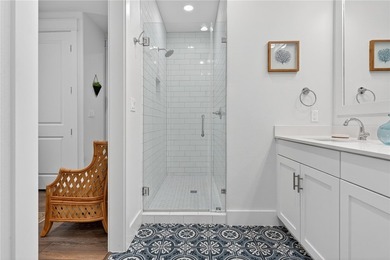
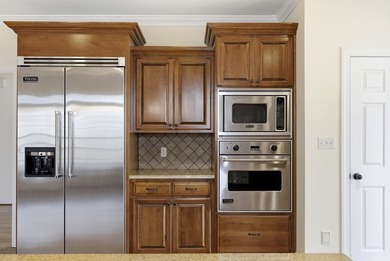
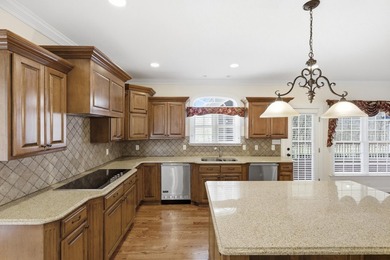
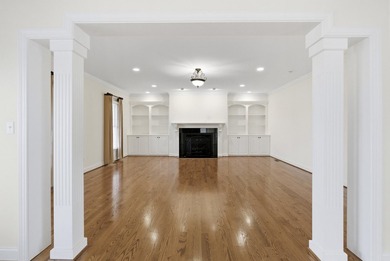
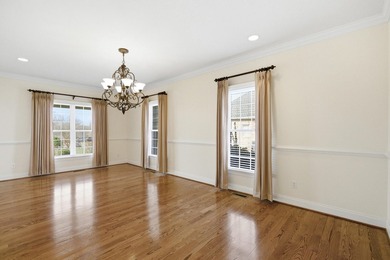
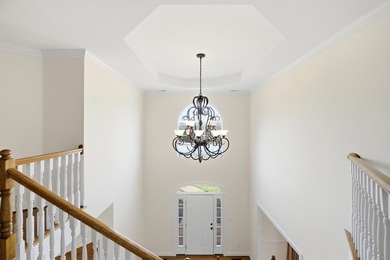
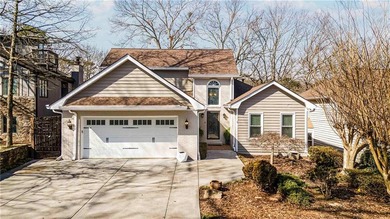
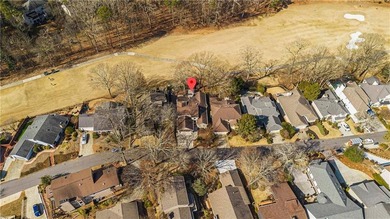
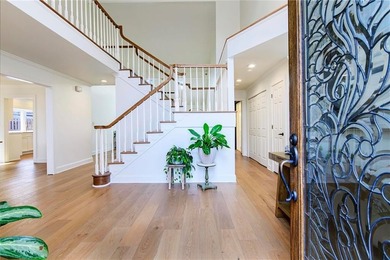
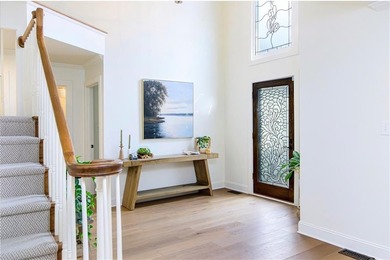
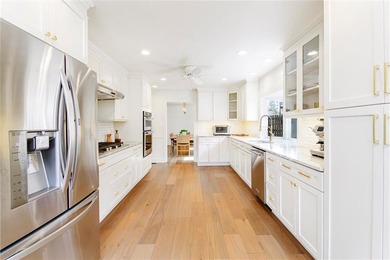
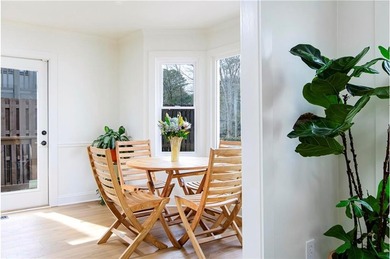
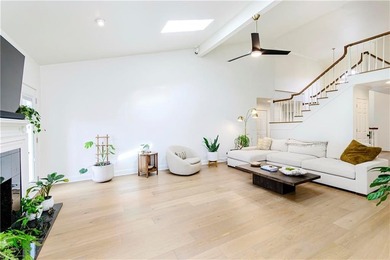
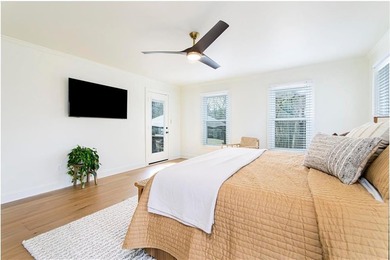
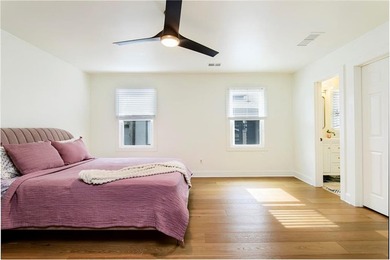
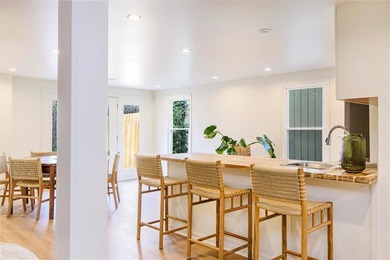
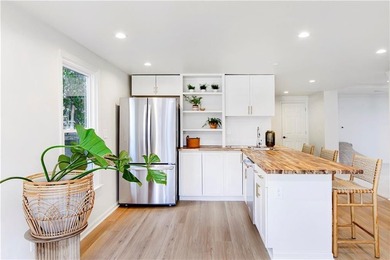
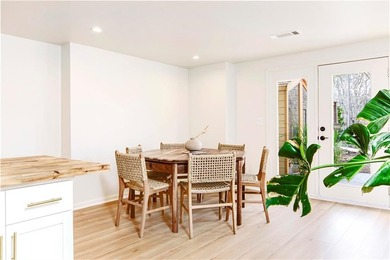
Welcome home to this gorgeous custom-built 4-bedroom, 3.5-bath - photo 1
Welcome home to this gorgeous custom-built 4-bedroom, 3.5-bath - photo 2
Welcome home to this gorgeous custom-built 4-bedroom, 3.5-bath - photo 3
Welcome home to this gorgeous custom-built 4-bedroom, 3.5-bath - photo 4
Welcome home to this gorgeous custom-built 4-bedroom, 3.5-bath - photo 5
Welcome home to this gorgeous custom-built 4-bedroom, 3.5-bath - photo 6
Welcome home to this gorgeous custom-built 4-bedroom, 3.5-bath - photo 7
Welcome home to this gorgeous custom-built 4-bedroom, 3.5-bath - photo 8
Welcome home to this gorgeous custom-built 4-bedroom, 3.5-bath - photo 9
Welcome home to this gorgeous custom-built 4-bedroom, 3.5-bath - photo 10
Welcome home to this gorgeous custom-built 4-bedroom, 3.5-bath - photo 11
Welcome home to this gorgeous custom-built 4-bedroom, 3.5-bath - photo 12
Welcome home to this gorgeous custom-built 4-bedroom, 3.5-bath - photo 13
Welcome home to this gorgeous custom-built 4-bedroom, 3.5-bath - photo 14
Welcome home to this gorgeous custom-built 4-bedroom, 3.5-bath - photo 15
Welcome home to this gorgeous custom-built 4-bedroom, 3.5-bath - photo 16
Welcome home to this gorgeous custom-built 4-bedroom, 3.5-bath - photo 17
Welcome home to this gorgeous custom-built 4-bedroom, 3.5-bath - photo 18
Welcome home to this gorgeous custom-built 4-bedroom, 3.5-bath - photo 19
Welcome home to this gorgeous custom-built 4-bedroom, 3.5-bath - photo 20
Welcome home to this gorgeous custom-built 4-bedroom, 3.5-bath - photo 21
Welcome home to this gorgeous custom-built 4-bedroom, 3.5-bath - photo 22
Welcome home to this gorgeous custom-built 4-bedroom, 3.5-bath - photo 23
Welcome home to this gorgeous custom-built 4-bedroom, 3.5-bath - photo 24
Welcome home to this gorgeous custom-built 4-bedroom, 3.5-bath - photo 25
Welcome home to this gorgeous custom-built 4-bedroom, 3.5-bath - photo 26
Welcome home to this gorgeous custom-built 4-bedroom, 3.5-bath - photo 27
Welcome home to this gorgeous custom-built 4-bedroom, 3.5-bath - photo 28
Welcome home to this gorgeous custom-built 4-bedroom, 3.5-bath - photo 29
Welcome home to this gorgeous custom-built 4-bedroom, 3.5-bath - photo 30
Welcome home to this gorgeous custom-built 4-bedroom, 3.5-bath - photo 31
Welcome home to this gorgeous custom-built 4-bedroom, 3.5-bath - photo 32
Welcome home to this gorgeous custom-built 4-bedroom, 3.5-bath - photo 33
Welcome home to this gorgeous custom-built 4-bedroom, 3.5-bath - photo 34
Welcome home to this gorgeous custom-built 4-bedroom, 3.5-bath - photo 35
Welcome home to this gorgeous custom-built 4-bedroom, 3.5-bath - photo 36
Welcome home to this gorgeous custom-built 4-bedroom, 3.5-bath - photo 37
Welcome home to this gorgeous custom-built 4-bedroom, 3.5-bath - photo 38
Welcome home to this gorgeous custom-built 4-bedroom, 3.5-bath - photo 39
Welcome home to this gorgeous custom-built 4-bedroom, 3.5-bath - photo 40
Welcome home to this gorgeous custom-built 4-bedroom, 3.5-bath - photo 41
Welcome home to this gorgeous custom-built 4-bedroom, 3.5-bath - photo 42
Welcome home to this gorgeous custom-built 4-bedroom, 3.5-bath - photo 43
Welcome home to this gorgeous custom-built 4-bedroom, 3.5-bath - photo 44
Welcome home to this gorgeous custom-built 4-bedroom, 3.5-bath - photo 45
Welcome home to this gorgeous custom-built 4-bedroom, 3.5-bath - photo 46
Welcome home to this gorgeous custom-built 4-bedroom, 3.5-bath - photo 47
Welcome home to this gorgeous custom-built 4-bedroom, 3.5-bath - photo 48
Welcome home to this gorgeous custom-built 4-bedroom, 3.5-bath - photo 49
Welcome home to this gorgeous custom-built 4-bedroom, 3.5-bath - photo 50

$975,000

4 Beds | 4.0 Baths | 2,672 Sqft

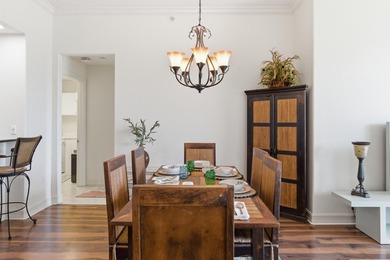
3260 Oceanic Bay Dr, Southport, NC, 28461

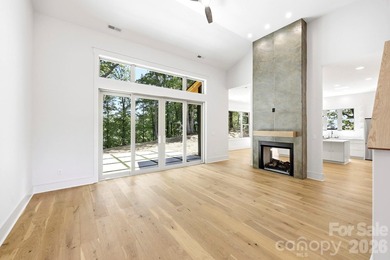
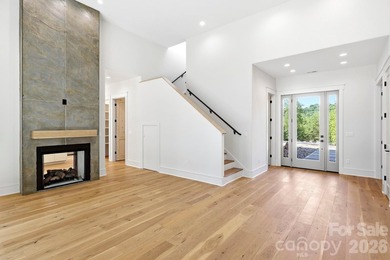
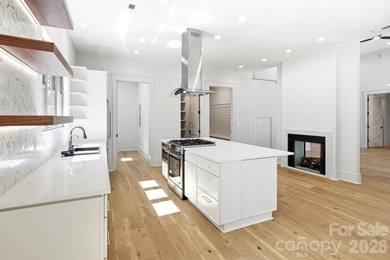
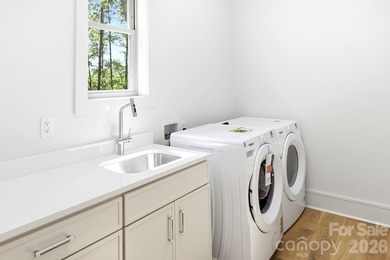
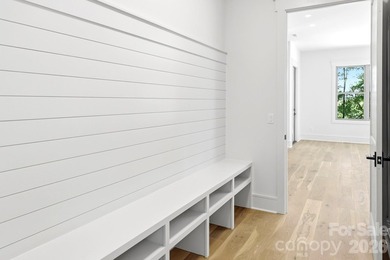
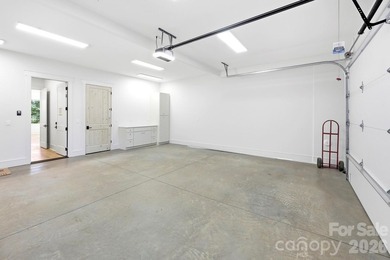
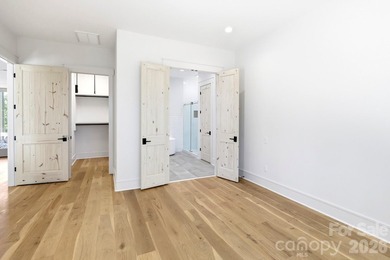
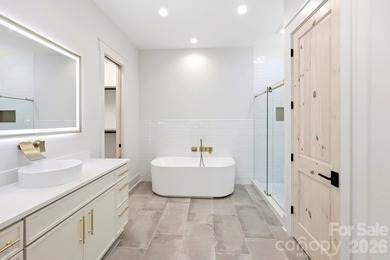
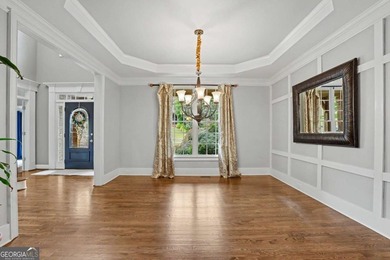
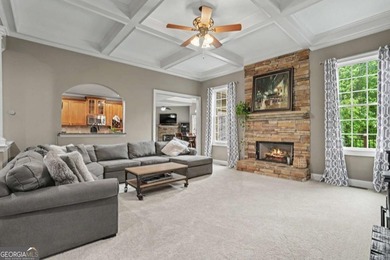
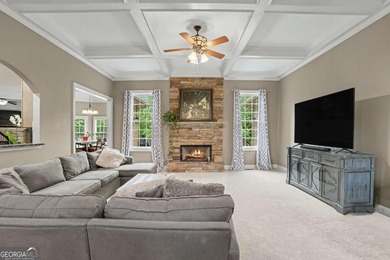
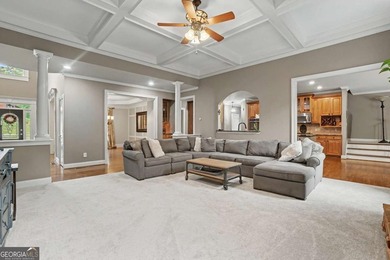
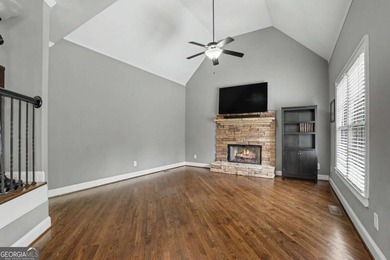
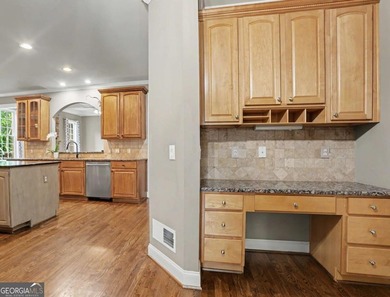
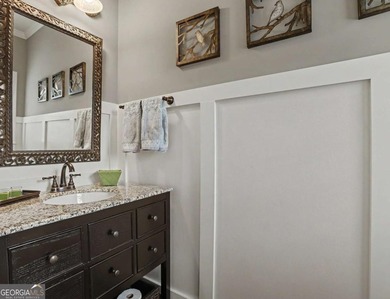
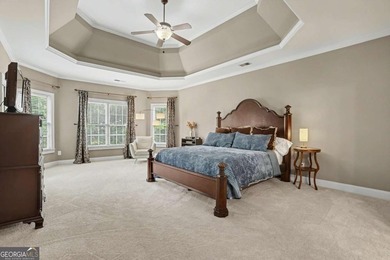
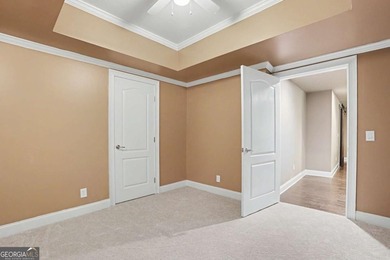
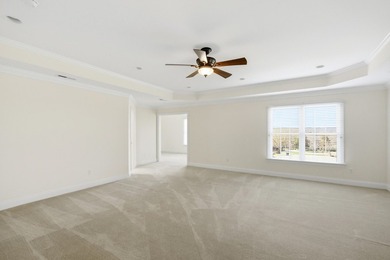
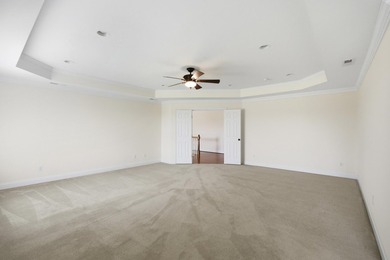
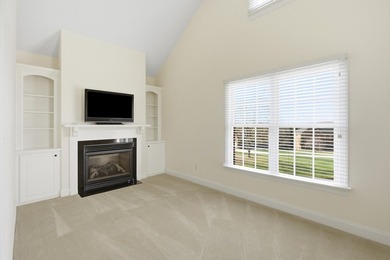
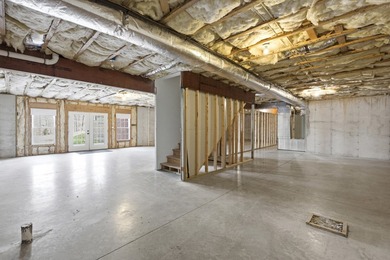
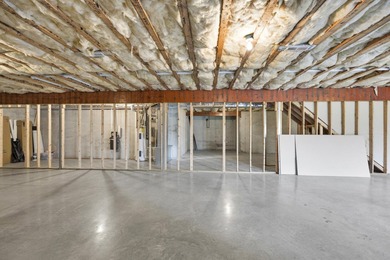
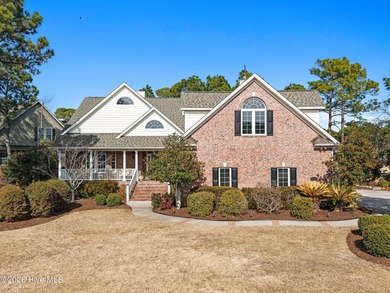
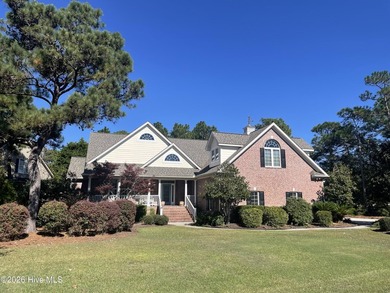
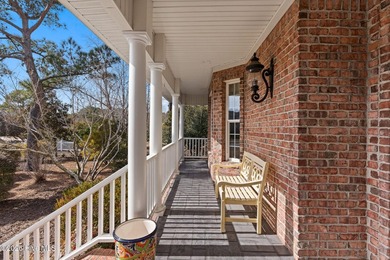
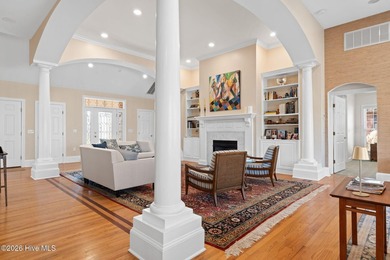
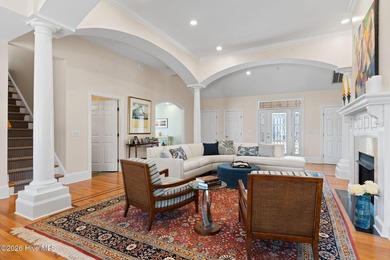
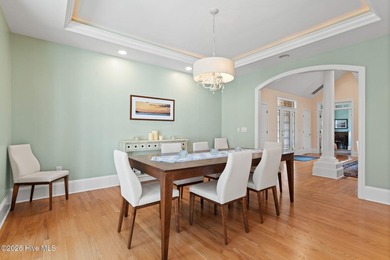
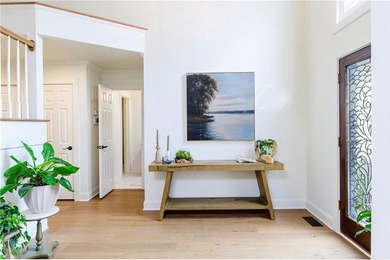
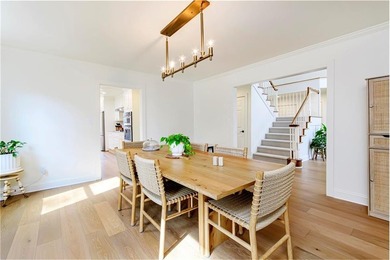
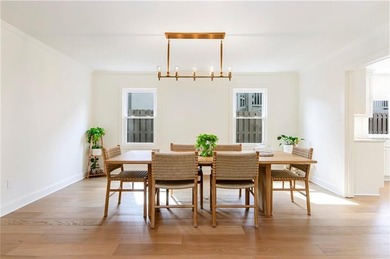
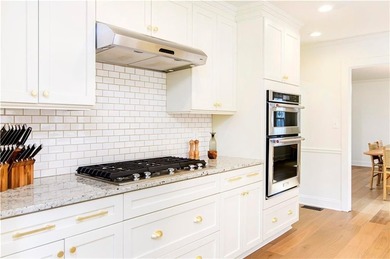
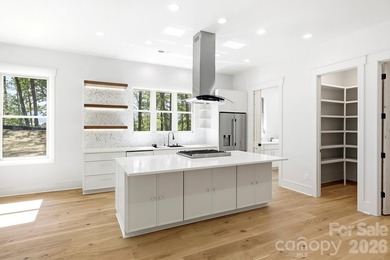
Welcome home to this gorgeous custom-built 4-bedroom, 3.5-bath home in the desirable St. James community, where thoughtful design and upscale finishes come together...

Ad#: 7764372 • Added: 05/22/2026 • Updated: 07/06/2026
For Sale
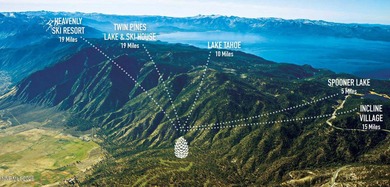
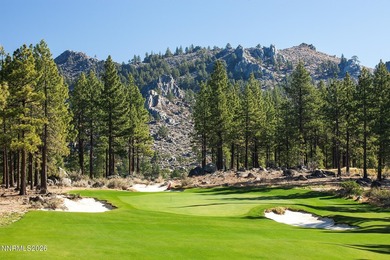
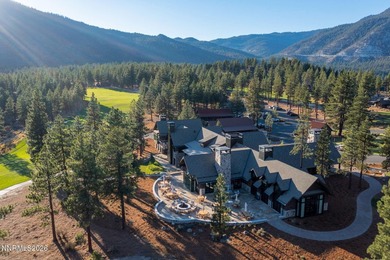
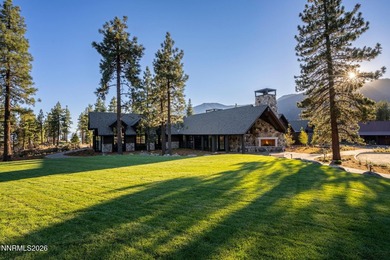
Tucked at the end of a quiet cul-de-sac in Clear Creek Tahoe - photo 1
Tucked at the end of a quiet cul-de-sac in Clear Creek Tahoe - photo 2
Tucked at the end of a quiet cul-de-sac in Clear Creek Tahoe - photo 3
Tucked at the end of a quiet cul-de-sac in Clear Creek Tahoe - photo 4
Tucked at the end of a quiet cul-de-sac in Clear Creek Tahoe - photo 5
Tucked at the end of a quiet cul-de-sac in Clear Creek Tahoe - photo 6
Tucked at the end of a quiet cul-de-sac in Clear Creek Tahoe - photo 7
Tucked at the end of a quiet cul-de-sac in Clear Creek Tahoe - photo 8
Tucked at the end of a quiet cul-de-sac in Clear Creek Tahoe - photo 9
Tucked at the end of a quiet cul-de-sac in Clear Creek Tahoe - photo 10
Tucked at the end of a quiet cul-de-sac in Clear Creek Tahoe - photo 11
Tucked at the end of a quiet cul-de-sac in Clear Creek Tahoe - photo 12
Tucked at the end of a quiet cul-de-sac in Clear Creek Tahoe - photo 13
Tucked at the end of a quiet cul-de-sac in Clear Creek Tahoe - photo 14
Tucked at the end of a quiet cul-de-sac in Clear Creek Tahoe - photo 15
Tucked at the end of a quiet cul-de-sac in Clear Creek Tahoe - photo 16
Tucked at the end of a quiet cul-de-sac in Clear Creek Tahoe - photo 17
Tucked at the end of a quiet cul-de-sac in Clear Creek Tahoe - photo 18
Tucked at the end of a quiet cul-de-sac in Clear Creek Tahoe - photo 19
Tucked at the end of a quiet cul-de-sac in Clear Creek Tahoe - photo 20
Tucked at the end of a quiet cul-de-sac in Clear Creek Tahoe - photo 21
Tucked at the end of a quiet cul-de-sac in Clear Creek Tahoe - photo 22
Tucked at the end of a quiet cul-de-sac in Clear Creek Tahoe - photo 23
Tucked at the end of a quiet cul-de-sac in Clear Creek Tahoe - photo 24
Tucked at the end of a quiet cul-de-sac in Clear Creek Tahoe - photo 25
Tucked at the end of a quiet cul-de-sac in Clear Creek Tahoe - photo 26
Tucked at the end of a quiet cul-de-sac in Clear Creek Tahoe - photo 27
Tucked at the end of a quiet cul-de-sac in Clear Creek Tahoe - photo 28
Tucked at the end of a quiet cul-de-sac in Clear Creek Tahoe - photo 29
Tucked at the end of a quiet cul-de-sac in Clear Creek Tahoe - photo 30
Tucked at the end of a quiet cul-de-sac in Clear Creek Tahoe - photo 31
Tucked at the end of a quiet cul-de-sac in Clear Creek Tahoe - photo 32
Tucked at the end of a quiet cul-de-sac in Clear Creek Tahoe - photo 33
Tucked at the end of a quiet cul-de-sac in Clear Creek Tahoe - photo 34
Tucked at the end of a quiet cul-de-sac in Clear Creek Tahoe - photo 35
Tucked at the end of a quiet cul-de-sac in Clear Creek Tahoe - photo 36
Tucked at the end of a quiet cul-de-sac in Clear Creek Tahoe - photo 37
Tucked at the end of a quiet cul-de-sac in Clear Creek Tahoe - photo 38
Tucked at the end of a quiet cul-de-sac in Clear Creek Tahoe - photo 39
Tucked at the end of a quiet cul-de-sac in Clear Creek Tahoe - photo 40

$975,000

0 Beds | 0.0 Baths | 0 Sqft

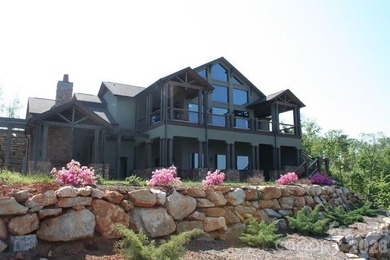
282 Gray Mill Ct C9, Carson City, NV, 89705

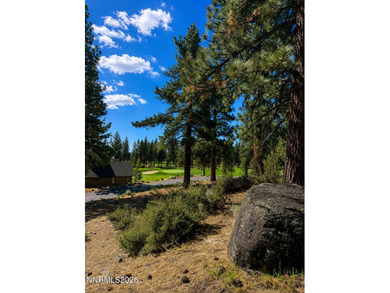
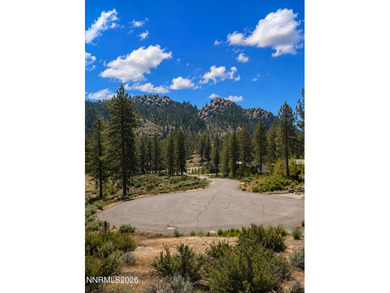
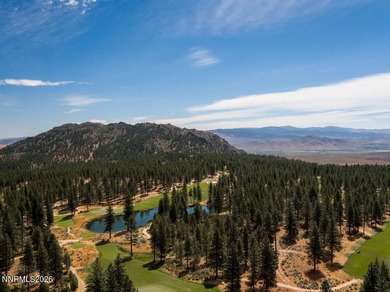
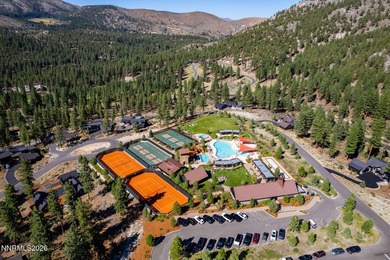
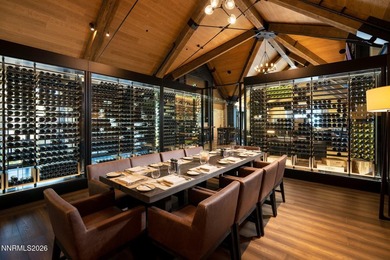
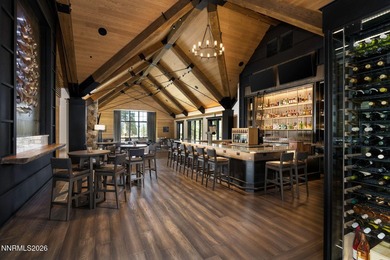
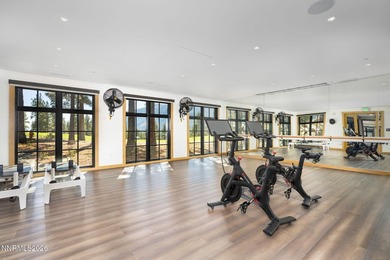
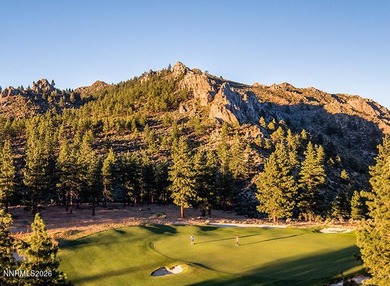
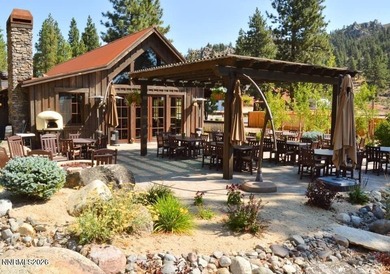
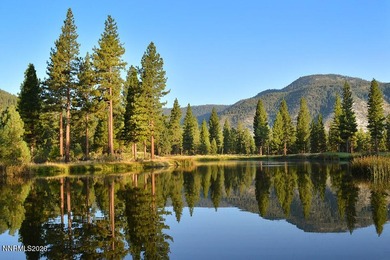
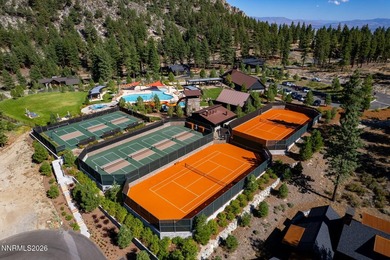
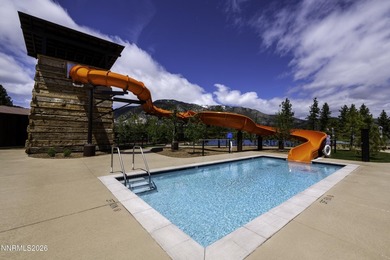
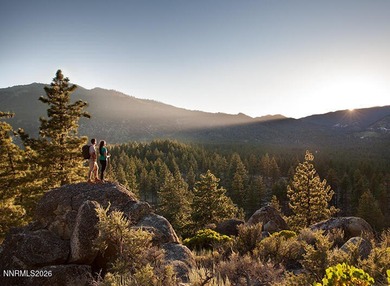
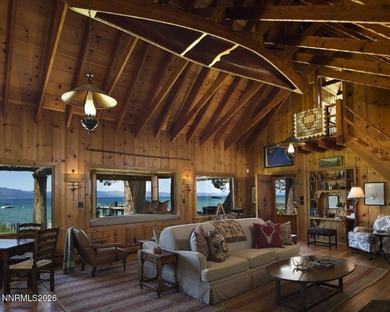
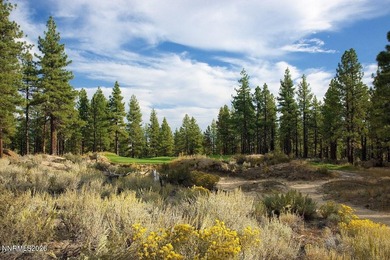
Tucked at the end of a quiet cul-de-sac in Clear Creek Tahoe, this oversized Mountain Cottage homesite captures the essence of mountain golf living. Overlooking the first...

Ad#: 7760612 • Added: 05/21/2026 • Updated: 06/09/2026
For Sale
Architectural Masterpiece in Lake Lure - Where Luxury Meets - photo 1
Architectural Masterpiece in Lake Lure - Where Luxury Meets - photo 2
Architectural Masterpiece in Lake Lure - Where Luxury Meets - photo 3
Architectural Masterpiece in Lake Lure - Where Luxury Meets - photo 4
Architectural Masterpiece in Lake Lure - Where Luxury Meets - photo 5
Architectural Masterpiece in Lake Lure - Where Luxury Meets - photo 6
Architectural Masterpiece in Lake Lure - Where Luxury Meets - photo 7
Architectural Masterpiece in Lake Lure - Where Luxury Meets - photo 8
Architectural Masterpiece in Lake Lure - Where Luxury Meets - photo 9
Architectural Masterpiece in Lake Lure - Where Luxury Meets - photo 10
Architectural Masterpiece in Lake Lure - Where Luxury Meets - photo 11
Architectural Masterpiece in Lake Lure - Where Luxury Meets - photo 12
Architectural Masterpiece in Lake Lure - Where Luxury Meets - photo 13
Architectural Masterpiece in Lake Lure - Where Luxury Meets - photo 14
Architectural Masterpiece in Lake Lure - Where Luxury Meets - photo 15
Architectural Masterpiece in Lake Lure - Where Luxury Meets - photo 16
Architectural Masterpiece in Lake Lure - Where Luxury Meets - photo 17
Architectural Masterpiece in Lake Lure - Where Luxury Meets - photo 18
Architectural Masterpiece in Lake Lure - Where Luxury Meets - photo 19
Architectural Masterpiece in Lake Lure - Where Luxury Meets - photo 20
Architectural Masterpiece in Lake Lure - Where Luxury Meets - photo 21
Architectural Masterpiece in Lake Lure - Where Luxury Meets - photo 22
Architectural Masterpiece in Lake Lure - Where Luxury Meets - photo 23
Architectural Masterpiece in Lake Lure - Where Luxury Meets - photo 24
Architectural Masterpiece in Lake Lure - Where Luxury Meets - photo 25
Architectural Masterpiece in Lake Lure - Where Luxury Meets - photo 26
Architectural Masterpiece in Lake Lure - Where Luxury Meets - photo 27
Architectural Masterpiece in Lake Lure - Where Luxury Meets - photo 28
Architectural Masterpiece in Lake Lure - Where Luxury Meets - photo 29
Architectural Masterpiece in Lake Lure - Where Luxury Meets - photo 30
Architectural Masterpiece in Lake Lure - Where Luxury Meets - photo 31
Architectural Masterpiece in Lake Lure - Where Luxury Meets - photo 32
Architectural Masterpiece in Lake Lure - Where Luxury Meets - photo 33
Architectural Masterpiece in Lake Lure - Where Luxury Meets - photo 34
Architectural Masterpiece in Lake Lure - Where Luxury Meets - photo 35
Architectural Masterpiece in Lake Lure - Where Luxury Meets - photo 36

$975,000

4 Beds | 4.0 Baths | 2,437 Sqft

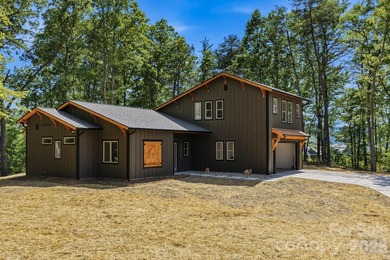
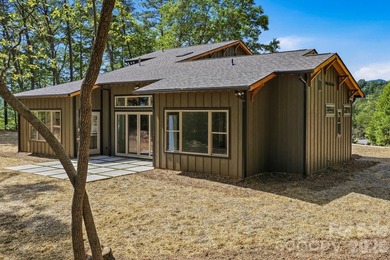
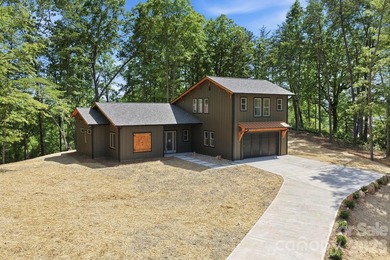
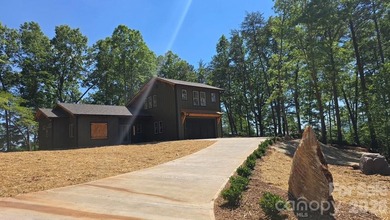
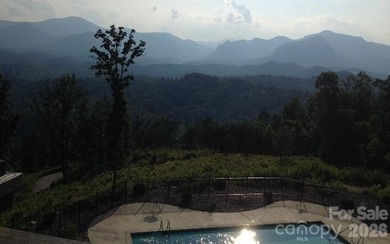
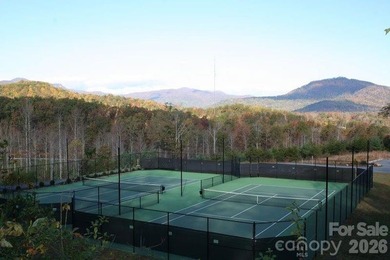
121 Deer Jump Trl, Lake Lure, NC, 28746

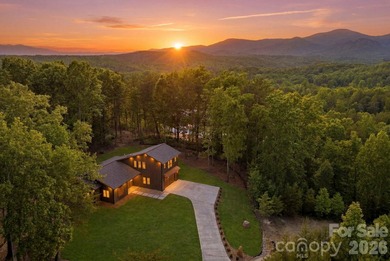
Architectural Masterpiece in Lake Lure - Where Luxury Meets Mountain Elegance Discover refined living in this exceptional architect-designed new construction home...

Ad#: 7749317 • Added: 05/19/2026 • Updated: 06/09/2026
For Sale
Located in the established Whitlock Heights subdivision just - photo 1
Located in the established Whitlock Heights subdivision just - photo 2
Located in the established Whitlock Heights subdivision just - photo 3
Located in the established Whitlock Heights subdivision just - photo 4
Located in the established Whitlock Heights subdivision just - photo 5
Located in the established Whitlock Heights subdivision just - photo 6
Located in the established Whitlock Heights subdivision just - photo 7
Located in the established Whitlock Heights subdivision just - photo 8
Located in the established Whitlock Heights subdivision just - photo 9
Located in the established Whitlock Heights subdivision just - photo 10
Located in the established Whitlock Heights subdivision just - photo 11
Located in the established Whitlock Heights subdivision just - photo 12
Located in the established Whitlock Heights subdivision just - photo 13
Located in the established Whitlock Heights subdivision just - photo 14
Located in the established Whitlock Heights subdivision just - photo 15
Located in the established Whitlock Heights subdivision just - photo 16
Located in the established Whitlock Heights subdivision just - photo 17
Located in the established Whitlock Heights subdivision just - photo 18
Located in the established Whitlock Heights subdivision just - photo 19
Located in the established Whitlock Heights subdivision just - photo 20
Located in the established Whitlock Heights subdivision just - photo 21
Located in the established Whitlock Heights subdivision just - photo 22
Located in the established Whitlock Heights subdivision just - photo 23
Located in the established Whitlock Heights subdivision just - photo 24
Located in the established Whitlock Heights subdivision just - photo 25
Located in the established Whitlock Heights subdivision just - photo 26
Located in the established Whitlock Heights subdivision just - photo 27
Located in the established Whitlock Heights subdivision just - photo 28
Located in the established Whitlock Heights subdivision just - photo 29
Located in the established Whitlock Heights subdivision just - photo 30
Located in the established Whitlock Heights subdivision just - photo 31
Located in the established Whitlock Heights subdivision just - photo 32
Located in the established Whitlock Heights subdivision just - photo 33
Located in the established Whitlock Heights subdivision just - photo 34
Located in the established Whitlock Heights subdivision just - photo 35
Located in the established Whitlock Heights subdivision just - photo 36
Located in the established Whitlock Heights subdivision just - photo 37
Located in the established Whitlock Heights subdivision just - photo 38
Located in the established Whitlock Heights subdivision just - photo 39
Located in the established Whitlock Heights subdivision just - photo 40
Located in the established Whitlock Heights subdivision just - photo 41
Located in the established Whitlock Heights subdivision just - photo 42
Located in the established Whitlock Heights subdivision just - photo 43
Located in the established Whitlock Heights subdivision just - photo 44
Located in the established Whitlock Heights subdivision just - photo 45
Located in the established Whitlock Heights subdivision just - photo 46
Located in the established Whitlock Heights subdivision just - photo 47

$975,000

4 Beds | 4.0 Baths | 3,557 Sqft

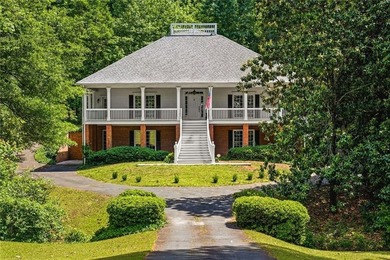
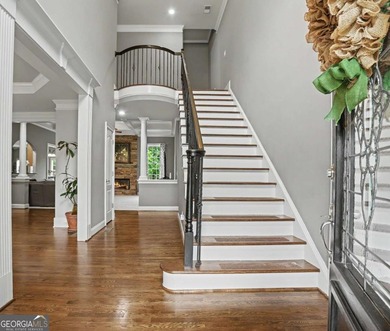
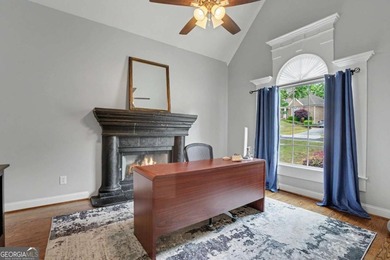
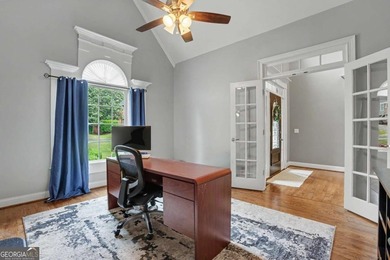
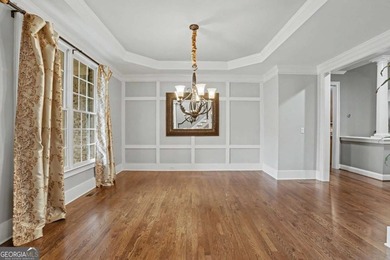
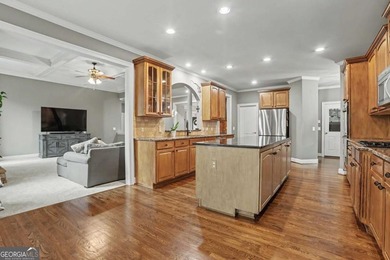
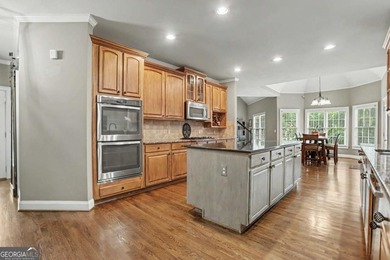
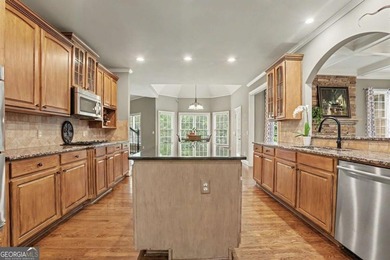
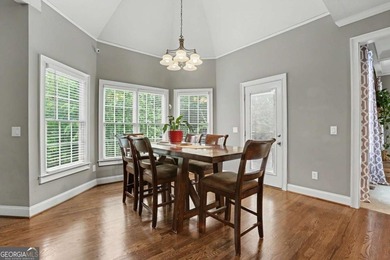
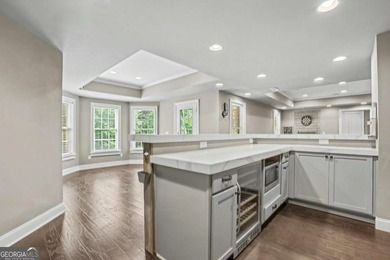
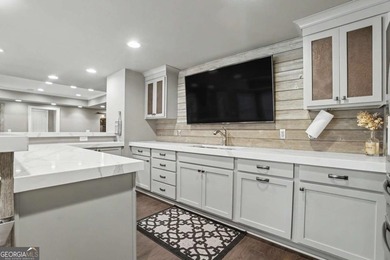
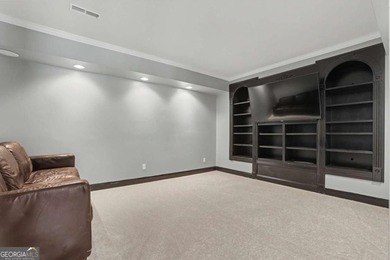
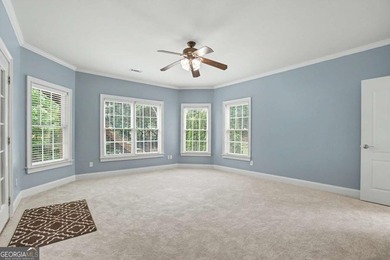
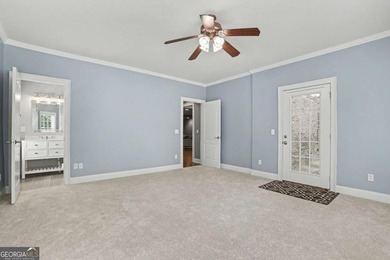
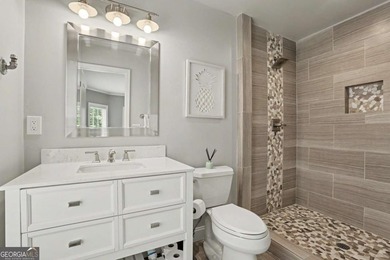
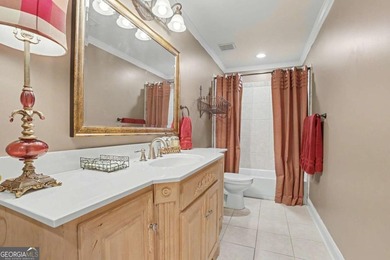
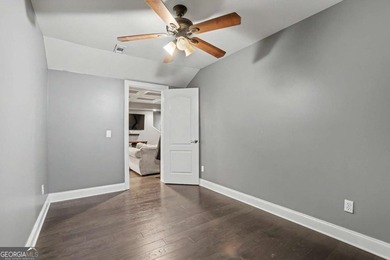
479 S Hillcrest Dr, Marietta, GA, 30064

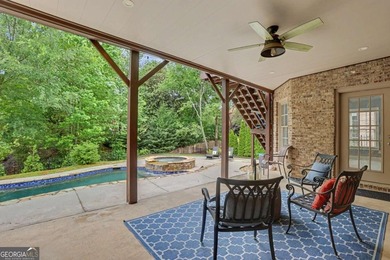
Located in the established Whitlock Heights subdivision just moments from Marietta Square, this remarkable Low Country style home offers timeless character, grand scale...

Ad#: 7733335 • Added: 05/15/2026 • Updated: 06/22/2026
For Sale
Welcome to this immaculate five-bedroom, three-bath home located - photo 1
Welcome to this immaculate five-bedroom, three-bath home located - photo 2
Welcome to this immaculate five-bedroom, three-bath home located - photo 3
Welcome to this immaculate five-bedroom, three-bath home located - photo 4
Welcome to this immaculate five-bedroom, three-bath home located - photo 5
Welcome to this immaculate five-bedroom, three-bath home located - photo 6
Welcome to this immaculate five-bedroom, three-bath home located - photo 7
Welcome to this immaculate five-bedroom, three-bath home located - photo 8
Welcome to this immaculate five-bedroom, three-bath home located - photo 9
Welcome to this immaculate five-bedroom, three-bath home located - photo 10
Welcome to this immaculate five-bedroom, three-bath home located - photo 11
Welcome to this immaculate five-bedroom, three-bath home located - photo 12
Welcome to this immaculate five-bedroom, three-bath home located - photo 13
Welcome to this immaculate five-bedroom, three-bath home located - photo 14
Welcome to this immaculate five-bedroom, three-bath home located - photo 15
Welcome to this immaculate five-bedroom, three-bath home located - photo 16
Welcome to this immaculate five-bedroom, three-bath home located - photo 17
Welcome to this immaculate five-bedroom, three-bath home located - photo 18
Welcome to this immaculate five-bedroom, three-bath home located - photo 19
Welcome to this immaculate five-bedroom, three-bath home located - photo 20
Welcome to this immaculate five-bedroom, three-bath home located - photo 21
Welcome to this immaculate five-bedroom, three-bath home located - photo 22
Welcome to this immaculate five-bedroom, three-bath home located - photo 23
Welcome to this immaculate five-bedroom, three-bath home located - photo 24
Welcome to this immaculate five-bedroom, three-bath home located - photo 25
Welcome to this immaculate five-bedroom, three-bath home located - photo 26
Welcome to this immaculate five-bedroom, three-bath home located - photo 27
Welcome to this immaculate five-bedroom, three-bath home located - photo 28
Welcome to this immaculate five-bedroom, three-bath home located - photo 29
Welcome to this immaculate five-bedroom, three-bath home located - photo 30
Welcome to this immaculate five-bedroom, three-bath home located - photo 31
Welcome to this immaculate five-bedroom, three-bath home located - photo 32
Welcome to this immaculate five-bedroom, three-bath home located - photo 33
Welcome to this immaculate five-bedroom, three-bath home located - photo 34
Welcome to this immaculate five-bedroom, three-bath home located - photo 35
Welcome to this immaculate five-bedroom, three-bath home located - photo 36
Welcome to this immaculate five-bedroom, three-bath home located - photo 37
Welcome to this immaculate five-bedroom, three-bath home located - photo 38
Welcome to this immaculate five-bedroom, three-bath home located - photo 39
Welcome to this immaculate five-bedroom, three-bath home located - photo 40
Welcome to this immaculate five-bedroom, three-bath home located - photo 41
Welcome to this immaculate five-bedroom, three-bath home located - photo 42
Welcome to this immaculate five-bedroom, three-bath home located - photo 43
Welcome to this immaculate five-bedroom, three-bath home located - photo 44
Welcome to this immaculate five-bedroom, three-bath home located - photo 45
Welcome to this immaculate five-bedroom, three-bath home located - photo 46
Welcome to this immaculate five-bedroom, three-bath home located - photo 47
Welcome to this immaculate five-bedroom, three-bath home located - photo 48
Welcome to this immaculate five-bedroom, three-bath home located - photo 49
Welcome to this immaculate five-bedroom, three-bath home located - photo 50

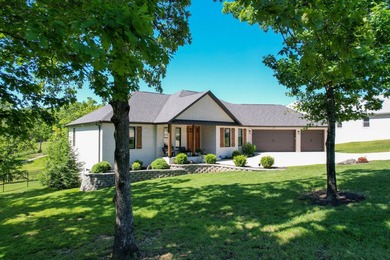
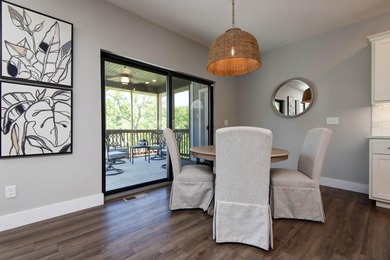
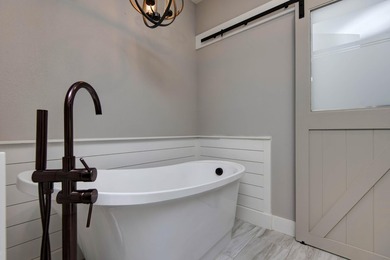
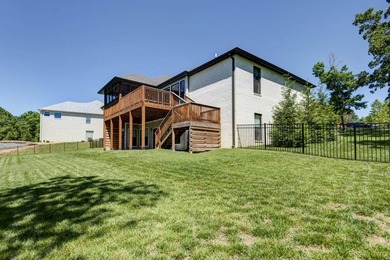
$975,000

5 Beds | 3.0 Baths | 4,440 Sqft

137 Winged Foot Dr, Branson, MO, 65616

Welcome to this immaculate five-bedroom, three-bath home located in the highly desirable gated Branson Hills Golf Community! This beautifully maintained home offers three...

Ad#: 7693407 • Added: 05/08/2026 • Updated: 07/17/2026
For Sale
Welcome to this stunning 3-side brick home in the sought-after - photo 1
Welcome to this stunning 3-side brick home in the sought-after - photo 2
Welcome to this stunning 3-side brick home in the sought-after - photo 3
Welcome to this stunning 3-side brick home in the sought-after - photo 4
Welcome to this stunning 3-side brick home in the sought-after - photo 5
Welcome to this stunning 3-side brick home in the sought-after - photo 6
Welcome to this stunning 3-side brick home in the sought-after - photo 7
Welcome to this stunning 3-side brick home in the sought-after - photo 8
Welcome to this stunning 3-side brick home in the sought-after - photo 9
Welcome to this stunning 3-side brick home in the sought-after - photo 10
Welcome to this stunning 3-side brick home in the sought-after - photo 11
Welcome to this stunning 3-side brick home in the sought-after - photo 12
Welcome to this stunning 3-side brick home in the sought-after - photo 13
Welcome to this stunning 3-side brick home in the sought-after - photo 14
Welcome to this stunning 3-side brick home in the sought-after - photo 15
Welcome to this stunning 3-side brick home in the sought-after - photo 16
Welcome to this stunning 3-side brick home in the sought-after - photo 17
Welcome to this stunning 3-side brick home in the sought-after - photo 18
Welcome to this stunning 3-side brick home in the sought-after - photo 19
Welcome to this stunning 3-side brick home in the sought-after - photo 20
Welcome to this stunning 3-side brick home in the sought-after - photo 21
Welcome to this stunning 3-side brick home in the sought-after - photo 22
Welcome to this stunning 3-side brick home in the sought-after - photo 23
Welcome to this stunning 3-side brick home in the sought-after - photo 24
Welcome to this stunning 3-side brick home in the sought-after - photo 25
Welcome to this stunning 3-side brick home in the sought-after - photo 26
Welcome to this stunning 3-side brick home in the sought-after - photo 27
Welcome to this stunning 3-side brick home in the sought-after - photo 28
Welcome to this stunning 3-side brick home in the sought-after - photo 29
Welcome to this stunning 3-side brick home in the sought-after - photo 30
Welcome to this stunning 3-side brick home in the sought-after - photo 31
Welcome to this stunning 3-side brick home in the sought-after - photo 32
Welcome to this stunning 3-side brick home in the sought-after - photo 33
Welcome to this stunning 3-side brick home in the sought-after - photo 34
Welcome to this stunning 3-side brick home in the sought-after - photo 35
Welcome to this stunning 3-side brick home in the sought-after - photo 36
Welcome to this stunning 3-side brick home in the sought-after - photo 37
Welcome to this stunning 3-side brick home in the sought-after - photo 38
Welcome to this stunning 3-side brick home in the sought-after - photo 39
Welcome to this stunning 3-side brick home in the sought-after - photo 40
Welcome to this stunning 3-side brick home in the sought-after - photo 41
Welcome to this stunning 3-side brick home in the sought-after - photo 42
Welcome to this stunning 3-side brick home in the sought-after - photo 43
Welcome to this stunning 3-side brick home in the sought-after - photo 44
Welcome to this stunning 3-side brick home in the sought-after - photo 45
Welcome to this stunning 3-side brick home in the sought-after - photo 46
Welcome to this stunning 3-side brick home in the sought-after - photo 47
Welcome to this stunning 3-side brick home in the sought-after - photo 48
Welcome to this stunning 3-side brick home in the sought-after - photo 49
Welcome to this stunning 3-side brick home in the sought-after - photo 50

$975,000

6 Beds | 6.0 Baths | 0 Sqft

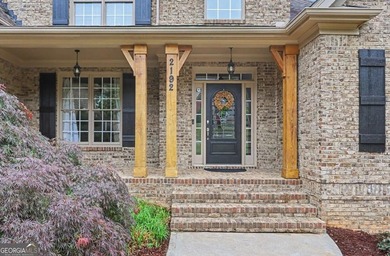
2192 Floral Ridge Dr, Dacula, GA, 30019

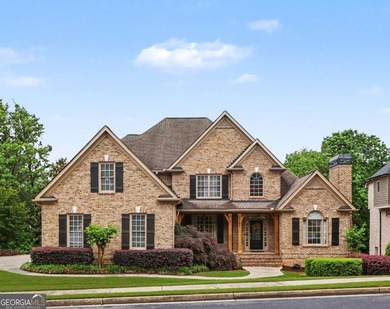
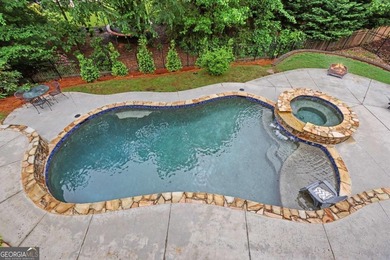
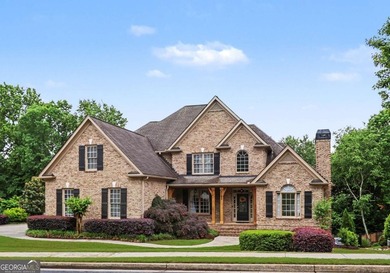
Welcome to this stunning 3-side brick home in the sought-after Hamilton Mill, where timeless elegance meets modern comfort. This beautifully maintained home offers...

Ad#: 7667360 • Added: 05/04/2026 • Updated: 06/18/2026
For Sale
RARE FIND! The Caetagena model in the Encanterra resort - photo 1
RARE FIND! The Caetagena model in the Encanterra resort - photo 2
RARE FIND! The Caetagena model in the Encanterra resort - photo 3
RARE FIND! The Caetagena model in the Encanterra resort - photo 4
RARE FIND! The Caetagena model in the Encanterra resort - photo 5
RARE FIND! The Caetagena model in the Encanterra resort - photo 6
RARE FIND! The Caetagena model in the Encanterra resort - photo 7
RARE FIND! The Caetagena model in the Encanterra resort - photo 8
RARE FIND! The Caetagena model in the Encanterra resort - photo 9
RARE FIND! The Caetagena model in the Encanterra resort - photo 10
RARE FIND! The Caetagena model in the Encanterra resort - photo 11
RARE FIND! The Caetagena model in the Encanterra resort - photo 12
RARE FIND! The Caetagena model in the Encanterra resort - photo 13
RARE FIND! The Caetagena model in the Encanterra resort - photo 14
RARE FIND! The Caetagena model in the Encanterra resort - photo 15
RARE FIND! The Caetagena model in the Encanterra resort - photo 16
RARE FIND! The Caetagena model in the Encanterra resort - photo 17
RARE FIND! The Caetagena model in the Encanterra resort - photo 18
RARE FIND! The Caetagena model in the Encanterra resort - photo 19
RARE FIND! The Caetagena model in the Encanterra resort - photo 20
RARE FIND! The Caetagena model in the Encanterra resort - photo 21
RARE FIND! The Caetagena model in the Encanterra resort - photo 22
RARE FIND! The Caetagena model in the Encanterra resort - photo 23
RARE FIND! The Caetagena model in the Encanterra resort - photo 24
RARE FIND! The Caetagena model in the Encanterra resort - photo 25
RARE FIND! The Caetagena model in the Encanterra resort - photo 26
RARE FIND! The Caetagena model in the Encanterra resort - photo 27
RARE FIND! The Caetagena model in the Encanterra resort - photo 28
RARE FIND! The Caetagena model in the Encanterra resort - photo 29
RARE FIND! The Caetagena model in the Encanterra resort - photo 30
RARE FIND! The Caetagena model in the Encanterra resort - photo 31
RARE FIND! The Caetagena model in the Encanterra resort - photo 32
RARE FIND! The Caetagena model in the Encanterra resort - photo 33

$975,000

3 Beds | 3.0 Baths | 2,755 Sqft

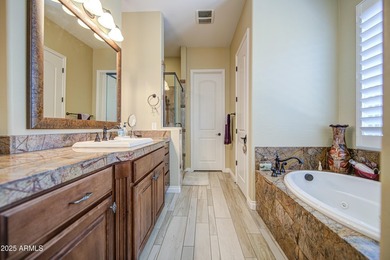
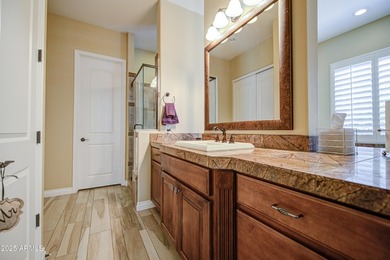
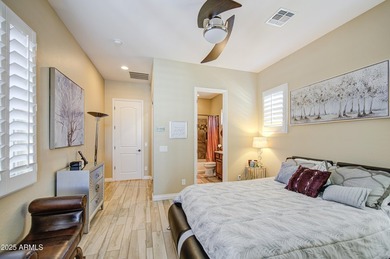
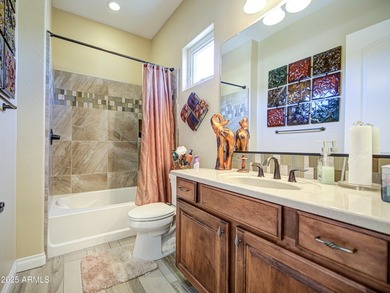
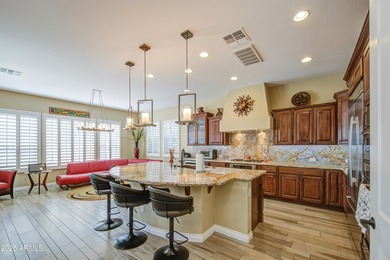
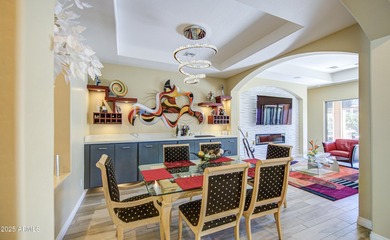
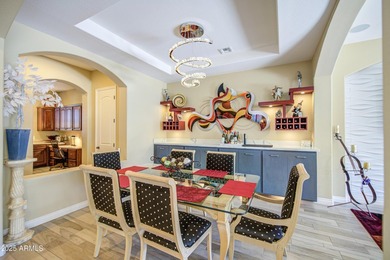
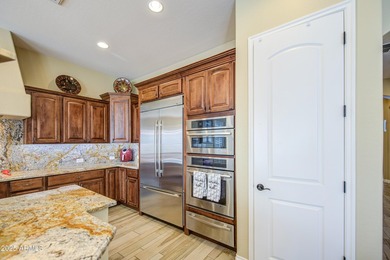
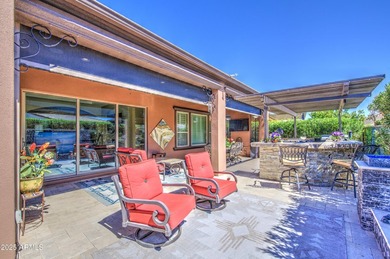
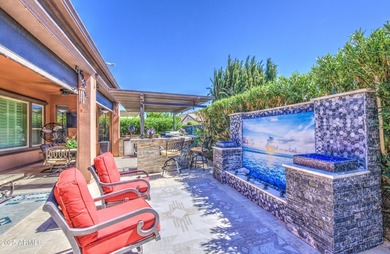
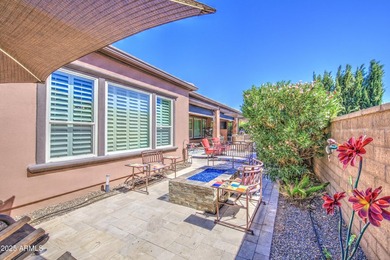
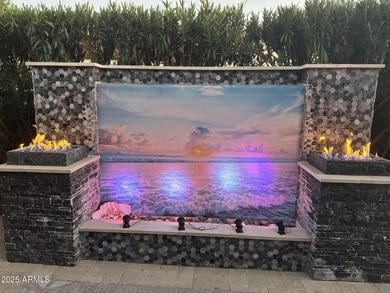
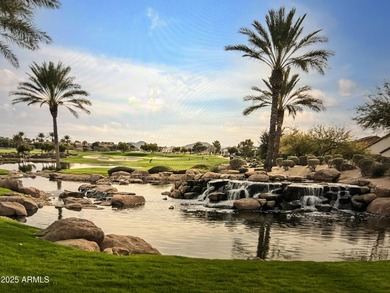
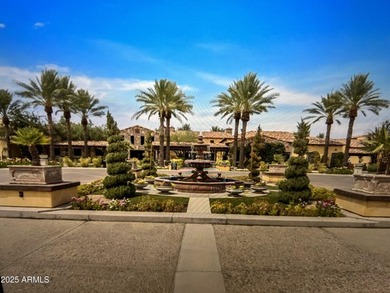
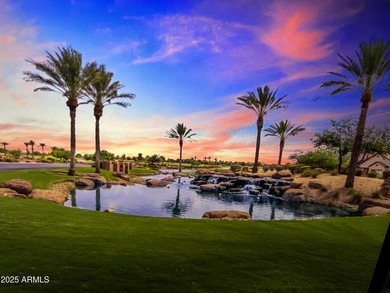
1285 E CORSIA Ln, Queen Creek, AZ, 85140

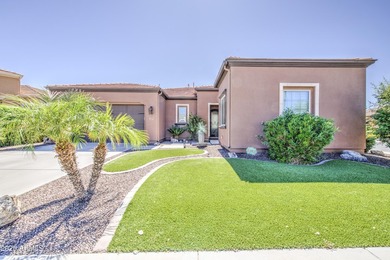
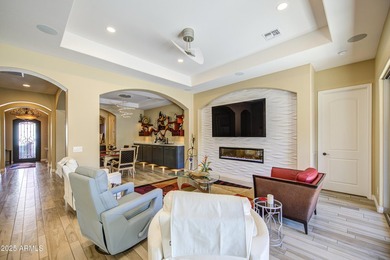
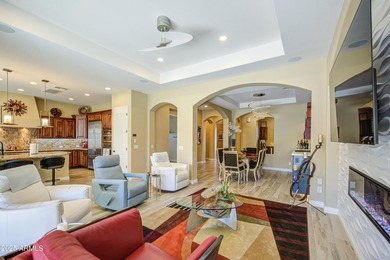
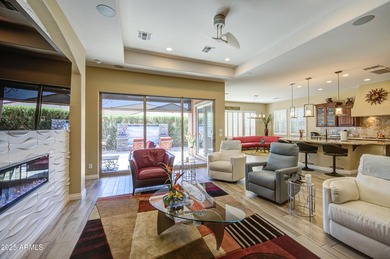
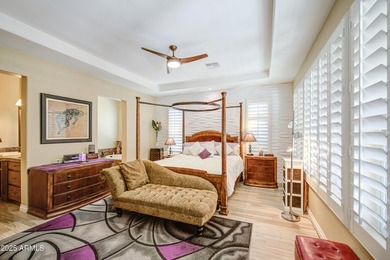
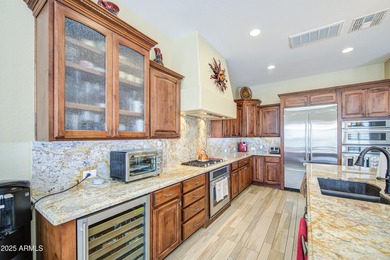
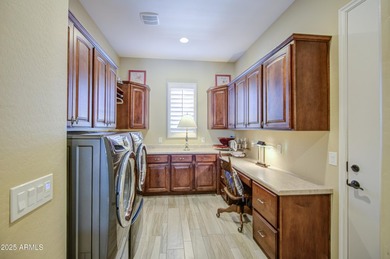
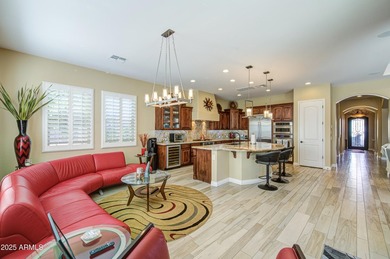
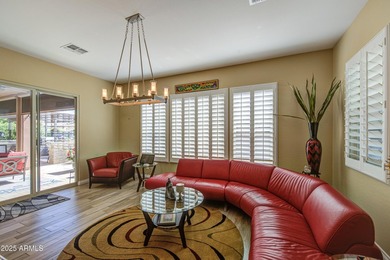
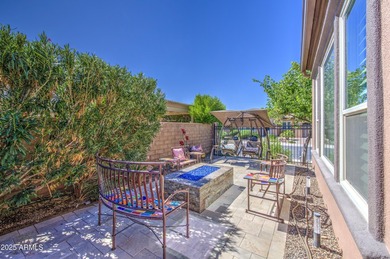
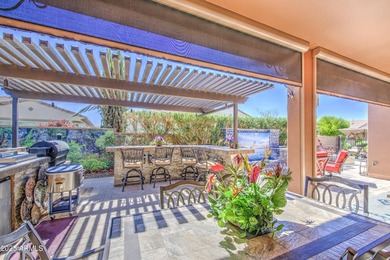
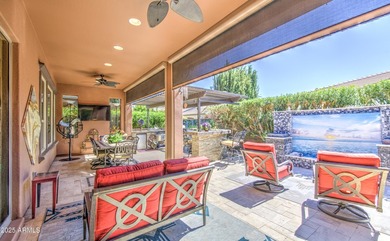
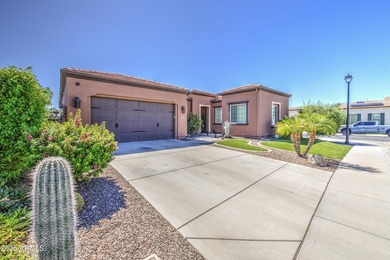
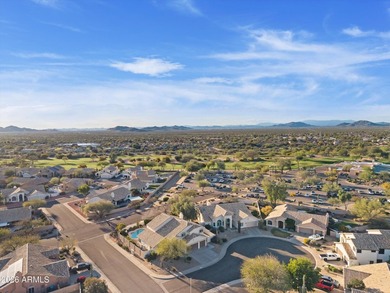
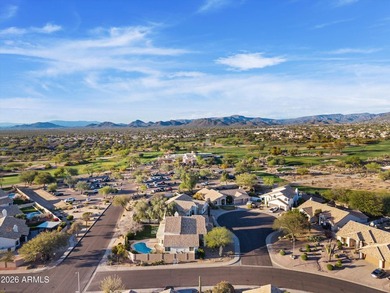
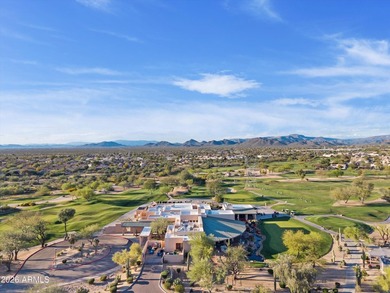
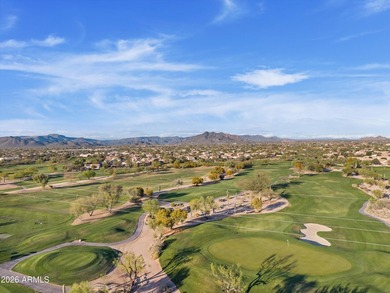
RARE FIND! The Caetagena model in the Encanterra resort community offers it all. This home is a corner lot and walking distance to the club house, spa and gym. It offers...

Ad#: 7706916 • Added: 04/28/2026 • Updated: 06/15/2026
For Sale
Stunning two-story home tucked away on Overlake Court in - photo 1
Stunning two-story home tucked away on Overlake Court in - photo 2
Stunning two-story home tucked away on Overlake Court in - photo 3
Stunning two-story home tucked away on Overlake Court in - photo 4
Stunning two-story home tucked away on Overlake Court in - photo 5
Stunning two-story home tucked away on Overlake Court in - photo 6
Stunning two-story home tucked away on Overlake Court in - photo 7
Stunning two-story home tucked away on Overlake Court in - photo 8
Stunning two-story home tucked away on Overlake Court in - photo 9
Stunning two-story home tucked away on Overlake Court in - photo 10
Stunning two-story home tucked away on Overlake Court in - photo 11
Stunning two-story home tucked away on Overlake Court in - photo 12
Stunning two-story home tucked away on Overlake Court in - photo 13
Stunning two-story home tucked away on Overlake Court in - photo 14
Stunning two-story home tucked away on Overlake Court in - photo 15
Stunning two-story home tucked away on Overlake Court in - photo 16
Stunning two-story home tucked away on Overlake Court in - photo 17
Stunning two-story home tucked away on Overlake Court in - photo 18
Stunning two-story home tucked away on Overlake Court in - photo 19
Stunning two-story home tucked away on Overlake Court in - photo 20
Stunning two-story home tucked away on Overlake Court in - photo 21
Stunning two-story home tucked away on Overlake Court in - photo 22
Stunning two-story home tucked away on Overlake Court in - photo 23
Stunning two-story home tucked away on Overlake Court in - photo 24
Stunning two-story home tucked away on Overlake Court in - photo 25
Stunning two-story home tucked away on Overlake Court in - photo 26
Stunning two-story home tucked away on Overlake Court in - photo 27
Stunning two-story home tucked away on Overlake Court in - photo 28
Stunning two-story home tucked away on Overlake Court in - photo 29
Stunning two-story home tucked away on Overlake Court in - photo 30
Stunning two-story home tucked away on Overlake Court in - photo 31
Stunning two-story home tucked away on Overlake Court in - photo 32
Stunning two-story home tucked away on Overlake Court in - photo 33
Stunning two-story home tucked away on Overlake Court in - photo 34
Stunning two-story home tucked away on Overlake Court in - photo 35
Stunning two-story home tucked away on Overlake Court in - photo 36
Stunning two-story home tucked away on Overlake Court in - photo 37
Stunning two-story home tucked away on Overlake Court in - photo 38
Stunning two-story home tucked away on Overlake Court in - photo 39
Stunning two-story home tucked away on Overlake Court in - photo 40
Stunning two-story home tucked away on Overlake Court in - photo 41
Stunning two-story home tucked away on Overlake Court in - photo 42
Stunning two-story home tucked away on Overlake Court in - photo 43
Stunning two-story home tucked away on Overlake Court in - photo 44
Stunning two-story home tucked away on Overlake Court in - photo 45
Stunning two-story home tucked away on Overlake Court in - photo 46
Stunning two-story home tucked away on Overlake Court in - photo 47

$975,000

5 Beds | 3.0 Baths | 3,026 Sqft

1354 W Overlake Ct, Eagle, ID, 83616

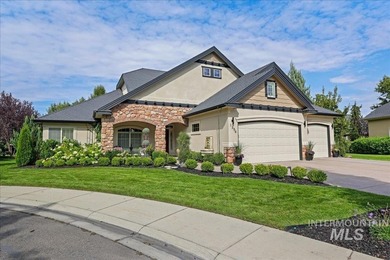
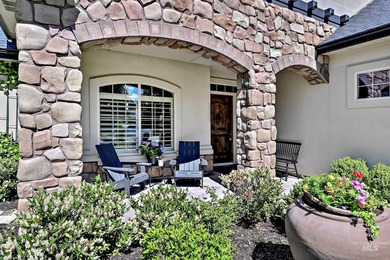
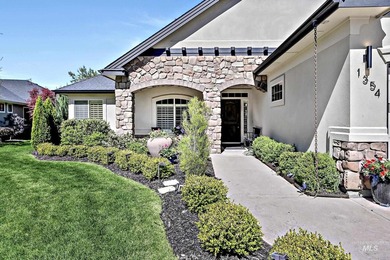
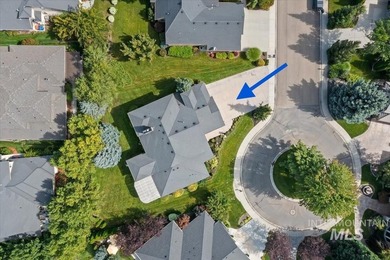
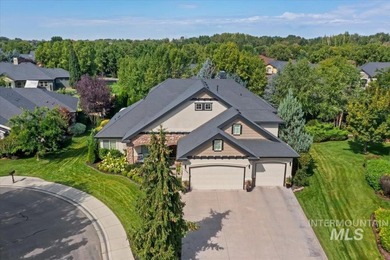
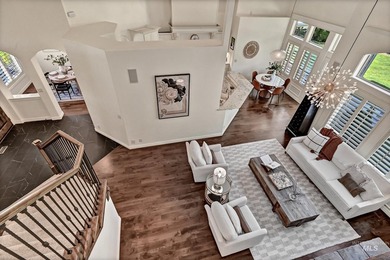
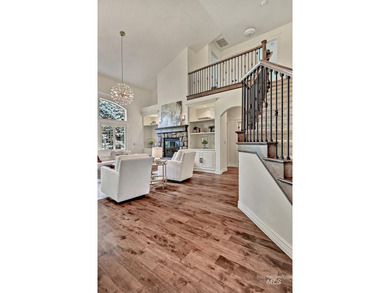
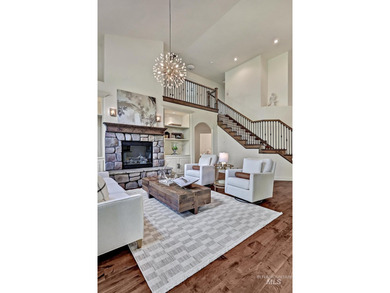
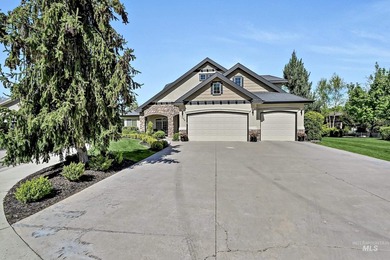
Stunning two-story home tucked away on Overlake Court in sought-after Banbury Meadows! Set back from the street on a long, welcoming driveway on a gorgeous cul-de-sac...

Ad#: 7635948 • Added: 04/27/2026 • Updated: 07/09/2026
For Sale
Experience elevated Naples living in this freshly painted - photo 1
Experience elevated Naples living in this freshly painted - photo 2
Experience elevated Naples living in this freshly painted - photo 3
Experience elevated Naples living in this freshly painted - photo 4
Experience elevated Naples living in this freshly painted - photo 5
Experience elevated Naples living in this freshly painted - photo 6
Experience elevated Naples living in this freshly painted - photo 7
Experience elevated Naples living in this freshly painted - photo 8
Experience elevated Naples living in this freshly painted - photo 9
Experience elevated Naples living in this freshly painted - photo 10
Experience elevated Naples living in this freshly painted - photo 11
Experience elevated Naples living in this freshly painted - photo 12
Experience elevated Naples living in this freshly painted - photo 13
Experience elevated Naples living in this freshly painted - photo 14
Experience elevated Naples living in this freshly painted - photo 15
Experience elevated Naples living in this freshly painted - photo 16
Experience elevated Naples living in this freshly painted - photo 17
Experience elevated Naples living in this freshly painted - photo 18
Experience elevated Naples living in this freshly painted - photo 19
Experience elevated Naples living in this freshly painted - photo 20
Experience elevated Naples living in this freshly painted - photo 21
Experience elevated Naples living in this freshly painted - photo 22
Experience elevated Naples living in this freshly painted - photo 23
Experience elevated Naples living in this freshly painted - photo 24
Experience elevated Naples living in this freshly painted - photo 25
Experience elevated Naples living in this freshly painted - photo 26
Experience elevated Naples living in this freshly painted - photo 27
Experience elevated Naples living in this freshly painted - photo 28
Experience elevated Naples living in this freshly painted - photo 29
Experience elevated Naples living in this freshly painted - photo 30
Experience elevated Naples living in this freshly painted - photo 31
Experience elevated Naples living in this freshly painted - photo 32
Experience elevated Naples living in this freshly painted - photo 33
Experience elevated Naples living in this freshly painted - photo 34
Experience elevated Naples living in this freshly painted - photo 35
Experience elevated Naples living in this freshly painted - photo 36
Experience elevated Naples living in this freshly painted - photo 37
Experience elevated Naples living in this freshly painted - photo 38
Experience elevated Naples living in this freshly painted - photo 39
Experience elevated Naples living in this freshly painted - photo 40
Experience elevated Naples living in this freshly painted - photo 41
Experience elevated Naples living in this freshly painted - photo 42
Experience elevated Naples living in this freshly painted - photo 43
Experience elevated Naples living in this freshly painted - photo 44
Experience elevated Naples living in this freshly painted - photo 45
Experience elevated Naples living in this freshly painted - photo 46
Experience elevated Naples living in this freshly painted - photo 47
Experience elevated Naples living in this freshly painted - photo 48
Experience elevated Naples living in this freshly painted - photo 49

$975,000

2 Beds | 2.0 Baths | 1,465 Sqft

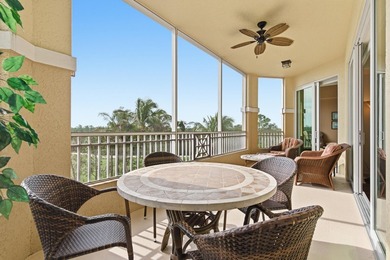
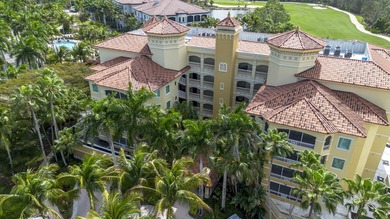
2748 TIBURON Blvd E C404, Naples, FL, 34109

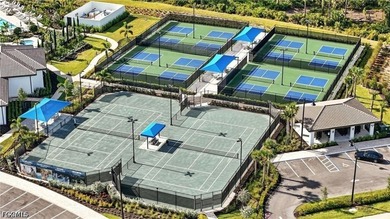
Experience elevated Naples living in this freshly painted top-floor residence in the prestigious Tiburon community. Located in Ventanas at The Ritz-Carlton Golf Resort...

Ad#: 7482859 • Added: 04/16/2026 • Updated: 06/10/2026
Open House 07/26 For Sale
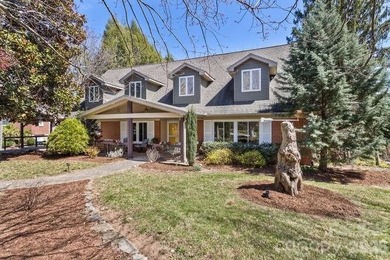
Step into timeless character. Originally built in 1957 and - photo 1
Step into timeless character. Originally built in 1957 and - photo 2
Step into timeless character. Originally built in 1957 and - photo 3
Step into timeless character. Originally built in 1957 and - photo 4
Step into timeless character. Originally built in 1957 and - photo 5
Step into timeless character. Originally built in 1957 and - photo 6
Step into timeless character. Originally built in 1957 and - photo 7
Step into timeless character. Originally built in 1957 and - photo 8
Step into timeless character. Originally built in 1957 and - photo 9
Step into timeless character. Originally built in 1957 and - photo 10
Step into timeless character. Originally built in 1957 and - photo 11
Step into timeless character. Originally built in 1957 and - photo 12
Step into timeless character. Originally built in 1957 and - photo 13
Step into timeless character. Originally built in 1957 and - photo 14
Step into timeless character. Originally built in 1957 and - photo 15
Step into timeless character. Originally built in 1957 and - photo 16
Step into timeless character. Originally built in 1957 and - photo 17
Step into timeless character. Originally built in 1957 and - photo 18
Step into timeless character. Originally built in 1957 and - photo 19
Step into timeless character. Originally built in 1957 and - photo 20
Step into timeless character. Originally built in 1957 and - photo 21
Step into timeless character. Originally built in 1957 and - photo 22
Step into timeless character. Originally built in 1957 and - photo 23
Step into timeless character. Originally built in 1957 and - photo 24
Step into timeless character. Originally built in 1957 and - photo 25
Step into timeless character. Originally built in 1957 and - photo 26
Step into timeless character. Originally built in 1957 and - photo 27
Step into timeless character. Originally built in 1957 and - photo 28
Step into timeless character. Originally built in 1957 and - photo 29
Step into timeless character. Originally built in 1957 and - photo 30
Step into timeless character. Originally built in 1957 and - photo 31
Step into timeless character. Originally built in 1957 and - photo 32
Step into timeless character. Originally built in 1957 and - photo 33
Step into timeless character. Originally built in 1957 and - photo 34
Step into timeless character. Originally built in 1957 and - photo 35
Step into timeless character. Originally built in 1957 and - photo 36
Step into timeless character. Originally built in 1957 and - photo 37
Step into timeless character. Originally built in 1957 and - photo 38
Step into timeless character. Originally built in 1957 and - photo 39
Step into timeless character. Originally built in 1957 and - photo 40
Step into timeless character. Originally built in 1957 and - photo 41
Step into timeless character. Originally built in 1957 and - photo 42
Step into timeless character. Originally built in 1957 and - photo 43

$975,000

4 Beds | 4.0 Baths | 3,299 Sqft

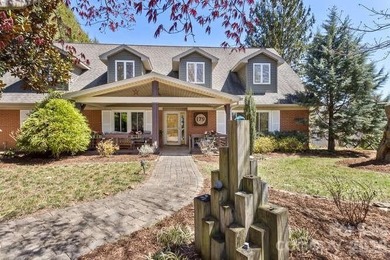
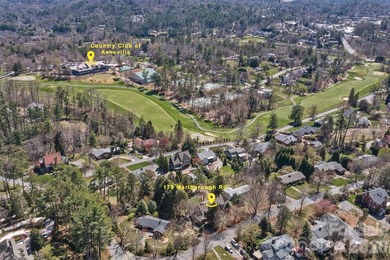
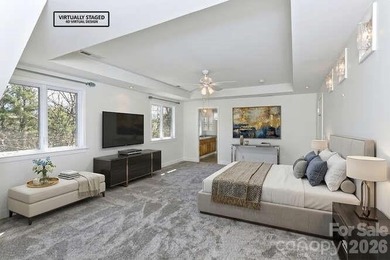
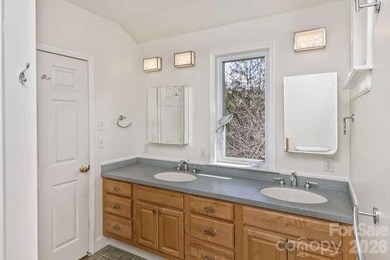
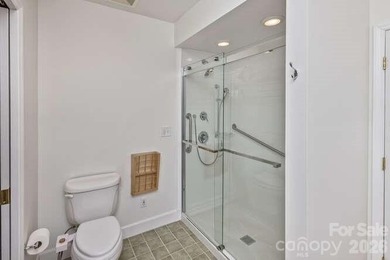
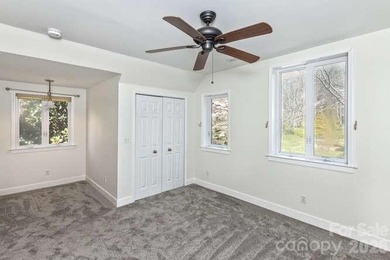
179 Marlborough Rd, Asheville, NC, 28804

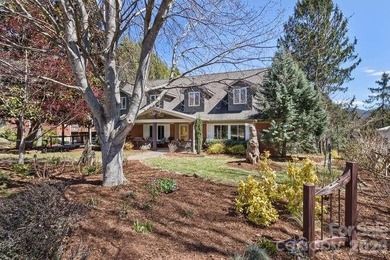
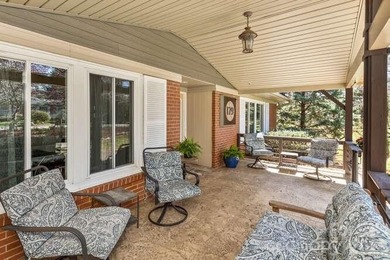
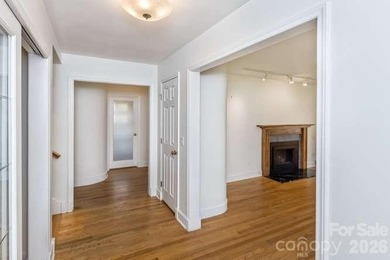
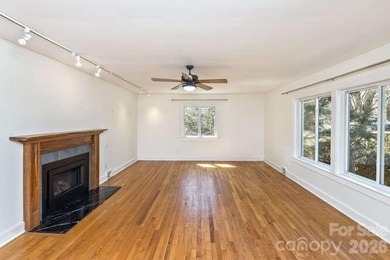
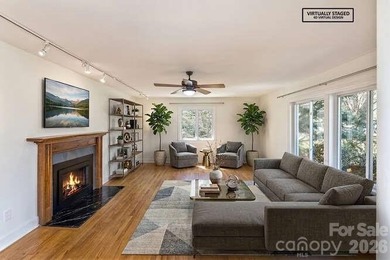
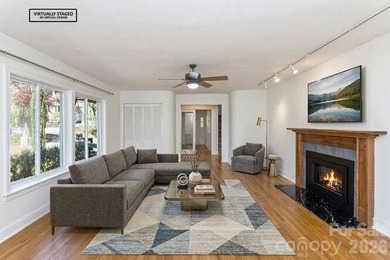
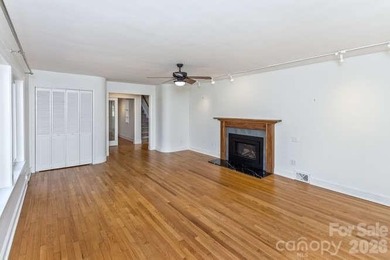
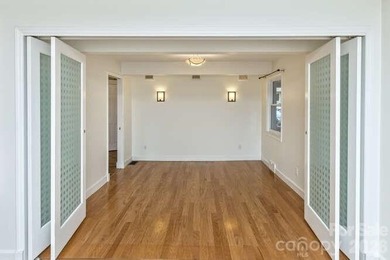
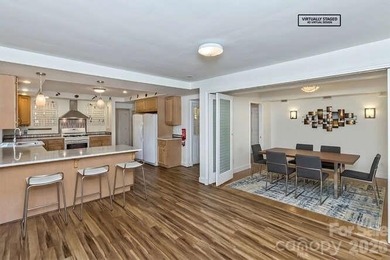
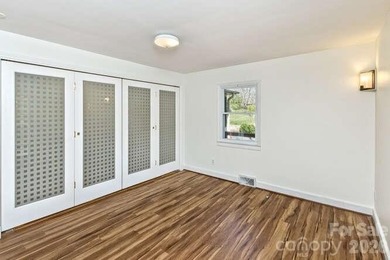
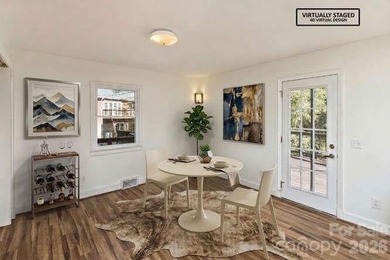
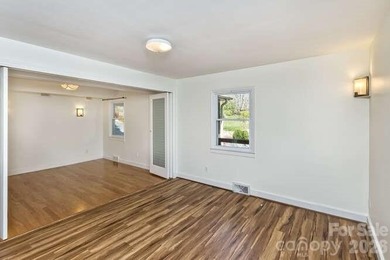
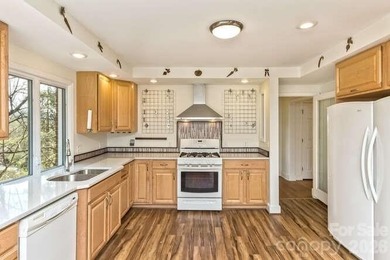
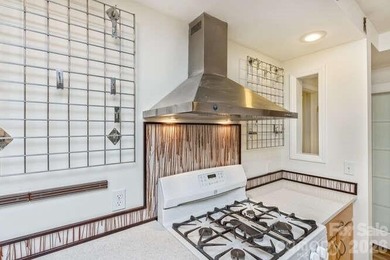
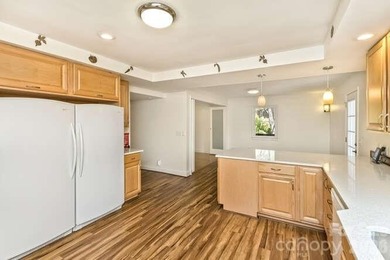
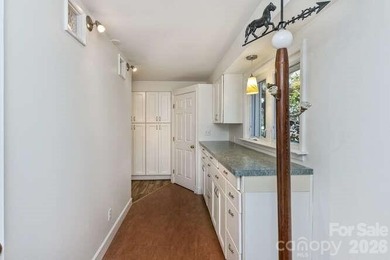
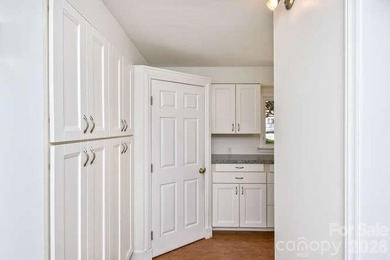
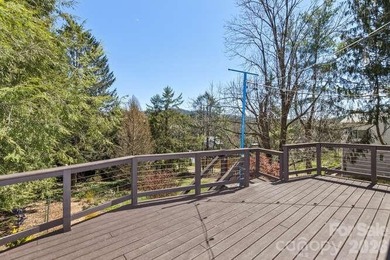
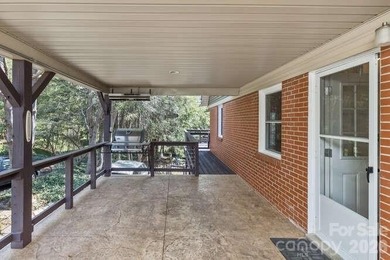
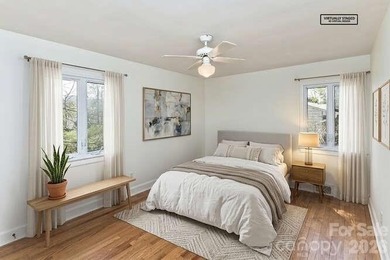
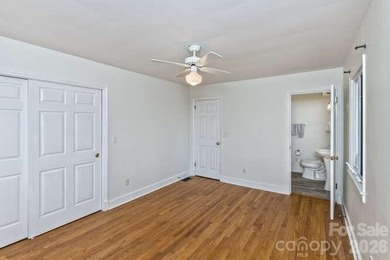
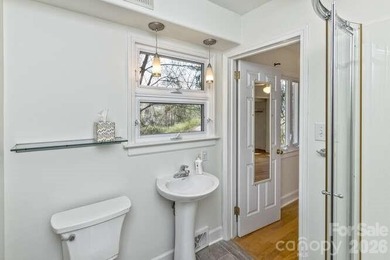
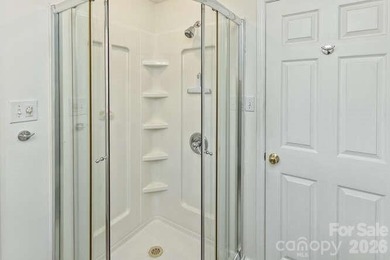
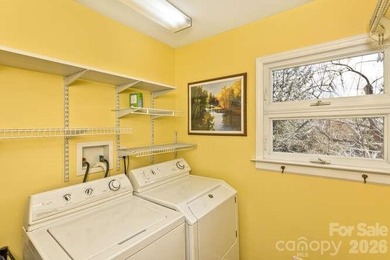
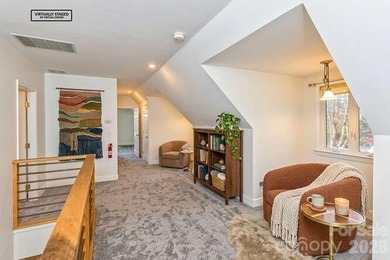
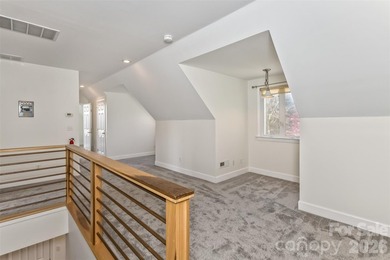
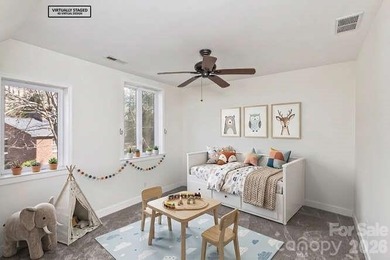
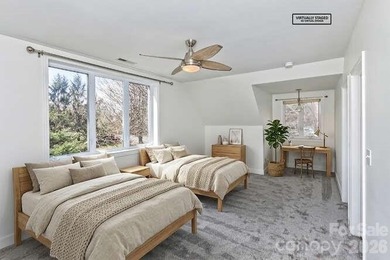
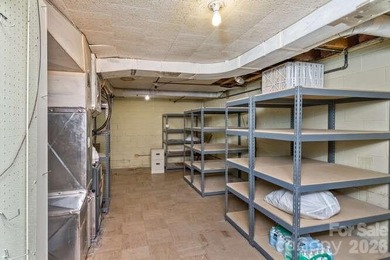
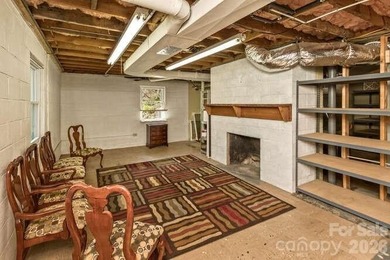
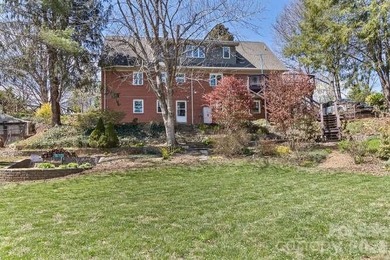
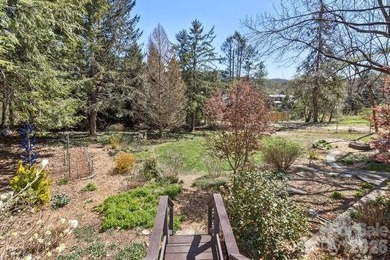
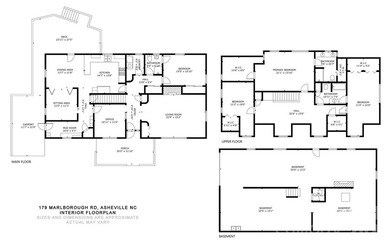
Step into timeless character. Originally built in 1957 and enhanced with a substantial addition in 2005, this residence offers a rare blend of architectural charm and...

Ad#: 7570251 • Added: 04/15/2026 • Updated: 06/11/2026
For Sale
PRICED REDUCED - seller is ready to go!!! So you need to take a - photo 1
PRICED REDUCED - seller is ready to go!!! So you need to take a - photo 2
PRICED REDUCED - seller is ready to go!!! So you need to take a - photo 3
PRICED REDUCED - seller is ready to go!!! So you need to take a - photo 4
PRICED REDUCED - seller is ready to go!!! So you need to take a - photo 5
PRICED REDUCED - seller is ready to go!!! So you need to take a - photo 6
PRICED REDUCED - seller is ready to go!!! So you need to take a - photo 7
PRICED REDUCED - seller is ready to go!!! So you need to take a - photo 8
PRICED REDUCED - seller is ready to go!!! So you need to take a - photo 9
PRICED REDUCED - seller is ready to go!!! So you need to take a - photo 10
PRICED REDUCED - seller is ready to go!!! So you need to take a - photo 11
PRICED REDUCED - seller is ready to go!!! So you need to take a - photo 12
PRICED REDUCED - seller is ready to go!!! So you need to take a - photo 13
PRICED REDUCED - seller is ready to go!!! So you need to take a - photo 14
PRICED REDUCED - seller is ready to go!!! So you need to take a - photo 15
PRICED REDUCED - seller is ready to go!!! So you need to take a - photo 16
PRICED REDUCED - seller is ready to go!!! So you need to take a - photo 17
PRICED REDUCED - seller is ready to go!!! So you need to take a - photo 18
PRICED REDUCED - seller is ready to go!!! So you need to take a - photo 19
PRICED REDUCED - seller is ready to go!!! So you need to take a - photo 20
PRICED REDUCED - seller is ready to go!!! So you need to take a - photo 21
PRICED REDUCED - seller is ready to go!!! So you need to take a - photo 22
PRICED REDUCED - seller is ready to go!!! So you need to take a - photo 23
PRICED REDUCED - seller is ready to go!!! So you need to take a - photo 24
PRICED REDUCED - seller is ready to go!!! So you need to take a - photo 25
PRICED REDUCED - seller is ready to go!!! So you need to take a - photo 26
PRICED REDUCED - seller is ready to go!!! So you need to take a - photo 27
PRICED REDUCED - seller is ready to go!!! So you need to take a - photo 28
PRICED REDUCED - seller is ready to go!!! So you need to take a - photo 29
PRICED REDUCED - seller is ready to go!!! So you need to take a - photo 30
PRICED REDUCED - seller is ready to go!!! So you need to take a - photo 31
PRICED REDUCED - seller is ready to go!!! So you need to take a - photo 32
PRICED REDUCED - seller is ready to go!!! So you need to take a - photo 33
PRICED REDUCED - seller is ready to go!!! So you need to take a - photo 34
PRICED REDUCED - seller is ready to go!!! So you need to take a - photo 35
PRICED REDUCED - seller is ready to go!!! So you need to take a - photo 36
PRICED REDUCED - seller is ready to go!!! So you need to take a - photo 37
PRICED REDUCED - seller is ready to go!!! So you need to take a - photo 38
PRICED REDUCED - seller is ready to go!!! So you need to take a - photo 39
PRICED REDUCED - seller is ready to go!!! So you need to take a - photo 40
PRICED REDUCED - seller is ready to go!!! So you need to take a - photo 41
PRICED REDUCED - seller is ready to go!!! So you need to take a - photo 42
PRICED REDUCED - seller is ready to go!!! So you need to take a - photo 43
PRICED REDUCED - seller is ready to go!!! So you need to take a - photo 44
PRICED REDUCED - seller is ready to go!!! So you need to take a - photo 45
PRICED REDUCED - seller is ready to go!!! So you need to take a - photo 46
PRICED REDUCED - seller is ready to go!!! So you need to take a - photo 47
PRICED REDUCED - seller is ready to go!!! So you need to take a - photo 48
PRICED REDUCED - seller is ready to go!!! So you need to take a - photo 49
PRICED REDUCED - seller is ready to go!!! So you need to take a - photo 50

$975,000

3 Beds | 3.0 Baths | 2,612 Sqft

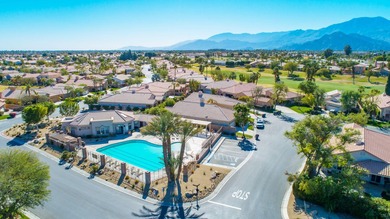
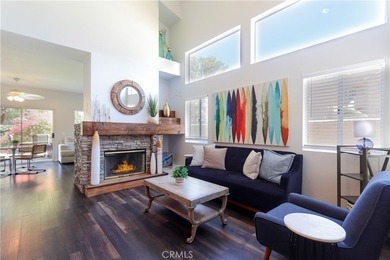
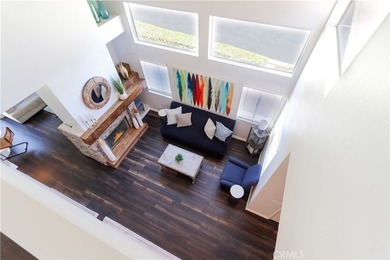
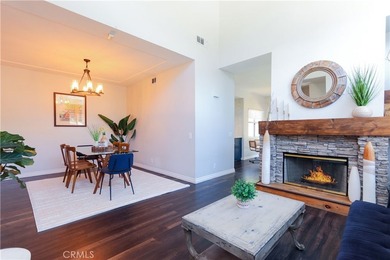
80282 Golden Horseshoe Dr, Indio, CA, 92201

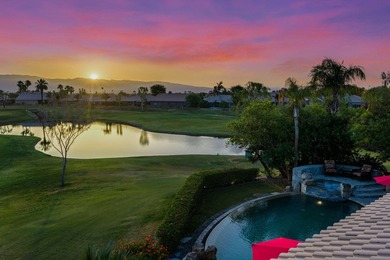
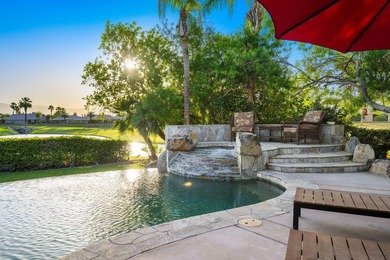
PRICED REDUCED - seller is ready to go!!! So you need to take a close look at this home, one of the most spectacular homes in all of Indian Springs. Originally reserved...

Ad#: 7565176 • Added: 04/14/2026 • Updated: 07/09/2026
For Sale
Welcome to the rarely available Plan 3 - the largest floor plan - photo 1
Welcome to the rarely available Plan 3 - the largest floor plan - photo 2
Welcome to the rarely available Plan 3 - the largest floor plan - photo 3
Welcome to the rarely available Plan 3 - the largest floor plan - photo 4
Welcome to the rarely available Plan 3 - the largest floor plan - photo 5
Welcome to the rarely available Plan 3 - the largest floor plan - photo 6
Welcome to the rarely available Plan 3 - the largest floor plan - photo 7
Welcome to the rarely available Plan 3 - the largest floor plan - photo 8
Welcome to the rarely available Plan 3 - the largest floor plan - photo 9
Welcome to the rarely available Plan 3 - the largest floor plan - photo 10
Welcome to the rarely available Plan 3 - the largest floor plan - photo 11
Welcome to the rarely available Plan 3 - the largest floor plan - photo 12
Welcome to the rarely available Plan 3 - the largest floor plan - photo 13
Welcome to the rarely available Plan 3 - the largest floor plan - photo 14
Welcome to the rarely available Plan 3 - the largest floor plan - photo 15
Welcome to the rarely available Plan 3 - the largest floor plan - photo 16
Welcome to the rarely available Plan 3 - the largest floor plan - photo 17
Welcome to the rarely available Plan 3 - the largest floor plan - photo 18
Welcome to the rarely available Plan 3 - the largest floor plan - photo 19
Welcome to the rarely available Plan 3 - the largest floor plan - photo 20
Welcome to the rarely available Plan 3 - the largest floor plan - photo 21
Welcome to the rarely available Plan 3 - the largest floor plan - photo 22
Welcome to the rarely available Plan 3 - the largest floor plan - photo 23
Welcome to the rarely available Plan 3 - the largest floor plan - photo 24
Welcome to the rarely available Plan 3 - the largest floor plan - photo 25
Welcome to the rarely available Plan 3 - the largest floor plan - photo 26
Welcome to the rarely available Plan 3 - the largest floor plan - photo 27
Welcome to the rarely available Plan 3 - the largest floor plan - photo 28
Welcome to the rarely available Plan 3 - the largest floor plan - photo 29
Welcome to the rarely available Plan 3 - the largest floor plan - photo 30
Welcome to the rarely available Plan 3 - the largest floor plan - photo 31
Welcome to the rarely available Plan 3 - the largest floor plan - photo 32
Welcome to the rarely available Plan 3 - the largest floor plan - photo 33

$975,000

3 Beds | 3.0 Baths | 1,731 Sqft

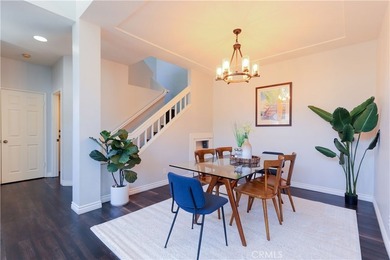
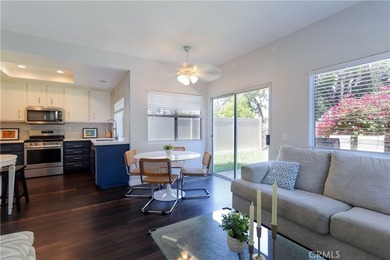
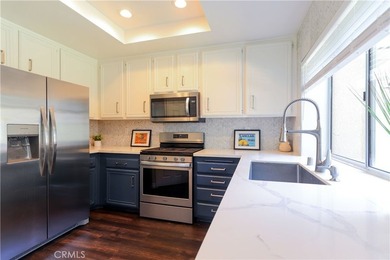
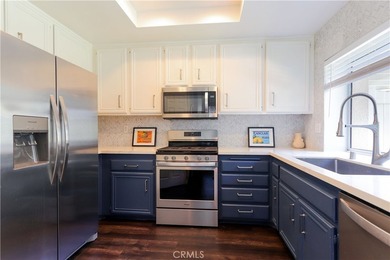
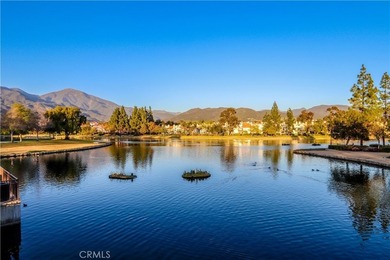
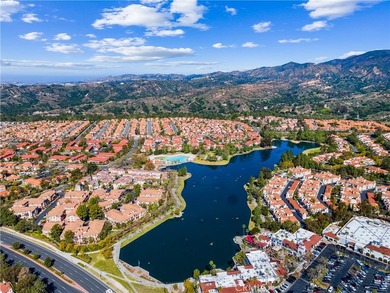
25 Alondra, Rancho Santa Margarita, CA, 92688

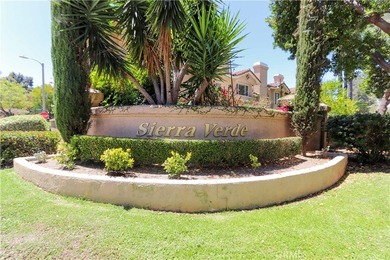
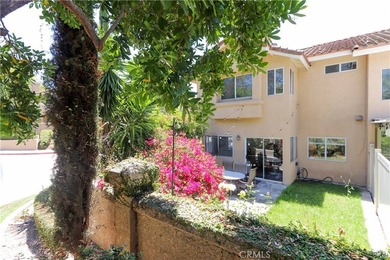
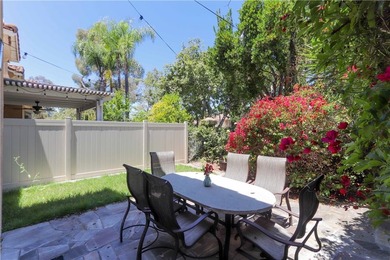
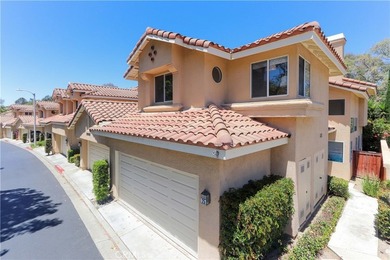
Welcome to the rarely available Plan 3 - the largest floor plan in Sierra Verde. This beautifully updated end-unit townhome offers 3 bedrooms, 2.5 bathrooms, a spacious...

Ad#: 7549358 • Added: 04/10/2026 • Updated: 07/06/2026
For Sale
BEAUTIFULLY CRAFTED IN 2023, THIS MODERN MASTERPIECE IN TERRENO - photo 1
BEAUTIFULLY CRAFTED IN 2023, THIS MODERN MASTERPIECE IN TERRENO - photo 2
BEAUTIFULLY CRAFTED IN 2023, THIS MODERN MASTERPIECE IN TERRENO - photo 3
BEAUTIFULLY CRAFTED IN 2023, THIS MODERN MASTERPIECE IN TERRENO - photo 4
BEAUTIFULLY CRAFTED IN 2023, THIS MODERN MASTERPIECE IN TERRENO - photo 5
BEAUTIFULLY CRAFTED IN 2023, THIS MODERN MASTERPIECE IN TERRENO - photo 6
BEAUTIFULLY CRAFTED IN 2023, THIS MODERN MASTERPIECE IN TERRENO - photo 7
BEAUTIFULLY CRAFTED IN 2023, THIS MODERN MASTERPIECE IN TERRENO - photo 8
BEAUTIFULLY CRAFTED IN 2023, THIS MODERN MASTERPIECE IN TERRENO - photo 9
BEAUTIFULLY CRAFTED IN 2023, THIS MODERN MASTERPIECE IN TERRENO - photo 10
BEAUTIFULLY CRAFTED IN 2023, THIS MODERN MASTERPIECE IN TERRENO - photo 11
BEAUTIFULLY CRAFTED IN 2023, THIS MODERN MASTERPIECE IN TERRENO - photo 12
BEAUTIFULLY CRAFTED IN 2023, THIS MODERN MASTERPIECE IN TERRENO - photo 13
BEAUTIFULLY CRAFTED IN 2023, THIS MODERN MASTERPIECE IN TERRENO - photo 14
BEAUTIFULLY CRAFTED IN 2023, THIS MODERN MASTERPIECE IN TERRENO - photo 15
BEAUTIFULLY CRAFTED IN 2023, THIS MODERN MASTERPIECE IN TERRENO - photo 16
BEAUTIFULLY CRAFTED IN 2023, THIS MODERN MASTERPIECE IN TERRENO - photo 17
BEAUTIFULLY CRAFTED IN 2023, THIS MODERN MASTERPIECE IN TERRENO - photo 18
BEAUTIFULLY CRAFTED IN 2023, THIS MODERN MASTERPIECE IN TERRENO - photo 19
BEAUTIFULLY CRAFTED IN 2023, THIS MODERN MASTERPIECE IN TERRENO - photo 20
BEAUTIFULLY CRAFTED IN 2023, THIS MODERN MASTERPIECE IN TERRENO - photo 21
BEAUTIFULLY CRAFTED IN 2023, THIS MODERN MASTERPIECE IN TERRENO - photo 22
BEAUTIFULLY CRAFTED IN 2023, THIS MODERN MASTERPIECE IN TERRENO - photo 23
BEAUTIFULLY CRAFTED IN 2023, THIS MODERN MASTERPIECE IN TERRENO - photo 24
BEAUTIFULLY CRAFTED IN 2023, THIS MODERN MASTERPIECE IN TERRENO - photo 25
BEAUTIFULLY CRAFTED IN 2023, THIS MODERN MASTERPIECE IN TERRENO - photo 26
BEAUTIFULLY CRAFTED IN 2023, THIS MODERN MASTERPIECE IN TERRENO - photo 27
BEAUTIFULLY CRAFTED IN 2023, THIS MODERN MASTERPIECE IN TERRENO - photo 28
BEAUTIFULLY CRAFTED IN 2023, THIS MODERN MASTERPIECE IN TERRENO - photo 29
BEAUTIFULLY CRAFTED IN 2023, THIS MODERN MASTERPIECE IN TERRENO - photo 30
BEAUTIFULLY CRAFTED IN 2023, THIS MODERN MASTERPIECE IN TERRENO - photo 31
BEAUTIFULLY CRAFTED IN 2023, THIS MODERN MASTERPIECE IN TERRENO - photo 32
BEAUTIFULLY CRAFTED IN 2023, THIS MODERN MASTERPIECE IN TERRENO - photo 33
BEAUTIFULLY CRAFTED IN 2023, THIS MODERN MASTERPIECE IN TERRENO - photo 34
BEAUTIFULLY CRAFTED IN 2023, THIS MODERN MASTERPIECE IN TERRENO - photo 35
BEAUTIFULLY CRAFTED IN 2023, THIS MODERN MASTERPIECE IN TERRENO - photo 36
BEAUTIFULLY CRAFTED IN 2023, THIS MODERN MASTERPIECE IN TERRENO - photo 37

$975,000

3 Beds | 3.0 Baths | 2,269 Sqft

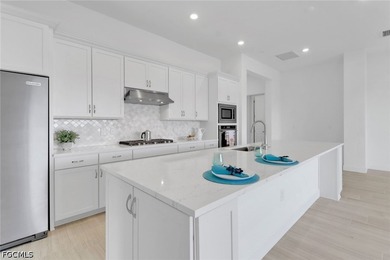
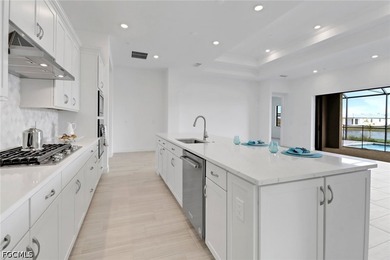
1856 Terreno Blvd, Naples, FL, 34120

BEAUTIFULLY CRAFTED IN 2023, THIS MODERN MASTERPIECE IN TERRENO - VALENCIA FEATURES A SCREENED LANAI AND POOL, PERFECT FOR THE FLORIDA LIFESTYLE. THE OPEN-CONCEPT LAYOUT...

Ad#: 7537863 • Added: 04/08/2026 • Updated: 05/13/2026
For Sale
Experience elevated coastal living in this stunning three-level - photo 1
Experience elevated coastal living in this stunning three-level - photo 2
Experience elevated coastal living in this stunning three-level - photo 3
Experience elevated coastal living in this stunning three-level - photo 4
Experience elevated coastal living in this stunning three-level - photo 5
Experience elevated coastal living in this stunning three-level - photo 6
Experience elevated coastal living in this stunning three-level - photo 7
Experience elevated coastal living in this stunning three-level - photo 8
Experience elevated coastal living in this stunning three-level - photo 9
Experience elevated coastal living in this stunning three-level - photo 10
Experience elevated coastal living in this stunning three-level - photo 11
Experience elevated coastal living in this stunning three-level - photo 12
Experience elevated coastal living in this stunning three-level - photo 13
Experience elevated coastal living in this stunning three-level - photo 14
Experience elevated coastal living in this stunning three-level - photo 15
Experience elevated coastal living in this stunning three-level - photo 16
Experience elevated coastal living in this stunning three-level - photo 17
Experience elevated coastal living in this stunning three-level - photo 18
Experience elevated coastal living in this stunning three-level - photo 19
Experience elevated coastal living in this stunning three-level - photo 20
Experience elevated coastal living in this stunning three-level - photo 21
Experience elevated coastal living in this stunning three-level - photo 22
Experience elevated coastal living in this stunning three-level - photo 23
Experience elevated coastal living in this stunning three-level - photo 24
Experience elevated coastal living in this stunning three-level - photo 25
Experience elevated coastal living in this stunning three-level - photo 26
Experience elevated coastal living in this stunning three-level - photo 27
Experience elevated coastal living in this stunning three-level - photo 28
Experience elevated coastal living in this stunning three-level - photo 29
Experience elevated coastal living in this stunning three-level - photo 30
Experience elevated coastal living in this stunning three-level - photo 31
Experience elevated coastal living in this stunning three-level - photo 32
Experience elevated coastal living in this stunning three-level - photo 33
Experience elevated coastal living in this stunning three-level - photo 34
Experience elevated coastal living in this stunning three-level - photo 35
Experience elevated coastal living in this stunning three-level - photo 36
Experience elevated coastal living in this stunning three-level - photo 37
Experience elevated coastal living in this stunning three-level - photo 38
Experience elevated coastal living in this stunning three-level - photo 39

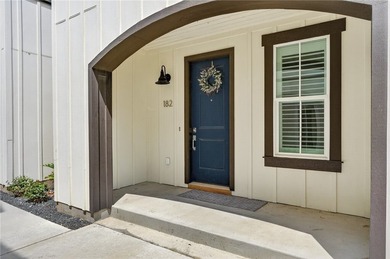
$975,000

5 Beds | 4.0 Baths | 2,092 Sqft

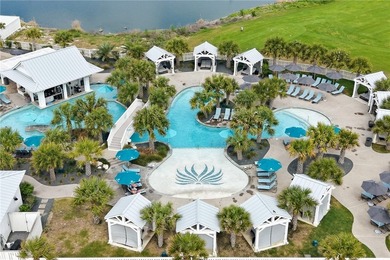
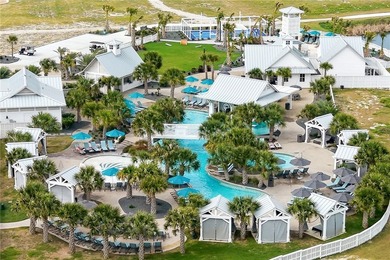
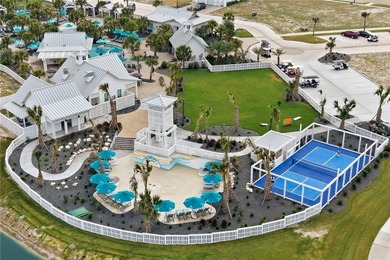
182 Spanish Dagger, Port Aransas, TX, 78373

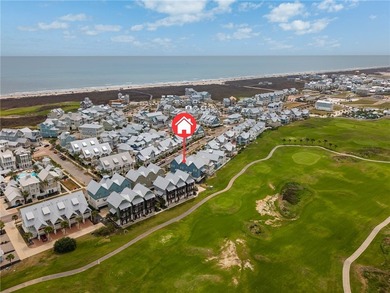
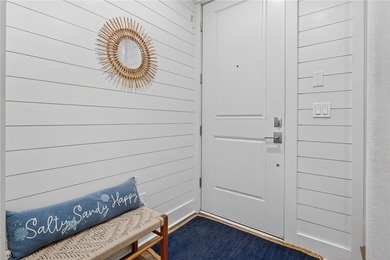
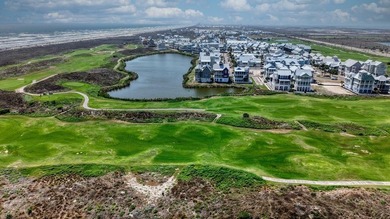
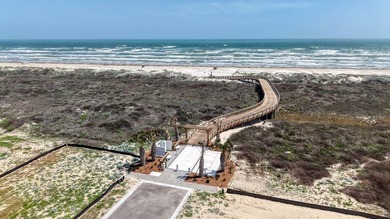
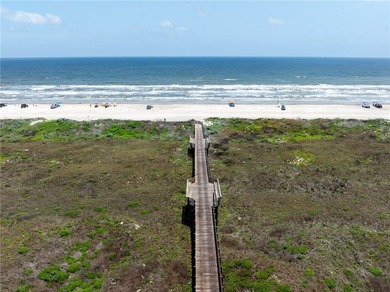
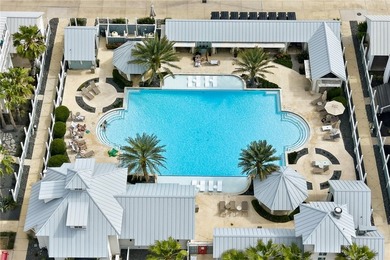
Experience elevated coastal living in this stunning three-level home located in the highly sought-after Palmilla Beach Resort & Golf Club. Perfectly positioned golf...

Ad#: 7532389 • Added: 04/07/2026 • Updated: 07/16/2026
For Sale
Don't miss this rare opportunity to build your lakefront dream - photo 1
Don't miss this rare opportunity to build your lakefront dream - photo 2
Don't miss this rare opportunity to build your lakefront dream - photo 3
Don't miss this rare opportunity to build your lakefront dream - photo 4
Don't miss this rare opportunity to build your lakefront dream - photo 5

$975,000

0 Beds | 0.0 Baths | 0 Sqft

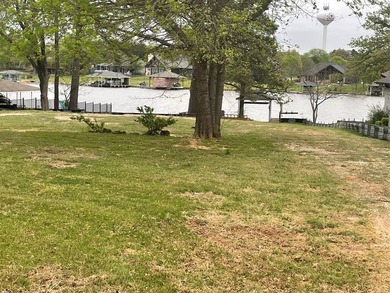
134 Blackfoot Trl, Gainesville, TX, 76240

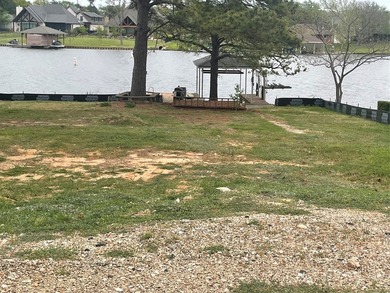
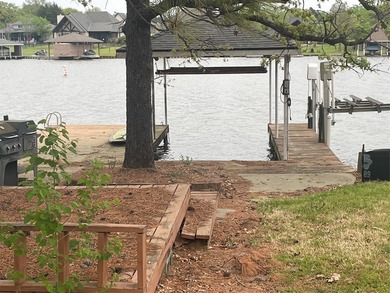
Don't miss this rare opportunity to build your lakefront dream home in the beautiful community of Lake Kiowa. Nestled in a serene setting, this exceptional lot offers the...

Ad#: 7529339 • Added: 04/06/2026 • Updated: 06/24/2026
For Sale
Luxury, convenient, spacious and quiet. All are included with - photo 1
Luxury, convenient, spacious and quiet. All are included with - photo 2
Luxury, convenient, spacious and quiet. All are included with - photo 3
Luxury, convenient, spacious and quiet. All are included with - photo 4
Luxury, convenient, spacious and quiet. All are included with - photo 5
Luxury, convenient, spacious and quiet. All are included with - photo 6
Luxury, convenient, spacious and quiet. All are included with - photo 7
Luxury, convenient, spacious and quiet. All are included with - photo 8
Luxury, convenient, spacious and quiet. All are included with - photo 9
Luxury, convenient, spacious and quiet. All are included with - photo 10
Luxury, convenient, spacious and quiet. All are included with - photo 11
Luxury, convenient, spacious and quiet. All are included with - photo 12
Luxury, convenient, spacious and quiet. All are included with - photo 13
Luxury, convenient, spacious and quiet. All are included with - photo 14
Luxury, convenient, spacious and quiet. All are included with - photo 15
Luxury, convenient, spacious and quiet. All are included with - photo 16
Luxury, convenient, spacious and quiet. All are included with - photo 17
Luxury, convenient, spacious and quiet. All are included with - photo 18
Luxury, convenient, spacious and quiet. All are included with - photo 19
Luxury, convenient, spacious and quiet. All are included with - photo 20
Luxury, convenient, spacious and quiet. All are included with - photo 21
Luxury, convenient, spacious and quiet. All are included with - photo 22
Luxury, convenient, spacious and quiet. All are included with - photo 23
Luxury, convenient, spacious and quiet. All are included with - photo 24
Luxury, convenient, spacious and quiet. All are included with - photo 25
Luxury, convenient, spacious and quiet. All are included with - photo 26
Luxury, convenient, spacious and quiet. All are included with - photo 27
Luxury, convenient, spacious and quiet. All are included with - photo 28
Luxury, convenient, spacious and quiet. All are included with - photo 29
Luxury, convenient, spacious and quiet. All are included with - photo 30
Luxury, convenient, spacious and quiet. All are included with - photo 31
Luxury, convenient, spacious and quiet. All are included with - photo 32
Luxury, convenient, spacious and quiet. All are included with - photo 33
Luxury, convenient, spacious and quiet. All are included with - photo 34
Luxury, convenient, spacious and quiet. All are included with - photo 35
Luxury, convenient, spacious and quiet. All are included with - photo 36
Luxury, convenient, spacious and quiet. All are included with - photo 37
Luxury, convenient, spacious and quiet. All are included with - photo 38
Luxury, convenient, spacious and quiet. All are included with - photo 39
Luxury, convenient, spacious and quiet. All are included with - photo 40
Luxury, convenient, spacious and quiet. All are included with - photo 41
Luxury, convenient, spacious and quiet. All are included with - photo 42
Luxury, convenient, spacious and quiet. All are included with - photo 43
Luxury, convenient, spacious and quiet. All are included with - photo 44
Luxury, convenient, spacious and quiet. All are included with - photo 45
Luxury, convenient, spacious and quiet. All are included with - photo 46
Luxury, convenient, spacious and quiet. All are included with - photo 47
Luxury, convenient, spacious and quiet. All are included with - photo 48
Luxury, convenient, spacious and quiet. All are included with - photo 49
Luxury, convenient, spacious and quiet. All are included with - photo 50

$975,000

4 Beds | 5.0 Baths | 5,112 Sqft

1080 Remington Rd, Forest, VA, 24551

Luxury, convenient, spacious and quiet. All are included with this gorgeous & stately home with 4+BR & 4.5BA in Somerset Meadows near London Downs golf course 10-15 min...

Ad#: 7448029 • Added: 03/20/2026 • Updated: 06/10/2026
For Sale
Occupying one of the most coveted homesites in The Players Club - photo 1
Occupying one of the most coveted homesites in The Players Club - photo 2
Occupying one of the most coveted homesites in The Players Club - photo 3
Occupying one of the most coveted homesites in The Players Club - photo 4
Occupying one of the most coveted homesites in The Players Club - photo 5
Occupying one of the most coveted homesites in The Players Club - photo 6
Occupying one of the most coveted homesites in The Players Club - photo 7
Occupying one of the most coveted homesites in The Players Club - photo 8
Occupying one of the most coveted homesites in The Players Club - photo 9
Occupying one of the most coveted homesites in The Players Club - photo 10
Occupying one of the most coveted homesites in The Players Club - photo 11
Occupying one of the most coveted homesites in The Players Club - photo 12
Occupying one of the most coveted homesites in The Players Club - photo 13
Occupying one of the most coveted homesites in The Players Club - photo 14
Occupying one of the most coveted homesites in The Players Club - photo 15
Occupying one of the most coveted homesites in The Players Club - photo 16
Occupying one of the most coveted homesites in The Players Club - photo 17
Occupying one of the most coveted homesites in The Players Club - photo 18
Occupying one of the most coveted homesites in The Players Club - photo 19
Occupying one of the most coveted homesites in The Players Club - photo 20
Occupying one of the most coveted homesites in The Players Club - photo 21
Occupying one of the most coveted homesites in The Players Club - photo 22
Occupying one of the most coveted homesites in The Players Club - photo 23
Occupying one of the most coveted homesites in The Players Club - photo 24
Occupying one of the most coveted homesites in The Players Club - photo 25
Occupying one of the most coveted homesites in The Players Club - photo 26
Occupying one of the most coveted homesites in The Players Club - photo 27
Occupying one of the most coveted homesites in The Players Club - photo 28
Occupying one of the most coveted homesites in The Players Club - photo 29
Occupying one of the most coveted homesites in The Players Club - photo 30
Occupying one of the most coveted homesites in The Players Club - photo 31
Occupying one of the most coveted homesites in The Players Club - photo 32
Occupying one of the most coveted homesites in The Players Club - photo 33
Occupying one of the most coveted homesites in The Players Club - photo 34
Occupying one of the most coveted homesites in The Players Club - photo 35
Occupying one of the most coveted homesites in The Players Club - photo 36
Occupying one of the most coveted homesites in The Players Club - photo 37
Occupying one of the most coveted homesites in The Players Club - photo 38
Occupying one of the most coveted homesites in The Players Club - photo 39
Occupying one of the most coveted homesites in The Players Club - photo 40
Occupying one of the most coveted homesites in The Players Club - photo 41
Occupying one of the most coveted homesites in The Players Club - photo 42
Occupying one of the most coveted homesites in The Players Club - photo 43
Occupying one of the most coveted homesites in The Players Club - photo 44
Occupying one of the most coveted homesites in The Players Club - photo 45
Occupying one of the most coveted homesites in The Players Club - photo 46
Occupying one of the most coveted homesites in The Players Club - photo 47
Occupying one of the most coveted homesites in The Players Club - photo 48
Occupying one of the most coveted homesites in The Players Club - photo 49
Occupying one of the most coveted homesites in The Players Club - photo 50

$975,000

3 Beds | 3.0 Baths | 3,690 Sqft

4567 Regency Crossing, Southport, NC, 28461

Occupying one of the most coveted homesites in The Players Club, this classic executive residence is perfectly positioned along the 4th green. From the moment you enter...

Ad#: 7381920 • Added: 03/10/2026 • Updated: 07/14/2026
For Sale
Stunning updated home in highly desirable Tatum Ranch! This 5 - photo 1
Stunning updated home in highly desirable Tatum Ranch! This 5 - photo 2
Stunning updated home in highly desirable Tatum Ranch! This 5 - photo 3
Stunning updated home in highly desirable Tatum Ranch! This 5 - photo 4
Stunning updated home in highly desirable Tatum Ranch! This 5 - photo 5
Stunning updated home in highly desirable Tatum Ranch! This 5 - photo 6
Stunning updated home in highly desirable Tatum Ranch! This 5 - photo 7
Stunning updated home in highly desirable Tatum Ranch! This 5 - photo 8
Stunning updated home in highly desirable Tatum Ranch! This 5 - photo 9
Stunning updated home in highly desirable Tatum Ranch! This 5 - photo 10
Stunning updated home in highly desirable Tatum Ranch! This 5 - photo 11
Stunning updated home in highly desirable Tatum Ranch! This 5 - photo 12
Stunning updated home in highly desirable Tatum Ranch! This 5 - photo 13
Stunning updated home in highly desirable Tatum Ranch! This 5 - photo 14
Stunning updated home in highly desirable Tatum Ranch! This 5 - photo 15
Stunning updated home in highly desirable Tatum Ranch! This 5 - photo 16
Stunning updated home in highly desirable Tatum Ranch! This 5 - photo 17
Stunning updated home in highly desirable Tatum Ranch! This 5 - photo 18
Stunning updated home in highly desirable Tatum Ranch! This 5 - photo 19
Stunning updated home in highly desirable Tatum Ranch! This 5 - photo 20
Stunning updated home in highly desirable Tatum Ranch! This 5 - photo 21
Stunning updated home in highly desirable Tatum Ranch! This 5 - photo 22
Stunning updated home in highly desirable Tatum Ranch! This 5 - photo 23
Stunning updated home in highly desirable Tatum Ranch! This 5 - photo 24
Stunning updated home in highly desirable Tatum Ranch! This 5 - photo 25
Stunning updated home in highly desirable Tatum Ranch! This 5 - photo 26
Stunning updated home in highly desirable Tatum Ranch! This 5 - photo 27
Stunning updated home in highly desirable Tatum Ranch! This 5 - photo 28
Stunning updated home in highly desirable Tatum Ranch! This 5 - photo 29
Stunning updated home in highly desirable Tatum Ranch! This 5 - photo 30
Stunning updated home in highly desirable Tatum Ranch! This 5 - photo 31
Stunning updated home in highly desirable Tatum Ranch! This 5 - photo 32
Stunning updated home in highly desirable Tatum Ranch! This 5 - photo 33
Stunning updated home in highly desirable Tatum Ranch! This 5 - photo 34
Stunning updated home in highly desirable Tatum Ranch! This 5 - photo 35
Stunning updated home in highly desirable Tatum Ranch! This 5 - photo 36
Stunning updated home in highly desirable Tatum Ranch! This 5 - photo 37
Stunning updated home in highly desirable Tatum Ranch! This 5 - photo 38
Stunning updated home in highly desirable Tatum Ranch! This 5 - photo 39
Stunning updated home in highly desirable Tatum Ranch! This 5 - photo 40
Stunning updated home in highly desirable Tatum Ranch! This 5 - photo 41
Stunning updated home in highly desirable Tatum Ranch! This 5 - photo 42
Stunning updated home in highly desirable Tatum Ranch! This 5 - photo 43
Stunning updated home in highly desirable Tatum Ranch! This 5 - photo 44
Stunning updated home in highly desirable Tatum Ranch! This 5 - photo 45
Stunning updated home in highly desirable Tatum Ranch! This 5 - photo 46
Stunning updated home in highly desirable Tatum Ranch! This 5 - photo 47
Stunning updated home in highly desirable Tatum Ranch! This 5 - photo 48
Stunning updated home in highly desirable Tatum Ranch! This 5 - photo 49
Stunning updated home in highly desirable Tatum Ranch! This 5 - photo 50
Stunning updated home in highly desirable Tatum Ranch! This 5 - photo 51
Stunning updated home in highly desirable Tatum Ranch! This 5 - photo 52
Stunning updated home in highly desirable Tatum Ranch! This 5 - photo 53
Stunning updated home in highly desirable Tatum Ranch! This 5 - photo 54
Stunning updated home in highly desirable Tatum Ranch! This 5 - photo 55

$975,000

5 Beds | 3.0 Baths | 3,265 Sqft

4402 E BARWICK Dr, Cave Creek, AZ, 85331

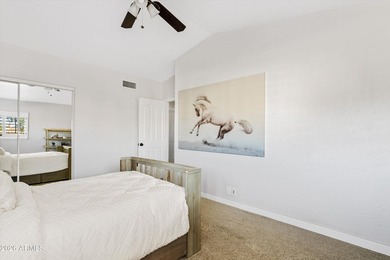
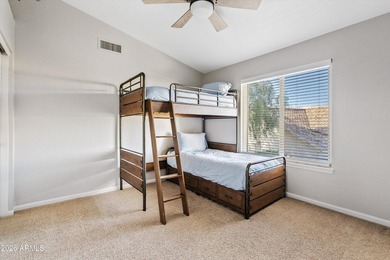
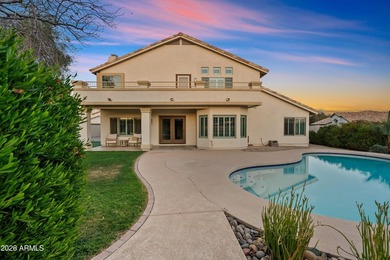
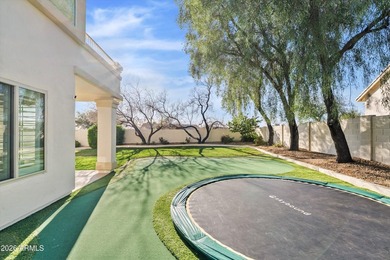
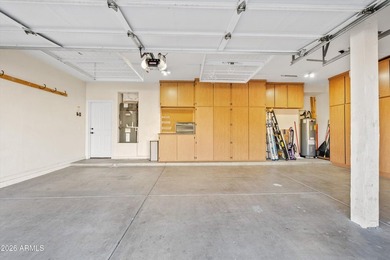
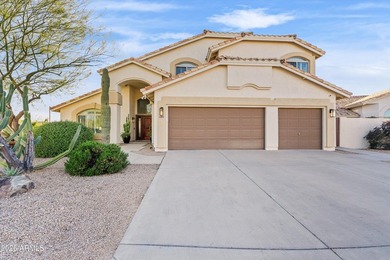
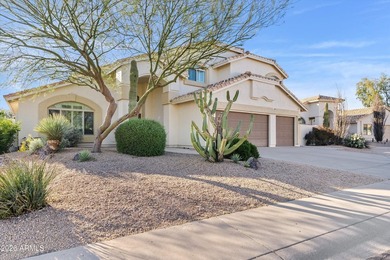
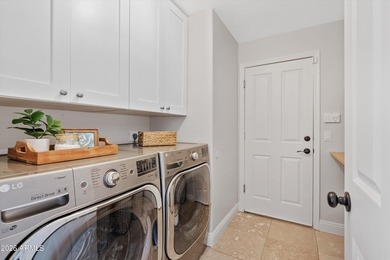
Stunning updated home in highly desirable Tatum Ranch! This 5 bed, 3 bath, 3,265 s/f Cave Creek home sits on a nearly 1/4-acre cul-de-sac corner lot with no neighbors...

Ad#: 7381028 • Added: 03/10/2026 • Updated: 05/22/2026
For Sale
Step into a home where luxury living meets intentional wellness - photo 1
Step into a home where luxury living meets intentional wellness - photo 2
Step into a home where luxury living meets intentional wellness - photo 3
Step into a home where luxury living meets intentional wellness - photo 4
Step into a home where luxury living meets intentional wellness - photo 5
Step into a home where luxury living meets intentional wellness - photo 6
Step into a home where luxury living meets intentional wellness - photo 7
Step into a home where luxury living meets intentional wellness - photo 8
Step into a home where luxury living meets intentional wellness - photo 9
Step into a home where luxury living meets intentional wellness - photo 10
Step into a home where luxury living meets intentional wellness - photo 11
Step into a home where luxury living meets intentional wellness - photo 12
Step into a home where luxury living meets intentional wellness - photo 13
Step into a home where luxury living meets intentional wellness - photo 14
Step into a home where luxury living meets intentional wellness - photo 15
Step into a home where luxury living meets intentional wellness - photo 16
Step into a home where luxury living meets intentional wellness - photo 17
Step into a home where luxury living meets intentional wellness - photo 18
Step into a home where luxury living meets intentional wellness - photo 19
Step into a home where luxury living meets intentional wellness - photo 20
Step into a home where luxury living meets intentional wellness - photo 21
Step into a home where luxury living meets intentional wellness - photo 22
Step into a home where luxury living meets intentional wellness - photo 23
Step into a home where luxury living meets intentional wellness - photo 24
Step into a home where luxury living meets intentional wellness - photo 25
Step into a home where luxury living meets intentional wellness - photo 26
Step into a home where luxury living meets intentional wellness - photo 27
Step into a home where luxury living meets intentional wellness - photo 28
Step into a home where luxury living meets intentional wellness - photo 29
Step into a home where luxury living meets intentional wellness - photo 30
Step into a home where luxury living meets intentional wellness - photo 31
Step into a home where luxury living meets intentional wellness - photo 32

$975,000

4 Beds | 4.0 Baths | 4,804 Sqft

10120 Kinross Rd, Roswell, GA, 30076

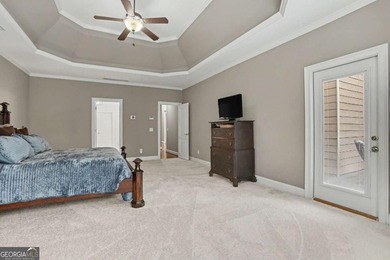
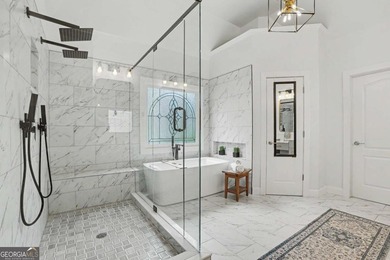
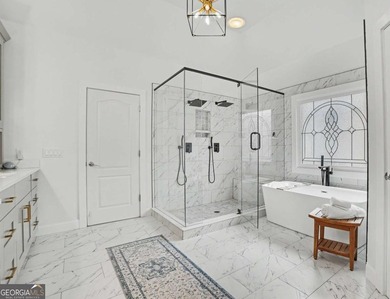
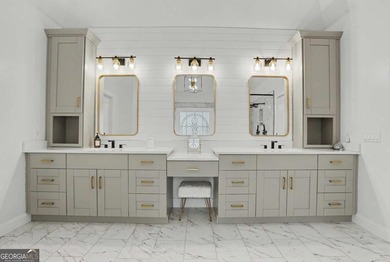
Step into a home where luxury living meets intentional wellness. This fully renovated, 4,800-square-foot retreat has been thoughtfully designed to elevate both everyday...

Ad#: 7367514 • Added: 03/06/2026 • Updated: 06/12/2026
For Sale
IMPROVED PRICE plus a $22,500 SELLER INCENTIVE! Nestled within - photo 1
IMPROVED PRICE plus a $22,500 SELLER INCENTIVE! Nestled within - photo 2
IMPROVED PRICE plus a $22,500 SELLER INCENTIVE! Nestled within - photo 3
IMPROVED PRICE plus a $22,500 SELLER INCENTIVE! Nestled within - photo 4
IMPROVED PRICE plus a $22,500 SELLER INCENTIVE! Nestled within - photo 5
IMPROVED PRICE plus a $22,500 SELLER INCENTIVE! Nestled within - photo 6
IMPROVED PRICE plus a $22,500 SELLER INCENTIVE! Nestled within - photo 7
IMPROVED PRICE plus a $22,500 SELLER INCENTIVE! Nestled within - photo 8
IMPROVED PRICE plus a $22,500 SELLER INCENTIVE! Nestled within - photo 9
IMPROVED PRICE plus a $22,500 SELLER INCENTIVE! Nestled within - photo 10
IMPROVED PRICE plus a $22,500 SELLER INCENTIVE! Nestled within - photo 11
IMPROVED PRICE plus a $22,500 SELLER INCENTIVE! Nestled within - photo 12
IMPROVED PRICE plus a $22,500 SELLER INCENTIVE! Nestled within - photo 13
IMPROVED PRICE plus a $22,500 SELLER INCENTIVE! Nestled within - photo 14
IMPROVED PRICE plus a $22,500 SELLER INCENTIVE! Nestled within - photo 15
IMPROVED PRICE plus a $22,500 SELLER INCENTIVE! Nestled within - photo 16
IMPROVED PRICE plus a $22,500 SELLER INCENTIVE! Nestled within - photo 17
IMPROVED PRICE plus a $22,500 SELLER INCENTIVE! Nestled within - photo 18
IMPROVED PRICE plus a $22,500 SELLER INCENTIVE! Nestled within - photo 19
IMPROVED PRICE plus a $22,500 SELLER INCENTIVE! Nestled within - photo 20
IMPROVED PRICE plus a $22,500 SELLER INCENTIVE! Nestled within - photo 21
IMPROVED PRICE plus a $22,500 SELLER INCENTIVE! Nestled within - photo 22
IMPROVED PRICE plus a $22,500 SELLER INCENTIVE! Nestled within - photo 23
IMPROVED PRICE plus a $22,500 SELLER INCENTIVE! Nestled within - photo 24
IMPROVED PRICE plus a $22,500 SELLER INCENTIVE! Nestled within - photo 25
IMPROVED PRICE plus a $22,500 SELLER INCENTIVE! Nestled within - photo 26
IMPROVED PRICE plus a $22,500 SELLER INCENTIVE! Nestled within - photo 27
IMPROVED PRICE plus a $22,500 SELLER INCENTIVE! Nestled within - photo 28
IMPROVED PRICE plus a $22,500 SELLER INCENTIVE! Nestled within - photo 29
IMPROVED PRICE plus a $22,500 SELLER INCENTIVE! Nestled within - photo 30
IMPROVED PRICE plus a $22,500 SELLER INCENTIVE! Nestled within - photo 31
IMPROVED PRICE plus a $22,500 SELLER INCENTIVE! Nestled within - photo 32
IMPROVED PRICE plus a $22,500 SELLER INCENTIVE! Nestled within - photo 33
IMPROVED PRICE plus a $22,500 SELLER INCENTIVE! Nestled within - photo 34
IMPROVED PRICE plus a $22,500 SELLER INCENTIVE! Nestled within - photo 35
IMPROVED PRICE plus a $22,500 SELLER INCENTIVE! Nestled within - photo 36
IMPROVED PRICE plus a $22,500 SELLER INCENTIVE! Nestled within - photo 37
IMPROVED PRICE plus a $22,500 SELLER INCENTIVE! Nestled within - photo 38
IMPROVED PRICE plus a $22,500 SELLER INCENTIVE! Nestled within - photo 39
IMPROVED PRICE plus a $22,500 SELLER INCENTIVE! Nestled within - photo 40
IMPROVED PRICE plus a $22,500 SELLER INCENTIVE! Nestled within - photo 41
IMPROVED PRICE plus a $22,500 SELLER INCENTIVE! Nestled within - photo 42
IMPROVED PRICE plus a $22,500 SELLER INCENTIVE! Nestled within - photo 43
IMPROVED PRICE plus a $22,500 SELLER INCENTIVE! Nestled within - photo 44
IMPROVED PRICE plus a $22,500 SELLER INCENTIVE! Nestled within - photo 45
IMPROVED PRICE plus a $22,500 SELLER INCENTIVE! Nestled within - photo 46
IMPROVED PRICE plus a $22,500 SELLER INCENTIVE! Nestled within - photo 47
IMPROVED PRICE plus a $22,500 SELLER INCENTIVE! Nestled within - photo 48
IMPROVED PRICE plus a $22,500 SELLER INCENTIVE! Nestled within - photo 49
IMPROVED PRICE plus a $22,500 SELLER INCENTIVE! Nestled within - photo 50

$975,000

5 Beds | 6.0 Baths | 4,625 Sqft

1625 N Founders Hill, Williamsburg, VA, 23185

IMPROVED PRICE plus a $22,500 SELLER INCENTIVE! Nestled within the prestigious Governor's Land at Two Rivers, this elegant traditional home blends timeless design with...

Ad#: 7367498 • Added: 03/06/2026 • Updated: 07/22/2026
  • «
  • 1
  • ...
  • 406
  • 407
  • 408
  • 409
  • ...
  • 3216
  • »

Real Estate Agent Info

About

Click to activate
Request Information
Contact Agent
By contacting this agent you agree to these Terms and Conditions.
Share this Ad
Link copied
Video/Virtual Tour
Loading...
SEARCH STATES
Alabama Alaska Arizona Arkansas California Colorado Connecticut Delaware Florida Georgia Hawaii Idaho Illinois Indiana Iowa Kansas Kentucky Louisiana Maine Maryland Massachusetts Michigan Minnesota Mississippi Missouri Montana Nebraska Nevada New Hampshire New Jersey New Mexico New York North Carolina North Dakota Ohio Oklahoma Oregon Pennsylvania Rhode Island South Carolina South Dakota Tennessee Texas Utah Vermont Virginia Washington West Virginia Wisconsin Wyoming
SERVICES
Buy Buy Advertise
COMPANY
Testimonials About Us Office Locations
SUPPORT
Help Contact Us
ADDITIONAL MARKETS
LakeHouse.com MountainHomes.com BeachHouse.com BarrierFreeHome.com
SUBSCRIBE
Receive notifications for new listings
Subscribe
X Facebook Instagram YouTube

Dream Home Network Inc.
is committed to ensuring digital accessibility and property listings for individuals with disabilities. All information provided is deemed reliable but is not guaranteed and should be independently verified. We are continuously working to improve the accessibility of our web experience for everyone, and we welcome feedback and accommodation requests. If you wish to report an issue or seek an accommodation, please let us know.

Dream Home Network Inc. Sells leads to DHN Realty Inc. who holds real estate brokerage licenses in Alabama. Listing agents will be sent notification copy of leads on their listings where Dream Home Network Inc. is provided listings via our Feed Provider as required.

© 1997 - 2026 GolfHomes.com
Part of Dream Home Network, Inc.
Last updated on 2026.07.22
Terms & Policy