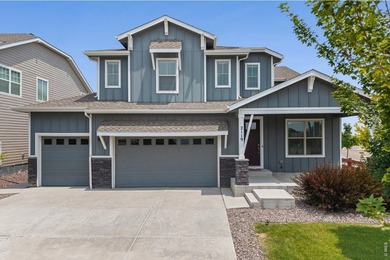
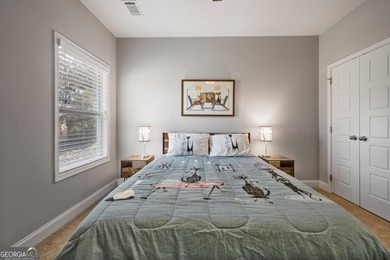
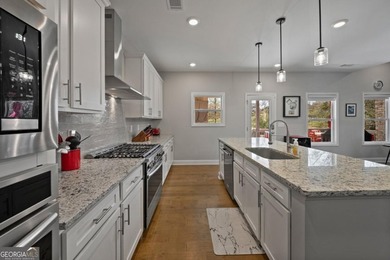
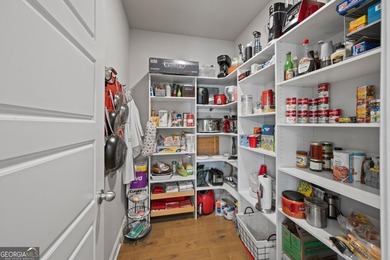
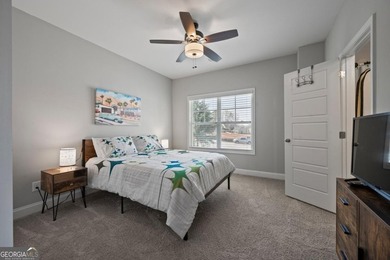
Buy
  • Alabama Alaska Arizona Arkansas California Colorado Connecticut Delaware Florida Georgia Hawaii Idaho Illinois Indiana Iowa Kansas Kentucky Louisiana Maine Maryland Massachusetts Michigan Minnesota Mississippi Missouri Montana Nebraska Nevada New Hampshire New Jersey New Mexico New York North Carolina North Dakota Ohio Oklahoma Oregon Pennsylvania Rhode Island South Carolina South Dakota Tennessee Texas Utah Vermont Virginia Washington West Virginia Wisconsin Wyoming
    Canada Listings (1)
    Mexico Listings (41)
    Advanced Search
Sell Find an Agent
GolfHomes.com GolfHomes.com
My Account
  • Login
  • Manage My Real Estate Ads
  • Manage My Search Profile / Auto Notify
  • My Account Info
  • Manage My Favorites
Advertise Join
  • Buy
  • Sell
  • Find an Agent
  • My Account
    • Login
    • Manage My Real Estate Ads
    • Manage My Search Profile / Auto Notify
    • My Account Info
    • Manage My Favorites
  • Advertise
  • Join
Search Filters
Price
-
0
$100,000
$100,000+
$200,000
$200,000+
$300,000
$300,000+
$400,000
$400,000+
$500,000
$500,000+
$600,000
$600,000+
$700,000
$700,000+
$800,000
$800,000+
$900,000
Any Price
Any Price
Beds & Baths
-
-
Property Type
Sale Status
More Filters
-
-
-
-
Advanced Search

Real Estate & Homes For Sale

Read more
Sort By: Featured
  • Featured
  • Newest
  • Price - Low To High
  • Price - High To Low
  • Sqft - Low To High
  • Sqft - High To Low
Showing 8861-8880 of 64563 Homes For Sale
For Sale
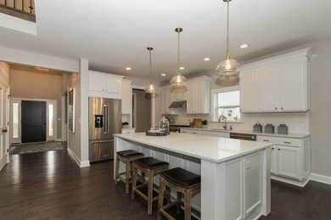
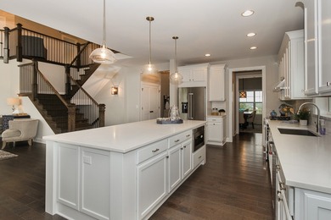
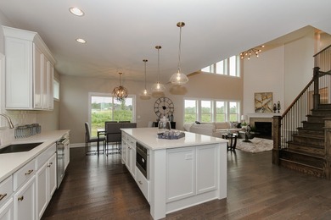
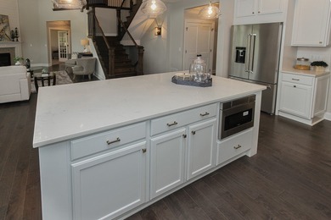
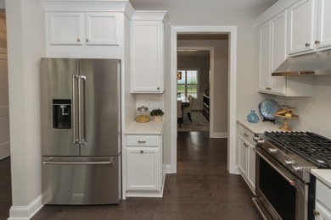
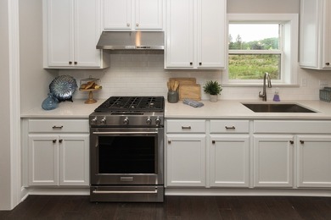
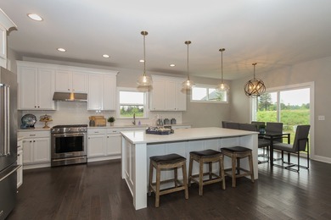
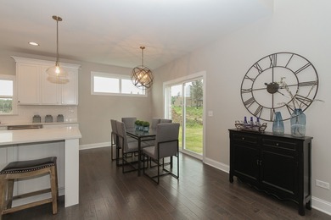
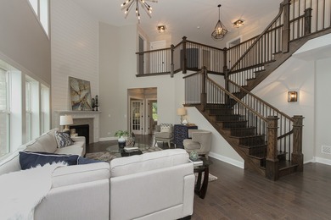
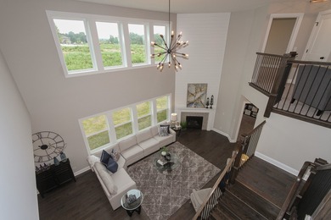
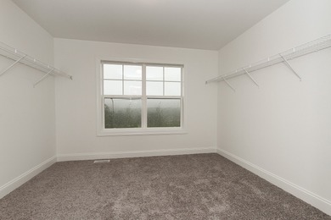
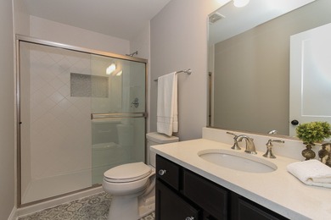
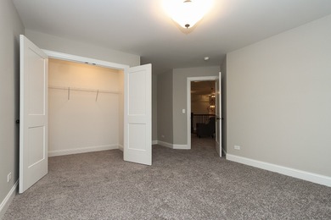
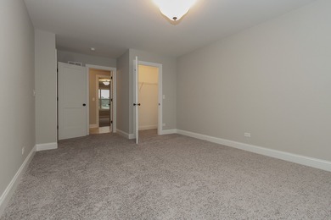
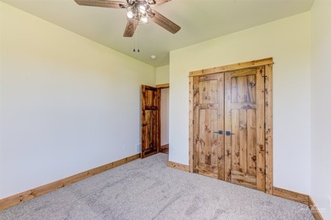
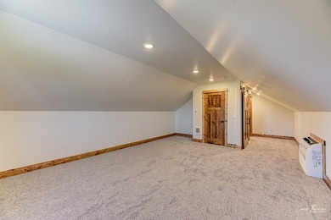
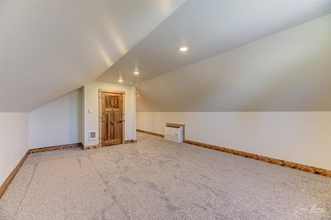
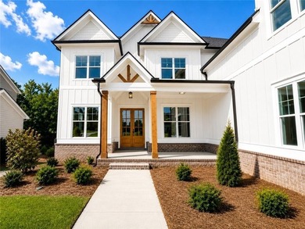
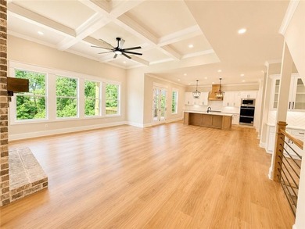
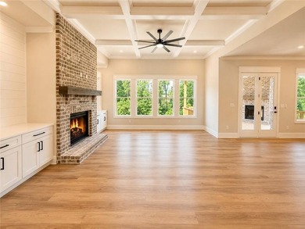
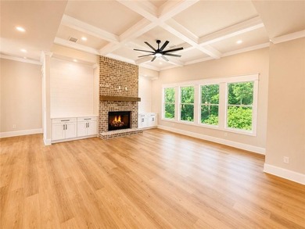
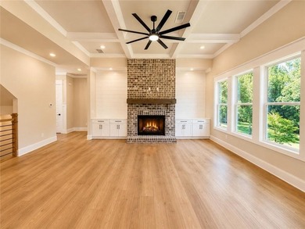
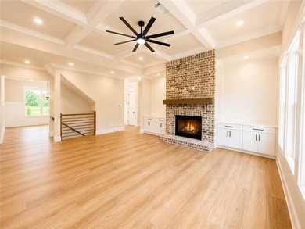
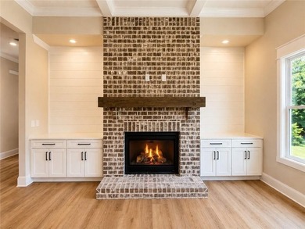
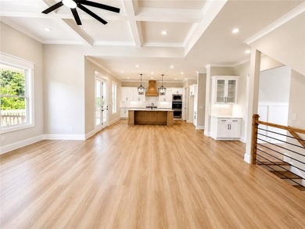
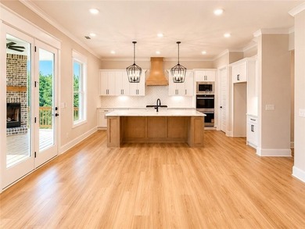
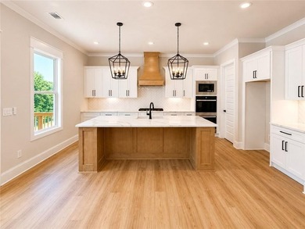
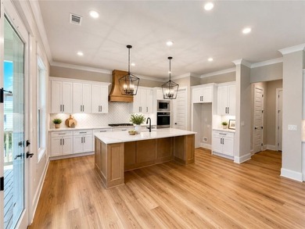
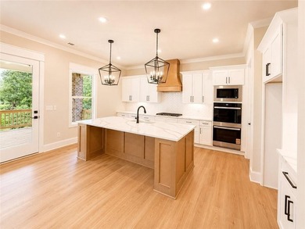
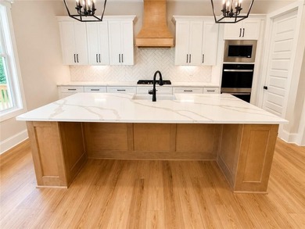
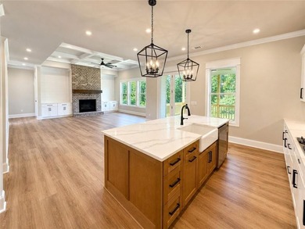
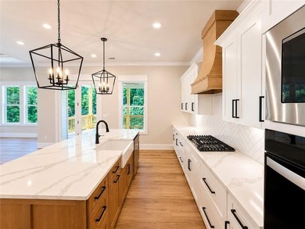
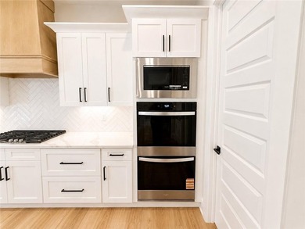
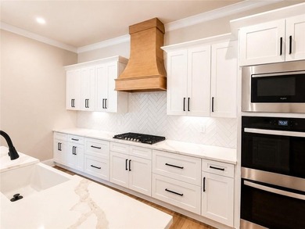
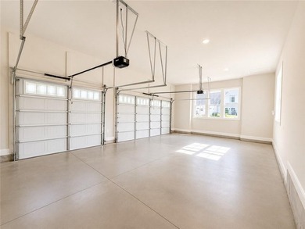
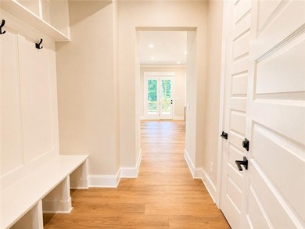
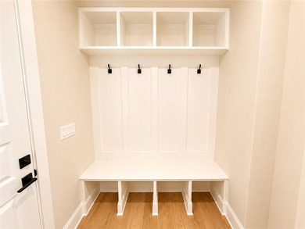
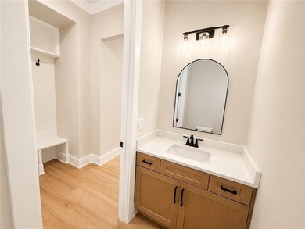
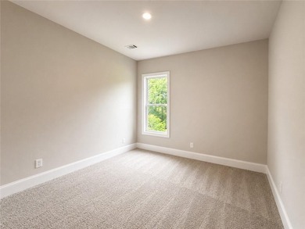
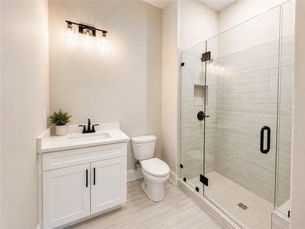
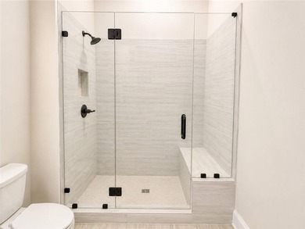
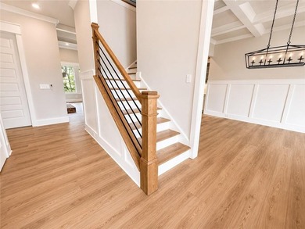
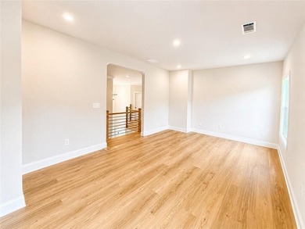
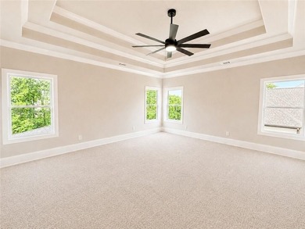
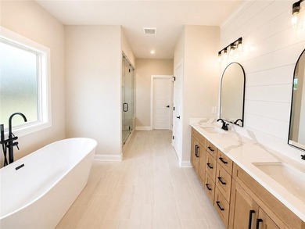
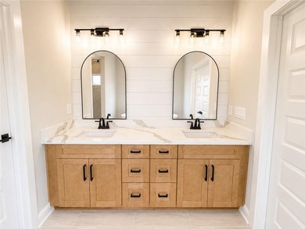
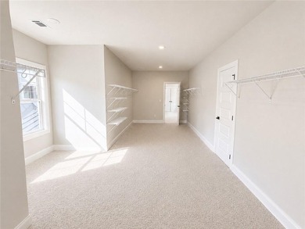
Welcome home! Stunning NEW CONSTRUCTION to be built in Lemont's - photo 1
Welcome home! Stunning NEW CONSTRUCTION to be built in Lemont's - photo 2
Welcome home! Stunning NEW CONSTRUCTION to be built in Lemont's - photo 3
Welcome home! Stunning NEW CONSTRUCTION to be built in Lemont's - photo 4
Welcome home! Stunning NEW CONSTRUCTION to be built in Lemont's - photo 5
Welcome home! Stunning NEW CONSTRUCTION to be built in Lemont's - photo 6
Welcome home! Stunning NEW CONSTRUCTION to be built in Lemont's - photo 7
Welcome home! Stunning NEW CONSTRUCTION to be built in Lemont's - photo 8
Welcome home! Stunning NEW CONSTRUCTION to be built in Lemont's - photo 9
Welcome home! Stunning NEW CONSTRUCTION to be built in Lemont's - photo 10
Welcome home! Stunning NEW CONSTRUCTION to be built in Lemont's - photo 11
Welcome home! Stunning NEW CONSTRUCTION to be built in Lemont's - photo 12
Welcome home! Stunning NEW CONSTRUCTION to be built in Lemont's - photo 13
Welcome home! Stunning NEW CONSTRUCTION to be built in Lemont's - photo 14
Welcome home! Stunning NEW CONSTRUCTION to be built in Lemont's - photo 15
Welcome home! Stunning NEW CONSTRUCTION to be built in Lemont's - photo 16
Welcome home! Stunning NEW CONSTRUCTION to be built in Lemont's - photo 17
Welcome home! Stunning NEW CONSTRUCTION to be built in Lemont's - photo 18
Welcome home! Stunning NEW CONSTRUCTION to be built in Lemont's - photo 19
Welcome home! Stunning NEW CONSTRUCTION to be built in Lemont's - photo 20
Welcome home! Stunning NEW CONSTRUCTION to be built in Lemont's - photo 21
Welcome home! Stunning NEW CONSTRUCTION to be built in Lemont's - photo 22
Welcome home! Stunning NEW CONSTRUCTION to be built in Lemont's - photo 23
Welcome home! Stunning NEW CONSTRUCTION to be built in Lemont's - photo 24
Welcome home! Stunning NEW CONSTRUCTION to be built in Lemont's - photo 25
Welcome home! Stunning NEW CONSTRUCTION to be built in Lemont's - photo 26
Welcome home! Stunning NEW CONSTRUCTION to be built in Lemont's - photo 27
Welcome home! Stunning NEW CONSTRUCTION to be built in Lemont's - photo 28
Welcome home! Stunning NEW CONSTRUCTION to be built in Lemont's - photo 29
Welcome home! Stunning NEW CONSTRUCTION to be built in Lemont's - photo 30

$899,990

4 Beds | 3.0 Baths | 3,100 Sqft

11130 Tuscany Ct, Lemont, IL, 60439

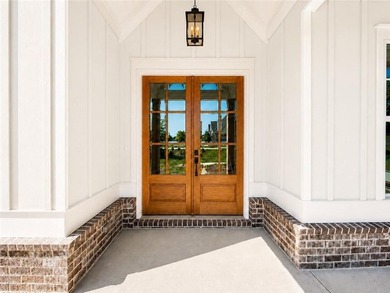
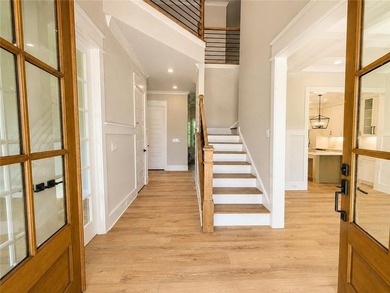
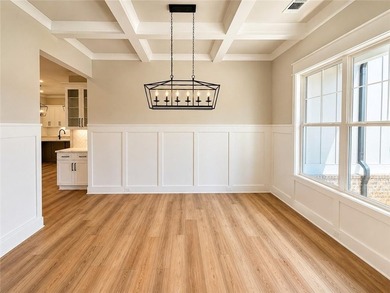
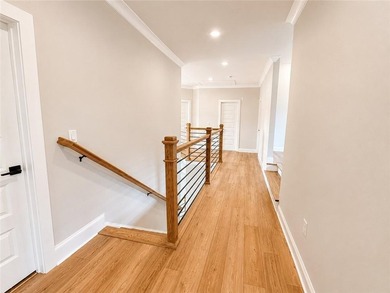
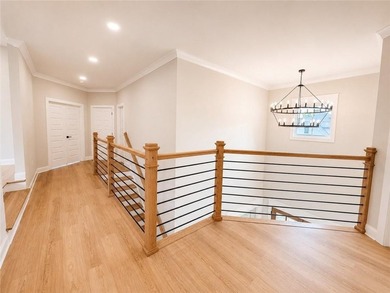
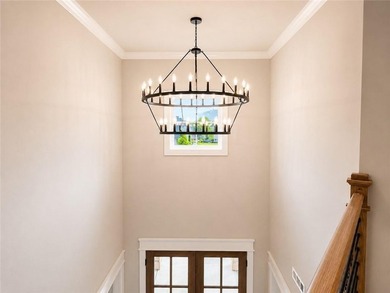
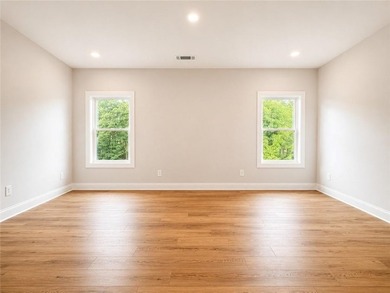
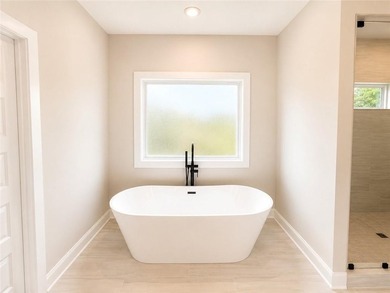
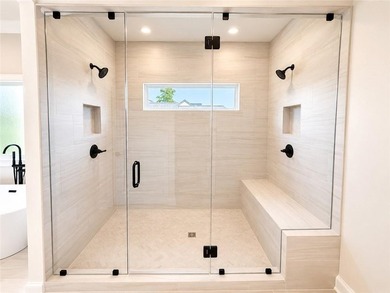
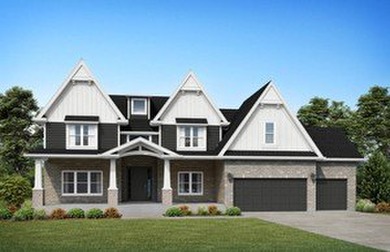
Welcome home! Stunning NEW CONSTRUCTION to be built in Lemont's ESTATES OF MONTEFIORI. This home is available for customization and selections. Featuring 4 bedrooms...

Ad#: 5728214 • Added: 01/22/2025 • Updated: 02/11/2026
For Sale
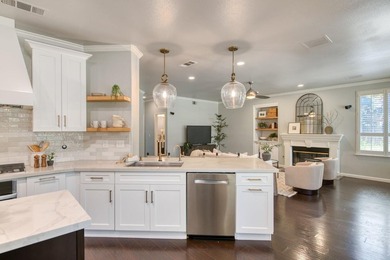
Looking for a turnkey investment with guaranteed income? This - photo 1
Looking for a turnkey investment with guaranteed income? This - photo 2
Looking for a turnkey investment with guaranteed income? This - photo 3
Looking for a turnkey investment with guaranteed income? This - photo 4
Looking for a turnkey investment with guaranteed income? This - photo 5
Looking for a turnkey investment with guaranteed income? This - photo 6
Looking for a turnkey investment with guaranteed income? This - photo 7
Looking for a turnkey investment with guaranteed income? This - photo 8
Looking for a turnkey investment with guaranteed income? This - photo 9
Looking for a turnkey investment with guaranteed income? This - photo 10
Looking for a turnkey investment with guaranteed income? This - photo 11
Looking for a turnkey investment with guaranteed income? This - photo 12
Looking for a turnkey investment with guaranteed income? This - photo 13
Looking for a turnkey investment with guaranteed income? This - photo 14
Looking for a turnkey investment with guaranteed income? This - photo 15
Looking for a turnkey investment with guaranteed income? This - photo 16
Looking for a turnkey investment with guaranteed income? This - photo 17
Looking for a turnkey investment with guaranteed income? This - photo 18
Looking for a turnkey investment with guaranteed income? This - photo 19
Looking for a turnkey investment with guaranteed income? This - photo 20
Looking for a turnkey investment with guaranteed income? This - photo 21
Looking for a turnkey investment with guaranteed income? This - photo 22
Looking for a turnkey investment with guaranteed income? This - photo 23
Looking for a turnkey investment with guaranteed income? This - photo 24
Looking for a turnkey investment with guaranteed income? This - photo 25
Looking for a turnkey investment with guaranteed income? This - photo 26
Looking for a turnkey investment with guaranteed income? This - photo 27
Looking for a turnkey investment with guaranteed income? This - photo 28
Looking for a turnkey investment with guaranteed income? This - photo 29
Looking for a turnkey investment with guaranteed income? This - photo 30
Looking for a turnkey investment with guaranteed income? This - photo 31
Looking for a turnkey investment with guaranteed income? This - photo 32
Looking for a turnkey investment with guaranteed income? This - photo 33
Looking for a turnkey investment with guaranteed income? This - photo 34
Looking for a turnkey investment with guaranteed income? This - photo 35
Looking for a turnkey investment with guaranteed income? This - photo 36
Looking for a turnkey investment with guaranteed income? This - photo 37
Looking for a turnkey investment with guaranteed income? This - photo 38
Looking for a turnkey investment with guaranteed income? This - photo 39
Looking for a turnkey investment with guaranteed income? This - photo 40
Looking for a turnkey investment with guaranteed income? This - photo 41
Looking for a turnkey investment with guaranteed income? This - photo 42

$899,950

3 Beds | 3.0 Baths | 2,604 Sqft

2985 Spirit Ct, Grand Junction, CO, 81503

Looking for a turnkey investment with guaranteed income? This professionally furnished model home offers a rare opportunity to own a premium property with a leaseback in...

Ad#: 7900495 • Added: 07/02/2026 • Updated: 07/19/2026
For Sale
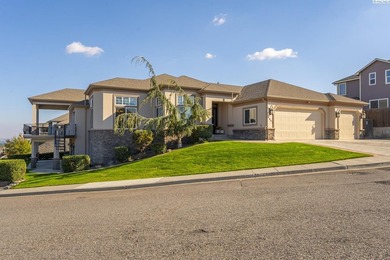
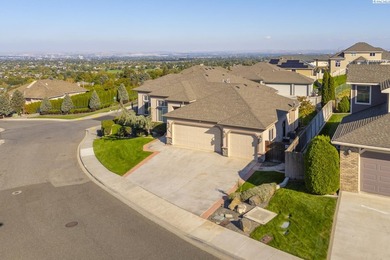
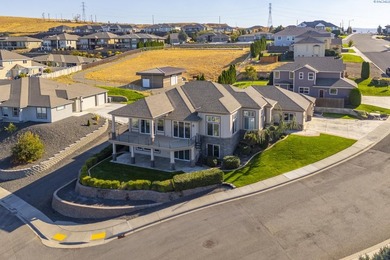
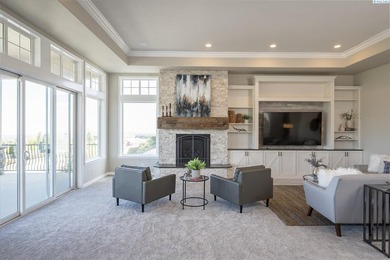
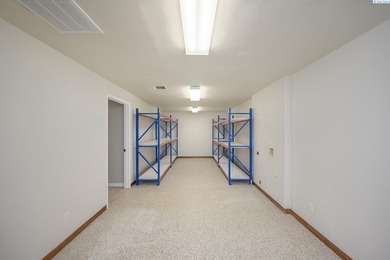
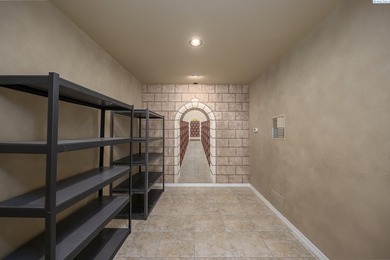
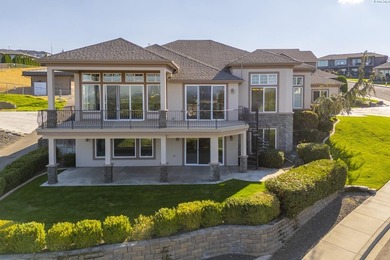
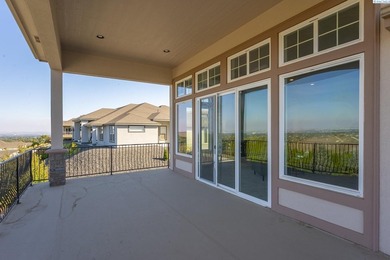
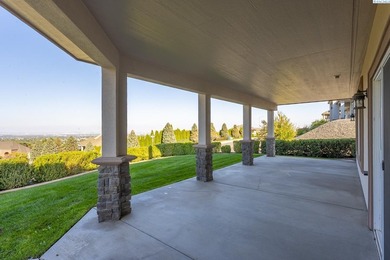
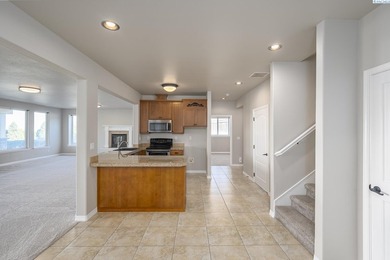
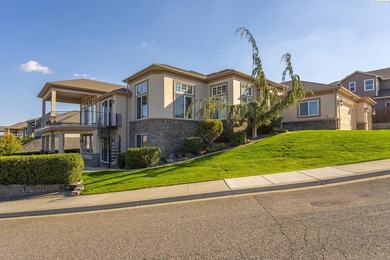
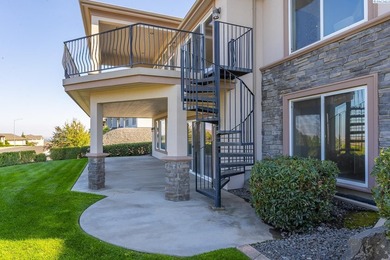
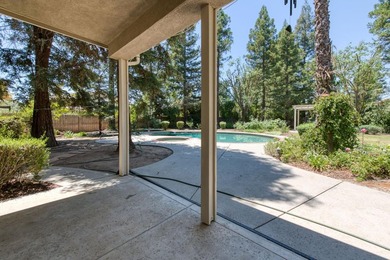
MLS# 288085 Welcome to your dream home, nestled within the - photo 1
MLS# 288085 Welcome to your dream home, nestled within the - photo 2
MLS# 288085 Welcome to your dream home, nestled within the - photo 3
MLS# 288085 Welcome to your dream home, nestled within the - photo 4
MLS# 288085 Welcome to your dream home, nestled within the - photo 5
MLS# 288085 Welcome to your dream home, nestled within the - photo 6
MLS# 288085 Welcome to your dream home, nestled within the - photo 7
MLS# 288085 Welcome to your dream home, nestled within the - photo 8
MLS# 288085 Welcome to your dream home, nestled within the - photo 9
MLS# 288085 Welcome to your dream home, nestled within the - photo 10
MLS# 288085 Welcome to your dream home, nestled within the - photo 11
MLS# 288085 Welcome to your dream home, nestled within the - photo 12
MLS# 288085 Welcome to your dream home, nestled within the - photo 13
MLS# 288085 Welcome to your dream home, nestled within the - photo 14
MLS# 288085 Welcome to your dream home, nestled within the - photo 15
MLS# 288085 Welcome to your dream home, nestled within the - photo 16
MLS# 288085 Welcome to your dream home, nestled within the - photo 17
MLS# 288085 Welcome to your dream home, nestled within the - photo 18
MLS# 288085 Welcome to your dream home, nestled within the - photo 19
MLS# 288085 Welcome to your dream home, nestled within the - photo 20
MLS# 288085 Welcome to your dream home, nestled within the - photo 21
MLS# 288085 Welcome to your dream home, nestled within the - photo 22
MLS# 288085 Welcome to your dream home, nestled within the - photo 23
MLS# 288085 Welcome to your dream home, nestled within the - photo 24
MLS# 288085 Welcome to your dream home, nestled within the - photo 25
MLS# 288085 Welcome to your dream home, nestled within the - photo 26
MLS# 288085 Welcome to your dream home, nestled within the - photo 27
MLS# 288085 Welcome to your dream home, nestled within the - photo 28
MLS# 288085 Welcome to your dream home, nestled within the - photo 29
MLS# 288085 Welcome to your dream home, nestled within the - photo 30
MLS# 288085 Welcome to your dream home, nestled within the - photo 31
MLS# 288085 Welcome to your dream home, nestled within the - photo 32
MLS# 288085 Welcome to your dream home, nestled within the - photo 33
MLS# 288085 Welcome to your dream home, nestled within the - photo 34
MLS# 288085 Welcome to your dream home, nestled within the - photo 35
MLS# 288085 Welcome to your dream home, nestled within the - photo 36
MLS# 288085 Welcome to your dream home, nestled within the - photo 37
MLS# 288085 Welcome to your dream home, nestled within the - photo 38
MLS# 288085 Welcome to your dream home, nestled within the - photo 39
MLS# 288085 Welcome to your dream home, nestled within the - photo 40
MLS# 288085 Welcome to your dream home, nestled within the - photo 41
MLS# 288085 Welcome to your dream home, nestled within the - photo 42
MLS# 288085 Welcome to your dream home, nestled within the - photo 43
MLS# 288085 Welcome to your dream home, nestled within the - photo 44
MLS# 288085 Welcome to your dream home, nestled within the - photo 45
MLS# 288085 Welcome to your dream home, nestled within the - photo 46
MLS# 288085 Welcome to your dream home, nestled within the - photo 47
MLS# 288085 Welcome to your dream home, nestled within the - photo 48
MLS# 288085 Welcome to your dream home, nestled within the - photo 49

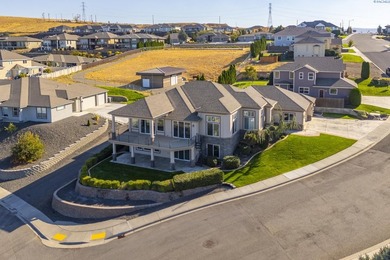
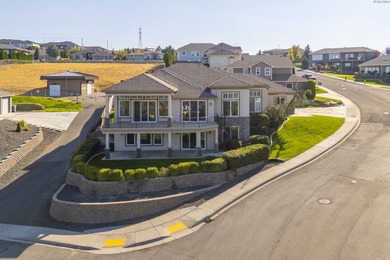
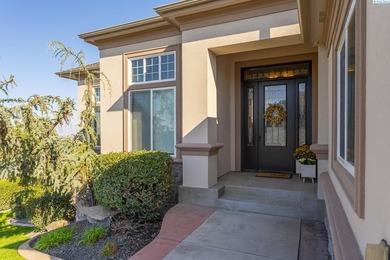
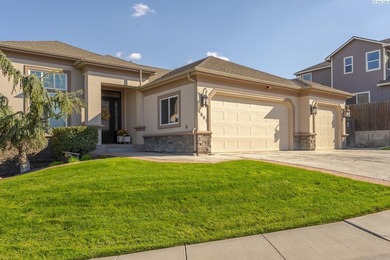
$899,950

5 Beds | 3.0 Baths | 6,545 Sqft

4601 S Olson St, Kennewick, WA, 99337

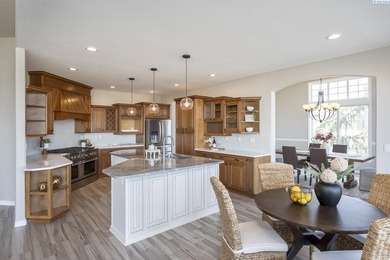
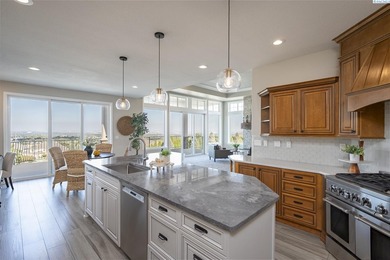
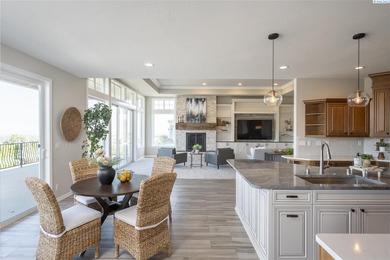
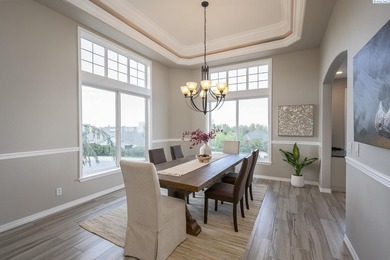
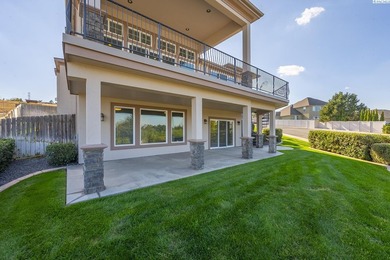
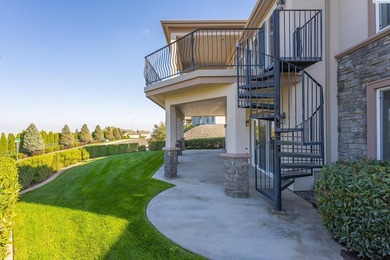
MLS# 288085 Welcome to your dream home, nestled within the exclusive Canyon Lakes Golf Course community! This magnificent 5-bedroom, 3+ bathroom estate boasts an...

Ad#: 7792088 • Added: 05/28/2026 • Updated: 07/08/2026
For Sale
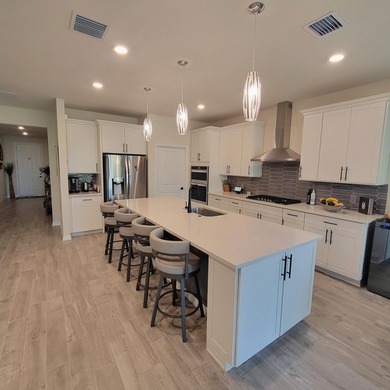
The Josephine Expanded with Butler's Pantry floor plan adds a - photo 1
The Josephine Expanded with Butler's Pantry floor plan adds a - photo 2
The Josephine Expanded with Butler's Pantry floor plan adds a - photo 3
The Josephine Expanded with Butler's Pantry floor plan adds a - photo 4
The Josephine Expanded with Butler's Pantry floor plan adds a - photo 5
The Josephine Expanded with Butler's Pantry floor plan adds a - photo 6
The Josephine Expanded with Butler's Pantry floor plan adds a - photo 7
The Josephine Expanded with Butler's Pantry floor plan adds a - photo 8
The Josephine Expanded with Butler's Pantry floor plan adds a - photo 9
The Josephine Expanded with Butler's Pantry floor plan adds a - photo 10
The Josephine Expanded with Butler's Pantry floor plan adds a - photo 11
The Josephine Expanded with Butler's Pantry floor plan adds a - photo 12
The Josephine Expanded with Butler's Pantry floor plan adds a - photo 13
The Josephine Expanded with Butler's Pantry floor plan adds a - photo 14
The Josephine Expanded with Butler's Pantry floor plan adds a - photo 15
The Josephine Expanded with Butler's Pantry floor plan adds a - photo 16
The Josephine Expanded with Butler's Pantry floor plan adds a - photo 17
The Josephine Expanded with Butler's Pantry floor plan adds a - photo 18
The Josephine Expanded with Butler's Pantry floor plan adds a - photo 19
The Josephine Expanded with Butler's Pantry floor plan adds a - photo 20
The Josephine Expanded with Butler's Pantry floor plan adds a - photo 21
The Josephine Expanded with Butler's Pantry floor plan adds a - photo 22
The Josephine Expanded with Butler's Pantry floor plan adds a - photo 23
The Josephine Expanded with Butler's Pantry floor plan adds a - photo 24
The Josephine Expanded with Butler's Pantry floor plan adds a - photo 25
The Josephine Expanded with Butler's Pantry floor plan adds a - photo 26
The Josephine Expanded with Butler's Pantry floor plan adds a - photo 27
The Josephine Expanded with Butler's Pantry floor plan adds a - photo 28
The Josephine Expanded with Butler's Pantry floor plan adds a - photo 29
The Josephine Expanded with Butler's Pantry floor plan adds a - photo 30
The Josephine Expanded with Butler's Pantry floor plan adds a - photo 31
The Josephine Expanded with Butler's Pantry floor plan adds a - photo 32
The Josephine Expanded with Butler's Pantry floor plan adds a - photo 33
The Josephine Expanded with Butler's Pantry floor plan adds a - photo 34
The Josephine Expanded with Butler's Pantry floor plan adds a - photo 35

$899,950

4 Beds | 3.0 Baths | 3,485 Sqft

15337 W 168th Place, Olathe, KS, 66062

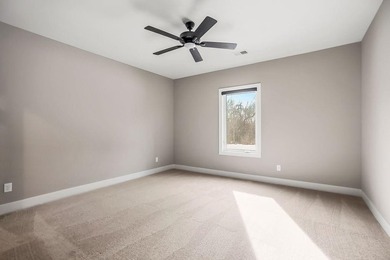
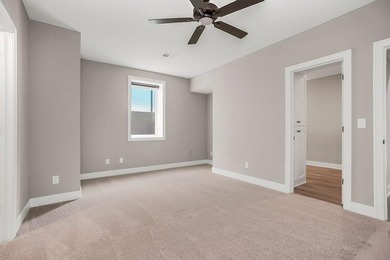
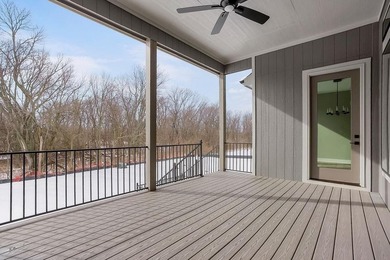
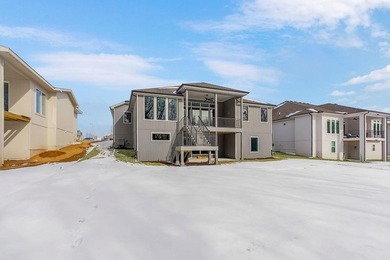
The Josephine Expanded with Butler's Pantry floor plan adds a tub to the master bath that our traditional Josephine plan does not have. It also moves the laundry room to...

Ad#: 7686560 • Added: 05/07/2026 • Updated: 05/22/2026
For Sale
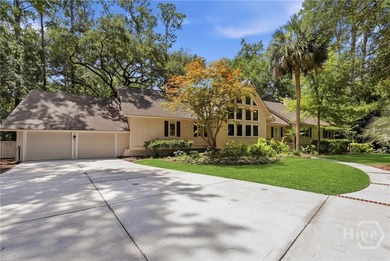
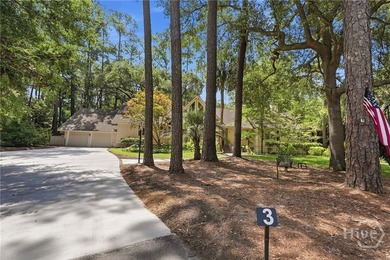
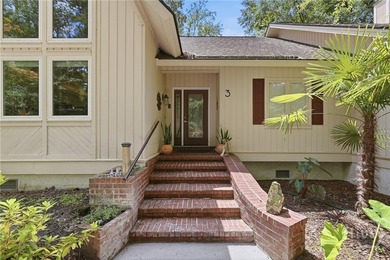
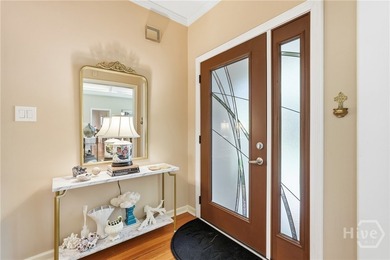
Tucked away at the end of a quiet cul-de-sac in The Landings - photo 1
Tucked away at the end of a quiet cul-de-sac in The Landings - photo 2
Tucked away at the end of a quiet cul-de-sac in The Landings - photo 3
Tucked away at the end of a quiet cul-de-sac in The Landings - photo 4
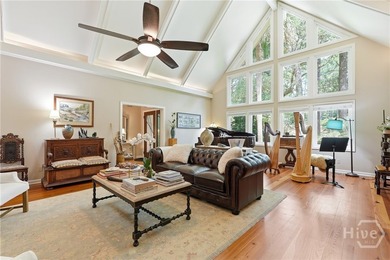
Tucked away at the end of a quiet cul-de-sac in The Landings - photo 5
Tucked away at the end of a quiet cul-de-sac in The Landings - photo 6
Tucked away at the end of a quiet cul-de-sac in The Landings - photo 7
Tucked away at the end of a quiet cul-de-sac in The Landings - photo 8
Tucked away at the end of a quiet cul-de-sac in The Landings - photo 9
Tucked away at the end of a quiet cul-de-sac in The Landings - photo 10
Tucked away at the end of a quiet cul-de-sac in The Landings - photo 11
Tucked away at the end of a quiet cul-de-sac in The Landings - photo 12
Tucked away at the end of a quiet cul-de-sac in The Landings - photo 13
Tucked away at the end of a quiet cul-de-sac in The Landings - photo 14
Tucked away at the end of a quiet cul-de-sac in The Landings - photo 15
Tucked away at the end of a quiet cul-de-sac in The Landings - photo 16
Tucked away at the end of a quiet cul-de-sac in The Landings - photo 17
Tucked away at the end of a quiet cul-de-sac in The Landings - photo 18
Tucked away at the end of a quiet cul-de-sac in The Landings - photo 19
Tucked away at the end of a quiet cul-de-sac in The Landings - photo 20
Tucked away at the end of a quiet cul-de-sac in The Landings - photo 21
Tucked away at the end of a quiet cul-de-sac in The Landings - photo 22
Tucked away at the end of a quiet cul-de-sac in The Landings - photo 23
Tucked away at the end of a quiet cul-de-sac in The Landings - photo 24
Tucked away at the end of a quiet cul-de-sac in The Landings - photo 25
Tucked away at the end of a quiet cul-de-sac in The Landings - photo 26
Tucked away at the end of a quiet cul-de-sac in The Landings - photo 27
Tucked away at the end of a quiet cul-de-sac in The Landings - photo 28
Tucked away at the end of a quiet cul-de-sac in The Landings - photo 29
Tucked away at the end of a quiet cul-de-sac in The Landings - photo 30
Tucked away at the end of a quiet cul-de-sac in The Landings - photo 31
Tucked away at the end of a quiet cul-de-sac in The Landings - photo 32
Tucked away at the end of a quiet cul-de-sac in The Landings - photo 33
Tucked away at the end of a quiet cul-de-sac in The Landings - photo 34
Tucked away at the end of a quiet cul-de-sac in The Landings - photo 35
Tucked away at the end of a quiet cul-de-sac in The Landings - photo 36
Tucked away at the end of a quiet cul-de-sac in The Landings - photo 37
Tucked away at the end of a quiet cul-de-sac in The Landings - photo 38
Tucked away at the end of a quiet cul-de-sac in The Landings - photo 39
Tucked away at the end of a quiet cul-de-sac in The Landings - photo 40
Tucked away at the end of a quiet cul-de-sac in The Landings - photo 41
Tucked away at the end of a quiet cul-de-sac in The Landings - photo 42
Tucked away at the end of a quiet cul-de-sac in The Landings - photo 43
Tucked away at the end of a quiet cul-de-sac in The Landings - photo 44
Tucked away at the end of a quiet cul-de-sac in The Landings - photo 45
Tucked away at the end of a quiet cul-de-sac in The Landings - photo 46
Tucked away at the end of a quiet cul-de-sac in The Landings - photo 47
Tucked away at the end of a quiet cul-de-sac in The Landings - photo 48
Tucked away at the end of a quiet cul-de-sac in The Landings - photo 49
Tucked away at the end of a quiet cul-de-sac in The Landings - photo 50

$899,900

3 Beds | 4.0 Baths | 3,633 Sqft

3 Cameron Ln, Savannah, GA, 31411

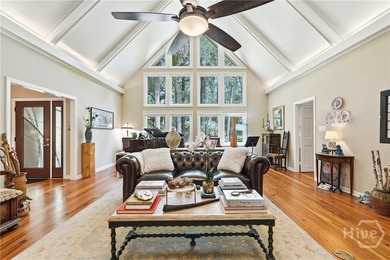
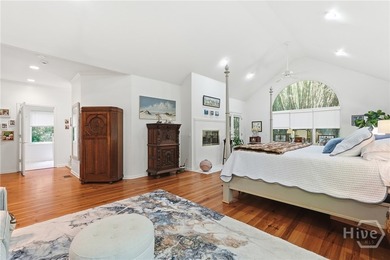
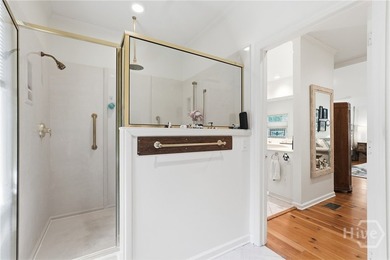
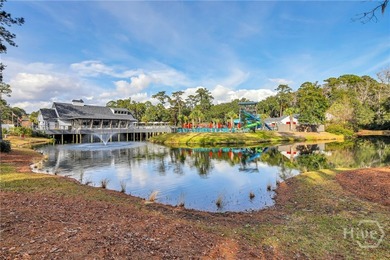
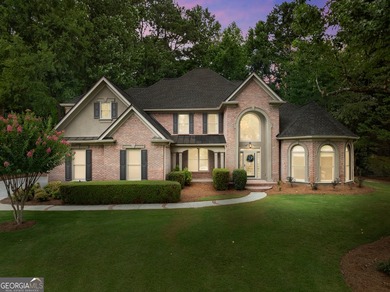
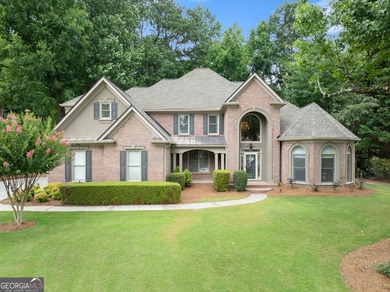
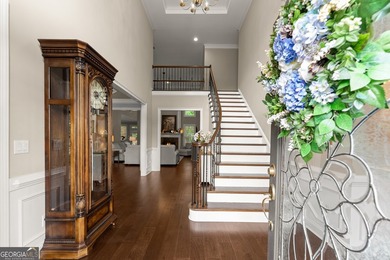
Tucked away at the end of a quiet cul-de-sac in The Landings, Savannah's premier gated community, this spacious single-story home offers more than 3,600 square feet with...

Ad#: 7563068 • Added: 07/17/2026 • Updated: 07/17/2026
For Sale
Escape to your own private waterfront resort with this stunning - photo 1
Escape to your own private waterfront resort with this stunning - photo 2
Escape to your own private waterfront resort with this stunning - photo 3
Escape to your own private waterfront resort with this stunning - photo 4
Escape to your own private waterfront resort with this stunning - photo 5
Escape to your own private waterfront resort with this stunning - photo 6
Escape to your own private waterfront resort with this stunning - photo 7
Escape to your own private waterfront resort with this stunning - photo 8

$899,900

3 Beds | 2.0 Baths | 0 Sqft

6189 Bunker Pl, Naples, FL, 34113

Escape to your own private waterfront resort with this stunning, fully furnished 3-bedroom, 2-full-bath ranch home. Perfectly designed for effortless main-level living...

Ad#: 7579423 • Added: 07/16/2026 • Updated: 07/22/2026
For Sale
Captivating Remodeled European Retreat in Polo Golf & Country - photo 1
Captivating Remodeled European Retreat in Polo Golf & Country - photo 2
Captivating Remodeled European Retreat in Polo Golf & Country - photo 3
Captivating Remodeled European Retreat in Polo Golf & Country - photo 4
Captivating Remodeled European Retreat in Polo Golf & Country - photo 5
Captivating Remodeled European Retreat in Polo Golf & Country - photo 6
Captivating Remodeled European Retreat in Polo Golf & Country - photo 7
Captivating Remodeled European Retreat in Polo Golf & Country - photo 8
Captivating Remodeled European Retreat in Polo Golf & Country - photo 9
Captivating Remodeled European Retreat in Polo Golf & Country - photo 10
Captivating Remodeled European Retreat in Polo Golf & Country - photo 11
Captivating Remodeled European Retreat in Polo Golf & Country - photo 12
Captivating Remodeled European Retreat in Polo Golf & Country - photo 13
Captivating Remodeled European Retreat in Polo Golf & Country - photo 14
Captivating Remodeled European Retreat in Polo Golf & Country - photo 15
Captivating Remodeled European Retreat in Polo Golf & Country - photo 16
Captivating Remodeled European Retreat in Polo Golf & Country - photo 17
Captivating Remodeled European Retreat in Polo Golf & Country - photo 18
Captivating Remodeled European Retreat in Polo Golf & Country - photo 19
Captivating Remodeled European Retreat in Polo Golf & Country - photo 20
Captivating Remodeled European Retreat in Polo Golf & Country - photo 21
Captivating Remodeled European Retreat in Polo Golf & Country - photo 22
Captivating Remodeled European Retreat in Polo Golf & Country - photo 23
Captivating Remodeled European Retreat in Polo Golf & Country - photo 24
Captivating Remodeled European Retreat in Polo Golf & Country - photo 25
Captivating Remodeled European Retreat in Polo Golf & Country - photo 26
Captivating Remodeled European Retreat in Polo Golf & Country - photo 27
Captivating Remodeled European Retreat in Polo Golf & Country - photo 28
Captivating Remodeled European Retreat in Polo Golf & Country - photo 29
Captivating Remodeled European Retreat in Polo Golf & Country - photo 30
Captivating Remodeled European Retreat in Polo Golf & Country - photo 31
Captivating Remodeled European Retreat in Polo Golf & Country - photo 32
Captivating Remodeled European Retreat in Polo Golf & Country - photo 33
Captivating Remodeled European Retreat in Polo Golf & Country - photo 34
Captivating Remodeled European Retreat in Polo Golf & Country - photo 35
Captivating Remodeled European Retreat in Polo Golf & Country - photo 36
Captivating Remodeled European Retreat in Polo Golf & Country - photo 37
Captivating Remodeled European Retreat in Polo Golf & Country - photo 38
Captivating Remodeled European Retreat in Polo Golf & Country - photo 39
Captivating Remodeled European Retreat in Polo Golf & Country - photo 40
Captivating Remodeled European Retreat in Polo Golf & Country - photo 41
Captivating Remodeled European Retreat in Polo Golf & Country - photo 42
Captivating Remodeled European Retreat in Polo Golf & Country - photo 43
Captivating Remodeled European Retreat in Polo Golf & Country - photo 44
Captivating Remodeled European Retreat in Polo Golf & Country - photo 45
Captivating Remodeled European Retreat in Polo Golf & Country - photo 46
Captivating Remodeled European Retreat in Polo Golf & Country - photo 47
Captivating Remodeled European Retreat in Polo Golf & Country - photo 48
Captivating Remodeled European Retreat in Polo Golf & Country - photo 49
Captivating Remodeled European Retreat in Polo Golf & Country - photo 50

$899,900

6 Beds | 5.0 Baths | 4,040 Sqft

7250 Scotshire Way, Cumming, GA, 30040

Captivating Remodeled European Retreat in Polo Golf & Country Club Originally built as the builder's own personal residence, this four-sided brick beauty reflects...

Ad#: 7688820 • Added: 07/10/2026 • Updated: 07/14/2026
For Sale
This stunning 4-bedroom, 3-bath home sits on a spacious corner - photo 1
This stunning 4-bedroom, 3-bath home sits on a spacious corner - photo 2
This stunning 4-bedroom, 3-bath home sits on a spacious corner - photo 3
This stunning 4-bedroom, 3-bath home sits on a spacious corner - photo 4
This stunning 4-bedroom, 3-bath home sits on a spacious corner - photo 5
This stunning 4-bedroom, 3-bath home sits on a spacious corner - photo 6
This stunning 4-bedroom, 3-bath home sits on a spacious corner - photo 7
This stunning 4-bedroom, 3-bath home sits on a spacious corner - photo 8
This stunning 4-bedroom, 3-bath home sits on a spacious corner - photo 9
This stunning 4-bedroom, 3-bath home sits on a spacious corner - photo 10
This stunning 4-bedroom, 3-bath home sits on a spacious corner - photo 11
This stunning 4-bedroom, 3-bath home sits on a spacious corner - photo 12
This stunning 4-bedroom, 3-bath home sits on a spacious corner - photo 13
This stunning 4-bedroom, 3-bath home sits on a spacious corner - photo 14
This stunning 4-bedroom, 3-bath home sits on a spacious corner - photo 15
This stunning 4-bedroom, 3-bath home sits on a spacious corner - photo 16
This stunning 4-bedroom, 3-bath home sits on a spacious corner - photo 17
This stunning 4-bedroom, 3-bath home sits on a spacious corner - photo 18
This stunning 4-bedroom, 3-bath home sits on a spacious corner - photo 19
This stunning 4-bedroom, 3-bath home sits on a spacious corner - photo 20
This stunning 4-bedroom, 3-bath home sits on a spacious corner - photo 21
This stunning 4-bedroom, 3-bath home sits on a spacious corner - photo 22
This stunning 4-bedroom, 3-bath home sits on a spacious corner - photo 23
This stunning 4-bedroom, 3-bath home sits on a spacious corner - photo 24
This stunning 4-bedroom, 3-bath home sits on a spacious corner - photo 25
This stunning 4-bedroom, 3-bath home sits on a spacious corner - photo 26
This stunning 4-bedroom, 3-bath home sits on a spacious corner - photo 27
This stunning 4-bedroom, 3-bath home sits on a spacious corner - photo 28
This stunning 4-bedroom, 3-bath home sits on a spacious corner - photo 29
This stunning 4-bedroom, 3-bath home sits on a spacious corner - photo 30
This stunning 4-bedroom, 3-bath home sits on a spacious corner - photo 31
This stunning 4-bedroom, 3-bath home sits on a spacious corner - photo 32
This stunning 4-bedroom, 3-bath home sits on a spacious corner - photo 33
This stunning 4-bedroom, 3-bath home sits on a spacious corner - photo 34
This stunning 4-bedroom, 3-bath home sits on a spacious corner - photo 35
This stunning 4-bedroom, 3-bath home sits on a spacious corner - photo 36
This stunning 4-bedroom, 3-bath home sits on a spacious corner - photo 37
This stunning 4-bedroom, 3-bath home sits on a spacious corner - photo 38
This stunning 4-bedroom, 3-bath home sits on a spacious corner - photo 39
This stunning 4-bedroom, 3-bath home sits on a spacious corner - photo 40
This stunning 4-bedroom, 3-bath home sits on a spacious corner - photo 41
This stunning 4-bedroom, 3-bath home sits on a spacious corner - photo 42

$899,900

4 Beds | 3.0 Baths | 4,282 Sqft

3261 Carollton Dr, Tallahassee, FL, 32311

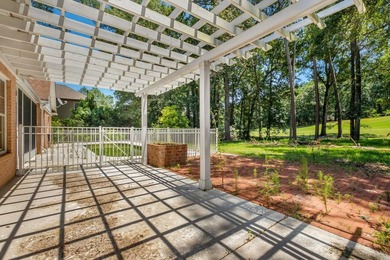
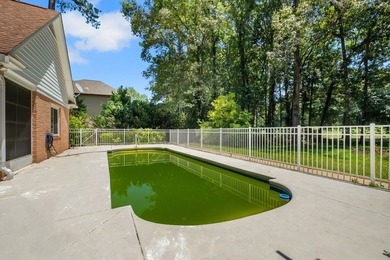
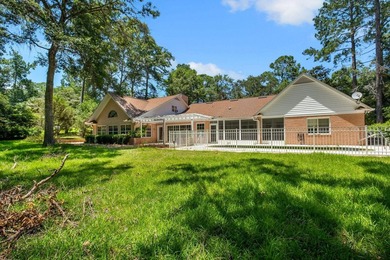
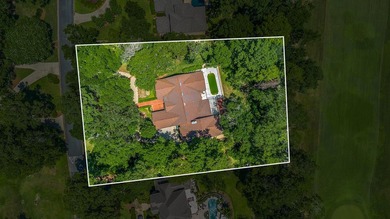
This stunning 4-bedroom, 3-bath home sits on a spacious corner lot with sweeping views of a large open field, pond, and grazing cows. The layout includes a separate...

Ad#: 7687508 • Added: 07/10/2026 • Updated: 07/11/2026
For Sale
Welcome Home: Lakefront Luxury Awaits Step into a home where - photo 1
Welcome Home: Lakefront Luxury Awaits Step into a home where - photo 2
Welcome Home: Lakefront Luxury Awaits Step into a home where - photo 3
Welcome Home: Lakefront Luxury Awaits Step into a home where - photo 4
Welcome Home: Lakefront Luxury Awaits Step into a home where - photo 5
Welcome Home: Lakefront Luxury Awaits Step into a home where - photo 6
Welcome Home: Lakefront Luxury Awaits Step into a home where - photo 7
Welcome Home: Lakefront Luxury Awaits Step into a home where - photo 8
Welcome Home: Lakefront Luxury Awaits Step into a home where - photo 9
Welcome Home: Lakefront Luxury Awaits Step into a home where - photo 10
Welcome Home: Lakefront Luxury Awaits Step into a home where - photo 11
Welcome Home: Lakefront Luxury Awaits Step into a home where - photo 12
Welcome Home: Lakefront Luxury Awaits Step into a home where - photo 13
Welcome Home: Lakefront Luxury Awaits Step into a home where - photo 14
Welcome Home: Lakefront Luxury Awaits Step into a home where - photo 15
Welcome Home: Lakefront Luxury Awaits Step into a home where - photo 16
Welcome Home: Lakefront Luxury Awaits Step into a home where - photo 17
Welcome Home: Lakefront Luxury Awaits Step into a home where - photo 18
Welcome Home: Lakefront Luxury Awaits Step into a home where - photo 19
Welcome Home: Lakefront Luxury Awaits Step into a home where - photo 20
Welcome Home: Lakefront Luxury Awaits Step into a home where - photo 21
Welcome Home: Lakefront Luxury Awaits Step into a home where - photo 22
Welcome Home: Lakefront Luxury Awaits Step into a home where - photo 23
Welcome Home: Lakefront Luxury Awaits Step into a home where - photo 24
Welcome Home: Lakefront Luxury Awaits Step into a home where - photo 25
Welcome Home: Lakefront Luxury Awaits Step into a home where - photo 26
Welcome Home: Lakefront Luxury Awaits Step into a home where - photo 27
Welcome Home: Lakefront Luxury Awaits Step into a home where - photo 28
Welcome Home: Lakefront Luxury Awaits Step into a home where - photo 29
Welcome Home: Lakefront Luxury Awaits Step into a home where - photo 30
Welcome Home: Lakefront Luxury Awaits Step into a home where - photo 31
Welcome Home: Lakefront Luxury Awaits Step into a home where - photo 32
Welcome Home: Lakefront Luxury Awaits Step into a home where - photo 33
Welcome Home: Lakefront Luxury Awaits Step into a home where - photo 34
Welcome Home: Lakefront Luxury Awaits Step into a home where - photo 35
Welcome Home: Lakefront Luxury Awaits Step into a home where - photo 36
Welcome Home: Lakefront Luxury Awaits Step into a home where - photo 37
Welcome Home: Lakefront Luxury Awaits Step into a home where - photo 38
Welcome Home: Lakefront Luxury Awaits Step into a home where - photo 39
Welcome Home: Lakefront Luxury Awaits Step into a home where - photo 40
Welcome Home: Lakefront Luxury Awaits Step into a home where - photo 41
Welcome Home: Lakefront Luxury Awaits Step into a home where - photo 42
Welcome Home: Lakefront Luxury Awaits Step into a home where - photo 43
Welcome Home: Lakefront Luxury Awaits Step into a home where - photo 44
Welcome Home: Lakefront Luxury Awaits Step into a home where - photo 45
Welcome Home: Lakefront Luxury Awaits Step into a home where - photo 46
Welcome Home: Lakefront Luxury Awaits Step into a home where - photo 47
Welcome Home: Lakefront Luxury Awaits Step into a home where - photo 48
Welcome Home: Lakefront Luxury Awaits Step into a home where - photo 49
Welcome Home: Lakefront Luxury Awaits Step into a home where - photo 50

$899,900

4 Beds | 3.0 Baths | 3,286 Sqft

21072 N 61ST Dr, Glendale, AZ, 85308

Welcome Home: Lakefront Luxury Awaits Step into a home where every detail has been thoughtfully elevated. This spacious property blends generous square footage with...

Ad#: 7696637 • Added: 07/10/2026 • Updated: 07/12/2026
For Sale
Experience luxurious living in Raindance in this exceptional - photo 1
Experience luxurious living in Raindance in this exceptional - photo 2
Experience luxurious living in Raindance in this exceptional - photo 3
Experience luxurious living in Raindance in this exceptional - photo 4
Experience luxurious living in Raindance in this exceptional - photo 5
Experience luxurious living in Raindance in this exceptional - photo 6
Experience luxurious living in Raindance in this exceptional - photo 7
Experience luxurious living in Raindance in this exceptional - photo 8
Experience luxurious living in Raindance in this exceptional - photo 9
Experience luxurious living in Raindance in this exceptional - photo 10
Experience luxurious living in Raindance in this exceptional - photo 11
Experience luxurious living in Raindance in this exceptional - photo 12
Experience luxurious living in Raindance in this exceptional - photo 13
Experience luxurious living in Raindance in this exceptional - photo 14
Experience luxurious living in Raindance in this exceptional - photo 15
Experience luxurious living in Raindance in this exceptional - photo 16
Experience luxurious living in Raindance in this exceptional - photo 17
Experience luxurious living in Raindance in this exceptional - photo 18
Experience luxurious living in Raindance in this exceptional - photo 19
Experience luxurious living in Raindance in this exceptional - photo 20
Experience luxurious living in Raindance in this exceptional - photo 21
Experience luxurious living in Raindance in this exceptional - photo 22
Experience luxurious living in Raindance in this exceptional - photo 23
Experience luxurious living in Raindance in this exceptional - photo 24
Experience luxurious living in Raindance in this exceptional - photo 25
Experience luxurious living in Raindance in this exceptional - photo 26
Experience luxurious living in Raindance in this exceptional - photo 27
Experience luxurious living in Raindance in this exceptional - photo 28
Experience luxurious living in Raindance in this exceptional - photo 29
Experience luxurious living in Raindance in this exceptional - photo 30
Experience luxurious living in Raindance in this exceptional - photo 31
Experience luxurious living in Raindance in this exceptional - photo 32
Experience luxurious living in Raindance in this exceptional - photo 33
Experience luxurious living in Raindance in this exceptional - photo 34
Experience luxurious living in Raindance in this exceptional - photo 35
Experience luxurious living in Raindance in this exceptional - photo 36
Experience luxurious living in Raindance in this exceptional - photo 37
Experience luxurious living in Raindance in this exceptional - photo 38
Experience luxurious living in Raindance in this exceptional - photo 39
Experience luxurious living in Raindance in this exceptional - photo 40
Experience luxurious living in Raindance in this exceptional - photo 41
Experience luxurious living in Raindance in this exceptional - photo 42
Experience luxurious living in Raindance in this exceptional - photo 43
Experience luxurious living in Raindance in this exceptional - photo 44
Experience luxurious living in Raindance in this exceptional - photo 45
Experience luxurious living in Raindance in this exceptional - photo 46
Experience luxurious living in Raindance in this exceptional - photo 47
Experience luxurious living in Raindance in this exceptional - photo 48
Experience luxurious living in Raindance in this exceptional - photo 49

$899,900

5 Beds | 4.0 Baths | 4,716 Sqft

2119 Setting Sun Dr, Windsor, CO, 80550

Experience luxurious living in Raindance in this exceptional 5-bedroom, 4-bath home offering over 4,000 square feet of thoughtfully designed living space where elegance...

Ad#: 7761282 • Added: 07/09/2026 • Updated: 07/16/2026
For Sale
Nestled on a beautiful half acre lot overlooking the 15th green - photo 1
Nestled on a beautiful half acre lot overlooking the 15th green - photo 2
Nestled on a beautiful half acre lot overlooking the 15th green - photo 3
Nestled on a beautiful half acre lot overlooking the 15th green - photo 4
Nestled on a beautiful half acre lot overlooking the 15th green - photo 5
Nestled on a beautiful half acre lot overlooking the 15th green - photo 6
Nestled on a beautiful half acre lot overlooking the 15th green - photo 7
Nestled on a beautiful half acre lot overlooking the 15th green - photo 8
Nestled on a beautiful half acre lot overlooking the 15th green - photo 9
Nestled on a beautiful half acre lot overlooking the 15th green - photo 10
Nestled on a beautiful half acre lot overlooking the 15th green - photo 11
Nestled on a beautiful half acre lot overlooking the 15th green - photo 12
Nestled on a beautiful half acre lot overlooking the 15th green - photo 13
Nestled on a beautiful half acre lot overlooking the 15th green - photo 14
Nestled on a beautiful half acre lot overlooking the 15th green - photo 15
Nestled on a beautiful half acre lot overlooking the 15th green - photo 16
Nestled on a beautiful half acre lot overlooking the 15th green - photo 17
Nestled on a beautiful half acre lot overlooking the 15th green - photo 18
Nestled on a beautiful half acre lot overlooking the 15th green - photo 19
Nestled on a beautiful half acre lot overlooking the 15th green - photo 20
Nestled on a beautiful half acre lot overlooking the 15th green - photo 21
Nestled on a beautiful half acre lot overlooking the 15th green - photo 22
Nestled on a beautiful half acre lot overlooking the 15th green - photo 23
Nestled on a beautiful half acre lot overlooking the 15th green - photo 24
Nestled on a beautiful half acre lot overlooking the 15th green - photo 25
Nestled on a beautiful half acre lot overlooking the 15th green - photo 26
Nestled on a beautiful half acre lot overlooking the 15th green - photo 27
Nestled on a beautiful half acre lot overlooking the 15th green - photo 28
Nestled on a beautiful half acre lot overlooking the 15th green - photo 29
Nestled on a beautiful half acre lot overlooking the 15th green - photo 30
Nestled on a beautiful half acre lot overlooking the 15th green - photo 31
Nestled on a beautiful half acre lot overlooking the 15th green - photo 32
Nestled on a beautiful half acre lot overlooking the 15th green - photo 33
Nestled on a beautiful half acre lot overlooking the 15th green - photo 34
Nestled on a beautiful half acre lot overlooking the 15th green - photo 35
Nestled on a beautiful half acre lot overlooking the 15th green - photo 36
Nestled on a beautiful half acre lot overlooking the 15th green - photo 37
Nestled on a beautiful half acre lot overlooking the 15th green - photo 38
Nestled on a beautiful half acre lot overlooking the 15th green - photo 39
Nestled on a beautiful half acre lot overlooking the 15th green - photo 40
Nestled on a beautiful half acre lot overlooking the 15th green - photo 41
Nestled on a beautiful half acre lot overlooking the 15th green - photo 42
Nestled on a beautiful half acre lot overlooking the 15th green - photo 43
Nestled on a beautiful half acre lot overlooking the 15th green - photo 44
Nestled on a beautiful half acre lot overlooking the 15th green - photo 45
Nestled on a beautiful half acre lot overlooking the 15th green - photo 46
Nestled on a beautiful half acre lot overlooking the 15th green - photo 47
Nestled on a beautiful half acre lot overlooking the 15th green - photo 48
Nestled on a beautiful half acre lot overlooking the 15th green - photo 49
Nestled on a beautiful half acre lot overlooking the 15th green - photo 50

$899,900

5 Beds | 3.0 Baths | 2,656 Sqft

4279 Country View Dr, Helena, MT, 59602

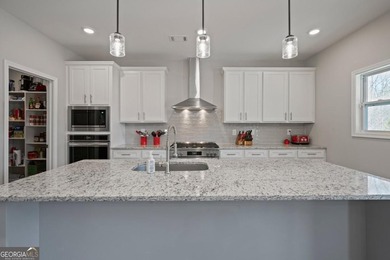
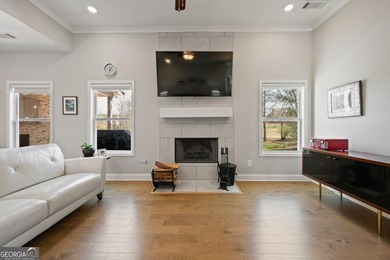
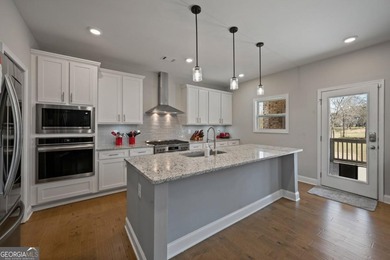
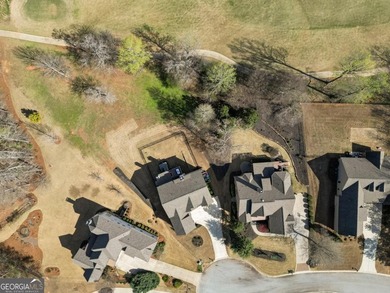
Nestled on a beautiful half acre lot overlooking the 15th green of Fox Ridge Golf Course, this new construction home by KIB Homes-scheduled for completion on April...

Ad#: 7873552 • Added: 07/07/2026 • Updated: 07/22/2026
For Sale
Bring your own builder to one of the final opportunities to own - photo 1
Bring your own builder to one of the final opportunities to own - photo 2
Bring your own builder to one of the final opportunities to own - photo 3
Bring your own builder to one of the final opportunities to own - photo 4
Bring your own builder to one of the final opportunities to own - photo 5
Bring your own builder to one of the final opportunities to own - photo 6
Bring your own builder to one of the final opportunities to own - photo 7
Bring your own builder to one of the final opportunities to own - photo 8
Bring your own builder to one of the final opportunities to own - photo 9
Bring your own builder to one of the final opportunities to own - photo 10
Bring your own builder to one of the final opportunities to own - photo 11
Bring your own builder to one of the final opportunities to own - photo 12
Bring your own builder to one of the final opportunities to own - photo 13
Bring your own builder to one of the final opportunities to own - photo 14
Bring your own builder to one of the final opportunities to own - photo 15
Bring your own builder to one of the final opportunities to own - photo 16
Bring your own builder to one of the final opportunities to own - photo 17

$899,900

1.02 Acres | Lot for sale

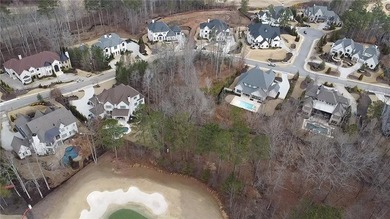
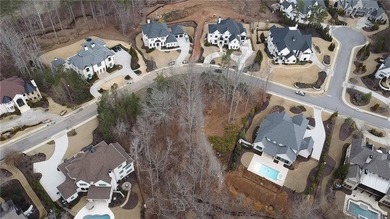
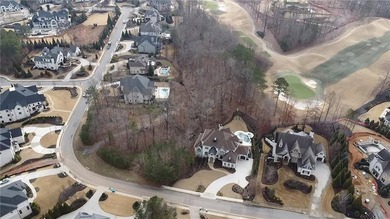
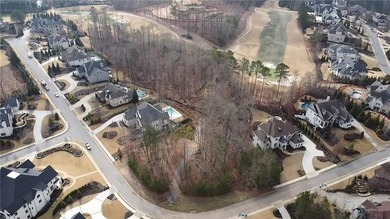
3143 Balley Forrest Dr, Milton, GA, 30004

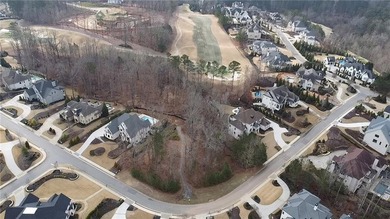
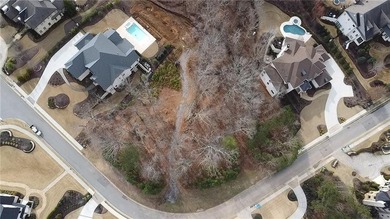
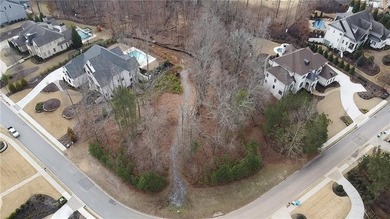
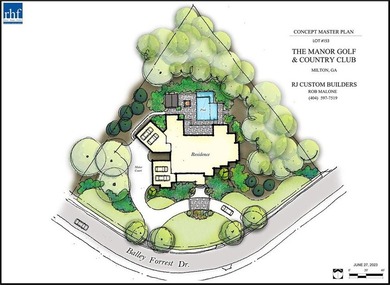
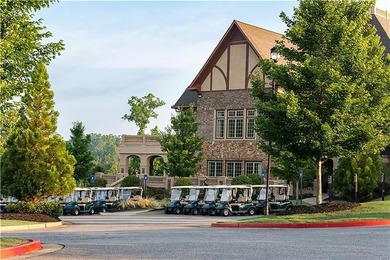
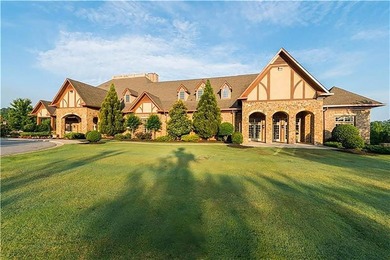
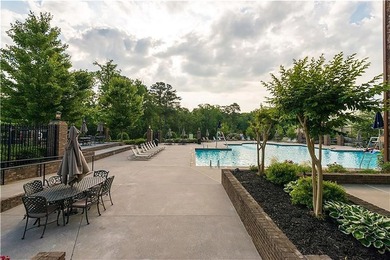
Bring your own builder to one of the final opportunities to own a vacant lot in one of Milton's few country clubs. Welcome to 3143 Balley Forrest Drive, situated inside...

Ad#: 8018775 • Added: 07/07/2026 • Updated: 07/07/2026
For Sale
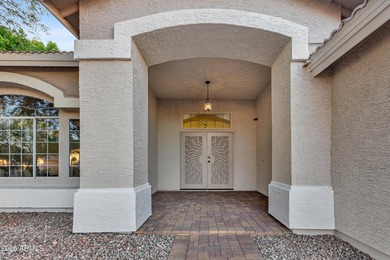
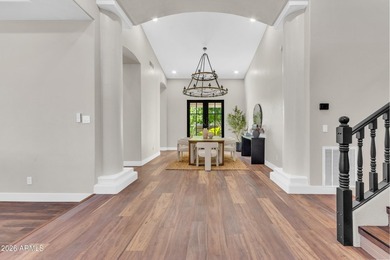
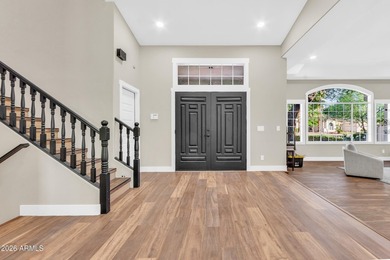
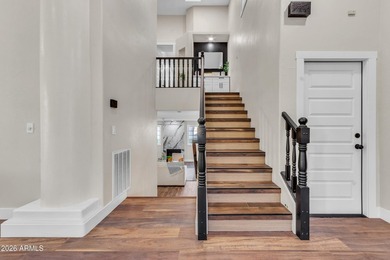
Bankruptcy and Short Sale. Additional Buyer Premium to the - photo 1
Bankruptcy and Short Sale. Additional Buyer Premium to the - photo 2
Bankruptcy and Short Sale. Additional Buyer Premium to the - photo 3
Bankruptcy and Short Sale. Additional Buyer Premium to the - photo 4
Bankruptcy and Short Sale. Additional Buyer Premium to the - photo 5
Bankruptcy and Short Sale. Additional Buyer Premium to the - photo 6
Bankruptcy and Short Sale. Additional Buyer Premium to the - photo 7
Bankruptcy and Short Sale. Additional Buyer Premium to the - photo 8
Bankruptcy and Short Sale. Additional Buyer Premium to the - photo 9
Bankruptcy and Short Sale. Additional Buyer Premium to the - photo 10
Bankruptcy and Short Sale. Additional Buyer Premium to the - photo 11
Bankruptcy and Short Sale. Additional Buyer Premium to the - photo 12
Bankruptcy and Short Sale. Additional Buyer Premium to the - photo 13
Bankruptcy and Short Sale. Additional Buyer Premium to the - photo 14
Bankruptcy and Short Sale. Additional Buyer Premium to the - photo 15
Bankruptcy and Short Sale. Additional Buyer Premium to the - photo 16
Bankruptcy and Short Sale. Additional Buyer Premium to the - photo 17
Bankruptcy and Short Sale. Additional Buyer Premium to the - photo 18
Bankruptcy and Short Sale. Additional Buyer Premium to the - photo 19
Bankruptcy and Short Sale. Additional Buyer Premium to the - photo 20
Bankruptcy and Short Sale. Additional Buyer Premium to the - photo 21
Bankruptcy and Short Sale. Additional Buyer Premium to the - photo 22
Bankruptcy and Short Sale. Additional Buyer Premium to the - photo 23
Bankruptcy and Short Sale. Additional Buyer Premium to the - photo 24
Bankruptcy and Short Sale. Additional Buyer Premium to the - photo 25
Bankruptcy and Short Sale. Additional Buyer Premium to the - photo 26
Bankruptcy and Short Sale. Additional Buyer Premium to the - photo 27
Bankruptcy and Short Sale. Additional Buyer Premium to the - photo 28
Bankruptcy and Short Sale. Additional Buyer Premium to the - photo 29
Bankruptcy and Short Sale. Additional Buyer Premium to the - photo 30
Bankruptcy and Short Sale. Additional Buyer Premium to the - photo 31
Bankruptcy and Short Sale. Additional Buyer Premium to the - photo 32
Bankruptcy and Short Sale. Additional Buyer Premium to the - photo 33
Bankruptcy and Short Sale. Additional Buyer Premium to the - photo 34
Bankruptcy and Short Sale. Additional Buyer Premium to the - photo 35
Bankruptcy and Short Sale. Additional Buyer Premium to the - photo 36
Bankruptcy and Short Sale. Additional Buyer Premium to the - photo 37
Bankruptcy and Short Sale. Additional Buyer Premium to the - photo 38
Bankruptcy and Short Sale. Additional Buyer Premium to the - photo 39
Bankruptcy and Short Sale. Additional Buyer Premium to the - photo 40
Bankruptcy and Short Sale. Additional Buyer Premium to the - photo 41
Bankruptcy and Short Sale. Additional Buyer Premium to the - photo 42
Bankruptcy and Short Sale. Additional Buyer Premium to the - photo 43
Bankruptcy and Short Sale. Additional Buyer Premium to the - photo 44
Bankruptcy and Short Sale. Additional Buyer Premium to the - photo 45
Bankruptcy and Short Sale. Additional Buyer Premium to the - photo 46
Bankruptcy and Short Sale. Additional Buyer Premium to the - photo 47
Bankruptcy and Short Sale. Additional Buyer Premium to the - photo 48
Bankruptcy and Short Sale. Additional Buyer Premium to the - photo 49
Bankruptcy and Short Sale. Additional Buyer Premium to the - photo 50

$899,900

4 Beds | 4.0 Baths | 5,393 Sqft

2994 E Golden Eagle Dr, Tallahassee, FL, 32312

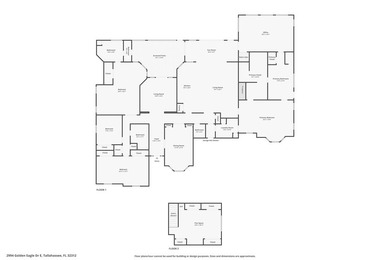
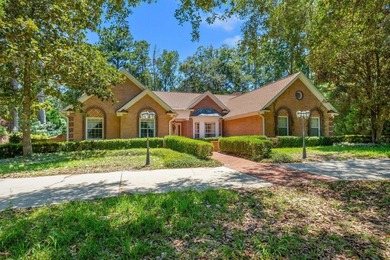
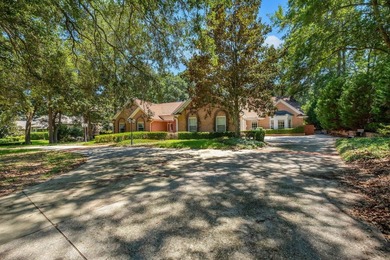
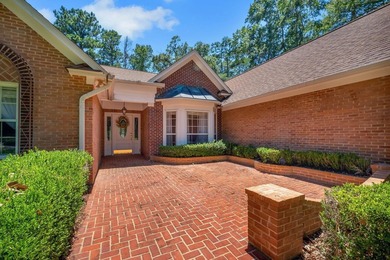
Bankruptcy and Short Sale. Additional Buyer Premium to the Bankruptcy Estate of $31,500. Exceptional renovation opportunity in Golden Eagle! Perfectly positioned on the...

Ad#: 8017313 • Added: 07/06/2026 • Updated: 07/06/2026
For Sale
This well-maintained brick-and-stone home offers a tandem 3-car - photo 1
This well-maintained brick-and-stone home offers a tandem 3-car - photo 2
This well-maintained brick-and-stone home offers a tandem 3-car - photo 3
This well-maintained brick-and-stone home offers a tandem 3-car - photo 4
This well-maintained brick-and-stone home offers a tandem 3-car - photo 5
This well-maintained brick-and-stone home offers a tandem 3-car - photo 6
This well-maintained brick-and-stone home offers a tandem 3-car - photo 7
This well-maintained brick-and-stone home offers a tandem 3-car - photo 8
This well-maintained brick-and-stone home offers a tandem 3-car - photo 9
This well-maintained brick-and-stone home offers a tandem 3-car - photo 10
This well-maintained brick-and-stone home offers a tandem 3-car - photo 11
This well-maintained brick-and-stone home offers a tandem 3-car - photo 12
This well-maintained brick-and-stone home offers a tandem 3-car - photo 13
This well-maintained brick-and-stone home offers a tandem 3-car - photo 14
This well-maintained brick-and-stone home offers a tandem 3-car - photo 15
This well-maintained brick-and-stone home offers a tandem 3-car - photo 16
This well-maintained brick-and-stone home offers a tandem 3-car - photo 17
This well-maintained brick-and-stone home offers a tandem 3-car - photo 18
This well-maintained brick-and-stone home offers a tandem 3-car - photo 19
This well-maintained brick-and-stone home offers a tandem 3-car - photo 20
This well-maintained brick-and-stone home offers a tandem 3-car - photo 21
This well-maintained brick-and-stone home offers a tandem 3-car - photo 22
This well-maintained brick-and-stone home offers a tandem 3-car - photo 23
This well-maintained brick-and-stone home offers a tandem 3-car - photo 24
This well-maintained brick-and-stone home offers a tandem 3-car - photo 25
This well-maintained brick-and-stone home offers a tandem 3-car - photo 26
This well-maintained brick-and-stone home offers a tandem 3-car - photo 27
This well-maintained brick-and-stone home offers a tandem 3-car - photo 28
This well-maintained brick-and-stone home offers a tandem 3-car - photo 29
This well-maintained brick-and-stone home offers a tandem 3-car - photo 30
This well-maintained brick-and-stone home offers a tandem 3-car - photo 31
This well-maintained brick-and-stone home offers a tandem 3-car - photo 32
This well-maintained brick-and-stone home offers a tandem 3-car - photo 33
This well-maintained brick-and-stone home offers a tandem 3-car - photo 34

$899,900

4 Beds | 4.0 Baths | 4,004 Sqft

2021 Calisto Way, Allen, TX, 75013

This well-maintained brick-and-stone home offers a tandem 3-car garage and a functional floor plan designed for everyday living. An 8-foot front door opens to...

Ad#: 7859187 • Added: 07/03/2026 • Updated: 07/03/2026
For Sale
NEW CONSTRUCTION | ALEXI FLOORPLAN | PREMIER WOODED HOMESITE | - photo 1
NEW CONSTRUCTION | ALEXI FLOORPLAN | PREMIER WOODED HOMESITE | - photo 2
NEW CONSTRUCTION | ALEXI FLOORPLAN | PREMIER WOODED HOMESITE | - photo 3
NEW CONSTRUCTION | ALEXI FLOORPLAN | PREMIER WOODED HOMESITE | - photo 4
NEW CONSTRUCTION | ALEXI FLOORPLAN | PREMIER WOODED HOMESITE | - photo 5
NEW CONSTRUCTION | ALEXI FLOORPLAN | PREMIER WOODED HOMESITE | - photo 6
NEW CONSTRUCTION | ALEXI FLOORPLAN | PREMIER WOODED HOMESITE | - photo 7
NEW CONSTRUCTION | ALEXI FLOORPLAN | PREMIER WOODED HOMESITE | - photo 8
NEW CONSTRUCTION | ALEXI FLOORPLAN | PREMIER WOODED HOMESITE | - photo 9
NEW CONSTRUCTION | ALEXI FLOORPLAN | PREMIER WOODED HOMESITE | - photo 10
NEW CONSTRUCTION | ALEXI FLOORPLAN | PREMIER WOODED HOMESITE | - photo 11
NEW CONSTRUCTION | ALEXI FLOORPLAN | PREMIER WOODED HOMESITE | - photo 12
NEW CONSTRUCTION | ALEXI FLOORPLAN | PREMIER WOODED HOMESITE | - photo 13
NEW CONSTRUCTION | ALEXI FLOORPLAN | PREMIER WOODED HOMESITE | - photo 14
NEW CONSTRUCTION | ALEXI FLOORPLAN | PREMIER WOODED HOMESITE | - photo 15
NEW CONSTRUCTION | ALEXI FLOORPLAN | PREMIER WOODED HOMESITE | - photo 16
NEW CONSTRUCTION | ALEXI FLOORPLAN | PREMIER WOODED HOMESITE | - photo 17
NEW CONSTRUCTION | ALEXI FLOORPLAN | PREMIER WOODED HOMESITE | - photo 18
NEW CONSTRUCTION | ALEXI FLOORPLAN | PREMIER WOODED HOMESITE | - photo 19
NEW CONSTRUCTION | ALEXI FLOORPLAN | PREMIER WOODED HOMESITE | - photo 20
NEW CONSTRUCTION | ALEXI FLOORPLAN | PREMIER WOODED HOMESITE | - photo 21
NEW CONSTRUCTION | ALEXI FLOORPLAN | PREMIER WOODED HOMESITE | - photo 22
NEW CONSTRUCTION | ALEXI FLOORPLAN | PREMIER WOODED HOMESITE | - photo 23
NEW CONSTRUCTION | ALEXI FLOORPLAN | PREMIER WOODED HOMESITE | - photo 24
NEW CONSTRUCTION | ALEXI FLOORPLAN | PREMIER WOODED HOMESITE | - photo 25
NEW CONSTRUCTION | ALEXI FLOORPLAN | PREMIER WOODED HOMESITE | - photo 26
NEW CONSTRUCTION | ALEXI FLOORPLAN | PREMIER WOODED HOMESITE | - photo 27
NEW CONSTRUCTION | ALEXI FLOORPLAN | PREMIER WOODED HOMESITE | - photo 28
NEW CONSTRUCTION | ALEXI FLOORPLAN | PREMIER WOODED HOMESITE | - photo 29
NEW CONSTRUCTION | ALEXI FLOORPLAN | PREMIER WOODED HOMESITE | - photo 30
NEW CONSTRUCTION | ALEXI FLOORPLAN | PREMIER WOODED HOMESITE | - photo 31
NEW CONSTRUCTION | ALEXI FLOORPLAN | PREMIER WOODED HOMESITE | - photo 32
NEW CONSTRUCTION | ALEXI FLOORPLAN | PREMIER WOODED HOMESITE | - photo 33
NEW CONSTRUCTION | ALEXI FLOORPLAN | PREMIER WOODED HOMESITE | - photo 34
NEW CONSTRUCTION | ALEXI FLOORPLAN | PREMIER WOODED HOMESITE | - photo 35
NEW CONSTRUCTION | ALEXI FLOORPLAN | PREMIER WOODED HOMESITE | - photo 36
NEW CONSTRUCTION | ALEXI FLOORPLAN | PREMIER WOODED HOMESITE | - photo 37
NEW CONSTRUCTION | ALEXI FLOORPLAN | PREMIER WOODED HOMESITE | - photo 38
NEW CONSTRUCTION | ALEXI FLOORPLAN | PREMIER WOODED HOMESITE | - photo 39
NEW CONSTRUCTION | ALEXI FLOORPLAN | PREMIER WOODED HOMESITE | - photo 40
NEW CONSTRUCTION | ALEXI FLOORPLAN | PREMIER WOODED HOMESITE | - photo 41
NEW CONSTRUCTION | ALEXI FLOORPLAN | PREMIER WOODED HOMESITE | - photo 42
NEW CONSTRUCTION | ALEXI FLOORPLAN | PREMIER WOODED HOMESITE | - photo 43
NEW CONSTRUCTION | ALEXI FLOORPLAN | PREMIER WOODED HOMESITE | - photo 44
NEW CONSTRUCTION | ALEXI FLOORPLAN | PREMIER WOODED HOMESITE | - photo 45
NEW CONSTRUCTION | ALEXI FLOORPLAN | PREMIER WOODED HOMESITE | - photo 46
NEW CONSTRUCTION | ALEXI FLOORPLAN | PREMIER WOODED HOMESITE | - photo 47
NEW CONSTRUCTION | ALEXI FLOORPLAN | PREMIER WOODED HOMESITE | - photo 48
NEW CONSTRUCTION | ALEXI FLOORPLAN | PREMIER WOODED HOMESITE | - photo 49
NEW CONSTRUCTION | ALEXI FLOORPLAN | PREMIER WOODED HOMESITE | - photo 50

$899,900

5 Beds | 5.0 Baths | 3,952 Sqft

3983 MEADOWLAND Dr, Jefferson, GA, 30549

NEW CONSTRUCTION | ALEXI FLOORPLAN | PREMIER WOODED HOMESITE | OVER 1/2 ACRE | 3-CAR GARAGE | UNFINISHED BASEMENT WITH 10' WALLS Experience elevated living in this...

Ad#: 7912874 • Added: 07/02/2026 • Updated: 07/04/2026
For Sale
Welcome to Glen Eagles, one of Northeast Fresno's most coveted - photo 1
Welcome to Glen Eagles, one of Northeast Fresno's most coveted - photo 2
Welcome to Glen Eagles, one of Northeast Fresno's most coveted - photo 3
Welcome to Glen Eagles, one of Northeast Fresno's most coveted - photo 4
Welcome to Glen Eagles, one of Northeast Fresno's most coveted - photo 5
Welcome to Glen Eagles, one of Northeast Fresno's most coveted - photo 6
Welcome to Glen Eagles, one of Northeast Fresno's most coveted - photo 7
Welcome to Glen Eagles, one of Northeast Fresno's most coveted - photo 8
Welcome to Glen Eagles, one of Northeast Fresno's most coveted - photo 9
Welcome to Glen Eagles, one of Northeast Fresno's most coveted - photo 10
Welcome to Glen Eagles, one of Northeast Fresno's most coveted - photo 11
Welcome to Glen Eagles, one of Northeast Fresno's most coveted - photo 12
Welcome to Glen Eagles, one of Northeast Fresno's most coveted - photo 13
Welcome to Glen Eagles, one of Northeast Fresno's most coveted - photo 14
Welcome to Glen Eagles, one of Northeast Fresno's most coveted - photo 15
Welcome to Glen Eagles, one of Northeast Fresno's most coveted - photo 16
Welcome to Glen Eagles, one of Northeast Fresno's most coveted - photo 17
Welcome to Glen Eagles, one of Northeast Fresno's most coveted - photo 18
Welcome to Glen Eagles, one of Northeast Fresno's most coveted - photo 19
Welcome to Glen Eagles, one of Northeast Fresno's most coveted - photo 20
Welcome to Glen Eagles, one of Northeast Fresno's most coveted - photo 21
Welcome to Glen Eagles, one of Northeast Fresno's most coveted - photo 22
Welcome to Glen Eagles, one of Northeast Fresno's most coveted - photo 23
Welcome to Glen Eagles, one of Northeast Fresno's most coveted - photo 24
Welcome to Glen Eagles, one of Northeast Fresno's most coveted - photo 25
Welcome to Glen Eagles, one of Northeast Fresno's most coveted - photo 26
Welcome to Glen Eagles, one of Northeast Fresno's most coveted - photo 27
Welcome to Glen Eagles, one of Northeast Fresno's most coveted - photo 28
Welcome to Glen Eagles, one of Northeast Fresno's most coveted - photo 29
Welcome to Glen Eagles, one of Northeast Fresno's most coveted - photo 30
Welcome to Glen Eagles, one of Northeast Fresno's most coveted - photo 31
Welcome to Glen Eagles, one of Northeast Fresno's most coveted - photo 32
Welcome to Glen Eagles, one of Northeast Fresno's most coveted - photo 33
Welcome to Glen Eagles, one of Northeast Fresno's most coveted - photo 34
Welcome to Glen Eagles, one of Northeast Fresno's most coveted - photo 35
Welcome to Glen Eagles, one of Northeast Fresno's most coveted - photo 36
Welcome to Glen Eagles, one of Northeast Fresno's most coveted - photo 37
Welcome to Glen Eagles, one of Northeast Fresno's most coveted - photo 38
Welcome to Glen Eagles, one of Northeast Fresno's most coveted - photo 39
Welcome to Glen Eagles, one of Northeast Fresno's most coveted - photo 40
Welcome to Glen Eagles, one of Northeast Fresno's most coveted - photo 41
Welcome to Glen Eagles, one of Northeast Fresno's most coveted - photo 42
Welcome to Glen Eagles, one of Northeast Fresno's most coveted - photo 43
Welcome to Glen Eagles, one of Northeast Fresno's most coveted - photo 44
Welcome to Glen Eagles, one of Northeast Fresno's most coveted - photo 45
Welcome to Glen Eagles, one of Northeast Fresno's most coveted - photo 46
Welcome to Glen Eagles, one of Northeast Fresno's most coveted - photo 47
Welcome to Glen Eagles, one of Northeast Fresno's most coveted - photo 48
Welcome to Glen Eagles, one of Northeast Fresno's most coveted - photo 49
Welcome to Glen Eagles, one of Northeast Fresno's most coveted - photo 50

$899,900

5 Beds | 3.0 Baths | 3,005 Sqft

10340 N Sinclair, Fresno, CA, 93720

Welcome to Glen Eagles, one of Northeast Fresno's most coveted gated communities, where privacy, polish, and resort-style outdoor living come together in spectacular...

Ad#: 7990682 • Added: 06/27/2026 • Updated: 07/20/2026
For Sale
LOOK NO FURTHER THIS PRISTINE UPGRADED HOME SHOWS LIKE A MODEL - photo 1
LOOK NO FURTHER THIS PRISTINE UPGRADED HOME SHOWS LIKE A MODEL - photo 2
LOOK NO FURTHER THIS PRISTINE UPGRADED HOME SHOWS LIKE A MODEL - photo 3
LOOK NO FURTHER THIS PRISTINE UPGRADED HOME SHOWS LIKE A MODEL - photo 4
LOOK NO FURTHER THIS PRISTINE UPGRADED HOME SHOWS LIKE A MODEL - photo 5
LOOK NO FURTHER THIS PRISTINE UPGRADED HOME SHOWS LIKE A MODEL - photo 6
LOOK NO FURTHER THIS PRISTINE UPGRADED HOME SHOWS LIKE A MODEL - photo 7
LOOK NO FURTHER THIS PRISTINE UPGRADED HOME SHOWS LIKE A MODEL - photo 8
LOOK NO FURTHER THIS PRISTINE UPGRADED HOME SHOWS LIKE A MODEL - photo 9
LOOK NO FURTHER THIS PRISTINE UPGRADED HOME SHOWS LIKE A MODEL - photo 10
LOOK NO FURTHER THIS PRISTINE UPGRADED HOME SHOWS LIKE A MODEL - photo 11
LOOK NO FURTHER THIS PRISTINE UPGRADED HOME SHOWS LIKE A MODEL - photo 12
LOOK NO FURTHER THIS PRISTINE UPGRADED HOME SHOWS LIKE A MODEL - photo 13
LOOK NO FURTHER THIS PRISTINE UPGRADED HOME SHOWS LIKE A MODEL - photo 14
LOOK NO FURTHER THIS PRISTINE UPGRADED HOME SHOWS LIKE A MODEL - photo 15
LOOK NO FURTHER THIS PRISTINE UPGRADED HOME SHOWS LIKE A MODEL - photo 16
LOOK NO FURTHER THIS PRISTINE UPGRADED HOME SHOWS LIKE A MODEL - photo 17
LOOK NO FURTHER THIS PRISTINE UPGRADED HOME SHOWS LIKE A MODEL - photo 18
LOOK NO FURTHER THIS PRISTINE UPGRADED HOME SHOWS LIKE A MODEL - photo 19
LOOK NO FURTHER THIS PRISTINE UPGRADED HOME SHOWS LIKE A MODEL - photo 20
LOOK NO FURTHER THIS PRISTINE UPGRADED HOME SHOWS LIKE A MODEL - photo 21
LOOK NO FURTHER THIS PRISTINE UPGRADED HOME SHOWS LIKE A MODEL - photo 22
LOOK NO FURTHER THIS PRISTINE UPGRADED HOME SHOWS LIKE A MODEL - photo 23
LOOK NO FURTHER THIS PRISTINE UPGRADED HOME SHOWS LIKE A MODEL - photo 24
LOOK NO FURTHER THIS PRISTINE UPGRADED HOME SHOWS LIKE A MODEL - photo 25
LOOK NO FURTHER THIS PRISTINE UPGRADED HOME SHOWS LIKE A MODEL - photo 26
LOOK NO FURTHER THIS PRISTINE UPGRADED HOME SHOWS LIKE A MODEL - photo 27
LOOK NO FURTHER THIS PRISTINE UPGRADED HOME SHOWS LIKE A MODEL - photo 28
LOOK NO FURTHER THIS PRISTINE UPGRADED HOME SHOWS LIKE A MODEL - photo 29
LOOK NO FURTHER THIS PRISTINE UPGRADED HOME SHOWS LIKE A MODEL - photo 30
LOOK NO FURTHER THIS PRISTINE UPGRADED HOME SHOWS LIKE A MODEL - photo 31
LOOK NO FURTHER THIS PRISTINE UPGRADED HOME SHOWS LIKE A MODEL - photo 32
LOOK NO FURTHER THIS PRISTINE UPGRADED HOME SHOWS LIKE A MODEL - photo 33
LOOK NO FURTHER THIS PRISTINE UPGRADED HOME SHOWS LIKE A MODEL - photo 34
LOOK NO FURTHER THIS PRISTINE UPGRADED HOME SHOWS LIKE A MODEL - photo 35
LOOK NO FURTHER THIS PRISTINE UPGRADED HOME SHOWS LIKE A MODEL - photo 36
LOOK NO FURTHER THIS PRISTINE UPGRADED HOME SHOWS LIKE A MODEL - photo 37
LOOK NO FURTHER THIS PRISTINE UPGRADED HOME SHOWS LIKE A MODEL - photo 38
LOOK NO FURTHER THIS PRISTINE UPGRADED HOME SHOWS LIKE A MODEL - photo 39
LOOK NO FURTHER THIS PRISTINE UPGRADED HOME SHOWS LIKE A MODEL - photo 40
LOOK NO FURTHER THIS PRISTINE UPGRADED HOME SHOWS LIKE A MODEL - photo 41
LOOK NO FURTHER THIS PRISTINE UPGRADED HOME SHOWS LIKE A MODEL - photo 42
LOOK NO FURTHER THIS PRISTINE UPGRADED HOME SHOWS LIKE A MODEL - photo 43
LOOK NO FURTHER THIS PRISTINE UPGRADED HOME SHOWS LIKE A MODEL - photo 44
LOOK NO FURTHER THIS PRISTINE UPGRADED HOME SHOWS LIKE A MODEL - photo 45

$899,900

3 Beds | 3.0 Baths | 2,107 Sqft

5324 Star Rush Ln, Lake Worth, FL, 33467

LOOK NO FURTHER THIS PRISTINE UPGRADED HOME SHOWS LIKE A MODEL TRULY A RARE FIND & PRICED TO SELL THIS BEAUTIFUL 3 BEDROOM 2.5 BATH ONE STORY LOCATED ON A PRIVATE STREET...

Ad#: 7983855 • Added: 06/27/2026 • Updated: 06/28/2026
For Sale
There are homes on the golf course... and then there are homes - photo 1
There are homes on the golf course... and then there are homes - photo 2
There are homes on the golf course... and then there are homes - photo 3
There are homes on the golf course... and then there are homes - photo 4
There are homes on the golf course... and then there are homes - photo 5
There are homes on the golf course... and then there are homes - photo 6
There are homes on the golf course... and then there are homes - photo 7
There are homes on the golf course... and then there are homes - photo 8
There are homes on the golf course... and then there are homes - photo 9
There are homes on the golf course... and then there are homes - photo 10
There are homes on the golf course... and then there are homes - photo 11
There are homes on the golf course... and then there are homes - photo 12
There are homes on the golf course... and then there are homes - photo 13
There are homes on the golf course... and then there are homes - photo 14
There are homes on the golf course... and then there are homes - photo 15
There are homes on the golf course... and then there are homes - photo 16
There are homes on the golf course... and then there are homes - photo 17
There are homes on the golf course... and then there are homes - photo 18
There are homes on the golf course... and then there are homes - photo 19
There are homes on the golf course... and then there are homes - photo 20
There are homes on the golf course... and then there are homes - photo 21
There are homes on the golf course... and then there are homes - photo 22
There are homes on the golf course... and then there are homes - photo 23
There are homes on the golf course... and then there are homes - photo 24
There are homes on the golf course... and then there are homes - photo 25
There are homes on the golf course... and then there are homes - photo 26
There are homes on the golf course... and then there are homes - photo 27
There are homes on the golf course... and then there are homes - photo 28
There are homes on the golf course... and then there are homes - photo 29
There are homes on the golf course... and then there are homes - photo 30
There are homes on the golf course... and then there are homes - photo 31
There are homes on the golf course... and then there are homes - photo 32
There are homes on the golf course... and then there are homes - photo 33
There are homes on the golf course... and then there are homes - photo 34
There are homes on the golf course... and then there are homes - photo 35
There are homes on the golf course... and then there are homes - photo 36
There are homes on the golf course... and then there are homes - photo 37
There are homes on the golf course... and then there are homes - photo 38
There are homes on the golf course... and then there are homes - photo 39
There are homes on the golf course... and then there are homes - photo 40
There are homes on the golf course... and then there are homes - photo 41
There are homes on the golf course... and then there are homes - photo 42
There are homes on the golf course... and then there are homes - photo 43
There are homes on the golf course... and then there are homes - photo 44
There are homes on the golf course... and then there are homes - photo 45
There are homes on the golf course... and then there are homes - photo 46
There are homes on the golf course... and then there are homes - photo 47
There are homes on the golf course... and then there are homes - photo 48
There are homes on the golf course... and then there are homes - photo 49
There are homes on the golf course... and then there are homes - photo 50

$899,900

5 Beds | 5.0 Baths | 5,129 Sqft

2046 Mill Pond Ct, Jefferson, GA, 30549

There are homes on the golf course... and then there are homes that completely redefine golf course living. Welcome to 2046 Mill Pond Court, a rare opportunity to own one...

Ad#: 7978661 • Added: 06/26/2026 • Updated: 06/30/2026
For Sale
Custom Built home that's built to last! 2x6 Exterior Walls - photo 1
Custom Built home that's built to last! 2x6 Exterior Walls - photo 2
Custom Built home that's built to last! 2x6 Exterior Walls - photo 3
Custom Built home that's built to last! 2x6 Exterior Walls - photo 4
Custom Built home that's built to last! 2x6 Exterior Walls - photo 5
Custom Built home that's built to last! 2x6 Exterior Walls - photo 6
Custom Built home that's built to last! 2x6 Exterior Walls - photo 7
Custom Built home that's built to last! 2x6 Exterior Walls - photo 8
Custom Built home that's built to last! 2x6 Exterior Walls - photo 9
Custom Built home that's built to last! 2x6 Exterior Walls - photo 10
Custom Built home that's built to last! 2x6 Exterior Walls - photo 11
Custom Built home that's built to last! 2x6 Exterior Walls - photo 12
Custom Built home that's built to last! 2x6 Exterior Walls - photo 13
Custom Built home that's built to last! 2x6 Exterior Walls - photo 14
Custom Built home that's built to last! 2x6 Exterior Walls - photo 15
Custom Built home that's built to last! 2x6 Exterior Walls - photo 16
Custom Built home that's built to last! 2x6 Exterior Walls - photo 17
Custom Built home that's built to last! 2x6 Exterior Walls - photo 18
Custom Built home that's built to last! 2x6 Exterior Walls - photo 19
Custom Built home that's built to last! 2x6 Exterior Walls - photo 20
Custom Built home that's built to last! 2x6 Exterior Walls - photo 21
Custom Built home that's built to last! 2x6 Exterior Walls - photo 22
Custom Built home that's built to last! 2x6 Exterior Walls - photo 23
Custom Built home that's built to last! 2x6 Exterior Walls - photo 24
Custom Built home that's built to last! 2x6 Exterior Walls - photo 25
Custom Built home that's built to last! 2x6 Exterior Walls - photo 26
Custom Built home that's built to last! 2x6 Exterior Walls - photo 27
Custom Built home that's built to last! 2x6 Exterior Walls - photo 28
Custom Built home that's built to last! 2x6 Exterior Walls - photo 29
Custom Built home that's built to last! 2x6 Exterior Walls - photo 30
Custom Built home that's built to last! 2x6 Exterior Walls - photo 31
Custom Built home that's built to last! 2x6 Exterior Walls - photo 32
Custom Built home that's built to last! 2x6 Exterior Walls - photo 33
Custom Built home that's built to last! 2x6 Exterior Walls - photo 34
Custom Built home that's built to last! 2x6 Exterior Walls - photo 35
Custom Built home that's built to last! 2x6 Exterior Walls - photo 36
Custom Built home that's built to last! 2x6 Exterior Walls - photo 37
Custom Built home that's built to last! 2x6 Exterior Walls - photo 38
Custom Built home that's built to last! 2x6 Exterior Walls - photo 39
Custom Built home that's built to last! 2x6 Exterior Walls - photo 40
Custom Built home that's built to last! 2x6 Exterior Walls - photo 41
Custom Built home that's built to last! 2x6 Exterior Walls - photo 42
Custom Built home that's built to last! 2x6 Exterior Walls - photo 43
Custom Built home that's built to last! 2x6 Exterior Walls - photo 44
Custom Built home that's built to last! 2x6 Exterior Walls - photo 45
Custom Built home that's built to last! 2x6 Exterior Walls - photo 46
Custom Built home that's built to last! 2x6 Exterior Walls - photo 47
Custom Built home that's built to last! 2x6 Exterior Walls - photo 48
Custom Built home that's built to last! 2x6 Exterior Walls - photo 49
Custom Built home that's built to last! 2x6 Exterior Walls - photo 50

$899,900

4 Beds | 4.0 Baths | 3,345 Sqft

141 W Mobile Rd, Harbinger, NC, 27941

Custom Built home that's built to last! 2x6 Exterior Walls, oversized Garage with lots of storage above which can be finished into workshop/craft room or just *your...

Ad#: 8026582 • Added: 06/24/2026 • Updated: 06/24/2026
For Sale
One-of-a-kind custom ranch in prestigious Boulder Ridge Estates - photo 1
One-of-a-kind custom ranch in prestigious Boulder Ridge Estates - photo 2
One-of-a-kind custom ranch in prestigious Boulder Ridge Estates - photo 3
One-of-a-kind custom ranch in prestigious Boulder Ridge Estates - photo 4
One-of-a-kind custom ranch in prestigious Boulder Ridge Estates - photo 5
One-of-a-kind custom ranch in prestigious Boulder Ridge Estates - photo 6
One-of-a-kind custom ranch in prestigious Boulder Ridge Estates - photo 7
One-of-a-kind custom ranch in prestigious Boulder Ridge Estates - photo 8
One-of-a-kind custom ranch in prestigious Boulder Ridge Estates - photo 9
One-of-a-kind custom ranch in prestigious Boulder Ridge Estates - photo 10
One-of-a-kind custom ranch in prestigious Boulder Ridge Estates - photo 11
One-of-a-kind custom ranch in prestigious Boulder Ridge Estates - photo 12
One-of-a-kind custom ranch in prestigious Boulder Ridge Estates - photo 13
One-of-a-kind custom ranch in prestigious Boulder Ridge Estates - photo 14
One-of-a-kind custom ranch in prestigious Boulder Ridge Estates - photo 15
One-of-a-kind custom ranch in prestigious Boulder Ridge Estates - photo 16
One-of-a-kind custom ranch in prestigious Boulder Ridge Estates - photo 17
One-of-a-kind custom ranch in prestigious Boulder Ridge Estates - photo 18
One-of-a-kind custom ranch in prestigious Boulder Ridge Estates - photo 19
One-of-a-kind custom ranch in prestigious Boulder Ridge Estates - photo 20
One-of-a-kind custom ranch in prestigious Boulder Ridge Estates - photo 21
One-of-a-kind custom ranch in prestigious Boulder Ridge Estates - photo 22
One-of-a-kind custom ranch in prestigious Boulder Ridge Estates - photo 23
One-of-a-kind custom ranch in prestigious Boulder Ridge Estates - photo 24
One-of-a-kind custom ranch in prestigious Boulder Ridge Estates - photo 25
One-of-a-kind custom ranch in prestigious Boulder Ridge Estates - photo 26
One-of-a-kind custom ranch in prestigious Boulder Ridge Estates - photo 27
One-of-a-kind custom ranch in prestigious Boulder Ridge Estates - photo 28
One-of-a-kind custom ranch in prestigious Boulder Ridge Estates - photo 29
One-of-a-kind custom ranch in prestigious Boulder Ridge Estates - photo 30
One-of-a-kind custom ranch in prestigious Boulder Ridge Estates - photo 31
One-of-a-kind custom ranch in prestigious Boulder Ridge Estates - photo 32
One-of-a-kind custom ranch in prestigious Boulder Ridge Estates - photo 33
One-of-a-kind custom ranch in prestigious Boulder Ridge Estates - photo 34
One-of-a-kind custom ranch in prestigious Boulder Ridge Estates - photo 35
One-of-a-kind custom ranch in prestigious Boulder Ridge Estates - photo 36
One-of-a-kind custom ranch in prestigious Boulder Ridge Estates - photo 37
One-of-a-kind custom ranch in prestigious Boulder Ridge Estates - photo 38
One-of-a-kind custom ranch in prestigious Boulder Ridge Estates - photo 39
One-of-a-kind custom ranch in prestigious Boulder Ridge Estates - photo 40
One-of-a-kind custom ranch in prestigious Boulder Ridge Estates - photo 41
One-of-a-kind custom ranch in prestigious Boulder Ridge Estates - photo 42
One-of-a-kind custom ranch in prestigious Boulder Ridge Estates - photo 43
One-of-a-kind custom ranch in prestigious Boulder Ridge Estates - photo 44
One-of-a-kind custom ranch in prestigious Boulder Ridge Estates - photo 45
One-of-a-kind custom ranch in prestigious Boulder Ridge Estates - photo 46
One-of-a-kind custom ranch in prestigious Boulder Ridge Estates - photo 47
One-of-a-kind custom ranch in prestigious Boulder Ridge Estates - photo 48
One-of-a-kind custom ranch in prestigious Boulder Ridge Estates - photo 49
One-of-a-kind custom ranch in prestigious Boulder Ridge Estates - photo 50

$899,900

3 Beds | 4.0 Baths | 4,235 Sqft

211 Ridge Ln, Lake In The Hills, IL, 60156

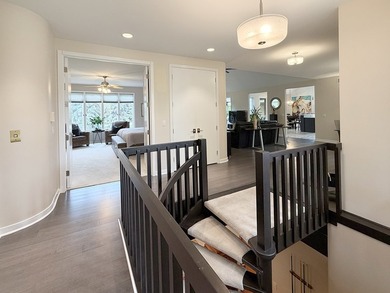
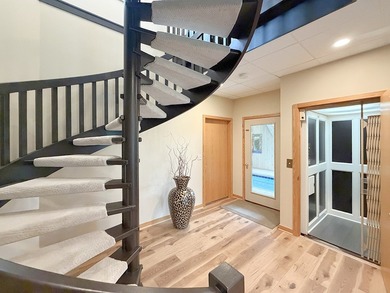
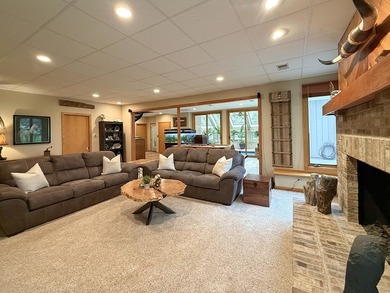
One-of-a-kind custom ranch in prestigious Boulder Ridge Estates offering over 4,500 sq ft of finished living space, an ELEVATOR, walkout basement, and an incredible...
Ad#: 7956018 • Added: 06/24/2026 • Updated: 07/03/2026
  • «
  • 1
  • ...
  • 443
  • 444
  • 445
  • 446
  • ...
  • 3229
  • »

Real Estate Agent Info

About

Click to activate
Request Information
Contact Agent
By contacting this agent you agree to these Terms and Conditions.
Share this Ad
Link copied
Video/Virtual Tour
Loading...
SEARCH STATES
Alabama Alaska Arizona Arkansas California Colorado Connecticut Delaware Florida Georgia Hawaii Idaho Illinois Indiana Iowa Kansas Kentucky Louisiana Maine Maryland Massachusetts Michigan Minnesota Mississippi Missouri Montana Nebraska Nevada New Hampshire New Jersey New Mexico New York North Carolina North Dakota Ohio Oklahoma Oregon Pennsylvania Rhode Island South Carolina South Dakota Tennessee Texas Utah Vermont Virginia Washington West Virginia Wisconsin Wyoming
SERVICES
Buy Buy Advertise
COMPANY
Testimonials About Us Office Locations
SUPPORT
Help Contact Us
ADDITIONAL MARKETS
LakeHouse.com MountainHomes.com BeachHouse.com BarrierFreeHome.com
SUBSCRIBE
Receive notifications for new listings
Subscribe
X Facebook Instagram YouTube

Dream Home Network Inc.
is committed to ensuring digital accessibility and property listings for individuals with disabilities. All information provided is deemed reliable but is not guaranteed and should be independently verified. We are continuously working to improve the accessibility of our web experience for everyone, and we welcome feedback and accommodation requests. If you wish to report an issue or seek an accommodation, please let us know.

Dream Home Network Inc. Sells leads to DHN Realty Inc. who holds real estate brokerage licenses in Alabama. Listing agents will be sent notification copy of leads on their listings where Dream Home Network Inc. is provided listings via our Feed Provider as required.

© 1997 - 2026 GolfHomes.com
Part of Dream Home Network, Inc.
Last updated on 2026.07.23
Terms & Policy