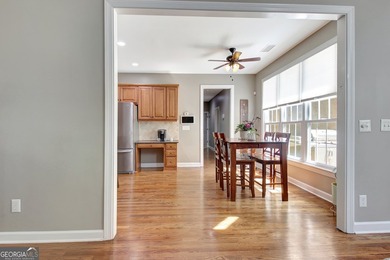
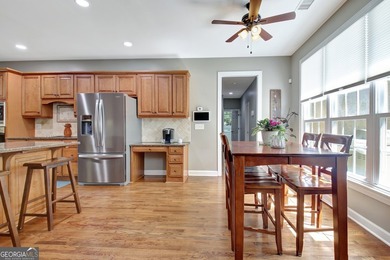
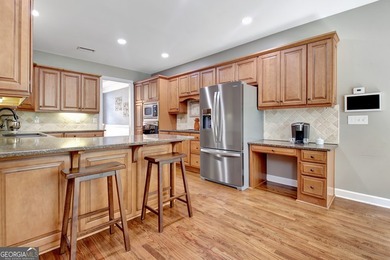
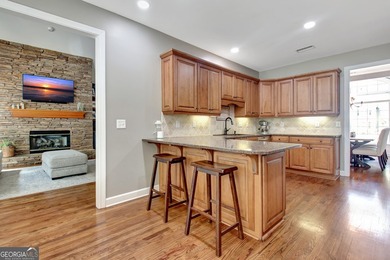
Buy
  • Alabama Alaska Arizona Arkansas California Colorado Connecticut Delaware Florida Georgia Hawaii Idaho Illinois Indiana Iowa Kansas Kentucky Louisiana Maine Maryland Massachusetts Michigan Minnesota Mississippi Missouri Montana Nebraska Nevada New Hampshire New Jersey New Mexico New York North Carolina North Dakota Ohio Oklahoma Oregon Pennsylvania Rhode Island South Carolina South Dakota Tennessee Texas Utah Vermont Virginia Washington West Virginia Wisconsin Wyoming
    Canada Listings (1)
    Mexico Listings (41)
    Advanced Search
Sell Find an Agent
GolfHomes.com GolfHomes.com
My Account
  • Login
  • Manage My Real Estate Ads
  • Manage My Search Profile / Auto Notify
  • My Account Info
  • Manage My Favorites
Advertise Join
  • Buy
  • Sell
  • Find an Agent
  • My Account
    • Login
    • Manage My Real Estate Ads
    • Manage My Search Profile / Auto Notify
    • My Account Info
    • Manage My Favorites
  • Advertise
  • Join
Search Filters
Price
-
0
$100,000
$100,000+
$200,000
$200,000+
$300,000
$300,000+
$400,000
$400,000+
$500,000
$500,000+
$600,000
$600,000+
$700,000
$700,000+
$800,000
$800,000+
$900,000
Any Price
Any Price
Beds & Baths
-
-
Property Type
Sale Status
More Filters
-
-
-
-
Advanced Search

Real Estate & Homes For Sale

Read more
Sort By: Featured
  • Featured
  • Newest
  • Price - Low To High
  • Price - High To Low
  • Sqft - Low To High
  • Sqft - High To Low
Showing 8541-8560 of 64247 Homes For Sale
For Sale
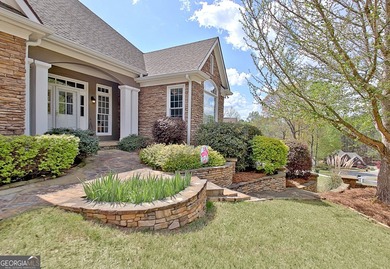
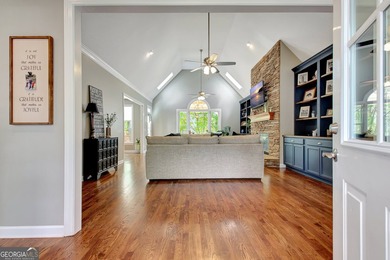
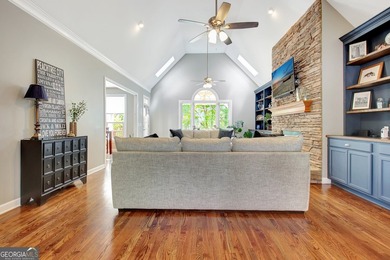
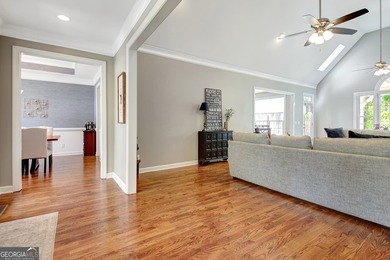
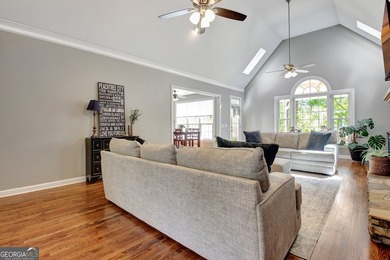
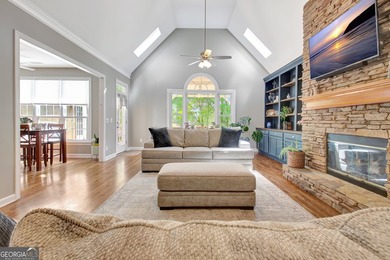
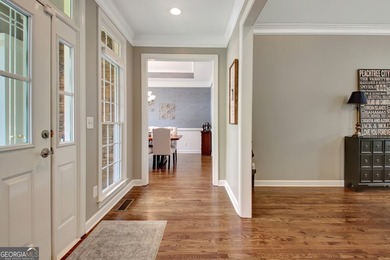
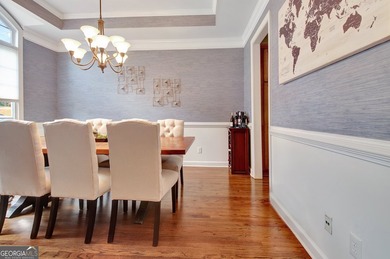
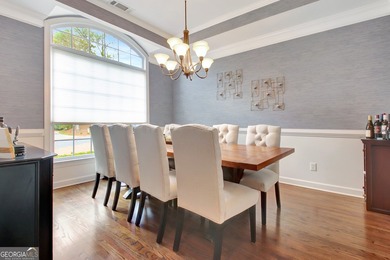
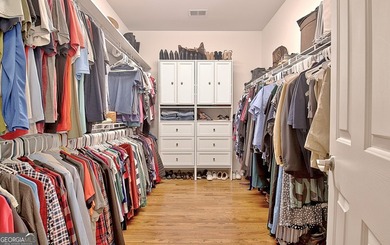
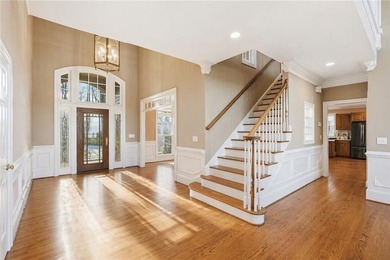
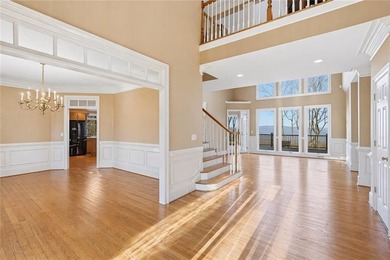
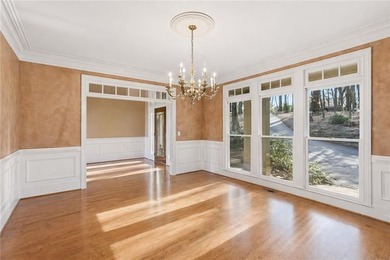
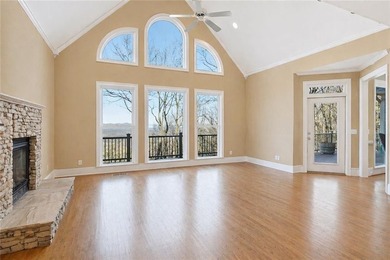
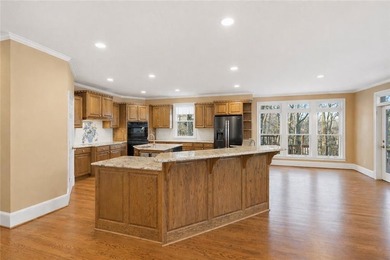
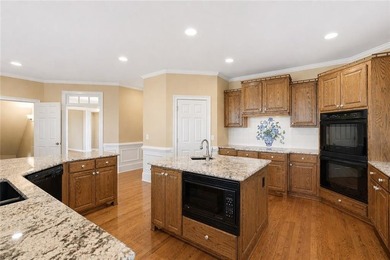
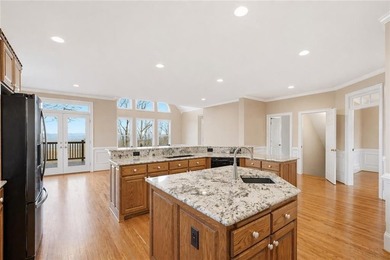
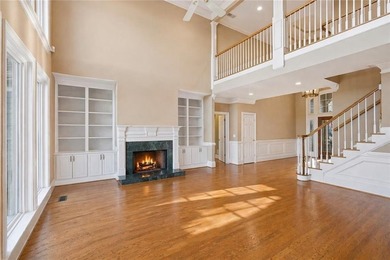
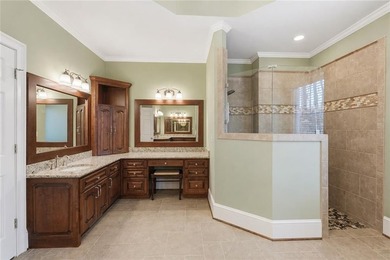
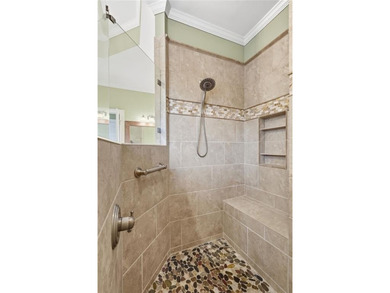
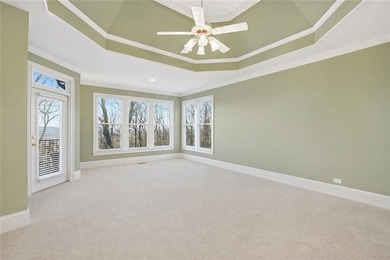
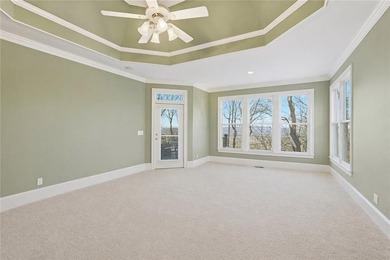
RANCH OVER BASEMENT ideally positioned along the 13th Fairway of - photo 1
RANCH OVER BASEMENT ideally positioned along the 13th Fairway of - photo 2
RANCH OVER BASEMENT ideally positioned along the 13th Fairway of - photo 3
RANCH OVER BASEMENT ideally positioned along the 13th Fairway of - photo 4
RANCH OVER BASEMENT ideally positioned along the 13th Fairway of - photo 5
RANCH OVER BASEMENT ideally positioned along the 13th Fairway of - photo 6
RANCH OVER BASEMENT ideally positioned along the 13th Fairway of - photo 7
RANCH OVER BASEMENT ideally positioned along the 13th Fairway of - photo 8
RANCH OVER BASEMENT ideally positioned along the 13th Fairway of - photo 9
RANCH OVER BASEMENT ideally positioned along the 13th Fairway of - photo 10
RANCH OVER BASEMENT ideally positioned along the 13th Fairway of - photo 11
RANCH OVER BASEMENT ideally positioned along the 13th Fairway of - photo 12
RANCH OVER BASEMENT ideally positioned along the 13th Fairway of - photo 13
RANCH OVER BASEMENT ideally positioned along the 13th Fairway of - photo 14
RANCH OVER BASEMENT ideally positioned along the 13th Fairway of - photo 15
RANCH OVER BASEMENT ideally positioned along the 13th Fairway of - photo 16
RANCH OVER BASEMENT ideally positioned along the 13th Fairway of - photo 17
RANCH OVER BASEMENT ideally positioned along the 13th Fairway of - photo 18
RANCH OVER BASEMENT ideally positioned along the 13th Fairway of - photo 19
RANCH OVER BASEMENT ideally positioned along the 13th Fairway of - photo 20
RANCH OVER BASEMENT ideally positioned along the 13th Fairway of - photo 21
RANCH OVER BASEMENT ideally positioned along the 13th Fairway of - photo 22
RANCH OVER BASEMENT ideally positioned along the 13th Fairway of - photo 23
RANCH OVER BASEMENT ideally positioned along the 13th Fairway of - photo 24
RANCH OVER BASEMENT ideally positioned along the 13th Fairway of - photo 25
RANCH OVER BASEMENT ideally positioned along the 13th Fairway of - photo 26
RANCH OVER BASEMENT ideally positioned along the 13th Fairway of - photo 27
RANCH OVER BASEMENT ideally positioned along the 13th Fairway of - photo 28
RANCH OVER BASEMENT ideally positioned along the 13th Fairway of - photo 29
RANCH OVER BASEMENT ideally positioned along the 13th Fairway of - photo 30
RANCH OVER BASEMENT ideally positioned along the 13th Fairway of - photo 31
RANCH OVER BASEMENT ideally positioned along the 13th Fairway of - photo 32
RANCH OVER BASEMENT ideally positioned along the 13th Fairway of - photo 33
RANCH OVER BASEMENT ideally positioned along the 13th Fairway of - photo 34
RANCH OVER BASEMENT ideally positioned along the 13th Fairway of - photo 35
RANCH OVER BASEMENT ideally positioned along the 13th Fairway of - photo 36
RANCH OVER BASEMENT ideally positioned along the 13th Fairway of - photo 37
RANCH OVER BASEMENT ideally positioned along the 13th Fairway of - photo 38
RANCH OVER BASEMENT ideally positioned along the 13th Fairway of - photo 39
RANCH OVER BASEMENT ideally positioned along the 13th Fairway of - photo 40
RANCH OVER BASEMENT ideally positioned along the 13th Fairway of - photo 41
RANCH OVER BASEMENT ideally positioned along the 13th Fairway of - photo 42
RANCH OVER BASEMENT ideally positioned along the 13th Fairway of - photo 43
RANCH OVER BASEMENT ideally positioned along the 13th Fairway of - photo 44
RANCH OVER BASEMENT ideally positioned along the 13th Fairway of - photo 45
RANCH OVER BASEMENT ideally positioned along the 13th Fairway of - photo 46
RANCH OVER BASEMENT ideally positioned along the 13th Fairway of - photo 47
RANCH OVER BASEMENT ideally positioned along the 13th Fairway of - photo 48
RANCH OVER BASEMENT ideally positioned along the 13th Fairway of - photo 49
RANCH OVER BASEMENT ideally positioned along the 13th Fairway of - photo 50

$939,000

5 Beds | 5.0 Baths | 4,448 Sqft

807 Teal Vista, Peachtree City, GA, 30269

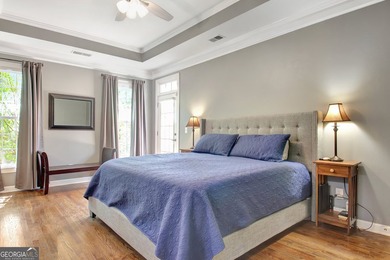
RANCH OVER BASEMENT ideally positioned along the 13th Fairway of exclusive PLANTERRA RIDGE GOLF COURSE. Nestled on a quiet cul-de-sac and offering views of LAKE MCINTOSH...

Ad#: 7837663 • Added: 06/05/2026 • Updated: 07/16/2026
For Sale
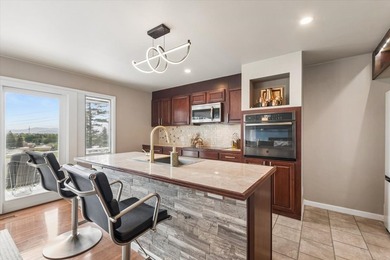
The Corvalla is a GATED, three-story luxury development of - photo 1
The Corvalla is a GATED, three-story luxury development of - photo 2
The Corvalla is a GATED, three-story luxury development of - photo 3
The Corvalla is a GATED, three-story luxury development of - photo 4
The Corvalla is a GATED, three-story luxury development of - photo 5
The Corvalla is a GATED, three-story luxury development of - photo 6
The Corvalla is a GATED, three-story luxury development of - photo 7
The Corvalla is a GATED, three-story luxury development of - photo 8
The Corvalla is a GATED, three-story luxury development of - photo 9
The Corvalla is a GATED, three-story luxury development of - photo 10
The Corvalla is a GATED, three-story luxury development of - photo 11
The Corvalla is a GATED, three-story luxury development of - photo 12
The Corvalla is a GATED, three-story luxury development of - photo 13
The Corvalla is a GATED, three-story luxury development of - photo 14
The Corvalla is a GATED, three-story luxury development of - photo 15
The Corvalla is a GATED, three-story luxury development of - photo 16
The Corvalla is a GATED, three-story luxury development of - photo 17
The Corvalla is a GATED, three-story luxury development of - photo 18
The Corvalla is a GATED, three-story luxury development of - photo 19
The Corvalla is a GATED, three-story luxury development of - photo 20
The Corvalla is a GATED, three-story luxury development of - photo 21
The Corvalla is a GATED, three-story luxury development of - photo 22
The Corvalla is a GATED, three-story luxury development of - photo 23
The Corvalla is a GATED, three-story luxury development of - photo 24
The Corvalla is a GATED, three-story luxury development of - photo 25
The Corvalla is a GATED, three-story luxury development of - photo 26

$939,000

2 Beds | 3.0 Baths | 2,427 Sqft

5270 Town and Country Blvd 225, Frisco, TX, 75034

The Corvalla is a GATED, three-story luxury development of single-story LOCK & LEAVE residences located in the Stonebriar neighborhood of Frisco. Characterized by...

Ad#: 7830180 • Added: 06/04/2026 • Updated: 06/04/2026
For Sale
Golf course living without the HOA! Fully furnished and designed - photo 1
Golf course living without the HOA! Fully furnished and designed - photo 2
Golf course living without the HOA! Fully furnished and designed - photo 3
Golf course living without the HOA! Fully furnished and designed - photo 4
Golf course living without the HOA! Fully furnished and designed - photo 5
Golf course living without the HOA! Fully furnished and designed - photo 6
Golf course living without the HOA! Fully furnished and designed - photo 7
Golf course living without the HOA! Fully furnished and designed - photo 8
Golf course living without the HOA! Fully furnished and designed - photo 9
Golf course living without the HOA! Fully furnished and designed - photo 10
Golf course living without the HOA! Fully furnished and designed - photo 11
Golf course living without the HOA! Fully furnished and designed - photo 12
Golf course living without the HOA! Fully furnished and designed - photo 13
Golf course living without the HOA! Fully furnished and designed - photo 14
Golf course living without the HOA! Fully furnished and designed - photo 15
Golf course living without the HOA! Fully furnished and designed - photo 16
Golf course living without the HOA! Fully furnished and designed - photo 17
Golf course living without the HOA! Fully furnished and designed - photo 18
Golf course living without the HOA! Fully furnished and designed - photo 19
Golf course living without the HOA! Fully furnished and designed - photo 20
Golf course living without the HOA! Fully furnished and designed - photo 21
Golf course living without the HOA! Fully furnished and designed - photo 22
Golf course living without the HOA! Fully furnished and designed - photo 23
Golf course living without the HOA! Fully furnished and designed - photo 24
Golf course living without the HOA! Fully furnished and designed - photo 25
Golf course living without the HOA! Fully furnished and designed - photo 26
Golf course living without the HOA! Fully furnished and designed - photo 27
Golf course living without the HOA! Fully furnished and designed - photo 28
Golf course living without the HOA! Fully furnished and designed - photo 29
Golf course living without the HOA! Fully furnished and designed - photo 30
Golf course living without the HOA! Fully furnished and designed - photo 31
Golf course living without the HOA! Fully furnished and designed - photo 32
Golf course living without the HOA! Fully furnished and designed - photo 33
Golf course living without the HOA! Fully furnished and designed - photo 34
Golf course living without the HOA! Fully furnished and designed - photo 35
Golf course living without the HOA! Fully furnished and designed - photo 36
Golf course living without the HOA! Fully furnished and designed - photo 37
Golf course living without the HOA! Fully furnished and designed - photo 38
Golf course living without the HOA! Fully furnished and designed - photo 39
Golf course living without the HOA! Fully furnished and designed - photo 40
Golf course living without the HOA! Fully furnished and designed - photo 41
Golf course living without the HOA! Fully furnished and designed - photo 42
Golf course living without the HOA! Fully furnished and designed - photo 43
Golf course living without the HOA! Fully furnished and designed - photo 44
Golf course living without the HOA! Fully furnished and designed - photo 45
Golf course living without the HOA! Fully furnished and designed - photo 46
Golf course living without the HOA! Fully furnished and designed - photo 47
Golf course living without the HOA! Fully furnished and designed - photo 48
Golf course living without the HOA! Fully furnished and designed - photo 49
Golf course living without the HOA! Fully furnished and designed - photo 50

$939,000

4 Beds | 5.0 Baths | 2,876 Sqft

108 Charlotte Ave, Kalispell, MT, 59901

Golf course living without the HOA! Fully furnished and designed for flexible living, this unique Kalispell home offers three living areas with beautiful views over...

Ad#: 7744207 • Added: 05/18/2026 • Updated: 07/23/2026
For Sale
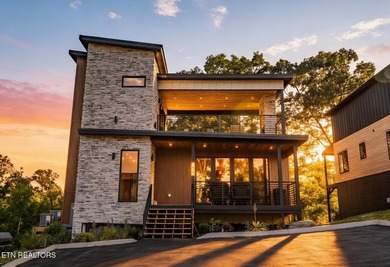
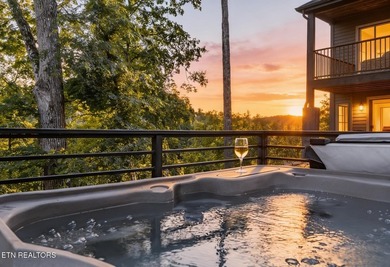
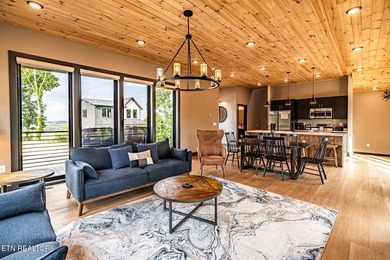
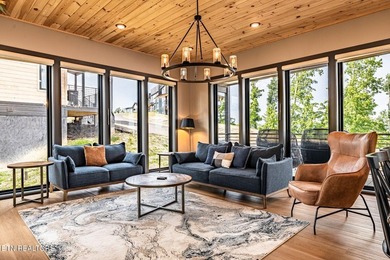
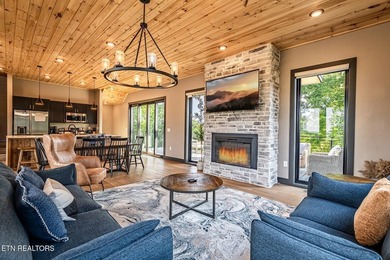
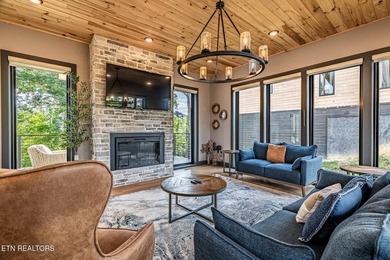
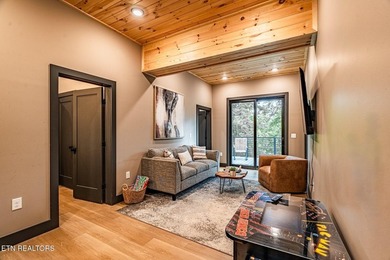
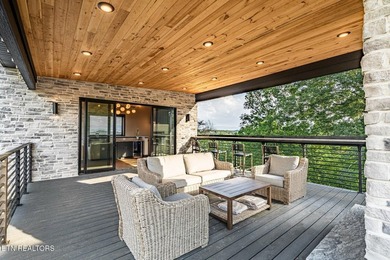
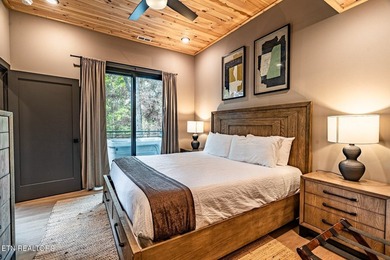
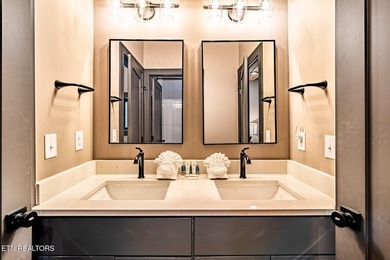
Welcome to one of the most unique and sought-after cabins in the - photo 1
Welcome to one of the most unique and sought-after cabins in the - photo 2
Welcome to one of the most unique and sought-after cabins in the - photo 3
Welcome to one of the most unique and sought-after cabins in the - photo 4
Welcome to one of the most unique and sought-after cabins in the - photo 5
Welcome to one of the most unique and sought-after cabins in the - photo 6
Welcome to one of the most unique and sought-after cabins in the - photo 7
Welcome to one of the most unique and sought-after cabins in the - photo 8
Welcome to one of the most unique and sought-after cabins in the - photo 9
Welcome to one of the most unique and sought-after cabins in the - photo 10
Welcome to one of the most unique and sought-after cabins in the - photo 11
Welcome to one of the most unique and sought-after cabins in the - photo 12
Welcome to one of the most unique and sought-after cabins in the - photo 13
Welcome to one of the most unique and sought-after cabins in the - photo 14
Welcome to one of the most unique and sought-after cabins in the - photo 15
Welcome to one of the most unique and sought-after cabins in the - photo 16
Welcome to one of the most unique and sought-after cabins in the - photo 17
Welcome to one of the most unique and sought-after cabins in the - photo 18
Welcome to one of the most unique and sought-after cabins in the - photo 19
Welcome to one of the most unique and sought-after cabins in the - photo 20
Welcome to one of the most unique and sought-after cabins in the - photo 21
Welcome to one of the most unique and sought-after cabins in the - photo 22
Welcome to one of the most unique and sought-after cabins in the - photo 23
Welcome to one of the most unique and sought-after cabins in the - photo 24
Welcome to one of the most unique and sought-after cabins in the - photo 25
Welcome to one of the most unique and sought-after cabins in the - photo 26
Welcome to one of the most unique and sought-after cabins in the - photo 27
Welcome to one of the most unique and sought-after cabins in the - photo 28
Welcome to one of the most unique and sought-after cabins in the - photo 29
Welcome to one of the most unique and sought-after cabins in the - photo 30
Welcome to one of the most unique and sought-after cabins in the - photo 31
Welcome to one of the most unique and sought-after cabins in the - photo 32
Welcome to one of the most unique and sought-after cabins in the - photo 33
Welcome to one of the most unique and sought-after cabins in the - photo 34
Welcome to one of the most unique and sought-after cabins in the - photo 35
Welcome to one of the most unique and sought-after cabins in the - photo 36
Welcome to one of the most unique and sought-after cabins in the - photo 37
Welcome to one of the most unique and sought-after cabins in the - photo 38
Welcome to one of the most unique and sought-after cabins in the - photo 39
Welcome to one of the most unique and sought-after cabins in the - photo 40
Welcome to one of the most unique and sought-after cabins in the - photo 41
Welcome to one of the most unique and sought-after cabins in the - photo 42
Welcome to one of the most unique and sought-after cabins in the - photo 43
Welcome to one of the most unique and sought-after cabins in the - photo 44
Welcome to one of the most unique and sought-after cabins in the - photo 45
Welcome to one of the most unique and sought-after cabins in the - photo 46
Welcome to one of the most unique and sought-after cabins in the - photo 47
Welcome to one of the most unique and sought-after cabins in the - photo 48
Welcome to one of the most unique and sought-after cabins in the - photo 49
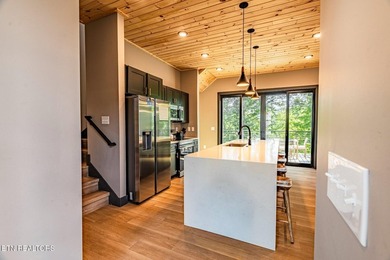
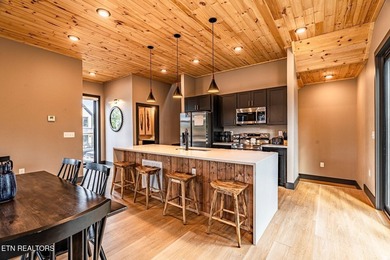
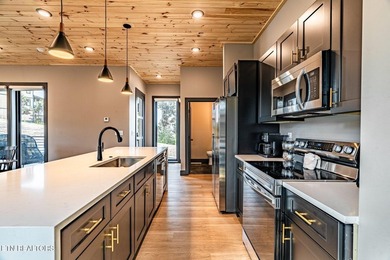
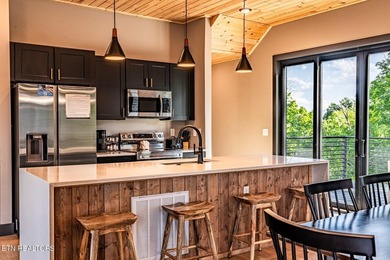
Welcome to one of the most unique and sought-after cabins in the - photo 50

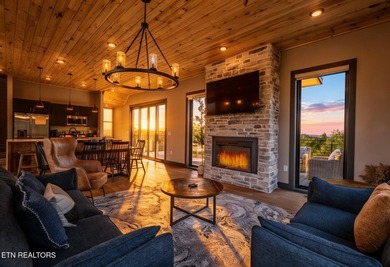
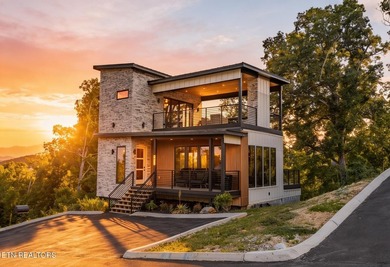
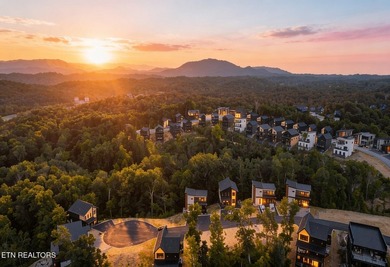
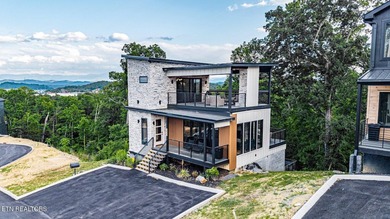
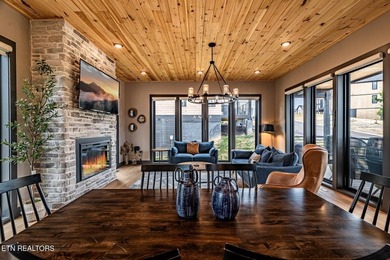
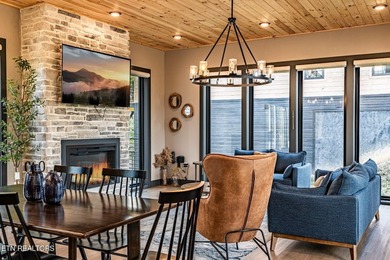
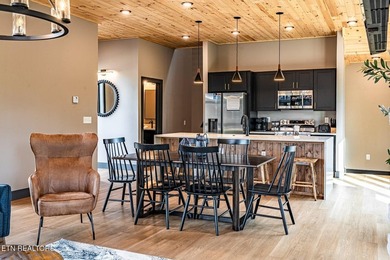
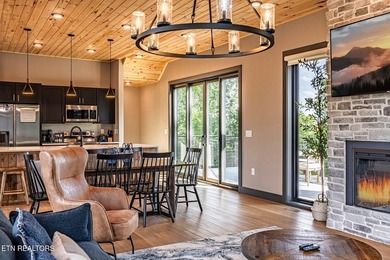
$939,000

3 Beds | 3.0 Baths | 2,308 Sqft

1422 Reedmont Way, Sevierville, TN, 37876

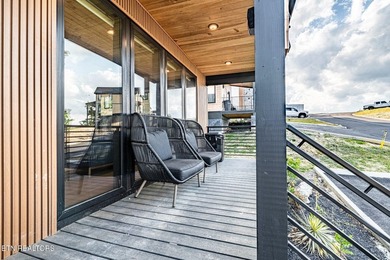
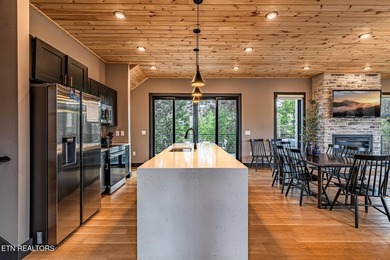
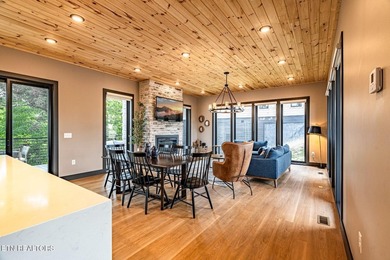
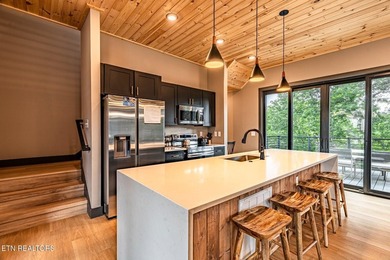
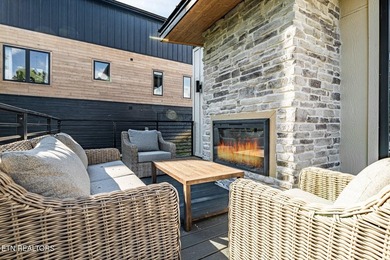
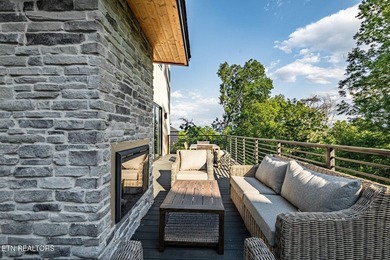
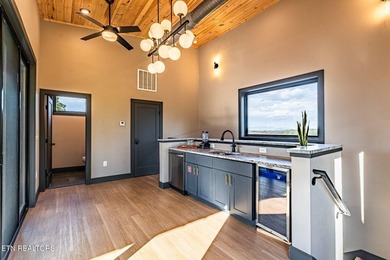
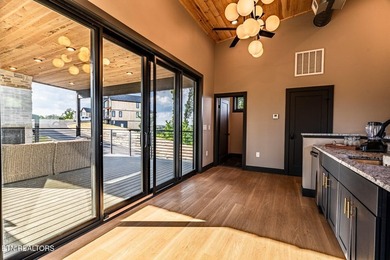
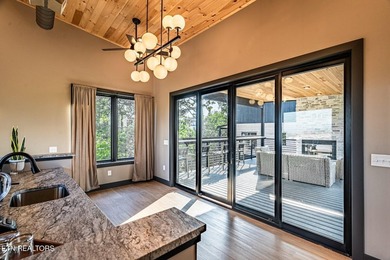
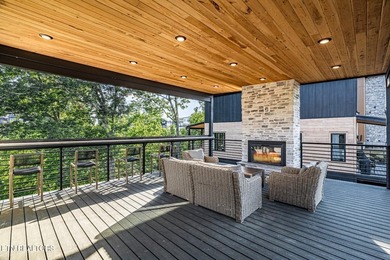
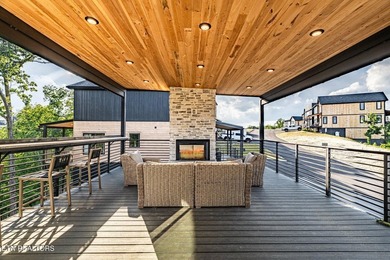
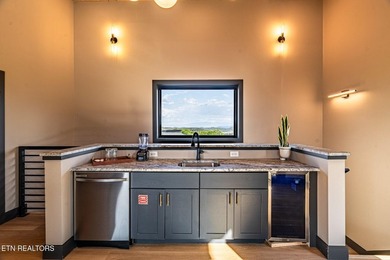
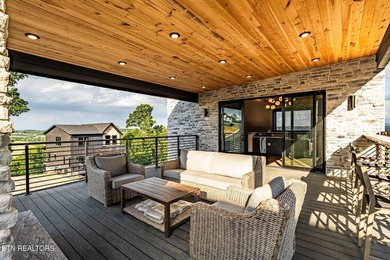
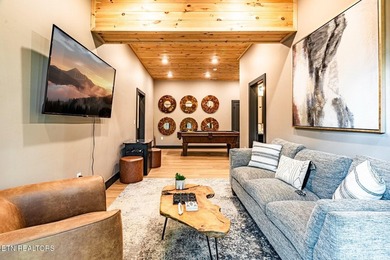
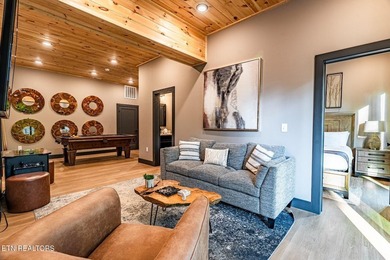
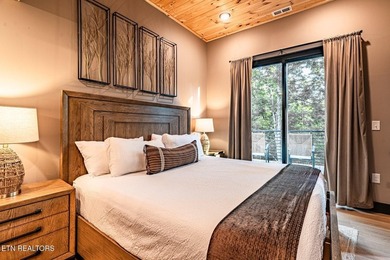
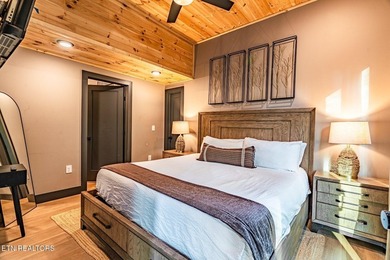
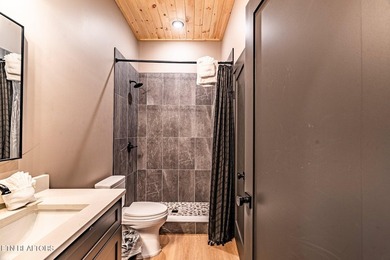
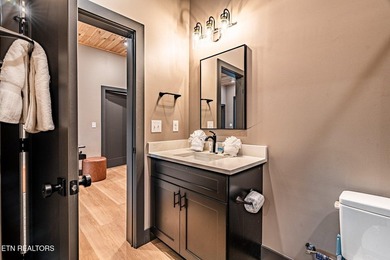
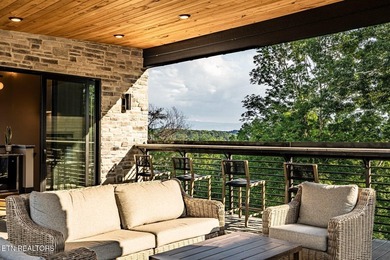
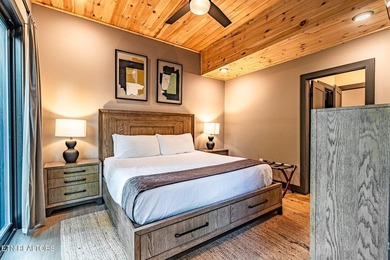
Welcome to one of the most unique and sought-after cabins in the Lodges at Reedmont -- a stunning modern mountain retreat featuring a rooftop lounge with breathtaking...

Ad#: 7731382 • Added: 05/15/2026 • Updated: 07/14/2026
For Sale
Turnkey Furnished Retreat | Proven Short-Term Rental | Gated - photo 1
Turnkey Furnished Retreat | Proven Short-Term Rental | Gated - photo 2
Turnkey Furnished Retreat | Proven Short-Term Rental | Gated - photo 3
Turnkey Furnished Retreat | Proven Short-Term Rental | Gated - photo 4
Turnkey Furnished Retreat | Proven Short-Term Rental | Gated - photo 5
Turnkey Furnished Retreat | Proven Short-Term Rental | Gated - photo 6
Turnkey Furnished Retreat | Proven Short-Term Rental | Gated - photo 7
Turnkey Furnished Retreat | Proven Short-Term Rental | Gated - photo 8
Turnkey Furnished Retreat | Proven Short-Term Rental | Gated - photo 9
Turnkey Furnished Retreat | Proven Short-Term Rental | Gated - photo 10
Turnkey Furnished Retreat | Proven Short-Term Rental | Gated - photo 11
Turnkey Furnished Retreat | Proven Short-Term Rental | Gated - photo 12
Turnkey Furnished Retreat | Proven Short-Term Rental | Gated - photo 13
Turnkey Furnished Retreat | Proven Short-Term Rental | Gated - photo 14
Turnkey Furnished Retreat | Proven Short-Term Rental | Gated - photo 15
Turnkey Furnished Retreat | Proven Short-Term Rental | Gated - photo 16
Turnkey Furnished Retreat | Proven Short-Term Rental | Gated - photo 17
Turnkey Furnished Retreat | Proven Short-Term Rental | Gated - photo 18
Turnkey Furnished Retreat | Proven Short-Term Rental | Gated - photo 19
Turnkey Furnished Retreat | Proven Short-Term Rental | Gated - photo 20
Turnkey Furnished Retreat | Proven Short-Term Rental | Gated - photo 21
Turnkey Furnished Retreat | Proven Short-Term Rental | Gated - photo 22
Turnkey Furnished Retreat | Proven Short-Term Rental | Gated - photo 23
Turnkey Furnished Retreat | Proven Short-Term Rental | Gated - photo 24
Turnkey Furnished Retreat | Proven Short-Term Rental | Gated - photo 25
Turnkey Furnished Retreat | Proven Short-Term Rental | Gated - photo 26
Turnkey Furnished Retreat | Proven Short-Term Rental | Gated - photo 27
Turnkey Furnished Retreat | Proven Short-Term Rental | Gated - photo 28
Turnkey Furnished Retreat | Proven Short-Term Rental | Gated - photo 29
Turnkey Furnished Retreat | Proven Short-Term Rental | Gated - photo 30
Turnkey Furnished Retreat | Proven Short-Term Rental | Gated - photo 31
Turnkey Furnished Retreat | Proven Short-Term Rental | Gated - photo 32
Turnkey Furnished Retreat | Proven Short-Term Rental | Gated - photo 33
Turnkey Furnished Retreat | Proven Short-Term Rental | Gated - photo 34
Turnkey Furnished Retreat | Proven Short-Term Rental | Gated - photo 35
Turnkey Furnished Retreat | Proven Short-Term Rental | Gated - photo 36
Turnkey Furnished Retreat | Proven Short-Term Rental | Gated - photo 37
Turnkey Furnished Retreat | Proven Short-Term Rental | Gated - photo 38
Turnkey Furnished Retreat | Proven Short-Term Rental | Gated - photo 39
Turnkey Furnished Retreat | Proven Short-Term Rental | Gated - photo 40
Turnkey Furnished Retreat | Proven Short-Term Rental | Gated - photo 41
Turnkey Furnished Retreat | Proven Short-Term Rental | Gated - photo 42
Turnkey Furnished Retreat | Proven Short-Term Rental | Gated - photo 43
Turnkey Furnished Retreat | Proven Short-Term Rental | Gated - photo 44
Turnkey Furnished Retreat | Proven Short-Term Rental | Gated - photo 45
Turnkey Furnished Retreat | Proven Short-Term Rental | Gated - photo 46
Turnkey Furnished Retreat | Proven Short-Term Rental | Gated - photo 47
Turnkey Furnished Retreat | Proven Short-Term Rental | Gated - photo 48
Turnkey Furnished Retreat | Proven Short-Term Rental | Gated - photo 49
Turnkey Furnished Retreat | Proven Short-Term Rental | Gated - photo 50
Turnkey Furnished Retreat | Proven Short-Term Rental | Gated - photo 51
Turnkey Furnished Retreat | Proven Short-Term Rental | Gated - photo 52
Turnkey Furnished Retreat | Proven Short-Term Rental | Gated - photo 53
Turnkey Furnished Retreat | Proven Short-Term Rental | Gated - photo 54
Turnkey Furnished Retreat | Proven Short-Term Rental | Gated - photo 55
Turnkey Furnished Retreat | Proven Short-Term Rental | Gated - photo 56
Turnkey Furnished Retreat | Proven Short-Term Rental | Gated - photo 57
Turnkey Furnished Retreat | Proven Short-Term Rental | Gated - photo 58
Turnkey Furnished Retreat | Proven Short-Term Rental | Gated - photo 59
Turnkey Furnished Retreat | Proven Short-Term Rental | Gated - photo 60

$939,000

3 Beds | 2.0 Baths | 2,814 Sqft

1440 S Vine Maple Ln, Show Low, AZ, 85901

Turnkey Furnished Retreat | Proven Short-Term Rental | Gated Gated Torreon Golf Club | 0.86-Acre Corner Lot Whether you're searching for a mountain getaway or an...

Ad#: 7686813 • Added: 05/07/2026 • Updated: 07/10/2026
For Sale
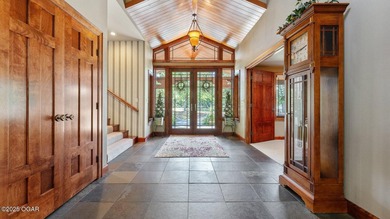
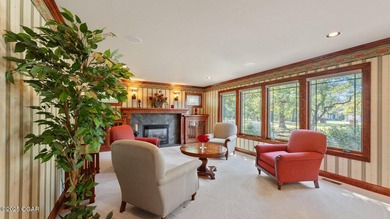
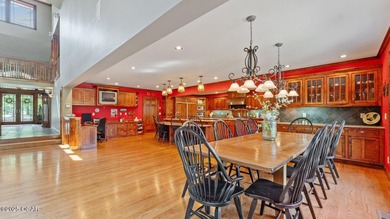
Inspired by the timeless architectural influence of Frank Lloyd - photo 1
Inspired by the timeless architectural influence of Frank Lloyd - photo 2
Inspired by the timeless architectural influence of Frank Lloyd - photo 3
Inspired by the timeless architectural influence of Frank Lloyd - photo 4
Inspired by the timeless architectural influence of Frank Lloyd - photo 5
Inspired by the timeless architectural influence of Frank Lloyd - photo 6
Inspired by the timeless architectural influence of Frank Lloyd - photo 7
Inspired by the timeless architectural influence of Frank Lloyd - photo 8
Inspired by the timeless architectural influence of Frank Lloyd - photo 9
Inspired by the timeless architectural influence of Frank Lloyd - photo 10
Inspired by the timeless architectural influence of Frank Lloyd - photo 11
Inspired by the timeless architectural influence of Frank Lloyd - photo 12
Inspired by the timeless architectural influence of Frank Lloyd - photo 13
Inspired by the timeless architectural influence of Frank Lloyd - photo 14
Inspired by the timeless architectural influence of Frank Lloyd - photo 15
Inspired by the timeless architectural influence of Frank Lloyd - photo 16
Inspired by the timeless architectural influence of Frank Lloyd - photo 17
Inspired by the timeless architectural influence of Frank Lloyd - photo 18
Inspired by the timeless architectural influence of Frank Lloyd - photo 19
Inspired by the timeless architectural influence of Frank Lloyd - photo 20
Inspired by the timeless architectural influence of Frank Lloyd - photo 21
Inspired by the timeless architectural influence of Frank Lloyd - photo 22
Inspired by the timeless architectural influence of Frank Lloyd - photo 23
Inspired by the timeless architectural influence of Frank Lloyd - photo 24
Inspired by the timeless architectural influence of Frank Lloyd - photo 25
Inspired by the timeless architectural influence of Frank Lloyd - photo 26
Inspired by the timeless architectural influence of Frank Lloyd - photo 27
Inspired by the timeless architectural influence of Frank Lloyd - photo 28
Inspired by the timeless architectural influence of Frank Lloyd - photo 29
Inspired by the timeless architectural influence of Frank Lloyd - photo 30
Inspired by the timeless architectural influence of Frank Lloyd - photo 31
Inspired by the timeless architectural influence of Frank Lloyd - photo 32
Inspired by the timeless architectural influence of Frank Lloyd - photo 33
Inspired by the timeless architectural influence of Frank Lloyd - photo 34
Inspired by the timeless architectural influence of Frank Lloyd - photo 35
Inspired by the timeless architectural influence of Frank Lloyd - photo 36
Inspired by the timeless architectural influence of Frank Lloyd - photo 37
Inspired by the timeless architectural influence of Frank Lloyd - photo 38
Inspired by the timeless architectural influence of Frank Lloyd - photo 39
Inspired by the timeless architectural influence of Frank Lloyd - photo 40
Inspired by the timeless architectural influence of Frank Lloyd - photo 41
Inspired by the timeless architectural influence of Frank Lloyd - photo 42
Inspired by the timeless architectural influence of Frank Lloyd - photo 43
Inspired by the timeless architectural influence of Frank Lloyd - photo 44
Inspired by the timeless architectural influence of Frank Lloyd - photo 45
Inspired by the timeless architectural influence of Frank Lloyd - photo 46
Inspired by the timeless architectural influence of Frank Lloyd - photo 47
Inspired by the timeless architectural influence of Frank Lloyd - photo 48
Inspired by the timeless architectural influence of Frank Lloyd - photo 49
Inspired by the timeless architectural influence of Frank Lloyd - photo 50
Inspired by the timeless architectural influence of Frank Lloyd - photo 51
Inspired by the timeless architectural influence of Frank Lloyd - photo 52
Inspired by the timeless architectural influence of Frank Lloyd - photo 53
Inspired by the timeless architectural influence of Frank Lloyd - photo 54
Inspired by the timeless architectural influence of Frank Lloyd - photo 55
Inspired by the timeless architectural influence of Frank Lloyd - photo 56
Inspired by the timeless architectural influence of Frank Lloyd - photo 57
Inspired by the timeless architectural influence of Frank Lloyd - photo 58
Inspired by the timeless architectural influence of Frank Lloyd - photo 59
Inspired by the timeless architectural influence of Frank Lloyd - photo 60

$939,000

5 Beds | 6.0 Baths | 5,505 Sqft

146 Country Club Dr, Nevada, MO, 64772

Inspired by the timeless architectural influence of Frank Lloyd Wright, this extraordinary custom home at 146 Country Club Dr offers a rare opportunity to own a true...

Ad#: 7442363 • Added: 03/19/2026 • Updated: 06/06/2026
For Sale
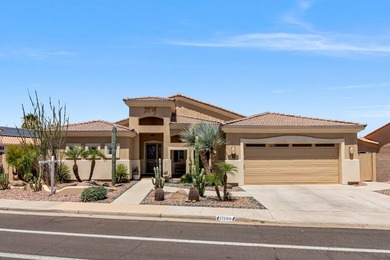
Experience luxury and space in this rare to market 3,646 sqft - photo 1
Experience luxury and space in this rare to market 3,646 sqft - photo 2
Experience luxury and space in this rare to market 3,646 sqft - photo 3
Experience luxury and space in this rare to market 3,646 sqft - photo 4
Experience luxury and space in this rare to market 3,646 sqft - photo 5
Experience luxury and space in this rare to market 3,646 sqft - photo 6
Experience luxury and space in this rare to market 3,646 sqft - photo 7
Experience luxury and space in this rare to market 3,646 sqft - photo 8
Experience luxury and space in this rare to market 3,646 sqft - photo 9
Experience luxury and space in this rare to market 3,646 sqft - photo 10
Experience luxury and space in this rare to market 3,646 sqft - photo 11
Experience luxury and space in this rare to market 3,646 sqft - photo 12
Experience luxury and space in this rare to market 3,646 sqft - photo 13
Experience luxury and space in this rare to market 3,646 sqft - photo 14
Experience luxury and space in this rare to market 3,646 sqft - photo 15
Experience luxury and space in this rare to market 3,646 sqft - photo 16
Experience luxury and space in this rare to market 3,646 sqft - photo 17
Experience luxury and space in this rare to market 3,646 sqft - photo 18
Experience luxury and space in this rare to market 3,646 sqft - photo 19
Experience luxury and space in this rare to market 3,646 sqft - photo 20
Experience luxury and space in this rare to market 3,646 sqft - photo 21
Experience luxury and space in this rare to market 3,646 sqft - photo 22
Experience luxury and space in this rare to market 3,646 sqft - photo 23
Experience luxury and space in this rare to market 3,646 sqft - photo 24
Experience luxury and space in this rare to market 3,646 sqft - photo 25
Experience luxury and space in this rare to market 3,646 sqft - photo 26
Experience luxury and space in this rare to market 3,646 sqft - photo 27
Experience luxury and space in this rare to market 3,646 sqft - photo 28
Experience luxury and space in this rare to market 3,646 sqft - photo 29
Experience luxury and space in this rare to market 3,646 sqft - photo 30
Experience luxury and space in this rare to market 3,646 sqft - photo 31
Experience luxury and space in this rare to market 3,646 sqft - photo 32
Experience luxury and space in this rare to market 3,646 sqft - photo 33
Experience luxury and space in this rare to market 3,646 sqft - photo 34
Experience luxury and space in this rare to market 3,646 sqft - photo 35
Experience luxury and space in this rare to market 3,646 sqft - photo 36
Experience luxury and space in this rare to market 3,646 sqft - photo 37
Experience luxury and space in this rare to market 3,646 sqft - photo 38
Experience luxury and space in this rare to market 3,646 sqft - photo 39
Experience luxury and space in this rare to market 3,646 sqft - photo 40
Experience luxury and space in this rare to market 3,646 sqft - photo 41
Experience luxury and space in this rare to market 3,646 sqft - photo 42
Experience luxury and space in this rare to market 3,646 sqft - photo 43
Experience luxury and space in this rare to market 3,646 sqft - photo 44
Experience luxury and space in this rare to market 3,646 sqft - photo 45
Experience luxury and space in this rare to market 3,646 sqft - photo 46

$938,000

5 Beds | 5.0 Baths | 3,646 Sqft

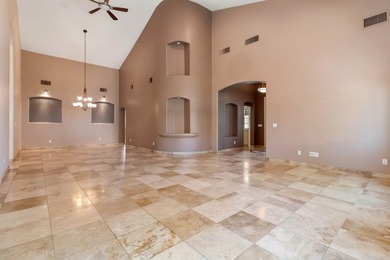
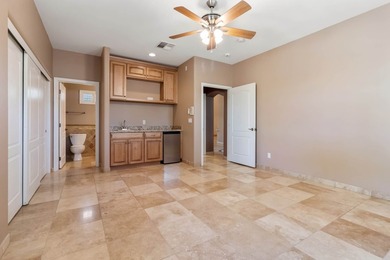
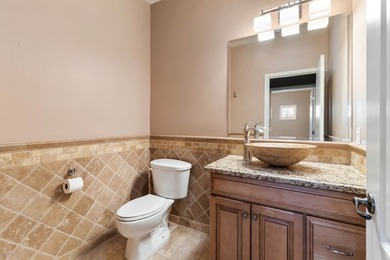
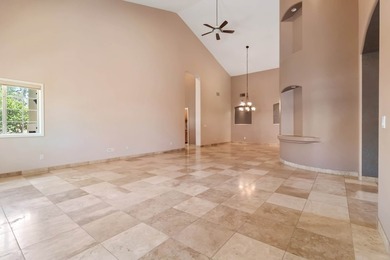
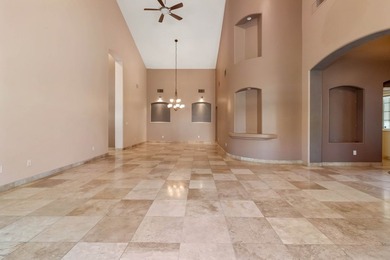
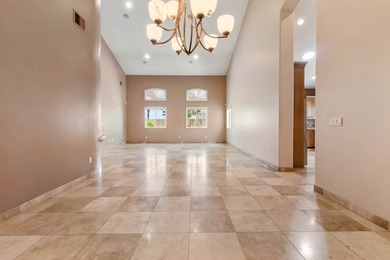
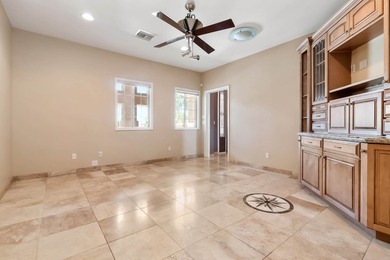
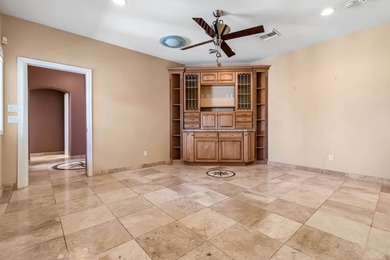
17269 N Coyote Lakes Parkway, Surprise, AZ, 85378

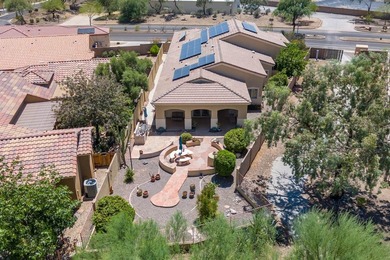
Experience luxury and space in this rare to market 3,646 sqft, single-story custom home located in a highly coveted Surprise location. Featuring a 5 bedroom/4 bathroom...

Ad#: 7914017 • Added: 06/19/2026 • Updated: 07/20/2026
For Sale
Beautifully updated 2BR/2BA condo located within steps of - photo 1
Beautifully updated 2BR/2BA condo located within steps of - photo 2
Beautifully updated 2BR/2BA condo located within steps of - photo 3
Beautifully updated 2BR/2BA condo located within steps of - photo 4
Beautifully updated 2BR/2BA condo located within steps of - photo 5
Beautifully updated 2BR/2BA condo located within steps of - photo 6
Beautifully updated 2BR/2BA condo located within steps of - photo 7
Beautifully updated 2BR/2BA condo located within steps of - photo 8
Beautifully updated 2BR/2BA condo located within steps of - photo 9
Beautifully updated 2BR/2BA condo located within steps of - photo 10
Beautifully updated 2BR/2BA condo located within steps of - photo 11
Beautifully updated 2BR/2BA condo located within steps of - photo 12
Beautifully updated 2BR/2BA condo located within steps of - photo 13
Beautifully updated 2BR/2BA condo located within steps of - photo 14
Beautifully updated 2BR/2BA condo located within steps of - photo 15
Beautifully updated 2BR/2BA condo located within steps of - photo 16
Beautifully updated 2BR/2BA condo located within steps of - photo 17
Beautifully updated 2BR/2BA condo located within steps of - photo 18

$937,500

2 Beds | 2.0 Baths | 1,277 Sqft


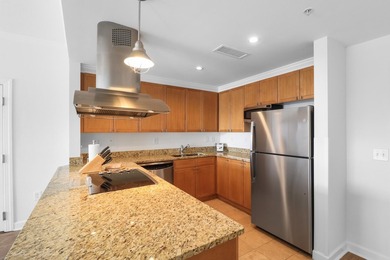
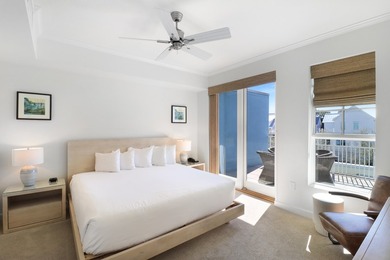
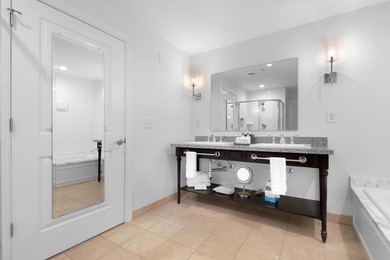
5802 Palmetto Dr B-211, Isle of Palms, SC, 29451

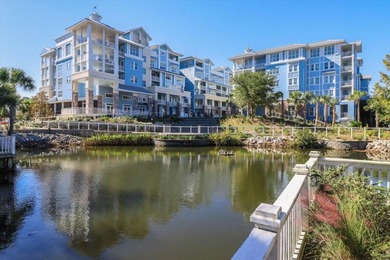
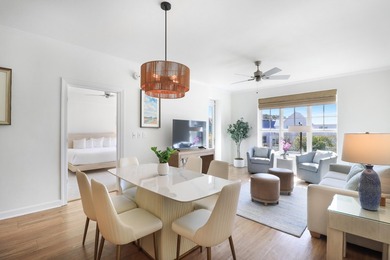
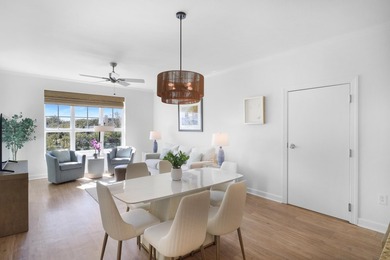
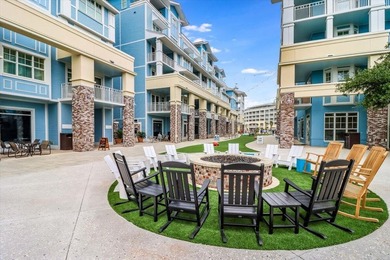
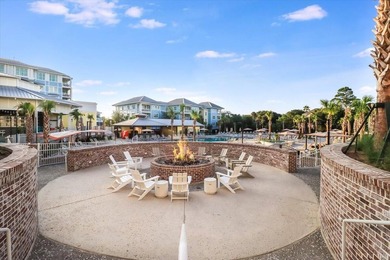
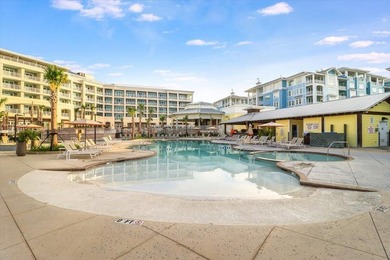
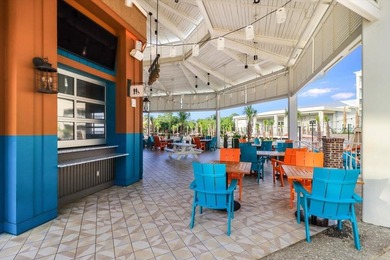
Beautifully updated 2BR/2BA condo located within steps of everything Wild Dunes has to offer. Upgrades on this unit were completed in Jan. 2026 and have elevated its...

Ad#: 7377732 • Added: 03/09/2026 • Updated: 04/14/2026
For Sale
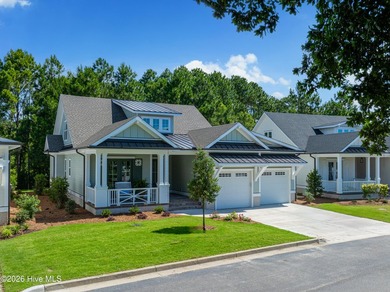
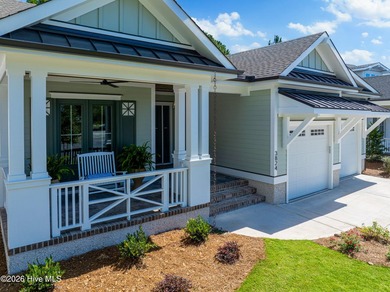
New construction in one of the most sought-after neighborhoods - photo 1
New construction in one of the most sought-after neighborhoods - photo 2
New construction in one of the most sought-after neighborhoods - photo 3

$935,500

4 Beds | 4.0 Baths | 2,767 Sqft

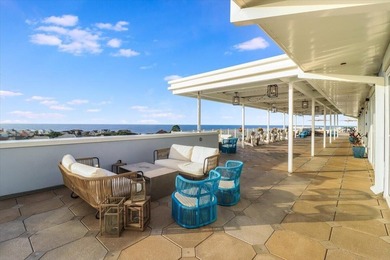

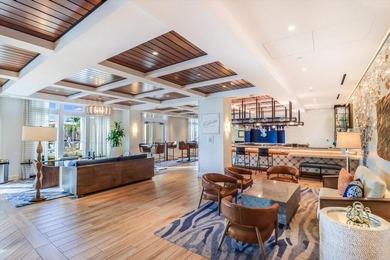
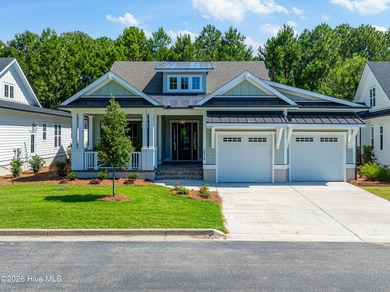
3852 Reserve Club Dr, Southport, NC, 28461

New construction in one of the most sought-after neighborhoods in St. James Plantation, The Reserve. Steps from your door is The Reserve Club, which offers an unrivaled...

Ad#: 7600295 • Added: 07/15/2026 • Updated: 07/15/2026
For Sale
ONE STORY WITH POOL - PRIVATE GREENBELT LOT! Open floor plan - photo 1
ONE STORY WITH POOL - PRIVATE GREENBELT LOT! Open floor plan - photo 2
ONE STORY WITH POOL - PRIVATE GREENBELT LOT! Open floor plan - photo 3
ONE STORY WITH POOL - PRIVATE GREENBELT LOT! Open floor plan - photo 4
ONE STORY WITH POOL - PRIVATE GREENBELT LOT! Open floor plan - photo 5
ONE STORY WITH POOL - PRIVATE GREENBELT LOT! Open floor plan - photo 6
ONE STORY WITH POOL - PRIVATE GREENBELT LOT! Open floor plan - photo 7
ONE STORY WITH POOL - PRIVATE GREENBELT LOT! Open floor plan - photo 8
ONE STORY WITH POOL - PRIVATE GREENBELT LOT! Open floor plan - photo 9
ONE STORY WITH POOL - PRIVATE GREENBELT LOT! Open floor plan - photo 10
ONE STORY WITH POOL - PRIVATE GREENBELT LOT! Open floor plan - photo 11
ONE STORY WITH POOL - PRIVATE GREENBELT LOT! Open floor plan - photo 12
ONE STORY WITH POOL - PRIVATE GREENBELT LOT! Open floor plan - photo 13
ONE STORY WITH POOL - PRIVATE GREENBELT LOT! Open floor plan - photo 14
ONE STORY WITH POOL - PRIVATE GREENBELT LOT! Open floor plan - photo 15
ONE STORY WITH POOL - PRIVATE GREENBELT LOT! Open floor plan - photo 16
ONE STORY WITH POOL - PRIVATE GREENBELT LOT! Open floor plan - photo 17
ONE STORY WITH POOL - PRIVATE GREENBELT LOT! Open floor plan - photo 18

$935,000

4 Beds | 4.0 Baths | 2,732 Sqft

718 Ashleigh Ln, Southlake, TX, 76092

ONE STORY WITH POOL - PRIVATE GREENBELT LOT! Open floor plan, tall ceilings, and hardwood nail down flooring thru all rooms, with the exception of just the two secondary...

Ad#: 7418373 • Added: 07/22/2026 • Updated: 07/22/2026
For Sale
Virtually Staged. Welcome to this beautiful North Bay residence - photo 1
Virtually Staged. Welcome to this beautiful North Bay residence - photo 2
Virtually Staged. Welcome to this beautiful North Bay residence - photo 3
Virtually Staged. Welcome to this beautiful North Bay residence - photo 4
Virtually Staged. Welcome to this beautiful North Bay residence - photo 5
Virtually Staged. Welcome to this beautiful North Bay residence - photo 6
Virtually Staged. Welcome to this beautiful North Bay residence - photo 7
Virtually Staged. Welcome to this beautiful North Bay residence - photo 8
Virtually Staged. Welcome to this beautiful North Bay residence - photo 9
Virtually Staged. Welcome to this beautiful North Bay residence - photo 10
Virtually Staged. Welcome to this beautiful North Bay residence - photo 11
Virtually Staged. Welcome to this beautiful North Bay residence - photo 12
Virtually Staged. Welcome to this beautiful North Bay residence - photo 13
Virtually Staged. Welcome to this beautiful North Bay residence - photo 14
Virtually Staged. Welcome to this beautiful North Bay residence - photo 15
Virtually Staged. Welcome to this beautiful North Bay residence - photo 16
Virtually Staged. Welcome to this beautiful North Bay residence - photo 17
Virtually Staged. Welcome to this beautiful North Bay residence - photo 18
Virtually Staged. Welcome to this beautiful North Bay residence - photo 19
Virtually Staged. Welcome to this beautiful North Bay residence - photo 20
Virtually Staged. Welcome to this beautiful North Bay residence - photo 21
Virtually Staged. Welcome to this beautiful North Bay residence - photo 22
Virtually Staged. Welcome to this beautiful North Bay residence - photo 23
Virtually Staged. Welcome to this beautiful North Bay residence - photo 24
Virtually Staged. Welcome to this beautiful North Bay residence - photo 25
Virtually Staged. Welcome to this beautiful North Bay residence - photo 26
Virtually Staged. Welcome to this beautiful North Bay residence - photo 27
Virtually Staged. Welcome to this beautiful North Bay residence - photo 28
Virtually Staged. Welcome to this beautiful North Bay residence - photo 29
Virtually Staged. Welcome to this beautiful North Bay residence - photo 30
Virtually Staged. Welcome to this beautiful North Bay residence - photo 31
Virtually Staged. Welcome to this beautiful North Bay residence - photo 32
Virtually Staged. Welcome to this beautiful North Bay residence - photo 33
Virtually Staged. Welcome to this beautiful North Bay residence - photo 34
Virtually Staged. Welcome to this beautiful North Bay residence - photo 35
Virtually Staged. Welcome to this beautiful North Bay residence - photo 36
Virtually Staged. Welcome to this beautiful North Bay residence - photo 37
Virtually Staged. Welcome to this beautiful North Bay residence - photo 38
Virtually Staged. Welcome to this beautiful North Bay residence - photo 39
Virtually Staged. Welcome to this beautiful North Bay residence - photo 40
Virtually Staged. Welcome to this beautiful North Bay residence - photo 41

$935,000

4 Beds | 3.0 Baths | 2,582 Sqft

5741 BAY SIDE Dr, Orlando, FL, 32819

Virtually Staged. Welcome to this beautiful North Bay residence, where timeless elegance meets modern comfort. Ideally located just minutes from premier shopping, dining...

Ad#: 7455913 • Added: 07/20/2026 • Updated: 07/20/2026
For Sale
An Elegant, Custom Home where Panoramic Golf Views Steal the - photo 1
An Elegant, Custom Home where Panoramic Golf Views Steal the - photo 2
An Elegant, Custom Home where Panoramic Golf Views Steal the - photo 3
An Elegant, Custom Home where Panoramic Golf Views Steal the - photo 4
An Elegant, Custom Home where Panoramic Golf Views Steal the - photo 5
An Elegant, Custom Home where Panoramic Golf Views Steal the - photo 6
An Elegant, Custom Home where Panoramic Golf Views Steal the - photo 7
An Elegant, Custom Home where Panoramic Golf Views Steal the - photo 8
An Elegant, Custom Home where Panoramic Golf Views Steal the - photo 9
An Elegant, Custom Home where Panoramic Golf Views Steal the - photo 10
An Elegant, Custom Home where Panoramic Golf Views Steal the - photo 11
An Elegant, Custom Home where Panoramic Golf Views Steal the - photo 12
An Elegant, Custom Home where Panoramic Golf Views Steal the - photo 13
An Elegant, Custom Home where Panoramic Golf Views Steal the - photo 14
An Elegant, Custom Home where Panoramic Golf Views Steal the - photo 15
An Elegant, Custom Home where Panoramic Golf Views Steal the - photo 16
An Elegant, Custom Home where Panoramic Golf Views Steal the - photo 17
An Elegant, Custom Home where Panoramic Golf Views Steal the - photo 18
An Elegant, Custom Home where Panoramic Golf Views Steal the - photo 19
An Elegant, Custom Home where Panoramic Golf Views Steal the - photo 20
An Elegant, Custom Home where Panoramic Golf Views Steal the - photo 21
An Elegant, Custom Home where Panoramic Golf Views Steal the - photo 22
An Elegant, Custom Home where Panoramic Golf Views Steal the - photo 23
An Elegant, Custom Home where Panoramic Golf Views Steal the - photo 24
An Elegant, Custom Home where Panoramic Golf Views Steal the - photo 25
An Elegant, Custom Home where Panoramic Golf Views Steal the - photo 26
An Elegant, Custom Home where Panoramic Golf Views Steal the - photo 27
An Elegant, Custom Home where Panoramic Golf Views Steal the - photo 28
An Elegant, Custom Home where Panoramic Golf Views Steal the - photo 29
An Elegant, Custom Home where Panoramic Golf Views Steal the - photo 30
An Elegant, Custom Home where Panoramic Golf Views Steal the - photo 31
An Elegant, Custom Home where Panoramic Golf Views Steal the - photo 32
An Elegant, Custom Home where Panoramic Golf Views Steal the - photo 33
An Elegant, Custom Home where Panoramic Golf Views Steal the - photo 34
An Elegant, Custom Home where Panoramic Golf Views Steal the - photo 35
An Elegant, Custom Home where Panoramic Golf Views Steal the - photo 36
An Elegant, Custom Home where Panoramic Golf Views Steal the - photo 37
An Elegant, Custom Home where Panoramic Golf Views Steal the - photo 38
An Elegant, Custom Home where Panoramic Golf Views Steal the - photo 39
An Elegant, Custom Home where Panoramic Golf Views Steal the - photo 40
An Elegant, Custom Home where Panoramic Golf Views Steal the - photo 41
An Elegant, Custom Home where Panoramic Golf Views Steal the - photo 42
An Elegant, Custom Home where Panoramic Golf Views Steal the - photo 43
An Elegant, Custom Home where Panoramic Golf Views Steal the - photo 44
An Elegant, Custom Home where Panoramic Golf Views Steal the - photo 45
An Elegant, Custom Home where Panoramic Golf Views Steal the - photo 46
An Elegant, Custom Home where Panoramic Golf Views Steal the - photo 47
An Elegant, Custom Home where Panoramic Golf Views Steal the - photo 48
An Elegant, Custom Home where Panoramic Golf Views Steal the - photo 49
An Elegant, Custom Home where Panoramic Golf Views Steal the - photo 50

$935,000

3 Beds | 3.0 Baths | 3,497 Sqft

32 Lasswade Dr, Pinehurst, NC, 28374

An Elegant, Custom Home where Panoramic Golf Views Steal the Show...& the Wine Cellar is the Perfect Encore. Perfectly positioned on nearly an acre overlooking Pinewild's...

Ad#: 7573444 • Added: 07/17/2026 • Updated: 07/21/2026
For Sale
Beautiful custom-built 5BR/4BA home on a private 0.60-acre lot - photo 1
Beautiful custom-built 5BR/4BA home on a private 0.60-acre lot - photo 2
Beautiful custom-built 5BR/4BA home on a private 0.60-acre lot - photo 3
Beautiful custom-built 5BR/4BA home on a private 0.60-acre lot - photo 4
Beautiful custom-built 5BR/4BA home on a private 0.60-acre lot - photo 5
Beautiful custom-built 5BR/4BA home on a private 0.60-acre lot - photo 6
Beautiful custom-built 5BR/4BA home on a private 0.60-acre lot - photo 7
Beautiful custom-built 5BR/4BA home on a private 0.60-acre lot - photo 8
Beautiful custom-built 5BR/4BA home on a private 0.60-acre lot - photo 9
Beautiful custom-built 5BR/4BA home on a private 0.60-acre lot - photo 10
Beautiful custom-built 5BR/4BA home on a private 0.60-acre lot - photo 11
Beautiful custom-built 5BR/4BA home on a private 0.60-acre lot - photo 12
Beautiful custom-built 5BR/4BA home on a private 0.60-acre lot - photo 13
Beautiful custom-built 5BR/4BA home on a private 0.60-acre lot - photo 14
Beautiful custom-built 5BR/4BA home on a private 0.60-acre lot - photo 15
Beautiful custom-built 5BR/4BA home on a private 0.60-acre lot - photo 16
Beautiful custom-built 5BR/4BA home on a private 0.60-acre lot - photo 17
Beautiful custom-built 5BR/4BA home on a private 0.60-acre lot - photo 18
Beautiful custom-built 5BR/4BA home on a private 0.60-acre lot - photo 19
Beautiful custom-built 5BR/4BA home on a private 0.60-acre lot - photo 20
Beautiful custom-built 5BR/4BA home on a private 0.60-acre lot - photo 21
Beautiful custom-built 5BR/4BA home on a private 0.60-acre lot - photo 22
Beautiful custom-built 5BR/4BA home on a private 0.60-acre lot - photo 23
Beautiful custom-built 5BR/4BA home on a private 0.60-acre lot - photo 24
Beautiful custom-built 5BR/4BA home on a private 0.60-acre lot - photo 25
Beautiful custom-built 5BR/4BA home on a private 0.60-acre lot - photo 26
Beautiful custom-built 5BR/4BA home on a private 0.60-acre lot - photo 27
Beautiful custom-built 5BR/4BA home on a private 0.60-acre lot - photo 28
Beautiful custom-built 5BR/4BA home on a private 0.60-acre lot - photo 29
Beautiful custom-built 5BR/4BA home on a private 0.60-acre lot - photo 30
Beautiful custom-built 5BR/4BA home on a private 0.60-acre lot - photo 31
Beautiful custom-built 5BR/4BA home on a private 0.60-acre lot - photo 32
Beautiful custom-built 5BR/4BA home on a private 0.60-acre lot - photo 33
Beautiful custom-built 5BR/4BA home on a private 0.60-acre lot - photo 34
Beautiful custom-built 5BR/4BA home on a private 0.60-acre lot - photo 35
Beautiful custom-built 5BR/4BA home on a private 0.60-acre lot - photo 36
Beautiful custom-built 5BR/4BA home on a private 0.60-acre lot - photo 37
Beautiful custom-built 5BR/4BA home on a private 0.60-acre lot - photo 38
Beautiful custom-built 5BR/4BA home on a private 0.60-acre lot - photo 39
Beautiful custom-built 5BR/4BA home on a private 0.60-acre lot - photo 40
Beautiful custom-built 5BR/4BA home on a private 0.60-acre lot - photo 41
Beautiful custom-built 5BR/4BA home on a private 0.60-acre lot - photo 42
Beautiful custom-built 5BR/4BA home on a private 0.60-acre lot - photo 43
Beautiful custom-built 5BR/4BA home on a private 0.60-acre lot - photo 44
Beautiful custom-built 5BR/4BA home on a private 0.60-acre lot - photo 45
Beautiful custom-built 5BR/4BA home on a private 0.60-acre lot - photo 46
Beautiful custom-built 5BR/4BA home on a private 0.60-acre lot - photo 47
Beautiful custom-built 5BR/4BA home on a private 0.60-acre lot - photo 48

$935,000

5 Beds | 4.0 Baths | 3,404 Sqft

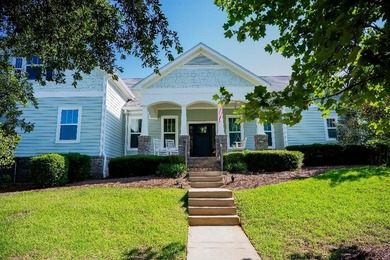
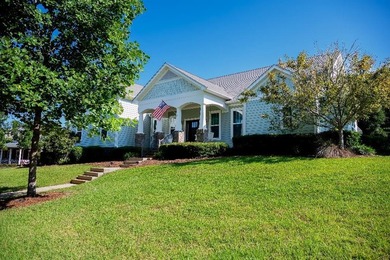
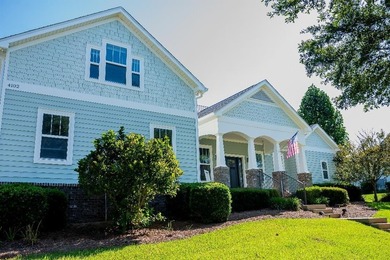
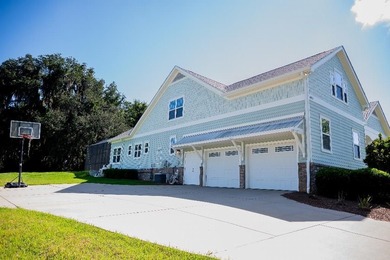
4102 Faulkner Ln, Tallahassee, FL, 32311

Beautiful custom-built 5BR/4BA home on a private 0.60-acre lot in SouthWood backing to green space. This spacious home features an open floor plan, chef's kitchen with...

Ad#: 7627890 • Added: 07/14/2026 • Updated: 07/15/2026
For Sale
Beautiful custom home in the heart of Adriatica Village - photo 1
Beautiful custom home in the heart of Adriatica Village - photo 2
Beautiful custom home in the heart of Adriatica Village - photo 3
Beautiful custom home in the heart of Adriatica Village - photo 4
Beautiful custom home in the heart of Adriatica Village - photo 5
Beautiful custom home in the heart of Adriatica Village - photo 6
Beautiful custom home in the heart of Adriatica Village - photo 7
Beautiful custom home in the heart of Adriatica Village - photo 8
Beautiful custom home in the heart of Adriatica Village - photo 9
Beautiful custom home in the heart of Adriatica Village - photo 10
Beautiful custom home in the heart of Adriatica Village - photo 11
Beautiful custom home in the heart of Adriatica Village - photo 12
Beautiful custom home in the heart of Adriatica Village - photo 13
Beautiful custom home in the heart of Adriatica Village - photo 14
Beautiful custom home in the heart of Adriatica Village - photo 15
Beautiful custom home in the heart of Adriatica Village - photo 16
Beautiful custom home in the heart of Adriatica Village - photo 17
Beautiful custom home in the heart of Adriatica Village - photo 18
Beautiful custom home in the heart of Adriatica Village - photo 19
Beautiful custom home in the heart of Adriatica Village - photo 20
Beautiful custom home in the heart of Adriatica Village - photo 21
Beautiful custom home in the heart of Adriatica Village - photo 22
Beautiful custom home in the heart of Adriatica Village - photo 23
Beautiful custom home in the heart of Adriatica Village - photo 24
Beautiful custom home in the heart of Adriatica Village - photo 25
Beautiful custom home in the heart of Adriatica Village - photo 26
Beautiful custom home in the heart of Adriatica Village - photo 27
Beautiful custom home in the heart of Adriatica Village - photo 28
Beautiful custom home in the heart of Adriatica Village - photo 29
Beautiful custom home in the heart of Adriatica Village - photo 30
Beautiful custom home in the heart of Adriatica Village - photo 31
Beautiful custom home in the heart of Adriatica Village - photo 32
Beautiful custom home in the heart of Adriatica Village - photo 33
Beautiful custom home in the heart of Adriatica Village - photo 34
Beautiful custom home in the heart of Adriatica Village - photo 35
Beautiful custom home in the heart of Adriatica Village - photo 36
Beautiful custom home in the heart of Adriatica Village - photo 37
Beautiful custom home in the heart of Adriatica Village - photo 38
Beautiful custom home in the heart of Adriatica Village - photo 39
Beautiful custom home in the heart of Adriatica Village - photo 40

$935,000

3 Beds | 3.0 Baths | 2,668 Sqft

505 Sea Side Ln, Mckinney, TX, 75072

Beautiful custom home in the heart of Adriatica Village, offering timeless architecture, refined finishes, and an easy lock-and-leave lifestyle. Designed with rich...

Ad#: 8004362 • Added: 07/01/2026 • Updated: 07/10/2026
For Sale
Discover refined waterfront living in this inviting waterfront - photo 1
Discover refined waterfront living in this inviting waterfront - photo 2
Discover refined waterfront living in this inviting waterfront - photo 3
Discover refined waterfront living in this inviting waterfront - photo 4
Discover refined waterfront living in this inviting waterfront - photo 5
Discover refined waterfront living in this inviting waterfront - photo 6
Discover refined waterfront living in this inviting waterfront - photo 7
Discover refined waterfront living in this inviting waterfront - photo 8
Discover refined waterfront living in this inviting waterfront - photo 9
Discover refined waterfront living in this inviting waterfront - photo 10
Discover refined waterfront living in this inviting waterfront - photo 11
Discover refined waterfront living in this inviting waterfront - photo 12
Discover refined waterfront living in this inviting waterfront - photo 13
Discover refined waterfront living in this inviting waterfront - photo 14
Discover refined waterfront living in this inviting waterfront - photo 15
Discover refined waterfront living in this inviting waterfront - photo 16
Discover refined waterfront living in this inviting waterfront - photo 17
Discover refined waterfront living in this inviting waterfront - photo 18
Discover refined waterfront living in this inviting waterfront - photo 19
Discover refined waterfront living in this inviting waterfront - photo 20
Discover refined waterfront living in this inviting waterfront - photo 21
Discover refined waterfront living in this inviting waterfront - photo 22
Discover refined waterfront living in this inviting waterfront - photo 23
Discover refined waterfront living in this inviting waterfront - photo 24
Discover refined waterfront living in this inviting waterfront - photo 25
Discover refined waterfront living in this inviting waterfront - photo 26
Discover refined waterfront living in this inviting waterfront - photo 27
Discover refined waterfront living in this inviting waterfront - photo 28
Discover refined waterfront living in this inviting waterfront - photo 29
Discover refined waterfront living in this inviting waterfront - photo 30
Discover refined waterfront living in this inviting waterfront - photo 31
Discover refined waterfront living in this inviting waterfront - photo 32
Discover refined waterfront living in this inviting waterfront - photo 33
Discover refined waterfront living in this inviting waterfront - photo 34
Discover refined waterfront living in this inviting waterfront - photo 35
Discover refined waterfront living in this inviting waterfront - photo 36
Discover refined waterfront living in this inviting waterfront - photo 37
Discover refined waterfront living in this inviting waterfront - photo 38
Discover refined waterfront living in this inviting waterfront - photo 39
Discover refined waterfront living in this inviting waterfront - photo 40
Discover refined waterfront living in this inviting waterfront - photo 41
Discover refined waterfront living in this inviting waterfront - photo 42
Discover refined waterfront living in this inviting waterfront - photo 43
Discover refined waterfront living in this inviting waterfront - photo 44
Discover refined waterfront living in this inviting waterfront - photo 45
Discover refined waterfront living in this inviting waterfront - photo 46
Discover refined waterfront living in this inviting waterfront - photo 47
Discover refined waterfront living in this inviting waterfront - photo 48
Discover refined waterfront living in this inviting waterfront - photo 49
Discover refined waterfront living in this inviting waterfront - photo 50

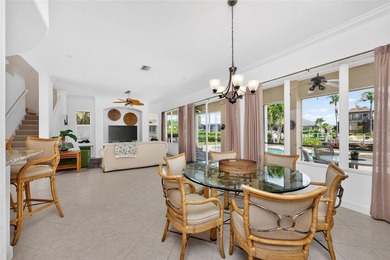
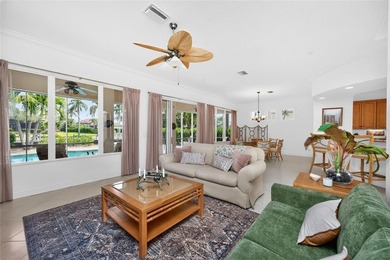
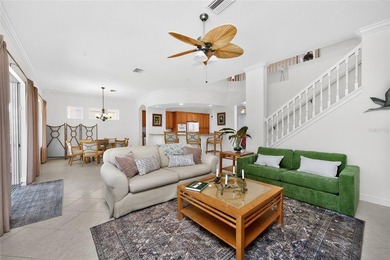
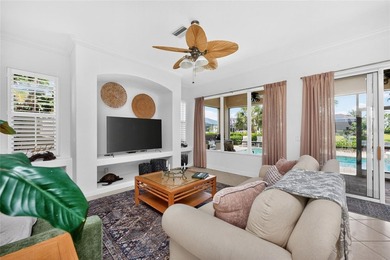
$935,000

4 Beds | 4.0 Baths | 2,823 Sqft

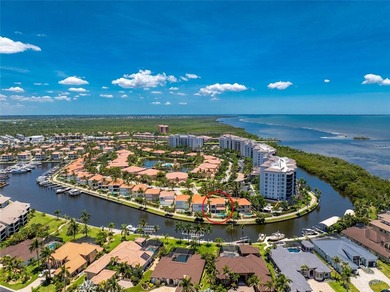
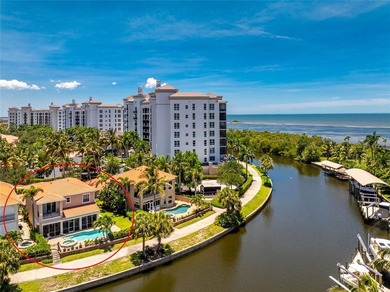
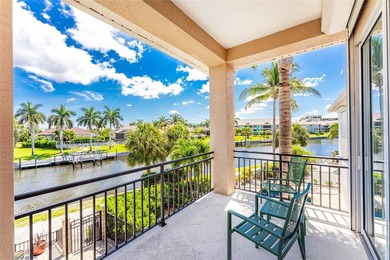
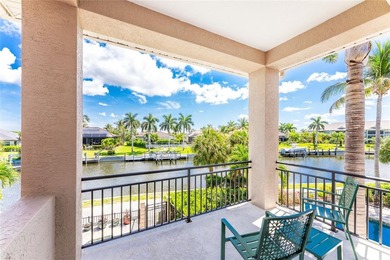
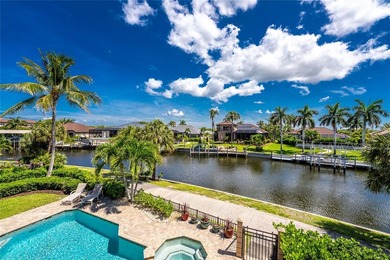
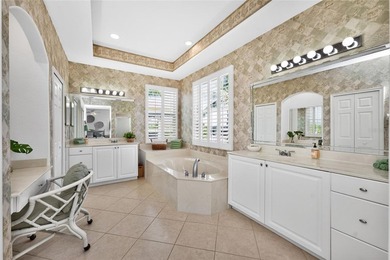
3341 SUNSET KEY Cir, Punta Gorda, FL, 33955

Discover refined waterfront living in this inviting waterfront residence on prestigious Sunset Key Circle in Burnt Store Marina. Situated on a private gated peninsula on...

Ad#: 7861486 • Added: 06/10/2026 • Updated: 06/10/2026
For Sale
Step into 1020 Irish Creek Dr, a residence arranged for everyday - photo 1
Step into 1020 Irish Creek Dr, a residence arranged for everyday - photo 2
Step into 1020 Irish Creek Dr, a residence arranged for everyday - photo 3
Step into 1020 Irish Creek Dr, a residence arranged for everyday - photo 4
Step into 1020 Irish Creek Dr, a residence arranged for everyday - photo 5
Step into 1020 Irish Creek Dr, a residence arranged for everyday - photo 6
Step into 1020 Irish Creek Dr, a residence arranged for everyday - photo 7
Step into 1020 Irish Creek Dr, a residence arranged for everyday - photo 8
Step into 1020 Irish Creek Dr, a residence arranged for everyday - photo 9
Step into 1020 Irish Creek Dr, a residence arranged for everyday - photo 10
Step into 1020 Irish Creek Dr, a residence arranged for everyday - photo 11
Step into 1020 Irish Creek Dr, a residence arranged for everyday - photo 12
Step into 1020 Irish Creek Dr, a residence arranged for everyday - photo 13
Step into 1020 Irish Creek Dr, a residence arranged for everyday - photo 14
Step into 1020 Irish Creek Dr, a residence arranged for everyday - photo 15
Step into 1020 Irish Creek Dr, a residence arranged for everyday - photo 16
Step into 1020 Irish Creek Dr, a residence arranged for everyday - photo 17
Step into 1020 Irish Creek Dr, a residence arranged for everyday - photo 18
Step into 1020 Irish Creek Dr, a residence arranged for everyday - photo 19
Step into 1020 Irish Creek Dr, a residence arranged for everyday - photo 20
Step into 1020 Irish Creek Dr, a residence arranged for everyday - photo 21
Step into 1020 Irish Creek Dr, a residence arranged for everyday - photo 22
Step into 1020 Irish Creek Dr, a residence arranged for everyday - photo 23
Step into 1020 Irish Creek Dr, a residence arranged for everyday - photo 24

$935,000

3 Beds | 5.0 Baths | 3,265 Sqft

1020 Irish Creek Dr, Landis, NC, 28088

Step into 1020 Irish Creek Dr, a residence arranged for everyday comfort, featuring a cozy fireplace for relaxed evenings. The kitchen includes a functional island and is...

Ad#: 7816114 • Added: 06/02/2026 • Updated: 07/09/2026
For Sale
Price Improved! Move-in ready 5 bedroom, 3 bath home offering - photo 1
Price Improved! Move-in ready 5 bedroom, 3 bath home offering - photo 2
Price Improved! Move-in ready 5 bedroom, 3 bath home offering - photo 3
Price Improved! Move-in ready 5 bedroom, 3 bath home offering - photo 4
Price Improved! Move-in ready 5 bedroom, 3 bath home offering - photo 5
Price Improved! Move-in ready 5 bedroom, 3 bath home offering - photo 6
Price Improved! Move-in ready 5 bedroom, 3 bath home offering - photo 7
Price Improved! Move-in ready 5 bedroom, 3 bath home offering - photo 8
Price Improved! Move-in ready 5 bedroom, 3 bath home offering - photo 9
Price Improved! Move-in ready 5 bedroom, 3 bath home offering - photo 10
Price Improved! Move-in ready 5 bedroom, 3 bath home offering - photo 11
Price Improved! Move-in ready 5 bedroom, 3 bath home offering - photo 12
Price Improved! Move-in ready 5 bedroom, 3 bath home offering - photo 13
Price Improved! Move-in ready 5 bedroom, 3 bath home offering - photo 14
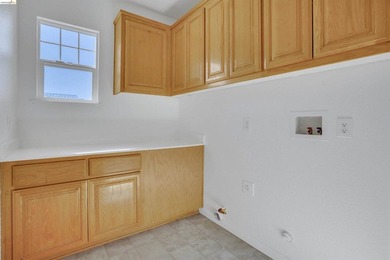
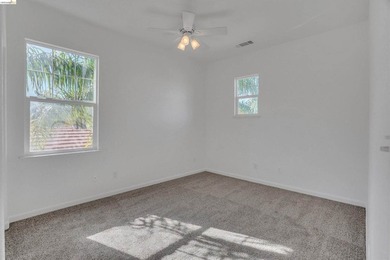
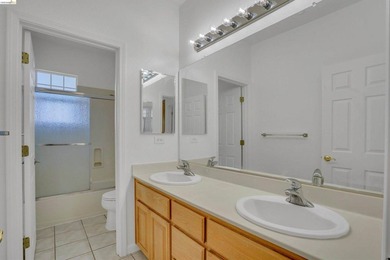
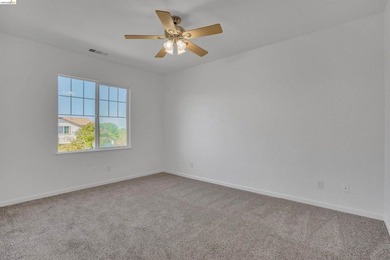
Price Improved! Move-in ready 5 bedroom, 3 bath home offering - photo 15
Price Improved! Move-in ready 5 bedroom, 3 bath home offering - photo 16
Price Improved! Move-in ready 5 bedroom, 3 bath home offering - photo 17
Price Improved! Move-in ready 5 bedroom, 3 bath home offering - photo 18
Price Improved! Move-in ready 5 bedroom, 3 bath home offering - photo 19
Price Improved! Move-in ready 5 bedroom, 3 bath home offering - photo 20
Price Improved! Move-in ready 5 bedroom, 3 bath home offering - photo 21
Price Improved! Move-in ready 5 bedroom, 3 bath home offering - photo 22
Price Improved! Move-in ready 5 bedroom, 3 bath home offering - photo 23
Price Improved! Move-in ready 5 bedroom, 3 bath home offering - photo 24
Price Improved! Move-in ready 5 bedroom, 3 bath home offering - photo 25
Price Improved! Move-in ready 5 bedroom, 3 bath home offering - photo 26
Price Improved! Move-in ready 5 bedroom, 3 bath home offering - photo 27
Price Improved! Move-in ready 5 bedroom, 3 bath home offering - photo 28
Price Improved! Move-in ready 5 bedroom, 3 bath home offering - photo 29
Price Improved! Move-in ready 5 bedroom, 3 bath home offering - photo 30
Price Improved! Move-in ready 5 bedroom, 3 bath home offering - photo 31
Price Improved! Move-in ready 5 bedroom, 3 bath home offering - photo 32
Price Improved! Move-in ready 5 bedroom, 3 bath home offering - photo 33
Price Improved! Move-in ready 5 bedroom, 3 bath home offering - photo 34
Price Improved! Move-in ready 5 bedroom, 3 bath home offering - photo 35
Price Improved! Move-in ready 5 bedroom, 3 bath home offering - photo 36
Price Improved! Move-in ready 5 bedroom, 3 bath home offering - photo 37
Price Improved! Move-in ready 5 bedroom, 3 bath home offering - photo 38
Price Improved! Move-in ready 5 bedroom, 3 bath home offering - photo 39
Price Improved! Move-in ready 5 bedroom, 3 bath home offering - photo 40
Price Improved! Move-in ready 5 bedroom, 3 bath home offering - photo 41
Price Improved! Move-in ready 5 bedroom, 3 bath home offering - photo 42
Price Improved! Move-in ready 5 bedroom, 3 bath home offering - photo 43
Price Improved! Move-in ready 5 bedroom, 3 bath home offering - photo 44
Price Improved! Move-in ready 5 bedroom, 3 bath home offering - photo 45
Price Improved! Move-in ready 5 bedroom, 3 bath home offering - photo 46
Price Improved! Move-in ready 5 bedroom, 3 bath home offering - photo 47

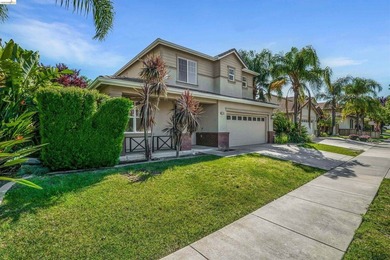
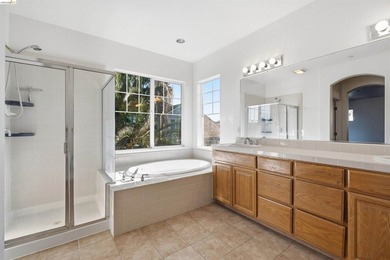
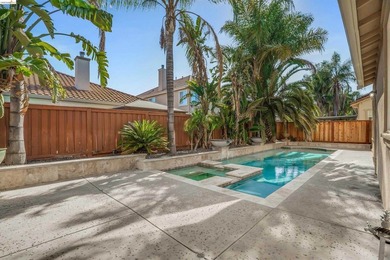
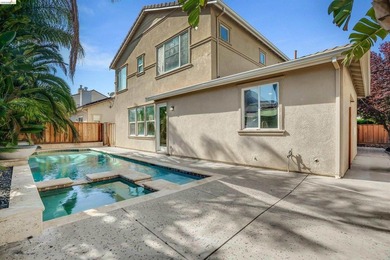
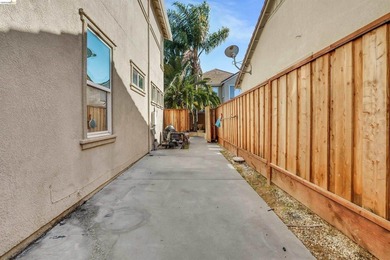
$935,000

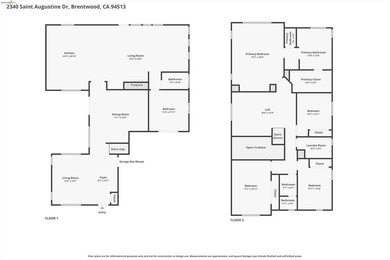
5 Beds | 3.0 Baths | 3,136 Sqft

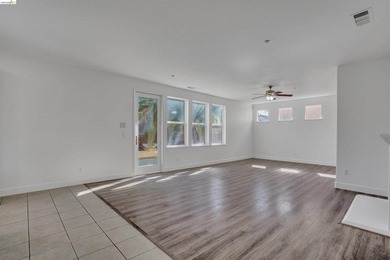
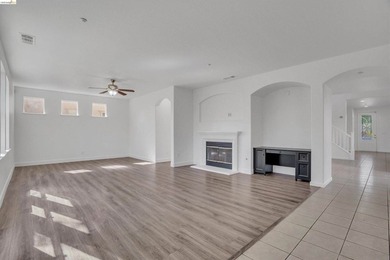
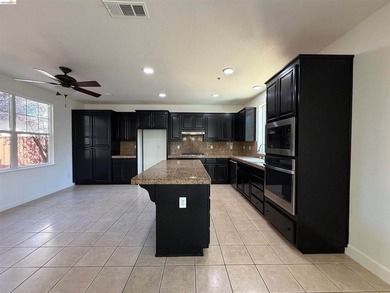
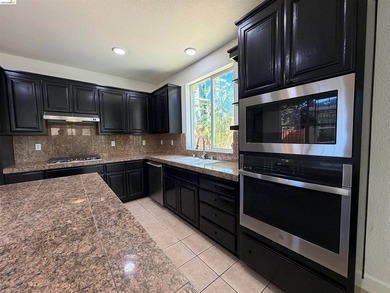
2340 St Augustine Dr, Brentwood, CA, 94513

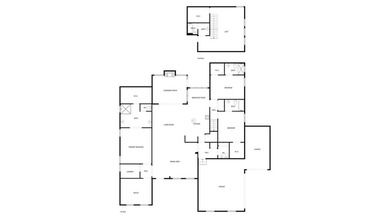
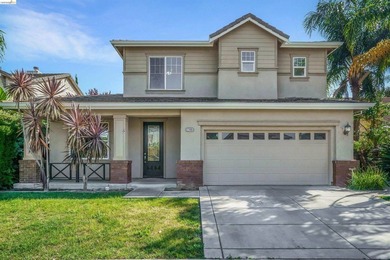
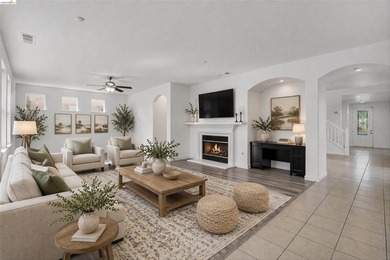
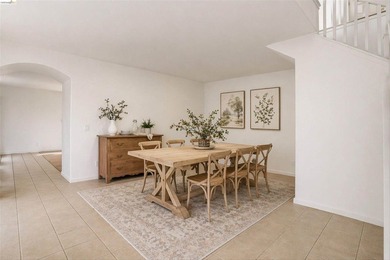
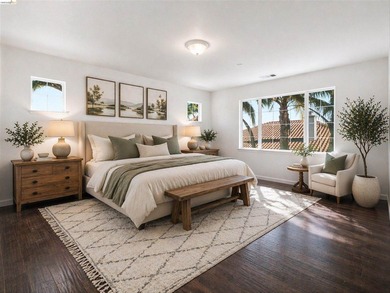
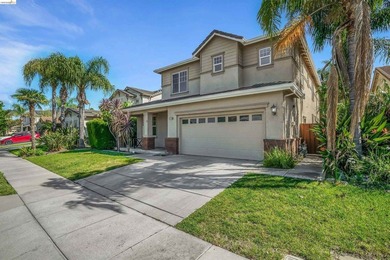
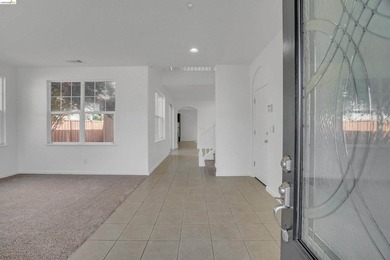
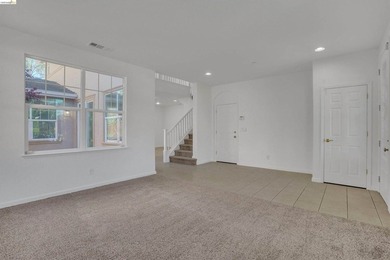
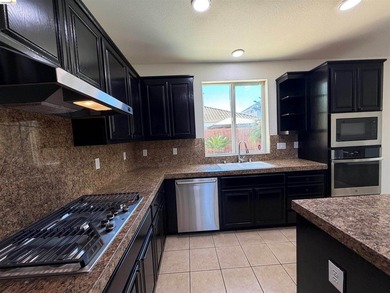
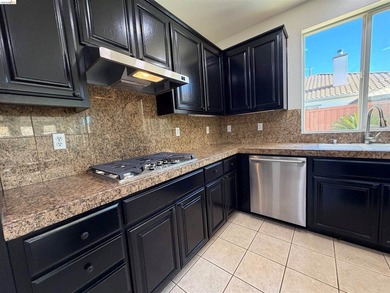
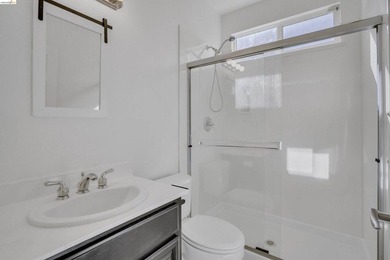
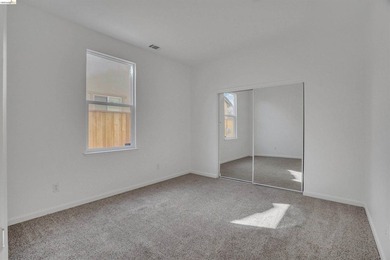
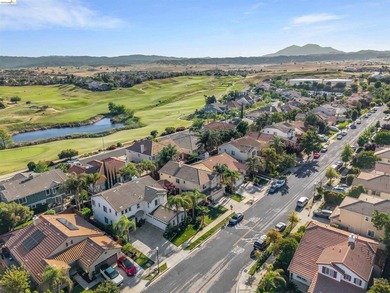
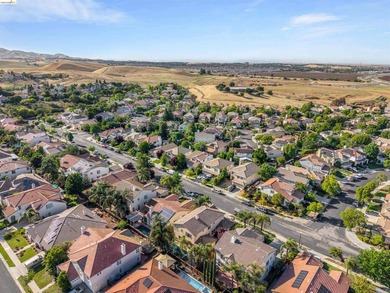
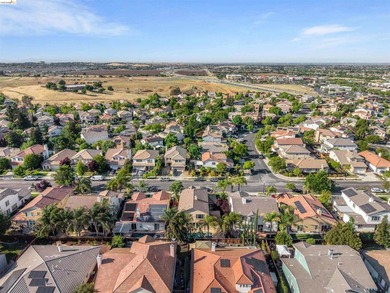
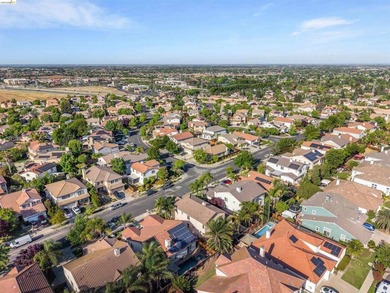
Price Improved! Move-in ready 5 bedroom, 3 bath home offering over 3,100 sq ft in Brentwood's desirable Shadow Lakes community within the Heritage High School district...

Ad#: 7824459 • Added: 05/26/2026 • Updated: 07/20/2026
For Sale
The Seller has priced this home competitively and welcomes - photo 1
The Seller has priced this home competitively and welcomes - photo 2
The Seller has priced this home competitively and welcomes - photo 3
The Seller has priced this home competitively and welcomes - photo 4
The Seller has priced this home competitively and welcomes - photo 5
The Seller has priced this home competitively and welcomes - photo 6
The Seller has priced this home competitively and welcomes - photo 7
The Seller has priced this home competitively and welcomes - photo 8
The Seller has priced this home competitively and welcomes - photo 9
The Seller has priced this home competitively and welcomes - photo 10
The Seller has priced this home competitively and welcomes - photo 11
The Seller has priced this home competitively and welcomes - photo 12
The Seller has priced this home competitively and welcomes - photo 13
The Seller has priced this home competitively and welcomes - photo 14
The Seller has priced this home competitively and welcomes - photo 15
The Seller has priced this home competitively and welcomes - photo 16
The Seller has priced this home competitively and welcomes - photo 17
The Seller has priced this home competitively and welcomes - photo 18
The Seller has priced this home competitively and welcomes - photo 19
The Seller has priced this home competitively and welcomes - photo 20
The Seller has priced this home competitively and welcomes - photo 21
The Seller has priced this home competitively and welcomes - photo 22
The Seller has priced this home competitively and welcomes - photo 23
The Seller has priced this home competitively and welcomes - photo 24
The Seller has priced this home competitively and welcomes - photo 25
The Seller has priced this home competitively and welcomes - photo 26
The Seller has priced this home competitively and welcomes - photo 27
The Seller has priced this home competitively and welcomes - photo 28
The Seller has priced this home competitively and welcomes - photo 29
The Seller has priced this home competitively and welcomes - photo 30
The Seller has priced this home competitively and welcomes - photo 31
The Seller has priced this home competitively and welcomes - photo 32
The Seller has priced this home competitively and welcomes - photo 33
The Seller has priced this home competitively and welcomes - photo 34
The Seller has priced this home competitively and welcomes - photo 35
The Seller has priced this home competitively and welcomes - photo 36
The Seller has priced this home competitively and welcomes - photo 37
The Seller has priced this home competitively and welcomes - photo 38
The Seller has priced this home competitively and welcomes - photo 39
The Seller has priced this home competitively and welcomes - photo 40
The Seller has priced this home competitively and welcomes - photo 41
The Seller has priced this home competitively and welcomes - photo 42
The Seller has priced this home competitively and welcomes - photo 43
The Seller has priced this home competitively and welcomes - photo 44
The Seller has priced this home competitively and welcomes - photo 45
The Seller has priced this home competitively and welcomes - photo 46
The Seller has priced this home competitively and welcomes - photo 47
The Seller has priced this home competitively and welcomes - photo 48
The Seller has priced this home competitively and welcomes - photo 49
The Seller has priced this home competitively and welcomes - photo 50

$935,000

3 Beds | 4.0 Baths | 3,358 Sqft

611 S Seascape Blvd SW, Supply, NC, 28462

The Seller has priced this home competitively and welcomes reasonable offers from qualified Buyers. This exquisite custom-built Charleston-style residence captures the...

Ad#: 7738375 • Added: 05/15/2026 • Updated: 06/03/2026
For Sale
NEW PRICE: $935,000 - and one of the most compelling views in - photo 1
NEW PRICE: $935,000 - and one of the most compelling views in - photo 2
NEW PRICE: $935,000 - and one of the most compelling views in - photo 3
NEW PRICE: $935,000 - and one of the most compelling views in - photo 4
NEW PRICE: $935,000 - and one of the most compelling views in - photo 5
NEW PRICE: $935,000 - and one of the most compelling views in - photo 6
NEW PRICE: $935,000 - and one of the most compelling views in - photo 7
NEW PRICE: $935,000 - and one of the most compelling views in - photo 8
NEW PRICE: $935,000 - and one of the most compelling views in - photo 9
NEW PRICE: $935,000 - and one of the most compelling views in - photo 10
NEW PRICE: $935,000 - and one of the most compelling views in - photo 11
NEW PRICE: $935,000 - and one of the most compelling views in - photo 12
NEW PRICE: $935,000 - and one of the most compelling views in - photo 13
NEW PRICE: $935,000 - and one of the most compelling views in - photo 14
NEW PRICE: $935,000 - and one of the most compelling views in - photo 15
NEW PRICE: $935,000 - and one of the most compelling views in - photo 16
NEW PRICE: $935,000 - and one of the most compelling views in - photo 17
NEW PRICE: $935,000 - and one of the most compelling views in - photo 18
NEW PRICE: $935,000 - and one of the most compelling views in - photo 19
NEW PRICE: $935,000 - and one of the most compelling views in - photo 20
NEW PRICE: $935,000 - and one of the most compelling views in - photo 21
NEW PRICE: $935,000 - and one of the most compelling views in - photo 22
NEW PRICE: $935,000 - and one of the most compelling views in - photo 23
NEW PRICE: $935,000 - and one of the most compelling views in - photo 24
NEW PRICE: $935,000 - and one of the most compelling views in - photo 25
NEW PRICE: $935,000 - and one of the most compelling views in - photo 26
NEW PRICE: $935,000 - and one of the most compelling views in - photo 27
NEW PRICE: $935,000 - and one of the most compelling views in - photo 28
NEW PRICE: $935,000 - and one of the most compelling views in - photo 29
NEW PRICE: $935,000 - and one of the most compelling views in - photo 30
NEW PRICE: $935,000 - and one of the most compelling views in - photo 31
NEW PRICE: $935,000 - and one of the most compelling views in - photo 32
NEW PRICE: $935,000 - and one of the most compelling views in - photo 33
NEW PRICE: $935,000 - and one of the most compelling views in - photo 34
NEW PRICE: $935,000 - and one of the most compelling views in - photo 35
NEW PRICE: $935,000 - and one of the most compelling views in - photo 36
NEW PRICE: $935,000 - and one of the most compelling views in - photo 37
NEW PRICE: $935,000 - and one of the most compelling views in - photo 38
NEW PRICE: $935,000 - and one of the most compelling views in - photo 39
NEW PRICE: $935,000 - and one of the most compelling views in - photo 40
NEW PRICE: $935,000 - and one of the most compelling views in - photo 41
NEW PRICE: $935,000 - and one of the most compelling views in - photo 42
NEW PRICE: $935,000 - and one of the most compelling views in - photo 43
NEW PRICE: $935,000 - and one of the most compelling views in - photo 44

$935,000

4 Beds | 5.0 Baths | 0 Sqft

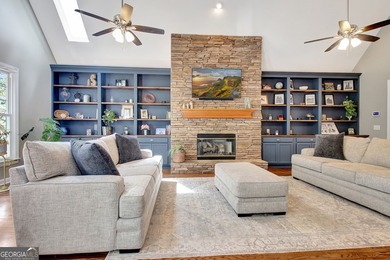
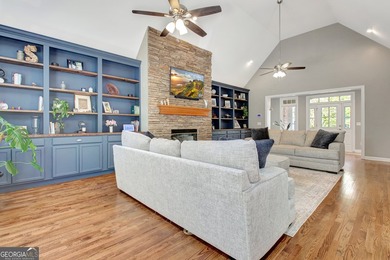
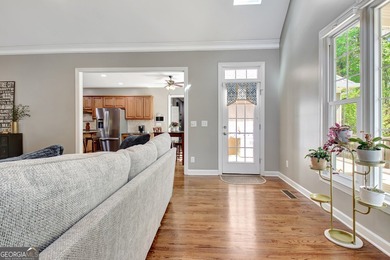
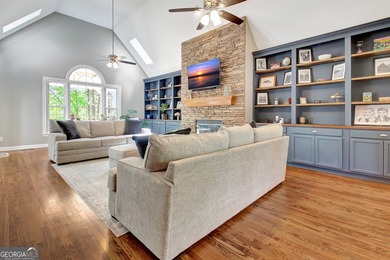
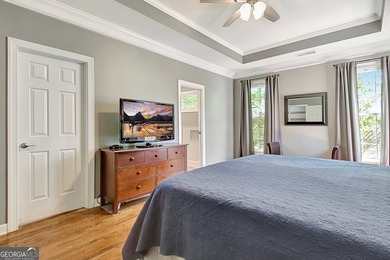
352 Sanderlin Mtn Dr, Big Canoe, GA, 30143

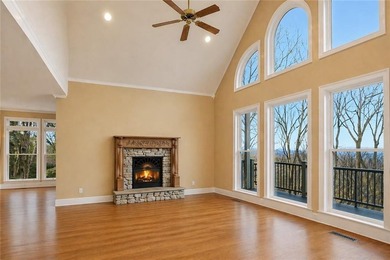
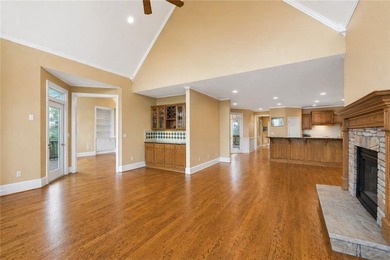
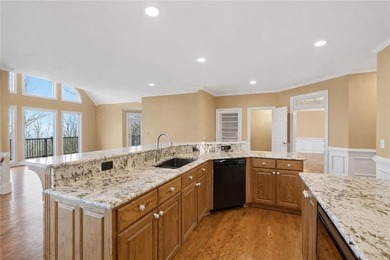
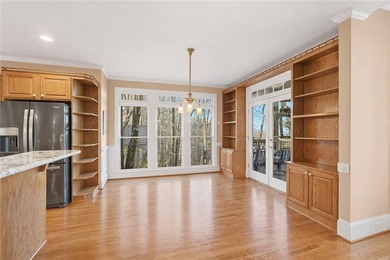
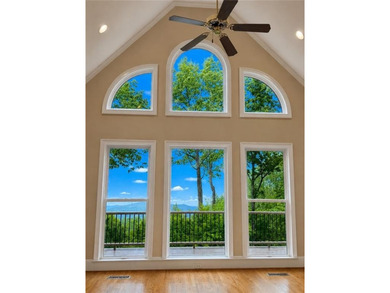
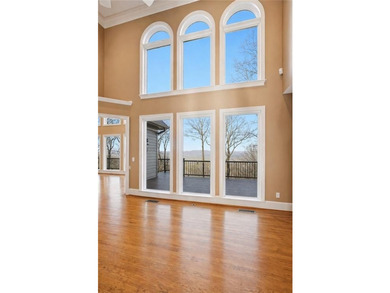
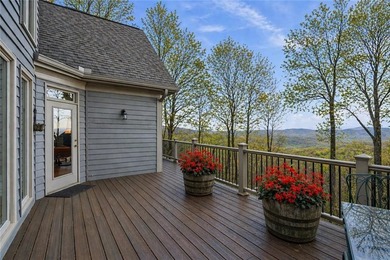
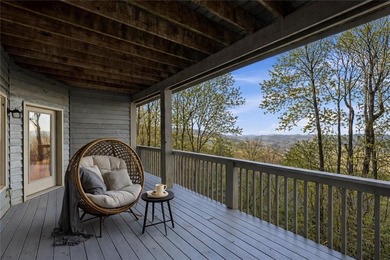
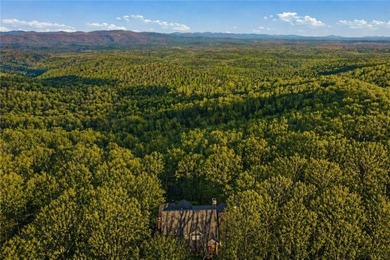
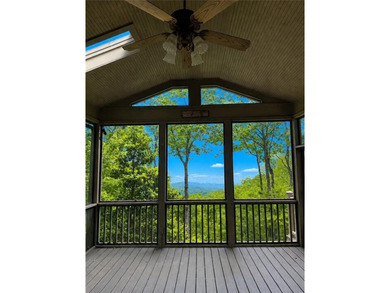
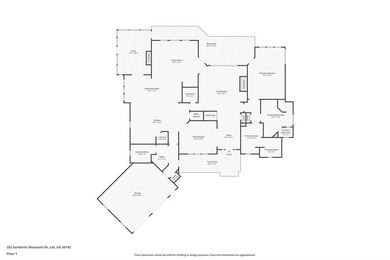
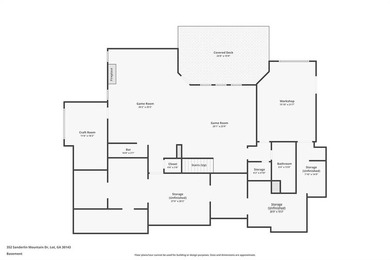
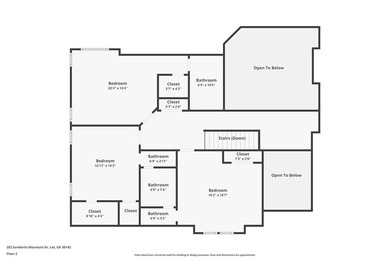
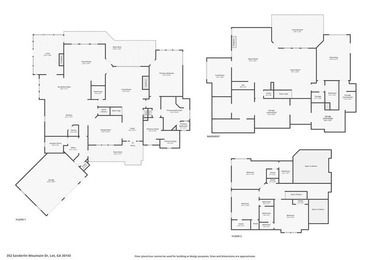
NEW PRICE: $935,000 - and one of the most compelling views in Big Canoe. This mountain home delivers long-range, layered mountain views from a main-level living plan that...

Ad#: 7698264 • Added: 05/10/2026 • Updated: 07/16/2026
For Sale
Welcome to this spacious 5 bedroom, 2.5 bath home offering 3,692 - photo 1
Welcome to this spacious 5 bedroom, 2.5 bath home offering 3,692 - photo 2
Welcome to this spacious 5 bedroom, 2.5 bath home offering 3,692 - photo 3
Welcome to this spacious 5 bedroom, 2.5 bath home offering 3,692 - photo 4
Welcome to this spacious 5 bedroom, 2.5 bath home offering 3,692 - photo 5
Welcome to this spacious 5 bedroom, 2.5 bath home offering 3,692 - photo 6
Welcome to this spacious 5 bedroom, 2.5 bath home offering 3,692 - photo 7
Welcome to this spacious 5 bedroom, 2.5 bath home offering 3,692 - photo 8
Welcome to this spacious 5 bedroom, 2.5 bath home offering 3,692 - photo 9
Welcome to this spacious 5 bedroom, 2.5 bath home offering 3,692 - photo 10
Welcome to this spacious 5 bedroom, 2.5 bath home offering 3,692 - photo 11
Welcome to this spacious 5 bedroom, 2.5 bath home offering 3,692 - photo 12
Welcome to this spacious 5 bedroom, 2.5 bath home offering 3,692 - photo 13
Welcome to this spacious 5 bedroom, 2.5 bath home offering 3,692 - photo 14
Welcome to this spacious 5 bedroom, 2.5 bath home offering 3,692 - photo 15
Welcome to this spacious 5 bedroom, 2.5 bath home offering 3,692 - photo 16
Welcome to this spacious 5 bedroom, 2.5 bath home offering 3,692 - photo 17
Welcome to this spacious 5 bedroom, 2.5 bath home offering 3,692 - photo 18
Welcome to this spacious 5 bedroom, 2.5 bath home offering 3,692 - photo 19
Welcome to this spacious 5 bedroom, 2.5 bath home offering 3,692 - photo 20
Welcome to this spacious 5 bedroom, 2.5 bath home offering 3,692 - photo 21
Welcome to this spacious 5 bedroom, 2.5 bath home offering 3,692 - photo 22
Welcome to this spacious 5 bedroom, 2.5 bath home offering 3,692 - photo 23
Welcome to this spacious 5 bedroom, 2.5 bath home offering 3,692 - photo 24
Welcome to this spacious 5 bedroom, 2.5 bath home offering 3,692 - photo 25
Welcome to this spacious 5 bedroom, 2.5 bath home offering 3,692 - photo 26
Welcome to this spacious 5 bedroom, 2.5 bath home offering 3,692 - photo 27
Welcome to this spacious 5 bedroom, 2.5 bath home offering 3,692 - photo 28
Welcome to this spacious 5 bedroom, 2.5 bath home offering 3,692 - photo 29
Welcome to this spacious 5 bedroom, 2.5 bath home offering 3,692 - photo 30
Welcome to this spacious 5 bedroom, 2.5 bath home offering 3,692 - photo 31
Welcome to this spacious 5 bedroom, 2.5 bath home offering 3,692 - photo 32
Welcome to this spacious 5 bedroom, 2.5 bath home offering 3,692 - photo 33
Welcome to this spacious 5 bedroom, 2.5 bath home offering 3,692 - photo 34
Welcome to this spacious 5 bedroom, 2.5 bath home offering 3,692 - photo 35
Welcome to this spacious 5 bedroom, 2.5 bath home offering 3,692 - photo 36
Welcome to this spacious 5 bedroom, 2.5 bath home offering 3,692 - photo 37
Welcome to this spacious 5 bedroom, 2.5 bath home offering 3,692 - photo 38
Welcome to this spacious 5 bedroom, 2.5 bath home offering 3,692 - photo 39
Welcome to this spacious 5 bedroom, 2.5 bath home offering 3,692 - photo 40
Welcome to this spacious 5 bedroom, 2.5 bath home offering 3,692 - photo 41
Welcome to this spacious 5 bedroom, 2.5 bath home offering 3,692 - photo 42
Welcome to this spacious 5 bedroom, 2.5 bath home offering 3,692 - photo 43
Welcome to this spacious 5 bedroom, 2.5 bath home offering 3,692 - photo 44
Welcome to this spacious 5 bedroom, 2.5 bath home offering 3,692 - photo 45
Welcome to this spacious 5 bedroom, 2.5 bath home offering 3,692 - photo 46
Welcome to this spacious 5 bedroom, 2.5 bath home offering 3,692 - photo 47
Welcome to this spacious 5 bedroom, 2.5 bath home offering 3,692 - photo 48
Welcome to this spacious 5 bedroom, 2.5 bath home offering 3,692 - photo 49
Welcome to this spacious 5 bedroom, 2.5 bath home offering 3,692 - photo 50

$935,000

5 Beds | 3.0 Baths | 3,692 Sqft

15911 MUIRFIELD Dr, Odessa, FL, 33556

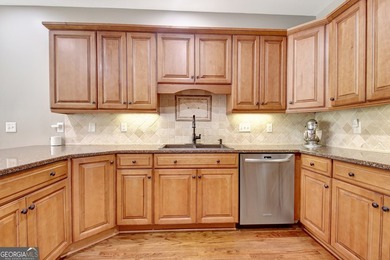
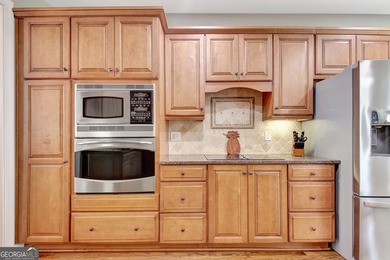
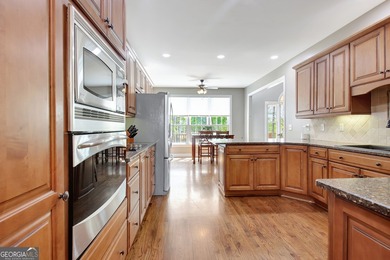
Welcome to this spacious 5 bedroom, 2.5 bath home offering 3,692 sq ft in a desirable gated community. Featuring an open floor plan, this home boasts a 2017 roof, fresh...
Ad#: 7638266 • Added: 04/28/2026 • Updated: 07/23/2026
  • «
  • 1
  • ...
  • 427
  • 428
  • 429
  • 430
  • ...
  • 3213
  • »

Real Estate Agent Info

About

Click to activate
Request Information
Contact Agent
By contacting this agent you agree to these Terms and Conditions.
Share this Ad
Link copied
Video/Virtual Tour
Loading...
SEARCH STATES
Alabama Alaska Arizona Arkansas California Colorado Connecticut Delaware Florida Georgia Hawaii Idaho Illinois Indiana Iowa Kansas Kentucky Louisiana Maine Maryland Massachusetts Michigan Minnesota Mississippi Missouri Montana Nebraska Nevada New Hampshire New Jersey New Mexico New York North Carolina North Dakota Ohio Oklahoma Oregon Pennsylvania Rhode Island South Carolina South Dakota Tennessee Texas Utah Vermont Virginia Washington West Virginia Wisconsin Wyoming
SERVICES
Buy Buy Advertise
COMPANY
Testimonials About Us Office Locations
SUPPORT
Help Contact Us
ADDITIONAL MARKETS
LakeHouse.com MountainHomes.com BeachHouse.com BarrierFreeHome.com
SUBSCRIBE
Receive notifications for new listings
Subscribe
X Facebook Instagram YouTube

Dream Home Network Inc.

is committed to ensuring digital accessibility and property listings for individuals with disabilities. All information provided is deemed reliable but is not guaranteed and should be independently verified. We are continuously working to improve the accessibility of our web experience for everyone, and we welcome feedback and accommodation requests. If you wish to report an issue or seek an accommodation, please let us know.

Dream Home Network Inc. Sells leads to DHN Realty Inc. who holds real estate brokerage licenses in Alabama. Listing agents will be sent notification copy of leads on their listings where Dream Home Network Inc. is provided listings via our Feed Provider as required.

© 1997 - 2026 GolfHomes.com
Part of Dream Home Network, Inc.
Last updated on 2026.07.23
Terms & Policy