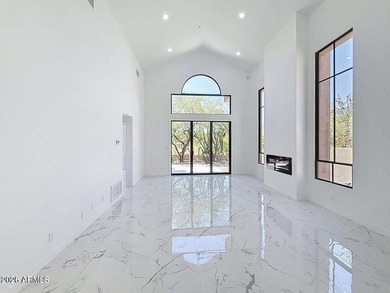
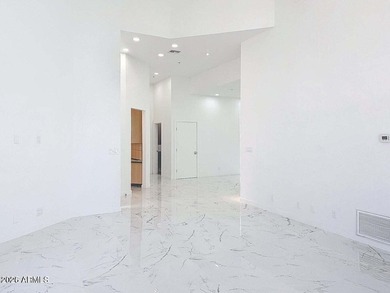
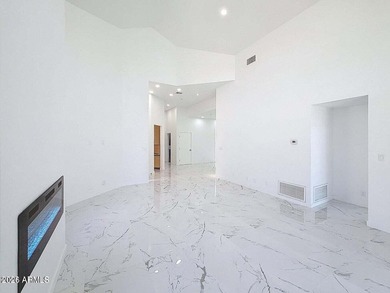
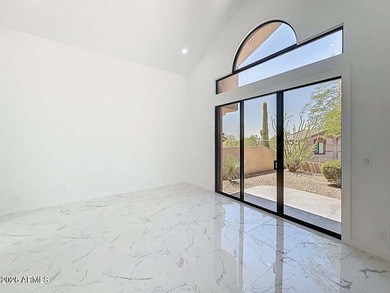
Buy
  • Alabama Alaska Arizona Arkansas California Colorado Connecticut Delaware Florida Georgia Hawaii Idaho Illinois Indiana Iowa Kansas Kentucky Louisiana Maine Maryland Massachusetts Michigan Minnesota Mississippi Missouri Montana Nebraska Nevada New Hampshire New Jersey New Mexico New York North Carolina North Dakota Ohio Oklahoma Oregon Pennsylvania Rhode Island South Carolina South Dakota Tennessee Texas Utah Vermont Virginia Washington West Virginia Wisconsin Wyoming
    Canada Listings (1)
    Mexico Listings (41)
    Advanced Search
Sell Find an Agent
GolfHomes.com GolfHomes.com
My Account
  • Login
  • Manage My Real Estate Ads
  • Manage My Search Profile / Auto Notify
  • My Account Info
  • Manage My Favorites
Advertise Join
  • Buy
  • Sell
  • Find an Agent
  • My Account
    • Login
    • Manage My Real Estate Ads
    • Manage My Search Profile / Auto Notify
    • My Account Info
    • Manage My Favorites
  • Advertise
  • Join
Search Filters
Price
-
0
$100,000
$100,000+
$200,000
$200,000+
$300,000
$300,000+
$400,000
$400,000+
$500,000
$500,000+
$600,000
$600,000+
$700,000
$700,000+
$800,000
$800,000+
$900,000
Any Price
Any Price
Beds & Baths
-
-
Property Type
Sale Status
More Filters
-
-
-
-
Advanced Search

Real Estate & Homes For Sale

Read more
Sort By: Featured
  • Featured
  • Newest
  • Price - Low To High
  • Price - High To Low
  • Sqft - Low To High
  • Sqft - High To Low
Showing 9061-9080 of 64107 Homes For Sale
For Sale
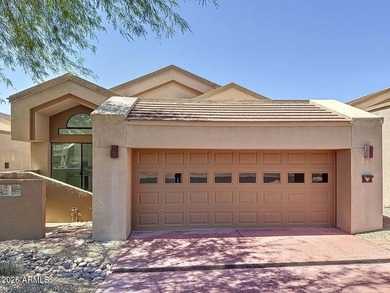
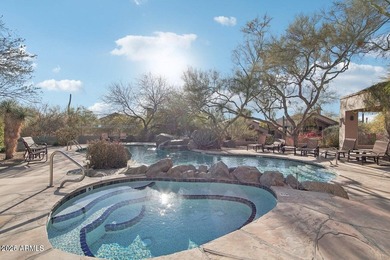
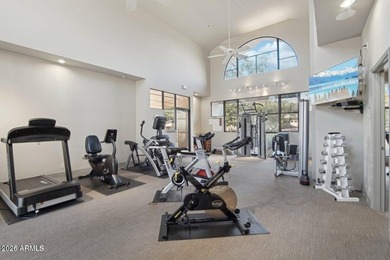
Welcome to resort-style living inside the prestigious - photo 1
Welcome to resort-style living inside the prestigious - photo 2
Welcome to resort-style living inside the prestigious - photo 3
Welcome to resort-style living inside the prestigious - photo 4
Welcome to resort-style living inside the prestigious - photo 5
Welcome to resort-style living inside the prestigious - photo 6
Welcome to resort-style living inside the prestigious - photo 7
Welcome to resort-style living inside the prestigious - photo 8
Welcome to resort-style living inside the prestigious - photo 9
Welcome to resort-style living inside the prestigious - photo 10
Welcome to resort-style living inside the prestigious - photo 11
Welcome to resort-style living inside the prestigious - photo 12
Welcome to resort-style living inside the prestigious - photo 13
Welcome to resort-style living inside the prestigious - photo 14
Welcome to resort-style living inside the prestigious - photo 15
Welcome to resort-style living inside the prestigious - photo 16
Welcome to resort-style living inside the prestigious - photo 17
Welcome to resort-style living inside the prestigious - photo 18
Welcome to resort-style living inside the prestigious - photo 19
Welcome to resort-style living inside the prestigious - photo 20
Welcome to resort-style living inside the prestigious - photo 21
Welcome to resort-style living inside the prestigious - photo 22
Welcome to resort-style living inside the prestigious - photo 23
Welcome to resort-style living inside the prestigious - photo 24
Welcome to resort-style living inside the prestigious - photo 25
Welcome to resort-style living inside the prestigious - photo 26
Welcome to resort-style living inside the prestigious - photo 27
Welcome to resort-style living inside the prestigious - photo 28
Welcome to resort-style living inside the prestigious - photo 29
Welcome to resort-style living inside the prestigious - photo 30
Welcome to resort-style living inside the prestigious - photo 31
Welcome to resort-style living inside the prestigious - photo 32
Welcome to resort-style living inside the prestigious - photo 33
Welcome to resort-style living inside the prestigious - photo 34
Welcome to resort-style living inside the prestigious - photo 35
Welcome to resort-style living inside the prestigious - photo 36
Welcome to resort-style living inside the prestigious - photo 37
Welcome to resort-style living inside the prestigious - photo 38
Welcome to resort-style living inside the prestigious - photo 39
Welcome to resort-style living inside the prestigious - photo 40
Welcome to resort-style living inside the prestigious - photo 41
Welcome to resort-style living inside the prestigious - photo 42
Welcome to resort-style living inside the prestigious - photo 43
Welcome to resort-style living inside the prestigious - photo 44

$895,000

3 Beds | 3.0 Baths | 0 Sqft

79090 barwick Place, Bermuda Dunes, CA, 92203

Welcome to resort-style living inside the prestigious guard-gated Bermuda Dunes Country Club. This single-level residence is ideally situated on the 14th Fairway at the...

Ad#: 7419268 • Added: 07/22/2026 • Updated: 07/22/2026
For Sale
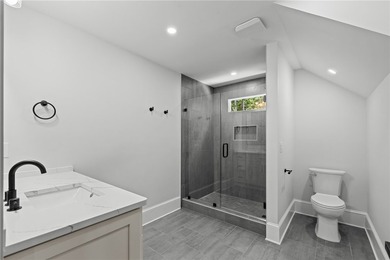
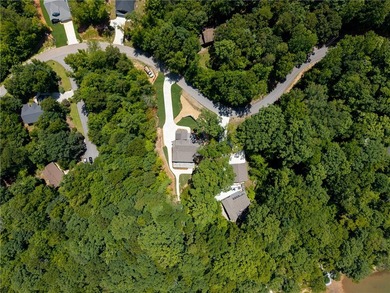
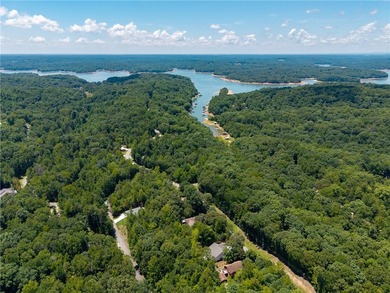
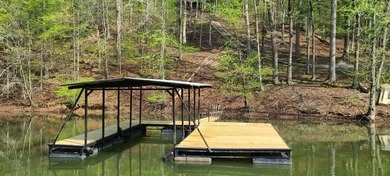
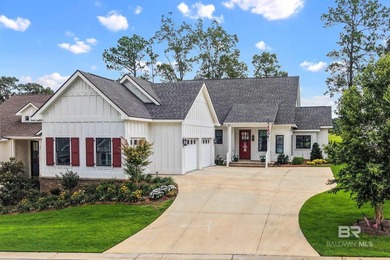
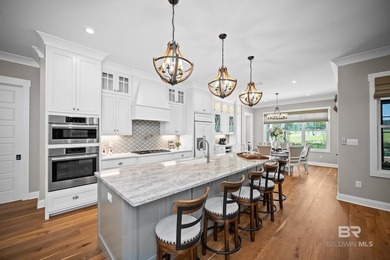
Amazing new build on Lake Hartwell in a gated golf course - photo 1
Amazing new build on Lake Hartwell in a gated golf course - photo 2
Amazing new build on Lake Hartwell in a gated golf course - photo 3
Amazing new build on Lake Hartwell in a gated golf course - photo 4
Amazing new build on Lake Hartwell in a gated golf course - photo 5
Amazing new build on Lake Hartwell in a gated golf course - photo 6
Amazing new build on Lake Hartwell in a gated golf course - photo 7
Amazing new build on Lake Hartwell in a gated golf course - photo 8
Amazing new build on Lake Hartwell in a gated golf course - photo 9
Amazing new build on Lake Hartwell in a gated golf course - photo 10
Amazing new build on Lake Hartwell in a gated golf course - photo 11
Amazing new build on Lake Hartwell in a gated golf course - photo 12
Amazing new build on Lake Hartwell in a gated golf course - photo 13
Amazing new build on Lake Hartwell in a gated golf course - photo 14
Amazing new build on Lake Hartwell in a gated golf course - photo 15
Amazing new build on Lake Hartwell in a gated golf course - photo 16
Amazing new build on Lake Hartwell in a gated golf course - photo 17
Amazing new build on Lake Hartwell in a gated golf course - photo 18
Amazing new build on Lake Hartwell in a gated golf course - photo 19
Amazing new build on Lake Hartwell in a gated golf course - photo 20
Amazing new build on Lake Hartwell in a gated golf course - photo 21
Amazing new build on Lake Hartwell in a gated golf course - photo 22
Amazing new build on Lake Hartwell in a gated golf course - photo 23
Amazing new build on Lake Hartwell in a gated golf course - photo 24
Amazing new build on Lake Hartwell in a gated golf course - photo 25
Amazing new build on Lake Hartwell in a gated golf course - photo 26
Amazing new build on Lake Hartwell in a gated golf course - photo 27
Amazing new build on Lake Hartwell in a gated golf course - photo 28
Amazing new build on Lake Hartwell in a gated golf course - photo 29
Amazing new build on Lake Hartwell in a gated golf course - photo 30
Amazing new build on Lake Hartwell in a gated golf course - photo 31
Amazing new build on Lake Hartwell in a gated golf course - photo 32
Amazing new build on Lake Hartwell in a gated golf course - photo 33
Amazing new build on Lake Hartwell in a gated golf course - photo 34
Amazing new build on Lake Hartwell in a gated golf course - photo 35
Amazing new build on Lake Hartwell in a gated golf course - photo 36
Amazing new build on Lake Hartwell in a gated golf course - photo 37
Amazing new build on Lake Hartwell in a gated golf course - photo 38
Amazing new build on Lake Hartwell in a gated golf course - photo 39
Amazing new build on Lake Hartwell in a gated golf course - photo 40
Amazing new build on Lake Hartwell in a gated golf course - photo 41
Amazing new build on Lake Hartwell in a gated golf course - photo 42
Amazing new build on Lake Hartwell in a gated golf course - photo 43
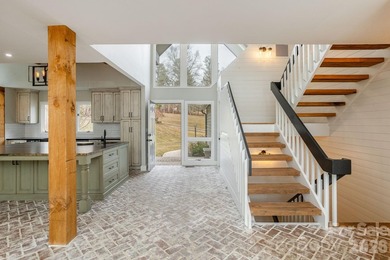
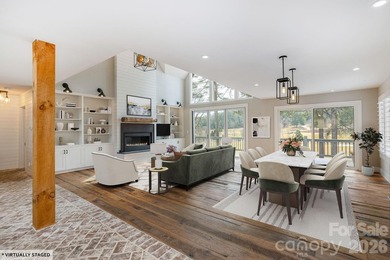
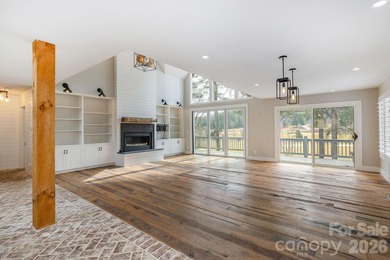
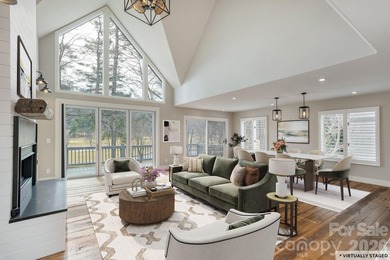
Amazing new build on Lake Hartwell in a gated golf course - photo 44
Amazing new build on Lake Hartwell in a gated golf course - photo 45
Amazing new build on Lake Hartwell in a gated golf course - photo 46
Amazing new build on Lake Hartwell in a gated golf course - photo 47
Amazing new build on Lake Hartwell in a gated golf course - photo 48
Amazing new build on Lake Hartwell in a gated golf course - photo 49

$895,000

5 Beds | 4.0 Baths | 0 Sqft

503 Point Rd, Westminster, SC, 29693

Amazing new build on Lake Hartwell in a gated golf course community with upgrades galore! The builder was really thinking about the perfect home for entertaining which is...

Ad#: 7419312 • Added: 07/22/2026 • Updated: 07/22/2026
For Sale
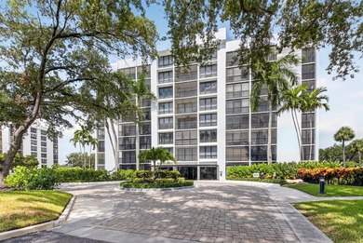
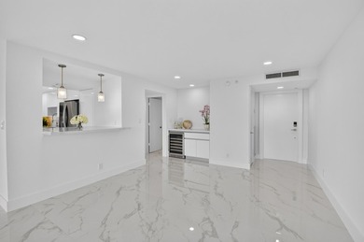
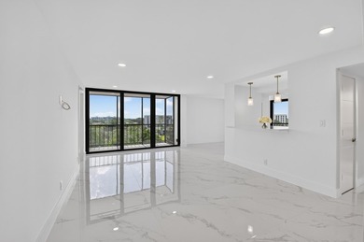
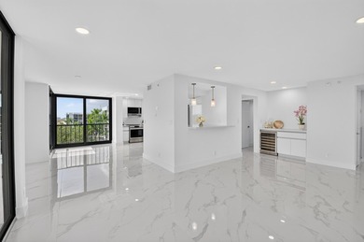
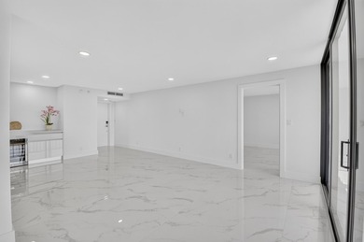
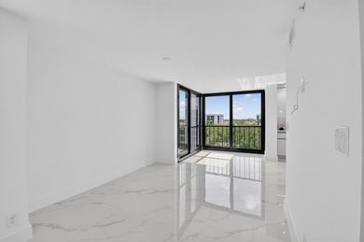
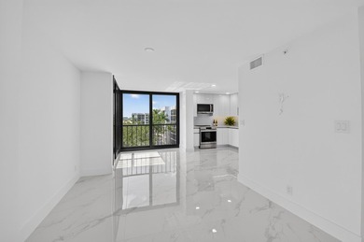
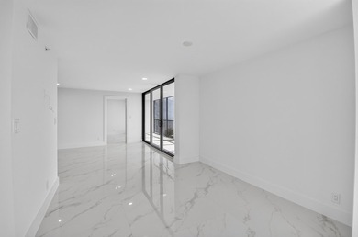
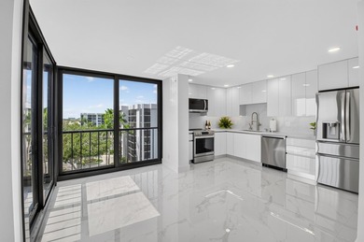
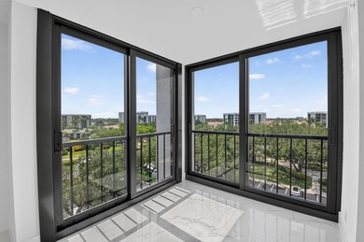
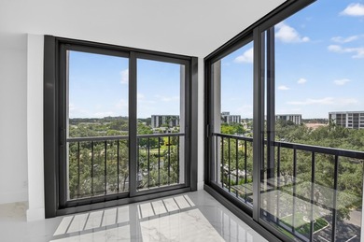
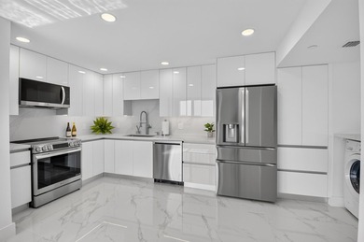
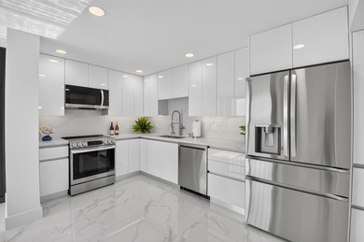
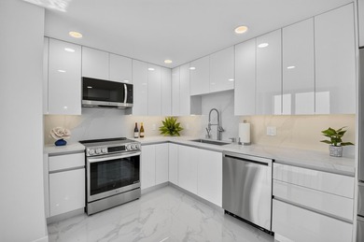
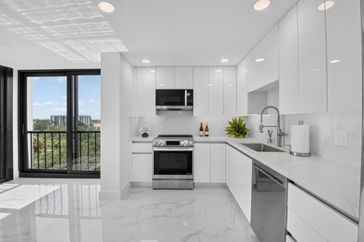
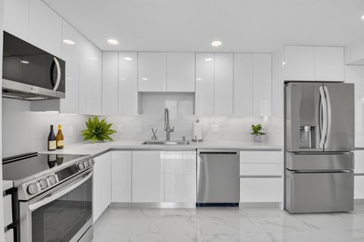
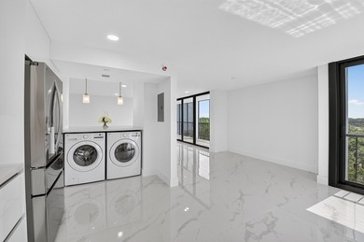
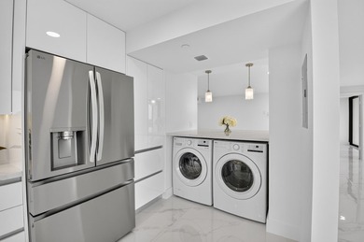
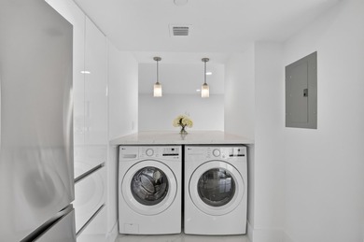
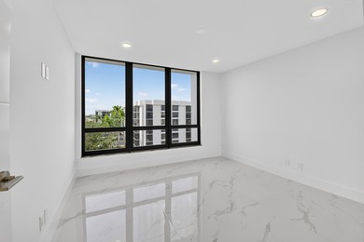
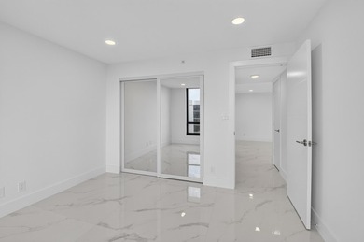
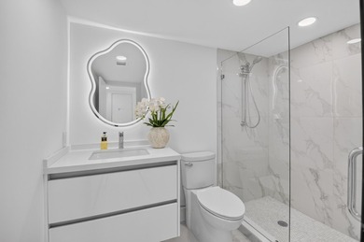
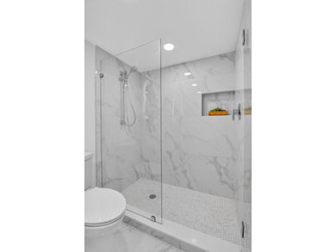
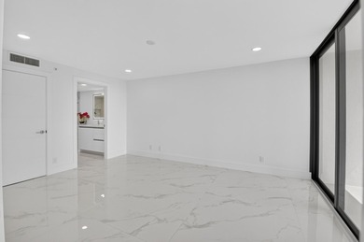
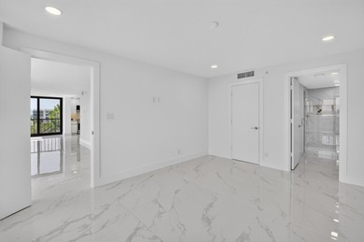
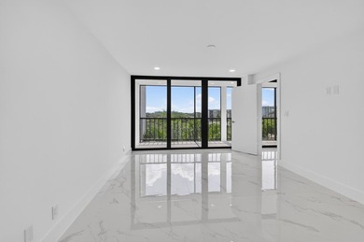
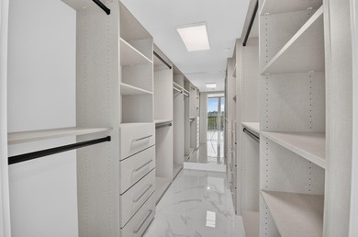
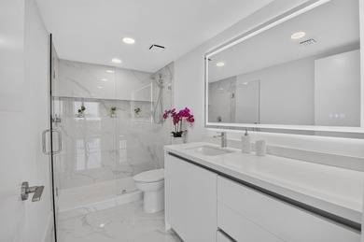
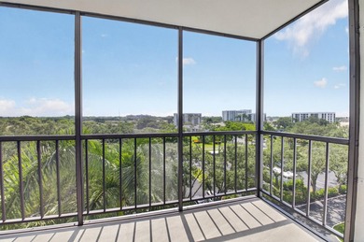
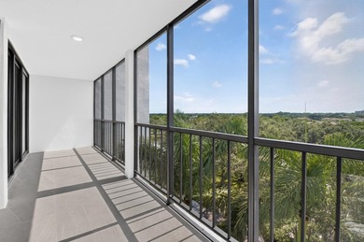
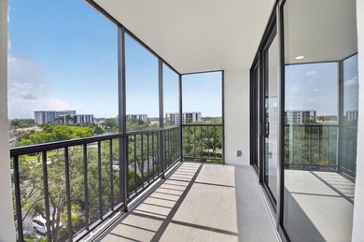
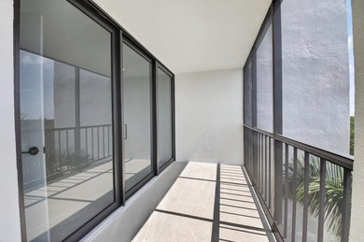
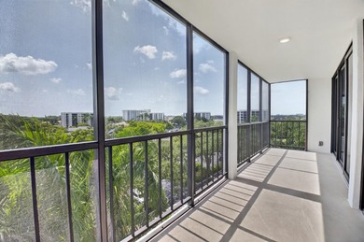
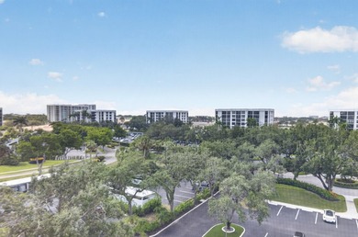
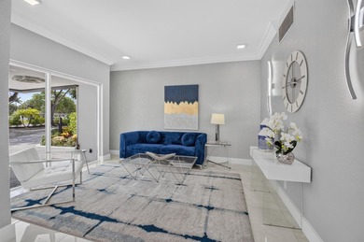
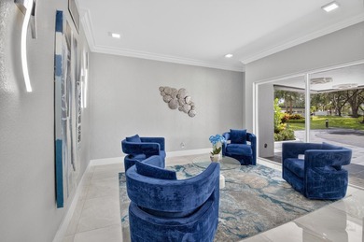
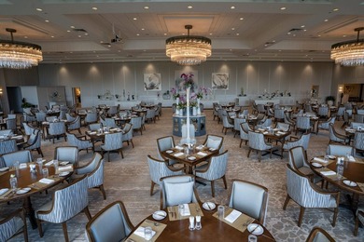
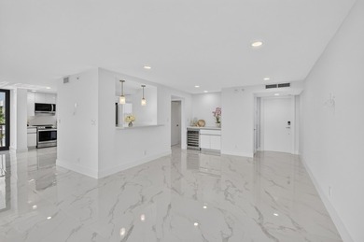
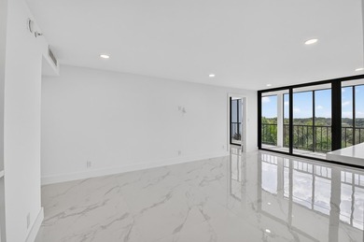
Beautifully fully renovated 7th floor corner Midrise apt - photo 1
Beautifully fully renovated 7th floor corner Midrise apt - photo 2
Beautifully fully renovated 7th floor corner Midrise apt - photo 3
Beautifully fully renovated 7th floor corner Midrise apt - photo 4
Beautifully fully renovated 7th floor corner Midrise apt - photo 5
Beautifully fully renovated 7th floor corner Midrise apt - photo 6
Beautifully fully renovated 7th floor corner Midrise apt - photo 7
Beautifully fully renovated 7th floor corner Midrise apt - photo 8
Beautifully fully renovated 7th floor corner Midrise apt - photo 9
Beautifully fully renovated 7th floor corner Midrise apt - photo 10
Beautifully fully renovated 7th floor corner Midrise apt - photo 11
Beautifully fully renovated 7th floor corner Midrise apt - photo 12
Beautifully fully renovated 7th floor corner Midrise apt - photo 13
Beautifully fully renovated 7th floor corner Midrise apt - photo 14
Beautifully fully renovated 7th floor corner Midrise apt - photo 15
Beautifully fully renovated 7th floor corner Midrise apt - photo 16
Beautifully fully renovated 7th floor corner Midrise apt - photo 17
Beautifully fully renovated 7th floor corner Midrise apt - photo 18
Beautifully fully renovated 7th floor corner Midrise apt - photo 19
Beautifully fully renovated 7th floor corner Midrise apt - photo 20
Beautifully fully renovated 7th floor corner Midrise apt - photo 21
Beautifully fully renovated 7th floor corner Midrise apt - photo 22
Beautifully fully renovated 7th floor corner Midrise apt - photo 23
Beautifully fully renovated 7th floor corner Midrise apt - photo 24
Beautifully fully renovated 7th floor corner Midrise apt - photo 25
Beautifully fully renovated 7th floor corner Midrise apt - photo 26
Beautifully fully renovated 7th floor corner Midrise apt - photo 27
Beautifully fully renovated 7th floor corner Midrise apt - photo 28
Beautifully fully renovated 7th floor corner Midrise apt - photo 29
Beautifully fully renovated 7th floor corner Midrise apt - photo 30
Beautifully fully renovated 7th floor corner Midrise apt - photo 31
Beautifully fully renovated 7th floor corner Midrise apt - photo 32
Beautifully fully renovated 7th floor corner Midrise apt - photo 33
Beautifully fully renovated 7th floor corner Midrise apt - photo 34
Beautifully fully renovated 7th floor corner Midrise apt - photo 35
Beautifully fully renovated 7th floor corner Midrise apt - photo 36
Beautifully fully renovated 7th floor corner Midrise apt - photo 37
Beautifully fully renovated 7th floor corner Midrise apt - photo 38
Beautifully fully renovated 7th floor corner Midrise apt - photo 39
Beautifully fully renovated 7th floor corner Midrise apt - photo 40
Beautifully fully renovated 7th floor corner Midrise apt - photo 41
Beautifully fully renovated 7th floor corner Midrise apt - photo 42
Beautifully fully renovated 7th floor corner Midrise apt - photo 43
Beautifully fully renovated 7th floor corner Midrise apt - photo 44
Beautifully fully renovated 7th floor corner Midrise apt - photo 45
Beautifully fully renovated 7th floor corner Midrise apt - photo 46
Beautifully fully renovated 7th floor corner Midrise apt - photo 47
Beautifully fully renovated 7th floor corner Midrise apt - photo 48
Beautifully fully renovated 7th floor corner Midrise apt - photo 49
Beautifully fully renovated 7th floor corner Midrise apt - photo 50

$895,000

2 Beds | 2.0 Baths | 1,310 Sqft

7835 Lakeside Blvd 972, Boca Raton, FL, 33434

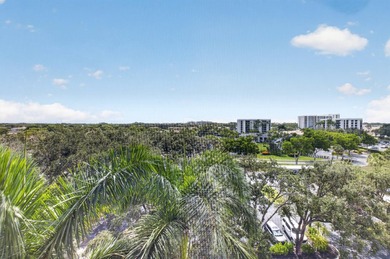
Beautifully fully renovated 7th floor corner Midrise apt. surrounded by lushly landscaped trees and palms. Southeast exposure. Custom upgraded finishes throughout. Large...

Ad#: 7449405 • Added: 07/21/2026 • Updated: 07/21/2026
For Sale
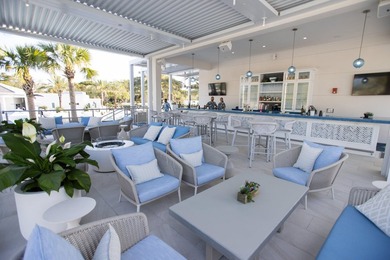
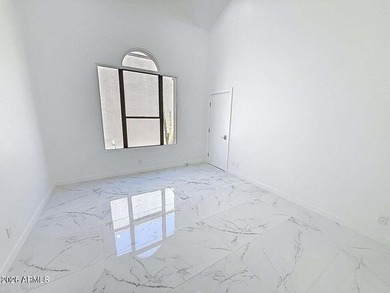
Thoughtfully remodeled & meticulously maintained, this - photo 1
Thoughtfully remodeled & meticulously maintained, this - photo 2
Thoughtfully remodeled & meticulously maintained, this - photo 3
Thoughtfully remodeled & meticulously maintained, this - photo 4
Thoughtfully remodeled & meticulously maintained, this - photo 5
Thoughtfully remodeled & meticulously maintained, this - photo 6
Thoughtfully remodeled & meticulously maintained, this - photo 7
Thoughtfully remodeled & meticulously maintained, this - photo 8
Thoughtfully remodeled & meticulously maintained, this - photo 9
Thoughtfully remodeled & meticulously maintained, this - photo 10
Thoughtfully remodeled & meticulously maintained, this - photo 11
Thoughtfully remodeled & meticulously maintained, this - photo 12
Thoughtfully remodeled & meticulously maintained, this - photo 13
Thoughtfully remodeled & meticulously maintained, this - photo 14
Thoughtfully remodeled & meticulously maintained, this - photo 15
Thoughtfully remodeled & meticulously maintained, this - photo 16
Thoughtfully remodeled & meticulously maintained, this - photo 17
Thoughtfully remodeled & meticulously maintained, this - photo 18
Thoughtfully remodeled & meticulously maintained, this - photo 19
Thoughtfully remodeled & meticulously maintained, this - photo 20
Thoughtfully remodeled & meticulously maintained, this - photo 21
Thoughtfully remodeled & meticulously maintained, this - photo 22
Thoughtfully remodeled & meticulously maintained, this - photo 23
Thoughtfully remodeled & meticulously maintained, this - photo 24
Thoughtfully remodeled & meticulously maintained, this - photo 25
Thoughtfully remodeled & meticulously maintained, this - photo 26
Thoughtfully remodeled & meticulously maintained, this - photo 27
Thoughtfully remodeled & meticulously maintained, this - photo 28
Thoughtfully remodeled & meticulously maintained, this - photo 29
Thoughtfully remodeled & meticulously maintained, this - photo 30
Thoughtfully remodeled & meticulously maintained, this - photo 31
Thoughtfully remodeled & meticulously maintained, this - photo 32
Thoughtfully remodeled & meticulously maintained, this - photo 33
Thoughtfully remodeled & meticulously maintained, this - photo 34
Thoughtfully remodeled & meticulously maintained, this - photo 35
Thoughtfully remodeled & meticulously maintained, this - photo 36
Thoughtfully remodeled & meticulously maintained, this - photo 37

$895,000

4 Beds | 2.0 Baths | 2,763 Sqft

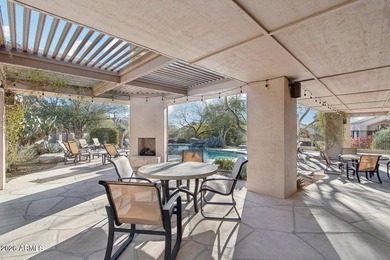
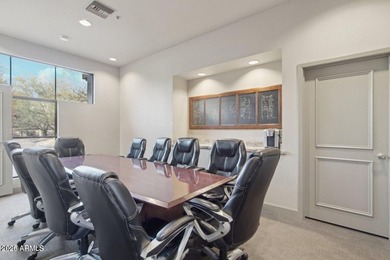
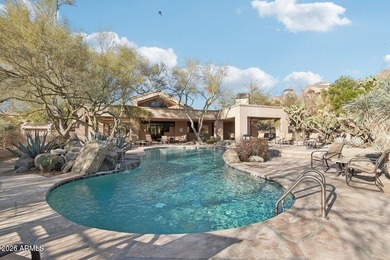
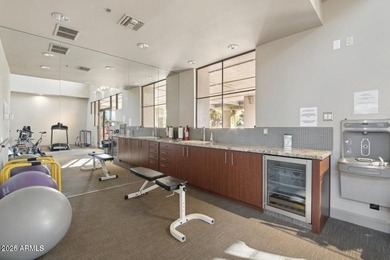
974 W MOON VALLEY Dr, Phoenix, AZ, 85023

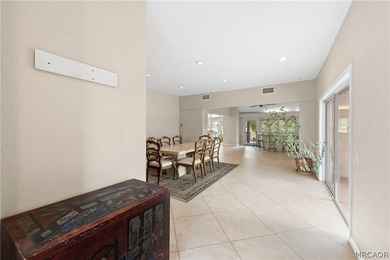
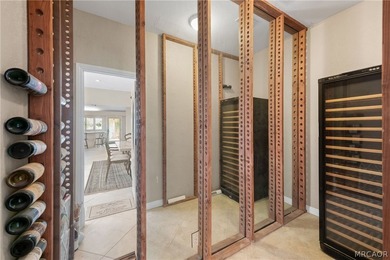
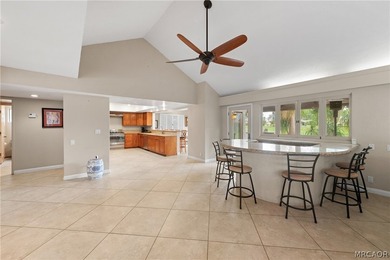
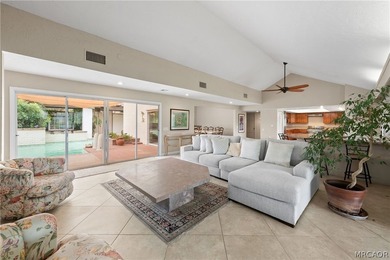
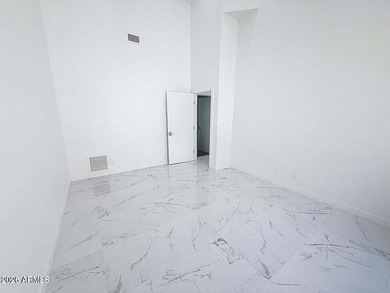
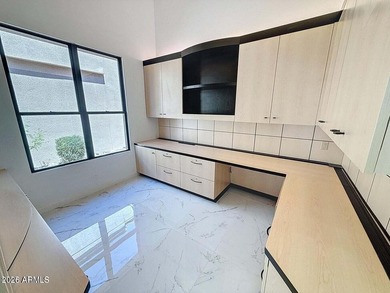
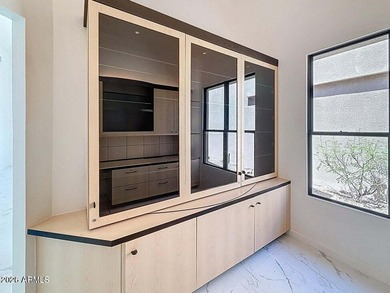
Thoughtfully remodeled & meticulously maintained, this exceptional home offers golf course & mountain views and even features a secret wine & bourbon room! The...

Ad#: 7461267 • Added: 07/20/2026 • Updated: 07/22/2026
For Sale
Tucked beneath a canopy of majestic live oaks, this rare - photo 1
Tucked beneath a canopy of majestic live oaks, this rare - photo 2
Tucked beneath a canopy of majestic live oaks, this rare - photo 3
Tucked beneath a canopy of majestic live oaks, this rare - photo 4
Tucked beneath a canopy of majestic live oaks, this rare - photo 5
Tucked beneath a canopy of majestic live oaks, this rare - photo 6
Tucked beneath a canopy of majestic live oaks, this rare - photo 7
Tucked beneath a canopy of majestic live oaks, this rare - photo 8
Tucked beneath a canopy of majestic live oaks, this rare - photo 9
Tucked beneath a canopy of majestic live oaks, this rare - photo 10
Tucked beneath a canopy of majestic live oaks, this rare - photo 11
Tucked beneath a canopy of majestic live oaks, this rare - photo 12
Tucked beneath a canopy of majestic live oaks, this rare - photo 13
Tucked beneath a canopy of majestic live oaks, this rare - photo 14
Tucked beneath a canopy of majestic live oaks, this rare - photo 15
Tucked beneath a canopy of majestic live oaks, this rare - photo 16
Tucked beneath a canopy of majestic live oaks, this rare - photo 17
Tucked beneath a canopy of majestic live oaks, this rare - photo 18
Tucked beneath a canopy of majestic live oaks, this rare - photo 19
Tucked beneath a canopy of majestic live oaks, this rare - photo 20
Tucked beneath a canopy of majestic live oaks, this rare - photo 21
Tucked beneath a canopy of majestic live oaks, this rare - photo 22
Tucked beneath a canopy of majestic live oaks, this rare - photo 23
Tucked beneath a canopy of majestic live oaks, this rare - photo 24
Tucked beneath a canopy of majestic live oaks, this rare - photo 25
Tucked beneath a canopy of majestic live oaks, this rare - photo 26
Tucked beneath a canopy of majestic live oaks, this rare - photo 27
Tucked beneath a canopy of majestic live oaks, this rare - photo 28
Tucked beneath a canopy of majestic live oaks, this rare - photo 29
Tucked beneath a canopy of majestic live oaks, this rare - photo 30
Tucked beneath a canopy of majestic live oaks, this rare - photo 31
Tucked beneath a canopy of majestic live oaks, this rare - photo 32
Tucked beneath a canopy of majestic live oaks, this rare - photo 33
Tucked beneath a canopy of majestic live oaks, this rare - photo 34
Tucked beneath a canopy of majestic live oaks, this rare - photo 35
Tucked beneath a canopy of majestic live oaks, this rare - photo 36
Tucked beneath a canopy of majestic live oaks, this rare - photo 37
Tucked beneath a canopy of majestic live oaks, this rare - photo 38
Tucked beneath a canopy of majestic live oaks, this rare - photo 39
Tucked beneath a canopy of majestic live oaks, this rare - photo 40
Tucked beneath a canopy of majestic live oaks, this rare - photo 41
Tucked beneath a canopy of majestic live oaks, this rare - photo 42
Tucked beneath a canopy of majestic live oaks, this rare - photo 43

$895,000

3 Beds | 4.0 Baths | 1,690 Sqft

2001 BEACH WOOD Rd, Fernandina Beach, FL, 32034

Tucked beneath a canopy of majestic live oaks, this rare end-unit villa offers exceptional privacy in the heart of the Amelia Island Plantation. Ideally located just...

Ad#: 7465393 • Added: 07/20/2026 • Updated: 07/20/2026
For Sale
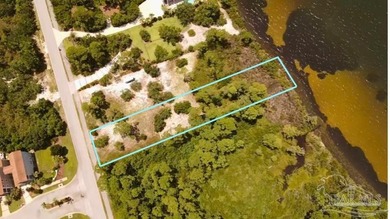
Waterfront opportunities like this are becoming increasingly - photo 1
Waterfront opportunities like this are becoming increasingly - photo 2
Waterfront opportunities like this are becoming increasingly - photo 3
Waterfront opportunities like this are becoming increasingly - photo 4
Waterfront opportunities like this are becoming increasingly - photo 5
Waterfront opportunities like this are becoming increasingly - photo 6
Waterfront opportunities like this are becoming increasingly - photo 7
Waterfront opportunities like this are becoming increasingly - photo 8
Waterfront opportunities like this are becoming increasingly - photo 9
Waterfront opportunities like this are becoming increasingly - photo 10
Waterfront opportunities like this are becoming increasingly - photo 11

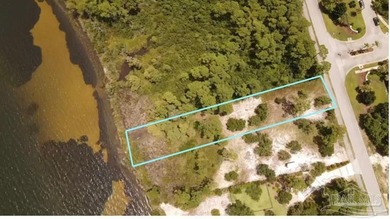
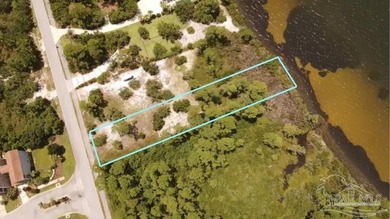
$895,000

0.69 Acres | Lot for sale

14000 River Rd, Pensacola, FL, 32507

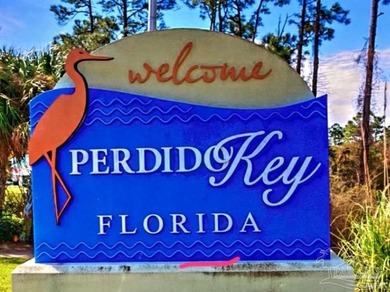
Waterfront opportunities like this are becoming increasingly rare. Nestled along the tranquil shores of Old River in the highly desirable Perdido Key area, this...

Ad#: 7582502 • Added: 07/16/2026 • Updated: 07/22/2026
For Sale
Introducing 323 Grayhawk Circle, featuring the Penelope Plan by - photo 1
Introducing 323 Grayhawk Circle, featuring the Penelope Plan by - photo 2
Introducing 323 Grayhawk Circle, featuring the Penelope Plan by - photo 3
Introducing 323 Grayhawk Circle, featuring the Penelope Plan by - photo 4
Introducing 323 Grayhawk Circle, featuring the Penelope Plan by - photo 5
Introducing 323 Grayhawk Circle, featuring the Penelope Plan by - photo 6
Introducing 323 Grayhawk Circle, featuring the Penelope Plan by - photo 7
Introducing 323 Grayhawk Circle, featuring the Penelope Plan by - photo 8
Introducing 323 Grayhawk Circle, featuring the Penelope Plan by - photo 9
Introducing 323 Grayhawk Circle, featuring the Penelope Plan by - photo 10
Introducing 323 Grayhawk Circle, featuring the Penelope Plan by - photo 11
Introducing 323 Grayhawk Circle, featuring the Penelope Plan by - photo 12
Introducing 323 Grayhawk Circle, featuring the Penelope Plan by - photo 13
Introducing 323 Grayhawk Circle, featuring the Penelope Plan by - photo 14
Introducing 323 Grayhawk Circle, featuring the Penelope Plan by - photo 15
Introducing 323 Grayhawk Circle, featuring the Penelope Plan by - photo 16
Introducing 323 Grayhawk Circle, featuring the Penelope Plan by - photo 17
Introducing 323 Grayhawk Circle, featuring the Penelope Plan by - photo 18
Introducing 323 Grayhawk Circle, featuring the Penelope Plan by - photo 19
Introducing 323 Grayhawk Circle, featuring the Penelope Plan by - photo 20
Introducing 323 Grayhawk Circle, featuring the Penelope Plan by - photo 21
Introducing 323 Grayhawk Circle, featuring the Penelope Plan by - photo 22
Introducing 323 Grayhawk Circle, featuring the Penelope Plan by - photo 23
Introducing 323 Grayhawk Circle, featuring the Penelope Plan by - photo 24
Introducing 323 Grayhawk Circle, featuring the Penelope Plan by - photo 25
Introducing 323 Grayhawk Circle, featuring the Penelope Plan by - photo 26
Introducing 323 Grayhawk Circle, featuring the Penelope Plan by - photo 27
Introducing 323 Grayhawk Circle, featuring the Penelope Plan by - photo 28
Introducing 323 Grayhawk Circle, featuring the Penelope Plan by - photo 29
Introducing 323 Grayhawk Circle, featuring the Penelope Plan by - photo 30
Introducing 323 Grayhawk Circle, featuring the Penelope Plan by - photo 31
Introducing 323 Grayhawk Circle, featuring the Penelope Plan by - photo 32
Introducing 323 Grayhawk Circle, featuring the Penelope Plan by - photo 33
Introducing 323 Grayhawk Circle, featuring the Penelope Plan by - photo 34
Introducing 323 Grayhawk Circle, featuring the Penelope Plan by - photo 35
Introducing 323 Grayhawk Circle, featuring the Penelope Plan by - photo 36
Introducing 323 Grayhawk Circle, featuring the Penelope Plan by - photo 37
Introducing 323 Grayhawk Circle, featuring the Penelope Plan by - photo 38
Introducing 323 Grayhawk Circle, featuring the Penelope Plan by - photo 39
Introducing 323 Grayhawk Circle, featuring the Penelope Plan by - photo 40
Introducing 323 Grayhawk Circle, featuring the Penelope Plan by - photo 41
Introducing 323 Grayhawk Circle, featuring the Penelope Plan by - photo 42
Introducing 323 Grayhawk Circle, featuring the Penelope Plan by - photo 43
Introducing 323 Grayhawk Circle, featuring the Penelope Plan by - photo 44
Introducing 323 Grayhawk Circle, featuring the Penelope Plan by - photo 45
Introducing 323 Grayhawk Circle, featuring the Penelope Plan by - photo 46
Introducing 323 Grayhawk Circle, featuring the Penelope Plan by - photo 47

$895,000

4 Beds | 4.0 Baths | 3,236 Sqft

323 Grayhawk Cir, Wilmington, NC, 28411

Introducing 323 Grayhawk Circle, featuring the Penelope Plan by McAdams Homes -- an exceptional new construction opportunity and one of the best values in Porters Neck...

Ad#: 7613408 • Added: 07/15/2026 • Updated: 07/19/2026
For Sale
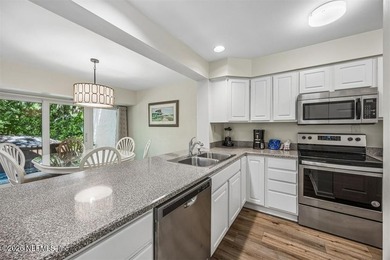
Move-in ready and beautifully updated, this lovely 3-bedroom, 2 - photo 1
Move-in ready and beautifully updated, this lovely 3-bedroom, 2 - photo 2
Move-in ready and beautifully updated, this lovely 3-bedroom, 2 - photo 3
Move-in ready and beautifully updated, this lovely 3-bedroom, 2 - photo 4
Move-in ready and beautifully updated, this lovely 3-bedroom, 2 - photo 5
Move-in ready and beautifully updated, this lovely 3-bedroom, 2 - photo 6
Move-in ready and beautifully updated, this lovely 3-bedroom, 2 - photo 7
Move-in ready and beautifully updated, this lovely 3-bedroom, 2 - photo 8
Move-in ready and beautifully updated, this lovely 3-bedroom, 2 - photo 9
Move-in ready and beautifully updated, this lovely 3-bedroom, 2 - photo 10
Move-in ready and beautifully updated, this lovely 3-bedroom, 2 - photo 11
Move-in ready and beautifully updated, this lovely 3-bedroom, 2 - photo 12
Move-in ready and beautifully updated, this lovely 3-bedroom, 2 - photo 13
Move-in ready and beautifully updated, this lovely 3-bedroom, 2 - photo 14
Move-in ready and beautifully updated, this lovely 3-bedroom, 2 - photo 15
Move-in ready and beautifully updated, this lovely 3-bedroom, 2 - photo 16
Move-in ready and beautifully updated, this lovely 3-bedroom, 2 - photo 17
Move-in ready and beautifully updated, this lovely 3-bedroom, 2 - photo 18
Move-in ready and beautifully updated, this lovely 3-bedroom, 2 - photo 19
Move-in ready and beautifully updated, this lovely 3-bedroom, 2 - photo 20
Move-in ready and beautifully updated, this lovely 3-bedroom, 2 - photo 21
Move-in ready and beautifully updated, this lovely 3-bedroom, 2 - photo 22
Move-in ready and beautifully updated, this lovely 3-bedroom, 2 - photo 23
Move-in ready and beautifully updated, this lovely 3-bedroom, 2 - photo 24
Move-in ready and beautifully updated, this lovely 3-bedroom, 2 - photo 25
Move-in ready and beautifully updated, this lovely 3-bedroom, 2 - photo 26
Move-in ready and beautifully updated, this lovely 3-bedroom, 2 - photo 27
Move-in ready and beautifully updated, this lovely 3-bedroom, 2 - photo 28
Move-in ready and beautifully updated, this lovely 3-bedroom, 2 - photo 29
Move-in ready and beautifully updated, this lovely 3-bedroom, 2 - photo 30
Move-in ready and beautifully updated, this lovely 3-bedroom, 2 - photo 31

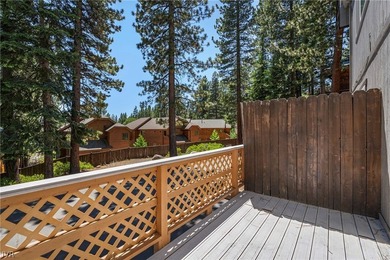
$895,000

3 Beds | 3.0 Baths | 1,456 Sqft

771 Titlist Dr 2, Incline Village, NV, 89451

Move-in ready and beautifully updated, this lovely 3-bedroom, 2.5-bath mountain retreat offers the perfect blend of modern comfort, privacy, and the coveted Incline...

Ad#: 7688359 • Added: 07/14/2026 • Updated: 07/14/2026
For Sale
Take in breathtaking, top-of-the-world mountain views from this - photo 1
Take in breathtaking, top-of-the-world mountain views from this - photo 2
Take in breathtaking, top-of-the-world mountain views from this - photo 3
Take in breathtaking, top-of-the-world mountain views from this - photo 4
Take in breathtaking, top-of-the-world mountain views from this - photo 5
Take in breathtaking, top-of-the-world mountain views from this - photo 6
Take in breathtaking, top-of-the-world mountain views from this - photo 7
Take in breathtaking, top-of-the-world mountain views from this - photo 8
Take in breathtaking, top-of-the-world mountain views from this - photo 9
Take in breathtaking, top-of-the-world mountain views from this - photo 10
Take in breathtaking, top-of-the-world mountain views from this - photo 11
Take in breathtaking, top-of-the-world mountain views from this - photo 12
Take in breathtaking, top-of-the-world mountain views from this - photo 13
Take in breathtaking, top-of-the-world mountain views from this - photo 14
Take in breathtaking, top-of-the-world mountain views from this - photo 15

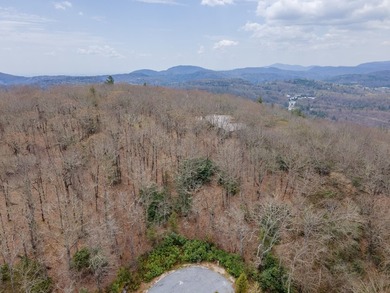
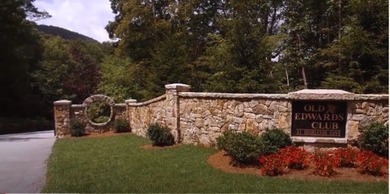
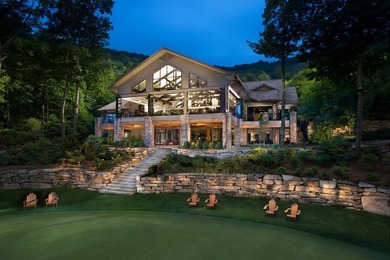
$895,000

0.83 Acres | Lot for sale

88 Squires Point lot: 88, Highlands, NC, 28741

Take in breathtaking, top-of-the-world mountain views from this exceptional 0.83+/- acre homesite in Old Edwards Club at Highlands Cove. Featuring nearly level...

Ad#: 7628913 • Added: 07/14/2026 • Updated: 07/16/2026
For Sale
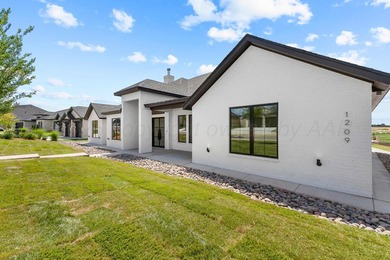
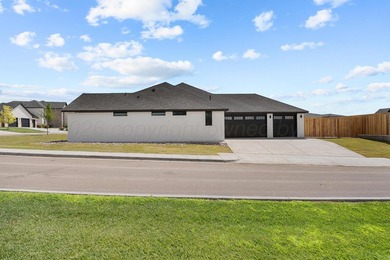
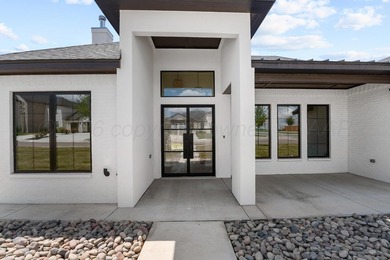
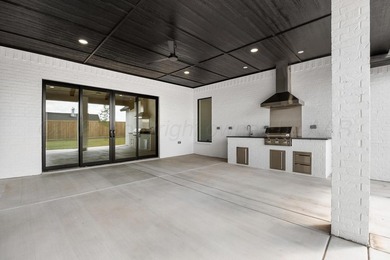
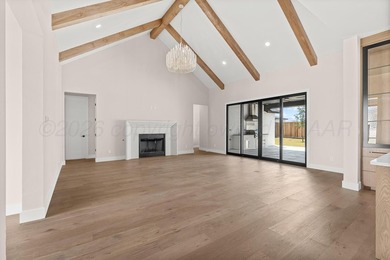
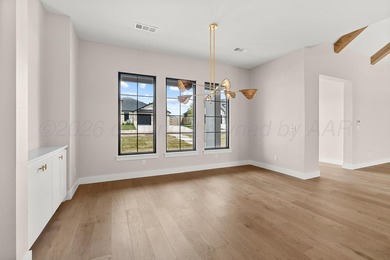
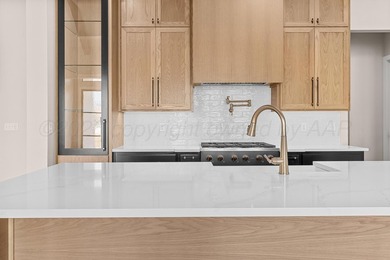
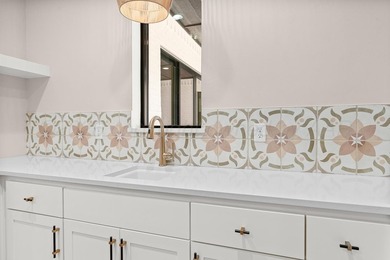
Welcome to 1209 Herring Ranch Road, a stunning custom home by - photo 1
Welcome to 1209 Herring Ranch Road, a stunning custom home by - photo 2
Welcome to 1209 Herring Ranch Road, a stunning custom home by - photo 3
Welcome to 1209 Herring Ranch Road, a stunning custom home by - photo 4
Welcome to 1209 Herring Ranch Road, a stunning custom home by - photo 5
Welcome to 1209 Herring Ranch Road, a stunning custom home by - photo 6
Welcome to 1209 Herring Ranch Road, a stunning custom home by - photo 7
Welcome to 1209 Herring Ranch Road, a stunning custom home by - photo 8
Welcome to 1209 Herring Ranch Road, a stunning custom home by - photo 9
Welcome to 1209 Herring Ranch Road, a stunning custom home by - photo 10
Welcome to 1209 Herring Ranch Road, a stunning custom home by - photo 11
Welcome to 1209 Herring Ranch Road, a stunning custom home by - photo 12
Welcome to 1209 Herring Ranch Road, a stunning custom home by - photo 13
Welcome to 1209 Herring Ranch Road, a stunning custom home by - photo 14
Welcome to 1209 Herring Ranch Road, a stunning custom home by - photo 15
Welcome to 1209 Herring Ranch Road, a stunning custom home by - photo 16
Welcome to 1209 Herring Ranch Road, a stunning custom home by - photo 17
Welcome to 1209 Herring Ranch Road, a stunning custom home by - photo 18
Welcome to 1209 Herring Ranch Road, a stunning custom home by - photo 19
Welcome to 1209 Herring Ranch Road, a stunning custom home by - photo 20
Welcome to 1209 Herring Ranch Road, a stunning custom home by - photo 21
Welcome to 1209 Herring Ranch Road, a stunning custom home by - photo 22
Welcome to 1209 Herring Ranch Road, a stunning custom home by - photo 23
Welcome to 1209 Herring Ranch Road, a stunning custom home by - photo 24
Welcome to 1209 Herring Ranch Road, a stunning custom home by - photo 25
Welcome to 1209 Herring Ranch Road, a stunning custom home by - photo 26
Welcome to 1209 Herring Ranch Road, a stunning custom home by - photo 27
Welcome to 1209 Herring Ranch Road, a stunning custom home by - photo 28
Welcome to 1209 Herring Ranch Road, a stunning custom home by - photo 29
Welcome to 1209 Herring Ranch Road, a stunning custom home by - photo 30
Welcome to 1209 Herring Ranch Road, a stunning custom home by - photo 31
Welcome to 1209 Herring Ranch Road, a stunning custom home by - photo 32
Welcome to 1209 Herring Ranch Road, a stunning custom home by - photo 33
Welcome to 1209 Herring Ranch Road, a stunning custom home by - photo 34
Welcome to 1209 Herring Ranch Road, a stunning custom home by - photo 35
Welcome to 1209 Herring Ranch Road, a stunning custom home by - photo 36
Welcome to 1209 Herring Ranch Road, a stunning custom home by - photo 37
Welcome to 1209 Herring Ranch Road, a stunning custom home by - photo 38
Welcome to 1209 Herring Ranch Road, a stunning custom home by - photo 39
Welcome to 1209 Herring Ranch Road, a stunning custom home by - photo 40
Welcome to 1209 Herring Ranch Road, a stunning custom home by - photo 41
Welcome to 1209 Herring Ranch Road, a stunning custom home by - photo 42
Welcome to 1209 Herring Ranch Road, a stunning custom home by - photo 43
Welcome to 1209 Herring Ranch Road, a stunning custom home by - photo 44
Welcome to 1209 Herring Ranch Road, a stunning custom home by - photo 45
Welcome to 1209 Herring Ranch Road, a stunning custom home by - photo 46
Welcome to 1209 Herring Ranch Road, a stunning custom home by - photo 47
Welcome to 1209 Herring Ranch Road, a stunning custom home by - photo 48
Welcome to 1209 Herring Ranch Road, a stunning custom home by - photo 49
Welcome to 1209 Herring Ranch Road, a stunning custom home by - photo 50

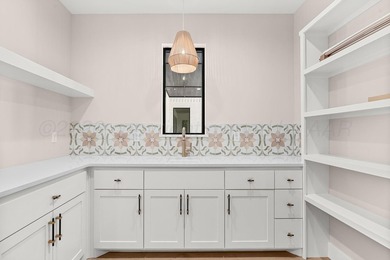
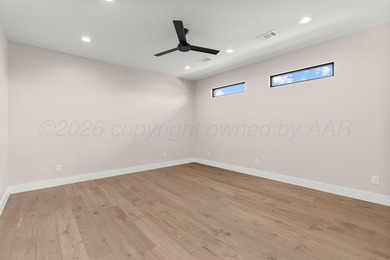
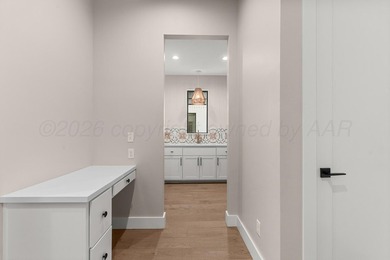
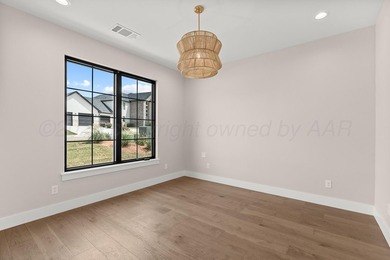
$895,000

4 Beds | 3.0 Baths | 3,088 Sqft

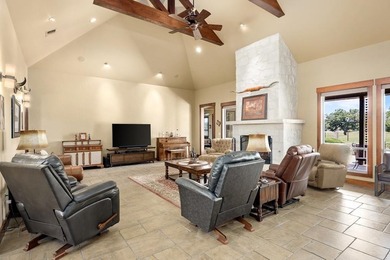
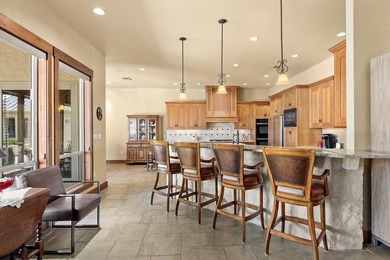
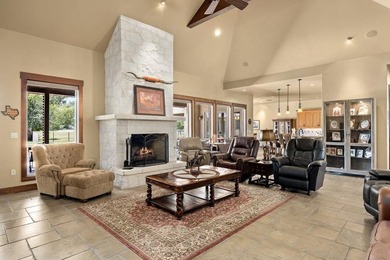
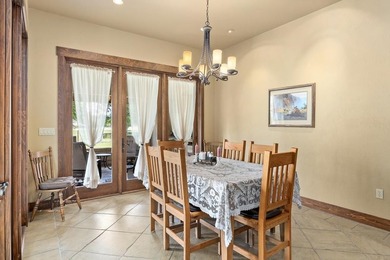
1209 HERRING RANCH Rd, Amarillo, TX, 79124

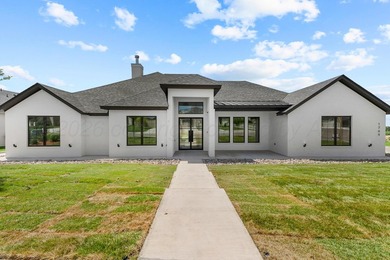
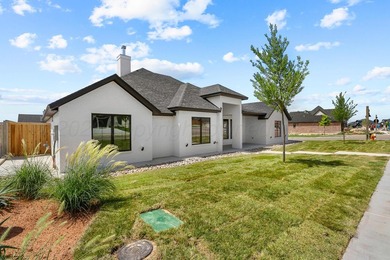
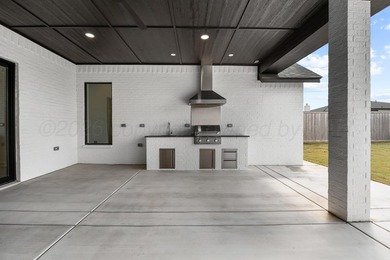
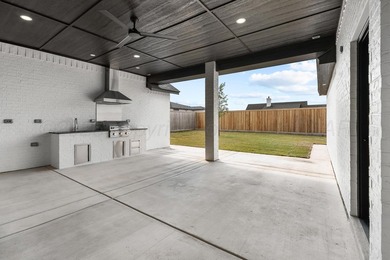
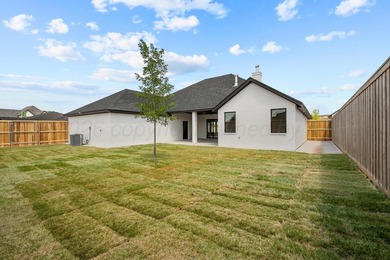
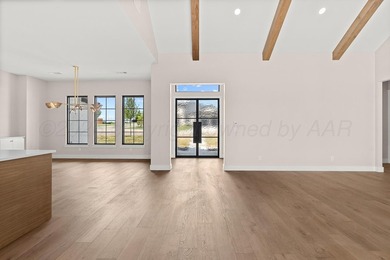
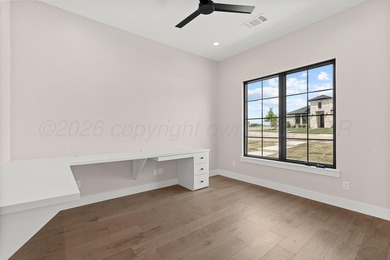
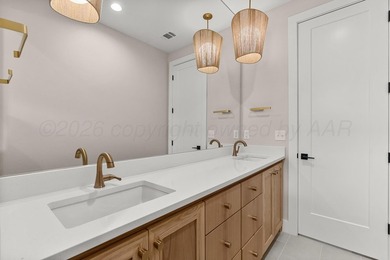
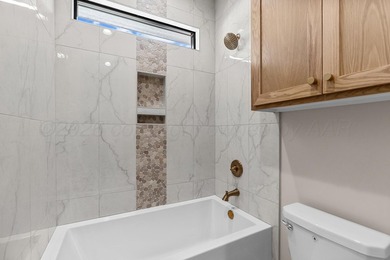
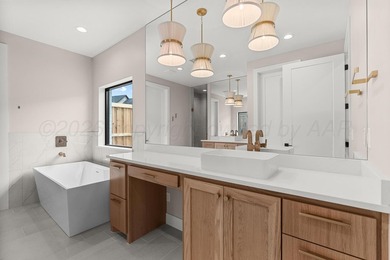
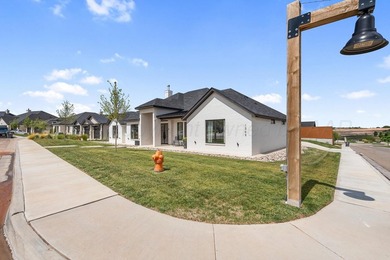
Welcome to 1209 Herring Ranch Road, a stunning custom home by Jadon Homes in 2025! This 4-bedroom, 3-bath home offers a 3-car garage plus a spacious game room. You'll...

Ad#: 7661737 • Added: 07/12/2026 • Updated: 07/20/2026
For Sale
Nestled in a peaceful, sun-filled setting with sweeping golf - photo 1
Nestled in a peaceful, sun-filled setting with sweeping golf - photo 2
Nestled in a peaceful, sun-filled setting with sweeping golf - photo 3
Nestled in a peaceful, sun-filled setting with sweeping golf - photo 4
Nestled in a peaceful, sun-filled setting with sweeping golf - photo 5
Nestled in a peaceful, sun-filled setting with sweeping golf - photo 6
Nestled in a peaceful, sun-filled setting with sweeping golf - photo 7
Nestled in a peaceful, sun-filled setting with sweeping golf - photo 8
Nestled in a peaceful, sun-filled setting with sweeping golf - photo 9
Nestled in a peaceful, sun-filled setting with sweeping golf - photo 10
Nestled in a peaceful, sun-filled setting with sweeping golf - photo 11
Nestled in a peaceful, sun-filled setting with sweeping golf - photo 12
Nestled in a peaceful, sun-filled setting with sweeping golf - photo 13
Nestled in a peaceful, sun-filled setting with sweeping golf - photo 14
Nestled in a peaceful, sun-filled setting with sweeping golf - photo 15
Nestled in a peaceful, sun-filled setting with sweeping golf - photo 16
Nestled in a peaceful, sun-filled setting with sweeping golf - photo 17
Nestled in a peaceful, sun-filled setting with sweeping golf - photo 18
Nestled in a peaceful, sun-filled setting with sweeping golf - photo 19
Nestled in a peaceful, sun-filled setting with sweeping golf - photo 20
Nestled in a peaceful, sun-filled setting with sweeping golf - photo 21
Nestled in a peaceful, sun-filled setting with sweeping golf - photo 22
Nestled in a peaceful, sun-filled setting with sweeping golf - photo 23
Nestled in a peaceful, sun-filled setting with sweeping golf - photo 24
Nestled in a peaceful, sun-filled setting with sweeping golf - photo 25
Nestled in a peaceful, sun-filled setting with sweeping golf - photo 26
Nestled in a peaceful, sun-filled setting with sweeping golf - photo 27
Nestled in a peaceful, sun-filled setting with sweeping golf - photo 28
Nestled in a peaceful, sun-filled setting with sweeping golf - photo 29
Nestled in a peaceful, sun-filled setting with sweeping golf - photo 30
Nestled in a peaceful, sun-filled setting with sweeping golf - photo 31
Nestled in a peaceful, sun-filled setting with sweeping golf - photo 32
Nestled in a peaceful, sun-filled setting with sweeping golf - photo 33

$895,000

2 Beds | 2.0 Baths | 1,346 Sqft

3674 Rossmoor Pkwy 5, Walnut Creek, CA, 94595

Nestled in a peaceful, sun-filled setting with sweeping golf course views, this exquisitely remodeled upper-level Pinehurst residence offers timeless elegance and...

Ad#: 7689611 • Added: 07/10/2026 • Updated: 07/12/2026
For Sale
Totally remodeled 2025 Designed by renowned Architect, Award - photo 1
Totally remodeled 2025 Designed by renowned Architect, Award - photo 2
Totally remodeled 2025 Designed by renowned Architect, Award - photo 3
Totally remodeled 2025 Designed by renowned Architect, Award - photo 4
Totally remodeled 2025 Designed by renowned Architect, Award - photo 5
Totally remodeled 2025 Designed by renowned Architect, Award - photo 6
Totally remodeled 2025 Designed by renowned Architect, Award - photo 7
Totally remodeled 2025 Designed by renowned Architect, Award - photo 8
Totally remodeled 2025 Designed by renowned Architect, Award - photo 9
Totally remodeled 2025 Designed by renowned Architect, Award - photo 10
Totally remodeled 2025 Designed by renowned Architect, Award - photo 11
Totally remodeled 2025 Designed by renowned Architect, Award - photo 12
Totally remodeled 2025 Designed by renowned Architect, Award - photo 13
Totally remodeled 2025 Designed by renowned Architect, Award - photo 14
Totally remodeled 2025 Designed by renowned Architect, Award - photo 15
Totally remodeled 2025 Designed by renowned Architect, Award - photo 16
Totally remodeled 2025 Designed by renowned Architect, Award - photo 17
Totally remodeled 2025 Designed by renowned Architect, Award - photo 18
Totally remodeled 2025 Designed by renowned Architect, Award - photo 19
Totally remodeled 2025 Designed by renowned Architect, Award - photo 20
Totally remodeled 2025 Designed by renowned Architect, Award - photo 21
Totally remodeled 2025 Designed by renowned Architect, Award - photo 22
Totally remodeled 2025 Designed by renowned Architect, Award - photo 23
Totally remodeled 2025 Designed by renowned Architect, Award - photo 24
Totally remodeled 2025 Designed by renowned Architect, Award - photo 25
Totally remodeled 2025 Designed by renowned Architect, Award - photo 26
Totally remodeled 2025 Designed by renowned Architect, Award - photo 27
Totally remodeled 2025 Designed by renowned Architect, Award - photo 28
Totally remodeled 2025 Designed by renowned Architect, Award - photo 29
Totally remodeled 2025 Designed by renowned Architect, Award - photo 30
Totally remodeled 2025 Designed by renowned Architect, Award - photo 31
Totally remodeled 2025 Designed by renowned Architect, Award - photo 32
Totally remodeled 2025 Designed by renowned Architect, Award - photo 33
Totally remodeled 2025 Designed by renowned Architect, Award - photo 34
Totally remodeled 2025 Designed by renowned Architect, Award - photo 35
Totally remodeled 2025 Designed by renowned Architect, Award - photo 36
Totally remodeled 2025 Designed by renowned Architect, Award - photo 37
Totally remodeled 2025 Designed by renowned Architect, Award - photo 38
Totally remodeled 2025 Designed by renowned Architect, Award - photo 39
Totally remodeled 2025 Designed by renowned Architect, Award - photo 40
Totally remodeled 2025 Designed by renowned Architect, Award - photo 41

$895,000

2 Beds | 2.0 Baths | 1,988 Sqft

25150 N WINDY WALK Dr 14, Scottsdale, AZ, 85255

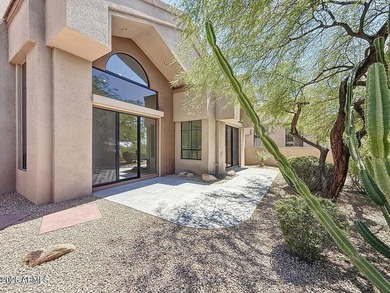
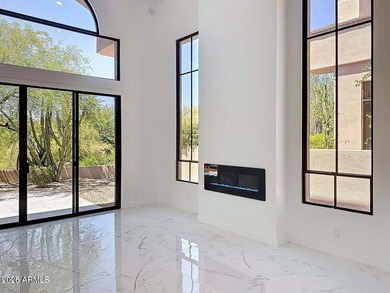
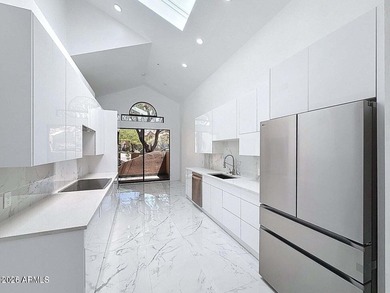
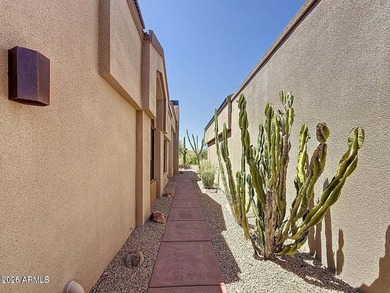
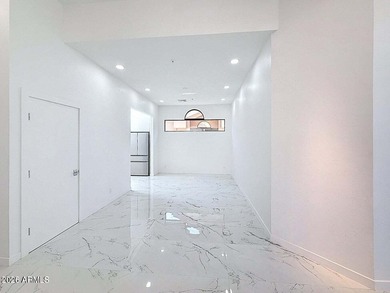
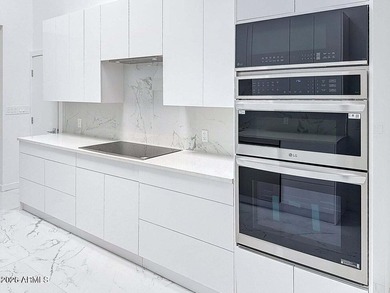
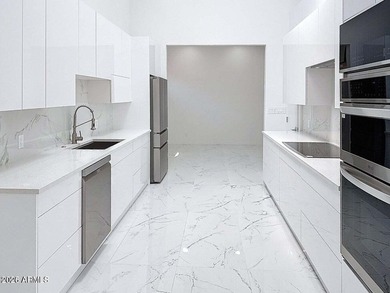
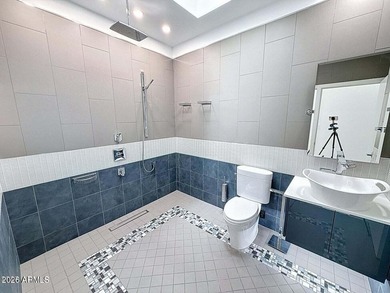
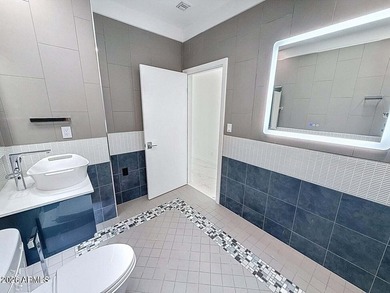
Totally remodeled 2025 Designed by renowned Architect, Award winning Vernon Swaback of Taliesen Frank Lloyd Wright school. Impeccable vistas of Mtns, high Sonoran desert...

Ad#: 7712917 • Added: 07/10/2026 • Updated: 07/10/2026
For Sale
Nestled in the highly sought-after Battles Trace at The Colony - photo 1
Nestled in the highly sought-after Battles Trace at The Colony - photo 2
Nestled in the highly sought-after Battles Trace at The Colony - photo 3
Nestled in the highly sought-after Battles Trace at The Colony - photo 4
Nestled in the highly sought-after Battles Trace at The Colony - photo 5
Nestled in the highly sought-after Battles Trace at The Colony - photo 6
Nestled in the highly sought-after Battles Trace at The Colony - photo 7
Nestled in the highly sought-after Battles Trace at The Colony - photo 8
Nestled in the highly sought-after Battles Trace at The Colony - photo 9
Nestled in the highly sought-after Battles Trace at The Colony - photo 10
Nestled in the highly sought-after Battles Trace at The Colony - photo 11
Nestled in the highly sought-after Battles Trace at The Colony - photo 12
Nestled in the highly sought-after Battles Trace at The Colony - photo 13
Nestled in the highly sought-after Battles Trace at The Colony - photo 14
Nestled in the highly sought-after Battles Trace at The Colony - photo 15
Nestled in the highly sought-after Battles Trace at The Colony - photo 16
Nestled in the highly sought-after Battles Trace at The Colony - photo 17
Nestled in the highly sought-after Battles Trace at The Colony - photo 18
Nestled in the highly sought-after Battles Trace at The Colony - photo 19
Nestled in the highly sought-after Battles Trace at The Colony - photo 20
Nestled in the highly sought-after Battles Trace at The Colony - photo 21
Nestled in the highly sought-after Battles Trace at The Colony - photo 22
Nestled in the highly sought-after Battles Trace at The Colony - photo 23
Nestled in the highly sought-after Battles Trace at The Colony - photo 24
Nestled in the highly sought-after Battles Trace at The Colony - photo 25
Nestled in the highly sought-after Battles Trace at The Colony - photo 26
Nestled in the highly sought-after Battles Trace at The Colony - photo 27
Nestled in the highly sought-after Battles Trace at The Colony - photo 28
Nestled in the highly sought-after Battles Trace at The Colony - photo 29
Nestled in the highly sought-after Battles Trace at The Colony - photo 30
Nestled in the highly sought-after Battles Trace at The Colony - photo 31
Nestled in the highly sought-after Battles Trace at The Colony - photo 32
Nestled in the highly sought-after Battles Trace at The Colony - photo 33
Nestled in the highly sought-after Battles Trace at The Colony - photo 34
Nestled in the highly sought-after Battles Trace at The Colony - photo 35
Nestled in the highly sought-after Battles Trace at The Colony - photo 36
Nestled in the highly sought-after Battles Trace at The Colony - photo 37
Nestled in the highly sought-after Battles Trace at The Colony - photo 38
Nestled in the highly sought-after Battles Trace at The Colony - photo 39

$895,000

3 Beds | 3.0 Baths | 2,123 Sqft

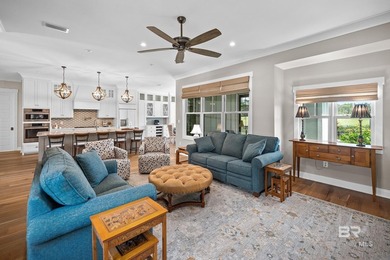
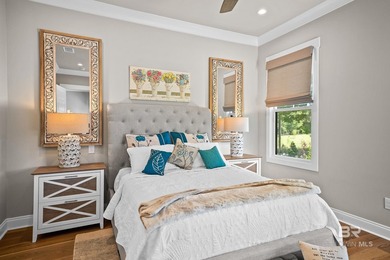
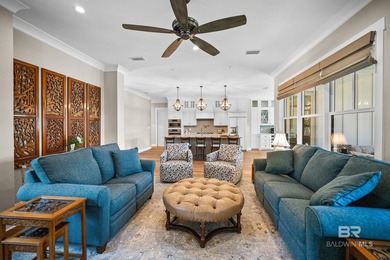
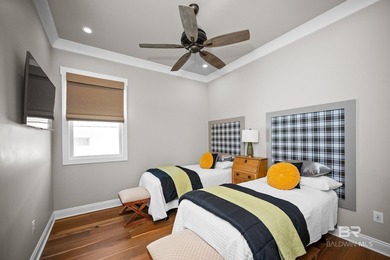
225 Cuban Lily Dr, Fairhope, AL, 36532

Nestled in the highly sought-after Battles Trace at The Colony, this beautifully appointed 3-bedroom, 3-bath residence with a dedicated office offers the perfect blend of...

Ad#: 7742750 • Added: 07/09/2026 • Updated: 07/09/2026
For Sale
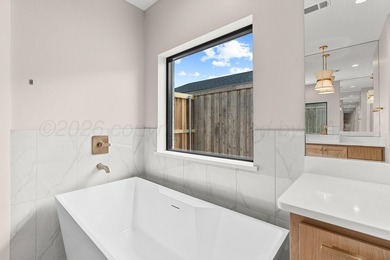
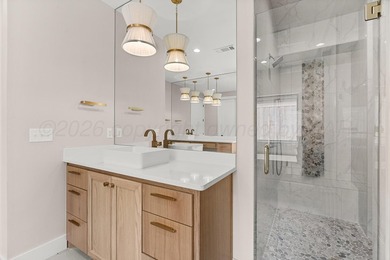
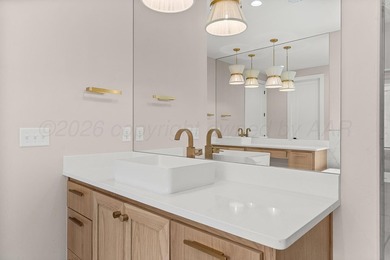
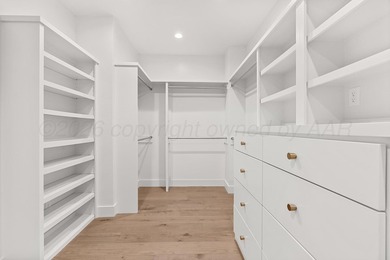
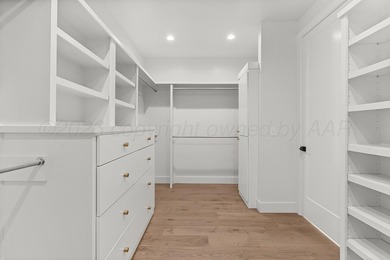
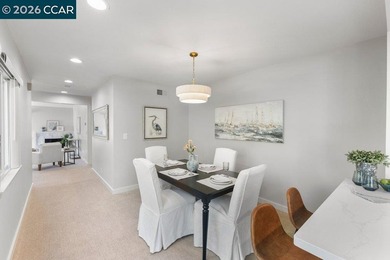
Pampered 3 bedroom, 3 updates bethrooms with huge loft, loft can - photo 1

$895,000

3 Beds | 3.0 Baths | 2,403 Sqft

2158 Portland Ave, Wellington, FL, 33414

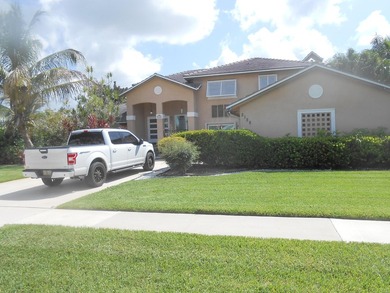
Pampered 3 bedroom, 3 updates bethrooms with huge loft, loft can be converted to 4th bedroom. Family room with a stone-faced electric fireplace with heater. Kitchen with...

Ad#: 7748620 • Added: 07/09/2026 • Updated: 07/09/2026
For Sale
Welcome HOME to 326 Claremont Avenue - This Crossroads Farm - photo 1
Welcome HOME to 326 Claremont Avenue - This Crossroads Farm - photo 2
Welcome HOME to 326 Claremont Avenue - This Crossroads Farm - photo 3
Welcome HOME to 326 Claremont Avenue - This Crossroads Farm - photo 4
Welcome HOME to 326 Claremont Avenue - This Crossroads Farm - photo 5
Welcome HOME to 326 Claremont Avenue - This Crossroads Farm - photo 6
Welcome HOME to 326 Claremont Avenue - This Crossroads Farm - photo 7
Welcome HOME to 326 Claremont Avenue - This Crossroads Farm - photo 8
Welcome HOME to 326 Claremont Avenue - This Crossroads Farm - photo 9
Welcome HOME to 326 Claremont Avenue - This Crossroads Farm - photo 10
Welcome HOME to 326 Claremont Avenue - This Crossroads Farm - photo 11
Welcome HOME to 326 Claremont Avenue - This Crossroads Farm - photo 12
Welcome HOME to 326 Claremont Avenue - This Crossroads Farm - photo 13
Welcome HOME to 326 Claremont Avenue - This Crossroads Farm - photo 14
Welcome HOME to 326 Claremont Avenue - This Crossroads Farm - photo 15
Welcome HOME to 326 Claremont Avenue - This Crossroads Farm - photo 16
Welcome HOME to 326 Claremont Avenue - This Crossroads Farm - photo 17
Welcome HOME to 326 Claremont Avenue - This Crossroads Farm - photo 18
Welcome HOME to 326 Claremont Avenue - This Crossroads Farm - photo 19
Welcome HOME to 326 Claremont Avenue - This Crossroads Farm - photo 20
Welcome HOME to 326 Claremont Avenue - This Crossroads Farm - photo 21
Welcome HOME to 326 Claremont Avenue - This Crossroads Farm - photo 22
Welcome HOME to 326 Claremont Avenue - This Crossroads Farm - photo 23
Welcome HOME to 326 Claremont Avenue - This Crossroads Farm - photo 24
Welcome HOME to 326 Claremont Avenue - This Crossroads Farm - photo 25
Welcome HOME to 326 Claremont Avenue - This Crossroads Farm - photo 26
Welcome HOME to 326 Claremont Avenue - This Crossroads Farm - photo 27
Welcome HOME to 326 Claremont Avenue - This Crossroads Farm - photo 28
Welcome HOME to 326 Claremont Avenue - This Crossroads Farm - photo 29
Welcome HOME to 326 Claremont Avenue - This Crossroads Farm - photo 30
Welcome HOME to 326 Claremont Avenue - This Crossroads Farm - photo 31
Welcome HOME to 326 Claremont Avenue - This Crossroads Farm - photo 32
Welcome HOME to 326 Claremont Avenue - This Crossroads Farm - photo 33
Welcome HOME to 326 Claremont Avenue - This Crossroads Farm - photo 34
Welcome HOME to 326 Claremont Avenue - This Crossroads Farm - photo 35
Welcome HOME to 326 Claremont Avenue - This Crossroads Farm - photo 36
Welcome HOME to 326 Claremont Avenue - This Crossroads Farm - photo 37
Welcome HOME to 326 Claremont Avenue - This Crossroads Farm - photo 38
Welcome HOME to 326 Claremont Avenue - This Crossroads Farm - photo 39
Welcome HOME to 326 Claremont Avenue - This Crossroads Farm - photo 40
Welcome HOME to 326 Claremont Avenue - This Crossroads Farm - photo 41
Welcome HOME to 326 Claremont Avenue - This Crossroads Farm - photo 42
Welcome HOME to 326 Claremont Avenue - This Crossroads Farm - photo 43
Welcome HOME to 326 Claremont Avenue - This Crossroads Farm - photo 44
Welcome HOME to 326 Claremont Avenue - This Crossroads Farm - photo 45
Welcome HOME to 326 Claremont Avenue - This Crossroads Farm - photo 46
Welcome HOME to 326 Claremont Avenue - This Crossroads Farm - photo 47
Welcome HOME to 326 Claremont Avenue - This Crossroads Farm - photo 48
Welcome HOME to 326 Claremont Avenue - This Crossroads Farm - photo 49
Welcome HOME to 326 Claremont Avenue - This Crossroads Farm - photo 50

$895,000

5 Beds | 4.0 Baths | 4,928 Sqft

326 CLAREMONT AVE, Rockingham, VA, 22801

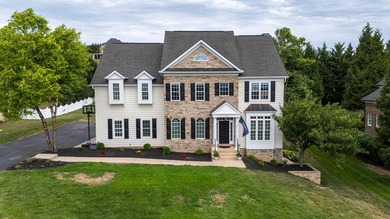
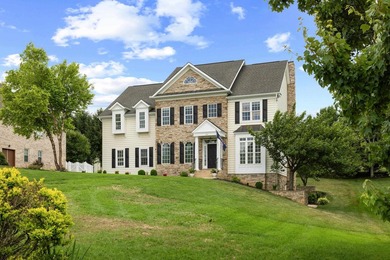
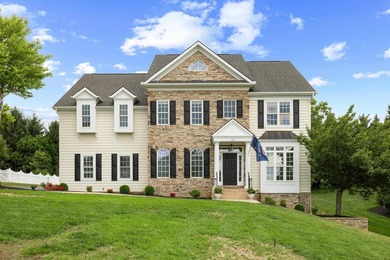
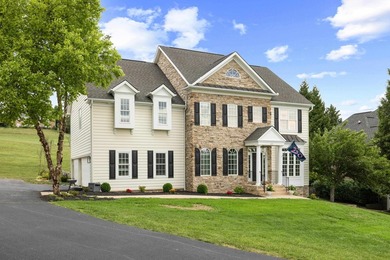
Welcome HOME to 326 Claremont Avenue - This Crossroads Farm colonial with modern updates is an exceptional blend of space and style. The over half acre lot is perfectly...

Ad#: 7761337 • Added: 07/08/2026 • Updated: 07/08/2026
For Sale
Welcome to 57 Bay Pointe, an exceptional estate offering - photo 1
Welcome to 57 Bay Pointe, an exceptional estate offering - photo 2
Welcome to 57 Bay Pointe, an exceptional estate offering - photo 3
Welcome to 57 Bay Pointe, an exceptional estate offering - photo 4
Welcome to 57 Bay Pointe, an exceptional estate offering - photo 5
Welcome to 57 Bay Pointe, an exceptional estate offering - photo 6
Welcome to 57 Bay Pointe, an exceptional estate offering - photo 7
Welcome to 57 Bay Pointe, an exceptional estate offering - photo 8
Welcome to 57 Bay Pointe, an exceptional estate offering - photo 9
Welcome to 57 Bay Pointe, an exceptional estate offering - photo 10
Welcome to 57 Bay Pointe, an exceptional estate offering - photo 11
Welcome to 57 Bay Pointe, an exceptional estate offering - photo 12
Welcome to 57 Bay Pointe, an exceptional estate offering - photo 13
Welcome to 57 Bay Pointe, an exceptional estate offering - photo 14
Welcome to 57 Bay Pointe, an exceptional estate offering - photo 15
Welcome to 57 Bay Pointe, an exceptional estate offering - photo 16
Welcome to 57 Bay Pointe, an exceptional estate offering - photo 17
Welcome to 57 Bay Pointe, an exceptional estate offering - photo 18
Welcome to 57 Bay Pointe, an exceptional estate offering - photo 19
Welcome to 57 Bay Pointe, an exceptional estate offering - photo 20
Welcome to 57 Bay Pointe, an exceptional estate offering - photo 21
Welcome to 57 Bay Pointe, an exceptional estate offering - photo 22
Welcome to 57 Bay Pointe, an exceptional estate offering - photo 23
Welcome to 57 Bay Pointe, an exceptional estate offering - photo 24
Welcome to 57 Bay Pointe, an exceptional estate offering - photo 25
Welcome to 57 Bay Pointe, an exceptional estate offering - photo 26
Welcome to 57 Bay Pointe, an exceptional estate offering - photo 27
Welcome to 57 Bay Pointe, an exceptional estate offering - photo 28
Welcome to 57 Bay Pointe, an exceptional estate offering - photo 29
Welcome to 57 Bay Pointe, an exceptional estate offering - photo 30
Welcome to 57 Bay Pointe, an exceptional estate offering - photo 31
Welcome to 57 Bay Pointe, an exceptional estate offering - photo 32
Welcome to 57 Bay Pointe, an exceptional estate offering - photo 33
Welcome to 57 Bay Pointe, an exceptional estate offering - photo 34
Welcome to 57 Bay Pointe, an exceptional estate offering - photo 35
Welcome to 57 Bay Pointe, an exceptional estate offering - photo 36
Welcome to 57 Bay Pointe, an exceptional estate offering - photo 37
Welcome to 57 Bay Pointe, an exceptional estate offering - photo 38
Welcome to 57 Bay Pointe, an exceptional estate offering - photo 39
Welcome to 57 Bay Pointe, an exceptional estate offering - photo 40
Welcome to 57 Bay Pointe, an exceptional estate offering - photo 41
Welcome to 57 Bay Pointe, an exceptional estate offering - photo 42
Welcome to 57 Bay Pointe, an exceptional estate offering - photo 43
Welcome to 57 Bay Pointe, an exceptional estate offering - photo 44
Welcome to 57 Bay Pointe, an exceptional estate offering - photo 45
Welcome to 57 Bay Pointe, an exceptional estate offering - photo 46
Welcome to 57 Bay Pointe, an exceptional estate offering - photo 47
Welcome to 57 Bay Pointe, an exceptional estate offering - photo 48
Welcome to 57 Bay Pointe, an exceptional estate offering - photo 49
Welcome to 57 Bay Pointe, an exceptional estate offering - photo 50

$895,000

4 Beds | 5.0 Baths | 4,379 Sqft

57 Bay Pointe Dr, Ormond Beach, FL, 32174

Welcome to 57 Bay Pointe, an exceptional estate offering panoramic golf course and lake views from one of the community's most desirable locations. Perfectly positioned...

Ad#: 7767850 • Added: 07/08/2026 • Updated: 07/16/2026
For Sale
Enjoy gracious indoor and outdoor living from this beautiful one - photo 1
Enjoy gracious indoor and outdoor living from this beautiful one - photo 2
Enjoy gracious indoor and outdoor living from this beautiful one - photo 3
Enjoy gracious indoor and outdoor living from this beautiful one - photo 4
Enjoy gracious indoor and outdoor living from this beautiful one - photo 5
Enjoy gracious indoor and outdoor living from this beautiful one - photo 6
Enjoy gracious indoor and outdoor living from this beautiful one - photo 7
Enjoy gracious indoor and outdoor living from this beautiful one - photo 8
Enjoy gracious indoor and outdoor living from this beautiful one - photo 9
Enjoy gracious indoor and outdoor living from this beautiful one - photo 10
Enjoy gracious indoor and outdoor living from this beautiful one - photo 11
Enjoy gracious indoor and outdoor living from this beautiful one - photo 12
Enjoy gracious indoor and outdoor living from this beautiful one - photo 13
Enjoy gracious indoor and outdoor living from this beautiful one - photo 14
Enjoy gracious indoor and outdoor living from this beautiful one - photo 15
Enjoy gracious indoor and outdoor living from this beautiful one - photo 16
Enjoy gracious indoor and outdoor living from this beautiful one - photo 17
Enjoy gracious indoor and outdoor living from this beautiful one - photo 18
Enjoy gracious indoor and outdoor living from this beautiful one - photo 19
Enjoy gracious indoor and outdoor living from this beautiful one - photo 20
Enjoy gracious indoor and outdoor living from this beautiful one - photo 21
Enjoy gracious indoor and outdoor living from this beautiful one - photo 22
Enjoy gracious indoor and outdoor living from this beautiful one - photo 23
Enjoy gracious indoor and outdoor living from this beautiful one - photo 24
Enjoy gracious indoor and outdoor living from this beautiful one - photo 25
Enjoy gracious indoor and outdoor living from this beautiful one - photo 26
Enjoy gracious indoor and outdoor living from this beautiful one - photo 27
Enjoy gracious indoor and outdoor living from this beautiful one - photo 28
Enjoy gracious indoor and outdoor living from this beautiful one - photo 29
Enjoy gracious indoor and outdoor living from this beautiful one - photo 30
Enjoy gracious indoor and outdoor living from this beautiful one - photo 31
Enjoy gracious indoor and outdoor living from this beautiful one - photo 32
Enjoy gracious indoor and outdoor living from this beautiful one - photo 33
Enjoy gracious indoor and outdoor living from this beautiful one - photo 34
Enjoy gracious indoor and outdoor living from this beautiful one - photo 35
Enjoy gracious indoor and outdoor living from this beautiful one - photo 36
Enjoy gracious indoor and outdoor living from this beautiful one - photo 37
Enjoy gracious indoor and outdoor living from this beautiful one - photo 38
Enjoy gracious indoor and outdoor living from this beautiful one - photo 39
Enjoy gracious indoor and outdoor living from this beautiful one - photo 40
Enjoy gracious indoor and outdoor living from this beautiful one - photo 41
Enjoy gracious indoor and outdoor living from this beautiful one - photo 42
Enjoy gracious indoor and outdoor living from this beautiful one - photo 43
Enjoy gracious indoor and outdoor living from this beautiful one - photo 44
Enjoy gracious indoor and outdoor living from this beautiful one - photo 45
Enjoy gracious indoor and outdoor living from this beautiful one - photo 46
Enjoy gracious indoor and outdoor living from this beautiful one - photo 47
Enjoy gracious indoor and outdoor living from this beautiful one - photo 48
Enjoy gracious indoor and outdoor living from this beautiful one - photo 49
Enjoy gracious indoor and outdoor living from this beautiful one - photo 50

$895,000

3 Beds | 3.0 Baths | 3,158 Sqft

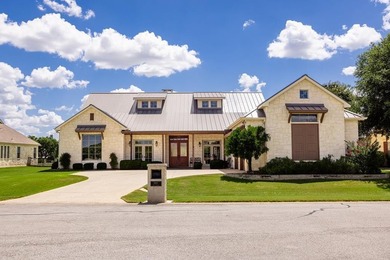
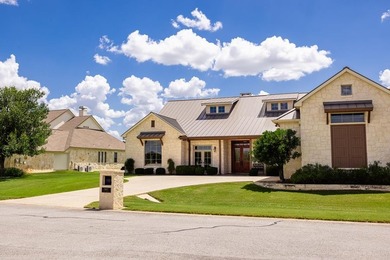
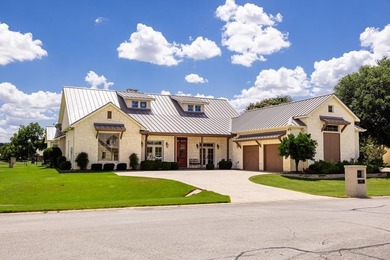
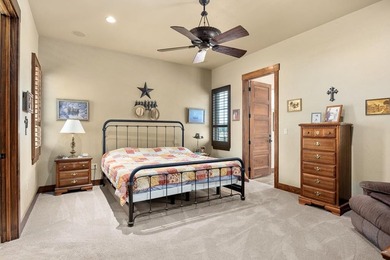
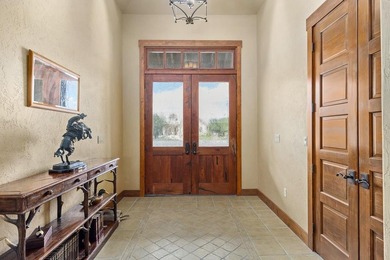
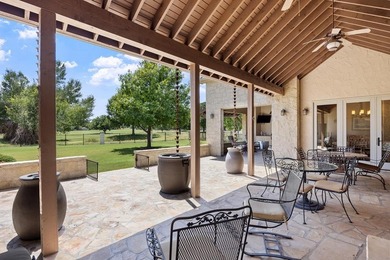
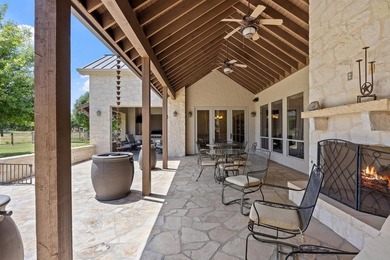
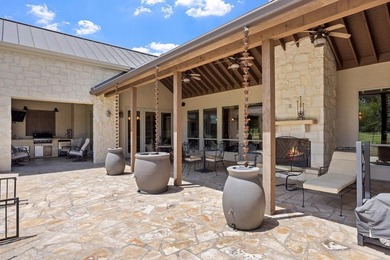
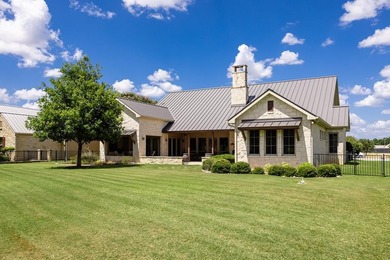
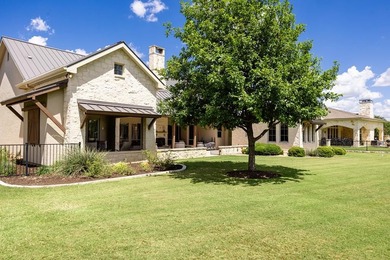
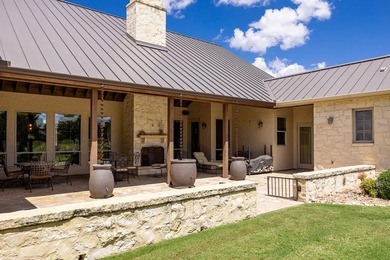
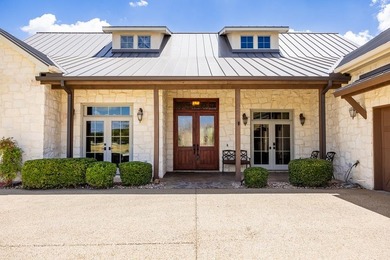
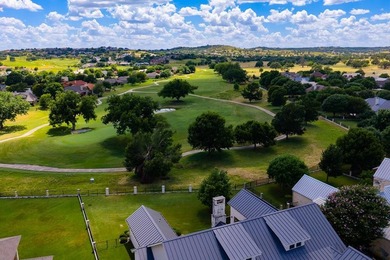
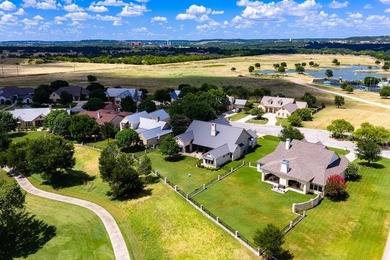
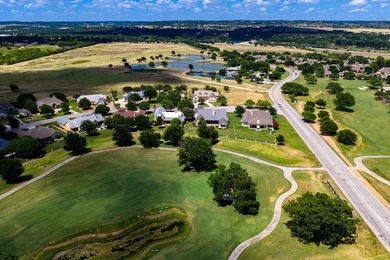
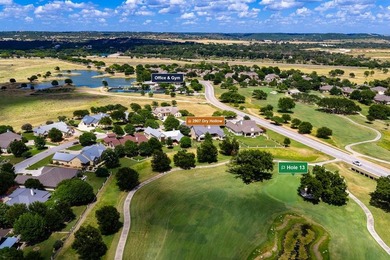
2907 Dry Hollow Dr, Kerrville, TX, 78028

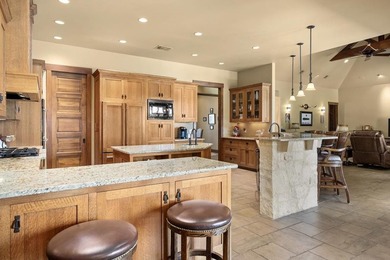
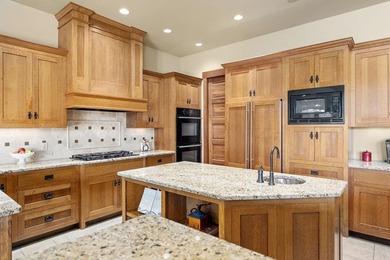
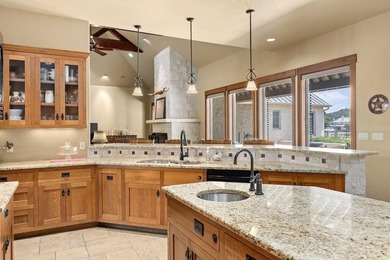
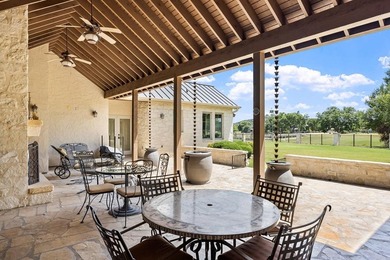
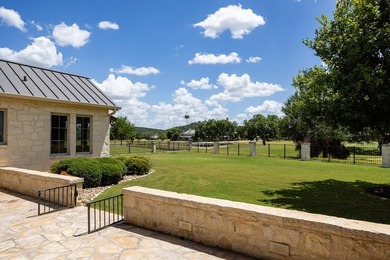
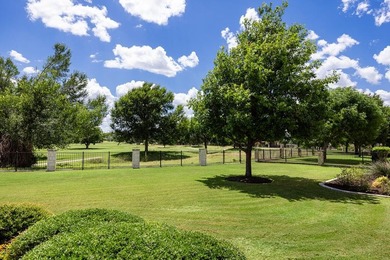
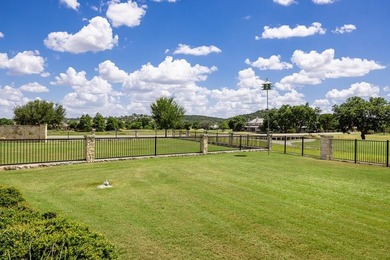
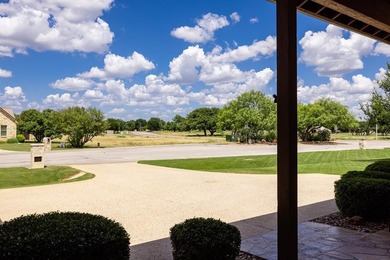
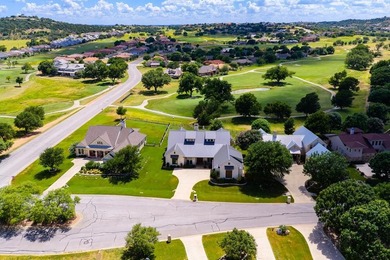
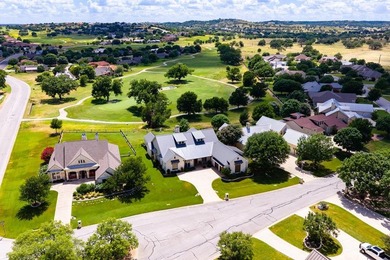
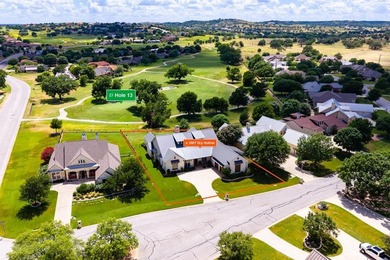
Enjoy gracious indoor and outdoor living from this beautiful one story home w/ amazing golf course views of several fairways in Comanche Trace. The open floor plan w/ its...

Ad#: 7761122 • Added: 07/08/2026 • Updated: 07/14/2026
For Sale
Perfect for anyone seeking quality craftsmanship and upscale - photo 1
Perfect for anyone seeking quality craftsmanship and upscale - photo 2
Perfect for anyone seeking quality craftsmanship and upscale - photo 3
Perfect for anyone seeking quality craftsmanship and upscale - photo 4
Perfect for anyone seeking quality craftsmanship and upscale - photo 5
Perfect for anyone seeking quality craftsmanship and upscale - photo 6
Perfect for anyone seeking quality craftsmanship and upscale - photo 7
Perfect for anyone seeking quality craftsmanship and upscale - photo 8
Perfect for anyone seeking quality craftsmanship and upscale - photo 9
Perfect for anyone seeking quality craftsmanship and upscale - photo 10
Perfect for anyone seeking quality craftsmanship and upscale - photo 11
Perfect for anyone seeking quality craftsmanship and upscale - photo 12
Perfect for anyone seeking quality craftsmanship and upscale - photo 13
Perfect for anyone seeking quality craftsmanship and upscale - photo 14
Perfect for anyone seeking quality craftsmanship and upscale - photo 15
Perfect for anyone seeking quality craftsmanship and upscale - photo 16
Perfect for anyone seeking quality craftsmanship and upscale - photo 17
Perfect for anyone seeking quality craftsmanship and upscale - photo 18
Perfect for anyone seeking quality craftsmanship and upscale - photo 19
Perfect for anyone seeking quality craftsmanship and upscale - photo 20
Perfect for anyone seeking quality craftsmanship and upscale - photo 21
Perfect for anyone seeking quality craftsmanship and upscale - photo 22
Perfect for anyone seeking quality craftsmanship and upscale - photo 23
Perfect for anyone seeking quality craftsmanship and upscale - photo 24
Perfect for anyone seeking quality craftsmanship and upscale - photo 25
Perfect for anyone seeking quality craftsmanship and upscale - photo 26
Perfect for anyone seeking quality craftsmanship and upscale - photo 27
Perfect for anyone seeking quality craftsmanship and upscale - photo 28
Perfect for anyone seeking quality craftsmanship and upscale - photo 29
Perfect for anyone seeking quality craftsmanship and upscale - photo 30
Perfect for anyone seeking quality craftsmanship and upscale - photo 31
Perfect for anyone seeking quality craftsmanship and upscale - photo 32
Perfect for anyone seeking quality craftsmanship and upscale - photo 33
Perfect for anyone seeking quality craftsmanship and upscale - photo 34
Perfect for anyone seeking quality craftsmanship and upscale - photo 35
Perfect for anyone seeking quality craftsmanship and upscale - photo 36
Perfect for anyone seeking quality craftsmanship and upscale - photo 37
Perfect for anyone seeking quality craftsmanship and upscale - photo 38
Perfect for anyone seeking quality craftsmanship and upscale - photo 39
Perfect for anyone seeking quality craftsmanship and upscale - photo 40
Perfect for anyone seeking quality craftsmanship and upscale - photo 41
Perfect for anyone seeking quality craftsmanship and upscale - photo 42
Perfect for anyone seeking quality craftsmanship and upscale - photo 43
Perfect for anyone seeking quality craftsmanship and upscale - photo 44
Perfect for anyone seeking quality craftsmanship and upscale - photo 45
Perfect for anyone seeking quality craftsmanship and upscale - photo 46
Perfect for anyone seeking quality craftsmanship and upscale - photo 47
Perfect for anyone seeking quality craftsmanship and upscale - photo 48

$895,000

2 Beds | 4.0 Baths | 2,868 Sqft

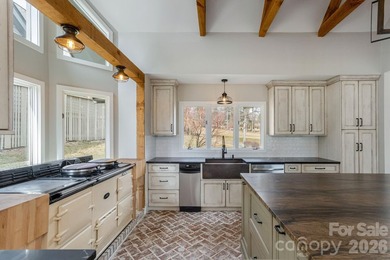
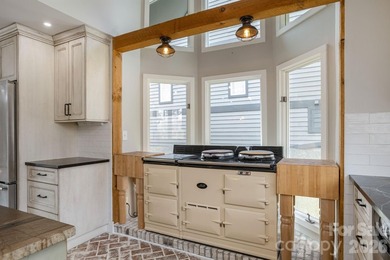
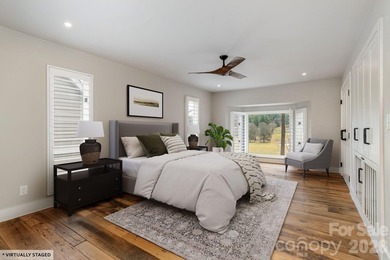
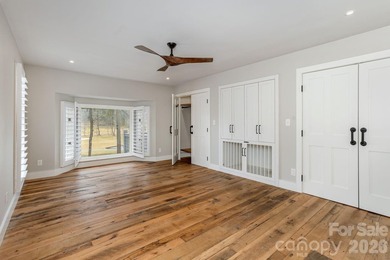
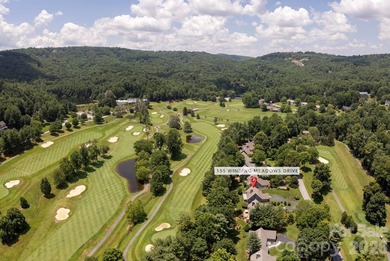
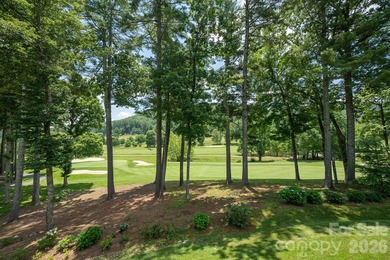
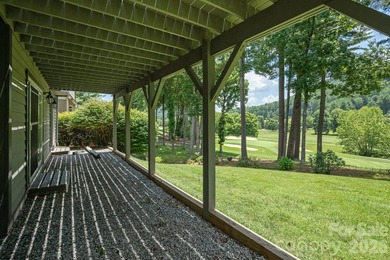
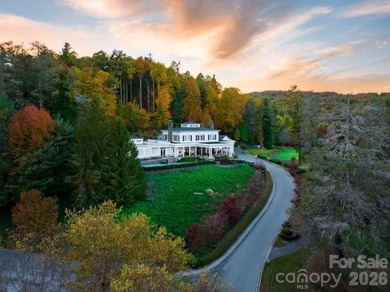
155 WINDING MEADOWS Dr, Flat Rock, NC, 28731

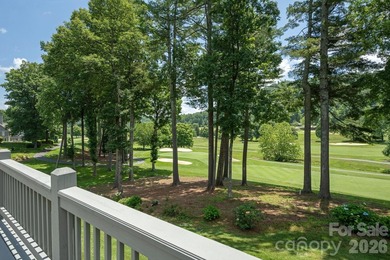
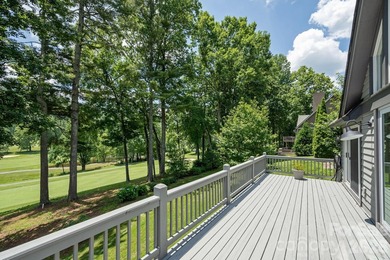
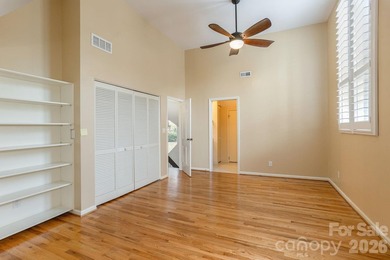
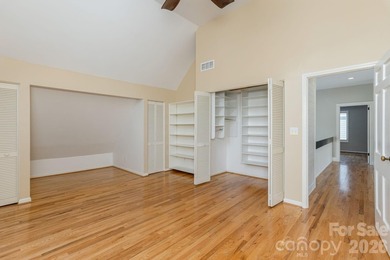
Perfect for anyone seeking quality craftsmanship and upscale finishes, this home is filled with thoughtful upgrades, including 100-year-old white oak floors, heated...

Ad#: 8018573 • Added: 07/07/2026 • Updated: 07/07/2026
For Sale
Panoramic Views of Mingus and Bradshaw Mountain Ranges! This - photo 1
Panoramic Views of Mingus and Bradshaw Mountain Ranges! This - photo 2
Panoramic Views of Mingus and Bradshaw Mountain Ranges! This - photo 3
Panoramic Views of Mingus and Bradshaw Mountain Ranges! This - photo 4
Panoramic Views of Mingus and Bradshaw Mountain Ranges! This - photo 5
Panoramic Views of Mingus and Bradshaw Mountain Ranges! This - photo 6
Panoramic Views of Mingus and Bradshaw Mountain Ranges! This - photo 7
Panoramic Views of Mingus and Bradshaw Mountain Ranges! This - photo 8
Panoramic Views of Mingus and Bradshaw Mountain Ranges! This - photo 9
Panoramic Views of Mingus and Bradshaw Mountain Ranges! This - photo 10
Panoramic Views of Mingus and Bradshaw Mountain Ranges! This - photo 11
Panoramic Views of Mingus and Bradshaw Mountain Ranges! This - photo 12
Panoramic Views of Mingus and Bradshaw Mountain Ranges! This - photo 13
Panoramic Views of Mingus and Bradshaw Mountain Ranges! This - photo 14
Panoramic Views of Mingus and Bradshaw Mountain Ranges! This - photo 15
Panoramic Views of Mingus and Bradshaw Mountain Ranges! This - photo 16
Panoramic Views of Mingus and Bradshaw Mountain Ranges! This - photo 17
Panoramic Views of Mingus and Bradshaw Mountain Ranges! This - photo 18
Panoramic Views of Mingus and Bradshaw Mountain Ranges! This - photo 19
Panoramic Views of Mingus and Bradshaw Mountain Ranges! This - photo 20
Panoramic Views of Mingus and Bradshaw Mountain Ranges! This - photo 21
Panoramic Views of Mingus and Bradshaw Mountain Ranges! This - photo 22
Panoramic Views of Mingus and Bradshaw Mountain Ranges! This - photo 23
Panoramic Views of Mingus and Bradshaw Mountain Ranges! This - photo 24
Panoramic Views of Mingus and Bradshaw Mountain Ranges! This - photo 25
Panoramic Views of Mingus and Bradshaw Mountain Ranges! This - photo 26
Panoramic Views of Mingus and Bradshaw Mountain Ranges! This - photo 27
Panoramic Views of Mingus and Bradshaw Mountain Ranges! This - photo 28
Panoramic Views of Mingus and Bradshaw Mountain Ranges! This - photo 29
Panoramic Views of Mingus and Bradshaw Mountain Ranges! This - photo 30
Panoramic Views of Mingus and Bradshaw Mountain Ranges! This - photo 31
Panoramic Views of Mingus and Bradshaw Mountain Ranges! This - photo 32
Panoramic Views of Mingus and Bradshaw Mountain Ranges! This - photo 33
Panoramic Views of Mingus and Bradshaw Mountain Ranges! This - photo 34
Panoramic Views of Mingus and Bradshaw Mountain Ranges! This - photo 35
Panoramic Views of Mingus and Bradshaw Mountain Ranges! This - photo 36
Panoramic Views of Mingus and Bradshaw Mountain Ranges! This - photo 37

$895,000

3 Beds | 3.0 Baths | 2,523 Sqft

1309 N Low Valley Ln, Prescott Valley, AZ, 86314

Panoramic Views of Mingus and Bradshaw Mountain Ranges! This one-of-a-kind 2503 sq ft customized floor plan offers 3 bedrooms, 3 bathrooms, and the potential for a 4th...

Ad#: 7850419 • Added: 07/03/2026 • Updated: 07/20/2026
For Sale
1107 Mount Auburn is a perfect blend of modern design and - photo 1
1107 Mount Auburn is a perfect blend of modern design and - photo 2
1107 Mount Auburn is a perfect blend of modern design and - photo 3
1107 Mount Auburn is a perfect blend of modern design and - photo 4
1107 Mount Auburn is a perfect blend of modern design and - photo 5
1107 Mount Auburn is a perfect blend of modern design and - photo 6
1107 Mount Auburn is a perfect blend of modern design and - photo 7
1107 Mount Auburn is a perfect blend of modern design and - photo 8
1107 Mount Auburn is a perfect blend of modern design and - photo 9
1107 Mount Auburn is a perfect blend of modern design and - photo 10
1107 Mount Auburn is a perfect blend of modern design and - photo 11
1107 Mount Auburn is a perfect blend of modern design and - photo 12
1107 Mount Auburn is a perfect blend of modern design and - photo 13
1107 Mount Auburn is a perfect blend of modern design and - photo 14
1107 Mount Auburn is a perfect blend of modern design and - photo 15
1107 Mount Auburn is a perfect blend of modern design and - photo 16
1107 Mount Auburn is a perfect blend of modern design and - photo 17
1107 Mount Auburn is a perfect blend of modern design and - photo 18
1107 Mount Auburn is a perfect blend of modern design and - photo 19
1107 Mount Auburn is a perfect blend of modern design and - photo 20
1107 Mount Auburn is a perfect blend of modern design and - photo 21
1107 Mount Auburn is a perfect blend of modern design and - photo 22
1107 Mount Auburn is a perfect blend of modern design and - photo 23
1107 Mount Auburn is a perfect blend of modern design and - photo 24
1107 Mount Auburn is a perfect blend of modern design and - photo 25
1107 Mount Auburn is a perfect blend of modern design and - photo 26
1107 Mount Auburn is a perfect blend of modern design and - photo 27
1107 Mount Auburn is a perfect blend of modern design and - photo 28
1107 Mount Auburn is a perfect blend of modern design and - photo 29
1107 Mount Auburn is a perfect blend of modern design and - photo 30
1107 Mount Auburn is a perfect blend of modern design and - photo 31
1107 Mount Auburn is a perfect blend of modern design and - photo 32
1107 Mount Auburn is a perfect blend of modern design and - photo 33
1107 Mount Auburn is a perfect blend of modern design and - photo 34
1107 Mount Auburn is a perfect blend of modern design and - photo 35
1107 Mount Auburn is a perfect blend of modern design and - photo 36
1107 Mount Auburn is a perfect blend of modern design and - photo 37

$895,000

4 Beds | 4.0 Baths | 3,128 Sqft

1107 Mount Auburn Ave, Dallas, TX, 75223

1107 Mount Auburn is a perfect blend of modern design and functionality, offering 3,128 square feet of luxurious living space. The exterior features a classic painted...

Ad#: 7860970 • Added: 07/02/2026 • Updated: 07/02/2026
  • «
  • 1
  • ...
  • 453
  • 454
  • 455
  • 456
  • ...
  • 3206
  • »

Real Estate Agent Info

About

Click to activate
Request Information
Contact Agent
By contacting this agent you agree to these Terms and Conditions.
Share this Ad
Link copied
Video/Virtual Tour
Loading...
SEARCH STATES
Alabama Alaska Arizona Arkansas California Colorado Connecticut Delaware Florida Georgia Hawaii Idaho Illinois Indiana Iowa Kansas Kentucky Louisiana Maine Maryland Massachusetts Michigan Minnesota Mississippi Missouri Montana Nebraska Nevada New Hampshire New Jersey New Mexico New York North Carolina North Dakota Ohio Oklahoma Oregon Pennsylvania Rhode Island South Carolina South Dakota Tennessee Texas Utah Vermont Virginia Washington West Virginia Wisconsin Wyoming
SERVICES
Buy Buy Advertise
COMPANY
Testimonials About Us Office Locations
SUPPORT
Help Contact Us
ADDITIONAL MARKETS
LakeHouse.com MountainHomes.com BeachHouse.com BarrierFreeHome.com
SUBSCRIBE
Receive notifications for new listings
Subscribe
X Facebook Instagram YouTube

Dream Home Network Inc.
is committed to ensuring digital accessibility and property listings for individuals with disabilities. All information provided is deemed reliable but is not guaranteed and should be independently verified. We are continuously working to improve the accessibility of our web experience for everyone, and we welcome feedback and accommodation requests. If you wish to report an issue or seek an accommodation, please let us know.

Dream Home Network Inc. Sells leads to DHN Realty Inc. who holds real estate brokerage licenses in Alabama. Listing agents will be sent notification copy of leads on their listings where Dream Home Network Inc. is provided listings via our Feed Provider as required.

© 1997 - 2026 GolfHomes.com
Part of Dream Home Network, Inc.
Last updated on 2026.07.23
Terms & Policy