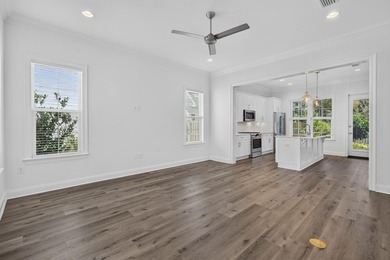
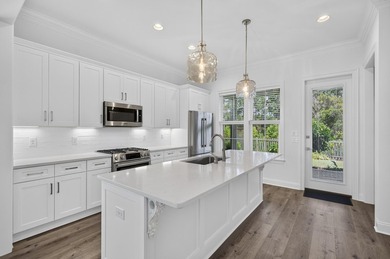
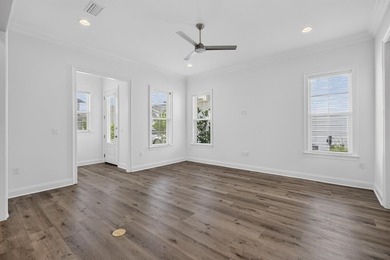
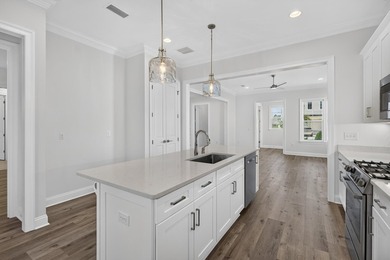
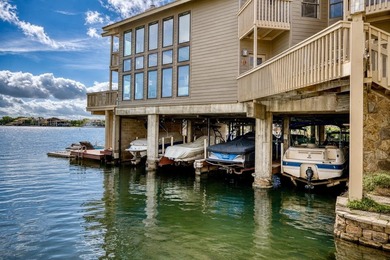
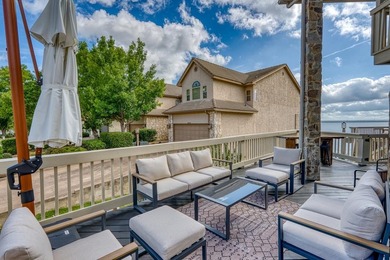
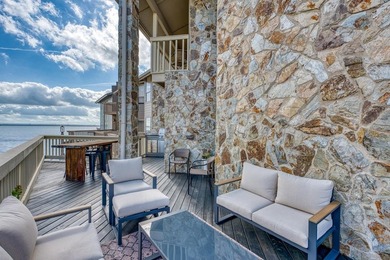
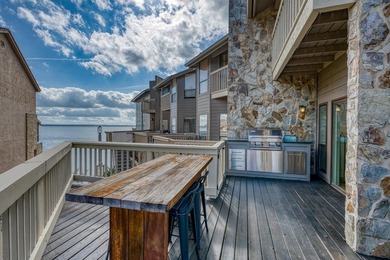
Buy
  • Alabama Alaska Arizona Arkansas California Colorado Connecticut Delaware Florida Georgia Hawaii Idaho Illinois Indiana Iowa Kansas Kentucky Louisiana Maine Maryland Massachusetts Michigan Minnesota Mississippi Missouri Montana Nebraska Nevada New Hampshire New Jersey New Mexico New York North Carolina North Dakota Ohio Oklahoma Oregon Pennsylvania Rhode Island South Carolina South Dakota Tennessee Texas Utah Vermont Virginia Washington West Virginia Wisconsin Wyoming
    Canada Listings (1)
    Mexico Listings (41)
    Advanced Search
Sell Find an Agent
GolfHomes.com GolfHomes.com
My Account
  • Login
  • Manage My Real Estate Ads
  • Manage My Search Profile / Auto Notify
  • My Account Info
  • Manage My Favorites
Advertise Join
  • Buy
  • Sell
  • Find an Agent
  • My Account
    • Login
    • Manage My Real Estate Ads
    • Manage My Search Profile / Auto Notify
    • My Account Info
    • Manage My Favorites
  • Advertise
  • Join
Search Filters
Price
-
0
$100,000
$100,000+
$200,000
$200,000+
$300,000
$300,000+
$400,000
$400,000+
$500,000
$500,000+
$600,000
$600,000+
$700,000
$700,000+
$800,000
$800,000+
$900,000
Any Price
Any Price
Beds & Baths
-
-
Property Type
Sale Status
More Filters
-
-
-
-
Advanced Search

Real Estate & Homes For Sale

Read more
Sort By: Featured
  • Featured
  • Newest
  • Price - Low To High
  • Price - High To Low
  • Sqft - Low To High
  • Sqft - High To Low
Showing 9361-9380 of 64537 Homes For Sale
For Sale
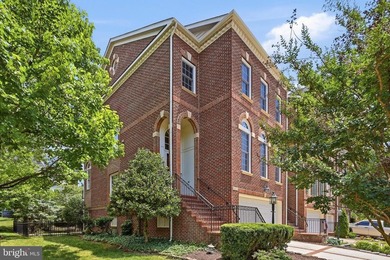
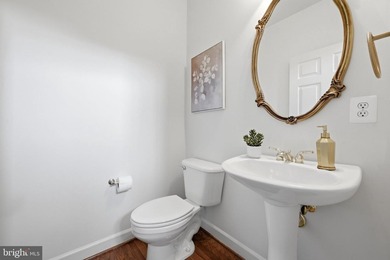
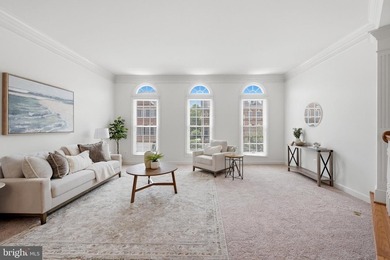
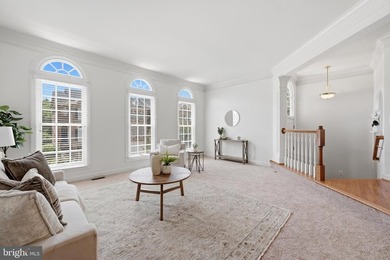
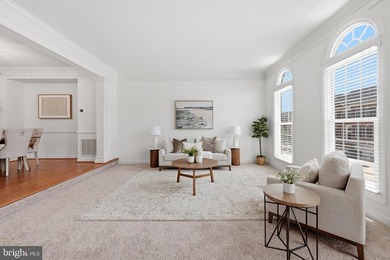
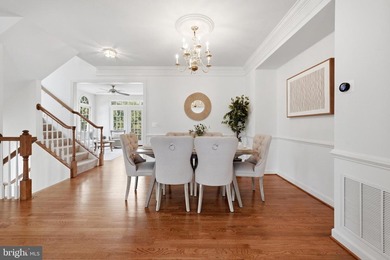
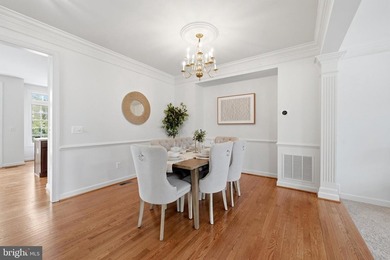
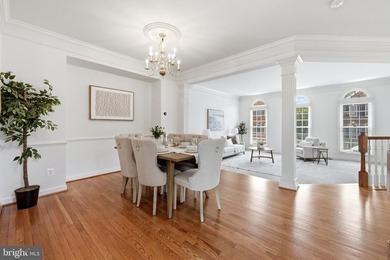
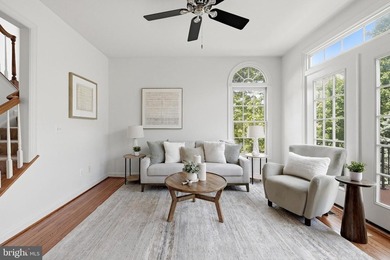
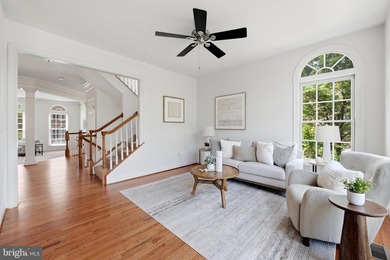
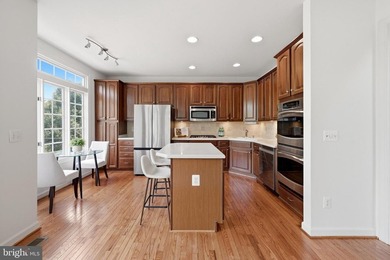
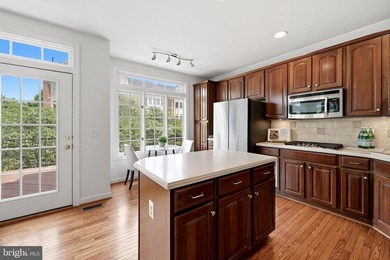
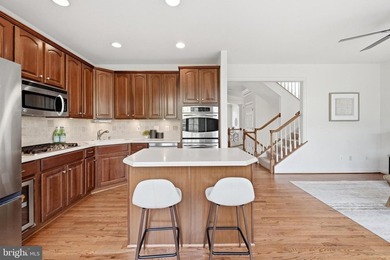
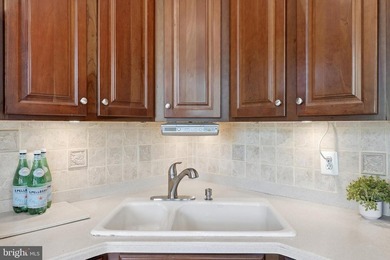
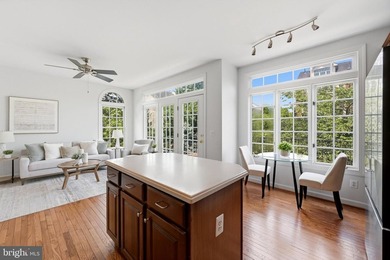
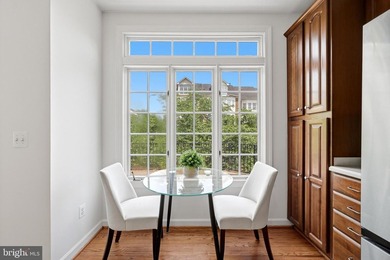
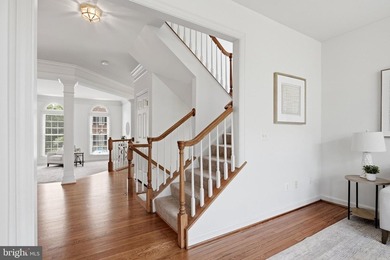
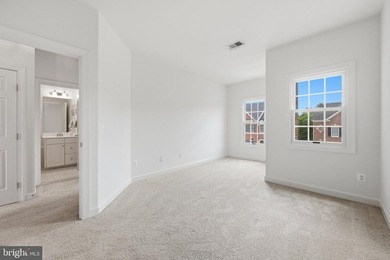
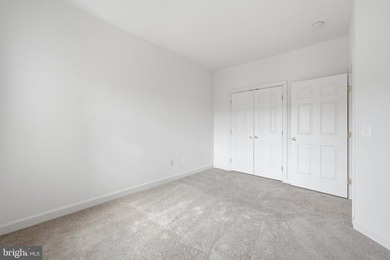
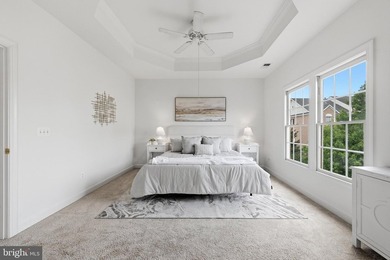
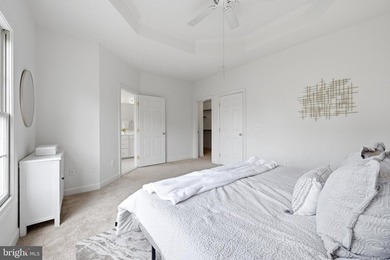
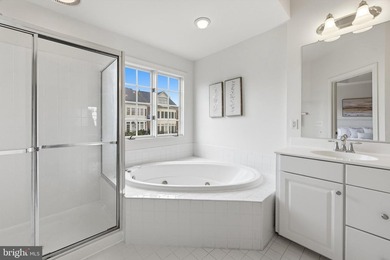
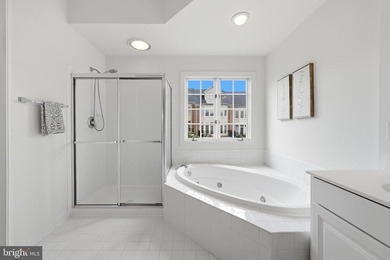
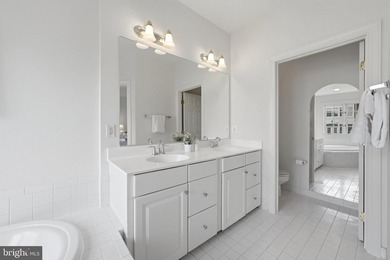
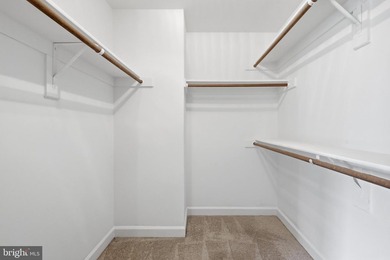
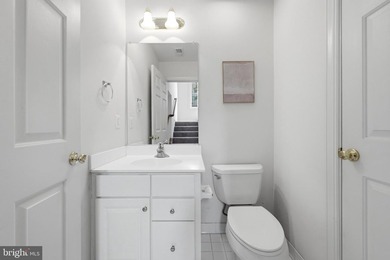
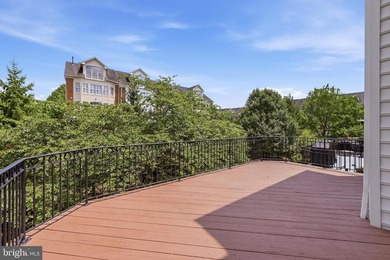
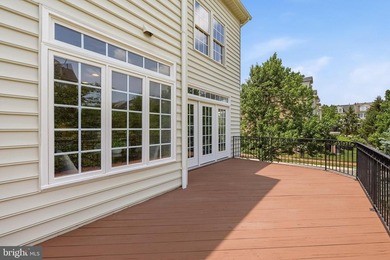
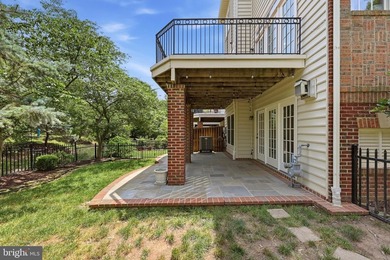
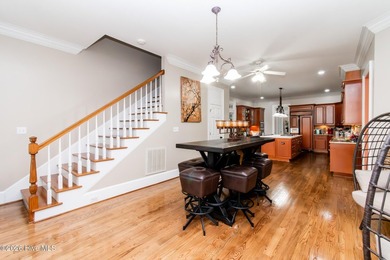
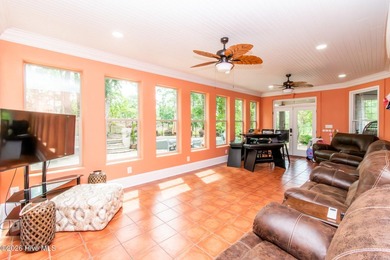
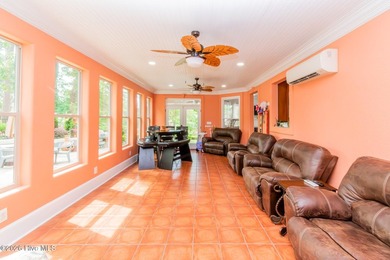
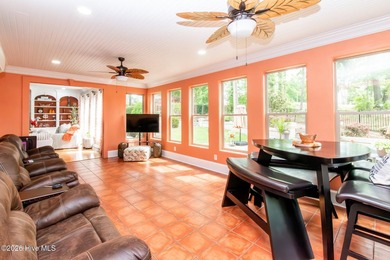
Prime End-Unit in the Prestigious Bear Creek Section of River - photo 1
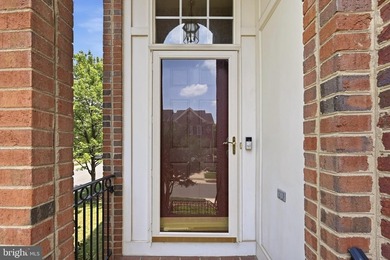
Prime End-Unit in the Prestigious Bear Creek Section of River - photo 2
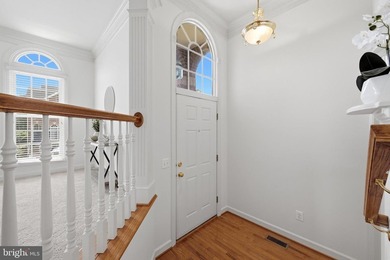
Prime End-Unit in the Prestigious Bear Creek Section of River - photo 3
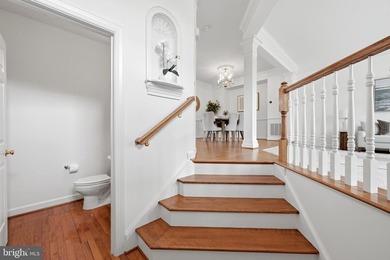
Prime End-Unit in the Prestigious Bear Creek Section of River - photo 4
Prime End-Unit in the Prestigious Bear Creek Section of River - photo 5
Prime End-Unit in the Prestigious Bear Creek Section of River - photo 6
Prime End-Unit in the Prestigious Bear Creek Section of River - photo 7
Prime End-Unit in the Prestigious Bear Creek Section of River - photo 8
Prime End-Unit in the Prestigious Bear Creek Section of River - photo 9
Prime End-Unit in the Prestigious Bear Creek Section of River - photo 10
Prime End-Unit in the Prestigious Bear Creek Section of River - photo 11
Prime End-Unit in the Prestigious Bear Creek Section of River - photo 12
Prime End-Unit in the Prestigious Bear Creek Section of River - photo 13
Prime End-Unit in the Prestigious Bear Creek Section of River - photo 14
Prime End-Unit in the Prestigious Bear Creek Section of River - photo 15
Prime End-Unit in the Prestigious Bear Creek Section of River - photo 16
Prime End-Unit in the Prestigious Bear Creek Section of River - photo 17
Prime End-Unit in the Prestigious Bear Creek Section of River - photo 18
Prime End-Unit in the Prestigious Bear Creek Section of River - photo 19
Prime End-Unit in the Prestigious Bear Creek Section of River - photo 20
Prime End-Unit in the Prestigious Bear Creek Section of River - photo 21
Prime End-Unit in the Prestigious Bear Creek Section of River - photo 22
Prime End-Unit in the Prestigious Bear Creek Section of River - photo 23
Prime End-Unit in the Prestigious Bear Creek Section of River - photo 24
Prime End-Unit in the Prestigious Bear Creek Section of River - photo 25
Prime End-Unit in the Prestigious Bear Creek Section of River - photo 26
Prime End-Unit in the Prestigious Bear Creek Section of River - photo 27
Prime End-Unit in the Prestigious Bear Creek Section of River - photo 28
Prime End-Unit in the Prestigious Bear Creek Section of River - photo 29
Prime End-Unit in the Prestigious Bear Creek Section of River - photo 30
Prime End-Unit in the Prestigious Bear Creek Section of River - photo 31
Prime End-Unit in the Prestigious Bear Creek Section of River - photo 32
Prime End-Unit in the Prestigious Bear Creek Section of River - photo 33
Prime End-Unit in the Prestigious Bear Creek Section of River - photo 34
Prime End-Unit in the Prestigious Bear Creek Section of River - photo 35
Prime End-Unit in the Prestigious Bear Creek Section of River - photo 36
Prime End-Unit in the Prestigious Bear Creek Section of River - photo 37
Prime End-Unit in the Prestigious Bear Creek Section of River - photo 38
Prime End-Unit in the Prestigious Bear Creek Section of River - photo 39
Prime End-Unit in the Prestigious Bear Creek Section of River - photo 40
Prime End-Unit in the Prestigious Bear Creek Section of River - photo 41
Prime End-Unit in the Prestigious Bear Creek Section of River - photo 42
Prime End-Unit in the Prestigious Bear Creek Section of River - photo 43
Prime End-Unit in the Prestigious Bear Creek Section of River - photo 44
Prime End-Unit in the Prestigious Bear Creek Section of River - photo 45
Prime End-Unit in the Prestigious Bear Creek Section of River - photo 46
Prime End-Unit in the Prestigious Bear Creek Section of River - photo 47
Prime End-Unit in the Prestigious Bear Creek Section of River - photo 48
Prime End-Unit in the Prestigious Bear Creek Section of River - photo 49
Prime End-Unit in the Prestigious Bear Creek Section of River - photo 50

$875,000

3 Beds | 4.0 Baths | 0 Sqft

Leesburg, VA, 20176

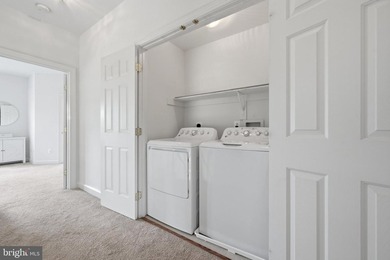
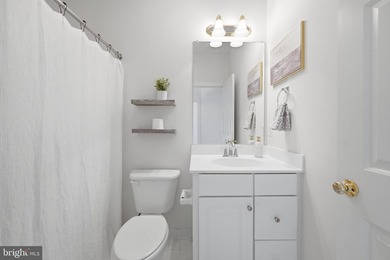
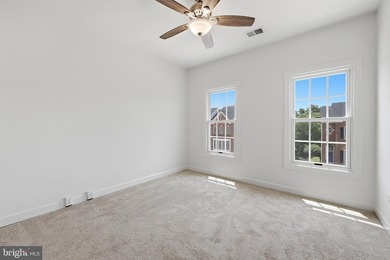
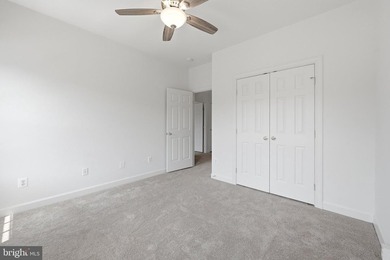
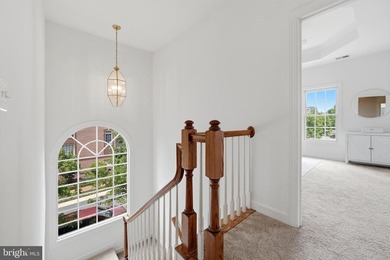
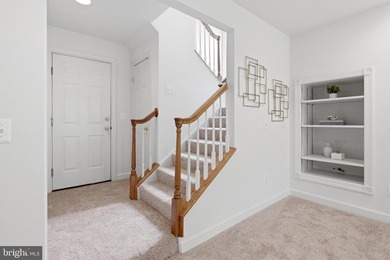
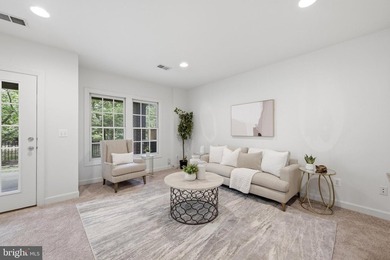
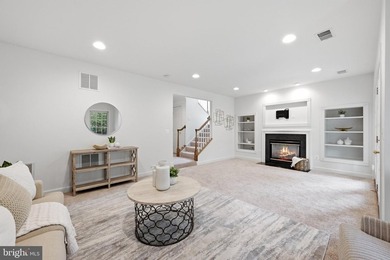
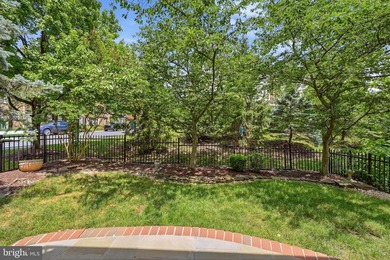
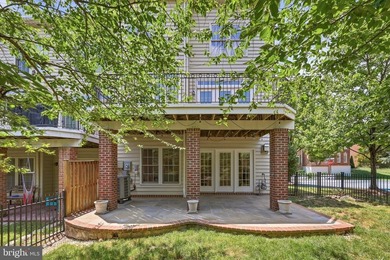
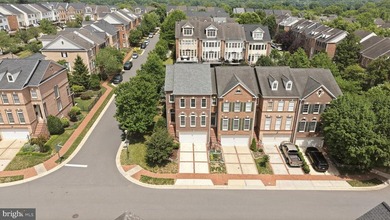
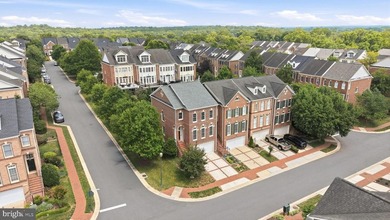
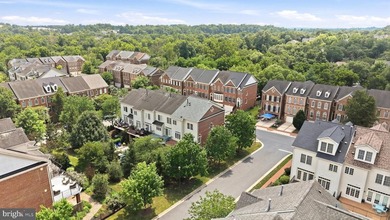
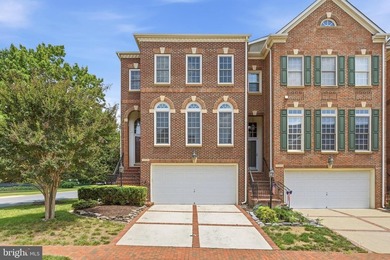
Prime End-Unit in the Prestigious Bear Creek Section of River Creek! Perfectly situated on a beautifully landscaped premium end-unit lot, this exceptional townhome offers...

Ad#: 8005945 • Added: 07/01/2026 • Updated: 07/02/2026
For Sale
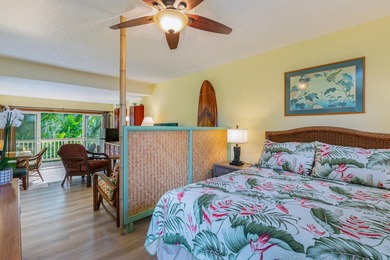
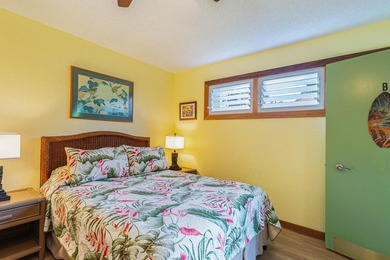
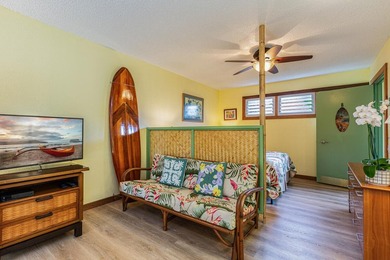
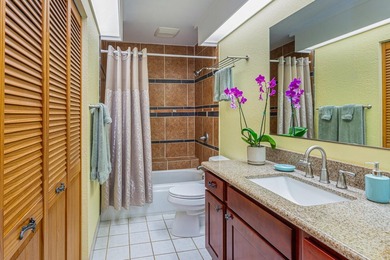
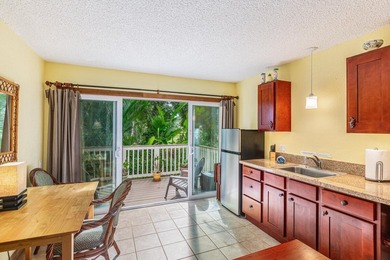
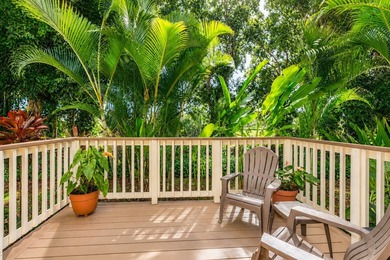
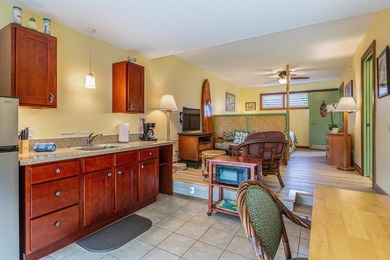
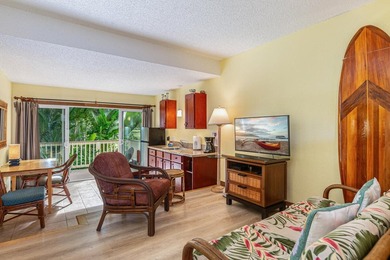
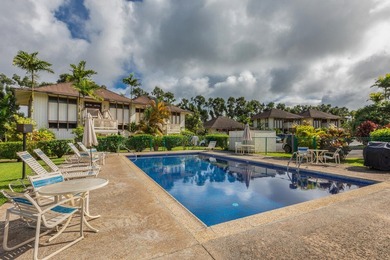
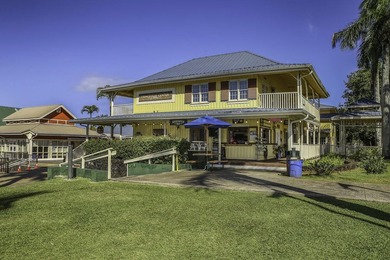
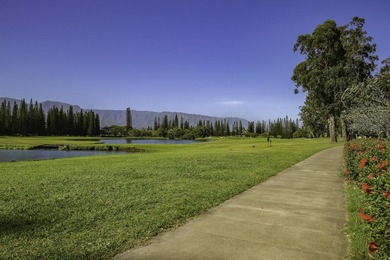
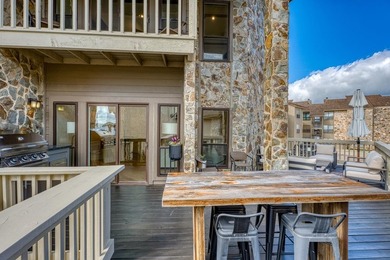
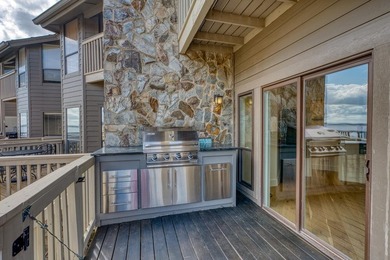
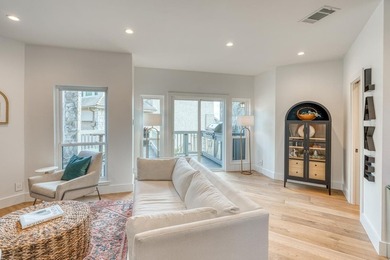
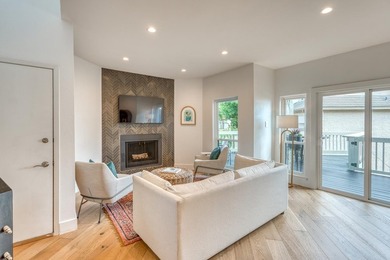
Princeville Paniolo is a small 26-unit complex, located in the - photo 1
Princeville Paniolo is a small 26-unit complex, located in the - photo 2
Princeville Paniolo is a small 26-unit complex, located in the - photo 3
Princeville Paniolo is a small 26-unit complex, located in the - photo 4
Princeville Paniolo is a small 26-unit complex, located in the - photo 5
Princeville Paniolo is a small 26-unit complex, located in the - photo 6
Princeville Paniolo is a small 26-unit complex, located in the - photo 7
Princeville Paniolo is a small 26-unit complex, located in the - photo 8
Princeville Paniolo is a small 26-unit complex, located in the - photo 9
Princeville Paniolo is a small 26-unit complex, located in the - photo 10
Princeville Paniolo is a small 26-unit complex, located in the - photo 11
Princeville Paniolo is a small 26-unit complex, located in the - photo 12
Princeville Paniolo is a small 26-unit complex, located in the - photo 13
Princeville Paniolo is a small 26-unit complex, located in the - photo 14
Princeville Paniolo is a small 26-unit complex, located in the - photo 15
Princeville Paniolo is a small 26-unit complex, located in the - photo 16
Princeville Paniolo is a small 26-unit complex, located in the - photo 17
Princeville Paniolo is a small 26-unit complex, located in the - photo 18
Princeville Paniolo is a small 26-unit complex, located in the - photo 19
Princeville Paniolo is a small 26-unit complex, located in the - photo 20
Princeville Paniolo is a small 26-unit complex, located in the - photo 21
Princeville Paniolo is a small 26-unit complex, located in the - photo 22
Princeville Paniolo is a small 26-unit complex, located in the - photo 23
Princeville Paniolo is a small 26-unit complex, located in the - photo 24
Princeville Paniolo is a small 26-unit complex, located in the - photo 25
Princeville Paniolo is a small 26-unit complex, located in the - photo 26

$875,000

1 Beds | 2.0 Baths | 1,058 Sqft

4480 KA HAKU RD 114, Princeville, HI, 96722

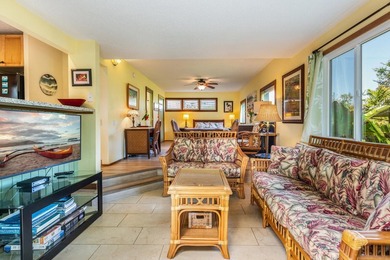
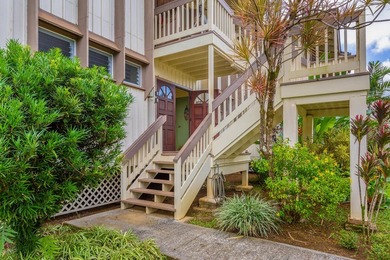
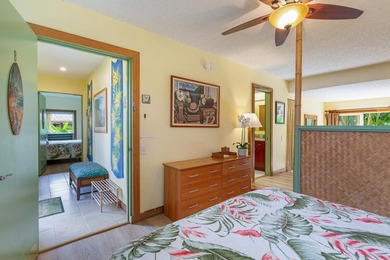
Princeville Paniolo is a small 26-unit complex, located in the North Shore's Visitor Destination Area (VDA), and borders on the trail to Anini Beach. It is just minutes...

Ad#: 7962245 • Added: 07/01/2026 • Updated: 07/03/2026
For Sale
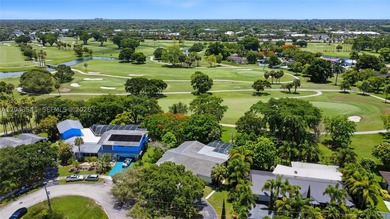
Nestled within the highly sought-after Palmetto Country Club - photo 1
Nestled within the highly sought-after Palmetto Country Club - photo 2
Nestled within the highly sought-after Palmetto Country Club - photo 3
Nestled within the highly sought-after Palmetto Country Club - photo 4
Nestled within the highly sought-after Palmetto Country Club - photo 5
Nestled within the highly sought-after Palmetto Country Club - photo 6
Nestled within the highly sought-after Palmetto Country Club - photo 7
Nestled within the highly sought-after Palmetto Country Club - photo 8
Nestled within the highly sought-after Palmetto Country Club - photo 9
Nestled within the highly sought-after Palmetto Country Club - photo 10
Nestled within the highly sought-after Palmetto Country Club - photo 11
Nestled within the highly sought-after Palmetto Country Club - photo 12
Nestled within the highly sought-after Palmetto Country Club - photo 13
Nestled within the highly sought-after Palmetto Country Club - photo 14
Nestled within the highly sought-after Palmetto Country Club - photo 15
Nestled within the highly sought-after Palmetto Country Club - photo 16
Nestled within the highly sought-after Palmetto Country Club - photo 17
Nestled within the highly sought-after Palmetto Country Club - photo 18
Nestled within the highly sought-after Palmetto Country Club - photo 19
Nestled within the highly sought-after Palmetto Country Club - photo 20
Nestled within the highly sought-after Palmetto Country Club - photo 21
Nestled within the highly sought-after Palmetto Country Club - photo 22
Nestled within the highly sought-after Palmetto Country Club - photo 23
Nestled within the highly sought-after Palmetto Country Club - photo 24
Nestled within the highly sought-after Palmetto Country Club - photo 25
Nestled within the highly sought-after Palmetto Country Club - photo 26
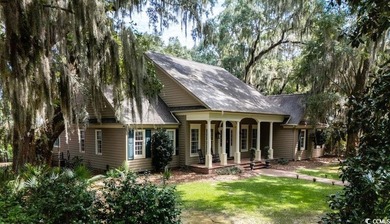
Nestled within the highly sought-after Palmetto Country Club - photo 27
Nestled within the highly sought-after Palmetto Country Club - photo 28
Nestled within the highly sought-after Palmetto Country Club - photo 29
Nestled within the highly sought-after Palmetto Country Club - photo 30
Nestled within the highly sought-after Palmetto Country Club - photo 31
Nestled within the highly sought-after Palmetto Country Club - photo 32

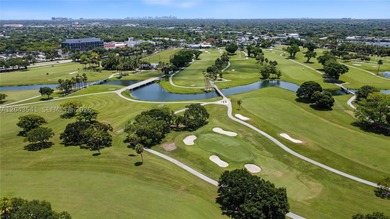
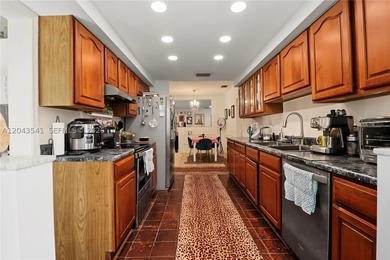
$875,000

3 Beds | 2.0 Baths | 2,141 Sqft

9720 Palmetto Club Ln W, Miami, FL, 33157

Nestled within the highly sought-after Palmetto Country Club Estates, this exceptional residence offers a spacious layout designed for both comfortable living and...

Ad#: 7991927 • Added: 06/30/2026 • Updated: 06/30/2026
For Sale
This well-maintained North McKinney home offers a great balance - photo 1
This well-maintained North McKinney home offers a great balance - photo 2
This well-maintained North McKinney home offers a great balance - photo 3
This well-maintained North McKinney home offers a great balance - photo 4
This well-maintained North McKinney home offers a great balance - photo 5
This well-maintained North McKinney home offers a great balance - photo 6
This well-maintained North McKinney home offers a great balance - photo 7
This well-maintained North McKinney home offers a great balance - photo 8
This well-maintained North McKinney home offers a great balance - photo 9
This well-maintained North McKinney home offers a great balance - photo 10
This well-maintained North McKinney home offers a great balance - photo 11
This well-maintained North McKinney home offers a great balance - photo 12
This well-maintained North McKinney home offers a great balance - photo 13
This well-maintained North McKinney home offers a great balance - photo 14
This well-maintained North McKinney home offers a great balance - photo 15
This well-maintained North McKinney home offers a great balance - photo 16
This well-maintained North McKinney home offers a great balance - photo 17
This well-maintained North McKinney home offers a great balance - photo 18
This well-maintained North McKinney home offers a great balance - photo 19
This well-maintained North McKinney home offers a great balance - photo 20
This well-maintained North McKinney home offers a great balance - photo 21
This well-maintained North McKinney home offers a great balance - photo 22
This well-maintained North McKinney home offers a great balance - photo 23
This well-maintained North McKinney home offers a great balance - photo 24
This well-maintained North McKinney home offers a great balance - photo 25
This well-maintained North McKinney home offers a great balance - photo 26
This well-maintained North McKinney home offers a great balance - photo 27
This well-maintained North McKinney home offers a great balance - photo 28
This well-maintained North McKinney home offers a great balance - photo 29
This well-maintained North McKinney home offers a great balance - photo 30

$875,000

5 Beds | 5.0 Baths | 4,301 Sqft

1108 Navajo Dr, Mckinney, TX, 75072

This well-maintained North McKinney home offers a great balance of space, comfort, and thoughtful upgrades throughout with over 4,300 square feet, 5 bedrooms, and...

Ad#: 7859785 • Added: 06/30/2026 • Updated: 07/07/2026
For Sale
Spectacular Yellowstone model home situated on a quiet - photo 1
Spectacular Yellowstone model home situated on a quiet - photo 2
Spectacular Yellowstone model home situated on a quiet - photo 3
Spectacular Yellowstone model home situated on a quiet - photo 4
Spectacular Yellowstone model home situated on a quiet - photo 5
Spectacular Yellowstone model home situated on a quiet - photo 6
Spectacular Yellowstone model home situated on a quiet - photo 7
Spectacular Yellowstone model home situated on a quiet - photo 8
Spectacular Yellowstone model home situated on a quiet - photo 9
Spectacular Yellowstone model home situated on a quiet - photo 10
Spectacular Yellowstone model home situated on a quiet - photo 11
Spectacular Yellowstone model home situated on a quiet - photo 12
Spectacular Yellowstone model home situated on a quiet - photo 13
Spectacular Yellowstone model home situated on a quiet - photo 14
Spectacular Yellowstone model home situated on a quiet - photo 15
Spectacular Yellowstone model home situated on a quiet - photo 16
Spectacular Yellowstone model home situated on a quiet - photo 17
Spectacular Yellowstone model home situated on a quiet - photo 18
Spectacular Yellowstone model home situated on a quiet - photo 19
Spectacular Yellowstone model home situated on a quiet - photo 20
Spectacular Yellowstone model home situated on a quiet - photo 21
Spectacular Yellowstone model home situated on a quiet - photo 22
Spectacular Yellowstone model home situated on a quiet - photo 23
Spectacular Yellowstone model home situated on a quiet - photo 24
Spectacular Yellowstone model home situated on a quiet - photo 25
Spectacular Yellowstone model home situated on a quiet - photo 26
Spectacular Yellowstone model home situated on a quiet - photo 27
Spectacular Yellowstone model home situated on a quiet - photo 28
Spectacular Yellowstone model home situated on a quiet - photo 29
Spectacular Yellowstone model home situated on a quiet - photo 30
Spectacular Yellowstone model home situated on a quiet - photo 31
Spectacular Yellowstone model home situated on a quiet - photo 32
Spectacular Yellowstone model home situated on a quiet - photo 33
Spectacular Yellowstone model home situated on a quiet - photo 34
Spectacular Yellowstone model home situated on a quiet - photo 35
Spectacular Yellowstone model home situated on a quiet - photo 36
Spectacular Yellowstone model home situated on a quiet - photo 37
Spectacular Yellowstone model home situated on a quiet - photo 38
Spectacular Yellowstone model home situated on a quiet - photo 39
Spectacular Yellowstone model home situated on a quiet - photo 40
Spectacular Yellowstone model home situated on a quiet - photo 41
Spectacular Yellowstone model home situated on a quiet - photo 42
Spectacular Yellowstone model home situated on a quiet - photo 43
Spectacular Yellowstone model home situated on a quiet - photo 44
Spectacular Yellowstone model home situated on a quiet - photo 45
Spectacular Yellowstone model home situated on a quiet - photo 46
Spectacular Yellowstone model home situated on a quiet - photo 47
Spectacular Yellowstone model home situated on a quiet - photo 48
Spectacular Yellowstone model home situated on a quiet - photo 49
Spectacular Yellowstone model home situated on a quiet - photo 50

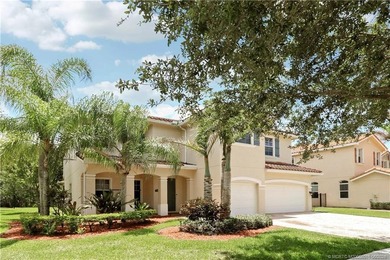
$875,000

5 Beds | 5.0 Baths | 4,312 Sqft

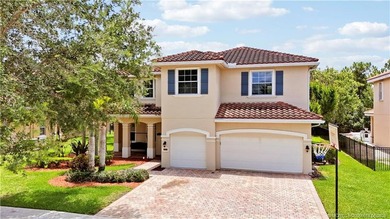
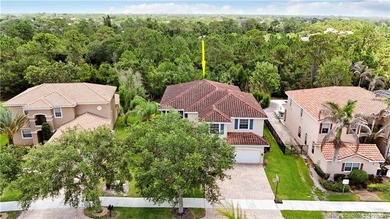
5413 SW Honeysuckle Ct, Palm City, FL, 34990

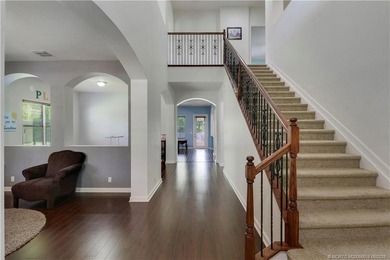
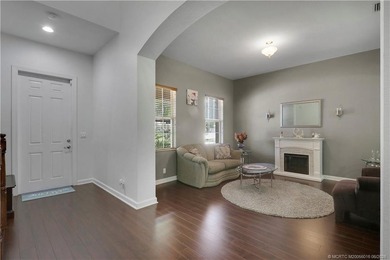
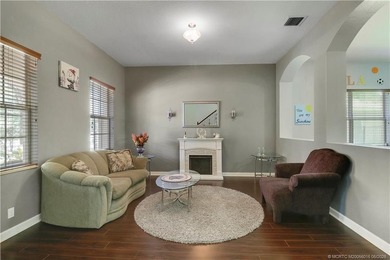
Spectacular Yellowstone model home situated on a quiet cul-de-sac! 5 BR 4.5 BA 3 car garage home with stunning finishes and upgrades. This home boasts a formal living...

Ad#: 7940538 • Added: 06/29/2026 • Updated: 07/17/2026
Open House 07/26 For Sale
Wake up each morning to breathtaking panoramic views of pristine - photo 1
Wake up each morning to breathtaking panoramic views of pristine - photo 2
Wake up each morning to breathtaking panoramic views of pristine - photo 3
Wake up each morning to breathtaking panoramic views of pristine - photo 4
Wake up each morning to breathtaking panoramic views of pristine - photo 5
Wake up each morning to breathtaking panoramic views of pristine - photo 6
Wake up each morning to breathtaking panoramic views of pristine - photo 7
Wake up each morning to breathtaking panoramic views of pristine - photo 8
Wake up each morning to breathtaking panoramic views of pristine - photo 9
Wake up each morning to breathtaking panoramic views of pristine - photo 10
Wake up each morning to breathtaking panoramic views of pristine - photo 11
Wake up each morning to breathtaking panoramic views of pristine - photo 12
Wake up each morning to breathtaking panoramic views of pristine - photo 13
Wake up each morning to breathtaking panoramic views of pristine - photo 14
Wake up each morning to breathtaking panoramic views of pristine - photo 15
Wake up each morning to breathtaking panoramic views of pristine - photo 16
Wake up each morning to breathtaking panoramic views of pristine - photo 17
Wake up each morning to breathtaking panoramic views of pristine - photo 18
Wake up each morning to breathtaking panoramic views of pristine - photo 19
Wake up each morning to breathtaking panoramic views of pristine - photo 20
Wake up each morning to breathtaking panoramic views of pristine - photo 21
Wake up each morning to breathtaking panoramic views of pristine - photo 22
Wake up each morning to breathtaking panoramic views of pristine - photo 23
Wake up each morning to breathtaking panoramic views of pristine - photo 24
Wake up each morning to breathtaking panoramic views of pristine - photo 25
Wake up each morning to breathtaking panoramic views of pristine - photo 26
Wake up each morning to breathtaking panoramic views of pristine - photo 27
Wake up each morning to breathtaking panoramic views of pristine - photo 28
Wake up each morning to breathtaking panoramic views of pristine - photo 29
Wake up each morning to breathtaking panoramic views of pristine - photo 30
Wake up each morning to breathtaking panoramic views of pristine - photo 31
Wake up each morning to breathtaking panoramic views of pristine - photo 32
Wake up each morning to breathtaking panoramic views of pristine - photo 33
Wake up each morning to breathtaking panoramic views of pristine - photo 34
Wake up each morning to breathtaking panoramic views of pristine - photo 35
Wake up each morning to breathtaking panoramic views of pristine - photo 36
Wake up each morning to breathtaking panoramic views of pristine - photo 37

$875,000

2 Beds | 3.0 Baths | 2,346 Sqft

1060 Borghese Ln 902, Naples, FL, 34114

Wake up each morning to breathtaking panoramic views of pristine golf course fairways, tranquil waterways, and the natural beauty of Southwest Florida from this...

Ad#: 7941030 • Added: 06/29/2026 • Updated: 06/29/2026
For Sale
Build the custom luxury home you've been dreaming of in the - photo 1
Build the custom luxury home you've been dreaming of in the - photo 2
Build the custom luxury home you've been dreaming of in the - photo 3
Build the custom luxury home you've been dreaming of in the - photo 4
Build the custom luxury home you've been dreaming of in the - photo 5
Build the custom luxury home you've been dreaming of in the - photo 6
Build the custom luxury home you've been dreaming of in the - photo 7
Build the custom luxury home you've been dreaming of in the - photo 8
Build the custom luxury home you've been dreaming of in the - photo 9
Build the custom luxury home you've been dreaming of in the - photo 10

$875,000

0.26 Acres | Lot for sale

289 RAFAEL Blvd NE, St. Petersburg, FL, 33704

Build the custom luxury home you've been dreaming of in the heart of prestigious Snell Isle. This cleared, oversized homesite spans just over 1/4 acre (122 x 96) and is...

Ad#: 7987694 • Added: 06/27/2026 • Updated: 06/27/2026
For Sale
Custom-built home overlooking the 9th fairway/green of Pinehurst - photo 1
Custom-built home overlooking the 9th fairway/green of Pinehurst - photo 2
Custom-built home overlooking the 9th fairway/green of Pinehurst - photo 3
Custom-built home overlooking the 9th fairway/green of Pinehurst - photo 4
Custom-built home overlooking the 9th fairway/green of Pinehurst - photo 5
Custom-built home overlooking the 9th fairway/green of Pinehurst - photo 6
Custom-built home overlooking the 9th fairway/green of Pinehurst - photo 7
Custom-built home overlooking the 9th fairway/green of Pinehurst - photo 8
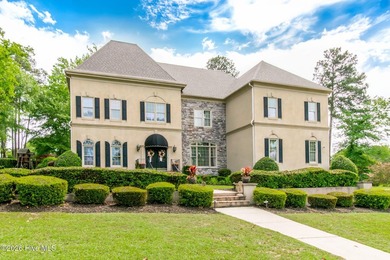
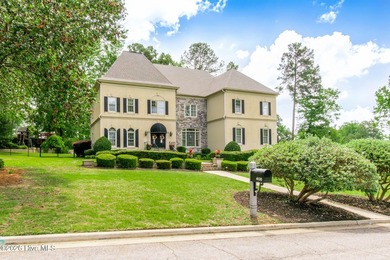
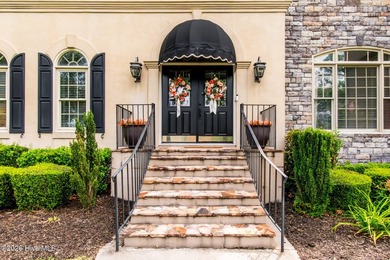
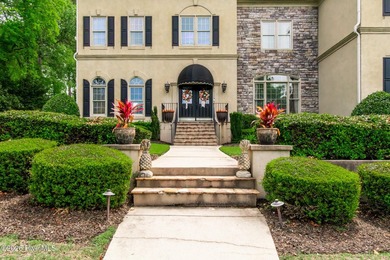
Custom-built home overlooking the 9th fairway/green of Pinehurst - photo 9
Custom-built home overlooking the 9th fairway/green of Pinehurst - photo 10
Custom-built home overlooking the 9th fairway/green of Pinehurst - photo 11
Custom-built home overlooking the 9th fairway/green of Pinehurst - photo 12
Custom-built home overlooking the 9th fairway/green of Pinehurst - photo 13
Custom-built home overlooking the 9th fairway/green of Pinehurst - photo 14
Custom-built home overlooking the 9th fairway/green of Pinehurst - photo 15
Custom-built home overlooking the 9th fairway/green of Pinehurst - photo 16
Custom-built home overlooking the 9th fairway/green of Pinehurst - photo 17
Custom-built home overlooking the 9th fairway/green of Pinehurst - photo 18
Custom-built home overlooking the 9th fairway/green of Pinehurst - photo 19
Custom-built home overlooking the 9th fairway/green of Pinehurst - photo 20
Custom-built home overlooking the 9th fairway/green of Pinehurst - photo 21
Custom-built home overlooking the 9th fairway/green of Pinehurst - photo 22
Custom-built home overlooking the 9th fairway/green of Pinehurst - photo 23
Custom-built home overlooking the 9th fairway/green of Pinehurst - photo 24
Custom-built home overlooking the 9th fairway/green of Pinehurst - photo 25
Custom-built home overlooking the 9th fairway/green of Pinehurst - photo 26
Custom-built home overlooking the 9th fairway/green of Pinehurst - photo 27
Custom-built home overlooking the 9th fairway/green of Pinehurst - photo 28
Custom-built home overlooking the 9th fairway/green of Pinehurst - photo 29
Custom-built home overlooking the 9th fairway/green of Pinehurst - photo 30
Custom-built home overlooking the 9th fairway/green of Pinehurst - photo 31
Custom-built home overlooking the 9th fairway/green of Pinehurst - photo 32
Custom-built home overlooking the 9th fairway/green of Pinehurst - photo 33
Custom-built home overlooking the 9th fairway/green of Pinehurst - photo 34
Custom-built home overlooking the 9th fairway/green of Pinehurst - photo 35
Custom-built home overlooking the 9th fairway/green of Pinehurst - photo 36
Custom-built home overlooking the 9th fairway/green of Pinehurst - photo 37
Custom-built home overlooking the 9th fairway/green of Pinehurst - photo 38
Custom-built home overlooking the 9th fairway/green of Pinehurst - photo 39
Custom-built home overlooking the 9th fairway/green of Pinehurst - photo 40
Custom-built home overlooking the 9th fairway/green of Pinehurst - photo 41
Custom-built home overlooking the 9th fairway/green of Pinehurst - photo 42
Custom-built home overlooking the 9th fairway/green of Pinehurst - photo 43
Custom-built home overlooking the 9th fairway/green of Pinehurst - photo 44
Custom-built home overlooking the 9th fairway/green of Pinehurst - photo 45
Custom-built home overlooking the 9th fairway/green of Pinehurst - photo 46
Custom-built home overlooking the 9th fairway/green of Pinehurst - photo 47
Custom-built home overlooking the 9th fairway/green of Pinehurst - photo 48
Custom-built home overlooking the 9th fairway/green of Pinehurst - photo 49
Custom-built home overlooking the 9th fairway/green of Pinehurst - photo 50

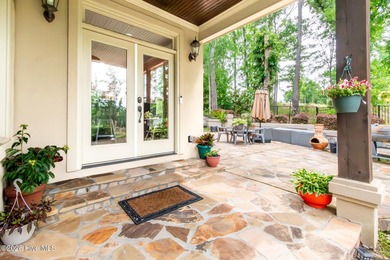
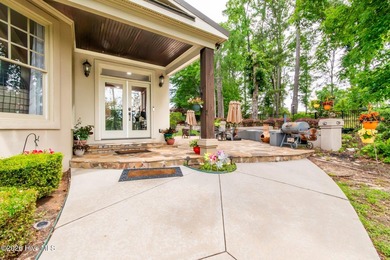
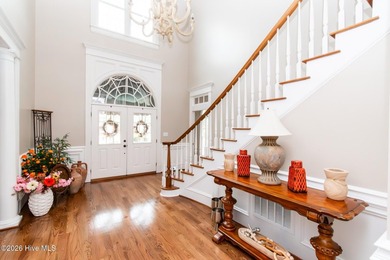
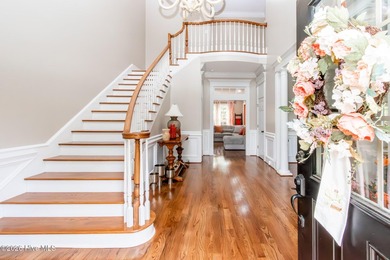
$875,000

4 Beds | 4.0 Baths | 3,361 Sqft

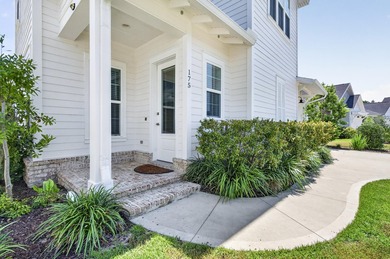
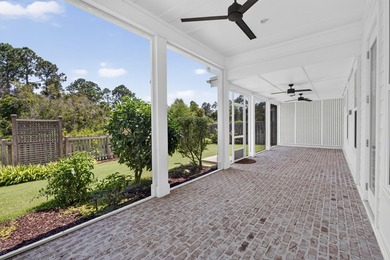
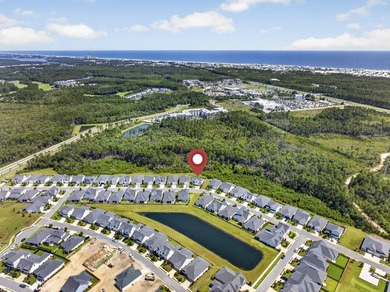
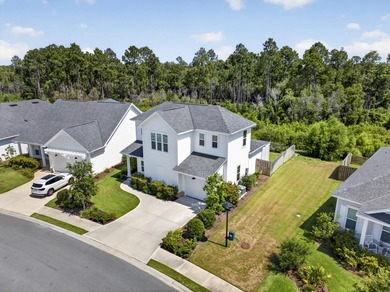
175 Baltusrol Ln, Pinehurst, NC, 28374

Custom-built home overlooking the 9th fairway/green of Pinehurst No. 5, offering the perfect blend of luxury, comfort, and one of Pinehurst's most desirable locations...

Ad#: 7978639 • Added: 06/26/2026 • Updated: 06/26/2026
For Sale
Welcome to Watersound Origins, where thoughtfully designed - photo 1
Welcome to Watersound Origins, where thoughtfully designed - photo 2
Welcome to Watersound Origins, where thoughtfully designed - photo 3
Welcome to Watersound Origins, where thoughtfully designed - photo 4
Welcome to Watersound Origins, where thoughtfully designed - photo 5
Welcome to Watersound Origins, where thoughtfully designed - photo 6
Welcome to Watersound Origins, where thoughtfully designed - photo 7
Welcome to Watersound Origins, where thoughtfully designed - photo 8
Welcome to Watersound Origins, where thoughtfully designed - photo 9
Welcome to Watersound Origins, where thoughtfully designed - photo 10
Welcome to Watersound Origins, where thoughtfully designed - photo 11
Welcome to Watersound Origins, where thoughtfully designed - photo 12
Welcome to Watersound Origins, where thoughtfully designed - photo 13
Welcome to Watersound Origins, where thoughtfully designed - photo 14
Welcome to Watersound Origins, where thoughtfully designed - photo 15
Welcome to Watersound Origins, where thoughtfully designed - photo 16
Welcome to Watersound Origins, where thoughtfully designed - photo 17
Welcome to Watersound Origins, where thoughtfully designed - photo 18
Welcome to Watersound Origins, where thoughtfully designed - photo 19
Welcome to Watersound Origins, where thoughtfully designed - photo 20
Welcome to Watersound Origins, where thoughtfully designed - photo 21
Welcome to Watersound Origins, where thoughtfully designed - photo 22
Welcome to Watersound Origins, where thoughtfully designed - photo 23
Welcome to Watersound Origins, where thoughtfully designed - photo 24
Welcome to Watersound Origins, where thoughtfully designed - photo 25
Welcome to Watersound Origins, where thoughtfully designed - photo 26
Welcome to Watersound Origins, where thoughtfully designed - photo 27
Welcome to Watersound Origins, where thoughtfully designed - photo 28
Welcome to Watersound Origins, where thoughtfully designed - photo 29
Welcome to Watersound Origins, where thoughtfully designed - photo 30
Welcome to Watersound Origins, where thoughtfully designed - photo 31
Welcome to Watersound Origins, where thoughtfully designed - photo 32
Welcome to Watersound Origins, where thoughtfully designed - photo 33
Welcome to Watersound Origins, where thoughtfully designed - photo 34
Welcome to Watersound Origins, where thoughtfully designed - photo 35
Welcome to Watersound Origins, where thoughtfully designed - photo 36
Welcome to Watersound Origins, where thoughtfully designed - photo 37
Welcome to Watersound Origins, where thoughtfully designed - photo 38
Welcome to Watersound Origins, where thoughtfully designed - photo 39
Welcome to Watersound Origins, where thoughtfully designed - photo 40
Welcome to Watersound Origins, where thoughtfully designed - photo 41
Welcome to Watersound Origins, where thoughtfully designed - photo 42
Welcome to Watersound Origins, where thoughtfully designed - photo 43
Welcome to Watersound Origins, where thoughtfully designed - photo 44
Welcome to Watersound Origins, where thoughtfully designed - photo 45
Welcome to Watersound Origins, where thoughtfully designed - photo 46
Welcome to Watersound Origins, where thoughtfully designed - photo 47
Welcome to Watersound Origins, where thoughtfully designed - photo 48
Welcome to Watersound Origins, where thoughtfully designed - photo 49

$875,000

3 Beds | 3.0 Baths | 2,055 Sqft

175 Suwannee Dr, Inlet Beach, FL, 32461

Welcome to Watersound Origins, where thoughtfully designed living meets the beauty of Florida's Emerald Coast. This beautifully maintained two-story Christopher Plan...

Ad#: 7976197 • Added: 06/26/2026 • Updated: 07/12/2026
For Sale
Luxury waterfront living on The Cape, one of Horseshoe Bay's - photo 1
Luxury waterfront living on The Cape, one of Horseshoe Bay's - photo 2
Luxury waterfront living on The Cape, one of Horseshoe Bay's - photo 3
Luxury waterfront living on The Cape, one of Horseshoe Bay's - photo 4
Luxury waterfront living on The Cape, one of Horseshoe Bay's - photo 5
Luxury waterfront living on The Cape, one of Horseshoe Bay's - photo 6
Luxury waterfront living on The Cape, one of Horseshoe Bay's - photo 7
Luxury waterfront living on The Cape, one of Horseshoe Bay's - photo 8
Luxury waterfront living on The Cape, one of Horseshoe Bay's - photo 9
Luxury waterfront living on The Cape, one of Horseshoe Bay's - photo 10
Luxury waterfront living on The Cape, one of Horseshoe Bay's - photo 11
Luxury waterfront living on The Cape, one of Horseshoe Bay's - photo 12
Luxury waterfront living on The Cape, one of Horseshoe Bay's - photo 13
Luxury waterfront living on The Cape, one of Horseshoe Bay's - photo 14
Luxury waterfront living on The Cape, one of Horseshoe Bay's - photo 15
Luxury waterfront living on The Cape, one of Horseshoe Bay's - photo 16
Luxury waterfront living on The Cape, one of Horseshoe Bay's - photo 17
Luxury waterfront living on The Cape, one of Horseshoe Bay's - photo 18
Luxury waterfront living on The Cape, one of Horseshoe Bay's - photo 19
Luxury waterfront living on The Cape, one of Horseshoe Bay's - photo 20
Luxury waterfront living on The Cape, one of Horseshoe Bay's - photo 21
Luxury waterfront living on The Cape, one of Horseshoe Bay's - photo 22
Luxury waterfront living on The Cape, one of Horseshoe Bay's - photo 23
Luxury waterfront living on The Cape, one of Horseshoe Bay's - photo 24
Luxury waterfront living on The Cape, one of Horseshoe Bay's - photo 25
Luxury waterfront living on The Cape, one of Horseshoe Bay's - photo 26
Luxury waterfront living on The Cape, one of Horseshoe Bay's - photo 27
Luxury waterfront living on The Cape, one of Horseshoe Bay's - photo 28
Luxury waterfront living on The Cape, one of Horseshoe Bay's - photo 29
Luxury waterfront living on The Cape, one of Horseshoe Bay's - photo 30
Luxury waterfront living on The Cape, one of Horseshoe Bay's - photo 31
Luxury waterfront living on The Cape, one of Horseshoe Bay's - photo 32
Luxury waterfront living on The Cape, one of Horseshoe Bay's - photo 33
Luxury waterfront living on The Cape, one of Horseshoe Bay's - photo 34
Luxury waterfront living on The Cape, one of Horseshoe Bay's - photo 35
Luxury waterfront living on The Cape, one of Horseshoe Bay's - photo 36
Luxury waterfront living on The Cape, one of Horseshoe Bay's - photo 37
Luxury waterfront living on The Cape, one of Horseshoe Bay's - photo 38
Luxury waterfront living on The Cape, one of Horseshoe Bay's - photo 39
Luxury waterfront living on The Cape, one of Horseshoe Bay's - photo 40

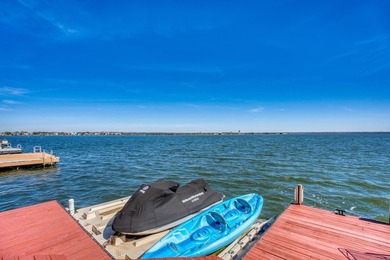
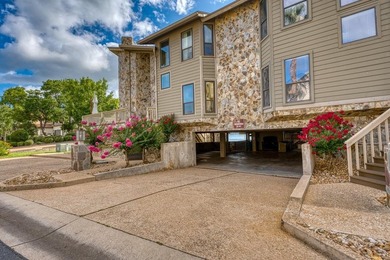
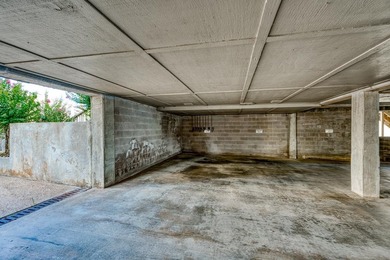
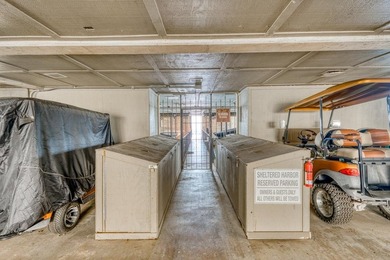
$875,000

2 Beds | 3.0 Baths | 1,234 Sqft

1101 The Cape, Horseshoe Bay, TX, 78657

Luxury waterfront living on The Cape, one of Horseshoe Bay's most exclusive gated waterfront communities, ideally located next door to the Yacht Club and just moments...

Ad#: 7974682 • Added: 06/26/2026 • Updated: 07/14/2026
For Sale
**NEW PRICE** **GOLF, RIVER VIEWS, ACERAGE, COMMUNTY BOAT RAMP - photo 1
**NEW PRICE** **GOLF, RIVER VIEWS, ACERAGE, COMMUNTY BOAT RAMP - photo 2
**NEW PRICE** **GOLF, RIVER VIEWS, ACERAGE, COMMUNTY BOAT RAMP - photo 3
**NEW PRICE** **GOLF, RIVER VIEWS, ACERAGE, COMMUNTY BOAT RAMP - photo 4
**NEW PRICE** **GOLF, RIVER VIEWS, ACERAGE, COMMUNTY BOAT RAMP - photo 5
**NEW PRICE** **GOLF, RIVER VIEWS, ACERAGE, COMMUNTY BOAT RAMP - photo 6
**NEW PRICE** **GOLF, RIVER VIEWS, ACERAGE, COMMUNTY BOAT RAMP - photo 7
**NEW PRICE** **GOLF, RIVER VIEWS, ACERAGE, COMMUNTY BOAT RAMP - photo 8
**NEW PRICE** **GOLF, RIVER VIEWS, ACERAGE, COMMUNTY BOAT RAMP - photo 9
**NEW PRICE** **GOLF, RIVER VIEWS, ACERAGE, COMMUNTY BOAT RAMP - photo 10
**NEW PRICE** **GOLF, RIVER VIEWS, ACERAGE, COMMUNTY BOAT RAMP - photo 11
**NEW PRICE** **GOLF, RIVER VIEWS, ACERAGE, COMMUNTY BOAT RAMP - photo 12
**NEW PRICE** **GOLF, RIVER VIEWS, ACERAGE, COMMUNTY BOAT RAMP - photo 13
**NEW PRICE** **GOLF, RIVER VIEWS, ACERAGE, COMMUNTY BOAT RAMP - photo 14
**NEW PRICE** **GOLF, RIVER VIEWS, ACERAGE, COMMUNTY BOAT RAMP - photo 15
**NEW PRICE** **GOLF, RIVER VIEWS, ACERAGE, COMMUNTY BOAT RAMP - photo 16
**NEW PRICE** **GOLF, RIVER VIEWS, ACERAGE, COMMUNTY BOAT RAMP - photo 17
**NEW PRICE** **GOLF, RIVER VIEWS, ACERAGE, COMMUNTY BOAT RAMP - photo 18
**NEW PRICE** **GOLF, RIVER VIEWS, ACERAGE, COMMUNTY BOAT RAMP - photo 19
**NEW PRICE** **GOLF, RIVER VIEWS, ACERAGE, COMMUNTY BOAT RAMP - photo 20
**NEW PRICE** **GOLF, RIVER VIEWS, ACERAGE, COMMUNTY BOAT RAMP - photo 21
**NEW PRICE** **GOLF, RIVER VIEWS, ACERAGE, COMMUNTY BOAT RAMP - photo 22
**NEW PRICE** **GOLF, RIVER VIEWS, ACERAGE, COMMUNTY BOAT RAMP - photo 23
**NEW PRICE** **GOLF, RIVER VIEWS, ACERAGE, COMMUNTY BOAT RAMP - photo 24
**NEW PRICE** **GOLF, RIVER VIEWS, ACERAGE, COMMUNTY BOAT RAMP - photo 25
**NEW PRICE** **GOLF, RIVER VIEWS, ACERAGE, COMMUNTY BOAT RAMP - photo 26
**NEW PRICE** **GOLF, RIVER VIEWS, ACERAGE, COMMUNTY BOAT RAMP - photo 27
**NEW PRICE** **GOLF, RIVER VIEWS, ACERAGE, COMMUNTY BOAT RAMP - photo 28
**NEW PRICE** **GOLF, RIVER VIEWS, ACERAGE, COMMUNTY BOAT RAMP - photo 29
**NEW PRICE** **GOLF, RIVER VIEWS, ACERAGE, COMMUNTY BOAT RAMP - photo 30
**NEW PRICE** **GOLF, RIVER VIEWS, ACERAGE, COMMUNTY BOAT RAMP - photo 31
**NEW PRICE** **GOLF, RIVER VIEWS, ACERAGE, COMMUNTY BOAT RAMP - photo 32
**NEW PRICE** **GOLF, RIVER VIEWS, ACERAGE, COMMUNTY BOAT RAMP - photo 33
**NEW PRICE** **GOLF, RIVER VIEWS, ACERAGE, COMMUNTY BOAT RAMP - photo 34
**NEW PRICE** **GOLF, RIVER VIEWS, ACERAGE, COMMUNTY BOAT RAMP - photo 35
**NEW PRICE** **GOLF, RIVER VIEWS, ACERAGE, COMMUNTY BOAT RAMP - photo 36
**NEW PRICE** **GOLF, RIVER VIEWS, ACERAGE, COMMUNTY BOAT RAMP - photo 37
**NEW PRICE** **GOLF, RIVER VIEWS, ACERAGE, COMMUNTY BOAT RAMP - photo 38
**NEW PRICE** **GOLF, RIVER VIEWS, ACERAGE, COMMUNTY BOAT RAMP - photo 39
**NEW PRICE** **GOLF, RIVER VIEWS, ACERAGE, COMMUNTY BOAT RAMP - photo 40
**NEW PRICE** **GOLF, RIVER VIEWS, ACERAGE, COMMUNTY BOAT RAMP - photo 41
**NEW PRICE** **GOLF, RIVER VIEWS, ACERAGE, COMMUNTY BOAT RAMP - photo 42
**NEW PRICE** **GOLF, RIVER VIEWS, ACERAGE, COMMUNTY BOAT RAMP - photo 43
**NEW PRICE** **GOLF, RIVER VIEWS, ACERAGE, COMMUNTY BOAT RAMP - photo 44
**NEW PRICE** **GOLF, RIVER VIEWS, ACERAGE, COMMUNTY BOAT RAMP - photo 45
**NEW PRICE** **GOLF, RIVER VIEWS, ACERAGE, COMMUNTY BOAT RAMP - photo 46
**NEW PRICE** **GOLF, RIVER VIEWS, ACERAGE, COMMUNTY BOAT RAMP - photo 47
**NEW PRICE** **GOLF, RIVER VIEWS, ACERAGE, COMMUNTY BOAT RAMP - photo 48

$875,000

3 Beds | 4.0 Baths | 2,542 Sqft

762 Wraggs Ferry Rd., Georgetown, SC, 29440

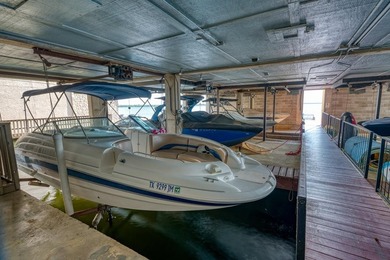
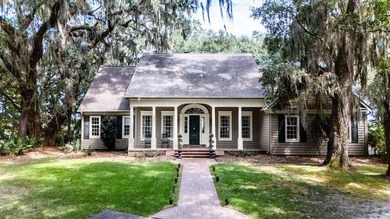
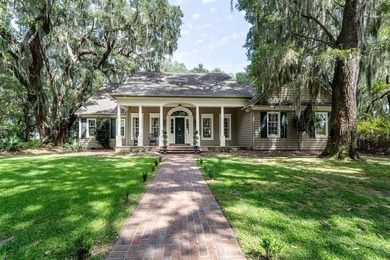
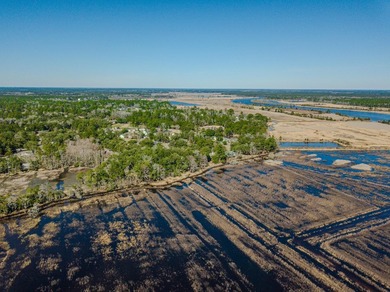
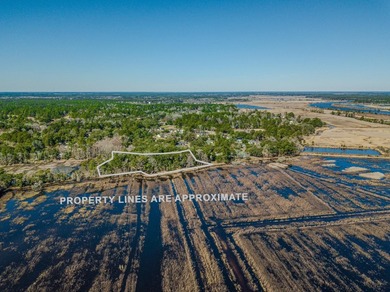
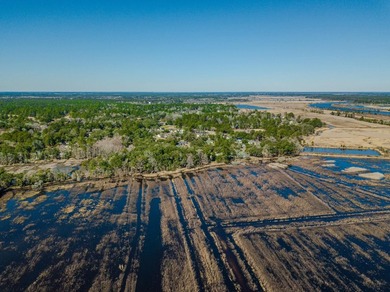
**NEW PRICE** **GOLF, RIVER VIEWS, ACERAGE, COMMUNTY BOAT RAMP AND COMMUNITY DOCK** SItuated on approximately 2.3 acres in the sought-after Wedgefield Plantation golf...

Ad#: 7974106 • Added: 06/26/2026 • Updated: 07/02/2026
For Sale
Welcome to luxury golf course living at its finest, the - photo 1
Welcome to luxury golf course living at its finest, the - photo 2
Welcome to luxury golf course living at its finest, the - photo 3
Welcome to luxury golf course living at its finest, the - photo 4
Welcome to luxury golf course living at its finest, the - photo 5
Welcome to luxury golf course living at its finest, the - photo 6
Welcome to luxury golf course living at its finest, the - photo 7
Welcome to luxury golf course living at its finest, the - photo 8
Welcome to luxury golf course living at its finest, the - photo 9
Welcome to luxury golf course living at its finest, the - photo 10
Welcome to luxury golf course living at its finest, the - photo 11
Welcome to luxury golf course living at its finest, the - photo 12
Welcome to luxury golf course living at its finest, the - photo 13
Welcome to luxury golf course living at its finest, the - photo 14
Welcome to luxury golf course living at its finest, the - photo 15
Welcome to luxury golf course living at its finest, the - photo 16
Welcome to luxury golf course living at its finest, the - photo 17
Welcome to luxury golf course living at its finest, the - photo 18
Welcome to luxury golf course living at its finest, the - photo 19
Welcome to luxury golf course living at its finest, the - photo 20
Welcome to luxury golf course living at its finest, the - photo 21
Welcome to luxury golf course living at its finest, the - photo 22
Welcome to luxury golf course living at its finest, the - photo 23
Welcome to luxury golf course living at its finest, the - photo 24
Welcome to luxury golf course living at its finest, the - photo 25
Welcome to luxury golf course living at its finest, the - photo 26
Welcome to luxury golf course living at its finest, the - photo 27
Welcome to luxury golf course living at its finest, the - photo 28
Welcome to luxury golf course living at its finest, the - photo 29
Welcome to luxury golf course living at its finest, the - photo 30
Welcome to luxury golf course living at its finest, the - photo 31
Welcome to luxury golf course living at its finest, the - photo 32
Welcome to luxury golf course living at its finest, the - photo 33
Welcome to luxury golf course living at its finest, the - photo 34
Welcome to luxury golf course living at its finest, the - photo 35
Welcome to luxury golf course living at its finest, the - photo 36
Welcome to luxury golf course living at its finest, the - photo 37
Welcome to luxury golf course living at its finest, the - photo 38
Welcome to luxury golf course living at its finest, the - photo 39
Welcome to luxury golf course living at its finest, the - photo 40
Welcome to luxury golf course living at its finest, the - photo 41
Welcome to luxury golf course living at its finest, the - photo 42
Welcome to luxury golf course living at its finest, the - photo 43
Welcome to luxury golf course living at its finest, the - photo 44
Welcome to luxury golf course living at its finest, the - photo 45
Welcome to luxury golf course living at its finest, the - photo 46
Welcome to luxury golf course living at its finest, the - photo 47
Welcome to luxury golf course living at its finest, the - photo 48
Welcome to luxury golf course living at its finest, the - photo 49
Welcome to luxury golf course living at its finest, the - photo 50

$875,000

5 Beds | 5.0 Baths | 5,200 Sqft

4135 Hammonds Ferry, Evans, GA, 30809

Welcome to luxury golf course living at its finest, the prestigious Jones Creek subdivision, centered in the heart of Evans Columbia County. Perfectly positioned on a...

Ad#: 7964948 • Added: 06/25/2026 • Updated: 06/25/2026
For Sale
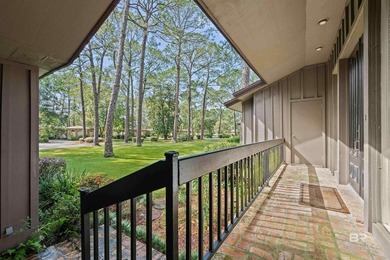
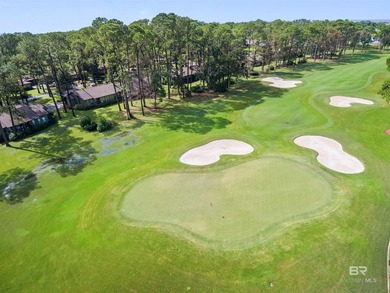
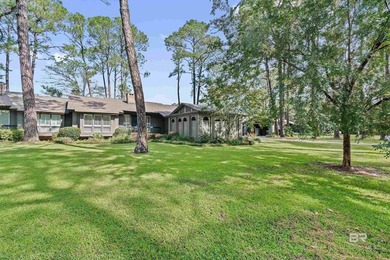
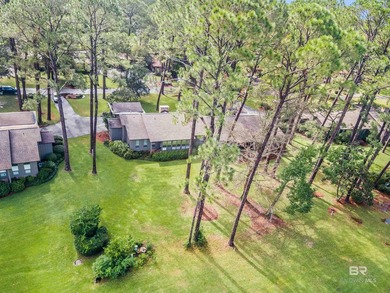
Grand Manor Condo located on Lakewood Golf Course. Gorgeous view - photo 1
Grand Manor Condo located on Lakewood Golf Course. Gorgeous view - photo 2
Grand Manor Condo located on Lakewood Golf Course. Gorgeous view - photo 3
Grand Manor Condo located on Lakewood Golf Course. Gorgeous view - photo 4
Grand Manor Condo located on Lakewood Golf Course. Gorgeous view - photo 5
Grand Manor Condo located on Lakewood Golf Course. Gorgeous view - photo 6
Grand Manor Condo located on Lakewood Golf Course. Gorgeous view - photo 7
Grand Manor Condo located on Lakewood Golf Course. Gorgeous view - photo 8
Grand Manor Condo located on Lakewood Golf Course. Gorgeous view - photo 9
Grand Manor Condo located on Lakewood Golf Course. Gorgeous view - photo 10
Grand Manor Condo located on Lakewood Golf Course. Gorgeous view - photo 11
Grand Manor Condo located on Lakewood Golf Course. Gorgeous view - photo 12
Grand Manor Condo located on Lakewood Golf Course. Gorgeous view - photo 13
Grand Manor Condo located on Lakewood Golf Course. Gorgeous view - photo 14
Grand Manor Condo located on Lakewood Golf Course. Gorgeous view - photo 15
Grand Manor Condo located on Lakewood Golf Course. Gorgeous view - photo 16
Grand Manor Condo located on Lakewood Golf Course. Gorgeous view - photo 17
Grand Manor Condo located on Lakewood Golf Course. Gorgeous view - photo 18
Grand Manor Condo located on Lakewood Golf Course. Gorgeous view - photo 19
Grand Manor Condo located on Lakewood Golf Course. Gorgeous view - photo 20
Grand Manor Condo located on Lakewood Golf Course. Gorgeous view - photo 21
Grand Manor Condo located on Lakewood Golf Course. Gorgeous view - photo 22
Grand Manor Condo located on Lakewood Golf Course. Gorgeous view - photo 23
Grand Manor Condo located on Lakewood Golf Course. Gorgeous view - photo 24
Grand Manor Condo located on Lakewood Golf Course. Gorgeous view - photo 25
Grand Manor Condo located on Lakewood Golf Course. Gorgeous view - photo 26
Grand Manor Condo located on Lakewood Golf Course. Gorgeous view - photo 27
Grand Manor Condo located on Lakewood Golf Course. Gorgeous view - photo 28
Grand Manor Condo located on Lakewood Golf Course. Gorgeous view - photo 29
Grand Manor Condo located on Lakewood Golf Course. Gorgeous view - photo 30
Grand Manor Condo located on Lakewood Golf Course. Gorgeous view - photo 31

$875,000

2 Beds | 2.0 Baths | 1,965 Sqft

18125 Quail Run 9-B, Fairhope, AL, 36532

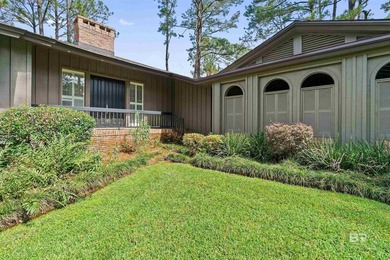
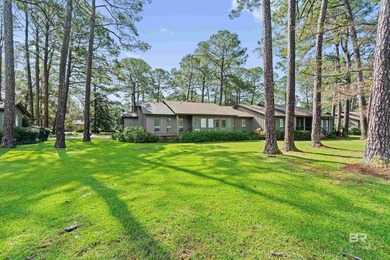
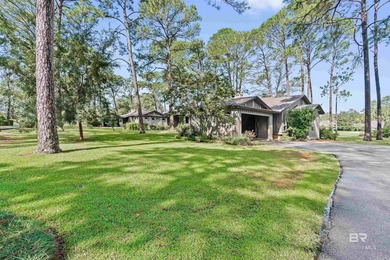
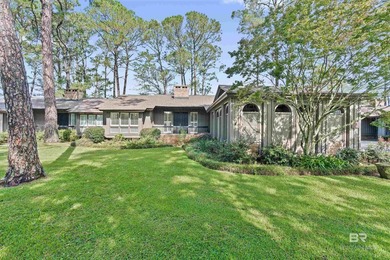
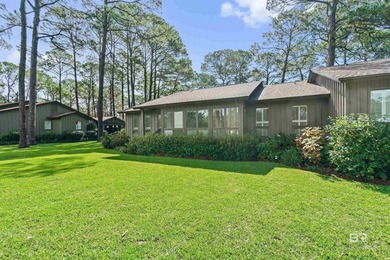
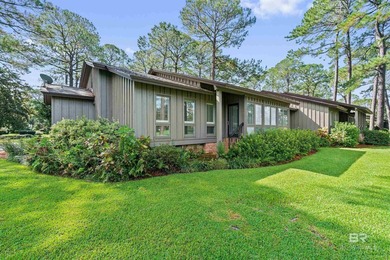
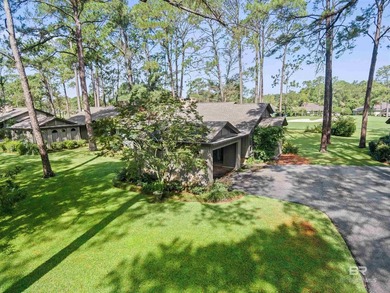
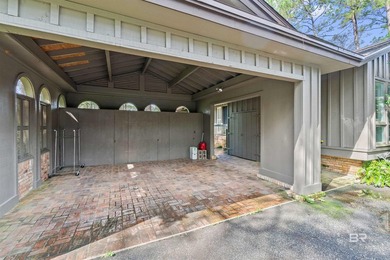
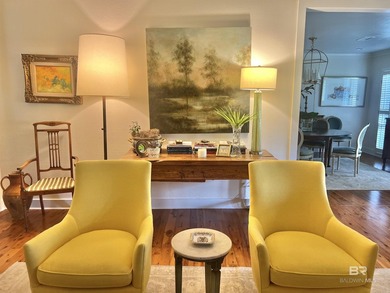
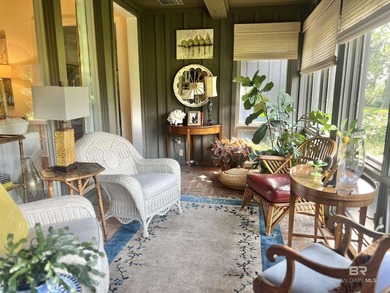
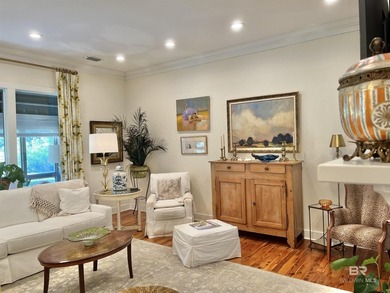
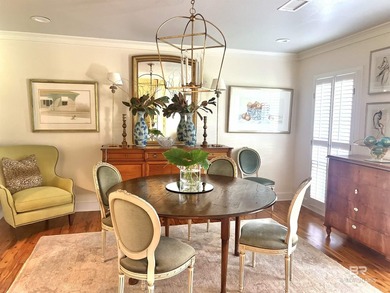
Grand Manor Condo located on Lakewood Golf Course. Gorgeous view of the course from the glassed-in porch. Large, bright living area with updated kitchen. The renovated...

Ad#: 7963356 • Added: 06/25/2026 • Updated: 06/29/2026
For Sale
Welcome to this stunning new construction home by the - photo 1
Welcome to this stunning new construction home by the - photo 2
Welcome to this stunning new construction home by the - photo 3
Welcome to this stunning new construction home by the - photo 4
Welcome to this stunning new construction home by the - photo 5
Welcome to this stunning new construction home by the - photo 6
Welcome to this stunning new construction home by the - photo 7
Welcome to this stunning new construction home by the - photo 8
Welcome to this stunning new construction home by the - photo 9
Welcome to this stunning new construction home by the - photo 10
Welcome to this stunning new construction home by the - photo 11
Welcome to this stunning new construction home by the - photo 12
Welcome to this stunning new construction home by the - photo 13
Welcome to this stunning new construction home by the - photo 14
Welcome to this stunning new construction home by the - photo 15
Welcome to this stunning new construction home by the - photo 16
Welcome to this stunning new construction home by the - photo 17
Welcome to this stunning new construction home by the - photo 18
Welcome to this stunning new construction home by the - photo 19
Welcome to this stunning new construction home by the - photo 20
Welcome to this stunning new construction home by the - photo 21
Welcome to this stunning new construction home by the - photo 22
Welcome to this stunning new construction home by the - photo 23
Welcome to this stunning new construction home by the - photo 24
Welcome to this stunning new construction home by the - photo 25
Welcome to this stunning new construction home by the - photo 26
Welcome to this stunning new construction home by the - photo 27
Welcome to this stunning new construction home by the - photo 28
Welcome to this stunning new construction home by the - photo 29
Welcome to this stunning new construction home by the - photo 30
Welcome to this stunning new construction home by the - photo 31
Welcome to this stunning new construction home by the - photo 32
Welcome to this stunning new construction home by the - photo 33
Welcome to this stunning new construction home by the - photo 34
Welcome to this stunning new construction home by the - photo 35
Welcome to this stunning new construction home by the - photo 36
Welcome to this stunning new construction home by the - photo 37
Welcome to this stunning new construction home by the - photo 38
Welcome to this stunning new construction home by the - photo 39
Welcome to this stunning new construction home by the - photo 40
Welcome to this stunning new construction home by the - photo 41
Welcome to this stunning new construction home by the - photo 42
Welcome to this stunning new construction home by the - photo 43
Welcome to this stunning new construction home by the - photo 44
Welcome to this stunning new construction home by the - photo 45
Welcome to this stunning new construction home by the - photo 46
Welcome to this stunning new construction home by the - photo 47
Welcome to this stunning new construction home by the - photo 48
Welcome to this stunning new construction home by the - photo 49
Welcome to this stunning new construction home by the - photo 50

$875,000

5 Beds | 5.0 Baths | 3,290 Sqft

154 Pine Tree Point, Snow Hill, NC, 28580

Welcome to this stunning new construction home by the prestigious DJF Builders, located in the world-renowned Cutter Creek Golf Course community. This community is gated...

Ad#: 7961547 • Added: 06/25/2026 • Updated: 06/25/2026
For Sale
Welcome Home to Dunedin, where laid back coastal charm meets - photo 1
Welcome Home to Dunedin, where laid back coastal charm meets - photo 2
Welcome Home to Dunedin, where laid back coastal charm meets - photo 3
Welcome Home to Dunedin, where laid back coastal charm meets - photo 4
Welcome Home to Dunedin, where laid back coastal charm meets - photo 5
Welcome Home to Dunedin, where laid back coastal charm meets - photo 6
Welcome Home to Dunedin, where laid back coastal charm meets - photo 7
Welcome Home to Dunedin, where laid back coastal charm meets - photo 8
Welcome Home to Dunedin, where laid back coastal charm meets - photo 9
Welcome Home to Dunedin, where laid back coastal charm meets - photo 10
Welcome Home to Dunedin, where laid back coastal charm meets - photo 11
Welcome Home to Dunedin, where laid back coastal charm meets - photo 12
Welcome Home to Dunedin, where laid back coastal charm meets - photo 13
Welcome Home to Dunedin, where laid back coastal charm meets - photo 14
Welcome Home to Dunedin, where laid back coastal charm meets - photo 15
Welcome Home to Dunedin, where laid back coastal charm meets - photo 16
Welcome Home to Dunedin, where laid back coastal charm meets - photo 17
Welcome Home to Dunedin, where laid back coastal charm meets - photo 18
Welcome Home to Dunedin, where laid back coastal charm meets - photo 19
Welcome Home to Dunedin, where laid back coastal charm meets - photo 20
Welcome Home to Dunedin, where laid back coastal charm meets - photo 21
Welcome Home to Dunedin, where laid back coastal charm meets - photo 22
Welcome Home to Dunedin, where laid back coastal charm meets - photo 23
Welcome Home to Dunedin, where laid back coastal charm meets - photo 24
Welcome Home to Dunedin, where laid back coastal charm meets - photo 25
Welcome Home to Dunedin, where laid back coastal charm meets - photo 26
Welcome Home to Dunedin, where laid back coastal charm meets - photo 27
Welcome Home to Dunedin, where laid back coastal charm meets - photo 28
Welcome Home to Dunedin, where laid back coastal charm meets - photo 29
Welcome Home to Dunedin, where laid back coastal charm meets - photo 30
Welcome Home to Dunedin, where laid back coastal charm meets - photo 31
Welcome Home to Dunedin, where laid back coastal charm meets - photo 32
Welcome Home to Dunedin, where laid back coastal charm meets - photo 33
Welcome Home to Dunedin, where laid back coastal charm meets - photo 34
Welcome Home to Dunedin, where laid back coastal charm meets - photo 35
Welcome Home to Dunedin, where laid back coastal charm meets - photo 36
Welcome Home to Dunedin, where laid back coastal charm meets - photo 37
Welcome Home to Dunedin, where laid back coastal charm meets - photo 38
Welcome Home to Dunedin, where laid back coastal charm meets - photo 39
Welcome Home to Dunedin, where laid back coastal charm meets - photo 40
Welcome Home to Dunedin, where laid back coastal charm meets - photo 41
Welcome Home to Dunedin, where laid back coastal charm meets - photo 42
Welcome Home to Dunedin, where laid back coastal charm meets - photo 43
Welcome Home to Dunedin, where laid back coastal charm meets - photo 44
Welcome Home to Dunedin, where laid back coastal charm meets - photo 45
Welcome Home to Dunedin, where laid back coastal charm meets - photo 46

$875,000

4 Beds | 2.0 Baths | 2,385 Sqft

2310 HARRISON Dr, Dunedin, FL, 34698

Welcome Home to Dunedin, where laid back coastal charm meets elevated design in the heart of Fairway Estates. Set within one of Dunedin's most sought after golf course...

Ad#: 7960968 • Added: 06/25/2026 • Updated: 07/21/2026
For Sale
It IS possible to have it all! This move-in-ready patio home is - photo 1
It IS possible to have it all! This move-in-ready patio home is - photo 2
It IS possible to have it all! This move-in-ready patio home is - photo 3
It IS possible to have it all! This move-in-ready patio home is - photo 4
It IS possible to have it all! This move-in-ready patio home is - photo 5
It IS possible to have it all! This move-in-ready patio home is - photo 6
It IS possible to have it all! This move-in-ready patio home is - photo 7
It IS possible to have it all! This move-in-ready patio home is - photo 8
It IS possible to have it all! This move-in-ready patio home is - photo 9
It IS possible to have it all! This move-in-ready patio home is - photo 10
It IS possible to have it all! This move-in-ready patio home is - photo 11
It IS possible to have it all! This move-in-ready patio home is - photo 12
It IS possible to have it all! This move-in-ready patio home is - photo 13
It IS possible to have it all! This move-in-ready patio home is - photo 14
It IS possible to have it all! This move-in-ready patio home is - photo 15
It IS possible to have it all! This move-in-ready patio home is - photo 16
It IS possible to have it all! This move-in-ready patio home is - photo 17
It IS possible to have it all! This move-in-ready patio home is - photo 18
It IS possible to have it all! This move-in-ready patio home is - photo 19
It IS possible to have it all! This move-in-ready patio home is - photo 20
It IS possible to have it all! This move-in-ready patio home is - photo 21
It IS possible to have it all! This move-in-ready patio home is - photo 22
It IS possible to have it all! This move-in-ready patio home is - photo 23
It IS possible to have it all! This move-in-ready patio home is - photo 24
It IS possible to have it all! This move-in-ready patio home is - photo 25
It IS possible to have it all! This move-in-ready patio home is - photo 26
It IS possible to have it all! This move-in-ready patio home is - photo 27
It IS possible to have it all! This move-in-ready patio home is - photo 28
It IS possible to have it all! This move-in-ready patio home is - photo 29
It IS possible to have it all! This move-in-ready patio home is - photo 30
It IS possible to have it all! This move-in-ready patio home is - photo 31
It IS possible to have it all! This move-in-ready patio home is - photo 32
It IS possible to have it all! This move-in-ready patio home is - photo 33
It IS possible to have it all! This move-in-ready patio home is - photo 34
It IS possible to have it all! This move-in-ready patio home is - photo 35
It IS possible to have it all! This move-in-ready patio home is - photo 36
It IS possible to have it all! This move-in-ready patio home is - photo 37
It IS possible to have it all! This move-in-ready patio home is - photo 38
It IS possible to have it all! This move-in-ready patio home is - photo 39
It IS possible to have it all! This move-in-ready patio home is - photo 40
It IS possible to have it all! This move-in-ready patio home is - photo 41
It IS possible to have it all! This move-in-ready patio home is - photo 42
It IS possible to have it all! This move-in-ready patio home is - photo 43
It IS possible to have it all! This move-in-ready patio home is - photo 44
It IS possible to have it all! This move-in-ready patio home is - photo 45
It IS possible to have it all! This move-in-ready patio home is - photo 46
It IS possible to have it all! This move-in-ready patio home is - photo 47
It IS possible to have it all! This move-in-ready patio home is - photo 48
It IS possible to have it all! This move-in-ready patio home is - photo 49

$875,000

4 Beds | 4.0 Baths | 5,360 Sqft

6535 Half Moon Bay Dr, Windsor, CO, 80550

It IS possible to have it all! This move-in-ready patio home is freshly painted inside and has a NEW Class 4 Impact Resistant Roof! Enjoy resort-style amenities, a quiet...

Ad#: 7951995 • Added: 06/23/2026 • Updated: 06/23/2026
For Sale
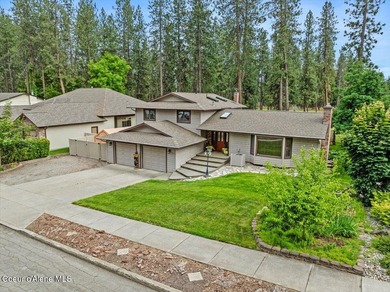
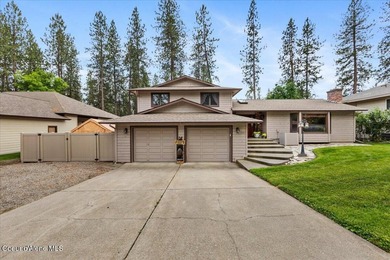
This beautifully maintained 3,404-sq-ft home sits on a prime 0 - photo 1
This beautifully maintained 3,404-sq-ft home sits on a prime 0 - photo 2
This beautifully maintained 3,404-sq-ft home sits on a prime 0 - photo 3
This beautifully maintained 3,404-sq-ft home sits on a prime 0 - photo 4
This beautifully maintained 3,404-sq-ft home sits on a prime 0 - photo 5
This beautifully maintained 3,404-sq-ft home sits on a prime 0 - photo 6
This beautifully maintained 3,404-sq-ft home sits on a prime 0 - photo 7
This beautifully maintained 3,404-sq-ft home sits on a prime 0 - photo 8
This beautifully maintained 3,404-sq-ft home sits on a prime 0 - photo 9
This beautifully maintained 3,404-sq-ft home sits on a prime 0 - photo 10
This beautifully maintained 3,404-sq-ft home sits on a prime 0 - photo 11
This beautifully maintained 3,404-sq-ft home sits on a prime 0 - photo 12
This beautifully maintained 3,404-sq-ft home sits on a prime 0 - photo 13
This beautifully maintained 3,404-sq-ft home sits on a prime 0 - photo 14
This beautifully maintained 3,404-sq-ft home sits on a prime 0 - photo 15
This beautifully maintained 3,404-sq-ft home sits on a prime 0 - photo 16
This beautifully maintained 3,404-sq-ft home sits on a prime 0 - photo 17
This beautifully maintained 3,404-sq-ft home sits on a prime 0 - photo 18
This beautifully maintained 3,404-sq-ft home sits on a prime 0 - photo 19
This beautifully maintained 3,404-sq-ft home sits on a prime 0 - photo 20
This beautifully maintained 3,404-sq-ft home sits on a prime 0 - photo 21
This beautifully maintained 3,404-sq-ft home sits on a prime 0 - photo 22
This beautifully maintained 3,404-sq-ft home sits on a prime 0 - photo 23
This beautifully maintained 3,404-sq-ft home sits on a prime 0 - photo 24
This beautifully maintained 3,404-sq-ft home sits on a prime 0 - photo 25
This beautifully maintained 3,404-sq-ft home sits on a prime 0 - photo 26
This beautifully maintained 3,404-sq-ft home sits on a prime 0 - photo 27
This beautifully maintained 3,404-sq-ft home sits on a prime 0 - photo 28
This beautifully maintained 3,404-sq-ft home sits on a prime 0 - photo 29
This beautifully maintained 3,404-sq-ft home sits on a prime 0 - photo 30
This beautifully maintained 3,404-sq-ft home sits on a prime 0 - photo 31
This beautifully maintained 3,404-sq-ft home sits on a prime 0 - photo 32
This beautifully maintained 3,404-sq-ft home sits on a prime 0 - photo 33
This beautifully maintained 3,404-sq-ft home sits on a prime 0 - photo 34
This beautifully maintained 3,404-sq-ft home sits on a prime 0 - photo 35
This beautifully maintained 3,404-sq-ft home sits on a prime 0 - photo 36
This beautifully maintained 3,404-sq-ft home sits on a prime 0 - photo 37
This beautifully maintained 3,404-sq-ft home sits on a prime 0 - photo 38
This beautifully maintained 3,404-sq-ft home sits on a prime 0 - photo 39
This beautifully maintained 3,404-sq-ft home sits on a prime 0 - photo 40
This beautifully maintained 3,404-sq-ft home sits on a prime 0 - photo 41
This beautifully maintained 3,404-sq-ft home sits on a prime 0 - photo 42
This beautifully maintained 3,404-sq-ft home sits on a prime 0 - photo 43
This beautifully maintained 3,404-sq-ft home sits on a prime 0 - photo 44

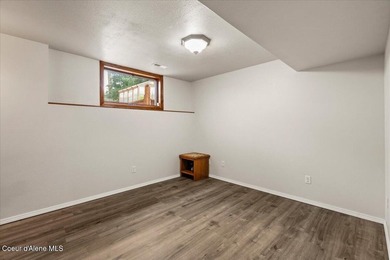
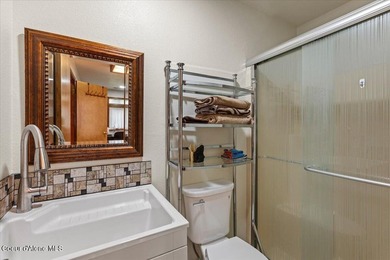
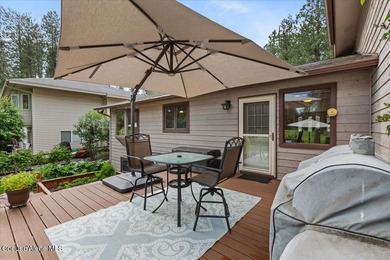
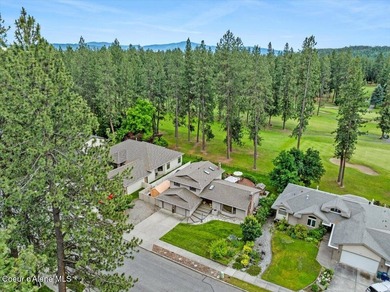
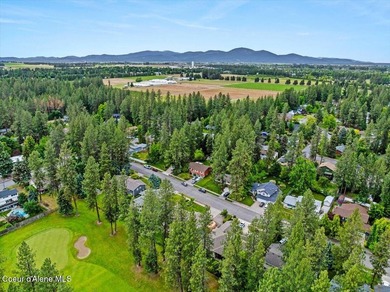
$875,000

4 Beds | 3.0 Baths | 3,404 Sqft

3741 W Fairway Dr, Coeur d Alene, ID, 83815

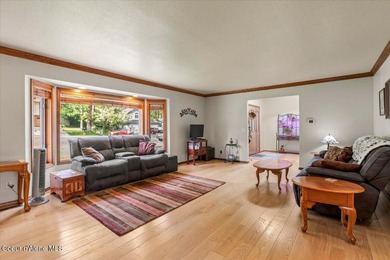
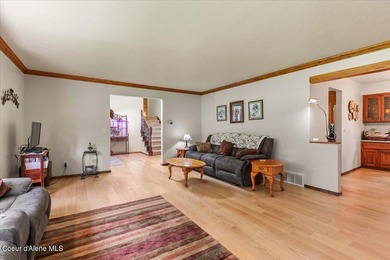
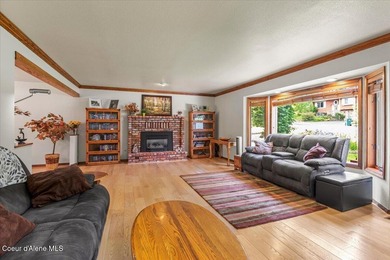
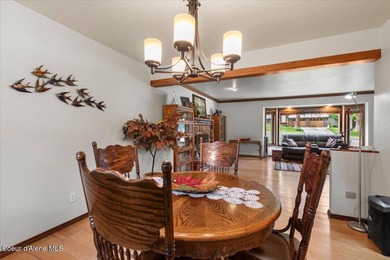
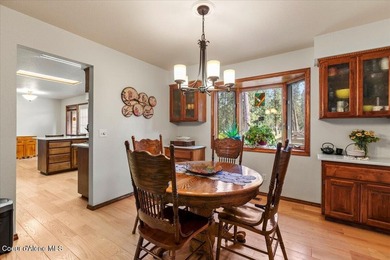
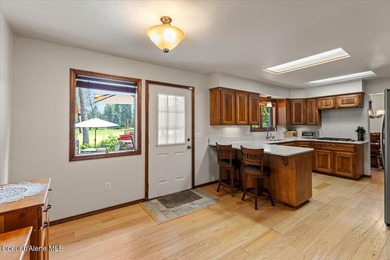
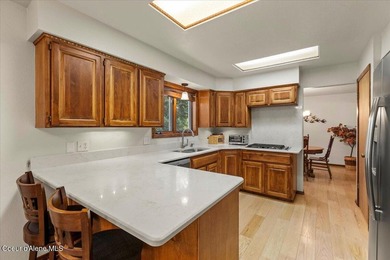
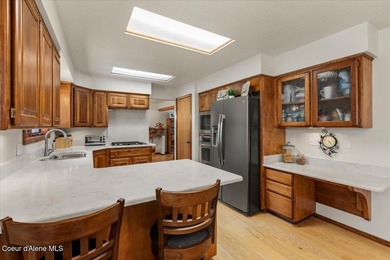
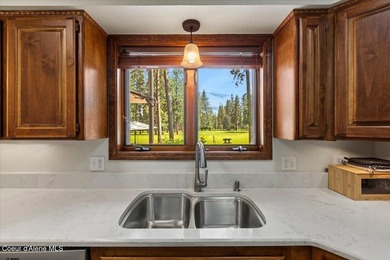
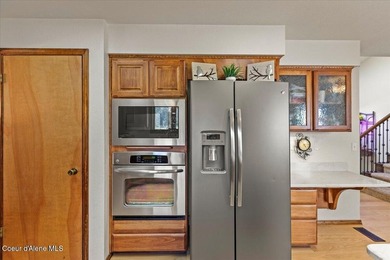
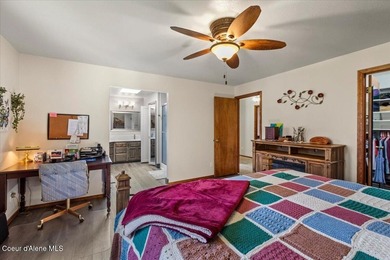
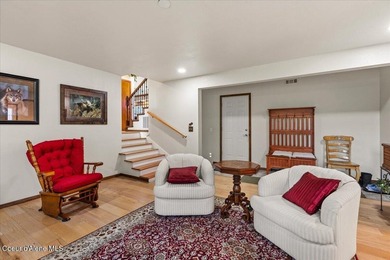
This beautifully maintained 3,404-sq-ft home sits on a prime 0.27-acre lot directly overlooking the 13th green of the desirable Coeur d'Alene Public Golf Course. The...

Ad#: 7946769 • Added: 06/22/2026 • Updated: 07/06/2026
For Sale
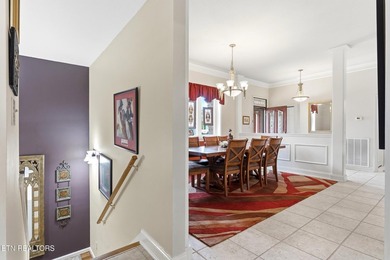
Nestled within the Tellico Lake & Golf community of Kahite, part - photo 1
Nestled within the Tellico Lake & Golf community of Kahite, part - photo 2
Nestled within the Tellico Lake & Golf community of Kahite, part - photo 3
Nestled within the Tellico Lake & Golf community of Kahite, part - photo 4
Nestled within the Tellico Lake & Golf community of Kahite, part - photo 5
Nestled within the Tellico Lake & Golf community of Kahite, part - photo 6
Nestled within the Tellico Lake & Golf community of Kahite, part - photo 7
Nestled within the Tellico Lake & Golf community of Kahite, part - photo 8
Nestled within the Tellico Lake & Golf community of Kahite, part - photo 9
Nestled within the Tellico Lake & Golf community of Kahite, part - photo 10
Nestled within the Tellico Lake & Golf community of Kahite, part - photo 11
Nestled within the Tellico Lake & Golf community of Kahite, part - photo 12
Nestled within the Tellico Lake & Golf community of Kahite, part - photo 13
Nestled within the Tellico Lake & Golf community of Kahite, part - photo 14
Nestled within the Tellico Lake & Golf community of Kahite, part - photo 15
Nestled within the Tellico Lake & Golf community of Kahite, part - photo 16
Nestled within the Tellico Lake & Golf community of Kahite, part - photo 17
Nestled within the Tellico Lake & Golf community of Kahite, part - photo 18
Nestled within the Tellico Lake & Golf community of Kahite, part - photo 19
Nestled within the Tellico Lake & Golf community of Kahite, part - photo 20
Nestled within the Tellico Lake & Golf community of Kahite, part - photo 21
Nestled within the Tellico Lake & Golf community of Kahite, part - photo 22
Nestled within the Tellico Lake & Golf community of Kahite, part - photo 23
Nestled within the Tellico Lake & Golf community of Kahite, part - photo 24
Nestled within the Tellico Lake & Golf community of Kahite, part - photo 25
Nestled within the Tellico Lake & Golf community of Kahite, part - photo 26
Nestled within the Tellico Lake & Golf community of Kahite, part - photo 27
Nestled within the Tellico Lake & Golf community of Kahite, part - photo 28
Nestled within the Tellico Lake & Golf community of Kahite, part - photo 29
Nestled within the Tellico Lake & Golf community of Kahite, part - photo 30
Nestled within the Tellico Lake & Golf community of Kahite, part - photo 31
Nestled within the Tellico Lake & Golf community of Kahite, part - photo 32
Nestled within the Tellico Lake & Golf community of Kahite, part - photo 33
Nestled within the Tellico Lake & Golf community of Kahite, part - photo 34
Nestled within the Tellico Lake & Golf community of Kahite, part - photo 35
Nestled within the Tellico Lake & Golf community of Kahite, part - photo 36
Nestled within the Tellico Lake & Golf community of Kahite, part - photo 37
Nestled within the Tellico Lake & Golf community of Kahite, part - photo 38
Nestled within the Tellico Lake & Golf community of Kahite, part - photo 39
Nestled within the Tellico Lake & Golf community of Kahite, part - photo 40
Nestled within the Tellico Lake & Golf community of Kahite, part - photo 41
Nestled within the Tellico Lake & Golf community of Kahite, part - photo 42
Nestled within the Tellico Lake & Golf community of Kahite, part - photo 43
Nestled within the Tellico Lake & Golf community of Kahite, part - photo 44
Nestled within the Tellico Lake & Golf community of Kahite, part - photo 45
Nestled within the Tellico Lake & Golf community of Kahite, part - photo 46
Nestled within the Tellico Lake & Golf community of Kahite, part - photo 47
Nestled within the Tellico Lake & Golf community of Kahite, part - photo 48
Nestled within the Tellico Lake & Golf community of Kahite, part - photo 49
Nestled within the Tellico Lake & Golf community of Kahite, part - photo 50

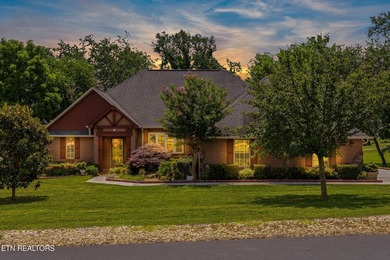
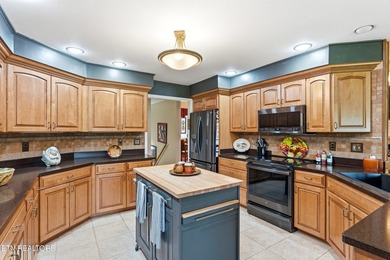
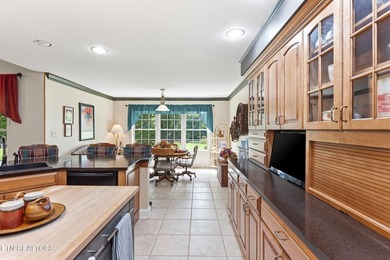
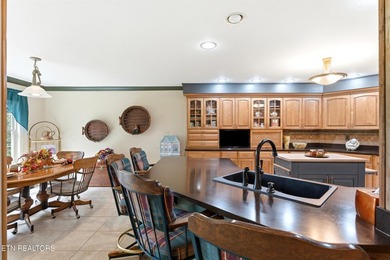
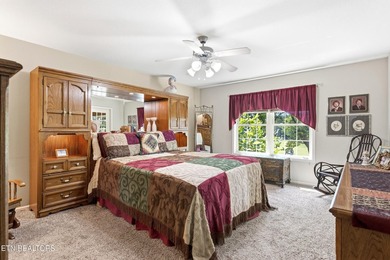
$875,000

4 Beds | 3.0 Baths | 3,743 Sqft

111 Nunnehi Tr, Vonore, TN, 37885

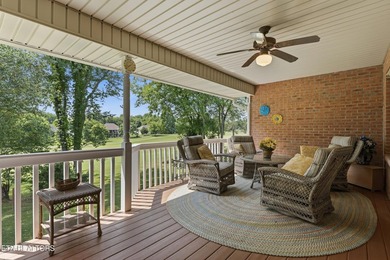
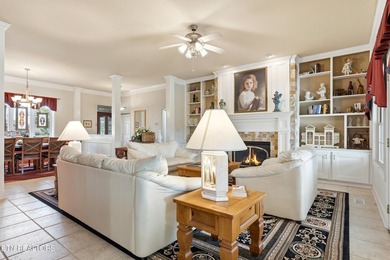
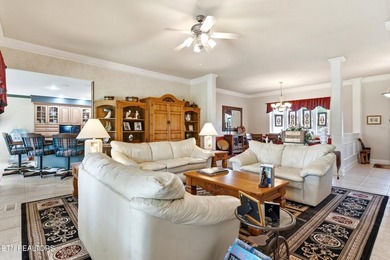
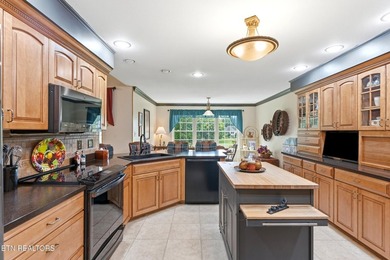
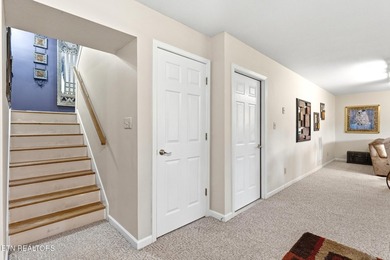
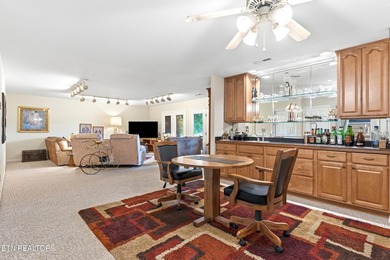
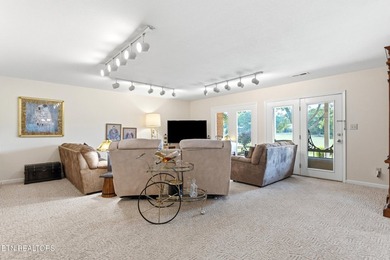
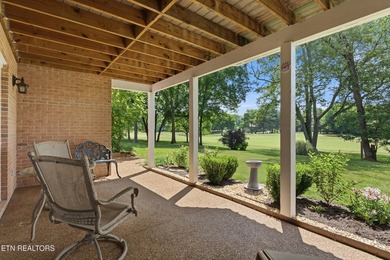
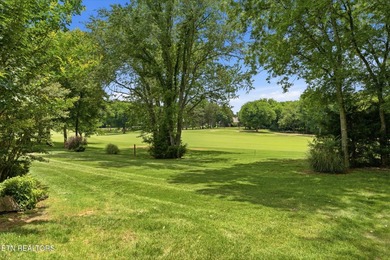
Nestled within the Tellico Lake & Golf community of Kahite, part of Tellico Village, this golf-front home offers 3,743 SF of heated & cooled living space overlooking the...

Ad#: 7913808 • Added: 06/19/2026 • Updated: 07/12/2026
For Sale
Custom single-story modern farmhouse in Northwest ISD on 1 acre - photo 1
Custom single-story modern farmhouse in Northwest ISD on 1 acre - photo 2
Custom single-story modern farmhouse in Northwest ISD on 1 acre - photo 3
Custom single-story modern farmhouse in Northwest ISD on 1 acre - photo 4
Custom single-story modern farmhouse in Northwest ISD on 1 acre - photo 5
Custom single-story modern farmhouse in Northwest ISD on 1 acre - photo 6
Custom single-story modern farmhouse in Northwest ISD on 1 acre - photo 7
Custom single-story modern farmhouse in Northwest ISD on 1 acre - photo 8
Custom single-story modern farmhouse in Northwest ISD on 1 acre - photo 9
Custom single-story modern farmhouse in Northwest ISD on 1 acre - photo 10
Custom single-story modern farmhouse in Northwest ISD on 1 acre - photo 11
Custom single-story modern farmhouse in Northwest ISD on 1 acre - photo 12
Custom single-story modern farmhouse in Northwest ISD on 1 acre - photo 13
Custom single-story modern farmhouse in Northwest ISD on 1 acre - photo 14
Custom single-story modern farmhouse in Northwest ISD on 1 acre - photo 15
Custom single-story modern farmhouse in Northwest ISD on 1 acre - photo 16
Custom single-story modern farmhouse in Northwest ISD on 1 acre - photo 17
Custom single-story modern farmhouse in Northwest ISD on 1 acre - photo 18
Custom single-story modern farmhouse in Northwest ISD on 1 acre - photo 19
Custom single-story modern farmhouse in Northwest ISD on 1 acre - photo 20
Custom single-story modern farmhouse in Northwest ISD on 1 acre - photo 21
Custom single-story modern farmhouse in Northwest ISD on 1 acre - photo 22
Custom single-story modern farmhouse in Northwest ISD on 1 acre - photo 23
Custom single-story modern farmhouse in Northwest ISD on 1 acre - photo 24
Custom single-story modern farmhouse in Northwest ISD on 1 acre - photo 25
Custom single-story modern farmhouse in Northwest ISD on 1 acre - photo 26
Custom single-story modern farmhouse in Northwest ISD on 1 acre - photo 27
Custom single-story modern farmhouse in Northwest ISD on 1 acre - photo 28
Custom single-story modern farmhouse in Northwest ISD on 1 acre - photo 29
Custom single-story modern farmhouse in Northwest ISD on 1 acre - photo 30
Custom single-story modern farmhouse in Northwest ISD on 1 acre - photo 31
Custom single-story modern farmhouse in Northwest ISD on 1 acre - photo 32
Custom single-story modern farmhouse in Northwest ISD on 1 acre - photo 33
Custom single-story modern farmhouse in Northwest ISD on 1 acre - photo 34
Custom single-story modern farmhouse in Northwest ISD on 1 acre - photo 35
Custom single-story modern farmhouse in Northwest ISD on 1 acre - photo 36
Custom single-story modern farmhouse in Northwest ISD on 1 acre - photo 37
Custom single-story modern farmhouse in Northwest ISD on 1 acre - photo 38
Custom single-story modern farmhouse in Northwest ISD on 1 acre - photo 39
Custom single-story modern farmhouse in Northwest ISD on 1 acre - photo 40

$875,000

4 Beds | 3.0 Baths | 3,022 Sqft

3324 Stockton Ln, Northlake, TX, 76226

Custom single-story modern farmhouse in Northwest ISD on 1 acre offering the perfect blend of country living and access to North Texas amenities. Built in 2021, this...

Ad#: 7859621 • Added: 06/19/2026 • Updated: 07/16/2026
For Sale
WELCOME TO THIS CHARMING TUSCAN-INSPIRED TOWNHOME IN THE HIGHLY - photo 1
WELCOME TO THIS CHARMING TUSCAN-INSPIRED TOWNHOME IN THE HIGHLY - photo 2
WELCOME TO THIS CHARMING TUSCAN-INSPIRED TOWNHOME IN THE HIGHLY - photo 3
WELCOME TO THIS CHARMING TUSCAN-INSPIRED TOWNHOME IN THE HIGHLY - photo 4
WELCOME TO THIS CHARMING TUSCAN-INSPIRED TOWNHOME IN THE HIGHLY - photo 5
WELCOME TO THIS CHARMING TUSCAN-INSPIRED TOWNHOME IN THE HIGHLY - photo 6
WELCOME TO THIS CHARMING TUSCAN-INSPIRED TOWNHOME IN THE HIGHLY - photo 7
WELCOME TO THIS CHARMING TUSCAN-INSPIRED TOWNHOME IN THE HIGHLY - photo 8
WELCOME TO THIS CHARMING TUSCAN-INSPIRED TOWNHOME IN THE HIGHLY - photo 9
WELCOME TO THIS CHARMING TUSCAN-INSPIRED TOWNHOME IN THE HIGHLY - photo 10
WELCOME TO THIS CHARMING TUSCAN-INSPIRED TOWNHOME IN THE HIGHLY - photo 11
WELCOME TO THIS CHARMING TUSCAN-INSPIRED TOWNHOME IN THE HIGHLY - photo 12
WELCOME TO THIS CHARMING TUSCAN-INSPIRED TOWNHOME IN THE HIGHLY - photo 13
WELCOME TO THIS CHARMING TUSCAN-INSPIRED TOWNHOME IN THE HIGHLY - photo 14
WELCOME TO THIS CHARMING TUSCAN-INSPIRED TOWNHOME IN THE HIGHLY - photo 15
WELCOME TO THIS CHARMING TUSCAN-INSPIRED TOWNHOME IN THE HIGHLY - photo 16
WELCOME TO THIS CHARMING TUSCAN-INSPIRED TOWNHOME IN THE HIGHLY - photo 17
WELCOME TO THIS CHARMING TUSCAN-INSPIRED TOWNHOME IN THE HIGHLY - photo 18
WELCOME TO THIS CHARMING TUSCAN-INSPIRED TOWNHOME IN THE HIGHLY - photo 19
WELCOME TO THIS CHARMING TUSCAN-INSPIRED TOWNHOME IN THE HIGHLY - photo 20
WELCOME TO THIS CHARMING TUSCAN-INSPIRED TOWNHOME IN THE HIGHLY - photo 21
WELCOME TO THIS CHARMING TUSCAN-INSPIRED TOWNHOME IN THE HIGHLY - photo 22
WELCOME TO THIS CHARMING TUSCAN-INSPIRED TOWNHOME IN THE HIGHLY - photo 23
WELCOME TO THIS CHARMING TUSCAN-INSPIRED TOWNHOME IN THE HIGHLY - photo 24
WELCOME TO THIS CHARMING TUSCAN-INSPIRED TOWNHOME IN THE HIGHLY - photo 25
WELCOME TO THIS CHARMING TUSCAN-INSPIRED TOWNHOME IN THE HIGHLY - photo 26
WELCOME TO THIS CHARMING TUSCAN-INSPIRED TOWNHOME IN THE HIGHLY - photo 27
WELCOME TO THIS CHARMING TUSCAN-INSPIRED TOWNHOME IN THE HIGHLY - photo 28
WELCOME TO THIS CHARMING TUSCAN-INSPIRED TOWNHOME IN THE HIGHLY - photo 29
WELCOME TO THIS CHARMING TUSCAN-INSPIRED TOWNHOME IN THE HIGHLY - photo 30
WELCOME TO THIS CHARMING TUSCAN-INSPIRED TOWNHOME IN THE HIGHLY - photo 31
WELCOME TO THIS CHARMING TUSCAN-INSPIRED TOWNHOME IN THE HIGHLY - photo 32
WELCOME TO THIS CHARMING TUSCAN-INSPIRED TOWNHOME IN THE HIGHLY - photo 33
WELCOME TO THIS CHARMING TUSCAN-INSPIRED TOWNHOME IN THE HIGHLY - photo 34
WELCOME TO THIS CHARMING TUSCAN-INSPIRED TOWNHOME IN THE HIGHLY - photo 35
WELCOME TO THIS CHARMING TUSCAN-INSPIRED TOWNHOME IN THE HIGHLY - photo 36
WELCOME TO THIS CHARMING TUSCAN-INSPIRED TOWNHOME IN THE HIGHLY - photo 37
WELCOME TO THIS CHARMING TUSCAN-INSPIRED TOWNHOME IN THE HIGHLY - photo 38
WELCOME TO THIS CHARMING TUSCAN-INSPIRED TOWNHOME IN THE HIGHLY - photo 39
WELCOME TO THIS CHARMING TUSCAN-INSPIRED TOWNHOME IN THE HIGHLY - photo 40
WELCOME TO THIS CHARMING TUSCAN-INSPIRED TOWNHOME IN THE HIGHLY - photo 41
WELCOME TO THIS CHARMING TUSCAN-INSPIRED TOWNHOME IN THE HIGHLY - photo 42
WELCOME TO THIS CHARMING TUSCAN-INSPIRED TOWNHOME IN THE HIGHLY - photo 43
WELCOME TO THIS CHARMING TUSCAN-INSPIRED TOWNHOME IN THE HIGHLY - photo 44
WELCOME TO THIS CHARMING TUSCAN-INSPIRED TOWNHOME IN THE HIGHLY - photo 45
WELCOME TO THIS CHARMING TUSCAN-INSPIRED TOWNHOME IN THE HIGHLY - photo 46
WELCOME TO THIS CHARMING TUSCAN-INSPIRED TOWNHOME IN THE HIGHLY - photo 47
WELCOME TO THIS CHARMING TUSCAN-INSPIRED TOWNHOME IN THE HIGHLY - photo 48
WELCOME TO THIS CHARMING TUSCAN-INSPIRED TOWNHOME IN THE HIGHLY - photo 49
WELCOME TO THIS CHARMING TUSCAN-INSPIRED TOWNHOME IN THE HIGHLY - photo 50

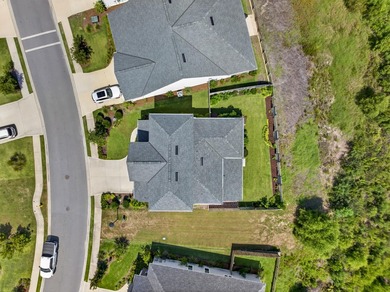
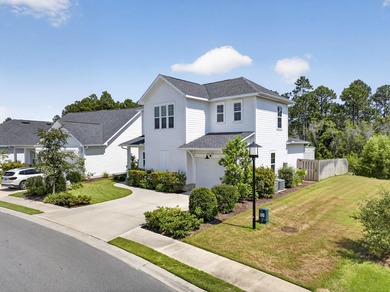
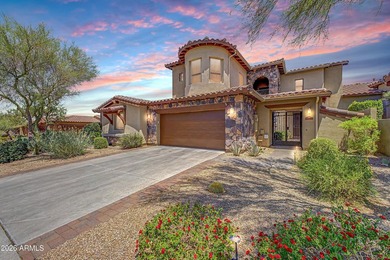
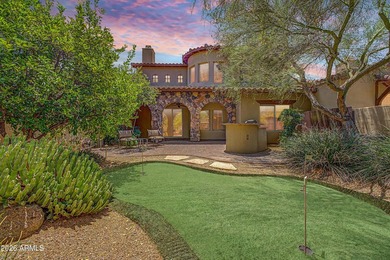
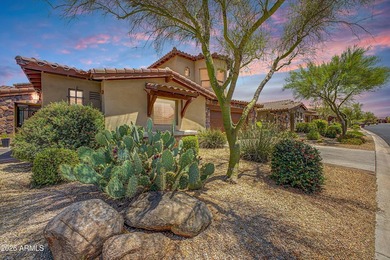
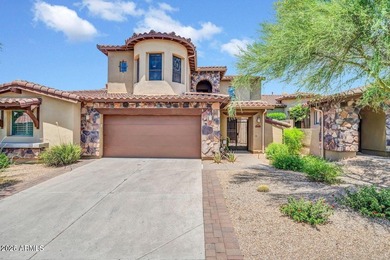
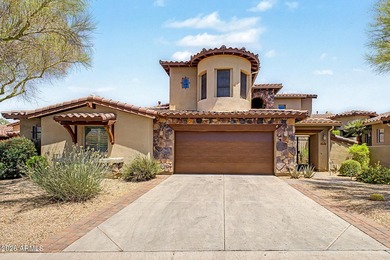
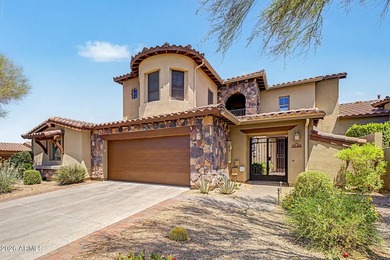
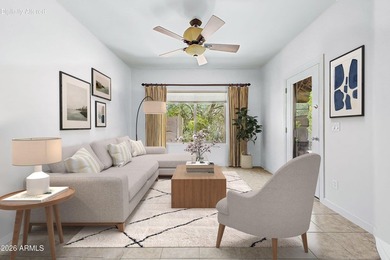
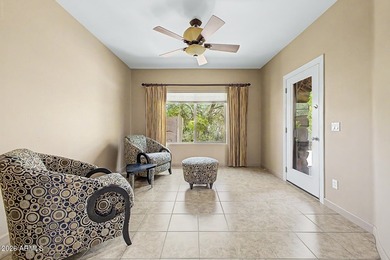
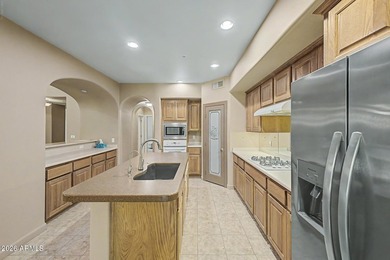
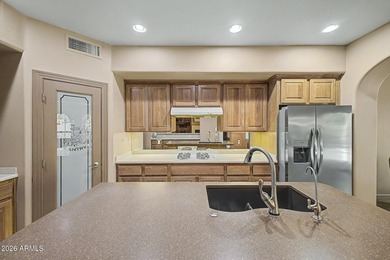
$875,000

3 Beds | 3.0 Baths | 2,661 Sqft

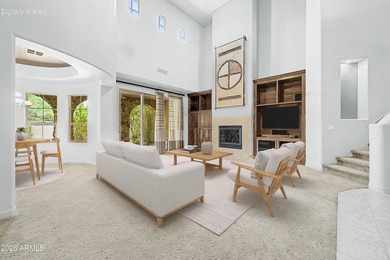
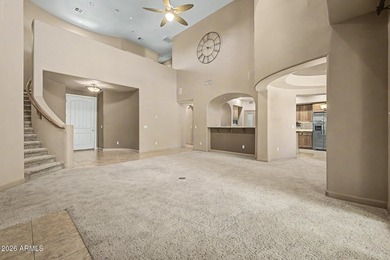
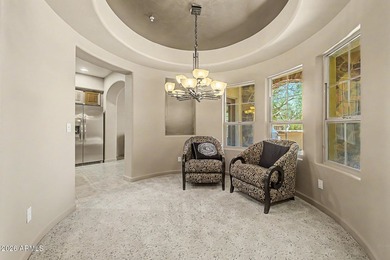
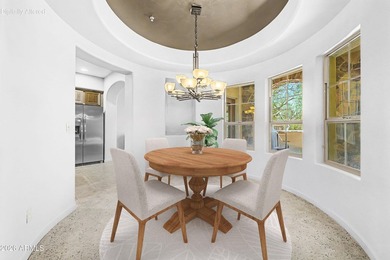
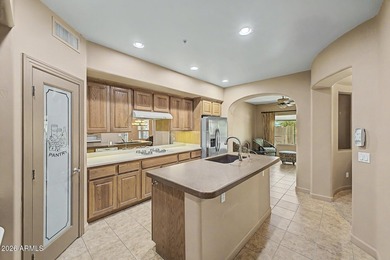
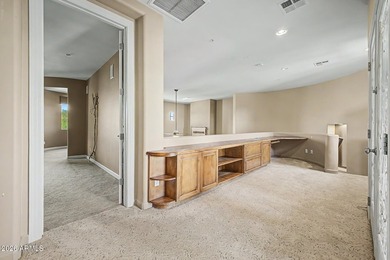
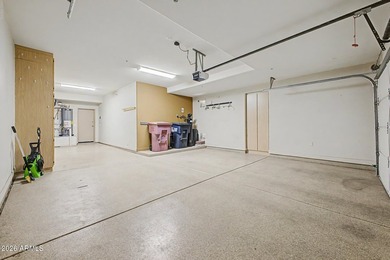
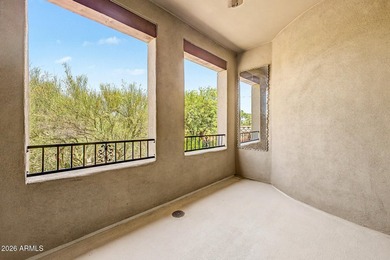
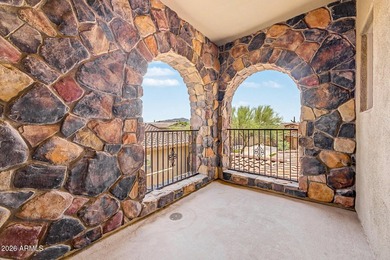
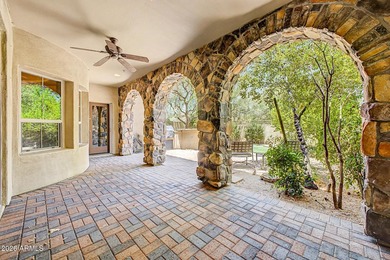
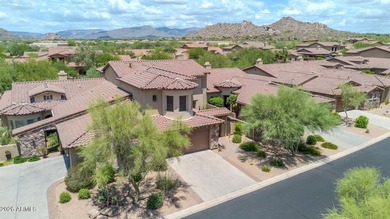
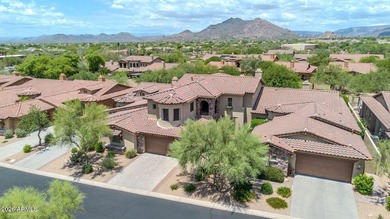
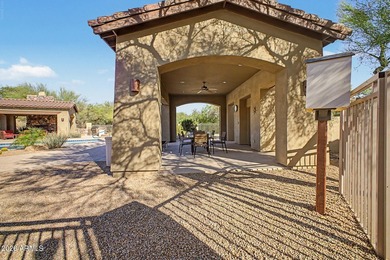
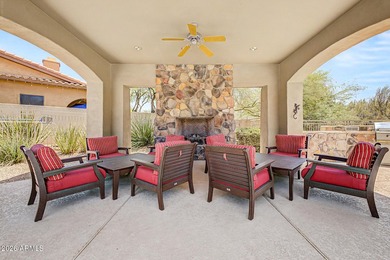
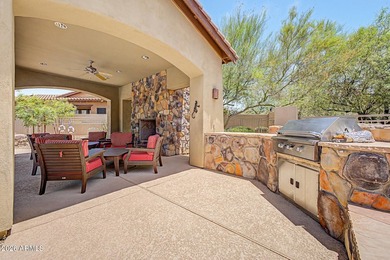
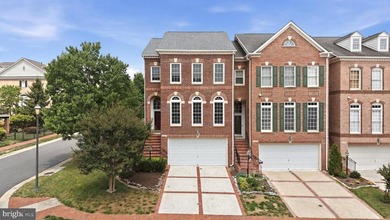
7240 E AURORA Dr, Scottsdale, AZ, 85266

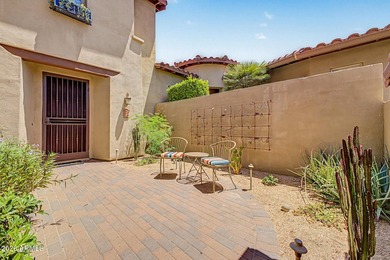
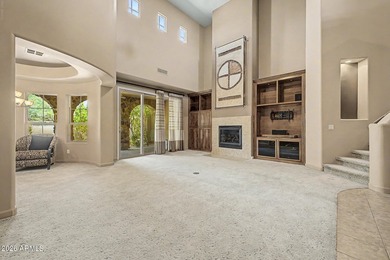
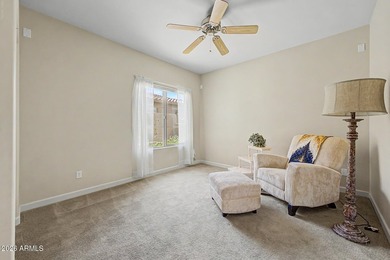
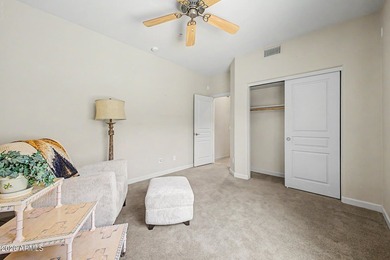
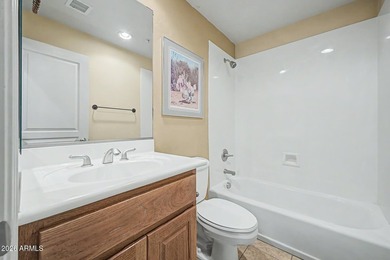
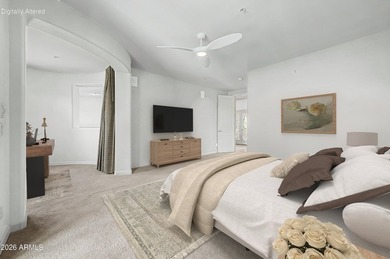
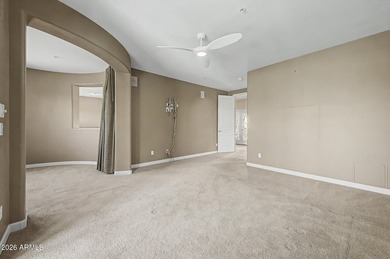
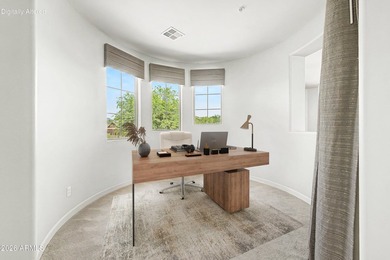
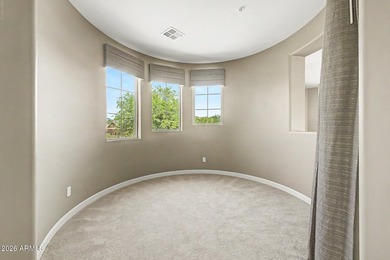
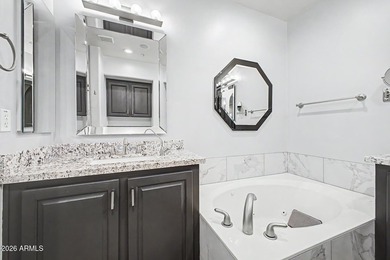
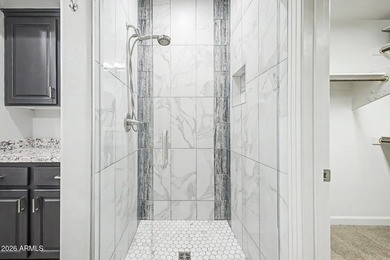
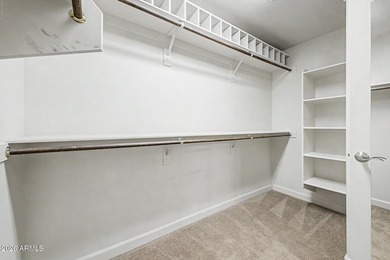
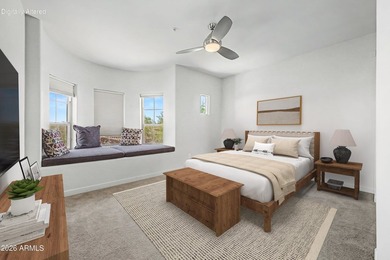
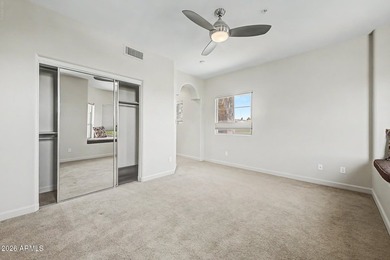
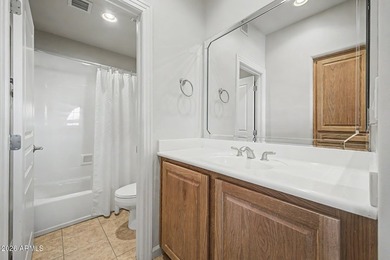
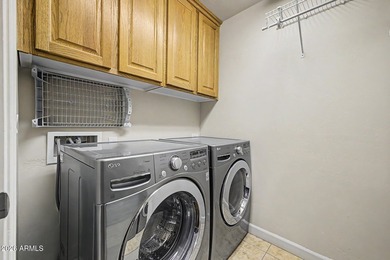
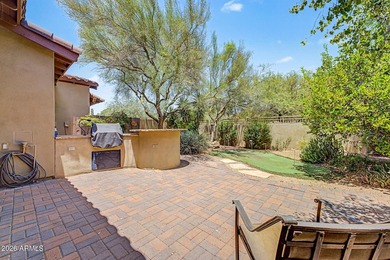
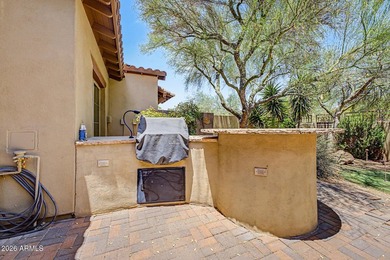
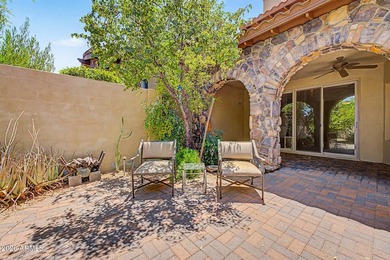
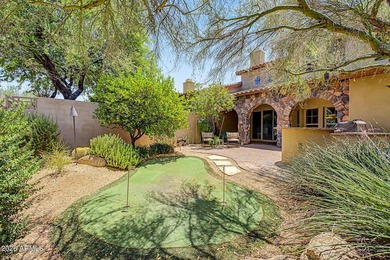
WELCOME TO THIS CHARMING TUSCAN-INSPIRED TOWNHOME IN THE HIGHLY DESIRABLE SOLSTICE AT SEVANO. Seller is offering to repaint interior of the home at a color of your...
Ad#: 7905520 • Added: 06/18/2026 • Updated: 07/16/2026
  • «
  • 1
  • ...
  • 468
  • 469
  • 470
  • 471
  • ...
  • 3227
  • »

Real Estate Agent Info

About

Click to activate
Request Information
Contact Agent
By contacting this agent you agree to these Terms and Conditions.
Share this Ad
Link copied
Video/Virtual Tour
Loading...
SEARCH STATES
Alabama Alaska Arizona Arkansas California Colorado Connecticut Delaware Florida Georgia Hawaii Idaho Illinois Indiana Iowa Kansas Kentucky Louisiana Maine Maryland Massachusetts Michigan Minnesota Mississippi Missouri Montana Nebraska Nevada New Hampshire New Jersey New Mexico New York North Carolina North Dakota Ohio Oklahoma Oregon Pennsylvania Rhode Island South Carolina South Dakota Tennessee Texas Utah Vermont Virginia Washington West Virginia Wisconsin Wyoming
SERVICES
Buy Buy Advertise
COMPANY
Testimonials About Us Office Locations
SUPPORT
Help Contact Us
ADDITIONAL MARKETS
LakeHouse.com MountainHomes.com BeachHouse.com BarrierFreeHome.com
SUBSCRIBE
Receive notifications for new listings
Subscribe
X Facebook Instagram YouTube

Dream Home Network Inc.

is committed to ensuring digital accessibility and property listings for individuals with disabilities. All information provided is deemed reliable but is not guaranteed and should be independently verified. We are continuously working to improve the accessibility of our web experience for everyone, and we welcome feedback and accommodation requests. If you wish to report an issue or seek an accommodation, please let us know.

Dream Home Network Inc. Sells leads to DHN Realty Inc. who holds real estate brokerage licenses in Alabama. Listing agents will be sent notification copy of leads on their listings where Dream Home Network Inc. is provided listings via our Feed Provider as required.

© 1997 - 2026 GolfHomes.com
Part of Dream Home Network, Inc.
Last updated on 2026.07.23
Terms & Policy