Buy
  • Alabama Alaska Arizona Arkansas California Colorado Connecticut Delaware Florida Georgia Hawaii Idaho Illinois Indiana Iowa Kansas Kentucky Louisiana Maine Maryland Massachusetts Michigan Minnesota Mississippi Missouri Montana Nebraska Nevada New Hampshire New Jersey New Mexico New York North Carolina North Dakota Ohio Oklahoma Oregon Pennsylvania Rhode Island South Carolina South Dakota Tennessee Texas Utah Vermont Virginia Washington West Virginia Wisconsin Wyoming
    Canada Listings (1)
    Mexico Listings (41)
    Advanced Search
Sell Find an Agent
GolfHomes.com GolfHomes.com
My Account
  • Login
  • Manage My Real Estate Ads
  • Manage My Search Profile / Auto Notify
  • My Account Info
  • Manage My Favorites
Advertise Join
  • Buy
  • Sell
  • Find an Agent
  • My Account
    • Login
    • Manage My Real Estate Ads
    • Manage My Search Profile / Auto Notify
    • My Account Info
    • Manage My Favorites
  • Advertise
  • Join
Search Filters
Price
-
0
$100,000
$100,000+
$200,000
$200,000+
$300,000
$300,000+
$400,000
$400,000+
$500,000
$500,000+
$600,000
$600,000+
$700,000
$700,000+
$800,000
$800,000+
$900,000
Any Price
Any Price
Beds & Baths
-
-
Property Type
Sale Status
More Filters
-
-
-
-
Advanced Search

Real Estate & Homes For Sale

Read more
Sort By: Featured
  • Featured
  • Newest
  • Price - Low To High
  • Price - High To Low
  • Sqft - Low To High
  • Sqft - High To Low
Showing 5241-5260 of 62578 Homes For Sale
For Sale
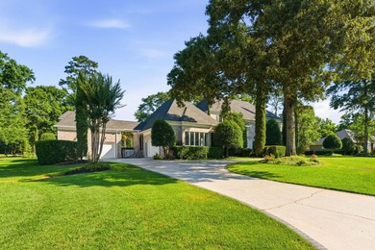
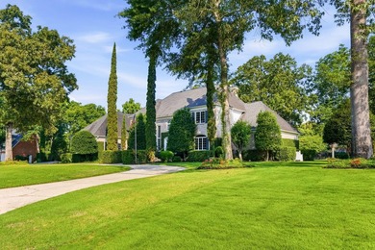
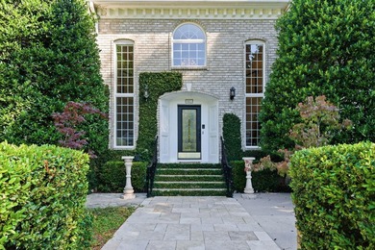
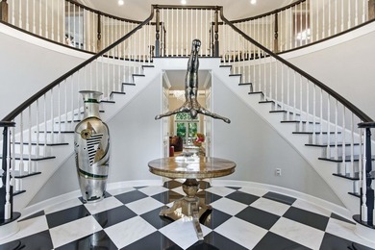
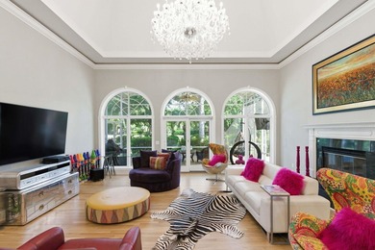
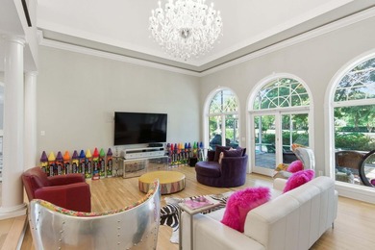
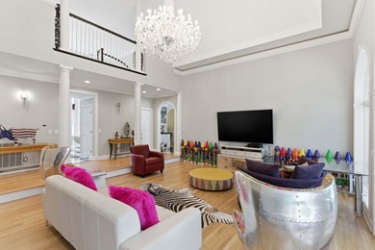
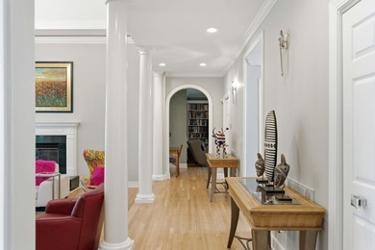
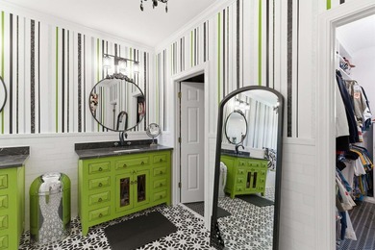
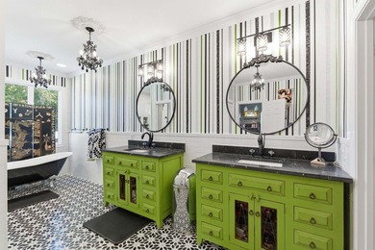
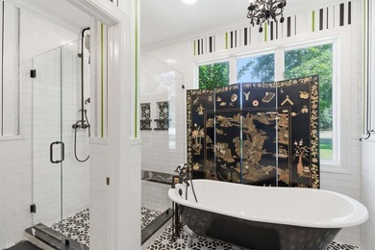
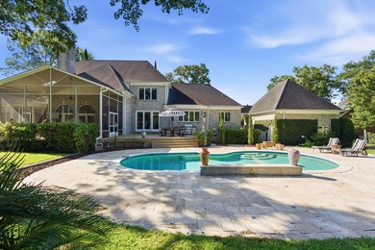
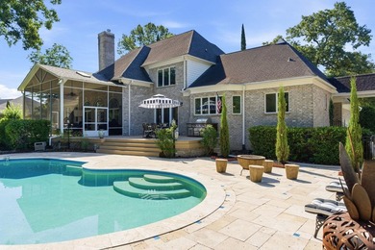
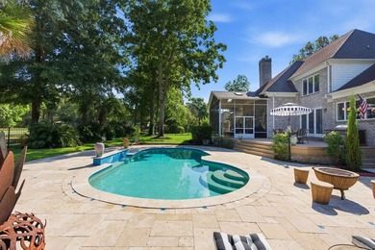
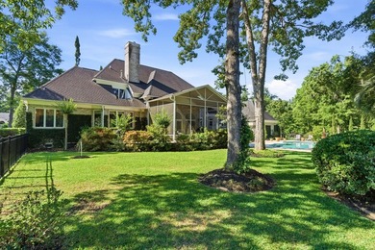
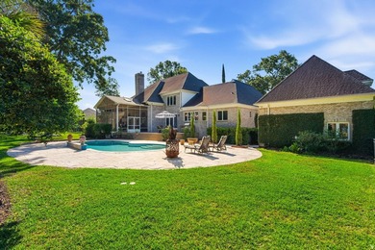
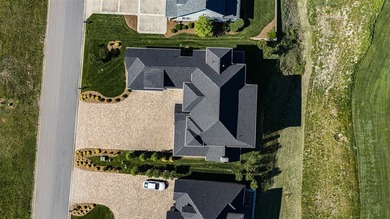
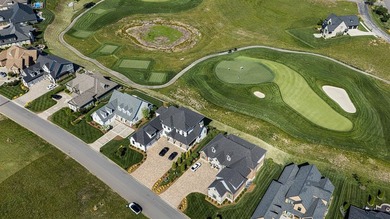
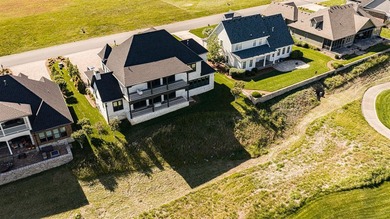
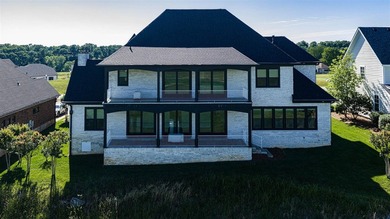
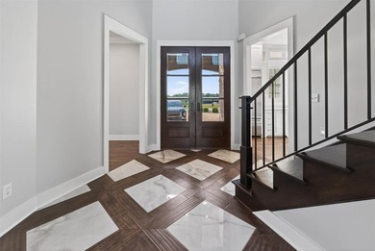
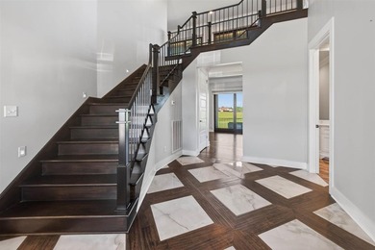
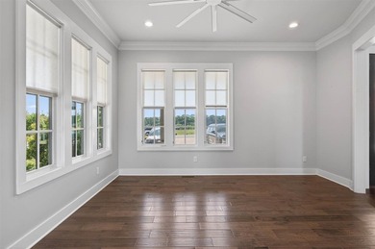
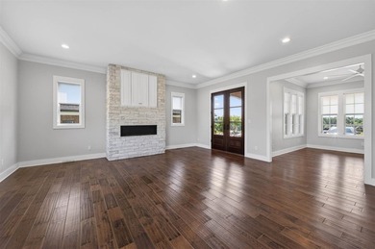
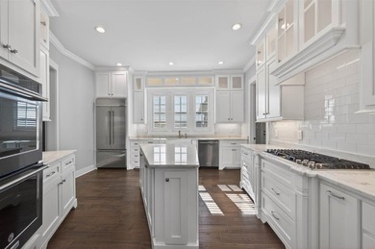
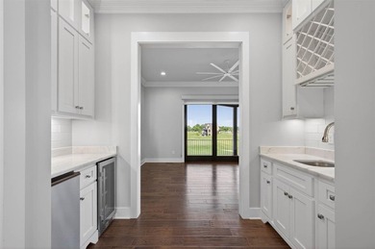
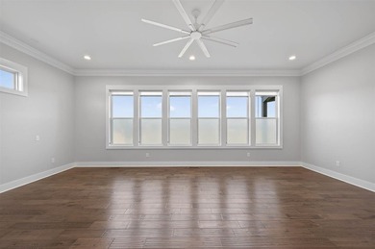
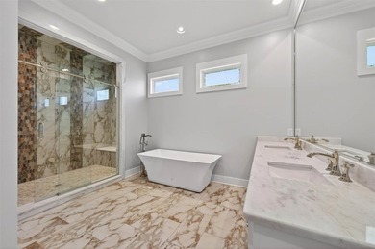
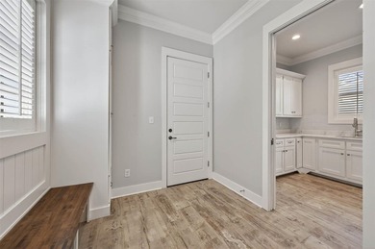
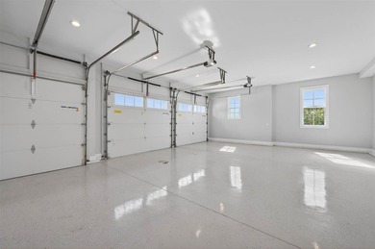
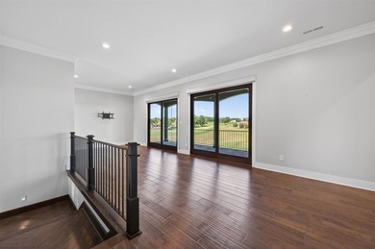
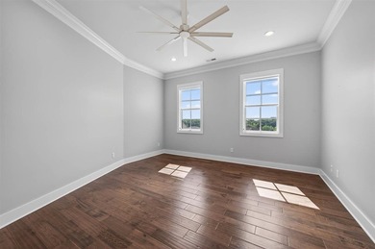
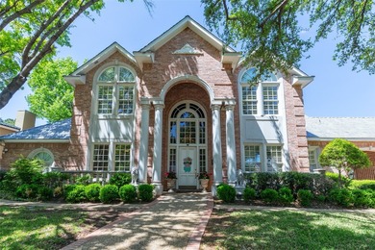
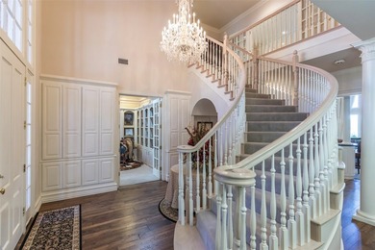
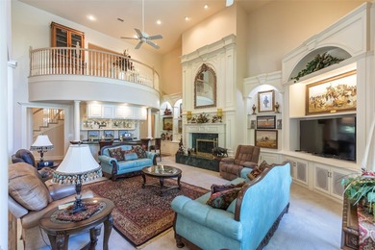
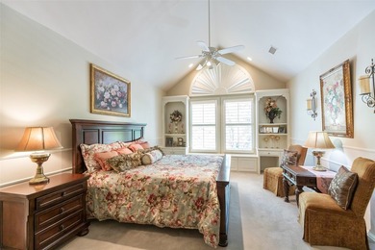
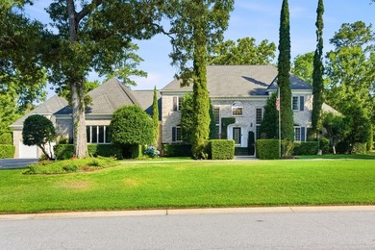
This stately home in Coosaw Creek Country Club is located on a - photo 1
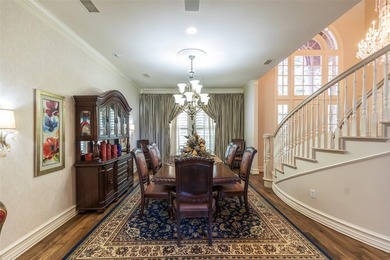
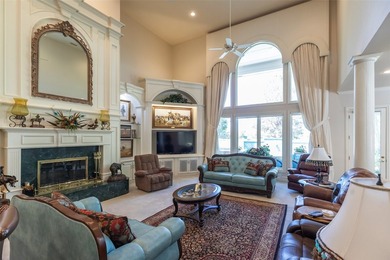
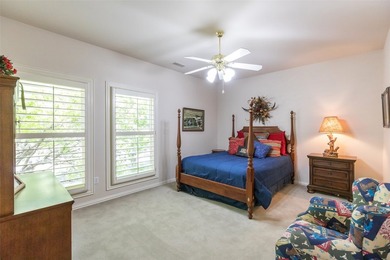
This stately home in Coosaw Creek Country Club is located on a - photo 2
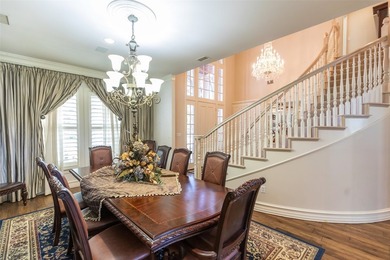
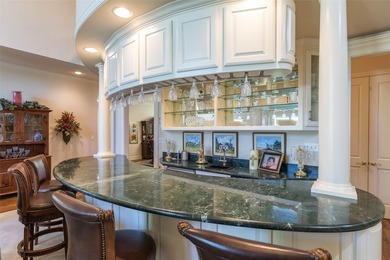
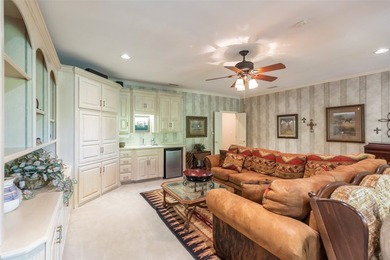
This stately home in Coosaw Creek Country Club is located on a - photo 3
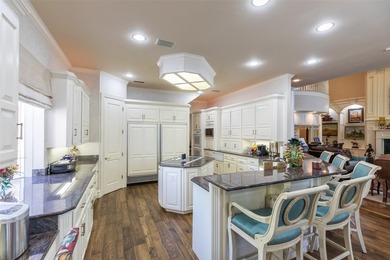
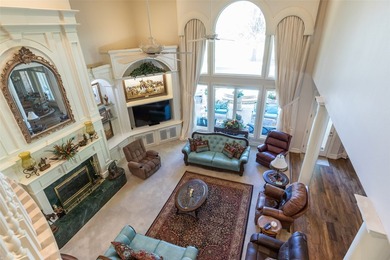
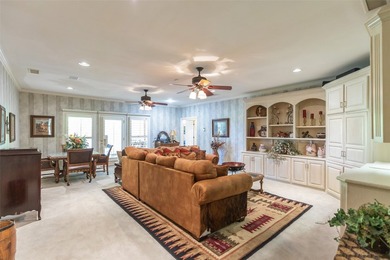
This stately home in Coosaw Creek Country Club is located on a - photo 4
This stately home in Coosaw Creek Country Club is located on a - photo 5
This stately home in Coosaw Creek Country Club is located on a - photo 6
This stately home in Coosaw Creek Country Club is located on a - photo 7
This stately home in Coosaw Creek Country Club is located on a - photo 8
This stately home in Coosaw Creek Country Club is located on a - photo 9
This stately home in Coosaw Creek Country Club is located on a - photo 10
This stately home in Coosaw Creek Country Club is located on a - photo 11
This stately home in Coosaw Creek Country Club is located on a - photo 12
This stately home in Coosaw Creek Country Club is located on a - photo 13
This stately home in Coosaw Creek Country Club is located on a - photo 14
This stately home in Coosaw Creek Country Club is located on a - photo 15
This stately home in Coosaw Creek Country Club is located on a - photo 16
This stately home in Coosaw Creek Country Club is located on a - photo 17
This stately home in Coosaw Creek Country Club is located on a - photo 18
This stately home in Coosaw Creek Country Club is located on a - photo 19
This stately home in Coosaw Creek Country Club is located on a - photo 20
This stately home in Coosaw Creek Country Club is located on a - photo 21
This stately home in Coosaw Creek Country Club is located on a - photo 22
This stately home in Coosaw Creek Country Club is located on a - photo 23
This stately home in Coosaw Creek Country Club is located on a - photo 24
This stately home in Coosaw Creek Country Club is located on a - photo 25
This stately home in Coosaw Creek Country Club is located on a - photo 26
This stately home in Coosaw Creek Country Club is located on a - photo 27
This stately home in Coosaw Creek Country Club is located on a - photo 28
This stately home in Coosaw Creek Country Club is located on a - photo 29
This stately home in Coosaw Creek Country Club is located on a - photo 30
This stately home in Coosaw Creek Country Club is located on a - photo 31
This stately home in Coosaw Creek Country Club is located on a - photo 32
This stately home in Coosaw Creek Country Club is located on a - photo 33
This stately home in Coosaw Creek Country Club is located on a - photo 34
This stately home in Coosaw Creek Country Club is located on a - photo 35
This stately home in Coosaw Creek Country Club is located on a - photo 36
This stately home in Coosaw Creek Country Club is located on a - photo 37
This stately home in Coosaw Creek Country Club is located on a - photo 38
This stately home in Coosaw Creek Country Club is located on a - photo 39
This stately home in Coosaw Creek Country Club is located on a - photo 40
This stately home in Coosaw Creek Country Club is located on a - photo 41
This stately home in Coosaw Creek Country Club is located on a - photo 42
This stately home in Coosaw Creek Country Club is located on a - photo 43
This stately home in Coosaw Creek Country Club is located on a - photo 44
This stately home in Coosaw Creek Country Club is located on a - photo 45
This stately home in Coosaw Creek Country Club is located on a - photo 46
This stately home in Coosaw Creek Country Club is located on a - photo 47
This stately home in Coosaw Creek Country Club is located on a - photo 48
This stately home in Coosaw Creek Country Club is located on a - photo 49
This stately home in Coosaw Creek Country Club is located on a - photo 50

$1,375,000

5 Beds | 4.0 Baths | 4,648 Sqft

4221 Sawgrass Dr, North Charleston, SC, 29420

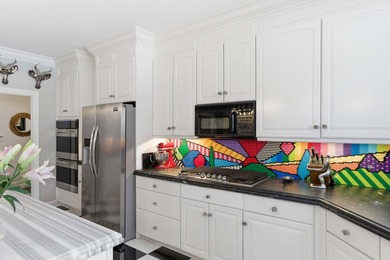
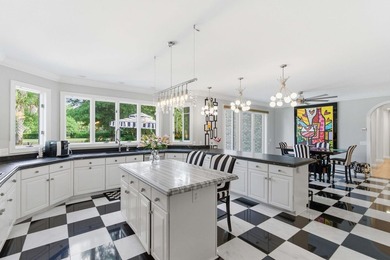
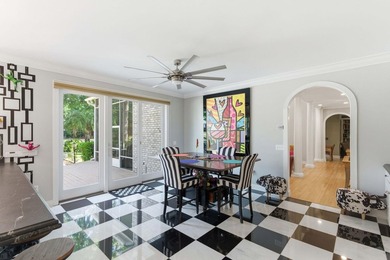
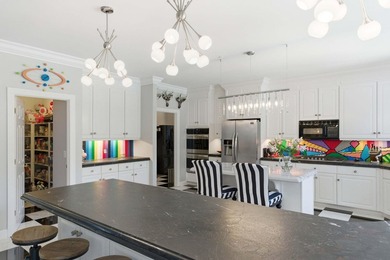
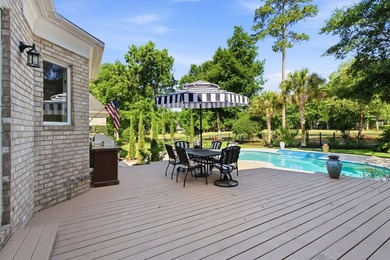
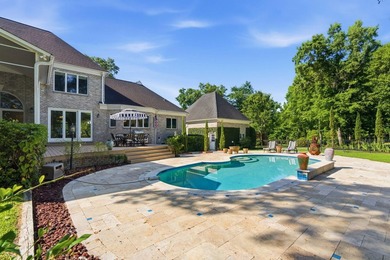
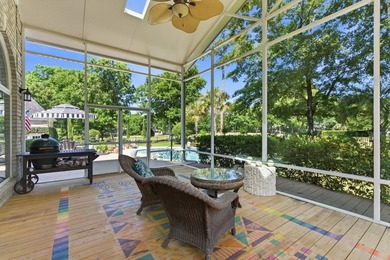
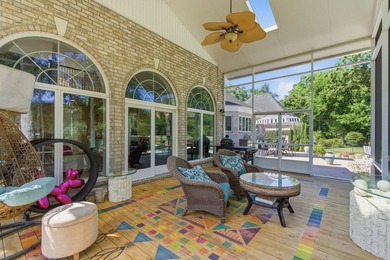
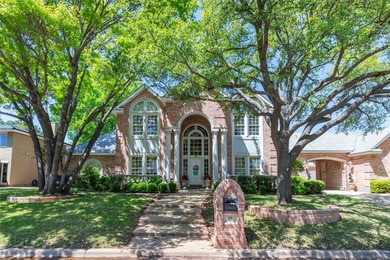
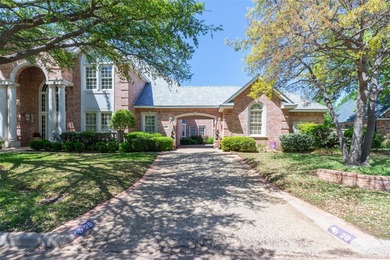
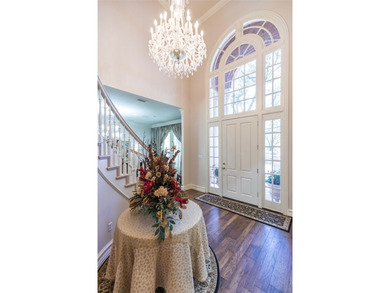
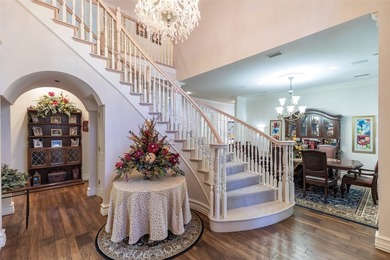
This stately home in Coosaw Creek Country Club is located on a rare double lot (only 5 in the neighborhood) It is perfectly positioned on nearly an acre along the 2nd...

Ad#: 7758491 • Added: 05/21/2026 • Updated: 06/14/2026
For Sale
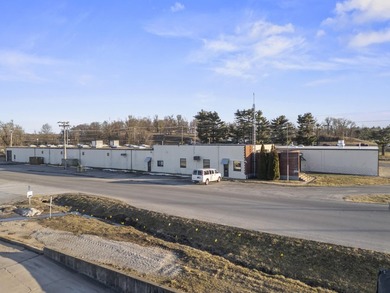
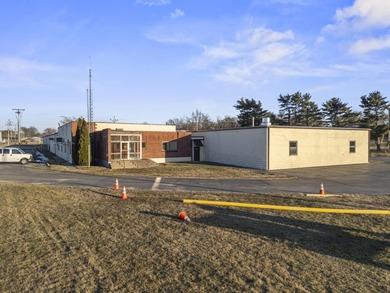
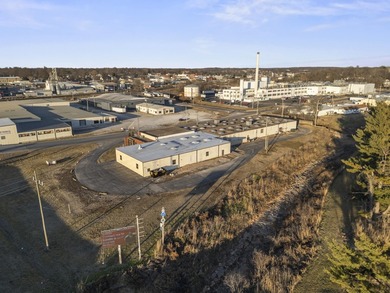
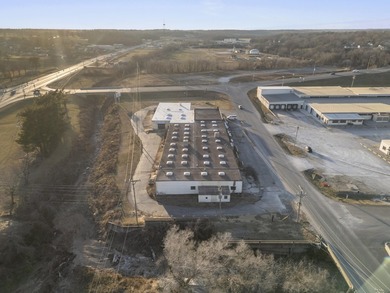
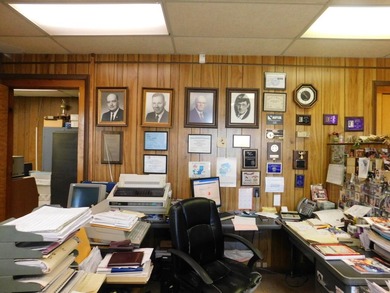
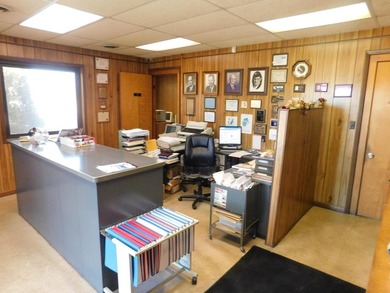
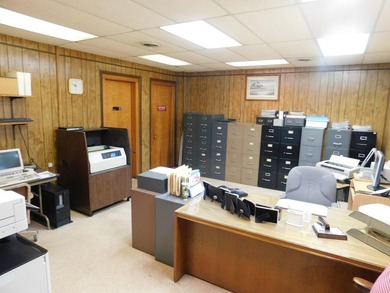
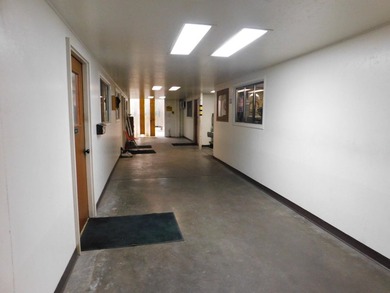
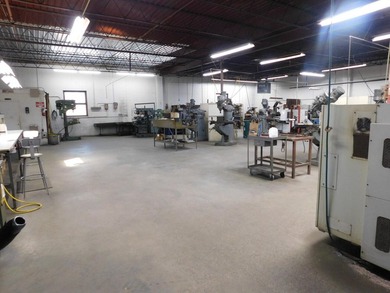
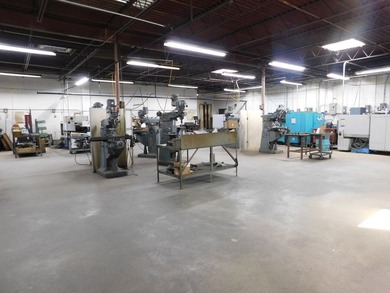
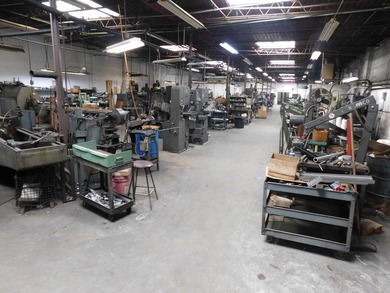
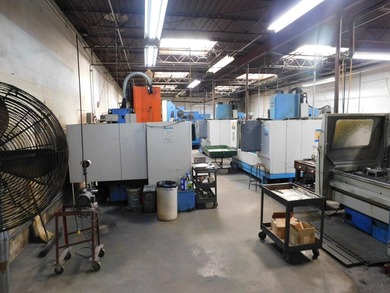
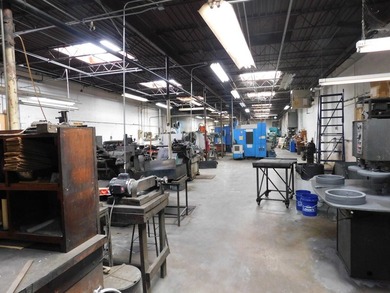
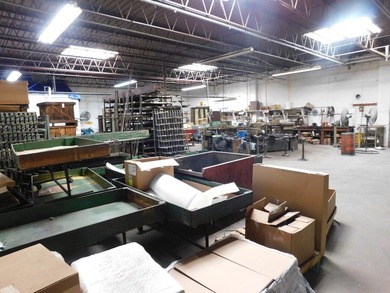
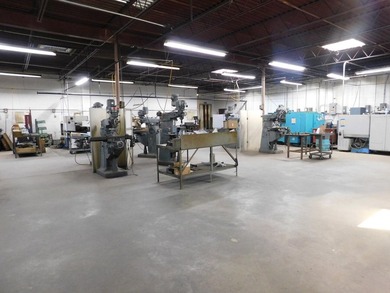
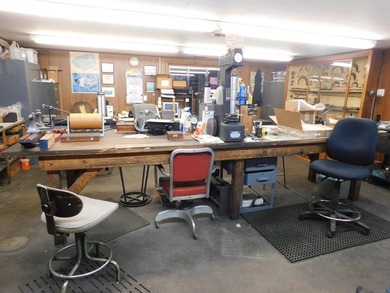
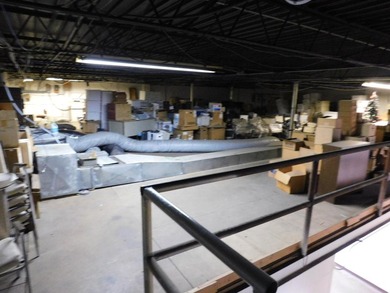
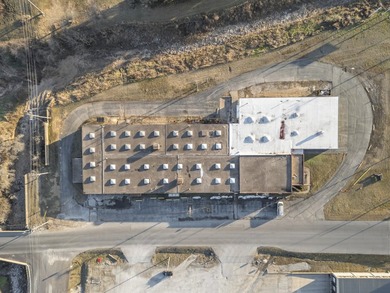
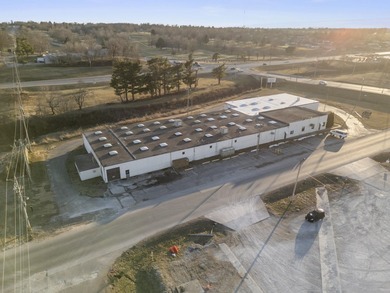
First time on the market this Commercial Job Shop with CNC Mills - photo 1
First time on the market this Commercial Job Shop with CNC Mills - photo 2
First time on the market this Commercial Job Shop with CNC Mills - photo 3
First time on the market this Commercial Job Shop with CNC Mills - photo 4
First time on the market this Commercial Job Shop with CNC Mills - photo 5
First time on the market this Commercial Job Shop with CNC Mills - photo 6
First time on the market this Commercial Job Shop with CNC Mills - photo 7
First time on the market this Commercial Job Shop with CNC Mills - photo 8
First time on the market this Commercial Job Shop with CNC Mills - photo 9
First time on the market this Commercial Job Shop with CNC Mills - photo 10
First time on the market this Commercial Job Shop with CNC Mills - photo 11
First time on the market this Commercial Job Shop with CNC Mills - photo 12
First time on the market this Commercial Job Shop with CNC Mills - photo 13
First time on the market this Commercial Job Shop with CNC Mills - photo 14
First time on the market this Commercial Job Shop with CNC Mills - photo 15
First time on the market this Commercial Job Shop with CNC Mills - photo 16
First time on the market this Commercial Job Shop with CNC Mills - photo 17
First time on the market this Commercial Job Shop with CNC Mills - photo 18
First time on the market this Commercial Job Shop with CNC Mills - photo 19

$1,375,000

0 Beds | 4.0 Baths | 0 Sqft

115 W Dairy St, Monett, MO, 65708

First time on the market this Commercial Job Shop with CNC Mills & Lathes has 12 Employees and includes all Furniture, Fixtures & Equipment (FF&E). List of all equipment...

Ad#: 7720936 • Added: 05/14/2026 • Updated: 07/12/2026
For Sale
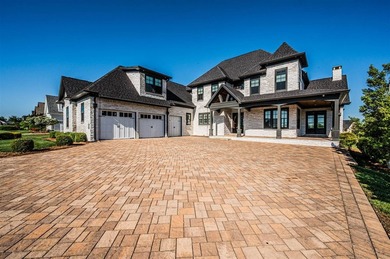
Gorgeous 5 Bedroom, 7 Bathroom home in prestigious Olde Stone - photo 1
Gorgeous 5 Bedroom, 7 Bathroom home in prestigious Olde Stone - photo 2
Gorgeous 5 Bedroom, 7 Bathroom home in prestigious Olde Stone - photo 3
Gorgeous 5 Bedroom, 7 Bathroom home in prestigious Olde Stone - photo 4
Gorgeous 5 Bedroom, 7 Bathroom home in prestigious Olde Stone - photo 5
Gorgeous 5 Bedroom, 7 Bathroom home in prestigious Olde Stone - photo 6
Gorgeous 5 Bedroom, 7 Bathroom home in prestigious Olde Stone - photo 7
Gorgeous 5 Bedroom, 7 Bathroom home in prestigious Olde Stone - photo 8
Gorgeous 5 Bedroom, 7 Bathroom home in prestigious Olde Stone - photo 9
Gorgeous 5 Bedroom, 7 Bathroom home in prestigious Olde Stone - photo 10
Gorgeous 5 Bedroom, 7 Bathroom home in prestigious Olde Stone - photo 11
Gorgeous 5 Bedroom, 7 Bathroom home in prestigious Olde Stone - photo 12
Gorgeous 5 Bedroom, 7 Bathroom home in prestigious Olde Stone - photo 13
Gorgeous 5 Bedroom, 7 Bathroom home in prestigious Olde Stone - photo 14
Gorgeous 5 Bedroom, 7 Bathroom home in prestigious Olde Stone - photo 15
Gorgeous 5 Bedroom, 7 Bathroom home in prestigious Olde Stone - photo 16
Gorgeous 5 Bedroom, 7 Bathroom home in prestigious Olde Stone - photo 17
Gorgeous 5 Bedroom, 7 Bathroom home in prestigious Olde Stone - photo 18
Gorgeous 5 Bedroom, 7 Bathroom home in prestigious Olde Stone - photo 19
Gorgeous 5 Bedroom, 7 Bathroom home in prestigious Olde Stone - photo 20
Gorgeous 5 Bedroom, 7 Bathroom home in prestigious Olde Stone - photo 21
Gorgeous 5 Bedroom, 7 Bathroom home in prestigious Olde Stone - photo 22
Gorgeous 5 Bedroom, 7 Bathroom home in prestigious Olde Stone - photo 23
Gorgeous 5 Bedroom, 7 Bathroom home in prestigious Olde Stone - photo 24
Gorgeous 5 Bedroom, 7 Bathroom home in prestigious Olde Stone - photo 25
Gorgeous 5 Bedroom, 7 Bathroom home in prestigious Olde Stone - photo 26
Gorgeous 5 Bedroom, 7 Bathroom home in prestigious Olde Stone - photo 27
Gorgeous 5 Bedroom, 7 Bathroom home in prestigious Olde Stone - photo 28
Gorgeous 5 Bedroom, 7 Bathroom home in prestigious Olde Stone - photo 29
Gorgeous 5 Bedroom, 7 Bathroom home in prestigious Olde Stone - photo 30
Gorgeous 5 Bedroom, 7 Bathroom home in prestigious Olde Stone - photo 31
Gorgeous 5 Bedroom, 7 Bathroom home in prestigious Olde Stone - photo 32
Gorgeous 5 Bedroom, 7 Bathroom home in prestigious Olde Stone - photo 33
Gorgeous 5 Bedroom, 7 Bathroom home in prestigious Olde Stone - photo 34
Gorgeous 5 Bedroom, 7 Bathroom home in prestigious Olde Stone - photo 35
Gorgeous 5 Bedroom, 7 Bathroom home in prestigious Olde Stone - photo 36
Gorgeous 5 Bedroom, 7 Bathroom home in prestigious Olde Stone - photo 37
Gorgeous 5 Bedroom, 7 Bathroom home in prestigious Olde Stone - photo 38
Gorgeous 5 Bedroom, 7 Bathroom home in prestigious Olde Stone - photo 39
Gorgeous 5 Bedroom, 7 Bathroom home in prestigious Olde Stone - photo 40
Gorgeous 5 Bedroom, 7 Bathroom home in prestigious Olde Stone - photo 41
Gorgeous 5 Bedroom, 7 Bathroom home in prestigious Olde Stone - photo 42
Gorgeous 5 Bedroom, 7 Bathroom home in prestigious Olde Stone - photo 43
Gorgeous 5 Bedroom, 7 Bathroom home in prestigious Olde Stone - photo 44
Gorgeous 5 Bedroom, 7 Bathroom home in prestigious Olde Stone - photo 45

$1,375,000

5 Beds | 7.0 Baths | 5,110 Sqft

1150 Drakes Ridge Ln, Bowling Green, KY, 42103

Gorgeous 5 Bedroom, 7 Bathroom home in prestigious Olde Stone overlooking the 8th hole and 9th tee box. This stunning property sits on a double lot with irrigation...

Ad#: 7703200 • Added: 05/11/2026 • Updated: 05/26/2026
For Sale
Experience elevated desert luxury in this immaculate estate in - photo 1
Experience elevated desert luxury in this immaculate estate in - photo 2
Experience elevated desert luxury in this immaculate estate in - photo 3
Experience elevated desert luxury in this immaculate estate in - photo 4
Experience elevated desert luxury in this immaculate estate in - photo 5
Experience elevated desert luxury in this immaculate estate in - photo 6
Experience elevated desert luxury in this immaculate estate in - photo 7
Experience elevated desert luxury in this immaculate estate in - photo 8
Experience elevated desert luxury in this immaculate estate in - photo 9
Experience elevated desert luxury in this immaculate estate in - photo 10
Experience elevated desert luxury in this immaculate estate in - photo 11
Experience elevated desert luxury in this immaculate estate in - photo 12
Experience elevated desert luxury in this immaculate estate in - photo 13
Experience elevated desert luxury in this immaculate estate in - photo 14
Experience elevated desert luxury in this immaculate estate in - photo 15
Experience elevated desert luxury in this immaculate estate in - photo 16
Experience elevated desert luxury in this immaculate estate in - photo 17
Experience elevated desert luxury in this immaculate estate in - photo 18
Experience elevated desert luxury in this immaculate estate in - photo 19
Experience elevated desert luxury in this immaculate estate in - photo 20
Experience elevated desert luxury in this immaculate estate in - photo 21
Experience elevated desert luxury in this immaculate estate in - photo 22
Experience elevated desert luxury in this immaculate estate in - photo 23
Experience elevated desert luxury in this immaculate estate in - photo 24
Experience elevated desert luxury in this immaculate estate in - photo 25
Experience elevated desert luxury in this immaculate estate in - photo 26
Experience elevated desert luxury in this immaculate estate in - photo 27
Experience elevated desert luxury in this immaculate estate in - photo 28
Experience elevated desert luxury in this immaculate estate in - photo 29
Experience elevated desert luxury in this immaculate estate in - photo 30
Experience elevated desert luxury in this immaculate estate in - photo 31
Experience elevated desert luxury in this immaculate estate in - photo 32
Experience elevated desert luxury in this immaculate estate in - photo 33
Experience elevated desert luxury in this immaculate estate in - photo 34
Experience elevated desert luxury in this immaculate estate in - photo 35
Experience elevated desert luxury in this immaculate estate in - photo 36
Experience elevated desert luxury in this immaculate estate in - photo 37
Experience elevated desert luxury in this immaculate estate in - photo 38
Experience elevated desert luxury in this immaculate estate in - photo 39
Experience elevated desert luxury in this immaculate estate in - photo 40
Experience elevated desert luxury in this immaculate estate in - photo 41
Experience elevated desert luxury in this immaculate estate in - photo 42
Experience elevated desert luxury in this immaculate estate in - photo 43
Experience elevated desert luxury in this immaculate estate in - photo 44
Experience elevated desert luxury in this immaculate estate in - photo 45
Experience elevated desert luxury in this immaculate estate in - photo 46
Experience elevated desert luxury in this immaculate estate in - photo 47
Experience elevated desert luxury in this immaculate estate in - photo 48
Experience elevated desert luxury in this immaculate estate in - photo 49
Experience elevated desert luxury in this immaculate estate in - photo 50

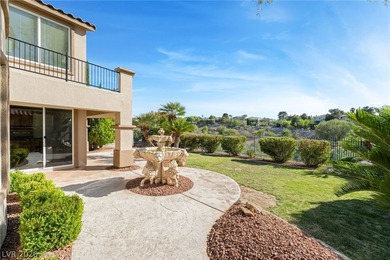
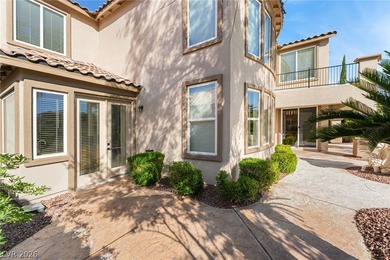
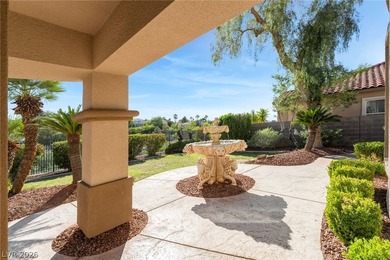
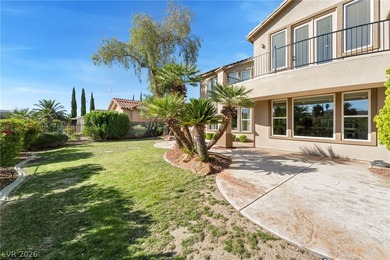
$1,375,000

4 Beds | 5.0 Baths | 4,203 Sqft

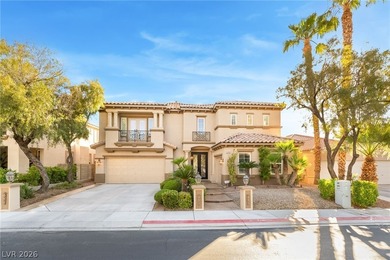
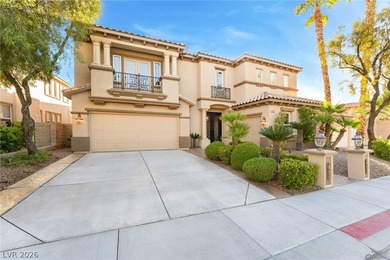
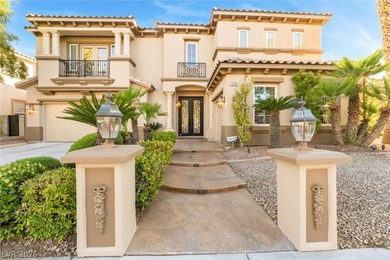
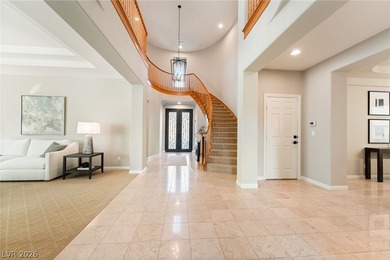
1215 Panini Dr, Henderson, NV, 89052

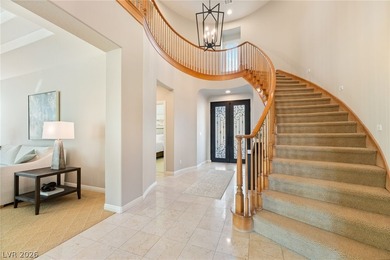
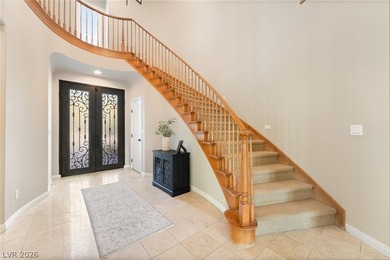
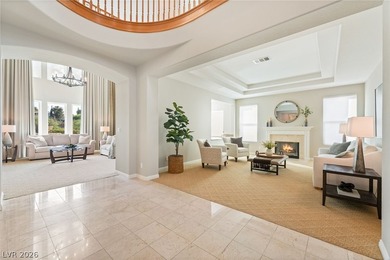
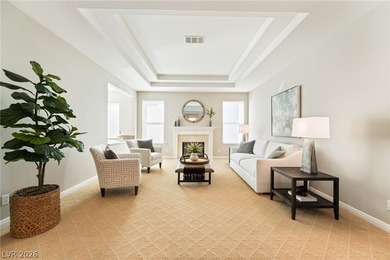
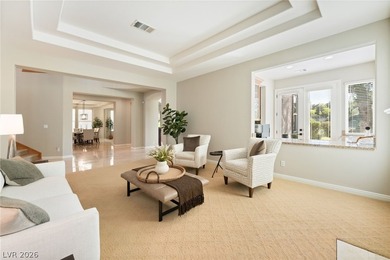
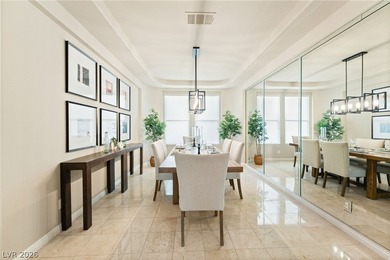
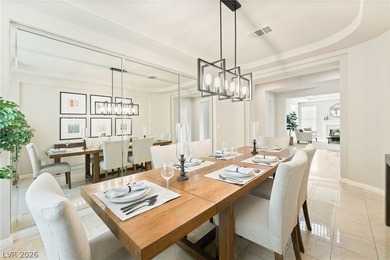
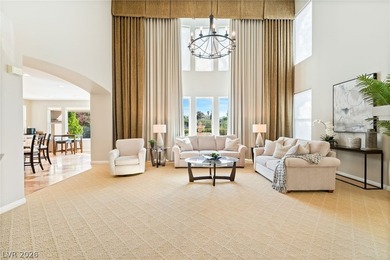
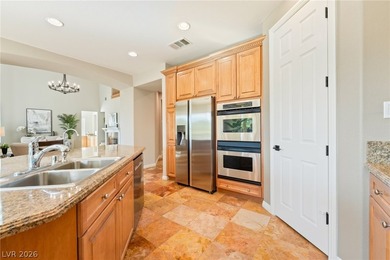
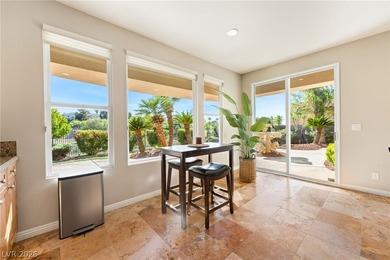
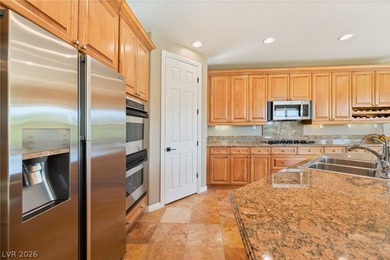
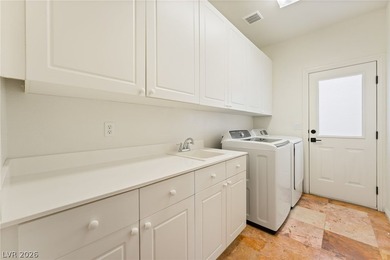
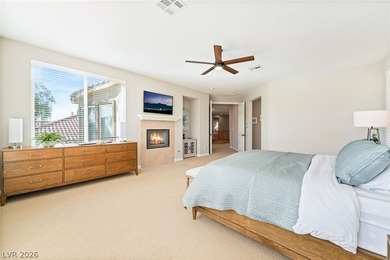
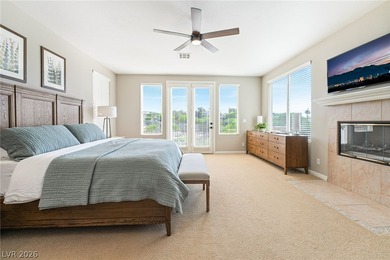
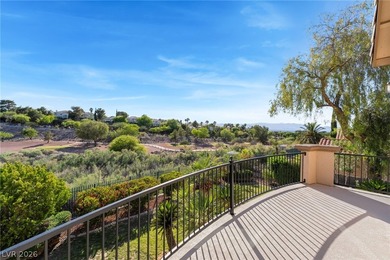
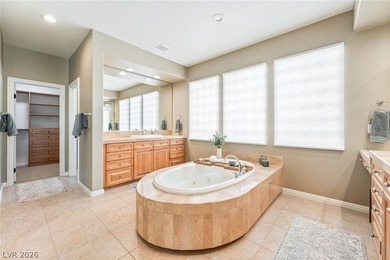
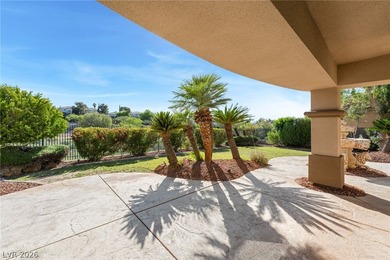
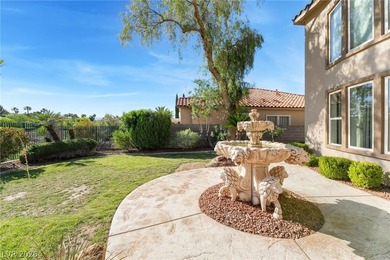
Experience elevated desert luxury in this immaculate estate in the guard-gated Renaissance at Seven Hills, set on a lot overlooking the former Rio Secco (Serket) Golf...

Ad#: 7695892 • Added: 05/09/2026 • Updated: 06/12/2026
For Sale
Exceptionally well-maintained and thoughtfully renovated, this - photo 1
Exceptionally well-maintained and thoughtfully renovated, this - photo 2
Exceptionally well-maintained and thoughtfully renovated, this - photo 3
Exceptionally well-maintained and thoughtfully renovated, this - photo 4
Exceptionally well-maintained and thoughtfully renovated, this - photo 5
Exceptionally well-maintained and thoughtfully renovated, this - photo 6
Exceptionally well-maintained and thoughtfully renovated, this - photo 7
Exceptionally well-maintained and thoughtfully renovated, this - photo 8
Exceptionally well-maintained and thoughtfully renovated, this - photo 9
Exceptionally well-maintained and thoughtfully renovated, this - photo 10
Exceptionally well-maintained and thoughtfully renovated, this - photo 11
Exceptionally well-maintained and thoughtfully renovated, this - photo 12
Exceptionally well-maintained and thoughtfully renovated, this - photo 13
Exceptionally well-maintained and thoughtfully renovated, this - photo 14
Exceptionally well-maintained and thoughtfully renovated, this - photo 15
Exceptionally well-maintained and thoughtfully renovated, this - photo 16
Exceptionally well-maintained and thoughtfully renovated, this - photo 17
Exceptionally well-maintained and thoughtfully renovated, this - photo 18
Exceptionally well-maintained and thoughtfully renovated, this - photo 19
Exceptionally well-maintained and thoughtfully renovated, this - photo 20
Exceptionally well-maintained and thoughtfully renovated, this - photo 21
Exceptionally well-maintained and thoughtfully renovated, this - photo 22
Exceptionally well-maintained and thoughtfully renovated, this - photo 23
Exceptionally well-maintained and thoughtfully renovated, this - photo 24
Exceptionally well-maintained and thoughtfully renovated, this - photo 25
Exceptionally well-maintained and thoughtfully renovated, this - photo 26
Exceptionally well-maintained and thoughtfully renovated, this - photo 27
Exceptionally well-maintained and thoughtfully renovated, this - photo 28
Exceptionally well-maintained and thoughtfully renovated, this - photo 29
Exceptionally well-maintained and thoughtfully renovated, this - photo 30
Exceptionally well-maintained and thoughtfully renovated, this - photo 31
Exceptionally well-maintained and thoughtfully renovated, this - photo 32
Exceptionally well-maintained and thoughtfully renovated, this - photo 33
Exceptionally well-maintained and thoughtfully renovated, this - photo 34
Exceptionally well-maintained and thoughtfully renovated, this - photo 35
Exceptionally well-maintained and thoughtfully renovated, this - photo 36
Exceptionally well-maintained and thoughtfully renovated, this - photo 37
Exceptionally well-maintained and thoughtfully renovated, this - photo 38
Exceptionally well-maintained and thoughtfully renovated, this - photo 39
Exceptionally well-maintained and thoughtfully renovated, this - photo 40
Exceptionally well-maintained and thoughtfully renovated, this - photo 41
Exceptionally well-maintained and thoughtfully renovated, this - photo 42
Exceptionally well-maintained and thoughtfully renovated, this - photo 43
Exceptionally well-maintained and thoughtfully renovated, this - photo 44
Exceptionally well-maintained and thoughtfully renovated, this - photo 45
Exceptionally well-maintained and thoughtfully renovated, this - photo 46
Exceptionally well-maintained and thoughtfully renovated, this - photo 47
Exceptionally well-maintained and thoughtfully renovated, this - photo 48
Exceptionally well-maintained and thoughtfully renovated, this - photo 49
Exceptionally well-maintained and thoughtfully renovated, this - photo 50
Exceptionally well-maintained and thoughtfully renovated, this - photo 51
Exceptionally well-maintained and thoughtfully renovated, this - photo 52
Exceptionally well-maintained and thoughtfully renovated, this - photo 53
Exceptionally well-maintained and thoughtfully renovated, this - photo 54
Exceptionally well-maintained and thoughtfully renovated, this - photo 55
Exceptionally well-maintained and thoughtfully renovated, this - photo 56
Exceptionally well-maintained and thoughtfully renovated, this - photo 57
Exceptionally well-maintained and thoughtfully renovated, this - photo 58
Exceptionally well-maintained and thoughtfully renovated, this - photo 59
Exceptionally well-maintained and thoughtfully renovated, this - photo 60

$1,375,000

4 Beds | 4.0 Baths | 4,590 Sqft

912 Champney, Saint Simons, GA, 31522

Exceptionally well-maintained and thoughtfully renovated, this light-filled home welcomes you from the moment you enter. A soaring 20-foot ceiling and fresh interior...

Ad#: 7674808 • Added: 05/05/2026 • Updated: 06/24/2026
For Sale
This beautifully upgraded 3BR/3BA residence in Mizner Country - photo 1
This beautifully upgraded 3BR/3BA residence in Mizner Country - photo 2
This beautifully upgraded 3BR/3BA residence in Mizner Country - photo 3
This beautifully upgraded 3BR/3BA residence in Mizner Country - photo 4
This beautifully upgraded 3BR/3BA residence in Mizner Country - photo 5
This beautifully upgraded 3BR/3BA residence in Mizner Country - photo 6
This beautifully upgraded 3BR/3BA residence in Mizner Country - photo 7
This beautifully upgraded 3BR/3BA residence in Mizner Country - photo 8
This beautifully upgraded 3BR/3BA residence in Mizner Country - photo 9
This beautifully upgraded 3BR/3BA residence in Mizner Country - photo 10
This beautifully upgraded 3BR/3BA residence in Mizner Country - photo 11
This beautifully upgraded 3BR/3BA residence in Mizner Country - photo 12
This beautifully upgraded 3BR/3BA residence in Mizner Country - photo 13
This beautifully upgraded 3BR/3BA residence in Mizner Country - photo 14
This beautifully upgraded 3BR/3BA residence in Mizner Country - photo 15
This beautifully upgraded 3BR/3BA residence in Mizner Country - photo 16
This beautifully upgraded 3BR/3BA residence in Mizner Country - photo 17
This beautifully upgraded 3BR/3BA residence in Mizner Country - photo 18
This beautifully upgraded 3BR/3BA residence in Mizner Country - photo 19
This beautifully upgraded 3BR/3BA residence in Mizner Country - photo 20
This beautifully upgraded 3BR/3BA residence in Mizner Country - photo 21
This beautifully upgraded 3BR/3BA residence in Mizner Country - photo 22
This beautifully upgraded 3BR/3BA residence in Mizner Country - photo 23
This beautifully upgraded 3BR/3BA residence in Mizner Country - photo 24
This beautifully upgraded 3BR/3BA residence in Mizner Country - photo 25
This beautifully upgraded 3BR/3BA residence in Mizner Country - photo 26
This beautifully upgraded 3BR/3BA residence in Mizner Country - photo 27
This beautifully upgraded 3BR/3BA residence in Mizner Country - photo 28
This beautifully upgraded 3BR/3BA residence in Mizner Country - photo 29
This beautifully upgraded 3BR/3BA residence in Mizner Country - photo 30
This beautifully upgraded 3BR/3BA residence in Mizner Country - photo 31
This beautifully upgraded 3BR/3BA residence in Mizner Country - photo 32
This beautifully upgraded 3BR/3BA residence in Mizner Country - photo 33
This beautifully upgraded 3BR/3BA residence in Mizner Country - photo 34
This beautifully upgraded 3BR/3BA residence in Mizner Country - photo 35
This beautifully upgraded 3BR/3BA residence in Mizner Country - photo 36
This beautifully upgraded 3BR/3BA residence in Mizner Country - photo 37
This beautifully upgraded 3BR/3BA residence in Mizner Country - photo 38
This beautifully upgraded 3BR/3BA residence in Mizner Country - photo 39
This beautifully upgraded 3BR/3BA residence in Mizner Country - photo 40
This beautifully upgraded 3BR/3BA residence in Mizner Country - photo 41
This beautifully upgraded 3BR/3BA residence in Mizner Country - photo 42
This beautifully upgraded 3BR/3BA residence in Mizner Country - photo 43
This beautifully upgraded 3BR/3BA residence in Mizner Country - photo 44
This beautifully upgraded 3BR/3BA residence in Mizner Country - photo 45
This beautifully upgraded 3BR/3BA residence in Mizner Country - photo 46
This beautifully upgraded 3BR/3BA residence in Mizner Country - photo 47
This beautifully upgraded 3BR/3BA residence in Mizner Country - photo 48
This beautifully upgraded 3BR/3BA residence in Mizner Country - photo 49
This beautifully upgraded 3BR/3BA residence in Mizner Country - photo 50

$1,375,000

3 Beds | 3.0 Baths | 2,781 Sqft

15856 Double Eagle Trl, Delray Beach, FL, 33446

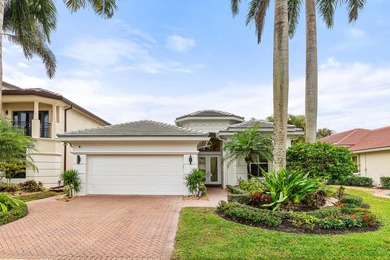
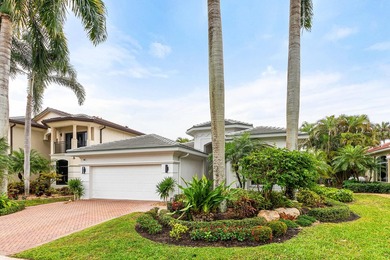
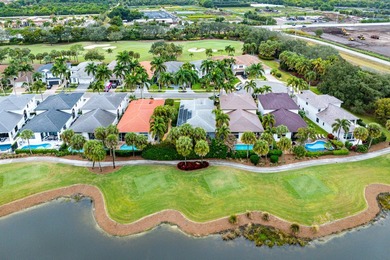
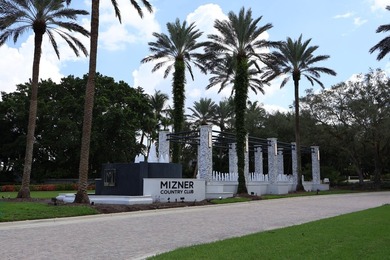
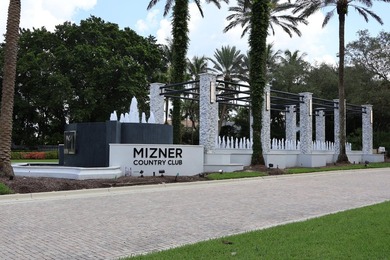
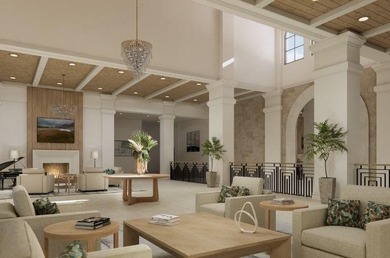
This beautifully upgraded 3BR/3BA residence in Mizner Country Club offers IMMEDIATE GOLF available for purchase. Thoughtfully updated, the home features a 2024 roof...

Ad#: 7672772 • Added: 05/05/2026 • Updated: 05/23/2026
For Sale
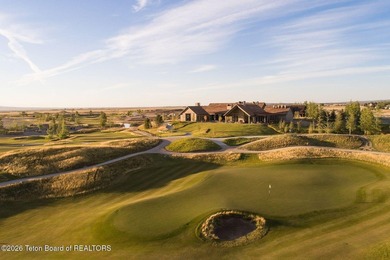
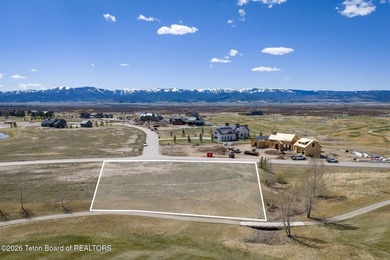
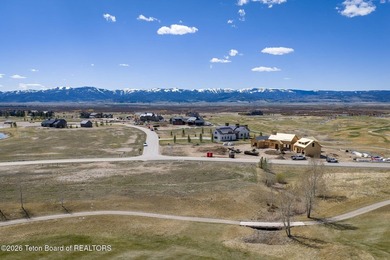
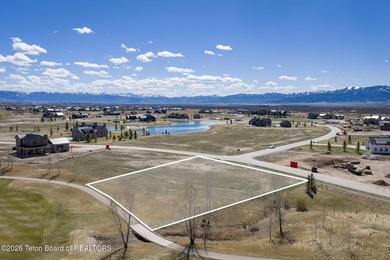
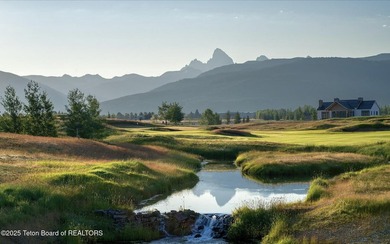
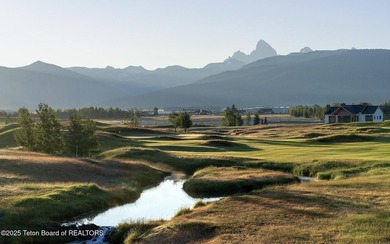
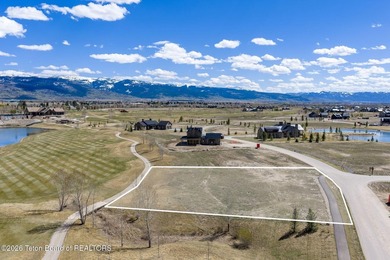
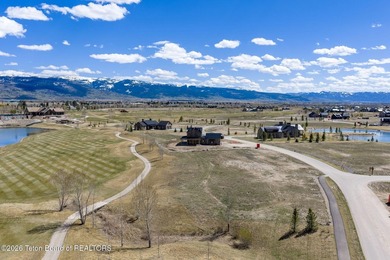
Set within the prestigious North Fork Estates (Phase II), this - photo 1
Set within the prestigious North Fork Estates (Phase II), this - photo 2
Set within the prestigious North Fork Estates (Phase II), this - photo 3
Set within the prestigious North Fork Estates (Phase II), this - photo 4
Set within the prestigious North Fork Estates (Phase II), this - photo 5
Set within the prestigious North Fork Estates (Phase II), this - photo 6
Set within the prestigious North Fork Estates (Phase II), this - photo 7
Set within the prestigious North Fork Estates (Phase II), this - photo 8
Set within the prestigious North Fork Estates (Phase II), this - photo 9
Set within the prestigious North Fork Estates (Phase II), this - photo 10
Set within the prestigious North Fork Estates (Phase II), this - photo 11
Set within the prestigious North Fork Estates (Phase II), this - photo 12
Set within the prestigious North Fork Estates (Phase II), this - photo 13
Set within the prestigious North Fork Estates (Phase II), this - photo 14
Set within the prestigious North Fork Estates (Phase II), this - photo 15
Set within the prestigious North Fork Estates (Phase II), this - photo 16
Set within the prestigious North Fork Estates (Phase II), this - photo 17
Set within the prestigious North Fork Estates (Phase II), this - photo 18
Set within the prestigious North Fork Estates (Phase II), this - photo 19
Set within the prestigious North Fork Estates (Phase II), this - photo 20
Set within the prestigious North Fork Estates (Phase II), this - photo 21
Set within the prestigious North Fork Estates (Phase II), this - photo 22
Set within the prestigious North Fork Estates (Phase II), this - photo 23
Set within the prestigious North Fork Estates (Phase II), this - photo 24
Set within the prestigious North Fork Estates (Phase II), this - photo 25
Set within the prestigious North Fork Estates (Phase II), this - photo 26

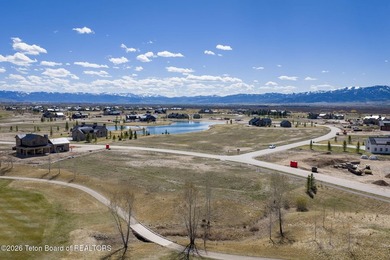
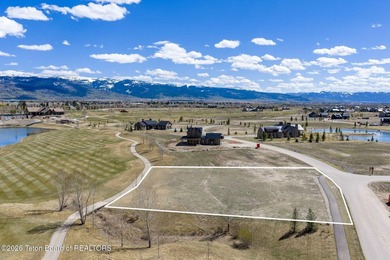
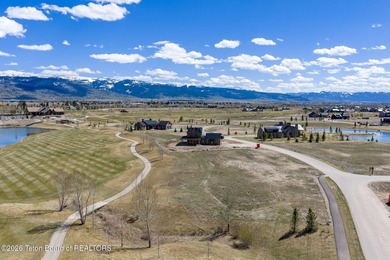
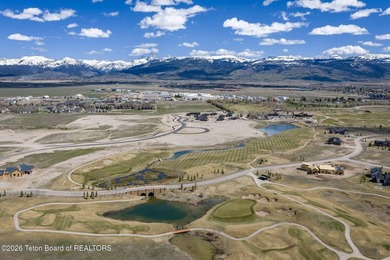
$1,375,000

0 Beds | 0.0 Baths | 0 Sqft

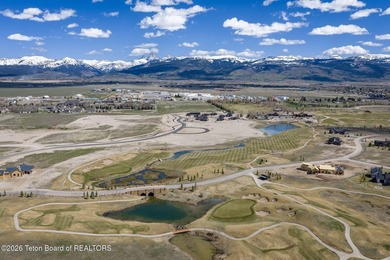
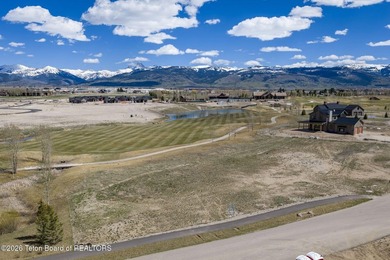
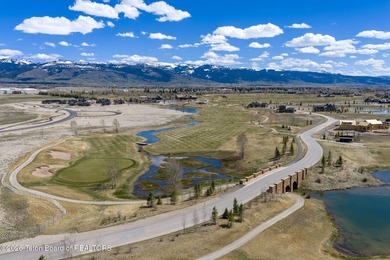
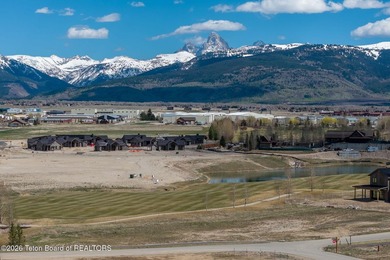
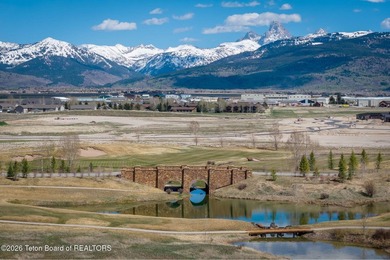
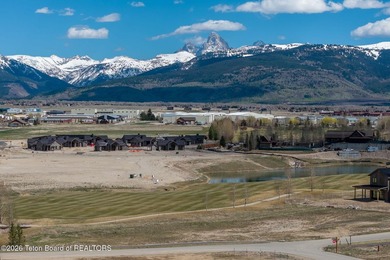
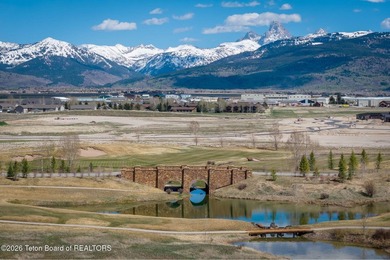
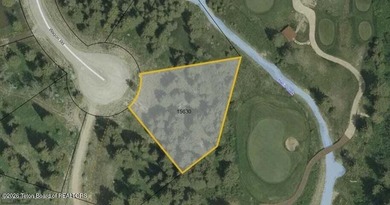
1457 WOOD LILY Dr, Driggs, ID, 83422

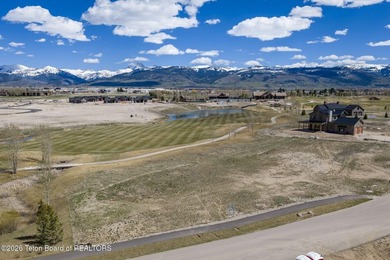
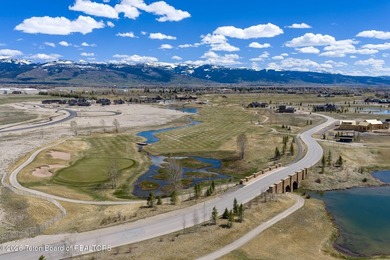
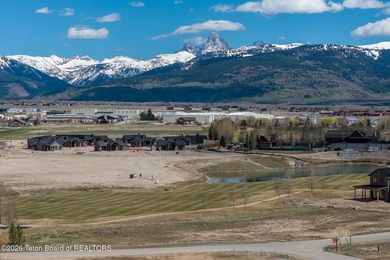
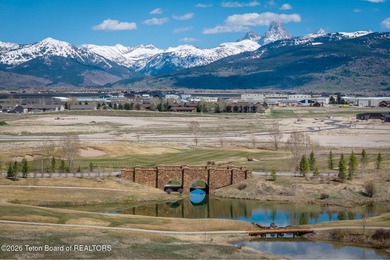
Set within the prestigious North Fork Estates (Phase II), this premier 0.60-acre homesite represents a rare opportunity to own a beautiful lot offering stunning views of...

Ad#: 7638968 • Added: 04/28/2026 • Updated: 07/07/2026
For Sale
One of Abilene's finest homes located on Fairway Oaks Golf - photo 1
One of Abilene's finest homes located on Fairway Oaks Golf - photo 2
One of Abilene's finest homes located on Fairway Oaks Golf - photo 3
One of Abilene's finest homes located on Fairway Oaks Golf - photo 4
One of Abilene's finest homes located on Fairway Oaks Golf - photo 5
One of Abilene's finest homes located on Fairway Oaks Golf - photo 6
One of Abilene's finest homes located on Fairway Oaks Golf - photo 7
One of Abilene's finest homes located on Fairway Oaks Golf - photo 8
One of Abilene's finest homes located on Fairway Oaks Golf - photo 9
One of Abilene's finest homes located on Fairway Oaks Golf - photo 10
One of Abilene's finest homes located on Fairway Oaks Golf - photo 11
One of Abilene's finest homes located on Fairway Oaks Golf - photo 12
One of Abilene's finest homes located on Fairway Oaks Golf - photo 13
One of Abilene's finest homes located on Fairway Oaks Golf - photo 14
One of Abilene's finest homes located on Fairway Oaks Golf - photo 15
One of Abilene's finest homes located on Fairway Oaks Golf - photo 16
One of Abilene's finest homes located on Fairway Oaks Golf - photo 17
One of Abilene's finest homes located on Fairway Oaks Golf - photo 18
One of Abilene's finest homes located on Fairway Oaks Golf - photo 19
One of Abilene's finest homes located on Fairway Oaks Golf - photo 20
One of Abilene's finest homes located on Fairway Oaks Golf - photo 21
One of Abilene's finest homes located on Fairway Oaks Golf - photo 22
One of Abilene's finest homes located on Fairway Oaks Golf - photo 23
One of Abilene's finest homes located on Fairway Oaks Golf - photo 24
One of Abilene's finest homes located on Fairway Oaks Golf - photo 25
One of Abilene's finest homes located on Fairway Oaks Golf - photo 26
One of Abilene's finest homes located on Fairway Oaks Golf - photo 27
One of Abilene's finest homes located on Fairway Oaks Golf - photo 28
One of Abilene's finest homes located on Fairway Oaks Golf - photo 29
One of Abilene's finest homes located on Fairway Oaks Golf - photo 30
One of Abilene's finest homes located on Fairway Oaks Golf - photo 31
One of Abilene's finest homes located on Fairway Oaks Golf - photo 32
One of Abilene's finest homes located on Fairway Oaks Golf - photo 33
One of Abilene's finest homes located on Fairway Oaks Golf - photo 34
One of Abilene's finest homes located on Fairway Oaks Golf - photo 35
One of Abilene's finest homes located on Fairway Oaks Golf - photo 36
One of Abilene's finest homes located on Fairway Oaks Golf - photo 37
One of Abilene's finest homes located on Fairway Oaks Golf - photo 38
One of Abilene's finest homes located on Fairway Oaks Golf - photo 39
One of Abilene's finest homes located on Fairway Oaks Golf - photo 40

$1,375,000

5 Beds | 5.0 Baths | 5,684 Sqft

20 Saint Andrews St, Abilene, TX, 79606

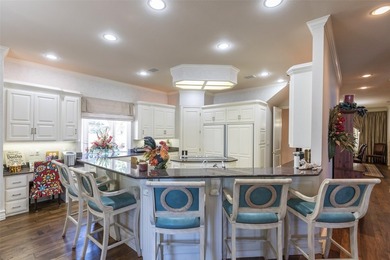
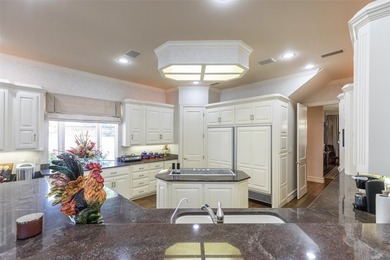
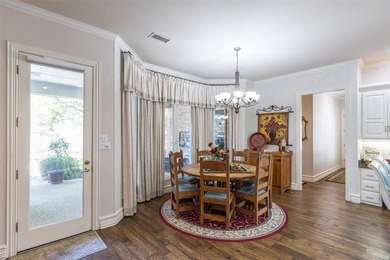
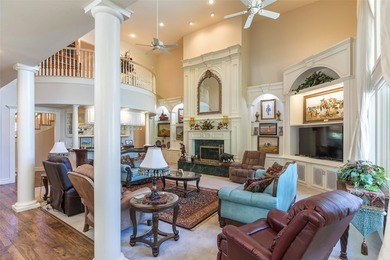
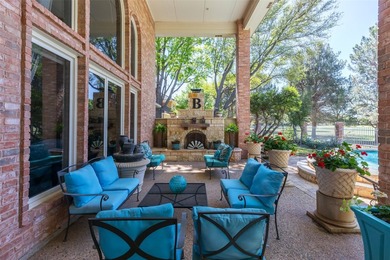
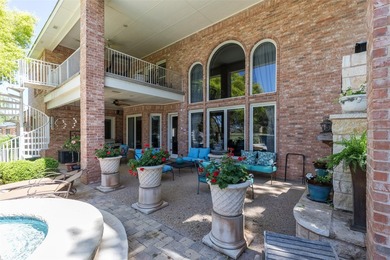
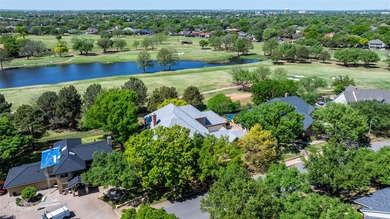
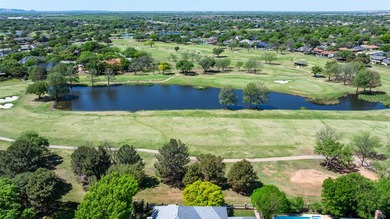
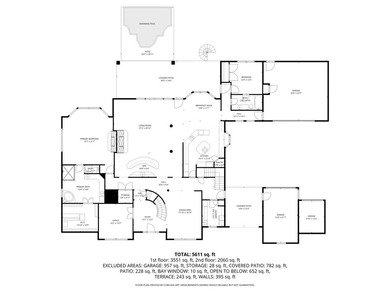
One of Abilene's finest homes located on Fairway Oaks Golf Course. A classic, timeless traditional home. Tremendous amenities including cathedral ceilings, floor to...

Ad#: 7636307 • Added: 04/27/2026 • Updated: 07/10/2026
For Sale
Introducing *Beach Therapy,* a sophisticated coastal retreat in - photo 1
Introducing *Beach Therapy,* a sophisticated coastal retreat in - photo 2
Introducing *Beach Therapy,* a sophisticated coastal retreat in - photo 3
Introducing *Beach Therapy,* a sophisticated coastal retreat in - photo 4
Introducing *Beach Therapy,* a sophisticated coastal retreat in - photo 5
Introducing *Beach Therapy,* a sophisticated coastal retreat in - photo 6
Introducing *Beach Therapy,* a sophisticated coastal retreat in - photo 7
Introducing *Beach Therapy,* a sophisticated coastal retreat in - photo 8
Introducing *Beach Therapy,* a sophisticated coastal retreat in - photo 9
Introducing *Beach Therapy,* a sophisticated coastal retreat in - photo 10
Introducing *Beach Therapy,* a sophisticated coastal retreat in - photo 11
Introducing *Beach Therapy,* a sophisticated coastal retreat in - photo 12
Introducing *Beach Therapy,* a sophisticated coastal retreat in - photo 13
Introducing *Beach Therapy,* a sophisticated coastal retreat in - photo 14
Introducing *Beach Therapy,* a sophisticated coastal retreat in - photo 15
Introducing *Beach Therapy,* a sophisticated coastal retreat in - photo 16
Introducing *Beach Therapy,* a sophisticated coastal retreat in - photo 17
Introducing *Beach Therapy,* a sophisticated coastal retreat in - photo 18
Introducing *Beach Therapy,* a sophisticated coastal retreat in - photo 19
Introducing *Beach Therapy,* a sophisticated coastal retreat in - photo 20
Introducing *Beach Therapy,* a sophisticated coastal retreat in - photo 21
Introducing *Beach Therapy,* a sophisticated coastal retreat in - photo 22
Introducing *Beach Therapy,* a sophisticated coastal retreat in - photo 23
Introducing *Beach Therapy,* a sophisticated coastal retreat in - photo 24
Introducing *Beach Therapy,* a sophisticated coastal retreat in - photo 25
Introducing *Beach Therapy,* a sophisticated coastal retreat in - photo 26
Introducing *Beach Therapy,* a sophisticated coastal retreat in - photo 27
Introducing *Beach Therapy,* a sophisticated coastal retreat in - photo 28
Introducing *Beach Therapy,* a sophisticated coastal retreat in - photo 29
Introducing *Beach Therapy,* a sophisticated coastal retreat in - photo 30
Introducing *Beach Therapy,* a sophisticated coastal retreat in - photo 31
Introducing *Beach Therapy,* a sophisticated coastal retreat in - photo 32
Introducing *Beach Therapy,* a sophisticated coastal retreat in - photo 33
Introducing *Beach Therapy,* a sophisticated coastal retreat in - photo 34
Introducing *Beach Therapy,* a sophisticated coastal retreat in - photo 35
Introducing *Beach Therapy,* a sophisticated coastal retreat in - photo 36
Introducing *Beach Therapy,* a sophisticated coastal retreat in - photo 37
Introducing *Beach Therapy,* a sophisticated coastal retreat in - photo 38
Introducing *Beach Therapy,* a sophisticated coastal retreat in - photo 39
Introducing *Beach Therapy,* a sophisticated coastal retreat in - photo 40
Introducing *Beach Therapy,* a sophisticated coastal retreat in - photo 41
Introducing *Beach Therapy,* a sophisticated coastal retreat in - photo 42
Introducing *Beach Therapy,* a sophisticated coastal retreat in - photo 43
Introducing *Beach Therapy,* a sophisticated coastal retreat in - photo 44
Introducing *Beach Therapy,* a sophisticated coastal retreat in - photo 45
Introducing *Beach Therapy,* a sophisticated coastal retreat in - photo 46
Introducing *Beach Therapy,* a sophisticated coastal retreat in - photo 47
Introducing *Beach Therapy,* a sophisticated coastal retreat in - photo 48
Introducing *Beach Therapy,* a sophisticated coastal retreat in - photo 49
Introducing *Beach Therapy,* a sophisticated coastal retreat in - photo 50

$1,375,000

4 Beds | 3.0 Baths | 2,515 Sqft

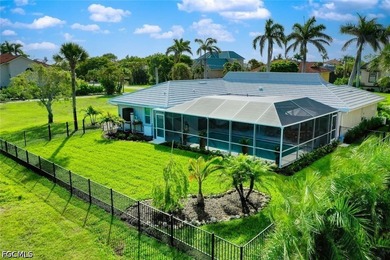
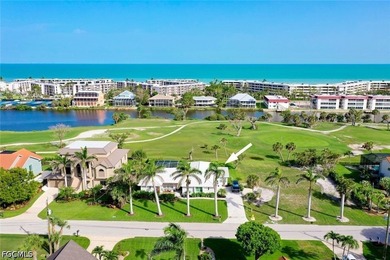
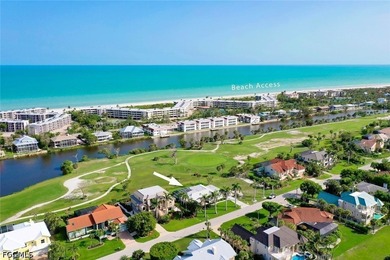
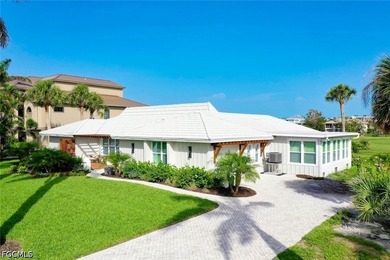
1251 Par View Dr, Sanibel, FL, 33957

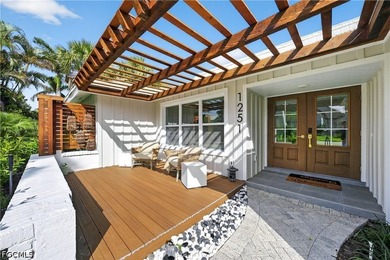
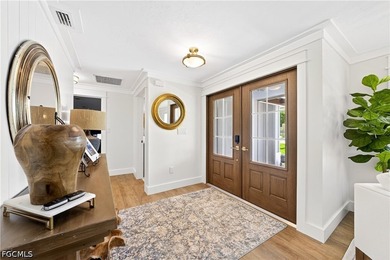
Introducing *Beach Therapy,* a sophisticated coastal retreat in Beachview Country Club Estates on Sanibel Island that seamlessly blends refined island living with...

Ad#: 7617934 • Added: 04/23/2026 • Updated: 06/30/2026
For Sale
This beautifully renovated two-story home offers 4 bedrooms, 3.5 - photo 1
This beautifully renovated two-story home offers 4 bedrooms, 3.5 - photo 2
This beautifully renovated two-story home offers 4 bedrooms, 3.5 - photo 3
This beautifully renovated two-story home offers 4 bedrooms, 3.5 - photo 4
This beautifully renovated two-story home offers 4 bedrooms, 3.5 - photo 5
This beautifully renovated two-story home offers 4 bedrooms, 3.5 - photo 6
This beautifully renovated two-story home offers 4 bedrooms, 3.5 - photo 7
This beautifully renovated two-story home offers 4 bedrooms, 3.5 - photo 8
This beautifully renovated two-story home offers 4 bedrooms, 3.5 - photo 9
This beautifully renovated two-story home offers 4 bedrooms, 3.5 - photo 10
This beautifully renovated two-story home offers 4 bedrooms, 3.5 - photo 11
This beautifully renovated two-story home offers 4 bedrooms, 3.5 - photo 12
This beautifully renovated two-story home offers 4 bedrooms, 3.5 - photo 13
This beautifully renovated two-story home offers 4 bedrooms, 3.5 - photo 14
This beautifully renovated two-story home offers 4 bedrooms, 3.5 - photo 15
This beautifully renovated two-story home offers 4 bedrooms, 3.5 - photo 16
This beautifully renovated two-story home offers 4 bedrooms, 3.5 - photo 17
This beautifully renovated two-story home offers 4 bedrooms, 3.5 - photo 18
This beautifully renovated two-story home offers 4 bedrooms, 3.5 - photo 19
This beautifully renovated two-story home offers 4 bedrooms, 3.5 - photo 20
This beautifully renovated two-story home offers 4 bedrooms, 3.5 - photo 21
This beautifully renovated two-story home offers 4 bedrooms, 3.5 - photo 22
This beautifully renovated two-story home offers 4 bedrooms, 3.5 - photo 23
This beautifully renovated two-story home offers 4 bedrooms, 3.5 - photo 24
This beautifully renovated two-story home offers 4 bedrooms, 3.5 - photo 25
This beautifully renovated two-story home offers 4 bedrooms, 3.5 - photo 26
This beautifully renovated two-story home offers 4 bedrooms, 3.5 - photo 27
This beautifully renovated two-story home offers 4 bedrooms, 3.5 - photo 28
This beautifully renovated two-story home offers 4 bedrooms, 3.5 - photo 29
This beautifully renovated two-story home offers 4 bedrooms, 3.5 - photo 30
This beautifully renovated two-story home offers 4 bedrooms, 3.5 - photo 31
This beautifully renovated two-story home offers 4 bedrooms, 3.5 - photo 32
This beautifully renovated two-story home offers 4 bedrooms, 3.5 - photo 33
This beautifully renovated two-story home offers 4 bedrooms, 3.5 - photo 34
This beautifully renovated two-story home offers 4 bedrooms, 3.5 - photo 35
This beautifully renovated two-story home offers 4 bedrooms, 3.5 - photo 36
This beautifully renovated two-story home offers 4 bedrooms, 3.5 - photo 37
This beautifully renovated two-story home offers 4 bedrooms, 3.5 - photo 38
This beautifully renovated two-story home offers 4 bedrooms, 3.5 - photo 39
This beautifully renovated two-story home offers 4 bedrooms, 3.5 - photo 40

$1,375,000

4 Beds | 4.0 Baths | 3,253 Sqft

1408 Kensington Ct, Southlake, TX, 76092

This beautifully renovated two-story home offers 4 bedrooms, 3.5 baths, and a flexible floor plan ideal for everyday living and entertaining. Natural light fills the...

Ad#: 7472228 • Added: 03/25/2026 • Updated: 06/09/2026
For Sale
Bold in design and unmistakable in presence, this custom-built - photo 1
Bold in design and unmistakable in presence, this custom-built - photo 2
Bold in design and unmistakable in presence, this custom-built - photo 3
Bold in design and unmistakable in presence, this custom-built - photo 4
Bold in design and unmistakable in presence, this custom-built - photo 5
Bold in design and unmistakable in presence, this custom-built - photo 6
Bold in design and unmistakable in presence, this custom-built - photo 7
Bold in design and unmistakable in presence, this custom-built - photo 8
Bold in design and unmistakable in presence, this custom-built - photo 9
Bold in design and unmistakable in presence, this custom-built - photo 10
Bold in design and unmistakable in presence, this custom-built - photo 11
Bold in design and unmistakable in presence, this custom-built - photo 12
Bold in design and unmistakable in presence, this custom-built - photo 13
Bold in design and unmistakable in presence, this custom-built - photo 14
Bold in design and unmistakable in presence, this custom-built - photo 15
Bold in design and unmistakable in presence, this custom-built - photo 16
Bold in design and unmistakable in presence, this custom-built - photo 17
Bold in design and unmistakable in presence, this custom-built - photo 18
Bold in design and unmistakable in presence, this custom-built - photo 19
Bold in design and unmistakable in presence, this custom-built - photo 20
Bold in design and unmistakable in presence, this custom-built - photo 21
Bold in design and unmistakable in presence, this custom-built - photo 22
Bold in design and unmistakable in presence, this custom-built - photo 23
Bold in design and unmistakable in presence, this custom-built - photo 24
Bold in design and unmistakable in presence, this custom-built - photo 25
Bold in design and unmistakable in presence, this custom-built - photo 26
Bold in design and unmistakable in presence, this custom-built - photo 27
Bold in design and unmistakable in presence, this custom-built - photo 28
Bold in design and unmistakable in presence, this custom-built - photo 29
Bold in design and unmistakable in presence, this custom-built - photo 30
Bold in design and unmistakable in presence, this custom-built - photo 31
Bold in design and unmistakable in presence, this custom-built - photo 32
Bold in design and unmistakable in presence, this custom-built - photo 33
Bold in design and unmistakable in presence, this custom-built - photo 34
Bold in design and unmistakable in presence, this custom-built - photo 35
Bold in design and unmistakable in presence, this custom-built - photo 36
Bold in design and unmistakable in presence, this custom-built - photo 37
Bold in design and unmistakable in presence, this custom-built - photo 38
Bold in design and unmistakable in presence, this custom-built - photo 39
Bold in design and unmistakable in presence, this custom-built - photo 40
Bold in design and unmistakable in presence, this custom-built - photo 41
Bold in design and unmistakable in presence, this custom-built - photo 42
Bold in design and unmistakable in presence, this custom-built - photo 43
Bold in design and unmistakable in presence, this custom-built - photo 44
Bold in design and unmistakable in presence, this custom-built - photo 45
Bold in design and unmistakable in presence, this custom-built - photo 46
Bold in design and unmistakable in presence, this custom-built - photo 47
Bold in design and unmistakable in presence, this custom-built - photo 48
Bold in design and unmistakable in presence, this custom-built - photo 49
Bold in design and unmistakable in presence, this custom-built - photo 50

$1,375,000

5 Beds | 5.0 Baths | 3,651 Sqft

559 Hunt Club Dr lot: 56, Corolla, NC, 27927

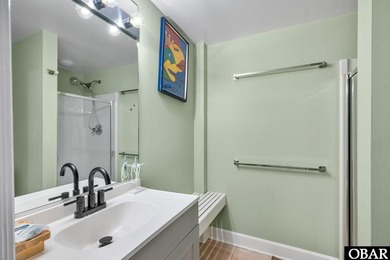
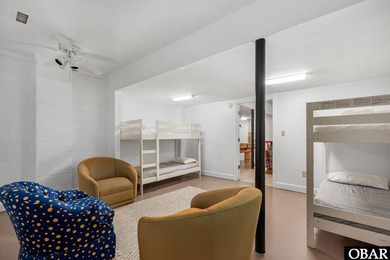
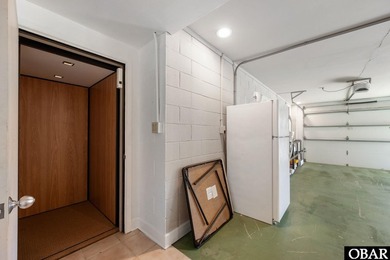
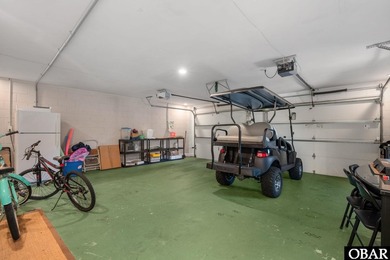
Bold in design and unmistakable in presence, this custom-built 5-bedroom, 5-bath home offers approx. 3,651 sq ft with over 1,000 sq ft of additional below grade living...

Ad#: 7443206 • Added: 03/19/2026 • Updated: 06/08/2026
For Sale
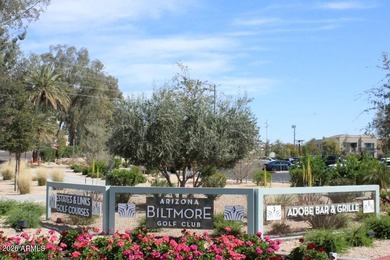
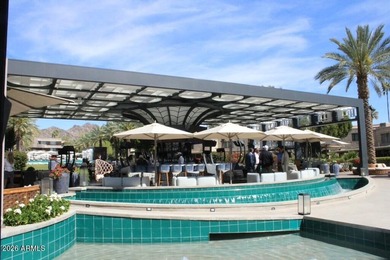
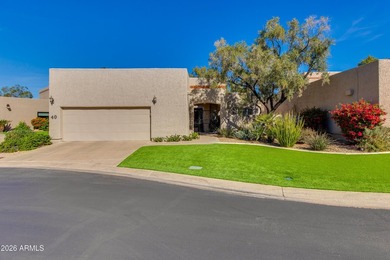
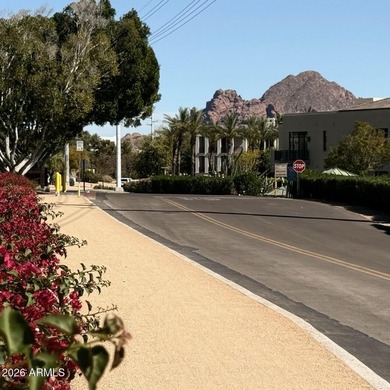
Welcome home to a serene golf frontage retreat in gated Biltmore - photo 1
Welcome home to a serene golf frontage retreat in gated Biltmore - photo 2
Welcome home to a serene golf frontage retreat in gated Biltmore - photo 3
Welcome home to a serene golf frontage retreat in gated Biltmore - photo 4
Welcome home to a serene golf frontage retreat in gated Biltmore - photo 5
Welcome home to a serene golf frontage retreat in gated Biltmore - photo 6
Welcome home to a serene golf frontage retreat in gated Biltmore - photo 7
Welcome home to a serene golf frontage retreat in gated Biltmore - photo 8
Welcome home to a serene golf frontage retreat in gated Biltmore - photo 9
Welcome home to a serene golf frontage retreat in gated Biltmore - photo 10
Welcome home to a serene golf frontage retreat in gated Biltmore - photo 11
Welcome home to a serene golf frontage retreat in gated Biltmore - photo 12
Welcome home to a serene golf frontage retreat in gated Biltmore - photo 13
Welcome home to a serene golf frontage retreat in gated Biltmore - photo 14
Welcome home to a serene golf frontage retreat in gated Biltmore - photo 15
Welcome home to a serene golf frontage retreat in gated Biltmore - photo 16
Welcome home to a serene golf frontage retreat in gated Biltmore - photo 17
Welcome home to a serene golf frontage retreat in gated Biltmore - photo 18
Welcome home to a serene golf frontage retreat in gated Biltmore - photo 19
Welcome home to a serene golf frontage retreat in gated Biltmore - photo 20
Welcome home to a serene golf frontage retreat in gated Biltmore - photo 21
Welcome home to a serene golf frontage retreat in gated Biltmore - photo 22
Welcome home to a serene golf frontage retreat in gated Biltmore - photo 23
Welcome home to a serene golf frontage retreat in gated Biltmore - photo 24
Welcome home to a serene golf frontage retreat in gated Biltmore - photo 25
Welcome home to a serene golf frontage retreat in gated Biltmore - photo 26
Welcome home to a serene golf frontage retreat in gated Biltmore - photo 27
Welcome home to a serene golf frontage retreat in gated Biltmore - photo 28
Welcome home to a serene golf frontage retreat in gated Biltmore - photo 29
Welcome home to a serene golf frontage retreat in gated Biltmore - photo 30
Welcome home to a serene golf frontage retreat in gated Biltmore - photo 31
Welcome home to a serene golf frontage retreat in gated Biltmore - photo 32
Welcome home to a serene golf frontage retreat in gated Biltmore - photo 33
Welcome home to a serene golf frontage retreat in gated Biltmore - photo 34
Welcome home to a serene golf frontage retreat in gated Biltmore - photo 35
Welcome home to a serene golf frontage retreat in gated Biltmore - photo 36
Welcome home to a serene golf frontage retreat in gated Biltmore - photo 37
Welcome home to a serene golf frontage retreat in gated Biltmore - photo 38

$1,375,000

3 Beds | 3.0 Baths | 2,754 Sqft

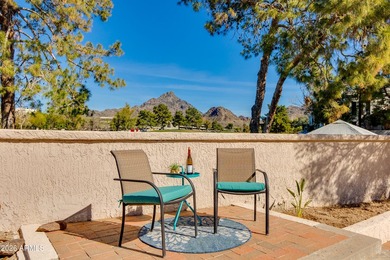
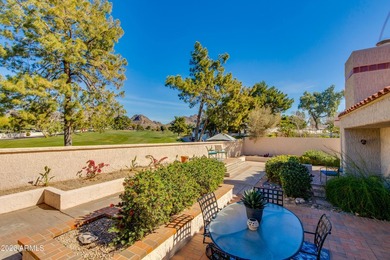

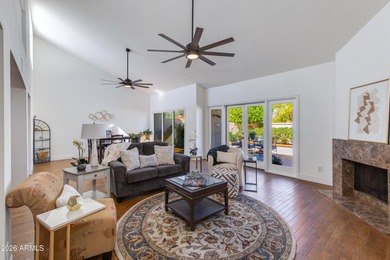
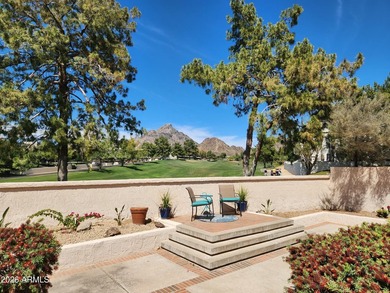
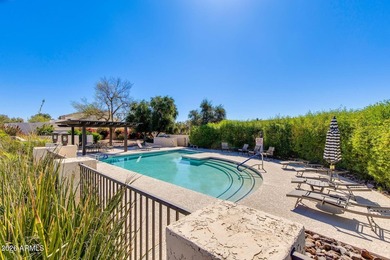
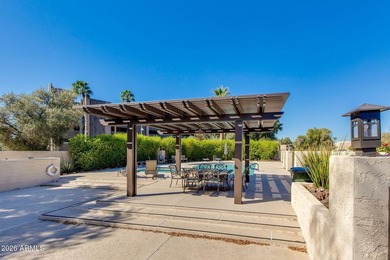
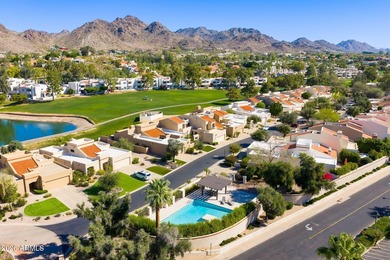
2626 E ARIZONA BILTMORE Cir 40, Phoenix, AZ, 85016

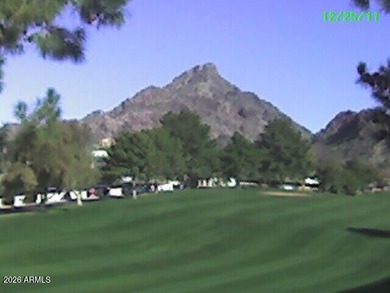
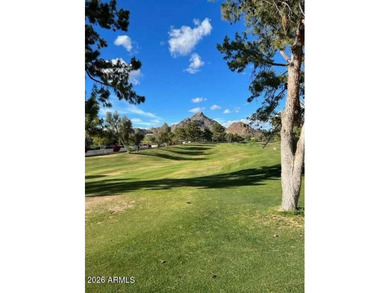
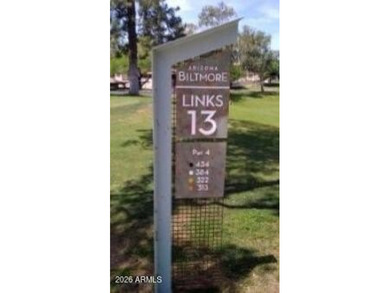
Welcome home to a serene golf frontage retreat in gated Biltmore Square. This beautifully appointed home captures a one of a kind view of majestic Piestewa Peak and the...

Ad#: 7340189 • Added: 03/01/2026 • Updated: 06/08/2026
For Sale
This stunning home is the beautiful sought -out Avalon floor - photo 1
This stunning home is the beautiful sought -out Avalon floor - photo 2
This stunning home is the beautiful sought -out Avalon floor - photo 3
This stunning home is the beautiful sought -out Avalon floor - photo 4
This stunning home is the beautiful sought -out Avalon floor - photo 5
This stunning home is the beautiful sought -out Avalon floor - photo 6
This stunning home is the beautiful sought -out Avalon floor - photo 7
This stunning home is the beautiful sought -out Avalon floor - photo 8
This stunning home is the beautiful sought -out Avalon floor - photo 9
This stunning home is the beautiful sought -out Avalon floor - photo 10
This stunning home is the beautiful sought -out Avalon floor - photo 11
This stunning home is the beautiful sought -out Avalon floor - photo 12
This stunning home is the beautiful sought -out Avalon floor - photo 13
This stunning home is the beautiful sought -out Avalon floor - photo 14
This stunning home is the beautiful sought -out Avalon floor - photo 15
This stunning home is the beautiful sought -out Avalon floor - photo 16
This stunning home is the beautiful sought -out Avalon floor - photo 17
This stunning home is the beautiful sought -out Avalon floor - photo 18
This stunning home is the beautiful sought -out Avalon floor - photo 19
This stunning home is the beautiful sought -out Avalon floor - photo 20
This stunning home is the beautiful sought -out Avalon floor - photo 21
This stunning home is the beautiful sought -out Avalon floor - photo 22
This stunning home is the beautiful sought -out Avalon floor - photo 23
This stunning home is the beautiful sought -out Avalon floor - photo 24
This stunning home is the beautiful sought -out Avalon floor - photo 25
This stunning home is the beautiful sought -out Avalon floor - photo 26
This stunning home is the beautiful sought -out Avalon floor - photo 27
This stunning home is the beautiful sought -out Avalon floor - photo 28

$1,375,000

3 Beds | 4.0 Baths | 3,055 Sqft

10720 Goodland Dr, Denton, TX, 76207

This stunning home is the beautiful sought -out Avalon floor plan and is a must-see home here in Robson Ranch located on the Wildhorse Golf Club North Course hole...

Ad#: 7328282 • Added: 02/26/2026 • Updated: 06/02/2026
For Sale
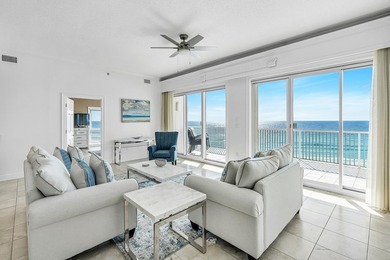
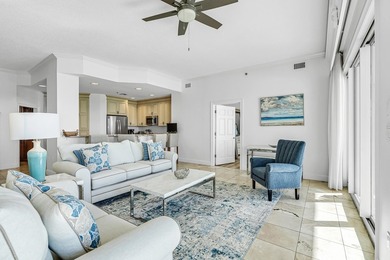
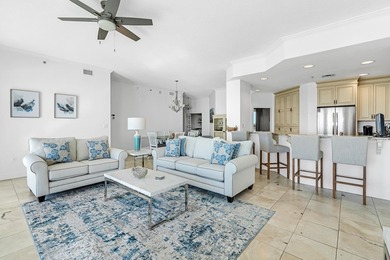
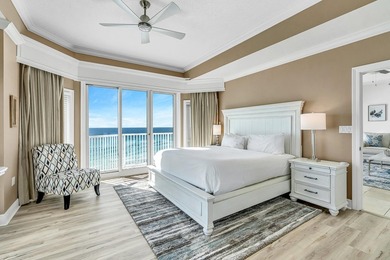
Empress 704 offers a distinctive design, breathtaking Gulf and - photo 1
Empress 704 offers a distinctive design, breathtaking Gulf and - photo 2
Empress 704 offers a distinctive design, breathtaking Gulf and - photo 3
Empress 704 offers a distinctive design, breathtaking Gulf and - photo 4
Empress 704 offers a distinctive design, breathtaking Gulf and - photo 5
Empress 704 offers a distinctive design, breathtaking Gulf and - photo 6
Empress 704 offers a distinctive design, breathtaking Gulf and - photo 7
Empress 704 offers a distinctive design, breathtaking Gulf and - photo 8
Empress 704 offers a distinctive design, breathtaking Gulf and - photo 9
Empress 704 offers a distinctive design, breathtaking Gulf and - photo 10
Empress 704 offers a distinctive design, breathtaking Gulf and - photo 11
Empress 704 offers a distinctive design, breathtaking Gulf and - photo 12
Empress 704 offers a distinctive design, breathtaking Gulf and - photo 13
Empress 704 offers a distinctive design, breathtaking Gulf and - photo 14
Empress 704 offers a distinctive design, breathtaking Gulf and - photo 15
Empress 704 offers a distinctive design, breathtaking Gulf and - photo 16
Empress 704 offers a distinctive design, breathtaking Gulf and - photo 17
Empress 704 offers a distinctive design, breathtaking Gulf and - photo 18
Empress 704 offers a distinctive design, breathtaking Gulf and - photo 19
Empress 704 offers a distinctive design, breathtaking Gulf and - photo 20
Empress 704 offers a distinctive design, breathtaking Gulf and - photo 21
Empress 704 offers a distinctive design, breathtaking Gulf and - photo 22
Empress 704 offers a distinctive design, breathtaking Gulf and - photo 23
Empress 704 offers a distinctive design, breathtaking Gulf and - photo 24
Empress 704 offers a distinctive design, breathtaking Gulf and - photo 25
Empress 704 offers a distinctive design, breathtaking Gulf and - photo 26
Empress 704 offers a distinctive design, breathtaking Gulf and - photo 27
Empress 704 offers a distinctive design, breathtaking Gulf and - photo 28
Empress 704 offers a distinctive design, breathtaking Gulf and - photo 29
Empress 704 offers a distinctive design, breathtaking Gulf and - photo 30
Empress 704 offers a distinctive design, breathtaking Gulf and - photo 31
Empress 704 offers a distinctive design, breathtaking Gulf and - photo 32
Empress 704 offers a distinctive design, breathtaking Gulf and - photo 33
Empress 704 offers a distinctive design, breathtaking Gulf and - photo 34
Empress 704 offers a distinctive design, breathtaking Gulf and - photo 35
Empress 704 offers a distinctive design, breathtaking Gulf and - photo 36
Empress 704 offers a distinctive design, breathtaking Gulf and - photo 37
Empress 704 offers a distinctive design, breathtaking Gulf and - photo 38
Empress 704 offers a distinctive design, breathtaking Gulf and - photo 39
Empress 704 offers a distinctive design, breathtaking Gulf and - photo 40
Empress 704 offers a distinctive design, breathtaking Gulf and - photo 41
Empress 704 offers a distinctive design, breathtaking Gulf and - photo 42
Empress 704 offers a distinctive design, breathtaking Gulf and - photo 43
Empress 704 offers a distinctive design, breathtaking Gulf and - photo 44
Empress 704 offers a distinctive design, breathtaking Gulf and - photo 45
Empress 704 offers a distinctive design, breathtaking Gulf and - photo 46
Empress 704 offers a distinctive design, breathtaking Gulf and - photo 47
Empress 704 offers a distinctive design, breathtaking Gulf and - photo 48
Empress 704 offers a distinctive design, breathtaking Gulf and - photo 49
Empress 704 offers a distinctive design, breathtaking Gulf and - photo 50

$1,375,000

3 Beds | 3.0 Baths | 2,675 Sqft

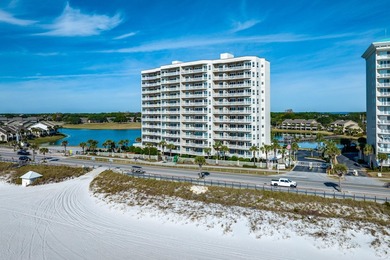
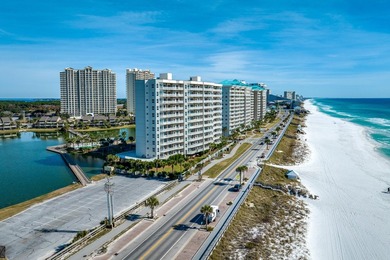
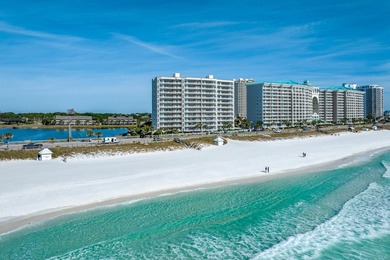
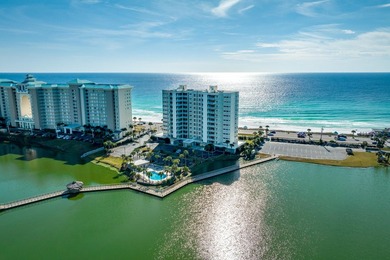
1272 Scenic Gulf Dr 704, Miramar, FL, 32550

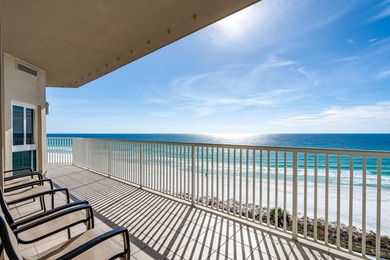
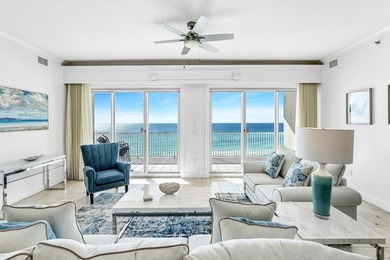
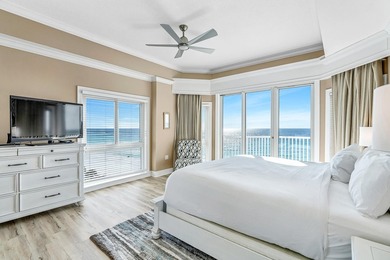
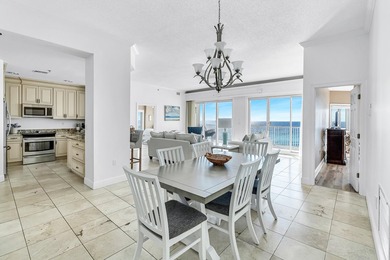
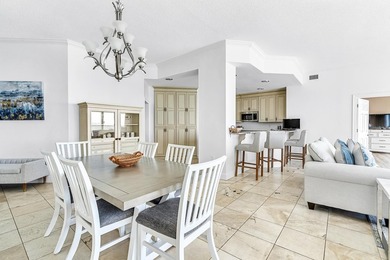
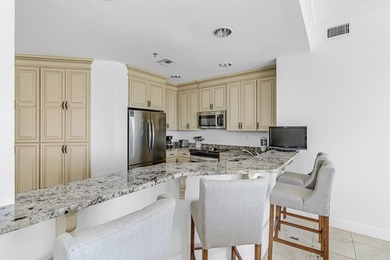
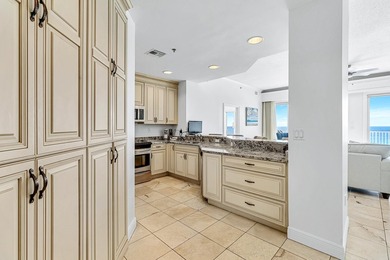
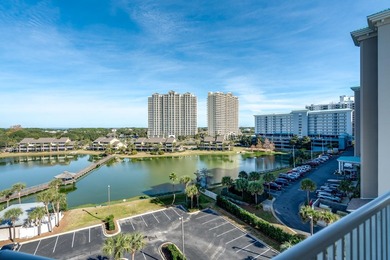
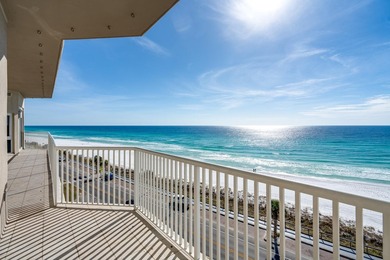
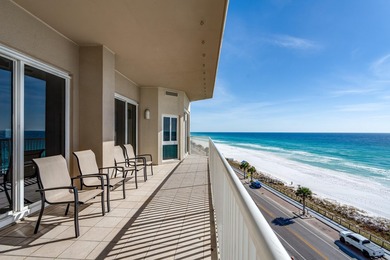
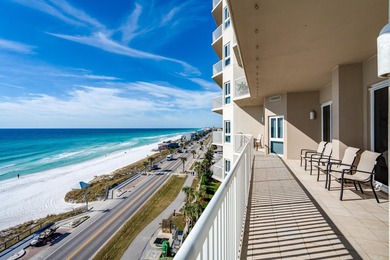
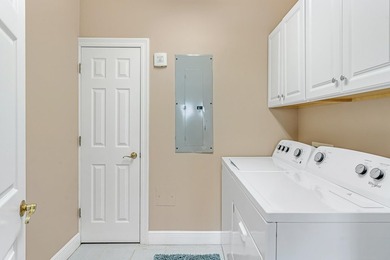
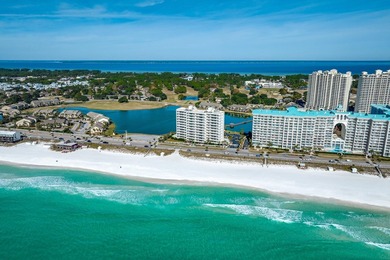
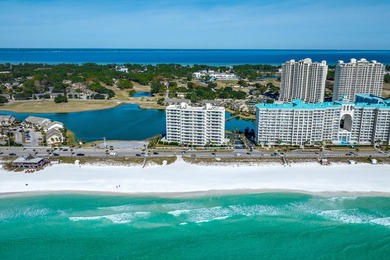
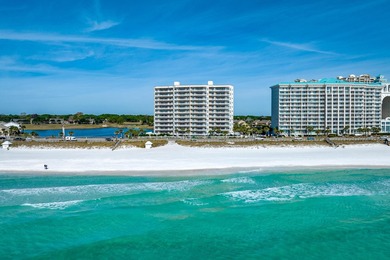
Empress 704 offers a distinctive design, breathtaking Gulf and Bay views, and a spacious layout. This unique floor plan features two living areas, 10-foot ceilings, a wet...

Ad#: 7286722 • Added: 02/18/2026 • Updated: 05/14/2026
For Sale
Wow!* is what you will say when you open the front door. This - photo 1
Wow!* is what you will say when you open the front door. This - photo 2
Wow!* is what you will say when you open the front door. This - photo 3
Wow!* is what you will say when you open the front door. This - photo 4
Wow!* is what you will say when you open the front door. This - photo 5
Wow!* is what you will say when you open the front door. This - photo 6
Wow!* is what you will say when you open the front door. This - photo 7
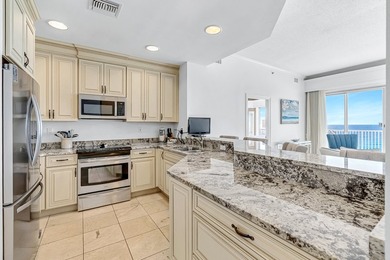
Wow!* is what you will say when you open the front door. This - photo 8
Wow!* is what you will say when you open the front door. This - photo 9
Wow!* is what you will say when you open the front door. This - photo 10
Wow!* is what you will say when you open the front door. This - photo 11
Wow!* is what you will say when you open the front door. This - photo 12
Wow!* is what you will say when you open the front door. This - photo 13
Wow!* is what you will say when you open the front door. This - photo 14
Wow!* is what you will say when you open the front door. This - photo 15
Wow!* is what you will say when you open the front door. This - photo 16
Wow!* is what you will say when you open the front door. This - photo 17
Wow!* is what you will say when you open the front door. This - photo 18
Wow!* is what you will say when you open the front door. This - photo 19
Wow!* is what you will say when you open the front door. This - photo 20
Wow!* is what you will say when you open the front door. This - photo 21
Wow!* is what you will say when you open the front door. This - photo 22
Wow!* is what you will say when you open the front door. This - photo 23
Wow!* is what you will say when you open the front door. This - photo 24
Wow!* is what you will say when you open the front door. This - photo 25
Wow!* is what you will say when you open the front door. This - photo 26
Wow!* is what you will say when you open the front door. This - photo 27
Wow!* is what you will say when you open the front door. This - photo 28
Wow!* is what you will say when you open the front door. This - photo 29
Wow!* is what you will say when you open the front door. This - photo 30
Wow!* is what you will say when you open the front door. This - photo 31
Wow!* is what you will say when you open the front door. This - photo 32
Wow!* is what you will say when you open the front door. This - photo 33
Wow!* is what you will say when you open the front door. This - photo 34
Wow!* is what you will say when you open the front door. This - photo 35
Wow!* is what you will say when you open the front door. This - photo 36
Wow!* is what you will say when you open the front door. This - photo 37
Wow!* is what you will say when you open the front door. This - photo 38
Wow!* is what you will say when you open the front door. This - photo 39
Wow!* is what you will say when you open the front door. This - photo 40
Wow!* is what you will say when you open the front door. This - photo 41
Wow!* is what you will say when you open the front door. This - photo 42
Wow!* is what you will say when you open the front door. This - photo 43
Wow!* is what you will say when you open the front door. This - photo 44
Wow!* is what you will say when you open the front door. This - photo 45
Wow!* is what you will say when you open the front door. This - photo 46
Wow!* is what you will say when you open the front door. This - photo 47
Wow!* is what you will say when you open the front door. This - photo 48
Wow!* is what you will say when you open the front door. This - photo 49
Wow!* is what you will say when you open the front door. This - photo 50
Wow!* is what you will say when you open the front door. This - photo 51
Wow!* is what you will say when you open the front door. This - photo 52
Wow!* is what you will say when you open the front door. This - photo 53
Wow!* is what you will say when you open the front door. This - photo 54
Wow!* is what you will say when you open the front door. This - photo 55
Wow!* is what you will say when you open the front door. This - photo 56
Wow!* is what you will say when you open the front door. This - photo 57
Wow!* is what you will say when you open the front door. This - photo 58
Wow!* is what you will say when you open the front door. This - photo 59
Wow!* is what you will say when you open the front door. This - photo 60

$1,375,000

3 Beds | 3.0 Baths | 2,151 Sqft

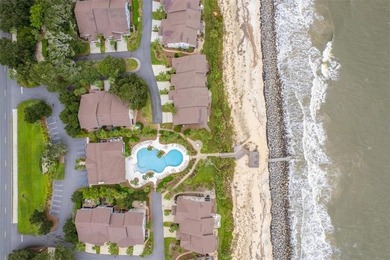
214 Turtle Track Ln, Jekyll Island, GA, 31527

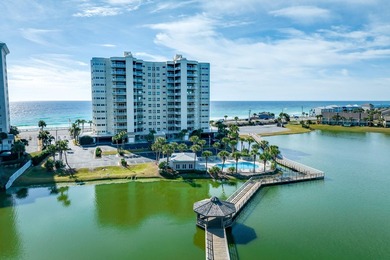
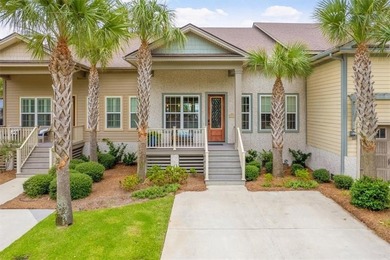
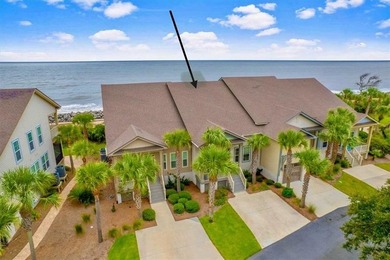
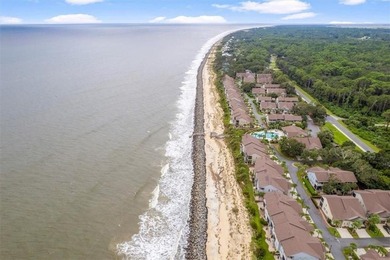
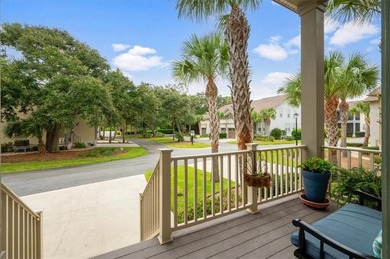
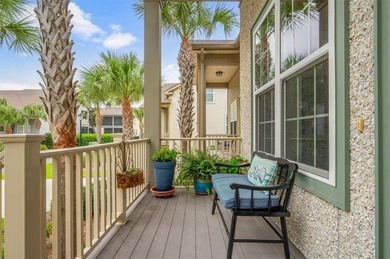
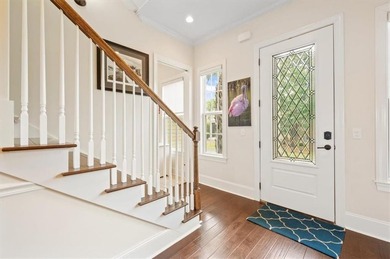
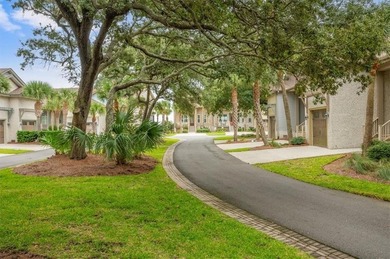
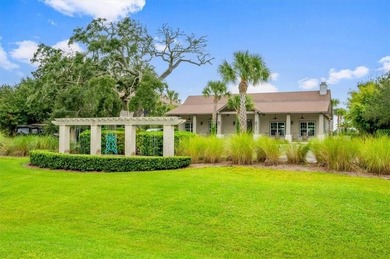
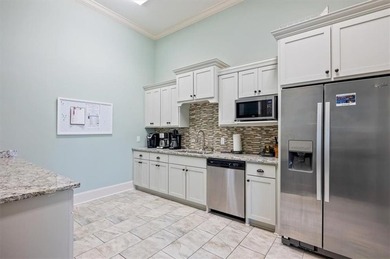
Wow!* is what you will say when you open the front door. This oceanfront townhome at The Cottages brings the outside indoors in this open concept design. Beyond the...

Ad#: 6692280 • Added: 10/05/2025 • Updated: 05/21/2026
For Sale
PREMIER PRIVATE LOT At the end of the cul-de-sac this private - photo 1
PREMIER PRIVATE LOT At the end of the cul-de-sac this private - photo 2
PREMIER PRIVATE LOT At the end of the cul-de-sac this private - photo 3
PREMIER PRIVATE LOT At the end of the cul-de-sac this private - photo 4
PREMIER PRIVATE LOT At the end of the cul-de-sac this private - photo 5
PREMIER PRIVATE LOT At the end of the cul-de-sac this private - photo 6
PREMIER PRIVATE LOT At the end of the cul-de-sac this private - photo 7
PREMIER PRIVATE LOT At the end of the cul-de-sac this private - photo 8
PREMIER PRIVATE LOT At the end of the cul-de-sac this private - photo 9
PREMIER PRIVATE LOT At the end of the cul-de-sac this private - photo 10
PREMIER PRIVATE LOT At the end of the cul-de-sac this private - photo 11
PREMIER PRIVATE LOT At the end of the cul-de-sac this private - photo 12
PREMIER PRIVATE LOT At the end of the cul-de-sac this private - photo 13
PREMIER PRIVATE LOT At the end of the cul-de-sac this private - photo 14
PREMIER PRIVATE LOT At the end of the cul-de-sac this private - photo 15
PREMIER PRIVATE LOT At the end of the cul-de-sac this private - photo 16

$1,375,000

0 Beds | 0.0 Baths | 0 Sqft

15630 S WAGON Rd, Jackson, WY, 83001

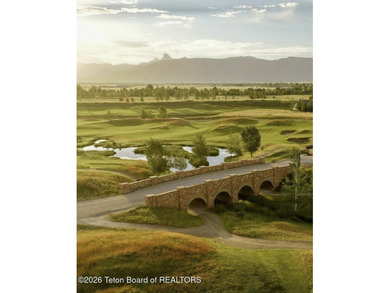

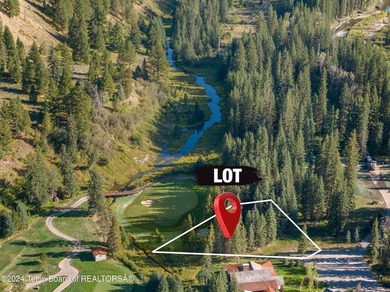
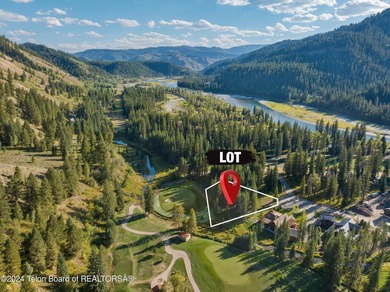
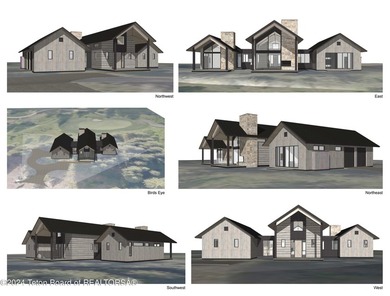
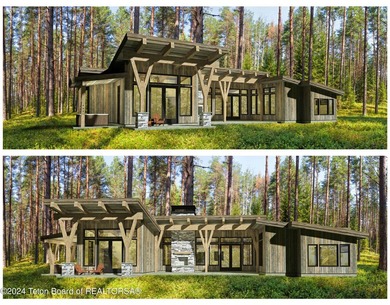
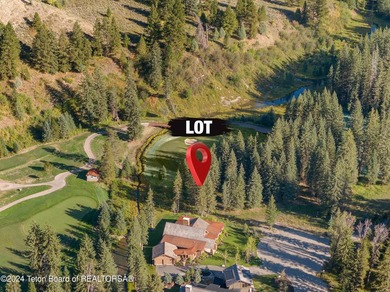
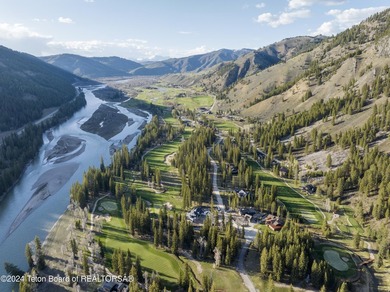
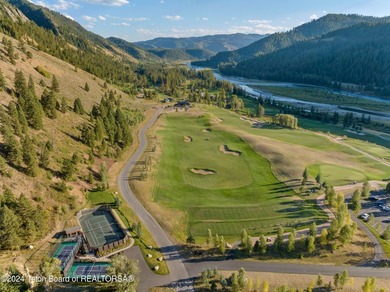
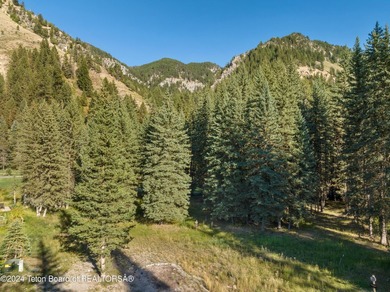
PREMIER PRIVATE LOT At the end of the cul-de-sac this private lot location is situated just off the 4th hole of the highly rated Tom Weiskopf designed golf course. This...

Ad#: 5370833 • Added: 09/16/2024 • Updated: 06/01/2026
For Sale
Nestled on a premium golf course lot within the exclusive gated - photo 1
Nestled on a premium golf course lot within the exclusive gated - photo 2
Nestled on a premium golf course lot within the exclusive gated - photo 3
Nestled on a premium golf course lot within the exclusive gated - photo 4
Nestled on a premium golf course lot within the exclusive gated - photo 5
Nestled on a premium golf course lot within the exclusive gated - photo 6
Nestled on a premium golf course lot within the exclusive gated - photo 7
Nestled on a premium golf course lot within the exclusive gated - photo 8
Nestled on a premium golf course lot within the exclusive gated - photo 9
Nestled on a premium golf course lot within the exclusive gated - photo 10
Nestled on a premium golf course lot within the exclusive gated - photo 11
Nestled on a premium golf course lot within the exclusive gated - photo 12
Nestled on a premium golf course lot within the exclusive gated - photo 13
Nestled on a premium golf course lot within the exclusive gated - photo 14
Nestled on a premium golf course lot within the exclusive gated - photo 15
Nestled on a premium golf course lot within the exclusive gated - photo 16
Nestled on a premium golf course lot within the exclusive gated - photo 17
Nestled on a premium golf course lot within the exclusive gated - photo 18
Nestled on a premium golf course lot within the exclusive gated - photo 19
Nestled on a premium golf course lot within the exclusive gated - photo 20
Nestled on a premium golf course lot within the exclusive gated - photo 21
Nestled on a premium golf course lot within the exclusive gated - photo 22
Nestled on a premium golf course lot within the exclusive gated - photo 23
Nestled on a premium golf course lot within the exclusive gated - photo 24
Nestled on a premium golf course lot within the exclusive gated - photo 25
Nestled on a premium golf course lot within the exclusive gated - photo 26
Nestled on a premium golf course lot within the exclusive gated - photo 27
Nestled on a premium golf course lot within the exclusive gated - photo 28
Nestled on a premium golf course lot within the exclusive gated - photo 29
Nestled on a premium golf course lot within the exclusive gated - photo 30
Nestled on a premium golf course lot within the exclusive gated - photo 31
Nestled on a premium golf course lot within the exclusive gated - photo 32
Nestled on a premium golf course lot within the exclusive gated - photo 33
Nestled on a premium golf course lot within the exclusive gated - photo 34
Nestled on a premium golf course lot within the exclusive gated - photo 35
Nestled on a premium golf course lot within the exclusive gated - photo 36
Nestled on a premium golf course lot within the exclusive gated - photo 37
Nestled on a premium golf course lot within the exclusive gated - photo 38
Nestled on a premium golf course lot within the exclusive gated - photo 39
Nestled on a premium golf course lot within the exclusive gated - photo 40
Nestled on a premium golf course lot within the exclusive gated - photo 41
Nestled on a premium golf course lot within the exclusive gated - photo 42
Nestled on a premium golf course lot within the exclusive gated - photo 43
Nestled on a premium golf course lot within the exclusive gated - photo 44
Nestled on a premium golf course lot within the exclusive gated - photo 45
Nestled on a premium golf course lot within the exclusive gated - photo 46

$1,374,500

2 Beds | 3.0 Baths | 2,650 Sqft

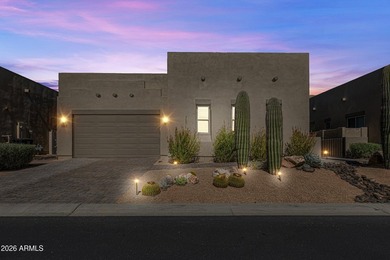
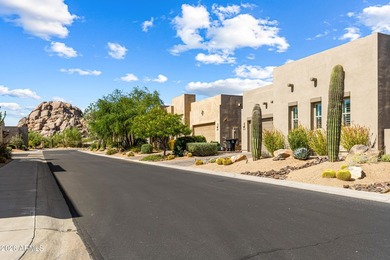
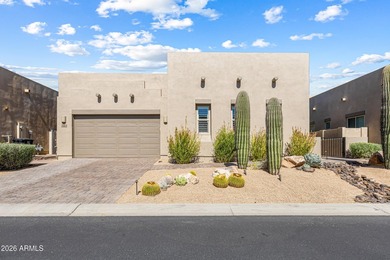
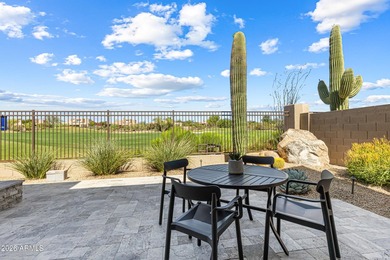
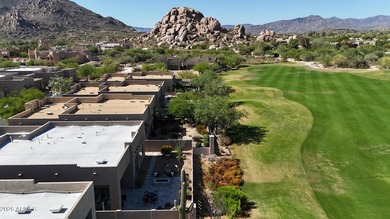
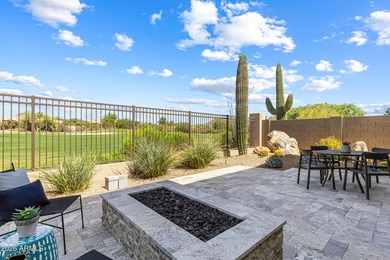
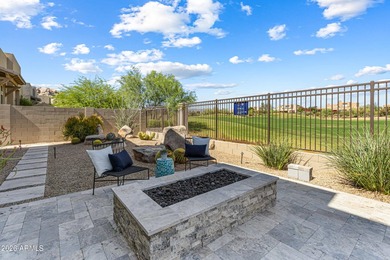
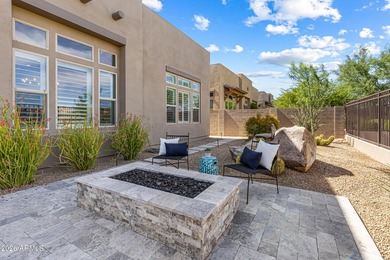
35183 N 72ND Place, Scottsdale, AZ, 85266

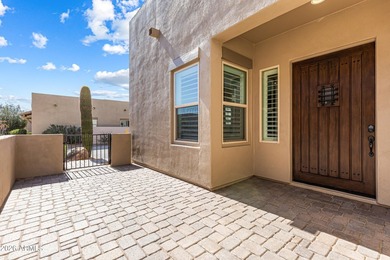
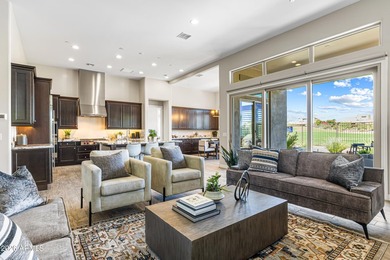
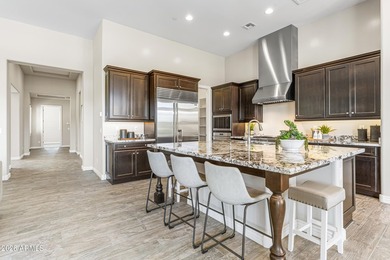
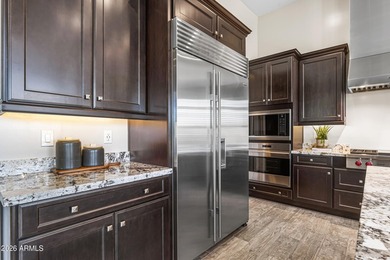
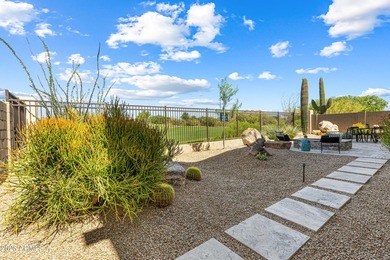
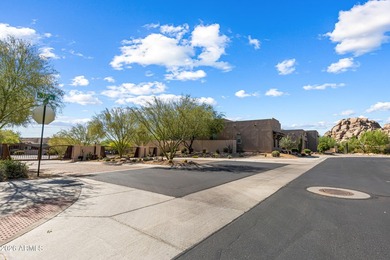
Nestled on a premium golf course lot within the exclusive gated Enclave on 8th community in North Scottsdale near The Boulders, this exceptional contemporary desert...

Ad#: 7775722 • Added: 05/24/2026 • Updated: 06/06/2026
For Sale
Step into luxury w/two beautifully remodeled bathrooms - photo 1
Step into luxury w/two beautifully remodeled bathrooms - photo 2
Step into luxury w/two beautifully remodeled bathrooms - photo 3
Step into luxury w/two beautifully remodeled bathrooms - photo 4
Step into luxury w/two beautifully remodeled bathrooms - photo 5
Step into luxury w/two beautifully remodeled bathrooms - photo 6
Step into luxury w/two beautifully remodeled bathrooms - photo 7
Step into luxury w/two beautifully remodeled bathrooms - photo 8
Step into luxury w/two beautifully remodeled bathrooms - photo 9
Step into luxury w/two beautifully remodeled bathrooms - photo 10
Step into luxury w/two beautifully remodeled bathrooms - photo 11
Step into luxury w/two beautifully remodeled bathrooms - photo 12
Step into luxury w/two beautifully remodeled bathrooms - photo 13
Step into luxury w/two beautifully remodeled bathrooms - photo 14
Step into luxury w/two beautifully remodeled bathrooms - photo 15
Step into luxury w/two beautifully remodeled bathrooms - photo 16
Step into luxury w/two beautifully remodeled bathrooms - photo 17
Step into luxury w/two beautifully remodeled bathrooms - photo 18
Step into luxury w/two beautifully remodeled bathrooms - photo 19
Step into luxury w/two beautifully remodeled bathrooms - photo 20
Step into luxury w/two beautifully remodeled bathrooms - photo 21
Step into luxury w/two beautifully remodeled bathrooms - photo 22
Step into luxury w/two beautifully remodeled bathrooms - photo 23
Step into luxury w/two beautifully remodeled bathrooms - photo 24
Step into luxury w/two beautifully remodeled bathrooms - photo 25
Step into luxury w/two beautifully remodeled bathrooms - photo 26
Step into luxury w/two beautifully remodeled bathrooms - photo 27
Step into luxury w/two beautifully remodeled bathrooms - photo 28
Step into luxury w/two beautifully remodeled bathrooms - photo 29
Step into luxury w/two beautifully remodeled bathrooms - photo 30
Step into luxury w/two beautifully remodeled bathrooms - photo 31
Step into luxury w/two beautifully remodeled bathrooms - photo 32
Step into luxury w/two beautifully remodeled bathrooms - photo 33
Step into luxury w/two beautifully remodeled bathrooms - photo 34
Step into luxury w/two beautifully remodeled bathrooms - photo 35
Step into luxury w/two beautifully remodeled bathrooms - photo 36
Step into luxury w/two beautifully remodeled bathrooms - photo 37
Step into luxury w/two beautifully remodeled bathrooms - photo 38
Step into luxury w/two beautifully remodeled bathrooms - photo 39
Step into luxury w/two beautifully remodeled bathrooms - photo 40
Step into luxury w/two beautifully remodeled bathrooms - photo 41
Step into luxury w/two beautifully remodeled bathrooms - photo 42
Step into luxury w/two beautifully remodeled bathrooms - photo 43

$1,374,000

3 Beds | 2.0 Baths | 2,441 Sqft

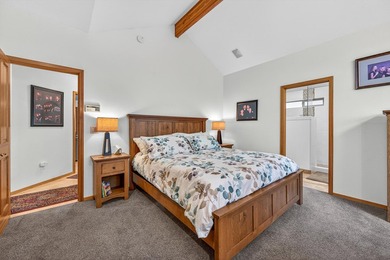
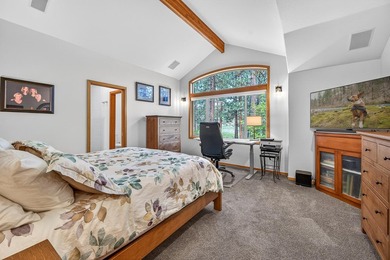
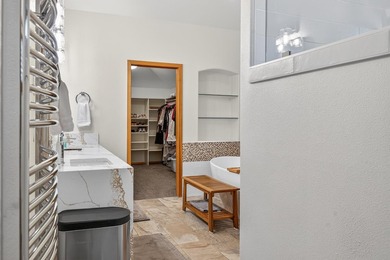
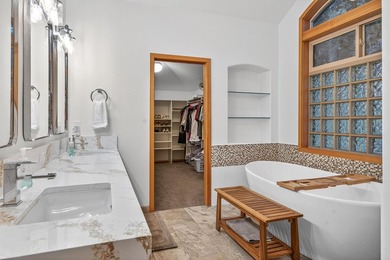
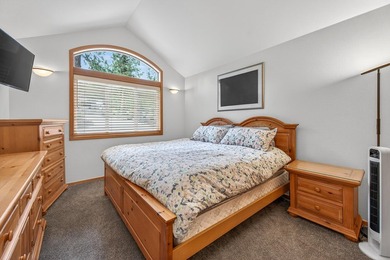
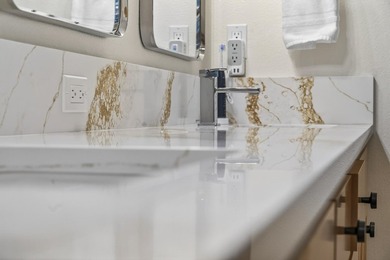
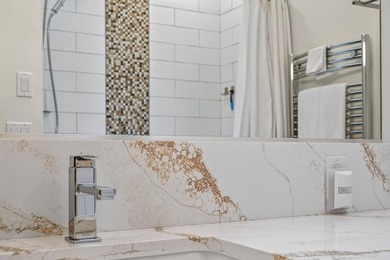
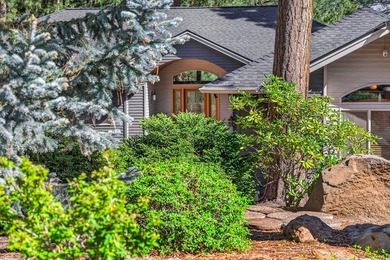
3534 NW McCready Dr, Bend, OR, 97703

Step into luxury w/two beautifully remodeled bathrooms, including a stunning new primary suite retreat featuring radiant heated floors & spa-inspired finishes...

Ad#: 7747579 • Added: 05/19/2026 • Updated: 07/12/2026
Open House 07/19 For Sale
OPEN HOUSE: SUNDAY 7/19 11-1. Crafted for beauty, efficiency - photo 1
OPEN HOUSE: SUNDAY 7/19 11-1. Crafted for beauty, efficiency - photo 2
OPEN HOUSE: SUNDAY 7/19 11-1. Crafted for beauty, efficiency - photo 3
OPEN HOUSE: SUNDAY 7/19 11-1. Crafted for beauty, efficiency - photo 4
OPEN HOUSE: SUNDAY 7/19 11-1. Crafted for beauty, efficiency - photo 5
OPEN HOUSE: SUNDAY 7/19 11-1. Crafted for beauty, efficiency - photo 6
OPEN HOUSE: SUNDAY 7/19 11-1. Crafted for beauty, efficiency - photo 7
OPEN HOUSE: SUNDAY 7/19 11-1. Crafted for beauty, efficiency - photo 8
OPEN HOUSE: SUNDAY 7/19 11-1. Crafted for beauty, efficiency - photo 9
OPEN HOUSE: SUNDAY 7/19 11-1. Crafted for beauty, efficiency - photo 10
OPEN HOUSE: SUNDAY 7/19 11-1. Crafted for beauty, efficiency - photo 11
OPEN HOUSE: SUNDAY 7/19 11-1. Crafted for beauty, efficiency - photo 12
OPEN HOUSE: SUNDAY 7/19 11-1. Crafted for beauty, efficiency - photo 13
OPEN HOUSE: SUNDAY 7/19 11-1. Crafted for beauty, efficiency - photo 14
OPEN HOUSE: SUNDAY 7/19 11-1. Crafted for beauty, efficiency - photo 15
OPEN HOUSE: SUNDAY 7/19 11-1. Crafted for beauty, efficiency - photo 16
OPEN HOUSE: SUNDAY 7/19 11-1. Crafted for beauty, efficiency - photo 17
OPEN HOUSE: SUNDAY 7/19 11-1. Crafted for beauty, efficiency - photo 18
OPEN HOUSE: SUNDAY 7/19 11-1. Crafted for beauty, efficiency - photo 19
OPEN HOUSE: SUNDAY 7/19 11-1. Crafted for beauty, efficiency - photo 20
OPEN HOUSE: SUNDAY 7/19 11-1. Crafted for beauty, efficiency - photo 21
OPEN HOUSE: SUNDAY 7/19 11-1. Crafted for beauty, efficiency - photo 22
OPEN HOUSE: SUNDAY 7/19 11-1. Crafted for beauty, efficiency - photo 23
OPEN HOUSE: SUNDAY 7/19 11-1. Crafted for beauty, efficiency - photo 24
OPEN HOUSE: SUNDAY 7/19 11-1. Crafted for beauty, efficiency - photo 25
OPEN HOUSE: SUNDAY 7/19 11-1. Crafted for beauty, efficiency - photo 26
OPEN HOUSE: SUNDAY 7/19 11-1. Crafted for beauty, efficiency - photo 27
OPEN HOUSE: SUNDAY 7/19 11-1. Crafted for beauty, efficiency - photo 28
OPEN HOUSE: SUNDAY 7/19 11-1. Crafted for beauty, efficiency - photo 29
OPEN HOUSE: SUNDAY 7/19 11-1. Crafted for beauty, efficiency - photo 30
OPEN HOUSE: SUNDAY 7/19 11-1. Crafted for beauty, efficiency - photo 31
OPEN HOUSE: SUNDAY 7/19 11-1. Crafted for beauty, efficiency - photo 32
OPEN HOUSE: SUNDAY 7/19 11-1. Crafted for beauty, efficiency - photo 33
OPEN HOUSE: SUNDAY 7/19 11-1. Crafted for beauty, efficiency - photo 34
OPEN HOUSE: SUNDAY 7/19 11-1. Crafted for beauty, efficiency - photo 35
OPEN HOUSE: SUNDAY 7/19 11-1. Crafted for beauty, efficiency - photo 36
OPEN HOUSE: SUNDAY 7/19 11-1. Crafted for beauty, efficiency - photo 37
OPEN HOUSE: SUNDAY 7/19 11-1. Crafted for beauty, efficiency - photo 38
OPEN HOUSE: SUNDAY 7/19 11-1. Crafted for beauty, efficiency - photo 39
OPEN HOUSE: SUNDAY 7/19 11-1. Crafted for beauty, efficiency - photo 40
OPEN HOUSE: SUNDAY 7/19 11-1. Crafted for beauty, efficiency - photo 41
OPEN HOUSE: SUNDAY 7/19 11-1. Crafted for beauty, efficiency - photo 42
OPEN HOUSE: SUNDAY 7/19 11-1. Crafted for beauty, efficiency - photo 43
OPEN HOUSE: SUNDAY 7/19 11-1. Crafted for beauty, efficiency - photo 44
OPEN HOUSE: SUNDAY 7/19 11-1. Crafted for beauty, efficiency - photo 45
OPEN HOUSE: SUNDAY 7/19 11-1. Crafted for beauty, efficiency - photo 46
OPEN HOUSE: SUNDAY 7/19 11-1. Crafted for beauty, efficiency - photo 47
OPEN HOUSE: SUNDAY 7/19 11-1. Crafted for beauty, efficiency - photo 48
OPEN HOUSE: SUNDAY 7/19 11-1. Crafted for beauty, efficiency - photo 49
OPEN HOUSE: SUNDAY 7/19 11-1. Crafted for beauty, efficiency - photo 50

$1,374,000

4 Beds | 4.0 Baths | 2,957 Sqft

3202 Bay St, Gulf Breeze, FL, 32563

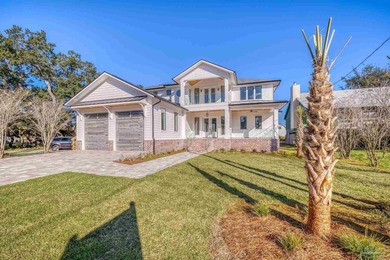
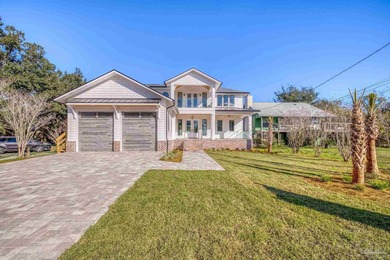
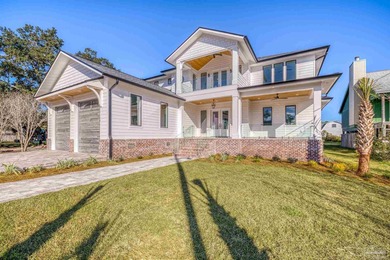
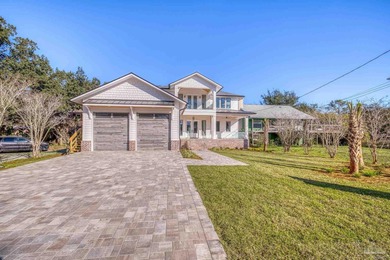
OPEN HOUSE: SUNDAY 7/19 11-1. Crafted for beauty, efficiency, and sustainability - 3202 Bay St. defines modern coastal elegance with timeless craftsmanship. This new...

Ad#: 7206990 • Added: 01/30/2026 • Updated: 07/09/2026
Open House 07/18 For Sale
26958 Timberline Terrace - photo 1
26958 Timberline Terrace - photo 2
26958 Timberline Terrace - photo 3
26958 Timberline Terrace - photo 4
26958 Timberline Terrace - photo 5
26958 Timberline Terrace - photo 6
26958 Timberline Terrace - photo 7
26958 Timberline Terrace - photo 8
26958 Timberline Terrace - photo 9
26958 Timberline Terrace - photo 10
26958 Timberline Terrace - photo 11
26958 Timberline Terrace - photo 12
26958 Timberline Terrace - photo 13
26958 Timberline Terrace - photo 14
26958 Timberline Terrace - photo 15
26958 Timberline Terrace - photo 16
26958 Timberline Terrace - photo 17
26958 Timberline Terrace - photo 18
26958 Timberline Terrace - photo 19
26958 Timberline Terrace - photo 20
26958 Timberline Terrace - photo 21
26958 Timberline Terrace - photo 22
26958 Timberline Terrace - photo 23
26958 Timberline Terrace - photo 24
26958 Timberline Terrace - photo 25
26958 Timberline Terrace - photo 26
26958 Timberline Terrace - photo 27
26958 Timberline Terrace - photo 28
26958 Timberline Terrace - photo 29
26958 Timberline Terrace - photo 30
26958 Timberline Terrace - photo 31
26958 Timberline Terrace - photo 32
26958 Timberline Terrace - photo 33
26958 Timberline Terrace - photo 34
26958 Timberline Terrace - photo 35
26958 Timberline Terrace - photo 36
26958 Timberline Terrace - photo 37
26958 Timberline Terrace - photo 38
26958 Timberline Terrace - photo 39
26958 Timberline Terrace - photo 40
26958 Timberline Terrace - photo 41
26958 Timberline Terrace - photo 42
26958 Timberline Terrace - photo 43
26958 Timberline Terrace - photo 44
26958 Timberline Terrace - photo 45
26958 Timberline Terrace - photo 46
26958 Timberline Terrace - photo 47
26958 Timberline Terrace - photo 48
26958 Timberline Terrace - photo 49
26958 Timberline Terrace - photo 50

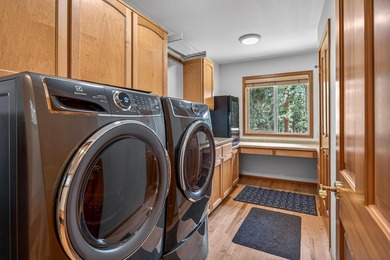
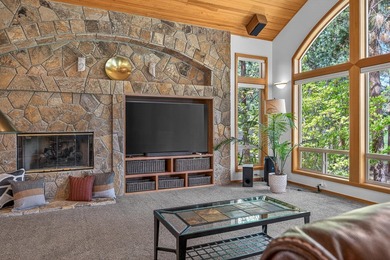
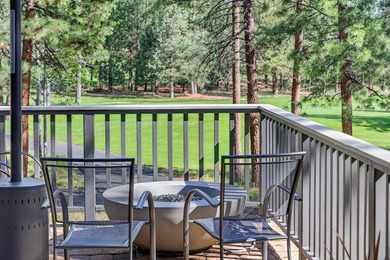
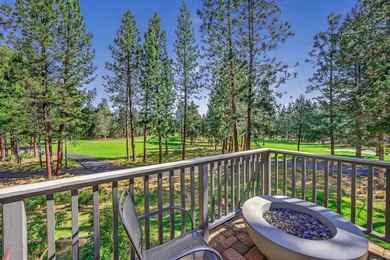
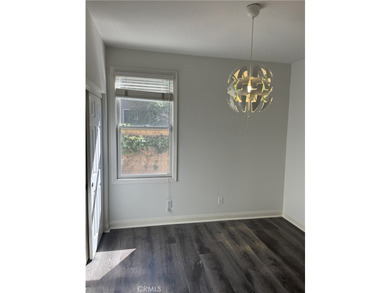
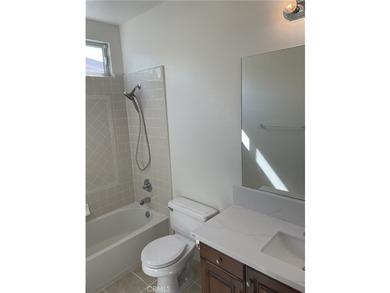
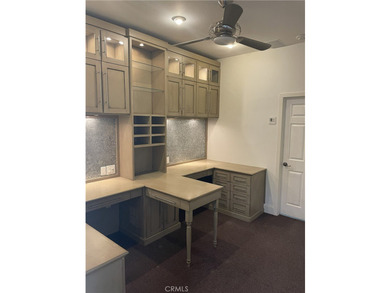
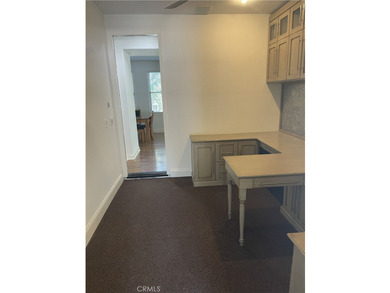
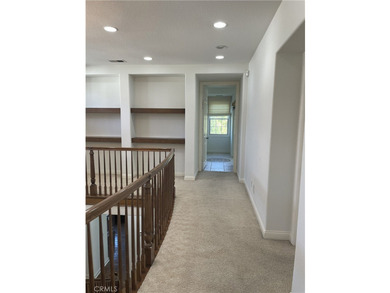
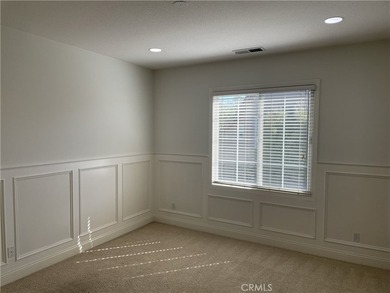
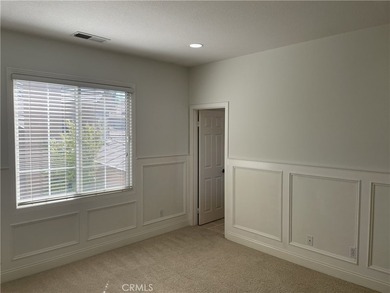
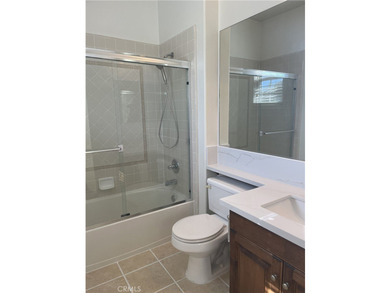
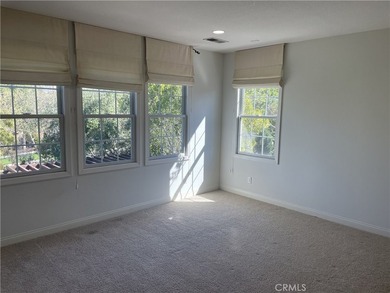
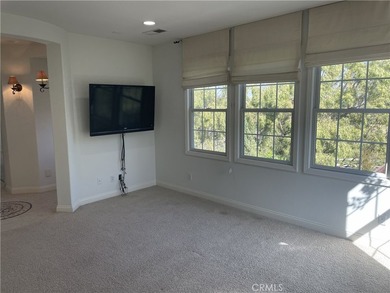
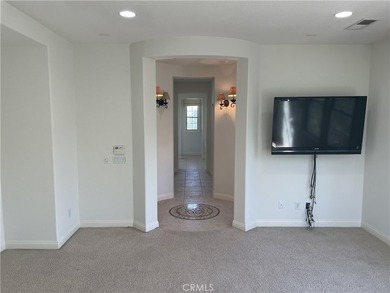
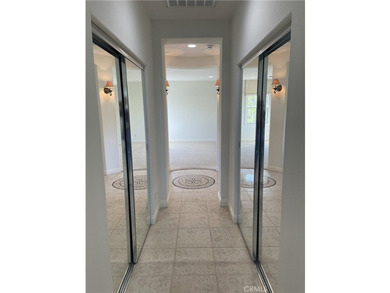
$1,372,200

5 Beds | 5.0 Baths | 3,241 Sqft

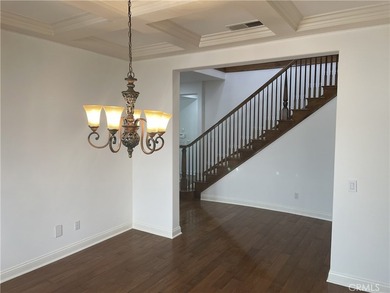
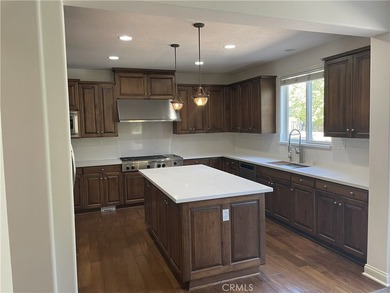
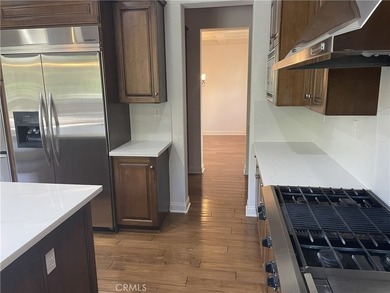
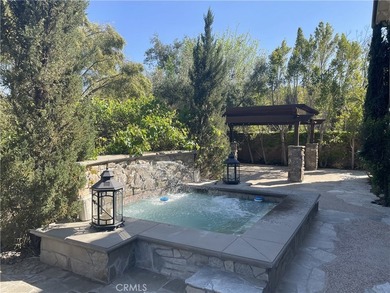
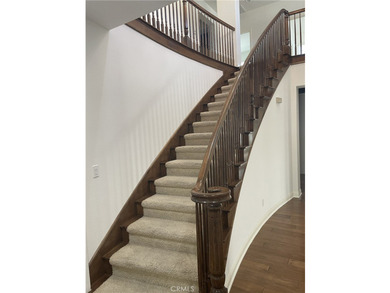
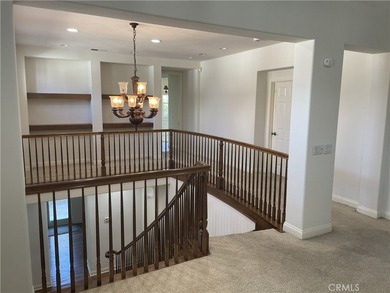
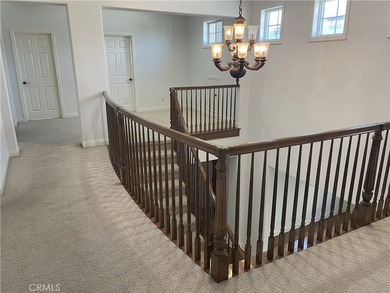
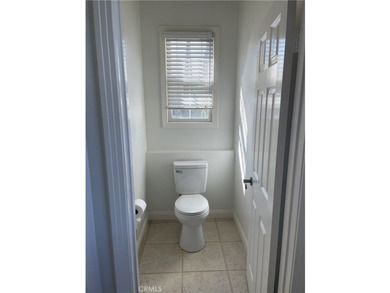
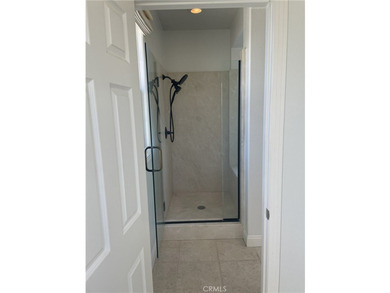
26958 Timberline Terrace, Valencia, CA, 91381
Ad#: 7824427 • Added: 06/01/2026 • Updated: 07/06/2026
  • «
  • 1
  • ...
  • 262
  • 263
  • 264
  • 265
  • ...
  • 3129
  • »

Real Estate Agent Info

About

Click to activate
Request Information
Contact Agent
By contacting this agent you agree to these Terms and Conditions.
Share this Ad
Link copied
Video/Virtual Tour
Loading...
SEARCH STATES
Alabama Alaska Arizona Arkansas California Colorado Connecticut Delaware Florida Georgia Hawaii Idaho Illinois Indiana Iowa Kansas Kentucky Louisiana Maine Maryland Massachusetts Michigan Minnesota Mississippi Missouri Montana Nebraska Nevada New Hampshire New Jersey New Mexico New York North Carolina North Dakota Ohio Oklahoma Oregon Pennsylvania Rhode Island South Carolina South Dakota Tennessee Texas Utah Vermont Virginia Washington West Virginia Wisconsin Wyoming
SERVICES
Buy Buy Advertise
COMPANY
Testimonials About Us Office Locations
SUPPORT
Help Contact Us
ADDITIONAL MARKETS
LakeHouse.com MountainHomes.com BeachHouse.com BarrierFreeHome.com
SUBSCRIBE
Receive notifications for new listings
Subscribe
X Facebook Instagram YouTube

Dream Home Network Inc.

is committed to ensuring digital accessibility and property listings for individuals with disabilities. All information provided is deemed reliable but is not guaranteed and should be independently verified. We are continuously working to improve the accessibility of our web experience for everyone, and we welcome feedback and accommodation requests. If you wish to report an issue or seek an accommodation, please let us know.

Dream Home Network Inc. Sells leads to DHN Realty Inc. who holds real estate brokerage licenses in Alabama. Listing agents will be sent notification copy of leads on their listings where Dream Home Network Inc. is provided listings via our Feed Provider as required.

© 1997 - 2026 GolfHomes.com
Part of Dream Home Network, Inc.
Last updated on 2026.07.15
Terms & Policy