Buy
  • Alabama Alaska Arizona Arkansas California Colorado Connecticut Delaware Florida Georgia Hawaii Idaho Illinois Indiana Iowa Kansas Kentucky Louisiana Maine Maryland Massachusetts Michigan Minnesota Mississippi Missouri Montana Nebraska Nevada New Hampshire New Jersey New Mexico New York North Carolina North Dakota Ohio Oklahoma Oregon Pennsylvania Rhode Island South Carolina South Dakota Tennessee Texas Utah Vermont Virginia Washington West Virginia Wisconsin Wyoming
    Canada Listings (1)
    Mexico Listings (41)
    Advanced Search
Sell Find an Agent
GolfHomes.com GolfHomes.com
My Account
  • Login
  • Manage My Real Estate Ads
  • Manage My Search Profile / Auto Notify
  • My Account Info
  • Manage My Favorites
Advertise Join
  • Buy
  • Sell
  • Find an Agent
  • My Account
    • Login
    • Manage My Real Estate Ads
    • Manage My Search Profile / Auto Notify
    • My Account Info
    • Manage My Favorites
  • Advertise
  • Join
Search Filters
Price
-
0
$100,000
$100,000+
$200,000
$200,000+
$300,000
$300,000+
$400,000
$400,000+
$500,000
$500,000+
$600,000
$600,000+
$700,000
$700,000+
$800,000
$800,000+
$900,000
Any Price
Any Price
Beds & Baths
-
-
Property Type
Sale Status
More Filters
-
-
-
-
Advanced Search

Real Estate & Homes For Sale

Read more
Sort By: Featured
  • Featured
  • Newest
  • Price - Low To High
  • Price - High To Low
  • Sqft - Low To High
  • Sqft - High To Low
Showing 5481-5500 of 64676 Homes For Sale
For Sale
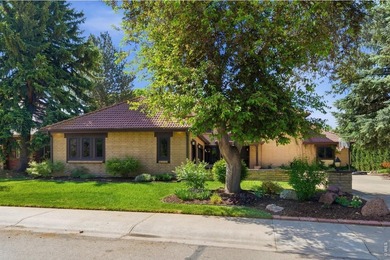
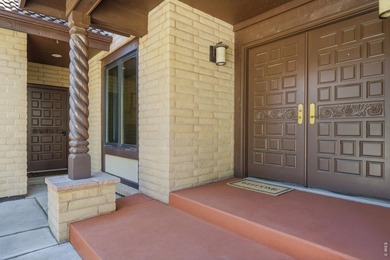
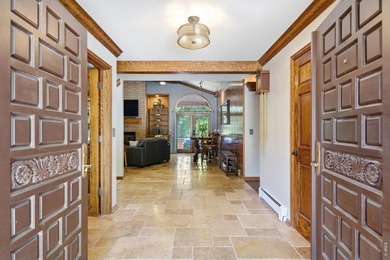
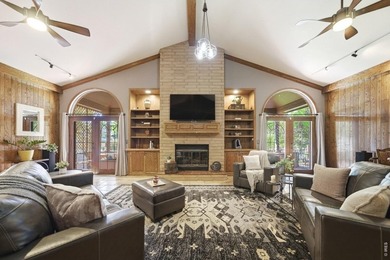
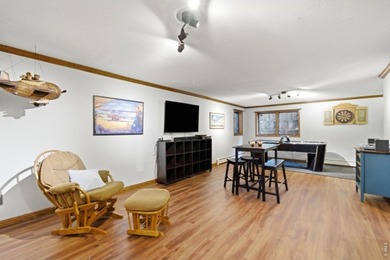
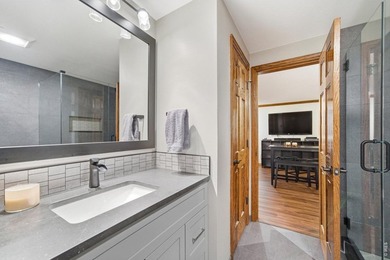
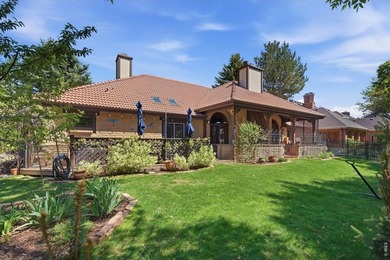
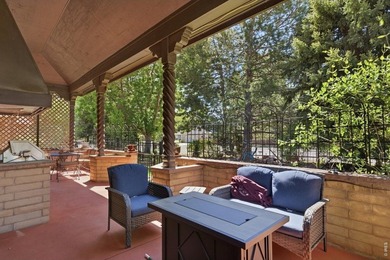
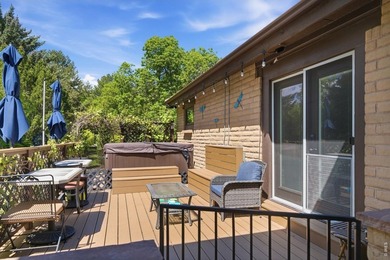
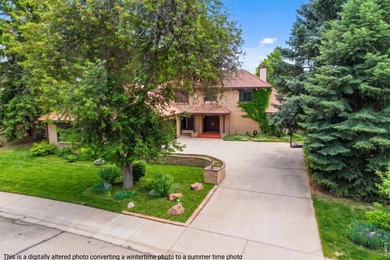
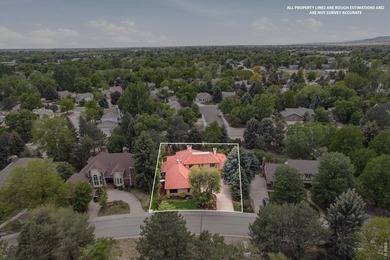
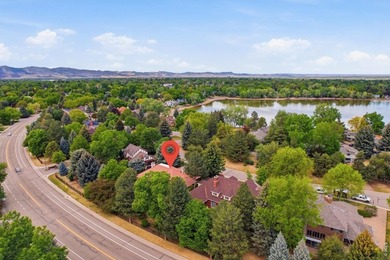
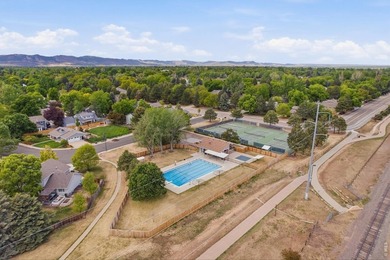
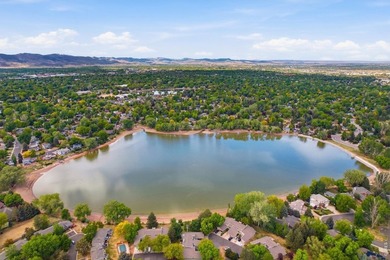
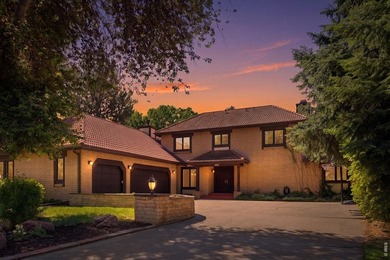
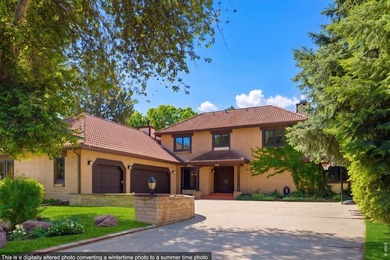
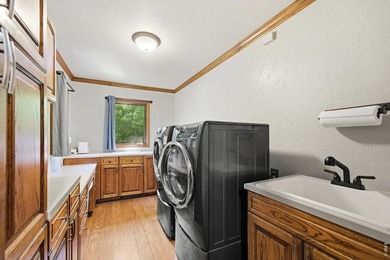
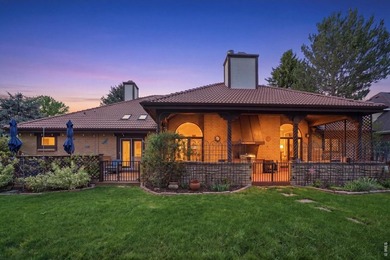
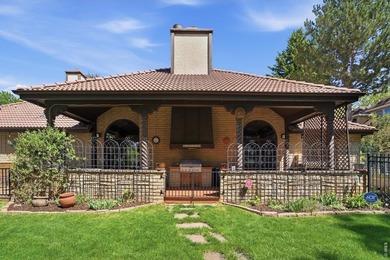
Experience timeless Mediterranean character blended with - photo 1
Experience timeless Mediterranean character blended with - photo 2
Experience timeless Mediterranean character blended with - photo 3
Experience timeless Mediterranean character blended with - photo 4
Experience timeless Mediterranean character blended with - photo 5
Experience timeless Mediterranean character blended with - photo 6
Experience timeless Mediterranean character blended with - photo 7
Experience timeless Mediterranean character blended with - photo 8
Experience timeless Mediterranean character blended with - photo 9
Experience timeless Mediterranean character blended with - photo 10
Experience timeless Mediterranean character blended with - photo 11
Experience timeless Mediterranean character blended with - photo 12
Experience timeless Mediterranean character blended with - photo 13
Experience timeless Mediterranean character blended with - photo 14
Experience timeless Mediterranean character blended with - photo 15
Experience timeless Mediterranean character blended with - photo 16
Experience timeless Mediterranean character blended with - photo 17
Experience timeless Mediterranean character blended with - photo 18
Experience timeless Mediterranean character blended with - photo 19
Experience timeless Mediterranean character blended with - photo 20
Experience timeless Mediterranean character blended with - photo 21
Experience timeless Mediterranean character blended with - photo 22
Experience timeless Mediterranean character blended with - photo 23
Experience timeless Mediterranean character blended with - photo 24
Experience timeless Mediterranean character blended with - photo 25
Experience timeless Mediterranean character blended with - photo 26
Experience timeless Mediterranean character blended with - photo 27
Experience timeless Mediterranean character blended with - photo 28
Experience timeless Mediterranean character blended with - photo 29
Experience timeless Mediterranean character blended with - photo 30
Experience timeless Mediterranean character blended with - photo 31
Experience timeless Mediterranean character blended with - photo 32
Experience timeless Mediterranean character blended with - photo 33
Experience timeless Mediterranean character blended with - photo 34
Experience timeless Mediterranean character blended with - photo 35
Experience timeless Mediterranean character blended with - photo 36
Experience timeless Mediterranean character blended with - photo 37
Experience timeless Mediterranean character blended with - photo 38
Experience timeless Mediterranean character blended with - photo 39
Experience timeless Mediterranean character blended with - photo 40
Experience timeless Mediterranean character blended with - photo 41
Experience timeless Mediterranean character blended with - photo 42
Experience timeless Mediterranean character blended with - photo 43
Experience timeless Mediterranean character blended with - photo 44
Experience timeless Mediterranean character blended with - photo 45
Experience timeless Mediterranean character blended with - photo 46
Experience timeless Mediterranean character blended with - photo 47
Experience timeless Mediterranean character blended with - photo 48
Experience timeless Mediterranean character blended with - photo 49
Experience timeless Mediterranean character blended with - photo 50

$1,350,000

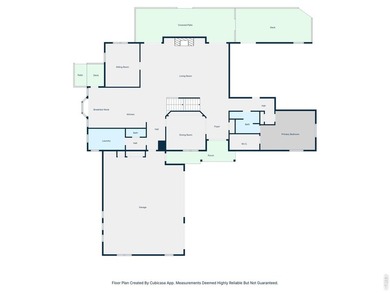
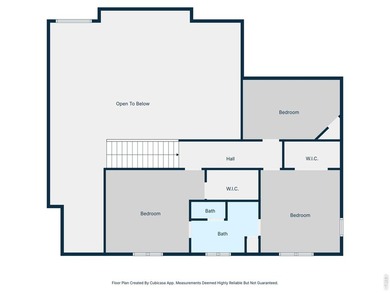
5 Beds | 5.0 Baths | 5,285 Sqft

1625 Brentford Ln, Fort Collins, CO, 80525

Experience timeless Mediterranean character blended with expansive, functional living in this exceptional residence located in the heart of Fort Collins near the...

Ad#: 7700260 • Added: 05/11/2026 • Updated: 06/15/2026
For Sale
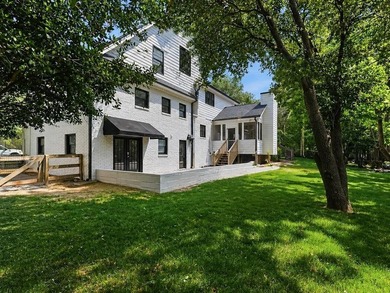
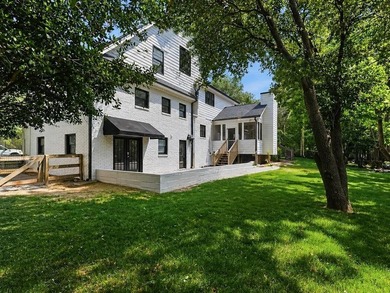
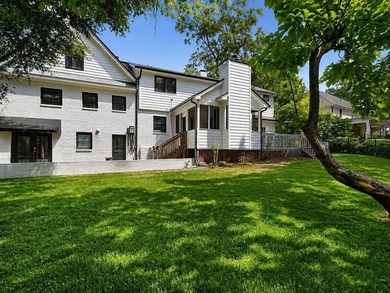
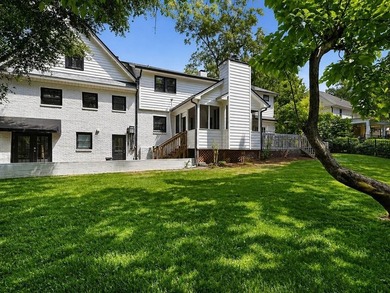
Tucked away on a quiet, social cul-de-sac in one of Buckhead's - photo 1
Tucked away on a quiet, social cul-de-sac in one of Buckhead's - photo 2
Tucked away on a quiet, social cul-de-sac in one of Buckhead's - photo 3
Tucked away on a quiet, social cul-de-sac in one of Buckhead's - photo 4
Tucked away on a quiet, social cul-de-sac in one of Buckhead's - photo 5
Tucked away on a quiet, social cul-de-sac in one of Buckhead's - photo 6
Tucked away on a quiet, social cul-de-sac in one of Buckhead's - photo 7
Tucked away on a quiet, social cul-de-sac in one of Buckhead's - photo 8
Tucked away on a quiet, social cul-de-sac in one of Buckhead's - photo 9
Tucked away on a quiet, social cul-de-sac in one of Buckhead's - photo 10
Tucked away on a quiet, social cul-de-sac in one of Buckhead's - photo 11
Tucked away on a quiet, social cul-de-sac in one of Buckhead's - photo 12
Tucked away on a quiet, social cul-de-sac in one of Buckhead's - photo 13
Tucked away on a quiet, social cul-de-sac in one of Buckhead's - photo 14
Tucked away on a quiet, social cul-de-sac in one of Buckhead's - photo 15
Tucked away on a quiet, social cul-de-sac in one of Buckhead's - photo 16
Tucked away on a quiet, social cul-de-sac in one of Buckhead's - photo 17
Tucked away on a quiet, social cul-de-sac in one of Buckhead's - photo 18
Tucked away on a quiet, social cul-de-sac in one of Buckhead's - photo 19
Tucked away on a quiet, social cul-de-sac in one of Buckhead's - photo 20
Tucked away on a quiet, social cul-de-sac in one of Buckhead's - photo 21
Tucked away on a quiet, social cul-de-sac in one of Buckhead's - photo 22
Tucked away on a quiet, social cul-de-sac in one of Buckhead's - photo 23
Tucked away on a quiet, social cul-de-sac in one of Buckhead's - photo 24
Tucked away on a quiet, social cul-de-sac in one of Buckhead's - photo 25
Tucked away on a quiet, social cul-de-sac in one of Buckhead's - photo 26
Tucked away on a quiet, social cul-de-sac in one of Buckhead's - photo 27
Tucked away on a quiet, social cul-de-sac in one of Buckhead's - photo 28
Tucked away on a quiet, social cul-de-sac in one of Buckhead's - photo 29
Tucked away on a quiet, social cul-de-sac in one of Buckhead's - photo 30
Tucked away on a quiet, social cul-de-sac in one of Buckhead's - photo 31
Tucked away on a quiet, social cul-de-sac in one of Buckhead's - photo 32
Tucked away on a quiet, social cul-de-sac in one of Buckhead's - photo 33
Tucked away on a quiet, social cul-de-sac in one of Buckhead's - photo 34
Tucked away on a quiet, social cul-de-sac in one of Buckhead's - photo 35
Tucked away on a quiet, social cul-de-sac in one of Buckhead's - photo 36
Tucked away on a quiet, social cul-de-sac in one of Buckhead's - photo 37
Tucked away on a quiet, social cul-de-sac in one of Buckhead's - photo 38
Tucked away on a quiet, social cul-de-sac in one of Buckhead's - photo 39
Tucked away on a quiet, social cul-de-sac in one of Buckhead's - photo 40
Tucked away on a quiet, social cul-de-sac in one of Buckhead's - photo 41
Tucked away on a quiet, social cul-de-sac in one of Buckhead's - photo 42
Tucked away on a quiet, social cul-de-sac in one of Buckhead's - photo 43
Tucked away on a quiet, social cul-de-sac in one of Buckhead's - photo 44
Tucked away on a quiet, social cul-de-sac in one of Buckhead's - photo 45
Tucked away on a quiet, social cul-de-sac in one of Buckhead's - photo 46
Tucked away on a quiet, social cul-de-sac in one of Buckhead's - photo 47
Tucked away on a quiet, social cul-de-sac in one of Buckhead's - photo 48
Tucked away on a quiet, social cul-de-sac in one of Buckhead's - photo 49

$1,350,000

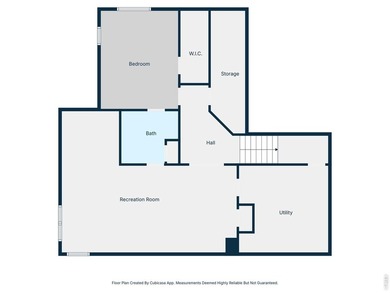
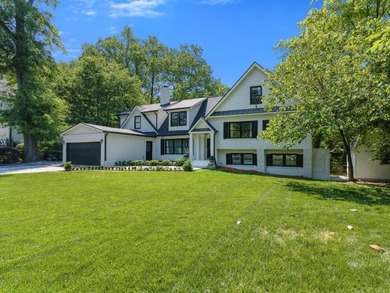
5 Beds | 5.0 Baths | 4,006 Sqft

1350 Battleview Dr NW, Atlanta, GA, 30327

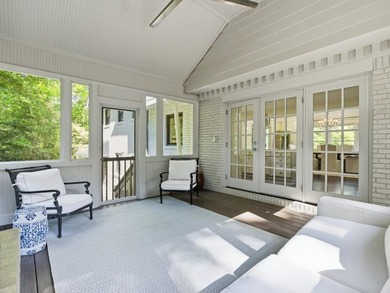
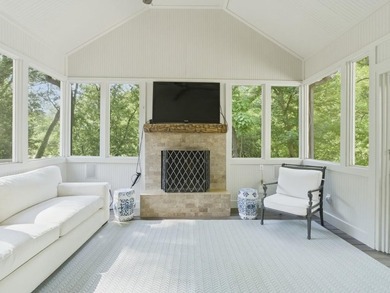
Tucked away on a quiet, social cul-de-sac in one of Buckhead's most desirable pockets between Westminster Schools and Morris Brandon Elementary School this thoughtfully...

Ad#: 7690744 • Added: 05/08/2026 • Updated: 06/26/2026
For Sale
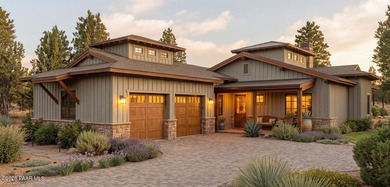
**TO BE COMPLETED BY NOVEMBER 9TH, 2026!!** Talking Rock social - photo 1
**TO BE COMPLETED BY NOVEMBER 9TH, 2026!!** Talking Rock social - photo 2
**TO BE COMPLETED BY NOVEMBER 9TH, 2026!!** Talking Rock social - photo 3
**TO BE COMPLETED BY NOVEMBER 9TH, 2026!!** Talking Rock social - photo 4
**TO BE COMPLETED BY NOVEMBER 9TH, 2026!!** Talking Rock social - photo 5
**TO BE COMPLETED BY NOVEMBER 9TH, 2026!!** Talking Rock social - photo 6
**TO BE COMPLETED BY NOVEMBER 9TH, 2026!!** Talking Rock social - photo 7
**TO BE COMPLETED BY NOVEMBER 9TH, 2026!!** Talking Rock social - photo 8
**TO BE COMPLETED BY NOVEMBER 9TH, 2026!!** Talking Rock social - photo 9
**TO BE COMPLETED BY NOVEMBER 9TH, 2026!!** Talking Rock social - photo 10
**TO BE COMPLETED BY NOVEMBER 9TH, 2026!!** Talking Rock social - photo 11
**TO BE COMPLETED BY NOVEMBER 9TH, 2026!!** Talking Rock social - photo 12
**TO BE COMPLETED BY NOVEMBER 9TH, 2026!!** Talking Rock social - photo 13
**TO BE COMPLETED BY NOVEMBER 9TH, 2026!!** Talking Rock social - photo 14
**TO BE COMPLETED BY NOVEMBER 9TH, 2026!!** Talking Rock social - photo 15
**TO BE COMPLETED BY NOVEMBER 9TH, 2026!!** Talking Rock social - photo 16
**TO BE COMPLETED BY NOVEMBER 9TH, 2026!!** Talking Rock social - photo 17
**TO BE COMPLETED BY NOVEMBER 9TH, 2026!!** Talking Rock social - photo 18
**TO BE COMPLETED BY NOVEMBER 9TH, 2026!!** Talking Rock social - photo 19

$1,350,000

4 Beds | 4.0 Baths | 2,358 Sqft

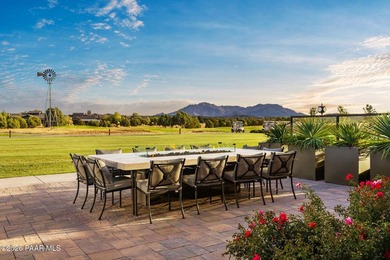
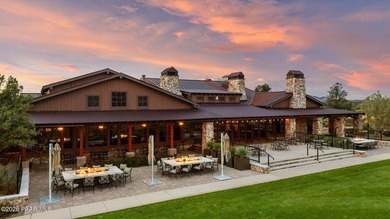
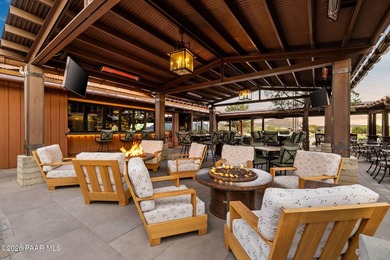
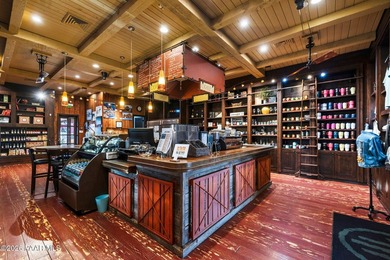
5343 W Dusty Saddle Ln, Prescott, AZ, 86305

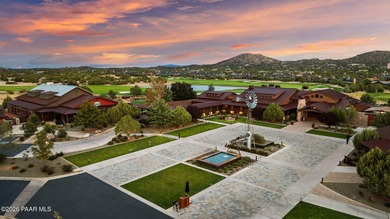
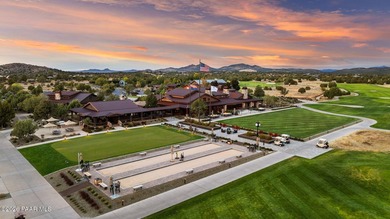
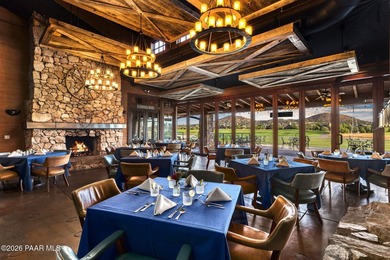
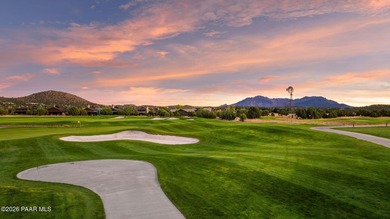
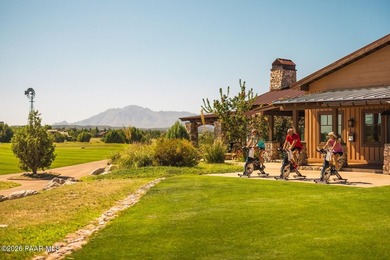
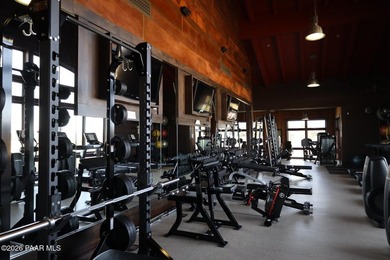
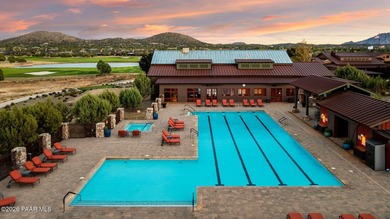
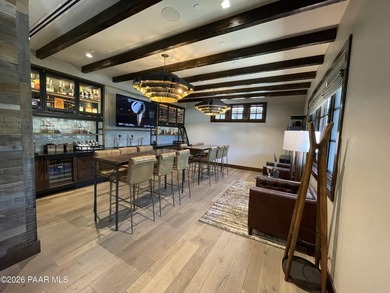
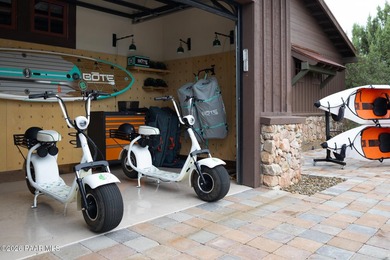
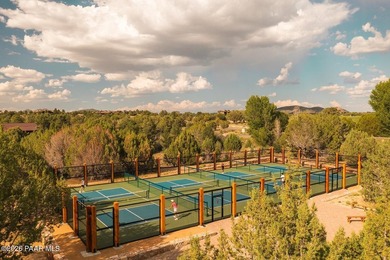
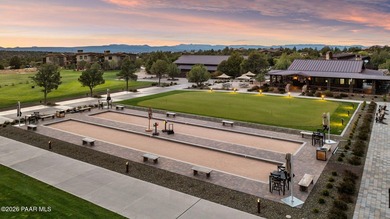
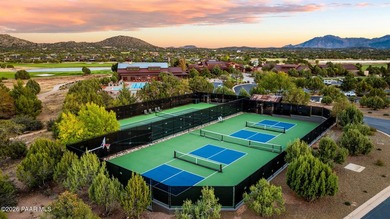
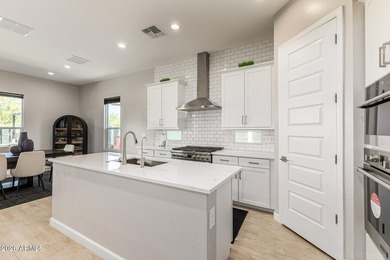
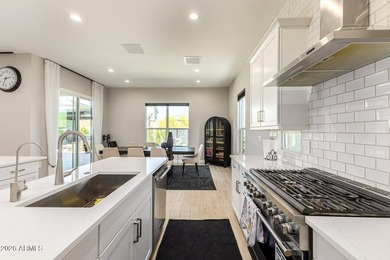
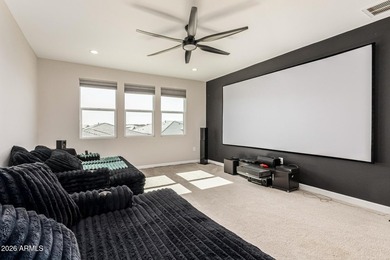
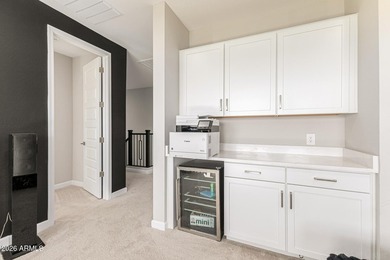
**TO BE COMPLETED BY NOVEMBER 9TH, 2026!!** Talking Rock social membership included!! Juniper floor plan features open living spaces that connect effortlessly to the...

Ad#: 7690878 • Added: 05/08/2026 • Updated: 05/08/2026
For Sale
Location, Location, Location...Located in a Gated Community - photo 1
Location, Location, Location...Located in a Gated Community - photo 2
Location, Location, Location...Located in a Gated Community - photo 3
Location, Location, Location...Located in a Gated Community - photo 4
Location, Location, Location...Located in a Gated Community - photo 5
Location, Location, Location...Located in a Gated Community - photo 6
Location, Location, Location...Located in a Gated Community - photo 7
Location, Location, Location...Located in a Gated Community - photo 8
Location, Location, Location...Located in a Gated Community - photo 9
Location, Location, Location...Located in a Gated Community - photo 10
Location, Location, Location...Located in a Gated Community - photo 11
Location, Location, Location...Located in a Gated Community - photo 12
Location, Location, Location...Located in a Gated Community - photo 13
Location, Location, Location...Located in a Gated Community - photo 14
Location, Location, Location...Located in a Gated Community - photo 15
Location, Location, Location...Located in a Gated Community - photo 16
Location, Location, Location...Located in a Gated Community - photo 17
Location, Location, Location...Located in a Gated Community - photo 18
Location, Location, Location...Located in a Gated Community - photo 19
Location, Location, Location...Located in a Gated Community - photo 20
Location, Location, Location...Located in a Gated Community - photo 21
Location, Location, Location...Located in a Gated Community - photo 22
Location, Location, Location...Located in a Gated Community - photo 23
Location, Location, Location...Located in a Gated Community - photo 24
Location, Location, Location...Located in a Gated Community - photo 25
Location, Location, Location...Located in a Gated Community - photo 26
Location, Location, Location...Located in a Gated Community - photo 27
Location, Location, Location...Located in a Gated Community - photo 28
Location, Location, Location...Located in a Gated Community - photo 29
Location, Location, Location...Located in a Gated Community - photo 30
Location, Location, Location...Located in a Gated Community - photo 31
Location, Location, Location...Located in a Gated Community - photo 32
Location, Location, Location...Located in a Gated Community - photo 33
Location, Location, Location...Located in a Gated Community - photo 34
Location, Location, Location...Located in a Gated Community - photo 35
Location, Location, Location...Located in a Gated Community - photo 36
Location, Location, Location...Located in a Gated Community - photo 37
Location, Location, Location...Located in a Gated Community - photo 38
Location, Location, Location...Located in a Gated Community - photo 39
Location, Location, Location...Located in a Gated Community - photo 40
Location, Location, Location...Located in a Gated Community - photo 41
Location, Location, Location...Located in a Gated Community - photo 42
Location, Location, Location...Located in a Gated Community - photo 43
Location, Location, Location...Located in a Gated Community - photo 44

$1,350,000

5 Beds | 5.0 Baths | 4,373 Sqft

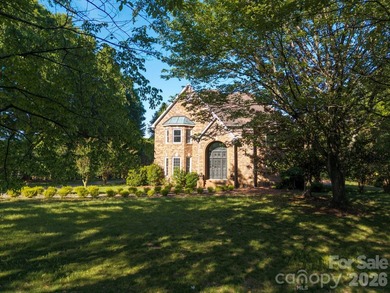
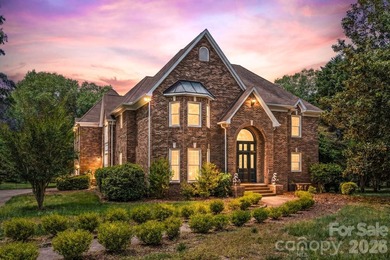
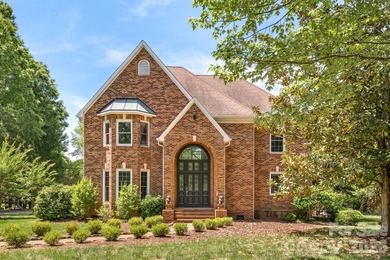
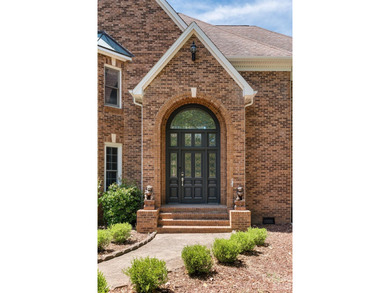
431 Walden Trl, Waxhaw, NC, 28173

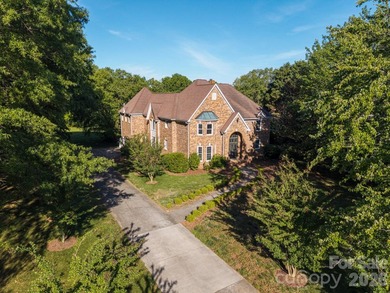
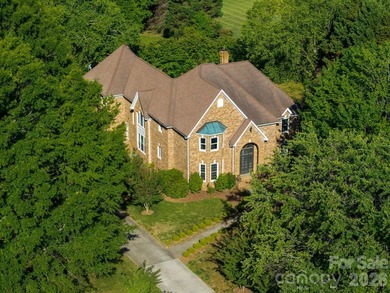
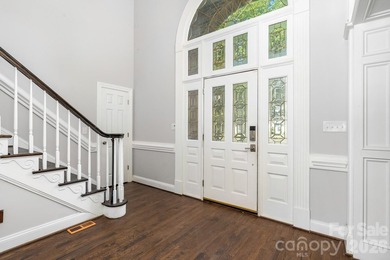
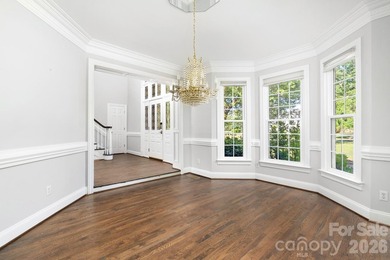
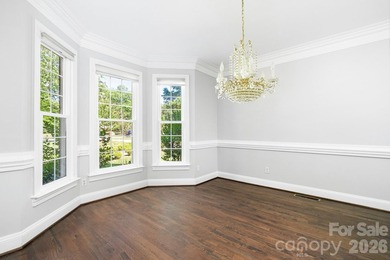
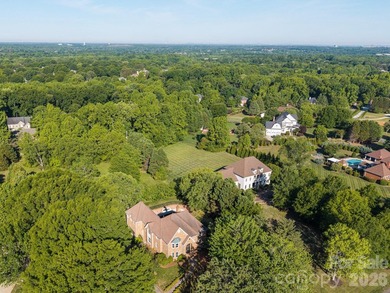
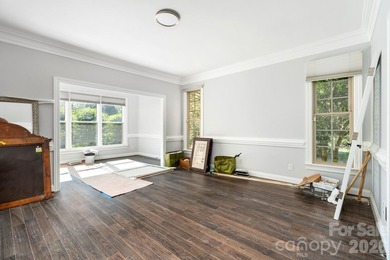
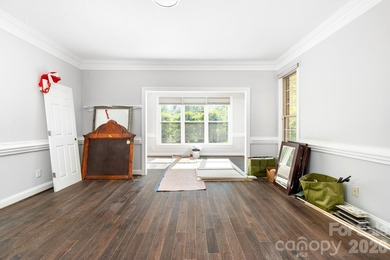
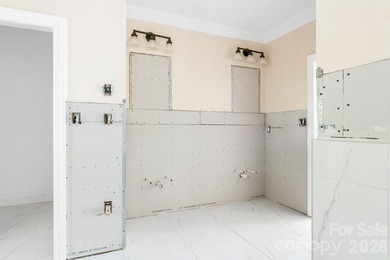
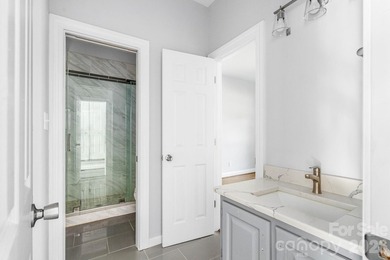
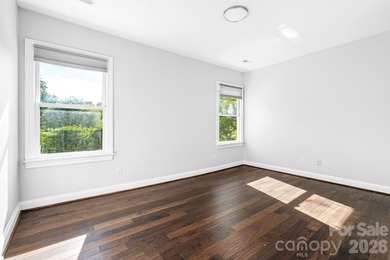
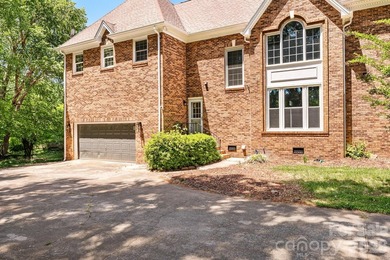
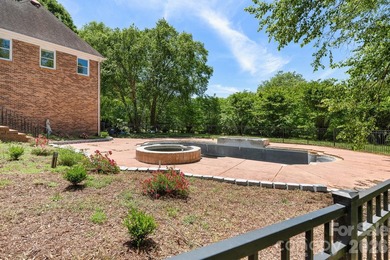
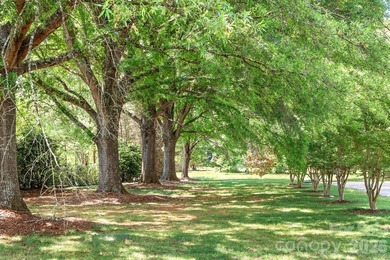
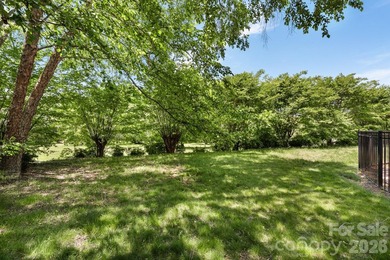
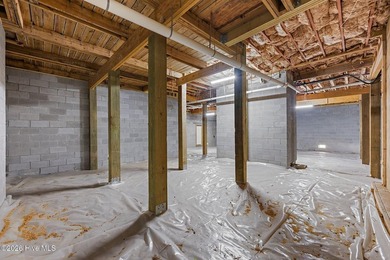
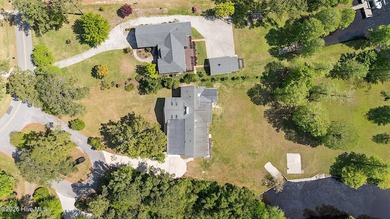
Location, Location, Location...Located in a Gated Community within the Top Rated Marvin School District. This Full Brick Home that sits on 2.3 acres is a rare find w/ an...

Ad#: 7689737 • Added: 05/08/2026 • Updated: 07/13/2026
For Sale
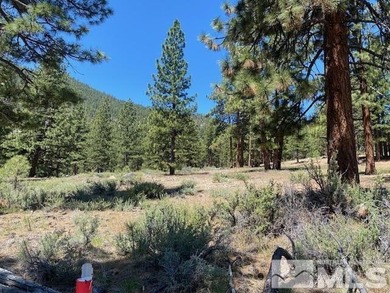
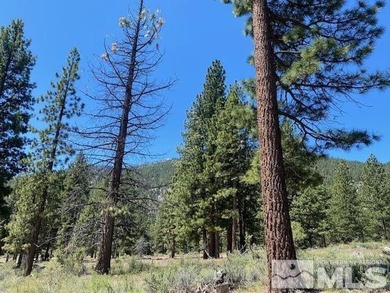
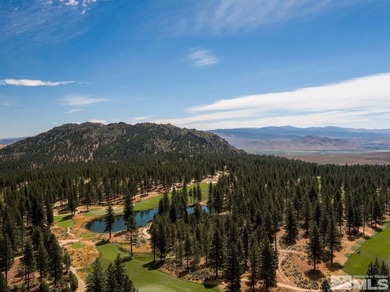
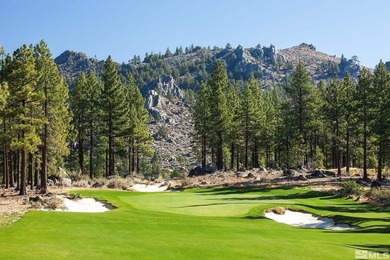
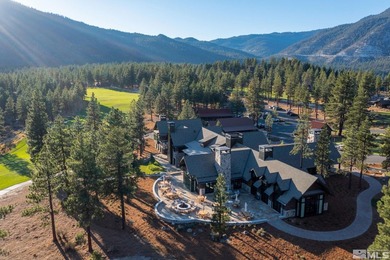
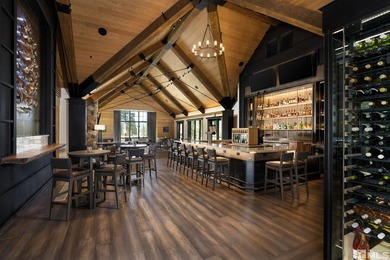
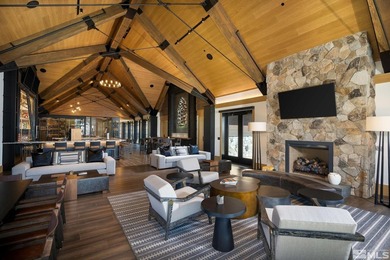
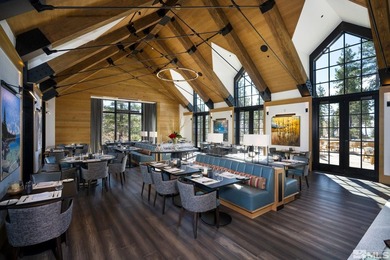
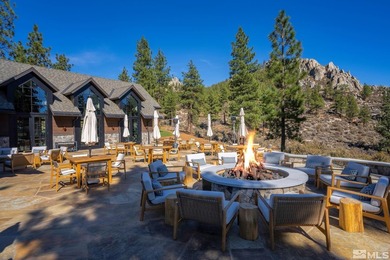
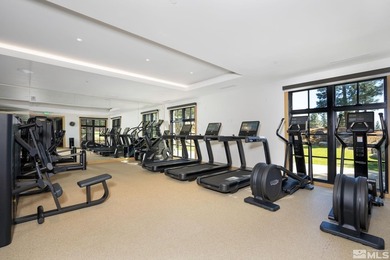
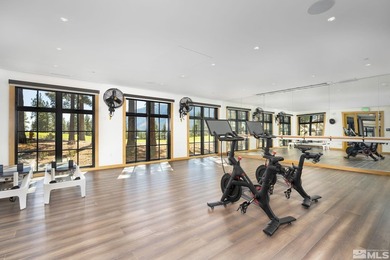
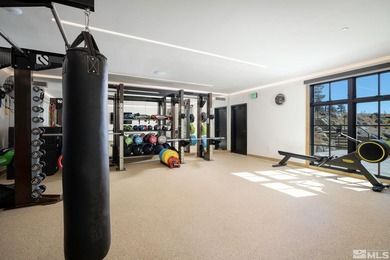
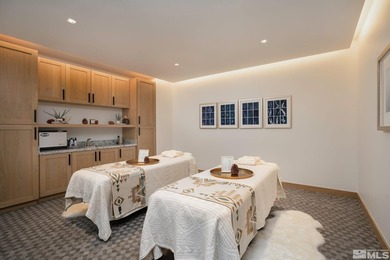
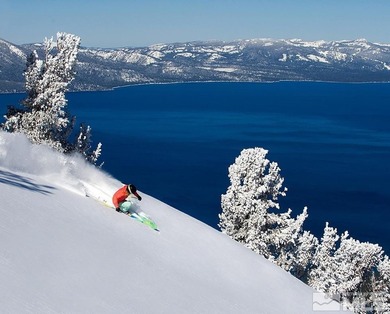
Clear Creek Tahoe is Northern Nevada's most exciting new - photo 1
Clear Creek Tahoe is Northern Nevada's most exciting new - photo 2
Clear Creek Tahoe is Northern Nevada's most exciting new - photo 3
Clear Creek Tahoe is Northern Nevada's most exciting new - photo 4
Clear Creek Tahoe is Northern Nevada's most exciting new - photo 5
Clear Creek Tahoe is Northern Nevada's most exciting new - photo 6
Clear Creek Tahoe is Northern Nevada's most exciting new - photo 7
Clear Creek Tahoe is Northern Nevada's most exciting new - photo 8
Clear Creek Tahoe is Northern Nevada's most exciting new - photo 9
Clear Creek Tahoe is Northern Nevada's most exciting new - photo 10
Clear Creek Tahoe is Northern Nevada's most exciting new - photo 11
Clear Creek Tahoe is Northern Nevada's most exciting new - photo 12
Clear Creek Tahoe is Northern Nevada's most exciting new - photo 13
Clear Creek Tahoe is Northern Nevada's most exciting new - photo 14
Clear Creek Tahoe is Northern Nevada's most exciting new - photo 15
Clear Creek Tahoe is Northern Nevada's most exciting new - photo 16
Clear Creek Tahoe is Northern Nevada's most exciting new - photo 17
Clear Creek Tahoe is Northern Nevada's most exciting new - photo 18
Clear Creek Tahoe is Northern Nevada's most exciting new - photo 19
Clear Creek Tahoe is Northern Nevada's most exciting new - photo 20
Clear Creek Tahoe is Northern Nevada's most exciting new - photo 21
Clear Creek Tahoe is Northern Nevada's most exciting new - photo 22
Clear Creek Tahoe is Northern Nevada's most exciting new - photo 23
Clear Creek Tahoe is Northern Nevada's most exciting new - photo 24
Clear Creek Tahoe is Northern Nevada's most exciting new - photo 25
Clear Creek Tahoe is Northern Nevada's most exciting new - photo 26
Clear Creek Tahoe is Northern Nevada's most exciting new - photo 27
Clear Creek Tahoe is Northern Nevada's most exciting new - photo 28
Clear Creek Tahoe is Northern Nevada's most exciting new - photo 29
Clear Creek Tahoe is Northern Nevada's most exciting new - photo 30
Clear Creek Tahoe is Northern Nevada's most exciting new - photo 31
Clear Creek Tahoe is Northern Nevada's most exciting new - photo 32
Clear Creek Tahoe is Northern Nevada's most exciting new - photo 33
Clear Creek Tahoe is Northern Nevada's most exciting new - photo 34
Clear Creek Tahoe is Northern Nevada's most exciting new - photo 35
Clear Creek Tahoe is Northern Nevada's most exciting new - photo 36
Clear Creek Tahoe is Northern Nevada's most exciting new - photo 37
Clear Creek Tahoe is Northern Nevada's most exciting new - photo 38
Clear Creek Tahoe is Northern Nevada's most exciting new - photo 39

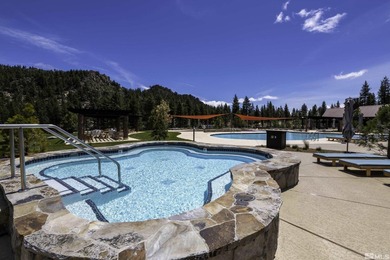
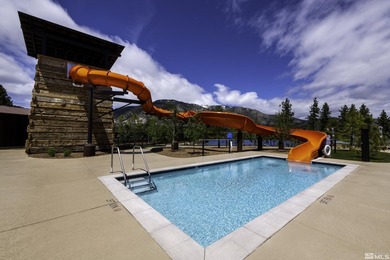
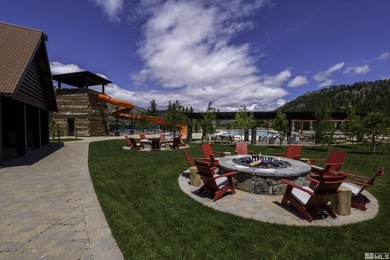
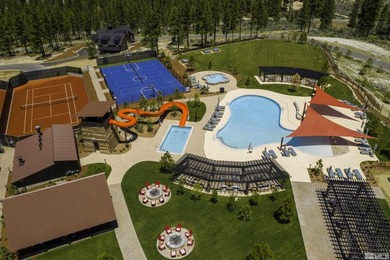
$1,350,000

0 Beds | 0.0 Baths | 0 Sqft

3584 Knob Point Trl lot: 94, Carson City, NV, 89705

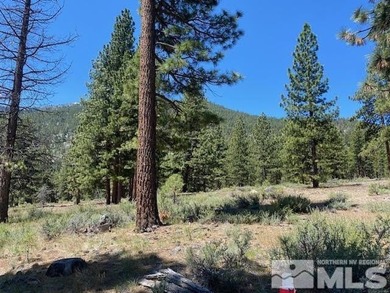
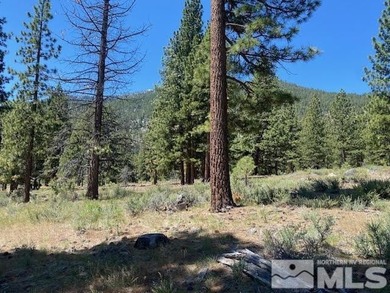
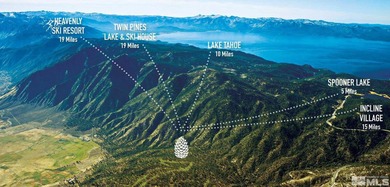
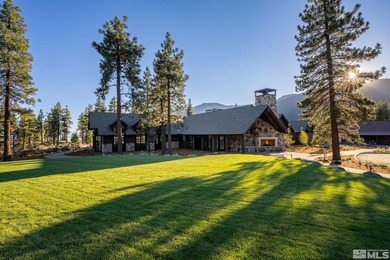
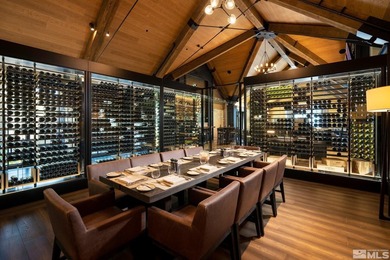
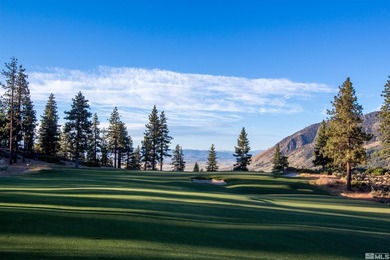
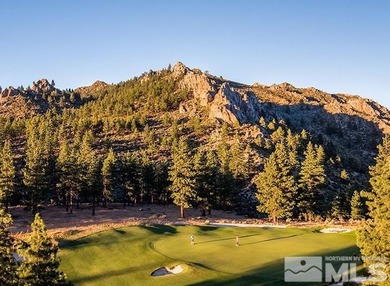
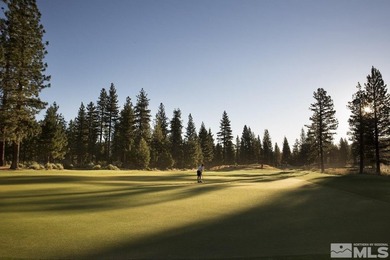
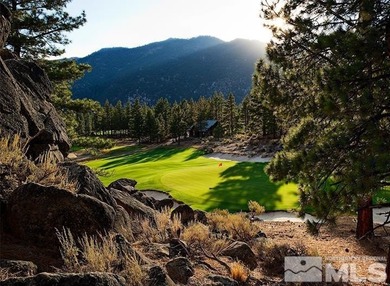
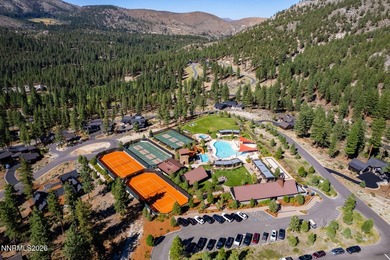
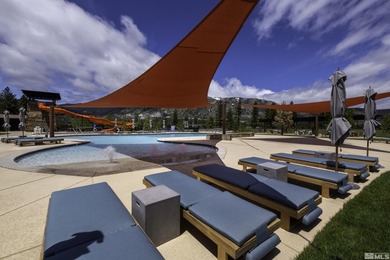
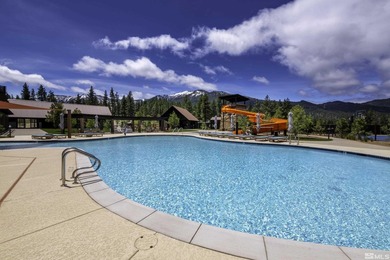
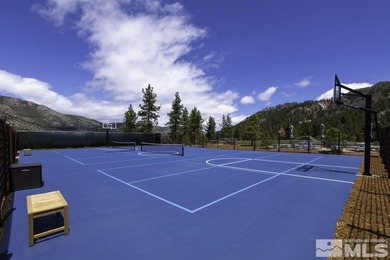
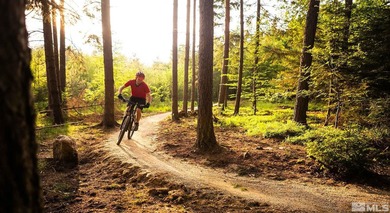
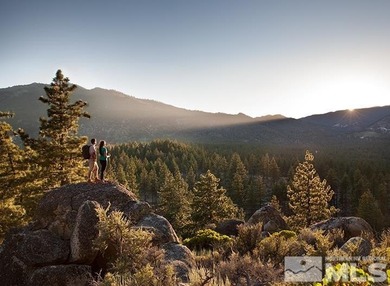
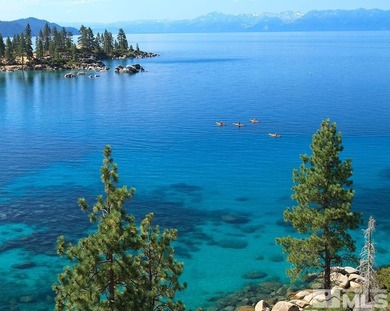
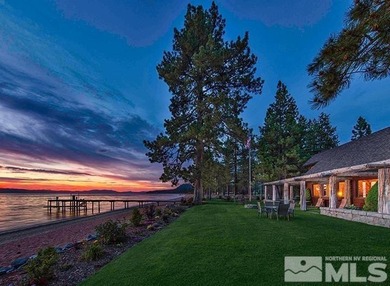
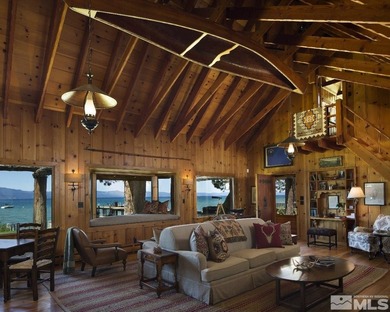
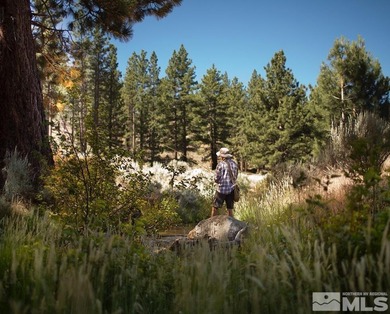
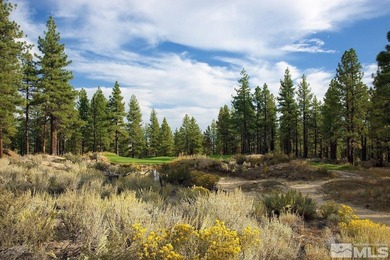
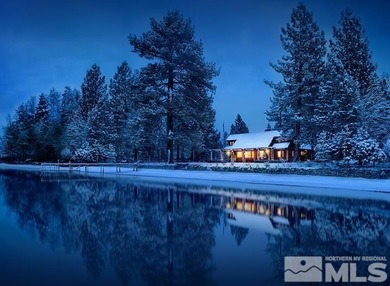
Clear Creek Tahoe is Northern Nevada's most exciting new mountain community just minutes from Lake Tahoe. Owners are enjoying world-class golf, overnight cottages...

Ad#: 7679993 • Added: 05/06/2026 • Updated: 06/09/2026
For Sale
Back on the market with key improvements completed, this 5,000+ - photo 1
Back on the market with key improvements completed, this 5,000+ - photo 2
Back on the market with key improvements completed, this 5,000+ - photo 3
Back on the market with key improvements completed, this 5,000+ - photo 4
Back on the market with key improvements completed, this 5,000+ - photo 5
Back on the market with key improvements completed, this 5,000+ - photo 6
Back on the market with key improvements completed, this 5,000+ - photo 7
Back on the market with key improvements completed, this 5,000+ - photo 8
Back on the market with key improvements completed, this 5,000+ - photo 9
Back on the market with key improvements completed, this 5,000+ - photo 10
Back on the market with key improvements completed, this 5,000+ - photo 11
Back on the market with key improvements completed, this 5,000+ - photo 12
Back on the market with key improvements completed, this 5,000+ - photo 13
Back on the market with key improvements completed, this 5,000+ - photo 14
Back on the market with key improvements completed, this 5,000+ - photo 15
Back on the market with key improvements completed, this 5,000+ - photo 16
Back on the market with key improvements completed, this 5,000+ - photo 17
Back on the market with key improvements completed, this 5,000+ - photo 18
Back on the market with key improvements completed, this 5,000+ - photo 19
Back on the market with key improvements completed, this 5,000+ - photo 20
Back on the market with key improvements completed, this 5,000+ - photo 21
Back on the market with key improvements completed, this 5,000+ - photo 22
Back on the market with key improvements completed, this 5,000+ - photo 23
Back on the market with key improvements completed, this 5,000+ - photo 24
Back on the market with key improvements completed, this 5,000+ - photo 25
Back on the market with key improvements completed, this 5,000+ - photo 26
Back on the market with key improvements completed, this 5,000+ - photo 27
Back on the market with key improvements completed, this 5,000+ - photo 28
Back on the market with key improvements completed, this 5,000+ - photo 29
Back on the market with key improvements completed, this 5,000+ - photo 30
Back on the market with key improvements completed, this 5,000+ - photo 31
Back on the market with key improvements completed, this 5,000+ - photo 32
Back on the market with key improvements completed, this 5,000+ - photo 33
Back on the market with key improvements completed, this 5,000+ - photo 34
Back on the market with key improvements completed, this 5,000+ - photo 35
Back on the market with key improvements completed, this 5,000+ - photo 36
Back on the market with key improvements completed, this 5,000+ - photo 37
Back on the market with key improvements completed, this 5,000+ - photo 38
Back on the market with key improvements completed, this 5,000+ - photo 39
Back on the market with key improvements completed, this 5,000+ - photo 40
Back on the market with key improvements completed, this 5,000+ - photo 41
Back on the market with key improvements completed, this 5,000+ - photo 42
Back on the market with key improvements completed, this 5,000+ - photo 43

$1,350,000

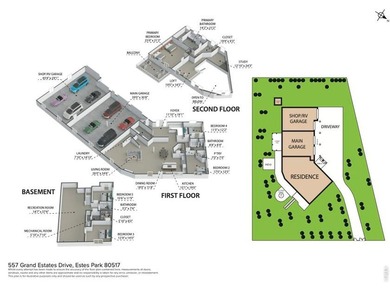
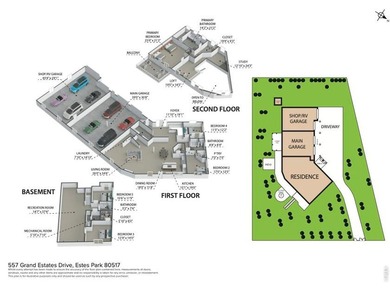
5 Beds | 4.0 Baths | 5,071 Sqft

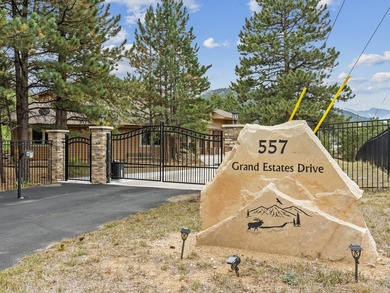
557 Grand Estates Dr, Estes Park, CO, 80517

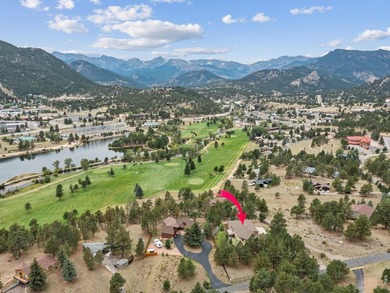
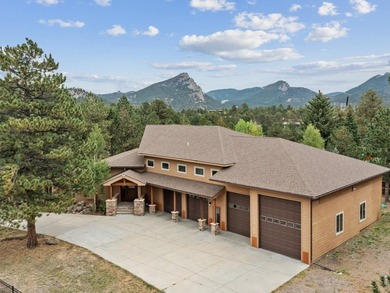
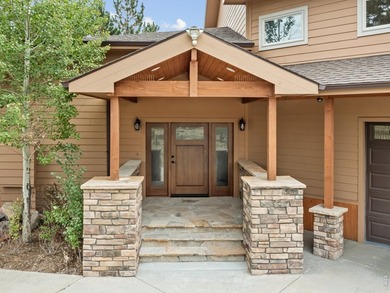
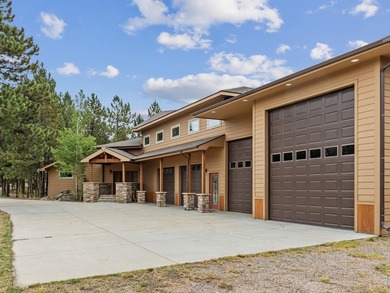
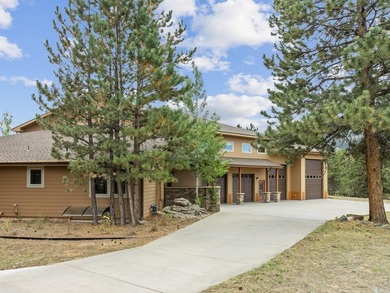
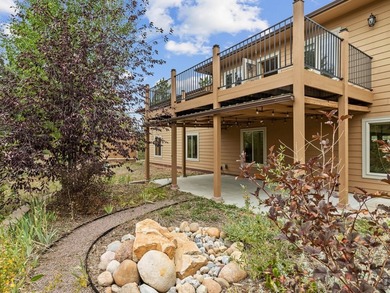
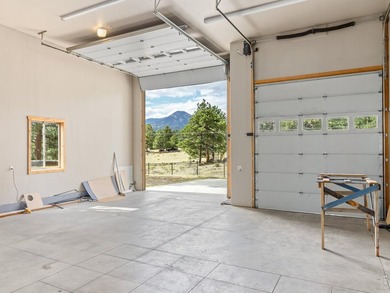
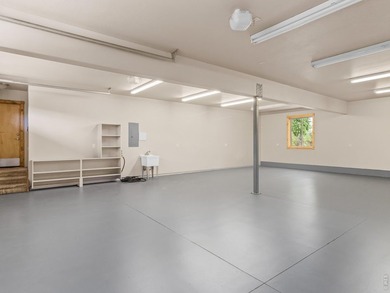
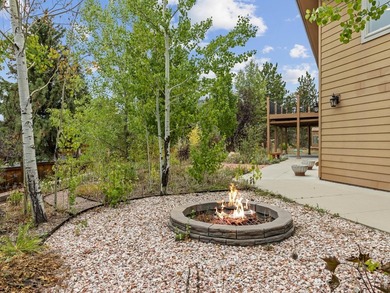
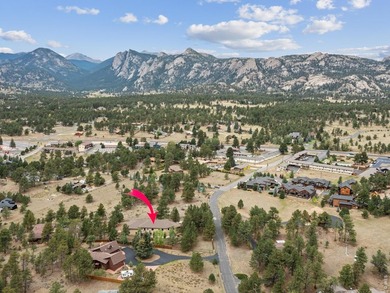
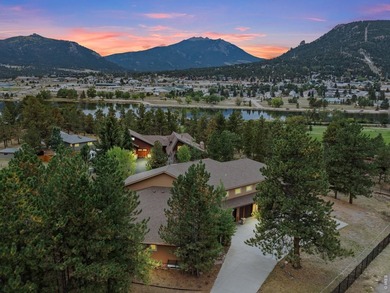
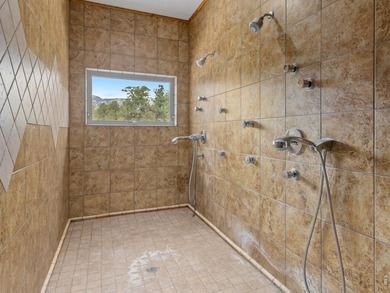
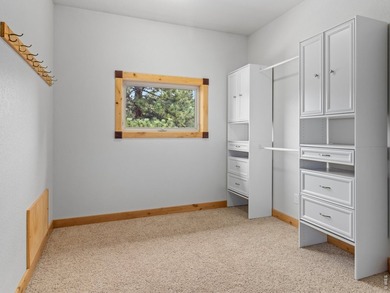
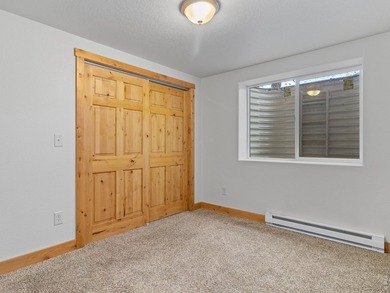
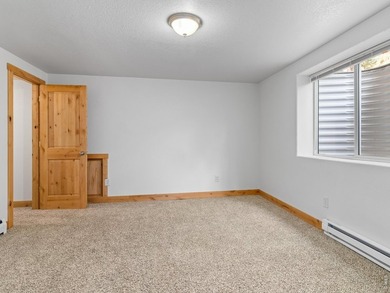
Back on the market with key improvements completed, this 5,000+ sq ft Grand Estates home offers a rare combination of size, location, and usability.Thoughtful updates and...

Ad#: 7671978 • Added: 05/05/2026 • Updated: 06/05/2026
For Sale
Beautifully maintained 3-bedroom, 3-bath home in the highly - photo 1
Beautifully maintained 3-bedroom, 3-bath home in the highly - photo 2
Beautifully maintained 3-bedroom, 3-bath home in the highly - photo 3
Beautifully maintained 3-bedroom, 3-bath home in the highly - photo 4
Beautifully maintained 3-bedroom, 3-bath home in the highly - photo 5
Beautifully maintained 3-bedroom, 3-bath home in the highly - photo 6
Beautifully maintained 3-bedroom, 3-bath home in the highly - photo 7
Beautifully maintained 3-bedroom, 3-bath home in the highly - photo 8
Beautifully maintained 3-bedroom, 3-bath home in the highly - photo 9
Beautifully maintained 3-bedroom, 3-bath home in the highly - photo 10
Beautifully maintained 3-bedroom, 3-bath home in the highly - photo 11
Beautifully maintained 3-bedroom, 3-bath home in the highly - photo 12
Beautifully maintained 3-bedroom, 3-bath home in the highly - photo 13
Beautifully maintained 3-bedroom, 3-bath home in the highly - photo 14
Beautifully maintained 3-bedroom, 3-bath home in the highly - photo 15
Beautifully maintained 3-bedroom, 3-bath home in the highly - photo 16
Beautifully maintained 3-bedroom, 3-bath home in the highly - photo 17
Beautifully maintained 3-bedroom, 3-bath home in the highly - photo 18
Beautifully maintained 3-bedroom, 3-bath home in the highly - photo 19
Beautifully maintained 3-bedroom, 3-bath home in the highly - photo 20
Beautifully maintained 3-bedroom, 3-bath home in the highly - photo 21
Beautifully maintained 3-bedroom, 3-bath home in the highly - photo 22
Beautifully maintained 3-bedroom, 3-bath home in the highly - photo 23
Beautifully maintained 3-bedroom, 3-bath home in the highly - photo 24
Beautifully maintained 3-bedroom, 3-bath home in the highly - photo 25
Beautifully maintained 3-bedroom, 3-bath home in the highly - photo 26
Beautifully maintained 3-bedroom, 3-bath home in the highly - photo 27
Beautifully maintained 3-bedroom, 3-bath home in the highly - photo 28
Beautifully maintained 3-bedroom, 3-bath home in the highly - photo 29
Beautifully maintained 3-bedroom, 3-bath home in the highly - photo 30
Beautifully maintained 3-bedroom, 3-bath home in the highly - photo 31
Beautifully maintained 3-bedroom, 3-bath home in the highly - photo 32
Beautifully maintained 3-bedroom, 3-bath home in the highly - photo 33
Beautifully maintained 3-bedroom, 3-bath home in the highly - photo 34
Beautifully maintained 3-bedroom, 3-bath home in the highly - photo 35

$1,350,000

3 Beds | 3.0 Baths | 1,991 Sqft

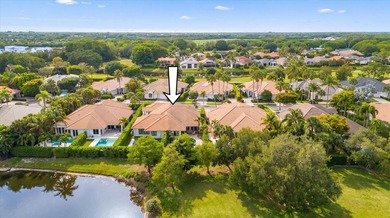
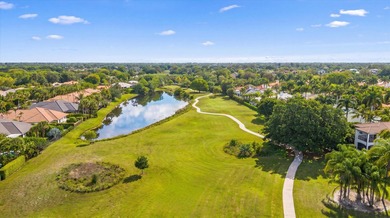
2920 Twin Oaks Way, Wellington, FL, 33414

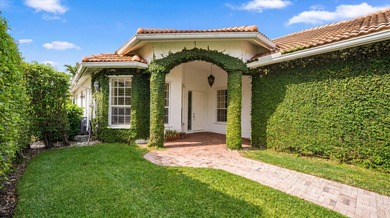
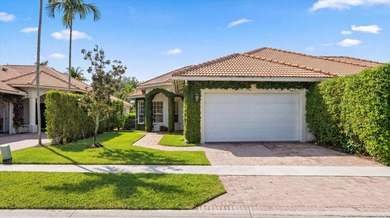
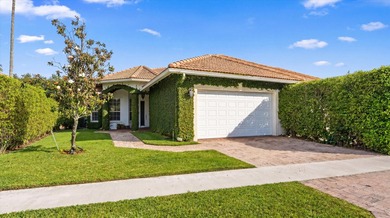
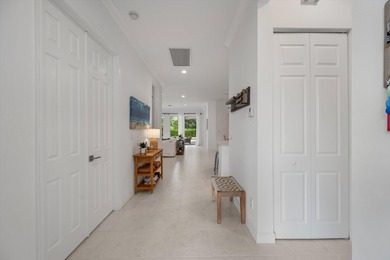
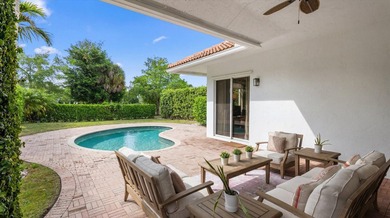
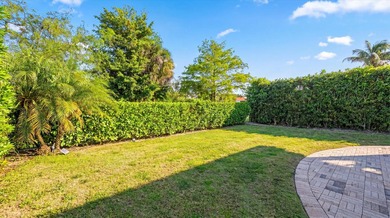
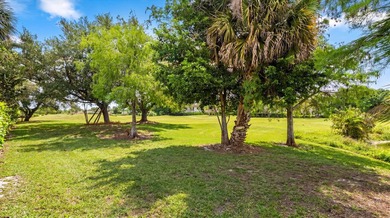
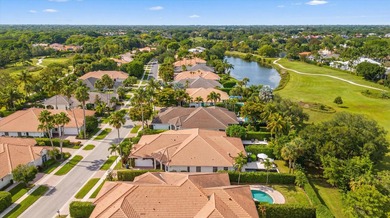
Beautifully maintained 3-bedroom, 3-bath home in the highly sought-after Shady Oaks community of Palm Beach Polo & Country Club. This home features an open-concept layout...

Ad#: 7647395 • Added: 05/04/2026 • Updated: 05/23/2026
For Sale
Stunning 2024-built luxury home in the gated community of Talinn - photo 1
Stunning 2024-built luxury home in the gated community of Talinn - photo 2
Stunning 2024-built luxury home in the gated community of Talinn - photo 3
Stunning 2024-built luxury home in the gated community of Talinn - photo 4
Stunning 2024-built luxury home in the gated community of Talinn - photo 5
Stunning 2024-built luxury home in the gated community of Talinn - photo 6
Stunning 2024-built luxury home in the gated community of Talinn - photo 7
Stunning 2024-built luxury home in the gated community of Talinn - photo 8
Stunning 2024-built luxury home in the gated community of Talinn - photo 9
Stunning 2024-built luxury home in the gated community of Talinn - photo 10
Stunning 2024-built luxury home in the gated community of Talinn - photo 11
Stunning 2024-built luxury home in the gated community of Talinn - photo 12
Stunning 2024-built luxury home in the gated community of Talinn - photo 13
Stunning 2024-built luxury home in the gated community of Talinn - photo 14
Stunning 2024-built luxury home in the gated community of Talinn - photo 15
Stunning 2024-built luxury home in the gated community of Talinn - photo 16
Stunning 2024-built luxury home in the gated community of Talinn - photo 17
Stunning 2024-built luxury home in the gated community of Talinn - photo 18
Stunning 2024-built luxury home in the gated community of Talinn - photo 19
Stunning 2024-built luxury home in the gated community of Talinn - photo 20
Stunning 2024-built luxury home in the gated community of Talinn - photo 21
Stunning 2024-built luxury home in the gated community of Talinn - photo 22
Stunning 2024-built luxury home in the gated community of Talinn - photo 23
Stunning 2024-built luxury home in the gated community of Talinn - photo 24
Stunning 2024-built luxury home in the gated community of Talinn - photo 25
Stunning 2024-built luxury home in the gated community of Talinn - photo 26
Stunning 2024-built luxury home in the gated community of Talinn - photo 27
Stunning 2024-built luxury home in the gated community of Talinn - photo 28
Stunning 2024-built luxury home in the gated community of Talinn - photo 29
Stunning 2024-built luxury home in the gated community of Talinn - photo 30
Stunning 2024-built luxury home in the gated community of Talinn - photo 31
Stunning 2024-built luxury home in the gated community of Talinn - photo 32
Stunning 2024-built luxury home in the gated community of Talinn - photo 33
Stunning 2024-built luxury home in the gated community of Talinn - photo 34
Stunning 2024-built luxury home in the gated community of Talinn - photo 35
Stunning 2024-built luxury home in the gated community of Talinn - photo 36
Stunning 2024-built luxury home in the gated community of Talinn - photo 37
Stunning 2024-built luxury home in the gated community of Talinn - photo 38
Stunning 2024-built luxury home in the gated community of Talinn - photo 39
Stunning 2024-built luxury home in the gated community of Talinn - photo 40
Stunning 2024-built luxury home in the gated community of Talinn - photo 41
Stunning 2024-built luxury home in the gated community of Talinn - photo 42
Stunning 2024-built luxury home in the gated community of Talinn - photo 43
Stunning 2024-built luxury home in the gated community of Talinn - photo 44
Stunning 2024-built luxury home in the gated community of Talinn - photo 45
Stunning 2024-built luxury home in the gated community of Talinn - photo 46
Stunning 2024-built luxury home in the gated community of Talinn - photo 47
Stunning 2024-built luxury home in the gated community of Talinn - photo 48
Stunning 2024-built luxury home in the gated community of Talinn - photo 49
Stunning 2024-built luxury home in the gated community of Talinn - photo 50
Stunning 2024-built luxury home in the gated community of Talinn - photo 51
Stunning 2024-built luxury home in the gated community of Talinn - photo 52
Stunning 2024-built luxury home in the gated community of Talinn - photo 53
Stunning 2024-built luxury home in the gated community of Talinn - photo 54
Stunning 2024-built luxury home in the gated community of Talinn - photo 55
Stunning 2024-built luxury home in the gated community of Talinn - photo 56
Stunning 2024-built luxury home in the gated community of Talinn - photo 57
Stunning 2024-built luxury home in the gated community of Talinn - photo 58
Stunning 2024-built luxury home in the gated community of Talinn - photo 59
Stunning 2024-built luxury home in the gated community of Talinn - photo 60

$1,350,000

5 Beds | 4.0 Baths | 3,487 Sqft

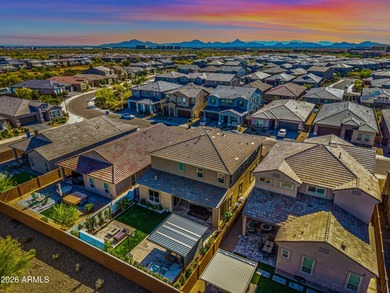
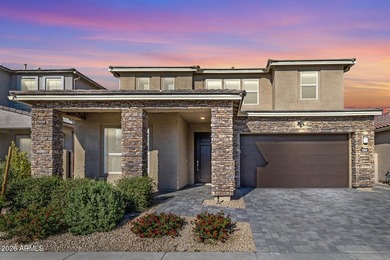
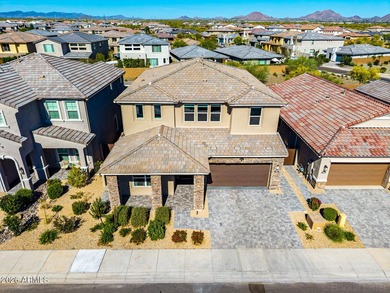
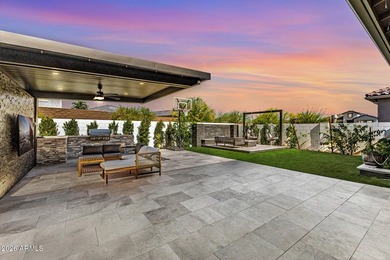
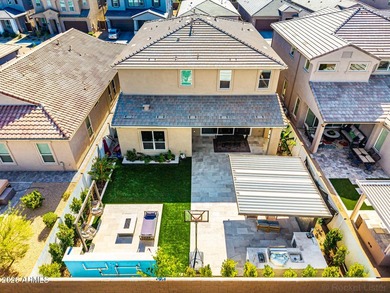
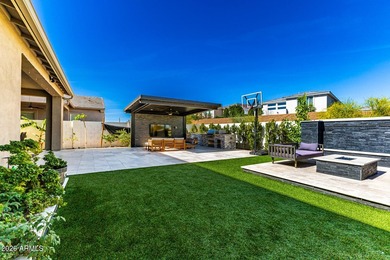
5964 E SINCLAIR St, Phoenix, AZ, 85054

Stunning 2024-built luxury home in the gated community of Talinn at Desert Ridge near Desert Ridge Marketplace. This 5 bed, 4 bath home with a rare 4-car garage offers...

Ad#: 7707049 • Added: 05/03/2026 • Updated: 05/22/2026
For Sale
Welcome to refined lakeside living in the prestigious gated - photo 1
Welcome to refined lakeside living in the prestigious gated - photo 2
Welcome to refined lakeside living in the prestigious gated - photo 3
Welcome to refined lakeside living in the prestigious gated - photo 4
Welcome to refined lakeside living in the prestigious gated - photo 5
Welcome to refined lakeside living in the prestigious gated - photo 6
Welcome to refined lakeside living in the prestigious gated - photo 7
Welcome to refined lakeside living in the prestigious gated - photo 8
Welcome to refined lakeside living in the prestigious gated - photo 9
Welcome to refined lakeside living in the prestigious gated - photo 10
Welcome to refined lakeside living in the prestigious gated - photo 11
Welcome to refined lakeside living in the prestigious gated - photo 12
Welcome to refined lakeside living in the prestigious gated - photo 13
Welcome to refined lakeside living in the prestigious gated - photo 14
Welcome to refined lakeside living in the prestigious gated - photo 15
Welcome to refined lakeside living in the prestigious gated - photo 16
Welcome to refined lakeside living in the prestigious gated - photo 17
Welcome to refined lakeside living in the prestigious gated - photo 18
Welcome to refined lakeside living in the prestigious gated - photo 19
Welcome to refined lakeside living in the prestigious gated - photo 20
Welcome to refined lakeside living in the prestigious gated - photo 21
Welcome to refined lakeside living in the prestigious gated - photo 22
Welcome to refined lakeside living in the prestigious gated - photo 23
Welcome to refined lakeside living in the prestigious gated - photo 24
Welcome to refined lakeside living in the prestigious gated - photo 25
Welcome to refined lakeside living in the prestigious gated - photo 26
Welcome to refined lakeside living in the prestigious gated - photo 27
Welcome to refined lakeside living in the prestigious gated - photo 28
Welcome to refined lakeside living in the prestigious gated - photo 29
Welcome to refined lakeside living in the prestigious gated - photo 30
Welcome to refined lakeside living in the prestigious gated - photo 31
Welcome to refined lakeside living in the prestigious gated - photo 32
Welcome to refined lakeside living in the prestigious gated - photo 33
Welcome to refined lakeside living in the prestigious gated - photo 34
Welcome to refined lakeside living in the prestigious gated - photo 35
Welcome to refined lakeside living in the prestigious gated - photo 36
Welcome to refined lakeside living in the prestigious gated - photo 37
Welcome to refined lakeside living in the prestigious gated - photo 38
Welcome to refined lakeside living in the prestigious gated - photo 39
Welcome to refined lakeside living in the prestigious gated - photo 40

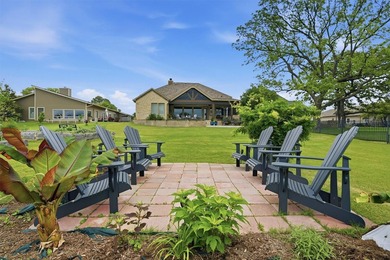
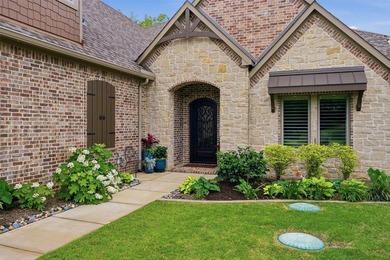
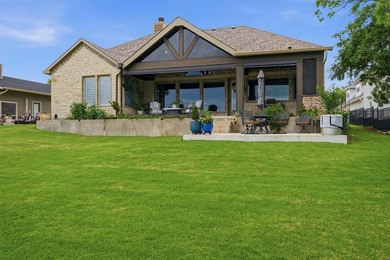
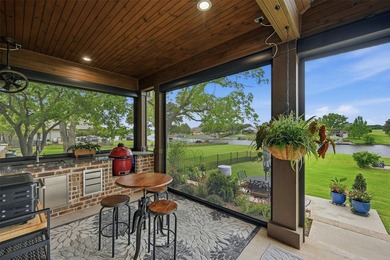
$1,350,000

4 Beds | 5.0 Baths | 3,653 Sqft

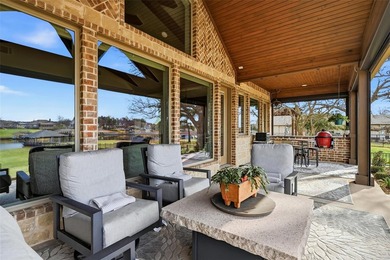
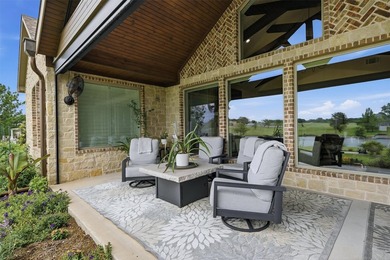
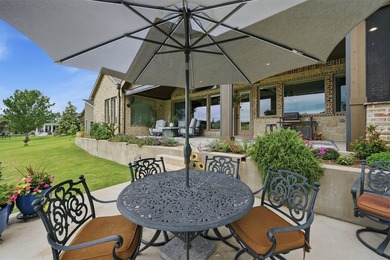
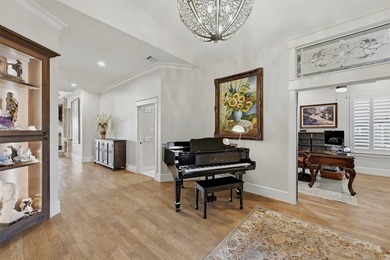
613 Kiowa Dr W, Lake Kiowa, TX, 76240

Welcome to refined lakeside living in the prestigious gated community of Lake Kiowa-where luxury, comfort, and recreation come together seamlessly. This exceptional...

Ad#: 7664668 • Added: 05/02/2026 • Updated: 07/09/2026
For Sale
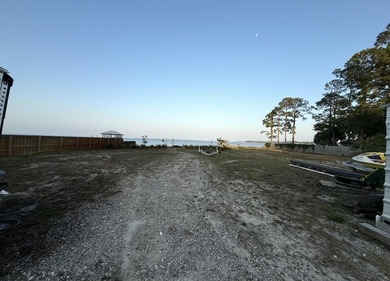
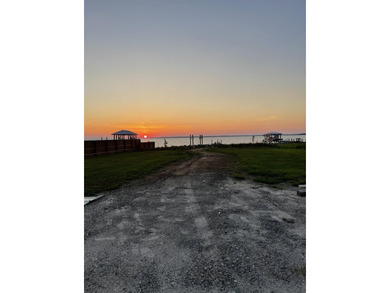
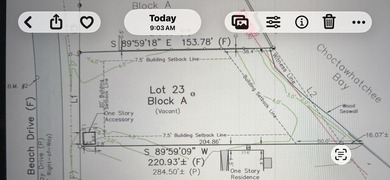
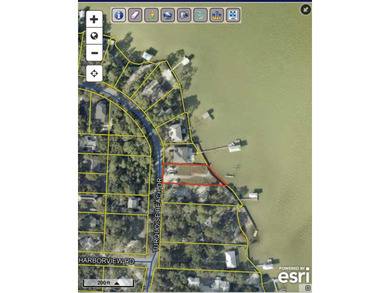
Exceptional opportunity to own a vacant, level bayfront lot in - photo 1
Exceptional opportunity to own a vacant, level bayfront lot in - photo 2
Exceptional opportunity to own a vacant, level bayfront lot in - photo 3
Exceptional opportunity to own a vacant, level bayfront lot in - photo 4
Exceptional opportunity to own a vacant, level bayfront lot in - photo 5
Exceptional opportunity to own a vacant, level bayfront lot in - photo 6
Exceptional opportunity to own a vacant, level bayfront lot in - photo 7

$1,350,000

0 Beds | 0.0 Baths | 0 Sqft

395 Turquoise Beach Dr, Santa Rosa Beach, FL, 32459

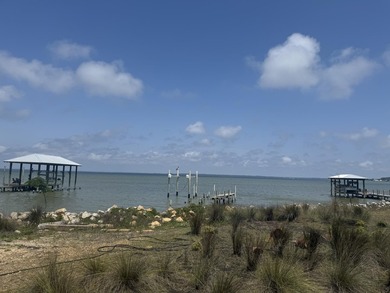
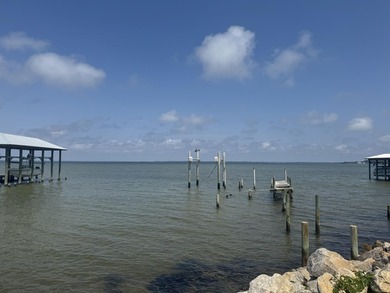
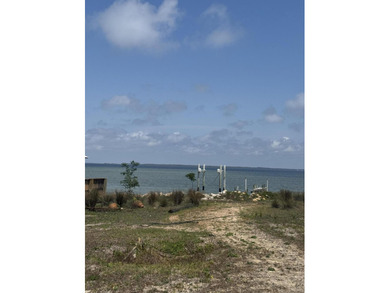
Exceptional opportunity to own a vacant, level bayfront lot in the highly desirable Turquoise Beach community of Santa Rosa Beach. This homesite offers stunning...

Ad#: 7655418 • Added: 05/01/2026 • Updated: 05/09/2026
For Sale
Set in the gated, intimate community of Quisana at Troon North - photo 1
Set in the gated, intimate community of Quisana at Troon North - photo 2
Set in the gated, intimate community of Quisana at Troon North - photo 3
Set in the gated, intimate community of Quisana at Troon North - photo 4
Set in the gated, intimate community of Quisana at Troon North - photo 5
Set in the gated, intimate community of Quisana at Troon North - photo 6
Set in the gated, intimate community of Quisana at Troon North - photo 7
Set in the gated, intimate community of Quisana at Troon North - photo 8
Set in the gated, intimate community of Quisana at Troon North - photo 9
Set in the gated, intimate community of Quisana at Troon North - photo 10
Set in the gated, intimate community of Quisana at Troon North - photo 11
Set in the gated, intimate community of Quisana at Troon North - photo 12
Set in the gated, intimate community of Quisana at Troon North - photo 13
Set in the gated, intimate community of Quisana at Troon North - photo 14
Set in the gated, intimate community of Quisana at Troon North - photo 15
Set in the gated, intimate community of Quisana at Troon North - photo 16
Set in the gated, intimate community of Quisana at Troon North - photo 17
Set in the gated, intimate community of Quisana at Troon North - photo 18
Set in the gated, intimate community of Quisana at Troon North - photo 19
Set in the gated, intimate community of Quisana at Troon North - photo 20
Set in the gated, intimate community of Quisana at Troon North - photo 21
Set in the gated, intimate community of Quisana at Troon North - photo 22
Set in the gated, intimate community of Quisana at Troon North - photo 23
Set in the gated, intimate community of Quisana at Troon North - photo 24
Set in the gated, intimate community of Quisana at Troon North - photo 25
Set in the gated, intimate community of Quisana at Troon North - photo 26
Set in the gated, intimate community of Quisana at Troon North - photo 27
Set in the gated, intimate community of Quisana at Troon North - photo 28
Set in the gated, intimate community of Quisana at Troon North - photo 29
Set in the gated, intimate community of Quisana at Troon North - photo 30
Set in the gated, intimate community of Quisana at Troon North - photo 31
Set in the gated, intimate community of Quisana at Troon North - photo 32
Set in the gated, intimate community of Quisana at Troon North - photo 33
Set in the gated, intimate community of Quisana at Troon North - photo 34
Set in the gated, intimate community of Quisana at Troon North - photo 35
Set in the gated, intimate community of Quisana at Troon North - photo 36
Set in the gated, intimate community of Quisana at Troon North - photo 37
Set in the gated, intimate community of Quisana at Troon North - photo 38
Set in the gated, intimate community of Quisana at Troon North - photo 39
Set in the gated, intimate community of Quisana at Troon North - photo 40
Set in the gated, intimate community of Quisana at Troon North - photo 41
Set in the gated, intimate community of Quisana at Troon North - photo 42
Set in the gated, intimate community of Quisana at Troon North - photo 43
Set in the gated, intimate community of Quisana at Troon North - photo 44
Set in the gated, intimate community of Quisana at Troon North - photo 45
Set in the gated, intimate community of Quisana at Troon North - photo 46
Set in the gated, intimate community of Quisana at Troon North - photo 47
Set in the gated, intimate community of Quisana at Troon North - photo 48
Set in the gated, intimate community of Quisana at Troon North - photo 49
Set in the gated, intimate community of Quisana at Troon North - photo 50

$1,350,000

3 Beds | 4.0 Baths | 2,530 Sqft

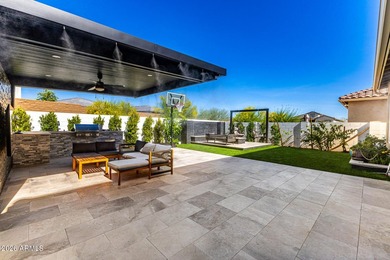
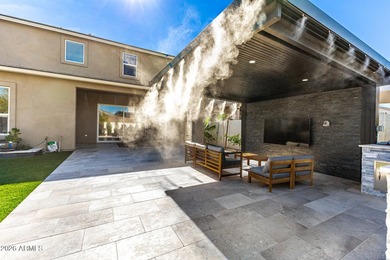
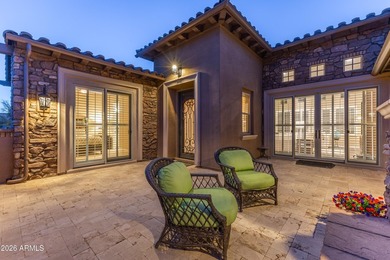
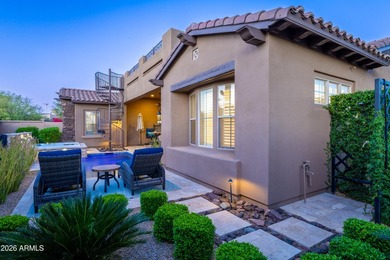
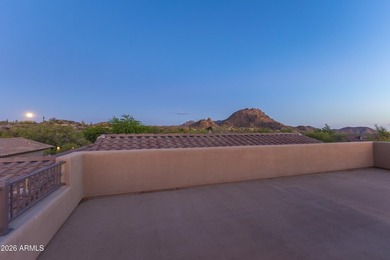
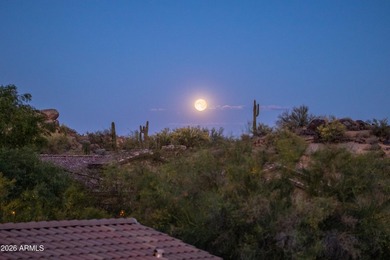
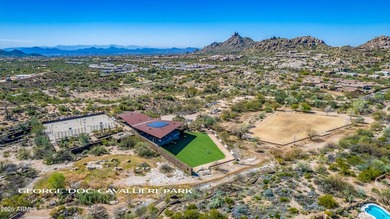
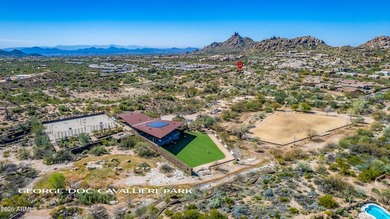
27600 N 110TH Place, Scottsdale, AZ, 85262

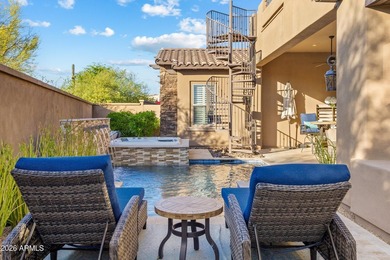
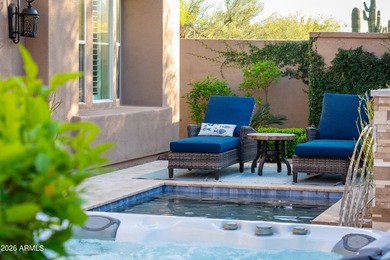
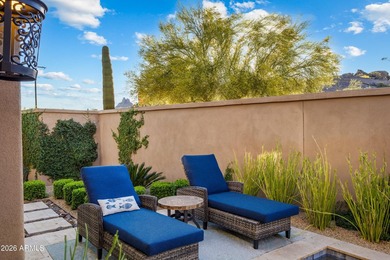
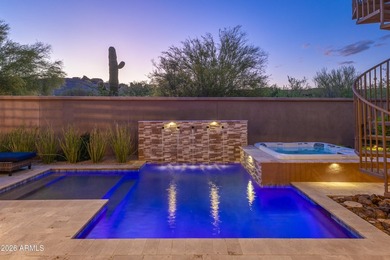
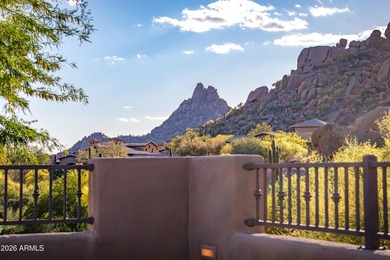
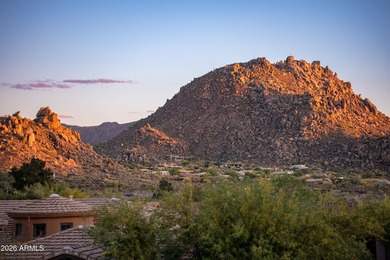
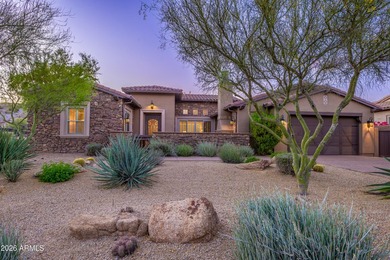
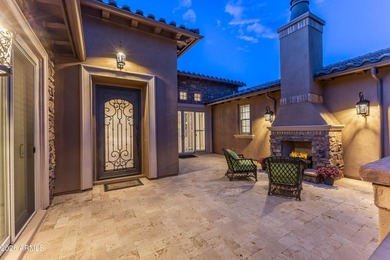
Set in the gated, intimate community of Quisana at Troon North, with just 29 single-family homes, this North Scottsdale residence offers exceptional desert living across...

Ad#: 7707345 • Added: 04/30/2026 • Updated: 06/28/2026
For Sale
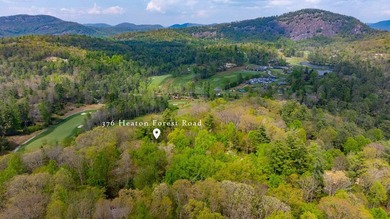
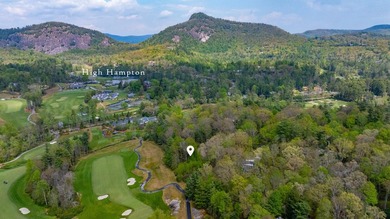
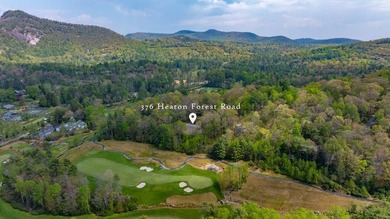
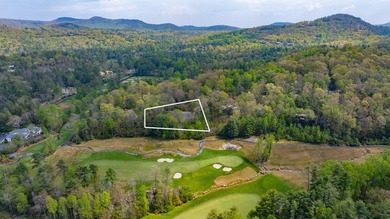
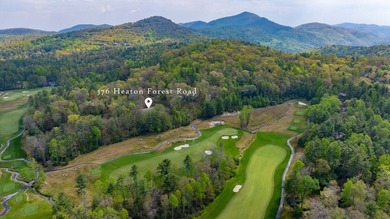
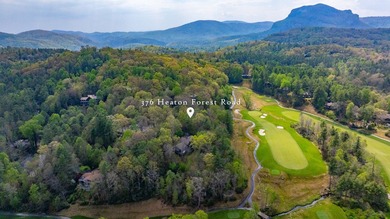
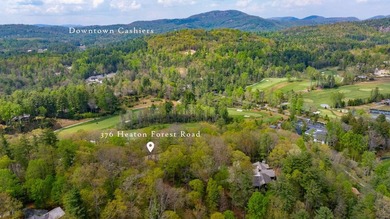
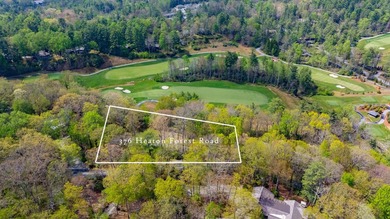
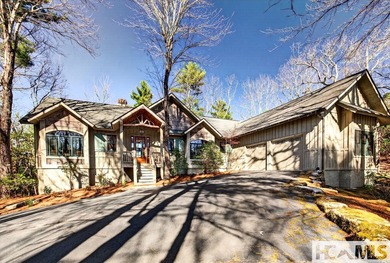
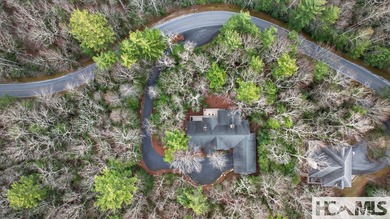
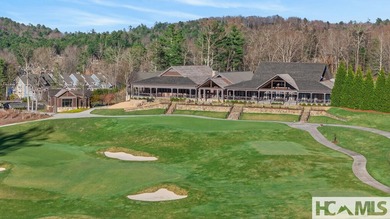
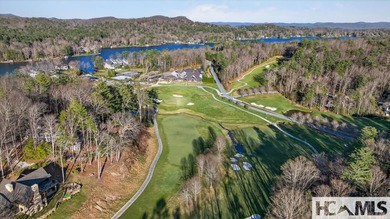
376 Heaton Forest Road enjoys a prime location in High Hampton - photo 1
376 Heaton Forest Road enjoys a prime location in High Hampton - photo 2
376 Heaton Forest Road enjoys a prime location in High Hampton - photo 3
376 Heaton Forest Road enjoys a prime location in High Hampton - photo 4
376 Heaton Forest Road enjoys a prime location in High Hampton - photo 5
376 Heaton Forest Road enjoys a prime location in High Hampton - photo 6
376 Heaton Forest Road enjoys a prime location in High Hampton - photo 7
376 Heaton Forest Road enjoys a prime location in High Hampton - photo 8
376 Heaton Forest Road enjoys a prime location in High Hampton - photo 9
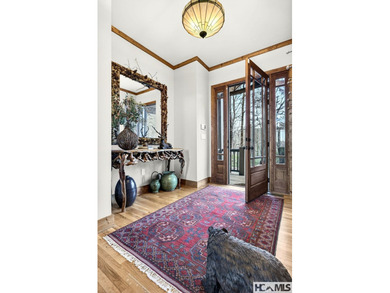
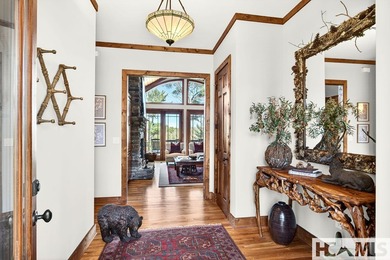
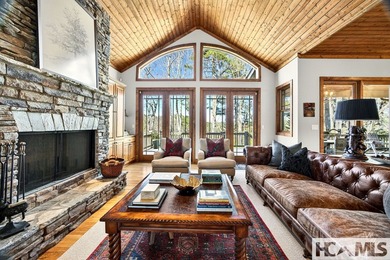
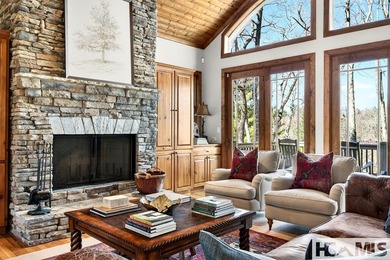
376 Heaton Forest Road enjoys a prime location in High Hampton - photo 10
376 Heaton Forest Road enjoys a prime location in High Hampton - photo 11
376 Heaton Forest Road enjoys a prime location in High Hampton - photo 12
376 Heaton Forest Road enjoys a prime location in High Hampton - photo 13
376 Heaton Forest Road enjoys a prime location in High Hampton - photo 14
376 Heaton Forest Road enjoys a prime location in High Hampton - photo 15
376 Heaton Forest Road enjoys a prime location in High Hampton - photo 16

$1,350,000

0 Beds | 0.0 Baths | 0 Sqft

376 Heaton Forest lot: Wh 18, Cashiers, NC, 28717

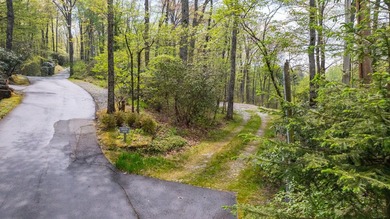
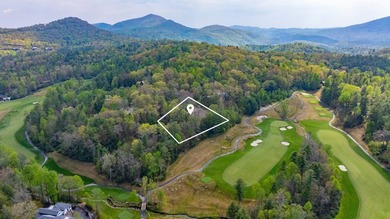
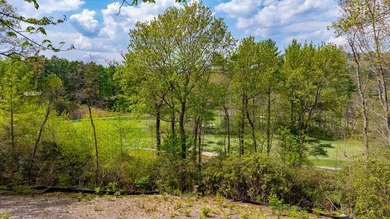
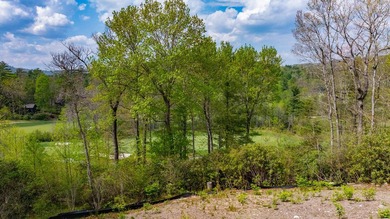
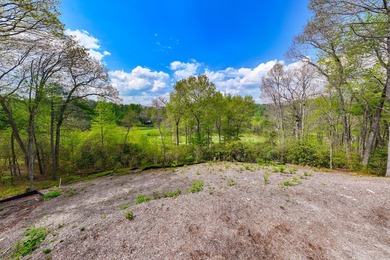
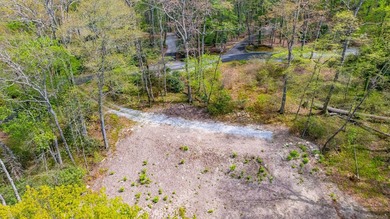
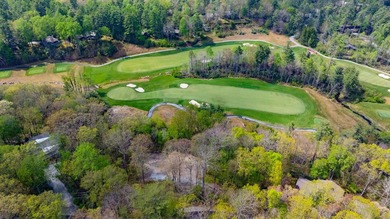
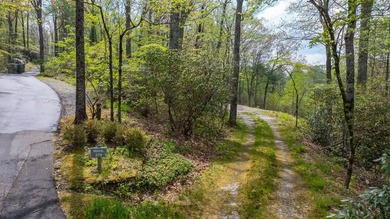
376 Heaton Forest Road enjoys a prime location in High Hampton, placing you right in the heart of one of the area's most desirable communities. From this homesite, a...

Ad#: 7637963 • Added: 04/29/2026 • Updated: 04/29/2026
For Sale
Set within Lake Harmony Estates, 12 Lupine Drive is designed - photo 1
Set within Lake Harmony Estates, 12 Lupine Drive is designed - photo 2
Set within Lake Harmony Estates, 12 Lupine Drive is designed - photo 3
Set within Lake Harmony Estates, 12 Lupine Drive is designed - photo 4
Set within Lake Harmony Estates, 12 Lupine Drive is designed - photo 5
Set within Lake Harmony Estates, 12 Lupine Drive is designed - photo 6
Set within Lake Harmony Estates, 12 Lupine Drive is designed - photo 7
Set within Lake Harmony Estates, 12 Lupine Drive is designed - photo 8
Set within Lake Harmony Estates, 12 Lupine Drive is designed - photo 9
Set within Lake Harmony Estates, 12 Lupine Drive is designed - photo 10
Set within Lake Harmony Estates, 12 Lupine Drive is designed - photo 11
Set within Lake Harmony Estates, 12 Lupine Drive is designed - photo 12
Set within Lake Harmony Estates, 12 Lupine Drive is designed - photo 13
Set within Lake Harmony Estates, 12 Lupine Drive is designed - photo 14
Set within Lake Harmony Estates, 12 Lupine Drive is designed - photo 15
Set within Lake Harmony Estates, 12 Lupine Drive is designed - photo 16
Set within Lake Harmony Estates, 12 Lupine Drive is designed - photo 17
Set within Lake Harmony Estates, 12 Lupine Drive is designed - photo 18
Set within Lake Harmony Estates, 12 Lupine Drive is designed - photo 19
Set within Lake Harmony Estates, 12 Lupine Drive is designed - photo 20
Set within Lake Harmony Estates, 12 Lupine Drive is designed - photo 21
Set within Lake Harmony Estates, 12 Lupine Drive is designed - photo 22
Set within Lake Harmony Estates, 12 Lupine Drive is designed - photo 23
Set within Lake Harmony Estates, 12 Lupine Drive is designed - photo 24
Set within Lake Harmony Estates, 12 Lupine Drive is designed - photo 25
Set within Lake Harmony Estates, 12 Lupine Drive is designed - photo 26
Set within Lake Harmony Estates, 12 Lupine Drive is designed - photo 27
Set within Lake Harmony Estates, 12 Lupine Drive is designed - photo 28
Set within Lake Harmony Estates, 12 Lupine Drive is designed - photo 29
Set within Lake Harmony Estates, 12 Lupine Drive is designed - photo 30
Set within Lake Harmony Estates, 12 Lupine Drive is designed - photo 31
Set within Lake Harmony Estates, 12 Lupine Drive is designed - photo 32
Set within Lake Harmony Estates, 12 Lupine Drive is designed - photo 33
Set within Lake Harmony Estates, 12 Lupine Drive is designed - photo 34
Set within Lake Harmony Estates, 12 Lupine Drive is designed - photo 35
Set within Lake Harmony Estates, 12 Lupine Drive is designed - photo 36
Set within Lake Harmony Estates, 12 Lupine Drive is designed - photo 37
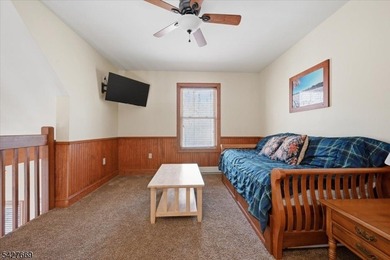
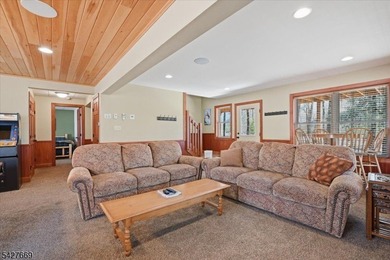
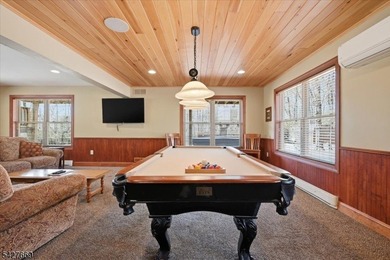
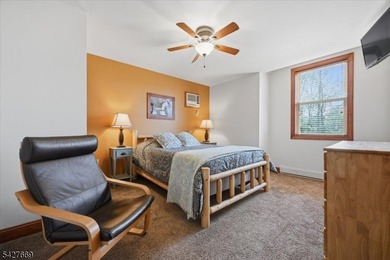
Set within Lake Harmony Estates, 12 Lupine Drive is designed - photo 38

$1,350,000

6 Beds | 3.0 Baths | 2,967 Sqft

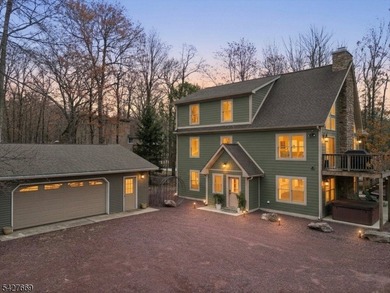
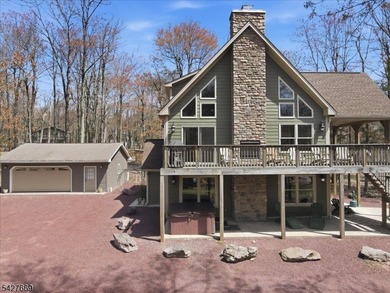
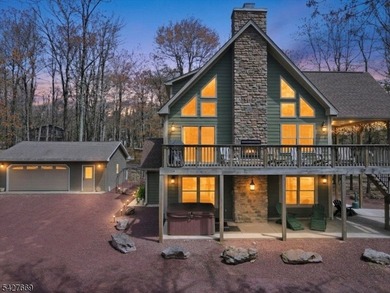
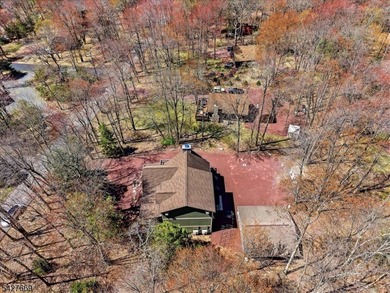
12 Lupine, Pennsylvania, NJ, 18624

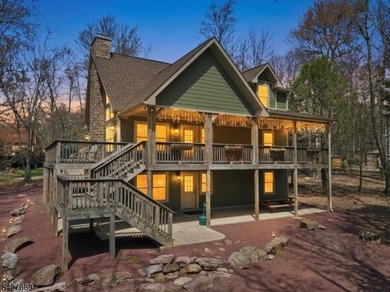
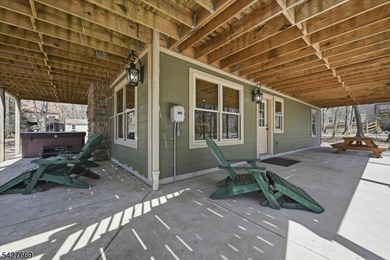
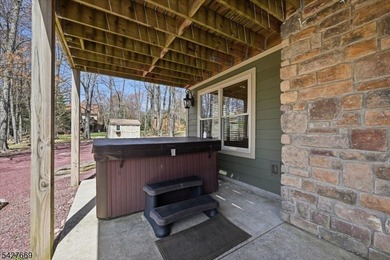
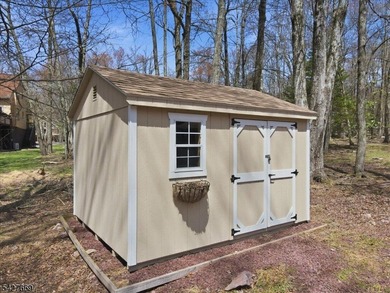
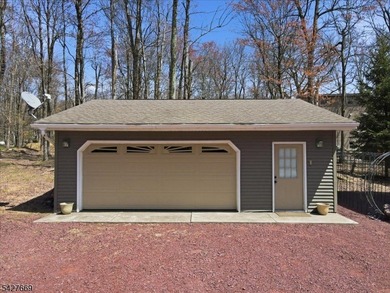
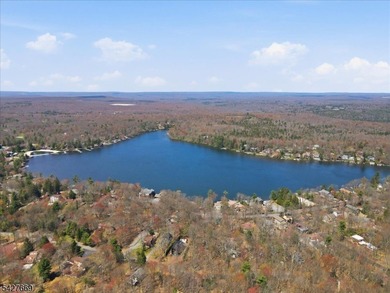
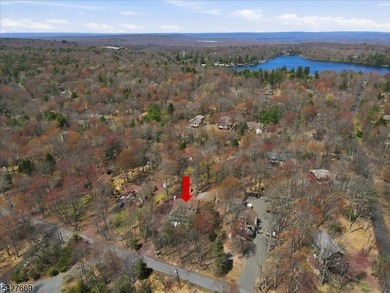
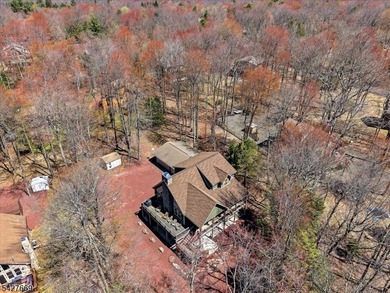
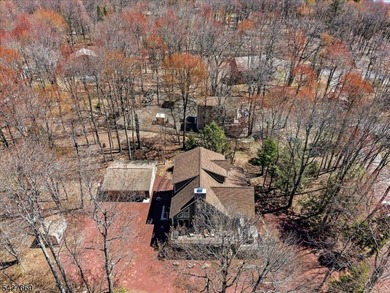
Set within Lake Harmony Estates, 12 Lupine Drive is designed around how people gather, connect, and experience time together in the Pocono Mountains. This three-level...

Ad#: 7640005 • Added: 04/28/2026 • Updated: 07/13/2026
For Sale
WELCOME to 10965 Bullrush Drive, a breathtaking WCI Pinehurst - photo 1
WELCOME to 10965 Bullrush Drive, a breathtaking WCI Pinehurst - photo 2
WELCOME to 10965 Bullrush Drive, a breathtaking WCI Pinehurst - photo 3
WELCOME to 10965 Bullrush Drive, a breathtaking WCI Pinehurst - photo 4
WELCOME to 10965 Bullrush Drive, a breathtaking WCI Pinehurst - photo 5
WELCOME to 10965 Bullrush Drive, a breathtaking WCI Pinehurst - photo 6
WELCOME to 10965 Bullrush Drive, a breathtaking WCI Pinehurst - photo 7
WELCOME to 10965 Bullrush Drive, a breathtaking WCI Pinehurst - photo 8
WELCOME to 10965 Bullrush Drive, a breathtaking WCI Pinehurst - photo 9
WELCOME to 10965 Bullrush Drive, a breathtaking WCI Pinehurst - photo 10
WELCOME to 10965 Bullrush Drive, a breathtaking WCI Pinehurst - photo 11
WELCOME to 10965 Bullrush Drive, a breathtaking WCI Pinehurst - photo 12
WELCOME to 10965 Bullrush Drive, a breathtaking WCI Pinehurst - photo 13
WELCOME to 10965 Bullrush Drive, a breathtaking WCI Pinehurst - photo 14
WELCOME to 10965 Bullrush Drive, a breathtaking WCI Pinehurst - photo 15
WELCOME to 10965 Bullrush Drive, a breathtaking WCI Pinehurst - photo 16
WELCOME to 10965 Bullrush Drive, a breathtaking WCI Pinehurst - photo 17
WELCOME to 10965 Bullrush Drive, a breathtaking WCI Pinehurst - photo 18
WELCOME to 10965 Bullrush Drive, a breathtaking WCI Pinehurst - photo 19
WELCOME to 10965 Bullrush Drive, a breathtaking WCI Pinehurst - photo 20
WELCOME to 10965 Bullrush Drive, a breathtaking WCI Pinehurst - photo 21
WELCOME to 10965 Bullrush Drive, a breathtaking WCI Pinehurst - photo 22
WELCOME to 10965 Bullrush Drive, a breathtaking WCI Pinehurst - photo 23
WELCOME to 10965 Bullrush Drive, a breathtaking WCI Pinehurst - photo 24
WELCOME to 10965 Bullrush Drive, a breathtaking WCI Pinehurst - photo 25
WELCOME to 10965 Bullrush Drive, a breathtaking WCI Pinehurst - photo 26
WELCOME to 10965 Bullrush Drive, a breathtaking WCI Pinehurst - photo 27
WELCOME to 10965 Bullrush Drive, a breathtaking WCI Pinehurst - photo 28
WELCOME to 10965 Bullrush Drive, a breathtaking WCI Pinehurst - photo 29
WELCOME to 10965 Bullrush Drive, a breathtaking WCI Pinehurst - photo 30
WELCOME to 10965 Bullrush Drive, a breathtaking WCI Pinehurst - photo 31
WELCOME to 10965 Bullrush Drive, a breathtaking WCI Pinehurst - photo 32
WELCOME to 10965 Bullrush Drive, a breathtaking WCI Pinehurst - photo 33
WELCOME to 10965 Bullrush Drive, a breathtaking WCI Pinehurst - photo 34
WELCOME to 10965 Bullrush Drive, a breathtaking WCI Pinehurst - photo 35
WELCOME to 10965 Bullrush Drive, a breathtaking WCI Pinehurst - photo 36
WELCOME to 10965 Bullrush Drive, a breathtaking WCI Pinehurst - photo 37
WELCOME to 10965 Bullrush Drive, a breathtaking WCI Pinehurst - photo 38
WELCOME to 10965 Bullrush Drive, a breathtaking WCI Pinehurst - photo 39
WELCOME to 10965 Bullrush Drive, a breathtaking WCI Pinehurst - photo 40
WELCOME to 10965 Bullrush Drive, a breathtaking WCI Pinehurst - photo 41
WELCOME to 10965 Bullrush Drive, a breathtaking WCI Pinehurst - photo 42
WELCOME to 10965 Bullrush Drive, a breathtaking WCI Pinehurst - photo 43
WELCOME to 10965 Bullrush Drive, a breathtaking WCI Pinehurst - photo 44
WELCOME to 10965 Bullrush Drive, a breathtaking WCI Pinehurst - photo 45
WELCOME to 10965 Bullrush Drive, a breathtaking WCI Pinehurst - photo 46
WELCOME to 10965 Bullrush Drive, a breathtaking WCI Pinehurst - photo 47
WELCOME to 10965 Bullrush Drive, a breathtaking WCI Pinehurst - photo 48
WELCOME to 10965 Bullrush Drive, a breathtaking WCI Pinehurst - photo 49
WELCOME to 10965 Bullrush Drive, a breathtaking WCI Pinehurst - photo 50

$1,350,000

3 Beds | 3.0 Baths | 3,611 Sqft

10965 BULLRUSH DR, Venice, FL, 34293

WELCOME to 10965 Bullrush Drive, a breathtaking WCI Pinehurst home located in the highly sought-after community of Sarasota National. With 3,611 sq. ft. under air, this...

Ad#: 7630175 • Added: 04/26/2026 • Updated: 05/16/2026
For Sale
Resort living redefined-behind the gates of Biltmore Shores! - photo 1
Resort living redefined-behind the gates of Biltmore Shores! - photo 2
Resort living redefined-behind the gates of Biltmore Shores! - photo 3
Resort living redefined-behind the gates of Biltmore Shores! - photo 4
Resort living redefined-behind the gates of Biltmore Shores! - photo 5
Resort living redefined-behind the gates of Biltmore Shores! - photo 6
Resort living redefined-behind the gates of Biltmore Shores! - photo 7
Resort living redefined-behind the gates of Biltmore Shores! - photo 8
Resort living redefined-behind the gates of Biltmore Shores! - photo 9
Resort living redefined-behind the gates of Biltmore Shores! - photo 10
Resort living redefined-behind the gates of Biltmore Shores! - photo 11
Resort living redefined-behind the gates of Biltmore Shores! - photo 12
Resort living redefined-behind the gates of Biltmore Shores! - photo 13
Resort living redefined-behind the gates of Biltmore Shores! - photo 14
Resort living redefined-behind the gates of Biltmore Shores! - photo 15
Resort living redefined-behind the gates of Biltmore Shores! - photo 16
Resort living redefined-behind the gates of Biltmore Shores! - photo 17
Resort living redefined-behind the gates of Biltmore Shores! - photo 18
Resort living redefined-behind the gates of Biltmore Shores! - photo 19
Resort living redefined-behind the gates of Biltmore Shores! - photo 20
Resort living redefined-behind the gates of Biltmore Shores! - photo 21
Resort living redefined-behind the gates of Biltmore Shores! - photo 22
Resort living redefined-behind the gates of Biltmore Shores! - photo 23
Resort living redefined-behind the gates of Biltmore Shores! - photo 24
Resort living redefined-behind the gates of Biltmore Shores! - photo 25
Resort living redefined-behind the gates of Biltmore Shores! - photo 26
Resort living redefined-behind the gates of Biltmore Shores! - photo 27
Resort living redefined-behind the gates of Biltmore Shores! - photo 28
Resort living redefined-behind the gates of Biltmore Shores! - photo 29
Resort living redefined-behind the gates of Biltmore Shores! - photo 30
Resort living redefined-behind the gates of Biltmore Shores! - photo 31
Resort living redefined-behind the gates of Biltmore Shores! - photo 32
Resort living redefined-behind the gates of Biltmore Shores! - photo 33
Resort living redefined-behind the gates of Biltmore Shores! - photo 34
Resort living redefined-behind the gates of Biltmore Shores! - photo 35
Resort living redefined-behind the gates of Biltmore Shores! - photo 36
Resort living redefined-behind the gates of Biltmore Shores! - photo 37
Resort living redefined-behind the gates of Biltmore Shores! - photo 38
Resort living redefined-behind the gates of Biltmore Shores! - photo 39
Resort living redefined-behind the gates of Biltmore Shores! - photo 40
Resort living redefined-behind the gates of Biltmore Shores! - photo 41
Resort living redefined-behind the gates of Biltmore Shores! - photo 42
Resort living redefined-behind the gates of Biltmore Shores! - photo 43

$1,350,000

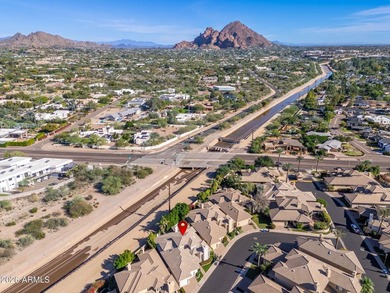
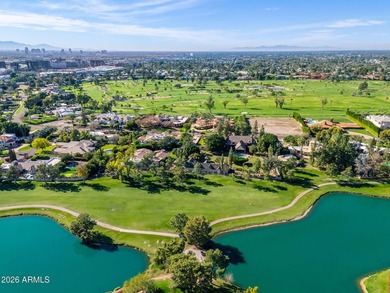
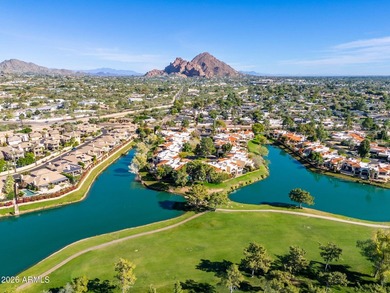
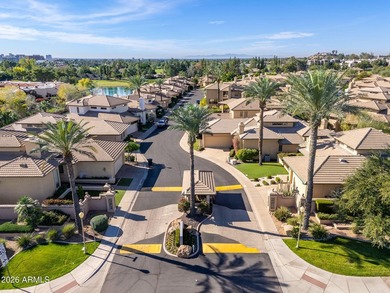
3 Beds | 4.0 Baths | 2,764 Sqft

3120 E SAN JUAN Ave, Phoenix, AZ, 85016

Resort living redefined-behind the gates of Biltmore Shores! This meticulously remodeled single-family home offers refined resort-area living. The residence features...

Ad#: 7620917 • Added: 04/24/2026 • Updated: 07/14/2026
For Sale
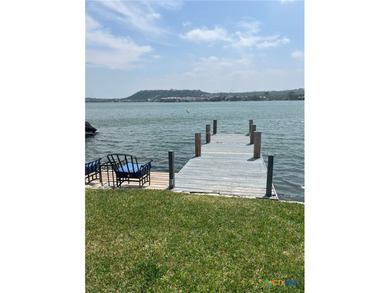
Wonderful waterfront condo at Portofino within Horseshoe Bay - photo 1
Wonderful waterfront condo at Portofino within Horseshoe Bay - photo 2
Wonderful waterfront condo at Portofino within Horseshoe Bay - photo 3
Wonderful waterfront condo at Portofino within Horseshoe Bay - photo 4
Wonderful waterfront condo at Portofino within Horseshoe Bay - photo 5
Wonderful waterfront condo at Portofino within Horseshoe Bay - photo 6
Wonderful waterfront condo at Portofino within Horseshoe Bay - photo 7
Wonderful waterfront condo at Portofino within Horseshoe Bay - photo 8
Wonderful waterfront condo at Portofino within Horseshoe Bay - photo 9
Wonderful waterfront condo at Portofino within Horseshoe Bay - photo 10
Wonderful waterfront condo at Portofino within Horseshoe Bay - photo 11
Wonderful waterfront condo at Portofino within Horseshoe Bay - photo 12
Wonderful waterfront condo at Portofino within Horseshoe Bay - photo 13
Wonderful waterfront condo at Portofino within Horseshoe Bay - photo 14
Wonderful waterfront condo at Portofino within Horseshoe Bay - photo 15
Wonderful waterfront condo at Portofino within Horseshoe Bay - photo 16
Wonderful waterfront condo at Portofino within Horseshoe Bay - photo 17
Wonderful waterfront condo at Portofino within Horseshoe Bay - photo 18
Wonderful waterfront condo at Portofino within Horseshoe Bay - photo 19
Wonderful waterfront condo at Portofino within Horseshoe Bay - photo 20
Wonderful waterfront condo at Portofino within Horseshoe Bay - photo 21

$1,350,000

3 Beds | 3.0 Baths | 2,170 Sqft

103 Island Dr, Horseshoe Bay, TX, 78657

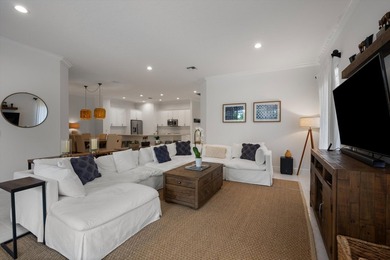
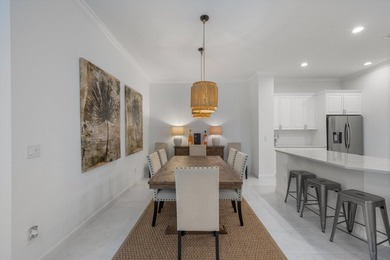
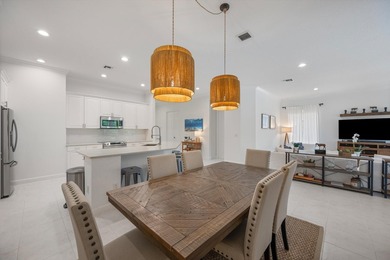
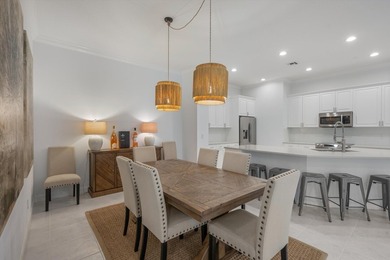
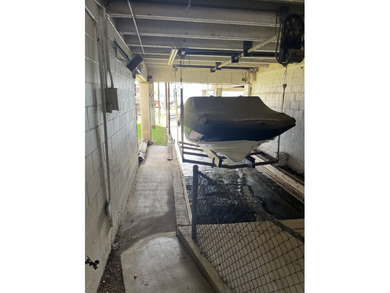
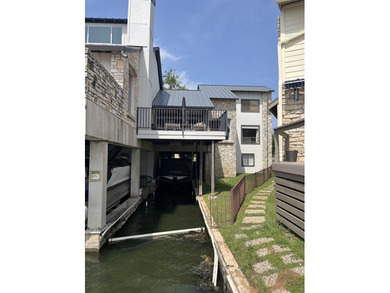
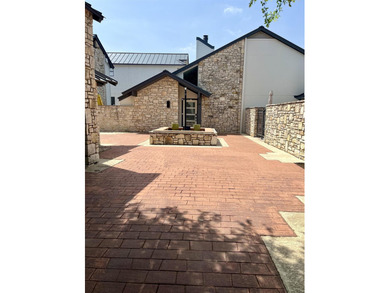
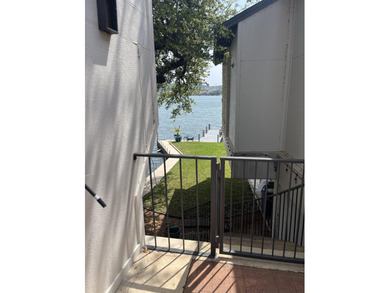
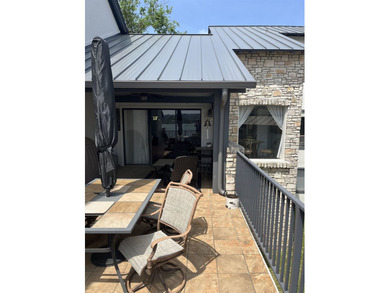
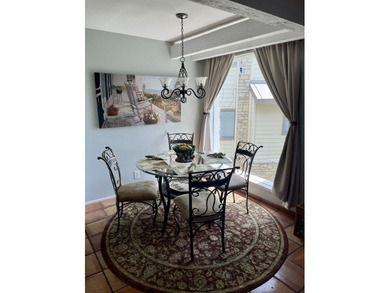
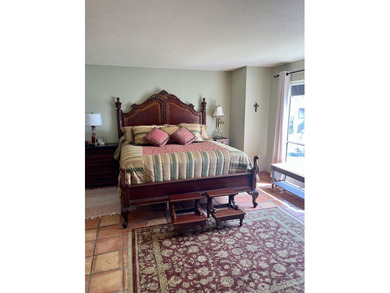
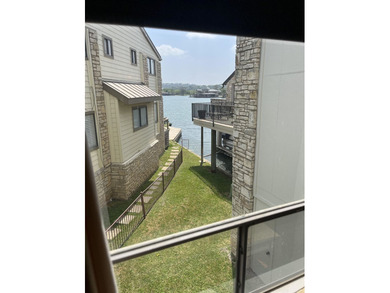
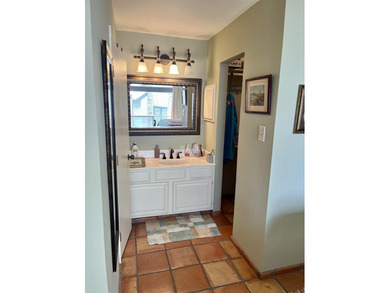
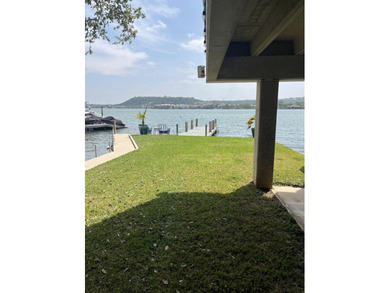
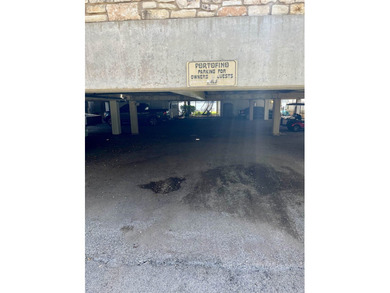
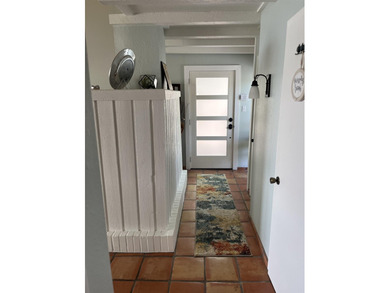
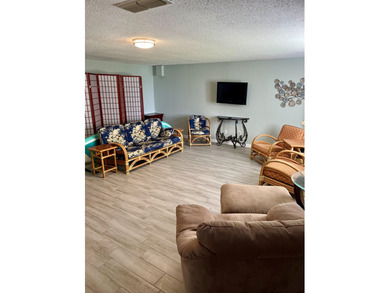
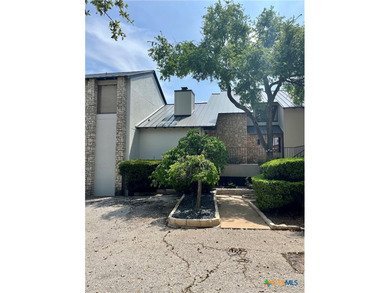
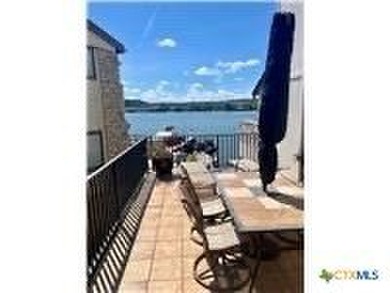
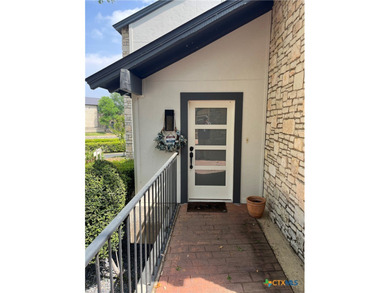
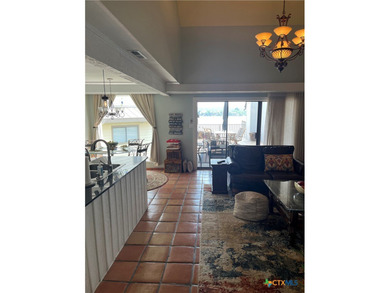
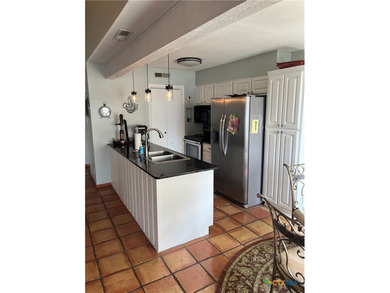
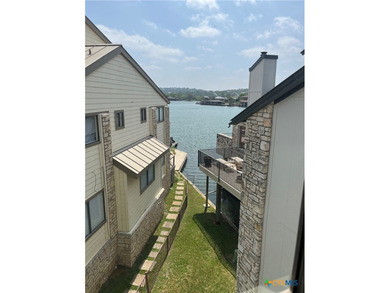
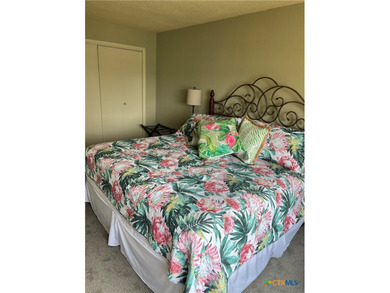
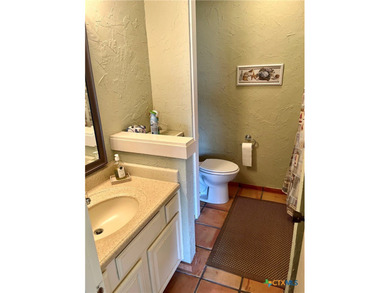
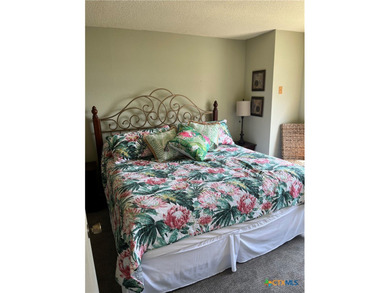
Wonderful waterfront condo at Portofino within Horseshoe Bay community. Two bedroom, 2.5 bath, 3 living areas. Two of the living areas are and can also be used as...

Ad#: 7612278 • Added: 04/23/2026 • Updated: 06/27/2026
For Sale
Wonderful waterfront condo at Portofino within Horseshoe Bay - photo 1
Wonderful waterfront condo at Portofino within Horseshoe Bay - photo 2
Wonderful waterfront condo at Portofino within Horseshoe Bay - photo 3
Wonderful waterfront condo at Portofino within Horseshoe Bay - photo 4
Wonderful waterfront condo at Portofino within Horseshoe Bay - photo 5
Wonderful waterfront condo at Portofino within Horseshoe Bay - photo 6
Wonderful waterfront condo at Portofino within Horseshoe Bay - photo 7
Wonderful waterfront condo at Portofino within Horseshoe Bay - photo 8
Wonderful waterfront condo at Portofino within Horseshoe Bay - photo 9
Wonderful waterfront condo at Portofino within Horseshoe Bay - photo 10
Wonderful waterfront condo at Portofino within Horseshoe Bay - photo 11
Wonderful waterfront condo at Portofino within Horseshoe Bay - photo 12
Wonderful waterfront condo at Portofino within Horseshoe Bay - photo 13
Wonderful waterfront condo at Portofino within Horseshoe Bay - photo 14
Wonderful waterfront condo at Portofino within Horseshoe Bay - photo 15
Wonderful waterfront condo at Portofino within Horseshoe Bay - photo 16
Wonderful waterfront condo at Portofino within Horseshoe Bay - photo 17
Wonderful waterfront condo at Portofino within Horseshoe Bay - photo 18
Wonderful waterfront condo at Portofino within Horseshoe Bay - photo 19

$1,350,000

3 Beds | 3.0 Baths | 2,170 Sqft

103 Island Dr 8, Horseshoe Bay, TX, 78657

Wonderful waterfront condo at Portofino within Horseshoe Bay community. Two bedroom, 2.5 bath, 3 living areas. Two of the living areas are and can also be used as...

Ad#: 7601359 • Added: 04/21/2026 • Updated: 06/24/2026
For Sale
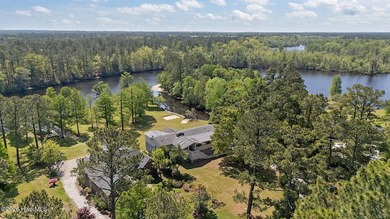
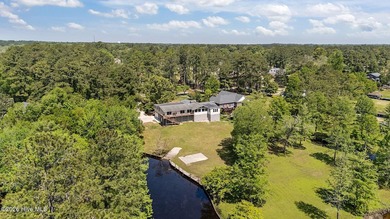
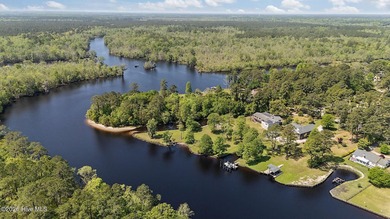
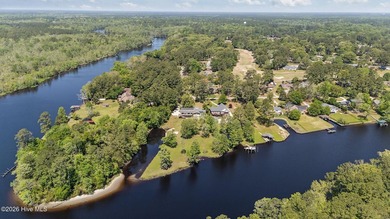
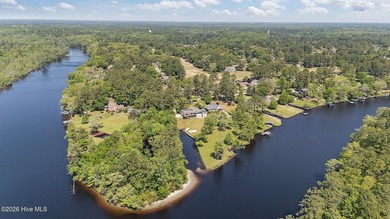
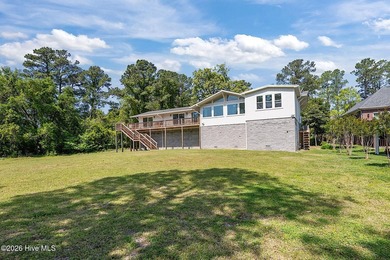
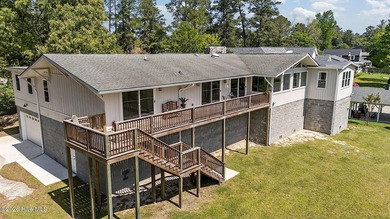
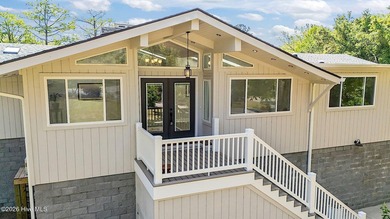
Completely reimagined waterfront residence on the Trent River - photo 1
Completely reimagined waterfront residence on the Trent River - photo 2
Completely reimagined waterfront residence on the Trent River - photo 3
Completely reimagined waterfront residence on the Trent River - photo 4
Completely reimagined waterfront residence on the Trent River - photo 5
Completely reimagined waterfront residence on the Trent River - photo 6
Completely reimagined waterfront residence on the Trent River - photo 7
Completely reimagined waterfront residence on the Trent River - photo 8
Completely reimagined waterfront residence on the Trent River - photo 9
Completely reimagined waterfront residence on the Trent River - photo 10
Completely reimagined waterfront residence on the Trent River - photo 11
Completely reimagined waterfront residence on the Trent River - photo 12
Completely reimagined waterfront residence on the Trent River - photo 13
Completely reimagined waterfront residence on the Trent River - photo 14
Completely reimagined waterfront residence on the Trent River - photo 15
Completely reimagined waterfront residence on the Trent River - photo 16
Completely reimagined waterfront residence on the Trent River - photo 17
Completely reimagined waterfront residence on the Trent River - photo 18
Completely reimagined waterfront residence on the Trent River - photo 19
Completely reimagined waterfront residence on the Trent River - photo 20
Completely reimagined waterfront residence on the Trent River - photo 21
Completely reimagined waterfront residence on the Trent River - photo 22
Completely reimagined waterfront residence on the Trent River - photo 23
Completely reimagined waterfront residence on the Trent River - photo 24
Completely reimagined waterfront residence on the Trent River - photo 25
Completely reimagined waterfront residence on the Trent River - photo 26
Completely reimagined waterfront residence on the Trent River - photo 27
Completely reimagined waterfront residence on the Trent River - photo 28
Completely reimagined waterfront residence on the Trent River - photo 29
Completely reimagined waterfront residence on the Trent River - photo 30
Completely reimagined waterfront residence on the Trent River - photo 31
Completely reimagined waterfront residence on the Trent River - photo 32
Completely reimagined waterfront residence on the Trent River - photo 33
Completely reimagined waterfront residence on the Trent River - photo 34
Completely reimagined waterfront residence on the Trent River - photo 35
Completely reimagined waterfront residence on the Trent River - photo 36
Completely reimagined waterfront residence on the Trent River - photo 37
Completely reimagined waterfront residence on the Trent River - photo 38
Completely reimagined waterfront residence on the Trent River - photo 39
Completely reimagined waterfront residence on the Trent River - photo 40
Completely reimagined waterfront residence on the Trent River - photo 41
Completely reimagined waterfront residence on the Trent River - photo 42
Completely reimagined waterfront residence on the Trent River - photo 43
Completely reimagined waterfront residence on the Trent River - photo 44
Completely reimagined waterfront residence on the Trent River - photo 45
Completely reimagined waterfront residence on the Trent River - photo 46
Completely reimagined waterfront residence on the Trent River - photo 47
Completely reimagined waterfront residence on the Trent River - photo 48
Completely reimagined waterfront residence on the Trent River - photo 49
Completely reimagined waterfront residence on the Trent River - photo 50
Completely reimagined waterfront residence on the Trent River - photo 51
Completely reimagined waterfront residence on the Trent River - photo 52
Completely reimagined waterfront residence on the Trent River - photo 53
Completely reimagined waterfront residence on the Trent River - photo 54
Completely reimagined waterfront residence on the Trent River - photo 55
Completely reimagined waterfront residence on the Trent River - photo 56
Completely reimagined waterfront residence on the Trent River - photo 57
Completely reimagined waterfront residence on the Trent River - photo 58
Completely reimagined waterfront residence on the Trent River - photo 59
Completely reimagined waterfront residence on the Trent River - photo 60

$1,350,000

4 Beds | 3.0 Baths | 4,010 Sqft

244 Shoreline Dr, New Bern, NC, 28562

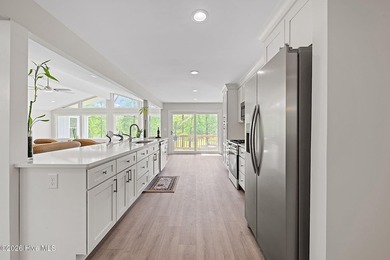
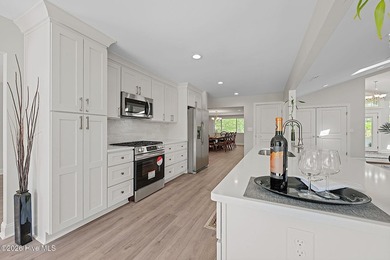
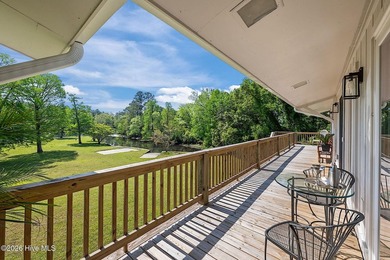
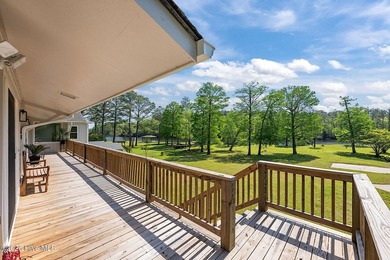
Completely reimagined waterfront residence on the Trent River (effective year 2015) offering rare privacy, immediate water access, and like-new condition in the desirable...

Ad#: 7589310 • Added: 04/17/2026 • Updated: 05/14/2026
For Sale
Nestled along one of Florida's most coveted coastlines, this - photo 1
Nestled along one of Florida's most coveted coastlines, this - photo 2
Nestled along one of Florida's most coveted coastlines, this - photo 3
Nestled along one of Florida's most coveted coastlines, this - photo 4
Nestled along one of Florida's most coveted coastlines, this - photo 5
Nestled along one of Florida's most coveted coastlines, this - photo 6
Nestled along one of Florida's most coveted coastlines, this - photo 7
Nestled along one of Florida's most coveted coastlines, this - photo 8
Nestled along one of Florida's most coveted coastlines, this - photo 9
Nestled along one of Florida's most coveted coastlines, this - photo 10
Nestled along one of Florida's most coveted coastlines, this - photo 11
Nestled along one of Florida's most coveted coastlines, this - photo 12
Nestled along one of Florida's most coveted coastlines, this - photo 13
Nestled along one of Florida's most coveted coastlines, this - photo 14
Nestled along one of Florida's most coveted coastlines, this - photo 15
Nestled along one of Florida's most coveted coastlines, this - photo 16
Nestled along one of Florida's most coveted coastlines, this - photo 17
Nestled along one of Florida's most coveted coastlines, this - photo 18
Nestled along one of Florida's most coveted coastlines, this - photo 19
Nestled along one of Florida's most coveted coastlines, this - photo 20
Nestled along one of Florida's most coveted coastlines, this - photo 21
Nestled along one of Florida's most coveted coastlines, this - photo 22
Nestled along one of Florida's most coveted coastlines, this - photo 23
Nestled along one of Florida's most coveted coastlines, this - photo 24
Nestled along one of Florida's most coveted coastlines, this - photo 25
Nestled along one of Florida's most coveted coastlines, this - photo 26
Nestled along one of Florida's most coveted coastlines, this - photo 27
Nestled along one of Florida's most coveted coastlines, this - photo 28
Nestled along one of Florida's most coveted coastlines, this - photo 29
Nestled along one of Florida's most coveted coastlines, this - photo 30
Nestled along one of Florida's most coveted coastlines, this - photo 31
Nestled along one of Florida's most coveted coastlines, this - photo 32
Nestled along one of Florida's most coveted coastlines, this - photo 33
Nestled along one of Florida's most coveted coastlines, this - photo 34
Nestled along one of Florida's most coveted coastlines, this - photo 35
Nestled along one of Florida's most coveted coastlines, this - photo 36
Nestled along one of Florida's most coveted coastlines, this - photo 37
Nestled along one of Florida's most coveted coastlines, this - photo 38
Nestled along one of Florida's most coveted coastlines, this - photo 39
Nestled along one of Florida's most coveted coastlines, this - photo 40
Nestled along one of Florida's most coveted coastlines, this - photo 41
Nestled along one of Florida's most coveted coastlines, this - photo 42
Nestled along one of Florida's most coveted coastlines, this - photo 43
Nestled along one of Florida's most coveted coastlines, this - photo 44
Nestled along one of Florida's most coveted coastlines, this - photo 45
Nestled along one of Florida's most coveted coastlines, this - photo 46
Nestled along one of Florida's most coveted coastlines, this - photo 47
Nestled along one of Florida's most coveted coastlines, this - photo 48
Nestled along one of Florida's most coveted coastlines, this - photo 49
Nestled along one of Florida's most coveted coastlines, this - photo 50

$1,350,000

5 Beds | 4.0 Baths | 2,708 Sqft

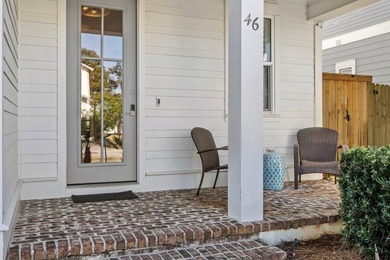
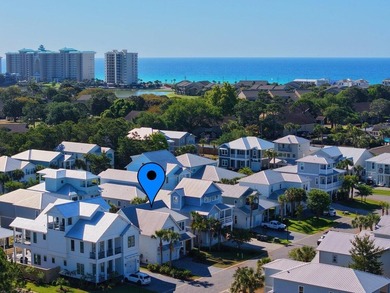
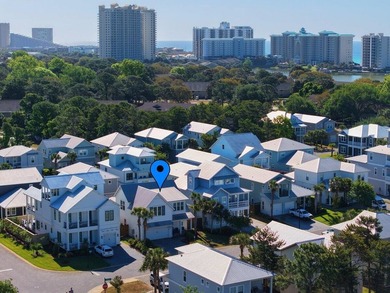
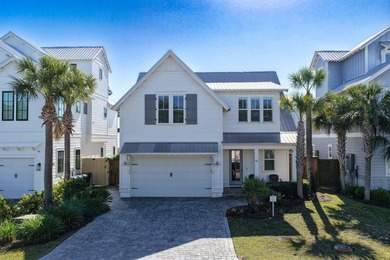
46 Lake St, Miramar, FL, 32550

Nestled along one of Florida's most coveted coastlines, this exceptional residence offers a rare blend of luxury and location. Situated within the exclusive gated Villas...

Ad#: 7585418 • Added: 04/17/2026 • Updated: 05/14/2026
For Sale
Lake Toxaway Gem - Offered Fully Furnished: Thoughtfully - photo 1
Lake Toxaway Gem - Offered Fully Furnished: Thoughtfully - photo 2
Lake Toxaway Gem - Offered Fully Furnished: Thoughtfully - photo 3
Lake Toxaway Gem - Offered Fully Furnished: Thoughtfully - photo 4
Lake Toxaway Gem - Offered Fully Furnished: Thoughtfully - photo 5
Lake Toxaway Gem - Offered Fully Furnished: Thoughtfully - photo 6
Lake Toxaway Gem - Offered Fully Furnished: Thoughtfully - photo 7
Lake Toxaway Gem - Offered Fully Furnished: Thoughtfully - photo 8
Lake Toxaway Gem - Offered Fully Furnished: Thoughtfully - photo 9
Lake Toxaway Gem - Offered Fully Furnished: Thoughtfully - photo 10
Lake Toxaway Gem - Offered Fully Furnished: Thoughtfully - photo 11
Lake Toxaway Gem - Offered Fully Furnished: Thoughtfully - photo 12
Lake Toxaway Gem - Offered Fully Furnished: Thoughtfully - photo 13
Lake Toxaway Gem - Offered Fully Furnished: Thoughtfully - photo 14
Lake Toxaway Gem - Offered Fully Furnished: Thoughtfully - photo 15
Lake Toxaway Gem - Offered Fully Furnished: Thoughtfully - photo 16
Lake Toxaway Gem - Offered Fully Furnished: Thoughtfully - photo 17
Lake Toxaway Gem - Offered Fully Furnished: Thoughtfully - photo 18
Lake Toxaway Gem - Offered Fully Furnished: Thoughtfully - photo 19
Lake Toxaway Gem - Offered Fully Furnished: Thoughtfully - photo 20
Lake Toxaway Gem - Offered Fully Furnished: Thoughtfully - photo 21
Lake Toxaway Gem - Offered Fully Furnished: Thoughtfully - photo 22
Lake Toxaway Gem - Offered Fully Furnished: Thoughtfully - photo 23
Lake Toxaway Gem - Offered Fully Furnished: Thoughtfully - photo 24
Lake Toxaway Gem - Offered Fully Furnished: Thoughtfully - photo 25
Lake Toxaway Gem - Offered Fully Furnished: Thoughtfully - photo 26
Lake Toxaway Gem - Offered Fully Furnished: Thoughtfully - photo 27
Lake Toxaway Gem - Offered Fully Furnished: Thoughtfully - photo 28
Lake Toxaway Gem - Offered Fully Furnished: Thoughtfully - photo 29
Lake Toxaway Gem - Offered Fully Furnished: Thoughtfully - photo 30
Lake Toxaway Gem - Offered Fully Furnished: Thoughtfully - photo 31
Lake Toxaway Gem - Offered Fully Furnished: Thoughtfully - photo 32
Lake Toxaway Gem - Offered Fully Furnished: Thoughtfully - photo 33
Lake Toxaway Gem - Offered Fully Furnished: Thoughtfully - photo 34
Lake Toxaway Gem - Offered Fully Furnished: Thoughtfully - photo 35
Lake Toxaway Gem - Offered Fully Furnished: Thoughtfully - photo 36
Lake Toxaway Gem - Offered Fully Furnished: Thoughtfully - photo 37
Lake Toxaway Gem - Offered Fully Furnished: Thoughtfully - photo 38
Lake Toxaway Gem - Offered Fully Furnished: Thoughtfully - photo 39
Lake Toxaway Gem - Offered Fully Furnished: Thoughtfully - photo 40
Lake Toxaway Gem - Offered Fully Furnished: Thoughtfully - photo 41
Lake Toxaway Gem - Offered Fully Furnished: Thoughtfully - photo 42
Lake Toxaway Gem - Offered Fully Furnished: Thoughtfully - photo 43
Lake Toxaway Gem - Offered Fully Furnished: Thoughtfully - photo 44
Lake Toxaway Gem - Offered Fully Furnished: Thoughtfully - photo 45
Lake Toxaway Gem - Offered Fully Furnished: Thoughtfully - photo 46
Lake Toxaway Gem - Offered Fully Furnished: Thoughtfully - photo 47
Lake Toxaway Gem - Offered Fully Furnished: Thoughtfully - photo 48
Lake Toxaway Gem - Offered Fully Furnished: Thoughtfully - photo 49
Lake Toxaway Gem - Offered Fully Furnished: Thoughtfully - photo 50
Lake Toxaway Gem - Offered Fully Furnished: Thoughtfully - photo 51
Lake Toxaway Gem - Offered Fully Furnished: Thoughtfully - photo 52
Lake Toxaway Gem - Offered Fully Furnished: Thoughtfully - photo 53
Lake Toxaway Gem - Offered Fully Furnished: Thoughtfully - photo 54
Lake Toxaway Gem - Offered Fully Furnished: Thoughtfully - photo 55
Lake Toxaway Gem - Offered Fully Furnished: Thoughtfully - photo 56
Lake Toxaway Gem - Offered Fully Furnished: Thoughtfully - photo 57
Lake Toxaway Gem - Offered Fully Furnished: Thoughtfully - photo 58
Lake Toxaway Gem - Offered Fully Furnished: Thoughtfully - photo 59
Lake Toxaway Gem - Offered Fully Furnished: Thoughtfully - photo 60

$1,350,000

3 Beds | 3.0 Baths | 0 Sqft

161 Chestnut Trace lot: K44, Lake Toxaway, NC, 28747

Lake Toxaway Gem - Offered Fully Furnished: Thoughtfully designed and beautifully curated, this mountain retreat is offered completely furnished and is ideally located...
Ad#: 7556662 • Added: 04/11/2026 • Updated: 07/03/2026
  • «
  • 1
  • ...
  • 274
  • 275
  • 276
  • 277
  • ...
  • 3234
  • »

Real Estate Agent Info

About

Click to activate
Request Information
Contact Agent
By contacting this agent you agree to these Terms and Conditions.
Share this Ad
Link copied
Video/Virtual Tour
Loading...
SEARCH STATES
Alabama Alaska Arizona Arkansas California Colorado Connecticut Delaware Florida Georgia Hawaii Idaho Illinois Indiana Iowa Kansas Kentucky Louisiana Maine Maryland Massachusetts Michigan Minnesota Mississippi Missouri Montana Nebraska Nevada New Hampshire New Jersey New Mexico New York North Carolina North Dakota Ohio Oklahoma Oregon Pennsylvania Rhode Island South Carolina South Dakota Tennessee Texas Utah Vermont Virginia Washington West Virginia Wisconsin Wyoming
SERVICES
Buy Buy Advertise
COMPANY
Testimonials About Us Office Locations
SUPPORT
Help Contact Us
ADDITIONAL MARKETS
LakeHouse.com MountainHomes.com BeachHouse.com BarrierFreeHome.com
SUBSCRIBE
Receive notifications for new listings
Subscribe
X Facebook Instagram YouTube

Dream Home Network Inc.
is committed to ensuring digital accessibility and property listings for individuals with disabilities. All information provided is deemed reliable but is not guaranteed and should be independently verified. We are continuously working to improve the accessibility of our web experience for everyone, and we welcome feedback and accommodation requests. If you wish to report an issue or seek an accommodation, please let us know.

Dream Home Network Inc. Sells leads to DHN Realty Inc. who holds real estate brokerage licenses in Alabama. Listing agents will be sent notification copy of leads on their listings where Dream Home Network Inc. is provided listings via our Feed Provider as required.

© 1997 - 2026 GolfHomes.com
Part of Dream Home Network, Inc.
Last updated on 2026.07.16
Terms & Policy