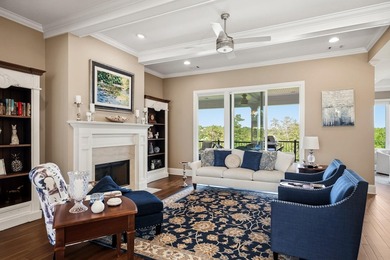
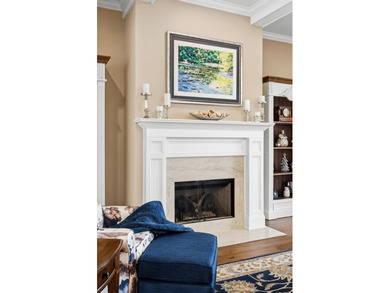
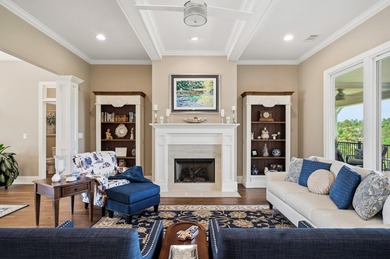
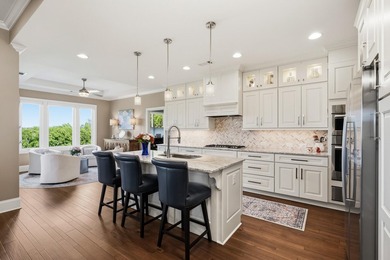
Buy
  • Alabama Alaska Arizona Arkansas California Colorado Connecticut Delaware Florida Georgia Hawaii Idaho Illinois Indiana Iowa Kansas Kentucky Louisiana Maine Maryland Massachusetts Michigan Minnesota Mississippi Missouri Montana Nebraska Nevada New Hampshire New Jersey New Mexico New York North Carolina North Dakota Ohio Oklahoma Oregon Pennsylvania Rhode Island South Carolina South Dakota Tennessee Texas Utah Vermont Virginia Washington West Virginia Wisconsin Wyoming
    Canada Listings (1)
    Mexico Listings (41)
    Advanced Search
Sell Find an Agent
GolfHomes.com GolfHomes.com
My Account
  • Login
  • Manage My Real Estate Ads
  • Manage My Search Profile / Auto Notify
  • My Account Info
  • Manage My Favorites
Advertise Join
  • Buy
  • Sell
  • Find an Agent
  • My Account
    • Login
    • Manage My Real Estate Ads
    • Manage My Search Profile / Auto Notify
    • My Account Info
    • Manage My Favorites
  • Advertise
  • Join
Search Filters
Price
-
0
$100,000
$100,000+
$200,000
$200,000+
$300,000
$300,000+
$400,000
$400,000+
$500,000
$500,000+
$600,000
$600,000+
$700,000
$700,000+
$800,000
$800,000+
$900,000
Any Price
Any Price
Beds & Baths
-
-
Property Type
Sale Status
More Filters
-
-
-
-
Advanced Search
Home Hawaii Kauai

Real Estate & Homes For Sale

Read more
Sort By: Featured
  • Featured
  • Newest
  • Price - Low To High
  • Price - High To Low
  • Sqft - Low To High
  • Sqft - High To Low
Showing 7401-7420 of 64265 Homes For Sale
For Sale
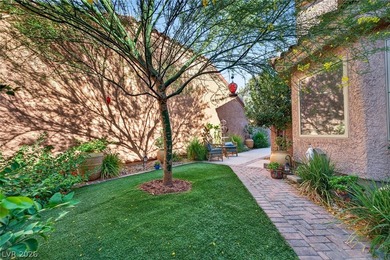
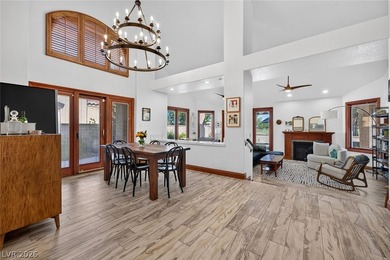
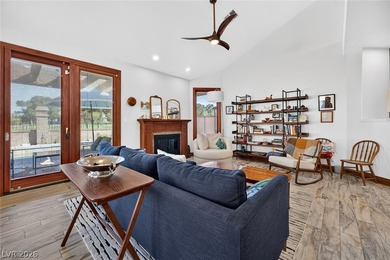
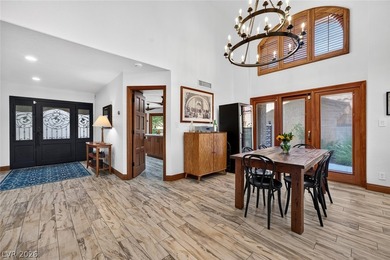
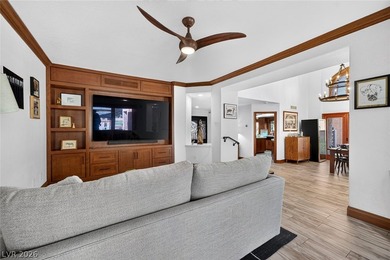
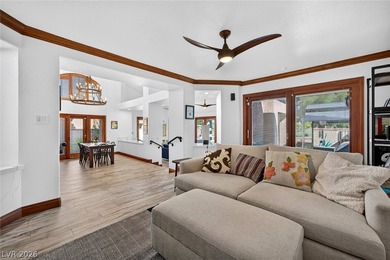
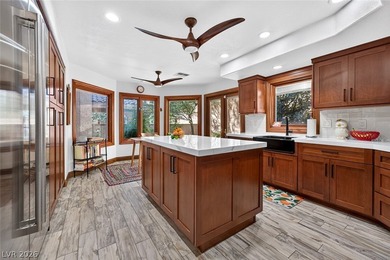
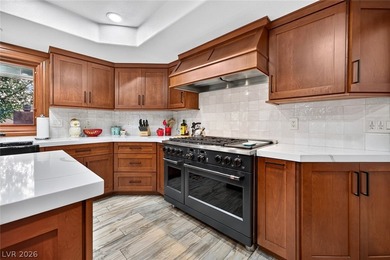
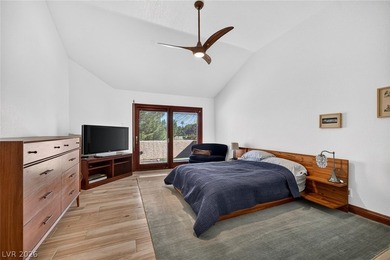
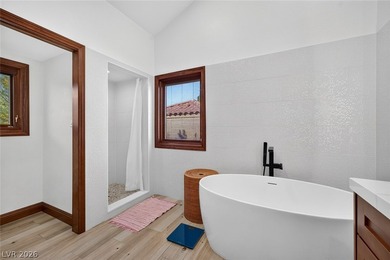
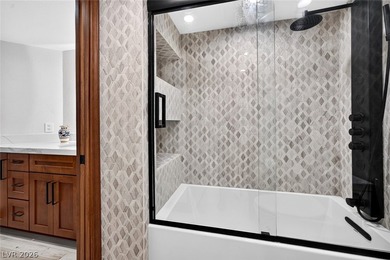
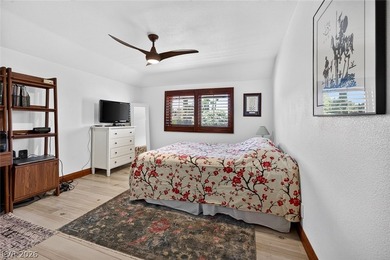
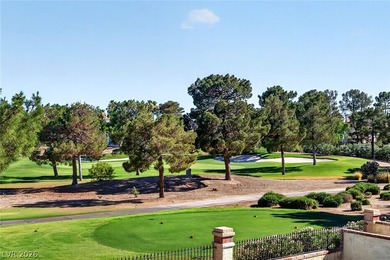
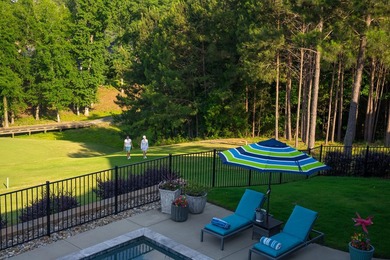
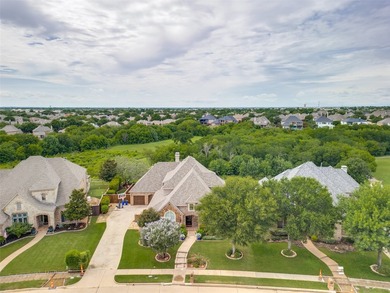
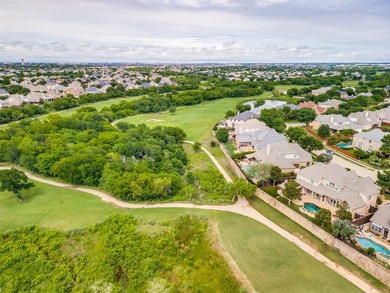
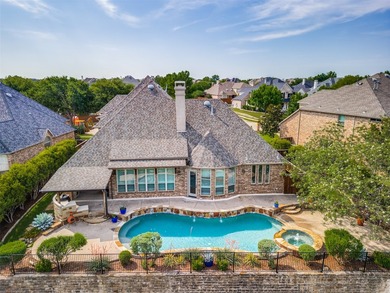
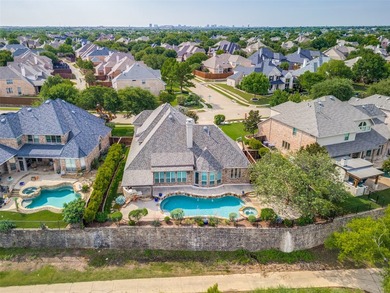
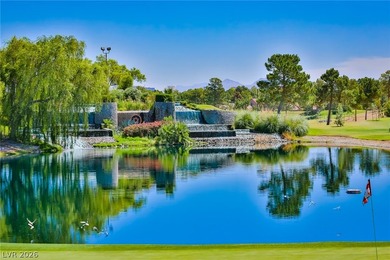
Highly updated home on the golf course with pool/spa overlooking - photo 1
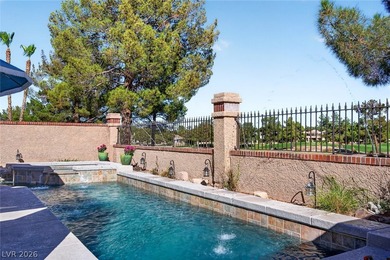
Highly updated home on the golf course with pool/spa overlooking - photo 2
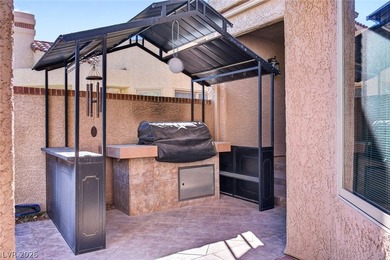
Highly updated home on the golf course with pool/spa overlooking - photo 3
Highly updated home on the golf course with pool/spa overlooking - photo 4
Highly updated home on the golf course with pool/spa overlooking - photo 5
Highly updated home on the golf course with pool/spa overlooking - photo 6
Highly updated home on the golf course with pool/spa overlooking - photo 7
Highly updated home on the golf course with pool/spa overlooking - photo 8
Highly updated home on the golf course with pool/spa overlooking - photo 9
Highly updated home on the golf course with pool/spa overlooking - photo 10
Highly updated home on the golf course with pool/spa overlooking - photo 11
Highly updated home on the golf course with pool/spa overlooking - photo 12
Highly updated home on the golf course with pool/spa overlooking - photo 13
Highly updated home on the golf course with pool/spa overlooking - photo 14
Highly updated home on the golf course with pool/spa overlooking - photo 15
Highly updated home on the golf course with pool/spa overlooking - photo 16
Highly updated home on the golf course with pool/spa overlooking - photo 17
Highly updated home on the golf course with pool/spa overlooking - photo 18
Highly updated home on the golf course with pool/spa overlooking - photo 19
Highly updated home on the golf course with pool/spa overlooking - photo 20
Highly updated home on the golf course with pool/spa overlooking - photo 21
Highly updated home on the golf course with pool/spa overlooking - photo 22
Highly updated home on the golf course with pool/spa overlooking - photo 23
Highly updated home on the golf course with pool/spa overlooking - photo 24
Highly updated home on the golf course with pool/spa overlooking - photo 25
Highly updated home on the golf course with pool/spa overlooking - photo 26
Highly updated home on the golf course with pool/spa overlooking - photo 27
Highly updated home on the golf course with pool/spa overlooking - photo 28
Highly updated home on the golf course with pool/spa overlooking - photo 29
Highly updated home on the golf course with pool/spa overlooking - photo 30
Highly updated home on the golf course with pool/spa overlooking - photo 31
Highly updated home on the golf course with pool/spa overlooking - photo 32
Highly updated home on the golf course with pool/spa overlooking - photo 33
Highly updated home on the golf course with pool/spa overlooking - photo 34
Highly updated home on the golf course with pool/spa overlooking - photo 35
Highly updated home on the golf course with pool/spa overlooking - photo 36
Highly updated home on the golf course with pool/spa overlooking - photo 37
Highly updated home on the golf course with pool/spa overlooking - photo 38

$1,050,000

3 Beds | 3.0 Baths | 2,871 Sqft

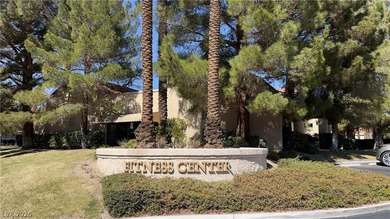
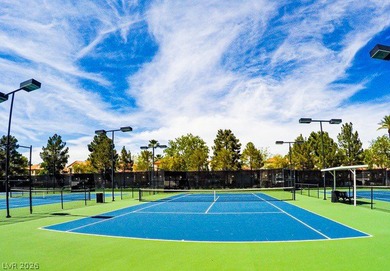
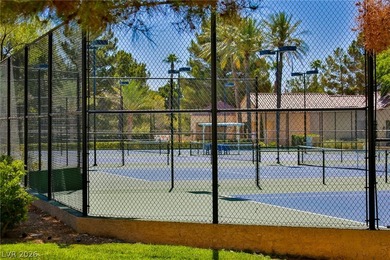
7725 Spanish Bay Dr, Las Vegas, NV, 89113

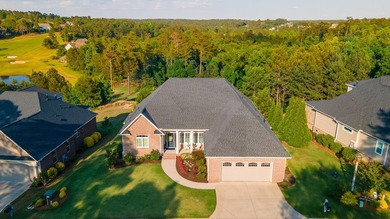
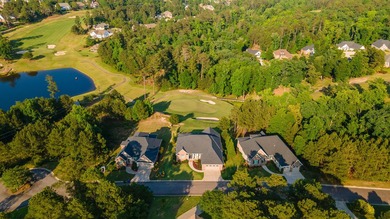
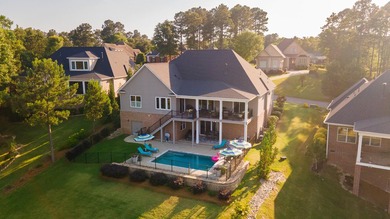
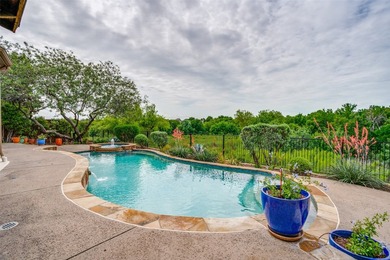
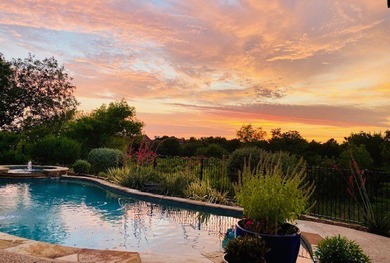
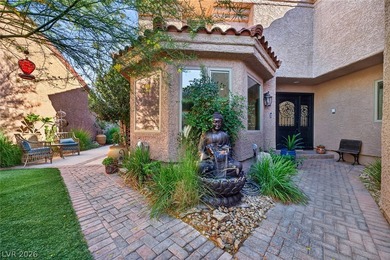
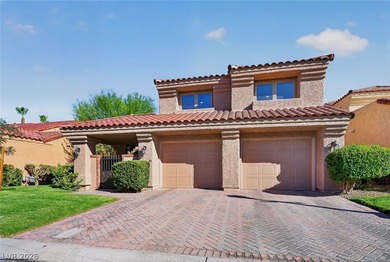
Highly updated home on the golf course with pool/spa overlooking a double fairway and Estaste homes. Paver stone drive and walkway. Courtyard entry with fountain, wrought...

Ad#: 7955865 • Added: 06/24/2026 • Updated: 06/24/2026
For Sale
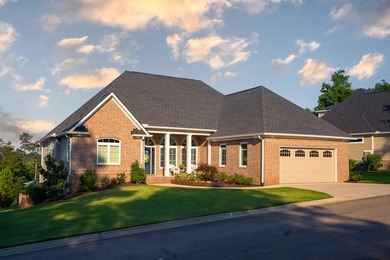
Tucked into a peaceful cul-de-sac in Kings Deer Highlands, this - photo 1
Tucked into a peaceful cul-de-sac in Kings Deer Highlands, this - photo 2
Tucked into a peaceful cul-de-sac in Kings Deer Highlands, this - photo 3
Tucked into a peaceful cul-de-sac in Kings Deer Highlands, this - photo 4
Tucked into a peaceful cul-de-sac in Kings Deer Highlands, this - photo 5
Tucked into a peaceful cul-de-sac in Kings Deer Highlands, this - photo 6
Tucked into a peaceful cul-de-sac in Kings Deer Highlands, this - photo 7
Tucked into a peaceful cul-de-sac in Kings Deer Highlands, this - photo 8
Tucked into a peaceful cul-de-sac in Kings Deer Highlands, this - photo 9
Tucked into a peaceful cul-de-sac in Kings Deer Highlands, this - photo 10
Tucked into a peaceful cul-de-sac in Kings Deer Highlands, this - photo 11
Tucked into a peaceful cul-de-sac in Kings Deer Highlands, this - photo 12
Tucked into a peaceful cul-de-sac in Kings Deer Highlands, this - photo 13
Tucked into a peaceful cul-de-sac in Kings Deer Highlands, this - photo 14
Tucked into a peaceful cul-de-sac in Kings Deer Highlands, this - photo 15
Tucked into a peaceful cul-de-sac in Kings Deer Highlands, this - photo 16
Tucked into a peaceful cul-de-sac in Kings Deer Highlands, this - photo 17
Tucked into a peaceful cul-de-sac in Kings Deer Highlands, this - photo 18
Tucked into a peaceful cul-de-sac in Kings Deer Highlands, this - photo 19
Tucked into a peaceful cul-de-sac in Kings Deer Highlands, this - photo 20
Tucked into a peaceful cul-de-sac in Kings Deer Highlands, this - photo 21
Tucked into a peaceful cul-de-sac in Kings Deer Highlands, this - photo 22
Tucked into a peaceful cul-de-sac in Kings Deer Highlands, this - photo 23
Tucked into a peaceful cul-de-sac in Kings Deer Highlands, this - photo 24
Tucked into a peaceful cul-de-sac in Kings Deer Highlands, this - photo 25
Tucked into a peaceful cul-de-sac in Kings Deer Highlands, this - photo 26
Tucked into a peaceful cul-de-sac in Kings Deer Highlands, this - photo 27
Tucked into a peaceful cul-de-sac in Kings Deer Highlands, this - photo 28
Tucked into a peaceful cul-de-sac in Kings Deer Highlands, this - photo 29
Tucked into a peaceful cul-de-sac in Kings Deer Highlands, this - photo 30
Tucked into a peaceful cul-de-sac in Kings Deer Highlands, this - photo 31
Tucked into a peaceful cul-de-sac in Kings Deer Highlands, this - photo 32
Tucked into a peaceful cul-de-sac in Kings Deer Highlands, this - photo 33
Tucked into a peaceful cul-de-sac in Kings Deer Highlands, this - photo 34
Tucked into a peaceful cul-de-sac in Kings Deer Highlands, this - photo 35
Tucked into a peaceful cul-de-sac in Kings Deer Highlands, this - photo 36
Tucked into a peaceful cul-de-sac in Kings Deer Highlands, this - photo 37
Tucked into a peaceful cul-de-sac in Kings Deer Highlands, this - photo 38
Tucked into a peaceful cul-de-sac in Kings Deer Highlands, this - photo 39
Tucked into a peaceful cul-de-sac in Kings Deer Highlands, this - photo 40
Tucked into a peaceful cul-de-sac in Kings Deer Highlands, this - photo 41
Tucked into a peaceful cul-de-sac in Kings Deer Highlands, this - photo 42
Tucked into a peaceful cul-de-sac in Kings Deer Highlands, this - photo 43
Tucked into a peaceful cul-de-sac in Kings Deer Highlands, this - photo 44
Tucked into a peaceful cul-de-sac in Kings Deer Highlands, this - photo 45
Tucked into a peaceful cul-de-sac in Kings Deer Highlands, this - photo 46
Tucked into a peaceful cul-de-sac in Kings Deer Highlands, this - photo 47
Tucked into a peaceful cul-de-sac in Kings Deer Highlands, this - photo 48
Tucked into a peaceful cul-de-sac in Kings Deer Highlands, this - photo 49
Tucked into a peaceful cul-de-sac in Kings Deer Highlands, this - photo 50

$1,050,000

5 Beds | 5.0 Baths | 4,951 Sqft

20439 Taversham Ct, Monument, CO, 80132

Tucked into a peaceful cul-de-sac in Kings Deer Highlands, this 2 story home sits on nearly 3 acres backing to open space, offering privacy, room to breathe, and a...

Ad#: 7971068 • Added: 06/23/2026 • Updated: 07/03/2026
For Sale
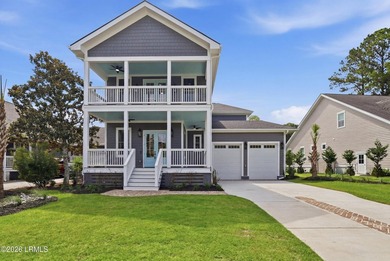
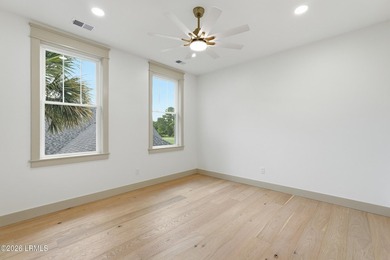
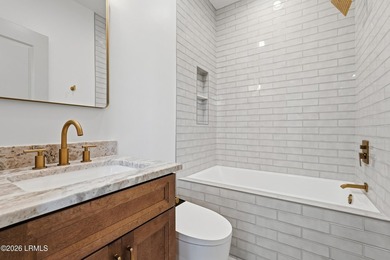
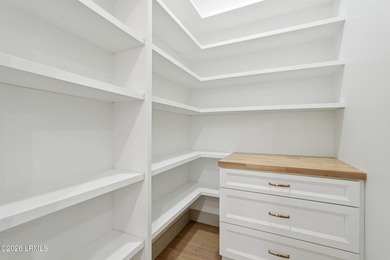
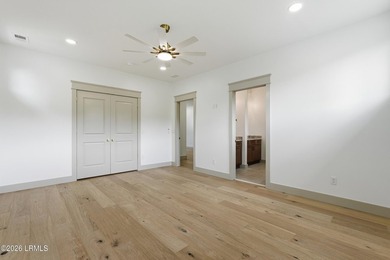
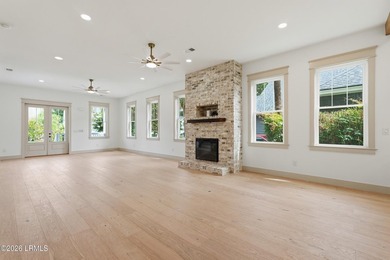
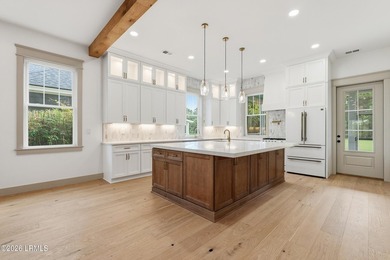
Experience exceptional Lowcountry living in this newly - photo 1
Experience exceptional Lowcountry living in this newly - photo 2
Experience exceptional Lowcountry living in this newly - photo 3
Experience exceptional Lowcountry living in this newly - photo 4
Experience exceptional Lowcountry living in this newly - photo 5
Experience exceptional Lowcountry living in this newly - photo 6
Experience exceptional Lowcountry living in this newly - photo 7
Experience exceptional Lowcountry living in this newly - photo 8
Experience exceptional Lowcountry living in this newly - photo 9
Experience exceptional Lowcountry living in this newly - photo 10
Experience exceptional Lowcountry living in this newly - photo 11
Experience exceptional Lowcountry living in this newly - photo 12
Experience exceptional Lowcountry living in this newly - photo 13
Experience exceptional Lowcountry living in this newly - photo 14
Experience exceptional Lowcountry living in this newly - photo 15
Experience exceptional Lowcountry living in this newly - photo 16
Experience exceptional Lowcountry living in this newly - photo 17
Experience exceptional Lowcountry living in this newly - photo 18
Experience exceptional Lowcountry living in this newly - photo 19
Experience exceptional Lowcountry living in this newly - photo 20
Experience exceptional Lowcountry living in this newly - photo 21
Experience exceptional Lowcountry living in this newly - photo 22
Experience exceptional Lowcountry living in this newly - photo 23
Experience exceptional Lowcountry living in this newly - photo 24
Experience exceptional Lowcountry living in this newly - photo 25
Experience exceptional Lowcountry living in this newly - photo 26
Experience exceptional Lowcountry living in this newly - photo 27
Experience exceptional Lowcountry living in this newly - photo 28
Experience exceptional Lowcountry living in this newly - photo 29
Experience exceptional Lowcountry living in this newly - photo 30
Experience exceptional Lowcountry living in this newly - photo 31
Experience exceptional Lowcountry living in this newly - photo 32
Experience exceptional Lowcountry living in this newly - photo 33
Experience exceptional Lowcountry living in this newly - photo 34
Experience exceptional Lowcountry living in this newly - photo 35
Experience exceptional Lowcountry living in this newly - photo 36
Experience exceptional Lowcountry living in this newly - photo 37
Experience exceptional Lowcountry living in this newly - photo 38
Experience exceptional Lowcountry living in this newly - photo 39
Experience exceptional Lowcountry living in this newly - photo 40
Experience exceptional Lowcountry living in this newly - photo 41
Experience exceptional Lowcountry living in this newly - photo 42
Experience exceptional Lowcountry living in this newly - photo 43
Experience exceptional Lowcountry living in this newly - photo 44
Experience exceptional Lowcountry living in this newly - photo 45
Experience exceptional Lowcountry living in this newly - photo 46
Experience exceptional Lowcountry living in this newly - photo 47
Experience exceptional Lowcountry living in this newly - photo 48
Experience exceptional Lowcountry living in this newly - photo 49
Experience exceptional Lowcountry living in this newly - photo 50

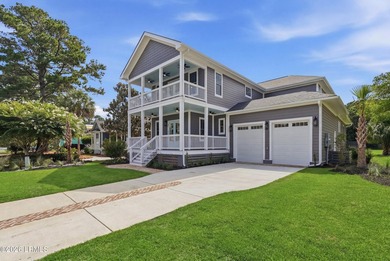
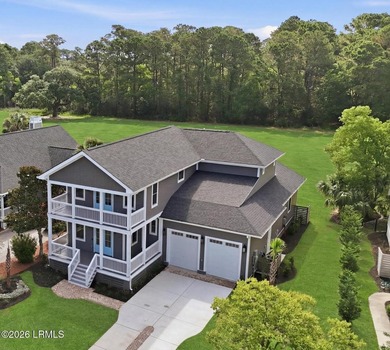
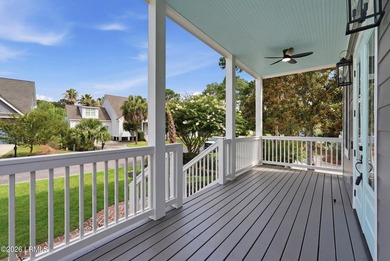
$1,050,000

5 Beds | 5.0 Baths | 3,718 Sqft

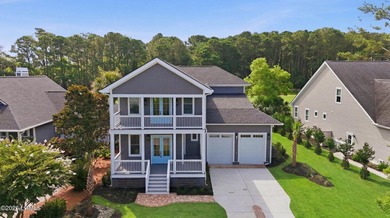
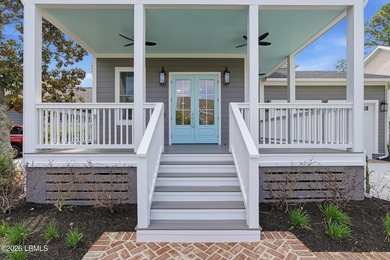
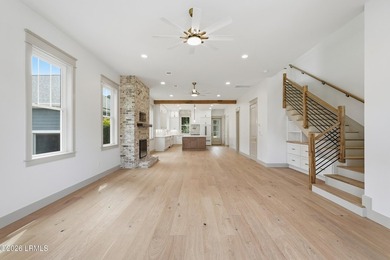
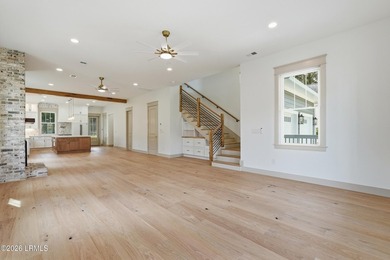
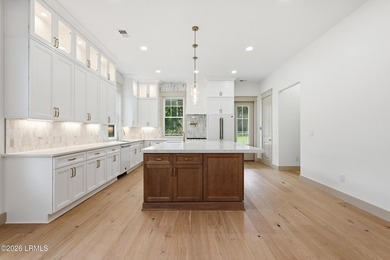
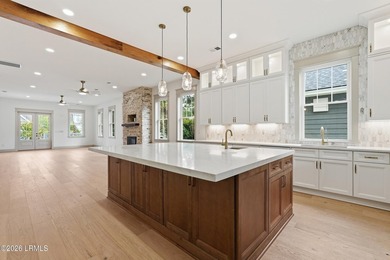
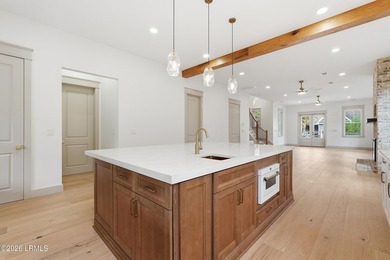
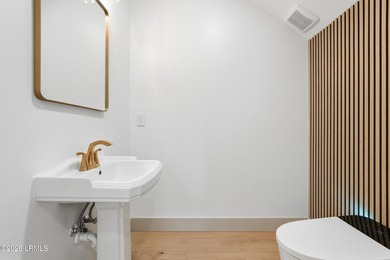
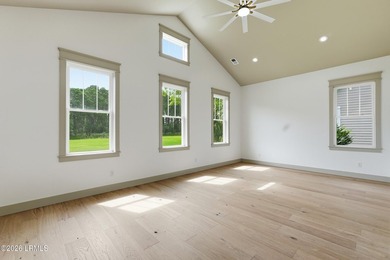
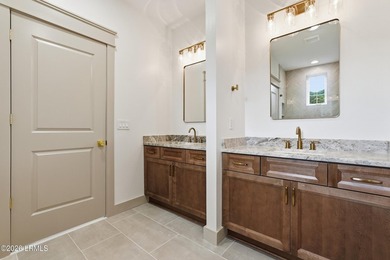
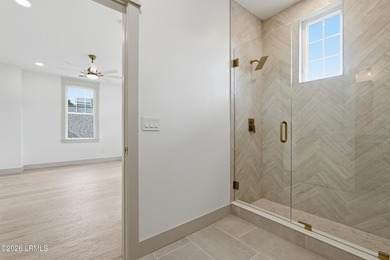
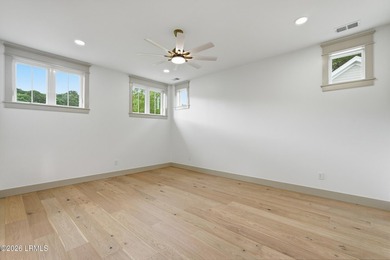
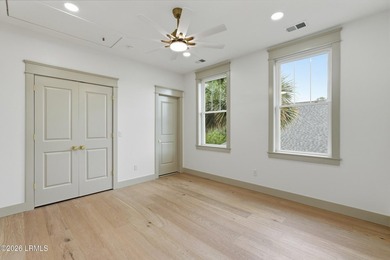
65 National Blvd, Beaufort, SC, 29907

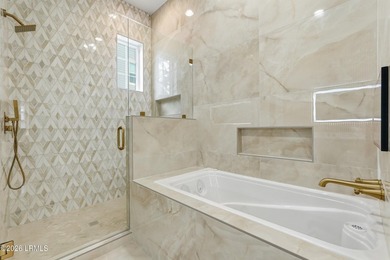
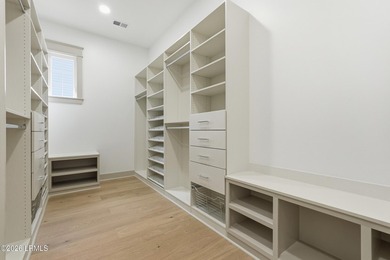
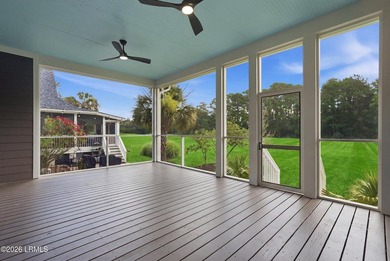
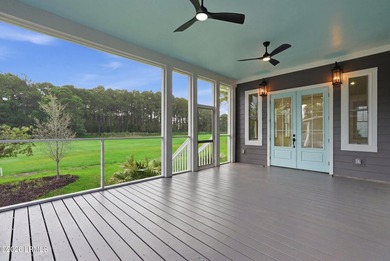
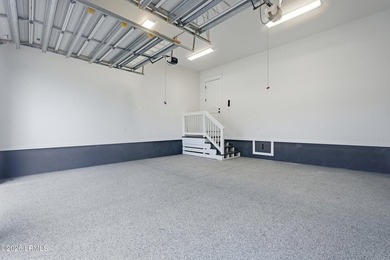
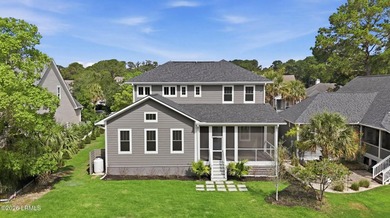
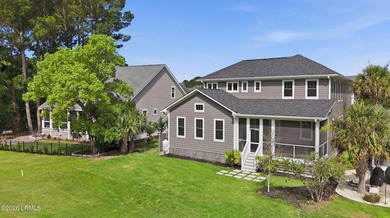
Experience exceptional Lowcountry living in this newly constructed custom residence by Carolina Construction of Charleston, perfectly positioned along the 18th fairway of...

Ad#: 7910206 • Added: 06/23/2026 • Updated: 06/23/2026
For Sale
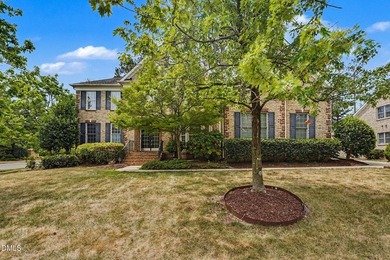
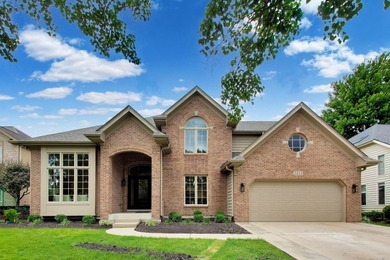
Exceptional all-brick custom Toll Brothers home situated on a - photo 1
Exceptional all-brick custom Toll Brothers home situated on a - photo 2
Exceptional all-brick custom Toll Brothers home situated on a - photo 3
Exceptional all-brick custom Toll Brothers home situated on a - photo 4
Exceptional all-brick custom Toll Brothers home situated on a - photo 5
Exceptional all-brick custom Toll Brothers home situated on a - photo 6
Exceptional all-brick custom Toll Brothers home situated on a - photo 7
Exceptional all-brick custom Toll Brothers home situated on a - photo 8
Exceptional all-brick custom Toll Brothers home situated on a - photo 9
Exceptional all-brick custom Toll Brothers home situated on a - photo 10
Exceptional all-brick custom Toll Brothers home situated on a - photo 11
Exceptional all-brick custom Toll Brothers home situated on a - photo 12
Exceptional all-brick custom Toll Brothers home situated on a - photo 13
Exceptional all-brick custom Toll Brothers home situated on a - photo 14
Exceptional all-brick custom Toll Brothers home situated on a - photo 15
Exceptional all-brick custom Toll Brothers home situated on a - photo 16
Exceptional all-brick custom Toll Brothers home situated on a - photo 17
Exceptional all-brick custom Toll Brothers home situated on a - photo 18
Exceptional all-brick custom Toll Brothers home situated on a - photo 19
Exceptional all-brick custom Toll Brothers home situated on a - photo 20
Exceptional all-brick custom Toll Brothers home situated on a - photo 21
Exceptional all-brick custom Toll Brothers home situated on a - photo 22
Exceptional all-brick custom Toll Brothers home situated on a - photo 23
Exceptional all-brick custom Toll Brothers home situated on a - photo 24
Exceptional all-brick custom Toll Brothers home situated on a - photo 25
Exceptional all-brick custom Toll Brothers home situated on a - photo 26
Exceptional all-brick custom Toll Brothers home situated on a - photo 27
Exceptional all-brick custom Toll Brothers home situated on a - photo 28
Exceptional all-brick custom Toll Brothers home situated on a - photo 29
Exceptional all-brick custom Toll Brothers home situated on a - photo 30
Exceptional all-brick custom Toll Brothers home situated on a - photo 31
Exceptional all-brick custom Toll Brothers home situated on a - photo 32
Exceptional all-brick custom Toll Brothers home situated on a - photo 33
Exceptional all-brick custom Toll Brothers home situated on a - photo 34
Exceptional all-brick custom Toll Brothers home situated on a - photo 35
Exceptional all-brick custom Toll Brothers home situated on a - photo 36
Exceptional all-brick custom Toll Brothers home situated on a - photo 37
Exceptional all-brick custom Toll Brothers home situated on a - photo 38
Exceptional all-brick custom Toll Brothers home situated on a - photo 39
Exceptional all-brick custom Toll Brothers home situated on a - photo 40
Exceptional all-brick custom Toll Brothers home situated on a - photo 41
Exceptional all-brick custom Toll Brothers home situated on a - photo 42
Exceptional all-brick custom Toll Brothers home situated on a - photo 43
Exceptional all-brick custom Toll Brothers home situated on a - photo 44
Exceptional all-brick custom Toll Brothers home situated on a - photo 45
Exceptional all-brick custom Toll Brothers home situated on a - photo 46
Exceptional all-brick custom Toll Brothers home situated on a - photo 47
Exceptional all-brick custom Toll Brothers home situated on a - photo 48
Exceptional all-brick custom Toll Brothers home situated on a - photo 49
Exceptional all-brick custom Toll Brothers home situated on a - photo 50

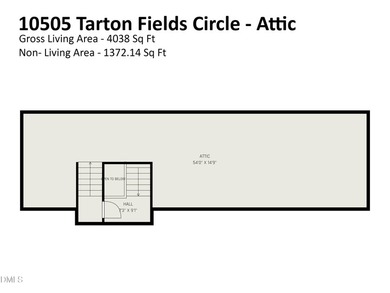
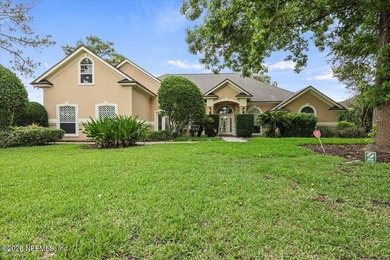
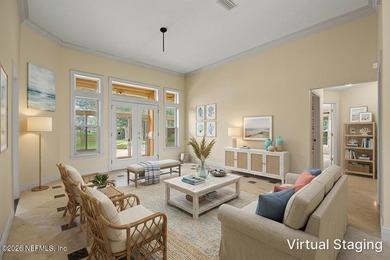
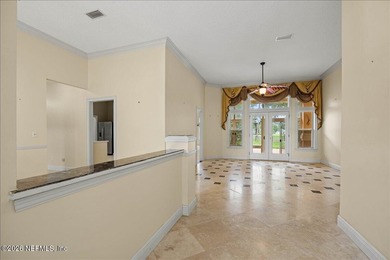
$1,050,000

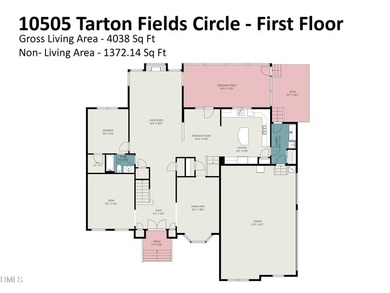
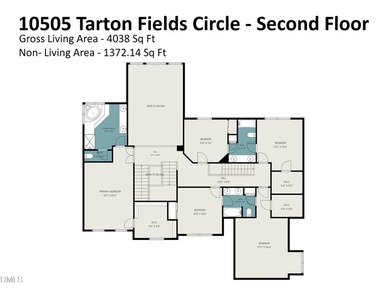
6 Beds | 4.0 Baths | 4,038 Sqft

10505 Tarton Fields Cir, Raleigh, NC, 27617

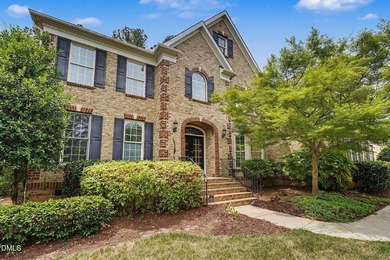
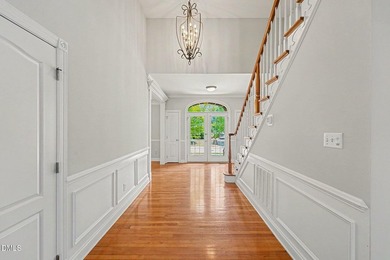
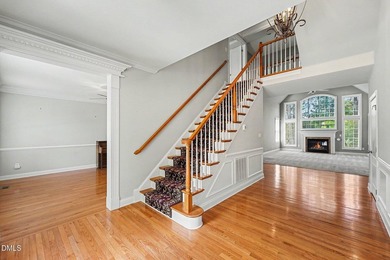
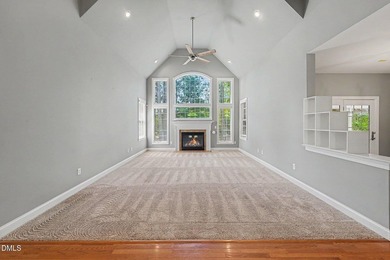
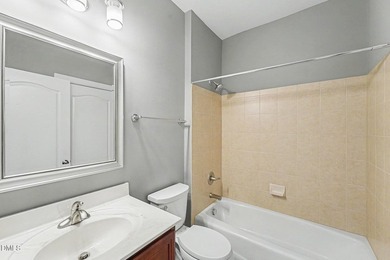
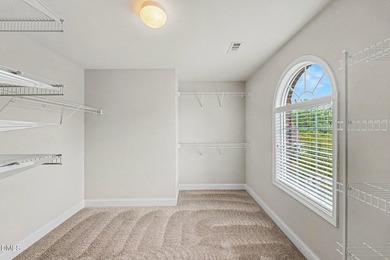
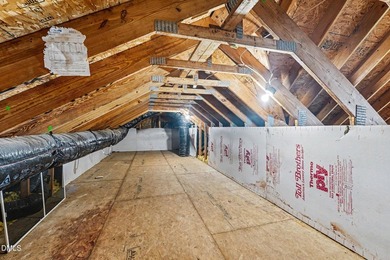
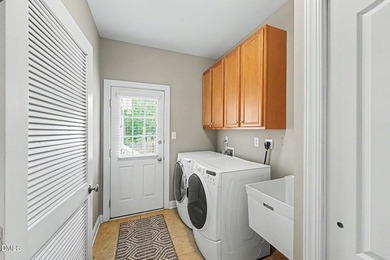
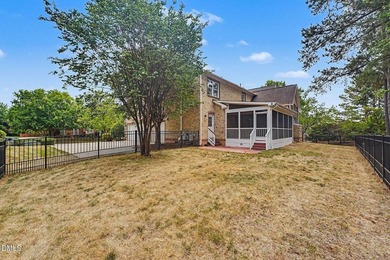
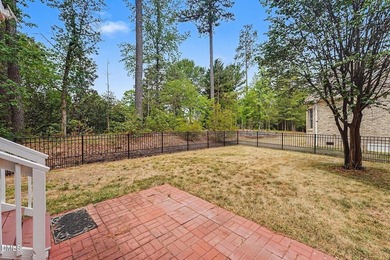
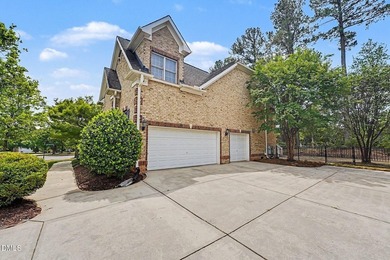
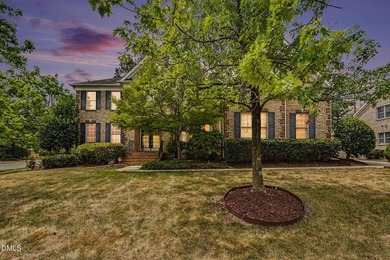
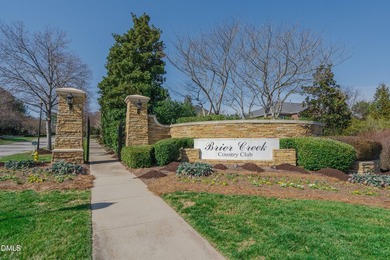
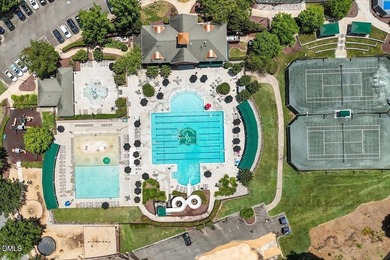
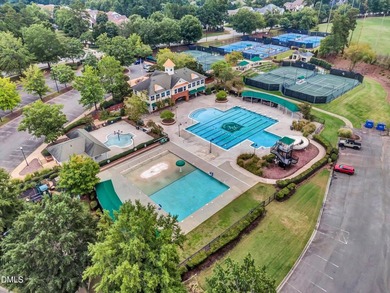
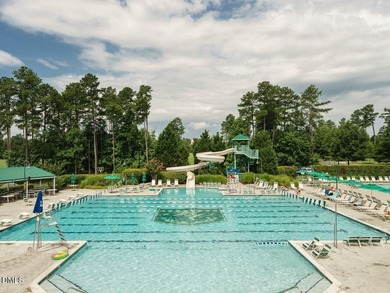
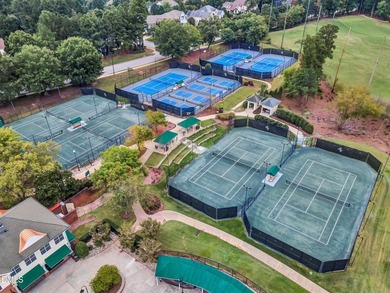
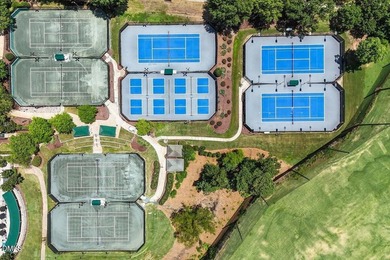
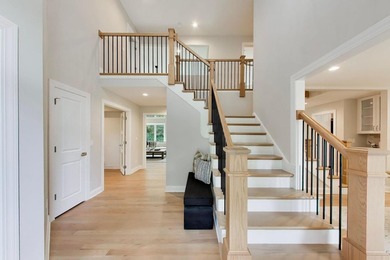
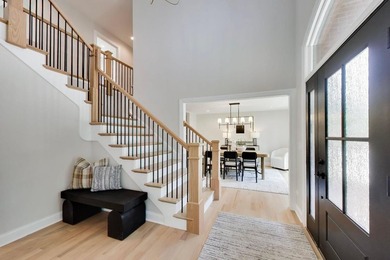
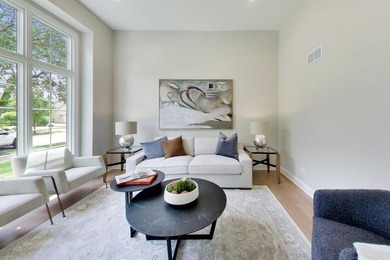
Exceptional all-brick custom Toll Brothers home situated on a large, private homesites in Brier Creek Country Club. Set on nearly half an acre with no neighbors behind...

Ad#: 7917363 • Added: 06/20/2026 • Updated: 07/18/2026
For Sale
Welcome to the highly desirable Jacksonville Golf & Country Club - photo 1
Welcome to the highly desirable Jacksonville Golf & Country Club - photo 2
Welcome to the highly desirable Jacksonville Golf & Country Club - photo 3
Welcome to the highly desirable Jacksonville Golf & Country Club - photo 4
Welcome to the highly desirable Jacksonville Golf & Country Club - photo 5
Welcome to the highly desirable Jacksonville Golf & Country Club - photo 6
Welcome to the highly desirable Jacksonville Golf & Country Club - photo 7
Welcome to the highly desirable Jacksonville Golf & Country Club - photo 8
Welcome to the highly desirable Jacksonville Golf & Country Club - photo 9
Welcome to the highly desirable Jacksonville Golf & Country Club - photo 10
Welcome to the highly desirable Jacksonville Golf & Country Club - photo 11
Welcome to the highly desirable Jacksonville Golf & Country Club - photo 12
Welcome to the highly desirable Jacksonville Golf & Country Club - photo 13
Welcome to the highly desirable Jacksonville Golf & Country Club - photo 14
Welcome to the highly desirable Jacksonville Golf & Country Club - photo 15
Welcome to the highly desirable Jacksonville Golf & Country Club - photo 16
Welcome to the highly desirable Jacksonville Golf & Country Club - photo 17
Welcome to the highly desirable Jacksonville Golf & Country Club - photo 18
Welcome to the highly desirable Jacksonville Golf & Country Club - photo 19
Welcome to the highly desirable Jacksonville Golf & Country Club - photo 20
Welcome to the highly desirable Jacksonville Golf & Country Club - photo 21
Welcome to the highly desirable Jacksonville Golf & Country Club - photo 22
Welcome to the highly desirable Jacksonville Golf & Country Club - photo 23
Welcome to the highly desirable Jacksonville Golf & Country Club - photo 24
Welcome to the highly desirable Jacksonville Golf & Country Club - photo 25
Welcome to the highly desirable Jacksonville Golf & Country Club - photo 26
Welcome to the highly desirable Jacksonville Golf & Country Club - photo 27
Welcome to the highly desirable Jacksonville Golf & Country Club - photo 28
Welcome to the highly desirable Jacksonville Golf & Country Club - photo 29
Welcome to the highly desirable Jacksonville Golf & Country Club - photo 30
Welcome to the highly desirable Jacksonville Golf & Country Club - photo 31
Welcome to the highly desirable Jacksonville Golf & Country Club - photo 32
Welcome to the highly desirable Jacksonville Golf & Country Club - photo 33
Welcome to the highly desirable Jacksonville Golf & Country Club - photo 34
Welcome to the highly desirable Jacksonville Golf & Country Club - photo 35
Welcome to the highly desirable Jacksonville Golf & Country Club - photo 36
Welcome to the highly desirable Jacksonville Golf & Country Club - photo 37
Welcome to the highly desirable Jacksonville Golf & Country Club - photo 38
Welcome to the highly desirable Jacksonville Golf & Country Club - photo 39
Welcome to the highly desirable Jacksonville Golf & Country Club - photo 40
Welcome to the highly desirable Jacksonville Golf & Country Club - photo 41
Welcome to the highly desirable Jacksonville Golf & Country Club - photo 42
Welcome to the highly desirable Jacksonville Golf & Country Club - photo 43
Welcome to the highly desirable Jacksonville Golf & Country Club - photo 44
Welcome to the highly desirable Jacksonville Golf & Country Club - photo 45
Welcome to the highly desirable Jacksonville Golf & Country Club - photo 46
Welcome to the highly desirable Jacksonville Golf & Country Club - photo 47
Welcome to the highly desirable Jacksonville Golf & Country Club - photo 48
Welcome to the highly desirable Jacksonville Golf & Country Club - photo 49
Welcome to the highly desirable Jacksonville Golf & Country Club - photo 50

$1,050,000

4 Beds | 4.0 Baths | 4,111 Sqft

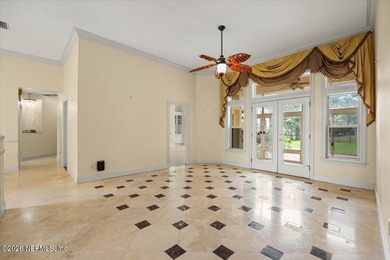
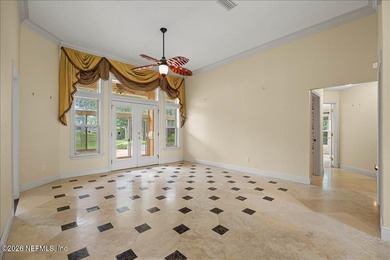
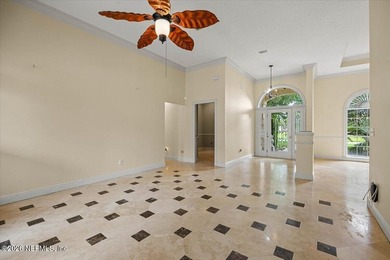
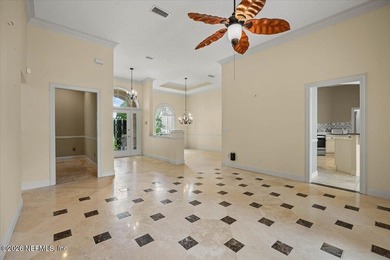
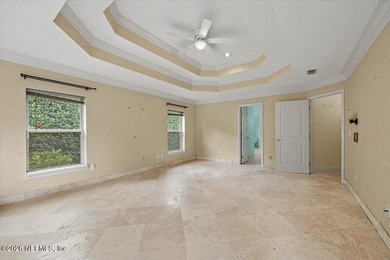
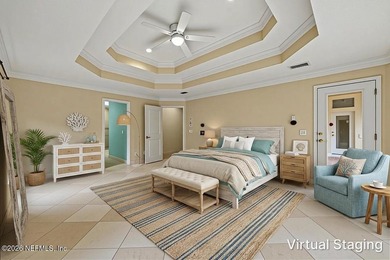
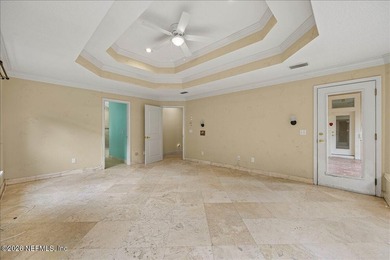
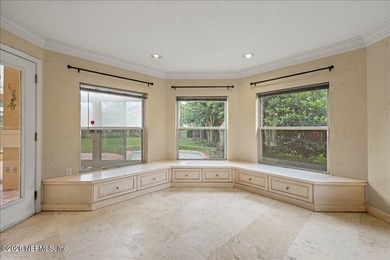
12959 HUNT CLUB Rd N, Jacksonville, FL, 32224

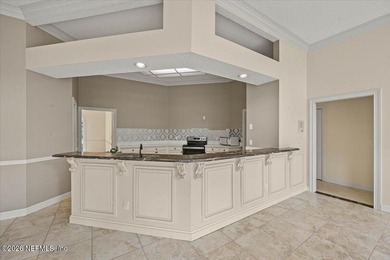
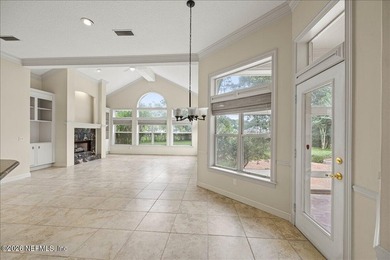
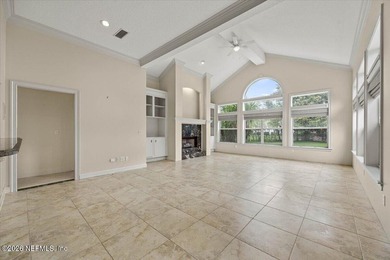
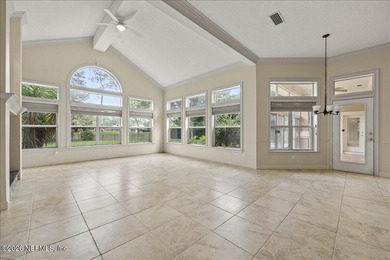
Welcome to the highly desirable Jacksonville Golf & Country Club, where this spacious home offers an incredible opportunity to create the home you've always envisioned...

Ad#: 7913455 • Added: 06/19/2026 • Updated: 06/20/2026
For Sale
Experience elevated waterfront living at 313 Scenic Drive, where - photo 1
Experience elevated waterfront living at 313 Scenic Drive, where - photo 2
Experience elevated waterfront living at 313 Scenic Drive, where - photo 3
Experience elevated waterfront living at 313 Scenic Drive, where - photo 4
Experience elevated waterfront living at 313 Scenic Drive, where - photo 5
Experience elevated waterfront living at 313 Scenic Drive, where - photo 6
Experience elevated waterfront living at 313 Scenic Drive, where - photo 7
Experience elevated waterfront living at 313 Scenic Drive, where - photo 8
Experience elevated waterfront living at 313 Scenic Drive, where - photo 9
Experience elevated waterfront living at 313 Scenic Drive, where - photo 10
Experience elevated waterfront living at 313 Scenic Drive, where - photo 11
Experience elevated waterfront living at 313 Scenic Drive, where - photo 12
Experience elevated waterfront living at 313 Scenic Drive, where - photo 13
Experience elevated waterfront living at 313 Scenic Drive, where - photo 14
Experience elevated waterfront living at 313 Scenic Drive, where - photo 15
Experience elevated waterfront living at 313 Scenic Drive, where - photo 16
Experience elevated waterfront living at 313 Scenic Drive, where - photo 17
Experience elevated waterfront living at 313 Scenic Drive, where - photo 18
Experience elevated waterfront living at 313 Scenic Drive, where - photo 19
Experience elevated waterfront living at 313 Scenic Drive, where - photo 20
Experience elevated waterfront living at 313 Scenic Drive, where - photo 21
Experience elevated waterfront living at 313 Scenic Drive, where - photo 22
Experience elevated waterfront living at 313 Scenic Drive, where - photo 23
Experience elevated waterfront living at 313 Scenic Drive, where - photo 24
Experience elevated waterfront living at 313 Scenic Drive, where - photo 25
Experience elevated waterfront living at 313 Scenic Drive, where - photo 26
Experience elevated waterfront living at 313 Scenic Drive, where - photo 27
Experience elevated waterfront living at 313 Scenic Drive, where - photo 28
Experience elevated waterfront living at 313 Scenic Drive, where - photo 29
Experience elevated waterfront living at 313 Scenic Drive, where - photo 30
Experience elevated waterfront living at 313 Scenic Drive, where - photo 31
Experience elevated waterfront living at 313 Scenic Drive, where - photo 32
Experience elevated waterfront living at 313 Scenic Drive, where - photo 33
Experience elevated waterfront living at 313 Scenic Drive, where - photo 34
Experience elevated waterfront living at 313 Scenic Drive, where - photo 35
Experience elevated waterfront living at 313 Scenic Drive, where - photo 36
Experience elevated waterfront living at 313 Scenic Drive, where - photo 37
Experience elevated waterfront living at 313 Scenic Drive, where - photo 38
Experience elevated waterfront living at 313 Scenic Drive, where - photo 39
Experience elevated waterfront living at 313 Scenic Drive, where - photo 40

$1,050,000

4 Beds | 3.0 Baths | 2,801 Sqft

313 Scenic Dr, Heath, TX, 75032

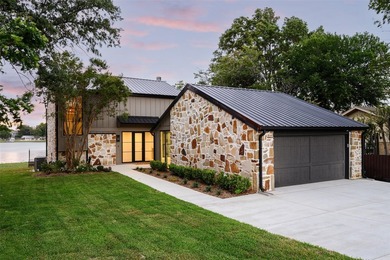
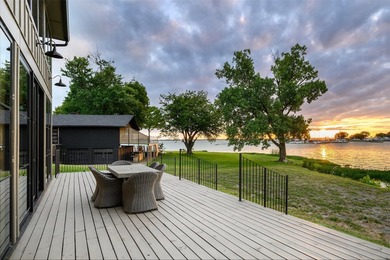
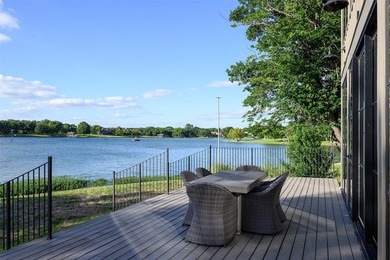
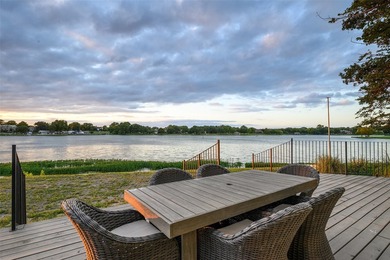
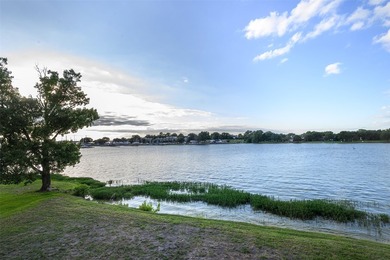
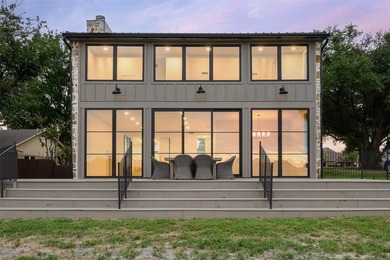
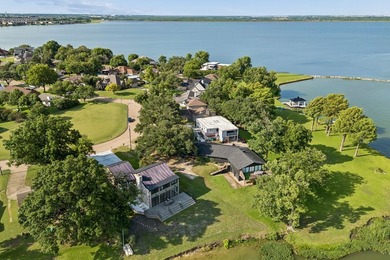
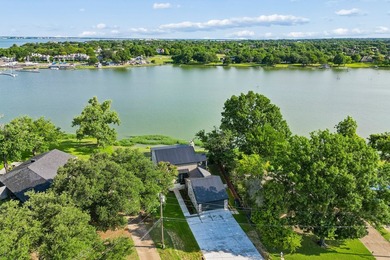
Experience elevated waterfront living at 313 Scenic Drive, where 100 feet of shoreline on Lake Ray Hubbard and panoramic water views create an extraordinary lakeside...

Ad#: 7909932 • Added: 06/19/2026 • Updated: 06/27/2026
For Sale
Welcome to spacious single-level home in highly desirable - photo 1
Welcome to spacious single-level home in highly desirable - photo 2
Welcome to spacious single-level home in highly desirable - photo 3
Welcome to spacious single-level home in highly desirable - photo 4
Welcome to spacious single-level home in highly desirable - photo 5
Welcome to spacious single-level home in highly desirable - photo 6
Welcome to spacious single-level home in highly desirable - photo 7
Welcome to spacious single-level home in highly desirable - photo 8
Welcome to spacious single-level home in highly desirable - photo 9
Welcome to spacious single-level home in highly desirable - photo 10
Welcome to spacious single-level home in highly desirable - photo 11
Welcome to spacious single-level home in highly desirable - photo 12
Welcome to spacious single-level home in highly desirable - photo 13
Welcome to spacious single-level home in highly desirable - photo 14
Welcome to spacious single-level home in highly desirable - photo 15
Welcome to spacious single-level home in highly desirable - photo 16
Welcome to spacious single-level home in highly desirable - photo 17
Welcome to spacious single-level home in highly desirable - photo 18
Welcome to spacious single-level home in highly desirable - photo 19
Welcome to spacious single-level home in highly desirable - photo 20
Welcome to spacious single-level home in highly desirable - photo 21
Welcome to spacious single-level home in highly desirable - photo 22
Welcome to spacious single-level home in highly desirable - photo 23
Welcome to spacious single-level home in highly desirable - photo 24
Welcome to spacious single-level home in highly desirable - photo 25
Welcome to spacious single-level home in highly desirable - photo 26
Welcome to spacious single-level home in highly desirable - photo 27
Welcome to spacious single-level home in highly desirable - photo 28
Welcome to spacious single-level home in highly desirable - photo 29
Welcome to spacious single-level home in highly desirable - photo 30
Welcome to spacious single-level home in highly desirable - photo 31
Welcome to spacious single-level home in highly desirable - photo 32
Welcome to spacious single-level home in highly desirable - photo 33
Welcome to spacious single-level home in highly desirable - photo 34
Welcome to spacious single-level home in highly desirable - photo 35

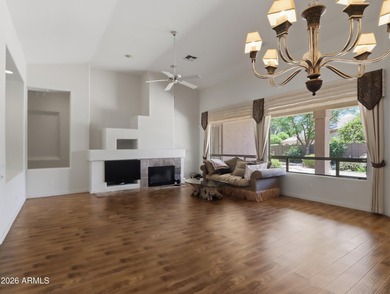
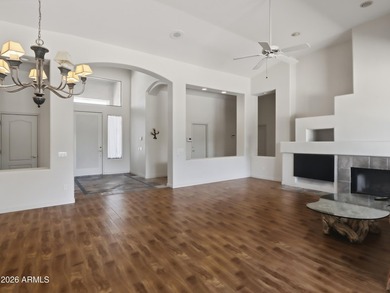
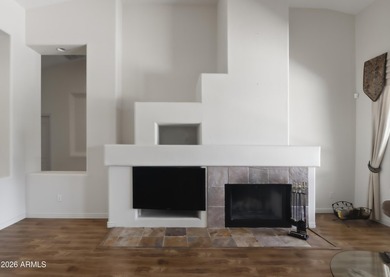
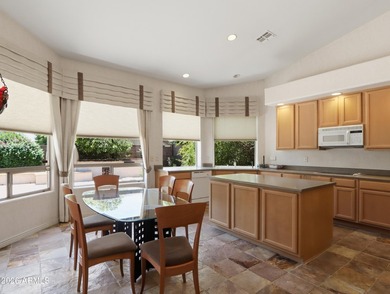
$1,050,000

3 Beds | 2.0 Baths | 2,365 Sqft

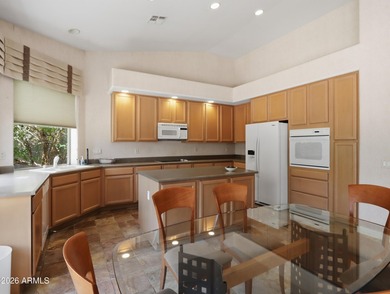
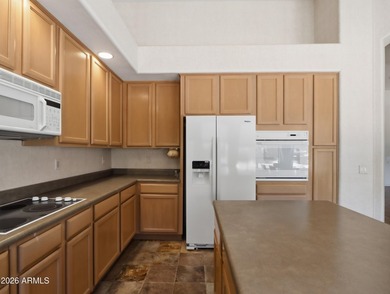
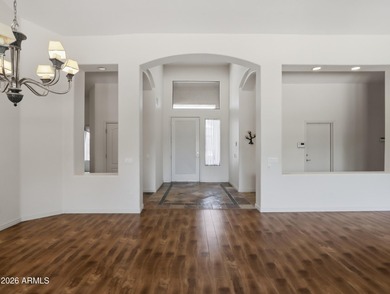
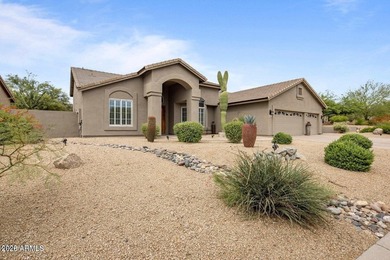
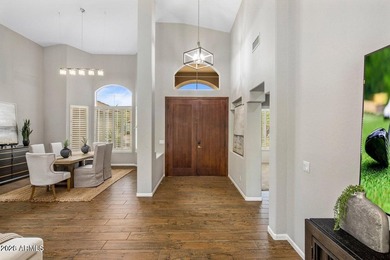
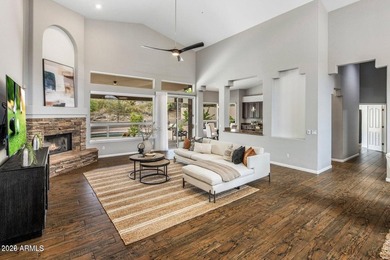
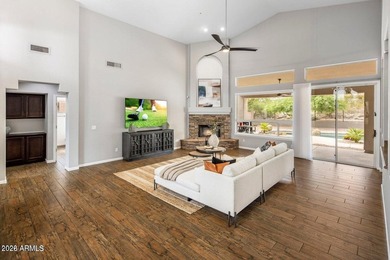
6509 E Helm Dr, Scottsdale, AZ, 85254

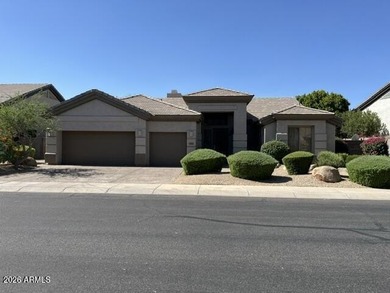
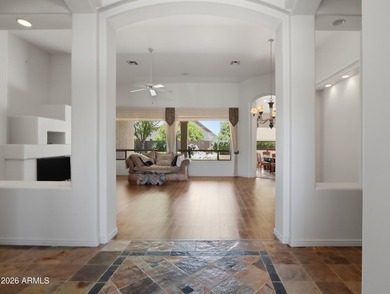
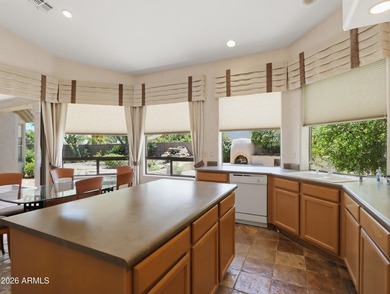
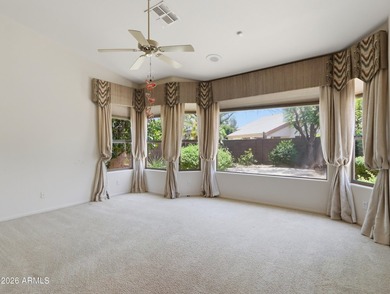
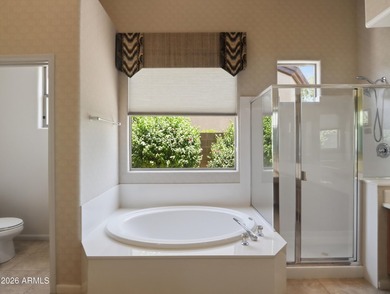
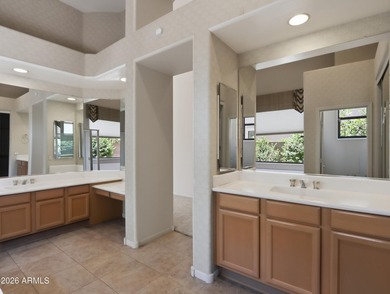
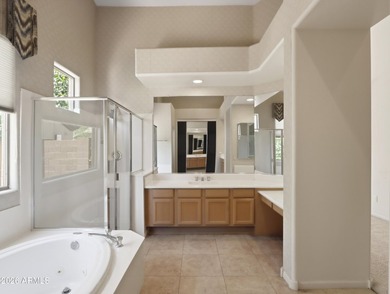
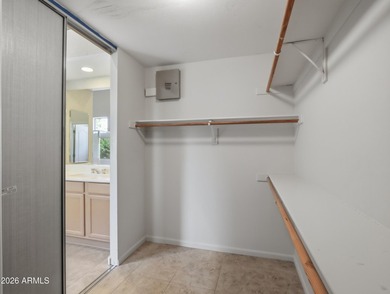
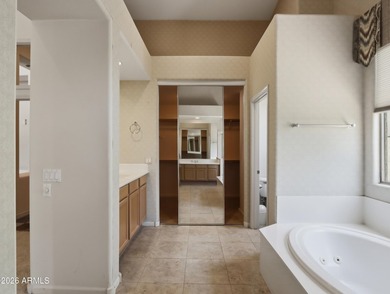
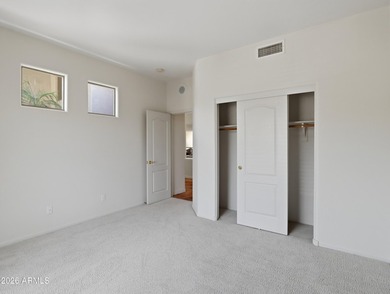
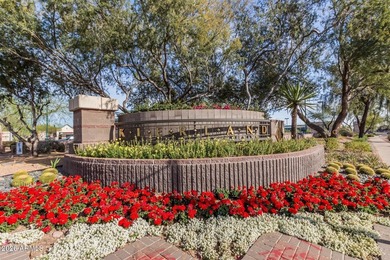
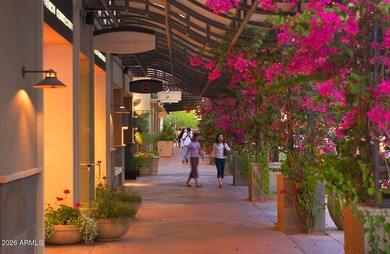
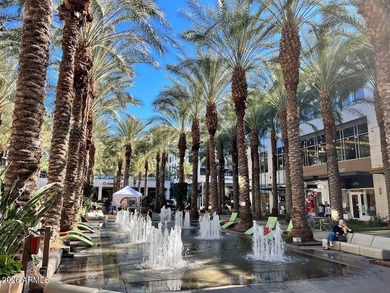
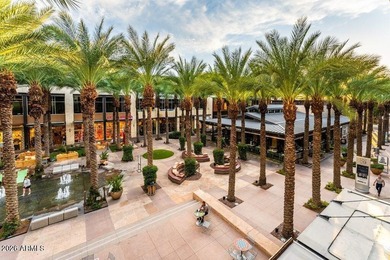
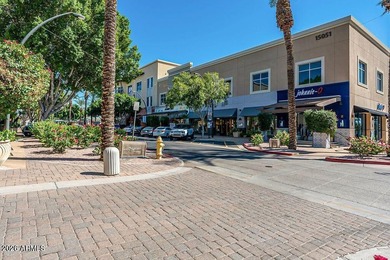
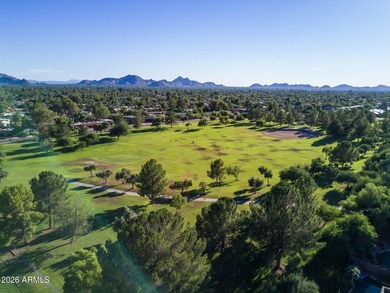
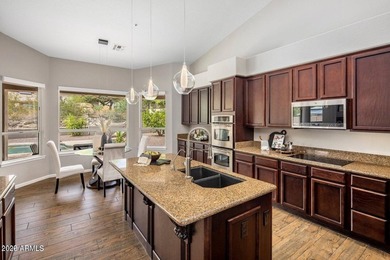
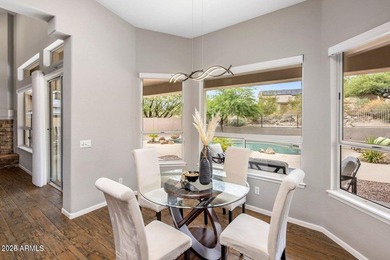
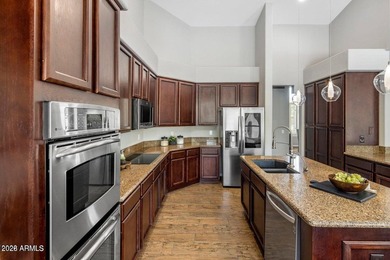
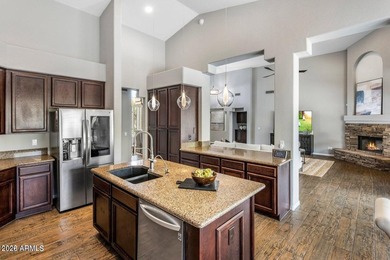
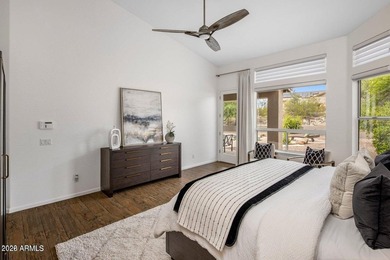
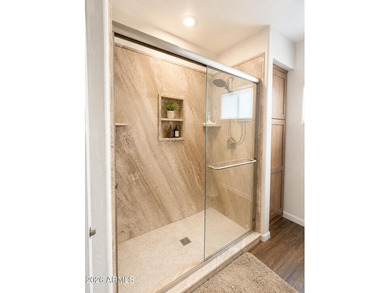
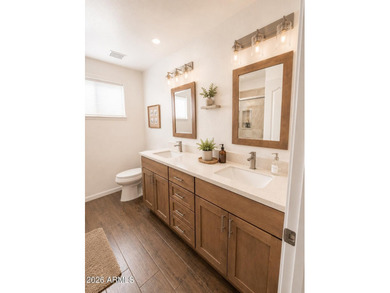
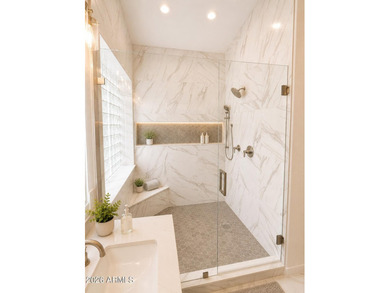
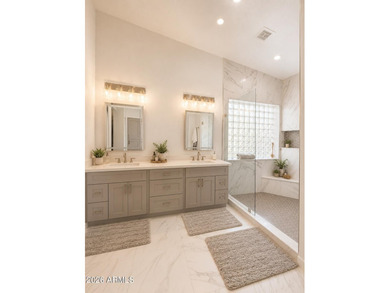
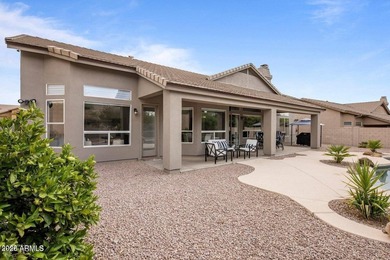
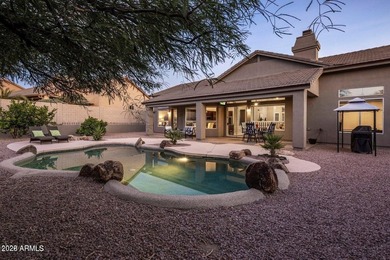
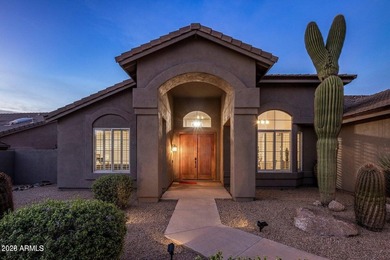
Welcome to spacious single-level home in highly desirable Kierland area ,ideally located near golf course. The open floor plan features a bright great room with wood...

Ad#: 7894772 • Added: 06/17/2026 • Updated: 07/15/2026
For Sale
Brand new construction in the highly sought after community of - photo 1
Brand new construction in the highly sought after community of - photo 2
Brand new construction in the highly sought after community of - photo 3
Brand new construction in the highly sought after community of - photo 4
Brand new construction in the highly sought after community of - photo 5
Brand new construction in the highly sought after community of - photo 6
Brand new construction in the highly sought after community of - photo 7
Brand new construction in the highly sought after community of - photo 8
Brand new construction in the highly sought after community of - photo 9
Brand new construction in the highly sought after community of - photo 10
Brand new construction in the highly sought after community of - photo 11
Brand new construction in the highly sought after community of - photo 12
Brand new construction in the highly sought after community of - photo 13
Brand new construction in the highly sought after community of - photo 14
Brand new construction in the highly sought after community of - photo 15
Brand new construction in the highly sought after community of - photo 16
Brand new construction in the highly sought after community of - photo 17
Brand new construction in the highly sought after community of - photo 18
Brand new construction in the highly sought after community of - photo 19
Brand new construction in the highly sought after community of - photo 20
Brand new construction in the highly sought after community of - photo 21
Brand new construction in the highly sought after community of - photo 22
Brand new construction in the highly sought after community of - photo 23
Brand new construction in the highly sought after community of - photo 24
Brand new construction in the highly sought after community of - photo 25
Brand new construction in the highly sought after community of - photo 26
Brand new construction in the highly sought after community of - photo 27
Brand new construction in the highly sought after community of - photo 28
Brand new construction in the highly sought after community of - photo 29
Brand new construction in the highly sought after community of - photo 30
Brand new construction in the highly sought after community of - photo 31
Brand new construction in the highly sought after community of - photo 32
Brand new construction in the highly sought after community of - photo 33
Brand new construction in the highly sought after community of - photo 34
Brand new construction in the highly sought after community of - photo 35
Brand new construction in the highly sought after community of - photo 36
Brand new construction in the highly sought after community of - photo 37
Brand new construction in the highly sought after community of - photo 38

$1,050,000

6 Beds | 6.0 Baths | 4,256 Sqft

1040 OAK VALLEY RD, Greensboro, GA, 30642

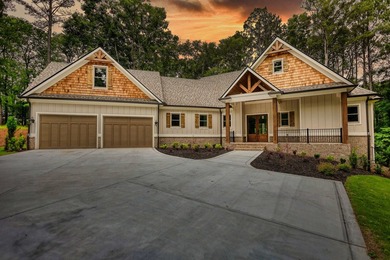
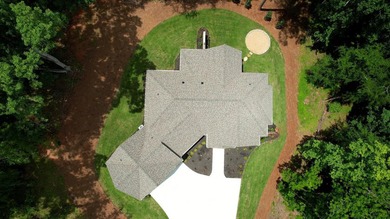
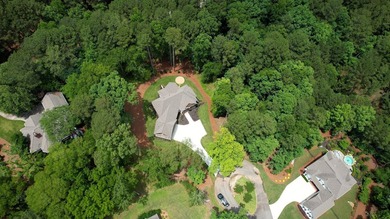
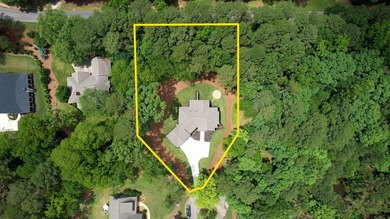
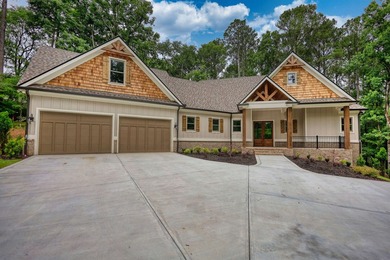
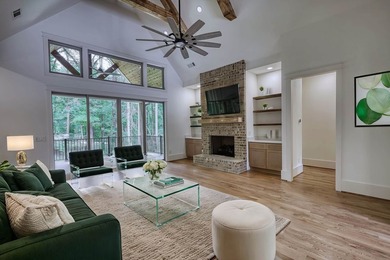
Brand new construction in the highly sought after community of Harbor Club at Lake Oconee! The Silverton Creek Cottage is a charming home plan featuring a delightful...

Ad#: 7893569 • Added: 06/17/2026 • Updated: 06/17/2026
For Sale
Nestled inside the Balancing Rock community of Troon North, this - photo 1
Nestled inside the Balancing Rock community of Troon North, this - photo 2
Nestled inside the Balancing Rock community of Troon North, this - photo 3
Nestled inside the Balancing Rock community of Troon North, this - photo 4
Nestled inside the Balancing Rock community of Troon North, this - photo 5
Nestled inside the Balancing Rock community of Troon North, this - photo 6
Nestled inside the Balancing Rock community of Troon North, this - photo 7
Nestled inside the Balancing Rock community of Troon North, this - photo 8
Nestled inside the Balancing Rock community of Troon North, this - photo 9
Nestled inside the Balancing Rock community of Troon North, this - photo 10
Nestled inside the Balancing Rock community of Troon North, this - photo 11
Nestled inside the Balancing Rock community of Troon North, this - photo 12
Nestled inside the Balancing Rock community of Troon North, this - photo 13
Nestled inside the Balancing Rock community of Troon North, this - photo 14
Nestled inside the Balancing Rock community of Troon North, this - photo 15
Nestled inside the Balancing Rock community of Troon North, this - photo 16

$1,050,000

3 Beds | 2.0 Baths | 2,439 Sqft

9672 E BALANCING ROCK Rd, Scottsdale, AZ, 85262

Nestled inside the Balancing Rock community of Troon North, this 2,439 SF home is surrounded by the famous Troon North Monument Golf Course. This three-bedroom, two-bath...

Ad#: 7888184 • Added: 06/16/2026 • Updated: 07/19/2026
For Sale
Experience the comfort and privacy of a villa with the - photo 1
Experience the comfort and privacy of a villa with the - photo 2
Experience the comfort and privacy of a villa with the - photo 3
Experience the comfort and privacy of a villa with the - photo 4
Experience the comfort and privacy of a villa with the - photo 5
Experience the comfort and privacy of a villa with the - photo 6
Experience the comfort and privacy of a villa with the - photo 7
Experience the comfort and privacy of a villa with the - photo 8
Experience the comfort and privacy of a villa with the - photo 9
Experience the comfort and privacy of a villa with the - photo 10
Experience the comfort and privacy of a villa with the - photo 11
Experience the comfort and privacy of a villa with the - photo 12
Experience the comfort and privacy of a villa with the - photo 13
Experience the comfort and privacy of a villa with the - photo 14
Experience the comfort and privacy of a villa with the - photo 15
Experience the comfort and privacy of a villa with the - photo 16
Experience the comfort and privacy of a villa with the - photo 17
Experience the comfort and privacy of a villa with the - photo 18
Experience the comfort and privacy of a villa with the - photo 19
Experience the comfort and privacy of a villa with the - photo 20
Experience the comfort and privacy of a villa with the - photo 21
Experience the comfort and privacy of a villa with the - photo 22
Experience the comfort and privacy of a villa with the - photo 23
Experience the comfort and privacy of a villa with the - photo 24
Experience the comfort and privacy of a villa with the - photo 25
Experience the comfort and privacy of a villa with the - photo 26
Experience the comfort and privacy of a villa with the - photo 27
Experience the comfort and privacy of a villa with the - photo 28
Experience the comfort and privacy of a villa with the - photo 29
Experience the comfort and privacy of a villa with the - photo 30
Experience the comfort and privacy of a villa with the - photo 31
Experience the comfort and privacy of a villa with the - photo 32
Experience the comfort and privacy of a villa with the - photo 33
Experience the comfort and privacy of a villa with the - photo 34
Experience the comfort and privacy of a villa with the - photo 35
Experience the comfort and privacy of a villa with the - photo 36
Experience the comfort and privacy of a villa with the - photo 37

$1,050,000

2 Beds | 2.0 Baths | 1,768 Sqft

2638 BOLERO Dr 401, Naples, FL, 34109

Experience the comfort and privacy of a villa with the convenience of condominium living in this exceptional waterfront residence overlooking the golf course. Perfectly...

Ad#: 7880717 • Added: 06/14/2026 • Updated: 06/22/2026
For Sale
The lifestyle that you deserve is waiting for you in Stonebridge - photo 1
The lifestyle that you deserve is waiting for you in Stonebridge - photo 2
The lifestyle that you deserve is waiting for you in Stonebridge - photo 3
The lifestyle that you deserve is waiting for you in Stonebridge - photo 4
The lifestyle that you deserve is waiting for you in Stonebridge - photo 5
The lifestyle that you deserve is waiting for you in Stonebridge - photo 6
The lifestyle that you deserve is waiting for you in Stonebridge - photo 7
The lifestyle that you deserve is waiting for you in Stonebridge - photo 8
The lifestyle that you deserve is waiting for you in Stonebridge - photo 9
The lifestyle that you deserve is waiting for you in Stonebridge - photo 10
The lifestyle that you deserve is waiting for you in Stonebridge - photo 11
The lifestyle that you deserve is waiting for you in Stonebridge - photo 12
The lifestyle that you deserve is waiting for you in Stonebridge - photo 13
The lifestyle that you deserve is waiting for you in Stonebridge - photo 14
The lifestyle that you deserve is waiting for you in Stonebridge - photo 15
The lifestyle that you deserve is waiting for you in Stonebridge - photo 16
The lifestyle that you deserve is waiting for you in Stonebridge - photo 17
The lifestyle that you deserve is waiting for you in Stonebridge - photo 18
The lifestyle that you deserve is waiting for you in Stonebridge - photo 19
The lifestyle that you deserve is waiting for you in Stonebridge - photo 20
The lifestyle that you deserve is waiting for you in Stonebridge - photo 21
The lifestyle that you deserve is waiting for you in Stonebridge - photo 22
The lifestyle that you deserve is waiting for you in Stonebridge - photo 23
The lifestyle that you deserve is waiting for you in Stonebridge - photo 24
The lifestyle that you deserve is waiting for you in Stonebridge - photo 25
The lifestyle that you deserve is waiting for you in Stonebridge - photo 26
The lifestyle that you deserve is waiting for you in Stonebridge - photo 27
The lifestyle that you deserve is waiting for you in Stonebridge - photo 28
The lifestyle that you deserve is waiting for you in Stonebridge - photo 29
The lifestyle that you deserve is waiting for you in Stonebridge - photo 30
The lifestyle that you deserve is waiting for you in Stonebridge - photo 31
The lifestyle that you deserve is waiting for you in Stonebridge - photo 32
The lifestyle that you deserve is waiting for you in Stonebridge - photo 33
The lifestyle that you deserve is waiting for you in Stonebridge - photo 34
The lifestyle that you deserve is waiting for you in Stonebridge - photo 35
The lifestyle that you deserve is waiting for you in Stonebridge - photo 36
The lifestyle that you deserve is waiting for you in Stonebridge - photo 37
The lifestyle that you deserve is waiting for you in Stonebridge - photo 38
The lifestyle that you deserve is waiting for you in Stonebridge - photo 39
The lifestyle that you deserve is waiting for you in Stonebridge - photo 40
The lifestyle that you deserve is waiting for you in Stonebridge - photo 41
The lifestyle that you deserve is waiting for you in Stonebridge - photo 42
The lifestyle that you deserve is waiting for you in Stonebridge - photo 43
The lifestyle that you deserve is waiting for you in Stonebridge - photo 44
The lifestyle that you deserve is waiting for you in Stonebridge - photo 45

$1,050,000

4 Beds | 3.0 Baths | 3,421 Sqft

2432 Legacy Dr, Aurora, IL, 60502

The lifestyle that you deserve is waiting for you in Stonebridge Country Club. Resort living every day of the year. Golf, tennis, swimming pickle ball, fine dining at the...

Ad#: 7878504 • Added: 06/13/2026 • Updated: 06/16/2026
For Sale
Motivated seller, offering a $10,000. concession for purchaser - photo 1
Motivated seller, offering a $10,000. concession for purchaser - photo 2
Motivated seller, offering a $10,000. concession for purchaser - photo 3
Motivated seller, offering a $10,000. concession for purchaser - photo 4
Motivated seller, offering a $10,000. concession for purchaser - photo 5
Motivated seller, offering a $10,000. concession for purchaser - photo 6
Motivated seller, offering a $10,000. concession for purchaser - photo 7
Motivated seller, offering a $10,000. concession for purchaser - photo 8
Motivated seller, offering a $10,000. concession for purchaser - photo 9
Motivated seller, offering a $10,000. concession for purchaser - photo 10
Motivated seller, offering a $10,000. concession for purchaser - photo 11
Motivated seller, offering a $10,000. concession for purchaser - photo 12
Motivated seller, offering a $10,000. concession for purchaser - photo 13
Motivated seller, offering a $10,000. concession for purchaser - photo 14
Motivated seller, offering a $10,000. concession for purchaser - photo 15
Motivated seller, offering a $10,000. concession for purchaser - photo 16
Motivated seller, offering a $10,000. concession for purchaser - photo 17
Motivated seller, offering a $10,000. concession for purchaser - photo 18
Motivated seller, offering a $10,000. concession for purchaser - photo 19
Motivated seller, offering a $10,000. concession for purchaser - photo 20
Motivated seller, offering a $10,000. concession for purchaser - photo 21
Motivated seller, offering a $10,000. concession for purchaser - photo 22
Motivated seller, offering a $10,000. concession for purchaser - photo 23
Motivated seller, offering a $10,000. concession for purchaser - photo 24
Motivated seller, offering a $10,000. concession for purchaser - photo 25
Motivated seller, offering a $10,000. concession for purchaser - photo 26
Motivated seller, offering a $10,000. concession for purchaser - photo 27
Motivated seller, offering a $10,000. concession for purchaser - photo 28
Motivated seller, offering a $10,000. concession for purchaser - photo 29
Motivated seller, offering a $10,000. concession for purchaser - photo 30
Motivated seller, offering a $10,000. concession for purchaser - photo 31
Motivated seller, offering a $10,000. concession for purchaser - photo 32

$1,050,000

4 Beds | 4.0 Baths | 2,749 Sqft

11999 Classic Dr, Coral Springs, FL, 33071

Motivated seller, offering a $10,000. concession for purchaser to buy down the interest rate. Live in the Prestigious gated community of Eagle Trace! Drop-dead gorgeous...

Ad#: 7871414 • Added: 06/12/2026 • Updated: 07/20/2026
For Sale
Welcome to Temescal Heights at Dos Lagos! Located in the heart - photo 1
Welcome to Temescal Heights at Dos Lagos! Located in the heart - photo 2
Welcome to Temescal Heights at Dos Lagos! Located in the heart - photo 3
Welcome to Temescal Heights at Dos Lagos! Located in the heart - photo 4
Welcome to Temescal Heights at Dos Lagos! Located in the heart - photo 5
Welcome to Temescal Heights at Dos Lagos! Located in the heart - photo 6
Welcome to Temescal Heights at Dos Lagos! Located in the heart - photo 7
Welcome to Temescal Heights at Dos Lagos! Located in the heart - photo 8
Welcome to Temescal Heights at Dos Lagos! Located in the heart - photo 9
Welcome to Temescal Heights at Dos Lagos! Located in the heart - photo 10
Welcome to Temescal Heights at Dos Lagos! Located in the heart - photo 11
Welcome to Temescal Heights at Dos Lagos! Located in the heart - photo 12
Welcome to Temescal Heights at Dos Lagos! Located in the heart - photo 13
Welcome to Temescal Heights at Dos Lagos! Located in the heart - photo 14
Welcome to Temescal Heights at Dos Lagos! Located in the heart - photo 15
Welcome to Temescal Heights at Dos Lagos! Located in the heart - photo 16
Welcome to Temescal Heights at Dos Lagos! Located in the heart - photo 17
Welcome to Temescal Heights at Dos Lagos! Located in the heart - photo 18
Welcome to Temescal Heights at Dos Lagos! Located in the heart - photo 19
Welcome to Temescal Heights at Dos Lagos! Located in the heart - photo 20
Welcome to Temescal Heights at Dos Lagos! Located in the heart - photo 21
Welcome to Temescal Heights at Dos Lagos! Located in the heart - photo 22
Welcome to Temescal Heights at Dos Lagos! Located in the heart - photo 23
Welcome to Temescal Heights at Dos Lagos! Located in the heart - photo 24
Welcome to Temescal Heights at Dos Lagos! Located in the heart - photo 25

$1,050,000

5 Beds | 3.0 Baths | 2,666 Sqft

4326 Altivo, Corona, CA, 92883

Welcome to Temescal Heights at Dos Lagos! Located in the heart of this upscale gated golf community is this rare beauty featuring 5 bedrooms, 3 bathrooms and 3 car...

Ad#: 7840220 • Added: 06/05/2026 • Updated: 07/08/2026
For Sale
COMPLETELY UPDATED & MOVE-IN READY! * RENOVATED KITCHEN * - photo 1
COMPLETELY UPDATED & MOVE-IN READY! * RENOVATED KITCHEN * - photo 2
COMPLETELY UPDATED & MOVE-IN READY! * RENOVATED KITCHEN * - photo 3
COMPLETELY UPDATED & MOVE-IN READY! * RENOVATED KITCHEN * - photo 4
COMPLETELY UPDATED & MOVE-IN READY! * RENOVATED KITCHEN * - photo 5
COMPLETELY UPDATED & MOVE-IN READY! * RENOVATED KITCHEN * - photo 6
COMPLETELY UPDATED & MOVE-IN READY! * RENOVATED KITCHEN * - photo 7
COMPLETELY UPDATED & MOVE-IN READY! * RENOVATED KITCHEN * - photo 8
COMPLETELY UPDATED & MOVE-IN READY! * RENOVATED KITCHEN * - photo 9
COMPLETELY UPDATED & MOVE-IN READY! * RENOVATED KITCHEN * - photo 10
COMPLETELY UPDATED & MOVE-IN READY! * RENOVATED KITCHEN * - photo 11
COMPLETELY UPDATED & MOVE-IN READY! * RENOVATED KITCHEN * - photo 12
COMPLETELY UPDATED & MOVE-IN READY! * RENOVATED KITCHEN * - photo 13
COMPLETELY UPDATED & MOVE-IN READY! * RENOVATED KITCHEN * - photo 14
COMPLETELY UPDATED & MOVE-IN READY! * RENOVATED KITCHEN * - photo 15
COMPLETELY UPDATED & MOVE-IN READY! * RENOVATED KITCHEN * - photo 16
COMPLETELY UPDATED & MOVE-IN READY! * RENOVATED KITCHEN * - photo 17
COMPLETELY UPDATED & MOVE-IN READY! * RENOVATED KITCHEN * - photo 18
COMPLETELY UPDATED & MOVE-IN READY! * RENOVATED KITCHEN * - photo 19
COMPLETELY UPDATED & MOVE-IN READY! * RENOVATED KITCHEN * - photo 20
COMPLETELY UPDATED & MOVE-IN READY! * RENOVATED KITCHEN * - photo 21
COMPLETELY UPDATED & MOVE-IN READY! * RENOVATED KITCHEN * - photo 22
COMPLETELY UPDATED & MOVE-IN READY! * RENOVATED KITCHEN * - photo 23
COMPLETELY UPDATED & MOVE-IN READY! * RENOVATED KITCHEN * - photo 24
COMPLETELY UPDATED & MOVE-IN READY! * RENOVATED KITCHEN * - photo 25
COMPLETELY UPDATED & MOVE-IN READY! * RENOVATED KITCHEN * - photo 26
COMPLETELY UPDATED & MOVE-IN READY! * RENOVATED KITCHEN * - photo 27
COMPLETELY UPDATED & MOVE-IN READY! * RENOVATED KITCHEN * - photo 28
COMPLETELY UPDATED & MOVE-IN READY! * RENOVATED KITCHEN * - photo 29
COMPLETELY UPDATED & MOVE-IN READY! * RENOVATED KITCHEN * - photo 30
COMPLETELY UPDATED & MOVE-IN READY! * RENOVATED KITCHEN * - photo 31
COMPLETELY UPDATED & MOVE-IN READY! * RENOVATED KITCHEN * - photo 32
COMPLETELY UPDATED & MOVE-IN READY! * RENOVATED KITCHEN * - photo 33
COMPLETELY UPDATED & MOVE-IN READY! * RENOVATED KITCHEN * - photo 34
COMPLETELY UPDATED & MOVE-IN READY! * RENOVATED KITCHEN * - photo 35
COMPLETELY UPDATED & MOVE-IN READY! * RENOVATED KITCHEN * - photo 36
COMPLETELY UPDATED & MOVE-IN READY! * RENOVATED KITCHEN * - photo 37
COMPLETELY UPDATED & MOVE-IN READY! * RENOVATED KITCHEN * - photo 38
COMPLETELY UPDATED & MOVE-IN READY! * RENOVATED KITCHEN * - photo 39
COMPLETELY UPDATED & MOVE-IN READY! * RENOVATED KITCHEN * - photo 40
COMPLETELY UPDATED & MOVE-IN READY! * RENOVATED KITCHEN * - photo 41
COMPLETELY UPDATED & MOVE-IN READY! * RENOVATED KITCHEN * - photo 42
COMPLETELY UPDATED & MOVE-IN READY! * RENOVATED KITCHEN * - photo 43
COMPLETELY UPDATED & MOVE-IN READY! * RENOVATED KITCHEN * - photo 44
COMPLETELY UPDATED & MOVE-IN READY! * RENOVATED KITCHEN * - photo 45
COMPLETELY UPDATED & MOVE-IN READY! * RENOVATED KITCHEN * - photo 46
COMPLETELY UPDATED & MOVE-IN READY! * RENOVATED KITCHEN * - photo 47
COMPLETELY UPDATED & MOVE-IN READY! * RENOVATED KITCHEN * - photo 48
COMPLETELY UPDATED & MOVE-IN READY! * RENOVATED KITCHEN * - photo 49
COMPLETELY UPDATED & MOVE-IN READY! * RENOVATED KITCHEN * - photo 50

$1,050,000

5 Beds | 5.0 Baths | 4,128 Sqft

9890 Groomsbridge Rd, Johns Creek, GA, 30022

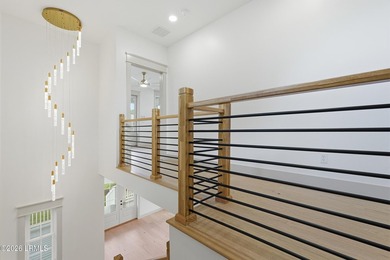
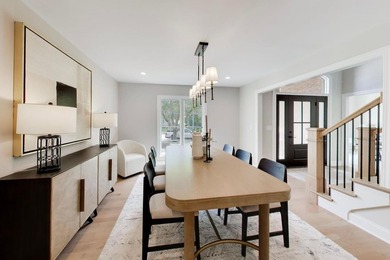
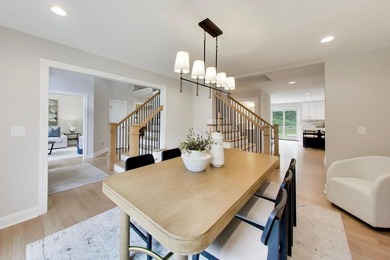
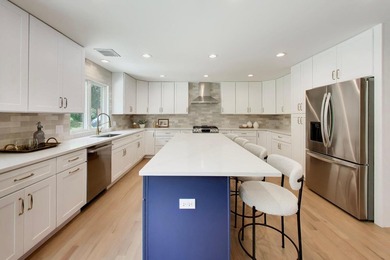
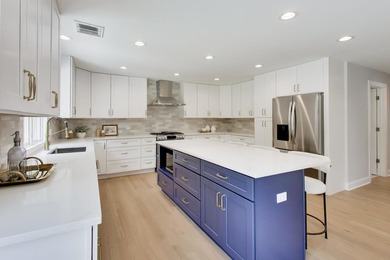
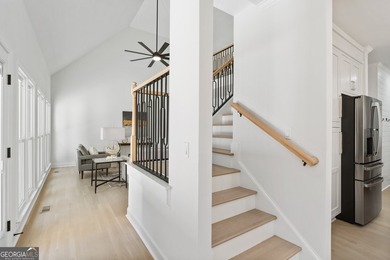
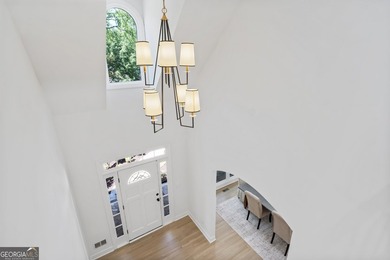
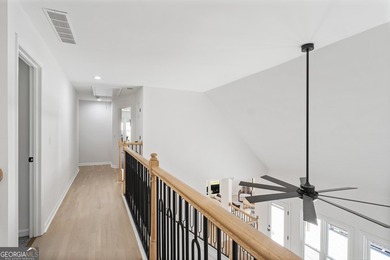
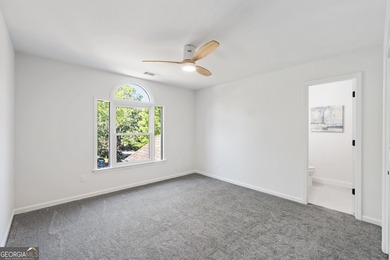
COMPLETELY UPDATED & MOVE-IN READY! * RENOVATED KITCHEN * UPDATED BATHROOMS * HARDWOOD & TILE FLOORS * MODERN STAIR RAILING * DESIGNER LIGHT FIXTURES * FRESH INTERIOR...

Ad#: 7837651 • Added: 06/05/2026 • Updated: 07/05/2026
For Sale
Experience an exceptional country club lifestyle in The Reserve - photo 1
Experience an exceptional country club lifestyle in The Reserve - photo 2
Experience an exceptional country club lifestyle in The Reserve - photo 3
Experience an exceptional country club lifestyle in The Reserve - photo 4
Experience an exceptional country club lifestyle in The Reserve - photo 5
Experience an exceptional country club lifestyle in The Reserve - photo 6
Experience an exceptional country club lifestyle in The Reserve - photo 7
Experience an exceptional country club lifestyle in The Reserve - photo 8
Experience an exceptional country club lifestyle in The Reserve - photo 9
Experience an exceptional country club lifestyle in The Reserve - photo 10
Experience an exceptional country club lifestyle in The Reserve - photo 11
Experience an exceptional country club lifestyle in The Reserve - photo 12
Experience an exceptional country club lifestyle in The Reserve - photo 13
Experience an exceptional country club lifestyle in The Reserve - photo 14
Experience an exceptional country club lifestyle in The Reserve - photo 15
Experience an exceptional country club lifestyle in The Reserve - photo 16
Experience an exceptional country club lifestyle in The Reserve - photo 17
Experience an exceptional country club lifestyle in The Reserve - photo 18
Experience an exceptional country club lifestyle in The Reserve - photo 19
Experience an exceptional country club lifestyle in The Reserve - photo 20
Experience an exceptional country club lifestyle in The Reserve - photo 21
Experience an exceptional country club lifestyle in The Reserve - photo 22
Experience an exceptional country club lifestyle in The Reserve - photo 23
Experience an exceptional country club lifestyle in The Reserve - photo 24
Experience an exceptional country club lifestyle in The Reserve - photo 25
Experience an exceptional country club lifestyle in The Reserve - photo 26
Experience an exceptional country club lifestyle in The Reserve - photo 27
Experience an exceptional country club lifestyle in The Reserve - photo 28
Experience an exceptional country club lifestyle in The Reserve - photo 29
Experience an exceptional country club lifestyle in The Reserve - photo 30
Experience an exceptional country club lifestyle in The Reserve - photo 31
Experience an exceptional country club lifestyle in The Reserve - photo 32
Experience an exceptional country club lifestyle in The Reserve - photo 33
Experience an exceptional country club lifestyle in The Reserve - photo 34
Experience an exceptional country club lifestyle in The Reserve - photo 35
Experience an exceptional country club lifestyle in The Reserve - photo 36
Experience an exceptional country club lifestyle in The Reserve - photo 37
Experience an exceptional country club lifestyle in The Reserve - photo 38
Experience an exceptional country club lifestyle in The Reserve - photo 39
Experience an exceptional country club lifestyle in The Reserve - photo 40
Experience an exceptional country club lifestyle in The Reserve - photo 41
Experience an exceptional country club lifestyle in The Reserve - photo 42
Experience an exceptional country club lifestyle in The Reserve - photo 43
Experience an exceptional country club lifestyle in The Reserve - photo 44
Experience an exceptional country club lifestyle in The Reserve - photo 45
Experience an exceptional country club lifestyle in The Reserve - photo 46
Experience an exceptional country club lifestyle in The Reserve - photo 47
Experience an exceptional country club lifestyle in The Reserve - photo 48
Experience an exceptional country club lifestyle in The Reserve - photo 49
Experience an exceptional country club lifestyle in The Reserve - photo 50

$1,050,000

4 Beds | 4.0 Baths | 3,345 Sqft

206 Quiet Oak Ct, Aiken, SC, 29803

Experience an exceptional country club lifestyle in The Reserve at Woodside, where luxury living, resort-style amenities, and breathtaking golf course views come together...

Ad#: 7835772 • Added: 06/05/2026 • Updated: 06/08/2026
For Sale
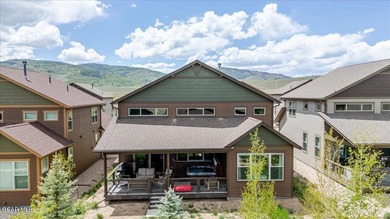
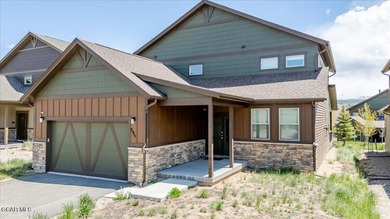
Welcome home to your fully furnished mountain escape located on - photo 1
Welcome home to your fully furnished mountain escape located on - photo 2
Welcome home to your fully furnished mountain escape located on - photo 3
Welcome home to your fully furnished mountain escape located on - photo 4
Welcome home to your fully furnished mountain escape located on - photo 5
Welcome home to your fully furnished mountain escape located on - photo 6
Welcome home to your fully furnished mountain escape located on - photo 7
Welcome home to your fully furnished mountain escape located on - photo 8
Welcome home to your fully furnished mountain escape located on - photo 9
Welcome home to your fully furnished mountain escape located on - photo 10
Welcome home to your fully furnished mountain escape located on - photo 11
Welcome home to your fully furnished mountain escape located on - photo 12
Welcome home to your fully furnished mountain escape located on - photo 13
Welcome home to your fully furnished mountain escape located on - photo 14
Welcome home to your fully furnished mountain escape located on - photo 15
Welcome home to your fully furnished mountain escape located on - photo 16
Welcome home to your fully furnished mountain escape located on - photo 17
Welcome home to your fully furnished mountain escape located on - photo 18
Welcome home to your fully furnished mountain escape located on - photo 19
Welcome home to your fully furnished mountain escape located on - photo 20
Welcome home to your fully furnished mountain escape located on - photo 21
Welcome home to your fully furnished mountain escape located on - photo 22
Welcome home to your fully furnished mountain escape located on - photo 23
Welcome home to your fully furnished mountain escape located on - photo 24
Welcome home to your fully furnished mountain escape located on - photo 25
Welcome home to your fully furnished mountain escape located on - photo 26
Welcome home to your fully furnished mountain escape located on - photo 27
Welcome home to your fully furnished mountain escape located on - photo 28
Welcome home to your fully furnished mountain escape located on - photo 29
Welcome home to your fully furnished mountain escape located on - photo 30
Welcome home to your fully furnished mountain escape located on - photo 31
Welcome home to your fully furnished mountain escape located on - photo 32
Welcome home to your fully furnished mountain escape located on - photo 33
Welcome home to your fully furnished mountain escape located on - photo 34
Welcome home to your fully furnished mountain escape located on - photo 35
Welcome home to your fully furnished mountain escape located on - photo 36
Welcome home to your fully furnished mountain escape located on - photo 37
Welcome home to your fully furnished mountain escape located on - photo 38
Welcome home to your fully furnished mountain escape located on - photo 39
Welcome home to your fully furnished mountain escape located on - photo 40
Welcome home to your fully furnished mountain escape located on - photo 41
Welcome home to your fully furnished mountain escape located on - photo 42
Welcome home to your fully furnished mountain escape located on - photo 43
Welcome home to your fully furnished mountain escape located on - photo 44
Welcome home to your fully furnished mountain escape located on - photo 45
Welcome home to your fully furnished mountain escape located on - photo 46

$1,050,000

4 Beds | 4.0 Baths | 2,296 Sqft

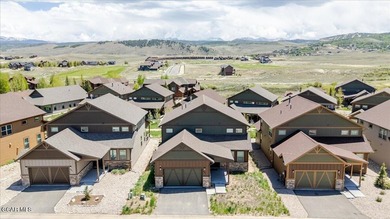
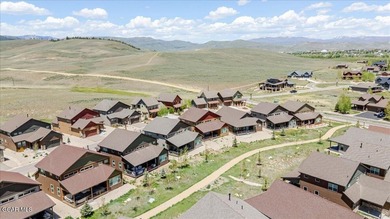
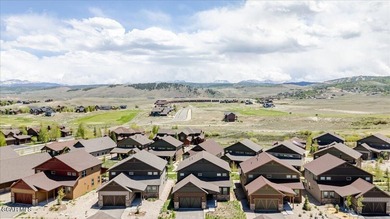
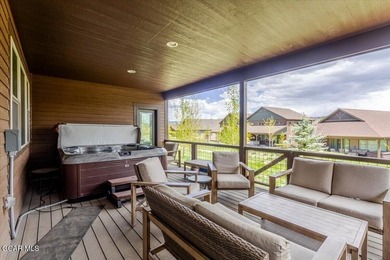
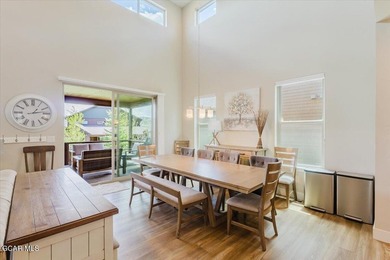
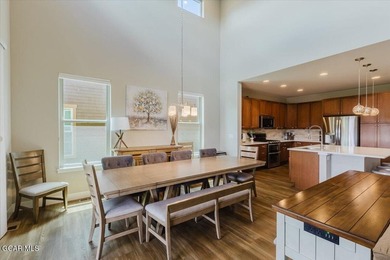
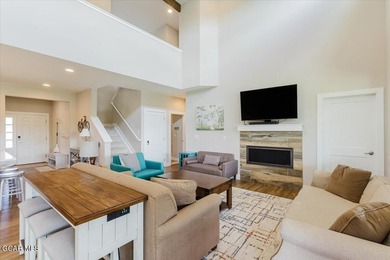
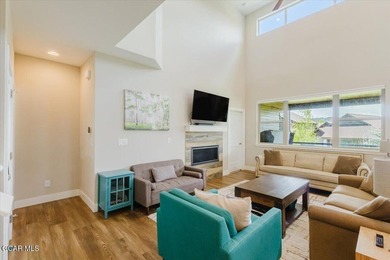
295 Elk Track Cir, Granby, CO, 80446

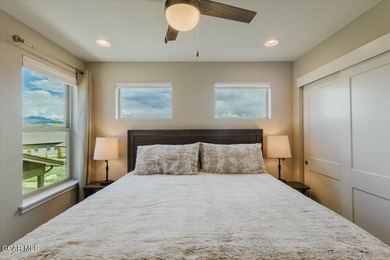
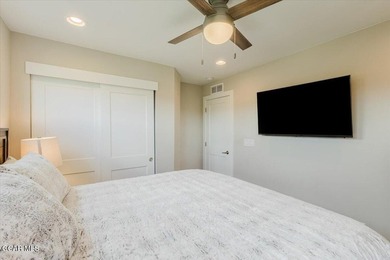
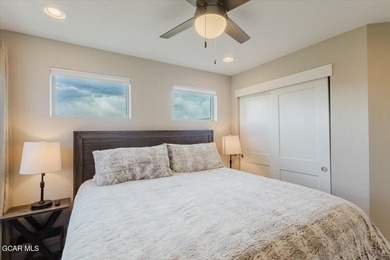
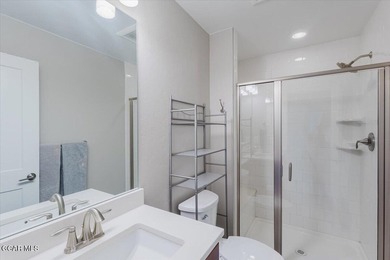
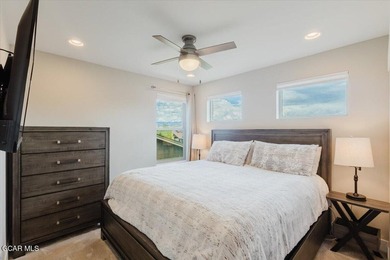
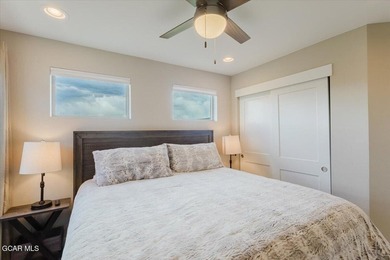
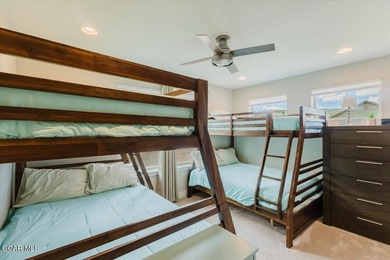
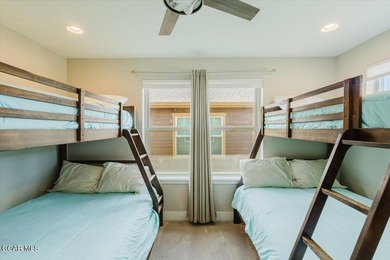
Welcome home to your fully furnished mountain escape located on hole 3! This 3 bedroom, 2.5 bath is fully furnished and offers main floor living with an open floor plan...

Ad#: 7828262 • Added: 06/04/2026 • Updated: 06/04/2026
For Sale
Welcome home to this stunning, move-in ready Huntington home - photo 1
Welcome home to this stunning, move-in ready Huntington home - photo 2
Welcome home to this stunning, move-in ready Huntington home - photo 3
Welcome home to this stunning, move-in ready Huntington home - photo 4
Welcome home to this stunning, move-in ready Huntington home - photo 5
Welcome home to this stunning, move-in ready Huntington home - photo 6
Welcome home to this stunning, move-in ready Huntington home - photo 7
Welcome home to this stunning, move-in ready Huntington home - photo 8
Welcome home to this stunning, move-in ready Huntington home - photo 9
Welcome home to this stunning, move-in ready Huntington home - photo 10
Welcome home to this stunning, move-in ready Huntington home - photo 11
Welcome home to this stunning, move-in ready Huntington home - photo 12
Welcome home to this stunning, move-in ready Huntington home - photo 13
Welcome home to this stunning, move-in ready Huntington home - photo 14
Welcome home to this stunning, move-in ready Huntington home - photo 15
Welcome home to this stunning, move-in ready Huntington home - photo 16
Welcome home to this stunning, move-in ready Huntington home - photo 17
Welcome home to this stunning, move-in ready Huntington home - photo 18
Welcome home to this stunning, move-in ready Huntington home - photo 19
Welcome home to this stunning, move-in ready Huntington home - photo 20
Welcome home to this stunning, move-in ready Huntington home - photo 21
Welcome home to this stunning, move-in ready Huntington home - photo 22
Welcome home to this stunning, move-in ready Huntington home - photo 23
Welcome home to this stunning, move-in ready Huntington home - photo 24
Welcome home to this stunning, move-in ready Huntington home - photo 25
Welcome home to this stunning, move-in ready Huntington home - photo 26
Welcome home to this stunning, move-in ready Huntington home - photo 27
Welcome home to this stunning, move-in ready Huntington home - photo 28
Welcome home to this stunning, move-in ready Huntington home - photo 29
Welcome home to this stunning, move-in ready Huntington home - photo 30
Welcome home to this stunning, move-in ready Huntington home - photo 31
Welcome home to this stunning, move-in ready Huntington home - photo 32
Welcome home to this stunning, move-in ready Huntington home - photo 33
Welcome home to this stunning, move-in ready Huntington home - photo 34
Welcome home to this stunning, move-in ready Huntington home - photo 35
Welcome home to this stunning, move-in ready Huntington home - photo 36

$1,050,000

4 Beds | 4.0 Baths | 3,942 Sqft

11733 Bent Creek Trl, Frisco, TX, 75033

Welcome home to this stunning, move-in ready Huntington home featuring a true backyard oasis in the highly desirable golf course community of The Trails in northwest...

Ad#: 7794169 • Added: 05/28/2026 • Updated: 07/09/2026
For Sale
Welcome home to 3876 High Green Drive, set on a cul-de-sac in - photo 1
Welcome home to 3876 High Green Drive, set on a cul-de-sac in - photo 2
Welcome home to 3876 High Green Drive, set on a cul-de-sac in - photo 3
Welcome home to 3876 High Green Drive, set on a cul-de-sac in - photo 4
Welcome home to 3876 High Green Drive, set on a cul-de-sac in - photo 5
Welcome home to 3876 High Green Drive, set on a cul-de-sac in - photo 6
Welcome home to 3876 High Green Drive, set on a cul-de-sac in - photo 7
Welcome home to 3876 High Green Drive, set on a cul-de-sac in - photo 8
Welcome home to 3876 High Green Drive, set on a cul-de-sac in - photo 9
Welcome home to 3876 High Green Drive, set on a cul-de-sac in - photo 10
Welcome home to 3876 High Green Drive, set on a cul-de-sac in - photo 11
Welcome home to 3876 High Green Drive, set on a cul-de-sac in - photo 12
Welcome home to 3876 High Green Drive, set on a cul-de-sac in - photo 13
Welcome home to 3876 High Green Drive, set on a cul-de-sac in - photo 14
Welcome home to 3876 High Green Drive, set on a cul-de-sac in - photo 15
Welcome home to 3876 High Green Drive, set on a cul-de-sac in - photo 16
Welcome home to 3876 High Green Drive, set on a cul-de-sac in - photo 17
Welcome home to 3876 High Green Drive, set on a cul-de-sac in - photo 18
Welcome home to 3876 High Green Drive, set on a cul-de-sac in - photo 19
Welcome home to 3876 High Green Drive, set on a cul-de-sac in - photo 20
Welcome home to 3876 High Green Drive, set on a cul-de-sac in - photo 21
Welcome home to 3876 High Green Drive, set on a cul-de-sac in - photo 22
Welcome home to 3876 High Green Drive, set on a cul-de-sac in - photo 23
Welcome home to 3876 High Green Drive, set on a cul-de-sac in - photo 24
Welcome home to 3876 High Green Drive, set on a cul-de-sac in - photo 25
Welcome home to 3876 High Green Drive, set on a cul-de-sac in - photo 26
Welcome home to 3876 High Green Drive, set on a cul-de-sac in - photo 27
Welcome home to 3876 High Green Drive, set on a cul-de-sac in - photo 28
Welcome home to 3876 High Green Drive, set on a cul-de-sac in - photo 29
Welcome home to 3876 High Green Drive, set on a cul-de-sac in - photo 30
Welcome home to 3876 High Green Drive, set on a cul-de-sac in - photo 31
Welcome home to 3876 High Green Drive, set on a cul-de-sac in - photo 32
Welcome home to 3876 High Green Drive, set on a cul-de-sac in - photo 33
Welcome home to 3876 High Green Drive, set on a cul-de-sac in - photo 34
Welcome home to 3876 High Green Drive, set on a cul-de-sac in - photo 35
Welcome home to 3876 High Green Drive, set on a cul-de-sac in - photo 36
Welcome home to 3876 High Green Drive, set on a cul-de-sac in - photo 37
Welcome home to 3876 High Green Drive, set on a cul-de-sac in - photo 38
Welcome home to 3876 High Green Drive, set on a cul-de-sac in - photo 39
Welcome home to 3876 High Green Drive, set on a cul-de-sac in - photo 40
Welcome home to 3876 High Green Drive, set on a cul-de-sac in - photo 41
Welcome home to 3876 High Green Drive, set on a cul-de-sac in - photo 42
Welcome home to 3876 High Green Drive, set on a cul-de-sac in - photo 43

$1,050,000

4 Beds | 4.0 Baths | 4,216 Sqft

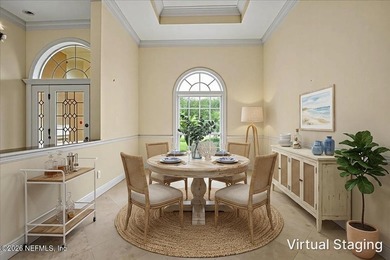
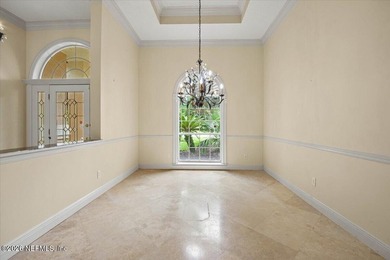
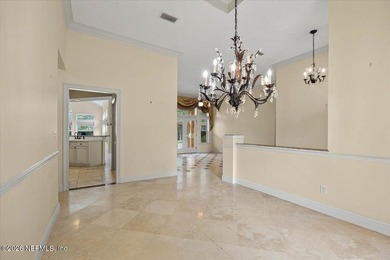
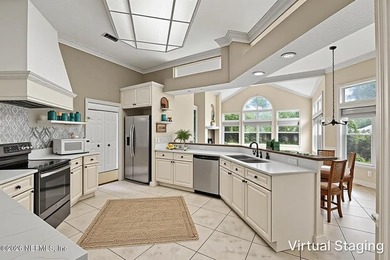
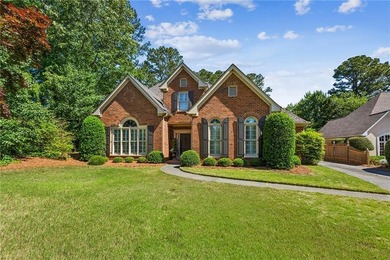
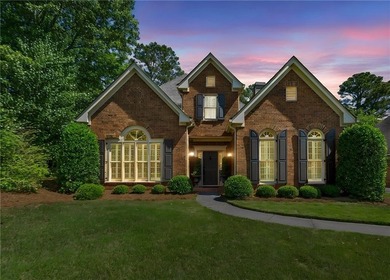
3876 High Green Dr, Marietta, GA, 30068

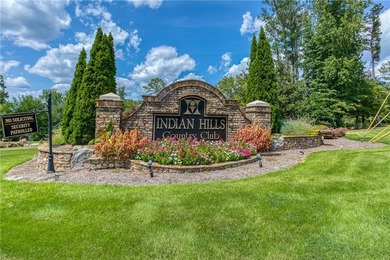
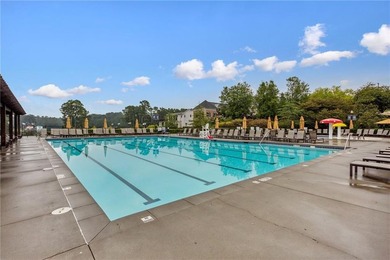
Welcome home to 3876 High Green Drive, set on a cul-de-sac in sought after Indian Hills. This 4200 square foot hidden gem is filled with so many unique features...

Ad#: 7778666 • Added: 05/26/2026 • Updated: 06/16/2026
For Sale
This beautiful single-family home is nestled in the heart of - photo 1
This beautiful single-family home is nestled in the heart of - photo 2
This beautiful single-family home is nestled in the heart of - photo 3
This beautiful single-family home is nestled in the heart of - photo 4
This beautiful single-family home is nestled in the heart of - photo 5
This beautiful single-family home is nestled in the heart of - photo 6
This beautiful single-family home is nestled in the heart of - photo 7
This beautiful single-family home is nestled in the heart of - photo 8
This beautiful single-family home is nestled in the heart of - photo 9
This beautiful single-family home is nestled in the heart of - photo 10
This beautiful single-family home is nestled in the heart of - photo 11
This beautiful single-family home is nestled in the heart of - photo 12
This beautiful single-family home is nestled in the heart of - photo 13
This beautiful single-family home is nestled in the heart of - photo 14
This beautiful single-family home is nestled in the heart of - photo 15
This beautiful single-family home is nestled in the heart of - photo 16
This beautiful single-family home is nestled in the heart of - photo 17
This beautiful single-family home is nestled in the heart of - photo 18
This beautiful single-family home is nestled in the heart of - photo 19
This beautiful single-family home is nestled in the heart of - photo 20
This beautiful single-family home is nestled in the heart of - photo 21
This beautiful single-family home is nestled in the heart of - photo 22
This beautiful single-family home is nestled in the heart of - photo 23
This beautiful single-family home is nestled in the heart of - photo 24
This beautiful single-family home is nestled in the heart of - photo 25
This beautiful single-family home is nestled in the heart of - photo 26
This beautiful single-family home is nestled in the heart of - photo 27
This beautiful single-family home is nestled in the heart of - photo 28
This beautiful single-family home is nestled in the heart of - photo 29
This beautiful single-family home is nestled in the heart of - photo 30
This beautiful single-family home is nestled in the heart of - photo 31
This beautiful single-family home is nestled in the heart of - photo 32
This beautiful single-family home is nestled in the heart of - photo 33
This beautiful single-family home is nestled in the heart of - photo 34
This beautiful single-family home is nestled in the heart of - photo 35
This beautiful single-family home is nestled in the heart of - photo 36
This beautiful single-family home is nestled in the heart of - photo 37
This beautiful single-family home is nestled in the heart of - photo 38

$1,050,000

6 Beds | 5.0 Baths | 5,535 Sqft

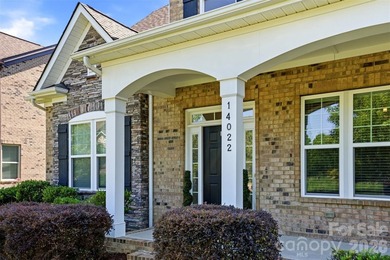
14022 Salem Ridge Rd, Huntersville, NC, 28078

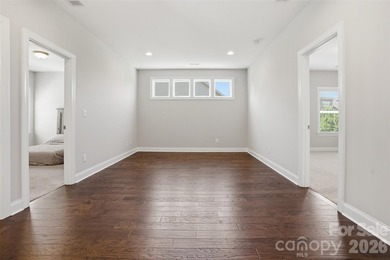
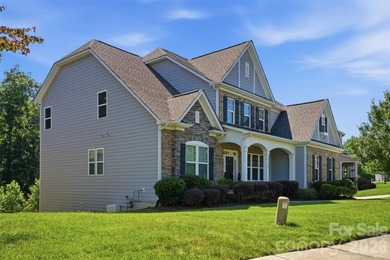
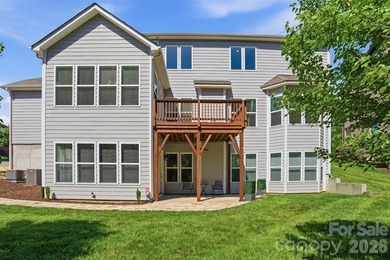
This beautiful single-family home is nestled in the heart of Skybrook, offering a perfect blend of comfort and style. Skybrook has a full golf course, tennis courts...

Ad#: 7777090 • Added: 05/25/2026 • Updated: 06/25/2026
For Sale
JUST COMPLETED in Waterbrook Farms, *The Lancaster* offers a - photo 1
JUST COMPLETED in Waterbrook Farms, *The Lancaster* offers a - photo 2
JUST COMPLETED in Waterbrook Farms, *The Lancaster* offers a - photo 3
JUST COMPLETED in Waterbrook Farms, *The Lancaster* offers a - photo 4
JUST COMPLETED in Waterbrook Farms, *The Lancaster* offers a - photo 5
JUST COMPLETED in Waterbrook Farms, *The Lancaster* offers a - photo 6
JUST COMPLETED in Waterbrook Farms, *The Lancaster* offers a - photo 7
JUST COMPLETED in Waterbrook Farms, *The Lancaster* offers a - photo 8
JUST COMPLETED in Waterbrook Farms, *The Lancaster* offers a - photo 9
JUST COMPLETED in Waterbrook Farms, *The Lancaster* offers a - photo 10
JUST COMPLETED in Waterbrook Farms, *The Lancaster* offers a - photo 11
JUST COMPLETED in Waterbrook Farms, *The Lancaster* offers a - photo 12
JUST COMPLETED in Waterbrook Farms, *The Lancaster* offers a - photo 13
JUST COMPLETED in Waterbrook Farms, *The Lancaster* offers a - photo 14
JUST COMPLETED in Waterbrook Farms, *The Lancaster* offers a - photo 15
JUST COMPLETED in Waterbrook Farms, *The Lancaster* offers a - photo 16
JUST COMPLETED in Waterbrook Farms, *The Lancaster* offers a - photo 17
JUST COMPLETED in Waterbrook Farms, *The Lancaster* offers a - photo 18
JUST COMPLETED in Waterbrook Farms, *The Lancaster* offers a - photo 19
JUST COMPLETED in Waterbrook Farms, *The Lancaster* offers a - photo 20
JUST COMPLETED in Waterbrook Farms, *The Lancaster* offers a - photo 21
JUST COMPLETED in Waterbrook Farms, *The Lancaster* offers a - photo 22
JUST COMPLETED in Waterbrook Farms, *The Lancaster* offers a - photo 23
JUST COMPLETED in Waterbrook Farms, *The Lancaster* offers a - photo 24
JUST COMPLETED in Waterbrook Farms, *The Lancaster* offers a - photo 25
JUST COMPLETED in Waterbrook Farms, *The Lancaster* offers a - photo 26
JUST COMPLETED in Waterbrook Farms, *The Lancaster* offers a - photo 27
JUST COMPLETED in Waterbrook Farms, *The Lancaster* offers a - photo 28
JUST COMPLETED in Waterbrook Farms, *The Lancaster* offers a - photo 29
JUST COMPLETED in Waterbrook Farms, *The Lancaster* offers a - photo 30
JUST COMPLETED in Waterbrook Farms, *The Lancaster* offers a - photo 31
JUST COMPLETED in Waterbrook Farms, *The Lancaster* offers a - photo 32

$1,050,000

4 Beds | 3.0 Baths | 2,392 Sqft

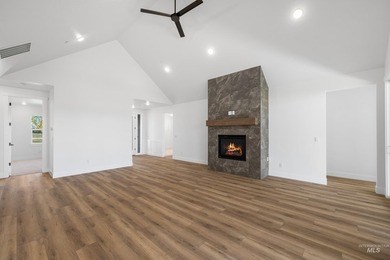
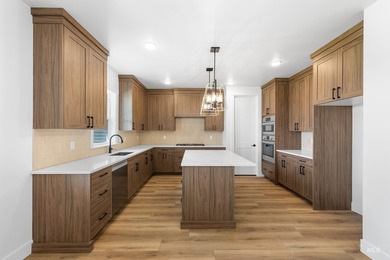
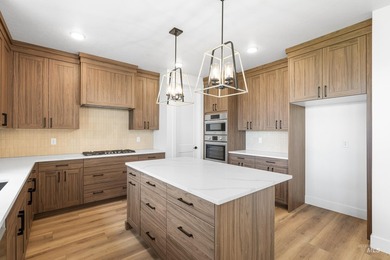
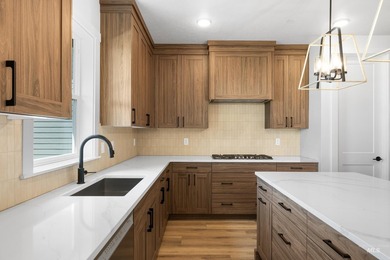
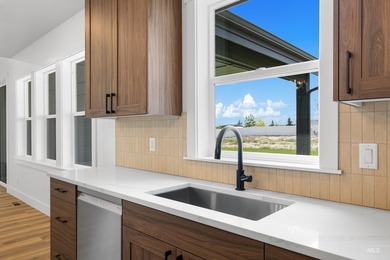
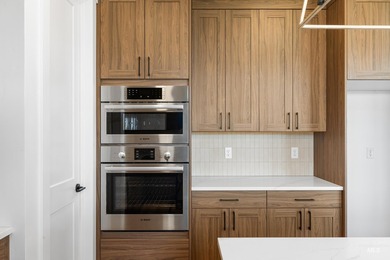
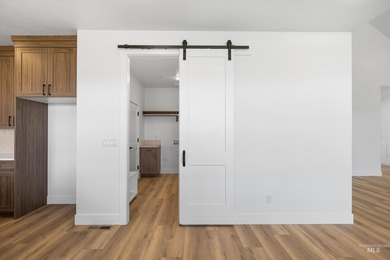
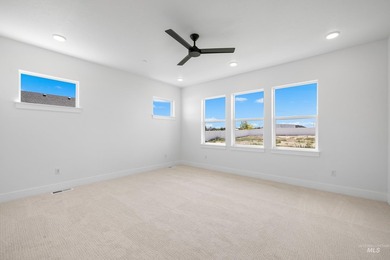
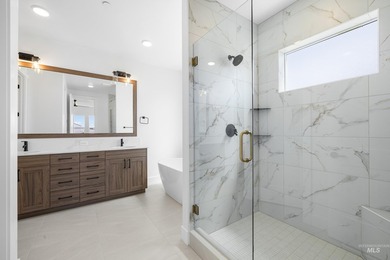
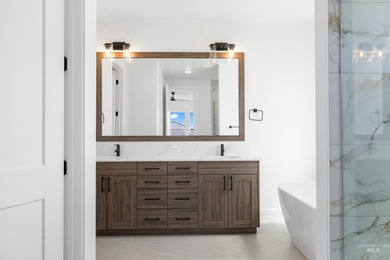
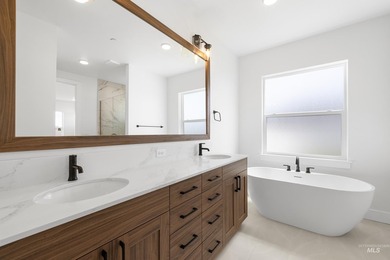
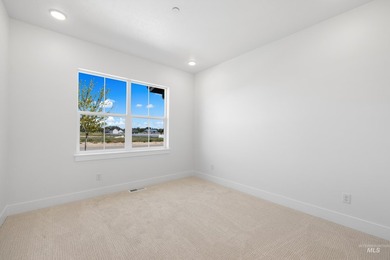
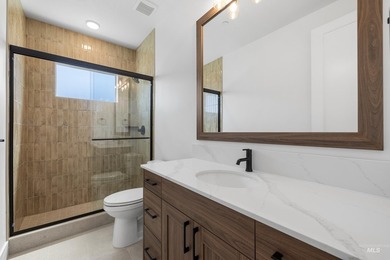
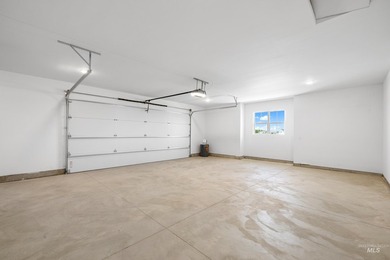
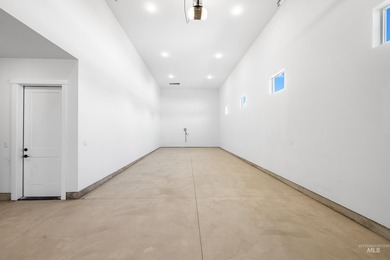
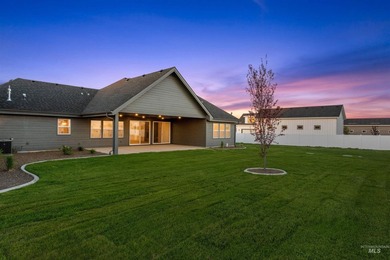
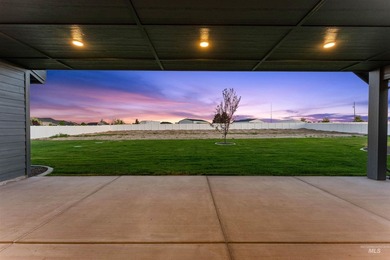
15359 Rhodes Ct, Caldwell, ID, 83607

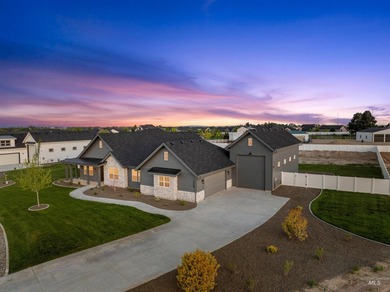
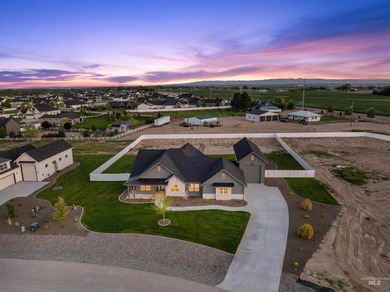
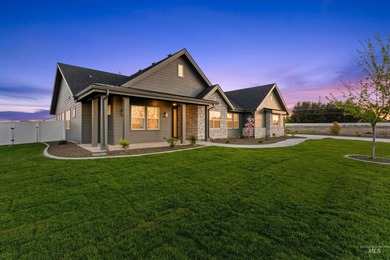
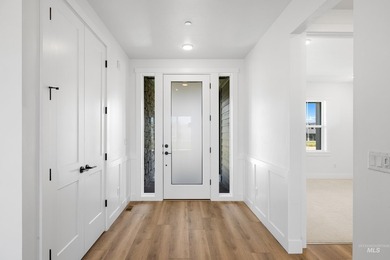
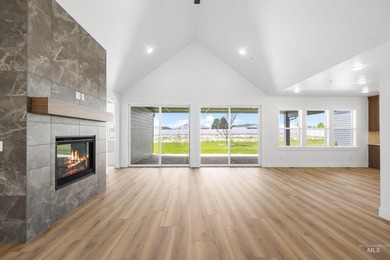
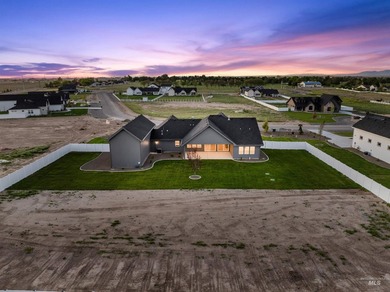
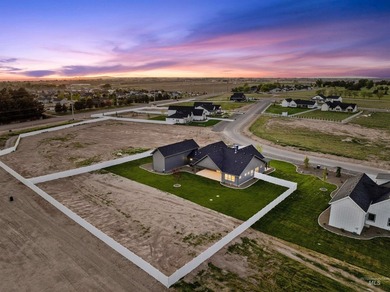
JUST COMPLETED in Waterbrook Farms, *The Lancaster* offers a rare combination of thoughtful design, elevated finishes, and usable space. Situated on a spacious .91-acre...
Ad#: 7766557 • Added: 05/22/2026 • Updated: 05/24/2026
  • «
  • 1
  • ...
  • 370
  • 371
  • 372
  • 373
  • ...
  • 3214
  • »

Real Estate Agent Info

About

Click to activate
Request Information
Contact Agent
By contacting this agent you agree to these Terms and Conditions.
Share this Ad
Link copied
Video/Virtual Tour
Loading...
SEARCH STATES
Alabama Alaska Arizona Arkansas California Colorado Connecticut Delaware Florida Georgia Hawaii Idaho Illinois Indiana Iowa Kansas Kentucky Louisiana Maine Maryland Massachusetts Michigan Minnesota Mississippi Missouri Montana Nebraska Nevada New Hampshire New Jersey New Mexico New York North Carolina North Dakota Ohio Oklahoma Oregon Pennsylvania Rhode Island South Carolina South Dakota Tennessee Texas Utah Vermont Virginia Washington West Virginia Wisconsin Wyoming
SERVICES
Buy Buy Advertise
COMPANY
Testimonials About Us Office Locations
SUPPORT
Help Contact Us
ADDITIONAL MARKETS
LakeHouse.com MountainHomes.com BeachHouse.com BarrierFreeHome.com
SUBSCRIBE
Receive notifications for new listings
Subscribe
X Facebook Instagram YouTube

Dream Home Network Inc.
is committed to ensuring digital accessibility and property listings for individuals with disabilities. All information provided is deemed reliable but is not guaranteed and should be independently verified. We are continuously working to improve the accessibility of our web experience for everyone, and we welcome feedback and accommodation requests. If you wish to report an issue or seek an accommodation, please let us know.

Dream Home Network Inc. Sells leads to DHN Realty Inc. who holds real estate brokerage licenses in Alabama. Listing agents will be sent notification copy of leads on their listings where Dream Home Network Inc. is provided listings via our Feed Provider as required.

© 1997 - 2026 GolfHomes.com
Part of Dream Home Network, Inc.
Last updated on 2026.07.22
Terms & Policy