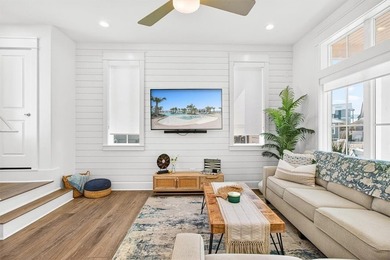
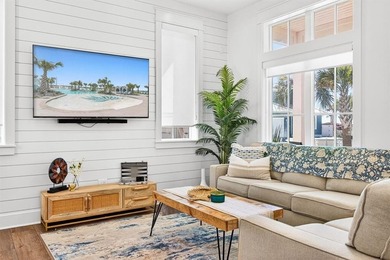
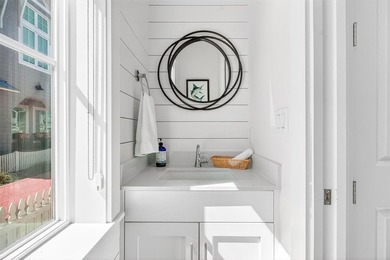
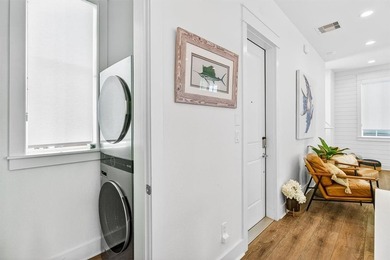
Buy
  • Alabama Alaska Arizona Arkansas California Colorado Connecticut Delaware Florida Georgia Hawaii Idaho Illinois Indiana Iowa Kansas Kentucky Louisiana Maine Maryland Massachusetts Michigan Minnesota Mississippi Missouri Montana Nebraska Nevada New Hampshire New Jersey New Mexico New York North Carolina North Dakota Ohio Oklahoma Oregon Pennsylvania Rhode Island South Carolina South Dakota Tennessee Texas Utah Vermont Virginia Washington West Virginia Wisconsin Wyoming
    Canada Listings (1)
    Mexico Listings (41)
    Advanced Search
Sell Find an Agent
GolfHomes.com GolfHomes.com
My Account
  • Login
  • Manage My Real Estate Ads
  • Manage My Search Profile / Auto Notify
  • My Account Info
  • Manage My Favorites
Advertise Join
  • Buy
  • Sell
  • Find an Agent
  • My Account
    • Login
    • Manage My Real Estate Ads
    • Manage My Search Profile / Auto Notify
    • My Account Info
    • Manage My Favorites
  • Advertise
  • Join
Search Filters
Price
-
0
$100,000
$100,000+
$200,000
$200,000+
$300,000
$300,000+
$400,000
$400,000+
$500,000
$500,000+
$600,000
$600,000+
$700,000
$700,000+
$800,000
$800,000+
$900,000
Any Price
Any Price
Beds & Baths
-
-
Property Type
Sale Status
More Filters
-
-
-
-
Advanced Search
Home Hawaii Kauai

Real Estate & Homes For Sale

Read more
Sort By: Featured
  • Featured
  • Newest
  • Price - Low To High
  • Price - High To Low
  • Sqft - Low To High
  • Sqft - High To Low
Showing 9641-9660 of 64193 Homes For Sale
For Sale
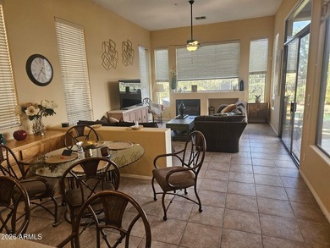
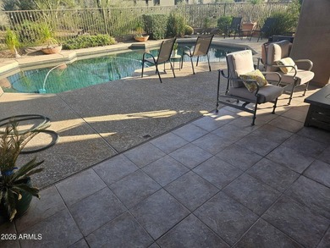
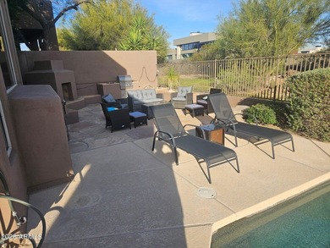
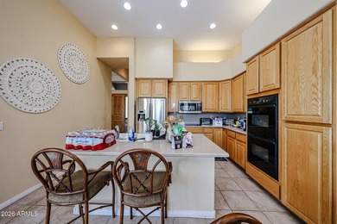
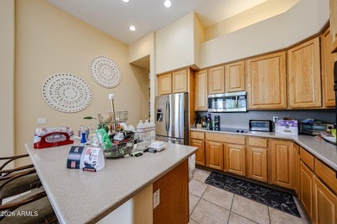
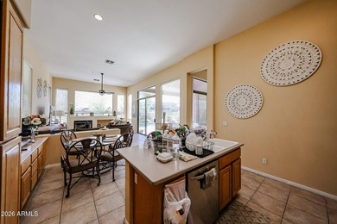
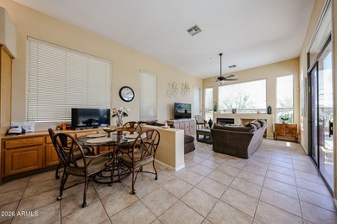
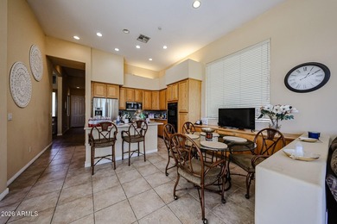
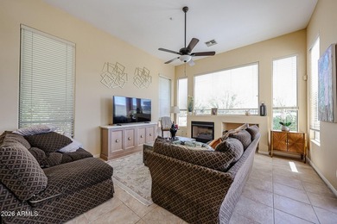
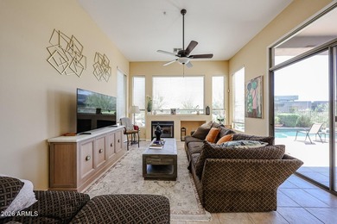
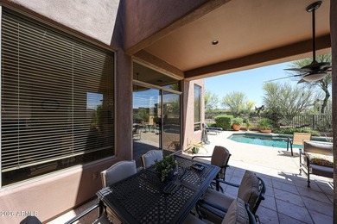
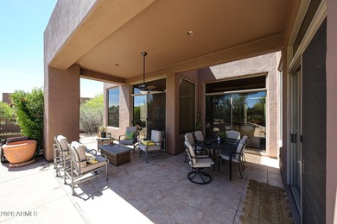
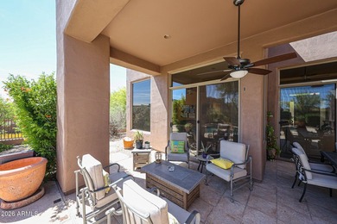
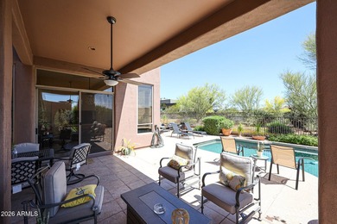
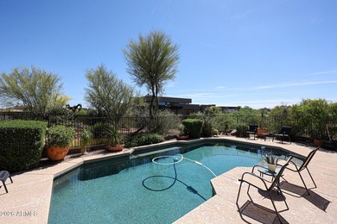
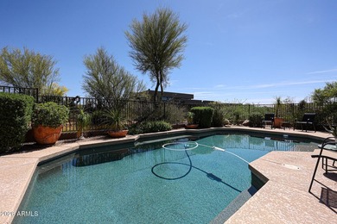
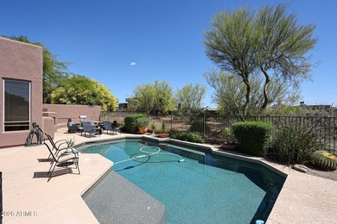
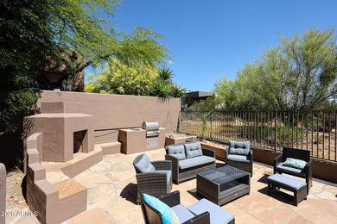
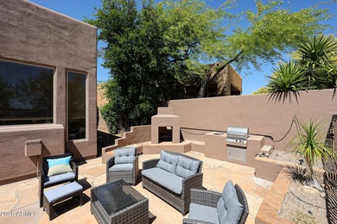
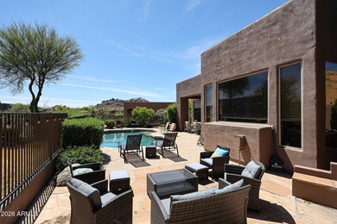
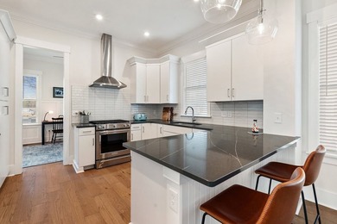
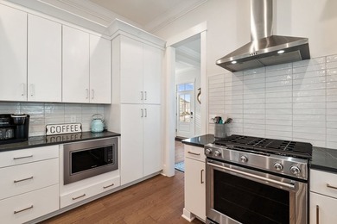
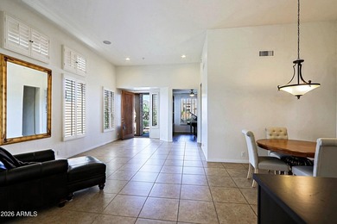
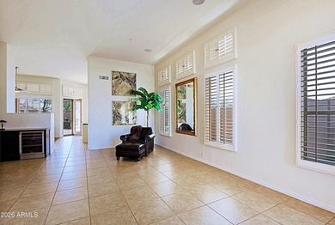
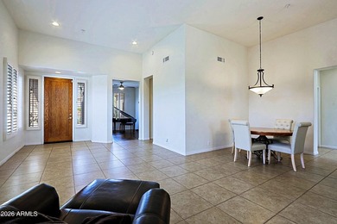
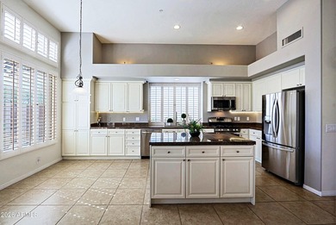
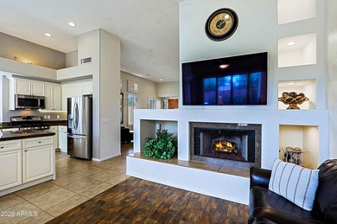
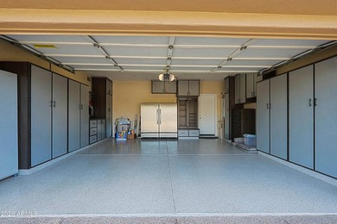
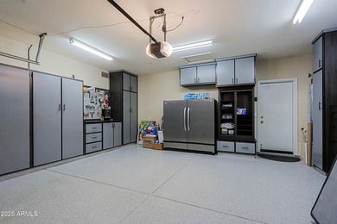
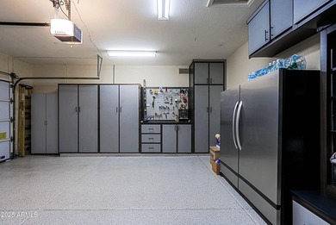
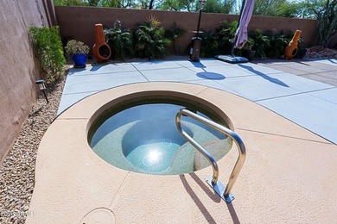
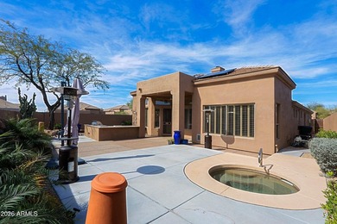
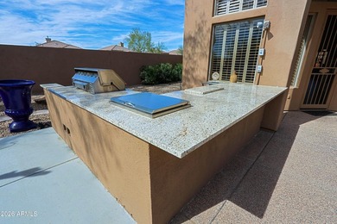
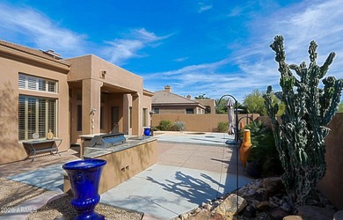
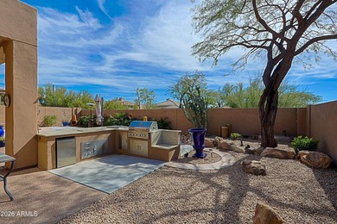
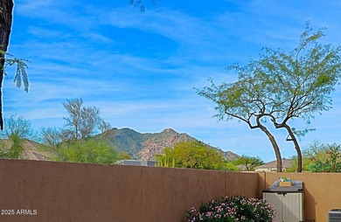
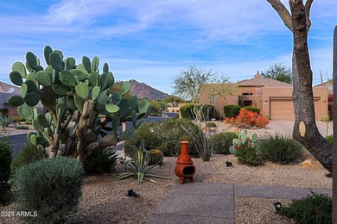
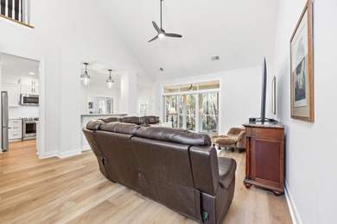
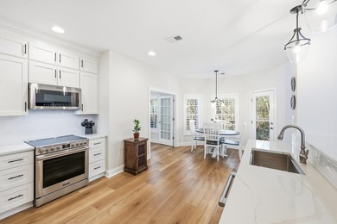
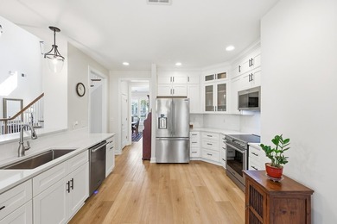
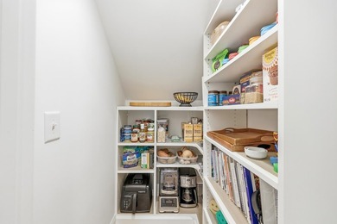
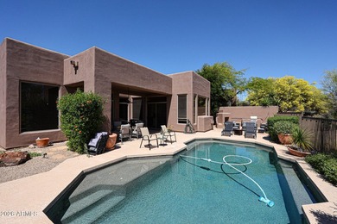
Currently the only 3 bedroom with pool for sale in this gated - photo 1
Currently the only 3 bedroom with pool for sale in this gated - photo 2
Currently the only 3 bedroom with pool for sale in this gated - photo 3
Currently the only 3 bedroom with pool for sale in this gated - photo 4
Currently the only 3 bedroom with pool for sale in this gated - photo 5
Currently the only 3 bedroom with pool for sale in this gated - photo 6
Currently the only 3 bedroom with pool for sale in this gated - photo 7
Currently the only 3 bedroom with pool for sale in this gated - photo 8
Currently the only 3 bedroom with pool for sale in this gated - photo 9
Currently the only 3 bedroom with pool for sale in this gated - photo 10
Currently the only 3 bedroom with pool for sale in this gated - photo 11
Currently the only 3 bedroom with pool for sale in this gated - photo 12
Currently the only 3 bedroom with pool for sale in this gated - photo 13
Currently the only 3 bedroom with pool for sale in this gated - photo 14
Currently the only 3 bedroom with pool for sale in this gated - photo 15
Currently the only 3 bedroom with pool for sale in this gated - photo 16
Currently the only 3 bedroom with pool for sale in this gated - photo 17
Currently the only 3 bedroom with pool for sale in this gated - photo 18
Currently the only 3 bedroom with pool for sale in this gated - photo 19
Currently the only 3 bedroom with pool for sale in this gated - photo 20
Currently the only 3 bedroom with pool for sale in this gated - photo 21
Currently the only 3 bedroom with pool for sale in this gated - photo 22
Currently the only 3 bedroom with pool for sale in this gated - photo 23
Currently the only 3 bedroom with pool for sale in this gated - photo 24
Currently the only 3 bedroom with pool for sale in this gated - photo 25
Currently the only 3 bedroom with pool for sale in this gated - photo 26
Currently the only 3 bedroom with pool for sale in this gated - photo 27
Currently the only 3 bedroom with pool for sale in this gated - photo 28
Currently the only 3 bedroom with pool for sale in this gated - photo 29
Currently the only 3 bedroom with pool for sale in this gated - photo 30
Currently the only 3 bedroom with pool for sale in this gated - photo 31
Currently the only 3 bedroom with pool for sale in this gated - photo 32
Currently the only 3 bedroom with pool for sale in this gated - photo 33
Currently the only 3 bedroom with pool for sale in this gated - photo 34
Currently the only 3 bedroom with pool for sale in this gated - photo 35
Currently the only 3 bedroom with pool for sale in this gated - photo 36
Currently the only 3 bedroom with pool for sale in this gated - photo 37
Currently the only 3 bedroom with pool for sale in this gated - photo 38
Currently the only 3 bedroom with pool for sale in this gated - photo 39
Currently the only 3 bedroom with pool for sale in this gated - photo 40
Currently the only 3 bedroom with pool for sale in this gated - photo 41
Currently the only 3 bedroom with pool for sale in this gated - photo 42

$859,000

3 Beds | 2.0 Baths | 1,998 Sqft

28041 N 108TH Way, Scottsdale, AZ, 85262

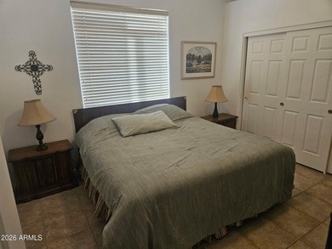
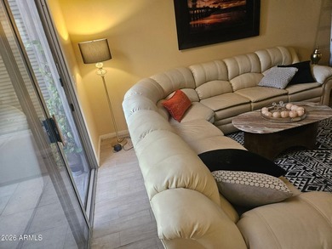
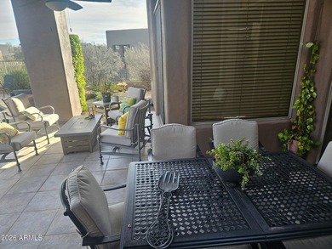
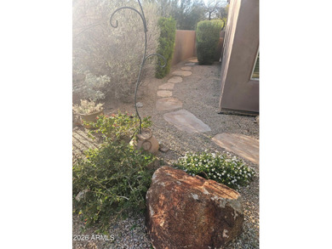
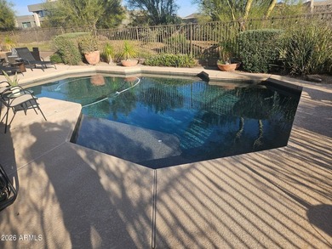
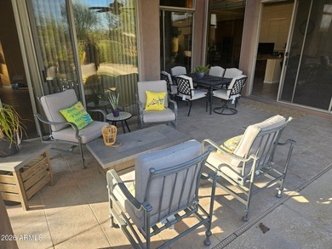
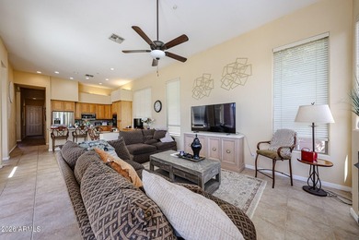
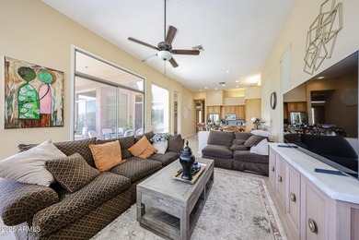
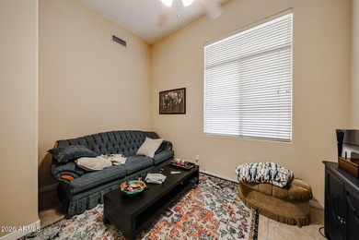
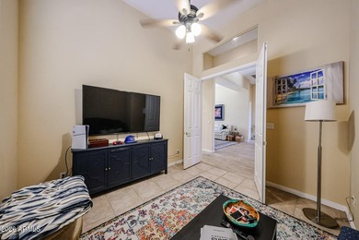
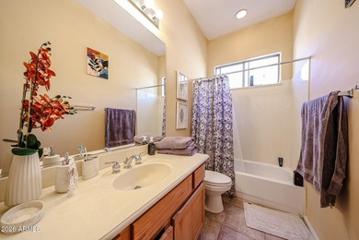
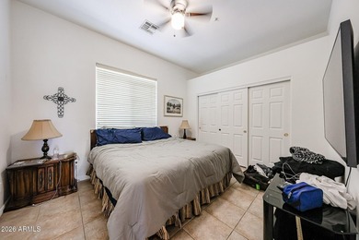
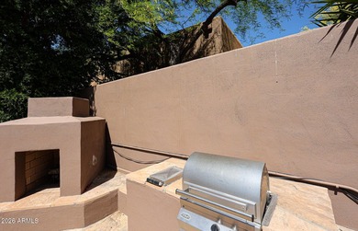
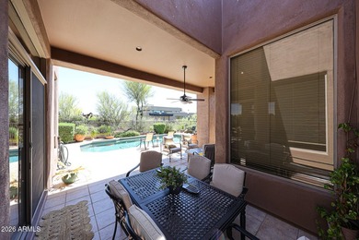
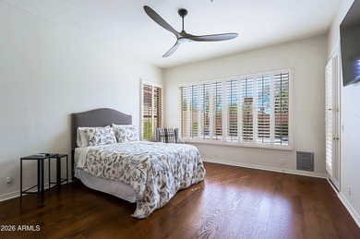

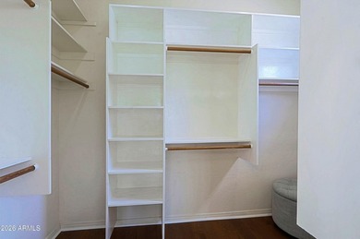
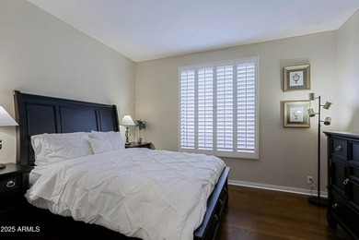
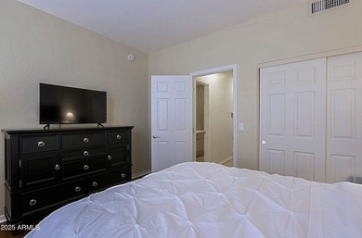
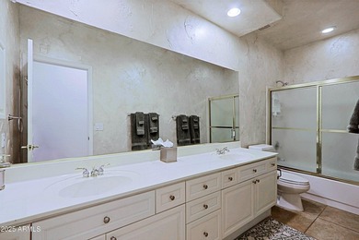
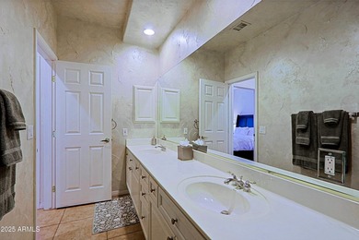
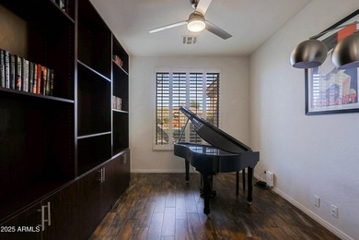
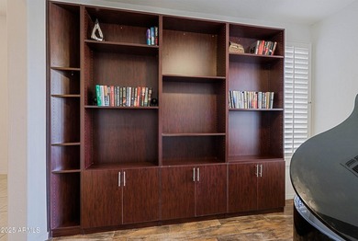
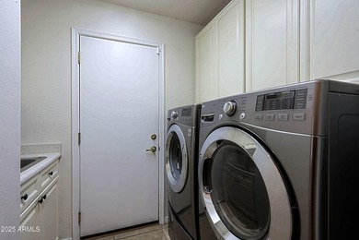
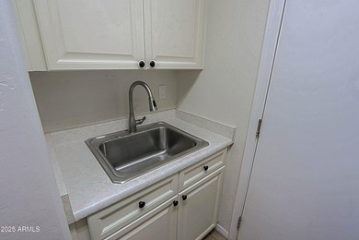
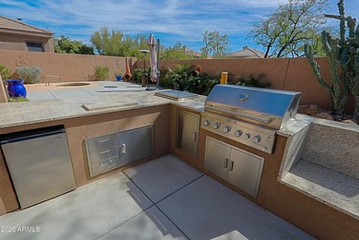
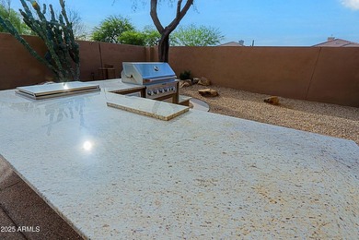
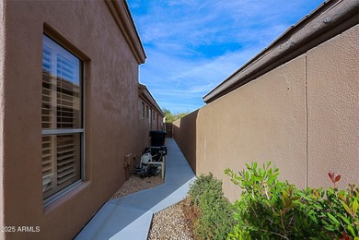
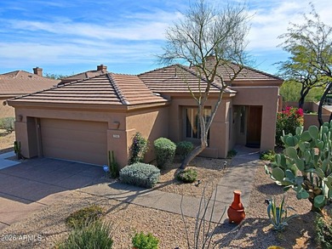
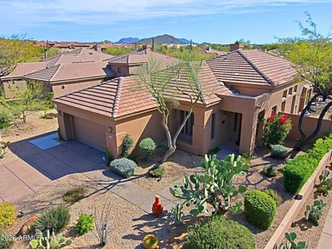
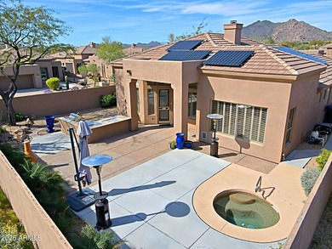
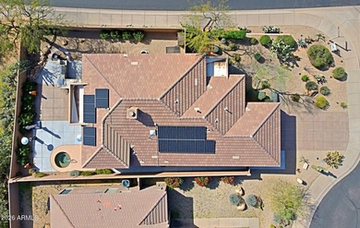
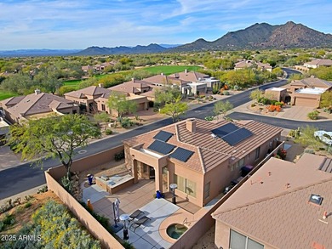
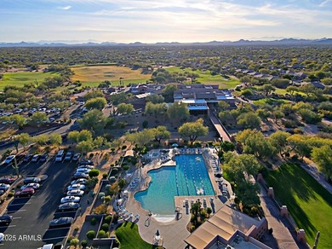
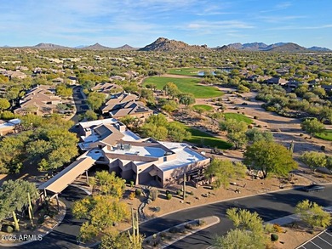
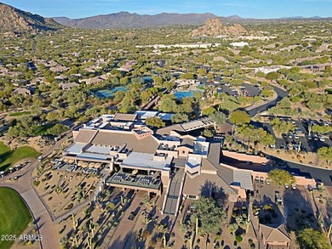
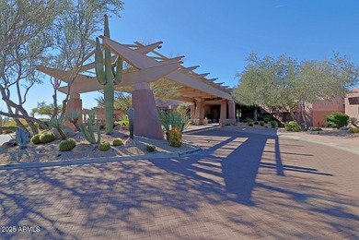
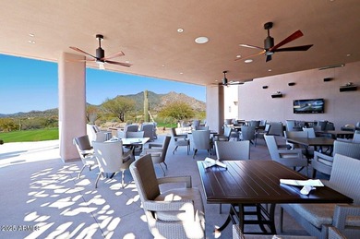
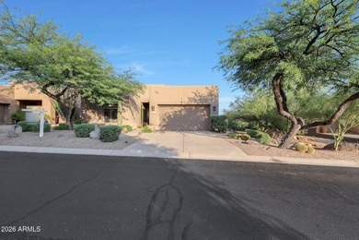
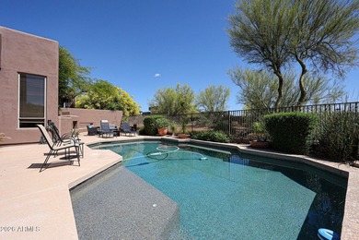
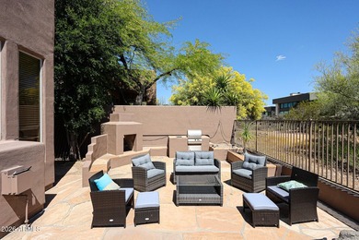
Currently the only 3 bedroom with pool for sale in this gated subdivision. Surrounded by $2M-$5M homes in the area. Single level, split plan with 3bedrooms, 2 baths...

Ad#: 7360452 • Added: 03/05/2026 • Updated: 06/07/2026
For Sale
Coastal lifestyle starts now in Bayside Village at Bay Creek! - photo 1
Coastal lifestyle starts now in Bayside Village at Bay Creek! - photo 2
Coastal lifestyle starts now in Bayside Village at Bay Creek! - photo 3
Coastal lifestyle starts now in Bayside Village at Bay Creek! - photo 4
Coastal lifestyle starts now in Bayside Village at Bay Creek! - photo 5
Coastal lifestyle starts now in Bayside Village at Bay Creek! - photo 6
Coastal lifestyle starts now in Bayside Village at Bay Creek! - photo 7
Coastal lifestyle starts now in Bayside Village at Bay Creek! - photo 8
Coastal lifestyle starts now in Bayside Village at Bay Creek! - photo 9
Coastal lifestyle starts now in Bayside Village at Bay Creek! - photo 10
Coastal lifestyle starts now in Bayside Village at Bay Creek! - photo 11
Coastal lifestyle starts now in Bayside Village at Bay Creek! - photo 12
Coastal lifestyle starts now in Bayside Village at Bay Creek! - photo 13
Coastal lifestyle starts now in Bayside Village at Bay Creek! - photo 14
Coastal lifestyle starts now in Bayside Village at Bay Creek! - photo 15
Coastal lifestyle starts now in Bayside Village at Bay Creek! - photo 16
Coastal lifestyle starts now in Bayside Village at Bay Creek! - photo 17
Coastal lifestyle starts now in Bayside Village at Bay Creek! - photo 18
Coastal lifestyle starts now in Bayside Village at Bay Creek! - photo 19
Coastal lifestyle starts now in Bayside Village at Bay Creek! - photo 20
Coastal lifestyle starts now in Bayside Village at Bay Creek! - photo 21
Coastal lifestyle starts now in Bayside Village at Bay Creek! - photo 22
Coastal lifestyle starts now in Bayside Village at Bay Creek! - photo 23
Coastal lifestyle starts now in Bayside Village at Bay Creek! - photo 24
Coastal lifestyle starts now in Bayside Village at Bay Creek! - photo 25
Coastal lifestyle starts now in Bayside Village at Bay Creek! - photo 26
Coastal lifestyle starts now in Bayside Village at Bay Creek! - photo 27
Coastal lifestyle starts now in Bayside Village at Bay Creek! - photo 28
Coastal lifestyle starts now in Bayside Village at Bay Creek! - photo 29
Coastal lifestyle starts now in Bayside Village at Bay Creek! - photo 30
Coastal lifestyle starts now in Bayside Village at Bay Creek! - photo 31
Coastal lifestyle starts now in Bayside Village at Bay Creek! - photo 32
Coastal lifestyle starts now in Bayside Village at Bay Creek! - photo 33
Coastal lifestyle starts now in Bayside Village at Bay Creek! - photo 34

$859,000

3 Beds | 3.0 Baths | 2,064 Sqft

303 BAYSIDE AVE, Cape Charles, VA, 23310

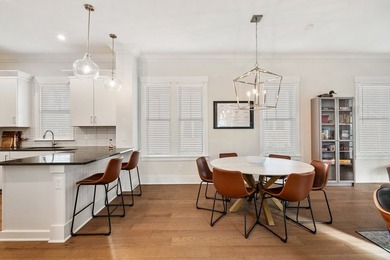
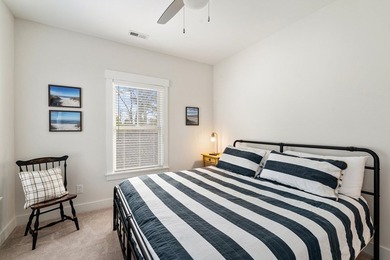
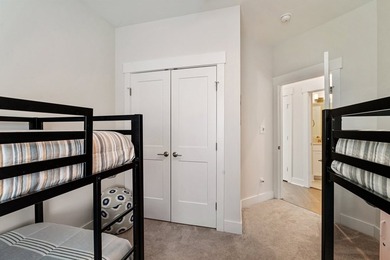
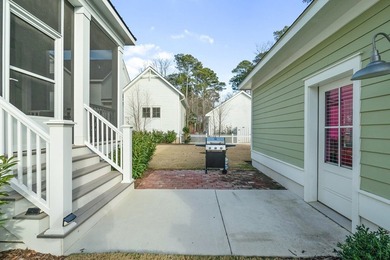
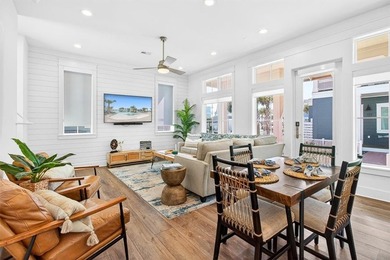
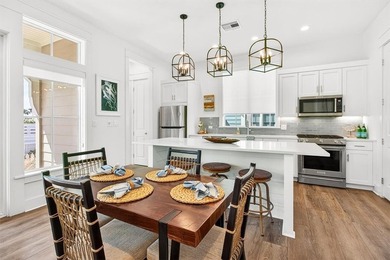
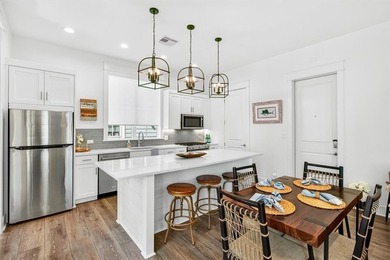
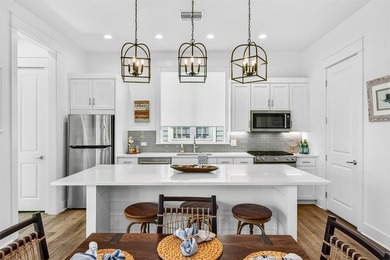
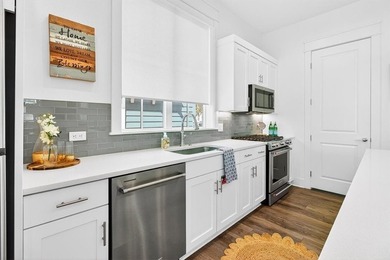
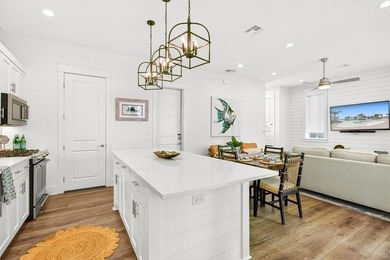
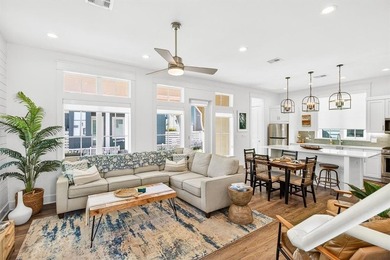
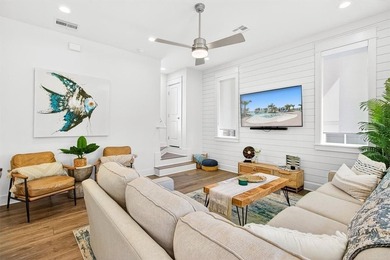
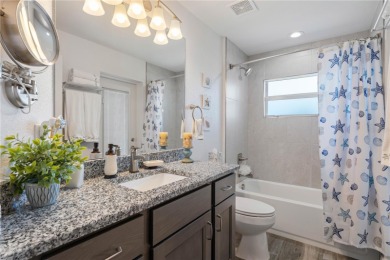
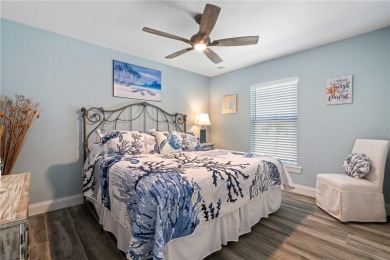
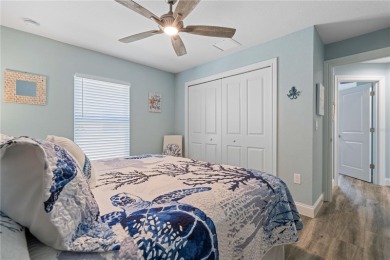
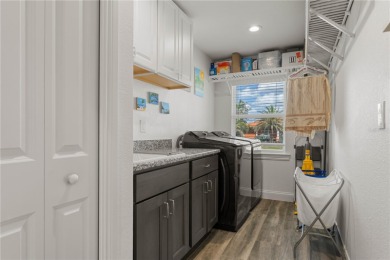
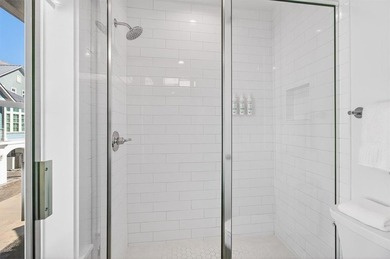
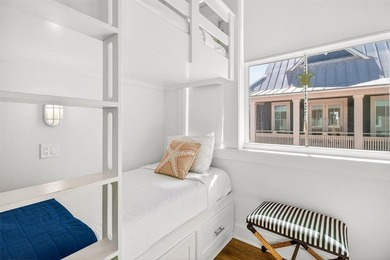
Coastal lifestyle starts now in Bayside Village at Bay Creek! This fully furnished, move-in-ready home allows you to settle in and start enjoying Bay Creek amenities...

Ad#: 7352791 • Added: 03/04/2026 • Updated: 06/08/2026
For Sale
There are beach homes... and then there are experiences. Welcome - photo 1
There are beach homes... and then there are experiences. Welcome - photo 2
There are beach homes... and then there are experiences. Welcome - photo 3
There are beach homes... and then there are experiences. Welcome - photo 4
There are beach homes... and then there are experiences. Welcome - photo 5
There are beach homes... and then there are experiences. Welcome - photo 6
There are beach homes... and then there are experiences. Welcome - photo 7
There are beach homes... and then there are experiences. Welcome - photo 8
There are beach homes... and then there are experiences. Welcome - photo 9
There are beach homes... and then there are experiences. Welcome - photo 10
There are beach homes... and then there are experiences. Welcome - photo 11
There are beach homes... and then there are experiences. Welcome - photo 12
There are beach homes... and then there are experiences. Welcome - photo 13
There are beach homes... and then there are experiences. Welcome - photo 14
There are beach homes... and then there are experiences. Welcome - photo 15
There are beach homes... and then there are experiences. Welcome - photo 16
There are beach homes... and then there are experiences. Welcome - photo 17
There are beach homes... and then there are experiences. Welcome - photo 18
There are beach homes... and then there are experiences. Welcome - photo 19
There are beach homes... and then there are experiences. Welcome - photo 20
There are beach homes... and then there are experiences. Welcome - photo 21
There are beach homes... and then there are experiences. Welcome - photo 22
There are beach homes... and then there are experiences. Welcome - photo 23
There are beach homes... and then there are experiences. Welcome - photo 24
There are beach homes... and then there are experiences. Welcome - photo 25
There are beach homes... and then there are experiences. Welcome - photo 26
There are beach homes... and then there are experiences. Welcome - photo 27
There are beach homes... and then there are experiences. Welcome - photo 28
There are beach homes... and then there are experiences. Welcome - photo 29
There are beach homes... and then there are experiences. Welcome - photo 30
There are beach homes... and then there are experiences. Welcome - photo 31
There are beach homes... and then there are experiences. Welcome - photo 32
There are beach homes... and then there are experiences. Welcome - photo 33
There are beach homes... and then there are experiences. Welcome - photo 34
There are beach homes... and then there are experiences. Welcome - photo 35
There are beach homes... and then there are experiences. Welcome - photo 36
There are beach homes... and then there are experiences. Welcome - photo 37
There are beach homes... and then there are experiences. Welcome - photo 38
There are beach homes... and then there are experiences. Welcome - photo 39
There are beach homes... and then there are experiences. Welcome - photo 40

$859,000

3 Beds | 4.0 Baths | 1,300 Sqft

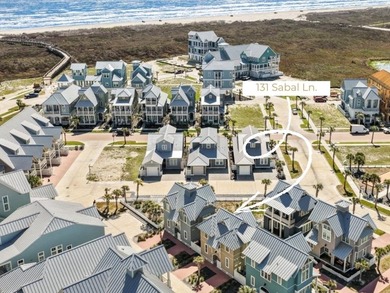
131 Sabal, Port Aransas, TX, 78373

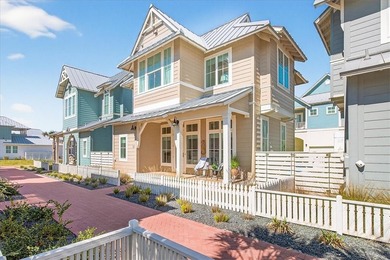
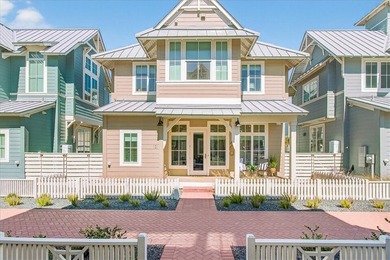
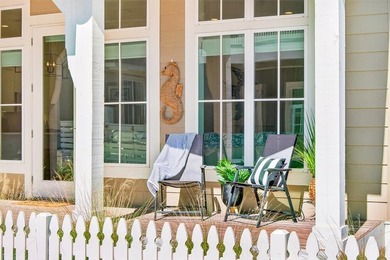
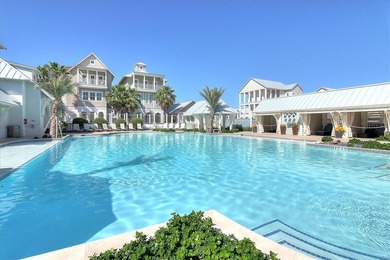
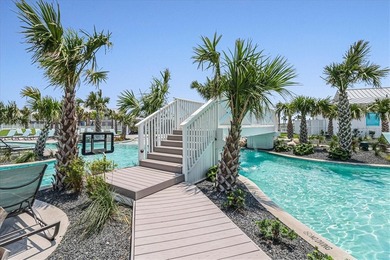
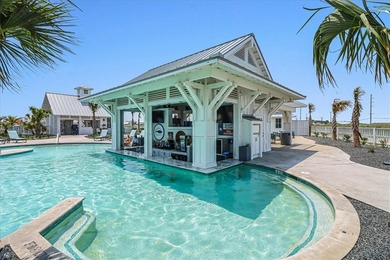
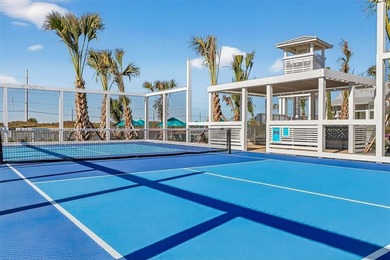
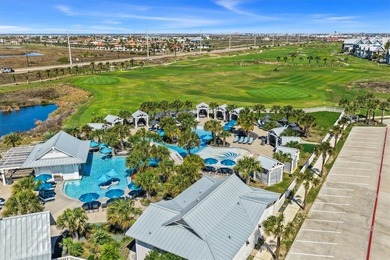
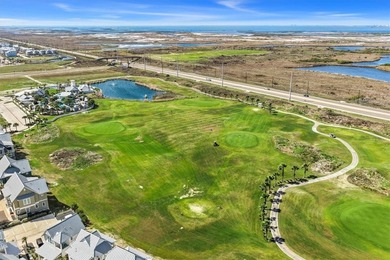
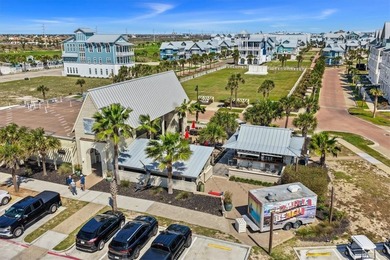
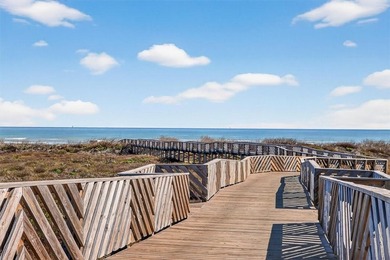
There are beach homes... and then there are experiences. Welcome to this detached coastal casita in Palmilla Beach Resort & Golf Community, Port Aransas' premier resort...

Ad#: 7324434 • Added: 02/26/2026 • Updated: 07/09/2026
For Sale
Perfectly positioned on the 18th tee box of the prestigious - photo 1
Perfectly positioned on the 18th tee box of the prestigious - photo 2
Perfectly positioned on the 18th tee box of the prestigious - photo 3
Perfectly positioned on the 18th tee box of the prestigious - photo 4
Perfectly positioned on the 18th tee box of the prestigious - photo 5
Perfectly positioned on the 18th tee box of the prestigious - photo 6
Perfectly positioned on the 18th tee box of the prestigious - photo 7
Perfectly positioned on the 18th tee box of the prestigious - photo 8
Perfectly positioned on the 18th tee box of the prestigious - photo 9
Perfectly positioned on the 18th tee box of the prestigious - photo 10
Perfectly positioned on the 18th tee box of the prestigious - photo 11
Perfectly positioned on the 18th tee box of the prestigious - photo 12
Perfectly positioned on the 18th tee box of the prestigious - photo 13
Perfectly positioned on the 18th tee box of the prestigious - photo 14
Perfectly positioned on the 18th tee box of the prestigious - photo 15
Perfectly positioned on the 18th tee box of the prestigious - photo 16
Perfectly positioned on the 18th tee box of the prestigious - photo 17
Perfectly positioned on the 18th tee box of the prestigious - photo 18
Perfectly positioned on the 18th tee box of the prestigious - photo 19
Perfectly positioned on the 18th tee box of the prestigious - photo 20
Perfectly positioned on the 18th tee box of the prestigious - photo 21
Perfectly positioned on the 18th tee box of the prestigious - photo 22
Perfectly positioned on the 18th tee box of the prestigious - photo 23
Perfectly positioned on the 18th tee box of the prestigious - photo 24
Perfectly positioned on the 18th tee box of the prestigious - photo 25
Perfectly positioned on the 18th tee box of the prestigious - photo 26
Perfectly positioned on the 18th tee box of the prestigious - photo 27
Perfectly positioned on the 18th tee box of the prestigious - photo 28
Perfectly positioned on the 18th tee box of the prestigious - photo 29
Perfectly positioned on the 18th tee box of the prestigious - photo 30
Perfectly positioned on the 18th tee box of the prestigious - photo 31
Perfectly positioned on the 18th tee box of the prestigious - photo 32
Perfectly positioned on the 18th tee box of the prestigious - photo 33
Perfectly positioned on the 18th tee box of the prestigious - photo 34
Perfectly positioned on the 18th tee box of the prestigious - photo 35
Perfectly positioned on the 18th tee box of the prestigious - photo 36
Perfectly positioned on the 18th tee box of the prestigious - photo 37
Perfectly positioned on the 18th tee box of the prestigious - photo 38
Perfectly positioned on the 18th tee box of the prestigious - photo 39
Perfectly positioned on the 18th tee box of the prestigious - photo 40
Perfectly positioned on the 18th tee box of the prestigious - photo 41
Perfectly positioned on the 18th tee box of the prestigious - photo 42
Perfectly positioned on the 18th tee box of the prestigious - photo 43
Perfectly positioned on the 18th tee box of the prestigious - photo 44
Perfectly positioned on the 18th tee box of the prestigious - photo 45
Perfectly positioned on the 18th tee box of the prestigious - photo 46
Perfectly positioned on the 18th tee box of the prestigious - photo 47
Perfectly positioned on the 18th tee box of the prestigious - photo 48
Perfectly positioned on the 18th tee box of the prestigious - photo 49
Perfectly positioned on the 18th tee box of the prestigious - photo 50
Perfectly positioned on the 18th tee box of the prestigious - photo 51
Perfectly positioned on the 18th tee box of the prestigious - photo 52
Perfectly positioned on the 18th tee box of the prestigious - photo 53
Perfectly positioned on the 18th tee box of the prestigious - photo 54

$859,000

5 Beds | 4.0 Baths | 4,406 Sqft

1384 S River Oaks Dr, Blackshear, GA, 31516

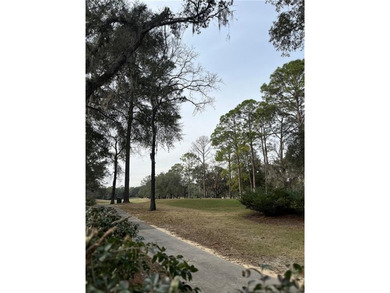
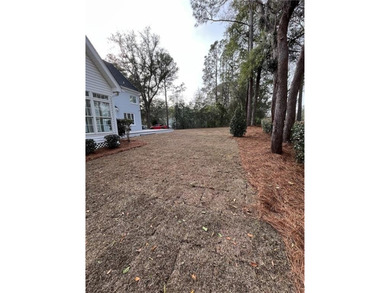
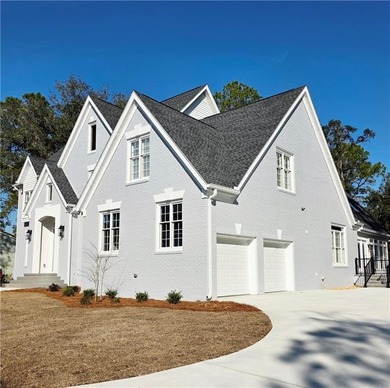
Perfectly positioned on the 18th tee box of the prestigious Okefenokee Country Club in Blackshear GA, this stunning 5-bedroom, 4-bathroom residence offers 4,406 square...

Ad#: 7254560 • Added: 02/10/2026 • Updated: 05/21/2026
For Sale
Crista Model home offers 2 bedrooms, 2 bathrooms, plus den - photo 1
Crista Model home offers 2 bedrooms, 2 bathrooms, plus den - photo 2
Crista Model home offers 2 bedrooms, 2 bathrooms, plus den - photo 3
Crista Model home offers 2 bedrooms, 2 bathrooms, plus den - photo 4
Crista Model home offers 2 bedrooms, 2 bathrooms, plus den - photo 5
Crista Model home offers 2 bedrooms, 2 bathrooms, plus den - photo 6
Crista Model home offers 2 bedrooms, 2 bathrooms, plus den - photo 7
Crista Model home offers 2 bedrooms, 2 bathrooms, plus den - photo 8
Crista Model home offers 2 bedrooms, 2 bathrooms, plus den - photo 9
Crista Model home offers 2 bedrooms, 2 bathrooms, plus den - photo 10
Crista Model home offers 2 bedrooms, 2 bathrooms, plus den - photo 11
Crista Model home offers 2 bedrooms, 2 bathrooms, plus den - photo 12
Crista Model home offers 2 bedrooms, 2 bathrooms, plus den - photo 13
Crista Model home offers 2 bedrooms, 2 bathrooms, plus den - photo 14
Crista Model home offers 2 bedrooms, 2 bathrooms, plus den - photo 15
Crista Model home offers 2 bedrooms, 2 bathrooms, plus den - photo 16
Crista Model home offers 2 bedrooms, 2 bathrooms, plus den - photo 17
Crista Model home offers 2 bedrooms, 2 bathrooms, plus den - photo 18
Crista Model home offers 2 bedrooms, 2 bathrooms, plus den - photo 19
Crista Model home offers 2 bedrooms, 2 bathrooms, plus den - photo 20
Crista Model home offers 2 bedrooms, 2 bathrooms, plus den - photo 21
Crista Model home offers 2 bedrooms, 2 bathrooms, plus den - photo 22
Crista Model home offers 2 bedrooms, 2 bathrooms, plus den - photo 23
Crista Model home offers 2 bedrooms, 2 bathrooms, plus den - photo 24
Crista Model home offers 2 bedrooms, 2 bathrooms, plus den - photo 25
Crista Model home offers 2 bedrooms, 2 bathrooms, plus den - photo 26
Crista Model home offers 2 bedrooms, 2 bathrooms, plus den - photo 27
Crista Model home offers 2 bedrooms, 2 bathrooms, plus den - photo 28
Crista Model home offers 2 bedrooms, 2 bathrooms, plus den - photo 29
Crista Model home offers 2 bedrooms, 2 bathrooms, plus den - photo 30
Crista Model home offers 2 bedrooms, 2 bathrooms, plus den - photo 31
Crista Model home offers 2 bedrooms, 2 bathrooms, plus den - photo 32
Crista Model home offers 2 bedrooms, 2 bathrooms, plus den - photo 33
Crista Model home offers 2 bedrooms, 2 bathrooms, plus den - photo 34
Crista Model home offers 2 bedrooms, 2 bathrooms, plus den - photo 35
Crista Model home offers 2 bedrooms, 2 bathrooms, plus den - photo 36
Crista Model home offers 2 bedrooms, 2 bathrooms, plus den - photo 37
Crista Model home offers 2 bedrooms, 2 bathrooms, plus den - photo 38
Crista Model home offers 2 bedrooms, 2 bathrooms, plus den - photo 39
Crista Model home offers 2 bedrooms, 2 bathrooms, plus den - photo 40
Crista Model home offers 2 bedrooms, 2 bathrooms, plus den - photo 41
Crista Model home offers 2 bedrooms, 2 bathrooms, plus den - photo 42
Crista Model home offers 2 bedrooms, 2 bathrooms, plus den - photo 43
Crista Model home offers 2 bedrooms, 2 bathrooms, plus den - photo 44
Crista Model home offers 2 bedrooms, 2 bathrooms, plus den - photo 45
Crista Model home offers 2 bedrooms, 2 bathrooms, plus den - photo 46
Crista Model home offers 2 bedrooms, 2 bathrooms, plus den - photo 47
Crista Model home offers 2 bedrooms, 2 bathrooms, plus den - photo 48
Crista Model home offers 2 bedrooms, 2 bathrooms, plus den - photo 49
Crista Model home offers 2 bedrooms, 2 bathrooms, plus den - photo 50
Crista Model home offers 2 bedrooms, 2 bathrooms, plus den - photo 51
Crista Model home offers 2 bedrooms, 2 bathrooms, plus den - photo 52
Crista Model home offers 2 bedrooms, 2 bathrooms, plus den - photo 53
Crista Model home offers 2 bedrooms, 2 bathrooms, plus den - photo 54
Crista Model home offers 2 bedrooms, 2 bathrooms, plus den - photo 55
Crista Model home offers 2 bedrooms, 2 bathrooms, plus den - photo 56
Crista Model home offers 2 bedrooms, 2 bathrooms, plus den - photo 57
Crista Model home offers 2 bedrooms, 2 bathrooms, plus den - photo 58
Crista Model home offers 2 bedrooms, 2 bathrooms, plus den - photo 59
Crista Model home offers 2 bedrooms, 2 bathrooms, plus den - photo 60

$859,000

2 Beds | 2.0 Baths | 1,993 Sqft

7105 E HIBISCUS Way, Scottsdale, AZ, 85266

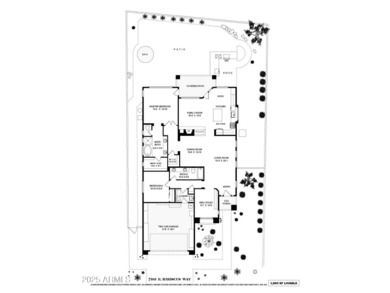
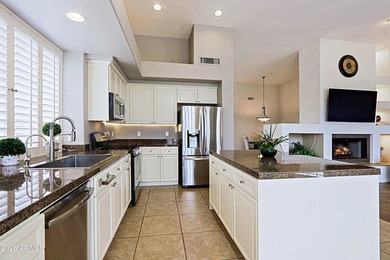
Crista Model home offers 2 bedrooms, 2 bathrooms, plus den. Fully turn-key, it comes complete with all furnishings and decor. Situated on a desirable corner lot, the...

Ad#: 7210144 • Added: 02/03/2026 • Updated: 05/15/2026
For Sale
This rare listing on a 9 hole golf course, close to Red River - photo 1
This rare listing on a 9 hole golf course, close to Red River - photo 2
This rare listing on a 9 hole golf course, close to Red River - photo 3
This rare listing on a 9 hole golf course, close to Red River - photo 4
This rare listing on a 9 hole golf course, close to Red River - photo 5
This rare listing on a 9 hole golf course, close to Red River - photo 6
This rare listing on a 9 hole golf course, close to Red River - photo 7
This rare listing on a 9 hole golf course, close to Red River - photo 8
This rare listing on a 9 hole golf course, close to Red River - photo 9
This rare listing on a 9 hole golf course, close to Red River - photo 10
This rare listing on a 9 hole golf course, close to Red River - photo 11
This rare listing on a 9 hole golf course, close to Red River - photo 12
This rare listing on a 9 hole golf course, close to Red River - photo 13
This rare listing on a 9 hole golf course, close to Red River - photo 14
This rare listing on a 9 hole golf course, close to Red River - photo 15
This rare listing on a 9 hole golf course, close to Red River - photo 16
This rare listing on a 9 hole golf course, close to Red River - photo 17
This rare listing on a 9 hole golf course, close to Red River - photo 18
This rare listing on a 9 hole golf course, close to Red River - photo 19
This rare listing on a 9 hole golf course, close to Red River - photo 20
This rare listing on a 9 hole golf course, close to Red River - photo 21
This rare listing on a 9 hole golf course, close to Red River - photo 22
This rare listing on a 9 hole golf course, close to Red River - photo 23
This rare listing on a 9 hole golf course, close to Red River - photo 24
This rare listing on a 9 hole golf course, close to Red River - photo 25
This rare listing on a 9 hole golf course, close to Red River - photo 26
This rare listing on a 9 hole golf course, close to Red River - photo 27
This rare listing on a 9 hole golf course, close to Red River - photo 28
This rare listing on a 9 hole golf course, close to Red River - photo 29
This rare listing on a 9 hole golf course, close to Red River - photo 30
This rare listing on a 9 hole golf course, close to Red River - photo 31
This rare listing on a 9 hole golf course, close to Red River - photo 32
This rare listing on a 9 hole golf course, close to Red River - photo 33
This rare listing on a 9 hole golf course, close to Red River - photo 34
This rare listing on a 9 hole golf course, close to Red River - photo 35
This rare listing on a 9 hole golf course, close to Red River - photo 36
This rare listing on a 9 hole golf course, close to Red River - photo 37
This rare listing on a 9 hole golf course, close to Red River - photo 38
This rare listing on a 9 hole golf course, close to Red River - photo 39
This rare listing on a 9 hole golf course, close to Red River - photo 40
This rare listing on a 9 hole golf course, close to Red River - photo 41
This rare listing on a 9 hole golf course, close to Red River - photo 42
This rare listing on a 9 hole golf course, close to Red River - photo 43
This rare listing on a 9 hole golf course, close to Red River - photo 44
This rare listing on a 9 hole golf course, close to Red River - photo 45
This rare listing on a 9 hole golf course, close to Red River - photo 46
This rare listing on a 9 hole golf course, close to Red River - photo 47
This rare listing on a 9 hole golf course, close to Red River - photo 48
This rare listing on a 9 hole golf course, close to Red River - photo 49
This rare listing on a 9 hole golf course, close to Red River - photo 50

$859,000

4 Beds | 5.0 Baths | 6,239 Sqft

260 Beech Fork Blvd, Clay City, KY, 40312

This rare listing on a 9 hole golf course, close to Red River Gorge and 45 minutes from Lexington will generate a lot of interest.. The main house has a large master...

Ad#: 6321698 • Added: 06/20/2025 • Updated: 07/04/2026
For Sale
Amazing Stonebridge home on the Golf Course with full finished - photo 1
Amazing Stonebridge home on the Golf Course with full finished - photo 2
Amazing Stonebridge home on the Golf Course with full finished - photo 3
Amazing Stonebridge home on the Golf Course with full finished - photo 4
Amazing Stonebridge home on the Golf Course with full finished - photo 5
Amazing Stonebridge home on the Golf Course with full finished - photo 6
Amazing Stonebridge home on the Golf Course with full finished - photo 7
Amazing Stonebridge home on the Golf Course with full finished - photo 8
Amazing Stonebridge home on the Golf Course with full finished - photo 9
Amazing Stonebridge home on the Golf Course with full finished - photo 10
Amazing Stonebridge home on the Golf Course with full finished - photo 11
Amazing Stonebridge home on the Golf Course with full finished - photo 12
Amazing Stonebridge home on the Golf Course with full finished - photo 13
Amazing Stonebridge home on the Golf Course with full finished - photo 14
Amazing Stonebridge home on the Golf Course with full finished - photo 15
Amazing Stonebridge home on the Golf Course with full finished - photo 16
Amazing Stonebridge home on the Golf Course with full finished - photo 17
Amazing Stonebridge home on the Golf Course with full finished - photo 18
Amazing Stonebridge home on the Golf Course with full finished - photo 19
Amazing Stonebridge home on the Golf Course with full finished - photo 20
Amazing Stonebridge home on the Golf Course with full finished - photo 21
Amazing Stonebridge home on the Golf Course with full finished - photo 22
Amazing Stonebridge home on the Golf Course with full finished - photo 23
Amazing Stonebridge home on the Golf Course with full finished - photo 24
Amazing Stonebridge home on the Golf Course with full finished - photo 25

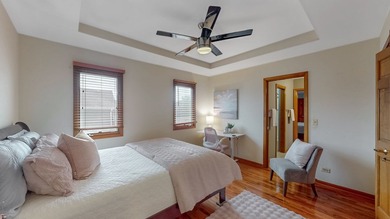
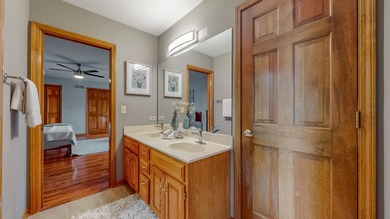
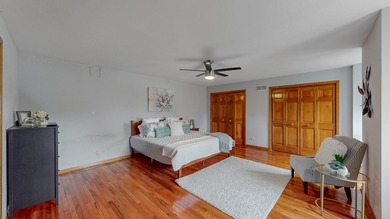
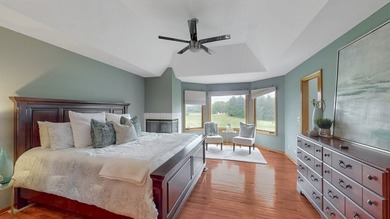
$858,108

4 Beds | 4.0 Baths | 3,528 Sqft

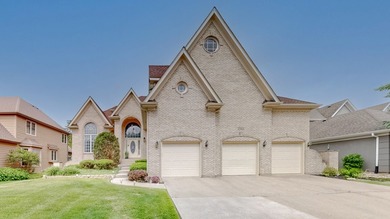
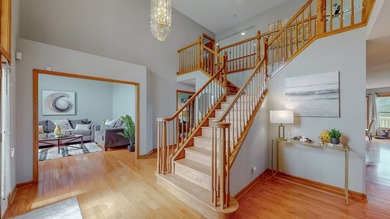
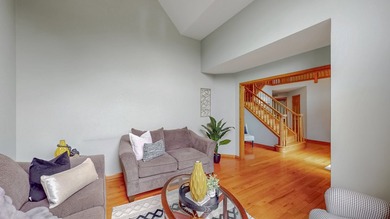
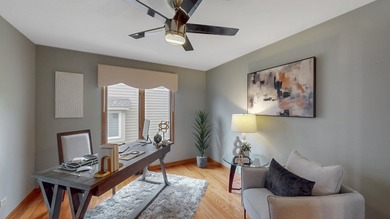
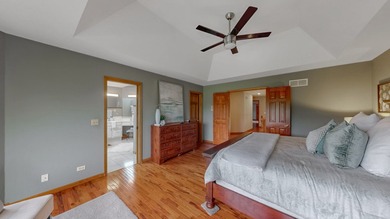
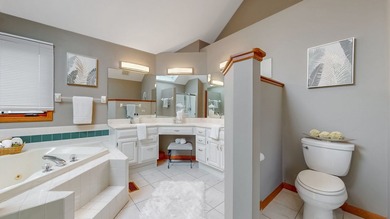
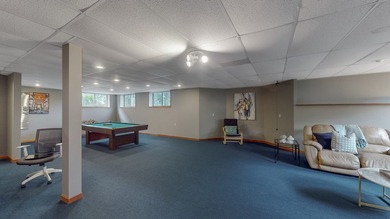
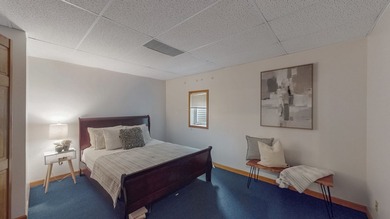
2361 Legacy Dr, Aurora, IL, 60502

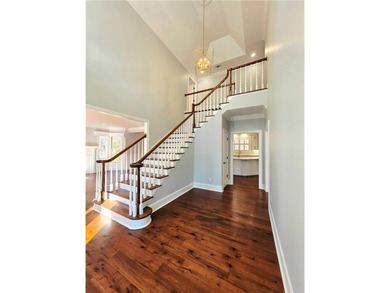
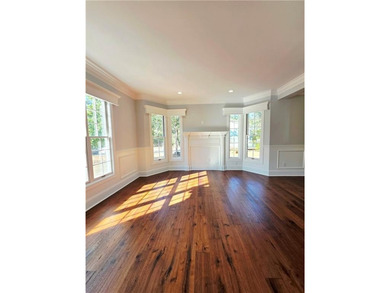
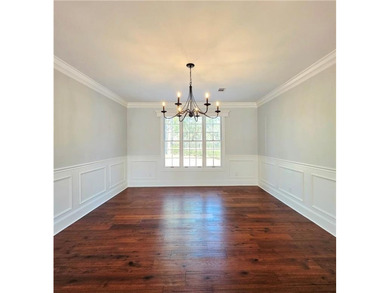
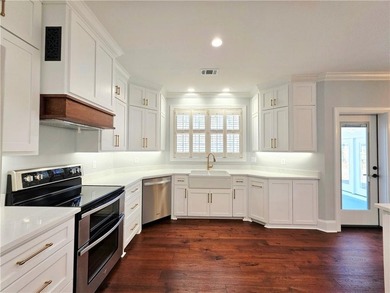
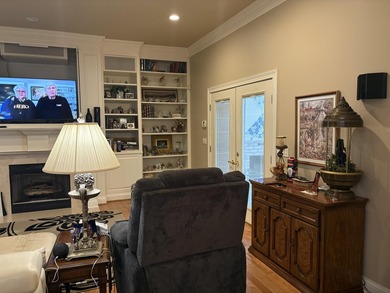
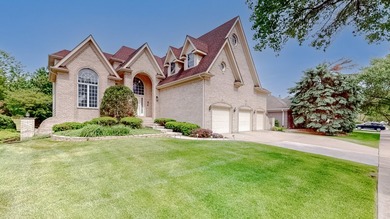
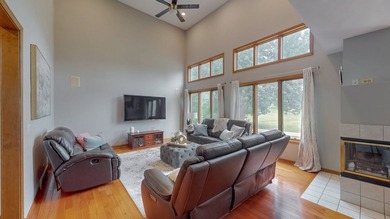
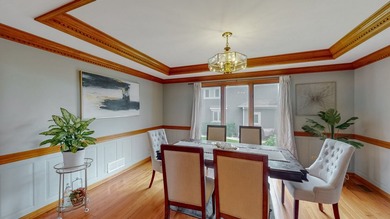
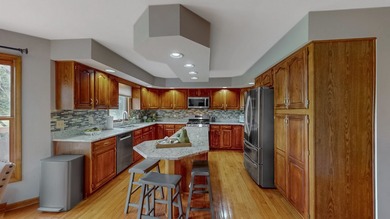
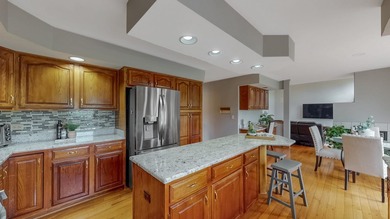
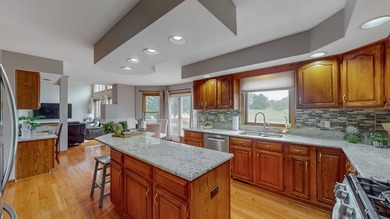
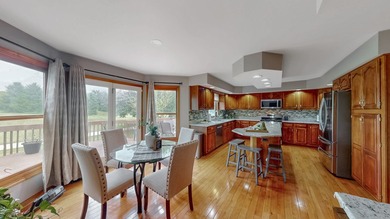
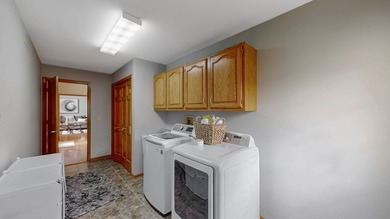
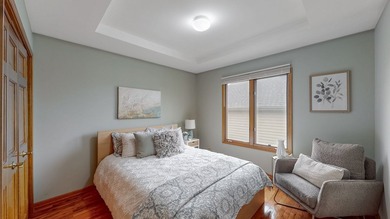
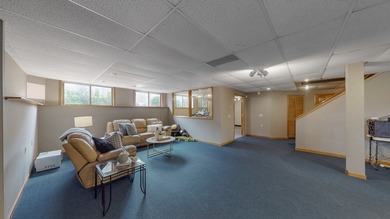
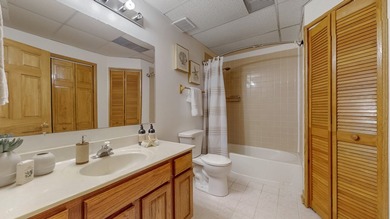
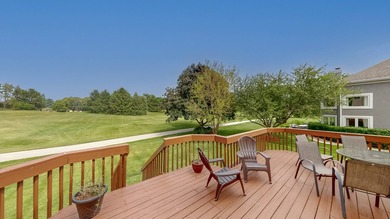
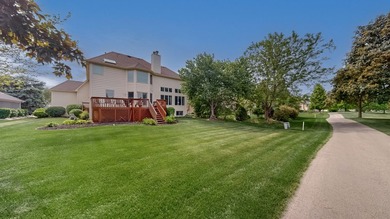
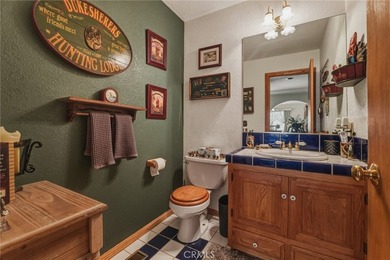
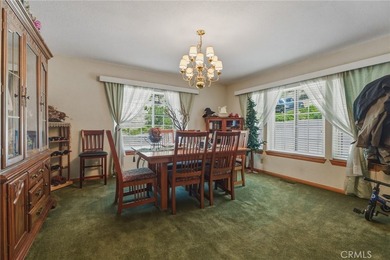
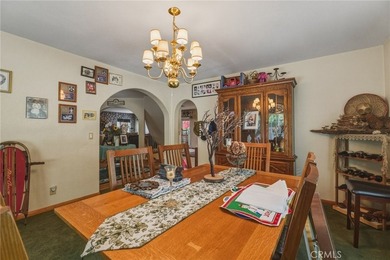
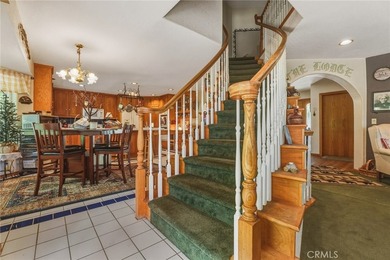
Amazing Stonebridge home on the Golf Course with full finished basement. Home features hardwood floors throughout with separate dining room & living rooms. Climb the oak...

Ad#: 7869622 • Added: 07/03/2026 • Updated: 07/18/2026
For Sale
Experience elevated living on this exceptional 6.82-acre - photo 1
Experience elevated living on this exceptional 6.82-acre - photo 2
Experience elevated living on this exceptional 6.82-acre - photo 3
Experience elevated living on this exceptional 6.82-acre - photo 4
Experience elevated living on this exceptional 6.82-acre - photo 5
Experience elevated living on this exceptional 6.82-acre - photo 6
Experience elevated living on this exceptional 6.82-acre - photo 7
Experience elevated living on this exceptional 6.82-acre - photo 8
Experience elevated living on this exceptional 6.82-acre - photo 9
Experience elevated living on this exceptional 6.82-acre - photo 10
Experience elevated living on this exceptional 6.82-acre - photo 11
Experience elevated living on this exceptional 6.82-acre - photo 12
Experience elevated living on this exceptional 6.82-acre - photo 13
Experience elevated living on this exceptional 6.82-acre - photo 14
Experience elevated living on this exceptional 6.82-acre - photo 15
Experience elevated living on this exceptional 6.82-acre - photo 16
Experience elevated living on this exceptional 6.82-acre - photo 17
Experience elevated living on this exceptional 6.82-acre - photo 18
Experience elevated living on this exceptional 6.82-acre - photo 19
Experience elevated living on this exceptional 6.82-acre - photo 20
Experience elevated living on this exceptional 6.82-acre - photo 21
Experience elevated living on this exceptional 6.82-acre - photo 22
Experience elevated living on this exceptional 6.82-acre - photo 23
Experience elevated living on this exceptional 6.82-acre - photo 24
Experience elevated living on this exceptional 6.82-acre - photo 25
Experience elevated living on this exceptional 6.82-acre - photo 26
Experience elevated living on this exceptional 6.82-acre - photo 27
Experience elevated living on this exceptional 6.82-acre - photo 28
Experience elevated living on this exceptional 6.82-acre - photo 29
Experience elevated living on this exceptional 6.82-acre - photo 30
Experience elevated living on this exceptional 6.82-acre - photo 31
Experience elevated living on this exceptional 6.82-acre - photo 32
Experience elevated living on this exceptional 6.82-acre - photo 33
Experience elevated living on this exceptional 6.82-acre - photo 34
Experience elevated living on this exceptional 6.82-acre - photo 35
Experience elevated living on this exceptional 6.82-acre - photo 36
Experience elevated living on this exceptional 6.82-acre - photo 37
Experience elevated living on this exceptional 6.82-acre - photo 38

$858,000

0 Beds | 0.0 Baths | 0 Sqft

4985 W Sterling Ranch Rd, Prescott, AZ, 86305

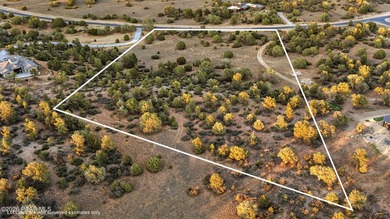
Experience elevated living on this exceptional 6.82-acre homesite in the prestigious Sterling Ranch neighborhood of Talking Rock. Backing directly to Arizona State Trust...

Ad#: 7871845 • Added: 07/06/2026 • Updated: 07/06/2026
For Sale
Discover refined living in this stunning 4-bedroom, 4.5-bath - photo 1
Discover refined living in this stunning 4-bedroom, 4.5-bath - photo 2
Discover refined living in this stunning 4-bedroom, 4.5-bath - photo 3
Discover refined living in this stunning 4-bedroom, 4.5-bath - photo 4
Discover refined living in this stunning 4-bedroom, 4.5-bath - photo 5
Discover refined living in this stunning 4-bedroom, 4.5-bath - photo 6
Discover refined living in this stunning 4-bedroom, 4.5-bath - photo 7
Discover refined living in this stunning 4-bedroom, 4.5-bath - photo 8
Discover refined living in this stunning 4-bedroom, 4.5-bath - photo 9
Discover refined living in this stunning 4-bedroom, 4.5-bath - photo 10
Discover refined living in this stunning 4-bedroom, 4.5-bath - photo 11
Discover refined living in this stunning 4-bedroom, 4.5-bath - photo 12
Discover refined living in this stunning 4-bedroom, 4.5-bath - photo 13
Discover refined living in this stunning 4-bedroom, 4.5-bath - photo 14

$856,000

4 Beds | 5.0 Baths | 2,776 Sqft

17181 S Chapel Grove, Loxley, AL, 36551

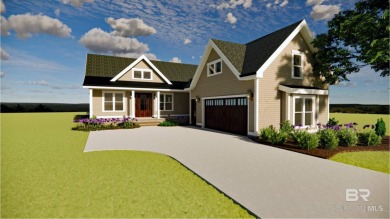
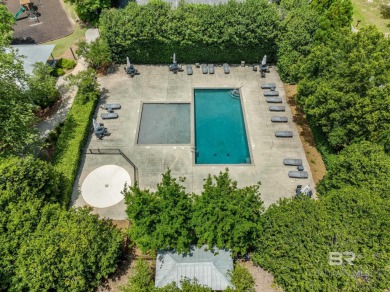
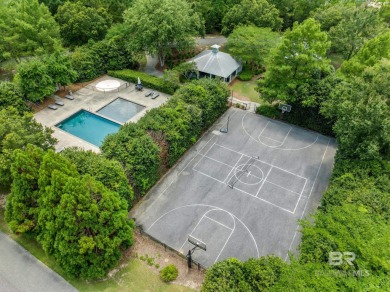
Discover refined living in this stunning 4-bedroom, 4.5-bath home with 2,776 sq. ft. nestled in the gated Steelwood community of Loxley, Alabama. Designed for both...

Ad#: 6608743 • Added: 09/10/2025 • Updated: 06/17/2026
For Sale
Discover refined living in this stunning 4-bedroom, 4.5-bath - photo 1
Discover refined living in this stunning 4-bedroom, 4.5-bath - photo 2
Discover refined living in this stunning 4-bedroom, 4.5-bath - photo 3
Discover refined living in this stunning 4-bedroom, 4.5-bath - photo 4
Discover refined living in this stunning 4-bedroom, 4.5-bath - photo 5
Discover refined living in this stunning 4-bedroom, 4.5-bath - photo 6
Discover refined living in this stunning 4-bedroom, 4.5-bath - photo 7
Discover refined living in this stunning 4-bedroom, 4.5-bath - photo 8
Discover refined living in this stunning 4-bedroom, 4.5-bath - photo 9
Discover refined living in this stunning 4-bedroom, 4.5-bath - photo 10
Discover refined living in this stunning 4-bedroom, 4.5-bath - photo 11
Discover refined living in this stunning 4-bedroom, 4.5-bath - photo 12
Discover refined living in this stunning 4-bedroom, 4.5-bath - photo 13
Discover refined living in this stunning 4-bedroom, 4.5-bath - photo 14

$856,000

4 Beds | 5.0 Baths | 2,776 Sqft

17169 S Chapel Grove, Loxley, AL, 36551

Discover refined living in this stunning 4-bedroom, 4.5-bath home with 2,776 sq. ft. nestled in the gated Steelwood community of Loxley, Alabama. Designed for both...

Ad#: 6608741 • Added: 09/10/2025 • Updated: 06/17/2026
For Sale
Located in the distinctive luxury cottages of The Beach Club - photo 1
Located in the distinctive luxury cottages of The Beach Club - photo 2
Located in the distinctive luxury cottages of The Beach Club - photo 3
Located in the distinctive luxury cottages of The Beach Club - photo 4
Located in the distinctive luxury cottages of The Beach Club - photo 5
Located in the distinctive luxury cottages of The Beach Club - photo 6
Located in the distinctive luxury cottages of The Beach Club - photo 7
Located in the distinctive luxury cottages of The Beach Club - photo 8
Located in the distinctive luxury cottages of The Beach Club - photo 9
Located in the distinctive luxury cottages of The Beach Club - photo 10
Located in the distinctive luxury cottages of The Beach Club - photo 11
Located in the distinctive luxury cottages of The Beach Club - photo 12
Located in the distinctive luxury cottages of The Beach Club - photo 13
Located in the distinctive luxury cottages of The Beach Club - photo 14
Located in the distinctive luxury cottages of The Beach Club - photo 15
Located in the distinctive luxury cottages of The Beach Club - photo 16
Located in the distinctive luxury cottages of The Beach Club - photo 17
Located in the distinctive luxury cottages of The Beach Club - photo 18
Located in the distinctive luxury cottages of The Beach Club - photo 19
Located in the distinctive luxury cottages of The Beach Club - photo 20

$855,900

3 Beds | 4.0 Baths | 2,198 Sqft

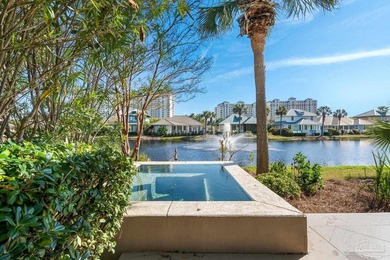
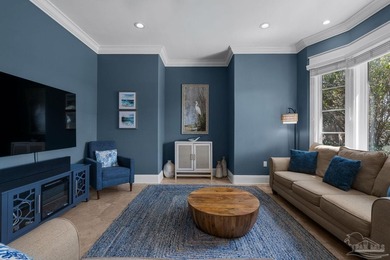
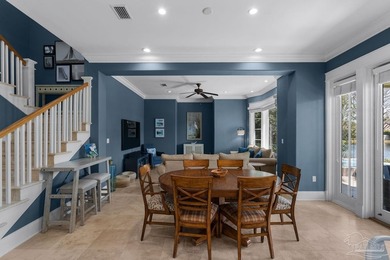
8654 Greenwich Ct, Gulf Shores, AL, 36542

Located in the distinctive luxury cottages of The Beach Club Resort and Spa, this home offers a unique combination of privacy, comfort, and access to one of the Gulf...

Ad#: 7488408 • Added: 03/27/2026 • Updated: 03/27/2026
For Sale
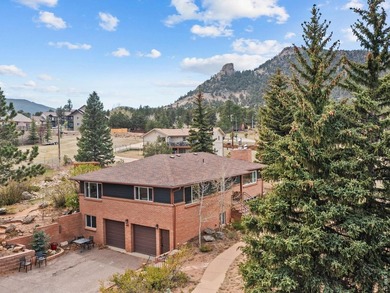
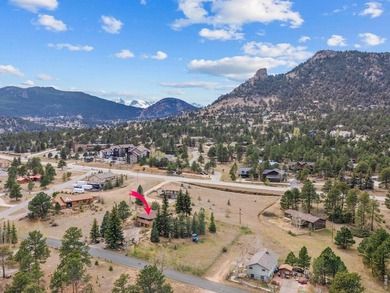
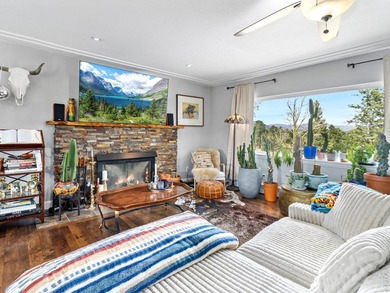
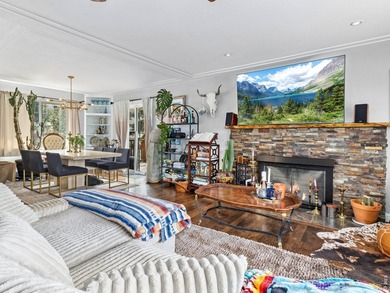
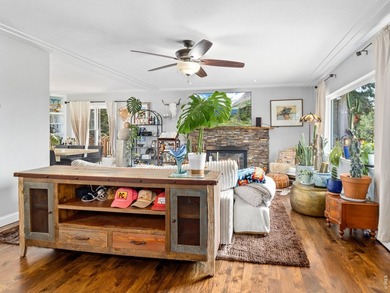
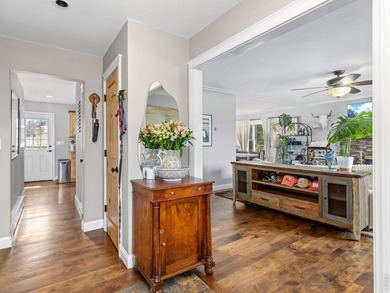
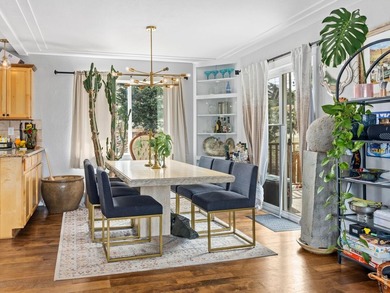
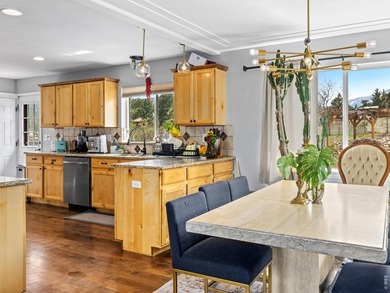
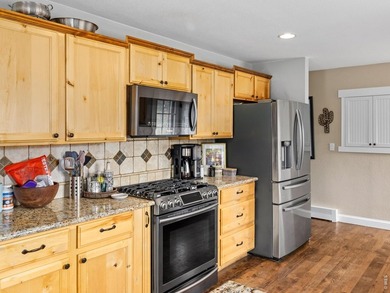
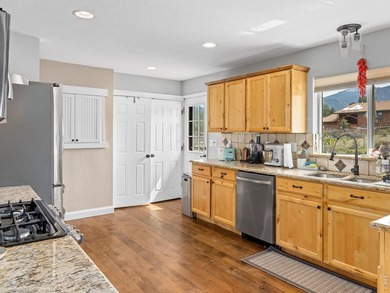
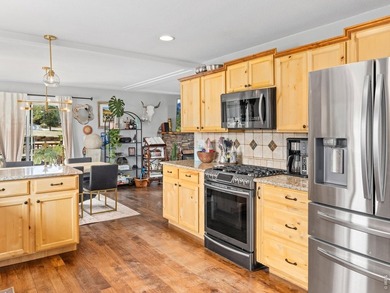
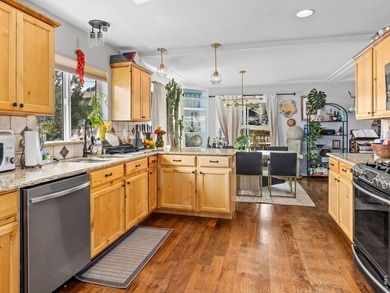
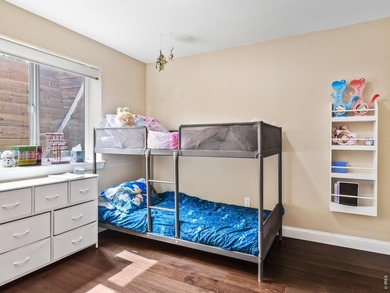
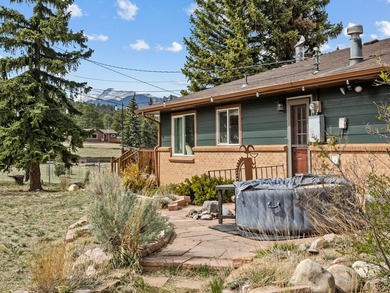
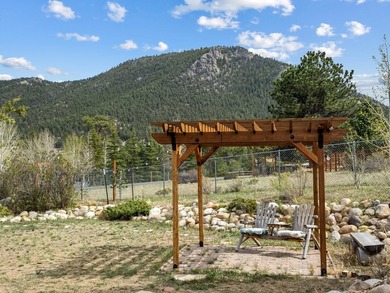
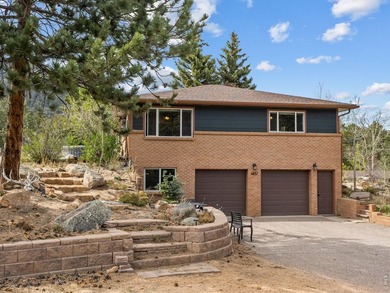
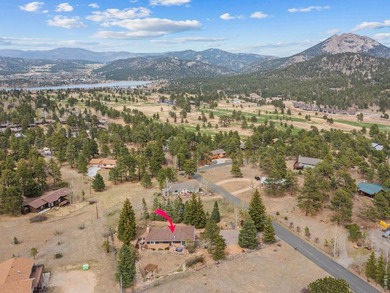
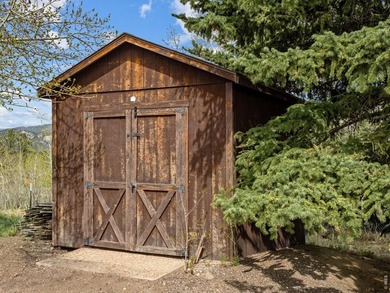
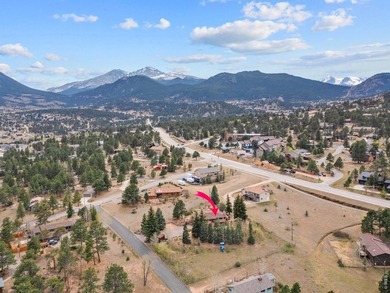
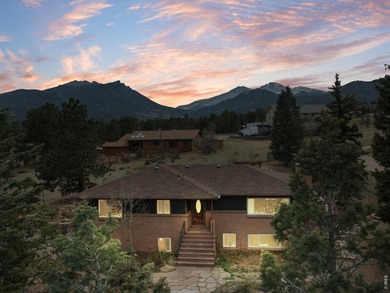
Beautifully updated ranch-style home in Estes Park, Colorado - photo 1
Beautifully updated ranch-style home in Estes Park, Colorado - photo 2
Beautifully updated ranch-style home in Estes Park, Colorado - photo 3
Beautifully updated ranch-style home in Estes Park, Colorado - photo 4
Beautifully updated ranch-style home in Estes Park, Colorado - photo 5
Beautifully updated ranch-style home in Estes Park, Colorado - photo 6
Beautifully updated ranch-style home in Estes Park, Colorado - photo 7
Beautifully updated ranch-style home in Estes Park, Colorado - photo 8
Beautifully updated ranch-style home in Estes Park, Colorado - photo 9
Beautifully updated ranch-style home in Estes Park, Colorado - photo 10
Beautifully updated ranch-style home in Estes Park, Colorado - photo 11
Beautifully updated ranch-style home in Estes Park, Colorado - photo 12
Beautifully updated ranch-style home in Estes Park, Colorado - photo 13
Beautifully updated ranch-style home in Estes Park, Colorado - photo 14
Beautifully updated ranch-style home in Estes Park, Colorado - photo 15
Beautifully updated ranch-style home in Estes Park, Colorado - photo 16
Beautifully updated ranch-style home in Estes Park, Colorado - photo 17
Beautifully updated ranch-style home in Estes Park, Colorado - photo 18
Beautifully updated ranch-style home in Estes Park, Colorado - photo 19
Beautifully updated ranch-style home in Estes Park, Colorado - photo 20
Beautifully updated ranch-style home in Estes Park, Colorado - photo 21
Beautifully updated ranch-style home in Estes Park, Colorado - photo 22
Beautifully updated ranch-style home in Estes Park, Colorado - photo 23
Beautifully updated ranch-style home in Estes Park, Colorado - photo 24
Beautifully updated ranch-style home in Estes Park, Colorado - photo 25
Beautifully updated ranch-style home in Estes Park, Colorado - photo 26
Beautifully updated ranch-style home in Estes Park, Colorado - photo 27
Beautifully updated ranch-style home in Estes Park, Colorado - photo 28
Beautifully updated ranch-style home in Estes Park, Colorado - photo 29
Beautifully updated ranch-style home in Estes Park, Colorado - photo 30
Beautifully updated ranch-style home in Estes Park, Colorado - photo 31
Beautifully updated ranch-style home in Estes Park, Colorado - photo 32
Beautifully updated ranch-style home in Estes Park, Colorado - photo 33
Beautifully updated ranch-style home in Estes Park, Colorado - photo 34
Beautifully updated ranch-style home in Estes Park, Colorado - photo 35
Beautifully updated ranch-style home in Estes Park, Colorado - photo 36
Beautifully updated ranch-style home in Estes Park, Colorado - photo 37
Beautifully updated ranch-style home in Estes Park, Colorado - photo 38

$855,000

4 Beds | 3.0 Baths | 2,512 Sqft

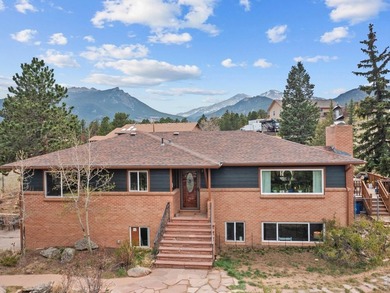
1451 Cedar Ln, Estes Park, CO, 80517

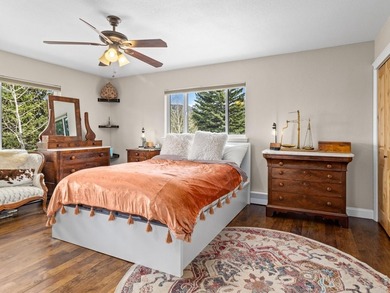
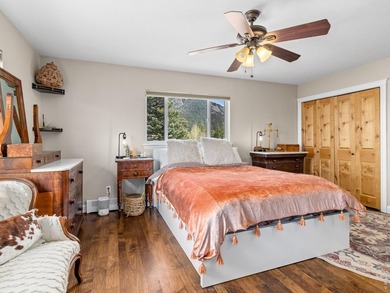
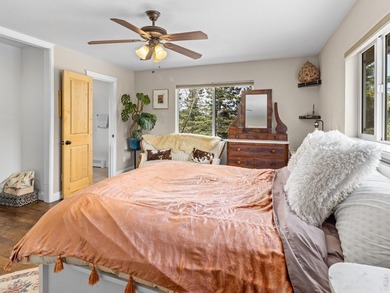
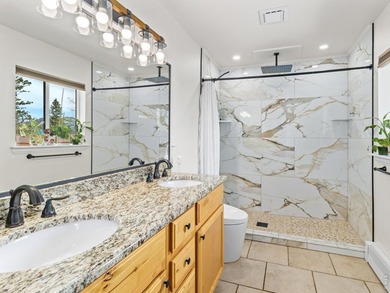
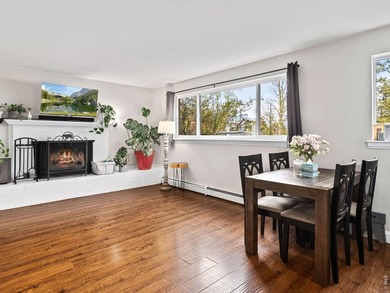
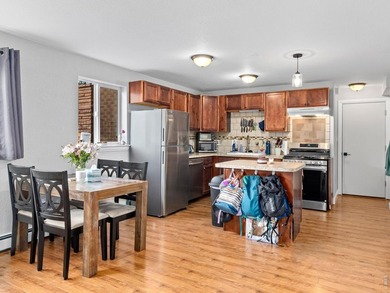
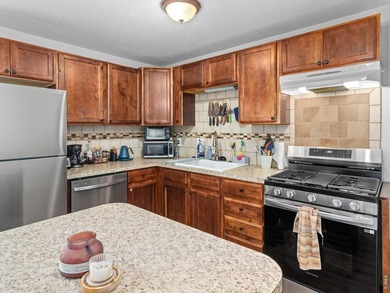
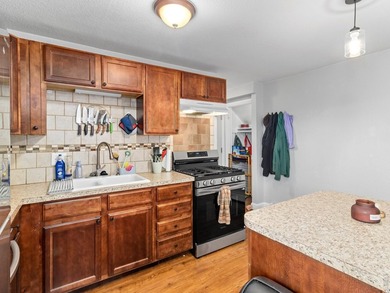
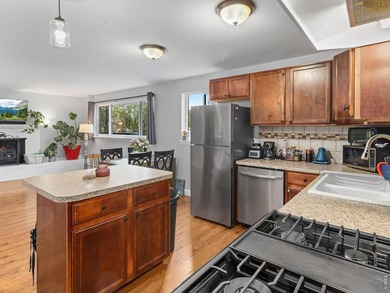
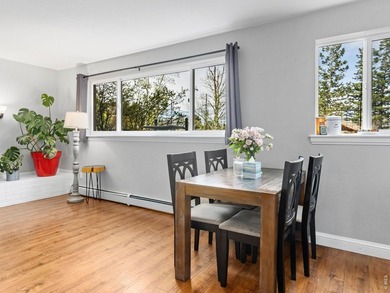
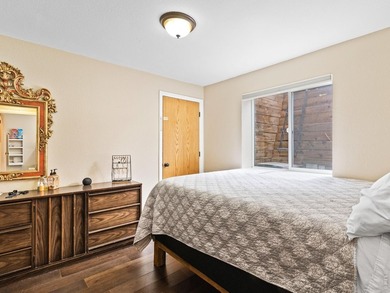
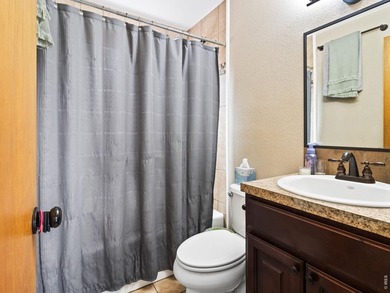
Beautifully updated ranch-style home in Estes Park, Colorado, offering the perfect blend of comfort, flexibility, and location. This four-bedroom, three-bathroom property...

Ad#: 7900254 • Added: 07/01/2026 • Updated: 07/13/2026
For Sale
Tastefully remodeled and designed for entertaining, this - photo 1
Tastefully remodeled and designed for entertaining, this - photo 2
Tastefully remodeled and designed for entertaining, this - photo 3
Tastefully remodeled and designed for entertaining, this - photo 4
Tastefully remodeled and designed for entertaining, this - photo 5
Tastefully remodeled and designed for entertaining, this - photo 6
Tastefully remodeled and designed for entertaining, this - photo 7
Tastefully remodeled and designed for entertaining, this - photo 8
Tastefully remodeled and designed for entertaining, this - photo 9
Tastefully remodeled and designed for entertaining, this - photo 10
Tastefully remodeled and designed for entertaining, this - photo 11
Tastefully remodeled and designed for entertaining, this - photo 12
Tastefully remodeled and designed for entertaining, this - photo 13
Tastefully remodeled and designed for entertaining, this - photo 14
Tastefully remodeled and designed for entertaining, this - photo 15
Tastefully remodeled and designed for entertaining, this - photo 16
Tastefully remodeled and designed for entertaining, this - photo 17
Tastefully remodeled and designed for entertaining, this - photo 18
Tastefully remodeled and designed for entertaining, this - photo 19
Tastefully remodeled and designed for entertaining, this - photo 20
Tastefully remodeled and designed for entertaining, this - photo 21
Tastefully remodeled and designed for entertaining, this - photo 22
Tastefully remodeled and designed for entertaining, this - photo 23
Tastefully remodeled and designed for entertaining, this - photo 24
Tastefully remodeled and designed for entertaining, this - photo 25
Tastefully remodeled and designed for entertaining, this - photo 26
Tastefully remodeled and designed for entertaining, this - photo 27
Tastefully remodeled and designed for entertaining, this - photo 28
Tastefully remodeled and designed for entertaining, this - photo 29
Tastefully remodeled and designed for entertaining, this - photo 30
Tastefully remodeled and designed for entertaining, this - photo 31
Tastefully remodeled and designed for entertaining, this - photo 32
Tastefully remodeled and designed for entertaining, this - photo 33
Tastefully remodeled and designed for entertaining, this - photo 34
Tastefully remodeled and designed for entertaining, this - photo 35
Tastefully remodeled and designed for entertaining, this - photo 36
Tastefully remodeled and designed for entertaining, this - photo 37
Tastefully remodeled and designed for entertaining, this - photo 38
Tastefully remodeled and designed for entertaining, this - photo 39
Tastefully remodeled and designed for entertaining, this - photo 40
Tastefully remodeled and designed for entertaining, this - photo 41
Tastefully remodeled and designed for entertaining, this - photo 42
Tastefully remodeled and designed for entertaining, this - photo 43
Tastefully remodeled and designed for entertaining, this - photo 44
Tastefully remodeled and designed for entertaining, this - photo 45
Tastefully remodeled and designed for entertaining, this - photo 46
Tastefully remodeled and designed for entertaining, this - photo 47
Tastefully remodeled and designed for entertaining, this - photo 48
Tastefully remodeled and designed for entertaining, this - photo 49
Tastefully remodeled and designed for entertaining, this - photo 50

$855,000

4 Beds | 2.0 Baths | 2,590 Sqft

3969 TALAH Dr, Palm Harbor, FL, 34684

Tastefully remodeled and designed for entertaining, this stunning 4-bedroom, 2-bath home offers the perfect blend of modern luxury and Florida living. The open-concept...

Ad#: 7956837 • Added: 06/24/2026 • Updated: 07/21/2026
For Sale
Rarely does a property combine an expansive tri-level floor plan - photo 1
Rarely does a property combine an expansive tri-level floor plan - photo 2
Rarely does a property combine an expansive tri-level floor plan - photo 3
Rarely does a property combine an expansive tri-level floor plan - photo 4
Rarely does a property combine an expansive tri-level floor plan - photo 5
Rarely does a property combine an expansive tri-level floor plan - photo 6
Rarely does a property combine an expansive tri-level floor plan - photo 7
Rarely does a property combine an expansive tri-level floor plan - photo 8
Rarely does a property combine an expansive tri-level floor plan - photo 9
Rarely does a property combine an expansive tri-level floor plan - photo 10
Rarely does a property combine an expansive tri-level floor plan - photo 11
Rarely does a property combine an expansive tri-level floor plan - photo 12
Rarely does a property combine an expansive tri-level floor plan - photo 13
Rarely does a property combine an expansive tri-level floor plan - photo 14
Rarely does a property combine an expansive tri-level floor plan - photo 15
Rarely does a property combine an expansive tri-level floor plan - photo 16
Rarely does a property combine an expansive tri-level floor plan - photo 17
Rarely does a property combine an expansive tri-level floor plan - photo 18
Rarely does a property combine an expansive tri-level floor plan - photo 19
Rarely does a property combine an expansive tri-level floor plan - photo 20
Rarely does a property combine an expansive tri-level floor plan - photo 21
Rarely does a property combine an expansive tri-level floor plan - photo 22
Rarely does a property combine an expansive tri-level floor plan - photo 23
Rarely does a property combine an expansive tri-level floor plan - photo 24
Rarely does a property combine an expansive tri-level floor plan - photo 25
Rarely does a property combine an expansive tri-level floor plan - photo 26
Rarely does a property combine an expansive tri-level floor plan - photo 27
Rarely does a property combine an expansive tri-level floor plan - photo 28
Rarely does a property combine an expansive tri-level floor plan - photo 29
Rarely does a property combine an expansive tri-level floor plan - photo 30
Rarely does a property combine an expansive tri-level floor plan - photo 31
Rarely does a property combine an expansive tri-level floor plan - photo 32
Rarely does a property combine an expansive tri-level floor plan - photo 33
Rarely does a property combine an expansive tri-level floor plan - photo 34
Rarely does a property combine an expansive tri-level floor plan - photo 35
Rarely does a property combine an expansive tri-level floor plan - photo 36
Rarely does a property combine an expansive tri-level floor plan - photo 37
Rarely does a property combine an expansive tri-level floor plan - photo 38
Rarely does a property combine an expansive tri-level floor plan - photo 39
Rarely does a property combine an expansive tri-level floor plan - photo 40
Rarely does a property combine an expansive tri-level floor plan - photo 41
Rarely does a property combine an expansive tri-level floor plan - photo 42
Rarely does a property combine an expansive tri-level floor plan - photo 43
Rarely does a property combine an expansive tri-level floor plan - photo 44
Rarely does a property combine an expansive tri-level floor plan - photo 45
Rarely does a property combine an expansive tri-level floor plan - photo 46
Rarely does a property combine an expansive tri-level floor plan - photo 47
Rarely does a property combine an expansive tri-level floor plan - photo 48
Rarely does a property combine an expansive tri-level floor plan - photo 49
Rarely does a property combine an expansive tri-level floor plan - photo 50

$855,000

5 Beds | 4.0 Baths | 3,356 Sqft

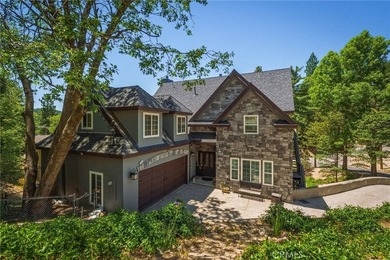
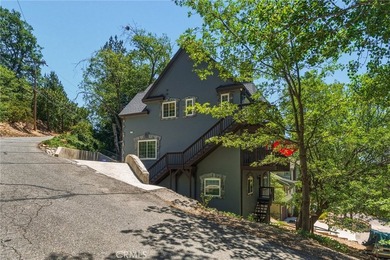
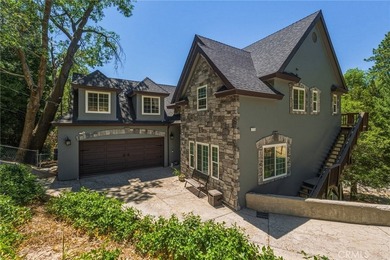
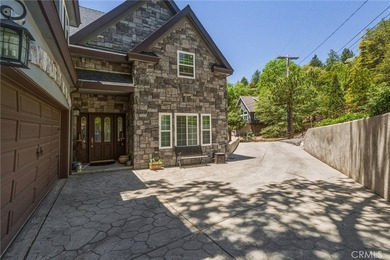
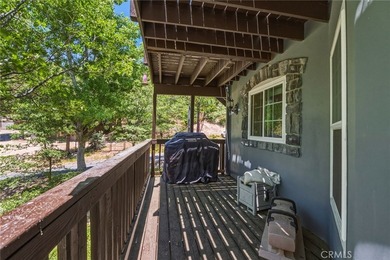
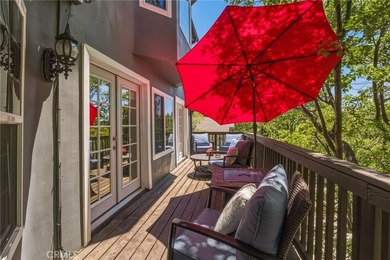
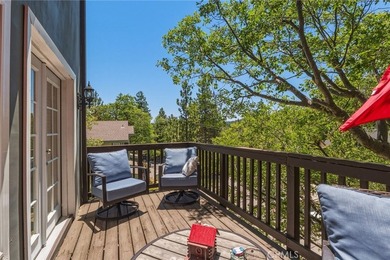
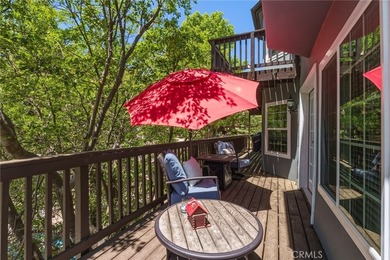
775 Madera, Lake Arrowhead, CA, 92352

Rarely does a property combine an expansive tri-level floor plan with the highly coveted luxury of a completely level lot, non-dirt lot, level entry, and easy...

Ad#: 7711131 • Added: 05/12/2026 • Updated: 07/06/2026
For Sale
If you've been looking for space, flexibility, and value in - photo 1
If you've been looking for space, flexibility, and value in - photo 2
If you've been looking for space, flexibility, and value in - photo 3
If you've been looking for space, flexibility, and value in - photo 4
If you've been looking for space, flexibility, and value in - photo 5
If you've been looking for space, flexibility, and value in - photo 6
If you've been looking for space, flexibility, and value in - photo 7
If you've been looking for space, flexibility, and value in - photo 8
If you've been looking for space, flexibility, and value in - photo 9
If you've been looking for space, flexibility, and value in - photo 10
If you've been looking for space, flexibility, and value in - photo 11
If you've been looking for space, flexibility, and value in - photo 12
If you've been looking for space, flexibility, and value in - photo 13
If you've been looking for space, flexibility, and value in - photo 14
If you've been looking for space, flexibility, and value in - photo 15
If you've been looking for space, flexibility, and value in - photo 16
If you've been looking for space, flexibility, and value in - photo 17
If you've been looking for space, flexibility, and value in - photo 18
If you've been looking for space, flexibility, and value in - photo 19
If you've been looking for space, flexibility, and value in - photo 20
If you've been looking for space, flexibility, and value in - photo 21
If you've been looking for space, flexibility, and value in - photo 22
If you've been looking for space, flexibility, and value in - photo 23
If you've been looking for space, flexibility, and value in - photo 24
If you've been looking for space, flexibility, and value in - photo 25
If you've been looking for space, flexibility, and value in - photo 26
If you've been looking for space, flexibility, and value in - photo 27
If you've been looking for space, flexibility, and value in - photo 28
If you've been looking for space, flexibility, and value in - photo 29
If you've been looking for space, flexibility, and value in - photo 30
If you've been looking for space, flexibility, and value in - photo 31
If you've been looking for space, flexibility, and value in - photo 32
If you've been looking for space, flexibility, and value in - photo 33
If you've been looking for space, flexibility, and value in - photo 34
If you've been looking for space, flexibility, and value in - photo 35
If you've been looking for space, flexibility, and value in - photo 36
If you've been looking for space, flexibility, and value in - photo 37
If you've been looking for space, flexibility, and value in - photo 38
If you've been looking for space, flexibility, and value in - photo 39
If you've been looking for space, flexibility, and value in - photo 40
If you've been looking for space, flexibility, and value in - photo 41
If you've been looking for space, flexibility, and value in - photo 42
If you've been looking for space, flexibility, and value in - photo 43
If you've been looking for space, flexibility, and value in - photo 44
If you've been looking for space, flexibility, and value in - photo 45
If you've been looking for space, flexibility, and value in - photo 46
If you've been looking for space, flexibility, and value in - photo 47
If you've been looking for space, flexibility, and value in - photo 48
If you've been looking for space, flexibility, and value in - photo 49
If you've been looking for space, flexibility, and value in - photo 50

$855,000

5 Beds | 4.0 Baths | 6,778 Sqft

6307 S Meadowview Dr, Ozark, MO, 65721

If you've been looking for space, flexibility, and value in Millwood, this is a home you don't want to miss. Positioned on a quiet cul-de-sac overlooking the par-3 5th...

Ad#: 7539717 • Added: 04/09/2026 • Updated: 07/07/2026
For Sale
Experience elevated luxury living in this exceptional golf - photo 1
Experience elevated luxury living in this exceptional golf - photo 2
Experience elevated luxury living in this exceptional golf - photo 3
Experience elevated luxury living in this exceptional golf - photo 4
Experience elevated luxury living in this exceptional golf - photo 5
Experience elevated luxury living in this exceptional golf - photo 6
Experience elevated luxury living in this exceptional golf - photo 7
Experience elevated luxury living in this exceptional golf - photo 8
Experience elevated luxury living in this exceptional golf - photo 9
Experience elevated luxury living in this exceptional golf - photo 10
Experience elevated luxury living in this exceptional golf - photo 11
Experience elevated luxury living in this exceptional golf - photo 12
Experience elevated luxury living in this exceptional golf - photo 13
Experience elevated luxury living in this exceptional golf - photo 14
Experience elevated luxury living in this exceptional golf - photo 15
Experience elevated luxury living in this exceptional golf - photo 16
Experience elevated luxury living in this exceptional golf - photo 17
Experience elevated luxury living in this exceptional golf - photo 18
Experience elevated luxury living in this exceptional golf - photo 19
Experience elevated luxury living in this exceptional golf - photo 20
Experience elevated luxury living in this exceptional golf - photo 21
Experience elevated luxury living in this exceptional golf - photo 22
Experience elevated luxury living in this exceptional golf - photo 23
Experience elevated luxury living in this exceptional golf - photo 24
Experience elevated luxury living in this exceptional golf - photo 25
Experience elevated luxury living in this exceptional golf - photo 26
Experience elevated luxury living in this exceptional golf - photo 27
Experience elevated luxury living in this exceptional golf - photo 28
Experience elevated luxury living in this exceptional golf - photo 29
Experience elevated luxury living in this exceptional golf - photo 30
Experience elevated luxury living in this exceptional golf - photo 31
Experience elevated luxury living in this exceptional golf - photo 32
Experience elevated luxury living in this exceptional golf - photo 33
Experience elevated luxury living in this exceptional golf - photo 34
Experience elevated luxury living in this exceptional golf - photo 35
Experience elevated luxury living in this exceptional golf - photo 36
Experience elevated luxury living in this exceptional golf - photo 37
Experience elevated luxury living in this exceptional golf - photo 38
Experience elevated luxury living in this exceptional golf - photo 39
Experience elevated luxury living in this exceptional golf - photo 40
Experience elevated luxury living in this exceptional golf - photo 41
Experience elevated luxury living in this exceptional golf - photo 42
Experience elevated luxury living in this exceptional golf - photo 43
Experience elevated luxury living in this exceptional golf - photo 44
Experience elevated luxury living in this exceptional golf - photo 45
Experience elevated luxury living in this exceptional golf - photo 46
Experience elevated luxury living in this exceptional golf - photo 47
Experience elevated luxury living in this exceptional golf - photo 48
Experience elevated luxury living in this exceptional golf - photo 49
Experience elevated luxury living in this exceptional golf - photo 50

$855,000

3 Beds | 4.0 Baths | 3,323 Sqft

6717 SW 179TH AVE Rd, Dunnellon, FL, 34432

Experience elevated luxury living in this exceptional golf course estate overlooking the pristine green of Hole 10 at the top-rated golf course in the state, Juliette...

Ad#: 7374271 • Added: 03/07/2026 • Updated: 06/03/2026
For Sale
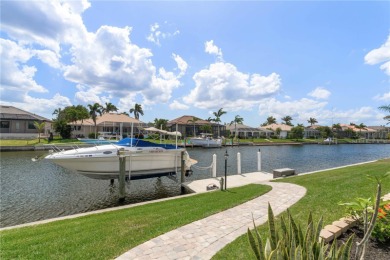
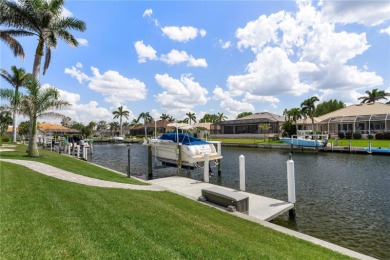
CUSTOM BSI WATERFRONT HOME **COMPLETED IN 2022** W/105FT OF - photo 1
CUSTOM BSI WATERFRONT HOME **COMPLETED IN 2022** W/105FT OF - photo 2
CUSTOM BSI WATERFRONT HOME **COMPLETED IN 2022** W/105FT OF - photo 3
CUSTOM BSI WATERFRONT HOME **COMPLETED IN 2022** W/105FT OF - photo 4
CUSTOM BSI WATERFRONT HOME **COMPLETED IN 2022** W/105FT OF - photo 5
CUSTOM BSI WATERFRONT HOME **COMPLETED IN 2022** W/105FT OF - photo 6
CUSTOM BSI WATERFRONT HOME **COMPLETED IN 2022** W/105FT OF - photo 7
CUSTOM BSI WATERFRONT HOME **COMPLETED IN 2022** W/105FT OF - photo 8
CUSTOM BSI WATERFRONT HOME **COMPLETED IN 2022** W/105FT OF - photo 9
CUSTOM BSI WATERFRONT HOME **COMPLETED IN 2022** W/105FT OF - photo 10
CUSTOM BSI WATERFRONT HOME **COMPLETED IN 2022** W/105FT OF - photo 11
CUSTOM BSI WATERFRONT HOME **COMPLETED IN 2022** W/105FT OF - photo 12
CUSTOM BSI WATERFRONT HOME **COMPLETED IN 2022** W/105FT OF - photo 13
CUSTOM BSI WATERFRONT HOME **COMPLETED IN 2022** W/105FT OF - photo 14
CUSTOM BSI WATERFRONT HOME **COMPLETED IN 2022** W/105FT OF - photo 15
CUSTOM BSI WATERFRONT HOME **COMPLETED IN 2022** W/105FT OF - photo 16
CUSTOM BSI WATERFRONT HOME **COMPLETED IN 2022** W/105FT OF - photo 17
CUSTOM BSI WATERFRONT HOME **COMPLETED IN 2022** W/105FT OF - photo 18
CUSTOM BSI WATERFRONT HOME **COMPLETED IN 2022** W/105FT OF - photo 19
CUSTOM BSI WATERFRONT HOME **COMPLETED IN 2022** W/105FT OF - photo 20
CUSTOM BSI WATERFRONT HOME **COMPLETED IN 2022** W/105FT OF - photo 21
CUSTOM BSI WATERFRONT HOME **COMPLETED IN 2022** W/105FT OF - photo 22
CUSTOM BSI WATERFRONT HOME **COMPLETED IN 2022** W/105FT OF - photo 23
CUSTOM BSI WATERFRONT HOME **COMPLETED IN 2022** W/105FT OF - photo 24
CUSTOM BSI WATERFRONT HOME **COMPLETED IN 2022** W/105FT OF - photo 25
CUSTOM BSI WATERFRONT HOME **COMPLETED IN 2022** W/105FT OF - photo 26
CUSTOM BSI WATERFRONT HOME **COMPLETED IN 2022** W/105FT OF - photo 27
CUSTOM BSI WATERFRONT HOME **COMPLETED IN 2022** W/105FT OF - photo 28
CUSTOM BSI WATERFRONT HOME **COMPLETED IN 2022** W/105FT OF - photo 29
CUSTOM BSI WATERFRONT HOME **COMPLETED IN 2022** W/105FT OF - photo 30
CUSTOM BSI WATERFRONT HOME **COMPLETED IN 2022** W/105FT OF - photo 31
CUSTOM BSI WATERFRONT HOME **COMPLETED IN 2022** W/105FT OF - photo 32
CUSTOM BSI WATERFRONT HOME **COMPLETED IN 2022** W/105FT OF - photo 33
CUSTOM BSI WATERFRONT HOME **COMPLETED IN 2022** W/105FT OF - photo 34
CUSTOM BSI WATERFRONT HOME **COMPLETED IN 2022** W/105FT OF - photo 35
CUSTOM BSI WATERFRONT HOME **COMPLETED IN 2022** W/105FT OF - photo 36
CUSTOM BSI WATERFRONT HOME **COMPLETED IN 2022** W/105FT OF - photo 37
CUSTOM BSI WATERFRONT HOME **COMPLETED IN 2022** W/105FT OF - photo 38
CUSTOM BSI WATERFRONT HOME **COMPLETED IN 2022** W/105FT OF - photo 39
CUSTOM BSI WATERFRONT HOME **COMPLETED IN 2022** W/105FT OF - photo 40
CUSTOM BSI WATERFRONT HOME **COMPLETED IN 2022** W/105FT OF - photo 41
CUSTOM BSI WATERFRONT HOME **COMPLETED IN 2022** W/105FT OF - photo 42
CUSTOM BSI WATERFRONT HOME **COMPLETED IN 2022** W/105FT OF - photo 43
CUSTOM BSI WATERFRONT HOME **COMPLETED IN 2022** W/105FT OF - photo 44
CUSTOM BSI WATERFRONT HOME **COMPLETED IN 2022** W/105FT OF - photo 45
CUSTOM BSI WATERFRONT HOME **COMPLETED IN 2022** W/105FT OF - photo 46
CUSTOM BSI WATERFRONT HOME **COMPLETED IN 2022** W/105FT OF - photo 47
CUSTOM BSI WATERFRONT HOME **COMPLETED IN 2022** W/105FT OF - photo 48
CUSTOM BSI WATERFRONT HOME **COMPLETED IN 2022** W/105FT OF - photo 49
CUSTOM BSI WATERFRONT HOME **COMPLETED IN 2022** W/105FT OF - photo 50

$855,000

3 Beds | 2.0 Baths | 1,809 Sqft

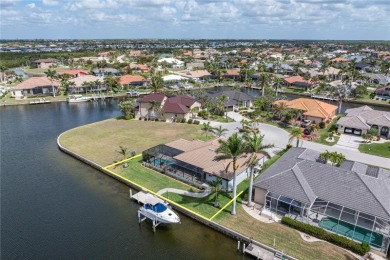
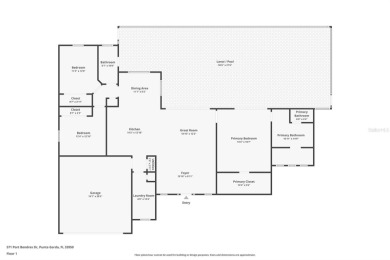
571 PORT BENDRES Dr, Punta Gorda, FL, 33950

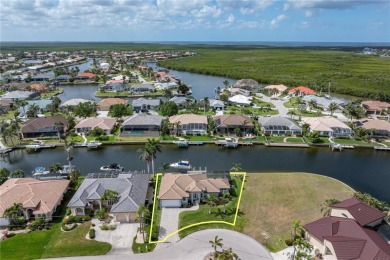
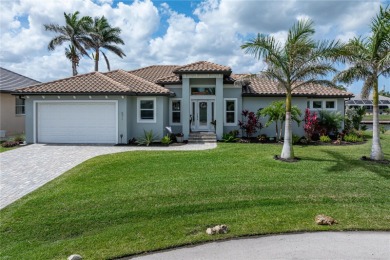

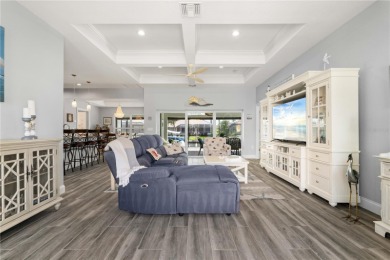
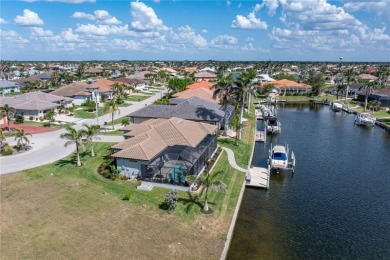
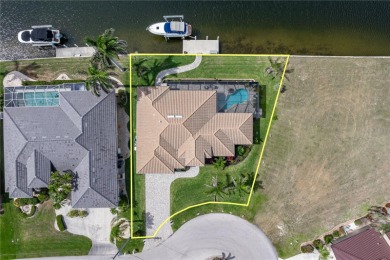
CUSTOM BSI WATERFRONT HOME **COMPLETED IN 2022** W/105FT OF SEAWALL, OVERSIZED DOCK, BOAT LIFT & SAIL ACCESS TO CHARLOTTE HARBOR - HIGH ELEVATION & FULL HURRICANE...

Ad#: 6704492 • Added: 11/17/2025 • Updated: 05/28/2026
For Sale
Stunning oceanfront residence, fully renovated with - photo 1
Stunning oceanfront residence, fully renovated with - photo 2
Stunning oceanfront residence, fully renovated with - photo 3
Stunning oceanfront residence, fully renovated with - photo 4
Stunning oceanfront residence, fully renovated with - photo 5
Stunning oceanfront residence, fully renovated with - photo 6
Stunning oceanfront residence, fully renovated with - photo 7
Stunning oceanfront residence, fully renovated with - photo 8
Stunning oceanfront residence, fully renovated with - photo 9
Stunning oceanfront residence, fully renovated with - photo 10
Stunning oceanfront residence, fully renovated with - photo 11
Stunning oceanfront residence, fully renovated with - photo 12
Stunning oceanfront residence, fully renovated with - photo 13
Stunning oceanfront residence, fully renovated with - photo 14
Stunning oceanfront residence, fully renovated with - photo 15
Stunning oceanfront residence, fully renovated with - photo 16
Stunning oceanfront residence, fully renovated with - photo 17
Stunning oceanfront residence, fully renovated with - photo 18
Stunning oceanfront residence, fully renovated with - photo 19
Stunning oceanfront residence, fully renovated with - photo 20
Stunning oceanfront residence, fully renovated with - photo 21
Stunning oceanfront residence, fully renovated with - photo 22
Stunning oceanfront residence, fully renovated with - photo 23
Stunning oceanfront residence, fully renovated with - photo 24
Stunning oceanfront residence, fully renovated with - photo 25
Stunning oceanfront residence, fully renovated with - photo 26
Stunning oceanfront residence, fully renovated with - photo 27
Stunning oceanfront residence, fully renovated with - photo 28
Stunning oceanfront residence, fully renovated with - photo 29
Stunning oceanfront residence, fully renovated with - photo 30
Stunning oceanfront residence, fully renovated with - photo 31
Stunning oceanfront residence, fully renovated with - photo 32

$855,000

1 Beds | 6.0 Baths | 930 Sqft

5601 Collins Ave 1011, Miami Beach, FL, 33140

Stunning oceanfront residence, fully renovated with city-approved permits. This spacious 2-bedroom, 2-bath home features an open-concept layout with modern finishes...

Ad#: 6619950 • Added: 09/12/2025 • Updated: 06/30/2026
For Sale
MLS# 21290273 - Built by Cadence Homes - Ready Now! ~ Prepare to - photo 1
MLS# 21290273 - Built by Cadence Homes - Ready Now! ~ Prepare to - photo 2
MLS# 21290273 - Built by Cadence Homes - Ready Now! ~ Prepare to - photo 3
MLS# 21290273 - Built by Cadence Homes - Ready Now! ~ Prepare to - photo 4
MLS# 21290273 - Built by Cadence Homes - Ready Now! ~ Prepare to - photo 5
MLS# 21290273 - Built by Cadence Homes - Ready Now! ~ Prepare to - photo 6
MLS# 21290273 - Built by Cadence Homes - Ready Now! ~ Prepare to - photo 7
MLS# 21290273 - Built by Cadence Homes - Ready Now! ~ Prepare to - photo 8
MLS# 21290273 - Built by Cadence Homes - Ready Now! ~ Prepare to - photo 9
MLS# 21290273 - Built by Cadence Homes - Ready Now! ~ Prepare to - photo 10
MLS# 21290273 - Built by Cadence Homes - Ready Now! ~ Prepare to - photo 11
MLS# 21290273 - Built by Cadence Homes - Ready Now! ~ Prepare to - photo 12
MLS# 21290273 - Built by Cadence Homes - Ready Now! ~ Prepare to - photo 13
MLS# 21290273 - Built by Cadence Homes - Ready Now! ~ Prepare to - photo 14
MLS# 21290273 - Built by Cadence Homes - Ready Now! ~ Prepare to - photo 15
MLS# 21290273 - Built by Cadence Homes - Ready Now! ~ Prepare to - photo 16
MLS# 21290273 - Built by Cadence Homes - Ready Now! ~ Prepare to - photo 17
MLS# 21290273 - Built by Cadence Homes - Ready Now! ~ Prepare to - photo 18
MLS# 21290273 - Built by Cadence Homes - Ready Now! ~ Prepare to - photo 19
MLS# 21290273 - Built by Cadence Homes - Ready Now! ~ Prepare to - photo 20
MLS# 21290273 - Built by Cadence Homes - Ready Now! ~ Prepare to - photo 21
MLS# 21290273 - Built by Cadence Homes - Ready Now! ~ Prepare to - photo 22
MLS# 21290273 - Built by Cadence Homes - Ready Now! ~ Prepare to - photo 23
MLS# 21290273 - Built by Cadence Homes - Ready Now! ~ Prepare to - photo 24
MLS# 21290273 - Built by Cadence Homes - Ready Now! ~ Prepare to - photo 25
MLS# 21290273 - Built by Cadence Homes - Ready Now! ~ Prepare to - photo 26
MLS# 21290273 - Built by Cadence Homes - Ready Now! ~ Prepare to - photo 27
MLS# 21290273 - Built by Cadence Homes - Ready Now! ~ Prepare to - photo 28
MLS# 21290273 - Built by Cadence Homes - Ready Now! ~ Prepare to - photo 29
MLS# 21290273 - Built by Cadence Homes - Ready Now! ~ Prepare to - photo 30
MLS# 21290273 - Built by Cadence Homes - Ready Now! ~ Prepare to - photo 31

$854,990

3 Beds | 5.0 Baths | 2,667 Sqft

1345 Linkside Dr, Irving, TX, 75038

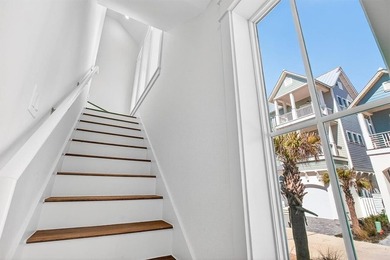
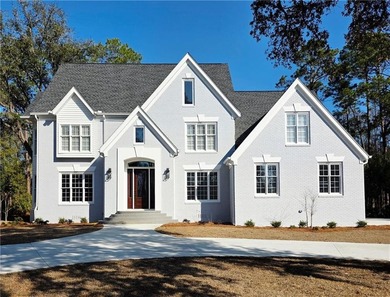
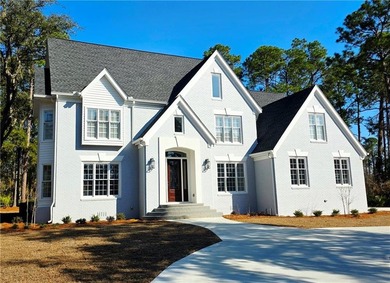
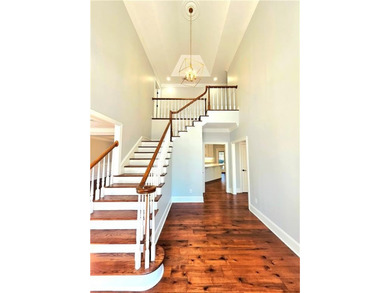
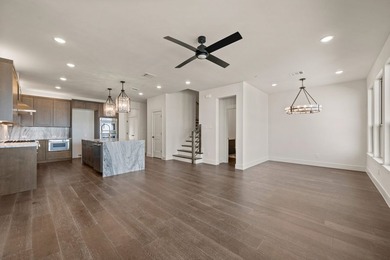
MLS# 21290273 - Built by Cadence Homes - Ready Now! ~ Prepare to be enchanted as you ascend the wood-floored staircase to the main floor- showcasing a captivating...

Ad#: 7859504 • Added: 07/03/2026 • Updated: 07/03/2026
Open House 07/25 For Sale
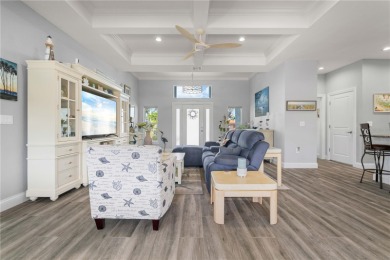
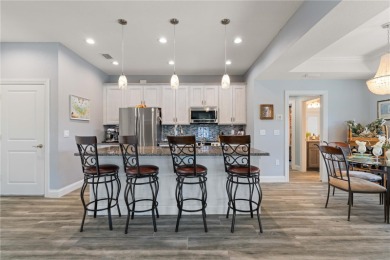
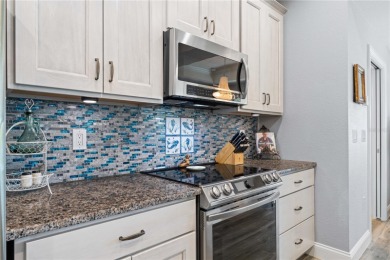
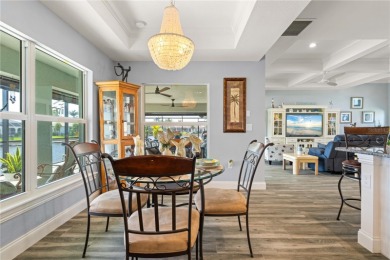
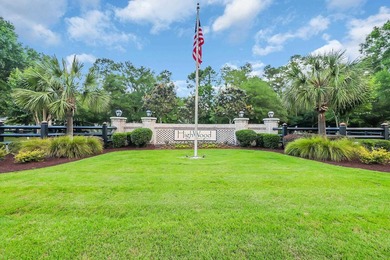
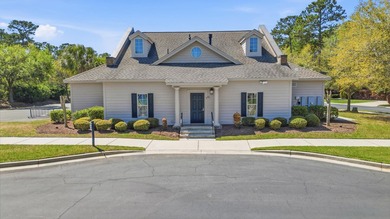
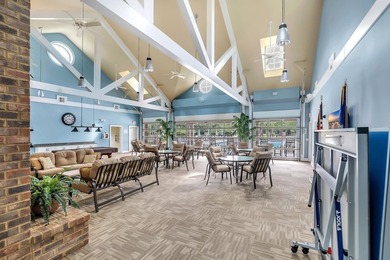
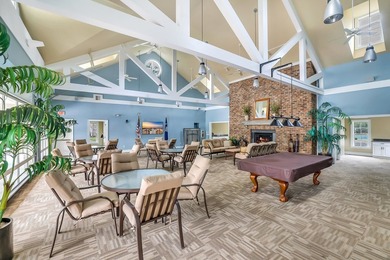
Welcome to 45 Highwood Circle, a move-in-ready custom all-brick - photo 1
Welcome to 45 Highwood Circle, a move-in-ready custom all-brick - photo 2
Welcome to 45 Highwood Circle, a move-in-ready custom all-brick - photo 3
Welcome to 45 Highwood Circle, a move-in-ready custom all-brick - photo 4
Welcome to 45 Highwood Circle, a move-in-ready custom all-brick - photo 5
Welcome to 45 Highwood Circle, a move-in-ready custom all-brick - photo 6
Welcome to 45 Highwood Circle, a move-in-ready custom all-brick - photo 7
Welcome to 45 Highwood Circle, a move-in-ready custom all-brick - photo 8
Welcome to 45 Highwood Circle, a move-in-ready custom all-brick - photo 9
Welcome to 45 Highwood Circle, a move-in-ready custom all-brick - photo 10
Welcome to 45 Highwood Circle, a move-in-ready custom all-brick - photo 11
Welcome to 45 Highwood Circle, a move-in-ready custom all-brick - photo 12
Welcome to 45 Highwood Circle, a move-in-ready custom all-brick - photo 13
Welcome to 45 Highwood Circle, a move-in-ready custom all-brick - photo 14
Welcome to 45 Highwood Circle, a move-in-ready custom all-brick - photo 15
Welcome to 45 Highwood Circle, a move-in-ready custom all-brick - photo 16
Welcome to 45 Highwood Circle, a move-in-ready custom all-brick - photo 17
Welcome to 45 Highwood Circle, a move-in-ready custom all-brick - photo 18
Welcome to 45 Highwood Circle, a move-in-ready custom all-brick - photo 19
Welcome to 45 Highwood Circle, a move-in-ready custom all-brick - photo 20
Welcome to 45 Highwood Circle, a move-in-ready custom all-brick - photo 21
Welcome to 45 Highwood Circle, a move-in-ready custom all-brick - photo 22
Welcome to 45 Highwood Circle, a move-in-ready custom all-brick - photo 23
Welcome to 45 Highwood Circle, a move-in-ready custom all-brick - photo 24
Welcome to 45 Highwood Circle, a move-in-ready custom all-brick - photo 25
Welcome to 45 Highwood Circle, a move-in-ready custom all-brick - photo 26
Welcome to 45 Highwood Circle, a move-in-ready custom all-brick - photo 27
Welcome to 45 Highwood Circle, a move-in-ready custom all-brick - photo 28
Welcome to 45 Highwood Circle, a move-in-ready custom all-brick - photo 29
Welcome to 45 Highwood Circle, a move-in-ready custom all-brick - photo 30
Welcome to 45 Highwood Circle, a move-in-ready custom all-brick - photo 31
Welcome to 45 Highwood Circle, a move-in-ready custom all-brick - photo 32
Welcome to 45 Highwood Circle, a move-in-ready custom all-brick - photo 33
Welcome to 45 Highwood Circle, a move-in-ready custom all-brick - photo 34
Welcome to 45 Highwood Circle, a move-in-ready custom all-brick - photo 35
Welcome to 45 Highwood Circle, a move-in-ready custom all-brick - photo 36
Welcome to 45 Highwood Circle, a move-in-ready custom all-brick - photo 37
Welcome to 45 Highwood Circle, a move-in-ready custom all-brick - photo 38
Welcome to 45 Highwood Circle, a move-in-ready custom all-brick - photo 39
Welcome to 45 Highwood Circle, a move-in-ready custom all-brick - photo 40
Welcome to 45 Highwood Circle, a move-in-ready custom all-brick - photo 41
Welcome to 45 Highwood Circle, a move-in-ready custom all-brick - photo 42
Welcome to 45 Highwood Circle, a move-in-ready custom all-brick - photo 43
Welcome to 45 Highwood Circle, a move-in-ready custom all-brick - photo 44
Welcome to 45 Highwood Circle, a move-in-ready custom all-brick - photo 45
Welcome to 45 Highwood Circle, a move-in-ready custom all-brick - photo 46
Welcome to 45 Highwood Circle, a move-in-ready custom all-brick - photo 47
Welcome to 45 Highwood Circle, a move-in-ready custom all-brick - photo 48
Welcome to 45 Highwood Circle, a move-in-ready custom all-brick - photo 49
Welcome to 45 Highwood Circle, a move-in-ready custom all-brick - photo 50
Welcome to 45 Highwood Circle, a move-in-ready custom all-brick - photo 51
Welcome to 45 Highwood Circle, a move-in-ready custom all-brick - photo 52
Welcome to 45 Highwood Circle, a move-in-ready custom all-brick - photo 53
Welcome to 45 Highwood Circle, a move-in-ready custom all-brick - photo 54
Welcome to 45 Highwood Circle, a move-in-ready custom all-brick - photo 55
Welcome to 45 Highwood Circle, a move-in-ready custom all-brick - photo 56
Welcome to 45 Highwood Circle, a move-in-ready custom all-brick - photo 57
Welcome to 45 Highwood Circle, a move-in-ready custom all-brick - photo 58
Welcome to 45 Highwood Circle, a move-in-ready custom all-brick - photo 59
Welcome to 45 Highwood Circle, a move-in-ready custom all-brick - photo 60

$854,900

4 Beds | 3.0 Baths | 2,642 Sqft

45 Highwood Cir, Murrells Inlet, SC, 29576

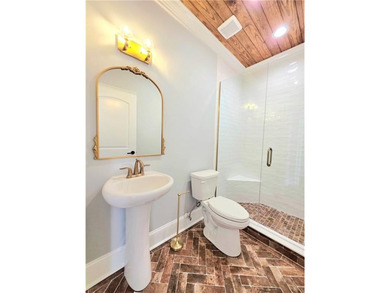
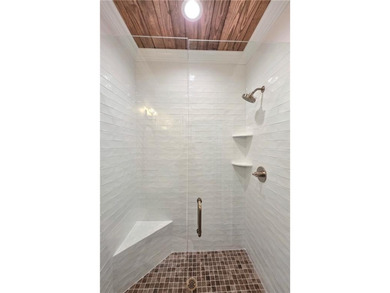
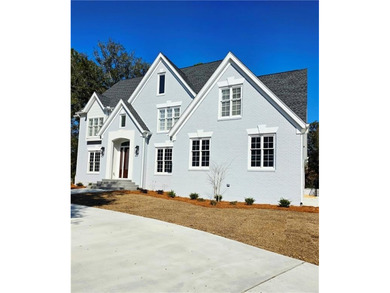
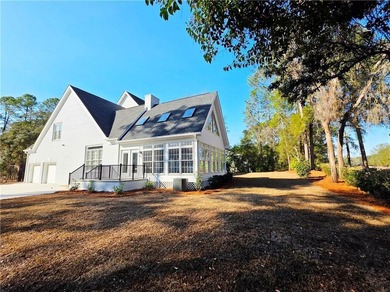
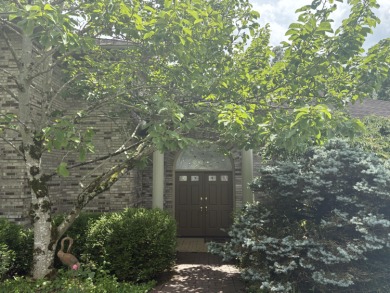
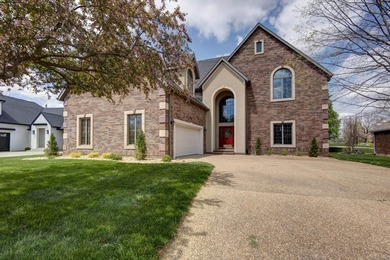
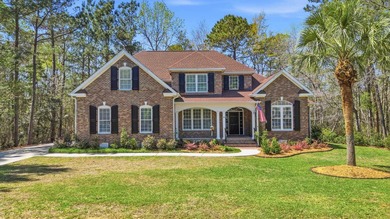
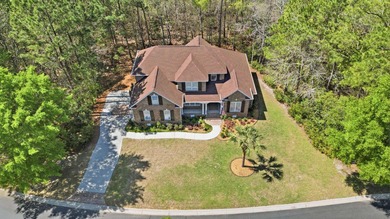
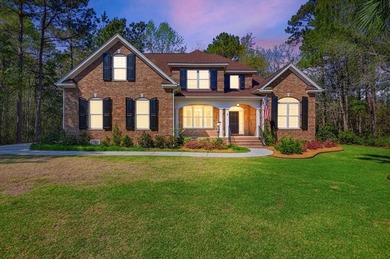
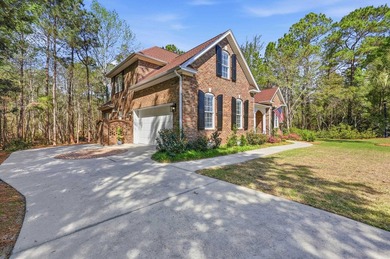
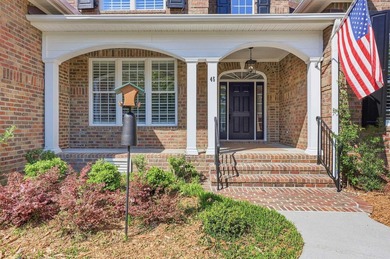
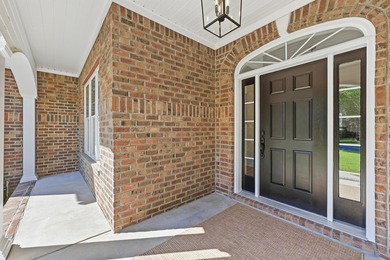
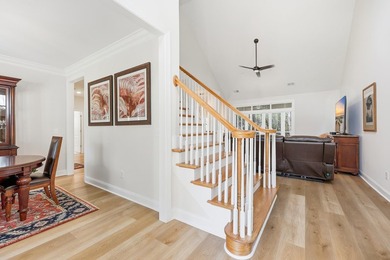
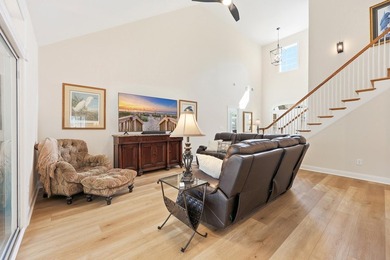
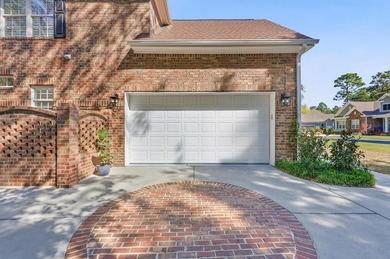
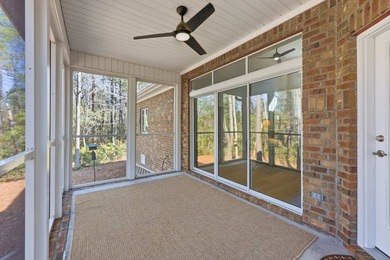
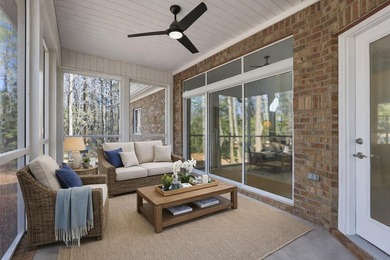
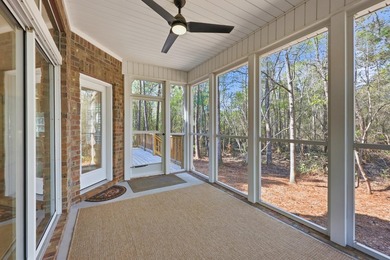
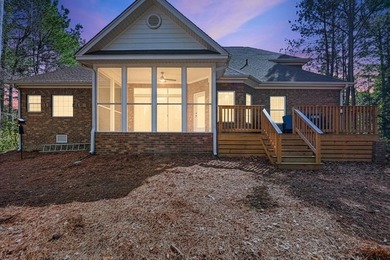
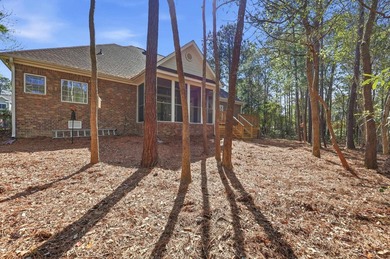
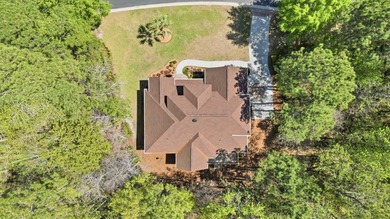
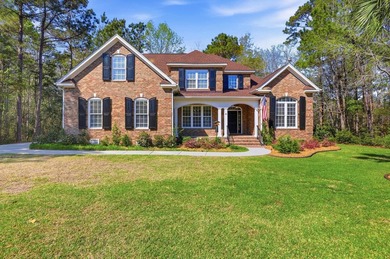
Welcome to 45 Highwood Circle, a move-in-ready custom all-brick home in the gated community of Highwood at Prince Creek, one of Murrells Inlet's most sought-after...
Ad#: 7492353 • Added: 03/30/2026 • Updated: 06/04/2026
  • «
  • 1
  • ...
  • 482
  • 483
  • 484
  • 485
  • ...
  • 3210
  • »

Real Estate Agent Info

About

Click to activate
Request Information
Contact Agent
By contacting this agent you agree to these Terms and Conditions.
Share this Ad
Link copied
Video/Virtual Tour
Loading...
SEARCH STATES
Alabama Alaska Arizona Arkansas California Colorado Connecticut Delaware Florida Georgia Hawaii Idaho Illinois Indiana Iowa Kansas Kentucky Louisiana Maine Maryland Massachusetts Michigan Minnesota Mississippi Missouri Montana Nebraska Nevada New Hampshire New Jersey New Mexico New York North Carolina North Dakota Ohio Oklahoma Oregon Pennsylvania Rhode Island South Carolina South Dakota Tennessee Texas Utah Vermont Virginia Washington West Virginia Wisconsin Wyoming
SERVICES
Buy Buy Advertise
COMPANY
Testimonials About Us Office Locations
SUPPORT
Help Contact Us
ADDITIONAL MARKETS
LakeHouse.com MountainHomes.com BeachHouse.com BarrierFreeHome.com
SUBSCRIBE
Receive notifications for new listings
Subscribe
X Facebook Instagram YouTube

Dream Home Network Inc.
is committed to ensuring digital accessibility and property listings for individuals with disabilities. All information provided is deemed reliable but is not guaranteed and should be independently verified. We are continuously working to improve the accessibility of our web experience for everyone, and we welcome feedback and accommodation requests. If you wish to report an issue or seek an accommodation, please let us know.

Dream Home Network Inc. Sells leads to DHN Realty Inc. who holds real estate brokerage licenses in Alabama. Listing agents will be sent notification copy of leads on their listings where Dream Home Network Inc. is provided listings via our Feed Provider as required.

© 1997 - 2026 GolfHomes.com
Part of Dream Home Network, Inc.
Last updated on 2026.07.22
Terms & Policy