Buy
  • Alabama Alaska Arizona Arkansas California Colorado Connecticut Delaware Florida Georgia Hawaii Idaho Illinois Indiana Iowa Kansas Kentucky Louisiana Maine Maryland Massachusetts Michigan Minnesota Mississippi Missouri Montana Nebraska Nevada New Hampshire New Jersey New Mexico New York North Carolina North Dakota Ohio Oklahoma Oregon Pennsylvania Rhode Island South Carolina South Dakota Tennessee Texas Utah Vermont Virginia Washington West Virginia Wisconsin Wyoming
    Canada Listings (1)
    Mexico Listings (41)
    Advanced Search
Sell Find an Agent
GolfHomes.com GolfHomes.com
My Account
  • Login
  • Manage My Real Estate Ads
  • Manage My Search Profile / Auto Notify
  • My Account Info
  • Manage My Favorites
Advertise Join
  • Buy
  • Sell
  • Find an Agent
  • My Account
    • Login
    • Manage My Real Estate Ads
    • Manage My Search Profile / Auto Notify
    • My Account Info
    • Manage My Favorites
  • Advertise
  • Join
Search Filters
Price
-
0
$100,000
$100,000+
$200,000
$200,000+
$300,000
$300,000+
$400,000
$400,000+
$500,000
$500,000+
$600,000
$600,000+
$700,000
$700,000+
$800,000
$800,000+
$900,000
Any Price
Any Price
Beds & Baths
-
-
Property Type
Sale Status
More Filters
-
-
-
-
Advanced Search

Real Estate & Homes For Sale

Read more
Sort By: Featured
  • Featured
  • Newest
  • Price - Low To High
  • Price - High To Low
  • Sqft - Low To High
  • Sqft - High To Low
Showing 5161-5180 of 62440 Homes For Sale
For Sale
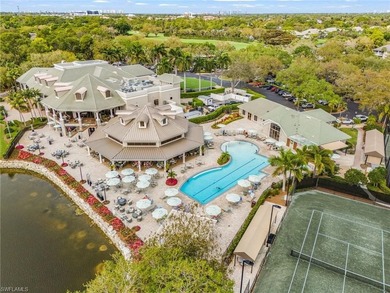
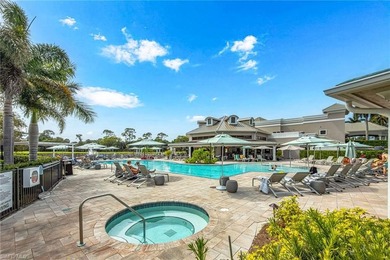
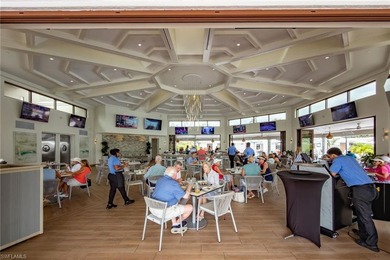
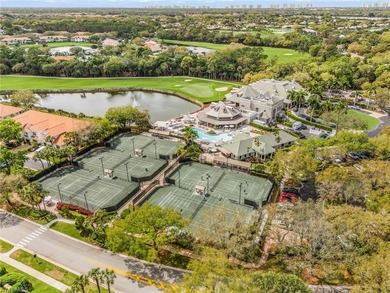
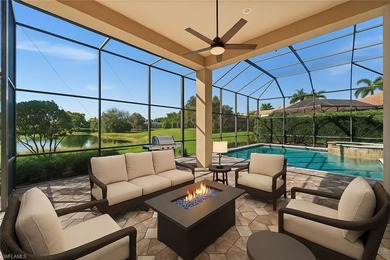
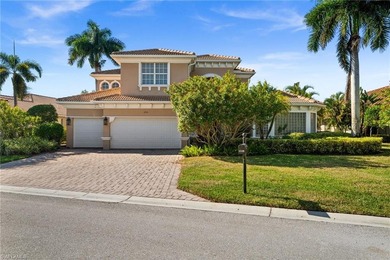
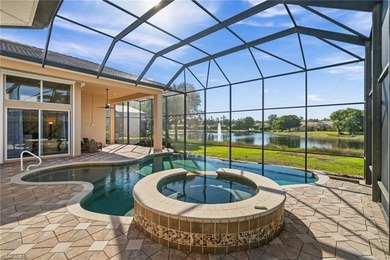
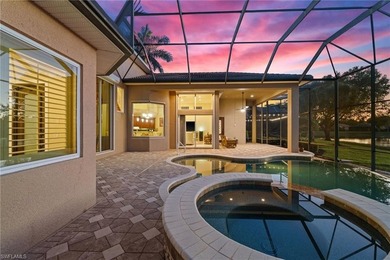
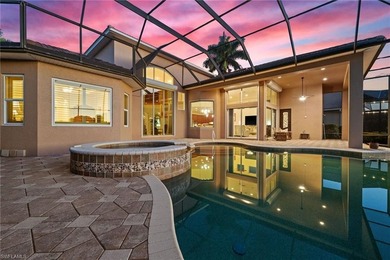
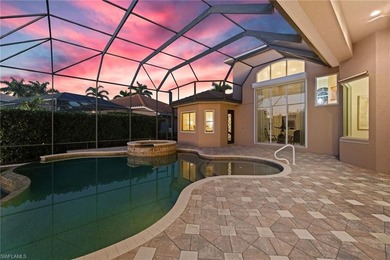
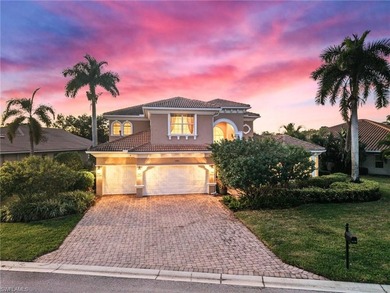
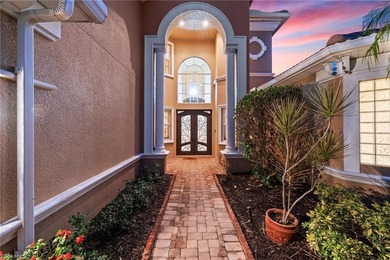
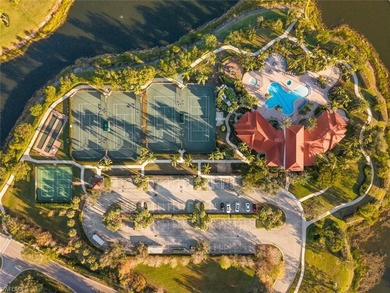
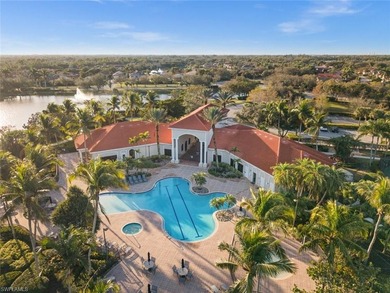
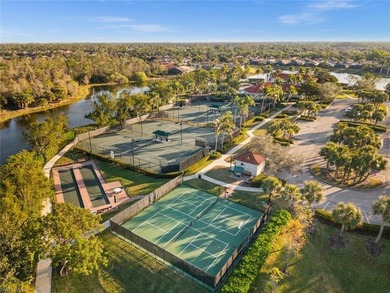
Situated on one of the largest and most desirable cul-de-sac - photo 1
Situated on one of the largest and most desirable cul-de-sac - photo 2
Situated on one of the largest and most desirable cul-de-sac - photo 3
Situated on one of the largest and most desirable cul-de-sac - photo 4
Situated on one of the largest and most desirable cul-de-sac - photo 5
Situated on one of the largest and most desirable cul-de-sac - photo 6
Situated on one of the largest and most desirable cul-de-sac - photo 7
Situated on one of the largest and most desirable cul-de-sac - photo 8
Situated on one of the largest and most desirable cul-de-sac - photo 9
Situated on one of the largest and most desirable cul-de-sac - photo 10
Situated on one of the largest and most desirable cul-de-sac - photo 11
Situated on one of the largest and most desirable cul-de-sac - photo 12
Situated on one of the largest and most desirable cul-de-sac - photo 13
Situated on one of the largest and most desirable cul-de-sac - photo 14
Situated on one of the largest and most desirable cul-de-sac - photo 15
Situated on one of the largest and most desirable cul-de-sac - photo 16
Situated on one of the largest and most desirable cul-de-sac - photo 17
Situated on one of the largest and most desirable cul-de-sac - photo 18
Situated on one of the largest and most desirable cul-de-sac - photo 19
Situated on one of the largest and most desirable cul-de-sac - photo 20
Situated on one of the largest and most desirable cul-de-sac - photo 21
Situated on one of the largest and most desirable cul-de-sac - photo 22
Situated on one of the largest and most desirable cul-de-sac - photo 23
Situated on one of the largest and most desirable cul-de-sac - photo 24
Situated on one of the largest and most desirable cul-de-sac - photo 25
Situated on one of the largest and most desirable cul-de-sac - photo 26

$1,395,000

3 Beds | 2.0 Baths | 1,834 Sqft

1799 Langford Ln, Naples, FL, 34109

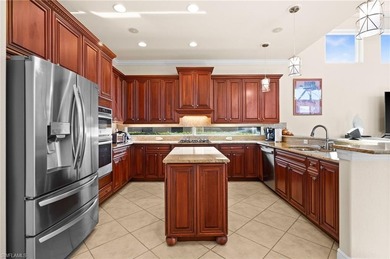
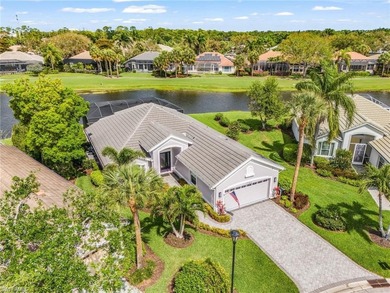
Situated on one of the largest and most desirable cul-de-sac lots in Stonebridge Golf & Country Club, this beautifully renovated lakefront home offers spectacular long...

Ad#: 7422280 • Added: 03/16/2026 • Updated: 05/16/2026
For Sale
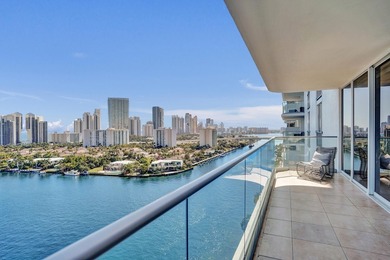
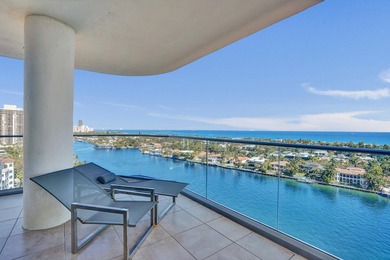
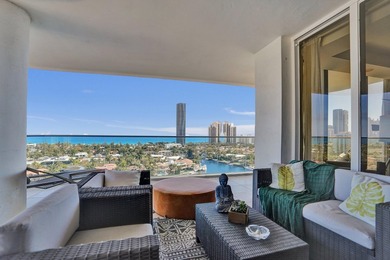
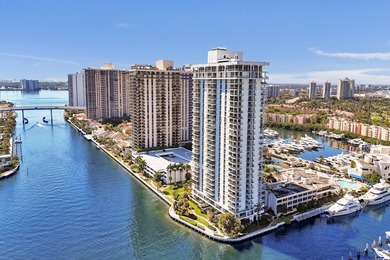
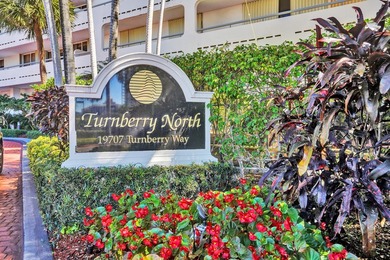
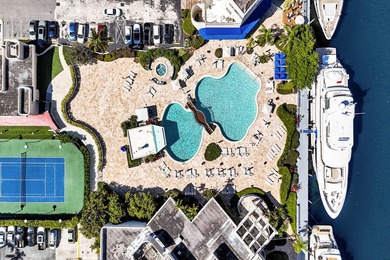
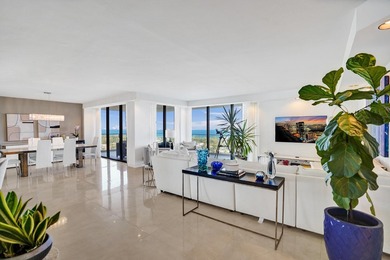
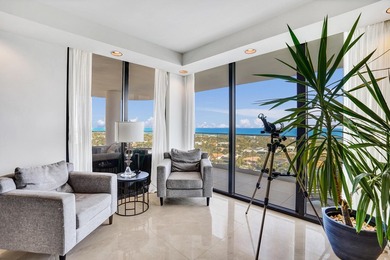
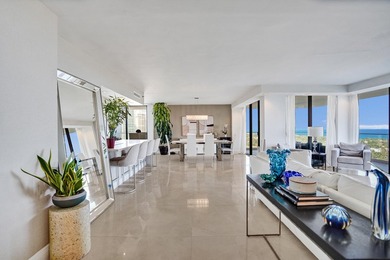
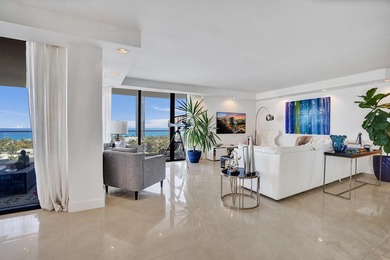
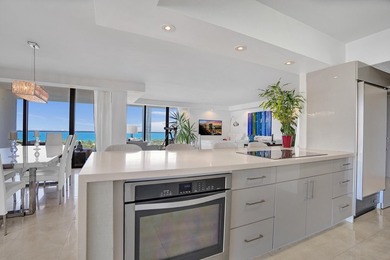
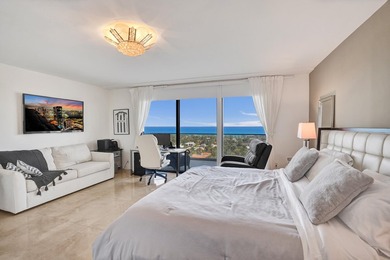
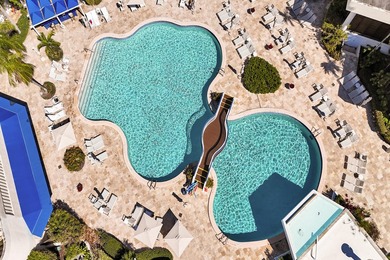
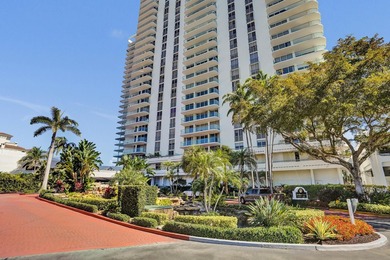

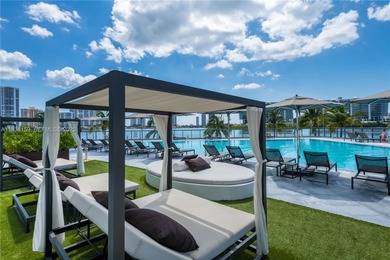
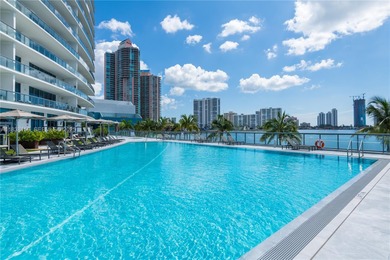
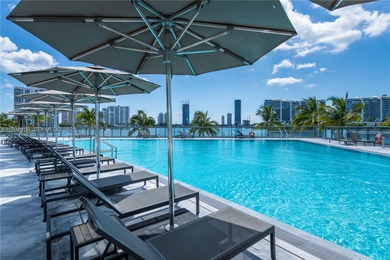
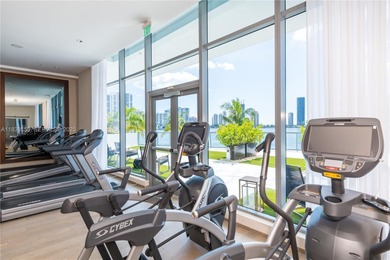
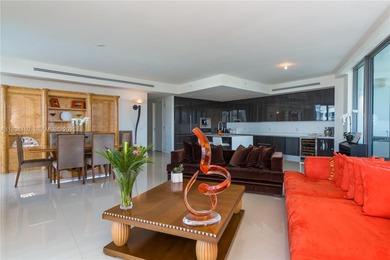

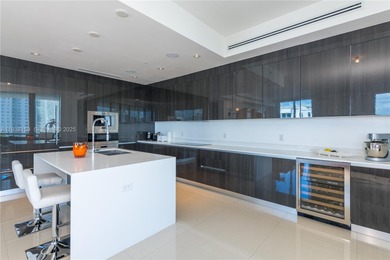
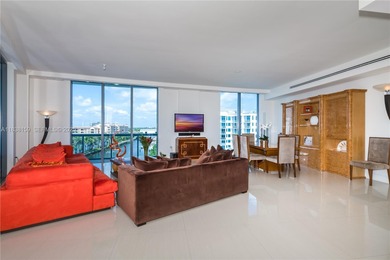
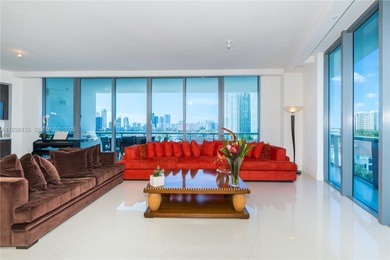
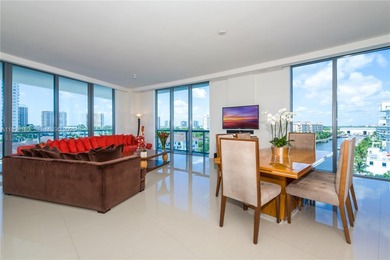
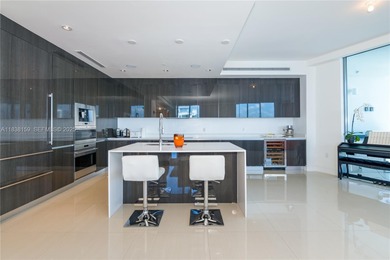
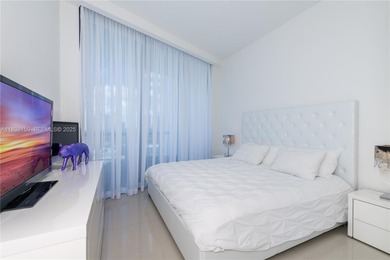
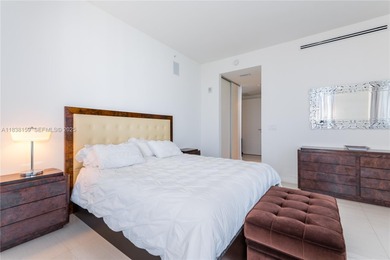
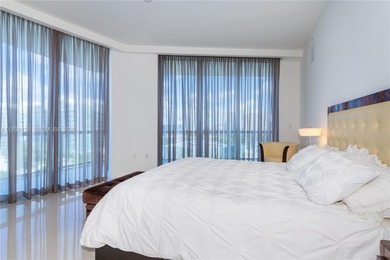
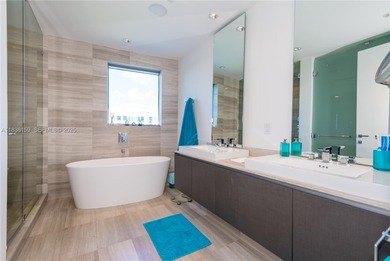
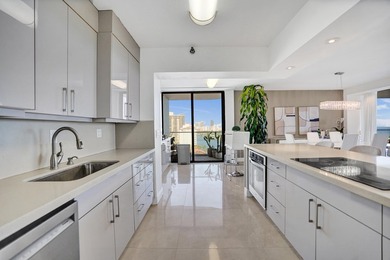
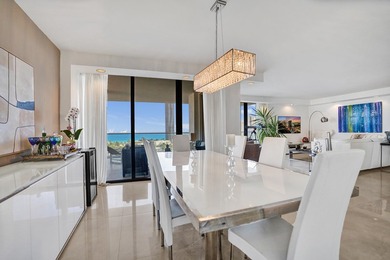
Welcome to elevated living at Turnberry Isle North. This - photo 1
Welcome to elevated living at Turnberry Isle North. This - photo 2
Welcome to elevated living at Turnberry Isle North. This - photo 3
Welcome to elevated living at Turnberry Isle North. This - photo 4
Welcome to elevated living at Turnberry Isle North. This - photo 5
Welcome to elevated living at Turnberry Isle North. This - photo 6
Welcome to elevated living at Turnberry Isle North. This - photo 7
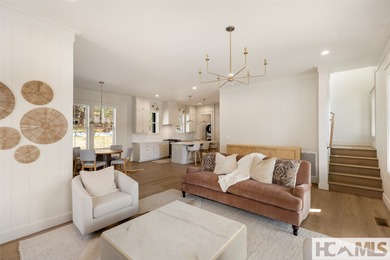
Welcome to elevated living at Turnberry Isle North. This - photo 8
Welcome to elevated living at Turnberry Isle North. This - photo 9
Welcome to elevated living at Turnberry Isle North. This - photo 10
Welcome to elevated living at Turnberry Isle North. This - photo 11
Welcome to elevated living at Turnberry Isle North. This - photo 12
Welcome to elevated living at Turnberry Isle North. This - photo 13
Welcome to elevated living at Turnberry Isle North. This - photo 14
Welcome to elevated living at Turnberry Isle North. This - photo 15
Welcome to elevated living at Turnberry Isle North. This - photo 16
Welcome to elevated living at Turnberry Isle North. This - photo 17
Welcome to elevated living at Turnberry Isle North. This - photo 18
Welcome to elevated living at Turnberry Isle North. This - photo 19
Welcome to elevated living at Turnberry Isle North. This - photo 20
Welcome to elevated living at Turnberry Isle North. This - photo 21
Welcome to elevated living at Turnberry Isle North. This - photo 22
Welcome to elevated living at Turnberry Isle North. This - photo 23
Welcome to elevated living at Turnberry Isle North. This - photo 24
Welcome to elevated living at Turnberry Isle North. This - photo 25

$1,395,000

3 Beds | 3.0 Baths | 2,360 Sqft

19707 Turnberry Way 18J, Aventura, FL, 33180

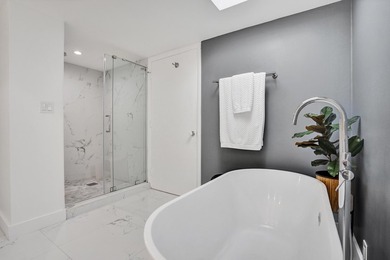
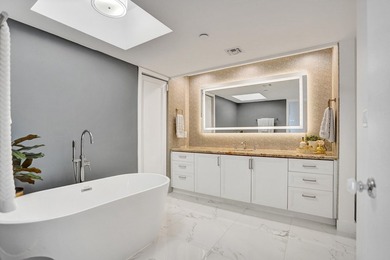
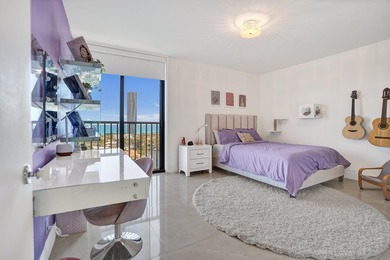
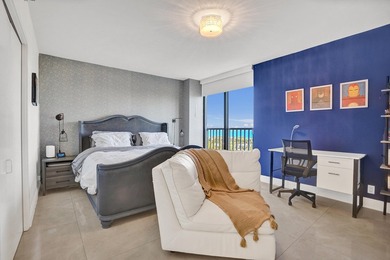
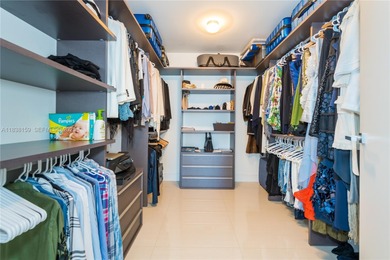
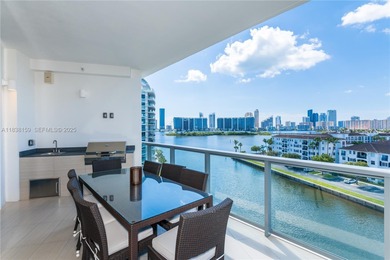
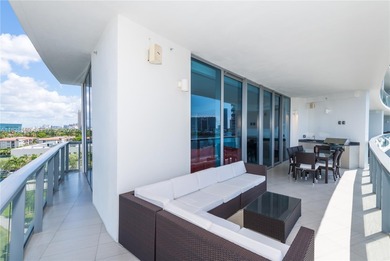
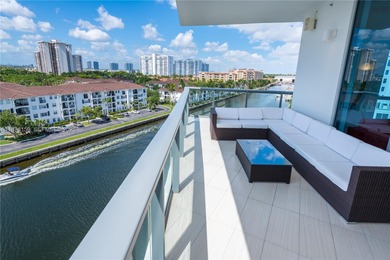
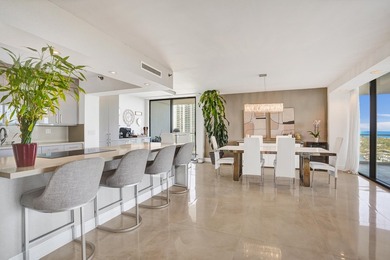
Welcome to elevated living at Turnberry Isle North. This beautifully updated 3-bedroom, 2.5-bath corner unit offering 2,360 square feet of light-filled living space and...

Ad#: 7408257 • Added: 03/15/2026 • Updated: 07/12/2026
For Sale
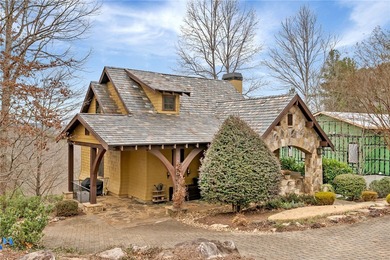
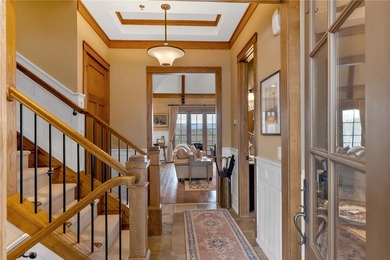
Don't miss this exceptional opportunity to own a charming - photo 1
Don't miss this exceptional opportunity to own a charming - photo 2
Don't miss this exceptional opportunity to own a charming - photo 3
Don't miss this exceptional opportunity to own a charming - photo 4
Don't miss this exceptional opportunity to own a charming - photo 5
Don't miss this exceptional opportunity to own a charming - photo 6
Don't miss this exceptional opportunity to own a charming - photo 7
Don't miss this exceptional opportunity to own a charming - photo 8
Don't miss this exceptional opportunity to own a charming - photo 9
Don't miss this exceptional opportunity to own a charming - photo 10
Don't miss this exceptional opportunity to own a charming - photo 11
Don't miss this exceptional opportunity to own a charming - photo 12
Don't miss this exceptional opportunity to own a charming - photo 13
Don't miss this exceptional opportunity to own a charming - photo 14
Don't miss this exceptional opportunity to own a charming - photo 15
Don't miss this exceptional opportunity to own a charming - photo 16
Don't miss this exceptional opportunity to own a charming - photo 17
Don't miss this exceptional opportunity to own a charming - photo 18
Don't miss this exceptional opportunity to own a charming - photo 19
Don't miss this exceptional opportunity to own a charming - photo 20
Don't miss this exceptional opportunity to own a charming - photo 21
Don't miss this exceptional opportunity to own a charming - photo 22
Don't miss this exceptional opportunity to own a charming - photo 23
Don't miss this exceptional opportunity to own a charming - photo 24
Don't miss this exceptional opportunity to own a charming - photo 25
Don't miss this exceptional opportunity to own a charming - photo 26
Don't miss this exceptional opportunity to own a charming - photo 27
Don't miss this exceptional opportunity to own a charming - photo 28
Don't miss this exceptional opportunity to own a charming - photo 29
Don't miss this exceptional opportunity to own a charming - photo 30
Don't miss this exceptional opportunity to own a charming - photo 31
Don't miss this exceptional opportunity to own a charming - photo 32
Don't miss this exceptional opportunity to own a charming - photo 33
Don't miss this exceptional opportunity to own a charming - photo 34
Don't miss this exceptional opportunity to own a charming - photo 35
Don't miss this exceptional opportunity to own a charming - photo 36
Don't miss this exceptional opportunity to own a charming - photo 37
Don't miss this exceptional opportunity to own a charming - photo 38
Don't miss this exceptional opportunity to own a charming - photo 39
Don't miss this exceptional opportunity to own a charming - photo 40
Don't miss this exceptional opportunity to own a charming - photo 41
Don't miss this exceptional opportunity to own a charming - photo 42
Don't miss this exceptional opportunity to own a charming - photo 43

$1,395,000

3 Beds | 5.0 Baths | 2,834 Sqft

115 Button Bush Trl, Six Mile, SC, 29682

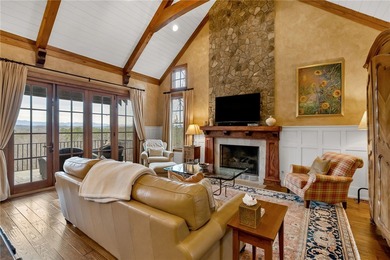
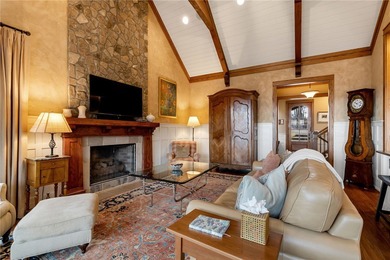
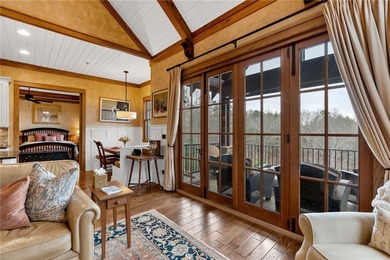
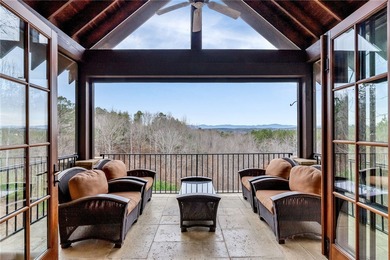
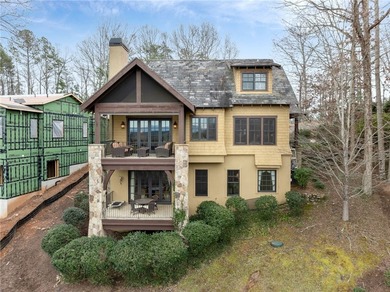
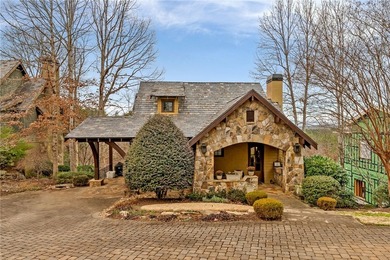
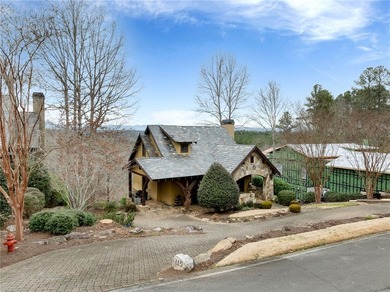
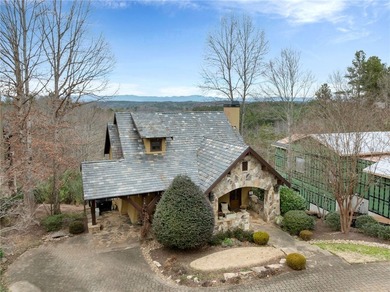
Don't miss this exceptional opportunity to own a charming cottage-style home in The Cliffs at Keowee Springs, where homes on this highly sought-after street rarely come...

Ad#: 7331297 • Added: 02/27/2026 • Updated: 06/01/2026
For Sale
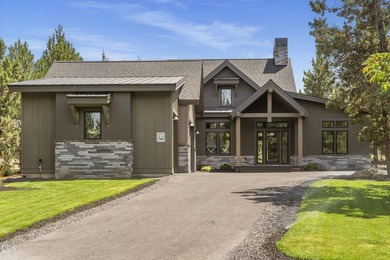
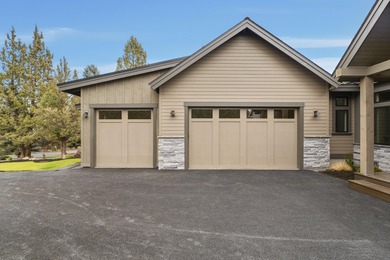
Stunning brand new single-level home located in one of Eagle - photo 1
Stunning brand new single-level home located in one of Eagle - photo 2
Stunning brand new single-level home located in one of Eagle - photo 3
Stunning brand new single-level home located in one of Eagle - photo 4
Stunning brand new single-level home located in one of Eagle - photo 5
Stunning brand new single-level home located in one of Eagle - photo 6
Stunning brand new single-level home located in one of Eagle - photo 7
Stunning brand new single-level home located in one of Eagle - photo 8
Stunning brand new single-level home located in one of Eagle - photo 9
Stunning brand new single-level home located in one of Eagle - photo 10
Stunning brand new single-level home located in one of Eagle - photo 11
Stunning brand new single-level home located in one of Eagle - photo 12
Stunning brand new single-level home located in one of Eagle - photo 13
Stunning brand new single-level home located in one of Eagle - photo 14
Stunning brand new single-level home located in one of Eagle - photo 15
Stunning brand new single-level home located in one of Eagle - photo 16
Stunning brand new single-level home located in one of Eagle - photo 17
Stunning brand new single-level home located in one of Eagle - photo 18
Stunning brand new single-level home located in one of Eagle - photo 19
Stunning brand new single-level home located in one of Eagle - photo 20
Stunning brand new single-level home located in one of Eagle - photo 21
Stunning brand new single-level home located in one of Eagle - photo 22
Stunning brand new single-level home located in one of Eagle - photo 23
Stunning brand new single-level home located in one of Eagle - photo 24
Stunning brand new single-level home located in one of Eagle - photo 25
Stunning brand new single-level home located in one of Eagle - photo 26
Stunning brand new single-level home located in one of Eagle - photo 27
Stunning brand new single-level home located in one of Eagle - photo 28
Stunning brand new single-level home located in one of Eagle - photo 29
Stunning brand new single-level home located in one of Eagle - photo 30
Stunning brand new single-level home located in one of Eagle - photo 31
Stunning brand new single-level home located in one of Eagle - photo 32
Stunning brand new single-level home located in one of Eagle - photo 33
Stunning brand new single-level home located in one of Eagle - photo 34
Stunning brand new single-level home located in one of Eagle - photo 35
Stunning brand new single-level home located in one of Eagle - photo 36
Stunning brand new single-level home located in one of Eagle - photo 37
Stunning brand new single-level home located in one of Eagle - photo 38
Stunning brand new single-level home located in one of Eagle - photo 39
Stunning brand new single-level home located in one of Eagle - photo 40
Stunning brand new single-level home located in one of Eagle - photo 41
Stunning brand new single-level home located in one of Eagle - photo 42
Stunning brand new single-level home located in one of Eagle - photo 43
Stunning brand new single-level home located in one of Eagle - photo 44
Stunning brand new single-level home located in one of Eagle - photo 45
Stunning brand new single-level home located in one of Eagle - photo 46
Stunning brand new single-level home located in one of Eagle - photo 47
Stunning brand new single-level home located in one of Eagle - photo 48
Stunning brand new single-level home located in one of Eagle - photo 49
Stunning brand new single-level home located in one of Eagle - photo 50

$1,395,000

3 Beds | 3.0 Baths | 2,535 Sqft

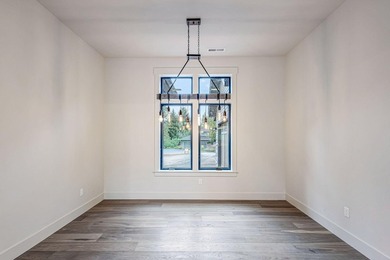
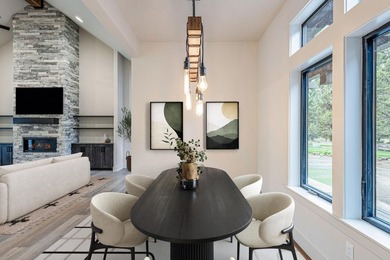
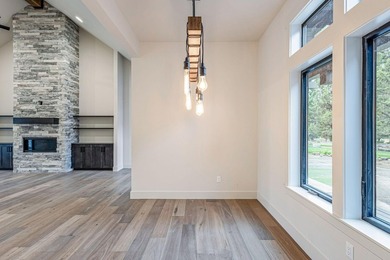
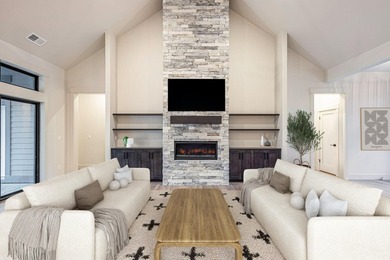
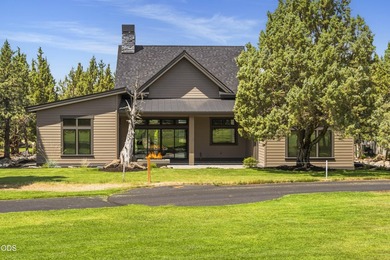
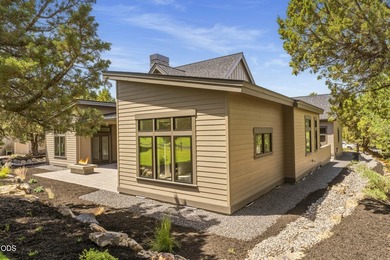
2447 Osprey Dr, Redmond, OR, 97756

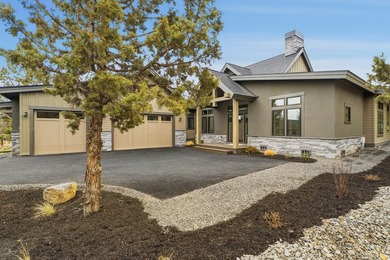
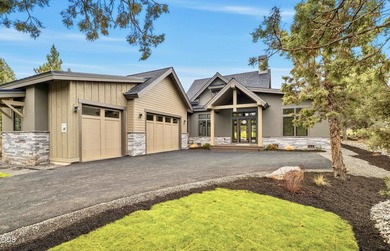
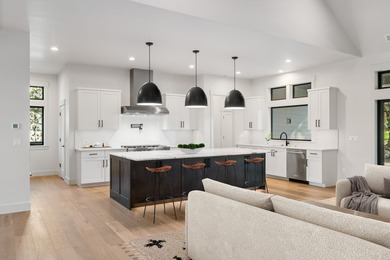
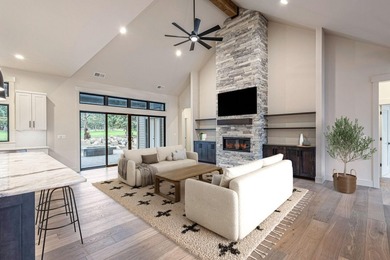
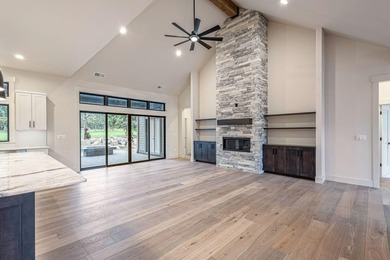
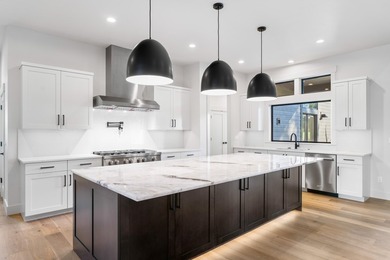
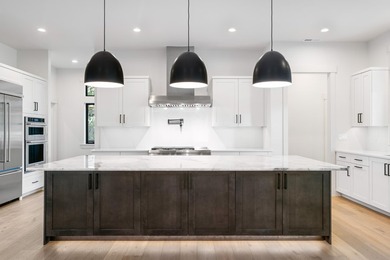
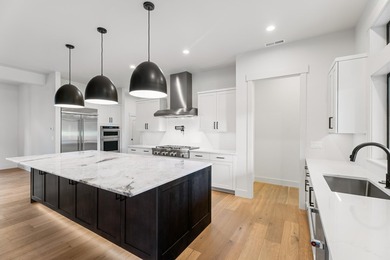
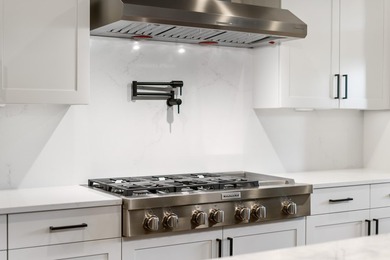
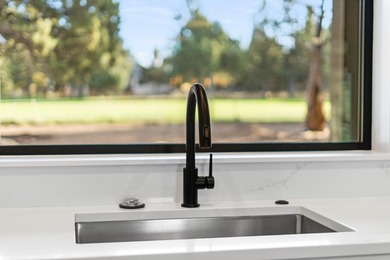
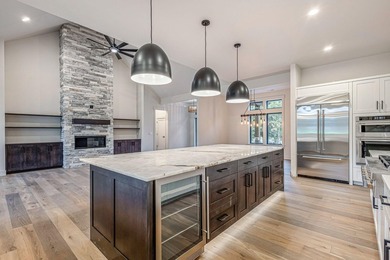
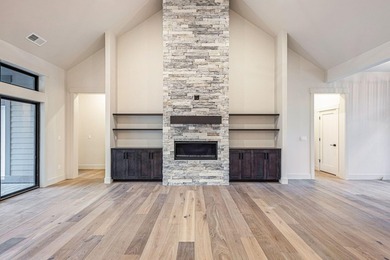
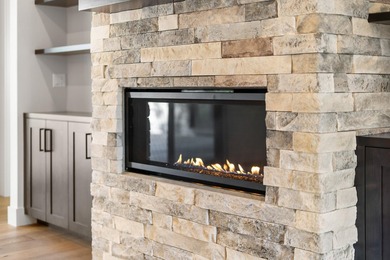
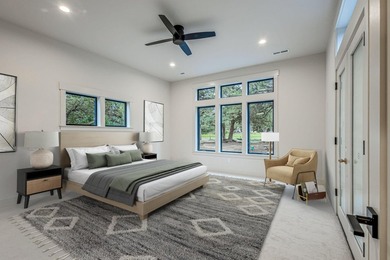
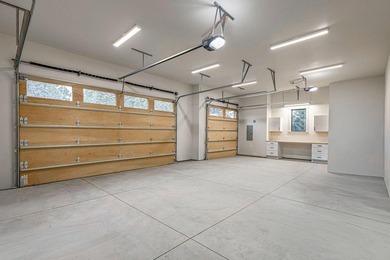
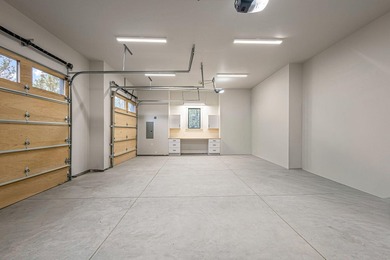
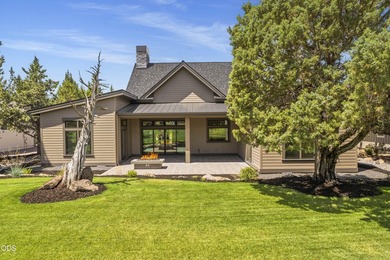
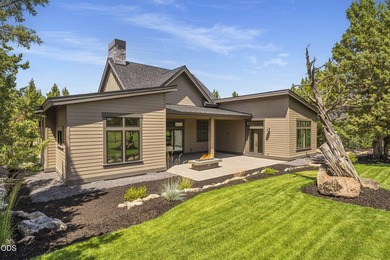
Stunning brand new single-level home located in one of Eagle Crest's exclusive gated communities. This custom-built home showcases soaring vaulted ceilings that flood the...

Ad#: 7330339 • Added: 02/27/2026 • Updated: 07/14/2026
For Sale
New construction home anticipated Fall/Winter 2026 in the highly - photo 1
New construction home anticipated Fall/Winter 2026 in the highly - photo 2
New construction home anticipated Fall/Winter 2026 in the highly - photo 3
New construction home anticipated Fall/Winter 2026 in the highly - photo 4
New construction home anticipated Fall/Winter 2026 in the highly - photo 5
New construction home anticipated Fall/Winter 2026 in the highly - photo 6
New construction home anticipated Fall/Winter 2026 in the highly - photo 7
New construction home anticipated Fall/Winter 2026 in the highly - photo 8
New construction home anticipated Fall/Winter 2026 in the highly - photo 9
New construction home anticipated Fall/Winter 2026 in the highly - photo 10
New construction home anticipated Fall/Winter 2026 in the highly - photo 11
New construction home anticipated Fall/Winter 2026 in the highly - photo 12
New construction home anticipated Fall/Winter 2026 in the highly - photo 13
New construction home anticipated Fall/Winter 2026 in the highly - photo 14
New construction home anticipated Fall/Winter 2026 in the highly - photo 15

$1,395,000

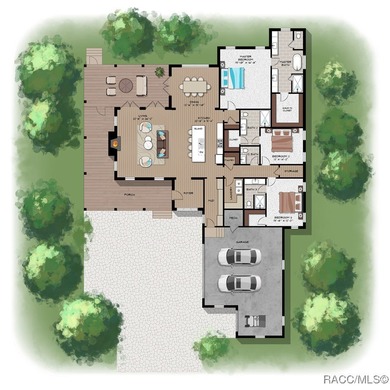
3 Beds | 4.0 Baths | 3,034 Sqft

2572 N Crosswater Path, Lecanto, FL, 34461

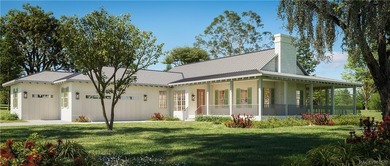
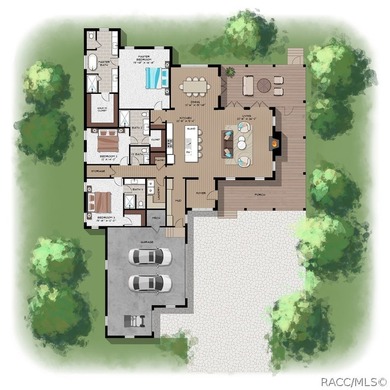
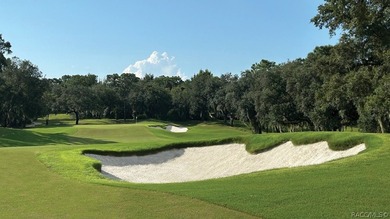
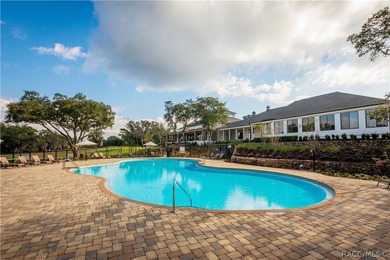
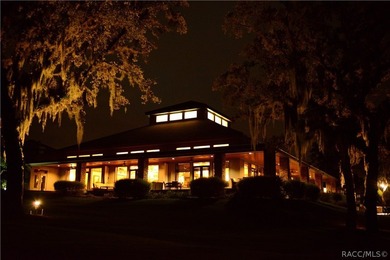
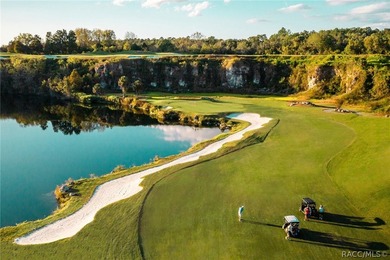
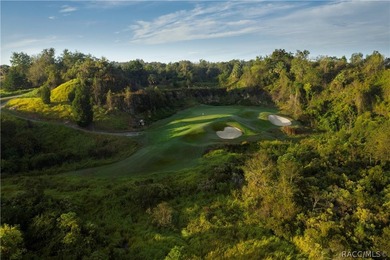
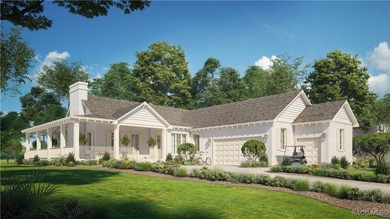
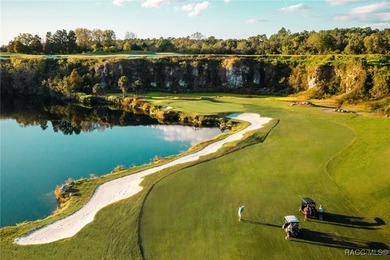
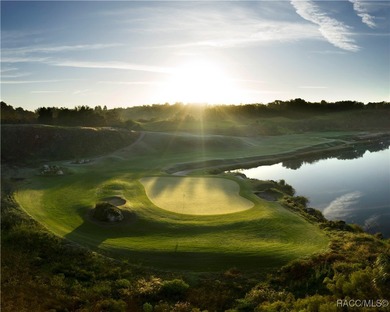
New construction home anticipated Fall/Winter 2026 in the highly sought-after Black Diamond Ranch community, home to Tom Fazio's renowned golf courses. This classic...

Ad#: 7323892 • Added: 02/26/2026 • Updated: 03/02/2026
For Sale
Located within the intimate Laurel Meadow community just outside - photo 1
Located within the intimate Laurel Meadow community just outside - photo 2
Located within the intimate Laurel Meadow community just outside - photo 3
Located within the intimate Laurel Meadow community just outside - photo 4
Located within the intimate Laurel Meadow community just outside - photo 5
Located within the intimate Laurel Meadow community just outside - photo 6
Located within the intimate Laurel Meadow community just outside - photo 7
Located within the intimate Laurel Meadow community just outside - photo 8
Located within the intimate Laurel Meadow community just outside - photo 9
Located within the intimate Laurel Meadow community just outside - photo 10
Located within the intimate Laurel Meadow community just outside - photo 11
Located within the intimate Laurel Meadow community just outside - photo 12
Located within the intimate Laurel Meadow community just outside - photo 13
Located within the intimate Laurel Meadow community just outside - photo 14
Located within the intimate Laurel Meadow community just outside - photo 15
Located within the intimate Laurel Meadow community just outside - photo 16
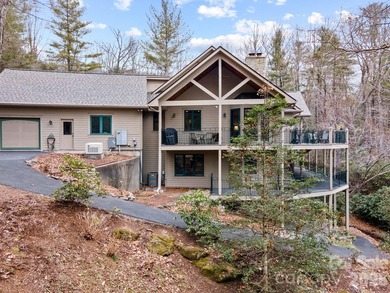
Located within the intimate Laurel Meadow community just outside - photo 17
Located within the intimate Laurel Meadow community just outside - photo 18
Located within the intimate Laurel Meadow community just outside - photo 19
Located within the intimate Laurel Meadow community just outside - photo 20
Located within the intimate Laurel Meadow community just outside - photo 21
Located within the intimate Laurel Meadow community just outside - photo 22
Located within the intimate Laurel Meadow community just outside - photo 23
Located within the intimate Laurel Meadow community just outside - photo 24

$1,395,000

3 Beds | 4.0 Baths | 0 Sqft

109 Laurel Meadow Way lot: 6, Cashiers, NC, 28717

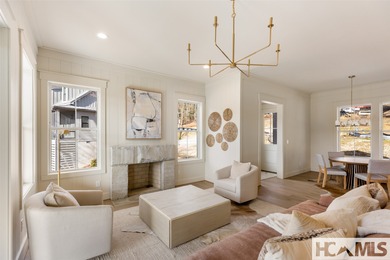
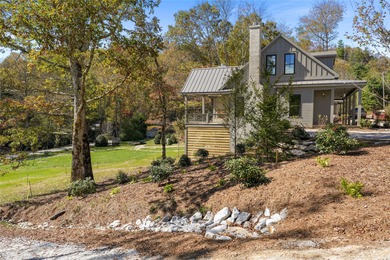
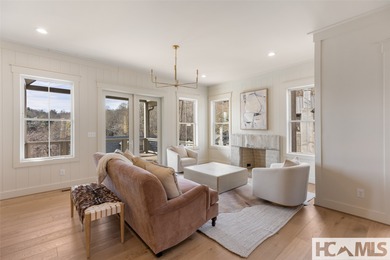
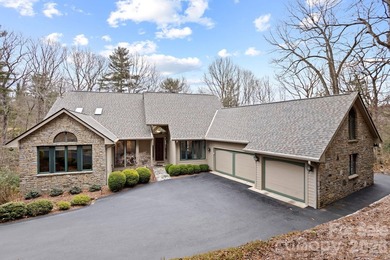
Located within the intimate Laurel Meadow community just outside the gates of Mountaintop Golf & Lake Club and only five minutes from the heart of Cashiers, this is the...

Ad#: 7318529 • Added: 02/25/2026 • Updated: 06/18/2026
For Sale
Perfectly positioned along the 5th hole of the Jack - photo 1
Perfectly positioned along the 5th hole of the Jack - photo 2
Perfectly positioned along the 5th hole of the Jack - photo 3
Perfectly positioned along the 5th hole of the Jack - photo 4
Perfectly positioned along the 5th hole of the Jack - photo 5
Perfectly positioned along the 5th hole of the Jack - photo 6
Perfectly positioned along the 5th hole of the Jack - photo 7
Perfectly positioned along the 5th hole of the Jack - photo 8
Perfectly positioned along the 5th hole of the Jack - photo 9
Perfectly positioned along the 5th hole of the Jack - photo 10
Perfectly positioned along the 5th hole of the Jack - photo 11
Perfectly positioned along the 5th hole of the Jack - photo 12
Perfectly positioned along the 5th hole of the Jack - photo 13
Perfectly positioned along the 5th hole of the Jack - photo 14
Perfectly positioned along the 5th hole of the Jack - photo 15
Perfectly positioned along the 5th hole of the Jack - photo 16
Perfectly positioned along the 5th hole of the Jack - photo 17
Perfectly positioned along the 5th hole of the Jack - photo 18
Perfectly positioned along the 5th hole of the Jack - photo 19
Perfectly positioned along the 5th hole of the Jack - photo 20
Perfectly positioned along the 5th hole of the Jack - photo 21
Perfectly positioned along the 5th hole of the Jack - photo 22
Perfectly positioned along the 5th hole of the Jack - photo 23
Perfectly positioned along the 5th hole of the Jack - photo 24
Perfectly positioned along the 5th hole of the Jack - photo 25
Perfectly positioned along the 5th hole of the Jack - photo 26
Perfectly positioned along the 5th hole of the Jack - photo 27
Perfectly positioned along the 5th hole of the Jack - photo 28
Perfectly positioned along the 5th hole of the Jack - photo 29
Perfectly positioned along the 5th hole of the Jack - photo 30
Perfectly positioned along the 5th hole of the Jack - photo 31
Perfectly positioned along the 5th hole of the Jack - photo 32
Perfectly positioned along the 5th hole of the Jack - photo 33
Perfectly positioned along the 5th hole of the Jack - photo 34
Perfectly positioned along the 5th hole of the Jack - photo 35
Perfectly positioned along the 5th hole of the Jack - photo 36
Perfectly positioned along the 5th hole of the Jack - photo 37
Perfectly positioned along the 5th hole of the Jack - photo 38
Perfectly positioned along the 5th hole of the Jack - photo 39
Perfectly positioned along the 5th hole of the Jack - photo 40
Perfectly positioned along the 5th hole of the Jack - photo 41
Perfectly positioned along the 5th hole of the Jack - photo 42
Perfectly positioned along the 5th hole of the Jack - photo 43
Perfectly positioned along the 5th hole of the Jack - photo 44
Perfectly positioned along the 5th hole of the Jack - photo 45
Perfectly positioned along the 5th hole of the Jack - photo 46
Perfectly positioned along the 5th hole of the Jack - photo 47
Perfectly positioned along the 5th hole of the Jack - photo 48
Perfectly positioned along the 5th hole of the Jack - photo 49
Perfectly positioned along the 5th hole of the Jack - photo 50

$1,395,000

4 Beds | 4.0 Baths | 4,608 Sqft

141 BROADLANDS DR, Eatonton, GA, 31024

Perfectly positioned along the 5th hole of the Jack Nicklaus-designed Great Waters course, this meticulously built custom residence captures sweeping golf course views in...

Ad#: 7287241 • Added: 02/18/2026 • Updated: 06/25/2026
For Sale
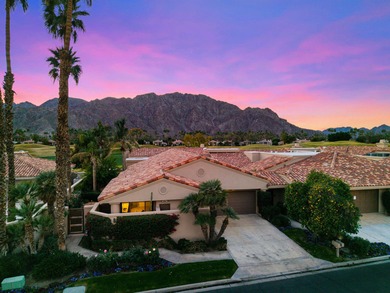
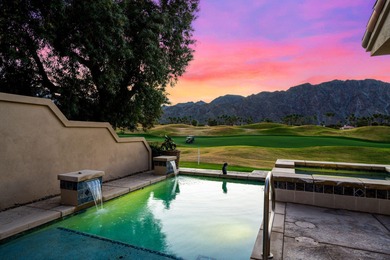
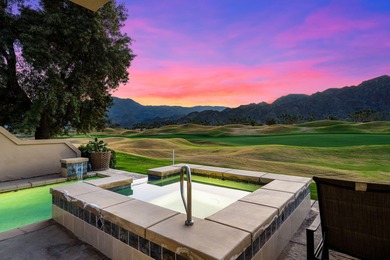
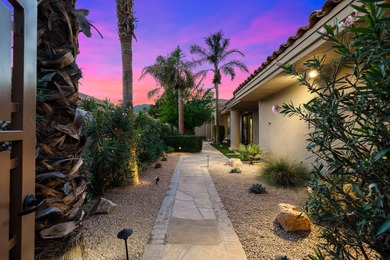
LOCATION, LOCATION, LOCATION. Welcome to PGA West, The Western - photo 1
LOCATION, LOCATION, LOCATION. Welcome to PGA West, The Western - photo 2
LOCATION, LOCATION, LOCATION. Welcome to PGA West, The Western - photo 3
LOCATION, LOCATION, LOCATION. Welcome to PGA West, The Western - photo 4
LOCATION, LOCATION, LOCATION. Welcome to PGA West, The Western - photo 5
LOCATION, LOCATION, LOCATION. Welcome to PGA West, The Western - photo 6
LOCATION, LOCATION, LOCATION. Welcome to PGA West, The Western - photo 7
LOCATION, LOCATION, LOCATION. Welcome to PGA West, The Western - photo 8
LOCATION, LOCATION, LOCATION. Welcome to PGA West, The Western - photo 9
LOCATION, LOCATION, LOCATION. Welcome to PGA West, The Western - photo 10
LOCATION, LOCATION, LOCATION. Welcome to PGA West, The Western - photo 11
LOCATION, LOCATION, LOCATION. Welcome to PGA West, The Western - photo 12
LOCATION, LOCATION, LOCATION. Welcome to PGA West, The Western - photo 13
LOCATION, LOCATION, LOCATION. Welcome to PGA West, The Western - photo 14
LOCATION, LOCATION, LOCATION. Welcome to PGA West, The Western - photo 15
LOCATION, LOCATION, LOCATION. Welcome to PGA West, The Western - photo 16
LOCATION, LOCATION, LOCATION. Welcome to PGA West, The Western - photo 17
LOCATION, LOCATION, LOCATION. Welcome to PGA West, The Western - photo 18
LOCATION, LOCATION, LOCATION. Welcome to PGA West, The Western - photo 19
LOCATION, LOCATION, LOCATION. Welcome to PGA West, The Western - photo 20
LOCATION, LOCATION, LOCATION. Welcome to PGA West, The Western - photo 21
LOCATION, LOCATION, LOCATION. Welcome to PGA West, The Western - photo 22
LOCATION, LOCATION, LOCATION. Welcome to PGA West, The Western - photo 23
LOCATION, LOCATION, LOCATION. Welcome to PGA West, The Western - photo 24
LOCATION, LOCATION, LOCATION. Welcome to PGA West, The Western - photo 25
LOCATION, LOCATION, LOCATION. Welcome to PGA West, The Western - photo 26
LOCATION, LOCATION, LOCATION. Welcome to PGA West, The Western - photo 27
LOCATION, LOCATION, LOCATION. Welcome to PGA West, The Western - photo 28
LOCATION, LOCATION, LOCATION. Welcome to PGA West, The Western - photo 29
LOCATION, LOCATION, LOCATION. Welcome to PGA West, The Western - photo 30
LOCATION, LOCATION, LOCATION. Welcome to PGA West, The Western - photo 31
LOCATION, LOCATION, LOCATION. Welcome to PGA West, The Western - photo 32
LOCATION, LOCATION, LOCATION. Welcome to PGA West, The Western - photo 33
LOCATION, LOCATION, LOCATION. Welcome to PGA West, The Western - photo 34
LOCATION, LOCATION, LOCATION. Welcome to PGA West, The Western - photo 35
LOCATION, LOCATION, LOCATION. Welcome to PGA West, The Western - photo 36
LOCATION, LOCATION, LOCATION. Welcome to PGA West, The Western - photo 37
LOCATION, LOCATION, LOCATION. Welcome to PGA West, The Western - photo 38
LOCATION, LOCATION, LOCATION. Welcome to PGA West, The Western - photo 39
LOCATION, LOCATION, LOCATION. Welcome to PGA West, The Western - photo 40
LOCATION, LOCATION, LOCATION. Welcome to PGA West, The Western - photo 41
LOCATION, LOCATION, LOCATION. Welcome to PGA West, The Western - photo 42
LOCATION, LOCATION, LOCATION. Welcome to PGA West, The Western - photo 43
LOCATION, LOCATION, LOCATION. Welcome to PGA West, The Western - photo 44
LOCATION, LOCATION, LOCATION. Welcome to PGA West, The Western - photo 45
LOCATION, LOCATION, LOCATION. Welcome to PGA West, The Western - photo 46
LOCATION, LOCATION, LOCATION. Welcome to PGA West, The Western - photo 47
LOCATION, LOCATION, LOCATION. Welcome to PGA West, The Western - photo 48
LOCATION, LOCATION, LOCATION. Welcome to PGA West, The Western - photo 49
LOCATION, LOCATION, LOCATION. Welcome to PGA West, The Western - photo 50

$1,395,000

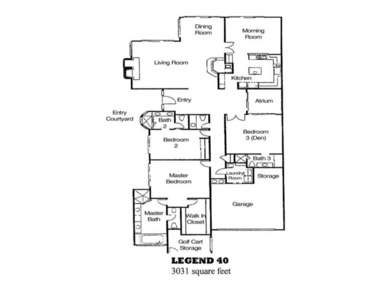
3 Beds | 4.0 Baths | 3,031 Sqft

54857 Inverness Way, La Quinta, CA, 92253

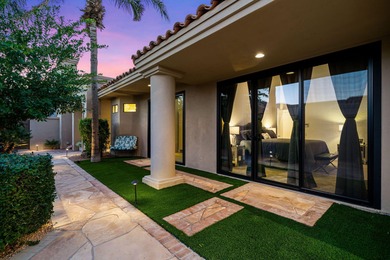
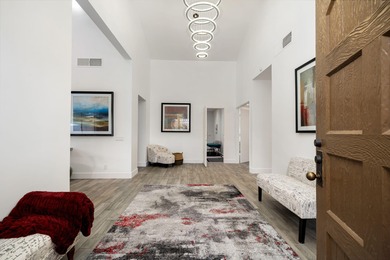

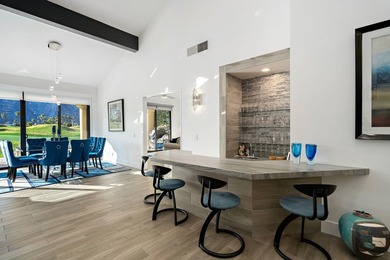
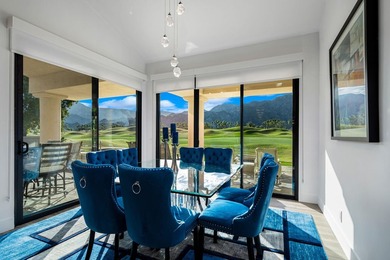
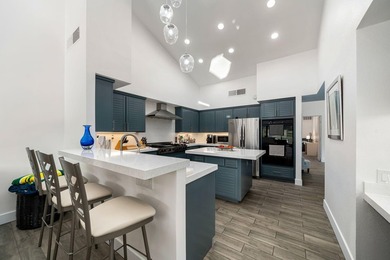
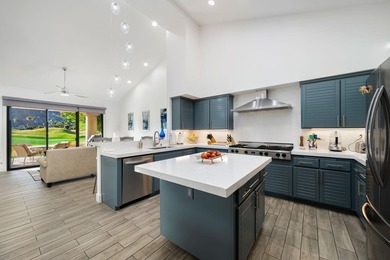
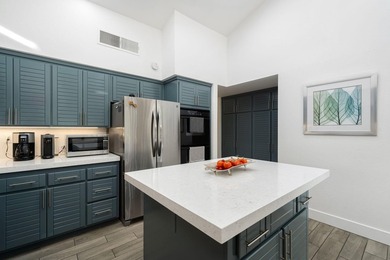
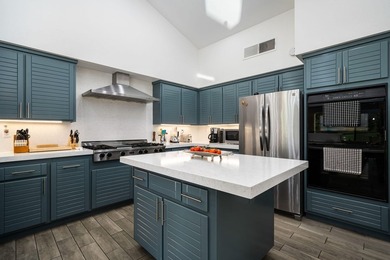
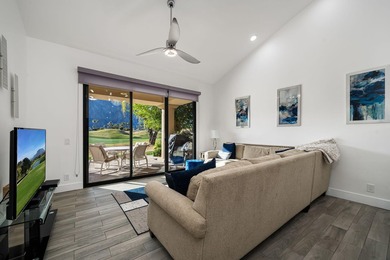
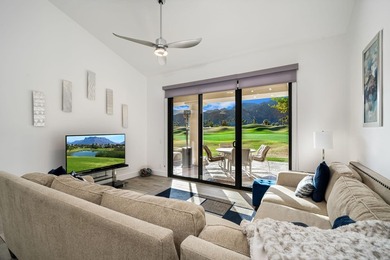
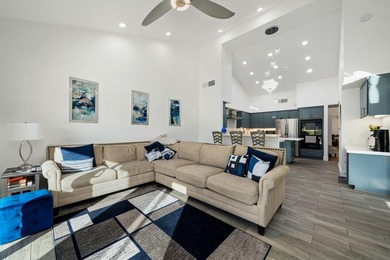
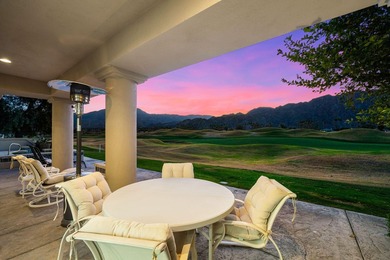
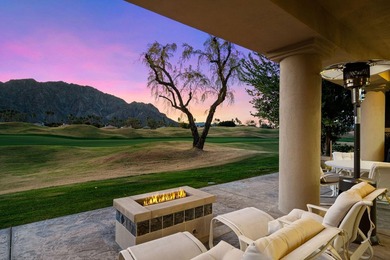
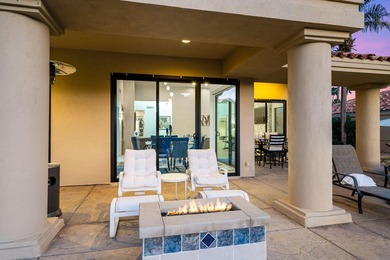
LOCATION, LOCATION, LOCATION. Welcome to PGA West, The Western Home of Golf. This popular Legends 40 Townhome, situated on the double fairways of the Par 5 #16 and...

Ad#: 7281103 • Added: 02/17/2026 • Updated: 05/19/2026
For Sale
Brand-new spec home coming Summer 2026 in the Black Diamond - photo 1
Brand-new spec home coming Summer 2026 in the Black Diamond - photo 2
Brand-new spec home coming Summer 2026 in the Black Diamond - photo 3
Brand-new spec home coming Summer 2026 in the Black Diamond - photo 4
Brand-new spec home coming Summer 2026 in the Black Diamond - photo 5
Brand-new spec home coming Summer 2026 in the Black Diamond - photo 6
Brand-new spec home coming Summer 2026 in the Black Diamond - photo 7
Brand-new spec home coming Summer 2026 in the Black Diamond - photo 8

$1,395,000

3 Beds | 4.0 Baths | 3,034 Sqft

3221 W Wentworth Loop, Lecanto, FL, 34461

Brand-new spec home coming Summer 2026 in the Black Diamond Ranch community, home to the renowned Tom Fazio-designed golf course. This classic Florida-style residence...

Ad#: 7217211 • Added: 02/03/2026 • Updated: 02/12/2026
For Sale
Exceptional luxury home situated on 2 private acres overlooking - photo 1
Exceptional luxury home situated on 2 private acres overlooking - photo 2
Exceptional luxury home situated on 2 private acres overlooking - photo 3
Exceptional luxury home situated on 2 private acres overlooking - photo 4
Exceptional luxury home situated on 2 private acres overlooking - photo 5
Exceptional luxury home situated on 2 private acres overlooking - photo 6
Exceptional luxury home situated on 2 private acres overlooking - photo 7
Exceptional luxury home situated on 2 private acres overlooking - photo 8
Exceptional luxury home situated on 2 private acres overlooking - photo 9
Exceptional luxury home situated on 2 private acres overlooking - photo 10
Exceptional luxury home situated on 2 private acres overlooking - photo 11
Exceptional luxury home situated on 2 private acres overlooking - photo 12
Exceptional luxury home situated on 2 private acres overlooking - photo 13
Exceptional luxury home situated on 2 private acres overlooking - photo 14
Exceptional luxury home situated on 2 private acres overlooking - photo 15
Exceptional luxury home situated on 2 private acres overlooking - photo 16
Exceptional luxury home situated on 2 private acres overlooking - photo 17
Exceptional luxury home situated on 2 private acres overlooking - photo 18
Exceptional luxury home situated on 2 private acres overlooking - photo 19
Exceptional luxury home situated on 2 private acres overlooking - photo 20
Exceptional luxury home situated on 2 private acres overlooking - photo 21
Exceptional luxury home situated on 2 private acres overlooking - photo 22
Exceptional luxury home situated on 2 private acres overlooking - photo 23
Exceptional luxury home situated on 2 private acres overlooking - photo 24
Exceptional luxury home situated on 2 private acres overlooking - photo 25
Exceptional luxury home situated on 2 private acres overlooking - photo 26
Exceptional luxury home situated on 2 private acres overlooking - photo 27
Exceptional luxury home situated on 2 private acres overlooking - photo 28
Exceptional luxury home situated on 2 private acres overlooking - photo 29
Exceptional luxury home situated on 2 private acres overlooking - photo 30
Exceptional luxury home situated on 2 private acres overlooking - photo 31
Exceptional luxury home situated on 2 private acres overlooking - photo 32
Exceptional luxury home situated on 2 private acres overlooking - photo 33
Exceptional luxury home situated on 2 private acres overlooking - photo 34
Exceptional luxury home situated on 2 private acres overlooking - photo 35
Exceptional luxury home situated on 2 private acres overlooking - photo 36
Exceptional luxury home situated on 2 private acres overlooking - photo 37
Exceptional luxury home situated on 2 private acres overlooking - photo 38
Exceptional luxury home situated on 2 private acres overlooking - photo 39
Exceptional luxury home situated on 2 private acres overlooking - photo 40
Exceptional luxury home situated on 2 private acres overlooking - photo 41
Exceptional luxury home situated on 2 private acres overlooking - photo 42
Exceptional luxury home situated on 2 private acres overlooking - photo 43
Exceptional luxury home situated on 2 private acres overlooking - photo 44
Exceptional luxury home situated on 2 private acres overlooking - photo 45
Exceptional luxury home situated on 2 private acres overlooking - photo 46
Exceptional luxury home situated on 2 private acres overlooking - photo 47
Exceptional luxury home situated on 2 private acres overlooking - photo 48

$1,395,000

3 Beds | 5.0 Baths | 4,464 Sqft

175 Overlook Dr, Flat Rock, NC, 28731

Exceptional luxury home situated on 2 private acres overlooking the signature 17th hole in prestigious Kenmure, a gated golf course community. This truly unique property...

Ad#: 7211174 • Added: 02/03/2026 • Updated: 05/23/2026
For Sale
Former Toll Brothers Model Home - Belle Lago Masterpiece with - photo 1
Former Toll Brothers Model Home - Belle Lago Masterpiece with - photo 2
Former Toll Brothers Model Home - Belle Lago Masterpiece with - photo 3
Former Toll Brothers Model Home - Belle Lago Masterpiece with - photo 4
Former Toll Brothers Model Home - Belle Lago Masterpiece with - photo 5
Former Toll Brothers Model Home - Belle Lago Masterpiece with - photo 6
Former Toll Brothers Model Home - Belle Lago Masterpiece with - photo 7
Former Toll Brothers Model Home - Belle Lago Masterpiece with - photo 8
Former Toll Brothers Model Home - Belle Lago Masterpiece with - photo 9
Former Toll Brothers Model Home - Belle Lago Masterpiece with - photo 10
Former Toll Brothers Model Home - Belle Lago Masterpiece with - photo 11
Former Toll Brothers Model Home - Belle Lago Masterpiece with - photo 12
Former Toll Brothers Model Home - Belle Lago Masterpiece with - photo 13
Former Toll Brothers Model Home - Belle Lago Masterpiece with - photo 14
Former Toll Brothers Model Home - Belle Lago Masterpiece with - photo 15
Former Toll Brothers Model Home - Belle Lago Masterpiece with - photo 16
Former Toll Brothers Model Home - Belle Lago Masterpiece with - photo 17
Former Toll Brothers Model Home - Belle Lago Masterpiece with - photo 18
Former Toll Brothers Model Home - Belle Lago Masterpiece with - photo 19
Former Toll Brothers Model Home - Belle Lago Masterpiece with - photo 20
Former Toll Brothers Model Home - Belle Lago Masterpiece with - photo 21
Former Toll Brothers Model Home - Belle Lago Masterpiece with - photo 22
Former Toll Brothers Model Home - Belle Lago Masterpiece with - photo 23
Former Toll Brothers Model Home - Belle Lago Masterpiece with - photo 24
Former Toll Brothers Model Home - Belle Lago Masterpiece with - photo 25
Former Toll Brothers Model Home - Belle Lago Masterpiece with - photo 26
Former Toll Brothers Model Home - Belle Lago Masterpiece with - photo 27
Former Toll Brothers Model Home - Belle Lago Masterpiece with - photo 28
Former Toll Brothers Model Home - Belle Lago Masterpiece with - photo 29
Former Toll Brothers Model Home - Belle Lago Masterpiece with - photo 30
Former Toll Brothers Model Home - Belle Lago Masterpiece with - photo 31
Former Toll Brothers Model Home - Belle Lago Masterpiece with - photo 32
Former Toll Brothers Model Home - Belle Lago Masterpiece with - photo 33
Former Toll Brothers Model Home - Belle Lago Masterpiece with - photo 34
Former Toll Brothers Model Home - Belle Lago Masterpiece with - photo 35
Former Toll Brothers Model Home - Belle Lago Masterpiece with - photo 36
Former Toll Brothers Model Home - Belle Lago Masterpiece with - photo 37
Former Toll Brothers Model Home - Belle Lago Masterpiece with - photo 38
Former Toll Brothers Model Home - Belle Lago Masterpiece with - photo 39
Former Toll Brothers Model Home - Belle Lago Masterpiece with - photo 40
Former Toll Brothers Model Home - Belle Lago Masterpiece with - photo 41
Former Toll Brothers Model Home - Belle Lago Masterpiece with - photo 42
Former Toll Brothers Model Home - Belle Lago Masterpiece with - photo 43
Former Toll Brothers Model Home - Belle Lago Masterpiece with - photo 44
Former Toll Brothers Model Home - Belle Lago Masterpiece with - photo 45
Former Toll Brothers Model Home - Belle Lago Masterpiece with - photo 46
Former Toll Brothers Model Home - Belle Lago Masterpiece with - photo 47
Former Toll Brothers Model Home - Belle Lago Masterpiece with - photo 48
Former Toll Brothers Model Home - Belle Lago Masterpiece with - photo 49
Former Toll Brothers Model Home - Belle Lago Masterpiece with - photo 50

$1,395,000

5 Beds | 5.0 Baths | 4,396 Sqft

8766 Largo Mar Dr, Estero, FL, 33967

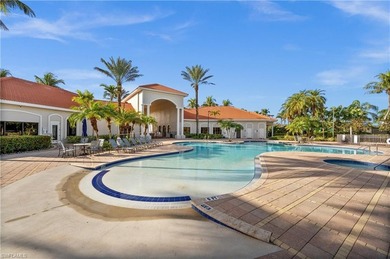
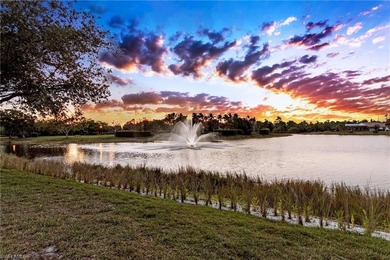
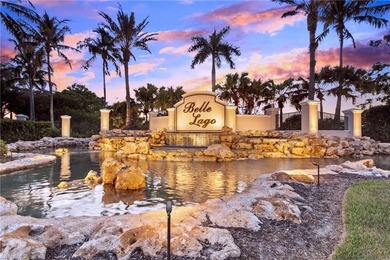
Former Toll Brothers Model Home - Belle Lago Masterpiece with Extensive Upgrades Step into timeless elegance with this former developer model-the coveted Diplomat floor...

Ad#: 6877511 • Added: 11/25/2025 • Updated: 05/23/2026
For Sale
Welcome to the fabulous Echo Aventura. This 2-bedroom corner - photo 1
Welcome to the fabulous Echo Aventura. This 2-bedroom corner - photo 2
Welcome to the fabulous Echo Aventura. This 2-bedroom corner - photo 3
Welcome to the fabulous Echo Aventura. This 2-bedroom corner - photo 4
Welcome to the fabulous Echo Aventura. This 2-bedroom corner - photo 5
Welcome to the fabulous Echo Aventura. This 2-bedroom corner - photo 6
Welcome to the fabulous Echo Aventura. This 2-bedroom corner - photo 7
Welcome to the fabulous Echo Aventura. This 2-bedroom corner - photo 8
Welcome to the fabulous Echo Aventura. This 2-bedroom corner - photo 9
Welcome to the fabulous Echo Aventura. This 2-bedroom corner - photo 10
Welcome to the fabulous Echo Aventura. This 2-bedroom corner - photo 11
Welcome to the fabulous Echo Aventura. This 2-bedroom corner - photo 12
Welcome to the fabulous Echo Aventura. This 2-bedroom corner - photo 13
Welcome to the fabulous Echo Aventura. This 2-bedroom corner - photo 14
Welcome to the fabulous Echo Aventura. This 2-bedroom corner - photo 15
Welcome to the fabulous Echo Aventura. This 2-bedroom corner - photo 16
Welcome to the fabulous Echo Aventura. This 2-bedroom corner - photo 17
Welcome to the fabulous Echo Aventura. This 2-bedroom corner - photo 18
Welcome to the fabulous Echo Aventura. This 2-bedroom corner - photo 19
Welcome to the fabulous Echo Aventura. This 2-bedroom corner - photo 20
Welcome to the fabulous Echo Aventura. This 2-bedroom corner - photo 21

$1,395,000

2 Beds | 3.0 Baths | 2,240 Sqft

3250 NE 188th St 601, Aventura, FL, 33180

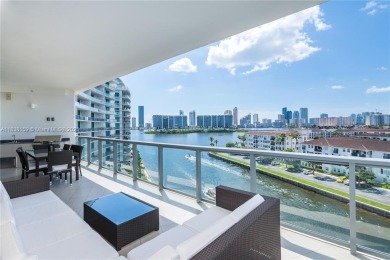
Welcome to the fabulous Echo Aventura. This 2-bedroom corner line has a huge living-room. LIVING AREA 2,240 SQFT. Beautiful View on the water, private elevator, gourmet...

Ad#: 6398916 • Added: 07/10/2025 • Updated: 06/30/2026
For Sale
Sands Point, a sought-after beachfront community within the - photo 1
Sands Point, a sought-after beachfront community within the - photo 2
Sands Point, a sought-after beachfront community within the - photo 3
Sands Point, a sought-after beachfront community within the - photo 4
Sands Point, a sought-after beachfront community within the - photo 5
Sands Point, a sought-after beachfront community within the - photo 6
Sands Point, a sought-after beachfront community within the - photo 7
Sands Point, a sought-after beachfront community within the - photo 8
Sands Point, a sought-after beachfront community within the - photo 9
Sands Point, a sought-after beachfront community within the - photo 10
Sands Point, a sought-after beachfront community within the - photo 11
Sands Point, a sought-after beachfront community within the - photo 12
Sands Point, a sought-after beachfront community within the - photo 13
Sands Point, a sought-after beachfront community within the - photo 14
Sands Point, a sought-after beachfront community within the - photo 15
Sands Point, a sought-after beachfront community within the - photo 16
Sands Point, a sought-after beachfront community within the - photo 17
Sands Point, a sought-after beachfront community within the - photo 18
Sands Point, a sought-after beachfront community within the - photo 19
Sands Point, a sought-after beachfront community within the - photo 20
Sands Point, a sought-after beachfront community within the - photo 21
Sands Point, a sought-after beachfront community within the - photo 22
Sands Point, a sought-after beachfront community within the - photo 23
Sands Point, a sought-after beachfront community within the - photo 24
Sands Point, a sought-after beachfront community within the - photo 25
Sands Point, a sought-after beachfront community within the - photo 26
Sands Point, a sought-after beachfront community within the - photo 27
Sands Point, a sought-after beachfront community within the - photo 28
Sands Point, a sought-after beachfront community within the - photo 29

$1,395,000

3 Beds | 2.0 Baths | 1,941 Sqft

100 SANDS POINT RD 323, Longboat Key, FL, 34228

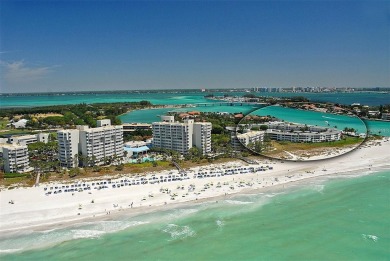
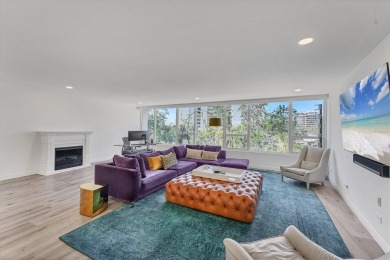
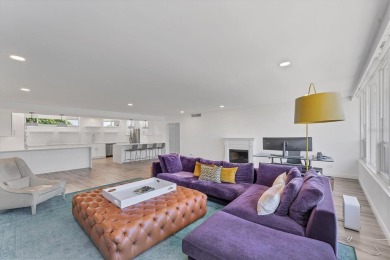
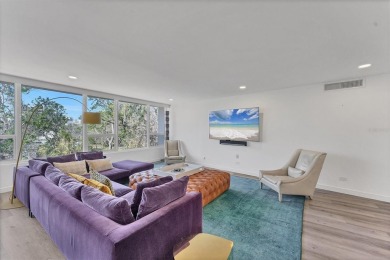
Sands Point, a sought-after beachfront community within the gates of the Longboat Key Club, set on the gorgeous southern tip of Longboat Key. This newly remodeled...

Ad#: 5744317 • Added: 01/28/2025 • Updated: 01/28/2025
For Sale
Rarely available and completely move-in ready, this exceptional - photo 1
Rarely available and completely move-in ready, this exceptional - photo 2
Rarely available and completely move-in ready, this exceptional - photo 3
Rarely available and completely move-in ready, this exceptional - photo 4
Rarely available and completely move-in ready, this exceptional - photo 5
Rarely available and completely move-in ready, this exceptional - photo 6
Rarely available and completely move-in ready, this exceptional - photo 7
Rarely available and completely move-in ready, this exceptional - photo 8
Rarely available and completely move-in ready, this exceptional - photo 9
Rarely available and completely move-in ready, this exceptional - photo 10
Rarely available and completely move-in ready, this exceptional - photo 11
Rarely available and completely move-in ready, this exceptional - photo 12
Rarely available and completely move-in ready, this exceptional - photo 13
Rarely available and completely move-in ready, this exceptional - photo 14
Rarely available and completely move-in ready, this exceptional - photo 15
Rarely available and completely move-in ready, this exceptional - photo 16
Rarely available and completely move-in ready, this exceptional - photo 17
Rarely available and completely move-in ready, this exceptional - photo 18
Rarely available and completely move-in ready, this exceptional - photo 19
Rarely available and completely move-in ready, this exceptional - photo 20
Rarely available and completely move-in ready, this exceptional - photo 21
Rarely available and completely move-in ready, this exceptional - photo 22
Rarely available and completely move-in ready, this exceptional - photo 23
Rarely available and completely move-in ready, this exceptional - photo 24
Rarely available and completely move-in ready, this exceptional - photo 25
Rarely available and completely move-in ready, this exceptional - photo 26
Rarely available and completely move-in ready, this exceptional - photo 27
Rarely available and completely move-in ready, this exceptional - photo 28
Rarely available and completely move-in ready, this exceptional - photo 29
Rarely available and completely move-in ready, this exceptional - photo 30
Rarely available and completely move-in ready, this exceptional - photo 31
Rarely available and completely move-in ready, this exceptional - photo 32
Rarely available and completely move-in ready, this exceptional - photo 33
Rarely available and completely move-in ready, this exceptional - photo 34
Rarely available and completely move-in ready, this exceptional - photo 35
Rarely available and completely move-in ready, this exceptional - photo 36
Rarely available and completely move-in ready, this exceptional - photo 37
Rarely available and completely move-in ready, this exceptional - photo 38
Rarely available and completely move-in ready, this exceptional - photo 39
Rarely available and completely move-in ready, this exceptional - photo 40
Rarely available and completely move-in ready, this exceptional - photo 41
Rarely available and completely move-in ready, this exceptional - photo 42
Rarely available and completely move-in ready, this exceptional - photo 43
Rarely available and completely move-in ready, this exceptional - photo 44
Rarely available and completely move-in ready, this exceptional - photo 45

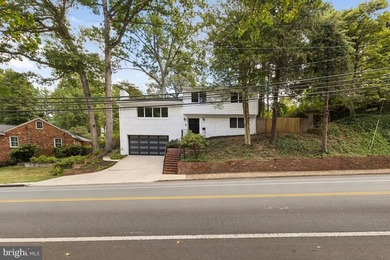
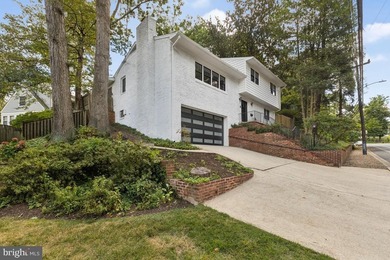
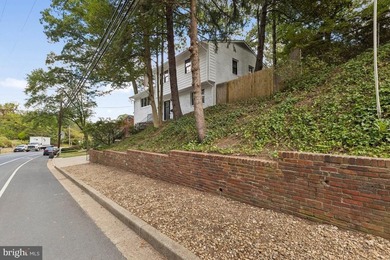
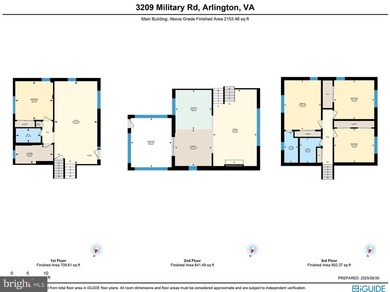
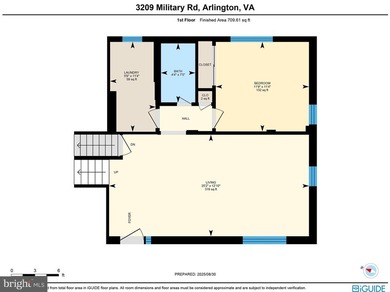
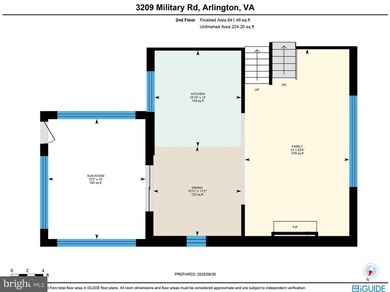
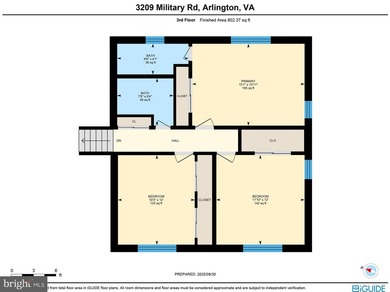
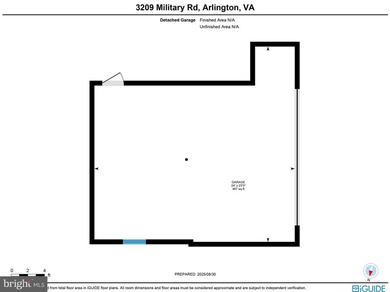
$1,394,000

4 Beds | 3.0 Baths | 2,376 Sqft

3209 MILITARY Rd, Arlington, VA, 22207

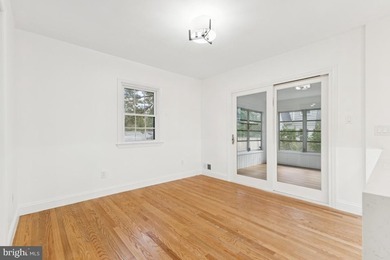
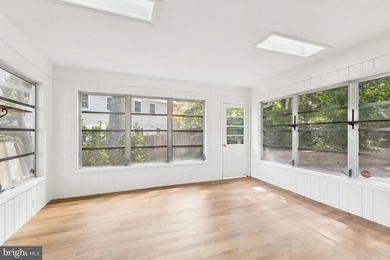
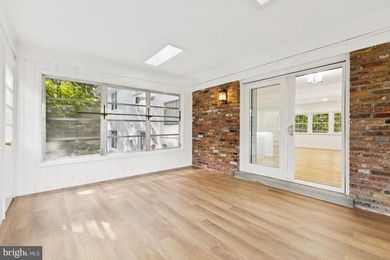
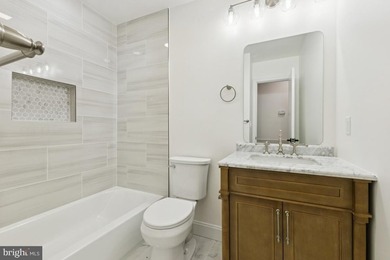
Rarely available and completely move-in ready, this exceptional North Arlington home offers the perfect combination of timeless character, modern updates, and an...

Ad#: 7721754 • Added: 07/09/2026 • Updated: 07/09/2026
Open House 07/18 For Sale
Exceptional 4 BR + Loft (11.8 x 10.8)/3 FULL BA home w/ - photo 1
Exceptional 4 BR + Loft (11.8 x 10.8)/3 FULL BA home w/ - photo 2
Exceptional 4 BR + Loft (11.8 x 10.8)/3 FULL BA home w/ - photo 3
Exceptional 4 BR + Loft (11.8 x 10.8)/3 FULL BA home w/ - photo 4
Exceptional 4 BR + Loft (11.8 x 10.8)/3 FULL BA home w/ - photo 5
Exceptional 4 BR + Loft (11.8 x 10.8)/3 FULL BA home w/ - photo 6
Exceptional 4 BR + Loft (11.8 x 10.8)/3 FULL BA home w/ - photo 7
Exceptional 4 BR + Loft (11.8 x 10.8)/3 FULL BA home w/ - photo 8
Exceptional 4 BR + Loft (11.8 x 10.8)/3 FULL BA home w/ - photo 9
Exceptional 4 BR + Loft (11.8 x 10.8)/3 FULL BA home w/ - photo 10
Exceptional 4 BR + Loft (11.8 x 10.8)/3 FULL BA home w/ - photo 11
Exceptional 4 BR + Loft (11.8 x 10.8)/3 FULL BA home w/ - photo 12
Exceptional 4 BR + Loft (11.8 x 10.8)/3 FULL BA home w/ - photo 13
Exceptional 4 BR + Loft (11.8 x 10.8)/3 FULL BA home w/ - photo 14
Exceptional 4 BR + Loft (11.8 x 10.8)/3 FULL BA home w/ - photo 15
Exceptional 4 BR + Loft (11.8 x 10.8)/3 FULL BA home w/ - photo 16
Exceptional 4 BR + Loft (11.8 x 10.8)/3 FULL BA home w/ - photo 17
Exceptional 4 BR + Loft (11.8 x 10.8)/3 FULL BA home w/ - photo 18
Exceptional 4 BR + Loft (11.8 x 10.8)/3 FULL BA home w/ - photo 19
Exceptional 4 BR + Loft (11.8 x 10.8)/3 FULL BA home w/ - photo 20
Exceptional 4 BR + Loft (11.8 x 10.8)/3 FULL BA home w/ - photo 21
Exceptional 4 BR + Loft (11.8 x 10.8)/3 FULL BA home w/ - photo 22
Exceptional 4 BR + Loft (11.8 x 10.8)/3 FULL BA home w/ - photo 23
Exceptional 4 BR + Loft (11.8 x 10.8)/3 FULL BA home w/ - photo 24
Exceptional 4 BR + Loft (11.8 x 10.8)/3 FULL BA home w/ - photo 25
Exceptional 4 BR + Loft (11.8 x 10.8)/3 FULL BA home w/ - photo 26
Exceptional 4 BR + Loft (11.8 x 10.8)/3 FULL BA home w/ - photo 27
Exceptional 4 BR + Loft (11.8 x 10.8)/3 FULL BA home w/ - photo 28
Exceptional 4 BR + Loft (11.8 x 10.8)/3 FULL BA home w/ - photo 29
Exceptional 4 BR + Loft (11.8 x 10.8)/3 FULL BA home w/ - photo 30
Exceptional 4 BR + Loft (11.8 x 10.8)/3 FULL BA home w/ - photo 31
Exceptional 4 BR + Loft (11.8 x 10.8)/3 FULL BA home w/ - photo 32
Exceptional 4 BR + Loft (11.8 x 10.8)/3 FULL BA home w/ - photo 33
Exceptional 4 BR + Loft (11.8 x 10.8)/3 FULL BA home w/ - photo 34
Exceptional 4 BR + Loft (11.8 x 10.8)/3 FULL BA home w/ - photo 35
Exceptional 4 BR + Loft (11.8 x 10.8)/3 FULL BA home w/ - photo 36
Exceptional 4 BR + Loft (11.8 x 10.8)/3 FULL BA home w/ - photo 37
Exceptional 4 BR + Loft (11.8 x 10.8)/3 FULL BA home w/ - photo 38
Exceptional 4 BR + Loft (11.8 x 10.8)/3 FULL BA home w/ - photo 39
Exceptional 4 BR + Loft (11.8 x 10.8)/3 FULL BA home w/ - photo 40

$1,390,000

4 Beds | 3.0 Baths | 2,366 Sqft

11440 Caminito Corriente, San Diego, CA, 92128

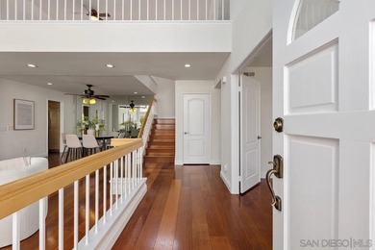
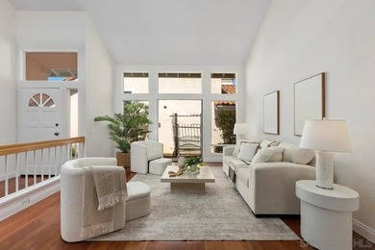
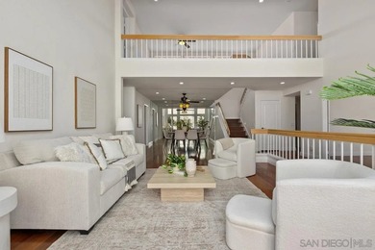
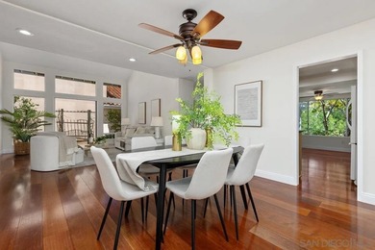
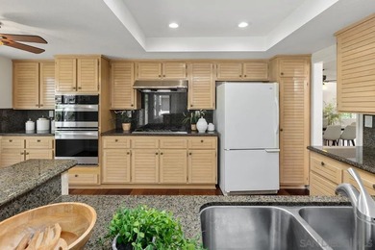
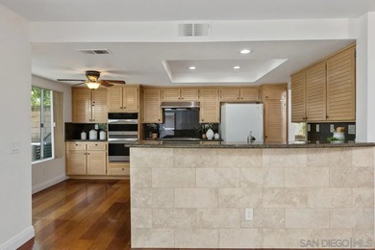
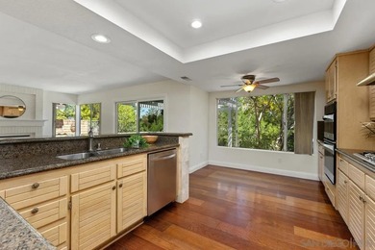
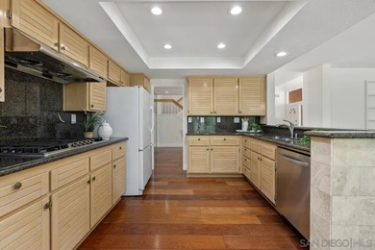
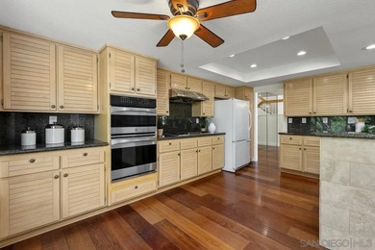
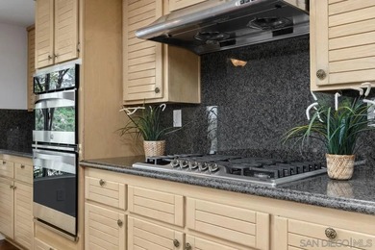
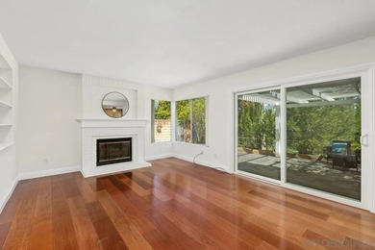
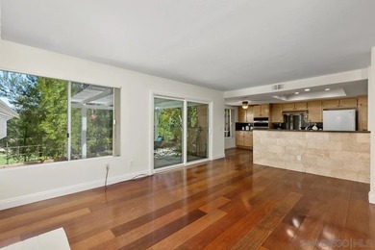
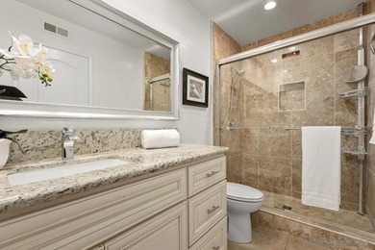
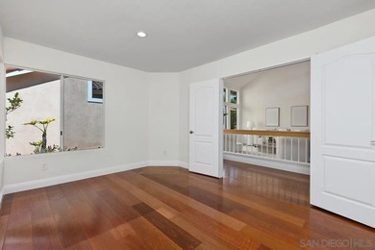
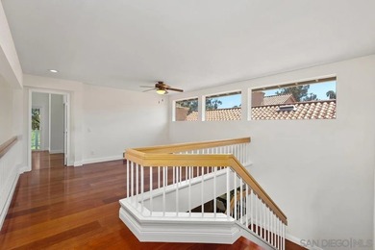
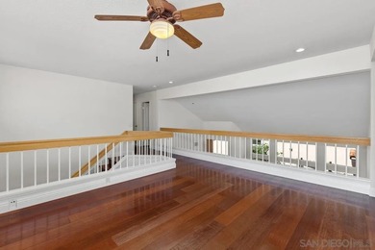
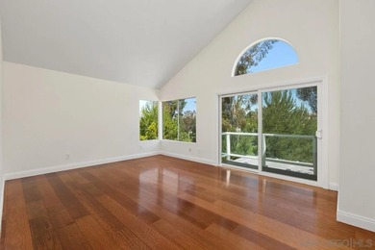
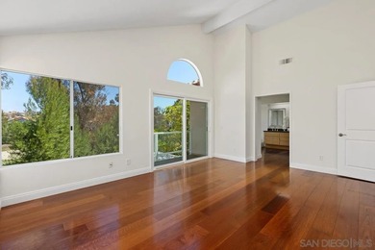
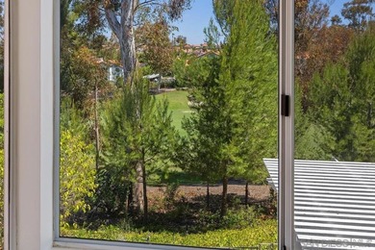
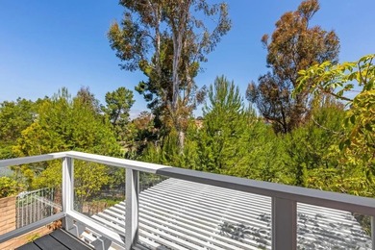
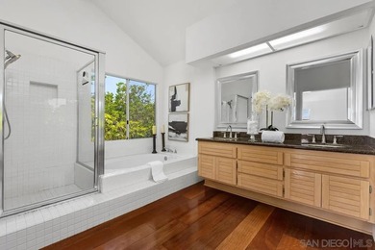
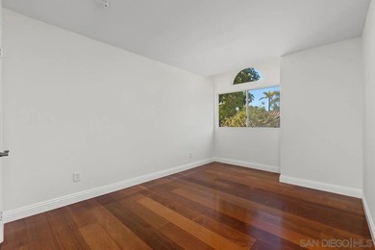
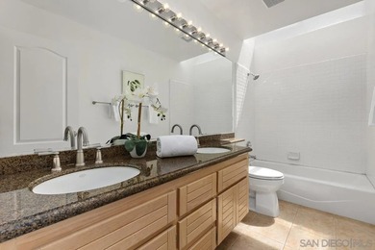
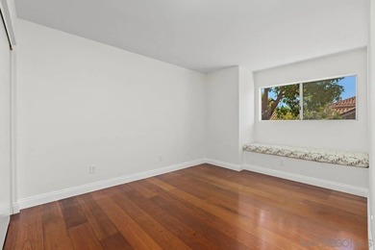
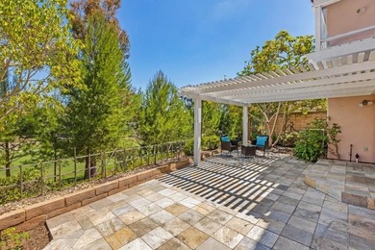
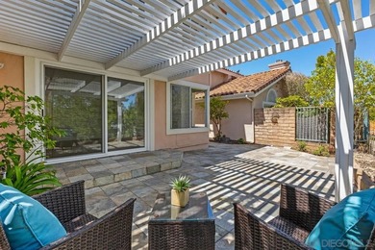
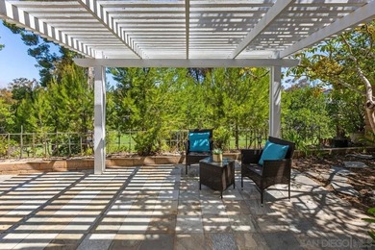
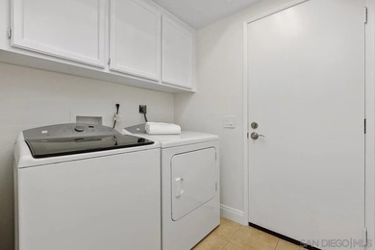
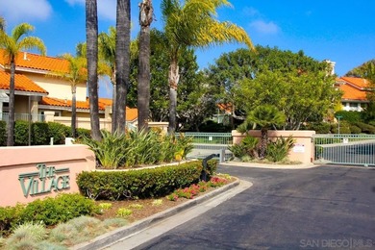
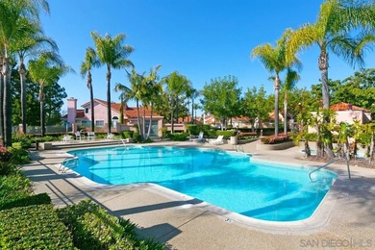
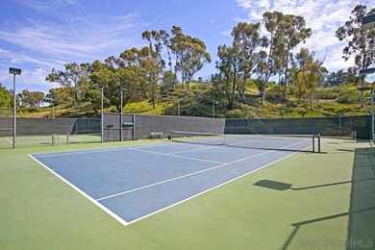
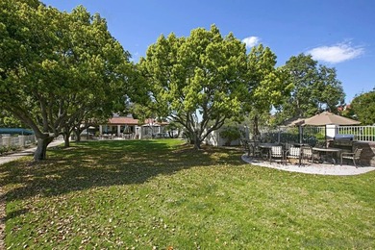
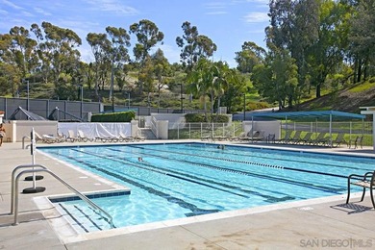
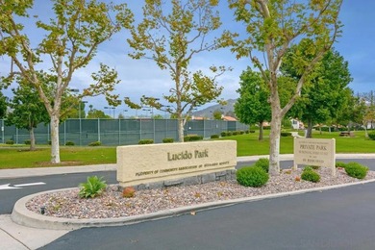
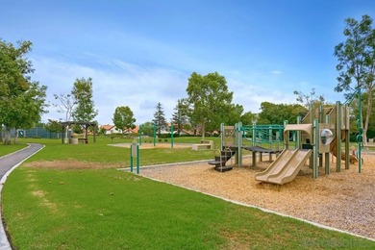
Exceptional 4 BR + Loft (11.8 x 10.8)/3 FULL BA home w/ impressive Golf Course Views! Gated Community! 1 BR & Bath w/ step-in tiled surround shower (2020) conveniently on...

Ad#: 7907596 • Added: 07/02/2026 • Updated: 07/02/2026
For Sale
Experience panoramic views and effortless single-level living at - photo 1
Experience panoramic views and effortless single-level living at - photo 2
Experience panoramic views and effortless single-level living at - photo 3
Experience panoramic views and effortless single-level living at - photo 4
Experience panoramic views and effortless single-level living at - photo 5
Experience panoramic views and effortless single-level living at - photo 6
Experience panoramic views and effortless single-level living at - photo 7
Experience panoramic views and effortless single-level living at - photo 8
Experience panoramic views and effortless single-level living at - photo 9
Experience panoramic views and effortless single-level living at - photo 10
Experience panoramic views and effortless single-level living at - photo 11
Experience panoramic views and effortless single-level living at - photo 12
Experience panoramic views and effortless single-level living at - photo 13
Experience panoramic views and effortless single-level living at - photo 14
Experience panoramic views and effortless single-level living at - photo 15
Experience panoramic views and effortless single-level living at - photo 16
Experience panoramic views and effortless single-level living at - photo 17
Experience panoramic views and effortless single-level living at - photo 18
Experience panoramic views and effortless single-level living at - photo 19
Experience panoramic views and effortless single-level living at - photo 20
Experience panoramic views and effortless single-level living at - photo 21
Experience panoramic views and effortless single-level living at - photo 22
Experience panoramic views and effortless single-level living at - photo 23
Experience panoramic views and effortless single-level living at - photo 24
Experience panoramic views and effortless single-level living at - photo 25
Experience panoramic views and effortless single-level living at - photo 26
Experience panoramic views and effortless single-level living at - photo 27
Experience panoramic views and effortless single-level living at - photo 28
Experience panoramic views and effortless single-level living at - photo 29
Experience panoramic views and effortless single-level living at - photo 30
Experience panoramic views and effortless single-level living at - photo 31
Experience panoramic views and effortless single-level living at - photo 32
Experience panoramic views and effortless single-level living at - photo 33
Experience panoramic views and effortless single-level living at - photo 34
Experience panoramic views and effortless single-level living at - photo 35
Experience panoramic views and effortless single-level living at - photo 36
Experience panoramic views and effortless single-level living at - photo 37
Experience panoramic views and effortless single-level living at - photo 38
Experience panoramic views and effortless single-level living at - photo 39
Experience panoramic views and effortless single-level living at - photo 40
Experience panoramic views and effortless single-level living at - photo 41
Experience panoramic views and effortless single-level living at - photo 42
Experience panoramic views and effortless single-level living at - photo 43
Experience panoramic views and effortless single-level living at - photo 44
Experience panoramic views and effortless single-level living at - photo 45
Experience panoramic views and effortless single-level living at - photo 46
Experience panoramic views and effortless single-level living at - photo 47
Experience panoramic views and effortless single-level living at - photo 48
Experience panoramic views and effortless single-level living at - photo 49
Experience panoramic views and effortless single-level living at - photo 50

$1,390,000

4 Beds | 3.0 Baths | 3,554 Sqft

2020 Rustic Timbers Ln, Prescott, AZ, 86303

Experience panoramic views and effortless single-level living at 2020 Rustic Timbers Lane in the prestigious gated Hassayampa Village Community. Built in 2001, this...

Ad#: 7914199 • Added: 07/02/2026 • Updated: 07/13/2026
For Sale
Welcome to 8711 Deer Leap, an extraordinary luxury estate on a - photo 1
Welcome to 8711 Deer Leap, an extraordinary luxury estate on a - photo 2
Welcome to 8711 Deer Leap, an extraordinary luxury estate on a - photo 3
Welcome to 8711 Deer Leap, an extraordinary luxury estate on a - photo 4
Welcome to 8711 Deer Leap, an extraordinary luxury estate on a - photo 5
Welcome to 8711 Deer Leap, an extraordinary luxury estate on a - photo 6
Welcome to 8711 Deer Leap, an extraordinary luxury estate on a - photo 7
Welcome to 8711 Deer Leap, an extraordinary luxury estate on a - photo 8
Welcome to 8711 Deer Leap, an extraordinary luxury estate on a - photo 9
Welcome to 8711 Deer Leap, an extraordinary luxury estate on a - photo 10
Welcome to 8711 Deer Leap, an extraordinary luxury estate on a - photo 11
Welcome to 8711 Deer Leap, an extraordinary luxury estate on a - photo 12
Welcome to 8711 Deer Leap, an extraordinary luxury estate on a - photo 13
Welcome to 8711 Deer Leap, an extraordinary luxury estate on a - photo 14
Welcome to 8711 Deer Leap, an extraordinary luxury estate on a - photo 15
Welcome to 8711 Deer Leap, an extraordinary luxury estate on a - photo 16
Welcome to 8711 Deer Leap, an extraordinary luxury estate on a - photo 17
Welcome to 8711 Deer Leap, an extraordinary luxury estate on a - photo 18
Welcome to 8711 Deer Leap, an extraordinary luxury estate on a - photo 19
Welcome to 8711 Deer Leap, an extraordinary luxury estate on a - photo 20
Welcome to 8711 Deer Leap, an extraordinary luxury estate on a - photo 21
Welcome to 8711 Deer Leap, an extraordinary luxury estate on a - photo 22
Welcome to 8711 Deer Leap, an extraordinary luxury estate on a - photo 23
Welcome to 8711 Deer Leap, an extraordinary luxury estate on a - photo 24
Welcome to 8711 Deer Leap, an extraordinary luxury estate on a - photo 25
Welcome to 8711 Deer Leap, an extraordinary luxury estate on a - photo 26
Welcome to 8711 Deer Leap, an extraordinary luxury estate on a - photo 27
Welcome to 8711 Deer Leap, an extraordinary luxury estate on a - photo 28
Welcome to 8711 Deer Leap, an extraordinary luxury estate on a - photo 29
Welcome to 8711 Deer Leap, an extraordinary luxury estate on a - photo 30
Welcome to 8711 Deer Leap, an extraordinary luxury estate on a - photo 31
Welcome to 8711 Deer Leap, an extraordinary luxury estate on a - photo 32
Welcome to 8711 Deer Leap, an extraordinary luxury estate on a - photo 33
Welcome to 8711 Deer Leap, an extraordinary luxury estate on a - photo 34
Welcome to 8711 Deer Leap, an extraordinary luxury estate on a - photo 35
Welcome to 8711 Deer Leap, an extraordinary luxury estate on a - photo 36
Welcome to 8711 Deer Leap, an extraordinary luxury estate on a - photo 37
Welcome to 8711 Deer Leap, an extraordinary luxury estate on a - photo 38
Welcome to 8711 Deer Leap, an extraordinary luxury estate on a - photo 39
Welcome to 8711 Deer Leap, an extraordinary luxury estate on a - photo 40
Welcome to 8711 Deer Leap, an extraordinary luxury estate on a - photo 41
Welcome to 8711 Deer Leap, an extraordinary luxury estate on a - photo 42
Welcome to 8711 Deer Leap, an extraordinary luxury estate on a - photo 43
Welcome to 8711 Deer Leap, an extraordinary luxury estate on a - photo 44
Welcome to 8711 Deer Leap, an extraordinary luxury estate on a - photo 45
Welcome to 8711 Deer Leap, an extraordinary luxury estate on a - photo 46
Welcome to 8711 Deer Leap, an extraordinary luxury estate on a - photo 47

$1,390,000

4 Beds | 4.0 Baths | 3,368 Sqft

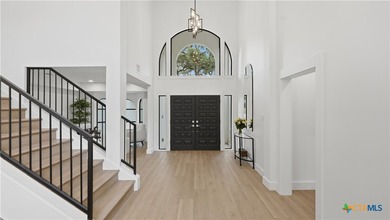
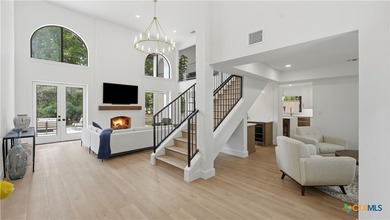
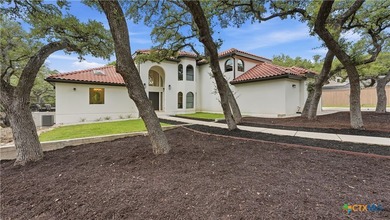
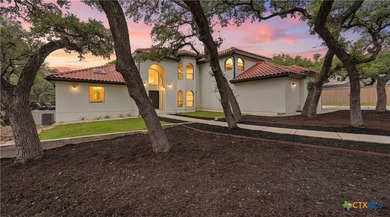
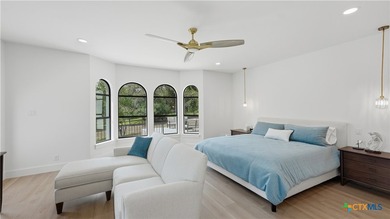
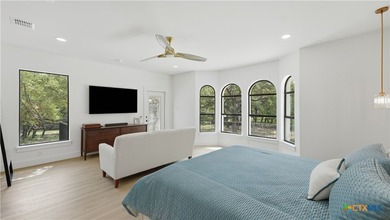
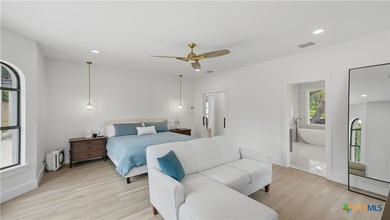
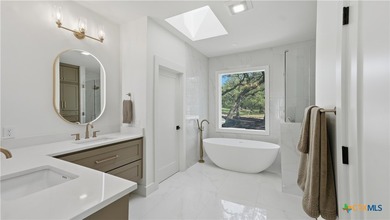
8711 Deer Leap, Boerne, TX, 78015

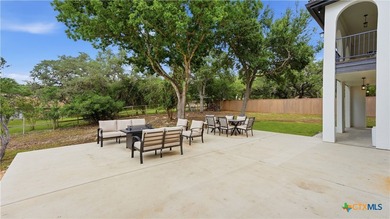
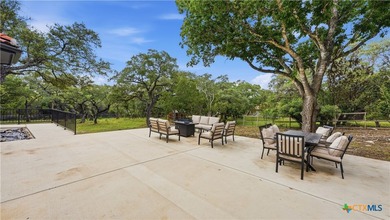
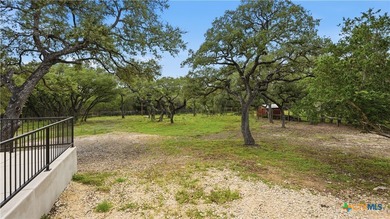
Welcome to 8711 Deer Leap, an extraordinary luxury estate on a private 1.3-acre homesite in the prestigious gated and 24-hour guarded Raintree Woods section of Fair Oaks...

Ad#: 7857394 • Added: 07/01/2026 • Updated: 07/01/2026
For Sale
Welcome to one of Talinn at Desert Ridge's most coveted - photo 1
Welcome to one of Talinn at Desert Ridge's most coveted - photo 2
Welcome to one of Talinn at Desert Ridge's most coveted - photo 3
Welcome to one of Talinn at Desert Ridge's most coveted - photo 4
Welcome to one of Talinn at Desert Ridge's most coveted - photo 5
Welcome to one of Talinn at Desert Ridge's most coveted - photo 6
Welcome to one of Talinn at Desert Ridge's most coveted - photo 7
Welcome to one of Talinn at Desert Ridge's most coveted - photo 8
Welcome to one of Talinn at Desert Ridge's most coveted - photo 9
Welcome to one of Talinn at Desert Ridge's most coveted - photo 10
Welcome to one of Talinn at Desert Ridge's most coveted - photo 11
Welcome to one of Talinn at Desert Ridge's most coveted - photo 12
Welcome to one of Talinn at Desert Ridge's most coveted - photo 13
Welcome to one of Talinn at Desert Ridge's most coveted - photo 14
Welcome to one of Talinn at Desert Ridge's most coveted - photo 15
Welcome to one of Talinn at Desert Ridge's most coveted - photo 16
Welcome to one of Talinn at Desert Ridge's most coveted - photo 17
Welcome to one of Talinn at Desert Ridge's most coveted - photo 18
Welcome to one of Talinn at Desert Ridge's most coveted - photo 19
Welcome to one of Talinn at Desert Ridge's most coveted - photo 20

$1,390,000

4 Beds | 3.0 Baths | 2,771 Sqft

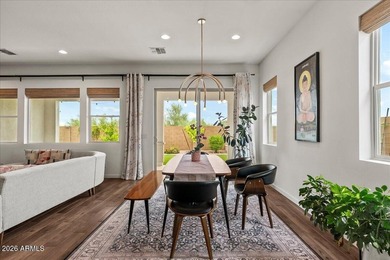
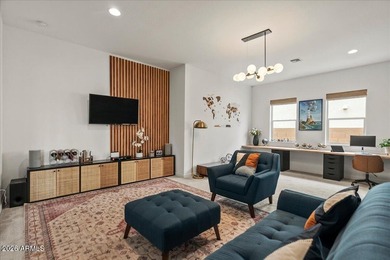
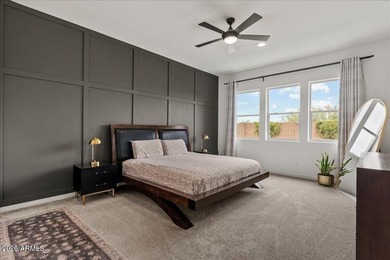
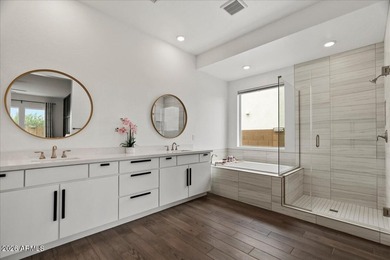
5936 E ADOBE Dr, Phoenix, AZ, 85054

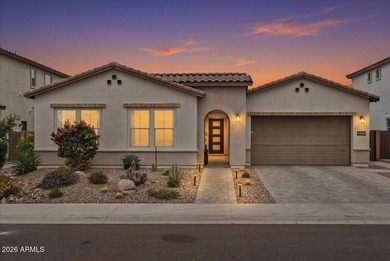
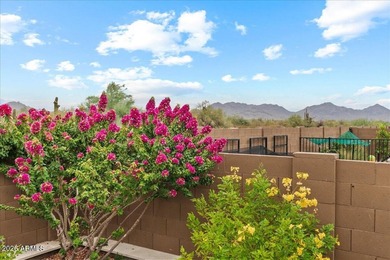
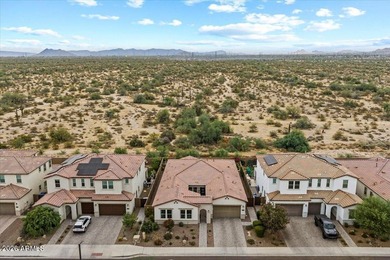
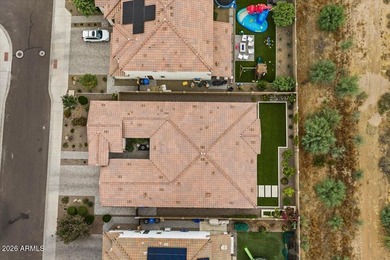
Welcome to one of Talinn at Desert Ridge's most coveted addresses -- a beautifully appointed 4-bedroom, 3-bathroom residence offering the rare combination of refined...

Ad#: 7943635 • Added: 06/29/2026 • Updated: 06/29/2026
For Sale
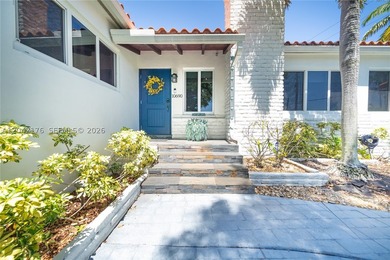
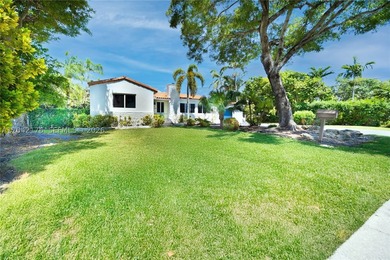
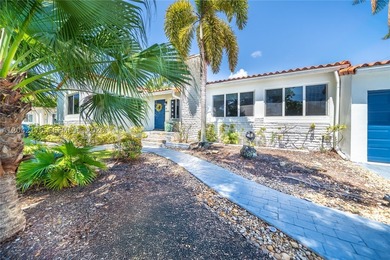
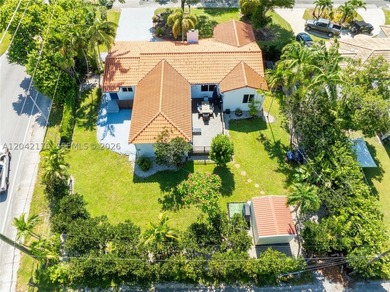
Nestled on a quiet cul-de-sac, 10690 NE 11t Ct offers the - photo 1
Nestled on a quiet cul-de-sac, 10690 NE 11t Ct offers the - photo 2
Nestled on a quiet cul-de-sac, 10690 NE 11t Ct offers the - photo 3
Nestled on a quiet cul-de-sac, 10690 NE 11t Ct offers the - photo 4
Nestled on a quiet cul-de-sac, 10690 NE 11t Ct offers the - photo 5
Nestled on a quiet cul-de-sac, 10690 NE 11t Ct offers the - photo 6
Nestled on a quiet cul-de-sac, 10690 NE 11t Ct offers the - photo 7
Nestled on a quiet cul-de-sac, 10690 NE 11t Ct offers the - photo 8
Nestled on a quiet cul-de-sac, 10690 NE 11t Ct offers the - photo 9
Nestled on a quiet cul-de-sac, 10690 NE 11t Ct offers the - photo 10
Nestled on a quiet cul-de-sac, 10690 NE 11t Ct offers the - photo 11
Nestled on a quiet cul-de-sac, 10690 NE 11t Ct offers the - photo 12
Nestled on a quiet cul-de-sac, 10690 NE 11t Ct offers the - photo 13
Nestled on a quiet cul-de-sac, 10690 NE 11t Ct offers the - photo 14
Nestled on a quiet cul-de-sac, 10690 NE 11t Ct offers the - photo 15
Nestled on a quiet cul-de-sac, 10690 NE 11t Ct offers the - photo 16
Nestled on a quiet cul-de-sac, 10690 NE 11t Ct offers the - photo 17
Nestled on a quiet cul-de-sac, 10690 NE 11t Ct offers the - photo 18
Nestled on a quiet cul-de-sac, 10690 NE 11t Ct offers the - photo 19
Nestled on a quiet cul-de-sac, 10690 NE 11t Ct offers the - photo 20
Nestled on a quiet cul-de-sac, 10690 NE 11t Ct offers the - photo 21
Nestled on a quiet cul-de-sac, 10690 NE 11t Ct offers the - photo 22
Nestled on a quiet cul-de-sac, 10690 NE 11t Ct offers the - photo 23
Nestled on a quiet cul-de-sac, 10690 NE 11t Ct offers the - photo 24
Nestled on a quiet cul-de-sac, 10690 NE 11t Ct offers the - photo 25
Nestled on a quiet cul-de-sac, 10690 NE 11t Ct offers the - photo 26
Nestled on a quiet cul-de-sac, 10690 NE 11t Ct offers the - photo 27
Nestled on a quiet cul-de-sac, 10690 NE 11t Ct offers the - photo 28
Nestled on a quiet cul-de-sac, 10690 NE 11t Ct offers the - photo 29
Nestled on a quiet cul-de-sac, 10690 NE 11t Ct offers the - photo 30
Nestled on a quiet cul-de-sac, 10690 NE 11t Ct offers the - photo 31
Nestled on a quiet cul-de-sac, 10690 NE 11t Ct offers the - photo 32
Nestled on a quiet cul-de-sac, 10690 NE 11t Ct offers the - photo 33
Nestled on a quiet cul-de-sac, 10690 NE 11t Ct offers the - photo 34
Nestled on a quiet cul-de-sac, 10690 NE 11t Ct offers the - photo 35
Nestled on a quiet cul-de-sac, 10690 NE 11t Ct offers the - photo 36
Nestled on a quiet cul-de-sac, 10690 NE 11t Ct offers the - photo 37
Nestled on a quiet cul-de-sac, 10690 NE 11t Ct offers the - photo 38
Nestled on a quiet cul-de-sac, 10690 NE 11t Ct offers the - photo 39
Nestled on a quiet cul-de-sac, 10690 NE 11t Ct offers the - photo 40
Nestled on a quiet cul-de-sac, 10690 NE 11t Ct offers the - photo 41
Nestled on a quiet cul-de-sac, 10690 NE 11t Ct offers the - photo 42
Nestled on a quiet cul-de-sac, 10690 NE 11t Ct offers the - photo 43
Nestled on a quiet cul-de-sac, 10690 NE 11t Ct offers the - photo 44
Nestled on a quiet cul-de-sac, 10690 NE 11t Ct offers the - photo 45
Nestled on a quiet cul-de-sac, 10690 NE 11t Ct offers the - photo 46
Nestled on a quiet cul-de-sac, 10690 NE 11t Ct offers the - photo 47
Nestled on a quiet cul-de-sac, 10690 NE 11t Ct offers the - photo 48
Nestled on a quiet cul-de-sac, 10690 NE 11t Ct offers the - photo 49
Nestled on a quiet cul-de-sac, 10690 NE 11t Ct offers the - photo 50

$1,390,000

4 Beds | 3.0 Baths | 2,032 Sqft

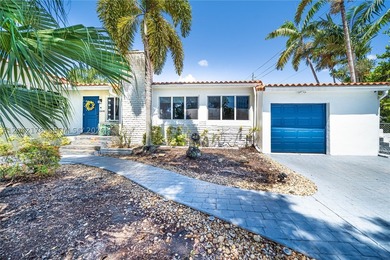
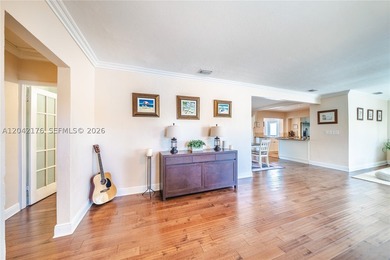
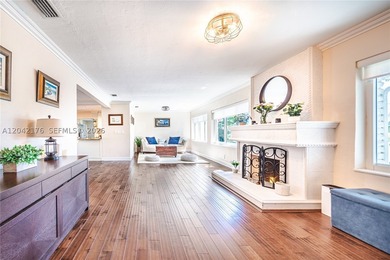
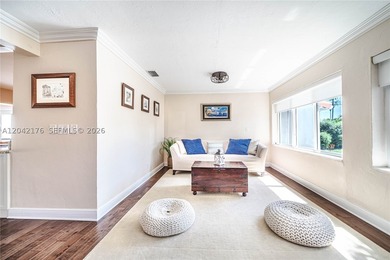
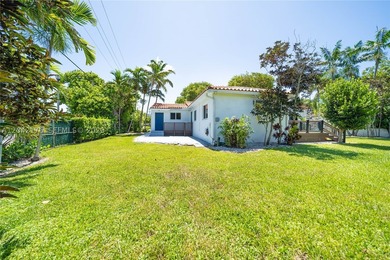
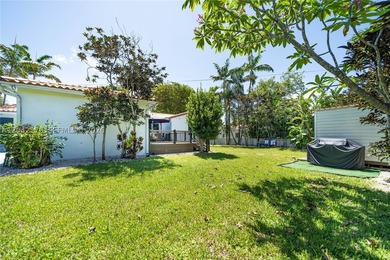
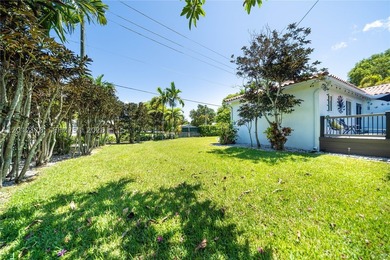
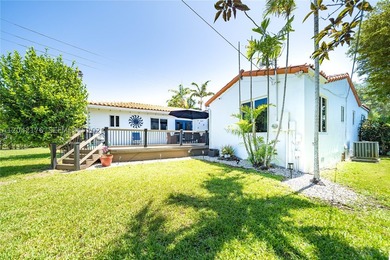
10690 NE 11th Ct, Miami Shores, FL, 33138

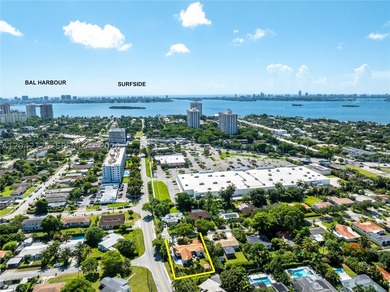
Nestled on a quiet cul-de-sac, 10690 NE 11t Ct offers the perfect blend of comfort, style, and location. This beautifully maintained residence features 4 spacious...

Ad#: 7954130 • Added: 06/29/2026 • Updated: 06/30/2026
For Sale
Tucked beside the Paragould Country Club golf course, this - photo 1
Tucked beside the Paragould Country Club golf course, this - photo 2
Tucked beside the Paragould Country Club golf course, this - photo 3
Tucked beside the Paragould Country Club golf course, this - photo 4
Tucked beside the Paragould Country Club golf course, this - photo 5
Tucked beside the Paragould Country Club golf course, this - photo 6
Tucked beside the Paragould Country Club golf course, this - photo 7
Tucked beside the Paragould Country Club golf course, this - photo 8
Tucked beside the Paragould Country Club golf course, this - photo 9
Tucked beside the Paragould Country Club golf course, this - photo 10
Tucked beside the Paragould Country Club golf course, this - photo 11
Tucked beside the Paragould Country Club golf course, this - photo 12
Tucked beside the Paragould Country Club golf course, this - photo 13
Tucked beside the Paragould Country Club golf course, this - photo 14
Tucked beside the Paragould Country Club golf course, this - photo 15
Tucked beside the Paragould Country Club golf course, this - photo 16
Tucked beside the Paragould Country Club golf course, this - photo 17
Tucked beside the Paragould Country Club golf course, this - photo 18
Tucked beside the Paragould Country Club golf course, this - photo 19
Tucked beside the Paragould Country Club golf course, this - photo 20
Tucked beside the Paragould Country Club golf course, this - photo 21
Tucked beside the Paragould Country Club golf course, this - photo 22
Tucked beside the Paragould Country Club golf course, this - photo 23
Tucked beside the Paragould Country Club golf course, this - photo 24
Tucked beside the Paragould Country Club golf course, this - photo 25
Tucked beside the Paragould Country Club golf course, this - photo 26
Tucked beside the Paragould Country Club golf course, this - photo 27
Tucked beside the Paragould Country Club golf course, this - photo 28
Tucked beside the Paragould Country Club golf course, this - photo 29
Tucked beside the Paragould Country Club golf course, this - photo 30
Tucked beside the Paragould Country Club golf course, this - photo 31
Tucked beside the Paragould Country Club golf course, this - photo 32
Tucked beside the Paragould Country Club golf course, this - photo 33
Tucked beside the Paragould Country Club golf course, this - photo 34
Tucked beside the Paragould Country Club golf course, this - photo 35
Tucked beside the Paragould Country Club golf course, this - photo 36
Tucked beside the Paragould Country Club golf course, this - photo 37
Tucked beside the Paragould Country Club golf course, this - photo 38
Tucked beside the Paragould Country Club golf course, this - photo 39
Tucked beside the Paragould Country Club golf course, this - photo 40
Tucked beside the Paragould Country Club golf course, this - photo 41
Tucked beside the Paragould Country Club golf course, this - photo 42
Tucked beside the Paragould Country Club golf course, this - photo 43
Tucked beside the Paragould Country Club golf course, this - photo 44
Tucked beside the Paragould Country Club golf course, this - photo 45
Tucked beside the Paragould Country Club golf course, this - photo 46
Tucked beside the Paragould Country Club golf course, this - photo 47
Tucked beside the Paragould Country Club golf course, this - photo 48
Tucked beside the Paragould Country Club golf course, this - photo 49

$1,390,000

6 Beds | 7.0 Baths | 7,608 Sqft

1803 Rogers Dr, Paragould, AR, 72450

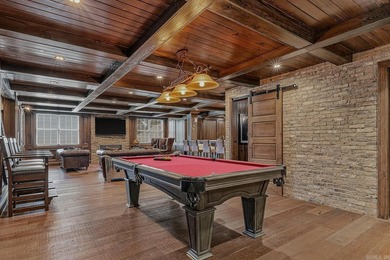
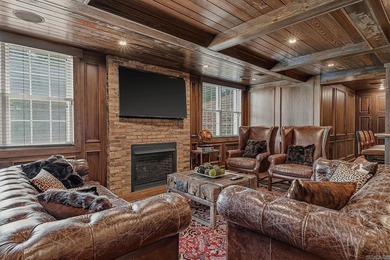
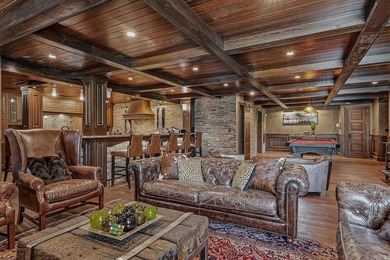
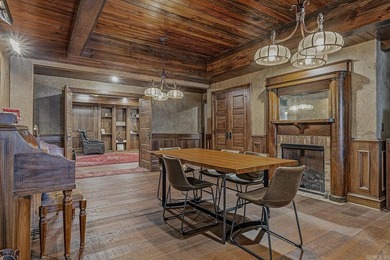
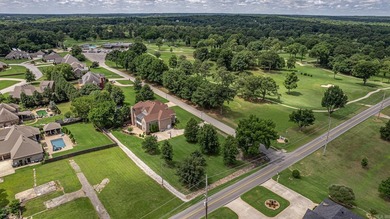
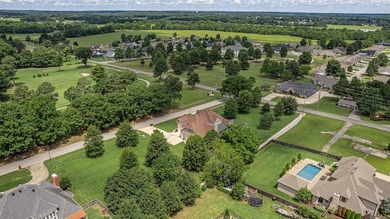
Tucked beside the Paragould Country Club golf course, this custom two-story home sits on an almost one-acre corner lot with a fully finished walk-out basement. The...
Ad#: 7974081 • Added: 06/26/2026 • Updated: 07/03/2026
  • «
  • 1
  • ...
  • 258
  • 259
  • 260
  • 261
  • ...
  • 3122
  • »

Real Estate Agent Info

About

Click to activate
Request Information
Contact Agent
By contacting this agent you agree to these Terms and Conditions.
Share this Ad
Link copied
Video/Virtual Tour
Loading...
SEARCH STATES
Alabama Alaska Arizona Arkansas California Colorado Connecticut Delaware Florida Georgia Hawaii Idaho Illinois Indiana Iowa Kansas Kentucky Louisiana Maine Maryland Massachusetts Michigan Minnesota Mississippi Missouri Montana Nebraska Nevada New Hampshire New Jersey New Mexico New York North Carolina North Dakota Ohio Oklahoma Oregon Pennsylvania Rhode Island South Carolina South Dakota Tennessee Texas Utah Vermont Virginia Washington West Virginia Wisconsin Wyoming
SERVICES
Buy Buy Advertise
COMPANY
Testimonials About Us Office Locations
SUPPORT
Help Contact Us
ADDITIONAL MARKETS
LakeHouse.com MountainHomes.com BeachHouse.com BarrierFreeHome.com
SUBSCRIBE
Receive notifications for new listings
Subscribe
X Facebook Instagram YouTube

Dream Home Network Inc.
is committed to ensuring digital accessibility and property listings for individuals with disabilities. All information provided is deemed reliable but is not guaranteed and should be independently verified. We are continuously working to improve the accessibility of our web experience for everyone, and we welcome feedback and accommodation requests. If you wish to report an issue or seek an accommodation, please let us know.

Dream Home Network Inc. Sells leads to DHN Realty Inc. who holds real estate brokerage licenses in Alabama. Listing agents will be sent notification copy of leads on their listings where Dream Home Network Inc. is provided listings via our Feed Provider as required.

© 1997 - 2026 GolfHomes.com
Part of Dream Home Network, Inc.
Last updated on 2026.07.15
Terms & Policy