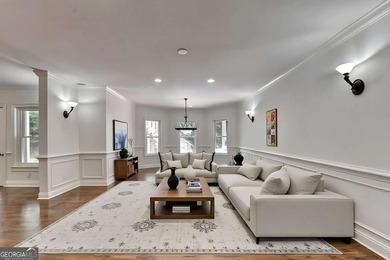
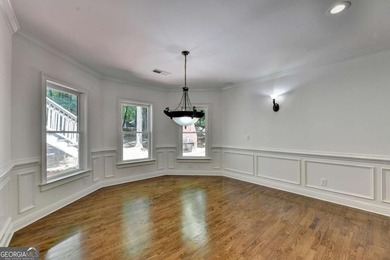
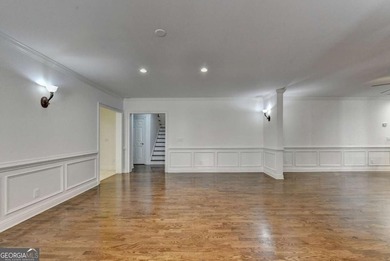
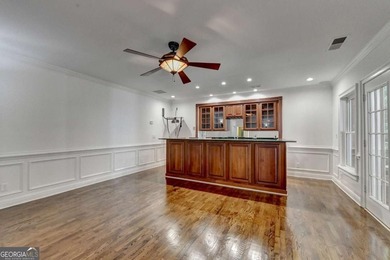
Buy
  • Alabama Alaska Arizona Arkansas California Colorado Connecticut Delaware Florida Georgia Hawaii Idaho Illinois Indiana Iowa Kansas Kentucky Louisiana Maine Maryland Massachusetts Michigan Minnesota Mississippi Missouri Montana Nebraska Nevada New Hampshire New Jersey New Mexico New York North Carolina North Dakota Ohio Oklahoma Oregon Pennsylvania Rhode Island South Carolina South Dakota Tennessee Texas Utah Vermont Virginia Washington West Virginia Wisconsin Wyoming
    Canada Listings (1)
    Mexico Listings (41)
    Advanced Search
Sell Find an Agent
GolfHomes.com GolfHomes.com
My Account
  • Login
  • Manage My Real Estate Ads
  • Manage My Search Profile / Auto Notify
  • My Account Info
  • Manage My Favorites
Advertise Join
  • Buy
  • Sell
  • Find an Agent
  • My Account
    • Login
    • Manage My Real Estate Ads
    • Manage My Search Profile / Auto Notify
    • My Account Info
    • Manage My Favorites
  • Advertise
  • Join
Search Filters
Price
-
0
$100,000
$100,000+
$200,000
$200,000+
$300,000
$300,000+
$400,000
$400,000+
$500,000
$500,000+
$600,000
$600,000+
$700,000
$700,000+
$800,000
$800,000+
$900,000
Any Price
Any Price
Beds & Baths
-
-
Property Type
Sale Status
More Filters
-
-
-
-
Advanced Search

Real Estate & Homes For Sale

Read more
Sort By: Featured
  • Featured
  • Newest
  • Price - Low To High
  • Price - High To Low
  • Sqft - Low To High
  • Sqft - High To Low
Showing 5281-5300 of 62474 Homes For Sale
For Sale
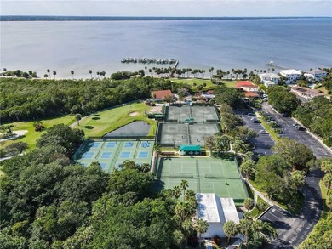
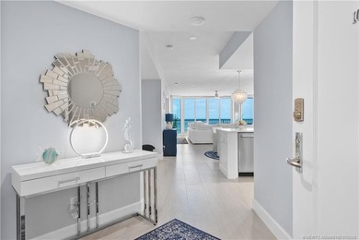
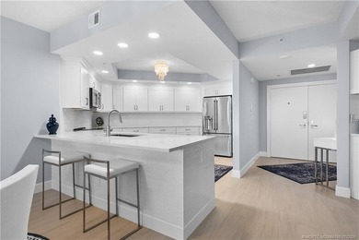
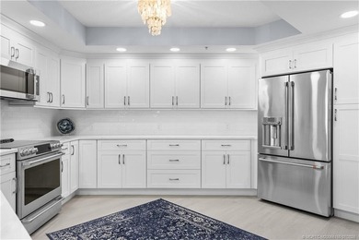
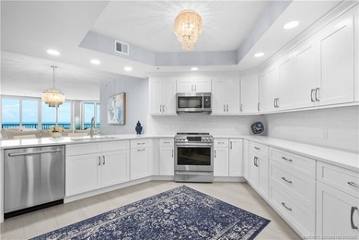
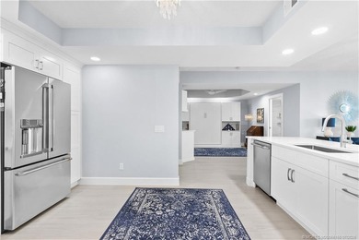
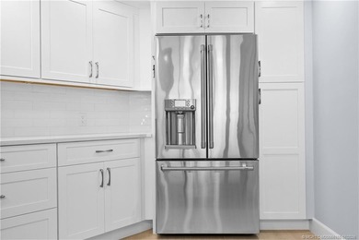
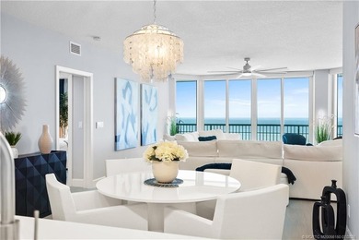
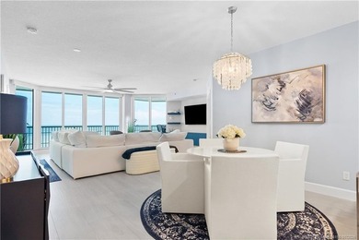
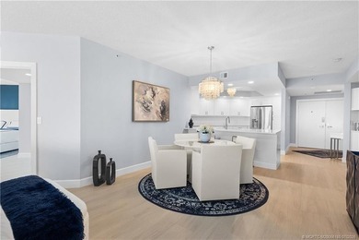
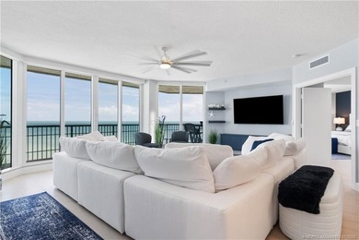
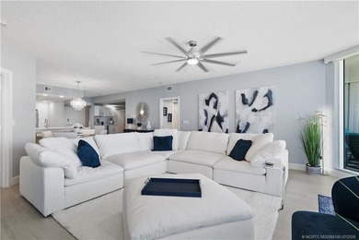
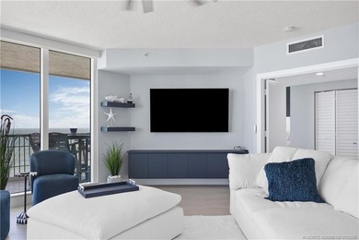
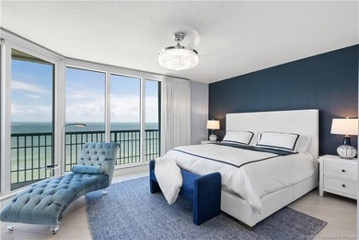
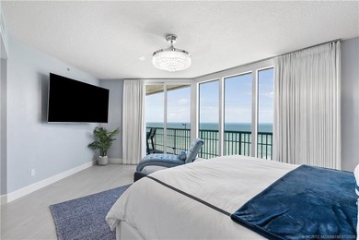
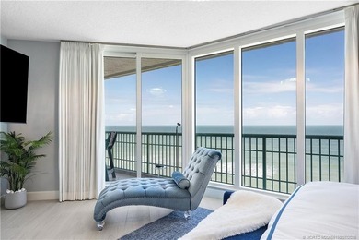
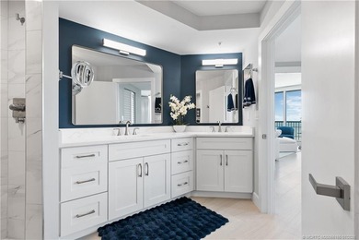
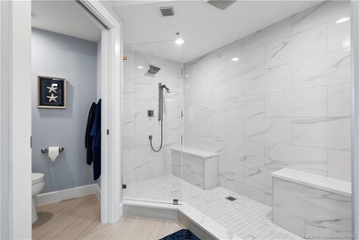
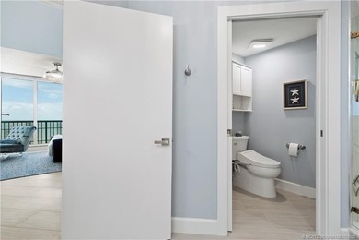
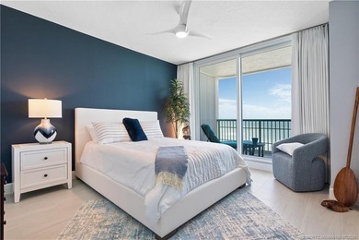
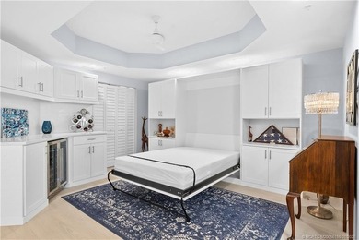
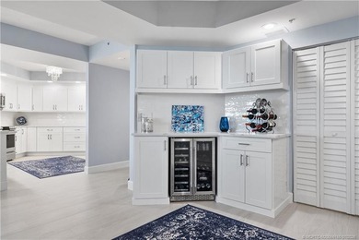
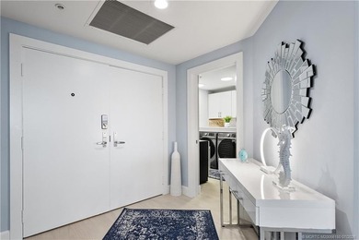
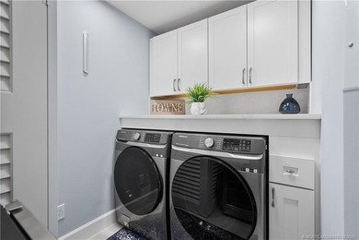
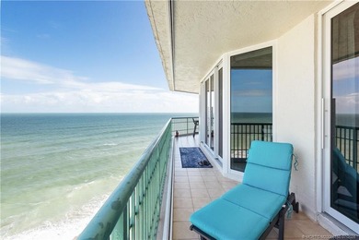
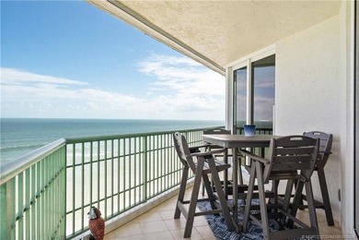
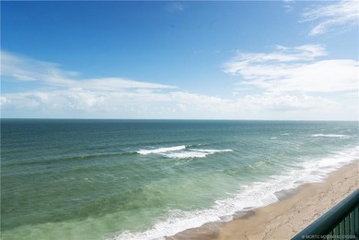
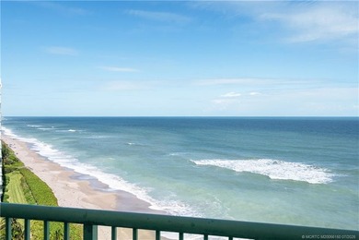
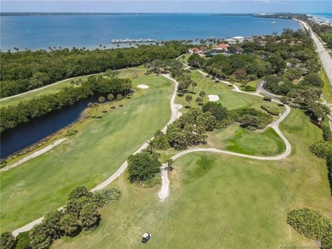
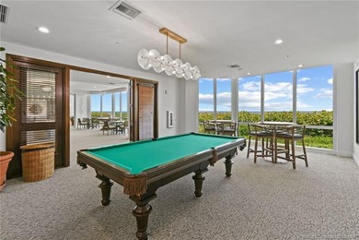
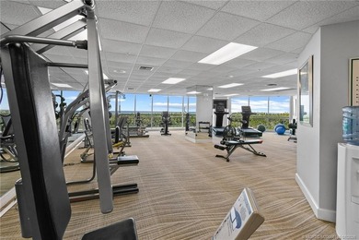
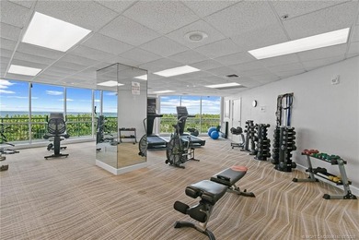
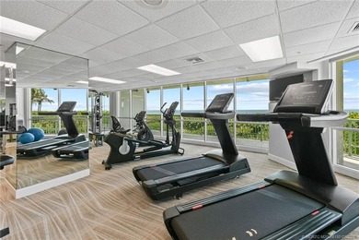
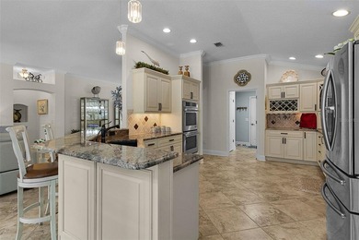
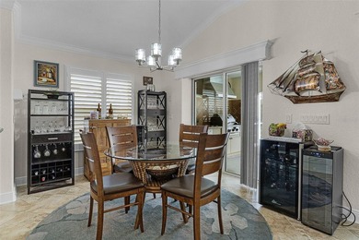
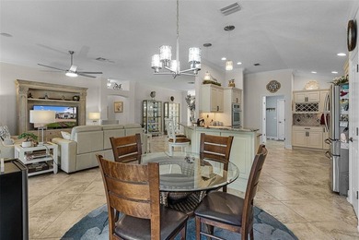
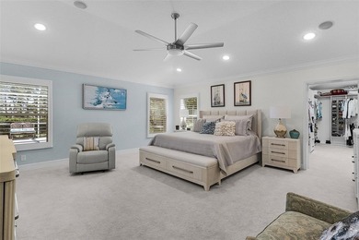
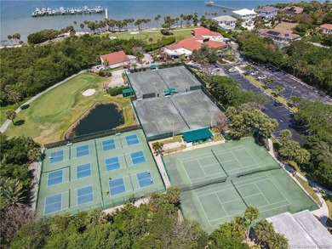
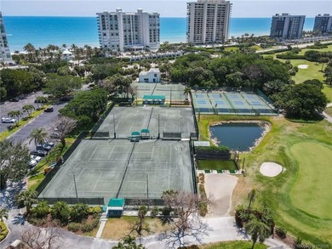
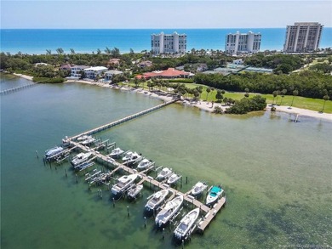
Completely remodeled with over $300,000 in custom renovations - photo 1
Completely remodeled with over $300,000 in custom renovations - photo 2
Completely remodeled with over $300,000 in custom renovations - photo 3
Completely remodeled with over $300,000 in custom renovations - photo 4
Completely remodeled with over $300,000 in custom renovations - photo 5
Completely remodeled with over $300,000 in custom renovations - photo 6
Completely remodeled with over $300,000 in custom renovations - photo 7
Completely remodeled with over $300,000 in custom renovations - photo 8
Completely remodeled with over $300,000 in custom renovations - photo 9
Completely remodeled with over $300,000 in custom renovations - photo 10
Completely remodeled with over $300,000 in custom renovations - photo 11
Completely remodeled with over $300,000 in custom renovations - photo 12
Completely remodeled with over $300,000 in custom renovations - photo 13
Completely remodeled with over $300,000 in custom renovations - photo 14
Completely remodeled with over $300,000 in custom renovations - photo 15
Completely remodeled with over $300,000 in custom renovations - photo 16
Completely remodeled with over $300,000 in custom renovations - photo 17
Completely remodeled with over $300,000 in custom renovations - photo 18
Completely remodeled with over $300,000 in custom renovations - photo 19
Completely remodeled with over $300,000 in custom renovations - photo 20
Completely remodeled with over $300,000 in custom renovations - photo 21
Completely remodeled with over $300,000 in custom renovations - photo 22
Completely remodeled with over $300,000 in custom renovations - photo 23
Completely remodeled with over $300,000 in custom renovations - photo 24
Completely remodeled with over $300,000 in custom renovations - photo 25
Completely remodeled with over $300,000 in custom renovations - photo 26
Completely remodeled with over $300,000 in custom renovations - photo 27
Completely remodeled with over $300,000 in custom renovations - photo 28
Completely remodeled with over $300,000 in custom renovations - photo 29
Completely remodeled with over $300,000 in custom renovations - photo 30
Completely remodeled with over $300,000 in custom renovations - photo 31
Completely remodeled with over $300,000 in custom renovations - photo 32
Completely remodeled with over $300,000 in custom renovations - photo 33
Completely remodeled with over $300,000 in custom renovations - photo 34
Completely remodeled with over $300,000 in custom renovations - photo 35
Completely remodeled with over $300,000 in custom renovations - photo 36
Completely remodeled with over $300,000 in custom renovations - photo 37
Completely remodeled with over $300,000 in custom renovations - photo 38
Completely remodeled with over $300,000 in custom renovations - photo 39
Completely remodeled with over $300,000 in custom renovations - photo 40
Completely remodeled with over $300,000 in custom renovations - photo 41
Completely remodeled with over $300,000 in custom renovations - photo 42
Completely remodeled with over $300,000 in custom renovations - photo 43
Completely remodeled with over $300,000 in custom renovations - photo 44
Completely remodeled with over $300,000 in custom renovations - photo 45
Completely remodeled with over $300,000 in custom renovations - photo 46

$1,350,000

3 Beds | 2.0 Baths | 1,929 Sqft

8650 S Ocean Dr 1002, Jensen Beach, FL, 34957

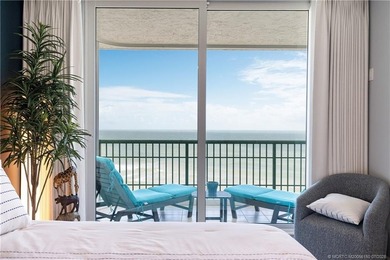
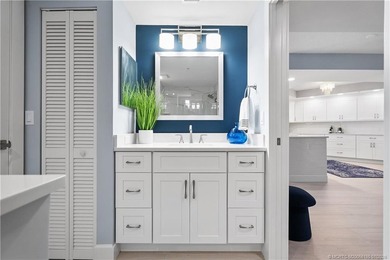
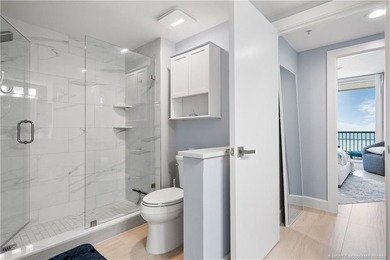
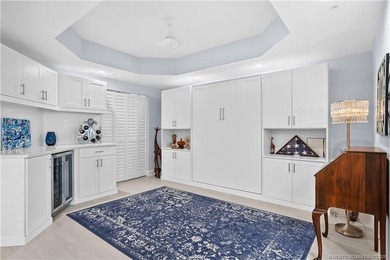
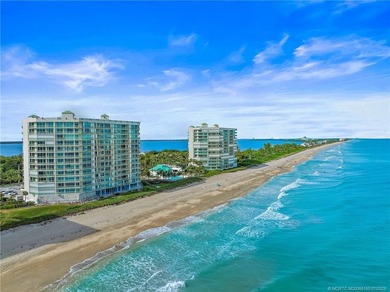
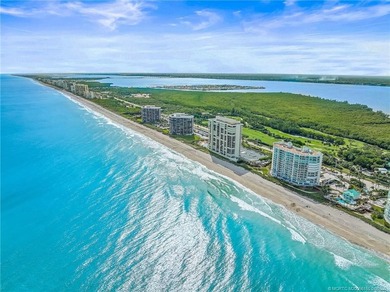
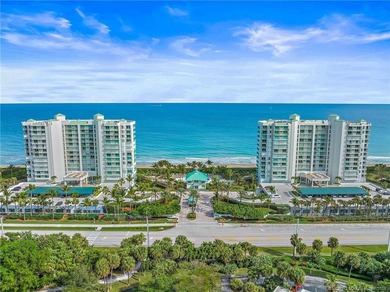
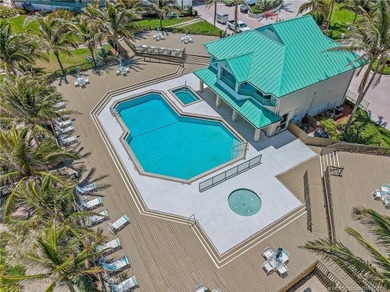
Completely remodeled with over $300,000 in custom renovations, this 3BD, 2BA Regency condo on Hutchinson Island offers a level of quality that's hard to find. Every...

Ad#: 7892414 • Added: 07/06/2026 • Updated: 07/06/2026
For Sale
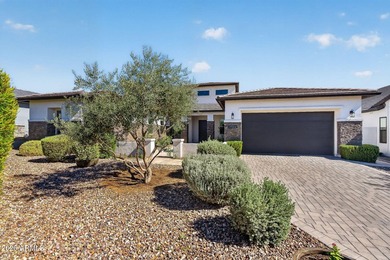
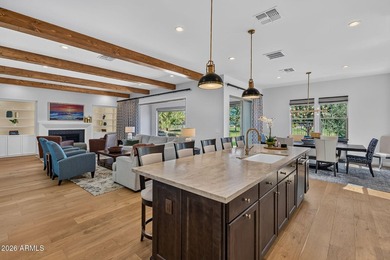
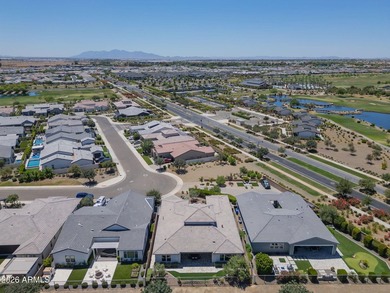
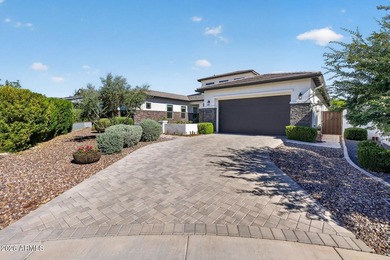
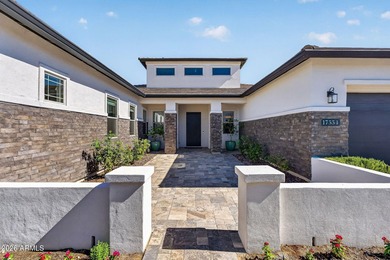
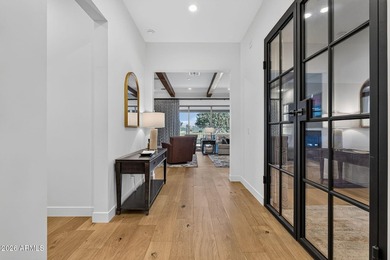
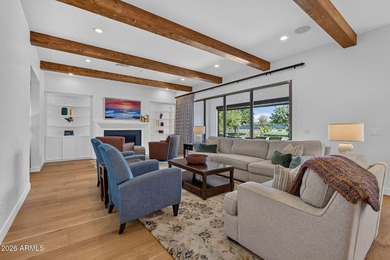
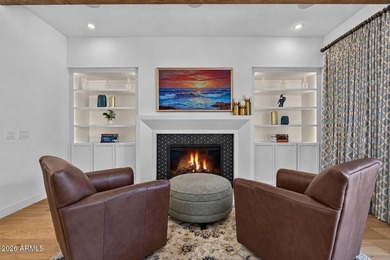
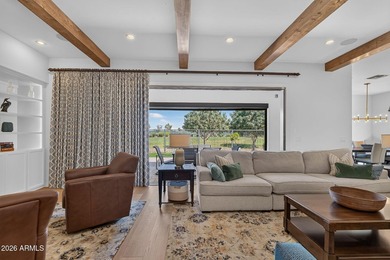
LET'S TAKE A LOOK AT THIS ELEGANT PROFESSIONALLY DESIGNED FULLY - photo 1
LET'S TAKE A LOOK AT THIS ELEGANT PROFESSIONALLY DESIGNED FULLY - photo 2
LET'S TAKE A LOOK AT THIS ELEGANT PROFESSIONALLY DESIGNED FULLY - photo 3
LET'S TAKE A LOOK AT THIS ELEGANT PROFESSIONALLY DESIGNED FULLY - photo 4
LET'S TAKE A LOOK AT THIS ELEGANT PROFESSIONALLY DESIGNED FULLY - photo 5
LET'S TAKE A LOOK AT THIS ELEGANT PROFESSIONALLY DESIGNED FULLY - photo 6
LET'S TAKE A LOOK AT THIS ELEGANT PROFESSIONALLY DESIGNED FULLY - photo 7
LET'S TAKE A LOOK AT THIS ELEGANT PROFESSIONALLY DESIGNED FULLY - photo 8
LET'S TAKE A LOOK AT THIS ELEGANT PROFESSIONALLY DESIGNED FULLY - photo 9
LET'S TAKE A LOOK AT THIS ELEGANT PROFESSIONALLY DESIGNED FULLY - photo 10
LET'S TAKE A LOOK AT THIS ELEGANT PROFESSIONALLY DESIGNED FULLY - photo 11
LET'S TAKE A LOOK AT THIS ELEGANT PROFESSIONALLY DESIGNED FULLY - photo 12
LET'S TAKE A LOOK AT THIS ELEGANT PROFESSIONALLY DESIGNED FULLY - photo 13
LET'S TAKE A LOOK AT THIS ELEGANT PROFESSIONALLY DESIGNED FULLY - photo 14
LET'S TAKE A LOOK AT THIS ELEGANT PROFESSIONALLY DESIGNED FULLY - photo 15
LET'S TAKE A LOOK AT THIS ELEGANT PROFESSIONALLY DESIGNED FULLY - photo 16
LET'S TAKE A LOOK AT THIS ELEGANT PROFESSIONALLY DESIGNED FULLY - photo 17
LET'S TAKE A LOOK AT THIS ELEGANT PROFESSIONALLY DESIGNED FULLY - photo 18
LET'S TAKE A LOOK AT THIS ELEGANT PROFESSIONALLY DESIGNED FULLY - photo 19
LET'S TAKE A LOOK AT THIS ELEGANT PROFESSIONALLY DESIGNED FULLY - photo 20
LET'S TAKE A LOOK AT THIS ELEGANT PROFESSIONALLY DESIGNED FULLY - photo 21
LET'S TAKE A LOOK AT THIS ELEGANT PROFESSIONALLY DESIGNED FULLY - photo 22
LET'S TAKE A LOOK AT THIS ELEGANT PROFESSIONALLY DESIGNED FULLY - photo 23
LET'S TAKE A LOOK AT THIS ELEGANT PROFESSIONALLY DESIGNED FULLY - photo 24
LET'S TAKE A LOOK AT THIS ELEGANT PROFESSIONALLY DESIGNED FULLY - photo 25
LET'S TAKE A LOOK AT THIS ELEGANT PROFESSIONALLY DESIGNED FULLY - photo 26
LET'S TAKE A LOOK AT THIS ELEGANT PROFESSIONALLY DESIGNED FULLY - photo 27
LET'S TAKE A LOOK AT THIS ELEGANT PROFESSIONALLY DESIGNED FULLY - photo 28
LET'S TAKE A LOOK AT THIS ELEGANT PROFESSIONALLY DESIGNED FULLY - photo 29
LET'S TAKE A LOOK AT THIS ELEGANT PROFESSIONALLY DESIGNED FULLY - photo 30
LET'S TAKE A LOOK AT THIS ELEGANT PROFESSIONALLY DESIGNED FULLY - photo 31
LET'S TAKE A LOOK AT THIS ELEGANT PROFESSIONALLY DESIGNED FULLY - photo 32
LET'S TAKE A LOOK AT THIS ELEGANT PROFESSIONALLY DESIGNED FULLY - photo 33
LET'S TAKE A LOOK AT THIS ELEGANT PROFESSIONALLY DESIGNED FULLY - photo 34
LET'S TAKE A LOOK AT THIS ELEGANT PROFESSIONALLY DESIGNED FULLY - photo 35
LET'S TAKE A LOOK AT THIS ELEGANT PROFESSIONALLY DESIGNED FULLY - photo 36
LET'S TAKE A LOOK AT THIS ELEGANT PROFESSIONALLY DESIGNED FULLY - photo 37
LET'S TAKE A LOOK AT THIS ELEGANT PROFESSIONALLY DESIGNED FULLY - photo 38
LET'S TAKE A LOOK AT THIS ELEGANT PROFESSIONALLY DESIGNED FULLY - photo 39
LET'S TAKE A LOOK AT THIS ELEGANT PROFESSIONALLY DESIGNED FULLY - photo 40
LET'S TAKE A LOOK AT THIS ELEGANT PROFESSIONALLY DESIGNED FULLY - photo 41
LET'S TAKE A LOOK AT THIS ELEGANT PROFESSIONALLY DESIGNED FULLY - photo 42
LET'S TAKE A LOOK AT THIS ELEGANT PROFESSIONALLY DESIGNED FULLY - photo 43
LET'S TAKE A LOOK AT THIS ELEGANT PROFESSIONALLY DESIGNED FULLY - photo 44
LET'S TAKE A LOOK AT THIS ELEGANT PROFESSIONALLY DESIGNED FULLY - photo 45
LET'S TAKE A LOOK AT THIS ELEGANT PROFESSIONALLY DESIGNED FULLY - photo 46
LET'S TAKE A LOOK AT THIS ELEGANT PROFESSIONALLY DESIGNED FULLY - photo 47
LET'S TAKE A LOOK AT THIS ELEGANT PROFESSIONALLY DESIGNED FULLY - photo 48
LET'S TAKE A LOOK AT THIS ELEGANT PROFESSIONALLY DESIGNED FULLY - photo 49
LET'S TAKE A LOOK AT THIS ELEGANT PROFESSIONALLY DESIGNED FULLY - photo 50

$1,350,000

3 Beds | 4.0 Baths | 2,922 Sqft

17554 W MONTPELIER St, Surprise, AZ, 85388

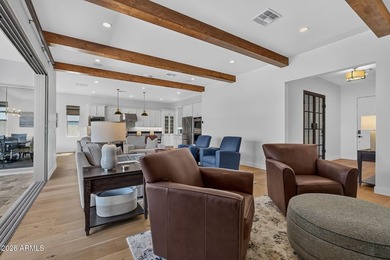
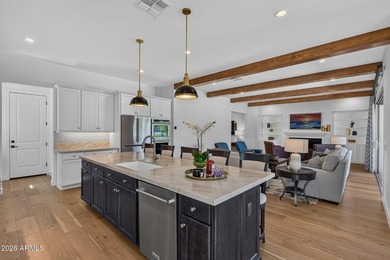
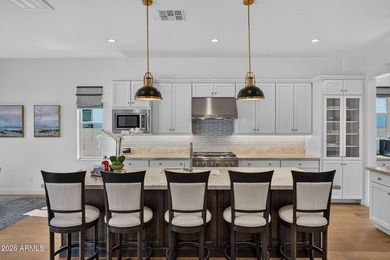
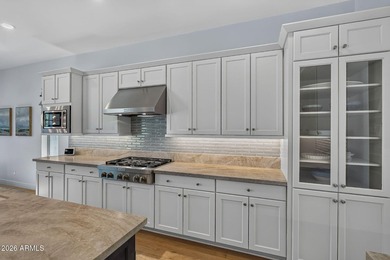
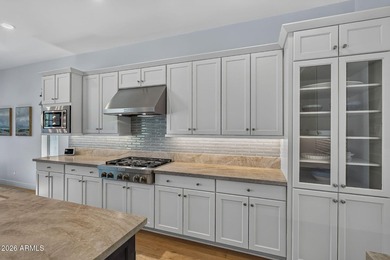
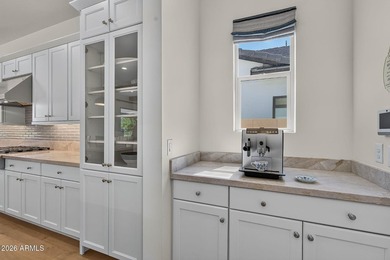
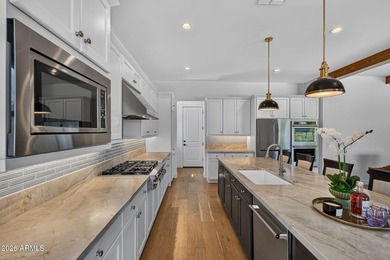
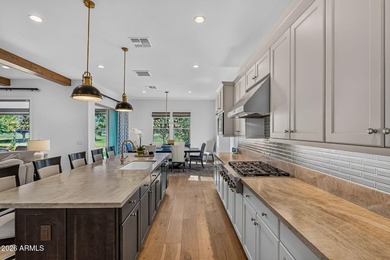
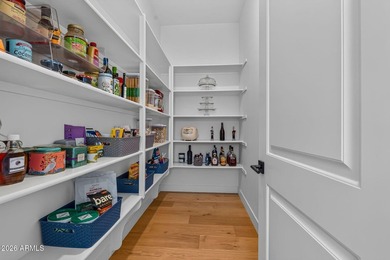
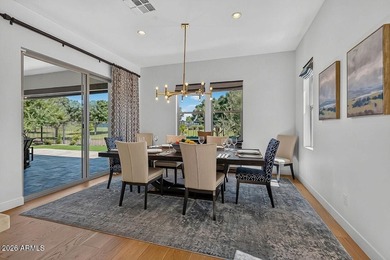
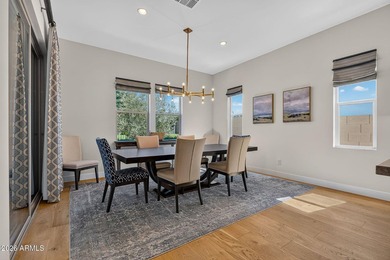
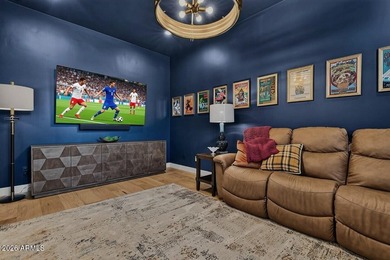
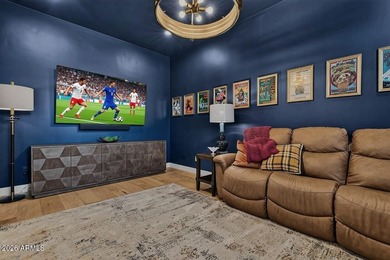
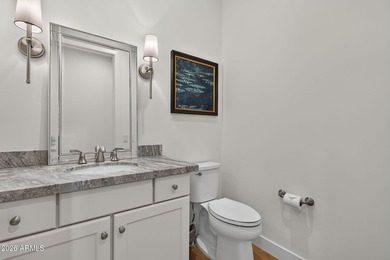
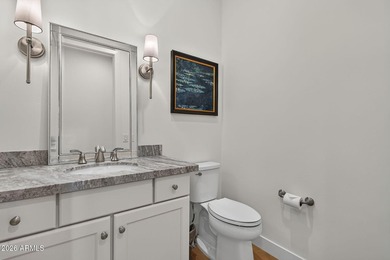
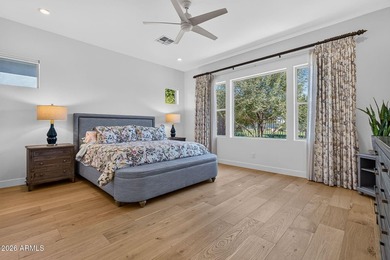
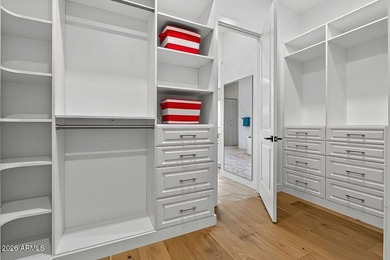
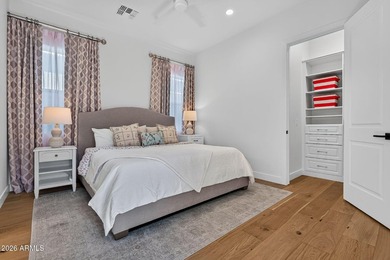
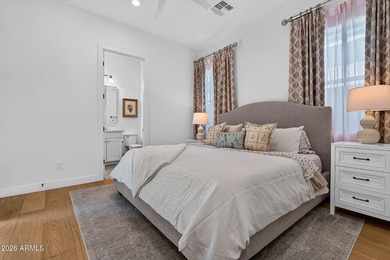
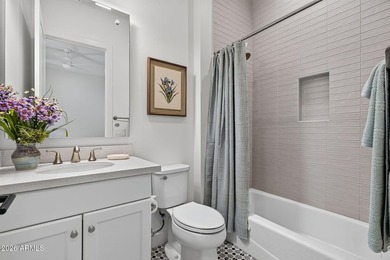
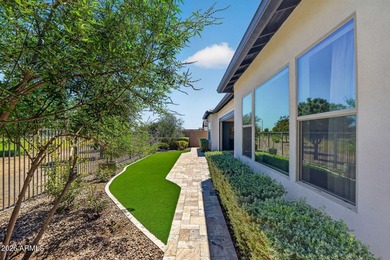
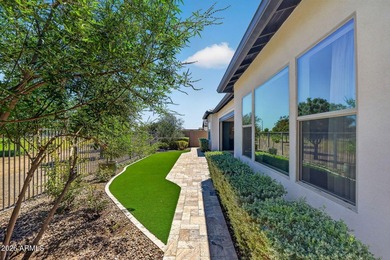
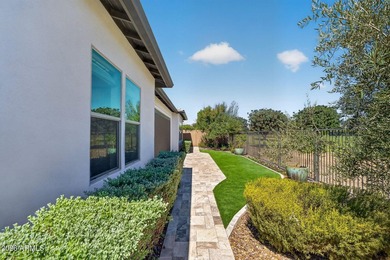
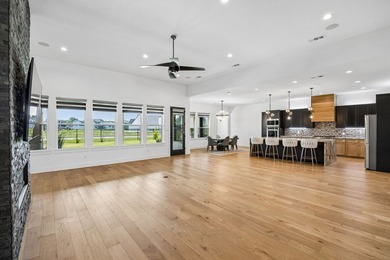
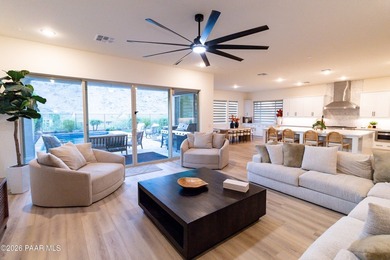
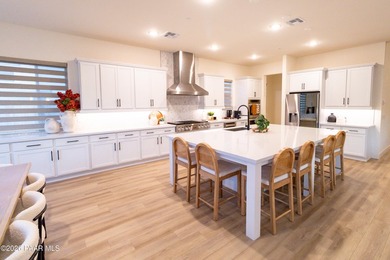
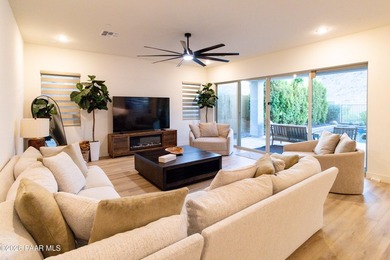
LET'S TAKE A LOOK AT THIS ELEGANT PROFESSIONALLY DESIGNED FULLY FURNISHED RUTHERFORD PRAIRIE HOME NESTLED ON A GOLF COURSE LOT! FILLED WITH A PLETHORA OF HIGH END...

Ad#: 7856542 • Added: 07/03/2026 • Updated: 07/10/2026
For Sale
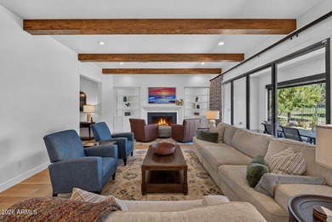
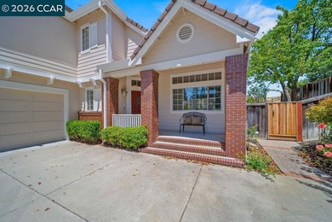
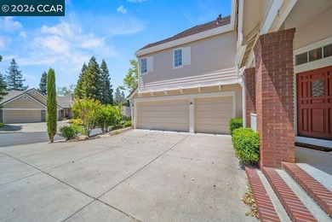
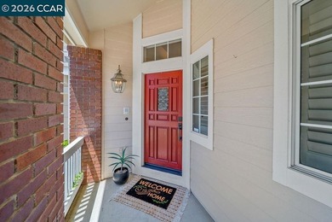
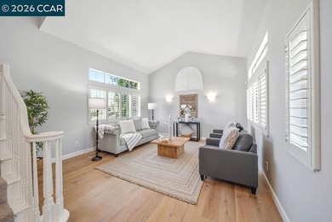
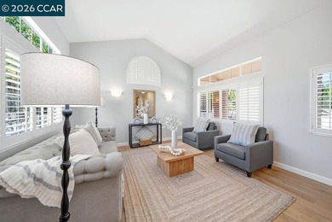
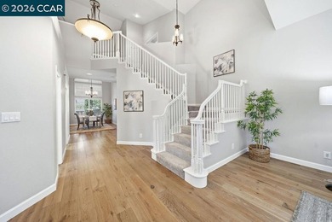
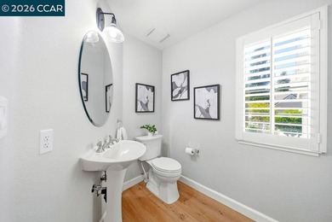
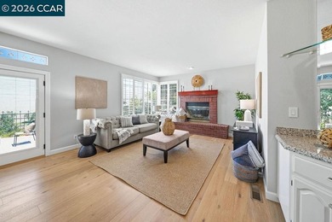
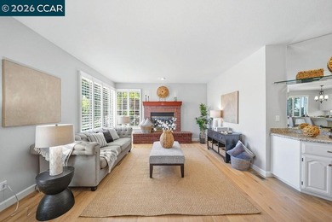
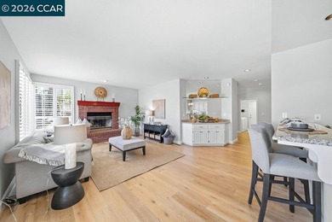
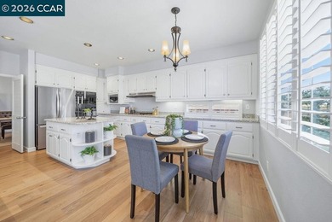
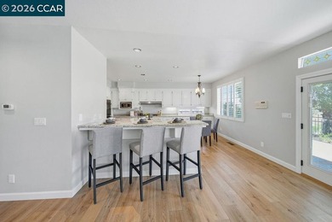
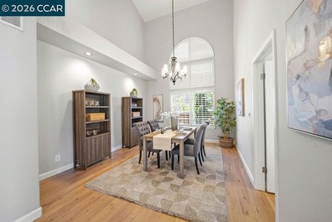
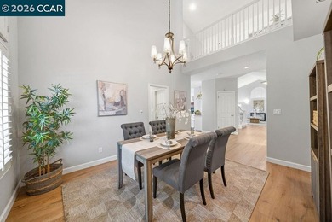
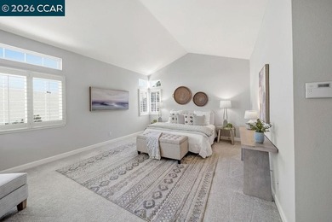
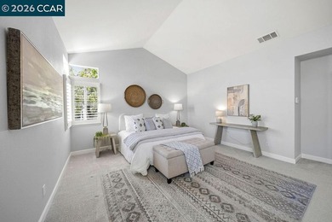
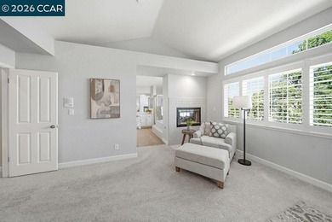
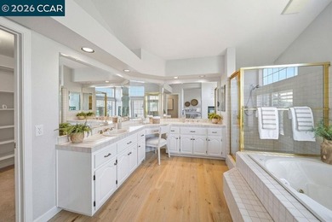
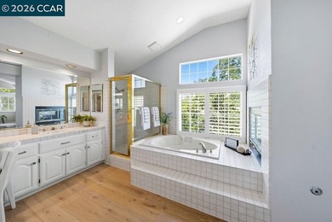
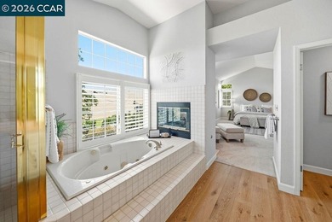
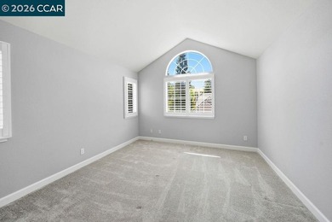
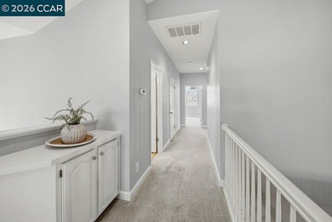
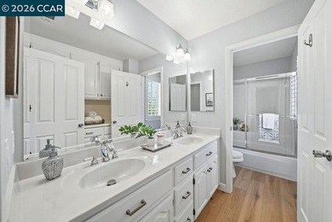
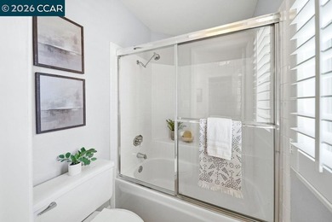
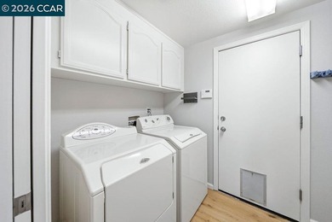
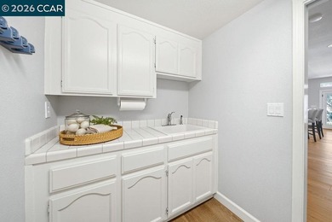
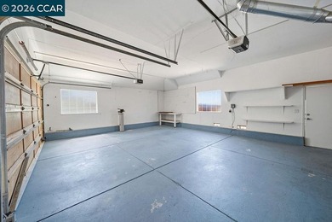
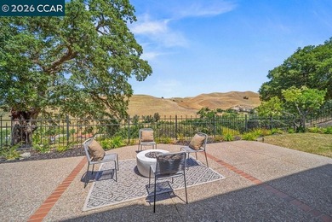
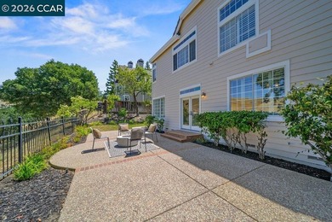
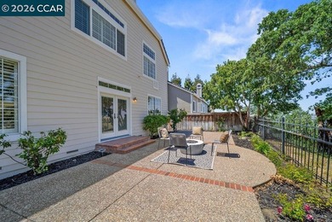
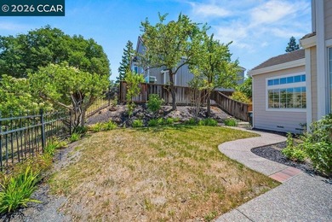
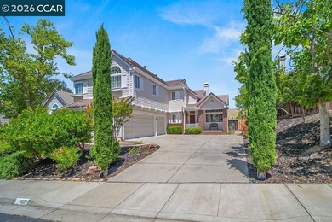
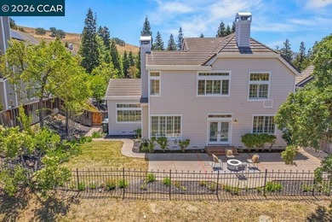
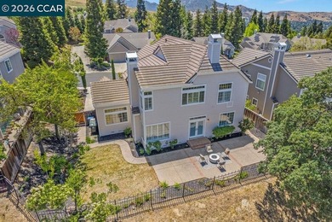
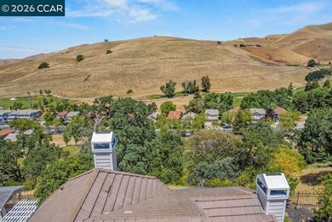
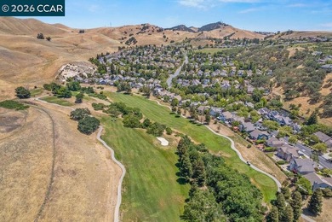
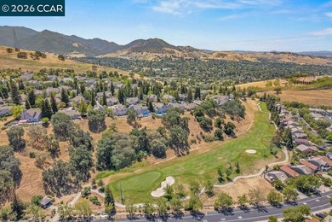
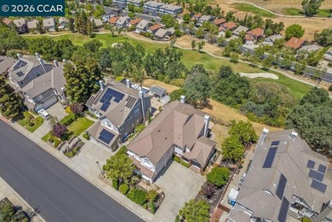
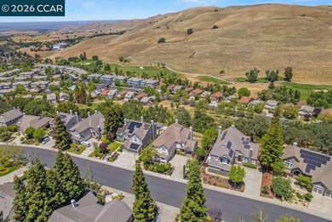
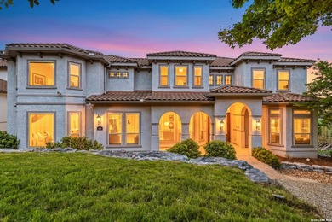
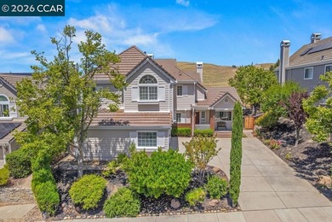
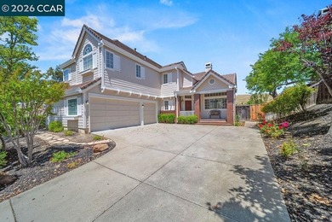
Welcome to 3051 Miwok Way in Clayton's highly sought-after - photo 1
Welcome to 3051 Miwok Way in Clayton's highly sought-after - photo 2
Welcome to 3051 Miwok Way in Clayton's highly sought-after - photo 3
Welcome to 3051 Miwok Way in Clayton's highly sought-after - photo 4
Welcome to 3051 Miwok Way in Clayton's highly sought-after - photo 5
Welcome to 3051 Miwok Way in Clayton's highly sought-after - photo 6
Welcome to 3051 Miwok Way in Clayton's highly sought-after - photo 7
Welcome to 3051 Miwok Way in Clayton's highly sought-after - photo 8
Welcome to 3051 Miwok Way in Clayton's highly sought-after - photo 9
Welcome to 3051 Miwok Way in Clayton's highly sought-after - photo 10
Welcome to 3051 Miwok Way in Clayton's highly sought-after - photo 11
Welcome to 3051 Miwok Way in Clayton's highly sought-after - photo 12
Welcome to 3051 Miwok Way in Clayton's highly sought-after - photo 13
Welcome to 3051 Miwok Way in Clayton's highly sought-after - photo 14
Welcome to 3051 Miwok Way in Clayton's highly sought-after - photo 15
Welcome to 3051 Miwok Way in Clayton's highly sought-after - photo 16
Welcome to 3051 Miwok Way in Clayton's highly sought-after - photo 17
Welcome to 3051 Miwok Way in Clayton's highly sought-after - photo 18
Welcome to 3051 Miwok Way in Clayton's highly sought-after - photo 19
Welcome to 3051 Miwok Way in Clayton's highly sought-after - photo 20
Welcome to 3051 Miwok Way in Clayton's highly sought-after - photo 21
Welcome to 3051 Miwok Way in Clayton's highly sought-after - photo 22
Welcome to 3051 Miwok Way in Clayton's highly sought-after - photo 23
Welcome to 3051 Miwok Way in Clayton's highly sought-after - photo 24
Welcome to 3051 Miwok Way in Clayton's highly sought-after - photo 25
Welcome to 3051 Miwok Way in Clayton's highly sought-after - photo 26
Welcome to 3051 Miwok Way in Clayton's highly sought-after - photo 27
Welcome to 3051 Miwok Way in Clayton's highly sought-after - photo 28
Welcome to 3051 Miwok Way in Clayton's highly sought-after - photo 29
Welcome to 3051 Miwok Way in Clayton's highly sought-after - photo 30
Welcome to 3051 Miwok Way in Clayton's highly sought-after - photo 31
Welcome to 3051 Miwok Way in Clayton's highly sought-after - photo 32
Welcome to 3051 Miwok Way in Clayton's highly sought-after - photo 33
Welcome to 3051 Miwok Way in Clayton's highly sought-after - photo 34
Welcome to 3051 Miwok Way in Clayton's highly sought-after - photo 35
Welcome to 3051 Miwok Way in Clayton's highly sought-after - photo 36
Welcome to 3051 Miwok Way in Clayton's highly sought-after - photo 37
Welcome to 3051 Miwok Way in Clayton's highly sought-after - photo 38
Welcome to 3051 Miwok Way in Clayton's highly sought-after - photo 39
Welcome to 3051 Miwok Way in Clayton's highly sought-after - photo 40
Welcome to 3051 Miwok Way in Clayton's highly sought-after - photo 41
Welcome to 3051 Miwok Way in Clayton's highly sought-after - photo 42
Welcome to 3051 Miwok Way in Clayton's highly sought-after - photo 43
Welcome to 3051 Miwok Way in Clayton's highly sought-after - photo 44
Welcome to 3051 Miwok Way in Clayton's highly sought-after - photo 45
Welcome to 3051 Miwok Way in Clayton's highly sought-after - photo 46
Welcome to 3051 Miwok Way in Clayton's highly sought-after - photo 47
Welcome to 3051 Miwok Way in Clayton's highly sought-after - photo 48
Welcome to 3051 Miwok Way in Clayton's highly sought-after - photo 49
Welcome to 3051 Miwok Way in Clayton's highly sought-after - photo 50

$1,350,000

4 Beds | 2.0 Baths | 2,944 Sqft

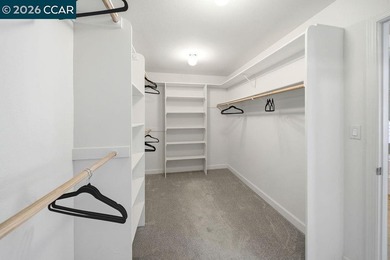
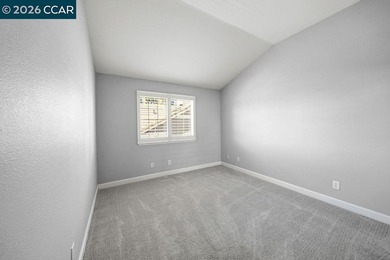
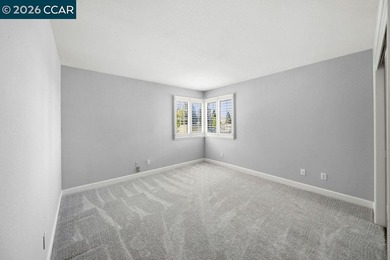
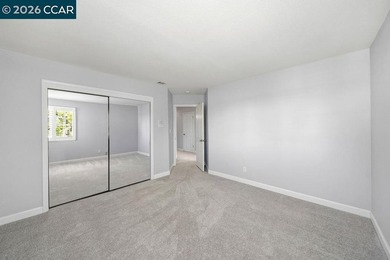
3051 Miwok Way, Clayton, CA, 94517

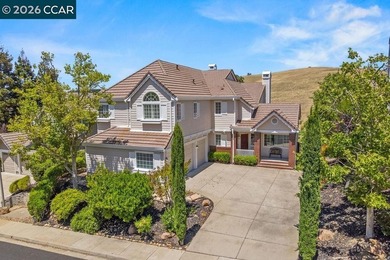
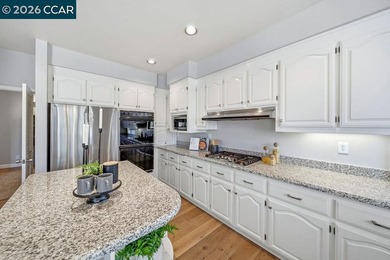
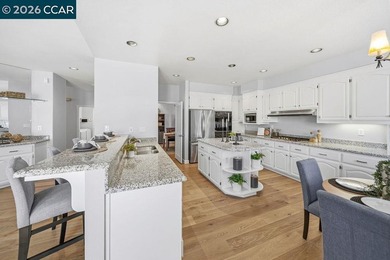
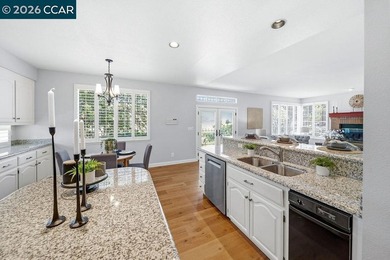
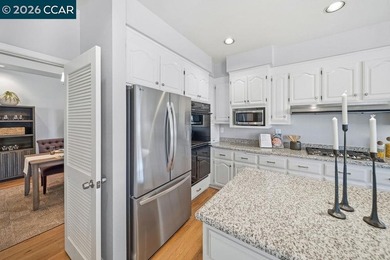
Welcome to 3051 Miwok Way in Clayton's highly sought-after Oakhurst/Eagle Peak community! This beautifully maintained executive-style home offers 4 bedrooms...

Ad#: 7913083 • Added: 07/02/2026 • Updated: 07/12/2026
For Sale
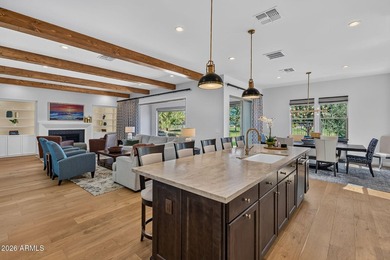
Welcome to a world of quiet elegance and million-dollar views in - photo 1
Welcome to a world of quiet elegance and million-dollar views in - photo 2
Welcome to a world of quiet elegance and million-dollar views in - photo 3
Welcome to a world of quiet elegance and million-dollar views in - photo 4
Welcome to a world of quiet elegance and million-dollar views in - photo 5
Welcome to a world of quiet elegance and million-dollar views in - photo 6
Welcome to a world of quiet elegance and million-dollar views in - photo 7
Welcome to a world of quiet elegance and million-dollar views in - photo 8
Welcome to a world of quiet elegance and million-dollar views in - photo 9
Welcome to a world of quiet elegance and million-dollar views in - photo 10
Welcome to a world of quiet elegance and million-dollar views in - photo 11
Welcome to a world of quiet elegance and million-dollar views in - photo 12
Welcome to a world of quiet elegance and million-dollar views in - photo 13
Welcome to a world of quiet elegance and million-dollar views in - photo 14
Welcome to a world of quiet elegance and million-dollar views in - photo 15
Welcome to a world of quiet elegance and million-dollar views in - photo 16
Welcome to a world of quiet elegance and million-dollar views in - photo 17
Welcome to a world of quiet elegance and million-dollar views in - photo 18
Welcome to a world of quiet elegance and million-dollar views in - photo 19
Welcome to a world of quiet elegance and million-dollar views in - photo 20
Welcome to a world of quiet elegance and million-dollar views in - photo 21
Welcome to a world of quiet elegance and million-dollar views in - photo 22
Welcome to a world of quiet elegance and million-dollar views in - photo 23
Welcome to a world of quiet elegance and million-dollar views in - photo 24
Welcome to a world of quiet elegance and million-dollar views in - photo 25
Welcome to a world of quiet elegance and million-dollar views in - photo 26
Welcome to a world of quiet elegance and million-dollar views in - photo 27
Welcome to a world of quiet elegance and million-dollar views in - photo 28
Welcome to a world of quiet elegance and million-dollar views in - photo 29
Welcome to a world of quiet elegance and million-dollar views in - photo 30
Welcome to a world of quiet elegance and million-dollar views in - photo 31
Welcome to a world of quiet elegance and million-dollar views in - photo 32
Welcome to a world of quiet elegance and million-dollar views in - photo 33
Welcome to a world of quiet elegance and million-dollar views in - photo 34
Welcome to a world of quiet elegance and million-dollar views in - photo 35
Welcome to a world of quiet elegance and million-dollar views in - photo 36
Welcome to a world of quiet elegance and million-dollar views in - photo 37
Welcome to a world of quiet elegance and million-dollar views in - photo 38
Welcome to a world of quiet elegance and million-dollar views in - photo 39
Welcome to a world of quiet elegance and million-dollar views in - photo 40
Welcome to a world of quiet elegance and million-dollar views in - photo 41
Welcome to a world of quiet elegance and million-dollar views in - photo 42
Welcome to a world of quiet elegance and million-dollar views in - photo 43
Welcome to a world of quiet elegance and million-dollar views in - photo 44
Welcome to a world of quiet elegance and million-dollar views in - photo 45
Welcome to a world of quiet elegance and million-dollar views in - photo 46
Welcome to a world of quiet elegance and million-dollar views in - photo 47
Welcome to a world of quiet elegance and million-dollar views in - photo 48
Welcome to a world of quiet elegance and million-dollar views in - photo 49
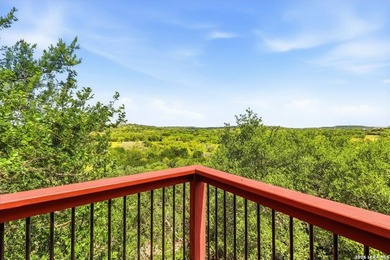
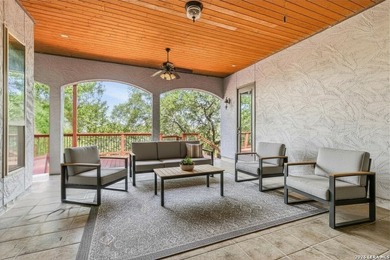
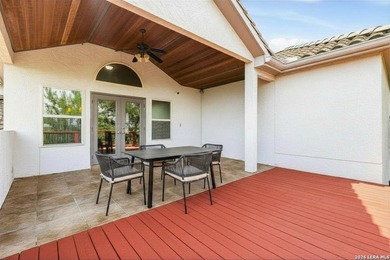
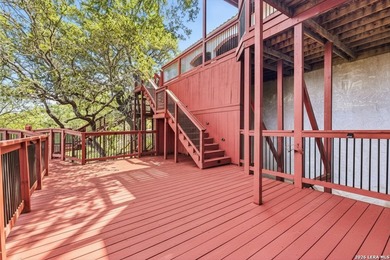
Welcome to a world of quiet elegance and million-dollar views in - photo 50

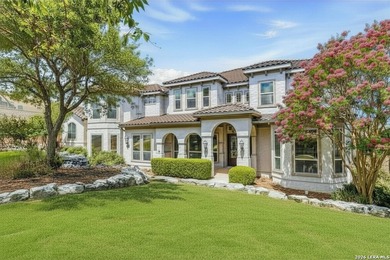
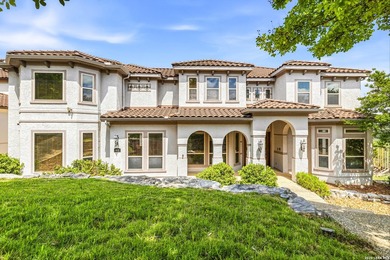
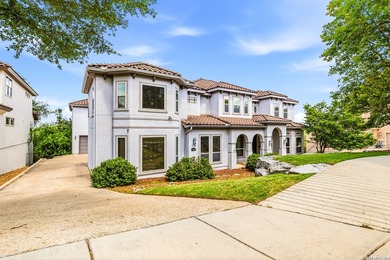
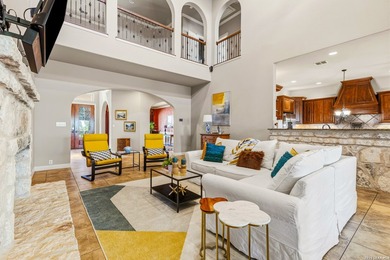
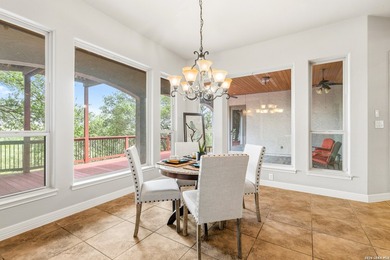
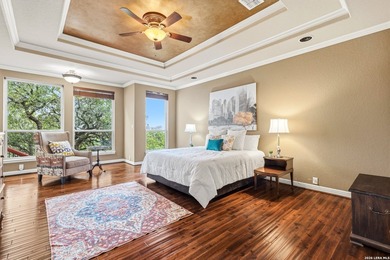
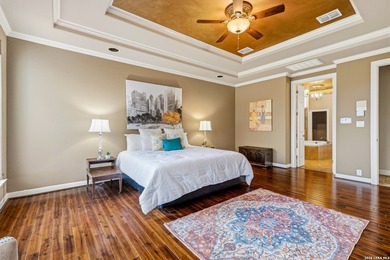
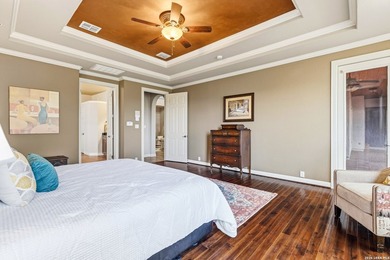
$1,350,000

7 Beds | 5.0 Baths | 6,848 Sqft

615 SENTRY HL, San Antonio, TX, 78260

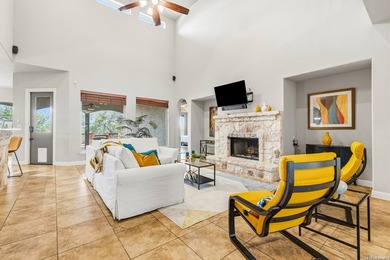
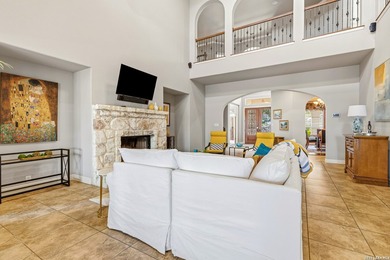
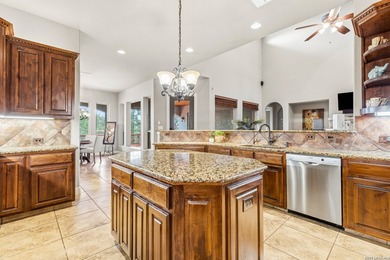
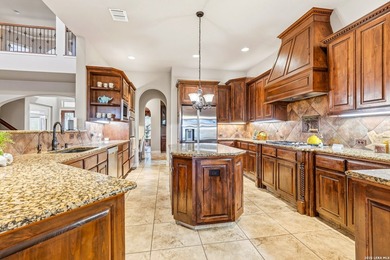
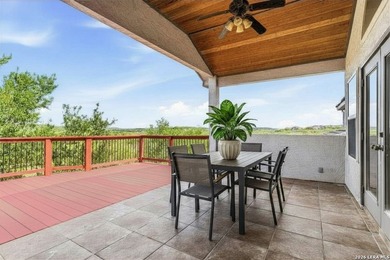
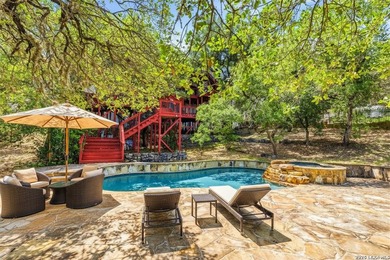
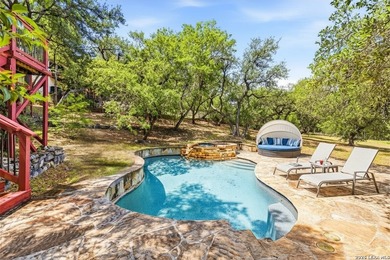
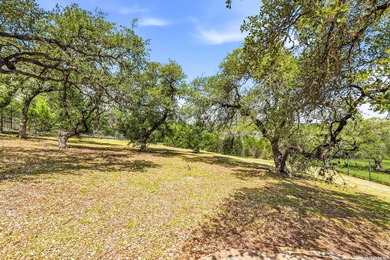
Welcome to a world of quiet elegance and million-dollar views in Stone Oak's highly sought-after, guard-gated community of Canyon Springs Estates. Situated on an...

Ad#: 7857520 • Added: 07/02/2026 • Updated: 07/10/2026
For Sale
Corner-lot residence situated on an 8,603 sq ft lot in a highly - photo 1
Corner-lot residence situated on an 8,603 sq ft lot in a highly - photo 2
Corner-lot residence situated on an 8,603 sq ft lot in a highly - photo 3
Corner-lot residence situated on an 8,603 sq ft lot in a highly - photo 4
Corner-lot residence situated on an 8,603 sq ft lot in a highly - photo 5
Corner-lot residence situated on an 8,603 sq ft lot in a highly - photo 6
Corner-lot residence situated on an 8,603 sq ft lot in a highly - photo 7
Corner-lot residence situated on an 8,603 sq ft lot in a highly - photo 8
Corner-lot residence situated on an 8,603 sq ft lot in a highly - photo 9
Corner-lot residence situated on an 8,603 sq ft lot in a highly - photo 10
Corner-lot residence situated on an 8,603 sq ft lot in a highly - photo 11
Corner-lot residence situated on an 8,603 sq ft lot in a highly - photo 12
Corner-lot residence situated on an 8,603 sq ft lot in a highly - photo 13
Corner-lot residence situated on an 8,603 sq ft lot in a highly - photo 14
Corner-lot residence situated on an 8,603 sq ft lot in a highly - photo 15
Corner-lot residence situated on an 8,603 sq ft lot in a highly - photo 16
Corner-lot residence situated on an 8,603 sq ft lot in a highly - photo 17
Corner-lot residence situated on an 8,603 sq ft lot in a highly - photo 18
Corner-lot residence situated on an 8,603 sq ft lot in a highly - photo 19
Corner-lot residence situated on an 8,603 sq ft lot in a highly - photo 20
Corner-lot residence situated on an 8,603 sq ft lot in a highly - photo 21
Corner-lot residence situated on an 8,603 sq ft lot in a highly - photo 22
Corner-lot residence situated on an 8,603 sq ft lot in a highly - photo 23
Corner-lot residence situated on an 8,603 sq ft lot in a highly - photo 24
Corner-lot residence situated on an 8,603 sq ft lot in a highly - photo 25
Corner-lot residence situated on an 8,603 sq ft lot in a highly - photo 26
Corner-lot residence situated on an 8,603 sq ft lot in a highly - photo 27
Corner-lot residence situated on an 8,603 sq ft lot in a highly - photo 28
Corner-lot residence situated on an 8,603 sq ft lot in a highly - photo 29

$1,350,000

4 Beds | 3.0 Baths | 2,125 Sqft

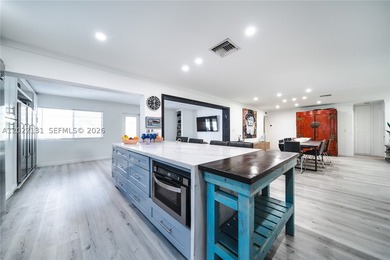
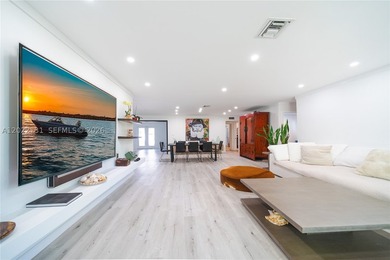
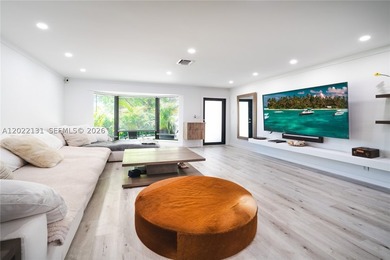
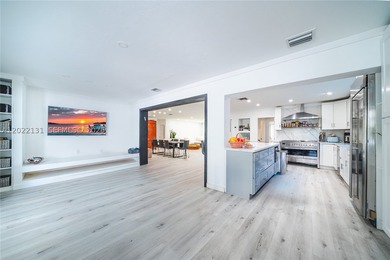
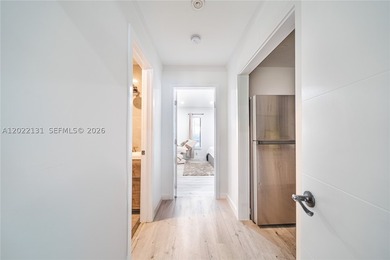
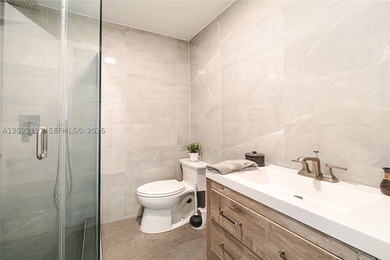
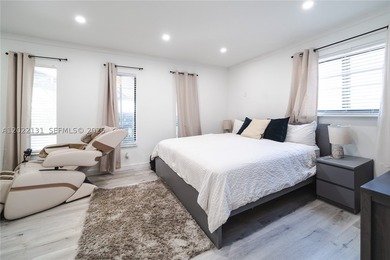
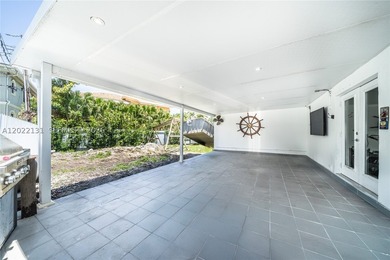
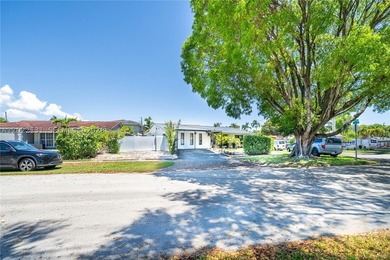
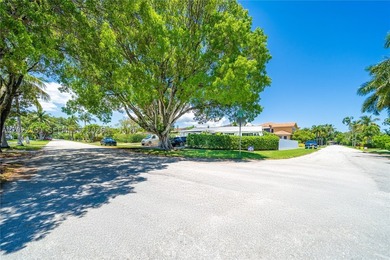
1301 Funston St, Hollywood, FL, 33019

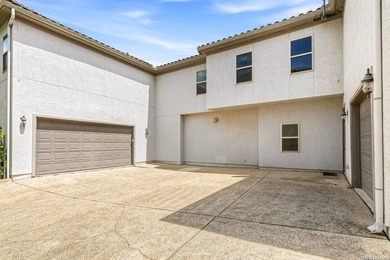
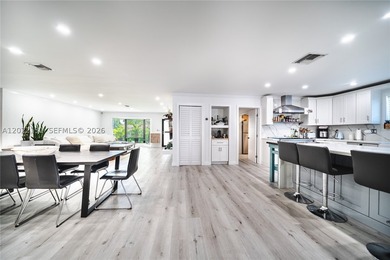
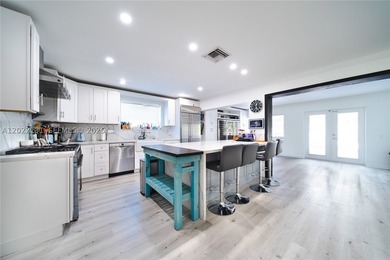
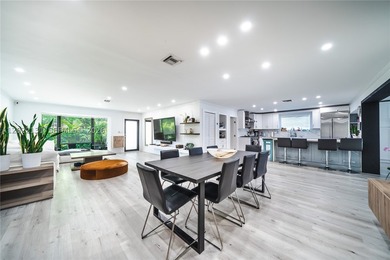
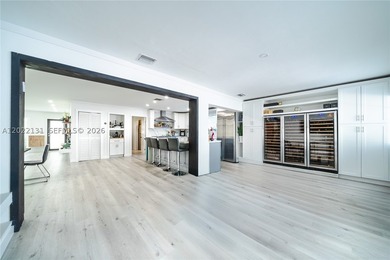
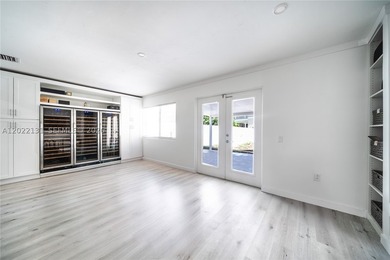
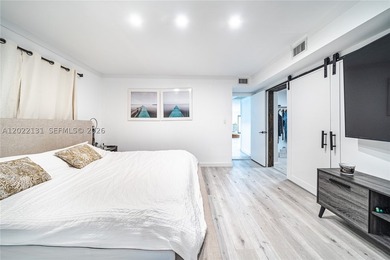
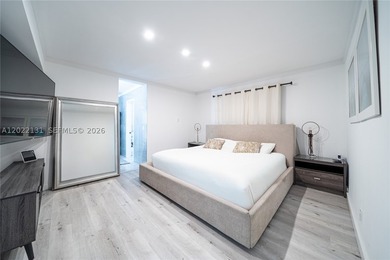
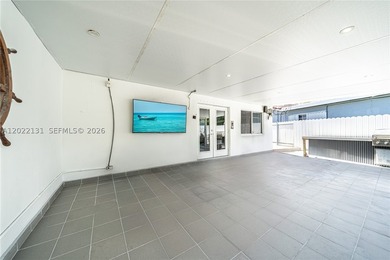
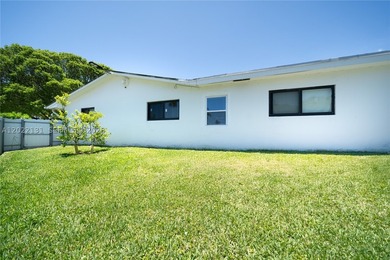
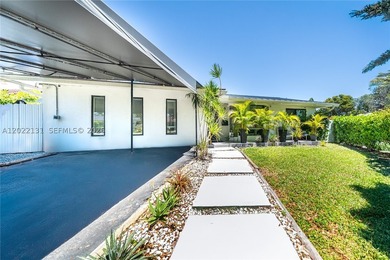
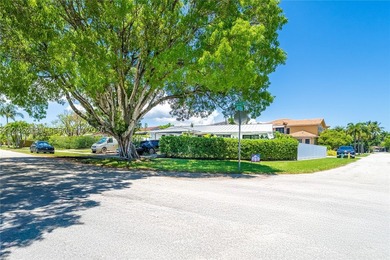
Corner-lot residence situated on an 8,603 sq ft lot in a highly desirable location with no HOA. This beautifully remodeled home offers 4 bedrooms and 3 full bathrooms...

Ad#: 7975873 • Added: 06/30/2026 • Updated: 06/30/2026
For Sale
Luxury country living meets modern convenience! Situated on a - photo 1
Luxury country living meets modern convenience! Situated on a - photo 2
Luxury country living meets modern convenience! Situated on a - photo 3
Luxury country living meets modern convenience! Situated on a - photo 4
Luxury country living meets modern convenience! Situated on a - photo 5
Luxury country living meets modern convenience! Situated on a - photo 6
Luxury country living meets modern convenience! Situated on a - photo 7
Luxury country living meets modern convenience! Situated on a - photo 8
Luxury country living meets modern convenience! Situated on a - photo 9
Luxury country living meets modern convenience! Situated on a - photo 10
Luxury country living meets modern convenience! Situated on a - photo 11
Luxury country living meets modern convenience! Situated on a - photo 12
Luxury country living meets modern convenience! Situated on a - photo 13
Luxury country living meets modern convenience! Situated on a - photo 14
Luxury country living meets modern convenience! Situated on a - photo 15
Luxury country living meets modern convenience! Situated on a - photo 16
Luxury country living meets modern convenience! Situated on a - photo 17
Luxury country living meets modern convenience! Situated on a - photo 18
Luxury country living meets modern convenience! Situated on a - photo 19
Luxury country living meets modern convenience! Situated on a - photo 20
Luxury country living meets modern convenience! Situated on a - photo 21
Luxury country living meets modern convenience! Situated on a - photo 22
Luxury country living meets modern convenience! Situated on a - photo 23
Luxury country living meets modern convenience! Situated on a - photo 24
Luxury country living meets modern convenience! Situated on a - photo 25
Luxury country living meets modern convenience! Situated on a - photo 26
Luxury country living meets modern convenience! Situated on a - photo 27
Luxury country living meets modern convenience! Situated on a - photo 28
Luxury country living meets modern convenience! Situated on a - photo 29
Luxury country living meets modern convenience! Situated on a - photo 30
Luxury country living meets modern convenience! Situated on a - photo 31
Luxury country living meets modern convenience! Situated on a - photo 32
Luxury country living meets modern convenience! Situated on a - photo 33
Luxury country living meets modern convenience! Situated on a - photo 34
Luxury country living meets modern convenience! Situated on a - photo 35
Luxury country living meets modern convenience! Situated on a - photo 36
Luxury country living meets modern convenience! Situated on a - photo 37
Luxury country living meets modern convenience! Situated on a - photo 38
Luxury country living meets modern convenience! Situated on a - photo 39
Luxury country living meets modern convenience! Situated on a - photo 40

$1,350,000

4 Beds | 4.0 Baths | 3,656 Sqft

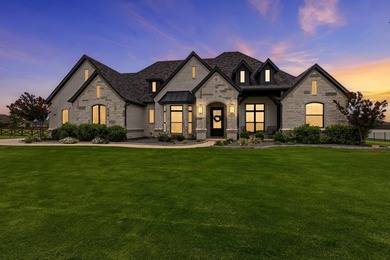
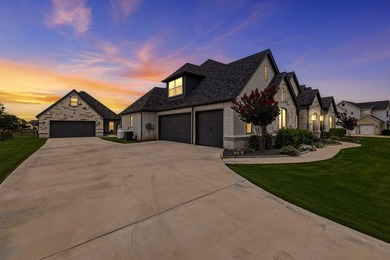
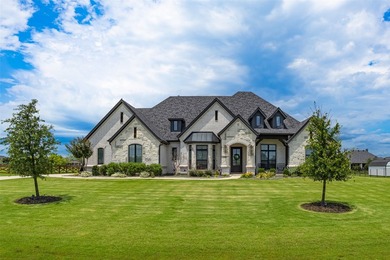
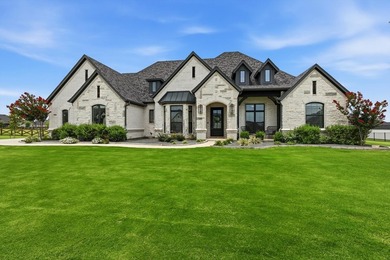
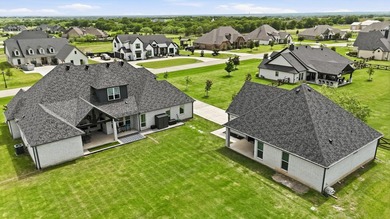
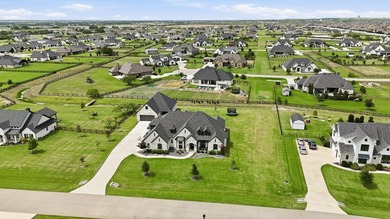
3101 Stardust Ln, Northlake, TX, 76226

Luxury country living meets modern convenience! Situated on a beautifully landscaped 1 acre homesite with a 3-car epoxy-finished garage in sought after Stardust Ranch...

Ad#: 7976780 • Added: 06/26/2026 • Updated: 06/28/2026
For Sale
Tucked away at the end of a peaceful cul-de-sac, this - photo 1
Tucked away at the end of a peaceful cul-de-sac, this - photo 2
Tucked away at the end of a peaceful cul-de-sac, this - photo 3
Tucked away at the end of a peaceful cul-de-sac, this - photo 4
Tucked away at the end of a peaceful cul-de-sac, this - photo 5
Tucked away at the end of a peaceful cul-de-sac, this - photo 6

$1,350,000

0 Beds | 0.0 Baths | 0 Sqft

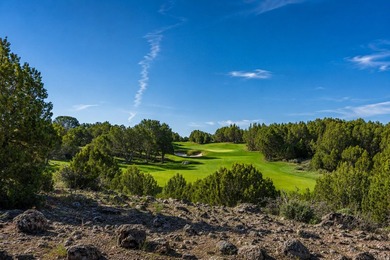
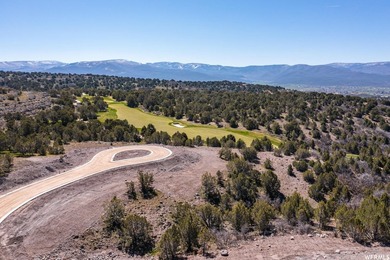
1261 N MONROE PEAK Cir 641, Heber City, UT, 84032

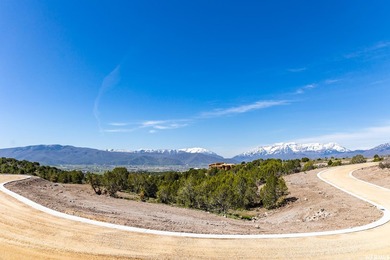
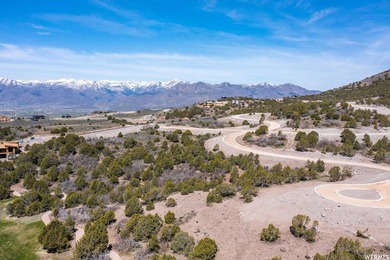
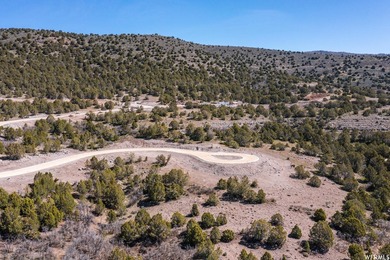
Tucked away at the end of a peaceful cul-de-sac, this exceptional 1.67-acre homesite offers one of the most coveted building opportunities within Red Ledges. Surrounded...

Ad#: 7964048 • Added: 06/25/2026 • Updated: 06/25/2026
For Sale
Welcome home to this amazing Boone built brick home, situated on - photo 1
Welcome home to this amazing Boone built brick home, situated on - photo 2
Welcome home to this amazing Boone built brick home, situated on - photo 3
Welcome home to this amazing Boone built brick home, situated on - photo 4
Welcome home to this amazing Boone built brick home, situated on - photo 5
Welcome home to this amazing Boone built brick home, situated on - photo 6
Welcome home to this amazing Boone built brick home, situated on - photo 7
Welcome home to this amazing Boone built brick home, situated on - photo 8
Welcome home to this amazing Boone built brick home, situated on - photo 9
Welcome home to this amazing Boone built brick home, situated on - photo 10
Welcome home to this amazing Boone built brick home, situated on - photo 11
Welcome home to this amazing Boone built brick home, situated on - photo 12
Welcome home to this amazing Boone built brick home, situated on - photo 13
Welcome home to this amazing Boone built brick home, situated on - photo 14
Welcome home to this amazing Boone built brick home, situated on - photo 15
Welcome home to this amazing Boone built brick home, situated on - photo 16
Welcome home to this amazing Boone built brick home, situated on - photo 17
Welcome home to this amazing Boone built brick home, situated on - photo 18
Welcome home to this amazing Boone built brick home, situated on - photo 19
Welcome home to this amazing Boone built brick home, situated on - photo 20
Welcome home to this amazing Boone built brick home, situated on - photo 21
Welcome home to this amazing Boone built brick home, situated on - photo 22
Welcome home to this amazing Boone built brick home, situated on - photo 23
Welcome home to this amazing Boone built brick home, situated on - photo 24
Welcome home to this amazing Boone built brick home, situated on - photo 25
Welcome home to this amazing Boone built brick home, situated on - photo 26
Welcome home to this amazing Boone built brick home, situated on - photo 27
Welcome home to this amazing Boone built brick home, situated on - photo 28
Welcome home to this amazing Boone built brick home, situated on - photo 29
Welcome home to this amazing Boone built brick home, situated on - photo 30
Welcome home to this amazing Boone built brick home, situated on - photo 31
Welcome home to this amazing Boone built brick home, situated on - photo 32
Welcome home to this amazing Boone built brick home, situated on - photo 33
Welcome home to this amazing Boone built brick home, situated on - photo 34
Welcome home to this amazing Boone built brick home, situated on - photo 35
Welcome home to this amazing Boone built brick home, situated on - photo 36
Welcome home to this amazing Boone built brick home, situated on - photo 37
Welcome home to this amazing Boone built brick home, situated on - photo 38
Welcome home to this amazing Boone built brick home, situated on - photo 39
Welcome home to this amazing Boone built brick home, situated on - photo 40
Welcome home to this amazing Boone built brick home, situated on - photo 41
Welcome home to this amazing Boone built brick home, situated on - photo 42
Welcome home to this amazing Boone built brick home, situated on - photo 43
Welcome home to this amazing Boone built brick home, situated on - photo 44
Welcome home to this amazing Boone built brick home, situated on - photo 45
Welcome home to this amazing Boone built brick home, situated on - photo 46
Welcome home to this amazing Boone built brick home, situated on - photo 47
Welcome home to this amazing Boone built brick home, situated on - photo 48
Welcome home to this amazing Boone built brick home, situated on - photo 49
Welcome home to this amazing Boone built brick home, situated on - photo 50

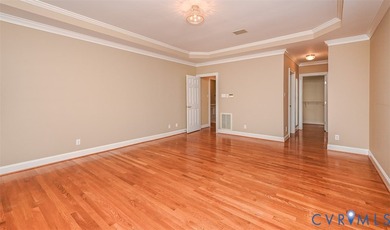
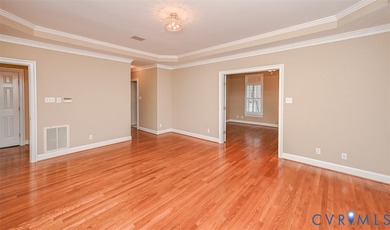
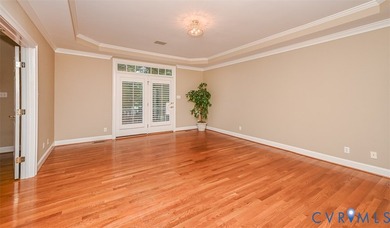
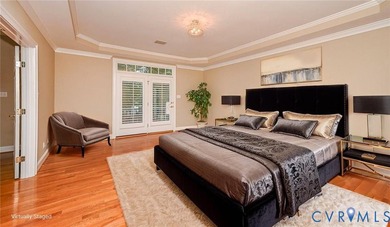
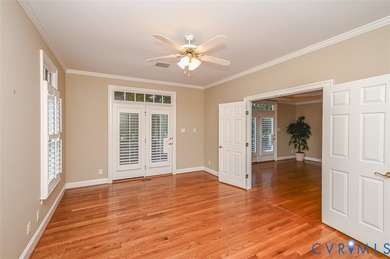
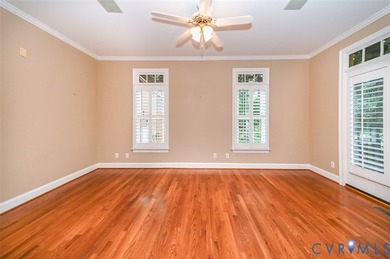
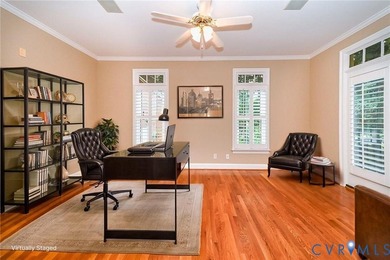
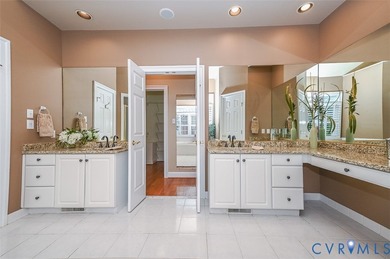
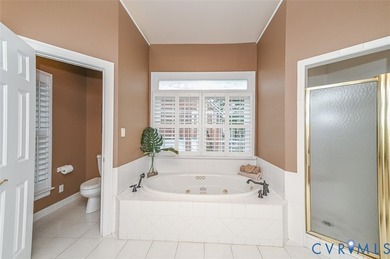
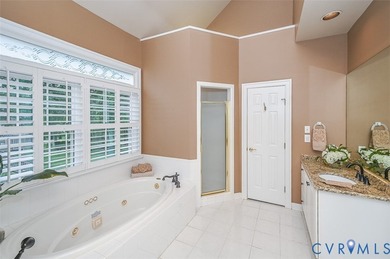
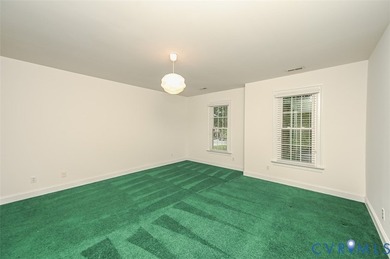
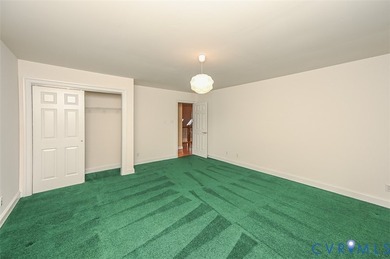
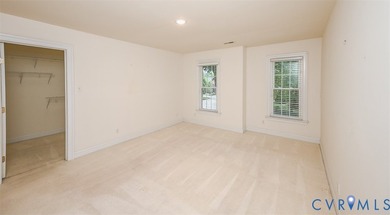
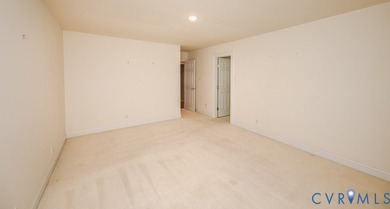
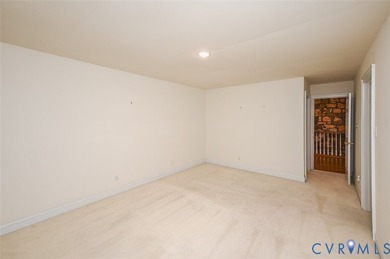
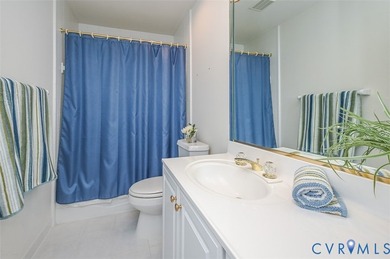
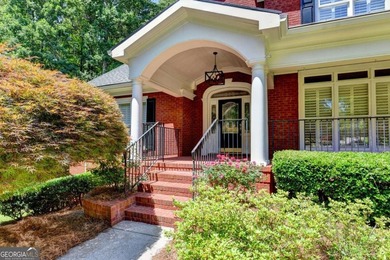
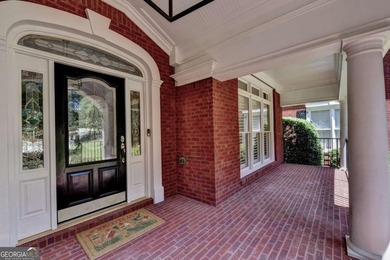
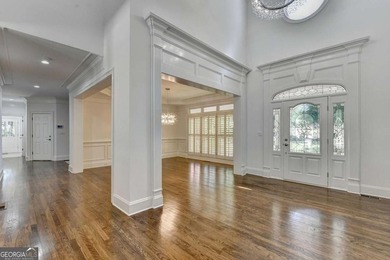
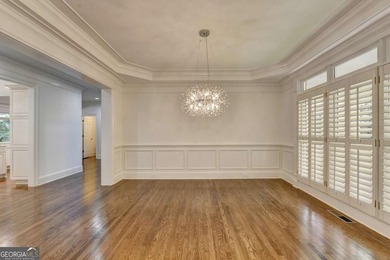
$1,350,000

6 Beds | 5.0 Baths | 0 Sqft

10809 Leabrook Dr, Glen Allen, VA, 23059

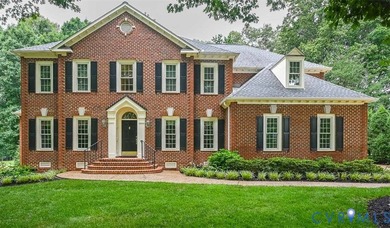
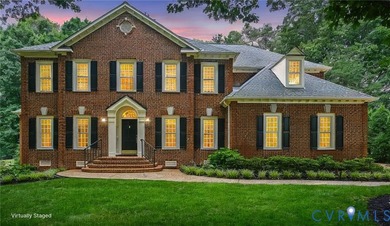
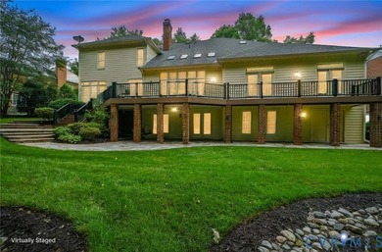
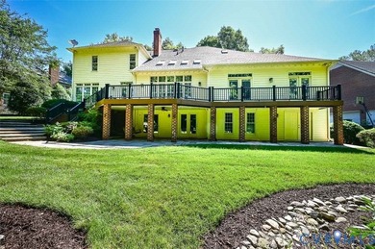
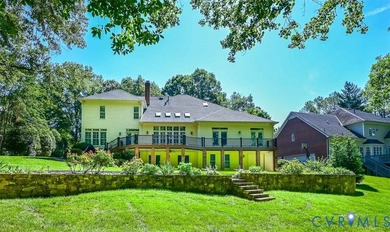
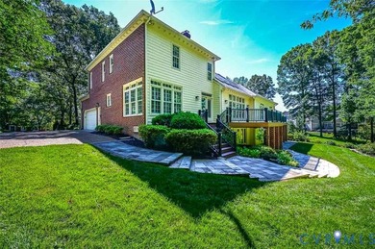
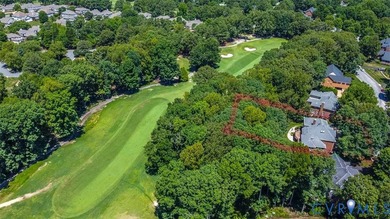
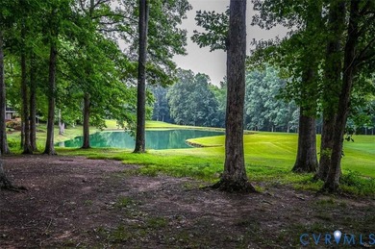
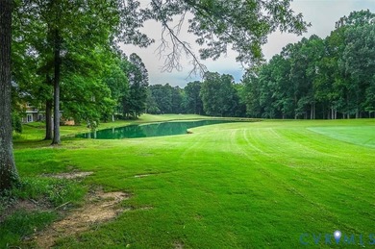
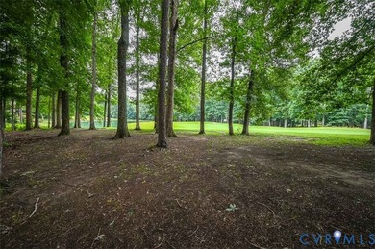
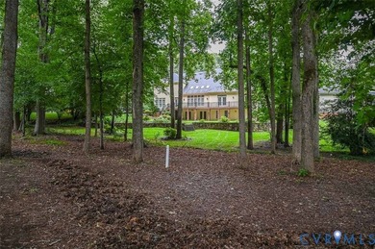
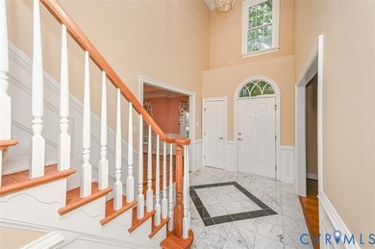
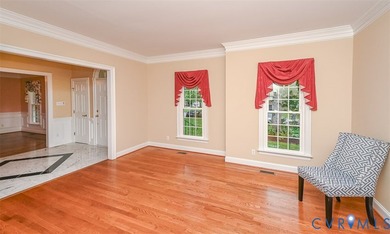
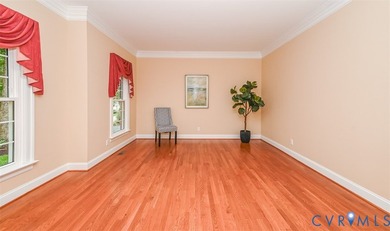
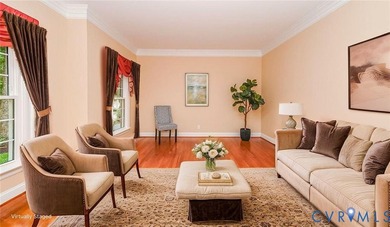
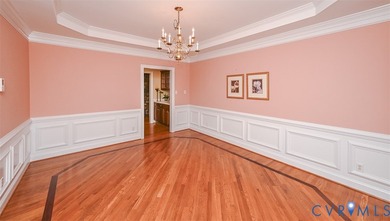
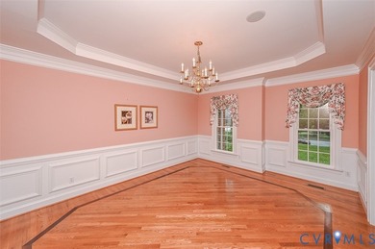
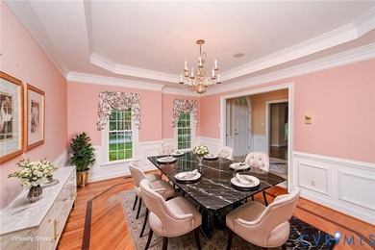
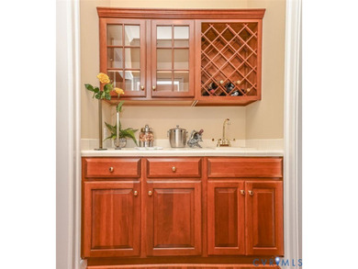
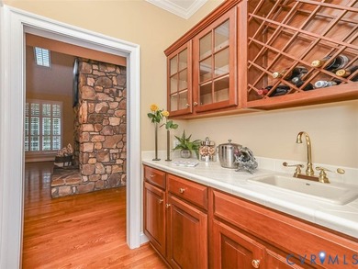
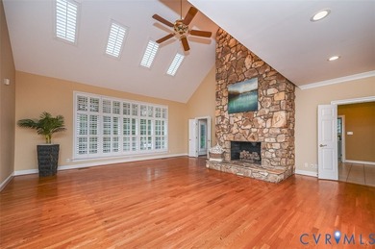
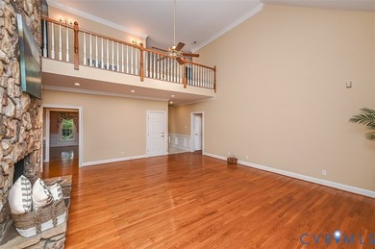
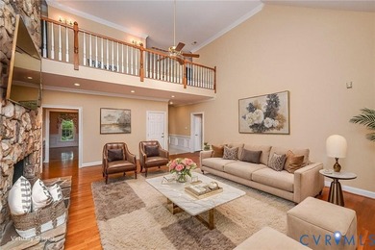
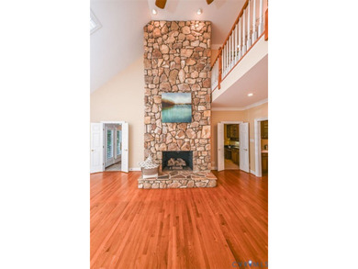
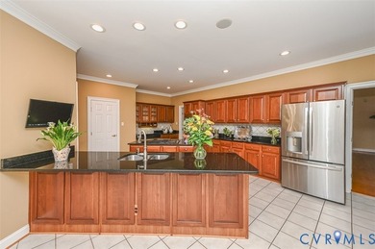
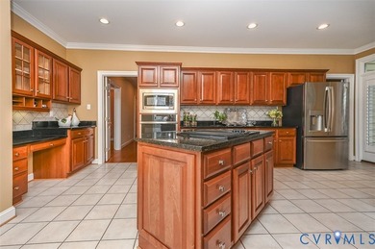
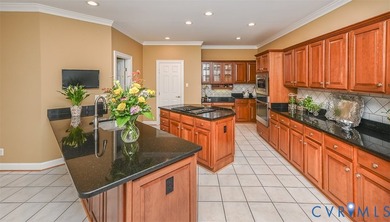
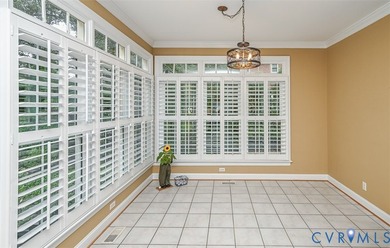
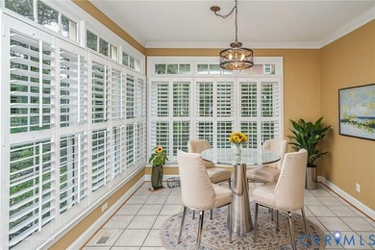
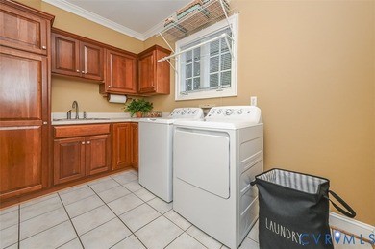
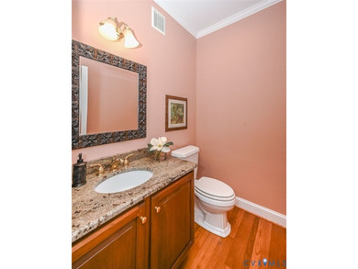
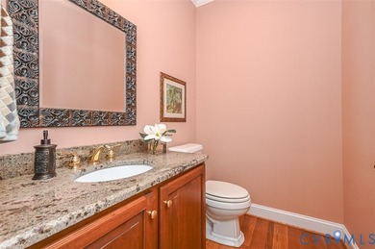
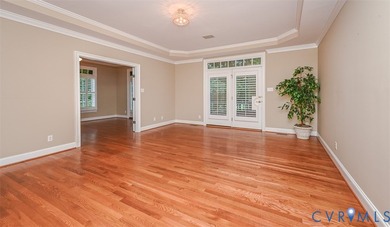
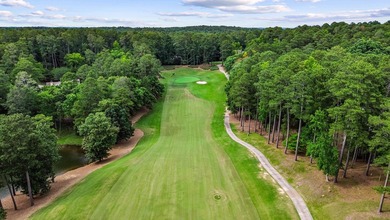
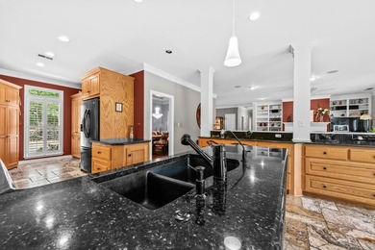
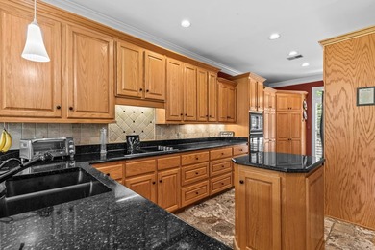
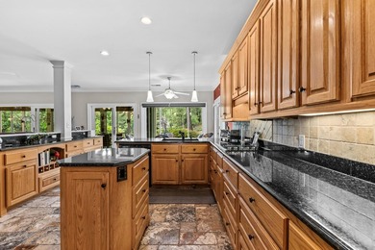
Welcome home to this amazing Boone built brick home, situated on a half-acre Golf course lot w/a million-dollar view. Great for a multi-generational home w/private fully...

Ad#: 7957455 • Added: 06/24/2026 • Updated: 07/11/2026
For Sale
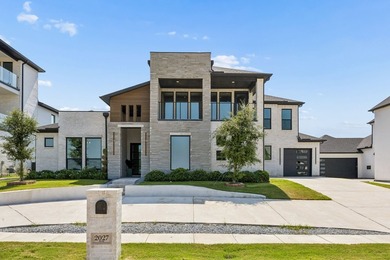
Discover elevated lakeview living in the prestigious Heath Golf - photo 1
Discover elevated lakeview living in the prestigious Heath Golf - photo 2
Discover elevated lakeview living in the prestigious Heath Golf - photo 3
Discover elevated lakeview living in the prestigious Heath Golf - photo 4
Discover elevated lakeview living in the prestigious Heath Golf - photo 5
Discover elevated lakeview living in the prestigious Heath Golf - photo 6
Discover elevated lakeview living in the prestigious Heath Golf - photo 7
Discover elevated lakeview living in the prestigious Heath Golf - photo 8
Discover elevated lakeview living in the prestigious Heath Golf - photo 9
Discover elevated lakeview living in the prestigious Heath Golf - photo 10
Discover elevated lakeview living in the prestigious Heath Golf - photo 11
Discover elevated lakeview living in the prestigious Heath Golf - photo 12
Discover elevated lakeview living in the prestigious Heath Golf - photo 13
Discover elevated lakeview living in the prestigious Heath Golf - photo 14
Discover elevated lakeview living in the prestigious Heath Golf - photo 15
Discover elevated lakeview living in the prestigious Heath Golf - photo 16
Discover elevated lakeview living in the prestigious Heath Golf - photo 17
Discover elevated lakeview living in the prestigious Heath Golf - photo 18
Discover elevated lakeview living in the prestigious Heath Golf - photo 19
Discover elevated lakeview living in the prestigious Heath Golf - photo 20
Discover elevated lakeview living in the prestigious Heath Golf - photo 21
Discover elevated lakeview living in the prestigious Heath Golf - photo 22
Discover elevated lakeview living in the prestigious Heath Golf - photo 23
Discover elevated lakeview living in the prestigious Heath Golf - photo 24
Discover elevated lakeview living in the prestigious Heath Golf - photo 25
Discover elevated lakeview living in the prestigious Heath Golf - photo 26
Discover elevated lakeview living in the prestigious Heath Golf - photo 27
Discover elevated lakeview living in the prestigious Heath Golf - photo 28
Discover elevated lakeview living in the prestigious Heath Golf - photo 29

$1,350,000

4 Beds | 5.0 Baths | 4,438 Sqft

2027 Noe Blvd, Heath, TX, 75126

Discover elevated lakeview living in the prestigious Heath Golf & Yacht Club, where refined design, resort-style amenities, and breathtaking views of Lake Ray Hubbard...

Ad#: 7955514 • Added: 06/24/2026 • Updated: 06/24/2026
For Sale
EXTRAORDINARY VALUE IN ANCIENT TREE - THE ONLY POOL HOME - photo 1
EXTRAORDINARY VALUE IN ANCIENT TREE - THE ONLY POOL HOME - photo 2
EXTRAORDINARY VALUE IN ANCIENT TREE - THE ONLY POOL HOME - photo 3
EXTRAORDINARY VALUE IN ANCIENT TREE - THE ONLY POOL HOME - photo 4
EXTRAORDINARY VALUE IN ANCIENT TREE - THE ONLY POOL HOME - photo 5
EXTRAORDINARY VALUE IN ANCIENT TREE - THE ONLY POOL HOME - photo 6
EXTRAORDINARY VALUE IN ANCIENT TREE - THE ONLY POOL HOME - photo 7
EXTRAORDINARY VALUE IN ANCIENT TREE - THE ONLY POOL HOME - photo 8
EXTRAORDINARY VALUE IN ANCIENT TREE - THE ONLY POOL HOME - photo 9
EXTRAORDINARY VALUE IN ANCIENT TREE - THE ONLY POOL HOME - photo 10
EXTRAORDINARY VALUE IN ANCIENT TREE - THE ONLY POOL HOME - photo 11
EXTRAORDINARY VALUE IN ANCIENT TREE - THE ONLY POOL HOME - photo 12
EXTRAORDINARY VALUE IN ANCIENT TREE - THE ONLY POOL HOME - photo 13
EXTRAORDINARY VALUE IN ANCIENT TREE - THE ONLY POOL HOME - photo 14
EXTRAORDINARY VALUE IN ANCIENT TREE - THE ONLY POOL HOME - photo 15
EXTRAORDINARY VALUE IN ANCIENT TREE - THE ONLY POOL HOME - photo 16
EXTRAORDINARY VALUE IN ANCIENT TREE - THE ONLY POOL HOME - photo 17
EXTRAORDINARY VALUE IN ANCIENT TREE - THE ONLY POOL HOME - photo 18
EXTRAORDINARY VALUE IN ANCIENT TREE - THE ONLY POOL HOME - photo 19
EXTRAORDINARY VALUE IN ANCIENT TREE - THE ONLY POOL HOME - photo 20
EXTRAORDINARY VALUE IN ANCIENT TREE - THE ONLY POOL HOME - photo 21
EXTRAORDINARY VALUE IN ANCIENT TREE - THE ONLY POOL HOME - photo 22
EXTRAORDINARY VALUE IN ANCIENT TREE - THE ONLY POOL HOME - photo 23
EXTRAORDINARY VALUE IN ANCIENT TREE - THE ONLY POOL HOME - photo 24
EXTRAORDINARY VALUE IN ANCIENT TREE - THE ONLY POOL HOME - photo 25
EXTRAORDINARY VALUE IN ANCIENT TREE - THE ONLY POOL HOME - photo 26
EXTRAORDINARY VALUE IN ANCIENT TREE - THE ONLY POOL HOME - photo 27
EXTRAORDINARY VALUE IN ANCIENT TREE - THE ONLY POOL HOME - photo 28
EXTRAORDINARY VALUE IN ANCIENT TREE - THE ONLY POOL HOME - photo 29
EXTRAORDINARY VALUE IN ANCIENT TREE - THE ONLY POOL HOME - photo 30
EXTRAORDINARY VALUE IN ANCIENT TREE - THE ONLY POOL HOME - photo 31
EXTRAORDINARY VALUE IN ANCIENT TREE - THE ONLY POOL HOME - photo 32
EXTRAORDINARY VALUE IN ANCIENT TREE - THE ONLY POOL HOME - photo 33
EXTRAORDINARY VALUE IN ANCIENT TREE - THE ONLY POOL HOME - photo 34
EXTRAORDINARY VALUE IN ANCIENT TREE - THE ONLY POOL HOME - photo 35
EXTRAORDINARY VALUE IN ANCIENT TREE - THE ONLY POOL HOME - photo 36
EXTRAORDINARY VALUE IN ANCIENT TREE - THE ONLY POOL HOME - photo 37
EXTRAORDINARY VALUE IN ANCIENT TREE - THE ONLY POOL HOME - photo 38
EXTRAORDINARY VALUE IN ANCIENT TREE - THE ONLY POOL HOME - photo 39
EXTRAORDINARY VALUE IN ANCIENT TREE - THE ONLY POOL HOME - photo 40
EXTRAORDINARY VALUE IN ANCIENT TREE - THE ONLY POOL HOME - photo 41
EXTRAORDINARY VALUE IN ANCIENT TREE - THE ONLY POOL HOME - photo 42
EXTRAORDINARY VALUE IN ANCIENT TREE - THE ONLY POOL HOME - photo 43
EXTRAORDINARY VALUE IN ANCIENT TREE - THE ONLY POOL HOME - photo 44
EXTRAORDINARY VALUE IN ANCIENT TREE - THE ONLY POOL HOME - photo 45

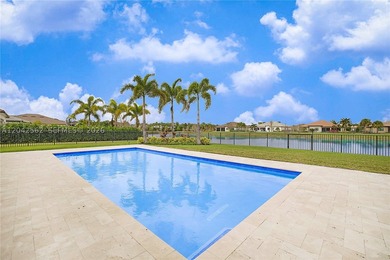
$1,350,000

4 Beds | 3.0 Baths | 3,073 Sqft

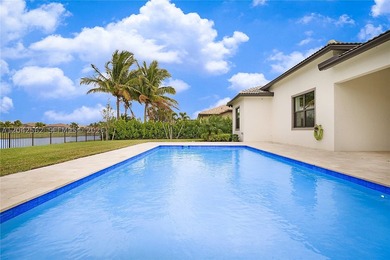
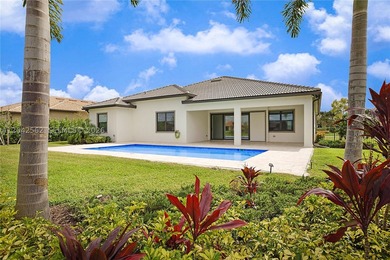
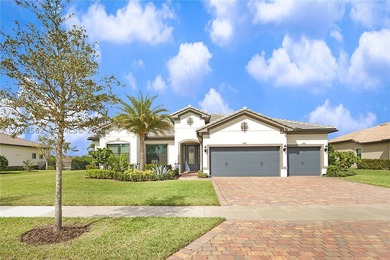
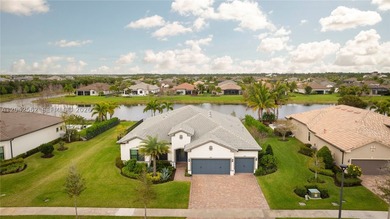
9117 Balsamo Dr, Palm Beach Gardens, FL, 33412

EXTRAORDINARY VALUE IN ANCIENT TREE - THE ONLY POOL HOME CURRENTLY AVAILABLE Rare opportunity to own the only home currently for sale in Ancient Tree featuring a private...

Ad#: 7954845 • Added: 06/24/2026 • Updated: 06/30/2026
For Sale
Built in 2023, this home features the popular Elevate floor plan - photo 1
Built in 2023, this home features the popular Elevate floor plan - photo 2
Built in 2023, this home features the popular Elevate floor plan - photo 3
Built in 2023, this home features the popular Elevate floor plan - photo 4
Built in 2023, this home features the popular Elevate floor plan - photo 5
Built in 2023, this home features the popular Elevate floor plan - photo 6
Built in 2023, this home features the popular Elevate floor plan - photo 7
Built in 2023, this home features the popular Elevate floor plan - photo 8
Built in 2023, this home features the popular Elevate floor plan - photo 9
Built in 2023, this home features the popular Elevate floor plan - photo 10
Built in 2023, this home features the popular Elevate floor plan - photo 11
Built in 2023, this home features the popular Elevate floor plan - photo 12
Built in 2023, this home features the popular Elevate floor plan - photo 13
Built in 2023, this home features the popular Elevate floor plan - photo 14
Built in 2023, this home features the popular Elevate floor plan - photo 15
Built in 2023, this home features the popular Elevate floor plan - photo 16
Built in 2023, this home features the popular Elevate floor plan - photo 17
Built in 2023, this home features the popular Elevate floor plan - photo 18
Built in 2023, this home features the popular Elevate floor plan - photo 19
Built in 2023, this home features the popular Elevate floor plan - photo 20
Built in 2023, this home features the popular Elevate floor plan - photo 21
Built in 2023, this home features the popular Elevate floor plan - photo 22
Built in 2023, this home features the popular Elevate floor plan - photo 23
Built in 2023, this home features the popular Elevate floor plan - photo 24
Built in 2023, this home features the popular Elevate floor plan - photo 25
Built in 2023, this home features the popular Elevate floor plan - photo 26
Built in 2023, this home features the popular Elevate floor plan - photo 27
Built in 2023, this home features the popular Elevate floor plan - photo 28
Built in 2023, this home features the popular Elevate floor plan - photo 29
Built in 2023, this home features the popular Elevate floor plan - photo 30
Built in 2023, this home features the popular Elevate floor plan - photo 31
Built in 2023, this home features the popular Elevate floor plan - photo 32
Built in 2023, this home features the popular Elevate floor plan - photo 33
Built in 2023, this home features the popular Elevate floor plan - photo 34
Built in 2023, this home features the popular Elevate floor plan - photo 35
Built in 2023, this home features the popular Elevate floor plan - photo 36
Built in 2023, this home features the popular Elevate floor plan - photo 37
Built in 2023, this home features the popular Elevate floor plan - photo 38
Built in 2023, this home features the popular Elevate floor plan - photo 39
Built in 2023, this home features the popular Elevate floor plan - photo 40
Built in 2023, this home features the popular Elevate floor plan - photo 41
Built in 2023, this home features the popular Elevate floor plan - photo 42
Built in 2023, this home features the popular Elevate floor plan - photo 43
Built in 2023, this home features the popular Elevate floor plan - photo 44
Built in 2023, this home features the popular Elevate floor plan - photo 45
Built in 2023, this home features the popular Elevate floor plan - photo 46
Built in 2023, this home features the popular Elevate floor plan - photo 47
Built in 2023, this home features the popular Elevate floor plan - photo 48
Built in 2023, this home features the popular Elevate floor plan - photo 49

$1,350,000

5 Beds | 5.0 Baths | 4,159 Sqft

21396 W Meadowbrook Ave, Buckeye, AZ, 85396

Built in 2023, this home features the popular Elevate floor plan and has been used exclusively as a personal vacation retreat, so it still feels brand new. It has over...

Ad#: 7951252 • Added: 06/23/2026 • Updated: 06/30/2026
For Sale
Beautiful and Private Views from this Spectacular Coach Home - photo 1
Beautiful and Private Views from this Spectacular Coach Home - photo 2
Beautiful and Private Views from this Spectacular Coach Home - photo 3
Beautiful and Private Views from this Spectacular Coach Home - photo 4
Beautiful and Private Views from this Spectacular Coach Home - photo 5
Beautiful and Private Views from this Spectacular Coach Home - photo 6
Beautiful and Private Views from this Spectacular Coach Home - photo 7
Beautiful and Private Views from this Spectacular Coach Home - photo 8
Beautiful and Private Views from this Spectacular Coach Home - photo 9
Beautiful and Private Views from this Spectacular Coach Home - photo 10
Beautiful and Private Views from this Spectacular Coach Home - photo 11
Beautiful and Private Views from this Spectacular Coach Home - photo 12
Beautiful and Private Views from this Spectacular Coach Home - photo 13
Beautiful and Private Views from this Spectacular Coach Home - photo 14
Beautiful and Private Views from this Spectacular Coach Home - photo 15
Beautiful and Private Views from this Spectacular Coach Home - photo 16
Beautiful and Private Views from this Spectacular Coach Home - photo 17
Beautiful and Private Views from this Spectacular Coach Home - photo 18
Beautiful and Private Views from this Spectacular Coach Home - photo 19
Beautiful and Private Views from this Spectacular Coach Home - photo 20
Beautiful and Private Views from this Spectacular Coach Home - photo 21
Beautiful and Private Views from this Spectacular Coach Home - photo 22
Beautiful and Private Views from this Spectacular Coach Home - photo 23

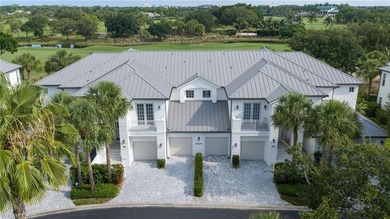
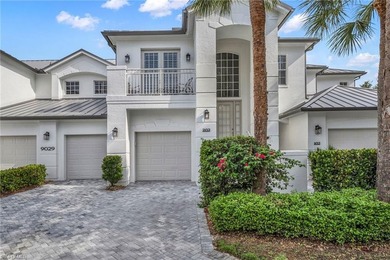
$1,350,000

3 Beds | 3.0 Baths | 2,748 Sqft

9029 Whimbrel Watch Ln 202, Naples, FL, 34109

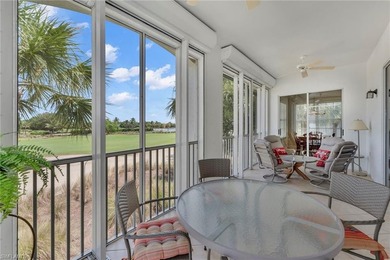
Beautiful and Private Views from this Spectacular Coach Home with 3 Bedrooms and 3 Baths ~ Plus a Den. Truly Designed for Comfort and Elegance! The Open and Bright...

Ad#: 7946217 • Added: 06/22/2026 • Updated: 06/24/2026
For Sale
Located at the green of the 14th hole of the prestigious - photo 1
Located at the green of the 14th hole of the prestigious - photo 2
Located at the green of the 14th hole of the prestigious - photo 3
Located at the green of the 14th hole of the prestigious - photo 4
Located at the green of the 14th hole of the prestigious - photo 5
Located at the green of the 14th hole of the prestigious - photo 6
Located at the green of the 14th hole of the prestigious - photo 7
Located at the green of the 14th hole of the prestigious - photo 8
Located at the green of the 14th hole of the prestigious - photo 9
Located at the green of the 14th hole of the prestigious - photo 10
Located at the green of the 14th hole of the prestigious - photo 11
Located at the green of the 14th hole of the prestigious - photo 12
Located at the green of the 14th hole of the prestigious - photo 13
Located at the green of the 14th hole of the prestigious - photo 14
Located at the green of the 14th hole of the prestigious - photo 15
Located at the green of the 14th hole of the prestigious - photo 16
Located at the green of the 14th hole of the prestigious - photo 17
Located at the green of the 14th hole of the prestigious - photo 18
Located at the green of the 14th hole of the prestigious - photo 19
Located at the green of the 14th hole of the prestigious - photo 20
Located at the green of the 14th hole of the prestigious - photo 21
Located at the green of the 14th hole of the prestigious - photo 22
Located at the green of the 14th hole of the prestigious - photo 23
Located at the green of the 14th hole of the prestigious - photo 24
Located at the green of the 14th hole of the prestigious - photo 25
Located at the green of the 14th hole of the prestigious - photo 26
Located at the green of the 14th hole of the prestigious - photo 27
Located at the green of the 14th hole of the prestigious - photo 28
Located at the green of the 14th hole of the prestigious - photo 29
Located at the green of the 14th hole of the prestigious - photo 30
Located at the green of the 14th hole of the prestigious - photo 31
Located at the green of the 14th hole of the prestigious - photo 32
Located at the green of the 14th hole of the prestigious - photo 33
Located at the green of the 14th hole of the prestigious - photo 34
Located at the green of the 14th hole of the prestigious - photo 35
Located at the green of the 14th hole of the prestigious - photo 36
Located at the green of the 14th hole of the prestigious - photo 37
Located at the green of the 14th hole of the prestigious - photo 38
Located at the green of the 14th hole of the prestigious - photo 39
Located at the green of the 14th hole of the prestigious - photo 40
Located at the green of the 14th hole of the prestigious - photo 41
Located at the green of the 14th hole of the prestigious - photo 42
Located at the green of the 14th hole of the prestigious - photo 43
Located at the green of the 14th hole of the prestigious - photo 44
Located at the green of the 14th hole of the prestigious - photo 45
Located at the green of the 14th hole of the prestigious - photo 46
Located at the green of the 14th hole of the prestigious - photo 47
Located at the green of the 14th hole of the prestigious - photo 48
Located at the green of the 14th hole of the prestigious - photo 49
Located at the green of the 14th hole of the prestigious - photo 50

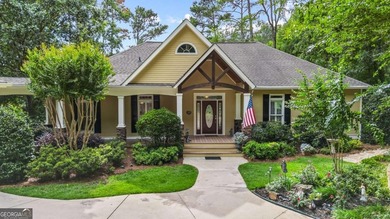
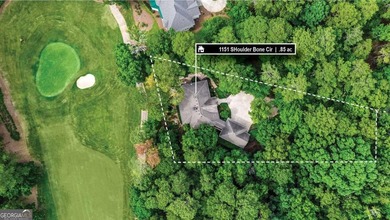
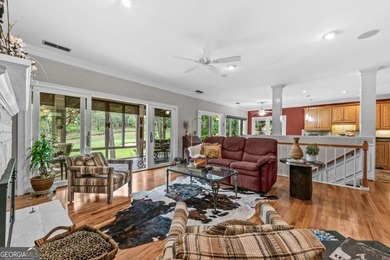
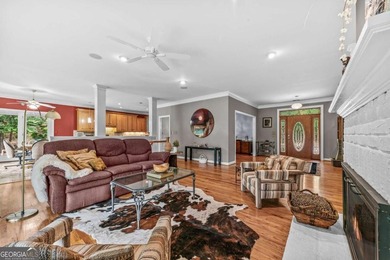
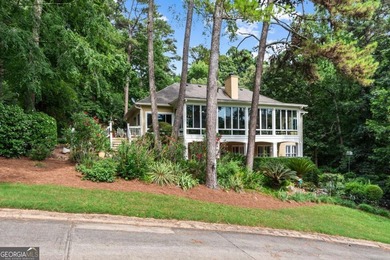
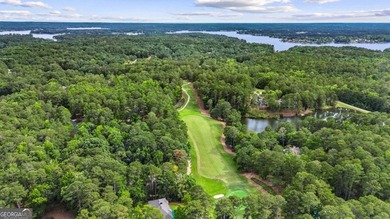
$1,350,000

3 Beds | 4.0 Baths | 4,300 Sqft

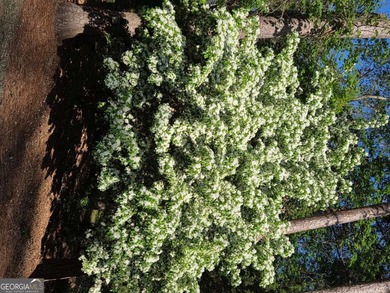
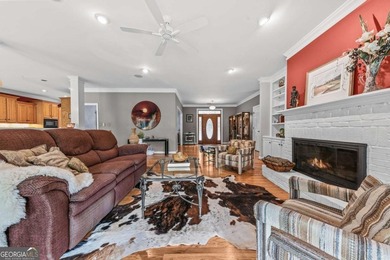
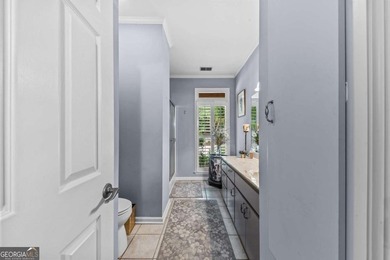
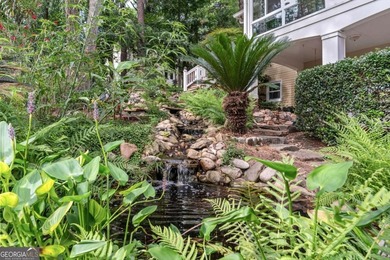
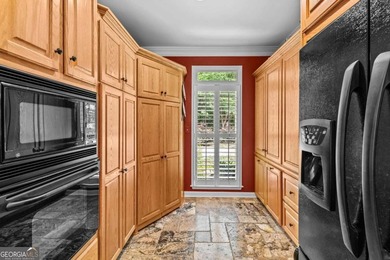
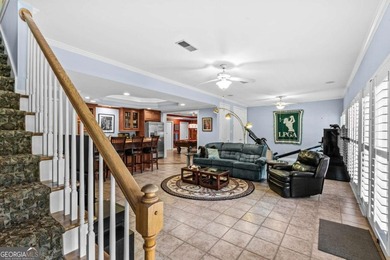
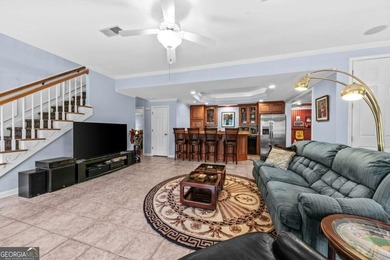
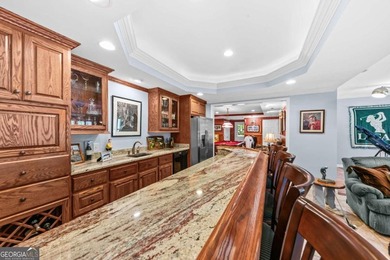
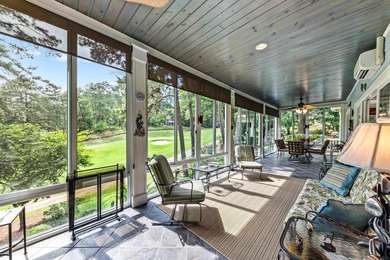
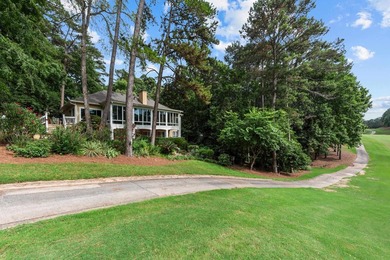
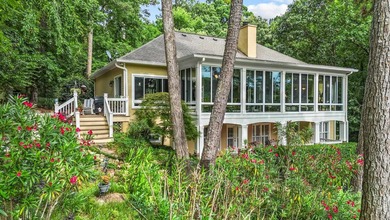
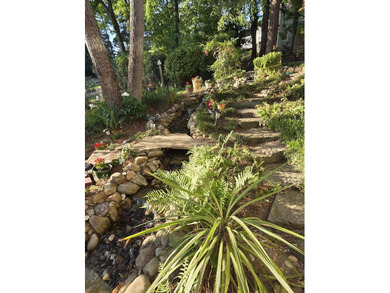
1151 Shoulder Bone Cir, Greensboro, GA, 30642

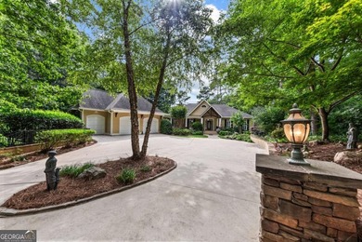
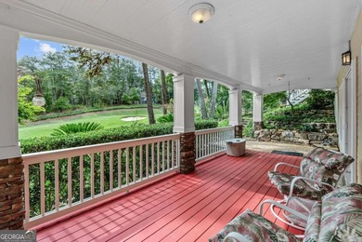
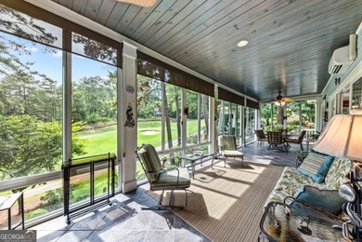
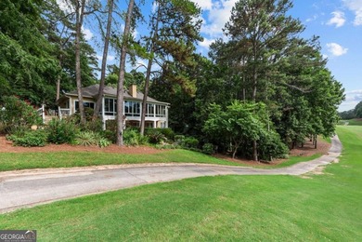
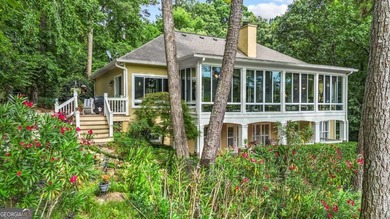
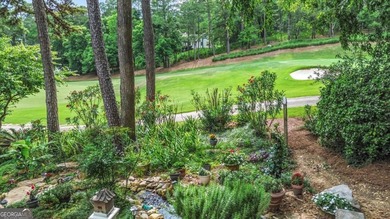
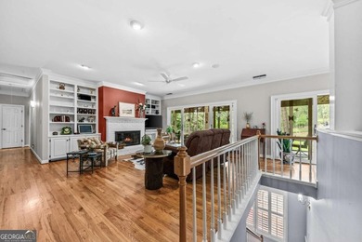
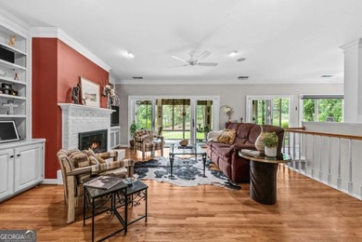
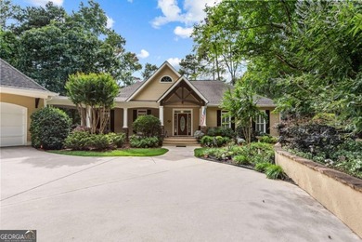
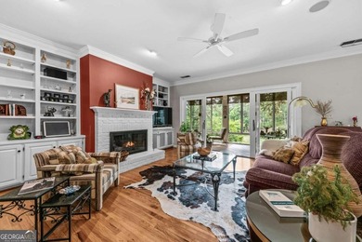
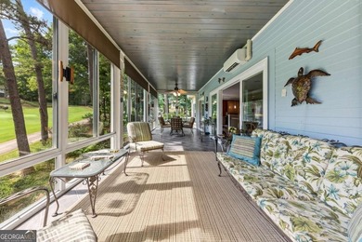
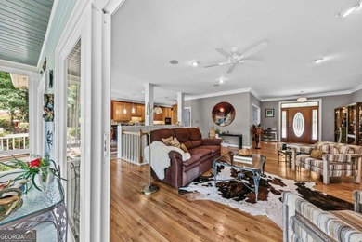
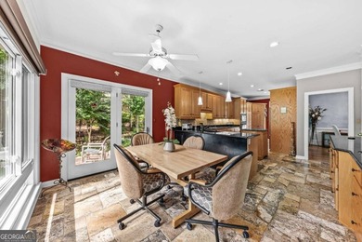
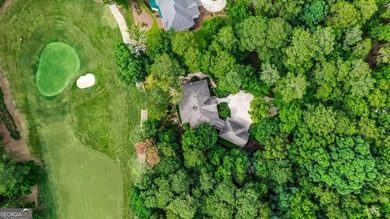
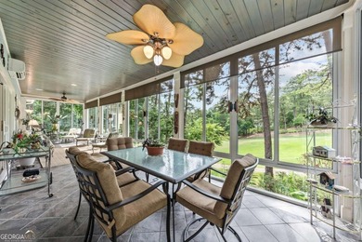
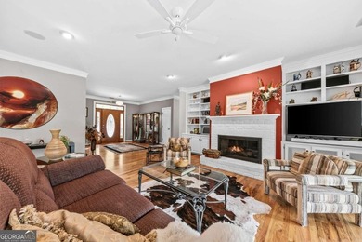
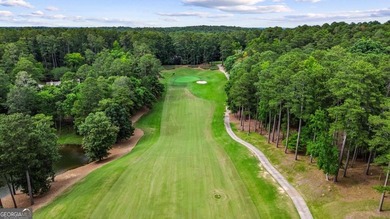
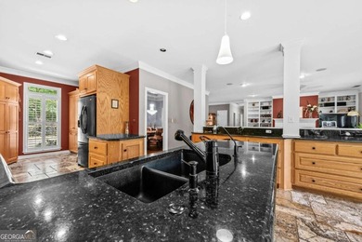
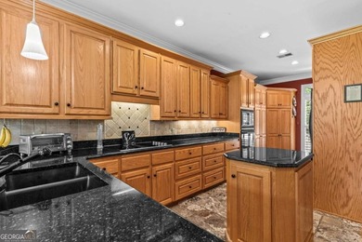
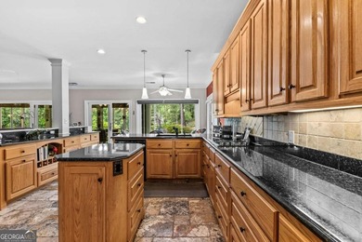
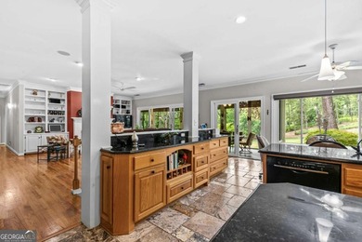
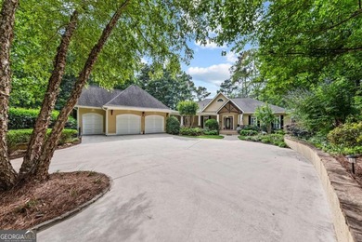
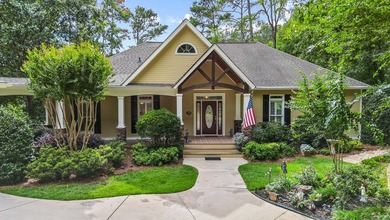
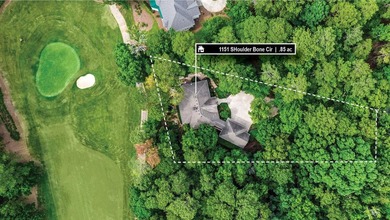
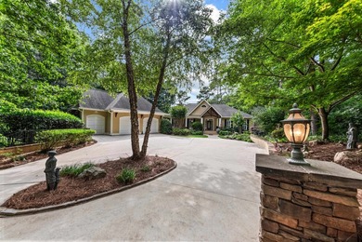
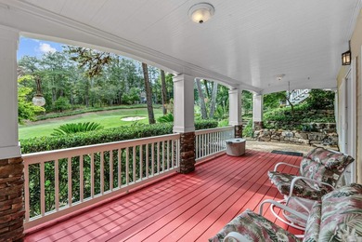
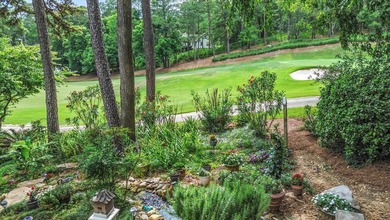
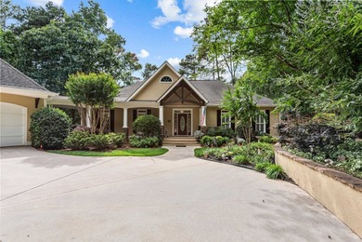
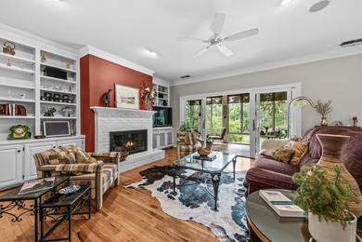
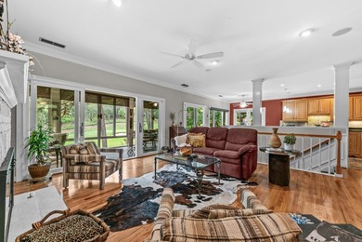
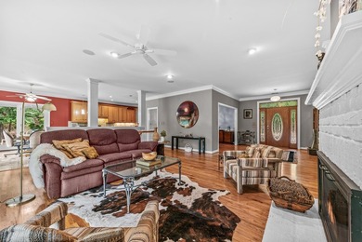
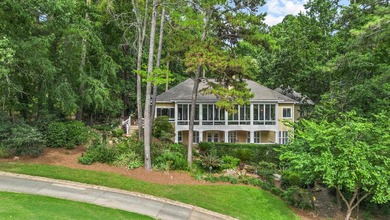
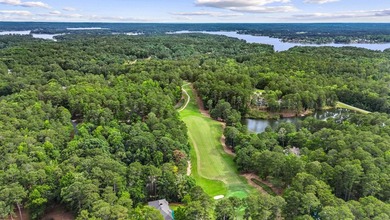
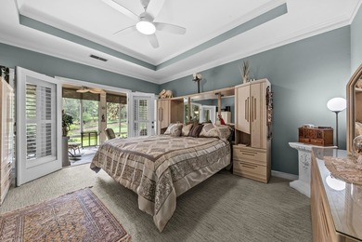
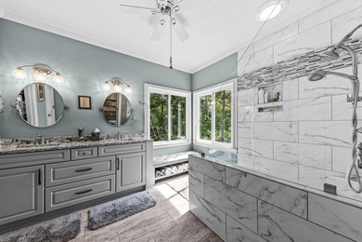
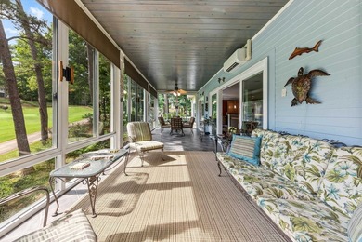
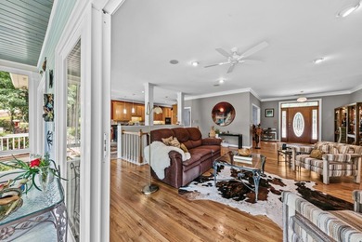
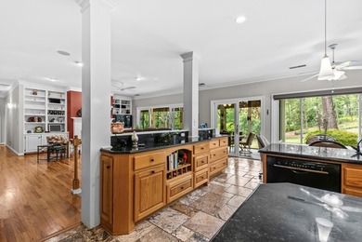
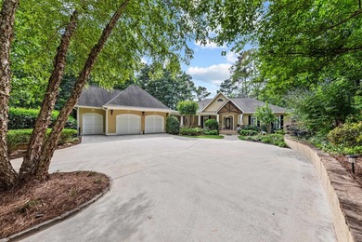
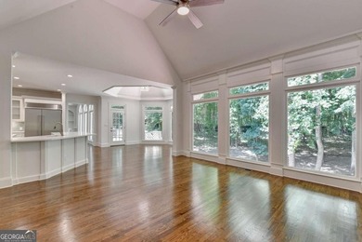
Located at the green of the 14th hole of the prestigious Preserve Course - this luxury home that brings the *outdoors in* is the ultimate golf lover's dream. One level...

Ad#: 7911353 • Added: 06/19/2026 • Updated: 06/22/2026
For Sale
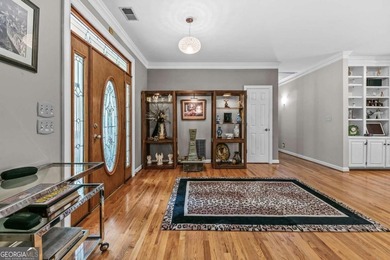
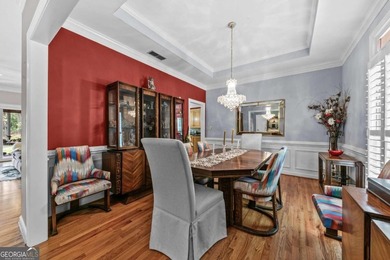
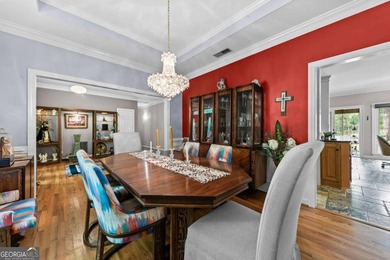
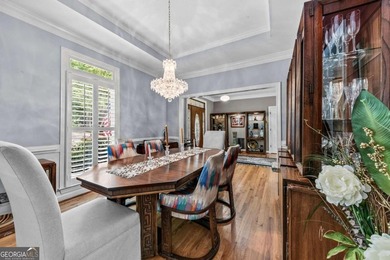
Located at the green of the 14th hole of the prestigious - photo 1
Located at the green of the 14th hole of the prestigious - photo 2
Located at the green of the 14th hole of the prestigious - photo 3
Located at the green of the 14th hole of the prestigious - photo 4
Located at the green of the 14th hole of the prestigious - photo 5
Located at the green of the 14th hole of the prestigious - photo 6
Located at the green of the 14th hole of the prestigious - photo 7
Located at the green of the 14th hole of the prestigious - photo 8
Located at the green of the 14th hole of the prestigious - photo 9
Located at the green of the 14th hole of the prestigious - photo 10
Located at the green of the 14th hole of the prestigious - photo 11
Located at the green of the 14th hole of the prestigious - photo 12
Located at the green of the 14th hole of the prestigious - photo 13
Located at the green of the 14th hole of the prestigious - photo 14
Located at the green of the 14th hole of the prestigious - photo 15
Located at the green of the 14th hole of the prestigious - photo 16
Located at the green of the 14th hole of the prestigious - photo 17
Located at the green of the 14th hole of the prestigious - photo 18
Located at the green of the 14th hole of the prestigious - photo 19
Located at the green of the 14th hole of the prestigious - photo 20
Located at the green of the 14th hole of the prestigious - photo 21
Located at the green of the 14th hole of the prestigious - photo 22
Located at the green of the 14th hole of the prestigious - photo 23
Located at the green of the 14th hole of the prestigious - photo 24
Located at the green of the 14th hole of the prestigious - photo 25
Located at the green of the 14th hole of the prestigious - photo 26
Located at the green of the 14th hole of the prestigious - photo 27
Located at the green of the 14th hole of the prestigious - photo 28
Located at the green of the 14th hole of the prestigious - photo 29
Located at the green of the 14th hole of the prestigious - photo 30
Located at the green of the 14th hole of the prestigious - photo 31
Located at the green of the 14th hole of the prestigious - photo 32
Located at the green of the 14th hole of the prestigious - photo 33
Located at the green of the 14th hole of the prestigious - photo 34
Located at the green of the 14th hole of the prestigious - photo 35
Located at the green of the 14th hole of the prestigious - photo 36
Located at the green of the 14th hole of the prestigious - photo 37
Located at the green of the 14th hole of the prestigious - photo 38
Located at the green of the 14th hole of the prestigious - photo 39
Located at the green of the 14th hole of the prestigious - photo 40
Located at the green of the 14th hole of the prestigious - photo 41
Located at the green of the 14th hole of the prestigious - photo 42
Located at the green of the 14th hole of the prestigious - photo 43
Located at the green of the 14th hole of the prestigious - photo 44
Located at the green of the 14th hole of the prestigious - photo 45
Located at the green of the 14th hole of the prestigious - photo 46
Located at the green of the 14th hole of the prestigious - photo 47
Located at the green of the 14th hole of the prestigious - photo 48
Located at the green of the 14th hole of the prestigious - photo 49
Located at the green of the 14th hole of the prestigious - photo 50

$1,350,000

3 Beds | 4.0 Baths | 4,300 Sqft

1151 SHOULDERBONE CIR, Greensboro, GA, 30642

Located at the green of the 14th hole of the prestigious Preserve Course - this luxury home that brings the *outdoors in* is the ultimate golf lover's dream. One level...

Ad#: 7908469 • Added: 06/19/2026 • Updated: 06/19/2026
For Sale
Welcome to this beautifully UPDATED and REMODELED 5-bedroom, 4 - photo 1
Welcome to this beautifully UPDATED and REMODELED 5-bedroom, 4 - photo 2
Welcome to this beautifully UPDATED and REMODELED 5-bedroom, 4 - photo 3
Welcome to this beautifully UPDATED and REMODELED 5-bedroom, 4 - photo 4
Welcome to this beautifully UPDATED and REMODELED 5-bedroom, 4 - photo 5
Welcome to this beautifully UPDATED and REMODELED 5-bedroom, 4 - photo 6
Welcome to this beautifully UPDATED and REMODELED 5-bedroom, 4 - photo 7
Welcome to this beautifully UPDATED and REMODELED 5-bedroom, 4 - photo 8
Welcome to this beautifully UPDATED and REMODELED 5-bedroom, 4 - photo 9
Welcome to this beautifully UPDATED and REMODELED 5-bedroom, 4 - photo 10
Welcome to this beautifully UPDATED and REMODELED 5-bedroom, 4 - photo 11
Welcome to this beautifully UPDATED and REMODELED 5-bedroom, 4 - photo 12
Welcome to this beautifully UPDATED and REMODELED 5-bedroom, 4 - photo 13
Welcome to this beautifully UPDATED and REMODELED 5-bedroom, 4 - photo 14
Welcome to this beautifully UPDATED and REMODELED 5-bedroom, 4 - photo 15
Welcome to this beautifully UPDATED and REMODELED 5-bedroom, 4 - photo 16
Welcome to this beautifully UPDATED and REMODELED 5-bedroom, 4 - photo 17
Welcome to this beautifully UPDATED and REMODELED 5-bedroom, 4 - photo 18
Welcome to this beautifully UPDATED and REMODELED 5-bedroom, 4 - photo 19
Welcome to this beautifully UPDATED and REMODELED 5-bedroom, 4 - photo 20
Welcome to this beautifully UPDATED and REMODELED 5-bedroom, 4 - photo 21
Welcome to this beautifully UPDATED and REMODELED 5-bedroom, 4 - photo 22
Welcome to this beautifully UPDATED and REMODELED 5-bedroom, 4 - photo 23
Welcome to this beautifully UPDATED and REMODELED 5-bedroom, 4 - photo 24
Welcome to this beautifully UPDATED and REMODELED 5-bedroom, 4 - photo 25
Welcome to this beautifully UPDATED and REMODELED 5-bedroom, 4 - photo 26
Welcome to this beautifully UPDATED and REMODELED 5-bedroom, 4 - photo 27
Welcome to this beautifully UPDATED and REMODELED 5-bedroom, 4 - photo 28
Welcome to this beautifully UPDATED and REMODELED 5-bedroom, 4 - photo 29
Welcome to this beautifully UPDATED and REMODELED 5-bedroom, 4 - photo 30
Welcome to this beautifully UPDATED and REMODELED 5-bedroom, 4 - photo 31
Welcome to this beautifully UPDATED and REMODELED 5-bedroom, 4 - photo 32
Welcome to this beautifully UPDATED and REMODELED 5-bedroom, 4 - photo 33
Welcome to this beautifully UPDATED and REMODELED 5-bedroom, 4 - photo 34
Welcome to this beautifully UPDATED and REMODELED 5-bedroom, 4 - photo 35
Welcome to this beautifully UPDATED and REMODELED 5-bedroom, 4 - photo 36
Welcome to this beautifully UPDATED and REMODELED 5-bedroom, 4 - photo 37
Welcome to this beautifully UPDATED and REMODELED 5-bedroom, 4 - photo 38
Welcome to this beautifully UPDATED and REMODELED 5-bedroom, 4 - photo 39
Welcome to this beautifully UPDATED and REMODELED 5-bedroom, 4 - photo 40
Welcome to this beautifully UPDATED and REMODELED 5-bedroom, 4 - photo 41
Welcome to this beautifully UPDATED and REMODELED 5-bedroom, 4 - photo 42
Welcome to this beautifully UPDATED and REMODELED 5-bedroom, 4 - photo 43
Welcome to this beautifully UPDATED and REMODELED 5-bedroom, 4 - photo 44
Welcome to this beautifully UPDATED and REMODELED 5-bedroom, 4 - photo 45
Welcome to this beautifully UPDATED and REMODELED 5-bedroom, 4 - photo 46
Welcome to this beautifully UPDATED and REMODELED 5-bedroom, 4 - photo 47
Welcome to this beautifully UPDATED and REMODELED 5-bedroom, 4 - photo 48
Welcome to this beautifully UPDATED and REMODELED 5-bedroom, 4 - photo 49
Welcome to this beautifully UPDATED and REMODELED 5-bedroom, 4 - photo 50

$1,350,000

5 Beds | 5.0 Baths | 6,753 Sqft

7040 Laurel Oak Dr, Suwanee, GA, 30024

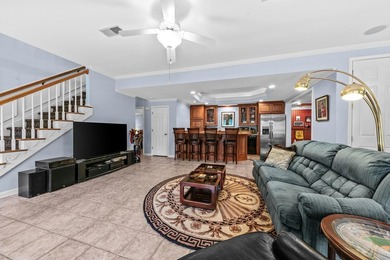
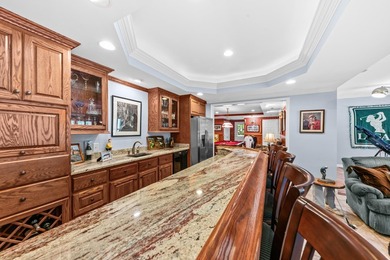
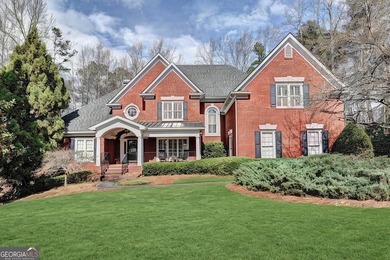
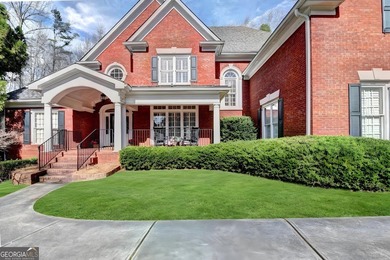
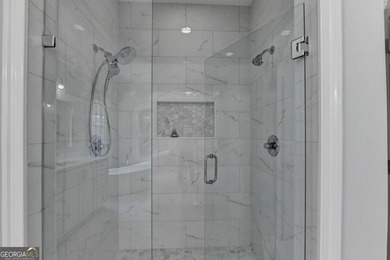
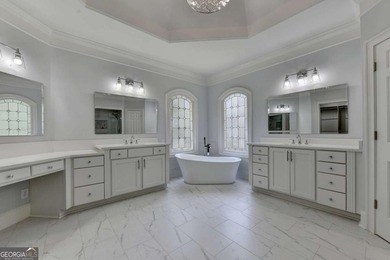
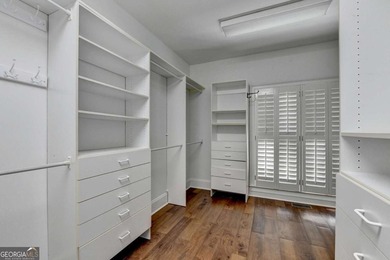
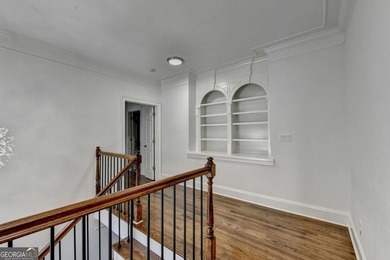
Welcome to this beautifully UPDATED and REMODELED 5-bedroom, 4.5-bath MASTER ON MAIN home featuring a FINISHED TERRACE LEVEL on a large, private LEVEL, FENCED backyard...

Ad#: 7889369 • Added: 06/16/2026 • Updated: 06/29/2026
For Sale
11609 N. Sandy Par Drive, Fresno, CA 93730 is located within the - photo 1
11609 N. Sandy Par Drive, Fresno, CA 93730 is located within the - photo 2
11609 N. Sandy Par Drive, Fresno, CA 93730 is located within the - photo 3
11609 N. Sandy Par Drive, Fresno, CA 93730 is located within the - photo 4
11609 N. Sandy Par Drive, Fresno, CA 93730 is located within the - photo 5
11609 N. Sandy Par Drive, Fresno, CA 93730 is located within the - photo 6
11609 N. Sandy Par Drive, Fresno, CA 93730 is located within the - photo 7
11609 N. Sandy Par Drive, Fresno, CA 93730 is located within the - photo 8
11609 N. Sandy Par Drive, Fresno, CA 93730 is located within the - photo 9
11609 N. Sandy Par Drive, Fresno, CA 93730 is located within the - photo 10
11609 N. Sandy Par Drive, Fresno, CA 93730 is located within the - photo 11
11609 N. Sandy Par Drive, Fresno, CA 93730 is located within the - photo 12
11609 N. Sandy Par Drive, Fresno, CA 93730 is located within the - photo 13
11609 N. Sandy Par Drive, Fresno, CA 93730 is located within the - photo 14
11609 N. Sandy Par Drive, Fresno, CA 93730 is located within the - photo 15
11609 N. Sandy Par Drive, Fresno, CA 93730 is located within the - photo 16
11609 N. Sandy Par Drive, Fresno, CA 93730 is located within the - photo 17
11609 N. Sandy Par Drive, Fresno, CA 93730 is located within the - photo 18
11609 N. Sandy Par Drive, Fresno, CA 93730 is located within the - photo 19
11609 N. Sandy Par Drive, Fresno, CA 93730 is located within the - photo 20
11609 N. Sandy Par Drive, Fresno, CA 93730 is located within the - photo 21
11609 N. Sandy Par Drive, Fresno, CA 93730 is located within the - photo 22
11609 N. Sandy Par Drive, Fresno, CA 93730 is located within the - photo 23
11609 N. Sandy Par Drive, Fresno, CA 93730 is located within the - photo 24
11609 N. Sandy Par Drive, Fresno, CA 93730 is located within the - photo 25
11609 N. Sandy Par Drive, Fresno, CA 93730 is located within the - photo 26
11609 N. Sandy Par Drive, Fresno, CA 93730 is located within the - photo 27
11609 N. Sandy Par Drive, Fresno, CA 93730 is located within the - photo 28
11609 N. Sandy Par Drive, Fresno, CA 93730 is located within the - photo 29
11609 N. Sandy Par Drive, Fresno, CA 93730 is located within the - photo 30
11609 N. Sandy Par Drive, Fresno, CA 93730 is located within the - photo 31
11609 N. Sandy Par Drive, Fresno, CA 93730 is located within the - photo 32
11609 N. Sandy Par Drive, Fresno, CA 93730 is located within the - photo 33
11609 N. Sandy Par Drive, Fresno, CA 93730 is located within the - photo 34
11609 N. Sandy Par Drive, Fresno, CA 93730 is located within the - photo 35
11609 N. Sandy Par Drive, Fresno, CA 93730 is located within the - photo 36
11609 N. Sandy Par Drive, Fresno, CA 93730 is located within the - photo 37
11609 N. Sandy Par Drive, Fresno, CA 93730 is located within the - photo 38
11609 N. Sandy Par Drive, Fresno, CA 93730 is located within the - photo 39
11609 N. Sandy Par Drive, Fresno, CA 93730 is located within the - photo 40
11609 N. Sandy Par Drive, Fresno, CA 93730 is located within the - photo 41
11609 N. Sandy Par Drive, Fresno, CA 93730 is located within the - photo 42
11609 N. Sandy Par Drive, Fresno, CA 93730 is located within the - photo 43
11609 N. Sandy Par Drive, Fresno, CA 93730 is located within the - photo 44
11609 N. Sandy Par Drive, Fresno, CA 93730 is located within the - photo 45
11609 N. Sandy Par Drive, Fresno, CA 93730 is located within the - photo 46
11609 N. Sandy Par Drive, Fresno, CA 93730 is located within the - photo 47
11609 N. Sandy Par Drive, Fresno, CA 93730 is located within the - photo 48
11609 N. Sandy Par Drive, Fresno, CA 93730 is located within the - photo 49
11609 N. Sandy Par Drive, Fresno, CA 93730 is located within the - photo 50

$1,350,000

5 Beds | 5.0 Baths | 3,406 Sqft

11609 N Sandy Par Dr, Fresno, CA, 93730

11609 N. Sandy Par Drive, Fresno, CA 93730 is located within the prestigious gated Club View Collection at Copper River Ranch, one of Gary McDonald Homes' most desirable...

Ad#: 7889232 • Added: 06/16/2026 • Updated: 07/14/2026
For Sale
Custom luxury home in Cherokee Ridge's gated golf community - photo 1
Custom luxury home in Cherokee Ridge's gated golf community - photo 2
Custom luxury home in Cherokee Ridge's gated golf community - photo 3
Custom luxury home in Cherokee Ridge's gated golf community - photo 4
Custom luxury home in Cherokee Ridge's gated golf community - photo 5
Custom luxury home in Cherokee Ridge's gated golf community - photo 6
Custom luxury home in Cherokee Ridge's gated golf community - photo 7
Custom luxury home in Cherokee Ridge's gated golf community - photo 8
Custom luxury home in Cherokee Ridge's gated golf community - photo 9
Custom luxury home in Cherokee Ridge's gated golf community - photo 10
Custom luxury home in Cherokee Ridge's gated golf community - photo 11
Custom luxury home in Cherokee Ridge's gated golf community - photo 12
Custom luxury home in Cherokee Ridge's gated golf community - photo 13
Custom luxury home in Cherokee Ridge's gated golf community - photo 14
Custom luxury home in Cherokee Ridge's gated golf community - photo 15
Custom luxury home in Cherokee Ridge's gated golf community - photo 16
Custom luxury home in Cherokee Ridge's gated golf community - photo 17
Custom luxury home in Cherokee Ridge's gated golf community - photo 18
Custom luxury home in Cherokee Ridge's gated golf community - photo 19
Custom luxury home in Cherokee Ridge's gated golf community - photo 20
Custom luxury home in Cherokee Ridge's gated golf community - photo 21
Custom luxury home in Cherokee Ridge's gated golf community - photo 22
Custom luxury home in Cherokee Ridge's gated golf community - photo 23
Custom luxury home in Cherokee Ridge's gated golf community - photo 24
Custom luxury home in Cherokee Ridge's gated golf community - photo 25
Custom luxury home in Cherokee Ridge's gated golf community - photo 26
Custom luxury home in Cherokee Ridge's gated golf community - photo 27
Custom luxury home in Cherokee Ridge's gated golf community - photo 28
Custom luxury home in Cherokee Ridge's gated golf community - photo 29
Custom luxury home in Cherokee Ridge's gated golf community - photo 30
Custom luxury home in Cherokee Ridge's gated golf community - photo 31
Custom luxury home in Cherokee Ridge's gated golf community - photo 32
Custom luxury home in Cherokee Ridge's gated golf community - photo 33
Custom luxury home in Cherokee Ridge's gated golf community - photo 34
Custom luxury home in Cherokee Ridge's gated golf community - photo 35
Custom luxury home in Cherokee Ridge's gated golf community - photo 36
Custom luxury home in Cherokee Ridge's gated golf community - photo 37
Custom luxury home in Cherokee Ridge's gated golf community - photo 38
Custom luxury home in Cherokee Ridge's gated golf community - photo 39
Custom luxury home in Cherokee Ridge's gated golf community - photo 40
Custom luxury home in Cherokee Ridge's gated golf community - photo 41
Custom luxury home in Cherokee Ridge's gated golf community - photo 42
Custom luxury home in Cherokee Ridge's gated golf community - photo 43
Custom luxury home in Cherokee Ridge's gated golf community - photo 44
Custom luxury home in Cherokee Ridge's gated golf community - photo 45
Custom luxury home in Cherokee Ridge's gated golf community - photo 46
Custom luxury home in Cherokee Ridge's gated golf community - photo 47
Custom luxury home in Cherokee Ridge's gated golf community - photo 48
Custom luxury home in Cherokee Ridge's gated golf community - photo 49
Custom luxury home in Cherokee Ridge's gated golf community - photo 50

$1,350,000

4 Beds | 6.0 Baths | 5,348 Sqft

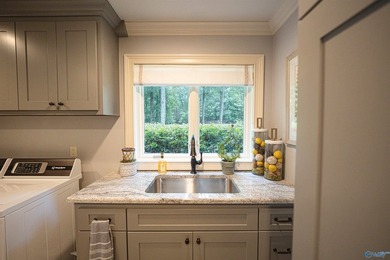
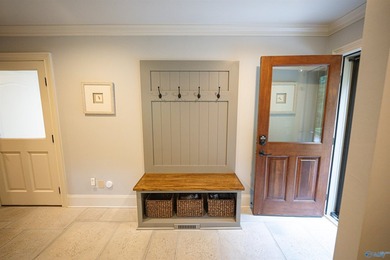
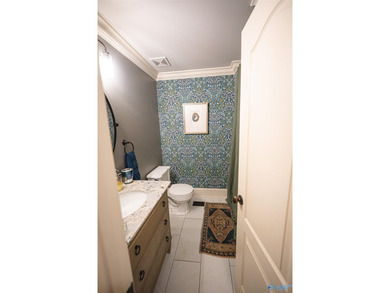
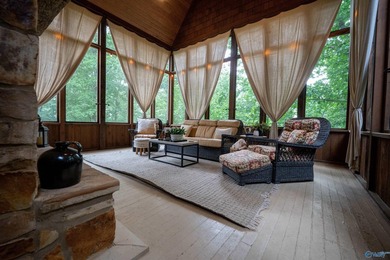
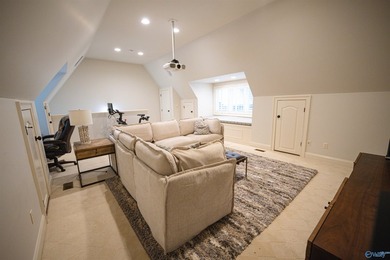
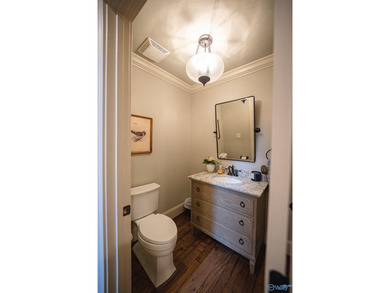
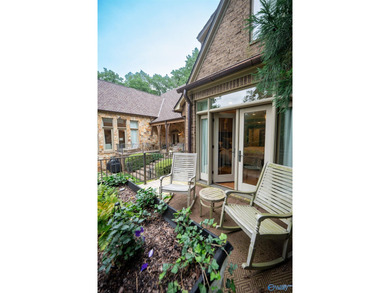
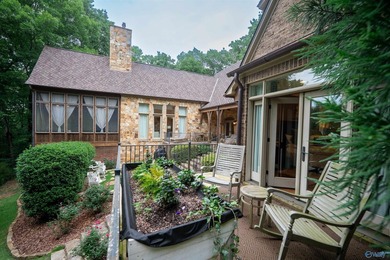
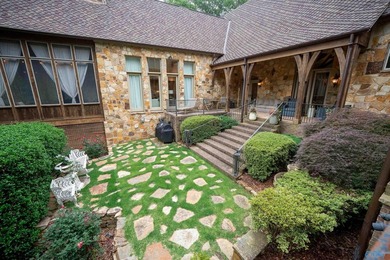
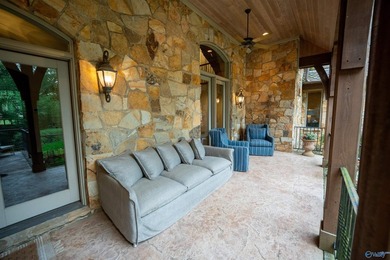
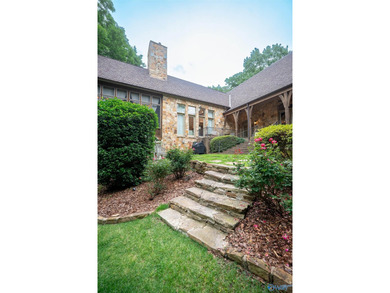
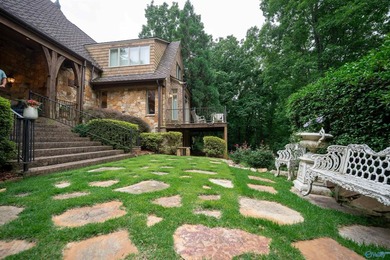
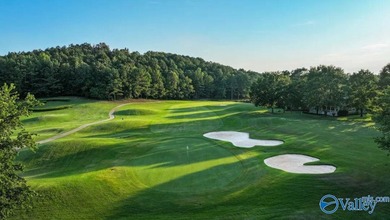
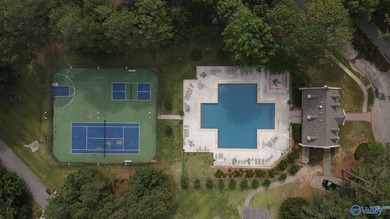
252 Pinnacle Point, Cherokee Ridge, AL, 35175

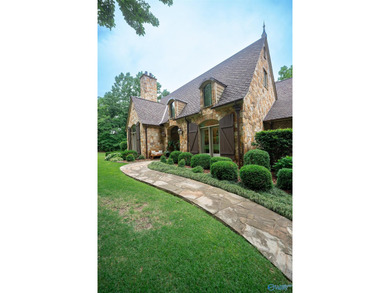
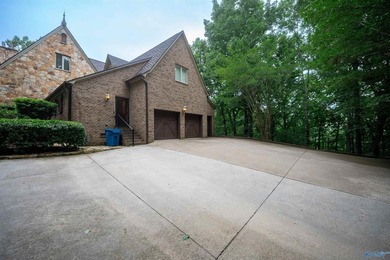
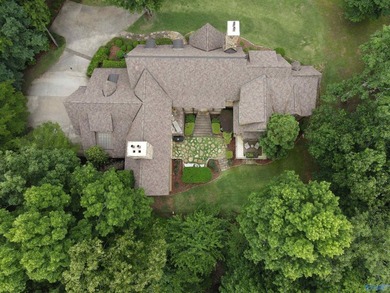
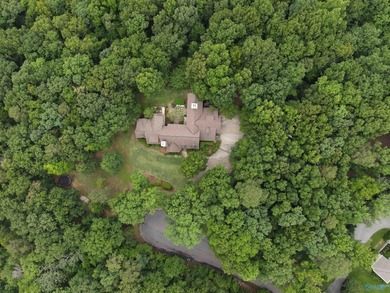
Custom luxury home in Cherokee Ridge's gated golf community. This custom-designed 4-bedroom, 6-bath estate offers exceptional craftsmanship, including reclaimed New...

Ad#: 7879837 • Added: 06/13/2026 • Updated: 06/13/2026
For Sale
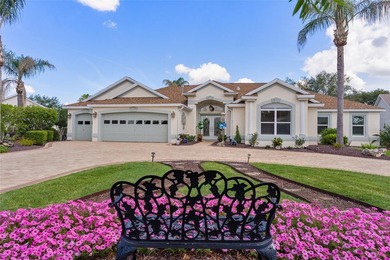
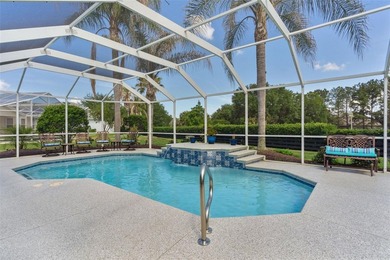
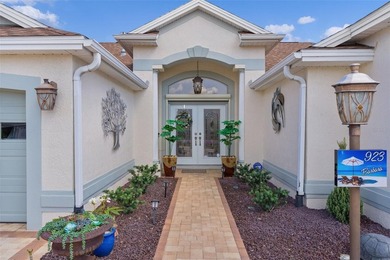
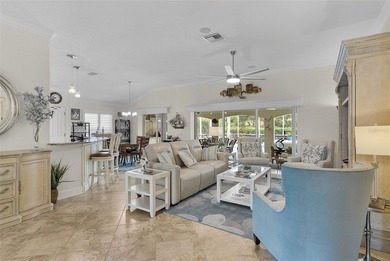
~PRICE REDUCTION~ ~NO BOND~ ~SALTWATER POOL AND FOUNTAIN~ ~2024 - photo 1
~PRICE REDUCTION~ ~NO BOND~ ~SALTWATER POOL AND FOUNTAIN~ ~2024 - photo 2
~PRICE REDUCTION~ ~NO BOND~ ~SALTWATER POOL AND FOUNTAIN~ ~2024 - photo 3
~PRICE REDUCTION~ ~NO BOND~ ~SALTWATER POOL AND FOUNTAIN~ ~2024 - photo 4
~PRICE REDUCTION~ ~NO BOND~ ~SALTWATER POOL AND FOUNTAIN~ ~2024 - photo 5
~PRICE REDUCTION~ ~NO BOND~ ~SALTWATER POOL AND FOUNTAIN~ ~2024 - photo 6
~PRICE REDUCTION~ ~NO BOND~ ~SALTWATER POOL AND FOUNTAIN~ ~2024 - photo 7
~PRICE REDUCTION~ ~NO BOND~ ~SALTWATER POOL AND FOUNTAIN~ ~2024 - photo 8
~PRICE REDUCTION~ ~NO BOND~ ~SALTWATER POOL AND FOUNTAIN~ ~2024 - photo 9
~PRICE REDUCTION~ ~NO BOND~ ~SALTWATER POOL AND FOUNTAIN~ ~2024 - photo 10
~PRICE REDUCTION~ ~NO BOND~ ~SALTWATER POOL AND FOUNTAIN~ ~2024 - photo 11
~PRICE REDUCTION~ ~NO BOND~ ~SALTWATER POOL AND FOUNTAIN~ ~2024 - photo 12
~PRICE REDUCTION~ ~NO BOND~ ~SALTWATER POOL AND FOUNTAIN~ ~2024 - photo 13
~PRICE REDUCTION~ ~NO BOND~ ~SALTWATER POOL AND FOUNTAIN~ ~2024 - photo 14
~PRICE REDUCTION~ ~NO BOND~ ~SALTWATER POOL AND FOUNTAIN~ ~2024 - photo 15
~PRICE REDUCTION~ ~NO BOND~ ~SALTWATER POOL AND FOUNTAIN~ ~2024 - photo 16
~PRICE REDUCTION~ ~NO BOND~ ~SALTWATER POOL AND FOUNTAIN~ ~2024 - photo 17
~PRICE REDUCTION~ ~NO BOND~ ~SALTWATER POOL AND FOUNTAIN~ ~2024 - photo 18
~PRICE REDUCTION~ ~NO BOND~ ~SALTWATER POOL AND FOUNTAIN~ ~2024 - photo 19
~PRICE REDUCTION~ ~NO BOND~ ~SALTWATER POOL AND FOUNTAIN~ ~2024 - photo 20
~PRICE REDUCTION~ ~NO BOND~ ~SALTWATER POOL AND FOUNTAIN~ ~2024 - photo 21
~PRICE REDUCTION~ ~NO BOND~ ~SALTWATER POOL AND FOUNTAIN~ ~2024 - photo 22
~PRICE REDUCTION~ ~NO BOND~ ~SALTWATER POOL AND FOUNTAIN~ ~2024 - photo 23
~PRICE REDUCTION~ ~NO BOND~ ~SALTWATER POOL AND FOUNTAIN~ ~2024 - photo 24
~PRICE REDUCTION~ ~NO BOND~ ~SALTWATER POOL AND FOUNTAIN~ ~2024 - photo 25
~PRICE REDUCTION~ ~NO BOND~ ~SALTWATER POOL AND FOUNTAIN~ ~2024 - photo 26
~PRICE REDUCTION~ ~NO BOND~ ~SALTWATER POOL AND FOUNTAIN~ ~2024 - photo 27
~PRICE REDUCTION~ ~NO BOND~ ~SALTWATER POOL AND FOUNTAIN~ ~2024 - photo 28
~PRICE REDUCTION~ ~NO BOND~ ~SALTWATER POOL AND FOUNTAIN~ ~2024 - photo 29
~PRICE REDUCTION~ ~NO BOND~ ~SALTWATER POOL AND FOUNTAIN~ ~2024 - photo 30
~PRICE REDUCTION~ ~NO BOND~ ~SALTWATER POOL AND FOUNTAIN~ ~2024 - photo 31
~PRICE REDUCTION~ ~NO BOND~ ~SALTWATER POOL AND FOUNTAIN~ ~2024 - photo 32
~PRICE REDUCTION~ ~NO BOND~ ~SALTWATER POOL AND FOUNTAIN~ ~2024 - photo 33
~PRICE REDUCTION~ ~NO BOND~ ~SALTWATER POOL AND FOUNTAIN~ ~2024 - photo 34
~PRICE REDUCTION~ ~NO BOND~ ~SALTWATER POOL AND FOUNTAIN~ ~2024 - photo 35
~PRICE REDUCTION~ ~NO BOND~ ~SALTWATER POOL AND FOUNTAIN~ ~2024 - photo 36
~PRICE REDUCTION~ ~NO BOND~ ~SALTWATER POOL AND FOUNTAIN~ ~2024 - photo 37
~PRICE REDUCTION~ ~NO BOND~ ~SALTWATER POOL AND FOUNTAIN~ ~2024 - photo 38
~PRICE REDUCTION~ ~NO BOND~ ~SALTWATER POOL AND FOUNTAIN~ ~2024 - photo 39
~PRICE REDUCTION~ ~NO BOND~ ~SALTWATER POOL AND FOUNTAIN~ ~2024 - photo 40
~PRICE REDUCTION~ ~NO BOND~ ~SALTWATER POOL AND FOUNTAIN~ ~2024 - photo 41
~PRICE REDUCTION~ ~NO BOND~ ~SALTWATER POOL AND FOUNTAIN~ ~2024 - photo 42
~PRICE REDUCTION~ ~NO BOND~ ~SALTWATER POOL AND FOUNTAIN~ ~2024 - photo 43
~PRICE REDUCTION~ ~NO BOND~ ~SALTWATER POOL AND FOUNTAIN~ ~2024 - photo 44
~PRICE REDUCTION~ ~NO BOND~ ~SALTWATER POOL AND FOUNTAIN~ ~2024 - photo 45
~PRICE REDUCTION~ ~NO BOND~ ~SALTWATER POOL AND FOUNTAIN~ ~2024 - photo 46
~PRICE REDUCTION~ ~NO BOND~ ~SALTWATER POOL AND FOUNTAIN~ ~2024 - photo 47
~PRICE REDUCTION~ ~NO BOND~ ~SALTWATER POOL AND FOUNTAIN~ ~2024 - photo 48
~PRICE REDUCTION~ ~NO BOND~ ~SALTWATER POOL AND FOUNTAIN~ ~2024 - photo 49
~PRICE REDUCTION~ ~NO BOND~ ~SALTWATER POOL AND FOUNTAIN~ ~2024 - photo 50

$1,350,000

5 Beds | 4.0 Baths | 3,359 Sqft

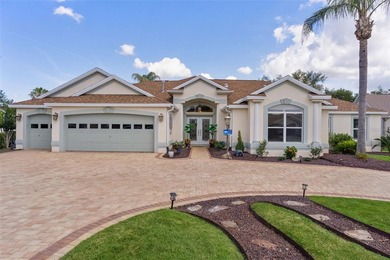
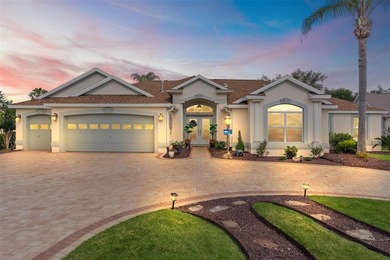
923 MOSES LOOP, The Villages, FL, 32162

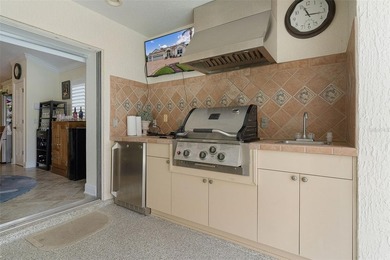
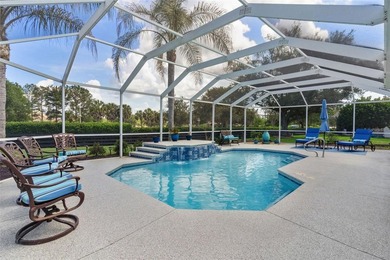
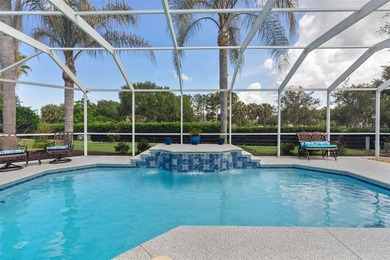
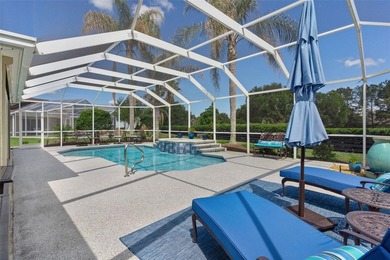
~PRICE REDUCTION~ ~NO BOND~ ~SALTWATER POOL AND FOUNTAIN~ ~2024 ROOF~ ~ 2026 HVAC~ ~CUL-DE-SAC~ ~2025 248sf ADDITION~ ~OUTDOOR KITCHEN~ ~GARAGE ELEVATOR~ Stunning...

Ad#: 7914810 • Added: 06/12/2026 • Updated: 06/27/2026
For Sale
Welcome home to this impeccably maintained and updated - photo 1
Welcome home to this impeccably maintained and updated - photo 2
Welcome home to this impeccably maintained and updated - photo 3
Welcome home to this impeccably maintained and updated - photo 4
Welcome home to this impeccably maintained and updated - photo 5
Welcome home to this impeccably maintained and updated - photo 6
Welcome home to this impeccably maintained and updated - photo 7
Welcome home to this impeccably maintained and updated - photo 8
Welcome home to this impeccably maintained and updated - photo 9
Welcome home to this impeccably maintained and updated - photo 10
Welcome home to this impeccably maintained and updated - photo 11
Welcome home to this impeccably maintained and updated - photo 12
Welcome home to this impeccably maintained and updated - photo 13
Welcome home to this impeccably maintained and updated - photo 14
Welcome home to this impeccably maintained and updated - photo 15
Welcome home to this impeccably maintained and updated - photo 16
Welcome home to this impeccably maintained and updated - photo 17
Welcome home to this impeccably maintained and updated - photo 18
Welcome home to this impeccably maintained and updated - photo 19
Welcome home to this impeccably maintained and updated - photo 20
Welcome home to this impeccably maintained and updated - photo 21
Welcome home to this impeccably maintained and updated - photo 22
Welcome home to this impeccably maintained and updated - photo 23
Welcome home to this impeccably maintained and updated - photo 24
Welcome home to this impeccably maintained and updated - photo 25
Welcome home to this impeccably maintained and updated - photo 26
Welcome home to this impeccably maintained and updated - photo 27
Welcome home to this impeccably maintained and updated - photo 28
Welcome home to this impeccably maintained and updated - photo 29
Welcome home to this impeccably maintained and updated - photo 30
Welcome home to this impeccably maintained and updated - photo 31
Welcome home to this impeccably maintained and updated - photo 32
Welcome home to this impeccably maintained and updated - photo 33
Welcome home to this impeccably maintained and updated - photo 34
Welcome home to this impeccably maintained and updated - photo 35
Welcome home to this impeccably maintained and updated - photo 36
Welcome home to this impeccably maintained and updated - photo 37
Welcome home to this impeccably maintained and updated - photo 38
Welcome home to this impeccably maintained and updated - photo 39
Welcome home to this impeccably maintained and updated - photo 40
Welcome home to this impeccably maintained and updated - photo 41
Welcome home to this impeccably maintained and updated - photo 42
Welcome home to this impeccably maintained and updated - photo 43
Welcome home to this impeccably maintained and updated - photo 44
Welcome home to this impeccably maintained and updated - photo 45
Welcome home to this impeccably maintained and updated - photo 46
Welcome home to this impeccably maintained and updated - photo 47
Welcome home to this impeccably maintained and updated - photo 48
Welcome home to this impeccably maintained and updated - photo 49
Welcome home to this impeccably maintained and updated - photo 50

$1,350,000

3 Beds | 4.0 Baths | 2,788 Sqft

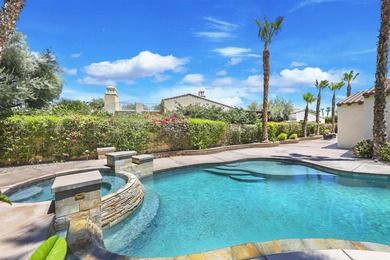
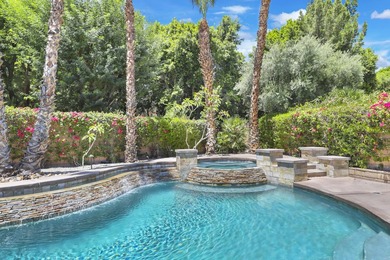
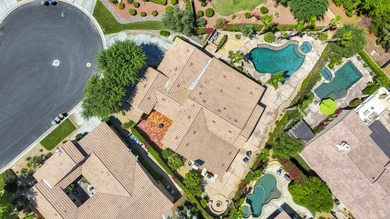
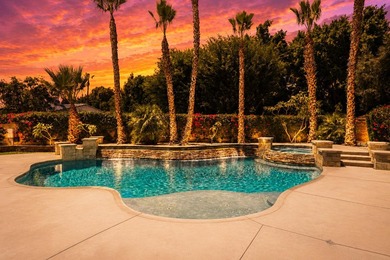
81770 Via La Serena, La Quinta, CA, 92253

Welcome home to this impeccably maintained and updated, three-bedroom pool home in the gated La Quinta community of Carmela, directly adjacent to the prestigious Madison...

Ad#: 7868740 • Added: 06/11/2026 • Updated: 06/12/2026
For Sale
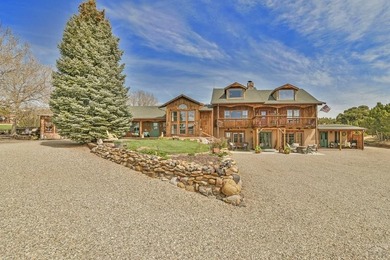
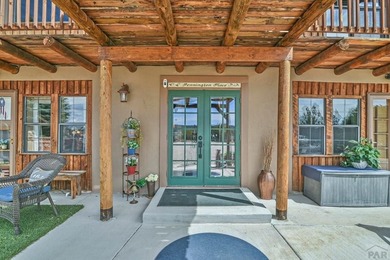
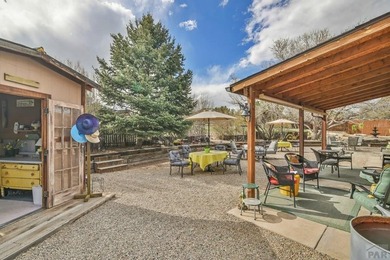
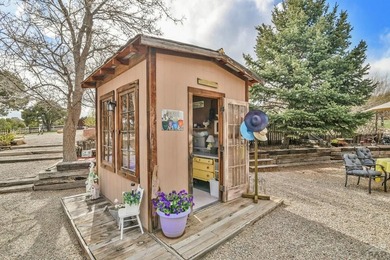
Pennington Place Inn, an exquisite 29 acre estate, offered fully - photo 1
Pennington Place Inn, an exquisite 29 acre estate, offered fully - photo 2
Pennington Place Inn, an exquisite 29 acre estate, offered fully - photo 3
Pennington Place Inn, an exquisite 29 acre estate, offered fully - photo 4
Pennington Place Inn, an exquisite 29 acre estate, offered fully - photo 5
Pennington Place Inn, an exquisite 29 acre estate, offered fully - photo 6
Pennington Place Inn, an exquisite 29 acre estate, offered fully - photo 7
Pennington Place Inn, an exquisite 29 acre estate, offered fully - photo 8
Pennington Place Inn, an exquisite 29 acre estate, offered fully - photo 9
Pennington Place Inn, an exquisite 29 acre estate, offered fully - photo 10
Pennington Place Inn, an exquisite 29 acre estate, offered fully - photo 11
Pennington Place Inn, an exquisite 29 acre estate, offered fully - photo 12
Pennington Place Inn, an exquisite 29 acre estate, offered fully - photo 13
Pennington Place Inn, an exquisite 29 acre estate, offered fully - photo 14
Pennington Place Inn, an exquisite 29 acre estate, offered fully - photo 15
Pennington Place Inn, an exquisite 29 acre estate, offered fully - photo 16
Pennington Place Inn, an exquisite 29 acre estate, offered fully - photo 17
Pennington Place Inn, an exquisite 29 acre estate, offered fully - photo 18
Pennington Place Inn, an exquisite 29 acre estate, offered fully - photo 19
Pennington Place Inn, an exquisite 29 acre estate, offered fully - photo 20
Pennington Place Inn, an exquisite 29 acre estate, offered fully - photo 21
Pennington Place Inn, an exquisite 29 acre estate, offered fully - photo 22
Pennington Place Inn, an exquisite 29 acre estate, offered fully - photo 23
Pennington Place Inn, an exquisite 29 acre estate, offered fully - photo 24
Pennington Place Inn, an exquisite 29 acre estate, offered fully - photo 25
Pennington Place Inn, an exquisite 29 acre estate, offered fully - photo 26
Pennington Place Inn, an exquisite 29 acre estate, offered fully - photo 27
Pennington Place Inn, an exquisite 29 acre estate, offered fully - photo 28
Pennington Place Inn, an exquisite 29 acre estate, offered fully - photo 29
Pennington Place Inn, an exquisite 29 acre estate, offered fully - photo 30
Pennington Place Inn, an exquisite 29 acre estate, offered fully - photo 31
Pennington Place Inn, an exquisite 29 acre estate, offered fully - photo 32
Pennington Place Inn, an exquisite 29 acre estate, offered fully - photo 33
Pennington Place Inn, an exquisite 29 acre estate, offered fully - photo 34
Pennington Place Inn, an exquisite 29 acre estate, offered fully - photo 35
Pennington Place Inn, an exquisite 29 acre estate, offered fully - photo 36
Pennington Place Inn, an exquisite 29 acre estate, offered fully - photo 37
Pennington Place Inn, an exquisite 29 acre estate, offered fully - photo 38
Pennington Place Inn, an exquisite 29 acre estate, offered fully - photo 39
Pennington Place Inn, an exquisite 29 acre estate, offered fully - photo 40
Pennington Place Inn, an exquisite 29 acre estate, offered fully - photo 41
Pennington Place Inn, an exquisite 29 acre estate, offered fully - photo 42
Pennington Place Inn, an exquisite 29 acre estate, offered fully - photo 43
Pennington Place Inn, an exquisite 29 acre estate, offered fully - photo 44
Pennington Place Inn, an exquisite 29 acre estate, offered fully - photo 45
Pennington Place Inn, an exquisite 29 acre estate, offered fully - photo 46
Pennington Place Inn, an exquisite 29 acre estate, offered fully - photo 47
Pennington Place Inn, an exquisite 29 acre estate, offered fully - photo 48

$1,350,000

7 Beds | 7.0 Baths | 7,039 Sqft

24857 US Hwy 160, Walsenburg, CO, 81089

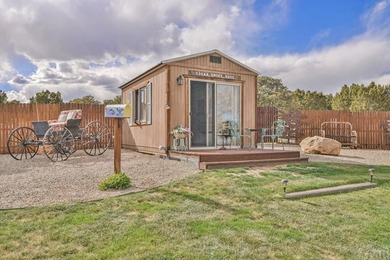
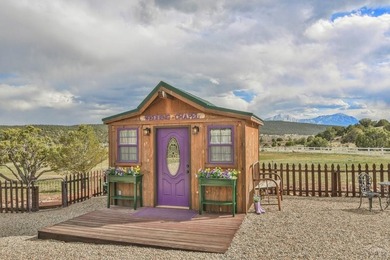
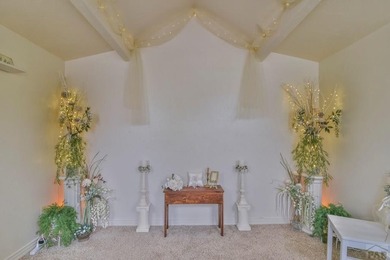
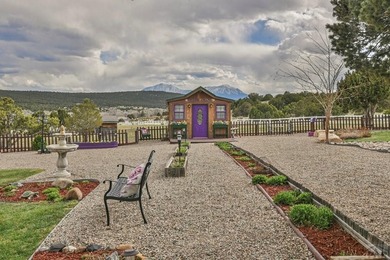
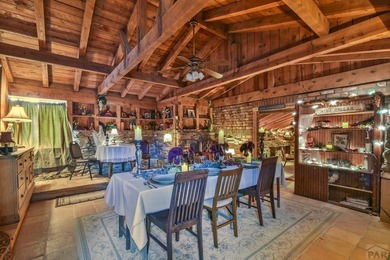
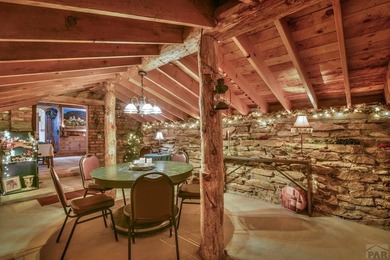
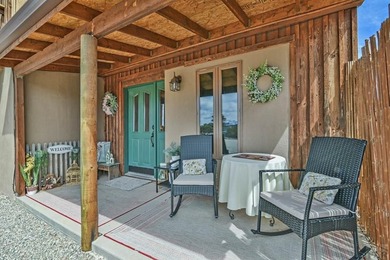
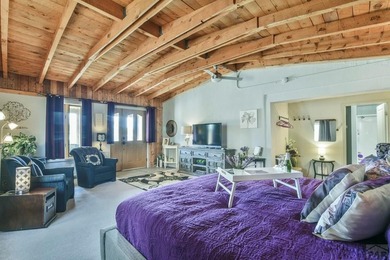
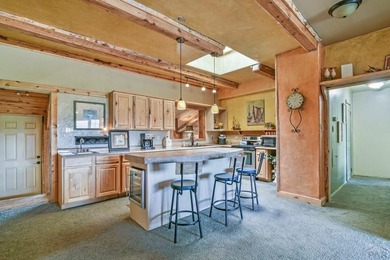
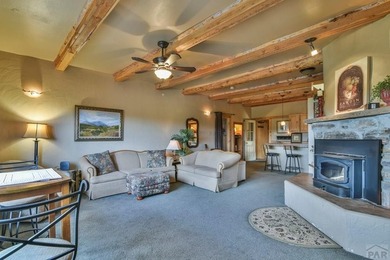
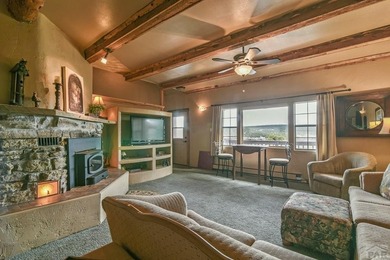
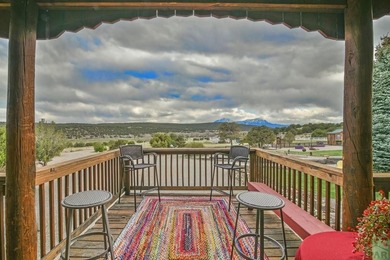
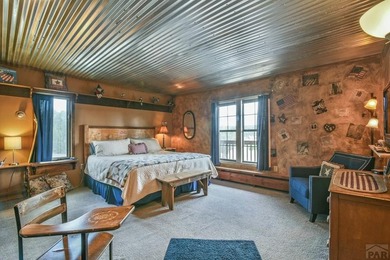
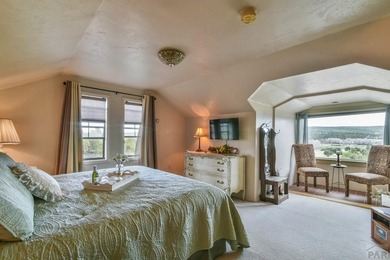
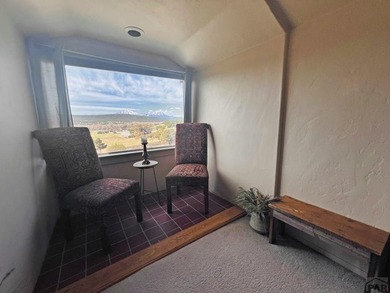
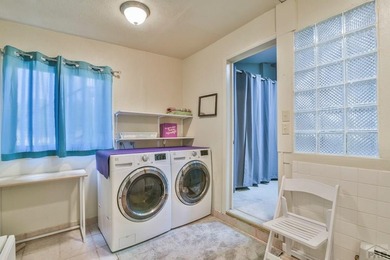
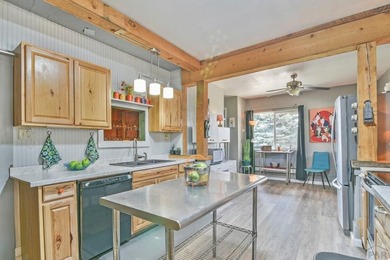
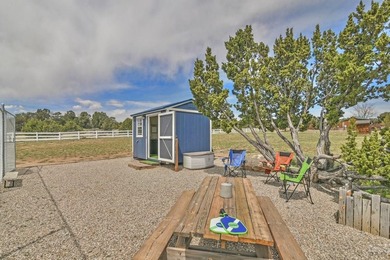
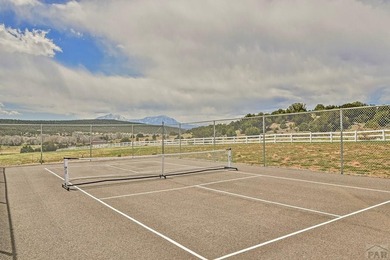
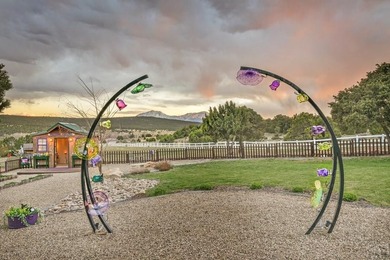
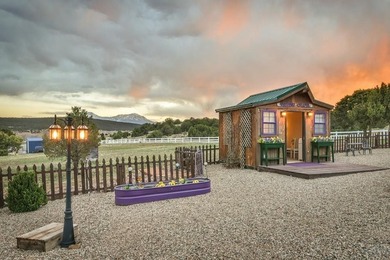
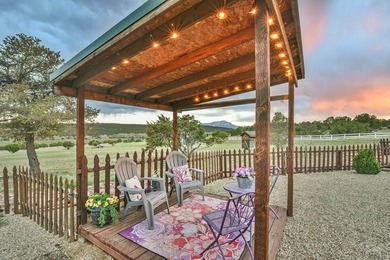
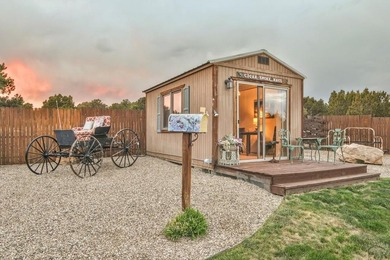
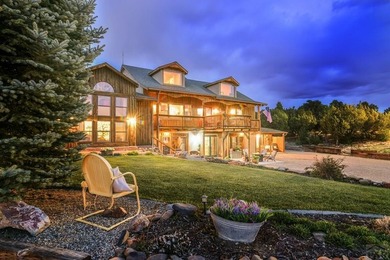
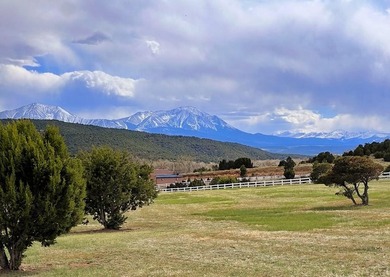
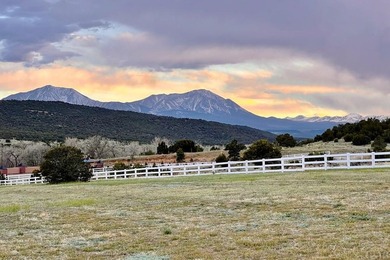
Pennington Place Inn, an exquisite 29 acre estate, offered fully furnished and turnkey, ready to entertain! This versatile property spans ~7,000 sq ft with 7 bedrooms and...
Ad#: 7900147 • Added: 06/10/2026 • Updated: 06/10/2026
  • «
  • 1
  • ...
  • 264
  • 265
  • 266
  • 267
  • ...
  • 3124
  • »

Real Estate Agent Info

About

Click to activate
Request Information
Contact Agent
By contacting this agent you agree to these Terms and Conditions.
Share this Ad
Link copied
Video/Virtual Tour
Loading...
SEARCH STATES
Alabama Alaska Arizona Arkansas California Colorado Connecticut Delaware Florida Georgia Hawaii Idaho Illinois Indiana Iowa Kansas Kentucky Louisiana Maine Maryland Massachusetts Michigan Minnesota Mississippi Missouri Montana Nebraska Nevada New Hampshire New Jersey New Mexico New York North Carolina North Dakota Ohio Oklahoma Oregon Pennsylvania Rhode Island South Carolina South Dakota Tennessee Texas Utah Vermont Virginia Washington West Virginia Wisconsin Wyoming
SERVICES
Buy Buy Advertise
COMPANY
Testimonials About Us Office Locations
SUPPORT
Help Contact Us
ADDITIONAL MARKETS
LakeHouse.com MountainHomes.com BeachHouse.com BarrierFreeHome.com
SUBSCRIBE
Receive notifications for new listings
Subscribe
X Facebook Instagram YouTube

Dream Home Network Inc.
is committed to ensuring digital accessibility and property listings for individuals with disabilities. All information provided is deemed reliable but is not guaranteed and should be independently verified. We are continuously working to improve the accessibility of our web experience for everyone, and we welcome feedback and accommodation requests. If you wish to report an issue or seek an accommodation, please let us know.

Dream Home Network Inc. Sells leads to DHN Realty Inc. who holds real estate brokerage licenses in Alabama. Listing agents will be sent notification copy of leads on their listings where Dream Home Network Inc. is provided listings via our Feed Provider as required.

© 1997 - 2026 GolfHomes.com
Part of Dream Home Network, Inc.
Last updated on 2026.07.15
Terms & Policy