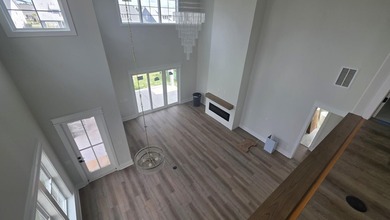
Buy
  • Alabama Alaska Arizona Arkansas California Colorado Connecticut Delaware Florida Georgia Hawaii Idaho Illinois Indiana Iowa Kansas Kentucky Louisiana Maine Maryland Massachusetts Michigan Minnesota Mississippi Missouri Montana Nebraska Nevada New Hampshire New Jersey New Mexico New York North Carolina North Dakota Ohio Oklahoma Oregon Pennsylvania Rhode Island South Carolina South Dakota Tennessee Texas Utah Vermont Virginia Washington West Virginia Wisconsin Wyoming
    Canada Listings (1)
    Mexico Listings (41)
    Advanced Search
Sell Find an Agent
GolfHomes.com GolfHomes.com
My Account
  • Login
  • Manage My Real Estate Ads
  • Manage My Search Profile / Auto Notify
  • My Account Info
  • Manage My Favorites
Advertise Join
  • Buy
  • Sell
  • Find an Agent
  • My Account
    • Login
    • Manage My Real Estate Ads
    • Manage My Search Profile / Auto Notify
    • My Account Info
    • Manage My Favorites
  • Advertise
  • Join
Search Filters
Price
-
0
$100,000
$100,000+
$200,000
$200,000+
$300,000
$300,000+
$400,000
$400,000+
$500,000
$500,000+
$600,000
$600,000+
$700,000
$700,000+
$800,000
$800,000+
$900,000
Any Price
Any Price
Beds & Baths
-
-
Property Type
Sale Status
More Filters
-
-
-
-
Advanced Search

Real Estate & Homes For Sale

Read more
Sort By: Featured
  • Featured
  • Newest
  • Price - Low To High
  • Price - High To Low
  • Sqft - Low To High
  • Sqft - High To Low
Showing 7261-7280 of 63476 Homes For Sale
For Sale
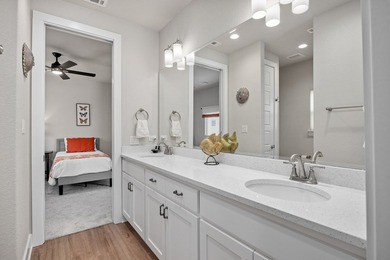
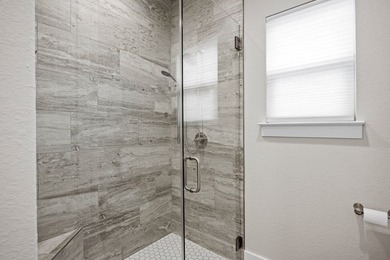
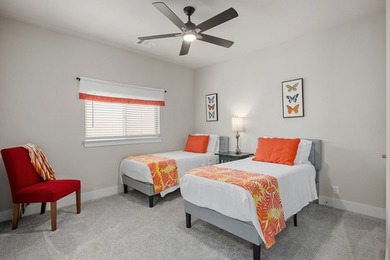
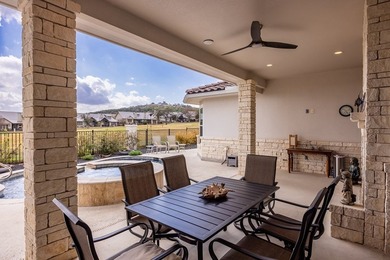
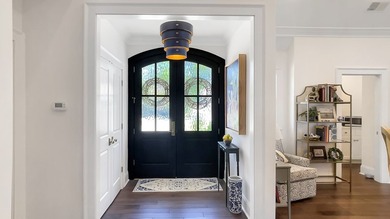
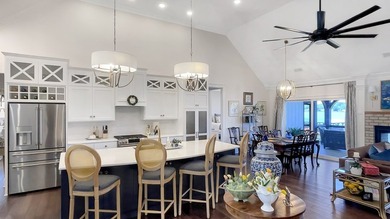
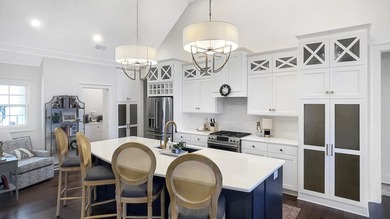
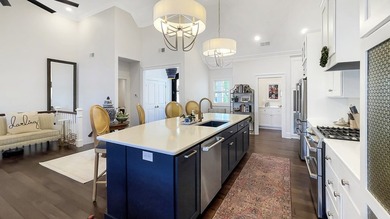
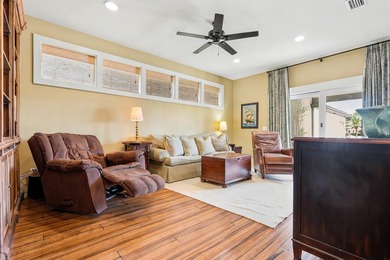
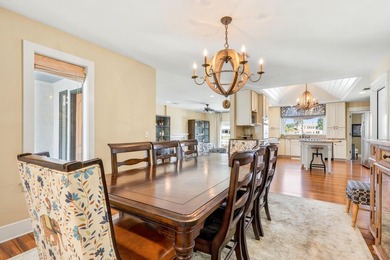
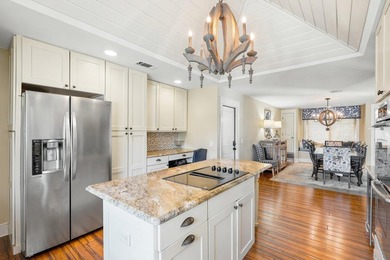
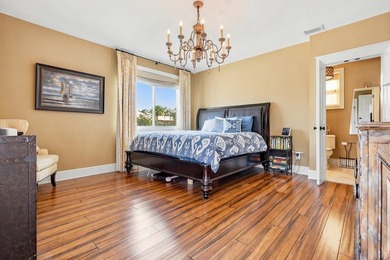
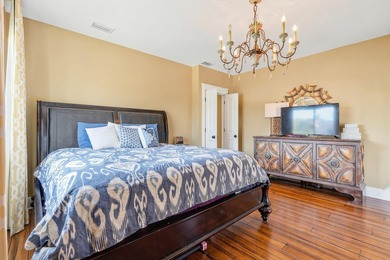
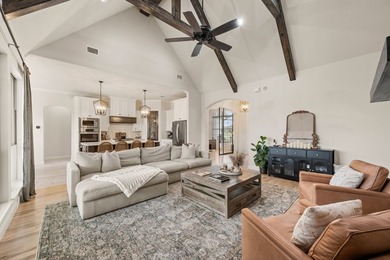
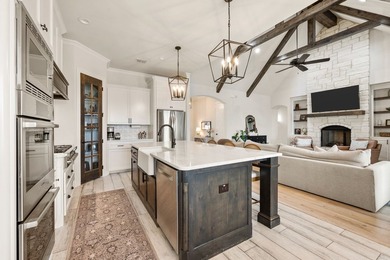
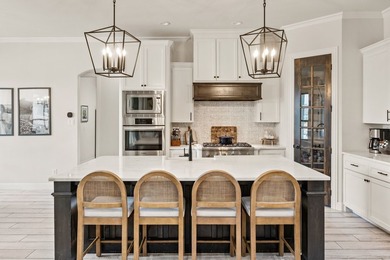
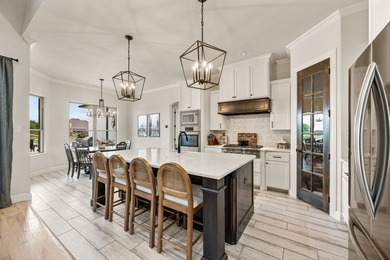
Light, bright, open and airy garden home sits on larger lot with - photo 1
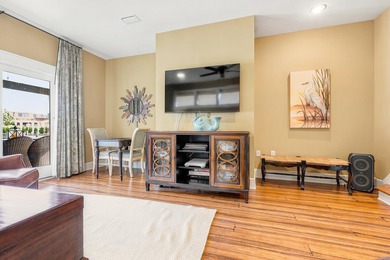
Light, bright, open and airy garden home sits on larger lot with - photo 2
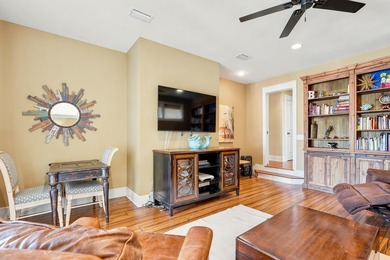
Light, bright, open and airy garden home sits on larger lot with - photo 3
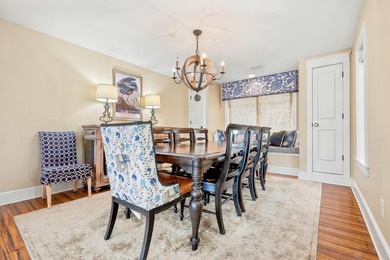
Light, bright, open and airy garden home sits on larger lot with - photo 4
Light, bright, open and airy garden home sits on larger lot with - photo 5
Light, bright, open and airy garden home sits on larger lot with - photo 6
Light, bright, open and airy garden home sits on larger lot with - photo 7
Light, bright, open and airy garden home sits on larger lot with - photo 8
Light, bright, open and airy garden home sits on larger lot with - photo 9
Light, bright, open and airy garden home sits on larger lot with - photo 10
Light, bright, open and airy garden home sits on larger lot with - photo 11
Light, bright, open and airy garden home sits on larger lot with - photo 12
Light, bright, open and airy garden home sits on larger lot with - photo 13
Light, bright, open and airy garden home sits on larger lot with - photo 14
Light, bright, open and airy garden home sits on larger lot with - photo 15
Light, bright, open and airy garden home sits on larger lot with - photo 16
Light, bright, open and airy garden home sits on larger lot with - photo 17
Light, bright, open and airy garden home sits on larger lot with - photo 18
Light, bright, open and airy garden home sits on larger lot with - photo 19
Light, bright, open and airy garden home sits on larger lot with - photo 20
Light, bright, open and airy garden home sits on larger lot with - photo 21
Light, bright, open and airy garden home sits on larger lot with - photo 22
Light, bright, open and airy garden home sits on larger lot with - photo 23
Light, bright, open and airy garden home sits on larger lot with - photo 24
Light, bright, open and airy garden home sits on larger lot with - photo 25
Light, bright, open and airy garden home sits on larger lot with - photo 26
Light, bright, open and airy garden home sits on larger lot with - photo 27
Light, bright, open and airy garden home sits on larger lot with - photo 28
Light, bright, open and airy garden home sits on larger lot with - photo 29
Light, bright, open and airy garden home sits on larger lot with - photo 30
Light, bright, open and airy garden home sits on larger lot with - photo 31
Light, bright, open and airy garden home sits on larger lot with - photo 32
Light, bright, open and airy garden home sits on larger lot with - photo 33
Light, bright, open and airy garden home sits on larger lot with - photo 34
Light, bright, open and airy garden home sits on larger lot with - photo 35
Light, bright, open and airy garden home sits on larger lot with - photo 36

$1,075,000

3 Beds | 3.0 Baths | 3,160 Sqft

2085 Toscano Way, Kerrville, TX, 78028

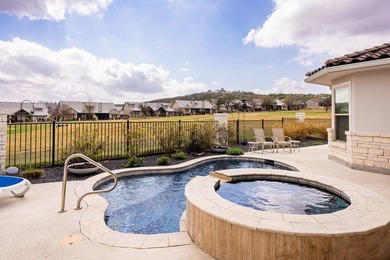
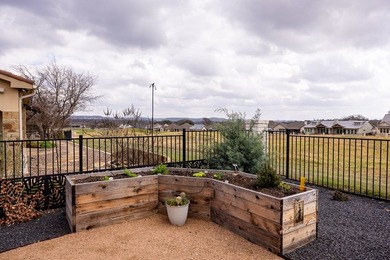
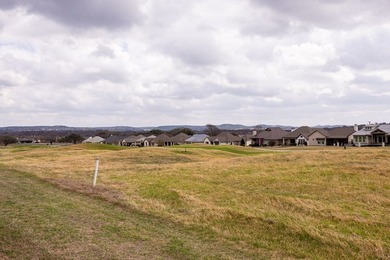
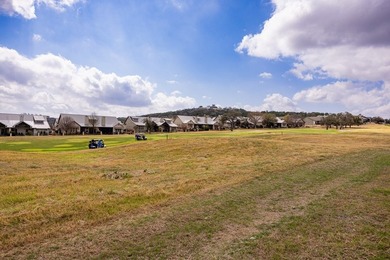
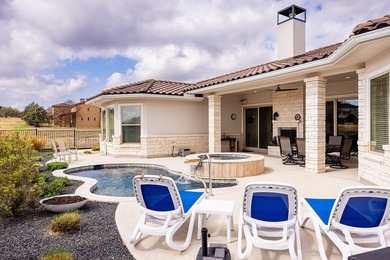
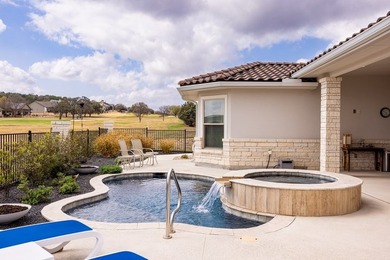
Light, bright, open and airy garden home sits on larger lot with pool and hot tub in the backyard overlooking the golf course and surrounding hill country and SE...

Ad#: 7373791 • Added: 03/07/2026 • Updated: 06/29/2026
For Sale
MAIN-LEVEL LIVING | 1.2 PRIVATE ACRES | FINISHED TERRACE LEVEL | - photo 1
MAIN-LEVEL LIVING | 1.2 PRIVATE ACRES | FINISHED TERRACE LEVEL | - photo 2
MAIN-LEVEL LIVING | 1.2 PRIVATE ACRES | FINISHED TERRACE LEVEL | - photo 3
MAIN-LEVEL LIVING | 1.2 PRIVATE ACRES | FINISHED TERRACE LEVEL | - photo 4
MAIN-LEVEL LIVING | 1.2 PRIVATE ACRES | FINISHED TERRACE LEVEL | - photo 5
MAIN-LEVEL LIVING | 1.2 PRIVATE ACRES | FINISHED TERRACE LEVEL | - photo 6
MAIN-LEVEL LIVING | 1.2 PRIVATE ACRES | FINISHED TERRACE LEVEL | - photo 7
MAIN-LEVEL LIVING | 1.2 PRIVATE ACRES | FINISHED TERRACE LEVEL | - photo 8
MAIN-LEVEL LIVING | 1.2 PRIVATE ACRES | FINISHED TERRACE LEVEL | - photo 9
MAIN-LEVEL LIVING | 1.2 PRIVATE ACRES | FINISHED TERRACE LEVEL | - photo 10
MAIN-LEVEL LIVING | 1.2 PRIVATE ACRES | FINISHED TERRACE LEVEL | - photo 11
MAIN-LEVEL LIVING | 1.2 PRIVATE ACRES | FINISHED TERRACE LEVEL | - photo 12
MAIN-LEVEL LIVING | 1.2 PRIVATE ACRES | FINISHED TERRACE LEVEL | - photo 13
MAIN-LEVEL LIVING | 1.2 PRIVATE ACRES | FINISHED TERRACE LEVEL | - photo 14
MAIN-LEVEL LIVING | 1.2 PRIVATE ACRES | FINISHED TERRACE LEVEL | - photo 15
MAIN-LEVEL LIVING | 1.2 PRIVATE ACRES | FINISHED TERRACE LEVEL | - photo 16
MAIN-LEVEL LIVING | 1.2 PRIVATE ACRES | FINISHED TERRACE LEVEL | - photo 17
MAIN-LEVEL LIVING | 1.2 PRIVATE ACRES | FINISHED TERRACE LEVEL | - photo 18
MAIN-LEVEL LIVING | 1.2 PRIVATE ACRES | FINISHED TERRACE LEVEL | - photo 19
MAIN-LEVEL LIVING | 1.2 PRIVATE ACRES | FINISHED TERRACE LEVEL | - photo 20
MAIN-LEVEL LIVING | 1.2 PRIVATE ACRES | FINISHED TERRACE LEVEL | - photo 21
MAIN-LEVEL LIVING | 1.2 PRIVATE ACRES | FINISHED TERRACE LEVEL | - photo 22
MAIN-LEVEL LIVING | 1.2 PRIVATE ACRES | FINISHED TERRACE LEVEL | - photo 23
MAIN-LEVEL LIVING | 1.2 PRIVATE ACRES | FINISHED TERRACE LEVEL | - photo 24
MAIN-LEVEL LIVING | 1.2 PRIVATE ACRES | FINISHED TERRACE LEVEL | - photo 25
MAIN-LEVEL LIVING | 1.2 PRIVATE ACRES | FINISHED TERRACE LEVEL | - photo 26
MAIN-LEVEL LIVING | 1.2 PRIVATE ACRES | FINISHED TERRACE LEVEL | - photo 27
MAIN-LEVEL LIVING | 1.2 PRIVATE ACRES | FINISHED TERRACE LEVEL | - photo 28
MAIN-LEVEL LIVING | 1.2 PRIVATE ACRES | FINISHED TERRACE LEVEL | - photo 29
MAIN-LEVEL LIVING | 1.2 PRIVATE ACRES | FINISHED TERRACE LEVEL | - photo 30
MAIN-LEVEL LIVING | 1.2 PRIVATE ACRES | FINISHED TERRACE LEVEL | - photo 31
MAIN-LEVEL LIVING | 1.2 PRIVATE ACRES | FINISHED TERRACE LEVEL | - photo 32
MAIN-LEVEL LIVING | 1.2 PRIVATE ACRES | FINISHED TERRACE LEVEL | - photo 33
MAIN-LEVEL LIVING | 1.2 PRIVATE ACRES | FINISHED TERRACE LEVEL | - photo 34
MAIN-LEVEL LIVING | 1.2 PRIVATE ACRES | FINISHED TERRACE LEVEL | - photo 35
MAIN-LEVEL LIVING | 1.2 PRIVATE ACRES | FINISHED TERRACE LEVEL | - photo 36
MAIN-LEVEL LIVING | 1.2 PRIVATE ACRES | FINISHED TERRACE LEVEL | - photo 37
MAIN-LEVEL LIVING | 1.2 PRIVATE ACRES | FINISHED TERRACE LEVEL | - photo 38
MAIN-LEVEL LIVING | 1.2 PRIVATE ACRES | FINISHED TERRACE LEVEL | - photo 39
MAIN-LEVEL LIVING | 1.2 PRIVATE ACRES | FINISHED TERRACE LEVEL | - photo 40
MAIN-LEVEL LIVING | 1.2 PRIVATE ACRES | FINISHED TERRACE LEVEL | - photo 41
MAIN-LEVEL LIVING | 1.2 PRIVATE ACRES | FINISHED TERRACE LEVEL | - photo 42
MAIN-LEVEL LIVING | 1.2 PRIVATE ACRES | FINISHED TERRACE LEVEL | - photo 43
MAIN-LEVEL LIVING | 1.2 PRIVATE ACRES | FINISHED TERRACE LEVEL | - photo 44
MAIN-LEVEL LIVING | 1.2 PRIVATE ACRES | FINISHED TERRACE LEVEL | - photo 45
MAIN-LEVEL LIVING | 1.2 PRIVATE ACRES | FINISHED TERRACE LEVEL | - photo 46
MAIN-LEVEL LIVING | 1.2 PRIVATE ACRES | FINISHED TERRACE LEVEL | - photo 47
MAIN-LEVEL LIVING | 1.2 PRIVATE ACRES | FINISHED TERRACE LEVEL | - photo 48
MAIN-LEVEL LIVING | 1.2 PRIVATE ACRES | FINISHED TERRACE LEVEL | - photo 49
MAIN-LEVEL LIVING | 1.2 PRIVATE ACRES | FINISHED TERRACE LEVEL | - photo 50

$1,075,000

4 Beds | 5.0 Baths | 5,313 Sqft

Fayetteville, GA, 30215

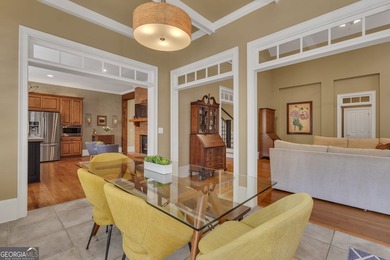
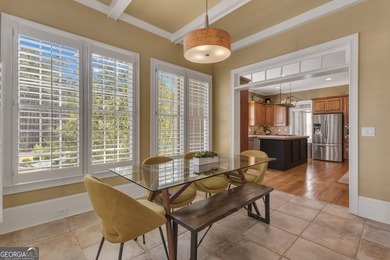
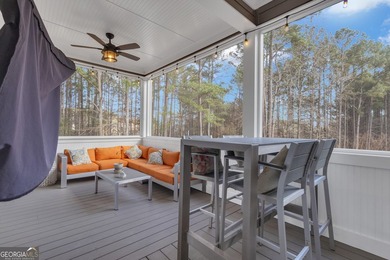
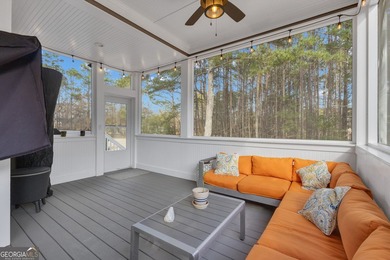
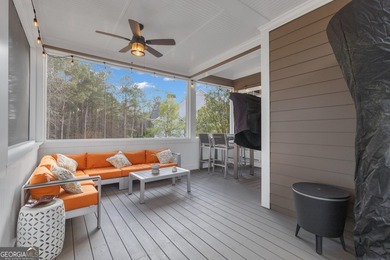
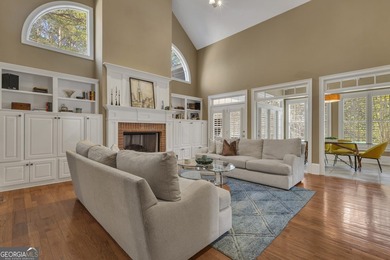
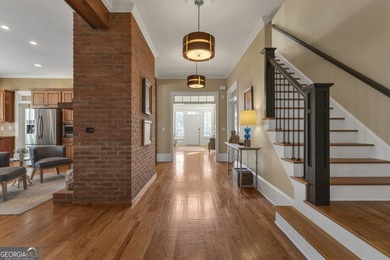
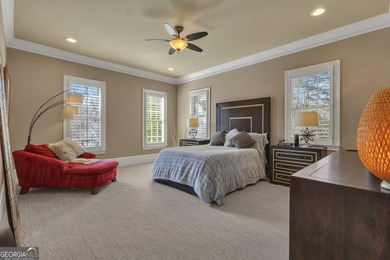
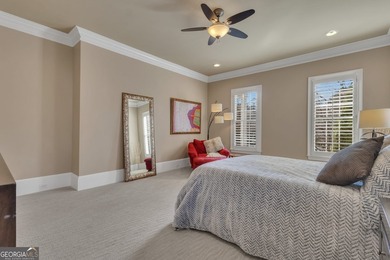
MAIN-LEVEL LIVING | 1.2 PRIVATE ACRES | FINISHED TERRACE LEVEL | STARR'S MILL SCHOOL DISTRICT | SELLER OFFERING A 2-1 INTEREST RATE BUYDOWN!! Some homes simply check the...

Ad#: 7368683 • Added: 03/06/2026 • Updated: 06/12/2026
For Sale
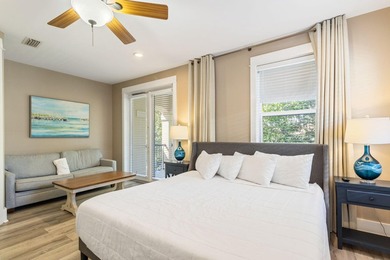
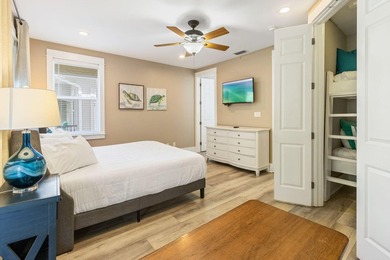
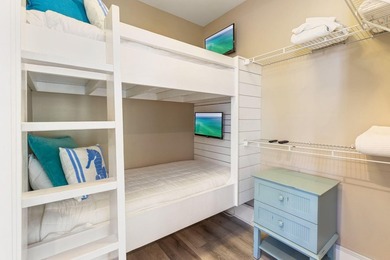
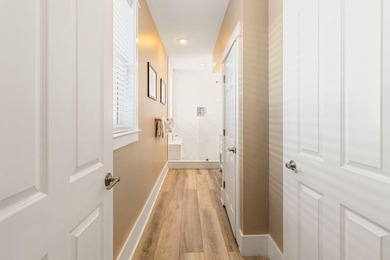
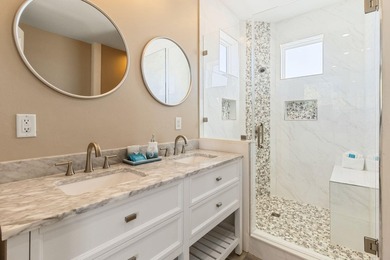
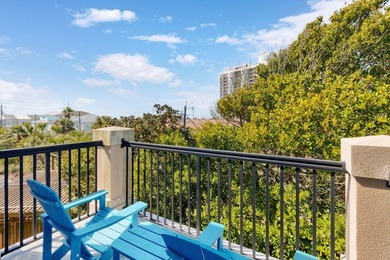
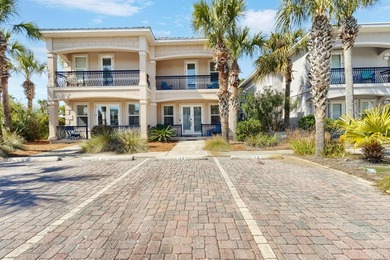
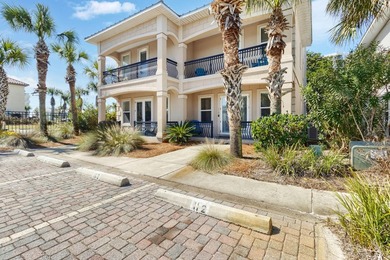
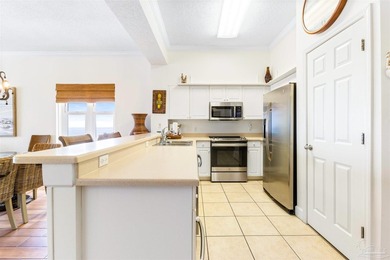
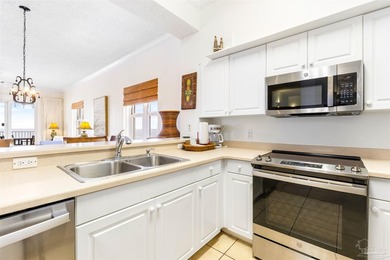
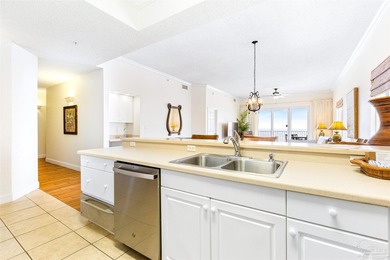
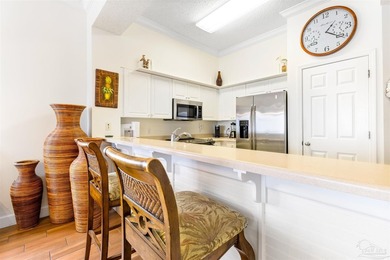
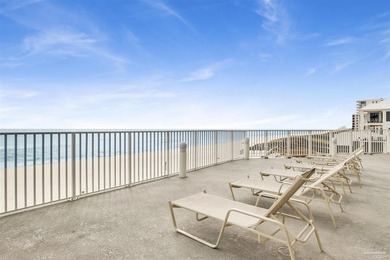
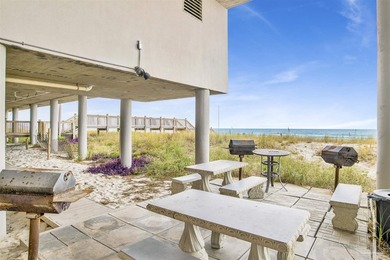
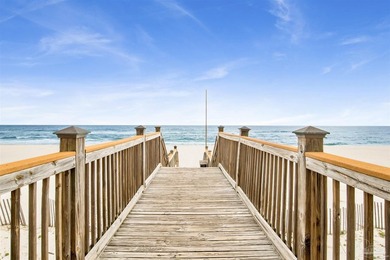
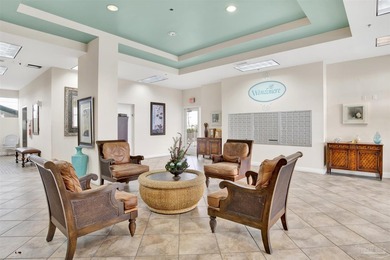
112 Miramar Beach Villas is a 4Br, 4Ba located in Miramar Beach - photo 1
112 Miramar Beach Villas is a 4Br, 4Ba located in Miramar Beach - photo 2
112 Miramar Beach Villas is a 4Br, 4Ba located in Miramar Beach - photo 3
112 Miramar Beach Villas is a 4Br, 4Ba located in Miramar Beach - photo 4
112 Miramar Beach Villas is a 4Br, 4Ba located in Miramar Beach - photo 5
112 Miramar Beach Villas is a 4Br, 4Ba located in Miramar Beach - photo 6
112 Miramar Beach Villas is a 4Br, 4Ba located in Miramar Beach - photo 7
112 Miramar Beach Villas is a 4Br, 4Ba located in Miramar Beach - photo 8
112 Miramar Beach Villas is a 4Br, 4Ba located in Miramar Beach - photo 9
112 Miramar Beach Villas is a 4Br, 4Ba located in Miramar Beach - photo 10
112 Miramar Beach Villas is a 4Br, 4Ba located in Miramar Beach - photo 11
112 Miramar Beach Villas is a 4Br, 4Ba located in Miramar Beach - photo 12
112 Miramar Beach Villas is a 4Br, 4Ba located in Miramar Beach - photo 13
112 Miramar Beach Villas is a 4Br, 4Ba located in Miramar Beach - photo 14
112 Miramar Beach Villas is a 4Br, 4Ba located in Miramar Beach - photo 15
112 Miramar Beach Villas is a 4Br, 4Ba located in Miramar Beach - photo 16
112 Miramar Beach Villas is a 4Br, 4Ba located in Miramar Beach - photo 17
112 Miramar Beach Villas is a 4Br, 4Ba located in Miramar Beach - photo 18
112 Miramar Beach Villas is a 4Br, 4Ba located in Miramar Beach - photo 19
112 Miramar Beach Villas is a 4Br, 4Ba located in Miramar Beach - photo 20
112 Miramar Beach Villas is a 4Br, 4Ba located in Miramar Beach - photo 21
112 Miramar Beach Villas is a 4Br, 4Ba located in Miramar Beach - photo 22
112 Miramar Beach Villas is a 4Br, 4Ba located in Miramar Beach - photo 23
112 Miramar Beach Villas is a 4Br, 4Ba located in Miramar Beach - photo 24
112 Miramar Beach Villas is a 4Br, 4Ba located in Miramar Beach - photo 25
112 Miramar Beach Villas is a 4Br, 4Ba located in Miramar Beach - photo 26
112 Miramar Beach Villas is a 4Br, 4Ba located in Miramar Beach - photo 27
112 Miramar Beach Villas is a 4Br, 4Ba located in Miramar Beach - photo 28
112 Miramar Beach Villas is a 4Br, 4Ba located in Miramar Beach - photo 29
112 Miramar Beach Villas is a 4Br, 4Ba located in Miramar Beach - photo 30
112 Miramar Beach Villas is a 4Br, 4Ba located in Miramar Beach - photo 31
112 Miramar Beach Villas is a 4Br, 4Ba located in Miramar Beach - photo 32
112 Miramar Beach Villas is a 4Br, 4Ba located in Miramar Beach - photo 33
112 Miramar Beach Villas is a 4Br, 4Ba located in Miramar Beach - photo 34
112 Miramar Beach Villas is a 4Br, 4Ba located in Miramar Beach - photo 35
112 Miramar Beach Villas is a 4Br, 4Ba located in Miramar Beach - photo 36
112 Miramar Beach Villas is a 4Br, 4Ba located in Miramar Beach - photo 37
112 Miramar Beach Villas is a 4Br, 4Ba located in Miramar Beach - photo 38
112 Miramar Beach Villas is a 4Br, 4Ba located in Miramar Beach - photo 39
112 Miramar Beach Villas is a 4Br, 4Ba located in Miramar Beach - photo 40
112 Miramar Beach Villas is a 4Br, 4Ba located in Miramar Beach - photo 41
112 Miramar Beach Villas is a 4Br, 4Ba located in Miramar Beach - photo 42
112 Miramar Beach Villas is a 4Br, 4Ba located in Miramar Beach - photo 43
112 Miramar Beach Villas is a 4Br, 4Ba located in Miramar Beach - photo 44
112 Miramar Beach Villas is a 4Br, 4Ba located in Miramar Beach - photo 45
112 Miramar Beach Villas is a 4Br, 4Ba located in Miramar Beach - photo 46
112 Miramar Beach Villas is a 4Br, 4Ba located in Miramar Beach - photo 47
112 Miramar Beach Villas is a 4Br, 4Ba located in Miramar Beach - photo 48
112 Miramar Beach Villas is a 4Br, 4Ba located in Miramar Beach - photo 49
112 Miramar Beach Villas is a 4Br, 4Ba located in Miramar Beach - photo 50

$1,075,000

4 Beds | 4.0 Baths | 2,320 Sqft

956 Scenic Gulf Dr 112, Miramar, FL, 32550

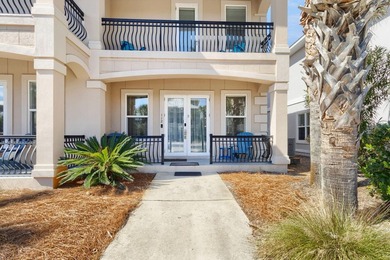
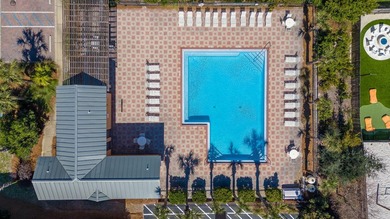
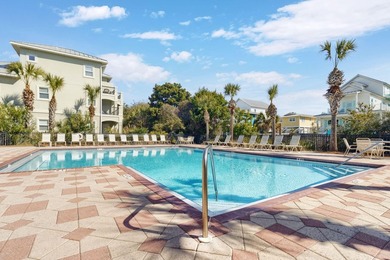
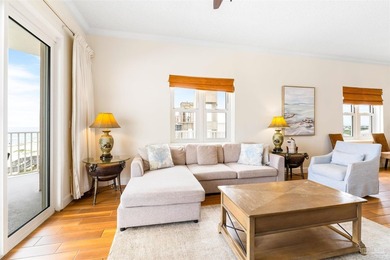
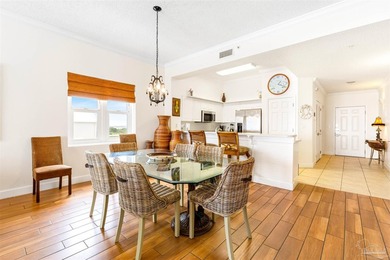
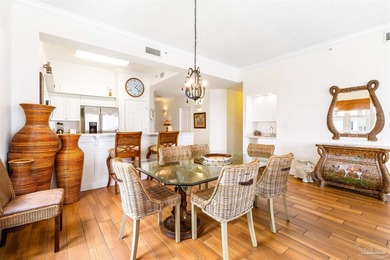
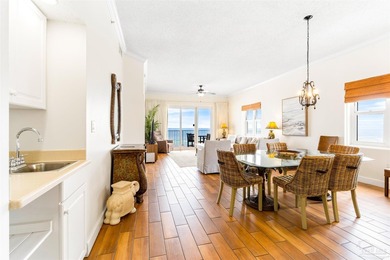
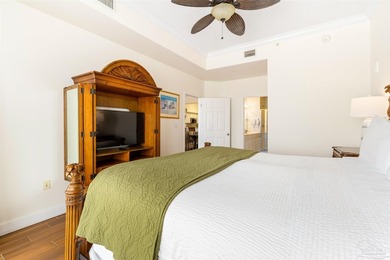
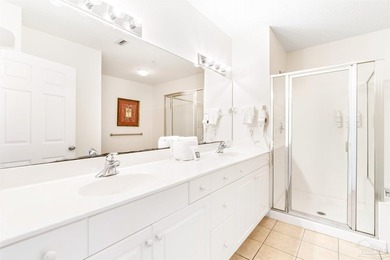
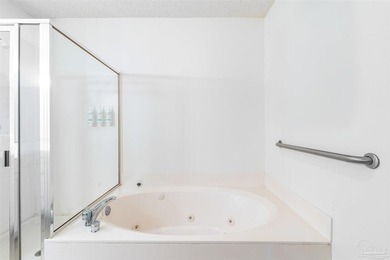
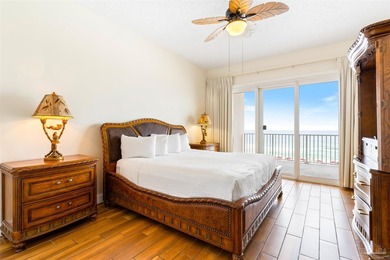
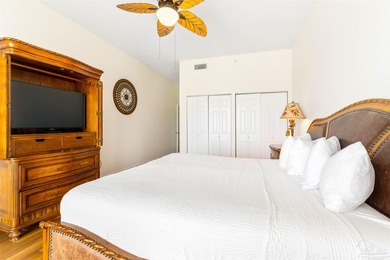
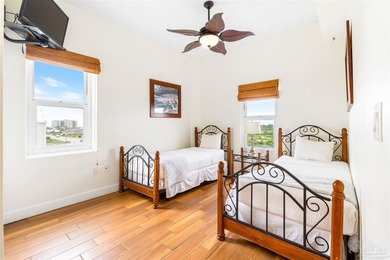
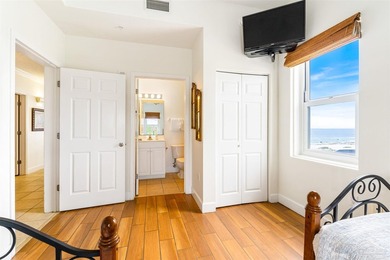
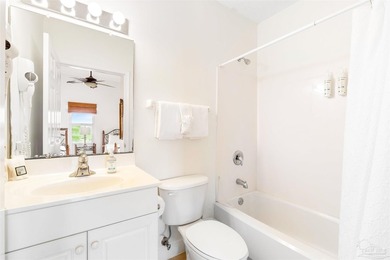
112 Miramar Beach Villas is a 4Br, 4Ba located in Miramar Beach. The main living area has an open floor plan with adjoining kitchen, dining, and living rooms. A guest...

Ad#: 7333515 • Added: 02/27/2026 • Updated: 05/28/2026
For Sale
Discover newly renovated coastal elegance at 305 S Bald Head - photo 1
Discover newly renovated coastal elegance at 305 S Bald Head - photo 2
Discover newly renovated coastal elegance at 305 S Bald Head - photo 3
Discover newly renovated coastal elegance at 305 S Bald Head - photo 4
Discover newly renovated coastal elegance at 305 S Bald Head - photo 5
Discover newly renovated coastal elegance at 305 S Bald Head - photo 6
Discover newly renovated coastal elegance at 305 S Bald Head - photo 7
Discover newly renovated coastal elegance at 305 S Bald Head - photo 8
Discover newly renovated coastal elegance at 305 S Bald Head - photo 9
Discover newly renovated coastal elegance at 305 S Bald Head - photo 10
Discover newly renovated coastal elegance at 305 S Bald Head - photo 11
Discover newly renovated coastal elegance at 305 S Bald Head - photo 12
Discover newly renovated coastal elegance at 305 S Bald Head - photo 13
Discover newly renovated coastal elegance at 305 S Bald Head - photo 14
Discover newly renovated coastal elegance at 305 S Bald Head - photo 15
Discover newly renovated coastal elegance at 305 S Bald Head - photo 16
Discover newly renovated coastal elegance at 305 S Bald Head - photo 17
Discover newly renovated coastal elegance at 305 S Bald Head - photo 18
Discover newly renovated coastal elegance at 305 S Bald Head - photo 19
Discover newly renovated coastal elegance at 305 S Bald Head - photo 20
Discover newly renovated coastal elegance at 305 S Bald Head - photo 21
Discover newly renovated coastal elegance at 305 S Bald Head - photo 22
Discover newly renovated coastal elegance at 305 S Bald Head - photo 23
Discover newly renovated coastal elegance at 305 S Bald Head - photo 24
Discover newly renovated coastal elegance at 305 S Bald Head - photo 25
Discover newly renovated coastal elegance at 305 S Bald Head - photo 26
Discover newly renovated coastal elegance at 305 S Bald Head - photo 27
Discover newly renovated coastal elegance at 305 S Bald Head - photo 28
Discover newly renovated coastal elegance at 305 S Bald Head - photo 29
Discover newly renovated coastal elegance at 305 S Bald Head - photo 30
Discover newly renovated coastal elegance at 305 S Bald Head - photo 31
Discover newly renovated coastal elegance at 305 S Bald Head - photo 32
Discover newly renovated coastal elegance at 305 S Bald Head - photo 33
Discover newly renovated coastal elegance at 305 S Bald Head - photo 34
Discover newly renovated coastal elegance at 305 S Bald Head - photo 35
Discover newly renovated coastal elegance at 305 S Bald Head - photo 36
Discover newly renovated coastal elegance at 305 S Bald Head - photo 37
Discover newly renovated coastal elegance at 305 S Bald Head - photo 38
Discover newly renovated coastal elegance at 305 S Bald Head - photo 39
Discover newly renovated coastal elegance at 305 S Bald Head - photo 40
Discover newly renovated coastal elegance at 305 S Bald Head - photo 41
Discover newly renovated coastal elegance at 305 S Bald Head - photo 42
Discover newly renovated coastal elegance at 305 S Bald Head - photo 43
Discover newly renovated coastal elegance at 305 S Bald Head - photo 44
Discover newly renovated coastal elegance at 305 S Bald Head - photo 45
Discover newly renovated coastal elegance at 305 S Bald Head - photo 46
Discover newly renovated coastal elegance at 305 S Bald Head - photo 47
Discover newly renovated coastal elegance at 305 S Bald Head - photo 48

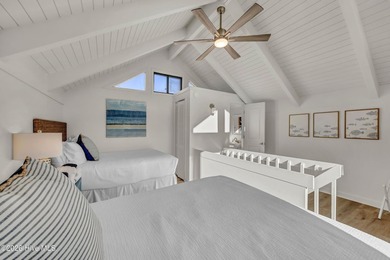
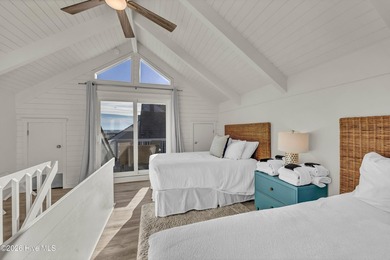
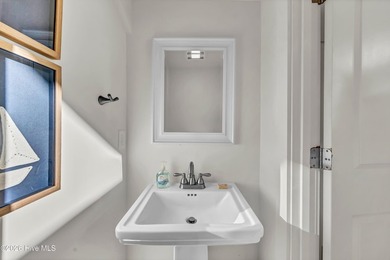
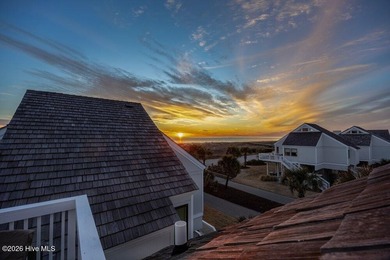
$1,075,000

3 Beds | 3.0 Baths | 1,223 Sqft

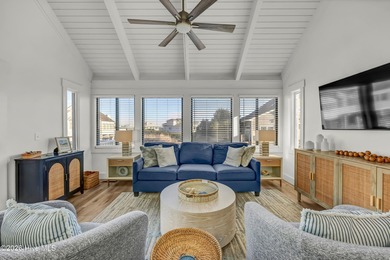
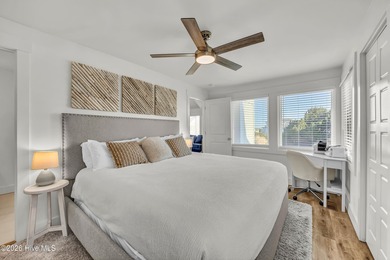
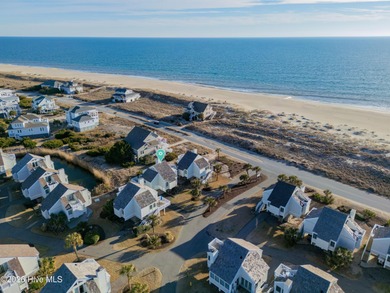
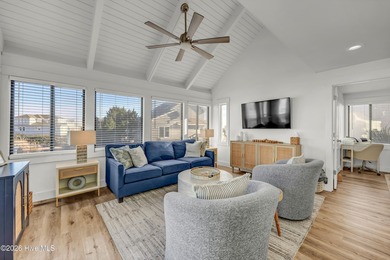
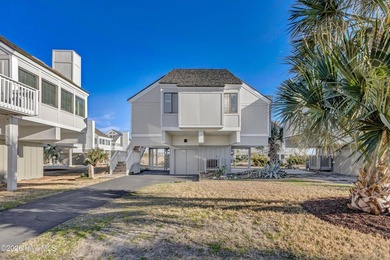
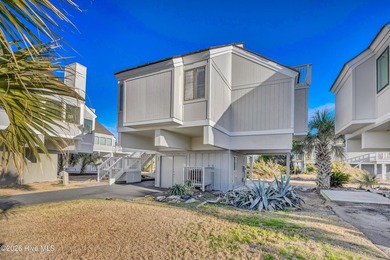
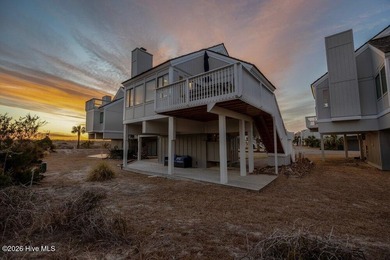
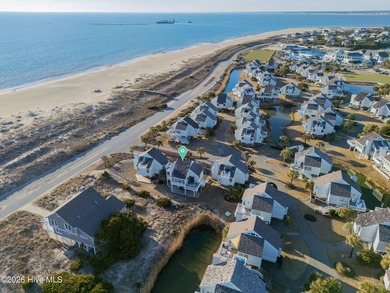
305 S Bald Head Wynd 10, Bald Head Island, NC, 28461

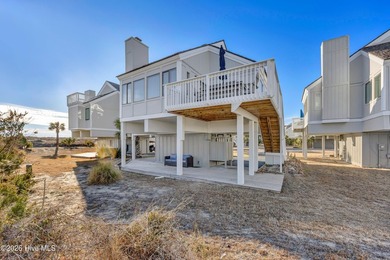
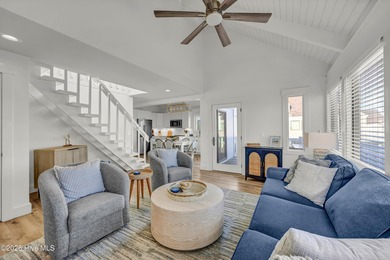
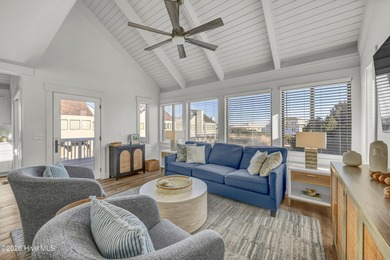
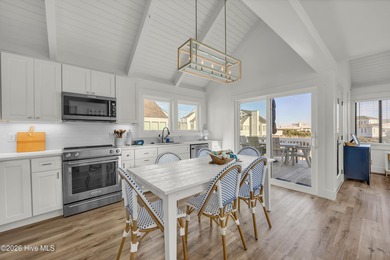
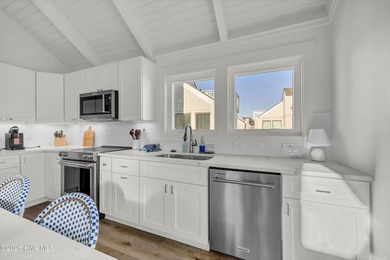
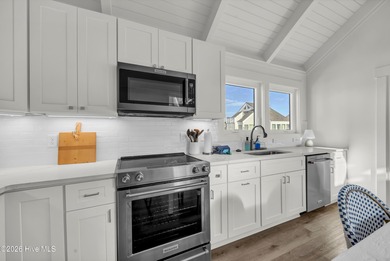
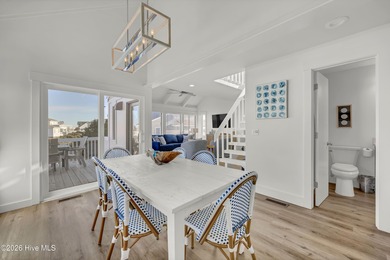
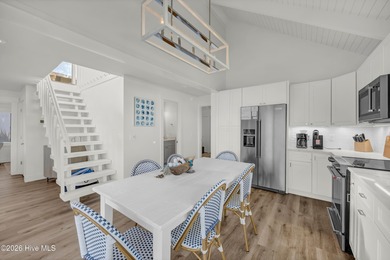
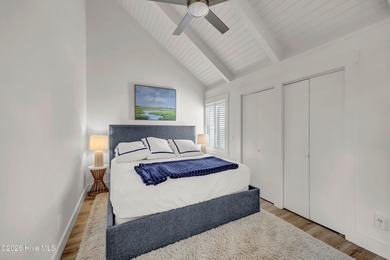
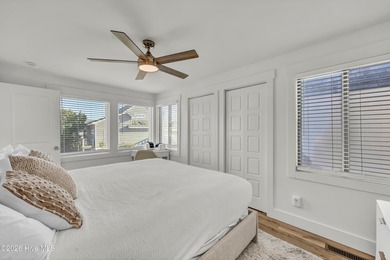
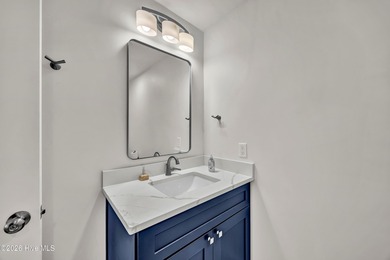
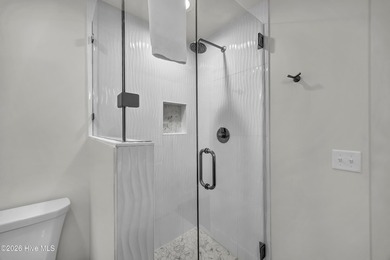
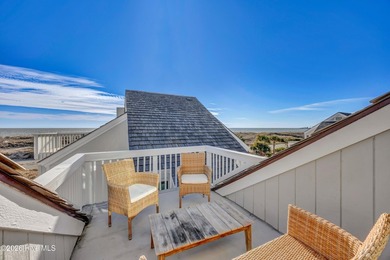
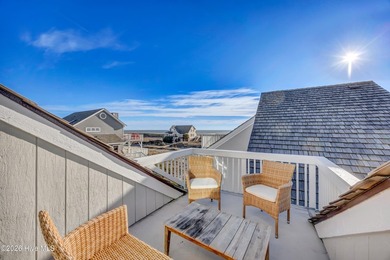
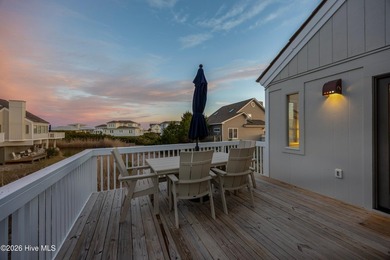
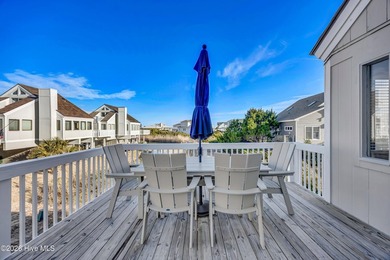
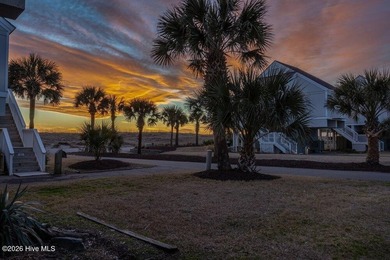
Discover newly renovated coastal elegance at 305 S Bald Head Wynd. This meticulously updated 3-bedroom, 2 1/2 bathrooms villa features newly renovated kitchen, bathrooms...

Ad#: 7274617 • Added: 02/14/2026 • Updated: 05/20/2026
For Sale
Experience luxury living at its finest in this exquisite - photo 1
Experience luxury living at its finest in this exquisite - photo 2
Experience luxury living at its finest in this exquisite - photo 3
Experience luxury living at its finest in this exquisite - photo 4
Experience luxury living at its finest in this exquisite - photo 5
Experience luxury living at its finest in this exquisite - photo 6
Experience luxury living at its finest in this exquisite - photo 7
Experience luxury living at its finest in this exquisite - photo 8
Experience luxury living at its finest in this exquisite - photo 9
Experience luxury living at its finest in this exquisite - photo 10
Experience luxury living at its finest in this exquisite - photo 11
Experience luxury living at its finest in this exquisite - photo 12
Experience luxury living at its finest in this exquisite - photo 13
Experience luxury living at its finest in this exquisite - photo 14
Experience luxury living at its finest in this exquisite - photo 15
Experience luxury living at its finest in this exquisite - photo 16
Experience luxury living at its finest in this exquisite - photo 17
Experience luxury living at its finest in this exquisite - photo 18
Experience luxury living at its finest in this exquisite - photo 19
Experience luxury living at its finest in this exquisite - photo 20
Experience luxury living at its finest in this exquisite - photo 21
Experience luxury living at its finest in this exquisite - photo 22
Experience luxury living at its finest in this exquisite - photo 23
Experience luxury living at its finest in this exquisite - photo 24
Experience luxury living at its finest in this exquisite - photo 25
Experience luxury living at its finest in this exquisite - photo 26
Experience luxury living at its finest in this exquisite - photo 27
Experience luxury living at its finest in this exquisite - photo 28
Experience luxury living at its finest in this exquisite - photo 29
Experience luxury living at its finest in this exquisite - photo 30
Experience luxury living at its finest in this exquisite - photo 31
Experience luxury living at its finest in this exquisite - photo 32
Experience luxury living at its finest in this exquisite - photo 33
Experience luxury living at its finest in this exquisite - photo 34
Experience luxury living at its finest in this exquisite - photo 35
Experience luxury living at its finest in this exquisite - photo 36
Experience luxury living at its finest in this exquisite - photo 37

$1,075,000

2 Beds | 3.0 Baths | 2,271 Sqft

9101 Alta Dr 307, Las Vegas, NV, 89145

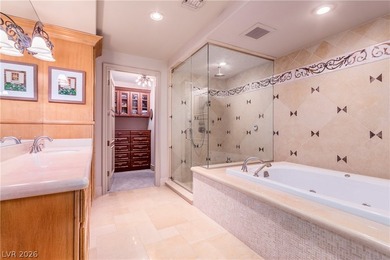
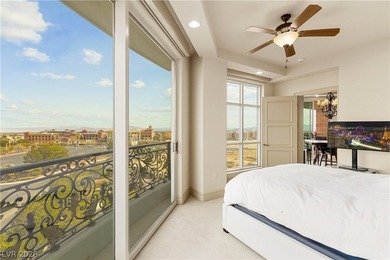
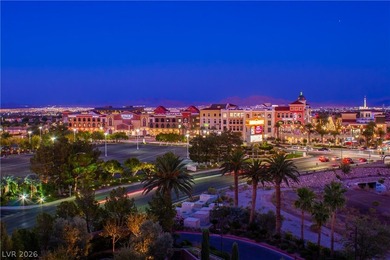
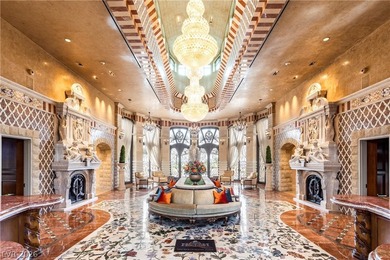
Experience luxury living at its finest in this exquisite residence at One Queensridge Place, showcasing sweeping views of the Las Vegas Strip and majestic Red Rock...

Ad#: 7212879 • Added: 02/04/2026 • Updated: 05/27/2026
For Sale
In a community where many homes feature private pools, this - photo 1
In a community where many homes feature private pools, this - photo 2
In a community where many homes feature private pools, this - photo 3
In a community where many homes feature private pools, this - photo 4
In a community where many homes feature private pools, this - photo 5
In a community where many homes feature private pools, this - photo 6
In a community where many homes feature private pools, this - photo 7
In a community where many homes feature private pools, this - photo 8
In a community where many homes feature private pools, this - photo 9
In a community where many homes feature private pools, this - photo 10
In a community where many homes feature private pools, this - photo 11
In a community where many homes feature private pools, this - photo 12
In a community where many homes feature private pools, this - photo 13
In a community where many homes feature private pools, this - photo 14
In a community where many homes feature private pools, this - photo 15
In a community where many homes feature private pools, this - photo 16
In a community where many homes feature private pools, this - photo 17
In a community where many homes feature private pools, this - photo 18
In a community where many homes feature private pools, this - photo 19
In a community where many homes feature private pools, this - photo 20
In a community where many homes feature private pools, this - photo 21
In a community where many homes feature private pools, this - photo 22
In a community where many homes feature private pools, this - photo 23
In a community where many homes feature private pools, this - photo 24
In a community where many homes feature private pools, this - photo 25
In a community where many homes feature private pools, this - photo 26
In a community where many homes feature private pools, this - photo 27
In a community where many homes feature private pools, this - photo 28
In a community where many homes feature private pools, this - photo 29
In a community where many homes feature private pools, this - photo 30
In a community where many homes feature private pools, this - photo 31
In a community where many homes feature private pools, this - photo 32
In a community where many homes feature private pools, this - photo 33
In a community where many homes feature private pools, this - photo 34
In a community where many homes feature private pools, this - photo 35
In a community where many homes feature private pools, this - photo 36
In a community where many homes feature private pools, this - photo 37
In a community where many homes feature private pools, this - photo 38
In a community where many homes feature private pools, this - photo 39
In a community where many homes feature private pools, this - photo 40
In a community where many homes feature private pools, this - photo 41
In a community where many homes feature private pools, this - photo 42

$1,075,000

2 Beds | 2.0 Baths | 1,886 Sqft

8665 Dilillo Ct, Naples, FL, 34119

In a community where many homes feature private pools, this beautifully maintained ranch-style residence offers a refreshing alternative-no pool to maintain, more usable...

Ad#: 7206016 • Added: 01/30/2026 • Updated: 05/15/2026
For Sale
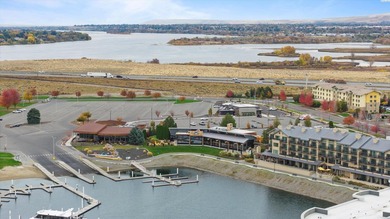
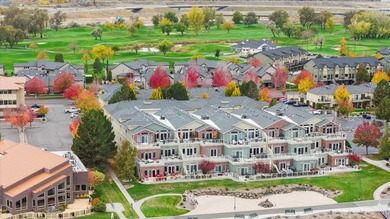
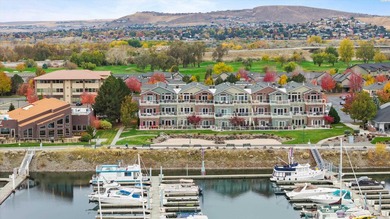
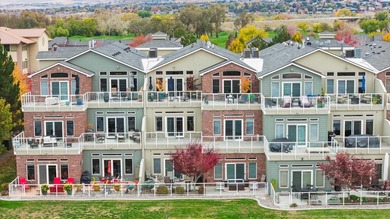
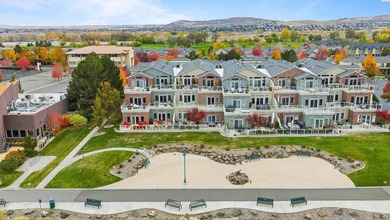
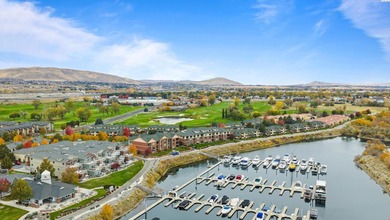
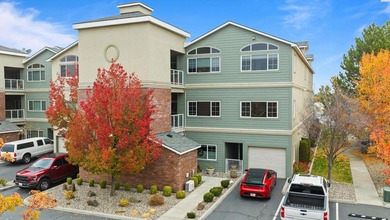
MLS# 289453 Discover elevated living at this beautifully - photo 1
MLS# 289453 Discover elevated living at this beautifully - photo 2
MLS# 289453 Discover elevated living at this beautifully - photo 3
MLS# 289453 Discover elevated living at this beautifully - photo 4
MLS# 289453 Discover elevated living at this beautifully - photo 5
MLS# 289453 Discover elevated living at this beautifully - photo 6
MLS# 289453 Discover elevated living at this beautifully - photo 7
MLS# 289453 Discover elevated living at this beautifully - photo 8
MLS# 289453 Discover elevated living at this beautifully - photo 9
MLS# 289453 Discover elevated living at this beautifully - photo 10
MLS# 289453 Discover elevated living at this beautifully - photo 11
MLS# 289453 Discover elevated living at this beautifully - photo 12
MLS# 289453 Discover elevated living at this beautifully - photo 13
MLS# 289453 Discover elevated living at this beautifully - photo 14
MLS# 289453 Discover elevated living at this beautifully - photo 15
MLS# 289453 Discover elevated living at this beautifully - photo 16
MLS# 289453 Discover elevated living at this beautifully - photo 17
MLS# 289453 Discover elevated living at this beautifully - photo 18
MLS# 289453 Discover elevated living at this beautifully - photo 19
MLS# 289453 Discover elevated living at this beautifully - photo 20
MLS# 289453 Discover elevated living at this beautifully - photo 21
MLS# 289453 Discover elevated living at this beautifully - photo 22
MLS# 289453 Discover elevated living at this beautifully - photo 23
MLS# 289453 Discover elevated living at this beautifully - photo 24
MLS# 289453 Discover elevated living at this beautifully - photo 25
MLS# 289453 Discover elevated living at this beautifully - photo 26
MLS# 289453 Discover elevated living at this beautifully - photo 27
MLS# 289453 Discover elevated living at this beautifully - photo 28
MLS# 289453 Discover elevated living at this beautifully - photo 29
MLS# 289453 Discover elevated living at this beautifully - photo 30
MLS# 289453 Discover elevated living at this beautifully - photo 31
MLS# 289453 Discover elevated living at this beautifully - photo 32
MLS# 289453 Discover elevated living at this beautifully - photo 33
MLS# 289453 Discover elevated living at this beautifully - photo 34
MLS# 289453 Discover elevated living at this beautifully - photo 35
MLS# 289453 Discover elevated living at this beautifully - photo 36
MLS# 289453 Discover elevated living at this beautifully - photo 37
MLS# 289453 Discover elevated living at this beautifully - photo 38
MLS# 289453 Discover elevated living at this beautifully - photo 39
MLS# 289453 Discover elevated living at this beautifully - photo 40
MLS# 289453 Discover elevated living at this beautifully - photo 41
MLS# 289453 Discover elevated living at this beautifully - photo 42
MLS# 289453 Discover elevated living at this beautifully - photo 43
MLS# 289453 Discover elevated living at this beautifully - photo 44
MLS# 289453 Discover elevated living at this beautifully - photo 45
MLS# 289453 Discover elevated living at this beautifully - photo 46
MLS# 289453 Discover elevated living at this beautifully - photo 47
MLS# 289453 Discover elevated living at this beautifully - photo 48
MLS# 289453 Discover elevated living at this beautifully - photo 49

$1,075,000

3 Beds | 3.0 Baths | 3,389 Sqft

386 Columbia Point Dr 204, Richland, WA, 99352

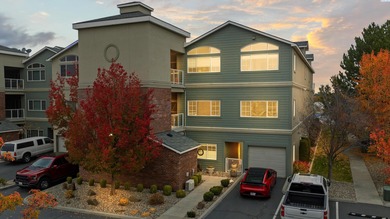
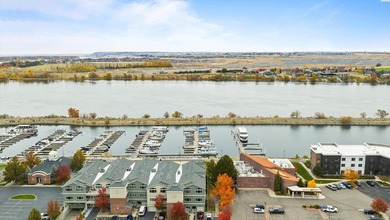
MLS# 289453 Discover elevated living at this beautifully designed 3-bedroom condominium with a dedicated office and versatile bonus room, perfectly positioned to overlook...

Ad#: 6967670 • Added: 12/17/2025 • Updated: 07/09/2026
For Sale
EXPERIENCE TRUE PERDIDO KEY LIFE FROM THIS 4-BEDROOM WEST-CORNER - photo 1
EXPERIENCE TRUE PERDIDO KEY LIFE FROM THIS 4-BEDROOM WEST-CORNER - photo 2
EXPERIENCE TRUE PERDIDO KEY LIFE FROM THIS 4-BEDROOM WEST-CORNER - photo 3
EXPERIENCE TRUE PERDIDO KEY LIFE FROM THIS 4-BEDROOM WEST-CORNER - photo 4
EXPERIENCE TRUE PERDIDO KEY LIFE FROM THIS 4-BEDROOM WEST-CORNER - photo 5
EXPERIENCE TRUE PERDIDO KEY LIFE FROM THIS 4-BEDROOM WEST-CORNER - photo 6
EXPERIENCE TRUE PERDIDO KEY LIFE FROM THIS 4-BEDROOM WEST-CORNER - photo 7
EXPERIENCE TRUE PERDIDO KEY LIFE FROM THIS 4-BEDROOM WEST-CORNER - photo 8
EXPERIENCE TRUE PERDIDO KEY LIFE FROM THIS 4-BEDROOM WEST-CORNER - photo 9
EXPERIENCE TRUE PERDIDO KEY LIFE FROM THIS 4-BEDROOM WEST-CORNER - photo 10
EXPERIENCE TRUE PERDIDO KEY LIFE FROM THIS 4-BEDROOM WEST-CORNER - photo 11
EXPERIENCE TRUE PERDIDO KEY LIFE FROM THIS 4-BEDROOM WEST-CORNER - photo 12
EXPERIENCE TRUE PERDIDO KEY LIFE FROM THIS 4-BEDROOM WEST-CORNER - photo 13
EXPERIENCE TRUE PERDIDO KEY LIFE FROM THIS 4-BEDROOM WEST-CORNER - photo 14
EXPERIENCE TRUE PERDIDO KEY LIFE FROM THIS 4-BEDROOM WEST-CORNER - photo 15
EXPERIENCE TRUE PERDIDO KEY LIFE FROM THIS 4-BEDROOM WEST-CORNER - photo 16
EXPERIENCE TRUE PERDIDO KEY LIFE FROM THIS 4-BEDROOM WEST-CORNER - photo 17
EXPERIENCE TRUE PERDIDO KEY LIFE FROM THIS 4-BEDROOM WEST-CORNER - photo 18
EXPERIENCE TRUE PERDIDO KEY LIFE FROM THIS 4-BEDROOM WEST-CORNER - photo 19
EXPERIENCE TRUE PERDIDO KEY LIFE FROM THIS 4-BEDROOM WEST-CORNER - photo 20
EXPERIENCE TRUE PERDIDO KEY LIFE FROM THIS 4-BEDROOM WEST-CORNER - photo 21
EXPERIENCE TRUE PERDIDO KEY LIFE FROM THIS 4-BEDROOM WEST-CORNER - photo 22
EXPERIENCE TRUE PERDIDO KEY LIFE FROM THIS 4-BEDROOM WEST-CORNER - photo 23
EXPERIENCE TRUE PERDIDO KEY LIFE FROM THIS 4-BEDROOM WEST-CORNER - photo 24
EXPERIENCE TRUE PERDIDO KEY LIFE FROM THIS 4-BEDROOM WEST-CORNER - photo 25
EXPERIENCE TRUE PERDIDO KEY LIFE FROM THIS 4-BEDROOM WEST-CORNER - photo 26
EXPERIENCE TRUE PERDIDO KEY LIFE FROM THIS 4-BEDROOM WEST-CORNER - photo 27
EXPERIENCE TRUE PERDIDO KEY LIFE FROM THIS 4-BEDROOM WEST-CORNER - photo 28
EXPERIENCE TRUE PERDIDO KEY LIFE FROM THIS 4-BEDROOM WEST-CORNER - photo 29
EXPERIENCE TRUE PERDIDO KEY LIFE FROM THIS 4-BEDROOM WEST-CORNER - photo 30
EXPERIENCE TRUE PERDIDO KEY LIFE FROM THIS 4-BEDROOM WEST-CORNER - photo 31
EXPERIENCE TRUE PERDIDO KEY LIFE FROM THIS 4-BEDROOM WEST-CORNER - photo 32
EXPERIENCE TRUE PERDIDO KEY LIFE FROM THIS 4-BEDROOM WEST-CORNER - photo 33
EXPERIENCE TRUE PERDIDO KEY LIFE FROM THIS 4-BEDROOM WEST-CORNER - photo 34
EXPERIENCE TRUE PERDIDO KEY LIFE FROM THIS 4-BEDROOM WEST-CORNER - photo 35
EXPERIENCE TRUE PERDIDO KEY LIFE FROM THIS 4-BEDROOM WEST-CORNER - photo 36
EXPERIENCE TRUE PERDIDO KEY LIFE FROM THIS 4-BEDROOM WEST-CORNER - photo 37
EXPERIENCE TRUE PERDIDO KEY LIFE FROM THIS 4-BEDROOM WEST-CORNER - photo 38
EXPERIENCE TRUE PERDIDO KEY LIFE FROM THIS 4-BEDROOM WEST-CORNER - photo 39
EXPERIENCE TRUE PERDIDO KEY LIFE FROM THIS 4-BEDROOM WEST-CORNER - photo 40
EXPERIENCE TRUE PERDIDO KEY LIFE FROM THIS 4-BEDROOM WEST-CORNER - photo 41
EXPERIENCE TRUE PERDIDO KEY LIFE FROM THIS 4-BEDROOM WEST-CORNER - photo 42
EXPERIENCE TRUE PERDIDO KEY LIFE FROM THIS 4-BEDROOM WEST-CORNER - photo 43
EXPERIENCE TRUE PERDIDO KEY LIFE FROM THIS 4-BEDROOM WEST-CORNER - photo 44
EXPERIENCE TRUE PERDIDO KEY LIFE FROM THIS 4-BEDROOM WEST-CORNER - photo 45
EXPERIENCE TRUE PERDIDO KEY LIFE FROM THIS 4-BEDROOM WEST-CORNER - photo 46
EXPERIENCE TRUE PERDIDO KEY LIFE FROM THIS 4-BEDROOM WEST-CORNER - photo 47
EXPERIENCE TRUE PERDIDO KEY LIFE FROM THIS 4-BEDROOM WEST-CORNER - photo 48
EXPERIENCE TRUE PERDIDO KEY LIFE FROM THIS 4-BEDROOM WEST-CORNER - photo 49
EXPERIENCE TRUE PERDIDO KEY LIFE FROM THIS 4-BEDROOM WEST-CORNER - photo 50

$1,075,000

4 Beds | 4.0 Baths | 2,232 Sqft

14511 Perdido Key Dr 408, Perdido Key, FL, 32507

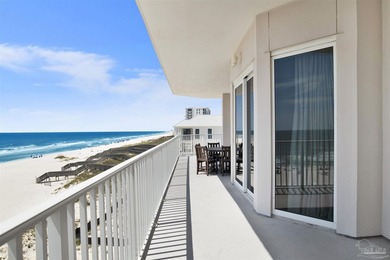
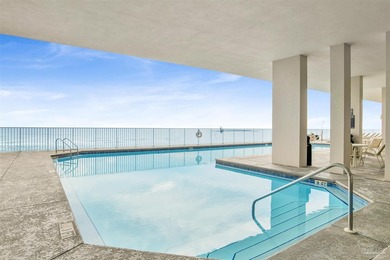
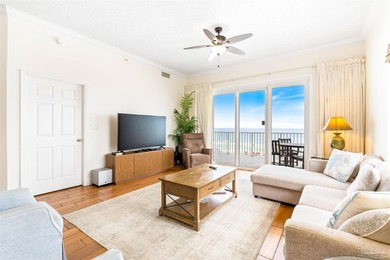
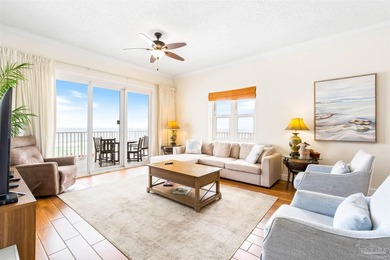
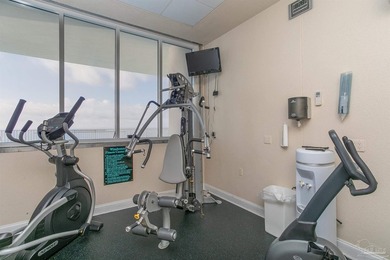
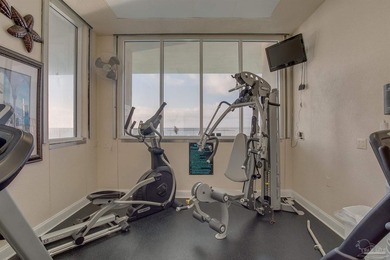
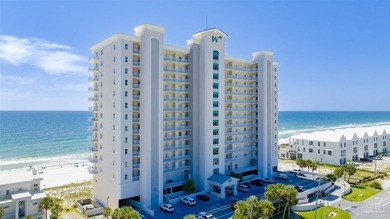
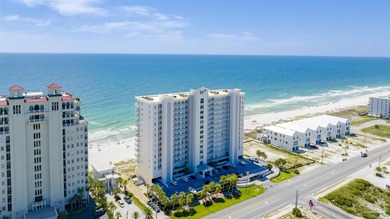
EXPERIENCE TRUE PERDIDO KEY LIFE FROM THIS 4-BEDROOM WEST-CORNER RESIDENCE IN WINDEMERE WITH STUNNING SUNSET VIEWS FROM THE EXTRA SPACIOUS WRAP AROUND BALCONY! PREMIUM...

Ad#: 6618422 • Added: 09/12/2025 • Updated: 07/17/2026
For Sale
Welcome to this exquisite new home built by the prestigious DJF - photo 1
Welcome to this exquisite new home built by the prestigious DJF - photo 2
Welcome to this exquisite new home built by the prestigious DJF - photo 3
Welcome to this exquisite new home built by the prestigious DJF - photo 4
Welcome to this exquisite new home built by the prestigious DJF - photo 5
Welcome to this exquisite new home built by the prestigious DJF - photo 6
Welcome to this exquisite new home built by the prestigious DJF - photo 7
Welcome to this exquisite new home built by the prestigious DJF - photo 8
Welcome to this exquisite new home built by the prestigious DJF - photo 9
Welcome to this exquisite new home built by the prestigious DJF - photo 10
Welcome to this exquisite new home built by the prestigious DJF - photo 11
Welcome to this exquisite new home built by the prestigious DJF - photo 12
Welcome to this exquisite new home built by the prestigious DJF - photo 13
Welcome to this exquisite new home built by the prestigious DJF - photo 14
Welcome to this exquisite new home built by the prestigious DJF - photo 15
Welcome to this exquisite new home built by the prestigious DJF - photo 16
Welcome to this exquisite new home built by the prestigious DJF - photo 17
Welcome to this exquisite new home built by the prestigious DJF - photo 18
Welcome to this exquisite new home built by the prestigious DJF - photo 19
Welcome to this exquisite new home built by the prestigious DJF - photo 20
Welcome to this exquisite new home built by the prestigious DJF - photo 21
Welcome to this exquisite new home built by the prestigious DJF - photo 22
Welcome to this exquisite new home built by the prestigious DJF - photo 23
Welcome to this exquisite new home built by the prestigious DJF - photo 24
Welcome to this exquisite new home built by the prestigious DJF - photo 25
Welcome to this exquisite new home built by the prestigious DJF - photo 26
Welcome to this exquisite new home built by the prestigious DJF - photo 27
Welcome to this exquisite new home built by the prestigious DJF - photo 28
Welcome to this exquisite new home built by the prestigious DJF - photo 29
Welcome to this exquisite new home built by the prestigious DJF - photo 30
Welcome to this exquisite new home built by the prestigious DJF - photo 31
Welcome to this exquisite new home built by the prestigious DJF - photo 32
Welcome to this exquisite new home built by the prestigious DJF - photo 33
Welcome to this exquisite new home built by the prestigious DJF - photo 34
Welcome to this exquisite new home built by the prestigious DJF - photo 35
Welcome to this exquisite new home built by the prestigious DJF - photo 36
Welcome to this exquisite new home built by the prestigious DJF - photo 37
Welcome to this exquisite new home built by the prestigious DJF - photo 38
Welcome to this exquisite new home built by the prestigious DJF - photo 39
Welcome to this exquisite new home built by the prestigious DJF - photo 40
Welcome to this exquisite new home built by the prestigious DJF - photo 41
Welcome to this exquisite new home built by the prestigious DJF - photo 42
Welcome to this exquisite new home built by the prestigious DJF - photo 43
Welcome to this exquisite new home built by the prestigious DJF - photo 44
Welcome to this exquisite new home built by the prestigious DJF - photo 45
Welcome to this exquisite new home built by the prestigious DJF - photo 46
Welcome to this exquisite new home built by the prestigious DJF - photo 47
Welcome to this exquisite new home built by the prestigious DJF - photo 48
Welcome to this exquisite new home built by the prestigious DJF - photo 49
Welcome to this exquisite new home built by the prestigious DJF - photo 50

$1,074,900

5 Beds | 6.0 Baths | 4,110 Sqft

11 Sunflower Ct, Snow Hill, NC, 28580

Welcome to this exquisite new home built by the prestigious DJF Builders. This gated community is the home of Cutter Creek Golf Course, a world renowned golf course...

Ad#: 7575175 • Added: 04/15/2026 • Updated: 06/25/2026
For Sale
NEW CONSTRUCTION WITH A PRIVATE POOL CURRENTLY UNDER - photo 1
NEW CONSTRUCTION WITH A PRIVATE POOL CURRENTLY UNDER - photo 2
NEW CONSTRUCTION WITH A PRIVATE POOL CURRENTLY UNDER - photo 3
NEW CONSTRUCTION WITH A PRIVATE POOL CURRENTLY UNDER - photo 4
NEW CONSTRUCTION WITH A PRIVATE POOL CURRENTLY UNDER - photo 5
NEW CONSTRUCTION WITH A PRIVATE POOL CURRENTLY UNDER - photo 6
NEW CONSTRUCTION WITH A PRIVATE POOL CURRENTLY UNDER - photo 7
NEW CONSTRUCTION WITH A PRIVATE POOL CURRENTLY UNDER - photo 8
NEW CONSTRUCTION WITH A PRIVATE POOL CURRENTLY UNDER - photo 9
NEW CONSTRUCTION WITH A PRIVATE POOL CURRENTLY UNDER - photo 10
NEW CONSTRUCTION WITH A PRIVATE POOL CURRENTLY UNDER - photo 11
NEW CONSTRUCTION WITH A PRIVATE POOL CURRENTLY UNDER - photo 12
NEW CONSTRUCTION WITH A PRIVATE POOL CURRENTLY UNDER - photo 13
NEW CONSTRUCTION WITH A PRIVATE POOL CURRENTLY UNDER - photo 14
NEW CONSTRUCTION WITH A PRIVATE POOL CURRENTLY UNDER - photo 15
NEW CONSTRUCTION WITH A PRIVATE POOL CURRENTLY UNDER - photo 16
NEW CONSTRUCTION WITH A PRIVATE POOL CURRENTLY UNDER - photo 17
NEW CONSTRUCTION WITH A PRIVATE POOL CURRENTLY UNDER - photo 18
NEW CONSTRUCTION WITH A PRIVATE POOL CURRENTLY UNDER - photo 19
NEW CONSTRUCTION WITH A PRIVATE POOL CURRENTLY UNDER - photo 20
NEW CONSTRUCTION WITH A PRIVATE POOL CURRENTLY UNDER - photo 21
NEW CONSTRUCTION WITH A PRIVATE POOL CURRENTLY UNDER - photo 22
NEW CONSTRUCTION WITH A PRIVATE POOL CURRENTLY UNDER - photo 23
NEW CONSTRUCTION WITH A PRIVATE POOL CURRENTLY UNDER - photo 24
NEW CONSTRUCTION WITH A PRIVATE POOL CURRENTLY UNDER - photo 25
NEW CONSTRUCTION WITH A PRIVATE POOL CURRENTLY UNDER - photo 26
NEW CONSTRUCTION WITH A PRIVATE POOL CURRENTLY UNDER - photo 27
NEW CONSTRUCTION WITH A PRIVATE POOL CURRENTLY UNDER - photo 28
NEW CONSTRUCTION WITH A PRIVATE POOL CURRENTLY UNDER - photo 29
NEW CONSTRUCTION WITH A PRIVATE POOL CURRENTLY UNDER - photo 30
NEW CONSTRUCTION WITH A PRIVATE POOL CURRENTLY UNDER - photo 31
NEW CONSTRUCTION WITH A PRIVATE POOL CURRENTLY UNDER - photo 32
NEW CONSTRUCTION WITH A PRIVATE POOL CURRENTLY UNDER - photo 33
NEW CONSTRUCTION WITH A PRIVATE POOL CURRENTLY UNDER - photo 34

$1,072,500

5 Beds | 5.0 Baths | 3,408 Sqft

346 Harbour View Dr., Myrtle Beach, SC, 29579

NEW CONSTRUCTION WITH A PRIVATE POOL CURRENTLY UNDER CONSTRUCTION! Welcome to Lot 10 in Boardwalk on the Waterway, a brand-new luxury residence located within one of...

Ad#: 7889037 • Added: 06/16/2026 • Updated: 07/15/2026
For Sale
Spectacular sunset views, exceptional craftsmanship, and turnkey - photo 1
Spectacular sunset views, exceptional craftsmanship, and turnkey - photo 2
Spectacular sunset views, exceptional craftsmanship, and turnkey - photo 3
Spectacular sunset views, exceptional craftsmanship, and turnkey - photo 4
Spectacular sunset views, exceptional craftsmanship, and turnkey - photo 5
Spectacular sunset views, exceptional craftsmanship, and turnkey - photo 6
Spectacular sunset views, exceptional craftsmanship, and turnkey - photo 7
Spectacular sunset views, exceptional craftsmanship, and turnkey - photo 8
Spectacular sunset views, exceptional craftsmanship, and turnkey - photo 9
Spectacular sunset views, exceptional craftsmanship, and turnkey - photo 10
Spectacular sunset views, exceptional craftsmanship, and turnkey - photo 11
Spectacular sunset views, exceptional craftsmanship, and turnkey - photo 12
Spectacular sunset views, exceptional craftsmanship, and turnkey - photo 13
Spectacular sunset views, exceptional craftsmanship, and turnkey - photo 14
Spectacular sunset views, exceptional craftsmanship, and turnkey - photo 15
Spectacular sunset views, exceptional craftsmanship, and turnkey - photo 16
Spectacular sunset views, exceptional craftsmanship, and turnkey - photo 17
Spectacular sunset views, exceptional craftsmanship, and turnkey - photo 18
Spectacular sunset views, exceptional craftsmanship, and turnkey - photo 19
Spectacular sunset views, exceptional craftsmanship, and turnkey - photo 20
Spectacular sunset views, exceptional craftsmanship, and turnkey - photo 21
Spectacular sunset views, exceptional craftsmanship, and turnkey - photo 22
Spectacular sunset views, exceptional craftsmanship, and turnkey - photo 23
Spectacular sunset views, exceptional craftsmanship, and turnkey - photo 24
Spectacular sunset views, exceptional craftsmanship, and turnkey - photo 25
Spectacular sunset views, exceptional craftsmanship, and turnkey - photo 26
Spectacular sunset views, exceptional craftsmanship, and turnkey - photo 27
Spectacular sunset views, exceptional craftsmanship, and turnkey - photo 28
Spectacular sunset views, exceptional craftsmanship, and turnkey - photo 29
Spectacular sunset views, exceptional craftsmanship, and turnkey - photo 30
Spectacular sunset views, exceptional craftsmanship, and turnkey - photo 31
Spectacular sunset views, exceptional craftsmanship, and turnkey - photo 32
Spectacular sunset views, exceptional craftsmanship, and turnkey - photo 33

$1,072,000

4 Beds | 5.0 Baths | 3,400 Sqft

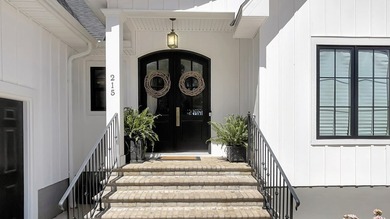
215 KAYAK PT, Greenwood, SC, 29649

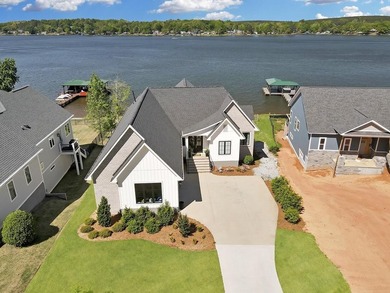
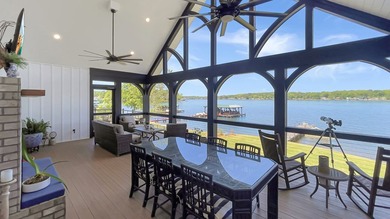
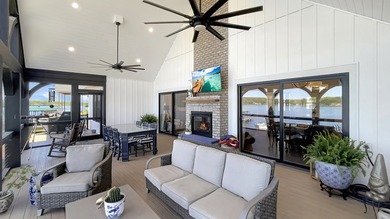
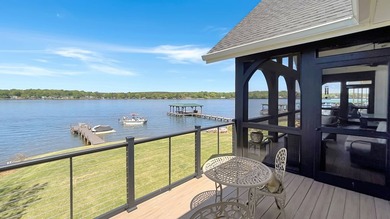
Spectacular sunset views, exceptional craftsmanship, and turnkey condition define this stunning lakefront home in Newport on Lake Greenwood. Ideally positioned on a lot...

Ad#: 7905565 • Added: 06/18/2026 • Updated: 07/18/2026
For Sale
Canal-front living with direct Gulf access defines this - photo 1
Canal-front living with direct Gulf access defines this - photo 2
Canal-front living with direct Gulf access defines this - photo 3
Canal-front living with direct Gulf access defines this - photo 4
Canal-front living with direct Gulf access defines this - photo 5
Canal-front living with direct Gulf access defines this - photo 6
Canal-front living with direct Gulf access defines this - photo 7
Canal-front living with direct Gulf access defines this - photo 8
Canal-front living with direct Gulf access defines this - photo 9
Canal-front living with direct Gulf access defines this - photo 10
Canal-front living with direct Gulf access defines this - photo 11
Canal-front living with direct Gulf access defines this - photo 12
Canal-front living with direct Gulf access defines this - photo 13
Canal-front living with direct Gulf access defines this - photo 14
Canal-front living with direct Gulf access defines this - photo 15
Canal-front living with direct Gulf access defines this - photo 16
Canal-front living with direct Gulf access defines this - photo 17
Canal-front living with direct Gulf access defines this - photo 18
Canal-front living with direct Gulf access defines this - photo 19
Canal-front living with direct Gulf access defines this - photo 20
Canal-front living with direct Gulf access defines this - photo 21
Canal-front living with direct Gulf access defines this - photo 22
Canal-front living with direct Gulf access defines this - photo 23
Canal-front living with direct Gulf access defines this - photo 24
Canal-front living with direct Gulf access defines this - photo 25
Canal-front living with direct Gulf access defines this - photo 26
Canal-front living with direct Gulf access defines this - photo 27
Canal-front living with direct Gulf access defines this - photo 28
Canal-front living with direct Gulf access defines this - photo 29
Canal-front living with direct Gulf access defines this - photo 30
Canal-front living with direct Gulf access defines this - photo 31
Canal-front living with direct Gulf access defines this - photo 32
Canal-front living with direct Gulf access defines this - photo 33
Canal-front living with direct Gulf access defines this - photo 34
Canal-front living with direct Gulf access defines this - photo 35
Canal-front living with direct Gulf access defines this - photo 36
Canal-front living with direct Gulf access defines this - photo 37
Canal-front living with direct Gulf access defines this - photo 38
Canal-front living with direct Gulf access defines this - photo 39
Canal-front living with direct Gulf access defines this - photo 40
Canal-front living with direct Gulf access defines this - photo 41
Canal-front living with direct Gulf access defines this - photo 42
Canal-front living with direct Gulf access defines this - photo 43
Canal-front living with direct Gulf access defines this - photo 44
Canal-front living with direct Gulf access defines this - photo 45
Canal-front living with direct Gulf access defines this - photo 46
Canal-front living with direct Gulf access defines this - photo 47
Canal-front living with direct Gulf access defines this - photo 48
Canal-front living with direct Gulf access defines this - photo 49
Canal-front living with direct Gulf access defines this - photo 50

$1,070,000

4 Beds | 3.0 Baths | 2,820 Sqft

523 Wahoo Rd, Panama City Beach, FL, 32408

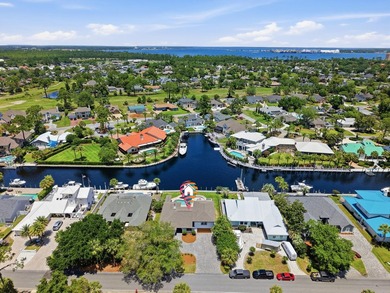
Canal-front living with direct Gulf access defines this exceptional home at 523 Wahoo Road in the gated Bay Point community of Panama City Beach. Set along a wide canal...

Ad#: 7774344 • Added: 05/23/2026 • Updated: 05/24/2026
For Sale
Welcome to refined living on the Wynlakes Golf Course. Situated - photo 1
Welcome to refined living on the Wynlakes Golf Course. Situated - photo 2
Welcome to refined living on the Wynlakes Golf Course. Situated - photo 3
Welcome to refined living on the Wynlakes Golf Course. Situated - photo 4
Welcome to refined living on the Wynlakes Golf Course. Situated - photo 5
Welcome to refined living on the Wynlakes Golf Course. Situated - photo 6
Welcome to refined living on the Wynlakes Golf Course. Situated - photo 7
Welcome to refined living on the Wynlakes Golf Course. Situated - photo 8
Welcome to refined living on the Wynlakes Golf Course. Situated - photo 9
Welcome to refined living on the Wynlakes Golf Course. Situated - photo 10
Welcome to refined living on the Wynlakes Golf Course. Situated - photo 11
Welcome to refined living on the Wynlakes Golf Course. Situated - photo 12
Welcome to refined living on the Wynlakes Golf Course. Situated - photo 13
Welcome to refined living on the Wynlakes Golf Course. Situated - photo 14
Welcome to refined living on the Wynlakes Golf Course. Situated - photo 15
Welcome to refined living on the Wynlakes Golf Course. Situated - photo 16
Welcome to refined living on the Wynlakes Golf Course. Situated - photo 17
Welcome to refined living on the Wynlakes Golf Course. Situated - photo 18
Welcome to refined living on the Wynlakes Golf Course. Situated - photo 19
Welcome to refined living on the Wynlakes Golf Course. Situated - photo 20
Welcome to refined living on the Wynlakes Golf Course. Situated - photo 21
Welcome to refined living on the Wynlakes Golf Course. Situated - photo 22
Welcome to refined living on the Wynlakes Golf Course. Situated - photo 23
Welcome to refined living on the Wynlakes Golf Course. Situated - photo 24
Welcome to refined living on the Wynlakes Golf Course. Situated - photo 25
Welcome to refined living on the Wynlakes Golf Course. Situated - photo 26
Welcome to refined living on the Wynlakes Golf Course. Situated - photo 27
Welcome to refined living on the Wynlakes Golf Course. Situated - photo 28
Welcome to refined living on the Wynlakes Golf Course. Situated - photo 29
Welcome to refined living on the Wynlakes Golf Course. Situated - photo 30
Welcome to refined living on the Wynlakes Golf Course. Situated - photo 31
Welcome to refined living on the Wynlakes Golf Course. Situated - photo 32
Welcome to refined living on the Wynlakes Golf Course. Situated - photo 33
Welcome to refined living on the Wynlakes Golf Course. Situated - photo 34
Welcome to refined living on the Wynlakes Golf Course. Situated - photo 35
Welcome to refined living on the Wynlakes Golf Course. Situated - photo 36
Welcome to refined living on the Wynlakes Golf Course. Situated - photo 37
Welcome to refined living on the Wynlakes Golf Course. Situated - photo 38
Welcome to refined living on the Wynlakes Golf Course. Situated - photo 39
Welcome to refined living on the Wynlakes Golf Course. Situated - photo 40
Welcome to refined living on the Wynlakes Golf Course. Situated - photo 41
Welcome to refined living on the Wynlakes Golf Course. Situated - photo 42
Welcome to refined living on the Wynlakes Golf Course. Situated - photo 43
Welcome to refined living on the Wynlakes Golf Course. Situated - photo 44
Welcome to refined living on the Wynlakes Golf Course. Situated - photo 45
Welcome to refined living on the Wynlakes Golf Course. Situated - photo 46
Welcome to refined living on the Wynlakes Golf Course. Situated - photo 47
Welcome to refined living on the Wynlakes Golf Course. Situated - photo 48
Welcome to refined living on the Wynlakes Golf Course. Situated - photo 49
Welcome to refined living on the Wynlakes Golf Course. Situated - photo 50

$1,070,000

5 Beds | 7.0 Baths | 6,696 Sqft

8024 WESTCHESTER Place, Montgomery, AL, 36117

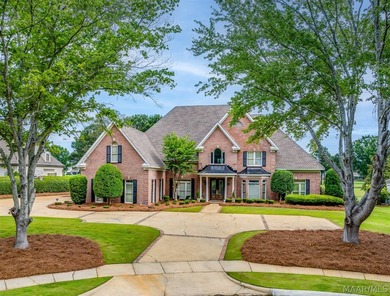
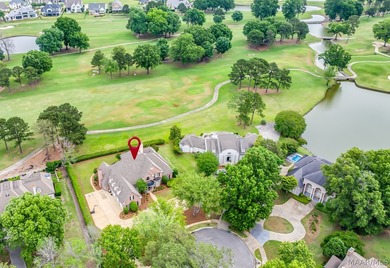
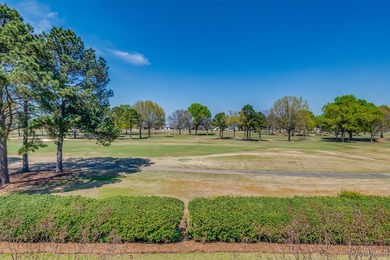
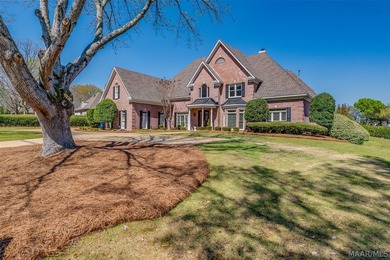
Welcome to refined living on the Wynlakes Golf Course. Situated on a quiet circle, this impressive 6700 +/- sq ft residence offers 5 bedrooms and 5 full and 2 half...

Ad#: 7461134 • Added: 03/23/2026 • Updated: 07/06/2026
For Sale
TERRAVITA CRISTA MODEL. Great 14th fairway lot with south views - photo 1
TERRAVITA CRISTA MODEL. Great 14th fairway lot with south views - photo 2
TERRAVITA CRISTA MODEL. Great 14th fairway lot with south views - photo 3
TERRAVITA CRISTA MODEL. Great 14th fairway lot with south views - photo 4
TERRAVITA CRISTA MODEL. Great 14th fairway lot with south views - photo 5
TERRAVITA CRISTA MODEL. Great 14th fairway lot with south views - photo 6
TERRAVITA CRISTA MODEL. Great 14th fairway lot with south views - photo 7
TERRAVITA CRISTA MODEL. Great 14th fairway lot with south views - photo 8
TERRAVITA CRISTA MODEL. Great 14th fairway lot with south views - photo 9
TERRAVITA CRISTA MODEL. Great 14th fairway lot with south views - photo 10
TERRAVITA CRISTA MODEL. Great 14th fairway lot with south views - photo 11
TERRAVITA CRISTA MODEL. Great 14th fairway lot with south views - photo 12
TERRAVITA CRISTA MODEL. Great 14th fairway lot with south views - photo 13
TERRAVITA CRISTA MODEL. Great 14th fairway lot with south views - photo 14
TERRAVITA CRISTA MODEL. Great 14th fairway lot with south views - photo 15
TERRAVITA CRISTA MODEL. Great 14th fairway lot with south views - photo 16
TERRAVITA CRISTA MODEL. Great 14th fairway lot with south views - photo 17
TERRAVITA CRISTA MODEL. Great 14th fairway lot with south views - photo 18
TERRAVITA CRISTA MODEL. Great 14th fairway lot with south views - photo 19
TERRAVITA CRISTA MODEL. Great 14th fairway lot with south views - photo 20
TERRAVITA CRISTA MODEL. Great 14th fairway lot with south views - photo 21
TERRAVITA CRISTA MODEL. Great 14th fairway lot with south views - photo 22
TERRAVITA CRISTA MODEL. Great 14th fairway lot with south views - photo 23
TERRAVITA CRISTA MODEL. Great 14th fairway lot with south views - photo 24
TERRAVITA CRISTA MODEL. Great 14th fairway lot with south views - photo 25
TERRAVITA CRISTA MODEL. Great 14th fairway lot with south views - photo 26
TERRAVITA CRISTA MODEL. Great 14th fairway lot with south views - photo 27
TERRAVITA CRISTA MODEL. Great 14th fairway lot with south views - photo 28
TERRAVITA CRISTA MODEL. Great 14th fairway lot with south views - photo 29
TERRAVITA CRISTA MODEL. Great 14th fairway lot with south views - photo 30
TERRAVITA CRISTA MODEL. Great 14th fairway lot with south views - photo 31
TERRAVITA CRISTA MODEL. Great 14th fairway lot with south views - photo 32
TERRAVITA CRISTA MODEL. Great 14th fairway lot with south views - photo 33
TERRAVITA CRISTA MODEL. Great 14th fairway lot with south views - photo 34
TERRAVITA CRISTA MODEL. Great 14th fairway lot with south views - photo 35
TERRAVITA CRISTA MODEL. Great 14th fairway lot with south views - photo 36
TERRAVITA CRISTA MODEL. Great 14th fairway lot with south views - photo 37
TERRAVITA CRISTA MODEL. Great 14th fairway lot with south views - photo 38
TERRAVITA CRISTA MODEL. Great 14th fairway lot with south views - photo 39
TERRAVITA CRISTA MODEL. Great 14th fairway lot with south views - photo 40
TERRAVITA CRISTA MODEL. Great 14th fairway lot with south views - photo 41
TERRAVITA CRISTA MODEL. Great 14th fairway lot with south views - photo 42
TERRAVITA CRISTA MODEL. Great 14th fairway lot with south views - photo 43
TERRAVITA CRISTA MODEL. Great 14th fairway lot with south views - photo 44
TERRAVITA CRISTA MODEL. Great 14th fairway lot with south views - photo 45
TERRAVITA CRISTA MODEL. Great 14th fairway lot with south views - photo 46
TERRAVITA CRISTA MODEL. Great 14th fairway lot with south views - photo 47
TERRAVITA CRISTA MODEL. Great 14th fairway lot with south views - photo 48
TERRAVITA CRISTA MODEL. Great 14th fairway lot with south views - photo 49
TERRAVITA CRISTA MODEL. Great 14th fairway lot with south views - photo 50
TERRAVITA CRISTA MODEL. Great 14th fairway lot with south views - photo 51
TERRAVITA CRISTA MODEL. Great 14th fairway lot with south views - photo 52
TERRAVITA CRISTA MODEL. Great 14th fairway lot with south views - photo 53
TERRAVITA CRISTA MODEL. Great 14th fairway lot with south views - photo 54
TERRAVITA CRISTA MODEL. Great 14th fairway lot with south views - photo 55
TERRAVITA CRISTA MODEL. Great 14th fairway lot with south views - photo 56
TERRAVITA CRISTA MODEL. Great 14th fairway lot with south views - photo 57
TERRAVITA CRISTA MODEL. Great 14th fairway lot with south views - photo 58
TERRAVITA CRISTA MODEL. Great 14th fairway lot with south views - photo 59
TERRAVITA CRISTA MODEL. Great 14th fairway lot with south views - photo 60

$1,070,000

2 Beds | 2.0 Baths | 1,990 Sqft

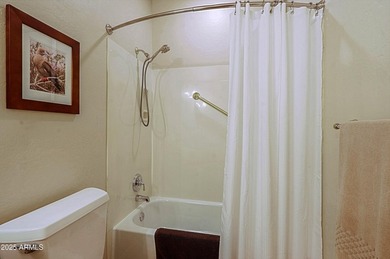
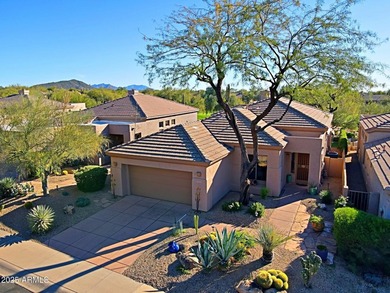
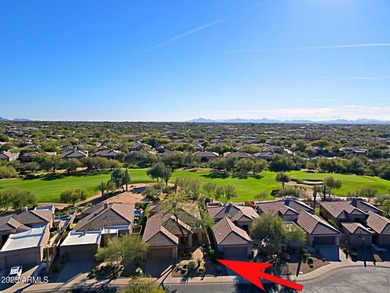
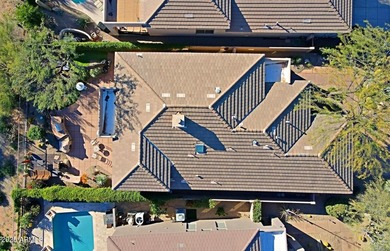
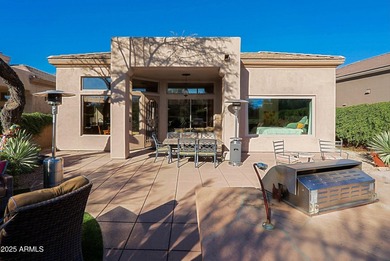
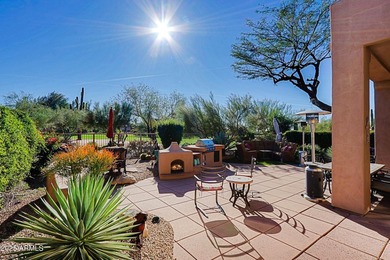
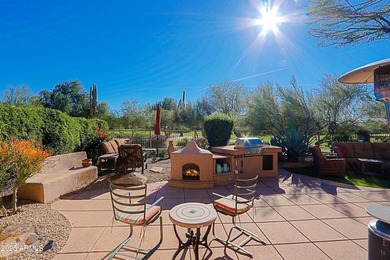
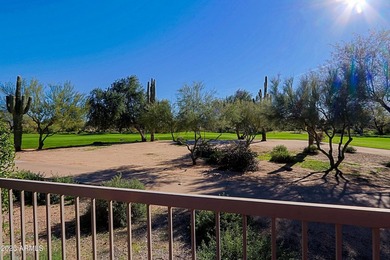
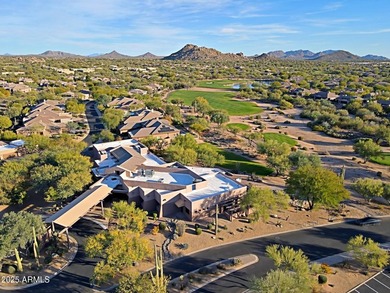
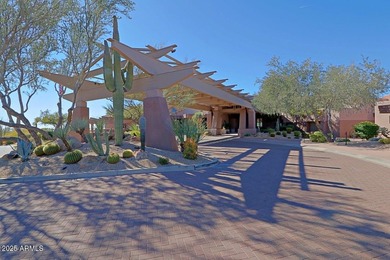
32651 N 70TH St, Scottsdale, AZ, 85266

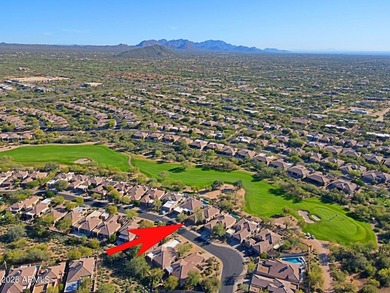
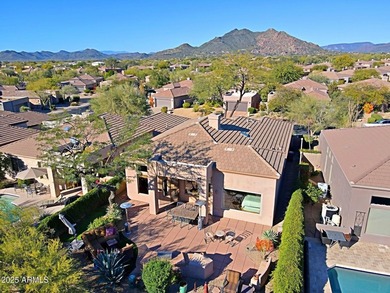
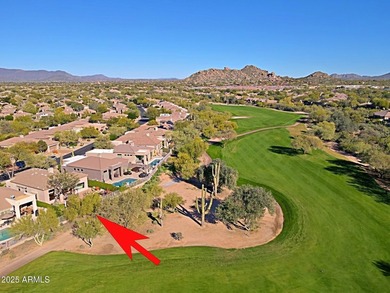
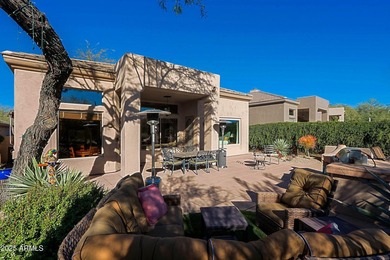
TERRAVITA CRISTA MODEL. Great 14th fairway lot with south views. Two bedrooms, two baths, den, two car garage Home opens to living room and dining room. Lots of windows...

Ad#: 7247995 • Added: 02/08/2026 • Updated: 05/15/2026
For Sale
Located in the sought-after Stone Creek neighborhood and - photo 1
Located in the sought-after Stone Creek neighborhood and - photo 2
Located in the sought-after Stone Creek neighborhood and - photo 3
Located in the sought-after Stone Creek neighborhood and - photo 4
Located in the sought-after Stone Creek neighborhood and - photo 5
Located in the sought-after Stone Creek neighborhood and - photo 6
Located in the sought-after Stone Creek neighborhood and - photo 7
Located in the sought-after Stone Creek neighborhood and - photo 8
Located in the sought-after Stone Creek neighborhood and - photo 9
Located in the sought-after Stone Creek neighborhood and - photo 10
Located in the sought-after Stone Creek neighborhood and - photo 11
Located in the sought-after Stone Creek neighborhood and - photo 12
Located in the sought-after Stone Creek neighborhood and - photo 13
Located in the sought-after Stone Creek neighborhood and - photo 14
Located in the sought-after Stone Creek neighborhood and - photo 15
Located in the sought-after Stone Creek neighborhood and - photo 16
Located in the sought-after Stone Creek neighborhood and - photo 17
Located in the sought-after Stone Creek neighborhood and - photo 18
Located in the sought-after Stone Creek neighborhood and - photo 19
Located in the sought-after Stone Creek neighborhood and - photo 20
Located in the sought-after Stone Creek neighborhood and - photo 21
Located in the sought-after Stone Creek neighborhood and - photo 22
Located in the sought-after Stone Creek neighborhood and - photo 23
Located in the sought-after Stone Creek neighborhood and - photo 24
Located in the sought-after Stone Creek neighborhood and - photo 25
Located in the sought-after Stone Creek neighborhood and - photo 26
Located in the sought-after Stone Creek neighborhood and - photo 27
Located in the sought-after Stone Creek neighborhood and - photo 28
Located in the sought-after Stone Creek neighborhood and - photo 29
Located in the sought-after Stone Creek neighborhood and - photo 30
Located in the sought-after Stone Creek neighborhood and - photo 31
Located in the sought-after Stone Creek neighborhood and - photo 32
Located in the sought-after Stone Creek neighborhood and - photo 33
Located in the sought-after Stone Creek neighborhood and - photo 34
Located in the sought-after Stone Creek neighborhood and - photo 35
Located in the sought-after Stone Creek neighborhood and - photo 36
Located in the sought-after Stone Creek neighborhood and - photo 37
Located in the sought-after Stone Creek neighborhood and - photo 38
Located in the sought-after Stone Creek neighborhood and - photo 39
Located in the sought-after Stone Creek neighborhood and - photo 40
Located in the sought-after Stone Creek neighborhood and - photo 41
Located in the sought-after Stone Creek neighborhood and - photo 42
Located in the sought-after Stone Creek neighborhood and - photo 43
Located in the sought-after Stone Creek neighborhood and - photo 44
Located in the sought-after Stone Creek neighborhood and - photo 45
Located in the sought-after Stone Creek neighborhood and - photo 46
Located in the sought-after Stone Creek neighborhood and - photo 47
Located in the sought-after Stone Creek neighborhood and - photo 48
Located in the sought-after Stone Creek neighborhood and - photo 49
Located in the sought-after Stone Creek neighborhood and - photo 50

$1,069,900

5 Beds | 5.0 Baths | 5,245 Sqft

111 Anniston Way, Elizabethtown, KY, 42701

Located in the sought-after Stone Creek neighborhood and overlooking the #16 tee and #15 green at Heartland Golf Club, this custom-built 5-bedroom, 4.5-bath home offers...

Ad#: 7974679 • Added: 06/26/2026 • Updated: 07/16/2026
For Sale
Experience elevated country living in the highly sought-after - photo 1
Experience elevated country living in the highly sought-after - photo 2
Experience elevated country living in the highly sought-after - photo 3
Experience elevated country living in the highly sought-after - photo 4
Experience elevated country living in the highly sought-after - photo 5
Experience elevated country living in the highly sought-after - photo 6
Experience elevated country living in the highly sought-after - photo 7
Experience elevated country living in the highly sought-after - photo 8
Experience elevated country living in the highly sought-after - photo 9
Experience elevated country living in the highly sought-after - photo 10
Experience elevated country living in the highly sought-after - photo 11
Experience elevated country living in the highly sought-after - photo 12
Experience elevated country living in the highly sought-after - photo 13
Experience elevated country living in the highly sought-after - photo 14
Experience elevated country living in the highly sought-after - photo 15
Experience elevated country living in the highly sought-after - photo 16
Experience elevated country living in the highly sought-after - photo 17
Experience elevated country living in the highly sought-after - photo 18
Experience elevated country living in the highly sought-after - photo 19
Experience elevated country living in the highly sought-after - photo 20
Experience elevated country living in the highly sought-after - photo 21
Experience elevated country living in the highly sought-after - photo 22
Experience elevated country living in the highly sought-after - photo 23
Experience elevated country living in the highly sought-after - photo 24
Experience elevated country living in the highly sought-after - photo 25
Experience elevated country living in the highly sought-after - photo 26
Experience elevated country living in the highly sought-after - photo 27
Experience elevated country living in the highly sought-after - photo 28
Experience elevated country living in the highly sought-after - photo 29
Experience elevated country living in the highly sought-after - photo 30
Experience elevated country living in the highly sought-after - photo 31
Experience elevated country living in the highly sought-after - photo 32
Experience elevated country living in the highly sought-after - photo 33
Experience elevated country living in the highly sought-after - photo 34
Experience elevated country living in the highly sought-after - photo 35
Experience elevated country living in the highly sought-after - photo 36
Experience elevated country living in the highly sought-after - photo 37
Experience elevated country living in the highly sought-after - photo 38
Experience elevated country living in the highly sought-after - photo 39

$1,069,000

4 Beds | 3.0 Baths | 2,882 Sqft

3608 Stardust Ln, Northlake, TX, 76226

Experience elevated country living in the highly sought-after Stardust Ranch community. Situated on a 1 acre lot, this stunning modern farmhouse blends luxury, comfort...

Ad#: 7859664 • Added: 07/02/2026 • Updated: 07/02/2026
For Sale
Welcome to 280 Oatland Lake Road in prestigious Willbrook - photo 1
Welcome to 280 Oatland Lake Road in prestigious Willbrook - photo 2
Welcome to 280 Oatland Lake Road in prestigious Willbrook - photo 3
Welcome to 280 Oatland Lake Road in prestigious Willbrook - photo 4
Welcome to 280 Oatland Lake Road in prestigious Willbrook - photo 5
Welcome to 280 Oatland Lake Road in prestigious Willbrook - photo 6
Welcome to 280 Oatland Lake Road in prestigious Willbrook - photo 7
Welcome to 280 Oatland Lake Road in prestigious Willbrook - photo 8
Welcome to 280 Oatland Lake Road in prestigious Willbrook - photo 9
Welcome to 280 Oatland Lake Road in prestigious Willbrook - photo 10
Welcome to 280 Oatland Lake Road in prestigious Willbrook - photo 11
Welcome to 280 Oatland Lake Road in prestigious Willbrook - photo 12
Welcome to 280 Oatland Lake Road in prestigious Willbrook - photo 13
Welcome to 280 Oatland Lake Road in prestigious Willbrook - photo 14
Welcome to 280 Oatland Lake Road in prestigious Willbrook - photo 15
Welcome to 280 Oatland Lake Road in prestigious Willbrook - photo 16
Welcome to 280 Oatland Lake Road in prestigious Willbrook - photo 17
Welcome to 280 Oatland Lake Road in prestigious Willbrook - photo 18
Welcome to 280 Oatland Lake Road in prestigious Willbrook - photo 19
Welcome to 280 Oatland Lake Road in prestigious Willbrook - photo 20
Welcome to 280 Oatland Lake Road in prestigious Willbrook - photo 21
Welcome to 280 Oatland Lake Road in prestigious Willbrook - photo 22
Welcome to 280 Oatland Lake Road in prestigious Willbrook - photo 23
Welcome to 280 Oatland Lake Road in prestigious Willbrook - photo 24
Welcome to 280 Oatland Lake Road in prestigious Willbrook - photo 25
Welcome to 280 Oatland Lake Road in prestigious Willbrook - photo 26
Welcome to 280 Oatland Lake Road in prestigious Willbrook - photo 27
Welcome to 280 Oatland Lake Road in prestigious Willbrook - photo 28
Welcome to 280 Oatland Lake Road in prestigious Willbrook - photo 29
Welcome to 280 Oatland Lake Road in prestigious Willbrook - photo 30
Welcome to 280 Oatland Lake Road in prestigious Willbrook - photo 31
Welcome to 280 Oatland Lake Road in prestigious Willbrook - photo 32
Welcome to 280 Oatland Lake Road in prestigious Willbrook - photo 33
Welcome to 280 Oatland Lake Road in prestigious Willbrook - photo 34
Welcome to 280 Oatland Lake Road in prestigious Willbrook - photo 35
Welcome to 280 Oatland Lake Road in prestigious Willbrook - photo 36
Welcome to 280 Oatland Lake Road in prestigious Willbrook - photo 37
Welcome to 280 Oatland Lake Road in prestigious Willbrook - photo 38
Welcome to 280 Oatland Lake Road in prestigious Willbrook - photo 39
Welcome to 280 Oatland Lake Road in prestigious Willbrook - photo 40
Welcome to 280 Oatland Lake Road in prestigious Willbrook - photo 41
Welcome to 280 Oatland Lake Road in prestigious Willbrook - photo 42
Welcome to 280 Oatland Lake Road in prestigious Willbrook - photo 43
Welcome to 280 Oatland Lake Road in prestigious Willbrook - photo 44
Welcome to 280 Oatland Lake Road in prestigious Willbrook - photo 45
Welcome to 280 Oatland Lake Road in prestigious Willbrook - photo 46
Welcome to 280 Oatland Lake Road in prestigious Willbrook - photo 47
Welcome to 280 Oatland Lake Road in prestigious Willbrook - photo 48
Welcome to 280 Oatland Lake Road in prestigious Willbrook - photo 49
Welcome to 280 Oatland Lake Road in prestigious Willbrook - photo 50
Welcome to 280 Oatland Lake Road in prestigious Willbrook - photo 51
Welcome to 280 Oatland Lake Road in prestigious Willbrook - photo 52
Welcome to 280 Oatland Lake Road in prestigious Willbrook - photo 53
Welcome to 280 Oatland Lake Road in prestigious Willbrook - photo 54
Welcome to 280 Oatland Lake Road in prestigious Willbrook - photo 55
Welcome to 280 Oatland Lake Road in prestigious Willbrook - photo 56
Welcome to 280 Oatland Lake Road in prestigious Willbrook - photo 57
Welcome to 280 Oatland Lake Road in prestigious Willbrook - photo 58
Welcome to 280 Oatland Lake Road in prestigious Willbrook - photo 59
Welcome to 280 Oatland Lake Road in prestigious Willbrook - photo 60

$1,069,000

4 Beds | 4.0 Baths | 3,230 Sqft

280 Oatland Lake Rd., Pawleys Island, SC, 29585

Welcome to 280 Oatland Lake Road in prestigious Willbrook Plantation, where refined coastal living meets effortless comfort. Perfectly positioned along the 3rd fairway of...

Ad#: 7614540 • Added: 04/23/2026 • Updated: 06/23/2026
For Sale
Welcome to this stunning fully remodeled 3-bedroom, 2-bath, 2 - photo 1
Welcome to this stunning fully remodeled 3-bedroom, 2-bath, 2 - photo 2
Welcome to this stunning fully remodeled 3-bedroom, 2-bath, 2 - photo 3
Welcome to this stunning fully remodeled 3-bedroom, 2-bath, 2 - photo 4
Welcome to this stunning fully remodeled 3-bedroom, 2-bath, 2 - photo 5
Welcome to this stunning fully remodeled 3-bedroom, 2-bath, 2 - photo 6
Welcome to this stunning fully remodeled 3-bedroom, 2-bath, 2 - photo 7
Welcome to this stunning fully remodeled 3-bedroom, 2-bath, 2 - photo 8
Welcome to this stunning fully remodeled 3-bedroom, 2-bath, 2 - photo 9
Welcome to this stunning fully remodeled 3-bedroom, 2-bath, 2 - photo 10
Welcome to this stunning fully remodeled 3-bedroom, 2-bath, 2 - photo 11
Welcome to this stunning fully remodeled 3-bedroom, 2-bath, 2 - photo 12
Welcome to this stunning fully remodeled 3-bedroom, 2-bath, 2 - photo 13
Welcome to this stunning fully remodeled 3-bedroom, 2-bath, 2 - photo 14
Welcome to this stunning fully remodeled 3-bedroom, 2-bath, 2 - photo 15
Welcome to this stunning fully remodeled 3-bedroom, 2-bath, 2 - photo 16
Welcome to this stunning fully remodeled 3-bedroom, 2-bath, 2 - photo 17
Welcome to this stunning fully remodeled 3-bedroom, 2-bath, 2 - photo 18
Welcome to this stunning fully remodeled 3-bedroom, 2-bath, 2 - photo 19
Welcome to this stunning fully remodeled 3-bedroom, 2-bath, 2 - photo 20
Welcome to this stunning fully remodeled 3-bedroom, 2-bath, 2 - photo 21
Welcome to this stunning fully remodeled 3-bedroom, 2-bath, 2 - photo 22
Welcome to this stunning fully remodeled 3-bedroom, 2-bath, 2 - photo 23
Welcome to this stunning fully remodeled 3-bedroom, 2-bath, 2 - photo 24
Welcome to this stunning fully remodeled 3-bedroom, 2-bath, 2 - photo 25
Welcome to this stunning fully remodeled 3-bedroom, 2-bath, 2 - photo 26
Welcome to this stunning fully remodeled 3-bedroom, 2-bath, 2 - photo 27
Welcome to this stunning fully remodeled 3-bedroom, 2-bath, 2 - photo 28
Welcome to this stunning fully remodeled 3-bedroom, 2-bath, 2 - photo 29
Welcome to this stunning fully remodeled 3-bedroom, 2-bath, 2 - photo 30
Welcome to this stunning fully remodeled 3-bedroom, 2-bath, 2 - photo 31
Welcome to this stunning fully remodeled 3-bedroom, 2-bath, 2 - photo 32
Welcome to this stunning fully remodeled 3-bedroom, 2-bath, 2 - photo 33
Welcome to this stunning fully remodeled 3-bedroom, 2-bath, 2 - photo 34
Welcome to this stunning fully remodeled 3-bedroom, 2-bath, 2 - photo 35
Welcome to this stunning fully remodeled 3-bedroom, 2-bath, 2 - photo 36
Welcome to this stunning fully remodeled 3-bedroom, 2-bath, 2 - photo 37
Welcome to this stunning fully remodeled 3-bedroom, 2-bath, 2 - photo 38
Welcome to this stunning fully remodeled 3-bedroom, 2-bath, 2 - photo 39
Welcome to this stunning fully remodeled 3-bedroom, 2-bath, 2 - photo 40
Welcome to this stunning fully remodeled 3-bedroom, 2-bath, 2 - photo 41
Welcome to this stunning fully remodeled 3-bedroom, 2-bath, 2 - photo 42
Welcome to this stunning fully remodeled 3-bedroom, 2-bath, 2 - photo 43
Welcome to this stunning fully remodeled 3-bedroom, 2-bath, 2 - photo 44
Welcome to this stunning fully remodeled 3-bedroom, 2-bath, 2 - photo 45
Welcome to this stunning fully remodeled 3-bedroom, 2-bath, 2 - photo 46
Welcome to this stunning fully remodeled 3-bedroom, 2-bath, 2 - photo 47
Welcome to this stunning fully remodeled 3-bedroom, 2-bath, 2 - photo 48
Welcome to this stunning fully remodeled 3-bedroom, 2-bath, 2 - photo 49
Welcome to this stunning fully remodeled 3-bedroom, 2-bath, 2 - photo 50

$1,068,880

3 Beds | 2.0 Baths | 2,162 Sqft

3004 Darby Falls Dr, Las Vegas, NV, 89134

Welcome to this stunning fully remodeled 3-bedroom, 2-bath, 2,162 sq. ft. masterpiece nestled on the 11th hole of Highland Falls Golf Course in the prestigious Sun City...

Ad#: 7853396 • Added: 06/09/2026 • Updated: 07/12/2026
For Sale
Experience elevated living in this stunning top-floor condo - photo 1
Experience elevated living in this stunning top-floor condo - photo 2
Experience elevated living in this stunning top-floor condo - photo 3
Experience elevated living in this stunning top-floor condo - photo 4
Experience elevated living in this stunning top-floor condo - photo 5
Experience elevated living in this stunning top-floor condo - photo 6
Experience elevated living in this stunning top-floor condo - photo 7
Experience elevated living in this stunning top-floor condo - photo 8
Experience elevated living in this stunning top-floor condo - photo 9
Experience elevated living in this stunning top-floor condo - photo 10
Experience elevated living in this stunning top-floor condo - photo 11
Experience elevated living in this stunning top-floor condo - photo 12
Experience elevated living in this stunning top-floor condo - photo 13
Experience elevated living in this stunning top-floor condo - photo 14
Experience elevated living in this stunning top-floor condo - photo 15
Experience elevated living in this stunning top-floor condo - photo 16
Experience elevated living in this stunning top-floor condo - photo 17
Experience elevated living in this stunning top-floor condo - photo 18
Experience elevated living in this stunning top-floor condo - photo 19
Experience elevated living in this stunning top-floor condo - photo 20
Experience elevated living in this stunning top-floor condo - photo 21
Experience elevated living in this stunning top-floor condo - photo 22
Experience elevated living in this stunning top-floor condo - photo 23
Experience elevated living in this stunning top-floor condo - photo 24
Experience elevated living in this stunning top-floor condo - photo 25

$1,065,720

2 Beds | 3.0 Baths | 2,568 Sqft

5270 Town And Country Blvd 311, Frisco, TX, 75034

Experience elevated living in this stunning top-floor condo offering 2,568 square feet of thoughtfully designed space, soaring vaulted ceilings, and two private outdoor...

Ad#: 7742500 • Added: 05/17/2026 • Updated: 07/18/2026
For Sale
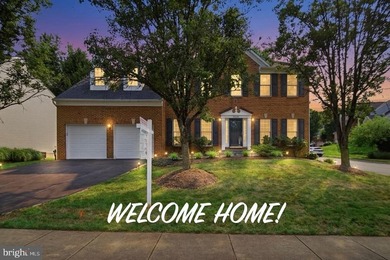
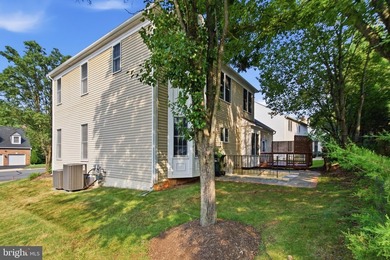
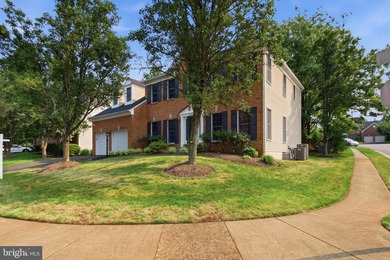
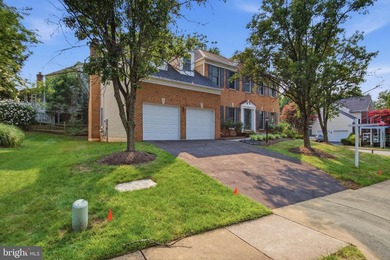
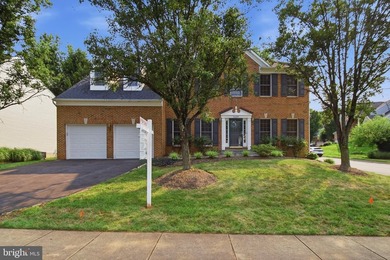
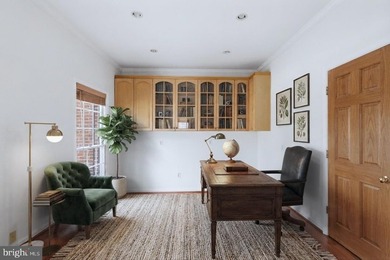
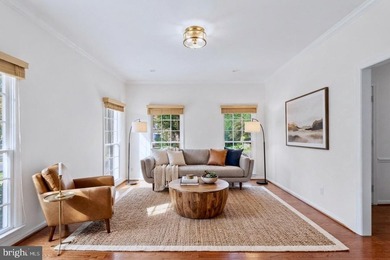
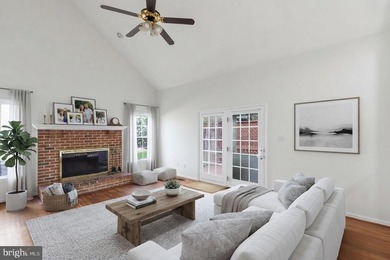
Welcome to this beautifully maintained brick-front home in the - photo 1
Welcome to this beautifully maintained brick-front home in the - photo 2
Welcome to this beautifully maintained brick-front home in the - photo 3
Welcome to this beautifully maintained brick-front home in the - photo 4
Welcome to this beautifully maintained brick-front home in the - photo 5
Welcome to this beautifully maintained brick-front home in the - photo 6
Welcome to this beautifully maintained brick-front home in the - photo 7
Welcome to this beautifully maintained brick-front home in the - photo 8
Welcome to this beautifully maintained brick-front home in the - photo 9
Welcome to this beautifully maintained brick-front home in the - photo 10
Welcome to this beautifully maintained brick-front home in the - photo 11
Welcome to this beautifully maintained brick-front home in the - photo 12
Welcome to this beautifully maintained brick-front home in the - photo 13
Welcome to this beautifully maintained brick-front home in the - photo 14
Welcome to this beautifully maintained brick-front home in the - photo 15
Welcome to this beautifully maintained brick-front home in the - photo 16
Welcome to this beautifully maintained brick-front home in the - photo 17
Welcome to this beautifully maintained brick-front home in the - photo 18
Welcome to this beautifully maintained brick-front home in the - photo 19
Welcome to this beautifully maintained brick-front home in the - photo 20
Welcome to this beautifully maintained brick-front home in the - photo 21
Welcome to this beautifully maintained brick-front home in the - photo 22
Welcome to this beautifully maintained brick-front home in the - photo 23
Welcome to this beautifully maintained brick-front home in the - photo 24
Welcome to this beautifully maintained brick-front home in the - photo 25
Welcome to this beautifully maintained brick-front home in the - photo 26
Welcome to this beautifully maintained brick-front home in the - photo 27
Welcome to this beautifully maintained brick-front home in the - photo 28
Welcome to this beautifully maintained brick-front home in the - photo 29
Welcome to this beautifully maintained brick-front home in the - photo 30
Welcome to this beautifully maintained brick-front home in the - photo 31
Welcome to this beautifully maintained brick-front home in the - photo 32
Welcome to this beautifully maintained brick-front home in the - photo 33
Welcome to this beautifully maintained brick-front home in the - photo 34
Welcome to this beautifully maintained brick-front home in the - photo 35
Welcome to this beautifully maintained brick-front home in the - photo 36
Welcome to this beautifully maintained brick-front home in the - photo 37
Welcome to this beautifully maintained brick-front home in the - photo 38
Welcome to this beautifully maintained brick-front home in the - photo 39
Welcome to this beautifully maintained brick-front home in the - photo 40
Welcome to this beautifully maintained brick-front home in the - photo 41
Welcome to this beautifully maintained brick-front home in the - photo 42
Welcome to this beautifully maintained brick-front home in the - photo 43
Welcome to this beautifully maintained brick-front home in the - photo 44
Welcome to this beautifully maintained brick-front home in the - photo 45
Welcome to this beautifully maintained brick-front home in the - photo 46
Welcome to this beautifully maintained brick-front home in the - photo 47
Welcome to this beautifully maintained brick-front home in the - photo 48
Welcome to this beautifully maintained brick-front home in the - photo 49
Welcome to this beautifully maintained brick-front home in the - photo 50

$1,065,000

5 Beds | 4.0 Baths | 3,980 Sqft

46405 ESTERBROOK Cir, Sterling, VA, 20165

Welcome to this beautifully maintained brick-front home in the highly sought-after Cascades community! Offering about 4,000 square feet of finished living space, this...

Ad#: 7598800 • Added: 07/16/2026 • Updated: 07/16/2026
  • «
  • 1
  • ...
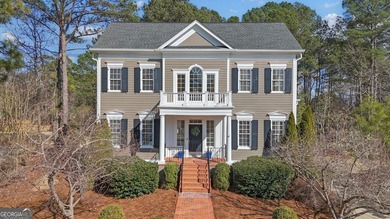
  • 363
  • 364
  • 365
  • 366
  • ...
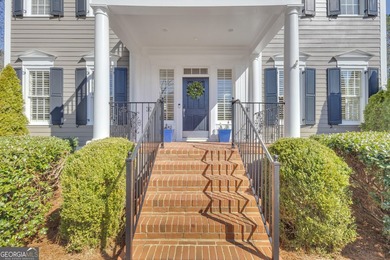
  • 3174
  • »

Real Estate Agent Info

About

Click to activate
Request Information
Contact Agent
By contacting this agent you agree to these Terms and Conditions.
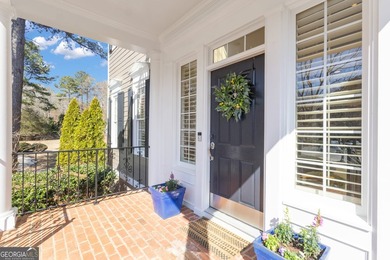
Share this Ad
Link copied
Video/Virtual Tour
Loading...
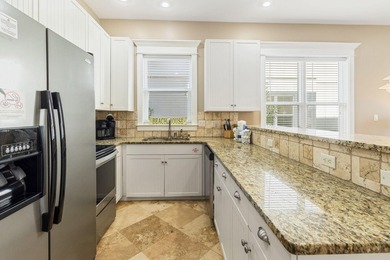
SEARCH STATES
Alabama Alaska Arizona Arkansas California Colorado Connecticut Delaware Florida Georgia Hawaii Idaho Illinois Indiana Iowa Kansas Kentucky Louisiana Maine Maryland Massachusetts Michigan Minnesota Mississippi Missouri Montana Nebraska Nevada New Hampshire New Jersey New Mexico New York North Carolina North Dakota Ohio Oklahoma Oregon Pennsylvania Rhode Island South Carolina South Dakota Tennessee Texas Utah Vermont Virginia Washington West Virginia Wisconsin Wyoming
SERVICES
Buy Buy Advertise
COMPANY
Testimonials About Us Office Locations
SUPPORT
Help Contact Us
ADDITIONAL MARKETS
LakeHouse.com MountainHomes.com BeachHouse.com BarrierFreeHome.com
SUBSCRIBE
Receive notifications for new listings
Subscribe
X Facebook Instagram YouTube

Dream Home Network Inc.
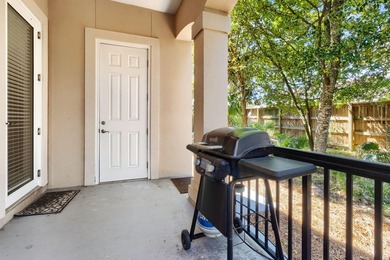
is committed to ensuring digital accessibility and property listings for individuals with disabilities. All information provided is deemed reliable but is not guaranteed and should be independently verified. We are continuously working to improve the accessibility of our web experience for everyone, and we welcome feedback and accommodation requests. If you wish to report an issue or seek an accommodation, please let us know.

Dream Home Network Inc. Sells leads to DHN Realty Inc. who holds real estate brokerage licenses in Alabama. Listing agents will be sent notification copy of leads on their listings where Dream Home Network Inc. is provided listings via our Feed Provider as required.

© 1997 - 2026 GolfHomes.com
Part of Dream Home Network, Inc.
Last updated on 2026.07.20
Terms & Policy