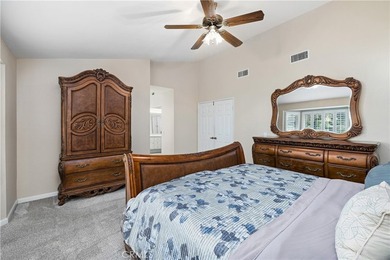
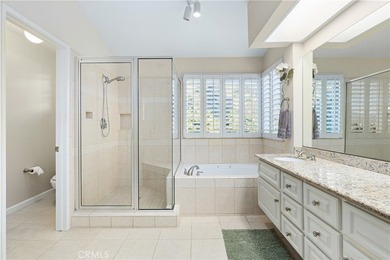
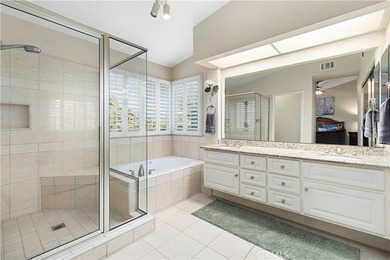
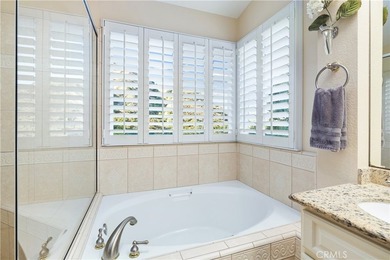
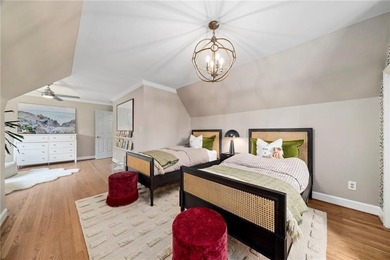
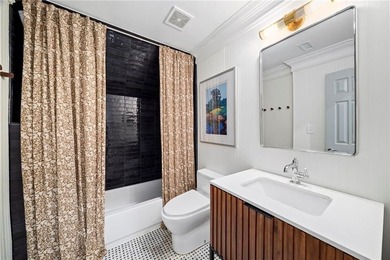
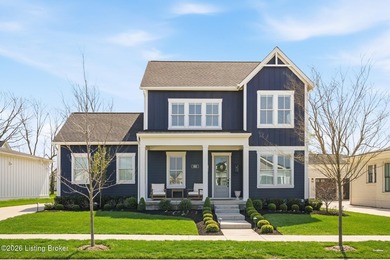
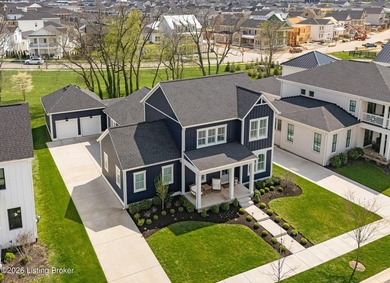
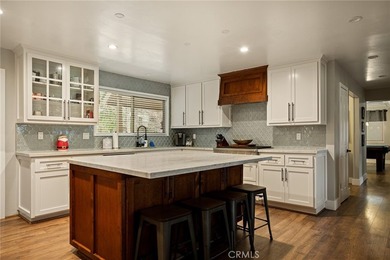
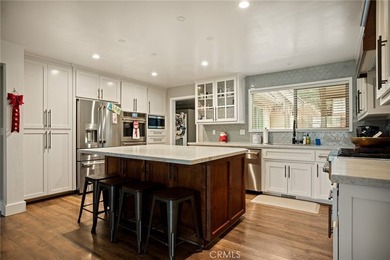
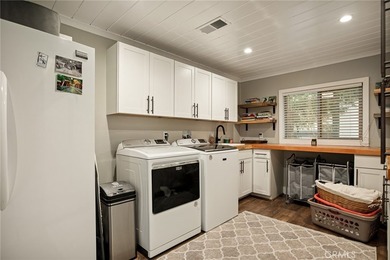
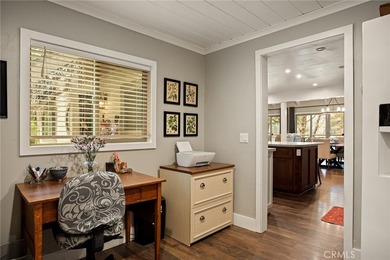
Buy
  • Alabama Alaska Arizona Arkansas California Colorado Connecticut Delaware Florida Georgia Hawaii Idaho Illinois Indiana Iowa Kansas Kentucky Louisiana Maine Maryland Massachusetts Michigan Minnesota Mississippi Missouri Montana Nebraska Nevada New Hampshire New Jersey New Mexico New York North Carolina North Dakota Ohio Oklahoma Oregon Pennsylvania Rhode Island South Carolina South Dakota Tennessee Texas Utah Vermont Virginia Washington West Virginia Wisconsin Wyoming
    Canada Listings (1)
    Mexico Listings (41)
    Advanced Search
Sell Find an Agent
GolfHomes.com GolfHomes.com
My Account
  • Login
  • Manage My Real Estate Ads
  • Manage My Search Profile / Auto Notify
  • My Account Info
  • Manage My Favorites
Advertise Join
  • Buy
  • Sell
  • Find an Agent
  • My Account
    • Login
    • Manage My Real Estate Ads
    • Manage My Search Profile / Auto Notify
    • My Account Info
    • Manage My Favorites
  • Advertise
  • Join
Search Filters
Price
-
0
$100,000
$100,000+
$200,000
$200,000+
$300,000
$300,000+
$400,000
$400,000+
$500,000
$500,000+
$600,000
$600,000+
$700,000
$700,000+
$800,000
$800,000+
$900,000
Any Price
Any Price
Beds & Baths
-
-
Property Type
Sale Status
More Filters
-
-
-
-
Advanced Search

Real Estate & Homes For Sale

Read more
Sort By: Featured
  • Featured
  • Newest
  • Price - Low To High
  • Price - High To Low
  • Sqft - Low To High
  • Sqft - High To Low
Showing 5261-5280 of 64605 Homes For Sale
For Sale
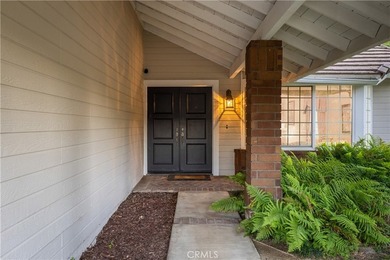
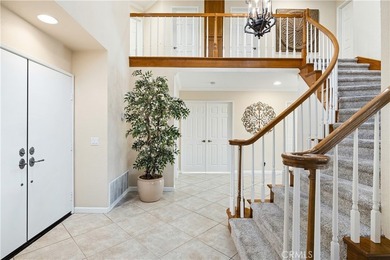
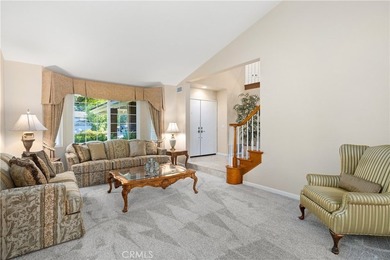
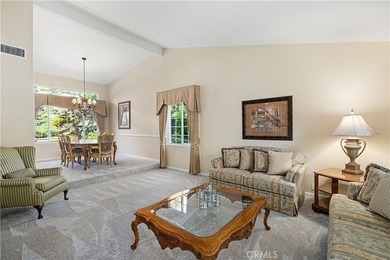
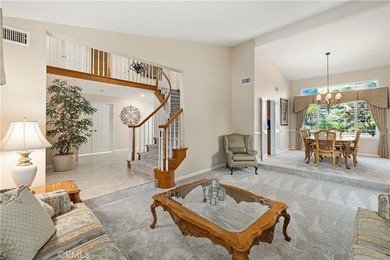
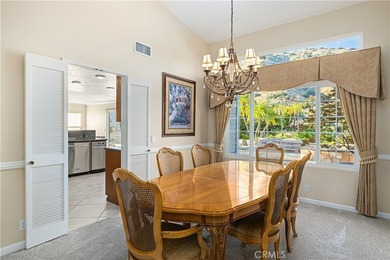
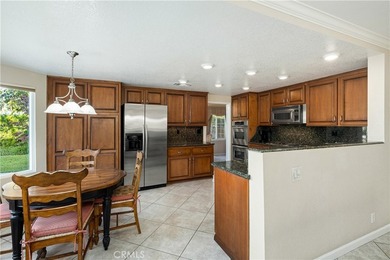
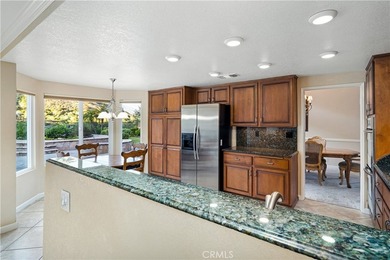
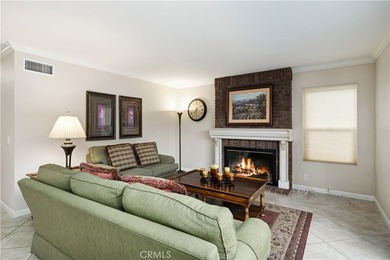
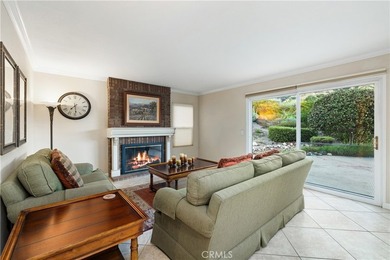
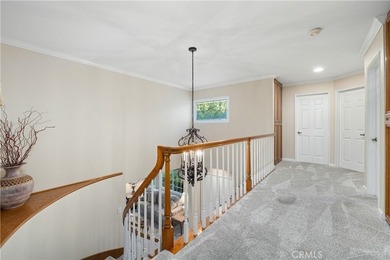
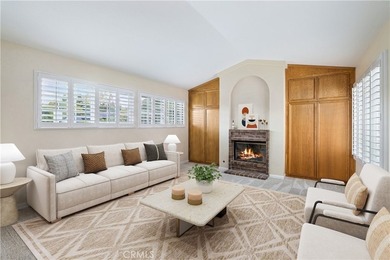
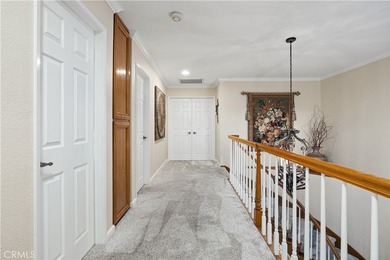
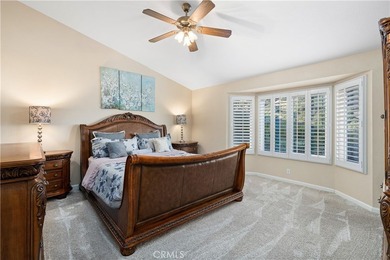
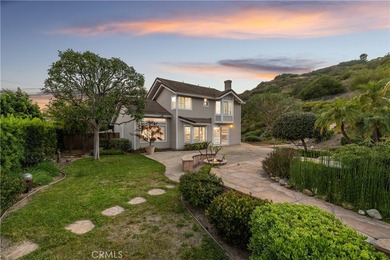
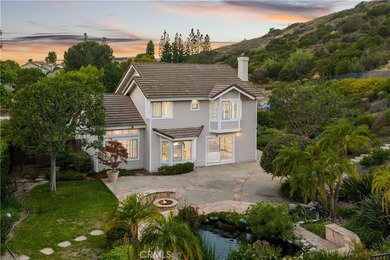
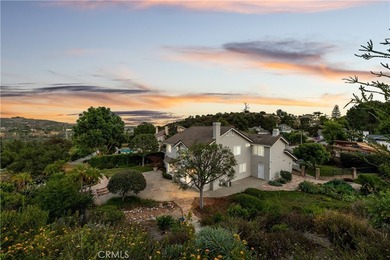
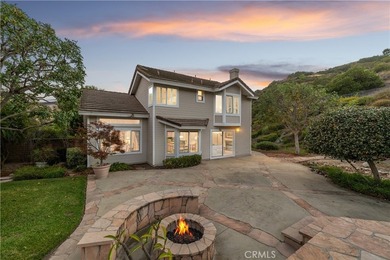
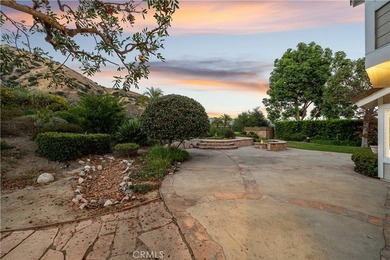
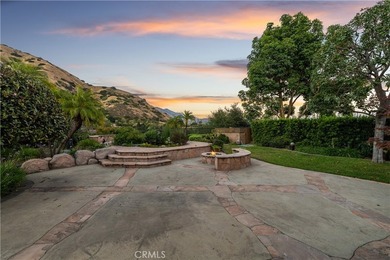
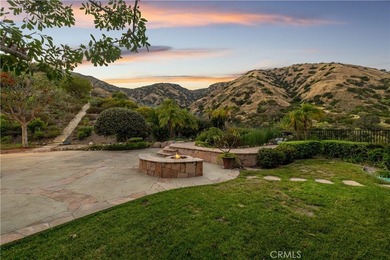
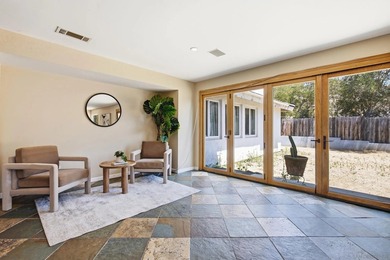
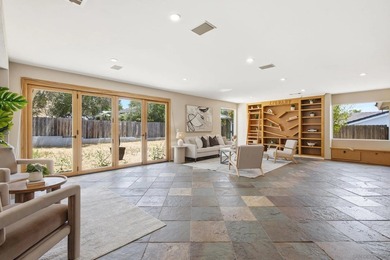
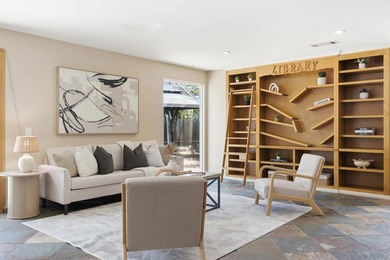
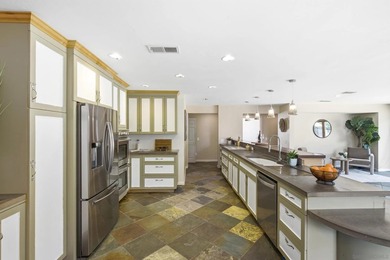
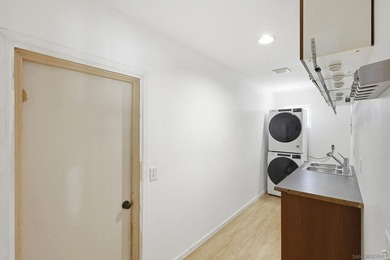
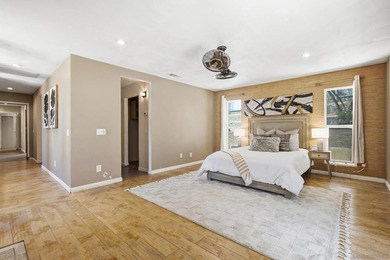
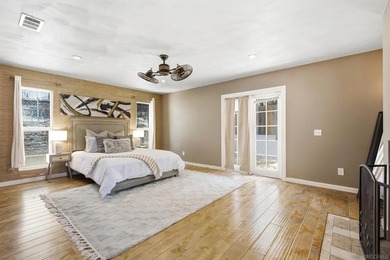
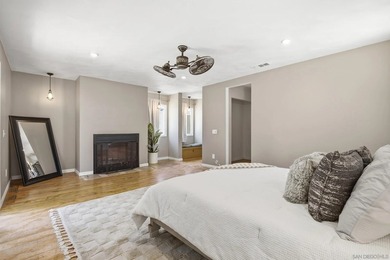
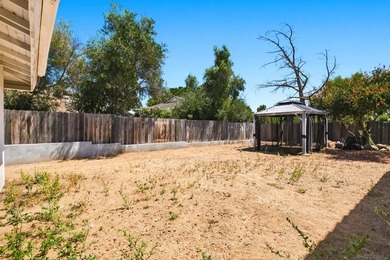
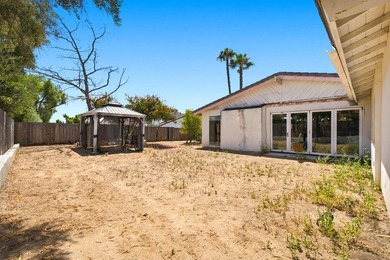
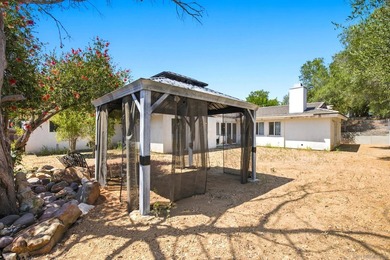
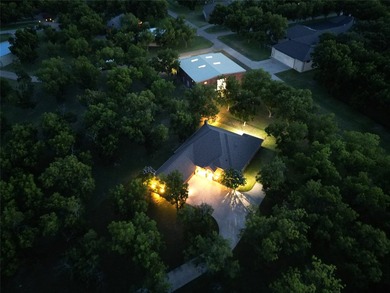
1166 Lassen Ct - photo 1
1166 Lassen Ct - photo 2
1166 Lassen Ct - photo 3
1166 Lassen Ct - photo 4
1166 Lassen Ct - photo 5
1166 Lassen Ct - photo 6
1166 Lassen Ct - photo 7
1166 Lassen Ct - photo 8
1166 Lassen Ct - photo 9
1166 Lassen Ct - photo 10
1166 Lassen Ct - photo 11
1166 Lassen Ct - photo 12
1166 Lassen Ct - photo 13
1166 Lassen Ct - photo 14
1166 Lassen Ct - photo 15
1166 Lassen Ct - photo 16
1166 Lassen Ct - photo 17
1166 Lassen Ct - photo 18
1166 Lassen Ct - photo 19
1166 Lassen Ct - photo 20
1166 Lassen Ct - photo 21
1166 Lassen Ct - photo 22
1166 Lassen Ct - photo 23
1166 Lassen Ct - photo 24
1166 Lassen Ct - photo 25
1166 Lassen Ct - photo 26
1166 Lassen Ct - photo 27
1166 Lassen Ct - photo 28
1166 Lassen Ct - photo 29
1166 Lassen Ct - photo 30
1166 Lassen Ct - photo 31
1166 Lassen Ct - photo 32
1166 Lassen Ct - photo 33
1166 Lassen Ct - photo 34
1166 Lassen Ct - photo 35
1166 Lassen Ct - photo 36
1166 Lassen Ct - photo 37
1166 Lassen Ct - photo 38
1166 Lassen Ct - photo 39
1166 Lassen Ct - photo 40
1166 Lassen Ct - photo 41
1166 Lassen Ct - photo 42
1166 Lassen Ct - photo 43
1166 Lassen Ct - photo 44
1166 Lassen Ct - photo 45
1166 Lassen Ct - photo 46
1166 Lassen Ct - photo 47
1166 Lassen Ct - photo 48
1166 Lassen Ct - photo 49
1166 Lassen Ct - photo 50

$1,398,000

4 Beds | 3.0 Baths | 2,660 Sqft

1166 Lassen Ct, San Dimas, CA, 91773

Ad#: 7911537 • Added: 06/19/2026 • Updated: 07/09/2026
For Sale
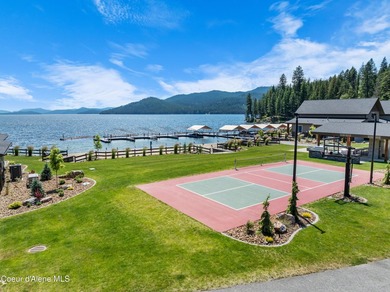
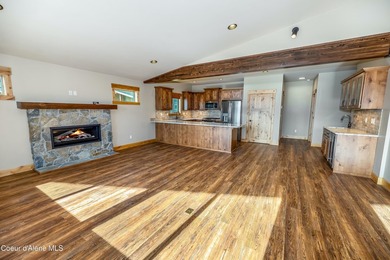
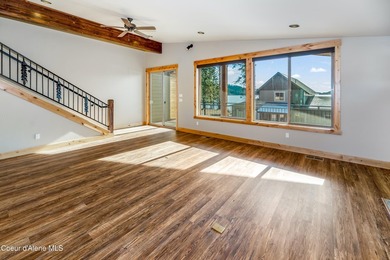
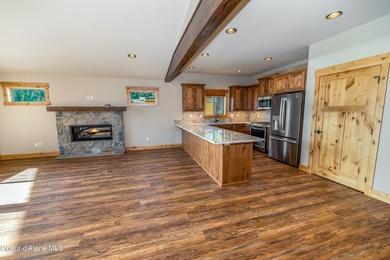
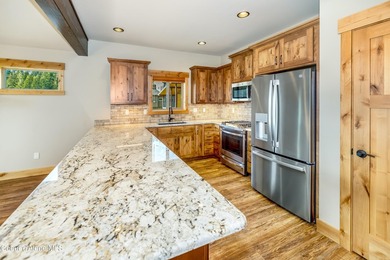
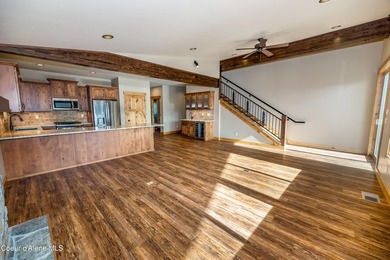
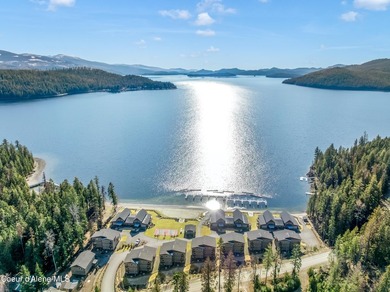
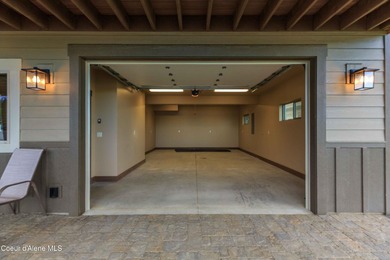
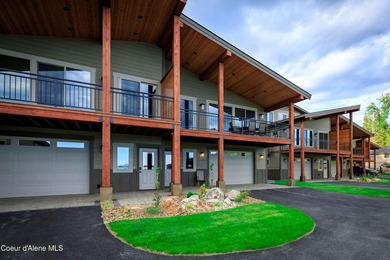
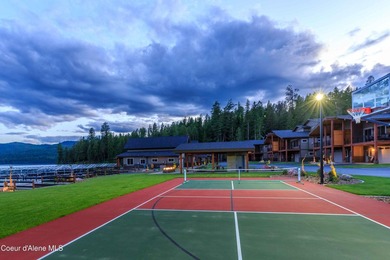
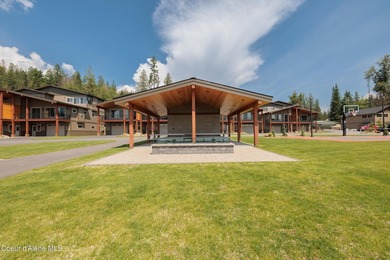
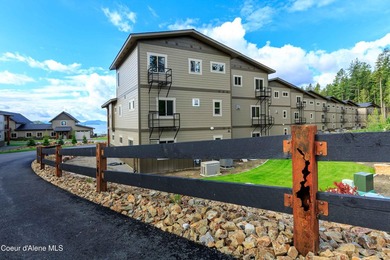
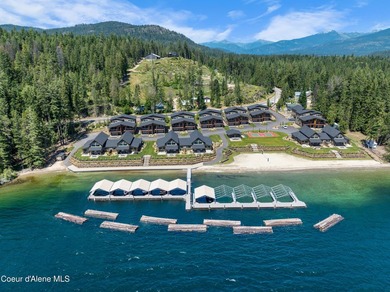
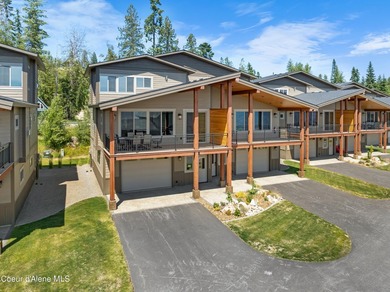
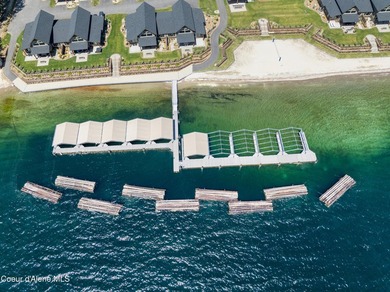
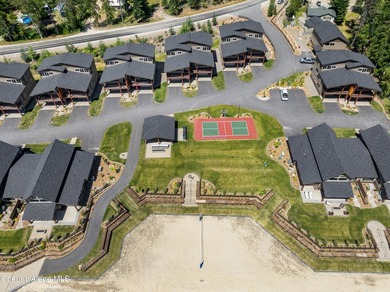
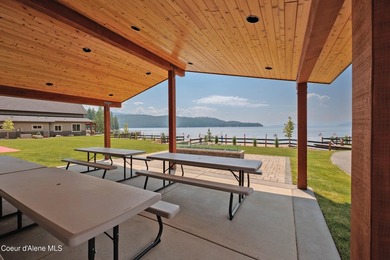
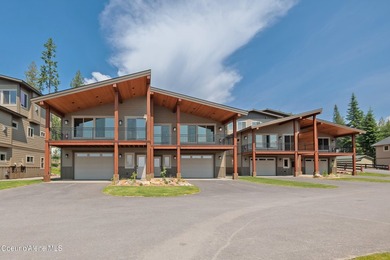
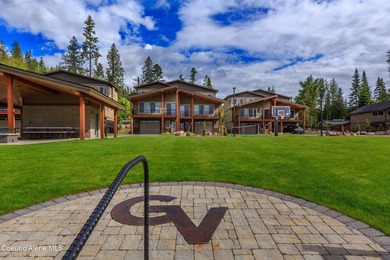
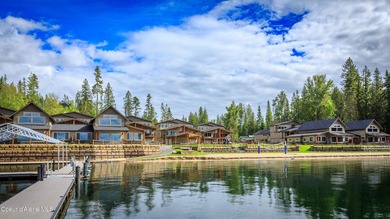
Unit B13 offers 2,062 sq ft of comfortable, well-designed living - photo 1
Unit B13 offers 2,062 sq ft of comfortable, well-designed living - photo 2
Unit B13 offers 2,062 sq ft of comfortable, well-designed living - photo 3
Unit B13 offers 2,062 sq ft of comfortable, well-designed living - photo 4
Unit B13 offers 2,062 sq ft of comfortable, well-designed living - photo 5
Unit B13 offers 2,062 sq ft of comfortable, well-designed living - photo 6
Unit B13 offers 2,062 sq ft of comfortable, well-designed living - photo 7
Unit B13 offers 2,062 sq ft of comfortable, well-designed living - photo 8
Unit B13 offers 2,062 sq ft of comfortable, well-designed living - photo 9
Unit B13 offers 2,062 sq ft of comfortable, well-designed living - photo 10
Unit B13 offers 2,062 sq ft of comfortable, well-designed living - photo 11
Unit B13 offers 2,062 sq ft of comfortable, well-designed living - photo 12
Unit B13 offers 2,062 sq ft of comfortable, well-designed living - photo 13
Unit B13 offers 2,062 sq ft of comfortable, well-designed living - photo 14
Unit B13 offers 2,062 sq ft of comfortable, well-designed living - photo 15
Unit B13 offers 2,062 sq ft of comfortable, well-designed living - photo 16
Unit B13 offers 2,062 sq ft of comfortable, well-designed living - photo 17
Unit B13 offers 2,062 sq ft of comfortable, well-designed living - photo 18
Unit B13 offers 2,062 sq ft of comfortable, well-designed living - photo 19
Unit B13 offers 2,062 sq ft of comfortable, well-designed living - photo 20
Unit B13 offers 2,062 sq ft of comfortable, well-designed living - photo 21
Unit B13 offers 2,062 sq ft of comfortable, well-designed living - photo 22
Unit B13 offers 2,062 sq ft of comfortable, well-designed living - photo 23
Unit B13 offers 2,062 sq ft of comfortable, well-designed living - photo 24
Unit B13 offers 2,062 sq ft of comfortable, well-designed living - photo 25
Unit B13 offers 2,062 sq ft of comfortable, well-designed living - photo 26
Unit B13 offers 2,062 sq ft of comfortable, well-designed living - photo 27
Unit B13 offers 2,062 sq ft of comfortable, well-designed living - photo 28
Unit B13 offers 2,062 sq ft of comfortable, well-designed living - photo 29
Unit B13 offers 2,062 sq ft of comfortable, well-designed living - photo 30
Unit B13 offers 2,062 sq ft of comfortable, well-designed living - photo 31
Unit B13 offers 2,062 sq ft of comfortable, well-designed living - photo 32
Unit B13 offers 2,062 sq ft of comfortable, well-designed living - photo 33
Unit B13 offers 2,062 sq ft of comfortable, well-designed living - photo 34
Unit B13 offers 2,062 sq ft of comfortable, well-designed living - photo 35
Unit B13 offers 2,062 sq ft of comfortable, well-designed living - photo 36
Unit B13 offers 2,062 sq ft of comfortable, well-designed living - photo 37
Unit B13 offers 2,062 sq ft of comfortable, well-designed living - photo 38
Unit B13 offers 2,062 sq ft of comfortable, well-designed living - photo 39
Unit B13 offers 2,062 sq ft of comfortable, well-designed living - photo 40
Unit B13 offers 2,062 sq ft of comfortable, well-designed living - photo 41

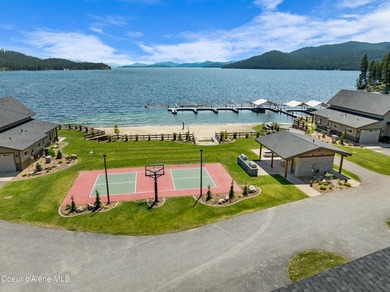
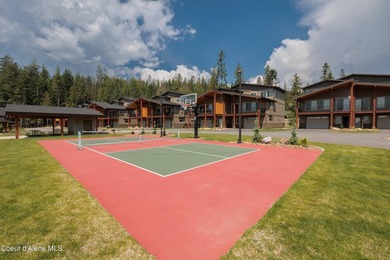
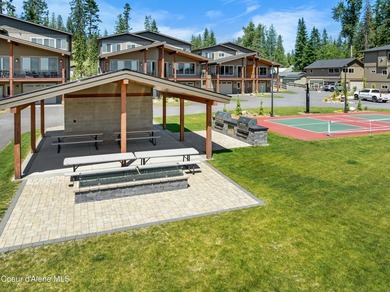
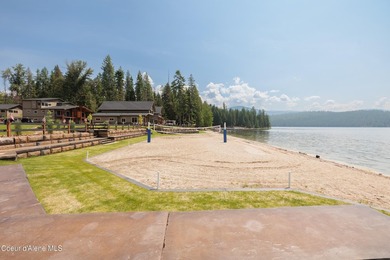
$1,398,000

3 Beds | 3.0 Baths | 2,062 Sqft

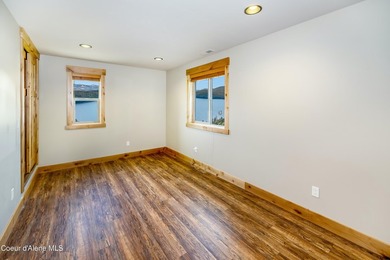
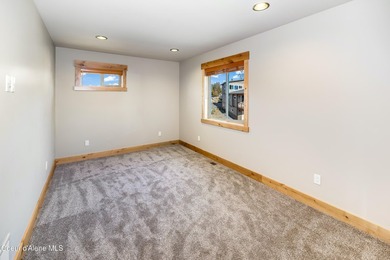
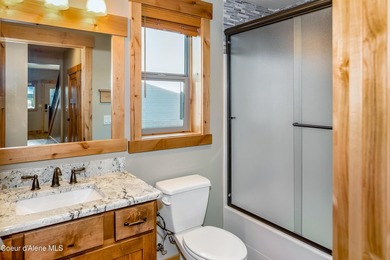
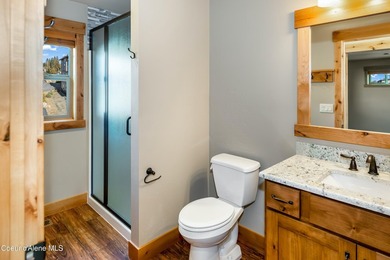
21 Fremont Ln B13, Nordman, ID, 83848

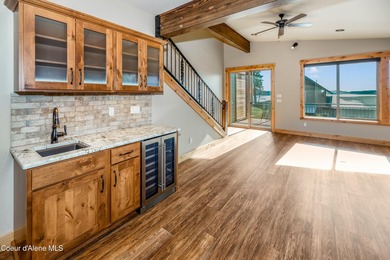
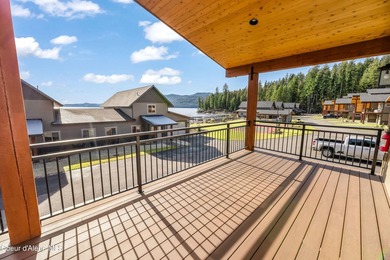
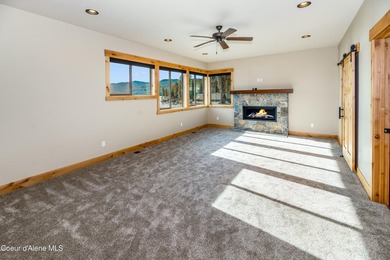
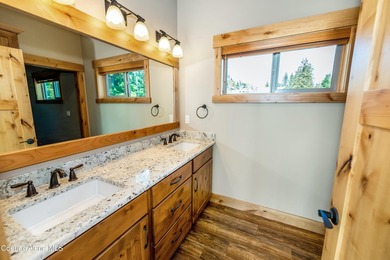
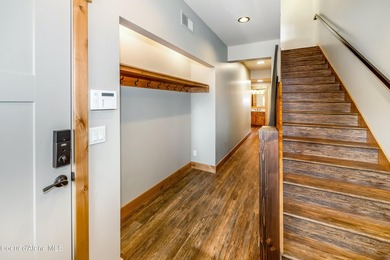
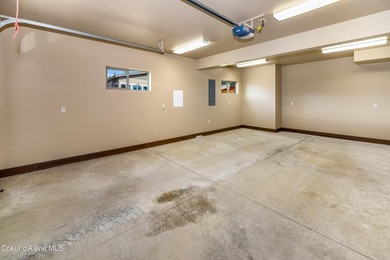
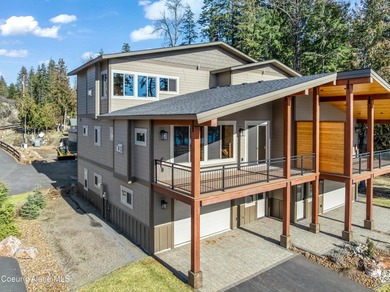
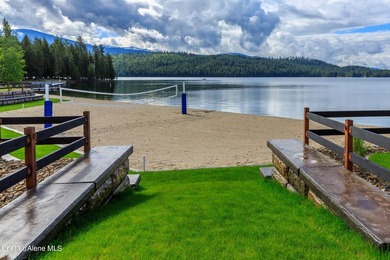
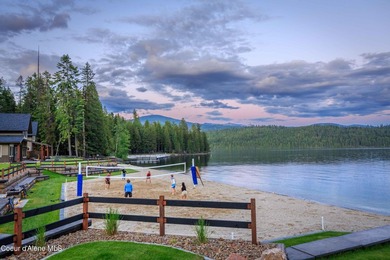
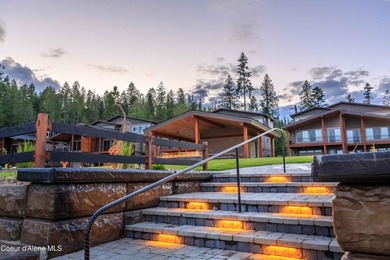
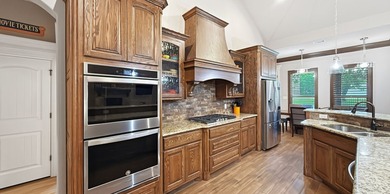
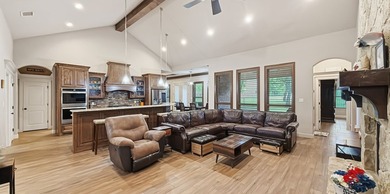
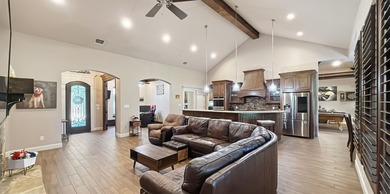
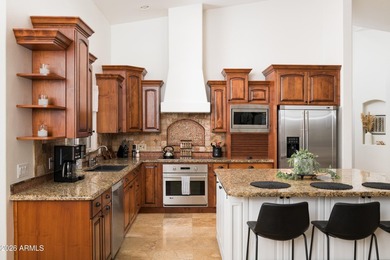
Unit B13 offers 2,062 sq ft of comfortable, well-designed living space with warm rustic finishes. Hickory cabinetry, granite countertops, and a built-in wet bar make the...

Ad#: 7874242 • Added: 06/12/2026 • Updated: 07/14/2026
For Sale
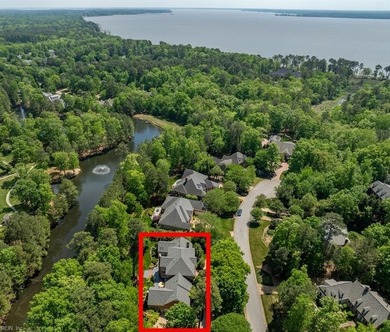
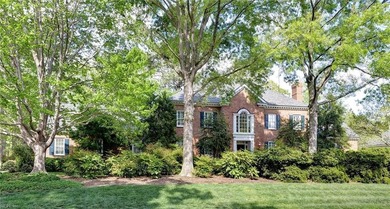
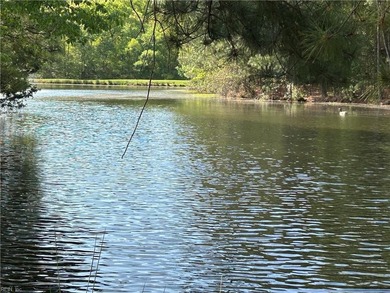
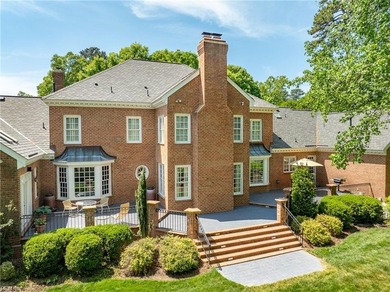
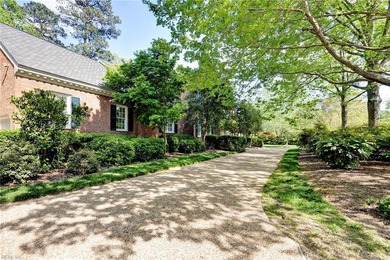
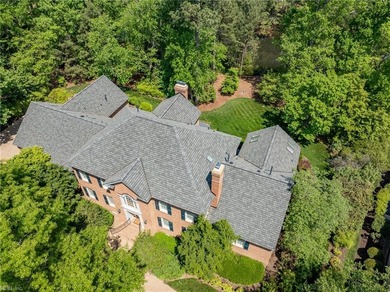
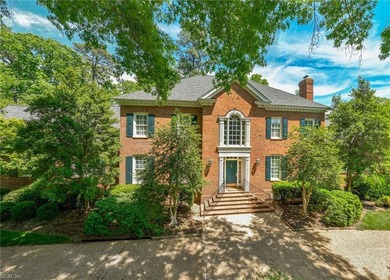
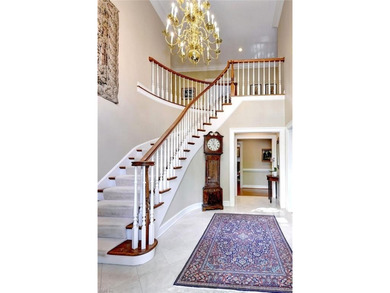
An exquisite home nestled on a double homesite bordering a - photo 1
An exquisite home nestled on a double homesite bordering a - photo 2
An exquisite home nestled on a double homesite bordering a - photo 3
An exquisite home nestled on a double homesite bordering a - photo 4
An exquisite home nestled on a double homesite bordering a - photo 5
An exquisite home nestled on a double homesite bordering a - photo 6
An exquisite home nestled on a double homesite bordering a - photo 7
An exquisite home nestled on a double homesite bordering a - photo 8
An exquisite home nestled on a double homesite bordering a - photo 9
An exquisite home nestled on a double homesite bordering a - photo 10
An exquisite home nestled on a double homesite bordering a - photo 11
An exquisite home nestled on a double homesite bordering a - photo 12
An exquisite home nestled on a double homesite bordering a - photo 13
An exquisite home nestled on a double homesite bordering a - photo 14
An exquisite home nestled on a double homesite bordering a - photo 15
An exquisite home nestled on a double homesite bordering a - photo 16
An exquisite home nestled on a double homesite bordering a - photo 17
An exquisite home nestled on a double homesite bordering a - photo 18
An exquisite home nestled on a double homesite bordering a - photo 19
An exquisite home nestled on a double homesite bordering a - photo 20
An exquisite home nestled on a double homesite bordering a - photo 21
An exquisite home nestled on a double homesite bordering a - photo 22
An exquisite home nestled on a double homesite bordering a - photo 23
An exquisite home nestled on a double homesite bordering a - photo 24
An exquisite home nestled on a double homesite bordering a - photo 25
An exquisite home nestled on a double homesite bordering a - photo 26
An exquisite home nestled on a double homesite bordering a - photo 27
An exquisite home nestled on a double homesite bordering a - photo 28
An exquisite home nestled on a double homesite bordering a - photo 29
An exquisite home nestled on a double homesite bordering a - photo 30
An exquisite home nestled on a double homesite bordering a - photo 31
An exquisite home nestled on a double homesite bordering a - photo 32
An exquisite home nestled on a double homesite bordering a - photo 33
An exquisite home nestled on a double homesite bordering a - photo 34
An exquisite home nestled on a double homesite bordering a - photo 35
An exquisite home nestled on a double homesite bordering a - photo 36
An exquisite home nestled on a double homesite bordering a - photo 37
An exquisite home nestled on a double homesite bordering a - photo 38
An exquisite home nestled on a double homesite bordering a - photo 39
An exquisite home nestled on a double homesite bordering a - photo 40
An exquisite home nestled on a double homesite bordering a - photo 41
An exquisite home nestled on a double homesite bordering a - photo 42
An exquisite home nestled on a double homesite bordering a - photo 43
An exquisite home nestled on a double homesite bordering a - photo 44
An exquisite home nestled on a double homesite bordering a - photo 45
An exquisite home nestled on a double homesite bordering a - photo 46
An exquisite home nestled on a double homesite bordering a - photo 47
An exquisite home nestled on a double homesite bordering a - photo 48
An exquisite home nestled on a double homesite bordering a - photo 49
An exquisite home nestled on a double homesite bordering a - photo 50

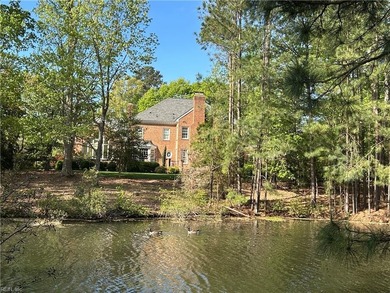
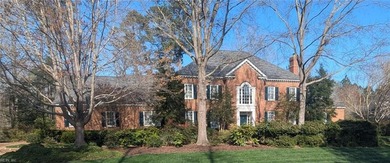
$1,398,000

6 Beds | 6.0 Baths | 6,284 Sqft

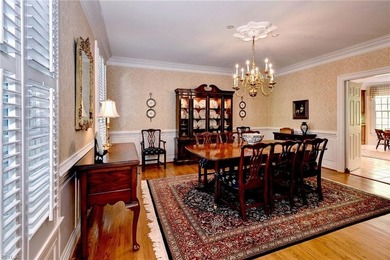
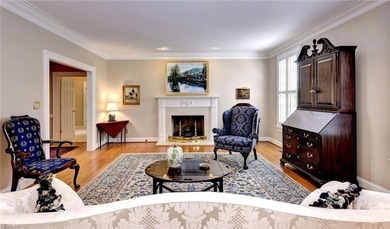
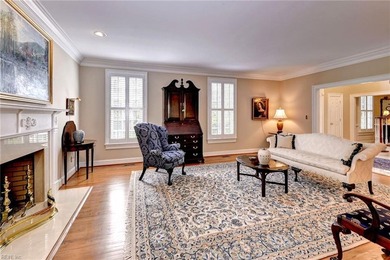
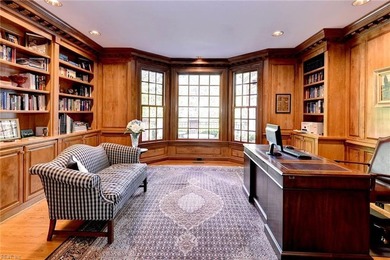
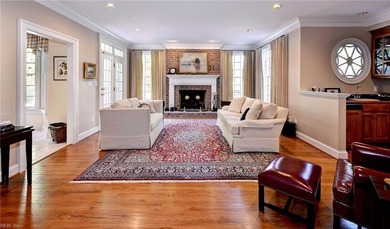
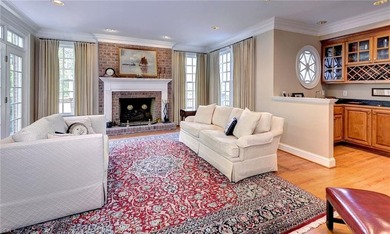
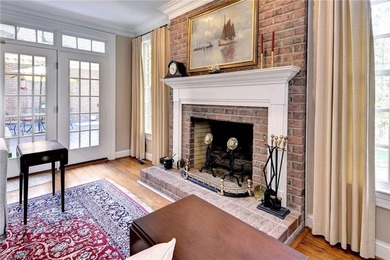
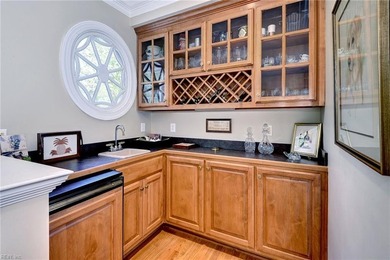
3005 E Whittaker Close Rd, Williamsburg, VA, 23185

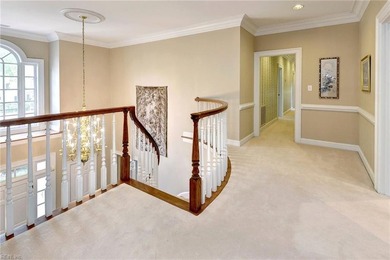
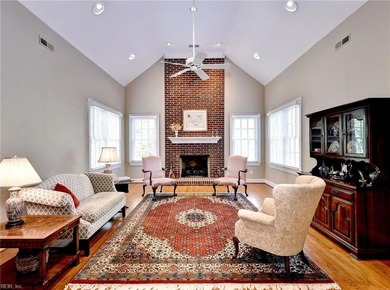
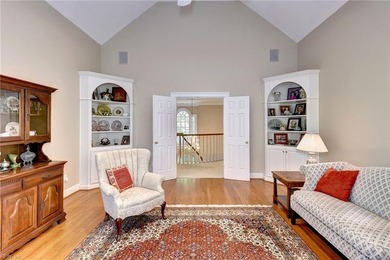
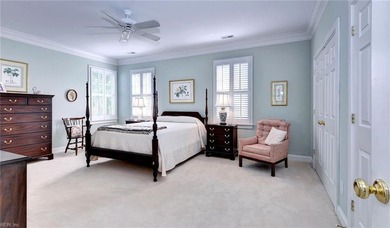
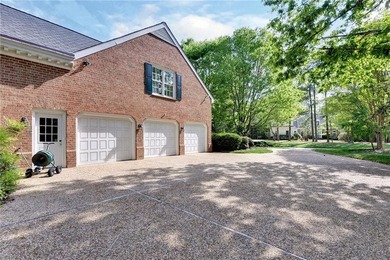
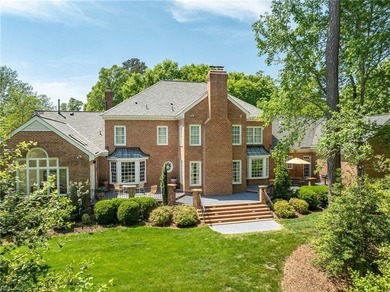
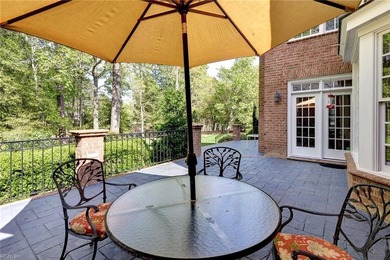
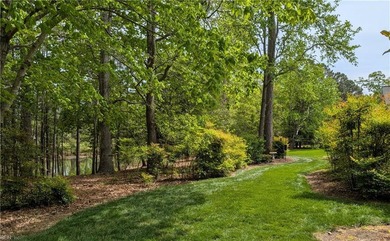
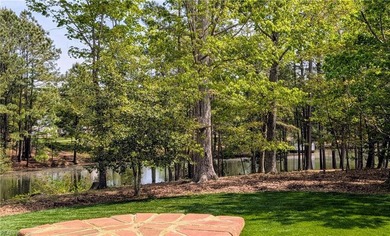
An exquisite home nestled on a double homesite bordering a serene lake awaits its new owner. Approach via the circular driveway and find a spacious all-brick residence...

Ad#: 7576322 • Added: 04/16/2026 • Updated: 05/21/2026
For Sale
This gem of a home is set within Imperial Golf Estates on a - photo 1
This gem of a home is set within Imperial Golf Estates on a - photo 2
This gem of a home is set within Imperial Golf Estates on a - photo 3
This gem of a home is set within Imperial Golf Estates on a - photo 4
This gem of a home is set within Imperial Golf Estates on a - photo 5
This gem of a home is set within Imperial Golf Estates on a - photo 6
This gem of a home is set within Imperial Golf Estates on a - photo 7
This gem of a home is set within Imperial Golf Estates on a - photo 8
This gem of a home is set within Imperial Golf Estates on a - photo 9
This gem of a home is set within Imperial Golf Estates on a - photo 10
This gem of a home is set within Imperial Golf Estates on a - photo 11
This gem of a home is set within Imperial Golf Estates on a - photo 12
This gem of a home is set within Imperial Golf Estates on a - photo 13
This gem of a home is set within Imperial Golf Estates on a - photo 14
This gem of a home is set within Imperial Golf Estates on a - photo 15
This gem of a home is set within Imperial Golf Estates on a - photo 16
This gem of a home is set within Imperial Golf Estates on a - photo 17
This gem of a home is set within Imperial Golf Estates on a - photo 18
This gem of a home is set within Imperial Golf Estates on a - photo 19
This gem of a home is set within Imperial Golf Estates on a - photo 20
This gem of a home is set within Imperial Golf Estates on a - photo 21
This gem of a home is set within Imperial Golf Estates on a - photo 22
This gem of a home is set within Imperial Golf Estates on a - photo 23
This gem of a home is set within Imperial Golf Estates on a - photo 24
This gem of a home is set within Imperial Golf Estates on a - photo 25
This gem of a home is set within Imperial Golf Estates on a - photo 26
This gem of a home is set within Imperial Golf Estates on a - photo 27
This gem of a home is set within Imperial Golf Estates on a - photo 28
This gem of a home is set within Imperial Golf Estates on a - photo 29
This gem of a home is set within Imperial Golf Estates on a - photo 30
This gem of a home is set within Imperial Golf Estates on a - photo 31
This gem of a home is set within Imperial Golf Estates on a - photo 32
This gem of a home is set within Imperial Golf Estates on a - photo 33

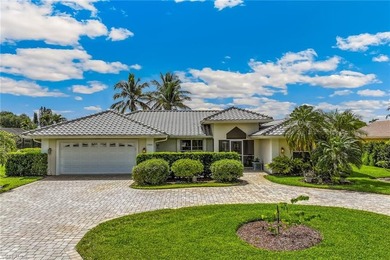
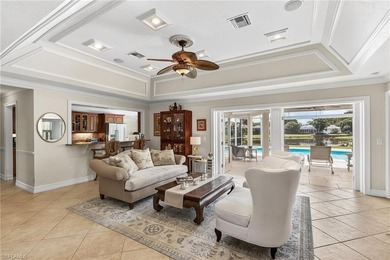
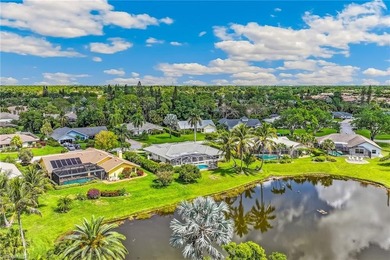
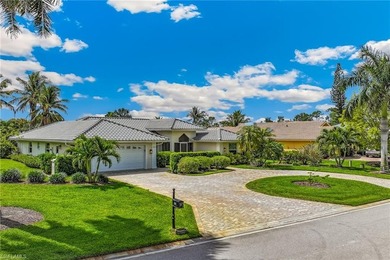
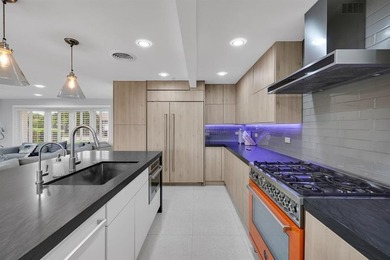
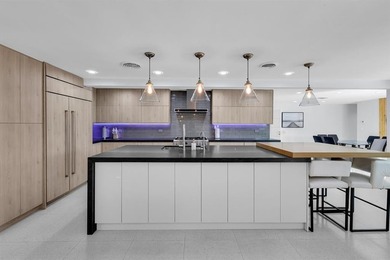
$1,398,000

4 Beds | 2.0 Baths | 2,578 Sqft

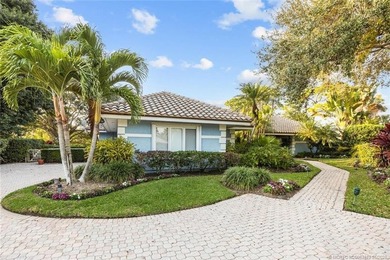
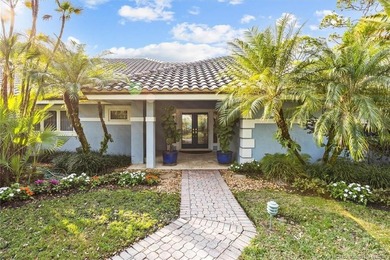
1904 Countess Ct, Naples, FL, 34110

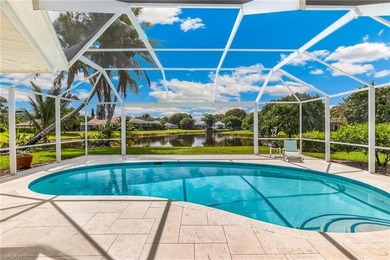
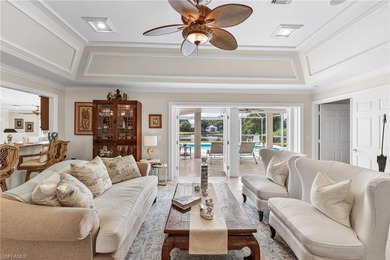
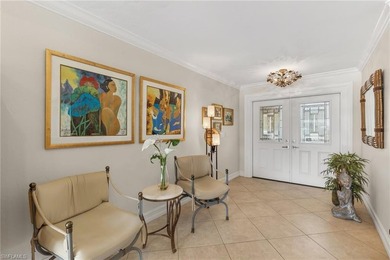
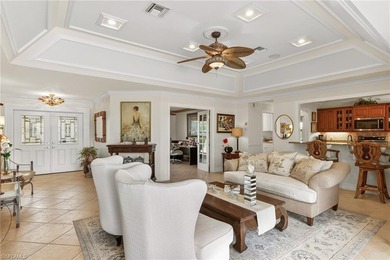
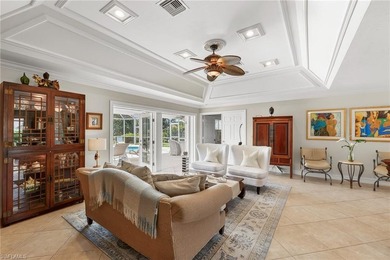
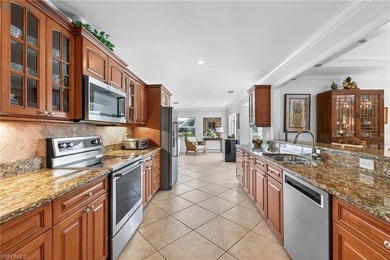
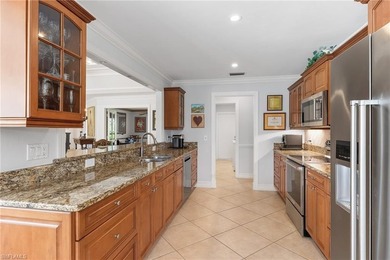
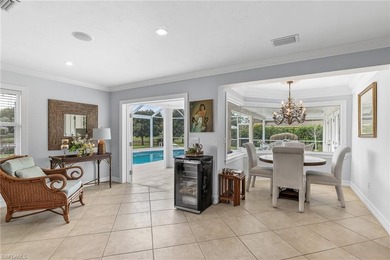
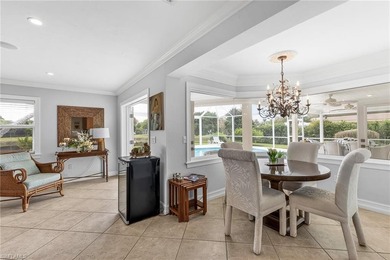
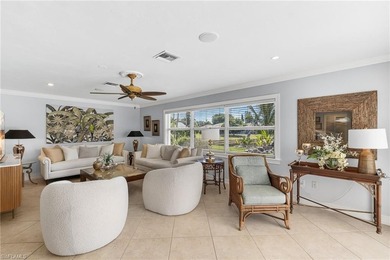
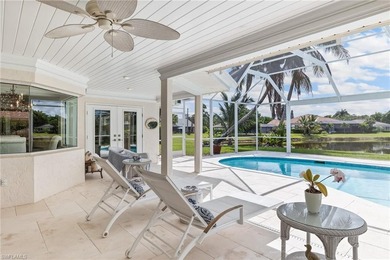
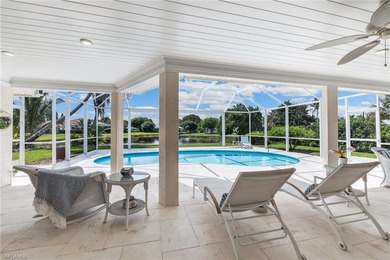
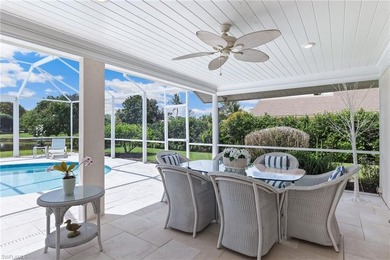
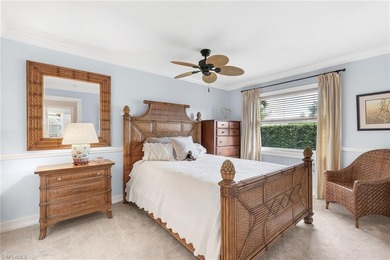
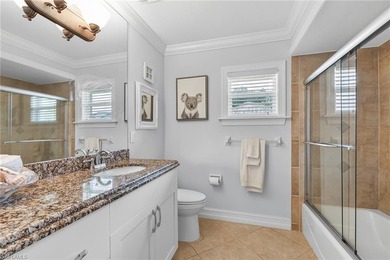
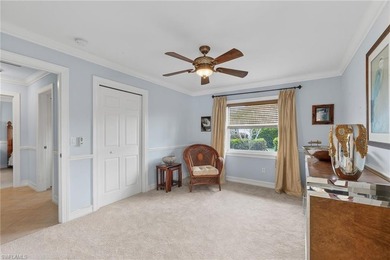
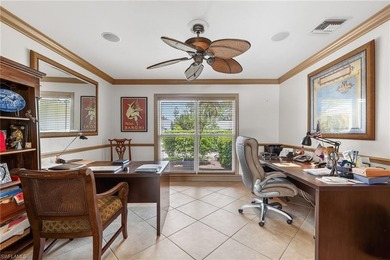
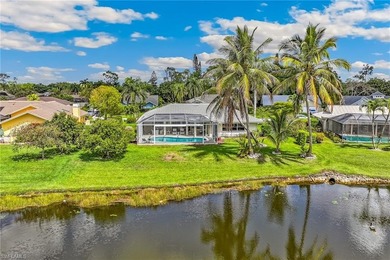
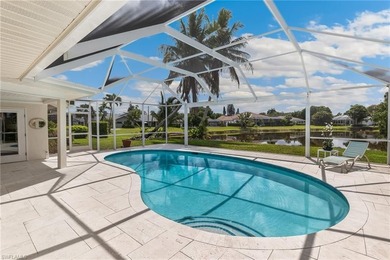
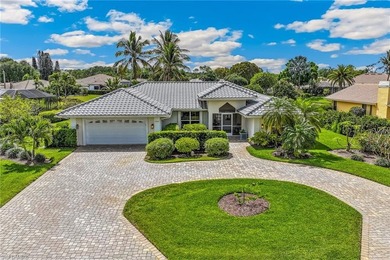
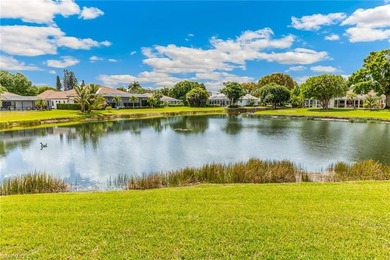
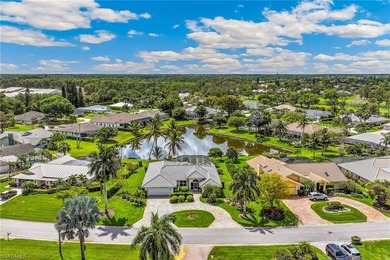
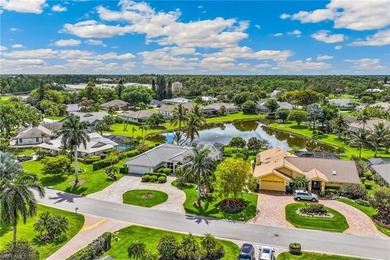
This gem of a home is set within Imperial Golf Estates on a beautiful .37-acre lot with southeastern exposure, overlooking a tranquil lake. Morning light pours across the...

Ad#: 7572796 • Added: 04/15/2026 • Updated: 07/11/2026
For Sale
Welcome to coastal living at its finest in this 4-bedroom - photo 1
Welcome to coastal living at its finest in this 4-bedroom - photo 2
Welcome to coastal living at its finest in this 4-bedroom - photo 3
Welcome to coastal living at its finest in this 4-bedroom - photo 4
Welcome to coastal living at its finest in this 4-bedroom - photo 5
Welcome to coastal living at its finest in this 4-bedroom - photo 6
Welcome to coastal living at its finest in this 4-bedroom - photo 7
Welcome to coastal living at its finest in this 4-bedroom - photo 8
Welcome to coastal living at its finest in this 4-bedroom - photo 9
Welcome to coastal living at its finest in this 4-bedroom - photo 10
Welcome to coastal living at its finest in this 4-bedroom - photo 11
Welcome to coastal living at its finest in this 4-bedroom - photo 12
Welcome to coastal living at its finest in this 4-bedroom - photo 13
Welcome to coastal living at its finest in this 4-bedroom - photo 14
Welcome to coastal living at its finest in this 4-bedroom - photo 15
Welcome to coastal living at its finest in this 4-bedroom - photo 16
Welcome to coastal living at its finest in this 4-bedroom - photo 17
Welcome to coastal living at its finest in this 4-bedroom - photo 18
Welcome to coastal living at its finest in this 4-bedroom - photo 19
Welcome to coastal living at its finest in this 4-bedroom - photo 20
Welcome to coastal living at its finest in this 4-bedroom - photo 21
Welcome to coastal living at its finest in this 4-bedroom - photo 22
Welcome to coastal living at its finest in this 4-bedroom - photo 23
Welcome to coastal living at its finest in this 4-bedroom - photo 24
Welcome to coastal living at its finest in this 4-bedroom - photo 25
Welcome to coastal living at its finest in this 4-bedroom - photo 26
Welcome to coastal living at its finest in this 4-bedroom - photo 27
Welcome to coastal living at its finest in this 4-bedroom - photo 28
Welcome to coastal living at its finest in this 4-bedroom - photo 29
Welcome to coastal living at its finest in this 4-bedroom - photo 30
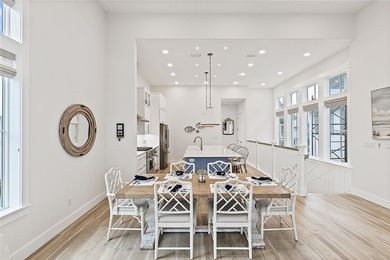
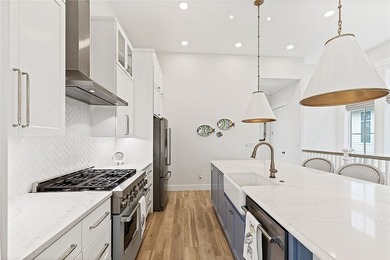
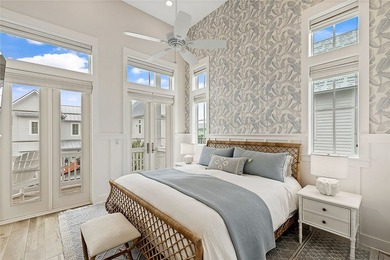
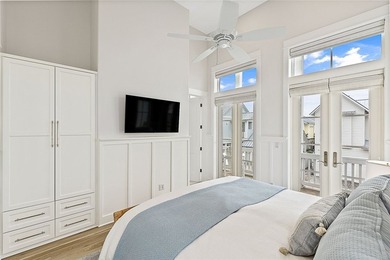
Welcome to coastal living at its finest in this 4-bedroom - photo 31

$1,398,000

4 Beds | 3.0 Baths | 2,351 Sqft

4710 NE 27th Ave, Fort Lauderdale, FL, 33308

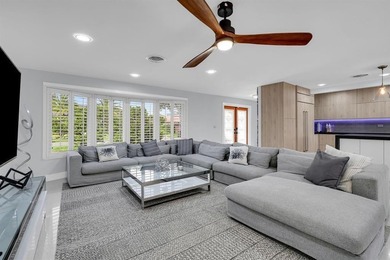
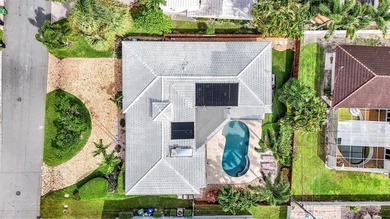
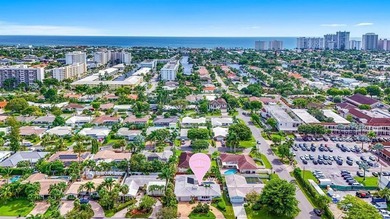
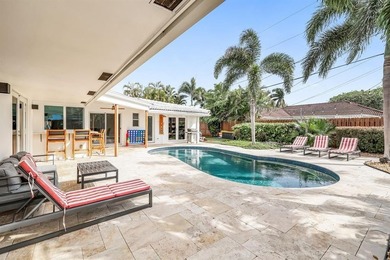
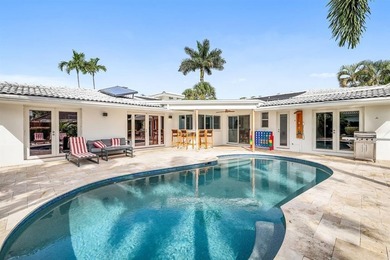
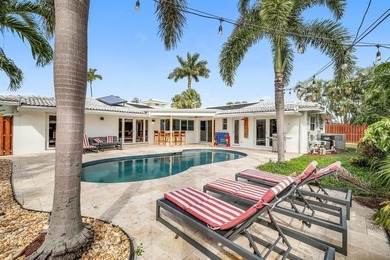
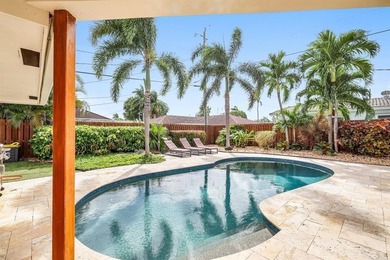
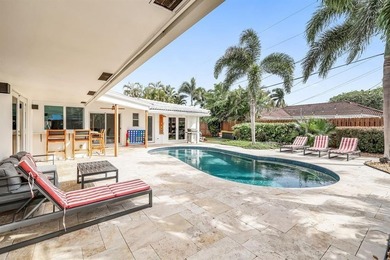
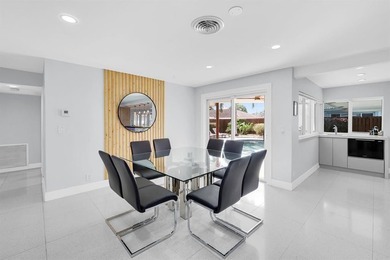
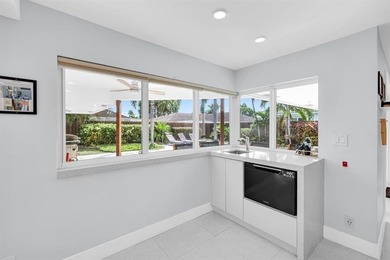
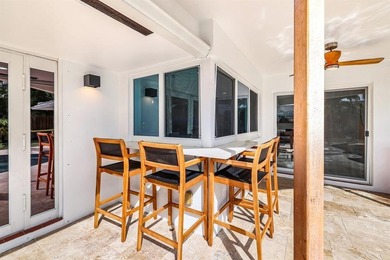
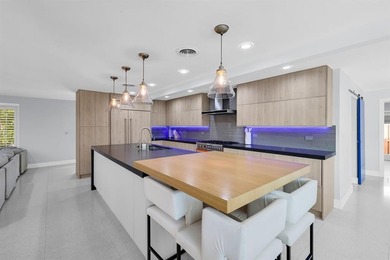
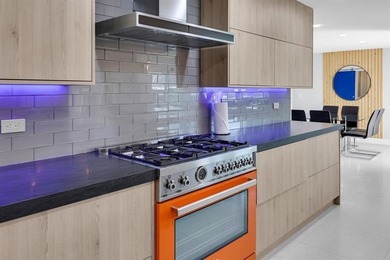
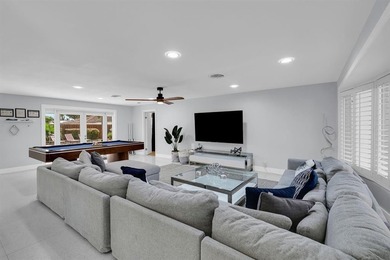
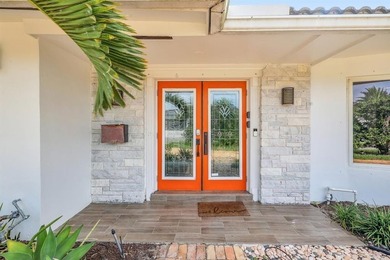
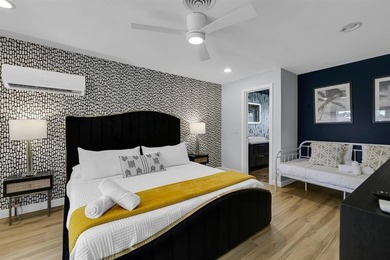
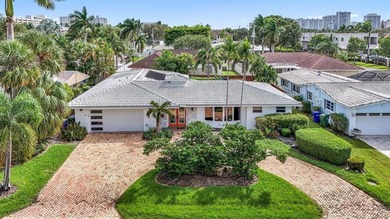
Welcome to coastal living at its finest in this 4-bedroom, 3-bathroom residence offering 2,351 sqft of thoughtfully designed space. SUB TO FINANCING AVAILABLE. Located...

Ad#: 7423395 • Added: 03/16/2026 • Updated: 05/26/2026
For Sale
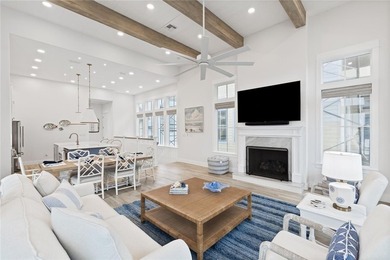
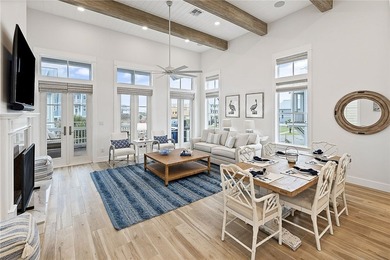
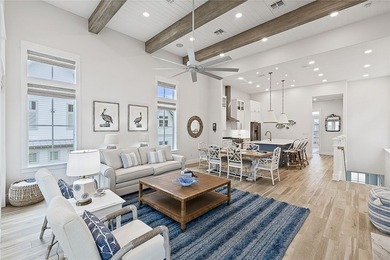
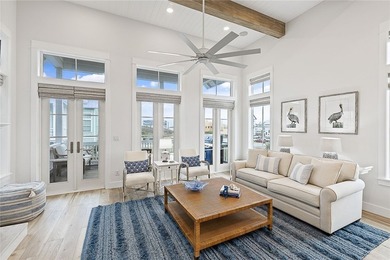
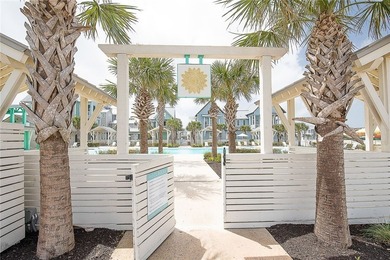
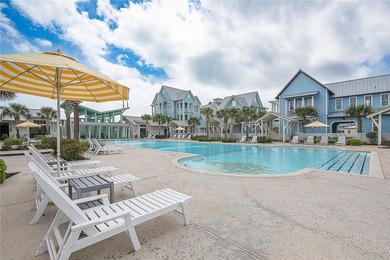
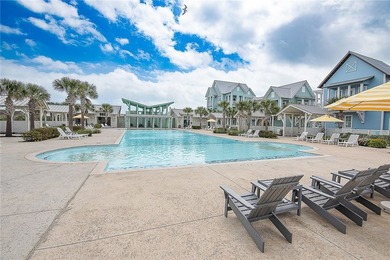
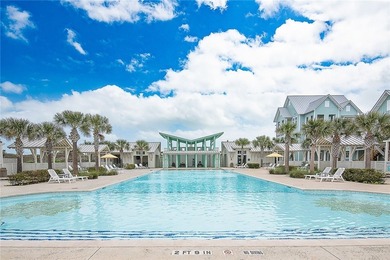
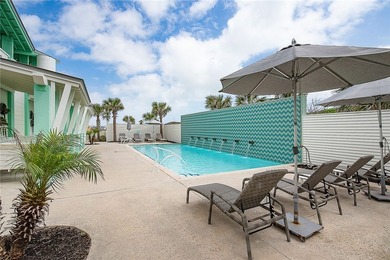
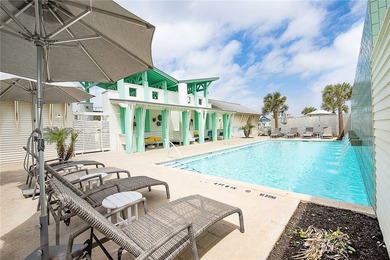
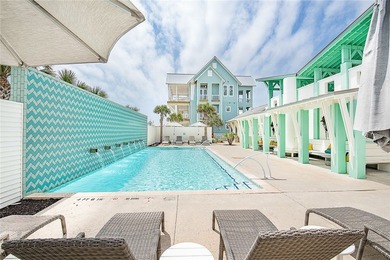
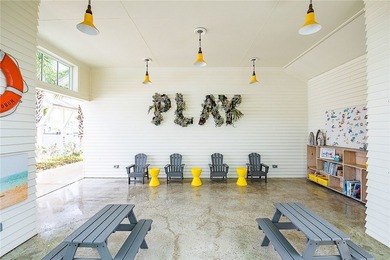
Welcome to 523 Sunrise Ave, a turnkey coastal retreat in - photo 1
Welcome to 523 Sunrise Ave, a turnkey coastal retreat in - photo 2
Welcome to 523 Sunrise Ave, a turnkey coastal retreat in - photo 3
Welcome to 523 Sunrise Ave, a turnkey coastal retreat in - photo 4
Welcome to 523 Sunrise Ave, a turnkey coastal retreat in - photo 5
Welcome to 523 Sunrise Ave, a turnkey coastal retreat in - photo 6
Welcome to 523 Sunrise Ave, a turnkey coastal retreat in - photo 7
Welcome to 523 Sunrise Ave, a turnkey coastal retreat in - photo 8
Welcome to 523 Sunrise Ave, a turnkey coastal retreat in - photo 9
Welcome to 523 Sunrise Ave, a turnkey coastal retreat in - photo 10
Welcome to 523 Sunrise Ave, a turnkey coastal retreat in - photo 11
Welcome to 523 Sunrise Ave, a turnkey coastal retreat in - photo 12
Welcome to 523 Sunrise Ave, a turnkey coastal retreat in - photo 13
Welcome to 523 Sunrise Ave, a turnkey coastal retreat in - photo 14
Welcome to 523 Sunrise Ave, a turnkey coastal retreat in - photo 15
Welcome to 523 Sunrise Ave, a turnkey coastal retreat in - photo 16
Welcome to 523 Sunrise Ave, a turnkey coastal retreat in - photo 17
Welcome to 523 Sunrise Ave, a turnkey coastal retreat in - photo 18
Welcome to 523 Sunrise Ave, a turnkey coastal retreat in - photo 19
Welcome to 523 Sunrise Ave, a turnkey coastal retreat in - photo 20
Welcome to 523 Sunrise Ave, a turnkey coastal retreat in - photo 21
Welcome to 523 Sunrise Ave, a turnkey coastal retreat in - photo 22
Welcome to 523 Sunrise Ave, a turnkey coastal retreat in - photo 23
Welcome to 523 Sunrise Ave, a turnkey coastal retreat in - photo 24
Welcome to 523 Sunrise Ave, a turnkey coastal retreat in - photo 25
Welcome to 523 Sunrise Ave, a turnkey coastal retreat in - photo 26
Welcome to 523 Sunrise Ave, a turnkey coastal retreat in - photo 27
Welcome to 523 Sunrise Ave, a turnkey coastal retreat in - photo 28
Welcome to 523 Sunrise Ave, a turnkey coastal retreat in - photo 29
Welcome to 523 Sunrise Ave, a turnkey coastal retreat in - photo 30
Welcome to 523 Sunrise Ave, a turnkey coastal retreat in - photo 31
Welcome to 523 Sunrise Ave, a turnkey coastal retreat in - photo 32
Welcome to 523 Sunrise Ave, a turnkey coastal retreat in - photo 33
Welcome to 523 Sunrise Ave, a turnkey coastal retreat in - photo 34
Welcome to 523 Sunrise Ave, a turnkey coastal retreat in - photo 35
Welcome to 523 Sunrise Ave, a turnkey coastal retreat in - photo 36
Welcome to 523 Sunrise Ave, a turnkey coastal retreat in - photo 37
Welcome to 523 Sunrise Ave, a turnkey coastal retreat in - photo 38
Welcome to 523 Sunrise Ave, a turnkey coastal retreat in - photo 39
Welcome to 523 Sunrise Ave, a turnkey coastal retreat in - photo 40

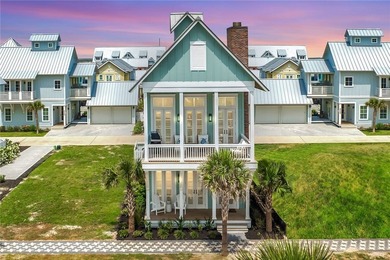
$1,397,000

3 Beds | 4.0 Baths | 2,010 Sqft

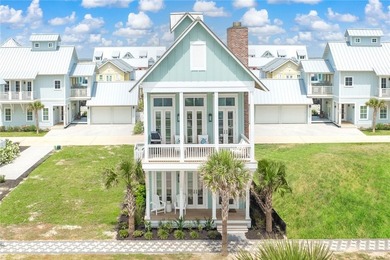
523 Sunrise Ave, Port Aransas, TX, 78373

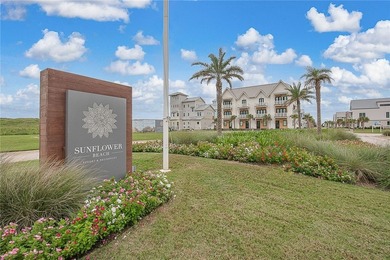
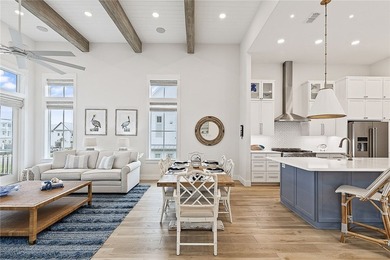
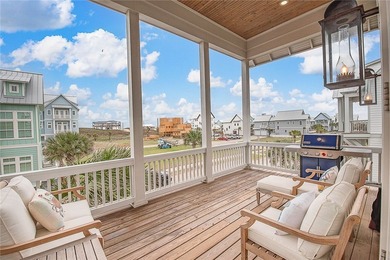
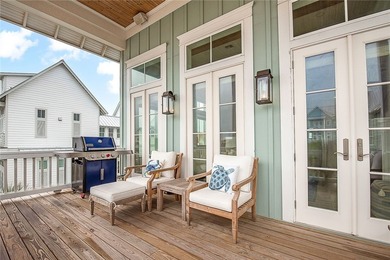
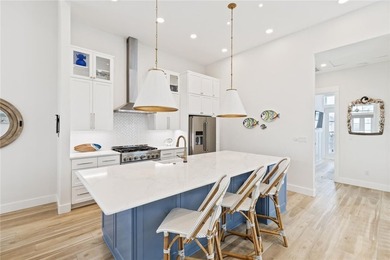
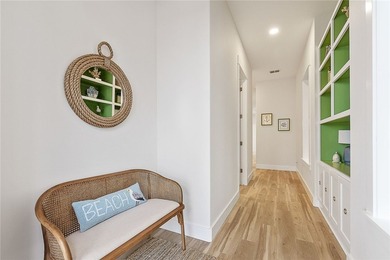
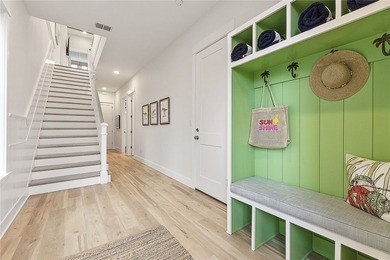
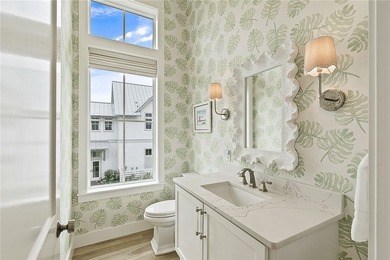
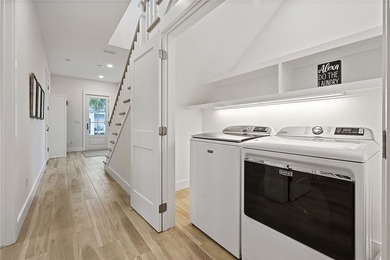
Welcome to 523 Sunrise Ave, a turnkey coastal retreat in Sunflower Beach-one of Port Aransas' most sought-after resort-style communities. This custom-built 3-bedroom...

Ad#: 7300177 • Added: 02/20/2026 • Updated: 05/13/2026
For Sale
A truly exceptional offering within a secure gated enclave - photo 1
A truly exceptional offering within a secure gated enclave - photo 2
A truly exceptional offering within a secure gated enclave - photo 3
A truly exceptional offering within a secure gated enclave - photo 4
A truly exceptional offering within a secure gated enclave - photo 5
A truly exceptional offering within a secure gated enclave - photo 6
A truly exceptional offering within a secure gated enclave - photo 7
A truly exceptional offering within a secure gated enclave - photo 8
A truly exceptional offering within a secure gated enclave - photo 9
A truly exceptional offering within a secure gated enclave - photo 10
A truly exceptional offering within a secure gated enclave - photo 11
A truly exceptional offering within a secure gated enclave - photo 12
A truly exceptional offering within a secure gated enclave - photo 13
A truly exceptional offering within a secure gated enclave - photo 14
A truly exceptional offering within a secure gated enclave - photo 15
A truly exceptional offering within a secure gated enclave - photo 16
A truly exceptional offering within a secure gated enclave - photo 17
A truly exceptional offering within a secure gated enclave - photo 18
A truly exceptional offering within a secure gated enclave - photo 19
A truly exceptional offering within a secure gated enclave - photo 20
A truly exceptional offering within a secure gated enclave - photo 21
A truly exceptional offering within a secure gated enclave - photo 22
A truly exceptional offering within a secure gated enclave - photo 23
A truly exceptional offering within a secure gated enclave - photo 24
A truly exceptional offering within a secure gated enclave - photo 25
A truly exceptional offering within a secure gated enclave - photo 26
A truly exceptional offering within a secure gated enclave - photo 27
A truly exceptional offering within a secure gated enclave - photo 28
A truly exceptional offering within a secure gated enclave - photo 29
A truly exceptional offering within a secure gated enclave - photo 30
A truly exceptional offering within a secure gated enclave - photo 31
A truly exceptional offering within a secure gated enclave - photo 32
A truly exceptional offering within a secure gated enclave - photo 33
A truly exceptional offering within a secure gated enclave - photo 34
A truly exceptional offering within a secure gated enclave - photo 35
A truly exceptional offering within a secure gated enclave - photo 36
A truly exceptional offering within a secure gated enclave - photo 37
A truly exceptional offering within a secure gated enclave - photo 38
A truly exceptional offering within a secure gated enclave - photo 39
A truly exceptional offering within a secure gated enclave - photo 40
A truly exceptional offering within a secure gated enclave - photo 41
A truly exceptional offering within a secure gated enclave - photo 42
A truly exceptional offering within a secure gated enclave - photo 43
A truly exceptional offering within a secure gated enclave - photo 44
A truly exceptional offering within a secure gated enclave - photo 45
A truly exceptional offering within a secure gated enclave - photo 46
A truly exceptional offering within a secure gated enclave - photo 47
A truly exceptional offering within a secure gated enclave - photo 48
A truly exceptional offering within a secure gated enclave - photo 49
A truly exceptional offering within a secure gated enclave - photo 50

$1,395,888

3 Beds | 4.0 Baths | 3,168 Sqft

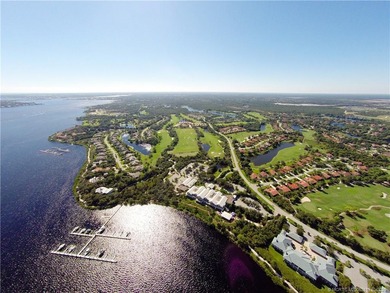
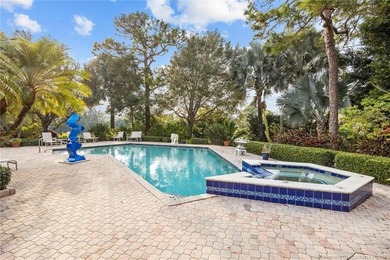
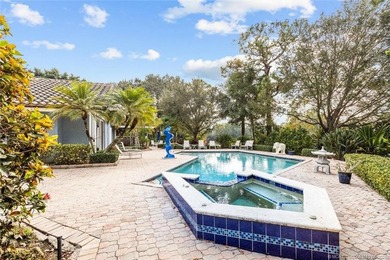
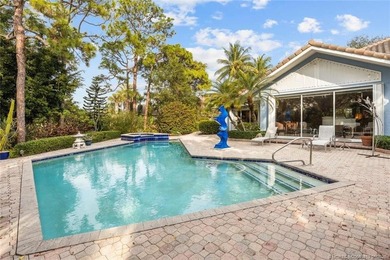
13505 NW Coco Plum Ct, Palm City, FL, 34990

A truly exceptional offering within a secure gated enclave defined by resort level amenities & remarkable natural beauty. The most compelling feature of this residence is...

Ad#: 7141563 • Added: 03/17/2026 • Updated: 05/26/2026
For Sale
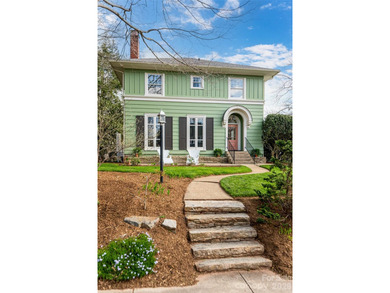
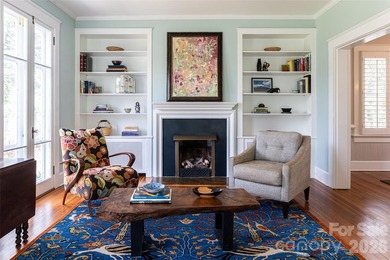
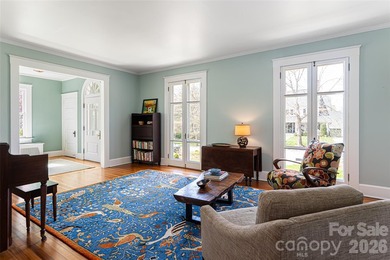
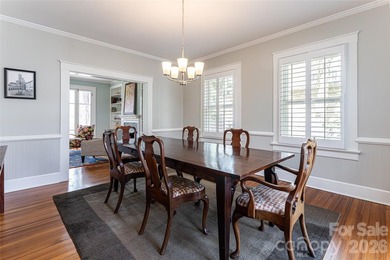
There is a warm, inviting grace to this Grove Park home that - photo 1
There is a warm, inviting grace to this Grove Park home that - photo 2
There is a warm, inviting grace to this Grove Park home that - photo 3
There is a warm, inviting grace to this Grove Park home that - photo 4
There is a warm, inviting grace to this Grove Park home that - photo 5
There is a warm, inviting grace to this Grove Park home that - photo 6
There is a warm, inviting grace to this Grove Park home that - photo 7
There is a warm, inviting grace to this Grove Park home that - photo 8
There is a warm, inviting grace to this Grove Park home that - photo 9
There is a warm, inviting grace to this Grove Park home that - photo 10
There is a warm, inviting grace to this Grove Park home that - photo 11
There is a warm, inviting grace to this Grove Park home that - photo 12
There is a warm, inviting grace to this Grove Park home that - photo 13
There is a warm, inviting grace to this Grove Park home that - photo 14
There is a warm, inviting grace to this Grove Park home that - photo 15
There is a warm, inviting grace to this Grove Park home that - photo 16
There is a warm, inviting grace to this Grove Park home that - photo 17
There is a warm, inviting grace to this Grove Park home that - photo 18
There is a warm, inviting grace to this Grove Park home that - photo 19
There is a warm, inviting grace to this Grove Park home that - photo 20
There is a warm, inviting grace to this Grove Park home that - photo 21
There is a warm, inviting grace to this Grove Park home that - photo 22
There is a warm, inviting grace to this Grove Park home that - photo 23
There is a warm, inviting grace to this Grove Park home that - photo 24
There is a warm, inviting grace to this Grove Park home that - photo 25
There is a warm, inviting grace to this Grove Park home that - photo 26
There is a warm, inviting grace to this Grove Park home that - photo 27
There is a warm, inviting grace to this Grove Park home that - photo 28
There is a warm, inviting grace to this Grove Park home that - photo 29
There is a warm, inviting grace to this Grove Park home that - photo 30
There is a warm, inviting grace to this Grove Park home that - photo 31
There is a warm, inviting grace to this Grove Park home that - photo 32
There is a warm, inviting grace to this Grove Park home that - photo 33
There is a warm, inviting grace to this Grove Park home that - photo 34
There is a warm, inviting grace to this Grove Park home that - photo 35
There is a warm, inviting grace to this Grove Park home that - photo 36
There is a warm, inviting grace to this Grove Park home that - photo 37
There is a warm, inviting grace to this Grove Park home that - photo 38
There is a warm, inviting grace to this Grove Park home that - photo 39
There is a warm, inviting grace to this Grove Park home that - photo 40
There is a warm, inviting grace to this Grove Park home that - photo 41
There is a warm, inviting grace to this Grove Park home that - photo 42
There is a warm, inviting grace to this Grove Park home that - photo 43
There is a warm, inviting grace to this Grove Park home that - photo 44
There is a warm, inviting grace to this Grove Park home that - photo 45
There is a warm, inviting grace to this Grove Park home that - photo 46
There is a warm, inviting grace to this Grove Park home that - photo 47
There is a warm, inviting grace to this Grove Park home that - photo 48

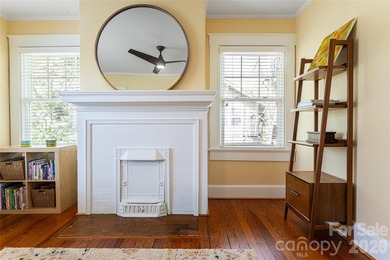
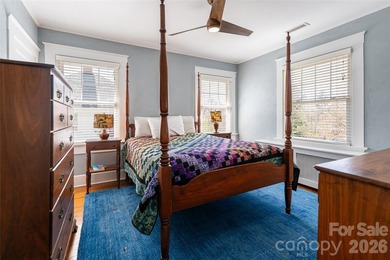
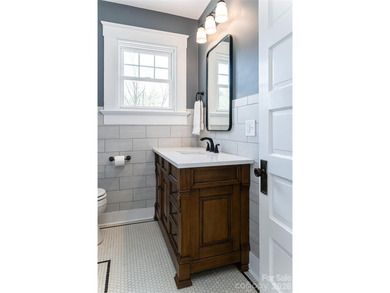
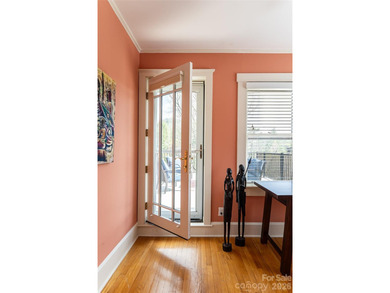
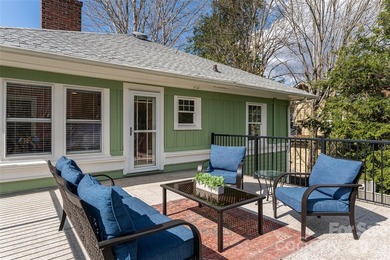
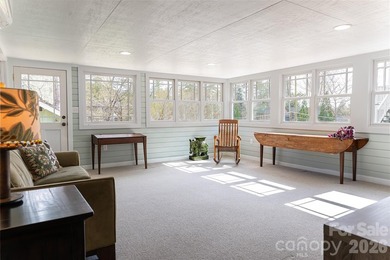
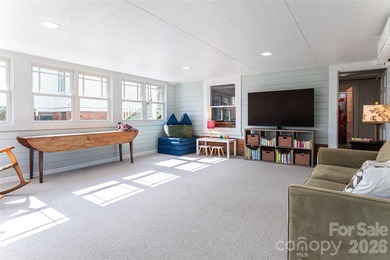
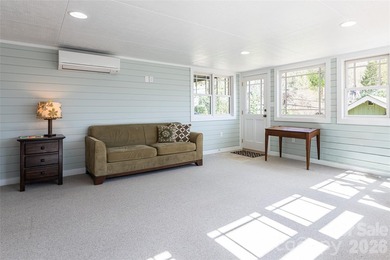
$1,395,000

5 Beds | 4.0 Baths | 3,407 Sqft

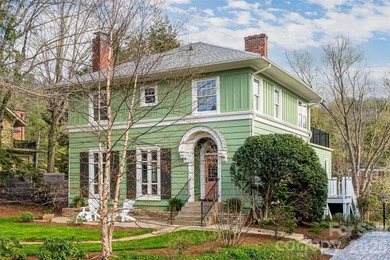
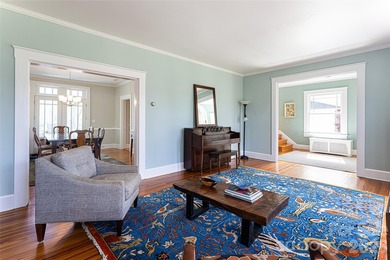
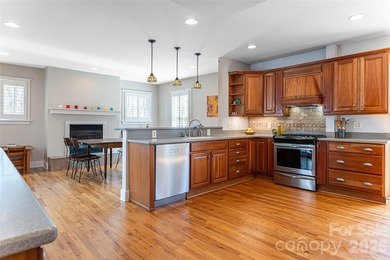
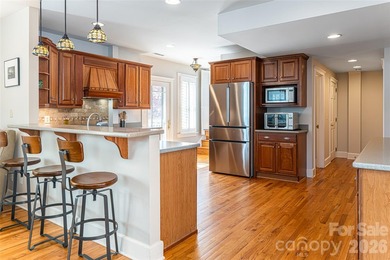
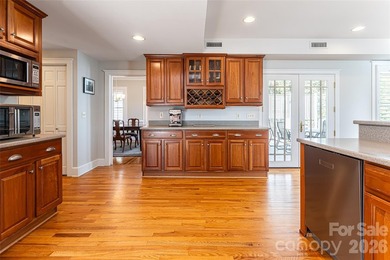
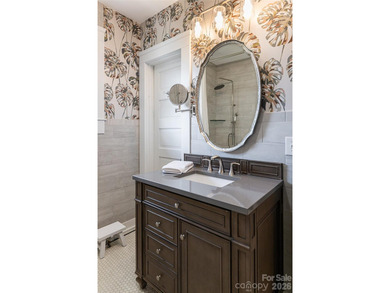
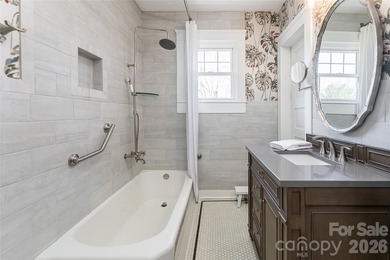
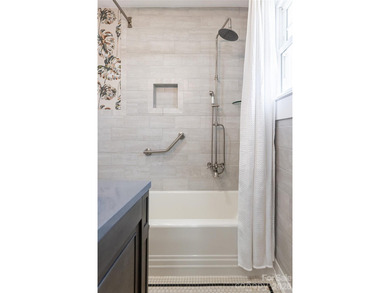
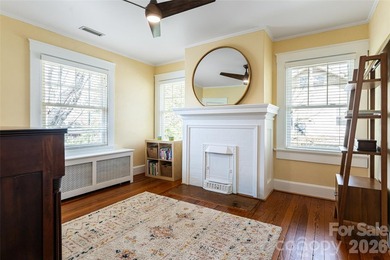
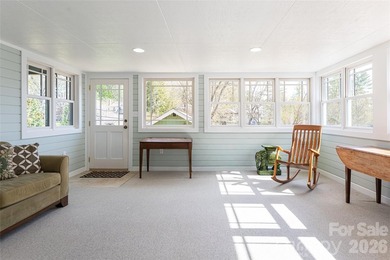
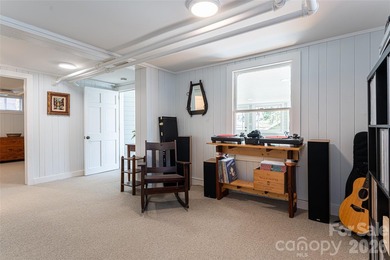
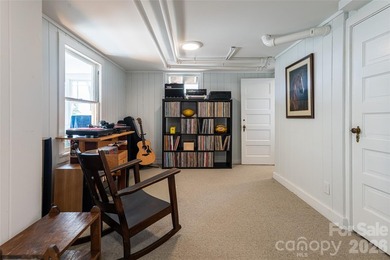
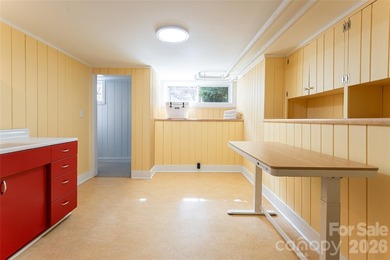
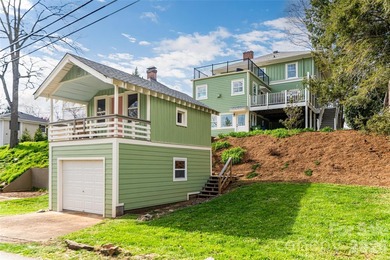
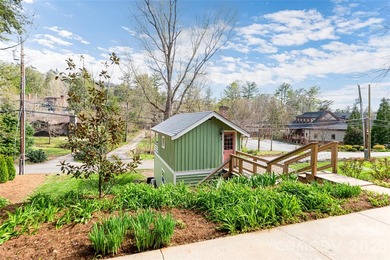
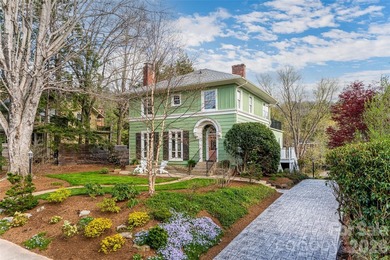
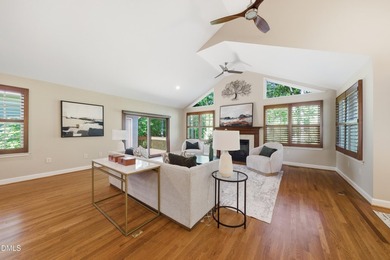
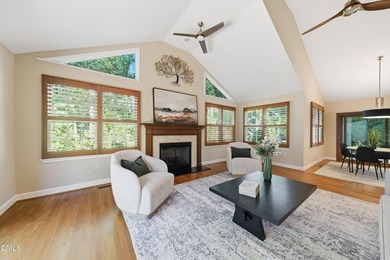
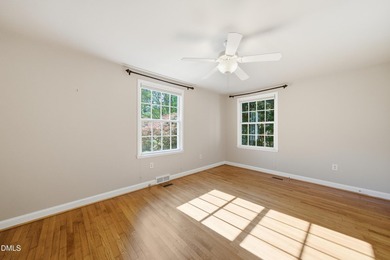
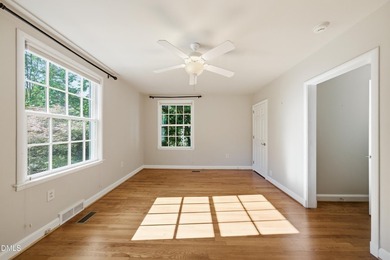
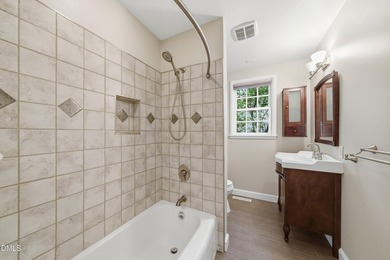
18 Edgemont Rd, Asheville, NC, 28801

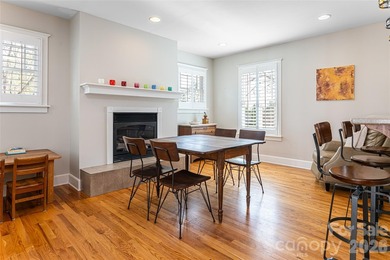
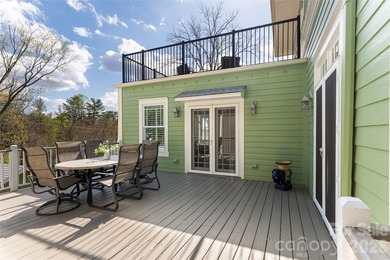
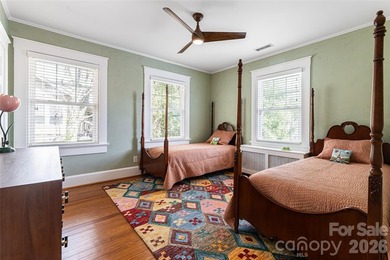
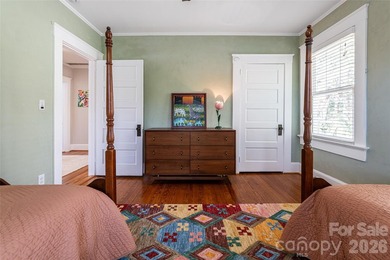
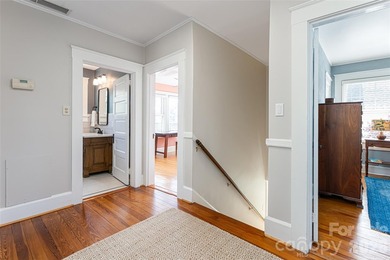
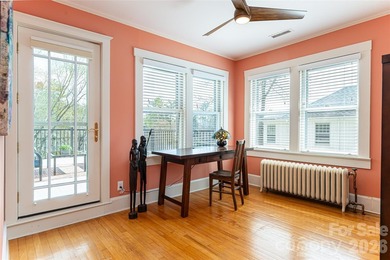
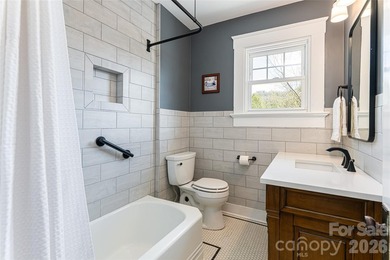
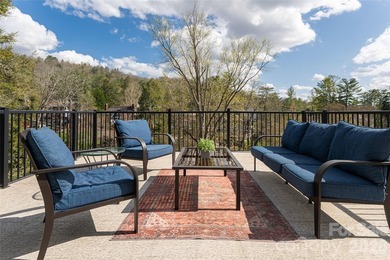
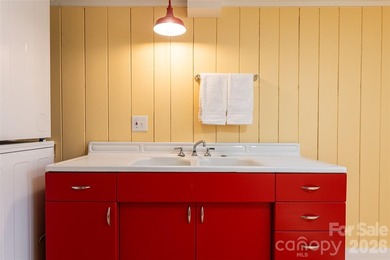
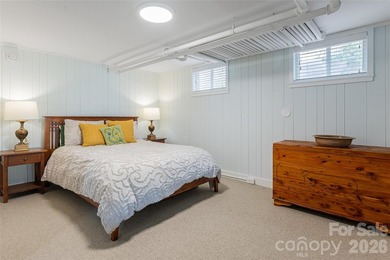
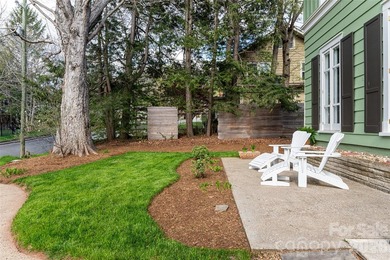
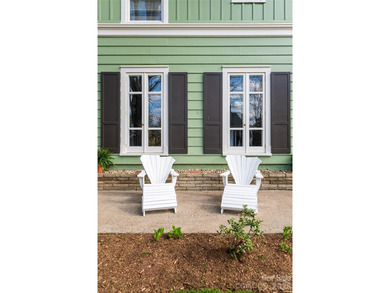
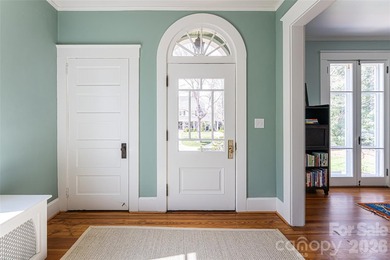
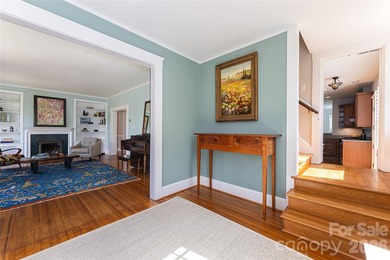
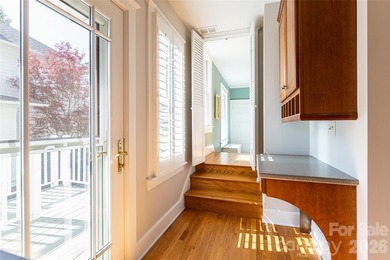
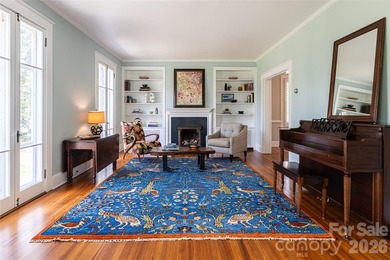
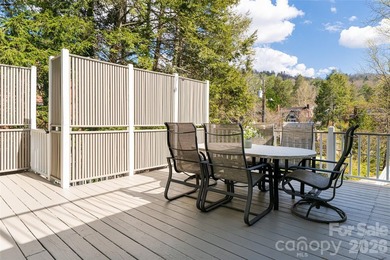
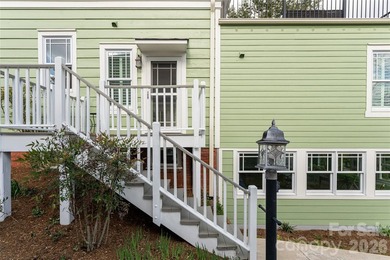
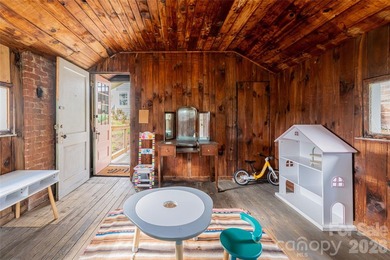
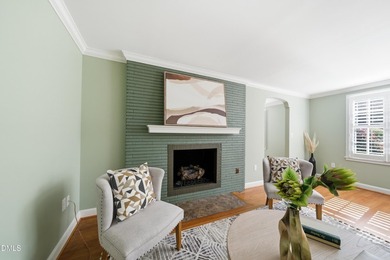
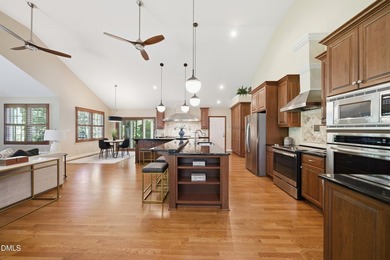
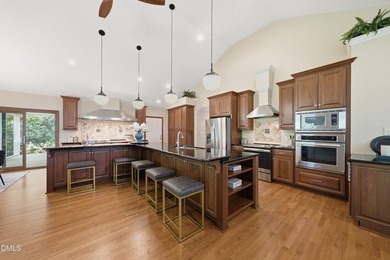
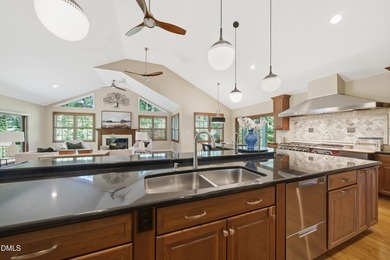
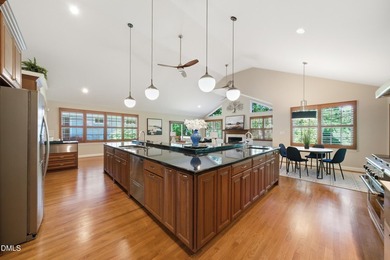
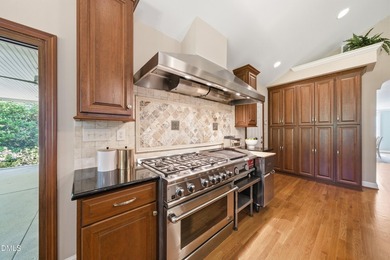
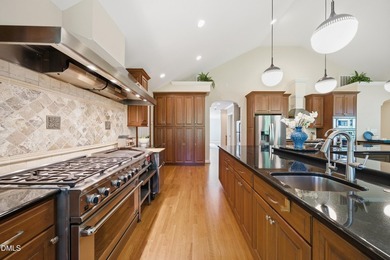
There is a warm, inviting grace to this Grove Park home that feels like a quiet sanctuary. It strikes a rare, beautiful balance: the character of a classic Asheville...

Ad#: 7639363 • Added: 07/13/2026 • Updated: 07/13/2026
For Sale
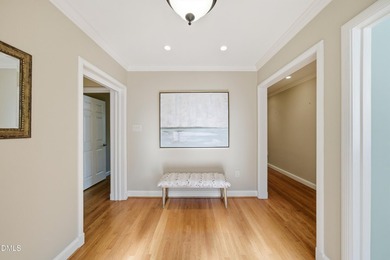
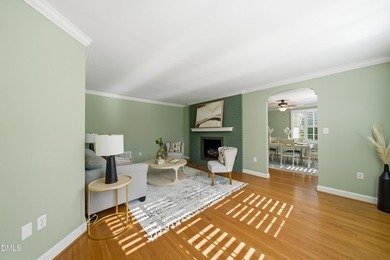
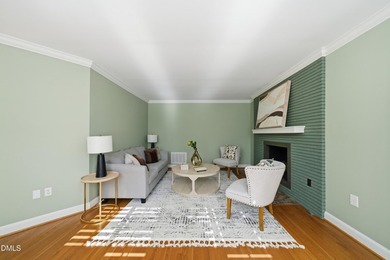
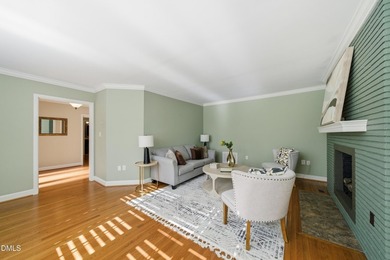
Rare Single-Story Ranch | Hope Valley Country Club. Few - photo 1
Rare Single-Story Ranch | Hope Valley Country Club. Few - photo 2
Rare Single-Story Ranch | Hope Valley Country Club. Few - photo 3
Rare Single-Story Ranch | Hope Valley Country Club. Few - photo 4
Rare Single-Story Ranch | Hope Valley Country Club. Few - photo 5
Rare Single-Story Ranch | Hope Valley Country Club. Few - photo 6
Rare Single-Story Ranch | Hope Valley Country Club. Few - photo 7
Rare Single-Story Ranch | Hope Valley Country Club. Few - photo 8
Rare Single-Story Ranch | Hope Valley Country Club. Few - photo 9
Rare Single-Story Ranch | Hope Valley Country Club. Few - photo 10
Rare Single-Story Ranch | Hope Valley Country Club. Few - photo 11
Rare Single-Story Ranch | Hope Valley Country Club. Few - photo 12
Rare Single-Story Ranch | Hope Valley Country Club. Few - photo 13
Rare Single-Story Ranch | Hope Valley Country Club. Few - photo 14
Rare Single-Story Ranch | Hope Valley Country Club. Few - photo 15
Rare Single-Story Ranch | Hope Valley Country Club. Few - photo 16
Rare Single-Story Ranch | Hope Valley Country Club. Few - photo 17
Rare Single-Story Ranch | Hope Valley Country Club. Few - photo 18
Rare Single-Story Ranch | Hope Valley Country Club. Few - photo 19
Rare Single-Story Ranch | Hope Valley Country Club. Few - photo 20
Rare Single-Story Ranch | Hope Valley Country Club. Few - photo 21
Rare Single-Story Ranch | Hope Valley Country Club. Few - photo 22
Rare Single-Story Ranch | Hope Valley Country Club. Few - photo 23
Rare Single-Story Ranch | Hope Valley Country Club. Few - photo 24
Rare Single-Story Ranch | Hope Valley Country Club. Few - photo 25
Rare Single-Story Ranch | Hope Valley Country Club. Few - photo 26
Rare Single-Story Ranch | Hope Valley Country Club. Few - photo 27
Rare Single-Story Ranch | Hope Valley Country Club. Few - photo 28
Rare Single-Story Ranch | Hope Valley Country Club. Few - photo 29
Rare Single-Story Ranch | Hope Valley Country Club. Few - photo 30
Rare Single-Story Ranch | Hope Valley Country Club. Few - photo 31
Rare Single-Story Ranch | Hope Valley Country Club. Few - photo 32
Rare Single-Story Ranch | Hope Valley Country Club. Few - photo 33
Rare Single-Story Ranch | Hope Valley Country Club. Few - photo 34
Rare Single-Story Ranch | Hope Valley Country Club. Few - photo 35
Rare Single-Story Ranch | Hope Valley Country Club. Few - photo 36
Rare Single-Story Ranch | Hope Valley Country Club. Few - photo 37
Rare Single-Story Ranch | Hope Valley Country Club. Few - photo 38
Rare Single-Story Ranch | Hope Valley Country Club. Few - photo 39
Rare Single-Story Ranch | Hope Valley Country Club. Few - photo 40
Rare Single-Story Ranch | Hope Valley Country Club. Few - photo 41
Rare Single-Story Ranch | Hope Valley Country Club. Few - photo 42
Rare Single-Story Ranch | Hope Valley Country Club. Few - photo 43
Rare Single-Story Ranch | Hope Valley Country Club. Few - photo 44
Rare Single-Story Ranch | Hope Valley Country Club. Few - photo 45
Rare Single-Story Ranch | Hope Valley Country Club. Few - photo 46
Rare Single-Story Ranch | Hope Valley Country Club. Few - photo 47
Rare Single-Story Ranch | Hope Valley Country Club. Few - photo 48
Rare Single-Story Ranch | Hope Valley Country Club. Few - photo 49
Rare Single-Story Ranch | Hope Valley Country Club. Few - photo 50

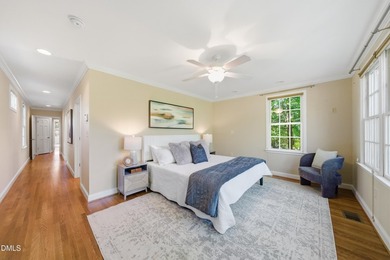
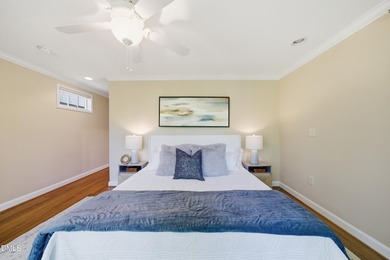
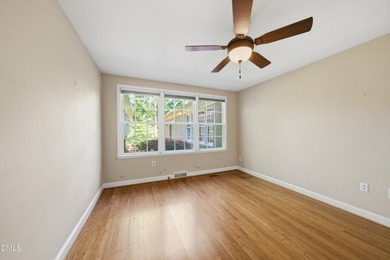
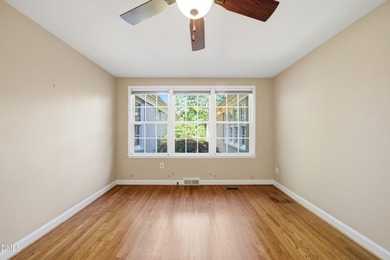
$1,395,000

4 Beds | 4.0 Baths | 3,507 Sqft

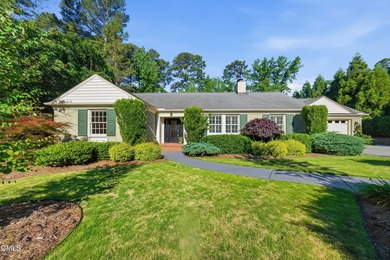
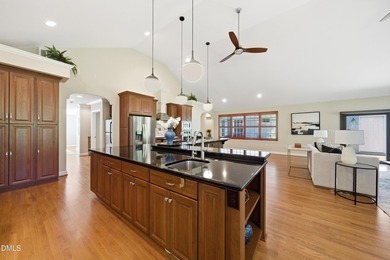
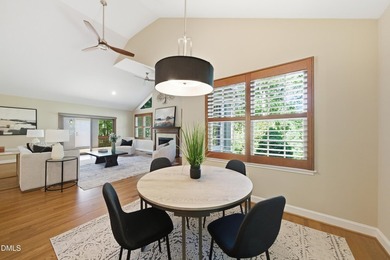
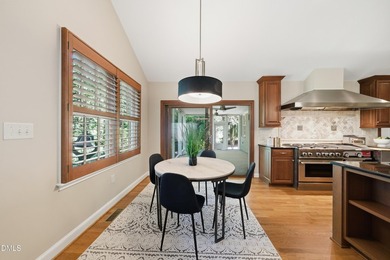
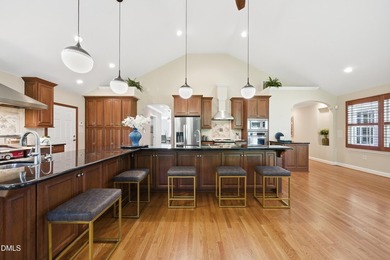
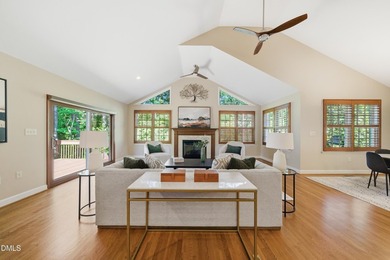
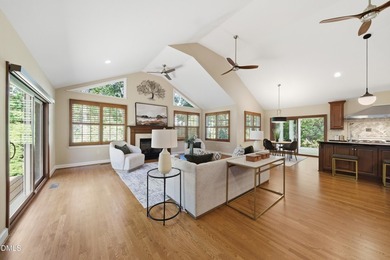
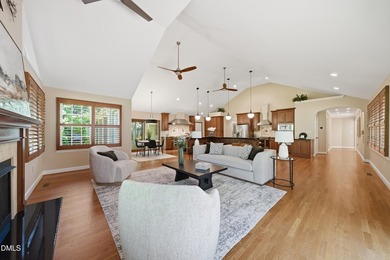
3812 Somerset Dr, Durham, NC, 27707

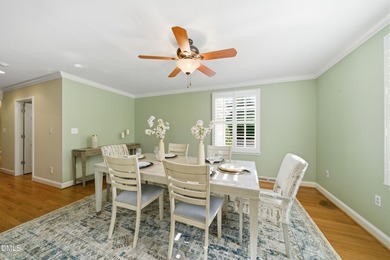
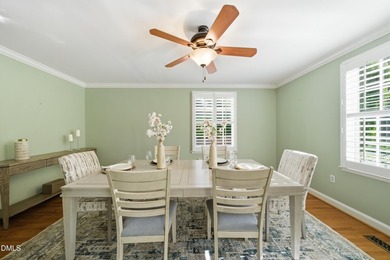
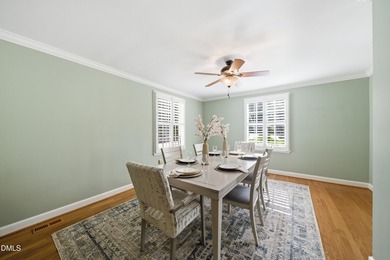
Rare Single-Story Ranch | Hope Valley Country Club. Few addresses carry the quiet prestige of Hope Valley Country Club and fewer still offer the ease of refined one-level...

Ad#: 7593930 • Added: 07/13/2026 • Updated: 07/13/2026
For Sale
Nestled in the prestigious River Creek community, this exquisite - photo 1
Nestled in the prestigious River Creek community, this exquisite - photo 2
Nestled in the prestigious River Creek community, this exquisite - photo 3
Nestled in the prestigious River Creek community, this exquisite - photo 4
Nestled in the prestigious River Creek community, this exquisite - photo 5
Nestled in the prestigious River Creek community, this exquisite - photo 6
Nestled in the prestigious River Creek community, this exquisite - photo 7
Nestled in the prestigious River Creek community, this exquisite - photo 8
Nestled in the prestigious River Creek community, this exquisite - photo 9
Nestled in the prestigious River Creek community, this exquisite - photo 10
Nestled in the prestigious River Creek community, this exquisite - photo 11
Nestled in the prestigious River Creek community, this exquisite - photo 12
Nestled in the prestigious River Creek community, this exquisite - photo 13
Nestled in the prestigious River Creek community, this exquisite - photo 14
Nestled in the prestigious River Creek community, this exquisite - photo 15
Nestled in the prestigious River Creek community, this exquisite - photo 16
Nestled in the prestigious River Creek community, this exquisite - photo 17
Nestled in the prestigious River Creek community, this exquisite - photo 18
Nestled in the prestigious River Creek community, this exquisite - photo 19
Nestled in the prestigious River Creek community, this exquisite - photo 20
Nestled in the prestigious River Creek community, this exquisite - photo 21
Nestled in the prestigious River Creek community, this exquisite - photo 22
Nestled in the prestigious River Creek community, this exquisite - photo 23
Nestled in the prestigious River Creek community, this exquisite - photo 24
Nestled in the prestigious River Creek community, this exquisite - photo 25
Nestled in the prestigious River Creek community, this exquisite - photo 26
Nestled in the prestigious River Creek community, this exquisite - photo 27
Nestled in the prestigious River Creek community, this exquisite - photo 28
Nestled in the prestigious River Creek community, this exquisite - photo 29
Nestled in the prestigious River Creek community, this exquisite - photo 30
Nestled in the prestigious River Creek community, this exquisite - photo 31
Nestled in the prestigious River Creek community, this exquisite - photo 32
Nestled in the prestigious River Creek community, this exquisite - photo 33
Nestled in the prestigious River Creek community, this exquisite - photo 34
Nestled in the prestigious River Creek community, this exquisite - photo 35
Nestled in the prestigious River Creek community, this exquisite - photo 36
Nestled in the prestigious River Creek community, this exquisite - photo 37
Nestled in the prestigious River Creek community, this exquisite - photo 38
Nestled in the prestigious River Creek community, this exquisite - photo 39
Nestled in the prestigious River Creek community, this exquisite - photo 40
Nestled in the prestigious River Creek community, this exquisite - photo 41
Nestled in the prestigious River Creek community, this exquisite - photo 42
Nestled in the prestigious River Creek community, this exquisite - photo 43
Nestled in the prestigious River Creek community, this exquisite - photo 44
Nestled in the prestigious River Creek community, this exquisite - photo 45
Nestled in the prestigious River Creek community, this exquisite - photo 46
Nestled in the prestigious River Creek community, this exquisite - photo 47
Nestled in the prestigious River Creek community, this exquisite - photo 48
Nestled in the prestigious River Creek community, this exquisite - photo 49
Nestled in the prestigious River Creek community, this exquisite - photo 50

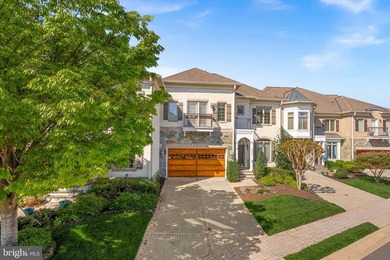
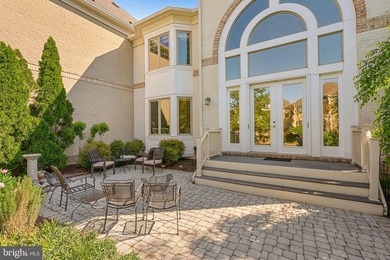
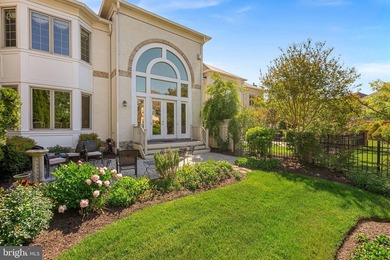
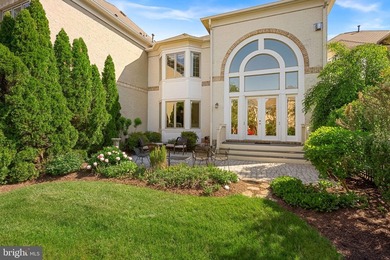
$1,395,000

4 Beds | 5.0 Baths | 5,036 Sqft

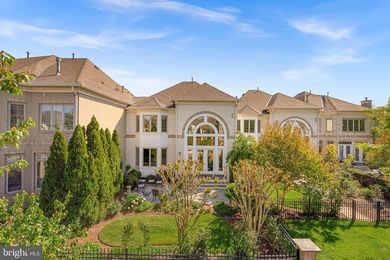
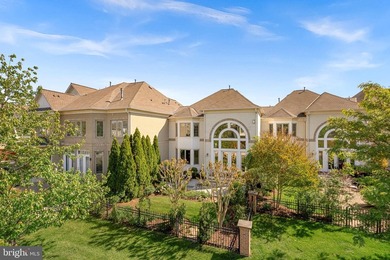
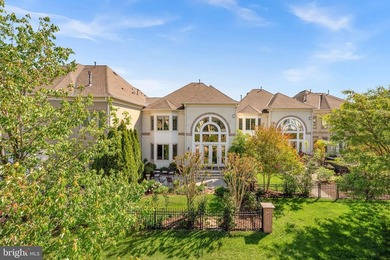
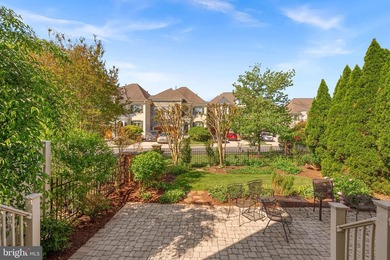
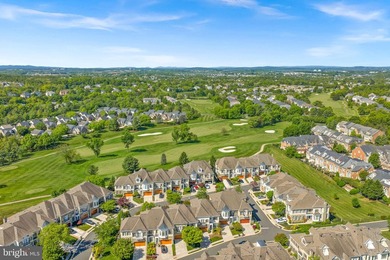
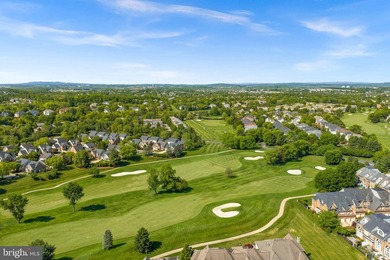
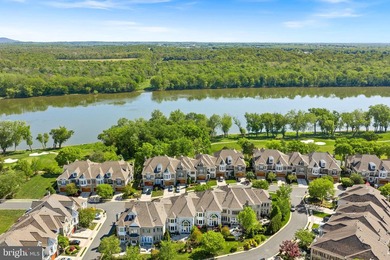
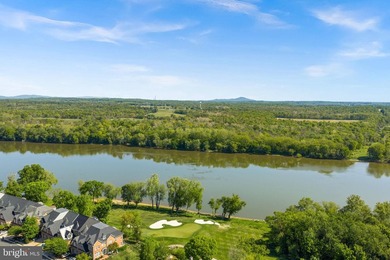
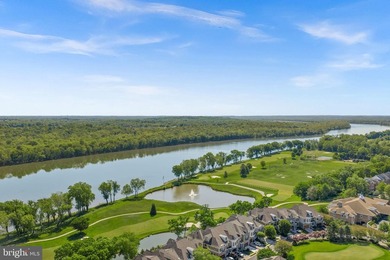
18349 FAIRWAY OAKS Square, Leesburg, VA, 20176

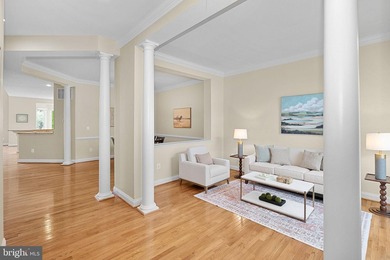
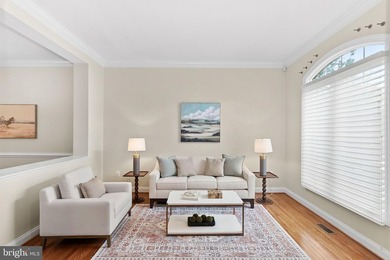
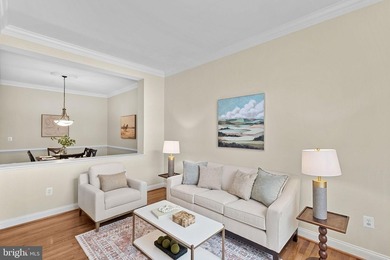
Nestled in the prestigious River Creek community, this exquisite townhouse offers a harmonious blend of luxury and comfort. Spanning over 5,000 square feet, the open...

Ad#: 7671205 • Added: 07/11/2026 • Updated: 07/13/2026
For Sale
Exceptional Executive Golf Course Estate in Prestigious Windward - photo 1
Exceptional Executive Golf Course Estate in Prestigious Windward - photo 2
Exceptional Executive Golf Course Estate in Prestigious Windward - photo 3
Exceptional Executive Golf Course Estate in Prestigious Windward - photo 4
Exceptional Executive Golf Course Estate in Prestigious Windward - photo 5
Exceptional Executive Golf Course Estate in Prestigious Windward - photo 6
Exceptional Executive Golf Course Estate in Prestigious Windward - photo 7
Exceptional Executive Golf Course Estate in Prestigious Windward - photo 8
Exceptional Executive Golf Course Estate in Prestigious Windward - photo 9
Exceptional Executive Golf Course Estate in Prestigious Windward - photo 10
Exceptional Executive Golf Course Estate in Prestigious Windward - photo 11
Exceptional Executive Golf Course Estate in Prestigious Windward - photo 12
Exceptional Executive Golf Course Estate in Prestigious Windward - photo 13
Exceptional Executive Golf Course Estate in Prestigious Windward - photo 14
Exceptional Executive Golf Course Estate in Prestigious Windward - photo 15
Exceptional Executive Golf Course Estate in Prestigious Windward - photo 16
Exceptional Executive Golf Course Estate in Prestigious Windward - photo 17
Exceptional Executive Golf Course Estate in Prestigious Windward - photo 18
Exceptional Executive Golf Course Estate in Prestigious Windward - photo 19
Exceptional Executive Golf Course Estate in Prestigious Windward - photo 20
Exceptional Executive Golf Course Estate in Prestigious Windward - photo 21
Exceptional Executive Golf Course Estate in Prestigious Windward - photo 22
Exceptional Executive Golf Course Estate in Prestigious Windward - photo 23
Exceptional Executive Golf Course Estate in Prestigious Windward - photo 24
Exceptional Executive Golf Course Estate in Prestigious Windward - photo 25
Exceptional Executive Golf Course Estate in Prestigious Windward - photo 26
Exceptional Executive Golf Course Estate in Prestigious Windward - photo 27
Exceptional Executive Golf Course Estate in Prestigious Windward - photo 28
Exceptional Executive Golf Course Estate in Prestigious Windward - photo 29
Exceptional Executive Golf Course Estate in Prestigious Windward - photo 30
Exceptional Executive Golf Course Estate in Prestigious Windward - photo 31
Exceptional Executive Golf Course Estate in Prestigious Windward - photo 32
Exceptional Executive Golf Course Estate in Prestigious Windward - photo 33
Exceptional Executive Golf Course Estate in Prestigious Windward - photo 34
Exceptional Executive Golf Course Estate in Prestigious Windward - photo 35
Exceptional Executive Golf Course Estate in Prestigious Windward - photo 36
Exceptional Executive Golf Course Estate in Prestigious Windward - photo 37
Exceptional Executive Golf Course Estate in Prestigious Windward - photo 38
Exceptional Executive Golf Course Estate in Prestigious Windward - photo 39
Exceptional Executive Golf Course Estate in Prestigious Windward - photo 40
Exceptional Executive Golf Course Estate in Prestigious Windward - photo 41
Exceptional Executive Golf Course Estate in Prestigious Windward - photo 42
Exceptional Executive Golf Course Estate in Prestigious Windward - photo 43
Exceptional Executive Golf Course Estate in Prestigious Windward - photo 44
Exceptional Executive Golf Course Estate in Prestigious Windward - photo 45
Exceptional Executive Golf Course Estate in Prestigious Windward - photo 46
Exceptional Executive Golf Course Estate in Prestigious Windward - photo 47
Exceptional Executive Golf Course Estate in Prestigious Windward - photo 48
Exceptional Executive Golf Course Estate in Prestigious Windward - photo 49
Exceptional Executive Golf Course Estate in Prestigious Windward - photo 50

$1,395,000

6 Beds | 5.0 Baths | 6,061 Sqft

1165 Chasewood Trl, Alpharetta, GA, 30005

Exceptional Executive Golf Course Estate in Prestigious Windward. Experience refined living in this beautifully renovated executive residence offering 6 bedrooms, 5 full...

Ad#: 7688821 • Added: 07/10/2026 • Updated: 07/11/2026
For Sale
Nestled beneath a canopy of mature hardwoods on a quiet - photo 1
Nestled beneath a canopy of mature hardwoods on a quiet - photo 2
Nestled beneath a canopy of mature hardwoods on a quiet - photo 3
Nestled beneath a canopy of mature hardwoods on a quiet - photo 4
Nestled beneath a canopy of mature hardwoods on a quiet - photo 5
Nestled beneath a canopy of mature hardwoods on a quiet - photo 6
Nestled beneath a canopy of mature hardwoods on a quiet - photo 7
Nestled beneath a canopy of mature hardwoods on a quiet - photo 8
Nestled beneath a canopy of mature hardwoods on a quiet - photo 9
Nestled beneath a canopy of mature hardwoods on a quiet - photo 10
Nestled beneath a canopy of mature hardwoods on a quiet - photo 11
Nestled beneath a canopy of mature hardwoods on a quiet - photo 12
Nestled beneath a canopy of mature hardwoods on a quiet - photo 13
Nestled beneath a canopy of mature hardwoods on a quiet - photo 14
Nestled beneath a canopy of mature hardwoods on a quiet - photo 15
Nestled beneath a canopy of mature hardwoods on a quiet - photo 16
Nestled beneath a canopy of mature hardwoods on a quiet - photo 17
Nestled beneath a canopy of mature hardwoods on a quiet - photo 18
Nestled beneath a canopy of mature hardwoods on a quiet - photo 19
Nestled beneath a canopy of mature hardwoods on a quiet - photo 20
Nestled beneath a canopy of mature hardwoods on a quiet - photo 21
Nestled beneath a canopy of mature hardwoods on a quiet - photo 22
Nestled beneath a canopy of mature hardwoods on a quiet - photo 23
Nestled beneath a canopy of mature hardwoods on a quiet - photo 24
Nestled beneath a canopy of mature hardwoods on a quiet - photo 25
Nestled beneath a canopy of mature hardwoods on a quiet - photo 26
Nestled beneath a canopy of mature hardwoods on a quiet - photo 27
Nestled beneath a canopy of mature hardwoods on a quiet - photo 28
Nestled beneath a canopy of mature hardwoods on a quiet - photo 29
Nestled beneath a canopy of mature hardwoods on a quiet - photo 30
Nestled beneath a canopy of mature hardwoods on a quiet - photo 31
Nestled beneath a canopy of mature hardwoods on a quiet - photo 32
Nestled beneath a canopy of mature hardwoods on a quiet - photo 33
Nestled beneath a canopy of mature hardwoods on a quiet - photo 34
Nestled beneath a canopy of mature hardwoods on a quiet - photo 35
Nestled beneath a canopy of mature hardwoods on a quiet - photo 36
Nestled beneath a canopy of mature hardwoods on a quiet - photo 37
Nestled beneath a canopy of mature hardwoods on a quiet - photo 38
Nestled beneath a canopy of mature hardwoods on a quiet - photo 39
Nestled beneath a canopy of mature hardwoods on a quiet - photo 40
Nestled beneath a canopy of mature hardwoods on a quiet - photo 41
Nestled beneath a canopy of mature hardwoods on a quiet - photo 42
Nestled beneath a canopy of mature hardwoods on a quiet - photo 43
Nestled beneath a canopy of mature hardwoods on a quiet - photo 44
Nestled beneath a canopy of mature hardwoods on a quiet - photo 45
Nestled beneath a canopy of mature hardwoods on a quiet - photo 46
Nestled beneath a canopy of mature hardwoods on a quiet - photo 47
Nestled beneath a canopy of mature hardwoods on a quiet - photo 48
Nestled beneath a canopy of mature hardwoods on a quiet - photo 49
Nestled beneath a canopy of mature hardwoods on a quiet - photo 50

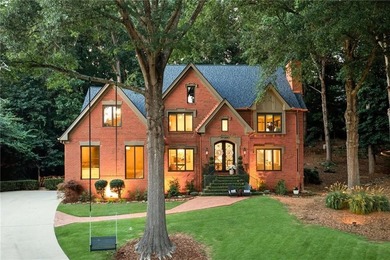
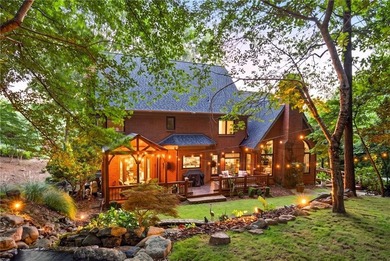
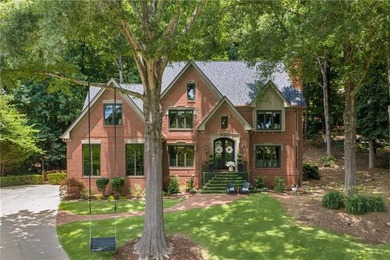
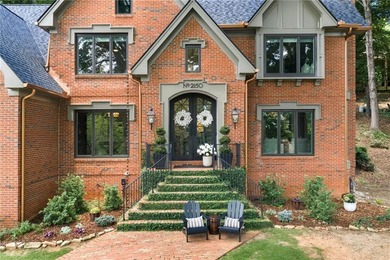
$1,395,000

4 Beds | 5.0 Baths | 5,639 Sqft

2150 River Cliff Dr, Roswell, GA, 30076

Nestled beneath a canopy of mature hardwoods on a quiet cul-de-sac in Roswell's most coveted community, this extraordinary European Transitional estate is a masterclass...

Ad#: 7739666 • Added: 07/09/2026 • Updated: 07/09/2026
For Sale
Nestled in highly sought-after Norton Commons, this exceptional - photo 1
Nestled in highly sought-after Norton Commons, this exceptional - photo 2
Nestled in highly sought-after Norton Commons, this exceptional - photo 3
Nestled in highly sought-after Norton Commons, this exceptional - photo 4
Nestled in highly sought-after Norton Commons, this exceptional - photo 5
Nestled in highly sought-after Norton Commons, this exceptional - photo 6
Nestled in highly sought-after Norton Commons, this exceptional - photo 7
Nestled in highly sought-after Norton Commons, this exceptional - photo 8
Nestled in highly sought-after Norton Commons, this exceptional - photo 9
Nestled in highly sought-after Norton Commons, this exceptional - photo 10
Nestled in highly sought-after Norton Commons, this exceptional - photo 11
Nestled in highly sought-after Norton Commons, this exceptional - photo 12
Nestled in highly sought-after Norton Commons, this exceptional - photo 13
Nestled in highly sought-after Norton Commons, this exceptional - photo 14
Nestled in highly sought-after Norton Commons, this exceptional - photo 15
Nestled in highly sought-after Norton Commons, this exceptional - photo 16
Nestled in highly sought-after Norton Commons, this exceptional - photo 17
Nestled in highly sought-after Norton Commons, this exceptional - photo 18
Nestled in highly sought-after Norton Commons, this exceptional - photo 19
Nestled in highly sought-after Norton Commons, this exceptional - photo 20
Nestled in highly sought-after Norton Commons, this exceptional - photo 21
Nestled in highly sought-after Norton Commons, this exceptional - photo 22
Nestled in highly sought-after Norton Commons, this exceptional - photo 23
Nestled in highly sought-after Norton Commons, this exceptional - photo 24
Nestled in highly sought-after Norton Commons, this exceptional - photo 25
Nestled in highly sought-after Norton Commons, this exceptional - photo 26
Nestled in highly sought-after Norton Commons, this exceptional - photo 27
Nestled in highly sought-after Norton Commons, this exceptional - photo 28
Nestled in highly sought-after Norton Commons, this exceptional - photo 29
Nestled in highly sought-after Norton Commons, this exceptional - photo 30
Nestled in highly sought-after Norton Commons, this exceptional - photo 31
Nestled in highly sought-after Norton Commons, this exceptional - photo 32
Nestled in highly sought-after Norton Commons, this exceptional - photo 33
Nestled in highly sought-after Norton Commons, this exceptional - photo 34
Nestled in highly sought-after Norton Commons, this exceptional - photo 35
Nestled in highly sought-after Norton Commons, this exceptional - photo 36
Nestled in highly sought-after Norton Commons, this exceptional - photo 37
Nestled in highly sought-after Norton Commons, this exceptional - photo 38
Nestled in highly sought-after Norton Commons, this exceptional - photo 39
Nestled in highly sought-after Norton Commons, this exceptional - photo 40
Nestled in highly sought-after Norton Commons, this exceptional - photo 41
Nestled in highly sought-after Norton Commons, this exceptional - photo 42
Nestled in highly sought-after Norton Commons, this exceptional - photo 43
Nestled in highly sought-after Norton Commons, this exceptional - photo 44
Nestled in highly sought-after Norton Commons, this exceptional - photo 45
Nestled in highly sought-after Norton Commons, this exceptional - photo 46
Nestled in highly sought-after Norton Commons, this exceptional - photo 47
Nestled in highly sought-after Norton Commons, this exceptional - photo 48
Nestled in highly sought-after Norton Commons, this exceptional - photo 49
Nestled in highly sought-after Norton Commons, this exceptional - photo 50

$1,395,000

5 Beds | 4.0 Baths | 4,579 Sqft

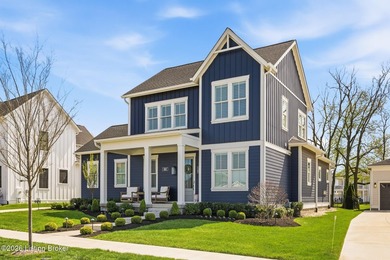
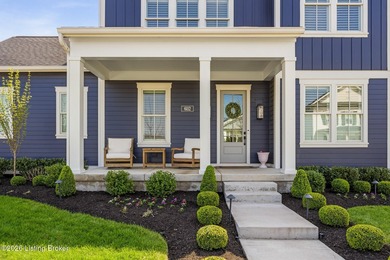
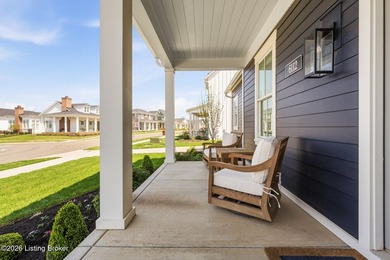
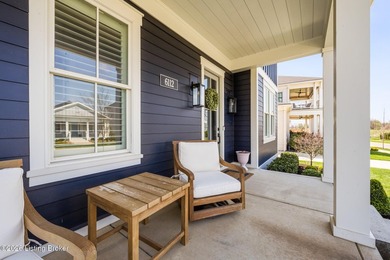
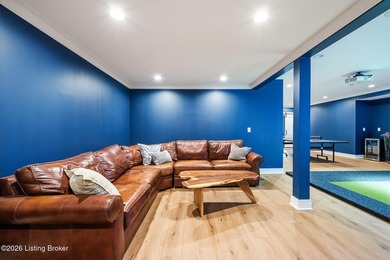
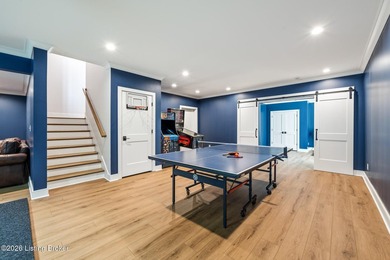
6112 Snapdragon Dr, Prospect, KY, 40059

Nestled in highly sought-after Norton Commons, this exceptional newer home offers a thoughtful blend of luxury, comfort, and everyday livability. A perfectly manicured...

Ad#: 7738817 • Added: 07/09/2026 • Updated: 07/09/2026
For Sale
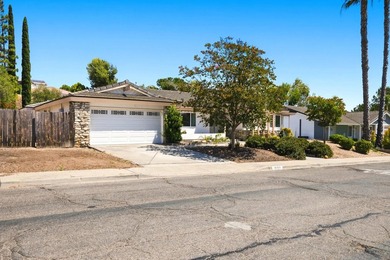
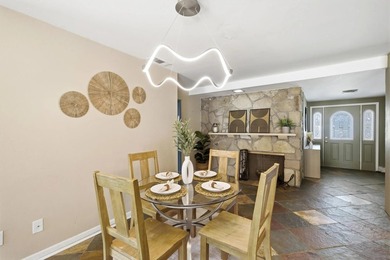
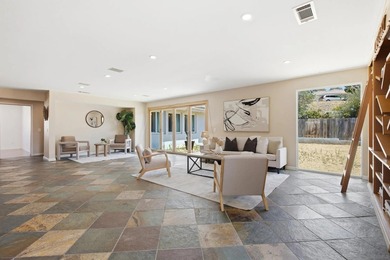
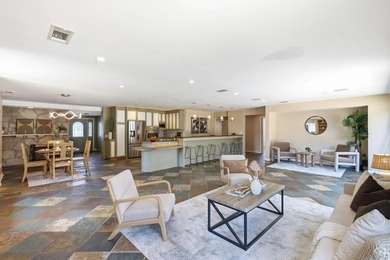
Welcome to Rancho Bernardo! This spacious single story home - photo 1
Welcome to Rancho Bernardo! This spacious single story home - photo 2
Welcome to Rancho Bernardo! This spacious single story home - photo 3
Welcome to Rancho Bernardo! This spacious single story home - photo 4
Welcome to Rancho Bernardo! This spacious single story home - photo 5
Welcome to Rancho Bernardo! This spacious single story home - photo 6
Welcome to Rancho Bernardo! This spacious single story home - photo 7
Welcome to Rancho Bernardo! This spacious single story home - photo 8
Welcome to Rancho Bernardo! This spacious single story home - photo 9
Welcome to Rancho Bernardo! This spacious single story home - photo 10
Welcome to Rancho Bernardo! This spacious single story home - photo 11
Welcome to Rancho Bernardo! This spacious single story home - photo 12
Welcome to Rancho Bernardo! This spacious single story home - photo 13
Welcome to Rancho Bernardo! This spacious single story home - photo 14
Welcome to Rancho Bernardo! This spacious single story home - photo 15
Welcome to Rancho Bernardo! This spacious single story home - photo 16
Welcome to Rancho Bernardo! This spacious single story home - photo 17
Welcome to Rancho Bernardo! This spacious single story home - photo 18
Welcome to Rancho Bernardo! This spacious single story home - photo 19
Welcome to Rancho Bernardo! This spacious single story home - photo 20
Welcome to Rancho Bernardo! This spacious single story home - photo 21
Welcome to Rancho Bernardo! This spacious single story home - photo 22
Welcome to Rancho Bernardo! This spacious single story home - photo 23
Welcome to Rancho Bernardo! This spacious single story home - photo 24
Welcome to Rancho Bernardo! This spacious single story home - photo 25
Welcome to Rancho Bernardo! This spacious single story home - photo 26
Welcome to Rancho Bernardo! This spacious single story home - photo 27
Welcome to Rancho Bernardo! This spacious single story home - photo 28
Welcome to Rancho Bernardo! This spacious single story home - photo 29
Welcome to Rancho Bernardo! This spacious single story home - photo 30
Welcome to Rancho Bernardo! This spacious single story home - photo 31
Welcome to Rancho Bernardo! This spacious single story home - photo 32

$1,395,000

5 Beds | 3.0 Baths | 3,040 Sqft

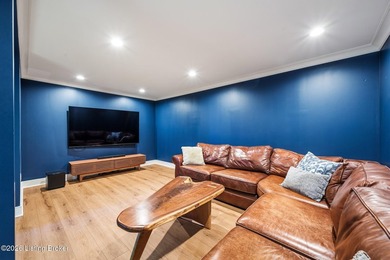
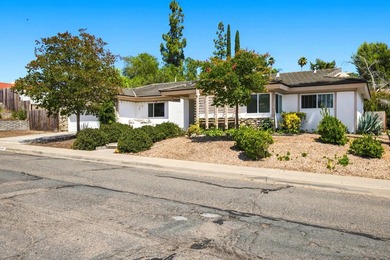
18163 Mirasol Dr, San Diego, CA, 92128

Welcome to Rancho Bernardo! This spacious single story home offers 5 bedrooms and 3 full bathrooms, making it ideal for multigenerational living, growing families, or...

Ad#: 8017197 • Added: 07/06/2026 • Updated: 07/06/2026
For Sale
Don't miss this rare opportunity to own a custom-built 2019 - photo 1
Don't miss this rare opportunity to own a custom-built 2019 - photo 2
Don't miss this rare opportunity to own a custom-built 2019 - photo 3
Don't miss this rare opportunity to own a custom-built 2019 - photo 4
Don't miss this rare opportunity to own a custom-built 2019 - photo 5
Don't miss this rare opportunity to own a custom-built 2019 - photo 6
Don't miss this rare opportunity to own a custom-built 2019 - photo 7
Don't miss this rare opportunity to own a custom-built 2019 - photo 8
Don't miss this rare opportunity to own a custom-built 2019 - photo 9
Don't miss this rare opportunity to own a custom-built 2019 - photo 10
Don't miss this rare opportunity to own a custom-built 2019 - photo 11
Don't miss this rare opportunity to own a custom-built 2019 - photo 12
Don't miss this rare opportunity to own a custom-built 2019 - photo 13
Don't miss this rare opportunity to own a custom-built 2019 - photo 14
Don't miss this rare opportunity to own a custom-built 2019 - photo 15
Don't miss this rare opportunity to own a custom-built 2019 - photo 16
Don't miss this rare opportunity to own a custom-built 2019 - photo 17
Don't miss this rare opportunity to own a custom-built 2019 - photo 18
Don't miss this rare opportunity to own a custom-built 2019 - photo 19
Don't miss this rare opportunity to own a custom-built 2019 - photo 20
Don't miss this rare opportunity to own a custom-built 2019 - photo 21
Don't miss this rare opportunity to own a custom-built 2019 - photo 22
Don't miss this rare opportunity to own a custom-built 2019 - photo 23
Don't miss this rare opportunity to own a custom-built 2019 - photo 24
Don't miss this rare opportunity to own a custom-built 2019 - photo 25
Don't miss this rare opportunity to own a custom-built 2019 - photo 26
Don't miss this rare opportunity to own a custom-built 2019 - photo 27
Don't miss this rare opportunity to own a custom-built 2019 - photo 28
Don't miss this rare opportunity to own a custom-built 2019 - photo 29
Don't miss this rare opportunity to own a custom-built 2019 - photo 30
Don't miss this rare opportunity to own a custom-built 2019 - photo 31
Don't miss this rare opportunity to own a custom-built 2019 - photo 32
Don't miss this rare opportunity to own a custom-built 2019 - photo 33
Don't miss this rare opportunity to own a custom-built 2019 - photo 34
Don't miss this rare opportunity to own a custom-built 2019 - photo 35
Don't miss this rare opportunity to own a custom-built 2019 - photo 36
Don't miss this rare opportunity to own a custom-built 2019 - photo 37
Don't miss this rare opportunity to own a custom-built 2019 - photo 38
Don't miss this rare opportunity to own a custom-built 2019 - photo 39
Don't miss this rare opportunity to own a custom-built 2019 - photo 40

$1,395,000

4 Beds | 3.0 Baths | 2,806 Sqft

6404 Citation Ct, Granbury, TX, 76049

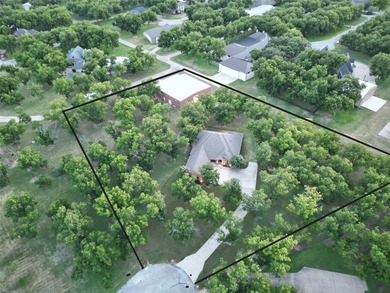
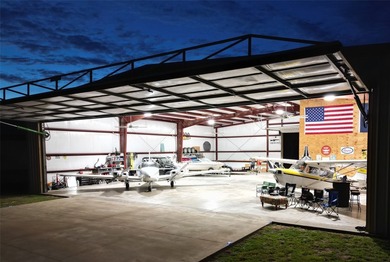
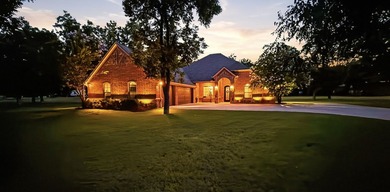
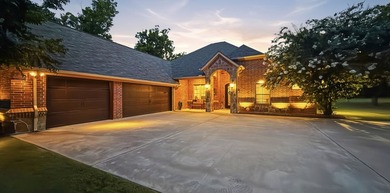
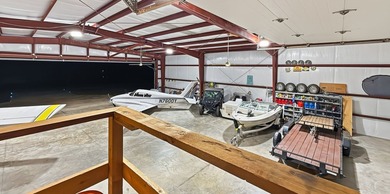
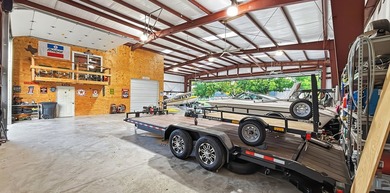
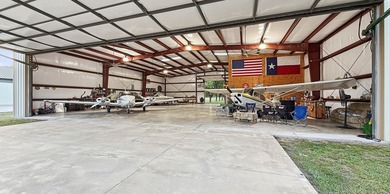
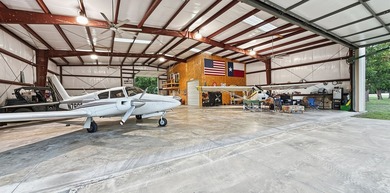
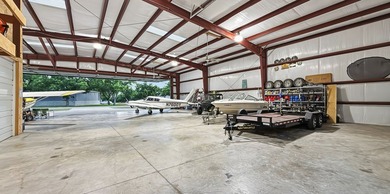
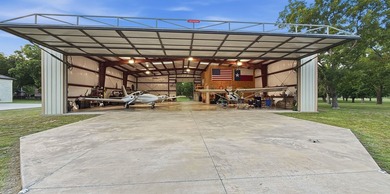
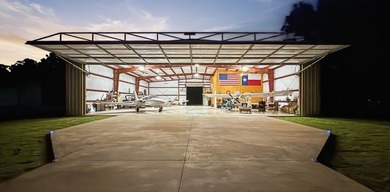
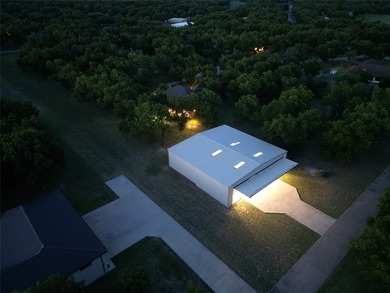
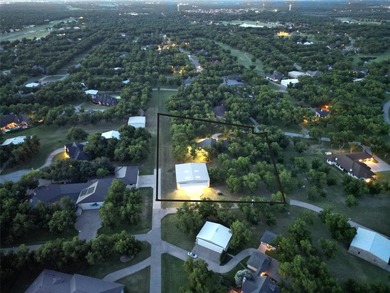
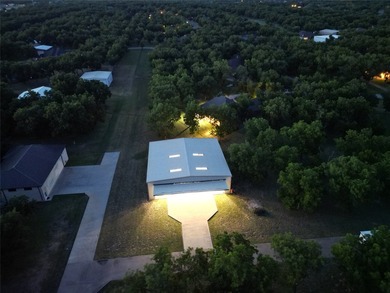
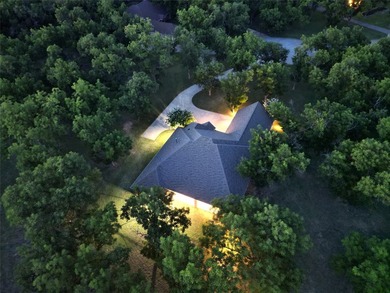
Don't miss this rare opportunity to own a custom-built 2019 aviation and equestrian estate in the highly sought-after Pecan Plantation Airpark. Situated on 2.62 private...

Ad#: 8012484 • Added: 07/06/2026 • Updated: 07/11/2026
For Sale
Look no further! Check out this fantastic 5 bed, 3 bath property - photo 1
Look no further! Check out this fantastic 5 bed, 3 bath property - photo 2
Look no further! Check out this fantastic 5 bed, 3 bath property - photo 3
Look no further! Check out this fantastic 5 bed, 3 bath property - photo 4
Look no further! Check out this fantastic 5 bed, 3 bath property - photo 5
Look no further! Check out this fantastic 5 bed, 3 bath property - photo 6
Look no further! Check out this fantastic 5 bed, 3 bath property - photo 7
Look no further! Check out this fantastic 5 bed, 3 bath property - photo 8
Look no further! Check out this fantastic 5 bed, 3 bath property - photo 9
Look no further! Check out this fantastic 5 bed, 3 bath property - photo 10
Look no further! Check out this fantastic 5 bed, 3 bath property - photo 11
Look no further! Check out this fantastic 5 bed, 3 bath property - photo 12
Look no further! Check out this fantastic 5 bed, 3 bath property - photo 13
Look no further! Check out this fantastic 5 bed, 3 bath property - photo 14
Look no further! Check out this fantastic 5 bed, 3 bath property - photo 15
Look no further! Check out this fantastic 5 bed, 3 bath property - photo 16
Look no further! Check out this fantastic 5 bed, 3 bath property - photo 17
Look no further! Check out this fantastic 5 bed, 3 bath property - photo 18
Look no further! Check out this fantastic 5 bed, 3 bath property - photo 19
Look no further! Check out this fantastic 5 bed, 3 bath property - photo 20
Look no further! Check out this fantastic 5 bed, 3 bath property - photo 21
Look no further! Check out this fantastic 5 bed, 3 bath property - photo 22
Look no further! Check out this fantastic 5 bed, 3 bath property - photo 23

$1,395,000

5 Beds | 3.0 Baths | 3,380 Sqft

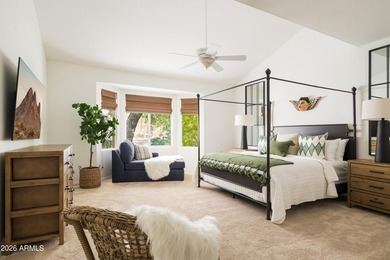
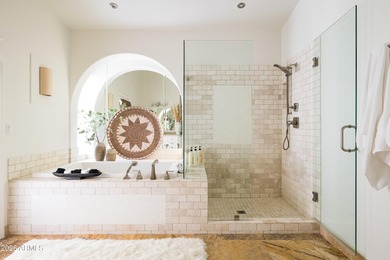
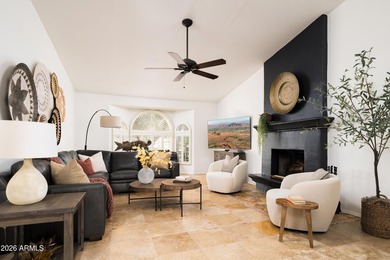
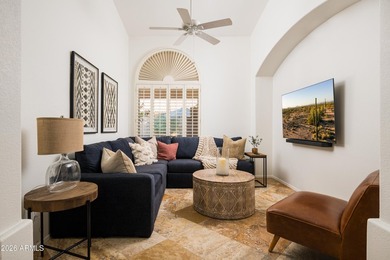
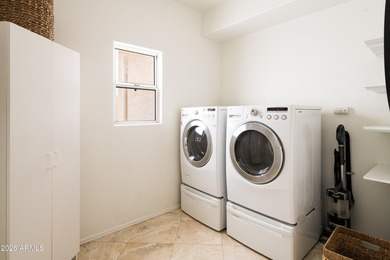
6902 E HEARN Rd, Scottsdale, AZ, 85254

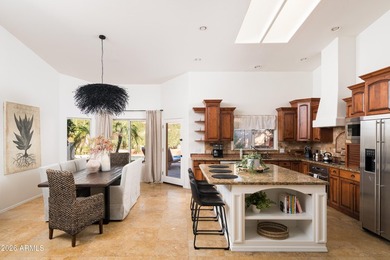
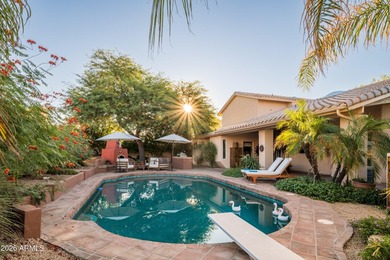
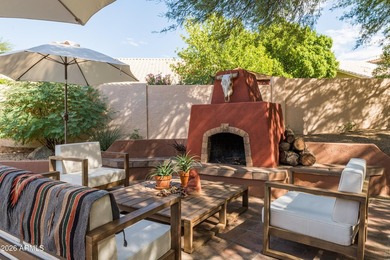
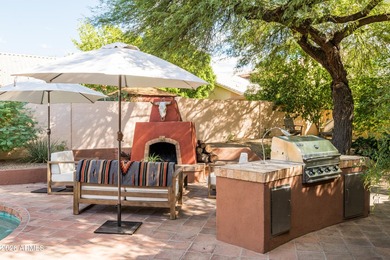
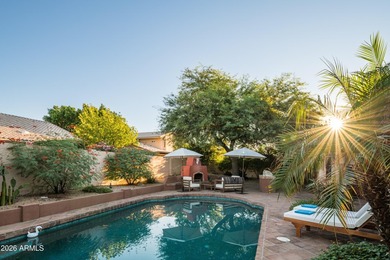
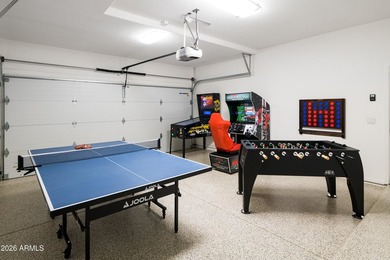
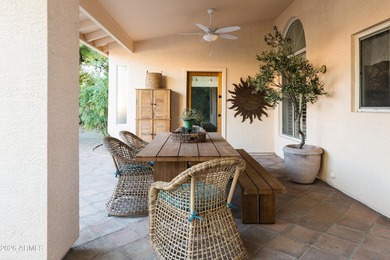
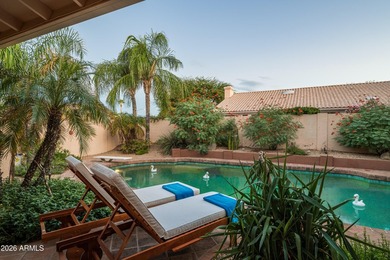
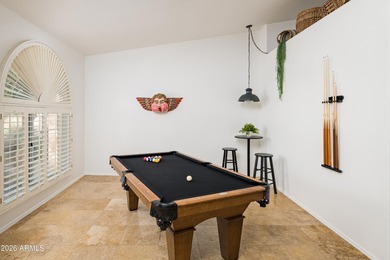
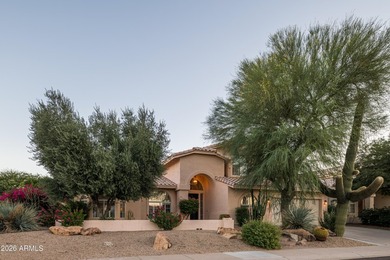
Look no further! Check out this fantastic 5 bed, 3 bath property now for sale in Desert Paradise Estates! Nestled on a premium corner lot & featuring great curb appeal, a...

Ad#: 7821484 • Added: 07/04/2026 • Updated: 07/04/2026
For Sale
Welcome to this sophisticated two-bedroom, two-and-a-half-bath - photo 1
Welcome to this sophisticated two-bedroom, two-and-a-half-bath - photo 2
Welcome to this sophisticated two-bedroom, two-and-a-half-bath - photo 3
Welcome to this sophisticated two-bedroom, two-and-a-half-bath - photo 4
Welcome to this sophisticated two-bedroom, two-and-a-half-bath - photo 5
Welcome to this sophisticated two-bedroom, two-and-a-half-bath - photo 6
Welcome to this sophisticated two-bedroom, two-and-a-half-bath - photo 7
Welcome to this sophisticated two-bedroom, two-and-a-half-bath - photo 8
Welcome to this sophisticated two-bedroom, two-and-a-half-bath - photo 9
Welcome to this sophisticated two-bedroom, two-and-a-half-bath - photo 10
Welcome to this sophisticated two-bedroom, two-and-a-half-bath - photo 11
Welcome to this sophisticated two-bedroom, two-and-a-half-bath - photo 12
Welcome to this sophisticated two-bedroom, two-and-a-half-bath - photo 13
Welcome to this sophisticated two-bedroom, two-and-a-half-bath - photo 14
Welcome to this sophisticated two-bedroom, two-and-a-half-bath - photo 15
Welcome to this sophisticated two-bedroom, two-and-a-half-bath - photo 16
Welcome to this sophisticated two-bedroom, two-and-a-half-bath - photo 17
Welcome to this sophisticated two-bedroom, two-and-a-half-bath - photo 18
Welcome to this sophisticated two-bedroom, two-and-a-half-bath - photo 19
Welcome to this sophisticated two-bedroom, two-and-a-half-bath - photo 20
Welcome to this sophisticated two-bedroom, two-and-a-half-bath - photo 21
Welcome to this sophisticated two-bedroom, two-and-a-half-bath - photo 22
Welcome to this sophisticated two-bedroom, two-and-a-half-bath - photo 23
Welcome to this sophisticated two-bedroom, two-and-a-half-bath - photo 24
Welcome to this sophisticated two-bedroom, two-and-a-half-bath - photo 25
Welcome to this sophisticated two-bedroom, two-and-a-half-bath - photo 26
Welcome to this sophisticated two-bedroom, two-and-a-half-bath - photo 27
Welcome to this sophisticated two-bedroom, two-and-a-half-bath - photo 28
Welcome to this sophisticated two-bedroom, two-and-a-half-bath - photo 29
Welcome to this sophisticated two-bedroom, two-and-a-half-bath - photo 30
Welcome to this sophisticated two-bedroom, two-and-a-half-bath - photo 31
Welcome to this sophisticated two-bedroom, two-and-a-half-bath - photo 32
Welcome to this sophisticated two-bedroom, two-and-a-half-bath - photo 33
Welcome to this sophisticated two-bedroom, two-and-a-half-bath - photo 34
Welcome to this sophisticated two-bedroom, two-and-a-half-bath - photo 35
Welcome to this sophisticated two-bedroom, two-and-a-half-bath - photo 36
Welcome to this sophisticated two-bedroom, two-and-a-half-bath - photo 37
Welcome to this sophisticated two-bedroom, two-and-a-half-bath - photo 38
Welcome to this sophisticated two-bedroom, two-and-a-half-bath - photo 39
Welcome to this sophisticated two-bedroom, two-and-a-half-bath - photo 40
Welcome to this sophisticated two-bedroom, two-and-a-half-bath - photo 41
Welcome to this sophisticated two-bedroom, two-and-a-half-bath - photo 42
Welcome to this sophisticated two-bedroom, two-and-a-half-bath - photo 43

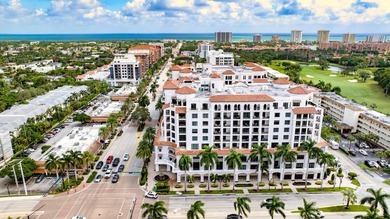
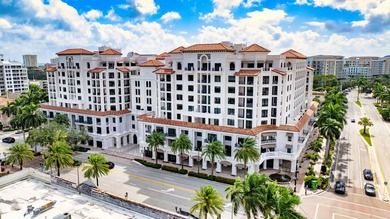
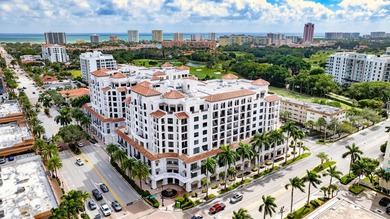
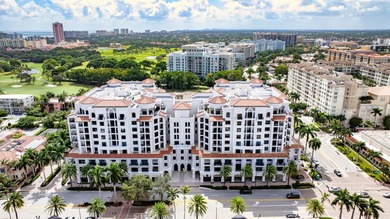
$1,395,000

2 Beds | 3.0 Baths | 1,824 Sqft

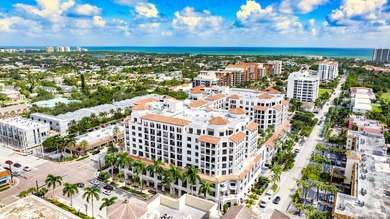
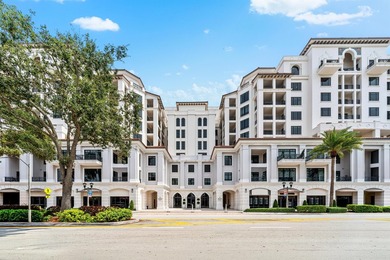
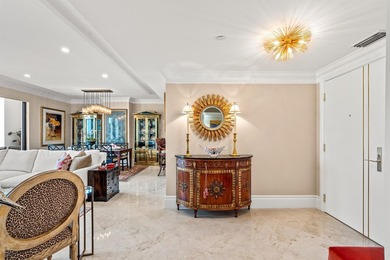
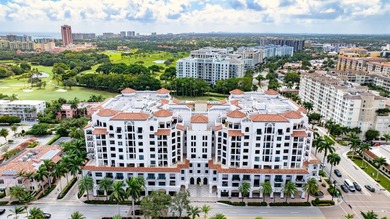
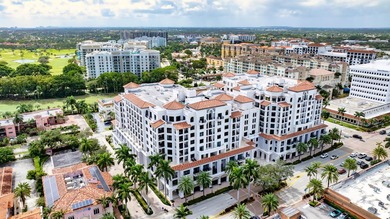
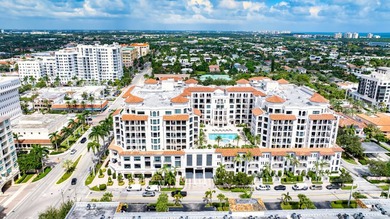
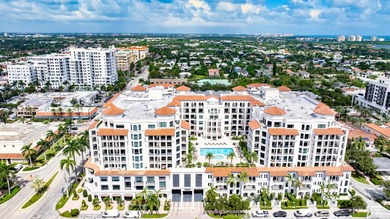
200 E Palmetto Park Rd 404, Boca Raton, FL, 33432

Welcome to this sophisticated two-bedroom, two-and-a-half-bath residence at the sought-after 200 East in downtown Boca Raton. Thoughtfully designed with expansive living...

Ad#: 7820924 • Added: 07/04/2026 • Updated: 07/04/2026
For Sale
This exceptional luxury residence offers refined living, premium - photo 1
This exceptional luxury residence offers refined living, premium - photo 2
This exceptional luxury residence offers refined living, premium - photo 3
This exceptional luxury residence offers refined living, premium - photo 4
This exceptional luxury residence offers refined living, premium - photo 5
This exceptional luxury residence offers refined living, premium - photo 6
This exceptional luxury residence offers refined living, premium - photo 7
This exceptional luxury residence offers refined living, premium - photo 8
This exceptional luxury residence offers refined living, premium - photo 9
This exceptional luxury residence offers refined living, premium - photo 10
This exceptional luxury residence offers refined living, premium - photo 11
This exceptional luxury residence offers refined living, premium - photo 12
This exceptional luxury residence offers refined living, premium - photo 13
This exceptional luxury residence offers refined living, premium - photo 14
This exceptional luxury residence offers refined living, premium - photo 15
This exceptional luxury residence offers refined living, premium - photo 16
This exceptional luxury residence offers refined living, premium - photo 17
This exceptional luxury residence offers refined living, premium - photo 18
This exceptional luxury residence offers refined living, premium - photo 19
This exceptional luxury residence offers refined living, premium - photo 20
This exceptional luxury residence offers refined living, premium - photo 21
This exceptional luxury residence offers refined living, premium - photo 22
This exceptional luxury residence offers refined living, premium - photo 23
This exceptional luxury residence offers refined living, premium - photo 24
This exceptional luxury residence offers refined living, premium - photo 25
This exceptional luxury residence offers refined living, premium - photo 26
This exceptional luxury residence offers refined living, premium - photo 27
This exceptional luxury residence offers refined living, premium - photo 28
This exceptional luxury residence offers refined living, premium - photo 29
This exceptional luxury residence offers refined living, premium - photo 30
This exceptional luxury residence offers refined living, premium - photo 31
This exceptional luxury residence offers refined living, premium - photo 32
This exceptional luxury residence offers refined living, premium - photo 33
This exceptional luxury residence offers refined living, premium - photo 34
This exceptional luxury residence offers refined living, premium - photo 35
This exceptional luxury residence offers refined living, premium - photo 36
This exceptional luxury residence offers refined living, premium - photo 37
This exceptional luxury residence offers refined living, premium - photo 38
This exceptional luxury residence offers refined living, premium - photo 39
This exceptional luxury residence offers refined living, premium - photo 40

$1,395,000

4 Beds | 6.0 Baths | 4,639 Sqft

4603 Warwick Ln, Frisco, TX, 75034

This exceptional luxury residence offers refined living, premium finishes, and a rare opportunity for the next discerning buyer. Nestled in Stonebriar Country Club...

Ad#: 7859605 • Added: 07/01/2026 • Updated: 07/09/2026
For Sale
Backing to Lake Valley Golf Club, this beautifully updated - photo 1
Backing to Lake Valley Golf Club, this beautifully updated - photo 2
Backing to Lake Valley Golf Club, this beautifully updated - photo 3
Backing to Lake Valley Golf Club, this beautifully updated - photo 4
Backing to Lake Valley Golf Club, this beautifully updated - photo 5
Backing to Lake Valley Golf Club, this beautifully updated - photo 6
Backing to Lake Valley Golf Club, this beautifully updated - photo 7
Backing to Lake Valley Golf Club, this beautifully updated - photo 8
Backing to Lake Valley Golf Club, this beautifully updated - photo 9
Backing to Lake Valley Golf Club, this beautifully updated - photo 10
Backing to Lake Valley Golf Club, this beautifully updated - photo 11
Backing to Lake Valley Golf Club, this beautifully updated - photo 12
Backing to Lake Valley Golf Club, this beautifully updated - photo 13
Backing to Lake Valley Golf Club, this beautifully updated - photo 14
Backing to Lake Valley Golf Club, this beautifully updated - photo 15
Backing to Lake Valley Golf Club, this beautifully updated - photo 16
Backing to Lake Valley Golf Club, this beautifully updated - photo 17
Backing to Lake Valley Golf Club, this beautifully updated - photo 18
Backing to Lake Valley Golf Club, this beautifully updated - photo 19
Backing to Lake Valley Golf Club, this beautifully updated - photo 20
Backing to Lake Valley Golf Club, this beautifully updated - photo 21
Backing to Lake Valley Golf Club, this beautifully updated - photo 22
Backing to Lake Valley Golf Club, this beautifully updated - photo 23
Backing to Lake Valley Golf Club, this beautifully updated - photo 24
Backing to Lake Valley Golf Club, this beautifully updated - photo 25
Backing to Lake Valley Golf Club, this beautifully updated - photo 26
Backing to Lake Valley Golf Club, this beautifully updated - photo 27
Backing to Lake Valley Golf Club, this beautifully updated - photo 28
Backing to Lake Valley Golf Club, this beautifully updated - photo 29
Backing to Lake Valley Golf Club, this beautifully updated - photo 30
Backing to Lake Valley Golf Club, this beautifully updated - photo 31
Backing to Lake Valley Golf Club, this beautifully updated - photo 32
Backing to Lake Valley Golf Club, this beautifully updated - photo 33
Backing to Lake Valley Golf Club, this beautifully updated - photo 34
Backing to Lake Valley Golf Club, this beautifully updated - photo 35
Backing to Lake Valley Golf Club, this beautifully updated - photo 36
Backing to Lake Valley Golf Club, this beautifully updated - photo 37
Backing to Lake Valley Golf Club, this beautifully updated - photo 38
Backing to Lake Valley Golf Club, this beautifully updated - photo 39
Backing to Lake Valley Golf Club, this beautifully updated - photo 40
Backing to Lake Valley Golf Club, this beautifully updated - photo 41
Backing to Lake Valley Golf Club, this beautifully updated - photo 42
Backing to Lake Valley Golf Club, this beautifully updated - photo 43
Backing to Lake Valley Golf Club, this beautifully updated - photo 44
Backing to Lake Valley Golf Club, this beautifully updated - photo 45
Backing to Lake Valley Golf Club, this beautifully updated - photo 46
Backing to Lake Valley Golf Club, this beautifully updated - photo 47
Backing to Lake Valley Golf Club, this beautifully updated - photo 48

$1,395,000

4 Beds | 4.0 Baths | 3,920 Sqft

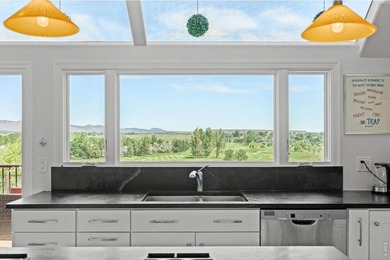
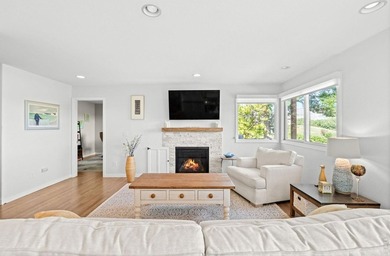
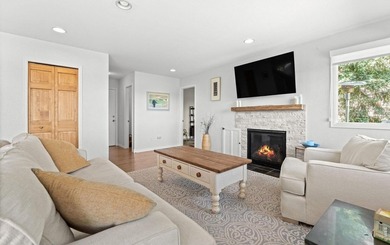
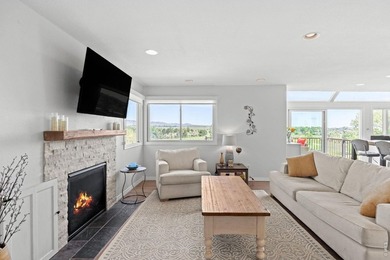
4279 Pebble Beach Dr, Longmont, CO, 80503

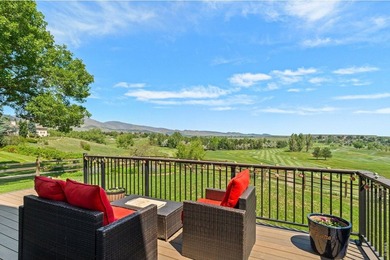
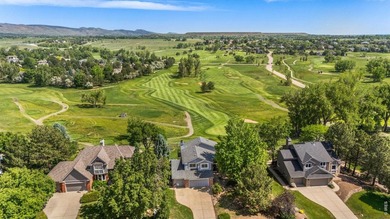
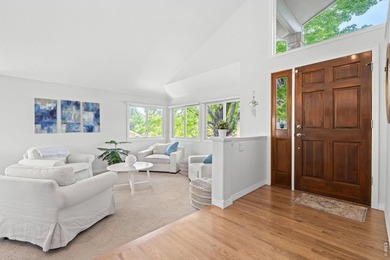
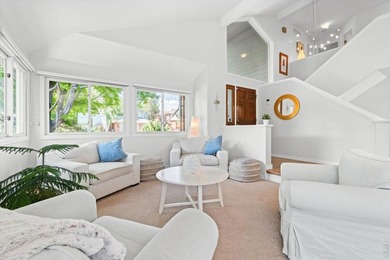
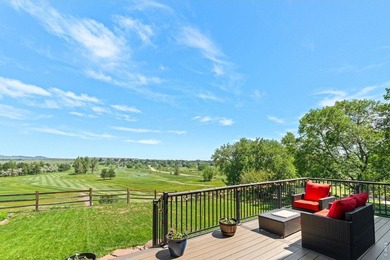
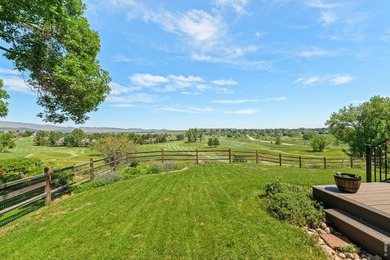
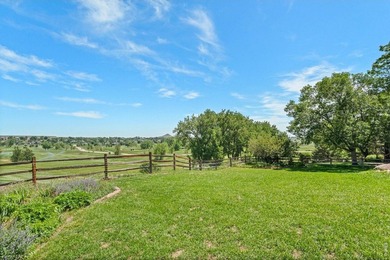
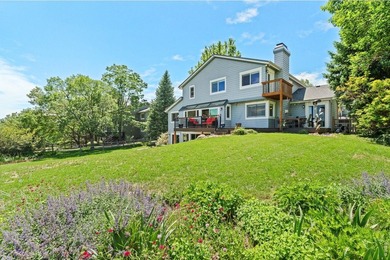
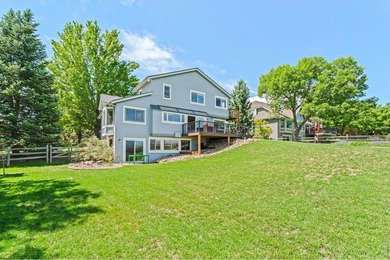
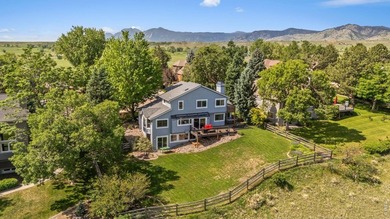
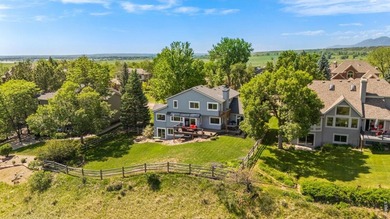
Backing to Lake Valley Golf Club, this beautifully updated 4-bedroom, 4-bathroom home offers breathtaking mountain views, golf course frontage, and over 3,900 finished...

Ad#: 7900220 • Added: 07/01/2026 • Updated: 07/01/2026
For Sale
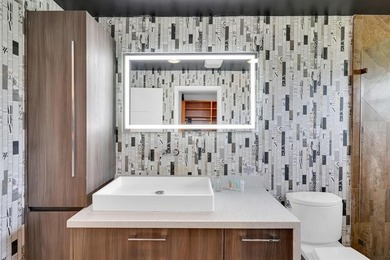
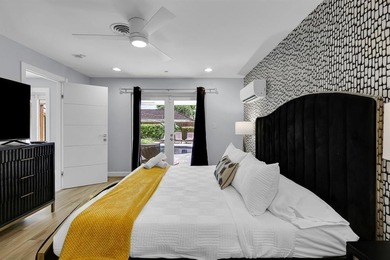
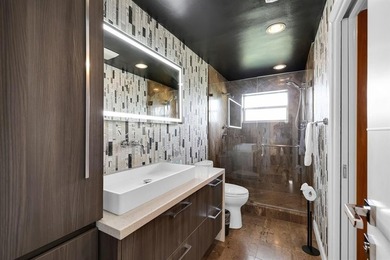
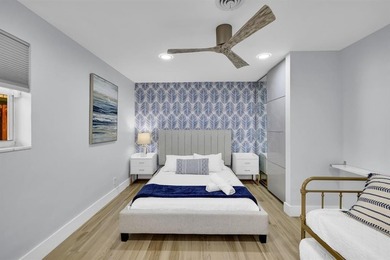
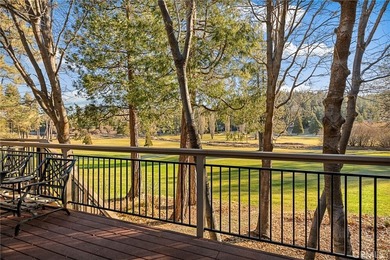
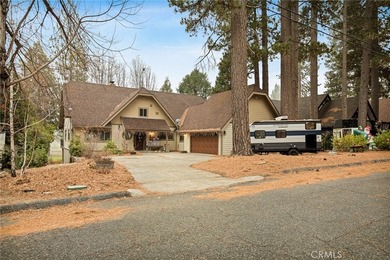
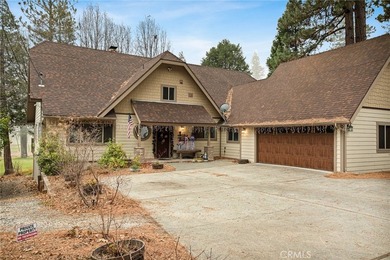
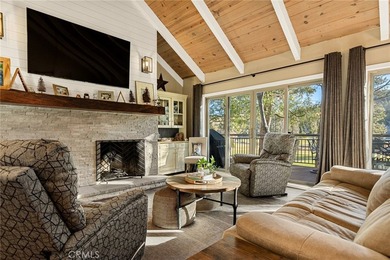
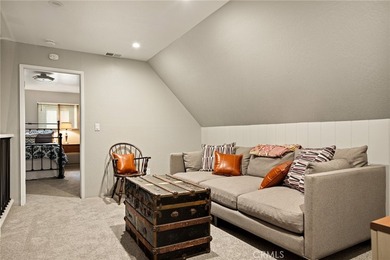
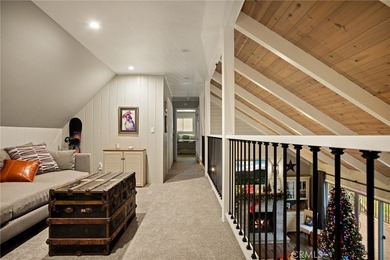
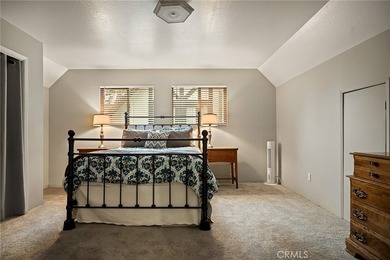
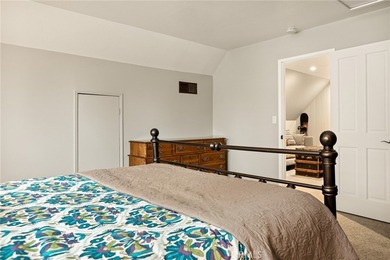
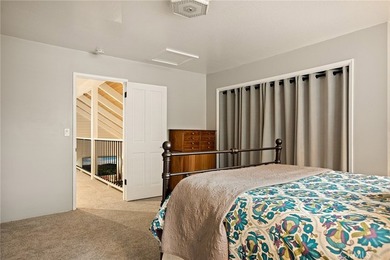
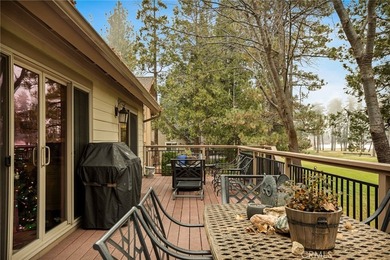
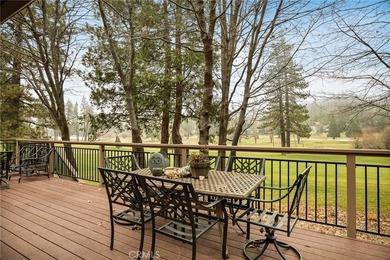
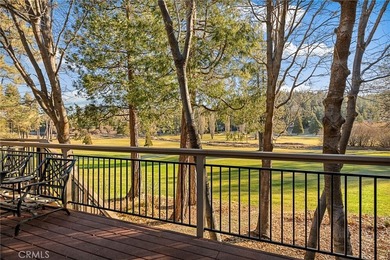
435 Riviera Dr - photo 1
435 Riviera Dr - photo 2
435 Riviera Dr - photo 3
435 Riviera Dr - photo 4
435 Riviera Dr - photo 5
435 Riviera Dr - photo 6
435 Riviera Dr - photo 7
435 Riviera Dr - photo 8
435 Riviera Dr - photo 9
435 Riviera Dr - photo 10
435 Riviera Dr - photo 11
435 Riviera Dr - photo 12
435 Riviera Dr - photo 13
435 Riviera Dr - photo 14
435 Riviera Dr - photo 15
435 Riviera Dr - photo 16
435 Riviera Dr - photo 17
435 Riviera Dr - photo 18
435 Riviera Dr - photo 19
435 Riviera Dr - photo 20
435 Riviera Dr - photo 21
435 Riviera Dr - photo 22
435 Riviera Dr - photo 23
435 Riviera Dr - photo 24
435 Riviera Dr - photo 25
435 Riviera Dr - photo 26
435 Riviera Dr - photo 27
435 Riviera Dr - photo 28
435 Riviera Dr - photo 29
435 Riviera Dr - photo 30
435 Riviera Dr - photo 31
435 Riviera Dr - photo 32
435 Riviera Dr - photo 33
435 Riviera Dr - photo 34
435 Riviera Dr - photo 35
435 Riviera Dr - photo 36
435 Riviera Dr - photo 37
435 Riviera Dr - photo 38
435 Riviera Dr - photo 39
435 Riviera Dr - photo 40
435 Riviera Dr - photo 41
435 Riviera Dr - photo 42
435 Riviera Dr - photo 43
435 Riviera Dr - photo 44
435 Riviera Dr - photo 45
435 Riviera Dr - photo 46

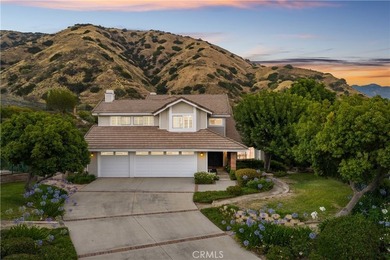
$1,395,000

3 Beds | 3.0 Baths | 2,851 Sqft

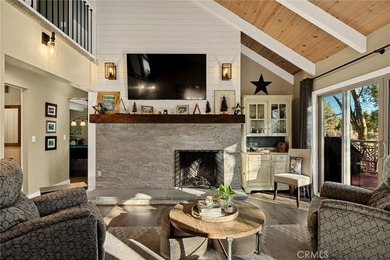
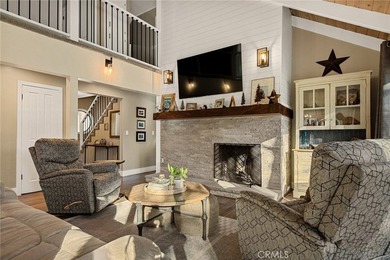
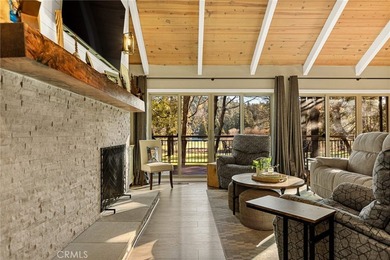
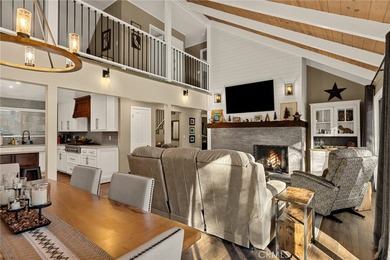
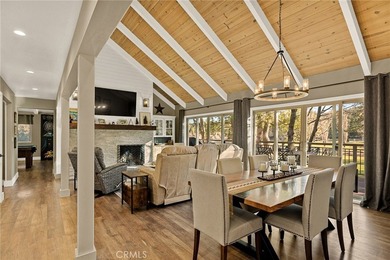
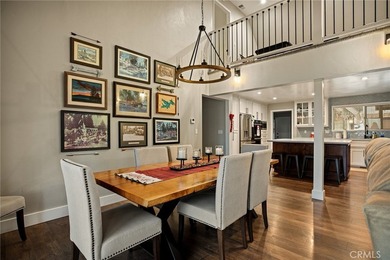
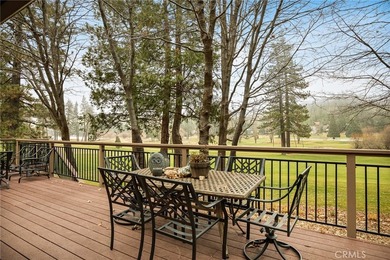
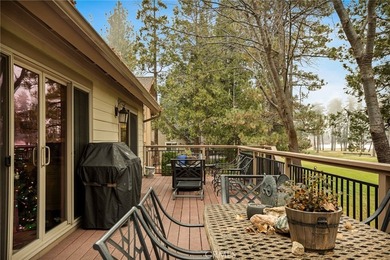
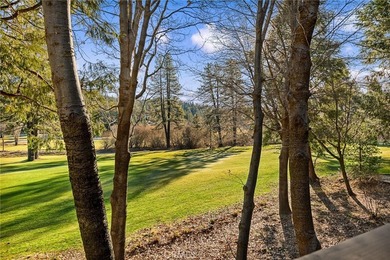
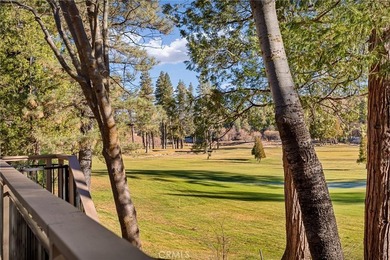
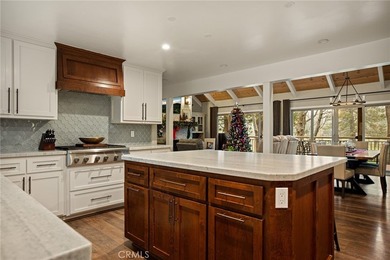
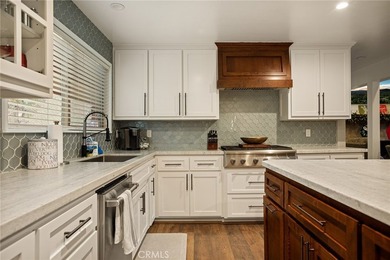
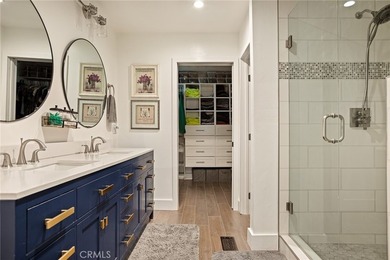
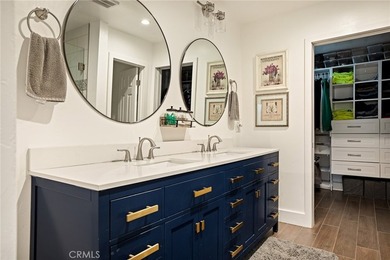
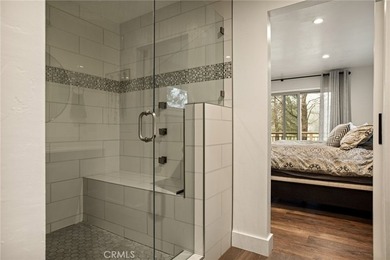
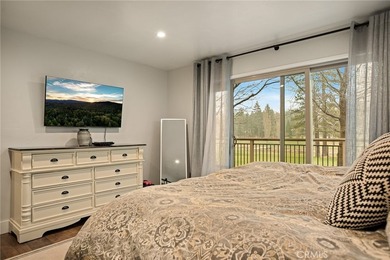
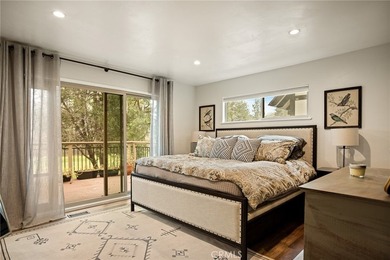
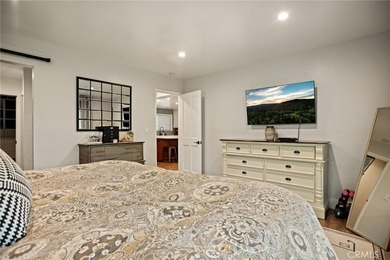
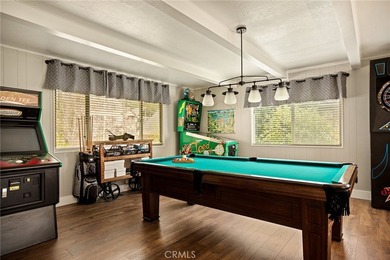
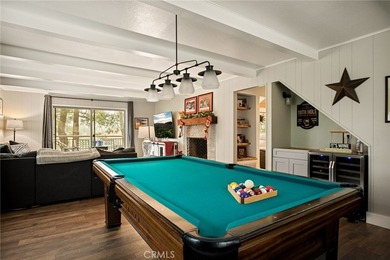
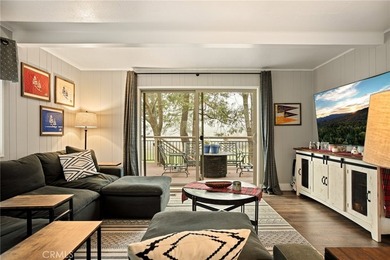
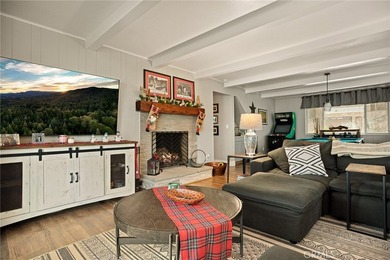
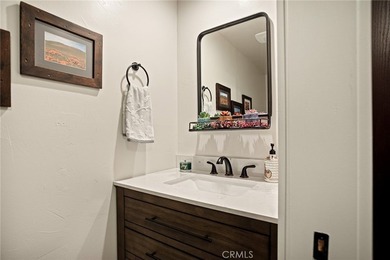
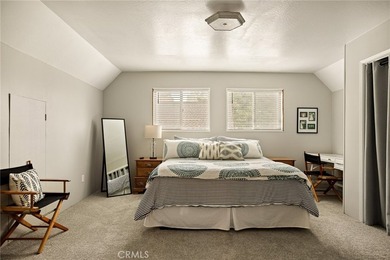
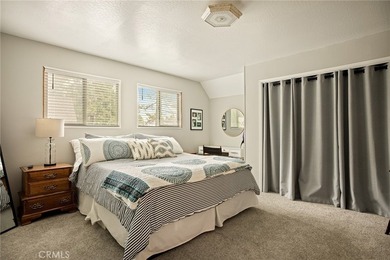
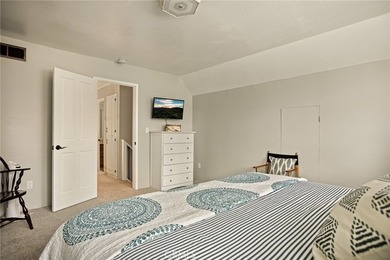
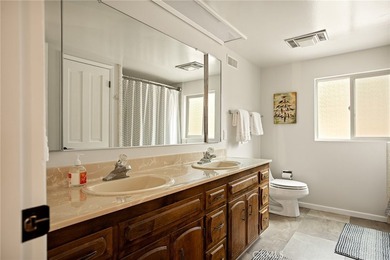
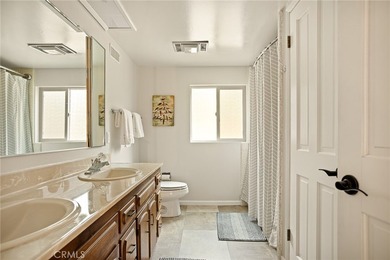
435 Riviera Dr, Lake Arrowhead, CA, 92352
Ad#: 7955052 • Added: 07/01/2026 • Updated: 07/13/2026
  • «
  • 1
  • ...
  • 263
  • 264
  • 265
  • 266
  • ...
  • 3231
  • »

Real Estate Agent Info

About

Click to activate
Request Information
Contact Agent
By contacting this agent you agree to these Terms and Conditions.
Share this Ad
Link copied
Video/Virtual Tour
Loading...
SEARCH STATES
Alabama Alaska Arizona Arkansas California Colorado Connecticut Delaware Florida Georgia Hawaii Idaho Illinois Indiana Iowa Kansas Kentucky Louisiana Maine Maryland Massachusetts Michigan Minnesota Mississippi Missouri Montana Nebraska Nevada New Hampshire New Jersey New Mexico New York North Carolina North Dakota Ohio Oklahoma Oregon Pennsylvania Rhode Island South Carolina South Dakota Tennessee Texas Utah Vermont Virginia Washington West Virginia Wisconsin Wyoming
SERVICES
Buy Buy Advertise
COMPANY
Testimonials About Us Office Locations
SUPPORT
Help Contact Us
ADDITIONAL MARKETS
LakeHouse.com MountainHomes.com BeachHouse.com BarrierFreeHome.com
SUBSCRIBE
Receive notifications for new listings
Subscribe
X Facebook Instagram YouTube

Dream Home Network Inc.

is committed to ensuring digital accessibility and property listings for individuals with disabilities. All information provided is deemed reliable but is not guaranteed and should be independently verified. We are continuously working to improve the accessibility of our web experience for everyone, and we welcome feedback and accommodation requests. If you wish to report an issue or seek an accommodation, please let us know.

Dream Home Network Inc. Sells leads to DHN Realty Inc. who holds real estate brokerage licenses in Alabama. Listing agents will be sent notification copy of leads on their listings where Dream Home Network Inc. is provided listings via our Feed Provider as required.

© 1997 - 2026 GolfHomes.com
Part of Dream Home Network, Inc.
Last updated on 2026.07.16
Terms & Policy