Buy
  • Alabama Alaska Arizona Arkansas California Colorado Connecticut Delaware Florida Georgia Hawaii Idaho Illinois Indiana Iowa Kansas Kentucky Louisiana Maine Maryland Massachusetts Michigan Minnesota Mississippi Missouri Montana Nebraska Nevada New Hampshire New Jersey New Mexico New York North Carolina North Dakota Ohio Oklahoma Oregon Pennsylvania Rhode Island South Carolina South Dakota Tennessee Texas Utah Vermont Virginia Washington West Virginia Wisconsin Wyoming
    Canada Listings (1)
    Mexico Listings (41)
    Advanced Search
Sell Find an Agent
GolfHomes.com GolfHomes.com
My Account
  • Login
  • Manage My Real Estate Ads
  • Manage My Search Profile / Auto Notify
  • My Account Info
  • Manage My Favorites
Advertise Join
  • Buy
  • Sell
  • Find an Agent
  • My Account
    • Login
    • Manage My Real Estate Ads
    • Manage My Search Profile / Auto Notify
    • My Account Info
    • Manage My Favorites
  • Advertise
  • Join
Search Filters
Price
-
0
$100,000
$100,000+
$200,000
$200,000+
$300,000
$300,000+
$400,000
$400,000+
$500,000
$500,000+
$600,000
$600,000+
$700,000
$700,000+
$800,000
$800,000+
$900,000
Any Price
Any Price
Beds & Baths
-
-
Property Type
Sale Status
More Filters
-
-
-
-
Advanced Search

Real Estate & Homes For Sale

Read more
Sort By: Featured
  • Featured
  • Newest
  • Price - Low To High
  • Price - High To Low
  • Sqft - Low To High
  • Sqft - High To Low
Showing 3621-3640 of 62459 Homes For Sale
For Sale
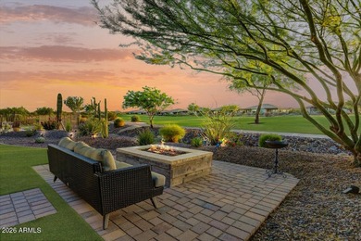
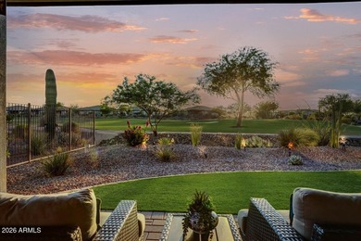
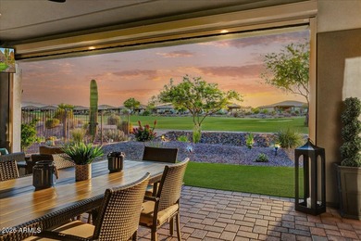
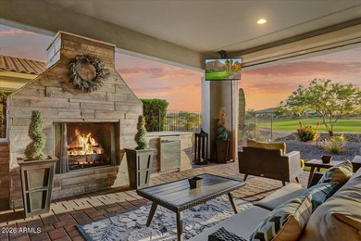
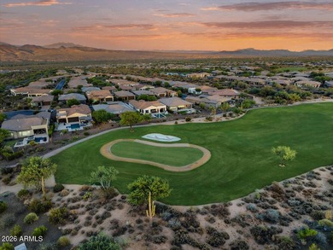
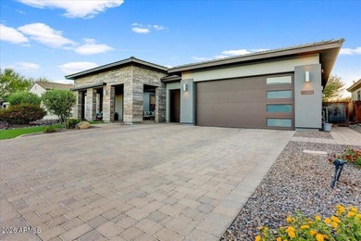
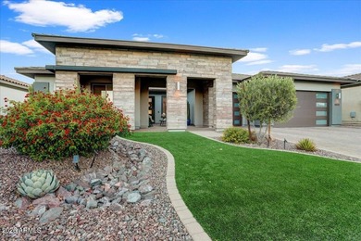
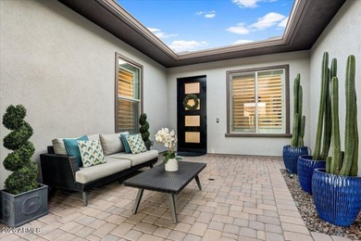
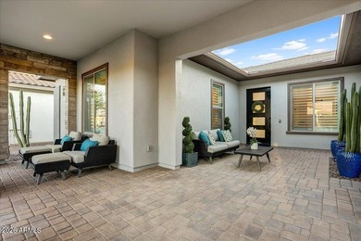
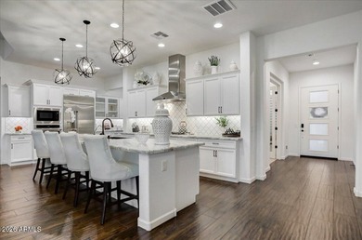
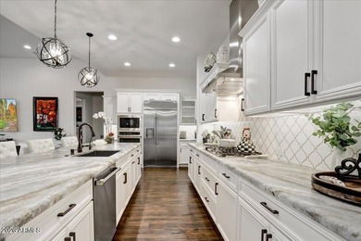
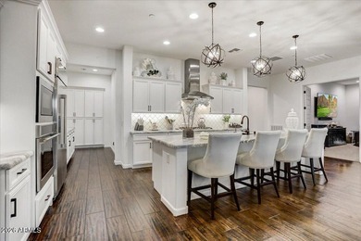
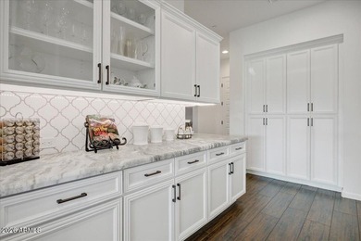
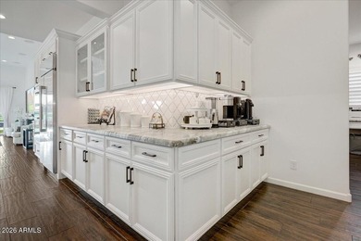
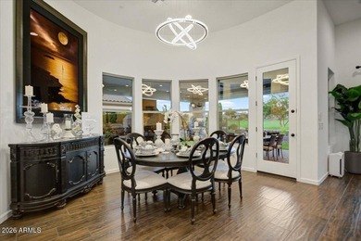
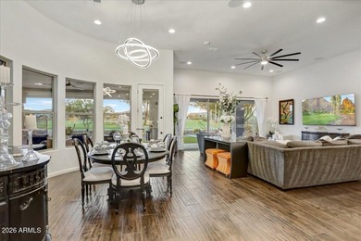
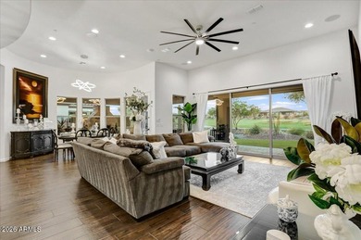
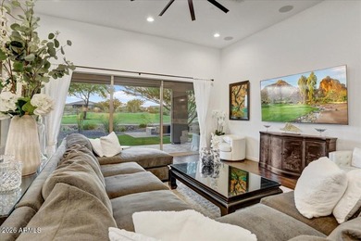
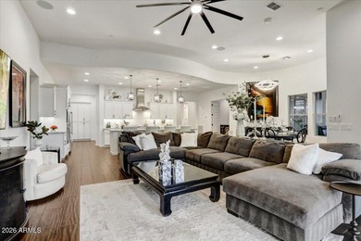
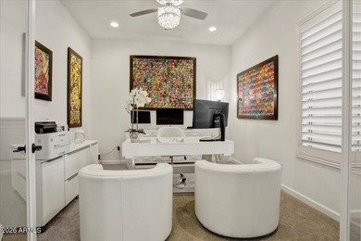
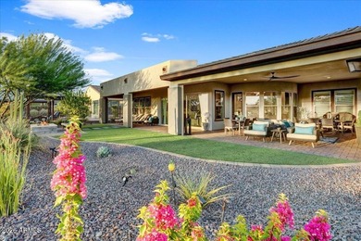
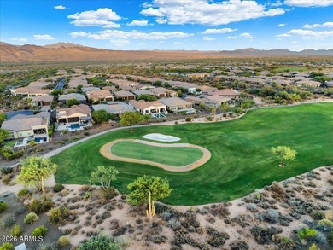
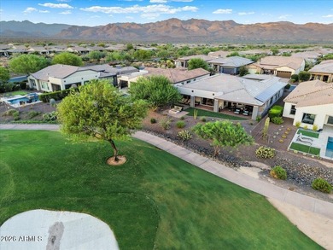
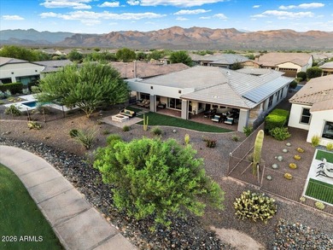
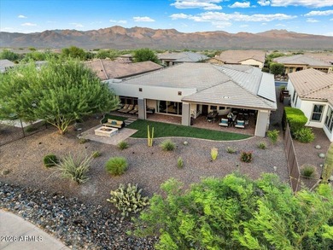
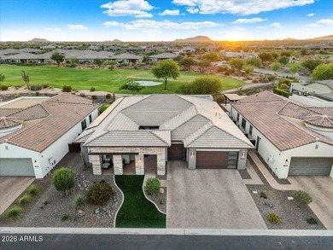
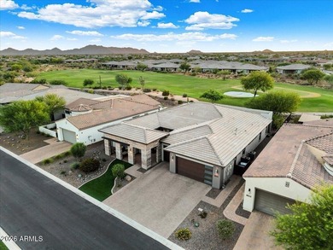
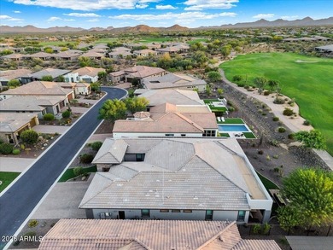
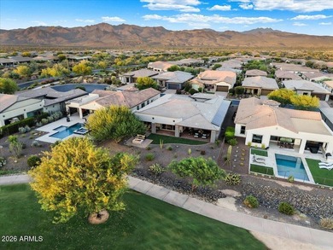
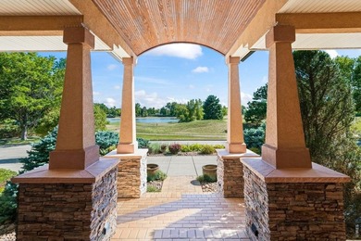
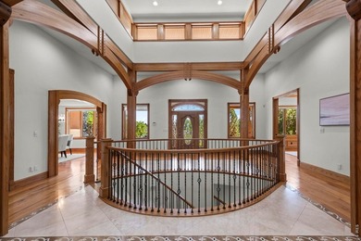
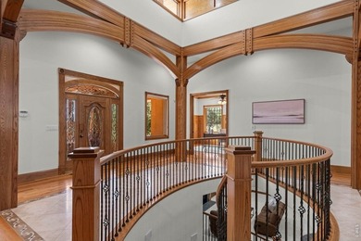
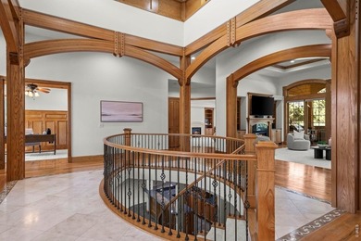
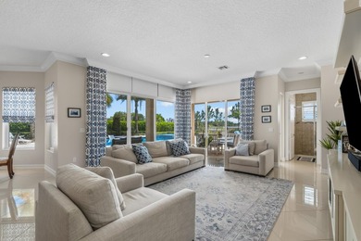
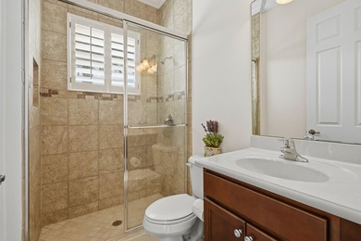
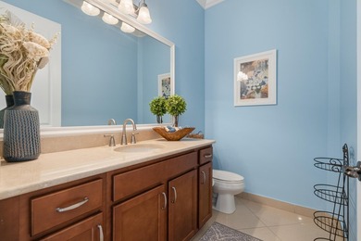
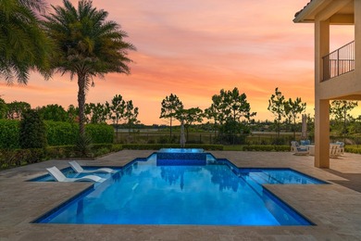
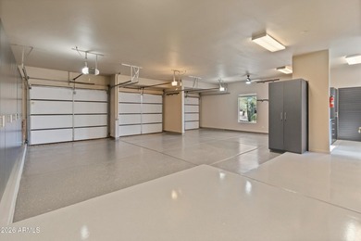
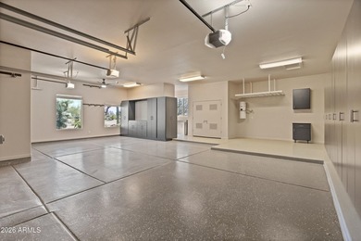
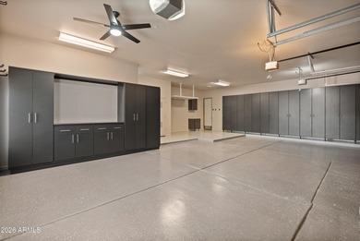
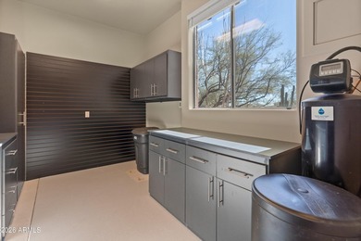
SPECTACULAR GOLF COURSE ORION MODEL AVAILABLE ON A PREMIUM LOT - photo 1
SPECTACULAR GOLF COURSE ORION MODEL AVAILABLE ON A PREMIUM LOT - photo 2
SPECTACULAR GOLF COURSE ORION MODEL AVAILABLE ON A PREMIUM LOT - photo 3
SPECTACULAR GOLF COURSE ORION MODEL AVAILABLE ON A PREMIUM LOT - photo 4
SPECTACULAR GOLF COURSE ORION MODEL AVAILABLE ON A PREMIUM LOT - photo 5
SPECTACULAR GOLF COURSE ORION MODEL AVAILABLE ON A PREMIUM LOT - photo 6
SPECTACULAR GOLF COURSE ORION MODEL AVAILABLE ON A PREMIUM LOT - photo 7
SPECTACULAR GOLF COURSE ORION MODEL AVAILABLE ON A PREMIUM LOT - photo 8
SPECTACULAR GOLF COURSE ORION MODEL AVAILABLE ON A PREMIUM LOT - photo 9
SPECTACULAR GOLF COURSE ORION MODEL AVAILABLE ON A PREMIUM LOT - photo 10
SPECTACULAR GOLF COURSE ORION MODEL AVAILABLE ON A PREMIUM LOT - photo 11
SPECTACULAR GOLF COURSE ORION MODEL AVAILABLE ON A PREMIUM LOT - photo 12
SPECTACULAR GOLF COURSE ORION MODEL AVAILABLE ON A PREMIUM LOT - photo 13
SPECTACULAR GOLF COURSE ORION MODEL AVAILABLE ON A PREMIUM LOT - photo 14
SPECTACULAR GOLF COURSE ORION MODEL AVAILABLE ON A PREMIUM LOT - photo 15
SPECTACULAR GOLF COURSE ORION MODEL AVAILABLE ON A PREMIUM LOT - photo 16
SPECTACULAR GOLF COURSE ORION MODEL AVAILABLE ON A PREMIUM LOT - photo 17
SPECTACULAR GOLF COURSE ORION MODEL AVAILABLE ON A PREMIUM LOT - photo 18
SPECTACULAR GOLF COURSE ORION MODEL AVAILABLE ON A PREMIUM LOT - photo 19
SPECTACULAR GOLF COURSE ORION MODEL AVAILABLE ON A PREMIUM LOT - photo 20
SPECTACULAR GOLF COURSE ORION MODEL AVAILABLE ON A PREMIUM LOT - photo 21
SPECTACULAR GOLF COURSE ORION MODEL AVAILABLE ON A PREMIUM LOT - photo 22
SPECTACULAR GOLF COURSE ORION MODEL AVAILABLE ON A PREMIUM LOT - photo 23
SPECTACULAR GOLF COURSE ORION MODEL AVAILABLE ON A PREMIUM LOT - photo 24
SPECTACULAR GOLF COURSE ORION MODEL AVAILABLE ON A PREMIUM LOT - photo 25
SPECTACULAR GOLF COURSE ORION MODEL AVAILABLE ON A PREMIUM LOT - photo 26
SPECTACULAR GOLF COURSE ORION MODEL AVAILABLE ON A PREMIUM LOT - photo 27
SPECTACULAR GOLF COURSE ORION MODEL AVAILABLE ON A PREMIUM LOT - photo 28
SPECTACULAR GOLF COURSE ORION MODEL AVAILABLE ON A PREMIUM LOT - photo 29
SPECTACULAR GOLF COURSE ORION MODEL AVAILABLE ON A PREMIUM LOT - photo 30
SPECTACULAR GOLF COURSE ORION MODEL AVAILABLE ON A PREMIUM LOT - photo 31
SPECTACULAR GOLF COURSE ORION MODEL AVAILABLE ON A PREMIUM LOT - photo 32
SPECTACULAR GOLF COURSE ORION MODEL AVAILABLE ON A PREMIUM LOT - photo 33
SPECTACULAR GOLF COURSE ORION MODEL AVAILABLE ON A PREMIUM LOT - photo 34
SPECTACULAR GOLF COURSE ORION MODEL AVAILABLE ON A PREMIUM LOT - photo 35
SPECTACULAR GOLF COURSE ORION MODEL AVAILABLE ON A PREMIUM LOT - photo 36
SPECTACULAR GOLF COURSE ORION MODEL AVAILABLE ON A PREMIUM LOT - photo 37
SPECTACULAR GOLF COURSE ORION MODEL AVAILABLE ON A PREMIUM LOT - photo 38
SPECTACULAR GOLF COURSE ORION MODEL AVAILABLE ON A PREMIUM LOT - photo 39
SPECTACULAR GOLF COURSE ORION MODEL AVAILABLE ON A PREMIUM LOT - photo 40
SPECTACULAR GOLF COURSE ORION MODEL AVAILABLE ON A PREMIUM LOT - photo 41
SPECTACULAR GOLF COURSE ORION MODEL AVAILABLE ON A PREMIUM LOT - photo 42
SPECTACULAR GOLF COURSE ORION MODEL AVAILABLE ON A PREMIUM LOT - photo 43
SPECTACULAR GOLF COURSE ORION MODEL AVAILABLE ON A PREMIUM LOT - photo 44
SPECTACULAR GOLF COURSE ORION MODEL AVAILABLE ON A PREMIUM LOT - photo 45
SPECTACULAR GOLF COURSE ORION MODEL AVAILABLE ON A PREMIUM LOT - photo 46
SPECTACULAR GOLF COURSE ORION MODEL AVAILABLE ON A PREMIUM LOT - photo 47
SPECTACULAR GOLF COURSE ORION MODEL AVAILABLE ON A PREMIUM LOT - photo 48
SPECTACULAR GOLF COURSE ORION MODEL AVAILABLE ON A PREMIUM LOT - photo 49
SPECTACULAR GOLF COURSE ORION MODEL AVAILABLE ON A PREMIUM LOT - photo 50

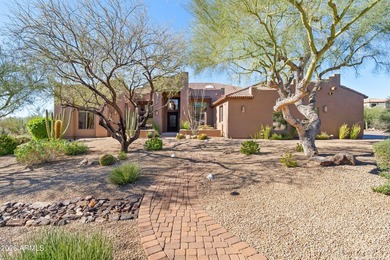
$1,895,000

3 Beds | 4.0 Baths | 3,004 Sqft

29330 N TORTUGA TRL Ct, Rio Verde, AZ, 85263

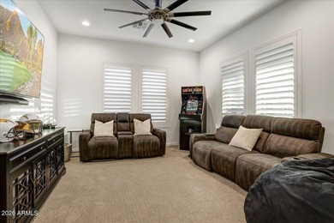
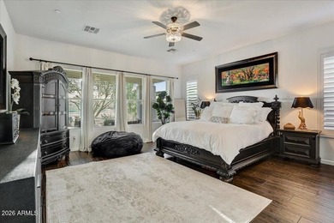
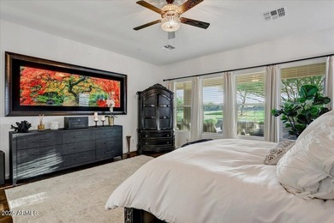
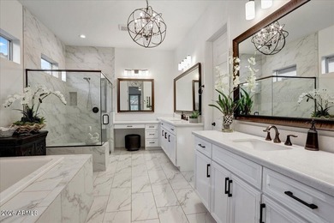
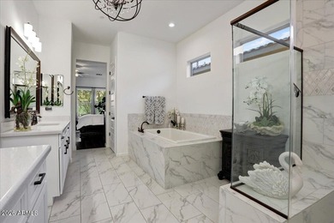
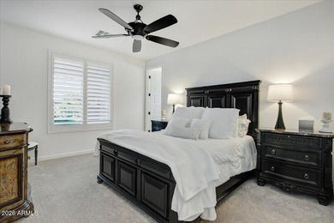
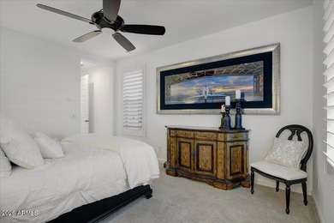
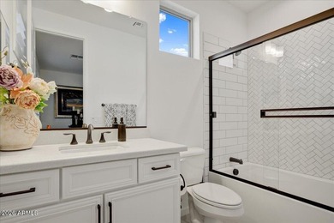
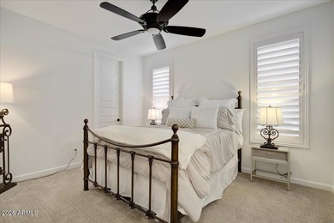
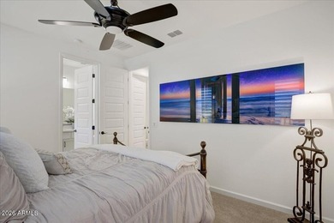
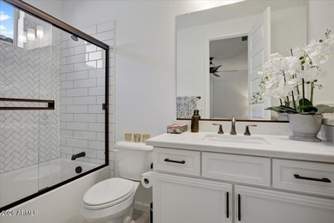
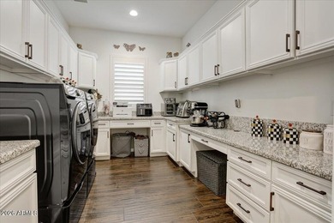
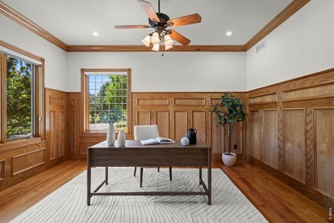
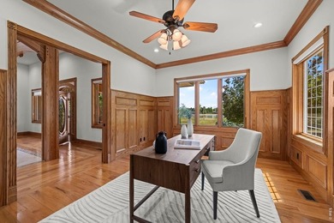
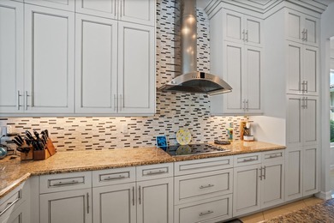
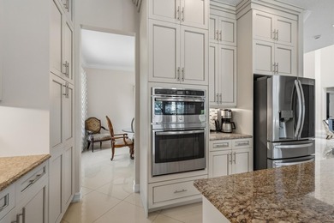
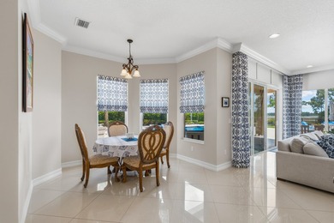
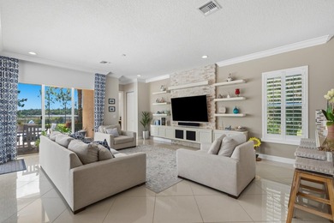
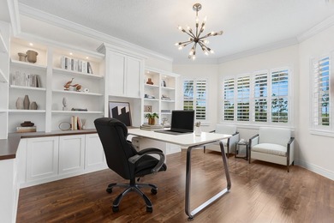
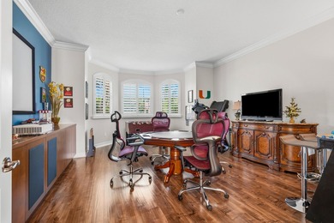
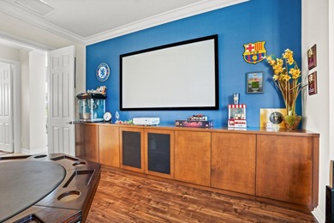
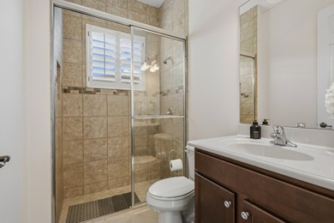
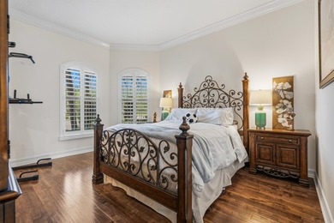
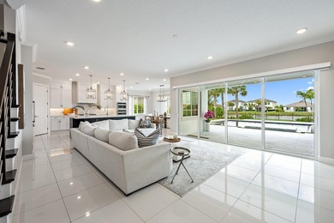
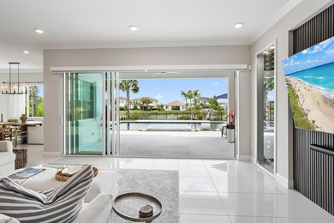
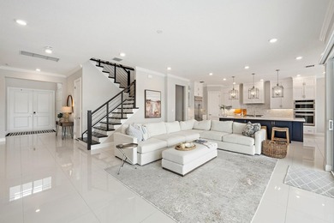
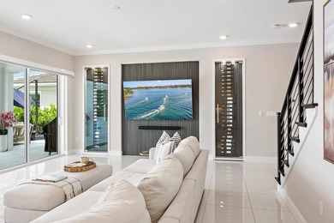
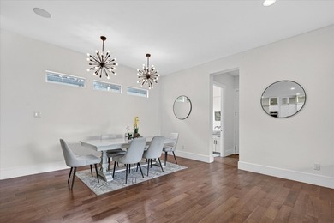
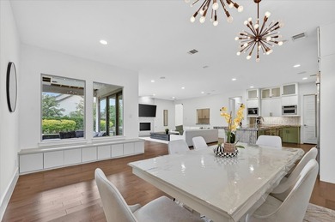
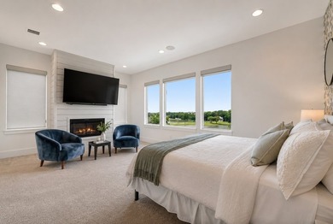
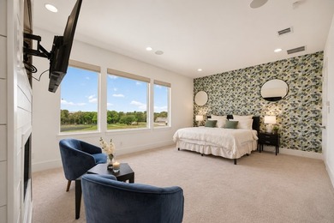
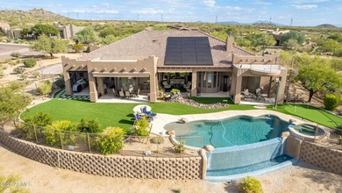
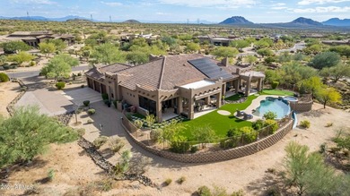
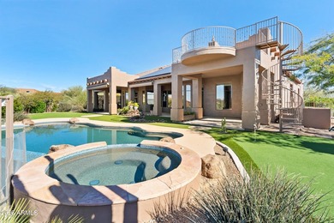
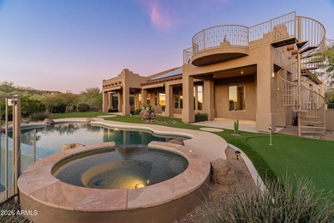
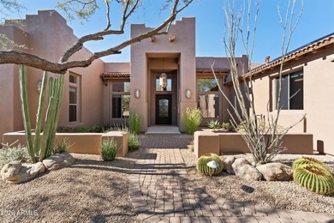
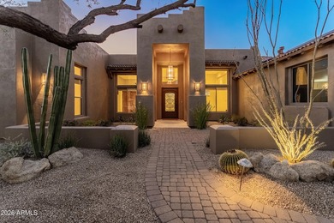
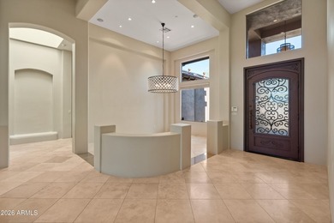
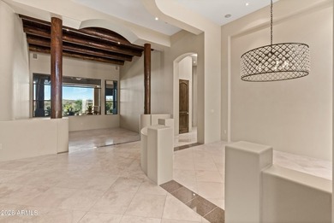
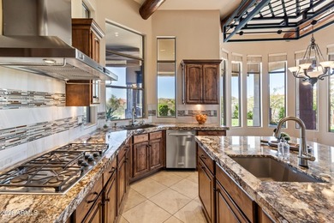
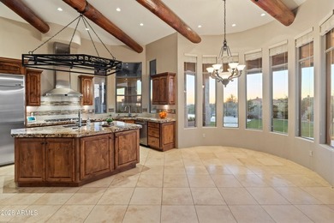
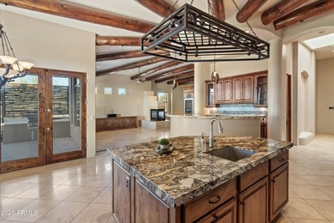
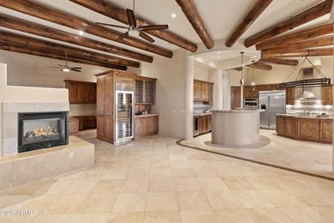
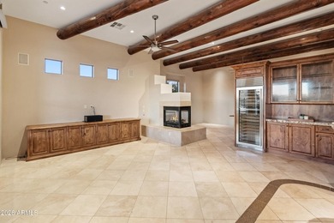
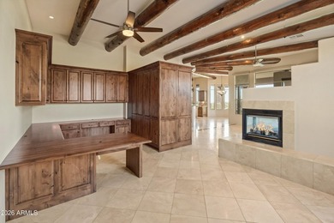
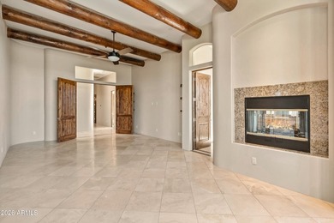
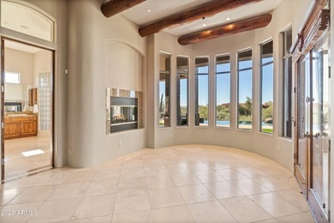
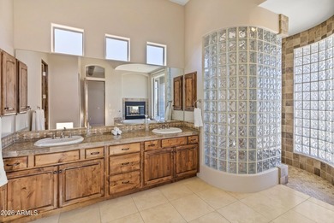
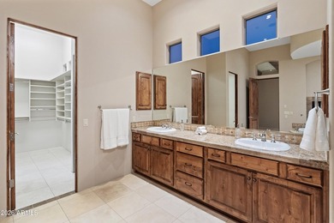
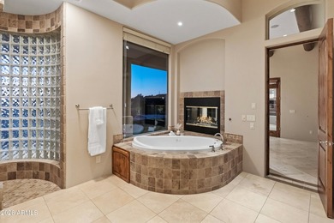
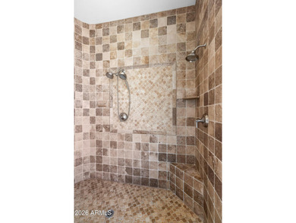
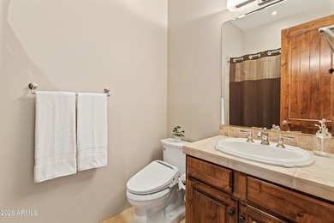
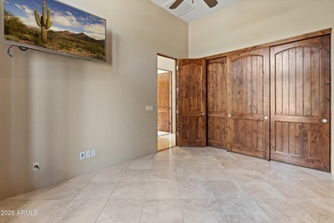
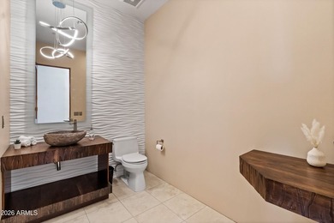
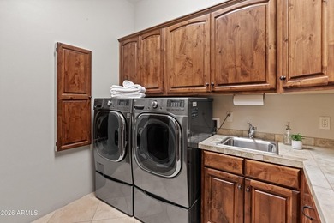
SPECTACULAR GOLF COURSE ORION MODEL AVAILABLE ON A PREMIUM LOT AT TRILOGY AT VERDE RIVER! This modern masterpiece boasts three spacious Bedrooms, an open Office...

Ad#: 7818916 • Added: 07/04/2026 • Updated: 07/06/2026
For Sale
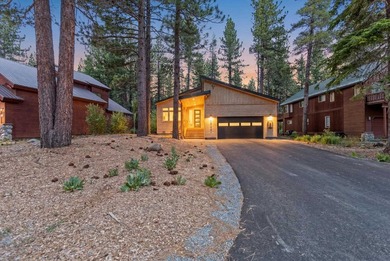
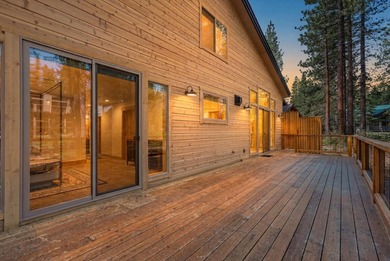
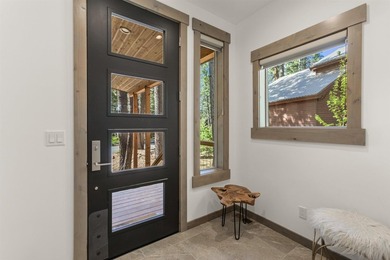
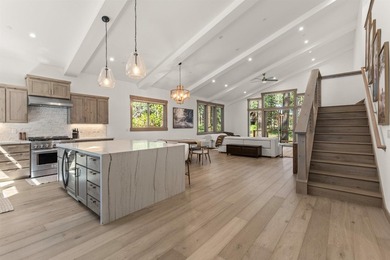
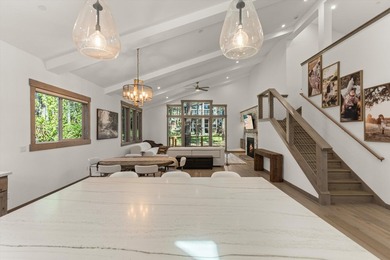
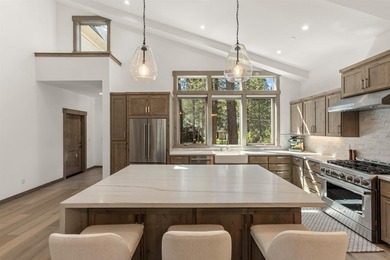
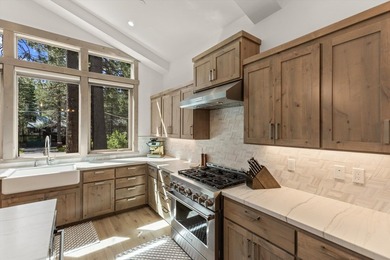
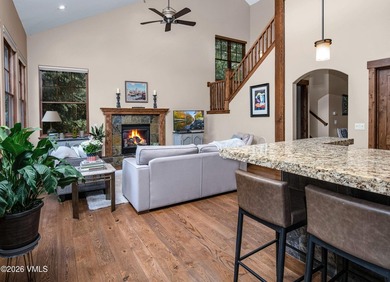
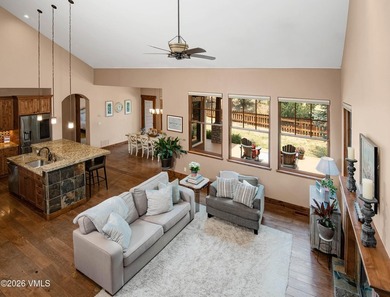
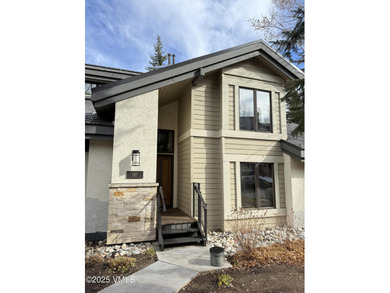
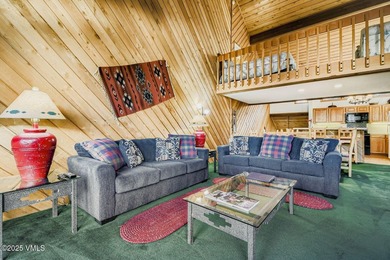
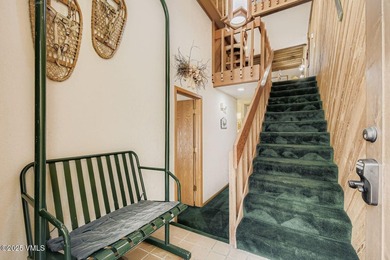
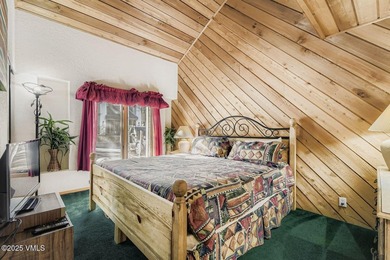
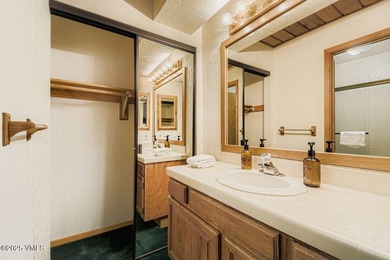
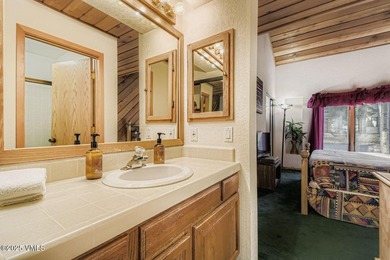
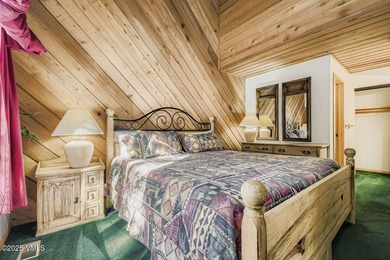
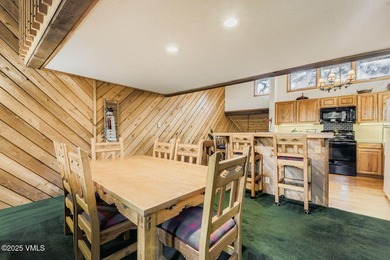
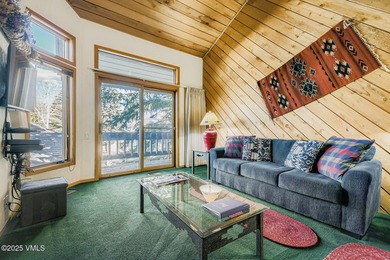
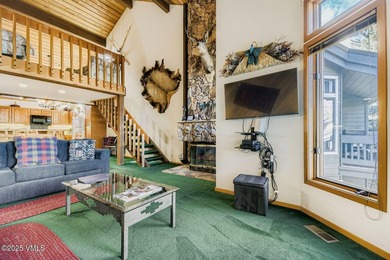
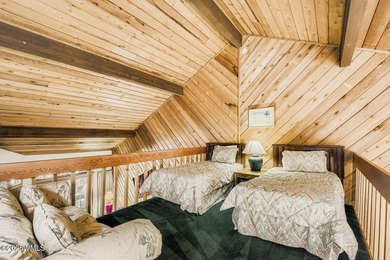
Welcome to 13345 Ski View Loop Drive, a mountain retreat set in - photo 1
Welcome to 13345 Ski View Loop Drive, a mountain retreat set in - photo 2
Welcome to 13345 Ski View Loop Drive, a mountain retreat set in - photo 3
Welcome to 13345 Ski View Loop Drive, a mountain retreat set in - photo 4
Welcome to 13345 Ski View Loop Drive, a mountain retreat set in - photo 5
Welcome to 13345 Ski View Loop Drive, a mountain retreat set in - photo 6
Welcome to 13345 Ski View Loop Drive, a mountain retreat set in - photo 7
Welcome to 13345 Ski View Loop Drive, a mountain retreat set in - photo 8
Welcome to 13345 Ski View Loop Drive, a mountain retreat set in - photo 9
Welcome to 13345 Ski View Loop Drive, a mountain retreat set in - photo 10
Welcome to 13345 Ski View Loop Drive, a mountain retreat set in - photo 11
Welcome to 13345 Ski View Loop Drive, a mountain retreat set in - photo 12
Welcome to 13345 Ski View Loop Drive, a mountain retreat set in - photo 13
Welcome to 13345 Ski View Loop Drive, a mountain retreat set in - photo 14
Welcome to 13345 Ski View Loop Drive, a mountain retreat set in - photo 15
Welcome to 13345 Ski View Loop Drive, a mountain retreat set in - photo 16
Welcome to 13345 Ski View Loop Drive, a mountain retreat set in - photo 17
Welcome to 13345 Ski View Loop Drive, a mountain retreat set in - photo 18
Welcome to 13345 Ski View Loop Drive, a mountain retreat set in - photo 19
Welcome to 13345 Ski View Loop Drive, a mountain retreat set in - photo 20
Welcome to 13345 Ski View Loop Drive, a mountain retreat set in - photo 21
Welcome to 13345 Ski View Loop Drive, a mountain retreat set in - photo 22
Welcome to 13345 Ski View Loop Drive, a mountain retreat set in - photo 23
Welcome to 13345 Ski View Loop Drive, a mountain retreat set in - photo 24
Welcome to 13345 Ski View Loop Drive, a mountain retreat set in - photo 25
Welcome to 13345 Ski View Loop Drive, a mountain retreat set in - photo 26
Welcome to 13345 Ski View Loop Drive, a mountain retreat set in - photo 27
Welcome to 13345 Ski View Loop Drive, a mountain retreat set in - photo 28

$1,895,000

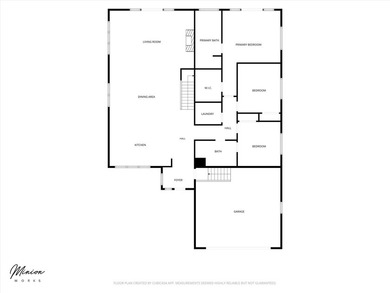
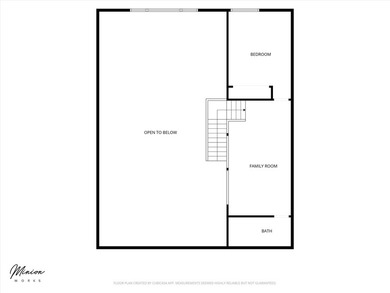
4 Beds | 3.0 Baths | 2,703 Sqft

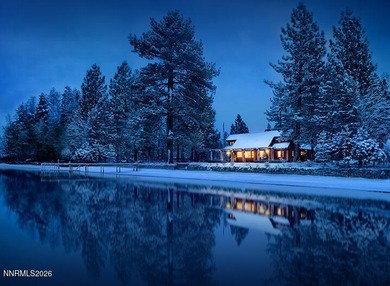
13345 Skiview Loop, Truckee, CA, 96161

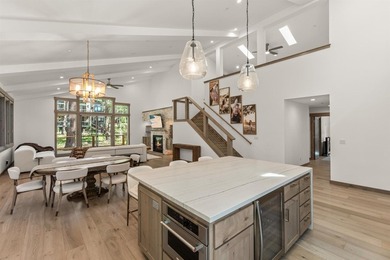
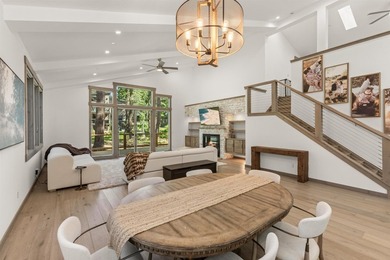
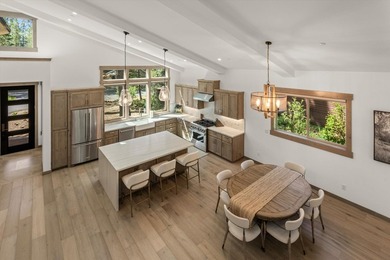
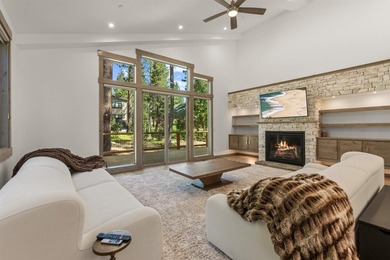
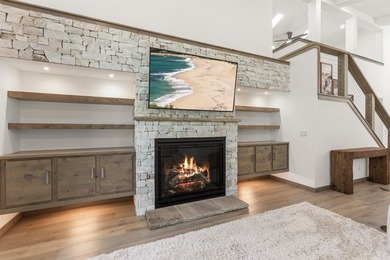
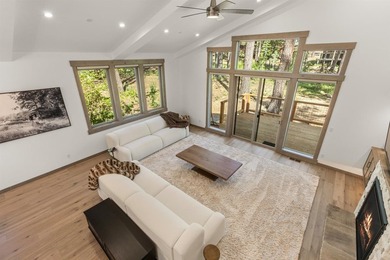
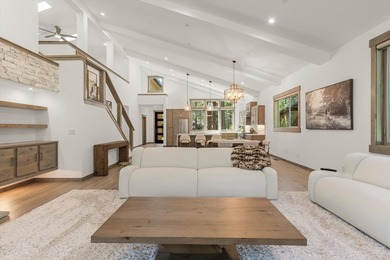
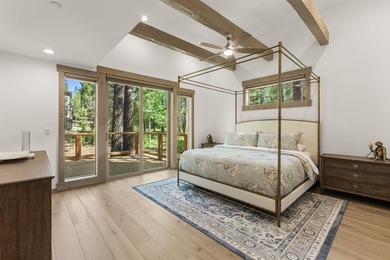
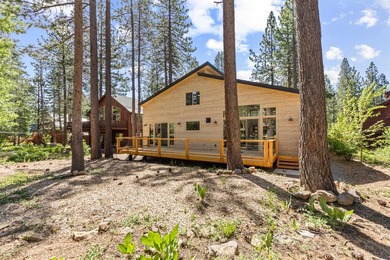
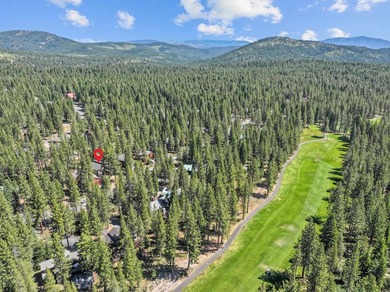
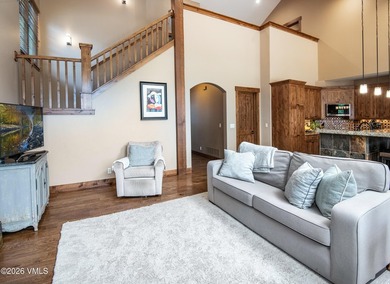
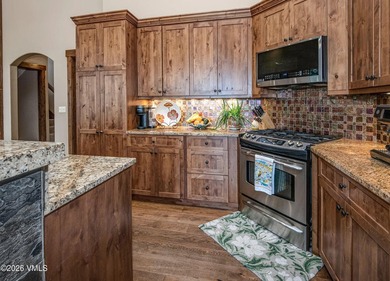
Welcome to 13345 Ski View Loop Drive, a mountain retreat set in the heart of Tahoe Donner-one of Truckee's most desirable year-round communities. This well-appointed home...

Ad#: 7907468 • Added: 07/02/2026 • Updated: 07/03/2026
For Sale
Astonishing Modified Evergreen Model, single family, home in - photo 1
Astonishing Modified Evergreen Model, single family, home in - photo 2
Astonishing Modified Evergreen Model, single family, home in - photo 3
Astonishing Modified Evergreen Model, single family, home in - photo 4
Astonishing Modified Evergreen Model, single family, home in - photo 5
Astonishing Modified Evergreen Model, single family, home in - photo 6
Astonishing Modified Evergreen Model, single family, home in - photo 7
Astonishing Modified Evergreen Model, single family, home in - photo 8
Astonishing Modified Evergreen Model, single family, home in - photo 9
Astonishing Modified Evergreen Model, single family, home in - photo 10
Astonishing Modified Evergreen Model, single family, home in - photo 11
Astonishing Modified Evergreen Model, single family, home in - photo 12
Astonishing Modified Evergreen Model, single family, home in - photo 13
Astonishing Modified Evergreen Model, single family, home in - photo 14
Astonishing Modified Evergreen Model, single family, home in - photo 15
Astonishing Modified Evergreen Model, single family, home in - photo 16
Astonishing Modified Evergreen Model, single family, home in - photo 17
Astonishing Modified Evergreen Model, single family, home in - photo 18
Astonishing Modified Evergreen Model, single family, home in - photo 19
Astonishing Modified Evergreen Model, single family, home in - photo 20
Astonishing Modified Evergreen Model, single family, home in - photo 21
Astonishing Modified Evergreen Model, single family, home in - photo 22
Astonishing Modified Evergreen Model, single family, home in - photo 23
Astonishing Modified Evergreen Model, single family, home in - photo 24
Astonishing Modified Evergreen Model, single family, home in - photo 25
Astonishing Modified Evergreen Model, single family, home in - photo 26
Astonishing Modified Evergreen Model, single family, home in - photo 27
Astonishing Modified Evergreen Model, single family, home in - photo 28
Astonishing Modified Evergreen Model, single family, home in - photo 29
Astonishing Modified Evergreen Model, single family, home in - photo 30
Astonishing Modified Evergreen Model, single family, home in - photo 31
Astonishing Modified Evergreen Model, single family, home in - photo 32
Astonishing Modified Evergreen Model, single family, home in - photo 33
Astonishing Modified Evergreen Model, single family, home in - photo 34
Astonishing Modified Evergreen Model, single family, home in - photo 35
Astonishing Modified Evergreen Model, single family, home in - photo 36
Astonishing Modified Evergreen Model, single family, home in - photo 37
Astonishing Modified Evergreen Model, single family, home in - photo 38
Astonishing Modified Evergreen Model, single family, home in - photo 39
Astonishing Modified Evergreen Model, single family, home in - photo 40
Astonishing Modified Evergreen Model, single family, home in - photo 41
Astonishing Modified Evergreen Model, single family, home in - photo 42
Astonishing Modified Evergreen Model, single family, home in - photo 43
Astonishing Modified Evergreen Model, single family, home in - photo 44
Astonishing Modified Evergreen Model, single family, home in - photo 45
Astonishing Modified Evergreen Model, single family, home in - photo 46
Astonishing Modified Evergreen Model, single family, home in - photo 47
Astonishing Modified Evergreen Model, single family, home in - photo 48
Astonishing Modified Evergreen Model, single family, home in - photo 49
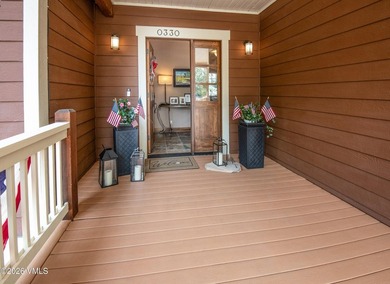
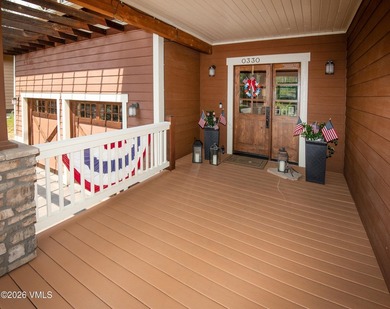
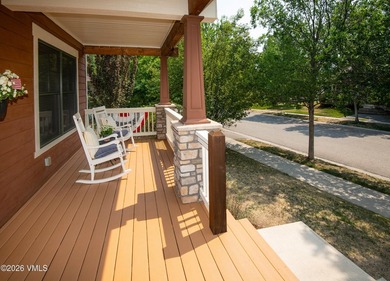
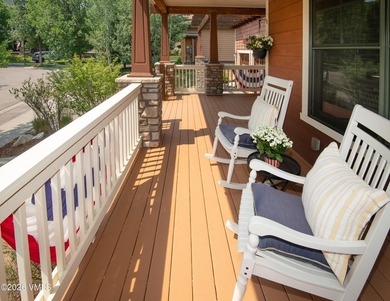
Astonishing Modified Evergreen Model, single family, home in - photo 50

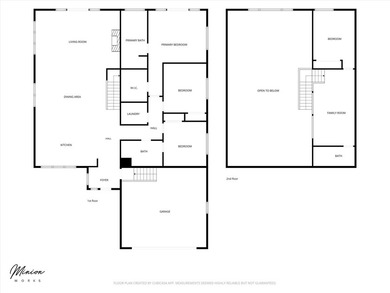
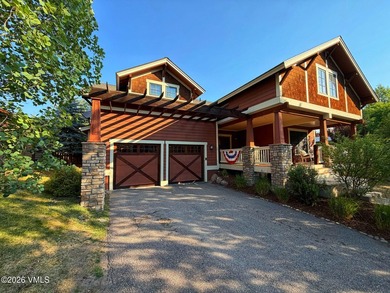
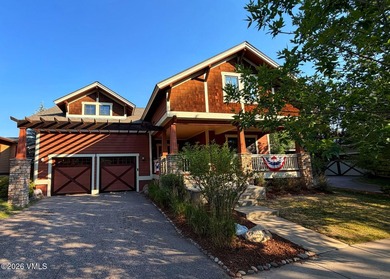
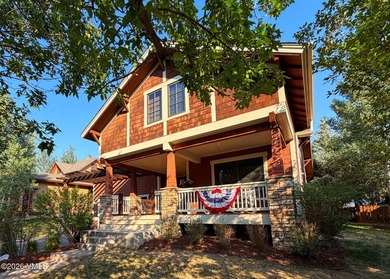
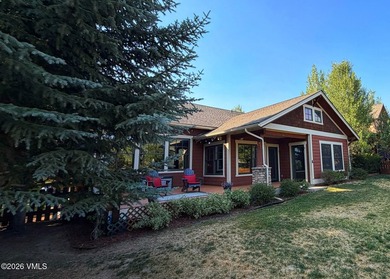
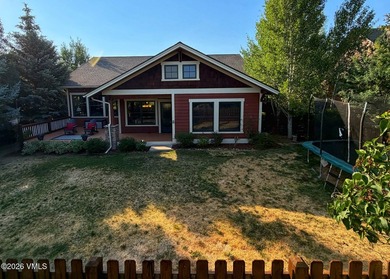
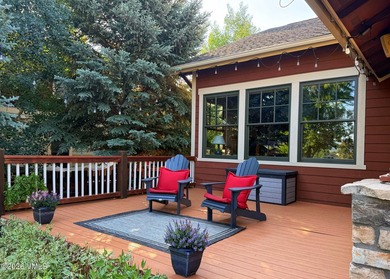
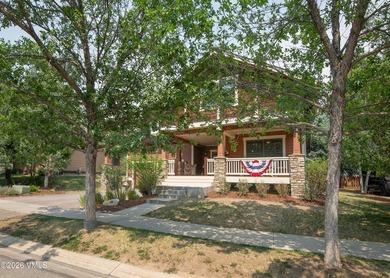
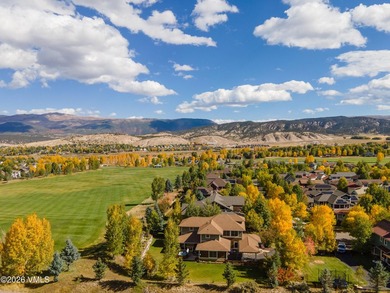
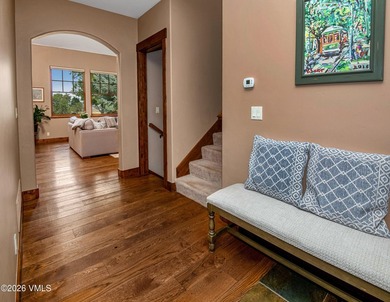
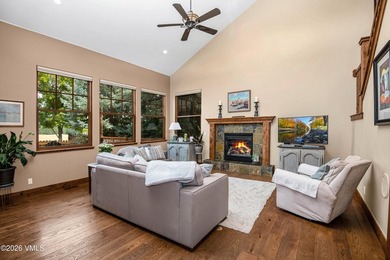
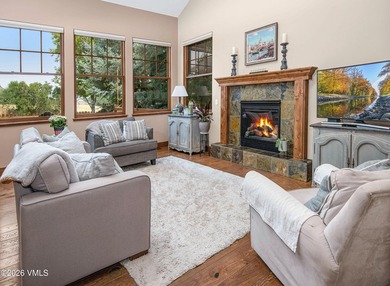
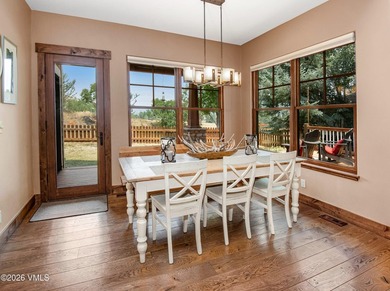
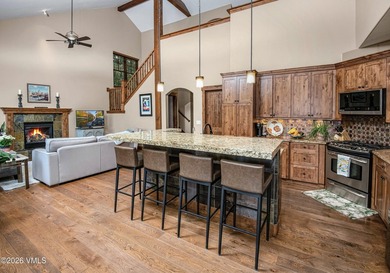
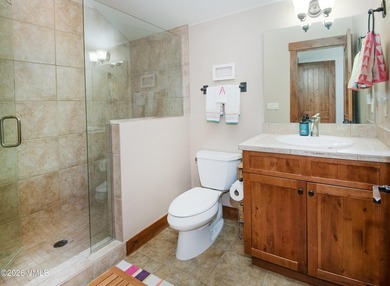
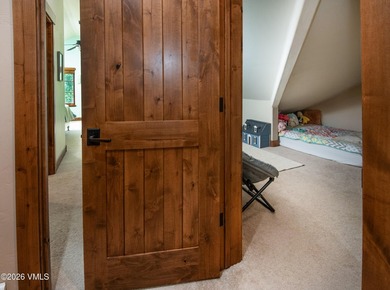
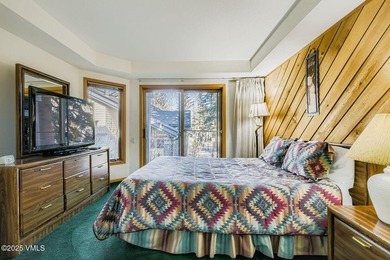
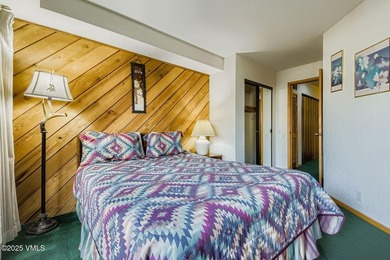
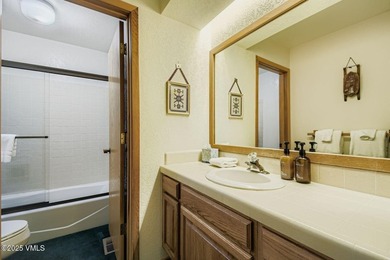
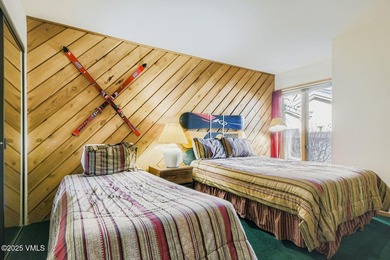
$1,895,000

5 Beds | 5.0 Baths | 4,962 Sqft

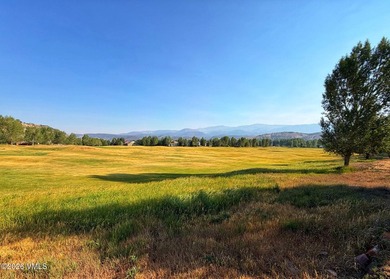
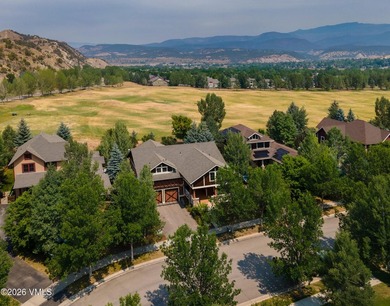
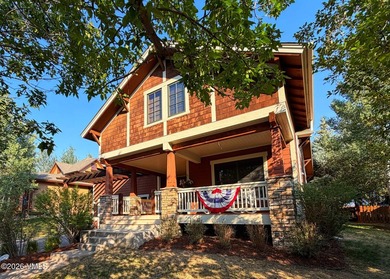
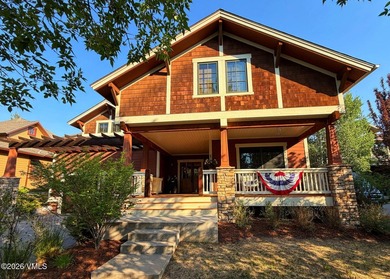
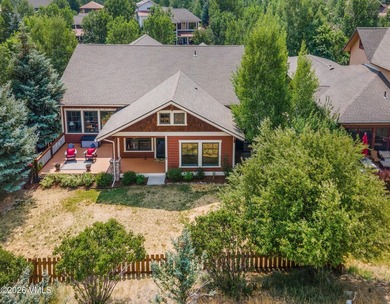
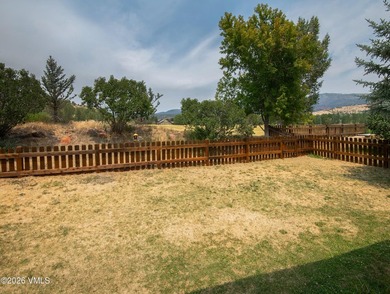
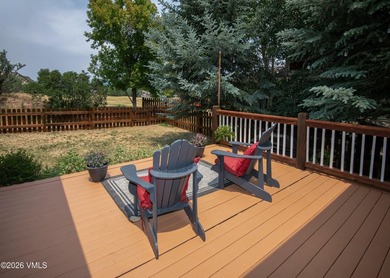
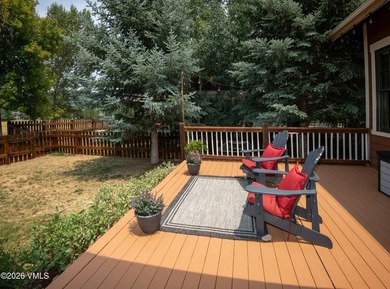
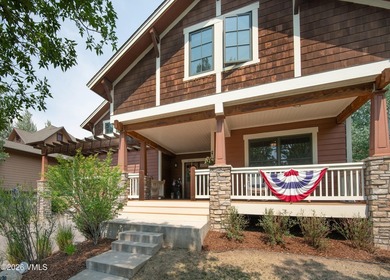
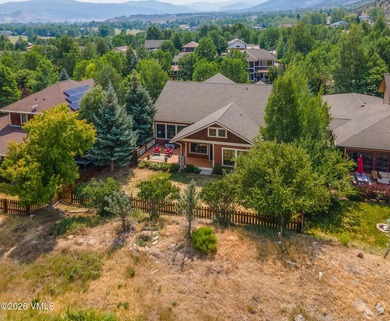
330 Palmer Loop, Eagle, CO, 81631

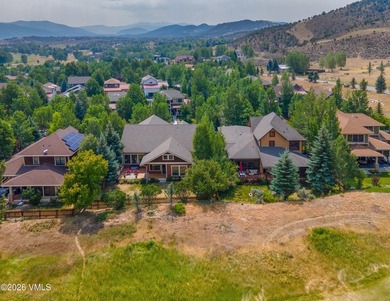
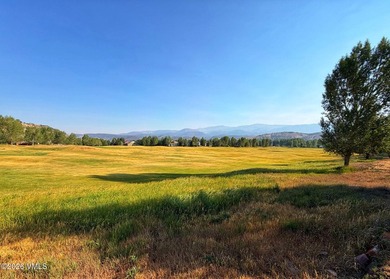
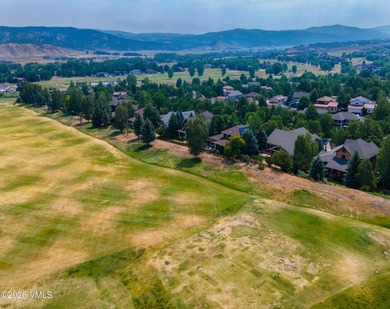
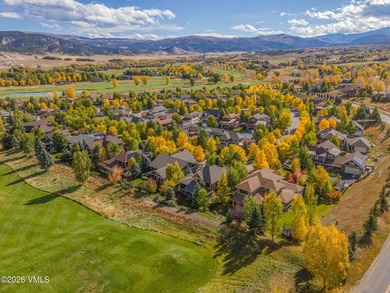
Astonishing Modified Evergreen Model, single family, home in Aidan's Meadow of Eagle Ranch! This is one of only two of this very-desired floor plan in the entire...

Ad#: 7929031 • Added: 07/02/2026 • Updated: 07/09/2026
For Sale
Timeless design and exceptional craftsmanship define this - photo 1
Timeless design and exceptional craftsmanship define this - photo 2
Timeless design and exceptional craftsmanship define this - photo 3
Timeless design and exceptional craftsmanship define this - photo 4
Timeless design and exceptional craftsmanship define this - photo 5
Timeless design and exceptional craftsmanship define this - photo 6
Timeless design and exceptional craftsmanship define this - photo 7
Timeless design and exceptional craftsmanship define this - photo 8
Timeless design and exceptional craftsmanship define this - photo 9
Timeless design and exceptional craftsmanship define this - photo 10
Timeless design and exceptional craftsmanship define this - photo 11
Timeless design and exceptional craftsmanship define this - photo 12
Timeless design and exceptional craftsmanship define this - photo 13
Timeless design and exceptional craftsmanship define this - photo 14
Timeless design and exceptional craftsmanship define this - photo 15
Timeless design and exceptional craftsmanship define this - photo 16
Timeless design and exceptional craftsmanship define this - photo 17
Timeless design and exceptional craftsmanship define this - photo 18
Timeless design and exceptional craftsmanship define this - photo 19
Timeless design and exceptional craftsmanship define this - photo 20
Timeless design and exceptional craftsmanship define this - photo 21
Timeless design and exceptional craftsmanship define this - photo 22
Timeless design and exceptional craftsmanship define this - photo 23
Timeless design and exceptional craftsmanship define this - photo 24
Timeless design and exceptional craftsmanship define this - photo 25
Timeless design and exceptional craftsmanship define this - photo 26
Timeless design and exceptional craftsmanship define this - photo 27
Timeless design and exceptional craftsmanship define this - photo 28
Timeless design and exceptional craftsmanship define this - photo 29
Timeless design and exceptional craftsmanship define this - photo 30
Timeless design and exceptional craftsmanship define this - photo 31
Timeless design and exceptional craftsmanship define this - photo 32
Timeless design and exceptional craftsmanship define this - photo 33
Timeless design and exceptional craftsmanship define this - photo 34
Timeless design and exceptional craftsmanship define this - photo 35
Timeless design and exceptional craftsmanship define this - photo 36
Timeless design and exceptional craftsmanship define this - photo 37
Timeless design and exceptional craftsmanship define this - photo 38
Timeless design and exceptional craftsmanship define this - photo 39
Timeless design and exceptional craftsmanship define this - photo 40

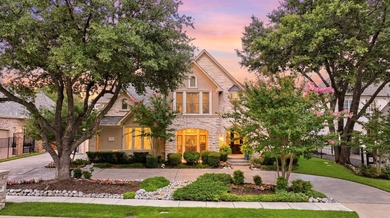
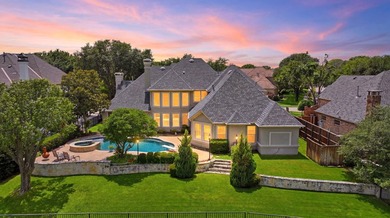
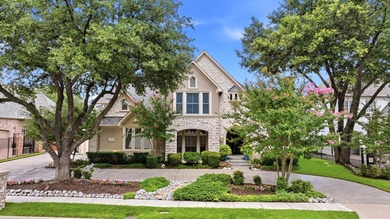
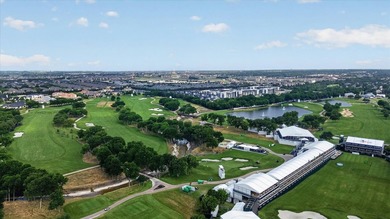
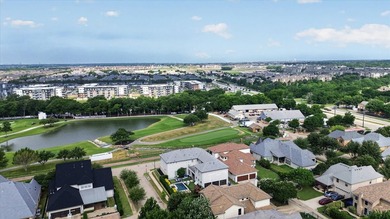
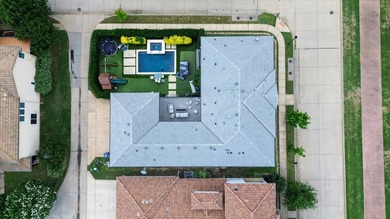
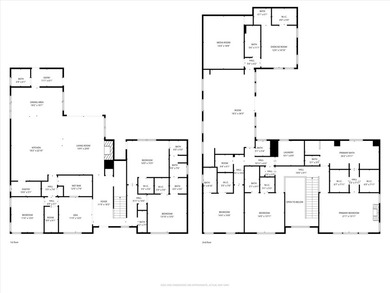
$1,895,000

5 Beds | 5.0 Baths | 4,728 Sqft

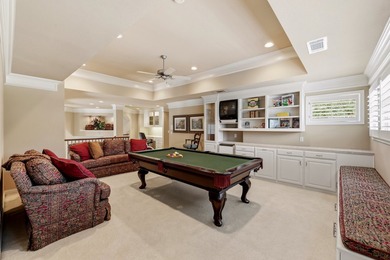
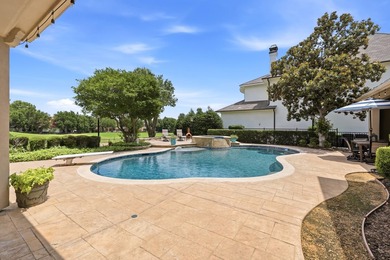
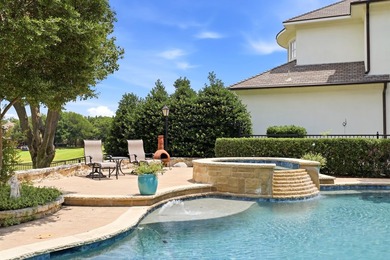
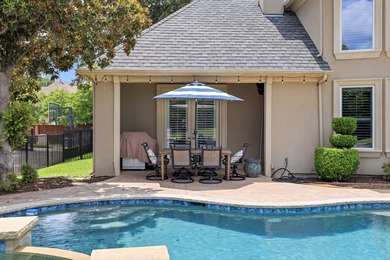
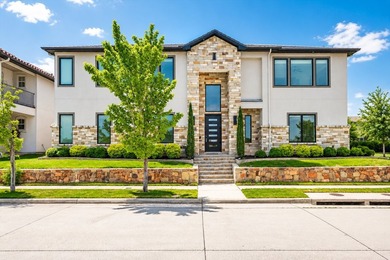
2708 Anders Ln, Plano, TX, 75093

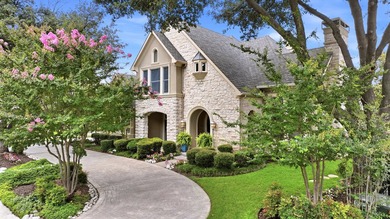
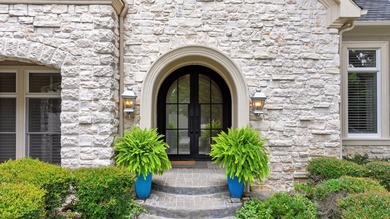
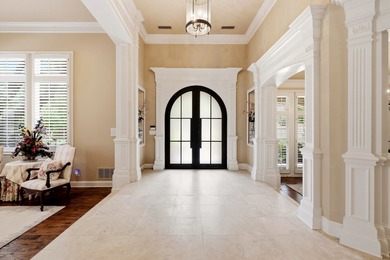
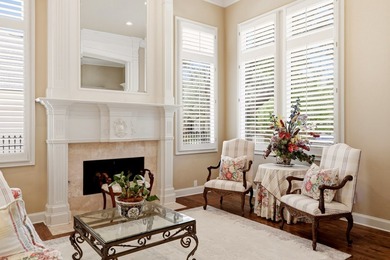
Timeless design and exceptional craftsmanship define this original custom-built Martin Raymond home, proudly one-owner owned and immaculately maintained throughout. Built...

Ad#: 7859342 • Added: 07/02/2026 • Updated: 07/06/2026
For Sale
Meticulously maintained by the original owners, this exceptional - photo 1
Meticulously maintained by the original owners, this exceptional - photo 2
Meticulously maintained by the original owners, this exceptional - photo 3
Meticulously maintained by the original owners, this exceptional - photo 4
Meticulously maintained by the original owners, this exceptional - photo 5
Meticulously maintained by the original owners, this exceptional - photo 6
Meticulously maintained by the original owners, this exceptional - photo 7
Meticulously maintained by the original owners, this exceptional - photo 8
Meticulously maintained by the original owners, this exceptional - photo 9
Meticulously maintained by the original owners, this exceptional - photo 10
Meticulously maintained by the original owners, this exceptional - photo 11
Meticulously maintained by the original owners, this exceptional - photo 12
Meticulously maintained by the original owners, this exceptional - photo 13
Meticulously maintained by the original owners, this exceptional - photo 14
Meticulously maintained by the original owners, this exceptional - photo 15
Meticulously maintained by the original owners, this exceptional - photo 16
Meticulously maintained by the original owners, this exceptional - photo 17
Meticulously maintained by the original owners, this exceptional - photo 18
Meticulously maintained by the original owners, this exceptional - photo 19
Meticulously maintained by the original owners, this exceptional - photo 20
Meticulously maintained by the original owners, this exceptional - photo 21
Meticulously maintained by the original owners, this exceptional - photo 22
Meticulously maintained by the original owners, this exceptional - photo 23
Meticulously maintained by the original owners, this exceptional - photo 24
Meticulously maintained by the original owners, this exceptional - photo 25
Meticulously maintained by the original owners, this exceptional - photo 26
Meticulously maintained by the original owners, this exceptional - photo 27
Meticulously maintained by the original owners, this exceptional - photo 28
Meticulously maintained by the original owners, this exceptional - photo 29
Meticulously maintained by the original owners, this exceptional - photo 30
Meticulously maintained by the original owners, this exceptional - photo 31
Meticulously maintained by the original owners, this exceptional - photo 32
Meticulously maintained by the original owners, this exceptional - photo 33
Meticulously maintained by the original owners, this exceptional - photo 34
Meticulously maintained by the original owners, this exceptional - photo 35
Meticulously maintained by the original owners, this exceptional - photo 36
Meticulously maintained by the original owners, this exceptional - photo 37
Meticulously maintained by the original owners, this exceptional - photo 38
Meticulously maintained by the original owners, this exceptional - photo 39
Meticulously maintained by the original owners, this exceptional - photo 40
Meticulously maintained by the original owners, this exceptional - photo 41
Meticulously maintained by the original owners, this exceptional - photo 42
Meticulously maintained by the original owners, this exceptional - photo 43
Meticulously maintained by the original owners, this exceptional - photo 44
Meticulously maintained by the original owners, this exceptional - photo 45
Meticulously maintained by the original owners, this exceptional - photo 46
Meticulously maintained by the original owners, this exceptional - photo 47
Meticulously maintained by the original owners, this exceptional - photo 48
Meticulously maintained by the original owners, this exceptional - photo 49
Meticulously maintained by the original owners, this exceptional - photo 50

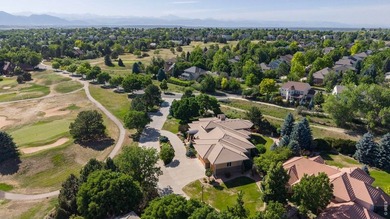
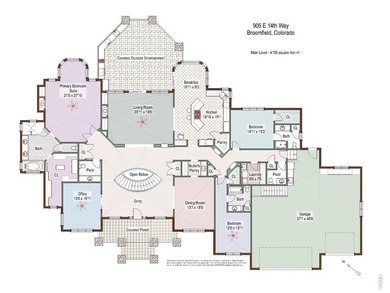
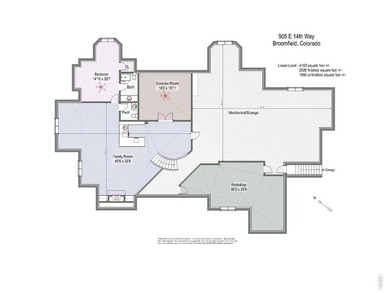
$1,895,000

4 Beds | 7.0 Baths | 8,298 Sqft

905 E 14th Way, Broomfield, CO, 80020

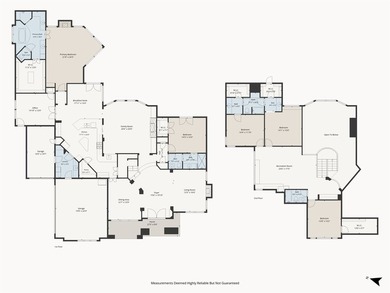
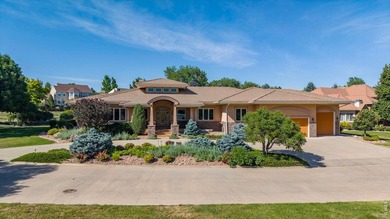
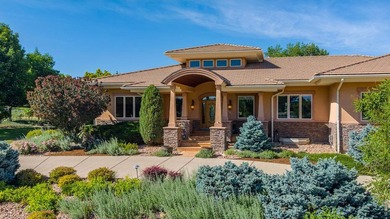
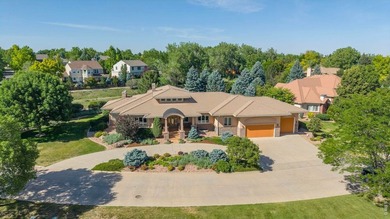
Meticulously maintained by the original owners, this exceptional custom ranch-style home is perfectly situated on a premier .60 ACRE lot backing to walking trails...

Ad#: 7911448 • Added: 06/19/2026 • Updated: 06/22/2026
For Sale
Welcome to 7727 Maywood Crest, an extraordinary GL Homes - photo 1
Welcome to 7727 Maywood Crest, an extraordinary GL Homes - photo 2
Welcome to 7727 Maywood Crest, an extraordinary GL Homes - photo 3
Welcome to 7727 Maywood Crest, an extraordinary GL Homes - photo 4
Welcome to 7727 Maywood Crest, an extraordinary GL Homes - photo 5
Welcome to 7727 Maywood Crest, an extraordinary GL Homes - photo 6
Welcome to 7727 Maywood Crest, an extraordinary GL Homes - photo 7
Welcome to 7727 Maywood Crest, an extraordinary GL Homes - photo 8
Welcome to 7727 Maywood Crest, an extraordinary GL Homes - photo 9
Welcome to 7727 Maywood Crest, an extraordinary GL Homes - photo 10
Welcome to 7727 Maywood Crest, an extraordinary GL Homes - photo 11
Welcome to 7727 Maywood Crest, an extraordinary GL Homes - photo 12
Welcome to 7727 Maywood Crest, an extraordinary GL Homes - photo 13
Welcome to 7727 Maywood Crest, an extraordinary GL Homes - photo 14
Welcome to 7727 Maywood Crest, an extraordinary GL Homes - photo 15
Welcome to 7727 Maywood Crest, an extraordinary GL Homes - photo 16
Welcome to 7727 Maywood Crest, an extraordinary GL Homes - photo 17
Welcome to 7727 Maywood Crest, an extraordinary GL Homes - photo 18
Welcome to 7727 Maywood Crest, an extraordinary GL Homes - photo 19
Welcome to 7727 Maywood Crest, an extraordinary GL Homes - photo 20
Welcome to 7727 Maywood Crest, an extraordinary GL Homes - photo 21
Welcome to 7727 Maywood Crest, an extraordinary GL Homes - photo 22
Welcome to 7727 Maywood Crest, an extraordinary GL Homes - photo 23
Welcome to 7727 Maywood Crest, an extraordinary GL Homes - photo 24
Welcome to 7727 Maywood Crest, an extraordinary GL Homes - photo 25
Welcome to 7727 Maywood Crest, an extraordinary GL Homes - photo 26
Welcome to 7727 Maywood Crest, an extraordinary GL Homes - photo 27
Welcome to 7727 Maywood Crest, an extraordinary GL Homes - photo 28
Welcome to 7727 Maywood Crest, an extraordinary GL Homes - photo 29
Welcome to 7727 Maywood Crest, an extraordinary GL Homes - photo 30
Welcome to 7727 Maywood Crest, an extraordinary GL Homes - photo 31
Welcome to 7727 Maywood Crest, an extraordinary GL Homes - photo 32
Welcome to 7727 Maywood Crest, an extraordinary GL Homes - photo 33
Welcome to 7727 Maywood Crest, an extraordinary GL Homes - photo 34
Welcome to 7727 Maywood Crest, an extraordinary GL Homes - photo 35
Welcome to 7727 Maywood Crest, an extraordinary GL Homes - photo 36
Welcome to 7727 Maywood Crest, an extraordinary GL Homes - photo 37
Welcome to 7727 Maywood Crest, an extraordinary GL Homes - photo 38
Welcome to 7727 Maywood Crest, an extraordinary GL Homes - photo 39
Welcome to 7727 Maywood Crest, an extraordinary GL Homes - photo 40
Welcome to 7727 Maywood Crest, an extraordinary GL Homes - photo 41
Welcome to 7727 Maywood Crest, an extraordinary GL Homes - photo 42
Welcome to 7727 Maywood Crest, an extraordinary GL Homes - photo 43
Welcome to 7727 Maywood Crest, an extraordinary GL Homes - photo 44
Welcome to 7727 Maywood Crest, an extraordinary GL Homes - photo 45
Welcome to 7727 Maywood Crest, an extraordinary GL Homes - photo 46
Welcome to 7727 Maywood Crest, an extraordinary GL Homes - photo 47
Welcome to 7727 Maywood Crest, an extraordinary GL Homes - photo 48
Welcome to 7727 Maywood Crest, an extraordinary GL Homes - photo 49
Welcome to 7727 Maywood Crest, an extraordinary GL Homes - photo 50

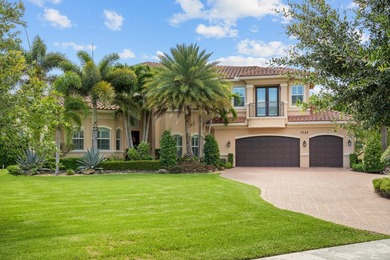
$1,895,000

4 Beds | 8.0 Baths | 5,344 Sqft

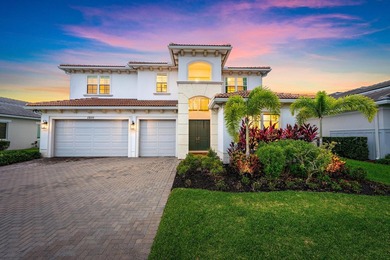
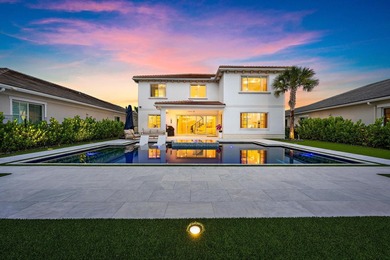
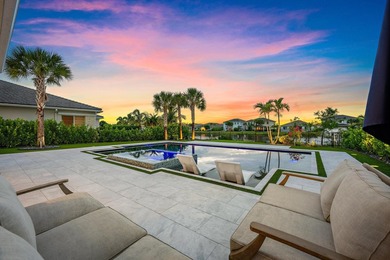
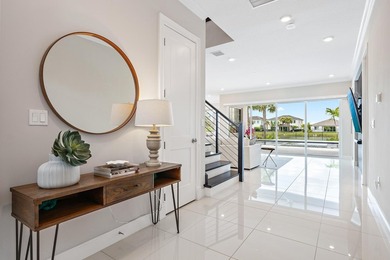
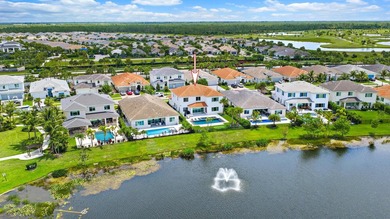
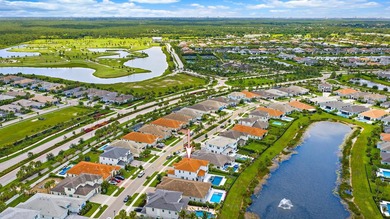
7727 Maywood Crest Dr, Palm Beach Gardens, FL, 33412

Welcome to 7727 Maywood Crest, an extraordinary GL Homes Hawthorne model located within The Preserve at Bay Hill Estates, one of Palm Beach County's most desirable gated...

Ad#: 7906665 • Added: 06/19/2026 • Updated: 06/22/2026
For Sale
Welcome to Ridgepoint, where the best of Beaver Creek is right - photo 1
Welcome to Ridgepoint, where the best of Beaver Creek is right - photo 2
Welcome to Ridgepoint, where the best of Beaver Creek is right - photo 3
Welcome to Ridgepoint, where the best of Beaver Creek is right - photo 4
Welcome to Ridgepoint, where the best of Beaver Creek is right - photo 5
Welcome to Ridgepoint, where the best of Beaver Creek is right - photo 6
Welcome to Ridgepoint, where the best of Beaver Creek is right - photo 7
Welcome to Ridgepoint, where the best of Beaver Creek is right - photo 8
Welcome to Ridgepoint, where the best of Beaver Creek is right - photo 9
Welcome to Ridgepoint, where the best of Beaver Creek is right - photo 10
Welcome to Ridgepoint, where the best of Beaver Creek is right - photo 11
Welcome to Ridgepoint, where the best of Beaver Creek is right - photo 12
Welcome to Ridgepoint, where the best of Beaver Creek is right - photo 13
Welcome to Ridgepoint, where the best of Beaver Creek is right - photo 14
Welcome to Ridgepoint, where the best of Beaver Creek is right - photo 15
Welcome to Ridgepoint, where the best of Beaver Creek is right - photo 16
Welcome to Ridgepoint, where the best of Beaver Creek is right - photo 17
Welcome to Ridgepoint, where the best of Beaver Creek is right - photo 18
Welcome to Ridgepoint, where the best of Beaver Creek is right - photo 19
Welcome to Ridgepoint, where the best of Beaver Creek is right - photo 20
Welcome to Ridgepoint, where the best of Beaver Creek is right - photo 21
Welcome to Ridgepoint, where the best of Beaver Creek is right - photo 22
Welcome to Ridgepoint, where the best of Beaver Creek is right - photo 23
Welcome to Ridgepoint, where the best of Beaver Creek is right - photo 24
Welcome to Ridgepoint, where the best of Beaver Creek is right - photo 25
Welcome to Ridgepoint, where the best of Beaver Creek is right - photo 26
Welcome to Ridgepoint, where the best of Beaver Creek is right - photo 27
Welcome to Ridgepoint, where the best of Beaver Creek is right - photo 28
Welcome to Ridgepoint, where the best of Beaver Creek is right - photo 29
Welcome to Ridgepoint, where the best of Beaver Creek is right - photo 30
Welcome to Ridgepoint, where the best of Beaver Creek is right - photo 31
Welcome to Ridgepoint, where the best of Beaver Creek is right - photo 32
Welcome to Ridgepoint, where the best of Beaver Creek is right - photo 33
Welcome to Ridgepoint, where the best of Beaver Creek is right - photo 34

$1,895,000

3 Beds | 2.0 Baths | 1,615 Sqft

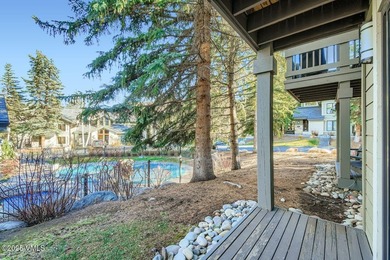
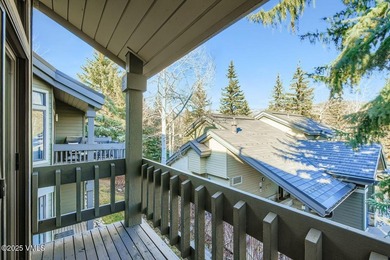
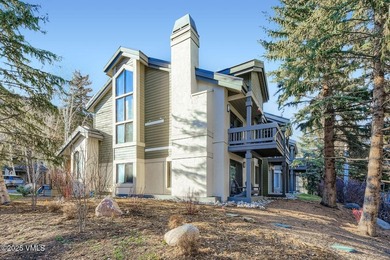
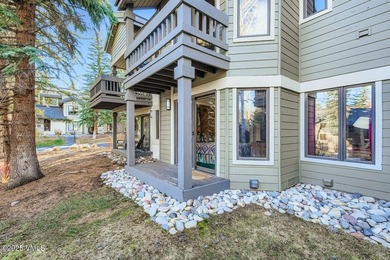
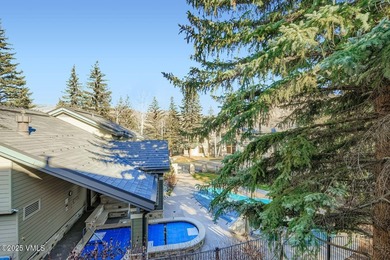
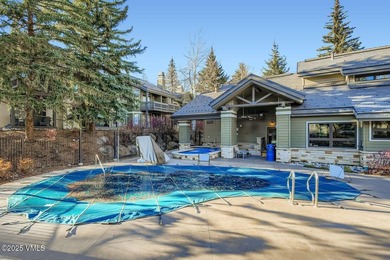
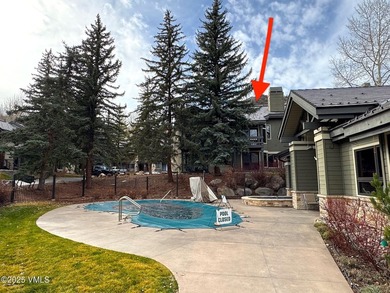
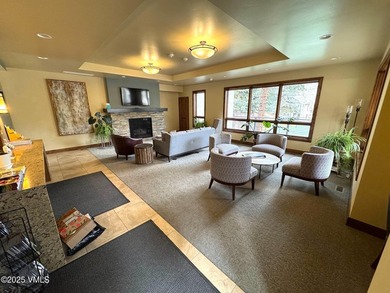
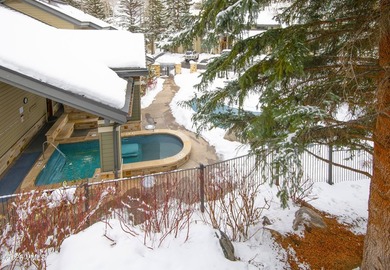
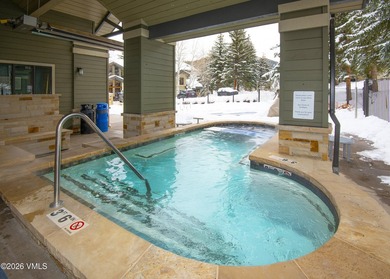
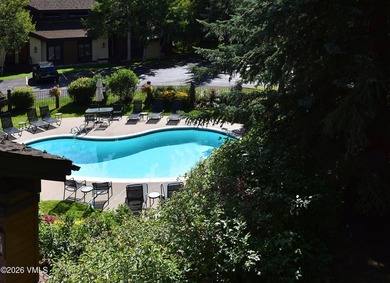
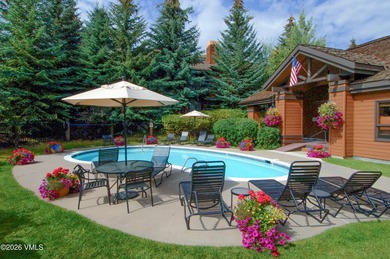
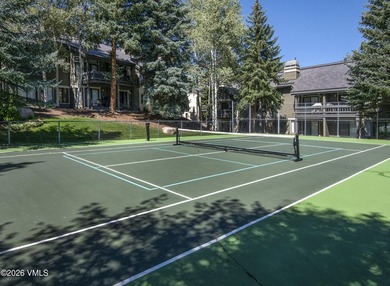
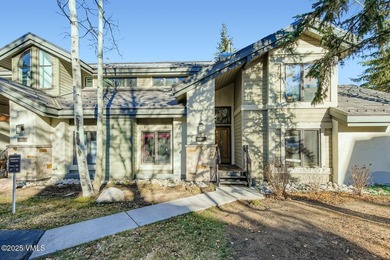
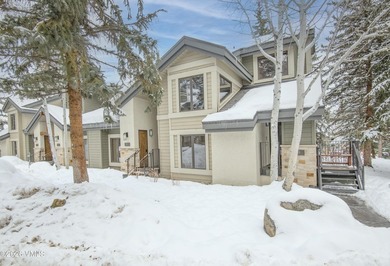
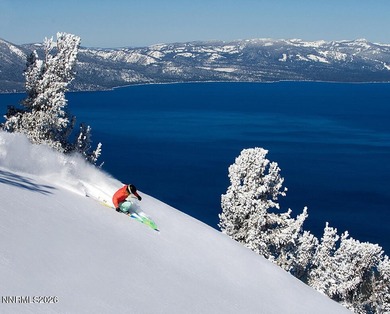
185 Willis Place 187, Beaver Creek, CO, 81620

Welcome to Ridgepoint, where the best of Beaver Creek is right outside your door. This three bedroom townhome offers convenient ski access in winter and quick access to...

Ad#: 7972527 • Added: 06/17/2026 • Updated: 06/17/2026
For Sale
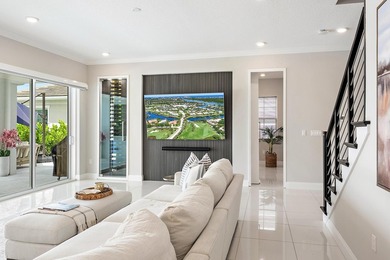
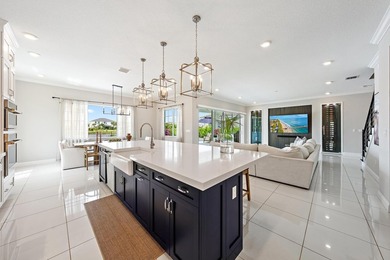
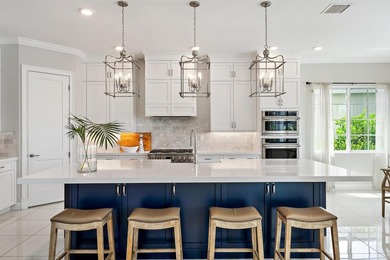
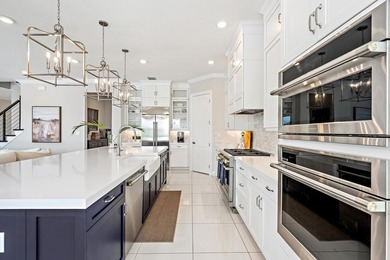
Built in 2023, this upgraded 5-bedroom, 4.5-bath home offers - photo 1
Built in 2023, this upgraded 5-bedroom, 4.5-bath home offers - photo 2
Built in 2023, this upgraded 5-bedroom, 4.5-bath home offers - photo 3
Built in 2023, this upgraded 5-bedroom, 4.5-bath home offers - photo 4
Built in 2023, this upgraded 5-bedroom, 4.5-bath home offers - photo 5
Built in 2023, this upgraded 5-bedroom, 4.5-bath home offers - photo 6
Built in 2023, this upgraded 5-bedroom, 4.5-bath home offers - photo 7
Built in 2023, this upgraded 5-bedroom, 4.5-bath home offers - photo 8
Built in 2023, this upgraded 5-bedroom, 4.5-bath home offers - photo 9
Built in 2023, this upgraded 5-bedroom, 4.5-bath home offers - photo 10
Built in 2023, this upgraded 5-bedroom, 4.5-bath home offers - photo 11
Built in 2023, this upgraded 5-bedroom, 4.5-bath home offers - photo 12
Built in 2023, this upgraded 5-bedroom, 4.5-bath home offers - photo 13
Built in 2023, this upgraded 5-bedroom, 4.5-bath home offers - photo 14
Built in 2023, this upgraded 5-bedroom, 4.5-bath home offers - photo 15
Built in 2023, this upgraded 5-bedroom, 4.5-bath home offers - photo 16
Built in 2023, this upgraded 5-bedroom, 4.5-bath home offers - photo 17
Built in 2023, this upgraded 5-bedroom, 4.5-bath home offers - photo 18
Built in 2023, this upgraded 5-bedroom, 4.5-bath home offers - photo 19
Built in 2023, this upgraded 5-bedroom, 4.5-bath home offers - photo 20
Built in 2023, this upgraded 5-bedroom, 4.5-bath home offers - photo 21
Built in 2023, this upgraded 5-bedroom, 4.5-bath home offers - photo 22
Built in 2023, this upgraded 5-bedroom, 4.5-bath home offers - photo 23
Built in 2023, this upgraded 5-bedroom, 4.5-bath home offers - photo 24
Built in 2023, this upgraded 5-bedroom, 4.5-bath home offers - photo 25
Built in 2023, this upgraded 5-bedroom, 4.5-bath home offers - photo 26
Built in 2023, this upgraded 5-bedroom, 4.5-bath home offers - photo 27
Built in 2023, this upgraded 5-bedroom, 4.5-bath home offers - photo 28
Built in 2023, this upgraded 5-bedroom, 4.5-bath home offers - photo 29
Built in 2023, this upgraded 5-bedroom, 4.5-bath home offers - photo 30
Built in 2023, this upgraded 5-bedroom, 4.5-bath home offers - photo 31
Built in 2023, this upgraded 5-bedroom, 4.5-bath home offers - photo 32
Built in 2023, this upgraded 5-bedroom, 4.5-bath home offers - photo 33
Built in 2023, this upgraded 5-bedroom, 4.5-bath home offers - photo 34
Built in 2023, this upgraded 5-bedroom, 4.5-bath home offers - photo 35
Built in 2023, this upgraded 5-bedroom, 4.5-bath home offers - photo 36
Built in 2023, this upgraded 5-bedroom, 4.5-bath home offers - photo 37
Built in 2023, this upgraded 5-bedroom, 4.5-bath home offers - photo 38
Built in 2023, this upgraded 5-bedroom, 4.5-bath home offers - photo 39
Built in 2023, this upgraded 5-bedroom, 4.5-bath home offers - photo 40
Built in 2023, this upgraded 5-bedroom, 4.5-bath home offers - photo 41
Built in 2023, this upgraded 5-bedroom, 4.5-bath home offers - photo 42
Built in 2023, this upgraded 5-bedroom, 4.5-bath home offers - photo 43

$1,895,000

5 Beds | 5.0 Baths | 4,210 Sqft

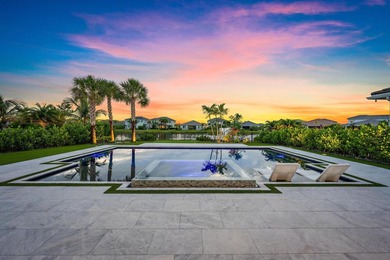
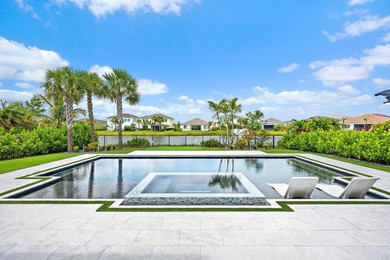
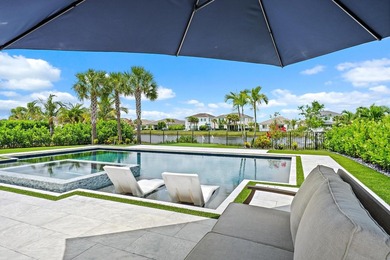
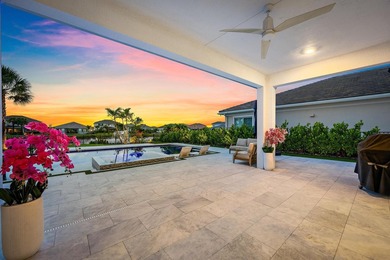
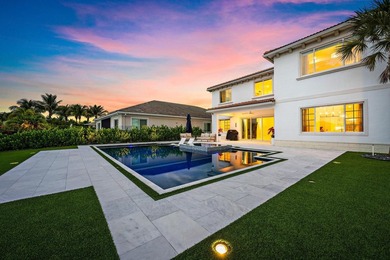
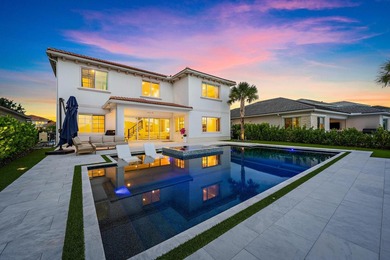
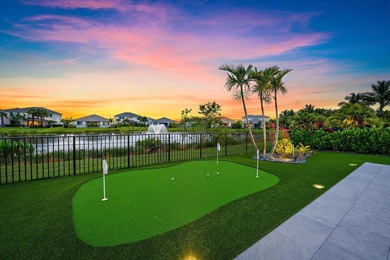
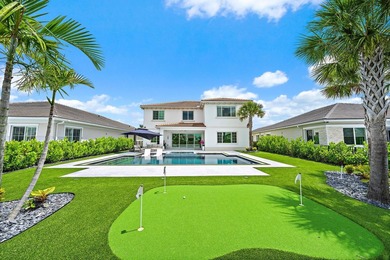
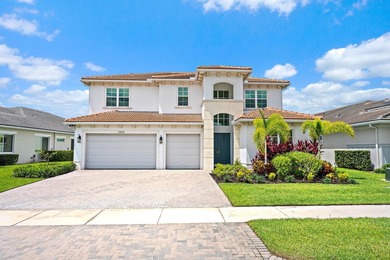
12115 Waterstone Cir, Palm Beach Gardens, FL, 33412

Built in 2023, this upgraded 5-bedroom, 4.5-bath home offers lake views, a private in-law suite, and a newly completed pool and spa. Features include hurricane-impact...

Ad#: 7877780 • Added: 06/13/2026 • Updated: 07/11/2026
For Sale
At the edge of the community where the forest grows quiet, and - photo 1
At the edge of the community where the forest grows quiet, and - photo 2
At the edge of the community where the forest grows quiet, and - photo 3
At the edge of the community where the forest grows quiet, and - photo 4
At the edge of the community where the forest grows quiet, and - photo 5
At the edge of the community where the forest grows quiet, and - photo 6
At the edge of the community where the forest grows quiet, and - photo 7
At the edge of the community where the forest grows quiet, and - photo 8
At the edge of the community where the forest grows quiet, and - photo 9
At the edge of the community where the forest grows quiet, and - photo 10
At the edge of the community where the forest grows quiet, and - photo 11
At the edge of the community where the forest grows quiet, and - photo 12
At the edge of the community where the forest grows quiet, and - photo 13
At the edge of the community where the forest grows quiet, and - photo 14
At the edge of the community where the forest grows quiet, and - photo 15
At the edge of the community where the forest grows quiet, and - photo 16
At the edge of the community where the forest grows quiet, and - photo 17
At the edge of the community where the forest grows quiet, and - photo 18
At the edge of the community where the forest grows quiet, and - photo 19
At the edge of the community where the forest grows quiet, and - photo 20
At the edge of the community where the forest grows quiet, and - photo 21
At the edge of the community where the forest grows quiet, and - photo 22
At the edge of the community where the forest grows quiet, and - photo 23
At the edge of the community where the forest grows quiet, and - photo 24
At the edge of the community where the forest grows quiet, and - photo 25
At the edge of the community where the forest grows quiet, and - photo 26
At the edge of the community where the forest grows quiet, and - photo 27
At the edge of the community where the forest grows quiet, and - photo 28
At the edge of the community where the forest grows quiet, and - photo 29
At the edge of the community where the forest grows quiet, and - photo 30
At the edge of the community where the forest grows quiet, and - photo 31
At the edge of the community where the forest grows quiet, and - photo 32
At the edge of the community where the forest grows quiet, and - photo 33
At the edge of the community where the forest grows quiet, and - photo 34
At the edge of the community where the forest grows quiet, and - photo 35
At the edge of the community where the forest grows quiet, and - photo 36
At the edge of the community where the forest grows quiet, and - photo 37
At the edge of the community where the forest grows quiet, and - photo 38
At the edge of the community where the forest grows quiet, and - photo 39
At the edge of the community where the forest grows quiet, and - photo 40
At the edge of the community where the forest grows quiet, and - photo 41

$1,895,000

0 Beds | 0.0 Baths | 0 Sqft

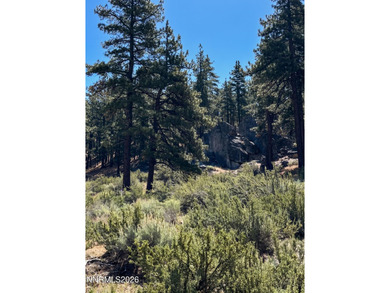
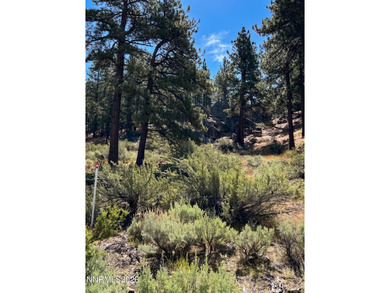
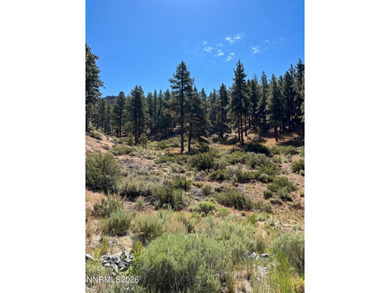
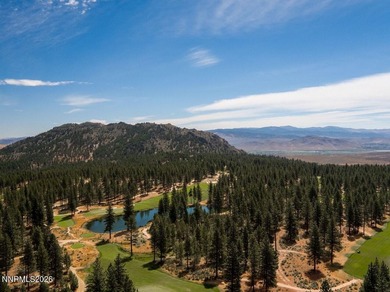
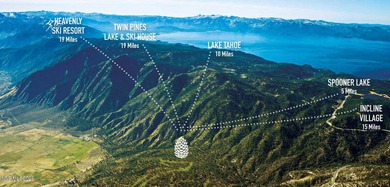
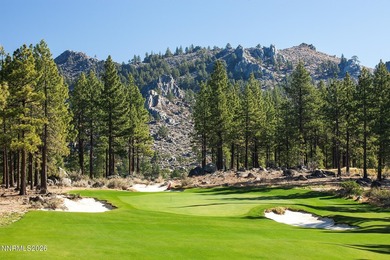
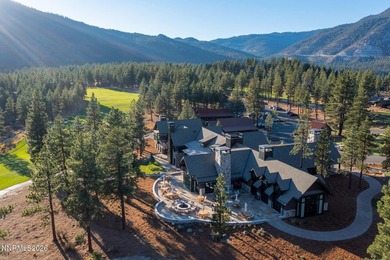
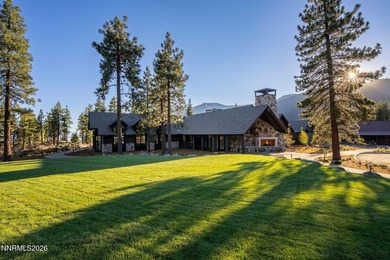
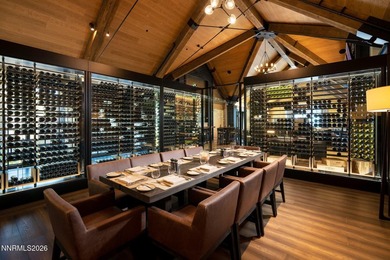
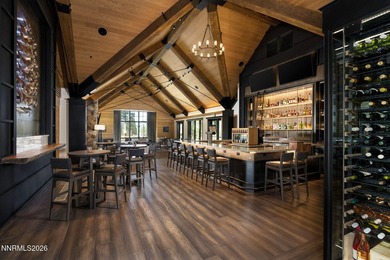
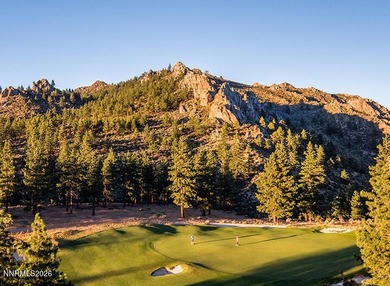
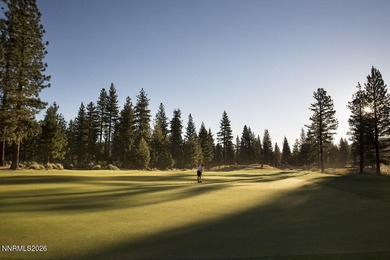
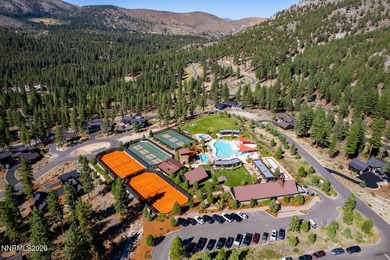
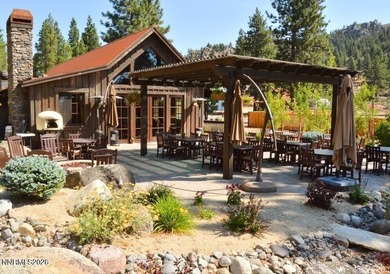
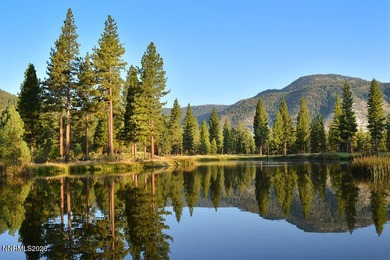
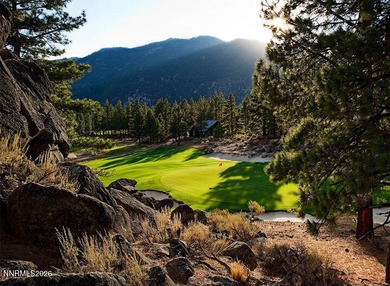
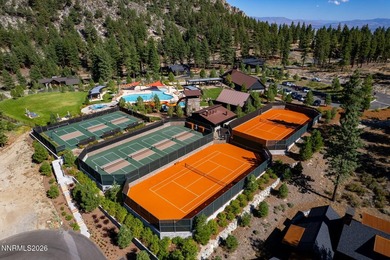
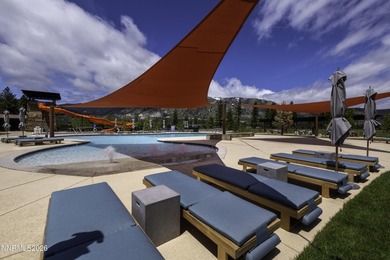
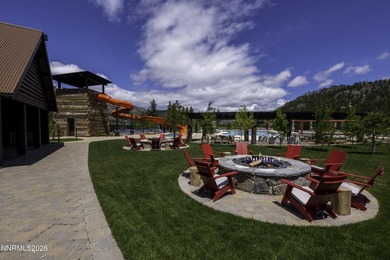
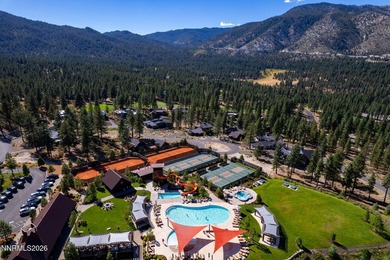
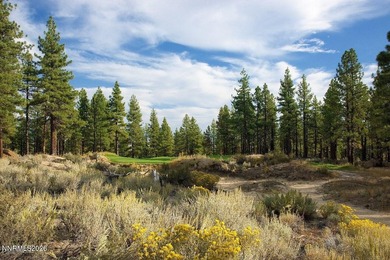
570 Headwaters Way lot: 360, Carson City, NV, 89705

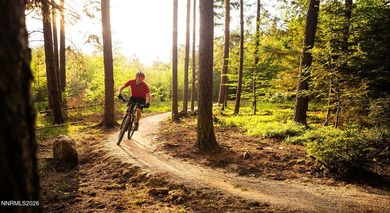
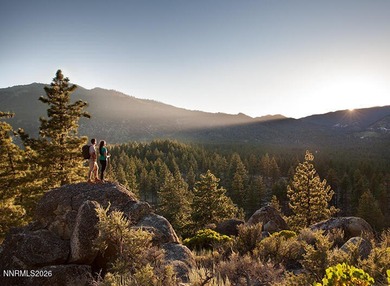
At the edge of the community where the forest grows quiet, and privacy takes center stage, this exceptional Creek Estates homesite offers a rare opportunity to create a...

Ad#: 7857168 • Added: 06/09/2026 • Updated: 06/09/2026
For Sale
Tucked away on a private cul-de-sac in the highly sought-after - photo 1
Tucked away on a private cul-de-sac in the highly sought-after - photo 2
Tucked away on a private cul-de-sac in the highly sought-after - photo 3
Tucked away on a private cul-de-sac in the highly sought-after - photo 4
Tucked away on a private cul-de-sac in the highly sought-after - photo 5
Tucked away on a private cul-de-sac in the highly sought-after - photo 6
Tucked away on a private cul-de-sac in the highly sought-after - photo 7
Tucked away on a private cul-de-sac in the highly sought-after - photo 8
Tucked away on a private cul-de-sac in the highly sought-after - photo 9
Tucked away on a private cul-de-sac in the highly sought-after - photo 10
Tucked away on a private cul-de-sac in the highly sought-after - photo 11
Tucked away on a private cul-de-sac in the highly sought-after - photo 12
Tucked away on a private cul-de-sac in the highly sought-after - photo 13
Tucked away on a private cul-de-sac in the highly sought-after - photo 14
Tucked away on a private cul-de-sac in the highly sought-after - photo 15
Tucked away on a private cul-de-sac in the highly sought-after - photo 16
Tucked away on a private cul-de-sac in the highly sought-after - photo 17
Tucked away on a private cul-de-sac in the highly sought-after - photo 18
Tucked away on a private cul-de-sac in the highly sought-after - photo 19
Tucked away on a private cul-de-sac in the highly sought-after - photo 20
Tucked away on a private cul-de-sac in the highly sought-after - photo 21
Tucked away on a private cul-de-sac in the highly sought-after - photo 22
Tucked away on a private cul-de-sac in the highly sought-after - photo 23
Tucked away on a private cul-de-sac in the highly sought-after - photo 24
Tucked away on a private cul-de-sac in the highly sought-after - photo 25
Tucked away on a private cul-de-sac in the highly sought-after - photo 26
Tucked away on a private cul-de-sac in the highly sought-after - photo 27
Tucked away on a private cul-de-sac in the highly sought-after - photo 28
Tucked away on a private cul-de-sac in the highly sought-after - photo 29
Tucked away on a private cul-de-sac in the highly sought-after - photo 30
Tucked away on a private cul-de-sac in the highly sought-after - photo 31
Tucked away on a private cul-de-sac in the highly sought-after - photo 32
Tucked away on a private cul-de-sac in the highly sought-after - photo 33
Tucked away on a private cul-de-sac in the highly sought-after - photo 34
Tucked away on a private cul-de-sac in the highly sought-after - photo 35
Tucked away on a private cul-de-sac in the highly sought-after - photo 36
Tucked away on a private cul-de-sac in the highly sought-after - photo 37
Tucked away on a private cul-de-sac in the highly sought-after - photo 38
Tucked away on a private cul-de-sac in the highly sought-after - photo 39
Tucked away on a private cul-de-sac in the highly sought-after - photo 40
Tucked away on a private cul-de-sac in the highly sought-after - photo 41
Tucked away on a private cul-de-sac in the highly sought-after - photo 42
Tucked away on a private cul-de-sac in the highly sought-after - photo 43
Tucked away on a private cul-de-sac in the highly sought-after - photo 44
Tucked away on a private cul-de-sac in the highly sought-after - photo 45
Tucked away on a private cul-de-sac in the highly sought-after - photo 46
Tucked away on a private cul-de-sac in the highly sought-after - photo 47
Tucked away on a private cul-de-sac in the highly sought-after - photo 48
Tucked away on a private cul-de-sac in the highly sought-after - photo 49
Tucked away on a private cul-de-sac in the highly sought-after - photo 50

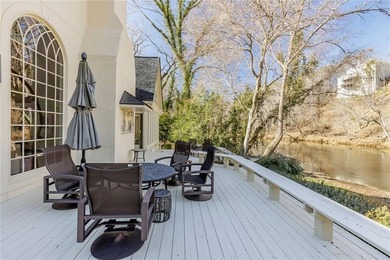
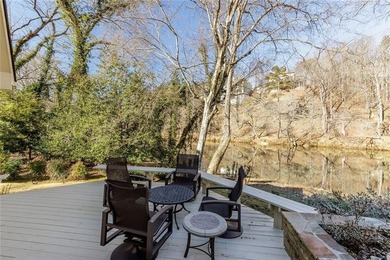
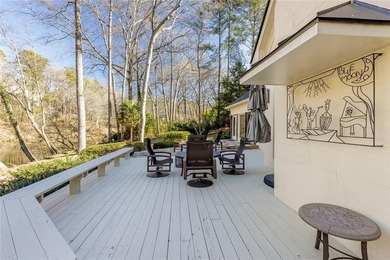
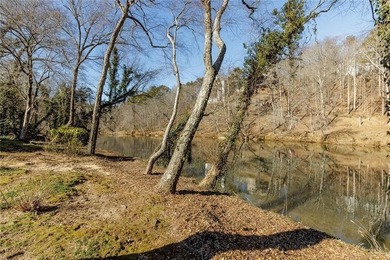
$1,895,000

5 Beds | 5.0 Baths | 5,561 Sqft

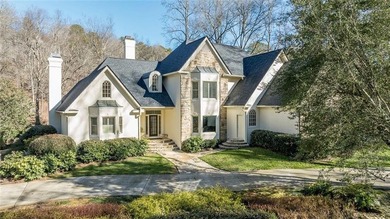
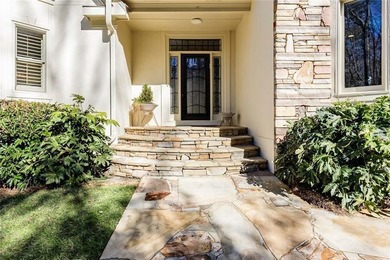
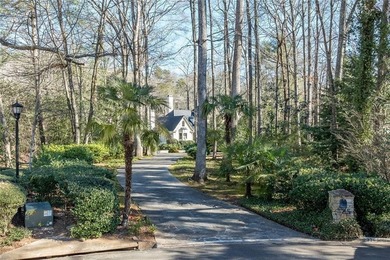
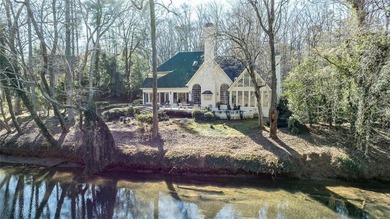
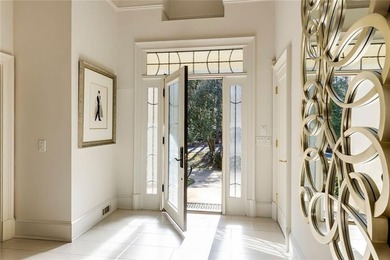
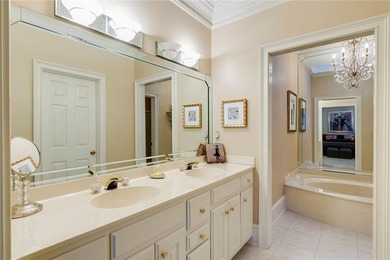
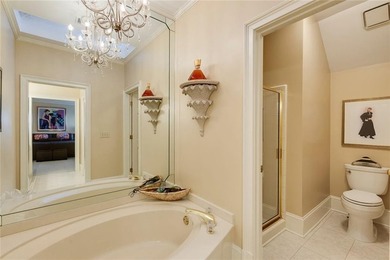
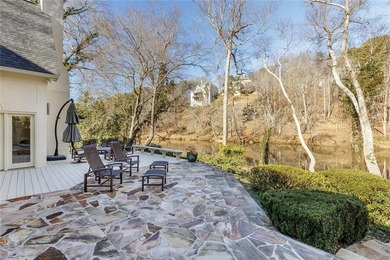
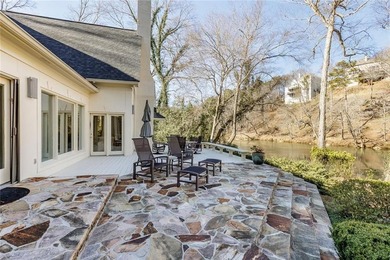
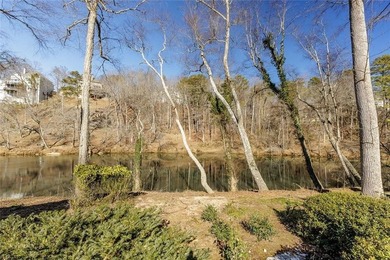
325 Riverhall Ct, Sandy Springs, GA, 30350

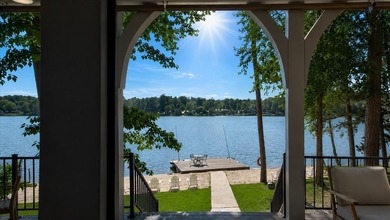
Tucked away on a private cul-de-sac in the highly sought-after Rivergate community, this exceptional riverfront home offers a setting that is nearly impossible to...

Ad#: 7819769 • Added: 06/03/2026 • Updated: 06/17/2026
For Sale
This private oasis is the homesite you've been waiting for -- - photo 1
This private oasis is the homesite you've been waiting for -- - photo 2
This private oasis is the homesite you've been waiting for -- - photo 3
This private oasis is the homesite you've been waiting for -- - photo 4
This private oasis is the homesite you've been waiting for -- - photo 5
This private oasis is the homesite you've been waiting for -- - photo 6
This private oasis is the homesite you've been waiting for -- - photo 7
This private oasis is the homesite you've been waiting for -- - photo 8
This private oasis is the homesite you've been waiting for -- - photo 9
This private oasis is the homesite you've been waiting for -- - photo 10
This private oasis is the homesite you've been waiting for -- - photo 11
This private oasis is the homesite you've been waiting for -- - photo 12
This private oasis is the homesite you've been waiting for -- - photo 13
This private oasis is the homesite you've been waiting for -- - photo 14

$1,895,000

0 Beds | 0.0 Baths | 0 Sqft

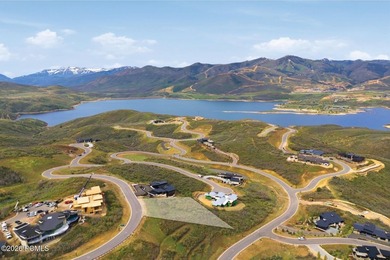
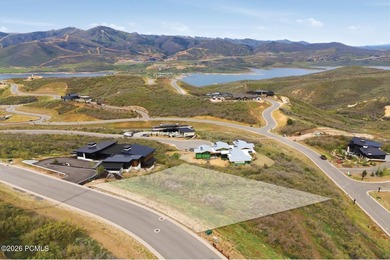
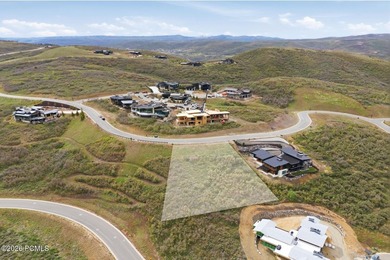
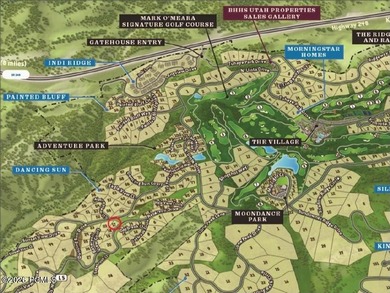
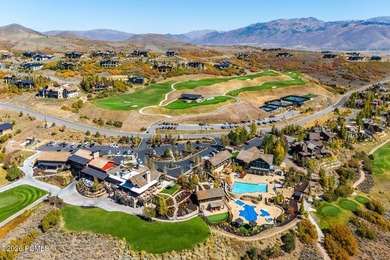
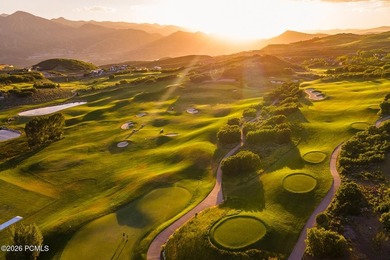
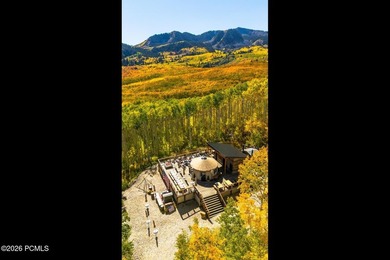
1817 E Reservior View Dr lot: Ds-17, Kamas, UT, 84036

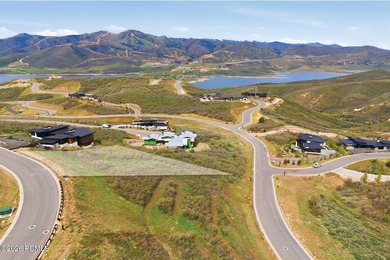
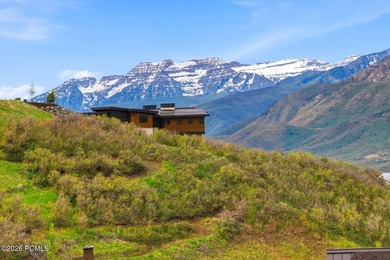
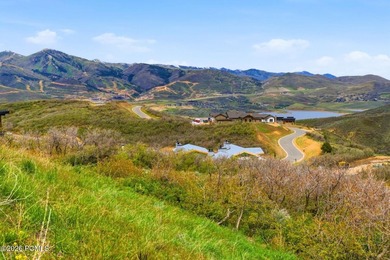
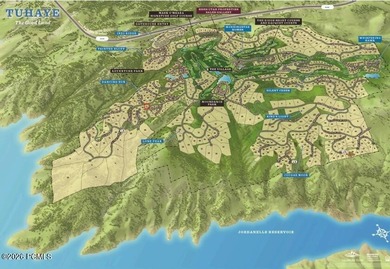
This private oasis is the homesite you've been waiting for -- perfectly positioned to capture breathtaking panoramic views of Deer Valley, Mount Timpanogos, and the...

Ad#: 7792152 • Added: 05/28/2026 • Updated: 05/28/2026
For Sale
- COTTAGES WEST - 3 BEDROOMS / 3 REMODELED BATHS - 2,273 SQ. FT - photo 1
- COTTAGES WEST - 3 BEDROOMS / 3 REMODELED BATHS - 2,273 SQ. FT - photo 2
- COTTAGES WEST - 3 BEDROOMS / 3 REMODELED BATHS - 2,273 SQ. FT - photo 3
- COTTAGES WEST - 3 BEDROOMS / 3 REMODELED BATHS - 2,273 SQ. FT - photo 4
- COTTAGES WEST - 3 BEDROOMS / 3 REMODELED BATHS - 2,273 SQ. FT - photo 5
- COTTAGES WEST - 3 BEDROOMS / 3 REMODELED BATHS - 2,273 SQ. FT - photo 6
- COTTAGES WEST - 3 BEDROOMS / 3 REMODELED BATHS - 2,273 SQ. FT - photo 7
- COTTAGES WEST - 3 BEDROOMS / 3 REMODELED BATHS - 2,273 SQ. FT - photo 8

$1,895,000

3 Beds | 3.0 Baths | 2,273 Sqft

74675 Arroyo Dr, Indian Wells, CA, 92210

- COTTAGES WEST - 3 BEDROOMS / 3 REMODELED BATHS - 2,273 SQ. FT. - ATTACHED 2-CAR & CART GARAGE - UPDATED OPEN-STYLE KITCHEN

Ad#: 7823723 • Added: 05/27/2026 • Updated: 05/27/2026
For Sale
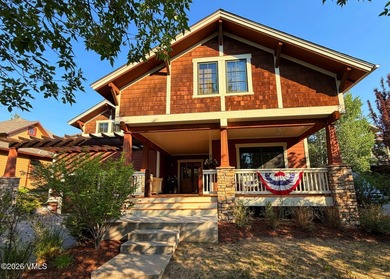
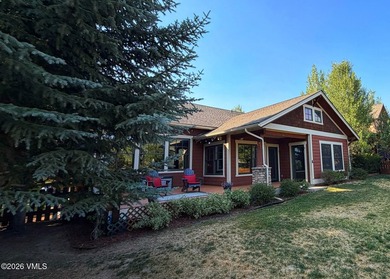
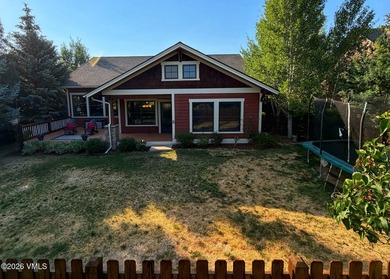
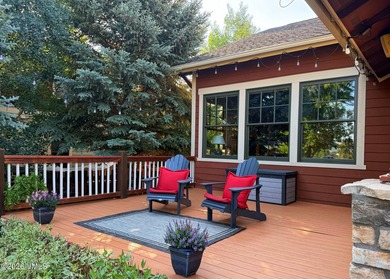
Beautiful Craftsman-style home with sweeping views of the 6th - photo 1
Beautiful Craftsman-style home with sweeping views of the 6th - photo 2
Beautiful Craftsman-style home with sweeping views of the 6th - photo 3
Beautiful Craftsman-style home with sweeping views of the 6th - photo 4
Beautiful Craftsman-style home with sweeping views of the 6th - photo 5
Beautiful Craftsman-style home with sweeping views of the 6th - photo 6
Beautiful Craftsman-style home with sweeping views of the 6th - photo 7
Beautiful Craftsman-style home with sweeping views of the 6th - photo 8
Beautiful Craftsman-style home with sweeping views of the 6th - photo 9
Beautiful Craftsman-style home with sweeping views of the 6th - photo 10
Beautiful Craftsman-style home with sweeping views of the 6th - photo 11
Beautiful Craftsman-style home with sweeping views of the 6th - photo 12
Beautiful Craftsman-style home with sweeping views of the 6th - photo 13
Beautiful Craftsman-style home with sweeping views of the 6th - photo 14
Beautiful Craftsman-style home with sweeping views of the 6th - photo 15
Beautiful Craftsman-style home with sweeping views of the 6th - photo 16
Beautiful Craftsman-style home with sweeping views of the 6th - photo 17
Beautiful Craftsman-style home with sweeping views of the 6th - photo 18
Beautiful Craftsman-style home with sweeping views of the 6th - photo 19
Beautiful Craftsman-style home with sweeping views of the 6th - photo 20
Beautiful Craftsman-style home with sweeping views of the 6th - photo 21
Beautiful Craftsman-style home with sweeping views of the 6th - photo 22
Beautiful Craftsman-style home with sweeping views of the 6th - photo 23
Beautiful Craftsman-style home with sweeping views of the 6th - photo 24
Beautiful Craftsman-style home with sweeping views of the 6th - photo 25
Beautiful Craftsman-style home with sweeping views of the 6th - photo 26
Beautiful Craftsman-style home with sweeping views of the 6th - photo 27
Beautiful Craftsman-style home with sweeping views of the 6th - photo 28
Beautiful Craftsman-style home with sweeping views of the 6th - photo 29
Beautiful Craftsman-style home with sweeping views of the 6th - photo 30
Beautiful Craftsman-style home with sweeping views of the 6th - photo 31
Beautiful Craftsman-style home with sweeping views of the 6th - photo 32
Beautiful Craftsman-style home with sweeping views of the 6th - photo 33
Beautiful Craftsman-style home with sweeping views of the 6th - photo 34
Beautiful Craftsman-style home with sweeping views of the 6th - photo 35
Beautiful Craftsman-style home with sweeping views of the 6th - photo 36
Beautiful Craftsman-style home with sweeping views of the 6th - photo 37
Beautiful Craftsman-style home with sweeping views of the 6th - photo 38
Beautiful Craftsman-style home with sweeping views of the 6th - photo 39
Beautiful Craftsman-style home with sweeping views of the 6th - photo 40
Beautiful Craftsman-style home with sweeping views of the 6th - photo 41
Beautiful Craftsman-style home with sweeping views of the 6th - photo 42
Beautiful Craftsman-style home with sweeping views of the 6th - photo 43
Beautiful Craftsman-style home with sweeping views of the 6th - photo 44
Beautiful Craftsman-style home with sweeping views of the 6th - photo 45
Beautiful Craftsman-style home with sweeping views of the 6th - photo 46
Beautiful Craftsman-style home with sweeping views of the 6th - photo 47
Beautiful Craftsman-style home with sweeping views of the 6th - photo 48
Beautiful Craftsman-style home with sweeping views of the 6th - photo 49
Beautiful Craftsman-style home with sweeping views of the 6th - photo 50

$1,895,000

5 Beds | 6.0 Baths | 3,900 Sqft

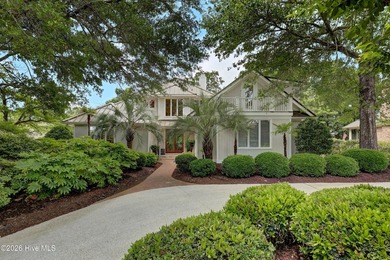
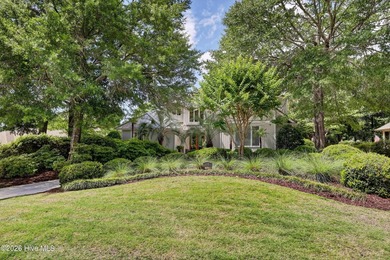
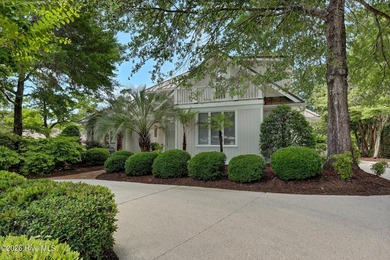
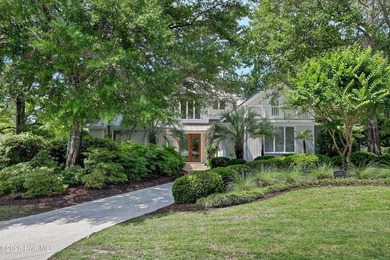
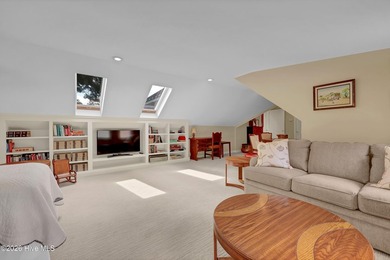
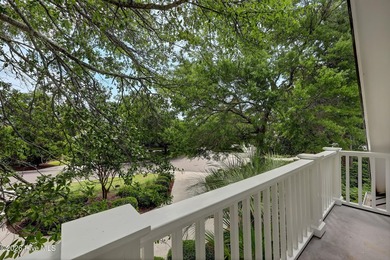
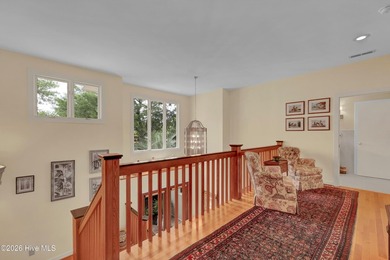
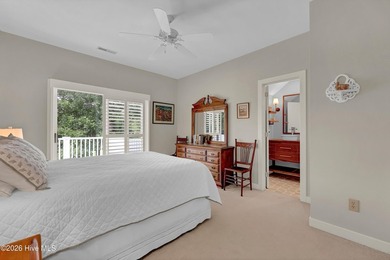
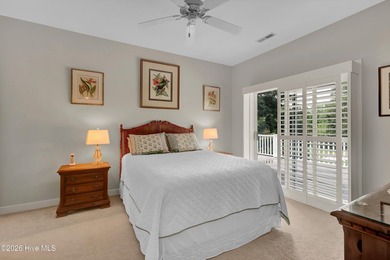
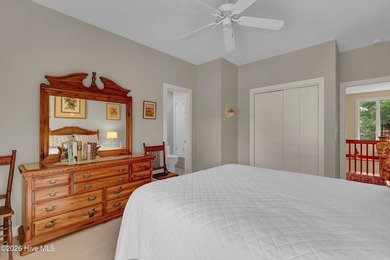
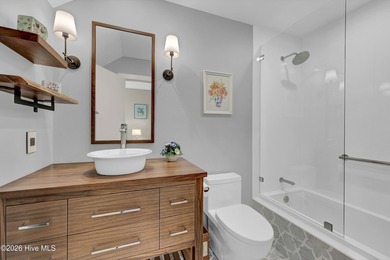
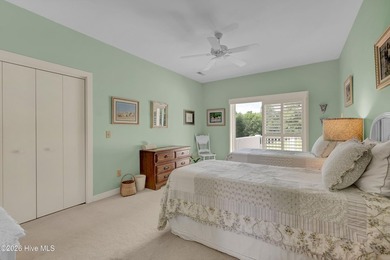
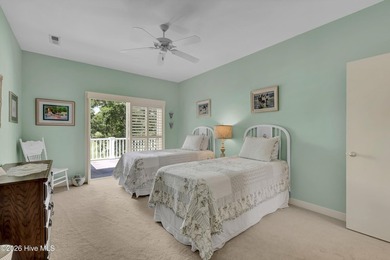
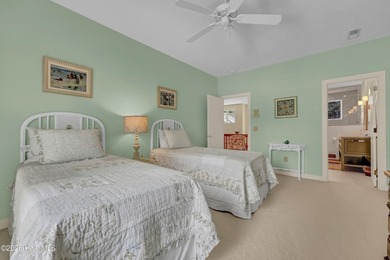
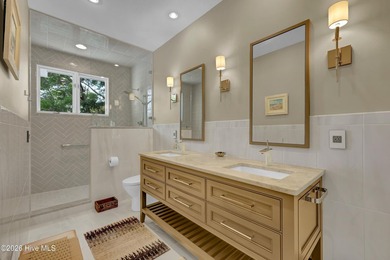
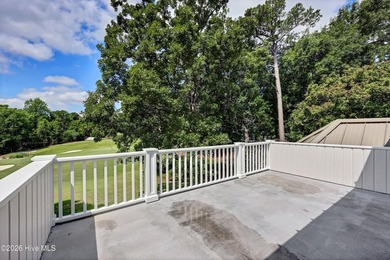
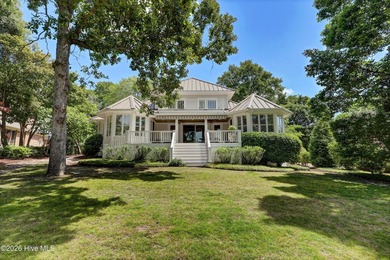
2216 Masons Point Place, Wilmington, NC, 28405

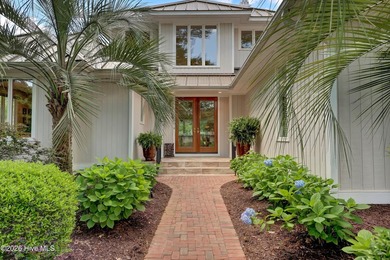
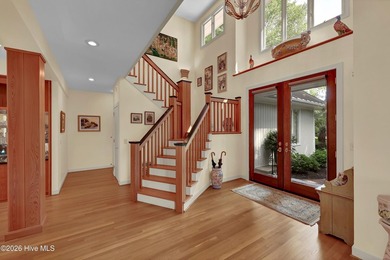
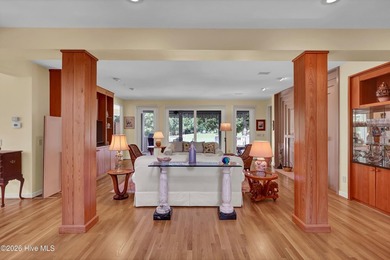
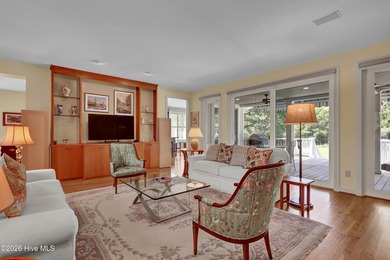
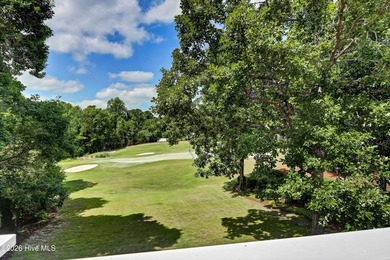
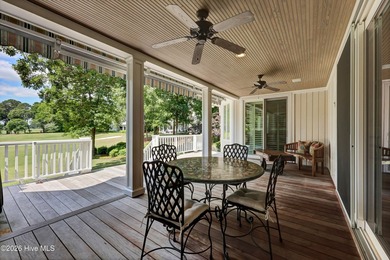
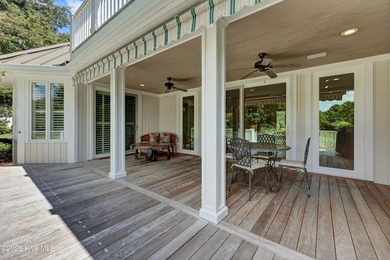
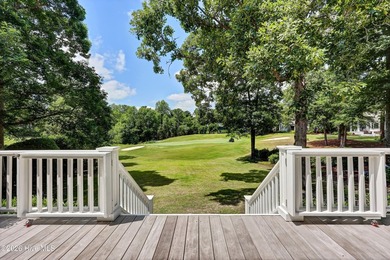
Beautiful Craftsman-style home with sweeping views of the 6th hole of the Jack Nicklaus Ocean Course, ideally positioned on a quiet cul-de-sac in Landfall--one of the...

Ad#: 7768635 • Added: 05/22/2026 • Updated: 06/25/2026
For Sale
Owner Financing Available. Exceptional Luxury Living in Craig - photo 1
Owner Financing Available. Exceptional Luxury Living in Craig - photo 2
Owner Financing Available. Exceptional Luxury Living in Craig - photo 3
Owner Financing Available. Exceptional Luxury Living in Craig - photo 4
Owner Financing Available. Exceptional Luxury Living in Craig - photo 5
Owner Financing Available. Exceptional Luxury Living in Craig - photo 6
Owner Financing Available. Exceptional Luxury Living in Craig - photo 7
Owner Financing Available. Exceptional Luxury Living in Craig - photo 8
Owner Financing Available. Exceptional Luxury Living in Craig - photo 9
Owner Financing Available. Exceptional Luxury Living in Craig - photo 10
Owner Financing Available. Exceptional Luxury Living in Craig - photo 11
Owner Financing Available. Exceptional Luxury Living in Craig - photo 12
Owner Financing Available. Exceptional Luxury Living in Craig - photo 13
Owner Financing Available. Exceptional Luxury Living in Craig - photo 14
Owner Financing Available. Exceptional Luxury Living in Craig - photo 15
Owner Financing Available. Exceptional Luxury Living in Craig - photo 16
Owner Financing Available. Exceptional Luxury Living in Craig - photo 17
Owner Financing Available. Exceptional Luxury Living in Craig - photo 18
Owner Financing Available. Exceptional Luxury Living in Craig - photo 19
Owner Financing Available. Exceptional Luxury Living in Craig - photo 20
Owner Financing Available. Exceptional Luxury Living in Craig - photo 21
Owner Financing Available. Exceptional Luxury Living in Craig - photo 22
Owner Financing Available. Exceptional Luxury Living in Craig - photo 23
Owner Financing Available. Exceptional Luxury Living in Craig - photo 24
Owner Financing Available. Exceptional Luxury Living in Craig - photo 25
Owner Financing Available. Exceptional Luxury Living in Craig - photo 26
Owner Financing Available. Exceptional Luxury Living in Craig - photo 27
Owner Financing Available. Exceptional Luxury Living in Craig - photo 28
Owner Financing Available. Exceptional Luxury Living in Craig - photo 29
Owner Financing Available. Exceptional Luxury Living in Craig - photo 30
Owner Financing Available. Exceptional Luxury Living in Craig - photo 31
Owner Financing Available. Exceptional Luxury Living in Craig - photo 32
Owner Financing Available. Exceptional Luxury Living in Craig - photo 33
Owner Financing Available. Exceptional Luxury Living in Craig - photo 34
Owner Financing Available. Exceptional Luxury Living in Craig - photo 35
Owner Financing Available. Exceptional Luxury Living in Craig - photo 36
Owner Financing Available. Exceptional Luxury Living in Craig - photo 37
Owner Financing Available. Exceptional Luxury Living in Craig - photo 38
Owner Financing Available. Exceptional Luxury Living in Craig - photo 39
Owner Financing Available. Exceptional Luxury Living in Craig - photo 40

$1,895,000

6 Beds | 8.0 Baths | 6,120 Sqft

5109 Settlement Way, Mckinney, TX, 75070

Owner Financing Available. Exceptional Luxury Living in Craig Ranch with PGA Tour Golf Course Views. This beautifully designed luxury home in the highly sought-after...

Ad#: 7764894 • Added: 05/21/2026 • Updated: 06/09/2026
For Sale
Experience luxury golf course living with warm modern finishes - photo 1
Experience luxury golf course living with warm modern finishes - photo 2
Experience luxury golf course living with warm modern finishes - photo 3
Experience luxury golf course living with warm modern finishes - photo 4
Experience luxury golf course living with warm modern finishes - photo 5
Experience luxury golf course living with warm modern finishes - photo 6
Experience luxury golf course living with warm modern finishes - photo 7
Experience luxury golf course living with warm modern finishes - photo 8
Experience luxury golf course living with warm modern finishes - photo 9
Experience luxury golf course living with warm modern finishes - photo 10
Experience luxury golf course living with warm modern finishes - photo 11
Experience luxury golf course living with warm modern finishes - photo 12
Experience luxury golf course living with warm modern finishes - photo 13
Experience luxury golf course living with warm modern finishes - photo 14
Experience luxury golf course living with warm modern finishes - photo 15
Experience luxury golf course living with warm modern finishes - photo 16
Experience luxury golf course living with warm modern finishes - photo 17
Experience luxury golf course living with warm modern finishes - photo 18
Experience luxury golf course living with warm modern finishes - photo 19
Experience luxury golf course living with warm modern finishes - photo 20
Experience luxury golf course living with warm modern finishes - photo 21
Experience luxury golf course living with warm modern finishes - photo 22
Experience luxury golf course living with warm modern finishes - photo 23
Experience luxury golf course living with warm modern finishes - photo 24
Experience luxury golf course living with warm modern finishes - photo 25
Experience luxury golf course living with warm modern finishes - photo 26
Experience luxury golf course living with warm modern finishes - photo 27
Experience luxury golf course living with warm modern finishes - photo 28
Experience luxury golf course living with warm modern finishes - photo 29
Experience luxury golf course living with warm modern finishes - photo 30
Experience luxury golf course living with warm modern finishes - photo 31
Experience luxury golf course living with warm modern finishes - photo 32
Experience luxury golf course living with warm modern finishes - photo 33
Experience luxury golf course living with warm modern finishes - photo 34
Experience luxury golf course living with warm modern finishes - photo 35
Experience luxury golf course living with warm modern finishes - photo 36
Experience luxury golf course living with warm modern finishes - photo 37
Experience luxury golf course living with warm modern finishes - photo 38
Experience luxury golf course living with warm modern finishes - photo 39
Experience luxury golf course living with warm modern finishes - photo 40
Experience luxury golf course living with warm modern finishes - photo 41
Experience luxury golf course living with warm modern finishes - photo 42
Experience luxury golf course living with warm modern finishes - photo 43
Experience luxury golf course living with warm modern finishes - photo 44
Experience luxury golf course living with warm modern finishes - photo 45
Experience luxury golf course living with warm modern finishes - photo 46
Experience luxury golf course living with warm modern finishes - photo 47
Experience luxury golf course living with warm modern finishes - photo 48
Experience luxury golf course living with warm modern finishes - photo 49
Experience luxury golf course living with warm modern finishes - photo 50

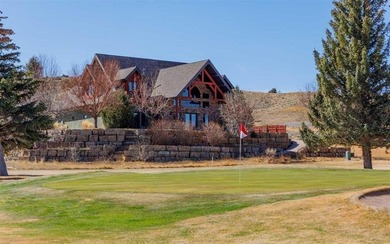
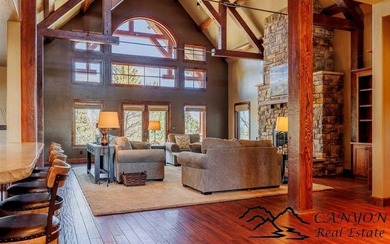
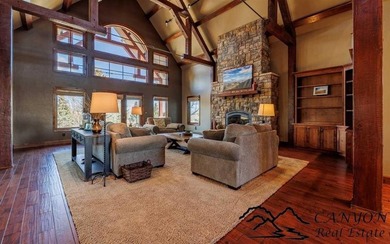
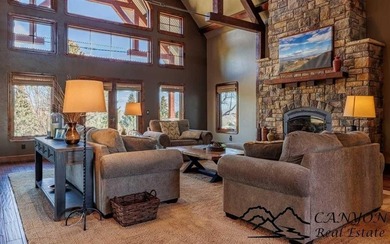
$1,895,000

3 Beds | 4.0 Baths | 4,514 Sqft

701 Olive Glenn Dr, Cody, WY, 82414

Experience luxury golf course living with warm modern finishes and a timeless floorplan. Overlooking the putting green of Hole #13 at Olive Glenn Golf Course, this...

Ad#: 7759114 • Added: 05/21/2026 • Updated: 07/13/2026
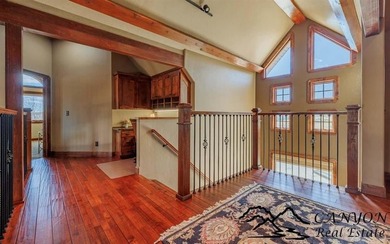
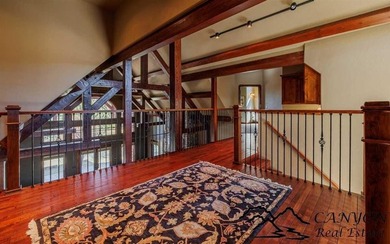
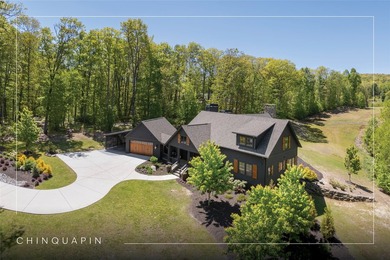
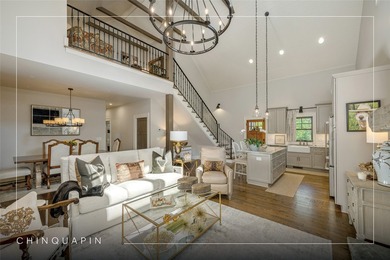
For Sale
Discover refined mountain living in the heart of Chinquapin, a - photo 1
Discover refined mountain living in the heart of Chinquapin, a - photo 2
Discover refined mountain living in the heart of Chinquapin, a - photo 3
Discover refined mountain living in the heart of Chinquapin, a - photo 4
Discover refined mountain living in the heart of Chinquapin, a - photo 5
Discover refined mountain living in the heart of Chinquapin, a - photo 6
Discover refined mountain living in the heart of Chinquapin, a - photo 7
Discover refined mountain living in the heart of Chinquapin, a - photo 8
Discover refined mountain living in the heart of Chinquapin, a - photo 9
Discover refined mountain living in the heart of Chinquapin, a - photo 10
Discover refined mountain living in the heart of Chinquapin, a - photo 11
Discover refined mountain living in the heart of Chinquapin, a - photo 12
Discover refined mountain living in the heart of Chinquapin, a - photo 13
Discover refined mountain living in the heart of Chinquapin, a - photo 14
Discover refined mountain living in the heart of Chinquapin, a - photo 15
Discover refined mountain living in the heart of Chinquapin, a - photo 16
Discover refined mountain living in the heart of Chinquapin, a - photo 17
Discover refined mountain living in the heart of Chinquapin, a - photo 18
Discover refined mountain living in the heart of Chinquapin, a - photo 19
Discover refined mountain living in the heart of Chinquapin, a - photo 20
Discover refined mountain living in the heart of Chinquapin, a - photo 21
Discover refined mountain living in the heart of Chinquapin, a - photo 22
Discover refined mountain living in the heart of Chinquapin, a - photo 23
Discover refined mountain living in the heart of Chinquapin, a - photo 24
Discover refined mountain living in the heart of Chinquapin, a - photo 25
Discover refined mountain living in the heart of Chinquapin, a - photo 26
Discover refined mountain living in the heart of Chinquapin, a - photo 27
Discover refined mountain living in the heart of Chinquapin, a - photo 28
Discover refined mountain living in the heart of Chinquapin, a - photo 29
Discover refined mountain living in the heart of Chinquapin, a - photo 30
Discover refined mountain living in the heart of Chinquapin, a - photo 31
Discover refined mountain living in the heart of Chinquapin, a - photo 32
Discover refined mountain living in the heart of Chinquapin, a - photo 33
Discover refined mountain living in the heart of Chinquapin, a - photo 34
Discover refined mountain living in the heart of Chinquapin, a - photo 35
Discover refined mountain living in the heart of Chinquapin, a - photo 36
Discover refined mountain living in the heart of Chinquapin, a - photo 37
Discover refined mountain living in the heart of Chinquapin, a - photo 38
Discover refined mountain living in the heart of Chinquapin, a - photo 39
Discover refined mountain living in the heart of Chinquapin, a - photo 40
Discover refined mountain living in the heart of Chinquapin, a - photo 41
Discover refined mountain living in the heart of Chinquapin, a - photo 42
Discover refined mountain living in the heart of Chinquapin, a - photo 43
Discover refined mountain living in the heart of Chinquapin, a - photo 44
Discover refined mountain living in the heart of Chinquapin, a - photo 45
Discover refined mountain living in the heart of Chinquapin, a - photo 46
Discover refined mountain living in the heart of Chinquapin, a - photo 47
Discover refined mountain living in the heart of Chinquapin, a - photo 48
Discover refined mountain living in the heart of Chinquapin, a - photo 49
Discover refined mountain living in the heart of Chinquapin, a - photo 50

$1,895,000

3 Beds | 3.0 Baths | 0 Sqft

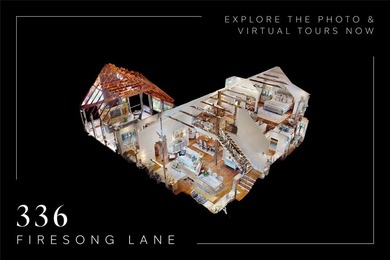
336 Firesong Ln lot: 84A, Glenville, NC, 28736

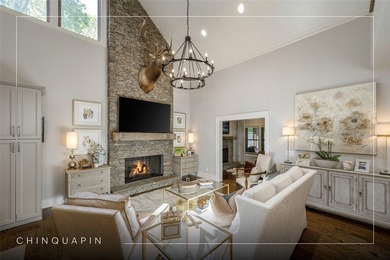
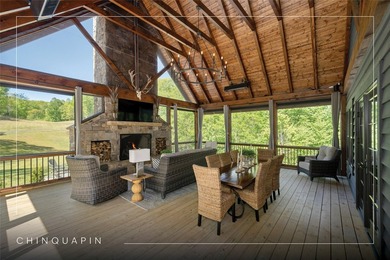
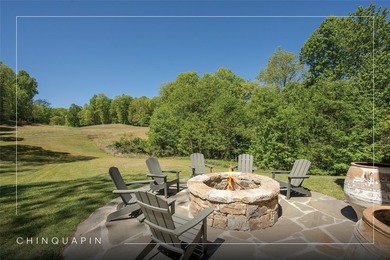
Discover refined mountain living in the heart of Chinquapin, a private gated community designed for those who crave both outdoor peace and adventure. This beautifully...

Ad#: 7752735 • Added: 05/20/2026 • Updated: 05/28/2026
For Sale
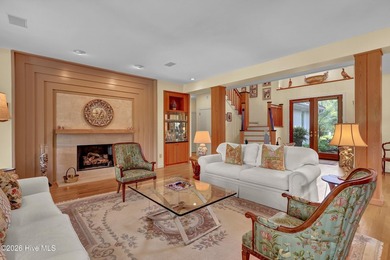
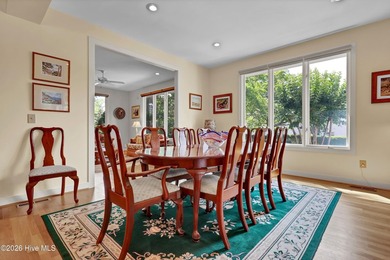
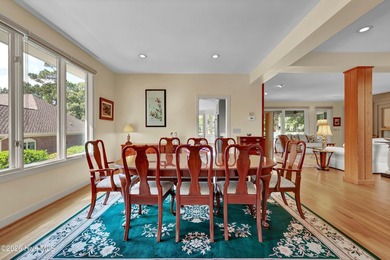
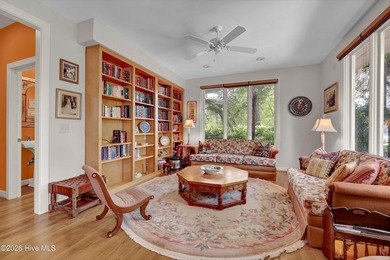
A brief drive from Fairhope, behind the gates of Steelwood, this - photo 1
A brief drive from Fairhope, behind the gates of Steelwood, this - photo 2
A brief drive from Fairhope, behind the gates of Steelwood, this - photo 3
A brief drive from Fairhope, behind the gates of Steelwood, this - photo 4
A brief drive from Fairhope, behind the gates of Steelwood, this - photo 5
A brief drive from Fairhope, behind the gates of Steelwood, this - photo 6
A brief drive from Fairhope, behind the gates of Steelwood, this - photo 7
A brief drive from Fairhope, behind the gates of Steelwood, this - photo 8
A brief drive from Fairhope, behind the gates of Steelwood, this - photo 9
A brief drive from Fairhope, behind the gates of Steelwood, this - photo 10
A brief drive from Fairhope, behind the gates of Steelwood, this - photo 11
A brief drive from Fairhope, behind the gates of Steelwood, this - photo 12
A brief drive from Fairhope, behind the gates of Steelwood, this - photo 13
A brief drive from Fairhope, behind the gates of Steelwood, this - photo 14
A brief drive from Fairhope, behind the gates of Steelwood, this - photo 15
A brief drive from Fairhope, behind the gates of Steelwood, this - photo 16
A brief drive from Fairhope, behind the gates of Steelwood, this - photo 17
A brief drive from Fairhope, behind the gates of Steelwood, this - photo 18
A brief drive from Fairhope, behind the gates of Steelwood, this - photo 19
A brief drive from Fairhope, behind the gates of Steelwood, this - photo 20
A brief drive from Fairhope, behind the gates of Steelwood, this - photo 21
A brief drive from Fairhope, behind the gates of Steelwood, this - photo 22
A brief drive from Fairhope, behind the gates of Steelwood, this - photo 23
A brief drive from Fairhope, behind the gates of Steelwood, this - photo 24
A brief drive from Fairhope, behind the gates of Steelwood, this - photo 25
A brief drive from Fairhope, behind the gates of Steelwood, this - photo 26
A brief drive from Fairhope, behind the gates of Steelwood, this - photo 27
A brief drive from Fairhope, behind the gates of Steelwood, this - photo 28
A brief drive from Fairhope, behind the gates of Steelwood, this - photo 29
A brief drive from Fairhope, behind the gates of Steelwood, this - photo 30
A brief drive from Fairhope, behind the gates of Steelwood, this - photo 31
A brief drive from Fairhope, behind the gates of Steelwood, this - photo 32
A brief drive from Fairhope, behind the gates of Steelwood, this - photo 33
A brief drive from Fairhope, behind the gates of Steelwood, this - photo 34
A brief drive from Fairhope, behind the gates of Steelwood, this - photo 35
A brief drive from Fairhope, behind the gates of Steelwood, this - photo 36
A brief drive from Fairhope, behind the gates of Steelwood, this - photo 37
A brief drive from Fairhope, behind the gates of Steelwood, this - photo 38
A brief drive from Fairhope, behind the gates of Steelwood, this - photo 39
A brief drive from Fairhope, behind the gates of Steelwood, this - photo 40
A brief drive from Fairhope, behind the gates of Steelwood, this - photo 41
A brief drive from Fairhope, behind the gates of Steelwood, this - photo 42
A brief drive from Fairhope, behind the gates of Steelwood, this - photo 43
A brief drive from Fairhope, behind the gates of Steelwood, this - photo 44
A brief drive from Fairhope, behind the gates of Steelwood, this - photo 45
A brief drive from Fairhope, behind the gates of Steelwood, this - photo 46
A brief drive from Fairhope, behind the gates of Steelwood, this - photo 47
A brief drive from Fairhope, behind the gates of Steelwood, this - photo 48
A brief drive from Fairhope, behind the gates of Steelwood, this - photo 49
A brief drive from Fairhope, behind the gates of Steelwood, this - photo 50

$1,895,000

4 Beds | 4.0 Baths | 5,150 Sqft

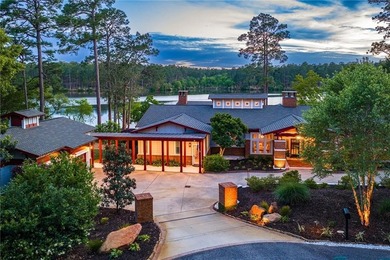
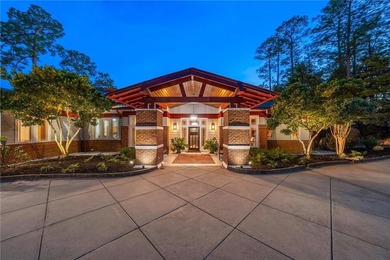
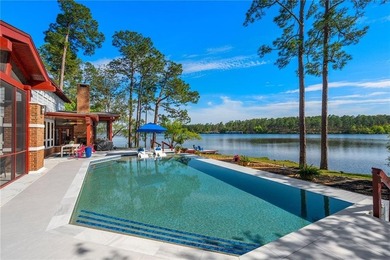
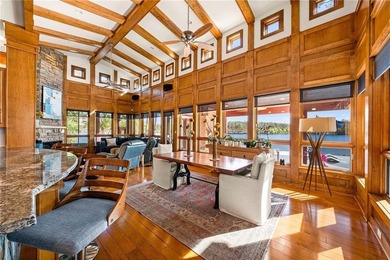
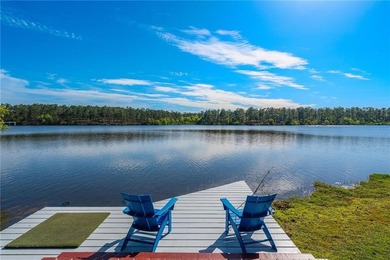
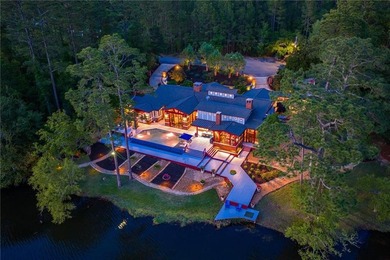
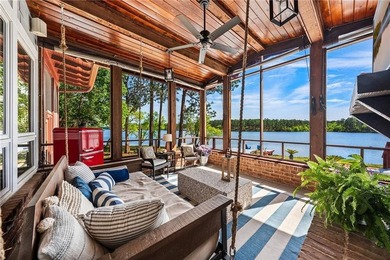
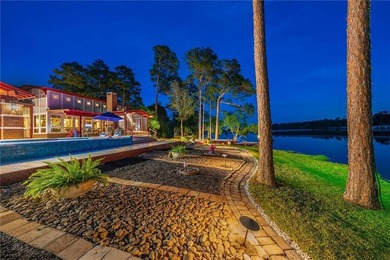
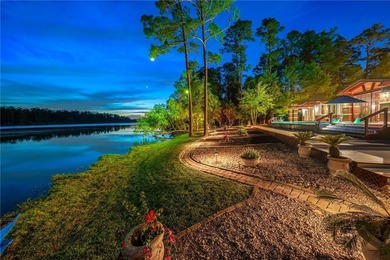
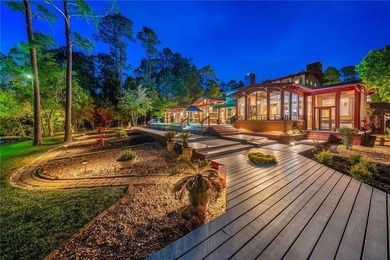
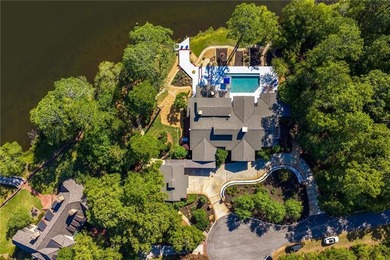
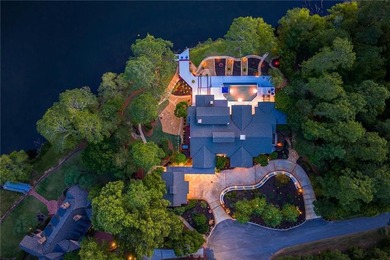
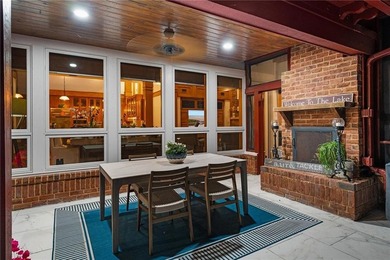
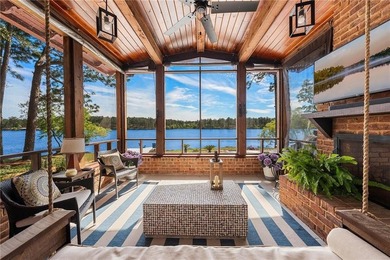
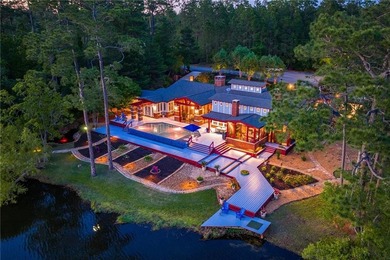
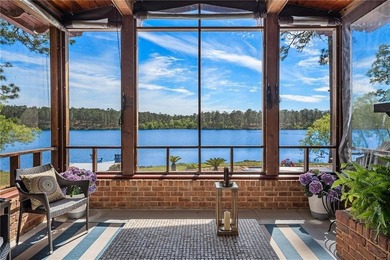
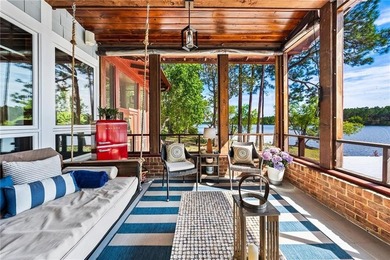
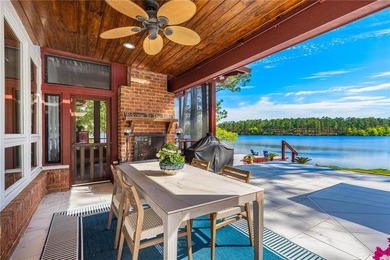
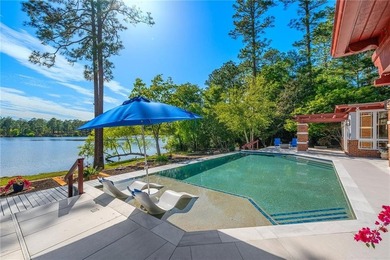
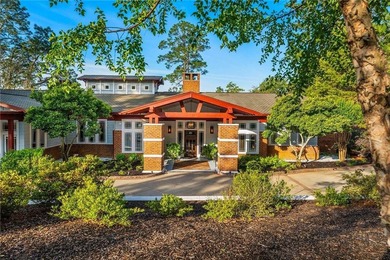
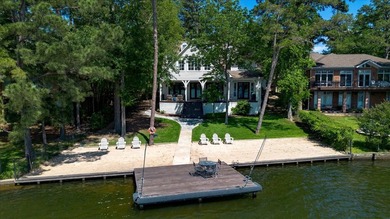
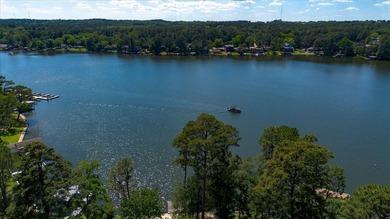
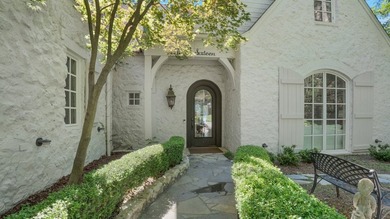
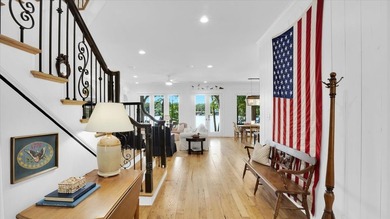
34410 Steelwood Ridge Rd, Loxley, AL, 36551

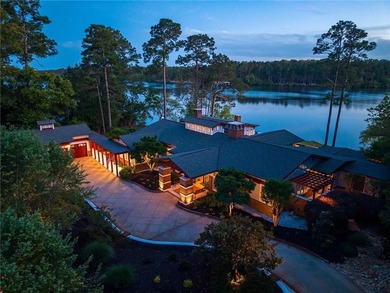
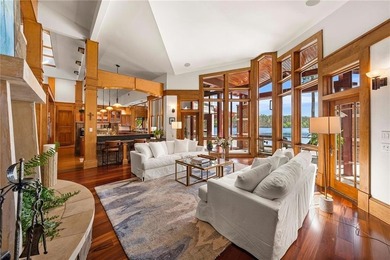
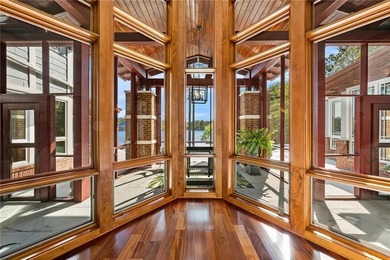
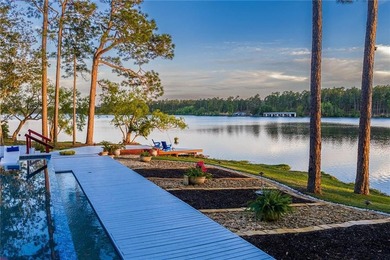
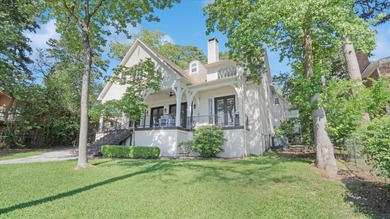
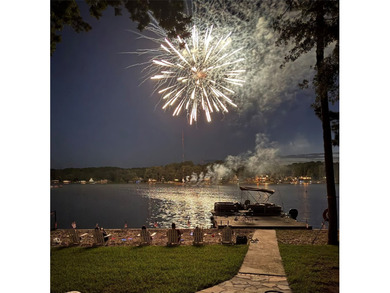
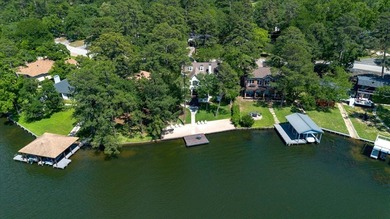
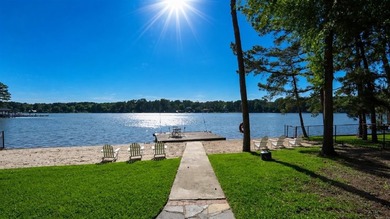
A brief drive from Fairhope, behind the gates of Steelwood, this architect-designed custom four bedroom, single-level 5,150 sq ft waterfront home sits on two expansive...

Ad#: 7684318 • Added: 05/07/2026 • Updated: 05/27/2026
For Sale
From morning tee times to sunset lake views, life is better here - photo 1
From morning tee times to sunset lake views, life is better here - photo 2
From morning tee times to sunset lake views, life is better here - photo 3
From morning tee times to sunset lake views, life is better here - photo 4
From morning tee times to sunset lake views, life is better here - photo 5
From morning tee times to sunset lake views, life is better here - photo 6
From morning tee times to sunset lake views, life is better here - photo 7
From morning tee times to sunset lake views, life is better here - photo 8
From morning tee times to sunset lake views, life is better here - photo 9
From morning tee times to sunset lake views, life is better here - photo 10
From morning tee times to sunset lake views, life is better here - photo 11
From morning tee times to sunset lake views, life is better here - photo 12
From morning tee times to sunset lake views, life is better here - photo 13
From morning tee times to sunset lake views, life is better here - photo 14
From morning tee times to sunset lake views, life is better here - photo 15
From morning tee times to sunset lake views, life is better here - photo 16
From morning tee times to sunset lake views, life is better here - photo 17
From morning tee times to sunset lake views, life is better here - photo 18
From morning tee times to sunset lake views, life is better here - photo 19
From morning tee times to sunset lake views, life is better here - photo 20
From morning tee times to sunset lake views, life is better here - photo 21
From morning tee times to sunset lake views, life is better here - photo 22
From morning tee times to sunset lake views, life is better here - photo 23
From morning tee times to sunset lake views, life is better here - photo 24
From morning tee times to sunset lake views, life is better here - photo 25
From morning tee times to sunset lake views, life is better here - photo 26
From morning tee times to sunset lake views, life is better here - photo 27
From morning tee times to sunset lake views, life is better here - photo 28
From morning tee times to sunset lake views, life is better here - photo 29
From morning tee times to sunset lake views, life is better here - photo 30
From morning tee times to sunset lake views, life is better here - photo 31
From morning tee times to sunset lake views, life is better here - photo 32
From morning tee times to sunset lake views, life is better here - photo 33
From morning tee times to sunset lake views, life is better here - photo 34
From morning tee times to sunset lake views, life is better here - photo 35
From morning tee times to sunset lake views, life is better here - photo 36
From morning tee times to sunset lake views, life is better here - photo 37
From morning tee times to sunset lake views, life is better here - photo 38
From morning tee times to sunset lake views, life is better here - photo 39
From morning tee times to sunset lake views, life is better here - photo 40

$1,895,000

6 Beds | 4.0 Baths | 5,000 Sqft

316 Hideaway Central Ln, Hideaway, TX, 75771

From morning tee times to sunset lake views, life is better here. Welcome to waterfront living inside Hideaway's private gated country club community, where unlimited...

Ad#: 7682235 • Added: 05/06/2026 • Updated: 06/12/2026
For Sale
Located east of Federal Hwy on deep water with no fixed bridge - photo 1
Located east of Federal Hwy on deep water with no fixed bridge - photo 2
Located east of Federal Hwy on deep water with no fixed bridge - photo 3
Located east of Federal Hwy on deep water with no fixed bridge - photo 4
Located east of Federal Hwy on deep water with no fixed bridge - photo 5
Located east of Federal Hwy on deep water with no fixed bridge - photo 6
Located east of Federal Hwy on deep water with no fixed bridge - photo 7
Located east of Federal Hwy on deep water with no fixed bridge - photo 8
Located east of Federal Hwy on deep water with no fixed bridge - photo 9
Located east of Federal Hwy on deep water with no fixed bridge - photo 10
Located east of Federal Hwy on deep water with no fixed bridge - photo 11

$1,895,000

0 Beds | 0.0 Baths | 4,547 Sqft

1361 NE 27 Way, Pompano Beach, FL, 00000

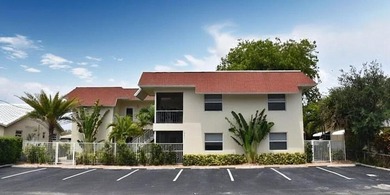
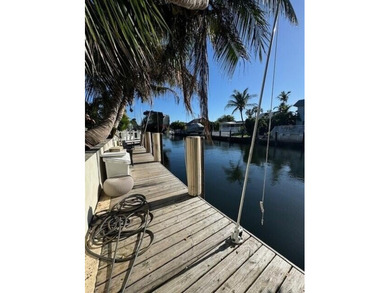
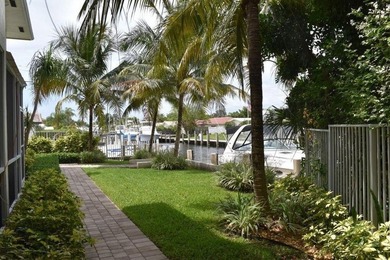
Located east of Federal Hwy on deep water with no fixed bridge access to the ocean! This property is one of a limited number with a dock navigable to a nearby inlet...

Ad#: 7682940 • Added: 05/06/2026 • Updated: 05/26/2026
For Sale
Wake up to endless skies, radiant sunsets, and shimmering city - photo 1
Wake up to endless skies, radiant sunsets, and shimmering city - photo 2
Wake up to endless skies, radiant sunsets, and shimmering city - photo 3
Wake up to endless skies, radiant sunsets, and shimmering city - photo 4
Wake up to endless skies, radiant sunsets, and shimmering city - photo 5
Wake up to endless skies, radiant sunsets, and shimmering city - photo 6
Wake up to endless skies, radiant sunsets, and shimmering city - photo 7
Wake up to endless skies, radiant sunsets, and shimmering city - photo 8
Wake up to endless skies, radiant sunsets, and shimmering city - photo 9
Wake up to endless skies, radiant sunsets, and shimmering city - photo 10
Wake up to endless skies, radiant sunsets, and shimmering city - photo 11
Wake up to endless skies, radiant sunsets, and shimmering city - photo 12
Wake up to endless skies, radiant sunsets, and shimmering city - photo 13
Wake up to endless skies, radiant sunsets, and shimmering city - photo 14
Wake up to endless skies, radiant sunsets, and shimmering city - photo 15
Wake up to endless skies, radiant sunsets, and shimmering city - photo 16
Wake up to endless skies, radiant sunsets, and shimmering city - photo 17
Wake up to endless skies, radiant sunsets, and shimmering city - photo 18
Wake up to endless skies, radiant sunsets, and shimmering city - photo 19
Wake up to endless skies, radiant sunsets, and shimmering city - photo 20
Wake up to endless skies, radiant sunsets, and shimmering city - photo 21
Wake up to endless skies, radiant sunsets, and shimmering city - photo 22
Wake up to endless skies, radiant sunsets, and shimmering city - photo 23
Wake up to endless skies, radiant sunsets, and shimmering city - photo 24
Wake up to endless skies, radiant sunsets, and shimmering city - photo 25
Wake up to endless skies, radiant sunsets, and shimmering city - photo 26
Wake up to endless skies, radiant sunsets, and shimmering city - photo 27
Wake up to endless skies, radiant sunsets, and shimmering city - photo 28
Wake up to endless skies, radiant sunsets, and shimmering city - photo 29
Wake up to endless skies, radiant sunsets, and shimmering city - photo 30
Wake up to endless skies, radiant sunsets, and shimmering city - photo 31
Wake up to endless skies, radiant sunsets, and shimmering city - photo 32
Wake up to endless skies, radiant sunsets, and shimmering city - photo 33
Wake up to endless skies, radiant sunsets, and shimmering city - photo 34
Wake up to endless skies, radiant sunsets, and shimmering city - photo 35
Wake up to endless skies, radiant sunsets, and shimmering city - photo 36
Wake up to endless skies, radiant sunsets, and shimmering city - photo 37
Wake up to endless skies, radiant sunsets, and shimmering city - photo 38
Wake up to endless skies, radiant sunsets, and shimmering city - photo 39
Wake up to endless skies, radiant sunsets, and shimmering city - photo 40
Wake up to endless skies, radiant sunsets, and shimmering city - photo 41
Wake up to endless skies, radiant sunsets, and shimmering city - photo 42
Wake up to endless skies, radiant sunsets, and shimmering city - photo 43
Wake up to endless skies, radiant sunsets, and shimmering city - photo 44
Wake up to endless skies, radiant sunsets, and shimmering city - photo 45
Wake up to endless skies, radiant sunsets, and shimmering city - photo 46
Wake up to endless skies, radiant sunsets, and shimmering city - photo 47
Wake up to endless skies, radiant sunsets, and shimmering city - photo 48
Wake up to endless skies, radiant sunsets, and shimmering city - photo 49
Wake up to endless skies, radiant sunsets, and shimmering city - photo 50
Wake up to endless skies, radiant sunsets, and shimmering city - photo 51
Wake up to endless skies, radiant sunsets, and shimmering city - photo 52

$1,895,000

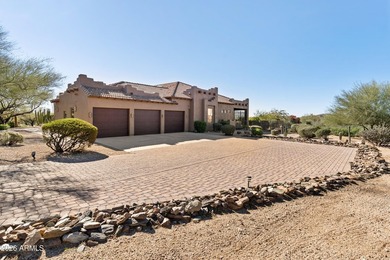
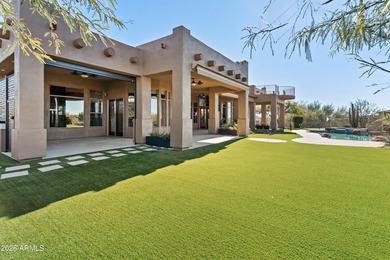
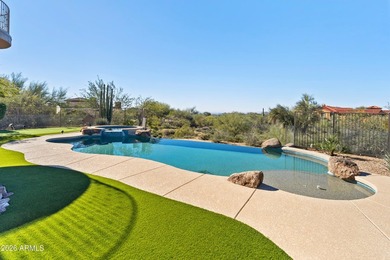
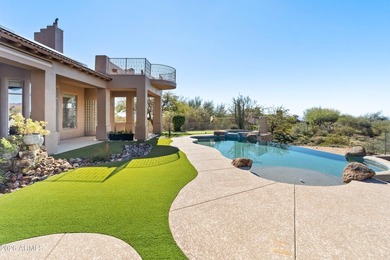
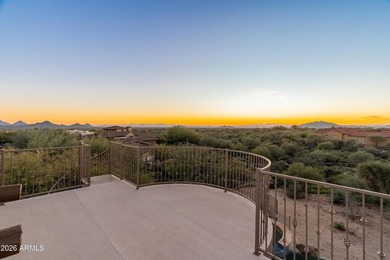
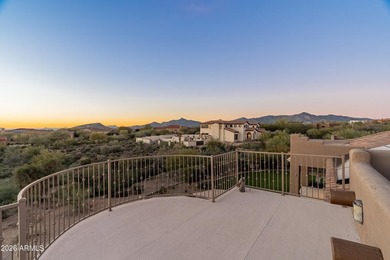
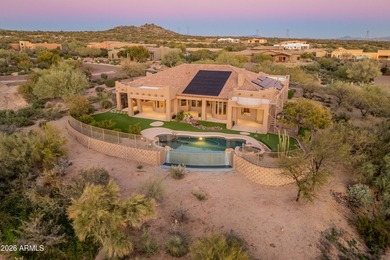
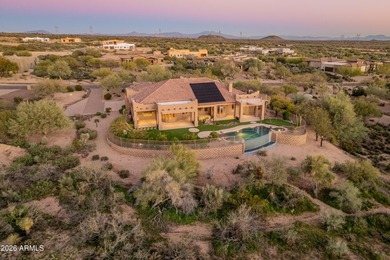
4 Beds | 4.0 Baths | 4,081 Sqft

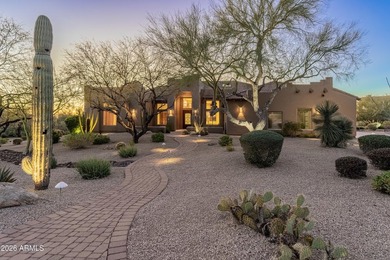
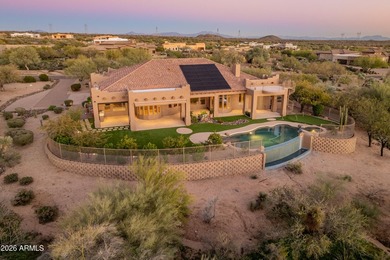
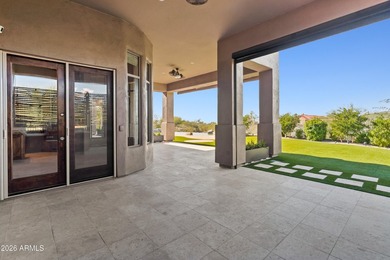
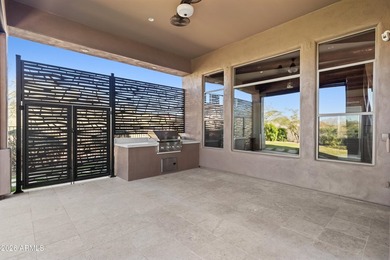
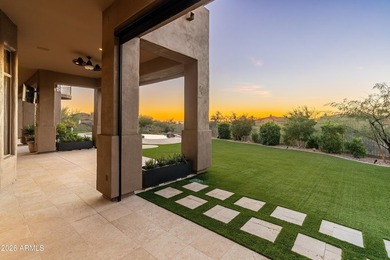
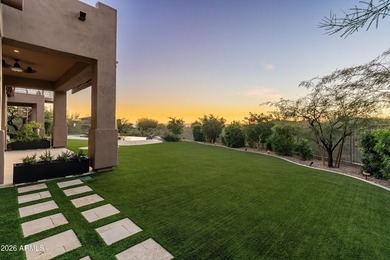
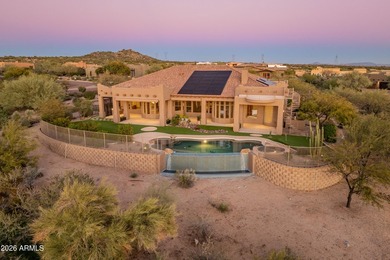
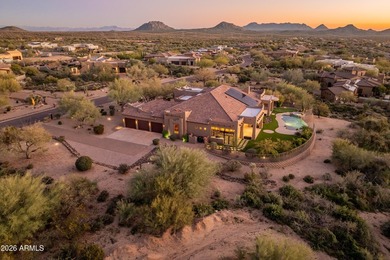
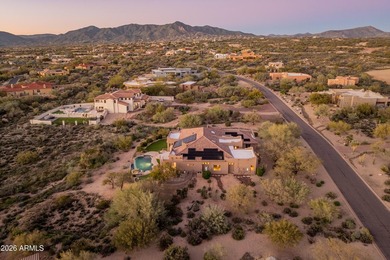
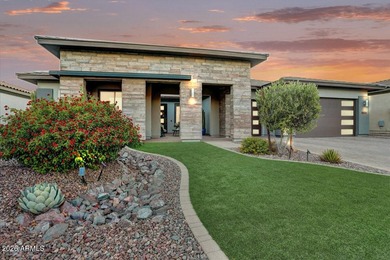
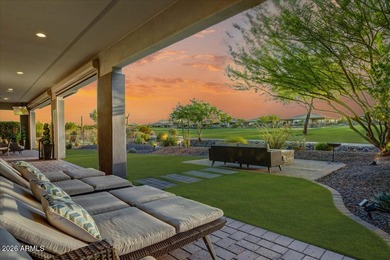
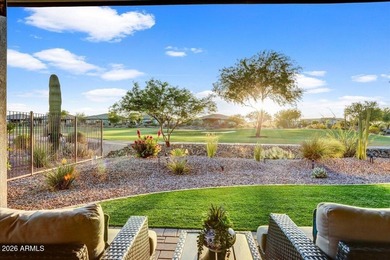
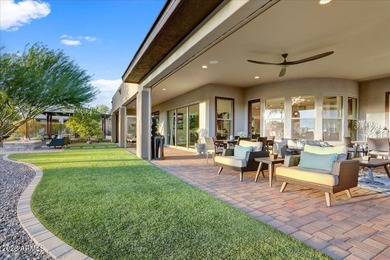
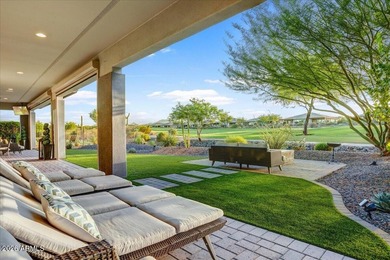
37958 N Boulder View Dr, Scottsdale, AZ, 85262

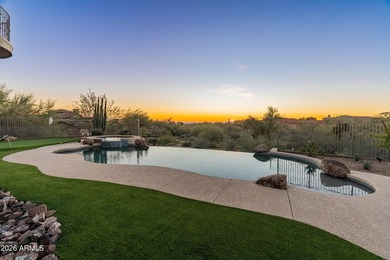
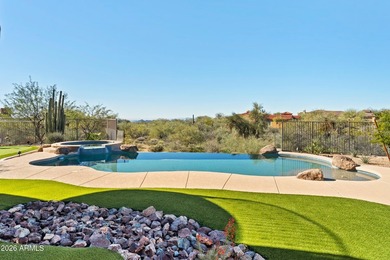
Wake up to endless skies, radiant sunsets, and shimmering city lights from this exceptional North Scottsdale sanctuary, privately set on nearly 2 scenic acres. Designed...
Ad#: 7706317 • Added: 05/04/2026 • Updated: 05/23/2026
  • «
  • 1
  • ...
  • 181
  • 182
  • 183
  • 184
  • ...
  • 3123
  • »

Real Estate Agent Info

About

Click to activate
Request Information
Contact Agent
By contacting this agent you agree to these Terms and Conditions.
Share this Ad
Link copied
Video/Virtual Tour
Loading...
SEARCH STATES
Alabama Alaska Arizona Arkansas California Colorado Connecticut Delaware Florida Georgia Hawaii Idaho Illinois Indiana Iowa Kansas Kentucky Louisiana Maine Maryland Massachusetts Michigan Minnesota Mississippi Missouri Montana Nebraska Nevada New Hampshire New Jersey New Mexico New York North Carolina North Dakota Ohio Oklahoma Oregon Pennsylvania Rhode Island South Carolina South Dakota Tennessee Texas Utah Vermont Virginia Washington West Virginia Wisconsin Wyoming
SERVICES
Buy Buy Advertise
COMPANY
Testimonials About Us Office Locations
SUPPORT
Help Contact Us
ADDITIONAL MARKETS
LakeHouse.com MountainHomes.com BeachHouse.com BarrierFreeHome.com
SUBSCRIBE
Receive notifications for new listings
Subscribe
X Facebook Instagram YouTube

Dream Home Network Inc.
is committed to ensuring digital accessibility and property listings for individuals with disabilities. All information provided is deemed reliable but is not guaranteed and should be independently verified. We are continuously working to improve the accessibility of our web experience for everyone, and we welcome feedback and accommodation requests. If you wish to report an issue or seek an accommodation, please let us know.

Dream Home Network Inc. Sells leads to DHN Realty Inc. who holds real estate brokerage licenses in Alabama. Listing agents will be sent notification copy of leads on their listings where Dream Home Network Inc. is provided listings via our Feed Provider as required.

© 1997 - 2026 GolfHomes.com
Part of Dream Home Network, Inc.
Last updated on 2026.07.15
Terms & Policy