Buy
  • Alabama Alaska Arizona Arkansas California Colorado Connecticut Delaware Florida Georgia Hawaii Idaho Illinois Indiana Iowa Kansas Kentucky Louisiana Maine Maryland Massachusetts Michigan Minnesota Mississippi Missouri Montana Nebraska Nevada New Hampshire New Jersey New Mexico New York North Carolina North Dakota Ohio Oklahoma Oregon Pennsylvania Rhode Island South Carolina South Dakota Tennessee Texas Utah Vermont Virginia Washington West Virginia Wisconsin Wyoming
    Canada Listings (1)
    Mexico Listings (41)
    Advanced Search
Sell Find an Agent
GolfHomes.com GolfHomes.com
My Account
  • Login
  • Manage My Real Estate Ads
  • Manage My Search Profile / Auto Notify
  • My Account Info
  • Manage My Favorites
Advertise Join
  • Buy
  • Sell
  • Find an Agent
  • My Account
    • Login
    • Manage My Real Estate Ads
    • Manage My Search Profile / Auto Notify
    • My Account Info
    • Manage My Favorites
  • Advertise
  • Join
Search Filters
Price
-
0
$100,000
$100,000+
$200,000
$200,000+
$300,000
$300,000+
$400,000
$400,000+
$500,000
$500,000+
$600,000
$600,000+
$700,000
$700,000+
$800,000
$800,000+
$900,000
Any Price
Any Price
Beds & Baths
-
-
Property Type
Sale Status
More Filters
-
-
-
-
Advanced Search

Real Estate & Homes For Sale

Read more
Sort By: Featured
  • Featured
  • Newest
  • Price - Low To High
  • Price - High To Low
  • Sqft - Low To High
  • Sqft - High To Low
Showing 8741-8760 of 64392 Homes For Sale
For Sale
NEW CONSTRUCTION - CONSTRUCTION TO START SOON in the Villas at - photo 1
NEW CONSTRUCTION - CONSTRUCTION TO START SOON in the Villas at - photo 2

$916,445

4 Beds | 4.0 Baths | 3,380 Sqft

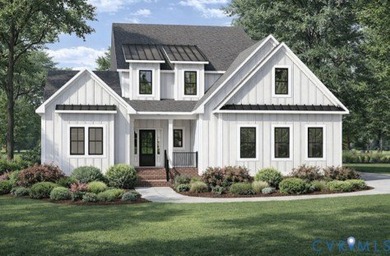
9195 Terroir Ln, New Kent, VA, 23124

NEW CONSTRUCTION - CONSTRUCTION TO START SOON in the Villas at Viniterra! Welcome to RCI Builders' Miles floor plan located in the prestigious Viniterra community on the...

Ad#: 7489426 • Added: 03/28/2026 • Updated: 04/02/2026
For Sale
Welcome to Hollywood Lakes! Nestled in the heart of East - photo 1
Welcome to Hollywood Lakes! Nestled in the heart of East - photo 2
Welcome to Hollywood Lakes! Nestled in the heart of East - photo 3
Welcome to Hollywood Lakes! Nestled in the heart of East - photo 4
Welcome to Hollywood Lakes! Nestled in the heart of East - photo 5
Welcome to Hollywood Lakes! Nestled in the heart of East - photo 6
Welcome to Hollywood Lakes! Nestled in the heart of East - photo 7
Welcome to Hollywood Lakes! Nestled in the heart of East - photo 8
Welcome to Hollywood Lakes! Nestled in the heart of East - photo 9
Welcome to Hollywood Lakes! Nestled in the heart of East - photo 10
Welcome to Hollywood Lakes! Nestled in the heart of East - photo 11
Welcome to Hollywood Lakes! Nestled in the heart of East - photo 12
Welcome to Hollywood Lakes! Nestled in the heart of East - photo 13
Welcome to Hollywood Lakes! Nestled in the heart of East - photo 14
Welcome to Hollywood Lakes! Nestled in the heart of East - photo 15
Welcome to Hollywood Lakes! Nestled in the heart of East - photo 16
Welcome to Hollywood Lakes! Nestled in the heart of East - photo 17
Welcome to Hollywood Lakes! Nestled in the heart of East - photo 18
Welcome to Hollywood Lakes! Nestled in the heart of East - photo 19
Welcome to Hollywood Lakes! Nestled in the heart of East - photo 20
Welcome to Hollywood Lakes! Nestled in the heart of East - photo 21
Welcome to Hollywood Lakes! Nestled in the heart of East - photo 22
Welcome to Hollywood Lakes! Nestled in the heart of East - photo 23
Welcome to Hollywood Lakes! Nestled in the heart of East - photo 24
Welcome to Hollywood Lakes! Nestled in the heart of East - photo 25
Welcome to Hollywood Lakes! Nestled in the heart of East - photo 26
Welcome to Hollywood Lakes! Nestled in the heart of East - photo 27
Welcome to Hollywood Lakes! Nestled in the heart of East - photo 28
Welcome to Hollywood Lakes! Nestled in the heart of East - photo 29
Welcome to Hollywood Lakes! Nestled in the heart of East - photo 30
Welcome to Hollywood Lakes! Nestled in the heart of East - photo 31

$915,500

0.22 Acres | Lot for sale

1310 Polk St, Hollywood, FL, 33019

Welcome to Hollywood Lakes! Nestled in the heart of East Hollywood, this prime parcel offers an incredible opportunity to build your dream home in a tranquil and...

Ad#: 6283899 • Added: 06/10/2025 • Updated: 06/30/2026
For Sale
Some homes simply feel right the moment you walk in. Calm, open - photo 1
Some homes simply feel right the moment you walk in. Calm, open - photo 2
Some homes simply feel right the moment you walk in. Calm, open - photo 3
Some homes simply feel right the moment you walk in. Calm, open - photo 4
Some homes simply feel right the moment you walk in. Calm, open - photo 5
Some homes simply feel right the moment you walk in. Calm, open - photo 6
Some homes simply feel right the moment you walk in. Calm, open - photo 7
Some homes simply feel right the moment you walk in. Calm, open - photo 8
Some homes simply feel right the moment you walk in. Calm, open - photo 9
Some homes simply feel right the moment you walk in. Calm, open - photo 10
Some homes simply feel right the moment you walk in. Calm, open - photo 11
Some homes simply feel right the moment you walk in. Calm, open - photo 12
Some homes simply feel right the moment you walk in. Calm, open - photo 13
Some homes simply feel right the moment you walk in. Calm, open - photo 14
Some homes simply feel right the moment you walk in. Calm, open - photo 15
Some homes simply feel right the moment you walk in. Calm, open - photo 16
Some homes simply feel right the moment you walk in. Calm, open - photo 17
Some homes simply feel right the moment you walk in. Calm, open - photo 18
Some homes simply feel right the moment you walk in. Calm, open - photo 19
Some homes simply feel right the moment you walk in. Calm, open - photo 20
Some homes simply feel right the moment you walk in. Calm, open - photo 21
Some homes simply feel right the moment you walk in. Calm, open - photo 22
Some homes simply feel right the moment you walk in. Calm, open - photo 23
Some homes simply feel right the moment you walk in. Calm, open - photo 24
Some homes simply feel right the moment you walk in. Calm, open - photo 25
Some homes simply feel right the moment you walk in. Calm, open - photo 26
Some homes simply feel right the moment you walk in. Calm, open - photo 27
Some homes simply feel right the moment you walk in. Calm, open - photo 28
Some homes simply feel right the moment you walk in. Calm, open - photo 29
Some homes simply feel right the moment you walk in. Calm, open - photo 30
Some homes simply feel right the moment you walk in. Calm, open - photo 31
Some homes simply feel right the moment you walk in. Calm, open - photo 32
Some homes simply feel right the moment you walk in. Calm, open - photo 33
Some homes simply feel right the moment you walk in. Calm, open - photo 34
Some homes simply feel right the moment you walk in. Calm, open - photo 35
Some homes simply feel right the moment you walk in. Calm, open - photo 36
Some homes simply feel right the moment you walk in. Calm, open - photo 37
Some homes simply feel right the moment you walk in. Calm, open - photo 38
Some homes simply feel right the moment you walk in. Calm, open - photo 39
Some homes simply feel right the moment you walk in. Calm, open - photo 40

$915,000

4 Beds | 4.0 Baths | 3,964 Sqft

618 Goliad Dr, Keller, TX, 76248

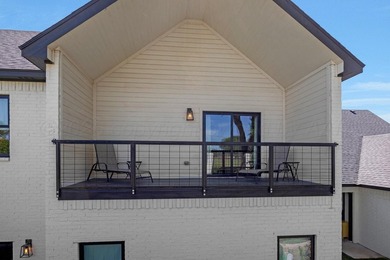
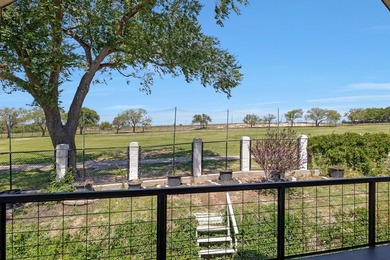
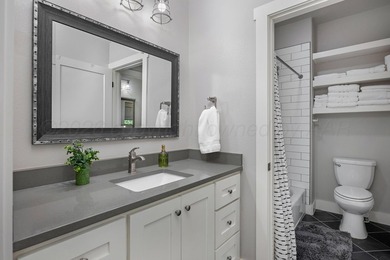
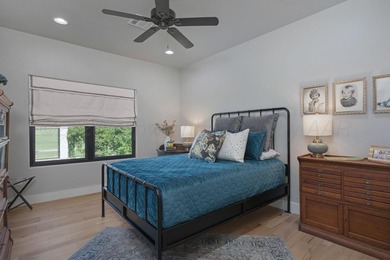
Some homes simply feel right the moment you walk in. Calm, open, and thoughtfully updated, 618 Goliad Drive is designed for the way life actually happens. The main level...

Ad#: 7602052 • Added: 07/15/2026 • Updated: 07/16/2026
For Sale
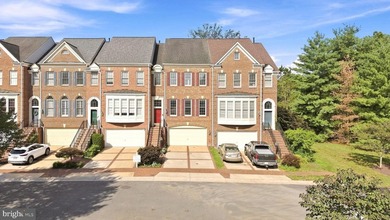
Welcome to 43757 Bent Creek Terrace, an exceptional all-brick - photo 1
Welcome to 43757 Bent Creek Terrace, an exceptional all-brick - photo 2
Welcome to 43757 Bent Creek Terrace, an exceptional all-brick - photo 3
Welcome to 43757 Bent Creek Terrace, an exceptional all-brick - photo 4
Welcome to 43757 Bent Creek Terrace, an exceptional all-brick - photo 5
Welcome to 43757 Bent Creek Terrace, an exceptional all-brick - photo 6
Welcome to 43757 Bent Creek Terrace, an exceptional all-brick - photo 7
Welcome to 43757 Bent Creek Terrace, an exceptional all-brick - photo 8
Welcome to 43757 Bent Creek Terrace, an exceptional all-brick - photo 9
Welcome to 43757 Bent Creek Terrace, an exceptional all-brick - photo 10
Welcome to 43757 Bent Creek Terrace, an exceptional all-brick - photo 11
Welcome to 43757 Bent Creek Terrace, an exceptional all-brick - photo 12
Welcome to 43757 Bent Creek Terrace, an exceptional all-brick - photo 13
Welcome to 43757 Bent Creek Terrace, an exceptional all-brick - photo 14
Welcome to 43757 Bent Creek Terrace, an exceptional all-brick - photo 15
Welcome to 43757 Bent Creek Terrace, an exceptional all-brick - photo 16
Welcome to 43757 Bent Creek Terrace, an exceptional all-brick - photo 17
Welcome to 43757 Bent Creek Terrace, an exceptional all-brick - photo 18
Welcome to 43757 Bent Creek Terrace, an exceptional all-brick - photo 19
Welcome to 43757 Bent Creek Terrace, an exceptional all-brick - photo 20
Welcome to 43757 Bent Creek Terrace, an exceptional all-brick - photo 21
Welcome to 43757 Bent Creek Terrace, an exceptional all-brick - photo 22
Welcome to 43757 Bent Creek Terrace, an exceptional all-brick - photo 23
Welcome to 43757 Bent Creek Terrace, an exceptional all-brick - photo 24
Welcome to 43757 Bent Creek Terrace, an exceptional all-brick - photo 25
Welcome to 43757 Bent Creek Terrace, an exceptional all-brick - photo 26
Welcome to 43757 Bent Creek Terrace, an exceptional all-brick - photo 27
Welcome to 43757 Bent Creek Terrace, an exceptional all-brick - photo 28
Welcome to 43757 Bent Creek Terrace, an exceptional all-brick - photo 29
Welcome to 43757 Bent Creek Terrace, an exceptional all-brick - photo 30
Welcome to 43757 Bent Creek Terrace, an exceptional all-brick - photo 31
Welcome to 43757 Bent Creek Terrace, an exceptional all-brick - photo 32
Welcome to 43757 Bent Creek Terrace, an exceptional all-brick - photo 33
Welcome to 43757 Bent Creek Terrace, an exceptional all-brick - photo 34
Welcome to 43757 Bent Creek Terrace, an exceptional all-brick - photo 35
Welcome to 43757 Bent Creek Terrace, an exceptional all-brick - photo 36
Welcome to 43757 Bent Creek Terrace, an exceptional all-brick - photo 37
Welcome to 43757 Bent Creek Terrace, an exceptional all-brick - photo 38
Welcome to 43757 Bent Creek Terrace, an exceptional all-brick - photo 39
Welcome to 43757 Bent Creek Terrace, an exceptional all-brick - photo 40
Welcome to 43757 Bent Creek Terrace, an exceptional all-brick - photo 41
Welcome to 43757 Bent Creek Terrace, an exceptional all-brick - photo 42
Welcome to 43757 Bent Creek Terrace, an exceptional all-brick - photo 43
Welcome to 43757 Bent Creek Terrace, an exceptional all-brick - photo 44
Welcome to 43757 Bent Creek Terrace, an exceptional all-brick - photo 45
Welcome to 43757 Bent Creek Terrace, an exceptional all-brick - photo 46
Welcome to 43757 Bent Creek Terrace, an exceptional all-brick - photo 47
Welcome to 43757 Bent Creek Terrace, an exceptional all-brick - photo 48
Welcome to 43757 Bent Creek Terrace, an exceptional all-brick - photo 49
Welcome to 43757 Bent Creek Terrace, an exceptional all-brick - photo 50

$915,000

3 Beds | 4.0 Baths | 0 Sqft

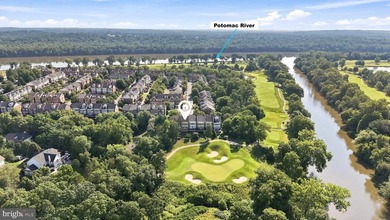
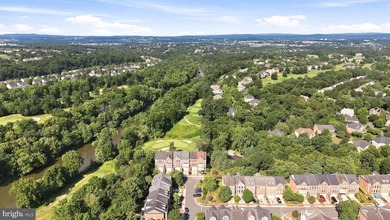
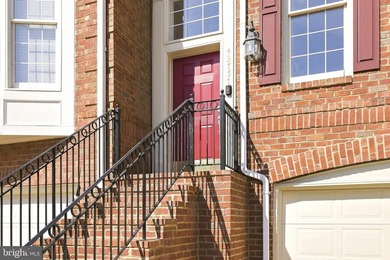
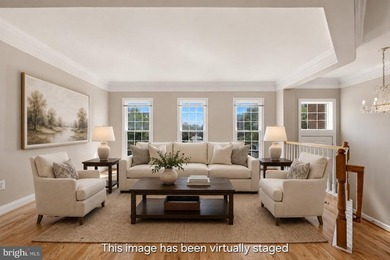
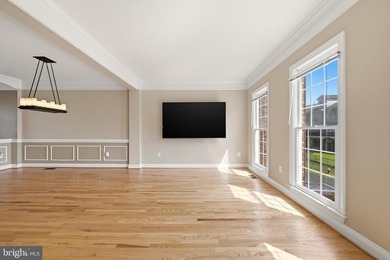
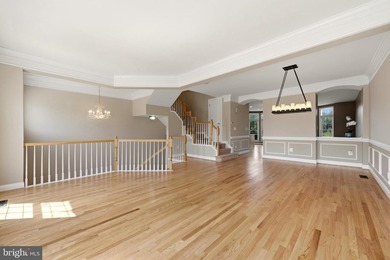
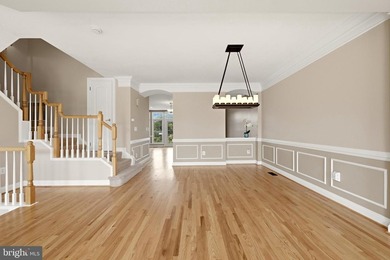
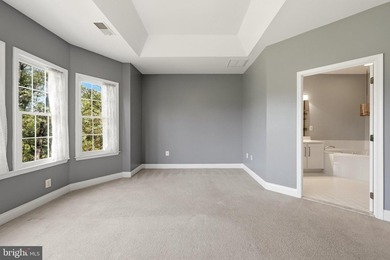
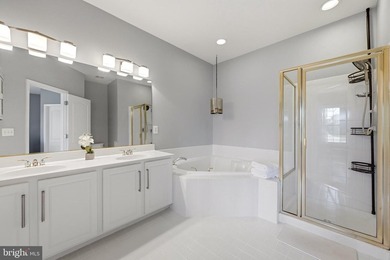
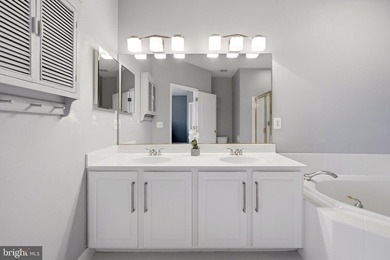
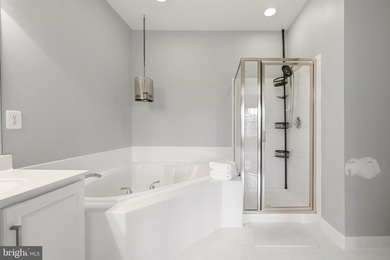
43757 BENT CREEK TER, Leesburg, VA, 20176

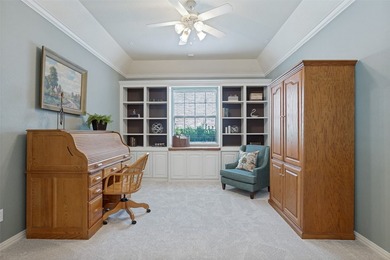
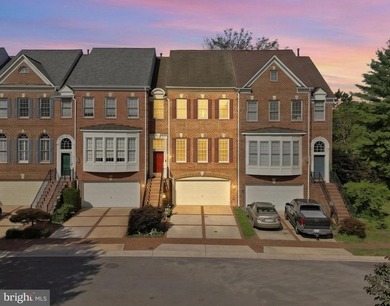
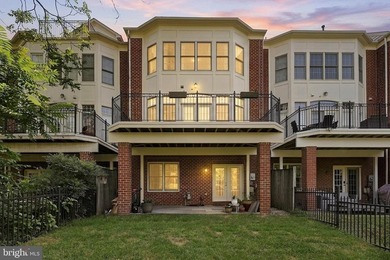
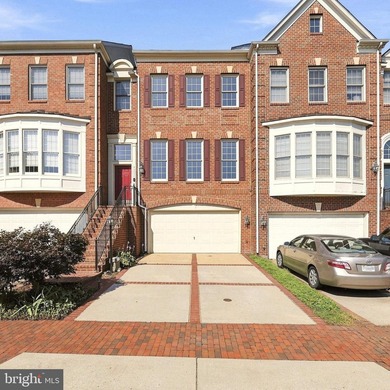
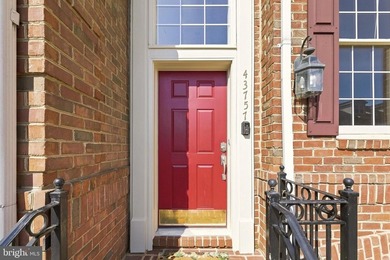
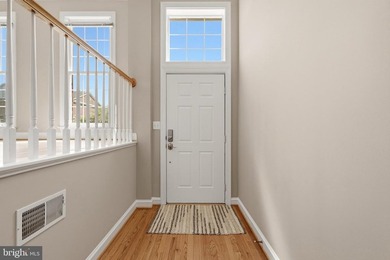
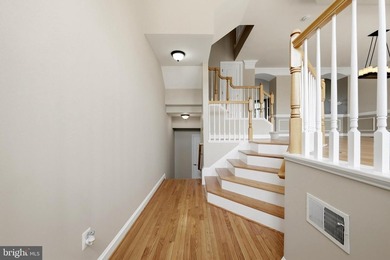
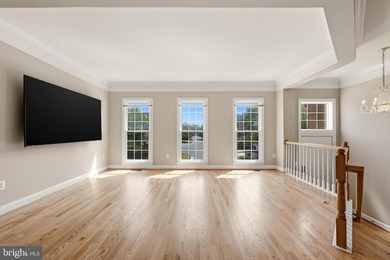
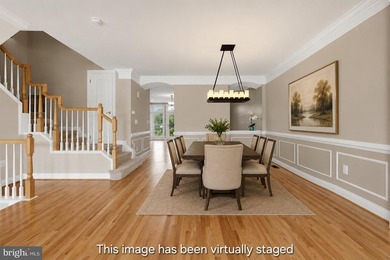
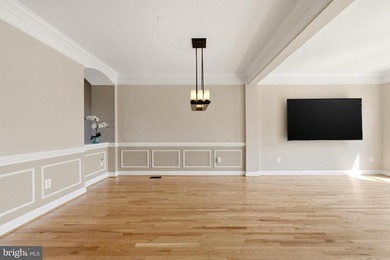
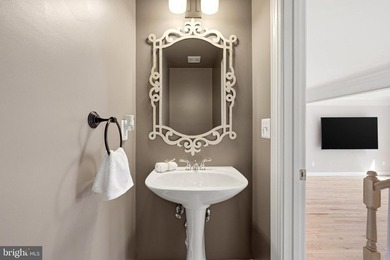
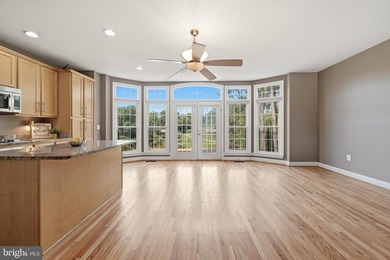
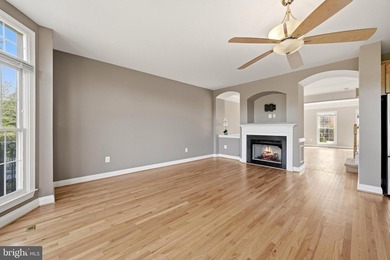
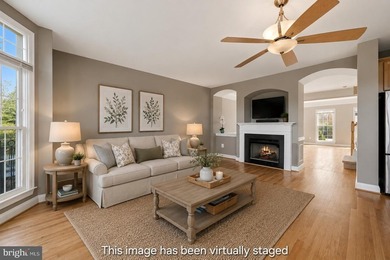
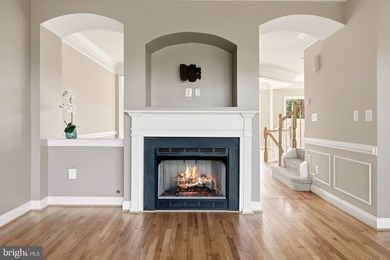
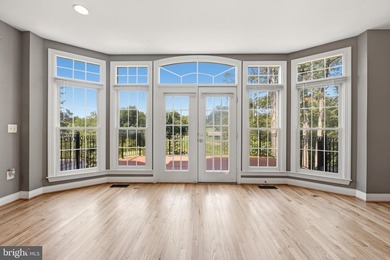
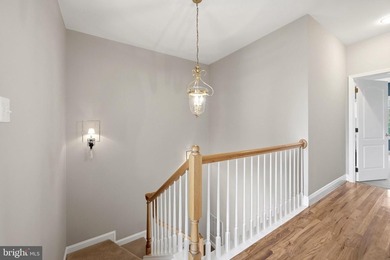
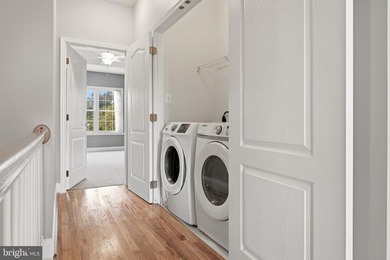
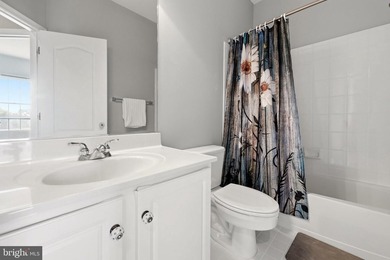
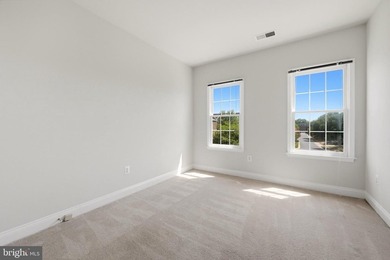
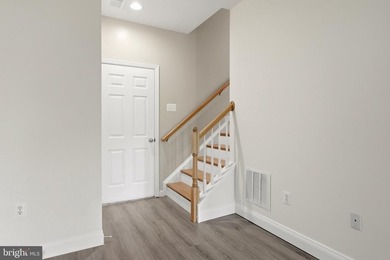
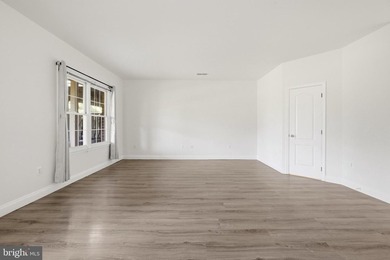
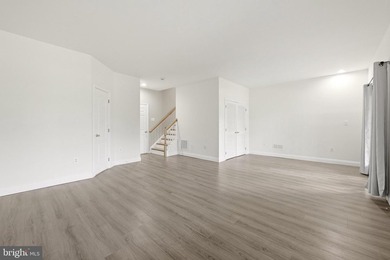
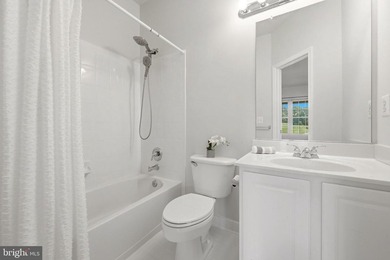
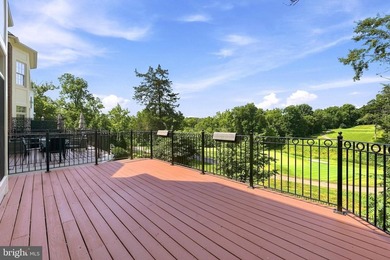
Welcome to 43757 Bent Creek Terrace, an exceptional all-brick townhome nestled within the prestigious gated golf course community of River Creek in Leesburg. Built by...

Ad#: 7608759 • Added: 07/15/2026 • Updated: 07/16/2026
For Sale
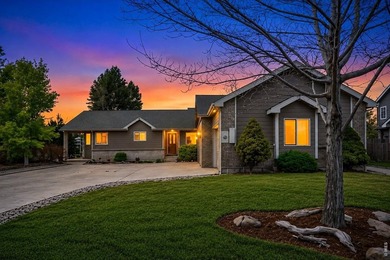
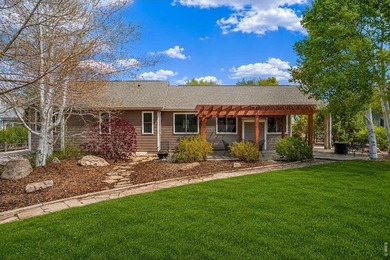
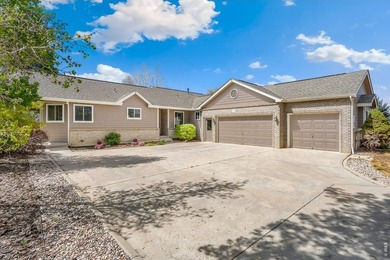
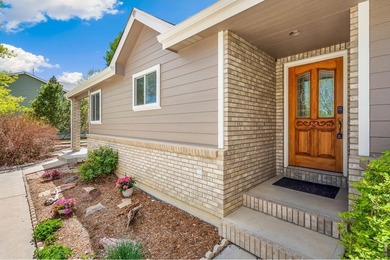
Beautifully upgraded ranch-style home in Pine Creek w/ highly - photo 1
Beautifully upgraded ranch-style home in Pine Creek w/ highly - photo 2
Beautifully upgraded ranch-style home in Pine Creek w/ highly - photo 3
Beautifully upgraded ranch-style home in Pine Creek w/ highly - photo 4
Beautifully upgraded ranch-style home in Pine Creek w/ highly - photo 5
Beautifully upgraded ranch-style home in Pine Creek w/ highly - photo 6
Beautifully upgraded ranch-style home in Pine Creek w/ highly - photo 7
Beautifully upgraded ranch-style home in Pine Creek w/ highly - photo 8
Beautifully upgraded ranch-style home in Pine Creek w/ highly - photo 9
Beautifully upgraded ranch-style home in Pine Creek w/ highly - photo 10
Beautifully upgraded ranch-style home in Pine Creek w/ highly - photo 11
Beautifully upgraded ranch-style home in Pine Creek w/ highly - photo 12
Beautifully upgraded ranch-style home in Pine Creek w/ highly - photo 13
Beautifully upgraded ranch-style home in Pine Creek w/ highly - photo 14
Beautifully upgraded ranch-style home in Pine Creek w/ highly - photo 15
Beautifully upgraded ranch-style home in Pine Creek w/ highly - photo 16
Beautifully upgraded ranch-style home in Pine Creek w/ highly - photo 17
Beautifully upgraded ranch-style home in Pine Creek w/ highly - photo 18
Beautifully upgraded ranch-style home in Pine Creek w/ highly - photo 19
Beautifully upgraded ranch-style home in Pine Creek w/ highly - photo 20
Beautifully upgraded ranch-style home in Pine Creek w/ highly - photo 21
Beautifully upgraded ranch-style home in Pine Creek w/ highly - photo 22
Beautifully upgraded ranch-style home in Pine Creek w/ highly - photo 23
Beautifully upgraded ranch-style home in Pine Creek w/ highly - photo 24
Beautifully upgraded ranch-style home in Pine Creek w/ highly - photo 25
Beautifully upgraded ranch-style home in Pine Creek w/ highly - photo 26
Beautifully upgraded ranch-style home in Pine Creek w/ highly - photo 27
Beautifully upgraded ranch-style home in Pine Creek w/ highly - photo 28
Beautifully upgraded ranch-style home in Pine Creek w/ highly - photo 29
Beautifully upgraded ranch-style home in Pine Creek w/ highly - photo 30
Beautifully upgraded ranch-style home in Pine Creek w/ highly - photo 31
Beautifully upgraded ranch-style home in Pine Creek w/ highly - photo 32
Beautifully upgraded ranch-style home in Pine Creek w/ highly - photo 33
Beautifully upgraded ranch-style home in Pine Creek w/ highly - photo 34
Beautifully upgraded ranch-style home in Pine Creek w/ highly - photo 35
Beautifully upgraded ranch-style home in Pine Creek w/ highly - photo 36
Beautifully upgraded ranch-style home in Pine Creek w/ highly - photo 37
Beautifully upgraded ranch-style home in Pine Creek w/ highly - photo 38
Beautifully upgraded ranch-style home in Pine Creek w/ highly - photo 39
Beautifully upgraded ranch-style home in Pine Creek w/ highly - photo 40
Beautifully upgraded ranch-style home in Pine Creek w/ highly - photo 41
Beautifully upgraded ranch-style home in Pine Creek w/ highly - photo 42
Beautifully upgraded ranch-style home in Pine Creek w/ highly - photo 43
Beautifully upgraded ranch-style home in Pine Creek w/ highly - photo 44
Beautifully upgraded ranch-style home in Pine Creek w/ highly - photo 45
Beautifully upgraded ranch-style home in Pine Creek w/ highly - photo 46
Beautifully upgraded ranch-style home in Pine Creek w/ highly - photo 47
Beautifully upgraded ranch-style home in Pine Creek w/ highly - photo 48
Beautifully upgraded ranch-style home in Pine Creek w/ highly - photo 49
Beautifully upgraded ranch-style home in Pine Creek w/ highly - photo 50

$915,000

5 Beds | 3.0 Baths | 3,723 Sqft

10166 Pine Glade Dr, Colorado Springs, CO, 80920

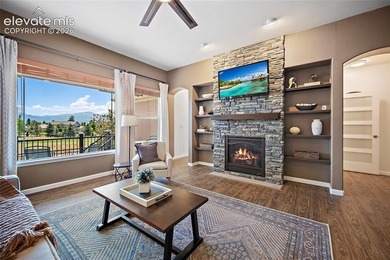
Beautifully upgraded ranch-style home in Pine Creek w/ highly sought after District 20 schools. Backing to the golf course, this exceptional property offers unobstructed...

Ad#: 7680696 • Added: 07/11/2026 • Updated: 07/22/2026
For Sale
Back on the market with no fault of the seller. Buyers could not - photo 1
Back on the market with no fault of the seller. Buyers could not - photo 2
Back on the market with no fault of the seller. Buyers could not - photo 3
Back on the market with no fault of the seller. Buyers could not - photo 4
Back on the market with no fault of the seller. Buyers could not - photo 5
Back on the market with no fault of the seller. Buyers could not - photo 6
Back on the market with no fault of the seller. Buyers could not - photo 7
Back on the market with no fault of the seller. Buyers could not - photo 8
Back on the market with no fault of the seller. Buyers could not - photo 9
Back on the market with no fault of the seller. Buyers could not - photo 10
Back on the market with no fault of the seller. Buyers could not - photo 11
Back on the market with no fault of the seller. Buyers could not - photo 12
Back on the market with no fault of the seller. Buyers could not - photo 13
Back on the market with no fault of the seller. Buyers could not - photo 14
Back on the market with no fault of the seller. Buyers could not - photo 15
Back on the market with no fault of the seller. Buyers could not - photo 16
Back on the market with no fault of the seller. Buyers could not - photo 17
Back on the market with no fault of the seller. Buyers could not - photo 18
Back on the market with no fault of the seller. Buyers could not - photo 19
Back on the market with no fault of the seller. Buyers could not - photo 20
Back on the market with no fault of the seller. Buyers could not - photo 21
Back on the market with no fault of the seller. Buyers could not - photo 22
Back on the market with no fault of the seller. Buyers could not - photo 23
Back on the market with no fault of the seller. Buyers could not - photo 24
Back on the market with no fault of the seller. Buyers could not - photo 25
Back on the market with no fault of the seller. Buyers could not - photo 26
Back on the market with no fault of the seller. Buyers could not - photo 27
Back on the market with no fault of the seller. Buyers could not - photo 28
Back on the market with no fault of the seller. Buyers could not - photo 29
Back on the market with no fault of the seller. Buyers could not - photo 30
Back on the market with no fault of the seller. Buyers could not - photo 31
Back on the market with no fault of the seller. Buyers could not - photo 32
Back on the market with no fault of the seller. Buyers could not - photo 33
Back on the market with no fault of the seller. Buyers could not - photo 34
Back on the market with no fault of the seller. Buyers could not - photo 35
Back on the market with no fault of the seller. Buyers could not - photo 36
Back on the market with no fault of the seller. Buyers could not - photo 37
Back on the market with no fault of the seller. Buyers could not - photo 38
Back on the market with no fault of the seller. Buyers could not - photo 39
Back on the market with no fault of the seller. Buyers could not - photo 40
Back on the market with no fault of the seller. Buyers could not - photo 41
Back on the market with no fault of the seller. Buyers could not - photo 42
Back on the market with no fault of the seller. Buyers could not - photo 43
Back on the market with no fault of the seller. Buyers could not - photo 44
Back on the market with no fault of the seller. Buyers could not - photo 45
Back on the market with no fault of the seller. Buyers could not - photo 46
Back on the market with no fault of the seller. Buyers could not - photo 47
Back on the market with no fault of the seller. Buyers could not - photo 48
Back on the market with no fault of the seller. Buyers could not - photo 49
Back on the market with no fault of the seller. Buyers could not - photo 50

$915,000

5 Beds | 4.0 Baths | 3,374 Sqft

8309 Harps Mill Rd, Raleigh, NC, 27615

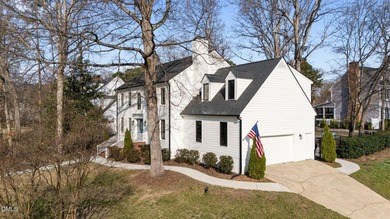
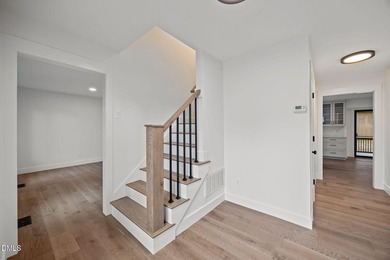
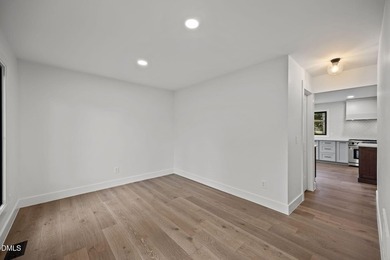
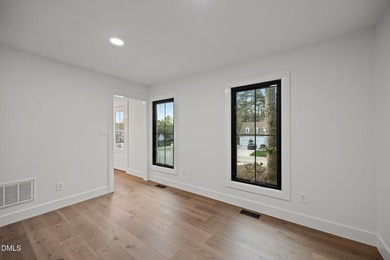
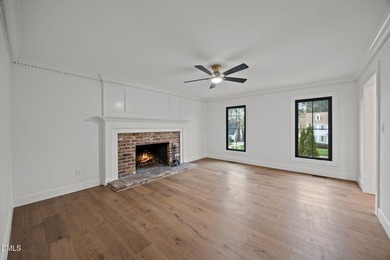
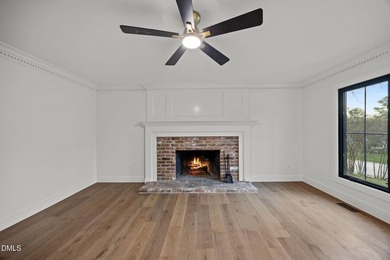
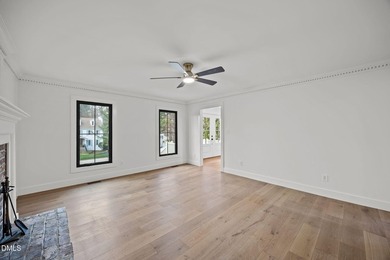
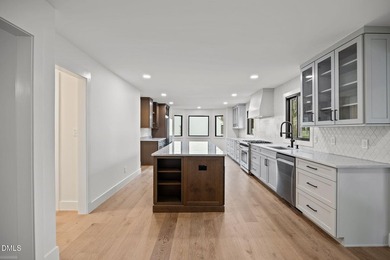
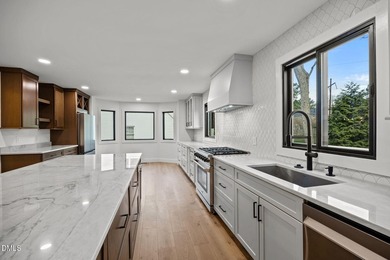
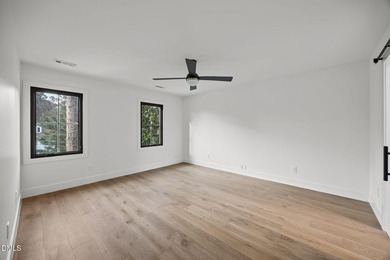
Back on the market with no fault of the seller. Buyers could not qualify. This beautifully updated home offers the rare combination of thoughtful design, major mechanical...

Ad#: 7594133 • Added: 07/07/2026 • Updated: 07/20/2026
For Sale
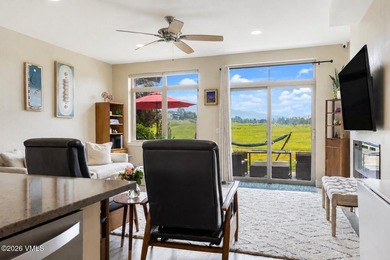
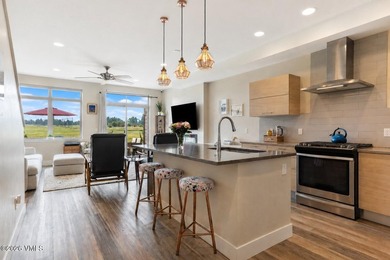
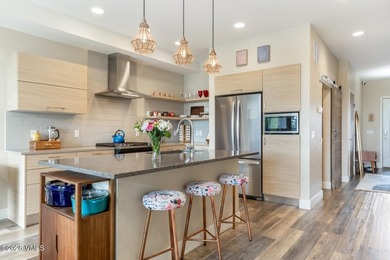
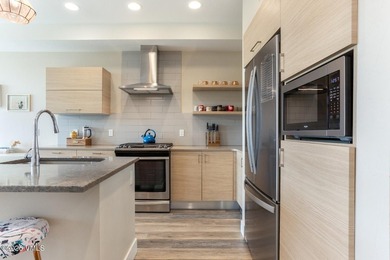
Arguably some of the best views in The Villas at Cotton Ranch - photo 1
Arguably some of the best views in The Villas at Cotton Ranch - photo 2
Arguably some of the best views in The Villas at Cotton Ranch - photo 3
Arguably some of the best views in The Villas at Cotton Ranch - photo 4
Arguably some of the best views in The Villas at Cotton Ranch - photo 5
Arguably some of the best views in The Villas at Cotton Ranch - photo 6
Arguably some of the best views in The Villas at Cotton Ranch - photo 7
Arguably some of the best views in The Villas at Cotton Ranch - photo 8
Arguably some of the best views in The Villas at Cotton Ranch - photo 9
Arguably some of the best views in The Villas at Cotton Ranch - photo 10
Arguably some of the best views in The Villas at Cotton Ranch - photo 11
Arguably some of the best views in The Villas at Cotton Ranch - photo 12
Arguably some of the best views in The Villas at Cotton Ranch - photo 13
Arguably some of the best views in The Villas at Cotton Ranch - photo 14
Arguably some of the best views in The Villas at Cotton Ranch - photo 15
Arguably some of the best views in The Villas at Cotton Ranch - photo 16
Arguably some of the best views in The Villas at Cotton Ranch - photo 17
Arguably some of the best views in The Villas at Cotton Ranch - photo 18
Arguably some of the best views in The Villas at Cotton Ranch - photo 19
Arguably some of the best views in The Villas at Cotton Ranch - photo 20
Arguably some of the best views in The Villas at Cotton Ranch - photo 21
Arguably some of the best views in The Villas at Cotton Ranch - photo 22
Arguably some of the best views in The Villas at Cotton Ranch - photo 23
Arguably some of the best views in The Villas at Cotton Ranch - photo 24
Arguably some of the best views in The Villas at Cotton Ranch - photo 25
Arguably some of the best views in The Villas at Cotton Ranch - photo 26
Arguably some of the best views in The Villas at Cotton Ranch - photo 27
Arguably some of the best views in The Villas at Cotton Ranch - photo 28
Arguably some of the best views in The Villas at Cotton Ranch - photo 29
Arguably some of the best views in The Villas at Cotton Ranch - photo 30
Arguably some of the best views in The Villas at Cotton Ranch - photo 31
Arguably some of the best views in The Villas at Cotton Ranch - photo 32

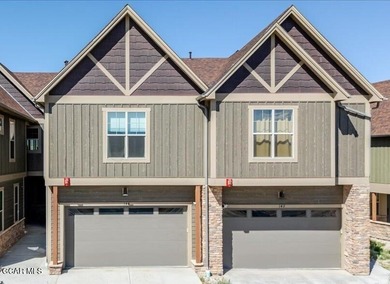
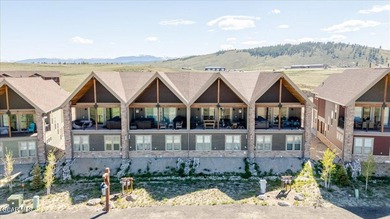
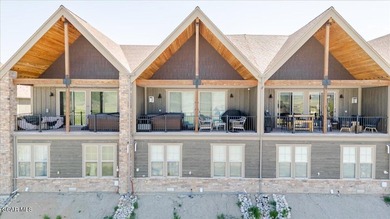
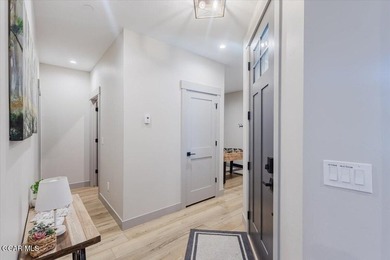
$915,000

3 Beds | 4.0 Baths | 2,132 Sqft

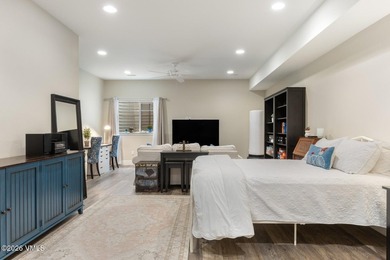
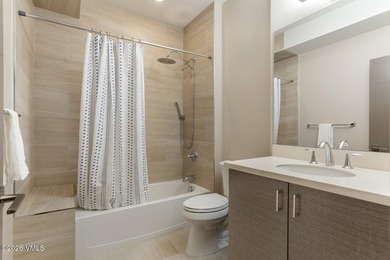
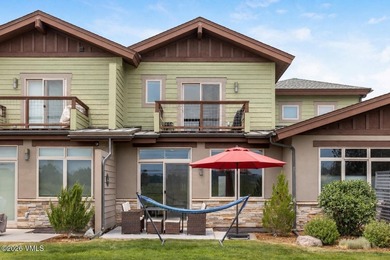
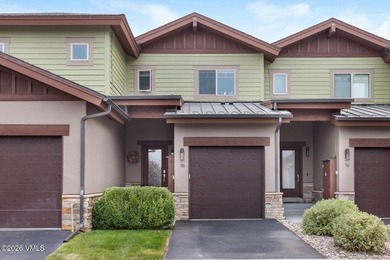
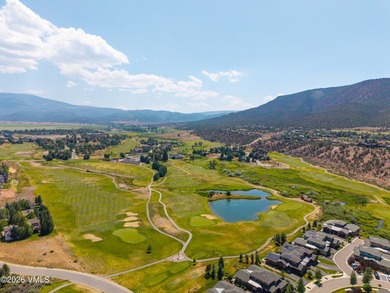
78 Lynx Cir, Gypsum, CO, 81637

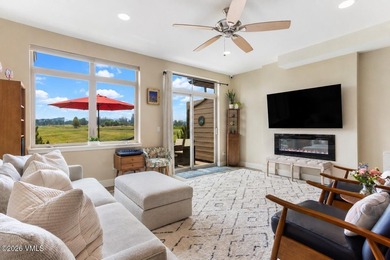
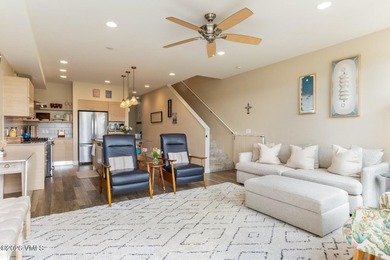
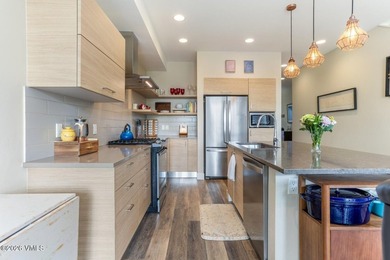
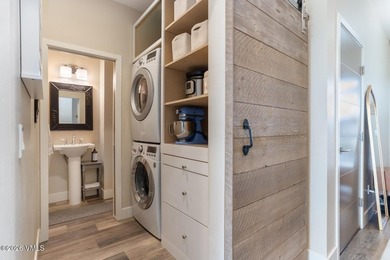
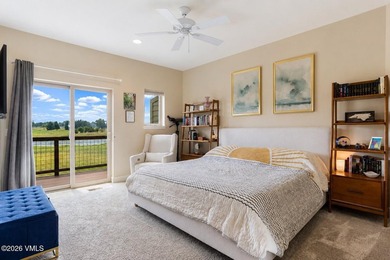
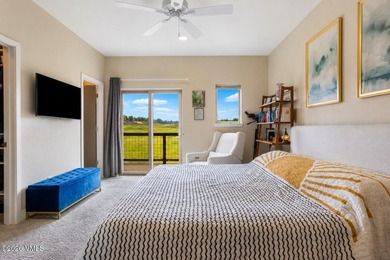
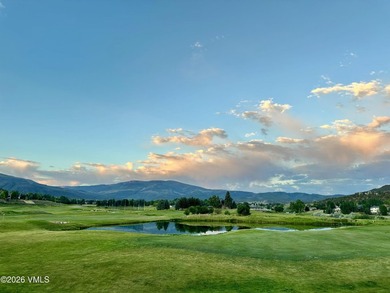
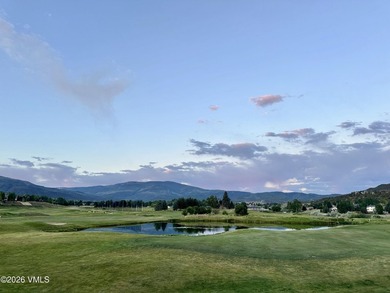
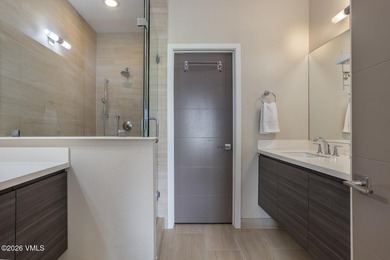
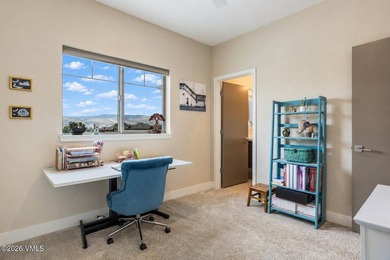
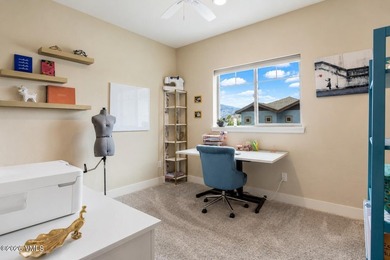
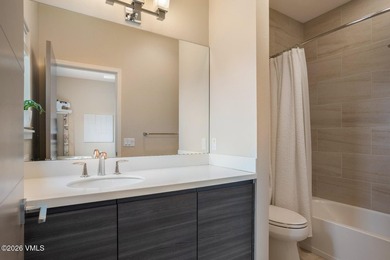
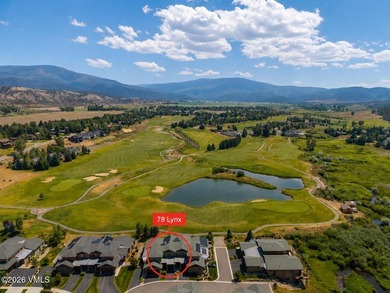
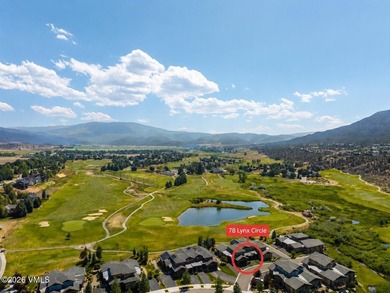
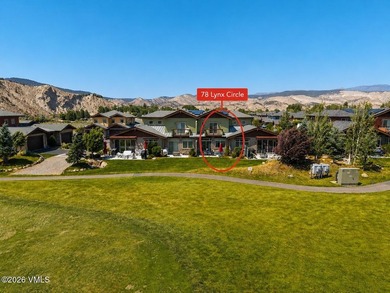
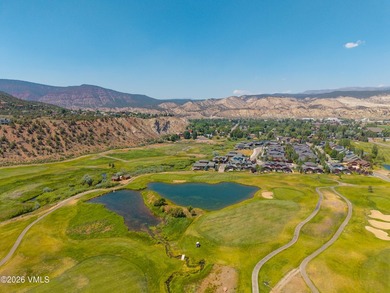
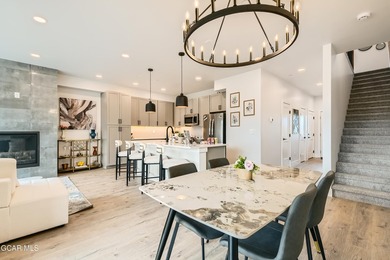
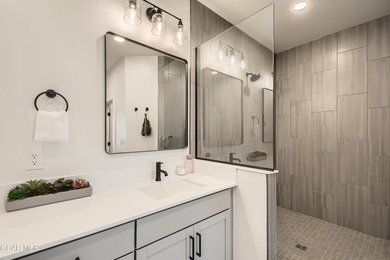
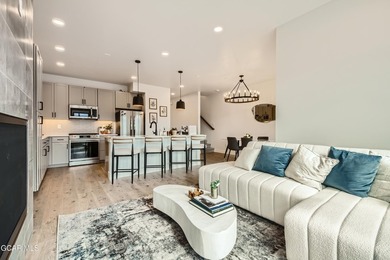
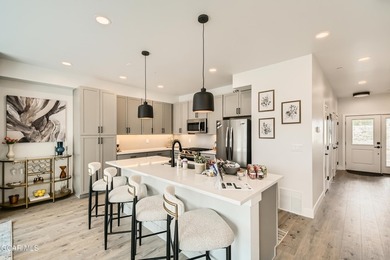
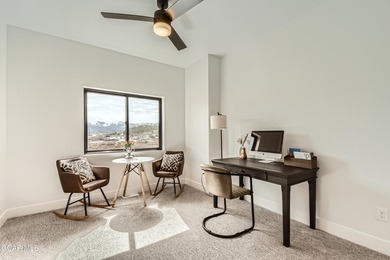
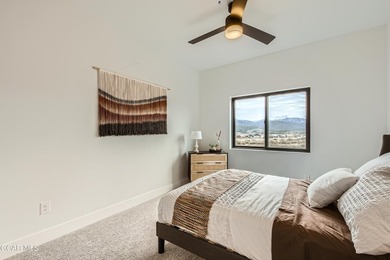
Arguably some of the best views in The Villas at Cotton Ranch, this exceptional townhome captures sweeping vistas of the 7th & 8th fairways, tranquil pond, and...

Ad#: 8017357 • Added: 07/06/2026 • Updated: 07/06/2026
For Sale
STUNNING OCEAN & INTRACOASTAL VIEWS. A 2 BEDROOM+DEN , THE WHOLE - photo 1

$915,000

2 Beds | 3.0 Baths | 1,846 Sqft

3330 NE 190th St 616, Aventura, FL, 33180

STUNNING OCEAN & INTRACOASTAL VIEWS. A 2 BEDROOM+DEN , THE WHOLE UNIT WAS COMPLETELY RENOVATED TO THE HIGHEST STANDARDS, 2.5 BATHS WITH PORCELAIN FLOORS. BEAUTIFUL OPEN...

Ad#: 7911896 • Added: 07/02/2026 • Updated: 07/02/2026
For Sale
Welcome to this exceptional 6 bedroom, 6 bath residence designed - photo 1
Welcome to this exceptional 6 bedroom, 6 bath residence designed - photo 2
Welcome to this exceptional 6 bedroom, 6 bath residence designed - photo 3
Welcome to this exceptional 6 bedroom, 6 bath residence designed - photo 4
Welcome to this exceptional 6 bedroom, 6 bath residence designed - photo 5
Welcome to this exceptional 6 bedroom, 6 bath residence designed - photo 6
Welcome to this exceptional 6 bedroom, 6 bath residence designed - photo 7
Welcome to this exceptional 6 bedroom, 6 bath residence designed - photo 8
Welcome to this exceptional 6 bedroom, 6 bath residence designed - photo 9
Welcome to this exceptional 6 bedroom, 6 bath residence designed - photo 10
Welcome to this exceptional 6 bedroom, 6 bath residence designed - photo 11
Welcome to this exceptional 6 bedroom, 6 bath residence designed - photo 12
Welcome to this exceptional 6 bedroom, 6 bath residence designed - photo 13
Welcome to this exceptional 6 bedroom, 6 bath residence designed - photo 14
Welcome to this exceptional 6 bedroom, 6 bath residence designed - photo 15
Welcome to this exceptional 6 bedroom, 6 bath residence designed - photo 16
Welcome to this exceptional 6 bedroom, 6 bath residence designed - photo 17
Welcome to this exceptional 6 bedroom, 6 bath residence designed - photo 18
Welcome to this exceptional 6 bedroom, 6 bath residence designed - photo 19
Welcome to this exceptional 6 bedroom, 6 bath residence designed - photo 20
Welcome to this exceptional 6 bedroom, 6 bath residence designed - photo 21
Welcome to this exceptional 6 bedroom, 6 bath residence designed - photo 22
Welcome to this exceptional 6 bedroom, 6 bath residence designed - photo 23
Welcome to this exceptional 6 bedroom, 6 bath residence designed - photo 24
Welcome to this exceptional 6 bedroom, 6 bath residence designed - photo 25
Welcome to this exceptional 6 bedroom, 6 bath residence designed - photo 26
Welcome to this exceptional 6 bedroom, 6 bath residence designed - photo 27
Welcome to this exceptional 6 bedroom, 6 bath residence designed - photo 28
Welcome to this exceptional 6 bedroom, 6 bath residence designed - photo 29
Welcome to this exceptional 6 bedroom, 6 bath residence designed - photo 30
Welcome to this exceptional 6 bedroom, 6 bath residence designed - photo 31
Welcome to this exceptional 6 bedroom, 6 bath residence designed - photo 32
Welcome to this exceptional 6 bedroom, 6 bath residence designed - photo 33
Welcome to this exceptional 6 bedroom, 6 bath residence designed - photo 34
Welcome to this exceptional 6 bedroom, 6 bath residence designed - photo 35
Welcome to this exceptional 6 bedroom, 6 bath residence designed - photo 36
Welcome to this exceptional 6 bedroom, 6 bath residence designed - photo 37
Welcome to this exceptional 6 bedroom, 6 bath residence designed - photo 38
Welcome to this exceptional 6 bedroom, 6 bath residence designed - photo 39
Welcome to this exceptional 6 bedroom, 6 bath residence designed - photo 40
Welcome to this exceptional 6 bedroom, 6 bath residence designed - photo 41
Welcome to this exceptional 6 bedroom, 6 bath residence designed - photo 42
Welcome to this exceptional 6 bedroom, 6 bath residence designed - photo 43
Welcome to this exceptional 6 bedroom, 6 bath residence designed - photo 44
Welcome to this exceptional 6 bedroom, 6 bath residence designed - photo 45
Welcome to this exceptional 6 bedroom, 6 bath residence designed - photo 46
Welcome to this exceptional 6 bedroom, 6 bath residence designed - photo 47
Welcome to this exceptional 6 bedroom, 6 bath residence designed - photo 48
Welcome to this exceptional 6 bedroom, 6 bath residence designed - photo 49
Welcome to this exceptional 6 bedroom, 6 bath residence designed - photo 50

$915,000

6 Beds | 5.0 Baths | 4,505 Sqft

65 JYNTEEWOOD Cir, Canyon, TX, 79015

Welcome to this exceptional 6 bedroom, 6 bath residence designed for comfort, flexibility and modern living. Meticulously maintained and showing like new. The thoughtful...

Ad#: 7864581 • Added: 07/01/2026 • Updated: 07/01/2026
For Sale
Welcome to 1305 James Dr, a beautifully crafted mountain modern - photo 1
Welcome to 1305 James Dr, a beautifully crafted mountain modern - photo 2
Welcome to 1305 James Dr, a beautifully crafted mountain modern - photo 3
Welcome to 1305 James Dr, a beautifully crafted mountain modern - photo 4
Welcome to 1305 James Dr, a beautifully crafted mountain modern - photo 5
Welcome to 1305 James Dr, a beautifully crafted mountain modern - photo 6
Welcome to 1305 James Dr, a beautifully crafted mountain modern - photo 7
Welcome to 1305 James Dr, a beautifully crafted mountain modern - photo 8
Welcome to 1305 James Dr, a beautifully crafted mountain modern - photo 9
Welcome to 1305 James Dr, a beautifully crafted mountain modern - photo 10
Welcome to 1305 James Dr, a beautifully crafted mountain modern - photo 11
Welcome to 1305 James Dr, a beautifully crafted mountain modern - photo 12
Welcome to 1305 James Dr, a beautifully crafted mountain modern - photo 13
Welcome to 1305 James Dr, a beautifully crafted mountain modern - photo 14
Welcome to 1305 James Dr, a beautifully crafted mountain modern - photo 15
Welcome to 1305 James Dr, a beautifully crafted mountain modern - photo 16
Welcome to 1305 James Dr, a beautifully crafted mountain modern - photo 17
Welcome to 1305 James Dr, a beautifully crafted mountain modern - photo 18
Welcome to 1305 James Dr, a beautifully crafted mountain modern - photo 19
Welcome to 1305 James Dr, a beautifully crafted mountain modern - photo 20
Welcome to 1305 James Dr, a beautifully crafted mountain modern - photo 21
Welcome to 1305 James Dr, a beautifully crafted mountain modern - photo 22
Welcome to 1305 James Dr, a beautifully crafted mountain modern - photo 23
Welcome to 1305 James Dr, a beautifully crafted mountain modern - photo 24
Welcome to 1305 James Dr, a beautifully crafted mountain modern - photo 25
Welcome to 1305 James Dr, a beautifully crafted mountain modern - photo 26

$915,000

4 Beds | 4.0 Baths | 2,364 Sqft

1305 James Dr, Tabernash, CO, 80478

Welcome to 1305 James Dr, a beautifully crafted mountain modern retreat nestled in the Vistas at Pole Creek. This newly built 4-bed, 4-bath home delivers the perfect...

Ad#: 7900643 • Added: 07/01/2026 • Updated: 07/09/2026
For Sale
This is your opportunity to own an exceptional residence in - photo 1
This is your opportunity to own an exceptional residence in - photo 2
This is your opportunity to own an exceptional residence in - photo 3
This is your opportunity to own an exceptional residence in - photo 4
This is your opportunity to own an exceptional residence in - photo 5
This is your opportunity to own an exceptional residence in - photo 6
This is your opportunity to own an exceptional residence in - photo 7
This is your opportunity to own an exceptional residence in - photo 8
This is your opportunity to own an exceptional residence in - photo 9
This is your opportunity to own an exceptional residence in - photo 10
This is your opportunity to own an exceptional residence in - photo 11
This is your opportunity to own an exceptional residence in - photo 12
This is your opportunity to own an exceptional residence in - photo 13
This is your opportunity to own an exceptional residence in - photo 14
This is your opportunity to own an exceptional residence in - photo 15
This is your opportunity to own an exceptional residence in - photo 16
This is your opportunity to own an exceptional residence in - photo 17
This is your opportunity to own an exceptional residence in - photo 18
This is your opportunity to own an exceptional residence in - photo 19
This is your opportunity to own an exceptional residence in - photo 20
This is your opportunity to own an exceptional residence in - photo 21
This is your opportunity to own an exceptional residence in - photo 22
This is your opportunity to own an exceptional residence in - photo 23
This is your opportunity to own an exceptional residence in - photo 24
This is your opportunity to own an exceptional residence in - photo 25
This is your opportunity to own an exceptional residence in - photo 26
This is your opportunity to own an exceptional residence in - photo 27
This is your opportunity to own an exceptional residence in - photo 28
This is your opportunity to own an exceptional residence in - photo 29
This is your opportunity to own an exceptional residence in - photo 30
This is your opportunity to own an exceptional residence in - photo 31
This is your opportunity to own an exceptional residence in - photo 32
This is your opportunity to own an exceptional residence in - photo 33
This is your opportunity to own an exceptional residence in - photo 34
This is your opportunity to own an exceptional residence in - photo 35
This is your opportunity to own an exceptional residence in - photo 36
This is your opportunity to own an exceptional residence in - photo 37
This is your opportunity to own an exceptional residence in - photo 38
This is your opportunity to own an exceptional residence in - photo 39
This is your opportunity to own an exceptional residence in - photo 40
This is your opportunity to own an exceptional residence in - photo 41
This is your opportunity to own an exceptional residence in - photo 42
This is your opportunity to own an exceptional residence in - photo 43
This is your opportunity to own an exceptional residence in - photo 44
This is your opportunity to own an exceptional residence in - photo 45
This is your opportunity to own an exceptional residence in - photo 46
This is your opportunity to own an exceptional residence in - photo 47
This is your opportunity to own an exceptional residence in - photo 48
This is your opportunity to own an exceptional residence in - photo 49
This is your opportunity to own an exceptional residence in - photo 50

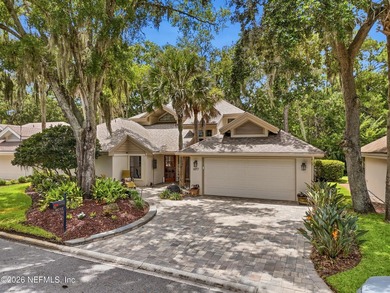
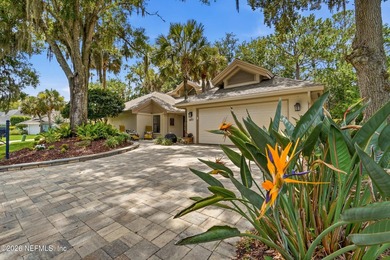
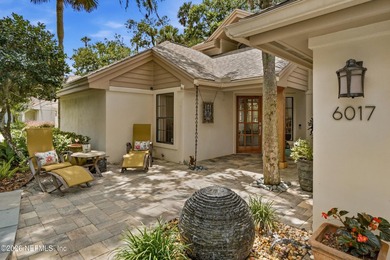
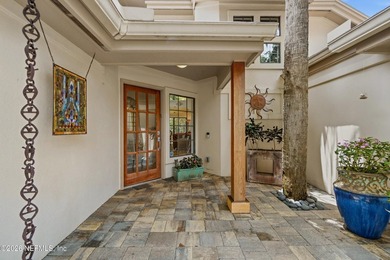
$915,000

3 Beds | 3.0 Baths | 1,936 Sqft

6017 BRIDGE WATER Cir, Ponte Vedra Beach, FL, 32082

This is your opportunity to own an exceptional residence in Sawgrass Players Club on Bridge Water Island at an AMAZING VALUE - PRICED TO SELL!. This 3-bed, 3-bath home...

Ad#: 7900569 • Added: 06/18/2026 • Updated: 07/16/2026
For Sale
Perfectly positioned on the dogleg of the 3rd hole of the Island - photo 1
Perfectly positioned on the dogleg of the 3rd hole of the Island - photo 2
Perfectly positioned on the dogleg of the 3rd hole of the Island - photo 3
Perfectly positioned on the dogleg of the 3rd hole of the Island - photo 4
Perfectly positioned on the dogleg of the 3rd hole of the Island - photo 5
Perfectly positioned on the dogleg of the 3rd hole of the Island - photo 6
Perfectly positioned on the dogleg of the 3rd hole of the Island - photo 7
Perfectly positioned on the dogleg of the 3rd hole of the Island - photo 8
Perfectly positioned on the dogleg of the 3rd hole of the Island - photo 9
Perfectly positioned on the dogleg of the 3rd hole of the Island - photo 10
Perfectly positioned on the dogleg of the 3rd hole of the Island - photo 11
Perfectly positioned on the dogleg of the 3rd hole of the Island - photo 12
Perfectly positioned on the dogleg of the 3rd hole of the Island - photo 13
Perfectly positioned on the dogleg of the 3rd hole of the Island - photo 14
Perfectly positioned on the dogleg of the 3rd hole of the Island - photo 15
Perfectly positioned on the dogleg of the 3rd hole of the Island - photo 16
Perfectly positioned on the dogleg of the 3rd hole of the Island - photo 17
Perfectly positioned on the dogleg of the 3rd hole of the Island - photo 18
Perfectly positioned on the dogleg of the 3rd hole of the Island - photo 19
Perfectly positioned on the dogleg of the 3rd hole of the Island - photo 20
Perfectly positioned on the dogleg of the 3rd hole of the Island - photo 21
Perfectly positioned on the dogleg of the 3rd hole of the Island - photo 22
Perfectly positioned on the dogleg of the 3rd hole of the Island - photo 23
Perfectly positioned on the dogleg of the 3rd hole of the Island - photo 24
Perfectly positioned on the dogleg of the 3rd hole of the Island - photo 25
Perfectly positioned on the dogleg of the 3rd hole of the Island - photo 26
Perfectly positioned on the dogleg of the 3rd hole of the Island - photo 27
Perfectly positioned on the dogleg of the 3rd hole of the Island - photo 28
Perfectly positioned on the dogleg of the 3rd hole of the Island - photo 29
Perfectly positioned on the dogleg of the 3rd hole of the Island - photo 30
Perfectly positioned on the dogleg of the 3rd hole of the Island - photo 31
Perfectly positioned on the dogleg of the 3rd hole of the Island - photo 32
Perfectly positioned on the dogleg of the 3rd hole of the Island - photo 33
Perfectly positioned on the dogleg of the 3rd hole of the Island - photo 34
Perfectly positioned on the dogleg of the 3rd hole of the Island - photo 35
Perfectly positioned on the dogleg of the 3rd hole of the Island - photo 36
Perfectly positioned on the dogleg of the 3rd hole of the Island - photo 37
Perfectly positioned on the dogleg of the 3rd hole of the Island - photo 38

$915,000

3 Beds | 4.0 Baths | 2,880 Sqft

4224 Grand View Rd, Island Park, ID, 83429

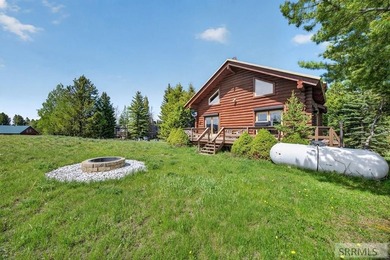
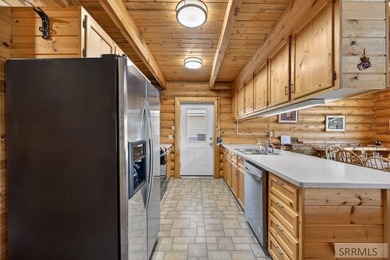
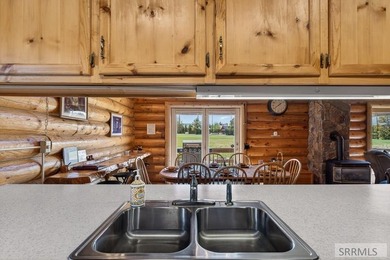
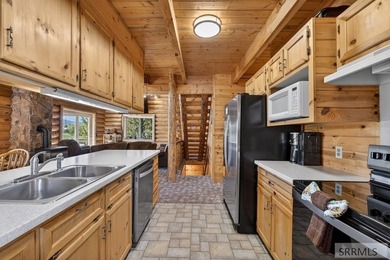
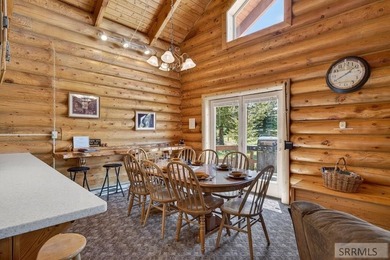
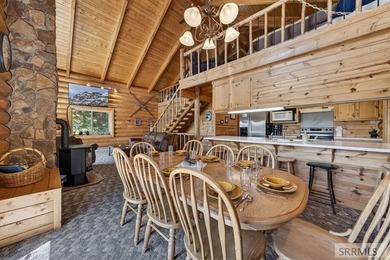
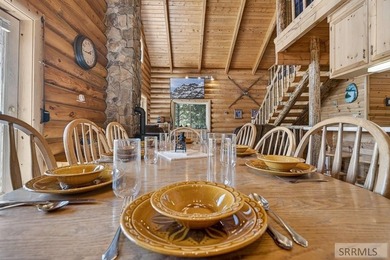
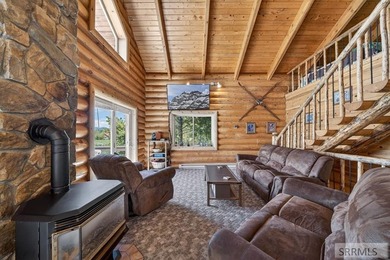
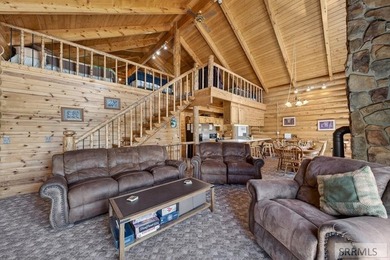
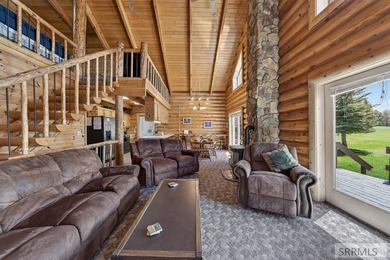
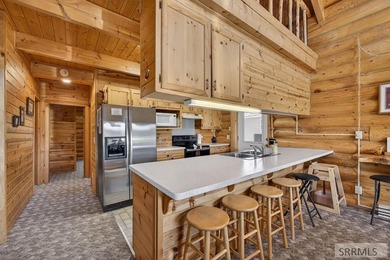
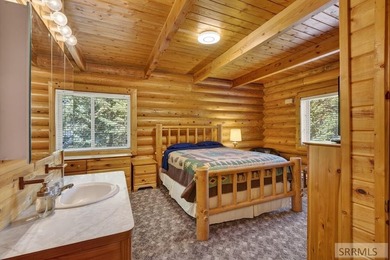
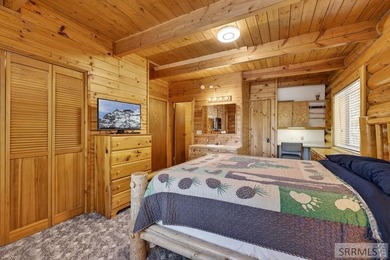
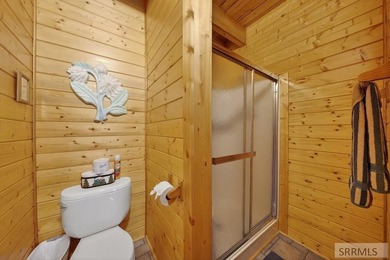
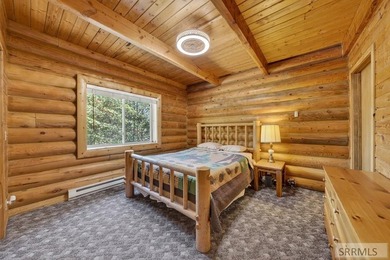
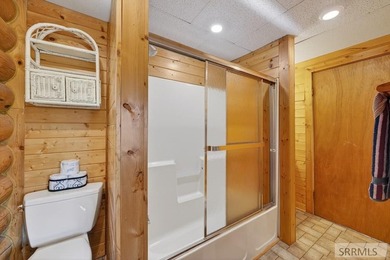
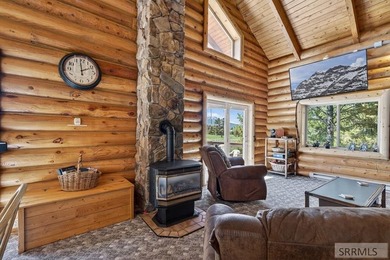
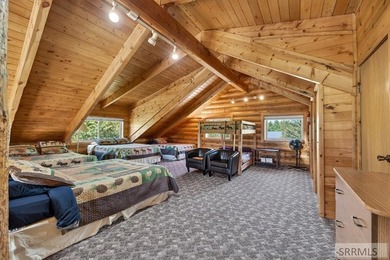
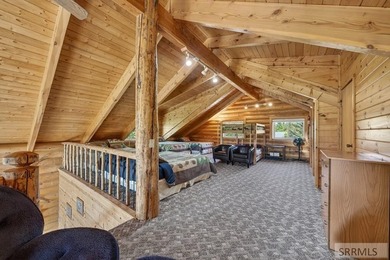
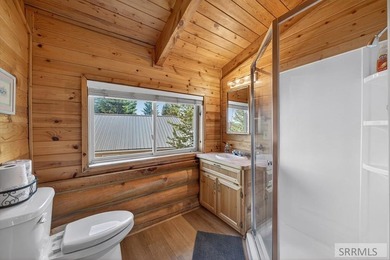
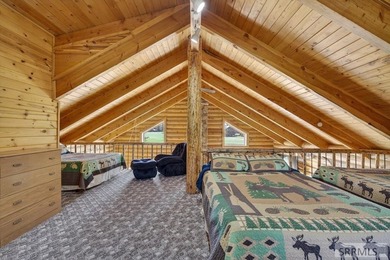
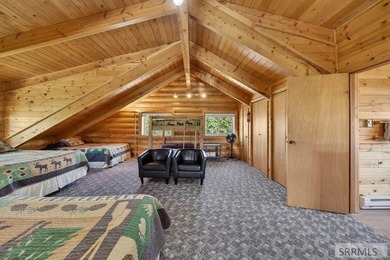
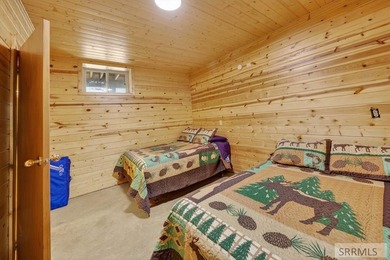
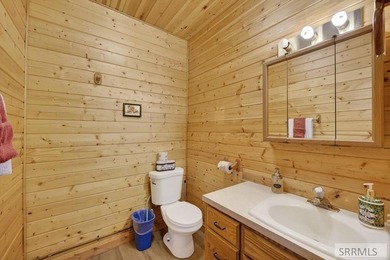
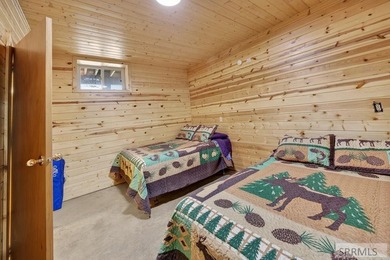
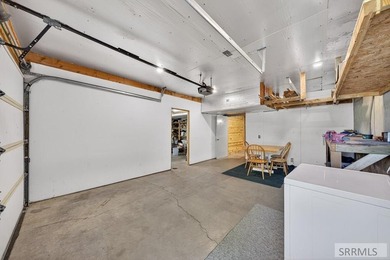
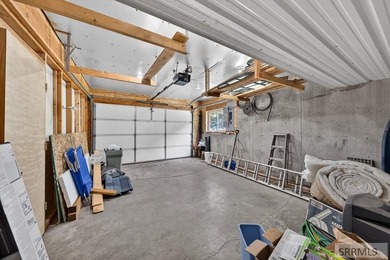
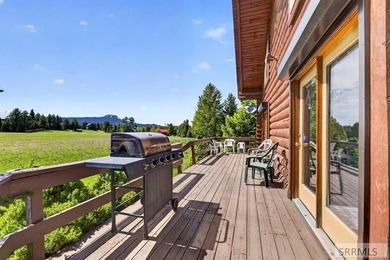
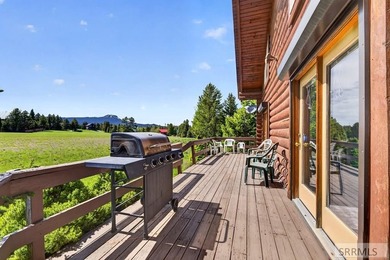
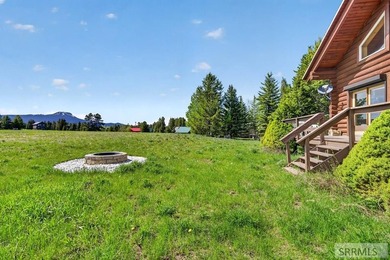
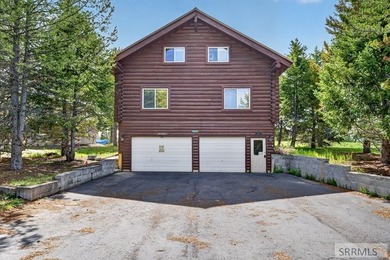
Perfectly positioned on the dogleg of the 3rd hole of the Island Park Golf Course, this 2,680 SF whole-log home offers beautiful views of both Mt. Sawtelle and the...

Ad#: 7853191 • Added: 06/08/2026 • Updated: 06/08/2026
For Sale
Lovely traditional brick home in the heart of Ford's Colony - photo 1
Lovely traditional brick home in the heart of Ford's Colony - photo 2
Lovely traditional brick home in the heart of Ford's Colony - photo 3
Lovely traditional brick home in the heart of Ford's Colony - photo 4
Lovely traditional brick home in the heart of Ford's Colony - photo 5
Lovely traditional brick home in the heart of Ford's Colony - photo 6
Lovely traditional brick home in the heart of Ford's Colony - photo 7
Lovely traditional brick home in the heart of Ford's Colony - photo 8
Lovely traditional brick home in the heart of Ford's Colony - photo 9
Lovely traditional brick home in the heart of Ford's Colony - photo 10
Lovely traditional brick home in the heart of Ford's Colony - photo 11
Lovely traditional brick home in the heart of Ford's Colony - photo 12
Lovely traditional brick home in the heart of Ford's Colony - photo 13
Lovely traditional brick home in the heart of Ford's Colony - photo 14
Lovely traditional brick home in the heart of Ford's Colony - photo 15
Lovely traditional brick home in the heart of Ford's Colony - photo 16
Lovely traditional brick home in the heart of Ford's Colony - photo 17
Lovely traditional brick home in the heart of Ford's Colony - photo 18
Lovely traditional brick home in the heart of Ford's Colony - photo 19
Lovely traditional brick home in the heart of Ford's Colony - photo 20
Lovely traditional brick home in the heart of Ford's Colony - photo 21
Lovely traditional brick home in the heart of Ford's Colony - photo 22
Lovely traditional brick home in the heart of Ford's Colony - photo 23
Lovely traditional brick home in the heart of Ford's Colony - photo 24
Lovely traditional brick home in the heart of Ford's Colony - photo 25
Lovely traditional brick home in the heart of Ford's Colony - photo 26
Lovely traditional brick home in the heart of Ford's Colony - photo 27
Lovely traditional brick home in the heart of Ford's Colony - photo 28
Lovely traditional brick home in the heart of Ford's Colony - photo 29
Lovely traditional brick home in the heart of Ford's Colony - photo 30
Lovely traditional brick home in the heart of Ford's Colony - photo 31
Lovely traditional brick home in the heart of Ford's Colony - photo 32
Lovely traditional brick home in the heart of Ford's Colony - photo 33
Lovely traditional brick home in the heart of Ford's Colony - photo 34
Lovely traditional brick home in the heart of Ford's Colony - photo 35
Lovely traditional brick home in the heart of Ford's Colony - photo 36
Lovely traditional brick home in the heart of Ford's Colony - photo 37
Lovely traditional brick home in the heart of Ford's Colony - photo 38
Lovely traditional brick home in the heart of Ford's Colony - photo 39
Lovely traditional brick home in the heart of Ford's Colony - photo 40
Lovely traditional brick home in the heart of Ford's Colony - photo 41
Lovely traditional brick home in the heart of Ford's Colony - photo 42
Lovely traditional brick home in the heart of Ford's Colony - photo 43
Lovely traditional brick home in the heart of Ford's Colony - photo 44
Lovely traditional brick home in the heart of Ford's Colony - photo 45
Lovely traditional brick home in the heart of Ford's Colony - photo 46
Lovely traditional brick home in the heart of Ford's Colony - photo 47
Lovely traditional brick home in the heart of Ford's Colony - photo 48
Lovely traditional brick home in the heart of Ford's Colony - photo 49
Lovely traditional brick home in the heart of Ford's Colony - photo 50

$915,000

4 Beds | 6.0 Baths | 4,628 Sqft

137 Links Of Leith, Williamsburg, VA, 23188

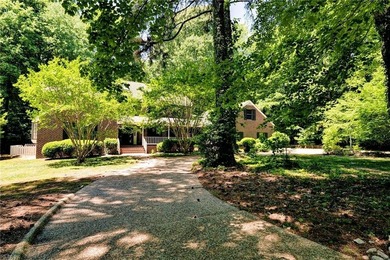
Lovely traditional brick home in the heart of Ford's Colony, Williamsburg's premier gated golf community! Phenomenal floor plan featuring a main floor primary suite with...

Ad#: 7841859 • Added: 06/06/2026 • Updated: 06/08/2026
For Sale
Overlooking Grand Elk Golf Course, this stunning fully furnished - photo 1
Overlooking Grand Elk Golf Course, this stunning fully furnished - photo 2
Overlooking Grand Elk Golf Course, this stunning fully furnished - photo 3
Overlooking Grand Elk Golf Course, this stunning fully furnished - photo 4
Overlooking Grand Elk Golf Course, this stunning fully furnished - photo 5
Overlooking Grand Elk Golf Course, this stunning fully furnished - photo 6
Overlooking Grand Elk Golf Course, this stunning fully furnished - photo 7
Overlooking Grand Elk Golf Course, this stunning fully furnished - photo 8
Overlooking Grand Elk Golf Course, this stunning fully furnished - photo 9
Overlooking Grand Elk Golf Course, this stunning fully furnished - photo 10
Overlooking Grand Elk Golf Course, this stunning fully furnished - photo 11
Overlooking Grand Elk Golf Course, this stunning fully furnished - photo 12
Overlooking Grand Elk Golf Course, this stunning fully furnished - photo 13
Overlooking Grand Elk Golf Course, this stunning fully furnished - photo 14
Overlooking Grand Elk Golf Course, this stunning fully furnished - photo 15
Overlooking Grand Elk Golf Course, this stunning fully furnished - photo 16
Overlooking Grand Elk Golf Course, this stunning fully furnished - photo 17
Overlooking Grand Elk Golf Course, this stunning fully furnished - photo 18
Overlooking Grand Elk Golf Course, this stunning fully furnished - photo 19
Overlooking Grand Elk Golf Course, this stunning fully furnished - photo 20
Overlooking Grand Elk Golf Course, this stunning fully furnished - photo 21
Overlooking Grand Elk Golf Course, this stunning fully furnished - photo 22
Overlooking Grand Elk Golf Course, this stunning fully furnished - photo 23
Overlooking Grand Elk Golf Course, this stunning fully furnished - photo 24
Overlooking Grand Elk Golf Course, this stunning fully furnished - photo 25
Overlooking Grand Elk Golf Course, this stunning fully furnished - photo 26
Overlooking Grand Elk Golf Course, this stunning fully furnished - photo 27
Overlooking Grand Elk Golf Course, this stunning fully furnished - photo 28
Overlooking Grand Elk Golf Course, this stunning fully furnished - photo 29
Overlooking Grand Elk Golf Course, this stunning fully furnished - photo 30
Overlooking Grand Elk Golf Course, this stunning fully furnished - photo 31
Overlooking Grand Elk Golf Course, this stunning fully furnished - photo 32
Overlooking Grand Elk Golf Course, this stunning fully furnished - photo 33
Overlooking Grand Elk Golf Course, this stunning fully furnished - photo 34
Overlooking Grand Elk Golf Course, this stunning fully furnished - photo 35
Overlooking Grand Elk Golf Course, this stunning fully furnished - photo 36
Overlooking Grand Elk Golf Course, this stunning fully furnished - photo 37
Overlooking Grand Elk Golf Course, this stunning fully furnished - photo 38
Overlooking Grand Elk Golf Course, this stunning fully furnished - photo 39
Overlooking Grand Elk Golf Course, this stunning fully furnished - photo 40
Overlooking Grand Elk Golf Course, this stunning fully furnished - photo 41
Overlooking Grand Elk Golf Course, this stunning fully furnished - photo 42
Overlooking Grand Elk Golf Course, this stunning fully furnished - photo 43
Overlooking Grand Elk Golf Course, this stunning fully furnished - photo 44
Overlooking Grand Elk Golf Course, this stunning fully furnished - photo 45
Overlooking Grand Elk Golf Course, this stunning fully furnished - photo 46
Overlooking Grand Elk Golf Course, this stunning fully furnished - photo 47
Overlooking Grand Elk Golf Course, this stunning fully furnished - photo 48

$915,000

4 Beds | 4.0 Baths | 2,180 Sqft

144 Eagle Ridge Dr, Granby, CO, 80446

Overlooking Grand Elk Golf Course, this stunning fully furnished townhouse is a rare gem that exudes luxury as well as comfort. Limited use by the current owners, this...

Ad#: 7828261 • Added: 06/04/2026 • Updated: 06/04/2026
For Sale
Located directly off the 9th tee in the desirable Palmilla - photo 1
Located directly off the 9th tee in the desirable Palmilla - photo 2
Located directly off the 9th tee in the desirable Palmilla - photo 3
Located directly off the 9th tee in the desirable Palmilla - photo 4
Located directly off the 9th tee in the desirable Palmilla - photo 5
Located directly off the 9th tee in the desirable Palmilla - photo 6
Located directly off the 9th tee in the desirable Palmilla - photo 7
Located directly off the 9th tee in the desirable Palmilla - photo 8
Located directly off the 9th tee in the desirable Palmilla - photo 9
Located directly off the 9th tee in the desirable Palmilla - photo 10
Located directly off the 9th tee in the desirable Palmilla - photo 11
Located directly off the 9th tee in the desirable Palmilla - photo 12
Located directly off the 9th tee in the desirable Palmilla - photo 13
Located directly off the 9th tee in the desirable Palmilla - photo 14
Located directly off the 9th tee in the desirable Palmilla - photo 15
Located directly off the 9th tee in the desirable Palmilla - photo 16
Located directly off the 9th tee in the desirable Palmilla - photo 17
Located directly off the 9th tee in the desirable Palmilla - photo 18
Located directly off the 9th tee in the desirable Palmilla - photo 19
Located directly off the 9th tee in the desirable Palmilla - photo 20
Located directly off the 9th tee in the desirable Palmilla - photo 21
Located directly off the 9th tee in the desirable Palmilla - photo 22
Located directly off the 9th tee in the desirable Palmilla - photo 23
Located directly off the 9th tee in the desirable Palmilla - photo 24
Located directly off the 9th tee in the desirable Palmilla - photo 25
Located directly off the 9th tee in the desirable Palmilla - photo 26
Located directly off the 9th tee in the desirable Palmilla - photo 27
Located directly off the 9th tee in the desirable Palmilla - photo 28
Located directly off the 9th tee in the desirable Palmilla - photo 29
Located directly off the 9th tee in the desirable Palmilla - photo 30
Located directly off the 9th tee in the desirable Palmilla - photo 31
Located directly off the 9th tee in the desirable Palmilla - photo 32
Located directly off the 9th tee in the desirable Palmilla - photo 33
Located directly off the 9th tee in the desirable Palmilla - photo 34
Located directly off the 9th tee in the desirable Palmilla - photo 35
Located directly off the 9th tee in the desirable Palmilla - photo 36
Located directly off the 9th tee in the desirable Palmilla - photo 37
Located directly off the 9th tee in the desirable Palmilla - photo 38
Located directly off the 9th tee in the desirable Palmilla - photo 39
Located directly off the 9th tee in the desirable Palmilla - photo 40

$915,000

4 Beds | 4.0 Baths | 2,071 Sqft

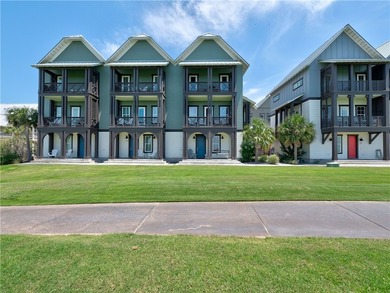
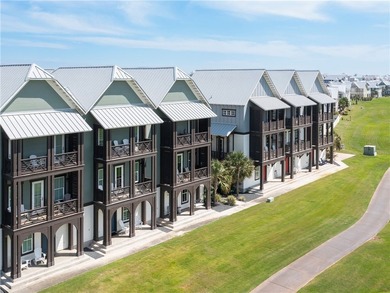
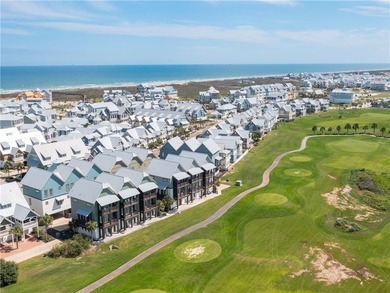
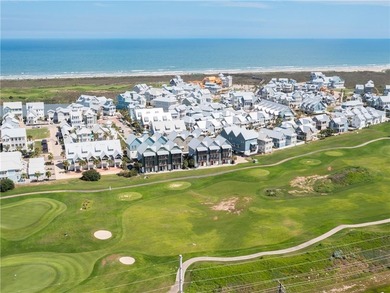
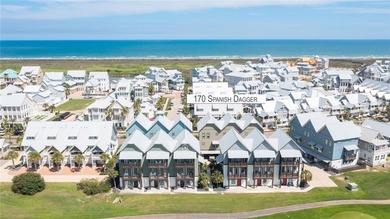
170 Spanish Dagger, Port Aransas, TX, 78373

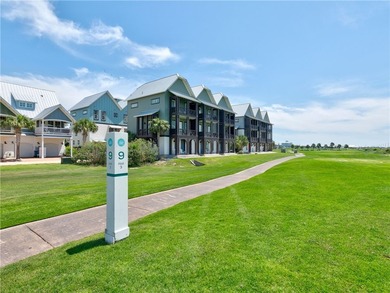
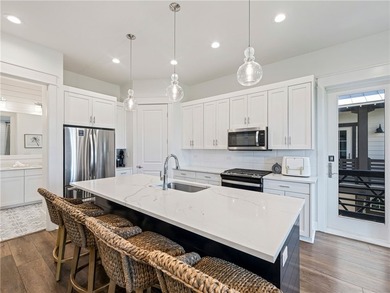
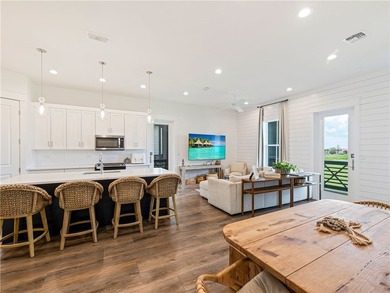
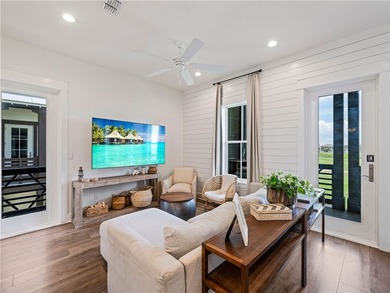
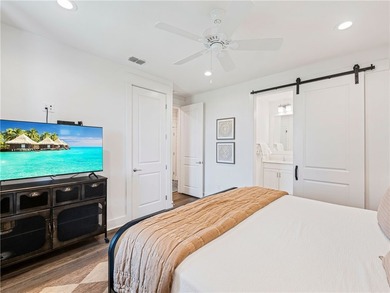
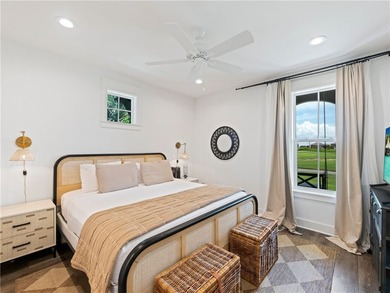
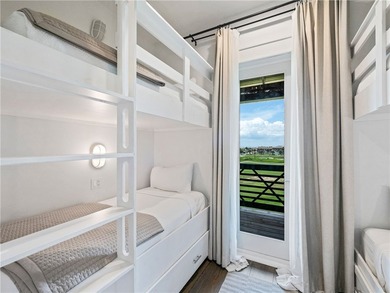
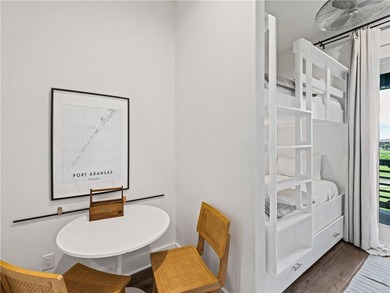
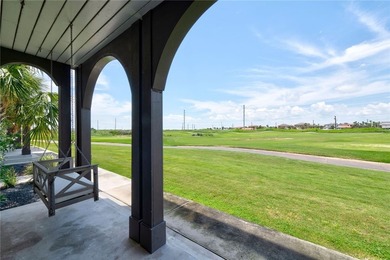
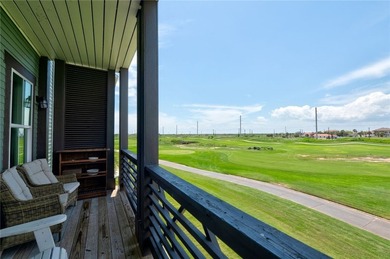
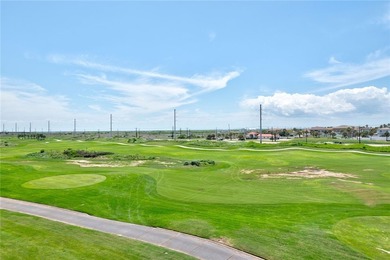
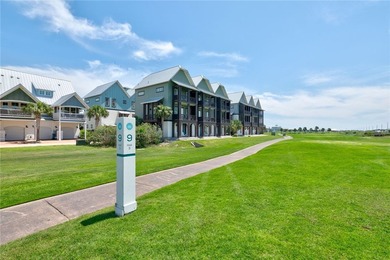
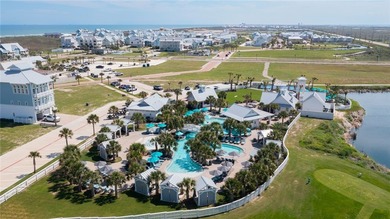
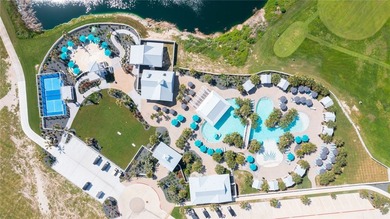
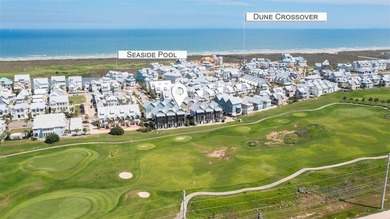
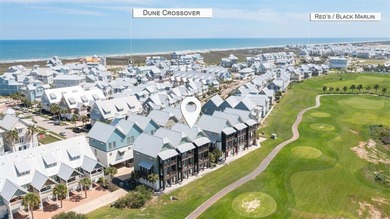
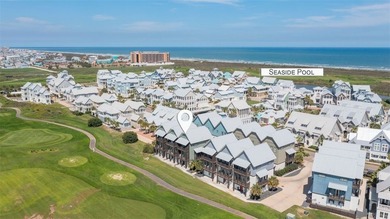
Located directly off the 9th tee in the desirable Palmilla community, this multi-level residence offers exceptional golf-course views, multiple outdoor living spaces, and...

Ad#: 7749824 • Added: 05/19/2026 • Updated: 05/20/2026
For Sale
Located in the gated community of Monarch, this beautifully - photo 1
Located in the gated community of Monarch, this beautifully - photo 2
Located in the gated community of Monarch, this beautifully - photo 3
Located in the gated community of Monarch, this beautifully - photo 4
Located in the gated community of Monarch, this beautifully - photo 5
Located in the gated community of Monarch, this beautifully - photo 6
Located in the gated community of Monarch, this beautifully - photo 7
Located in the gated community of Monarch, this beautifully - photo 8
Located in the gated community of Monarch, this beautifully - photo 9
Located in the gated community of Monarch, this beautifully - photo 10
Located in the gated community of Monarch, this beautifully - photo 11
Located in the gated community of Monarch, this beautifully - photo 12
Located in the gated community of Monarch, this beautifully - photo 13
Located in the gated community of Monarch, this beautifully - photo 14
Located in the gated community of Monarch, this beautifully - photo 15
Located in the gated community of Monarch, this beautifully - photo 16
Located in the gated community of Monarch, this beautifully - photo 17
Located in the gated community of Monarch, this beautifully - photo 18
Located in the gated community of Monarch, this beautifully - photo 19
Located in the gated community of Monarch, this beautifully - photo 20
Located in the gated community of Monarch, this beautifully - photo 21
Located in the gated community of Monarch, this beautifully - photo 22
Located in the gated community of Monarch, this beautifully - photo 23
Located in the gated community of Monarch, this beautifully - photo 24
Located in the gated community of Monarch, this beautifully - photo 25
Located in the gated community of Monarch, this beautifully - photo 26
Located in the gated community of Monarch, this beautifully - photo 27
Located in the gated community of Monarch, this beautifully - photo 28
Located in the gated community of Monarch, this beautifully - photo 29
Located in the gated community of Monarch, this beautifully - photo 30
Located in the gated community of Monarch, this beautifully - photo 31
Located in the gated community of Monarch, this beautifully - photo 32
Located in the gated community of Monarch, this beautifully - photo 33
Located in the gated community of Monarch, this beautifully - photo 34
Located in the gated community of Monarch, this beautifully - photo 35
Located in the gated community of Monarch, this beautifully - photo 36
Located in the gated community of Monarch, this beautifully - photo 37
Located in the gated community of Monarch, this beautifully - photo 38
Located in the gated community of Monarch, this beautifully - photo 39
Located in the gated community of Monarch, this beautifully - photo 40
Located in the gated community of Monarch, this beautifully - photo 41
Located in the gated community of Monarch, this beautifully - photo 42

$915,000

3 Beds | 3.0 Baths | 2,960 Sqft

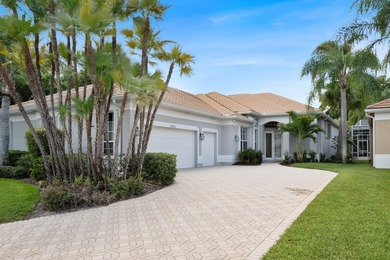
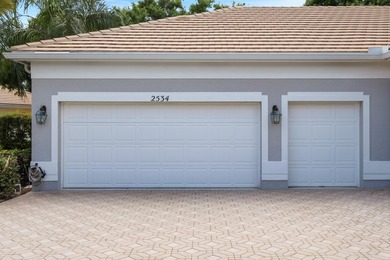
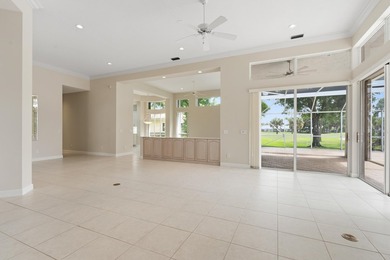
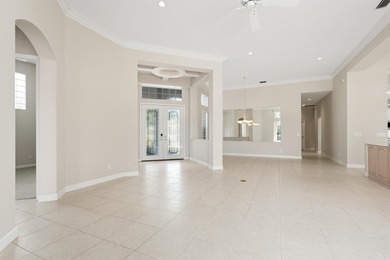
2534 SW Manor Hill Dr, Palm City, FL, 34990

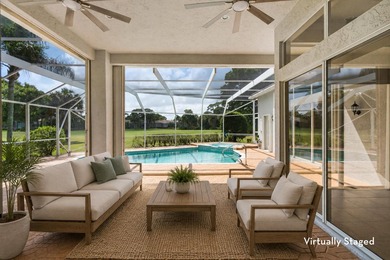
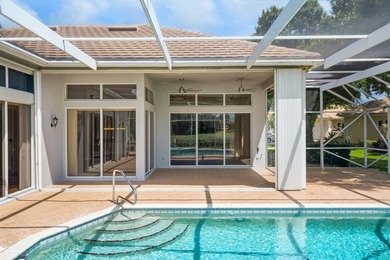
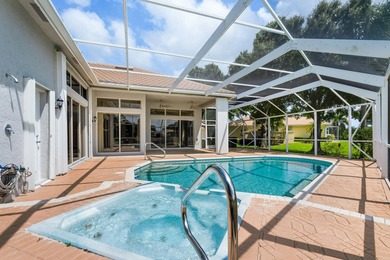
Located in the gated community of Monarch, this beautifully updated home offers sweeping golf course views on a prestigious Arnold Palmer-designed course. Inside, you'll...

Ad#: 7689404 • Added: 05/08/2026 • Updated: 05/23/2026
For Sale
Welcome to 912 Trinity Court, a stunning six-bedroom, 4.5-bath - photo 1
Welcome to 912 Trinity Court, a stunning six-bedroom, 4.5-bath - photo 2
Welcome to 912 Trinity Court, a stunning six-bedroom, 4.5-bath - photo 3
Welcome to 912 Trinity Court, a stunning six-bedroom, 4.5-bath - photo 4
Welcome to 912 Trinity Court, a stunning six-bedroom, 4.5-bath - photo 5
Welcome to 912 Trinity Court, a stunning six-bedroom, 4.5-bath - photo 6
Welcome to 912 Trinity Court, a stunning six-bedroom, 4.5-bath - photo 7
Welcome to 912 Trinity Court, a stunning six-bedroom, 4.5-bath - photo 8
Welcome to 912 Trinity Court, a stunning six-bedroom, 4.5-bath - photo 9
Welcome to 912 Trinity Court, a stunning six-bedroom, 4.5-bath - photo 10
Welcome to 912 Trinity Court, a stunning six-bedroom, 4.5-bath - photo 11
Welcome to 912 Trinity Court, a stunning six-bedroom, 4.5-bath - photo 12
Welcome to 912 Trinity Court, a stunning six-bedroom, 4.5-bath - photo 13
Welcome to 912 Trinity Court, a stunning six-bedroom, 4.5-bath - photo 14
Welcome to 912 Trinity Court, a stunning six-bedroom, 4.5-bath - photo 15
Welcome to 912 Trinity Court, a stunning six-bedroom, 4.5-bath - photo 16
Welcome to 912 Trinity Court, a stunning six-bedroom, 4.5-bath - photo 17
Welcome to 912 Trinity Court, a stunning six-bedroom, 4.5-bath - photo 18
Welcome to 912 Trinity Court, a stunning six-bedroom, 4.5-bath - photo 19
Welcome to 912 Trinity Court, a stunning six-bedroom, 4.5-bath - photo 20
Welcome to 912 Trinity Court, a stunning six-bedroom, 4.5-bath - photo 21
Welcome to 912 Trinity Court, a stunning six-bedroom, 4.5-bath - photo 22
Welcome to 912 Trinity Court, a stunning six-bedroom, 4.5-bath - photo 23
Welcome to 912 Trinity Court, a stunning six-bedroom, 4.5-bath - photo 24
Welcome to 912 Trinity Court, a stunning six-bedroom, 4.5-bath - photo 25
Welcome to 912 Trinity Court, a stunning six-bedroom, 4.5-bath - photo 26
Welcome to 912 Trinity Court, a stunning six-bedroom, 4.5-bath - photo 27
Welcome to 912 Trinity Court, a stunning six-bedroom, 4.5-bath - photo 28
Welcome to 912 Trinity Court, a stunning six-bedroom, 4.5-bath - photo 29
Welcome to 912 Trinity Court, a stunning six-bedroom, 4.5-bath - photo 30
Welcome to 912 Trinity Court, a stunning six-bedroom, 4.5-bath - photo 31
Welcome to 912 Trinity Court, a stunning six-bedroom, 4.5-bath - photo 32
Welcome to 912 Trinity Court, a stunning six-bedroom, 4.5-bath - photo 33
Welcome to 912 Trinity Court, a stunning six-bedroom, 4.5-bath - photo 34
Welcome to 912 Trinity Court, a stunning six-bedroom, 4.5-bath - photo 35
Welcome to 912 Trinity Court, a stunning six-bedroom, 4.5-bath - photo 36
Welcome to 912 Trinity Court, a stunning six-bedroom, 4.5-bath - photo 37
Welcome to 912 Trinity Court, a stunning six-bedroom, 4.5-bath - photo 38
Welcome to 912 Trinity Court, a stunning six-bedroom, 4.5-bath - photo 39
Welcome to 912 Trinity Court, a stunning six-bedroom, 4.5-bath - photo 40
Welcome to 912 Trinity Court, a stunning six-bedroom, 4.5-bath - photo 41
Welcome to 912 Trinity Court, a stunning six-bedroom, 4.5-bath - photo 42
Welcome to 912 Trinity Court, a stunning six-bedroom, 4.5-bath - photo 43
Welcome to 912 Trinity Court, a stunning six-bedroom, 4.5-bath - photo 44
Welcome to 912 Trinity Court, a stunning six-bedroom, 4.5-bath - photo 45
Welcome to 912 Trinity Court, a stunning six-bedroom, 4.5-bath - photo 46
Welcome to 912 Trinity Court, a stunning six-bedroom, 4.5-bath - photo 47
Welcome to 912 Trinity Court, a stunning six-bedroom, 4.5-bath - photo 48
Welcome to 912 Trinity Court, a stunning six-bedroom, 4.5-bath - photo 49
Welcome to 912 Trinity Court, a stunning six-bedroom, 4.5-bath - photo 50

$915,000

6 Beds | 5.0 Baths | 4,912 Sqft

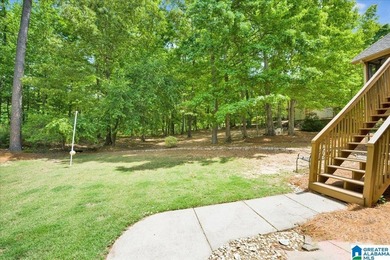
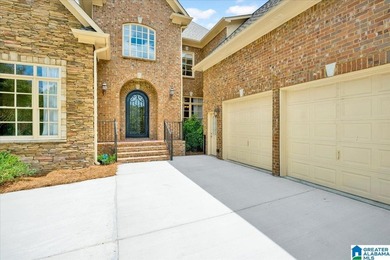
912 TRINITY CT, Hoover, AL, 35242

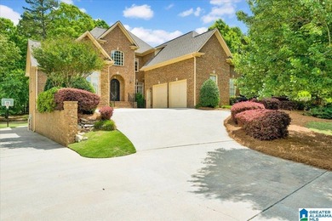
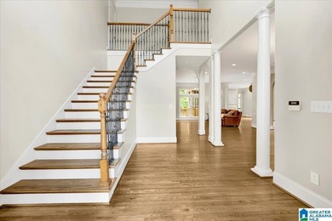
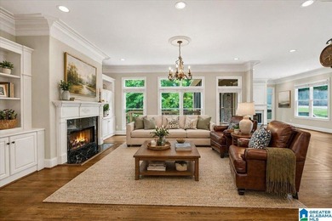
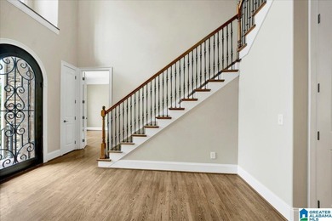
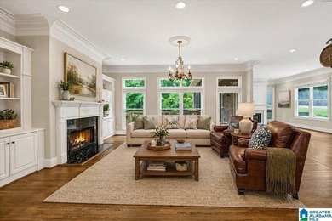
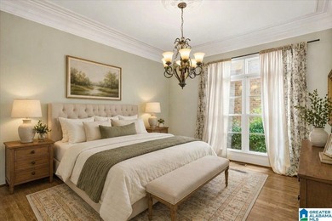
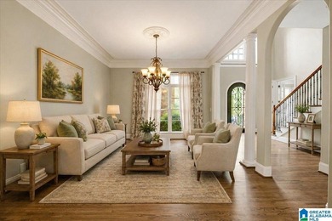
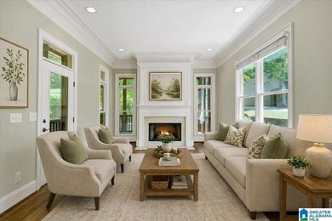
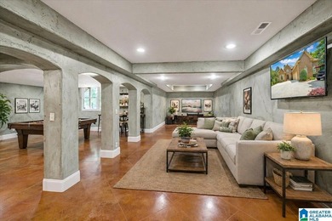
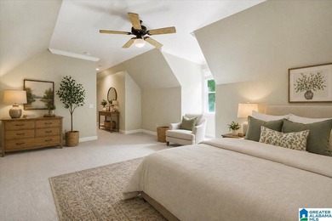
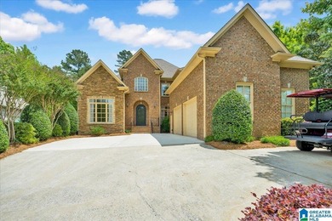
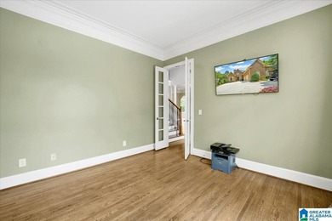
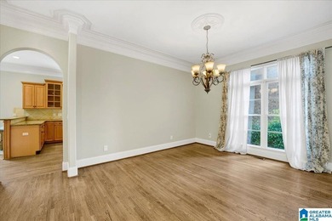
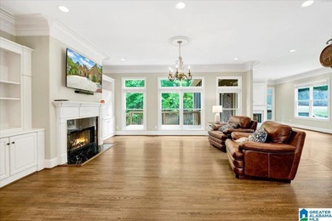
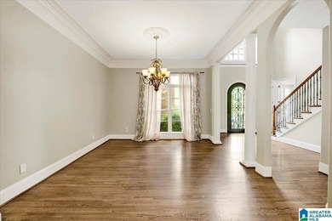
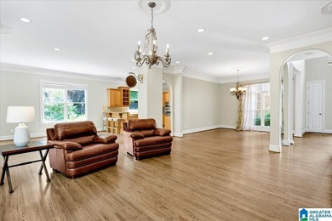
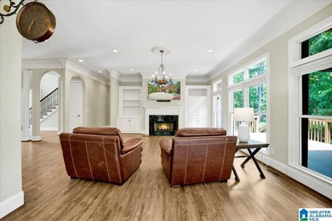
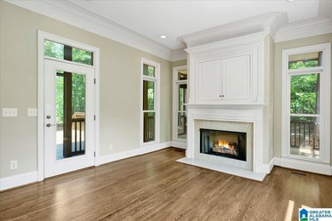
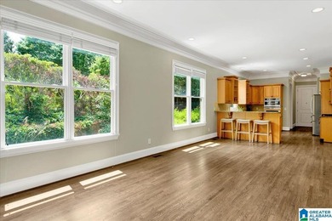
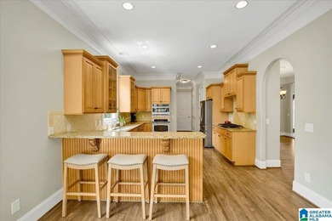
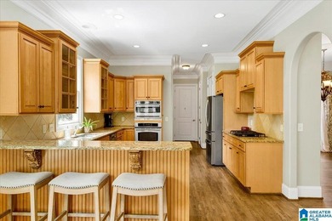
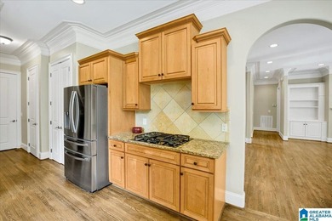
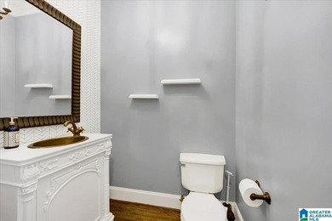
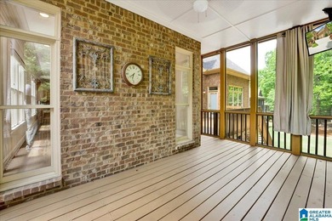
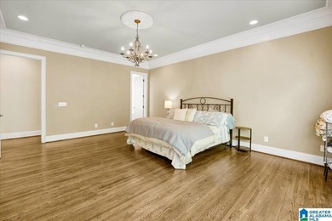
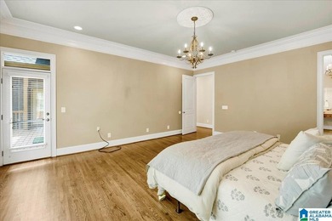
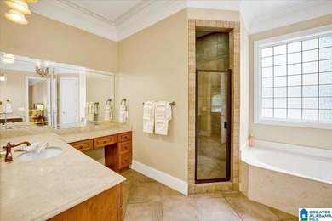
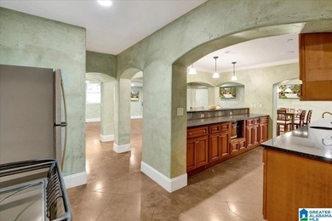
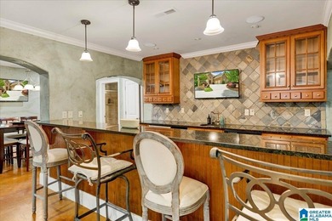
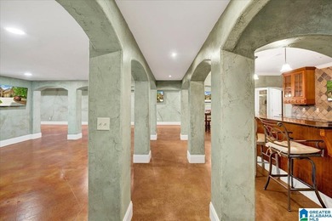
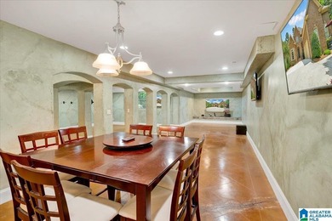
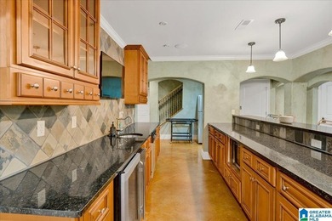
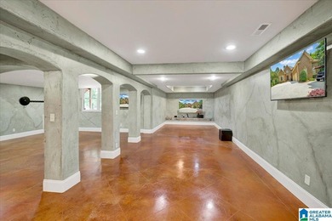
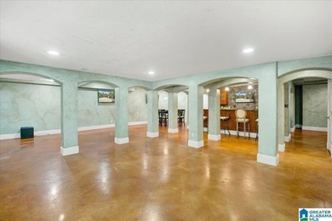
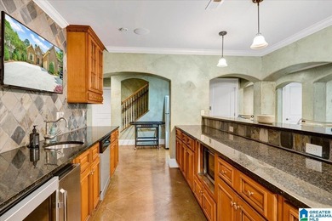
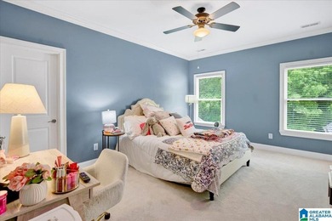
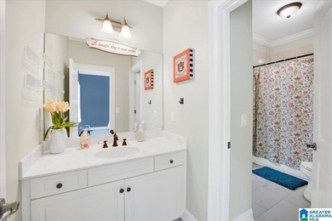
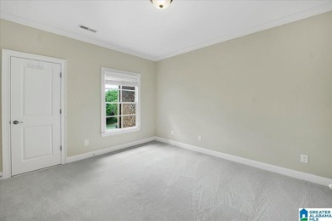
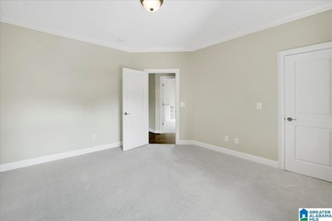
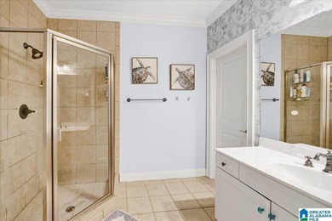
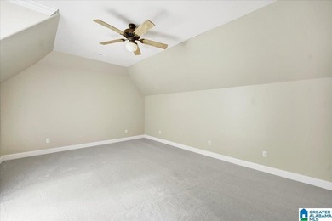
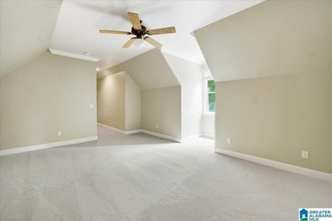
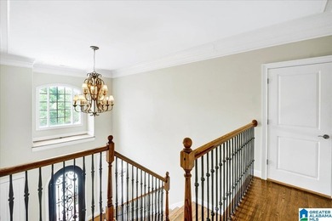
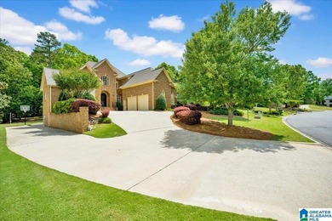
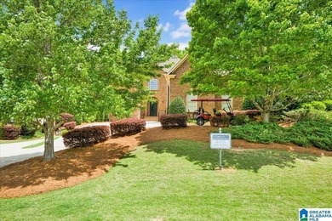
Welcome to 912 Trinity Court, a stunning six-bedroom, 4.5-bath brick home perfectly situated on the 14th fairway in the prestigious Greystone Legacy community. Nestled in...

Ad#: 7619304 • Added: 04/24/2026 • Updated: 07/13/2026
For Sale
A first-floor primary suite. A keeping room with fireplace. A - photo 1
A first-floor primary suite. A keeping room with fireplace. A - photo 2
A first-floor primary suite. A keeping room with fireplace. A - photo 3
A first-floor primary suite. A keeping room with fireplace. A - photo 4
A first-floor primary suite. A keeping room with fireplace. A - photo 5
A first-floor primary suite. A keeping room with fireplace. A - photo 6
A first-floor primary suite. A keeping room with fireplace. A - photo 7
A first-floor primary suite. A keeping room with fireplace. A - photo 8
A first-floor primary suite. A keeping room with fireplace. A - photo 9
A first-floor primary suite. A keeping room with fireplace. A - photo 10
A first-floor primary suite. A keeping room with fireplace. A - photo 11
A first-floor primary suite. A keeping room with fireplace. A - photo 12
A first-floor primary suite. A keeping room with fireplace. A - photo 13
A first-floor primary suite. A keeping room with fireplace. A - photo 14
A first-floor primary suite. A keeping room with fireplace. A - photo 15
A first-floor primary suite. A keeping room with fireplace. A - photo 16
A first-floor primary suite. A keeping room with fireplace. A - photo 17
A first-floor primary suite. A keeping room with fireplace. A - photo 18
A first-floor primary suite. A keeping room with fireplace. A - photo 19
A first-floor primary suite. A keeping room with fireplace. A - photo 20
A first-floor primary suite. A keeping room with fireplace. A - photo 21
A first-floor primary suite. A keeping room with fireplace. A - photo 22
A first-floor primary suite. A keeping room with fireplace. A - photo 23
A first-floor primary suite. A keeping room with fireplace. A - photo 24
A first-floor primary suite. A keeping room with fireplace. A - photo 25
A first-floor primary suite. A keeping room with fireplace. A - photo 26
A first-floor primary suite. A keeping room with fireplace. A - photo 27
A first-floor primary suite. A keeping room with fireplace. A - photo 28
A first-floor primary suite. A keeping room with fireplace. A - photo 29
A first-floor primary suite. A keeping room with fireplace. A - photo 30
A first-floor primary suite. A keeping room with fireplace. A - photo 31
A first-floor primary suite. A keeping room with fireplace. A - photo 32
A first-floor primary suite. A keeping room with fireplace. A - photo 33
A first-floor primary suite. A keeping room with fireplace. A - photo 34
A first-floor primary suite. A keeping room with fireplace. A - photo 35
A first-floor primary suite. A keeping room with fireplace. A - photo 36
A first-floor primary suite. A keeping room with fireplace. A - photo 37

$915,000

6 Beds | 5.0 Baths | 4,853 Sqft

478 Bear Tree Creek, Chapel Hill, NC, 27517

A first-floor primary suite. A keeping room with fireplace. A finished walk-out lower level built for multigenerational living. This six-bedroom golf course community...

Ad#: 7612790 • Added: 04/23/2026 • Updated: 06/16/2026
For Sale
Rare opportunity to own this beautifully updated custom ranch on - photo 1
Rare opportunity to own this beautifully updated custom ranch on - photo 2
Rare opportunity to own this beautifully updated custom ranch on - photo 3
Rare opportunity to own this beautifully updated custom ranch on - photo 4
Rare opportunity to own this beautifully updated custom ranch on - photo 5
Rare opportunity to own this beautifully updated custom ranch on - photo 6
Rare opportunity to own this beautifully updated custom ranch on - photo 7
Rare opportunity to own this beautifully updated custom ranch on - photo 8
Rare opportunity to own this beautifully updated custom ranch on - photo 9
Rare opportunity to own this beautifully updated custom ranch on - photo 10
Rare opportunity to own this beautifully updated custom ranch on - photo 11
Rare opportunity to own this beautifully updated custom ranch on - photo 12
Rare opportunity to own this beautifully updated custom ranch on - photo 13
Rare opportunity to own this beautifully updated custom ranch on - photo 14
Rare opportunity to own this beautifully updated custom ranch on - photo 15
Rare opportunity to own this beautifully updated custom ranch on - photo 16
Rare opportunity to own this beautifully updated custom ranch on - photo 17
Rare opportunity to own this beautifully updated custom ranch on - photo 18
Rare opportunity to own this beautifully updated custom ranch on - photo 19
Rare opportunity to own this beautifully updated custom ranch on - photo 20
Rare opportunity to own this beautifully updated custom ranch on - photo 21
Rare opportunity to own this beautifully updated custom ranch on - photo 22
Rare opportunity to own this beautifully updated custom ranch on - photo 23
Rare opportunity to own this beautifully updated custom ranch on - photo 24
Rare opportunity to own this beautifully updated custom ranch on - photo 25
Rare opportunity to own this beautifully updated custom ranch on - photo 26
Rare opportunity to own this beautifully updated custom ranch on - photo 27
Rare opportunity to own this beautifully updated custom ranch on - photo 28
Rare opportunity to own this beautifully updated custom ranch on - photo 29
Rare opportunity to own this beautifully updated custom ranch on - photo 30
Rare opportunity to own this beautifully updated custom ranch on - photo 31
Rare opportunity to own this beautifully updated custom ranch on - photo 32
Rare opportunity to own this beautifully updated custom ranch on - photo 33
Rare opportunity to own this beautifully updated custom ranch on - photo 34
Rare opportunity to own this beautifully updated custom ranch on - photo 35
Rare opportunity to own this beautifully updated custom ranch on - photo 36
Rare opportunity to own this beautifully updated custom ranch on - photo 37
Rare opportunity to own this beautifully updated custom ranch on - photo 38
Rare opportunity to own this beautifully updated custom ranch on - photo 39
Rare opportunity to own this beautifully updated custom ranch on - photo 40
Rare opportunity to own this beautifully updated custom ranch on - photo 41
Rare opportunity to own this beautifully updated custom ranch on - photo 42
Rare opportunity to own this beautifully updated custom ranch on - photo 43
Rare opportunity to own this beautifully updated custom ranch on - photo 44
Rare opportunity to own this beautifully updated custom ranch on - photo 45
Rare opportunity to own this beautifully updated custom ranch on - photo 46
Rare opportunity to own this beautifully updated custom ranch on - photo 47
Rare opportunity to own this beautifully updated custom ranch on - photo 48
Rare opportunity to own this beautifully updated custom ranch on - photo 49

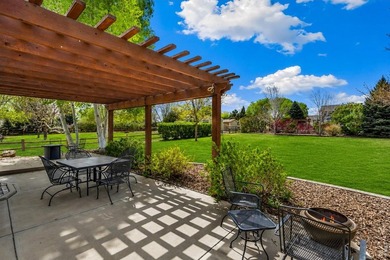
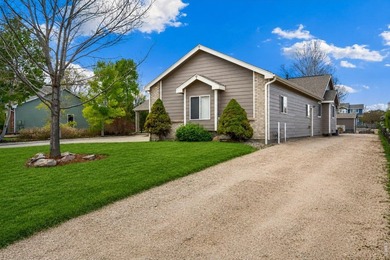
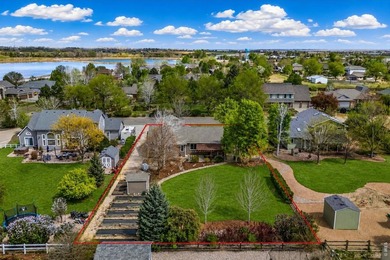
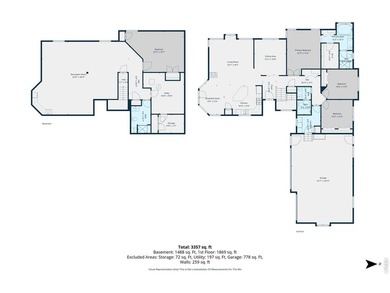
$915,000

4 Beds | 3.0 Baths | 3,952 Sqft

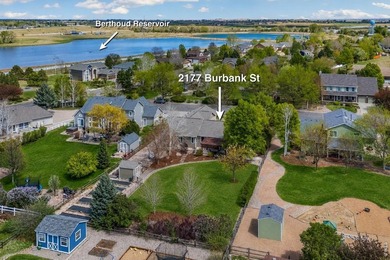
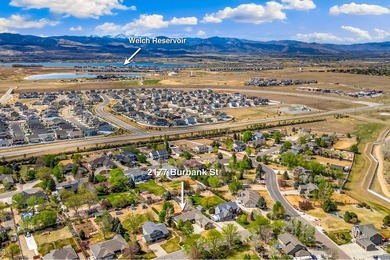
2177 Burbank St, Berthoud, CO, 80513

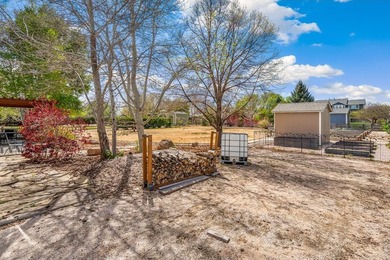
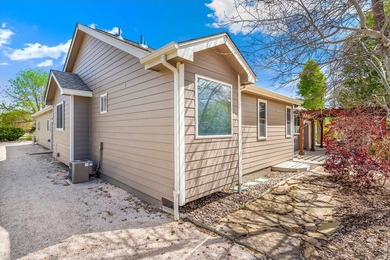
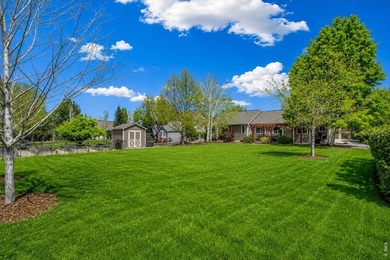
Rare opportunity to own this beautifully updated custom ranch on nearly 1/2 acre in one of Berthoud's most sought-after neighborhoods! Offering true main-floor living, a...

Ad#: 7585677 • Added: 04/17/2026 • Updated: 06/10/2026
For Sale
Seller is the 2nd owner since this unit was built in the early - photo 1
Seller is the 2nd owner since this unit was built in the early - photo 2
Seller is the 2nd owner since this unit was built in the early - photo 3
Seller is the 2nd owner since this unit was built in the early - photo 4
Seller is the 2nd owner since this unit was built in the early - photo 5
Seller is the 2nd owner since this unit was built in the early - photo 6
Seller is the 2nd owner since this unit was built in the early - photo 7
Seller is the 2nd owner since this unit was built in the early - photo 8
Seller is the 2nd owner since this unit was built in the early - photo 9
Seller is the 2nd owner since this unit was built in the early - photo 10
Seller is the 2nd owner since this unit was built in the early - photo 11
Seller is the 2nd owner since this unit was built in the early - photo 12
Seller is the 2nd owner since this unit was built in the early - photo 13
Seller is the 2nd owner since this unit was built in the early - photo 14
Seller is the 2nd owner since this unit was built in the early - photo 15
Seller is the 2nd owner since this unit was built in the early - photo 16
Seller is the 2nd owner since this unit was built in the early - photo 17
Seller is the 2nd owner since this unit was built in the early - photo 18
Seller is the 2nd owner since this unit was built in the early - photo 19
Seller is the 2nd owner since this unit was built in the early - photo 20
Seller is the 2nd owner since this unit was built in the early - photo 21
Seller is the 2nd owner since this unit was built in the early - photo 22
Seller is the 2nd owner since this unit was built in the early - photo 23
Seller is the 2nd owner since this unit was built in the early - photo 24
Seller is the 2nd owner since this unit was built in the early - photo 25
Seller is the 2nd owner since this unit was built in the early - photo 26
Seller is the 2nd owner since this unit was built in the early - photo 27
Seller is the 2nd owner since this unit was built in the early - photo 28
Seller is the 2nd owner since this unit was built in the early - photo 29
Seller is the 2nd owner since this unit was built in the early - photo 30
Seller is the 2nd owner since this unit was built in the early - photo 31
Seller is the 2nd owner since this unit was built in the early - photo 32
Seller is the 2nd owner since this unit was built in the early - photo 33
Seller is the 2nd owner since this unit was built in the early - photo 34
Seller is the 2nd owner since this unit was built in the early - photo 35
Seller is the 2nd owner since this unit was built in the early - photo 36
Seller is the 2nd owner since this unit was built in the early - photo 37
Seller is the 2nd owner since this unit was built in the early - photo 38
Seller is the 2nd owner since this unit was built in the early - photo 39
Seller is the 2nd owner since this unit was built in the early - photo 40

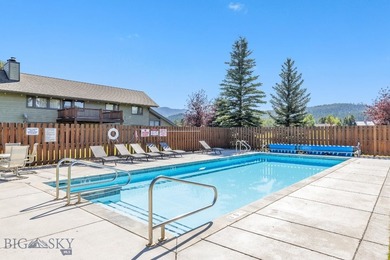
$915,000

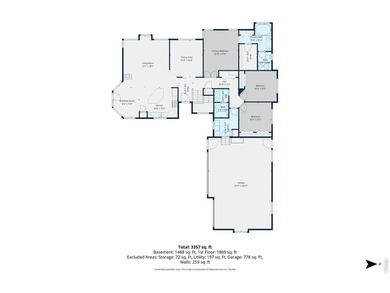
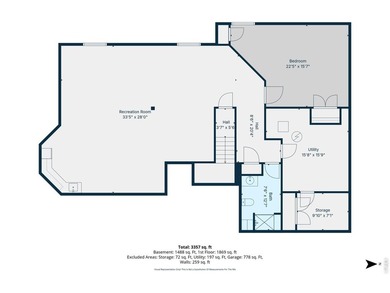
3 Beds | 2.0 Baths | 1,407 Sqft

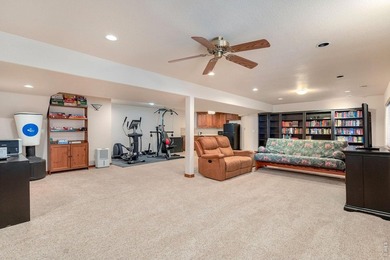
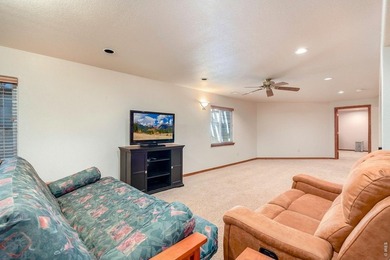
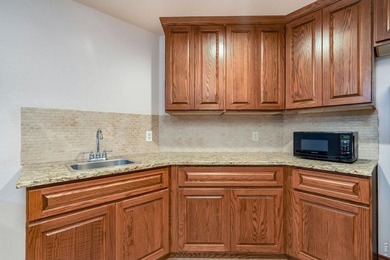
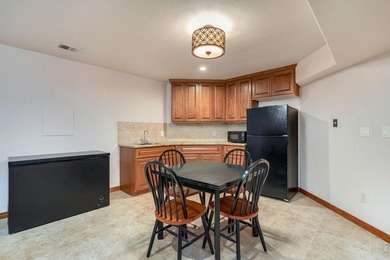
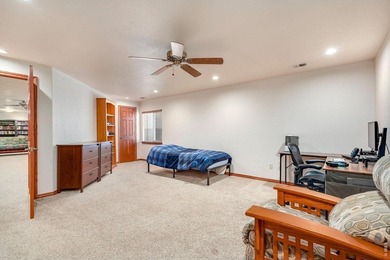
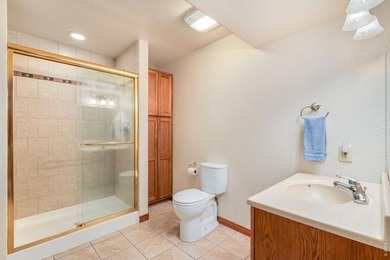
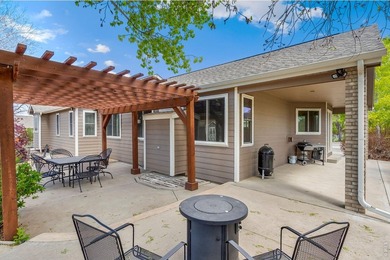
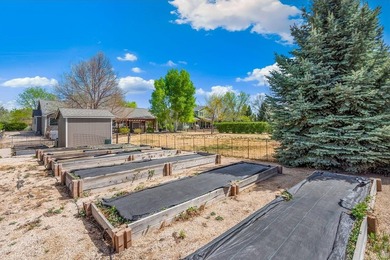
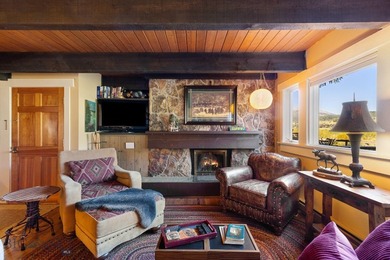
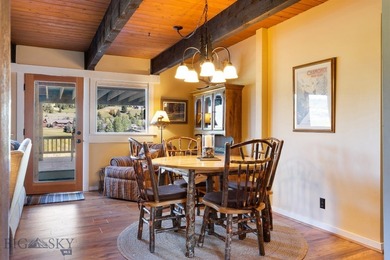
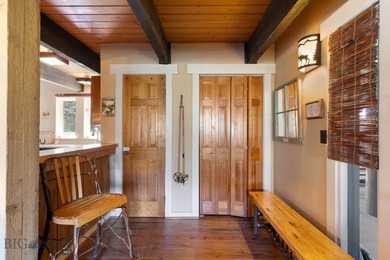
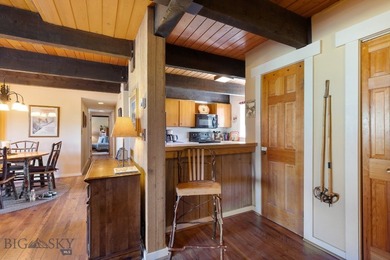
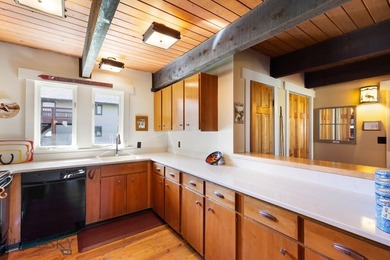
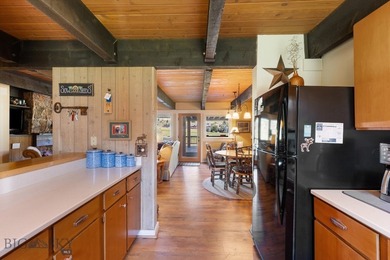
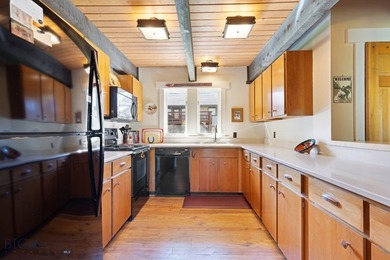
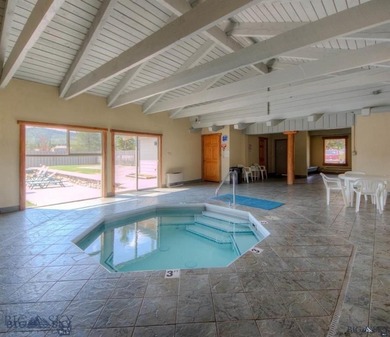
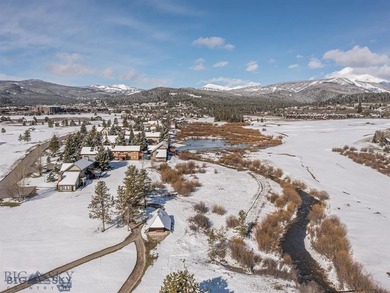
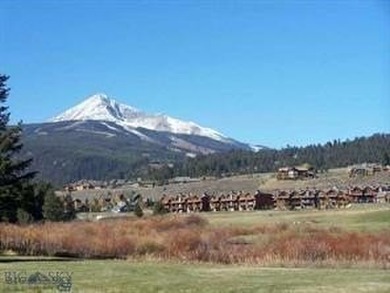
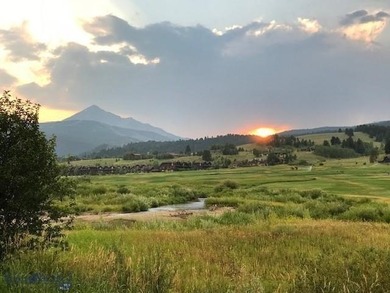
2225 Black Otter Rd 46, Big Sky, MT, 59716

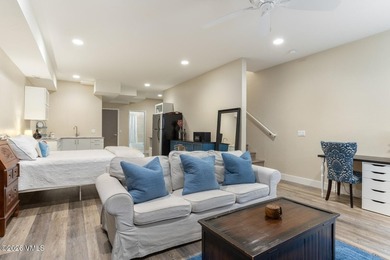
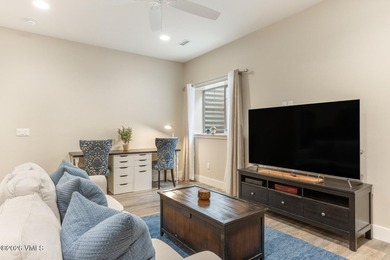
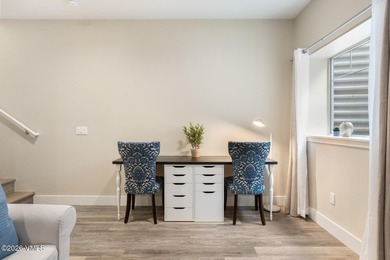
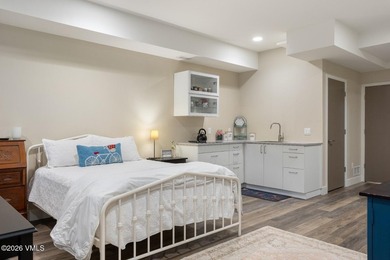
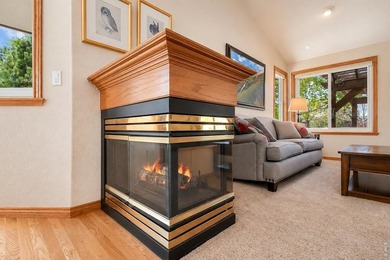
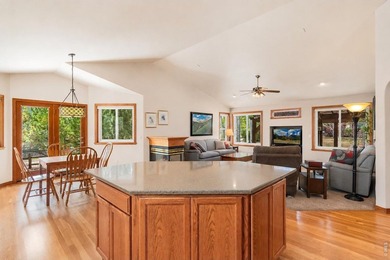
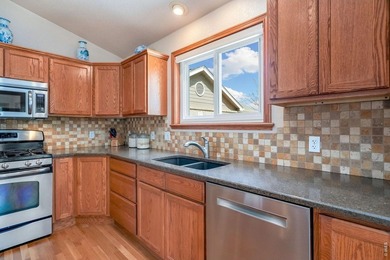
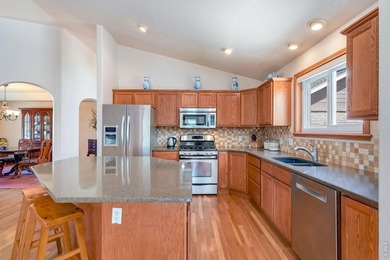
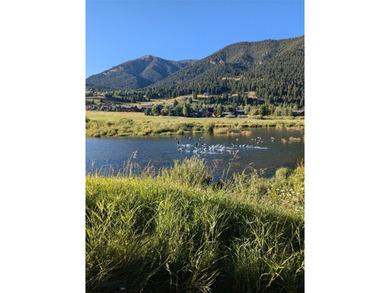
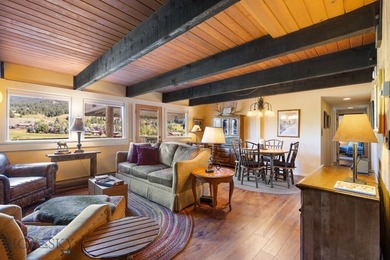
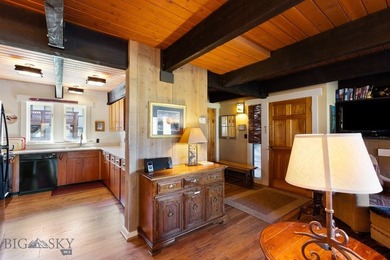
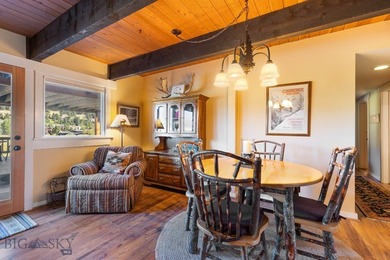
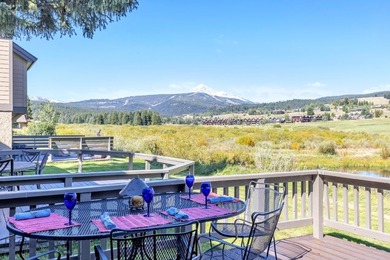
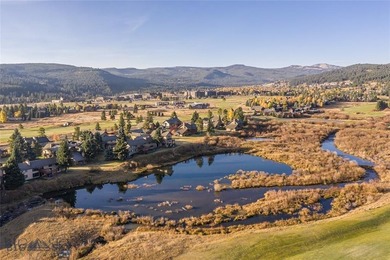
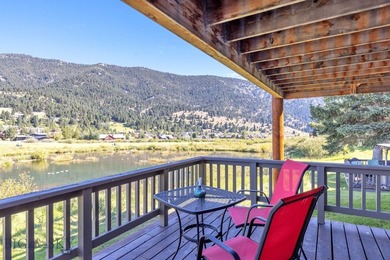
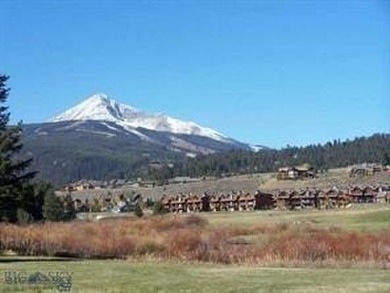
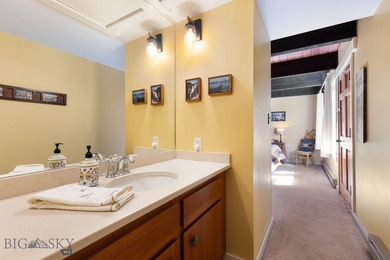
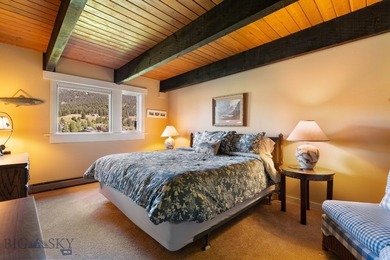
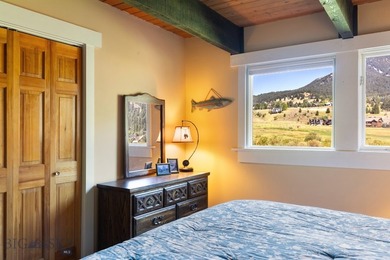
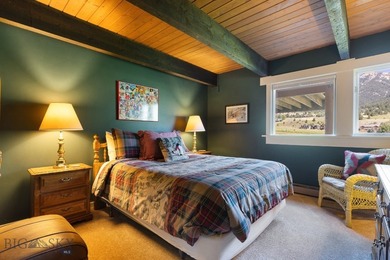
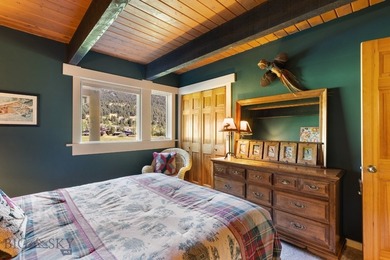
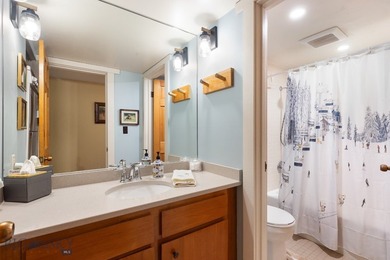
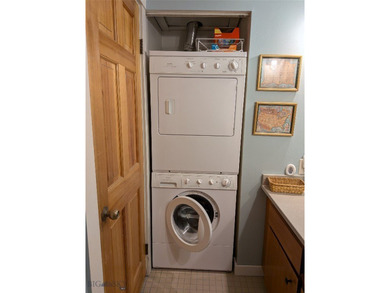
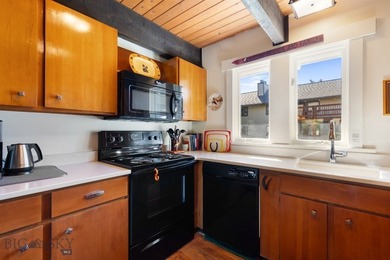
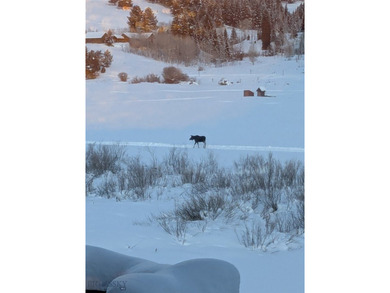
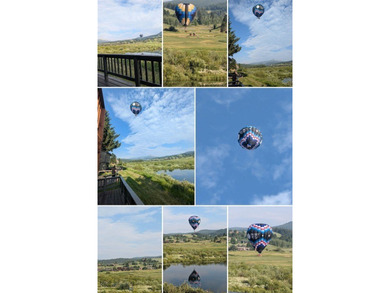
Seller is the 2nd owner since this unit was built in the early 1970's. Offering spacious views overlooking Silver Bow Pond and Big Sky (public)Golf Course with...
Ad#: 7580330 • Added: 04/16/2026 • Updated: 06/08/2026
  • «
  • 1
  • ...
  • 437
  • 438
  • 439
  • 440
  • ...
  • 3220
  • »

Real Estate Agent Info

About

Click to activate
Request Information
Contact Agent
By contacting this agent you agree to these Terms and Conditions.
Share this Ad
Link copied
Video/Virtual Tour
Loading...
SEARCH STATES
Alabama Alaska Arizona Arkansas California Colorado Connecticut Delaware Florida Georgia Hawaii Idaho Illinois Indiana Iowa Kansas Kentucky Louisiana Maine Maryland Massachusetts Michigan Minnesota Mississippi Missouri Montana Nebraska Nevada New Hampshire New Jersey New Mexico New York North Carolina North Dakota Ohio Oklahoma Oregon Pennsylvania Rhode Island South Carolina South Dakota Tennessee Texas Utah Vermont Virginia Washington West Virginia Wisconsin Wyoming
SERVICES
Buy Buy Advertise
COMPANY
Testimonials About Us Office Locations
SUPPORT
Help Contact Us
ADDITIONAL MARKETS
LakeHouse.com MountainHomes.com BeachHouse.com BarrierFreeHome.com
SUBSCRIBE
Receive notifications for new listings
Subscribe
X Facebook Instagram YouTube

Dream Home Network Inc.
is committed to ensuring digital accessibility and property listings for individuals with disabilities. All information provided is deemed reliable but is not guaranteed and should be independently verified. We are continuously working to improve the accessibility of our web experience for everyone, and we welcome feedback and accommodation requests. If you wish to report an issue or seek an accommodation, please let us know.

Dream Home Network Inc. Sells leads to DHN Realty Inc. who holds real estate brokerage licenses in Alabama. Listing agents will be sent notification copy of leads on their listings where Dream Home Network Inc. is provided listings via our Feed Provider as required.

© 1997 - 2026 GolfHomes.com
Part of Dream Home Network, Inc.
Last updated on 2026.07.23
Terms & Policy