Buy
  • Alabama Alaska Arizona Arkansas California Colorado Connecticut Delaware Florida Georgia Hawaii Idaho Illinois Indiana Iowa Kansas Kentucky Louisiana Maine Maryland Massachusetts Michigan Minnesota Mississippi Missouri Montana Nebraska Nevada New Hampshire New Jersey New Mexico New York North Carolina North Dakota Ohio Oklahoma Oregon Pennsylvania Rhode Island South Carolina South Dakota Tennessee Texas Utah Vermont Virginia Washington West Virginia Wisconsin Wyoming
    Canada Listings (1)
    Mexico Listings (41)
    Advanced Search
Sell Find an Agent
GolfHomes.com GolfHomes.com
My Account
  • Login
  • Manage My Real Estate Ads
  • Manage My Search Profile / Auto Notify
  • My Account Info
  • Manage My Favorites
Advertise Join
  • Buy
  • Sell
  • Find an Agent
  • My Account
    • Login
    • Manage My Real Estate Ads
    • Manage My Search Profile / Auto Notify
    • My Account Info
    • Manage My Favorites
  • Advertise
  • Join
Search Filters
Price
-
0
$100,000
$100,000+
$200,000
$200,000+
$300,000
$300,000+
$400,000
$400,000+
$500,000
$500,000+
$600,000
$600,000+
$700,000
$700,000+
$800,000
$800,000+
$900,000
Any Price
Any Price
Beds & Baths
-
-
Property Type
Sale Status
More Filters
-
-
-
-
Advanced Search
Home New York Niagara

Real Estate & Homes For Sale

Read more
Sort By: Featured
  • Featured
  • Newest
  • Price - Low To High
  • Price - High To Low
  • Sqft - Low To High
  • Sqft - High To Low
Showing 3161-3180 of 62540 Homes For Sale
For Sale
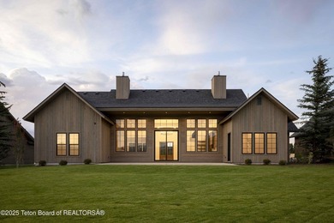
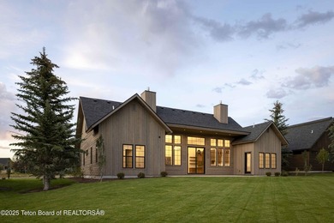
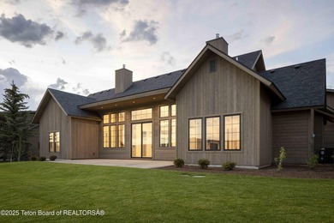
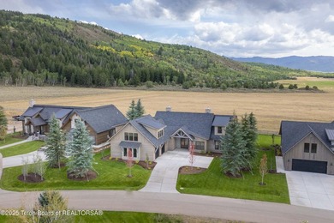
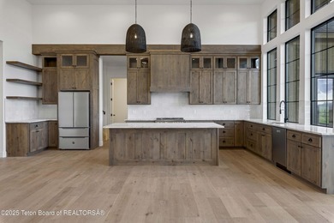
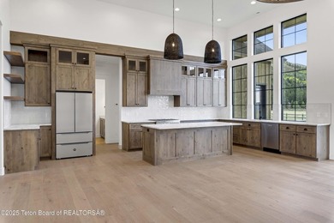
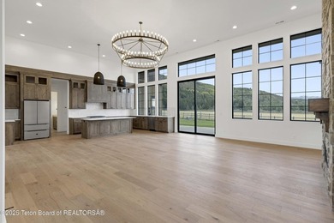
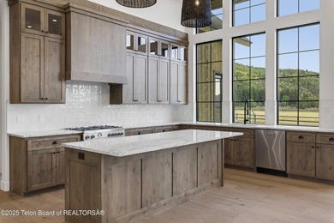
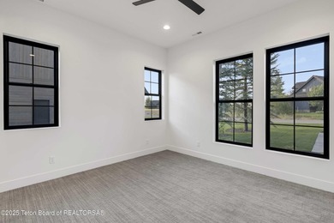
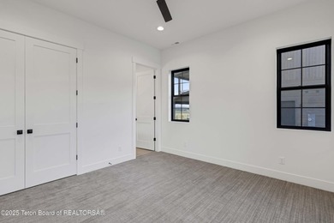
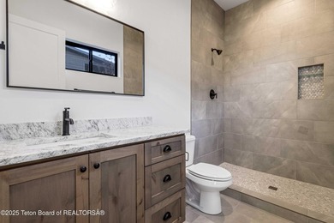
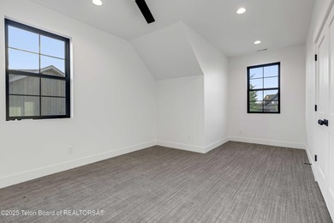
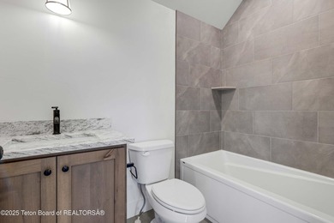
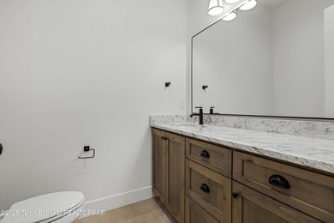
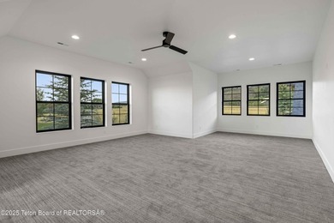
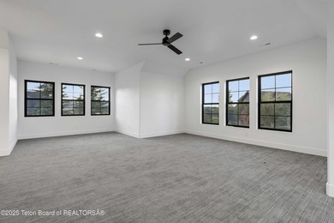
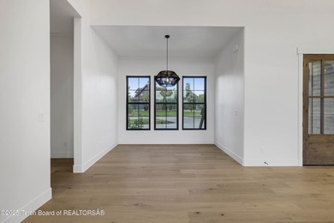
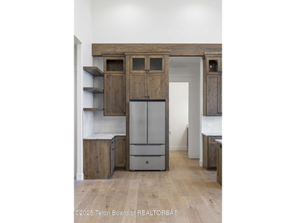
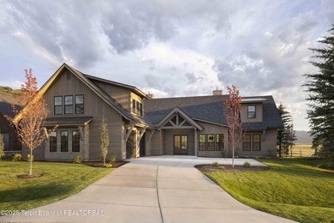
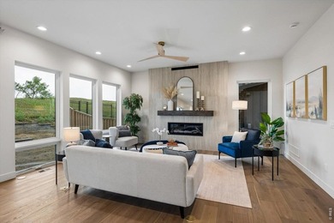
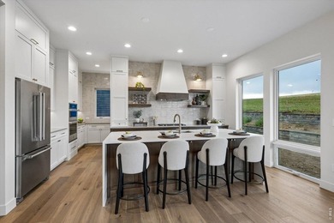
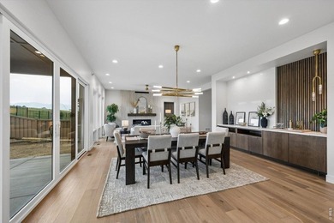
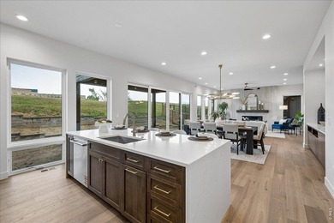
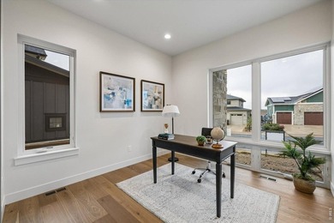
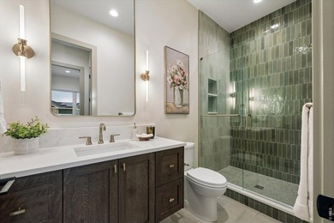
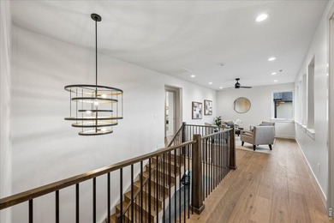
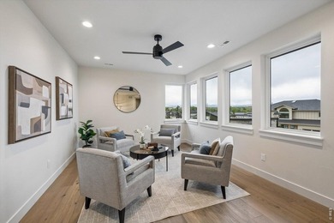
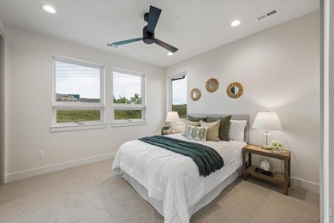
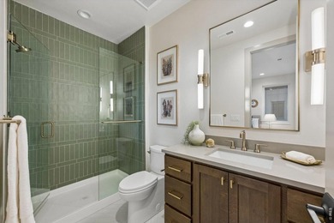
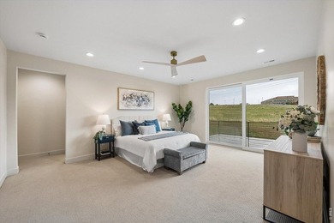
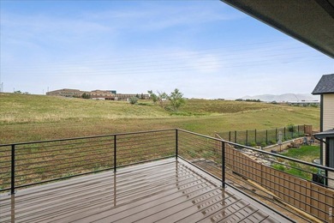
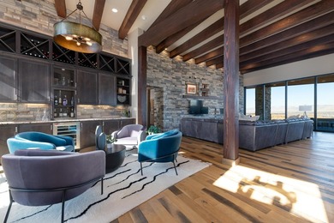
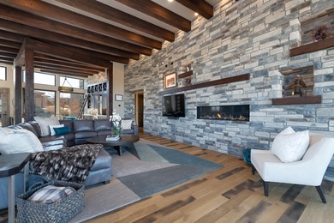
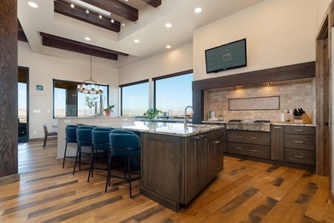
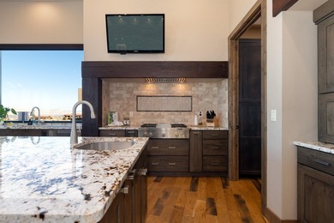
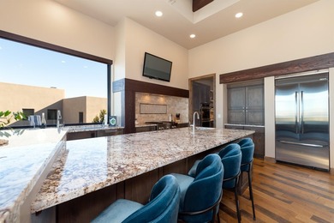
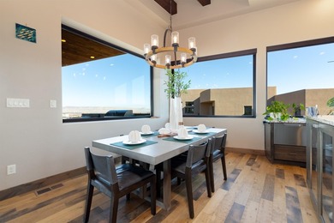
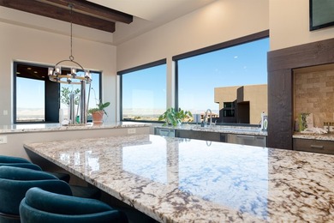
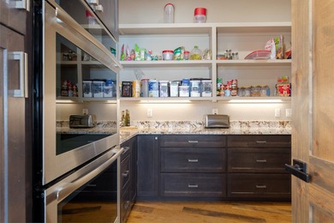
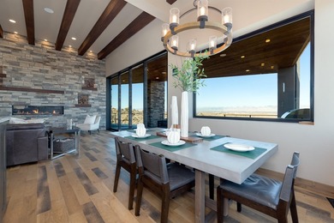
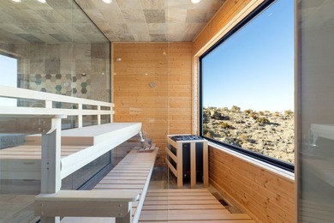
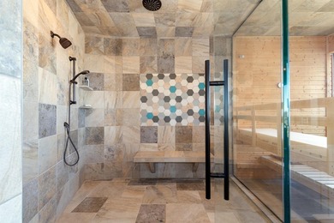
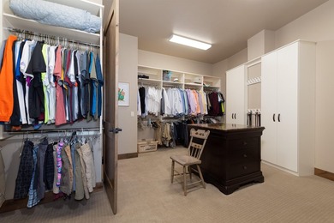
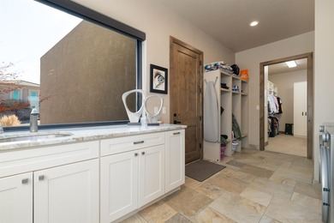
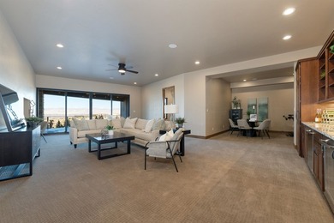
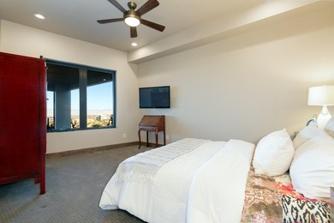
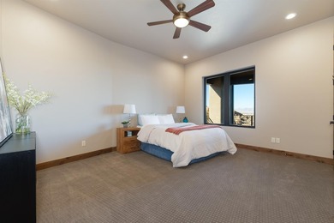
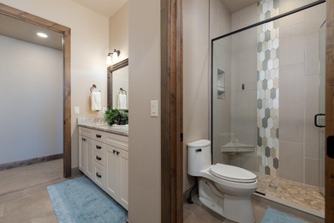
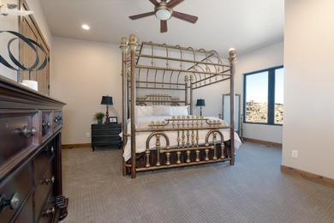
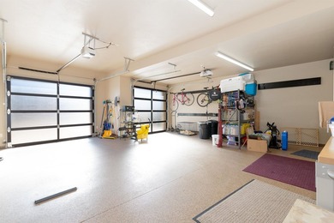
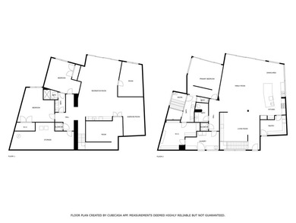
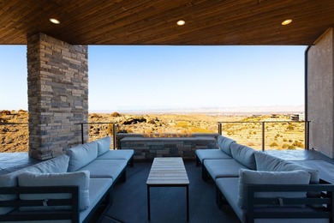
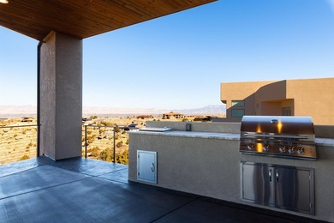
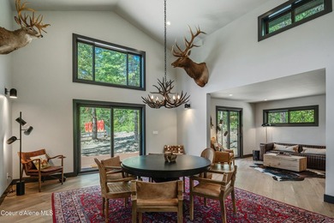
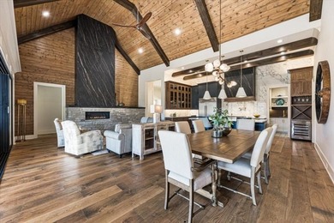
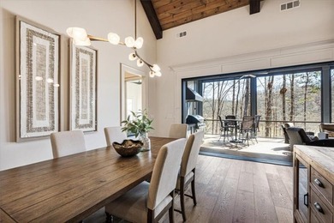
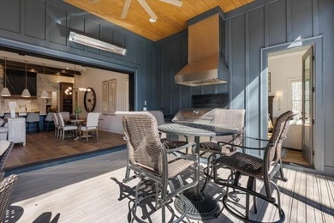
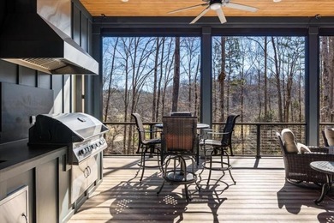
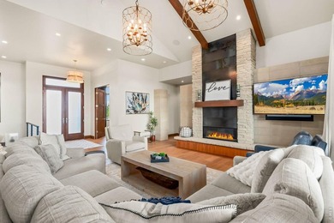
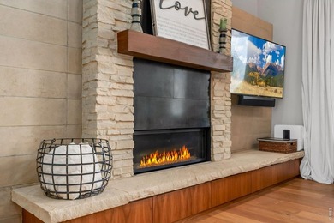
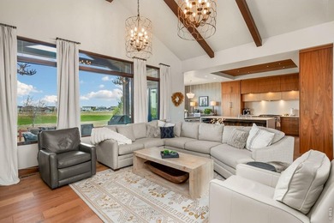
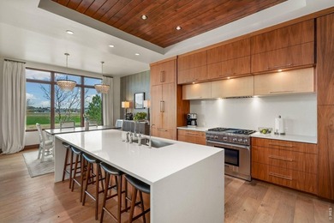
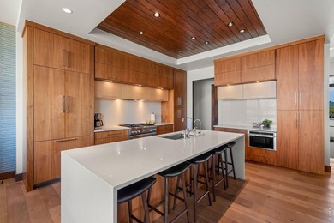
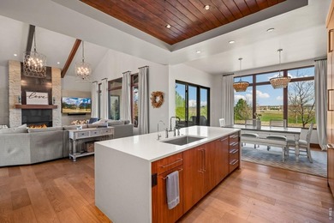
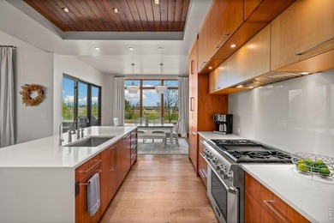
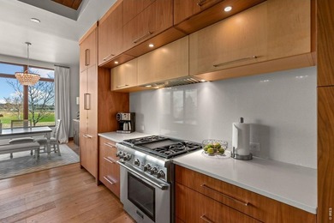
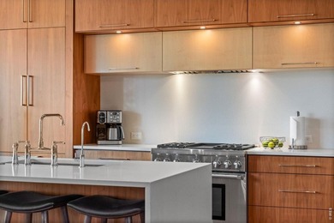
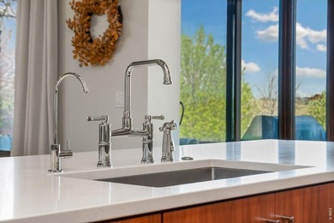
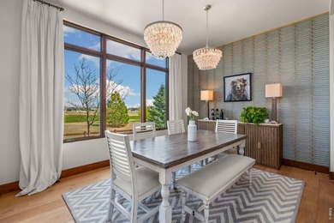
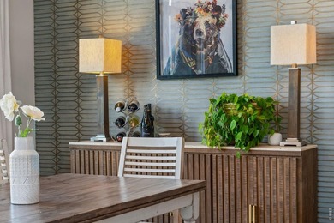
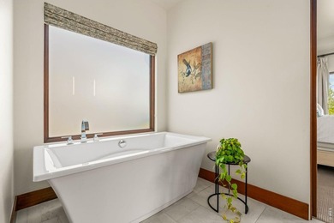
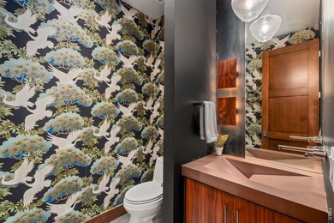
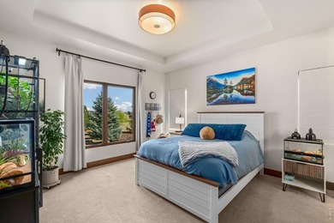
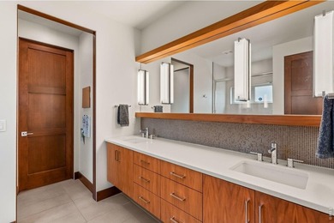
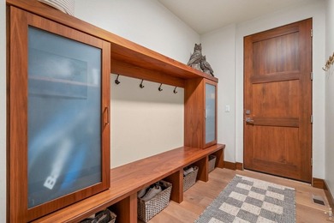
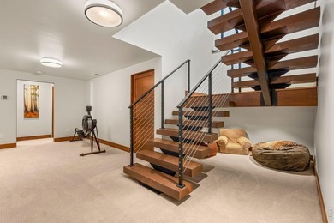
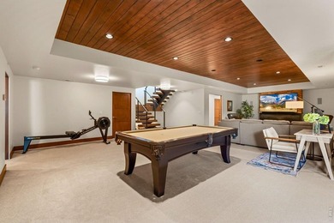
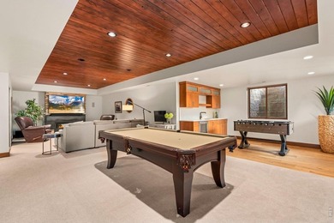
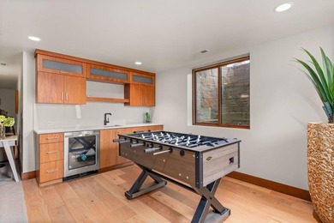
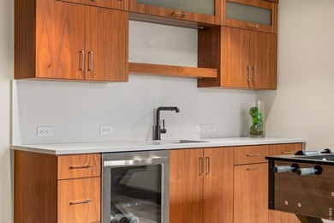
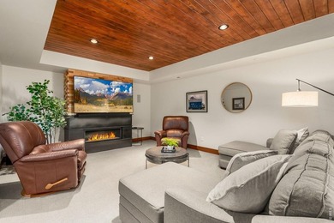
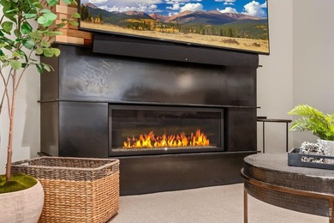
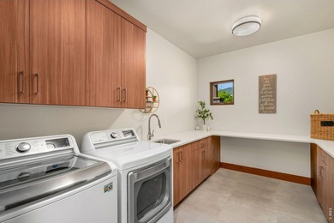
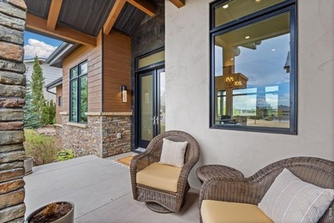
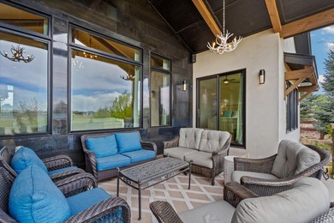
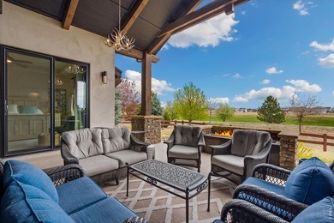
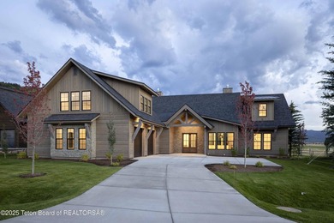
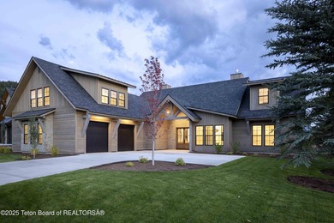
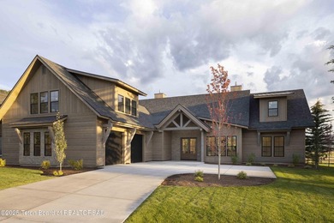
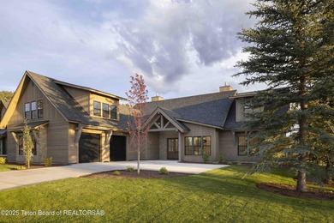
This custom home in Teton Reserve offers a unique plan with - photo 1
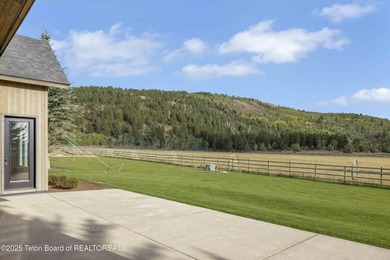
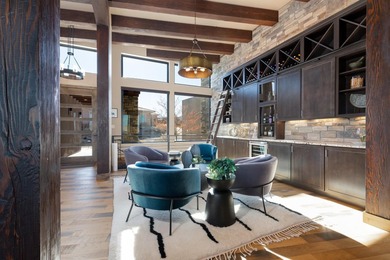
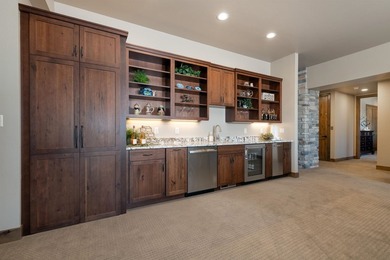
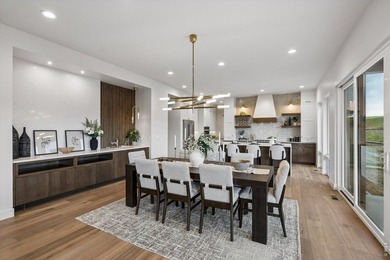
This custom home in Teton Reserve offers a unique plan with - photo 2
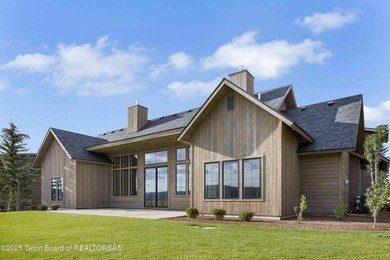
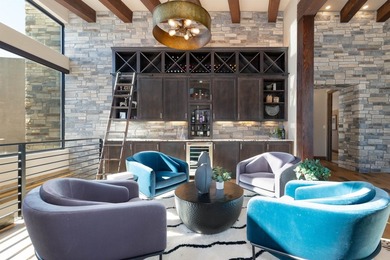
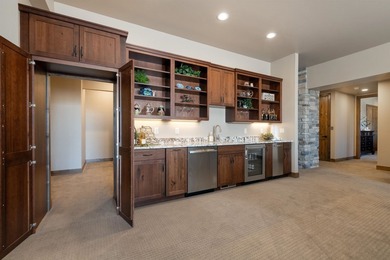
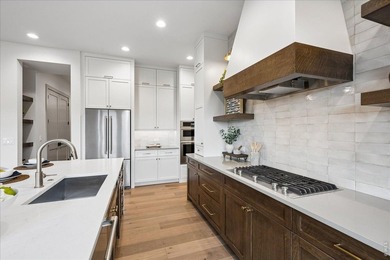
This custom home in Teton Reserve offers a unique plan with - photo 3
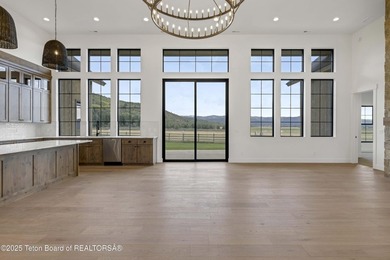
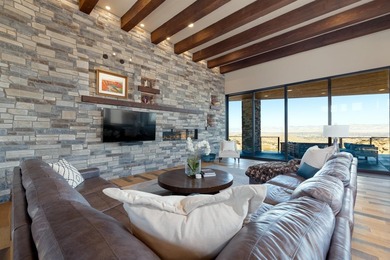
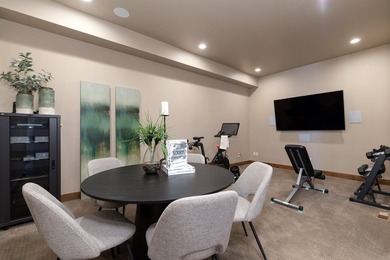
This custom home in Teton Reserve offers a unique plan with - photo 4
This custom home in Teton Reserve offers a unique plan with - photo 5
This custom home in Teton Reserve offers a unique plan with - photo 6
This custom home in Teton Reserve offers a unique plan with - photo 7
This custom home in Teton Reserve offers a unique plan with - photo 8
This custom home in Teton Reserve offers a unique plan with - photo 9
This custom home in Teton Reserve offers a unique plan with - photo 10
This custom home in Teton Reserve offers a unique plan with - photo 11
This custom home in Teton Reserve offers a unique plan with - photo 12
This custom home in Teton Reserve offers a unique plan with - photo 13
This custom home in Teton Reserve offers a unique plan with - photo 14
This custom home in Teton Reserve offers a unique plan with - photo 15
This custom home in Teton Reserve offers a unique plan with - photo 16
This custom home in Teton Reserve offers a unique plan with - photo 17
This custom home in Teton Reserve offers a unique plan with - photo 18
This custom home in Teton Reserve offers a unique plan with - photo 19
This custom home in Teton Reserve offers a unique plan with - photo 20
This custom home in Teton Reserve offers a unique plan with - photo 21
This custom home in Teton Reserve offers a unique plan with - photo 22
This custom home in Teton Reserve offers a unique plan with - photo 23
This custom home in Teton Reserve offers a unique plan with - photo 24
This custom home in Teton Reserve offers a unique plan with - photo 25
This custom home in Teton Reserve offers a unique plan with - photo 26
This custom home in Teton Reserve offers a unique plan with - photo 27
This custom home in Teton Reserve offers a unique plan with - photo 28
This custom home in Teton Reserve offers a unique plan with - photo 29
This custom home in Teton Reserve offers a unique plan with - photo 30
This custom home in Teton Reserve offers a unique plan with - photo 31
This custom home in Teton Reserve offers a unique plan with - photo 32
This custom home in Teton Reserve offers a unique plan with - photo 33
This custom home in Teton Reserve offers a unique plan with - photo 34
This custom home in Teton Reserve offers a unique plan with - photo 35
This custom home in Teton Reserve offers a unique plan with - photo 36
This custom home in Teton Reserve offers a unique plan with - photo 37
This custom home in Teton Reserve offers a unique plan with - photo 38
This custom home in Teton Reserve offers a unique plan with - photo 39
This custom home in Teton Reserve offers a unique plan with - photo 40

$2,190,000

5 Beds | 6.0 Baths | 3,651 Sqft

6477 TRUMPET SWAN Cir, Victor, ID, 83455

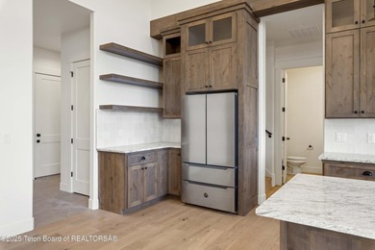
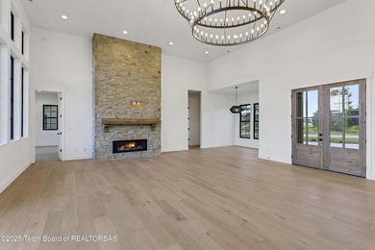
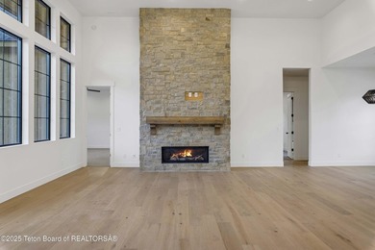
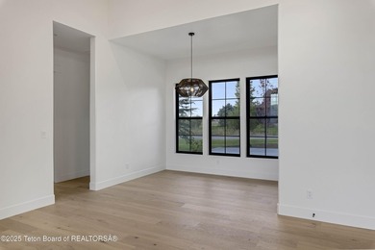
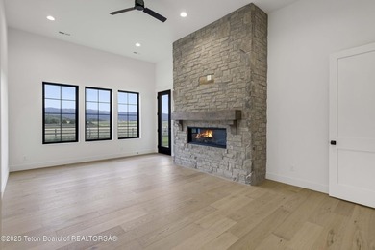
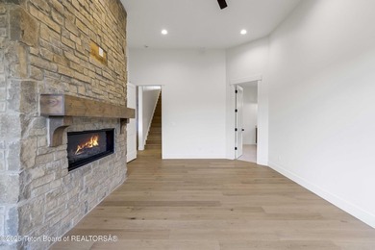
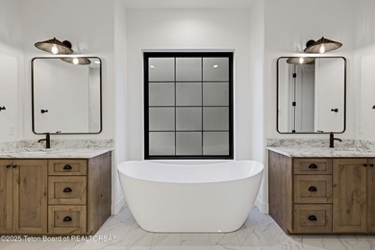
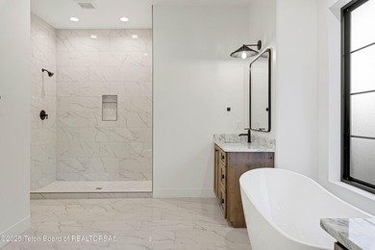
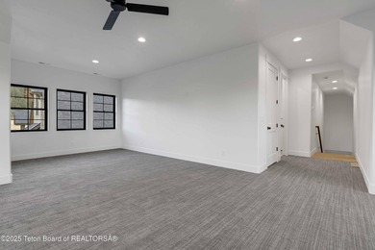
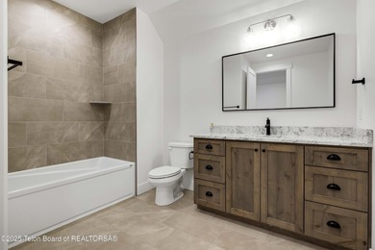
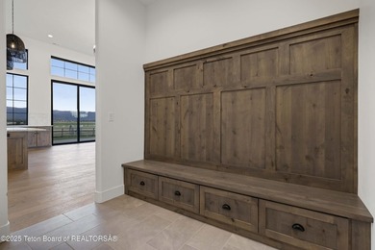
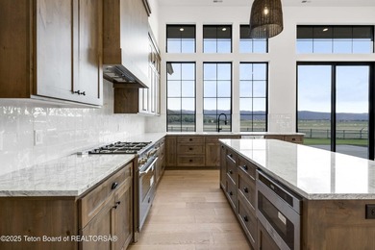
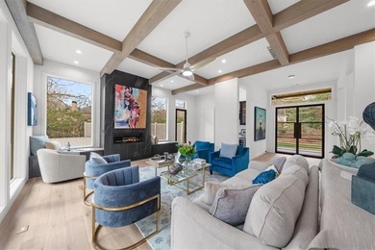
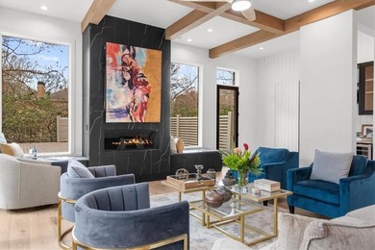
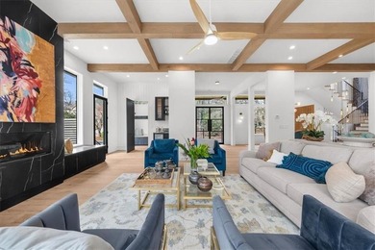
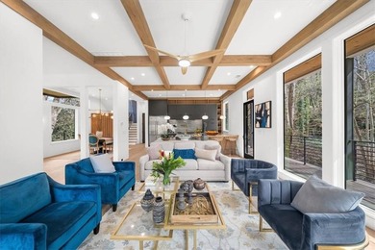
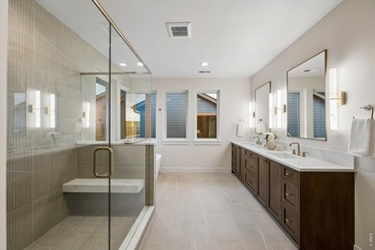
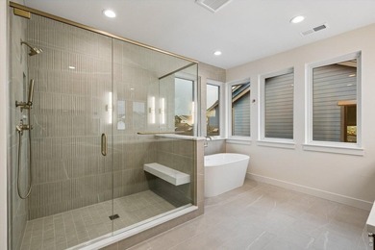
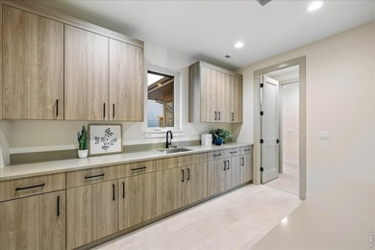
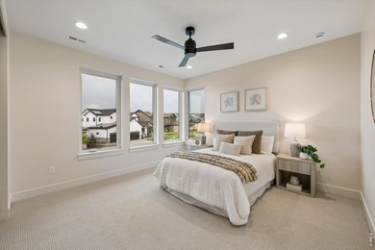
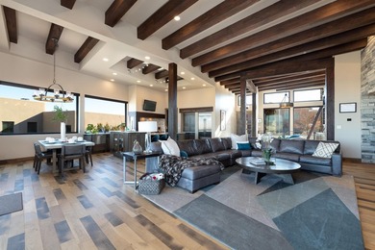
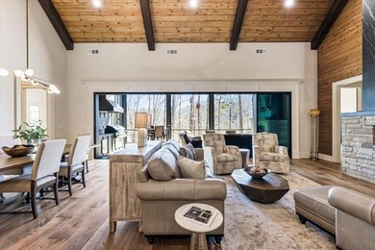
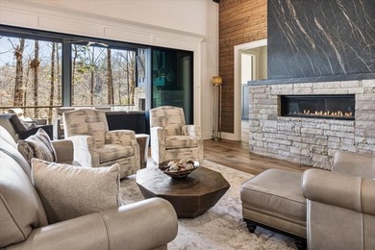
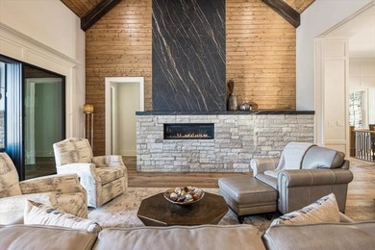
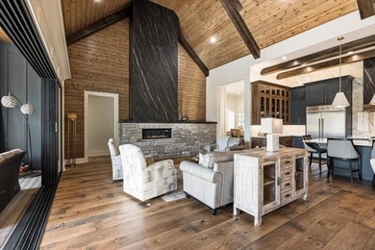
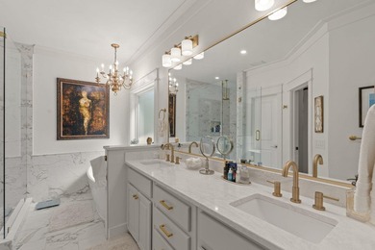
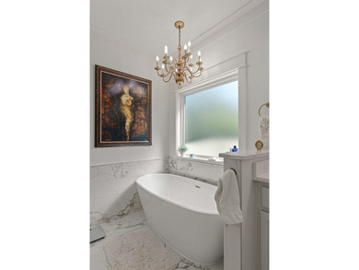
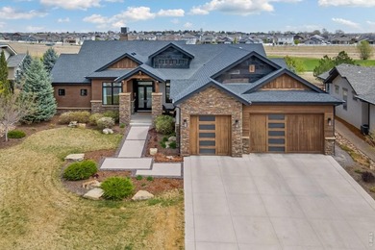
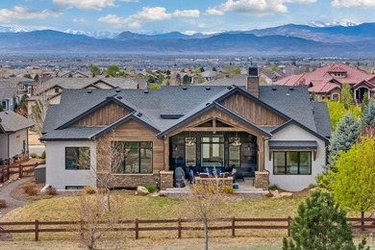
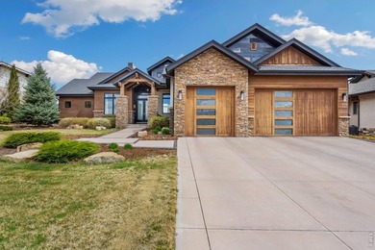
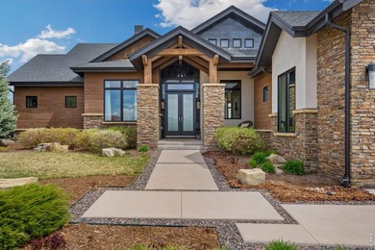
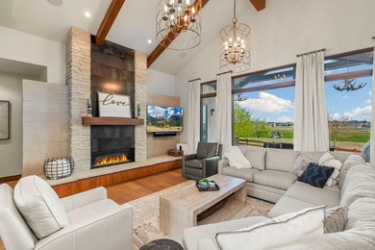
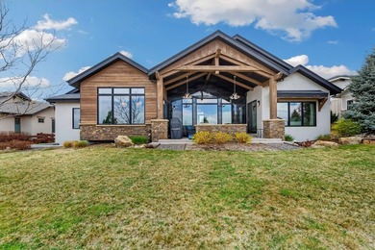
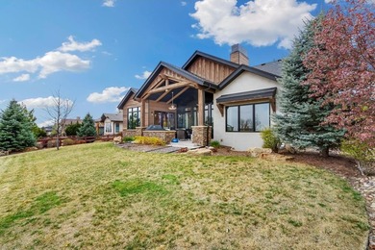
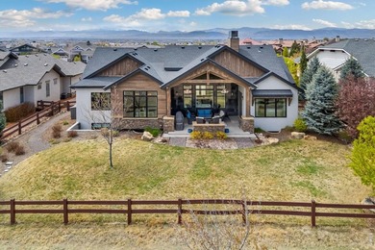
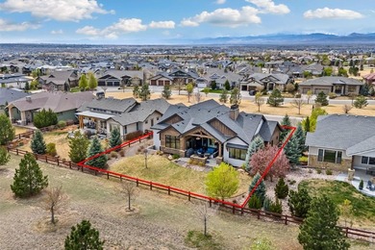
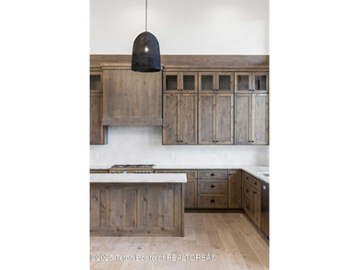
This custom home in Teton Reserve offers a unique plan with soaring 15' ceilings across the entry, great room, and kitchen with dedicated dining nook. The primary wing...

Ad#: 7685066 • Added: 05/07/2026 • Updated: 06/09/2026
For Sale
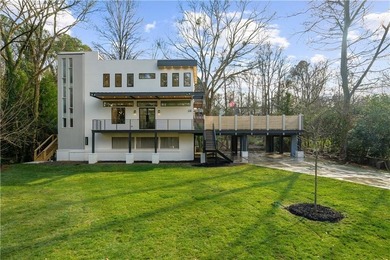
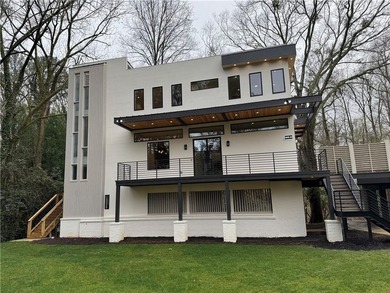
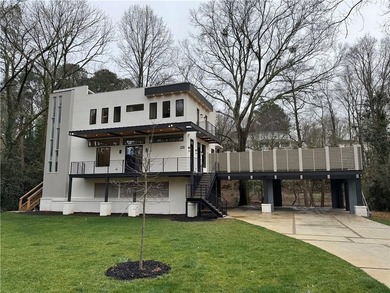
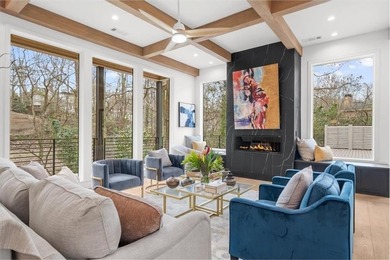
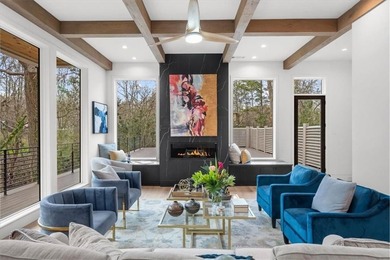
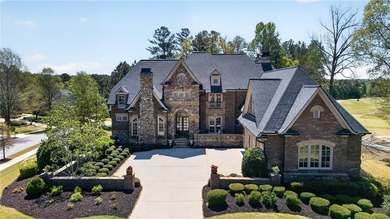
Exceptional modern residence in the heart of Buckhead, offering - photo 1
Exceptional modern residence in the heart of Buckhead, offering - photo 2
Exceptional modern residence in the heart of Buckhead, offering - photo 3
Exceptional modern residence in the heart of Buckhead, offering - photo 4
Exceptional modern residence in the heart of Buckhead, offering - photo 5
Exceptional modern residence in the heart of Buckhead, offering - photo 6
Exceptional modern residence in the heart of Buckhead, offering - photo 7
Exceptional modern residence in the heart of Buckhead, offering - photo 8
Exceptional modern residence in the heart of Buckhead, offering - photo 9
Exceptional modern residence in the heart of Buckhead, offering - photo 10
Exceptional modern residence in the heart of Buckhead, offering - photo 11
Exceptional modern residence in the heart of Buckhead, offering - photo 12
Exceptional modern residence in the heart of Buckhead, offering - photo 13
Exceptional modern residence in the heart of Buckhead, offering - photo 14
Exceptional modern residence in the heart of Buckhead, offering - photo 15
Exceptional modern residence in the heart of Buckhead, offering - photo 16
Exceptional modern residence in the heart of Buckhead, offering - photo 17
Exceptional modern residence in the heart of Buckhead, offering - photo 18
Exceptional modern residence in the heart of Buckhead, offering - photo 19
Exceptional modern residence in the heart of Buckhead, offering - photo 20

$2,190,000

4 Beds | 4.0 Baths | 4,651 Sqft

942 Peachtree Battle Cir NW, Atlanta, GA, 30327

Exceptional modern residence in the heart of Buckhead, offering a rare blend of sophisticated architecture and serene natural surroundings. The main level features...

Ad#: 7682766 • Added: 05/06/2026 • Updated: 05/06/2026
For Sale
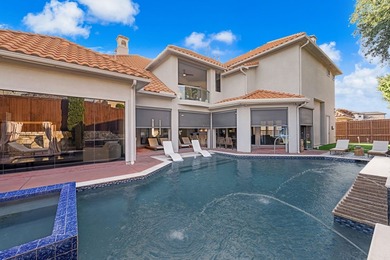
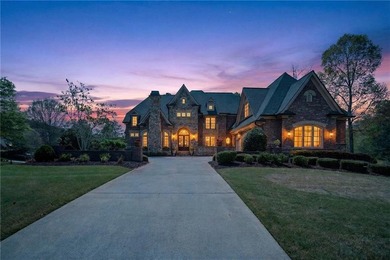
RARE, ONE-OF-A-KIND FULLY RENOVATED LUXURY CONTEMPORARY ESTATE - photo 1
RARE, ONE-OF-A-KIND FULLY RENOVATED LUXURY CONTEMPORARY ESTATE - photo 2
RARE, ONE-OF-A-KIND FULLY RENOVATED LUXURY CONTEMPORARY ESTATE - photo 3
RARE, ONE-OF-A-KIND FULLY RENOVATED LUXURY CONTEMPORARY ESTATE - photo 4
RARE, ONE-OF-A-KIND FULLY RENOVATED LUXURY CONTEMPORARY ESTATE - photo 5
RARE, ONE-OF-A-KIND FULLY RENOVATED LUXURY CONTEMPORARY ESTATE - photo 6
RARE, ONE-OF-A-KIND FULLY RENOVATED LUXURY CONTEMPORARY ESTATE - photo 7
RARE, ONE-OF-A-KIND FULLY RENOVATED LUXURY CONTEMPORARY ESTATE - photo 8
RARE, ONE-OF-A-KIND FULLY RENOVATED LUXURY CONTEMPORARY ESTATE - photo 9
RARE, ONE-OF-A-KIND FULLY RENOVATED LUXURY CONTEMPORARY ESTATE - photo 10
RARE, ONE-OF-A-KIND FULLY RENOVATED LUXURY CONTEMPORARY ESTATE - photo 11
RARE, ONE-OF-A-KIND FULLY RENOVATED LUXURY CONTEMPORARY ESTATE - photo 12
RARE, ONE-OF-A-KIND FULLY RENOVATED LUXURY CONTEMPORARY ESTATE - photo 13
RARE, ONE-OF-A-KIND FULLY RENOVATED LUXURY CONTEMPORARY ESTATE - photo 14
RARE, ONE-OF-A-KIND FULLY RENOVATED LUXURY CONTEMPORARY ESTATE - photo 15
RARE, ONE-OF-A-KIND FULLY RENOVATED LUXURY CONTEMPORARY ESTATE - photo 16
RARE, ONE-OF-A-KIND FULLY RENOVATED LUXURY CONTEMPORARY ESTATE - photo 17
RARE, ONE-OF-A-KIND FULLY RENOVATED LUXURY CONTEMPORARY ESTATE - photo 18
RARE, ONE-OF-A-KIND FULLY RENOVATED LUXURY CONTEMPORARY ESTATE - photo 19
RARE, ONE-OF-A-KIND FULLY RENOVATED LUXURY CONTEMPORARY ESTATE - photo 20
RARE, ONE-OF-A-KIND FULLY RENOVATED LUXURY CONTEMPORARY ESTATE - photo 21
RARE, ONE-OF-A-KIND FULLY RENOVATED LUXURY CONTEMPORARY ESTATE - photo 22
RARE, ONE-OF-A-KIND FULLY RENOVATED LUXURY CONTEMPORARY ESTATE - photo 23
RARE, ONE-OF-A-KIND FULLY RENOVATED LUXURY CONTEMPORARY ESTATE - photo 24
RARE, ONE-OF-A-KIND FULLY RENOVATED LUXURY CONTEMPORARY ESTATE - photo 25
RARE, ONE-OF-A-KIND FULLY RENOVATED LUXURY CONTEMPORARY ESTATE - photo 26
RARE, ONE-OF-A-KIND FULLY RENOVATED LUXURY CONTEMPORARY ESTATE - photo 27
RARE, ONE-OF-A-KIND FULLY RENOVATED LUXURY CONTEMPORARY ESTATE - photo 28
RARE, ONE-OF-A-KIND FULLY RENOVATED LUXURY CONTEMPORARY ESTATE - photo 29
RARE, ONE-OF-A-KIND FULLY RENOVATED LUXURY CONTEMPORARY ESTATE - photo 30
RARE, ONE-OF-A-KIND FULLY RENOVATED LUXURY CONTEMPORARY ESTATE - photo 31
RARE, ONE-OF-A-KIND FULLY RENOVATED LUXURY CONTEMPORARY ESTATE - photo 32

$2,190,000

4 Beds | 5.0 Baths | 4,257 Sqft

6550 CARTMEL LN, Windermere, FL, 34786

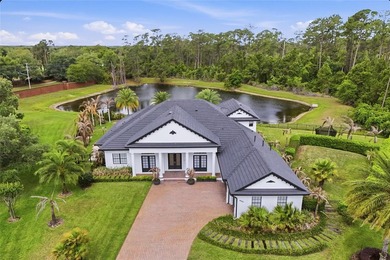
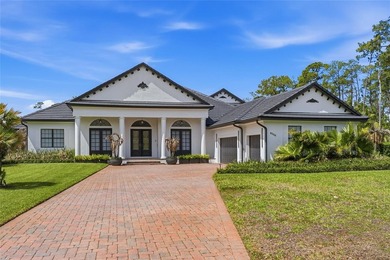
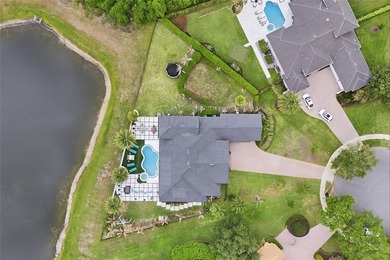
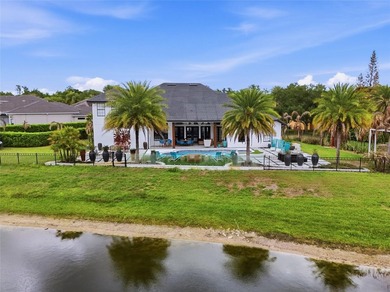
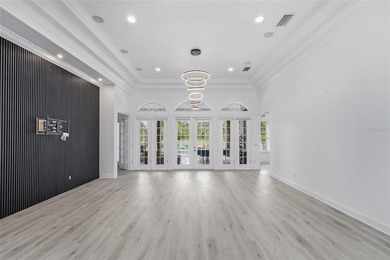
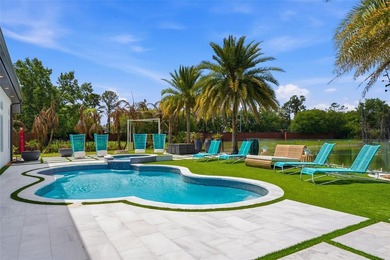
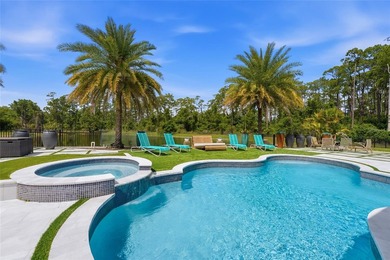
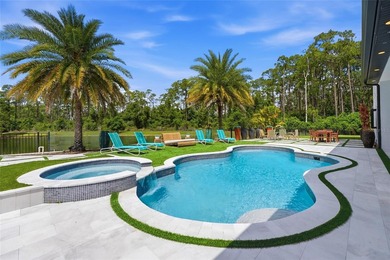
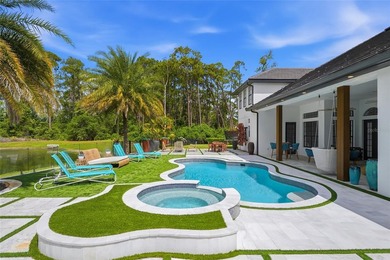
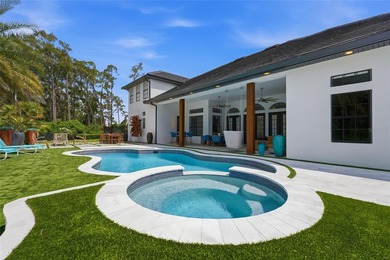
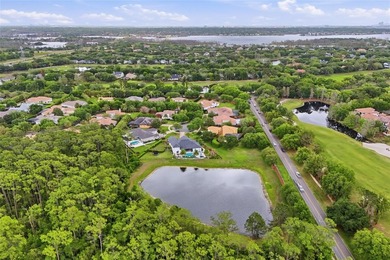
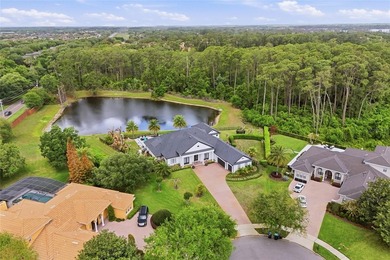
RARE, ONE-OF-A-KIND FULLY RENOVATED LUXURY CONTEMPORARY ESTATE IN WINDERMERE - OVER HALF AN ACRE WITH PRIVATE POND VIEW Welcome to 6550 Cartmel Ln, located in the...

Ad#: 7523552 • Added: 04/04/2026 • Updated: 06/04/2026
For Sale
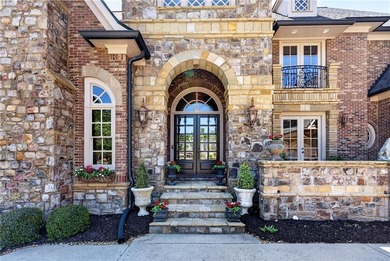
Built by award-winning Sheffield Homes! Professionally designed - photo 1
Built by award-winning Sheffield Homes! Professionally designed - photo 2
Built by award-winning Sheffield Homes! Professionally designed - photo 3
Built by award-winning Sheffield Homes! Professionally designed - photo 4
Built by award-winning Sheffield Homes! Professionally designed - photo 5
Built by award-winning Sheffield Homes! Professionally designed - photo 6
Built by award-winning Sheffield Homes! Professionally designed - photo 7
Built by award-winning Sheffield Homes! Professionally designed - photo 8
Built by award-winning Sheffield Homes! Professionally designed - photo 9
Built by award-winning Sheffield Homes! Professionally designed - photo 10
Built by award-winning Sheffield Homes! Professionally designed - photo 11
Built by award-winning Sheffield Homes! Professionally designed - photo 12
Built by award-winning Sheffield Homes! Professionally designed - photo 13
Built by award-winning Sheffield Homes! Professionally designed - photo 14
Built by award-winning Sheffield Homes! Professionally designed - photo 15
Built by award-winning Sheffield Homes! Professionally designed - photo 16
Built by award-winning Sheffield Homes! Professionally designed - photo 17
Built by award-winning Sheffield Homes! Professionally designed - photo 18
Built by award-winning Sheffield Homes! Professionally designed - photo 19
Built by award-winning Sheffield Homes! Professionally designed - photo 20
Built by award-winning Sheffield Homes! Professionally designed - photo 21
Built by award-winning Sheffield Homes! Professionally designed - photo 22
Built by award-winning Sheffield Homes! Professionally designed - photo 23
Built by award-winning Sheffield Homes! Professionally designed - photo 24
Built by award-winning Sheffield Homes! Professionally designed - photo 25
Built by award-winning Sheffield Homes! Professionally designed - photo 26
Built by award-winning Sheffield Homes! Professionally designed - photo 27
Built by award-winning Sheffield Homes! Professionally designed - photo 28
Built by award-winning Sheffield Homes! Professionally designed - photo 29
Built by award-winning Sheffield Homes! Professionally designed - photo 30
Built by award-winning Sheffield Homes! Professionally designed - photo 31
Built by award-winning Sheffield Homes! Professionally designed - photo 32
Built by award-winning Sheffield Homes! Professionally designed - photo 33
Built by award-winning Sheffield Homes! Professionally designed - photo 34
Built by award-winning Sheffield Homes! Professionally designed - photo 35

$2,189,900

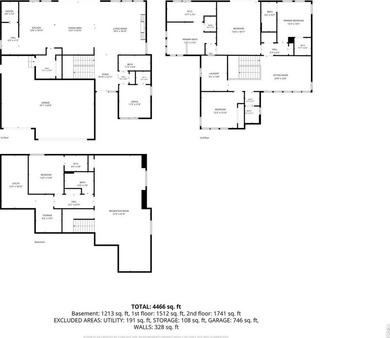
5 Beds | 5.0 Baths | 4,871 Sqft

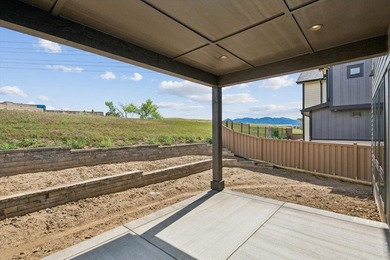
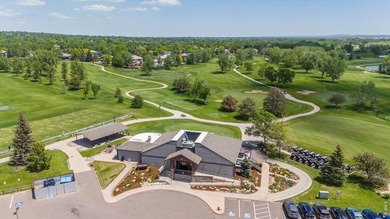
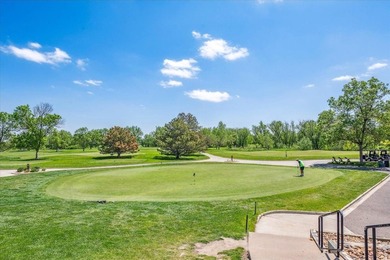
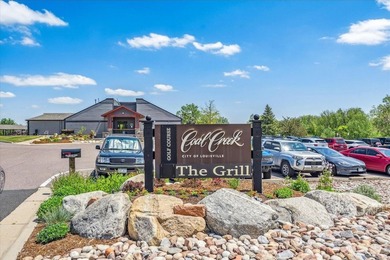
945 Saint Andrews Ln, Louisville, CO, 80027

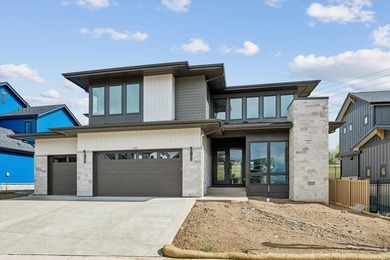
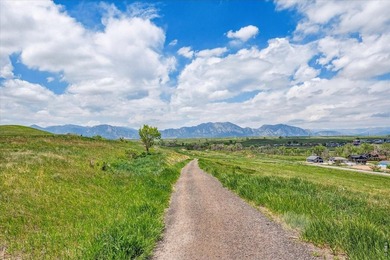
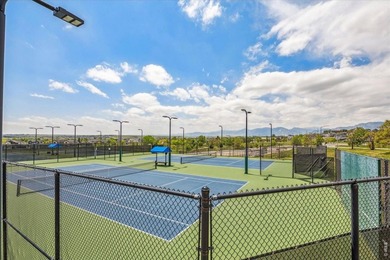
Built by award-winning Sheffield Homes! Professionally designed by Godden Sudik Architect and Kunze Design CO. Beautiful, bright, & spacious 2-story home w/ a finished...

Ad#: 7649512 • Added: 07/13/2026 • Updated: 07/13/2026
For Sale
An exceptionally well maintained 4,012sf residence with 4 - photo 1
An exceptionally well maintained 4,012sf residence with 4 - photo 2
An exceptionally well maintained 4,012sf residence with 4 - photo 3
An exceptionally well maintained 4,012sf residence with 4 - photo 4
An exceptionally well maintained 4,012sf residence with 4 - photo 5
An exceptionally well maintained 4,012sf residence with 4 - photo 6
An exceptionally well maintained 4,012sf residence with 4 - photo 7
An exceptionally well maintained 4,012sf residence with 4 - photo 8
An exceptionally well maintained 4,012sf residence with 4 - photo 9
An exceptionally well maintained 4,012sf residence with 4 - photo 10
An exceptionally well maintained 4,012sf residence with 4 - photo 11
An exceptionally well maintained 4,012sf residence with 4 - photo 12
An exceptionally well maintained 4,012sf residence with 4 - photo 13
An exceptionally well maintained 4,012sf residence with 4 - photo 14
An exceptionally well maintained 4,012sf residence with 4 - photo 15
An exceptionally well maintained 4,012sf residence with 4 - photo 16
An exceptionally well maintained 4,012sf residence with 4 - photo 17
An exceptionally well maintained 4,012sf residence with 4 - photo 18
An exceptionally well maintained 4,012sf residence with 4 - photo 19
An exceptionally well maintained 4,012sf residence with 4 - photo 20
An exceptionally well maintained 4,012sf residence with 4 - photo 21
An exceptionally well maintained 4,012sf residence with 4 - photo 22
An exceptionally well maintained 4,012sf residence with 4 - photo 23
An exceptionally well maintained 4,012sf residence with 4 - photo 24
An exceptionally well maintained 4,012sf residence with 4 - photo 25
An exceptionally well maintained 4,012sf residence with 4 - photo 26
An exceptionally well maintained 4,012sf residence with 4 - photo 27
An exceptionally well maintained 4,012sf residence with 4 - photo 28
An exceptionally well maintained 4,012sf residence with 4 - photo 29
An exceptionally well maintained 4,012sf residence with 4 - photo 30
An exceptionally well maintained 4,012sf residence with 4 - photo 31
An exceptionally well maintained 4,012sf residence with 4 - photo 32
An exceptionally well maintained 4,012sf residence with 4 - photo 33
An exceptionally well maintained 4,012sf residence with 4 - photo 34
An exceptionally well maintained 4,012sf residence with 4 - photo 35
An exceptionally well maintained 4,012sf residence with 4 - photo 36
An exceptionally well maintained 4,012sf residence with 4 - photo 37
An exceptionally well maintained 4,012sf residence with 4 - photo 38
An exceptionally well maintained 4,012sf residence with 4 - photo 39
An exceptionally well maintained 4,012sf residence with 4 - photo 40
An exceptionally well maintained 4,012sf residence with 4 - photo 41
An exceptionally well maintained 4,012sf residence with 4 - photo 42
An exceptionally well maintained 4,012sf residence with 4 - photo 43
An exceptionally well maintained 4,012sf residence with 4 - photo 44
An exceptionally well maintained 4,012sf residence with 4 - photo 45
An exceptionally well maintained 4,012sf residence with 4 - photo 46
An exceptionally well maintained 4,012sf residence with 4 - photo 47
An exceptionally well maintained 4,012sf residence with 4 - photo 48
An exceptionally well maintained 4,012sf residence with 4 - photo 49
An exceptionally well maintained 4,012sf residence with 4 - photo 50

$2,189,000

4 Beds | 4.0 Baths | 4,012 Sqft

433 E MACEWEN DR, Osprey, FL, 34229

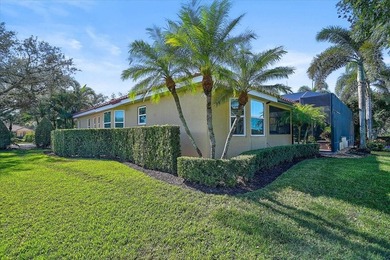
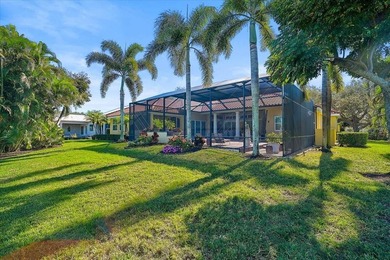
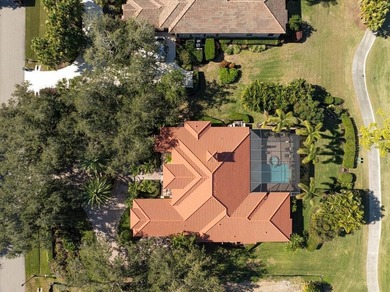
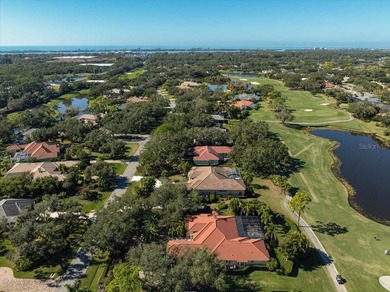
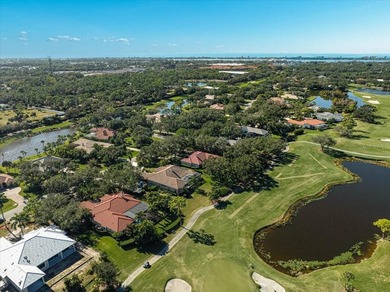
An exceptionally well maintained 4,012sf residence with 4 bedrooms 3 full and a half baths situated on the interior Heron golf course on a 0.61 acre lot in the private...

Ad#: 7051329 • Added: 12/30/2025 • Updated: 06/23/2026
For Sale
Nestled at the end of a private shared drive adjacent to Green - photo 1
Nestled at the end of a private shared drive adjacent to Green - photo 2
Nestled at the end of a private shared drive adjacent to Green - photo 3
Nestled at the end of a private shared drive adjacent to Green - photo 4
Nestled at the end of a private shared drive adjacent to Green - photo 5
Nestled at the end of a private shared drive adjacent to Green - photo 6
Nestled at the end of a private shared drive adjacent to Green - photo 7
Nestled at the end of a private shared drive adjacent to Green - photo 8
Nestled at the end of a private shared drive adjacent to Green - photo 9
Nestled at the end of a private shared drive adjacent to Green - photo 10
Nestled at the end of a private shared drive adjacent to Green - photo 11
Nestled at the end of a private shared drive adjacent to Green - photo 12
Nestled at the end of a private shared drive adjacent to Green - photo 13
Nestled at the end of a private shared drive adjacent to Green - photo 14
Nestled at the end of a private shared drive adjacent to Green - photo 15
Nestled at the end of a private shared drive adjacent to Green - photo 16
Nestled at the end of a private shared drive adjacent to Green - photo 17
Nestled at the end of a private shared drive adjacent to Green - photo 18
Nestled at the end of a private shared drive adjacent to Green - photo 19
Nestled at the end of a private shared drive adjacent to Green - photo 20
Nestled at the end of a private shared drive adjacent to Green - photo 21
Nestled at the end of a private shared drive adjacent to Green - photo 22
Nestled at the end of a private shared drive adjacent to Green - photo 23
Nestled at the end of a private shared drive adjacent to Green - photo 24
Nestled at the end of a private shared drive adjacent to Green - photo 25
Nestled at the end of a private shared drive adjacent to Green - photo 26
Nestled at the end of a private shared drive adjacent to Green - photo 27
Nestled at the end of a private shared drive adjacent to Green - photo 28
Nestled at the end of a private shared drive adjacent to Green - photo 29
Nestled at the end of a private shared drive adjacent to Green - photo 30
Nestled at the end of a private shared drive adjacent to Green - photo 31
Nestled at the end of a private shared drive adjacent to Green - photo 32
Nestled at the end of a private shared drive adjacent to Green - photo 33
Nestled at the end of a private shared drive adjacent to Green - photo 34
Nestled at the end of a private shared drive adjacent to Green - photo 35
Nestled at the end of a private shared drive adjacent to Green - photo 36
Nestled at the end of a private shared drive adjacent to Green - photo 37
Nestled at the end of a private shared drive adjacent to Green - photo 38
Nestled at the end of a private shared drive adjacent to Green - photo 39
Nestled at the end of a private shared drive adjacent to Green - photo 40
Nestled at the end of a private shared drive adjacent to Green - photo 41
Nestled at the end of a private shared drive adjacent to Green - photo 42
Nestled at the end of a private shared drive adjacent to Green - photo 43
Nestled at the end of a private shared drive adjacent to Green - photo 44
Nestled at the end of a private shared drive adjacent to Green - photo 45
Nestled at the end of a private shared drive adjacent to Green - photo 46
Nestled at the end of a private shared drive adjacent to Green - photo 47
Nestled at the end of a private shared drive adjacent to Green - photo 48
Nestled at the end of a private shared drive adjacent to Green - photo 49
Nestled at the end of a private shared drive adjacent to Green - photo 50

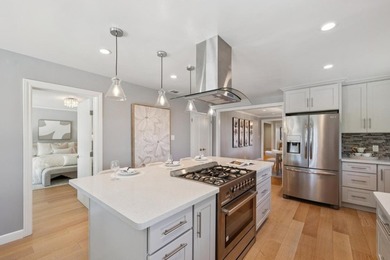
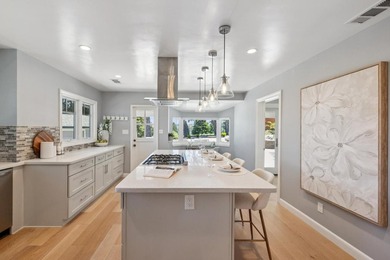
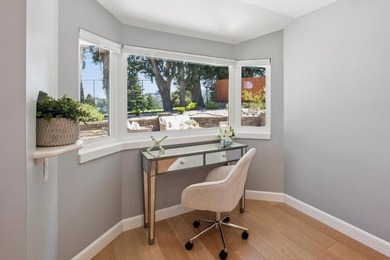
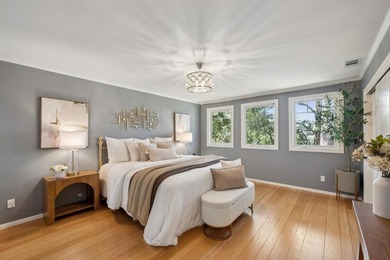
$2,188,000

3 Beds | 2.0 Baths | 2,155 Sqft

635 Capuchino DR, Millbrae, CA, 94030

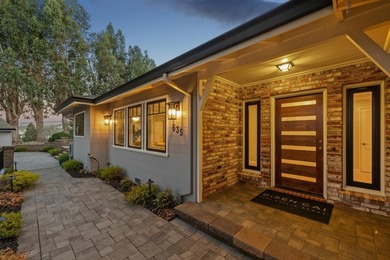
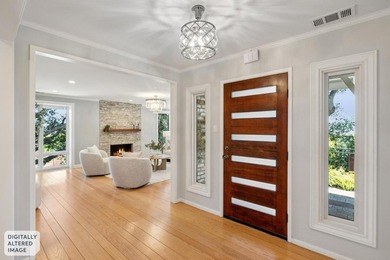
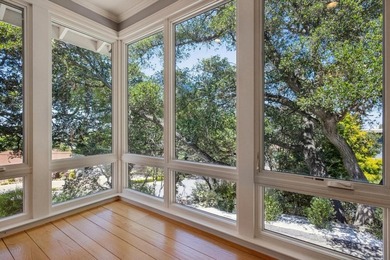
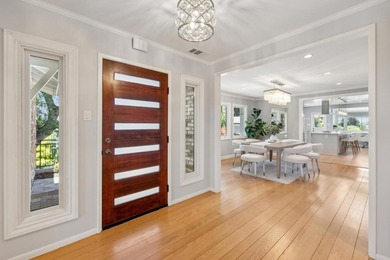
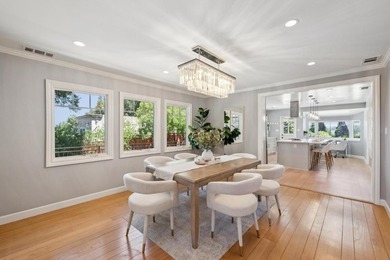
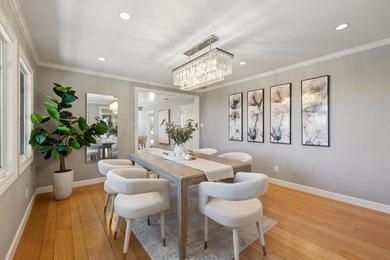
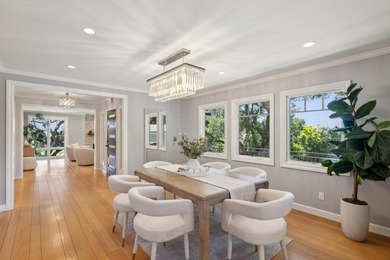
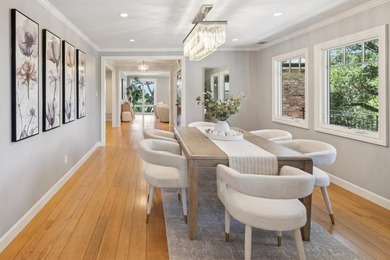
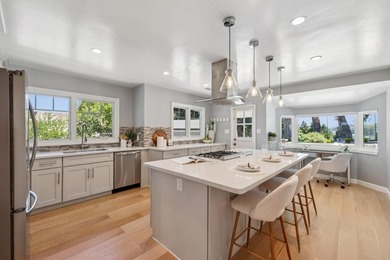
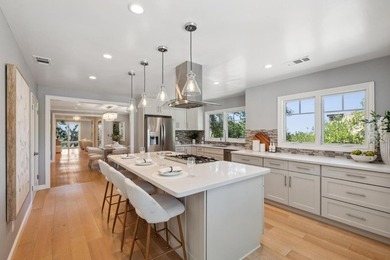
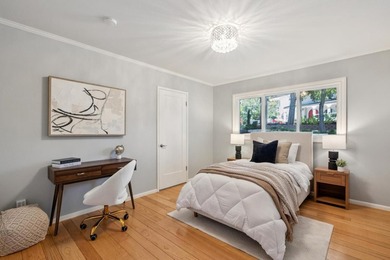
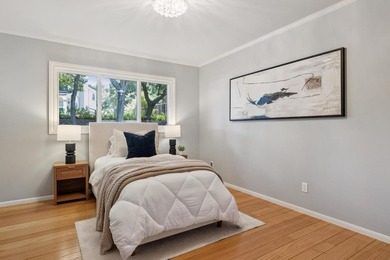
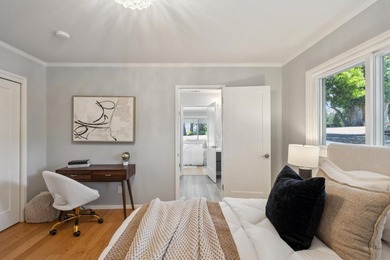
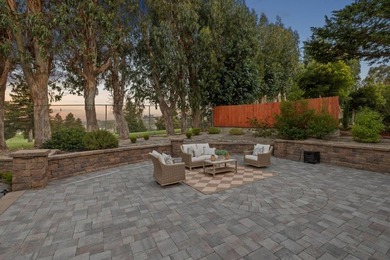
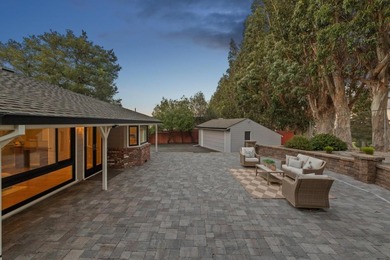
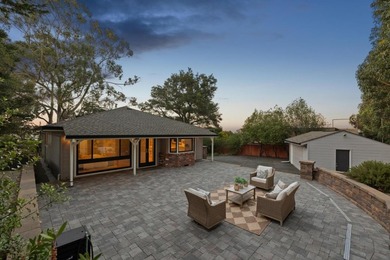
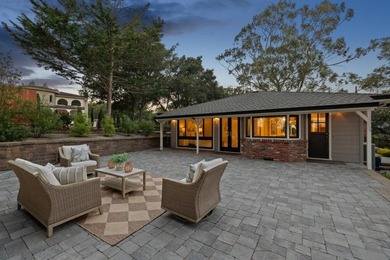
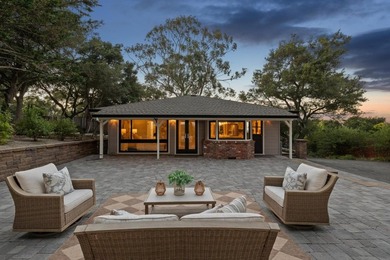
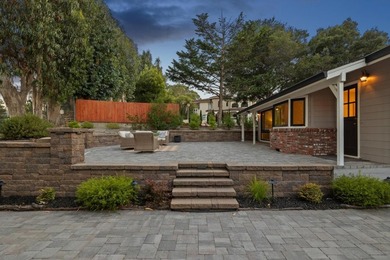
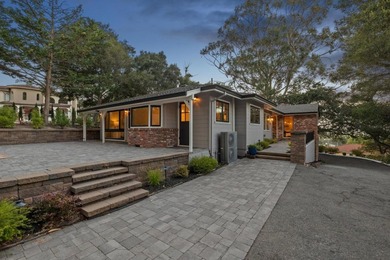
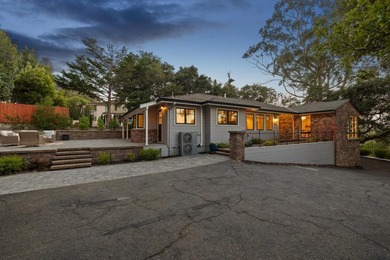
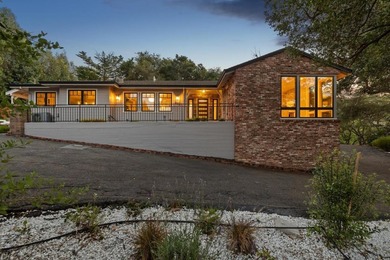
Nestled at the end of a private shared drive adjacent to Green Hills Country Club, 635 Capuchino Dr. offers refined updates, & exceptional privacy. Set on an expansive...

Ad#: 7736374 • Added: 07/09/2026 • Updated: 07/13/2026
For Sale
Transparent Pricing. No need to bid against other buyers! - photo 1
Transparent Pricing. No need to bid against other buyers! - photo 2
Transparent Pricing. No need to bid against other buyers! - photo 3
Transparent Pricing. No need to bid against other buyers! - photo 4
Transparent Pricing. No need to bid against other buyers! - photo 5
Transparent Pricing. No need to bid against other buyers! - photo 6
Transparent Pricing. No need to bid against other buyers! - photo 7
Transparent Pricing. No need to bid against other buyers! - photo 8
Transparent Pricing. No need to bid against other buyers! - photo 9
Transparent Pricing. No need to bid against other buyers! - photo 10
Transparent Pricing. No need to bid against other buyers! - photo 11
Transparent Pricing. No need to bid against other buyers! - photo 12
Transparent Pricing. No need to bid against other buyers! - photo 13
Transparent Pricing. No need to bid against other buyers! - photo 14
Transparent Pricing. No need to bid against other buyers! - photo 15
Transparent Pricing. No need to bid against other buyers! - photo 16
Transparent Pricing. No need to bid against other buyers! - photo 17
Transparent Pricing. No need to bid against other buyers! - photo 18
Transparent Pricing. No need to bid against other buyers! - photo 19
Transparent Pricing. No need to bid against other buyers! - photo 20
Transparent Pricing. No need to bid against other buyers! - photo 21
Transparent Pricing. No need to bid against other buyers! - photo 22
Transparent Pricing. No need to bid against other buyers! - photo 23
Transparent Pricing. No need to bid against other buyers! - photo 24
Transparent Pricing. No need to bid against other buyers! - photo 25
Transparent Pricing. No need to bid against other buyers! - photo 26
Transparent Pricing. No need to bid against other buyers! - photo 27
Transparent Pricing. No need to bid against other buyers! - photo 28
Transparent Pricing. No need to bid against other buyers! - photo 29
Transparent Pricing. No need to bid against other buyers! - photo 30
Transparent Pricing. No need to bid against other buyers! - photo 31
Transparent Pricing. No need to bid against other buyers! - photo 32

$2,188,000

4 Beds | 5.0 Baths | 2,300 Sqft

419-419a 38th AVE, San Francisco, CA, 94121

Transparent Pricing. No need to bid against other buyers! Discover a unique dual-residence property in the heart of the Richmond District with two homes on one lot. The...

Ad#: 7820089 • Added: 06/03/2026 • Updated: 06/30/2026
For Sale
Positioned above the 7th hole of Lakeridge Golf Course on one of - photo 1
Positioned above the 7th hole of Lakeridge Golf Course on one of - photo 2
Positioned above the 7th hole of Lakeridge Golf Course on one of - photo 3
Positioned above the 7th hole of Lakeridge Golf Course on one of - photo 4
Positioned above the 7th hole of Lakeridge Golf Course on one of - photo 5
Positioned above the 7th hole of Lakeridge Golf Course on one of - photo 6
Positioned above the 7th hole of Lakeridge Golf Course on one of - photo 7
Positioned above the 7th hole of Lakeridge Golf Course on one of - photo 8
Positioned above the 7th hole of Lakeridge Golf Course on one of - photo 9
Positioned above the 7th hole of Lakeridge Golf Course on one of - photo 10
Positioned above the 7th hole of Lakeridge Golf Course on one of - photo 11
Positioned above the 7th hole of Lakeridge Golf Course on one of - photo 12
Positioned above the 7th hole of Lakeridge Golf Course on one of - photo 13
Positioned above the 7th hole of Lakeridge Golf Course on one of - photo 14
Positioned above the 7th hole of Lakeridge Golf Course on one of - photo 15
Positioned above the 7th hole of Lakeridge Golf Course on one of - photo 16
Positioned above the 7th hole of Lakeridge Golf Course on one of - photo 17
Positioned above the 7th hole of Lakeridge Golf Course on one of - photo 18
Positioned above the 7th hole of Lakeridge Golf Course on one of - photo 19
Positioned above the 7th hole of Lakeridge Golf Course on one of - photo 20
Positioned above the 7th hole of Lakeridge Golf Course on one of - photo 21
Positioned above the 7th hole of Lakeridge Golf Course on one of - photo 22
Positioned above the 7th hole of Lakeridge Golf Course on one of - photo 23
Positioned above the 7th hole of Lakeridge Golf Course on one of - photo 24
Positioned above the 7th hole of Lakeridge Golf Course on one of - photo 25
Positioned above the 7th hole of Lakeridge Golf Course on one of - photo 26
Positioned above the 7th hole of Lakeridge Golf Course on one of - photo 27
Positioned above the 7th hole of Lakeridge Golf Course on one of - photo 28
Positioned above the 7th hole of Lakeridge Golf Course on one of - photo 29
Positioned above the 7th hole of Lakeridge Golf Course on one of - photo 30
Positioned above the 7th hole of Lakeridge Golf Course on one of - photo 31
Positioned above the 7th hole of Lakeridge Golf Course on one of - photo 32
Positioned above the 7th hole of Lakeridge Golf Course on one of - photo 33
Positioned above the 7th hole of Lakeridge Golf Course on one of - photo 34
Positioned above the 7th hole of Lakeridge Golf Course on one of - photo 35
Positioned above the 7th hole of Lakeridge Golf Course on one of - photo 36
Positioned above the 7th hole of Lakeridge Golf Course on one of - photo 37
Positioned above the 7th hole of Lakeridge Golf Course on one of - photo 38
Positioned above the 7th hole of Lakeridge Golf Course on one of - photo 39
Positioned above the 7th hole of Lakeridge Golf Course on one of - photo 40
Positioned above the 7th hole of Lakeridge Golf Course on one of - photo 41
Positioned above the 7th hole of Lakeridge Golf Course on one of - photo 42
Positioned above the 7th hole of Lakeridge Golf Course on one of - photo 43
Positioned above the 7th hole of Lakeridge Golf Course on one of - photo 44
Positioned above the 7th hole of Lakeridge Golf Course on one of - photo 45
Positioned above the 7th hole of Lakeridge Golf Course on one of - photo 46
Positioned above the 7th hole of Lakeridge Golf Course on one of - photo 47
Positioned above the 7th hole of Lakeridge Golf Course on one of - photo 48
Positioned above the 7th hole of Lakeridge Golf Course on one of - photo 49
Positioned above the 7th hole of Lakeridge Golf Course on one of - photo 50
Positioned above the 7th hole of Lakeridge Golf Course on one of - photo 51
Positioned above the 7th hole of Lakeridge Golf Course on one of - photo 52
Positioned above the 7th hole of Lakeridge Golf Course on one of - photo 53
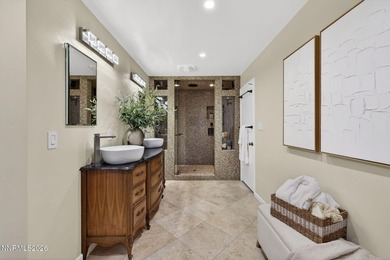
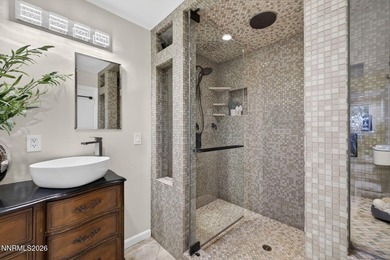
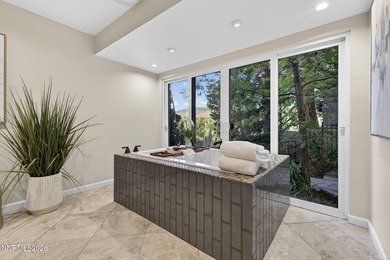
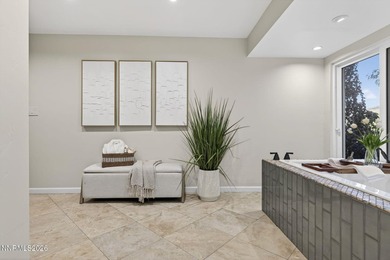
Positioned above the 7th hole of Lakeridge Golf Course on one of - photo 54
Positioned above the 7th hole of Lakeridge Golf Course on one of - photo 55
Positioned above the 7th hole of Lakeridge Golf Course on one of - photo 56
Positioned above the 7th hole of Lakeridge Golf Course on one of - photo 57
Positioned above the 7th hole of Lakeridge Golf Course on one of - photo 58
Positioned above the 7th hole of Lakeridge Golf Course on one of - photo 59
Positioned above the 7th hole of Lakeridge Golf Course on one of - photo 60

$2,187,000

5 Beds | 5.0 Baths | 4,522 Sqft

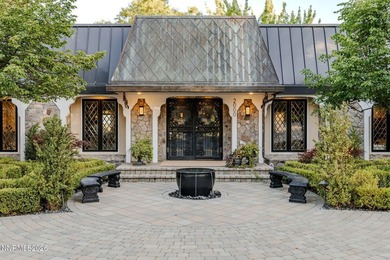
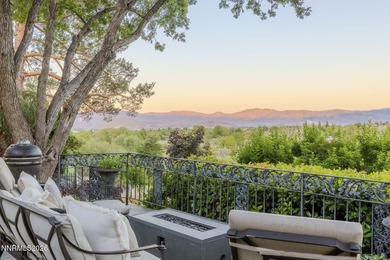
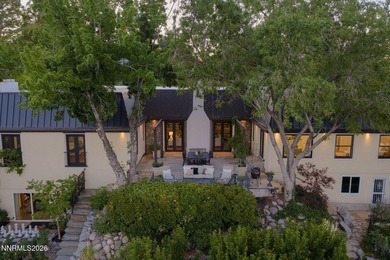
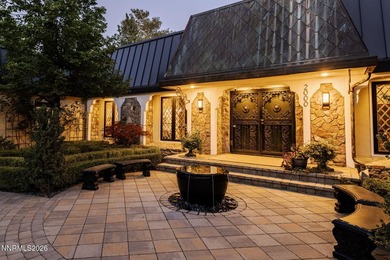
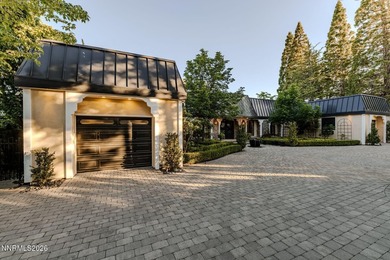
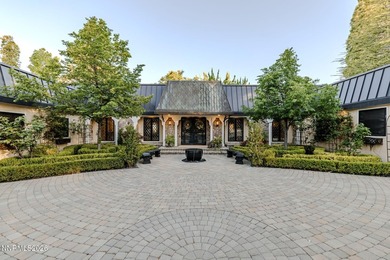
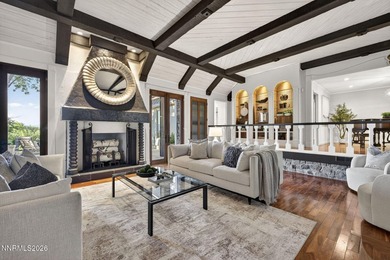
2000 Manzanita Ln, Reno, NV, 89509

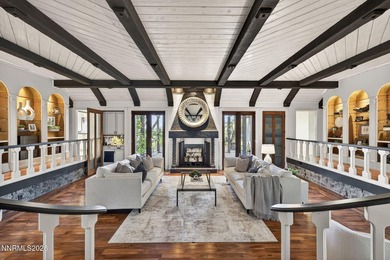
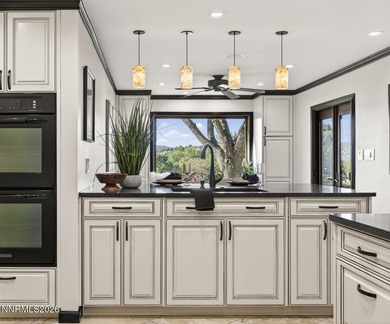
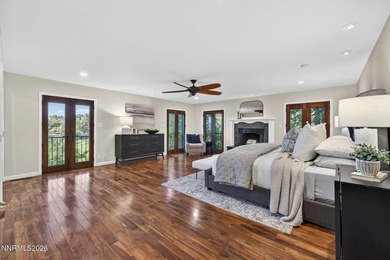
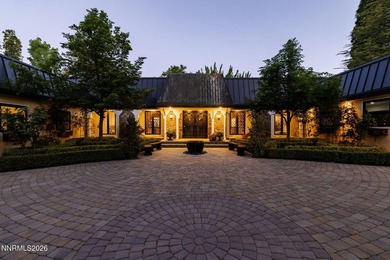
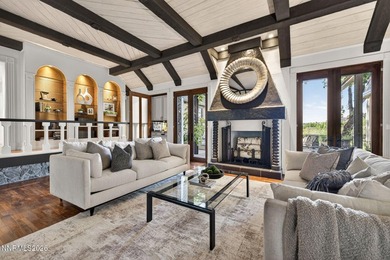
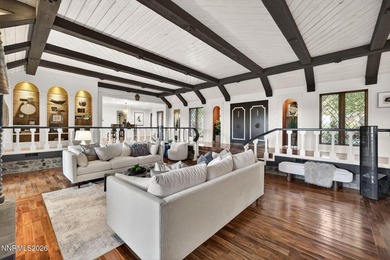
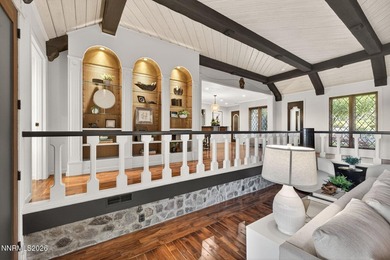
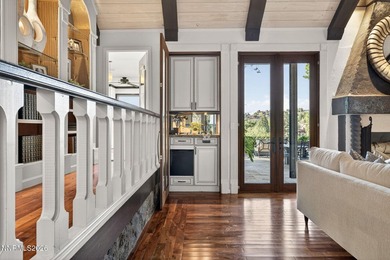
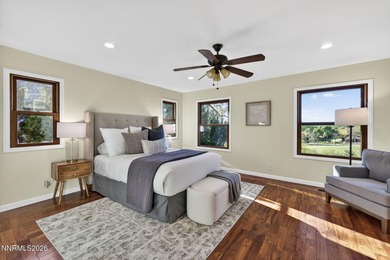
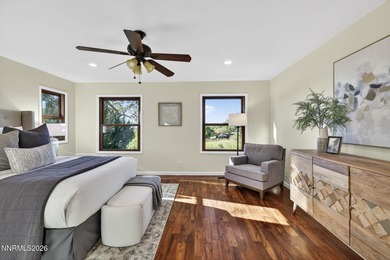
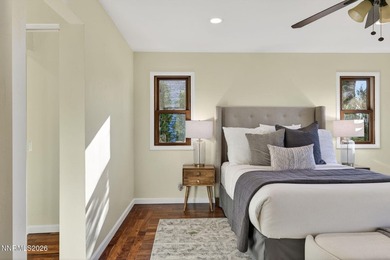
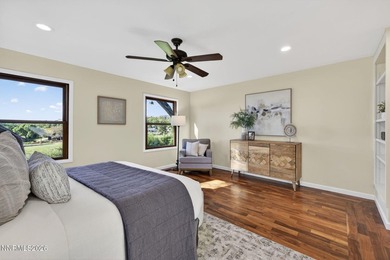
Positioned above the 7th hole of Lakeridge Golf Course on one of Reno's most iconic streets, 2000 Manzanita Lane offers a rare blend of timeless character, craftmanship...

Ad#: 7735913 • Added: 05/18/2026 • Updated: 06/10/2026
For Sale
Beautiful custom home in The Coves at Cuscowilla, offering - photo 1
Beautiful custom home in The Coves at Cuscowilla, offering - photo 2
Beautiful custom home in The Coves at Cuscowilla, offering - photo 3
Beautiful custom home in The Coves at Cuscowilla, offering - photo 4
Beautiful custom home in The Coves at Cuscowilla, offering - photo 5
Beautiful custom home in The Coves at Cuscowilla, offering - photo 6
Beautiful custom home in The Coves at Cuscowilla, offering - photo 7
Beautiful custom home in The Coves at Cuscowilla, offering - photo 8
Beautiful custom home in The Coves at Cuscowilla, offering - photo 9
Beautiful custom home in The Coves at Cuscowilla, offering - photo 10
Beautiful custom home in The Coves at Cuscowilla, offering - photo 11
Beautiful custom home in The Coves at Cuscowilla, offering - photo 12
Beautiful custom home in The Coves at Cuscowilla, offering - photo 13
Beautiful custom home in The Coves at Cuscowilla, offering - photo 14
Beautiful custom home in The Coves at Cuscowilla, offering - photo 15
Beautiful custom home in The Coves at Cuscowilla, offering - photo 16
Beautiful custom home in The Coves at Cuscowilla, offering - photo 17
Beautiful custom home in The Coves at Cuscowilla, offering - photo 18
Beautiful custom home in The Coves at Cuscowilla, offering - photo 19
Beautiful custom home in The Coves at Cuscowilla, offering - photo 20
Beautiful custom home in The Coves at Cuscowilla, offering - photo 21
Beautiful custom home in The Coves at Cuscowilla, offering - photo 22
Beautiful custom home in The Coves at Cuscowilla, offering - photo 23
Beautiful custom home in The Coves at Cuscowilla, offering - photo 24
Beautiful custom home in The Coves at Cuscowilla, offering - photo 25
Beautiful custom home in The Coves at Cuscowilla, offering - photo 26
Beautiful custom home in The Coves at Cuscowilla, offering - photo 27
Beautiful custom home in The Coves at Cuscowilla, offering - photo 28
Beautiful custom home in The Coves at Cuscowilla, offering - photo 29
Beautiful custom home in The Coves at Cuscowilla, offering - photo 30
Beautiful custom home in The Coves at Cuscowilla, offering - photo 31
Beautiful custom home in The Coves at Cuscowilla, offering - photo 32
Beautiful custom home in The Coves at Cuscowilla, offering - photo 33
Beautiful custom home in The Coves at Cuscowilla, offering - photo 34
Beautiful custom home in The Coves at Cuscowilla, offering - photo 35
Beautiful custom home in The Coves at Cuscowilla, offering - photo 36
Beautiful custom home in The Coves at Cuscowilla, offering - photo 37
Beautiful custom home in The Coves at Cuscowilla, offering - photo 38
Beautiful custom home in The Coves at Cuscowilla, offering - photo 39
Beautiful custom home in The Coves at Cuscowilla, offering - photo 40
Beautiful custom home in The Coves at Cuscowilla, offering - photo 41
Beautiful custom home in The Coves at Cuscowilla, offering - photo 42
Beautiful custom home in The Coves at Cuscowilla, offering - photo 43
Beautiful custom home in The Coves at Cuscowilla, offering - photo 44
Beautiful custom home in The Coves at Cuscowilla, offering - photo 45
Beautiful custom home in The Coves at Cuscowilla, offering - photo 46
Beautiful custom home in The Coves at Cuscowilla, offering - photo 47
Beautiful custom home in The Coves at Cuscowilla, offering - photo 48
Beautiful custom home in The Coves at Cuscowilla, offering - photo 49
Beautiful custom home in The Coves at Cuscowilla, offering - photo 50

$2,185,000

6 Beds | 7.0 Baths | 6,234 Sqft

143 WILDWOOD DR, Eatonton, GA, 31024

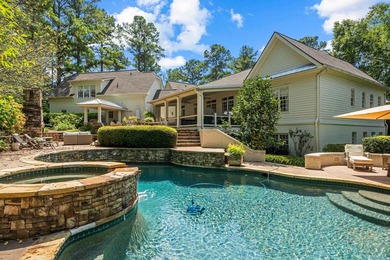
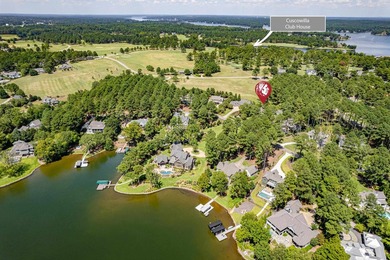
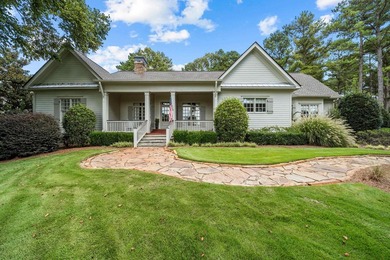
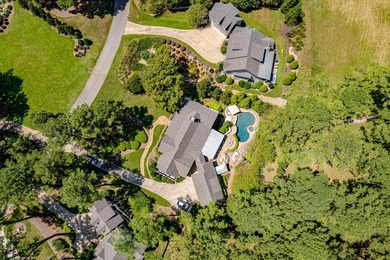
Beautiful custom home in The Coves at Cuscowilla, offering refined lake living just moments from the Clubhouse and boat docks. This impeccably maintained and...

Ad#: 7489381 • Added: 03/28/2026 • Updated: 06/17/2026
For Sale
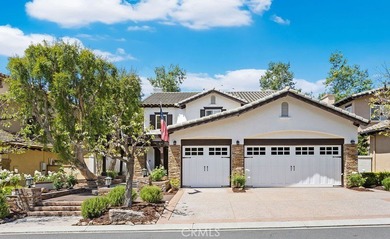
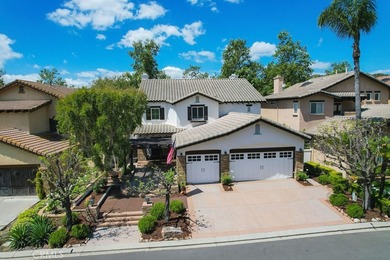
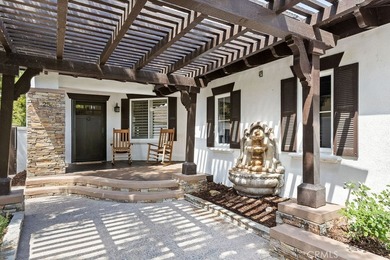
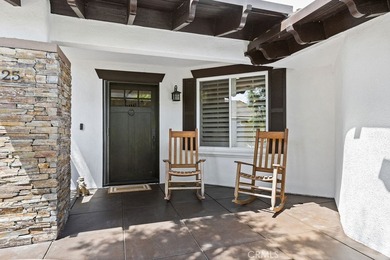
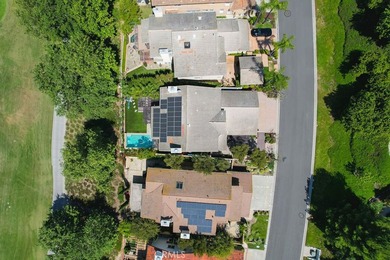
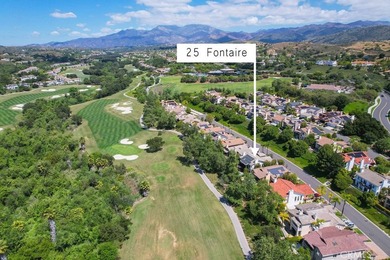
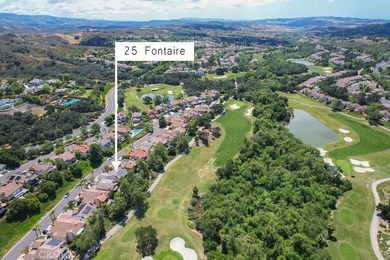
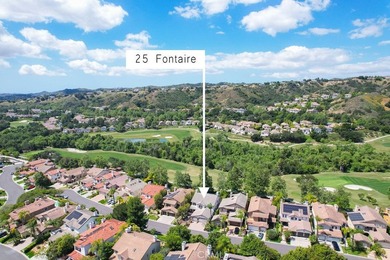
25 Fontaire - photo 1
25 Fontaire - photo 2
25 Fontaire - photo 3
25 Fontaire - photo 4
25 Fontaire - photo 5
25 Fontaire - photo 6
25 Fontaire - photo 7
25 Fontaire - photo 8
25 Fontaire - photo 9
25 Fontaire - photo 10
25 Fontaire - photo 11
25 Fontaire - photo 12
25 Fontaire - photo 13
25 Fontaire - photo 14
25 Fontaire - photo 15
25 Fontaire - photo 16
25 Fontaire - photo 17
25 Fontaire - photo 18
25 Fontaire - photo 19
25 Fontaire - photo 20
25 Fontaire - photo 21
25 Fontaire - photo 22
25 Fontaire - photo 23
25 Fontaire - photo 24
25 Fontaire - photo 25
25 Fontaire - photo 26
25 Fontaire - photo 27
25 Fontaire - photo 28
25 Fontaire - photo 29
25 Fontaire - photo 30
25 Fontaire - photo 31
25 Fontaire - photo 32
25 Fontaire - photo 33
25 Fontaire - photo 34
25 Fontaire - photo 35
25 Fontaire - photo 36
25 Fontaire - photo 37
25 Fontaire - photo 38
25 Fontaire - photo 39
25 Fontaire - photo 40
25 Fontaire - photo 41
25 Fontaire - photo 42
25 Fontaire - photo 43
25 Fontaire - photo 44
25 Fontaire - photo 45
25 Fontaire - photo 46
25 Fontaire - photo 47
25 Fontaire - photo 48
25 Fontaire - photo 49
25 Fontaire - photo 50

$2,179,000

4 Beds | 3.0 Baths | 3,023 Sqft

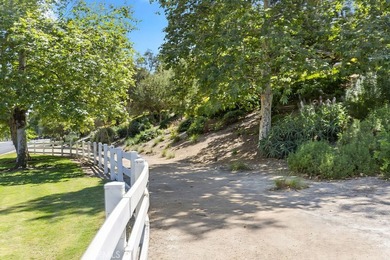
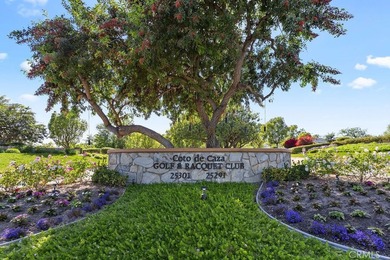
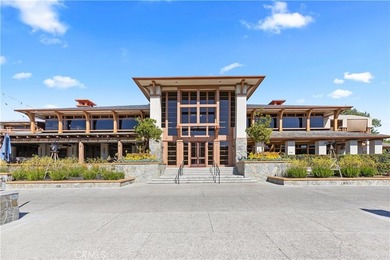
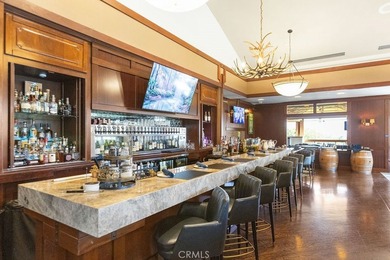
25 Fontaire, Coto de Caza, CA, 92679

Ad#: 7582744 • Added: 04/17/2026 • Updated: 07/09/2026
For Sale
Extraordinary Mediterranean estate in gated Stonebriar Country - photo 1
Extraordinary Mediterranean estate in gated Stonebriar Country - photo 2
Extraordinary Mediterranean estate in gated Stonebriar Country - photo 3
Extraordinary Mediterranean estate in gated Stonebriar Country - photo 4
Extraordinary Mediterranean estate in gated Stonebriar Country - photo 5
Extraordinary Mediterranean estate in gated Stonebriar Country - photo 6
Extraordinary Mediterranean estate in gated Stonebriar Country - photo 7
Extraordinary Mediterranean estate in gated Stonebriar Country - photo 8
Extraordinary Mediterranean estate in gated Stonebriar Country - photo 9
Extraordinary Mediterranean estate in gated Stonebriar Country - photo 10
Extraordinary Mediterranean estate in gated Stonebriar Country - photo 11
Extraordinary Mediterranean estate in gated Stonebriar Country - photo 12
Extraordinary Mediterranean estate in gated Stonebriar Country - photo 13
Extraordinary Mediterranean estate in gated Stonebriar Country - photo 14
Extraordinary Mediterranean estate in gated Stonebriar Country - photo 15
Extraordinary Mediterranean estate in gated Stonebriar Country - photo 16
Extraordinary Mediterranean estate in gated Stonebriar Country - photo 17
Extraordinary Mediterranean estate in gated Stonebriar Country - photo 18
Extraordinary Mediterranean estate in gated Stonebriar Country - photo 19
Extraordinary Mediterranean estate in gated Stonebriar Country - photo 20
Extraordinary Mediterranean estate in gated Stonebriar Country - photo 21
Extraordinary Mediterranean estate in gated Stonebriar Country - photo 22
Extraordinary Mediterranean estate in gated Stonebriar Country - photo 23
Extraordinary Mediterranean estate in gated Stonebriar Country - photo 24
Extraordinary Mediterranean estate in gated Stonebriar Country - photo 25
Extraordinary Mediterranean estate in gated Stonebriar Country - photo 26
Extraordinary Mediterranean estate in gated Stonebriar Country - photo 27
Extraordinary Mediterranean estate in gated Stonebriar Country - photo 28
Extraordinary Mediterranean estate in gated Stonebriar Country - photo 29
Extraordinary Mediterranean estate in gated Stonebriar Country - photo 30
Extraordinary Mediterranean estate in gated Stonebriar Country - photo 31
Extraordinary Mediterranean estate in gated Stonebriar Country - photo 32
Extraordinary Mediterranean estate in gated Stonebriar Country - photo 33
Extraordinary Mediterranean estate in gated Stonebriar Country - photo 34
Extraordinary Mediterranean estate in gated Stonebriar Country - photo 35
Extraordinary Mediterranean estate in gated Stonebriar Country - photo 36
Extraordinary Mediterranean estate in gated Stonebriar Country - photo 37
Extraordinary Mediterranean estate in gated Stonebriar Country - photo 38
Extraordinary Mediterranean estate in gated Stonebriar Country - photo 39
Extraordinary Mediterranean estate in gated Stonebriar Country - photo 40

$2,175,000

5 Beds | 6.0 Baths | 6,494 Sqft

1778 Torrey Pines Ln, Frisco, TX, 75034

Extraordinary Mediterranean estate in gated Stonebriar Country Club Estates. On a beautifully landscaped lot with circular drive, this custom home offers luxurious living...

Ad#: 7853028 • Added: 07/03/2026 • Updated: 07/03/2026
For Sale
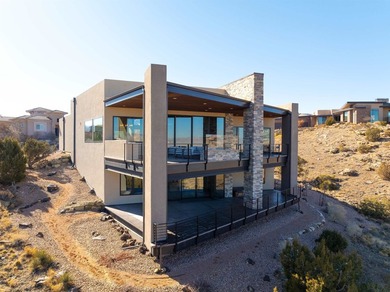
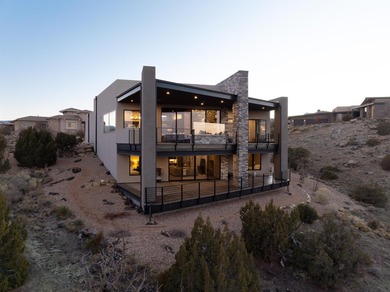
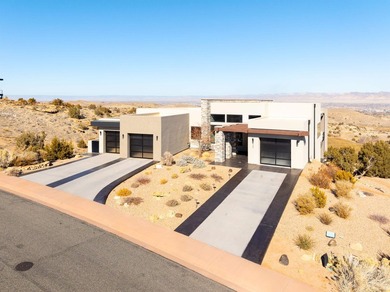
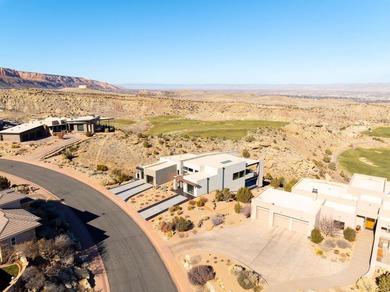
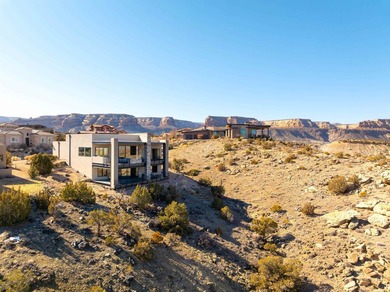
Set within the coveted Redlands Mesa community, this striking - photo 1
Set within the coveted Redlands Mesa community, this striking - photo 2
Set within the coveted Redlands Mesa community, this striking - photo 3
Set within the coveted Redlands Mesa community, this striking - photo 4
Set within the coveted Redlands Mesa community, this striking - photo 5
Set within the coveted Redlands Mesa community, this striking - photo 6
Set within the coveted Redlands Mesa community, this striking - photo 7
Set within the coveted Redlands Mesa community, this striking - photo 8
Set within the coveted Redlands Mesa community, this striking - photo 9
Set within the coveted Redlands Mesa community, this striking - photo 10
Set within the coveted Redlands Mesa community, this striking - photo 11
Set within the coveted Redlands Mesa community, this striking - photo 12
Set within the coveted Redlands Mesa community, this striking - photo 13
Set within the coveted Redlands Mesa community, this striking - photo 14
Set within the coveted Redlands Mesa community, this striking - photo 15
Set within the coveted Redlands Mesa community, this striking - photo 16
Set within the coveted Redlands Mesa community, this striking - photo 17
Set within the coveted Redlands Mesa community, this striking - photo 18
Set within the coveted Redlands Mesa community, this striking - photo 19
Set within the coveted Redlands Mesa community, this striking - photo 20
Set within the coveted Redlands Mesa community, this striking - photo 21
Set within the coveted Redlands Mesa community, this striking - photo 22
Set within the coveted Redlands Mesa community, this striking - photo 23
Set within the coveted Redlands Mesa community, this striking - photo 24
Set within the coveted Redlands Mesa community, this striking - photo 25
Set within the coveted Redlands Mesa community, this striking - photo 26
Set within the coveted Redlands Mesa community, this striking - photo 27
Set within the coveted Redlands Mesa community, this striking - photo 28
Set within the coveted Redlands Mesa community, this striking - photo 29
Set within the coveted Redlands Mesa community, this striking - photo 30
Set within the coveted Redlands Mesa community, this striking - photo 31
Set within the coveted Redlands Mesa community, this striking - photo 32
Set within the coveted Redlands Mesa community, this striking - photo 33
Set within the coveted Redlands Mesa community, this striking - photo 34
Set within the coveted Redlands Mesa community, this striking - photo 35
Set within the coveted Redlands Mesa community, this striking - photo 36
Set within the coveted Redlands Mesa community, this striking - photo 37
Set within the coveted Redlands Mesa community, this striking - photo 38
Set within the coveted Redlands Mesa community, this striking - photo 39
Set within the coveted Redlands Mesa community, this striking - photo 40
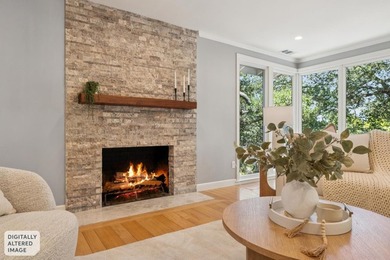
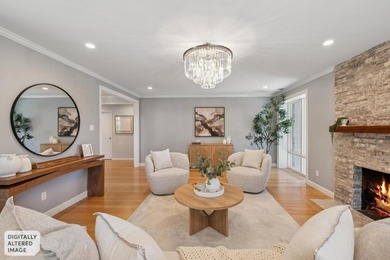
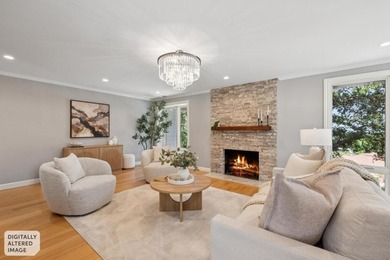
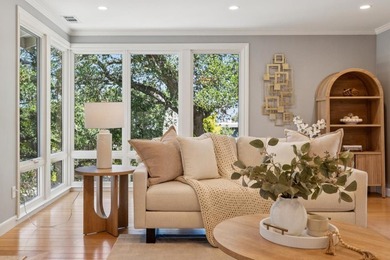
Set within the coveted Redlands Mesa community, this striking - photo 41
Set within the coveted Redlands Mesa community, this striking - photo 42

$2,175,000

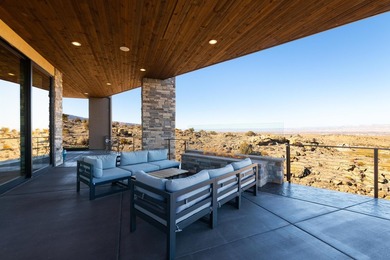
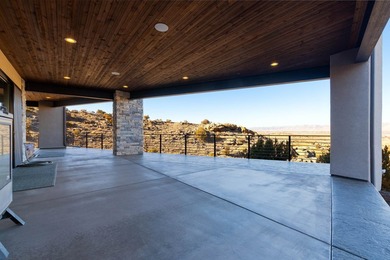
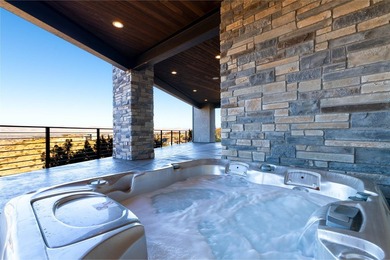
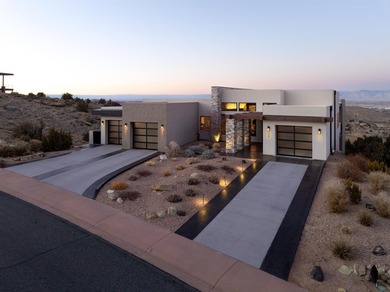
4 Beds | 3.0 Baths | 5,496 Sqft

338 Red Ridge Ct, Grand Junction, CO, 81507

Set within the coveted Redlands Mesa community, this striking mountain modern residence offers a refined take on luxury living-where clean architectural lines, natural...

Ad#: 7900508 • Added: 07/02/2026 • Updated: 07/14/2026
For Sale
This bright, beautifully furnished 2-bed, 2.5-bath corner-lot - photo 1
This bright, beautifully furnished 2-bed, 2.5-bath corner-lot - photo 2
This bright, beautifully furnished 2-bed, 2.5-bath corner-lot - photo 3
This bright, beautifully furnished 2-bed, 2.5-bath corner-lot - photo 4
This bright, beautifully furnished 2-bed, 2.5-bath corner-lot - photo 5
This bright, beautifully furnished 2-bed, 2.5-bath corner-lot - photo 6
This bright, beautifully furnished 2-bed, 2.5-bath corner-lot - photo 7
This bright, beautifully furnished 2-bed, 2.5-bath corner-lot - photo 8
This bright, beautifully furnished 2-bed, 2.5-bath corner-lot - photo 9
This bright, beautifully furnished 2-bed, 2.5-bath corner-lot - photo 10
This bright, beautifully furnished 2-bed, 2.5-bath corner-lot - photo 11
This bright, beautifully furnished 2-bed, 2.5-bath corner-lot - photo 12
This bright, beautifully furnished 2-bed, 2.5-bath corner-lot - photo 13
This bright, beautifully furnished 2-bed, 2.5-bath corner-lot - photo 14
This bright, beautifully furnished 2-bed, 2.5-bath corner-lot - photo 15
This bright, beautifully furnished 2-bed, 2.5-bath corner-lot - photo 16
This bright, beautifully furnished 2-bed, 2.5-bath corner-lot - photo 17
This bright, beautifully furnished 2-bed, 2.5-bath corner-lot - photo 18
This bright, beautifully furnished 2-bed, 2.5-bath corner-lot - photo 19
This bright, beautifully furnished 2-bed, 2.5-bath corner-lot - photo 20
This bright, beautifully furnished 2-bed, 2.5-bath corner-lot - photo 21
This bright, beautifully furnished 2-bed, 2.5-bath corner-lot - photo 22
This bright, beautifully furnished 2-bed, 2.5-bath corner-lot - photo 23
This bright, beautifully furnished 2-bed, 2.5-bath corner-lot - photo 24
This bright, beautifully furnished 2-bed, 2.5-bath corner-lot - photo 25
This bright, beautifully furnished 2-bed, 2.5-bath corner-lot - photo 26

$2,175,000

2 Beds | 3.0 Baths | 1,182 Sqft

384 Fawn Ct, Snowmass, CO, 81615

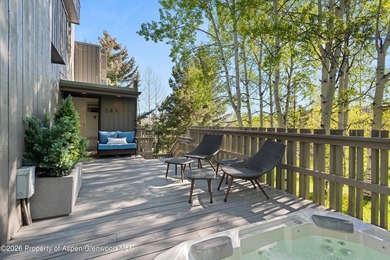
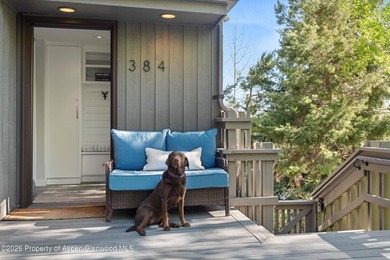
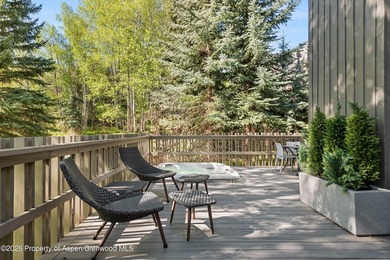
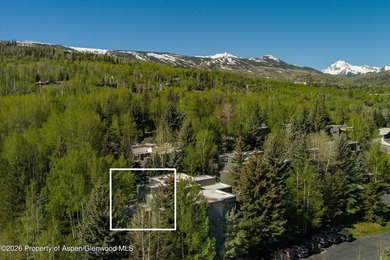
This bright, beautifully furnished 2-bed, 2.5-bath corner-lot townhome features a seamless indoor-outdoor flow that is great for entertaining. The main floor includes a...

Ad#: 7901096 • Added: 07/02/2026 • Updated: 07/02/2026
For Sale
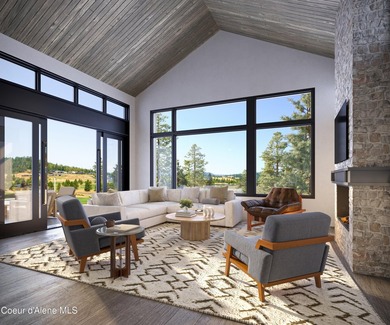
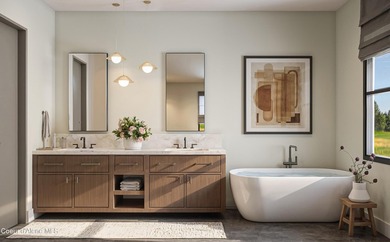
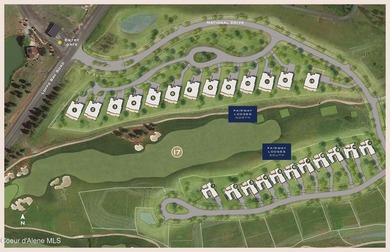
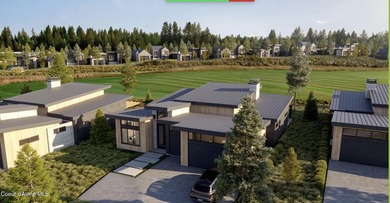
Fairway Lodges are designed and created for ''lock and leave - photo 1
Fairway Lodges are designed and created for ''lock and leave - photo 2
Fairway Lodges are designed and created for ''lock and leave - photo 3
Fairway Lodges are designed and created for ''lock and leave - photo 4
Fairway Lodges are designed and created for ''lock and leave - photo 5
Fairway Lodges are designed and created for ''lock and leave - photo 6
Fairway Lodges are designed and created for ''lock and leave - photo 7
Fairway Lodges are designed and created for ''lock and leave - photo 8
Fairway Lodges are designed and created for ''lock and leave - photo 9
Fairway Lodges are designed and created for ''lock and leave - photo 10
Fairway Lodges are designed and created for ''lock and leave - photo 11
Fairway Lodges are designed and created for ''lock and leave - photo 12
Fairway Lodges are designed and created for ''lock and leave - photo 13
Fairway Lodges are designed and created for ''lock and leave - photo 14
Fairway Lodges are designed and created for ''lock and leave - photo 15
Fairway Lodges are designed and created for ''lock and leave - photo 16
Fairway Lodges are designed and created for ''lock and leave - photo 17
Fairway Lodges are designed and created for ''lock and leave - photo 18
Fairway Lodges are designed and created for ''lock and leave - photo 19
Fairway Lodges are designed and created for ''lock and leave - photo 20
Fairway Lodges are designed and created for ''lock and leave - photo 21
Fairway Lodges are designed and created for ''lock and leave - photo 22
Fairway Lodges are designed and created for ''lock and leave - photo 23
Fairway Lodges are designed and created for ''lock and leave - photo 24
Fairway Lodges are designed and created for ''lock and leave - photo 25
Fairway Lodges are designed and created for ''lock and leave - photo 26
Fairway Lodges are designed and created for ''lock and leave - photo 27
Fairway Lodges are designed and created for ''lock and leave - photo 28
Fairway Lodges are designed and created for ''lock and leave - photo 29
Fairway Lodges are designed and created for ''lock and leave - photo 30
Fairway Lodges are designed and created for ''lock and leave - photo 31
Fairway Lodges are designed and created for ''lock and leave - photo 32
Fairway Lodges are designed and created for ''lock and leave - photo 33
Fairway Lodges are designed and created for ''lock and leave - photo 34
Fairway Lodges are designed and created for ''lock and leave - photo 35
Fairway Lodges are designed and created for ''lock and leave - photo 36

$2,175,000

3 Beds | 4.0 Baths | 2,356 Sqft

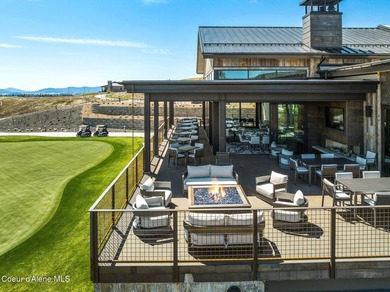
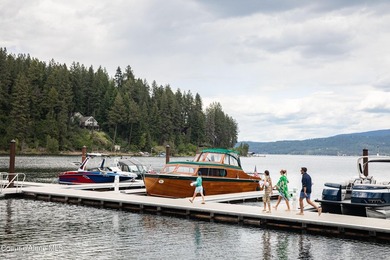
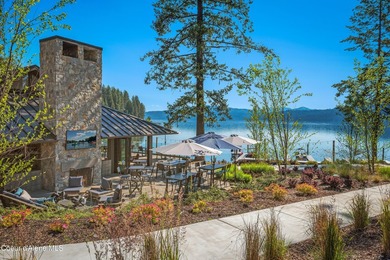
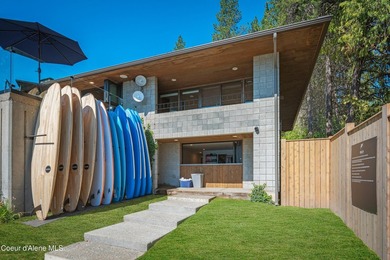
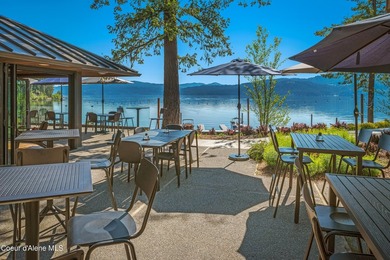
5699 W Rivelle Ct, Coeur d Alene, ID, 83814

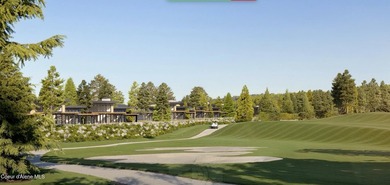
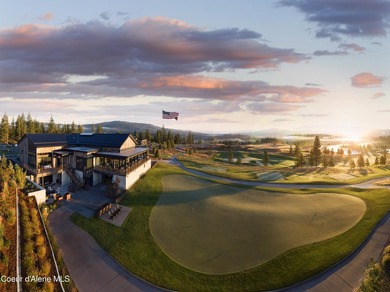
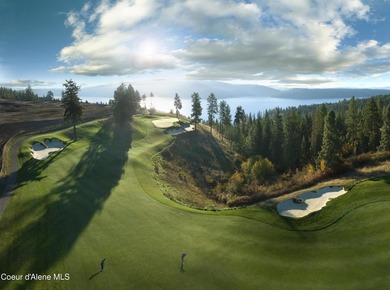
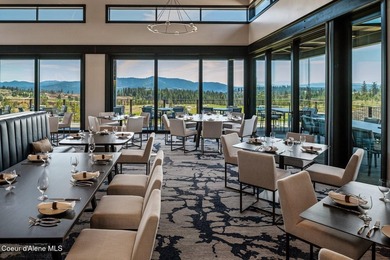
Fairway Lodges are designed and created for ''lock and leave living'' - an enclave with immediate access to the course in Idaho's premier private club. All exterior...

Ad#: 7773381 • Added: 05/23/2026 • Updated: 07/12/2026
For Sale
Thoughtfully designed for both comfort and entertaining, this - photo 1
Thoughtfully designed for both comfort and entertaining, this - photo 2
Thoughtfully designed for both comfort and entertaining, this - photo 3

$2,175,000

4 Beds | 5.0 Baths | 3,722 Sqft

30 Fred Dr, Saint Simons, GA, 31522

Thoughtfully designed for both comfort and entertaining, this beautifully crafted home features a spacious primary suite on the main level, with three additional bedrooms...

Ad#: 7723141 • Added: 05/14/2026 • Updated: 06/30/2026
For Sale
Luxury and a refined lifestyle are waiting for you here inside - photo 1
Luxury and a refined lifestyle are waiting for you here inside - photo 2
Luxury and a refined lifestyle are waiting for you here inside - photo 3
Luxury and a refined lifestyle are waiting for you here inside - photo 4
Luxury and a refined lifestyle are waiting for you here inside - photo 5
Luxury and a refined lifestyle are waiting for you here inside - photo 6
Luxury and a refined lifestyle are waiting for you here inside - photo 7
Luxury and a refined lifestyle are waiting for you here inside - photo 8
Luxury and a refined lifestyle are waiting for you here inside - photo 9
Luxury and a refined lifestyle are waiting for you here inside - photo 10
Luxury and a refined lifestyle are waiting for you here inside - photo 11
Luxury and a refined lifestyle are waiting for you here inside - photo 12
Luxury and a refined lifestyle are waiting for you here inside - photo 13
Luxury and a refined lifestyle are waiting for you here inside - photo 14
Luxury and a refined lifestyle are waiting for you here inside - photo 15
Luxury and a refined lifestyle are waiting for you here inside - photo 16
Luxury and a refined lifestyle are waiting for you here inside - photo 17
Luxury and a refined lifestyle are waiting for you here inside - photo 18
Luxury and a refined lifestyle are waiting for you here inside - photo 19
Luxury and a refined lifestyle are waiting for you here inside - photo 20
Luxury and a refined lifestyle are waiting for you here inside - photo 21
Luxury and a refined lifestyle are waiting for you here inside - photo 22
Luxury and a refined lifestyle are waiting for you here inside - photo 23
Luxury and a refined lifestyle are waiting for you here inside - photo 24
Luxury and a refined lifestyle are waiting for you here inside - photo 25
Luxury and a refined lifestyle are waiting for you here inside - photo 26
Luxury and a refined lifestyle are waiting for you here inside - photo 27
Luxury and a refined lifestyle are waiting for you here inside - photo 28
Luxury and a refined lifestyle are waiting for you here inside - photo 29
Luxury and a refined lifestyle are waiting for you here inside - photo 30
Luxury and a refined lifestyle are waiting for you here inside - photo 31
Luxury and a refined lifestyle are waiting for you here inside - photo 32
Luxury and a refined lifestyle are waiting for you here inside - photo 33
Luxury and a refined lifestyle are waiting for you here inside - photo 34
Luxury and a refined lifestyle are waiting for you here inside - photo 35
Luxury and a refined lifestyle are waiting for you here inside - photo 36
Luxury and a refined lifestyle are waiting for you here inside - photo 37
Luxury and a refined lifestyle are waiting for you here inside - photo 38
Luxury and a refined lifestyle are waiting for you here inside - photo 39
Luxury and a refined lifestyle are waiting for you here inside - photo 40
Luxury and a refined lifestyle are waiting for you here inside - photo 41
Luxury and a refined lifestyle are waiting for you here inside - photo 42
Luxury and a refined lifestyle are waiting for you here inside - photo 43
Luxury and a refined lifestyle are waiting for you here inside - photo 44
Luxury and a refined lifestyle are waiting for you here inside - photo 45
Luxury and a refined lifestyle are waiting for you here inside - photo 46
Luxury and a refined lifestyle are waiting for you here inside - photo 47
Luxury and a refined lifestyle are waiting for you here inside - photo 48
Luxury and a refined lifestyle are waiting for you here inside - photo 49
Luxury and a refined lifestyle are waiting for you here inside - photo 50

$2,175,000

6 Beds | 6.0 Baths | 10,760 Sqft

17 Carl Sanders Dr, Acworth, GA, 30101

Luxury and a refined lifestyle are waiting for you here inside this luxury estate. Located inside Governor's Towne Golf and Country Club a gated golf course and country...

Ad#: 7583675 • Added: 04/16/2026 • Updated: 07/15/2026
For Sale
Experience refined mountain living in this custom-built - photo 1
Experience refined mountain living in this custom-built - photo 2
Experience refined mountain living in this custom-built - photo 3
Experience refined mountain living in this custom-built - photo 4
Experience refined mountain living in this custom-built - photo 5
Experience refined mountain living in this custom-built - photo 6
Experience refined mountain living in this custom-built - photo 7
Experience refined mountain living in this custom-built - photo 8
Experience refined mountain living in this custom-built - photo 9
Experience refined mountain living in this custom-built - photo 10
Experience refined mountain living in this custom-built - photo 11
Experience refined mountain living in this custom-built - photo 12
Experience refined mountain living in this custom-built - photo 13
Experience refined mountain living in this custom-built - photo 14
Experience refined mountain living in this custom-built - photo 15
Experience refined mountain living in this custom-built - photo 16
Experience refined mountain living in this custom-built - photo 17
Experience refined mountain living in this custom-built - photo 18
Experience refined mountain living in this custom-built - photo 19
Experience refined mountain living in this custom-built - photo 20
Experience refined mountain living in this custom-built - photo 21
Experience refined mountain living in this custom-built - photo 22
Experience refined mountain living in this custom-built - photo 23
Experience refined mountain living in this custom-built - photo 24
Experience refined mountain living in this custom-built - photo 25
Experience refined mountain living in this custom-built - photo 26
Experience refined mountain living in this custom-built - photo 27
Experience refined mountain living in this custom-built - photo 28
Experience refined mountain living in this custom-built - photo 29
Experience refined mountain living in this custom-built - photo 30
Experience refined mountain living in this custom-built - photo 31
Experience refined mountain living in this custom-built - photo 32
Experience refined mountain living in this custom-built - photo 33
Experience refined mountain living in this custom-built - photo 34
Experience refined mountain living in this custom-built - photo 35
Experience refined mountain living in this custom-built - photo 36
Experience refined mountain living in this custom-built - photo 37
Experience refined mountain living in this custom-built - photo 38
Experience refined mountain living in this custom-built - photo 39
Experience refined mountain living in this custom-built - photo 40
Experience refined mountain living in this custom-built - photo 41
Experience refined mountain living in this custom-built - photo 42
Experience refined mountain living in this custom-built - photo 43
Experience refined mountain living in this custom-built - photo 44
Experience refined mountain living in this custom-built - photo 45
Experience refined mountain living in this custom-built - photo 46
Experience refined mountain living in this custom-built - photo 47
Experience refined mountain living in this custom-built - photo 48
Experience refined mountain living in this custom-built - photo 49
Experience refined mountain living in this custom-built - photo 50

$2,175,000

6 Beds | 6.0 Baths | 5,707 Sqft

448 Golden Bear Pass, Dahlonega, GA, 30533

Experience refined mountain living in this custom-built craftsman estate nestled in the foothills of the Blue Ridge Mountains. Overlooking the tranquil Chestatee River...

Ad#: 7435412 • Added: 03/18/2026 • Updated: 06/30/2026
For Sale
Located in one of Bernard's Township's most prestigious - photo 1
Located in one of Bernard's Township's most prestigious - photo 2
Located in one of Bernard's Township's most prestigious - photo 3
Located in one of Bernard's Township's most prestigious - photo 4
Located in one of Bernard's Township's most prestigious - photo 5
Located in one of Bernard's Township's most prestigious - photo 6
Located in one of Bernard's Township's most prestigious - photo 7
Located in one of Bernard's Township's most prestigious - photo 8
Located in one of Bernard's Township's most prestigious - photo 9
Located in one of Bernard's Township's most prestigious - photo 10
Located in one of Bernard's Township's most prestigious - photo 11
Located in one of Bernard's Township's most prestigious - photo 12
Located in one of Bernard's Township's most prestigious - photo 13
Located in one of Bernard's Township's most prestigious - photo 14
Located in one of Bernard's Township's most prestigious - photo 15
Located in one of Bernard's Township's most prestigious - photo 16
Located in one of Bernard's Township's most prestigious - photo 17
Located in one of Bernard's Township's most prestigious - photo 18
Located in one of Bernard's Township's most prestigious - photo 19
Located in one of Bernard's Township's most prestigious - photo 20
Located in one of Bernard's Township's most prestigious - photo 21
Located in one of Bernard's Township's most prestigious - photo 22
Located in one of Bernard's Township's most prestigious - photo 23
Located in one of Bernard's Township's most prestigious - photo 24
Located in one of Bernard's Township's most prestigious - photo 25
Located in one of Bernard's Township's most prestigious - photo 26
Located in one of Bernard's Township's most prestigious - photo 27
Located in one of Bernard's Township's most prestigious - photo 28
Located in one of Bernard's Township's most prestigious - photo 29
Located in one of Bernard's Township's most prestigious - photo 30
Located in one of Bernard's Township's most prestigious - photo 31
Located in one of Bernard's Township's most prestigious - photo 32
Located in one of Bernard's Township's most prestigious - photo 33
Located in one of Bernard's Township's most prestigious - photo 34
Located in one of Bernard's Township's most prestigious - photo 35
Located in one of Bernard's Township's most prestigious - photo 36
Located in one of Bernard's Township's most prestigious - photo 37
Located in one of Bernard's Township's most prestigious - photo 38
Located in one of Bernard's Township's most prestigious - photo 39
Located in one of Bernard's Township's most prestigious - photo 40
Located in one of Bernard's Township's most prestigious - photo 41
Located in one of Bernard's Township's most prestigious - photo 42
Located in one of Bernard's Township's most prestigious - photo 43
Located in one of Bernard's Township's most prestigious - photo 44
Located in one of Bernard's Township's most prestigious - photo 45
Located in one of Bernard's Township's most prestigious - photo 46
Located in one of Bernard's Township's most prestigious - photo 47
Located in one of Bernard's Township's most prestigious - photo 48
Located in one of Bernard's Township's most prestigious - photo 49
Located in one of Bernard's Township's most prestigious - photo 50

$2,175,000

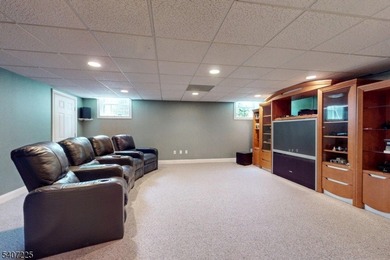
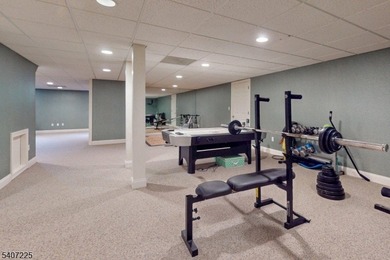
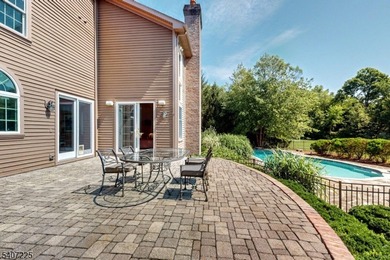
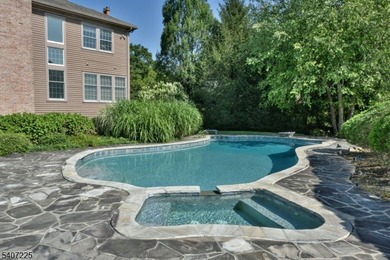
5 Beds | 4.0 Baths | 0 Sqft

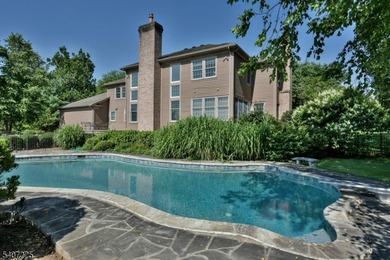
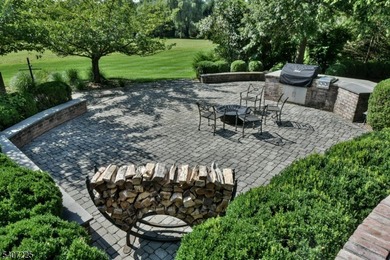
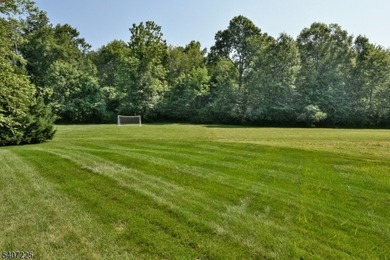
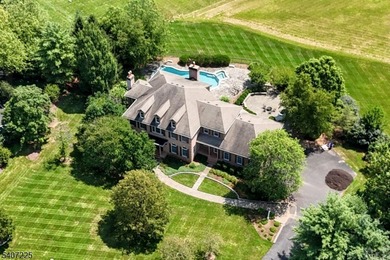
365 Mine Brook Rd, Bernards Township, NJ, 07931

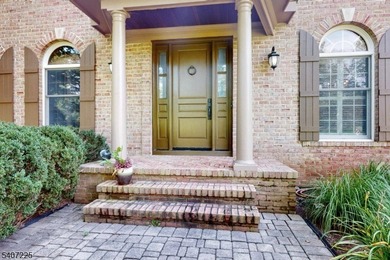
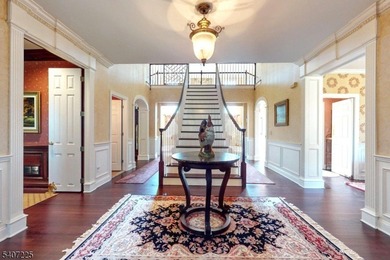
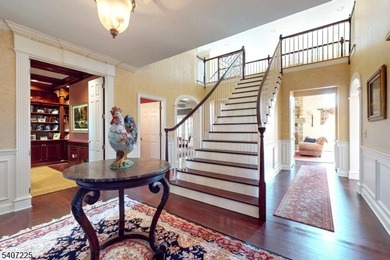
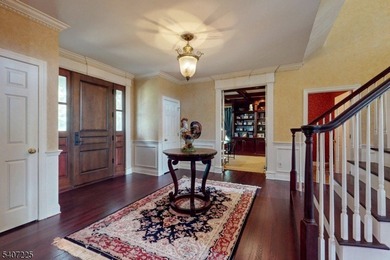
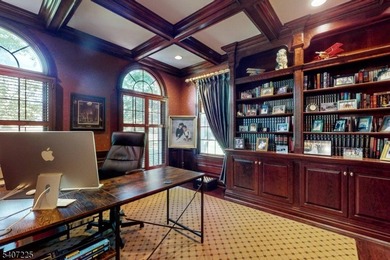
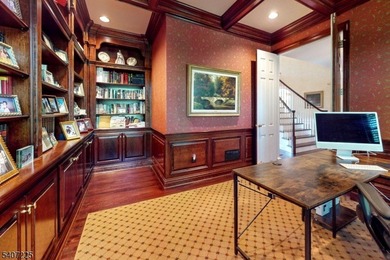
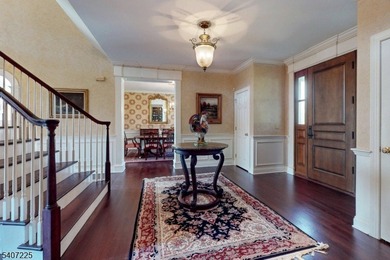
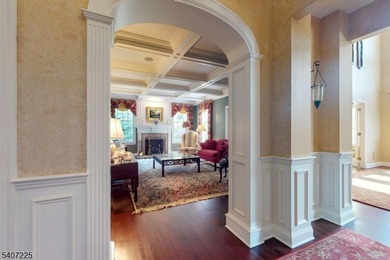
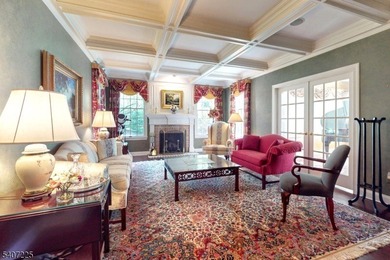
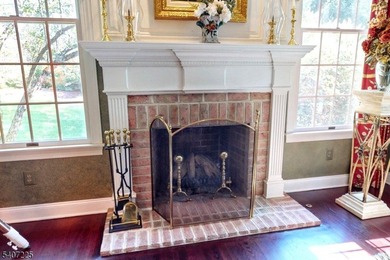
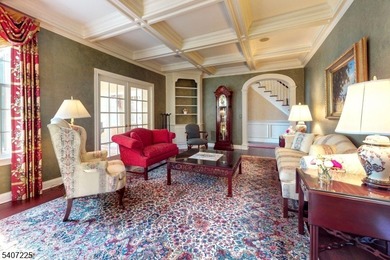
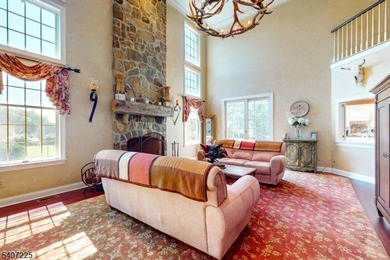
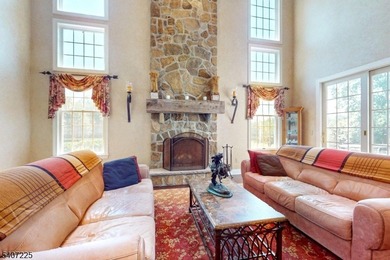
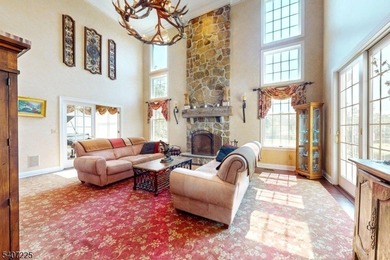
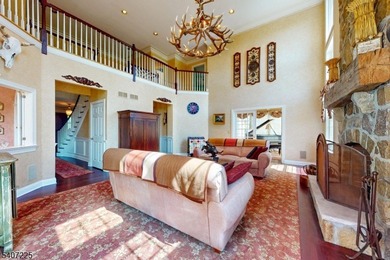
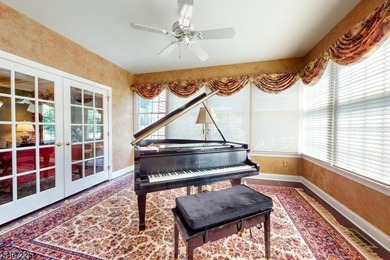
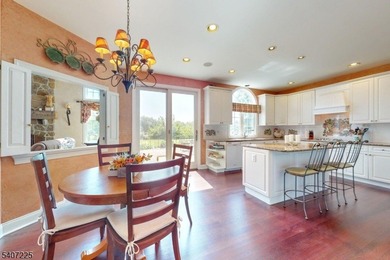
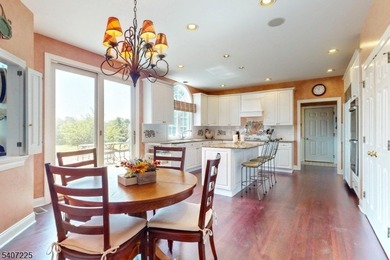
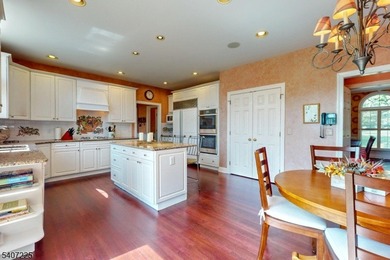
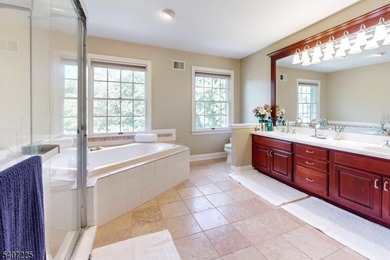
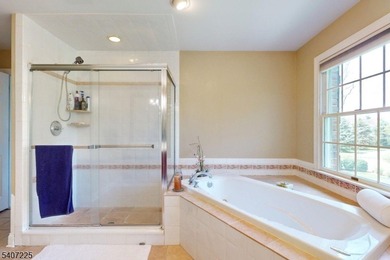
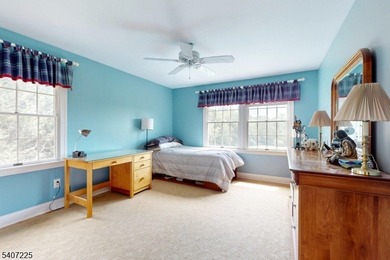
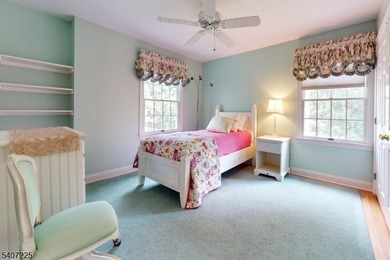
Located in one of Bernard's Township's most prestigious neighborhoods with a Far Hills address, this stunning colonial home has been owned by one owner since...

Ad#: 7228350 • Added: 02/05/2026 • Updated: 06/30/2026
For Sale
Welcome to 1525 Island Green, a beautifully reimagined home - photo 1
Welcome to 1525 Island Green, a beautifully reimagined home - photo 2
Welcome to 1525 Island Green, a beautifully reimagined home - photo 3
Welcome to 1525 Island Green, a beautifully reimagined home - photo 4
Welcome to 1525 Island Green, a beautifully reimagined home - photo 5
Welcome to 1525 Island Green, a beautifully reimagined home - photo 6
Welcome to 1525 Island Green, a beautifully reimagined home - photo 7
Welcome to 1525 Island Green, a beautifully reimagined home - photo 8
Welcome to 1525 Island Green, a beautifully reimagined home - photo 9
Welcome to 1525 Island Green, a beautifully reimagined home - photo 10
Welcome to 1525 Island Green, a beautifully reimagined home - photo 11
Welcome to 1525 Island Green, a beautifully reimagined home - photo 12
Welcome to 1525 Island Green, a beautifully reimagined home - photo 13
Welcome to 1525 Island Green, a beautifully reimagined home - photo 14
Welcome to 1525 Island Green, a beautifully reimagined home - photo 15
Welcome to 1525 Island Green, a beautifully reimagined home - photo 16
Welcome to 1525 Island Green, a beautifully reimagined home - photo 17
Welcome to 1525 Island Green, a beautifully reimagined home - photo 18
Welcome to 1525 Island Green, a beautifully reimagined home - photo 19
Welcome to 1525 Island Green, a beautifully reimagined home - photo 20
Welcome to 1525 Island Green, a beautifully reimagined home - photo 21
Welcome to 1525 Island Green, a beautifully reimagined home - photo 22
Welcome to 1525 Island Green, a beautifully reimagined home - photo 23
Welcome to 1525 Island Green, a beautifully reimagined home - photo 24
Welcome to 1525 Island Green, a beautifully reimagined home - photo 25
Welcome to 1525 Island Green, a beautifully reimagined home - photo 26
Welcome to 1525 Island Green, a beautifully reimagined home - photo 27
Welcome to 1525 Island Green, a beautifully reimagined home - photo 28
Welcome to 1525 Island Green, a beautifully reimagined home - photo 29
Welcome to 1525 Island Green, a beautifully reimagined home - photo 30
Welcome to 1525 Island Green, a beautifully reimagined home - photo 31
Welcome to 1525 Island Green, a beautifully reimagined home - photo 32
Welcome to 1525 Island Green, a beautifully reimagined home - photo 33
Welcome to 1525 Island Green, a beautifully reimagined home - photo 34
Welcome to 1525 Island Green, a beautifully reimagined home - photo 35
Welcome to 1525 Island Green, a beautifully reimagined home - photo 36
Welcome to 1525 Island Green, a beautifully reimagined home - photo 37
Welcome to 1525 Island Green, a beautifully reimagined home - photo 38
Welcome to 1525 Island Green, a beautifully reimagined home - photo 39
Welcome to 1525 Island Green, a beautifully reimagined home - photo 40
Welcome to 1525 Island Green, a beautifully reimagined home - photo 41
Welcome to 1525 Island Green, a beautifully reimagined home - photo 42
Welcome to 1525 Island Green, a beautifully reimagined home - photo 43
Welcome to 1525 Island Green, a beautifully reimagined home - photo 44
Welcome to 1525 Island Green, a beautifully reimagined home - photo 45
Welcome to 1525 Island Green, a beautifully reimagined home - photo 46
Welcome to 1525 Island Green, a beautifully reimagined home - photo 47
Welcome to 1525 Island Green, a beautifully reimagined home - photo 48
Welcome to 1525 Island Green, a beautifully reimagined home - photo 49
Welcome to 1525 Island Green, a beautifully reimagined home - photo 50

$2,165,000

3 Beds | 4.0 Baths | 3,100 Sqft

1525 Island Green Dr, Miramar, FL, 32550

Welcome to 1525 Island Green, a beautifully reimagined home nestled along the fifth fairway of the Raven Golf Course within Sandestin Golf & Beach Resort. Perfectly...

Ad#: 7964801 • Added: 07/01/2026 • Updated: 07/01/2026
For Sale
Sleek, custom contemporary set directly on the fairways of - photo 1
Sleek, custom contemporary set directly on the fairways of - photo 2
Sleek, custom contemporary set directly on the fairways of - photo 3
Sleek, custom contemporary set directly on the fairways of - photo 4
Sleek, custom contemporary set directly on the fairways of - photo 5
Sleek, custom contemporary set directly on the fairways of - photo 6
Sleek, custom contemporary set directly on the fairways of - photo 7
Sleek, custom contemporary set directly on the fairways of - photo 8
Sleek, custom contemporary set directly on the fairways of - photo 9
Sleek, custom contemporary set directly on the fairways of - photo 10
Sleek, custom contemporary set directly on the fairways of - photo 11
Sleek, custom contemporary set directly on the fairways of - photo 12
Sleek, custom contemporary set directly on the fairways of - photo 13
Sleek, custom contemporary set directly on the fairways of - photo 14
Sleek, custom contemporary set directly on the fairways of - photo 15
Sleek, custom contemporary set directly on the fairways of - photo 16
Sleek, custom contemporary set directly on the fairways of - photo 17
Sleek, custom contemporary set directly on the fairways of - photo 18
Sleek, custom contemporary set directly on the fairways of - photo 19
Sleek, custom contemporary set directly on the fairways of - photo 20
Sleek, custom contemporary set directly on the fairways of - photo 21
Sleek, custom contemporary set directly on the fairways of - photo 22
Sleek, custom contemporary set directly on the fairways of - photo 23
Sleek, custom contemporary set directly on the fairways of - photo 24
Sleek, custom contemporary set directly on the fairways of - photo 25
Sleek, custom contemporary set directly on the fairways of - photo 26
Sleek, custom contemporary set directly on the fairways of - photo 27
Sleek, custom contemporary set directly on the fairways of - photo 28
Sleek, custom contemporary set directly on the fairways of - photo 29
Sleek, custom contemporary set directly on the fairways of - photo 30
Sleek, custom contemporary set directly on the fairways of - photo 31
Sleek, custom contemporary set directly on the fairways of - photo 32
Sleek, custom contemporary set directly on the fairways of - photo 33
Sleek, custom contemporary set directly on the fairways of - photo 34
Sleek, custom contemporary set directly on the fairways of - photo 35
Sleek, custom contemporary set directly on the fairways of - photo 36
Sleek, custom contemporary set directly on the fairways of - photo 37
Sleek, custom contemporary set directly on the fairways of - photo 38
Sleek, custom contemporary set directly on the fairways of - photo 39
Sleek, custom contemporary set directly on the fairways of - photo 40
Sleek, custom contemporary set directly on the fairways of - photo 41
Sleek, custom contemporary set directly on the fairways of - photo 42
Sleek, custom contemporary set directly on the fairways of - photo 43
Sleek, custom contemporary set directly on the fairways of - photo 44
Sleek, custom contemporary set directly on the fairways of - photo 45
Sleek, custom contemporary set directly on the fairways of - photo 46
Sleek, custom contemporary set directly on the fairways of - photo 47
Sleek, custom contemporary set directly on the fairways of - photo 48
Sleek, custom contemporary set directly on the fairways of - photo 49
Sleek, custom contemporary set directly on the fairways of - photo 50

$2,165,000

4 Beds | 5.0 Baths | 5,135 Sqft

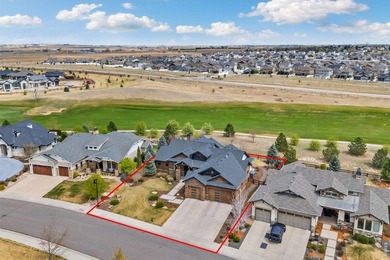
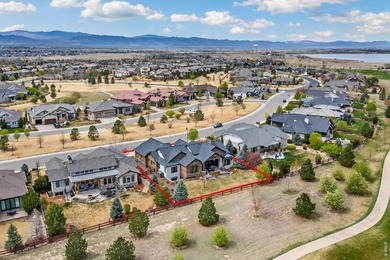
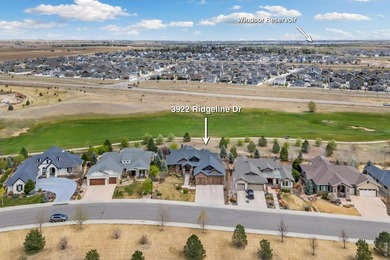
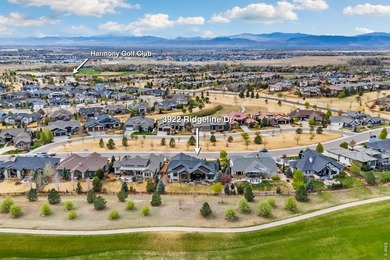
3922 Ridgeline Dr, Timnath, CO, 80547

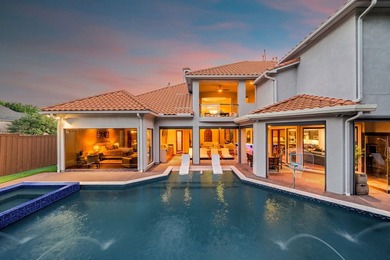
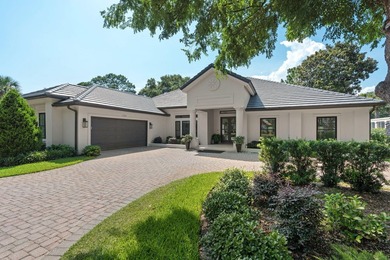
Sleek, custom contemporary set directly on the fairways of Harmony Golf Club, this residence delivers bold design, fresh updates, and effortless indoor-outdoor flow. The...
Ad#: 7557544 • Added: 04/11/2026 • Updated: 07/14/2026
  • «
  • 1
  • ...
  • 158
  • 159
  • 160
  • 161
  • ...
  • 3127
  • »

Real Estate Agent Info

About

Click to activate
Request Information
Contact Agent
By contacting this agent you agree to these Terms and Conditions.
Share this Ad
Link copied
Video/Virtual Tour
Loading...
SEARCH STATES
Alabama Alaska Arizona Arkansas California Colorado Connecticut Delaware Florida Georgia Hawaii Idaho Illinois Indiana Iowa Kansas Kentucky Louisiana Maine Maryland Massachusetts Michigan Minnesota Mississippi Missouri Montana Nebraska Nevada New Hampshire New Jersey New Mexico New York North Carolina North Dakota Ohio Oklahoma Oregon Pennsylvania Rhode Island South Carolina South Dakota Tennessee Texas Utah Vermont Virginia Washington West Virginia Wisconsin Wyoming
SERVICES
Buy Buy Advertise
COMPANY
Testimonials About Us Office Locations
SUPPORT
Help Contact Us
ADDITIONAL MARKETS
LakeHouse.com MountainHomes.com BeachHouse.com BarrierFreeHome.com
SUBSCRIBE
Receive notifications for new listings
Subscribe
X Facebook Instagram YouTube

Dream Home Network Inc.
is committed to ensuring digital accessibility and property listings for individuals with disabilities. All information provided is deemed reliable but is not guaranteed and should be independently verified. We are continuously working to improve the accessibility of our web experience for everyone, and we welcome feedback and accommodation requests. If you wish to report an issue or seek an accommodation, please let us know.

Dream Home Network Inc. Sells leads to DHN Realty Inc. who holds real estate brokerage licenses in Alabama. Listing agents will be sent notification copy of leads on their listings where Dream Home Network Inc. is provided listings via our Feed Provider as required.

© 1997 - 2026 GolfHomes.com
Part of Dream Home Network, Inc.
Last updated on 2026.07.15
Terms & Policy