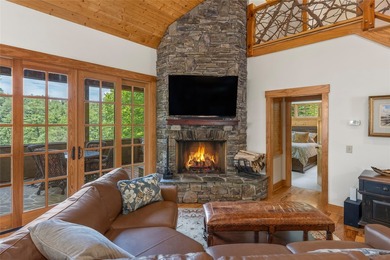
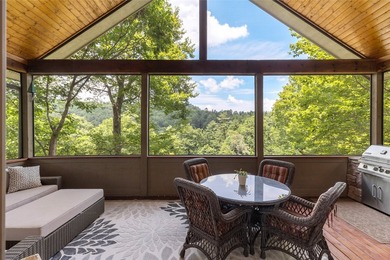
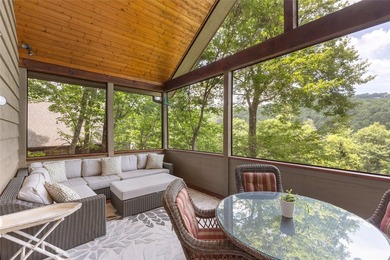
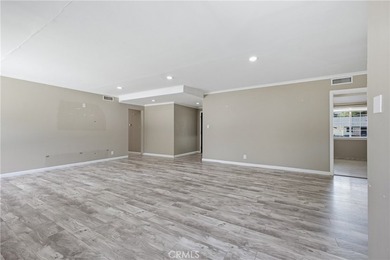
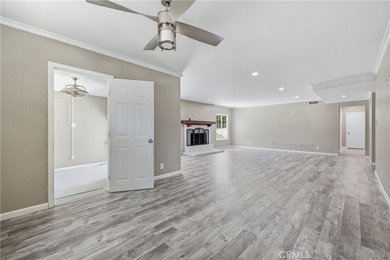
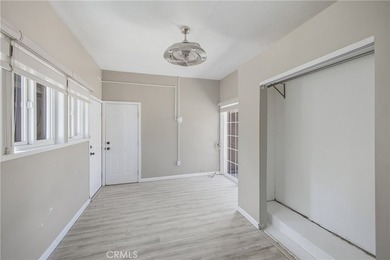
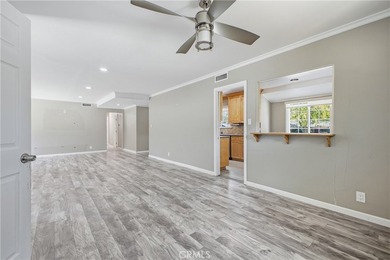
Buy
  • Alabama Alaska Arizona Arkansas California Colorado Connecticut Delaware Florida Georgia Hawaii Idaho Illinois Indiana Iowa Kansas Kentucky Louisiana Maine Maryland Massachusetts Michigan Minnesota Mississippi Missouri Montana Nebraska Nevada New Hampshire New Jersey New Mexico New York North Carolina North Dakota Ohio Oklahoma Oregon Pennsylvania Rhode Island South Carolina South Dakota Tennessee Texas Utah Vermont Virginia Washington West Virginia Wisconsin Wyoming
    Canada Listings (1)
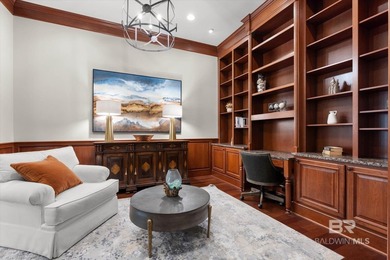
    Mexico Listings (41)
    Advanced Search
Sell Find an Agent
GolfHomes.com GolfHomes.com
My Account
  • Login
  • Manage My Real Estate Ads
  • Manage My Search Profile / Auto Notify
  • My Account Info
  • Manage My Favorites
Advertise Join
  • Buy
  • Sell
  • Find an Agent
  • My Account
    • Login
    • Manage My Real Estate Ads
    • Manage My Search Profile / Auto Notify
    • My Account Info
    • Manage My Favorites
  • Advertise
  • Join
Search Filters
Price
-
0
$100,000
$100,000+
$200,000
$200,000+
$300,000
$300,000+
$400,000
$400,000+
$500,000
$500,000+
$600,000
$600,000+
$700,000
$700,000+
$800,000
$800,000+
$900,000
Any Price
Any Price
Beds & Baths
-
-
Property Type
Sale Status
More Filters
-
-
-
-
Advanced Search
Home New York Niagara

Real Estate & Homes For Sale

Read more
Sort By: Featured
  • Featured
  • Newest
  • Price - Low To High
  • Price - High To Low
  • Sqft - Low To High
  • Sqft - High To Low
Showing 5681-5700 of 63977 Homes For Sale
For Sale
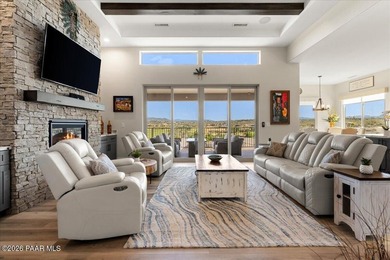
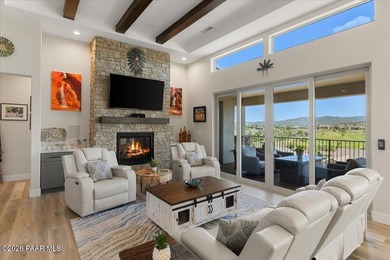
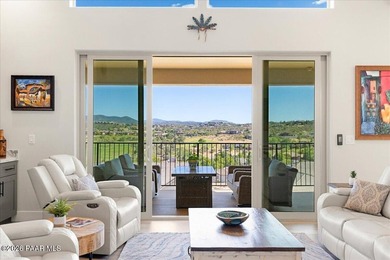
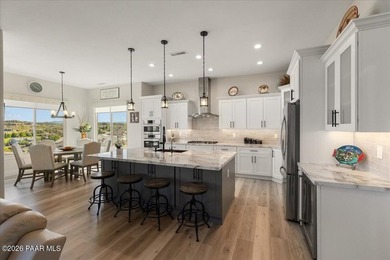
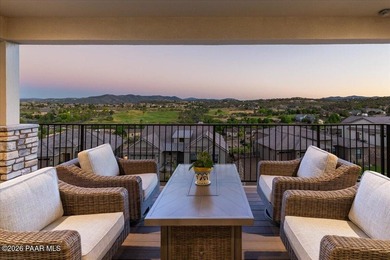
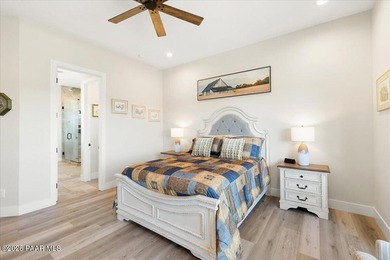
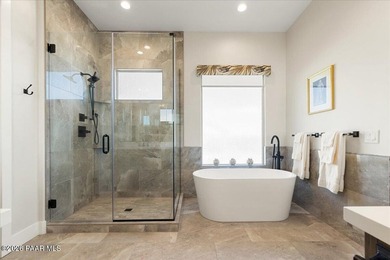
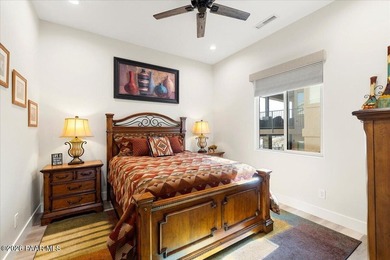
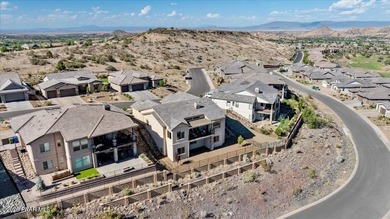
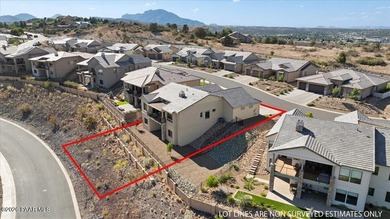
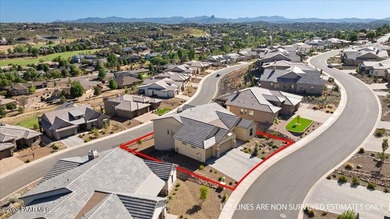
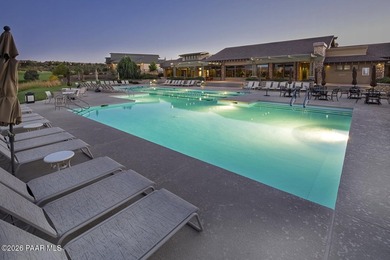
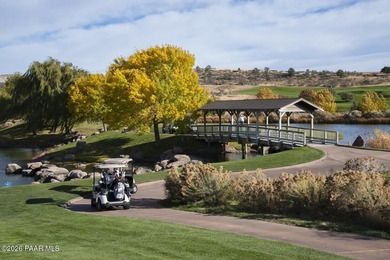
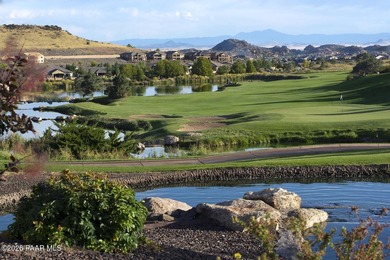
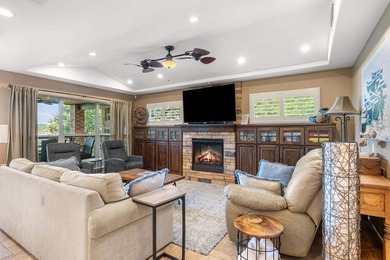
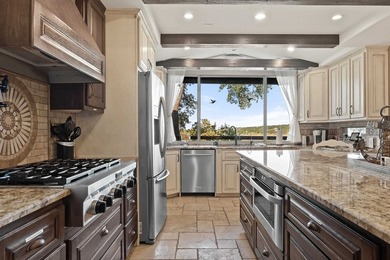
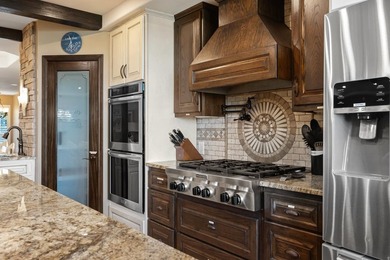
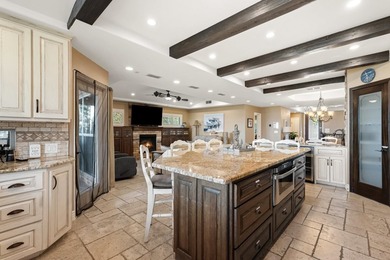
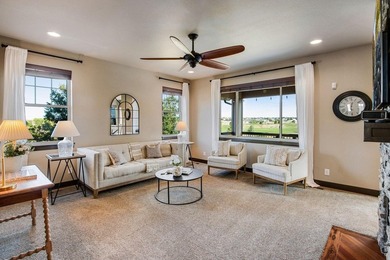
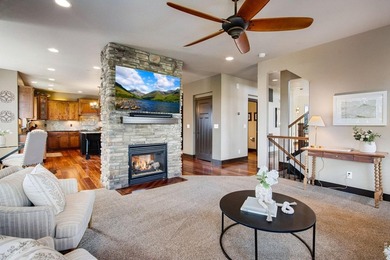
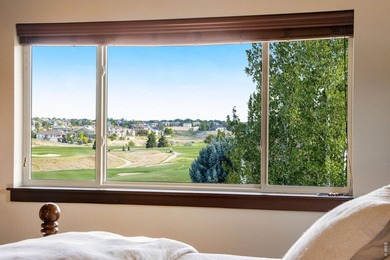
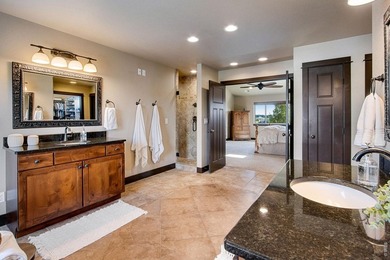
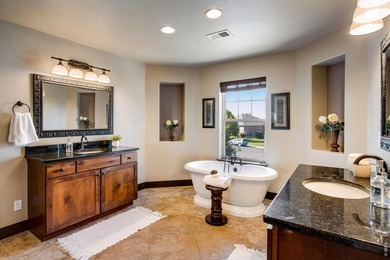
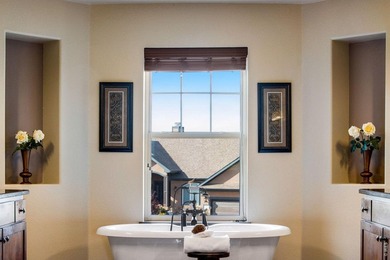
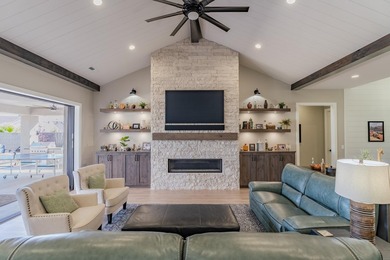
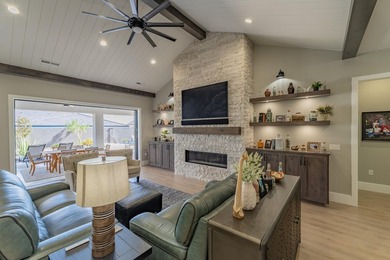
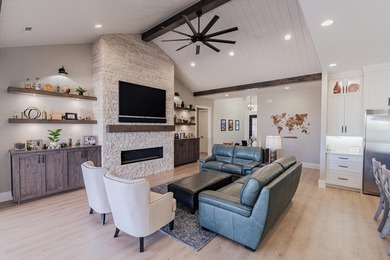
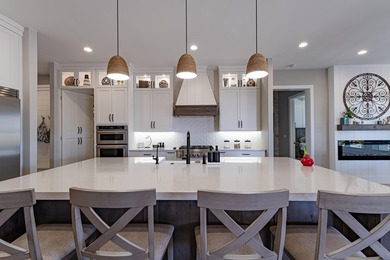
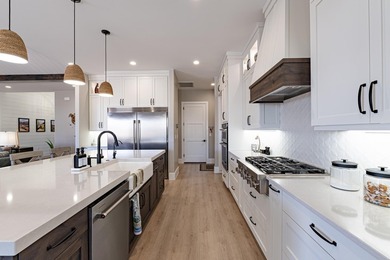
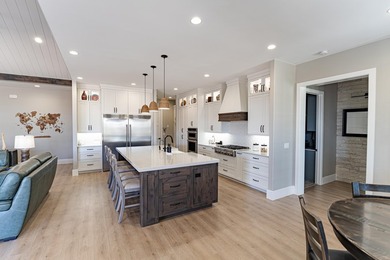
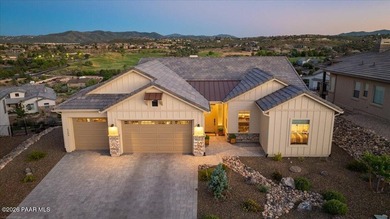
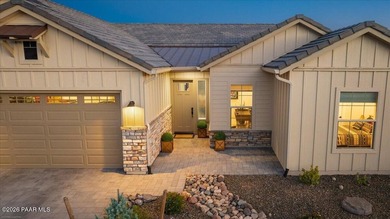
Perched in the gated enclave of Solstice Ridge II at Prescott - photo 1
Perched in the gated enclave of Solstice Ridge II at Prescott - photo 2
Perched in the gated enclave of Solstice Ridge II at Prescott - photo 3
Perched in the gated enclave of Solstice Ridge II at Prescott - photo 4
Perched in the gated enclave of Solstice Ridge II at Prescott - photo 5
Perched in the gated enclave of Solstice Ridge II at Prescott - photo 6
Perched in the gated enclave of Solstice Ridge II at Prescott - photo 7
Perched in the gated enclave of Solstice Ridge II at Prescott - photo 8
Perched in the gated enclave of Solstice Ridge II at Prescott - photo 9
Perched in the gated enclave of Solstice Ridge II at Prescott - photo 10
Perched in the gated enclave of Solstice Ridge II at Prescott - photo 11
Perched in the gated enclave of Solstice Ridge II at Prescott - photo 12
Perched in the gated enclave of Solstice Ridge II at Prescott - photo 13
Perched in the gated enclave of Solstice Ridge II at Prescott - photo 14
Perched in the gated enclave of Solstice Ridge II at Prescott - photo 15
Perched in the gated enclave of Solstice Ridge II at Prescott - photo 16
Perched in the gated enclave of Solstice Ridge II at Prescott - photo 17
Perched in the gated enclave of Solstice Ridge II at Prescott - photo 18
Perched in the gated enclave of Solstice Ridge II at Prescott - photo 19
Perched in the gated enclave of Solstice Ridge II at Prescott - photo 20
Perched in the gated enclave of Solstice Ridge II at Prescott - photo 21
Perched in the gated enclave of Solstice Ridge II at Prescott - photo 22
Perched in the gated enclave of Solstice Ridge II at Prescott - photo 23
Perched in the gated enclave of Solstice Ridge II at Prescott - photo 24
Perched in the gated enclave of Solstice Ridge II at Prescott - photo 25
Perched in the gated enclave of Solstice Ridge II at Prescott - photo 26
Perched in the gated enclave of Solstice Ridge II at Prescott - photo 27
Perched in the gated enclave of Solstice Ridge II at Prescott - photo 28
Perched in the gated enclave of Solstice Ridge II at Prescott - photo 29
Perched in the gated enclave of Solstice Ridge II at Prescott - photo 30
Perched in the gated enclave of Solstice Ridge II at Prescott - photo 31
Perched in the gated enclave of Solstice Ridge II at Prescott - photo 32
Perched in the gated enclave of Solstice Ridge II at Prescott - photo 33
Perched in the gated enclave of Solstice Ridge II at Prescott - photo 34
Perched in the gated enclave of Solstice Ridge II at Prescott - photo 35
Perched in the gated enclave of Solstice Ridge II at Prescott - photo 36
Perched in the gated enclave of Solstice Ridge II at Prescott - photo 37
Perched in the gated enclave of Solstice Ridge II at Prescott - photo 38
Perched in the gated enclave of Solstice Ridge II at Prescott - photo 39
Perched in the gated enclave of Solstice Ridge II at Prescott - photo 40
Perched in the gated enclave of Solstice Ridge II at Prescott - photo 41
Perched in the gated enclave of Solstice Ridge II at Prescott - photo 42
Perched in the gated enclave of Solstice Ridge II at Prescott - photo 43
Perched in the gated enclave of Solstice Ridge II at Prescott - photo 44
Perched in the gated enclave of Solstice Ridge II at Prescott - photo 45
Perched in the gated enclave of Solstice Ridge II at Prescott - photo 46
Perched in the gated enclave of Solstice Ridge II at Prescott - photo 47
Perched in the gated enclave of Solstice Ridge II at Prescott - photo 48
Perched in the gated enclave of Solstice Ridge II at Prescott - photo 49
Perched in the gated enclave of Solstice Ridge II at Prescott - photo 50

$1,299,900

3 Beds | 3.0 Baths | 2,438 Sqft

1159 S Lakeview Dr, Prescott, AZ, 86301

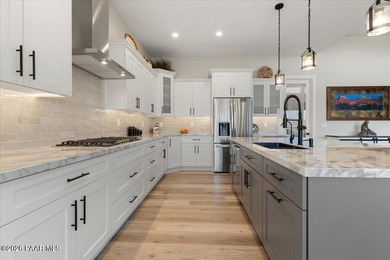
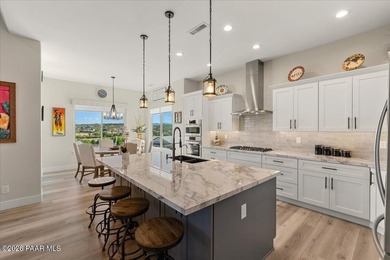
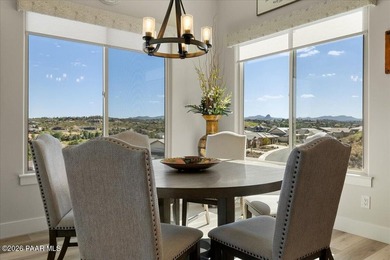
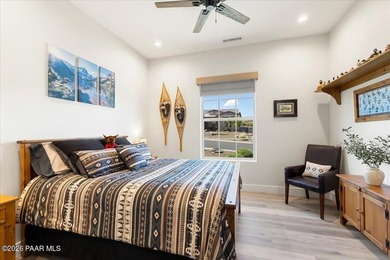
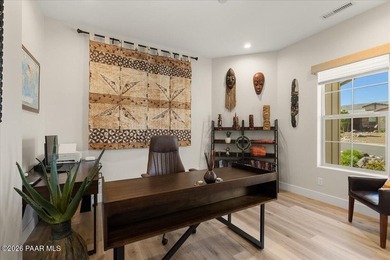
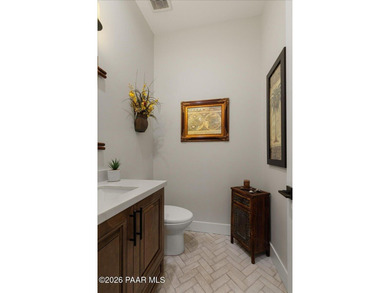
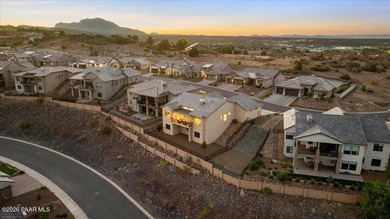
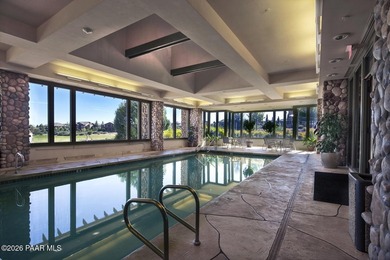
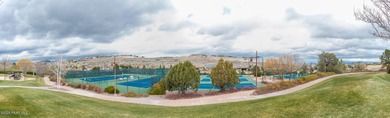
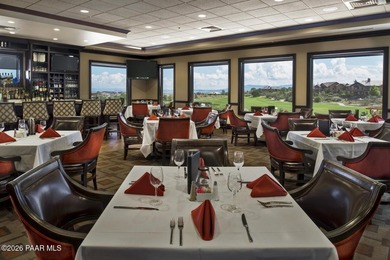
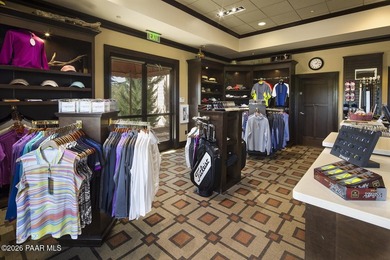
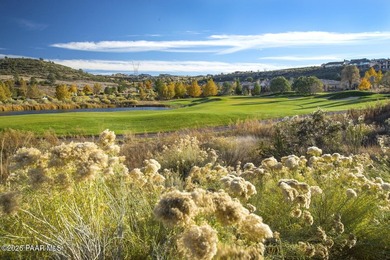
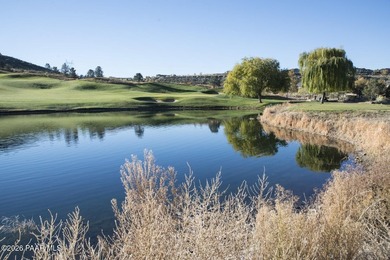
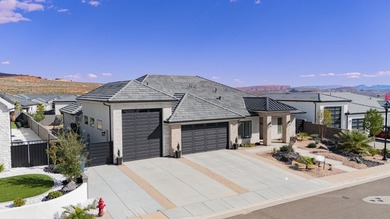
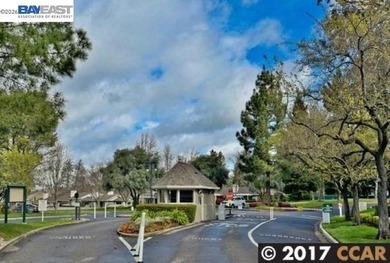
Perched in the gated enclave of Solstice Ridge II at Prescott Lakes, this 2024-built home pairs sweeping golf course and mountain views with the kind of meticulous...

Ad#: 7582516 • Added: 07/16/2026 • Updated: 07/16/2026
For Sale
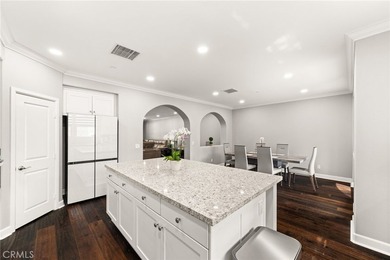
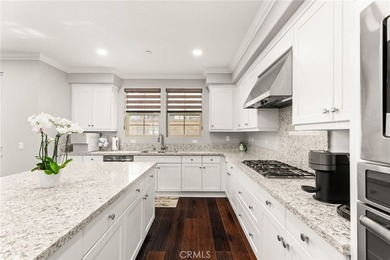
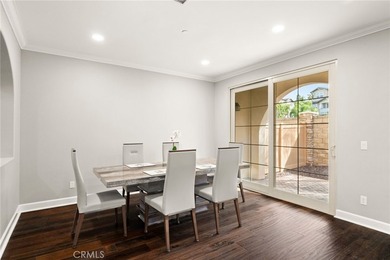
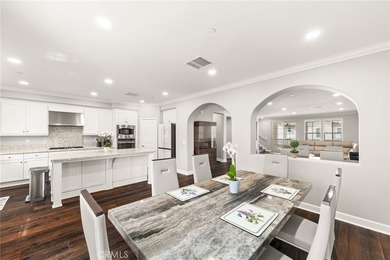
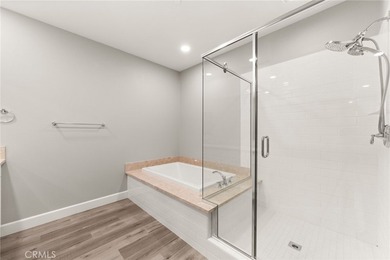
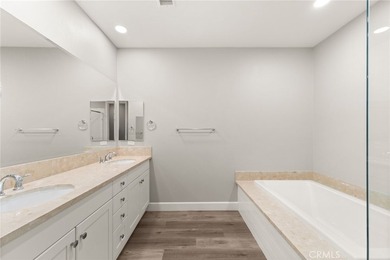
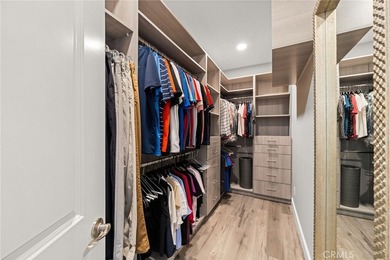
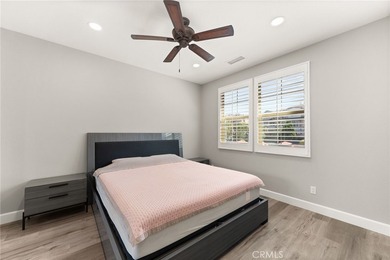
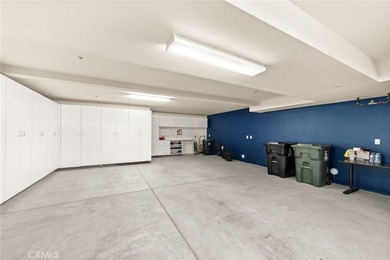
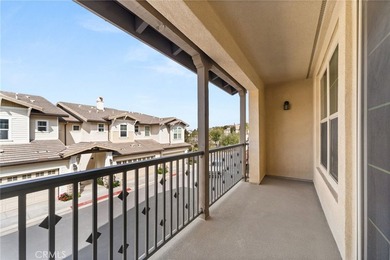
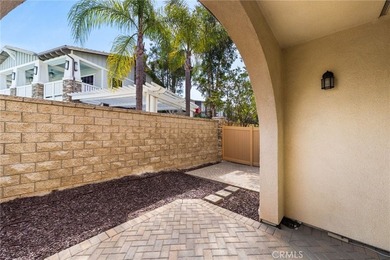
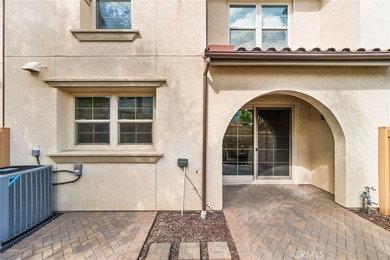
Beautifully maintained and move in ready, this luxury townhome - photo 1
Beautifully maintained and move in ready, this luxury townhome - photo 2
Beautifully maintained and move in ready, this luxury townhome - photo 3
Beautifully maintained and move in ready, this luxury townhome - photo 4
Beautifully maintained and move in ready, this luxury townhome - photo 5
Beautifully maintained and move in ready, this luxury townhome - photo 6
Beautifully maintained and move in ready, this luxury townhome - photo 7
Beautifully maintained and move in ready, this luxury townhome - photo 8
Beautifully maintained and move in ready, this luxury townhome - photo 9
Beautifully maintained and move in ready, this luxury townhome - photo 10
Beautifully maintained and move in ready, this luxury townhome - photo 11
Beautifully maintained and move in ready, this luxury townhome - photo 12
Beautifully maintained and move in ready, this luxury townhome - photo 13
Beautifully maintained and move in ready, this luxury townhome - photo 14
Beautifully maintained and move in ready, this luxury townhome - photo 15
Beautifully maintained and move in ready, this luxury townhome - photo 16
Beautifully maintained and move in ready, this luxury townhome - photo 17
Beautifully maintained and move in ready, this luxury townhome - photo 18
Beautifully maintained and move in ready, this luxury townhome - photo 19
Beautifully maintained and move in ready, this luxury townhome - photo 20
Beautifully maintained and move in ready, this luxury townhome - photo 21
Beautifully maintained and move in ready, this luxury townhome - photo 22
Beautifully maintained and move in ready, this luxury townhome - photo 23
Beautifully maintained and move in ready, this luxury townhome - photo 24
Beautifully maintained and move in ready, this luxury townhome - photo 25
Beautifully maintained and move in ready, this luxury townhome - photo 26
Beautifully maintained and move in ready, this luxury townhome - photo 27
Beautifully maintained and move in ready, this luxury townhome - photo 28
Beautifully maintained and move in ready, this luxury townhome - photo 29
Beautifully maintained and move in ready, this luxury townhome - photo 30
Beautifully maintained and move in ready, this luxury townhome - photo 31
Beautifully maintained and move in ready, this luxury townhome - photo 32
Beautifully maintained and move in ready, this luxury townhome - photo 33
Beautifully maintained and move in ready, this luxury townhome - photo 34
Beautifully maintained and move in ready, this luxury townhome - photo 35
Beautifully maintained and move in ready, this luxury townhome - photo 36
Beautifully maintained and move in ready, this luxury townhome - photo 37
Beautifully maintained and move in ready, this luxury townhome - photo 38
Beautifully maintained and move in ready, this luxury townhome - photo 39
Beautifully maintained and move in ready, this luxury townhome - photo 40
Beautifully maintained and move in ready, this luxury townhome - photo 41
Beautifully maintained and move in ready, this luxury townhome - photo 42
Beautifully maintained and move in ready, this luxury townhome - photo 43
Beautifully maintained and move in ready, this luxury townhome - photo 44
Beautifully maintained and move in ready, this luxury townhome - photo 45

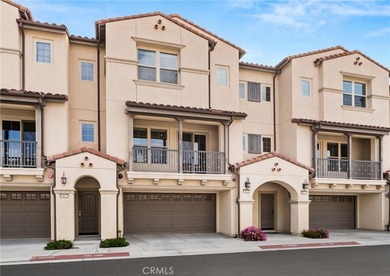
$1,299,900

3 Beds | 3.0 Baths | 2,427 Sqft

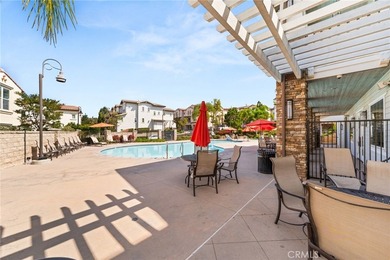
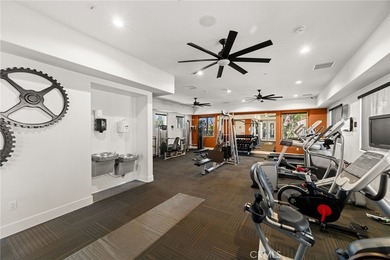
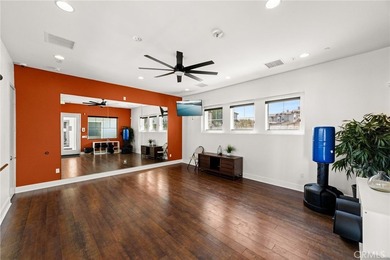
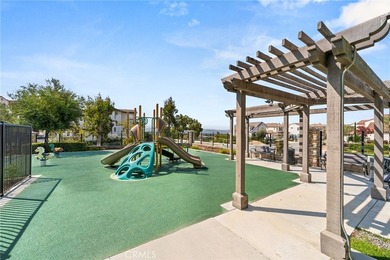
18627 Clubhouse Dr, Yorba Linda, CA, 92886

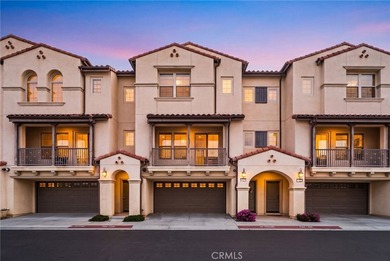
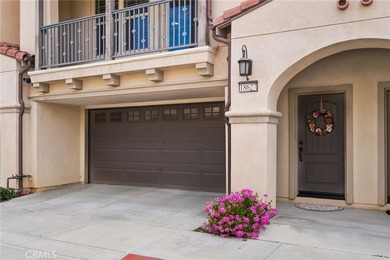
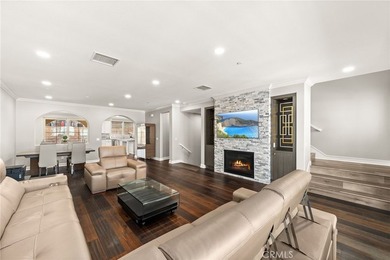
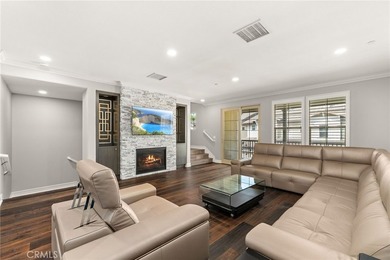
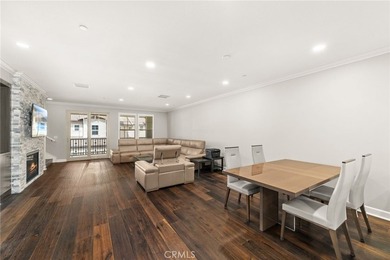
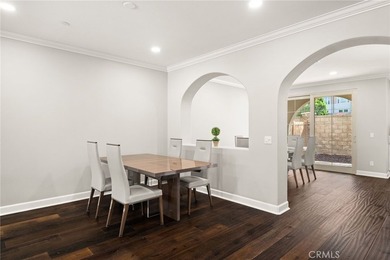
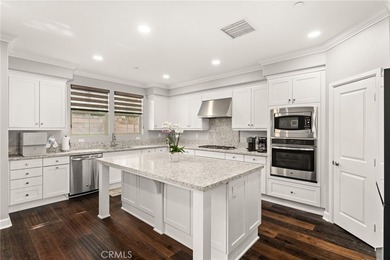
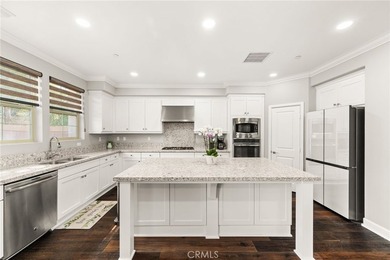
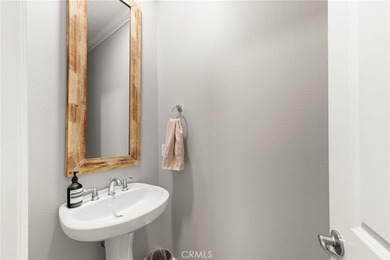
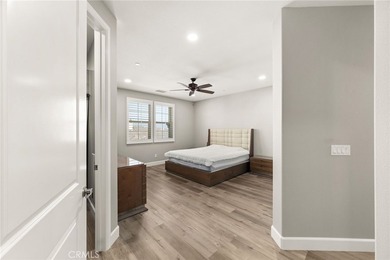
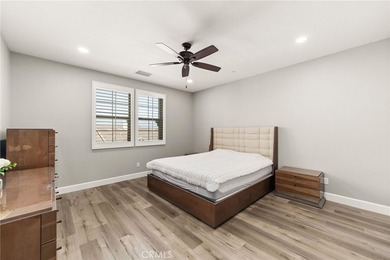
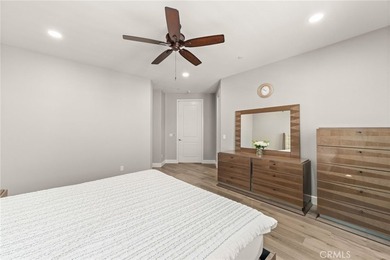
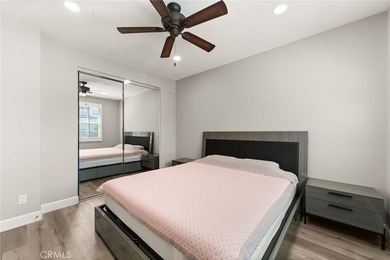
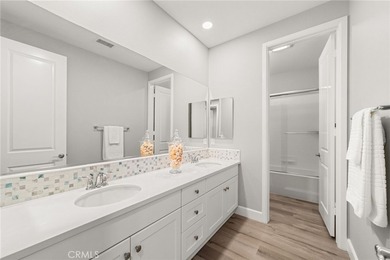
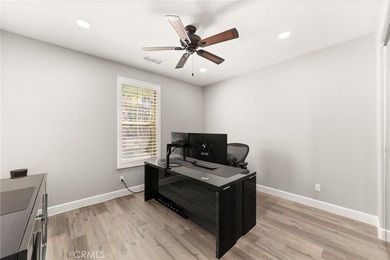
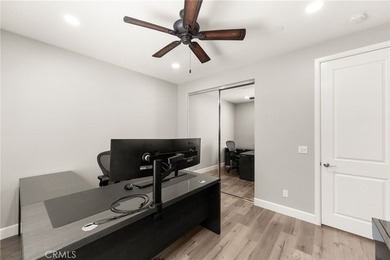
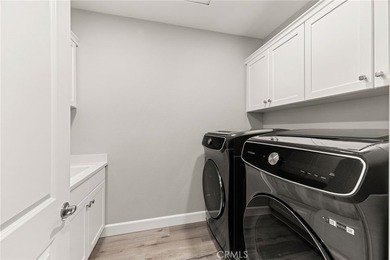
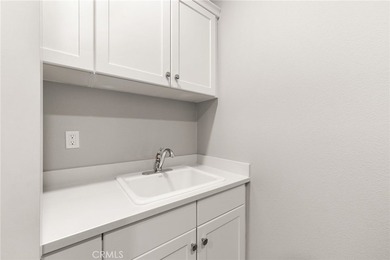
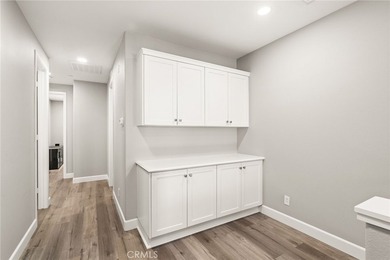
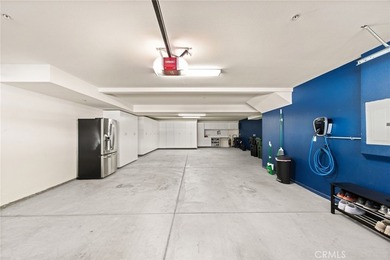
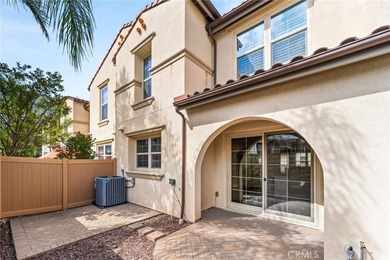
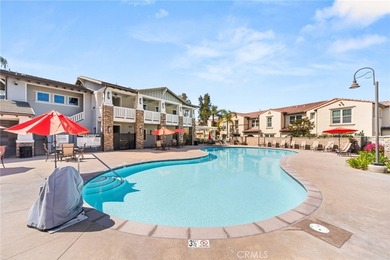
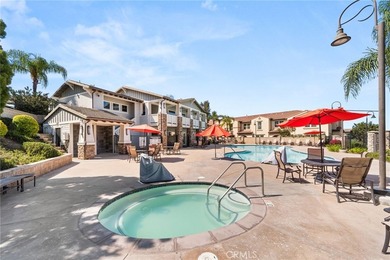
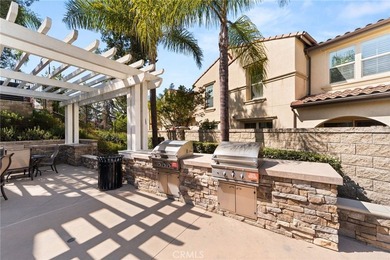
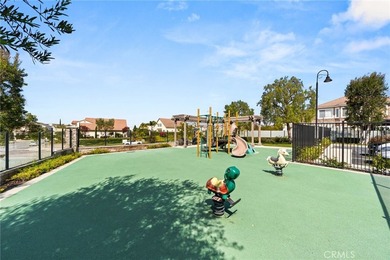
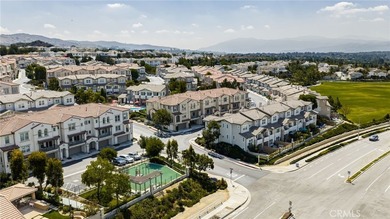
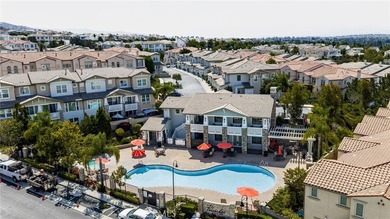
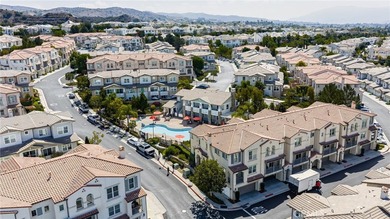
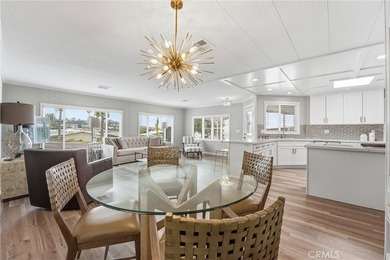
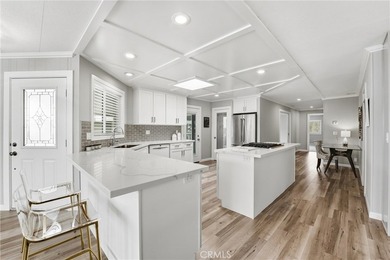
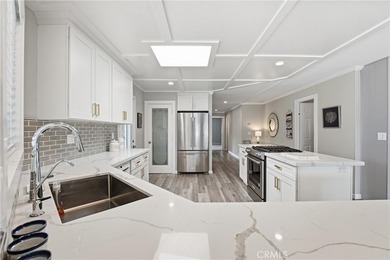
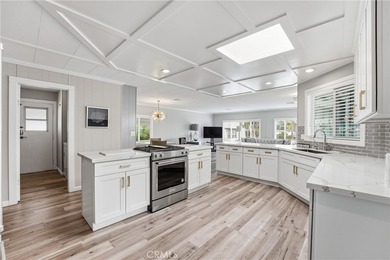
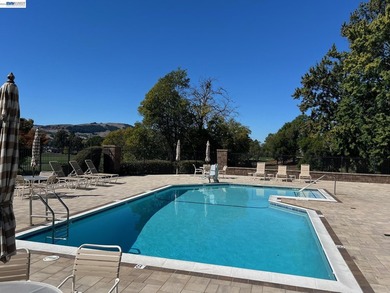
Beautifully maintained and move in ready, this luxury townhome is located in the desirable Palisades community at Vista Del Verde. Offering 3 bedrooms, 2.5 bathrooms, and...

Ad#: 7888717 • Added: 07/06/2026 • Updated: 07/11/2026
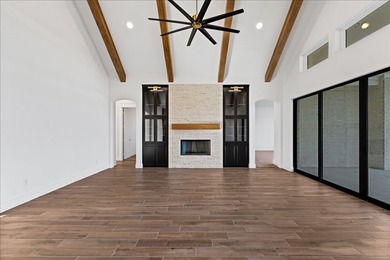
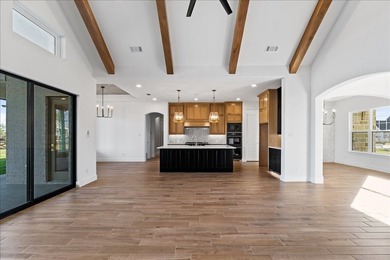
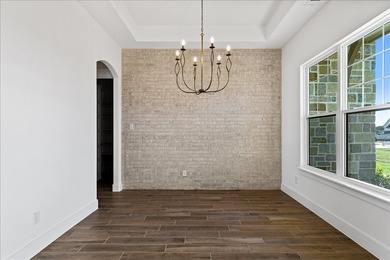
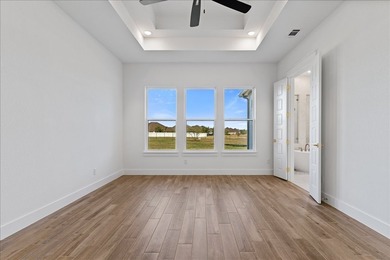
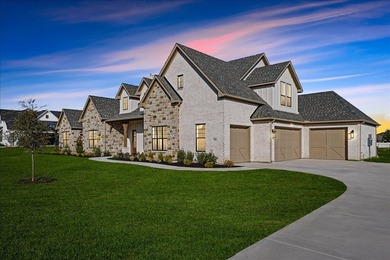
For Sale
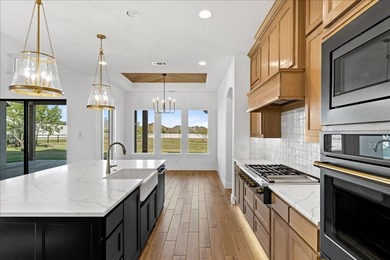
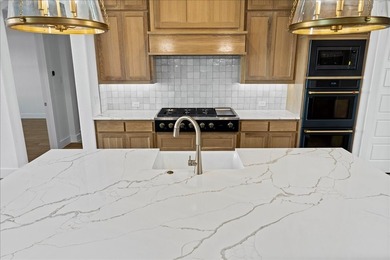
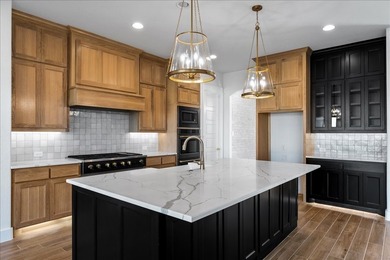
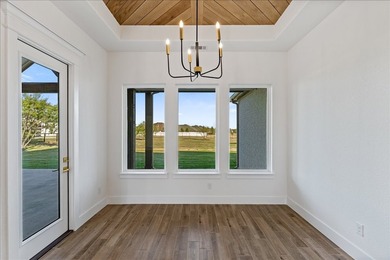
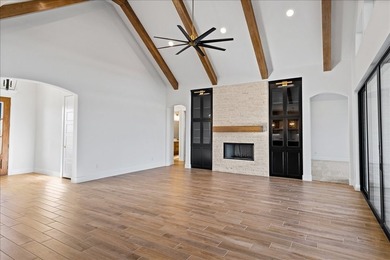
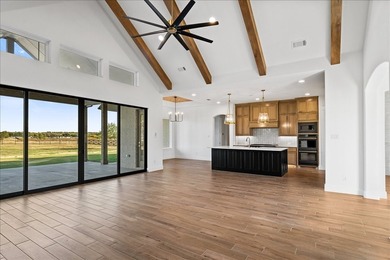
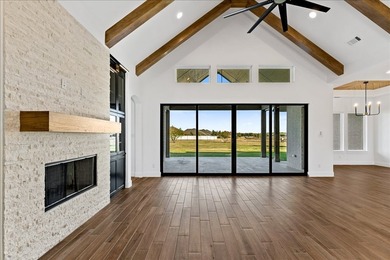
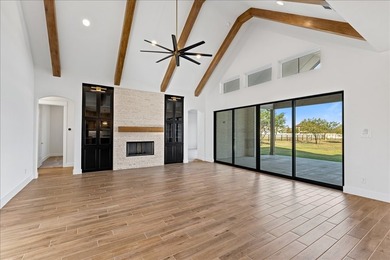
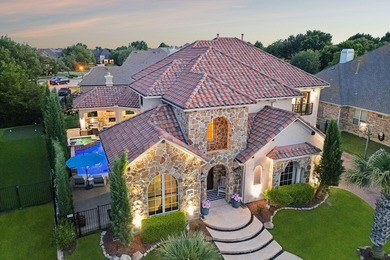
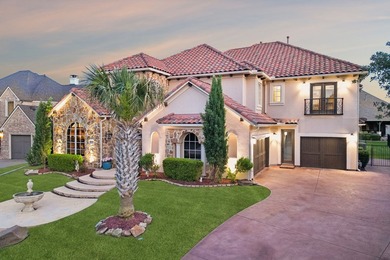
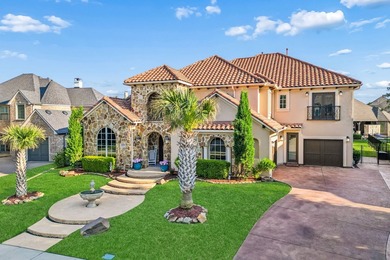
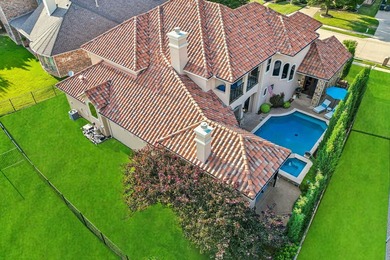
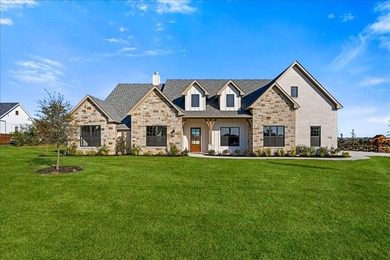
MLS# 21151390 - Built by Doug Parr Homes - Ready Now! ~ Set on a - photo 1
MLS# 21151390 - Built by Doug Parr Homes - Ready Now! ~ Set on a - photo 2
MLS# 21151390 - Built by Doug Parr Homes - Ready Now! ~ Set on a - photo 3
MLS# 21151390 - Built by Doug Parr Homes - Ready Now! ~ Set on a - photo 4
MLS# 21151390 - Built by Doug Parr Homes - Ready Now! ~ Set on a - photo 5
MLS# 21151390 - Built by Doug Parr Homes - Ready Now! ~ Set on a - photo 6
MLS# 21151390 - Built by Doug Parr Homes - Ready Now! ~ Set on a - photo 7
MLS# 21151390 - Built by Doug Parr Homes - Ready Now! ~ Set on a - photo 8
MLS# 21151390 - Built by Doug Parr Homes - Ready Now! ~ Set on a - photo 9
MLS# 21151390 - Built by Doug Parr Homes - Ready Now! ~ Set on a - photo 10
MLS# 21151390 - Built by Doug Parr Homes - Ready Now! ~ Set on a - photo 11
MLS# 21151390 - Built by Doug Parr Homes - Ready Now! ~ Set on a - photo 12
MLS# 21151390 - Built by Doug Parr Homes - Ready Now! ~ Set on a - photo 13
MLS# 21151390 - Built by Doug Parr Homes - Ready Now! ~ Set on a - photo 14
MLS# 21151390 - Built by Doug Parr Homes - Ready Now! ~ Set on a - photo 15
MLS# 21151390 - Built by Doug Parr Homes - Ready Now! ~ Set on a - photo 16
MLS# 21151390 - Built by Doug Parr Homes - Ready Now! ~ Set on a - photo 17
MLS# 21151390 - Built by Doug Parr Homes - Ready Now! ~ Set on a - photo 18
MLS# 21151390 - Built by Doug Parr Homes - Ready Now! ~ Set on a - photo 19
MLS# 21151390 - Built by Doug Parr Homes - Ready Now! ~ Set on a - photo 20
MLS# 21151390 - Built by Doug Parr Homes - Ready Now! ~ Set on a - photo 21
MLS# 21151390 - Built by Doug Parr Homes - Ready Now! ~ Set on a - photo 22
MLS# 21151390 - Built by Doug Parr Homes - Ready Now! ~ Set on a - photo 23
MLS# 21151390 - Built by Doug Parr Homes - Ready Now! ~ Set on a - photo 24
MLS# 21151390 - Built by Doug Parr Homes - Ready Now! ~ Set on a - photo 25
MLS# 21151390 - Built by Doug Parr Homes - Ready Now! ~ Set on a - photo 26
MLS# 21151390 - Built by Doug Parr Homes - Ready Now! ~ Set on a - photo 27
MLS# 21151390 - Built by Doug Parr Homes - Ready Now! ~ Set on a - photo 28
MLS# 21151390 - Built by Doug Parr Homes - Ready Now! ~ Set on a - photo 29
MLS# 21151390 - Built by Doug Parr Homes - Ready Now! ~ Set on a - photo 30
MLS# 21151390 - Built by Doug Parr Homes - Ready Now! ~ Set on a - photo 31
MLS# 21151390 - Built by Doug Parr Homes - Ready Now! ~ Set on a - photo 32
MLS# 21151390 - Built by Doug Parr Homes - Ready Now! ~ Set on a - photo 33
MLS# 21151390 - Built by Doug Parr Homes - Ready Now! ~ Set on a - photo 34
MLS# 21151390 - Built by Doug Parr Homes - Ready Now! ~ Set on a - photo 35
MLS# 21151390 - Built by Doug Parr Homes - Ready Now! ~ Set on a - photo 36
MLS# 21151390 - Built by Doug Parr Homes - Ready Now! ~ Set on a - photo 37
MLS# 21151390 - Built by Doug Parr Homes - Ready Now! ~ Set on a - photo 38
MLS# 21151390 - Built by Doug Parr Homes - Ready Now! ~ Set on a - photo 39
MLS# 21151390 - Built by Doug Parr Homes - Ready Now! ~ Set on a - photo 40

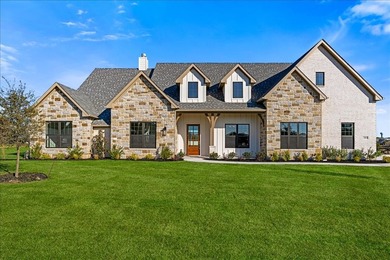
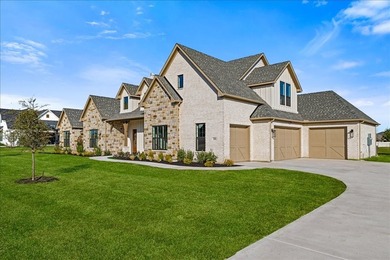
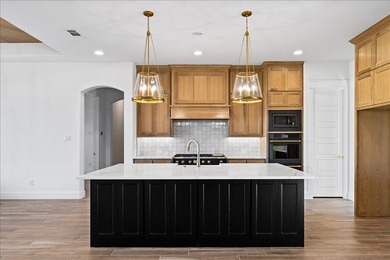
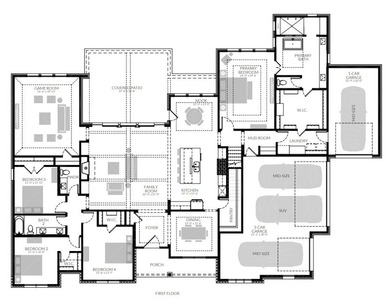
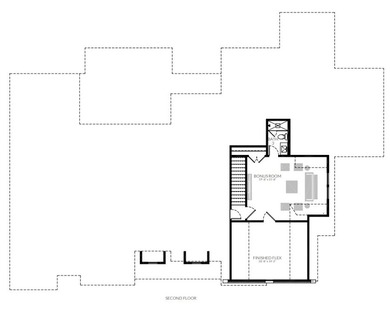
$1,299,900

5 Beds | 4.0 Baths | 3,942 Sqft

3201 Dakota Dr, Northlake, TX, 76226

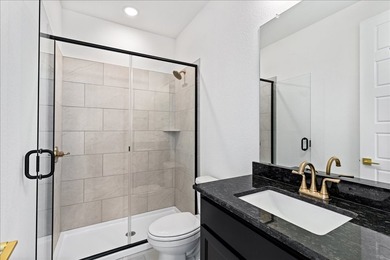
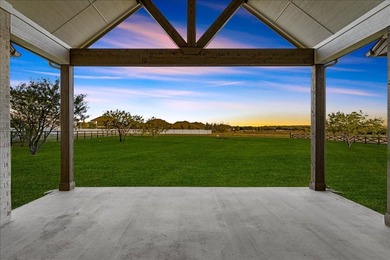
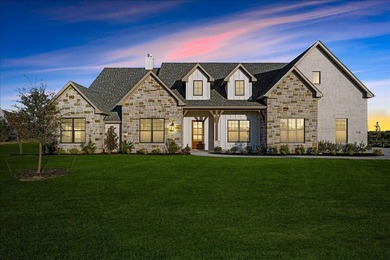
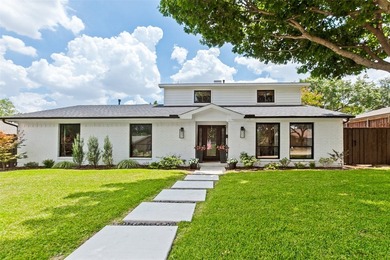
MLS# 21151390 - Built by Doug Parr Homes - Ready Now! ~ Set on a full one-acre lot in Stardust Ranch, this traditional-style home blends timeless design with thoughtful...

Ad#: 7861034 • Added: 07/03/2026 • Updated: 07/03/2026
For Sale
This meticulously maintained 3400 sq ft home has 4 bedrooms, 2 - photo 1
This meticulously maintained 3400 sq ft home has 4 bedrooms, 2 - photo 2
This meticulously maintained 3400 sq ft home has 4 bedrooms, 2 - photo 3
This meticulously maintained 3400 sq ft home has 4 bedrooms, 2 - photo 4
This meticulously maintained 3400 sq ft home has 4 bedrooms, 2 - photo 5
This meticulously maintained 3400 sq ft home has 4 bedrooms, 2 - photo 6
This meticulously maintained 3400 sq ft home has 4 bedrooms, 2 - photo 7
This meticulously maintained 3400 sq ft home has 4 bedrooms, 2 - photo 8
This meticulously maintained 3400 sq ft home has 4 bedrooms, 2 - photo 9
This meticulously maintained 3400 sq ft home has 4 bedrooms, 2 - photo 10
This meticulously maintained 3400 sq ft home has 4 bedrooms, 2 - photo 11
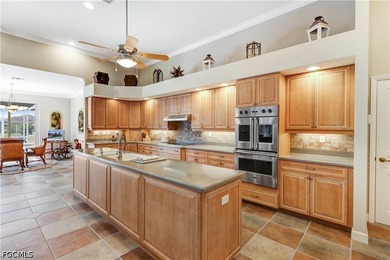
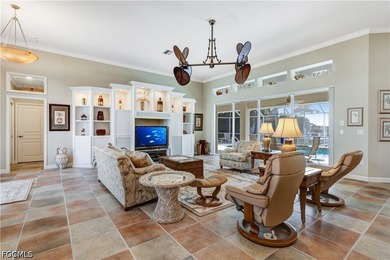
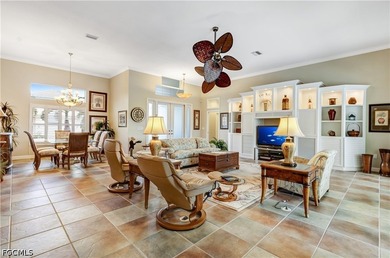
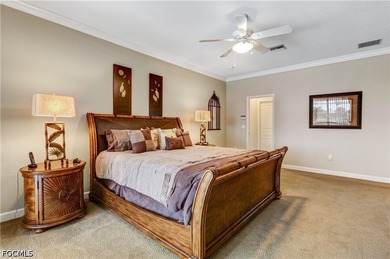
This meticulously maintained 3400 sq ft home has 4 bedrooms, 2 - photo 12
This meticulously maintained 3400 sq ft home has 4 bedrooms, 2 - photo 13
This meticulously maintained 3400 sq ft home has 4 bedrooms, 2 - photo 14
This meticulously maintained 3400 sq ft home has 4 bedrooms, 2 - photo 15
This meticulously maintained 3400 sq ft home has 4 bedrooms, 2 - photo 16
This meticulously maintained 3400 sq ft home has 4 bedrooms, 2 - photo 17
This meticulously maintained 3400 sq ft home has 4 bedrooms, 2 - photo 18
This meticulously maintained 3400 sq ft home has 4 bedrooms, 2 - photo 19
This meticulously maintained 3400 sq ft home has 4 bedrooms, 2 - photo 20
This meticulously maintained 3400 sq ft home has 4 bedrooms, 2 - photo 21
This meticulously maintained 3400 sq ft home has 4 bedrooms, 2 - photo 22
This meticulously maintained 3400 sq ft home has 4 bedrooms, 2 - photo 23
This meticulously maintained 3400 sq ft home has 4 bedrooms, 2 - photo 24
This meticulously maintained 3400 sq ft home has 4 bedrooms, 2 - photo 25
This meticulously maintained 3400 sq ft home has 4 bedrooms, 2 - photo 26
This meticulously maintained 3400 sq ft home has 4 bedrooms, 2 - photo 27
This meticulously maintained 3400 sq ft home has 4 bedrooms, 2 - photo 28
This meticulously maintained 3400 sq ft home has 4 bedrooms, 2 - photo 29
This meticulously maintained 3400 sq ft home has 4 bedrooms, 2 - photo 30
This meticulously maintained 3400 sq ft home has 4 bedrooms, 2 - photo 31
This meticulously maintained 3400 sq ft home has 4 bedrooms, 2 - photo 32
This meticulously maintained 3400 sq ft home has 4 bedrooms, 2 - photo 33
This meticulously maintained 3400 sq ft home has 4 bedrooms, 2 - photo 34
This meticulously maintained 3400 sq ft home has 4 bedrooms, 2 - photo 35
This meticulously maintained 3400 sq ft home has 4 bedrooms, 2 - photo 36
This meticulously maintained 3400 sq ft home has 4 bedrooms, 2 - photo 37
This meticulously maintained 3400 sq ft home has 4 bedrooms, 2 - photo 38
This meticulously maintained 3400 sq ft home has 4 bedrooms, 2 - photo 39
This meticulously maintained 3400 sq ft home has 4 bedrooms, 2 - photo 40
This meticulously maintained 3400 sq ft home has 4 bedrooms, 2 - photo 41

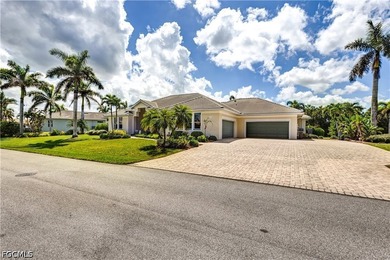
$1,299,900

4 Beds | 4.0 Baths | 3,412 Sqft

735 Elisa Dr, Punta Gorda, FL, 33950

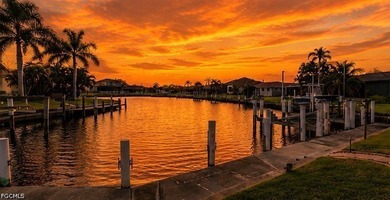
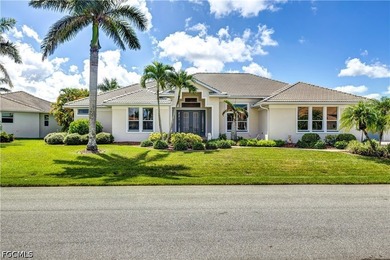
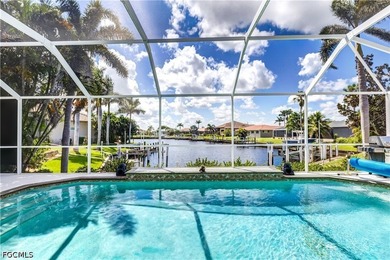
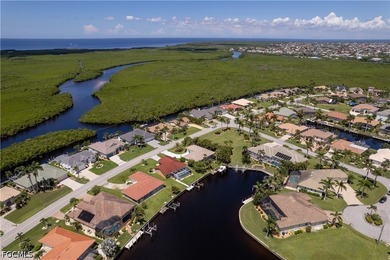
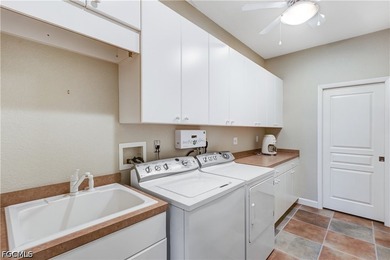
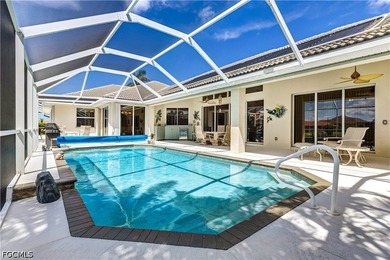
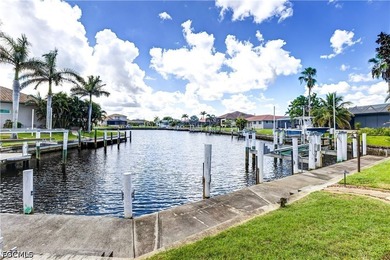
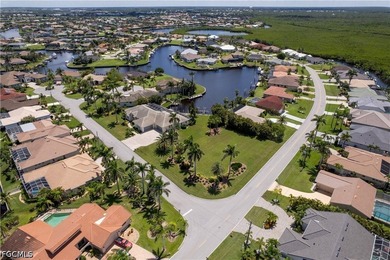
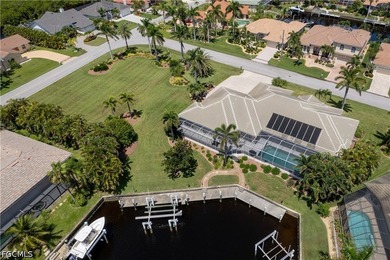
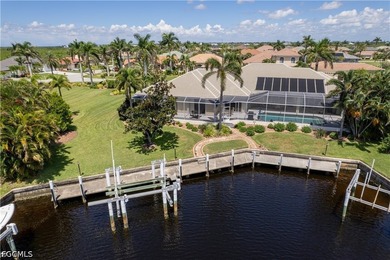
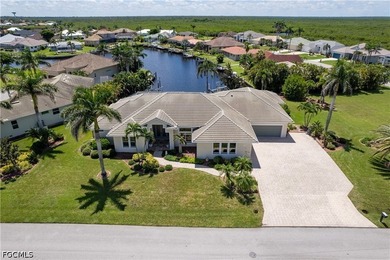
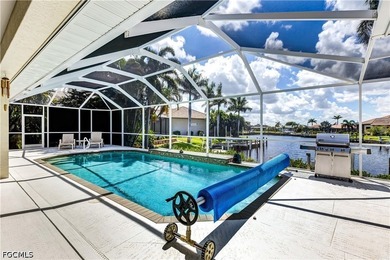
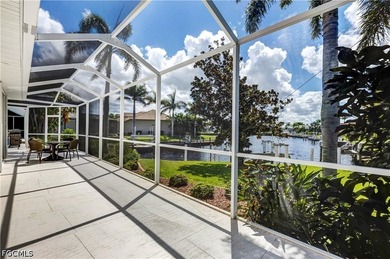
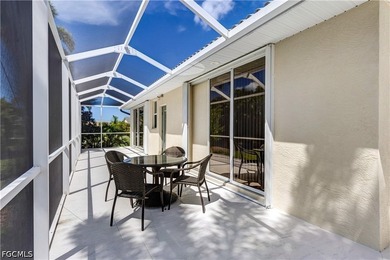
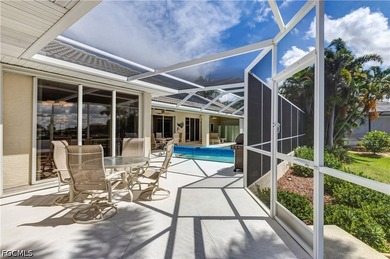
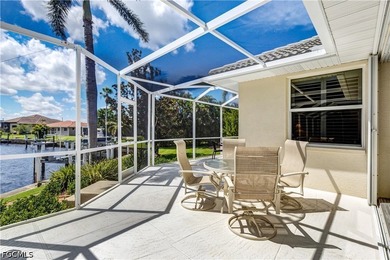
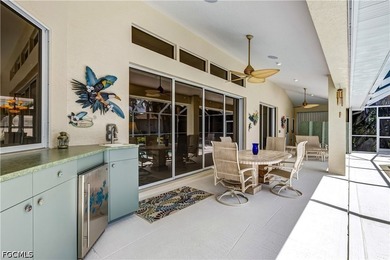
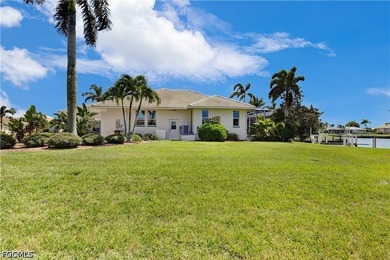
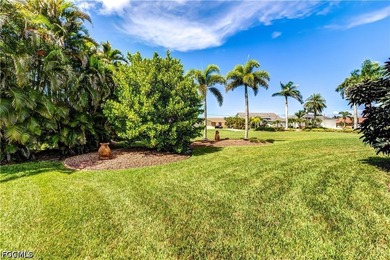
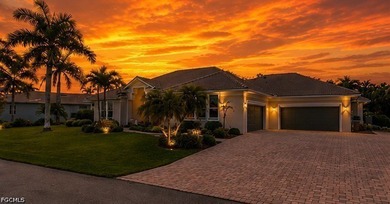
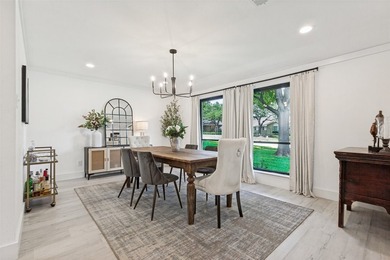
This meticulously maintained 3400 sq ft home has 4 bedrooms, 2 full and 2 half bathrooms plus a 4 car garage. This stunning 0.93-acre waterfront estate offers direct Gulf...

Ad#: 7812551 • Added: 06/02/2026 • Updated: 06/03/2026
For Sale
This is YOUR Opportunity to Join Gentle Creek Golf Club and Lock - photo 1
This is YOUR Opportunity to Join Gentle Creek Golf Club and Lock - photo 2
This is YOUR Opportunity to Join Gentle Creek Golf Club and Lock - photo 3
This is YOUR Opportunity to Join Gentle Creek Golf Club and Lock - photo 4
This is YOUR Opportunity to Join Gentle Creek Golf Club and Lock - photo 5
This is YOUR Opportunity to Join Gentle Creek Golf Club and Lock - photo 6
This is YOUR Opportunity to Join Gentle Creek Golf Club and Lock - photo 7
This is YOUR Opportunity to Join Gentle Creek Golf Club and Lock - photo 8
This is YOUR Opportunity to Join Gentle Creek Golf Club and Lock - photo 9
This is YOUR Opportunity to Join Gentle Creek Golf Club and Lock - photo 10
This is YOUR Opportunity to Join Gentle Creek Golf Club and Lock - photo 11
This is YOUR Opportunity to Join Gentle Creek Golf Club and Lock - photo 12
This is YOUR Opportunity to Join Gentle Creek Golf Club and Lock - photo 13
This is YOUR Opportunity to Join Gentle Creek Golf Club and Lock - photo 14
This is YOUR Opportunity to Join Gentle Creek Golf Club and Lock - photo 15
This is YOUR Opportunity to Join Gentle Creek Golf Club and Lock - photo 16
This is YOUR Opportunity to Join Gentle Creek Golf Club and Lock - photo 17
This is YOUR Opportunity to Join Gentle Creek Golf Club and Lock - photo 18
This is YOUR Opportunity to Join Gentle Creek Golf Club and Lock - photo 19
This is YOUR Opportunity to Join Gentle Creek Golf Club and Lock - photo 20
This is YOUR Opportunity to Join Gentle Creek Golf Club and Lock - photo 21
This is YOUR Opportunity to Join Gentle Creek Golf Club and Lock - photo 22
This is YOUR Opportunity to Join Gentle Creek Golf Club and Lock - photo 23
This is YOUR Opportunity to Join Gentle Creek Golf Club and Lock - photo 24
This is YOUR Opportunity to Join Gentle Creek Golf Club and Lock - photo 25
This is YOUR Opportunity to Join Gentle Creek Golf Club and Lock - photo 26
This is YOUR Opportunity to Join Gentle Creek Golf Club and Lock - photo 27
This is YOUR Opportunity to Join Gentle Creek Golf Club and Lock - photo 28
This is YOUR Opportunity to Join Gentle Creek Golf Club and Lock - photo 29
This is YOUR Opportunity to Join Gentle Creek Golf Club and Lock - photo 30
This is YOUR Opportunity to Join Gentle Creek Golf Club and Lock - photo 31
This is YOUR Opportunity to Join Gentle Creek Golf Club and Lock - photo 32
This is YOUR Opportunity to Join Gentle Creek Golf Club and Lock - photo 33
This is YOUR Opportunity to Join Gentle Creek Golf Club and Lock - photo 34
This is YOUR Opportunity to Join Gentle Creek Golf Club and Lock - photo 35
This is YOUR Opportunity to Join Gentle Creek Golf Club and Lock - photo 36
This is YOUR Opportunity to Join Gentle Creek Golf Club and Lock - photo 37
This is YOUR Opportunity to Join Gentle Creek Golf Club and Lock - photo 38
This is YOUR Opportunity to Join Gentle Creek Golf Club and Lock - photo 39
This is YOUR Opportunity to Join Gentle Creek Golf Club and Lock - photo 40

$1,299,900

4 Beds | 5.0 Baths | 4,675 Sqft

2870 Creekwood Ln, Prosper, TX, 75078

This is YOUR Opportunity to Join Gentle Creek Golf Club and Lock in Current Pricing While Enjoying Complimentary Summer Dues Through 2028. One of A Kind Custom Luxury...

Ad#: 7801072 • Added: 05/29/2026 • Updated: 07/14/2026
For Sale
Some homes just work. The layout makes sense. The backyard - photo 1
Some homes just work. The layout makes sense. The backyard - photo 2
Some homes just work. The layout makes sense. The backyard - photo 3
Some homes just work. The layout makes sense. The backyard - photo 4
Some homes just work. The layout makes sense. The backyard - photo 5
Some homes just work. The layout makes sense. The backyard - photo 6
Some homes just work. The layout makes sense. The backyard - photo 7
Some homes just work. The layout makes sense. The backyard - photo 8
Some homes just work. The layout makes sense. The backyard - photo 9
Some homes just work. The layout makes sense. The backyard - photo 10
Some homes just work. The layout makes sense. The backyard - photo 11
Some homes just work. The layout makes sense. The backyard - photo 12
Some homes just work. The layout makes sense. The backyard - photo 13
Some homes just work. The layout makes sense. The backyard - photo 14
Some homes just work. The layout makes sense. The backyard - photo 15
Some homes just work. The layout makes sense. The backyard - photo 16
Some homes just work. The layout makes sense. The backyard - photo 17
Some homes just work. The layout makes sense. The backyard - photo 18
Some homes just work. The layout makes sense. The backyard - photo 19
Some homes just work. The layout makes sense. The backyard - photo 20
Some homes just work. The layout makes sense. The backyard - photo 21
Some homes just work. The layout makes sense. The backyard - photo 22
Some homes just work. The layout makes sense. The backyard - photo 23
Some homes just work. The layout makes sense. The backyard - photo 24
Some homes just work. The layout makes sense. The backyard - photo 25
Some homes just work. The layout makes sense. The backyard - photo 26
Some homes just work. The layout makes sense. The backyard - photo 27
Some homes just work. The layout makes sense. The backyard - photo 28
Some homes just work. The layout makes sense. The backyard - photo 29
Some homes just work. The layout makes sense. The backyard - photo 30
Some homes just work. The layout makes sense. The backyard - photo 31
Some homes just work. The layout makes sense. The backyard - photo 32
Some homes just work. The layout makes sense. The backyard - photo 33
Some homes just work. The layout makes sense. The backyard - photo 34
Some homes just work. The layout makes sense. The backyard - photo 35
Some homes just work. The layout makes sense. The backyard - photo 36
Some homes just work. The layout makes sense. The backyard - photo 37
Some homes just work. The layout makes sense. The backyard - photo 38
Some homes just work. The layout makes sense. The backyard - photo 39
Some homes just work. The layout makes sense. The backyard - photo 40
Some homes just work. The layout makes sense. The backyard - photo 41
Some homes just work. The layout makes sense. The backyard - photo 42
Some homes just work. The layout makes sense. The backyard - photo 43
Some homes just work. The layout makes sense. The backyard - photo 44
Some homes just work. The layout makes sense. The backyard - photo 45
Some homes just work. The layout makes sense. The backyard - photo 46
Some homes just work. The layout makes sense. The backyard - photo 47
Some homes just work. The layout makes sense. The backyard - photo 48
Some homes just work. The layout makes sense. The backyard - photo 49
Some homes just work. The layout makes sense. The backyard - photo 50

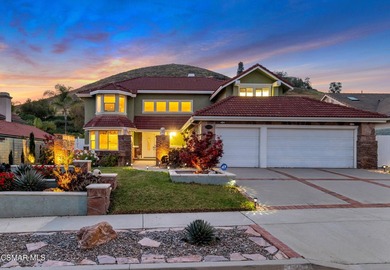
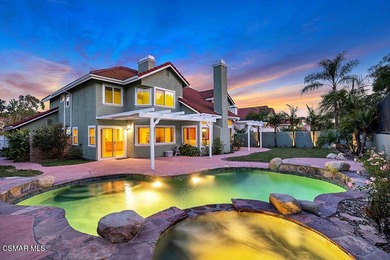
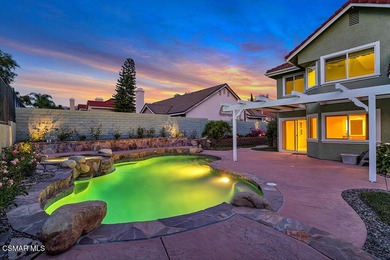
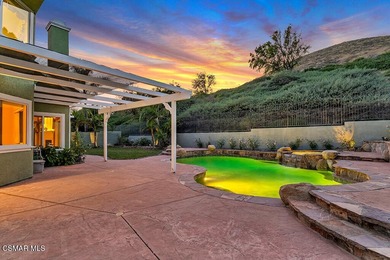
$1,299,900

4 Beds | 3.0 Baths | 3,030 Sqft

5339 Seneca Place, Simi Valley, CA, 93063

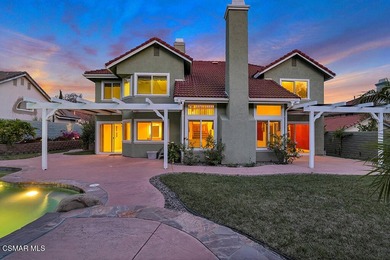
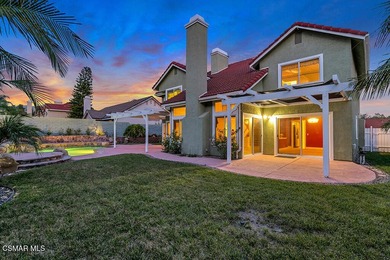
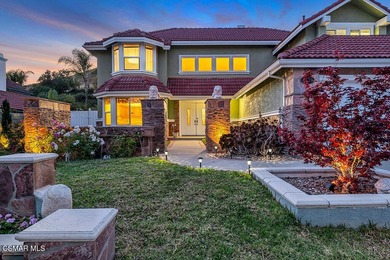
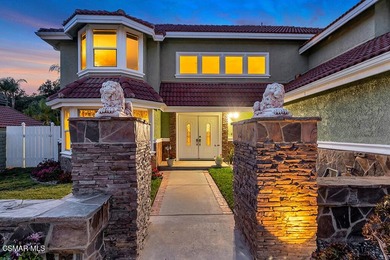
Some homes just work. The layout makes sense. The backyard actually gets used. The neighborhood feels right the moment you turn onto the street. This is that home. Tucked...

Ad#: 7823922 • Added: 05/25/2026 • Updated: 06/24/2026
For Sale
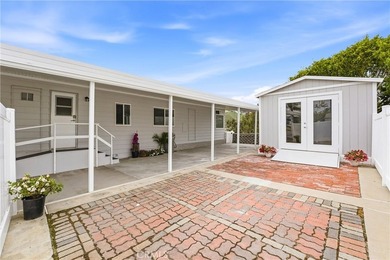
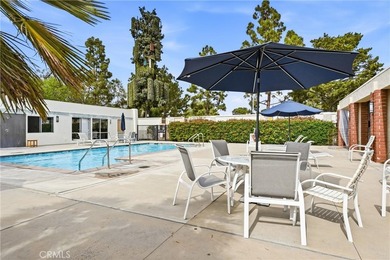
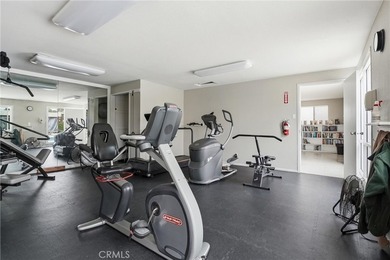
Welcome to Shorecliff Terrace, a private enclave 55+ community - photo 1
Welcome to Shorecliff Terrace, a private enclave 55+ community - photo 2
Welcome to Shorecliff Terrace, a private enclave 55+ community - photo 3
Welcome to Shorecliff Terrace, a private enclave 55+ community - photo 4
Welcome to Shorecliff Terrace, a private enclave 55+ community - photo 5
Welcome to Shorecliff Terrace, a private enclave 55+ community - photo 6
Welcome to Shorecliff Terrace, a private enclave 55+ community - photo 7
Welcome to Shorecliff Terrace, a private enclave 55+ community - photo 8
Welcome to Shorecliff Terrace, a private enclave 55+ community - photo 9
Welcome to Shorecliff Terrace, a private enclave 55+ community - photo 10
Welcome to Shorecliff Terrace, a private enclave 55+ community - photo 11
Welcome to Shorecliff Terrace, a private enclave 55+ community - photo 12
Welcome to Shorecliff Terrace, a private enclave 55+ community - photo 13
Welcome to Shorecliff Terrace, a private enclave 55+ community - photo 14
Welcome to Shorecliff Terrace, a private enclave 55+ community - photo 15
Welcome to Shorecliff Terrace, a private enclave 55+ community - photo 16
Welcome to Shorecliff Terrace, a private enclave 55+ community - photo 17
Welcome to Shorecliff Terrace, a private enclave 55+ community - photo 18
Welcome to Shorecliff Terrace, a private enclave 55+ community - photo 19
Welcome to Shorecliff Terrace, a private enclave 55+ community - photo 20
Welcome to Shorecliff Terrace, a private enclave 55+ community - photo 21
Welcome to Shorecliff Terrace, a private enclave 55+ community - photo 22
Welcome to Shorecliff Terrace, a private enclave 55+ community - photo 23
Welcome to Shorecliff Terrace, a private enclave 55+ community - photo 24
Welcome to Shorecliff Terrace, a private enclave 55+ community - photo 25
Welcome to Shorecliff Terrace, a private enclave 55+ community - photo 26
Welcome to Shorecliff Terrace, a private enclave 55+ community - photo 27
Welcome to Shorecliff Terrace, a private enclave 55+ community - photo 28
Welcome to Shorecliff Terrace, a private enclave 55+ community - photo 29
Welcome to Shorecliff Terrace, a private enclave 55+ community - photo 30
Welcome to Shorecliff Terrace, a private enclave 55+ community - photo 31
Welcome to Shorecliff Terrace, a private enclave 55+ community - photo 32

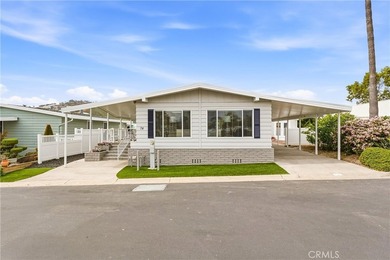
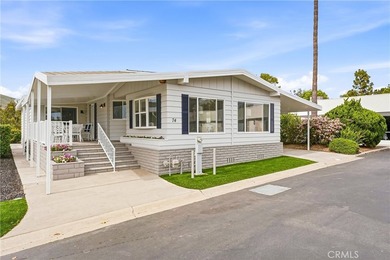
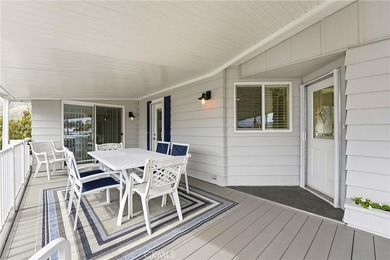
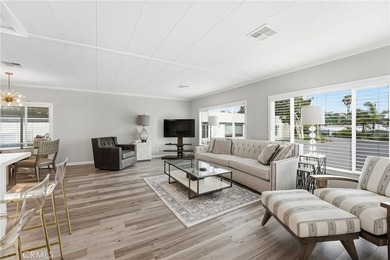
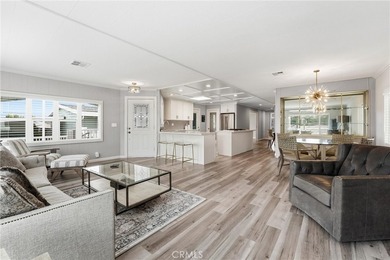
$1,299,900

3 Beds | 2.0 Baths | 2,048 Sqft

74 Mira Adelante, San Clemente, CA, 92673

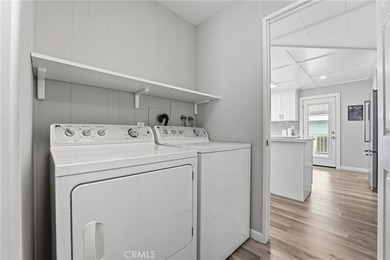
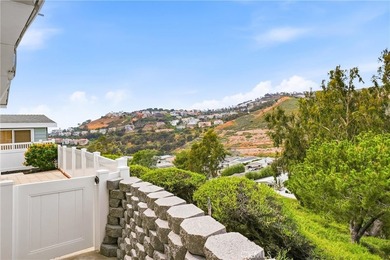
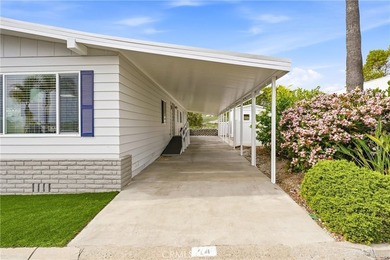
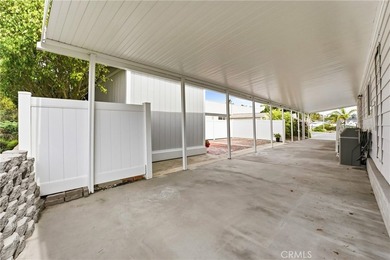
Welcome to Shorecliff Terrace, a private enclave 55+ community ideally located just moments from the ocean in the beautiful city of San Clemente. This pristine home...

Ad#: 7500805 • Added: 04/01/2026 • Updated: 07/06/2026
For Sale
105 feet of pristine open-water Canyon Lake frontage with - photo 1
105 feet of pristine open-water Canyon Lake frontage with - photo 2
105 feet of pristine open-water Canyon Lake frontage with - photo 3
105 feet of pristine open-water Canyon Lake frontage with - photo 4
105 feet of pristine open-water Canyon Lake frontage with - photo 5
105 feet of pristine open-water Canyon Lake frontage with - photo 6
105 feet of pristine open-water Canyon Lake frontage with - photo 7
105 feet of pristine open-water Canyon Lake frontage with - photo 8
105 feet of pristine open-water Canyon Lake frontage with - photo 9
105 feet of pristine open-water Canyon Lake frontage with - photo 10
105 feet of pristine open-water Canyon Lake frontage with - photo 11
105 feet of pristine open-water Canyon Lake frontage with - photo 12
105 feet of pristine open-water Canyon Lake frontage with - photo 13
105 feet of pristine open-water Canyon Lake frontage with - photo 14
105 feet of pristine open-water Canyon Lake frontage with - photo 15
105 feet of pristine open-water Canyon Lake frontage with - photo 16
105 feet of pristine open-water Canyon Lake frontage with - photo 17
105 feet of pristine open-water Canyon Lake frontage with - photo 18
105 feet of pristine open-water Canyon Lake frontage with - photo 19
105 feet of pristine open-water Canyon Lake frontage with - photo 20
105 feet of pristine open-water Canyon Lake frontage with - photo 21
105 feet of pristine open-water Canyon Lake frontage with - photo 22
105 feet of pristine open-water Canyon Lake frontage with - photo 23
105 feet of pristine open-water Canyon Lake frontage with - photo 24
105 feet of pristine open-water Canyon Lake frontage with - photo 25
105 feet of pristine open-water Canyon Lake frontage with - photo 26
105 feet of pristine open-water Canyon Lake frontage with - photo 27
105 feet of pristine open-water Canyon Lake frontage with - photo 28
105 feet of pristine open-water Canyon Lake frontage with - photo 29
105 feet of pristine open-water Canyon Lake frontage with - photo 30
105 feet of pristine open-water Canyon Lake frontage with - photo 31
105 feet of pristine open-water Canyon Lake frontage with - photo 32

$1,299,900

4 Beds | 4.0 Baths | 3,015 Sqft

259 Oak Hideaway, Canyon Lake, TX, 78133

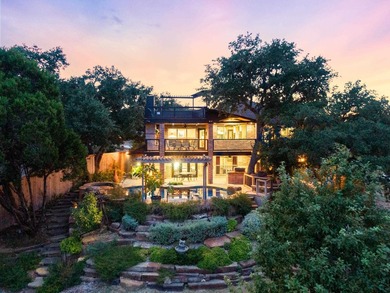
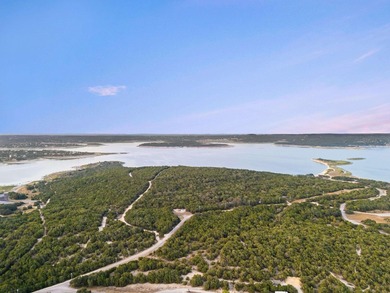
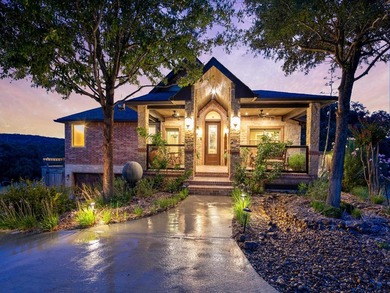
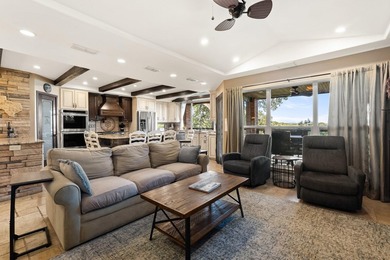
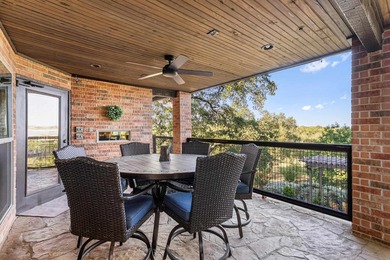
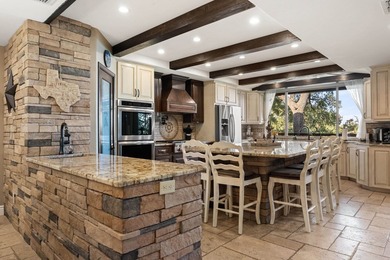
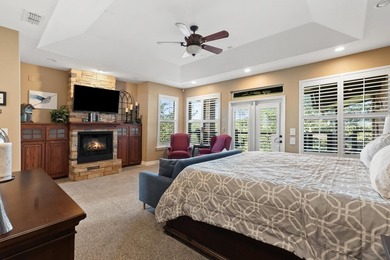
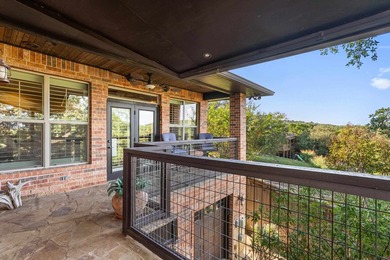
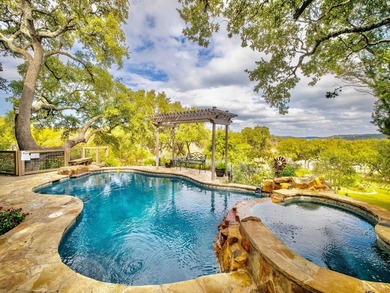
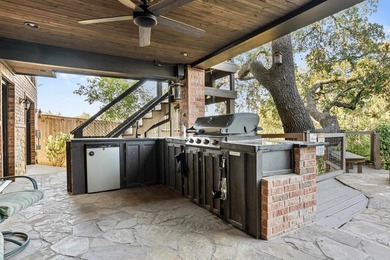
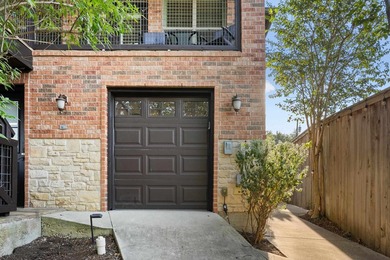
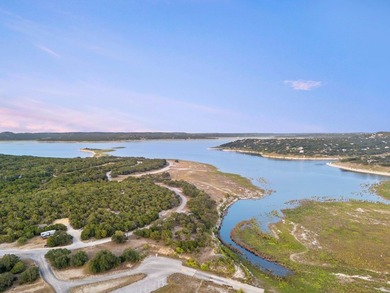
105 feet of pristine open-water Canyon Lake frontage with panoramic Hill Country views, resort-style pool, rooftop deck, and a home rebuilt and expanded in 2014 for...

Ad#: 7343931 • Added: 03/02/2026 • Updated: 07/22/2026
For Sale
This is your opportunity to own a true piece of paradise in the - photo 1
This is your opportunity to own a true piece of paradise in the - photo 2
This is your opportunity to own a true piece of paradise in the - photo 3
This is your opportunity to own a true piece of paradise in the - photo 4
This is your opportunity to own a true piece of paradise in the - photo 5
This is your opportunity to own a true piece of paradise in the - photo 6
This is your opportunity to own a true piece of paradise in the - photo 7
This is your opportunity to own a true piece of paradise in the - photo 8
This is your opportunity to own a true piece of paradise in the - photo 9
This is your opportunity to own a true piece of paradise in the - photo 10
This is your opportunity to own a true piece of paradise in the - photo 11
This is your opportunity to own a true piece of paradise in the - photo 12
This is your opportunity to own a true piece of paradise in the - photo 13
This is your opportunity to own a true piece of paradise in the - photo 14
This is your opportunity to own a true piece of paradise in the - photo 15
This is your opportunity to own a true piece of paradise in the - photo 16
This is your opportunity to own a true piece of paradise in the - photo 17
This is your opportunity to own a true piece of paradise in the - photo 18
This is your opportunity to own a true piece of paradise in the - photo 19
This is your opportunity to own a true piece of paradise in the - photo 20
This is your opportunity to own a true piece of paradise in the - photo 21
This is your opportunity to own a true piece of paradise in the - photo 22
This is your opportunity to own a true piece of paradise in the - photo 23
This is your opportunity to own a true piece of paradise in the - photo 24
This is your opportunity to own a true piece of paradise in the - photo 25
This is your opportunity to own a true piece of paradise in the - photo 26
This is your opportunity to own a true piece of paradise in the - photo 27
This is your opportunity to own a true piece of paradise in the - photo 28
This is your opportunity to own a true piece of paradise in the - photo 29
This is your opportunity to own a true piece of paradise in the - photo 30
This is your opportunity to own a true piece of paradise in the - photo 31
This is your opportunity to own a true piece of paradise in the - photo 32
This is your opportunity to own a true piece of paradise in the - photo 33
This is your opportunity to own a true piece of paradise in the - photo 34
This is your opportunity to own a true piece of paradise in the - photo 35
This is your opportunity to own a true piece of paradise in the - photo 36
This is your opportunity to own a true piece of paradise in the - photo 37
This is your opportunity to own a true piece of paradise in the - photo 38
This is your opportunity to own a true piece of paradise in the - photo 39
This is your opportunity to own a true piece of paradise in the - photo 40
This is your opportunity to own a true piece of paradise in the - photo 41
This is your opportunity to own a true piece of paradise in the - photo 42
This is your opportunity to own a true piece of paradise in the - photo 43
This is your opportunity to own a true piece of paradise in the - photo 44
This is your opportunity to own a true piece of paradise in the - photo 45
This is your opportunity to own a true piece of paradise in the - photo 46
This is your opportunity to own a true piece of paradise in the - photo 47
This is your opportunity to own a true piece of paradise in the - photo 48
This is your opportunity to own a true piece of paradise in the - photo 49
This is your opportunity to own a true piece of paradise in the - photo 50

$1,299,900

3 Beds | 4.0 Baths | 2,995 Sqft

4770 Via Del Corso Ln 201, Bonita Springs, FL, 34134

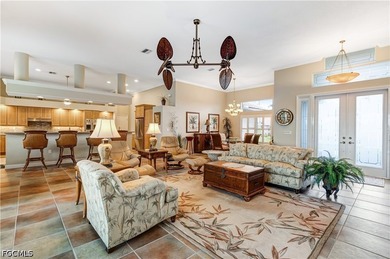
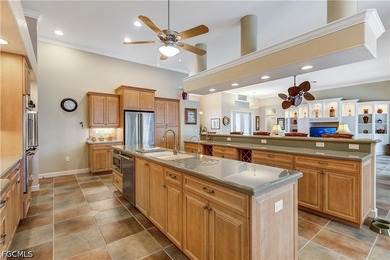
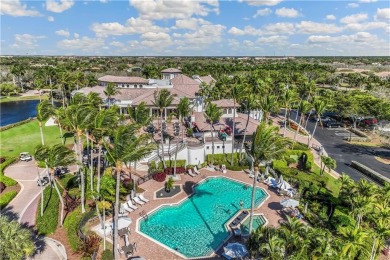
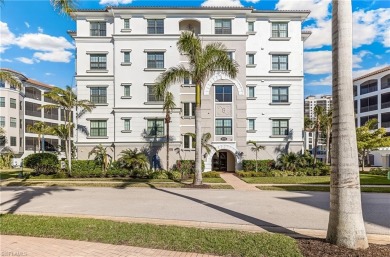

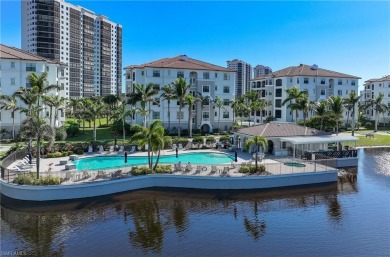
This is your opportunity to own a true piece of paradise in the sought after community of Cielo at the Colony Golf and Bay Club. This highly desirable condo lives more...

Ad#: 4706408 • Added: 03/13/2024 • Updated: 05/17/2026
For Sale
This 4 bed 3 bath single family home in Cotton Ranch features a - photo 1
This 4 bed 3 bath single family home in Cotton Ranch features a - photo 2
This 4 bed 3 bath single family home in Cotton Ranch features a - photo 3
This 4 bed 3 bath single family home in Cotton Ranch features a - photo 4
This 4 bed 3 bath single family home in Cotton Ranch features a - photo 5
This 4 bed 3 bath single family home in Cotton Ranch features a - photo 6
This 4 bed 3 bath single family home in Cotton Ranch features a - photo 7
This 4 bed 3 bath single family home in Cotton Ranch features a - photo 8
This 4 bed 3 bath single family home in Cotton Ranch features a - photo 9
This 4 bed 3 bath single family home in Cotton Ranch features a - photo 10
This 4 bed 3 bath single family home in Cotton Ranch features a - photo 11
This 4 bed 3 bath single family home in Cotton Ranch features a - photo 12
This 4 bed 3 bath single family home in Cotton Ranch features a - photo 13
This 4 bed 3 bath single family home in Cotton Ranch features a - photo 14
This 4 bed 3 bath single family home in Cotton Ranch features a - photo 15
This 4 bed 3 bath single family home in Cotton Ranch features a - photo 16
This 4 bed 3 bath single family home in Cotton Ranch features a - photo 17
This 4 bed 3 bath single family home in Cotton Ranch features a - photo 18
This 4 bed 3 bath single family home in Cotton Ranch features a - photo 19
This 4 bed 3 bath single family home in Cotton Ranch features a - photo 20
This 4 bed 3 bath single family home in Cotton Ranch features a - photo 21
This 4 bed 3 bath single family home in Cotton Ranch features a - photo 22
This 4 bed 3 bath single family home in Cotton Ranch features a - photo 23
This 4 bed 3 bath single family home in Cotton Ranch features a - photo 24
This 4 bed 3 bath single family home in Cotton Ranch features a - photo 25
This 4 bed 3 bath single family home in Cotton Ranch features a - photo 26
This 4 bed 3 bath single family home in Cotton Ranch features a - photo 27
This 4 bed 3 bath single family home in Cotton Ranch features a - photo 28
This 4 bed 3 bath single family home in Cotton Ranch features a - photo 29
This 4 bed 3 bath single family home in Cotton Ranch features a - photo 30
This 4 bed 3 bath single family home in Cotton Ranch features a - photo 31
This 4 bed 3 bath single family home in Cotton Ranch features a - photo 32
This 4 bed 3 bath single family home in Cotton Ranch features a - photo 33
This 4 bed 3 bath single family home in Cotton Ranch features a - photo 34
This 4 bed 3 bath single family home in Cotton Ranch features a - photo 35
This 4 bed 3 bath single family home in Cotton Ranch features a - photo 36
This 4 bed 3 bath single family home in Cotton Ranch features a - photo 37
This 4 bed 3 bath single family home in Cotton Ranch features a - photo 38
This 4 bed 3 bath single family home in Cotton Ranch features a - photo 39
This 4 bed 3 bath single family home in Cotton Ranch features a - photo 40
This 4 bed 3 bath single family home in Cotton Ranch features a - photo 41
This 4 bed 3 bath single family home in Cotton Ranch features a - photo 42
This 4 bed 3 bath single family home in Cotton Ranch features a - photo 43
This 4 bed 3 bath single family home in Cotton Ranch features a - photo 44
This 4 bed 3 bath single family home in Cotton Ranch features a - photo 45
This 4 bed 3 bath single family home in Cotton Ranch features a - photo 46
This 4 bed 3 bath single family home in Cotton Ranch features a - photo 47
This 4 bed 3 bath single family home in Cotton Ranch features a - photo 48
This 4 bed 3 bath single family home in Cotton Ranch features a - photo 49
This 4 bed 3 bath single family home in Cotton Ranch features a - photo 50

$1,299,500

4 Beds | 3.0 Baths | 3,131 Sqft

75 Cottage Dr, Gypsum, CO, 81637

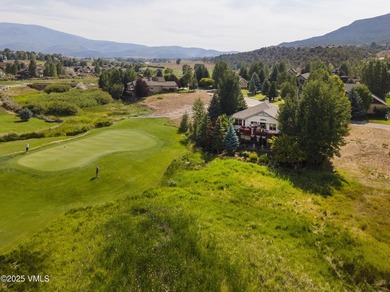
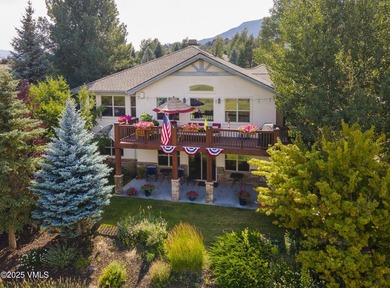
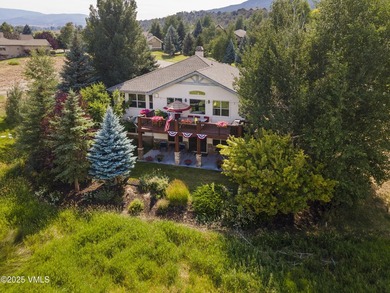
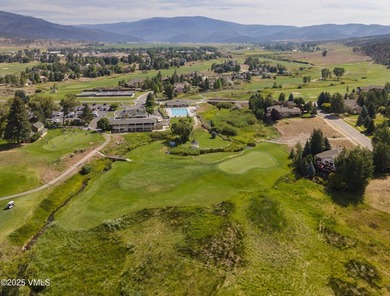
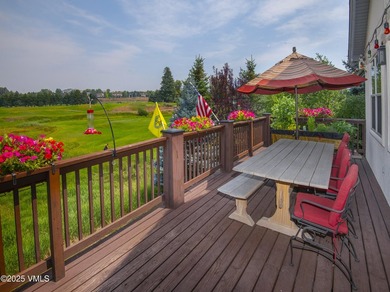
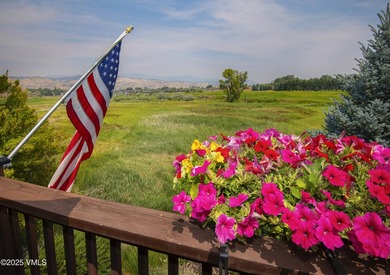
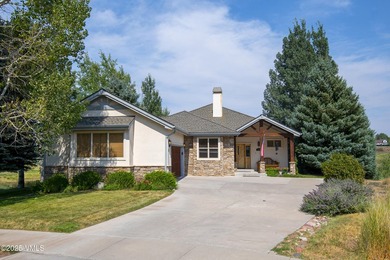
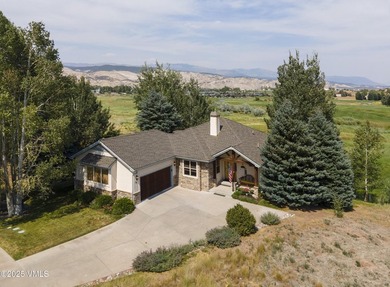
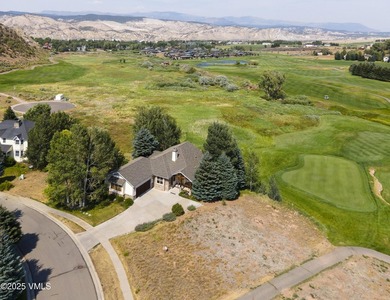
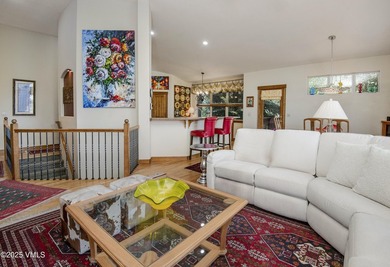
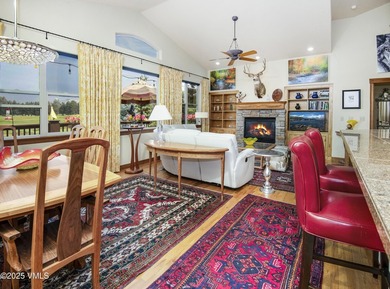
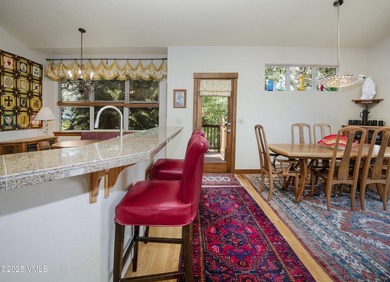
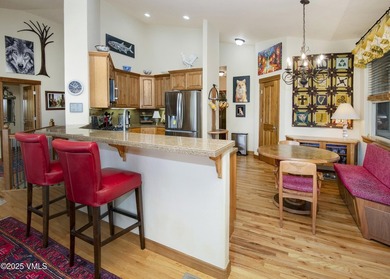
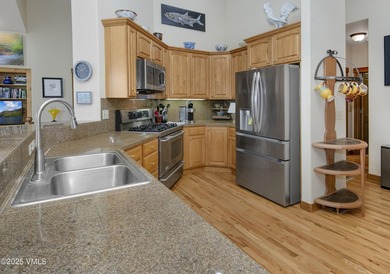
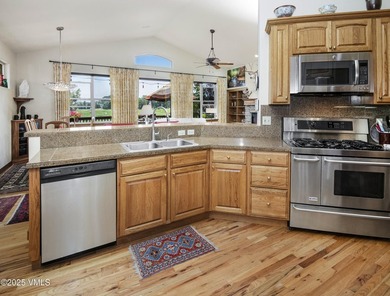
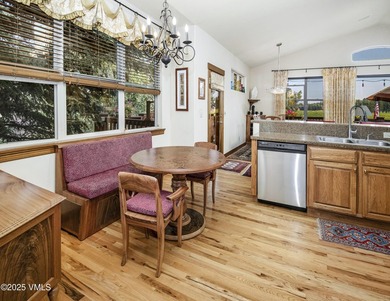
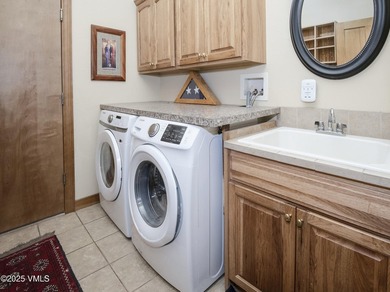
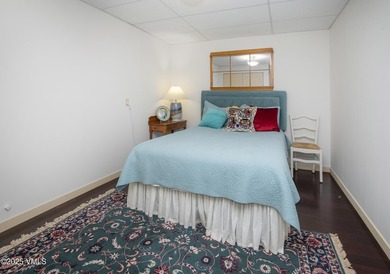
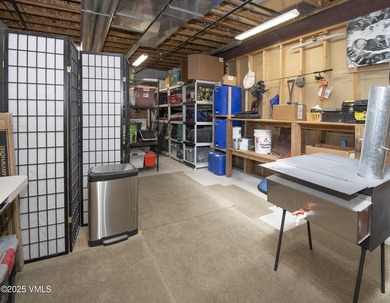
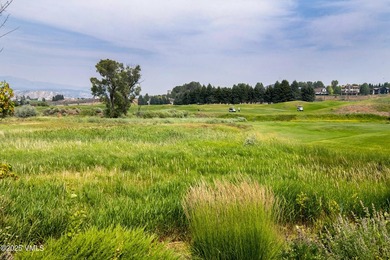
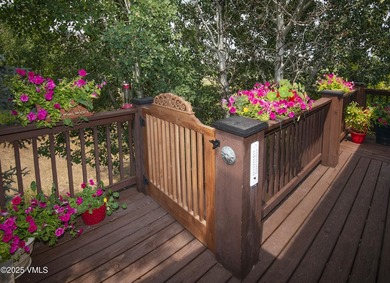
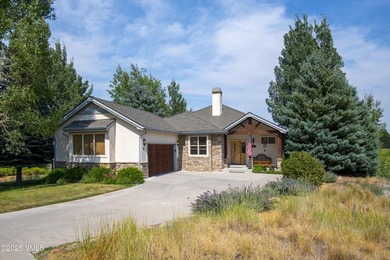
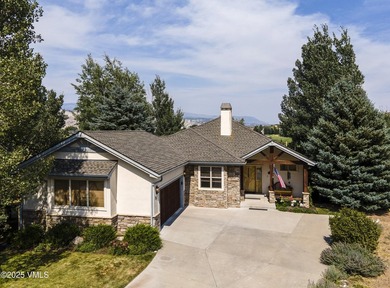
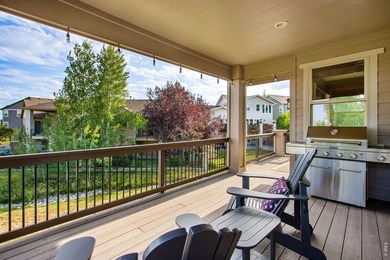
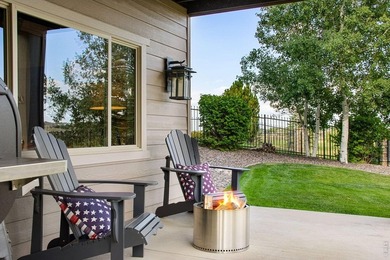
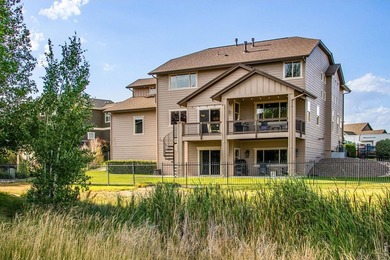
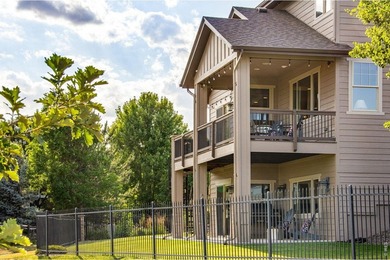
This 4 bed 3 bath single family home in Cotton Ranch features a main level primary bedroom with en suite bath and expansive golf course views. The main level features a...

Ad#: 7487684 • Added: 03/30/2026 • Updated: 07/20/2026
For Sale
Premier address in the heart of Castle Hills, there's no better - photo 1
Premier address in the heart of Castle Hills, there's no better - photo 2
Premier address in the heart of Castle Hills, there's no better - photo 3
Premier address in the heart of Castle Hills, there's no better - photo 4
Premier address in the heart of Castle Hills, there's no better - photo 5
Premier address in the heart of Castle Hills, there's no better - photo 6
Premier address in the heart of Castle Hills, there's no better - photo 7
Premier address in the heart of Castle Hills, there's no better - photo 8
Premier address in the heart of Castle Hills, there's no better - photo 9
Premier address in the heart of Castle Hills, there's no better - photo 10
Premier address in the heart of Castle Hills, there's no better - photo 11
Premier address in the heart of Castle Hills, there's no better - photo 12
Premier address in the heart of Castle Hills, there's no better - photo 13
Premier address in the heart of Castle Hills, there's no better - photo 14
Premier address in the heart of Castle Hills, there's no better - photo 15
Premier address in the heart of Castle Hills, there's no better - photo 16
Premier address in the heart of Castle Hills, there's no better - photo 17
Premier address in the heart of Castle Hills, there's no better - photo 18
Premier address in the heart of Castle Hills, there's no better - photo 19
Premier address in the heart of Castle Hills, there's no better - photo 20
Premier address in the heart of Castle Hills, there's no better - photo 21
Premier address in the heart of Castle Hills, there's no better - photo 22
Premier address in the heart of Castle Hills, there's no better - photo 23
Premier address in the heart of Castle Hills, there's no better - photo 24
Premier address in the heart of Castle Hills, there's no better - photo 25
Premier address in the heart of Castle Hills, there's no better - photo 26
Premier address in the heart of Castle Hills, there's no better - photo 27
Premier address in the heart of Castle Hills, there's no better - photo 28
Premier address in the heart of Castle Hills, there's no better - photo 29
Premier address in the heart of Castle Hills, there's no better - photo 30
Premier address in the heart of Castle Hills, there's no better - photo 31
Premier address in the heart of Castle Hills, there's no better - photo 32
Premier address in the heart of Castle Hills, there's no better - photo 33
Premier address in the heart of Castle Hills, there's no better - photo 34
Premier address in the heart of Castle Hills, there's no better - photo 35
Premier address in the heart of Castle Hills, there's no better - photo 36
Premier address in the heart of Castle Hills, there's no better - photo 37
Premier address in the heart of Castle Hills, there's no better - photo 38

$1,299,000

5 Beds | 5.0 Baths | 4,249 Sqft

941 Sir Constantine Dr, Lewisville, TX, 75056

Premier address in the heart of Castle Hills, there's no better location to enjoy all that the community has to offer. Close enough to effortlessly walk the kids to...

Ad#: 7440465 • Added: 07/21/2026 • Updated: 07/21/2026
For Sale
A rare offering in prestigious Red Rock Country Club, this - photo 1
A rare offering in prestigious Red Rock Country Club, this - photo 2
A rare offering in prestigious Red Rock Country Club, this - photo 3
A rare offering in prestigious Red Rock Country Club, this - photo 4
A rare offering in prestigious Red Rock Country Club, this - photo 5
A rare offering in prestigious Red Rock Country Club, this - photo 6
A rare offering in prestigious Red Rock Country Club, this - photo 7
A rare offering in prestigious Red Rock Country Club, this - photo 8
A rare offering in prestigious Red Rock Country Club, this - photo 9
A rare offering in prestigious Red Rock Country Club, this - photo 10
A rare offering in prestigious Red Rock Country Club, this - photo 11
A rare offering in prestigious Red Rock Country Club, this - photo 12
A rare offering in prestigious Red Rock Country Club, this - photo 13
A rare offering in prestigious Red Rock Country Club, this - photo 14
A rare offering in prestigious Red Rock Country Club, this - photo 15
A rare offering in prestigious Red Rock Country Club, this - photo 16
A rare offering in prestigious Red Rock Country Club, this - photo 17
A rare offering in prestigious Red Rock Country Club, this - photo 18
A rare offering in prestigious Red Rock Country Club, this - photo 19
A rare offering in prestigious Red Rock Country Club, this - photo 20
A rare offering in prestigious Red Rock Country Club, this - photo 21
A rare offering in prestigious Red Rock Country Club, this - photo 22
A rare offering in prestigious Red Rock Country Club, this - photo 23
A rare offering in prestigious Red Rock Country Club, this - photo 24
A rare offering in prestigious Red Rock Country Club, this - photo 25
A rare offering in prestigious Red Rock Country Club, this - photo 26
A rare offering in prestigious Red Rock Country Club, this - photo 27
A rare offering in prestigious Red Rock Country Club, this - photo 28
A rare offering in prestigious Red Rock Country Club, this - photo 29
A rare offering in prestigious Red Rock Country Club, this - photo 30
A rare offering in prestigious Red Rock Country Club, this - photo 31
A rare offering in prestigious Red Rock Country Club, this - photo 32
A rare offering in prestigious Red Rock Country Club, this - photo 33
A rare offering in prestigious Red Rock Country Club, this - photo 34
A rare offering in prestigious Red Rock Country Club, this - photo 35
A rare offering in prestigious Red Rock Country Club, this - photo 36
A rare offering in prestigious Red Rock Country Club, this - photo 37
A rare offering in prestigious Red Rock Country Club, this - photo 38
A rare offering in prestigious Red Rock Country Club, this - photo 39
A rare offering in prestigious Red Rock Country Club, this - photo 40
A rare offering in prestigious Red Rock Country Club, this - photo 41
A rare offering in prestigious Red Rock Country Club, this - photo 42
A rare offering in prestigious Red Rock Country Club, this - photo 43
A rare offering in prestigious Red Rock Country Club, this - photo 44
A rare offering in prestigious Red Rock Country Club, this - photo 45
A rare offering in prestigious Red Rock Country Club, this - photo 46
A rare offering in prestigious Red Rock Country Club, this - photo 47
A rare offering in prestigious Red Rock Country Club, this - photo 48
A rare offering in prestigious Red Rock Country Club, this - photo 49
A rare offering in prestigious Red Rock Country Club, this - photo 50

$1,299,000

3 Beds | 3.0 Baths | 2,160 Sqft

3042 Soft Horizon Way, Las Vegas, NV, 89135

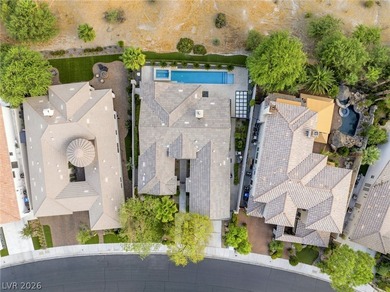
A rare offering in prestigious Red Rock Country Club, this beautifully reimagined single-story residence unfolds along the fairway with privacy, elegance, and sweeping...

Ad#: 7460832 • Added: 07/20/2026 • Updated: 07/21/2026
For Sale
Located on the 6th hole of Highland Meadows Golf Course, this - photo 1
Located on the 6th hole of Highland Meadows Golf Course, this - photo 2
Located on the 6th hole of Highland Meadows Golf Course, this - photo 3
Located on the 6th hole of Highland Meadows Golf Course, this - photo 4
Located on the 6th hole of Highland Meadows Golf Course, this - photo 5
Located on the 6th hole of Highland Meadows Golf Course, this - photo 6
Located on the 6th hole of Highland Meadows Golf Course, this - photo 7
Located on the 6th hole of Highland Meadows Golf Course, this - photo 8
Located on the 6th hole of Highland Meadows Golf Course, this - photo 9
Located on the 6th hole of Highland Meadows Golf Course, this - photo 10
Located on the 6th hole of Highland Meadows Golf Course, this - photo 11
Located on the 6th hole of Highland Meadows Golf Course, this - photo 12
Located on the 6th hole of Highland Meadows Golf Course, this - photo 13
Located on the 6th hole of Highland Meadows Golf Course, this - photo 14
Located on the 6th hole of Highland Meadows Golf Course, this - photo 15
Located on the 6th hole of Highland Meadows Golf Course, this - photo 16
Located on the 6th hole of Highland Meadows Golf Course, this - photo 17
Located on the 6th hole of Highland Meadows Golf Course, this - photo 18
Located on the 6th hole of Highland Meadows Golf Course, this - photo 19
Located on the 6th hole of Highland Meadows Golf Course, this - photo 20
Located on the 6th hole of Highland Meadows Golf Course, this - photo 21
Located on the 6th hole of Highland Meadows Golf Course, this - photo 22
Located on the 6th hole of Highland Meadows Golf Course, this - photo 23
Located on the 6th hole of Highland Meadows Golf Course, this - photo 24
Located on the 6th hole of Highland Meadows Golf Course, this - photo 25
Located on the 6th hole of Highland Meadows Golf Course, this - photo 26
Located on the 6th hole of Highland Meadows Golf Course, this - photo 27
Located on the 6th hole of Highland Meadows Golf Course, this - photo 28
Located on the 6th hole of Highland Meadows Golf Course, this - photo 29
Located on the 6th hole of Highland Meadows Golf Course, this - photo 30
Located on the 6th hole of Highland Meadows Golf Course, this - photo 31
Located on the 6th hole of Highland Meadows Golf Course, this - photo 32
Located on the 6th hole of Highland Meadows Golf Course, this - photo 33
Located on the 6th hole of Highland Meadows Golf Course, this - photo 34
Located on the 6th hole of Highland Meadows Golf Course, this - photo 35
Located on the 6th hole of Highland Meadows Golf Course, this - photo 36
Located on the 6th hole of Highland Meadows Golf Course, this - photo 37
Located on the 6th hole of Highland Meadows Golf Course, this - photo 38
Located on the 6th hole of Highland Meadows Golf Course, this - photo 39
Located on the 6th hole of Highland Meadows Golf Course, this - photo 40
Located on the 6th hole of Highland Meadows Golf Course, this - photo 41
Located on the 6th hole of Highland Meadows Golf Course, this - photo 42
Located on the 6th hole of Highland Meadows Golf Course, this - photo 43

$1,299,000

5 Beds | 4.0 Baths | 4,913 Sqft

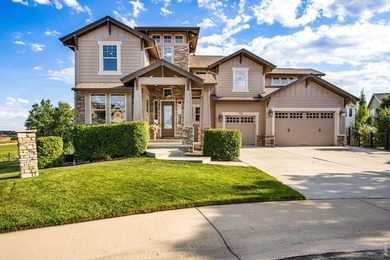
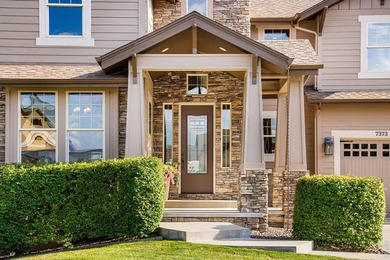
7373 Spanish Bay Dr, Windsor, CO, 80550

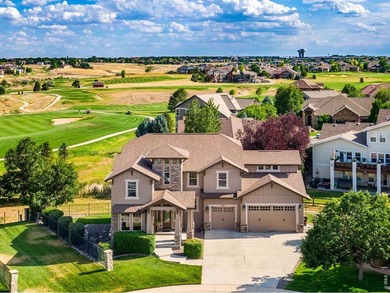
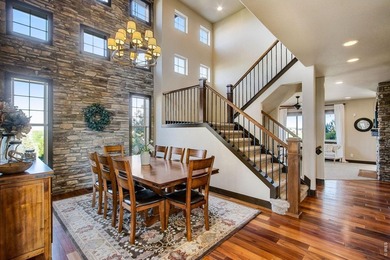
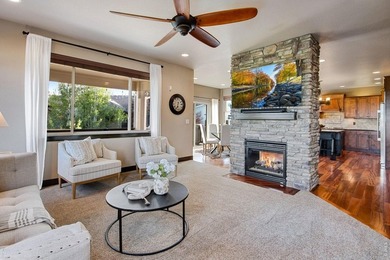
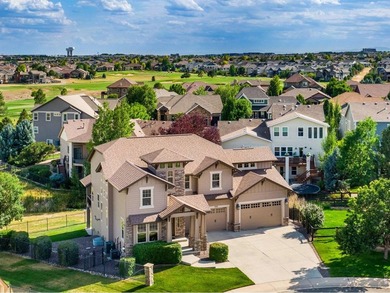
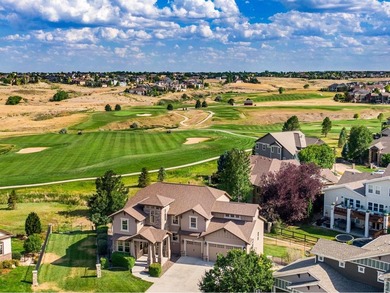
Located on the 6th hole of Highland Meadows Golf Course, this custom 2 story home offers beautiful views and an expansive living space of over 4,500 finished sq ft...

Ad#: 7553864 • Added: 07/17/2026 • Updated: 07/18/2026
For Sale
Exceptional custom residence overlooking the fairways of Craft - photo 1
Exceptional custom residence overlooking the fairways of Craft - photo 2
Exceptional custom residence overlooking the fairways of Craft - photo 3
Exceptional custom residence overlooking the fairways of Craft - photo 4
Exceptional custom residence overlooking the fairways of Craft - photo 5
Exceptional custom residence overlooking the fairways of Craft - photo 6
Exceptional custom residence overlooking the fairways of Craft - photo 7
Exceptional custom residence overlooking the fairways of Craft - photo 8
Exceptional custom residence overlooking the fairways of Craft - photo 9
Exceptional custom residence overlooking the fairways of Craft - photo 10
Exceptional custom residence overlooking the fairways of Craft - photo 11
Exceptional custom residence overlooking the fairways of Craft - photo 12
Exceptional custom residence overlooking the fairways of Craft - photo 13
Exceptional custom residence overlooking the fairways of Craft - photo 14
Exceptional custom residence overlooking the fairways of Craft - photo 15
Exceptional custom residence overlooking the fairways of Craft - photo 16
Exceptional custom residence overlooking the fairways of Craft - photo 17
Exceptional custom residence overlooking the fairways of Craft - photo 18
Exceptional custom residence overlooking the fairways of Craft - photo 19
Exceptional custom residence overlooking the fairways of Craft - photo 20
Exceptional custom residence overlooking the fairways of Craft - photo 21
Exceptional custom residence overlooking the fairways of Craft - photo 22
Exceptional custom residence overlooking the fairways of Craft - photo 23
Exceptional custom residence overlooking the fairways of Craft - photo 24
Exceptional custom residence overlooking the fairways of Craft - photo 25
Exceptional custom residence overlooking the fairways of Craft - photo 26
Exceptional custom residence overlooking the fairways of Craft - photo 27
Exceptional custom residence overlooking the fairways of Craft - photo 28
Exceptional custom residence overlooking the fairways of Craft - photo 29
Exceptional custom residence overlooking the fairways of Craft - photo 30
Exceptional custom residence overlooking the fairways of Craft - photo 31
Exceptional custom residence overlooking the fairways of Craft - photo 32
Exceptional custom residence overlooking the fairways of Craft - photo 33
Exceptional custom residence overlooking the fairways of Craft - photo 34
Exceptional custom residence overlooking the fairways of Craft - photo 35
Exceptional custom residence overlooking the fairways of Craft - photo 36
Exceptional custom residence overlooking the fairways of Craft - photo 37
Exceptional custom residence overlooking the fairways of Craft - photo 38
Exceptional custom residence overlooking the fairways of Craft - photo 39
Exceptional custom residence overlooking the fairways of Craft - photo 40
Exceptional custom residence overlooking the fairways of Craft - photo 41
Exceptional custom residence overlooking the fairways of Craft - photo 42
Exceptional custom residence overlooking the fairways of Craft - photo 43
Exceptional custom residence overlooking the fairways of Craft - photo 44
Exceptional custom residence overlooking the fairways of Craft - photo 45
Exceptional custom residence overlooking the fairways of Craft - photo 46
Exceptional custom residence overlooking the fairways of Craft - photo 47
Exceptional custom residence overlooking the fairways of Craft - photo 48
Exceptional custom residence overlooking the fairways of Craft - photo 49
Exceptional custom residence overlooking the fairways of Craft - photo 50

$1,299,000

3 Beds | 3.0 Baths | 4,265 Sqft

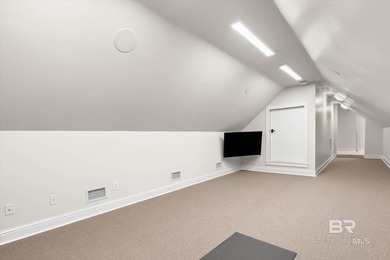
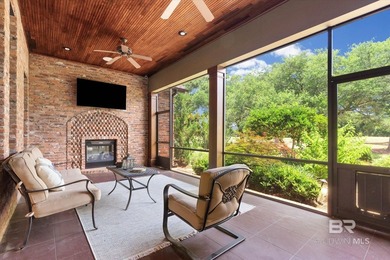
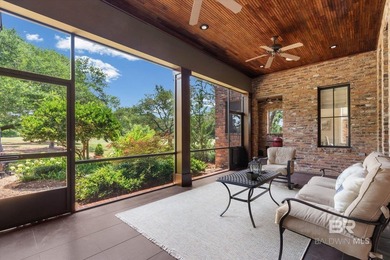
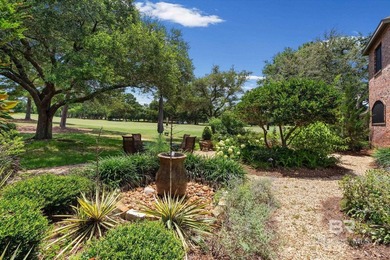
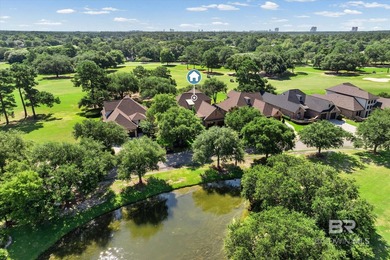
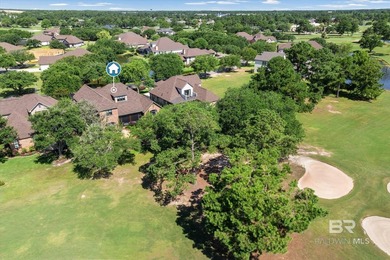
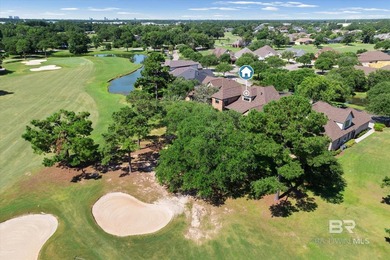
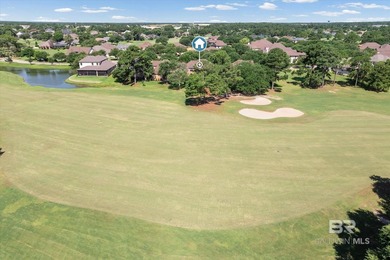
3613 Olde Park Rd, Gulf Shores, AL, 36542

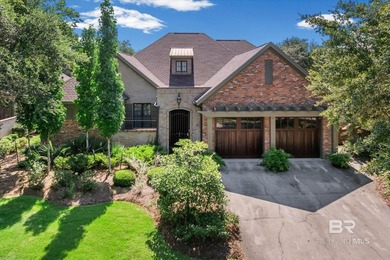
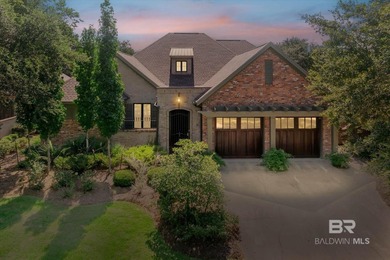
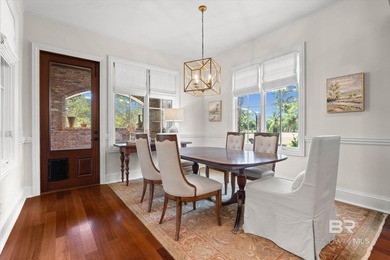
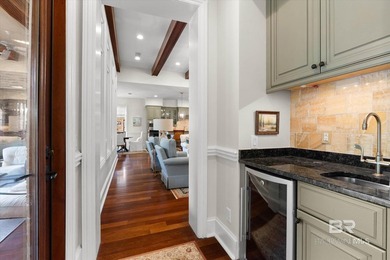
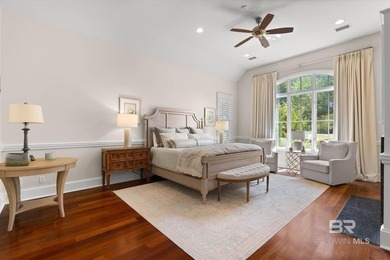
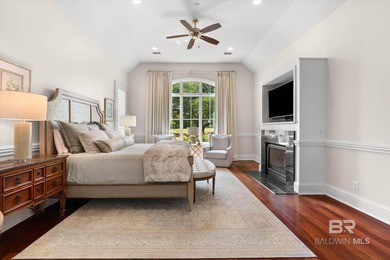
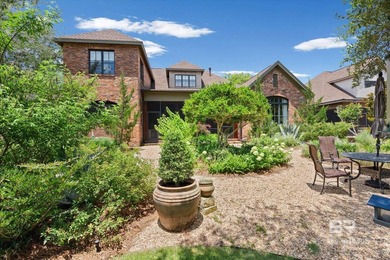
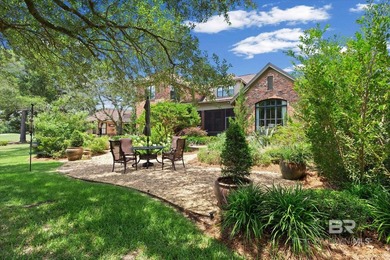
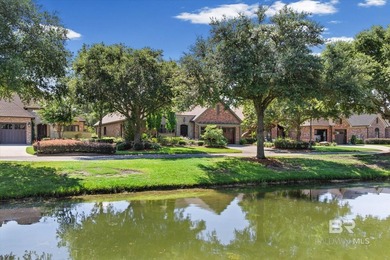
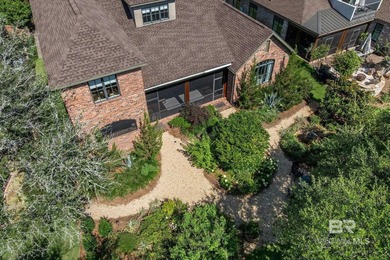
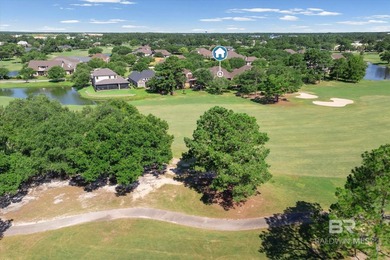
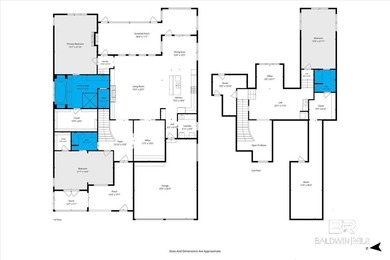
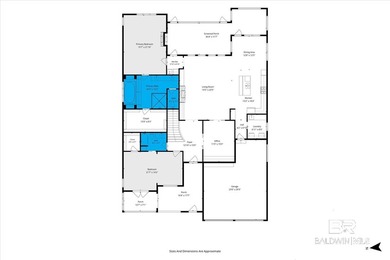
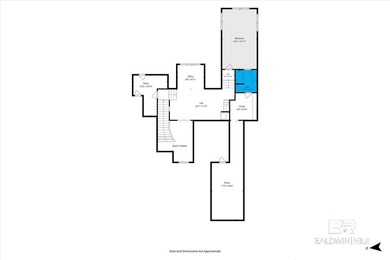
Exceptional custom residence overlooking the fairways of Craft Farms' Arnold Palmer-designed golf course. New Fortified Roof and sold Fully Furnished! A gated courtyard...

Ad#: 7590583 • Added: 07/16/2026 • Updated: 07/16/2026
For Sale
Custom home in beautiful, quiet neighborhood perched at the top - photo 1
Custom home in beautiful, quiet neighborhood perched at the top - photo 2
Custom home in beautiful, quiet neighborhood perched at the top - photo 3
Custom home in beautiful, quiet neighborhood perched at the top - photo 4
Custom home in beautiful, quiet neighborhood perched at the top - photo 5
Custom home in beautiful, quiet neighborhood perched at the top - photo 6
Custom home in beautiful, quiet neighborhood perched at the top - photo 7
Custom home in beautiful, quiet neighborhood perched at the top - photo 8
Custom home in beautiful, quiet neighborhood perched at the top - photo 9
Custom home in beautiful, quiet neighborhood perched at the top - photo 10
Custom home in beautiful, quiet neighborhood perched at the top - photo 11
Custom home in beautiful, quiet neighborhood perched at the top - photo 12
Custom home in beautiful, quiet neighborhood perched at the top - photo 13
Custom home in beautiful, quiet neighborhood perched at the top - photo 14
Custom home in beautiful, quiet neighborhood perched at the top - photo 15
Custom home in beautiful, quiet neighborhood perched at the top - photo 16
Custom home in beautiful, quiet neighborhood perched at the top - photo 17
Custom home in beautiful, quiet neighborhood perched at the top - photo 18
Custom home in beautiful, quiet neighborhood perched at the top - photo 19
Custom home in beautiful, quiet neighborhood perched at the top - photo 20
Custom home in beautiful, quiet neighborhood perched at the top - photo 21
Custom home in beautiful, quiet neighborhood perched at the top - photo 22
Custom home in beautiful, quiet neighborhood perched at the top - photo 23
Custom home in beautiful, quiet neighborhood perched at the top - photo 24
Custom home in beautiful, quiet neighborhood perched at the top - photo 25
Custom home in beautiful, quiet neighborhood perched at the top - photo 26
Custom home in beautiful, quiet neighborhood perched at the top - photo 27
Custom home in beautiful, quiet neighborhood perched at the top - photo 28
Custom home in beautiful, quiet neighborhood perched at the top - photo 29
Custom home in beautiful, quiet neighborhood perched at the top - photo 30
Custom home in beautiful, quiet neighborhood perched at the top - photo 31
Custom home in beautiful, quiet neighborhood perched at the top - photo 32
Custom home in beautiful, quiet neighborhood perched at the top - photo 33
Custom home in beautiful, quiet neighborhood perched at the top - photo 34
Custom home in beautiful, quiet neighborhood perched at the top - photo 35
Custom home in beautiful, quiet neighborhood perched at the top - photo 36
Custom home in beautiful, quiet neighborhood perched at the top - photo 37
Custom home in beautiful, quiet neighborhood perched at the top - photo 38
Custom home in beautiful, quiet neighborhood perched at the top - photo 39
Custom home in beautiful, quiet neighborhood perched at the top - photo 40
Custom home in beautiful, quiet neighborhood perched at the top - photo 41
Custom home in beautiful, quiet neighborhood perched at the top - photo 42
Custom home in beautiful, quiet neighborhood perched at the top - photo 43

$1,299,000

4 Beds | 4.0 Baths | 3,258 Sqft

2204 N Fairway, Washington, UT, 84780

Custom home in beautiful, quiet neighborhood perched at the top of Green Springs Community amid desirable Red rock setting. Minutes from Green Springs Golf course...

Ad#: 7601112 • Added: 07/15/2026 • Updated: 07/16/2026
For Sale
Welcome to 461 Norland Drive, beautifully positioned within the - photo 1
Welcome to 461 Norland Drive, beautifully positioned within the - photo 2
Welcome to 461 Norland Drive, beautifully positioned within the - photo 3
Welcome to 461 Norland Drive, beautifully positioned within the - photo 4
Welcome to 461 Norland Drive, beautifully positioned within the - photo 5
Welcome to 461 Norland Drive, beautifully positioned within the - photo 6
Welcome to 461 Norland Drive, beautifully positioned within the - photo 7
Welcome to 461 Norland Drive, beautifully positioned within the - photo 8
Welcome to 461 Norland Drive, beautifully positioned within the - photo 9
Welcome to 461 Norland Drive, beautifully positioned within the - photo 10
Welcome to 461 Norland Drive, beautifully positioned within the - photo 11
Welcome to 461 Norland Drive, beautifully positioned within the - photo 12
Welcome to 461 Norland Drive, beautifully positioned within the - photo 13
Welcome to 461 Norland Drive, beautifully positioned within the - photo 14
Welcome to 461 Norland Drive, beautifully positioned within the - photo 15
Welcome to 461 Norland Drive, beautifully positioned within the - photo 16
Welcome to 461 Norland Drive, beautifully positioned within the - photo 17
Welcome to 461 Norland Drive, beautifully positioned within the - photo 18
Welcome to 461 Norland Drive, beautifully positioned within the - photo 19
Welcome to 461 Norland Drive, beautifully positioned within the - photo 20
Welcome to 461 Norland Drive, beautifully positioned within the - photo 21
Welcome to 461 Norland Drive, beautifully positioned within the - photo 22
Welcome to 461 Norland Drive, beautifully positioned within the - photo 23
Welcome to 461 Norland Drive, beautifully positioned within the - photo 24
Welcome to 461 Norland Drive, beautifully positioned within the - photo 25
Welcome to 461 Norland Drive, beautifully positioned within the - photo 26
Welcome to 461 Norland Drive, beautifully positioned within the - photo 27
Welcome to 461 Norland Drive, beautifully positioned within the - photo 28
Welcome to 461 Norland Drive, beautifully positioned within the - photo 29
Welcome to 461 Norland Drive, beautifully positioned within the - photo 30
Welcome to 461 Norland Drive, beautifully positioned within the - photo 31
Welcome to 461 Norland Drive, beautifully positioned within the - photo 32
Welcome to 461 Norland Drive, beautifully positioned within the - photo 33
Welcome to 461 Norland Drive, beautifully positioned within the - photo 34
Welcome to 461 Norland Drive, beautifully positioned within the - photo 35
Welcome to 461 Norland Drive, beautifully positioned within the - photo 36
Welcome to 461 Norland Drive, beautifully positioned within the - photo 37
Welcome to 461 Norland Drive, beautifully positioned within the - photo 38
Welcome to 461 Norland Drive, beautifully positioned within the - photo 39
Welcome to 461 Norland Drive, beautifully positioned within the - photo 40
Welcome to 461 Norland Drive, beautifully positioned within the - photo 41
Welcome to 461 Norland Drive, beautifully positioned within the - photo 42
Welcome to 461 Norland Drive, beautifully positioned within the - photo 43
Welcome to 461 Norland Drive, beautifully positioned within the - photo 44
Welcome to 461 Norland Drive, beautifully positioned within the - photo 45
Welcome to 461 Norland Drive, beautifully positioned within the - photo 46
Welcome to 461 Norland Drive, beautifully positioned within the - photo 47
Welcome to 461 Norland Drive, beautifully positioned within the - photo 48
Welcome to 461 Norland Drive, beautifully positioned within the - photo 49
Welcome to 461 Norland Drive, beautifully positioned within the - photo 50

$1,299,000

5 Beds | 5.0 Baths | 5,229 Sqft

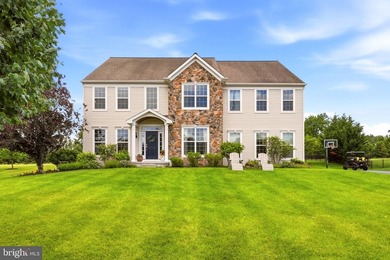
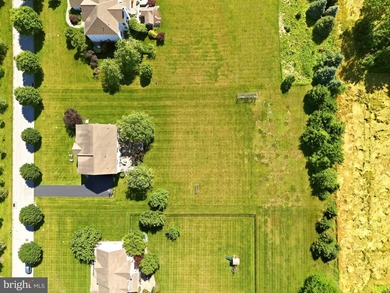
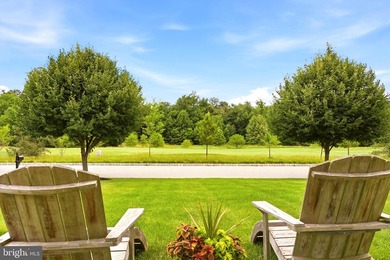
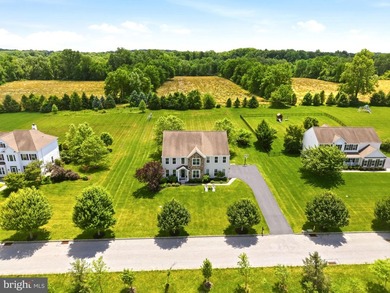
461 NORLAND Dr, Downingtown, PA, 19335

Welcome to 461 Norland Drive, beautifully positioned within the prestigious Applecross community of Downingtown, where luxury living and breathtaking views come together...

Ad#: 7726431 • Added: 07/09/2026 • Updated: 07/14/2026
For Sale
VERY POPULAR SINGLE STORY DETACHED HOME IN THE COVETED CROW - photo 1
VERY POPULAR SINGLE STORY DETACHED HOME IN THE COVETED CROW - photo 2
VERY POPULAR SINGLE STORY DETACHED HOME IN THE COVETED CROW - photo 3
VERY POPULAR SINGLE STORY DETACHED HOME IN THE COVETED CROW - photo 4
VERY POPULAR SINGLE STORY DETACHED HOME IN THE COVETED CROW - photo 5
VERY POPULAR SINGLE STORY DETACHED HOME IN THE COVETED CROW - photo 6
VERY POPULAR SINGLE STORY DETACHED HOME IN THE COVETED CROW - photo 7
VERY POPULAR SINGLE STORY DETACHED HOME IN THE COVETED CROW - photo 8
VERY POPULAR SINGLE STORY DETACHED HOME IN THE COVETED CROW - photo 9
VERY POPULAR SINGLE STORY DETACHED HOME IN THE COVETED CROW - photo 10
VERY POPULAR SINGLE STORY DETACHED HOME IN THE COVETED CROW - photo 11
VERY POPULAR SINGLE STORY DETACHED HOME IN THE COVETED CROW - photo 12
VERY POPULAR SINGLE STORY DETACHED HOME IN THE COVETED CROW - photo 13
VERY POPULAR SINGLE STORY DETACHED HOME IN THE COVETED CROW - photo 14
VERY POPULAR SINGLE STORY DETACHED HOME IN THE COVETED CROW - photo 15
VERY POPULAR SINGLE STORY DETACHED HOME IN THE COVETED CROW - photo 16
VERY POPULAR SINGLE STORY DETACHED HOME IN THE COVETED CROW - photo 17
VERY POPULAR SINGLE STORY DETACHED HOME IN THE COVETED CROW - photo 18
VERY POPULAR SINGLE STORY DETACHED HOME IN THE COVETED CROW - photo 19
VERY POPULAR SINGLE STORY DETACHED HOME IN THE COVETED CROW - photo 20
VERY POPULAR SINGLE STORY DETACHED HOME IN THE COVETED CROW - photo 21
VERY POPULAR SINGLE STORY DETACHED HOME IN THE COVETED CROW - photo 22
VERY POPULAR SINGLE STORY DETACHED HOME IN THE COVETED CROW - photo 23
VERY POPULAR SINGLE STORY DETACHED HOME IN THE COVETED CROW - photo 24
VERY POPULAR SINGLE STORY DETACHED HOME IN THE COVETED CROW - photo 25
VERY POPULAR SINGLE STORY DETACHED HOME IN THE COVETED CROW - photo 26
VERY POPULAR SINGLE STORY DETACHED HOME IN THE COVETED CROW - photo 27
VERY POPULAR SINGLE STORY DETACHED HOME IN THE COVETED CROW - photo 28
VERY POPULAR SINGLE STORY DETACHED HOME IN THE COVETED CROW - photo 29
VERY POPULAR SINGLE STORY DETACHED HOME IN THE COVETED CROW - photo 30
VERY POPULAR SINGLE STORY DETACHED HOME IN THE COVETED CROW - photo 31
VERY POPULAR SINGLE STORY DETACHED HOME IN THE COVETED CROW - photo 32
VERY POPULAR SINGLE STORY DETACHED HOME IN THE COVETED CROW - photo 33
VERY POPULAR SINGLE STORY DETACHED HOME IN THE COVETED CROW - photo 34
VERY POPULAR SINGLE STORY DETACHED HOME IN THE COVETED CROW - photo 35
VERY POPULAR SINGLE STORY DETACHED HOME IN THE COVETED CROW - photo 36
VERY POPULAR SINGLE STORY DETACHED HOME IN THE COVETED CROW - photo 37
VERY POPULAR SINGLE STORY DETACHED HOME IN THE COVETED CROW - photo 38
VERY POPULAR SINGLE STORY DETACHED HOME IN THE COVETED CROW - photo 39
VERY POPULAR SINGLE STORY DETACHED HOME IN THE COVETED CROW - photo 40
VERY POPULAR SINGLE STORY DETACHED HOME IN THE COVETED CROW - photo 41
VERY POPULAR SINGLE STORY DETACHED HOME IN THE COVETED CROW - photo 42
VERY POPULAR SINGLE STORY DETACHED HOME IN THE COVETED CROW - photo 43
VERY POPULAR SINGLE STORY DETACHED HOME IN THE COVETED CROW - photo 44
VERY POPULAR SINGLE STORY DETACHED HOME IN THE COVETED CROW - photo 45
VERY POPULAR SINGLE STORY DETACHED HOME IN THE COVETED CROW - photo 46
VERY POPULAR SINGLE STORY DETACHED HOME IN THE COVETED CROW - photo 47
VERY POPULAR SINGLE STORY DETACHED HOME IN THE COVETED CROW - photo 48
VERY POPULAR SINGLE STORY DETACHED HOME IN THE COVETED CROW - photo 49
VERY POPULAR SINGLE STORY DETACHED HOME IN THE COVETED CROW - photo 50

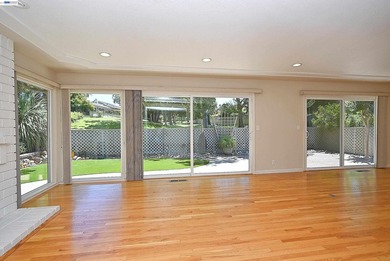
$1,299,000

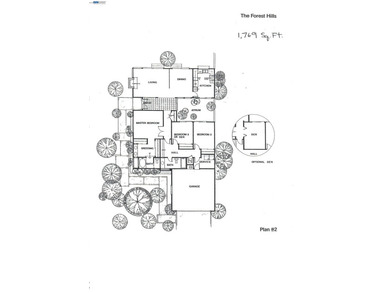
3 Beds | 2.0 Baths | 1,769 Sqft

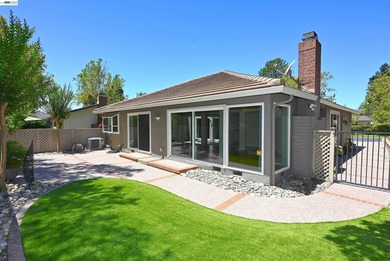
1822 Saint George Rd, Danville, CA, 94526

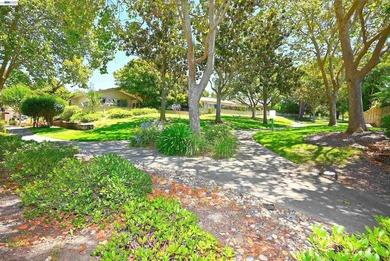
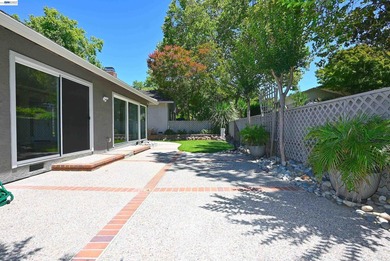
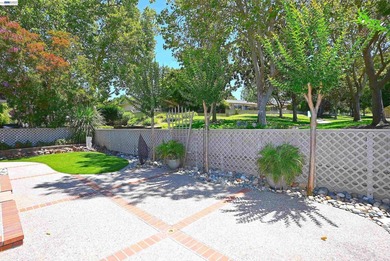
VERY POPULAR SINGLE STORY DETACHED HOME IN THE COVETED CROW CANYON COUNTRY CLUB ESTATES. BEAUTIFUL VIEW OF THE LENGTH OF A LUSH LANDSCAPED GREENBELT. UPDATED KITCHEN HAS...

Ad#: 7774853 • Added: 07/09/2026 • Updated: 07/18/2026
For Sale
Welcome to 411 Ridgewood Dr, a fully reimagined 5-bedroom, 3 - photo 1
Welcome to 411 Ridgewood Dr, a fully reimagined 5-bedroom, 3 - photo 2
Welcome to 411 Ridgewood Dr, a fully reimagined 5-bedroom, 3 - photo 3
Welcome to 411 Ridgewood Dr, a fully reimagined 5-bedroom, 3 - photo 4
Welcome to 411 Ridgewood Dr, a fully reimagined 5-bedroom, 3 - photo 5
Welcome to 411 Ridgewood Dr, a fully reimagined 5-bedroom, 3 - photo 6
Welcome to 411 Ridgewood Dr, a fully reimagined 5-bedroom, 3 - photo 7
Welcome to 411 Ridgewood Dr, a fully reimagined 5-bedroom, 3 - photo 8
Welcome to 411 Ridgewood Dr, a fully reimagined 5-bedroom, 3 - photo 9
Welcome to 411 Ridgewood Dr, a fully reimagined 5-bedroom, 3 - photo 10
Welcome to 411 Ridgewood Dr, a fully reimagined 5-bedroom, 3 - photo 11
Welcome to 411 Ridgewood Dr, a fully reimagined 5-bedroom, 3 - photo 12
Welcome to 411 Ridgewood Dr, a fully reimagined 5-bedroom, 3 - photo 13
Welcome to 411 Ridgewood Dr, a fully reimagined 5-bedroom, 3 - photo 14
Welcome to 411 Ridgewood Dr, a fully reimagined 5-bedroom, 3 - photo 15
Welcome to 411 Ridgewood Dr, a fully reimagined 5-bedroom, 3 - photo 16
Welcome to 411 Ridgewood Dr, a fully reimagined 5-bedroom, 3 - photo 17
Welcome to 411 Ridgewood Dr, a fully reimagined 5-bedroom, 3 - photo 18
Welcome to 411 Ridgewood Dr, a fully reimagined 5-bedroom, 3 - photo 19
Welcome to 411 Ridgewood Dr, a fully reimagined 5-bedroom, 3 - photo 20
Welcome to 411 Ridgewood Dr, a fully reimagined 5-bedroom, 3 - photo 21
Welcome to 411 Ridgewood Dr, a fully reimagined 5-bedroom, 3 - photo 22
Welcome to 411 Ridgewood Dr, a fully reimagined 5-bedroom, 3 - photo 23
Welcome to 411 Ridgewood Dr, a fully reimagined 5-bedroom, 3 - photo 24
Welcome to 411 Ridgewood Dr, a fully reimagined 5-bedroom, 3 - photo 25

$1,299,000

5 Beds | 4.0 Baths | 3,280 Sqft

411 Ridgewood Dr, Richardson, TX, 75080

Welcome to 411 Ridgewood Dr, a fully reimagined 5-bedroom, 3.5-bath home in Canyon Creek, Richardson TX 75080 - taken down to the studs in a 2023 renovation. Charming...

Ad#: 7752405 • Added: 07/09/2026 • Updated: 07/09/2026
For Sale
Hummingbird Haven is a welcoming four-bedroom - photo 1
Hummingbird Haven is a welcoming four-bedroom - photo 2
Hummingbird Haven is a welcoming four-bedroom - photo 3
Hummingbird Haven is a welcoming four-bedroom - photo 4
Hummingbird Haven is a welcoming four-bedroom - photo 5
Hummingbird Haven is a welcoming four-bedroom - photo 6
Hummingbird Haven is a welcoming four-bedroom - photo 7
Hummingbird Haven is a welcoming four-bedroom - photo 8
Hummingbird Haven is a welcoming four-bedroom - photo 9
Hummingbird Haven is a welcoming four-bedroom - photo 10
Hummingbird Haven is a welcoming four-bedroom - photo 11
Hummingbird Haven is a welcoming four-bedroom - photo 12
Hummingbird Haven is a welcoming four-bedroom - photo 13
Hummingbird Haven is a welcoming four-bedroom - photo 14
Hummingbird Haven is a welcoming four-bedroom - photo 15
Hummingbird Haven is a welcoming four-bedroom - photo 16
Hummingbird Haven is a welcoming four-bedroom - photo 17
Hummingbird Haven is a welcoming four-bedroom - photo 18
Hummingbird Haven is a welcoming four-bedroom - photo 19
Hummingbird Haven is a welcoming four-bedroom - photo 20
Hummingbird Haven is a welcoming four-bedroom - photo 21
Hummingbird Haven is a welcoming four-bedroom - photo 22
Hummingbird Haven is a welcoming four-bedroom - photo 23
Hummingbird Haven is a welcoming four-bedroom - photo 24
Hummingbird Haven is a welcoming four-bedroom - photo 25
Hummingbird Haven is a welcoming four-bedroom - photo 26
Hummingbird Haven is a welcoming four-bedroom - photo 27
Hummingbird Haven is a welcoming four-bedroom - photo 28
Hummingbird Haven is a welcoming four-bedroom - photo 29
Hummingbird Haven is a welcoming four-bedroom - photo 30
Hummingbird Haven is a welcoming four-bedroom - photo 31
Hummingbird Haven is a welcoming four-bedroom - photo 32
Hummingbird Haven is a welcoming four-bedroom - photo 33
Hummingbird Haven is a welcoming four-bedroom - photo 34
Hummingbird Haven is a welcoming four-bedroom - photo 35
Hummingbird Haven is a welcoming four-bedroom - photo 36
Hummingbird Haven is a welcoming four-bedroom - photo 37
Hummingbird Haven is a welcoming four-bedroom - photo 38
Hummingbird Haven is a welcoming four-bedroom - photo 39
Hummingbird Haven is a welcoming four-bedroom - photo 40
Hummingbird Haven is a welcoming four-bedroom - photo 41
Hummingbird Haven is a welcoming four-bedroom - photo 42
Hummingbird Haven is a welcoming four-bedroom - photo 43
Hummingbird Haven is a welcoming four-bedroom - photo 44
Hummingbird Haven is a welcoming four-bedroom - photo 45
Hummingbird Haven is a welcoming four-bedroom - photo 46
Hummingbird Haven is a welcoming four-bedroom - photo 47
Hummingbird Haven is a welcoming four-bedroom - photo 48
Hummingbird Haven is a welcoming four-bedroom - photo 49
Hummingbird Haven is a welcoming four-bedroom - photo 50

$1,299,000

4 Beds | 5.0 Baths | 0 Sqft

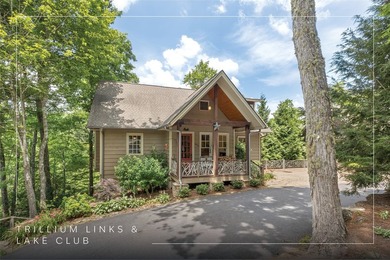
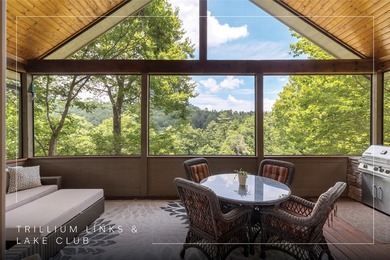
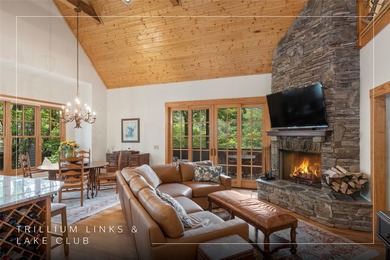
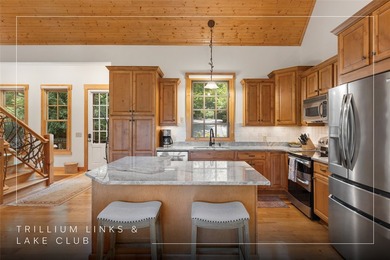
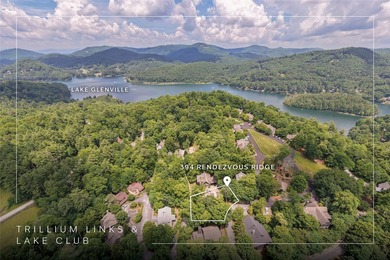
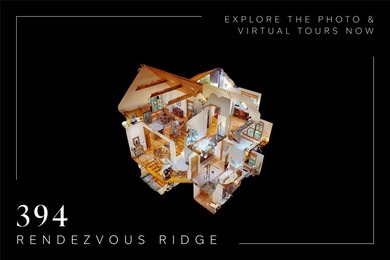
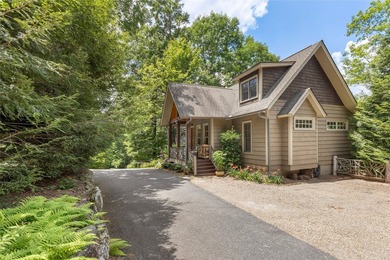
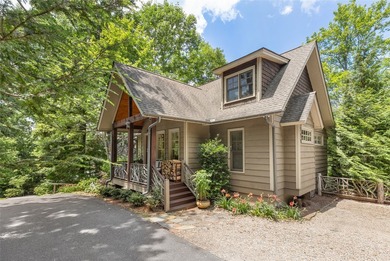
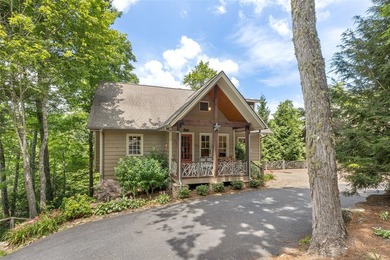
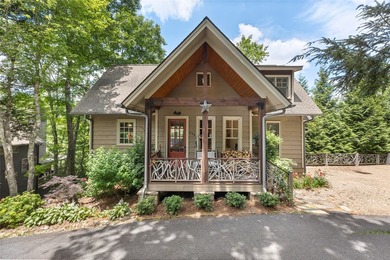
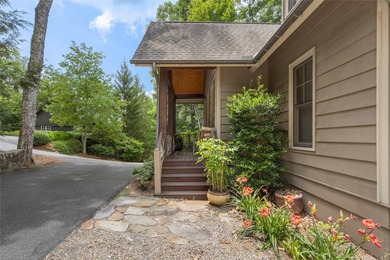
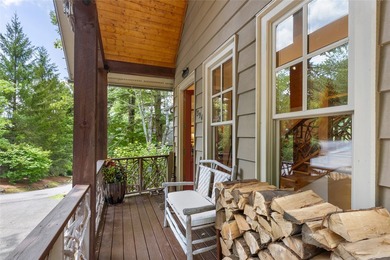
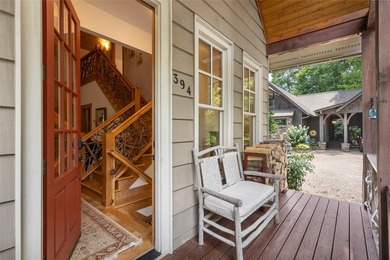
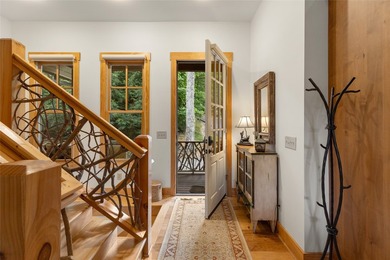
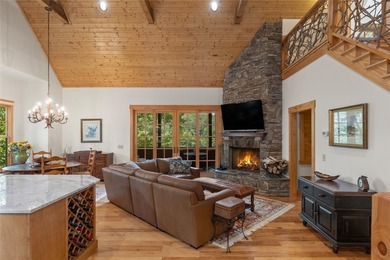
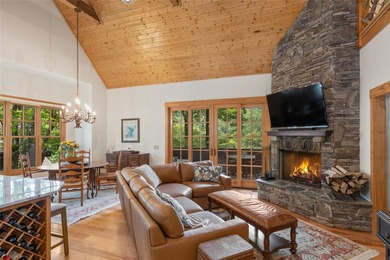
394 Rendezvous Ridge lot: 8, Cashiers, NC, 28717

Hummingbird Haven is a welcoming four-bedroom, four-and-a-half-bathroom mountain home in the sought-after Trillium Village community, ideally located just moments from...

Ad#: 7761684 • Added: 07/08/2026 • Updated: 07/11/2026
For Sale
Welcome to this spacious 3 bedroom, 3 bathroom home located in - photo 1
Welcome to this spacious 3 bedroom, 3 bathroom home located in - photo 2
Welcome to this spacious 3 bedroom, 3 bathroom home located in - photo 3
Welcome to this spacious 3 bedroom, 3 bathroom home located in - photo 4
Welcome to this spacious 3 bedroom, 3 bathroom home located in - photo 5
Welcome to this spacious 3 bedroom, 3 bathroom home located in - photo 6
Welcome to this spacious 3 bedroom, 3 bathroom home located in - photo 7
Welcome to this spacious 3 bedroom, 3 bathroom home located in - photo 8
Welcome to this spacious 3 bedroom, 3 bathroom home located in - photo 9
Welcome to this spacious 3 bedroom, 3 bathroom home located in - photo 10
Welcome to this spacious 3 bedroom, 3 bathroom home located in - photo 11
Welcome to this spacious 3 bedroom, 3 bathroom home located in - photo 12
Welcome to this spacious 3 bedroom, 3 bathroom home located in - photo 13
Welcome to this spacious 3 bedroom, 3 bathroom home located in - photo 14
Welcome to this spacious 3 bedroom, 3 bathroom home located in - photo 15
Welcome to this spacious 3 bedroom, 3 bathroom home located in - photo 16
Welcome to this spacious 3 bedroom, 3 bathroom home located in - photo 17
Welcome to this spacious 3 bedroom, 3 bathroom home located in - photo 18
Welcome to this spacious 3 bedroom, 3 bathroom home located in - photo 19
Welcome to this spacious 3 bedroom, 3 bathroom home located in - photo 20
Welcome to this spacious 3 bedroom, 3 bathroom home located in - photo 21
Welcome to this spacious 3 bedroom, 3 bathroom home located in - photo 22
Welcome to this spacious 3 bedroom, 3 bathroom home located in - photo 23
Welcome to this spacious 3 bedroom, 3 bathroom home located in - photo 24
Welcome to this spacious 3 bedroom, 3 bathroom home located in - photo 25
Welcome to this spacious 3 bedroom, 3 bathroom home located in - photo 26
Welcome to this spacious 3 bedroom, 3 bathroom home located in - photo 27

$1,299,000

3 Beds | 3.0 Baths | 1,848 Sqft

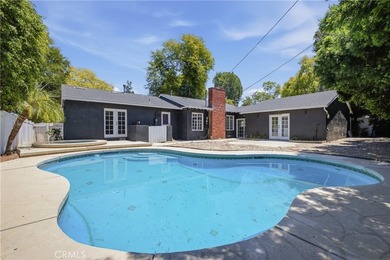
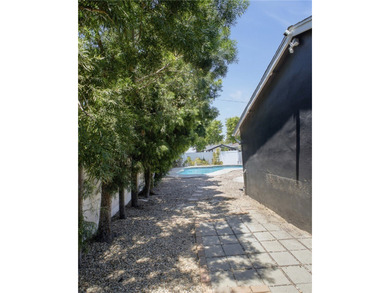
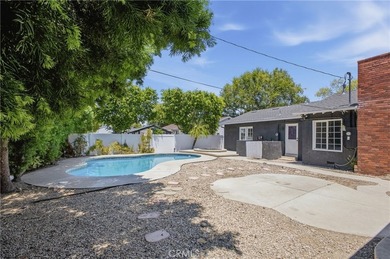
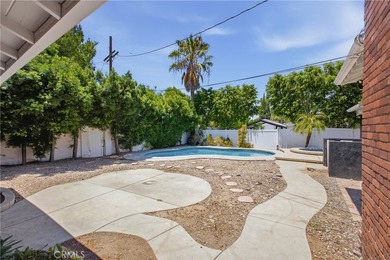
5521 Mclennan, Encino, CA, 91436

Welcome to this spacious 3 bedroom, 3 bathroom home located in one of Encino's most sought after neighborhoods. Situated on a desirable corner lot, this home offers an...
Ad#: 7874133 • Added: 07/07/2026 • Updated: 07/07/2026
  • «
  • 1
  • ...
  • 284
  • 285
  • 286
  • 287
  • ...
  • 3199
  • »

Real Estate Agent Info

About

Click to activate
Request Information
Contact Agent
By contacting this agent you agree to these Terms and Conditions.
Share this Ad
Link copied
Video/Virtual Tour
Loading...
SEARCH STATES
Alabama Alaska Arizona Arkansas California Colorado Connecticut Delaware Florida Georgia Hawaii Idaho Illinois Indiana Iowa Kansas Kentucky Louisiana Maine Maryland Massachusetts Michigan Minnesota Mississippi Missouri Montana Nebraska Nevada New Hampshire New Jersey New Mexico New York North Carolina North Dakota Ohio Oklahoma Oregon Pennsylvania Rhode Island South Carolina South Dakota Tennessee Texas Utah Vermont Virginia Washington West Virginia Wisconsin Wyoming
SERVICES
Buy Buy Advertise
COMPANY
Testimonials About Us Office Locations
SUPPORT
Help Contact Us
ADDITIONAL MARKETS
LakeHouse.com MountainHomes.com BeachHouse.com BarrierFreeHome.com
SUBSCRIBE
Receive notifications for new listings
Subscribe
X Facebook Instagram YouTube

Dream Home Network Inc.
is committed to ensuring digital accessibility and property listings for individuals with disabilities. All information provided is deemed reliable but is not guaranteed and should be independently verified. We are continuously working to improve the accessibility of our web experience for everyone, and we welcome feedback and accommodation requests. If you wish to report an issue or seek an accommodation, please let us know.

Dream Home Network Inc. Sells leads to DHN Realty Inc. who holds real estate brokerage licenses in Alabama. Listing agents will be sent notification copy of leads on their listings where Dream Home Network Inc. is provided listings via our Feed Provider as required.

© 1997 - 2026 GolfHomes.com
Part of Dream Home Network, Inc.
Last updated on 2026.07.22
Terms & Policy