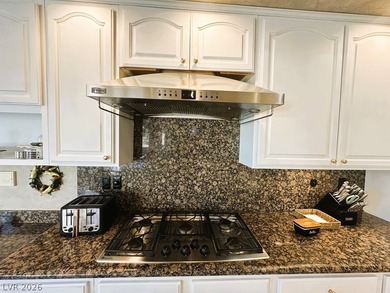
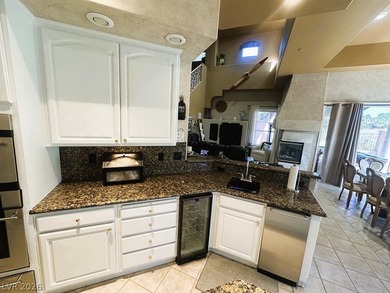
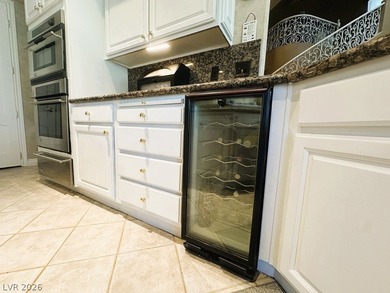
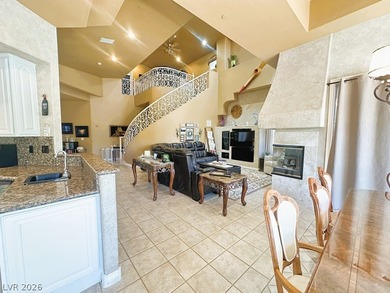
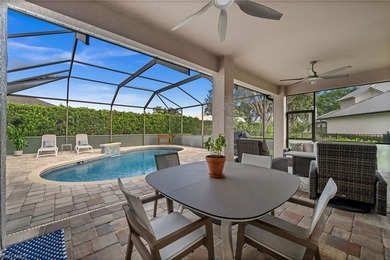
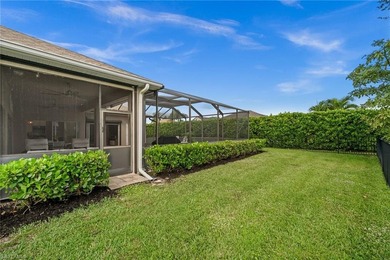
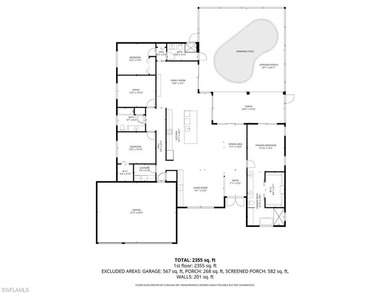
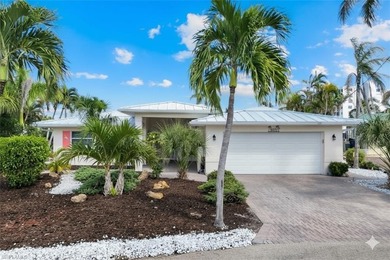
Buy
  • Alabama Alaska Arizona Arkansas California Colorado Connecticut Delaware Florida Georgia Hawaii Idaho Illinois Indiana Iowa Kansas Kentucky Louisiana Maine Maryland Massachusetts Michigan Minnesota Mississippi Missouri Montana Nebraska Nevada New Hampshire New Jersey New Mexico New York North Carolina North Dakota Ohio Oklahoma Oregon Pennsylvania Rhode Island South Carolina South Dakota Tennessee Texas Utah Vermont Virginia Washington West Virginia Wisconsin Wyoming
    Canada Listings (1)
    Mexico Listings (41)
    Advanced Search
Sell Find an Agent
GolfHomes.com GolfHomes.com
My Account
  • Login
  • Manage My Real Estate Ads
  • Manage My Search Profile / Auto Notify
  • My Account Info
  • Manage My Favorites
Advertise Join
  • Buy
  • Sell
  • Find an Agent
  • My Account
    • Login
    • Manage My Real Estate Ads
    • Manage My Search Profile / Auto Notify
    • My Account Info
    • Manage My Favorites
  • Advertise
  • Join
Search Filters
Price
-
0
$100,000
$100,000+
$200,000
$200,000+
$300,000
$300,000+
$400,000
$400,000+
$500,000
$500,000+
$600,000
$600,000+
$700,000
$700,000+
$800,000
$800,000+
$900,000
Any Price
Any Price
Beds & Baths
-
-
Property Type
Sale Status
More Filters
-
-
-
-
Advanced Search

Real Estate & Homes For Sale

Read more
Sort By: Featured
  • Featured
  • Newest
  • Price - Low To High
  • Price - High To Low
  • Sqft - Low To High
  • Sqft - High To Low
Showing 5201-5220 of 62474 Homes For Sale
For Sale
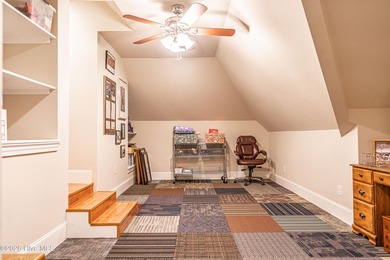
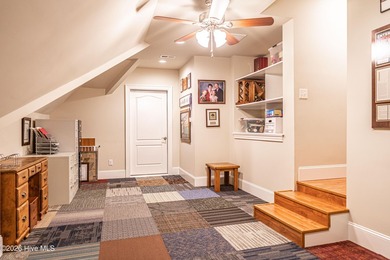
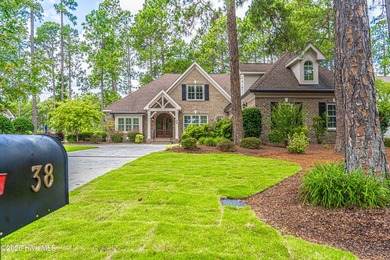
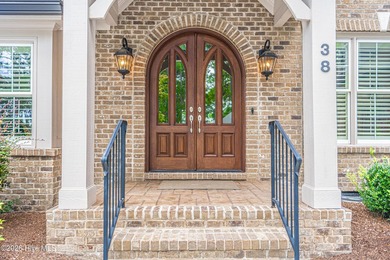

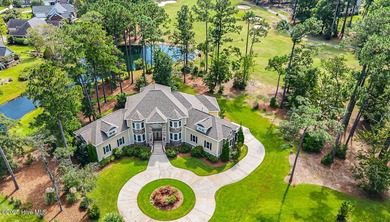
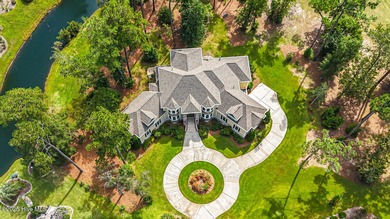
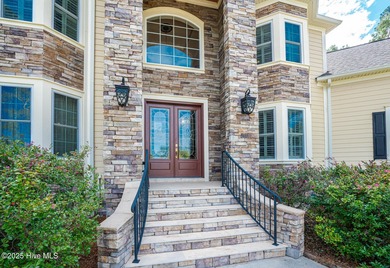
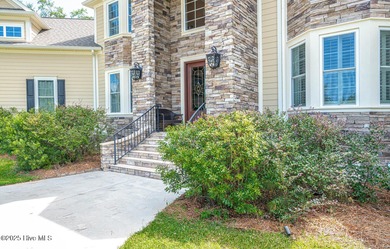
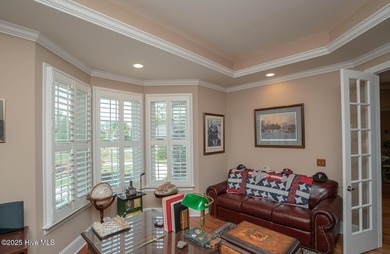
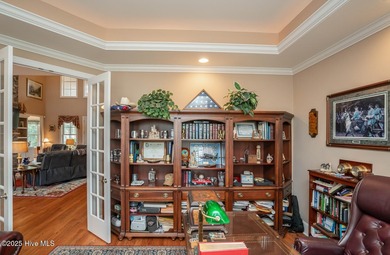

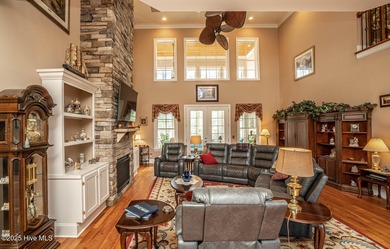
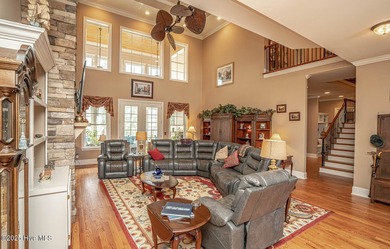
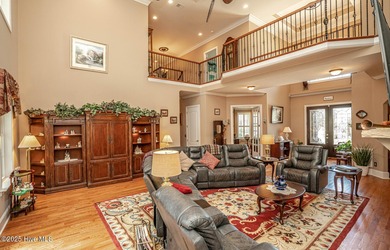

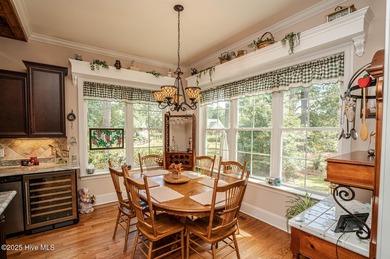
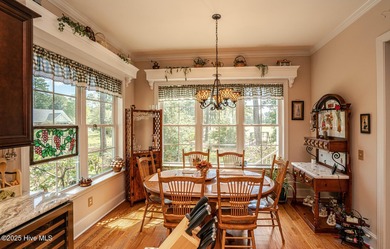
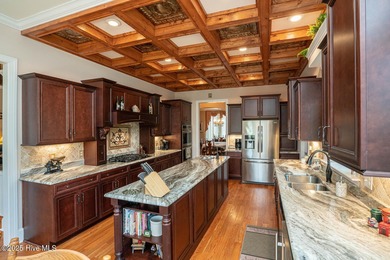
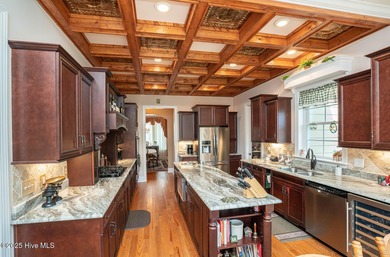
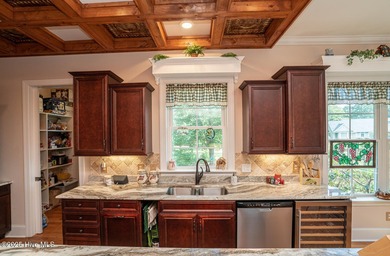
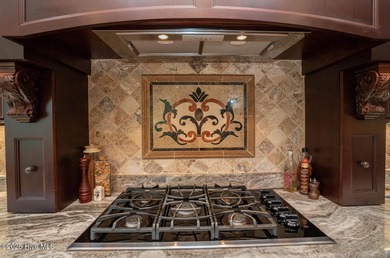
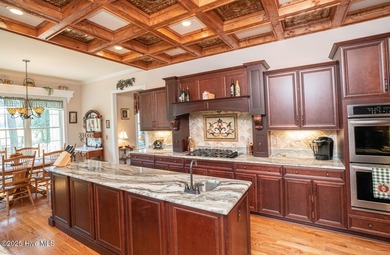


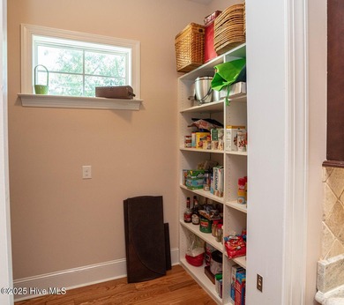
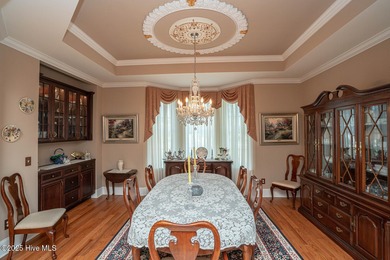
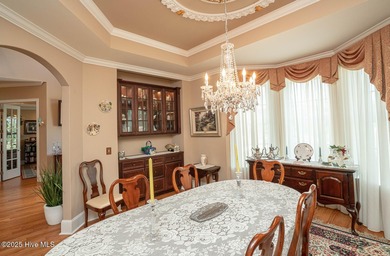
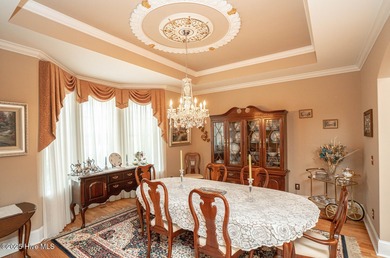
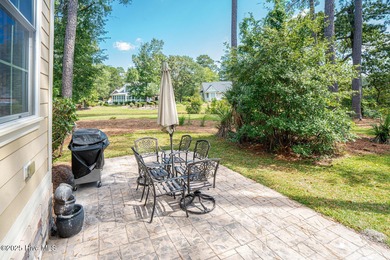
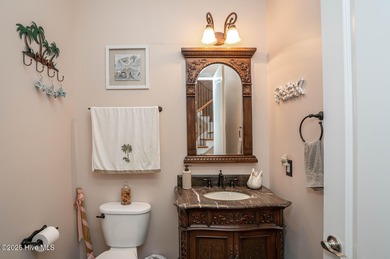
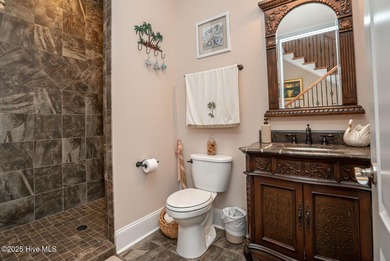
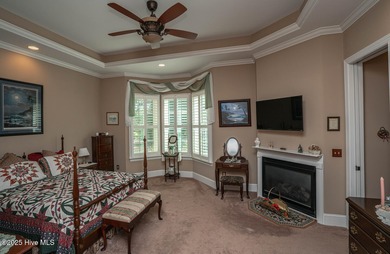
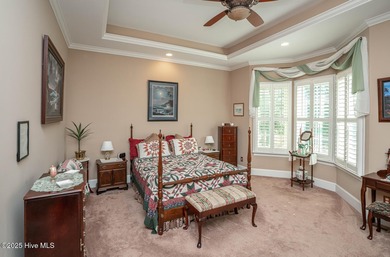
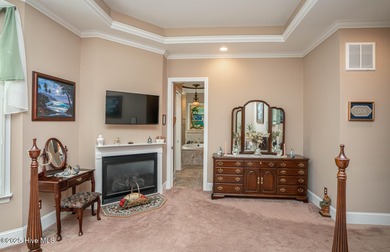
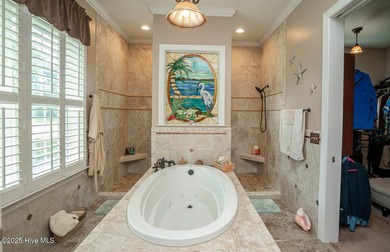
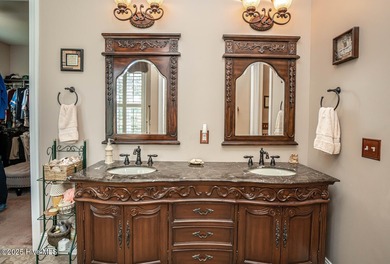
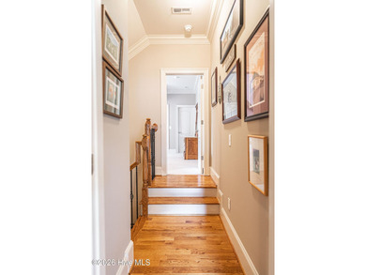
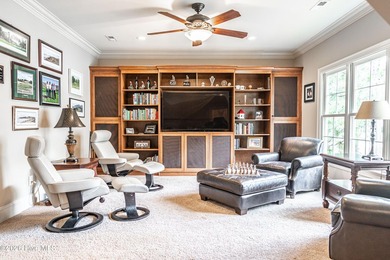
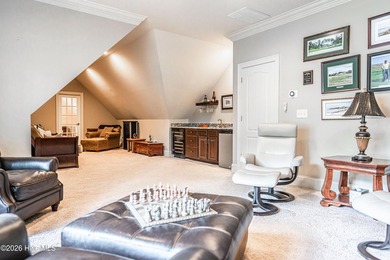
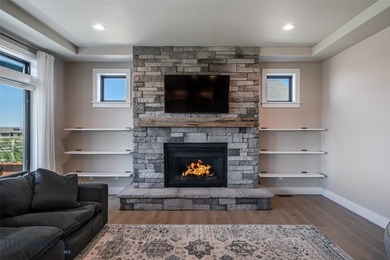
Sprawling, golf-front estate home in the gated community of Mid - photo 1
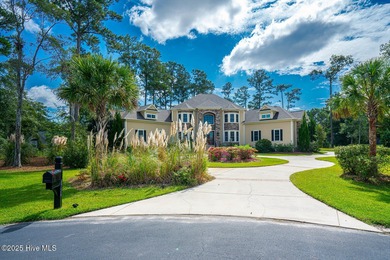
Sprawling, golf-front estate home in the gated community of Mid - photo 2
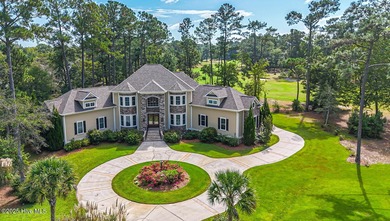
Sprawling, golf-front estate home in the gated community of Mid - photo 3
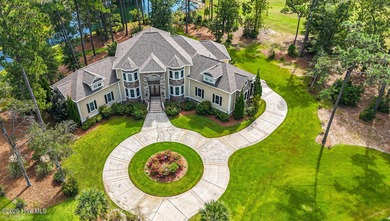
Sprawling, golf-front estate home in the gated community of Mid - photo 4
Sprawling, golf-front estate home in the gated community of Mid - photo 5
Sprawling, golf-front estate home in the gated community of Mid - photo 6
Sprawling, golf-front estate home in the gated community of Mid - photo 7
Sprawling, golf-front estate home in the gated community of Mid - photo 8
Sprawling, golf-front estate home in the gated community of Mid - photo 9
Sprawling, golf-front estate home in the gated community of Mid - photo 10
Sprawling, golf-front estate home in the gated community of Mid - photo 11
Sprawling, golf-front estate home in the gated community of Mid - photo 12
Sprawling, golf-front estate home in the gated community of Mid - photo 13
Sprawling, golf-front estate home in the gated community of Mid - photo 14
Sprawling, golf-front estate home in the gated community of Mid - photo 15
Sprawling, golf-front estate home in the gated community of Mid - photo 16
Sprawling, golf-front estate home in the gated community of Mid - photo 17
Sprawling, golf-front estate home in the gated community of Mid - photo 18
Sprawling, golf-front estate home in the gated community of Mid - photo 19
Sprawling, golf-front estate home in the gated community of Mid - photo 20
Sprawling, golf-front estate home in the gated community of Mid - photo 21
Sprawling, golf-front estate home in the gated community of Mid - photo 22
Sprawling, golf-front estate home in the gated community of Mid - photo 23
Sprawling, golf-front estate home in the gated community of Mid - photo 24
Sprawling, golf-front estate home in the gated community of Mid - photo 25
Sprawling, golf-front estate home in the gated community of Mid - photo 26
Sprawling, golf-front estate home in the gated community of Mid - photo 27
Sprawling, golf-front estate home in the gated community of Mid - photo 28
Sprawling, golf-front estate home in the gated community of Mid - photo 29
Sprawling, golf-front estate home in the gated community of Mid - photo 30
Sprawling, golf-front estate home in the gated community of Mid - photo 31
Sprawling, golf-front estate home in the gated community of Mid - photo 32
Sprawling, golf-front estate home in the gated community of Mid - photo 33
Sprawling, golf-front estate home in the gated community of Mid - photo 34
Sprawling, golf-front estate home in the gated community of Mid - photo 35
Sprawling, golf-front estate home in the gated community of Mid - photo 36
Sprawling, golf-front estate home in the gated community of Mid - photo 37
Sprawling, golf-front estate home in the gated community of Mid - photo 38
Sprawling, golf-front estate home in the gated community of Mid - photo 39
Sprawling, golf-front estate home in the gated community of Mid - photo 40
Sprawling, golf-front estate home in the gated community of Mid - photo 41
Sprawling, golf-front estate home in the gated community of Mid - photo 42
Sprawling, golf-front estate home in the gated community of Mid - photo 43
Sprawling, golf-front estate home in the gated community of Mid - photo 44
Sprawling, golf-front estate home in the gated community of Mid - photo 45
Sprawling, golf-front estate home in the gated community of Mid - photo 46
Sprawling, golf-front estate home in the gated community of Mid - photo 47
Sprawling, golf-front estate home in the gated community of Mid - photo 48
Sprawling, golf-front estate home in the gated community of Mid - photo 49
Sprawling, golf-front estate home in the gated community of Mid - photo 50

$1,385,000

4 Beds | 4.0 Baths | 4,479 Sqft

38 E Augusta Ln, Southern Pines, NC, 28387

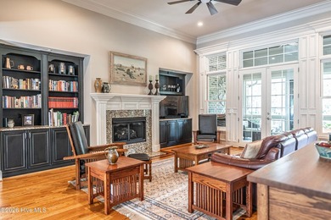
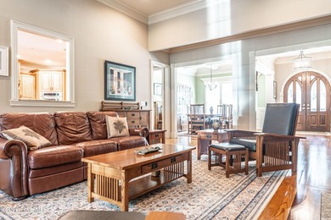
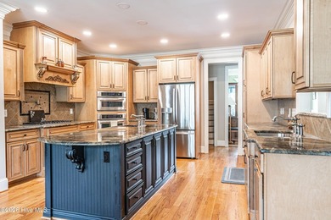
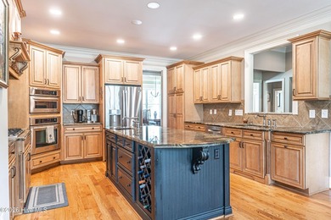
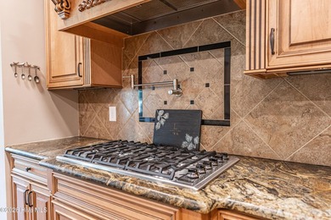
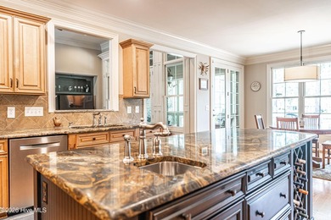
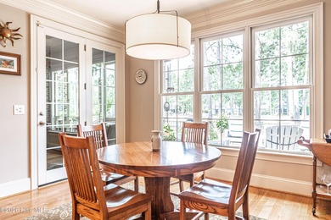
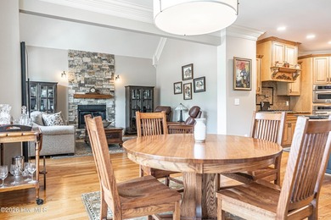
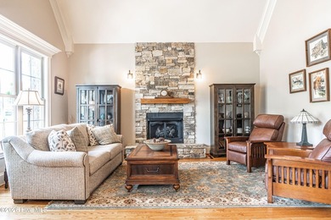
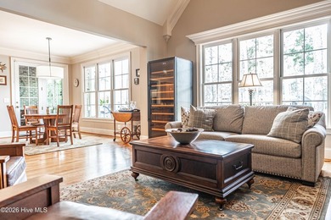
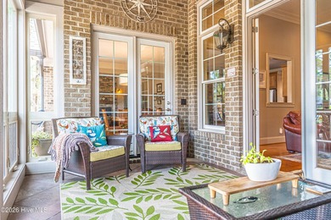
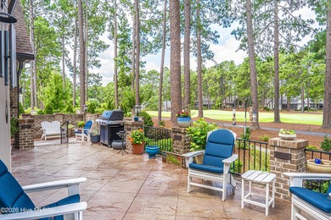
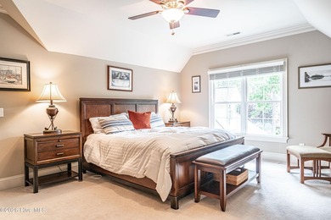
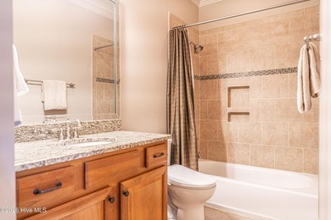
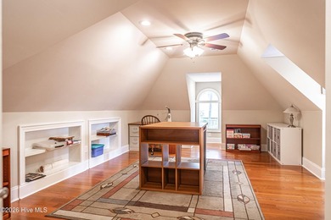
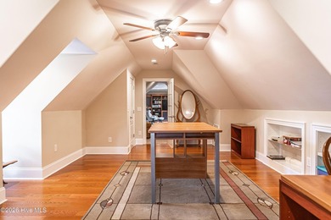
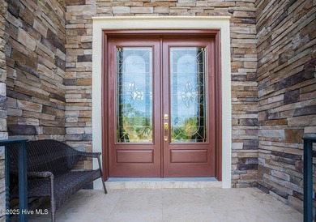
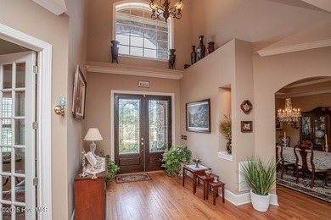

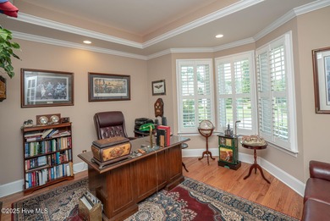
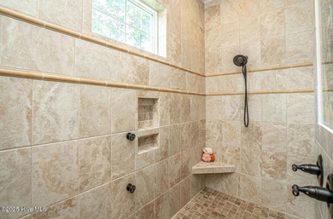
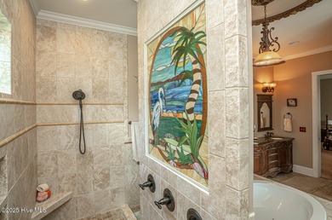
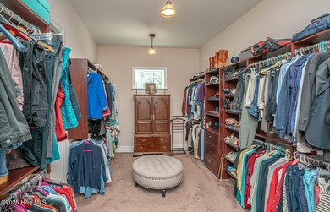
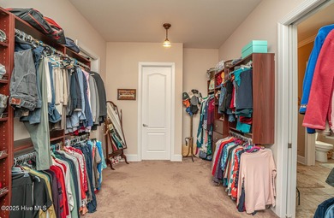
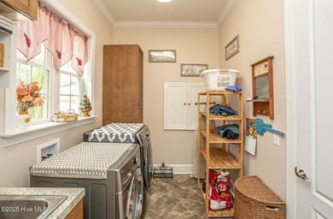
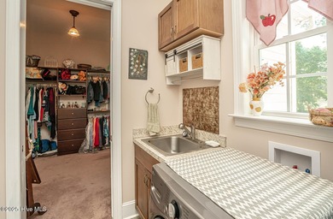
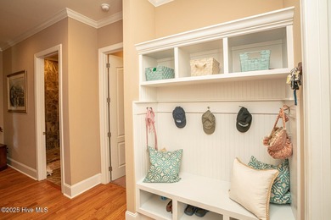
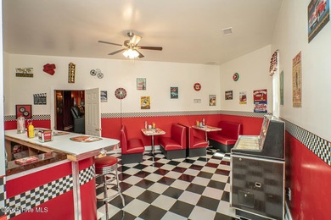
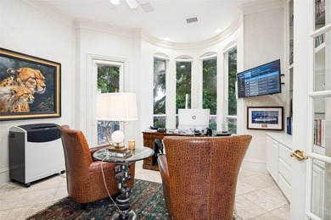
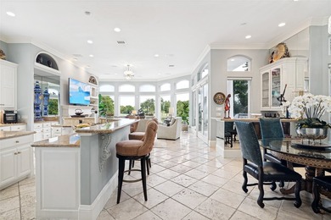
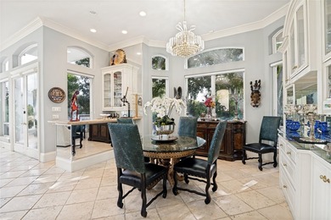
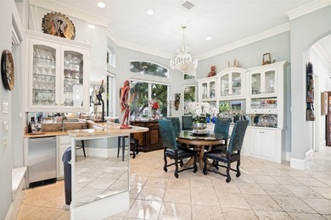
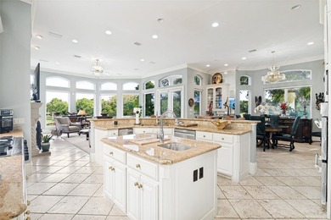
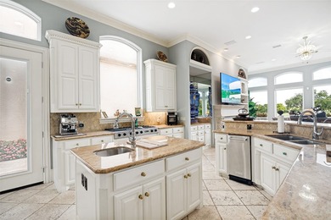
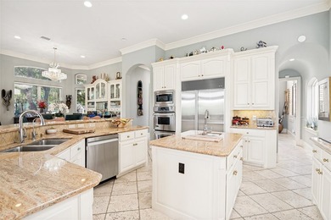

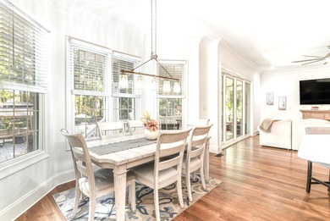
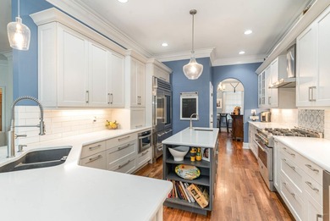
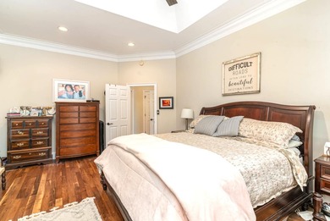
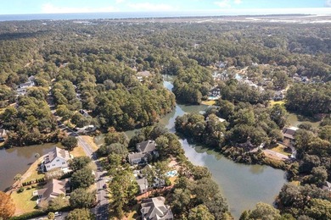
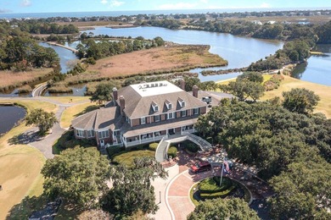
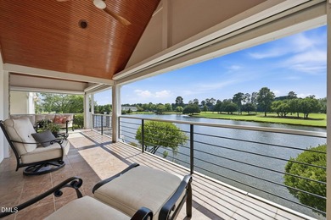
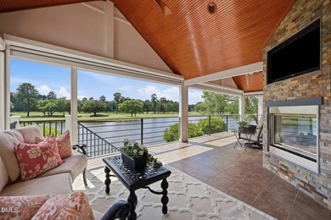
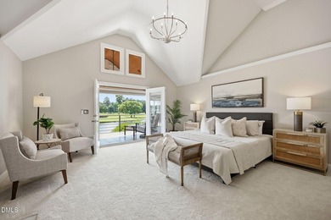
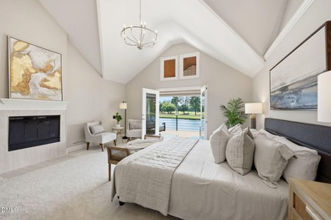
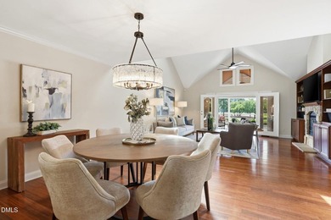
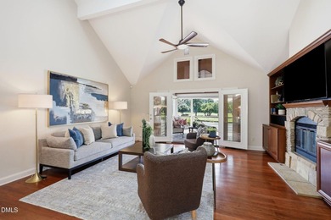
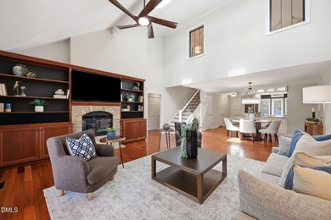
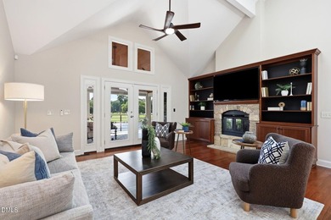
Sprawling, golf-front estate home in the gated community of Mid South Club. This home has been lovingly cared for by its original owner. Designed with entertaining in...

Ad#: 7881931 • Added: 07/07/2026 • Updated: 07/07/2026
For Sale
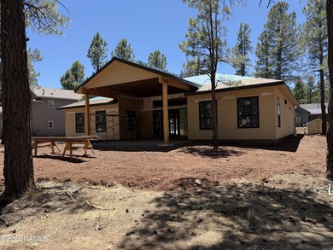
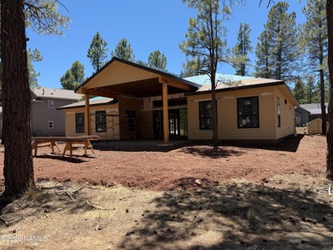
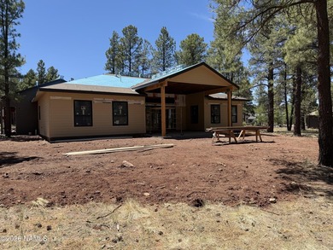
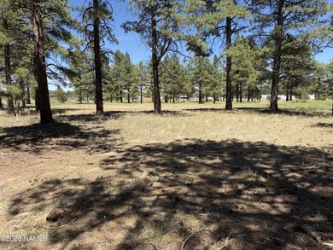
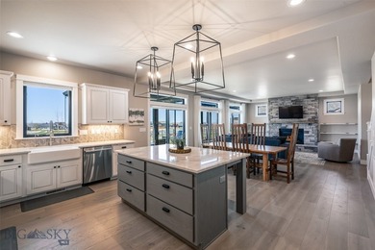
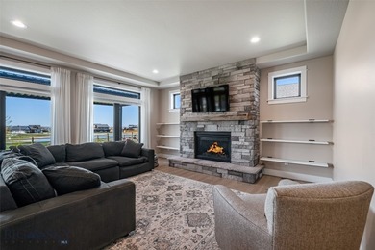
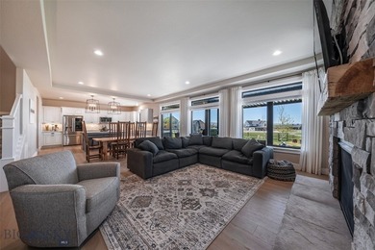
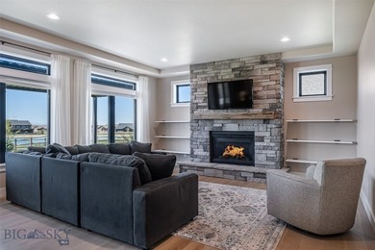
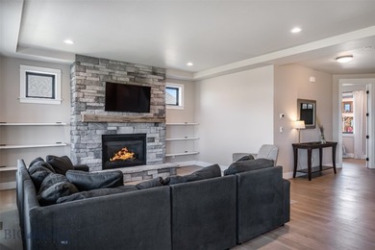
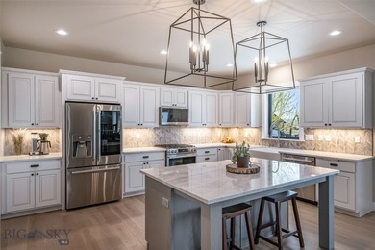
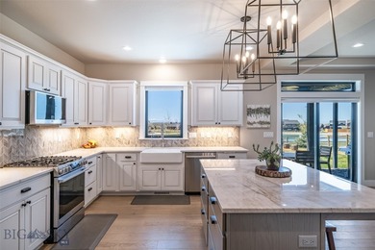
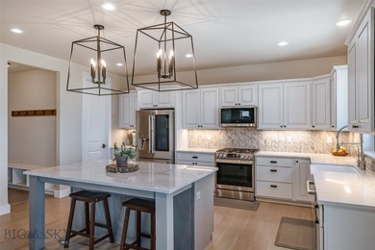
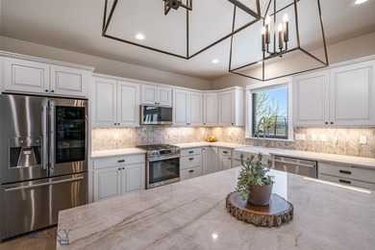
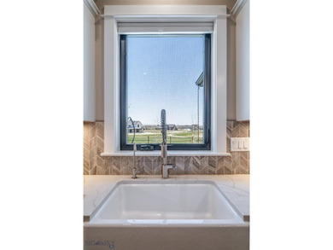
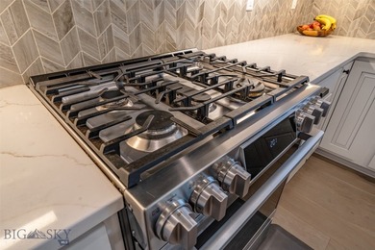
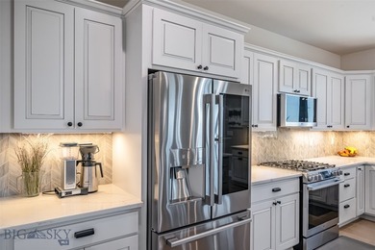
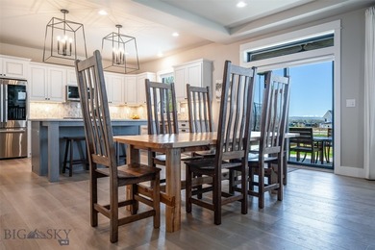
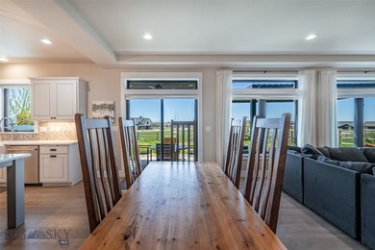
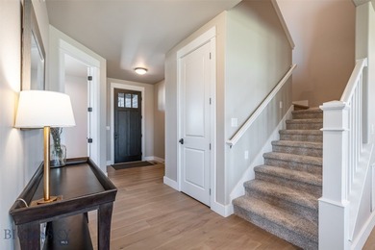
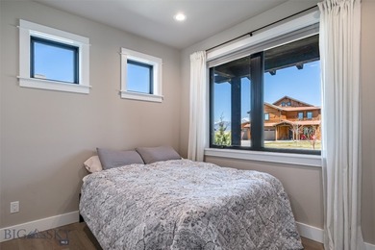
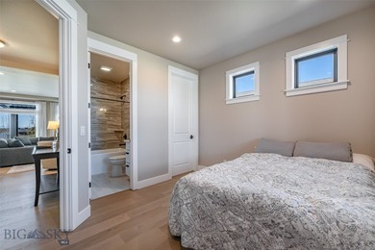
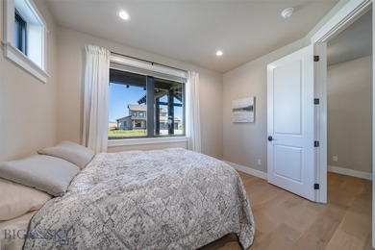
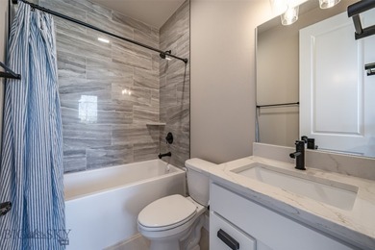
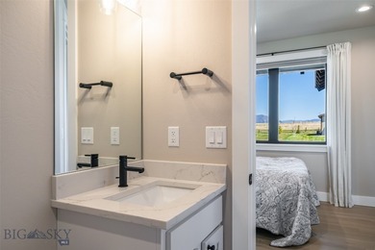
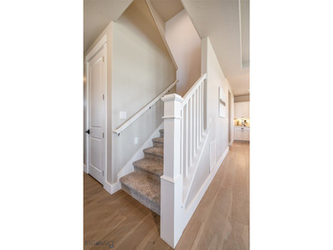
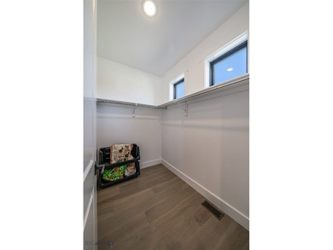
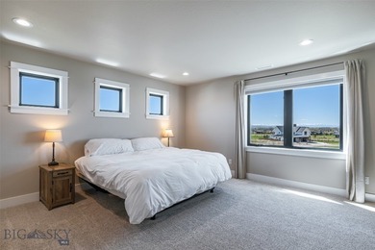
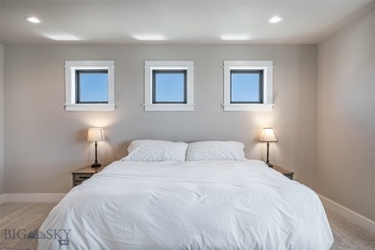
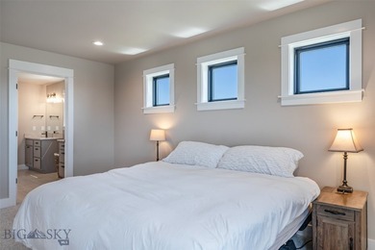
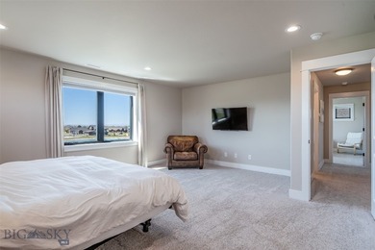
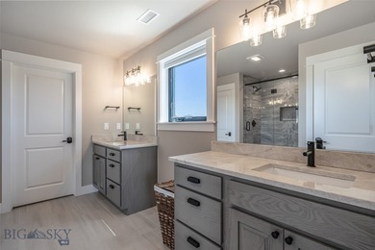
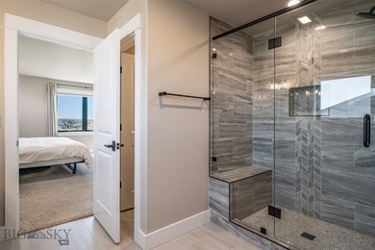
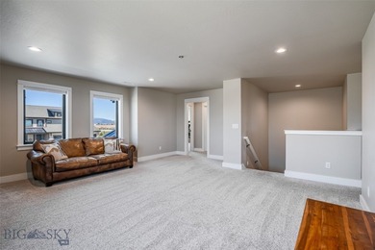
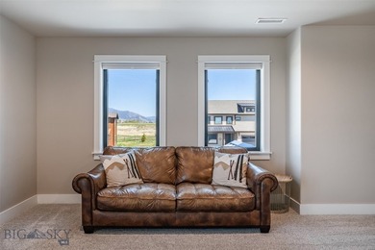
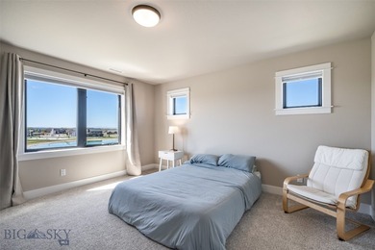
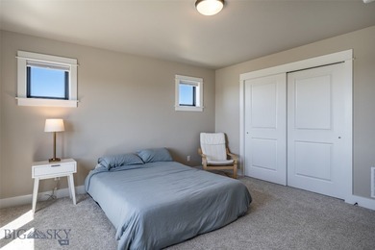
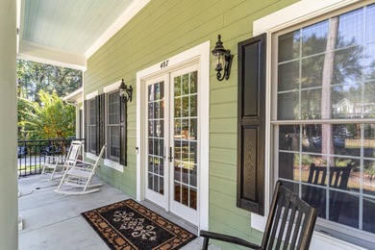
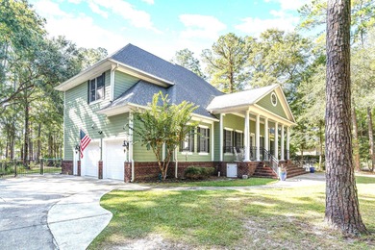
Expertly crafted by Riggs Homes, this custom residence showcases - photo 1
Expertly crafted by Riggs Homes, this custom residence showcases - photo 2
Expertly crafted by Riggs Homes, this custom residence showcases - photo 3
Expertly crafted by Riggs Homes, this custom residence showcases - photo 4
Expertly crafted by Riggs Homes, this custom residence showcases - photo 5
Expertly crafted by Riggs Homes, this custom residence showcases - photo 6
Expertly crafted by Riggs Homes, this custom residence showcases - photo 7
Expertly crafted by Riggs Homes, this custom residence showcases - photo 8
Expertly crafted by Riggs Homes, this custom residence showcases - photo 9
Expertly crafted by Riggs Homes, this custom residence showcases - photo 10

$1,385,000

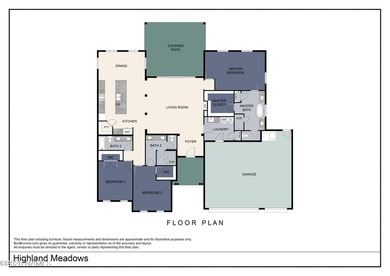
3 Beds | 3.0 Baths | 2,507 Sqft

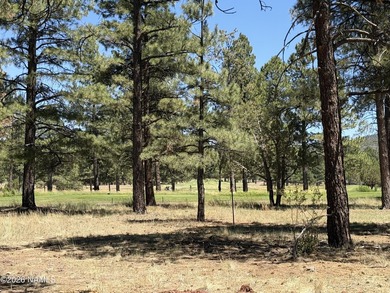
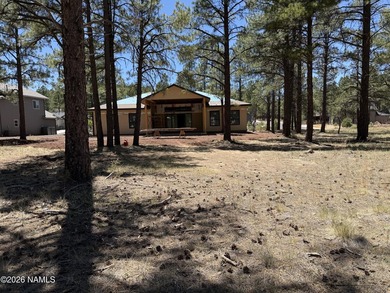
467 S Highland Meadows Dr, Williams, AZ, 86046


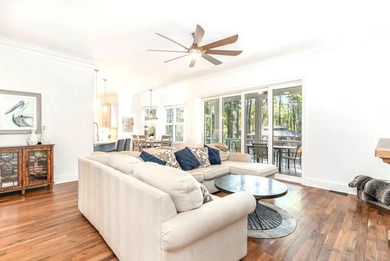
Expertly crafted by Riggs Homes, this custom residence showcases timeless design, exceptional craftsmanship, and quality finishes throughout. Nestled among majestic...

Ad#: 7849896 • Added: 07/03/2026 • Updated: 07/04/2026
For Sale
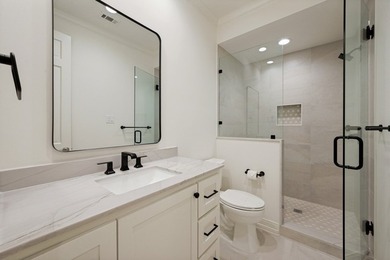
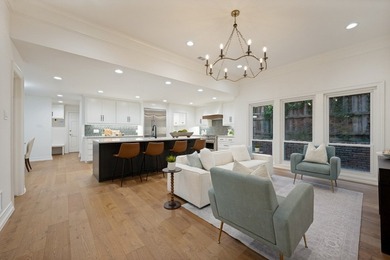
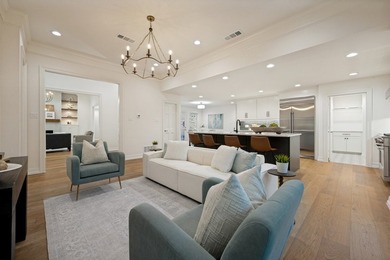
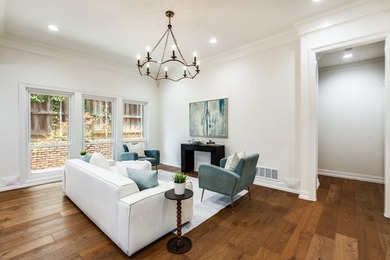
Fully Updated Custom Home in the highly desireable Prestonwood - photo 1
Fully Updated Custom Home in the highly desireable Prestonwood - photo 2
Fully Updated Custom Home in the highly desireable Prestonwood - photo 3
Fully Updated Custom Home in the highly desireable Prestonwood - photo 4
Fully Updated Custom Home in the highly desireable Prestonwood - photo 5
Fully Updated Custom Home in the highly desireable Prestonwood - photo 6
Fully Updated Custom Home in the highly desireable Prestonwood - photo 7
Fully Updated Custom Home in the highly desireable Prestonwood - photo 8
Fully Updated Custom Home in the highly desireable Prestonwood - photo 9
Fully Updated Custom Home in the highly desireable Prestonwood - photo 10
Fully Updated Custom Home in the highly desireable Prestonwood - photo 11
Fully Updated Custom Home in the highly desireable Prestonwood - photo 12
Fully Updated Custom Home in the highly desireable Prestonwood - photo 13
Fully Updated Custom Home in the highly desireable Prestonwood - photo 14
Fully Updated Custom Home in the highly desireable Prestonwood - photo 15
Fully Updated Custom Home in the highly desireable Prestonwood - photo 16
Fully Updated Custom Home in the highly desireable Prestonwood - photo 17
Fully Updated Custom Home in the highly desireable Prestonwood - photo 18
Fully Updated Custom Home in the highly desireable Prestonwood - photo 19
Fully Updated Custom Home in the highly desireable Prestonwood - photo 20
Fully Updated Custom Home in the highly desireable Prestonwood - photo 21
Fully Updated Custom Home in the highly desireable Prestonwood - photo 22
Fully Updated Custom Home in the highly desireable Prestonwood - photo 23
Fully Updated Custom Home in the highly desireable Prestonwood - photo 24
Fully Updated Custom Home in the highly desireable Prestonwood - photo 25
Fully Updated Custom Home in the highly desireable Prestonwood - photo 26
Fully Updated Custom Home in the highly desireable Prestonwood - photo 27
Fully Updated Custom Home in the highly desireable Prestonwood - photo 28
Fully Updated Custom Home in the highly desireable Prestonwood - photo 29
Fully Updated Custom Home in the highly desireable Prestonwood - photo 30

$1,385,000

5 Beds | 5.0 Baths | 4,049 Sqft

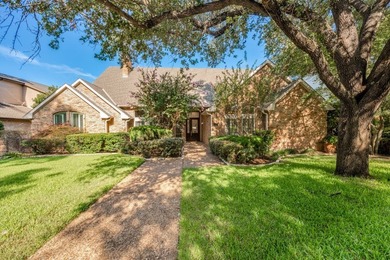
17819 Lost View Rd, Dallas, TX, 75252

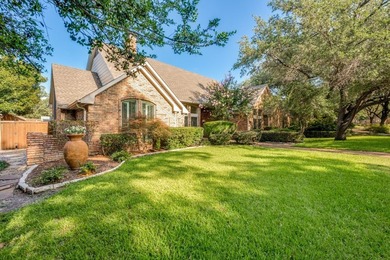
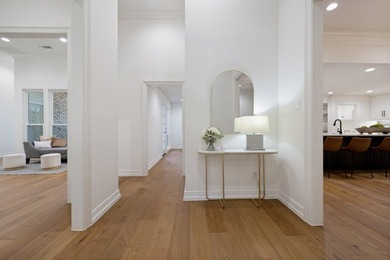
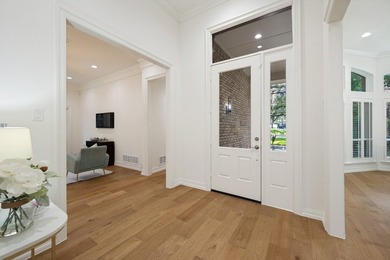
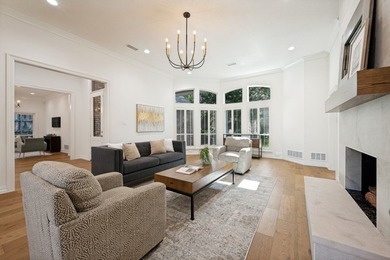
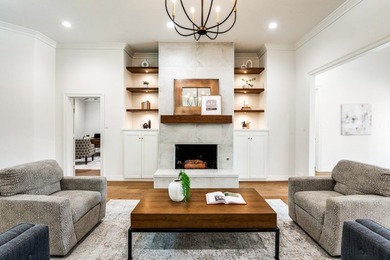
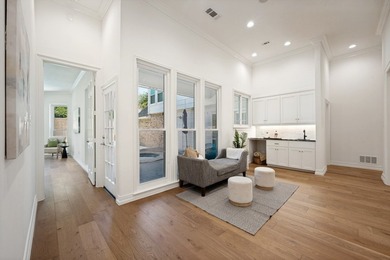
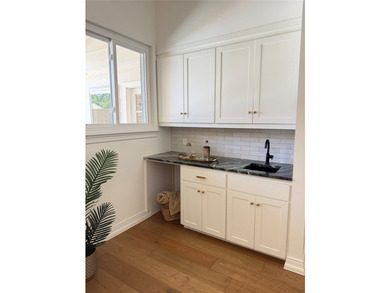
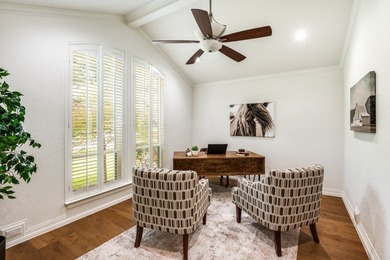
Fully Updated Custom Home in the highly desireable Prestonwood West. This home offers the perfect blend of luxury, comfort and functionality. Designed for entertaining...

Ad#: 7859310 • Added: 06/29/2026 • Updated: 07/12/2026
For Sale
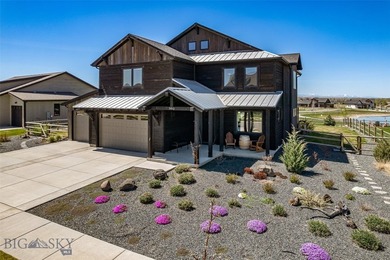
Expansive modern farmhouse on the park at White Horse Ranch - photo 1
Expansive modern farmhouse on the park at White Horse Ranch - photo 2
Expansive modern farmhouse on the park at White Horse Ranch - photo 3
Expansive modern farmhouse on the park at White Horse Ranch - photo 4
Expansive modern farmhouse on the park at White Horse Ranch - photo 5
Expansive modern farmhouse on the park at White Horse Ranch - photo 6
Expansive modern farmhouse on the park at White Horse Ranch - photo 7
Expansive modern farmhouse on the park at White Horse Ranch - photo 8
Expansive modern farmhouse on the park at White Horse Ranch - photo 9
Expansive modern farmhouse on the park at White Horse Ranch - photo 10
Expansive modern farmhouse on the park at White Horse Ranch - photo 11
Expansive modern farmhouse on the park at White Horse Ranch - photo 12
Expansive modern farmhouse on the park at White Horse Ranch - photo 13
Expansive modern farmhouse on the park at White Horse Ranch - photo 14
Expansive modern farmhouse on the park at White Horse Ranch - photo 15
Expansive modern farmhouse on the park at White Horse Ranch - photo 16
Expansive modern farmhouse on the park at White Horse Ranch - photo 17
Expansive modern farmhouse on the park at White Horse Ranch - photo 18
Expansive modern farmhouse on the park at White Horse Ranch - photo 19
Expansive modern farmhouse on the park at White Horse Ranch - photo 20
Expansive modern farmhouse on the park at White Horse Ranch - photo 21
Expansive modern farmhouse on the park at White Horse Ranch - photo 22
Expansive modern farmhouse on the park at White Horse Ranch - photo 23
Expansive modern farmhouse on the park at White Horse Ranch - photo 24
Expansive modern farmhouse on the park at White Horse Ranch - photo 25
Expansive modern farmhouse on the park at White Horse Ranch - photo 26
Expansive modern farmhouse on the park at White Horse Ranch - photo 27
Expansive modern farmhouse on the park at White Horse Ranch - photo 28
Expansive modern farmhouse on the park at White Horse Ranch - photo 29
Expansive modern farmhouse on the park at White Horse Ranch - photo 30
Expansive modern farmhouse on the park at White Horse Ranch - photo 31
Expansive modern farmhouse on the park at White Horse Ranch - photo 32
Expansive modern farmhouse on the park at White Horse Ranch - photo 33
Expansive modern farmhouse on the park at White Horse Ranch - photo 34
Expansive modern farmhouse on the park at White Horse Ranch - photo 35
Expansive modern farmhouse on the park at White Horse Ranch - photo 36
Expansive modern farmhouse on the park at White Horse Ranch - photo 37
Expansive modern farmhouse on the park at White Horse Ranch - photo 38
Expansive modern farmhouse on the park at White Horse Ranch - photo 39
Expansive modern farmhouse on the park at White Horse Ranch - photo 40
Expansive modern farmhouse on the park at White Horse Ranch - photo 41
Expansive modern farmhouse on the park at White Horse Ranch - photo 42
Expansive modern farmhouse on the park at White Horse Ranch - photo 43
Expansive modern farmhouse on the park at White Horse Ranch - photo 44
Expansive modern farmhouse on the park at White Horse Ranch - photo 45
Expansive modern farmhouse on the park at White Horse Ranch - photo 46
Expansive modern farmhouse on the park at White Horse Ranch - photo 47
Expansive modern farmhouse on the park at White Horse Ranch - photo 48
Expansive modern farmhouse on the park at White Horse Ranch - photo 49
Expansive modern farmhouse on the park at White Horse Ranch - photo 50

$1,385,000

4 Beds | 4.0 Baths | 2,946 Sqft

950 White Horse Loop, Bozeman, MT, 59718

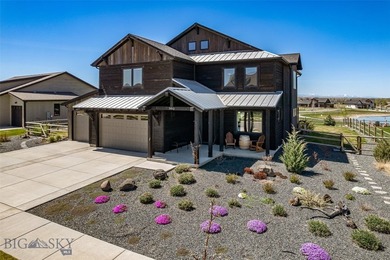
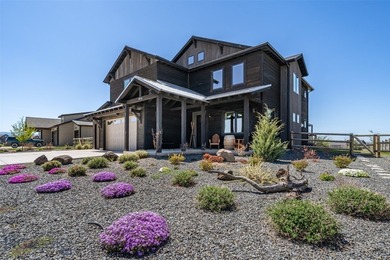
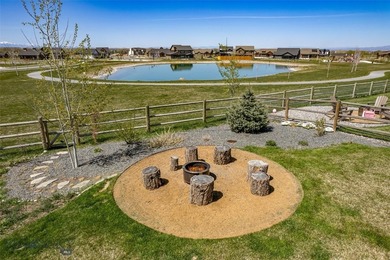
Expansive modern farmhouse on the park at White Horse Ranch. Large landscaped .3 Acre lot blending seamlessly with the 5-acre open space and community pond through the...

Ad#: 7692872 • Added: 05/08/2026 • Updated: 06/09/2026
For Sale
Popular Caelum model. South rear yard Fairway views this Three - photo 1
Popular Caelum model. South rear yard Fairway views this Three - photo 2
Popular Caelum model. South rear yard Fairway views this Three - photo 3
Popular Caelum model. South rear yard Fairway views this Three - photo 4
Popular Caelum model. South rear yard Fairway views this Three - photo 5
Popular Caelum model. South rear yard Fairway views this Three - photo 6
Popular Caelum model. South rear yard Fairway views this Three - photo 7
Popular Caelum model. South rear yard Fairway views this Three - photo 8
Popular Caelum model. South rear yard Fairway views this Three - photo 9
Popular Caelum model. South rear yard Fairway views this Three - photo 10
Popular Caelum model. South rear yard Fairway views this Three - photo 11
Popular Caelum model. South rear yard Fairway views this Three - photo 12
Popular Caelum model. South rear yard Fairway views this Three - photo 13
Popular Caelum model. South rear yard Fairway views this Three - photo 14
Popular Caelum model. South rear yard Fairway views this Three - photo 15
Popular Caelum model. South rear yard Fairway views this Three - photo 16
Popular Caelum model. South rear yard Fairway views this Three - photo 17
Popular Caelum model. South rear yard Fairway views this Three - photo 18
Popular Caelum model. South rear yard Fairway views this Three - photo 19
Popular Caelum model. South rear yard Fairway views this Three - photo 20
Popular Caelum model. South rear yard Fairway views this Three - photo 21
Popular Caelum model. South rear yard Fairway views this Three - photo 22
Popular Caelum model. South rear yard Fairway views this Three - photo 23
Popular Caelum model. South rear yard Fairway views this Three - photo 24
Popular Caelum model. South rear yard Fairway views this Three - photo 25
Popular Caelum model. South rear yard Fairway views this Three - photo 26
Popular Caelum model. South rear yard Fairway views this Three - photo 27
Popular Caelum model. South rear yard Fairway views this Three - photo 28
Popular Caelum model. South rear yard Fairway views this Three - photo 29
Popular Caelum model. South rear yard Fairway views this Three - photo 30
Popular Caelum model. South rear yard Fairway views this Three - photo 31
Popular Caelum model. South rear yard Fairway views this Three - photo 32
Popular Caelum model. South rear yard Fairway views this Three - photo 33
Popular Caelum model. South rear yard Fairway views this Three - photo 34
Popular Caelum model. South rear yard Fairway views this Three - photo 35
Popular Caelum model. South rear yard Fairway views this Three - photo 36
Popular Caelum model. South rear yard Fairway views this Three - photo 37
Popular Caelum model. South rear yard Fairway views this Three - photo 38
Popular Caelum model. South rear yard Fairway views this Three - photo 39
Popular Caelum model. South rear yard Fairway views this Three - photo 40
Popular Caelum model. South rear yard Fairway views this Three - photo 41
Popular Caelum model. South rear yard Fairway views this Three - photo 42
Popular Caelum model. South rear yard Fairway views this Three - photo 43
Popular Caelum model. South rear yard Fairway views this Three - photo 44
Popular Caelum model. South rear yard Fairway views this Three - photo 45
Popular Caelum model. South rear yard Fairway views this Three - photo 46
Popular Caelum model. South rear yard Fairway views this Three - photo 47
Popular Caelum model. South rear yard Fairway views this Three - photo 48
Popular Caelum model. South rear yard Fairway views this Three - photo 49
Popular Caelum model. South rear yard Fairway views this Three - photo 50
Popular Caelum model. South rear yard Fairway views this Three - photo 51
Popular Caelum model. South rear yard Fairway views this Three - photo 52
Popular Caelum model. South rear yard Fairway views this Three - photo 53
Popular Caelum model. South rear yard Fairway views this Three - photo 54
Popular Caelum model. South rear yard Fairway views this Three - photo 55
Popular Caelum model. South rear yard Fairway views this Three - photo 56
Popular Caelum model. South rear yard Fairway views this Three - photo 57
Popular Caelum model. South rear yard Fairway views this Three - photo 58
Popular Caelum model. South rear yard Fairway views this Three - photo 59
Popular Caelum model. South rear yard Fairway views this Three - photo 60

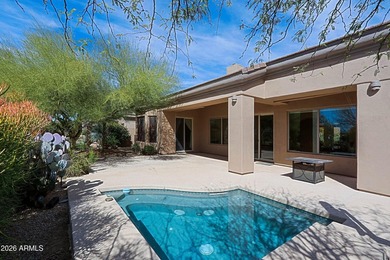
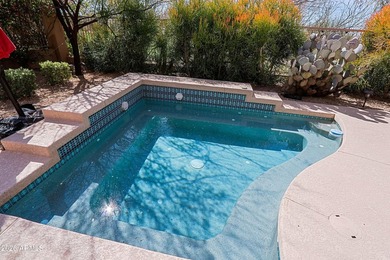
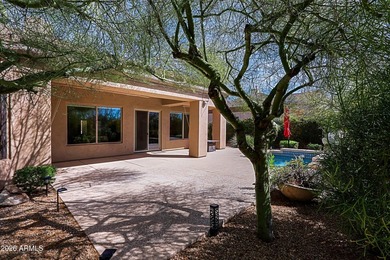
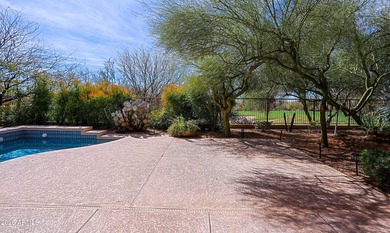
$1,385,000

3 Beds | 2.0 Baths | 2,378 Sqft

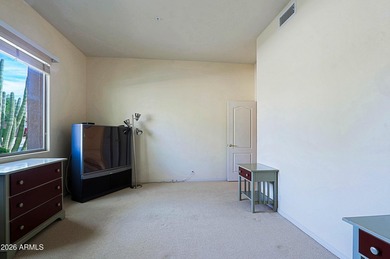
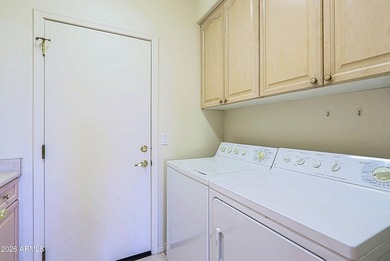
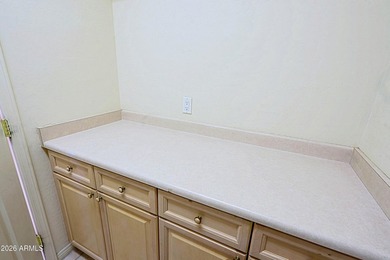
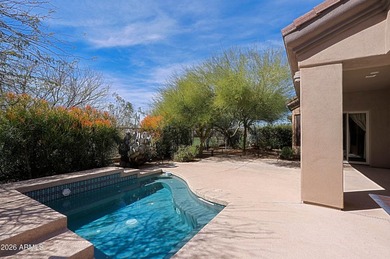
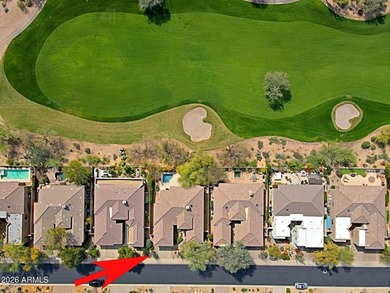
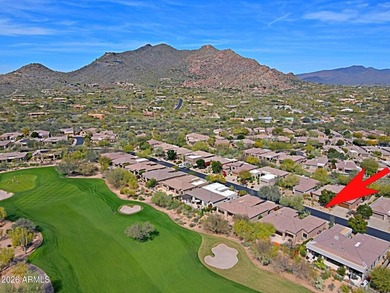
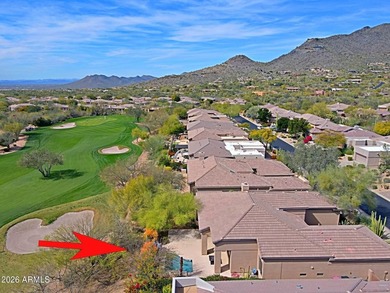
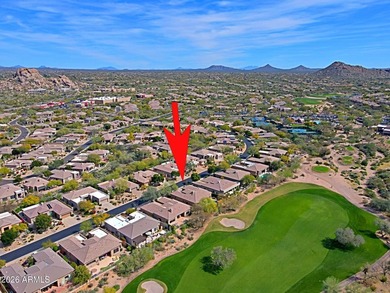
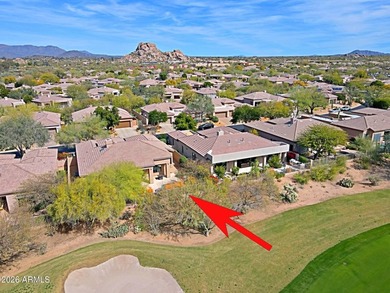
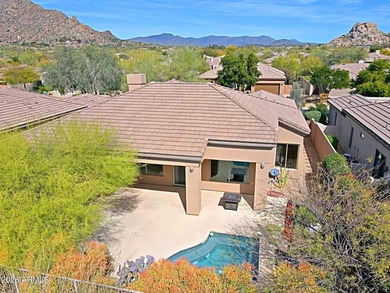
6767 E AMBER SUN Dr, Scottsdale, AZ, 85266

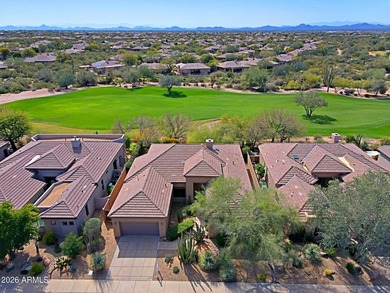
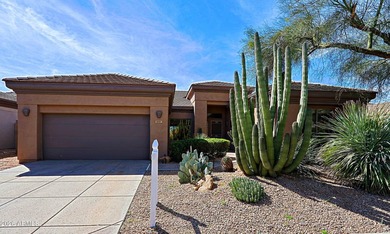
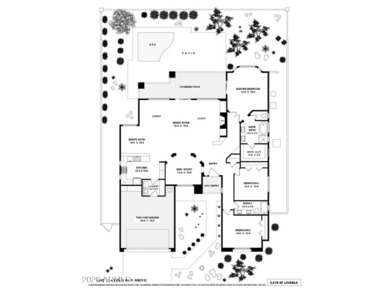
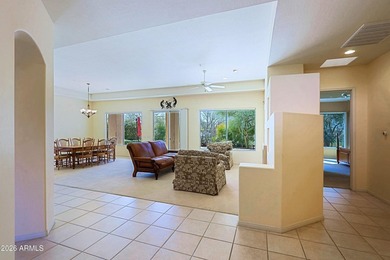
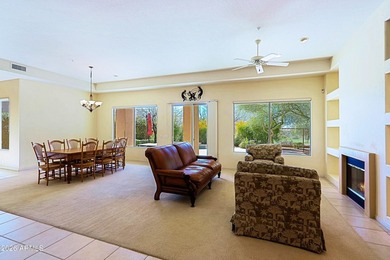
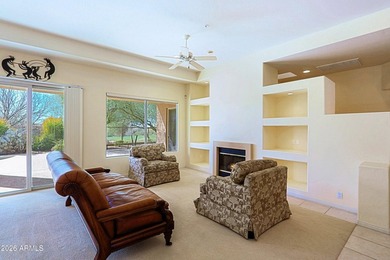
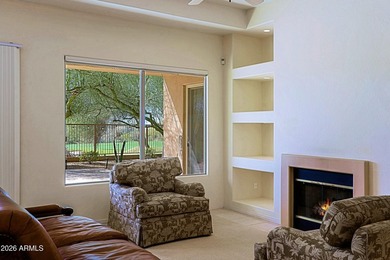
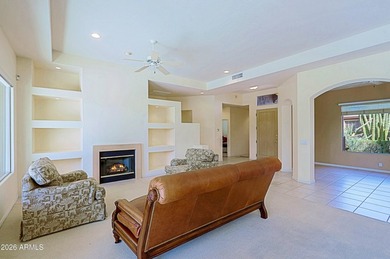
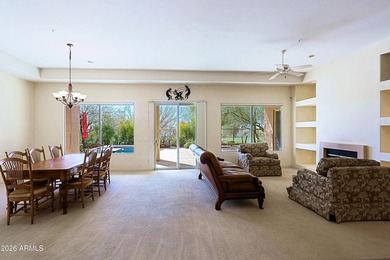
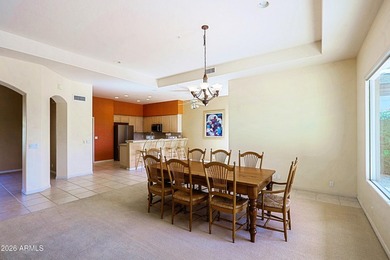
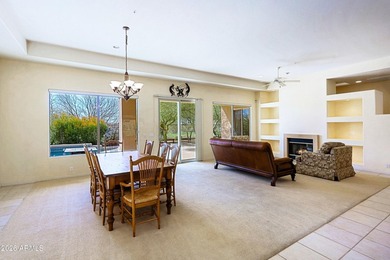
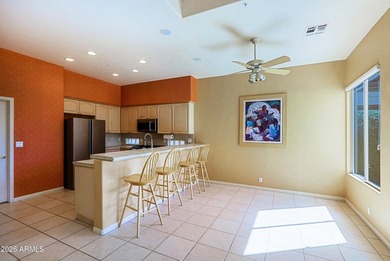
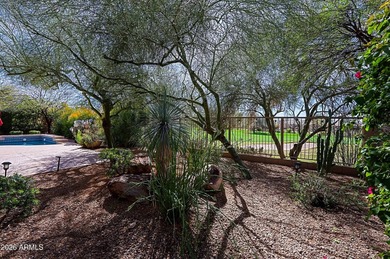
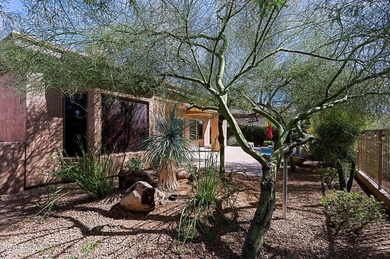
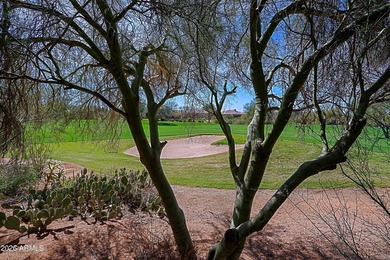
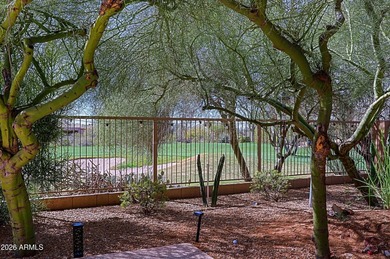
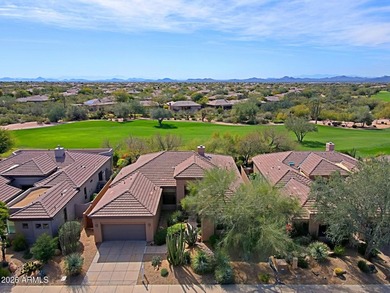
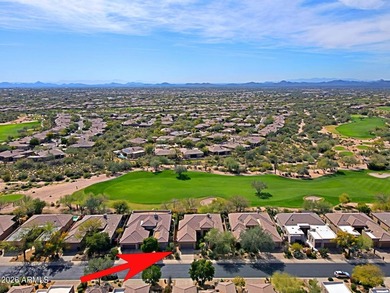
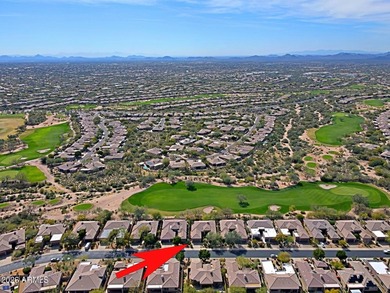
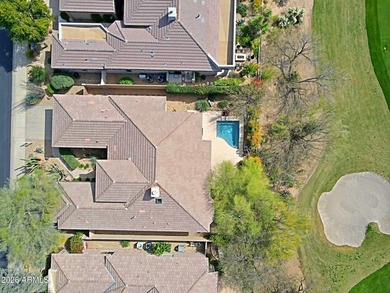
Popular Caelum model. South rear yard Fairway views this Three bedrooms, two baths, den/study, hot tub and two car garage. Well maintained and mature landscaping...

Ad#: 7515265 • Added: 04/03/2026 • Updated: 05/15/2026
For Sale
Welcome to 6756 Limerick Pl, located in Prestigious Ocean Ridge - photo 1
Welcome to 6756 Limerick Pl, located in Prestigious Ocean Ridge - photo 2
Welcome to 6756 Limerick Pl, located in Prestigious Ocean Ridge - photo 3
Welcome to 6756 Limerick Pl, located in Prestigious Ocean Ridge - photo 4
Welcome to 6756 Limerick Pl, located in Prestigious Ocean Ridge - photo 5
Welcome to 6756 Limerick Pl, located in Prestigious Ocean Ridge - photo 6
Welcome to 6756 Limerick Pl, located in Prestigious Ocean Ridge - photo 7
Welcome to 6756 Limerick Pl, located in Prestigious Ocean Ridge - photo 8
Welcome to 6756 Limerick Pl, located in Prestigious Ocean Ridge - photo 9
Welcome to 6756 Limerick Pl, located in Prestigious Ocean Ridge - photo 10
Welcome to 6756 Limerick Pl, located in Prestigious Ocean Ridge - photo 11
Welcome to 6756 Limerick Pl, located in Prestigious Ocean Ridge - photo 12
Welcome to 6756 Limerick Pl, located in Prestigious Ocean Ridge - photo 13
Welcome to 6756 Limerick Pl, located in Prestigious Ocean Ridge - photo 14
Welcome to 6756 Limerick Pl, located in Prestigious Ocean Ridge - photo 15
Welcome to 6756 Limerick Pl, located in Prestigious Ocean Ridge - photo 16
Welcome to 6756 Limerick Pl, located in Prestigious Ocean Ridge - photo 17
Welcome to 6756 Limerick Pl, located in Prestigious Ocean Ridge - photo 18
Welcome to 6756 Limerick Pl, located in Prestigious Ocean Ridge - photo 19
Welcome to 6756 Limerick Pl, located in Prestigious Ocean Ridge - photo 20
Welcome to 6756 Limerick Pl, located in Prestigious Ocean Ridge - photo 21
Welcome to 6756 Limerick Pl, located in Prestigious Ocean Ridge - photo 22
Welcome to 6756 Limerick Pl, located in Prestigious Ocean Ridge - photo 23
Welcome to 6756 Limerick Pl, located in Prestigious Ocean Ridge - photo 24
Welcome to 6756 Limerick Pl, located in Prestigious Ocean Ridge - photo 25
Welcome to 6756 Limerick Pl, located in Prestigious Ocean Ridge - photo 26
Welcome to 6756 Limerick Pl, located in Prestigious Ocean Ridge - photo 27
Welcome to 6756 Limerick Pl, located in Prestigious Ocean Ridge - photo 28
Welcome to 6756 Limerick Pl, located in Prestigious Ocean Ridge - photo 29
Welcome to 6756 Limerick Pl, located in Prestigious Ocean Ridge - photo 30
Welcome to 6756 Limerick Pl, located in Prestigious Ocean Ridge - photo 31
Welcome to 6756 Limerick Pl, located in Prestigious Ocean Ridge - photo 32
Welcome to 6756 Limerick Pl, located in Prestigious Ocean Ridge - photo 33
Welcome to 6756 Limerick Pl, located in Prestigious Ocean Ridge - photo 34
Welcome to 6756 Limerick Pl, located in Prestigious Ocean Ridge - photo 35
Welcome to 6756 Limerick Pl, located in Prestigious Ocean Ridge - photo 36
Welcome to 6756 Limerick Pl, located in Prestigious Ocean Ridge - photo 37
Welcome to 6756 Limerick Pl, located in Prestigious Ocean Ridge - photo 38
Welcome to 6756 Limerick Pl, located in Prestigious Ocean Ridge - photo 39
Welcome to 6756 Limerick Pl, located in Prestigious Ocean Ridge - photo 40
Welcome to 6756 Limerick Pl, located in Prestigious Ocean Ridge - photo 41
Welcome to 6756 Limerick Pl, located in Prestigious Ocean Ridge - photo 42
Welcome to 6756 Limerick Pl, located in Prestigious Ocean Ridge - photo 43
Welcome to 6756 Limerick Pl, located in Prestigious Ocean Ridge - photo 44
Welcome to 6756 Limerick Pl, located in Prestigious Ocean Ridge - photo 45
Welcome to 6756 Limerick Pl, located in Prestigious Ocean Ridge - photo 46
Welcome to 6756 Limerick Pl, located in Prestigious Ocean Ridge - photo 47
Welcome to 6756 Limerick Pl, located in Prestigious Ocean Ridge - photo 48
Welcome to 6756 Limerick Pl, located in Prestigious Ocean Ridge - photo 49
Welcome to 6756 Limerick Pl, located in Prestigious Ocean Ridge - photo 50
Welcome to 6756 Limerick Pl, located in Prestigious Ocean Ridge - photo 51
Welcome to 6756 Limerick Pl, located in Prestigious Ocean Ridge - photo 52
Welcome to 6756 Limerick Pl, located in Prestigious Ocean Ridge - photo 53
Welcome to 6756 Limerick Pl, located in Prestigious Ocean Ridge - photo 54
Welcome to 6756 Limerick Pl, located in Prestigious Ocean Ridge - photo 55
Welcome to 6756 Limerick Pl, located in Prestigious Ocean Ridge - photo 56
Welcome to 6756 Limerick Pl, located in Prestigious Ocean Ridge - photo 57
Welcome to 6756 Limerick Pl, located in Prestigious Ocean Ridge - photo 58
Welcome to 6756 Limerick Pl, located in Prestigious Ocean Ridge - photo 59
Welcome to 6756 Limerick Pl, located in Prestigious Ocean Ridge - photo 60

$1,385,000

4 Beds | 4.0 Baths | 5,277 Sqft

6756 Limerick Place SW, Ocean Isle Beach, NC, 28469

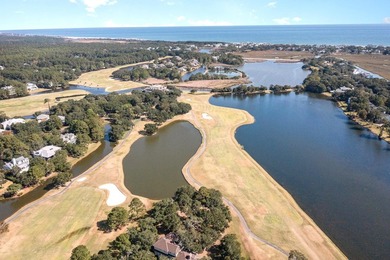
Welcome to 6756 Limerick Pl, located in Prestigious Ocean Ridge Plantation. This amazing property consists of 2 oversized lots totaling 1.18 ac with panoramic golf...

Ad#: 6793998 • Added: 11/03/2025 • Updated: 01/03/2026
For Sale
Beautiful Mediterranean Style Villa located in a private - photo 1
Beautiful Mediterranean Style Villa located in a private - photo 2
Beautiful Mediterranean Style Villa located in a private - photo 3
Beautiful Mediterranean Style Villa located in a private - photo 4
Beautiful Mediterranean Style Villa located in a private - photo 5
Beautiful Mediterranean Style Villa located in a private - photo 6
Beautiful Mediterranean Style Villa located in a private - photo 7
Beautiful Mediterranean Style Villa located in a private - photo 8
Beautiful Mediterranean Style Villa located in a private - photo 9
Beautiful Mediterranean Style Villa located in a private - photo 10
Beautiful Mediterranean Style Villa located in a private - photo 11
Beautiful Mediterranean Style Villa located in a private - photo 12
Beautiful Mediterranean Style Villa located in a private - photo 13
Beautiful Mediterranean Style Villa located in a private - photo 14
Beautiful Mediterranean Style Villa located in a private - photo 15
Beautiful Mediterranean Style Villa located in a private - photo 16
Beautiful Mediterranean Style Villa located in a private - photo 17
Beautiful Mediterranean Style Villa located in a private - photo 18
Beautiful Mediterranean Style Villa located in a private - photo 19
Beautiful Mediterranean Style Villa located in a private - photo 20
Beautiful Mediterranean Style Villa located in a private - photo 21
Beautiful Mediterranean Style Villa located in a private - photo 22
Beautiful Mediterranean Style Villa located in a private - photo 23
Beautiful Mediterranean Style Villa located in a private - photo 24
Beautiful Mediterranean Style Villa located in a private - photo 25
Beautiful Mediterranean Style Villa located in a private - photo 26
Beautiful Mediterranean Style Villa located in a private - photo 27
Beautiful Mediterranean Style Villa located in a private - photo 28
Beautiful Mediterranean Style Villa located in a private - photo 29
Beautiful Mediterranean Style Villa located in a private - photo 30
Beautiful Mediterranean Style Villa located in a private - photo 31
Beautiful Mediterranean Style Villa located in a private - photo 32
Beautiful Mediterranean Style Villa located in a private - photo 33
Beautiful Mediterranean Style Villa located in a private - photo 34
Beautiful Mediterranean Style Villa located in a private - photo 35
Beautiful Mediterranean Style Villa located in a private - photo 36
Beautiful Mediterranean Style Villa located in a private - photo 37
Beautiful Mediterranean Style Villa located in a private - photo 38
Beautiful Mediterranean Style Villa located in a private - photo 39

$1,380,000

4 Beds | 4.0 Baths | 4,017 Sqft

5528 Gleneagles Dr, Plano, TX, 75093

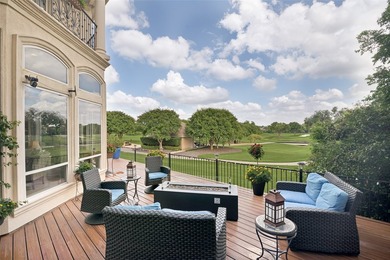
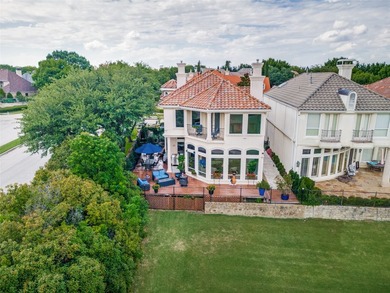
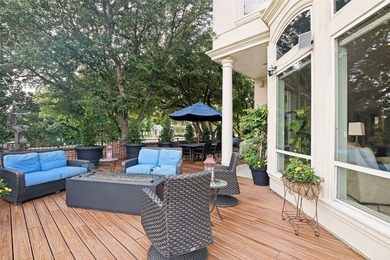
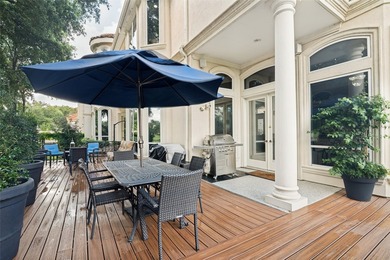
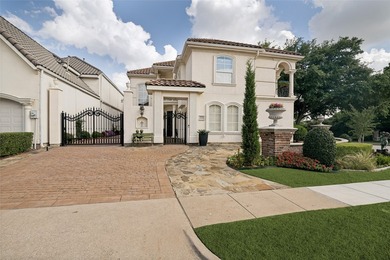
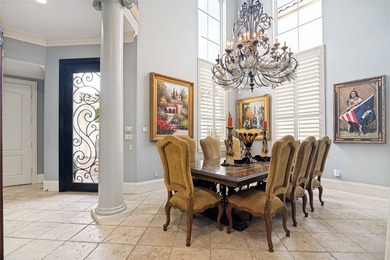
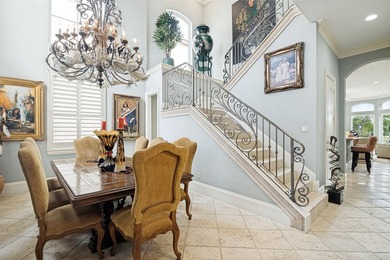
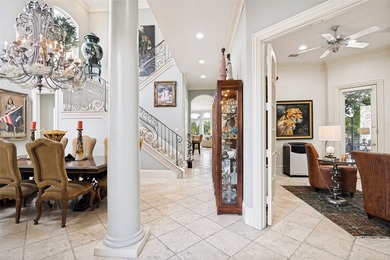
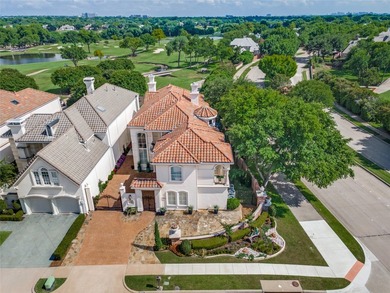
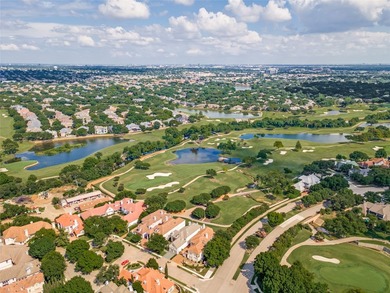
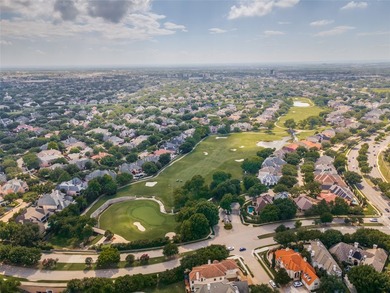
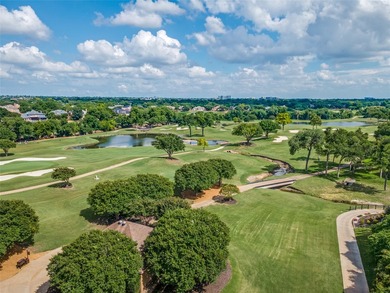
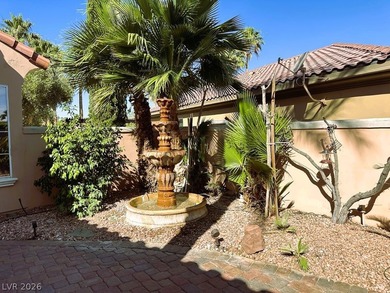
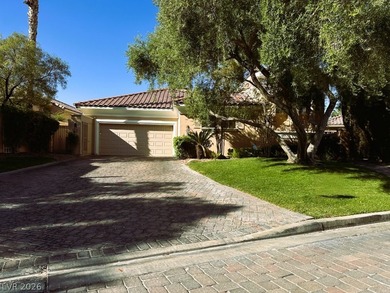
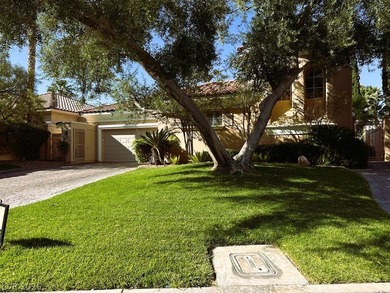
Beautiful Mediterranean Style Villa located in a private cul-de-sac on the Glen Eagles Golf Course in prestigious and highly desired Community of Willow Bend. Instantly...

Ad#: 7847455 • Added: 06/07/2026 • Updated: 06/17/2026
For Sale
PRICED BELOW COMPS! Located in the prestigious double-gated - photo 1
PRICED BELOW COMPS! Located in the prestigious double-gated - photo 2
PRICED BELOW COMPS! Located in the prestigious double-gated - photo 3
PRICED BELOW COMPS! Located in the prestigious double-gated - photo 4
PRICED BELOW COMPS! Located in the prestigious double-gated - photo 5
PRICED BELOW COMPS! Located in the prestigious double-gated - photo 6
PRICED BELOW COMPS! Located in the prestigious double-gated - photo 7
PRICED BELOW COMPS! Located in the prestigious double-gated - photo 8
PRICED BELOW COMPS! Located in the prestigious double-gated - photo 9
PRICED BELOW COMPS! Located in the prestigious double-gated - photo 10
PRICED BELOW COMPS! Located in the prestigious double-gated - photo 11
PRICED BELOW COMPS! Located in the prestigious double-gated - photo 12
PRICED BELOW COMPS! Located in the prestigious double-gated - photo 13
PRICED BELOW COMPS! Located in the prestigious double-gated - photo 14
PRICED BELOW COMPS! Located in the prestigious double-gated - photo 15
PRICED BELOW COMPS! Located in the prestigious double-gated - photo 16
PRICED BELOW COMPS! Located in the prestigious double-gated - photo 17
PRICED BELOW COMPS! Located in the prestigious double-gated - photo 18
PRICED BELOW COMPS! Located in the prestigious double-gated - photo 19
PRICED BELOW COMPS! Located in the prestigious double-gated - photo 20
PRICED BELOW COMPS! Located in the prestigious double-gated - photo 21
PRICED BELOW COMPS! Located in the prestigious double-gated - photo 22
PRICED BELOW COMPS! Located in the prestigious double-gated - photo 23
PRICED BELOW COMPS! Located in the prestigious double-gated - photo 24
PRICED BELOW COMPS! Located in the prestigious double-gated - photo 25
PRICED BELOW COMPS! Located in the prestigious double-gated - photo 26
PRICED BELOW COMPS! Located in the prestigious double-gated - photo 27
PRICED BELOW COMPS! Located in the prestigious double-gated - photo 28
PRICED BELOW COMPS! Located in the prestigious double-gated - photo 29
PRICED BELOW COMPS! Located in the prestigious double-gated - photo 30
PRICED BELOW COMPS! Located in the prestigious double-gated - photo 31
PRICED BELOW COMPS! Located in the prestigious double-gated - photo 32
PRICED BELOW COMPS! Located in the prestigious double-gated - photo 33
PRICED BELOW COMPS! Located in the prestigious double-gated - photo 34
PRICED BELOW COMPS! Located in the prestigious double-gated - photo 35
PRICED BELOW COMPS! Located in the prestigious double-gated - photo 36
PRICED BELOW COMPS! Located in the prestigious double-gated - photo 37
PRICED BELOW COMPS! Located in the prestigious double-gated - photo 38
PRICED BELOW COMPS! Located in the prestigious double-gated - photo 39
PRICED BELOW COMPS! Located in the prestigious double-gated - photo 40
PRICED BELOW COMPS! Located in the prestigious double-gated - photo 41
PRICED BELOW COMPS! Located in the prestigious double-gated - photo 42
PRICED BELOW COMPS! Located in the prestigious double-gated - photo 43
PRICED BELOW COMPS! Located in the prestigious double-gated - photo 44
PRICED BELOW COMPS! Located in the prestigious double-gated - photo 45
PRICED BELOW COMPS! Located in the prestigious double-gated - photo 46
PRICED BELOW COMPS! Located in the prestigious double-gated - photo 47
PRICED BELOW COMPS! Located in the prestigious double-gated - photo 48
PRICED BELOW COMPS! Located in the prestigious double-gated - photo 49
PRICED BELOW COMPS! Located in the prestigious double-gated - photo 50

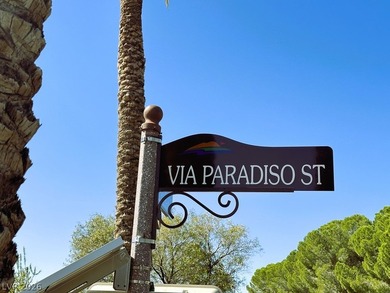
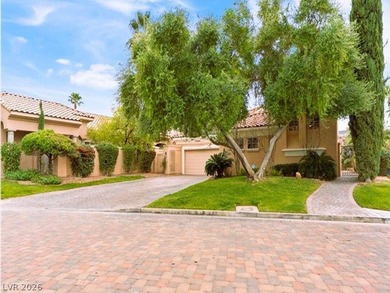
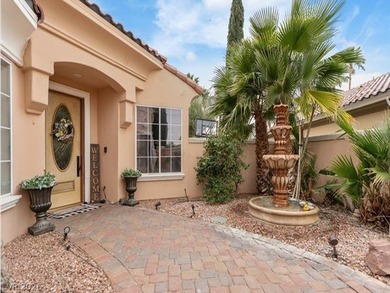
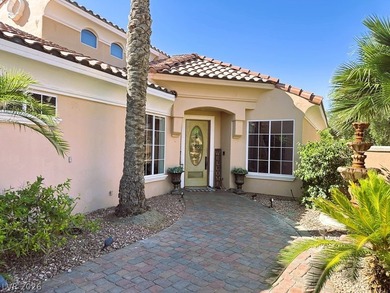
$1,380,000

4 Beds | 5.0 Baths | 3,247 Sqft

27 Via Paradiso St, Henderson, NV, 89011

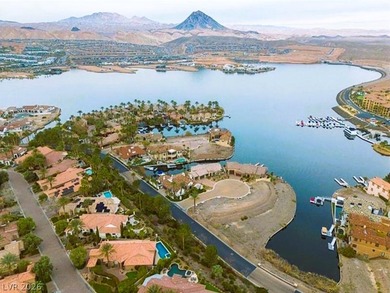
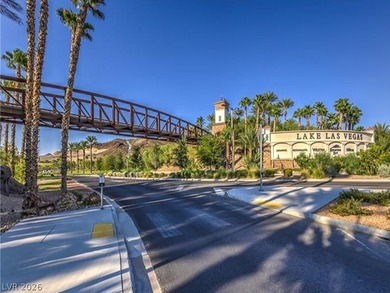
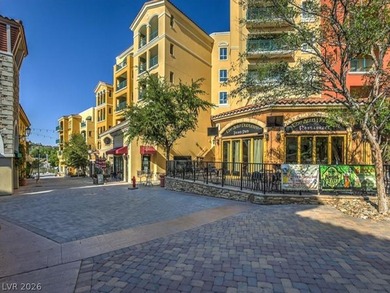
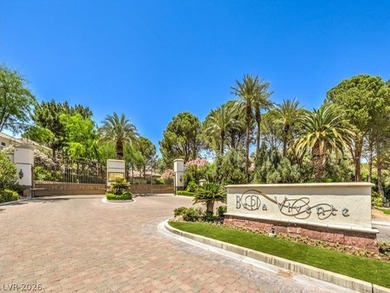
PRICED BELOW COMPS! Located in the prestigious double-gated SouthShore community of Lake Las Vegas, this exceptional estate sits on the 5th fairway with breathtaking golf...

Ad#: 7742936 • Added: 05/18/2026 • Updated: 07/09/2026
For Sale
Beautifully refashioned 3-bedroom, 3-bath pool home with a den - photo 1
Beautifully refashioned 3-bedroom, 3-bath pool home with a den - photo 2
Beautifully refashioned 3-bedroom, 3-bath pool home with a den - photo 3
Beautifully refashioned 3-bedroom, 3-bath pool home with a den - photo 4
Beautifully refashioned 3-bedroom, 3-bath pool home with a den - photo 5
Beautifully refashioned 3-bedroom, 3-bath pool home with a den - photo 6
Beautifully refashioned 3-bedroom, 3-bath pool home with a den - photo 7
Beautifully refashioned 3-bedroom, 3-bath pool home with a den - photo 8
Beautifully refashioned 3-bedroom, 3-bath pool home with a den - photo 9
Beautifully refashioned 3-bedroom, 3-bath pool home with a den - photo 10
Beautifully refashioned 3-bedroom, 3-bath pool home with a den - photo 11
Beautifully refashioned 3-bedroom, 3-bath pool home with a den - photo 12
Beautifully refashioned 3-bedroom, 3-bath pool home with a den - photo 13
Beautifully refashioned 3-bedroom, 3-bath pool home with a den - photo 14
Beautifully refashioned 3-bedroom, 3-bath pool home with a den - photo 15
Beautifully refashioned 3-bedroom, 3-bath pool home with a den - photo 16
Beautifully refashioned 3-bedroom, 3-bath pool home with a den - photo 17
Beautifully refashioned 3-bedroom, 3-bath pool home with a den - photo 18
Beautifully refashioned 3-bedroom, 3-bath pool home with a den - photo 19
Beautifully refashioned 3-bedroom, 3-bath pool home with a den - photo 20
Beautifully refashioned 3-bedroom, 3-bath pool home with a den - photo 21
Beautifully refashioned 3-bedroom, 3-bath pool home with a den - photo 22
Beautifully refashioned 3-bedroom, 3-bath pool home with a den - photo 23
Beautifully refashioned 3-bedroom, 3-bath pool home with a den - photo 24
Beautifully refashioned 3-bedroom, 3-bath pool home with a den - photo 25
Beautifully refashioned 3-bedroom, 3-bath pool home with a den - photo 26
Beautifully refashioned 3-bedroom, 3-bath pool home with a den - photo 27
Beautifully refashioned 3-bedroom, 3-bath pool home with a den - photo 28
Beautifully refashioned 3-bedroom, 3-bath pool home with a den - photo 29
Beautifully refashioned 3-bedroom, 3-bath pool home with a den - photo 30
Beautifully refashioned 3-bedroom, 3-bath pool home with a den - photo 31
Beautifully refashioned 3-bedroom, 3-bath pool home with a den - photo 32
Beautifully refashioned 3-bedroom, 3-bath pool home with a den - photo 33
Beautifully refashioned 3-bedroom, 3-bath pool home with a den - photo 34
Beautifully refashioned 3-bedroom, 3-bath pool home with a den - photo 35
Beautifully refashioned 3-bedroom, 3-bath pool home with a den - photo 36
Beautifully refashioned 3-bedroom, 3-bath pool home with a den - photo 37
Beautifully refashioned 3-bedroom, 3-bath pool home with a den - photo 38
Beautifully refashioned 3-bedroom, 3-bath pool home with a den - photo 39
Beautifully refashioned 3-bedroom, 3-bath pool home with a den - photo 40
Beautifully refashioned 3-bedroom, 3-bath pool home with a den - photo 41
Beautifully refashioned 3-bedroom, 3-bath pool home with a den - photo 42
Beautifully refashioned 3-bedroom, 3-bath pool home with a den - photo 43
Beautifully refashioned 3-bedroom, 3-bath pool home with a den - photo 44
Beautifully refashioned 3-bedroom, 3-bath pool home with a den - photo 45

$1,380,000

3 Beds | 3.0 Baths | 2,554 Sqft

2035 Teagarden Ln, Naples, FL, 34110

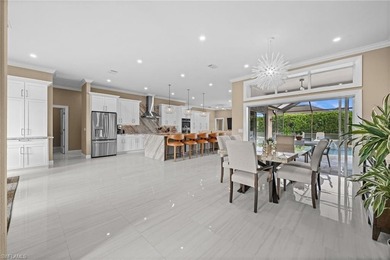
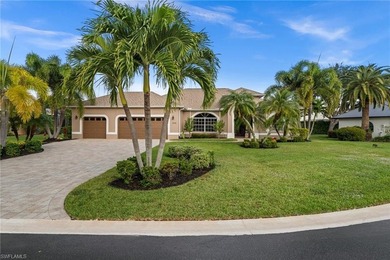
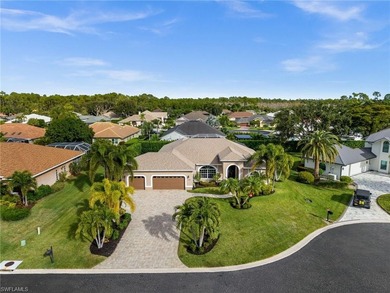
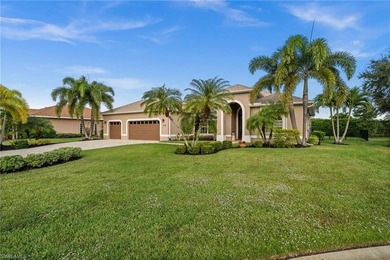
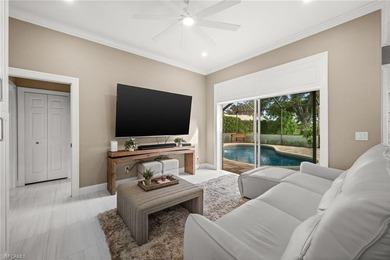
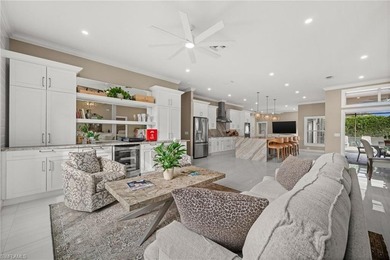
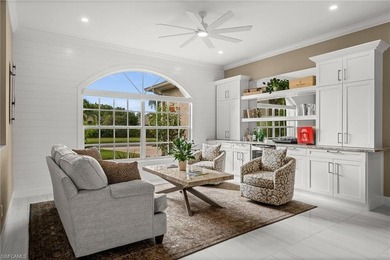
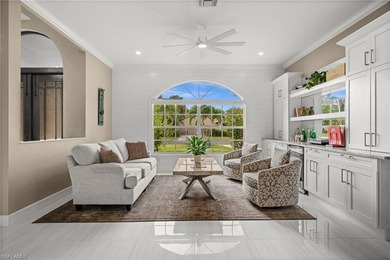
Beautifully refashioned 3-bedroom, 3-bath pool home with a den (optional 4th bedroom) and an oversized 3-car garage. Expansive .31-acre lot, situated on a quiet...

Ad#: 7669297 • Added: 05/04/2026 • Updated: 06/28/2026
For Sale
LUXURY WATERFRONT LIVING ON SOUTH FORT MYERS BEACH! RARE - photo 1
LUXURY WATERFRONT LIVING ON SOUTH FORT MYERS BEACH! RARE - photo 2
LUXURY WATERFRONT LIVING ON SOUTH FORT MYERS BEACH! RARE - photo 3
LUXURY WATERFRONT LIVING ON SOUTH FORT MYERS BEACH! RARE - photo 4
LUXURY WATERFRONT LIVING ON SOUTH FORT MYERS BEACH! RARE - photo 5
LUXURY WATERFRONT LIVING ON SOUTH FORT MYERS BEACH! RARE - photo 6
LUXURY WATERFRONT LIVING ON SOUTH FORT MYERS BEACH! RARE - photo 7
LUXURY WATERFRONT LIVING ON SOUTH FORT MYERS BEACH! RARE - photo 8
LUXURY WATERFRONT LIVING ON SOUTH FORT MYERS BEACH! RARE - photo 9
LUXURY WATERFRONT LIVING ON SOUTH FORT MYERS BEACH! RARE - photo 10
LUXURY WATERFRONT LIVING ON SOUTH FORT MYERS BEACH! RARE - photo 11
LUXURY WATERFRONT LIVING ON SOUTH FORT MYERS BEACH! RARE - photo 12
LUXURY WATERFRONT LIVING ON SOUTH FORT MYERS BEACH! RARE - photo 13
LUXURY WATERFRONT LIVING ON SOUTH FORT MYERS BEACH! RARE - photo 14
LUXURY WATERFRONT LIVING ON SOUTH FORT MYERS BEACH! RARE - photo 15
LUXURY WATERFRONT LIVING ON SOUTH FORT MYERS BEACH! RARE - photo 16
LUXURY WATERFRONT LIVING ON SOUTH FORT MYERS BEACH! RARE - photo 17
LUXURY WATERFRONT LIVING ON SOUTH FORT MYERS BEACH! RARE - photo 18
LUXURY WATERFRONT LIVING ON SOUTH FORT MYERS BEACH! RARE - photo 19
LUXURY WATERFRONT LIVING ON SOUTH FORT MYERS BEACH! RARE - photo 20
LUXURY WATERFRONT LIVING ON SOUTH FORT MYERS BEACH! RARE - photo 21
LUXURY WATERFRONT LIVING ON SOUTH FORT MYERS BEACH! RARE - photo 22
LUXURY WATERFRONT LIVING ON SOUTH FORT MYERS BEACH! RARE - photo 23
LUXURY WATERFRONT LIVING ON SOUTH FORT MYERS BEACH! RARE - photo 24
LUXURY WATERFRONT LIVING ON SOUTH FORT MYERS BEACH! RARE - photo 25
LUXURY WATERFRONT LIVING ON SOUTH FORT MYERS BEACH! RARE - photo 26
LUXURY WATERFRONT LIVING ON SOUTH FORT MYERS BEACH! RARE - photo 27
LUXURY WATERFRONT LIVING ON SOUTH FORT MYERS BEACH! RARE - photo 28
LUXURY WATERFRONT LIVING ON SOUTH FORT MYERS BEACH! RARE - photo 29
LUXURY WATERFRONT LIVING ON SOUTH FORT MYERS BEACH! RARE - photo 30
LUXURY WATERFRONT LIVING ON SOUTH FORT MYERS BEACH! RARE - photo 31
LUXURY WATERFRONT LIVING ON SOUTH FORT MYERS BEACH! RARE - photo 32

$1,379,000

3 Beds | 3.0 Baths | 1,973 Sqft

8552 Lagoon Rd lot: 12, Fort Myers Beach, FL, 33931

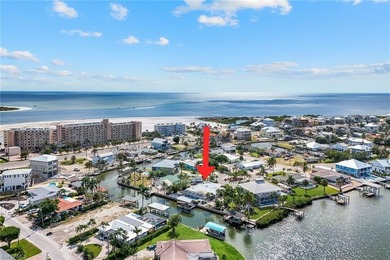
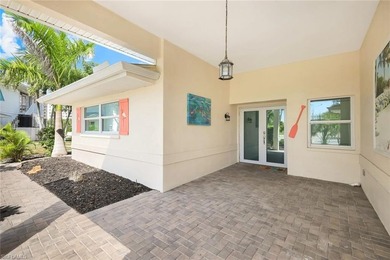
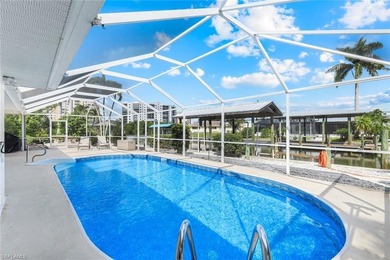
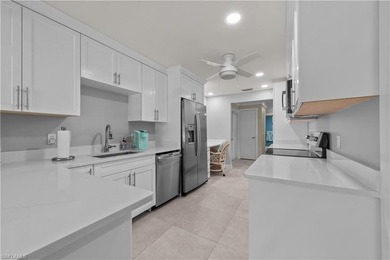
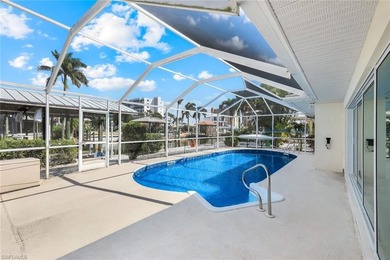
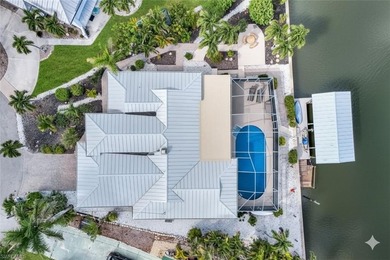
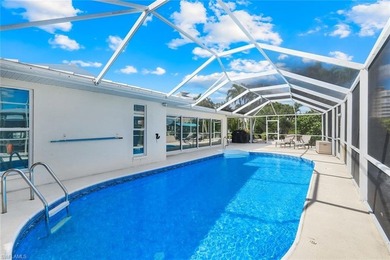
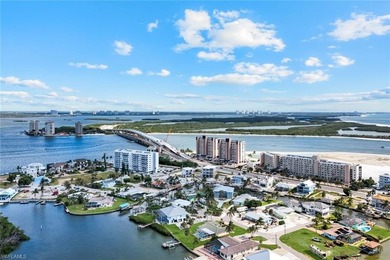
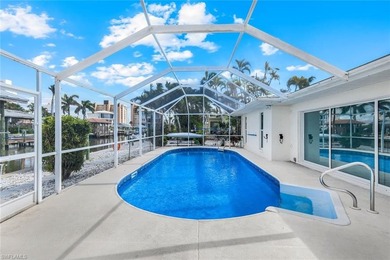
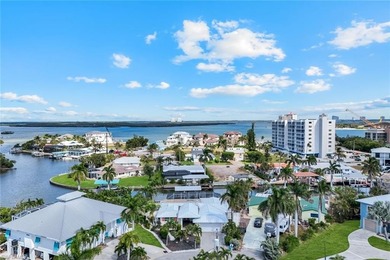
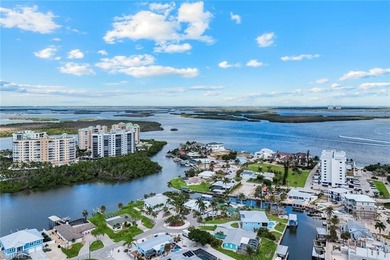
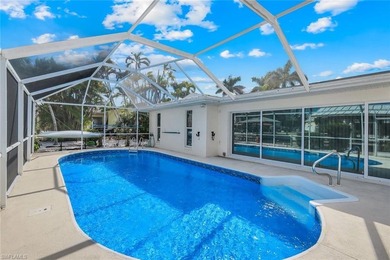
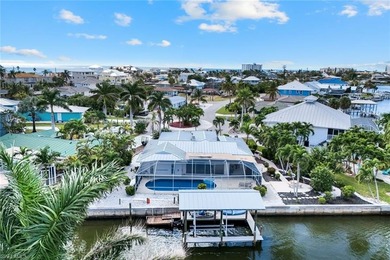
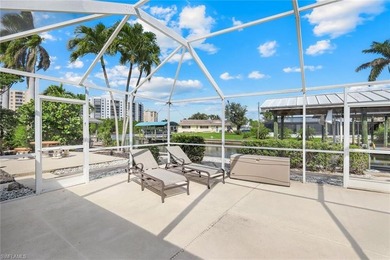
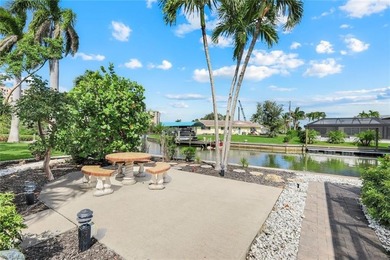
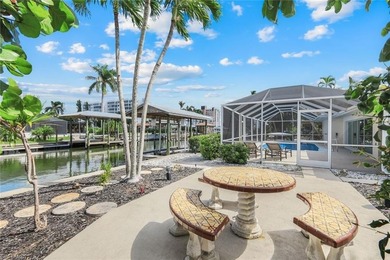
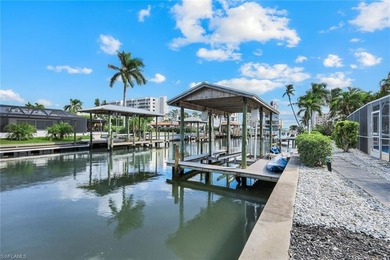
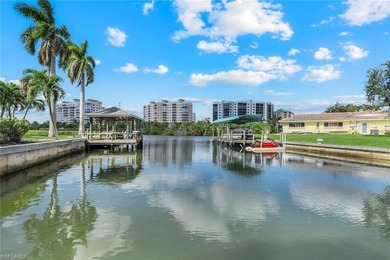
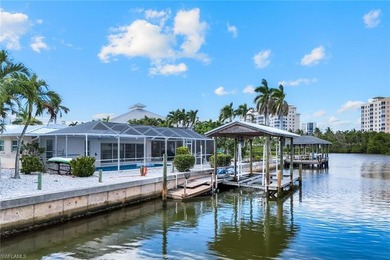
LUXURY WATERFRONT LIVING ON SOUTH FORT MYERS BEACH! RARE OPPORTUNITY! Discover your slice of paradise in this perfectly located, canal-front pool home on the desirable...

Ad#: 6756197 • Added: 10/24/2025 • Updated: 04/10/2026
For Sale
Resort-style coastal living awaits on a private one-acre - photo 1
Resort-style coastal living awaits on a private one-acre - photo 2
Resort-style coastal living awaits on a private one-acre - photo 3
Resort-style coastal living awaits on a private one-acre - photo 4
Resort-style coastal living awaits on a private one-acre - photo 5
Resort-style coastal living awaits on a private one-acre - photo 6
Resort-style coastal living awaits on a private one-acre - photo 7
Resort-style coastal living awaits on a private one-acre - photo 8
Resort-style coastal living awaits on a private one-acre - photo 9
Resort-style coastal living awaits on a private one-acre - photo 10
Resort-style coastal living awaits on a private one-acre - photo 11
Resort-style coastal living awaits on a private one-acre - photo 12
Resort-style coastal living awaits on a private one-acre - photo 13
Resort-style coastal living awaits on a private one-acre - photo 14
Resort-style coastal living awaits on a private one-acre - photo 15
Resort-style coastal living awaits on a private one-acre - photo 16
Resort-style coastal living awaits on a private one-acre - photo 17
Resort-style coastal living awaits on a private one-acre - photo 18
Resort-style coastal living awaits on a private one-acre - photo 19
Resort-style coastal living awaits on a private one-acre - photo 20
Resort-style coastal living awaits on a private one-acre - photo 21
Resort-style coastal living awaits on a private one-acre - photo 22
Resort-style coastal living awaits on a private one-acre - photo 23
Resort-style coastal living awaits on a private one-acre - photo 24
Resort-style coastal living awaits on a private one-acre - photo 25
Resort-style coastal living awaits on a private one-acre - photo 26
Resort-style coastal living awaits on a private one-acre - photo 27
Resort-style coastal living awaits on a private one-acre - photo 28
Resort-style coastal living awaits on a private one-acre - photo 29
Resort-style coastal living awaits on a private one-acre - photo 30
Resort-style coastal living awaits on a private one-acre - photo 31
Resort-style coastal living awaits on a private one-acre - photo 32
Resort-style coastal living awaits on a private one-acre - photo 33
Resort-style coastal living awaits on a private one-acre - photo 34
Resort-style coastal living awaits on a private one-acre - photo 35
Resort-style coastal living awaits on a private one-acre - photo 36
Resort-style coastal living awaits on a private one-acre - photo 37
Resort-style coastal living awaits on a private one-acre - photo 38
Resort-style coastal living awaits on a private one-acre - photo 39
Resort-style coastal living awaits on a private one-acre - photo 40
Resort-style coastal living awaits on a private one-acre - photo 41

$1,378,999

5 Beds | 6.0 Baths | 3,900 Sqft

487 Lantana Cir, Georgetown, SC, 29440


Resort-style coastal living awaits on a private one-acre homesite in an X flood zone within prestigious DeBordieu Colony. Offering one of the best values in the community...

Ad#: 7210793 • Added: 02/03/2026 • Updated: 06/22/2026
For Sale
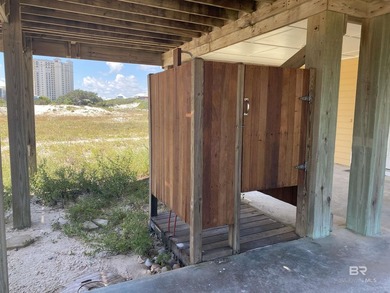
Welcome to Bubba's Beach House!Take a step back to a beach haven - photo 1
Welcome to Bubba's Beach House!Take a step back to a beach haven - photo 2
Welcome to Bubba's Beach House!Take a step back to a beach haven - photo 3
Welcome to Bubba's Beach House!Take a step back to a beach haven - photo 4
Welcome to Bubba's Beach House!Take a step back to a beach haven - photo 5
Welcome to Bubba's Beach House!Take a step back to a beach haven - photo 6
Welcome to Bubba's Beach House!Take a step back to a beach haven - photo 7
Welcome to Bubba's Beach House!Take a step back to a beach haven - photo 8
Welcome to Bubba's Beach House!Take a step back to a beach haven - photo 9
Welcome to Bubba's Beach House!Take a step back to a beach haven - photo 10
Welcome to Bubba's Beach House!Take a step back to a beach haven - photo 11
Welcome to Bubba's Beach House!Take a step back to a beach haven - photo 12
Welcome to Bubba's Beach House!Take a step back to a beach haven - photo 13
Welcome to Bubba's Beach House!Take a step back to a beach haven - photo 14
Welcome to Bubba's Beach House!Take a step back to a beach haven - photo 15
Welcome to Bubba's Beach House!Take a step back to a beach haven - photo 16
Welcome to Bubba's Beach House!Take a step back to a beach haven - photo 17
Welcome to Bubba's Beach House!Take a step back to a beach haven - photo 18
Welcome to Bubba's Beach House!Take a step back to a beach haven - photo 19
Welcome to Bubba's Beach House!Take a step back to a beach haven - photo 20
Welcome to Bubba's Beach House!Take a step back to a beach haven - photo 21
Welcome to Bubba's Beach House!Take a step back to a beach haven - photo 22
Welcome to Bubba's Beach House!Take a step back to a beach haven - photo 23
Welcome to Bubba's Beach House!Take a step back to a beach haven - photo 24
Welcome to Bubba's Beach House!Take a step back to a beach haven - photo 25
Welcome to Bubba's Beach House!Take a step back to a beach haven - photo 26
Welcome to Bubba's Beach House!Take a step back to a beach haven - photo 27
Welcome to Bubba's Beach House!Take a step back to a beach haven - photo 28
Welcome to Bubba's Beach House!Take a step back to a beach haven - photo 29
Welcome to Bubba's Beach House!Take a step back to a beach haven - photo 30
Welcome to Bubba's Beach House!Take a step back to a beach haven - photo 31
Welcome to Bubba's Beach House!Take a step back to a beach haven - photo 32
Welcome to Bubba's Beach House!Take a step back to a beach haven - photo 33
Welcome to Bubba's Beach House!Take a step back to a beach haven - photo 34
Welcome to Bubba's Beach House!Take a step back to a beach haven - photo 35
Welcome to Bubba's Beach House!Take a step back to a beach haven - photo 36
Welcome to Bubba's Beach House!Take a step back to a beach haven - photo 37
Welcome to Bubba's Beach House!Take a step back to a beach haven - photo 38
Welcome to Bubba's Beach House!Take a step back to a beach haven - photo 39
Welcome to Bubba's Beach House!Take a step back to a beach haven - photo 40
Welcome to Bubba's Beach House!Take a step back to a beach haven - photo 41
Welcome to Bubba's Beach House!Take a step back to a beach haven - photo 42
Welcome to Bubba's Beach House!Take a step back to a beach haven - photo 43
Welcome to Bubba's Beach House!Take a step back to a beach haven - photo 44
Welcome to Bubba's Beach House!Take a step back to a beach haven - photo 45
Welcome to Bubba's Beach House!Take a step back to a beach haven - photo 46
Welcome to Bubba's Beach House!Take a step back to a beach haven - photo 47
Welcome to Bubba's Beach House!Take a step back to a beach haven - photo 48
Welcome to Bubba's Beach House!Take a step back to a beach haven - photo 49
Welcome to Bubba's Beach House!Take a step back to a beach haven - photo 50

$1,376,000

4 Beds | 3.0 Baths | 1,848 Sqft

9029 Fish House Rd, Gulf Shores, AL, 36542

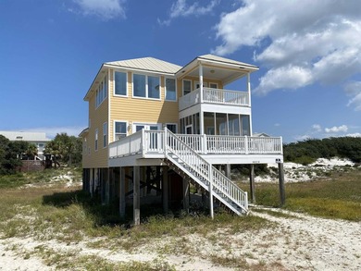
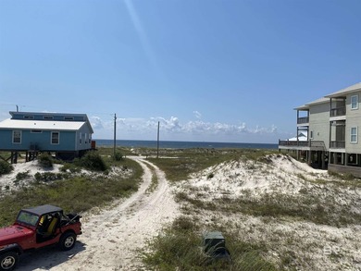
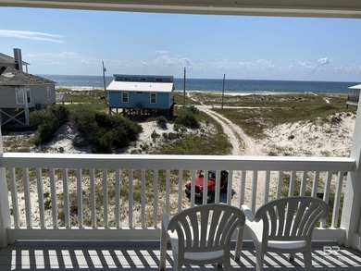
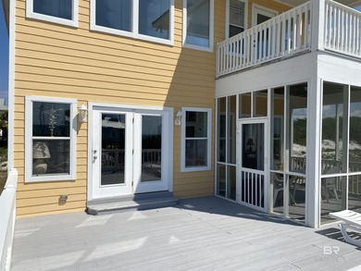
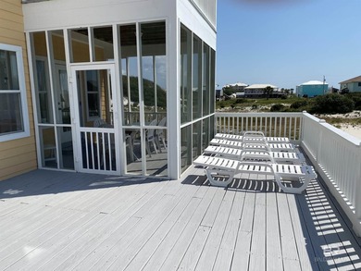
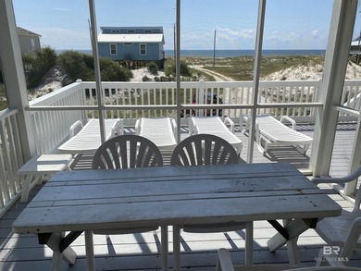
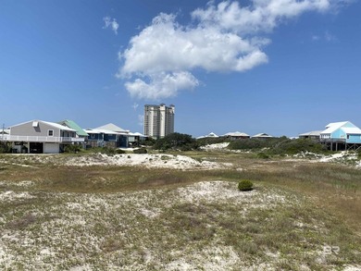
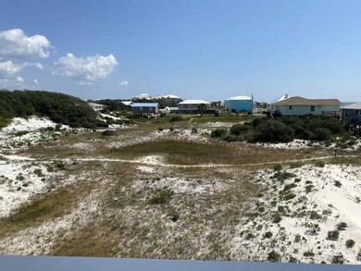
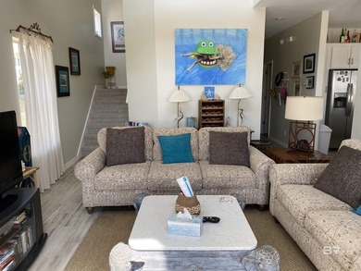
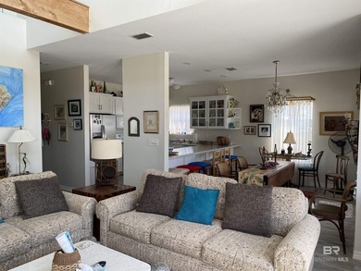
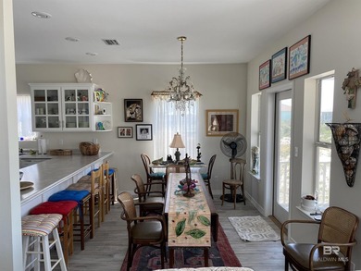
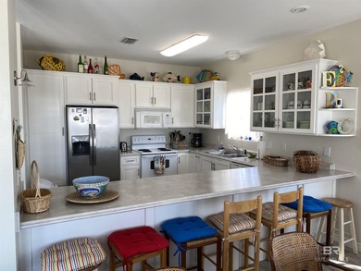
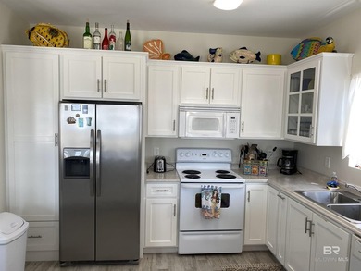
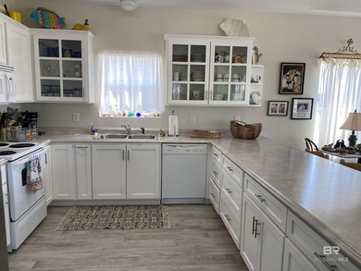
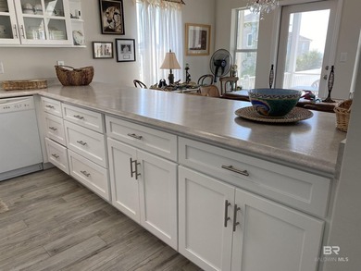
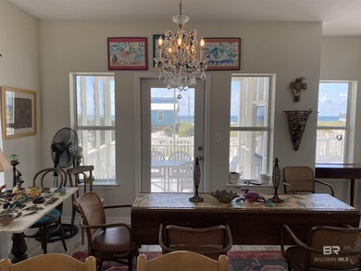
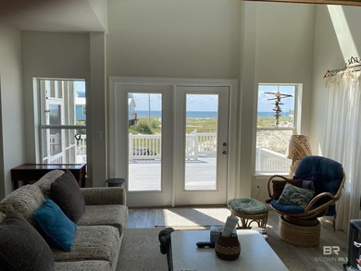
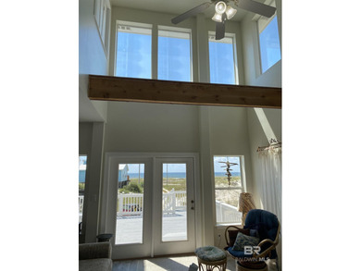
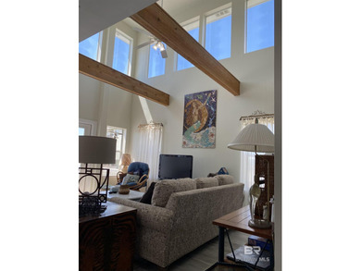
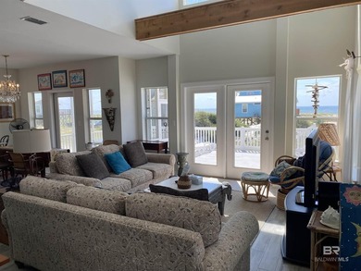
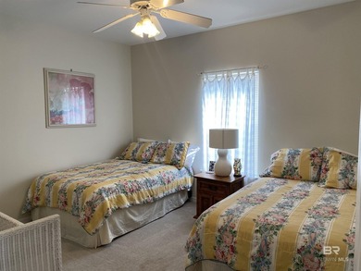
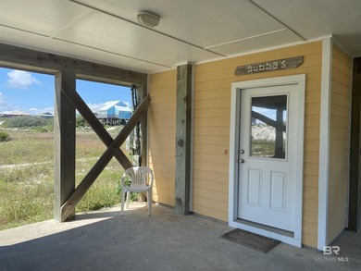
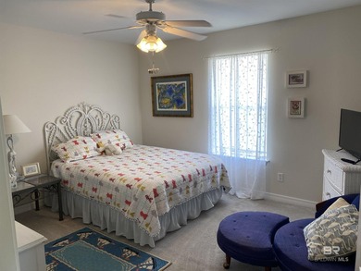
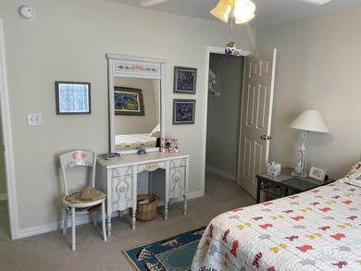
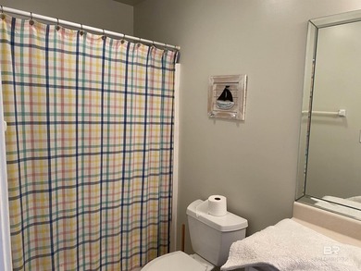
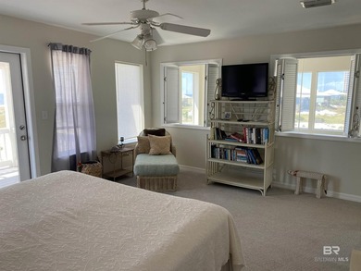
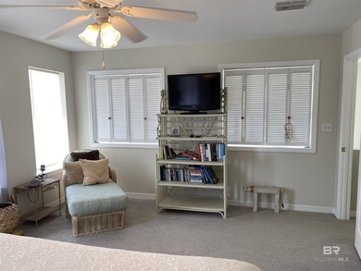
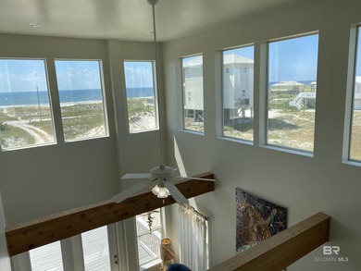
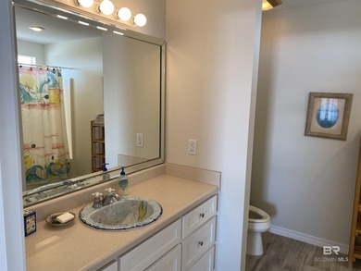
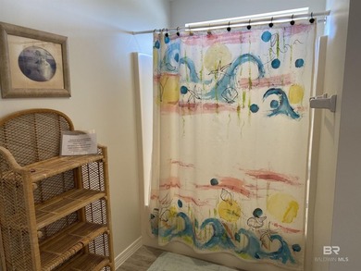
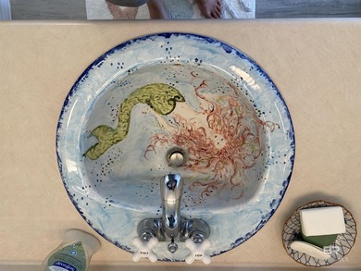
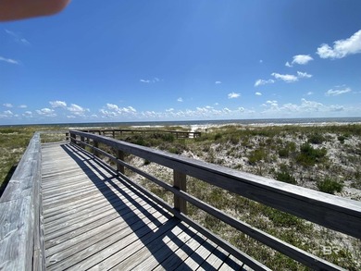
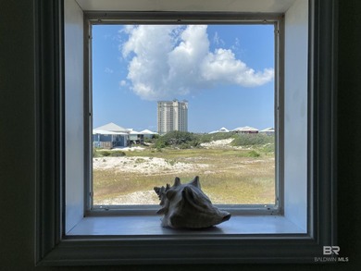
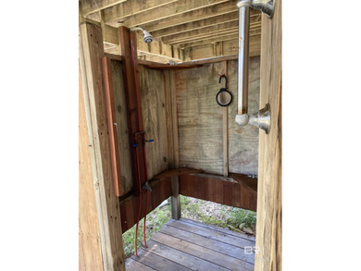
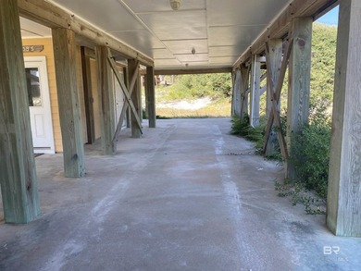
Welcome to Bubba's Beach House!Take a step back to a beach haven away from the hustle and bustle of town where all you hear is the waves crashing and the gulf breeze...

Ad#: 7262410 • Added: 02/12/2026 • Updated: 06/24/2026
For Sale
Welcome to 5397 Cedarville Court, a stunning, meticulously - photo 1
Welcome to 5397 Cedarville Court, a stunning, meticulously - photo 2
Welcome to 5397 Cedarville Court, a stunning, meticulously - photo 3
Welcome to 5397 Cedarville Court, a stunning, meticulously - photo 4
Welcome to 5397 Cedarville Court, a stunning, meticulously - photo 5
Welcome to 5397 Cedarville Court, a stunning, meticulously - photo 6
Welcome to 5397 Cedarville Court, a stunning, meticulously - photo 7
Welcome to 5397 Cedarville Court, a stunning, meticulously - photo 8
Welcome to 5397 Cedarville Court, a stunning, meticulously - photo 9
Welcome to 5397 Cedarville Court, a stunning, meticulously - photo 10
Welcome to 5397 Cedarville Court, a stunning, meticulously - photo 11
Welcome to 5397 Cedarville Court, a stunning, meticulously - photo 12
Welcome to 5397 Cedarville Court, a stunning, meticulously - photo 13
Welcome to 5397 Cedarville Court, a stunning, meticulously - photo 14
Welcome to 5397 Cedarville Court, a stunning, meticulously - photo 15
Welcome to 5397 Cedarville Court, a stunning, meticulously - photo 16
Welcome to 5397 Cedarville Court, a stunning, meticulously - photo 17
Welcome to 5397 Cedarville Court, a stunning, meticulously - photo 18
Welcome to 5397 Cedarville Court, a stunning, meticulously - photo 19
Welcome to 5397 Cedarville Court, a stunning, meticulously - photo 20
Welcome to 5397 Cedarville Court, a stunning, meticulously - photo 21
Welcome to 5397 Cedarville Court, a stunning, meticulously - photo 22
Welcome to 5397 Cedarville Court, a stunning, meticulously - photo 23
Welcome to 5397 Cedarville Court, a stunning, meticulously - photo 24
Welcome to 5397 Cedarville Court, a stunning, meticulously - photo 25
Welcome to 5397 Cedarville Court, a stunning, meticulously - photo 26
Welcome to 5397 Cedarville Court, a stunning, meticulously - photo 27
Welcome to 5397 Cedarville Court, a stunning, meticulously - photo 28
Welcome to 5397 Cedarville Court, a stunning, meticulously - photo 29
Welcome to 5397 Cedarville Court, a stunning, meticulously - photo 30
Welcome to 5397 Cedarville Court, a stunning, meticulously - photo 31
Welcome to 5397 Cedarville Court, a stunning, meticulously - photo 32
Welcome to 5397 Cedarville Court, a stunning, meticulously - photo 33
Welcome to 5397 Cedarville Court, a stunning, meticulously - photo 34
Welcome to 5397 Cedarville Court, a stunning, meticulously - photo 35
Welcome to 5397 Cedarville Court, a stunning, meticulously - photo 36
Welcome to 5397 Cedarville Court, a stunning, meticulously - photo 37
Welcome to 5397 Cedarville Court, a stunning, meticulously - photo 38
Welcome to 5397 Cedarville Court, a stunning, meticulously - photo 39
Welcome to 5397 Cedarville Court, a stunning, meticulously - photo 40
Welcome to 5397 Cedarville Court, a stunning, meticulously - photo 41
Welcome to 5397 Cedarville Court, a stunning, meticulously - photo 42
Welcome to 5397 Cedarville Court, a stunning, meticulously - photo 43
Welcome to 5397 Cedarville Court, a stunning, meticulously - photo 44
Welcome to 5397 Cedarville Court, a stunning, meticulously - photo 45
Welcome to 5397 Cedarville Court, a stunning, meticulously - photo 46
Welcome to 5397 Cedarville Court, a stunning, meticulously - photo 47
Welcome to 5397 Cedarville Court, a stunning, meticulously - photo 48
Welcome to 5397 Cedarville Court, a stunning, meticulously - photo 49
Welcome to 5397 Cedarville Court, a stunning, meticulously - photo 50

$1,375,000

6 Beds | 5.0 Baths | 5,767 Sqft

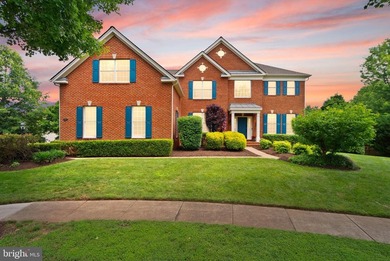
5397 CEDARVILLE Ct, Haymarket, VA, 20169

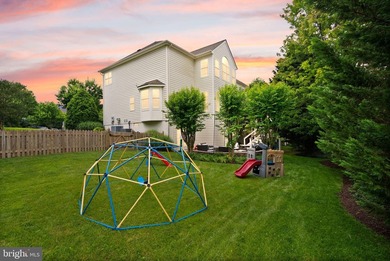
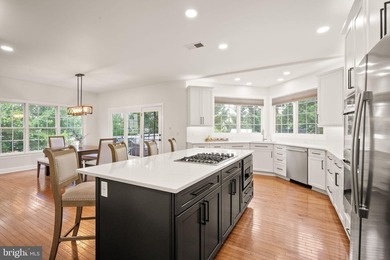
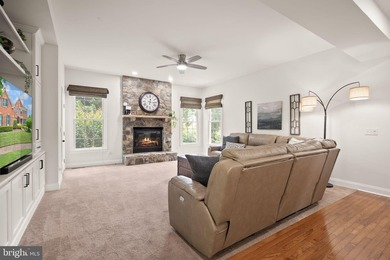
Welcome to 5397 Cedarville Court, a stunning, meticulously maintained 6-bedroom, 4.5-bath residence with a 3-car garage, ideally situated on a rare half-acre cul-de-sac...

Ad#: 7697174 • Added: 07/10/2026 • Updated: 07/13/2026
For Sale
The Only Custom-Built Home in Waverly Woods No showing without - photo 1
The Only Custom-Built Home in Waverly Woods No showing without - photo 2
The Only Custom-Built Home in Waverly Woods No showing without - photo 3
The Only Custom-Built Home in Waverly Woods No showing without - photo 4

$1,375,000

5 Beds | 5.0 Baths | 4,812 Sqft

10563 DORCHESTER Way, Woodstock, MD, 21163

The Only Custom-Built Home in Waverly Woods No showing without Proof of funds. Inside pics will be shared with serious prospects only Rent to own or Seller financing may...

Ad#: 7728012 • Added: 07/09/2026 • Updated: 07/09/2026
For Sale
Classic Riverland Terrace charm meets exceptional Lowcountry - photo 1
Classic Riverland Terrace charm meets exceptional Lowcountry - photo 2
Classic Riverland Terrace charm meets exceptional Lowcountry - photo 3
Classic Riverland Terrace charm meets exceptional Lowcountry - photo 4
Classic Riverland Terrace charm meets exceptional Lowcountry - photo 5
Classic Riverland Terrace charm meets exceptional Lowcountry - photo 6
Classic Riverland Terrace charm meets exceptional Lowcountry - photo 7
Classic Riverland Terrace charm meets exceptional Lowcountry - photo 8
Classic Riverland Terrace charm meets exceptional Lowcountry - photo 9
Classic Riverland Terrace charm meets exceptional Lowcountry - photo 10
Classic Riverland Terrace charm meets exceptional Lowcountry - photo 11
Classic Riverland Terrace charm meets exceptional Lowcountry - photo 12
Classic Riverland Terrace charm meets exceptional Lowcountry - photo 13
Classic Riverland Terrace charm meets exceptional Lowcountry - photo 14
Classic Riverland Terrace charm meets exceptional Lowcountry - photo 15
Classic Riverland Terrace charm meets exceptional Lowcountry - photo 16
Classic Riverland Terrace charm meets exceptional Lowcountry - photo 17
Classic Riverland Terrace charm meets exceptional Lowcountry - photo 18
Classic Riverland Terrace charm meets exceptional Lowcountry - photo 19
Classic Riverland Terrace charm meets exceptional Lowcountry - photo 20
Classic Riverland Terrace charm meets exceptional Lowcountry - photo 21
Classic Riverland Terrace charm meets exceptional Lowcountry - photo 22
Classic Riverland Terrace charm meets exceptional Lowcountry - photo 23
Classic Riverland Terrace charm meets exceptional Lowcountry - photo 24
Classic Riverland Terrace charm meets exceptional Lowcountry - photo 25
Classic Riverland Terrace charm meets exceptional Lowcountry - photo 26
Classic Riverland Terrace charm meets exceptional Lowcountry - photo 27
Classic Riverland Terrace charm meets exceptional Lowcountry - photo 28
Classic Riverland Terrace charm meets exceptional Lowcountry - photo 29
Classic Riverland Terrace charm meets exceptional Lowcountry - photo 30
Classic Riverland Terrace charm meets exceptional Lowcountry - photo 31
Classic Riverland Terrace charm meets exceptional Lowcountry - photo 32
Classic Riverland Terrace charm meets exceptional Lowcountry - photo 33
Classic Riverland Terrace charm meets exceptional Lowcountry - photo 34
Classic Riverland Terrace charm meets exceptional Lowcountry - photo 35
Classic Riverland Terrace charm meets exceptional Lowcountry - photo 36
Classic Riverland Terrace charm meets exceptional Lowcountry - photo 37
Classic Riverland Terrace charm meets exceptional Lowcountry - photo 38
Classic Riverland Terrace charm meets exceptional Lowcountry - photo 39
Classic Riverland Terrace charm meets exceptional Lowcountry - photo 40
Classic Riverland Terrace charm meets exceptional Lowcountry - photo 41
Classic Riverland Terrace charm meets exceptional Lowcountry - photo 42
Classic Riverland Terrace charm meets exceptional Lowcountry - photo 43
Classic Riverland Terrace charm meets exceptional Lowcountry - photo 44
Classic Riverland Terrace charm meets exceptional Lowcountry - photo 45
Classic Riverland Terrace charm meets exceptional Lowcountry - photo 46
Classic Riverland Terrace charm meets exceptional Lowcountry - photo 47
Classic Riverland Terrace charm meets exceptional Lowcountry - photo 48
Classic Riverland Terrace charm meets exceptional Lowcountry - photo 49
Classic Riverland Terrace charm meets exceptional Lowcountry - photo 50

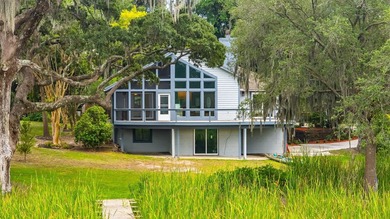
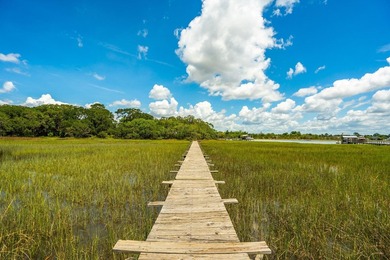
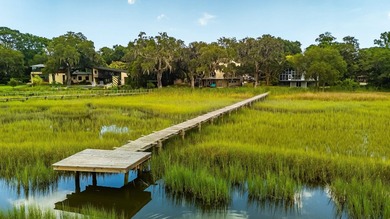
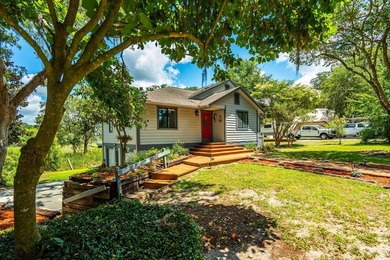
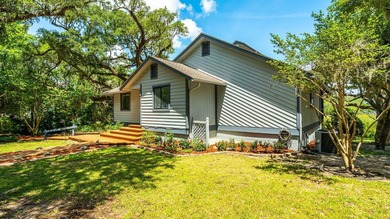
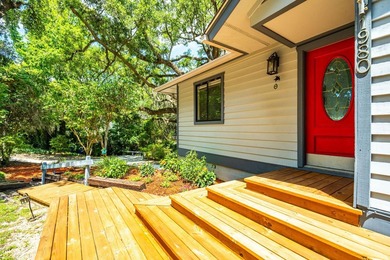
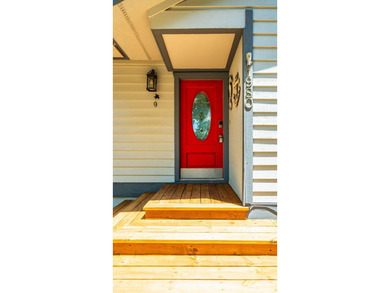
$1,375,000

3 Beds | 2.0 Baths | 1,504 Sqft

1980 Minott St, Charleston, SC, 29412

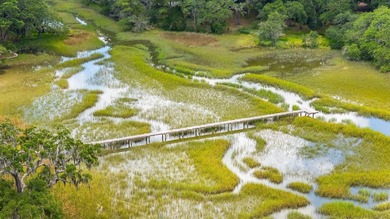
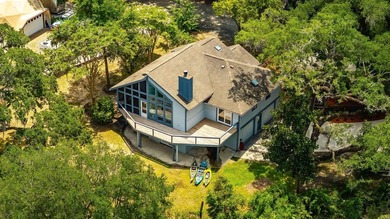
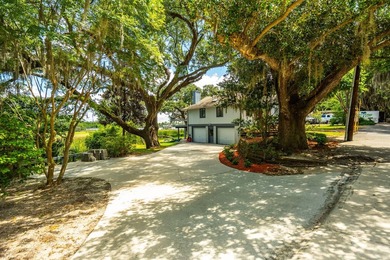
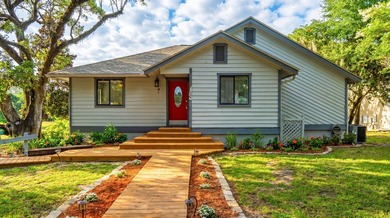
Classic Riverland Terrace charm meets exceptional Lowcountry waterfront lifestyle at 1980 Minott. Canopied beneath magnificent live oaks on a generous .37-acre lot with...

Ad#: 7814506 • Added: 07/07/2026 • Updated: 07/12/2026
For Sale
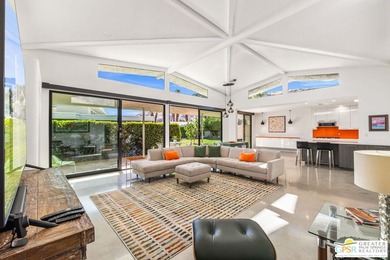
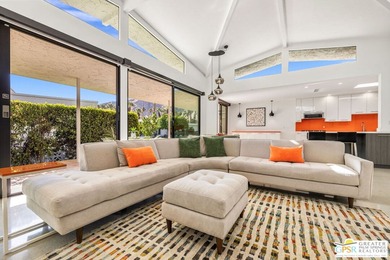
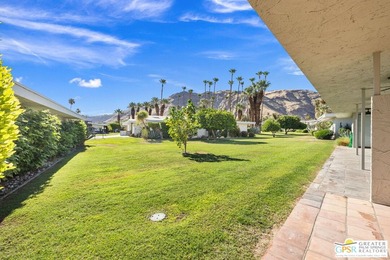
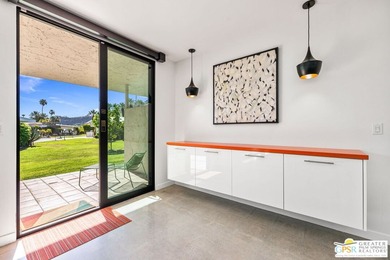
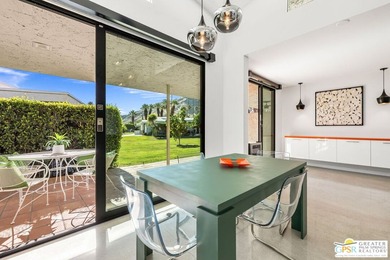
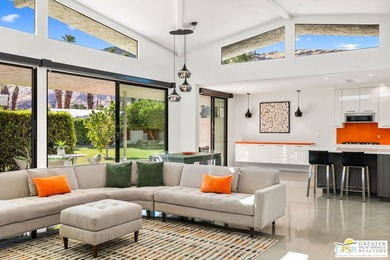
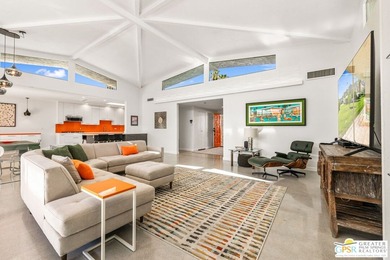
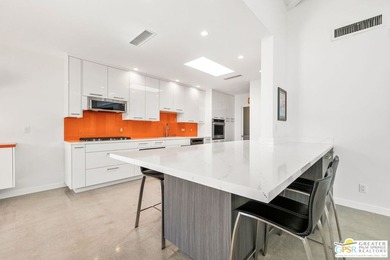
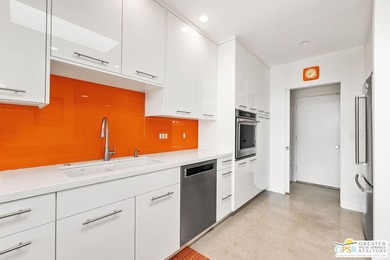
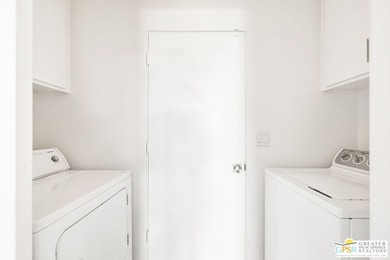
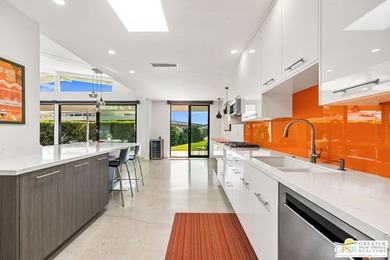
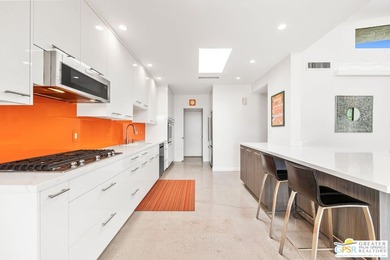
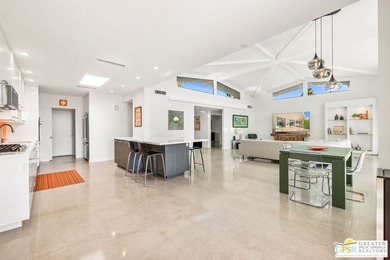
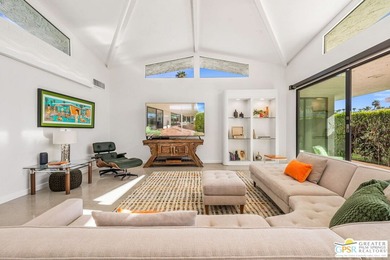
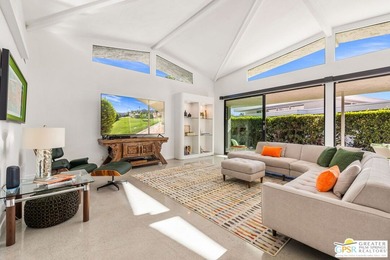
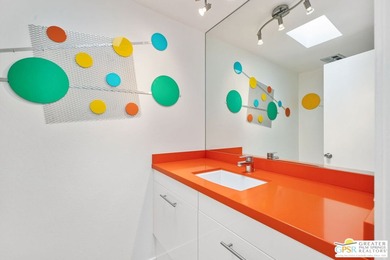
Iconic Mid-Century Modern architecture meets contemporary design - photo 1
Iconic Mid-Century Modern architecture meets contemporary design - photo 2
Iconic Mid-Century Modern architecture meets contemporary design - photo 3
Iconic Mid-Century Modern architecture meets contemporary design - photo 4
Iconic Mid-Century Modern architecture meets contemporary design - photo 5
Iconic Mid-Century Modern architecture meets contemporary design - photo 6
Iconic Mid-Century Modern architecture meets contemporary design - photo 7
Iconic Mid-Century Modern architecture meets contemporary design - photo 8
Iconic Mid-Century Modern architecture meets contemporary design - photo 9
Iconic Mid-Century Modern architecture meets contemporary design - photo 10
Iconic Mid-Century Modern architecture meets contemporary design - photo 11
Iconic Mid-Century Modern architecture meets contemporary design - photo 12
Iconic Mid-Century Modern architecture meets contemporary design - photo 13
Iconic Mid-Century Modern architecture meets contemporary design - photo 14
Iconic Mid-Century Modern architecture meets contemporary design - photo 15
Iconic Mid-Century Modern architecture meets contemporary design - photo 16
Iconic Mid-Century Modern architecture meets contemporary design - photo 17
Iconic Mid-Century Modern architecture meets contemporary design - photo 18
Iconic Mid-Century Modern architecture meets contemporary design - photo 19
Iconic Mid-Century Modern architecture meets contemporary design - photo 20
Iconic Mid-Century Modern architecture meets contemporary design - photo 21
Iconic Mid-Century Modern architecture meets contemporary design - photo 22
Iconic Mid-Century Modern architecture meets contemporary design - photo 23
Iconic Mid-Century Modern architecture meets contemporary design - photo 24
Iconic Mid-Century Modern architecture meets contemporary design - photo 25
Iconic Mid-Century Modern architecture meets contemporary design - photo 26
Iconic Mid-Century Modern architecture meets contemporary design - photo 27
Iconic Mid-Century Modern architecture meets contemporary design - photo 28
Iconic Mid-Century Modern architecture meets contemporary design - photo 29
Iconic Mid-Century Modern architecture meets contemporary design - photo 30
Iconic Mid-Century Modern architecture meets contemporary design - photo 31
Iconic Mid-Century Modern architecture meets contemporary design - photo 32
Iconic Mid-Century Modern architecture meets contemporary design - photo 33
Iconic Mid-Century Modern architecture meets contemporary design - photo 34
Iconic Mid-Century Modern architecture meets contemporary design - photo 35
Iconic Mid-Century Modern architecture meets contemporary design - photo 36
Iconic Mid-Century Modern architecture meets contemporary design - photo 37
Iconic Mid-Century Modern architecture meets contemporary design - photo 38
Iconic Mid-Century Modern architecture meets contemporary design - photo 39
Iconic Mid-Century Modern architecture meets contemporary design - photo 40
Iconic Mid-Century Modern architecture meets contemporary design - photo 41
Iconic Mid-Century Modern architecture meets contemporary design - photo 42

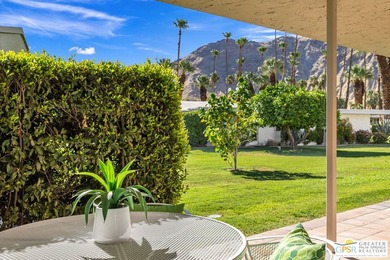
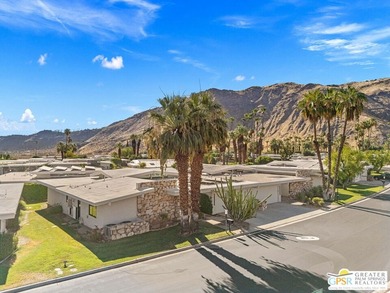
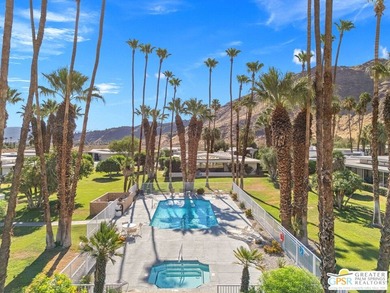
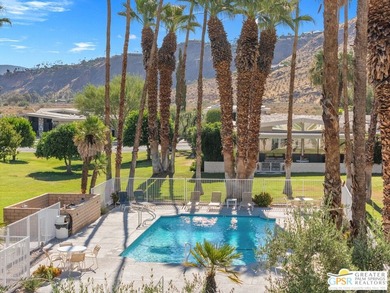
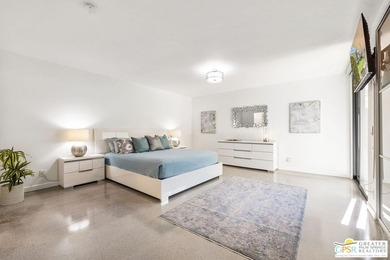
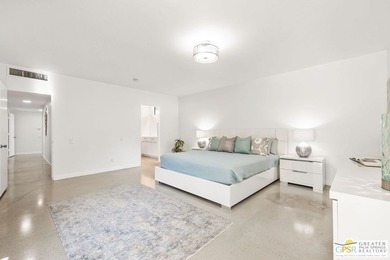
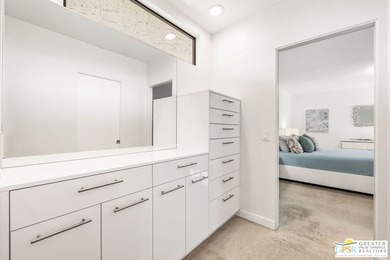
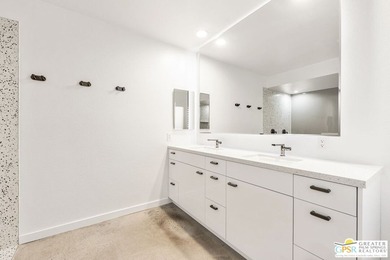
$1,375,000

3 Beds | 3.0 Baths | 2,593 Sqft

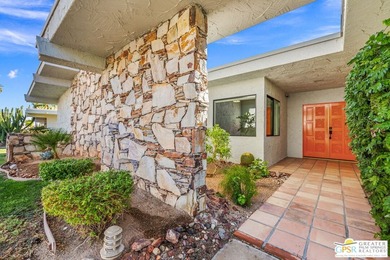
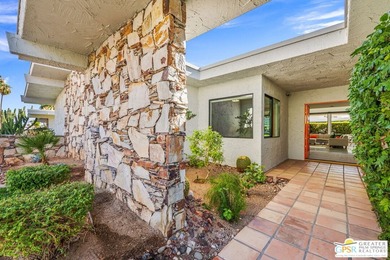
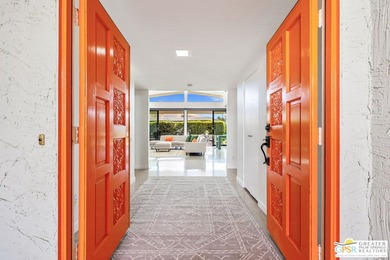
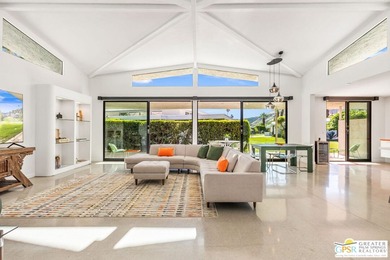
2426 S Madrona Dr, Palm Springs, CA, 92264

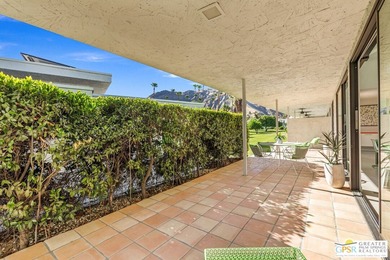
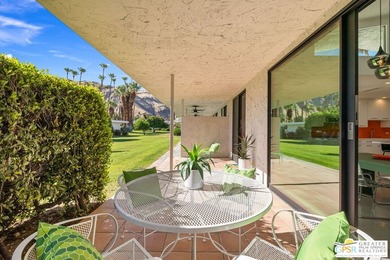
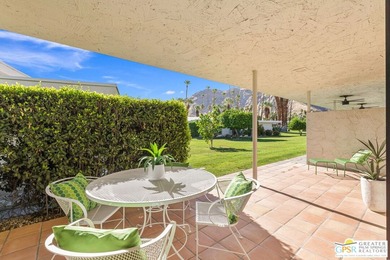
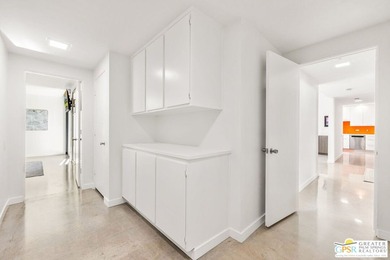
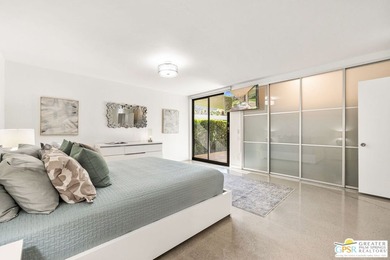
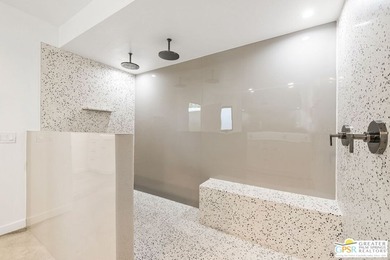
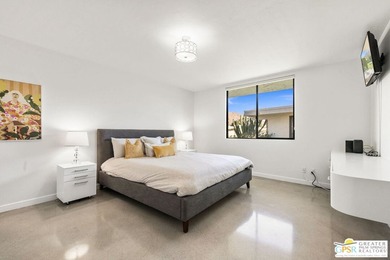
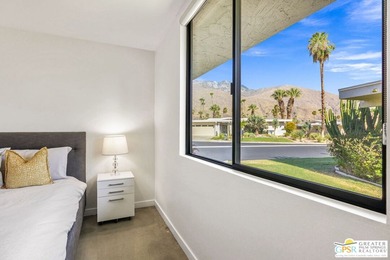
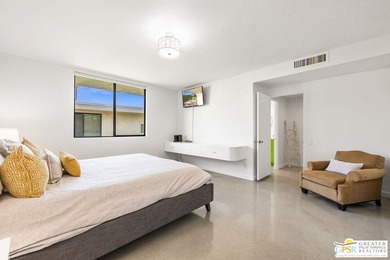
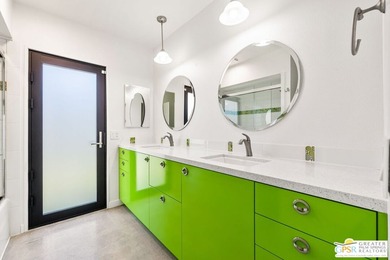
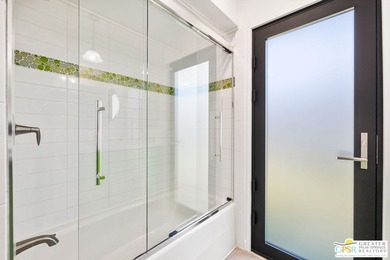
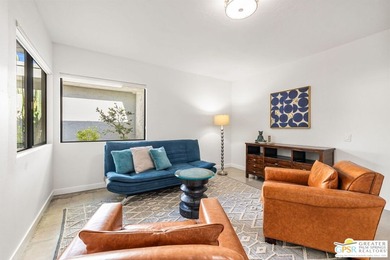
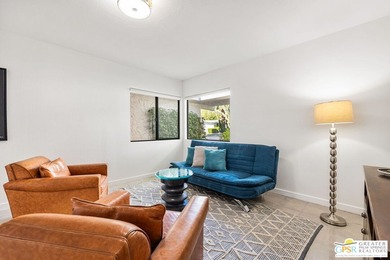
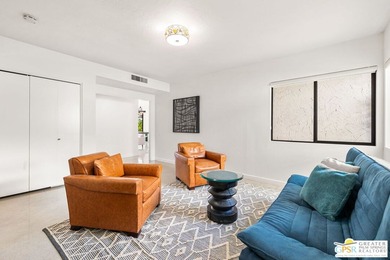
Iconic Mid-Century Modern architecture meets contemporary design at this beautifully reimagined residence in Canyon Estates. Originally designed by acclaimed architect...

Ad#: 7892088 • Added: 07/06/2026 • Updated: 07/14/2026
For Sale
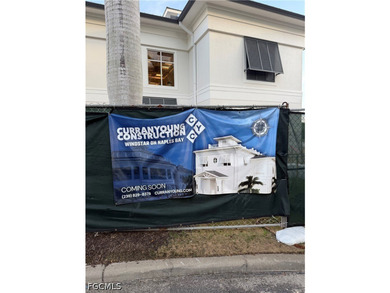
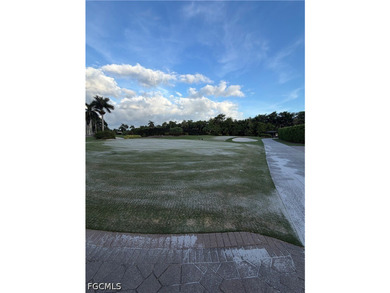
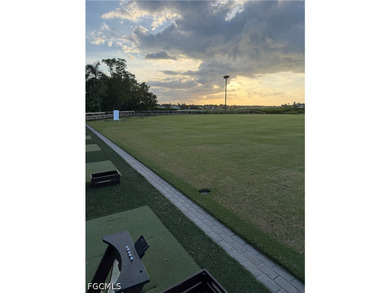
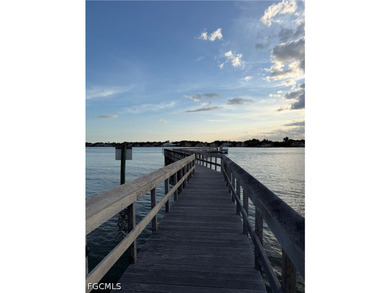
Skip Windstar's 7-year golf waitlist - full golf membership - photo 1
Skip Windstar's 7-year golf waitlist - full golf membership - photo 2
Skip Windstar's 7-year golf waitlist - full golf membership - photo 3
Skip Windstar's 7-year golf waitlist - full golf membership - photo 4
Skip Windstar's 7-year golf waitlist - full golf membership - photo 5
Skip Windstar's 7-year golf waitlist - full golf membership - photo 6
Skip Windstar's 7-year golf waitlist - full golf membership - photo 7
Skip Windstar's 7-year golf waitlist - full golf membership - photo 8
Skip Windstar's 7-year golf waitlist - full golf membership - photo 9
Skip Windstar's 7-year golf waitlist - full golf membership - photo 10
Skip Windstar's 7-year golf waitlist - full golf membership - photo 11
Skip Windstar's 7-year golf waitlist - full golf membership - photo 12
Skip Windstar's 7-year golf waitlist - full golf membership - photo 13
Skip Windstar's 7-year golf waitlist - full golf membership - photo 14
Skip Windstar's 7-year golf waitlist - full golf membership - photo 15
Skip Windstar's 7-year golf waitlist - full golf membership - photo 16
Skip Windstar's 7-year golf waitlist - full golf membership - photo 17
Skip Windstar's 7-year golf waitlist - full golf membership - photo 18
Skip Windstar's 7-year golf waitlist - full golf membership - photo 19
Skip Windstar's 7-year golf waitlist - full golf membership - photo 20
Skip Windstar's 7-year golf waitlist - full golf membership - photo 21
Skip Windstar's 7-year golf waitlist - full golf membership - photo 22
Skip Windstar's 7-year golf waitlist - full golf membership - photo 23
Skip Windstar's 7-year golf waitlist - full golf membership - photo 24
Skip Windstar's 7-year golf waitlist - full golf membership - photo 25
Skip Windstar's 7-year golf waitlist - full golf membership - photo 26
Skip Windstar's 7-year golf waitlist - full golf membership - photo 27
Skip Windstar's 7-year golf waitlist - full golf membership - photo 28
Skip Windstar's 7-year golf waitlist - full golf membership - photo 29
Skip Windstar's 7-year golf waitlist - full golf membership - photo 30
Skip Windstar's 7-year golf waitlist - full golf membership - photo 31
Skip Windstar's 7-year golf waitlist - full golf membership - photo 32
Skip Windstar's 7-year golf waitlist - full golf membership - photo 33
Skip Windstar's 7-year golf waitlist - full golf membership - photo 34
Skip Windstar's 7-year golf waitlist - full golf membership - photo 35
Skip Windstar's 7-year golf waitlist - full golf membership - photo 36
Skip Windstar's 7-year golf waitlist - full golf membership - photo 37
Skip Windstar's 7-year golf waitlist - full golf membership - photo 38
Skip Windstar's 7-year golf waitlist - full golf membership - photo 39
Skip Windstar's 7-year golf waitlist - full golf membership - photo 40
Skip Windstar's 7-year golf waitlist - full golf membership - photo 41
Skip Windstar's 7-year golf waitlist - full golf membership - photo 42
Skip Windstar's 7-year golf waitlist - full golf membership - photo 43
Skip Windstar's 7-year golf waitlist - full golf membership - photo 44
Skip Windstar's 7-year golf waitlist - full golf membership - photo 45
Skip Windstar's 7-year golf waitlist - full golf membership - photo 46
Skip Windstar's 7-year golf waitlist - full golf membership - photo 47
Skip Windstar's 7-year golf waitlist - full golf membership - photo 48
Skip Windstar's 7-year golf waitlist - full golf membership - photo 49
Skip Windstar's 7-year golf waitlist - full golf membership - photo 50

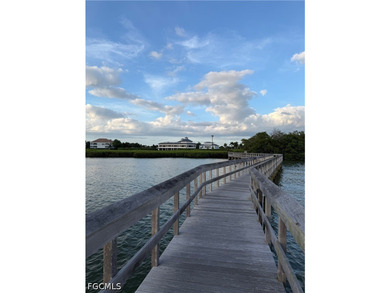
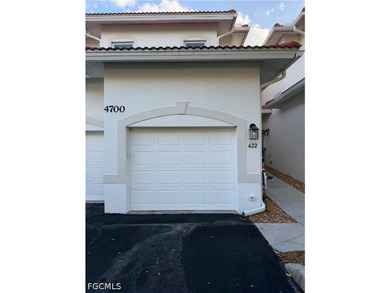
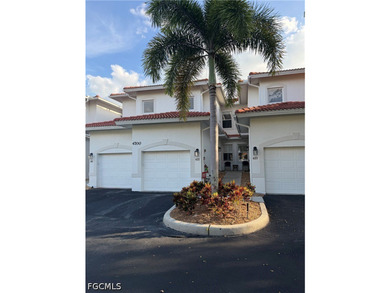
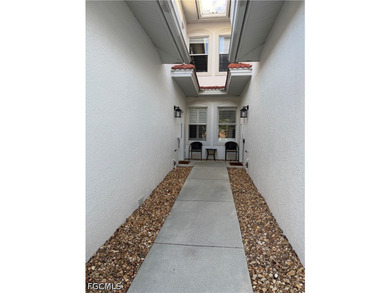
$1,375,000

3 Beds | 3.0 Baths | 2,178 Sqft

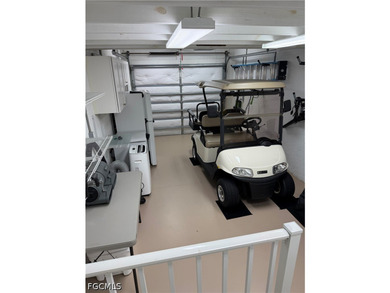
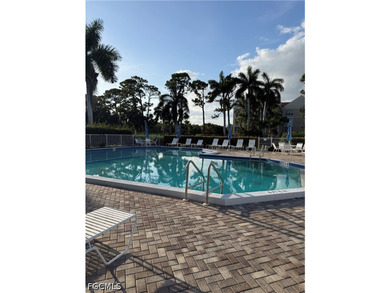
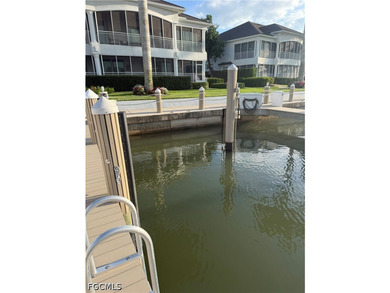
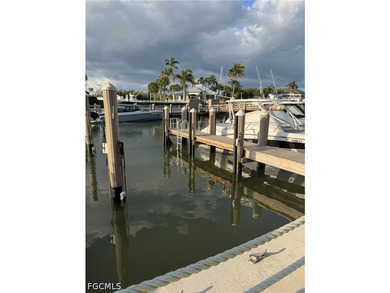
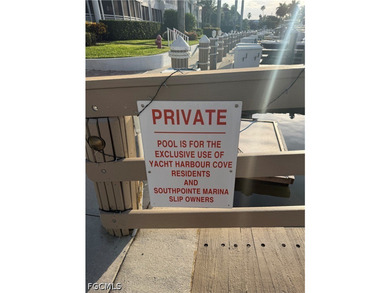
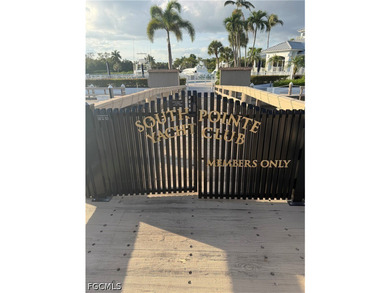
4700 Yacht Harbor Dr 622, Naples, FL, 34112

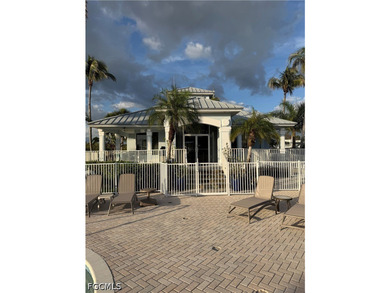
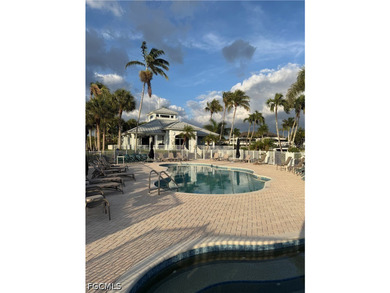
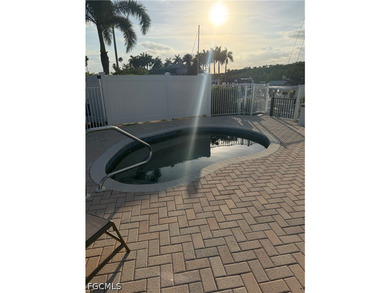
Skip Windstar's 7-year golf waitlist - full golf membership transfers at closing. Windstar on Naples Bay caps golf membership at 350. The waitlist currently runs...

Ad#: 7893409 • Added: 07/06/2026 • Updated: 07/06/2026
For Sale
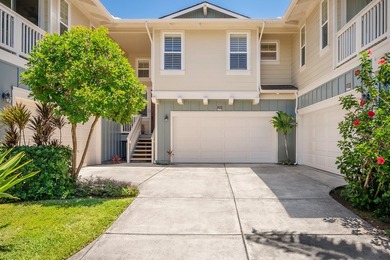
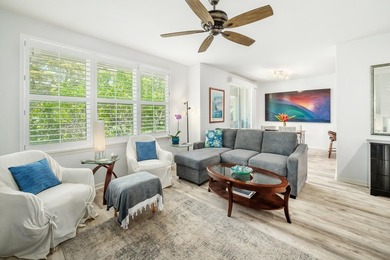
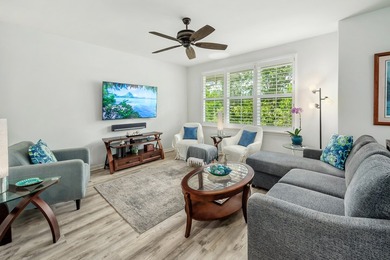
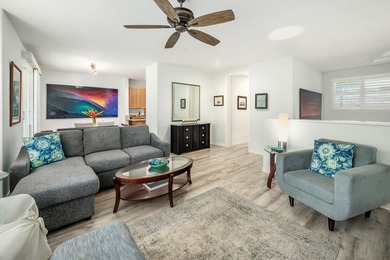
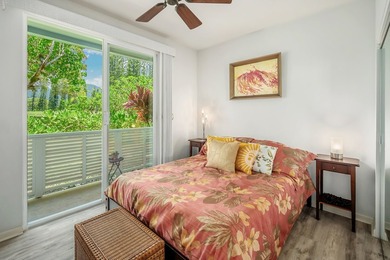
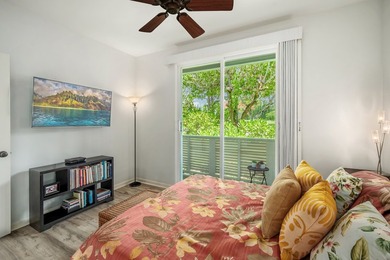
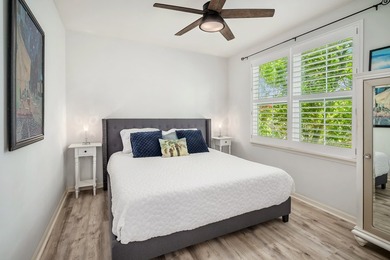
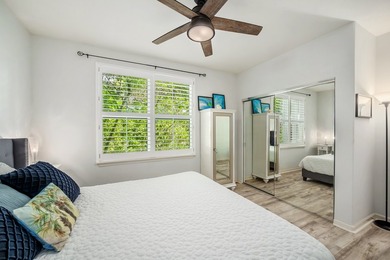
Located within the Nihilani community in Princeville, Unit 20B - photo 1
Located within the Nihilani community in Princeville, Unit 20B - photo 2
Located within the Nihilani community in Princeville, Unit 20B - photo 3
Located within the Nihilani community in Princeville, Unit 20B - photo 4
Located within the Nihilani community in Princeville, Unit 20B - photo 5
Located within the Nihilani community in Princeville, Unit 20B - photo 6
Located within the Nihilani community in Princeville, Unit 20B - photo 7
Located within the Nihilani community in Princeville, Unit 20B - photo 8
Located within the Nihilani community in Princeville, Unit 20B - photo 9
Located within the Nihilani community in Princeville, Unit 20B - photo 10
Located within the Nihilani community in Princeville, Unit 20B - photo 11
Located within the Nihilani community in Princeville, Unit 20B - photo 12
Located within the Nihilani community in Princeville, Unit 20B - photo 13
Located within the Nihilani community in Princeville, Unit 20B - photo 14
Located within the Nihilani community in Princeville, Unit 20B - photo 15
Located within the Nihilani community in Princeville, Unit 20B - photo 16
Located within the Nihilani community in Princeville, Unit 20B - photo 17
Located within the Nihilani community in Princeville, Unit 20B - photo 18
Located within the Nihilani community in Princeville, Unit 20B - photo 19
Located within the Nihilani community in Princeville, Unit 20B - photo 20
Located within the Nihilani community in Princeville, Unit 20B - photo 21
Located within the Nihilani community in Princeville, Unit 20B - photo 22
Located within the Nihilani community in Princeville, Unit 20B - photo 23
Located within the Nihilani community in Princeville, Unit 20B - photo 24
Located within the Nihilani community in Princeville, Unit 20B - photo 25
Located within the Nihilani community in Princeville, Unit 20B - photo 26
Located within the Nihilani community in Princeville, Unit 20B - photo 27
Located within the Nihilani community in Princeville, Unit 20B - photo 28

$1,375,000

3 Beds | 3.0 Baths | 1,567 Sqft

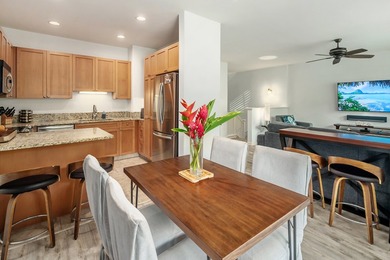
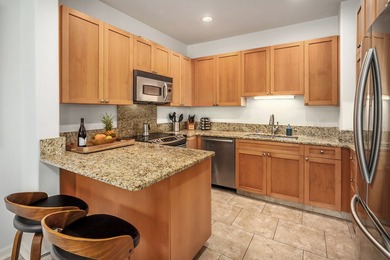
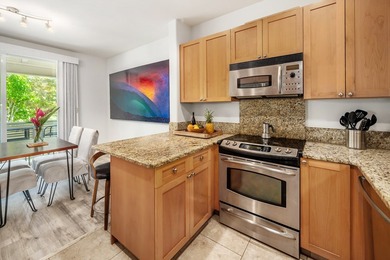
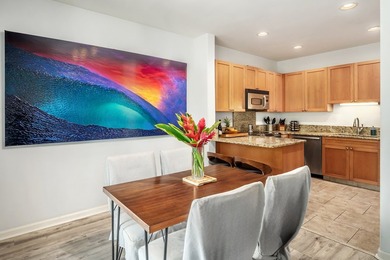
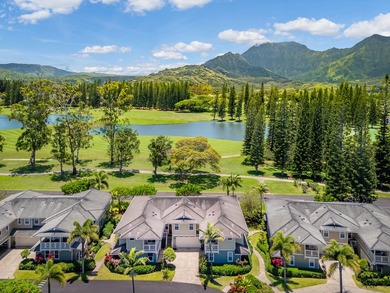
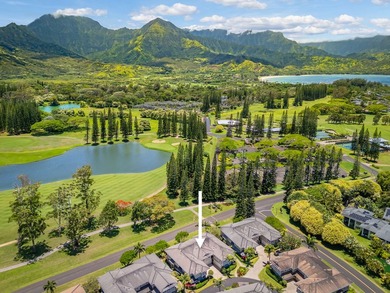
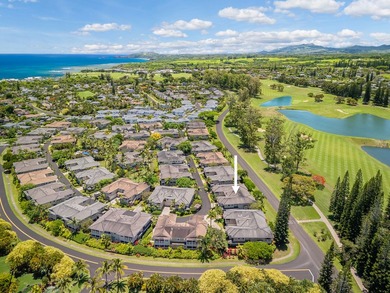
4919 PEPELANI LP 20B, Princeville, HI, 96722

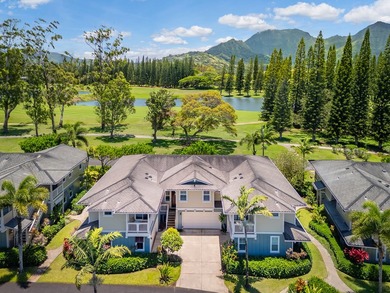
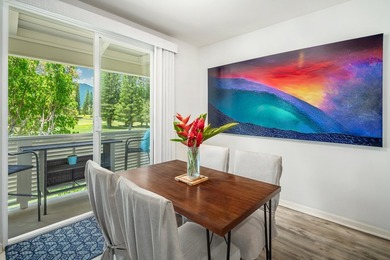
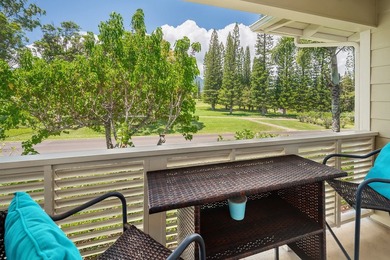
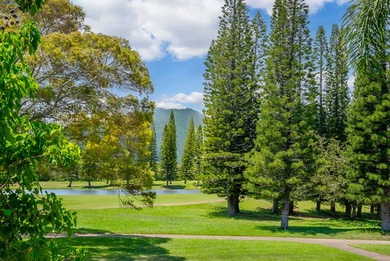
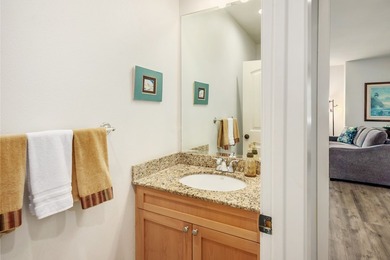
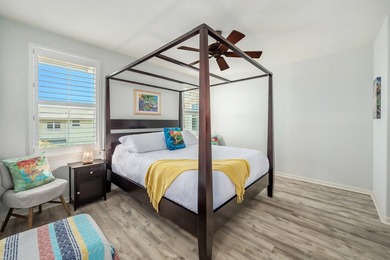
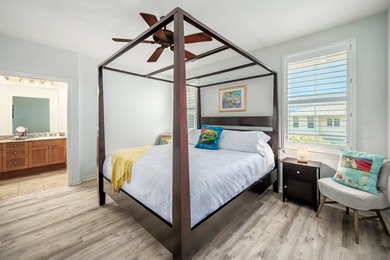
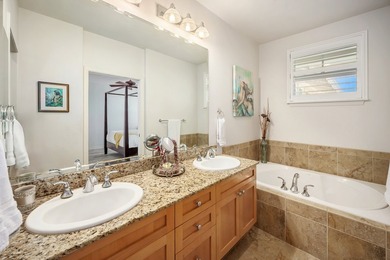
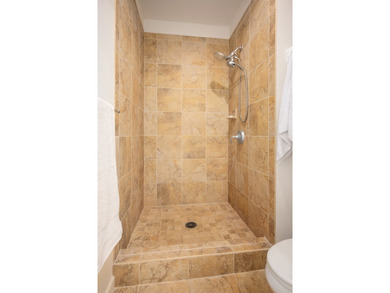
Located within the Nihilani community in Princeville, Unit 20B offers the convenience of townhome living with generous air-conditioned interior space, an attached two-car...

Ad#: 7986205 • Added: 06/30/2026 • Updated: 06/30/2026
For Sale
The one you have been waiting for! 342 Faas Ranch Road is a - photo 1
The one you have been waiting for! 342 Faas Ranch Road is a - photo 2
The one you have been waiting for! 342 Faas Ranch Road is a - photo 3
The one you have been waiting for! 342 Faas Ranch Road is a - photo 4
The one you have been waiting for! 342 Faas Ranch Road is a - photo 5
The one you have been waiting for! 342 Faas Ranch Road is a - photo 6
The one you have been waiting for! 342 Faas Ranch Road is a - photo 7
The one you have been waiting for! 342 Faas Ranch Road is a - photo 8
The one you have been waiting for! 342 Faas Ranch Road is a - photo 9
The one you have been waiting for! 342 Faas Ranch Road is a - photo 10
The one you have been waiting for! 342 Faas Ranch Road is a - photo 11
The one you have been waiting for! 342 Faas Ranch Road is a - photo 12
The one you have been waiting for! 342 Faas Ranch Road is a - photo 13
The one you have been waiting for! 342 Faas Ranch Road is a - photo 14
The one you have been waiting for! 342 Faas Ranch Road is a - photo 15
The one you have been waiting for! 342 Faas Ranch Road is a - photo 16
The one you have been waiting for! 342 Faas Ranch Road is a - photo 17
The one you have been waiting for! 342 Faas Ranch Road is a - photo 18
The one you have been waiting for! 342 Faas Ranch Road is a - photo 19
The one you have been waiting for! 342 Faas Ranch Road is a - photo 20
The one you have been waiting for! 342 Faas Ranch Road is a - photo 21
The one you have been waiting for! 342 Faas Ranch Road is a - photo 22
The one you have been waiting for! 342 Faas Ranch Road is a - photo 23
The one you have been waiting for! 342 Faas Ranch Road is a - photo 24
The one you have been waiting for! 342 Faas Ranch Road is a - photo 25
The one you have been waiting for! 342 Faas Ranch Road is a - photo 26
The one you have been waiting for! 342 Faas Ranch Road is a - photo 27
The one you have been waiting for! 342 Faas Ranch Road is a - photo 28
The one you have been waiting for! 342 Faas Ranch Road is a - photo 29

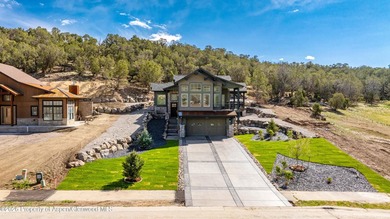
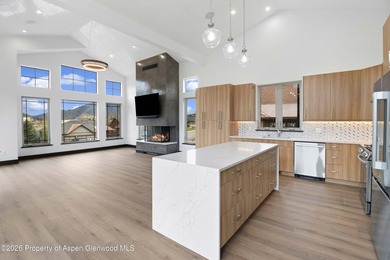
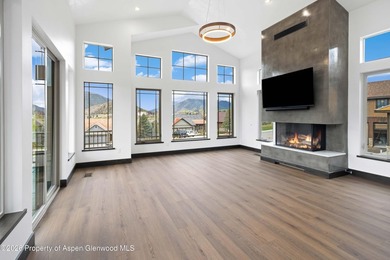
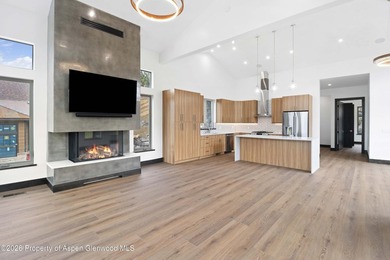
$1,375,000

4 Beds | 3.0 Baths | 2,760 Sqft

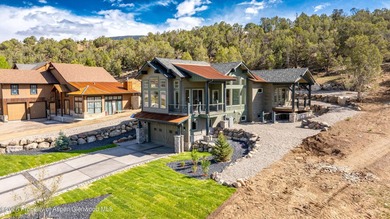
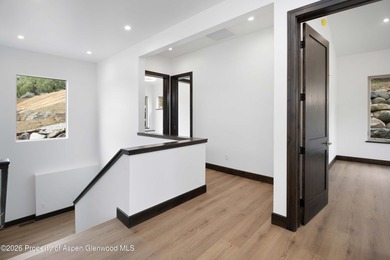
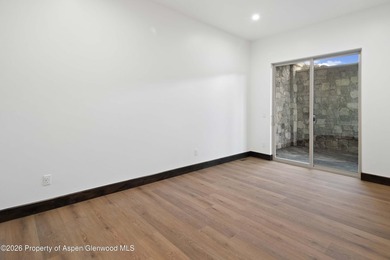
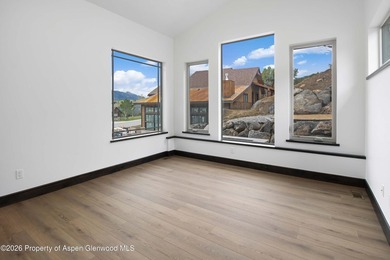
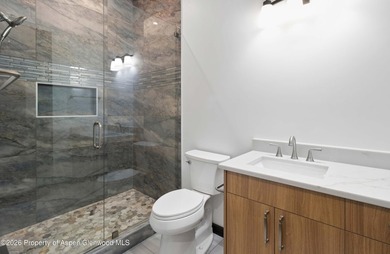
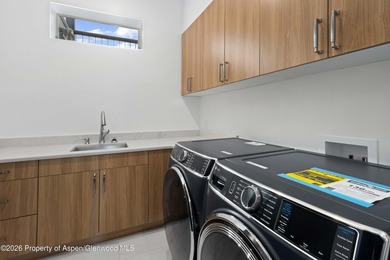
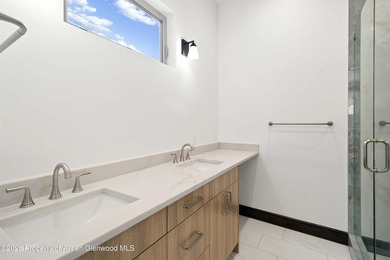
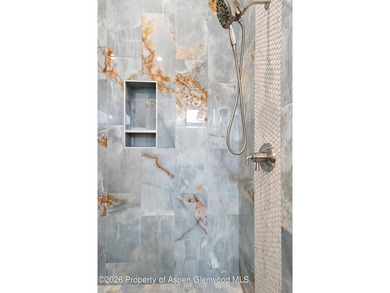
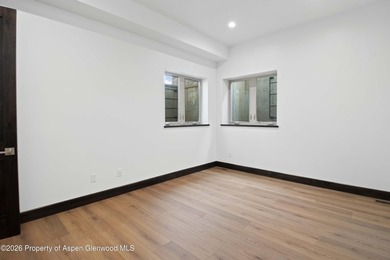
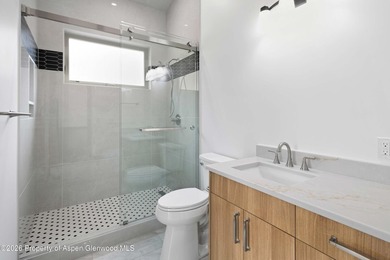
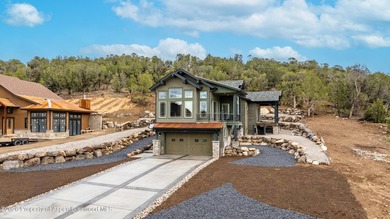
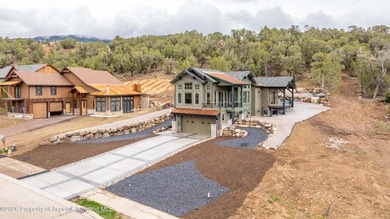
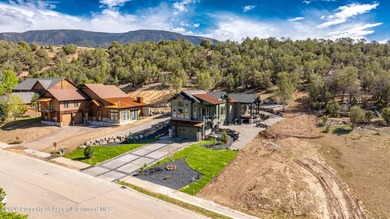
342 Faas Ranch Rd, New Castle, CO, 81647

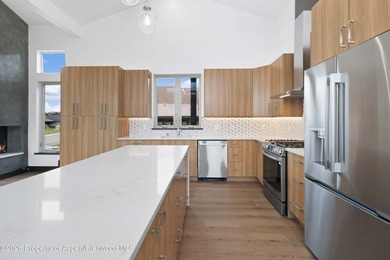
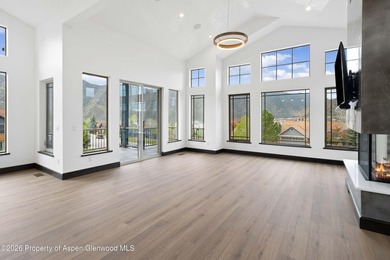
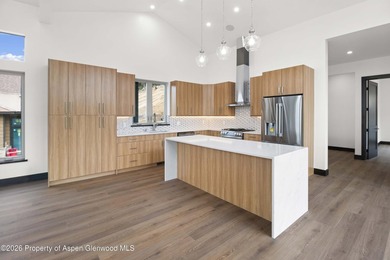
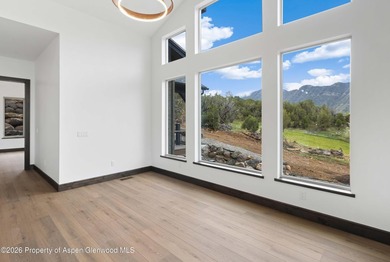
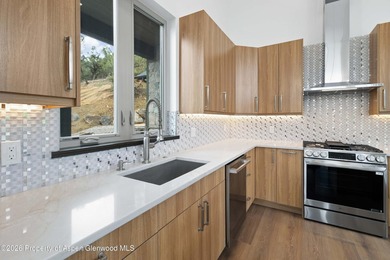
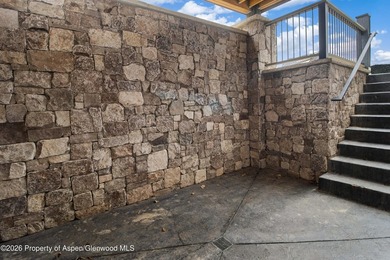
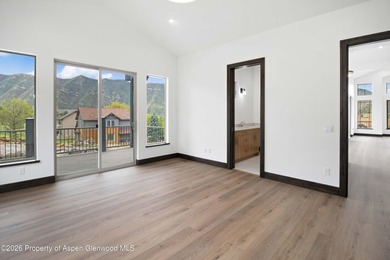
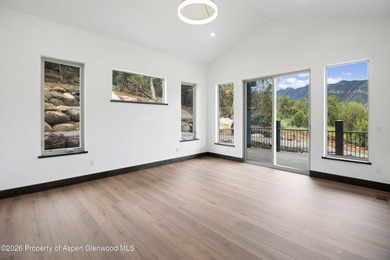
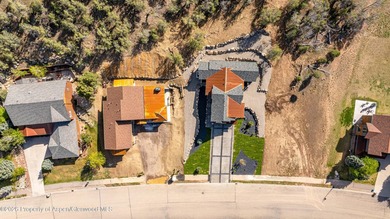
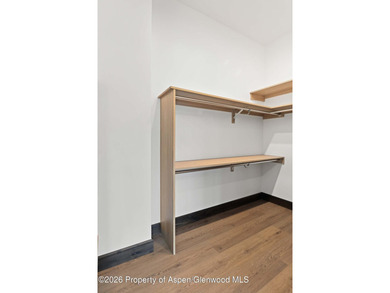
The one you have been waiting for! 342 Faas Ranch Road is a brand new 2026 construction contemporary single family residence situated on a generous 0.67-acre lot within...

Ad#: 7901103 • Added: 06/27/2026 • Updated: 07/15/2026
For Sale
Rare opportunity to own one of the most coveted views in Preston - photo 1
Rare opportunity to own one of the most coveted views in Preston - photo 2
Rare opportunity to own one of the most coveted views in Preston - photo 3
Rare opportunity to own one of the most coveted views in Preston - photo 4
Rare opportunity to own one of the most coveted views in Preston - photo 5
Rare opportunity to own one of the most coveted views in Preston - photo 6
Rare opportunity to own one of the most coveted views in Preston - photo 7
Rare opportunity to own one of the most coveted views in Preston - photo 8
Rare opportunity to own one of the most coveted views in Preston - photo 9
Rare opportunity to own one of the most coveted views in Preston - photo 10
Rare opportunity to own one of the most coveted views in Preston - photo 11
Rare opportunity to own one of the most coveted views in Preston - photo 12
Rare opportunity to own one of the most coveted views in Preston - photo 13
Rare opportunity to own one of the most coveted views in Preston - photo 14
Rare opportunity to own one of the most coveted views in Preston - photo 15
Rare opportunity to own one of the most coveted views in Preston - photo 16
Rare opportunity to own one of the most coveted views in Preston - photo 17
Rare opportunity to own one of the most coveted views in Preston - photo 18
Rare opportunity to own one of the most coveted views in Preston - photo 19
Rare opportunity to own one of the most coveted views in Preston - photo 20
Rare opportunity to own one of the most coveted views in Preston - photo 21
Rare opportunity to own one of the most coveted views in Preston - photo 22
Rare opportunity to own one of the most coveted views in Preston - photo 23
Rare opportunity to own one of the most coveted views in Preston - photo 24
Rare opportunity to own one of the most coveted views in Preston - photo 25
Rare opportunity to own one of the most coveted views in Preston - photo 26
Rare opportunity to own one of the most coveted views in Preston - photo 27
Rare opportunity to own one of the most coveted views in Preston - photo 28
Rare opportunity to own one of the most coveted views in Preston - photo 29
Rare opportunity to own one of the most coveted views in Preston - photo 30
Rare opportunity to own one of the most coveted views in Preston - photo 31
Rare opportunity to own one of the most coveted views in Preston - photo 32
Rare opportunity to own one of the most coveted views in Preston - photo 33
Rare opportunity to own one of the most coveted views in Preston - photo 34
Rare opportunity to own one of the most coveted views in Preston - photo 35
Rare opportunity to own one of the most coveted views in Preston - photo 36
Rare opportunity to own one of the most coveted views in Preston - photo 37
Rare opportunity to own one of the most coveted views in Preston - photo 38
Rare opportunity to own one of the most coveted views in Preston - photo 39
Rare opportunity to own one of the most coveted views in Preston - photo 40
Rare opportunity to own one of the most coveted views in Preston - photo 41
Rare opportunity to own one of the most coveted views in Preston - photo 42
Rare opportunity to own one of the most coveted views in Preston - photo 43
Rare opportunity to own one of the most coveted views in Preston - photo 44
Rare opportunity to own one of the most coveted views in Preston - photo 45
Rare opportunity to own one of the most coveted views in Preston - photo 46
Rare opportunity to own one of the most coveted views in Preston - photo 47
Rare opportunity to own one of the most coveted views in Preston - photo 48
Rare opportunity to own one of the most coveted views in Preston - photo 49
Rare opportunity to own one of the most coveted views in Preston - photo 50

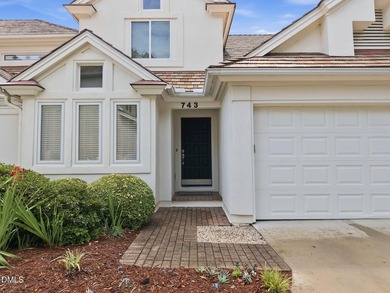
$1,375,000

2 Beds | 3.0 Baths | 2,128 Sqft

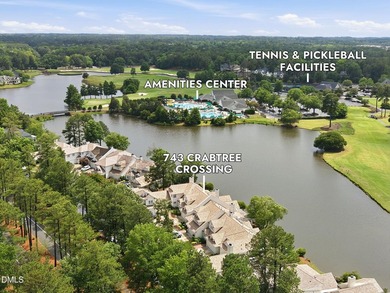
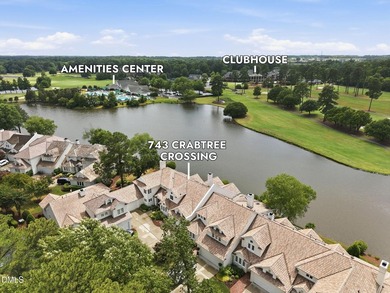
743 Crabtree Crossing Parkway, Cary, NC, 27513

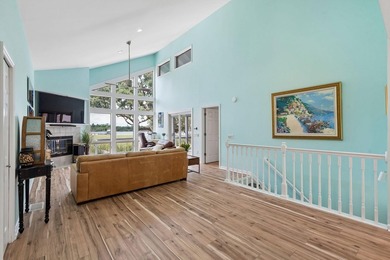
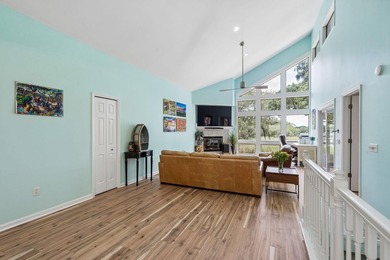
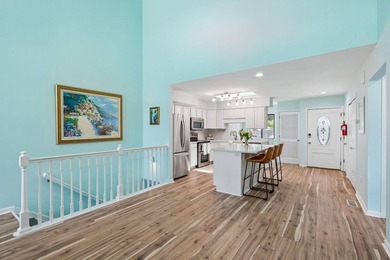
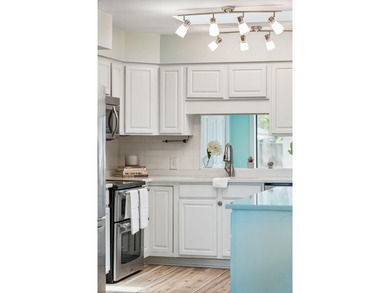
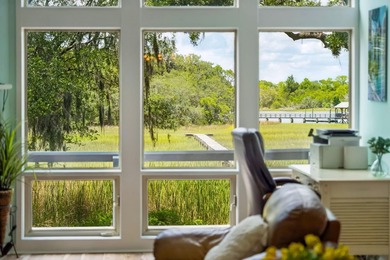
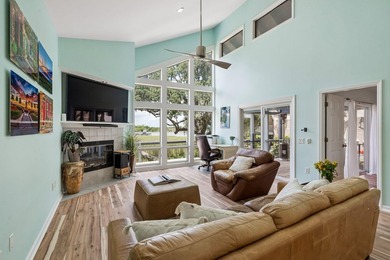
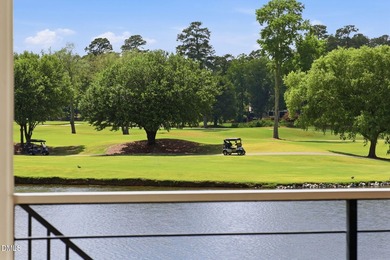
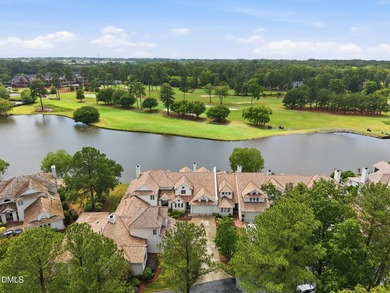
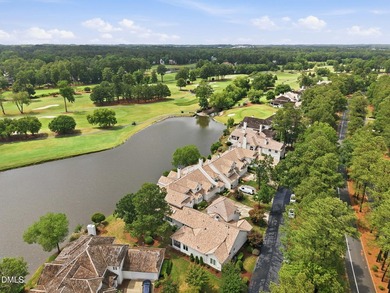
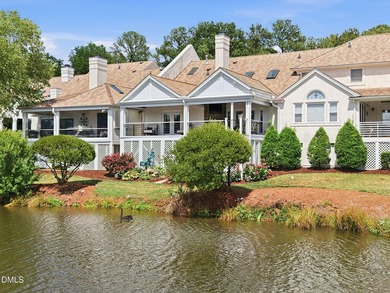
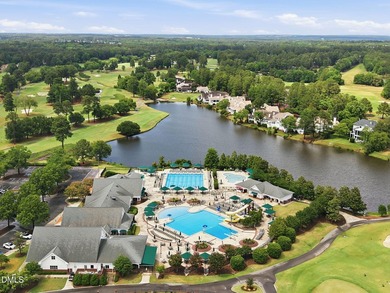
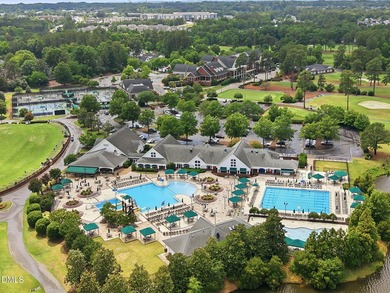
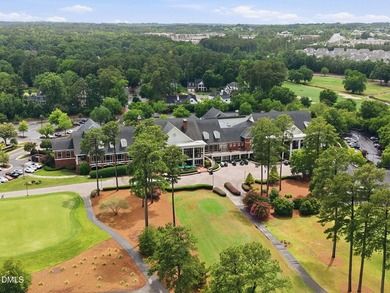
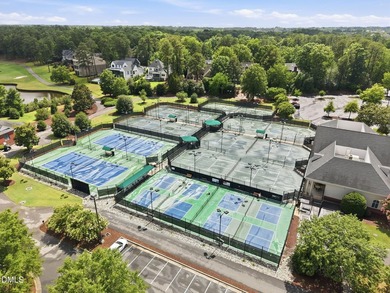
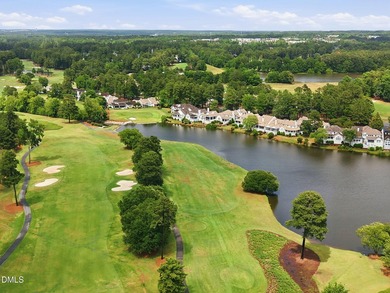
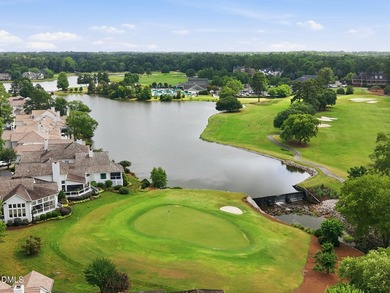
Rare opportunity to own one of the most coveted views in Preston. This gorgeous Preston Villa offers not only stunning panoramic water and golf course views from the...
Ad#: 7959141 • Added: 06/25/2026 • Updated: 07/14/2026
  • «
  • 1
  • ...
  • 260
  • 261
  • 262
  • 263
  • ...
  • 3124
  • »

Real Estate Agent Info

About

Click to activate
Request Information
Contact Agent
By contacting this agent you agree to these Terms and Conditions.
Share this Ad
Link copied
Video/Virtual Tour
Loading...
SEARCH STATES
Alabama Alaska Arizona Arkansas California Colorado Connecticut Delaware Florida Georgia Hawaii Idaho Illinois Indiana Iowa Kansas Kentucky Louisiana Maine Maryland Massachusetts Michigan Minnesota Mississippi Missouri Montana Nebraska Nevada New Hampshire New Jersey New Mexico New York North Carolina North Dakota Ohio Oklahoma Oregon Pennsylvania Rhode Island South Carolina South Dakota Tennessee Texas Utah Vermont Virginia Washington West Virginia Wisconsin Wyoming
SERVICES
Buy Buy Advertise
COMPANY
Testimonials About Us Office Locations
SUPPORT
Help Contact Us
ADDITIONAL MARKETS
LakeHouse.com MountainHomes.com BeachHouse.com BarrierFreeHome.com
SUBSCRIBE
Receive notifications for new listings
Subscribe
X Facebook Instagram YouTube

Dream Home Network Inc.
is committed to ensuring digital accessibility and property listings for individuals with disabilities. All information provided is deemed reliable but is not guaranteed and should be independently verified. We are continuously working to improve the accessibility of our web experience for everyone, and we welcome feedback and accommodation requests. If you wish to report an issue or seek an accommodation, please let us know.

Dream Home Network Inc. Sells leads to DHN Realty Inc. who holds real estate brokerage licenses in Alabama. Listing agents will be sent notification copy of leads on their listings where Dream Home Network Inc. is provided listings via our Feed Provider as required.

© 1997 - 2026 GolfHomes.com
Part of Dream Home Network, Inc.
Last updated on 2026.07.15
Terms & Policy