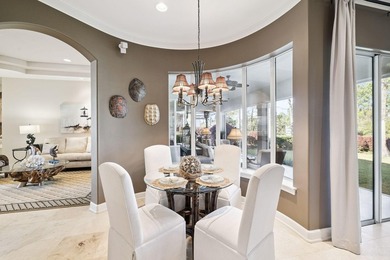
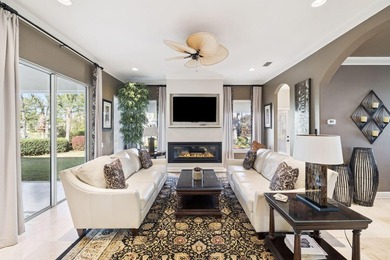
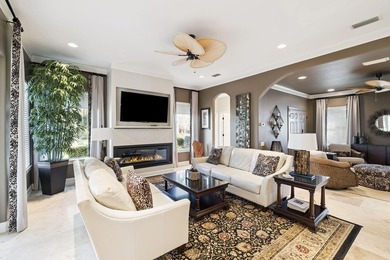
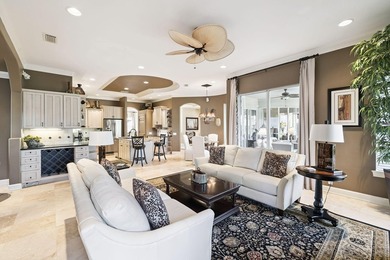
Buy
  • Alabama Alaska Arizona Arkansas California Colorado Connecticut Delaware Florida Georgia Hawaii Idaho Illinois Indiana Iowa Kansas Kentucky Louisiana Maine Maryland Massachusetts Michigan Minnesota Mississippi Missouri Montana Nebraska Nevada New Hampshire New Jersey New Mexico New York North Carolina North Dakota Ohio Oklahoma Oregon Pennsylvania Rhode Island South Carolina South Dakota Tennessee Texas Utah Vermont Virginia Washington West Virginia Wisconsin Wyoming
    Canada Listings (1)
    Mexico Listings (41)
    Advanced Search
Sell Find an Agent
GolfHomes.com GolfHomes.com
My Account
  • Login
  • Manage My Real Estate Ads
  • Manage My Search Profile / Auto Notify
  • My Account Info
  • Manage My Favorites
Advertise Join
  • Buy
  • Sell
  • Find an Agent
  • My Account
    • Login
    • Manage My Real Estate Ads
    • Manage My Search Profile / Auto Notify
    • My Account Info
    • Manage My Favorites
  • Advertise
  • Join
Search Filters
Price
-
0
$100,000
$100,000+
$200,000
$200,000+
$300,000
$300,000+
$400,000
$400,000+
$500,000
$500,000+
$600,000
$600,000+
$700,000
$700,000+
$800,000
$800,000+
$900,000
Any Price
Any Price
Beds & Baths
-
-
Property Type
Sale Status
More Filters
-
-
-
-
Advanced Search

Real Estate & Homes For Sale

Read more
Sort By: Featured
  • Featured
  • Newest
  • Price - Low To High
  • Price - High To Low
  • Sqft - Low To High
  • Sqft - High To Low
Showing 3881-3900 of 62662 Homes For Sale
For Sale
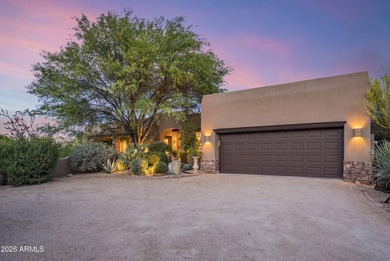
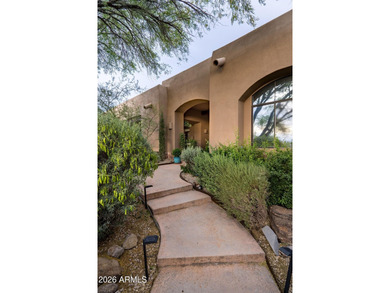
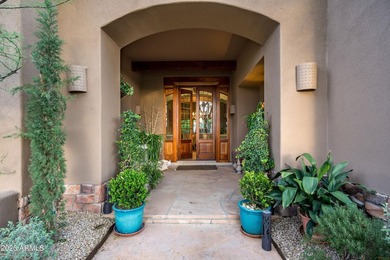
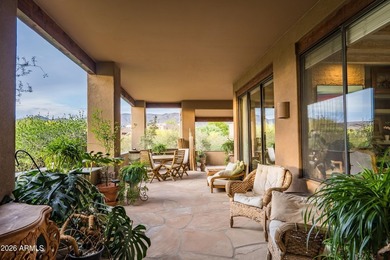
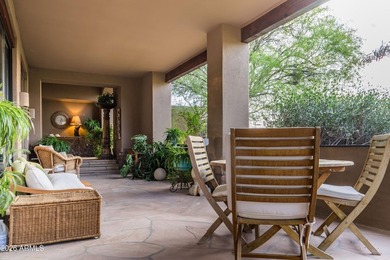
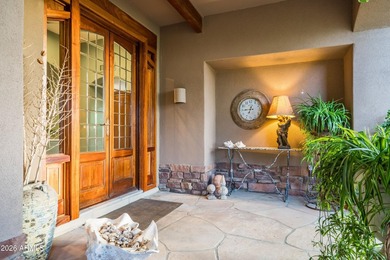
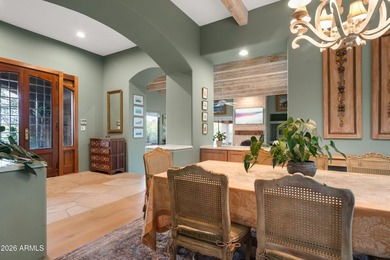
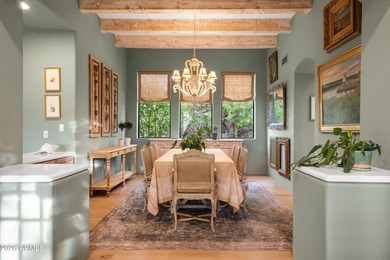
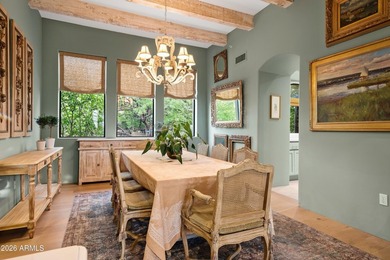
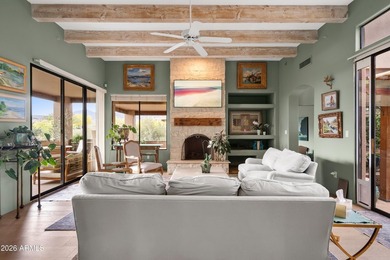
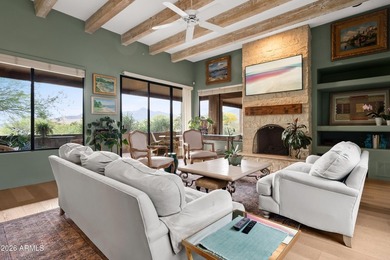
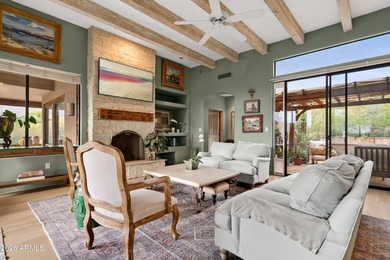
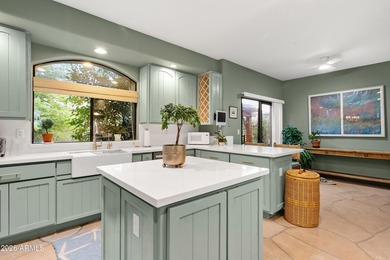
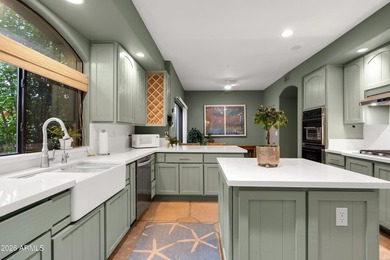
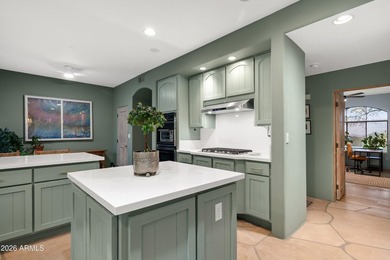
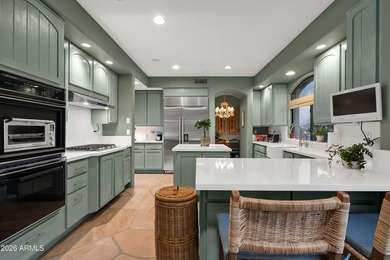
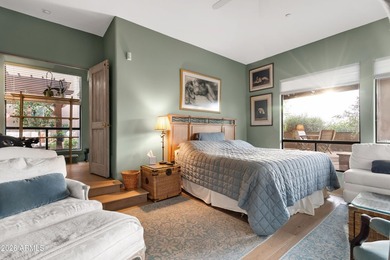
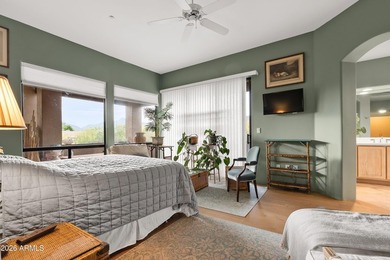
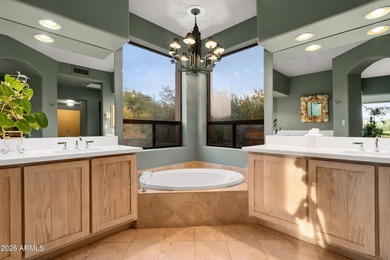
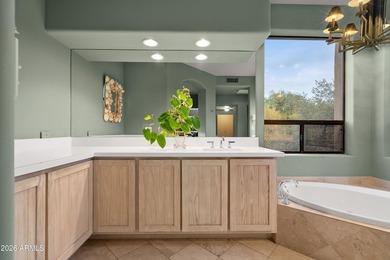
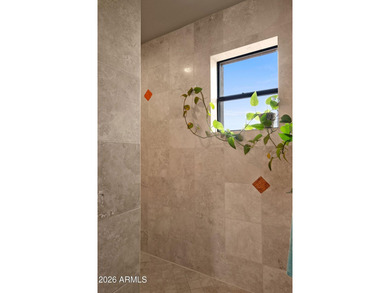
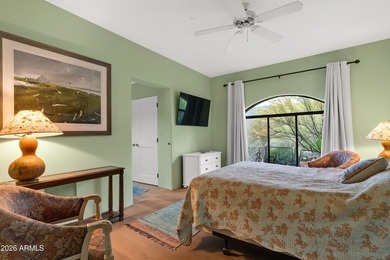
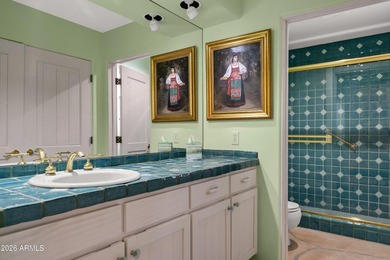
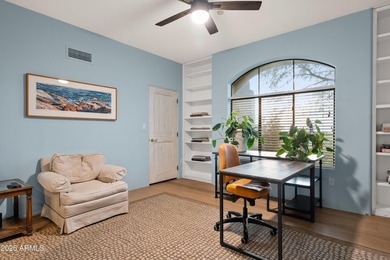
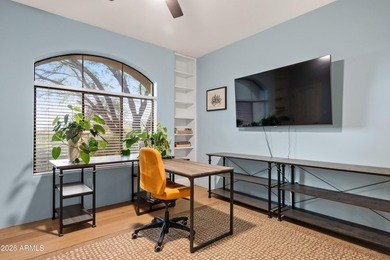
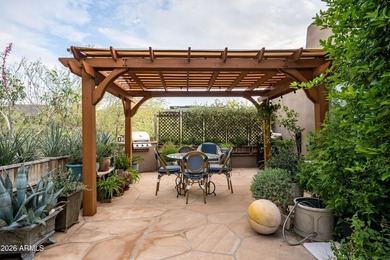
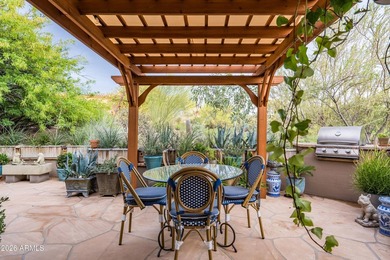
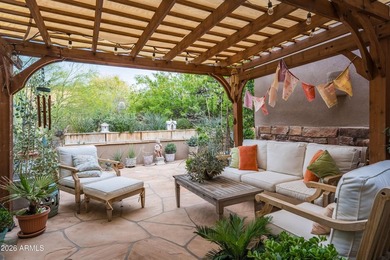
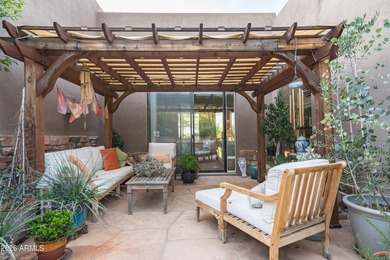
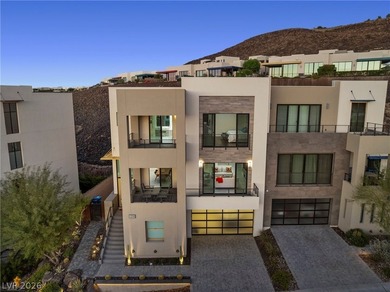
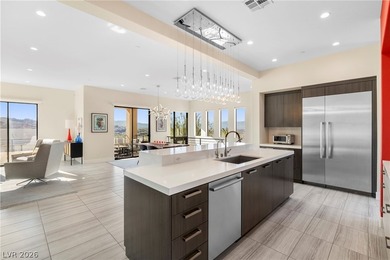
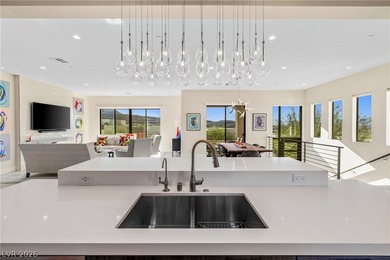
Golf Membership Available- Welcome to a serene desert retreat - photo 1
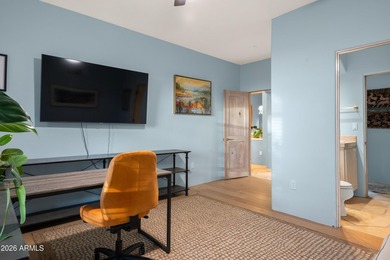
Golf Membership Available- Welcome to a serene desert retreat - photo 2
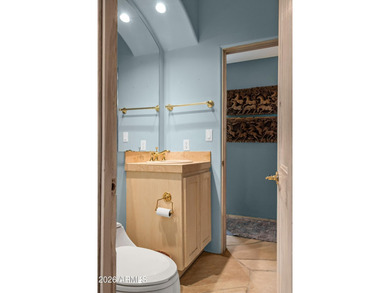
Golf Membership Available- Welcome to a serene desert retreat - photo 3
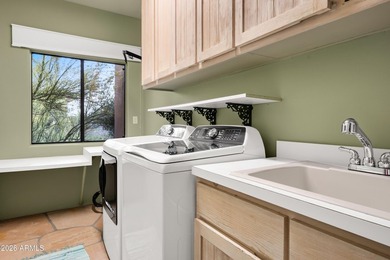
Golf Membership Available- Welcome to a serene desert retreat - photo 4
Golf Membership Available- Welcome to a serene desert retreat - photo 5
Golf Membership Available- Welcome to a serene desert retreat - photo 6
Golf Membership Available- Welcome to a serene desert retreat - photo 7
Golf Membership Available- Welcome to a serene desert retreat - photo 8
Golf Membership Available- Welcome to a serene desert retreat - photo 9
Golf Membership Available- Welcome to a serene desert retreat - photo 10
Golf Membership Available- Welcome to a serene desert retreat - photo 11
Golf Membership Available- Welcome to a serene desert retreat - photo 12
Golf Membership Available- Welcome to a serene desert retreat - photo 13
Golf Membership Available- Welcome to a serene desert retreat - photo 14
Golf Membership Available- Welcome to a serene desert retreat - photo 15
Golf Membership Available- Welcome to a serene desert retreat - photo 16
Golf Membership Available- Welcome to a serene desert retreat - photo 17
Golf Membership Available- Welcome to a serene desert retreat - photo 18
Golf Membership Available- Welcome to a serene desert retreat - photo 19
Golf Membership Available- Welcome to a serene desert retreat - photo 20
Golf Membership Available- Welcome to a serene desert retreat - photo 21
Golf Membership Available- Welcome to a serene desert retreat - photo 22
Golf Membership Available- Welcome to a serene desert retreat - photo 23
Golf Membership Available- Welcome to a serene desert retreat - photo 24
Golf Membership Available- Welcome to a serene desert retreat - photo 25
Golf Membership Available- Welcome to a serene desert retreat - photo 26
Golf Membership Available- Welcome to a serene desert retreat - photo 27
Golf Membership Available- Welcome to a serene desert retreat - photo 28
Golf Membership Available- Welcome to a serene desert retreat - photo 29
Golf Membership Available- Welcome to a serene desert retreat - photo 30
Golf Membership Available- Welcome to a serene desert retreat - photo 31
Golf Membership Available- Welcome to a serene desert retreat - photo 32
Golf Membership Available- Welcome to a serene desert retreat - photo 33

$1,795,000

3 Beds | 3.0 Baths | 2,716 Sqft

10433 E PALO BREA Dr 42, Scottsdale, AZ, 85262

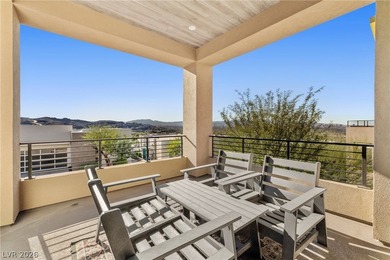
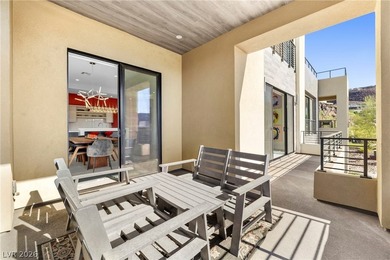
Golf Membership Available- Welcome to a serene desert retreat, privately nestled on well over one acre, within a lush desert forest and framed by sweeping mountain...

Ad#: 7522005 • Added: 04/04/2026 • Updated: 07/06/2026
For Sale
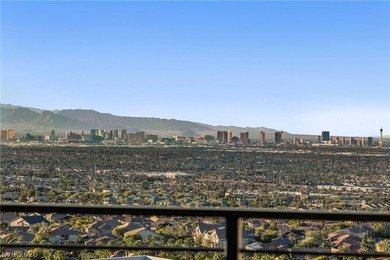
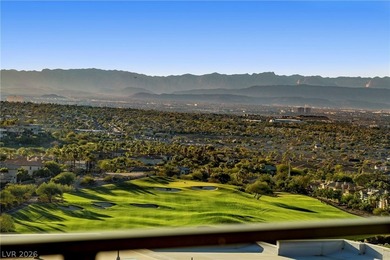
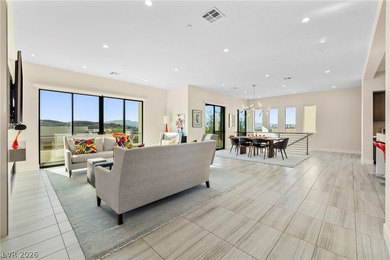
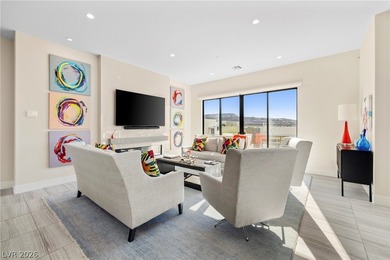
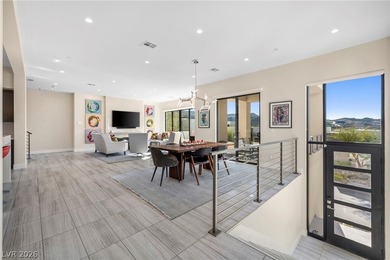
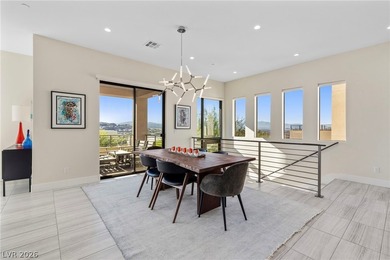
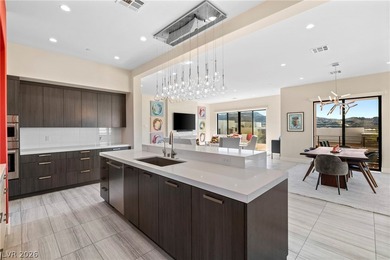
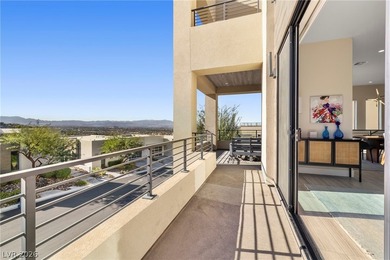
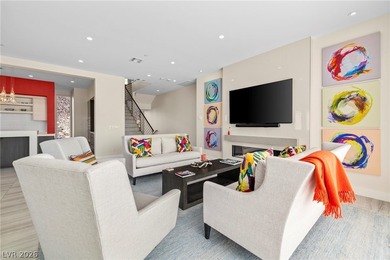
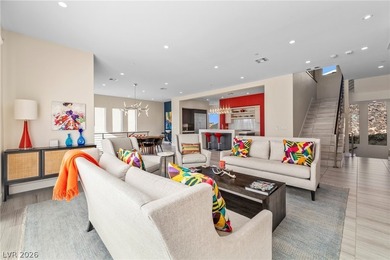
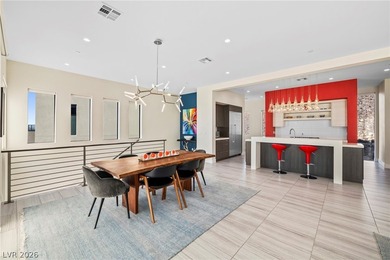
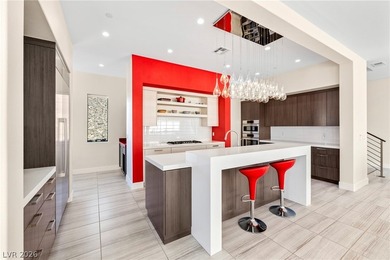
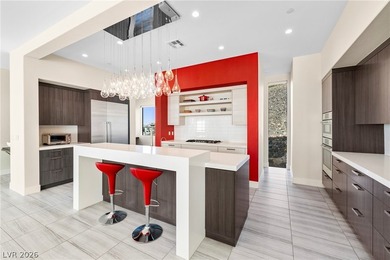
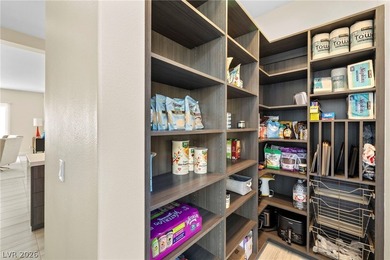
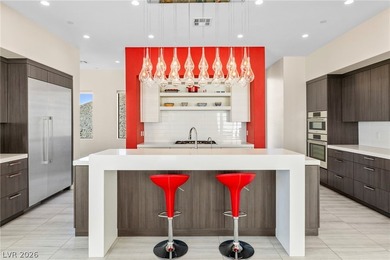
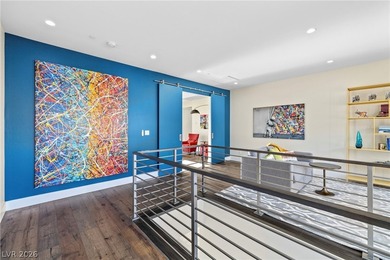
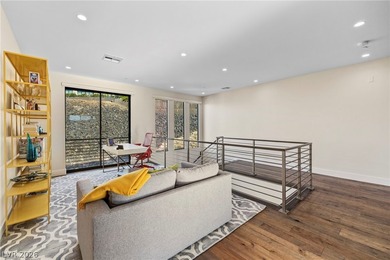
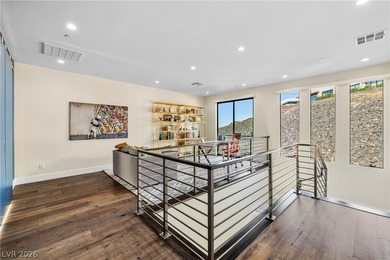
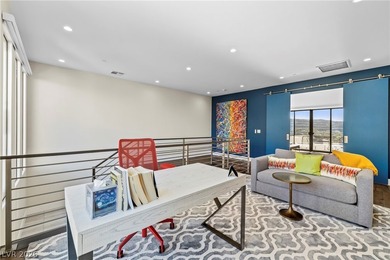
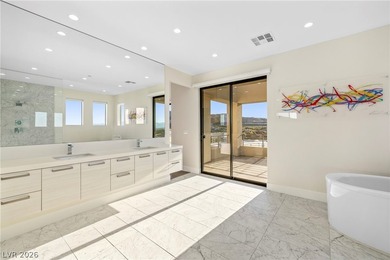
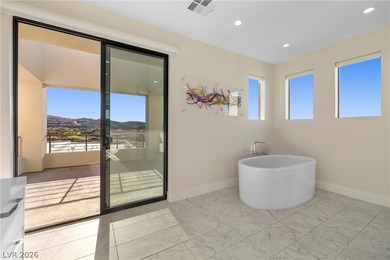
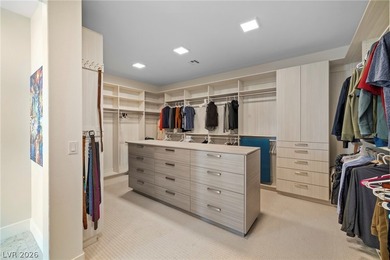
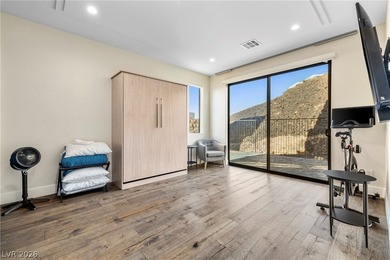
Experience elevated Las Vegas luxury living in the prestigious - photo 1
Experience elevated Las Vegas luxury living in the prestigious - photo 2
Experience elevated Las Vegas luxury living in the prestigious - photo 3
Experience elevated Las Vegas luxury living in the prestigious - photo 4
Experience elevated Las Vegas luxury living in the prestigious - photo 5
Experience elevated Las Vegas luxury living in the prestigious - photo 6
Experience elevated Las Vegas luxury living in the prestigious - photo 7
Experience elevated Las Vegas luxury living in the prestigious - photo 8
Experience elevated Las Vegas luxury living in the prestigious - photo 9
Experience elevated Las Vegas luxury living in the prestigious - photo 10
Experience elevated Las Vegas luxury living in the prestigious - photo 11
Experience elevated Las Vegas luxury living in the prestigious - photo 12
Experience elevated Las Vegas luxury living in the prestigious - photo 13
Experience elevated Las Vegas luxury living in the prestigious - photo 14
Experience elevated Las Vegas luxury living in the prestigious - photo 15
Experience elevated Las Vegas luxury living in the prestigious - photo 16
Experience elevated Las Vegas luxury living in the prestigious - photo 17
Experience elevated Las Vegas luxury living in the prestigious - photo 18
Experience elevated Las Vegas luxury living in the prestigious - photo 19
Experience elevated Las Vegas luxury living in the prestigious - photo 20
Experience elevated Las Vegas luxury living in the prestigious - photo 21
Experience elevated Las Vegas luxury living in the prestigious - photo 22
Experience elevated Las Vegas luxury living in the prestigious - photo 23
Experience elevated Las Vegas luxury living in the prestigious - photo 24
Experience elevated Las Vegas luxury living in the prestigious - photo 25
Experience elevated Las Vegas luxury living in the prestigious - photo 26
Experience elevated Las Vegas luxury living in the prestigious - photo 27
Experience elevated Las Vegas luxury living in the prestigious - photo 28
Experience elevated Las Vegas luxury living in the prestigious - photo 29
Experience elevated Las Vegas luxury living in the prestigious - photo 30
Experience elevated Las Vegas luxury living in the prestigious - photo 31
Experience elevated Las Vegas luxury living in the prestigious - photo 32
Experience elevated Las Vegas luxury living in the prestigious - photo 33
Experience elevated Las Vegas luxury living in the prestigious - photo 34
Experience elevated Las Vegas luxury living in the prestigious - photo 35
Experience elevated Las Vegas luxury living in the prestigious - photo 36
Experience elevated Las Vegas luxury living in the prestigious - photo 37
Experience elevated Las Vegas luxury living in the prestigious - photo 38
Experience elevated Las Vegas luxury living in the prestigious - photo 39
Experience elevated Las Vegas luxury living in the prestigious - photo 40
Experience elevated Las Vegas luxury living in the prestigious - photo 41
Experience elevated Las Vegas luxury living in the prestigious - photo 42
Experience elevated Las Vegas luxury living in the prestigious - photo 43
Experience elevated Las Vegas luxury living in the prestigious - photo 44
Experience elevated Las Vegas luxury living in the prestigious - photo 45
Experience elevated Las Vegas luxury living in the prestigious - photo 46
Experience elevated Las Vegas luxury living in the prestigious - photo 47
Experience elevated Las Vegas luxury living in the prestigious - photo 48
Experience elevated Las Vegas luxury living in the prestigious - photo 49
Experience elevated Las Vegas luxury living in the prestigious - photo 50

$1,795,000

3 Beds | 4.0 Baths | 3,340 Sqft

442 Serenity Point Dr, Henderson, NV, 89012

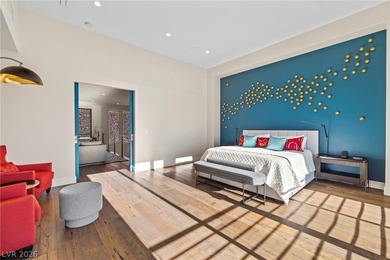
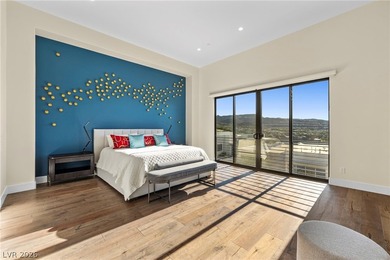
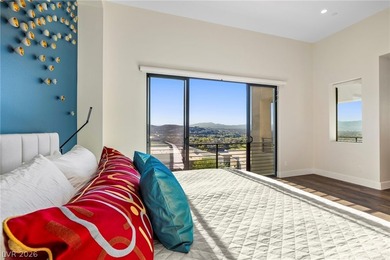
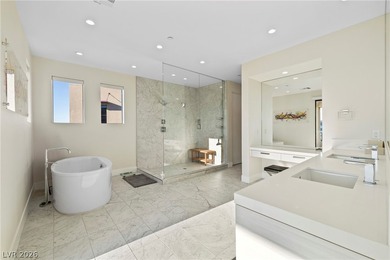
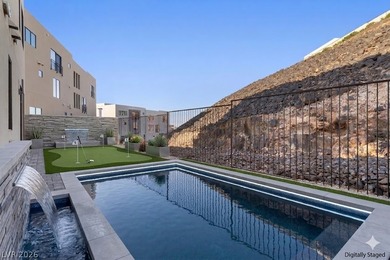
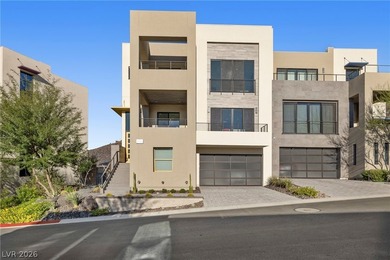
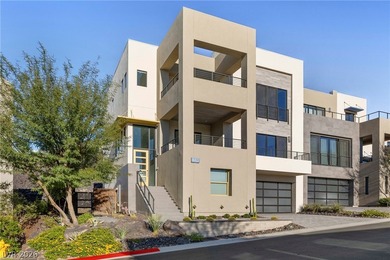
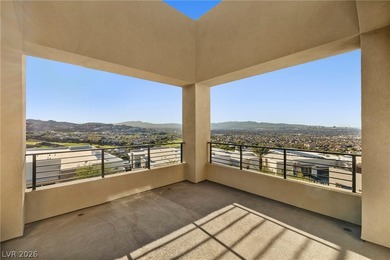
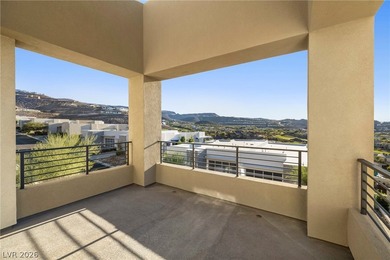
Experience elevated Las Vegas luxury living in the prestigious guard-gated MacDonald Highlands community. Perfectly positioned with breathtaking panoramic views of the...

Ad#: 7468751 • Added: 03/25/2026 • Updated: 06/14/2026
For Sale
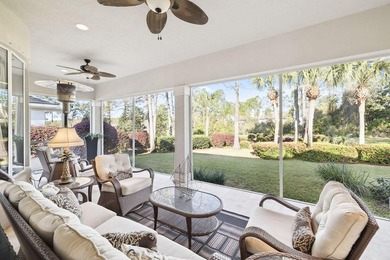
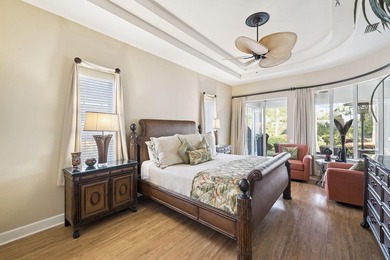
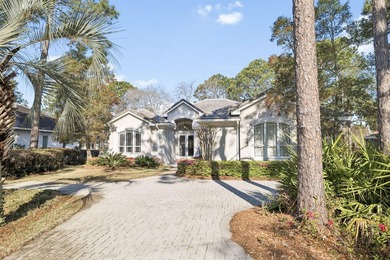
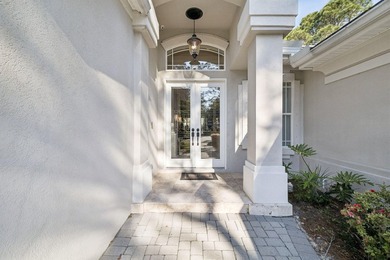
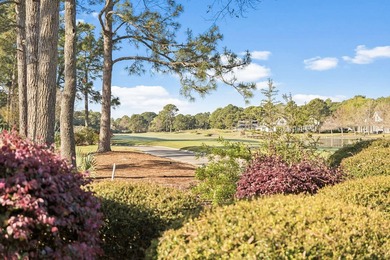
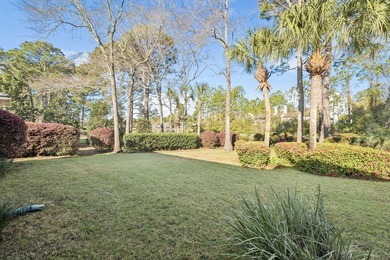
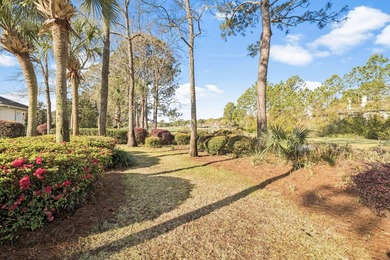
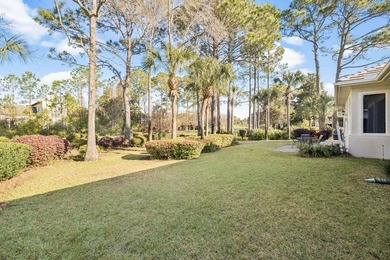
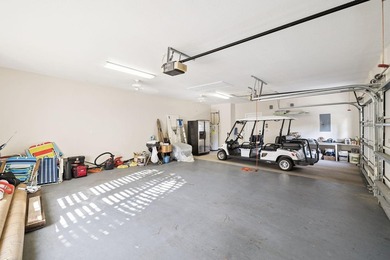
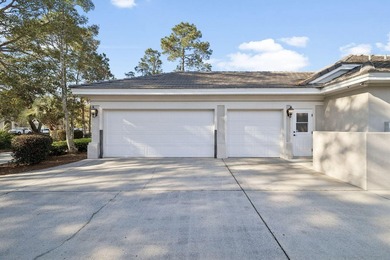
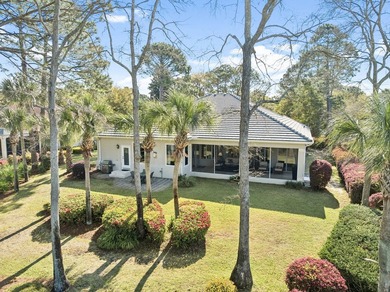
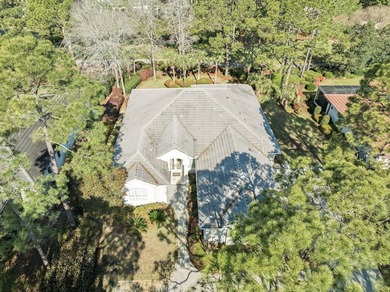
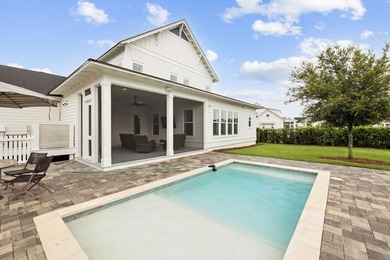
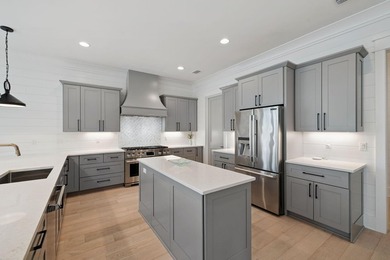
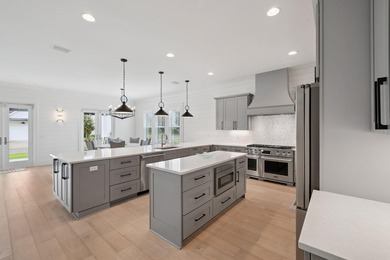
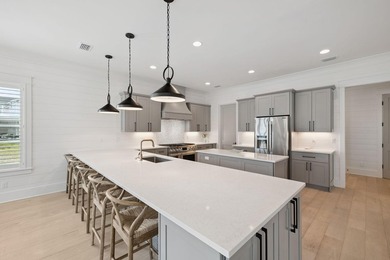
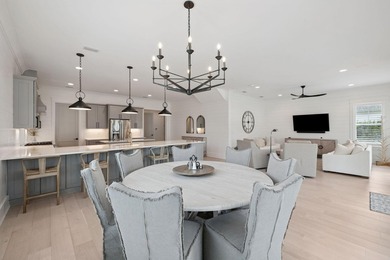
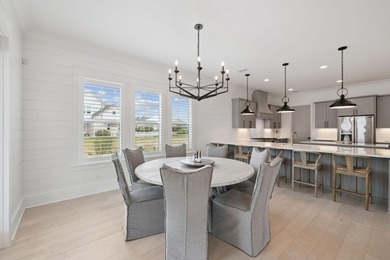
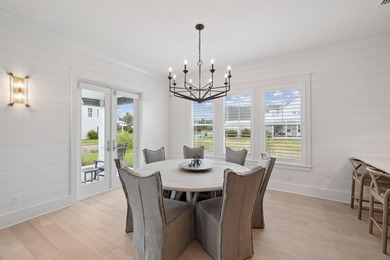
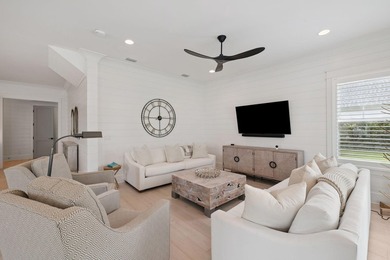
Welcome to 1464 Baytowne Avenue, a beautifully positioned 4 - photo 1
Welcome to 1464 Baytowne Avenue, a beautifully positioned 4 - photo 2
Welcome to 1464 Baytowne Avenue, a beautifully positioned 4 - photo 3
Welcome to 1464 Baytowne Avenue, a beautifully positioned 4 - photo 4
Welcome to 1464 Baytowne Avenue, a beautifully positioned 4 - photo 5
Welcome to 1464 Baytowne Avenue, a beautifully positioned 4 - photo 6
Welcome to 1464 Baytowne Avenue, a beautifully positioned 4 - photo 7
Welcome to 1464 Baytowne Avenue, a beautifully positioned 4 - photo 8
Welcome to 1464 Baytowne Avenue, a beautifully positioned 4 - photo 9
Welcome to 1464 Baytowne Avenue, a beautifully positioned 4 - photo 10
Welcome to 1464 Baytowne Avenue, a beautifully positioned 4 - photo 11
Welcome to 1464 Baytowne Avenue, a beautifully positioned 4 - photo 12
Welcome to 1464 Baytowne Avenue, a beautifully positioned 4 - photo 13
Welcome to 1464 Baytowne Avenue, a beautifully positioned 4 - photo 14
Welcome to 1464 Baytowne Avenue, a beautifully positioned 4 - photo 15
Welcome to 1464 Baytowne Avenue, a beautifully positioned 4 - photo 16
Welcome to 1464 Baytowne Avenue, a beautifully positioned 4 - photo 17
Welcome to 1464 Baytowne Avenue, a beautifully positioned 4 - photo 18
Welcome to 1464 Baytowne Avenue, a beautifully positioned 4 - photo 19
Welcome to 1464 Baytowne Avenue, a beautifully positioned 4 - photo 20
Welcome to 1464 Baytowne Avenue, a beautifully positioned 4 - photo 21
Welcome to 1464 Baytowne Avenue, a beautifully positioned 4 - photo 22
Welcome to 1464 Baytowne Avenue, a beautifully positioned 4 - photo 23
Welcome to 1464 Baytowne Avenue, a beautifully positioned 4 - photo 24
Welcome to 1464 Baytowne Avenue, a beautifully positioned 4 - photo 25
Welcome to 1464 Baytowne Avenue, a beautifully positioned 4 - photo 26
Welcome to 1464 Baytowne Avenue, a beautifully positioned 4 - photo 27
Welcome to 1464 Baytowne Avenue, a beautifully positioned 4 - photo 28
Welcome to 1464 Baytowne Avenue, a beautifully positioned 4 - photo 29
Welcome to 1464 Baytowne Avenue, a beautifully positioned 4 - photo 30
Welcome to 1464 Baytowne Avenue, a beautifully positioned 4 - photo 31
Welcome to 1464 Baytowne Avenue, a beautifully positioned 4 - photo 32
Welcome to 1464 Baytowne Avenue, a beautifully positioned 4 - photo 33
Welcome to 1464 Baytowne Avenue, a beautifully positioned 4 - photo 34
Welcome to 1464 Baytowne Avenue, a beautifully positioned 4 - photo 35
Welcome to 1464 Baytowne Avenue, a beautifully positioned 4 - photo 36
Welcome to 1464 Baytowne Avenue, a beautifully positioned 4 - photo 37
Welcome to 1464 Baytowne Avenue, a beautifully positioned 4 - photo 38
Welcome to 1464 Baytowne Avenue, a beautifully positioned 4 - photo 39
Welcome to 1464 Baytowne Avenue, a beautifully positioned 4 - photo 40
Welcome to 1464 Baytowne Avenue, a beautifully positioned 4 - photo 41
Welcome to 1464 Baytowne Avenue, a beautifully positioned 4 - photo 42
Welcome to 1464 Baytowne Avenue, a beautifully positioned 4 - photo 43
Welcome to 1464 Baytowne Avenue, a beautifully positioned 4 - photo 44
Welcome to 1464 Baytowne Avenue, a beautifully positioned 4 - photo 45
Welcome to 1464 Baytowne Avenue, a beautifully positioned 4 - photo 46
Welcome to 1464 Baytowne Avenue, a beautifully positioned 4 - photo 47
Welcome to 1464 Baytowne Avenue, a beautifully positioned 4 - photo 48
Welcome to 1464 Baytowne Avenue, a beautifully positioned 4 - photo 49
Welcome to 1464 Baytowne Avenue, a beautifully positioned 4 - photo 50
Welcome to 1464 Baytowne Avenue, a beautifully positioned 4 - photo 51
Welcome to 1464 Baytowne Avenue, a beautifully positioned 4 - photo 52
Welcome to 1464 Baytowne Avenue, a beautifully positioned 4 - photo 53
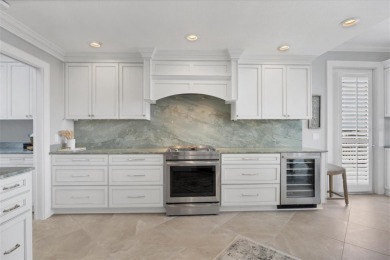
Welcome to 1464 Baytowne Avenue, a beautifully positioned 4 - photo 54
Welcome to 1464 Baytowne Avenue, a beautifully positioned 4 - photo 55
Welcome to 1464 Baytowne Avenue, a beautifully positioned 4 - photo 56
Welcome to 1464 Baytowne Avenue, a beautifully positioned 4 - photo 57
Welcome to 1464 Baytowne Avenue, a beautifully positioned 4 - photo 58
Welcome to 1464 Baytowne Avenue, a beautifully positioned 4 - photo 59
Welcome to 1464 Baytowne Avenue, a beautifully positioned 4 - photo 60

$1,795,000

4 Beds | 3.0 Baths | 3,086 Sqft

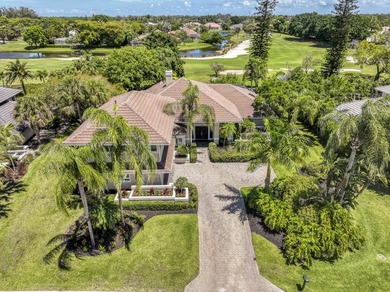
1464 Baytowne Ave, Miramar, FL, 32550

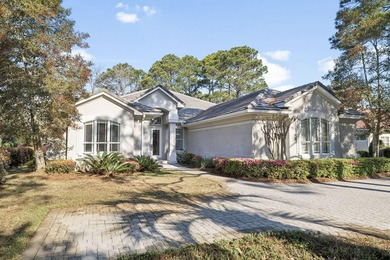
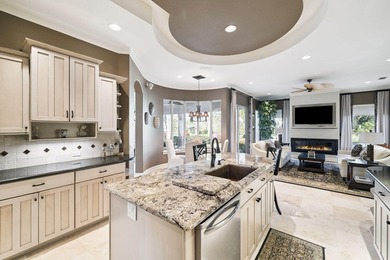
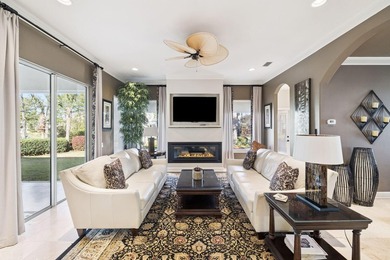
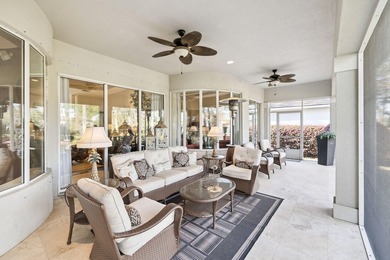
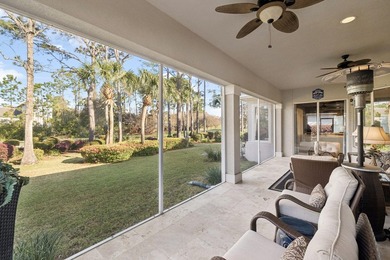
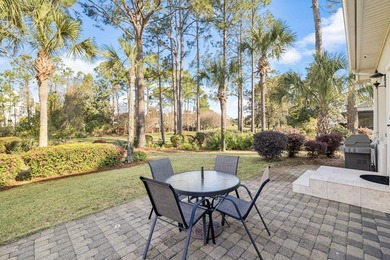
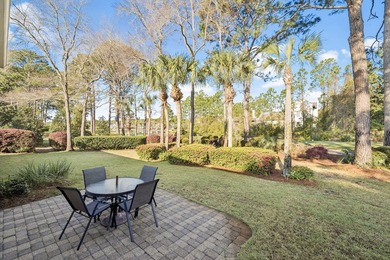
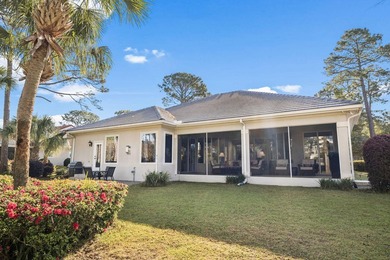
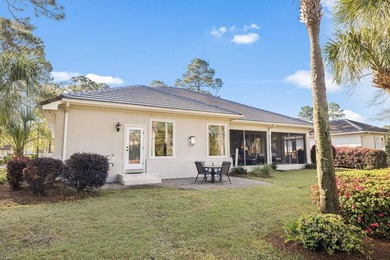
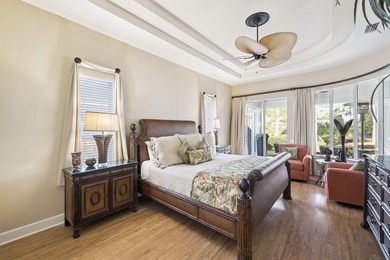
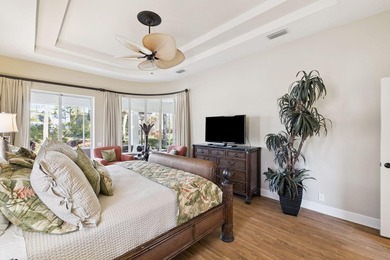
Welcome to 1464 Baytowne Avenue, a beautifully positioned 4 bedroom, 3 bath home set along the 17th tee of the Raven Golf Course in the heart of Sandestin. Situated on an...

Ad#: 7463423 • Added: 03/24/2026 • Updated: 06/05/2026
For Sale
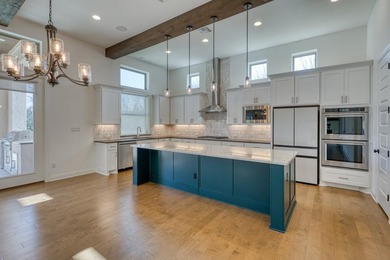
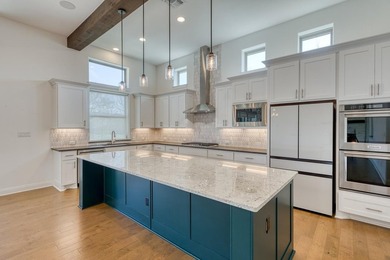
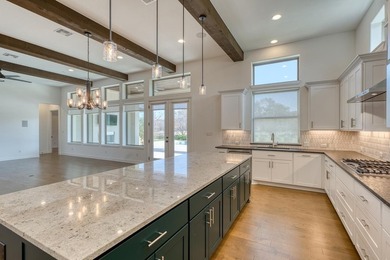
Experience luxury living in this stunning custom single-level - photo 1
Experience luxury living in this stunning custom single-level - photo 2
Experience luxury living in this stunning custom single-level - photo 3
Experience luxury living in this stunning custom single-level - photo 4
Experience luxury living in this stunning custom single-level - photo 5
Experience luxury living in this stunning custom single-level - photo 6
Experience luxury living in this stunning custom single-level - photo 7
Experience luxury living in this stunning custom single-level - photo 8
Experience luxury living in this stunning custom single-level - photo 9
Experience luxury living in this stunning custom single-level - photo 10
Experience luxury living in this stunning custom single-level - photo 11
Experience luxury living in this stunning custom single-level - photo 12
Experience luxury living in this stunning custom single-level - photo 13
Experience luxury living in this stunning custom single-level - photo 14
Experience luxury living in this stunning custom single-level - photo 15
Experience luxury living in this stunning custom single-level - photo 16
Experience luxury living in this stunning custom single-level - photo 17
Experience luxury living in this stunning custom single-level - photo 18
Experience luxury living in this stunning custom single-level - photo 19
Experience luxury living in this stunning custom single-level - photo 20
Experience luxury living in this stunning custom single-level - photo 21
Experience luxury living in this stunning custom single-level - photo 22
Experience luxury living in this stunning custom single-level - photo 23
Experience luxury living in this stunning custom single-level - photo 24
Experience luxury living in this stunning custom single-level - photo 25
Experience luxury living in this stunning custom single-level - photo 26
Experience luxury living in this stunning custom single-level - photo 27
Experience luxury living in this stunning custom single-level - photo 28
Experience luxury living in this stunning custom single-level - photo 29
Experience luxury living in this stunning custom single-level - photo 30

$1,795,000

4 Beds | 5.0 Baths | 2,990 Sqft

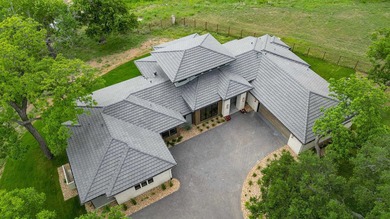
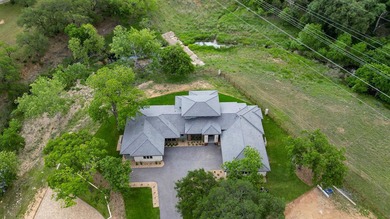
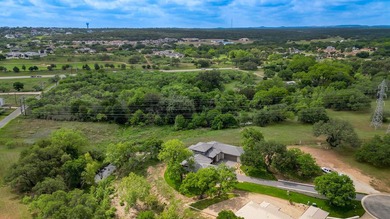
109 & Lot 54 Pink Mimosa, Horseshoe Bay, TX, 78657


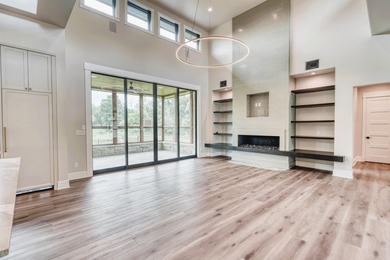
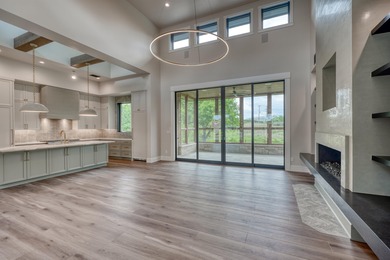
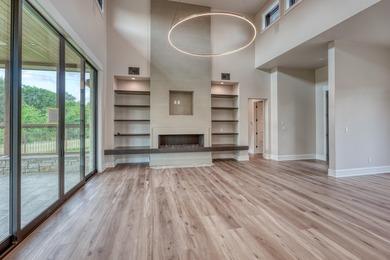
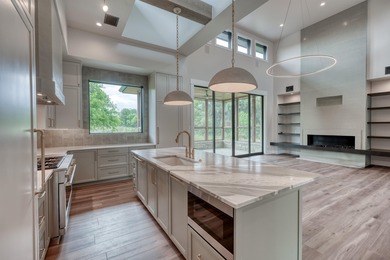
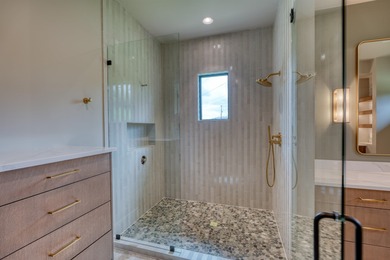
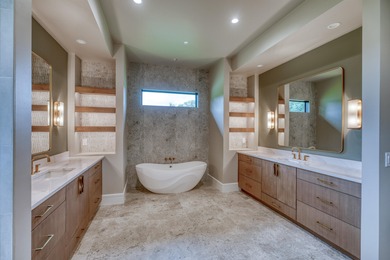
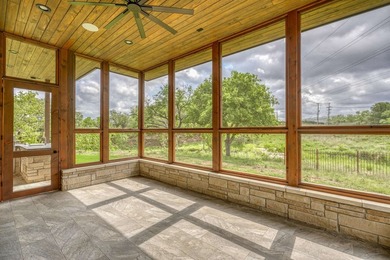
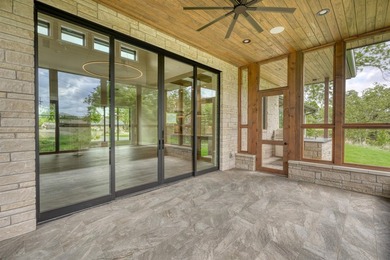
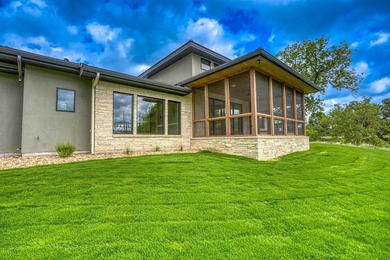
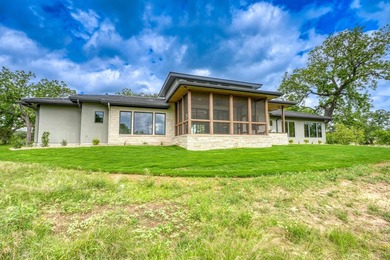
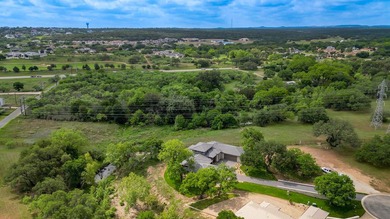
Experience luxury living in this stunning custom single-level home nestled within the prestigious Summit Rock community of Horseshoe Bay. This exquisite residence boasts...

Ad#: 7391469 • Added: 03/12/2026 • Updated: 06/22/2026
For Sale
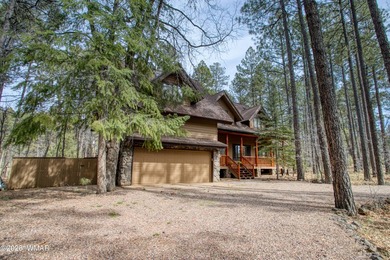
Golf Course! On the 8th Fairway of White Mountain Country Club - photo 1
Golf Course! On the 8th Fairway of White Mountain Country Club - photo 2
Golf Course! On the 8th Fairway of White Mountain Country Club - photo 3
Golf Course! On the 8th Fairway of White Mountain Country Club - photo 4
Golf Course! On the 8th Fairway of White Mountain Country Club - photo 5
Golf Course! On the 8th Fairway of White Mountain Country Club - photo 6
Golf Course! On the 8th Fairway of White Mountain Country Club - photo 7
Golf Course! On the 8th Fairway of White Mountain Country Club - photo 8
Golf Course! On the 8th Fairway of White Mountain Country Club - photo 9
Golf Course! On the 8th Fairway of White Mountain Country Club - photo 10
Golf Course! On the 8th Fairway of White Mountain Country Club - photo 11
Golf Course! On the 8th Fairway of White Mountain Country Club - photo 12
Golf Course! On the 8th Fairway of White Mountain Country Club - photo 13
Golf Course! On the 8th Fairway of White Mountain Country Club - photo 14
Golf Course! On the 8th Fairway of White Mountain Country Club - photo 15
Golf Course! On the 8th Fairway of White Mountain Country Club - photo 16
Golf Course! On the 8th Fairway of White Mountain Country Club - photo 17
Golf Course! On the 8th Fairway of White Mountain Country Club - photo 18
Golf Course! On the 8th Fairway of White Mountain Country Club - photo 19
Golf Course! On the 8th Fairway of White Mountain Country Club - photo 20
Golf Course! On the 8th Fairway of White Mountain Country Club - photo 21
Golf Course! On the 8th Fairway of White Mountain Country Club - photo 22
Golf Course! On the 8th Fairway of White Mountain Country Club - photo 23
Golf Course! On the 8th Fairway of White Mountain Country Club - photo 24
Golf Course! On the 8th Fairway of White Mountain Country Club - photo 25
Golf Course! On the 8th Fairway of White Mountain Country Club - photo 26
Golf Course! On the 8th Fairway of White Mountain Country Club - photo 27
Golf Course! On the 8th Fairway of White Mountain Country Club - photo 28
Golf Course! On the 8th Fairway of White Mountain Country Club - photo 29
Golf Course! On the 8th Fairway of White Mountain Country Club - photo 30
Golf Course! On the 8th Fairway of White Mountain Country Club - photo 31
Golf Course! On the 8th Fairway of White Mountain Country Club - photo 32
Golf Course! On the 8th Fairway of White Mountain Country Club - photo 33
Golf Course! On the 8th Fairway of White Mountain Country Club - photo 34
Golf Course! On the 8th Fairway of White Mountain Country Club - photo 35
Golf Course! On the 8th Fairway of White Mountain Country Club - photo 36
Golf Course! On the 8th Fairway of White Mountain Country Club - photo 37
Golf Course! On the 8th Fairway of White Mountain Country Club - photo 38
Golf Course! On the 8th Fairway of White Mountain Country Club - photo 39
Golf Course! On the 8th Fairway of White Mountain Country Club - photo 40
Golf Course! On the 8th Fairway of White Mountain Country Club - photo 41
Golf Course! On the 8th Fairway of White Mountain Country Club - photo 42
Golf Course! On the 8th Fairway of White Mountain Country Club - photo 43
Golf Course! On the 8th Fairway of White Mountain Country Club - photo 44
Golf Course! On the 8th Fairway of White Mountain Country Club - photo 45
Golf Course! On the 8th Fairway of White Mountain Country Club - photo 46
Golf Course! On the 8th Fairway of White Mountain Country Club - photo 47
Golf Course! On the 8th Fairway of White Mountain Country Club - photo 48
Golf Course! On the 8th Fairway of White Mountain Country Club - photo 49
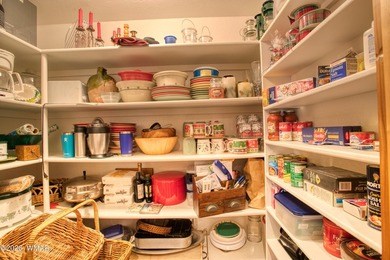
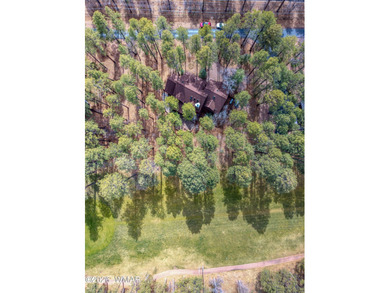
Golf Course! On the 8th Fairway of White Mountain Country Club - photo 50

$1,795,000

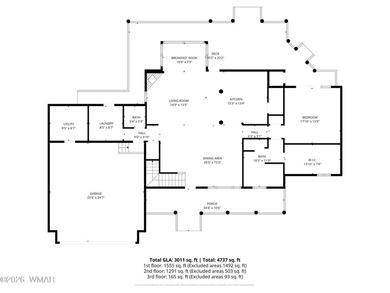
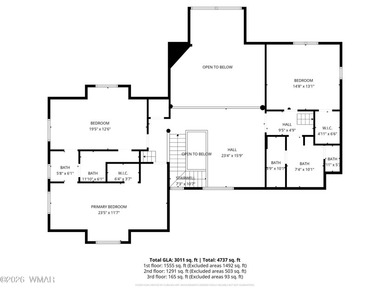
4 Beds | 4.0 Baths | 3,053 Sqft

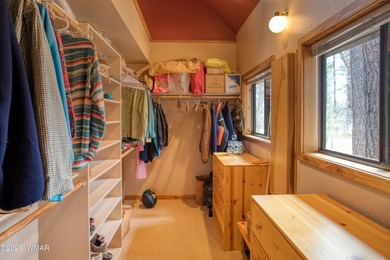
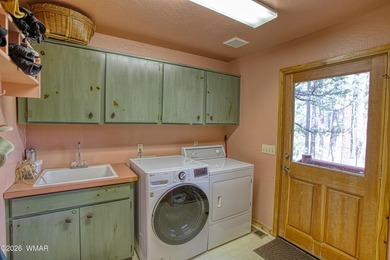
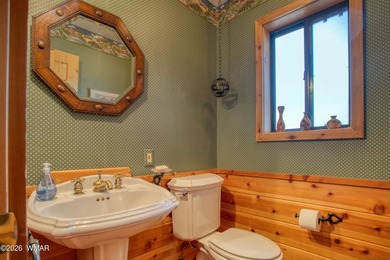
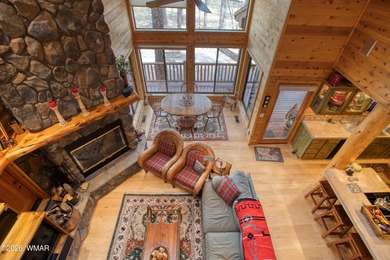
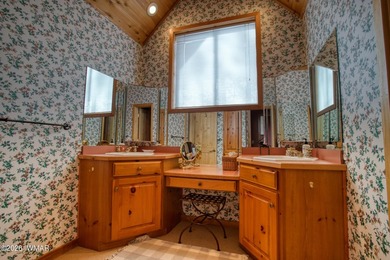
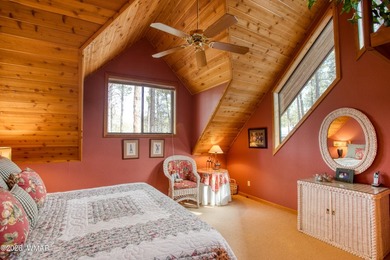
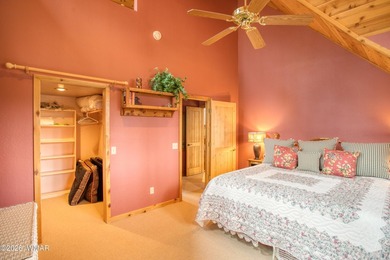
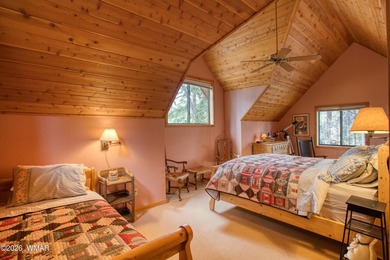
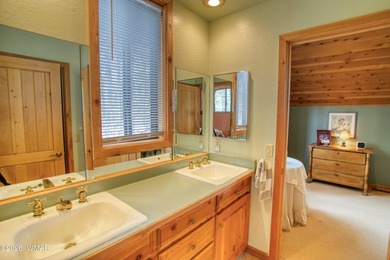
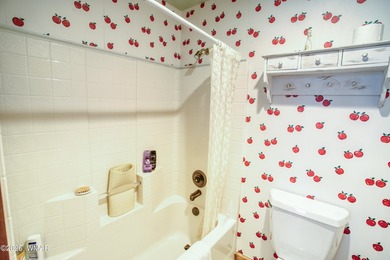
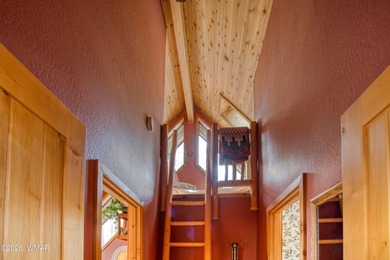
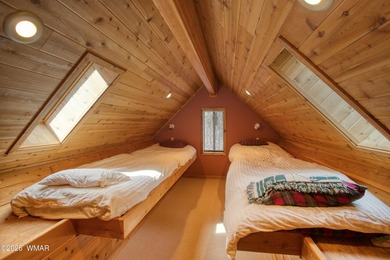
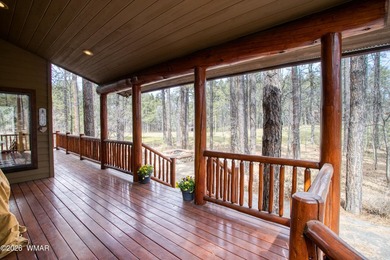
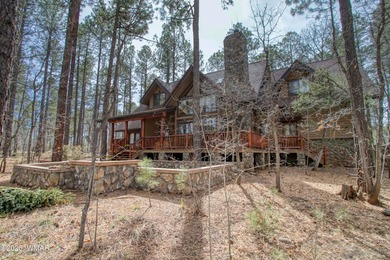
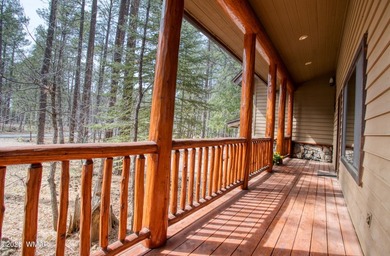
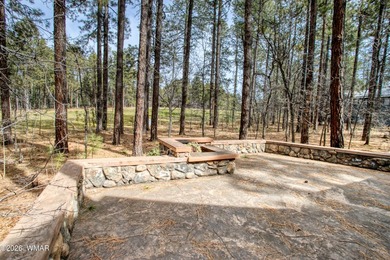
2912 Woodpecker Ln, Pinetop, AZ, 85935

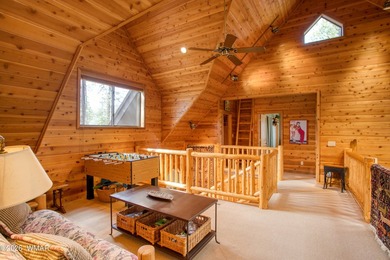
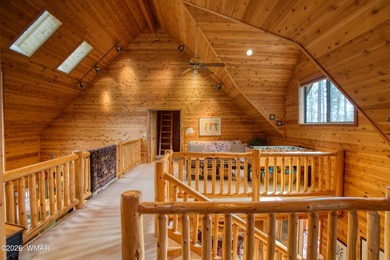
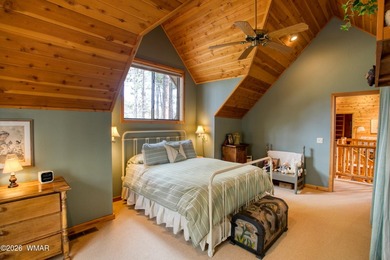
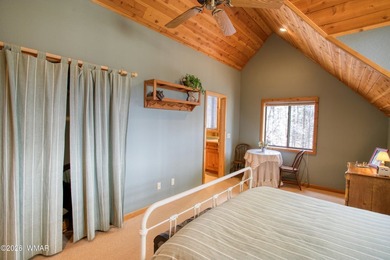
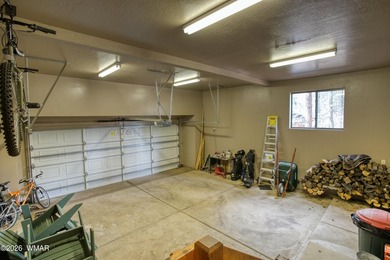
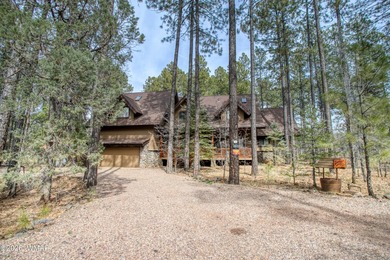
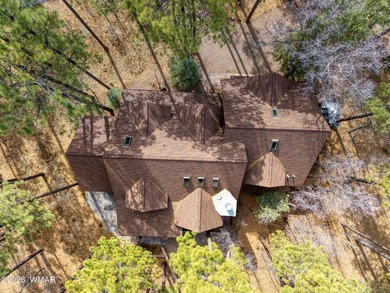
Golf Course! On the 8th Fairway of White Mountain Country Club in most desirable guard gated White Mountain Summer Homes. First time on market. 4 Bed / 3.5 Bath...

Ad#: 7392671 • Added: 03/12/2026 • Updated: 06/26/2026
For Sale
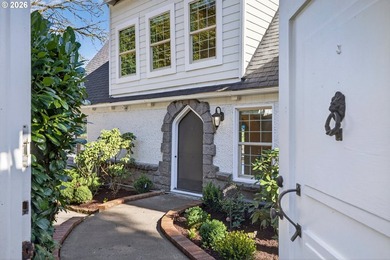
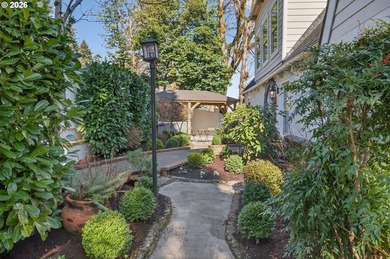
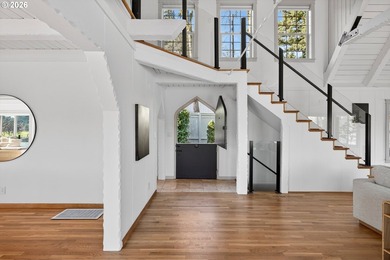
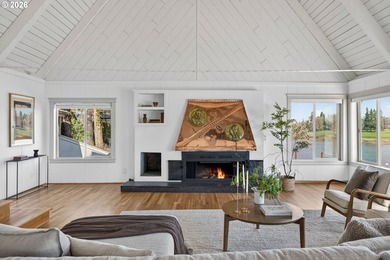
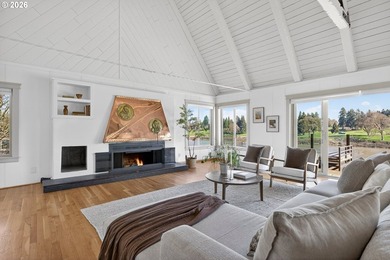
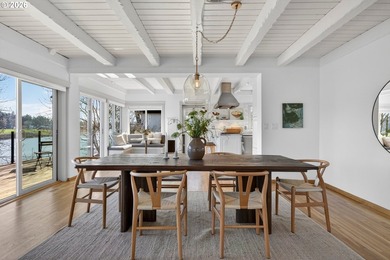
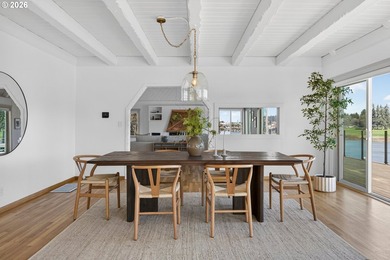
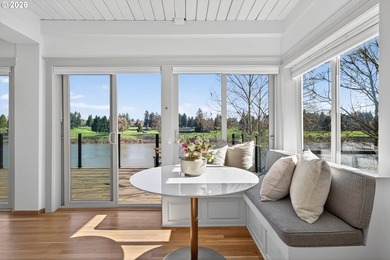
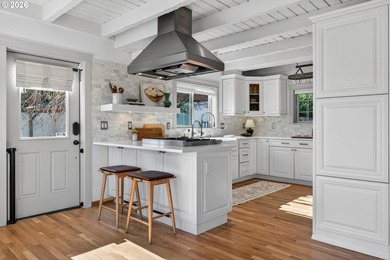
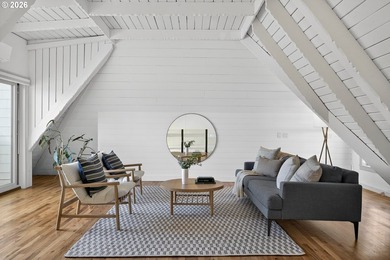
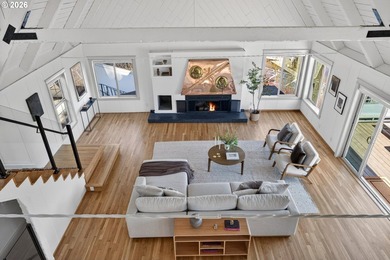
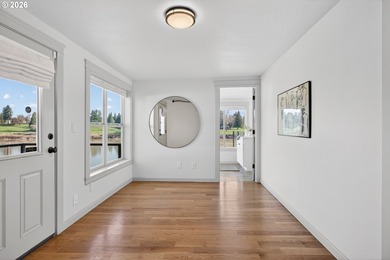
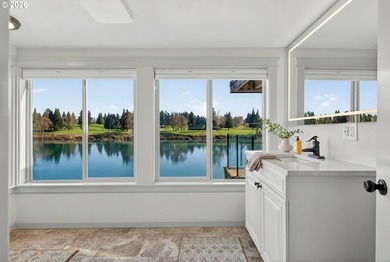
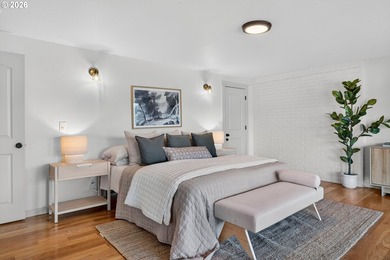
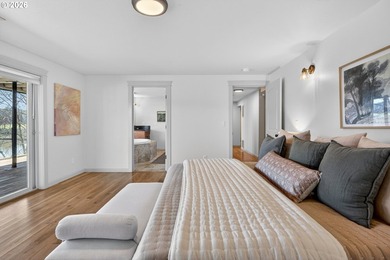
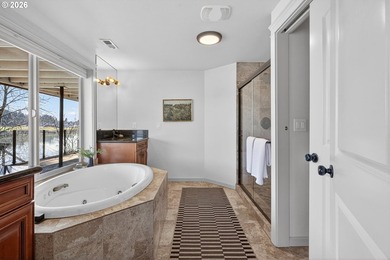
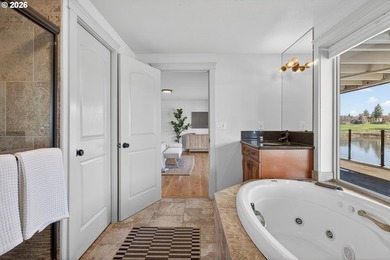
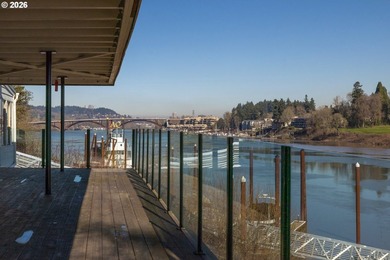
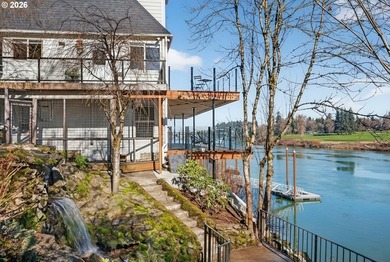
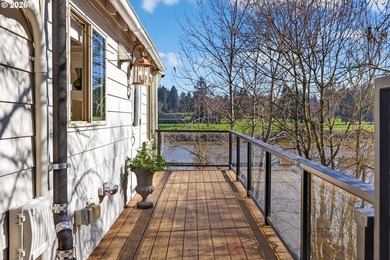
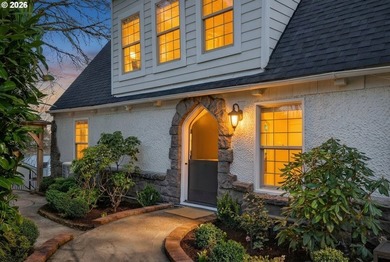
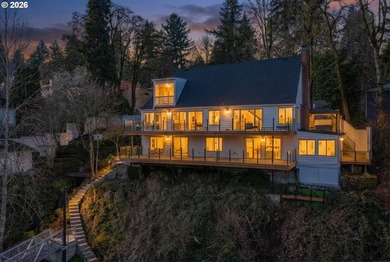
Perched along the banks of the Willamette River in coveted - photo 1
Perched along the banks of the Willamette River in coveted - photo 2
Perched along the banks of the Willamette River in coveted - photo 3
Perched along the banks of the Willamette River in coveted - photo 4
Perched along the banks of the Willamette River in coveted - photo 5
Perched along the banks of the Willamette River in coveted - photo 6
Perched along the banks of the Willamette River in coveted - photo 7
Perched along the banks of the Willamette River in coveted - photo 8
Perched along the banks of the Willamette River in coveted - photo 9
Perched along the banks of the Willamette River in coveted - photo 10
Perched along the banks of the Willamette River in coveted - photo 11
Perched along the banks of the Willamette River in coveted - photo 12
Perched along the banks of the Willamette River in coveted - photo 13
Perched along the banks of the Willamette River in coveted - photo 14
Perched along the banks of the Willamette River in coveted - photo 15
Perched along the banks of the Willamette River in coveted - photo 16
Perched along the banks of the Willamette River in coveted - photo 17
Perched along the banks of the Willamette River in coveted - photo 18
Perched along the banks of the Willamette River in coveted - photo 19
Perched along the banks of the Willamette River in coveted - photo 20
Perched along the banks of the Willamette River in coveted - photo 21
Perched along the banks of the Willamette River in coveted - photo 22
Perched along the banks of the Willamette River in coveted - photo 23
Perched along the banks of the Willamette River in coveted - photo 24
Perched along the banks of the Willamette River in coveted - photo 25
Perched along the banks of the Willamette River in coveted - photo 26
Perched along the banks of the Willamette River in coveted - photo 27
Perched along the banks of the Willamette River in coveted - photo 28
Perched along the banks of the Willamette River in coveted - photo 29
Perched along the banks of the Willamette River in coveted - photo 30
Perched along the banks of the Willamette River in coveted - photo 31
Perched along the banks of the Willamette River in coveted - photo 32
Perched along the banks of the Willamette River in coveted - photo 33
Perched along the banks of the Willamette River in coveted - photo 34
Perched along the banks of the Willamette River in coveted - photo 35
Perched along the banks of the Willamette River in coveted - photo 36
Perched along the banks of the Willamette River in coveted - photo 37
Perched along the banks of the Willamette River in coveted - photo 38
Perched along the banks of the Willamette River in coveted - photo 39
Perched along the banks of the Willamette River in coveted - photo 40
Perched along the banks of the Willamette River in coveted - photo 41
Perched along the banks of the Willamette River in coveted - photo 42
Perched along the banks of the Willamette River in coveted - photo 43
Perched along the banks of the Willamette River in coveted - photo 44
Perched along the banks of the Willamette River in coveted - photo 45
Perched along the banks of the Willamette River in coveted - photo 46
Perched along the banks of the Willamette River in coveted - photo 47
Perched along the banks of the Willamette River in coveted - photo 48

$1,795,000

3 Beds | 4.0 Baths | 4,023 Sqft

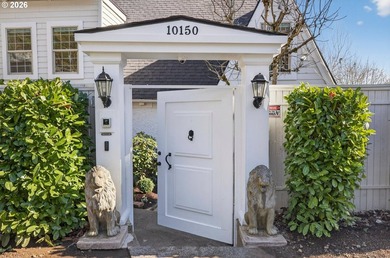
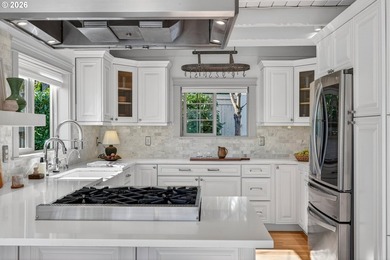
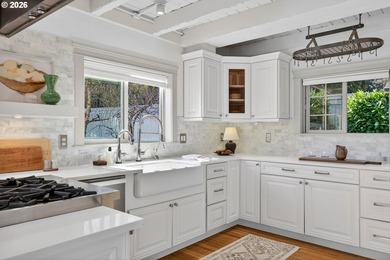
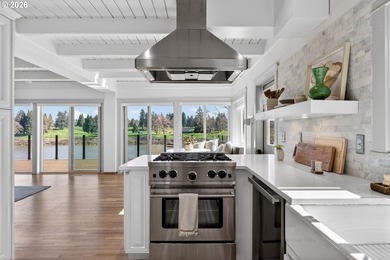
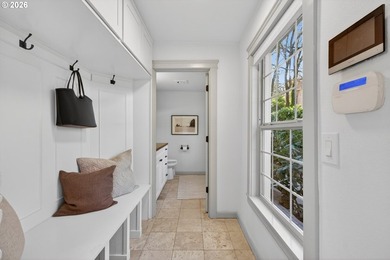
10150 S RIVERSIDE Dr, Portland, OR, 97219


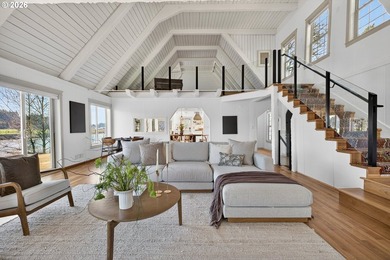
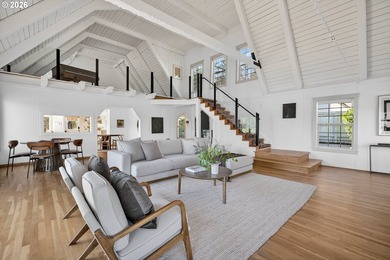
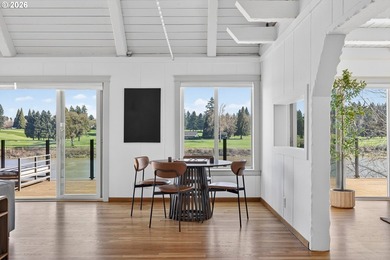
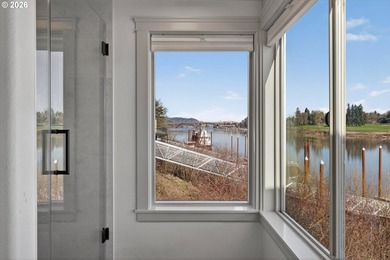
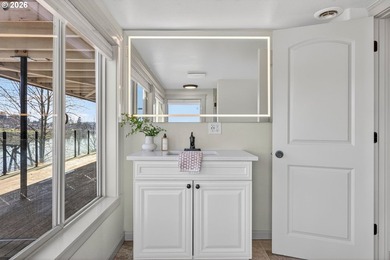
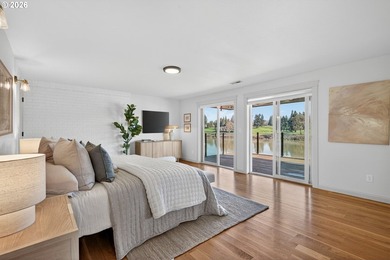
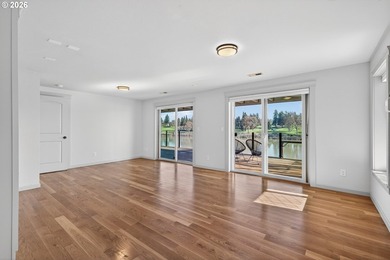
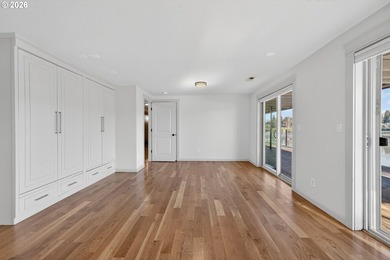
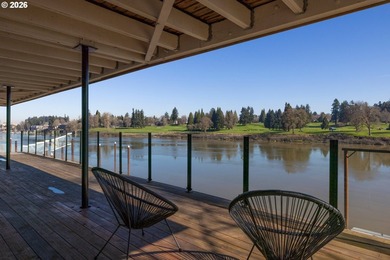
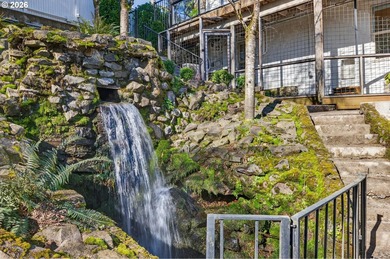
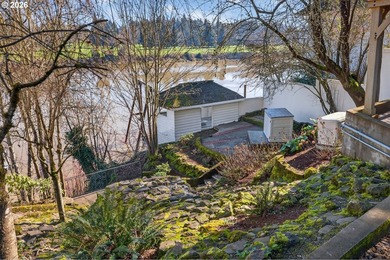
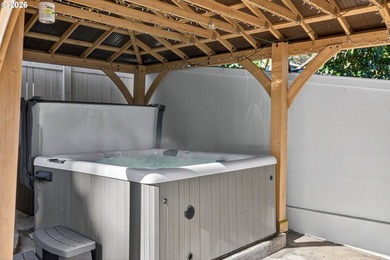
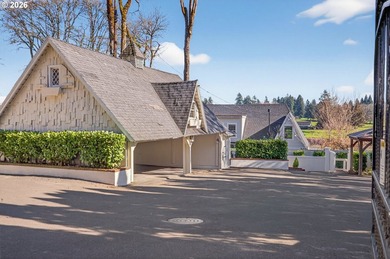
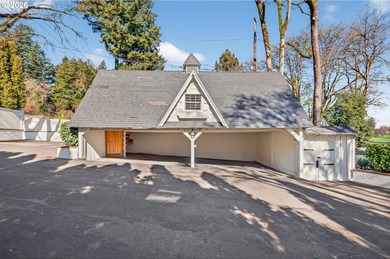
Perched along the banks of the Willamette River in coveted Dunthorpe, this exceptional riverfront retreat captures sweeping water views from nearly every room. With...

Ad#: 7362588 • Added: 03/06/2026 • Updated: 07/10/2026
For Sale
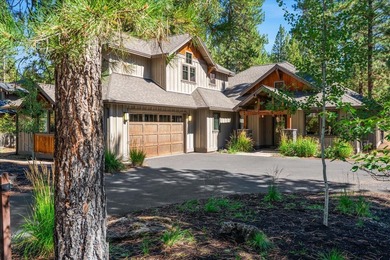
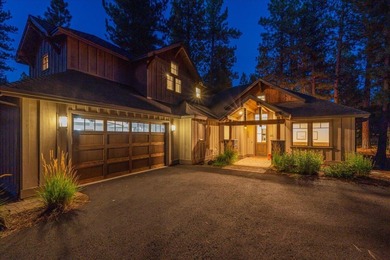
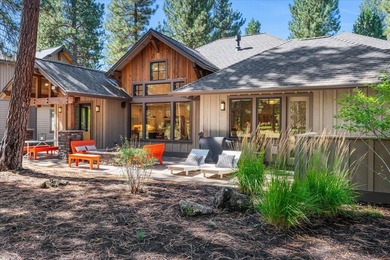
Discover bright modern luxury in Caldera Springs, Sunriver's - photo 1
Discover bright modern luxury in Caldera Springs, Sunriver's - photo 2
Discover bright modern luxury in Caldera Springs, Sunriver's - photo 3
Discover bright modern luxury in Caldera Springs, Sunriver's - photo 4
Discover bright modern luxury in Caldera Springs, Sunriver's - photo 5
Discover bright modern luxury in Caldera Springs, Sunriver's - photo 6
Discover bright modern luxury in Caldera Springs, Sunriver's - photo 7
Discover bright modern luxury in Caldera Springs, Sunriver's - photo 8
Discover bright modern luxury in Caldera Springs, Sunriver's - photo 9
Discover bright modern luxury in Caldera Springs, Sunriver's - photo 10
Discover bright modern luxury in Caldera Springs, Sunriver's - photo 11
Discover bright modern luxury in Caldera Springs, Sunriver's - photo 12
Discover bright modern luxury in Caldera Springs, Sunriver's - photo 13
Discover bright modern luxury in Caldera Springs, Sunriver's - photo 14
Discover bright modern luxury in Caldera Springs, Sunriver's - photo 15
Discover bright modern luxury in Caldera Springs, Sunriver's - photo 16
Discover bright modern luxury in Caldera Springs, Sunriver's - photo 17
Discover bright modern luxury in Caldera Springs, Sunriver's - photo 18
Discover bright modern luxury in Caldera Springs, Sunriver's - photo 19
Discover bright modern luxury in Caldera Springs, Sunriver's - photo 20
Discover bright modern luxury in Caldera Springs, Sunriver's - photo 21
Discover bright modern luxury in Caldera Springs, Sunriver's - photo 22
Discover bright modern luxury in Caldera Springs, Sunriver's - photo 23
Discover bright modern luxury in Caldera Springs, Sunriver's - photo 24
Discover bright modern luxury in Caldera Springs, Sunriver's - photo 25
Discover bright modern luxury in Caldera Springs, Sunriver's - photo 26
Discover bright modern luxury in Caldera Springs, Sunriver's - photo 27
Discover bright modern luxury in Caldera Springs, Sunriver's - photo 28
Discover bright modern luxury in Caldera Springs, Sunriver's - photo 29
Discover bright modern luxury in Caldera Springs, Sunriver's - photo 30
Discover bright modern luxury in Caldera Springs, Sunriver's - photo 31
Discover bright modern luxury in Caldera Springs, Sunriver's - photo 32
Discover bright modern luxury in Caldera Springs, Sunriver's - photo 33
Discover bright modern luxury in Caldera Springs, Sunriver's - photo 34
Discover bright modern luxury in Caldera Springs, Sunriver's - photo 35
Discover bright modern luxury in Caldera Springs, Sunriver's - photo 36
Discover bright modern luxury in Caldera Springs, Sunriver's - photo 37
Discover bright modern luxury in Caldera Springs, Sunriver's - photo 38
Discover bright modern luxury in Caldera Springs, Sunriver's - photo 39
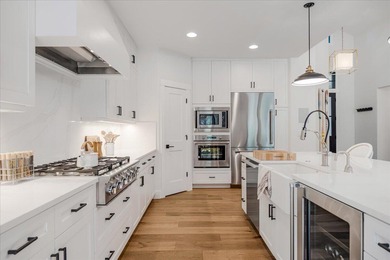
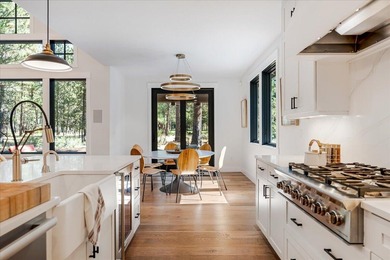
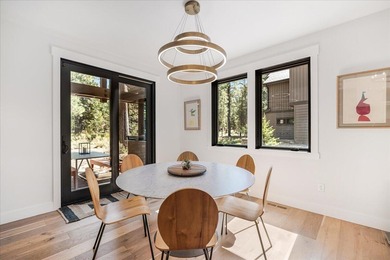
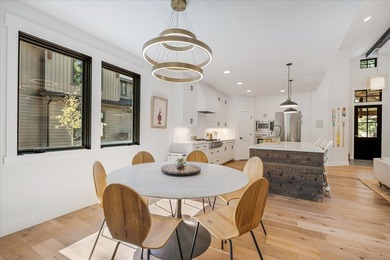
Discover bright modern luxury in Caldera Springs, Sunriver's - photo 40
Discover bright modern luxury in Caldera Springs, Sunriver's - photo 41
Discover bright modern luxury in Caldera Springs, Sunriver's - photo 42
Discover bright modern luxury in Caldera Springs, Sunriver's - photo 43
Discover bright modern luxury in Caldera Springs, Sunriver's - photo 44
Discover bright modern luxury in Caldera Springs, Sunriver's - photo 45
Discover bright modern luxury in Caldera Springs, Sunriver's - photo 46
Discover bright modern luxury in Caldera Springs, Sunriver's - photo 47
Discover bright modern luxury in Caldera Springs, Sunriver's - photo 48
Discover bright modern luxury in Caldera Springs, Sunriver's - photo 49
Discover bright modern luxury in Caldera Springs, Sunriver's - photo 50

$1,795,000

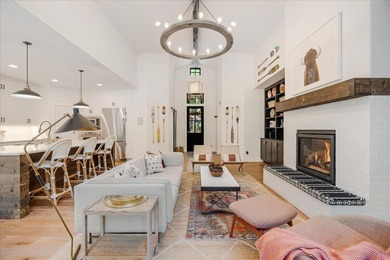
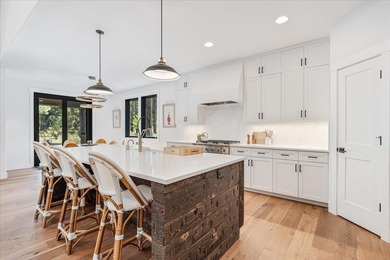
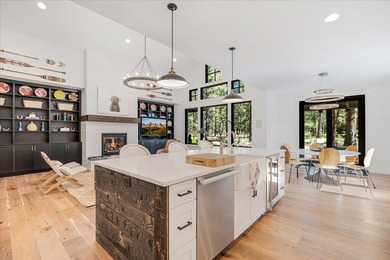
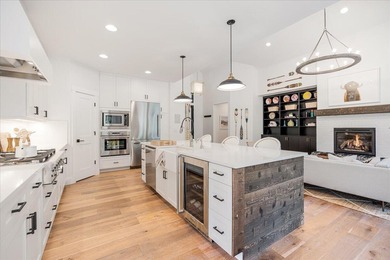
4 Beds | 5.0 Baths | 2,974 Sqft

56278 Sable Rock Loop, Bend, OR, 97707

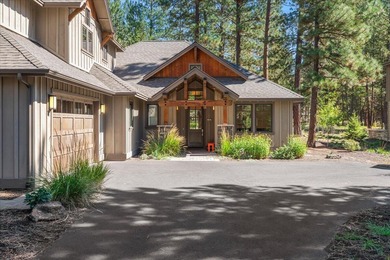
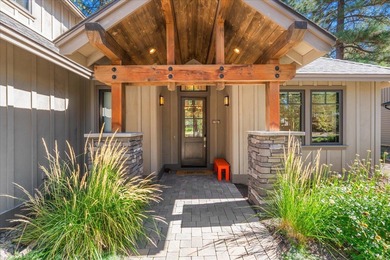
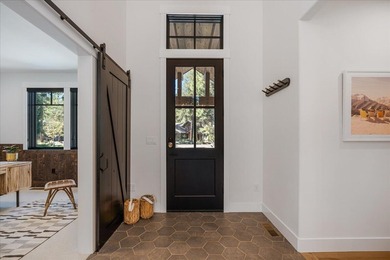
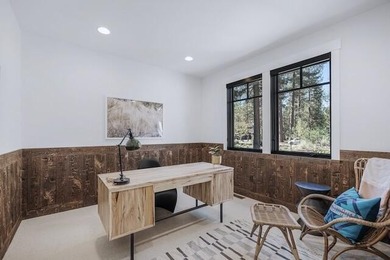
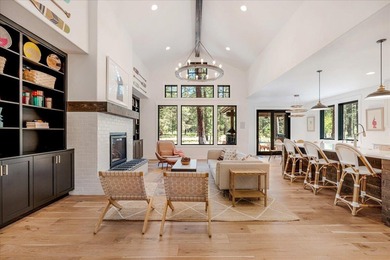
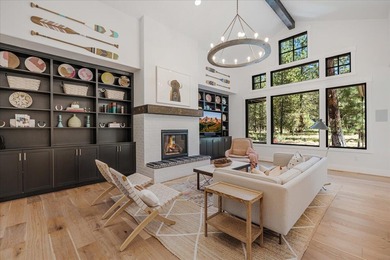
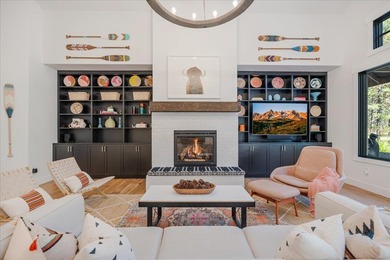
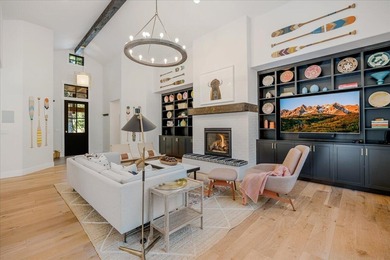
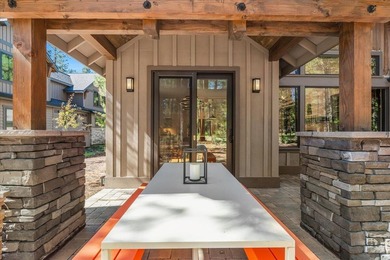
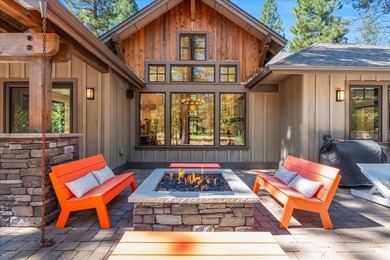
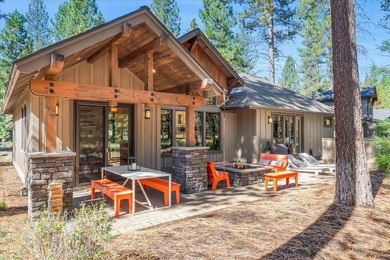
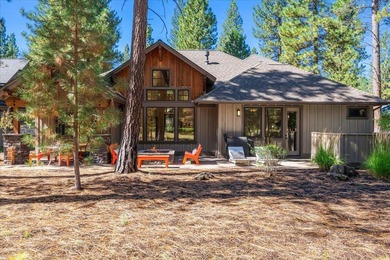
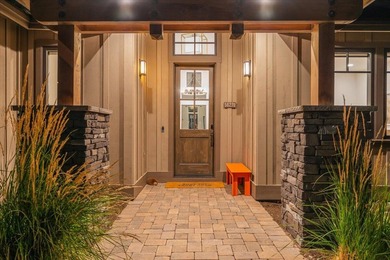
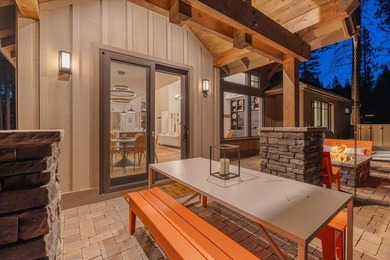
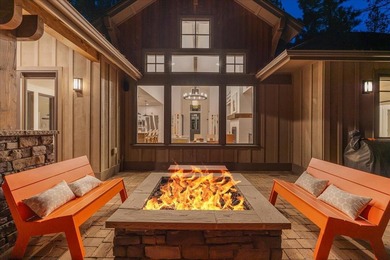
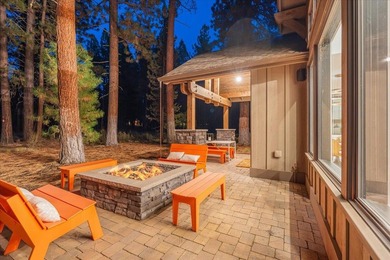
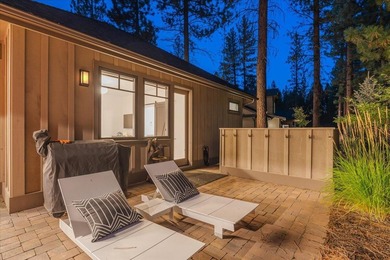
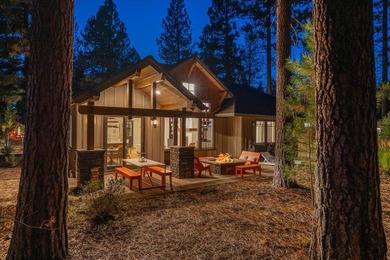
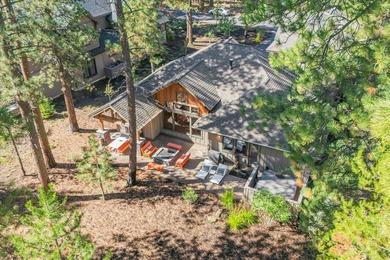
Discover bright modern luxury in Caldera Springs, Sunriver's premier resort community. This 4bed/5bath home features expansive windows, vaulted ceilings, built-ins...

Ad#: 7335765 • Added: 02/21/2026 • Updated: 05/18/2026
For Sale
NEW PRICE ! DFW Ventures has created the epitome of luxury - photo 1
NEW PRICE ! DFW Ventures has created the epitome of luxury - photo 2
NEW PRICE ! DFW Ventures has created the epitome of luxury - photo 3
NEW PRICE ! DFW Ventures has created the epitome of luxury - photo 4
NEW PRICE ! DFW Ventures has created the epitome of luxury - photo 5
NEW PRICE ! DFW Ventures has created the epitome of luxury - photo 6
NEW PRICE ! DFW Ventures has created the epitome of luxury - photo 7
NEW PRICE ! DFW Ventures has created the epitome of luxury - photo 8
NEW PRICE ! DFW Ventures has created the epitome of luxury - photo 9
NEW PRICE ! DFW Ventures has created the epitome of luxury - photo 10
NEW PRICE ! DFW Ventures has created the epitome of luxury - photo 11
NEW PRICE ! DFW Ventures has created the epitome of luxury - photo 12
NEW PRICE ! DFW Ventures has created the epitome of luxury - photo 13
NEW PRICE ! DFW Ventures has created the epitome of luxury - photo 14
NEW PRICE ! DFW Ventures has created the epitome of luxury - photo 15
NEW PRICE ! DFW Ventures has created the epitome of luxury - photo 16
NEW PRICE ! DFW Ventures has created the epitome of luxury - photo 17
NEW PRICE ! DFW Ventures has created the epitome of luxury - photo 18
NEW PRICE ! DFW Ventures has created the epitome of luxury - photo 19
NEW PRICE ! DFW Ventures has created the epitome of luxury - photo 20
NEW PRICE ! DFW Ventures has created the epitome of luxury - photo 21
NEW PRICE ! DFW Ventures has created the epitome of luxury - photo 22
NEW PRICE ! DFW Ventures has created the epitome of luxury - photo 23
NEW PRICE ! DFW Ventures has created the epitome of luxury - photo 24
NEW PRICE ! DFW Ventures has created the epitome of luxury - photo 25
NEW PRICE ! DFW Ventures has created the epitome of luxury - photo 26
NEW PRICE ! DFW Ventures has created the epitome of luxury - photo 27
NEW PRICE ! DFW Ventures has created the epitome of luxury - photo 28
NEW PRICE ! DFW Ventures has created the epitome of luxury - photo 29
NEW PRICE ! DFW Ventures has created the epitome of luxury - photo 30
NEW PRICE ! DFW Ventures has created the epitome of luxury - photo 31
NEW PRICE ! DFW Ventures has created the epitome of luxury - photo 32
NEW PRICE ! DFW Ventures has created the epitome of luxury - photo 33
NEW PRICE ! DFW Ventures has created the epitome of luxury - photo 34
NEW PRICE ! DFW Ventures has created the epitome of luxury - photo 35
NEW PRICE ! DFW Ventures has created the epitome of luxury - photo 36
NEW PRICE ! DFW Ventures has created the epitome of luxury - photo 37
NEW PRICE ! DFW Ventures has created the epitome of luxury - photo 38
NEW PRICE ! DFW Ventures has created the epitome of luxury - photo 39
NEW PRICE ! DFW Ventures has created the epitome of luxury - photo 40
NEW PRICE ! DFW Ventures has created the epitome of luxury - photo 41
NEW PRICE ! DFW Ventures has created the epitome of luxury - photo 42
NEW PRICE ! DFW Ventures has created the epitome of luxury - photo 43
NEW PRICE ! DFW Ventures has created the epitome of luxury - photo 44
NEW PRICE ! DFW Ventures has created the epitome of luxury - photo 45
NEW PRICE ! DFW Ventures has created the epitome of luxury - photo 46
NEW PRICE ! DFW Ventures has created the epitome of luxury - photo 47
NEW PRICE ! DFW Ventures has created the epitome of luxury - photo 48
NEW PRICE ! DFW Ventures has created the epitome of luxury - photo 49
NEW PRICE ! DFW Ventures has created the epitome of luxury - photo 50

$1,795,000

5 Beds | 5.0 Baths | 5,300 Sqft

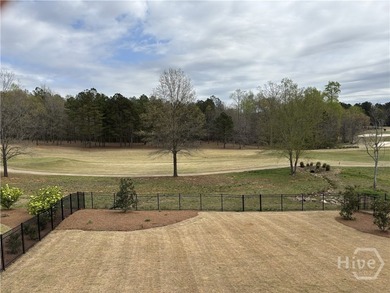
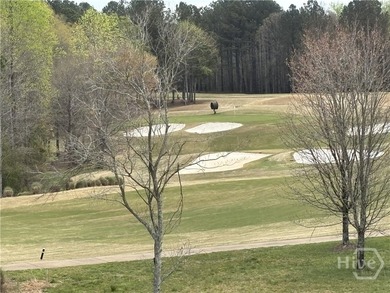
908 Indigo Bunting Rd, Statham, GA, 30666

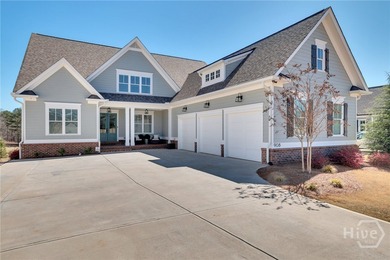
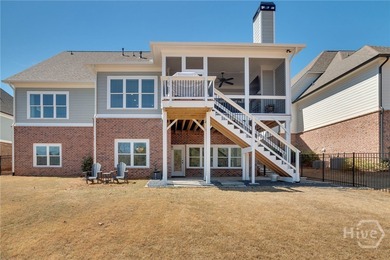
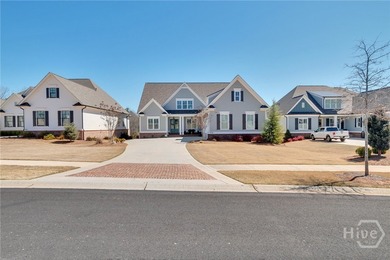
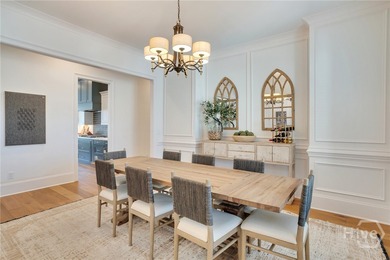
NEW PRICE ! DFW Ventures has created the epitome of luxury living at 908 Indigo Bunting Road, perfectly positioned along the Black 4 Fairway, a DFW Ventures home where...

Ad#: 7300859 • Added: 02/20/2026 • Updated: 06/03/2026
For Sale
Tucked along one of EagleVail's most coveted streets, this - photo 1
Tucked along one of EagleVail's most coveted streets, this - photo 2
Tucked along one of EagleVail's most coveted streets, this - photo 3
Tucked along one of EagleVail's most coveted streets, this - photo 4
Tucked along one of EagleVail's most coveted streets, this - photo 5
Tucked along one of EagleVail's most coveted streets, this - photo 6
Tucked along one of EagleVail's most coveted streets, this - photo 7
Tucked along one of EagleVail's most coveted streets, this - photo 8
Tucked along one of EagleVail's most coveted streets, this - photo 9
Tucked along one of EagleVail's most coveted streets, this - photo 10
Tucked along one of EagleVail's most coveted streets, this - photo 11
Tucked along one of EagleVail's most coveted streets, this - photo 12
Tucked along one of EagleVail's most coveted streets, this - photo 13
Tucked along one of EagleVail's most coveted streets, this - photo 14
Tucked along one of EagleVail's most coveted streets, this - photo 15
Tucked along one of EagleVail's most coveted streets, this - photo 16
Tucked along one of EagleVail's most coveted streets, this - photo 17
Tucked along one of EagleVail's most coveted streets, this - photo 18
Tucked along one of EagleVail's most coveted streets, this - photo 19
Tucked along one of EagleVail's most coveted streets, this - photo 20
Tucked along one of EagleVail's most coveted streets, this - photo 21
Tucked along one of EagleVail's most coveted streets, this - photo 22
Tucked along one of EagleVail's most coveted streets, this - photo 23
Tucked along one of EagleVail's most coveted streets, this - photo 24
Tucked along one of EagleVail's most coveted streets, this - photo 25
Tucked along one of EagleVail's most coveted streets, this - photo 26
Tucked along one of EagleVail's most coveted streets, this - photo 27
Tucked along one of EagleVail's most coveted streets, this - photo 28
Tucked along one of EagleVail's most coveted streets, this - photo 29
Tucked along one of EagleVail's most coveted streets, this - photo 30
Tucked along one of EagleVail's most coveted streets, this - photo 31
Tucked along one of EagleVail's most coveted streets, this - photo 32
Tucked along one of EagleVail's most coveted streets, this - photo 33
Tucked along one of EagleVail's most coveted streets, this - photo 34
Tucked along one of EagleVail's most coveted streets, this - photo 35
Tucked along one of EagleVail's most coveted streets, this - photo 36
Tucked along one of EagleVail's most coveted streets, this - photo 37
Tucked along one of EagleVail's most coveted streets, this - photo 38
Tucked along one of EagleVail's most coveted streets, this - photo 39
Tucked along one of EagleVail's most coveted streets, this - photo 40
Tucked along one of EagleVail's most coveted streets, this - photo 41
Tucked along one of EagleVail's most coveted streets, this - photo 42
Tucked along one of EagleVail's most coveted streets, this - photo 43
Tucked along one of EagleVail's most coveted streets, this - photo 44
Tucked along one of EagleVail's most coveted streets, this - photo 45
Tucked along one of EagleVail's most coveted streets, this - photo 46
Tucked along one of EagleVail's most coveted streets, this - photo 47
Tucked along one of EagleVail's most coveted streets, this - photo 48
Tucked along one of EagleVail's most coveted streets, this - photo 49

$1,795,000

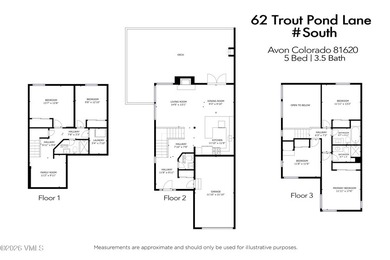
5 Beds | 3.0 Baths | 2,077 Sqft

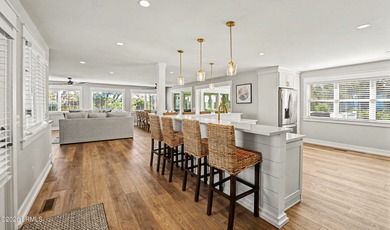
62 Trout Pond Ln #South, Avon, CO, 81620


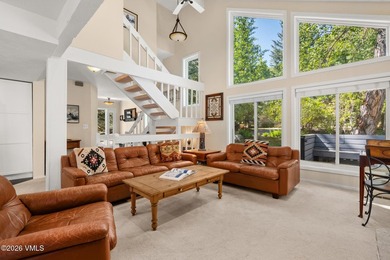
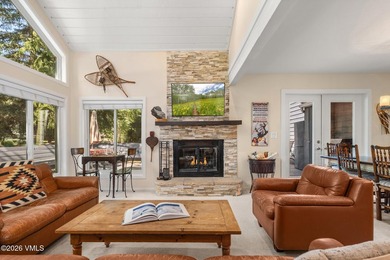
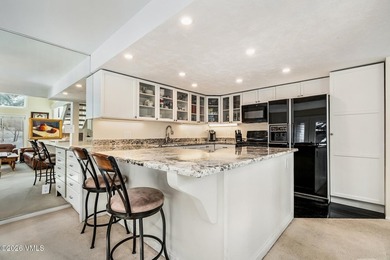
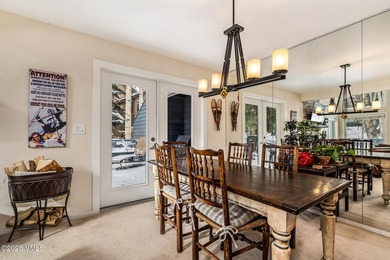
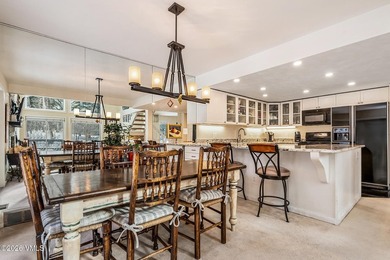
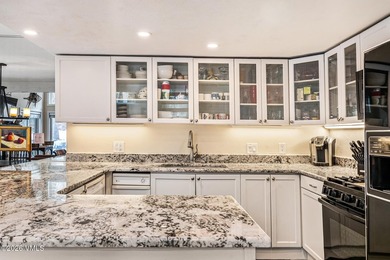
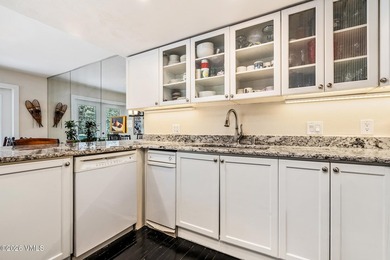
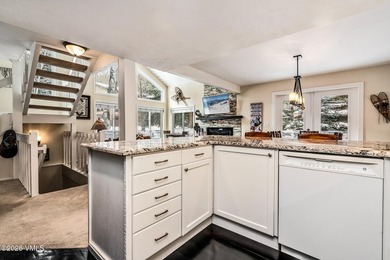
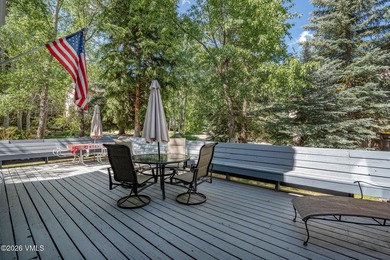
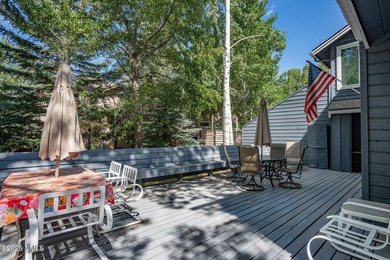
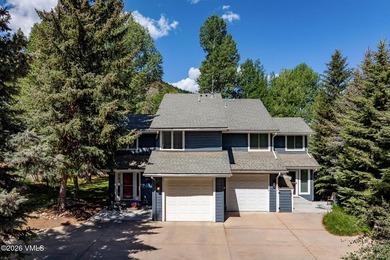
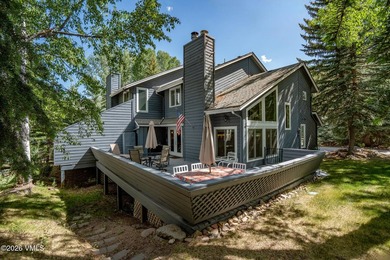
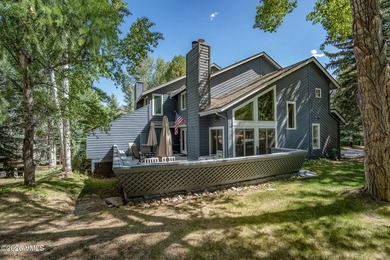
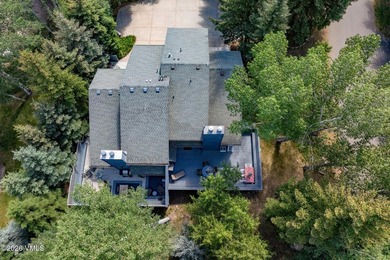
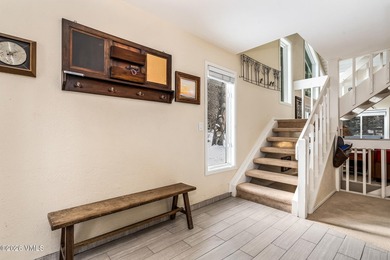
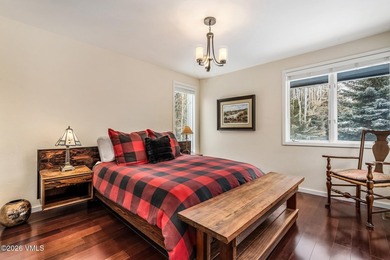
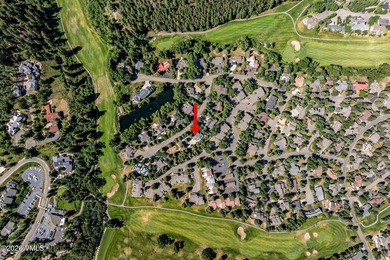
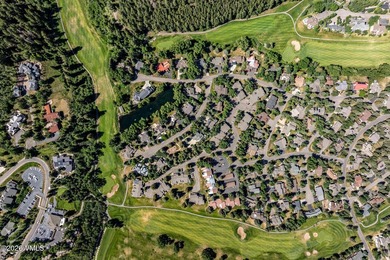
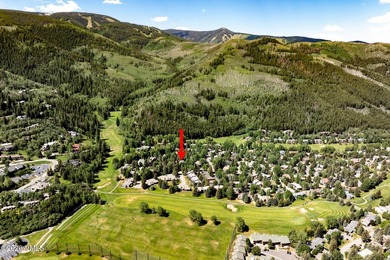
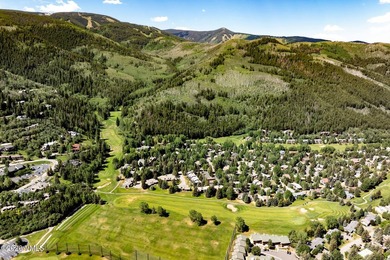
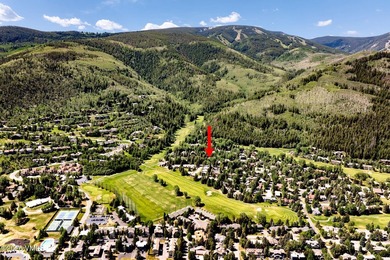
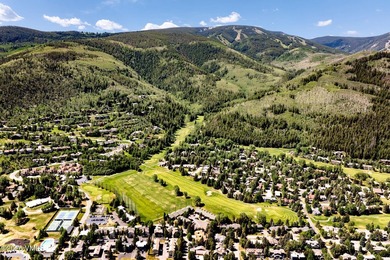
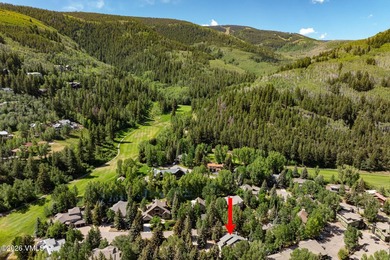
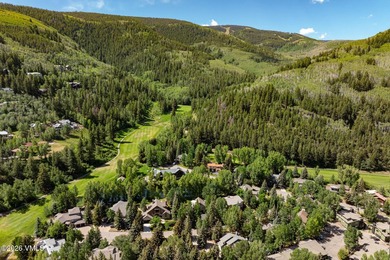
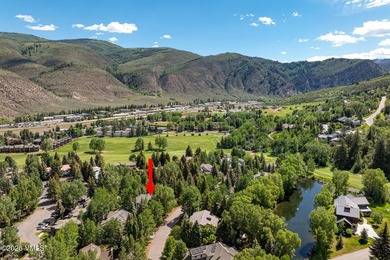
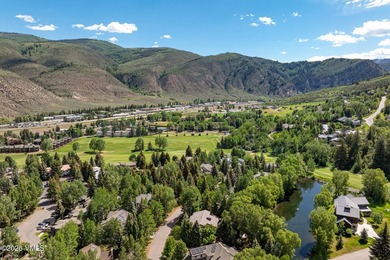
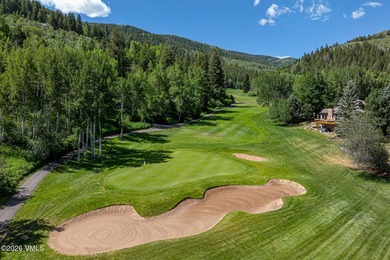
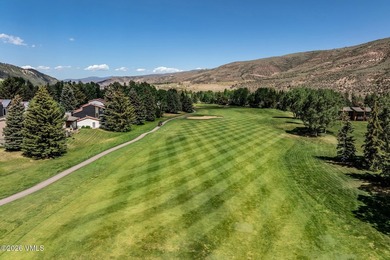
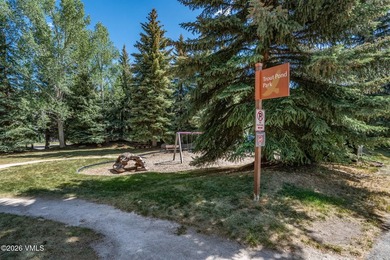
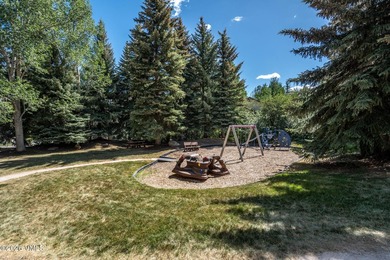
Tucked along one of EagleVail's most coveted streets, this 5-bedroom, 3.5-bath duplex delivers the perfect blend of privacy, sunlight, and effortless mountain living...

Ad#: 7255091 • Added: 02/10/2026 • Updated: 06/27/2026
For Sale
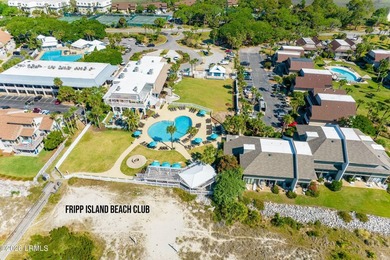
This impeccably redesigned oceanfront home blends luxury and - photo 1
This impeccably redesigned oceanfront home blends luxury and - photo 2
This impeccably redesigned oceanfront home blends luxury and - photo 3
This impeccably redesigned oceanfront home blends luxury and - photo 4
This impeccably redesigned oceanfront home blends luxury and - photo 5
This impeccably redesigned oceanfront home blends luxury and - photo 6
This impeccably redesigned oceanfront home blends luxury and - photo 7
This impeccably redesigned oceanfront home blends luxury and - photo 8
This impeccably redesigned oceanfront home blends luxury and - photo 9
This impeccably redesigned oceanfront home blends luxury and - photo 10
This impeccably redesigned oceanfront home blends luxury and - photo 11
This impeccably redesigned oceanfront home blends luxury and - photo 12
This impeccably redesigned oceanfront home blends luxury and - photo 13
This impeccably redesigned oceanfront home blends luxury and - photo 14
This impeccably redesigned oceanfront home blends luxury and - photo 15
This impeccably redesigned oceanfront home blends luxury and - photo 16
This impeccably redesigned oceanfront home blends luxury and - photo 17
This impeccably redesigned oceanfront home blends luxury and - photo 18
This impeccably redesigned oceanfront home blends luxury and - photo 19
This impeccably redesigned oceanfront home blends luxury and - photo 20
This impeccably redesigned oceanfront home blends luxury and - photo 21
This impeccably redesigned oceanfront home blends luxury and - photo 22
This impeccably redesigned oceanfront home blends luxury and - photo 23
This impeccably redesigned oceanfront home blends luxury and - photo 24
This impeccably redesigned oceanfront home blends luxury and - photo 25
This impeccably redesigned oceanfront home blends luxury and - photo 26
This impeccably redesigned oceanfront home blends luxury and - photo 27
This impeccably redesigned oceanfront home blends luxury and - photo 28
This impeccably redesigned oceanfront home blends luxury and - photo 29
This impeccably redesigned oceanfront home blends luxury and - photo 30
This impeccably redesigned oceanfront home blends luxury and - photo 31
This impeccably redesigned oceanfront home blends luxury and - photo 32
This impeccably redesigned oceanfront home blends luxury and - photo 33
This impeccably redesigned oceanfront home blends luxury and - photo 34
This impeccably redesigned oceanfront home blends luxury and - photo 35
This impeccably redesigned oceanfront home blends luxury and - photo 36
This impeccably redesigned oceanfront home blends luxury and - photo 37
This impeccably redesigned oceanfront home blends luxury and - photo 38
This impeccably redesigned oceanfront home blends luxury and - photo 39
This impeccably redesigned oceanfront home blends luxury and - photo 40
This impeccably redesigned oceanfront home blends luxury and - photo 41
This impeccably redesigned oceanfront home blends luxury and - photo 42
This impeccably redesigned oceanfront home blends luxury and - photo 43

$1,795,000

4 Beds | 3.0 Baths | 2,672 Sqft

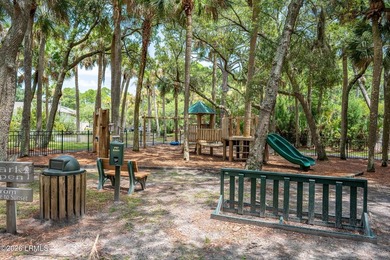
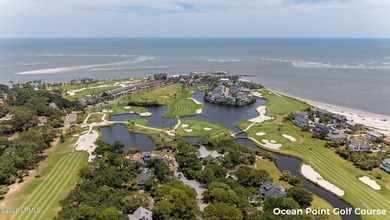
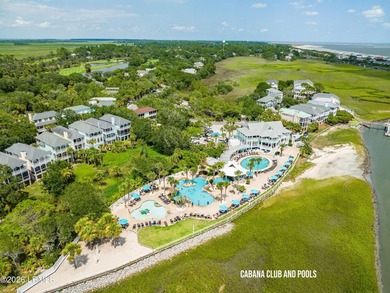
509 Porpoise Dr, Fripp Island, SC, 29920

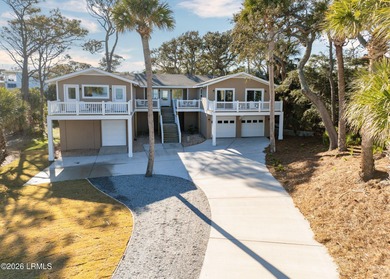

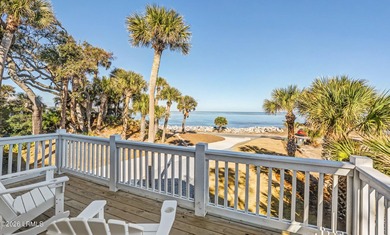
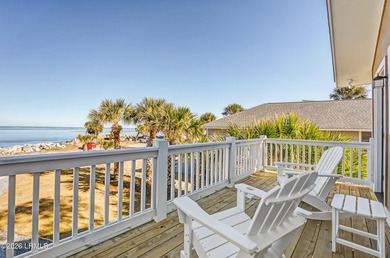
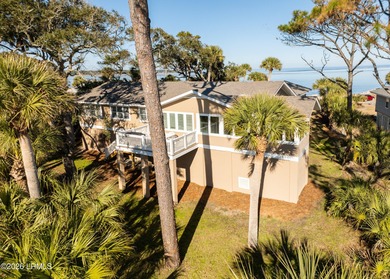
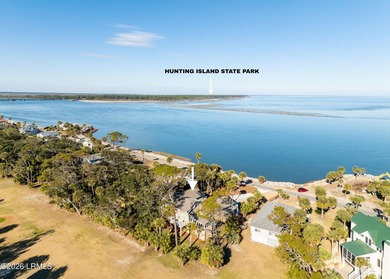
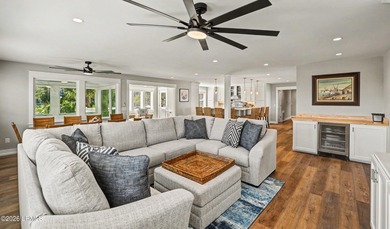
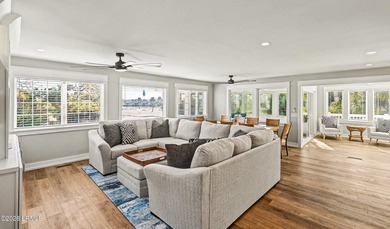
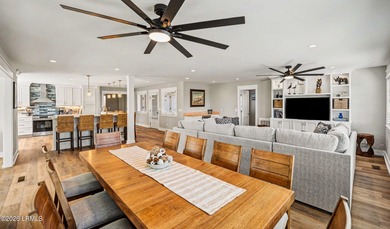
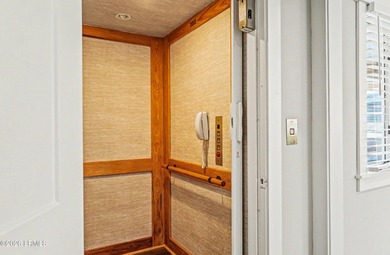
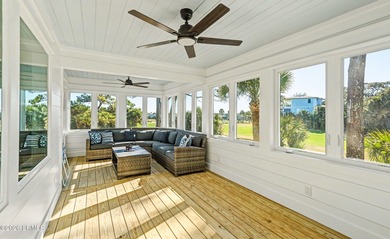
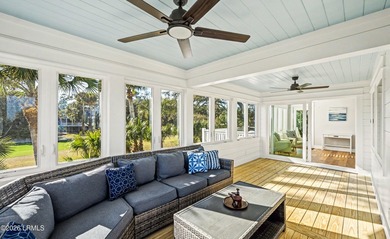
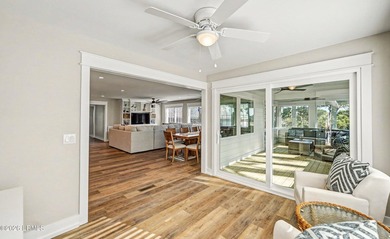
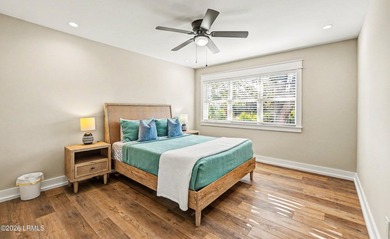
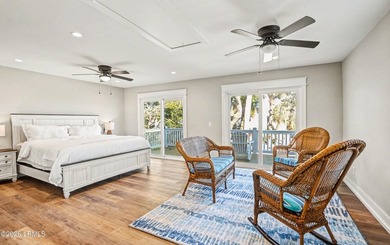
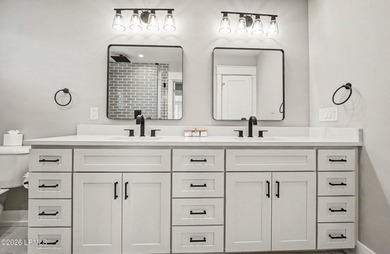
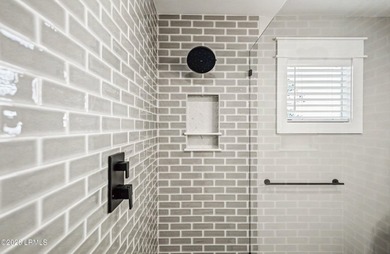
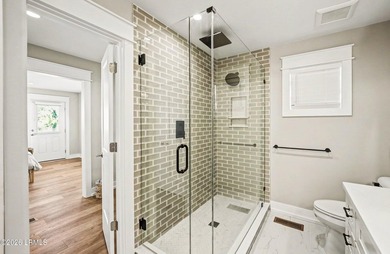
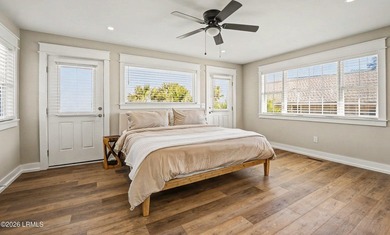
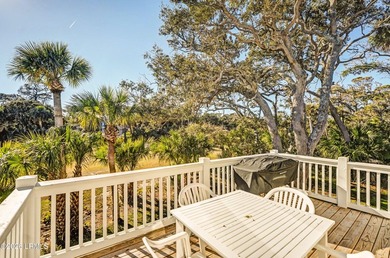
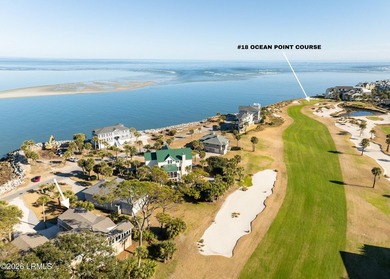
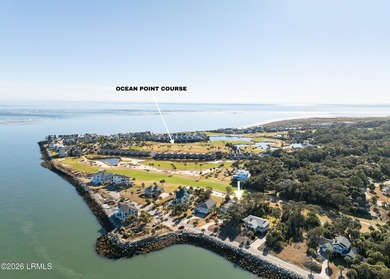
This impeccably redesigned oceanfront home blends luxury and comfort. Taken down to the studs and rebuilt with highest quality finishes. Enjoy a bright, open-plan living...

Ad#: 7182602 • Added: 01/26/2026 • Updated: 06/23/2026
For Sale
Schedule a private showing to tour this 4-bedroom, 4-bath pool - photo 1
Schedule a private showing to tour this 4-bedroom, 4-bath pool - photo 2
Schedule a private showing to tour this 4-bedroom, 4-bath pool - photo 3
Schedule a private showing to tour this 4-bedroom, 4-bath pool - photo 4
Schedule a private showing to tour this 4-bedroom, 4-bath pool - photo 5
Schedule a private showing to tour this 4-bedroom, 4-bath pool - photo 6
Schedule a private showing to tour this 4-bedroom, 4-bath pool - photo 7
Schedule a private showing to tour this 4-bedroom, 4-bath pool - photo 8
Schedule a private showing to tour this 4-bedroom, 4-bath pool - photo 9
Schedule a private showing to tour this 4-bedroom, 4-bath pool - photo 10
Schedule a private showing to tour this 4-bedroom, 4-bath pool - photo 11
Schedule a private showing to tour this 4-bedroom, 4-bath pool - photo 12
Schedule a private showing to tour this 4-bedroom, 4-bath pool - photo 13
Schedule a private showing to tour this 4-bedroom, 4-bath pool - photo 14
Schedule a private showing to tour this 4-bedroom, 4-bath pool - photo 15
Schedule a private showing to tour this 4-bedroom, 4-bath pool - photo 16
Schedule a private showing to tour this 4-bedroom, 4-bath pool - photo 17
Schedule a private showing to tour this 4-bedroom, 4-bath pool - photo 18
Schedule a private showing to tour this 4-bedroom, 4-bath pool - photo 19
Schedule a private showing to tour this 4-bedroom, 4-bath pool - photo 20
Schedule a private showing to tour this 4-bedroom, 4-bath pool - photo 21
Schedule a private showing to tour this 4-bedroom, 4-bath pool - photo 22
Schedule a private showing to tour this 4-bedroom, 4-bath pool - photo 23
Schedule a private showing to tour this 4-bedroom, 4-bath pool - photo 24
Schedule a private showing to tour this 4-bedroom, 4-bath pool - photo 25
Schedule a private showing to tour this 4-bedroom, 4-bath pool - photo 26
Schedule a private showing to tour this 4-bedroom, 4-bath pool - photo 27
Schedule a private showing to tour this 4-bedroom, 4-bath pool - photo 28
Schedule a private showing to tour this 4-bedroom, 4-bath pool - photo 29
Schedule a private showing to tour this 4-bedroom, 4-bath pool - photo 30
Schedule a private showing to tour this 4-bedroom, 4-bath pool - photo 31
Schedule a private showing to tour this 4-bedroom, 4-bath pool - photo 32
Schedule a private showing to tour this 4-bedroom, 4-bath pool - photo 33
Schedule a private showing to tour this 4-bedroom, 4-bath pool - photo 34
Schedule a private showing to tour this 4-bedroom, 4-bath pool - photo 35
Schedule a private showing to tour this 4-bedroom, 4-bath pool - photo 36
Schedule a private showing to tour this 4-bedroom, 4-bath pool - photo 37
Schedule a private showing to tour this 4-bedroom, 4-bath pool - photo 38
Schedule a private showing to tour this 4-bedroom, 4-bath pool - photo 39
Schedule a private showing to tour this 4-bedroom, 4-bath pool - photo 40
Schedule a private showing to tour this 4-bedroom, 4-bath pool - photo 41
Schedule a private showing to tour this 4-bedroom, 4-bath pool - photo 42
Schedule a private showing to tour this 4-bedroom, 4-bath pool - photo 43
Schedule a private showing to tour this 4-bedroom, 4-bath pool - photo 44
Schedule a private showing to tour this 4-bedroom, 4-bath pool - photo 45
Schedule a private showing to tour this 4-bedroom, 4-bath pool - photo 46
Schedule a private showing to tour this 4-bedroom, 4-bath pool - photo 47
Schedule a private showing to tour this 4-bedroom, 4-bath pool - photo 48
Schedule a private showing to tour this 4-bedroom, 4-bath pool - photo 49
Schedule a private showing to tour this 4-bedroom, 4-bath pool - photo 50
Schedule a private showing to tour this 4-bedroom, 4-bath pool - photo 51
Schedule a private showing to tour this 4-bedroom, 4-bath pool - photo 52
Schedule a private showing to tour this 4-bedroom, 4-bath pool - photo 53
Schedule a private showing to tour this 4-bedroom, 4-bath pool - photo 54
Schedule a private showing to tour this 4-bedroom, 4-bath pool - photo 55
Schedule a private showing to tour this 4-bedroom, 4-bath pool - photo 56
Schedule a private showing to tour this 4-bedroom, 4-bath pool - photo 57
Schedule a private showing to tour this 4-bedroom, 4-bath pool - photo 58
Schedule a private showing to tour this 4-bedroom, 4-bath pool - photo 59
Schedule a private showing to tour this 4-bedroom, 4-bath pool - photo 60

$1,795,000

4 Beds | 4.0 Baths | 3,833 Sqft

3194 CHARLES MACDONALD DR, Sarasota, FL, 34240

Schedule a private showing to tour this 4-bedroom, 4-bath pool home with an additional designated office/den. Strategically positioned on the Jones Course 8th fairway in...

Ad#: 7185893 • Added: 01/26/2026 • Updated: 06/02/2026
For Sale
SELLER TO PAY PINEHURST CC GOLF MEMBERSHIP FEE with accepted - photo 1
SELLER TO PAY PINEHURST CC GOLF MEMBERSHIP FEE with accepted - photo 2
SELLER TO PAY PINEHURST CC GOLF MEMBERSHIP FEE with accepted - photo 3
SELLER TO PAY PINEHURST CC GOLF MEMBERSHIP FEE with accepted - photo 4
SELLER TO PAY PINEHURST CC GOLF MEMBERSHIP FEE with accepted - photo 5
SELLER TO PAY PINEHURST CC GOLF MEMBERSHIP FEE with accepted - photo 6
SELLER TO PAY PINEHURST CC GOLF MEMBERSHIP FEE with accepted - photo 7
SELLER TO PAY PINEHURST CC GOLF MEMBERSHIP FEE with accepted - photo 8
SELLER TO PAY PINEHURST CC GOLF MEMBERSHIP FEE with accepted - photo 9
SELLER TO PAY PINEHURST CC GOLF MEMBERSHIP FEE with accepted - photo 10
SELLER TO PAY PINEHURST CC GOLF MEMBERSHIP FEE with accepted - photo 11
SELLER TO PAY PINEHURST CC GOLF MEMBERSHIP FEE with accepted - photo 12
SELLER TO PAY PINEHURST CC GOLF MEMBERSHIP FEE with accepted - photo 13
SELLER TO PAY PINEHURST CC GOLF MEMBERSHIP FEE with accepted - photo 14
SELLER TO PAY PINEHURST CC GOLF MEMBERSHIP FEE with accepted - photo 15
SELLER TO PAY PINEHURST CC GOLF MEMBERSHIP FEE with accepted - photo 16
SELLER TO PAY PINEHURST CC GOLF MEMBERSHIP FEE with accepted - photo 17
SELLER TO PAY PINEHURST CC GOLF MEMBERSHIP FEE with accepted - photo 18
SELLER TO PAY PINEHURST CC GOLF MEMBERSHIP FEE with accepted - photo 19
SELLER TO PAY PINEHURST CC GOLF MEMBERSHIP FEE with accepted - photo 20
SELLER TO PAY PINEHURST CC GOLF MEMBERSHIP FEE with accepted - photo 21
SELLER TO PAY PINEHURST CC GOLF MEMBERSHIP FEE with accepted - photo 22
SELLER TO PAY PINEHURST CC GOLF MEMBERSHIP FEE with accepted - photo 23
SELLER TO PAY PINEHURST CC GOLF MEMBERSHIP FEE with accepted - photo 24
SELLER TO PAY PINEHURST CC GOLF MEMBERSHIP FEE with accepted - photo 25
SELLER TO PAY PINEHURST CC GOLF MEMBERSHIP FEE with accepted - photo 26
SELLER TO PAY PINEHURST CC GOLF MEMBERSHIP FEE with accepted - photo 27
SELLER TO PAY PINEHURST CC GOLF MEMBERSHIP FEE with accepted - photo 28
SELLER TO PAY PINEHURST CC GOLF MEMBERSHIP FEE with accepted - photo 29
SELLER TO PAY PINEHURST CC GOLF MEMBERSHIP FEE with accepted - photo 30
SELLER TO PAY PINEHURST CC GOLF MEMBERSHIP FEE with accepted - photo 31
SELLER TO PAY PINEHURST CC GOLF MEMBERSHIP FEE with accepted - photo 32
SELLER TO PAY PINEHURST CC GOLF MEMBERSHIP FEE with accepted - photo 33
SELLER TO PAY PINEHURST CC GOLF MEMBERSHIP FEE with accepted - photo 34
SELLER TO PAY PINEHURST CC GOLF MEMBERSHIP FEE with accepted - photo 35
SELLER TO PAY PINEHURST CC GOLF MEMBERSHIP FEE with accepted - photo 36
SELLER TO PAY PINEHURST CC GOLF MEMBERSHIP FEE with accepted - photo 37
SELLER TO PAY PINEHURST CC GOLF MEMBERSHIP FEE with accepted - photo 38
SELLER TO PAY PINEHURST CC GOLF MEMBERSHIP FEE with accepted - photo 39
SELLER TO PAY PINEHURST CC GOLF MEMBERSHIP FEE with accepted - photo 40
SELLER TO PAY PINEHURST CC GOLF MEMBERSHIP FEE with accepted - photo 41
SELLER TO PAY PINEHURST CC GOLF MEMBERSHIP FEE with accepted - photo 42
SELLER TO PAY PINEHURST CC GOLF MEMBERSHIP FEE with accepted - photo 43
SELLER TO PAY PINEHURST CC GOLF MEMBERSHIP FEE with accepted - photo 44
SELLER TO PAY PINEHURST CC GOLF MEMBERSHIP FEE with accepted - photo 45
SELLER TO PAY PINEHURST CC GOLF MEMBERSHIP FEE with accepted - photo 46
SELLER TO PAY PINEHURST CC GOLF MEMBERSHIP FEE with accepted - photo 47
SELLER TO PAY PINEHURST CC GOLF MEMBERSHIP FEE with accepted - photo 48
SELLER TO PAY PINEHURST CC GOLF MEMBERSHIP FEE with accepted - photo 49
SELLER TO PAY PINEHURST CC GOLF MEMBERSHIP FEE with accepted - photo 50

$1,795,000

5 Beds | 6.0 Baths | 5,506 Sqft

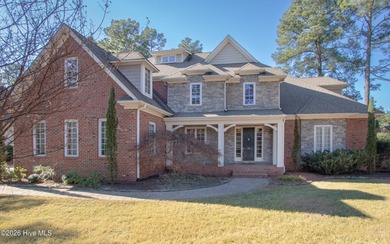
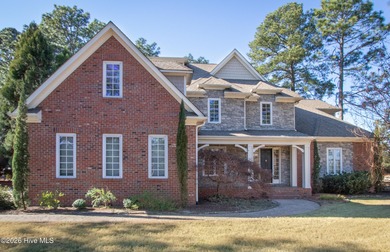
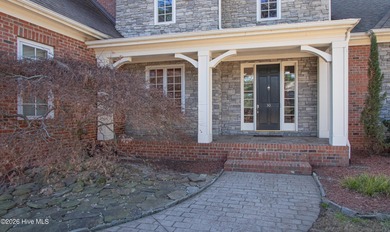
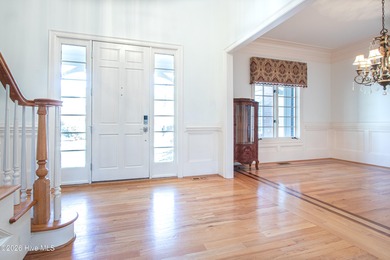
30 Spring Valley Ct, Pinehurst, NC, 28374

SELLER TO PAY PINEHURST CC GOLF MEMBERSHIP FEE with accepted offer! NO WAITING PERIOD. (Current wait list is approximately one year). GOLFERS PARADISE! Situated on a...

Ad#: 7148589 • Added: 01/17/2026 • Updated: 07/09/2026
For Sale
2,142SF HIGHLY UPGRADED AND PROFESSIONALLY DECORATED PENTHOUSE! - photo 1
2,142SF HIGHLY UPGRADED AND PROFESSIONALLY DECORATED PENTHOUSE! - photo 2
2,142SF HIGHLY UPGRADED AND PROFESSIONALLY DECORATED PENTHOUSE! - photo 3
2,142SF HIGHLY UPGRADED AND PROFESSIONALLY DECORATED PENTHOUSE! - photo 4
2,142SF HIGHLY UPGRADED AND PROFESSIONALLY DECORATED PENTHOUSE! - photo 5
2,142SF HIGHLY UPGRADED AND PROFESSIONALLY DECORATED PENTHOUSE! - photo 6
2,142SF HIGHLY UPGRADED AND PROFESSIONALLY DECORATED PENTHOUSE! - photo 7
2,142SF HIGHLY UPGRADED AND PROFESSIONALLY DECORATED PENTHOUSE! - photo 8
2,142SF HIGHLY UPGRADED AND PROFESSIONALLY DECORATED PENTHOUSE! - photo 9
2,142SF HIGHLY UPGRADED AND PROFESSIONALLY DECORATED PENTHOUSE! - photo 10
2,142SF HIGHLY UPGRADED AND PROFESSIONALLY DECORATED PENTHOUSE! - photo 11
2,142SF HIGHLY UPGRADED AND PROFESSIONALLY DECORATED PENTHOUSE! - photo 12
2,142SF HIGHLY UPGRADED AND PROFESSIONALLY DECORATED PENTHOUSE! - photo 13
2,142SF HIGHLY UPGRADED AND PROFESSIONALLY DECORATED PENTHOUSE! - photo 14
2,142SF HIGHLY UPGRADED AND PROFESSIONALLY DECORATED PENTHOUSE! - photo 15
2,142SF HIGHLY UPGRADED AND PROFESSIONALLY DECORATED PENTHOUSE! - photo 16
2,142SF HIGHLY UPGRADED AND PROFESSIONALLY DECORATED PENTHOUSE! - photo 17
2,142SF HIGHLY UPGRADED AND PROFESSIONALLY DECORATED PENTHOUSE! - photo 18
2,142SF HIGHLY UPGRADED AND PROFESSIONALLY DECORATED PENTHOUSE! - photo 19
2,142SF HIGHLY UPGRADED AND PROFESSIONALLY DECORATED PENTHOUSE! - photo 20
2,142SF HIGHLY UPGRADED AND PROFESSIONALLY DECORATED PENTHOUSE! - photo 21
2,142SF HIGHLY UPGRADED AND PROFESSIONALLY DECORATED PENTHOUSE! - photo 22
2,142SF HIGHLY UPGRADED AND PROFESSIONALLY DECORATED PENTHOUSE! - photo 23
2,142SF HIGHLY UPGRADED AND PROFESSIONALLY DECORATED PENTHOUSE! - photo 24
2,142SF HIGHLY UPGRADED AND PROFESSIONALLY DECORATED PENTHOUSE! - photo 25
2,142SF HIGHLY UPGRADED AND PROFESSIONALLY DECORATED PENTHOUSE! - photo 26
2,142SF HIGHLY UPGRADED AND PROFESSIONALLY DECORATED PENTHOUSE! - photo 27
2,142SF HIGHLY UPGRADED AND PROFESSIONALLY DECORATED PENTHOUSE! - photo 28
2,142SF HIGHLY UPGRADED AND PROFESSIONALLY DECORATED PENTHOUSE! - photo 29
2,142SF HIGHLY UPGRADED AND PROFESSIONALLY DECORATED PENTHOUSE! - photo 30
2,142SF HIGHLY UPGRADED AND PROFESSIONALLY DECORATED PENTHOUSE! - photo 31
2,142SF HIGHLY UPGRADED AND PROFESSIONALLY DECORATED PENTHOUSE! - photo 32
2,142SF HIGHLY UPGRADED AND PROFESSIONALLY DECORATED PENTHOUSE! - photo 33
2,142SF HIGHLY UPGRADED AND PROFESSIONALLY DECORATED PENTHOUSE! - photo 34
2,142SF HIGHLY UPGRADED AND PROFESSIONALLY DECORATED PENTHOUSE! - photo 35
2,142SF HIGHLY UPGRADED AND PROFESSIONALLY DECORATED PENTHOUSE! - photo 36

$1,795,000

3 Beds | 3.0 Baths | 2,138 Sqft

13213 GASPARILLA RD B601, Placida, FL, 33946

2,142SF HIGHLY UPGRADED AND PROFESSIONALLY DECORATED PENTHOUSE! This fully renovated 3 bedroom 3 bath condo is exceptionally appointed with Italian porcelain tile...

Ad#: 6686503 • Added: 10/04/2025 • Updated: 10/09/2025
For Sale
WOW! You must see this fabulous new construction home by the - photo 1
WOW! You must see this fabulous new construction home by the - photo 2
WOW! You must see this fabulous new construction home by the - photo 3
WOW! You must see this fabulous new construction home by the - photo 4
WOW! You must see this fabulous new construction home by the - photo 5
WOW! You must see this fabulous new construction home by the - photo 6
WOW! You must see this fabulous new construction home by the - photo 7
WOW! You must see this fabulous new construction home by the - photo 8
WOW! You must see this fabulous new construction home by the - photo 9
WOW! You must see this fabulous new construction home by the - photo 10
WOW! You must see this fabulous new construction home by the - photo 11
WOW! You must see this fabulous new construction home by the - photo 12
WOW! You must see this fabulous new construction home by the - photo 13
WOW! You must see this fabulous new construction home by the - photo 14
WOW! You must see this fabulous new construction home by the - photo 15
WOW! You must see this fabulous new construction home by the - photo 16
WOW! You must see this fabulous new construction home by the - photo 17
WOW! You must see this fabulous new construction home by the - photo 18
WOW! You must see this fabulous new construction home by the - photo 19
WOW! You must see this fabulous new construction home by the - photo 20
WOW! You must see this fabulous new construction home by the - photo 21
WOW! You must see this fabulous new construction home by the - photo 22
WOW! You must see this fabulous new construction home by the - photo 23
WOW! You must see this fabulous new construction home by the - photo 24
WOW! You must see this fabulous new construction home by the - photo 25
WOW! You must see this fabulous new construction home by the - photo 26
WOW! You must see this fabulous new construction home by the - photo 27
WOW! You must see this fabulous new construction home by the - photo 28
WOW! You must see this fabulous new construction home by the - photo 29

$1,795,000

3 Beds | 5.0 Baths | 3,410 Sqft

106 Edwards Cir, Horseshoe Bay, TX, 78657

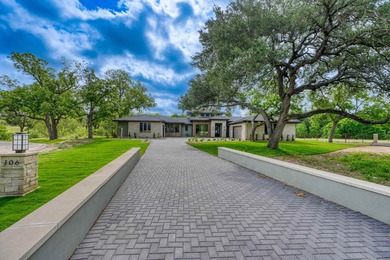
WOW! You must see this fabulous new construction home by the award-winning Treo Signature Homes in Pecan Creek. Beautifully situated on a .64 ac lot, this 3,410 sq. ft...

Ad#: 5845333 • Added: 02/24/2025 • Updated: 06/16/2026
For Sale
Nestled in the highly anticipated Olympia Ridge Estates at - photo 1
Nestled in the highly anticipated Olympia Ridge Estates at - photo 2
Nestled in the highly anticipated Olympia Ridge Estates at - photo 3
Nestled in the highly anticipated Olympia Ridge Estates at - photo 4
Nestled in the highly anticipated Olympia Ridge Estates at - photo 5
Nestled in the highly anticipated Olympia Ridge Estates at - photo 6
Nestled in the highly anticipated Olympia Ridge Estates at - photo 7
Nestled in the highly anticipated Olympia Ridge Estates at - photo 8

$1,795,000

0 Beds | 0.0 Baths | 0 Sqft

34 Mountain View Dr, Las Vegas, NV, 89141

Nestled in the highly anticipated Olympia Ridge Estates at Southern Highlands, this premier custom homesite offers breathtaking views of the Las Vegas Strip, surrounding...

Ad#: 5833974 • Added: 02/20/2025 • Updated: 05/17/2026
For Sale
Set on nearly half an acre backing the Palmer golf course, this - photo 1
Set on nearly half an acre backing the Palmer golf course, this - photo 2
Set on nearly half an acre backing the Palmer golf course, this - photo 3
Set on nearly half an acre backing the Palmer golf course, this - photo 4
Set on nearly half an acre backing the Palmer golf course, this - photo 5
Set on nearly half an acre backing the Palmer golf course, this - photo 6
Set on nearly half an acre backing the Palmer golf course, this - photo 7
Set on nearly half an acre backing the Palmer golf course, this - photo 8
Set on nearly half an acre backing the Palmer golf course, this - photo 9
Set on nearly half an acre backing the Palmer golf course, this - photo 10
Set on nearly half an acre backing the Palmer golf course, this - photo 11
Set on nearly half an acre backing the Palmer golf course, this - photo 12
Set on nearly half an acre backing the Palmer golf course, this - photo 13
Set on nearly half an acre backing the Palmer golf course, this - photo 14
Set on nearly half an acre backing the Palmer golf course, this - photo 15
Set on nearly half an acre backing the Palmer golf course, this - photo 16
Set on nearly half an acre backing the Palmer golf course, this - photo 17
Set on nearly half an acre backing the Palmer golf course, this - photo 18
Set on nearly half an acre backing the Palmer golf course, this - photo 19
Set on nearly half an acre backing the Palmer golf course, this - photo 20
Set on nearly half an acre backing the Palmer golf course, this - photo 21
Set on nearly half an acre backing the Palmer golf course, this - photo 22
Set on nearly half an acre backing the Palmer golf course, this - photo 23
Set on nearly half an acre backing the Palmer golf course, this - photo 24
Set on nearly half an acre backing the Palmer golf course, this - photo 25
Set on nearly half an acre backing the Palmer golf course, this - photo 26
Set on nearly half an acre backing the Palmer golf course, this - photo 27
Set on nearly half an acre backing the Palmer golf course, this - photo 28
Set on nearly half an acre backing the Palmer golf course, this - photo 29
Set on nearly half an acre backing the Palmer golf course, this - photo 30
Set on nearly half an acre backing the Palmer golf course, this - photo 31
Set on nearly half an acre backing the Palmer golf course, this - photo 32
Set on nearly half an acre backing the Palmer golf course, this - photo 33
Set on nearly half an acre backing the Palmer golf course, this - photo 34
Set on nearly half an acre backing the Palmer golf course, this - photo 35
Set on nearly half an acre backing the Palmer golf course, this - photo 36
Set on nearly half an acre backing the Palmer golf course, this - photo 37
Set on nearly half an acre backing the Palmer golf course, this - photo 38
Set on nearly half an acre backing the Palmer golf course, this - photo 39
Set on nearly half an acre backing the Palmer golf course, this - photo 40
Set on nearly half an acre backing the Palmer golf course, this - photo 41
Set on nearly half an acre backing the Palmer golf course, this - photo 42
Set on nearly half an acre backing the Palmer golf course, this - photo 43
Set on nearly half an acre backing the Palmer golf course, this - photo 44
Set on nearly half an acre backing the Palmer golf course, this - photo 45
Set on nearly half an acre backing the Palmer golf course, this - photo 46
Set on nearly half an acre backing the Palmer golf course, this - photo 47
Set on nearly half an acre backing the Palmer golf course, this - photo 48
Set on nearly half an acre backing the Palmer golf course, this - photo 49
Set on nearly half an acre backing the Palmer golf course, this - photo 50
Set on nearly half an acre backing the Palmer golf course, this - photo 51
Set on nearly half an acre backing the Palmer golf course, this - photo 52
Set on nearly half an acre backing the Palmer golf course, this - photo 53
Set on nearly half an acre backing the Palmer golf course, this - photo 54

$1,794,990

5 Beds | 5.0 Baths | 4,134 Sqft

185 Thornton Dr, Palm Beach Gardens, FL, 33418

Set on nearly half an acre backing the Palmer golf course, this two-story estate offers 5BR, 4.5 BA + study and 4,134 SF under air. Located within the privately gated...

Ad#: 7642669 • Added: 04/29/2026 • Updated: 06/30/2026
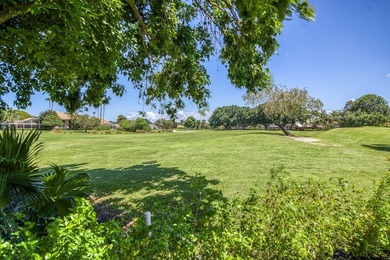
For Sale
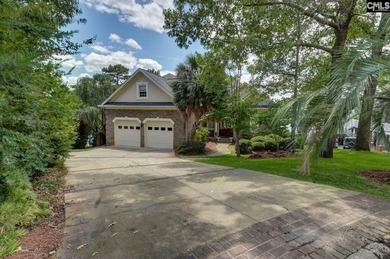
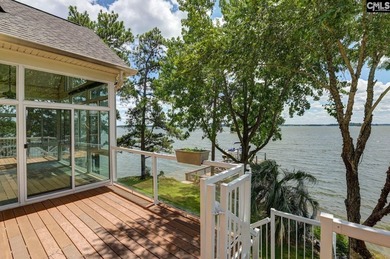
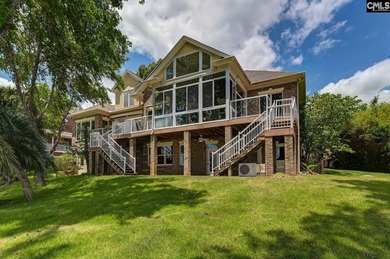
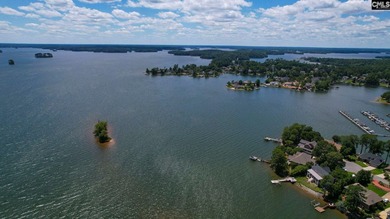
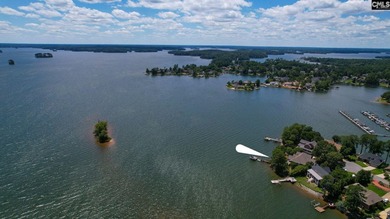
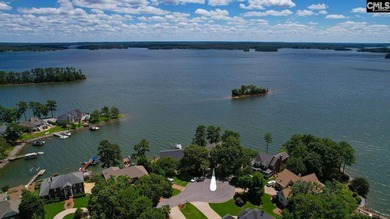
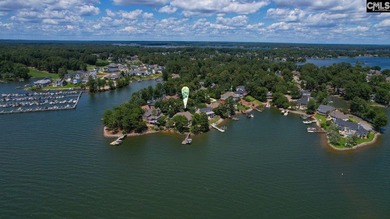
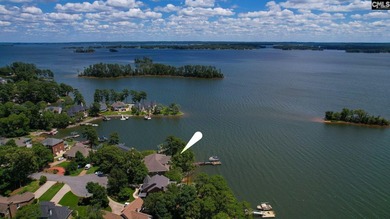
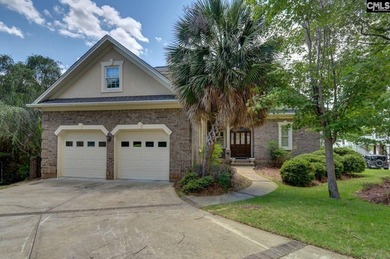
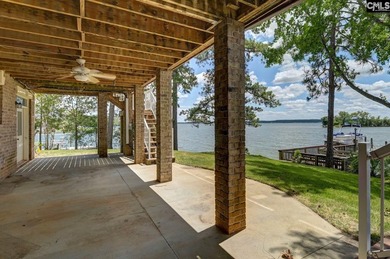
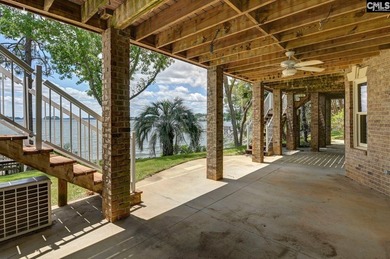
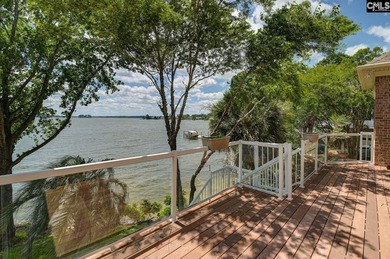
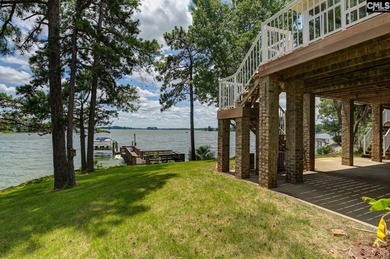
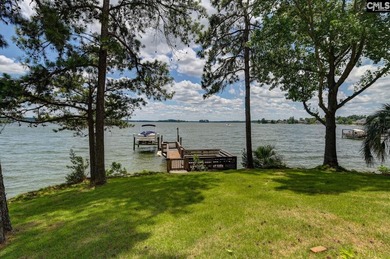
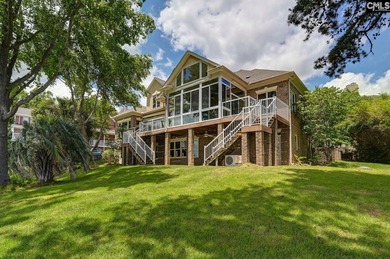
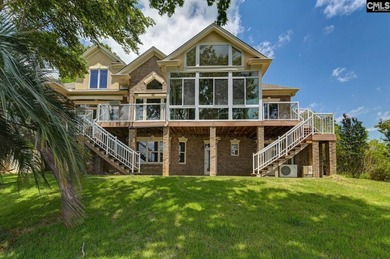
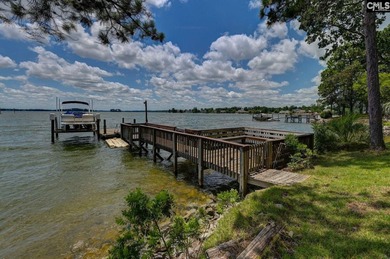
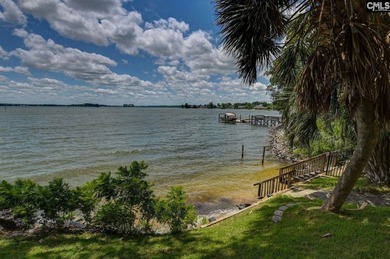
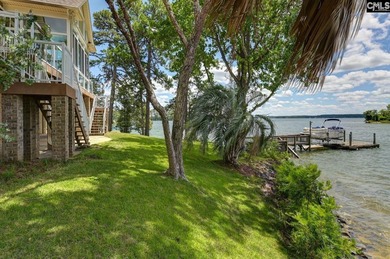
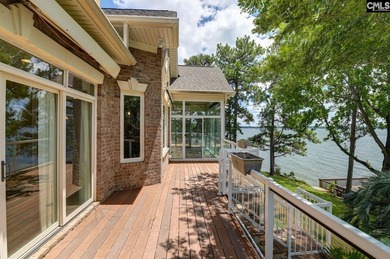
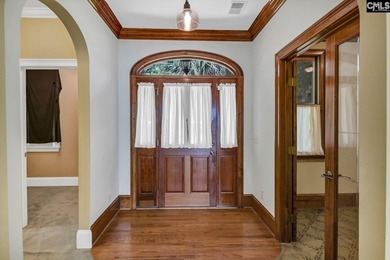
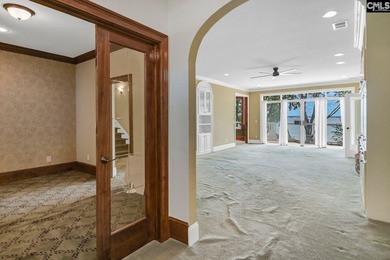
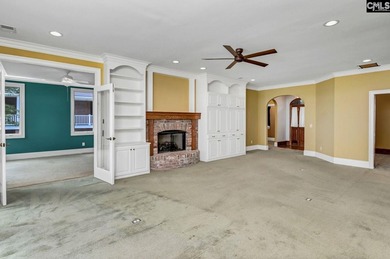
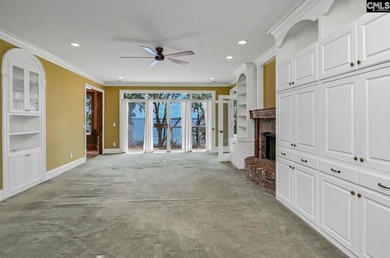
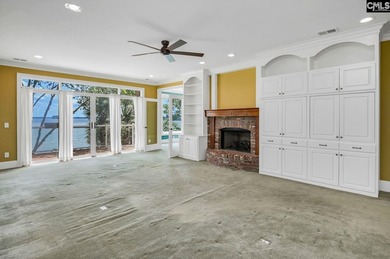
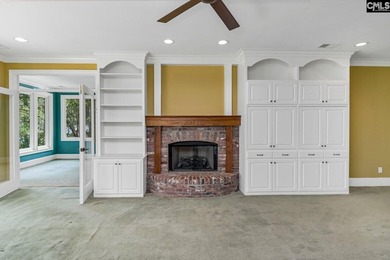
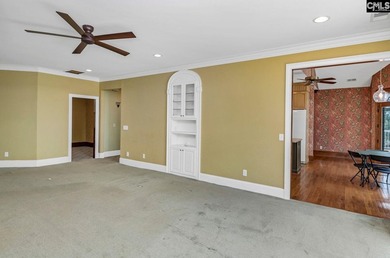
Premier Lake Murray Waterfront Opportunity in Timberlake - photo 1
Premier Lake Murray Waterfront Opportunity in Timberlake - photo 2
Premier Lake Murray Waterfront Opportunity in Timberlake - photo 3
Premier Lake Murray Waterfront Opportunity in Timberlake - photo 4
Premier Lake Murray Waterfront Opportunity in Timberlake - photo 5
Premier Lake Murray Waterfront Opportunity in Timberlake - photo 6
Premier Lake Murray Waterfront Opportunity in Timberlake - photo 7
Premier Lake Murray Waterfront Opportunity in Timberlake - photo 8
Premier Lake Murray Waterfront Opportunity in Timberlake - photo 9
Premier Lake Murray Waterfront Opportunity in Timberlake - photo 10
Premier Lake Murray Waterfront Opportunity in Timberlake - photo 11
Premier Lake Murray Waterfront Opportunity in Timberlake - photo 12
Premier Lake Murray Waterfront Opportunity in Timberlake - photo 13
Premier Lake Murray Waterfront Opportunity in Timberlake - photo 14
Premier Lake Murray Waterfront Opportunity in Timberlake - photo 15
Premier Lake Murray Waterfront Opportunity in Timberlake - photo 16
Premier Lake Murray Waterfront Opportunity in Timberlake - photo 17
Premier Lake Murray Waterfront Opportunity in Timberlake - photo 18
Premier Lake Murray Waterfront Opportunity in Timberlake - photo 19
Premier Lake Murray Waterfront Opportunity in Timberlake - photo 20
Premier Lake Murray Waterfront Opportunity in Timberlake - photo 21
Premier Lake Murray Waterfront Opportunity in Timberlake - photo 22
Premier Lake Murray Waterfront Opportunity in Timberlake - photo 23
Premier Lake Murray Waterfront Opportunity in Timberlake - photo 24
Premier Lake Murray Waterfront Opportunity in Timberlake - photo 25
Premier Lake Murray Waterfront Opportunity in Timberlake - photo 26
Premier Lake Murray Waterfront Opportunity in Timberlake - photo 27
Premier Lake Murray Waterfront Opportunity in Timberlake - photo 28
Premier Lake Murray Waterfront Opportunity in Timberlake - photo 29
Premier Lake Murray Waterfront Opportunity in Timberlake - photo 30
Premier Lake Murray Waterfront Opportunity in Timberlake - photo 31
Premier Lake Murray Waterfront Opportunity in Timberlake - photo 32
Premier Lake Murray Waterfront Opportunity in Timberlake - photo 33
Premier Lake Murray Waterfront Opportunity in Timberlake - photo 34
Premier Lake Murray Waterfront Opportunity in Timberlake - photo 35
Premier Lake Murray Waterfront Opportunity in Timberlake - photo 36
Premier Lake Murray Waterfront Opportunity in Timberlake - photo 37
Premier Lake Murray Waterfront Opportunity in Timberlake - photo 38
Premier Lake Murray Waterfront Opportunity in Timberlake - photo 39
Premier Lake Murray Waterfront Opportunity in Timberlake - photo 40
Premier Lake Murray Waterfront Opportunity in Timberlake - photo 41
Premier Lake Murray Waterfront Opportunity in Timberlake - photo 42
Premier Lake Murray Waterfront Opportunity in Timberlake - photo 43
Premier Lake Murray Waterfront Opportunity in Timberlake - photo 44
Premier Lake Murray Waterfront Opportunity in Timberlake - photo 45
Premier Lake Murray Waterfront Opportunity in Timberlake - photo 46
Premier Lake Murray Waterfront Opportunity in Timberlake - photo 47
Premier Lake Murray Waterfront Opportunity in Timberlake - photo 48
Premier Lake Murray Waterfront Opportunity in Timberlake - photo 49
Premier Lake Murray Waterfront Opportunity in Timberlake - photo 50

$1,790,000

4 Beds | 4.0 Baths | 5,111 Sqft

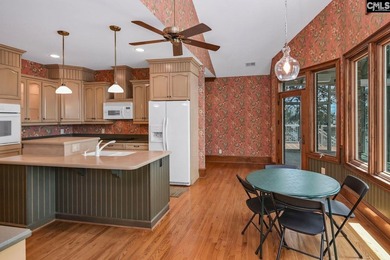
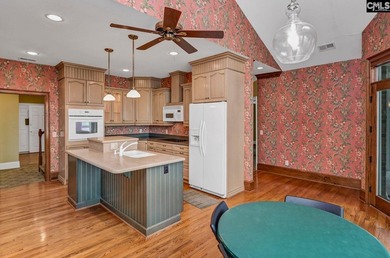
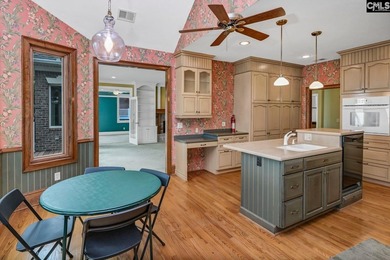
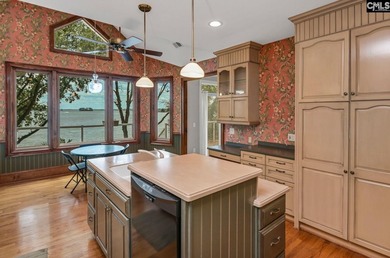
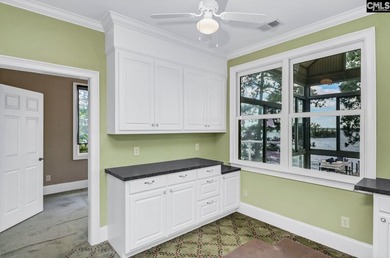
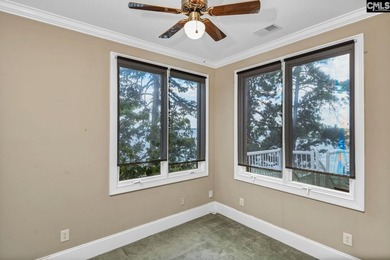
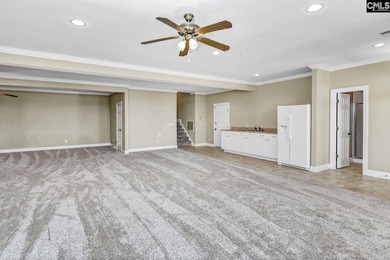
641 Timberlake Dr, Chapin, SC, 29036

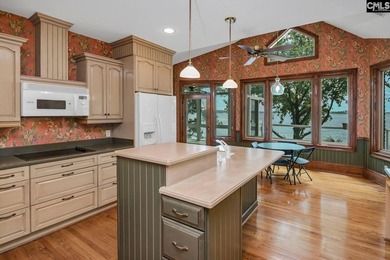
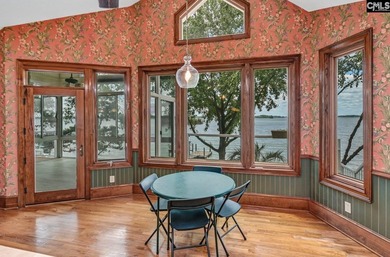
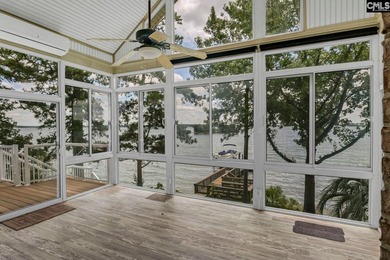
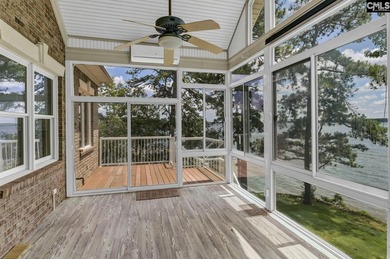
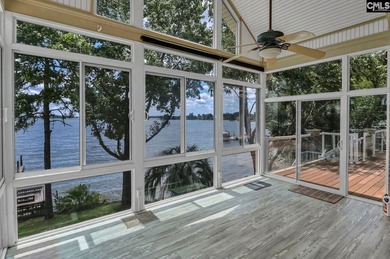
Premier Lake Murray Waterfront Opportunity in Timberlake Plantation! Perfectly positioned at the end of a quiet cul-de-sac on the point of Timberlake Drive, this property...

Ad#: 7992532 • Added: 06/27/2026 • Updated: 06/29/2026
For Sale
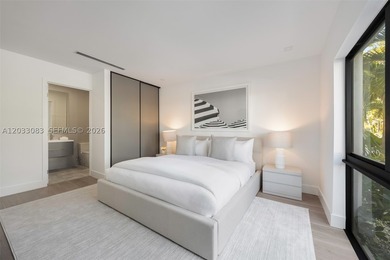
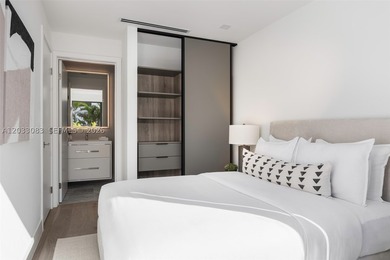
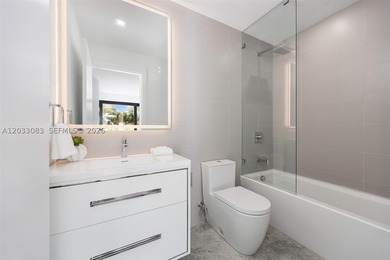
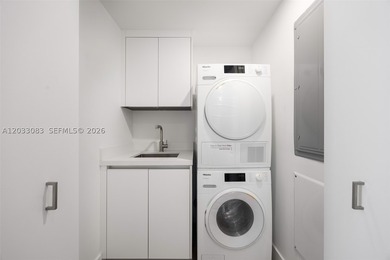
KEY CASSA introduces a new standard of refined island living - photo 1
KEY CASSA introduces a new standard of refined island living - photo 2
KEY CASSA introduces a new standard of refined island living - photo 3
KEY CASSA introduces a new standard of refined island living - photo 4
KEY CASSA introduces a new standard of refined island living - photo 5
KEY CASSA introduces a new standard of refined island living - photo 6
KEY CASSA introduces a new standard of refined island living - photo 7
KEY CASSA introduces a new standard of refined island living - photo 8
KEY CASSA introduces a new standard of refined island living - photo 9
KEY CASSA introduces a new standard of refined island living - photo 10
KEY CASSA introduces a new standard of refined island living - photo 11
KEY CASSA introduces a new standard of refined island living - photo 12
KEY CASSA introduces a new standard of refined island living - photo 13
KEY CASSA introduces a new standard of refined island living - photo 14
KEY CASSA introduces a new standard of refined island living - photo 15
KEY CASSA introduces a new standard of refined island living - photo 16
KEY CASSA introduces a new standard of refined island living - photo 17
KEY CASSA introduces a new standard of refined island living - photo 18
KEY CASSA introduces a new standard of refined island living - photo 19
KEY CASSA introduces a new standard of refined island living - photo 20
KEY CASSA introduces a new standard of refined island living - photo 21
KEY CASSA introduces a new standard of refined island living - photo 22
KEY CASSA introduces a new standard of refined island living - photo 23
KEY CASSA introduces a new standard of refined island living - photo 24
KEY CASSA introduces a new standard of refined island living - photo 25
KEY CASSA introduces a new standard of refined island living - photo 26

$1,790,000

3 Beds | 3.0 Baths | 1,550 Sqft

202 Sunrise Dr 202B, Key Biscayne, FL, 33149

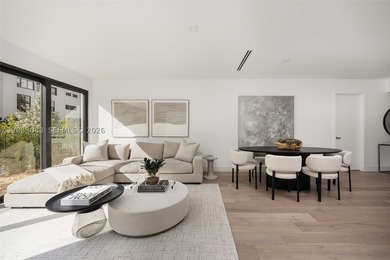
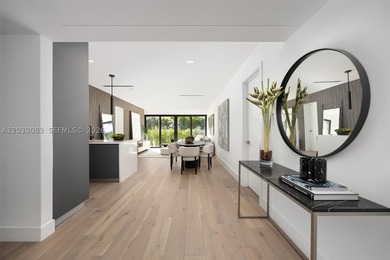
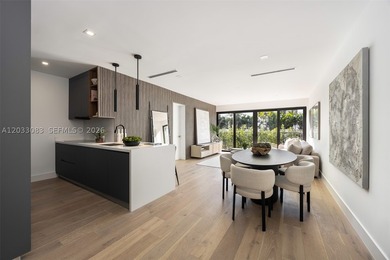
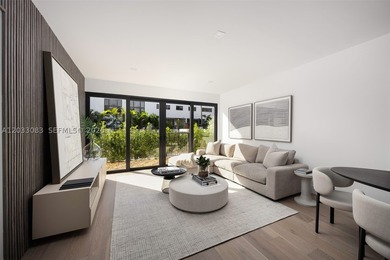
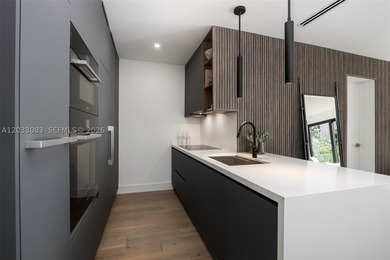
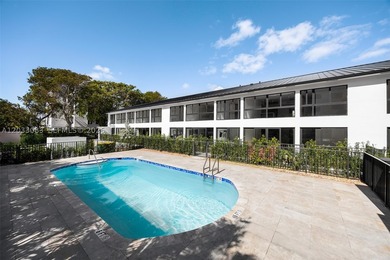
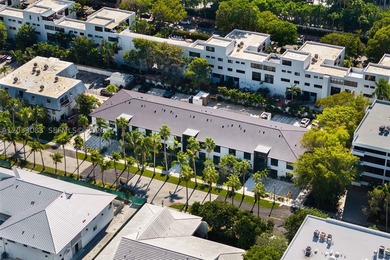
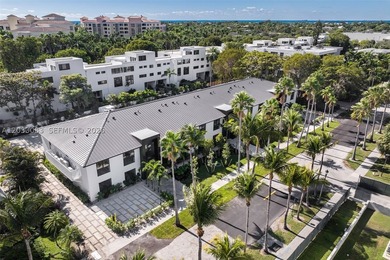
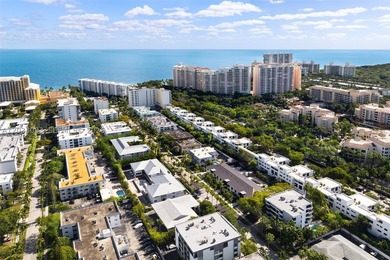
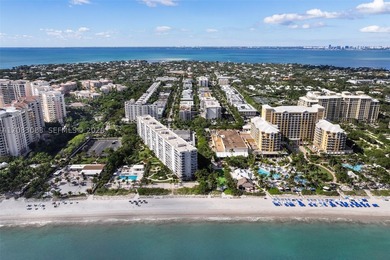
KEY CASSA introduces a new standard of refined island living, blending contemporary elegance, exceptional quality, and remarkable value in the heart of Key Biscayne. This...

Ad#: 7852314 • Added: 06/08/2026 • Updated: 06/30/2026
For Sale
Located on one of the most sought-after streets in Watersound - photo 1
Located on one of the most sought-after streets in Watersound - photo 2
Located on one of the most sought-after streets in Watersound - photo 3
Located on one of the most sought-after streets in Watersound - photo 4
Located on one of the most sought-after streets in Watersound - photo 5
Located on one of the most sought-after streets in Watersound - photo 6
Located on one of the most sought-after streets in Watersound - photo 7
Located on one of the most sought-after streets in Watersound - photo 8
Located on one of the most sought-after streets in Watersound - photo 9
Located on one of the most sought-after streets in Watersound - photo 10
Located on one of the most sought-after streets in Watersound - photo 11
Located on one of the most sought-after streets in Watersound - photo 12
Located on one of the most sought-after streets in Watersound - photo 13
Located on one of the most sought-after streets in Watersound - photo 14
Located on one of the most sought-after streets in Watersound - photo 15
Located on one of the most sought-after streets in Watersound - photo 16
Located on one of the most sought-after streets in Watersound - photo 17
Located on one of the most sought-after streets in Watersound - photo 18
Located on one of the most sought-after streets in Watersound - photo 19
Located on one of the most sought-after streets in Watersound - photo 20
Located on one of the most sought-after streets in Watersound - photo 21
Located on one of the most sought-after streets in Watersound - photo 22
Located on one of the most sought-after streets in Watersound - photo 23
Located on one of the most sought-after streets in Watersound - photo 24
Located on one of the most sought-after streets in Watersound - photo 25
Located on one of the most sought-after streets in Watersound - photo 26
Located on one of the most sought-after streets in Watersound - photo 27
Located on one of the most sought-after streets in Watersound - photo 28
Located on one of the most sought-after streets in Watersound - photo 29
Located on one of the most sought-after streets in Watersound - photo 30
Located on one of the most sought-after streets in Watersound - photo 31
Located on one of the most sought-after streets in Watersound - photo 32
Located on one of the most sought-after streets in Watersound - photo 33
Located on one of the most sought-after streets in Watersound - photo 34
Located on one of the most sought-after streets in Watersound - photo 35
Located on one of the most sought-after streets in Watersound - photo 36
Located on one of the most sought-after streets in Watersound - photo 37
Located on one of the most sought-after streets in Watersound - photo 38
Located on one of the most sought-after streets in Watersound - photo 39
Located on one of the most sought-after streets in Watersound - photo 40
Located on one of the most sought-after streets in Watersound - photo 41
Located on one of the most sought-after streets in Watersound - photo 42
Located on one of the most sought-after streets in Watersound - photo 43
Located on one of the most sought-after streets in Watersound - photo 44
Located on one of the most sought-after streets in Watersound - photo 45
Located on one of the most sought-after streets in Watersound - photo 46
Located on one of the most sought-after streets in Watersound - photo 47
Located on one of the most sought-after streets in Watersound - photo 48
Located on one of the most sought-after streets in Watersound - photo 49
Located on one of the most sought-after streets in Watersound - photo 50
Located on one of the most sought-after streets in Watersound - photo 51
Located on one of the most sought-after streets in Watersound - photo 52
Located on one of the most sought-after streets in Watersound - photo 53
Located on one of the most sought-after streets in Watersound - photo 54
Located on one of the most sought-after streets in Watersound - photo 55
Located on one of the most sought-after streets in Watersound - photo 56
Located on one of the most sought-after streets in Watersound - photo 57
Located on one of the most sought-after streets in Watersound - photo 58
Located on one of the most sought-after streets in Watersound - photo 59
Located on one of the most sought-after streets in Watersound - photo 60

$1,790,000

5 Beds | 4.0 Baths | 3,764 Sqft

121 Needle Cast Ln, Inlet Beach, FL, 32461

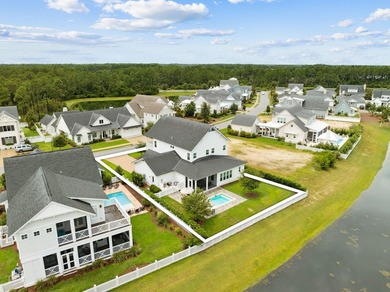
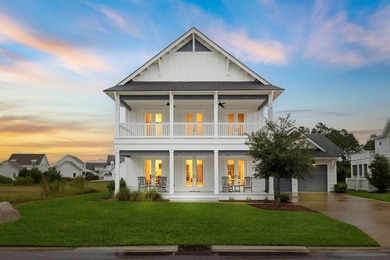
Located on one of the most sought-after streets in Watersound Origins, where most homes are custom-built, 121 Needle Cast Lane is a stunning Cogent-built custom home...

Ad#: 7825694 • Added: 06/04/2026 • Updated: 06/05/2026
For Sale
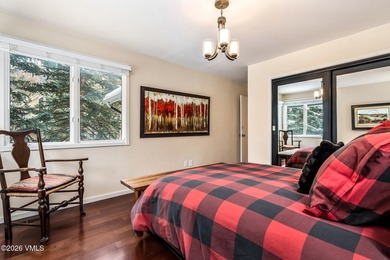
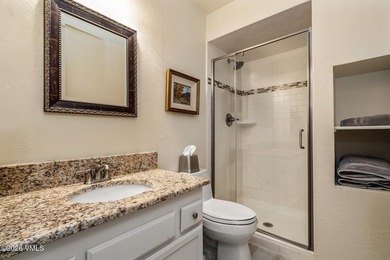
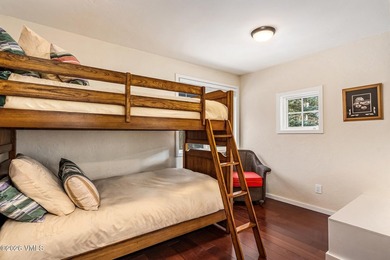
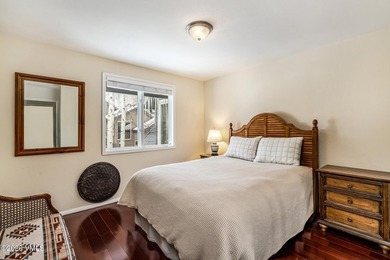
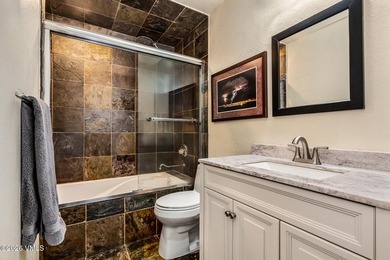
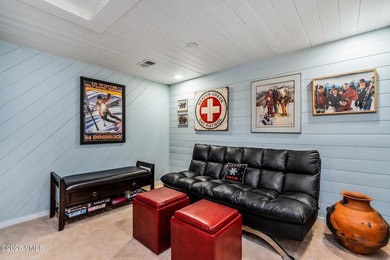
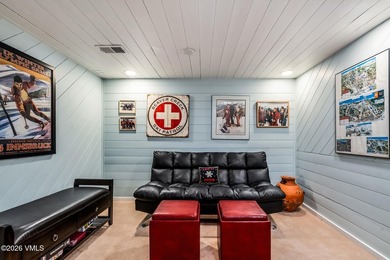
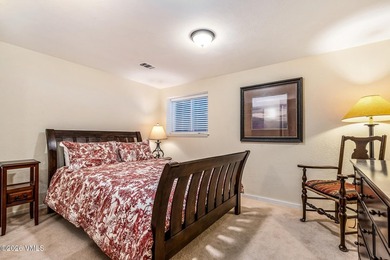
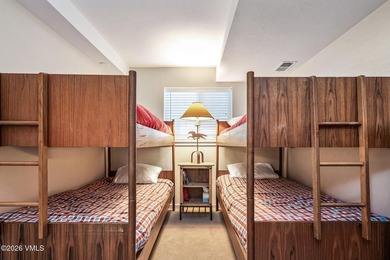
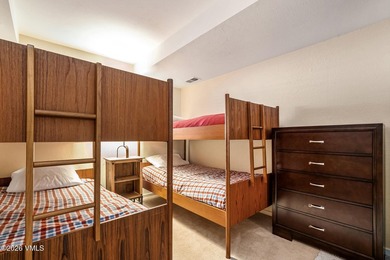
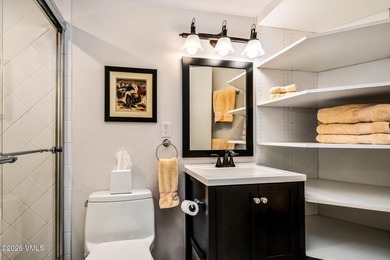
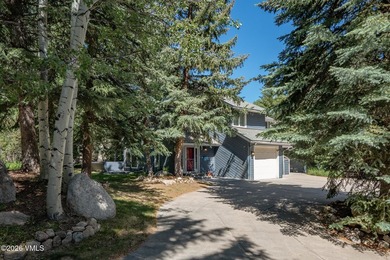
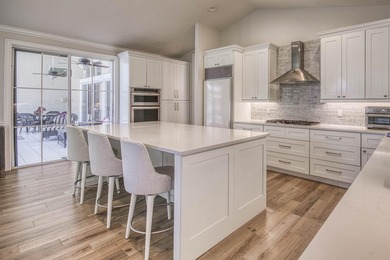
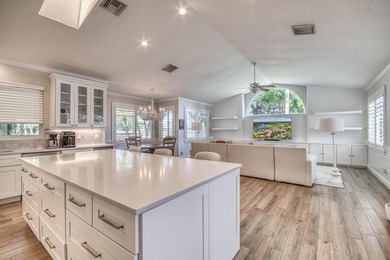
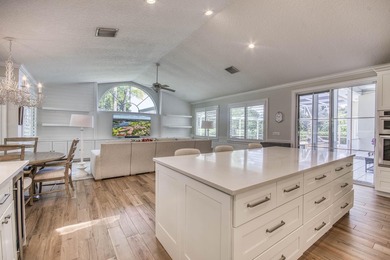
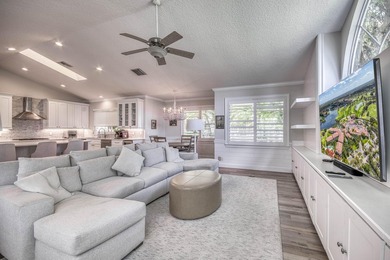
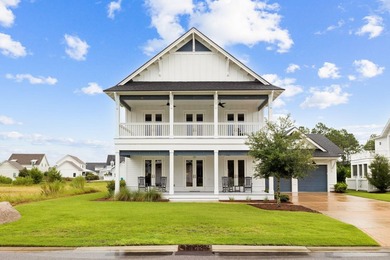
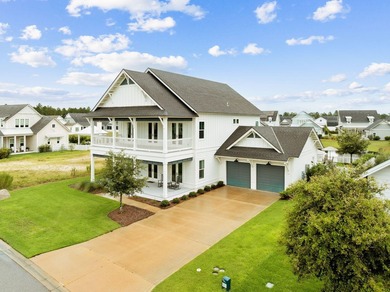
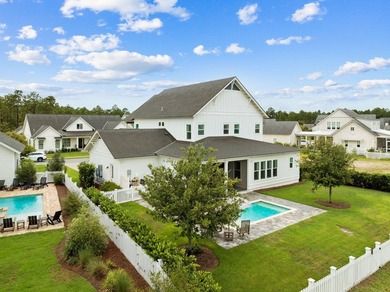
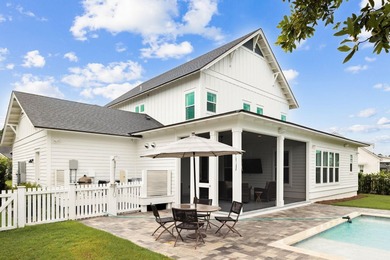
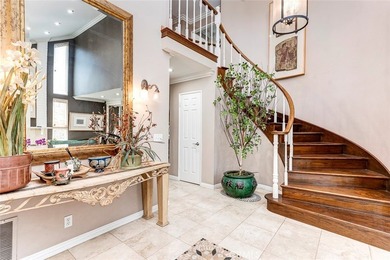
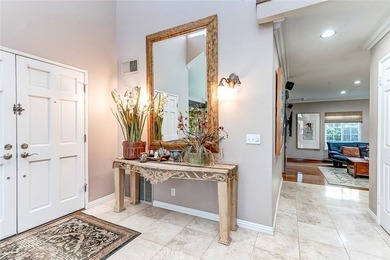
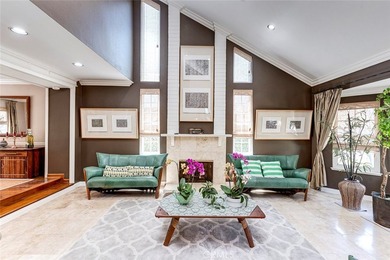
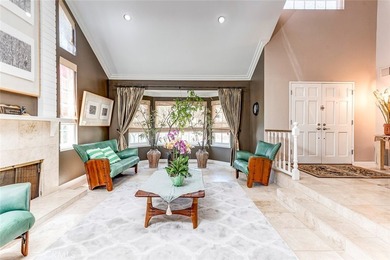
1638 Clear Creek Dr - photo 1
1638 Clear Creek Dr - photo 2
1638 Clear Creek Dr - photo 3
1638 Clear Creek Dr - photo 4
1638 Clear Creek Dr - photo 5
1638 Clear Creek Dr - photo 6
1638 Clear Creek Dr - photo 7
1638 Clear Creek Dr - photo 8
1638 Clear Creek Dr - photo 9
1638 Clear Creek Dr - photo 10
1638 Clear Creek Dr - photo 11
1638 Clear Creek Dr - photo 12
1638 Clear Creek Dr - photo 13
1638 Clear Creek Dr - photo 14
1638 Clear Creek Dr - photo 15
1638 Clear Creek Dr - photo 16
1638 Clear Creek Dr - photo 17
1638 Clear Creek Dr - photo 18
1638 Clear Creek Dr - photo 19
1638 Clear Creek Dr - photo 20
1638 Clear Creek Dr - photo 21
1638 Clear Creek Dr - photo 22
1638 Clear Creek Dr - photo 23
1638 Clear Creek Dr - photo 24
1638 Clear Creek Dr - photo 25
1638 Clear Creek Dr - photo 26
1638 Clear Creek Dr - photo 27
1638 Clear Creek Dr - photo 28
1638 Clear Creek Dr - photo 29
1638 Clear Creek Dr - photo 30
1638 Clear Creek Dr - photo 31
1638 Clear Creek Dr - photo 32
1638 Clear Creek Dr - photo 33
1638 Clear Creek Dr - photo 34
1638 Clear Creek Dr - photo 35
1638 Clear Creek Dr - photo 36
1638 Clear Creek Dr - photo 37
1638 Clear Creek Dr - photo 38
1638 Clear Creek Dr - photo 39
1638 Clear Creek Dr - photo 40

$1,790,000

4 Beds | 3.0 Baths | 2,857 Sqft

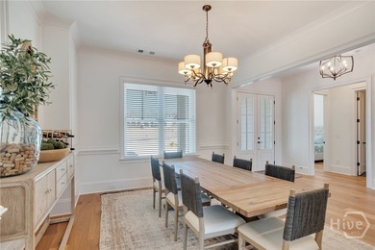
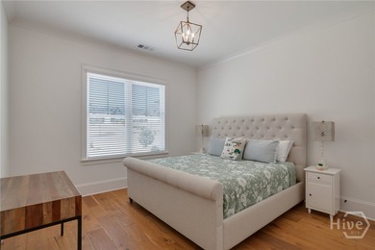
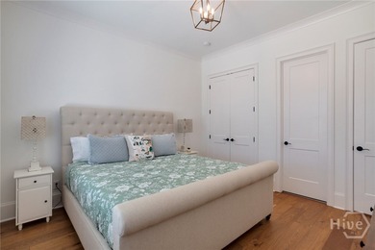
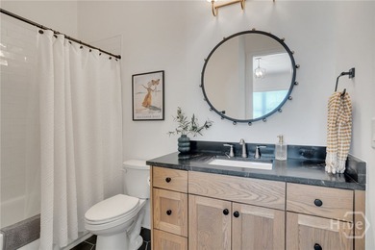
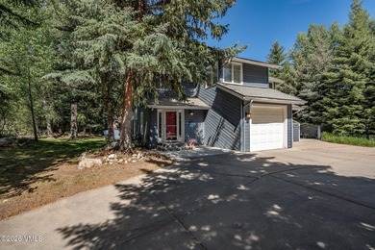
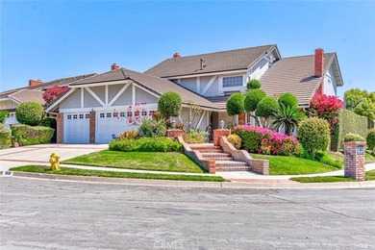
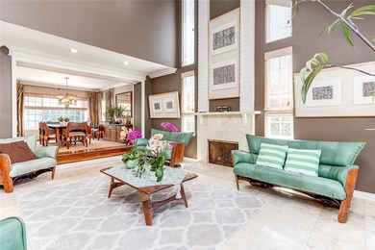
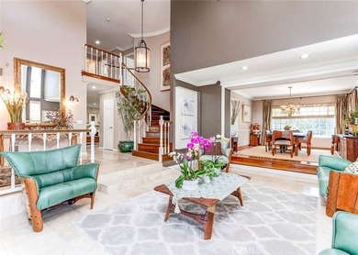
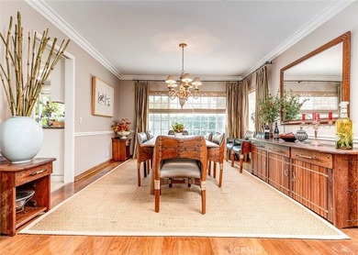
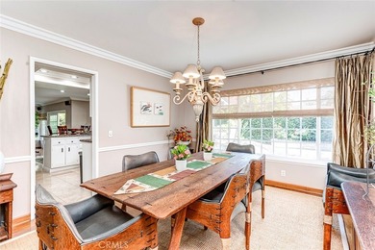
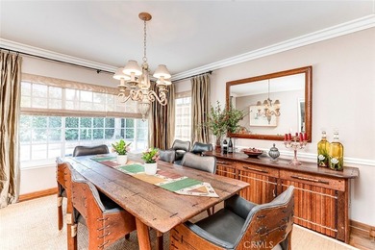
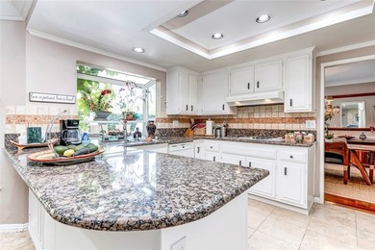
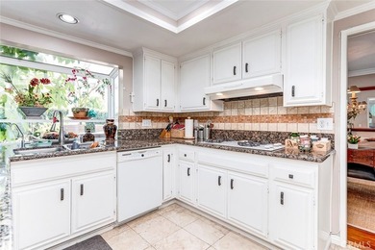
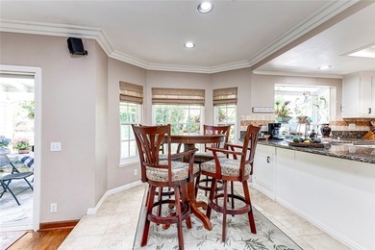
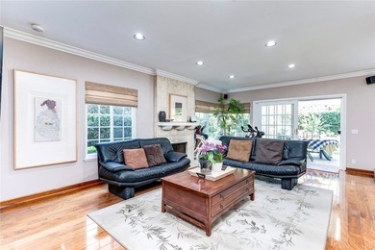
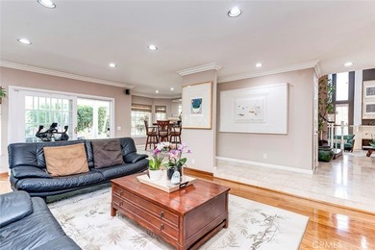
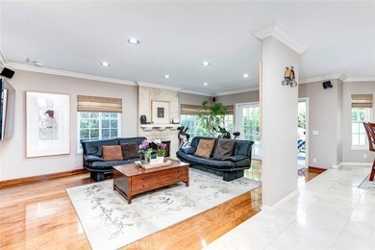
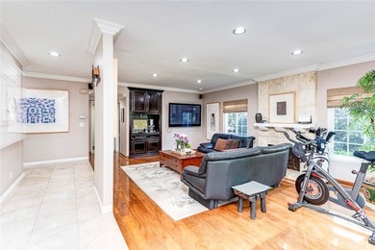
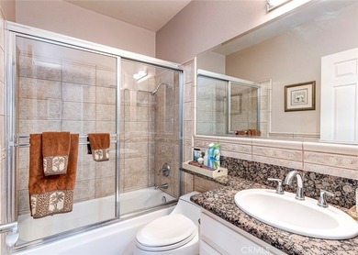
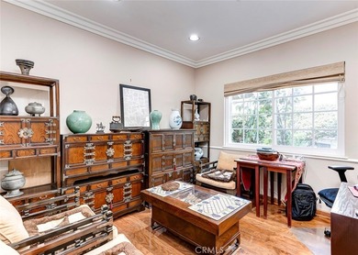
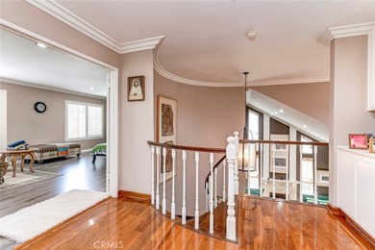
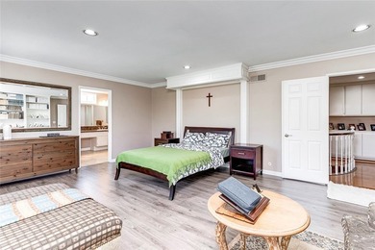
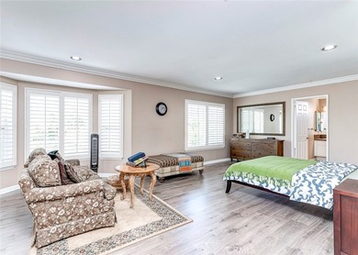
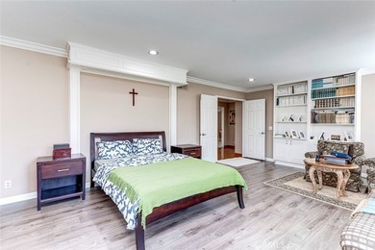
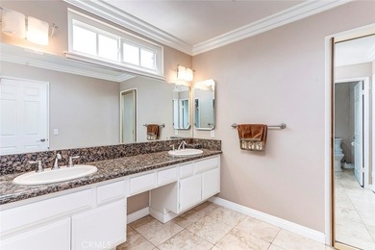
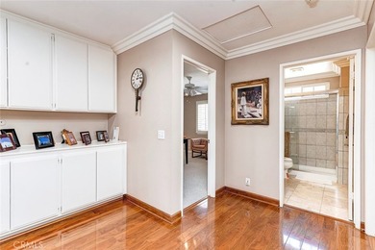
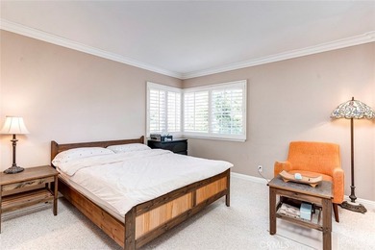
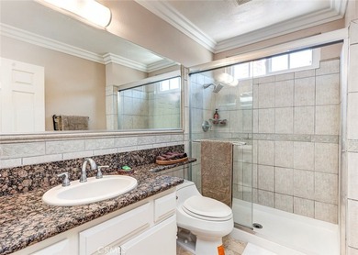
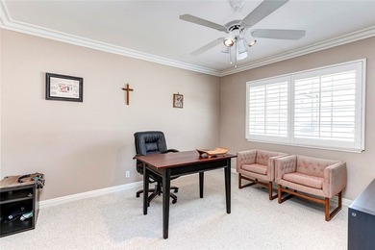
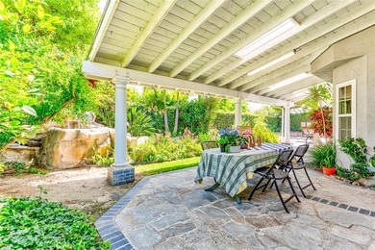
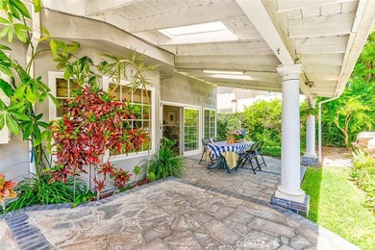
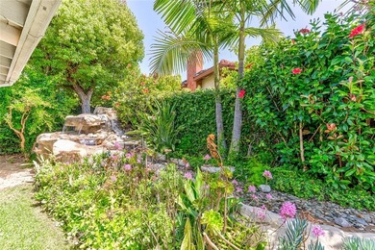
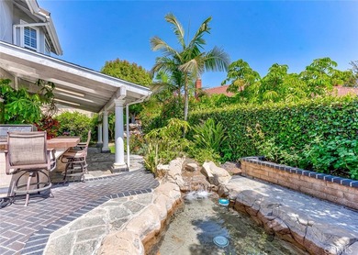
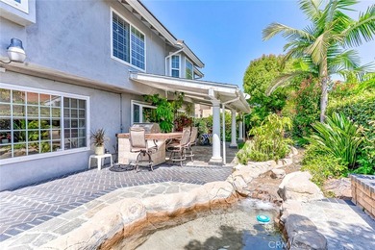
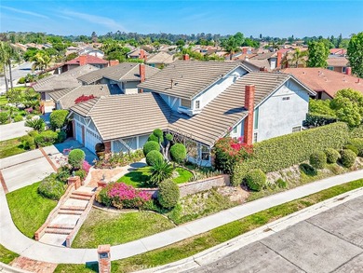
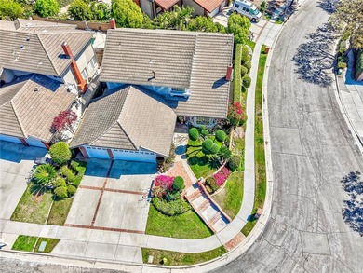
1638 Clear Creek Dr, Fullerton, CA, 92833
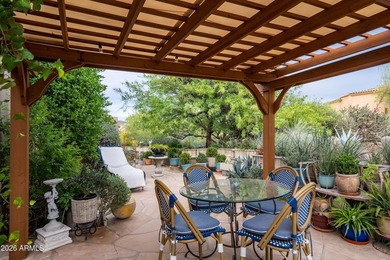
Ad#: 7821879 • Added: 06/03/2026 • Updated: 07/06/2026
  • «
  • 1
  • ...
  • 194
  • 195
  • 196
  • 197
  • ...
  • 3134
  • »

Real Estate Agent Info

About

Click to activate
Request Information
Contact Agent
By contacting this agent you agree to these Terms and Conditions.
Share this Ad
Link copied
Video/Virtual Tour
Loading...
SEARCH STATES
Alabama Alaska Arizona Arkansas California Colorado Connecticut Delaware Florida Georgia Hawaii Idaho Illinois Indiana Iowa Kansas Kentucky Louisiana Maine Maryland Massachusetts Michigan Minnesota Mississippi Missouri Montana Nebraska Nevada New Hampshire New Jersey New Mexico New York North Carolina North Dakota Ohio Oklahoma Oregon Pennsylvania Rhode Island South Carolina South Dakota Tennessee Texas Utah Vermont Virginia Washington West Virginia Wisconsin Wyoming
SERVICES
Buy Buy Advertise
COMPANY
Testimonials About Us Office Locations
SUPPORT
Help Contact Us
ADDITIONAL MARKETS
LakeHouse.com MountainHomes.com BeachHouse.com BarrierFreeHome.com
SUBSCRIBE
Receive notifications for new listings
Subscribe
X Facebook Instagram YouTube

Dream Home Network Inc.

is committed to ensuring digital accessibility and property listings for individuals with disabilities. All information provided is deemed reliable but is not guaranteed and should be independently verified. We are continuously working to improve the accessibility of our web experience for everyone, and we welcome feedback and accommodation requests. If you wish to report an issue or seek an accommodation, please let us know.

Dream Home Network Inc. Sells leads to DHN Realty Inc. who holds real estate brokerage licenses in Alabama. Listing agents will be sent notification copy of leads on their listings where Dream Home Network Inc. is provided listings via our Feed Provider as required.

© 1997 - 2026 GolfHomes.com
Part of Dream Home Network, Inc.
Last updated on 2026.07.15
Terms & Policy