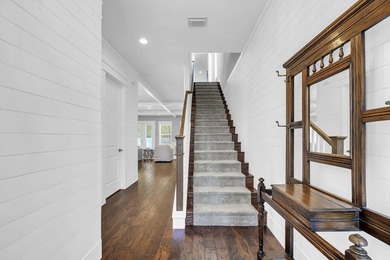
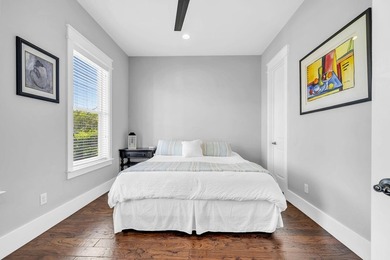
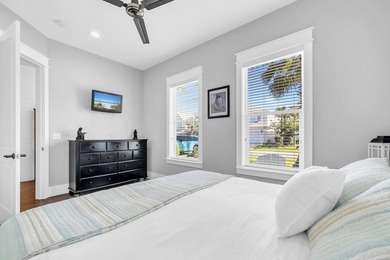
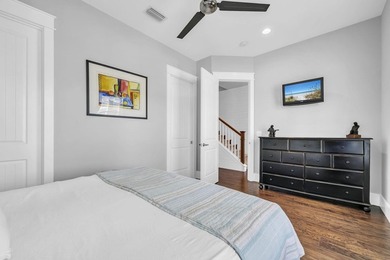
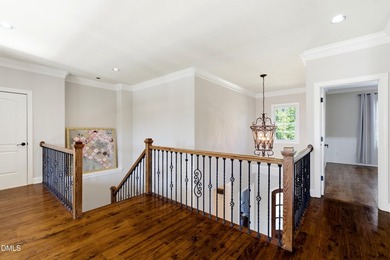
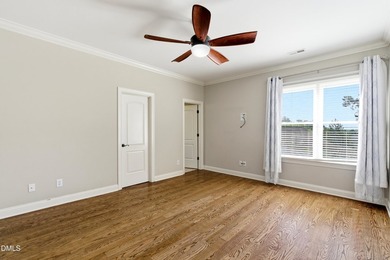
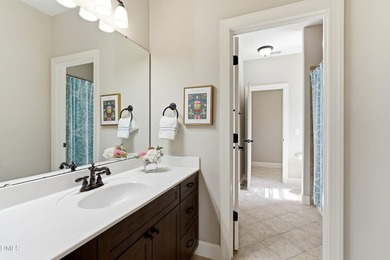
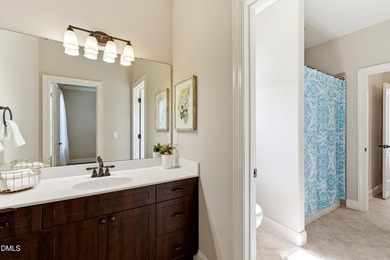
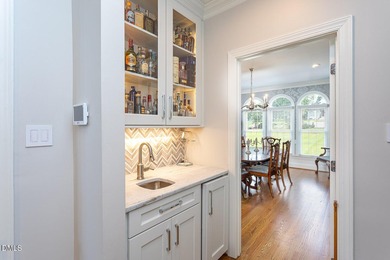
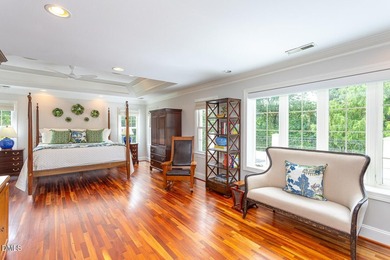
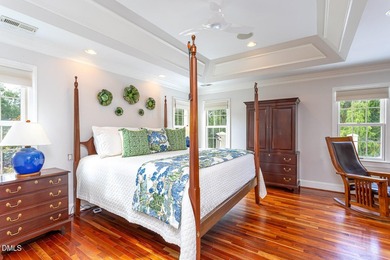
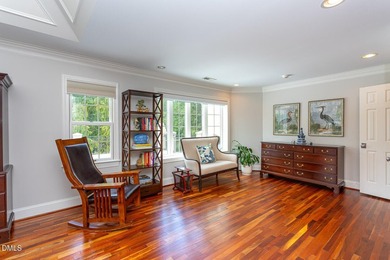
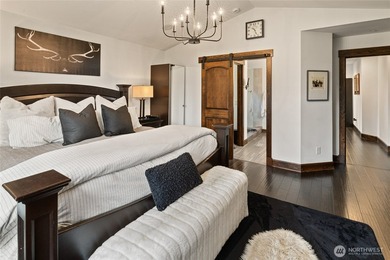
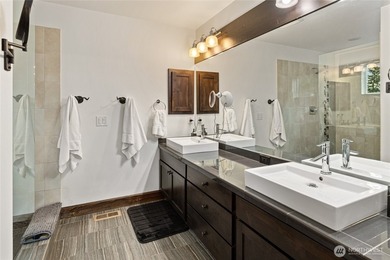
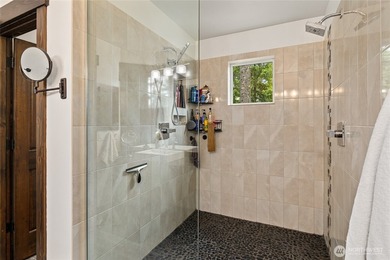
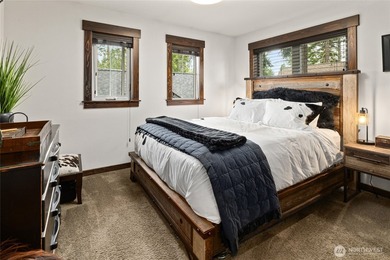
Buy
  • Alabama Alaska Arizona Arkansas California Colorado Connecticut Delaware Florida Georgia Hawaii Idaho Illinois Indiana Iowa Kansas Kentucky Louisiana Maine Maryland Massachusetts Michigan Minnesota Mississippi Missouri Montana Nebraska Nevada New Hampshire New Jersey New Mexico New York North Carolina North Dakota Ohio Oklahoma Oregon Pennsylvania Rhode Island South Carolina South Dakota Tennessee Texas Utah Vermont Virginia Washington West Virginia Wisconsin Wyoming
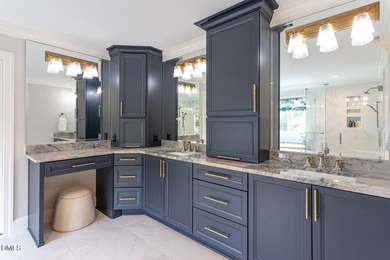
    Canada Listings (1)
    Mexico Listings (41)
    Advanced Search
Sell Find an Agent
GolfHomes.com GolfHomes.com
My Account
  • Login
  • Manage My Real Estate Ads
  • Manage My Search Profile / Auto Notify
  • My Account Info
  • Manage My Favorites
Advertise Join
  • Buy
  • Sell
  • Find an Agent
  • My Account
    • Login
    • Manage My Real Estate Ads
    • Manage My Search Profile / Auto Notify
    • My Account Info
    • Manage My Favorites
  • Advertise
  • Join
Search Filters
Price
-
0
$100,000
$100,000+
$200,000
$200,000+
$300,000
$300,000+
$400,000
$400,000+
$500,000
$500,000+
$600,000
$600,000+
$700,000
$700,000+
$800,000
$800,000+
$900,000
Any Price
Any Price
Beds & Baths
-
-
Property Type
Sale Status
More Filters
-
-
-
-
Advanced Search

Real Estate & Homes For Sale

Read more
Sort By: Featured
  • Featured
  • Newest
  • Price - Low To High
  • Price - High To Low
  • Sqft - Low To High
  • Sqft - High To Low
Showing 4721-4740 of 64787 Homes For Sale
For Sale
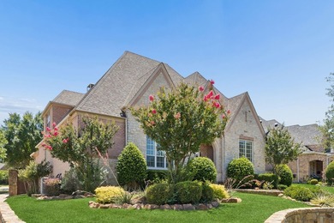
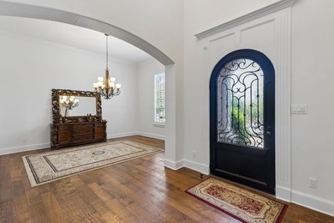
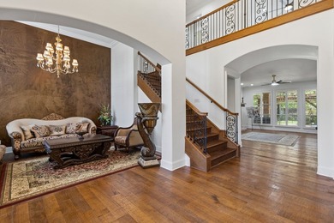
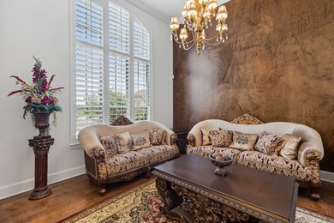
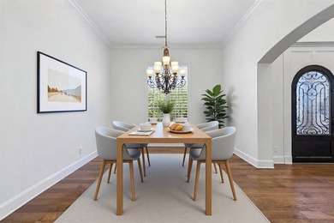
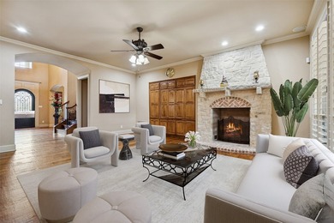
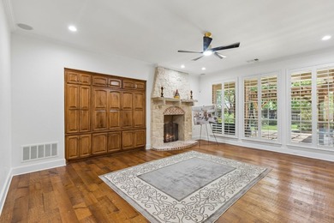
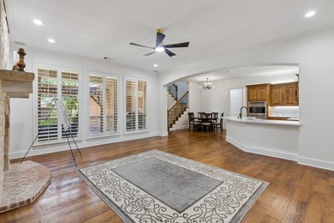
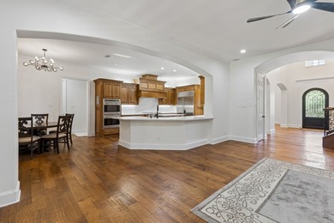
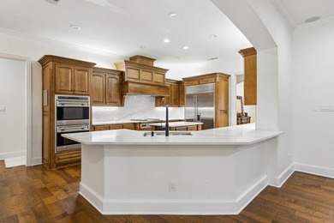
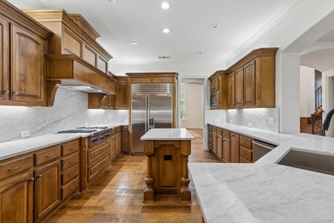
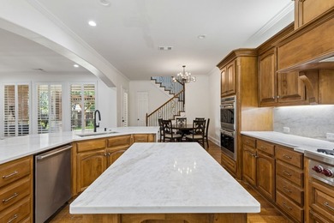
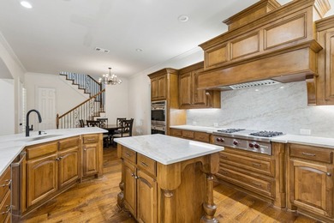
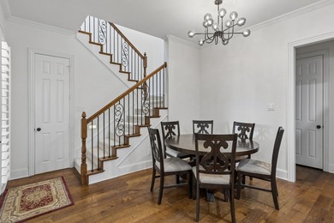
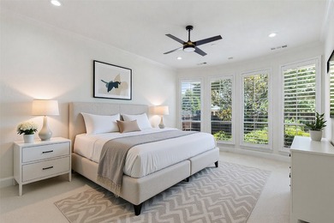
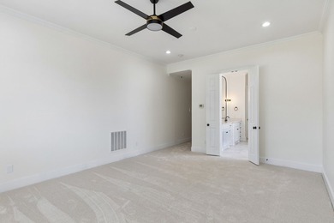
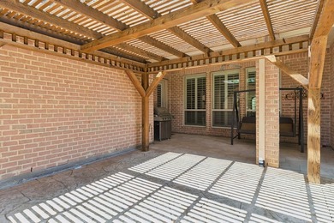
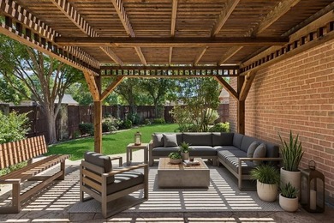
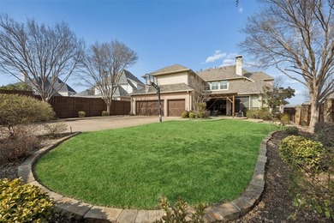
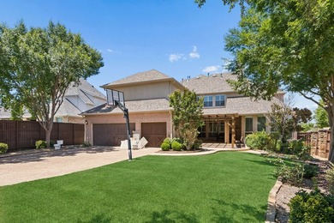
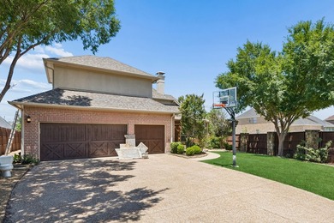
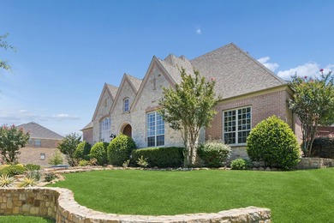
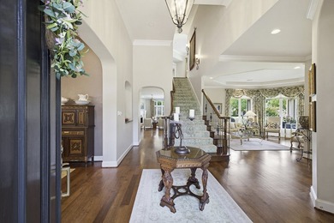
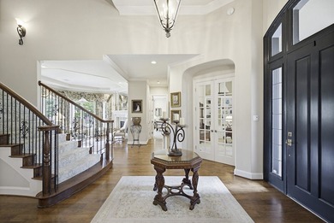
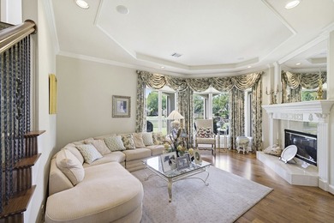
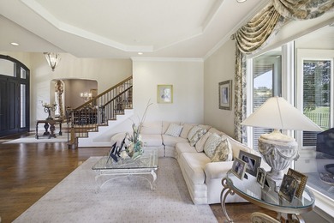
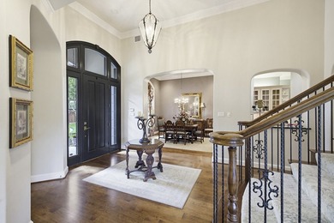
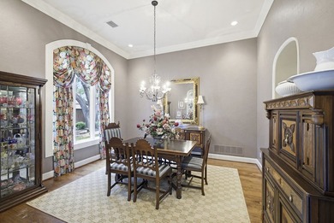
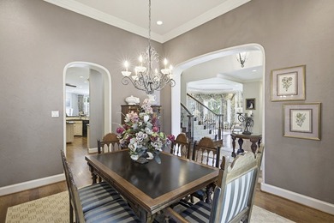
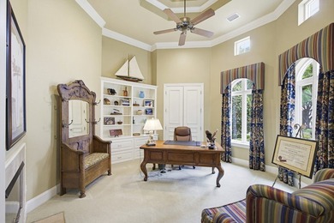
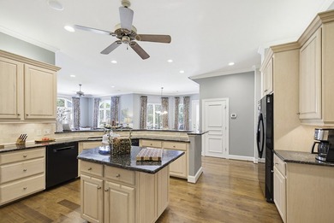
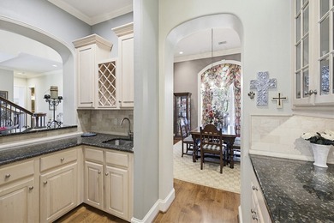
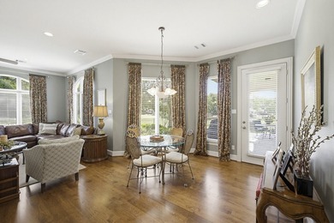
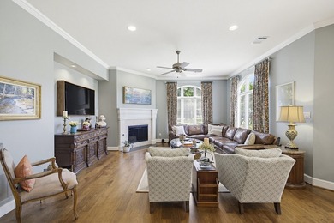
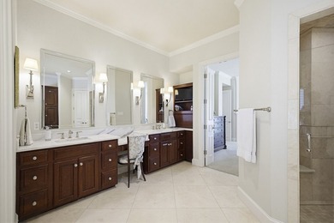
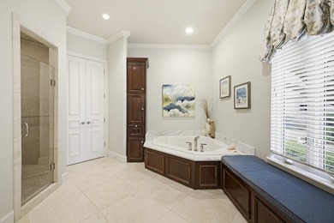
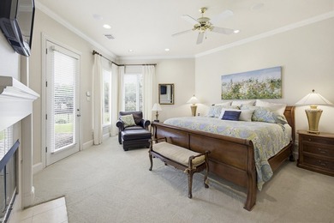
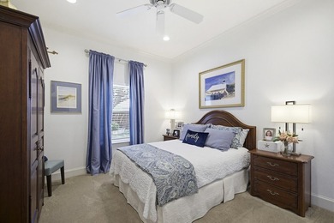
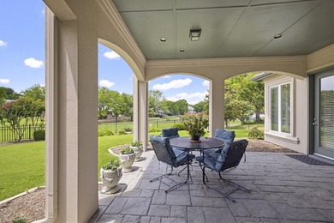
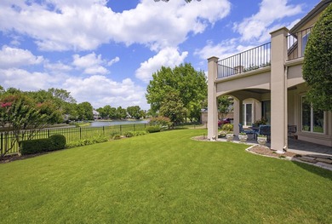
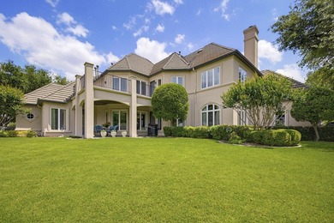
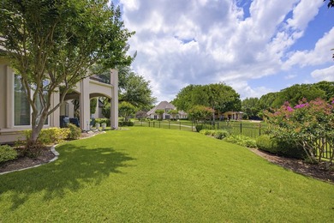
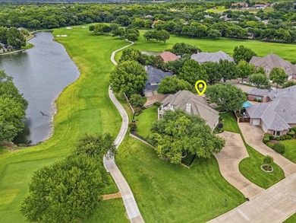
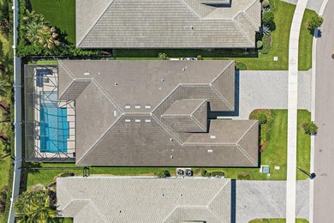
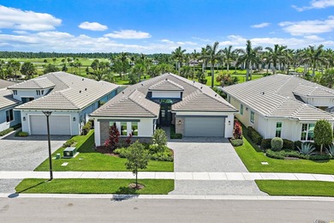
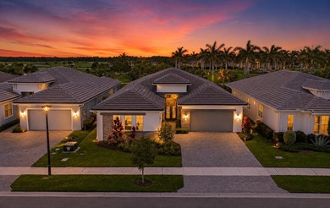
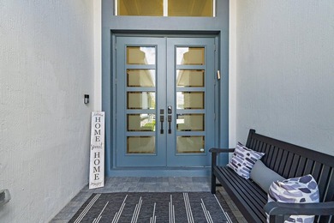
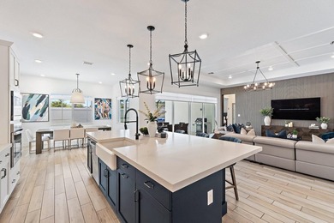
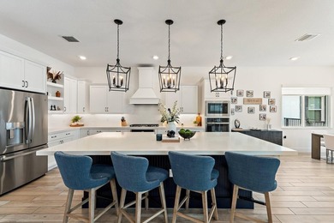
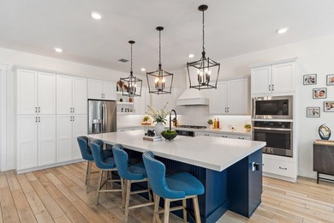
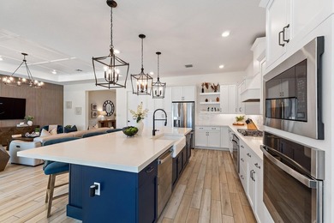
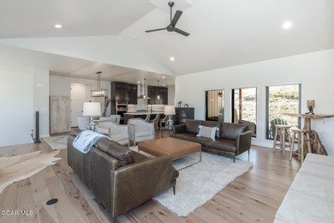
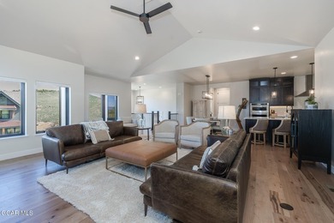
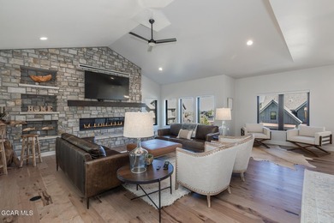
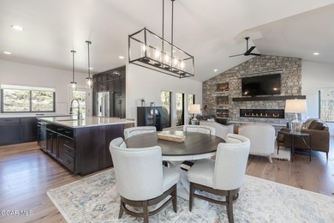
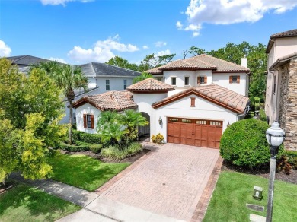
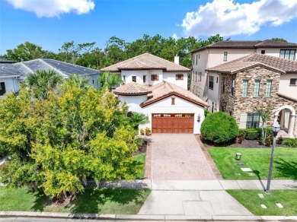
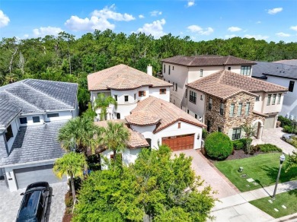
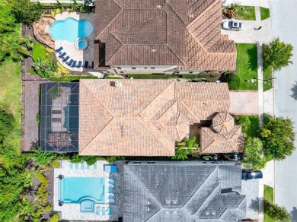
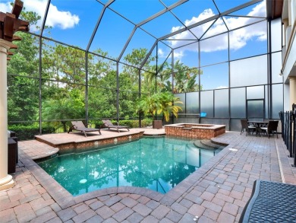
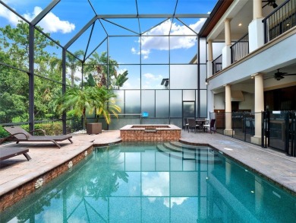
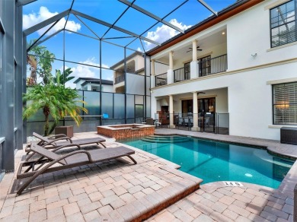
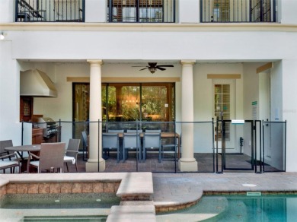
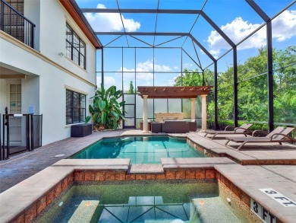
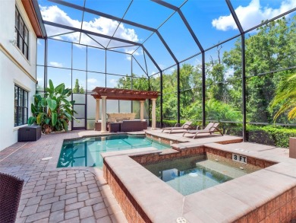
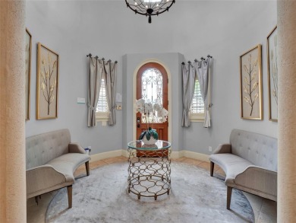
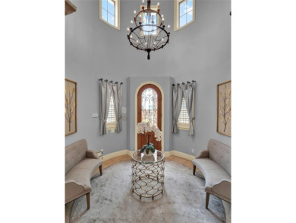
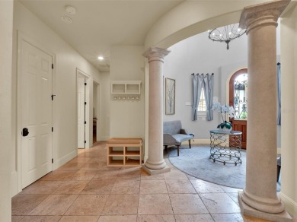
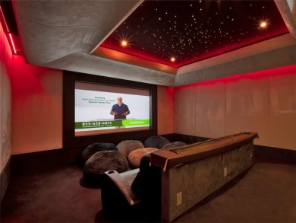
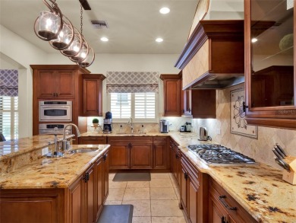
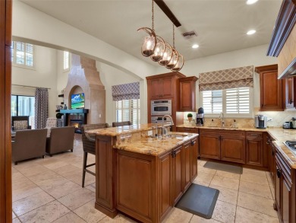
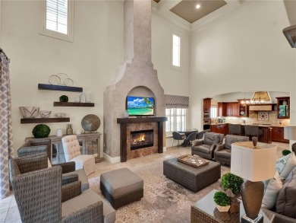
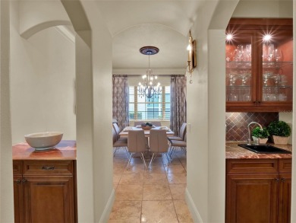
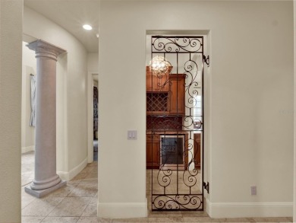
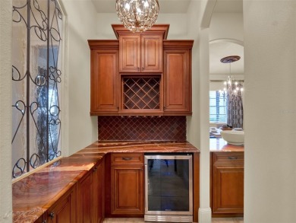
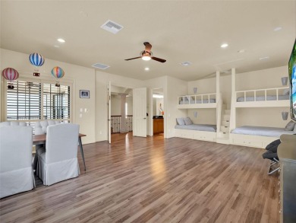
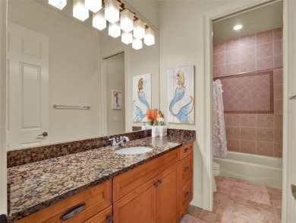
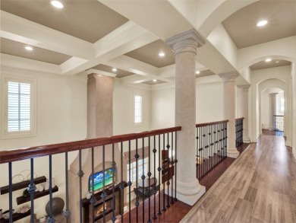
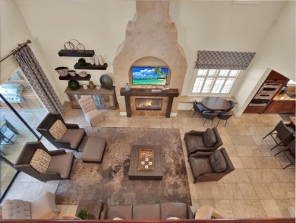
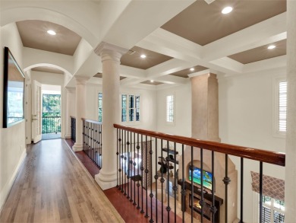
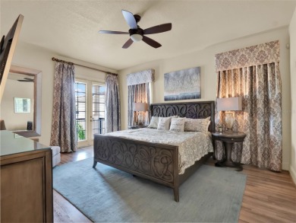
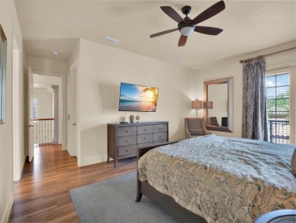
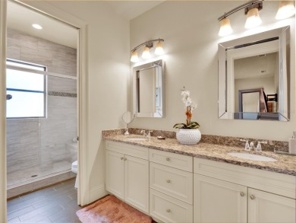
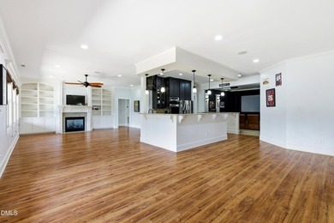
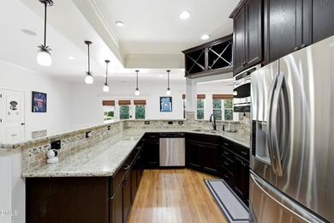
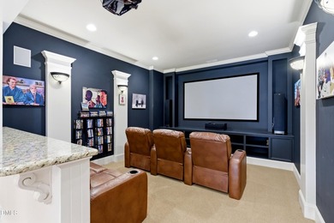
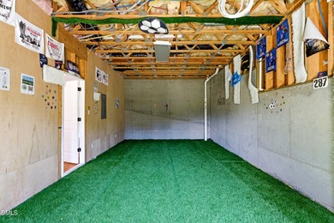
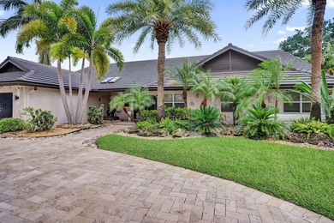
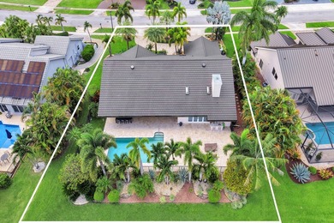
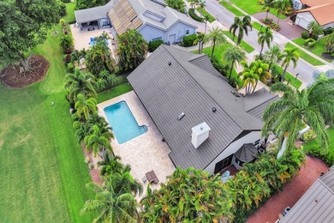
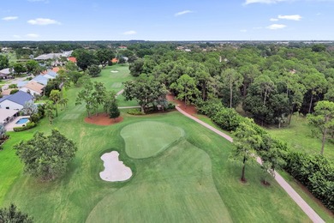
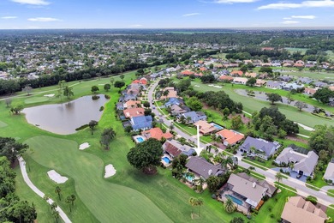
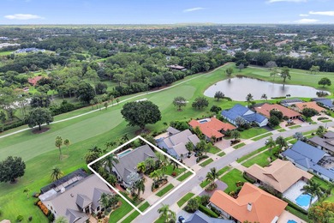
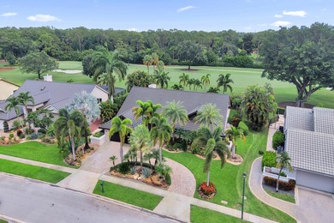
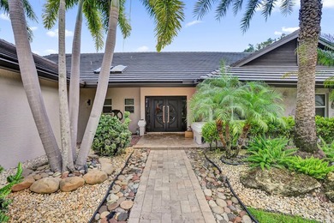
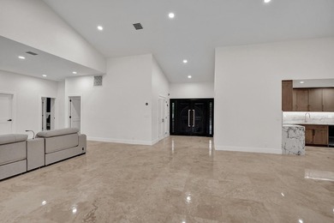
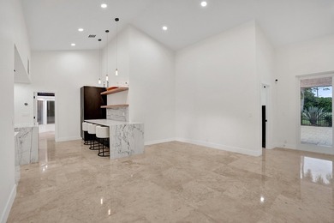
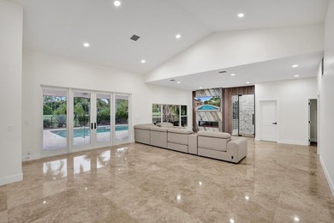
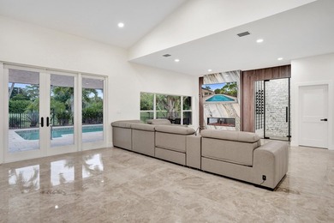
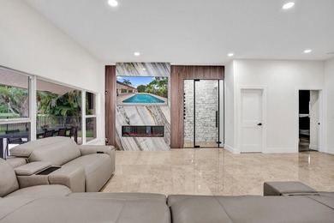
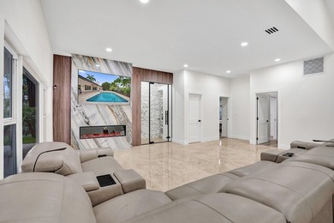
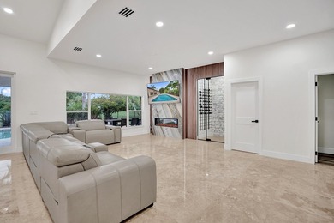
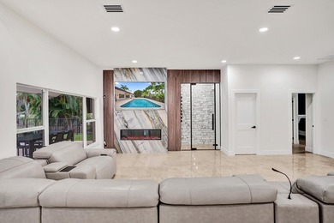
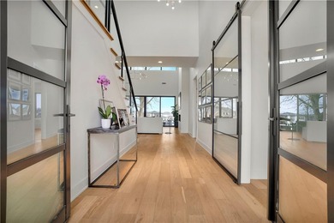
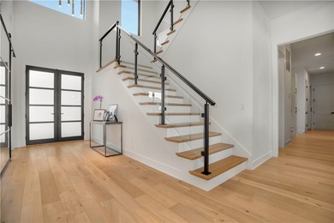
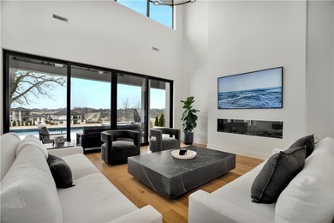
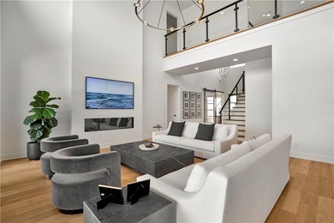
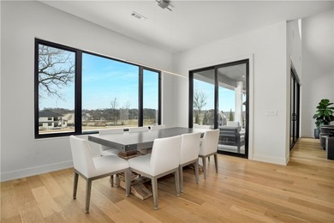
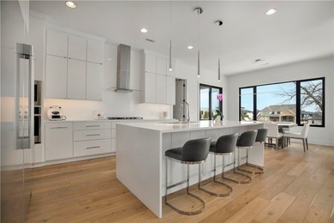
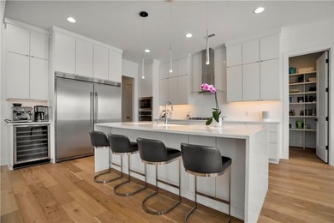
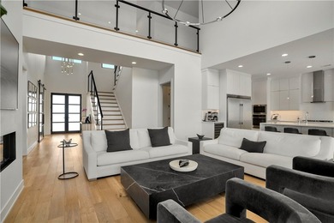
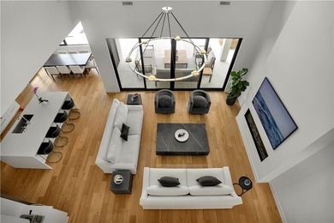
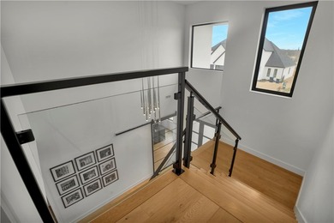
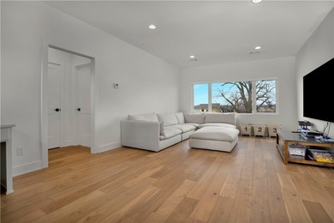
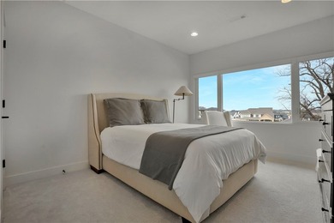
Located within the prestigious golf community of Castle Hills - photo 1
Located within the prestigious golf community of Castle Hills - photo 2
Located within the prestigious golf community of Castle Hills - photo 3
Located within the prestigious golf community of Castle Hills - photo 4
Located within the prestigious golf community of Castle Hills - photo 5
Located within the prestigious golf community of Castle Hills - photo 6
Located within the prestigious golf community of Castle Hills - photo 7
Located within the prestigious golf community of Castle Hills - photo 8
Located within the prestigious golf community of Castle Hills - photo 9
Located within the prestigious golf community of Castle Hills - photo 10
Located within the prestigious golf community of Castle Hills - photo 11
Located within the prestigious golf community of Castle Hills - photo 12
Located within the prestigious golf community of Castle Hills - photo 13
Located within the prestigious golf community of Castle Hills - photo 14
Located within the prestigious golf community of Castle Hills - photo 15
Located within the prestigious golf community of Castle Hills - photo 16
Located within the prestigious golf community of Castle Hills - photo 17
Located within the prestigious golf community of Castle Hills - photo 18
Located within the prestigious golf community of Castle Hills - photo 19
Located within the prestigious golf community of Castle Hills - photo 20
Located within the prestigious golf community of Castle Hills - photo 21
Located within the prestigious golf community of Castle Hills - photo 22
Located within the prestigious golf community of Castle Hills - photo 23
Located within the prestigious golf community of Castle Hills - photo 24
Located within the prestigious golf community of Castle Hills - photo 25
Located within the prestigious golf community of Castle Hills - photo 26
Located within the prestigious golf community of Castle Hills - photo 27
Located within the prestigious golf community of Castle Hills - photo 28
Located within the prestigious golf community of Castle Hills - photo 29
Located within the prestigious golf community of Castle Hills - photo 30
Located within the prestigious golf community of Castle Hills - photo 31
Located within the prestigious golf community of Castle Hills - photo 32
Located within the prestigious golf community of Castle Hills - photo 33
Located within the prestigious golf community of Castle Hills - photo 34
Located within the prestigious golf community of Castle Hills - photo 35
Located within the prestigious golf community of Castle Hills - photo 36
Located within the prestigious golf community of Castle Hills - photo 37
Located within the prestigious golf community of Castle Hills - photo 38
Located within the prestigious golf community of Castle Hills - photo 39
Located within the prestigious golf community of Castle Hills - photo 40

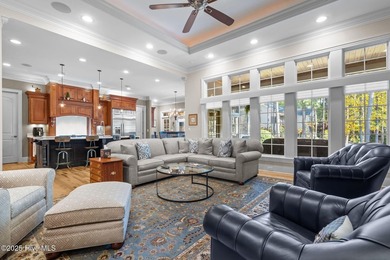
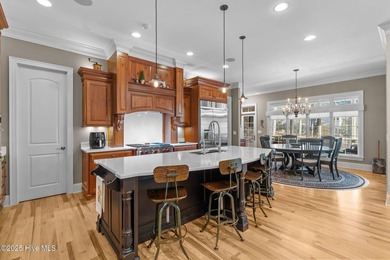
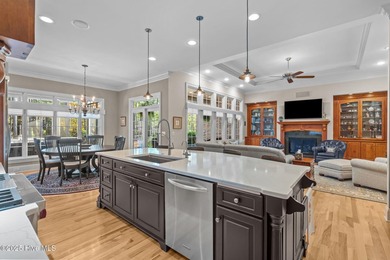
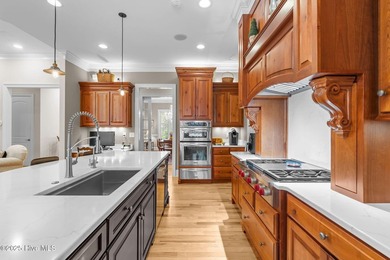
$1,539,000

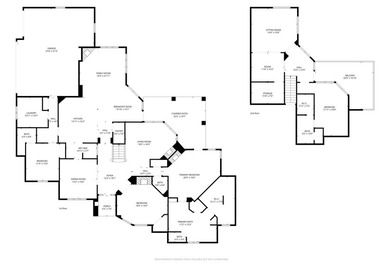
5 Beds | 6.0 Baths | 5,289 Sqft

1101 King Mark Dr, Lewisville, TX, 75056

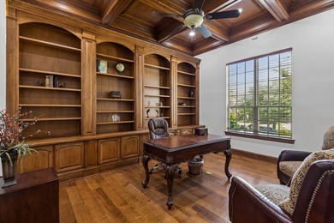
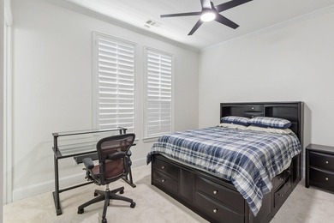
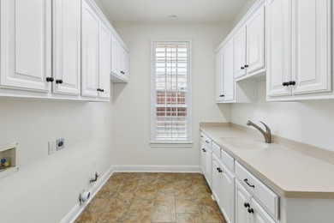
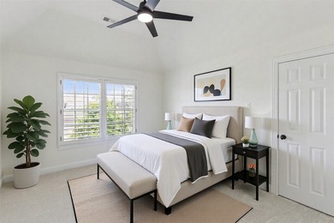
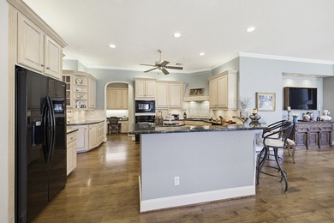
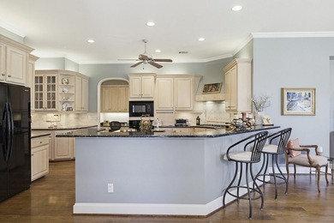
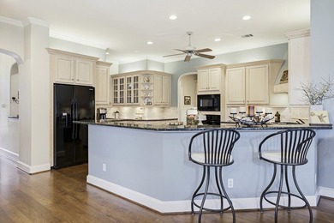
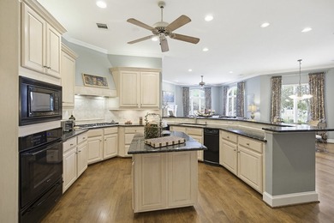
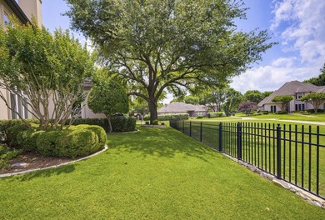
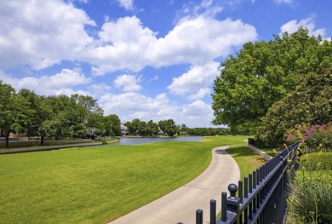
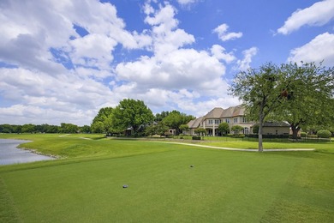
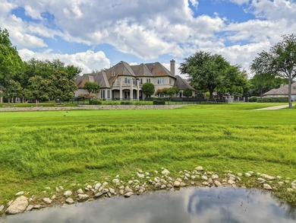
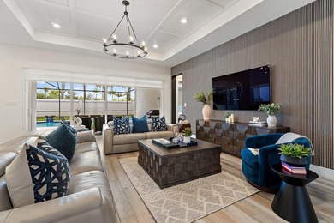
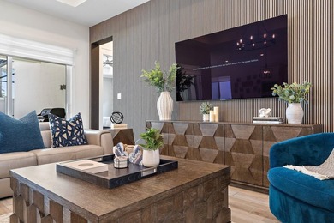
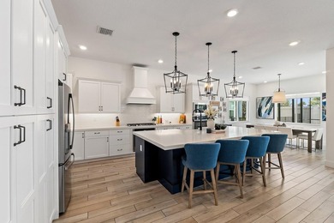
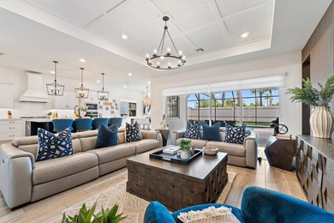
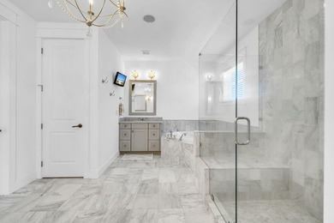
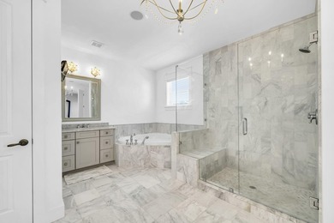
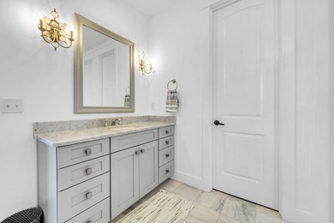
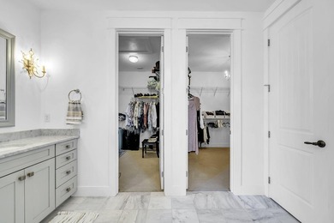
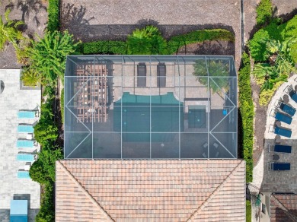
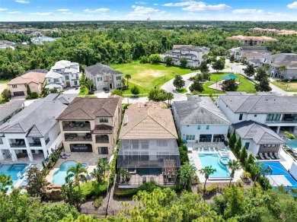
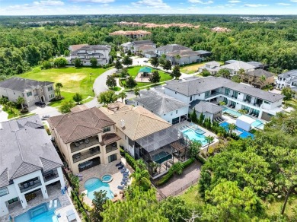
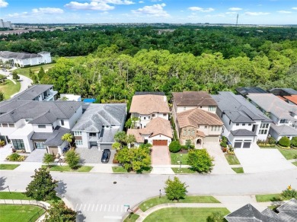
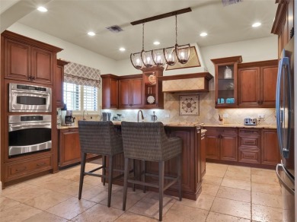
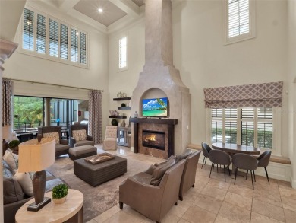
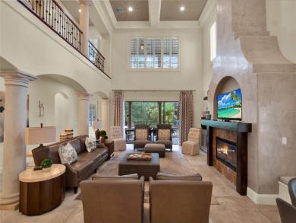
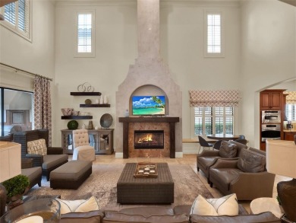
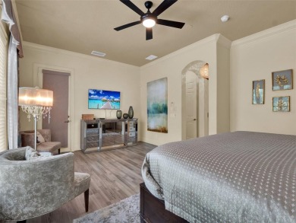
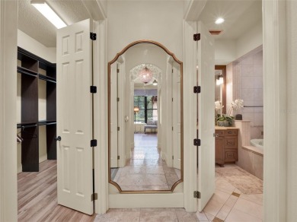
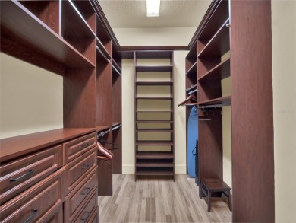
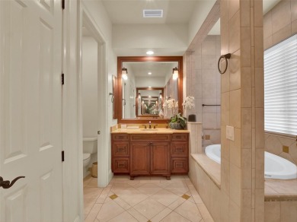
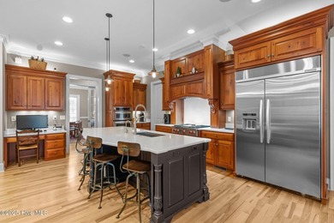
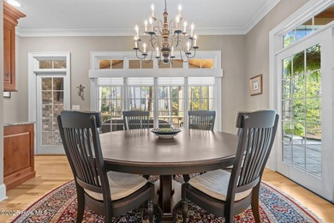
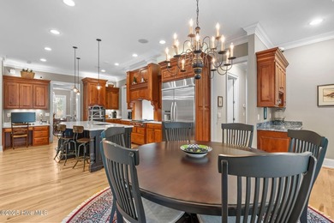
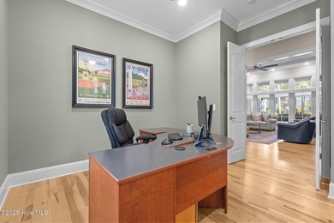
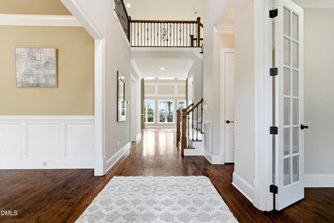
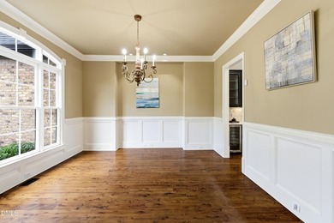
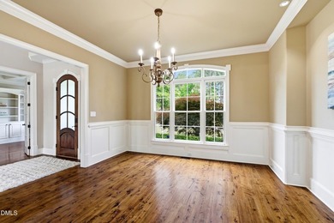
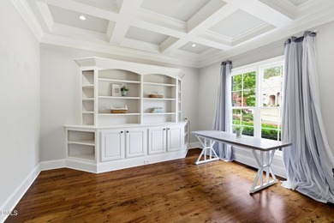
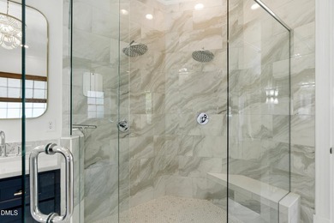
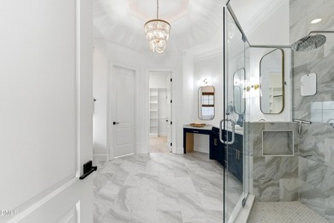
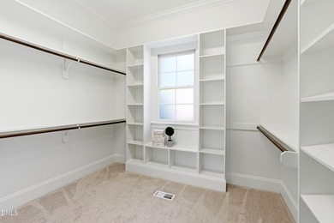
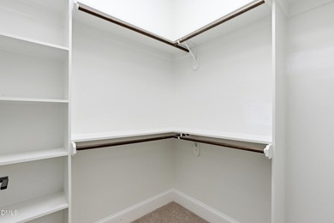
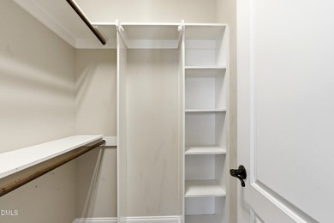
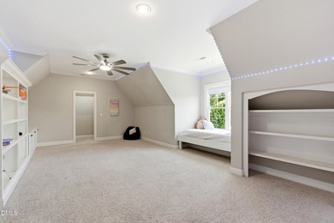
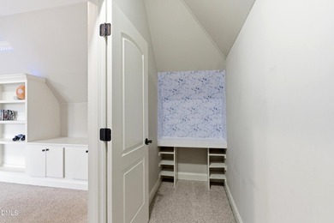
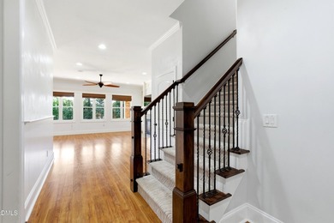
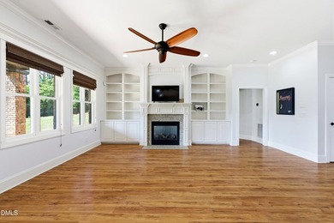
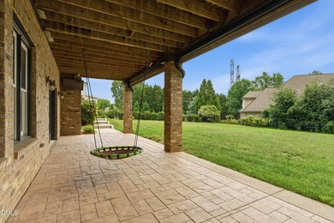
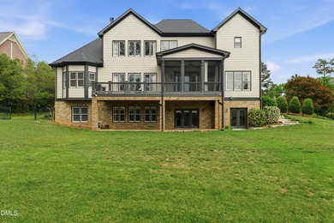
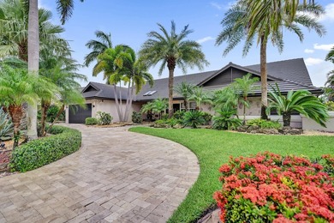
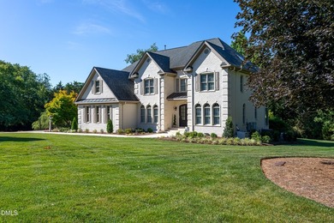
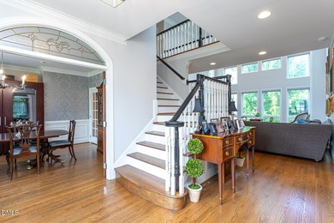
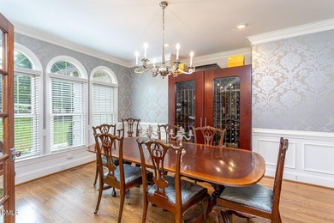
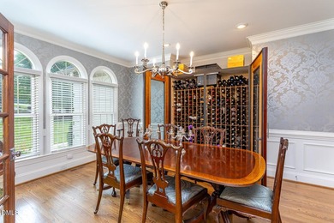
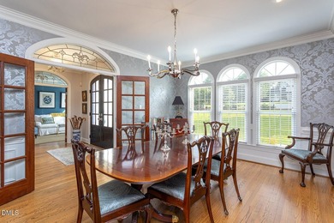
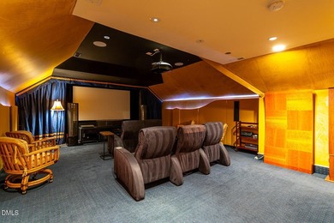
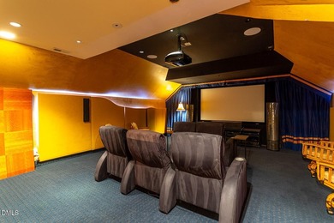
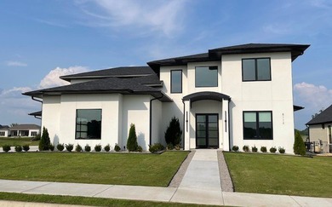
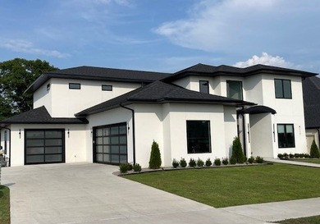
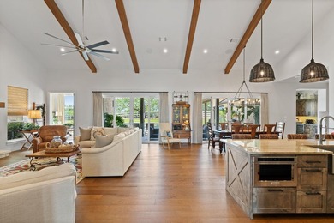
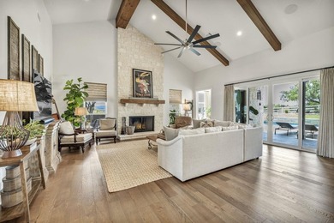
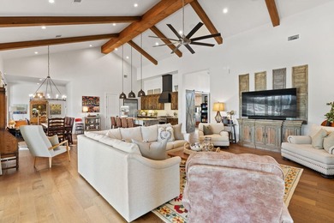
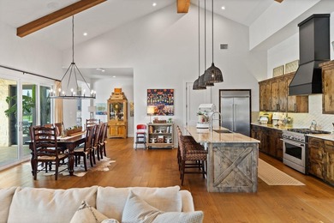
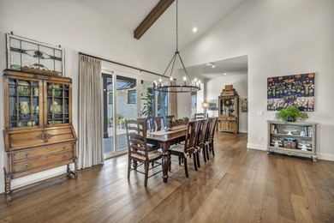
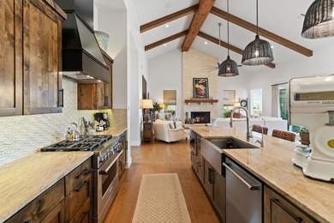
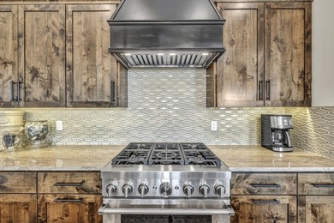
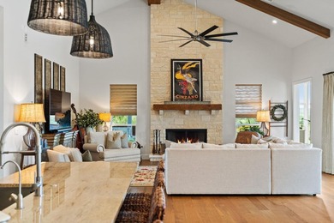
Located within the prestigious golf community of Castle Hills, this extraordinary Huntington Custom estate is a masterclass in refined elegance, architectural presence...

Ad#: 7844764 • Added: 06/06/2026 • Updated: 07/02/2026
For Sale
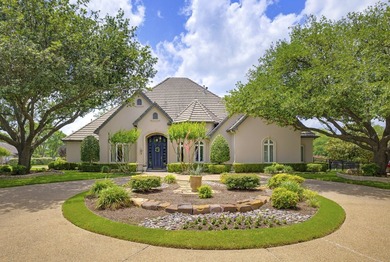
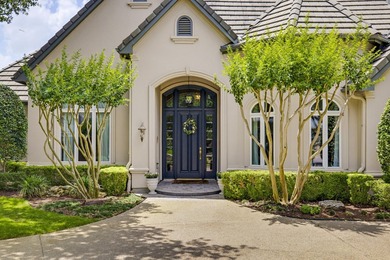
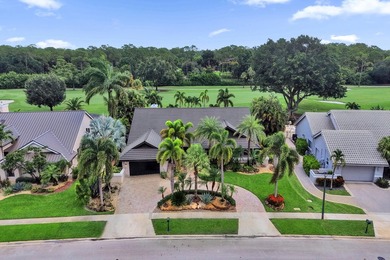
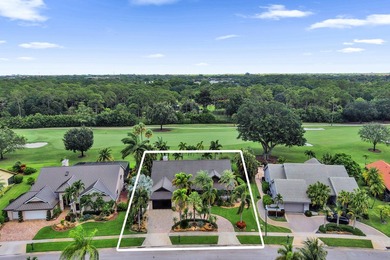
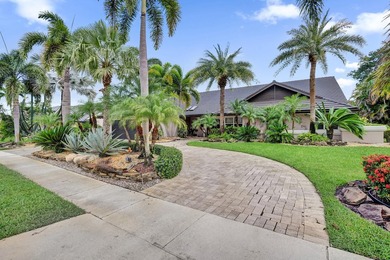
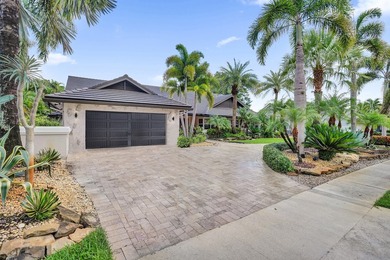
Located in the highly sought-after guarded and gated golf course - photo 1
Located in the highly sought-after guarded and gated golf course - photo 2
Located in the highly sought-after guarded and gated golf course - photo 3
Located in the highly sought-after guarded and gated golf course - photo 4
Located in the highly sought-after guarded and gated golf course - photo 5
Located in the highly sought-after guarded and gated golf course - photo 6
Located in the highly sought-after guarded and gated golf course - photo 7
Located in the highly sought-after guarded and gated golf course - photo 8
Located in the highly sought-after guarded and gated golf course - photo 9
Located in the highly sought-after guarded and gated golf course - photo 10
Located in the highly sought-after guarded and gated golf course - photo 11
Located in the highly sought-after guarded and gated golf course - photo 12
Located in the highly sought-after guarded and gated golf course - photo 13
Located in the highly sought-after guarded and gated golf course - photo 14
Located in the highly sought-after guarded and gated golf course - photo 15
Located in the highly sought-after guarded and gated golf course - photo 16
Located in the highly sought-after guarded and gated golf course - photo 17
Located in the highly sought-after guarded and gated golf course - photo 18
Located in the highly sought-after guarded and gated golf course - photo 19
Located in the highly sought-after guarded and gated golf course - photo 20
Located in the highly sought-after guarded and gated golf course - photo 21
Located in the highly sought-after guarded and gated golf course - photo 22
Located in the highly sought-after guarded and gated golf course - photo 23
Located in the highly sought-after guarded and gated golf course - photo 24
Located in the highly sought-after guarded and gated golf course - photo 25
Located in the highly sought-after guarded and gated golf course - photo 26
Located in the highly sought-after guarded and gated golf course - photo 27
Located in the highly sought-after guarded and gated golf course - photo 28
Located in the highly sought-after guarded and gated golf course - photo 29
Located in the highly sought-after guarded and gated golf course - photo 30
Located in the highly sought-after guarded and gated golf course - photo 31
Located in the highly sought-after guarded and gated golf course - photo 32
Located in the highly sought-after guarded and gated golf course - photo 33
Located in the highly sought-after guarded and gated golf course - photo 34
Located in the highly sought-after guarded and gated golf course - photo 35
Located in the highly sought-after guarded and gated golf course - photo 36
Located in the highly sought-after guarded and gated golf course - photo 37
Located in the highly sought-after guarded and gated golf course - photo 38
Located in the highly sought-after guarded and gated golf course - photo 39
Located in the highly sought-after guarded and gated golf course - photo 40

$1,537,000

3 Beds | 4.0 Baths | 4,217 Sqft

6008 Laurel Valley Ct, Fort Worth, TX, 76132

Located in the highly sought-after guarded and gated golf course community of Mira Vista, this beautifully maintained home sits on the 4th tee box with incredible golf...

Ad#: 7764893 • Added: 05/21/2026 • Updated: 07/06/2026
For Sale
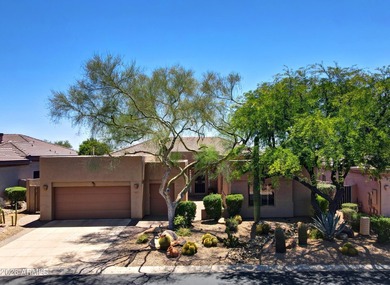
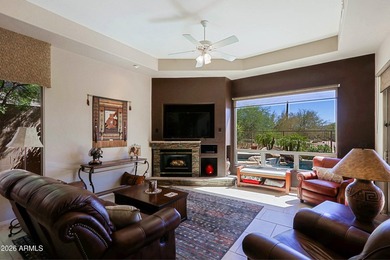
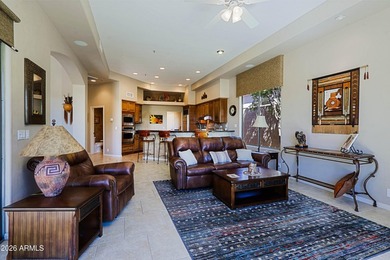
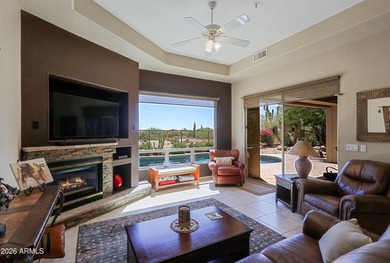
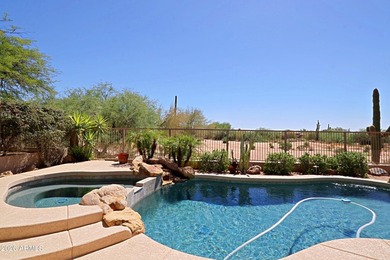
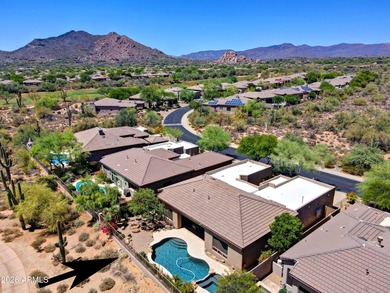
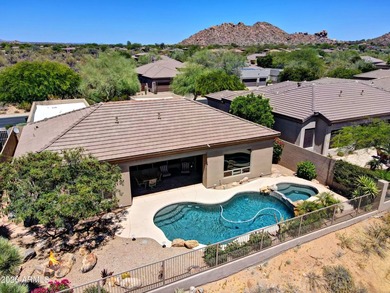
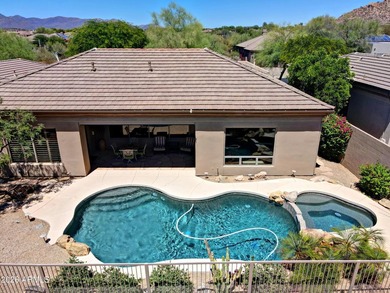
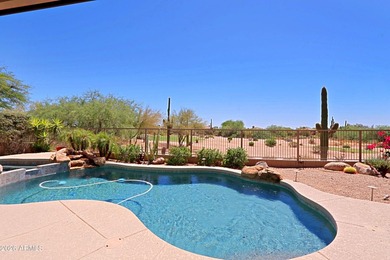
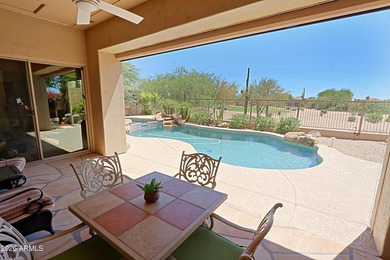
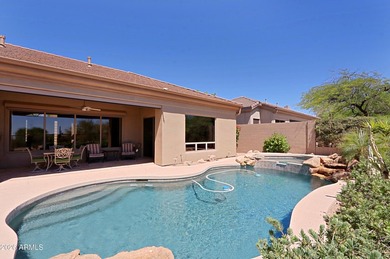
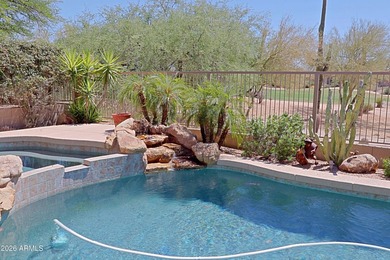
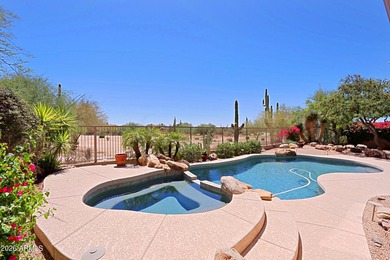
Popular Terravita Stella Model With Pool And Spa On Golf Course - photo 1
Popular Terravita Stella Model With Pool And Spa On Golf Course - photo 2
Popular Terravita Stella Model With Pool And Spa On Golf Course - photo 3
Popular Terravita Stella Model With Pool And Spa On Golf Course - photo 4
Popular Terravita Stella Model With Pool And Spa On Golf Course - photo 5
Popular Terravita Stella Model With Pool And Spa On Golf Course - photo 6
Popular Terravita Stella Model With Pool And Spa On Golf Course - photo 7
Popular Terravita Stella Model With Pool And Spa On Golf Course - photo 8
Popular Terravita Stella Model With Pool And Spa On Golf Course - photo 9
Popular Terravita Stella Model With Pool And Spa On Golf Course - photo 10
Popular Terravita Stella Model With Pool And Spa On Golf Course - photo 11
Popular Terravita Stella Model With Pool And Spa On Golf Course - photo 12
Popular Terravita Stella Model With Pool And Spa On Golf Course - photo 13
Popular Terravita Stella Model With Pool And Spa On Golf Course - photo 14
Popular Terravita Stella Model With Pool And Spa On Golf Course - photo 15
Popular Terravita Stella Model With Pool And Spa On Golf Course - photo 16
Popular Terravita Stella Model With Pool And Spa On Golf Course - photo 17
Popular Terravita Stella Model With Pool And Spa On Golf Course - photo 18
Popular Terravita Stella Model With Pool And Spa On Golf Course - photo 19
Popular Terravita Stella Model With Pool And Spa On Golf Course - photo 20
Popular Terravita Stella Model With Pool And Spa On Golf Course - photo 21
Popular Terravita Stella Model With Pool And Spa On Golf Course - photo 22
Popular Terravita Stella Model With Pool And Spa On Golf Course - photo 23
Popular Terravita Stella Model With Pool And Spa On Golf Course - photo 24
Popular Terravita Stella Model With Pool And Spa On Golf Course - photo 25
Popular Terravita Stella Model With Pool And Spa On Golf Course - photo 26
Popular Terravita Stella Model With Pool And Spa On Golf Course - photo 27
Popular Terravita Stella Model With Pool And Spa On Golf Course - photo 28
Popular Terravita Stella Model With Pool And Spa On Golf Course - photo 29
Popular Terravita Stella Model With Pool And Spa On Golf Course - photo 30
Popular Terravita Stella Model With Pool And Spa On Golf Course - photo 31
Popular Terravita Stella Model With Pool And Spa On Golf Course - photo 32
Popular Terravita Stella Model With Pool And Spa On Golf Course - photo 33
Popular Terravita Stella Model With Pool And Spa On Golf Course - photo 34
Popular Terravita Stella Model With Pool And Spa On Golf Course - photo 35
Popular Terravita Stella Model With Pool And Spa On Golf Course - photo 36
Popular Terravita Stella Model With Pool And Spa On Golf Course - photo 37
Popular Terravita Stella Model With Pool And Spa On Golf Course - photo 38
Popular Terravita Stella Model With Pool And Spa On Golf Course - photo 39
Popular Terravita Stella Model With Pool And Spa On Golf Course - photo 40
Popular Terravita Stella Model With Pool And Spa On Golf Course - photo 41
Popular Terravita Stella Model With Pool And Spa On Golf Course - photo 42
Popular Terravita Stella Model With Pool And Spa On Golf Course - photo 43
Popular Terravita Stella Model With Pool And Spa On Golf Course - photo 44
Popular Terravita Stella Model With Pool And Spa On Golf Course - photo 45
Popular Terravita Stella Model With Pool And Spa On Golf Course - photo 46
Popular Terravita Stella Model With Pool And Spa On Golf Course - photo 47
Popular Terravita Stella Model With Pool And Spa On Golf Course - photo 48
Popular Terravita Stella Model With Pool And Spa On Golf Course - photo 49
Popular Terravita Stella Model With Pool And Spa On Golf Course - photo 50

$1,535,000

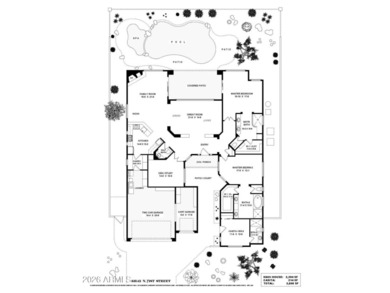
3 Beds | 4.0 Baths | 2,608 Sqft

33142 N 71ST St, Scottsdale, AZ, 85266

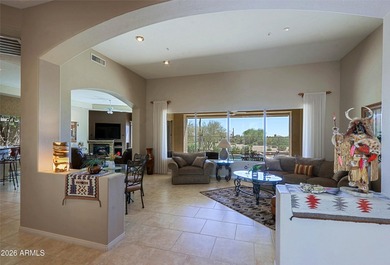
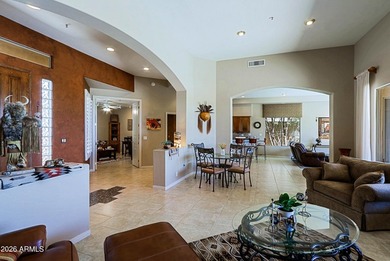
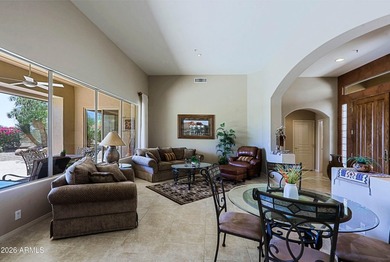
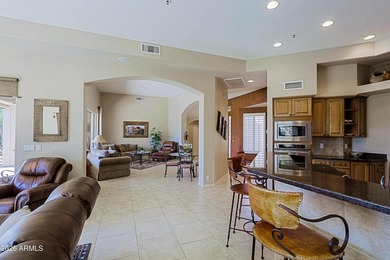
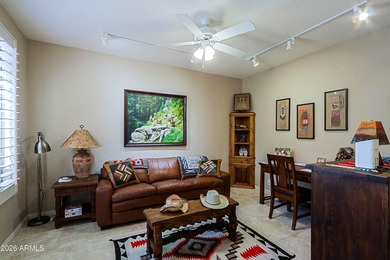
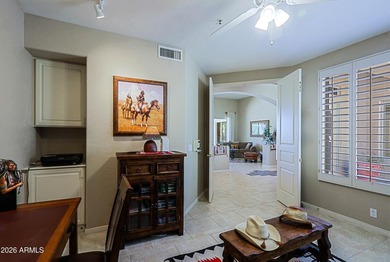
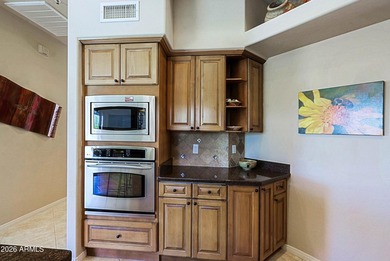
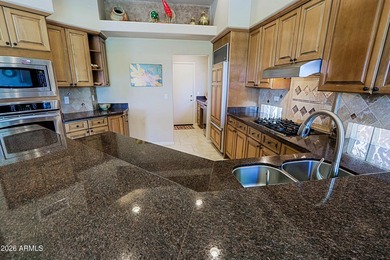
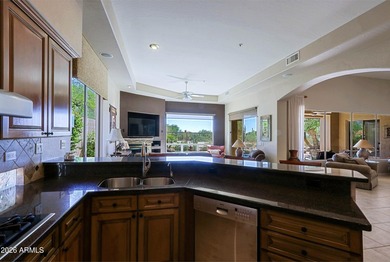
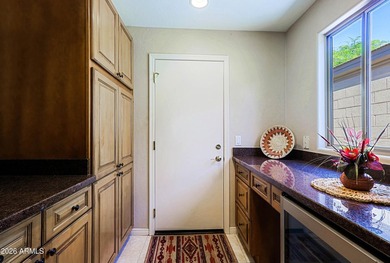
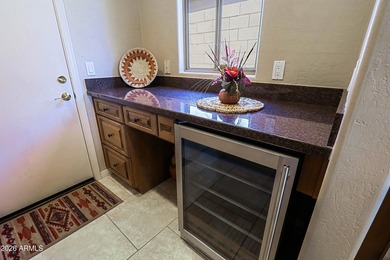
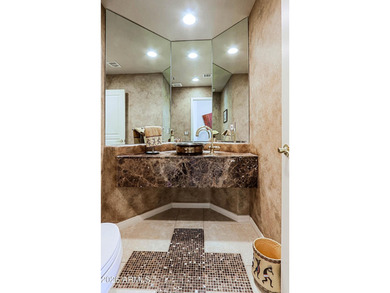
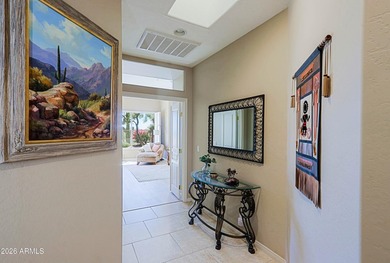
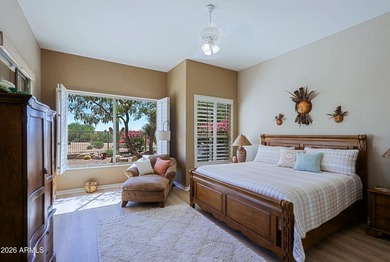
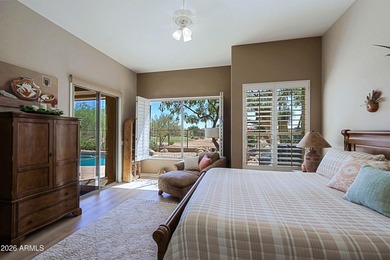
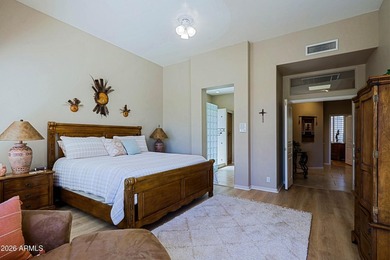
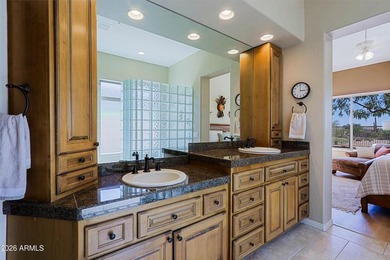
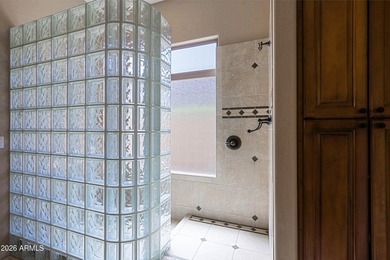
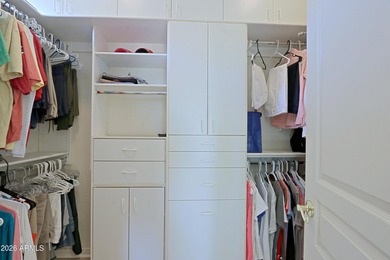
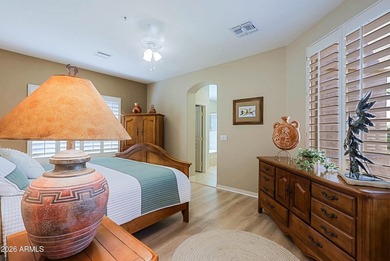
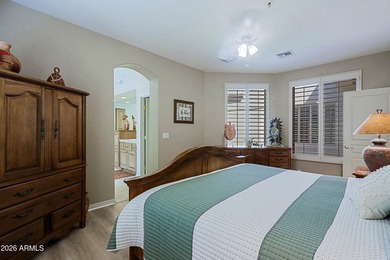
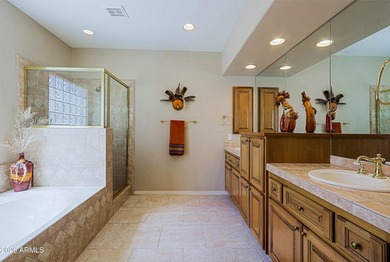
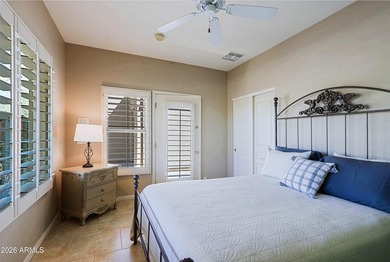
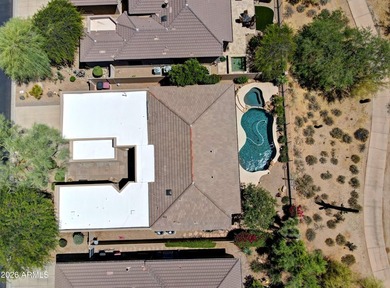
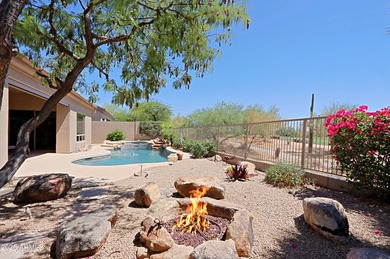
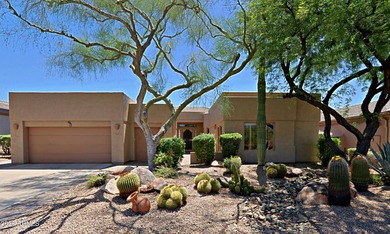
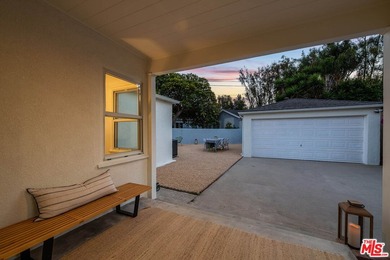
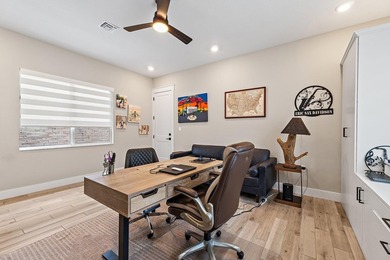
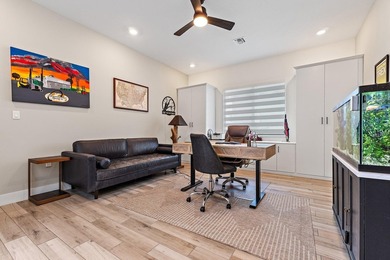
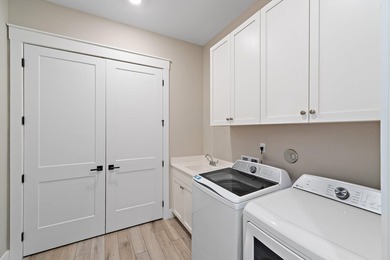
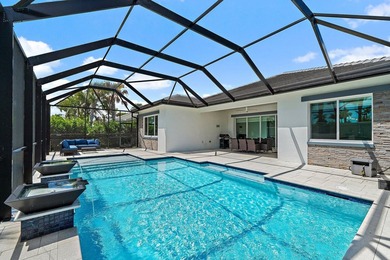
Popular Terravita Stella Model With Pool And Spa On Golf Course Open Lot. Three Bedrooms And Bathrooms (Two Ensuites And Casita), Den, Two Car Garage. Casita Has Private...

Ad#: 7614939 • Added: 07/15/2026 • Updated: 07/15/2026
For Sale
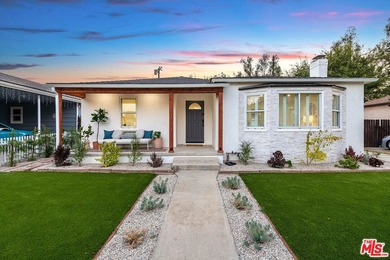
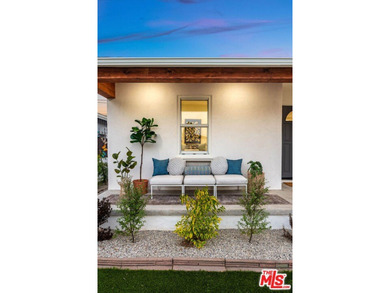
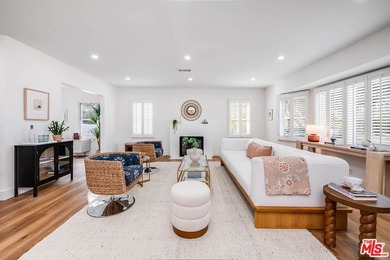
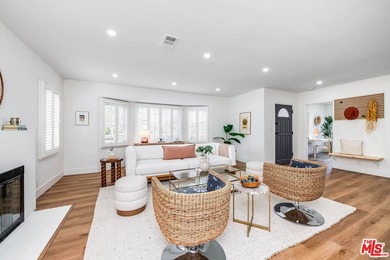
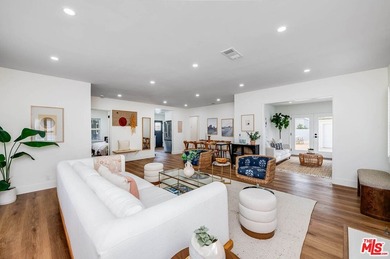
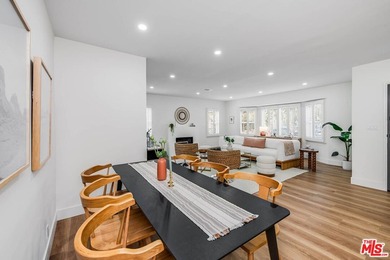
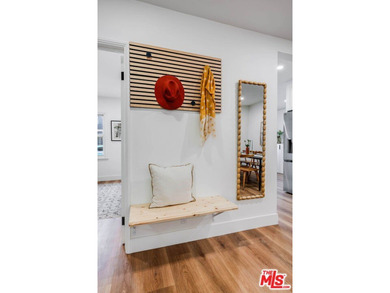
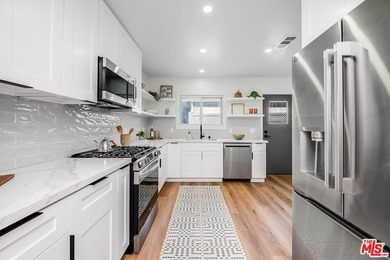
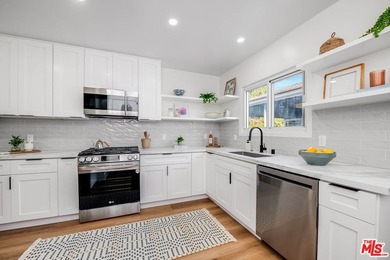
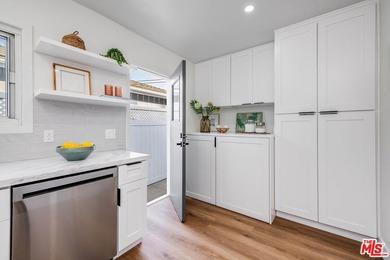
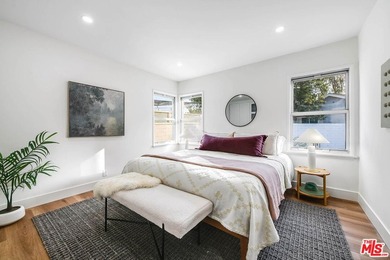
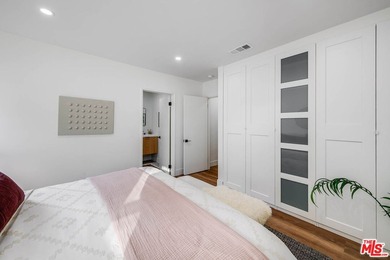
Welcome to this completely renovated, thoughtfully redesigned - photo 1
Welcome to this completely renovated, thoughtfully redesigned - photo 2
Welcome to this completely renovated, thoughtfully redesigned - photo 3
Welcome to this completely renovated, thoughtfully redesigned - photo 4
Welcome to this completely renovated, thoughtfully redesigned - photo 5
Welcome to this completely renovated, thoughtfully redesigned - photo 6
Welcome to this completely renovated, thoughtfully redesigned - photo 7
Welcome to this completely renovated, thoughtfully redesigned - photo 8
Welcome to this completely renovated, thoughtfully redesigned - photo 9
Welcome to this completely renovated, thoughtfully redesigned - photo 10
Welcome to this completely renovated, thoughtfully redesigned - photo 11
Welcome to this completely renovated, thoughtfully redesigned - photo 12
Welcome to this completely renovated, thoughtfully redesigned - photo 13
Welcome to this completely renovated, thoughtfully redesigned - photo 14
Welcome to this completely renovated, thoughtfully redesigned - photo 15
Welcome to this completely renovated, thoughtfully redesigned - photo 16
Welcome to this completely renovated, thoughtfully redesigned - photo 17
Welcome to this completely renovated, thoughtfully redesigned - photo 18
Welcome to this completely renovated, thoughtfully redesigned - photo 19
Welcome to this completely renovated, thoughtfully redesigned - photo 20
Welcome to this completely renovated, thoughtfully redesigned - photo 21
Welcome to this completely renovated, thoughtfully redesigned - photo 22
Welcome to this completely renovated, thoughtfully redesigned - photo 23
Welcome to this completely renovated, thoughtfully redesigned - photo 24
Welcome to this completely renovated, thoughtfully redesigned - photo 25
Welcome to this completely renovated, thoughtfully redesigned - photo 26
Welcome to this completely renovated, thoughtfully redesigned - photo 27
Welcome to this completely renovated, thoughtfully redesigned - photo 28
Welcome to this completely renovated, thoughtfully redesigned - photo 29
Welcome to this completely renovated, thoughtfully redesigned - photo 30

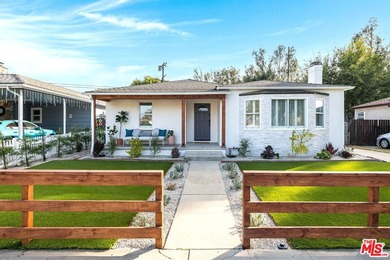
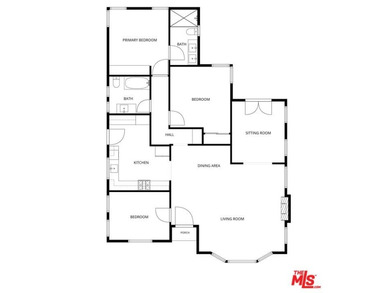
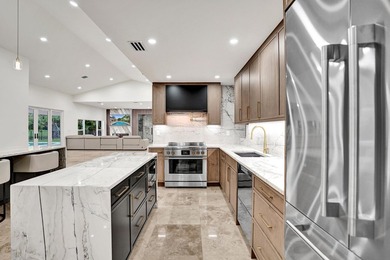
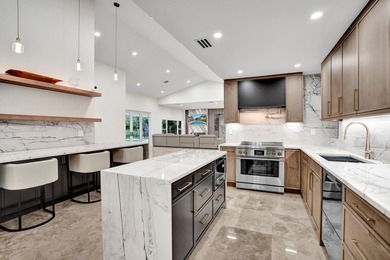
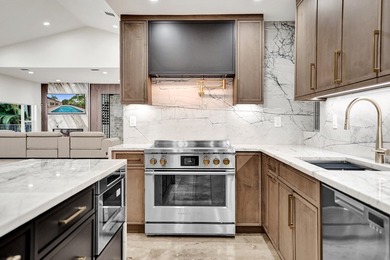
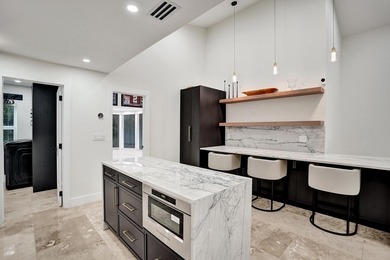
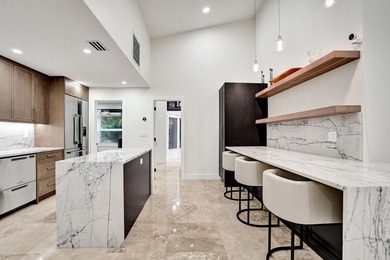
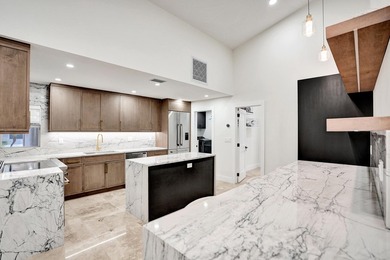
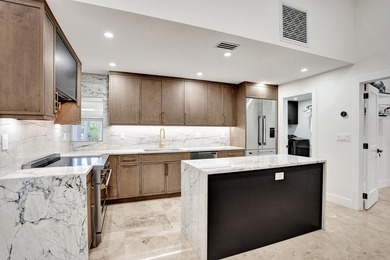
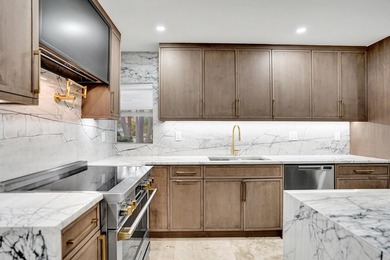
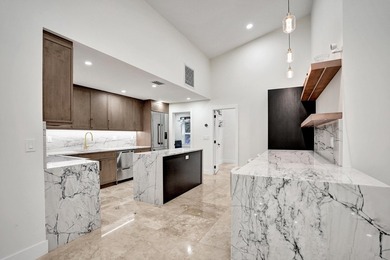
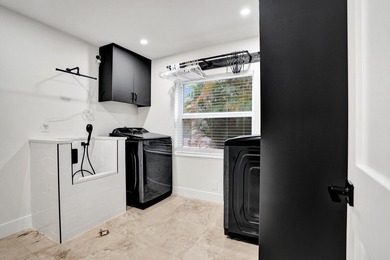
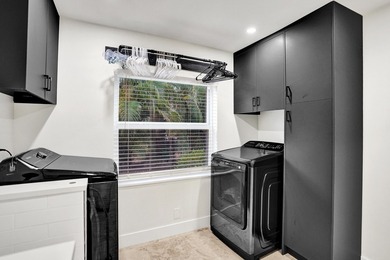
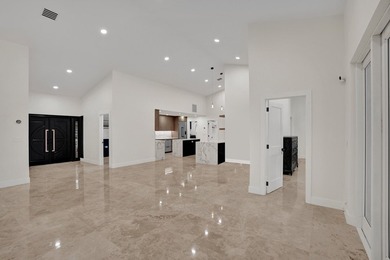
$1,535,000

3 Beds | 2.0 Baths | 1,603 Sqft

8729 Mcconnell Ave, Los Angeles, CA, 90045

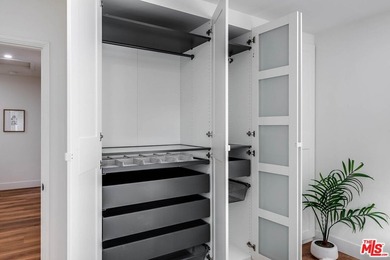
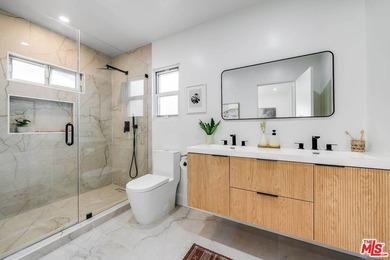
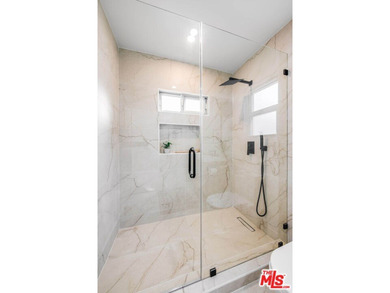
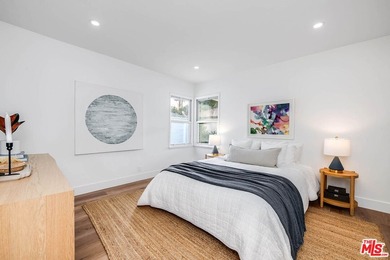
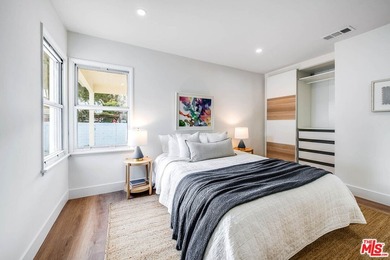
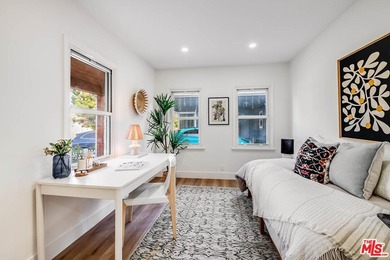
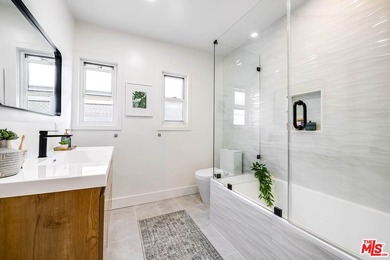
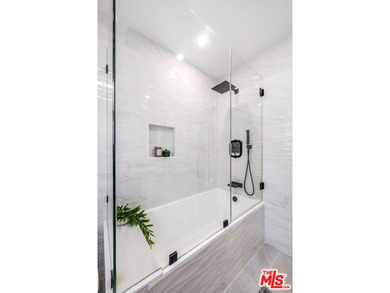
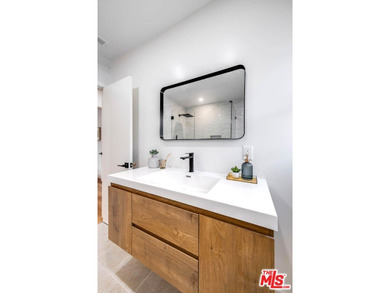
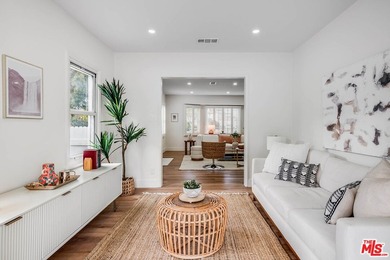
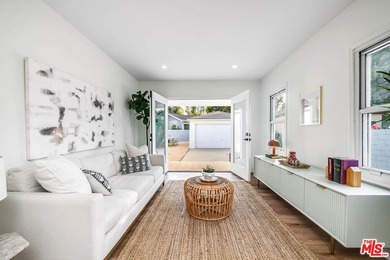
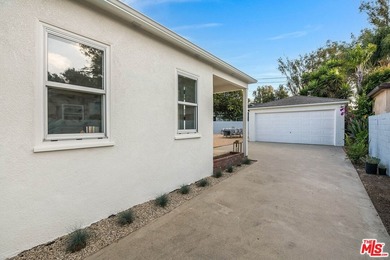
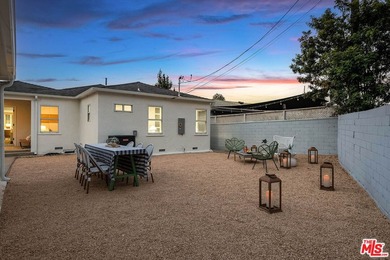
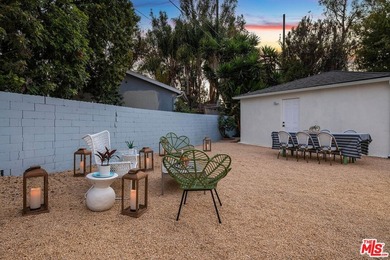
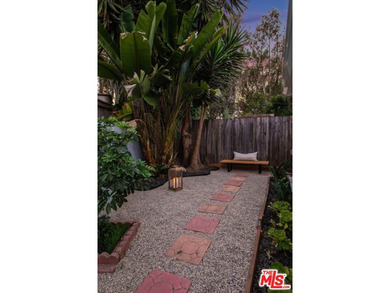
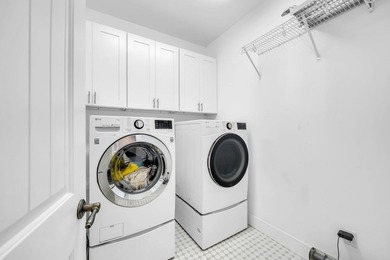
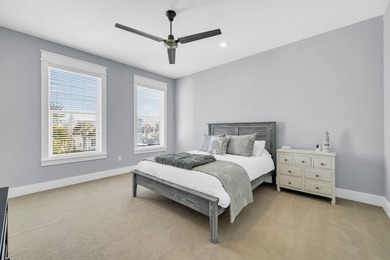
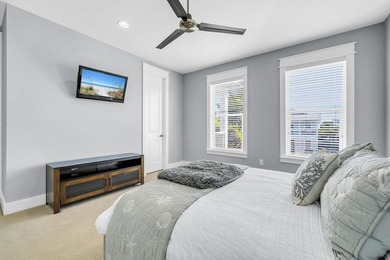
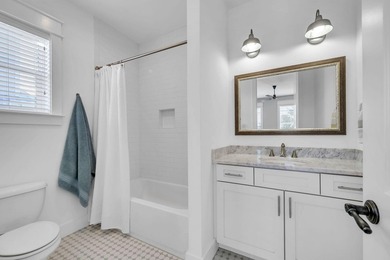
Welcome to this completely renovated, thoughtfully redesigned 3-bedroom, 2-bath home with a versatile bonus room, located in a desirable Westchester neighborhood. A...

Ad#: 7740532 • Added: 07/09/2026 • Updated: 07/15/2026
For Sale
Experience elevated living in Avenir's exclusive La Terre - photo 1
Experience elevated living in Avenir's exclusive La Terre - photo 2
Experience elevated living in Avenir's exclusive La Terre - photo 3
Experience elevated living in Avenir's exclusive La Terre - photo 4
Experience elevated living in Avenir's exclusive La Terre - photo 5
Experience elevated living in Avenir's exclusive La Terre - photo 6
Experience elevated living in Avenir's exclusive La Terre - photo 7
Experience elevated living in Avenir's exclusive La Terre - photo 8
Experience elevated living in Avenir's exclusive La Terre - photo 9
Experience elevated living in Avenir's exclusive La Terre - photo 10
Experience elevated living in Avenir's exclusive La Terre - photo 11
Experience elevated living in Avenir's exclusive La Terre - photo 12
Experience elevated living in Avenir's exclusive La Terre - photo 13
Experience elevated living in Avenir's exclusive La Terre - photo 14
Experience elevated living in Avenir's exclusive La Terre - photo 15
Experience elevated living in Avenir's exclusive La Terre - photo 16
Experience elevated living in Avenir's exclusive La Terre - photo 17
Experience elevated living in Avenir's exclusive La Terre - photo 18
Experience elevated living in Avenir's exclusive La Terre - photo 19
Experience elevated living in Avenir's exclusive La Terre - photo 20
Experience elevated living in Avenir's exclusive La Terre - photo 21
Experience elevated living in Avenir's exclusive La Terre - photo 22
Experience elevated living in Avenir's exclusive La Terre - photo 23
Experience elevated living in Avenir's exclusive La Terre - photo 24
Experience elevated living in Avenir's exclusive La Terre - photo 25
Experience elevated living in Avenir's exclusive La Terre - photo 26
Experience elevated living in Avenir's exclusive La Terre - photo 27
Experience elevated living in Avenir's exclusive La Terre - photo 28
Experience elevated living in Avenir's exclusive La Terre - photo 29
Experience elevated living in Avenir's exclusive La Terre - photo 30
Experience elevated living in Avenir's exclusive La Terre - photo 31
Experience elevated living in Avenir's exclusive La Terre - photo 32
Experience elevated living in Avenir's exclusive La Terre - photo 33
Experience elevated living in Avenir's exclusive La Terre - photo 34
Experience elevated living in Avenir's exclusive La Terre - photo 35
Experience elevated living in Avenir's exclusive La Terre - photo 36
Experience elevated living in Avenir's exclusive La Terre - photo 37
Experience elevated living in Avenir's exclusive La Terre - photo 38
Experience elevated living in Avenir's exclusive La Terre - photo 39
Experience elevated living in Avenir's exclusive La Terre - photo 40
Experience elevated living in Avenir's exclusive La Terre - photo 41
Experience elevated living in Avenir's exclusive La Terre - photo 42
Experience elevated living in Avenir's exclusive La Terre - photo 43
Experience elevated living in Avenir's exclusive La Terre - photo 44
Experience elevated living in Avenir's exclusive La Terre - photo 45
Experience elevated living in Avenir's exclusive La Terre - photo 46
Experience elevated living in Avenir's exclusive La Terre - photo 47
Experience elevated living in Avenir's exclusive La Terre - photo 48
Experience elevated living in Avenir's exclusive La Terre - photo 49
Experience elevated living in Avenir's exclusive La Terre - photo 50

$1,535,000

4 Beds | 4.0 Baths | 3,167 Sqft

12172 Waterstone Cir, Palm Beach Gardens, FL, 33412

Experience elevated living in Avenir's exclusive La Terre community with this exceptional Hartwell model by K. Hovnanian. Featuring 4 bedrooms, 3.5 baths, and over...

Ad#: 7747340 • Added: 05/19/2026 • Updated: 07/14/2026
For Sale
Welcome to 32 Hampton Key, an exceptional waterfront residence - photo 1
Welcome to 32 Hampton Key, an exceptional waterfront residence - photo 2
Welcome to 32 Hampton Key, an exceptional waterfront residence - photo 3
Welcome to 32 Hampton Key, an exceptional waterfront residence - photo 4
Welcome to 32 Hampton Key, an exceptional waterfront residence - photo 5
Welcome to 32 Hampton Key, an exceptional waterfront residence - photo 6
Welcome to 32 Hampton Key, an exceptional waterfront residence - photo 7
Welcome to 32 Hampton Key, an exceptional waterfront residence - photo 8
Welcome to 32 Hampton Key, an exceptional waterfront residence - photo 9
Welcome to 32 Hampton Key, an exceptional waterfront residence - photo 10
Welcome to 32 Hampton Key, an exceptional waterfront residence - photo 11
Welcome to 32 Hampton Key, an exceptional waterfront residence - photo 12
Welcome to 32 Hampton Key, an exceptional waterfront residence - photo 13
Welcome to 32 Hampton Key, an exceptional waterfront residence - photo 14
Welcome to 32 Hampton Key, an exceptional waterfront residence - photo 15
Welcome to 32 Hampton Key, an exceptional waterfront residence - photo 16
Welcome to 32 Hampton Key, an exceptional waterfront residence - photo 17
Welcome to 32 Hampton Key, an exceptional waterfront residence - photo 18
Welcome to 32 Hampton Key, an exceptional waterfront residence - photo 19
Welcome to 32 Hampton Key, an exceptional waterfront residence - photo 20
Welcome to 32 Hampton Key, an exceptional waterfront residence - photo 21
Welcome to 32 Hampton Key, an exceptional waterfront residence - photo 22
Welcome to 32 Hampton Key, an exceptional waterfront residence - photo 23
Welcome to 32 Hampton Key, an exceptional waterfront residence - photo 24
Welcome to 32 Hampton Key, an exceptional waterfront residence - photo 25
Welcome to 32 Hampton Key, an exceptional waterfront residence - photo 26
Welcome to 32 Hampton Key, an exceptional waterfront residence - photo 27
Welcome to 32 Hampton Key, an exceptional waterfront residence - photo 28
Welcome to 32 Hampton Key, an exceptional waterfront residence - photo 29
Welcome to 32 Hampton Key, an exceptional waterfront residence - photo 30
Welcome to 32 Hampton Key, an exceptional waterfront residence - photo 31
Welcome to 32 Hampton Key, an exceptional waterfront residence - photo 32
Welcome to 32 Hampton Key, an exceptional waterfront residence - photo 33
Welcome to 32 Hampton Key, an exceptional waterfront residence - photo 34
Welcome to 32 Hampton Key, an exceptional waterfront residence - photo 35
Welcome to 32 Hampton Key, an exceptional waterfront residence - photo 36
Welcome to 32 Hampton Key, an exceptional waterfront residence - photo 37
Welcome to 32 Hampton Key, an exceptional waterfront residence - photo 38
Welcome to 32 Hampton Key, an exceptional waterfront residence - photo 39
Welcome to 32 Hampton Key, an exceptional waterfront residence - photo 40
Welcome to 32 Hampton Key, an exceptional waterfront residence - photo 41
Welcome to 32 Hampton Key, an exceptional waterfront residence - photo 42
Welcome to 32 Hampton Key, an exceptional waterfront residence - photo 43
Welcome to 32 Hampton Key, an exceptional waterfront residence - photo 44
Welcome to 32 Hampton Key, an exceptional waterfront residence - photo 45
Welcome to 32 Hampton Key, an exceptional waterfront residence - photo 46
Welcome to 32 Hampton Key, an exceptional waterfront residence - photo 47
Welcome to 32 Hampton Key, an exceptional waterfront residence - photo 48
Welcome to 32 Hampton Key, an exceptional waterfront residence - photo 49
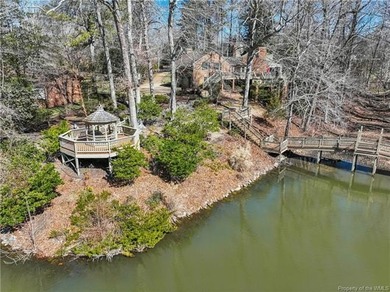
Welcome to 32 Hampton Key, an exceptional waterfront residence - photo 50

$1,534,000

5 Beds | 5.0 Baths | 5,004 Sqft

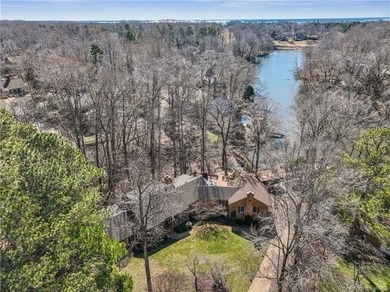
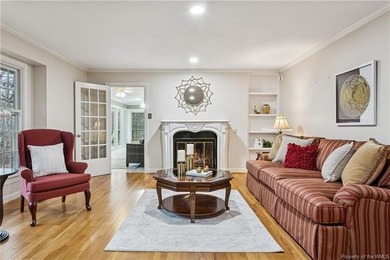
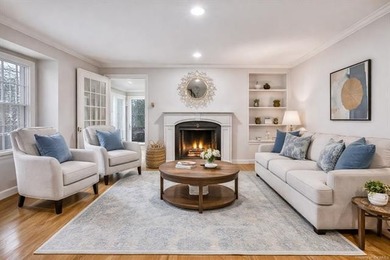
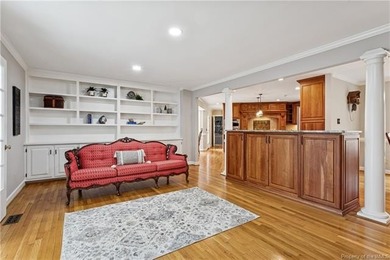
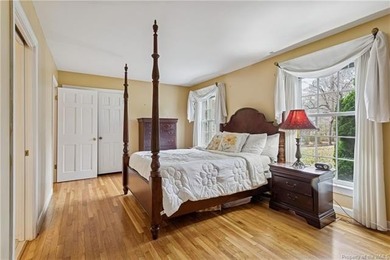
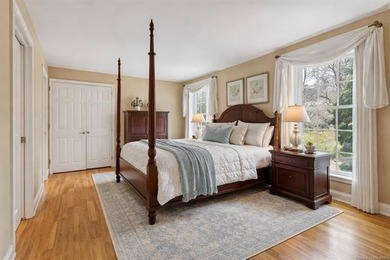
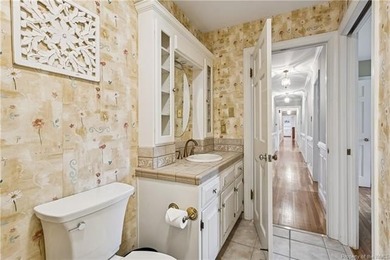
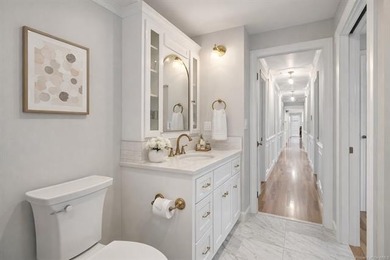
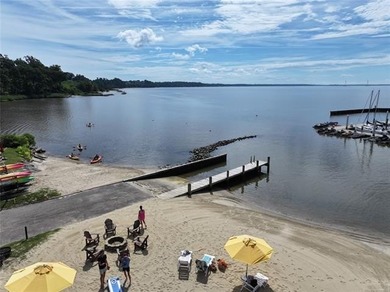
32 Hampton Key(S), Williamsburg, VA, 23185

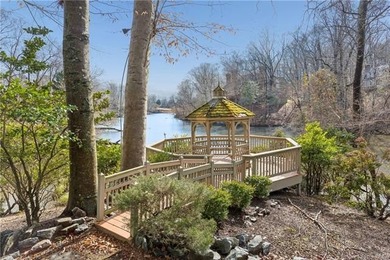
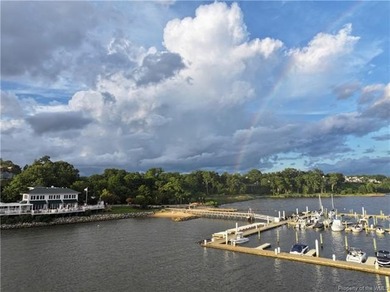
Welcome to 32 Hampton Key, an exceptional waterfront residence tucked within a private cul-de-sac in the prestigious Kingsmill community. Overlooking the tranquil waters...

Ad#: 7323936 • Added: 02/26/2026 • Updated: 05/26/2026
For Sale
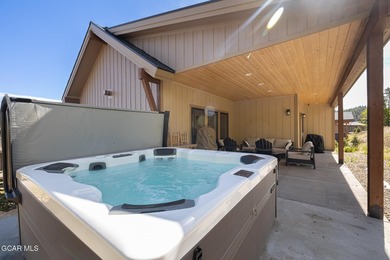
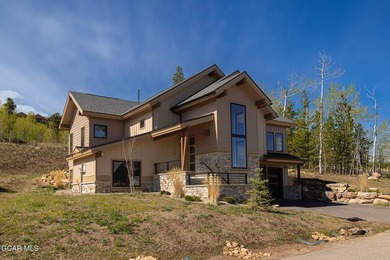
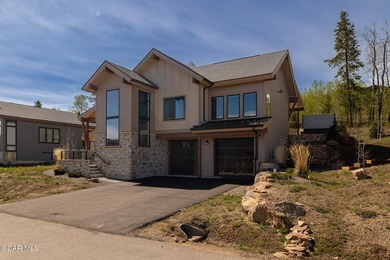
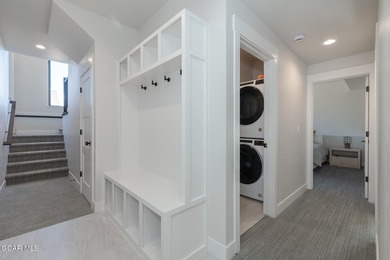
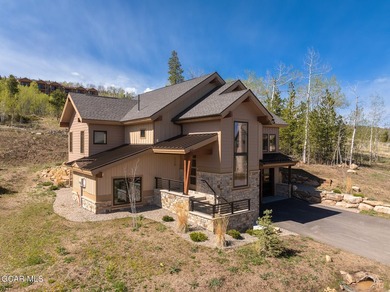
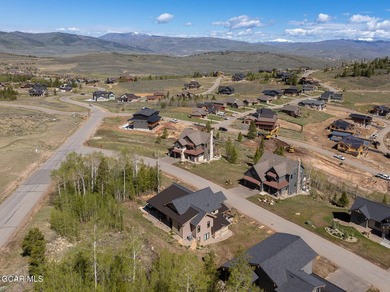
Perched at the end of Nighthawk Drive, this stunning Mountain - photo 1
Perched at the end of Nighthawk Drive, this stunning Mountain - photo 2
Perched at the end of Nighthawk Drive, this stunning Mountain - photo 3
Perched at the end of Nighthawk Drive, this stunning Mountain - photo 4
Perched at the end of Nighthawk Drive, this stunning Mountain - photo 5
Perched at the end of Nighthawk Drive, this stunning Mountain - photo 6
Perched at the end of Nighthawk Drive, this stunning Mountain - photo 7
Perched at the end of Nighthawk Drive, this stunning Mountain - photo 8
Perched at the end of Nighthawk Drive, this stunning Mountain - photo 9
Perched at the end of Nighthawk Drive, this stunning Mountain - photo 10
Perched at the end of Nighthawk Drive, this stunning Mountain - photo 11
Perched at the end of Nighthawk Drive, this stunning Mountain - photo 12
Perched at the end of Nighthawk Drive, this stunning Mountain - photo 13
Perched at the end of Nighthawk Drive, this stunning Mountain - photo 14
Perched at the end of Nighthawk Drive, this stunning Mountain - photo 15
Perched at the end of Nighthawk Drive, this stunning Mountain - photo 16
Perched at the end of Nighthawk Drive, this stunning Mountain - photo 17
Perched at the end of Nighthawk Drive, this stunning Mountain - photo 18
Perched at the end of Nighthawk Drive, this stunning Mountain - photo 19
Perched at the end of Nighthawk Drive, this stunning Mountain - photo 20
Perched at the end of Nighthawk Drive, this stunning Mountain - photo 21
Perched at the end of Nighthawk Drive, this stunning Mountain - photo 22
Perched at the end of Nighthawk Drive, this stunning Mountain - photo 23
Perched at the end of Nighthawk Drive, this stunning Mountain - photo 24
Perched at the end of Nighthawk Drive, this stunning Mountain - photo 25
Perched at the end of Nighthawk Drive, this stunning Mountain - photo 26
Perched at the end of Nighthawk Drive, this stunning Mountain - photo 27
Perched at the end of Nighthawk Drive, this stunning Mountain - photo 28
Perched at the end of Nighthawk Drive, this stunning Mountain - photo 29
Perched at the end of Nighthawk Drive, this stunning Mountain - photo 30
Perched at the end of Nighthawk Drive, this stunning Mountain - photo 31
Perched at the end of Nighthawk Drive, this stunning Mountain - photo 32
Perched at the end of Nighthawk Drive, this stunning Mountain - photo 33
Perched at the end of Nighthawk Drive, this stunning Mountain - photo 34
Perched at the end of Nighthawk Drive, this stunning Mountain - photo 35
Perched at the end of Nighthawk Drive, this stunning Mountain - photo 36
Perched at the end of Nighthawk Drive, this stunning Mountain - photo 37
Perched at the end of Nighthawk Drive, this stunning Mountain - photo 38
Perched at the end of Nighthawk Drive, this stunning Mountain - photo 39
Perched at the end of Nighthawk Drive, this stunning Mountain - photo 40
Perched at the end of Nighthawk Drive, this stunning Mountain - photo 41
Perched at the end of Nighthawk Drive, this stunning Mountain - photo 42
Perched at the end of Nighthawk Drive, this stunning Mountain - photo 43
Perched at the end of Nighthawk Drive, this stunning Mountain - photo 44
Perched at the end of Nighthawk Drive, this stunning Mountain - photo 45
Perched at the end of Nighthawk Drive, this stunning Mountain - photo 46
Perched at the end of Nighthawk Drive, this stunning Mountain - photo 47
Perched at the end of Nighthawk Drive, this stunning Mountain - photo 48

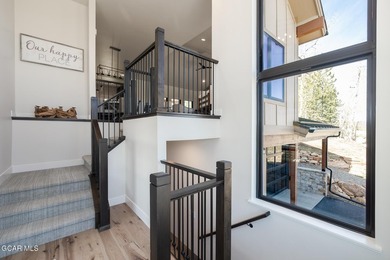
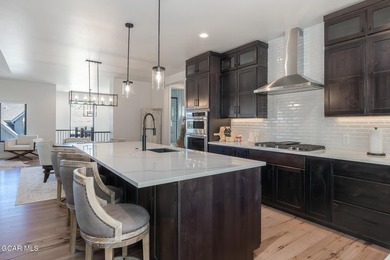
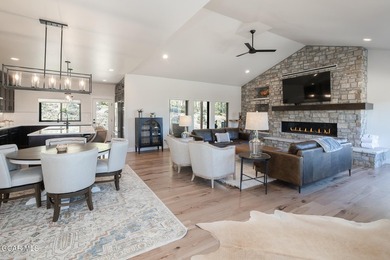
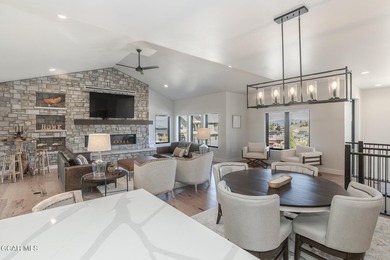
$1,530,000

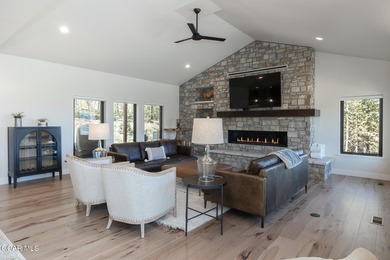
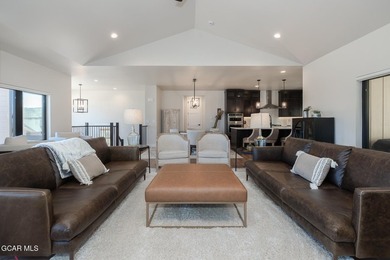
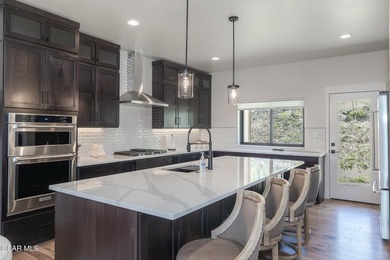
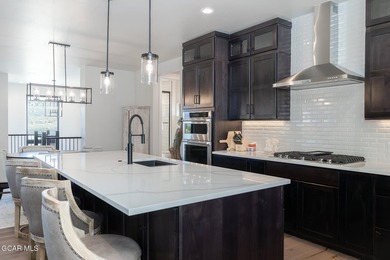
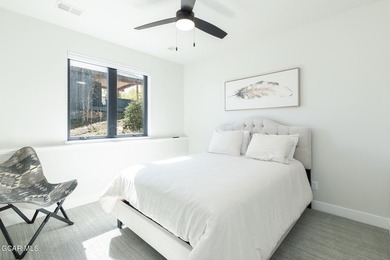
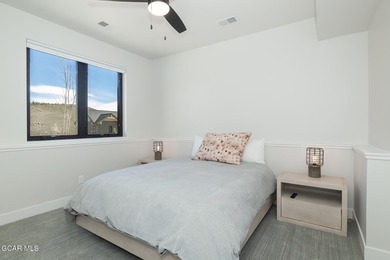
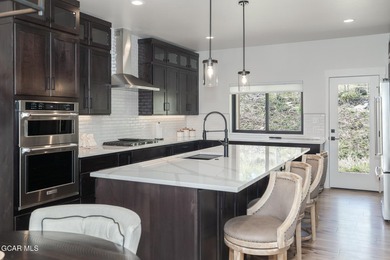
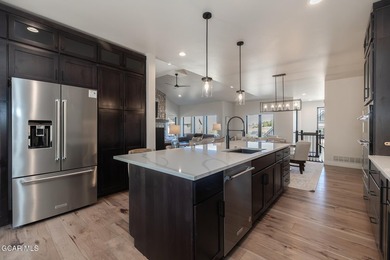
4 Beds | 3.0 Baths | 2,487 Sqft

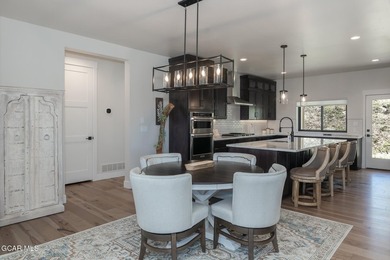
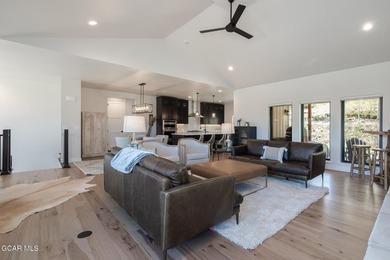
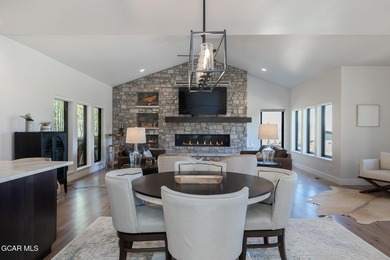
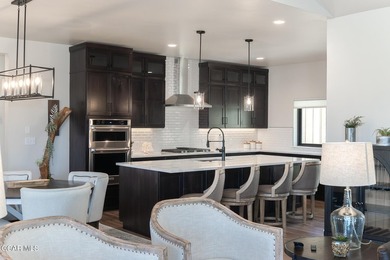
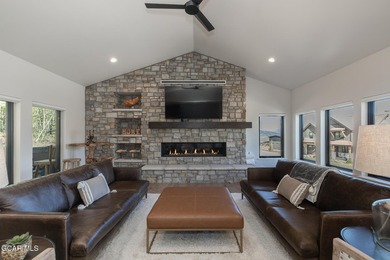
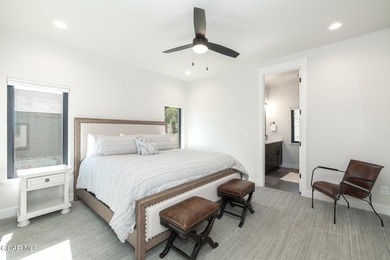
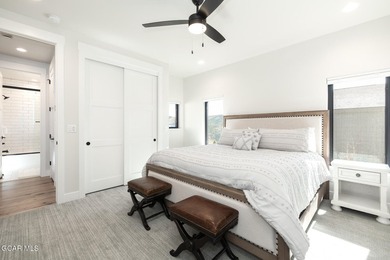
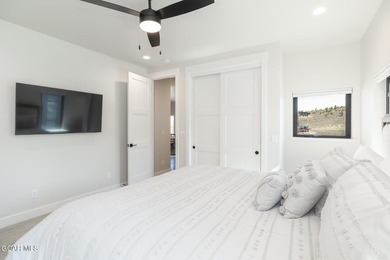
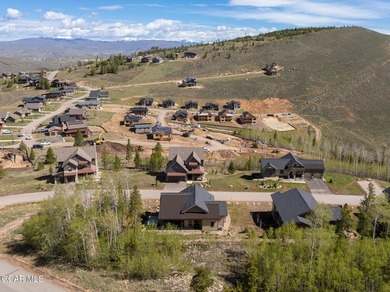
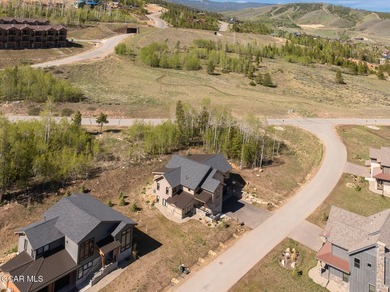
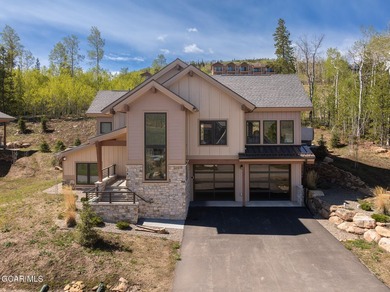
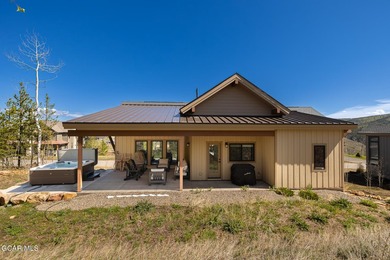
238 Night Hawk Ct, Granby, CO, 80446

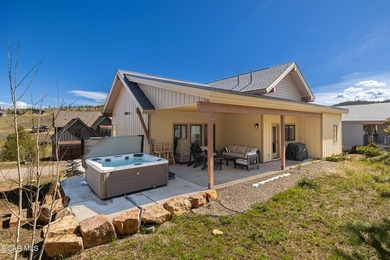
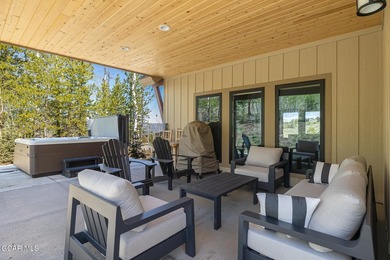
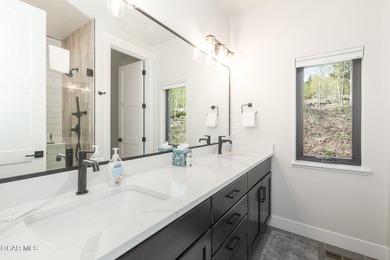
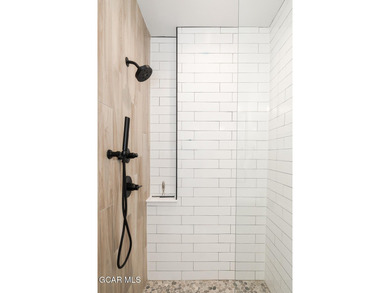
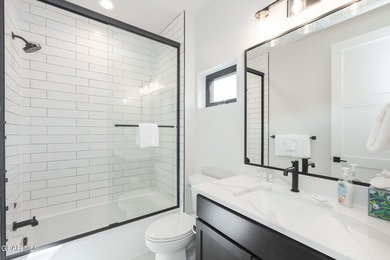
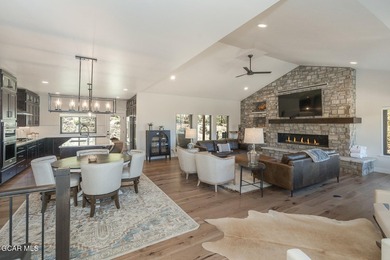
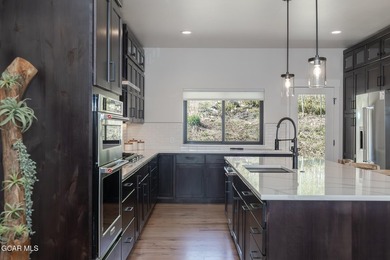
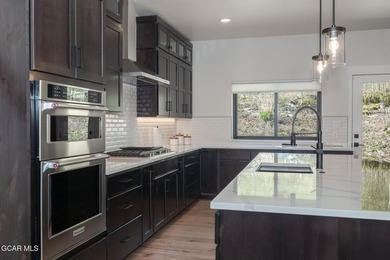
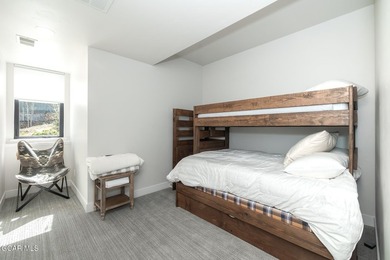
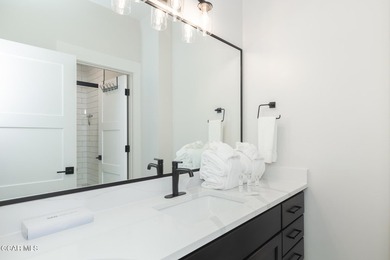
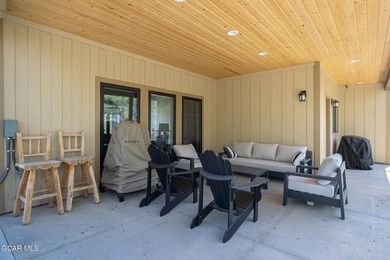
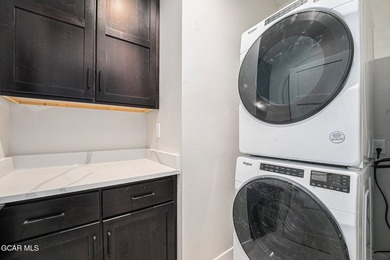
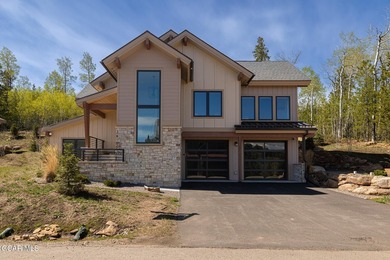
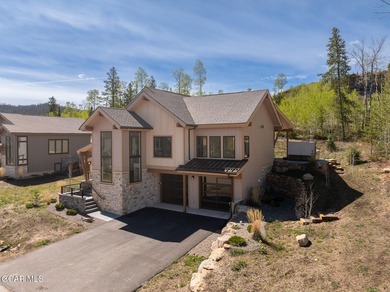
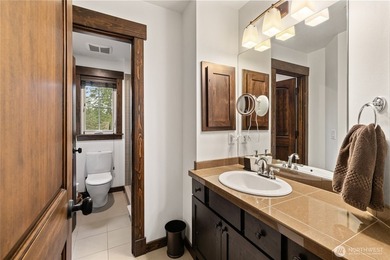
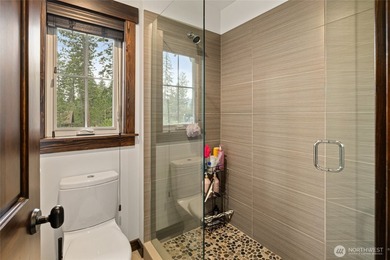
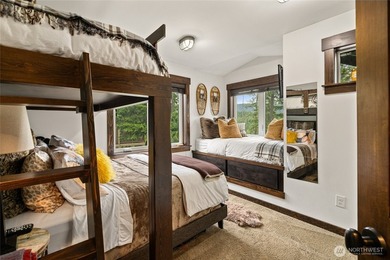
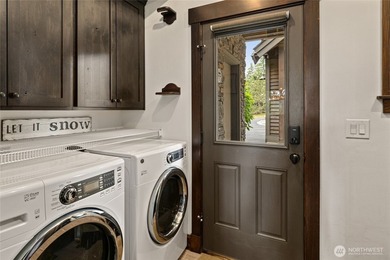
Perched at the end of Nighthawk Drive, this stunning Mountain Modern home captures breathtaking views of the Continental Divide and the slopes of Granby Ranch. Designed...

Ad#: 7904195 • Added: 06/18/2026 • Updated: 06/18/2026
For Sale
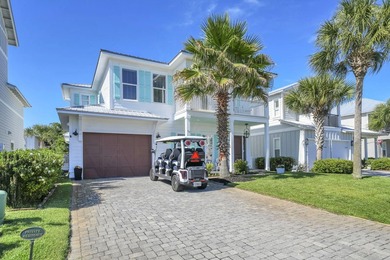
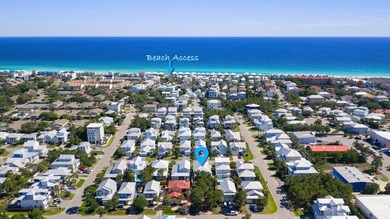
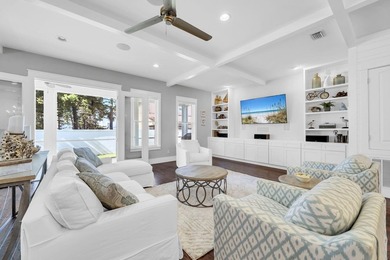
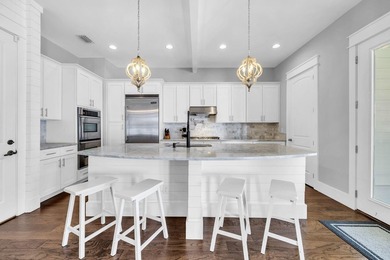
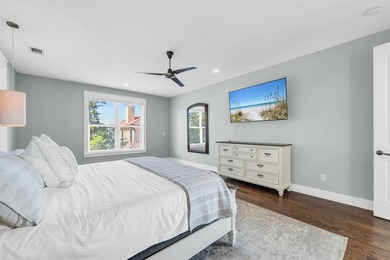
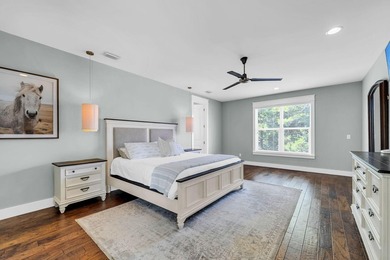
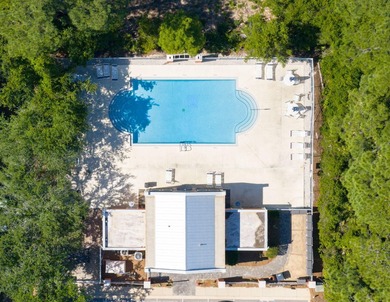
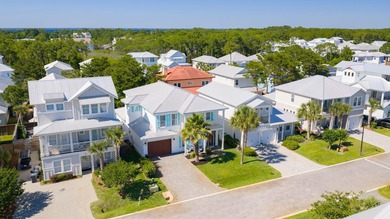
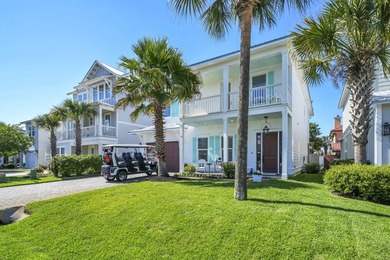
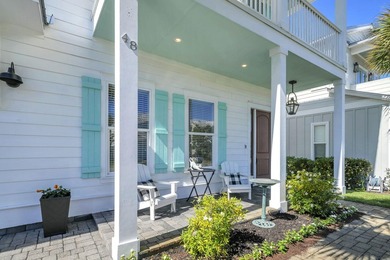
Welcome to 48 Ruth Street, a beautifully appointed coastal - photo 1
Welcome to 48 Ruth Street, a beautifully appointed coastal - photo 2
Welcome to 48 Ruth Street, a beautifully appointed coastal - photo 3
Welcome to 48 Ruth Street, a beautifully appointed coastal - photo 4
Welcome to 48 Ruth Street, a beautifully appointed coastal - photo 5
Welcome to 48 Ruth Street, a beautifully appointed coastal - photo 6
Welcome to 48 Ruth Street, a beautifully appointed coastal - photo 7
Welcome to 48 Ruth Street, a beautifully appointed coastal - photo 8
Welcome to 48 Ruth Street, a beautifully appointed coastal - photo 9
Welcome to 48 Ruth Street, a beautifully appointed coastal - photo 10
Welcome to 48 Ruth Street, a beautifully appointed coastal - photo 11
Welcome to 48 Ruth Street, a beautifully appointed coastal - photo 12
Welcome to 48 Ruth Street, a beautifully appointed coastal - photo 13
Welcome to 48 Ruth Street, a beautifully appointed coastal - photo 14
Welcome to 48 Ruth Street, a beautifully appointed coastal - photo 15
Welcome to 48 Ruth Street, a beautifully appointed coastal - photo 16
Welcome to 48 Ruth Street, a beautifully appointed coastal - photo 17
Welcome to 48 Ruth Street, a beautifully appointed coastal - photo 18
Welcome to 48 Ruth Street, a beautifully appointed coastal - photo 19
Welcome to 48 Ruth Street, a beautifully appointed coastal - photo 20
Welcome to 48 Ruth Street, a beautifully appointed coastal - photo 21
Welcome to 48 Ruth Street, a beautifully appointed coastal - photo 22
Welcome to 48 Ruth Street, a beautifully appointed coastal - photo 23
Welcome to 48 Ruth Street, a beautifully appointed coastal - photo 24
Welcome to 48 Ruth Street, a beautifully appointed coastal - photo 25
Welcome to 48 Ruth Street, a beautifully appointed coastal - photo 26
Welcome to 48 Ruth Street, a beautifully appointed coastal - photo 27
Welcome to 48 Ruth Street, a beautifully appointed coastal - photo 28
Welcome to 48 Ruth Street, a beautifully appointed coastal - photo 29
Welcome to 48 Ruth Street, a beautifully appointed coastal - photo 30
Welcome to 48 Ruth Street, a beautifully appointed coastal - photo 31
Welcome to 48 Ruth Street, a beautifully appointed coastal - photo 32
Welcome to 48 Ruth Street, a beautifully appointed coastal - photo 33
Welcome to 48 Ruth Street, a beautifully appointed coastal - photo 34
Welcome to 48 Ruth Street, a beautifully appointed coastal - photo 35
Welcome to 48 Ruth Street, a beautifully appointed coastal - photo 36
Welcome to 48 Ruth Street, a beautifully appointed coastal - photo 37
Welcome to 48 Ruth Street, a beautifully appointed coastal - photo 38
Welcome to 48 Ruth Street, a beautifully appointed coastal - photo 39
Welcome to 48 Ruth Street, a beautifully appointed coastal - photo 40
Welcome to 48 Ruth Street, a beautifully appointed coastal - photo 41
Welcome to 48 Ruth Street, a beautifully appointed coastal - photo 42
Welcome to 48 Ruth Street, a beautifully appointed coastal - photo 43
Welcome to 48 Ruth Street, a beautifully appointed coastal - photo 44
Welcome to 48 Ruth Street, a beautifully appointed coastal - photo 45
Welcome to 48 Ruth Street, a beautifully appointed coastal - photo 46
Welcome to 48 Ruth Street, a beautifully appointed coastal - photo 47
Welcome to 48 Ruth Street, a beautifully appointed coastal - photo 48
Welcome to 48 Ruth Street, a beautifully appointed coastal - photo 49
Welcome to 48 Ruth Street, a beautifully appointed coastal - photo 50

$1,530,000

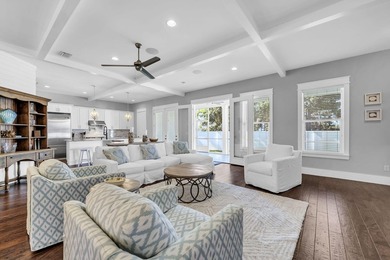
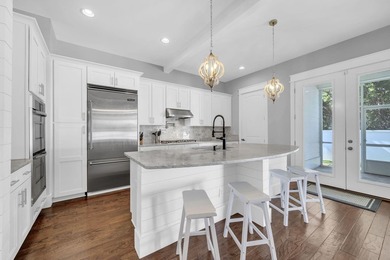
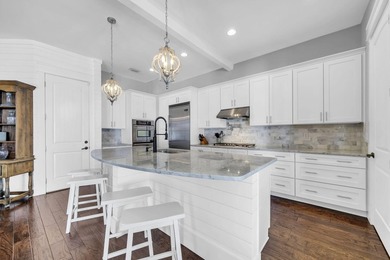
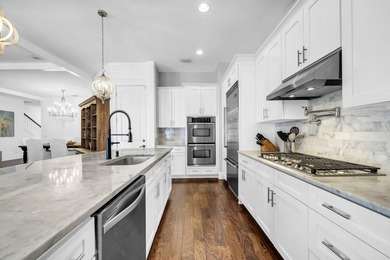
4 Beds | 4.0 Baths | 3,325 Sqft

48 Ruth St, Miramar, FL, 32550

Welcome to 48 Ruth Street, a beautifully appointed coastal retreat tucked away in the highly sought-after Villas of Frangista community of Miramar Beach. Just moments...

Ad#: 7757456 • Added: 05/21/2026 • Updated: 06/17/2026
For Sale
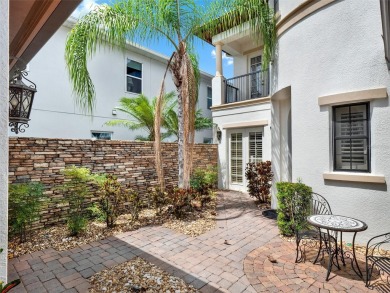
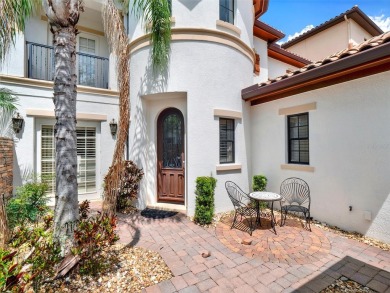
As you are welcomed into your tucked-in private entry courtyard - photo 1
As you are welcomed into your tucked-in private entry courtyard - photo 2
As you are welcomed into your tucked-in private entry courtyard - photo 3
As you are welcomed into your tucked-in private entry courtyard - photo 4
As you are welcomed into your tucked-in private entry courtyard - photo 5
As you are welcomed into your tucked-in private entry courtyard - photo 6
As you are welcomed into your tucked-in private entry courtyard - photo 7
As you are welcomed into your tucked-in private entry courtyard - photo 8
As you are welcomed into your tucked-in private entry courtyard - photo 9
As you are welcomed into your tucked-in private entry courtyard - photo 10
As you are welcomed into your tucked-in private entry courtyard - photo 11
As you are welcomed into your tucked-in private entry courtyard - photo 12
As you are welcomed into your tucked-in private entry courtyard - photo 13
As you are welcomed into your tucked-in private entry courtyard - photo 14
As you are welcomed into your tucked-in private entry courtyard - photo 15
As you are welcomed into your tucked-in private entry courtyard - photo 16
As you are welcomed into your tucked-in private entry courtyard - photo 17
As you are welcomed into your tucked-in private entry courtyard - photo 18
As you are welcomed into your tucked-in private entry courtyard - photo 19
As you are welcomed into your tucked-in private entry courtyard - photo 20
As you are welcomed into your tucked-in private entry courtyard - photo 21
As you are welcomed into your tucked-in private entry courtyard - photo 22
As you are welcomed into your tucked-in private entry courtyard - photo 23
As you are welcomed into your tucked-in private entry courtyard - photo 24
As you are welcomed into your tucked-in private entry courtyard - photo 25
As you are welcomed into your tucked-in private entry courtyard - photo 26
As you are welcomed into your tucked-in private entry courtyard - photo 27
As you are welcomed into your tucked-in private entry courtyard - photo 28
As you are welcomed into your tucked-in private entry courtyard - photo 29
As you are welcomed into your tucked-in private entry courtyard - photo 30
As you are welcomed into your tucked-in private entry courtyard - photo 31
As you are welcomed into your tucked-in private entry courtyard - photo 32
As you are welcomed into your tucked-in private entry courtyard - photo 33
As you are welcomed into your tucked-in private entry courtyard - photo 34
As you are welcomed into your tucked-in private entry courtyard - photo 35
As you are welcomed into your tucked-in private entry courtyard - photo 36
As you are welcomed into your tucked-in private entry courtyard - photo 37
As you are welcomed into your tucked-in private entry courtyard - photo 38
As you are welcomed into your tucked-in private entry courtyard - photo 39
As you are welcomed into your tucked-in private entry courtyard - photo 40
As you are welcomed into your tucked-in private entry courtyard - photo 41
As you are welcomed into your tucked-in private entry courtyard - photo 42
As you are welcomed into your tucked-in private entry courtyard - photo 43
As you are welcomed into your tucked-in private entry courtyard - photo 44
As you are welcomed into your tucked-in private entry courtyard - photo 45
As you are welcomed into your tucked-in private entry courtyard - photo 46
As you are welcomed into your tucked-in private entry courtyard - photo 47
As you are welcomed into your tucked-in private entry courtyard - photo 48
As you are welcomed into your tucked-in private entry courtyard - photo 49
As you are welcomed into your tucked-in private entry courtyard - photo 50
As you are welcomed into your tucked-in private entry courtyard - photo 51
As you are welcomed into your tucked-in private entry courtyard - photo 52
As you are welcomed into your tucked-in private entry courtyard - photo 53
As you are welcomed into your tucked-in private entry courtyard - photo 54
As you are welcomed into your tucked-in private entry courtyard - photo 55
As you are welcomed into your tucked-in private entry courtyard - photo 56
As you are welcomed into your tucked-in private entry courtyard - photo 57

$1,530,000

4 Beds | 5.0 Baths | 3,667 Sqft

2197 W RESERVE Cir, Saint George, UT, 84770

As you are welcomed into your tucked-in private entry courtyard, you will realize that this home is an absolute dream. Recently remodeled, we invite you to come visit...

Ad#: 7138652 • Added: 01/15/2026 • Updated: 05/20/2026
For Sale
*Reunion Club Membership Available* Live like you're on - photo 1
*Reunion Club Membership Available* Live like you're on - photo 2
*Reunion Club Membership Available* Live like you're on - photo 3
*Reunion Club Membership Available* Live like you're on - photo 4
*Reunion Club Membership Available* Live like you're on - photo 5
*Reunion Club Membership Available* Live like you're on - photo 6
*Reunion Club Membership Available* Live like you're on - photo 7
*Reunion Club Membership Available* Live like you're on - photo 8
*Reunion Club Membership Available* Live like you're on - photo 9
*Reunion Club Membership Available* Live like you're on - photo 10
*Reunion Club Membership Available* Live like you're on - photo 11
*Reunion Club Membership Available* Live like you're on - photo 12
*Reunion Club Membership Available* Live like you're on - photo 13
*Reunion Club Membership Available* Live like you're on - photo 14
*Reunion Club Membership Available* Live like you're on - photo 15
*Reunion Club Membership Available* Live like you're on - photo 16
*Reunion Club Membership Available* Live like you're on - photo 17
*Reunion Club Membership Available* Live like you're on - photo 18
*Reunion Club Membership Available* Live like you're on - photo 19
*Reunion Club Membership Available* Live like you're on - photo 20
*Reunion Club Membership Available* Live like you're on - photo 21
*Reunion Club Membership Available* Live like you're on - photo 22
*Reunion Club Membership Available* Live like you're on - photo 23
*Reunion Club Membership Available* Live like you're on - photo 24
*Reunion Club Membership Available* Live like you're on - photo 25
*Reunion Club Membership Available* Live like you're on - photo 26
*Reunion Club Membership Available* Live like you're on - photo 27
*Reunion Club Membership Available* Live like you're on - photo 28
*Reunion Club Membership Available* Live like you're on - photo 29
*Reunion Club Membership Available* Live like you're on - photo 30
*Reunion Club Membership Available* Live like you're on - photo 31
*Reunion Club Membership Available* Live like you're on - photo 32
*Reunion Club Membership Available* Live like you're on - photo 33
*Reunion Club Membership Available* Live like you're on - photo 34
*Reunion Club Membership Available* Live like you're on - photo 35
*Reunion Club Membership Available* Live like you're on - photo 36
*Reunion Club Membership Available* Live like you're on - photo 37
*Reunion Club Membership Available* Live like you're on - photo 38
*Reunion Club Membership Available* Live like you're on - photo 39
*Reunion Club Membership Available* Live like you're on - photo 40
*Reunion Club Membership Available* Live like you're on - photo 41
*Reunion Club Membership Available* Live like you're on - photo 42
*Reunion Club Membership Available* Live like you're on - photo 43
*Reunion Club Membership Available* Live like you're on - photo 44
*Reunion Club Membership Available* Live like you're on - photo 45
*Reunion Club Membership Available* Live like you're on - photo 46
*Reunion Club Membership Available* Live like you're on - photo 47
*Reunion Club Membership Available* Live like you're on - photo 48
*Reunion Club Membership Available* Live like you're on - photo 49
*Reunion Club Membership Available* Live like you're on - photo 50
*Reunion Club Membership Available* Live like you're on - photo 51
*Reunion Club Membership Available* Live like you're on - photo 52
*Reunion Club Membership Available* Live like you're on - photo 53
*Reunion Club Membership Available* Live like you're on - photo 54
*Reunion Club Membership Available* Live like you're on - photo 55
*Reunion Club Membership Available* Live like you're on - photo 56
*Reunion Club Membership Available* Live like you're on - photo 57
*Reunion Club Membership Available* Live like you're on - photo 58
*Reunion Club Membership Available* Live like you're on - photo 59
*Reunion Club Membership Available* Live like you're on - photo 60

$1,530,000

7 Beds | 6.0 Baths | 5,917 Sqft

1284 GRAND TRAVERSE PARKWAY, Reunion, FL, 34747

*Reunion Club Membership Available* Live like you're on vacation--every. single. day. This fully furnished 7-bedroom Mediterranean-style masterpiece in Reunion Resort is...

Ad#: 6520865 • Added: 08/14/2025 • Updated: 04/22/2026
For Sale
Beautifully remodeled with every square inch thoughtfully - photo 1
Beautifully remodeled with every square inch thoughtfully - photo 2
Beautifully remodeled with every square inch thoughtfully - photo 3
Beautifully remodeled with every square inch thoughtfully - photo 4
Beautifully remodeled with every square inch thoughtfully - photo 5
Beautifully remodeled with every square inch thoughtfully - photo 6
Beautifully remodeled with every square inch thoughtfully - photo 7
Beautifully remodeled with every square inch thoughtfully - photo 8
Beautifully remodeled with every square inch thoughtfully - photo 9
Beautifully remodeled with every square inch thoughtfully - photo 10
Beautifully remodeled with every square inch thoughtfully - photo 11
Beautifully remodeled with every square inch thoughtfully - photo 12
Beautifully remodeled with every square inch thoughtfully - photo 13
Beautifully remodeled with every square inch thoughtfully - photo 14
Beautifully remodeled with every square inch thoughtfully - photo 15
Beautifully remodeled with every square inch thoughtfully - photo 16
Beautifully remodeled with every square inch thoughtfully - photo 17
Beautifully remodeled with every square inch thoughtfully - photo 18
Beautifully remodeled with every square inch thoughtfully - photo 19
Beautifully remodeled with every square inch thoughtfully - photo 20
Beautifully remodeled with every square inch thoughtfully - photo 21
Beautifully remodeled with every square inch thoughtfully - photo 22
Beautifully remodeled with every square inch thoughtfully - photo 23
Beautifully remodeled with every square inch thoughtfully - photo 24
Beautifully remodeled with every square inch thoughtfully - photo 25
Beautifully remodeled with every square inch thoughtfully - photo 26
Beautifully remodeled with every square inch thoughtfully - photo 27
Beautifully remodeled with every square inch thoughtfully - photo 28
Beautifully remodeled with every square inch thoughtfully - photo 29
Beautifully remodeled with every square inch thoughtfully - photo 30
Beautifully remodeled with every square inch thoughtfully - photo 31
Beautifully remodeled with every square inch thoughtfully - photo 32
Beautifully remodeled with every square inch thoughtfully - photo 33
Beautifully remodeled with every square inch thoughtfully - photo 34
Beautifully remodeled with every square inch thoughtfully - photo 35
Beautifully remodeled with every square inch thoughtfully - photo 36
Beautifully remodeled with every square inch thoughtfully - photo 37
Beautifully remodeled with every square inch thoughtfully - photo 38
Beautifully remodeled with every square inch thoughtfully - photo 39
Beautifully remodeled with every square inch thoughtfully - photo 40
Beautifully remodeled with every square inch thoughtfully - photo 41
Beautifully remodeled with every square inch thoughtfully - photo 42
Beautifully remodeled with every square inch thoughtfully - photo 43
Beautifully remodeled with every square inch thoughtfully - photo 44
Beautifully remodeled with every square inch thoughtfully - photo 45
Beautifully remodeled with every square inch thoughtfully - photo 46
Beautifully remodeled with every square inch thoughtfully - photo 47
Beautifully remodeled with every square inch thoughtfully - photo 48
Beautifully remodeled with every square inch thoughtfully - photo 49
Beautifully remodeled with every square inch thoughtfully - photo 50
Beautifully remodeled with every square inch thoughtfully - photo 51
Beautifully remodeled with every square inch thoughtfully - photo 52
Beautifully remodeled with every square inch thoughtfully - photo 53
Beautifully remodeled with every square inch thoughtfully - photo 54
Beautifully remodeled with every square inch thoughtfully - photo 55
Beautifully remodeled with every square inch thoughtfully - photo 56
Beautifully remodeled with every square inch thoughtfully - photo 57
Beautifully remodeled with every square inch thoughtfully - photo 58
Beautifully remodeled with every square inch thoughtfully - photo 59
Beautifully remodeled with every square inch thoughtfully - photo 60

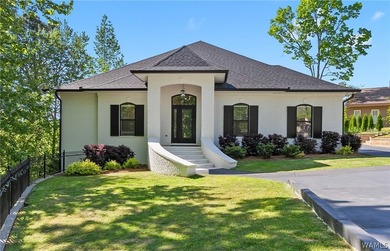
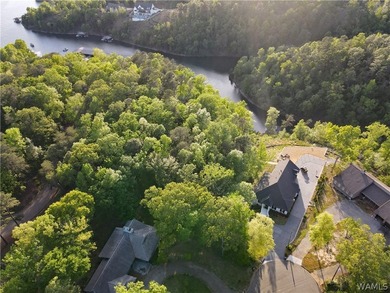
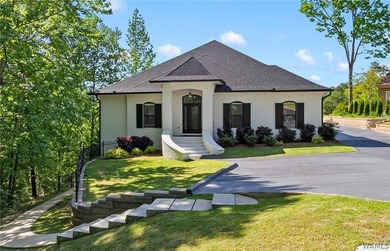
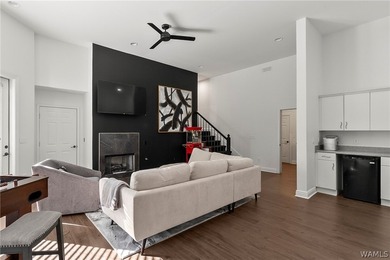
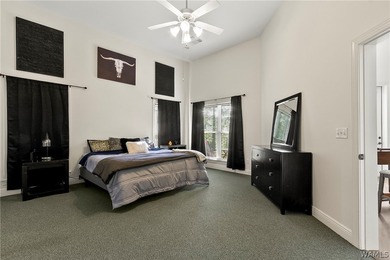
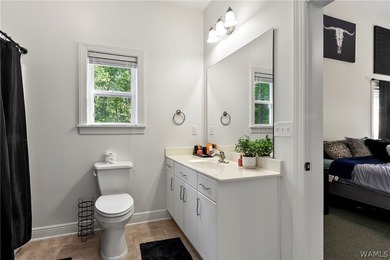
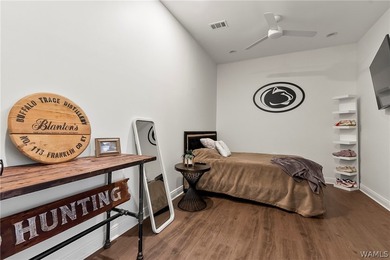
$1,529,999

7 Beds | 7.0 Baths | 5,200 Sqft

8406 Essex Cir NE, Tuscaloosa, AL, 35406

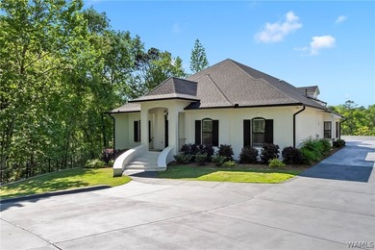
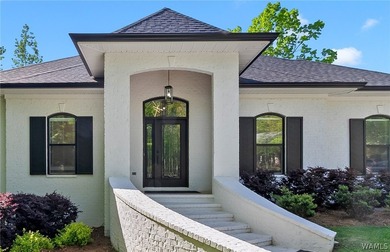
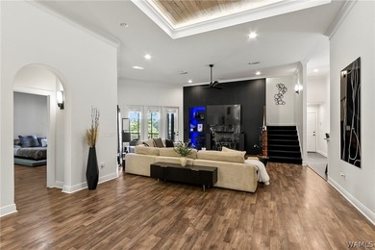
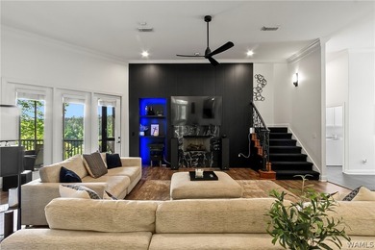
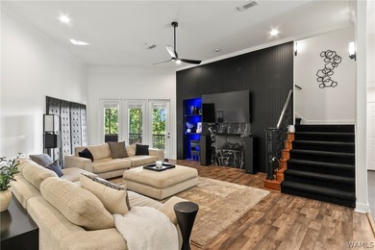
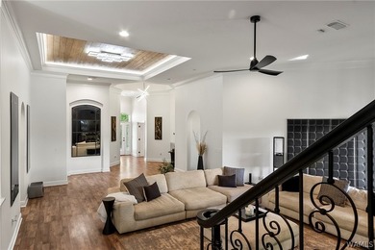
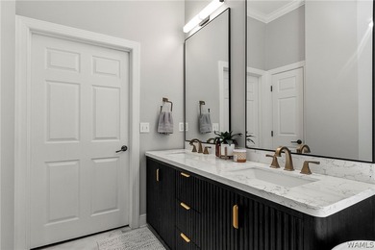
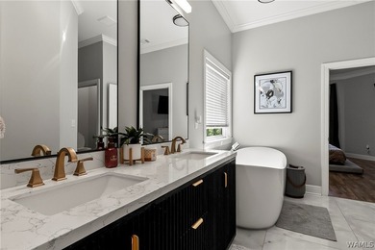
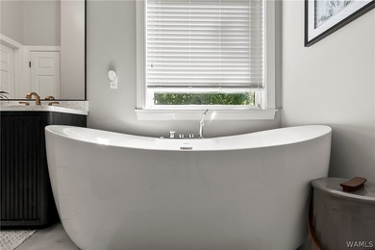
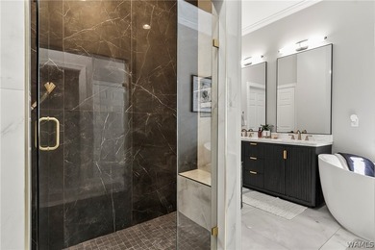
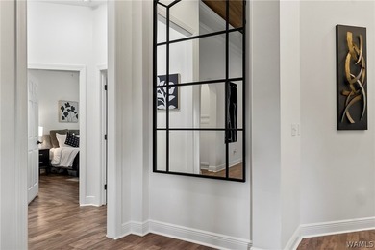
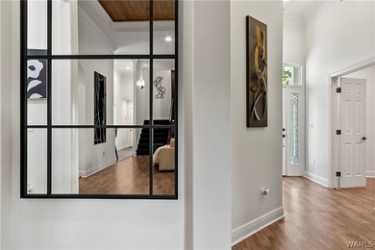
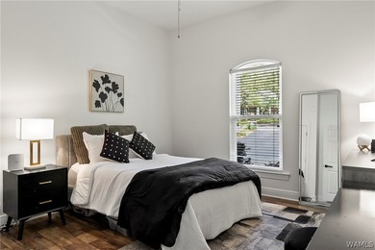
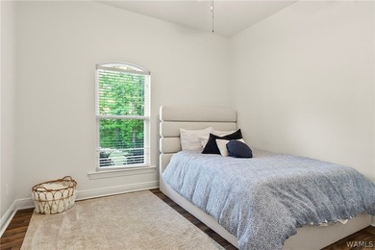
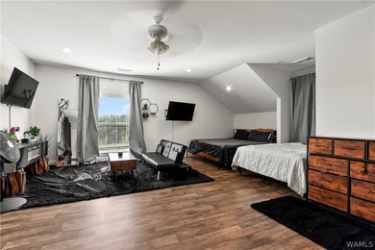
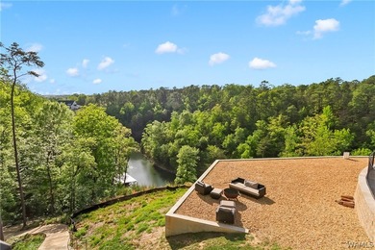
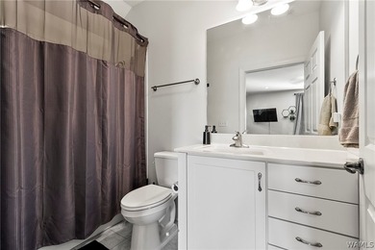
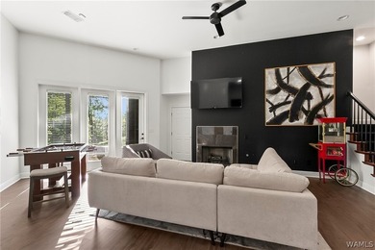
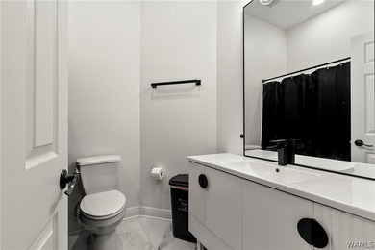
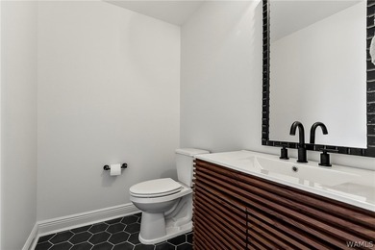
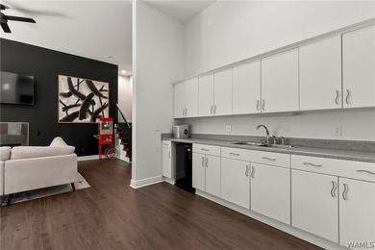
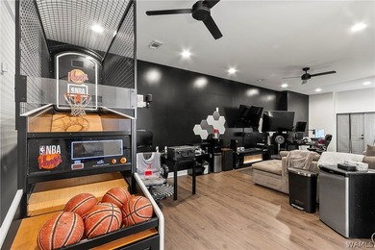
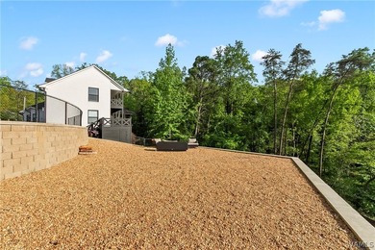
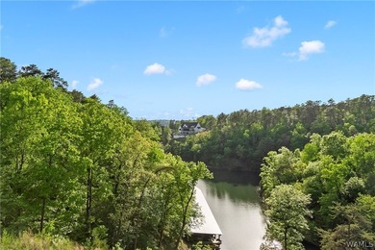
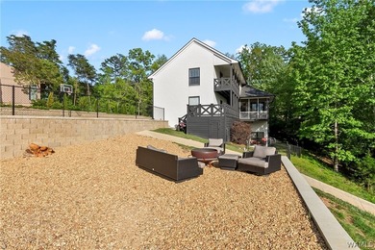
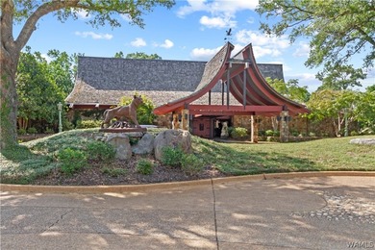
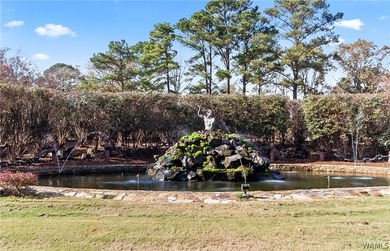
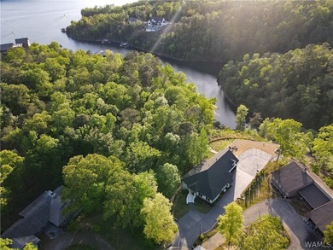
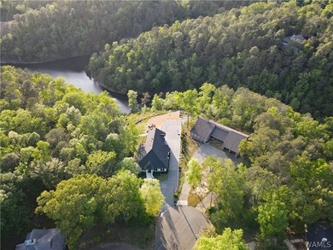
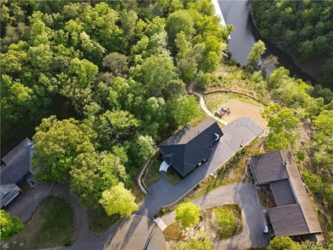
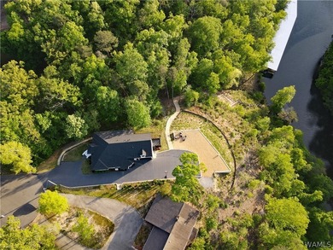
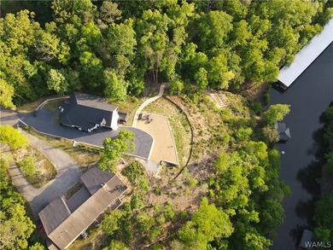
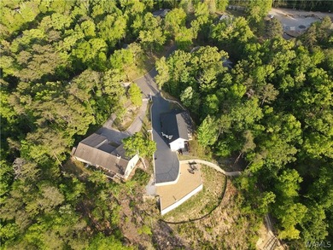
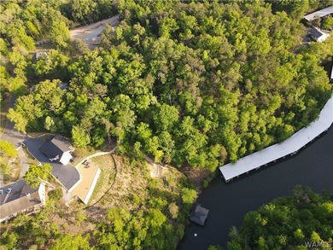
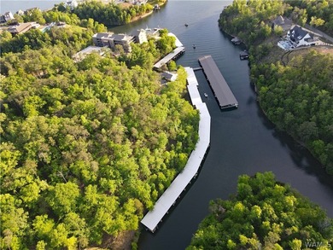
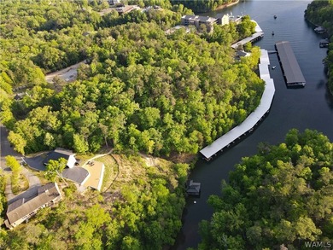
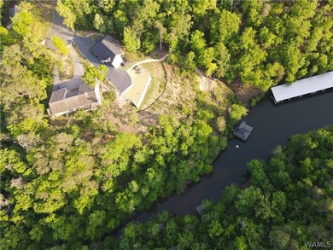
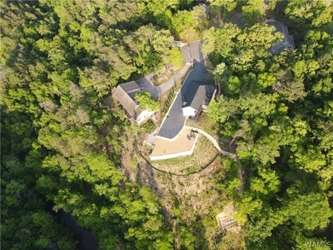
Beautifully remodeled with every square inch thoughtfully updated, this is unquestionably one of NorthRiver's premier homes overlooking Lake Tuscaloosa. Situated on a...

Ad#: 7639017 • Added: 04/28/2026 • Updated: 06/01/2026
For Sale
TRANSFERABLE PINEHURST CC MEMBERSHIP! Stately and elegant, this - photo 1
TRANSFERABLE PINEHURST CC MEMBERSHIP! Stately and elegant, this - photo 2
TRANSFERABLE PINEHURST CC MEMBERSHIP! Stately and elegant, this - photo 3
TRANSFERABLE PINEHURST CC MEMBERSHIP! Stately and elegant, this - photo 4
TRANSFERABLE PINEHURST CC MEMBERSHIP! Stately and elegant, this - photo 5
TRANSFERABLE PINEHURST CC MEMBERSHIP! Stately and elegant, this - photo 6
TRANSFERABLE PINEHURST CC MEMBERSHIP! Stately and elegant, this - photo 7
TRANSFERABLE PINEHURST CC MEMBERSHIP! Stately and elegant, this - photo 8
TRANSFERABLE PINEHURST CC MEMBERSHIP! Stately and elegant, this - photo 9
TRANSFERABLE PINEHURST CC MEMBERSHIP! Stately and elegant, this - photo 10
TRANSFERABLE PINEHURST CC MEMBERSHIP! Stately and elegant, this - photo 11
TRANSFERABLE PINEHURST CC MEMBERSHIP! Stately and elegant, this - photo 12
TRANSFERABLE PINEHURST CC MEMBERSHIP! Stately and elegant, this - photo 13
TRANSFERABLE PINEHURST CC MEMBERSHIP! Stately and elegant, this - photo 14
TRANSFERABLE PINEHURST CC MEMBERSHIP! Stately and elegant, this - photo 15
TRANSFERABLE PINEHURST CC MEMBERSHIP! Stately and elegant, this - photo 16
TRANSFERABLE PINEHURST CC MEMBERSHIP! Stately and elegant, this - photo 17
TRANSFERABLE PINEHURST CC MEMBERSHIP! Stately and elegant, this - photo 18
TRANSFERABLE PINEHURST CC MEMBERSHIP! Stately and elegant, this - photo 19
TRANSFERABLE PINEHURST CC MEMBERSHIP! Stately and elegant, this - photo 20
TRANSFERABLE PINEHURST CC MEMBERSHIP! Stately and elegant, this - photo 21
TRANSFERABLE PINEHURST CC MEMBERSHIP! Stately and elegant, this - photo 22
TRANSFERABLE PINEHURST CC MEMBERSHIP! Stately and elegant, this - photo 23
TRANSFERABLE PINEHURST CC MEMBERSHIP! Stately and elegant, this - photo 24
TRANSFERABLE PINEHURST CC MEMBERSHIP! Stately and elegant, this - photo 25
TRANSFERABLE PINEHURST CC MEMBERSHIP! Stately and elegant, this - photo 26
TRANSFERABLE PINEHURST CC MEMBERSHIP! Stately and elegant, this - photo 27
TRANSFERABLE PINEHURST CC MEMBERSHIP! Stately and elegant, this - photo 28
TRANSFERABLE PINEHURST CC MEMBERSHIP! Stately and elegant, this - photo 29
TRANSFERABLE PINEHURST CC MEMBERSHIP! Stately and elegant, this - photo 30
TRANSFERABLE PINEHURST CC MEMBERSHIP! Stately and elegant, this - photo 31
TRANSFERABLE PINEHURST CC MEMBERSHIP! Stately and elegant, this - photo 32
TRANSFERABLE PINEHURST CC MEMBERSHIP! Stately and elegant, this - photo 33
TRANSFERABLE PINEHURST CC MEMBERSHIP! Stately and elegant, this - photo 34
TRANSFERABLE PINEHURST CC MEMBERSHIP! Stately and elegant, this - photo 35
TRANSFERABLE PINEHURST CC MEMBERSHIP! Stately and elegant, this - photo 36
TRANSFERABLE PINEHURST CC MEMBERSHIP! Stately and elegant, this - photo 37
TRANSFERABLE PINEHURST CC MEMBERSHIP! Stately and elegant, this - photo 38
TRANSFERABLE PINEHURST CC MEMBERSHIP! Stately and elegant, this - photo 39
TRANSFERABLE PINEHURST CC MEMBERSHIP! Stately and elegant, this - photo 40
TRANSFERABLE PINEHURST CC MEMBERSHIP! Stately and elegant, this - photo 41
TRANSFERABLE PINEHURST CC MEMBERSHIP! Stately and elegant, this - photo 42
TRANSFERABLE PINEHURST CC MEMBERSHIP! Stately and elegant, this - photo 43
TRANSFERABLE PINEHURST CC MEMBERSHIP! Stately and elegant, this - photo 44
TRANSFERABLE PINEHURST CC MEMBERSHIP! Stately and elegant, this - photo 45
TRANSFERABLE PINEHURST CC MEMBERSHIP! Stately and elegant, this - photo 46
TRANSFERABLE PINEHURST CC MEMBERSHIP! Stately and elegant, this - photo 47
TRANSFERABLE PINEHURST CC MEMBERSHIP! Stately and elegant, this - photo 48
TRANSFERABLE PINEHURST CC MEMBERSHIP! Stately and elegant, this - photo 49
TRANSFERABLE PINEHURST CC MEMBERSHIP! Stately and elegant, this - photo 50

$1,528,000

3 Beds | 4.0 Baths | 6,164 Sqft

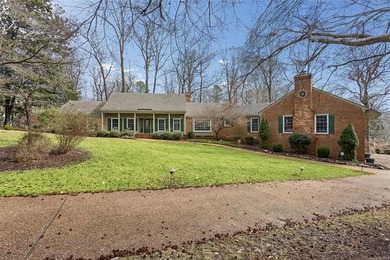
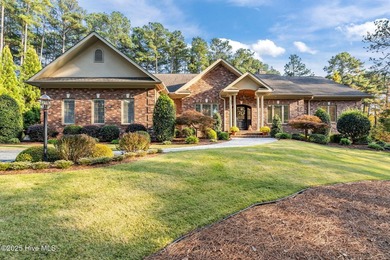
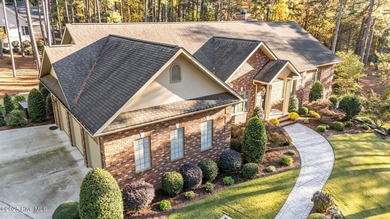
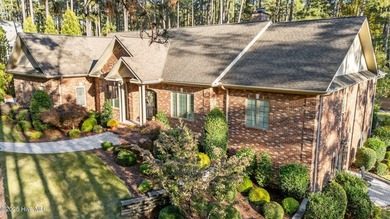
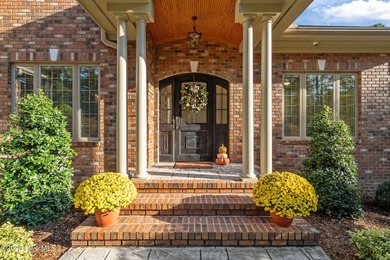
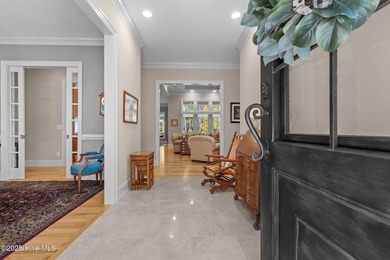
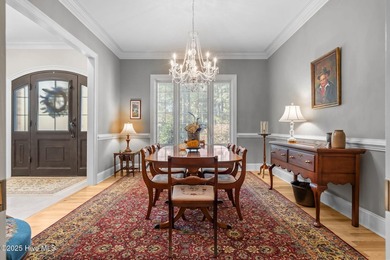
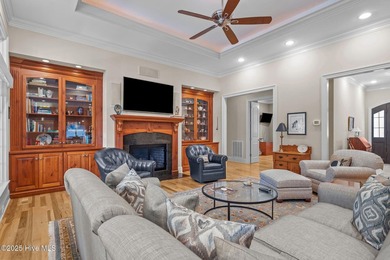
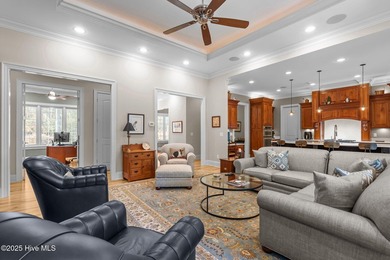
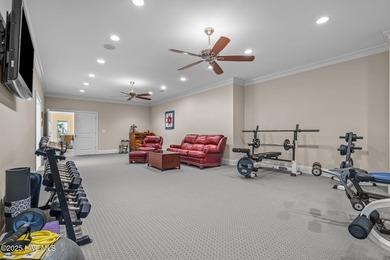
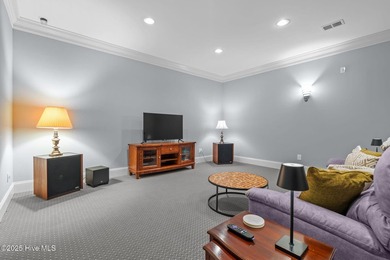
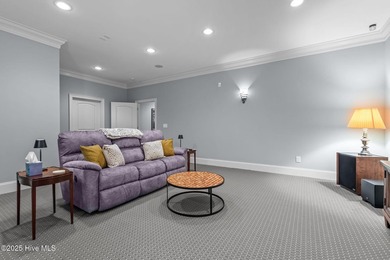
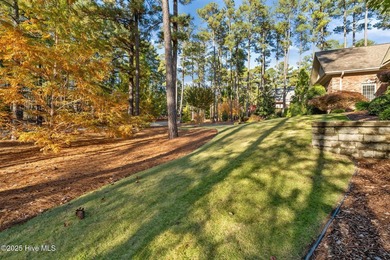
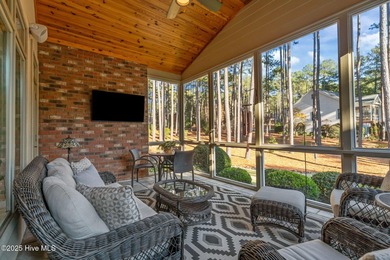
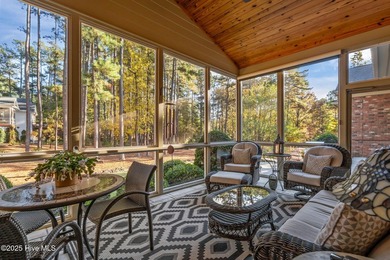
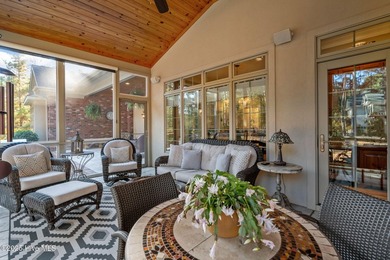
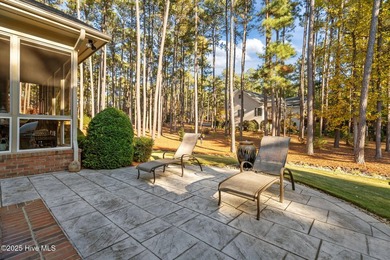
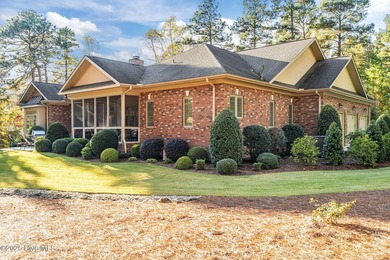
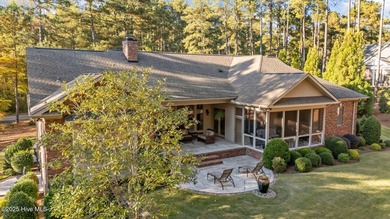
11 Whithorn Ct, Pinehurst, NC, 28374

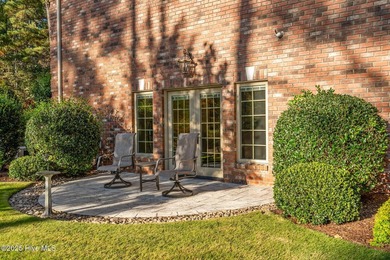
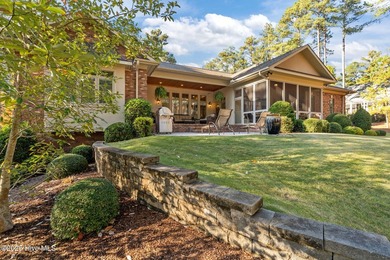
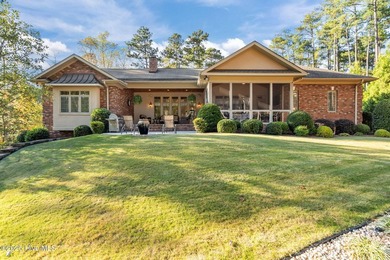
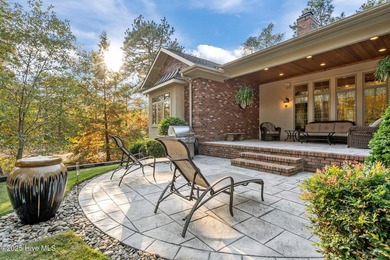
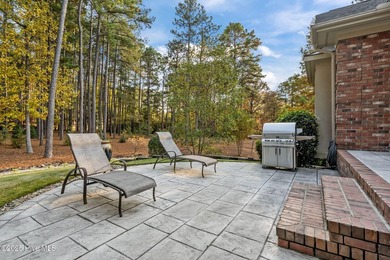
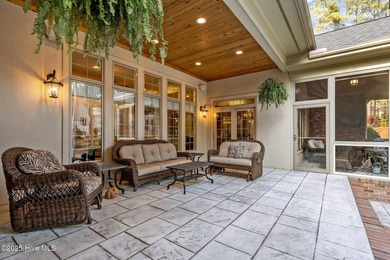
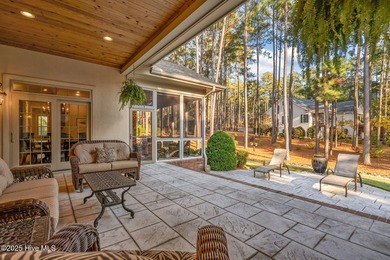
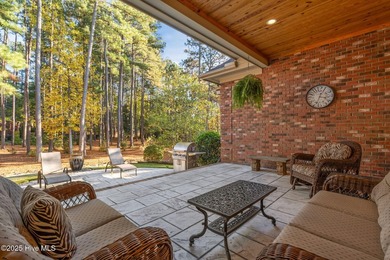
TRANSFERABLE PINEHURST CC MEMBERSHIP! Stately and elegant, this exceptional custom home is privately situated on an oversized two-acre lot near the 7th hole of the...

Ad#: 7356820 • Added: 03/05/2026 • Updated: 07/16/2026
For Sale
Located in the exclusive Fairview Manor section of Wakefield - photo 1
Located in the exclusive Fairview Manor section of Wakefield - photo 2
Located in the exclusive Fairview Manor section of Wakefield - photo 3
Located in the exclusive Fairview Manor section of Wakefield - photo 4
Located in the exclusive Fairview Manor section of Wakefield - photo 5
Located in the exclusive Fairview Manor section of Wakefield - photo 6
Located in the exclusive Fairview Manor section of Wakefield - photo 7
Located in the exclusive Fairview Manor section of Wakefield - photo 8
Located in the exclusive Fairview Manor section of Wakefield - photo 9
Located in the exclusive Fairview Manor section of Wakefield - photo 10
Located in the exclusive Fairview Manor section of Wakefield - photo 11
Located in the exclusive Fairview Manor section of Wakefield - photo 12
Located in the exclusive Fairview Manor section of Wakefield - photo 13
Located in the exclusive Fairview Manor section of Wakefield - photo 14
Located in the exclusive Fairview Manor section of Wakefield - photo 15
Located in the exclusive Fairview Manor section of Wakefield - photo 16
Located in the exclusive Fairview Manor section of Wakefield - photo 17
Located in the exclusive Fairview Manor section of Wakefield - photo 18
Located in the exclusive Fairview Manor section of Wakefield - photo 19
Located in the exclusive Fairview Manor section of Wakefield - photo 20
Located in the exclusive Fairview Manor section of Wakefield - photo 21
Located in the exclusive Fairview Manor section of Wakefield - photo 22
Located in the exclusive Fairview Manor section of Wakefield - photo 23
Located in the exclusive Fairview Manor section of Wakefield - photo 24
Located in the exclusive Fairview Manor section of Wakefield - photo 25
Located in the exclusive Fairview Manor section of Wakefield - photo 26
Located in the exclusive Fairview Manor section of Wakefield - photo 27
Located in the exclusive Fairview Manor section of Wakefield - photo 28
Located in the exclusive Fairview Manor section of Wakefield - photo 29
Located in the exclusive Fairview Manor section of Wakefield - photo 30
Located in the exclusive Fairview Manor section of Wakefield - photo 31
Located in the exclusive Fairview Manor section of Wakefield - photo 32
Located in the exclusive Fairview Manor section of Wakefield - photo 33
Located in the exclusive Fairview Manor section of Wakefield - photo 34
Located in the exclusive Fairview Manor section of Wakefield - photo 35
Located in the exclusive Fairview Manor section of Wakefield - photo 36
Located in the exclusive Fairview Manor section of Wakefield - photo 37
Located in the exclusive Fairview Manor section of Wakefield - photo 38
Located in the exclusive Fairview Manor section of Wakefield - photo 39
Located in the exclusive Fairview Manor section of Wakefield - photo 40
Located in the exclusive Fairview Manor section of Wakefield - photo 41
Located in the exclusive Fairview Manor section of Wakefield - photo 42
Located in the exclusive Fairview Manor section of Wakefield - photo 43
Located in the exclusive Fairview Manor section of Wakefield - photo 44
Located in the exclusive Fairview Manor section of Wakefield - photo 45
Located in the exclusive Fairview Manor section of Wakefield - photo 46
Located in the exclusive Fairview Manor section of Wakefield - photo 47
Located in the exclusive Fairview Manor section of Wakefield - photo 48
Located in the exclusive Fairview Manor section of Wakefield - photo 49
Located in the exclusive Fairview Manor section of Wakefield - photo 50

$1,525,000

6 Beds | 6.0 Baths | 7,031 Sqft

2515 Village Manor Way, Raleigh, NC, 27614

Located in the exclusive Fairview Manor section of Wakefield, this former parade home and exceptional estate has been extensively reimagined with more than $200,000 in...

Ad#: 7593757 • Added: 07/13/2026 • Updated: 07/13/2026
For Sale
Welcome to one of Boca Raton's most sought-after gated golf - photo 1
Welcome to one of Boca Raton's most sought-after gated golf - photo 2
Welcome to one of Boca Raton's most sought-after gated golf - photo 3
Welcome to one of Boca Raton's most sought-after gated golf - photo 4
Welcome to one of Boca Raton's most sought-after gated golf - photo 5
Welcome to one of Boca Raton's most sought-after gated golf - photo 6
Welcome to one of Boca Raton's most sought-after gated golf - photo 7
Welcome to one of Boca Raton's most sought-after gated golf - photo 8
Welcome to one of Boca Raton's most sought-after gated golf - photo 9
Welcome to one of Boca Raton's most sought-after gated golf - photo 10
Welcome to one of Boca Raton's most sought-after gated golf - photo 11
Welcome to one of Boca Raton's most sought-after gated golf - photo 12
Welcome to one of Boca Raton's most sought-after gated golf - photo 13
Welcome to one of Boca Raton's most sought-after gated golf - photo 14
Welcome to one of Boca Raton's most sought-after gated golf - photo 15
Welcome to one of Boca Raton's most sought-after gated golf - photo 16
Welcome to one of Boca Raton's most sought-after gated golf - photo 17
Welcome to one of Boca Raton's most sought-after gated golf - photo 18
Welcome to one of Boca Raton's most sought-after gated golf - photo 19
Welcome to one of Boca Raton's most sought-after gated golf - photo 20
Welcome to one of Boca Raton's most sought-after gated golf - photo 21
Welcome to one of Boca Raton's most sought-after gated golf - photo 22
Welcome to one of Boca Raton's most sought-after gated golf - photo 23
Welcome to one of Boca Raton's most sought-after gated golf - photo 24
Welcome to one of Boca Raton's most sought-after gated golf - photo 25
Welcome to one of Boca Raton's most sought-after gated golf - photo 26
Welcome to one of Boca Raton's most sought-after gated golf - photo 27
Welcome to one of Boca Raton's most sought-after gated golf - photo 28
Welcome to one of Boca Raton's most sought-after gated golf - photo 29
Welcome to one of Boca Raton's most sought-after gated golf - photo 30
Welcome to one of Boca Raton's most sought-after gated golf - photo 31
Welcome to one of Boca Raton's most sought-after gated golf - photo 32
Welcome to one of Boca Raton's most sought-after gated golf - photo 33
Welcome to one of Boca Raton's most sought-after gated golf - photo 34
Welcome to one of Boca Raton's most sought-after gated golf - photo 35
Welcome to one of Boca Raton's most sought-after gated golf - photo 36
Welcome to one of Boca Raton's most sought-after gated golf - photo 37
Welcome to one of Boca Raton's most sought-after gated golf - photo 38
Welcome to one of Boca Raton's most sought-after gated golf - photo 39
Welcome to one of Boca Raton's most sought-after gated golf - photo 40
Welcome to one of Boca Raton's most sought-after gated golf - photo 41
Welcome to one of Boca Raton's most sought-after gated golf - photo 42
Welcome to one of Boca Raton's most sought-after gated golf - photo 43
Welcome to one of Boca Raton's most sought-after gated golf - photo 44
Welcome to one of Boca Raton's most sought-after gated golf - photo 45
Welcome to one of Boca Raton's most sought-after gated golf - photo 46
Welcome to one of Boca Raton's most sought-after gated golf - photo 47
Welcome to one of Boca Raton's most sought-after gated golf - photo 48
Welcome to one of Boca Raton's most sought-after gated golf - photo 49
Welcome to one of Boca Raton's most sought-after gated golf - photo 50

$1,525,000

4 Beds | 4.0 Baths | 2,822 Sqft

10630 Boca Woods Ln, Boca Raton, FL, 33428

Welcome to one of Boca Raton's most sought-after gated golf course communities Boca Woods. This beautifully updated luxury pool home offers the perfect blend of elegance...

Ad#: 7699071 • Added: 07/10/2026 • Updated: 07/11/2026
For Sale
Experience elevated luxury living in The Fields, Frisco's - photo 1
Experience elevated luxury living in The Fields, Frisco's - photo 2
Experience elevated luxury living in The Fields, Frisco's - photo 3

$1,525,000

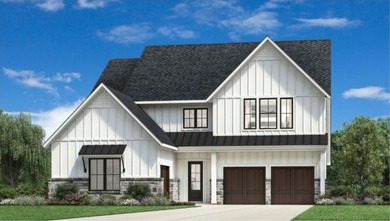
4 Beds | 5.0 Baths | 3,702 Sqft

13690 Rollingwood Ln, Frisco, TX, 75033

Experience elevated luxury living in The Fields, Frisco's premier master-planned community, with this exceptional new construction by Toll Brothers. Thoughtfully designed...

Ad#: 7752320 • Added: 07/09/2026 • Updated: 07/09/2026
For Sale
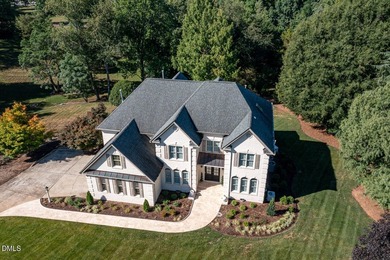
Classic elegance meets refined modern living in this exceptional - photo 1
Classic elegance meets refined modern living in this exceptional - photo 2
Classic elegance meets refined modern living in this exceptional - photo 3
Classic elegance meets refined modern living in this exceptional - photo 4
Classic elegance meets refined modern living in this exceptional - photo 5
Classic elegance meets refined modern living in this exceptional - photo 6
Classic elegance meets refined modern living in this exceptional - photo 7
Classic elegance meets refined modern living in this exceptional - photo 8
Classic elegance meets refined modern living in this exceptional - photo 9
Classic elegance meets refined modern living in this exceptional - photo 10
Classic elegance meets refined modern living in this exceptional - photo 11
Classic elegance meets refined modern living in this exceptional - photo 12
Classic elegance meets refined modern living in this exceptional - photo 13
Classic elegance meets refined modern living in this exceptional - photo 14
Classic elegance meets refined modern living in this exceptional - photo 15
Classic elegance meets refined modern living in this exceptional - photo 16
Classic elegance meets refined modern living in this exceptional - photo 17
Classic elegance meets refined modern living in this exceptional - photo 18
Classic elegance meets refined modern living in this exceptional - photo 19
Classic elegance meets refined modern living in this exceptional - photo 20
Classic elegance meets refined modern living in this exceptional - photo 21
Classic elegance meets refined modern living in this exceptional - photo 22
Classic elegance meets refined modern living in this exceptional - photo 23
Classic elegance meets refined modern living in this exceptional - photo 24
Classic elegance meets refined modern living in this exceptional - photo 25
Classic elegance meets refined modern living in this exceptional - photo 26
Classic elegance meets refined modern living in this exceptional - photo 27
Classic elegance meets refined modern living in this exceptional - photo 28
Classic elegance meets refined modern living in this exceptional - photo 29
Classic elegance meets refined modern living in this exceptional - photo 30
Classic elegance meets refined modern living in this exceptional - photo 31
Classic elegance meets refined modern living in this exceptional - photo 32
Classic elegance meets refined modern living in this exceptional - photo 33
Classic elegance meets refined modern living in this exceptional - photo 34
Classic elegance meets refined modern living in this exceptional - photo 35
Classic elegance meets refined modern living in this exceptional - photo 36
Classic elegance meets refined modern living in this exceptional - photo 37
Classic elegance meets refined modern living in this exceptional - photo 38
Classic elegance meets refined modern living in this exceptional - photo 39
Classic elegance meets refined modern living in this exceptional - photo 40
Classic elegance meets refined modern living in this exceptional - photo 41
Classic elegance meets refined modern living in this exceptional - photo 42
Classic elegance meets refined modern living in this exceptional - photo 43
Classic elegance meets refined modern living in this exceptional - photo 44
Classic elegance meets refined modern living in this exceptional - photo 45
Classic elegance meets refined modern living in this exceptional - photo 46
Classic elegance meets refined modern living in this exceptional - photo 47
Classic elegance meets refined modern living in this exceptional - photo 48
Classic elegance meets refined modern living in this exceptional - photo 49
Classic elegance meets refined modern living in this exceptional - photo 50

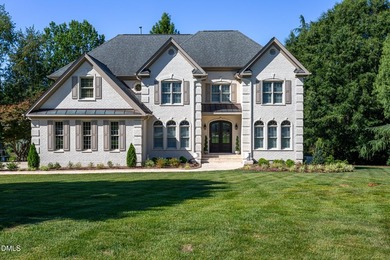
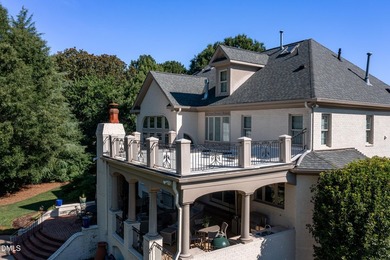
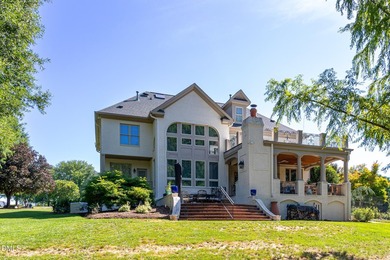
$1,525,000

4 Beds | 4.0 Baths | 4,640 Sqft

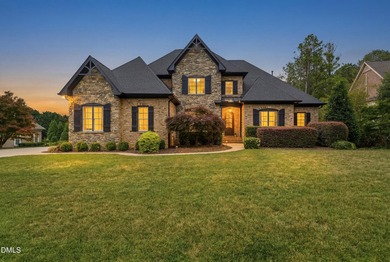
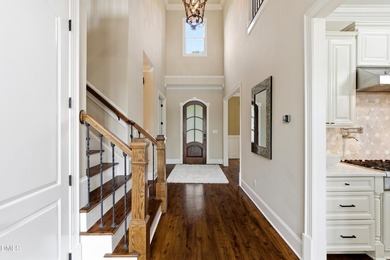
2216 Mountain High Rd, Wake Forest, NC, 27587

Classic elegance meets refined modern living in this exceptional estate, nestled on 2.6 private, wooded acres in the prestigious Wakefield Estates at The Country Club at...

Ad#: 7745113 • Added: 07/09/2026 • Updated: 07/09/2026
For Sale
Modern luxury on the Shadow Valley golf course! Built in 2022 - photo 1
Modern luxury on the Shadow Valley golf course! Built in 2022 - photo 2
Modern luxury on the Shadow Valley golf course! Built in 2022 - photo 3
Modern luxury on the Shadow Valley golf course! Built in 2022 - photo 4
Modern luxury on the Shadow Valley golf course! Built in 2022 - photo 5
Modern luxury on the Shadow Valley golf course! Built in 2022 - photo 6
Modern luxury on the Shadow Valley golf course! Built in 2022 - photo 7
Modern luxury on the Shadow Valley golf course! Built in 2022 - photo 8
Modern luxury on the Shadow Valley golf course! Built in 2022 - photo 9
Modern luxury on the Shadow Valley golf course! Built in 2022 - photo 10
Modern luxury on the Shadow Valley golf course! Built in 2022 - photo 11
Modern luxury on the Shadow Valley golf course! Built in 2022 - photo 12
Modern luxury on the Shadow Valley golf course! Built in 2022 - photo 13
Modern luxury on the Shadow Valley golf course! Built in 2022 - photo 14
Modern luxury on the Shadow Valley golf course! Built in 2022 - photo 15
Modern luxury on the Shadow Valley golf course! Built in 2022 - photo 16
Modern luxury on the Shadow Valley golf course! Built in 2022 - photo 17
Modern luxury on the Shadow Valley golf course! Built in 2022 - photo 18
Modern luxury on the Shadow Valley golf course! Built in 2022 - photo 19
Modern luxury on the Shadow Valley golf course! Built in 2022 - photo 20
Modern luxury on the Shadow Valley golf course! Built in 2022 - photo 21
Modern luxury on the Shadow Valley golf course! Built in 2022 - photo 22
Modern luxury on the Shadow Valley golf course! Built in 2022 - photo 23
Modern luxury on the Shadow Valley golf course! Built in 2022 - photo 24
Modern luxury on the Shadow Valley golf course! Built in 2022 - photo 25
Modern luxury on the Shadow Valley golf course! Built in 2022 - photo 26
Modern luxury on the Shadow Valley golf course! Built in 2022 - photo 27
Modern luxury on the Shadow Valley golf course! Built in 2022 - photo 28
Modern luxury on the Shadow Valley golf course! Built in 2022 - photo 29
Modern luxury on the Shadow Valley golf course! Built in 2022 - photo 30
Modern luxury on the Shadow Valley golf course! Built in 2022 - photo 31
Modern luxury on the Shadow Valley golf course! Built in 2022 - photo 32
Modern luxury on the Shadow Valley golf course! Built in 2022 - photo 33
Modern luxury on the Shadow Valley golf course! Built in 2022 - photo 34
Modern luxury on the Shadow Valley golf course! Built in 2022 - photo 35
Modern luxury on the Shadow Valley golf course! Built in 2022 - photo 36
Modern luxury on the Shadow Valley golf course! Built in 2022 - photo 37

$1,525,000

4 Beds | 5.0 Baths | 3,593 Sqft

8112 W Isleworth Ct, Rogers, AR, 72758

Modern luxury on the Shadow Valley golf course! Built in 2022, this custom 3,593 SF (appraisal source of sq ft) home offers 4 bedrooms, 3 full baths, 2 half baths, an...

Ad#: 7987054 • Added: 06/30/2026 • Updated: 07/04/2026
For Sale
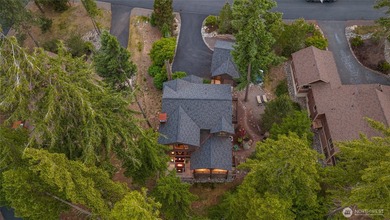
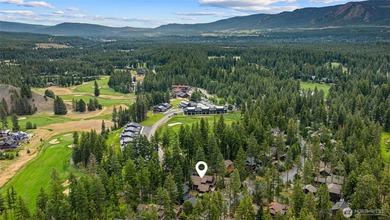
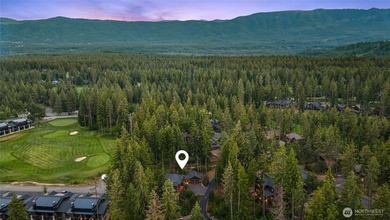
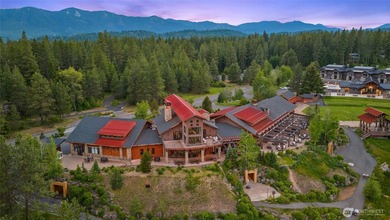
Some Suncadia homes are near the amenities. This one is in them - photo 1
Some Suncadia homes are near the amenities. This one is in them - photo 2
Some Suncadia homes are near the amenities. This one is in them - photo 3
Some Suncadia homes are near the amenities. This one is in them - photo 4
Some Suncadia homes are near the amenities. This one is in them - photo 5
Some Suncadia homes are near the amenities. This one is in them - photo 6
Some Suncadia homes are near the amenities. This one is in them - photo 7
Some Suncadia homes are near the amenities. This one is in them - photo 8
Some Suncadia homes are near the amenities. This one is in them - photo 9
Some Suncadia homes are near the amenities. This one is in them - photo 10
Some Suncadia homes are near the amenities. This one is in them - photo 11
Some Suncadia homes are near the amenities. This one is in them - photo 12
Some Suncadia homes are near the amenities. This one is in them - photo 13
Some Suncadia homes are near the amenities. This one is in them - photo 14
Some Suncadia homes are near the amenities. This one is in them - photo 15
Some Suncadia homes are near the amenities. This one is in them - photo 16
Some Suncadia homes are near the amenities. This one is in them - photo 17
Some Suncadia homes are near the amenities. This one is in them - photo 18
Some Suncadia homes are near the amenities. This one is in them - photo 19
Some Suncadia homes are near the amenities. This one is in them - photo 20
Some Suncadia homes are near the amenities. This one is in them - photo 21
Some Suncadia homes are near the amenities. This one is in them - photo 22
Some Suncadia homes are near the amenities. This one is in them - photo 23
Some Suncadia homes are near the amenities. This one is in them - photo 24
Some Suncadia homes are near the amenities. This one is in them - photo 25
Some Suncadia homes are near the amenities. This one is in them - photo 26
Some Suncadia homes are near the amenities. This one is in them - photo 27
Some Suncadia homes are near the amenities. This one is in them - photo 28
Some Suncadia homes are near the amenities. This one is in them - photo 29
Some Suncadia homes are near the amenities. This one is in them - photo 30
Some Suncadia homes are near the amenities. This one is in them - photo 31
Some Suncadia homes are near the amenities. This one is in them - photo 32
Some Suncadia homes are near the amenities. This one is in them - photo 33
Some Suncadia homes are near the amenities. This one is in them - photo 34
Some Suncadia homes are near the amenities. This one is in them - photo 35
Some Suncadia homes are near the amenities. This one is in them - photo 36
Some Suncadia homes are near the amenities. This one is in them - photo 37
Some Suncadia homes are near the amenities. This one is in them - photo 38
Some Suncadia homes are near the amenities. This one is in them - photo 39
Some Suncadia homes are near the amenities. This one is in them - photo 40

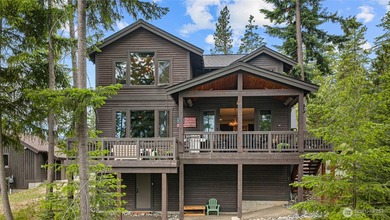
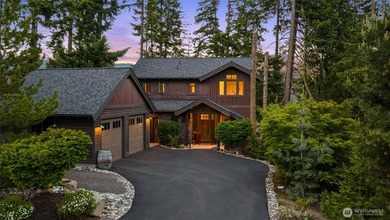
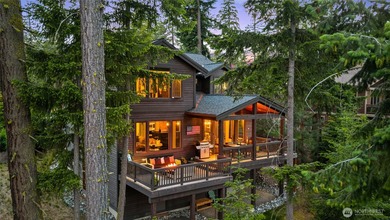
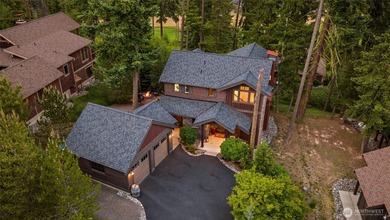
$1,525,000

3 Beds | 3.0 Baths | 2,146 Sqft

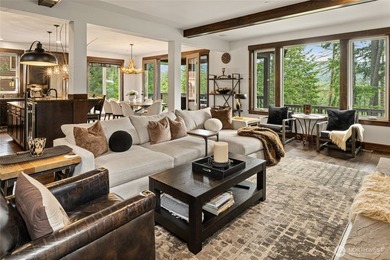
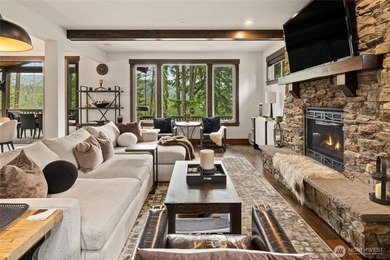
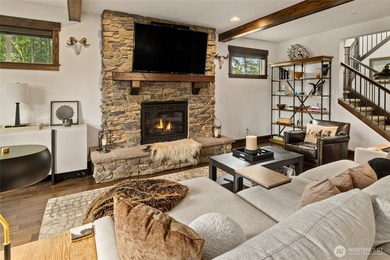
301 Black Nugget Ln, Cle Elum, WA, 98922

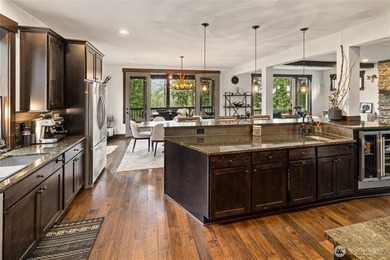
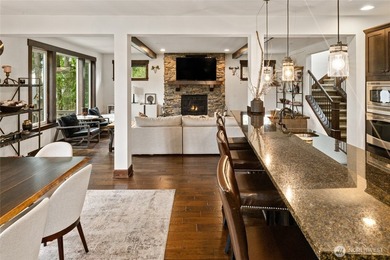
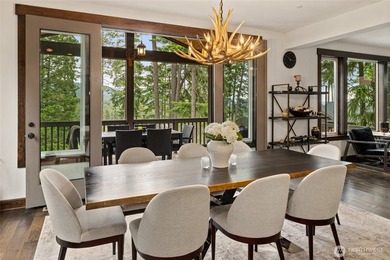
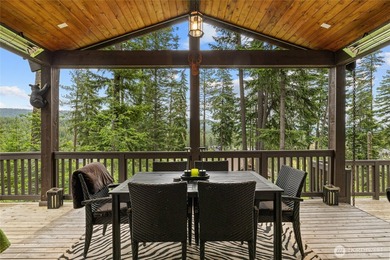
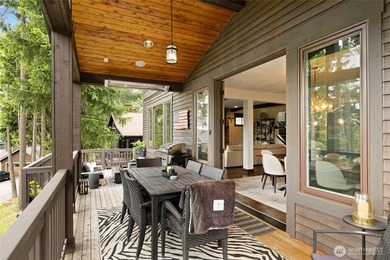
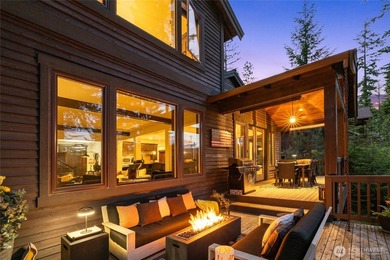
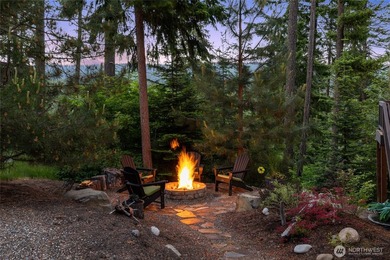
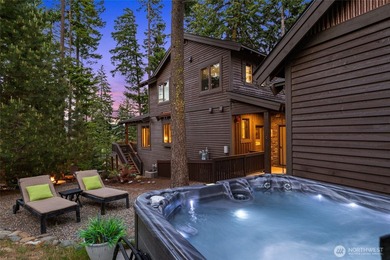
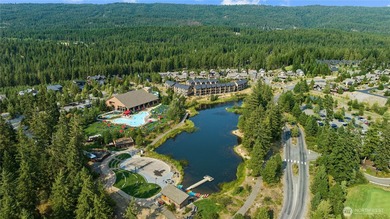
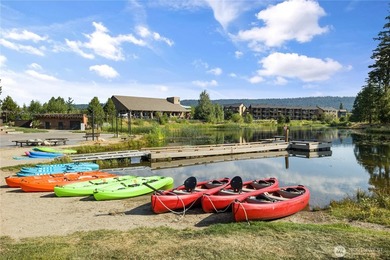
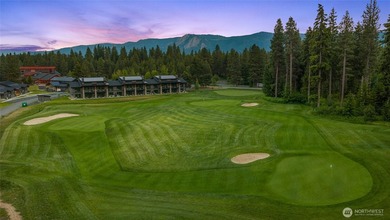
Some Suncadia homes are near the amenities. This one is in them. Set in Black Nugget -- the resort's most walkable core neighborhood -- this 2014 Burnstead-built home...

Ad#: 7844151 • Added: 06/06/2026 • Updated: 07/14/2026
For Sale
Pour the libation of choice and enjoy Hill Country sunsets - photo 1
Pour the libation of choice and enjoy Hill Country sunsets - photo 2
Pour the libation of choice and enjoy Hill Country sunsets - photo 3
Pour the libation of choice and enjoy Hill Country sunsets - photo 4
Pour the libation of choice and enjoy Hill Country sunsets - photo 5
Pour the libation of choice and enjoy Hill Country sunsets - photo 6
Pour the libation of choice and enjoy Hill Country sunsets - photo 7
Pour the libation of choice and enjoy Hill Country sunsets - photo 8
Pour the libation of choice and enjoy Hill Country sunsets - photo 9
Pour the libation of choice and enjoy Hill Country sunsets - photo 10
Pour the libation of choice and enjoy Hill Country sunsets - photo 11
Pour the libation of choice and enjoy Hill Country sunsets - photo 12
Pour the libation of choice and enjoy Hill Country sunsets - photo 13
Pour the libation of choice and enjoy Hill Country sunsets - photo 14
Pour the libation of choice and enjoy Hill Country sunsets - photo 15
Pour the libation of choice and enjoy Hill Country sunsets - photo 16
Pour the libation of choice and enjoy Hill Country sunsets - photo 17
Pour the libation of choice and enjoy Hill Country sunsets - photo 18
Pour the libation of choice and enjoy Hill Country sunsets - photo 19
Pour the libation of choice and enjoy Hill Country sunsets - photo 20
Pour the libation of choice and enjoy Hill Country sunsets - photo 21
Pour the libation of choice and enjoy Hill Country sunsets - photo 22
Pour the libation of choice and enjoy Hill Country sunsets - photo 23
Pour the libation of choice and enjoy Hill Country sunsets - photo 24
Pour the libation of choice and enjoy Hill Country sunsets - photo 25
Pour the libation of choice and enjoy Hill Country sunsets - photo 26
Pour the libation of choice and enjoy Hill Country sunsets - photo 27
Pour the libation of choice and enjoy Hill Country sunsets - photo 28
Pour the libation of choice and enjoy Hill Country sunsets - photo 29
Pour the libation of choice and enjoy Hill Country sunsets - photo 30
Pour the libation of choice and enjoy Hill Country sunsets - photo 31
Pour the libation of choice and enjoy Hill Country sunsets - photo 32
Pour the libation of choice and enjoy Hill Country sunsets - photo 33
Pour the libation of choice and enjoy Hill Country sunsets - photo 34
Pour the libation of choice and enjoy Hill Country sunsets - photo 35
Pour the libation of choice and enjoy Hill Country sunsets - photo 36
Pour the libation of choice and enjoy Hill Country sunsets - photo 37
Pour the libation of choice and enjoy Hill Country sunsets - photo 38
Pour the libation of choice and enjoy Hill Country sunsets - photo 39
Pour the libation of choice and enjoy Hill Country sunsets - photo 40
Pour the libation of choice and enjoy Hill Country sunsets - photo 41
Pour the libation of choice and enjoy Hill Country sunsets - photo 42

$1,525,000

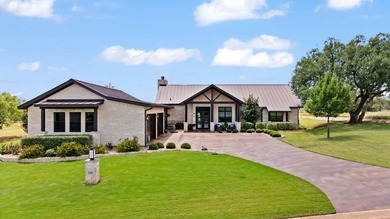
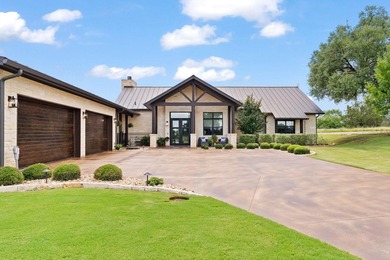
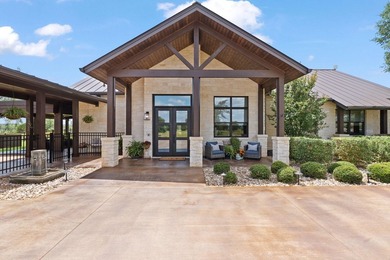
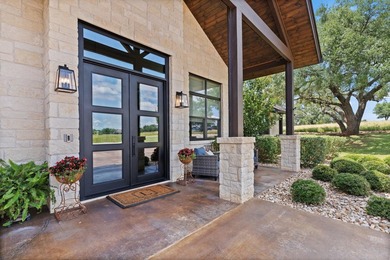
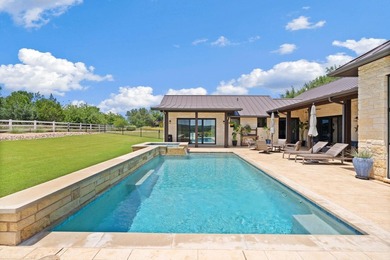
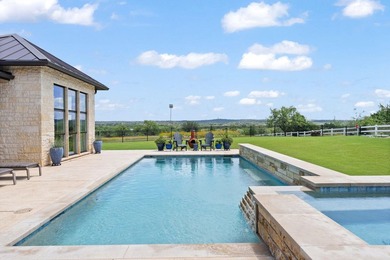
3 Beds | 4.0 Baths | 3,341 Sqft

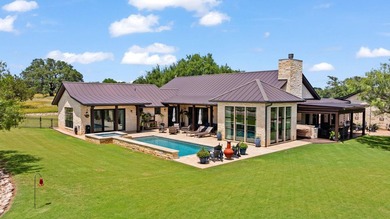
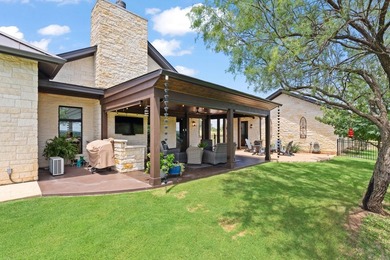
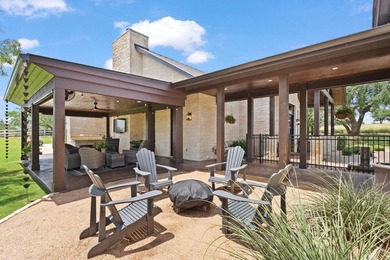
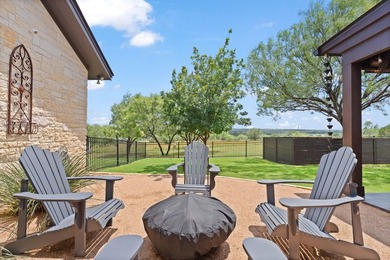
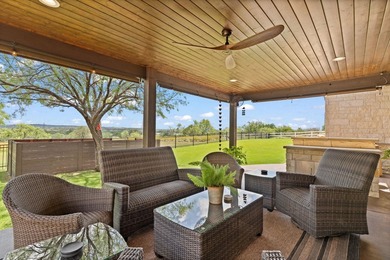
196 Westgate Loop, Horseshoe Bay, TX, 78657

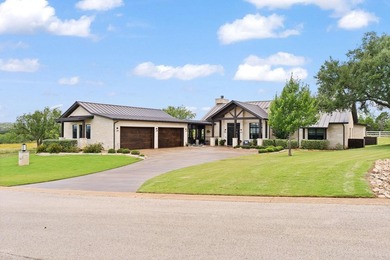
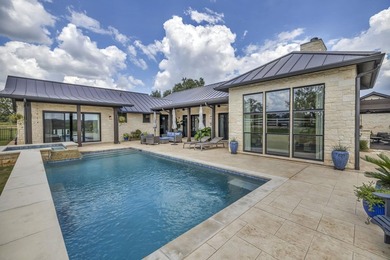
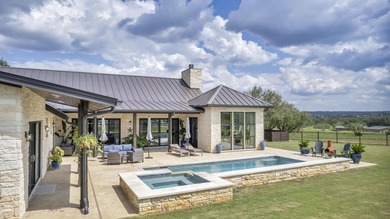
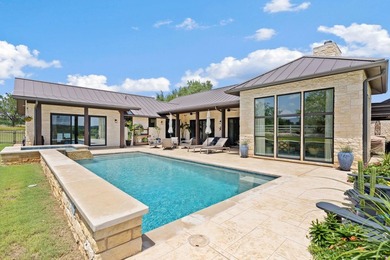
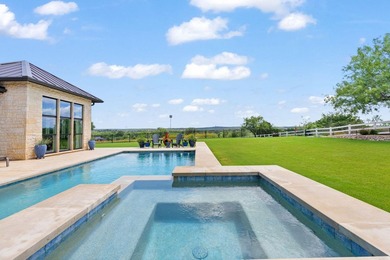
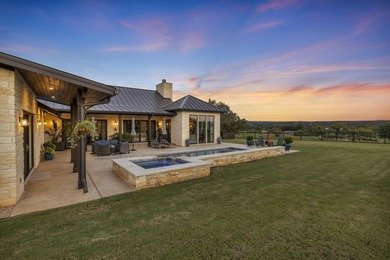
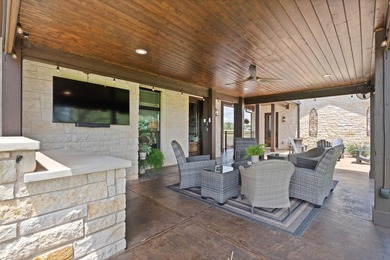
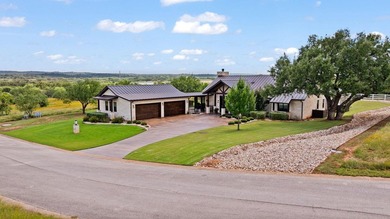
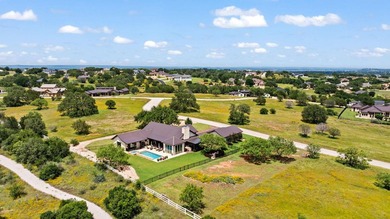
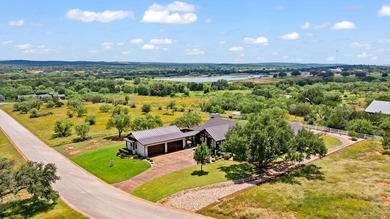
Pour the libation of choice and enjoy Hill Country sunsets poolside! This beautiful home, with amazing privacy, sits on almost 1 acre with outstanding hill country views...

Ad#: 7779610 • Added: 05/26/2026 • Updated: 07/12/2026
For Sale
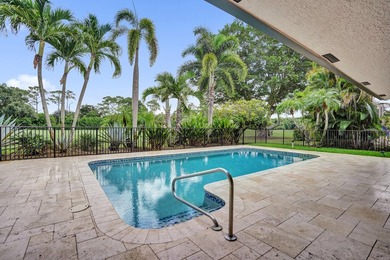
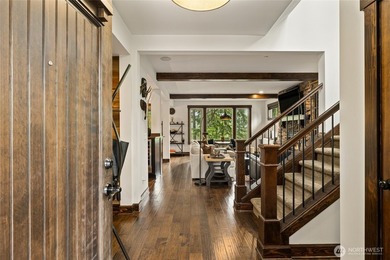
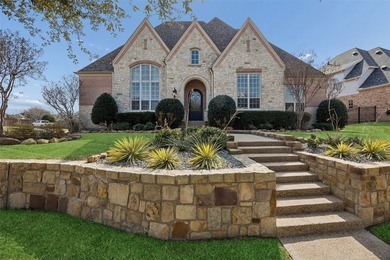
550 SE Mizner Blvd B702 - photo 1
550 SE Mizner Blvd B702 - photo 2
550 SE Mizner Blvd B702 - photo 3
550 SE Mizner Blvd B702 - photo 4
550 SE Mizner Blvd B702 - photo 5
550 SE Mizner Blvd B702 - photo 6
550 SE Mizner Blvd B702 - photo 7
550 SE Mizner Blvd B702 - photo 8
550 SE Mizner Blvd B702 - photo 9
550 SE Mizner Blvd B702 - photo 10
550 SE Mizner Blvd B702 - photo 11

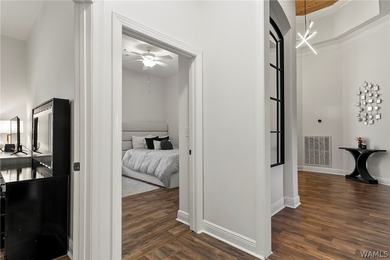
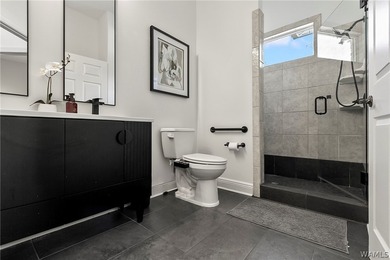
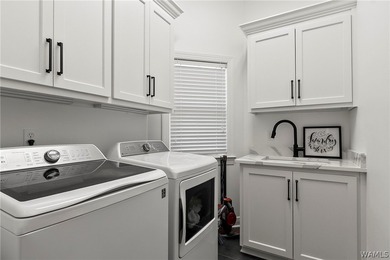
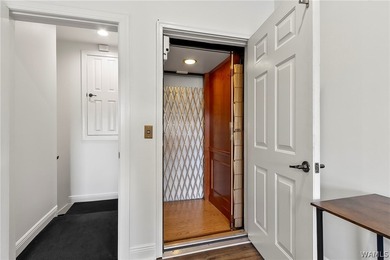
$1,525,000

2 Beds | 3.0 Baths | 1,986 Sqft

550 SE Mizner Blvd B702, Boca Raton, FL, 33432
Ad#: 7765295 • Added: 05/22/2026 • Updated: 05/22/2026
  • «
  • 1
  • ...
  • 236
  • 237
  • 238
  • 239
  • ...
  • 3240
  • »

Real Estate Agent Info

About

Click to activate
Request Information
Contact Agent
By contacting this agent you agree to these Terms and Conditions.
Share this Ad
Link copied
Video/Virtual Tour
Loading...
SEARCH STATES
Alabama Alaska Arizona Arkansas California Colorado Connecticut Delaware Florida Georgia Hawaii Idaho Illinois Indiana Iowa Kansas Kentucky Louisiana Maine Maryland Massachusetts Michigan Minnesota Mississippi Missouri Montana Nebraska Nevada New Hampshire New Jersey New Mexico New York North Carolina North Dakota Ohio Oklahoma Oregon Pennsylvania Rhode Island South Carolina South Dakota Tennessee Texas Utah Vermont Virginia Washington West Virginia Wisconsin Wyoming
SERVICES
Buy Buy Advertise
COMPANY
Testimonials About Us Office Locations
SUPPORT
Help Contact Us
ADDITIONAL MARKETS
LakeHouse.com MountainHomes.com BeachHouse.com BarrierFreeHome.com
SUBSCRIBE
Receive notifications for new listings
Subscribe
X Facebook Instagram YouTube

Dream Home Network Inc.

is committed to ensuring digital accessibility and property listings for individuals with disabilities. All information provided is deemed reliable but is not guaranteed and should be independently verified. We are continuously working to improve the accessibility of our web experience for everyone, and we welcome feedback and accommodation requests. If you wish to report an issue or seek an accommodation, please let us know.

Dream Home Network Inc. Sells leads to DHN Realty Inc. who holds real estate brokerage licenses in Alabama. Listing agents will be sent notification copy of leads on their listings where Dream Home Network Inc. is provided listings via our Feed Provider as required.

© 1997 - 2026 GolfHomes.com
Part of Dream Home Network, Inc.
Last updated on 2026.07.16
Terms & Policy