Buy
  • Alabama Alaska Arizona Arkansas California Colorado Connecticut Delaware Florida Georgia Hawaii Idaho Illinois Indiana Iowa Kansas Kentucky Louisiana Maine Maryland Massachusetts Michigan Minnesota Mississippi Missouri Montana Nebraska Nevada New Hampshire New Jersey New Mexico New York North Carolina North Dakota Ohio Oklahoma Oregon Pennsylvania Rhode Island South Carolina South Dakota Tennessee Texas Utah Vermont Virginia Washington West Virginia Wisconsin Wyoming
    Canada Listings (1)
    Mexico Listings (41)
    Advanced Search
Sell Find an Agent
GolfHomes.com GolfHomes.com
My Account
  • Login
  • Manage My Real Estate Ads
  • Manage My Search Profile / Auto Notify
  • My Account Info
  • Manage My Favorites
Advertise Join
  • Buy
  • Sell
  • Find an Agent
  • My Account
    • Login
    • Manage My Real Estate Ads
    • Manage My Search Profile / Auto Notify
    • My Account Info
    • Manage My Favorites
  • Advertise
  • Join
Search Filters
Price
-
0
$100,000
$100,000+
$200,000
$200,000+
$300,000
$300,000+
$400,000
$400,000+
$500,000
$500,000+
$600,000
$600,000+
$700,000
$700,000+
$800,000
$800,000+
$900,000
Any Price
Any Price
Beds & Baths
-
-
Property Type
Sale Status
More Filters
-
-
-
-
Advanced Search

Real Estate & Homes For Sale

Read more
Sort By: Featured
  • Featured
  • Newest
  • Price - Low To High
  • Price - High To Low
  • Sqft - Low To High
  • Sqft - High To Low
Showing 4921-4940 of 62398 Homes For Sale
For Sale
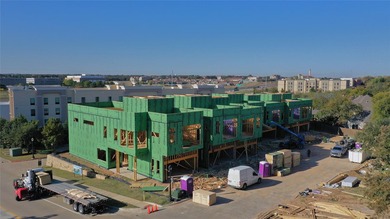
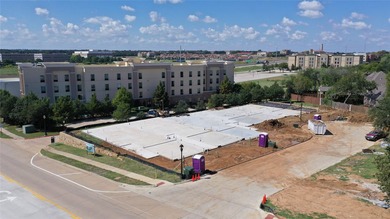
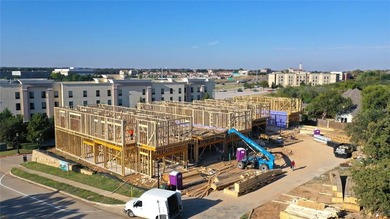
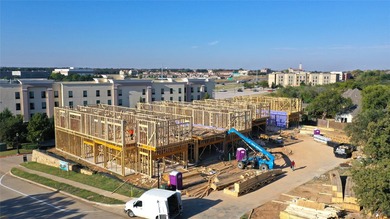
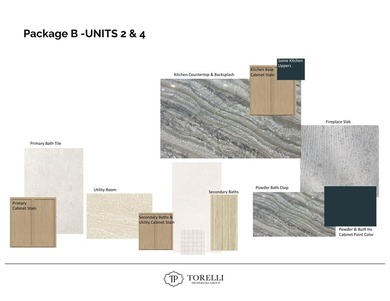
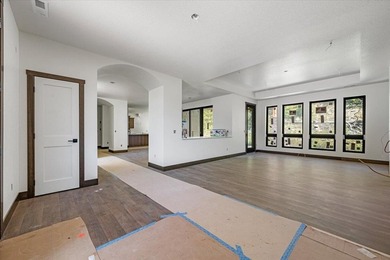
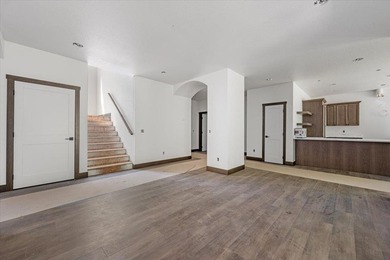
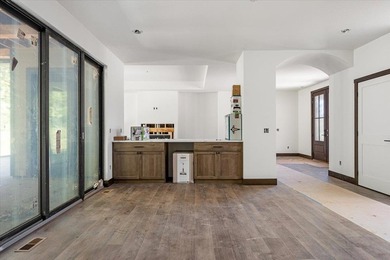
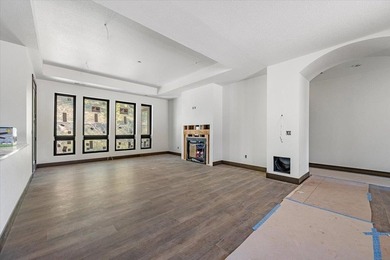
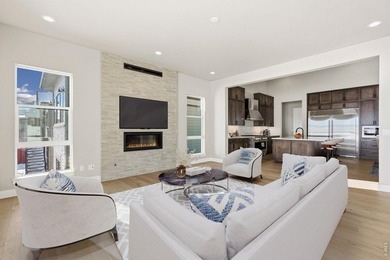
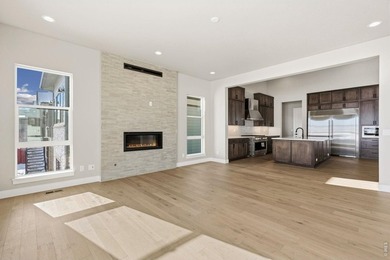
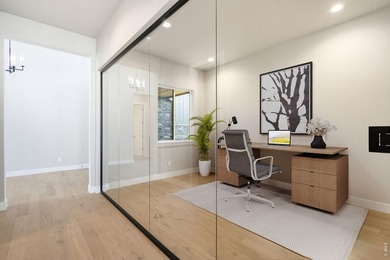
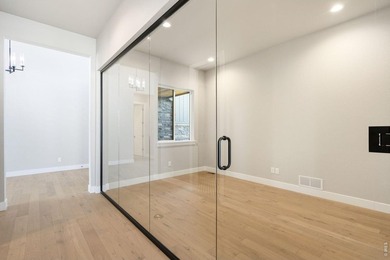
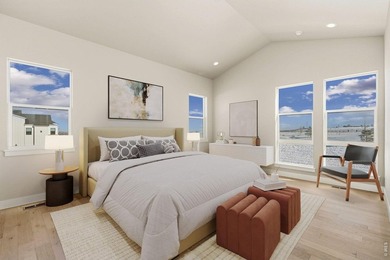
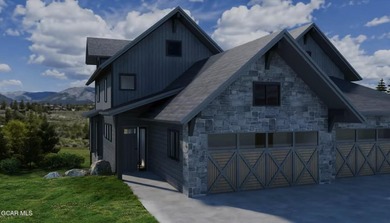
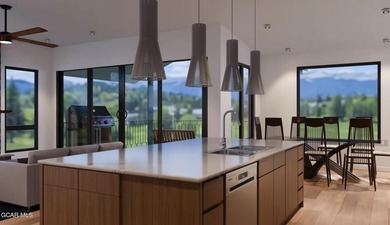
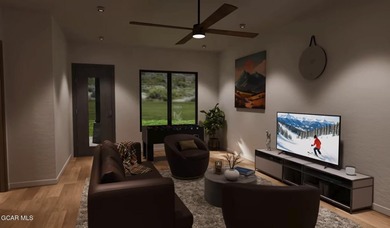
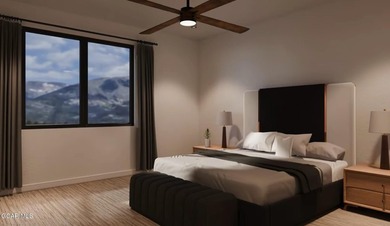
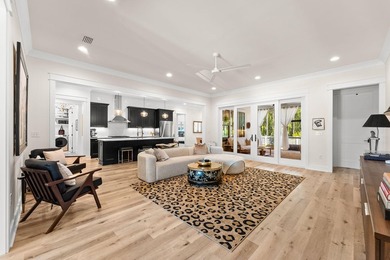
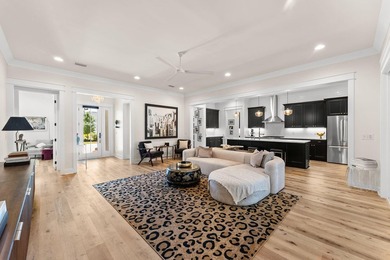
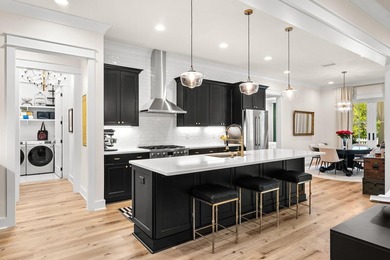
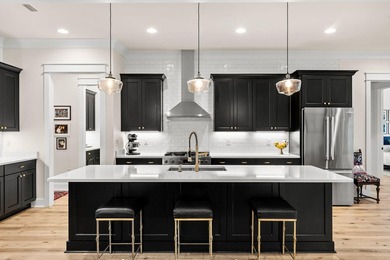
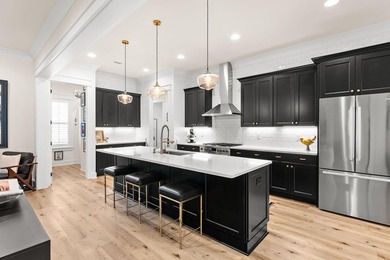
**Builder offering $30,000 buyer incentive to first 2 units - photo 1
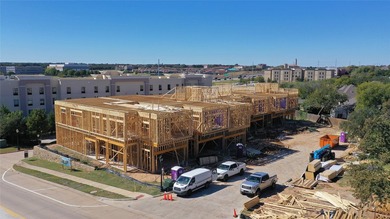
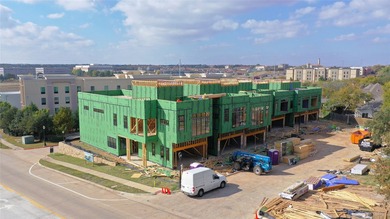
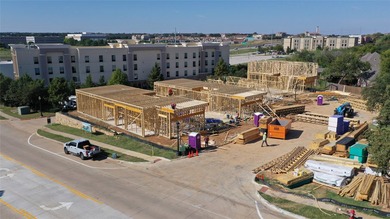
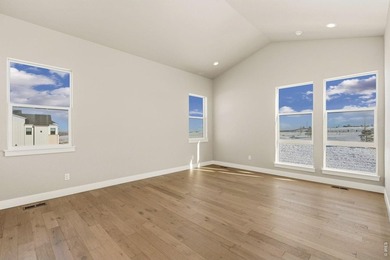
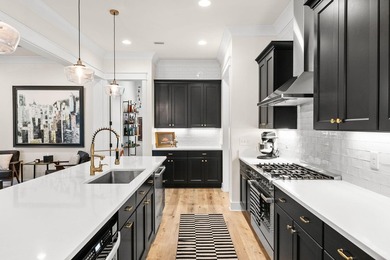
**Builder offering $30,000 buyer incentive to first 2 units - photo 2
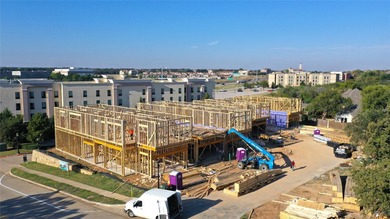
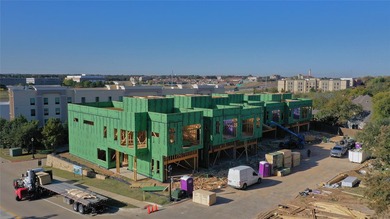
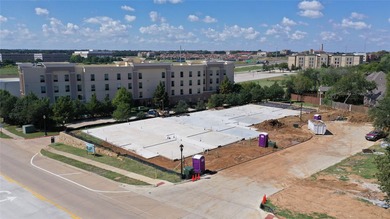
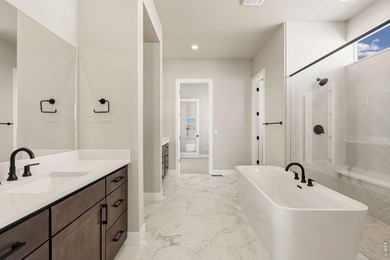
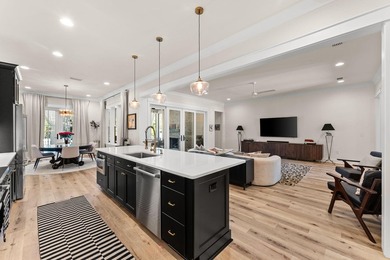
**Builder offering $30,000 buyer incentive to first 2 units - photo 3
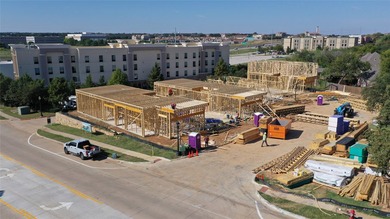
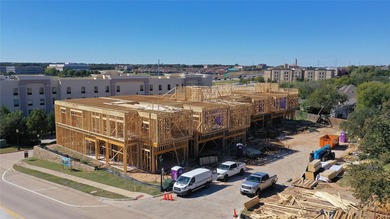
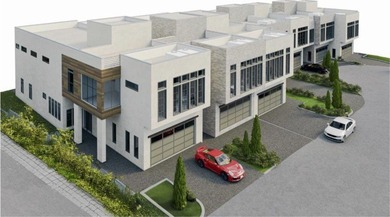
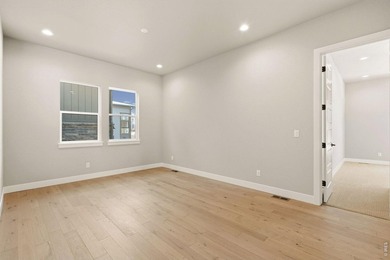
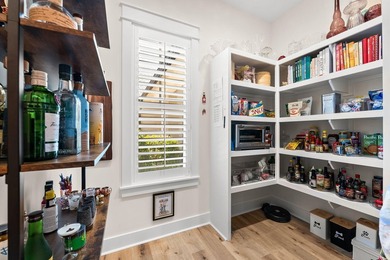
**Builder offering $30,000 buyer incentive to first 2 units - photo 4
**Builder offering $30,000 buyer incentive to first 2 units - photo 5
**Builder offering $30,000 buyer incentive to first 2 units - photo 6
**Builder offering $30,000 buyer incentive to first 2 units - photo 7

$1,450,000

3 Beds | 4.0 Baths | 3,315 Sqft

111 Beldonia Ct, Trophy Club, TX, 76262

**Builder offering $30,000 buyer incentive to first 2 units contracted.**Enjoy hot cocoa and cider while previewing the craftsmanship and vision behind this exceptional...

Ad#: 7078428 • Added: 01/06/2026 • Updated: 06/13/2026
For Sale
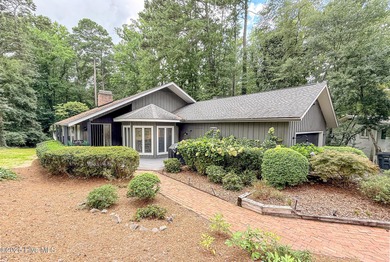
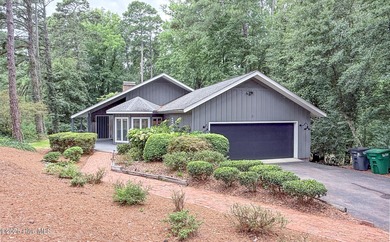
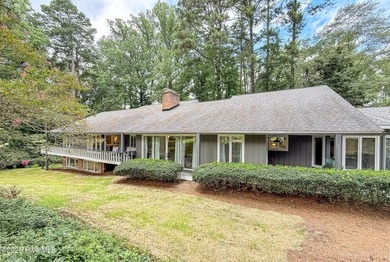
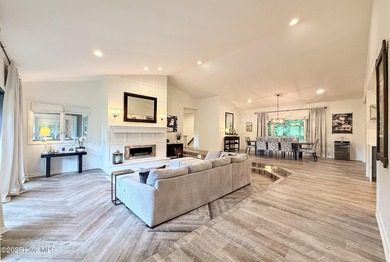
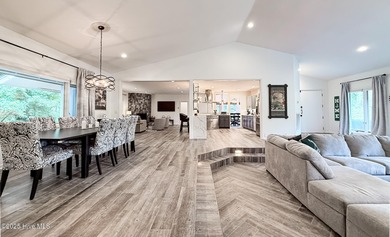
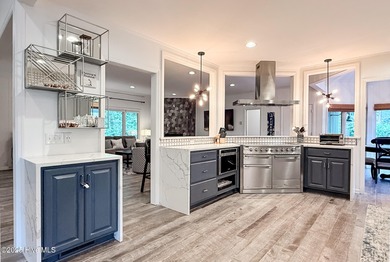
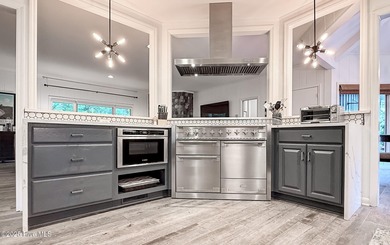
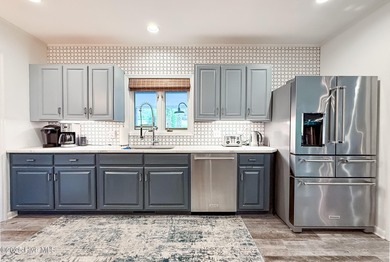
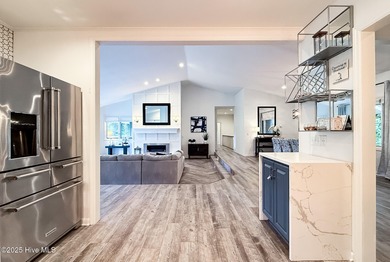
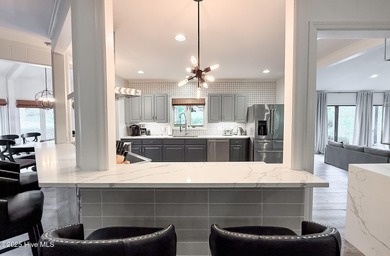
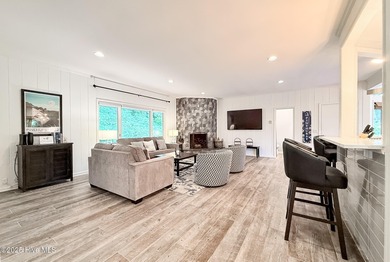
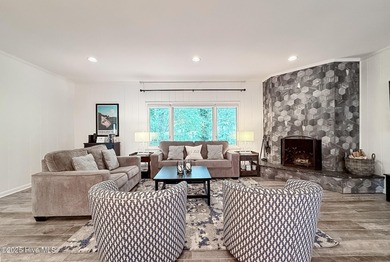
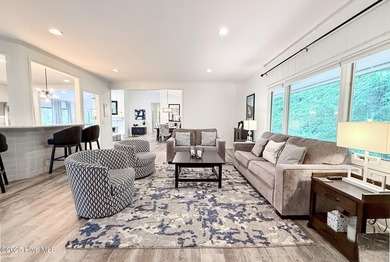
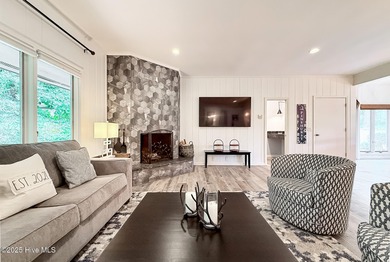
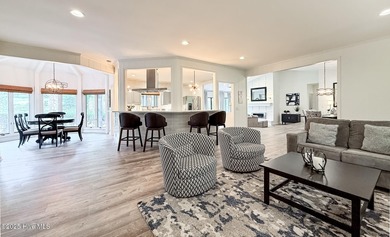
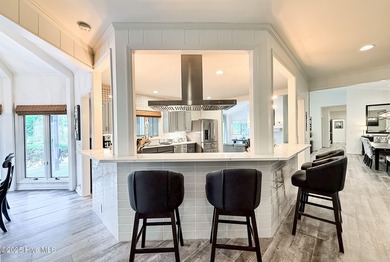
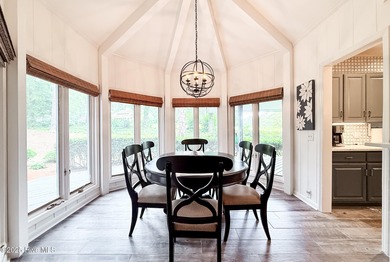
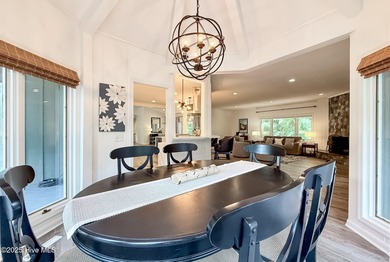
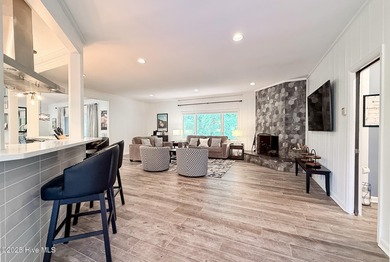
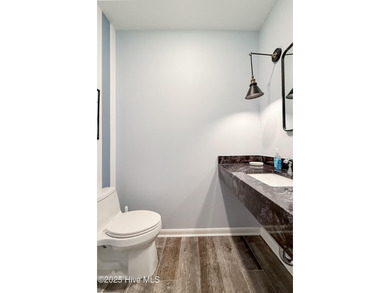
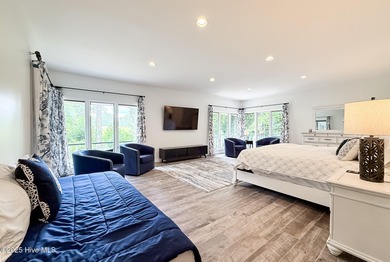
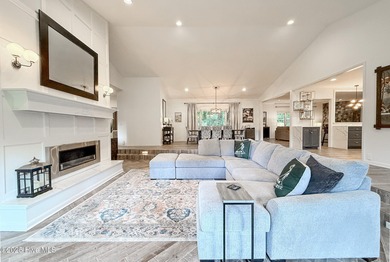
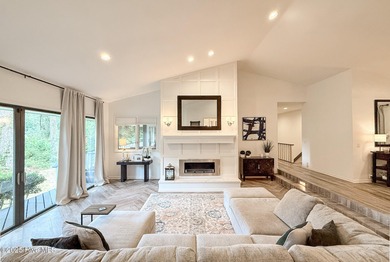
Welcome to 7 Inverness Place, a fully remodeled golf-front home - photo 1
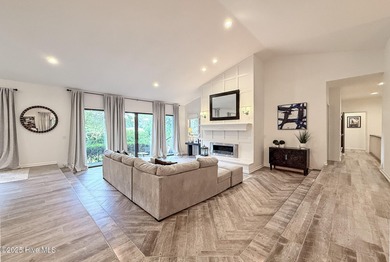
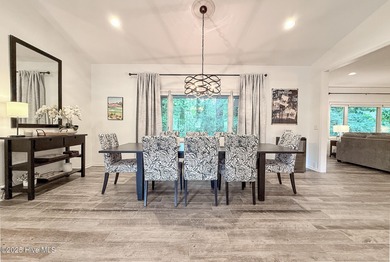
Welcome to 7 Inverness Place, a fully remodeled golf-front home - photo 2
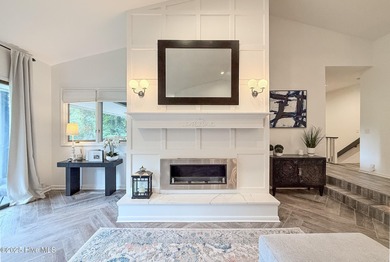
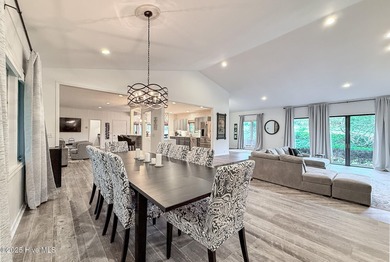
Welcome to 7 Inverness Place, a fully remodeled golf-front home - photo 3
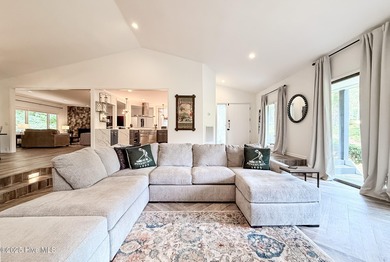
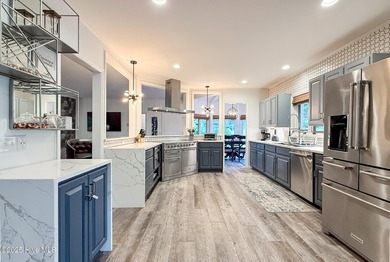
Welcome to 7 Inverness Place, a fully remodeled golf-front home - photo 4
Welcome to 7 Inverness Place, a fully remodeled golf-front home - photo 5
Welcome to 7 Inverness Place, a fully remodeled golf-front home - photo 6
Welcome to 7 Inverness Place, a fully remodeled golf-front home - photo 7
Welcome to 7 Inverness Place, a fully remodeled golf-front home - photo 8
Welcome to 7 Inverness Place, a fully remodeled golf-front home - photo 9
Welcome to 7 Inverness Place, a fully remodeled golf-front home - photo 10
Welcome to 7 Inverness Place, a fully remodeled golf-front home - photo 11
Welcome to 7 Inverness Place, a fully remodeled golf-front home - photo 12
Welcome to 7 Inverness Place, a fully remodeled golf-front home - photo 13
Welcome to 7 Inverness Place, a fully remodeled golf-front home - photo 14
Welcome to 7 Inverness Place, a fully remodeled golf-front home - photo 15
Welcome to 7 Inverness Place, a fully remodeled golf-front home - photo 16
Welcome to 7 Inverness Place, a fully remodeled golf-front home - photo 17
Welcome to 7 Inverness Place, a fully remodeled golf-front home - photo 18
Welcome to 7 Inverness Place, a fully remodeled golf-front home - photo 19
Welcome to 7 Inverness Place, a fully remodeled golf-front home - photo 20
Welcome to 7 Inverness Place, a fully remodeled golf-front home - photo 21
Welcome to 7 Inverness Place, a fully remodeled golf-front home - photo 22
Welcome to 7 Inverness Place, a fully remodeled golf-front home - photo 23
Welcome to 7 Inverness Place, a fully remodeled golf-front home - photo 24
Welcome to 7 Inverness Place, a fully remodeled golf-front home - photo 25
Welcome to 7 Inverness Place, a fully remodeled golf-front home - photo 26
Welcome to 7 Inverness Place, a fully remodeled golf-front home - photo 27
Welcome to 7 Inverness Place, a fully remodeled golf-front home - photo 28
Welcome to 7 Inverness Place, a fully remodeled golf-front home - photo 29
Welcome to 7 Inverness Place, a fully remodeled golf-front home - photo 30
Welcome to 7 Inverness Place, a fully remodeled golf-front home - photo 31
Welcome to 7 Inverness Place, a fully remodeled golf-front home - photo 32
Welcome to 7 Inverness Place, a fully remodeled golf-front home - photo 33
Welcome to 7 Inverness Place, a fully remodeled golf-front home - photo 34
Welcome to 7 Inverness Place, a fully remodeled golf-front home - photo 35
Welcome to 7 Inverness Place, a fully remodeled golf-front home - photo 36
Welcome to 7 Inverness Place, a fully remodeled golf-front home - photo 37
Welcome to 7 Inverness Place, a fully remodeled golf-front home - photo 38
Welcome to 7 Inverness Place, a fully remodeled golf-front home - photo 39
Welcome to 7 Inverness Place, a fully remodeled golf-front home - photo 40
Welcome to 7 Inverness Place, a fully remodeled golf-front home - photo 41
Welcome to 7 Inverness Place, a fully remodeled golf-front home - photo 42
Welcome to 7 Inverness Place, a fully remodeled golf-front home - photo 43
Welcome to 7 Inverness Place, a fully remodeled golf-front home - photo 44
Welcome to 7 Inverness Place, a fully remodeled golf-front home - photo 45
Welcome to 7 Inverness Place, a fully remodeled golf-front home - photo 46
Welcome to 7 Inverness Place, a fully remodeled golf-front home - photo 47
Welcome to 7 Inverness Place, a fully remodeled golf-front home - photo 48
Welcome to 7 Inverness Place, a fully remodeled golf-front home - photo 49
Welcome to 7 Inverness Place, a fully remodeled golf-front home - photo 50
Welcome to 7 Inverness Place, a fully remodeled golf-front home - photo 51
Welcome to 7 Inverness Place, a fully remodeled golf-front home - photo 52
Welcome to 7 Inverness Place, a fully remodeled golf-front home - photo 53
Welcome to 7 Inverness Place, a fully remodeled golf-front home - photo 54
Welcome to 7 Inverness Place, a fully remodeled golf-front home - photo 55
Welcome to 7 Inverness Place, a fully remodeled golf-front home - photo 56
Welcome to 7 Inverness Place, a fully remodeled golf-front home - photo 57
Welcome to 7 Inverness Place, a fully remodeled golf-front home - photo 58
Welcome to 7 Inverness Place, a fully remodeled golf-front home - photo 59
Welcome to 7 Inverness Place, a fully remodeled golf-front home - photo 60

$1,450,000

6 Beds | 5.0 Baths | 5,039 Sqft

7 Inverness Place, Pinehurst, NC, 28374

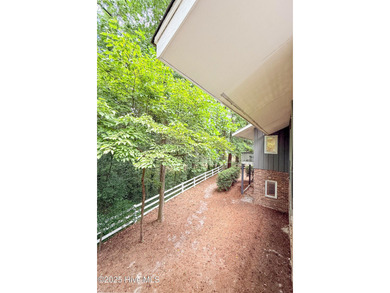
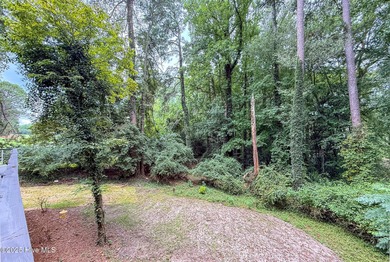
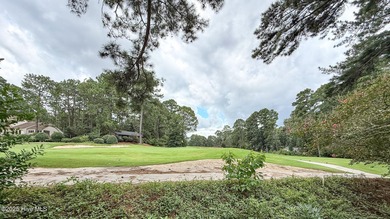
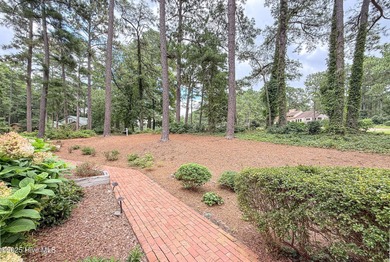
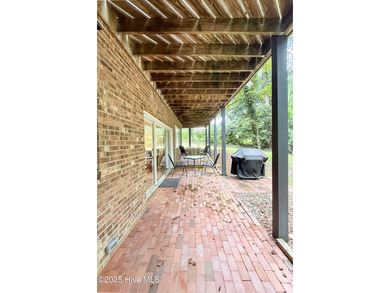
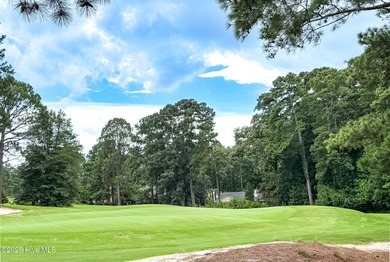
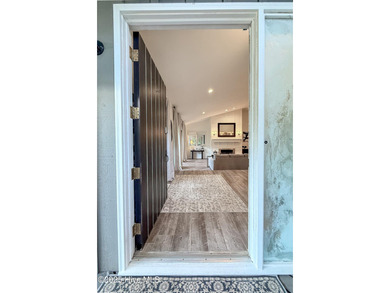
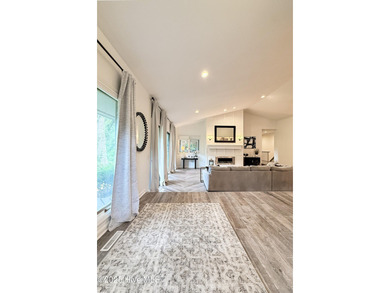
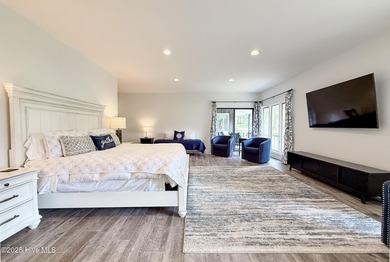
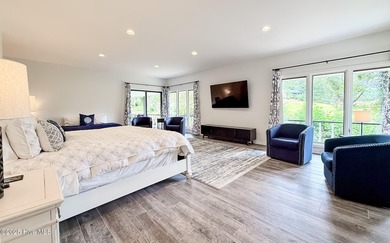
Welcome to 7 Inverness Place, a fully remodeled golf-front home on Pinehurst Course #3. With over 5,000 sq ft, this stunning property offers 6 bedrooms, 4.5 bathrooms...

Ad#: 6793112 • Added: 11/04/2025 • Updated: 12/05/2025
For Sale
Discover effortless lake living in this charming club cottage - photo 1
Discover effortless lake living in this charming club cottage - photo 2
Discover effortless lake living in this charming club cottage - photo 3
Discover effortless lake living in this charming club cottage - photo 4
Discover effortless lake living in this charming club cottage - photo 5
Discover effortless lake living in this charming club cottage - photo 6
Discover effortless lake living in this charming club cottage - photo 7
Discover effortless lake living in this charming club cottage - photo 8
Discover effortless lake living in this charming club cottage - photo 9
Discover effortless lake living in this charming club cottage - photo 10
Discover effortless lake living in this charming club cottage - photo 11
Discover effortless lake living in this charming club cottage - photo 12
Discover effortless lake living in this charming club cottage - photo 13
Discover effortless lake living in this charming club cottage - photo 14
Discover effortless lake living in this charming club cottage - photo 15
Discover effortless lake living in this charming club cottage - photo 16
Discover effortless lake living in this charming club cottage - photo 17
Discover effortless lake living in this charming club cottage - photo 18
Discover effortless lake living in this charming club cottage - photo 19
Discover effortless lake living in this charming club cottage - photo 20
Discover effortless lake living in this charming club cottage - photo 21
Discover effortless lake living in this charming club cottage - photo 22
Discover effortless lake living in this charming club cottage - photo 23
Discover effortless lake living in this charming club cottage - photo 24
Discover effortless lake living in this charming club cottage - photo 25
Discover effortless lake living in this charming club cottage - photo 26
Discover effortless lake living in this charming club cottage - photo 27
Discover effortless lake living in this charming club cottage - photo 28
Discover effortless lake living in this charming club cottage - photo 29
Discover effortless lake living in this charming club cottage - photo 30
Discover effortless lake living in this charming club cottage - photo 31
Discover effortless lake living in this charming club cottage - photo 32
Discover effortless lake living in this charming club cottage - photo 33
Discover effortless lake living in this charming club cottage - photo 34
Discover effortless lake living in this charming club cottage - photo 35
Discover effortless lake living in this charming club cottage - photo 36
Discover effortless lake living in this charming club cottage - photo 37
Discover effortless lake living in this charming club cottage - photo 38
Discover effortless lake living in this charming club cottage - photo 39
Discover effortless lake living in this charming club cottage - photo 40

$1,450,000

3 Beds | 5.0 Baths | 3,087 Sqft

853 Clubhouse Dr, Sunset, SC, 29685

Discover effortless lake living in this charming club cottage located in The Cliffs at Keowee Vineyards. Perfectly positioned on 0.63 acres with 108 feet of lake frontage...

Ad#: 6771092 • Added: 10/29/2025 • Updated: 04/13/2026
For Sale
TO BE BUILT. Stunning new construction by Ryan Creel - photo 1
TO BE BUILT. Stunning new construction by Ryan Creel - photo 2
TO BE BUILT. Stunning new construction by Ryan Creel - photo 3
TO BE BUILT. Stunning new construction by Ryan Creel - photo 4
TO BE BUILT. Stunning new construction by Ryan Creel - photo 5
TO BE BUILT. Stunning new construction by Ryan Creel - photo 6
TO BE BUILT. Stunning new construction by Ryan Creel - photo 7
TO BE BUILT. Stunning new construction by Ryan Creel - photo 8
TO BE BUILT. Stunning new construction by Ryan Creel - photo 9
TO BE BUILT. Stunning new construction by Ryan Creel - photo 10
TO BE BUILT. Stunning new construction by Ryan Creel - photo 11
TO BE BUILT. Stunning new construction by Ryan Creel - photo 12
TO BE BUILT. Stunning new construction by Ryan Creel - photo 13
TO BE BUILT. Stunning new construction by Ryan Creel - photo 14
TO BE BUILT. Stunning new construction by Ryan Creel - photo 15
TO BE BUILT. Stunning new construction by Ryan Creel - photo 16
TO BE BUILT. Stunning new construction by Ryan Creel - photo 17
TO BE BUILT. Stunning new construction by Ryan Creel - photo 18
TO BE BUILT. Stunning new construction by Ryan Creel - photo 19
TO BE BUILT. Stunning new construction by Ryan Creel - photo 20
TO BE BUILT. Stunning new construction by Ryan Creel - photo 21
TO BE BUILT. Stunning new construction by Ryan Creel - photo 22
TO BE BUILT. Stunning new construction by Ryan Creel - photo 23
TO BE BUILT. Stunning new construction by Ryan Creel - photo 24
TO BE BUILT. Stunning new construction by Ryan Creel - photo 25
TO BE BUILT. Stunning new construction by Ryan Creel - photo 26
TO BE BUILT. Stunning new construction by Ryan Creel - photo 27
TO BE BUILT. Stunning new construction by Ryan Creel - photo 28
TO BE BUILT. Stunning new construction by Ryan Creel - photo 29
TO BE BUILT. Stunning new construction by Ryan Creel - photo 30
TO BE BUILT. Stunning new construction by Ryan Creel - photo 31
TO BE BUILT. Stunning new construction by Ryan Creel - photo 32
TO BE BUILT. Stunning new construction by Ryan Creel - photo 33
TO BE BUILT. Stunning new construction by Ryan Creel - photo 34
TO BE BUILT. Stunning new construction by Ryan Creel - photo 35
TO BE BUILT. Stunning new construction by Ryan Creel - photo 36
TO BE BUILT. Stunning new construction by Ryan Creel - photo 37
TO BE BUILT. Stunning new construction by Ryan Creel - photo 38
TO BE BUILT. Stunning new construction by Ryan Creel - photo 39

$1,450,000

4 Beds | 4.0 Baths | 3,514 Sqft

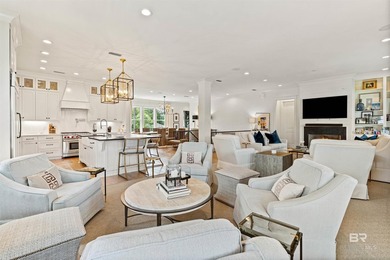
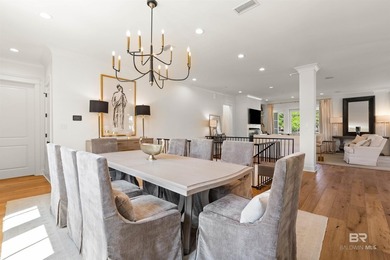
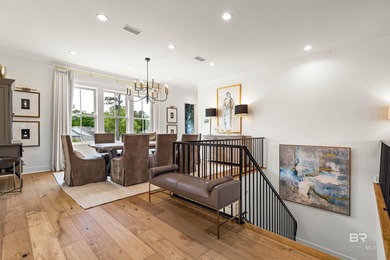
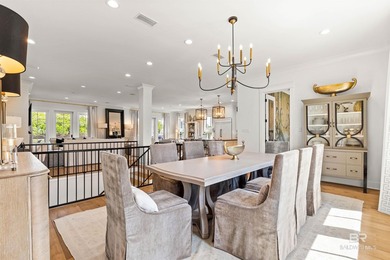
33579 Steelwood Ridge Rd, Loxley, AL, 36551


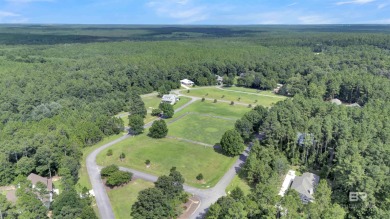
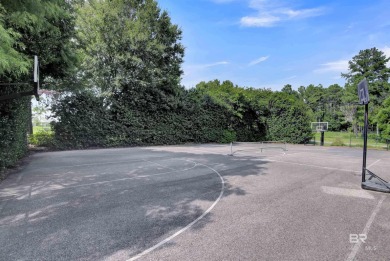
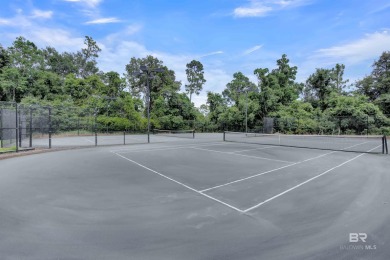
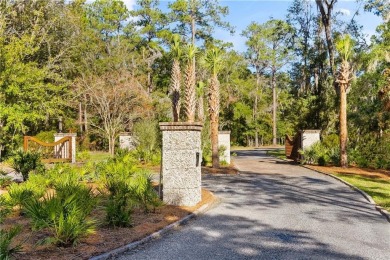
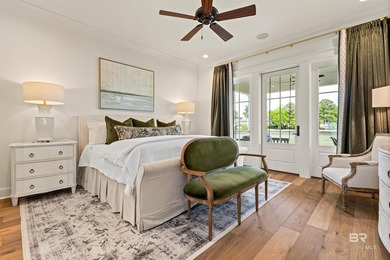
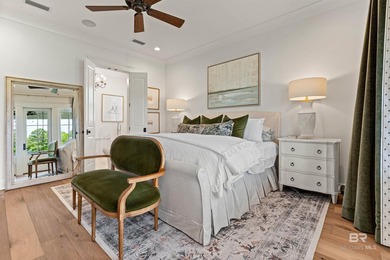
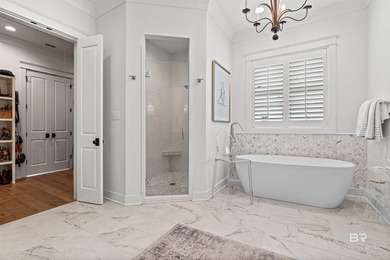
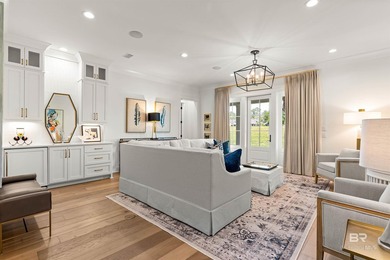
TO BE BUILT. Stunning new construction by Ryan Creel Construction in the sought after Steelwood Country Club. This home will be set on one of the largest lots in the...

Ad#: 6725229 • Added: 10/16/2025 • Updated: 06/17/2026
For Sale
*** Frederica Estate # 14 B *** This 7.22 acre estate is - photo 1
*** Frederica Estate # 14 B *** This 7.22 acre estate is - photo 2
*** Frederica Estate # 14 B *** This 7.22 acre estate is - photo 3
*** Frederica Estate # 14 B *** This 7.22 acre estate is - photo 4
*** Frederica Estate # 14 B *** This 7.22 acre estate is - photo 5
*** Frederica Estate # 14 B *** This 7.22 acre estate is - photo 6
*** Frederica Estate # 14 B *** This 7.22 acre estate is - photo 7

$1,450,000

0 Beds | 0.0 Baths | 0 Sqft

15 Alford Ln 14B, Saint Simons, GA, 31522

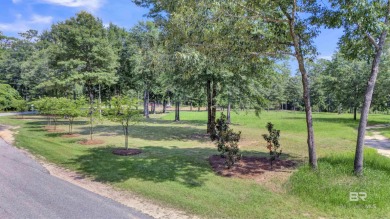
*** Frederica Estate # 14 B *** This 7.22 acre estate is beautifully wooded with mature live oaks and has views of the lake. It has great access to the Frederica Club...

Ad#: 6509220 • Added: 08/11/2025 • Updated: 06/09/2026
For Sale
**Builder offering $30,000 buyer incentive to first 2 units - photo 1
**Builder offering $30,000 buyer incentive to first 2 units - photo 2
**Builder offering $30,000 buyer incentive to first 2 units - photo 3
**Builder offering $30,000 buyer incentive to first 2 units - photo 4
**Builder offering $30,000 buyer incentive to first 2 units - photo 5
**Builder offering $30,000 buyer incentive to first 2 units - photo 6
**Builder offering $30,000 buyer incentive to first 2 units - photo 7
**Builder offering $30,000 buyer incentive to first 2 units - photo 8
**Builder offering $30,000 buyer incentive to first 2 units - photo 9

$1,450,000

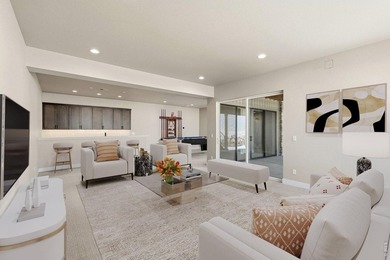
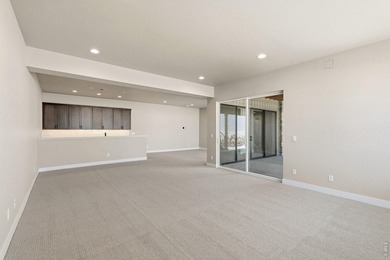
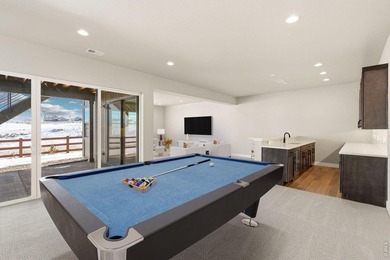
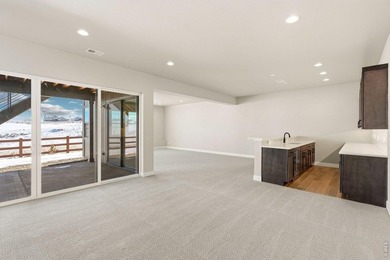
3 Beds | 4.0 Baths | 3,336 Sqft

107 Beldonia Ct, Trophy Club, TX, 76262

**Builder offering $30,000 buyer incentive to first 2 units contracted.** Enjoy hot cocoa and cider while previewing the craftsmanship and vision behind this exceptional...

Ad#: 6282510 • Added: 06/10/2025 • Updated: 06/27/2026
For Sale
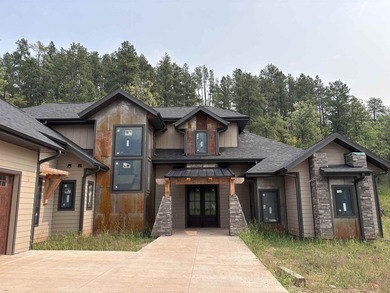
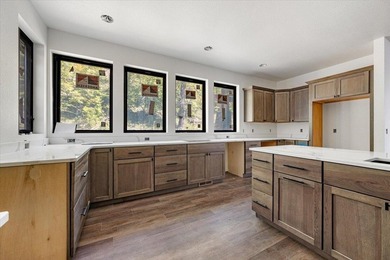
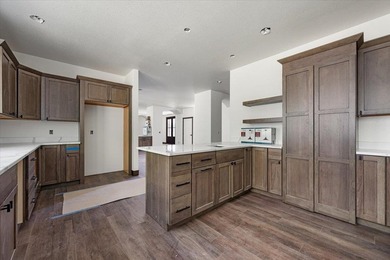
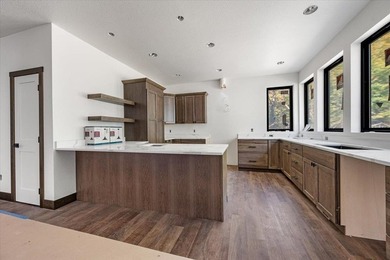
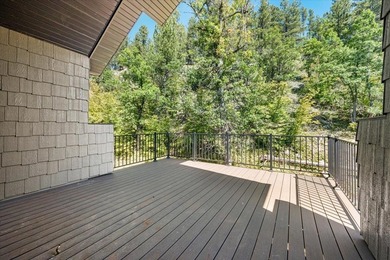
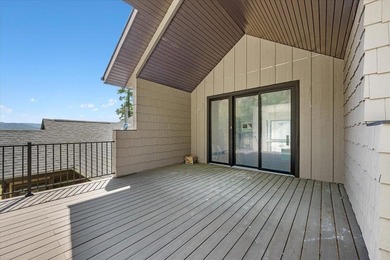
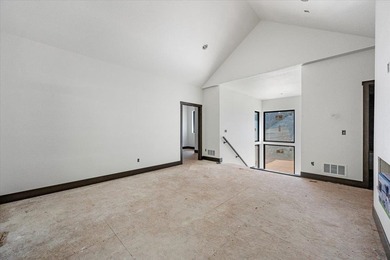
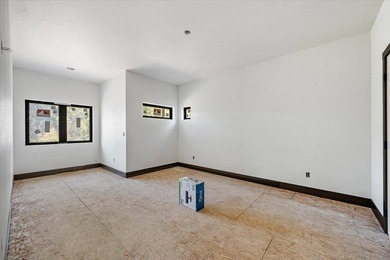
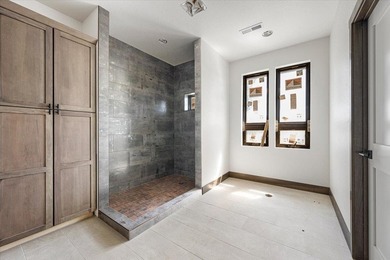
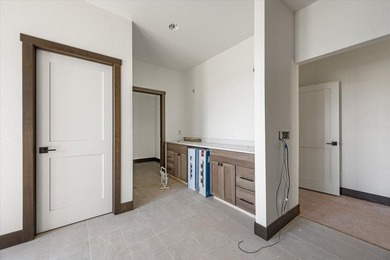
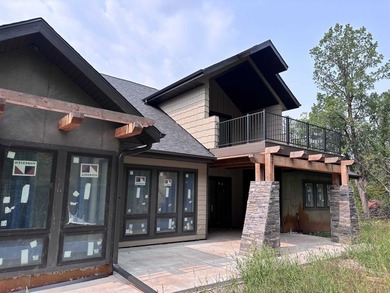
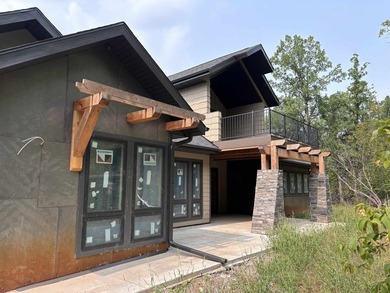
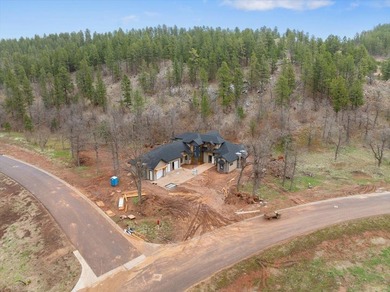
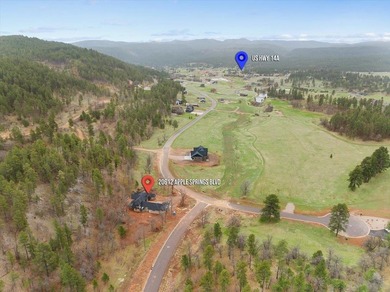
For more information, please contact listing agents Heath Gran - photo 1
For more information, please contact listing agents Heath Gran - photo 2
For more information, please contact listing agents Heath Gran - photo 3
For more information, please contact listing agents Heath Gran - photo 4
For more information, please contact listing agents Heath Gran - photo 5
For more information, please contact listing agents Heath Gran - photo 6
For more information, please contact listing agents Heath Gran - photo 7
For more information, please contact listing agents Heath Gran - photo 8
For more information, please contact listing agents Heath Gran - photo 9
For more information, please contact listing agents Heath Gran - photo 10
For more information, please contact listing agents Heath Gran - photo 11
For more information, please contact listing agents Heath Gran - photo 12
For more information, please contact listing agents Heath Gran - photo 13
For more information, please contact listing agents Heath Gran - photo 14
For more information, please contact listing agents Heath Gran - photo 15
For more information, please contact listing agents Heath Gran - photo 16
For more information, please contact listing agents Heath Gran - photo 17
For more information, please contact listing agents Heath Gran - photo 18
For more information, please contact listing agents Heath Gran - photo 19
For more information, please contact listing agents Heath Gran - photo 20
For more information, please contact listing agents Heath Gran - photo 21
For more information, please contact listing agents Heath Gran - photo 22
For more information, please contact listing agents Heath Gran - photo 23
For more information, please contact listing agents Heath Gran - photo 24
For more information, please contact listing agents Heath Gran - photo 25
For more information, please contact listing agents Heath Gran - photo 26
For more information, please contact listing agents Heath Gran - photo 27
For more information, please contact listing agents Heath Gran - photo 28
For more information, please contact listing agents Heath Gran - photo 29
For more information, please contact listing agents Heath Gran - photo 30
For more information, please contact listing agents Heath Gran - photo 31
For more information, please contact listing agents Heath Gran - photo 32
For more information, please contact listing agents Heath Gran - photo 33

$1,450,000

5 Beds | 4.0 Baths | 0 Sqft

20612 Apple Springs Blvd, Sturgis, SD, 57785

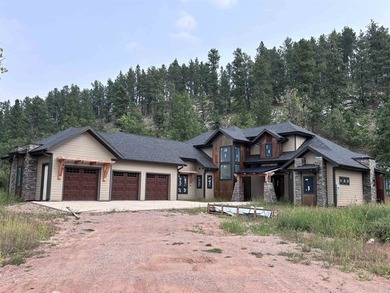
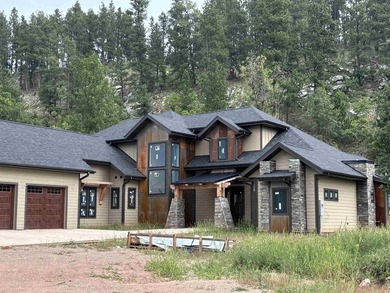
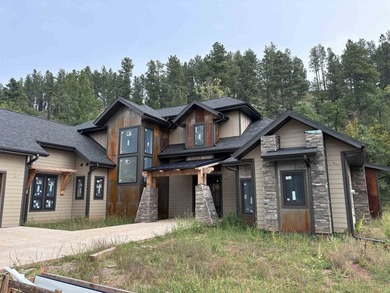
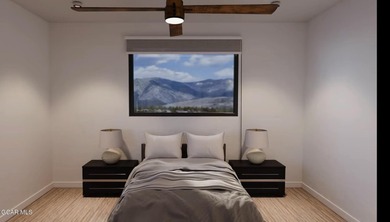
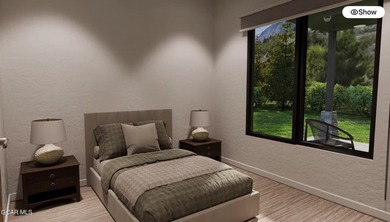
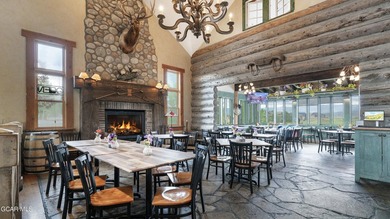
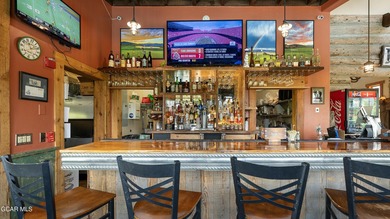
For more information, please contact listing agents Heath Gran or Michael Warwick with Great Peaks Realty. Check out this stunning new build at Apple Springs! Spacious...

Ad#: 5917904 • Added: 03/14/2025 • Updated: 06/12/2026
For Sale
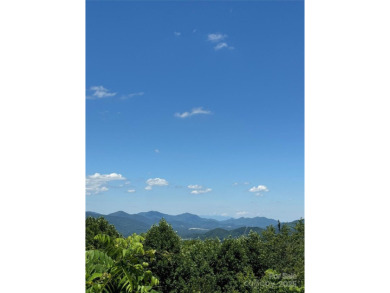
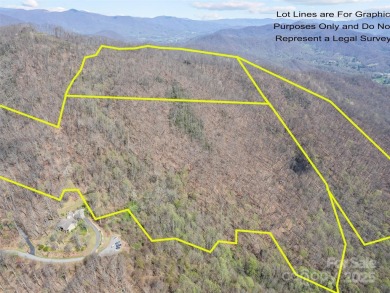
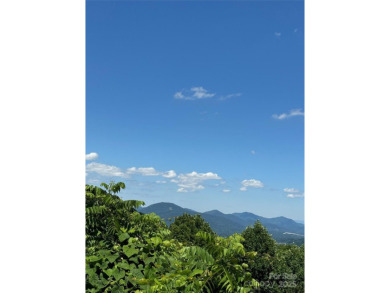
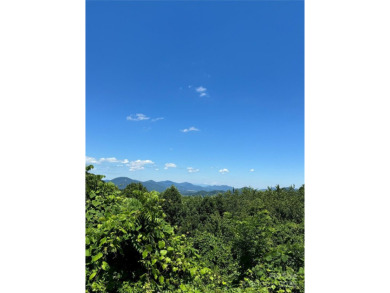
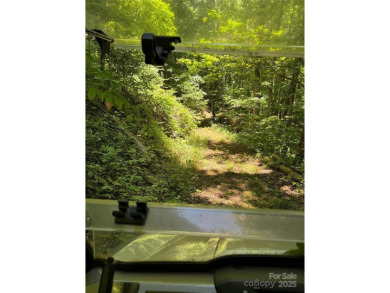
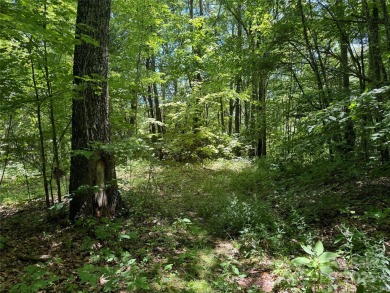
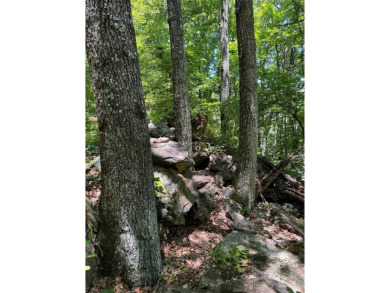
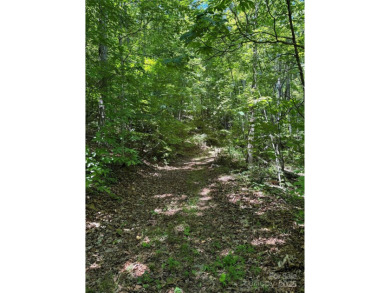
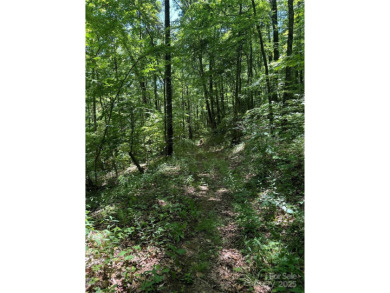
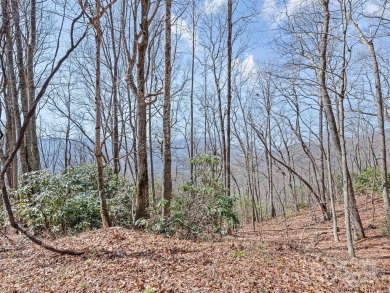
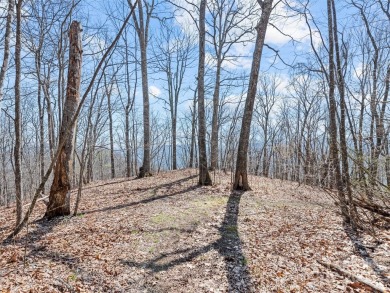
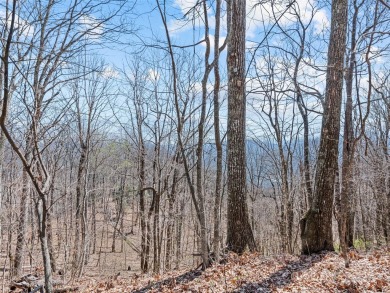
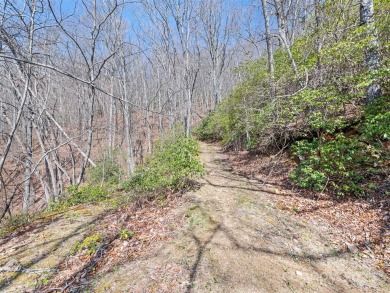
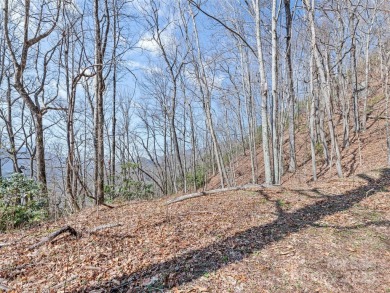
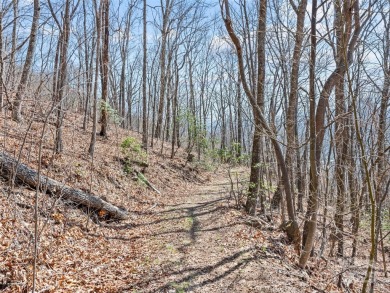
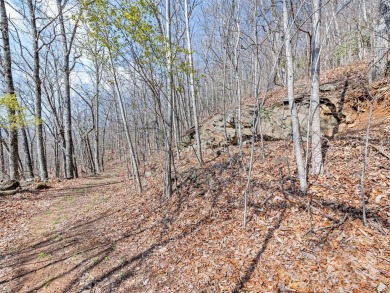
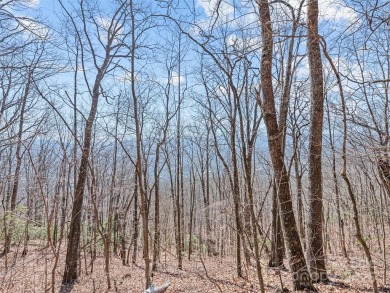
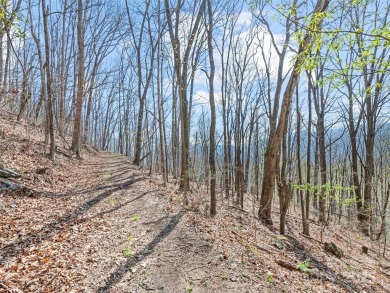
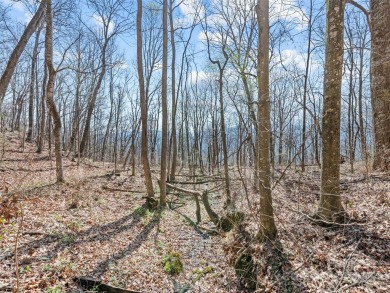
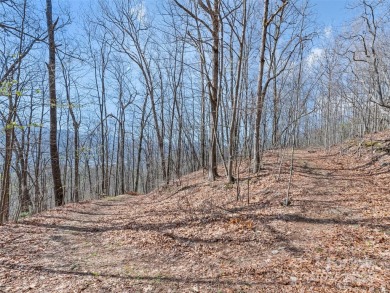
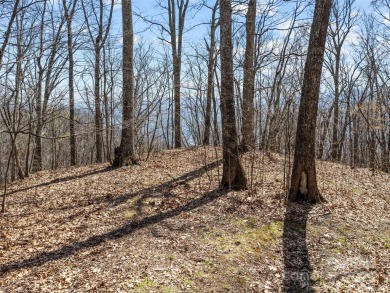
Prominent south facing ridge overlooking Waynesville with - photo 1
Prominent south facing ridge overlooking Waynesville with - photo 2
Prominent south facing ridge overlooking Waynesville with - photo 3
Prominent south facing ridge overlooking Waynesville with - photo 4
Prominent south facing ridge overlooking Waynesville with - photo 5
Prominent south facing ridge overlooking Waynesville with - photo 6
Prominent south facing ridge overlooking Waynesville with - photo 7
Prominent south facing ridge overlooking Waynesville with - photo 8
Prominent south facing ridge overlooking Waynesville with - photo 9
Prominent south facing ridge overlooking Waynesville with - photo 10
Prominent south facing ridge overlooking Waynesville with - photo 11
Prominent south facing ridge overlooking Waynesville with - photo 12
Prominent south facing ridge overlooking Waynesville with - photo 13
Prominent south facing ridge overlooking Waynesville with - photo 14
Prominent south facing ridge overlooking Waynesville with - photo 15
Prominent south facing ridge overlooking Waynesville with - photo 16
Prominent south facing ridge overlooking Waynesville with - photo 17
Prominent south facing ridge overlooking Waynesville with - photo 18
Prominent south facing ridge overlooking Waynesville with - photo 19
Prominent south facing ridge overlooking Waynesville with - photo 20
Prominent south facing ridge overlooking Waynesville with - photo 21
Prominent south facing ridge overlooking Waynesville with - photo 22
Prominent south facing ridge overlooking Waynesville with - photo 23
Prominent south facing ridge overlooking Waynesville with - photo 24
Prominent south facing ridge overlooking Waynesville with - photo 25
Prominent south facing ridge overlooking Waynesville with - photo 26
Prominent south facing ridge overlooking Waynesville with - photo 27
Prominent south facing ridge overlooking Waynesville with - photo 28
Prominent south facing ridge overlooking Waynesville with - photo 29
Prominent south facing ridge overlooking Waynesville with - photo 30
Prominent south facing ridge overlooking Waynesville with - photo 31
Prominent south facing ridge overlooking Waynesville with - photo 32
Prominent south facing ridge overlooking Waynesville with - photo 33
Prominent south facing ridge overlooking Waynesville with - photo 34
Prominent south facing ridge overlooking Waynesville with - photo 35
Prominent south facing ridge overlooking Waynesville with - photo 36

$1,450,000

0 Beds | 0.0 Baths | 0 Sqft

Larchwood Point, Hazelwood, NC, 28786

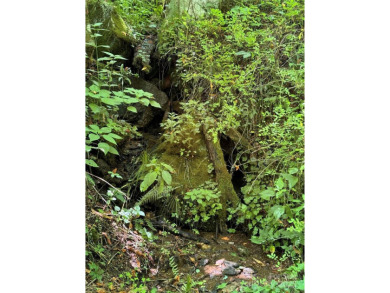
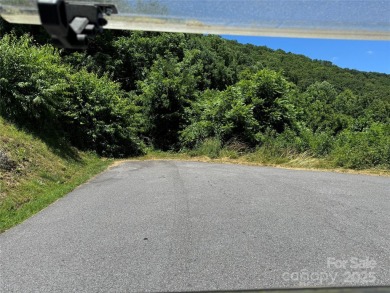
Prominent south facing ridge overlooking Waynesville with enormous, long-range views from the property. Several Springs. Lies above Laurel Ridge Country Club with...

Ad#: 5720927 • Added: 01/20/2025 • Updated: 08/05/2025
For Sale

Beautiful Proposed Luxury New Construction in beautiful south - photo 1
Beautiful Proposed Luxury New Construction in beautiful south - photo 2
Beautiful Proposed Luxury New Construction in beautiful south - photo 3
Beautiful Proposed Luxury New Construction in beautiful south - photo 4
Beautiful Proposed Luxury New Construction in beautiful south - photo 5
Beautiful Proposed Luxury New Construction in beautiful south - photo 6
Beautiful Proposed Luxury New Construction in beautiful south - photo 7
Beautiful Proposed Luxury New Construction in beautiful south - photo 8
Beautiful Proposed Luxury New Construction in beautiful south - photo 9
Beautiful Proposed Luxury New Construction in beautiful south - photo 10
Beautiful Proposed Luxury New Construction in beautiful south - photo 11
Beautiful Proposed Luxury New Construction in beautiful south - photo 12
Beautiful Proposed Luxury New Construction in beautiful south - photo 13
Beautiful Proposed Luxury New Construction in beautiful south - photo 14
Beautiful Proposed Luxury New Construction in beautiful south - photo 15
Beautiful Proposed Luxury New Construction in beautiful south - photo 16
Beautiful Proposed Luxury New Construction in beautiful south - photo 17
Beautiful Proposed Luxury New Construction in beautiful south - photo 18
Beautiful Proposed Luxury New Construction in beautiful south - photo 19
Beautiful Proposed Luxury New Construction in beautiful south - photo 20
Beautiful Proposed Luxury New Construction in beautiful south - photo 21
Beautiful Proposed Luxury New Construction in beautiful south - photo 22
Beautiful Proposed Luxury New Construction in beautiful south - photo 23
Beautiful Proposed Luxury New Construction in beautiful south - photo 24
Beautiful Proposed Luxury New Construction in beautiful south - photo 25
Beautiful Proposed Luxury New Construction in beautiful south - photo 26
Beautiful Proposed Luxury New Construction in beautiful south - photo 27
Beautiful Proposed Luxury New Construction in beautiful south - photo 28
Beautiful Proposed Luxury New Construction in beautiful south - photo 29
Beautiful Proposed Luxury New Construction in beautiful south - photo 30
Beautiful Proposed Luxury New Construction in beautiful south - photo 31
Beautiful Proposed Luxury New Construction in beautiful south - photo 32

$1,450,000

5 Beds | 5.0 Baths | 3,972 Sqft

650 E Van Buren St, Villa Park, IL, 60181

Beautiful Proposed Luxury New Construction in beautiful south Villa Park! Very nice lot on cul-de-sac backing to private pond and many mature trees in an established...

Ad#: 5361737 • Added: 09/12/2024 • Updated: 03/11/2026
For Sale
PRIME DEVELOPMENT PROPERTY that is located inside Property owned

$1,450,000

0 Beds | 0.0 Baths | 0 Sqft

516to617 Folmar & Madison Streets, Troy, AL, 36081

PRIME DEVELOPMENT PROPERTY that is located inside Property owned by Troy University. Near the Newly redevelopment of Lake Lagoona Park. over 500 feet of Street Frontage...

Ad#: 5256861 • Added: 08/13/2024 • Updated: 08/13/2024
For Sale
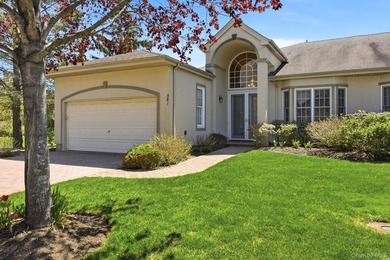
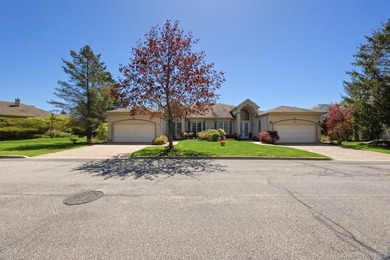
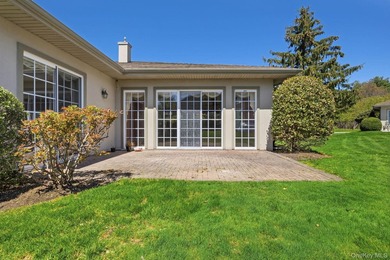
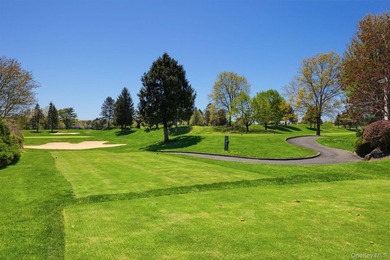
**Country Club Living at The Greens at Half Hollow** Beautifully - photo 1
**Country Club Living at The Greens at Half Hollow** Beautifully - photo 2
**Country Club Living at The Greens at Half Hollow** Beautifully - photo 3
**Country Club Living at The Greens at Half Hollow** Beautifully - photo 4
**Country Club Living at The Greens at Half Hollow** Beautifully - photo 5
**Country Club Living at The Greens at Half Hollow** Beautifully - photo 6
**Country Club Living at The Greens at Half Hollow** Beautifully - photo 7
**Country Club Living at The Greens at Half Hollow** Beautifully - photo 8
**Country Club Living at The Greens at Half Hollow** Beautifully - photo 9
**Country Club Living at The Greens at Half Hollow** Beautifully - photo 10
**Country Club Living at The Greens at Half Hollow** Beautifully - photo 11
**Country Club Living at The Greens at Half Hollow** Beautifully - photo 12
**Country Club Living at The Greens at Half Hollow** Beautifully - photo 13
**Country Club Living at The Greens at Half Hollow** Beautifully - photo 14
**Country Club Living at The Greens at Half Hollow** Beautifully - photo 15
**Country Club Living at The Greens at Half Hollow** Beautifully - photo 16
**Country Club Living at The Greens at Half Hollow** Beautifully - photo 17
**Country Club Living at The Greens at Half Hollow** Beautifully - photo 18
**Country Club Living at The Greens at Half Hollow** Beautifully - photo 19
**Country Club Living at The Greens at Half Hollow** Beautifully - photo 20
**Country Club Living at The Greens at Half Hollow** Beautifully - photo 21
**Country Club Living at The Greens at Half Hollow** Beautifully - photo 22
**Country Club Living at The Greens at Half Hollow** Beautifully - photo 23
**Country Club Living at The Greens at Half Hollow** Beautifully - photo 24
**Country Club Living at The Greens at Half Hollow** Beautifully - photo 25
**Country Club Living at The Greens at Half Hollow** Beautifully - photo 26
**Country Club Living at The Greens at Half Hollow** Beautifully - photo 27
**Country Club Living at The Greens at Half Hollow** Beautifully - photo 28
**Country Club Living at The Greens at Half Hollow** Beautifully - photo 29
**Country Club Living at The Greens at Half Hollow** Beautifully - photo 30
**Country Club Living at The Greens at Half Hollow** Beautifully - photo 31
**Country Club Living at The Greens at Half Hollow** Beautifully - photo 32

$1,449,999

2 Beds | 2.0 Baths | 2,575 Sqft

381 Altessa Blvd, Melville, NY, 11747

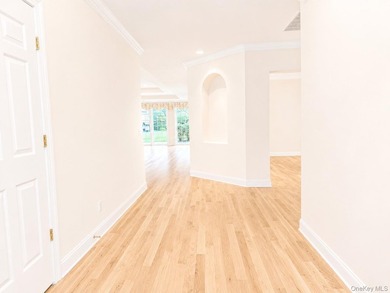
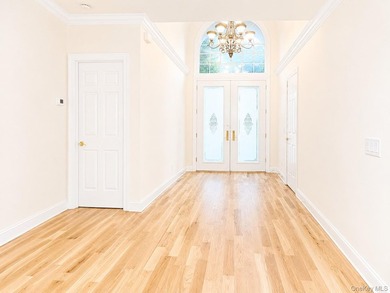
**Country Club Living at The Greens at Half Hollow** Beautifully updated *Valencia* ranch offering easy, maintenance-free living in a 55+ gated community with...

Ad#: 7638303 • Added: 04/28/2026 • Updated: 06/24/2026
For Sale
Some homes have upgrades. This one has a destination. Perfectly - photo 1
Some homes have upgrades. This one has a destination. Perfectly - photo 2
Some homes have upgrades. This one has a destination. Perfectly - photo 3
Some homes have upgrades. This one has a destination. Perfectly - photo 4
Some homes have upgrades. This one has a destination. Perfectly - photo 5
Some homes have upgrades. This one has a destination. Perfectly - photo 6
Some homes have upgrades. This one has a destination. Perfectly - photo 7
Some homes have upgrades. This one has a destination. Perfectly - photo 8
Some homes have upgrades. This one has a destination. Perfectly - photo 9
Some homes have upgrades. This one has a destination. Perfectly - photo 10
Some homes have upgrades. This one has a destination. Perfectly - photo 11
Some homes have upgrades. This one has a destination. Perfectly - photo 12
Some homes have upgrades. This one has a destination. Perfectly - photo 13
Some homes have upgrades. This one has a destination. Perfectly - photo 14
Some homes have upgrades. This one has a destination. Perfectly - photo 15
Some homes have upgrades. This one has a destination. Perfectly - photo 16
Some homes have upgrades. This one has a destination. Perfectly - photo 17
Some homes have upgrades. This one has a destination. Perfectly - photo 18
Some homes have upgrades. This one has a destination. Perfectly - photo 19
Some homes have upgrades. This one has a destination. Perfectly - photo 20
Some homes have upgrades. This one has a destination. Perfectly - photo 21
Some homes have upgrades. This one has a destination. Perfectly - photo 22
Some homes have upgrades. This one has a destination. Perfectly - photo 23
Some homes have upgrades. This one has a destination. Perfectly - photo 24
Some homes have upgrades. This one has a destination. Perfectly - photo 25
Some homes have upgrades. This one has a destination. Perfectly - photo 26
Some homes have upgrades. This one has a destination. Perfectly - photo 27
Some homes have upgrades. This one has a destination. Perfectly - photo 28
Some homes have upgrades. This one has a destination. Perfectly - photo 29
Some homes have upgrades. This one has a destination. Perfectly - photo 30
Some homes have upgrades. This one has a destination. Perfectly - photo 31
Some homes have upgrades. This one has a destination. Perfectly - photo 32
Some homes have upgrades. This one has a destination. Perfectly - photo 33
Some homes have upgrades. This one has a destination. Perfectly - photo 34
Some homes have upgrades. This one has a destination. Perfectly - photo 35
Some homes have upgrades. This one has a destination. Perfectly - photo 36
Some homes have upgrades. This one has a destination. Perfectly - photo 37
Some homes have upgrades. This one has a destination. Perfectly - photo 38

$1,449,995

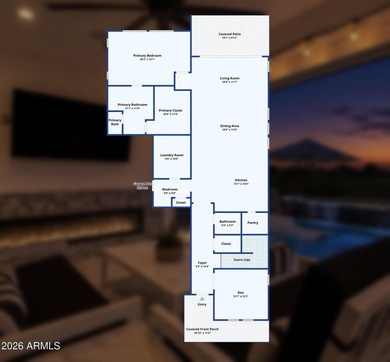
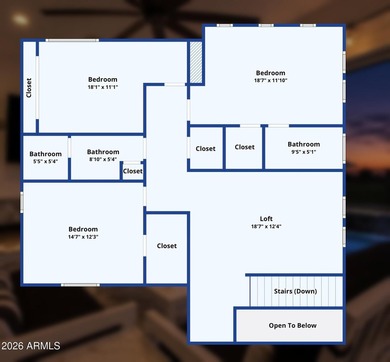
4 Beds | 4.0 Baths | 3,178 Sqft

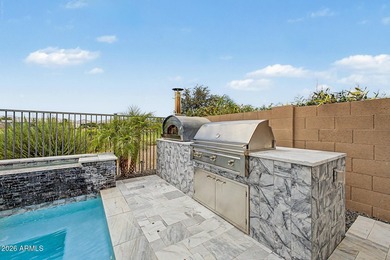
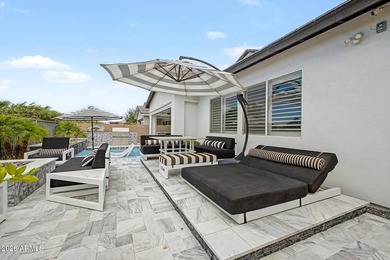
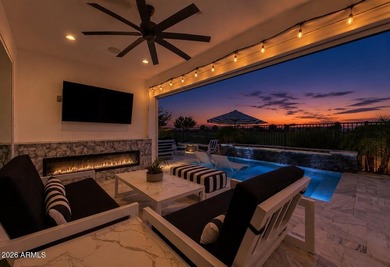
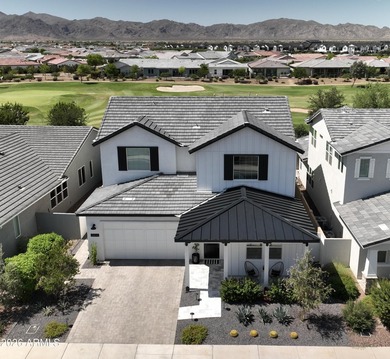
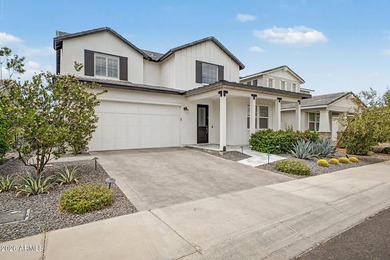
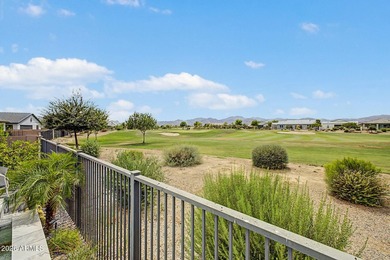
11154 N SAN CLEMENTE St, Surprise, AZ, 85388

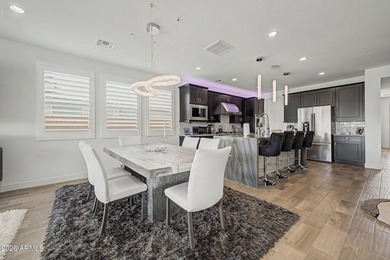
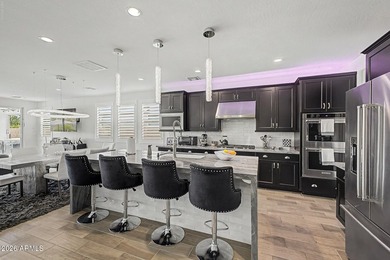
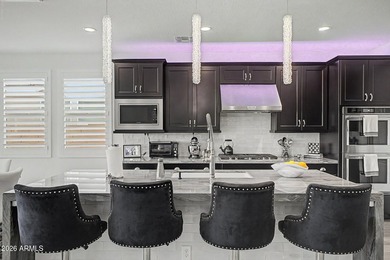
Some homes have upgrades. This one has a destination. Perfectly positioned along the 11th green on one of Sterling Grove's most coveted golf course homesites that cannot...

Ad#: 7907088 • Added: 07/02/2026 • Updated: 07/06/2026
For Sale
The Isleworth in The Fairways is a beautiful ranch style home - photo 1
The Isleworth in The Fairways is a beautiful ranch style home - photo 2
The Isleworth in The Fairways is a beautiful ranch style home - photo 3
The Isleworth in The Fairways is a beautiful ranch style home - photo 4
The Isleworth in The Fairways is a beautiful ranch style home - photo 5
The Isleworth in The Fairways is a beautiful ranch style home - photo 6
The Isleworth in The Fairways is a beautiful ranch style home - photo 7
The Isleworth in The Fairways is a beautiful ranch style home - photo 8
The Isleworth in The Fairways is a beautiful ranch style home - photo 9
The Isleworth in The Fairways is a beautiful ranch style home - photo 10
The Isleworth in The Fairways is a beautiful ranch style home - photo 11
The Isleworth in The Fairways is a beautiful ranch style home - photo 12
The Isleworth in The Fairways is a beautiful ranch style home - photo 13
The Isleworth in The Fairways is a beautiful ranch style home - photo 14
The Isleworth in The Fairways is a beautiful ranch style home - photo 15
The Isleworth in The Fairways is a beautiful ranch style home - photo 16
The Isleworth in The Fairways is a beautiful ranch style home - photo 17
The Isleworth in The Fairways is a beautiful ranch style home - photo 18
The Isleworth in The Fairways is a beautiful ranch style home - photo 19
The Isleworth in The Fairways is a beautiful ranch style home - photo 20
The Isleworth in The Fairways is a beautiful ranch style home - photo 21
The Isleworth in The Fairways is a beautiful ranch style home - photo 22
The Isleworth in The Fairways is a beautiful ranch style home - photo 23
The Isleworth in The Fairways is a beautiful ranch style home - photo 24
The Isleworth in The Fairways is a beautiful ranch style home - photo 25
The Isleworth in The Fairways is a beautiful ranch style home - photo 26
The Isleworth in The Fairways is a beautiful ranch style home - photo 27
The Isleworth in The Fairways is a beautiful ranch style home - photo 28
The Isleworth in The Fairways is a beautiful ranch style home - photo 29
The Isleworth in The Fairways is a beautiful ranch style home - photo 30
The Isleworth in The Fairways is a beautiful ranch style home - photo 31
The Isleworth in The Fairways is a beautiful ranch style home - photo 32
The Isleworth in The Fairways is a beautiful ranch style home - photo 33
The Isleworth in The Fairways is a beautiful ranch style home - photo 34
The Isleworth in The Fairways is a beautiful ranch style home - photo 35
The Isleworth in The Fairways is a beautiful ranch style home - photo 36
The Isleworth in The Fairways is a beautiful ranch style home - photo 37

$1,449,900

4 Beds | 5.0 Baths | 6,190 Sqft

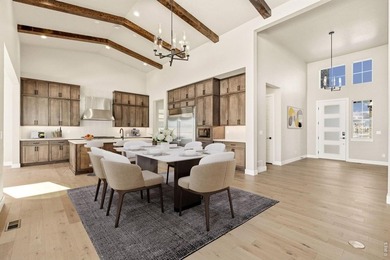
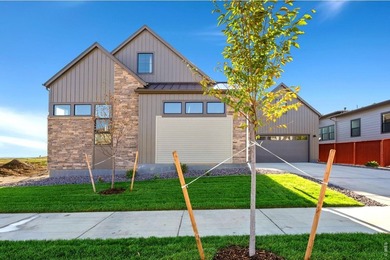
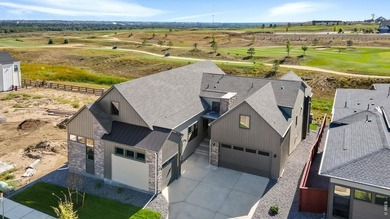
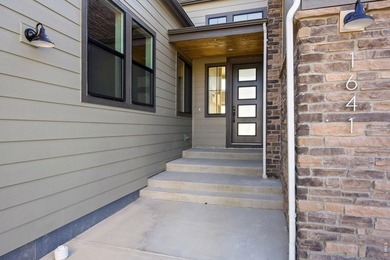
1641 Flourish Ct, Windsor, CO, 80550

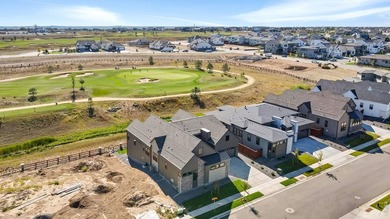
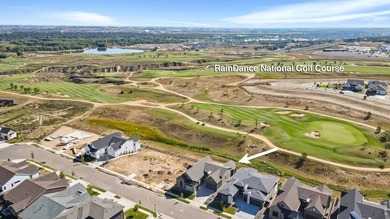
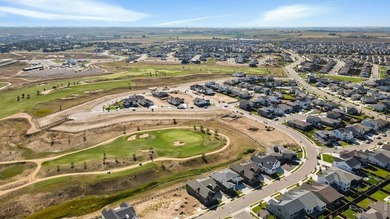
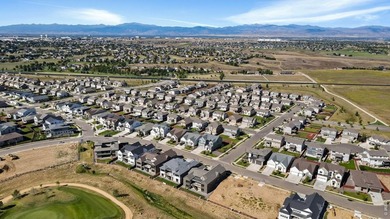
The Isleworth in The Fairways is a beautiful ranch style home with a partially finished walk out basement backing to Raindance National Golf Course. With 4,869 sq. ft. of...

Ad#: 7644396 • Added: 07/13/2026 • Updated: 07/14/2026
For Sale
Wake up to panoramic mountain views and the pristine greens of - photo 1
Wake up to panoramic mountain views and the pristine greens of - photo 2
Wake up to panoramic mountain views and the pristine greens of - photo 3
Wake up to panoramic mountain views and the pristine greens of - photo 4
Wake up to panoramic mountain views and the pristine greens of - photo 5
Wake up to panoramic mountain views and the pristine greens of - photo 6
Wake up to panoramic mountain views and the pristine greens of - photo 7
Wake up to panoramic mountain views and the pristine greens of - photo 8
Wake up to panoramic mountain views and the pristine greens of - photo 9
Wake up to panoramic mountain views and the pristine greens of - photo 10
Wake up to panoramic mountain views and the pristine greens of - photo 11
Wake up to panoramic mountain views and the pristine greens of - photo 12
Wake up to panoramic mountain views and the pristine greens of - photo 13
Wake up to panoramic mountain views and the pristine greens of - photo 14
Wake up to panoramic mountain views and the pristine greens of - photo 15
Wake up to panoramic mountain views and the pristine greens of - photo 16
Wake up to panoramic mountain views and the pristine greens of - photo 17
Wake up to panoramic mountain views and the pristine greens of - photo 18

$1,449,900

4 Beds | 4.0 Baths | 3,432 Sqft

1556 Fairways Ct, Granby, CO, 80446

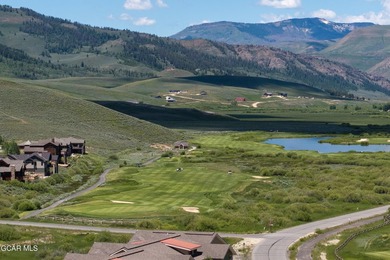
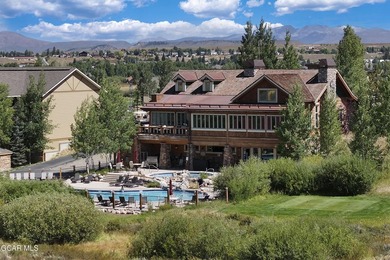
Wake up to panoramic mountain views and the pristine greens of the Grand Elk Golf Course right outside your home. Perfectly situated directly on the 1st hole, this...

Ad#: 7950430 • Added: 06/23/2026 • Updated: 06/23/2026
For Sale
Welcome to Juniper Preserve, a premiere golf and wellness - photo 1
Welcome to Juniper Preserve, a premiere golf and wellness - photo 2
Welcome to Juniper Preserve, a premiere golf and wellness - photo 3
Welcome to Juniper Preserve, a premiere golf and wellness - photo 4
Welcome to Juniper Preserve, a premiere golf and wellness - photo 5
Welcome to Juniper Preserve, a premiere golf and wellness - photo 6
Welcome to Juniper Preserve, a premiere golf and wellness - photo 7
Welcome to Juniper Preserve, a premiere golf and wellness - photo 8
Welcome to Juniper Preserve, a premiere golf and wellness - photo 9
Welcome to Juniper Preserve, a premiere golf and wellness - photo 10
Welcome to Juniper Preserve, a premiere golf and wellness - photo 11
Welcome to Juniper Preserve, a premiere golf and wellness - photo 12
Welcome to Juniper Preserve, a premiere golf and wellness - photo 13
Welcome to Juniper Preserve, a premiere golf and wellness - photo 14
Welcome to Juniper Preserve, a premiere golf and wellness - photo 15
Welcome to Juniper Preserve, a premiere golf and wellness - photo 16
Welcome to Juniper Preserve, a premiere golf and wellness - photo 17
Welcome to Juniper Preserve, a premiere golf and wellness - photo 18
Welcome to Juniper Preserve, a premiere golf and wellness - photo 19
Welcome to Juniper Preserve, a premiere golf and wellness - photo 20
Welcome to Juniper Preserve, a premiere golf and wellness - photo 21
Welcome to Juniper Preserve, a premiere golf and wellness - photo 22
Welcome to Juniper Preserve, a premiere golf and wellness - photo 23
Welcome to Juniper Preserve, a premiere golf and wellness - photo 24
Welcome to Juniper Preserve, a premiere golf and wellness - photo 25
Welcome to Juniper Preserve, a premiere golf and wellness - photo 26
Welcome to Juniper Preserve, a premiere golf and wellness - photo 27
Welcome to Juniper Preserve, a premiere golf and wellness - photo 28
Welcome to Juniper Preserve, a premiere golf and wellness - photo 29
Welcome to Juniper Preserve, a premiere golf and wellness - photo 30
Welcome to Juniper Preserve, a premiere golf and wellness - photo 31
Welcome to Juniper Preserve, a premiere golf and wellness - photo 32
Welcome to Juniper Preserve, a premiere golf and wellness - photo 33
Welcome to Juniper Preserve, a premiere golf and wellness - photo 34
Welcome to Juniper Preserve, a premiere golf and wellness - photo 35

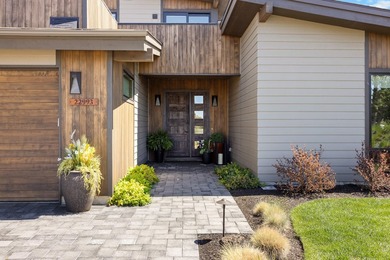
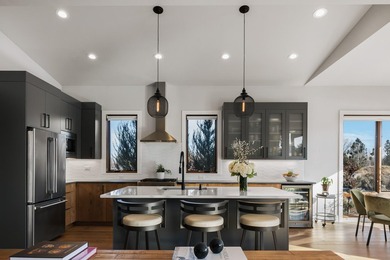
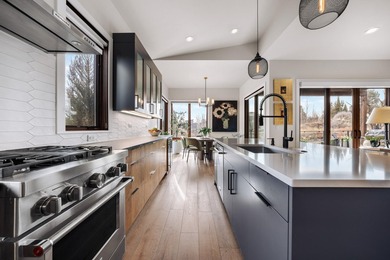
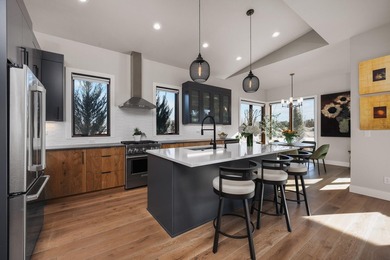
$1,449,900

3 Beds | 3.0 Baths | 2,170 Sqft

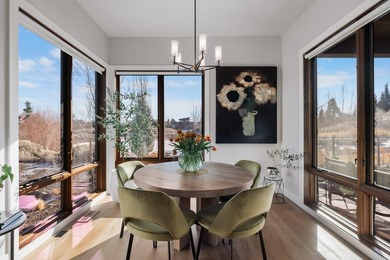
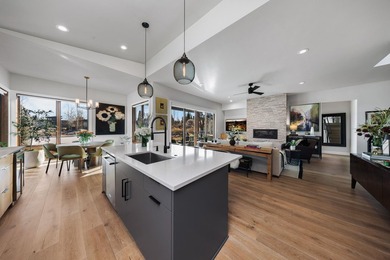
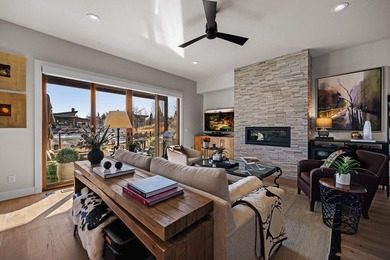
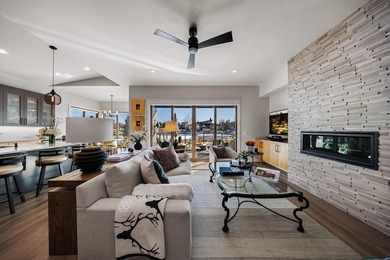
22993 Ghost Tree Ln, Bend, OR, 97701

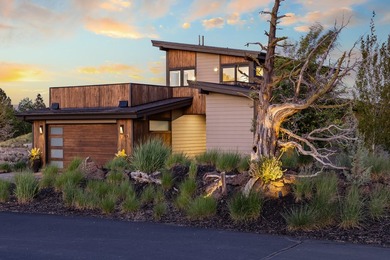
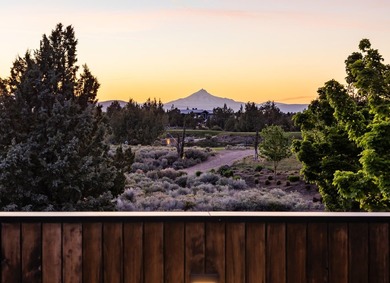
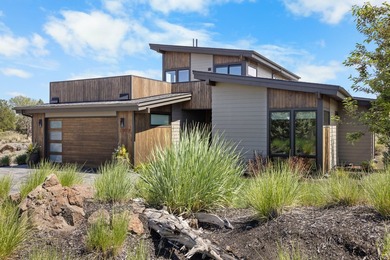
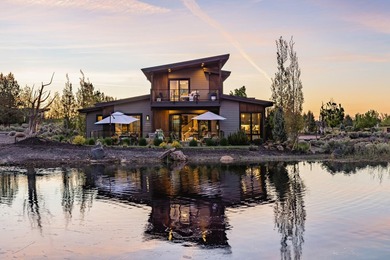
Welcome to Juniper Preserve, a premiere golf and wellness sanctuary offering championship Fazio and Nicklaus courses, dining, fitness, spa, trails, and more. Located in...

Ad#: 7470894 • Added: 03/26/2026 • Updated: 06/09/2026
For Sale
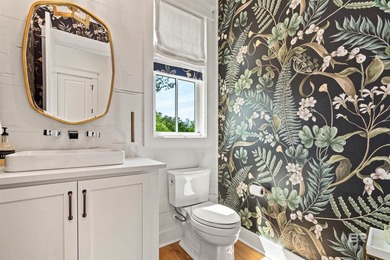
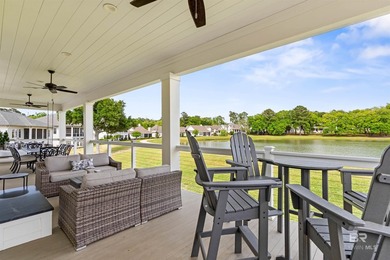
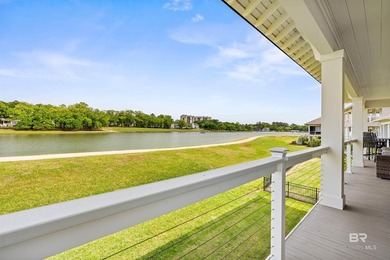
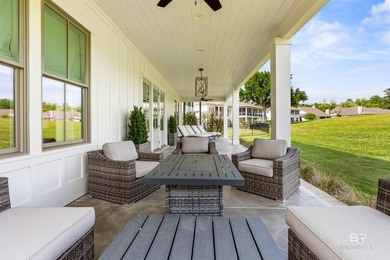
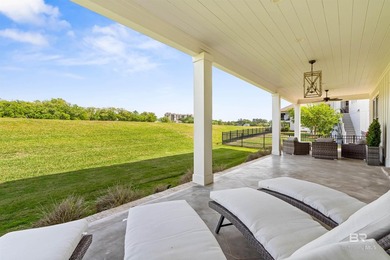
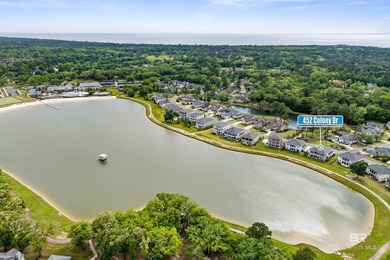
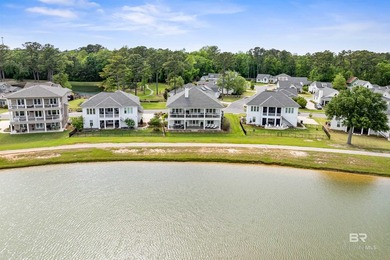
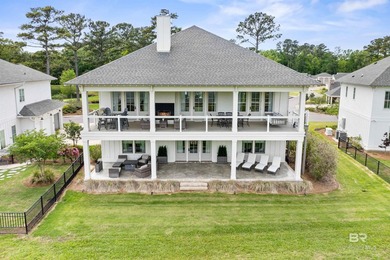
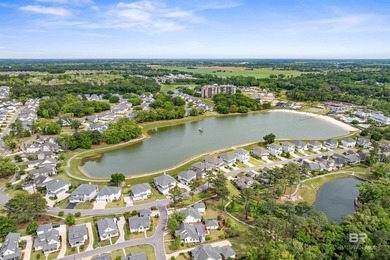
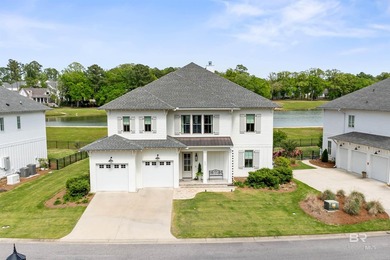
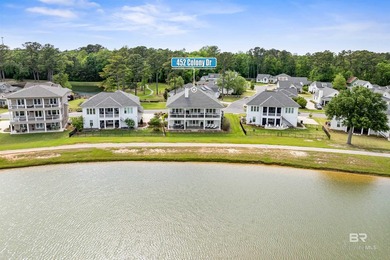
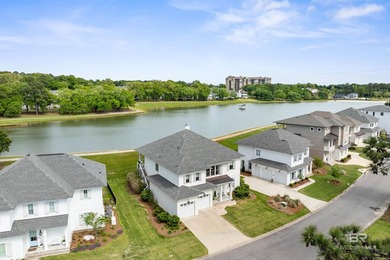
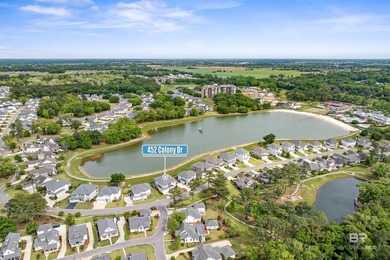
Lakefront living in Battles Trace at the Colony. Beautifully - photo 1
Lakefront living in Battles Trace at the Colony. Beautifully - photo 2
Lakefront living in Battles Trace at the Colony. Beautifully - photo 3
Lakefront living in Battles Trace at the Colony. Beautifully - photo 4
Lakefront living in Battles Trace at the Colony. Beautifully - photo 5
Lakefront living in Battles Trace at the Colony. Beautifully - photo 6
Lakefront living in Battles Trace at the Colony. Beautifully - photo 7
Lakefront living in Battles Trace at the Colony. Beautifully - photo 8
Lakefront living in Battles Trace at the Colony. Beautifully - photo 9
Lakefront living in Battles Trace at the Colony. Beautifully - photo 10
Lakefront living in Battles Trace at the Colony. Beautifully - photo 11
Lakefront living in Battles Trace at the Colony. Beautifully - photo 12
Lakefront living in Battles Trace at the Colony. Beautifully - photo 13
Lakefront living in Battles Trace at the Colony. Beautifully - photo 14
Lakefront living in Battles Trace at the Colony. Beautifully - photo 15
Lakefront living in Battles Trace at the Colony. Beautifully - photo 16
Lakefront living in Battles Trace at the Colony. Beautifully - photo 17
Lakefront living in Battles Trace at the Colony. Beautifully - photo 18
Lakefront living in Battles Trace at the Colony. Beautifully - photo 19
Lakefront living in Battles Trace at the Colony. Beautifully - photo 20
Lakefront living in Battles Trace at the Colony. Beautifully - photo 21
Lakefront living in Battles Trace at the Colony. Beautifully - photo 22
Lakefront living in Battles Trace at the Colony. Beautifully - photo 23
Lakefront living in Battles Trace at the Colony. Beautifully - photo 24
Lakefront living in Battles Trace at the Colony. Beautifully - photo 25
Lakefront living in Battles Trace at the Colony. Beautifully - photo 26
Lakefront living in Battles Trace at the Colony. Beautifully - photo 27
Lakefront living in Battles Trace at the Colony. Beautifully - photo 28
Lakefront living in Battles Trace at the Colony. Beautifully - photo 29
Lakefront living in Battles Trace at the Colony. Beautifully - photo 30
Lakefront living in Battles Trace at the Colony. Beautifully - photo 31
Lakefront living in Battles Trace at the Colony. Beautifully - photo 32
Lakefront living in Battles Trace at the Colony. Beautifully - photo 33
Lakefront living in Battles Trace at the Colony. Beautifully - photo 34
Lakefront living in Battles Trace at the Colony. Beautifully - photo 35
Lakefront living in Battles Trace at the Colony. Beautifully - photo 36
Lakefront living in Battles Trace at the Colony. Beautifully - photo 37
Lakefront living in Battles Trace at the Colony. Beautifully - photo 38
Lakefront living in Battles Trace at the Colony. Beautifully - photo 39
Lakefront living in Battles Trace at the Colony. Beautifully - photo 40
Lakefront living in Battles Trace at the Colony. Beautifully - photo 41
Lakefront living in Battles Trace at the Colony. Beautifully - photo 42

$1,449,000

4 Beds | 4.0 Baths | 3,874 Sqft

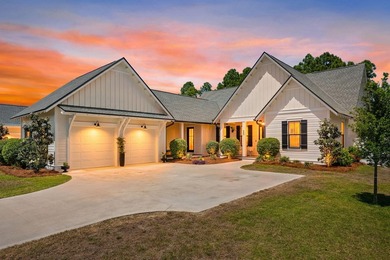
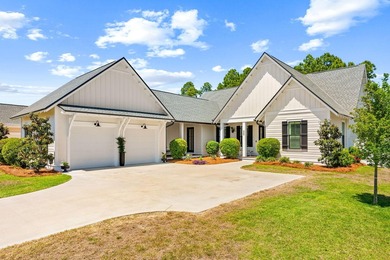
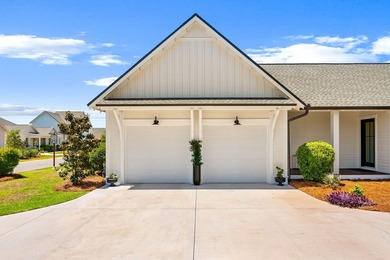
452 Colony Dr, Fairhope, AL, 36532

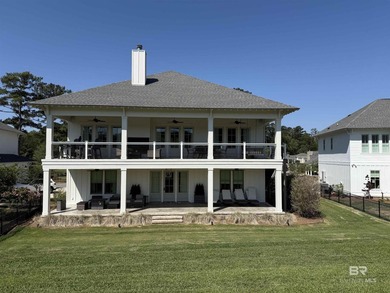
Lakefront living in Battles Trace at the Colony. Beautifully maintained home on the lake in Battles Trace with two large balconies across the front. The upstairs balcony...

Ad#: 7772763 • Added: 07/08/2026 • Updated: 07/08/2026
For Sale
Watersound Origins introduces 'The Traveler's Haven,' where - photo 1
Watersound Origins introduces 'The Traveler's Haven,' where - photo 2
Watersound Origins introduces 'The Traveler's Haven,' where - photo 3
Watersound Origins introduces 'The Traveler's Haven,' where - photo 4
Watersound Origins introduces 'The Traveler's Haven,' where - photo 5
Watersound Origins introduces 'The Traveler's Haven,' where - photo 6
Watersound Origins introduces 'The Traveler's Haven,' where - photo 7
Watersound Origins introduces 'The Traveler's Haven,' where - photo 8
Watersound Origins introduces 'The Traveler's Haven,' where - photo 9
Watersound Origins introduces 'The Traveler's Haven,' where - photo 10
Watersound Origins introduces 'The Traveler's Haven,' where - photo 11
Watersound Origins introduces 'The Traveler's Haven,' where - photo 12
Watersound Origins introduces 'The Traveler's Haven,' where - photo 13
Watersound Origins introduces 'The Traveler's Haven,' where - photo 14
Watersound Origins introduces 'The Traveler's Haven,' where - photo 15
Watersound Origins introduces 'The Traveler's Haven,' where - photo 16
Watersound Origins introduces 'The Traveler's Haven,' where - photo 17
Watersound Origins introduces 'The Traveler's Haven,' where - photo 18
Watersound Origins introduces 'The Traveler's Haven,' where - photo 19
Watersound Origins introduces 'The Traveler's Haven,' where - photo 20
Watersound Origins introduces 'The Traveler's Haven,' where - photo 21
Watersound Origins introduces 'The Traveler's Haven,' where - photo 22
Watersound Origins introduces 'The Traveler's Haven,' where - photo 23
Watersound Origins introduces 'The Traveler's Haven,' where - photo 24
Watersound Origins introduces 'The Traveler's Haven,' where - photo 25
Watersound Origins introduces 'The Traveler's Haven,' where - photo 26
Watersound Origins introduces 'The Traveler's Haven,' where - photo 27
Watersound Origins introduces 'The Traveler's Haven,' where - photo 28
Watersound Origins introduces 'The Traveler's Haven,' where - photo 29
Watersound Origins introduces 'The Traveler's Haven,' where - photo 30
Watersound Origins introduces 'The Traveler's Haven,' where - photo 31
Watersound Origins introduces 'The Traveler's Haven,' where - photo 32
Watersound Origins introduces 'The Traveler's Haven,' where - photo 33
Watersound Origins introduces 'The Traveler's Haven,' where - photo 34
Watersound Origins introduces 'The Traveler's Haven,' where - photo 35
Watersound Origins introduces 'The Traveler's Haven,' where - photo 36
Watersound Origins introduces 'The Traveler's Haven,' where - photo 37
Watersound Origins introduces 'The Traveler's Haven,' where - photo 38
Watersound Origins introduces 'The Traveler's Haven,' where - photo 39
Watersound Origins introduces 'The Traveler's Haven,' where - photo 40
Watersound Origins introduces 'The Traveler's Haven,' where - photo 41
Watersound Origins introduces 'The Traveler's Haven,' where - photo 42
Watersound Origins introduces 'The Traveler's Haven,' where - photo 43
Watersound Origins introduces 'The Traveler's Haven,' where - photo 44
Watersound Origins introduces 'The Traveler's Haven,' where - photo 45
Watersound Origins introduces 'The Traveler's Haven,' where - photo 46
Watersound Origins introduces 'The Traveler's Haven,' where - photo 47
Watersound Origins introduces 'The Traveler's Haven,' where - photo 48
Watersound Origins introduces 'The Traveler's Haven,' where - photo 49
Watersound Origins introduces 'The Traveler's Haven,' where - photo 50

$1,449,000

4 Beds | 5.0 Baths | 2,775 Sqft

20 W Firethorn Cir lot: 9, Inlet Beach, FL, 32461

Watersound Origins introduces 'The Traveler's Haven,' where global inspiration, sophisticated design, and coastal serenity unite to create a truly one-of-a-kind living...

Ad#: 7836933 • Added: 06/05/2026 • Updated: 06/19/2026
For Sale
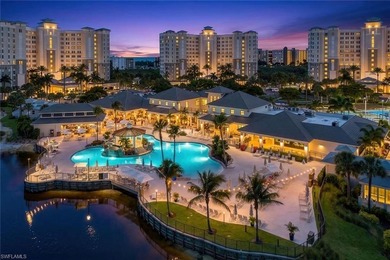
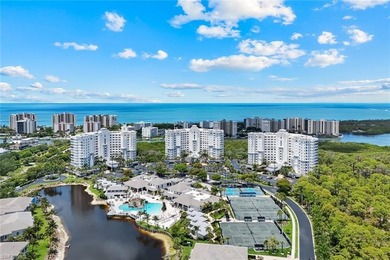
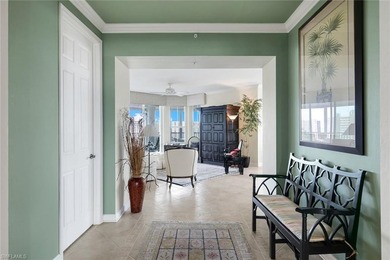
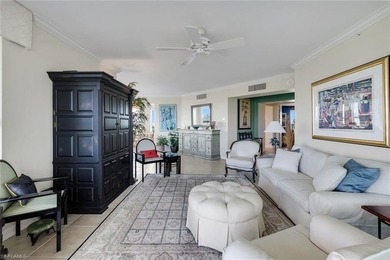
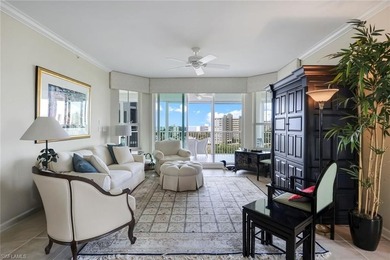
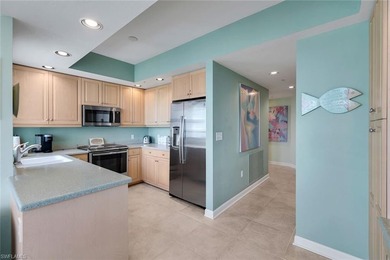
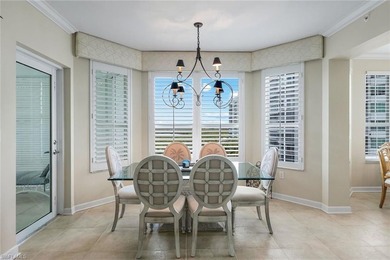
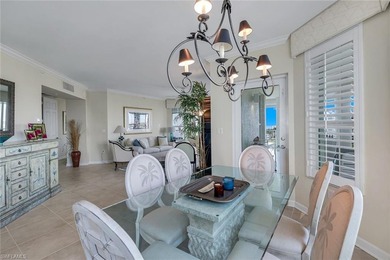
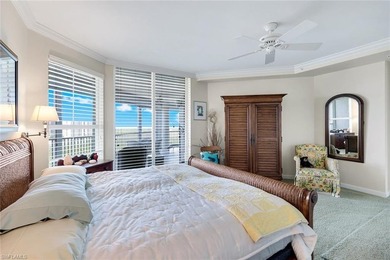
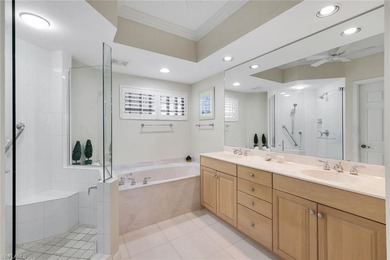
Experience elevated coastal living from this stunning 7th-floor - photo 1
Experience elevated coastal living from this stunning 7th-floor - photo 2
Experience elevated coastal living from this stunning 7th-floor - photo 3
Experience elevated coastal living from this stunning 7th-floor - photo 4
Experience elevated coastal living from this stunning 7th-floor - photo 5
Experience elevated coastal living from this stunning 7th-floor - photo 6
Experience elevated coastal living from this stunning 7th-floor - photo 7
Experience elevated coastal living from this stunning 7th-floor - photo 8
Experience elevated coastal living from this stunning 7th-floor - photo 9
Experience elevated coastal living from this stunning 7th-floor - photo 10
Experience elevated coastal living from this stunning 7th-floor - photo 11
Experience elevated coastal living from this stunning 7th-floor - photo 12
Experience elevated coastal living from this stunning 7th-floor - photo 13
Experience elevated coastal living from this stunning 7th-floor - photo 14
Experience elevated coastal living from this stunning 7th-floor - photo 15
Experience elevated coastal living from this stunning 7th-floor - photo 16
Experience elevated coastal living from this stunning 7th-floor - photo 17
Experience elevated coastal living from this stunning 7th-floor - photo 18
Experience elevated coastal living from this stunning 7th-floor - photo 19
Experience elevated coastal living from this stunning 7th-floor - photo 20
Experience elevated coastal living from this stunning 7th-floor - photo 21
Experience elevated coastal living from this stunning 7th-floor - photo 22
Experience elevated coastal living from this stunning 7th-floor - photo 23
Experience elevated coastal living from this stunning 7th-floor - photo 24
Experience elevated coastal living from this stunning 7th-floor - photo 25
Experience elevated coastal living from this stunning 7th-floor - photo 26
Experience elevated coastal living from this stunning 7th-floor - photo 27
Experience elevated coastal living from this stunning 7th-floor - photo 28
Experience elevated coastal living from this stunning 7th-floor - photo 29
Experience elevated coastal living from this stunning 7th-floor - photo 30
Experience elevated coastal living from this stunning 7th-floor - photo 31
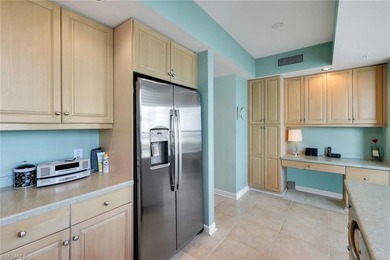
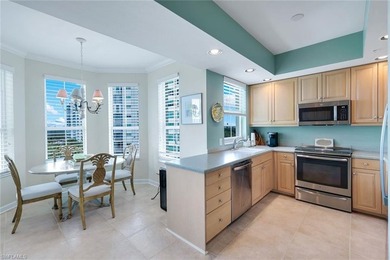
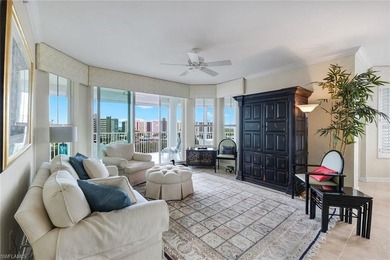
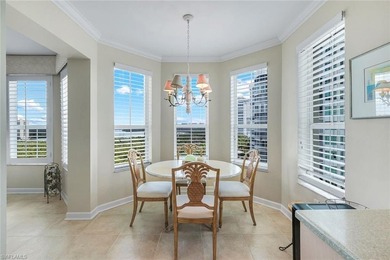
Experience elevated coastal living from this stunning 7th-floor - photo 32
Experience elevated coastal living from this stunning 7th-floor - photo 33
Experience elevated coastal living from this stunning 7th-floor - photo 34

$1,449,000

3 Beds | 3.0 Baths | 2,187 Sqft

315 Dunes Blvd 707, Naples, FL, 34110

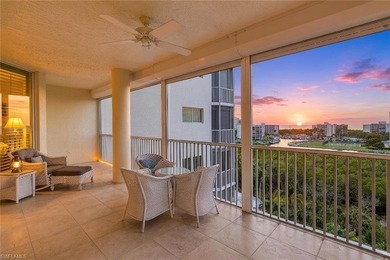
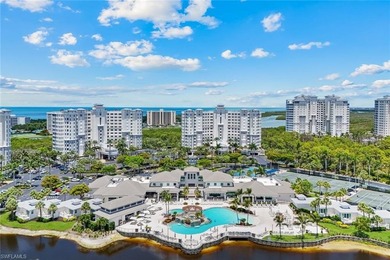
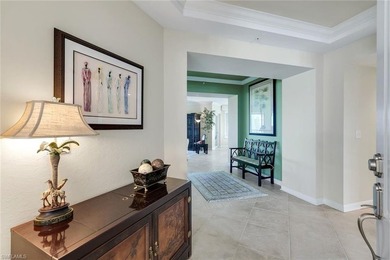
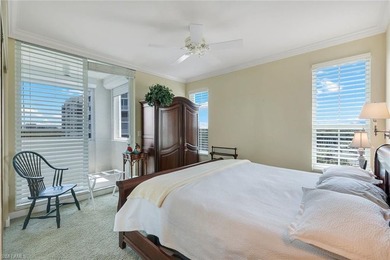
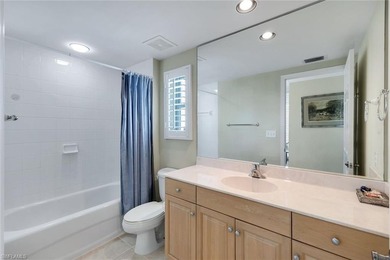
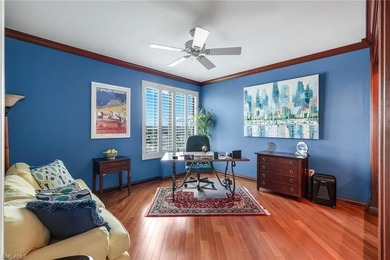
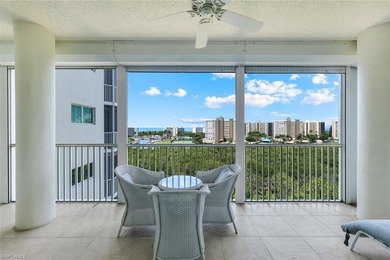
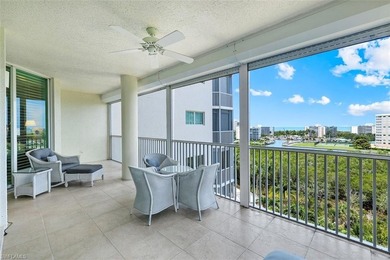
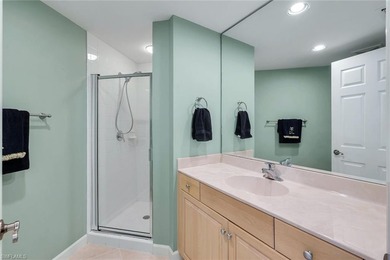
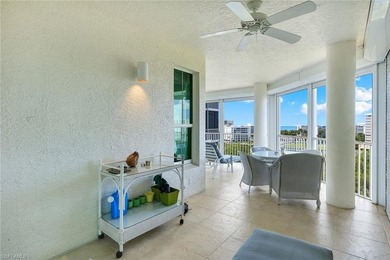
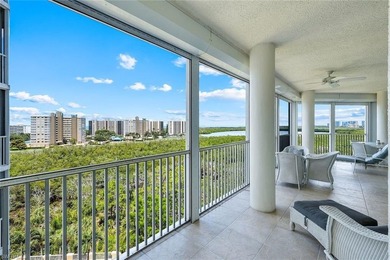
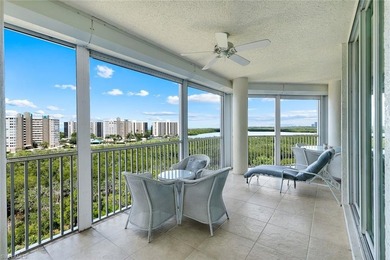
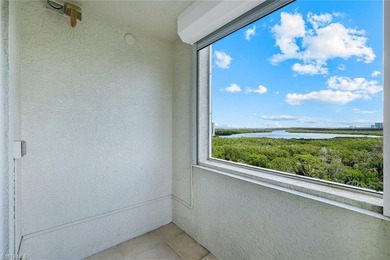
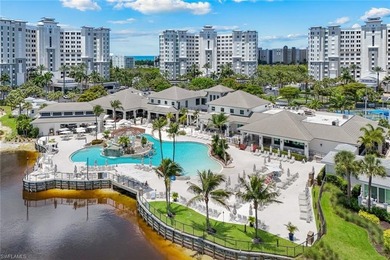
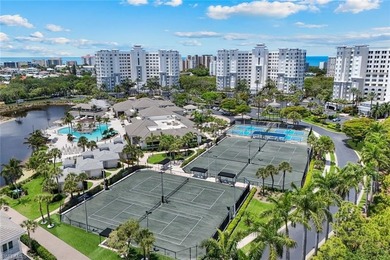
Experience elevated coastal living from this stunning 7th-floor, 3-bedroom, 3-bathroom condominium in the prestigious Dunes of Naples. With 2,187 square feet of...

Ad#: 7784071 • Added: 05/27/2026 • Updated: 05/27/2026
Open House 07/30 For Sale
Now offered with a significant $50,000 price improvement, this - photo 1
Now offered with a significant $50,000 price improvement, this - photo 2
Now offered with a significant $50,000 price improvement, this - photo 3
Now offered with a significant $50,000 price improvement, this - photo 4
Now offered with a significant $50,000 price improvement, this - photo 5
Now offered with a significant $50,000 price improvement, this - photo 6
Now offered with a significant $50,000 price improvement, this - photo 7
Now offered with a significant $50,000 price improvement, this - photo 8
Now offered with a significant $50,000 price improvement, this - photo 9
Now offered with a significant $50,000 price improvement, this - photo 10
Now offered with a significant $50,000 price improvement, this - photo 11
Now offered with a significant $50,000 price improvement, this - photo 12
Now offered with a significant $50,000 price improvement, this - photo 13
Now offered with a significant $50,000 price improvement, this - photo 14
Now offered with a significant $50,000 price improvement, this - photo 15
Now offered with a significant $50,000 price improvement, this - photo 16
Now offered with a significant $50,000 price improvement, this - photo 17
Now offered with a significant $50,000 price improvement, this - photo 18
Now offered with a significant $50,000 price improvement, this - photo 19
Now offered with a significant $50,000 price improvement, this - photo 20
Now offered with a significant $50,000 price improvement, this - photo 21
Now offered with a significant $50,000 price improvement, this - photo 22
Now offered with a significant $50,000 price improvement, this - photo 23
Now offered with a significant $50,000 price improvement, this - photo 24
Now offered with a significant $50,000 price improvement, this - photo 25
Now offered with a significant $50,000 price improvement, this - photo 26
Now offered with a significant $50,000 price improvement, this - photo 27
Now offered with a significant $50,000 price improvement, this - photo 28
Now offered with a significant $50,000 price improvement, this - photo 29
Now offered with a significant $50,000 price improvement, this - photo 30
Now offered with a significant $50,000 price improvement, this - photo 31
Now offered with a significant $50,000 price improvement, this - photo 32
Now offered with a significant $50,000 price improvement, this - photo 33
Now offered with a significant $50,000 price improvement, this - photo 34
Now offered with a significant $50,000 price improvement, this - photo 35
Now offered with a significant $50,000 price improvement, this - photo 36
Now offered with a significant $50,000 price improvement, this - photo 37
Now offered with a significant $50,000 price improvement, this - photo 38
Now offered with a significant $50,000 price improvement, this - photo 39
Now offered with a significant $50,000 price improvement, this - photo 40
Now offered with a significant $50,000 price improvement, this - photo 41
Now offered with a significant $50,000 price improvement, this - photo 42

$1,449,000

4 Beds | 3.0 Baths | 2,771 Sqft

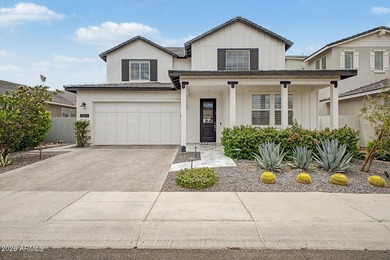
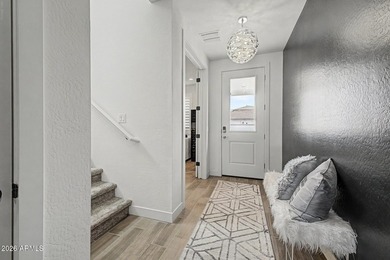
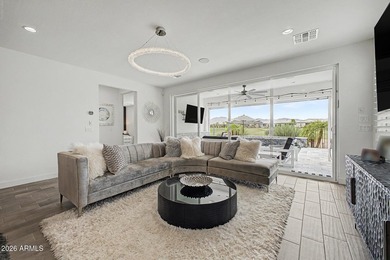
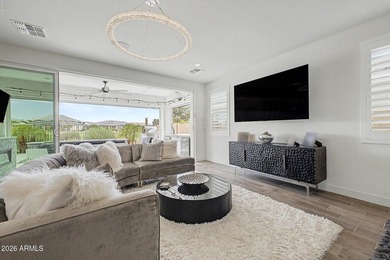
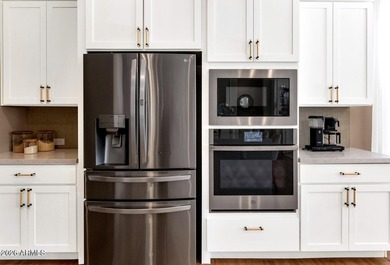
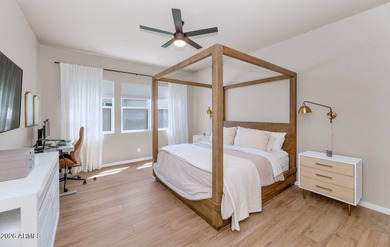
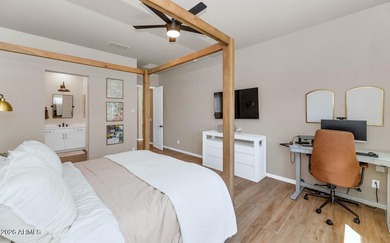
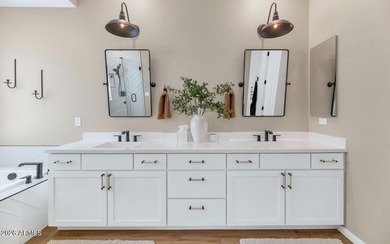
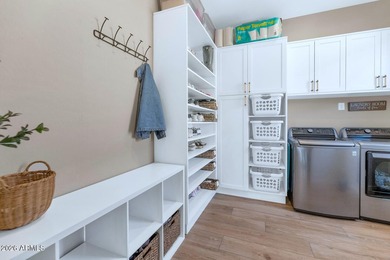
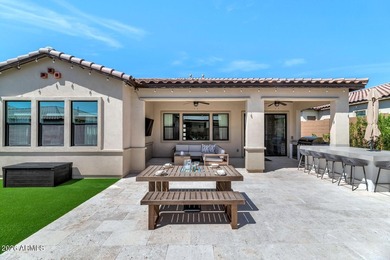
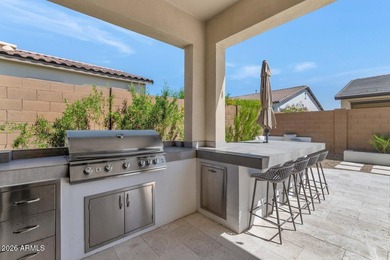
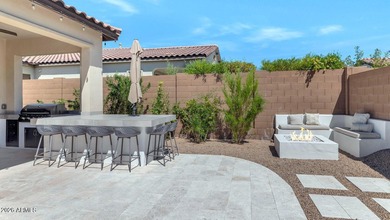
22107 N 59TH Place, Phoenix, AZ, 85054

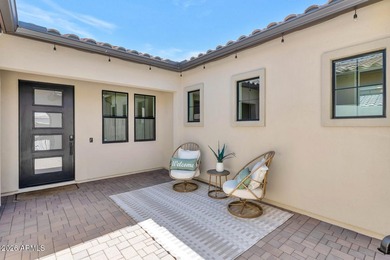
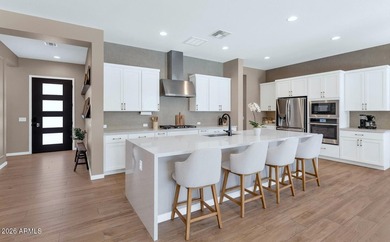
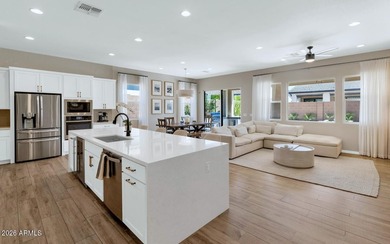
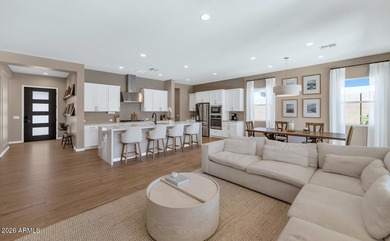
Now offered with a significant $50,000 price improvement, this highly upgraded and move-in-ready home in Talinn at Desert Ridge offers the opportunity to enjoy a newer...

Ad#: 7707326 • Added: 04/24/2026 • Updated: 06/20/2026
For Sale
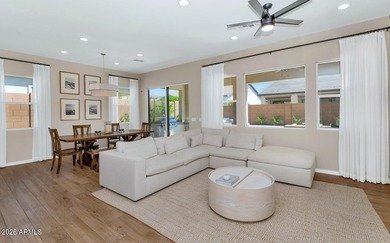
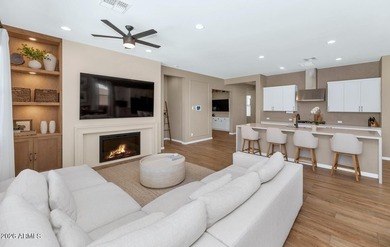
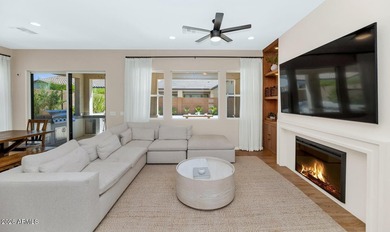
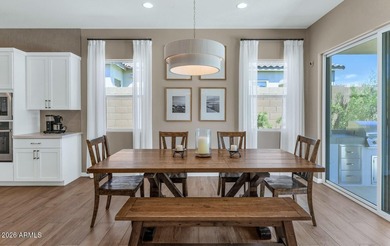
SELLERS TO CREDIT BUYERS $ 30,000 AT CLOSING THROUGH ESCROW TO - photo 1
SELLERS TO CREDIT BUYERS $ 30,000 AT CLOSING THROUGH ESCROW TO - photo 2
SELLERS TO CREDIT BUYERS $ 30,000 AT CLOSING THROUGH ESCROW TO - photo 3
SELLERS TO CREDIT BUYERS $ 30,000 AT CLOSING THROUGH ESCROW TO - photo 4
SELLERS TO CREDIT BUYERS $ 30,000 AT CLOSING THROUGH ESCROW TO - photo 5
SELLERS TO CREDIT BUYERS $ 30,000 AT CLOSING THROUGH ESCROW TO - photo 6
SELLERS TO CREDIT BUYERS $ 30,000 AT CLOSING THROUGH ESCROW TO - photo 7
SELLERS TO CREDIT BUYERS $ 30,000 AT CLOSING THROUGH ESCROW TO - photo 8
SELLERS TO CREDIT BUYERS $ 30,000 AT CLOSING THROUGH ESCROW TO - photo 9
SELLERS TO CREDIT BUYERS $ 30,000 AT CLOSING THROUGH ESCROW TO - photo 10
SELLERS TO CREDIT BUYERS $ 30,000 AT CLOSING THROUGH ESCROW TO - photo 11
SELLERS TO CREDIT BUYERS $ 30,000 AT CLOSING THROUGH ESCROW TO - photo 12
SELLERS TO CREDIT BUYERS $ 30,000 AT CLOSING THROUGH ESCROW TO - photo 13
SELLERS TO CREDIT BUYERS $ 30,000 AT CLOSING THROUGH ESCROW TO - photo 14
SELLERS TO CREDIT BUYERS $ 30,000 AT CLOSING THROUGH ESCROW TO - photo 15
SELLERS TO CREDIT BUYERS $ 30,000 AT CLOSING THROUGH ESCROW TO - photo 16
SELLERS TO CREDIT BUYERS $ 30,000 AT CLOSING THROUGH ESCROW TO - photo 17
SELLERS TO CREDIT BUYERS $ 30,000 AT CLOSING THROUGH ESCROW TO - photo 18
SELLERS TO CREDIT BUYERS $ 30,000 AT CLOSING THROUGH ESCROW TO - photo 19
SELLERS TO CREDIT BUYERS $ 30,000 AT CLOSING THROUGH ESCROW TO - photo 20
SELLERS TO CREDIT BUYERS $ 30,000 AT CLOSING THROUGH ESCROW TO - photo 21
SELLERS TO CREDIT BUYERS $ 30,000 AT CLOSING THROUGH ESCROW TO - photo 22
SELLERS TO CREDIT BUYERS $ 30,000 AT CLOSING THROUGH ESCROW TO - photo 23
SELLERS TO CREDIT BUYERS $ 30,000 AT CLOSING THROUGH ESCROW TO - photo 24
SELLERS TO CREDIT BUYERS $ 30,000 AT CLOSING THROUGH ESCROW TO - photo 25

$1,449,000

4 Beds | 3.0 Baths | 2,295 Sqft

91-1043 Kaiapele St, Ewa Beach, HI, 96706

SELLERS TO CREDIT BUYERS $ 30,000 AT CLOSING THROUGH ESCROW TO USE TO BUY DOWN RATE & OTHER CLOSING COSTS. TENANT FINALLY MOVED OUT. EASY TO SEE. Located close to...
Ad#: 7339330 • Added: 03/01/2026 • Updated: 06/15/2026
  • «
  • 1
  • ...
  • 246
  • 247
  • 248
  • 249
  • ...
  • 3120
  • »

Real Estate Agent Info

About

Click to activate
Request Information
Contact Agent
By contacting this agent you agree to these Terms and Conditions.
Share this Ad
Link copied
Video/Virtual Tour
Loading...
SEARCH STATES
Alabama Alaska Arizona Arkansas California Colorado Connecticut Delaware Florida Georgia Hawaii Idaho Illinois Indiana Iowa Kansas Kentucky Louisiana Maine Maryland Massachusetts Michigan Minnesota Mississippi Missouri Montana Nebraska Nevada New Hampshire New Jersey New Mexico New York North Carolina North Dakota Ohio Oklahoma Oregon Pennsylvania Rhode Island South Carolina South Dakota Tennessee Texas Utah Vermont Virginia Washington West Virginia Wisconsin Wyoming
SERVICES
Buy Buy Advertise
COMPANY
Testimonials About Us Office Locations
SUPPORT
Help Contact Us
ADDITIONAL MARKETS
LakeHouse.com MountainHomes.com BeachHouse.com BarrierFreeHome.com
SUBSCRIBE
Receive notifications for new listings
Subscribe
X Facebook Instagram YouTube

Dream Home Network Inc.

is committed to ensuring digital accessibility and property listings for individuals with disabilities. All information provided is deemed reliable but is not guaranteed and should be independently verified. We are continuously working to improve the accessibility of our web experience for everyone, and we welcome feedback and accommodation requests. If you wish to report an issue or seek an accommodation, please let us know.

Dream Home Network Inc. Sells leads to DHN Realty Inc. who holds real estate brokerage licenses in Alabama. Listing agents will be sent notification copy of leads on their listings where Dream Home Network Inc. is provided listings via our Feed Provider as required.

© 1997 - 2026 GolfHomes.com
Part of Dream Home Network, Inc.
Last updated on 2026.07.15
Terms & Policy