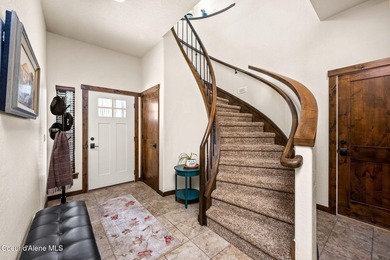
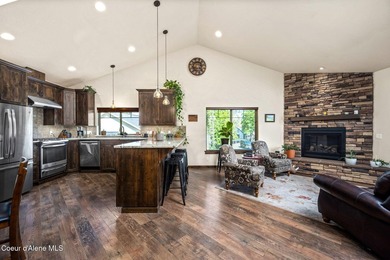
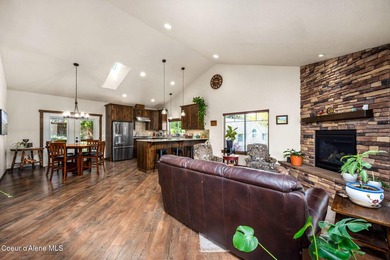
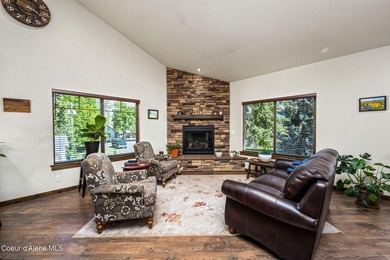
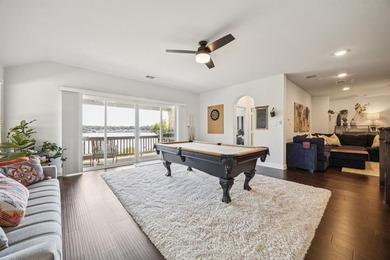
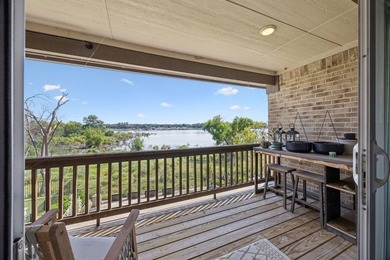
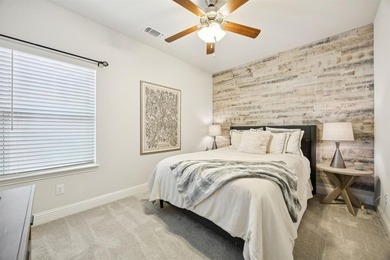
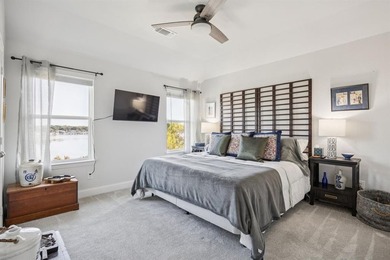
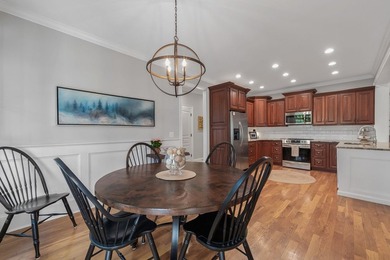
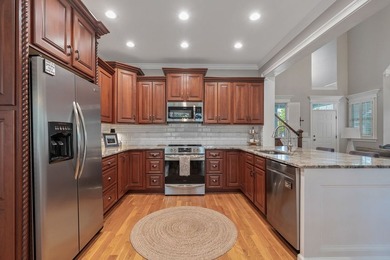
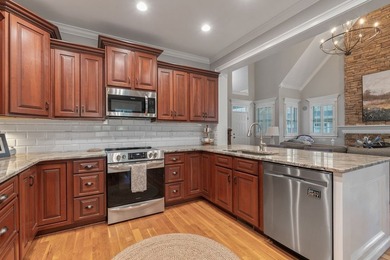
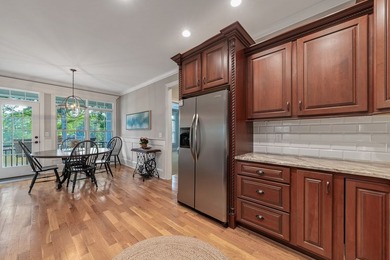
Buy
  • Alabama Alaska Arizona Arkansas California Colorado Connecticut Delaware Florida Georgia Hawaii Idaho Illinois Indiana Iowa Kansas Kentucky Louisiana Maine Maryland Massachusetts Michigan Minnesota Mississippi Missouri Montana Nebraska Nevada New Hampshire New Jersey New Mexico New York North Carolina North Dakota Ohio Oklahoma Oregon Pennsylvania Rhode Island South Carolina South Dakota Tennessee Texas Utah Vermont Virginia Washington West Virginia Wisconsin Wyoming
    Canada Listings (1)
    Mexico Listings (41)
    Advanced Search
Sell Find an Agent
GolfHomes.com GolfHomes.com
My Account
  • Login
  • Manage My Real Estate Ads
  • Manage My Search Profile / Auto Notify
  • My Account Info
  • Manage My Favorites
Advertise Join
  • Buy
  • Sell
  • Find an Agent
  • My Account
    • Login
    • Manage My Real Estate Ads
    • Manage My Search Profile / Auto Notify
    • My Account Info
    • Manage My Favorites
  • Advertise
  • Join
Search Filters
Price
-
0
$100,000
$100,000+
$200,000
$200,000+
$300,000
$300,000+
$400,000
$400,000+
$500,000
$500,000+
$600,000
$600,000+
$700,000
$700,000+
$800,000
$800,000+
$900,000
Any Price
Any Price
Beds & Baths
-
-
Property Type
Sale Status
More Filters
-
-
-
-
Advanced Search

Real Estate & Homes For Sale

Read more
Sort By: Featured
  • Featured
  • Newest
  • Price - Low To High
  • Price - High To Low
  • Sqft - Low To High
  • Sqft - High To Low
Showing 9561-9580 of 64406 Homes For Sale
For Sale
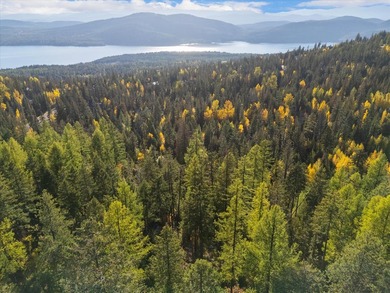
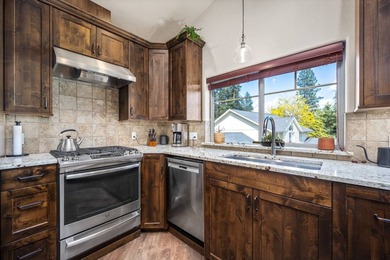
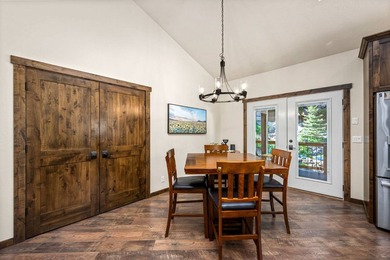
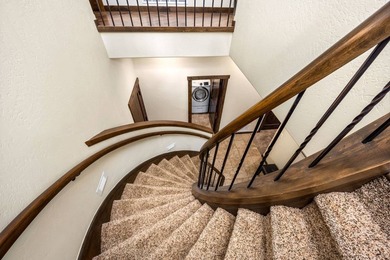
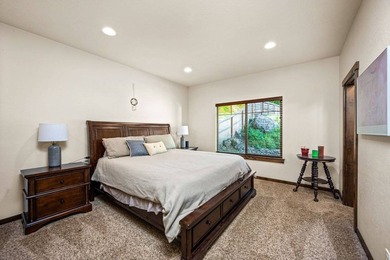
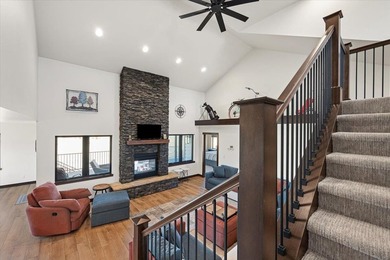
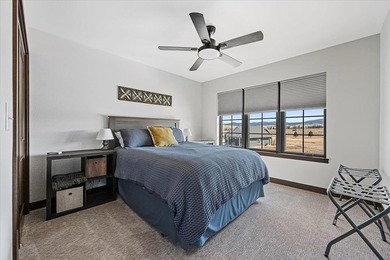
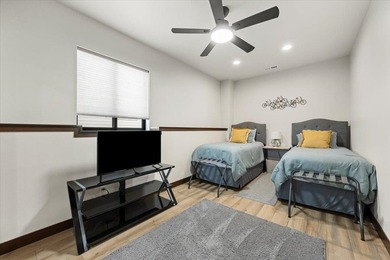
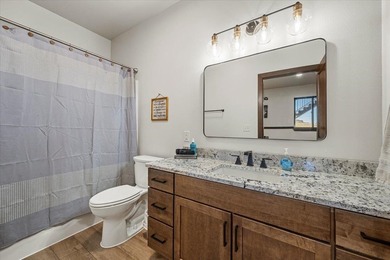
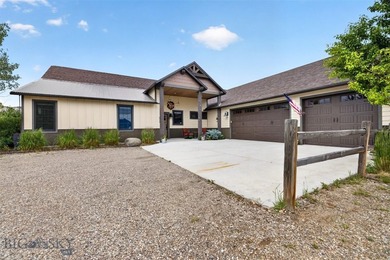
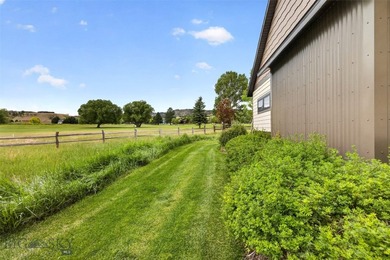
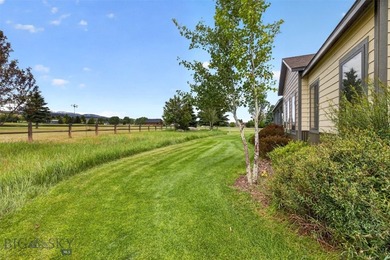
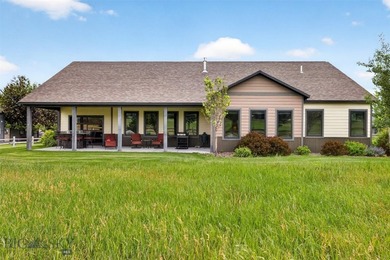
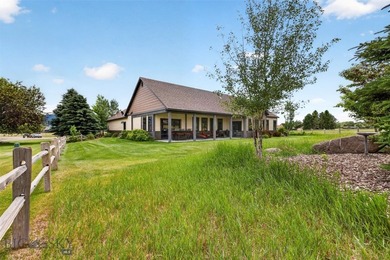
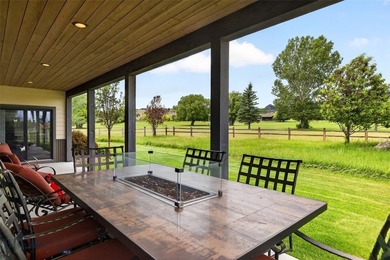
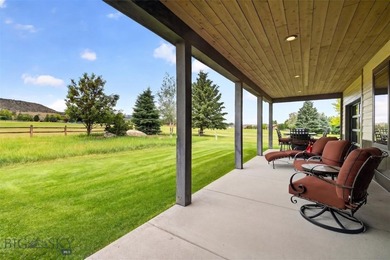
Ready for your Montana dream property! This 2.59-acre parcel in - photo 1
Ready for your Montana dream property! This 2.59-acre parcel in - photo 2
Ready for your Montana dream property! This 2.59-acre parcel in - photo 3
Ready for your Montana dream property! This 2.59-acre parcel in - photo 4
Ready for your Montana dream property! This 2.59-acre parcel in - photo 5
Ready for your Montana dream property! This 2.59-acre parcel in - photo 6
Ready for your Montana dream property! This 2.59-acre parcel in - photo 7
Ready for your Montana dream property! This 2.59-acre parcel in - photo 8
Ready for your Montana dream property! This 2.59-acre parcel in - photo 9
Ready for your Montana dream property! This 2.59-acre parcel in - photo 10
Ready for your Montana dream property! This 2.59-acre parcel in - photo 11
Ready for your Montana dream property! This 2.59-acre parcel in - photo 12
Ready for your Montana dream property! This 2.59-acre parcel in - photo 13
Ready for your Montana dream property! This 2.59-acre parcel in - photo 14
Ready for your Montana dream property! This 2.59-acre parcel in - photo 15
Ready for your Montana dream property! This 2.59-acre parcel in - photo 16
Ready for your Montana dream property! This 2.59-acre parcel in - photo 17
Ready for your Montana dream property! This 2.59-acre parcel in - photo 18

$865,000

0 Beds | 0.0 Baths | 0 Sqft

201 Woodlandstar Cir, Whitefish, MT, 59937

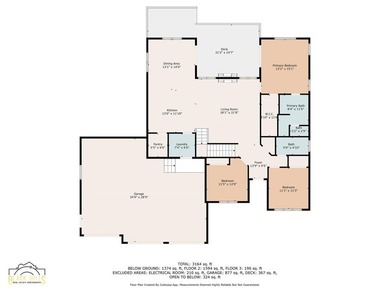
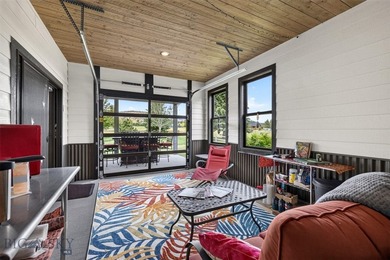
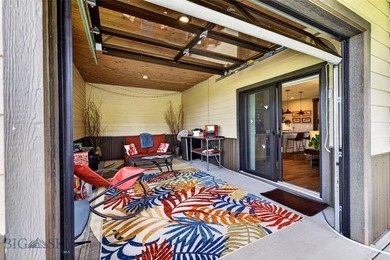
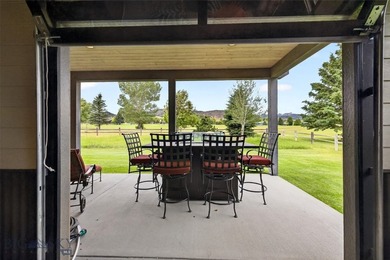
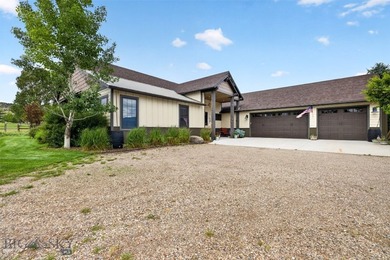
Ready for your Montana dream property! This 2.59-acre parcel in the private and prestigious Iron Horse community is the perfect blank canvas for your vision. Located near...

Ad#: 6722377 • Added: 10/14/2025 • Updated: 07/22/2026
For Sale
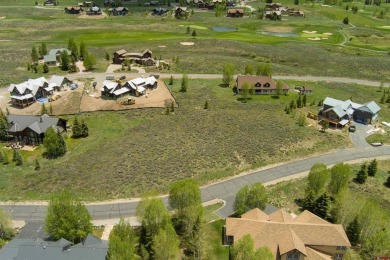
Lisa Lenander, Bluebird Real Estate, LLC, C:,,: Welcome to 168 - photo 1
Lisa Lenander, Bluebird Real Estate, LLC, C:,,: Welcome to 168 - photo 2
Lisa Lenander, Bluebird Real Estate, LLC, C:,,: Welcome to 168 - photo 3
Lisa Lenander, Bluebird Real Estate, LLC, C:,,: Welcome to 168 - photo 4
Lisa Lenander, Bluebird Real Estate, LLC, C:,,: Welcome to 168 - photo 5
Lisa Lenander, Bluebird Real Estate, LLC, C:,,: Welcome to 168 - photo 6
Lisa Lenander, Bluebird Real Estate, LLC, C:,,: Welcome to 168 - photo 7
Lisa Lenander, Bluebird Real Estate, LLC, C:,,: Welcome to 168 - photo 8
Lisa Lenander, Bluebird Real Estate, LLC, C:,,: Welcome to 168 - photo 9
Lisa Lenander, Bluebird Real Estate, LLC, C:,,: Welcome to 168 - photo 10
Lisa Lenander, Bluebird Real Estate, LLC, C:,,: Welcome to 168 - photo 11
Lisa Lenander, Bluebird Real Estate, LLC, C:,,: Welcome to 168 - photo 12
Lisa Lenander, Bluebird Real Estate, LLC, C:,,: Welcome to 168 - photo 13
Lisa Lenander, Bluebird Real Estate, LLC, C:,,: Welcome to 168 - photo 14
Lisa Lenander, Bluebird Real Estate, LLC, C:,,: Welcome to 168 - photo 15
Lisa Lenander, Bluebird Real Estate, LLC, C:,,: Welcome to 168 - photo 16
Lisa Lenander, Bluebird Real Estate, LLC, C:,,: Welcome to 168 - photo 17
Lisa Lenander, Bluebird Real Estate, LLC, C:,,: Welcome to 168 - photo 18
Lisa Lenander, Bluebird Real Estate, LLC, C:,,: Welcome to 168 - photo 19
Lisa Lenander, Bluebird Real Estate, LLC, C:,,: Welcome to 168 - photo 20
Lisa Lenander, Bluebird Real Estate, LLC, C:,,: Welcome to 168 - photo 21
Lisa Lenander, Bluebird Real Estate, LLC, C:,,: Welcome to 168 - photo 22
Lisa Lenander, Bluebird Real Estate, LLC, C:,,: Welcome to 168 - photo 23
Lisa Lenander, Bluebird Real Estate, LLC, C:,,: Welcome to 168 - photo 24
Lisa Lenander, Bluebird Real Estate, LLC, C:,,: Welcome to 168 - photo 25
Lisa Lenander, Bluebird Real Estate, LLC, C:,,: Welcome to 168 - photo 26
Lisa Lenander, Bluebird Real Estate, LLC, C:,,: Welcome to 168 - photo 27
Lisa Lenander, Bluebird Real Estate, LLC, C:,,: Welcome to 168 - photo 28
Lisa Lenander, Bluebird Real Estate, LLC, C:,,: Welcome to 168 - photo 29
Lisa Lenander, Bluebird Real Estate, LLC, C:,,: Welcome to 168 - photo 30
Lisa Lenander, Bluebird Real Estate, LLC, C:,,: Welcome to 168 - photo 31
Lisa Lenander, Bluebird Real Estate, LLC, C:,,: Welcome to 168 - photo 32
Lisa Lenander, Bluebird Real Estate, LLC, C:,,: Welcome to 168 - photo 33
Lisa Lenander, Bluebird Real Estate, LLC, C:,,: Welcome to 168 - photo 34
Lisa Lenander, Bluebird Real Estate, LLC, C:,,: Welcome to 168 - photo 35
Lisa Lenander, Bluebird Real Estate, LLC, C:,,: Welcome to 168 - photo 36
Lisa Lenander, Bluebird Real Estate, LLC, C:,,: Welcome to 168 - photo 37

$865,000

0 Beds | 0.0 Baths | 0 Sqft

168 Silver Sage Dr, Crested Butte, CO, 81224

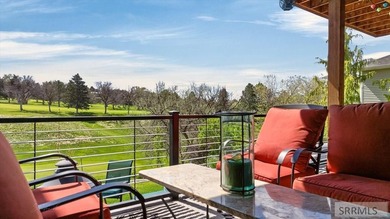
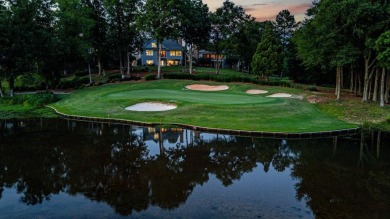
Lisa Lenander, Bluebird Real Estate, LLC, C:,,: Welcome to 168 Silver Sage, a special home-site nestled between the Slate River and the Robert Trent Jones ll golf course...

Ad#: 5436961 • Added: 10/14/2024 • Updated: 04/27/2026
For Sale
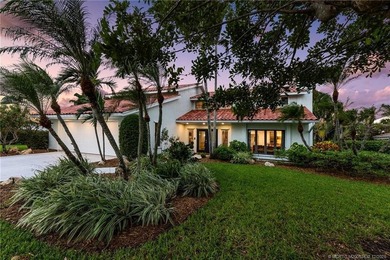
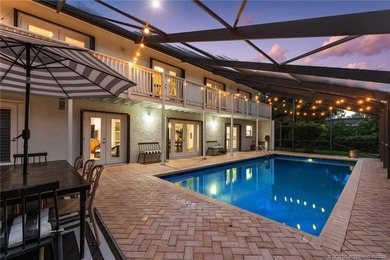
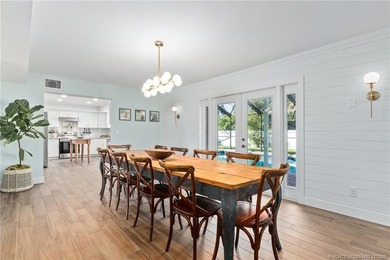
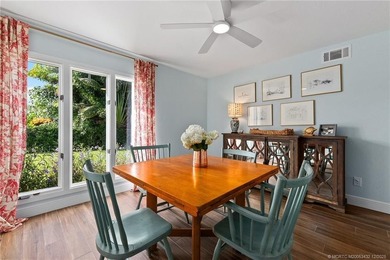
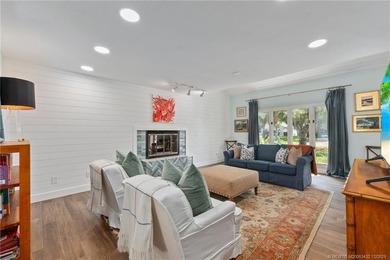
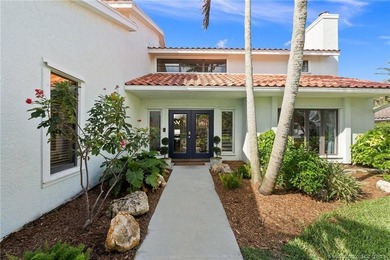
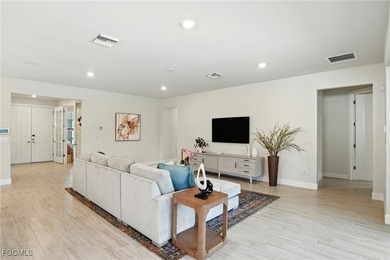
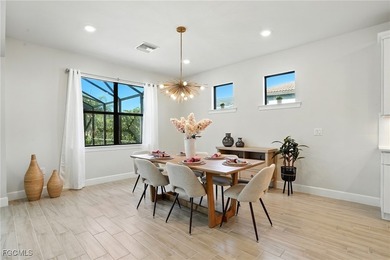
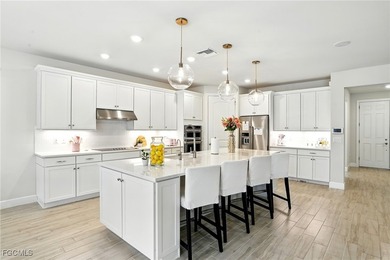
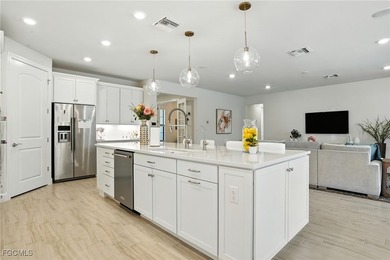
Stunning, Fully Updated 2-Story Home in the Prestigious Yacht & - photo 1
Stunning, Fully Updated 2-Story Home in the Prestigious Yacht & - photo 2
Stunning, Fully Updated 2-Story Home in the Prestigious Yacht & - photo 3
Stunning, Fully Updated 2-Story Home in the Prestigious Yacht & - photo 4
Stunning, Fully Updated 2-Story Home in the Prestigious Yacht & - photo 5
Stunning, Fully Updated 2-Story Home in the Prestigious Yacht & - photo 6
Stunning, Fully Updated 2-Story Home in the Prestigious Yacht & - photo 7
Stunning, Fully Updated 2-Story Home in the Prestigious Yacht & - photo 8
Stunning, Fully Updated 2-Story Home in the Prestigious Yacht & - photo 9
Stunning, Fully Updated 2-Story Home in the Prestigious Yacht & - photo 10
Stunning, Fully Updated 2-Story Home in the Prestigious Yacht & - photo 11
Stunning, Fully Updated 2-Story Home in the Prestigious Yacht & - photo 12
Stunning, Fully Updated 2-Story Home in the Prestigious Yacht & - photo 13
Stunning, Fully Updated 2-Story Home in the Prestigious Yacht & - photo 14
Stunning, Fully Updated 2-Story Home in the Prestigious Yacht & - photo 15
Stunning, Fully Updated 2-Story Home in the Prestigious Yacht & - photo 16
Stunning, Fully Updated 2-Story Home in the Prestigious Yacht & - photo 17
Stunning, Fully Updated 2-Story Home in the Prestigious Yacht & - photo 18
Stunning, Fully Updated 2-Story Home in the Prestigious Yacht & - photo 19
Stunning, Fully Updated 2-Story Home in the Prestigious Yacht & - photo 20
Stunning, Fully Updated 2-Story Home in the Prestigious Yacht & - photo 21
Stunning, Fully Updated 2-Story Home in the Prestigious Yacht & - photo 22
Stunning, Fully Updated 2-Story Home in the Prestigious Yacht & - photo 23
Stunning, Fully Updated 2-Story Home in the Prestigious Yacht & - photo 24
Stunning, Fully Updated 2-Story Home in the Prestigious Yacht & - photo 25
Stunning, Fully Updated 2-Story Home in the Prestigious Yacht & - photo 26
Stunning, Fully Updated 2-Story Home in the Prestigious Yacht & - photo 27
Stunning, Fully Updated 2-Story Home in the Prestigious Yacht & - photo 28
Stunning, Fully Updated 2-Story Home in the Prestigious Yacht & - photo 29
Stunning, Fully Updated 2-Story Home in the Prestigious Yacht & - photo 30
Stunning, Fully Updated 2-Story Home in the Prestigious Yacht & - photo 31
Stunning, Fully Updated 2-Story Home in the Prestigious Yacht & - photo 32
Stunning, Fully Updated 2-Story Home in the Prestigious Yacht & - photo 33
Stunning, Fully Updated 2-Story Home in the Prestigious Yacht & - photo 34
Stunning, Fully Updated 2-Story Home in the Prestigious Yacht & - photo 35
Stunning, Fully Updated 2-Story Home in the Prestigious Yacht & - photo 36
Stunning, Fully Updated 2-Story Home in the Prestigious Yacht & - photo 37
Stunning, Fully Updated 2-Story Home in the Prestigious Yacht & - photo 38
Stunning, Fully Updated 2-Story Home in the Prestigious Yacht & - photo 39
Stunning, Fully Updated 2-Story Home in the Prestigious Yacht & - photo 40
Stunning, Fully Updated 2-Story Home in the Prestigious Yacht & - photo 41
Stunning, Fully Updated 2-Story Home in the Prestigious Yacht & - photo 42
Stunning, Fully Updated 2-Story Home in the Prestigious Yacht & - photo 43
Stunning, Fully Updated 2-Story Home in the Prestigious Yacht & - photo 44

$864,999

4 Beds | 4.0 Baths | 3,074 Sqft

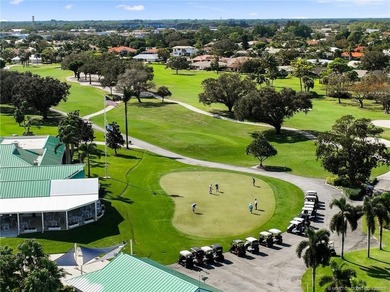
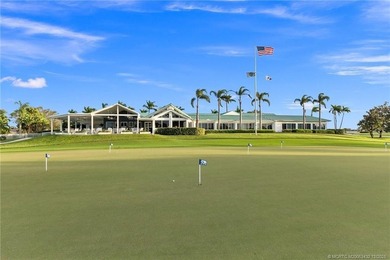
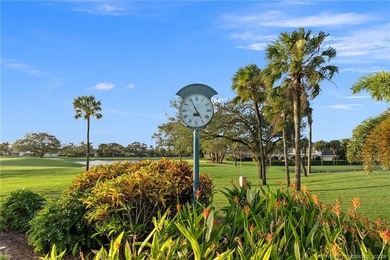
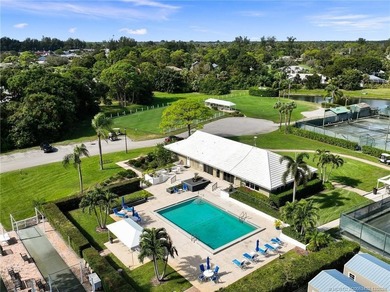
4304 SE Fairway E, Stuart, FL, 34997

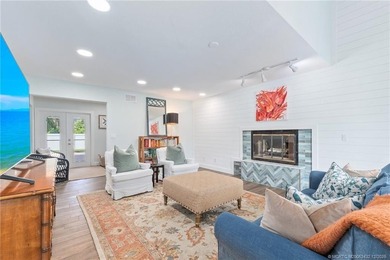
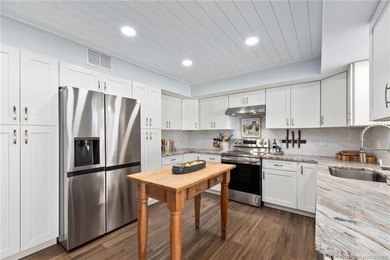
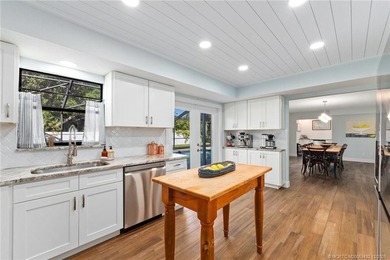
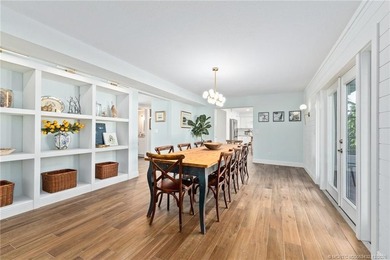
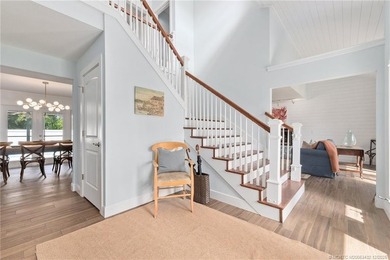
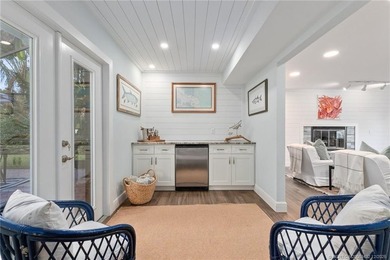
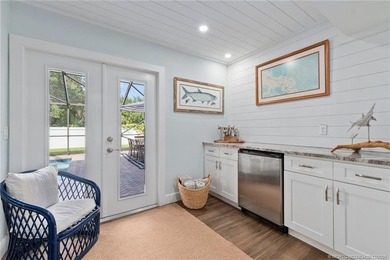
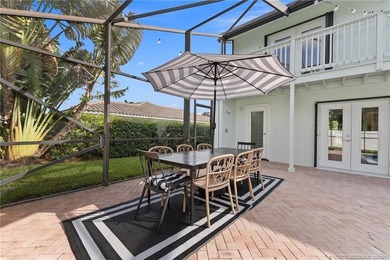
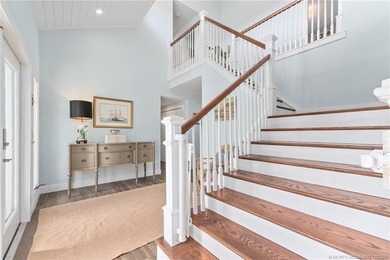
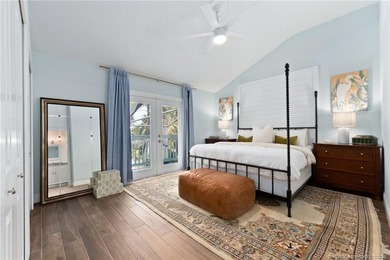
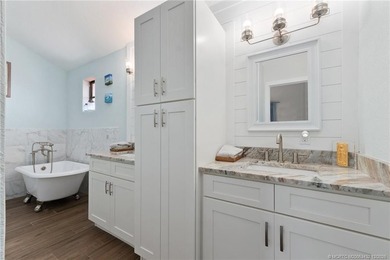
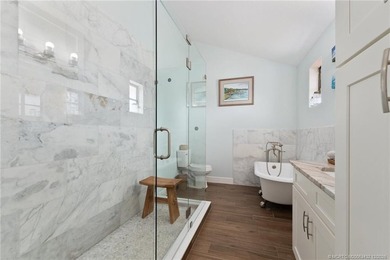
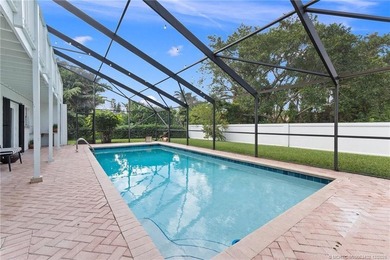
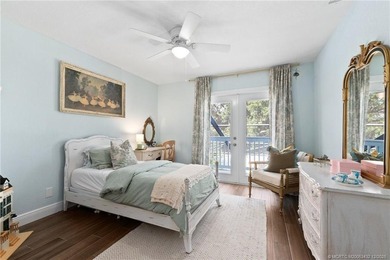
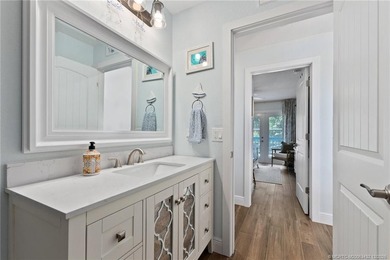
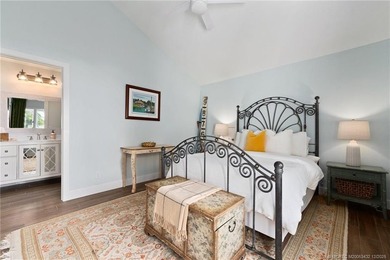
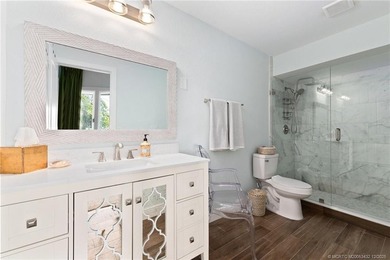
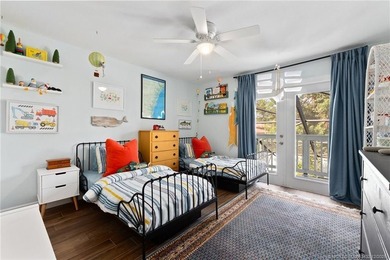
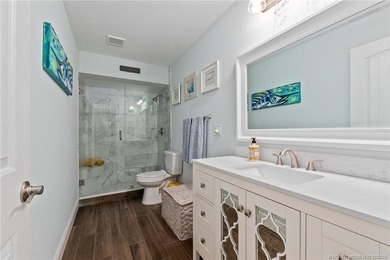
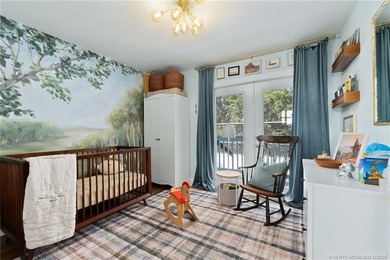
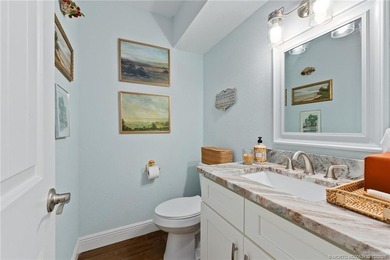
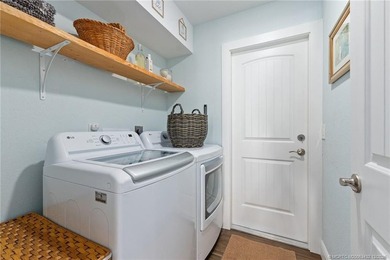
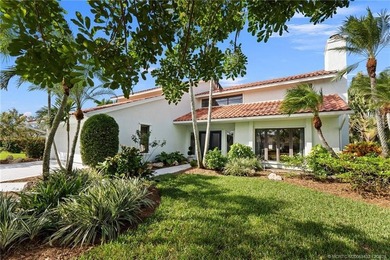
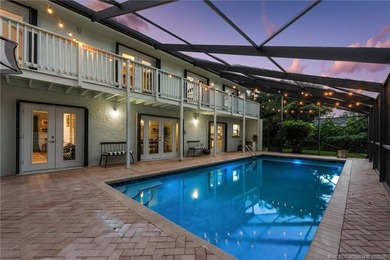
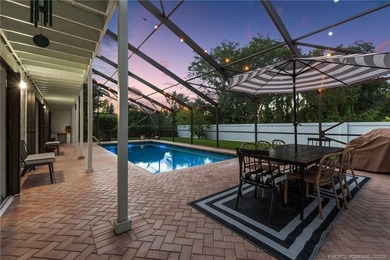
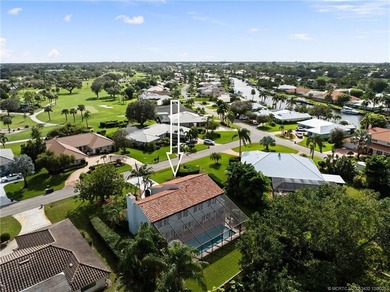
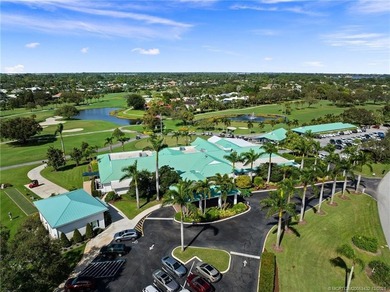
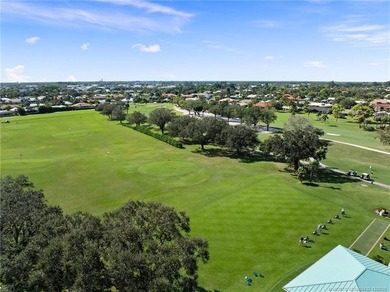
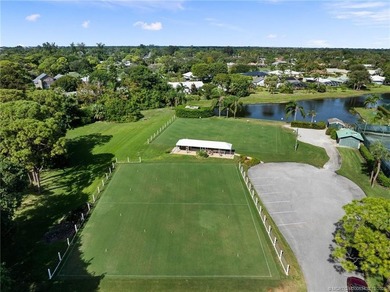
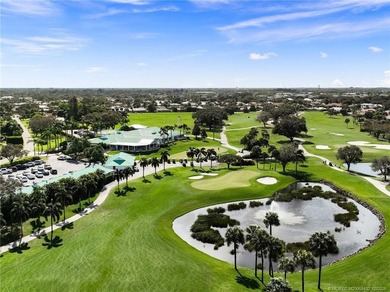
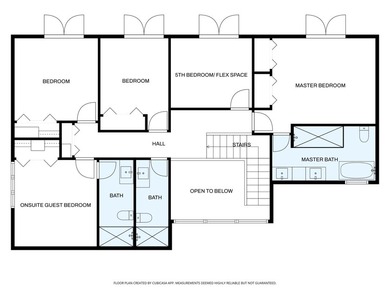
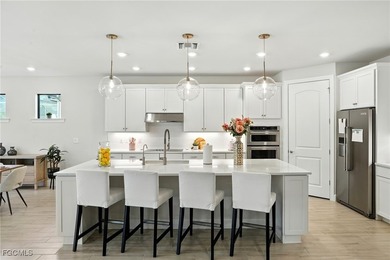
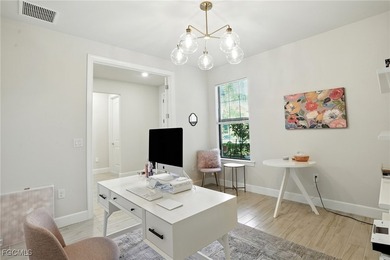
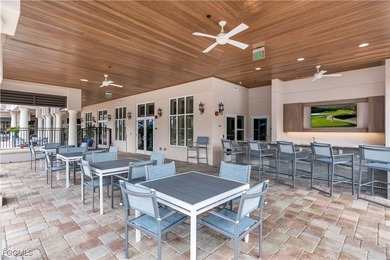
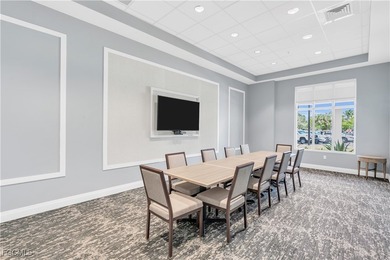
Stunning, Fully Updated 2-Story Home in the Prestigious Yacht & Country Club of Stuart! Beautifully remodeled 4-bedroom + Office, 3-full bath, 2-half bath home offers...

Ad#: 8009607 • Added: 06/10/2026 • Updated: 07/06/2026
For Sale
Rare newer-build contemporary masterpiece on Hole 8 of Highland - photo 1
Rare newer-build contemporary masterpiece on Hole 8 of Highland - photo 2
Rare newer-build contemporary masterpiece on Hole 8 of Highland - photo 3
Rare newer-build contemporary masterpiece on Hole 8 of Highland - photo 4
Rare newer-build contemporary masterpiece on Hole 8 of Highland - photo 5
Rare newer-build contemporary masterpiece on Hole 8 of Highland - photo 6
Rare newer-build contemporary masterpiece on Hole 8 of Highland - photo 7
Rare newer-build contemporary masterpiece on Hole 8 of Highland - photo 8
Rare newer-build contemporary masterpiece on Hole 8 of Highland - photo 9
Rare newer-build contemporary masterpiece on Hole 8 of Highland - photo 10
Rare newer-build contemporary masterpiece on Hole 8 of Highland - photo 11
Rare newer-build contemporary masterpiece on Hole 8 of Highland - photo 12
Rare newer-build contemporary masterpiece on Hole 8 of Highland - photo 13
Rare newer-build contemporary masterpiece on Hole 8 of Highland - photo 14
Rare newer-build contemporary masterpiece on Hole 8 of Highland - photo 15
Rare newer-build contemporary masterpiece on Hole 8 of Highland - photo 16
Rare newer-build contemporary masterpiece on Hole 8 of Highland - photo 17
Rare newer-build contemporary masterpiece on Hole 8 of Highland - photo 18
Rare newer-build contemporary masterpiece on Hole 8 of Highland - photo 19
Rare newer-build contemporary masterpiece on Hole 8 of Highland - photo 20
Rare newer-build contemporary masterpiece on Hole 8 of Highland - photo 21
Rare newer-build contemporary masterpiece on Hole 8 of Highland - photo 22
Rare newer-build contemporary masterpiece on Hole 8 of Highland - photo 23
Rare newer-build contemporary masterpiece on Hole 8 of Highland - photo 24
Rare newer-build contemporary masterpiece on Hole 8 of Highland - photo 25
Rare newer-build contemporary masterpiece on Hole 8 of Highland - photo 26
Rare newer-build contemporary masterpiece on Hole 8 of Highland - photo 27
Rare newer-build contemporary masterpiece on Hole 8 of Highland - photo 28
Rare newer-build contemporary masterpiece on Hole 8 of Highland - photo 29
Rare newer-build contemporary masterpiece on Hole 8 of Highland - photo 30
Rare newer-build contemporary masterpiece on Hole 8 of Highland - photo 31
Rare newer-build contemporary masterpiece on Hole 8 of Highland - photo 32
Rare newer-build contemporary masterpiece on Hole 8 of Highland - photo 33
Rare newer-build contemporary masterpiece on Hole 8 of Highland - photo 34
Rare newer-build contemporary masterpiece on Hole 8 of Highland - photo 35
Rare newer-build contemporary masterpiece on Hole 8 of Highland - photo 36
Rare newer-build contemporary masterpiece on Hole 8 of Highland - photo 37
Rare newer-build contemporary masterpiece on Hole 8 of Highland - photo 38
Rare newer-build contemporary masterpiece on Hole 8 of Highland - photo 39
Rare newer-build contemporary masterpiece on Hole 8 of Highland - photo 40
Rare newer-build contemporary masterpiece on Hole 8 of Highland - photo 41
Rare newer-build contemporary masterpiece on Hole 8 of Highland - photo 42
Rare newer-build contemporary masterpiece on Hole 8 of Highland - photo 43
Rare newer-build contemporary masterpiece on Hole 8 of Highland - photo 44
Rare newer-build contemporary masterpiece on Hole 8 of Highland - photo 45
Rare newer-build contemporary masterpiece on Hole 8 of Highland - photo 46
Rare newer-build contemporary masterpiece on Hole 8 of Highland - photo 47
Rare newer-build contemporary masterpiece on Hole 8 of Highland - photo 48
Rare newer-build contemporary masterpiece on Hole 8 of Highland - photo 49
Rare newer-build contemporary masterpiece on Hole 8 of Highland - photo 50

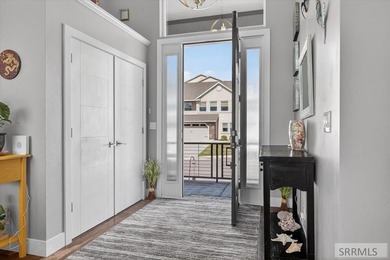
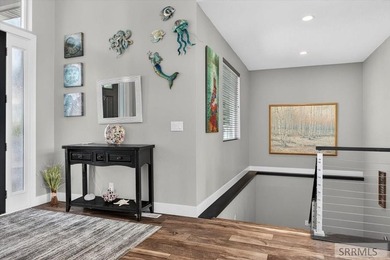
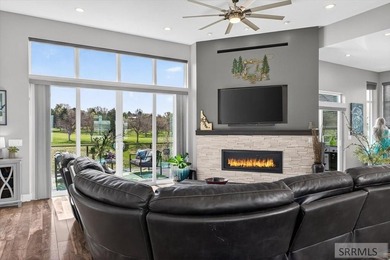
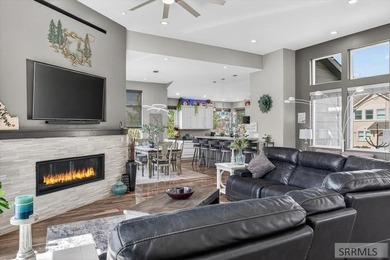
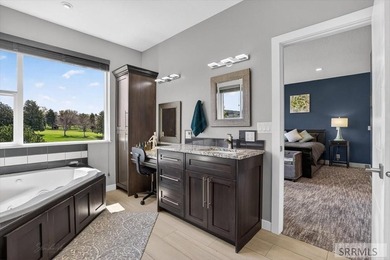
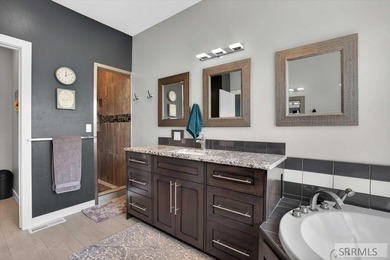
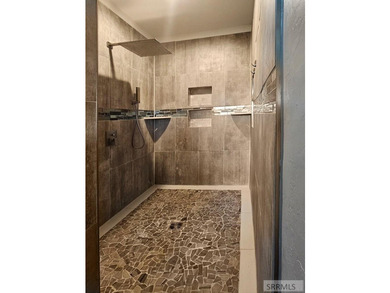
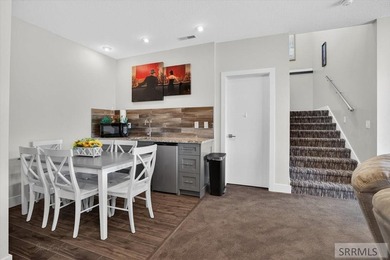
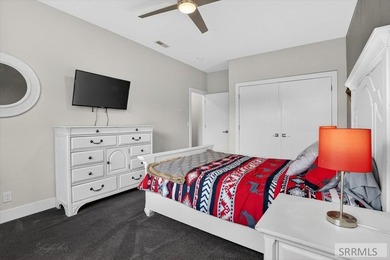
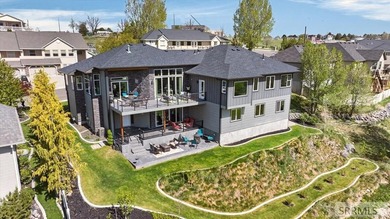
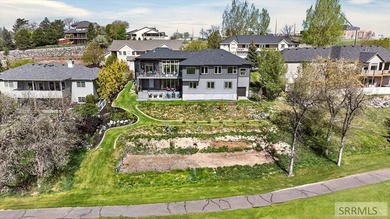
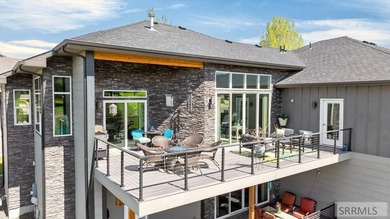
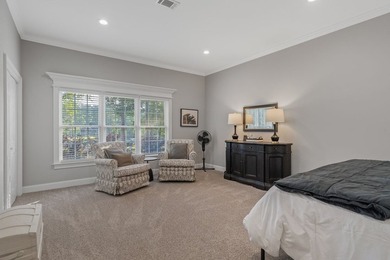
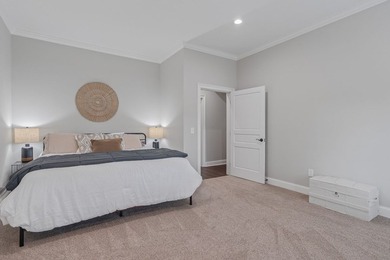
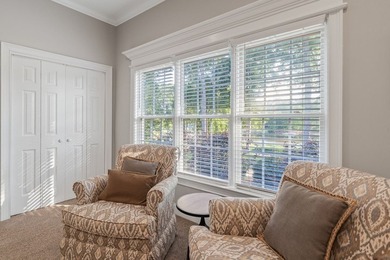
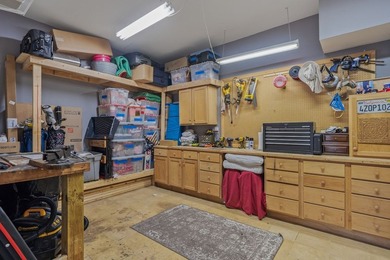
$864,900

4 Beds | 3.0 Baths | 3,961 Sqft

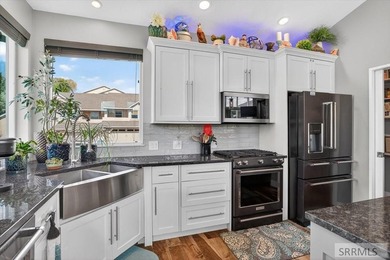
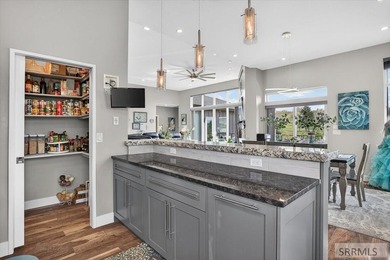
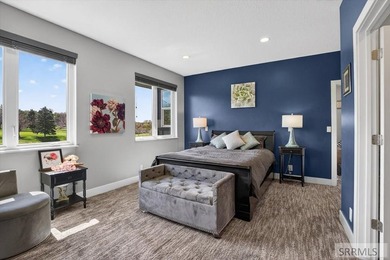
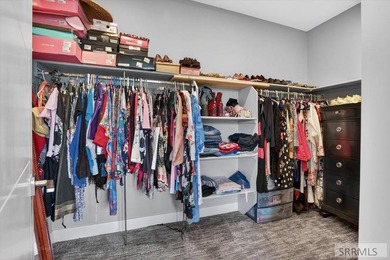
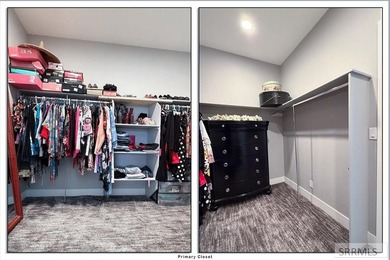
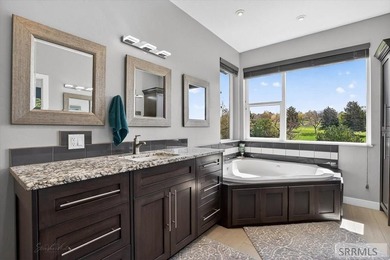
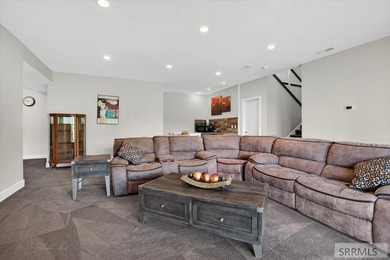
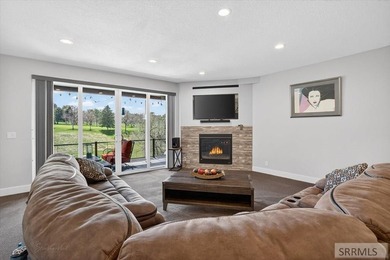
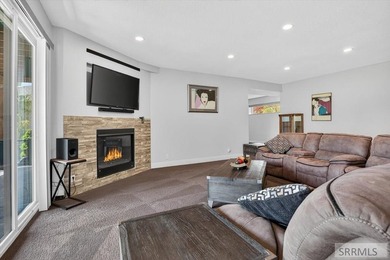
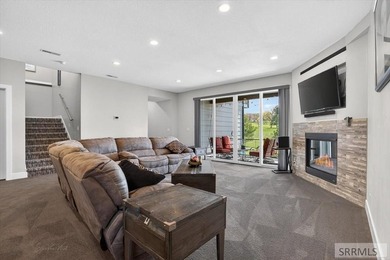
1636 Surprise Valley Rd, Pocatello, ID, 83201

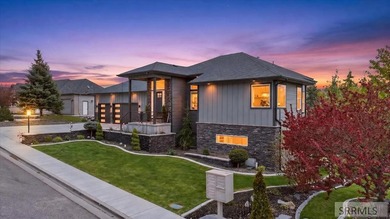
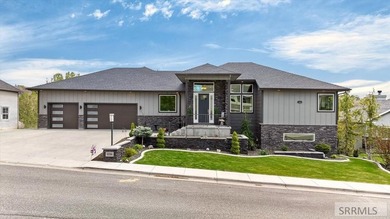
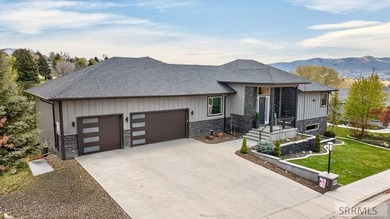
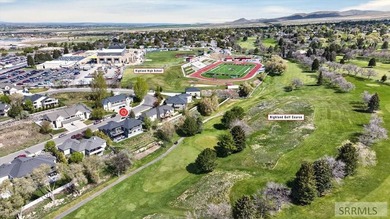
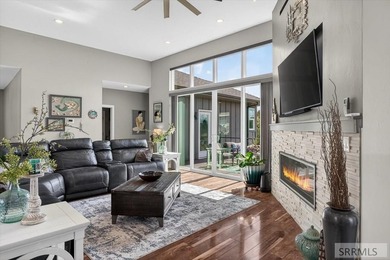
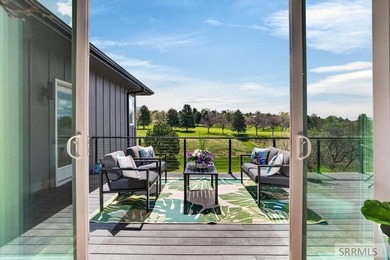
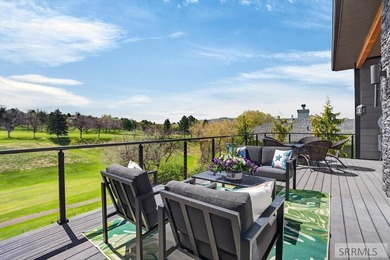
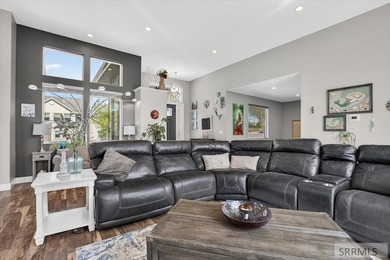
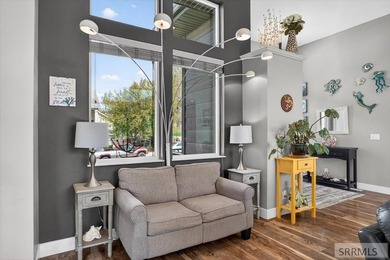
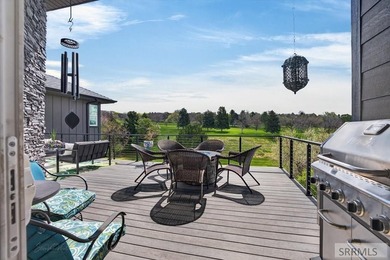
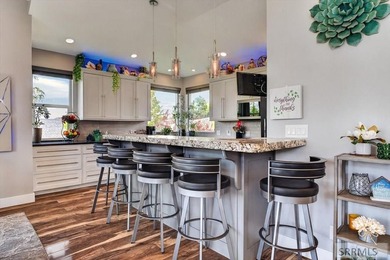
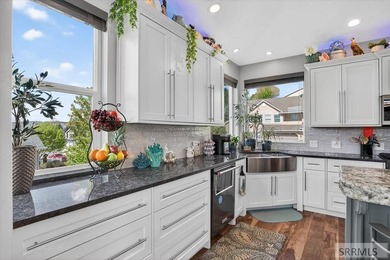
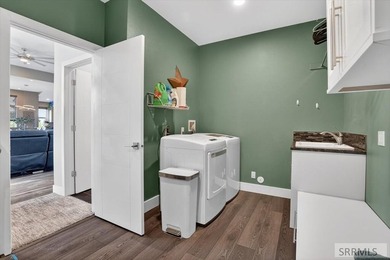
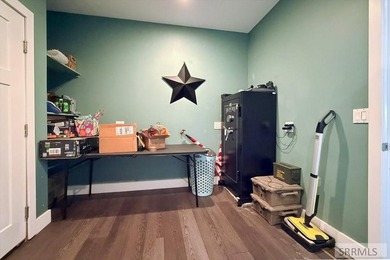
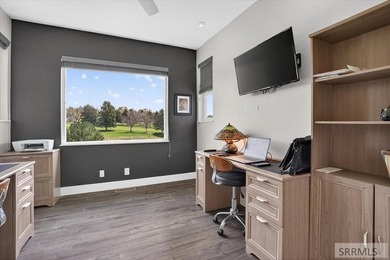
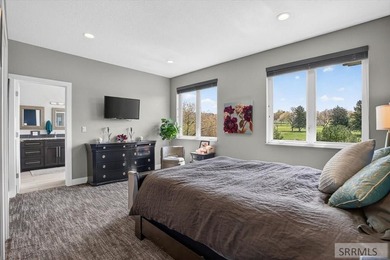
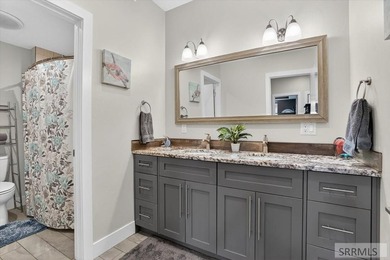
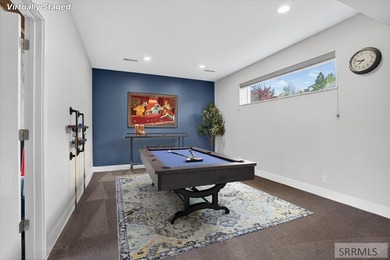
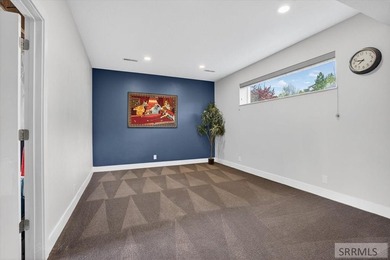
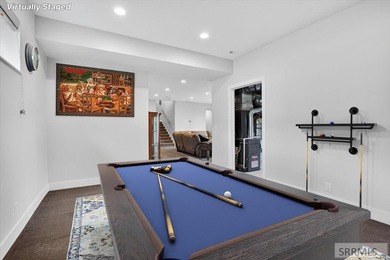
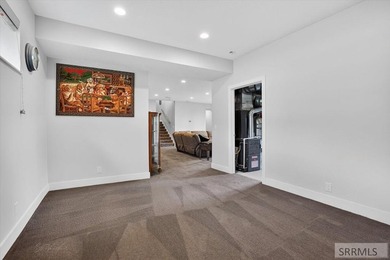
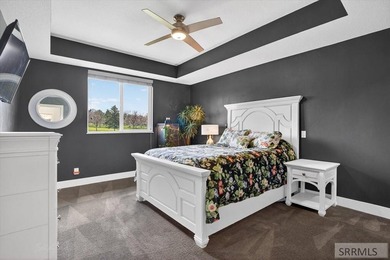
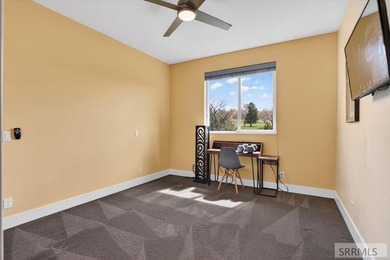
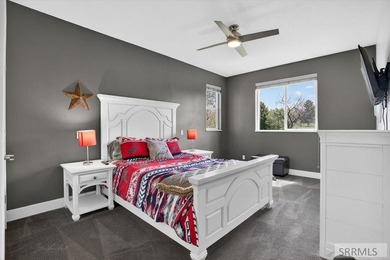
Rare newer-build contemporary masterpiece on Hole 8 of Highland Golf Course! Offers private cart path/garage. High-tech & winter-proof with Cat6, Ring/night security...

Ad#: 7554794 • Added: 07/20/2026 • Updated: 07/20/2026
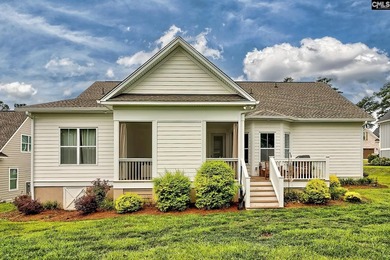
For Sale
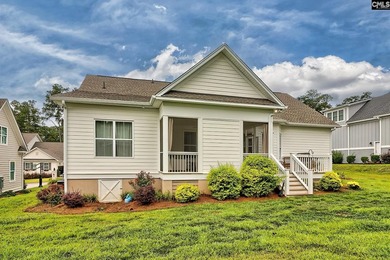
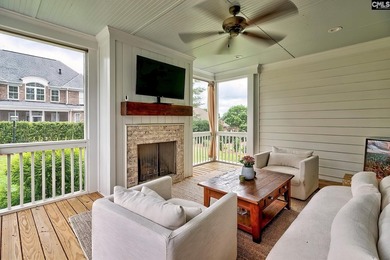
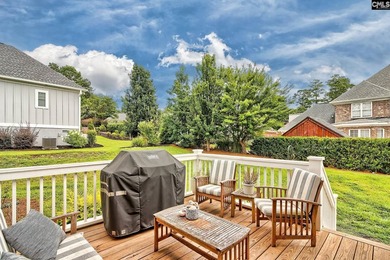
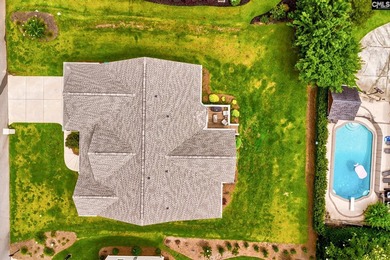
Discover refined living in this exceptional 2023 custom home - photo 1
Discover refined living in this exceptional 2023 custom home - photo 2
Discover refined living in this exceptional 2023 custom home - photo 3
Discover refined living in this exceptional 2023 custom home - photo 4
Discover refined living in this exceptional 2023 custom home - photo 5
Discover refined living in this exceptional 2023 custom home - photo 6
Discover refined living in this exceptional 2023 custom home - photo 7
Discover refined living in this exceptional 2023 custom home - photo 8
Discover refined living in this exceptional 2023 custom home - photo 9
Discover refined living in this exceptional 2023 custom home - photo 10
Discover refined living in this exceptional 2023 custom home - photo 11
Discover refined living in this exceptional 2023 custom home - photo 12
Discover refined living in this exceptional 2023 custom home - photo 13
Discover refined living in this exceptional 2023 custom home - photo 14
Discover refined living in this exceptional 2023 custom home - photo 15
Discover refined living in this exceptional 2023 custom home - photo 16
Discover refined living in this exceptional 2023 custom home - photo 17
Discover refined living in this exceptional 2023 custom home - photo 18
Discover refined living in this exceptional 2023 custom home - photo 19
Discover refined living in this exceptional 2023 custom home - photo 20
Discover refined living in this exceptional 2023 custom home - photo 21
Discover refined living in this exceptional 2023 custom home - photo 22
Discover refined living in this exceptional 2023 custom home - photo 23
Discover refined living in this exceptional 2023 custom home - photo 24
Discover refined living in this exceptional 2023 custom home - photo 25
Discover refined living in this exceptional 2023 custom home - photo 26
Discover refined living in this exceptional 2023 custom home - photo 27
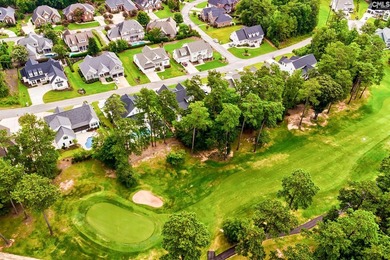
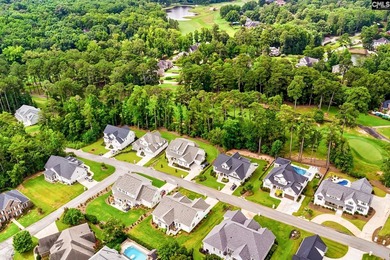
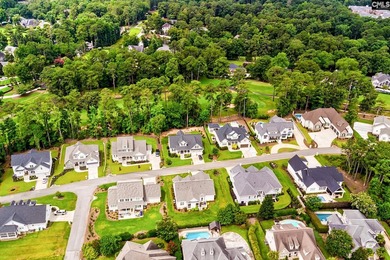
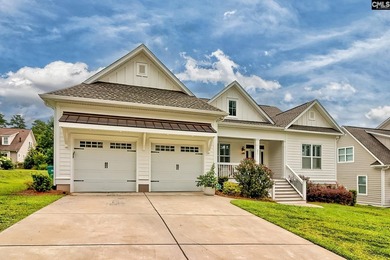
Discover refined living in this exceptional 2023 custom home - photo 28
Discover refined living in this exceptional 2023 custom home - photo 29

$864,900

4 Beds | 4.0 Baths | 3,328 Sqft

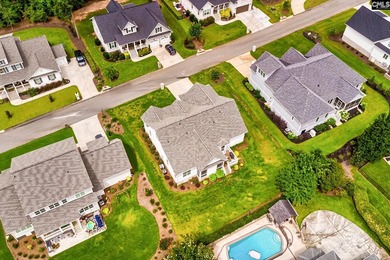
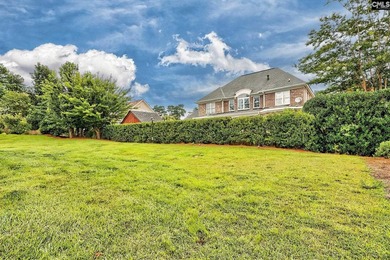
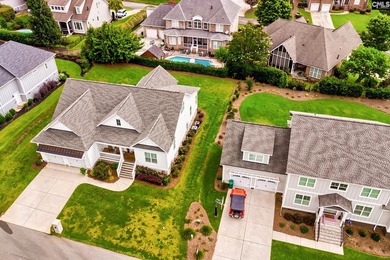
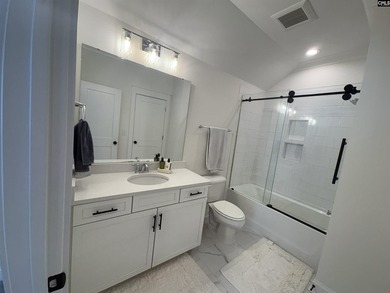
211 Clayborn Dr, Lexington, SC, 29072

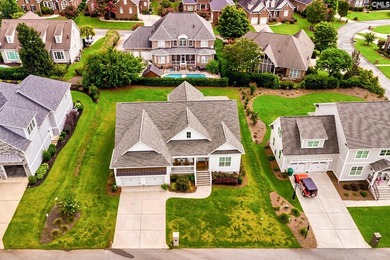
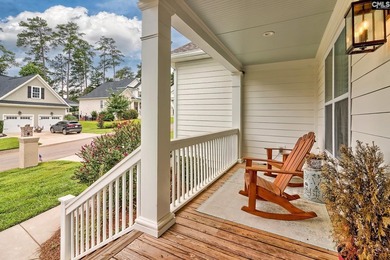
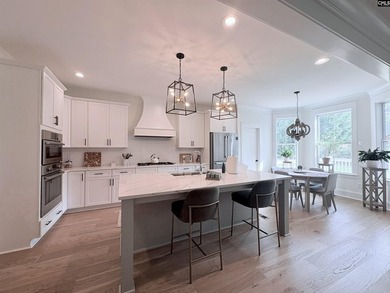
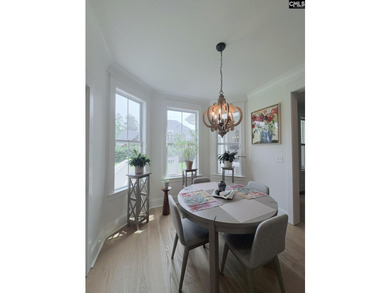
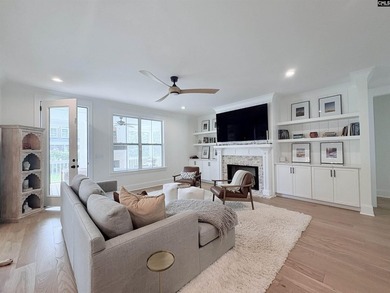
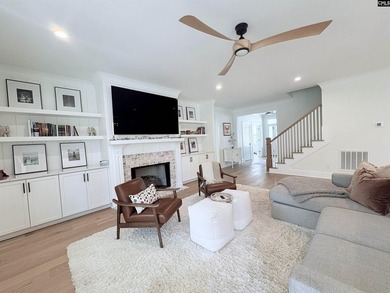
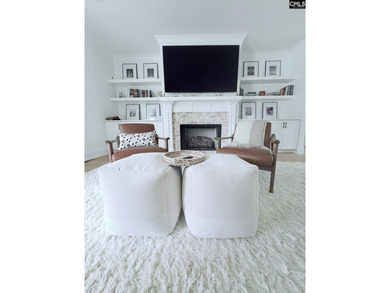
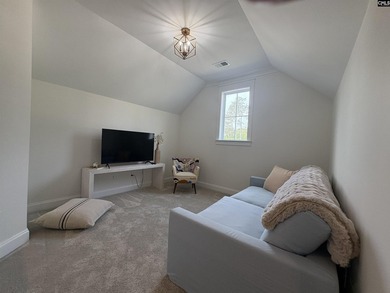
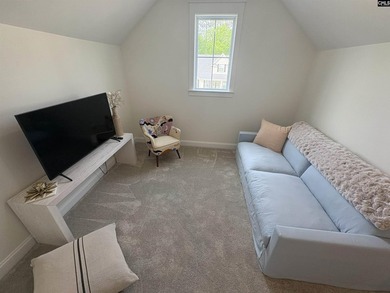
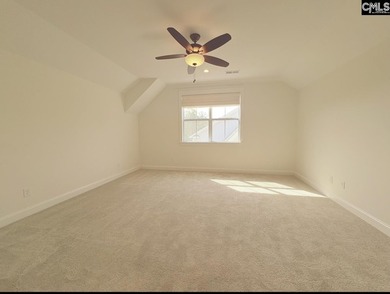
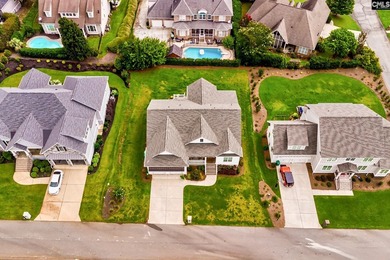
Discover refined living in this exceptional 2023 custom home located in the prestigious Golden Hills community. Offering 4 bedrooms, 4 full baths, and over 3,300 square...

Ad#: 7571976 • Added: 07/17/2026 • Updated: 07/20/2026
For Sale
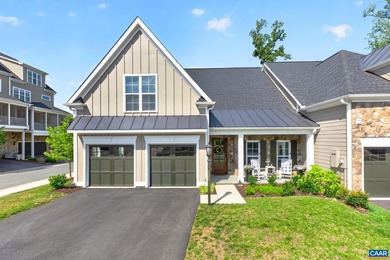
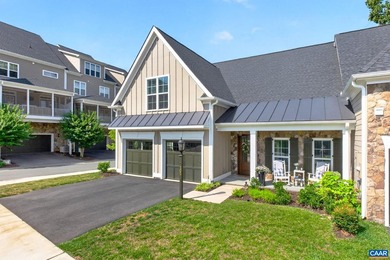
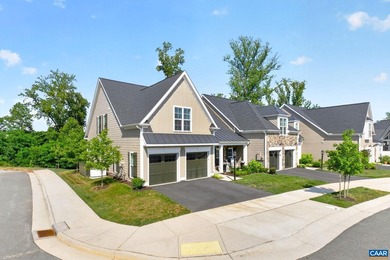
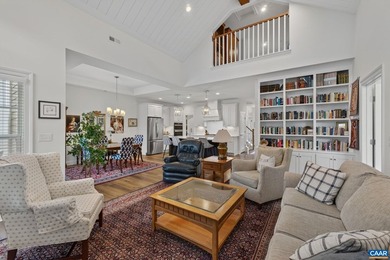
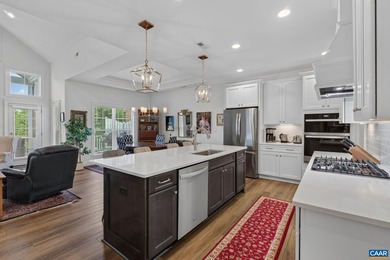
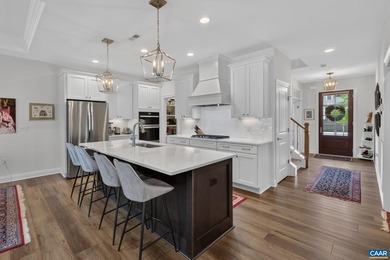
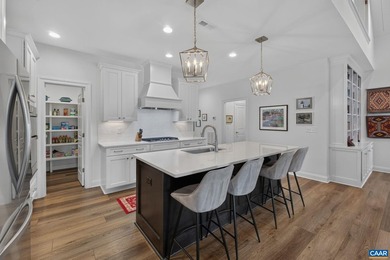
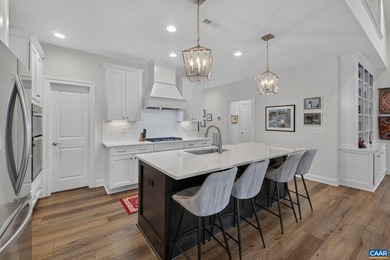
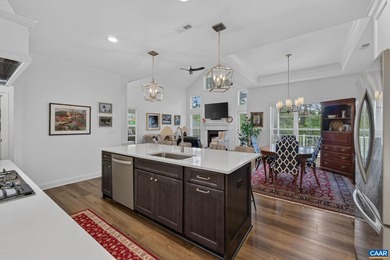
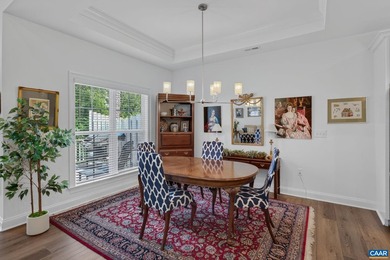
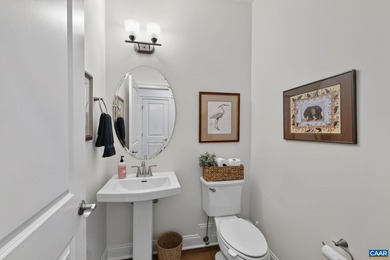
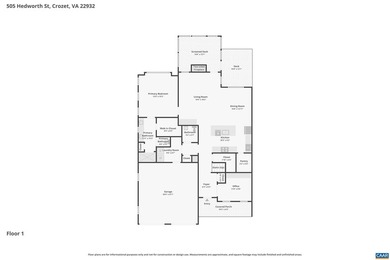
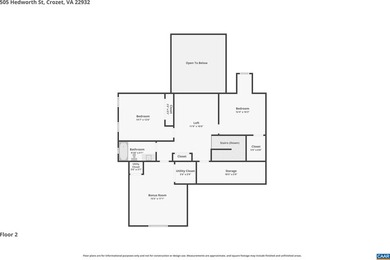
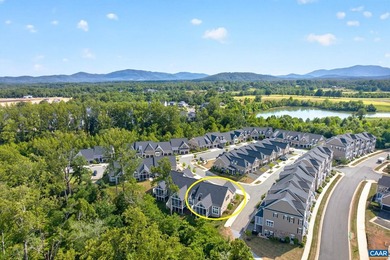
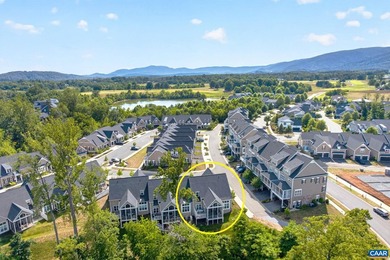
OPEN SUN 7/19. Old Trail in Crozet. End unit villa backing to - photo 1
OPEN SUN 7/19. Old Trail in Crozet. End unit villa backing to - photo 2
OPEN SUN 7/19. Old Trail in Crozet. End unit villa backing to - photo 3
OPEN SUN 7/19. Old Trail in Crozet. End unit villa backing to - photo 4
OPEN SUN 7/19. Old Trail in Crozet. End unit villa backing to - photo 5
OPEN SUN 7/19. Old Trail in Crozet. End unit villa backing to - photo 6
OPEN SUN 7/19. Old Trail in Crozet. End unit villa backing to - photo 7
OPEN SUN 7/19. Old Trail in Crozet. End unit villa backing to - photo 8
OPEN SUN 7/19. Old Trail in Crozet. End unit villa backing to - photo 9
OPEN SUN 7/19. Old Trail in Crozet. End unit villa backing to - photo 10
OPEN SUN 7/19. Old Trail in Crozet. End unit villa backing to - photo 11
OPEN SUN 7/19. Old Trail in Crozet. End unit villa backing to - photo 12
OPEN SUN 7/19. Old Trail in Crozet. End unit villa backing to - photo 13
OPEN SUN 7/19. Old Trail in Crozet. End unit villa backing to - photo 14
OPEN SUN 7/19. Old Trail in Crozet. End unit villa backing to - photo 15
OPEN SUN 7/19. Old Trail in Crozet. End unit villa backing to - photo 16
OPEN SUN 7/19. Old Trail in Crozet. End unit villa backing to - photo 17
OPEN SUN 7/19. Old Trail in Crozet. End unit villa backing to - photo 18
OPEN SUN 7/19. Old Trail in Crozet. End unit villa backing to - photo 19
OPEN SUN 7/19. Old Trail in Crozet. End unit villa backing to - photo 20
OPEN SUN 7/19. Old Trail in Crozet. End unit villa backing to - photo 21
OPEN SUN 7/19. Old Trail in Crozet. End unit villa backing to - photo 22
OPEN SUN 7/19. Old Trail in Crozet. End unit villa backing to - photo 23
OPEN SUN 7/19. Old Trail in Crozet. End unit villa backing to - photo 24
OPEN SUN 7/19. Old Trail in Crozet. End unit villa backing to - photo 25
OPEN SUN 7/19. Old Trail in Crozet. End unit villa backing to - photo 26
OPEN SUN 7/19. Old Trail in Crozet. End unit villa backing to - photo 27
OPEN SUN 7/19. Old Trail in Crozet. End unit villa backing to - photo 28
OPEN SUN 7/19. Old Trail in Crozet. End unit villa backing to - photo 29
OPEN SUN 7/19. Old Trail in Crozet. End unit villa backing to - photo 30
OPEN SUN 7/19. Old Trail in Crozet. End unit villa backing to - photo 31
OPEN SUN 7/19. Old Trail in Crozet. End unit villa backing to - photo 32
OPEN SUN 7/19. Old Trail in Crozet. End unit villa backing to - photo 33
OPEN SUN 7/19. Old Trail in Crozet. End unit villa backing to - photo 34
OPEN SUN 7/19. Old Trail in Crozet. End unit villa backing to - photo 35
OPEN SUN 7/19. Old Trail in Crozet. End unit villa backing to - photo 36
OPEN SUN 7/19. Old Trail in Crozet. End unit villa backing to - photo 37
OPEN SUN 7/19. Old Trail in Crozet. End unit villa backing to - photo 38
OPEN SUN 7/19. Old Trail in Crozet. End unit villa backing to - photo 39
OPEN SUN 7/19. Old Trail in Crozet. End unit villa backing to - photo 40
OPEN SUN 7/19. Old Trail in Crozet. End unit villa backing to - photo 41
OPEN SUN 7/19. Old Trail in Crozet. End unit villa backing to - photo 42
OPEN SUN 7/19. Old Trail in Crozet. End unit villa backing to - photo 43
OPEN SUN 7/19. Old Trail in Crozet. End unit villa backing to - photo 44
OPEN SUN 7/19. Old Trail in Crozet. End unit villa backing to - photo 45
OPEN SUN 7/19. Old Trail in Crozet. End unit villa backing to - photo 46
OPEN SUN 7/19. Old Trail in Crozet. End unit villa backing to - photo 47
OPEN SUN 7/19. Old Trail in Crozet. End unit villa backing to - photo 48
OPEN SUN 7/19. Old Trail in Crozet. End unit villa backing to - photo 49

$864,900

3 Beds | 3.0 Baths | 2,257 Sqft

505 HEDWORTH ST, Crozet, VA, 22932

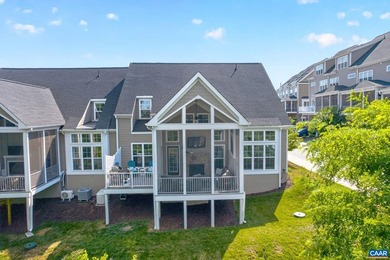
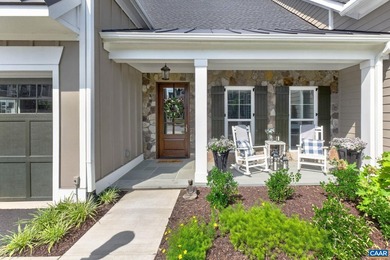
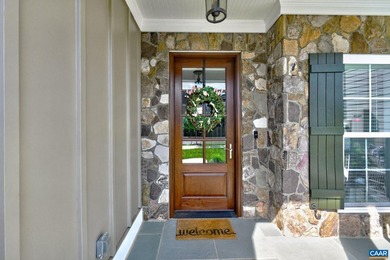
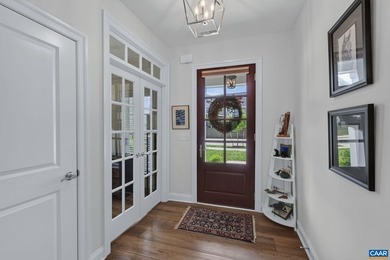
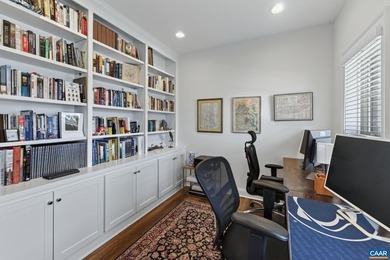
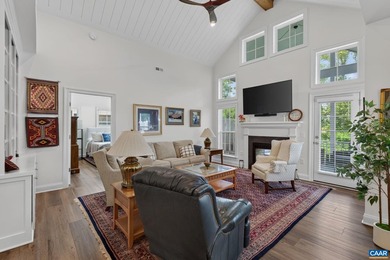
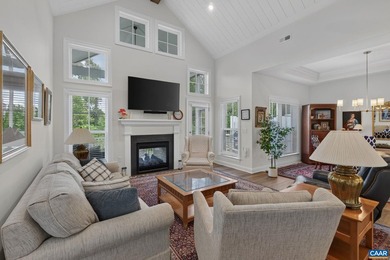
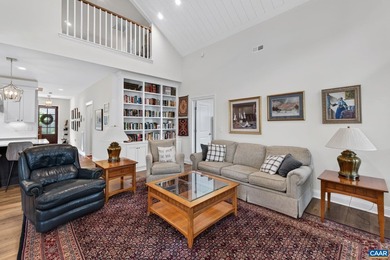
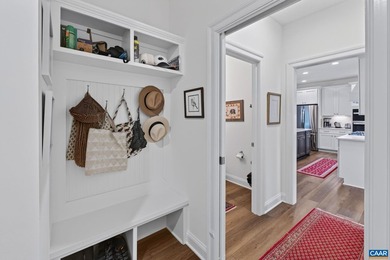
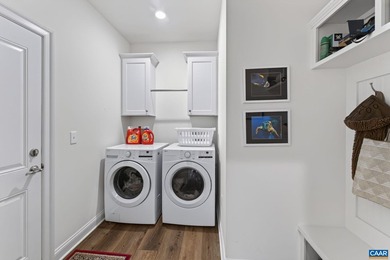
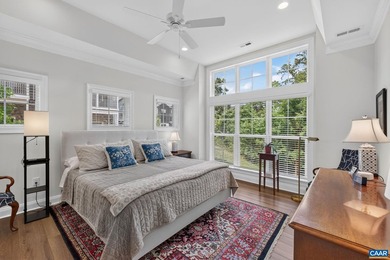
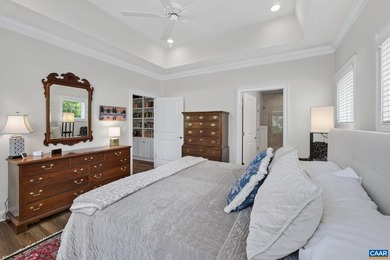
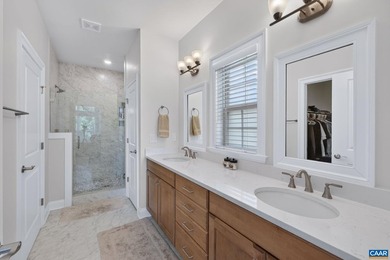
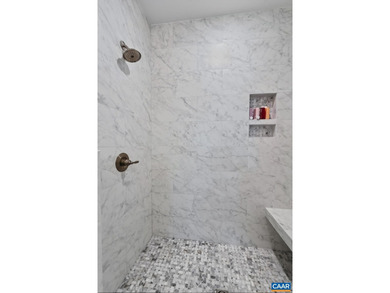
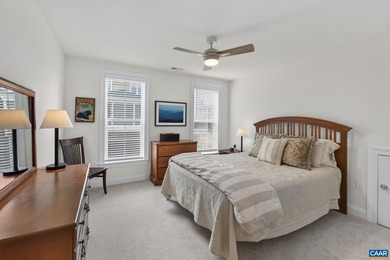
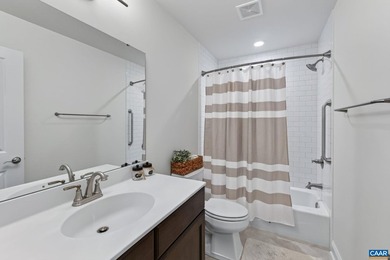
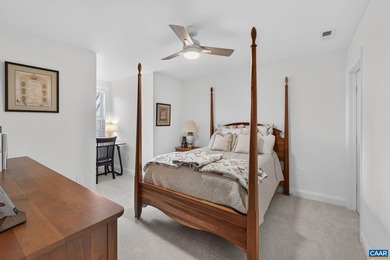
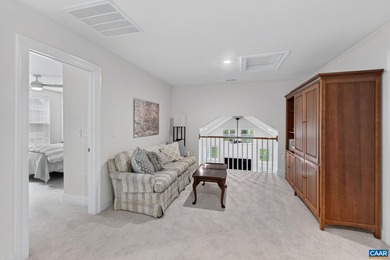
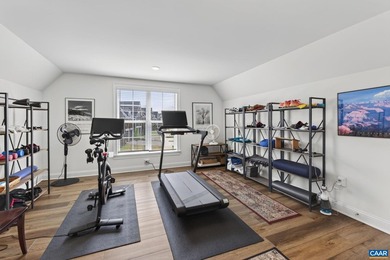
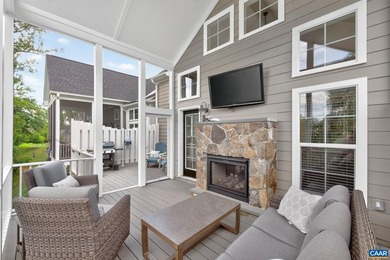
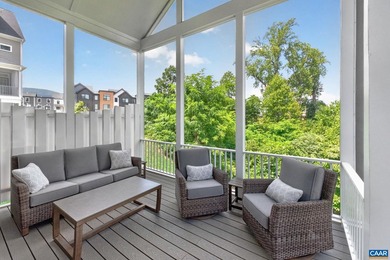
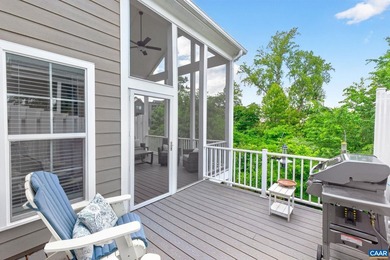
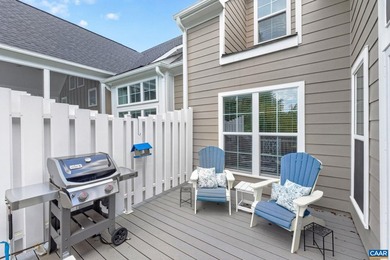
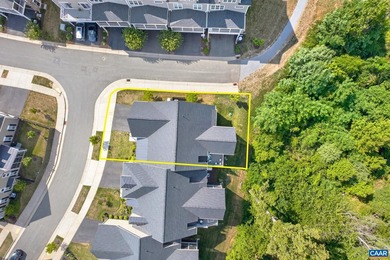
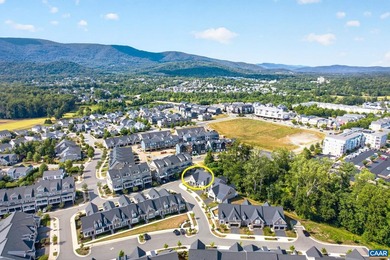
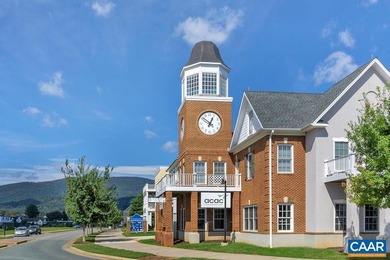
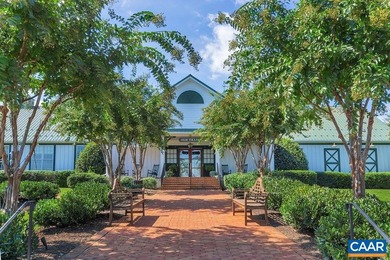
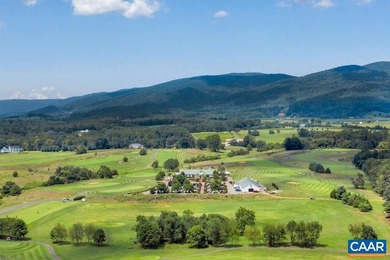
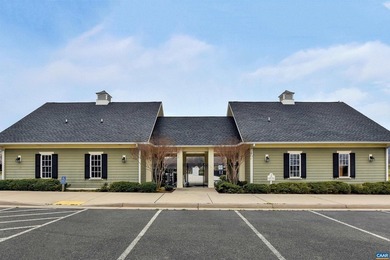
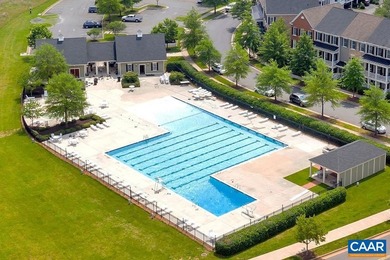
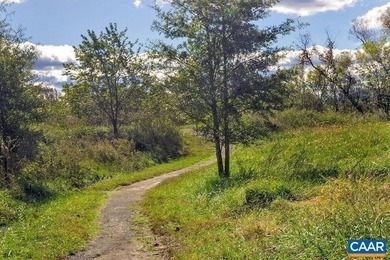
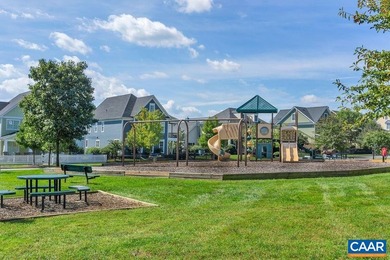
OPEN SUN 7/19. Old Trail in Crozet. End unit villa backing to protected wooded common space just off of Golf Drive near the golf course. Built in 2024, this floor plan...

Ad#: 7660065 • Added: 07/13/2026 • Updated: 07/13/2026
For Sale
Gorgeous single story home nestled in Las Vegas's best golf - photo 1
Gorgeous single story home nestled in Las Vegas's best golf - photo 2
Gorgeous single story home nestled in Las Vegas's best golf - photo 3
Gorgeous single story home nestled in Las Vegas's best golf - photo 4
Gorgeous single story home nestled in Las Vegas's best golf - photo 5
Gorgeous single story home nestled in Las Vegas's best golf - photo 6
Gorgeous single story home nestled in Las Vegas's best golf - photo 7
Gorgeous single story home nestled in Las Vegas's best golf - photo 8
Gorgeous single story home nestled in Las Vegas's best golf - photo 9
Gorgeous single story home nestled in Las Vegas's best golf - photo 10
Gorgeous single story home nestled in Las Vegas's best golf - photo 11
Gorgeous single story home nestled in Las Vegas's best golf - photo 12
Gorgeous single story home nestled in Las Vegas's best golf - photo 13
Gorgeous single story home nestled in Las Vegas's best golf - photo 14
Gorgeous single story home nestled in Las Vegas's best golf - photo 15
Gorgeous single story home nestled in Las Vegas's best golf - photo 16
Gorgeous single story home nestled in Las Vegas's best golf - photo 17
Gorgeous single story home nestled in Las Vegas's best golf - photo 18
Gorgeous single story home nestled in Las Vegas's best golf - photo 19
Gorgeous single story home nestled in Las Vegas's best golf - photo 20
Gorgeous single story home nestled in Las Vegas's best golf - photo 21
Gorgeous single story home nestled in Las Vegas's best golf - photo 22
Gorgeous single story home nestled in Las Vegas's best golf - photo 23
Gorgeous single story home nestled in Las Vegas's best golf - photo 24
Gorgeous single story home nestled in Las Vegas's best golf - photo 25
Gorgeous single story home nestled in Las Vegas's best golf - photo 26
Gorgeous single story home nestled in Las Vegas's best golf - photo 27
Gorgeous single story home nestled in Las Vegas's best golf - photo 28
Gorgeous single story home nestled in Las Vegas's best golf - photo 29
Gorgeous single story home nestled in Las Vegas's best golf - photo 30
Gorgeous single story home nestled in Las Vegas's best golf - photo 31
Gorgeous single story home nestled in Las Vegas's best golf - photo 32
Gorgeous single story home nestled in Las Vegas's best golf - photo 33
Gorgeous single story home nestled in Las Vegas's best golf - photo 34
Gorgeous single story home nestled in Las Vegas's best golf - photo 35
Gorgeous single story home nestled in Las Vegas's best golf - photo 36
Gorgeous single story home nestled in Las Vegas's best golf - photo 37
Gorgeous single story home nestled in Las Vegas's best golf - photo 38
Gorgeous single story home nestled in Las Vegas's best golf - photo 39

$864,899

2 Beds | 3.0 Baths | 2,084 Sqft

10551 Mandarino Ave, Las Vegas, NV, 89135

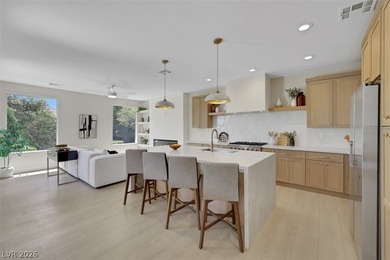
Gorgeous single story home nestled in Las Vegas's best golf course community of Siena. This home has been fully renovated interior and exterior, very spacious kitchen...

Ad#: 7564493 • Added: 07/17/2026 • Updated: 07/17/2026
Open House 07/25 For Sale
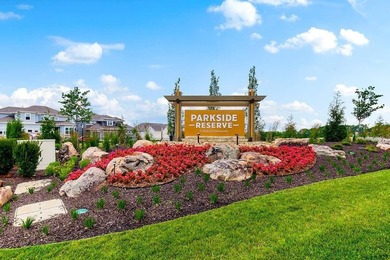
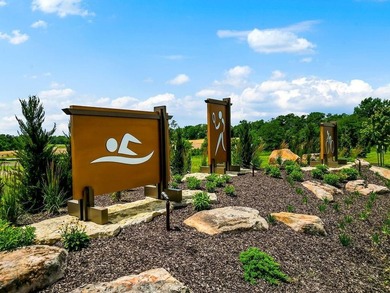
Introducing the Biscayne in Parkside Reserve. This home is - photo 1
Introducing the Biscayne in Parkside Reserve. This home is - photo 2
Introducing the Biscayne in Parkside Reserve. This home is - photo 3
Introducing the Biscayne in Parkside Reserve. This home is - photo 4
Introducing the Biscayne in Parkside Reserve. This home is - photo 5
Introducing the Biscayne in Parkside Reserve. This home is - photo 6
Introducing the Biscayne in Parkside Reserve. This home is - photo 7
Introducing the Biscayne in Parkside Reserve. This home is - photo 8
Introducing the Biscayne in Parkside Reserve. This home is - photo 9
Introducing the Biscayne in Parkside Reserve. This home is - photo 10
Introducing the Biscayne in Parkside Reserve. This home is - photo 11
Introducing the Biscayne in Parkside Reserve. This home is - photo 12
Introducing the Biscayne in Parkside Reserve. This home is - photo 13
Introducing the Biscayne in Parkside Reserve. This home is - photo 14
Introducing the Biscayne in Parkside Reserve. This home is - photo 15
Introducing the Biscayne in Parkside Reserve. This home is - photo 16
Introducing the Biscayne in Parkside Reserve. This home is - photo 17
Introducing the Biscayne in Parkside Reserve. This home is - photo 18
Introducing the Biscayne in Parkside Reserve. This home is - photo 19
Introducing the Biscayne in Parkside Reserve. This home is - photo 20
Introducing the Biscayne in Parkside Reserve. This home is - photo 21
Introducing the Biscayne in Parkside Reserve. This home is - photo 22
Introducing the Biscayne in Parkside Reserve. This home is - photo 23
Introducing the Biscayne in Parkside Reserve. This home is - photo 24
Introducing the Biscayne in Parkside Reserve. This home is - photo 25
Introducing the Biscayne in Parkside Reserve. This home is - photo 26
Introducing the Biscayne in Parkside Reserve. This home is - photo 27
Introducing the Biscayne in Parkside Reserve. This home is - photo 28
Introducing the Biscayne in Parkside Reserve. This home is - photo 29
Introducing the Biscayne in Parkside Reserve. This home is - photo 30
Introducing the Biscayne in Parkside Reserve. This home is - photo 31
Introducing the Biscayne in Parkside Reserve. This home is - photo 32
Introducing the Biscayne in Parkside Reserve. This home is - photo 33
Introducing the Biscayne in Parkside Reserve. This home is - photo 34
Introducing the Biscayne in Parkside Reserve. This home is - photo 35
Introducing the Biscayne in Parkside Reserve. This home is - photo 36
Introducing the Biscayne in Parkside Reserve. This home is - photo 37
Introducing the Biscayne in Parkside Reserve. This home is - photo 38
Introducing the Biscayne in Parkside Reserve. This home is - photo 39
Introducing the Biscayne in Parkside Reserve. This home is - photo 40
Introducing the Biscayne in Parkside Reserve. This home is - photo 41
Introducing the Biscayne in Parkside Reserve. This home is - photo 42
Introducing the Biscayne in Parkside Reserve. This home is - photo 43
Introducing the Biscayne in Parkside Reserve. This home is - photo 44
Introducing the Biscayne in Parkside Reserve. This home is - photo 45
Introducing the Biscayne in Parkside Reserve. This home is - photo 46
Introducing the Biscayne in Parkside Reserve. This home is - photo 47
Introducing the Biscayne in Parkside Reserve. This home is - photo 48
Introducing the Biscayne in Parkside Reserve. This home is - photo 49
Introducing the Biscayne in Parkside Reserve. This home is - photo 50
Introducing the Biscayne in Parkside Reserve. This home is - photo 51
Introducing the Biscayne in Parkside Reserve. This home is - photo 52
Introducing the Biscayne in Parkside Reserve. This home is - photo 53

$864,701

4 Beds | 4.0 Baths | 3,223 Sqft

15627 W 168th Terrace, Olathe, KS, 66062

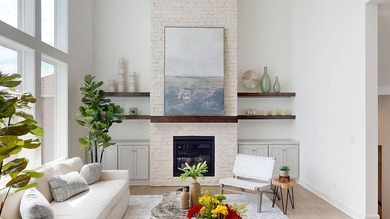
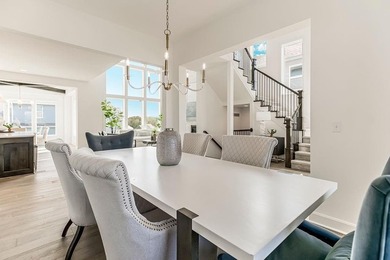
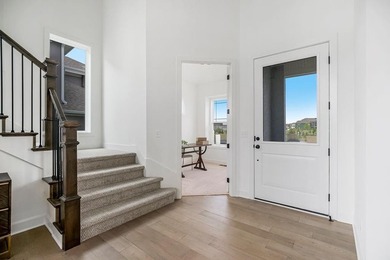
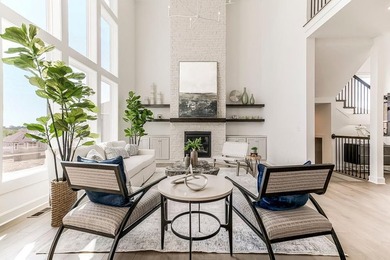
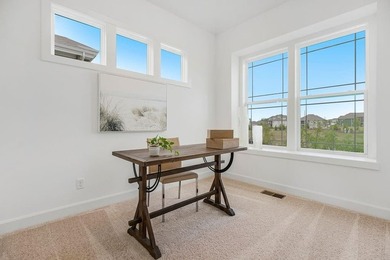
Introducing the Biscayne in Parkside Reserve. This home is brimming with the most sought after features. The main level embraces an open-living concept, with the...

Ad#: 6767676 • Added: 10/28/2025 • Updated: 06/03/2026
For Sale
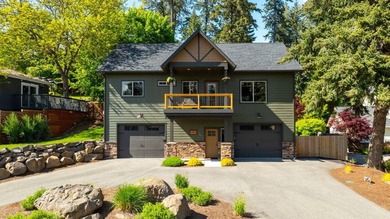
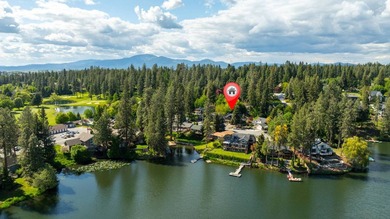
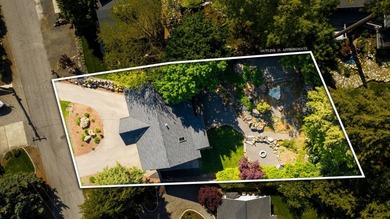
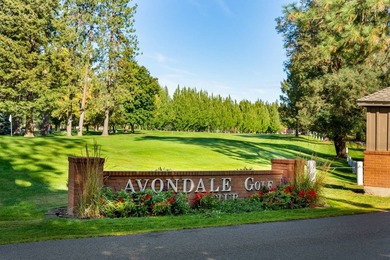
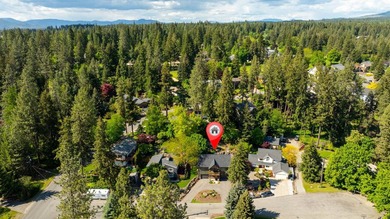
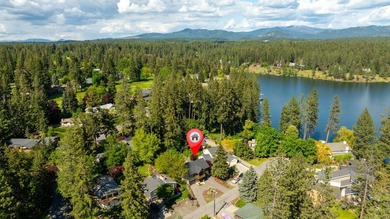
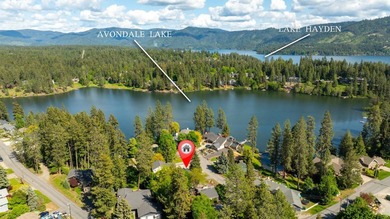
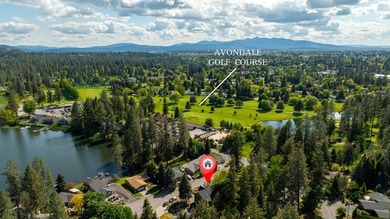
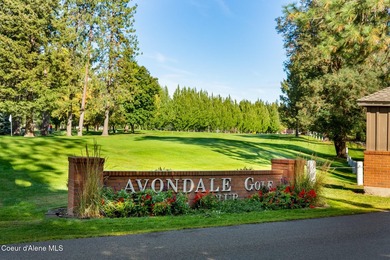
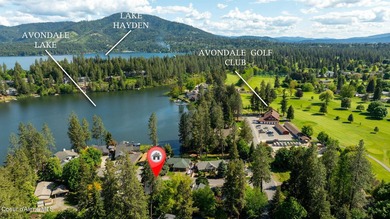
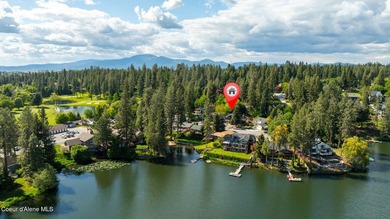
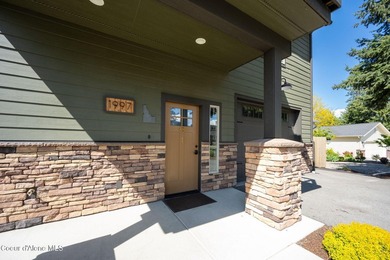
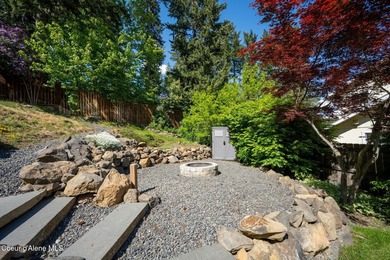
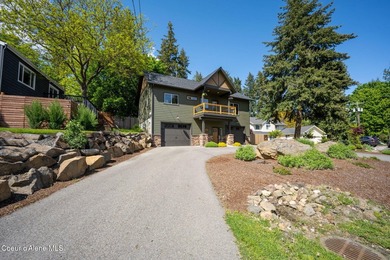
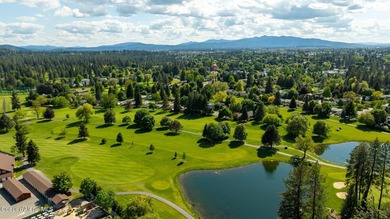
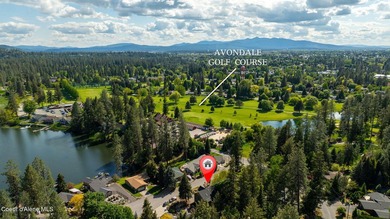
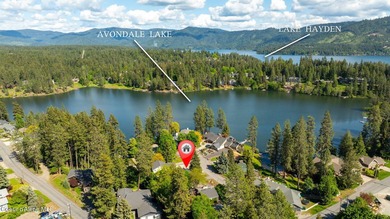
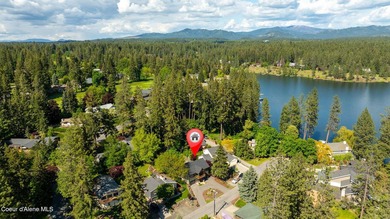
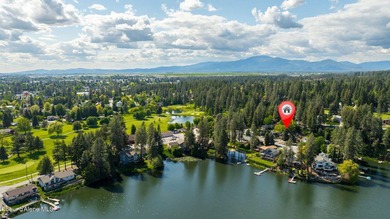
Welcome to The Tree House at Avondale Lane, a one-of-a-kind - photo 1
Welcome to The Tree House at Avondale Lane, a one-of-a-kind - photo 2
Welcome to The Tree House at Avondale Lane, a one-of-a-kind - photo 3
Welcome to The Tree House at Avondale Lane, a one-of-a-kind - photo 4
Welcome to The Tree House at Avondale Lane, a one-of-a-kind - photo 5
Welcome to The Tree House at Avondale Lane, a one-of-a-kind - photo 6
Welcome to The Tree House at Avondale Lane, a one-of-a-kind - photo 7
Welcome to The Tree House at Avondale Lane, a one-of-a-kind - photo 8
Welcome to The Tree House at Avondale Lane, a one-of-a-kind - photo 9
Welcome to The Tree House at Avondale Lane, a one-of-a-kind - photo 10
Welcome to The Tree House at Avondale Lane, a one-of-a-kind - photo 11
Welcome to The Tree House at Avondale Lane, a one-of-a-kind - photo 12
Welcome to The Tree House at Avondale Lane, a one-of-a-kind - photo 13
Welcome to The Tree House at Avondale Lane, a one-of-a-kind - photo 14
Welcome to The Tree House at Avondale Lane, a one-of-a-kind - photo 15
Welcome to The Tree House at Avondale Lane, a one-of-a-kind - photo 16
Welcome to The Tree House at Avondale Lane, a one-of-a-kind - photo 17
Welcome to The Tree House at Avondale Lane, a one-of-a-kind - photo 18
Welcome to The Tree House at Avondale Lane, a one-of-a-kind - photo 19
Welcome to The Tree House at Avondale Lane, a one-of-a-kind - photo 20
Welcome to The Tree House at Avondale Lane, a one-of-a-kind - photo 21
Welcome to The Tree House at Avondale Lane, a one-of-a-kind - photo 22
Welcome to The Tree House at Avondale Lane, a one-of-a-kind - photo 23
Welcome to The Tree House at Avondale Lane, a one-of-a-kind - photo 24
Welcome to The Tree House at Avondale Lane, a one-of-a-kind - photo 25
Welcome to The Tree House at Avondale Lane, a one-of-a-kind - photo 26
Welcome to The Tree House at Avondale Lane, a one-of-a-kind - photo 27
Welcome to The Tree House at Avondale Lane, a one-of-a-kind - photo 28
Welcome to The Tree House at Avondale Lane, a one-of-a-kind - photo 29
Welcome to The Tree House at Avondale Lane, a one-of-a-kind - photo 30
Welcome to The Tree House at Avondale Lane, a one-of-a-kind - photo 31
Welcome to The Tree House at Avondale Lane, a one-of-a-kind - photo 32
Welcome to The Tree House at Avondale Lane, a one-of-a-kind - photo 33
Welcome to The Tree House at Avondale Lane, a one-of-a-kind - photo 34
Welcome to The Tree House at Avondale Lane, a one-of-a-kind - photo 35
Welcome to The Tree House at Avondale Lane, a one-of-a-kind - photo 36
Welcome to The Tree House at Avondale Lane, a one-of-a-kind - photo 37
Welcome to The Tree House at Avondale Lane, a one-of-a-kind - photo 38
Welcome to The Tree House at Avondale Lane, a one-of-a-kind - photo 39
Welcome to The Tree House at Avondale Lane, a one-of-a-kind - photo 40
Welcome to The Tree House at Avondale Lane, a one-of-a-kind - photo 41
Welcome to The Tree House at Avondale Lane, a one-of-a-kind - photo 42
Welcome to The Tree House at Avondale Lane, a one-of-a-kind - photo 43

$864,500

3 Beds | 3.0 Baths | 2,137 Sqft

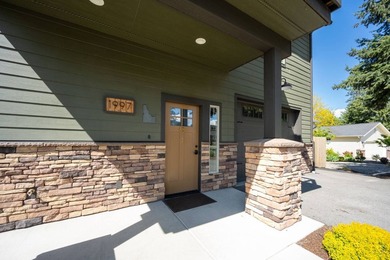
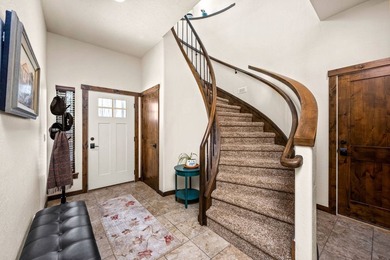
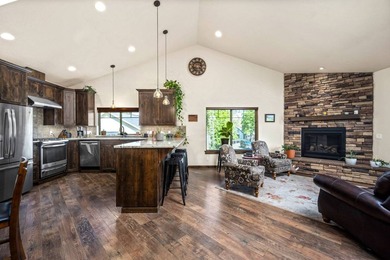
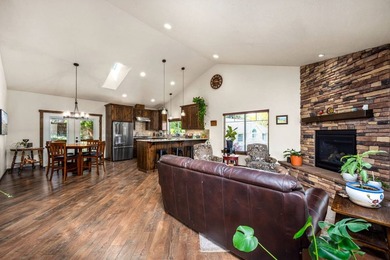
1997 E Avondale Ln, Hayden Lake, ID, 83835

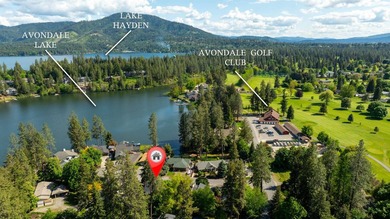
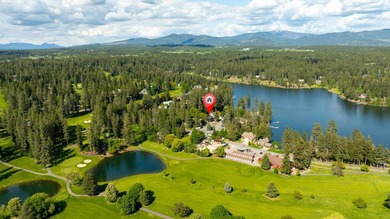
Welcome to The Tree House at Avondale Lane, a one-of-a-kind retreat nestled in the heart of N Idaho's outdoor playground. This incredible 3 bed/3bath home is perched in...

Ad#: 7855564 • Added: 06/09/2026 • Updated: 07/22/2026
For Sale
Welcome to The Tree House at Avondale Lane, a one-of-a-kind - photo 1
Welcome to The Tree House at Avondale Lane, a one-of-a-kind - photo 2
Welcome to The Tree House at Avondale Lane, a one-of-a-kind - photo 3
Welcome to The Tree House at Avondale Lane, a one-of-a-kind - photo 4
Welcome to The Tree House at Avondale Lane, a one-of-a-kind - photo 5
Welcome to The Tree House at Avondale Lane, a one-of-a-kind - photo 6
Welcome to The Tree House at Avondale Lane, a one-of-a-kind - photo 7
Welcome to The Tree House at Avondale Lane, a one-of-a-kind - photo 8
Welcome to The Tree House at Avondale Lane, a one-of-a-kind - photo 9
Welcome to The Tree House at Avondale Lane, a one-of-a-kind - photo 10
Welcome to The Tree House at Avondale Lane, a one-of-a-kind - photo 11
Welcome to The Tree House at Avondale Lane, a one-of-a-kind - photo 12
Welcome to The Tree House at Avondale Lane, a one-of-a-kind - photo 13
Welcome to The Tree House at Avondale Lane, a one-of-a-kind - photo 14
Welcome to The Tree House at Avondale Lane, a one-of-a-kind - photo 15
Welcome to The Tree House at Avondale Lane, a one-of-a-kind - photo 16
Welcome to The Tree House at Avondale Lane, a one-of-a-kind - photo 17
Welcome to The Tree House at Avondale Lane, a one-of-a-kind - photo 18
Welcome to The Tree House at Avondale Lane, a one-of-a-kind - photo 19
Welcome to The Tree House at Avondale Lane, a one-of-a-kind - photo 20
Welcome to The Tree House at Avondale Lane, a one-of-a-kind - photo 21
Welcome to The Tree House at Avondale Lane, a one-of-a-kind - photo 22
Welcome to The Tree House at Avondale Lane, a one-of-a-kind - photo 23
Welcome to The Tree House at Avondale Lane, a one-of-a-kind - photo 24
Welcome to The Tree House at Avondale Lane, a one-of-a-kind - photo 25
Welcome to The Tree House at Avondale Lane, a one-of-a-kind - photo 26
Welcome to The Tree House at Avondale Lane, a one-of-a-kind - photo 27
Welcome to The Tree House at Avondale Lane, a one-of-a-kind - photo 28
Welcome to The Tree House at Avondale Lane, a one-of-a-kind - photo 29
Welcome to The Tree House at Avondale Lane, a one-of-a-kind - photo 30
Welcome to The Tree House at Avondale Lane, a one-of-a-kind - photo 31
Welcome to The Tree House at Avondale Lane, a one-of-a-kind - photo 32
Welcome to The Tree House at Avondale Lane, a one-of-a-kind - photo 33
Welcome to The Tree House at Avondale Lane, a one-of-a-kind - photo 34
Welcome to The Tree House at Avondale Lane, a one-of-a-kind - photo 35
Welcome to The Tree House at Avondale Lane, a one-of-a-kind - photo 36
Welcome to The Tree House at Avondale Lane, a one-of-a-kind - photo 37
Welcome to The Tree House at Avondale Lane, a one-of-a-kind - photo 38
Welcome to The Tree House at Avondale Lane, a one-of-a-kind - photo 39
Welcome to The Tree House at Avondale Lane, a one-of-a-kind - photo 40
Welcome to The Tree House at Avondale Lane, a one-of-a-kind - photo 41
Welcome to The Tree House at Avondale Lane, a one-of-a-kind - photo 42
Welcome to The Tree House at Avondale Lane, a one-of-a-kind - photo 43
Welcome to The Tree House at Avondale Lane, a one-of-a-kind - photo 44

$864,500

3 Beds | 3.0 Baths | 2,137 Sqft

1997 E AVONDALE Ln, Hayden, ID, 83835

Welcome to The Tree House at Avondale Lane, a one-of-a-kind retreat nestled in the heart of N Idaho's outdoor playground. This incredible 3 bed/3bath home is perched in...

Ad#: 7854680 • Added: 06/09/2026 • Updated: 06/30/2026
For Sale
Turnkey - Meticulously maintained 3-bedroom, two baths and - photo 1
Turnkey - Meticulously maintained 3-bedroom, two baths and - photo 2
Turnkey - Meticulously maintained 3-bedroom, two baths and - photo 3
Turnkey - Meticulously maintained 3-bedroom, two baths and - photo 4
Turnkey - Meticulously maintained 3-bedroom, two baths and - photo 5
Turnkey - Meticulously maintained 3-bedroom, two baths and - photo 6
Turnkey - Meticulously maintained 3-bedroom, two baths and - photo 7
Turnkey - Meticulously maintained 3-bedroom, two baths and - photo 8
Turnkey - Meticulously maintained 3-bedroom, two baths and - photo 9
Turnkey - Meticulously maintained 3-bedroom, two baths and - photo 10
Turnkey - Meticulously maintained 3-bedroom, two baths and - photo 11
Turnkey - Meticulously maintained 3-bedroom, two baths and - photo 12
Turnkey - Meticulously maintained 3-bedroom, two baths and - photo 13
Turnkey - Meticulously maintained 3-bedroom, two baths and - photo 14
Turnkey - Meticulously maintained 3-bedroom, two baths and - photo 15
Turnkey - Meticulously maintained 3-bedroom, two baths and - photo 16
Turnkey - Meticulously maintained 3-bedroom, two baths and - photo 17
Turnkey - Meticulously maintained 3-bedroom, two baths and - photo 18
Turnkey - Meticulously maintained 3-bedroom, two baths and - photo 19
Turnkey - Meticulously maintained 3-bedroom, two baths and - photo 20
Turnkey - Meticulously maintained 3-bedroom, two baths and - photo 21
Turnkey - Meticulously maintained 3-bedroom, two baths and - photo 22
Turnkey - Meticulously maintained 3-bedroom, two baths and - photo 23
Turnkey - Meticulously maintained 3-bedroom, two baths and - photo 24
Turnkey - Meticulously maintained 3-bedroom, two baths and - photo 25
Turnkey - Meticulously maintained 3-bedroom, two baths and - photo 26
Turnkey - Meticulously maintained 3-bedroom, two baths and - photo 27
Turnkey - Meticulously maintained 3-bedroom, two baths and - photo 28
Turnkey - Meticulously maintained 3-bedroom, two baths and - photo 29
Turnkey - Meticulously maintained 3-bedroom, two baths and - photo 30
Turnkey - Meticulously maintained 3-bedroom, two baths and - photo 31
Turnkey - Meticulously maintained 3-bedroom, two baths and - photo 32
Turnkey - Meticulously maintained 3-bedroom, two baths and - photo 33
Turnkey - Meticulously maintained 3-bedroom, two baths and - photo 34
Turnkey - Meticulously maintained 3-bedroom, two baths and - photo 35
Turnkey - Meticulously maintained 3-bedroom, two baths and - photo 36
Turnkey - Meticulously maintained 3-bedroom, two baths and - photo 37
Turnkey - Meticulously maintained 3-bedroom, two baths and - photo 38
Turnkey - Meticulously maintained 3-bedroom, two baths and - photo 39
Turnkey - Meticulously maintained 3-bedroom, two baths and - photo 40
Turnkey - Meticulously maintained 3-bedroom, two baths and - photo 41
Turnkey - Meticulously maintained 3-bedroom, two baths and - photo 42
Turnkey - Meticulously maintained 3-bedroom, two baths and - photo 43
Turnkey - Meticulously maintained 3-bedroom, two baths and - photo 44

$864,000

3 Beds | 2.0 Baths | 2,523 Sqft

8481 SE 168TH KITTREDGE Loop, The Villages, FL, 32162

Turnkey - Meticulously maintained 3-bedroom, two baths and oversized Florida room: The original owners spared no expense. The premier lot on the Nancy Lopez golf course...

Ad#: 7434384 • Added: 07/21/2026 • Updated: 07/21/2026
For Sale
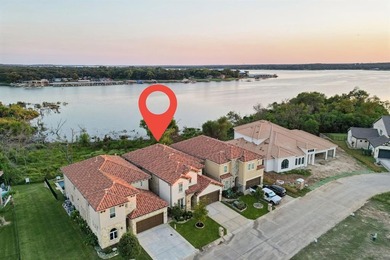
Experience luxury lakeside living in this beautiful home - photo 1
Experience luxury lakeside living in this beautiful home - photo 2
Experience luxury lakeside living in this beautiful home - photo 3
Experience luxury lakeside living in this beautiful home - photo 4
Experience luxury lakeside living in this beautiful home - photo 5
Experience luxury lakeside living in this beautiful home - photo 6
Experience luxury lakeside living in this beautiful home - photo 7
Experience luxury lakeside living in this beautiful home - photo 8
Experience luxury lakeside living in this beautiful home - photo 9
Experience luxury lakeside living in this beautiful home - photo 10
Experience luxury lakeside living in this beautiful home - photo 11
Experience luxury lakeside living in this beautiful home - photo 12
Experience luxury lakeside living in this beautiful home - photo 13
Experience luxury lakeside living in this beautiful home - photo 14
Experience luxury lakeside living in this beautiful home - photo 15
Experience luxury lakeside living in this beautiful home - photo 16
Experience luxury lakeside living in this beautiful home - photo 17
Experience luxury lakeside living in this beautiful home - photo 18
Experience luxury lakeside living in this beautiful home - photo 19
Experience luxury lakeside living in this beautiful home - photo 20
Experience luxury lakeside living in this beautiful home - photo 21
Experience luxury lakeside living in this beautiful home - photo 22
Experience luxury lakeside living in this beautiful home - photo 23
Experience luxury lakeside living in this beautiful home - photo 24
Experience luxury lakeside living in this beautiful home - photo 25
Experience luxury lakeside living in this beautiful home - photo 26
Experience luxury lakeside living in this beautiful home - photo 27
Experience luxury lakeside living in this beautiful home - photo 28
Experience luxury lakeside living in this beautiful home - photo 29
Experience luxury lakeside living in this beautiful home - photo 30
Experience luxury lakeside living in this beautiful home - photo 31
Experience luxury lakeside living in this beautiful home - photo 32
Experience luxury lakeside living in this beautiful home - photo 33
Experience luxury lakeside living in this beautiful home - photo 34
Experience luxury lakeside living in this beautiful home - photo 35
Experience luxury lakeside living in this beautiful home - photo 36
Experience luxury lakeside living in this beautiful home - photo 37
Experience luxury lakeside living in this beautiful home - photo 38
Experience luxury lakeside living in this beautiful home - photo 39

$864,000

4 Beds | 4.0 Baths | 3,449 Sqft

9053 Lakeside Dr, Fort Worth, TX, 76179

Experience luxury lakeside living in this beautiful home overlooking Eagle Mountain Lake, located in The Resort, the prestigious 24-7 gated and guarded golf course and...

Ad#: 7267076 • Added: 02/12/2026 • Updated: 05/26/2026
For Sale
Property presented by Britney Routh with RE/MAX In The Hills - photo 1
Property presented by Britney Routh with RE/MAX In The Hills - photo 2
Property presented by Britney Routh with RE/MAX In The Hills - photo 3
Property presented by Britney Routh with RE/MAX In The Hills - photo 4
Property presented by Britney Routh with RE/MAX In The Hills - photo 5
Property presented by Britney Routh with RE/MAX In The Hills - photo 6
Property presented by Britney Routh with RE/MAX In The Hills - photo 7
Property presented by Britney Routh with RE/MAX In The Hills - photo 8
Property presented by Britney Routh with RE/MAX In The Hills - photo 9
Property presented by Britney Routh with RE/MAX In The Hills - photo 10
Property presented by Britney Routh with RE/MAX In The Hills - photo 11
Property presented by Britney Routh with RE/MAX In The Hills - photo 12
Property presented by Britney Routh with RE/MAX In The Hills - photo 13
Property presented by Britney Routh with RE/MAX In The Hills - photo 14
Property presented by Britney Routh with RE/MAX In The Hills - photo 15
Property presented by Britney Routh with RE/MAX In The Hills - photo 16
Property presented by Britney Routh with RE/MAX In The Hills - photo 17
Property presented by Britney Routh with RE/MAX In The Hills - photo 18
Property presented by Britney Routh with RE/MAX In The Hills - photo 19
Property presented by Britney Routh with RE/MAX In The Hills - photo 20
Property presented by Britney Routh with RE/MAX In The Hills - photo 21
Property presented by Britney Routh with RE/MAX In The Hills - photo 22
Property presented by Britney Routh with RE/MAX In The Hills - photo 23
Property presented by Britney Routh with RE/MAX In The Hills - photo 24
Property presented by Britney Routh with RE/MAX In The Hills - photo 25
Property presented by Britney Routh with RE/MAX In The Hills - photo 26
Property presented by Britney Routh with RE/MAX In The Hills - photo 27
Property presented by Britney Routh with RE/MAX In The Hills - photo 28
Property presented by Britney Routh with RE/MAX In The Hills - photo 29
Property presented by Britney Routh with RE/MAX In The Hills - photo 30
Property presented by Britney Routh with RE/MAX In The Hills - photo 31
Property presented by Britney Routh with RE/MAX In The Hills - photo 32
Property presented by Britney Routh with RE/MAX In The Hills - photo 33
Property presented by Britney Routh with RE/MAX In The Hills - photo 34
Property presented by Britney Routh with RE/MAX In The Hills - photo 35
Property presented by Britney Routh with RE/MAX In The Hills - photo 36
Property presented by Britney Routh with RE/MAX In The Hills - photo 37
Property presented by Britney Routh with RE/MAX In The Hills - photo 38
Property presented by Britney Routh with RE/MAX In The Hills - photo 39
Property presented by Britney Routh with RE/MAX In The Hills - photo 40
Property presented by Britney Routh with RE/MAX In The Hills - photo 41
Property presented by Britney Routh with RE/MAX In The Hills - photo 42
Property presented by Britney Routh with RE/MAX In The Hills - photo 43

$864,000

6 Beds | 3.0 Baths | 0 Sqft

7758 Brooks Loop, Spearfish, SD, 57783

Property presented by Britney Routh with RE/MAX In The Hills. Welcome to the Cambridge home. Nestled on the 8th fairway of the Elkhorn Ridge Golf Estates, this home is a...

Ad#: 6757675 • Added: 10/24/2025 • Updated: 06/13/2026
For Sale
Stunning New Construction in Kinderlou Forest Golf Club - - photo 1
Stunning New Construction in Kinderlou Forest Golf Club - - photo 2
Stunning New Construction in Kinderlou Forest Golf Club - - photo 3
Stunning New Construction in Kinderlou Forest Golf Club - - photo 4
Stunning New Construction in Kinderlou Forest Golf Club - - photo 5
Stunning New Construction in Kinderlou Forest Golf Club - - photo 6
Stunning New Construction in Kinderlou Forest Golf Club - - photo 7
Stunning New Construction in Kinderlou Forest Golf Club - - photo 8
Stunning New Construction in Kinderlou Forest Golf Club - - photo 9
Stunning New Construction in Kinderlou Forest Golf Club - - photo 10
Stunning New Construction in Kinderlou Forest Golf Club - - photo 11
Stunning New Construction in Kinderlou Forest Golf Club - - photo 12
Stunning New Construction in Kinderlou Forest Golf Club - - photo 13
Stunning New Construction in Kinderlou Forest Golf Club - - photo 14
Stunning New Construction in Kinderlou Forest Golf Club - - photo 15
Stunning New Construction in Kinderlou Forest Golf Club - - photo 16
Stunning New Construction in Kinderlou Forest Golf Club - - photo 17
Stunning New Construction in Kinderlou Forest Golf Club - - photo 18
Stunning New Construction in Kinderlou Forest Golf Club - - photo 19
Stunning New Construction in Kinderlou Forest Golf Club - - photo 20
Stunning New Construction in Kinderlou Forest Golf Club - - photo 21
Stunning New Construction in Kinderlou Forest Golf Club - - photo 22
Stunning New Construction in Kinderlou Forest Golf Club - - photo 23
Stunning New Construction in Kinderlou Forest Golf Club - - photo 24
Stunning New Construction in Kinderlou Forest Golf Club - - photo 25
Stunning New Construction in Kinderlou Forest Golf Club - - photo 26

$863,900

4 Beds | 3.0 Baths | 2,824 Sqft

3624 Bear Lake, Valdosta, GA, 31601

Stunning New Construction in Kinderlou Forest Golf Club - Valdosta, GA Welcome to this beautifully crafted new construction home in the prestigious Kinderlou Forest Golf...

Ad#: 7852005 • Added: 07/03/2026 • Updated: 07/11/2026
For Sale
Unit #7303. This fully Furnished, turn-key ready residence is - photo 1
Unit #7303. This fully Furnished, turn-key ready residence is - photo 2
Unit #7303. This fully Furnished, turn-key ready residence is - photo 3
Unit #7303. This fully Furnished, turn-key ready residence is - photo 4
Unit #7303. This fully Furnished, turn-key ready residence is - photo 5
Unit #7303. This fully Furnished, turn-key ready residence is - photo 6
Unit #7303. This fully Furnished, turn-key ready residence is - photo 7
Unit #7303. This fully Furnished, turn-key ready residence is - photo 8
Unit #7303. This fully Furnished, turn-key ready residence is - photo 9
Unit #7303. This fully Furnished, turn-key ready residence is - photo 10
Unit #7303. This fully Furnished, turn-key ready residence is - photo 11
Unit #7303. This fully Furnished, turn-key ready residence is - photo 12
Unit #7303. This fully Furnished, turn-key ready residence is - photo 13
Unit #7303. This fully Furnished, turn-key ready residence is - photo 14
Unit #7303. This fully Furnished, turn-key ready residence is - photo 15
Unit #7303. This fully Furnished, turn-key ready residence is - photo 16
Unit #7303. This fully Furnished, turn-key ready residence is - photo 17
Unit #7303. This fully Furnished, turn-key ready residence is - photo 18
Unit #7303. This fully Furnished, turn-key ready residence is - photo 19
Unit #7303. This fully Furnished, turn-key ready residence is - photo 20
Unit #7303. This fully Furnished, turn-key ready residence is - photo 21
Unit #7303. This fully Furnished, turn-key ready residence is - photo 22

$863,476

3 Beds | 2.0 Baths | 1,570 Sqft

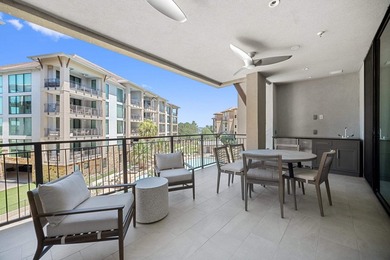
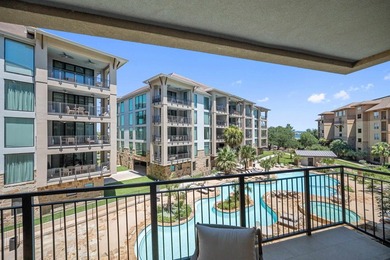
90 Island Dr #7303, Horseshoe Bay, TX, 78657

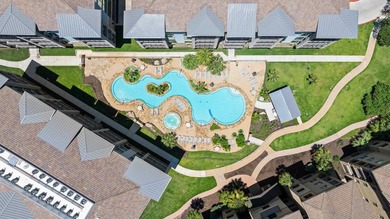
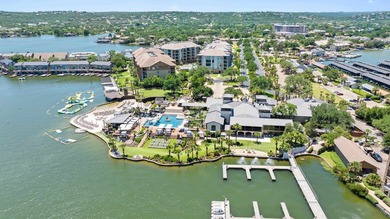
Unit #7303. This fully Furnished, turn-key ready residence is one of the newest condominium projects built at Horseshoe Bay Resort. Social Club Membership initiation fee...

Ad#: 7667907 • Added: 05/04/2026 • Updated: 06/28/2026
For Sale
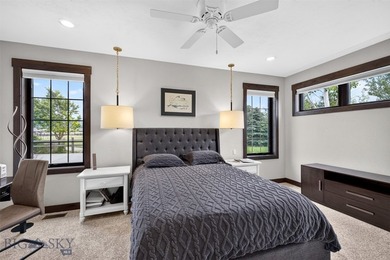
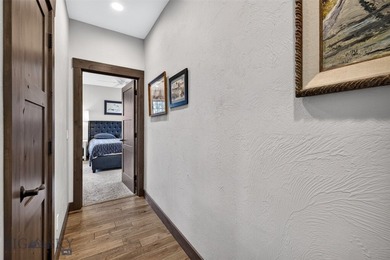
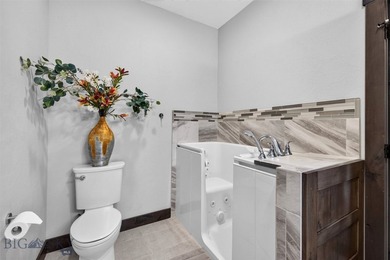
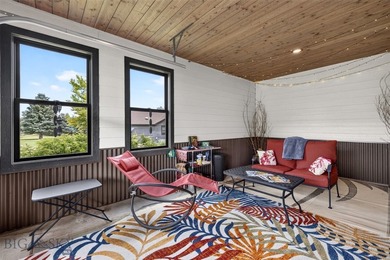
Exceptional custom mountain home showcasing timeless - photo 1
Exceptional custom mountain home showcasing timeless - photo 2
Exceptional custom mountain home showcasing timeless - photo 3
Exceptional custom mountain home showcasing timeless - photo 4
Exceptional custom mountain home showcasing timeless - photo 5
Exceptional custom mountain home showcasing timeless - photo 6
Exceptional custom mountain home showcasing timeless - photo 7
Exceptional custom mountain home showcasing timeless - photo 8
Exceptional custom mountain home showcasing timeless - photo 9
Exceptional custom mountain home showcasing timeless - photo 10
Exceptional custom mountain home showcasing timeless - photo 11
Exceptional custom mountain home showcasing timeless - photo 12
Exceptional custom mountain home showcasing timeless - photo 13
Exceptional custom mountain home showcasing timeless - photo 14
Exceptional custom mountain home showcasing timeless - photo 15
Exceptional custom mountain home showcasing timeless - photo 16
Exceptional custom mountain home showcasing timeless - photo 17
Exceptional custom mountain home showcasing timeless - photo 18
Exceptional custom mountain home showcasing timeless - photo 19
Exceptional custom mountain home showcasing timeless - photo 20
Exceptional custom mountain home showcasing timeless - photo 21
Exceptional custom mountain home showcasing timeless - photo 22
Exceptional custom mountain home showcasing timeless - photo 23
Exceptional custom mountain home showcasing timeless - photo 24
Exceptional custom mountain home showcasing timeless - photo 25
Exceptional custom mountain home showcasing timeless - photo 26
Exceptional custom mountain home showcasing timeless - photo 27
Exceptional custom mountain home showcasing timeless - photo 28
Exceptional custom mountain home showcasing timeless - photo 29
Exceptional custom mountain home showcasing timeless - photo 30
Exceptional custom mountain home showcasing timeless - photo 31
Exceptional custom mountain home showcasing timeless - photo 32
Exceptional custom mountain home showcasing timeless - photo 33
Exceptional custom mountain home showcasing timeless - photo 34
Exceptional custom mountain home showcasing timeless - photo 35
Exceptional custom mountain home showcasing timeless - photo 36
Exceptional custom mountain home showcasing timeless - photo 37
Exceptional custom mountain home showcasing timeless - photo 38
Exceptional custom mountain home showcasing timeless - photo 39
Exceptional custom mountain home showcasing timeless - photo 40
Exceptional custom mountain home showcasing timeless - photo 41
Exceptional custom mountain home showcasing timeless - photo 42
Exceptional custom mountain home showcasing timeless - photo 43
Exceptional custom mountain home showcasing timeless - photo 44
Exceptional custom mountain home showcasing timeless - photo 45
Exceptional custom mountain home showcasing timeless - photo 46
Exceptional custom mountain home showcasing timeless - photo 47
Exceptional custom mountain home showcasing timeless - photo 48
Exceptional custom mountain home showcasing timeless - photo 49
Exceptional custom mountain home showcasing timeless - photo 50

$863,000

2 Beds | 3.0 Baths | 2,002 Sqft

6 Sphinx Mountain Ct, Ennis, MT, 59729

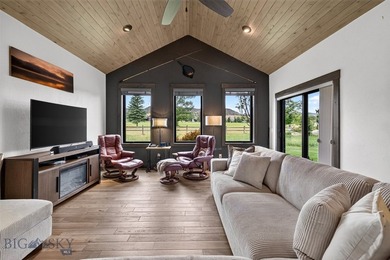
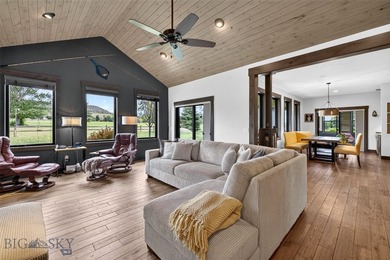
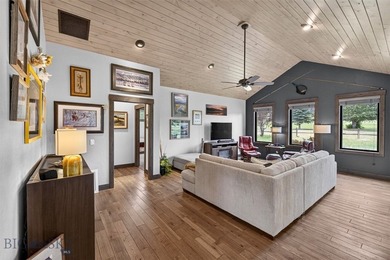
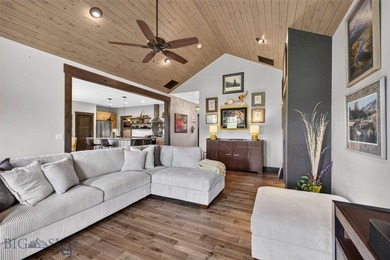
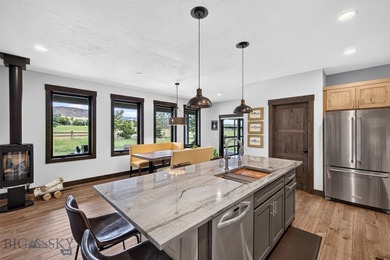
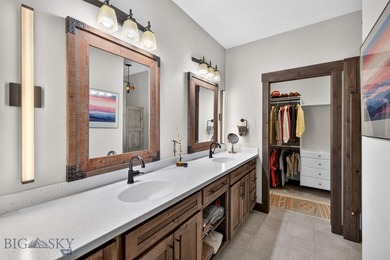
Exceptional custom mountain home showcasing timeless architecture, quality craftsmanship, and breathtaking views overlooking the 2nd fairway of Madison Meadows Golf...

Ad#: 7932598 • Added: 07/02/2026 • Updated: 07/02/2026
For Sale
Live Where You Play! Welcome to 1132 Harbor Ridge Drive, an - photo 1
Live Where You Play! Welcome to 1132 Harbor Ridge Drive, an - photo 2
Live Where You Play! Welcome to 1132 Harbor Ridge Drive, an - photo 3
Live Where You Play! Welcome to 1132 Harbor Ridge Drive, an - photo 4
Live Where You Play! Welcome to 1132 Harbor Ridge Drive, an - photo 5
Live Where You Play! Welcome to 1132 Harbor Ridge Drive, an - photo 6
Live Where You Play! Welcome to 1132 Harbor Ridge Drive, an - photo 7
Live Where You Play! Welcome to 1132 Harbor Ridge Drive, an - photo 8
Live Where You Play! Welcome to 1132 Harbor Ridge Drive, an - photo 9
Live Where You Play! Welcome to 1132 Harbor Ridge Drive, an - photo 10
Live Where You Play! Welcome to 1132 Harbor Ridge Drive, an - photo 11
Live Where You Play! Welcome to 1132 Harbor Ridge Drive, an - photo 12
Live Where You Play! Welcome to 1132 Harbor Ridge Drive, an - photo 13
Live Where You Play! Welcome to 1132 Harbor Ridge Drive, an - photo 14
Live Where You Play! Welcome to 1132 Harbor Ridge Drive, an - photo 15
Live Where You Play! Welcome to 1132 Harbor Ridge Drive, an - photo 16
Live Where You Play! Welcome to 1132 Harbor Ridge Drive, an - photo 17
Live Where You Play! Welcome to 1132 Harbor Ridge Drive, an - photo 18
Live Where You Play! Welcome to 1132 Harbor Ridge Drive, an - photo 19
Live Where You Play! Welcome to 1132 Harbor Ridge Drive, an - photo 20
Live Where You Play! Welcome to 1132 Harbor Ridge Drive, an - photo 21
Live Where You Play! Welcome to 1132 Harbor Ridge Drive, an - photo 22
Live Where You Play! Welcome to 1132 Harbor Ridge Drive, an - photo 23
Live Where You Play! Welcome to 1132 Harbor Ridge Drive, an - photo 24
Live Where You Play! Welcome to 1132 Harbor Ridge Drive, an - photo 25
Live Where You Play! Welcome to 1132 Harbor Ridge Drive, an - photo 26
Live Where You Play! Welcome to 1132 Harbor Ridge Drive, an - photo 27
Live Where You Play! Welcome to 1132 Harbor Ridge Drive, an - photo 28
Live Where You Play! Welcome to 1132 Harbor Ridge Drive, an - photo 29
Live Where You Play! Welcome to 1132 Harbor Ridge Drive, an - photo 30
Live Where You Play! Welcome to 1132 Harbor Ridge Drive, an - photo 31
Live Where You Play! Welcome to 1132 Harbor Ridge Drive, an - photo 32
Live Where You Play! Welcome to 1132 Harbor Ridge Drive, an - photo 33
Live Where You Play! Welcome to 1132 Harbor Ridge Drive, an - photo 34
Live Where You Play! Welcome to 1132 Harbor Ridge Drive, an - photo 35
Live Where You Play! Welcome to 1132 Harbor Ridge Drive, an - photo 36
Live Where You Play! Welcome to 1132 Harbor Ridge Drive, an - photo 37
Live Where You Play! Welcome to 1132 Harbor Ridge Drive, an - photo 38
Live Where You Play! Welcome to 1132 Harbor Ridge Drive, an - photo 39
Live Where You Play! Welcome to 1132 Harbor Ridge Drive, an - photo 40
Live Where You Play! Welcome to 1132 Harbor Ridge Drive, an - photo 41
Live Where You Play! Welcome to 1132 Harbor Ridge Drive, an - photo 42
Live Where You Play! Welcome to 1132 Harbor Ridge Drive, an - photo 43
Live Where You Play! Welcome to 1132 Harbor Ridge Drive, an - photo 44
Live Where You Play! Welcome to 1132 Harbor Ridge Drive, an - photo 45
Live Where You Play! Welcome to 1132 Harbor Ridge Drive, an - photo 46
Live Where You Play! Welcome to 1132 Harbor Ridge Drive, an - photo 47
Live Where You Play! Welcome to 1132 Harbor Ridge Drive, an - photo 48
Live Where You Play! Welcome to 1132 Harbor Ridge Drive, an - photo 49
Live Where You Play! Welcome to 1132 Harbor Ridge Drive, an - photo 50
Live Where You Play! Welcome to 1132 Harbor Ridge Drive, an - photo 51
Live Where You Play! Welcome to 1132 Harbor Ridge Drive, an - photo 52
Live Where You Play! Welcome to 1132 Harbor Ridge Drive, an - photo 53
Live Where You Play! Welcome to 1132 Harbor Ridge Drive, an - photo 54
Live Where You Play! Welcome to 1132 Harbor Ridge Drive, an - photo 55
Live Where You Play! Welcome to 1132 Harbor Ridge Drive, an - photo 56
Live Where You Play! Welcome to 1132 Harbor Ridge Drive, an - photo 57
Live Where You Play! Welcome to 1132 Harbor Ridge Drive, an - photo 58
Live Where You Play! Welcome to 1132 Harbor Ridge Drive, an - photo 59
Live Where You Play! Welcome to 1132 Harbor Ridge Drive, an - photo 60
Live Where You Play! Welcome to 1132 Harbor Ridge Drive, an - photo 61
Live Where You Play! Welcome to 1132 Harbor Ridge Drive, an - photo 62
Live Where You Play! Welcome to 1132 Harbor Ridge Drive, an - photo 63
Live Where You Play! Welcome to 1132 Harbor Ridge Drive, an - photo 64
Live Where You Play! Welcome to 1132 Harbor Ridge Drive, an - photo 65
Live Where You Play! Welcome to 1132 Harbor Ridge Drive, an - photo 66
Live Where You Play! Welcome to 1132 Harbor Ridge Drive, an - photo 67
Live Where You Play! Welcome to 1132 Harbor Ridge Drive, an - photo 68
Live Where You Play! Welcome to 1132 Harbor Ridge Drive, an - photo 69
Live Where You Play! Welcome to 1132 Harbor Ridge Drive, an - photo 70
Live Where You Play! Welcome to 1132 Harbor Ridge Drive, an - photo 71
Live Where You Play! Welcome to 1132 Harbor Ridge Drive, an - photo 72
Live Where You Play! Welcome to 1132 Harbor Ridge Drive, an - photo 73
Live Where You Play! Welcome to 1132 Harbor Ridge Drive, an - photo 74
Live Where You Play! Welcome to 1132 Harbor Ridge Drive, an - photo 75
Live Where You Play! Welcome to 1132 Harbor Ridge Drive, an - photo 76
Live Where You Play! Welcome to 1132 Harbor Ridge Drive, an - photo 77
Live Where You Play! Welcome to 1132 Harbor Ridge Drive, an - photo 78
Live Where You Play! Welcome to 1132 Harbor Ridge Drive, an - photo 79
Live Where You Play! Welcome to 1132 Harbor Ridge Drive, an - photo 80

$863,000

4 Beds | 4.0 Baths | 4,296 Sqft

1132 Harbor Ridge Dr, Greensboro, GA, 30642

Live Where You Play! Welcome to 1132 Harbor Ridge Drive, an elegant 4-bedroom, 3.5-bath home nestled on the 17th hole of Harbor Club's award-winning Weiskopf-designed...

Ad#: 6344166 • Added: 06/25/2025 • Updated: 07/11/2026
For Sale
Exceptional Value - 3,516 Sq. Ft. of Luxury Living at Just $899 - photo 1
Exceptional Value - 3,516 Sq. Ft. of Luxury Living at Just $899 - photo 2
Exceptional Value - 3,516 Sq. Ft. of Luxury Living at Just $899 - photo 3
Exceptional Value - 3,516 Sq. Ft. of Luxury Living at Just $899 - photo 4
Exceptional Value - 3,516 Sq. Ft. of Luxury Living at Just $899 - photo 5
Exceptional Value - 3,516 Sq. Ft. of Luxury Living at Just $899 - photo 6
Exceptional Value - 3,516 Sq. Ft. of Luxury Living at Just $899 - photo 7
Exceptional Value - 3,516 Sq. Ft. of Luxury Living at Just $899 - photo 8
Exceptional Value - 3,516 Sq. Ft. of Luxury Living at Just $899 - photo 9
Exceptional Value - 3,516 Sq. Ft. of Luxury Living at Just $899 - photo 10
Exceptional Value - 3,516 Sq. Ft. of Luxury Living at Just $899 - photo 11
Exceptional Value - 3,516 Sq. Ft. of Luxury Living at Just $899 - photo 12
Exceptional Value - 3,516 Sq. Ft. of Luxury Living at Just $899 - photo 13
Exceptional Value - 3,516 Sq. Ft. of Luxury Living at Just $899 - photo 14
Exceptional Value - 3,516 Sq. Ft. of Luxury Living at Just $899 - photo 15
Exceptional Value - 3,516 Sq. Ft. of Luxury Living at Just $899 - photo 16
Exceptional Value - 3,516 Sq. Ft. of Luxury Living at Just $899 - photo 17
Exceptional Value - 3,516 Sq. Ft. of Luxury Living at Just $899 - photo 18
Exceptional Value - 3,516 Sq. Ft. of Luxury Living at Just $899 - photo 19
Exceptional Value - 3,516 Sq. Ft. of Luxury Living at Just $899 - photo 20
Exceptional Value - 3,516 Sq. Ft. of Luxury Living at Just $899 - photo 21
Exceptional Value - 3,516 Sq. Ft. of Luxury Living at Just $899 - photo 22
Exceptional Value - 3,516 Sq. Ft. of Luxury Living at Just $899 - photo 23
Exceptional Value - 3,516 Sq. Ft. of Luxury Living at Just $899 - photo 24
Exceptional Value - 3,516 Sq. Ft. of Luxury Living at Just $899 - photo 25
Exceptional Value - 3,516 Sq. Ft. of Luxury Living at Just $899 - photo 26
Exceptional Value - 3,516 Sq. Ft. of Luxury Living at Just $899 - photo 27
Exceptional Value - 3,516 Sq. Ft. of Luxury Living at Just $899 - photo 28
Exceptional Value - 3,516 Sq. Ft. of Luxury Living at Just $899 - photo 29
Exceptional Value - 3,516 Sq. Ft. of Luxury Living at Just $899 - photo 30
Exceptional Value - 3,516 Sq. Ft. of Luxury Living at Just $899 - photo 31
Exceptional Value - 3,516 Sq. Ft. of Luxury Living at Just $899 - photo 32
Exceptional Value - 3,516 Sq. Ft. of Luxury Living at Just $899 - photo 33
Exceptional Value - 3,516 Sq. Ft. of Luxury Living at Just $899 - photo 34
Exceptional Value - 3,516 Sq. Ft. of Luxury Living at Just $899 - photo 35
Exceptional Value - 3,516 Sq. Ft. of Luxury Living at Just $899 - photo 36
Exceptional Value - 3,516 Sq. Ft. of Luxury Living at Just $899 - photo 37
Exceptional Value - 3,516 Sq. Ft. of Luxury Living at Just $899 - photo 38
Exceptional Value - 3,516 Sq. Ft. of Luxury Living at Just $899 - photo 39
Exceptional Value - 3,516 Sq. Ft. of Luxury Living at Just $899 - photo 40
Exceptional Value - 3,516 Sq. Ft. of Luxury Living at Just $899 - photo 41

$862,000

4 Beds | 4.0 Baths | 3,516 Sqft

12905 Hadley Ct, Fort Myers, FL, 33913

Exceptional Value - 3,516 Sq. Ft. of Luxury Living at Just $899,900. One of the Best Values Per Square Foot in Plantation Somerset! Welcome to your Florida dream...

Ad#: 6092908 • Added: 04/26/2025 • Updated: 07/07/2026
For Sale
Let us build this (or similar) custom home on a lake front lot - photo 1
Let us build this (or similar) custom home on a lake front lot - photo 2
Let us build this (or similar) custom home on a lake front lot - photo 3
Let us build this (or similar) custom home on a lake front lot - photo 4
Let us build this (or similar) custom home on a lake front lot - photo 5
Let us build this (or similar) custom home on a lake front lot - photo 6
Let us build this (or similar) custom home on a lake front lot - photo 7
Let us build this (or similar) custom home on a lake front lot - photo 8
Let us build this (or similar) custom home on a lake front lot - photo 9
Let us build this (or similar) custom home on a lake front lot - photo 10
Let us build this (or similar) custom home on a lake front lot - photo 11
Let us build this (or similar) custom home on a lake front lot - photo 12
Let us build this (or similar) custom home on a lake front lot - photo 13
Let us build this (or similar) custom home on a lake front lot - photo 14
Let us build this (or similar) custom home on a lake front lot - photo 15
Let us build this (or similar) custom home on a lake front lot - photo 16

$861,000

4 Beds | 3.0 Baths | 2,304 Sqft

2480 W Edgewater, Show Low, AZ, 85901

Let us build this (or similar) custom home on a lake front lot in Torreon. This is a to-be-built spec home using the buyer's cash or construction loan. You buy the lot...

Ad#: 7571162 • Added: 04/15/2026 • Updated: 04/21/2026
For Sale
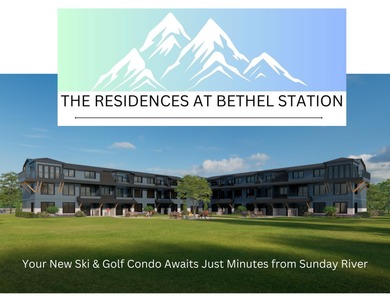
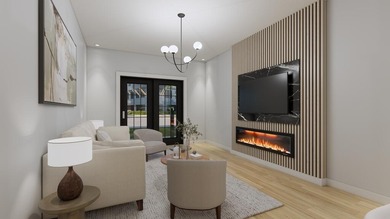

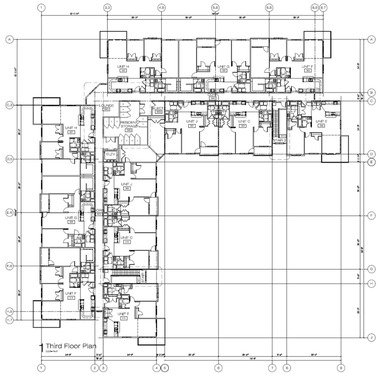
The Residences at Bethel Station is set to become one of the - photo 1
The Residences at Bethel Station is set to become one of the - photo 2
The Residences at Bethel Station is set to become one of the - photo 3
The Residences at Bethel Station is set to become one of the - photo 4
The Residences at Bethel Station is set to become one of the - photo 5
The Residences at Bethel Station is set to become one of the - photo 6
The Residences at Bethel Station is set to become one of the - photo 7
The Residences at Bethel Station is set to become one of the - photo 8
The Residences at Bethel Station is set to become one of the - photo 9
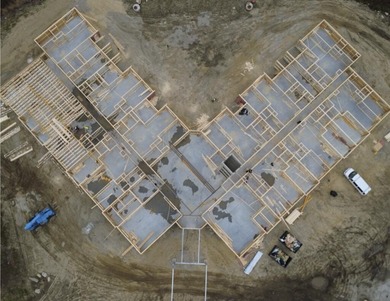
The Residences at Bethel Station is set to become one of the - photo 10
The Residences at Bethel Station is set to become one of the - photo 11

$860,250

3 Beds | 2.0 Baths | 1,598 Sqft

23 Cross St, Bethel, ME, 04286

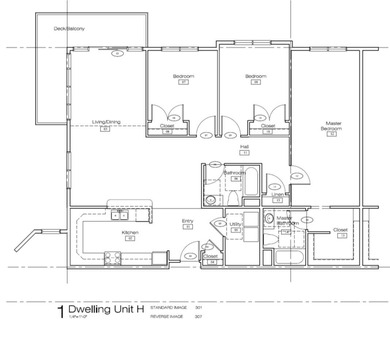
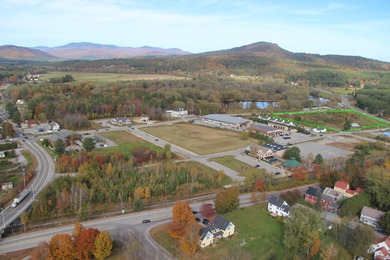
The Residences at Bethel Station is set to become one of the most sought-after living spaces in the picturesque Bethel area, blending comfort, convenience, and natural...

Ad#: 5225844 • Added: 08/07/2024 • Updated: 06/10/2026
  • «
  • 1
  • ...
  • 478
  • 479
  • 480
  • 481
  • ...
  • 3221
  • »

Real Estate Agent Info

About

Click to activate
Request Information
Contact Agent
By contacting this agent you agree to these Terms and Conditions.
Share this Ad
Link copied
Video/Virtual Tour
Loading...
SEARCH STATES
Alabama Alaska Arizona Arkansas California Colorado Connecticut Delaware Florida Georgia Hawaii Idaho Illinois Indiana Iowa Kansas Kentucky Louisiana Maine Maryland Massachusetts Michigan Minnesota Mississippi Missouri Montana Nebraska Nevada New Hampshire New Jersey New Mexico New York North Carolina North Dakota Ohio Oklahoma Oregon Pennsylvania Rhode Island South Carolina South Dakota Tennessee Texas Utah Vermont Virginia Washington West Virginia Wisconsin Wyoming
SERVICES
Buy Buy Advertise
COMPANY
Testimonials About Us Office Locations
SUPPORT
Help Contact Us
ADDITIONAL MARKETS
LakeHouse.com MountainHomes.com BeachHouse.com BarrierFreeHome.com
SUBSCRIBE
Receive notifications for new listings
Subscribe
X Facebook Instagram YouTube

Dream Home Network Inc.
is committed to ensuring digital accessibility and property listings for individuals with disabilities. All information provided is deemed reliable but is not guaranteed and should be independently verified. We are continuously working to improve the accessibility of our web experience for everyone, and we welcome feedback and accommodation requests. If you wish to report an issue or seek an accommodation, please let us know.

Dream Home Network Inc. Sells leads to DHN Realty Inc. who holds real estate brokerage licenses in Alabama. Listing agents will be sent notification copy of leads on their listings where Dream Home Network Inc. is provided listings via our Feed Provider as required.

© 1997 - 2026 GolfHomes.com
Part of Dream Home Network, Inc.
Last updated on 2026.07.23
Terms & Policy