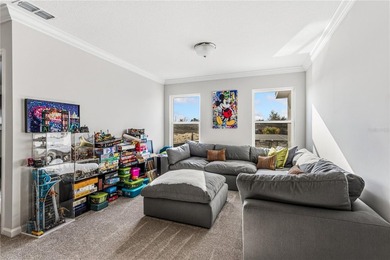
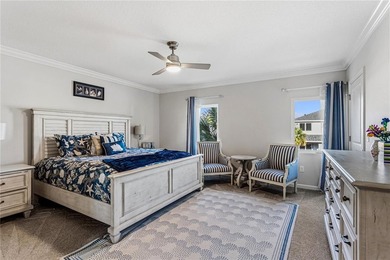
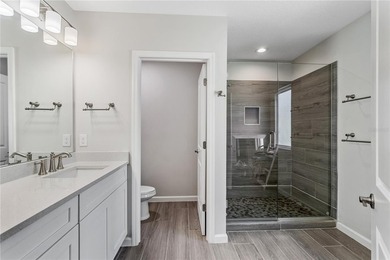
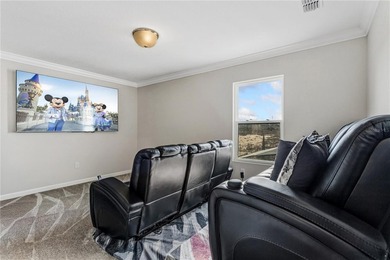
Buy
  • Alabama Alaska Arizona Arkansas California Colorado Connecticut Delaware Florida Georgia Hawaii Idaho Illinois Indiana Iowa Kansas Kentucky Louisiana Maine Maryland Massachusetts Michigan Minnesota Mississippi Missouri Montana Nebraska Nevada New Hampshire New Jersey New Mexico New York North Carolina North Dakota Ohio Oklahoma Oregon Pennsylvania Rhode Island South Carolina South Dakota Tennessee Texas Utah Vermont Virginia Washington West Virginia Wisconsin Wyoming
    Canada Listings (1)
    Mexico Listings (41)
    Advanced Search
Sell Find an Agent
GolfHomes.com GolfHomes.com
My Account
  • Login
  • Manage My Real Estate Ads
  • Manage My Search Profile / Auto Notify
  • My Account Info
  • Manage My Favorites
Advertise Join
  • Buy
  • Sell
  • Find an Agent
  • My Account
    • Login
    • Manage My Real Estate Ads
    • Manage My Search Profile / Auto Notify
    • My Account Info
    • Manage My Favorites
  • Advertise
  • Join
Search Filters
Price
-
0
$100,000
$100,000+
$200,000
$200,000+
$300,000
$300,000+
$400,000
$400,000+
$500,000
$500,000+
$600,000
$600,000+
$700,000
$700,000+
$800,000
$800,000+
$900,000
Any Price
Any Price
Beds & Baths
-
-
Property Type
Sale Status
More Filters
-
-
-
-
Advanced Search

Real Estate & Homes For Sale

Read more
Sort By: Featured
  • Featured
  • Newest
  • Price - Low To High
  • Price - High To Low
  • Sqft - Low To High
  • Sqft - High To Low
Showing 5461-5480 of 62405 Homes For Sale
For Sale
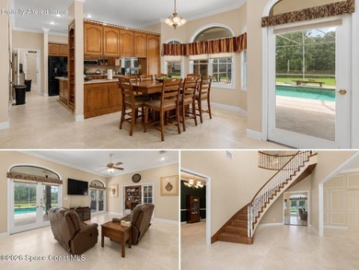
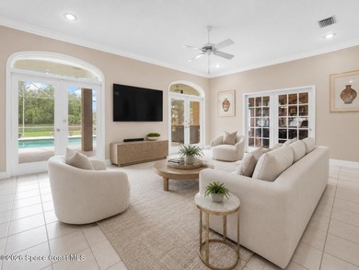
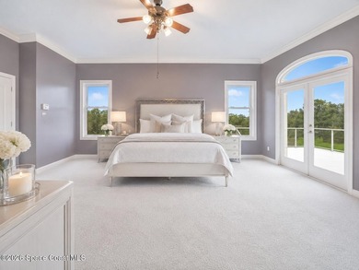
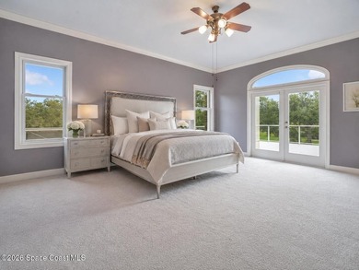
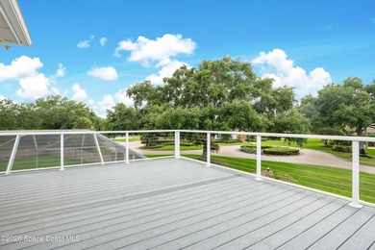
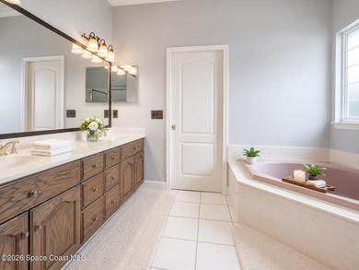
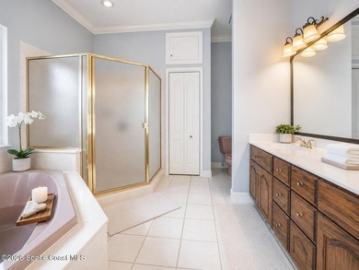
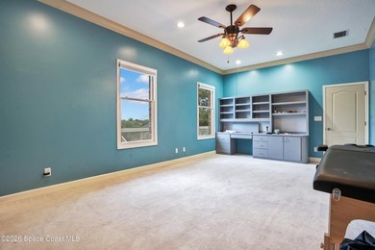
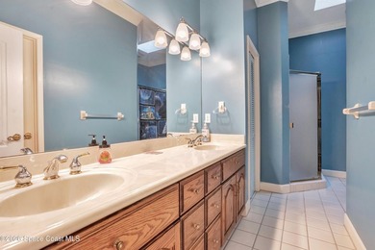
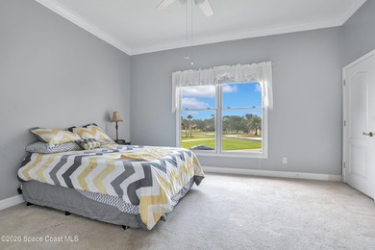
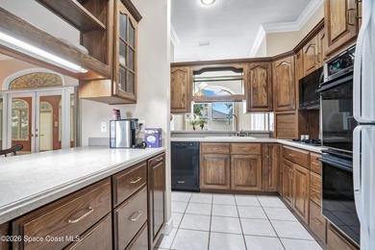
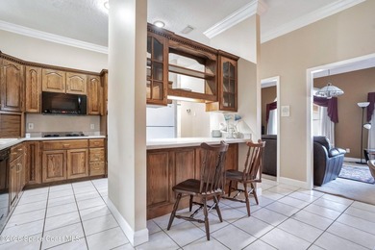
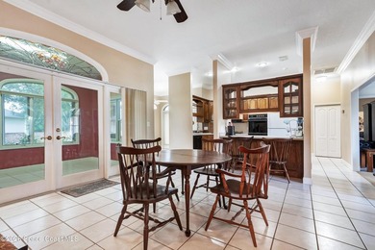
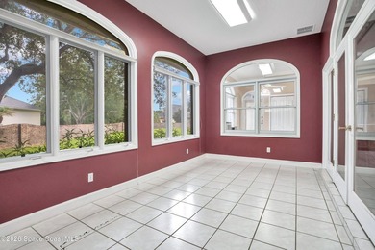
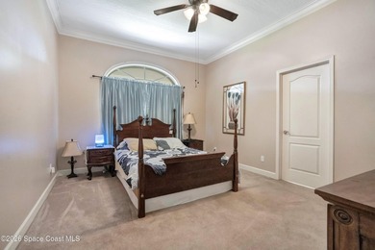
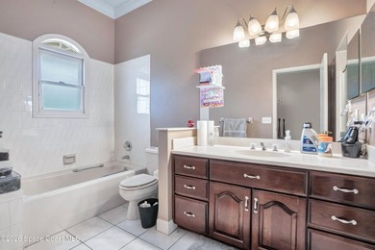
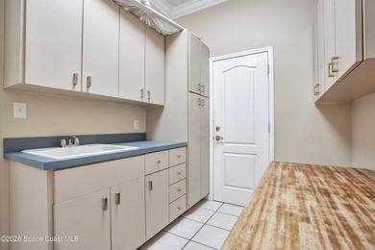
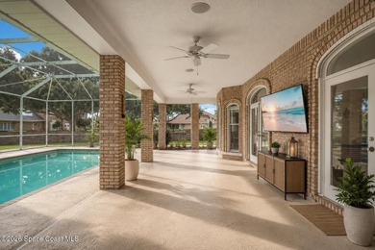
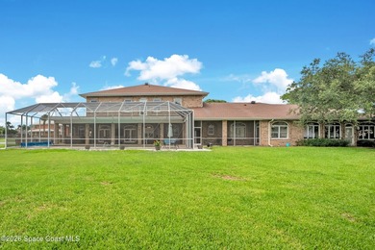
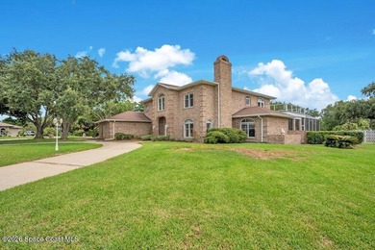
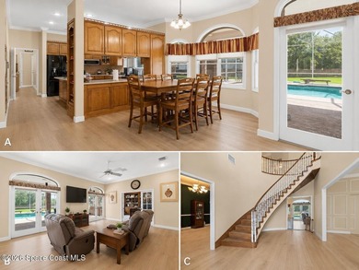
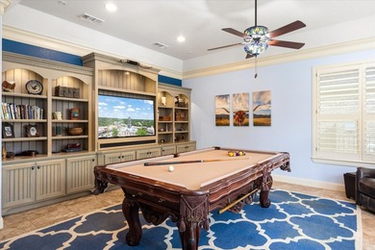
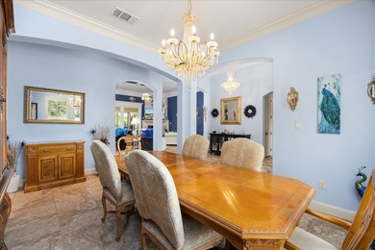
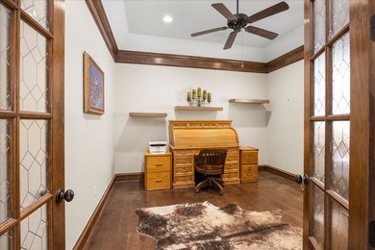
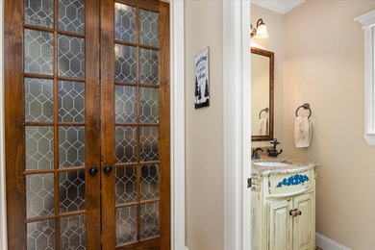
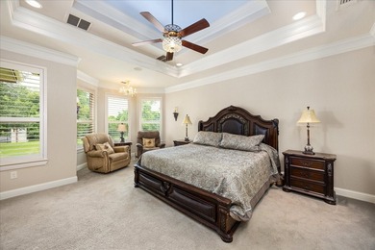
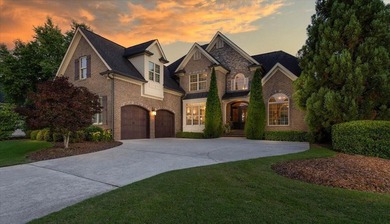
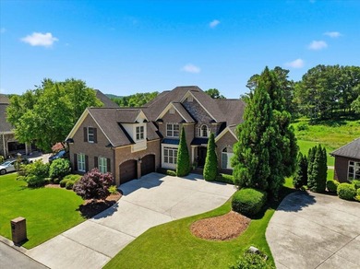
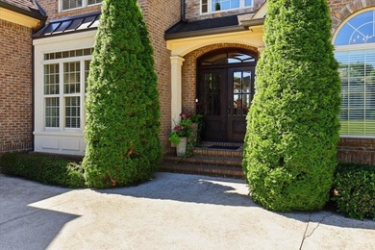
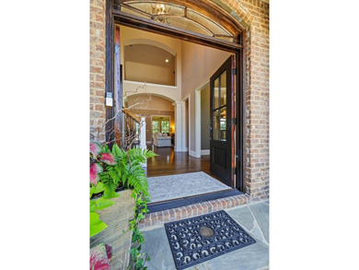
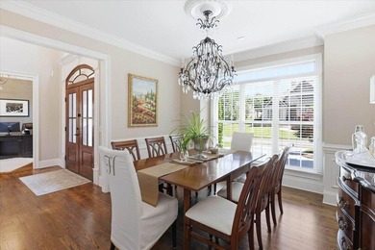
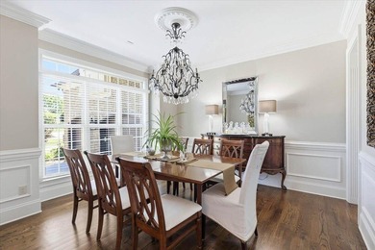
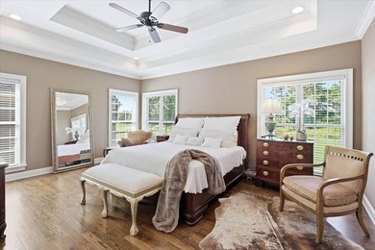
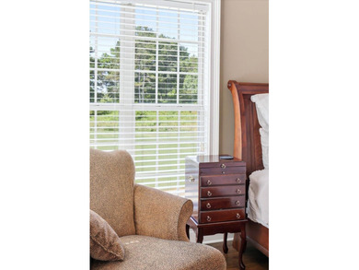
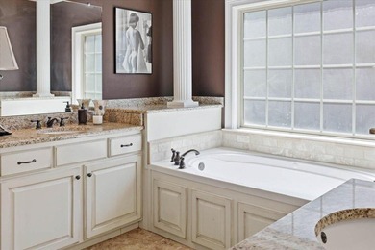
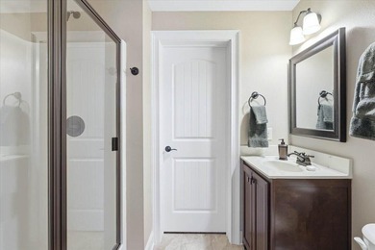
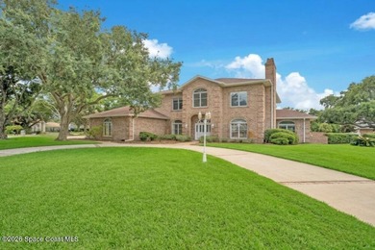
Luxury mini estate, acreage, cul-de-sac, pool... this one - photo 1
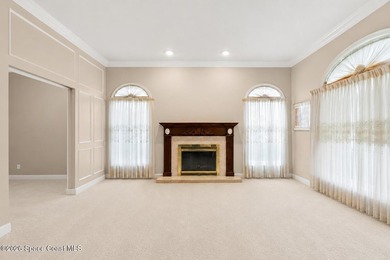
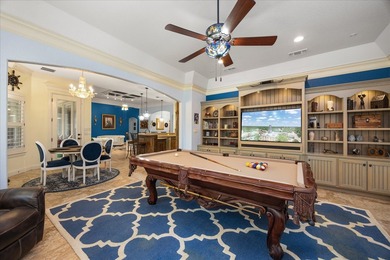
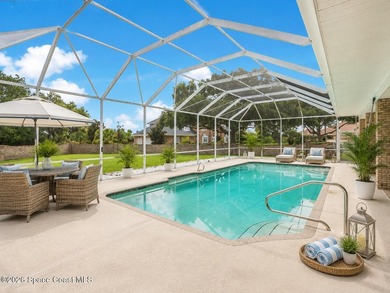
Luxury mini estate, acreage, cul-de-sac, pool... this one - photo 2
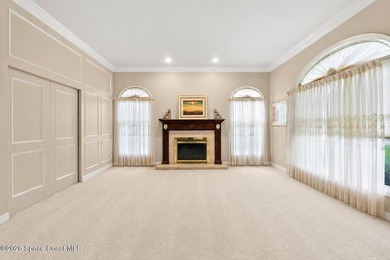
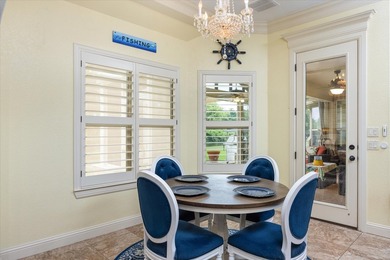
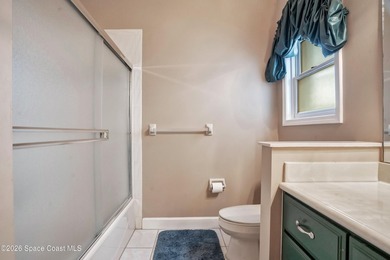
Luxury mini estate, acreage, cul-de-sac, pool... this one - photo 3
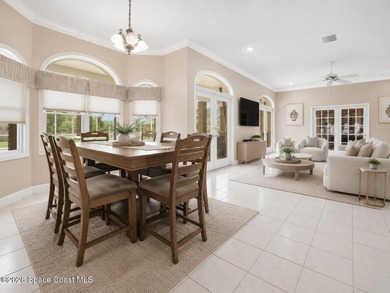
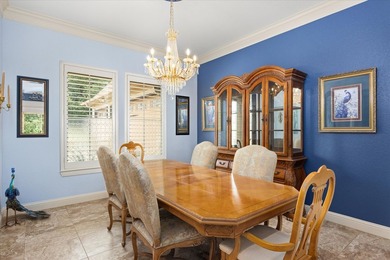
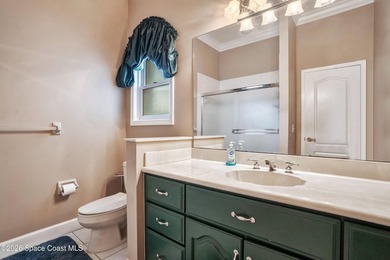
Luxury mini estate, acreage, cul-de-sac, pool... this one - photo 4
Luxury mini estate, acreage, cul-de-sac, pool... this one - photo 5
Luxury mini estate, acreage, cul-de-sac, pool... this one - photo 6
Luxury mini estate, acreage, cul-de-sac, pool... this one - photo 7
Luxury mini estate, acreage, cul-de-sac, pool... this one - photo 8
Luxury mini estate, acreage, cul-de-sac, pool... this one - photo 9
Luxury mini estate, acreage, cul-de-sac, pool... this one - photo 10
Luxury mini estate, acreage, cul-de-sac, pool... this one - photo 11
Luxury mini estate, acreage, cul-de-sac, pool... this one - photo 12
Luxury mini estate, acreage, cul-de-sac, pool... this one - photo 13
Luxury mini estate, acreage, cul-de-sac, pool... this one - photo 14
Luxury mini estate, acreage, cul-de-sac, pool... this one - photo 15
Luxury mini estate, acreage, cul-de-sac, pool... this one - photo 16
Luxury mini estate, acreage, cul-de-sac, pool... this one - photo 17
Luxury mini estate, acreage, cul-de-sac, pool... this one - photo 18
Luxury mini estate, acreage, cul-de-sac, pool... this one - photo 19
Luxury mini estate, acreage, cul-de-sac, pool... this one - photo 20
Luxury mini estate, acreage, cul-de-sac, pool... this one - photo 21
Luxury mini estate, acreage, cul-de-sac, pool... this one - photo 22
Luxury mini estate, acreage, cul-de-sac, pool... this one - photo 23
Luxury mini estate, acreage, cul-de-sac, pool... this one - photo 24
Luxury mini estate, acreage, cul-de-sac, pool... this one - photo 25
Luxury mini estate, acreage, cul-de-sac, pool... this one - photo 26
Luxury mini estate, acreage, cul-de-sac, pool... this one - photo 27
Luxury mini estate, acreage, cul-de-sac, pool... this one - photo 28
Luxury mini estate, acreage, cul-de-sac, pool... this one - photo 29
Luxury mini estate, acreage, cul-de-sac, pool... this one - photo 30
Luxury mini estate, acreage, cul-de-sac, pool... this one - photo 31
Luxury mini estate, acreage, cul-de-sac, pool... this one - photo 32
Luxury mini estate, acreage, cul-de-sac, pool... this one - photo 33
Luxury mini estate, acreage, cul-de-sac, pool... this one - photo 34
Luxury mini estate, acreage, cul-de-sac, pool... this one - photo 35
Luxury mini estate, acreage, cul-de-sac, pool... this one - photo 36
Luxury mini estate, acreage, cul-de-sac, pool... this one - photo 37
Luxury mini estate, acreage, cul-de-sac, pool... this one - photo 38
Luxury mini estate, acreage, cul-de-sac, pool... this one - photo 39
Luxury mini estate, acreage, cul-de-sac, pool... this one - photo 40
Luxury mini estate, acreage, cul-de-sac, pool... this one - photo 41
Luxury mini estate, acreage, cul-de-sac, pool... this one - photo 42
Luxury mini estate, acreage, cul-de-sac, pool... this one - photo 43
Luxury mini estate, acreage, cul-de-sac, pool... this one - photo 44
Luxury mini estate, acreage, cul-de-sac, pool... this one - photo 45
Luxury mini estate, acreage, cul-de-sac, pool... this one - photo 46
Luxury mini estate, acreage, cul-de-sac, pool... this one - photo 47
Luxury mini estate, acreage, cul-de-sac, pool... this one - photo 48

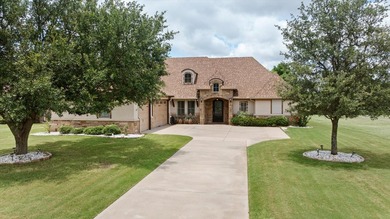
$1,300,000

6 Beds | 6.0 Baths | 6,170 Sqft

772 Oak Park Dr, Melbourne, FL, 32940

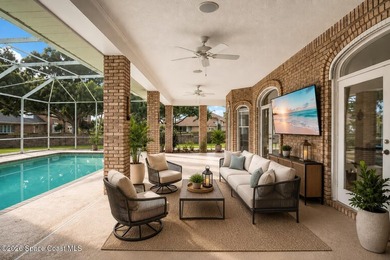
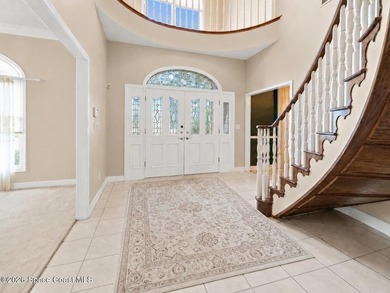
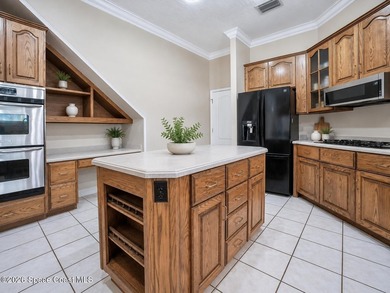
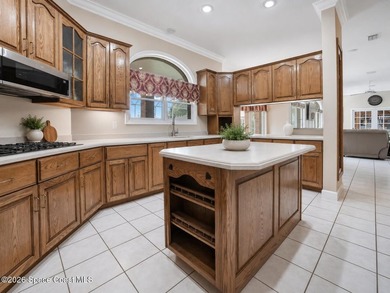
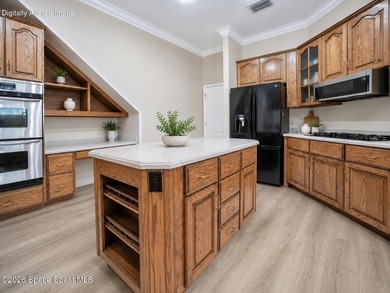
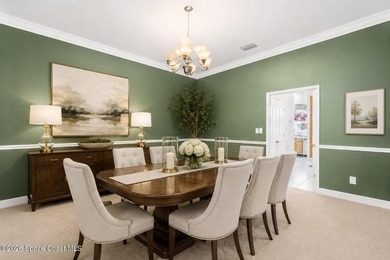
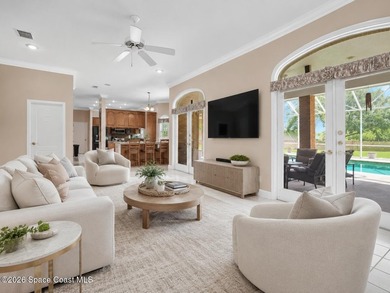
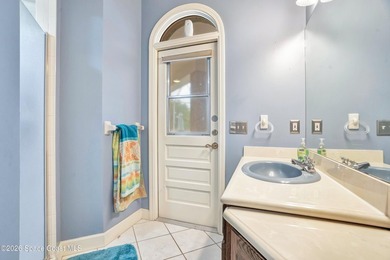
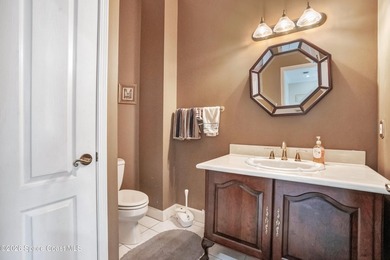
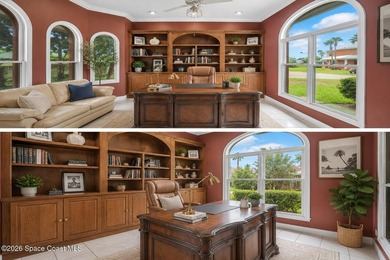
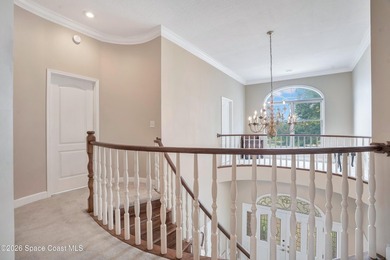
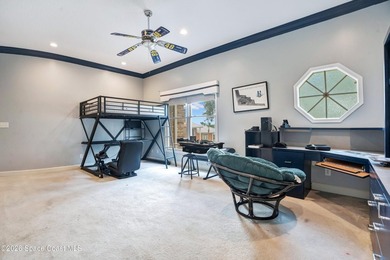
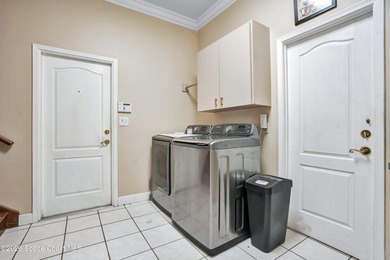
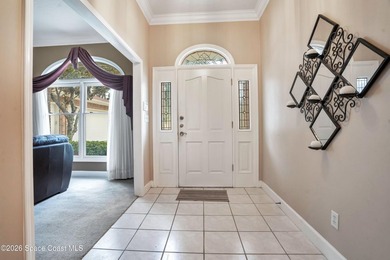
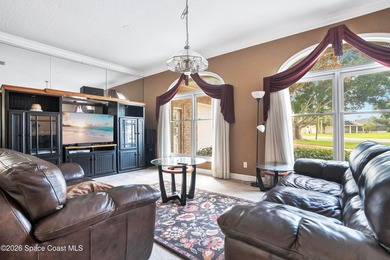
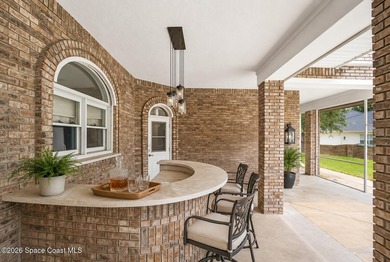
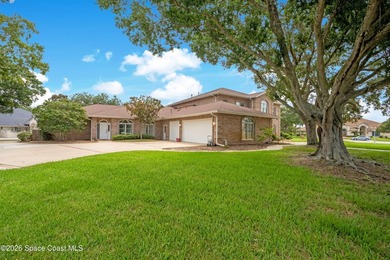
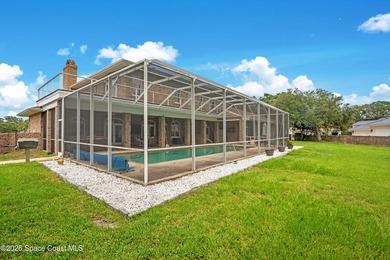
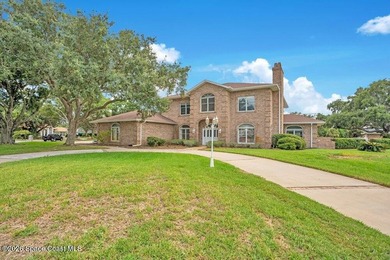
Luxury mini estate, acreage, cul-de-sac, pool... this one understood the assignment. Set on .78 acres in a sought-after neighborhood, this brick estate offers 6,170 sq ft...

Ad#: 7730007 • Added: 07/09/2026 • Updated: 07/14/2026
For Sale
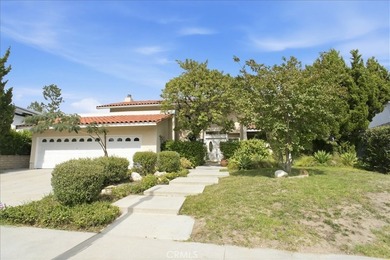
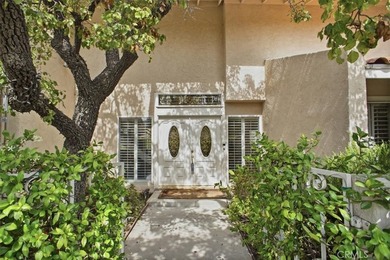
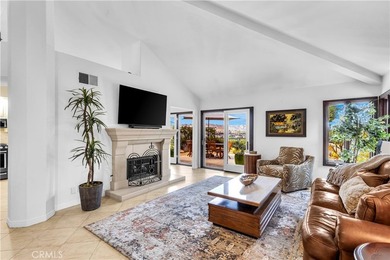
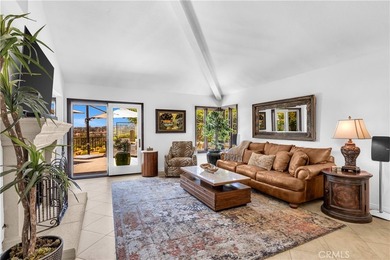
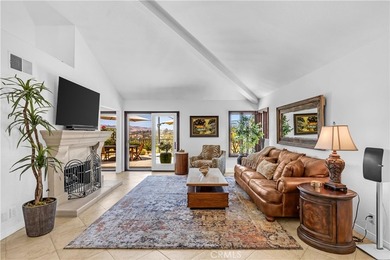
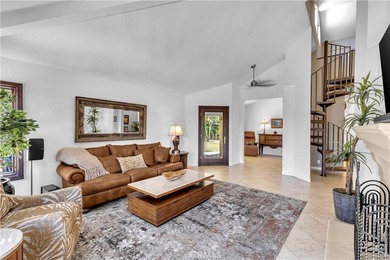
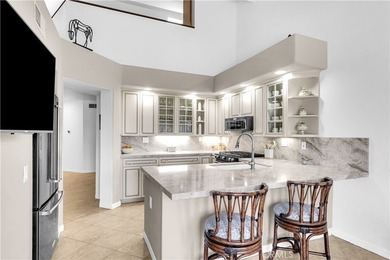
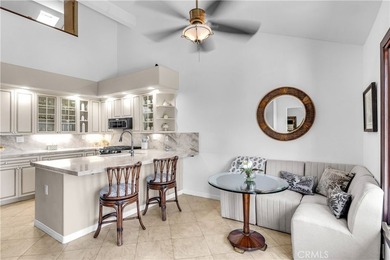
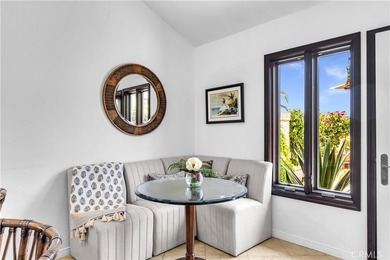
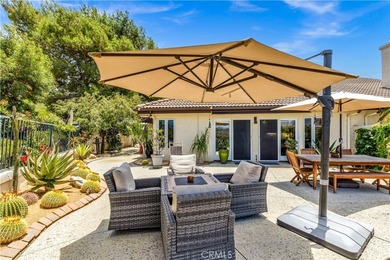
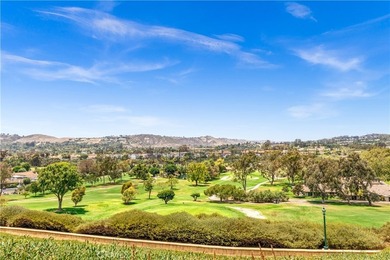
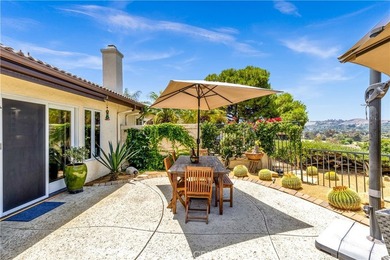
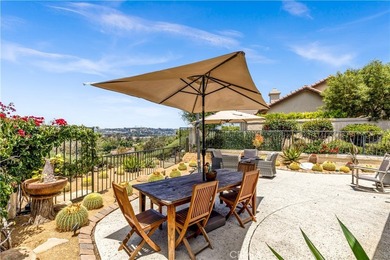
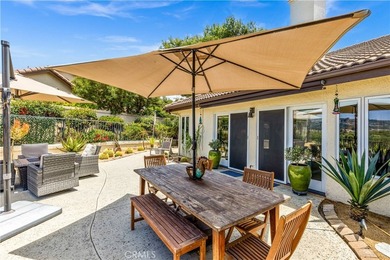
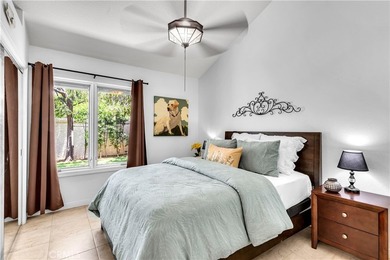
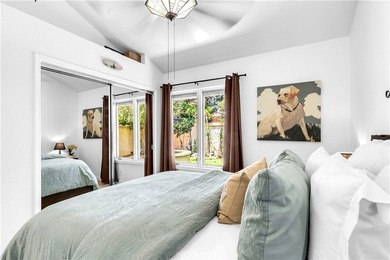
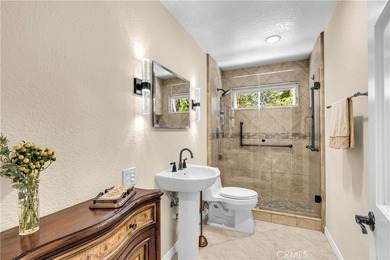
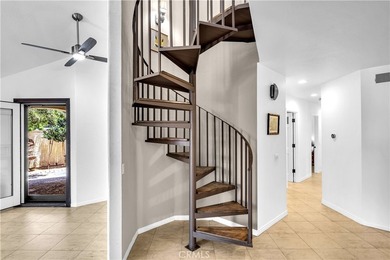
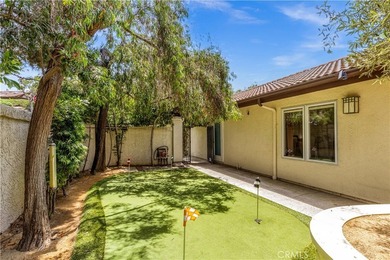
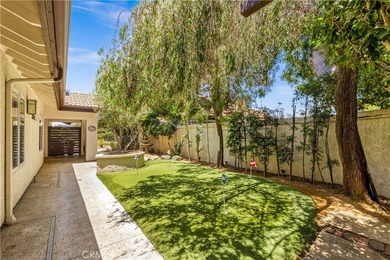
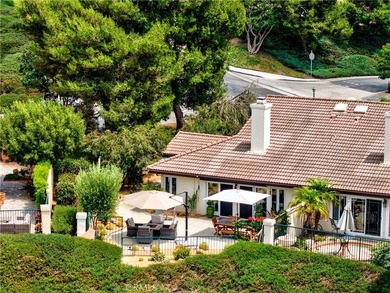
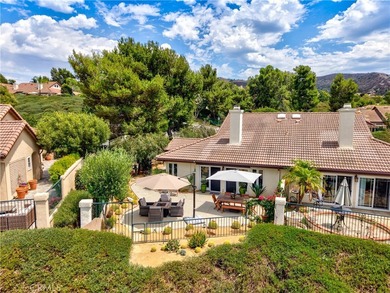
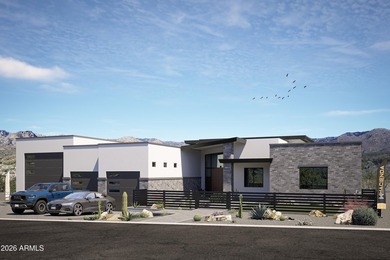
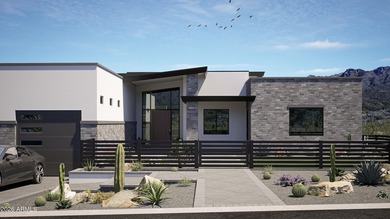
11856 Porter Valley Dr - photo 1
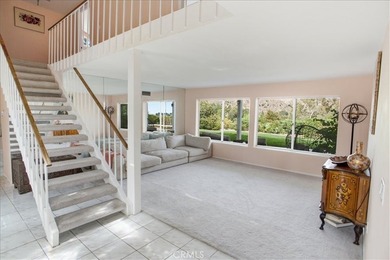
11856 Porter Valley Dr - photo 2
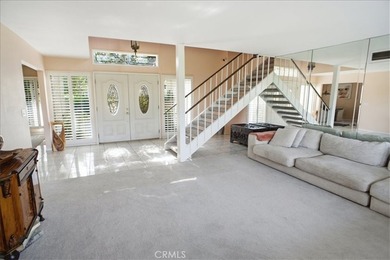
11856 Porter Valley Dr - photo 3
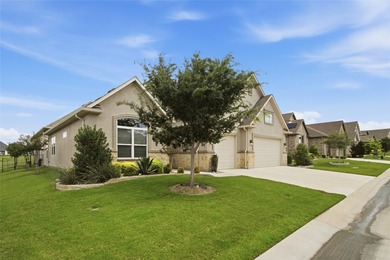
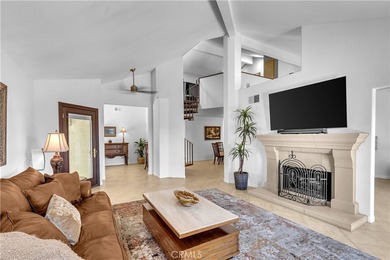
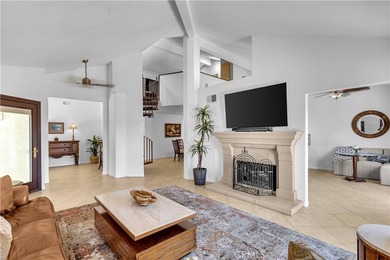
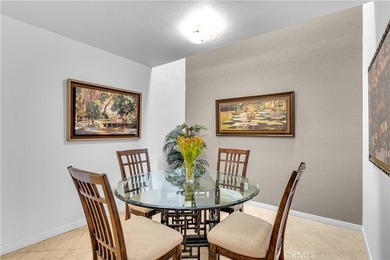
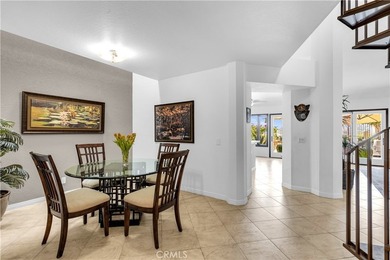
11856 Porter Valley Dr - photo 4

$1,300,000

4 Beds | 3.0 Baths | 2,552 Sqft

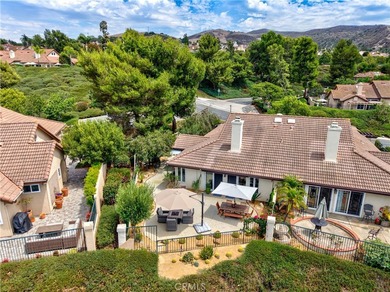
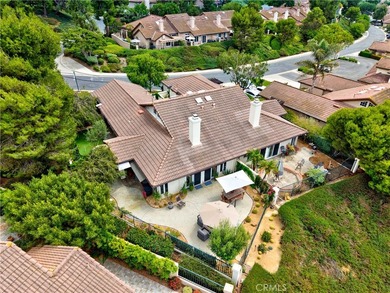
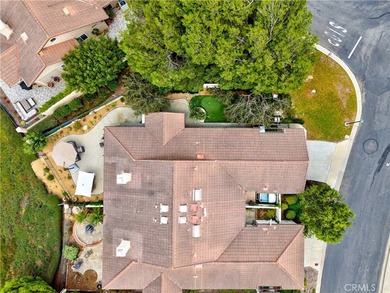
11856 Porter Valley Dr, Porter Ranch, CA, 91326

Ad#: 7888207 • Added: 07/06/2026 • Updated: 07/12/2026
For Sale
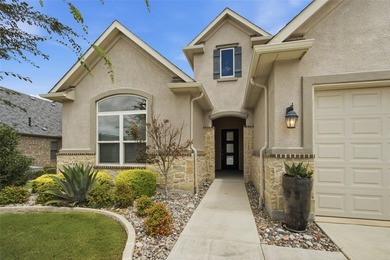
Located on the North #6 green in Robson Ranch, a premier 55+ - photo 1
Located on the North #6 green in Robson Ranch, a premier 55+ - photo 2
Located on the North #6 green in Robson Ranch, a premier 55+ - photo 3
Located on the North #6 green in Robson Ranch, a premier 55+ - photo 4
Located on the North #6 green in Robson Ranch, a premier 55+ - photo 5
Located on the North #6 green in Robson Ranch, a premier 55+ - photo 6
Located on the North #6 green in Robson Ranch, a premier 55+ - photo 7
Located on the North #6 green in Robson Ranch, a premier 55+ - photo 8
Located on the North #6 green in Robson Ranch, a premier 55+ - photo 9
Located on the North #6 green in Robson Ranch, a premier 55+ - photo 10
Located on the North #6 green in Robson Ranch, a premier 55+ - photo 11
Located on the North #6 green in Robson Ranch, a premier 55+ - photo 12
Located on the North #6 green in Robson Ranch, a premier 55+ - photo 13
Located on the North #6 green in Robson Ranch, a premier 55+ - photo 14
Located on the North #6 green in Robson Ranch, a premier 55+ - photo 15
Located on the North #6 green in Robson Ranch, a premier 55+ - photo 16
Located on the North #6 green in Robson Ranch, a premier 55+ - photo 17
Located on the North #6 green in Robson Ranch, a premier 55+ - photo 18
Located on the North #6 green in Robson Ranch, a premier 55+ - photo 19
Located on the North #6 green in Robson Ranch, a premier 55+ - photo 20
Located on the North #6 green in Robson Ranch, a premier 55+ - photo 21
Located on the North #6 green in Robson Ranch, a premier 55+ - photo 22
Located on the North #6 green in Robson Ranch, a premier 55+ - photo 23
Located on the North #6 green in Robson Ranch, a premier 55+ - photo 24
Located on the North #6 green in Robson Ranch, a premier 55+ - photo 25
Located on the North #6 green in Robson Ranch, a premier 55+ - photo 26
Located on the North #6 green in Robson Ranch, a premier 55+ - photo 27
Located on the North #6 green in Robson Ranch, a premier 55+ - photo 28
Located on the North #6 green in Robson Ranch, a premier 55+ - photo 29
Located on the North #6 green in Robson Ranch, a premier 55+ - photo 30
Located on the North #6 green in Robson Ranch, a premier 55+ - photo 31
Located on the North #6 green in Robson Ranch, a premier 55+ - photo 32
Located on the North #6 green in Robson Ranch, a premier 55+ - photo 33
Located on the North #6 green in Robson Ranch, a premier 55+ - photo 34
Located on the North #6 green in Robson Ranch, a premier 55+ - photo 35
Located on the North #6 green in Robson Ranch, a premier 55+ - photo 36
Located on the North #6 green in Robson Ranch, a premier 55+ - photo 37
Located on the North #6 green in Robson Ranch, a premier 55+ - photo 38

$1,300,000

4 Beds | 3.0 Baths | 3,056 Sqft

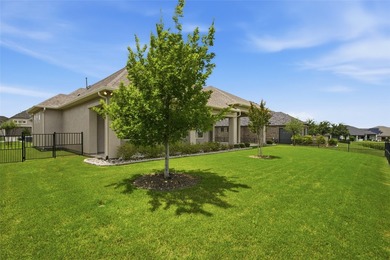
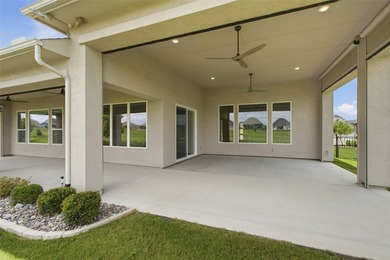
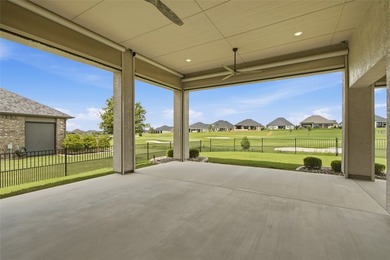
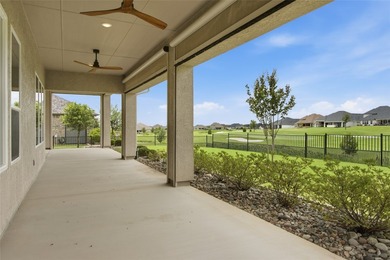
10908 Goodland Dr, Denton, TX, 76207

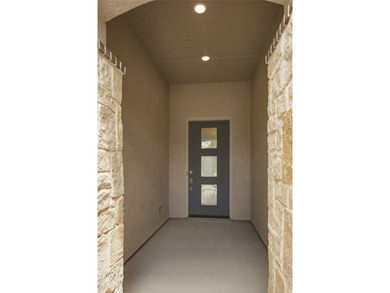
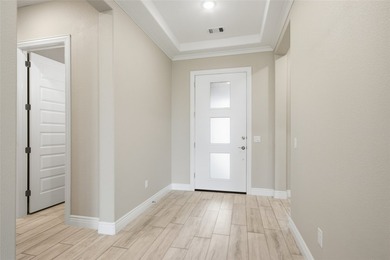
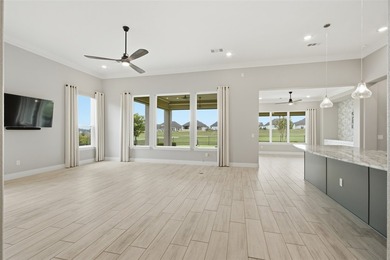
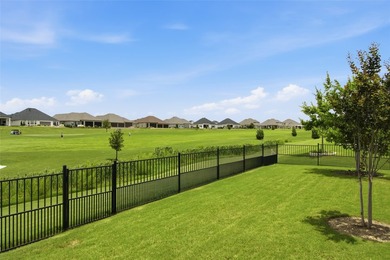
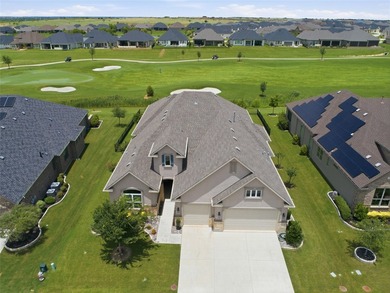
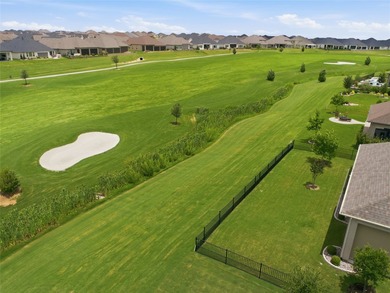
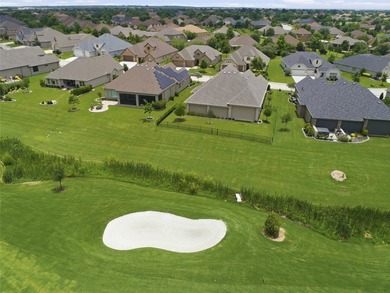
Located on the North #6 green in Robson Ranch, a premier 55+ active adult gated community, this modern home offers the perfect blend of elegance and low-maintenance...

Ad#: 7859369 • Added: 07/02/2026 • Updated: 07/02/2026
For Sale
Rare opportunity to own this exceptional 5 bedroom 5 full bath - photo 1
Rare opportunity to own this exceptional 5 bedroom 5 full bath - photo 2
Rare opportunity to own this exceptional 5 bedroom 5 full bath - photo 3
Rare opportunity to own this exceptional 5 bedroom 5 full bath - photo 4
Rare opportunity to own this exceptional 5 bedroom 5 full bath - photo 5
Rare opportunity to own this exceptional 5 bedroom 5 full bath - photo 6
Rare opportunity to own this exceptional 5 bedroom 5 full bath - photo 7
Rare opportunity to own this exceptional 5 bedroom 5 full bath - photo 8
Rare opportunity to own this exceptional 5 bedroom 5 full bath - photo 9
Rare opportunity to own this exceptional 5 bedroom 5 full bath - photo 10
Rare opportunity to own this exceptional 5 bedroom 5 full bath - photo 11
Rare opportunity to own this exceptional 5 bedroom 5 full bath - photo 12
Rare opportunity to own this exceptional 5 bedroom 5 full bath - photo 13
Rare opportunity to own this exceptional 5 bedroom 5 full bath - photo 14
Rare opportunity to own this exceptional 5 bedroom 5 full bath - photo 15
Rare opportunity to own this exceptional 5 bedroom 5 full bath - photo 16
Rare opportunity to own this exceptional 5 bedroom 5 full bath - photo 17
Rare opportunity to own this exceptional 5 bedroom 5 full bath - photo 18
Rare opportunity to own this exceptional 5 bedroom 5 full bath - photo 19
Rare opportunity to own this exceptional 5 bedroom 5 full bath - photo 20
Rare opportunity to own this exceptional 5 bedroom 5 full bath - photo 21
Rare opportunity to own this exceptional 5 bedroom 5 full bath - photo 22
Rare opportunity to own this exceptional 5 bedroom 5 full bath - photo 23
Rare opportunity to own this exceptional 5 bedroom 5 full bath - photo 24
Rare opportunity to own this exceptional 5 bedroom 5 full bath - photo 25
Rare opportunity to own this exceptional 5 bedroom 5 full bath - photo 26
Rare opportunity to own this exceptional 5 bedroom 5 full bath - photo 27
Rare opportunity to own this exceptional 5 bedroom 5 full bath - photo 28
Rare opportunity to own this exceptional 5 bedroom 5 full bath - photo 29
Rare opportunity to own this exceptional 5 bedroom 5 full bath - photo 30
Rare opportunity to own this exceptional 5 bedroom 5 full bath - photo 31
Rare opportunity to own this exceptional 5 bedroom 5 full bath - photo 32
Rare opportunity to own this exceptional 5 bedroom 5 full bath - photo 33
Rare opportunity to own this exceptional 5 bedroom 5 full bath - photo 34
Rare opportunity to own this exceptional 5 bedroom 5 full bath - photo 35
Rare opportunity to own this exceptional 5 bedroom 5 full bath - photo 36
Rare opportunity to own this exceptional 5 bedroom 5 full bath - photo 37
Rare opportunity to own this exceptional 5 bedroom 5 full bath - photo 38
Rare opportunity to own this exceptional 5 bedroom 5 full bath - photo 39
Rare opportunity to own this exceptional 5 bedroom 5 full bath - photo 40
Rare opportunity to own this exceptional 5 bedroom 5 full bath - photo 41
Rare opportunity to own this exceptional 5 bedroom 5 full bath - photo 42
Rare opportunity to own this exceptional 5 bedroom 5 full bath - photo 43
Rare opportunity to own this exceptional 5 bedroom 5 full bath - photo 44
Rare opportunity to own this exceptional 5 bedroom 5 full bath - photo 45

$1,300,000

5 Beds | 5.0 Baths | 3,616 Sqft

3995 Bering Ct, Naples, FL, 34119

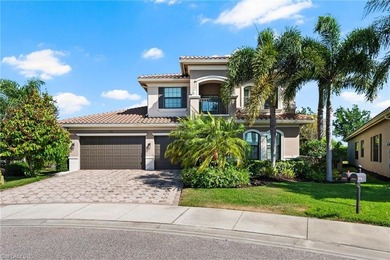
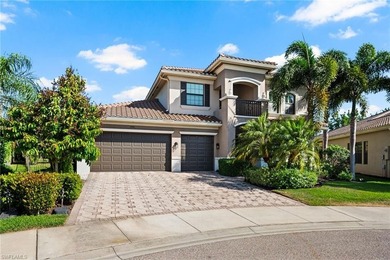
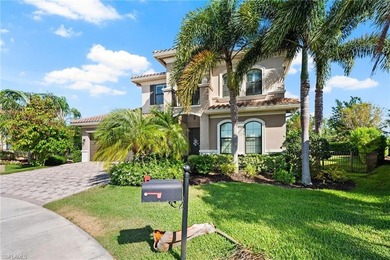
Rare opportunity to own this exceptional 5 bedroom 5 full bath Mandalay model situated on an almost half acre cul-de-sac lot - one of the largest homesites in...

Ad#: 7993336 • Added: 06/28/2026 • Updated: 06/28/2026
For Sale
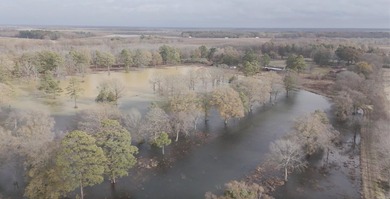
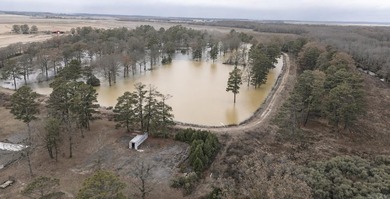
QUAX Waterfowl Property is a turnkey 70.44+/- acre recreational - photo 1
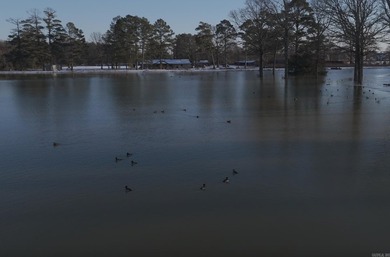
QUAX Waterfowl Property is a turnkey 70.44+/- acre recreational - photo 2
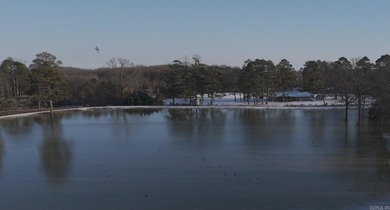
QUAX Waterfowl Property is a turnkey 70.44+/- acre recreational - photo 3
QUAX Waterfowl Property is a turnkey 70.44+/- acre recreational - photo 4
QUAX Waterfowl Property is a turnkey 70.44+/- acre recreational - photo 5
QUAX Waterfowl Property is a turnkey 70.44+/- acre recreational - photo 6
QUAX Waterfowl Property is a turnkey 70.44+/- acre recreational - photo 7
QUAX Waterfowl Property is a turnkey 70.44+/- acre recreational - photo 8
QUAX Waterfowl Property is a turnkey 70.44+/- acre recreational - photo 9
QUAX Waterfowl Property is a turnkey 70.44+/- acre recreational - photo 10
QUAX Waterfowl Property is a turnkey 70.44+/- acre recreational - photo 11
QUAX Waterfowl Property is a turnkey 70.44+/- acre recreational - photo 12
QUAX Waterfowl Property is a turnkey 70.44+/- acre recreational - photo 13
QUAX Waterfowl Property is a turnkey 70.44+/- acre recreational - photo 14
QUAX Waterfowl Property is a turnkey 70.44+/- acre recreational - photo 15
QUAX Waterfowl Property is a turnkey 70.44+/- acre recreational - photo 16
QUAX Waterfowl Property is a turnkey 70.44+/- acre recreational - photo 17
QUAX Waterfowl Property is a turnkey 70.44+/- acre recreational - photo 18
QUAX Waterfowl Property is a turnkey 70.44+/- acre recreational - photo 19
QUAX Waterfowl Property is a turnkey 70.44+/- acre recreational - photo 20
QUAX Waterfowl Property is a turnkey 70.44+/- acre recreational - photo 21
QUAX Waterfowl Property is a turnkey 70.44+/- acre recreational - photo 22

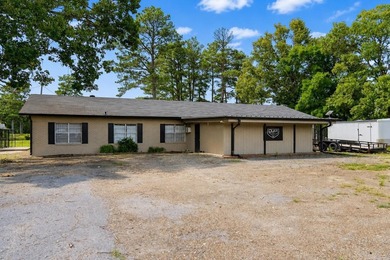
$1,300,000

0 Beds | 0.0 Baths | 0 Sqft

18340 US-79 Hwy, Brinkley, AR, 72021

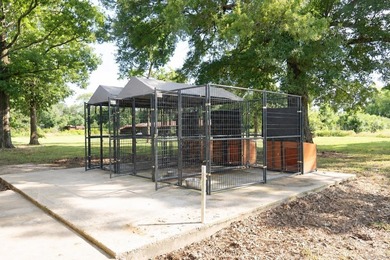
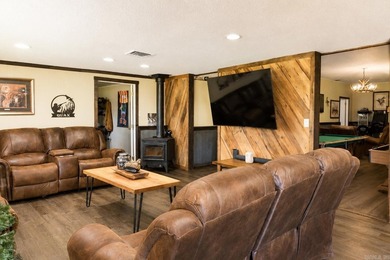
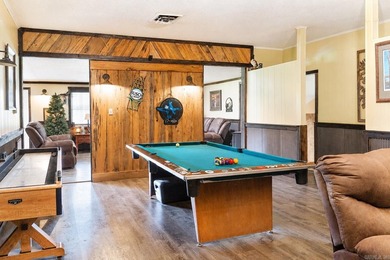
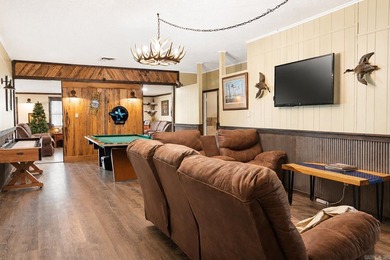
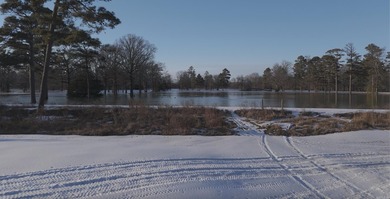
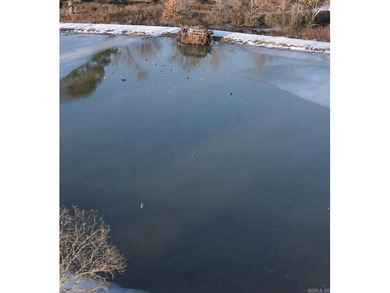
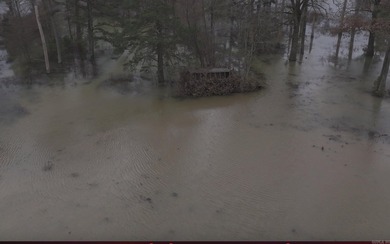
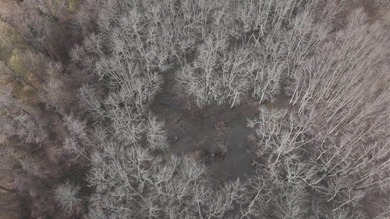
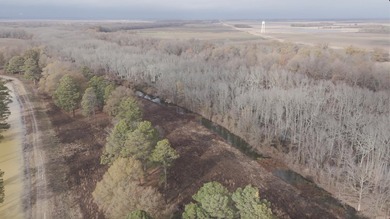
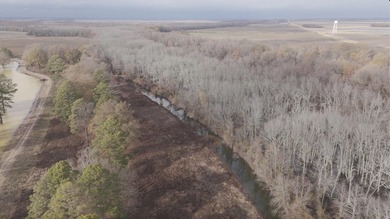
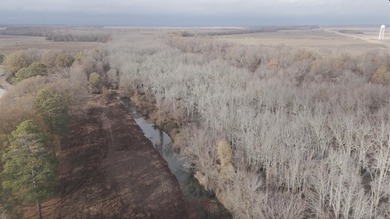
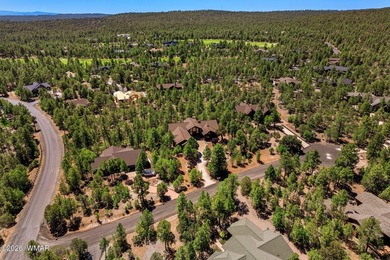
QUAX Waterfowl Property is a turnkey 70.44+/- acre recreational property in Monroe County, Arkansas, thoughtfully developed for waterfowl hunting, outdoor recreation, and...

Ad#: 7980339 • Added: 06/26/2026 • Updated: 07/03/2026
For Sale
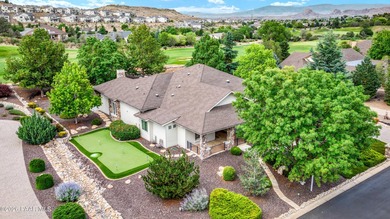
Welcome to 863 Northridge in the gated Estates neighborhood of - photo 1
Welcome to 863 Northridge in the gated Estates neighborhood of - photo 2
Welcome to 863 Northridge in the gated Estates neighborhood of - photo 3
Welcome to 863 Northridge in the gated Estates neighborhood of - photo 4
Welcome to 863 Northridge in the gated Estates neighborhood of - photo 5
Welcome to 863 Northridge in the gated Estates neighborhood of - photo 6
Welcome to 863 Northridge in the gated Estates neighborhood of - photo 7
Welcome to 863 Northridge in the gated Estates neighborhood of - photo 8
Welcome to 863 Northridge in the gated Estates neighborhood of - photo 9
Welcome to 863 Northridge in the gated Estates neighborhood of - photo 10
Welcome to 863 Northridge in the gated Estates neighborhood of - photo 11
Welcome to 863 Northridge in the gated Estates neighborhood of - photo 12
Welcome to 863 Northridge in the gated Estates neighborhood of - photo 13
Welcome to 863 Northridge in the gated Estates neighborhood of - photo 14
Welcome to 863 Northridge in the gated Estates neighborhood of - photo 15
Welcome to 863 Northridge in the gated Estates neighborhood of - photo 16
Welcome to 863 Northridge in the gated Estates neighborhood of - photo 17
Welcome to 863 Northridge in the gated Estates neighborhood of - photo 18
Welcome to 863 Northridge in the gated Estates neighborhood of - photo 19
Welcome to 863 Northridge in the gated Estates neighborhood of - photo 20
Welcome to 863 Northridge in the gated Estates neighborhood of - photo 21
Welcome to 863 Northridge in the gated Estates neighborhood of - photo 22
Welcome to 863 Northridge in the gated Estates neighborhood of - photo 23
Welcome to 863 Northridge in the gated Estates neighborhood of - photo 24
Welcome to 863 Northridge in the gated Estates neighborhood of - photo 25
Welcome to 863 Northridge in the gated Estates neighborhood of - photo 26
Welcome to 863 Northridge in the gated Estates neighborhood of - photo 27
Welcome to 863 Northridge in the gated Estates neighborhood of - photo 28
Welcome to 863 Northridge in the gated Estates neighborhood of - photo 29
Welcome to 863 Northridge in the gated Estates neighborhood of - photo 30
Welcome to 863 Northridge in the gated Estates neighborhood of - photo 31
Welcome to 863 Northridge in the gated Estates neighborhood of - photo 32
Welcome to 863 Northridge in the gated Estates neighborhood of - photo 33
Welcome to 863 Northridge in the gated Estates neighborhood of - photo 34
Welcome to 863 Northridge in the gated Estates neighborhood of - photo 35
Welcome to 863 Northridge in the gated Estates neighborhood of - photo 36
Welcome to 863 Northridge in the gated Estates neighborhood of - photo 37
Welcome to 863 Northridge in the gated Estates neighborhood of - photo 38
Welcome to 863 Northridge in the gated Estates neighborhood of - photo 39
Welcome to 863 Northridge in the gated Estates neighborhood of - photo 40
Welcome to 863 Northridge in the gated Estates neighborhood of - photo 41
Welcome to 863 Northridge in the gated Estates neighborhood of - photo 42
Welcome to 863 Northridge in the gated Estates neighborhood of - photo 43
Welcome to 863 Northridge in the gated Estates neighborhood of - photo 44

$1,300,000

4 Beds | 3.0 Baths | 3,151 Sqft

863 Northridge Dr, Prescott, AZ, 86301

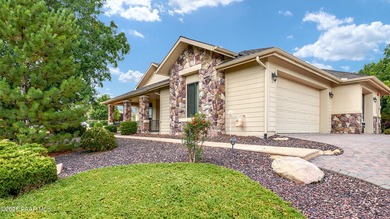
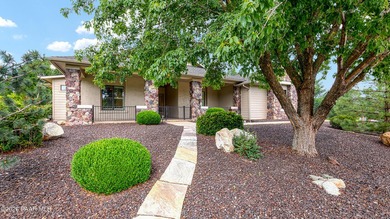
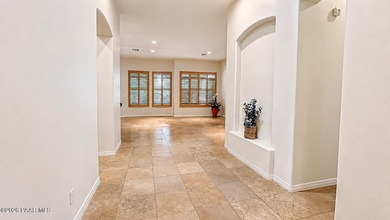
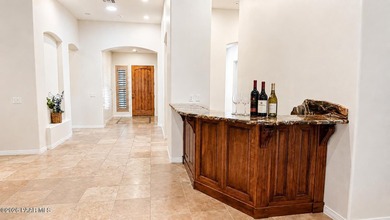
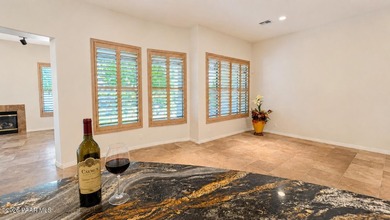
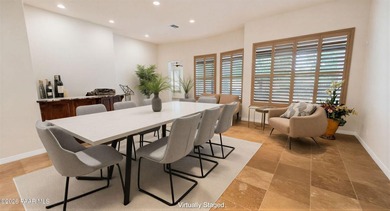
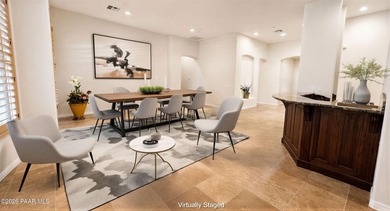
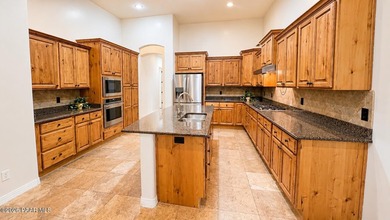
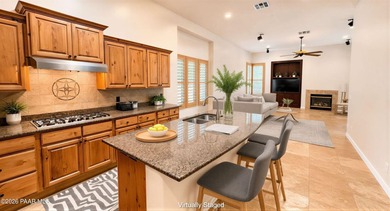
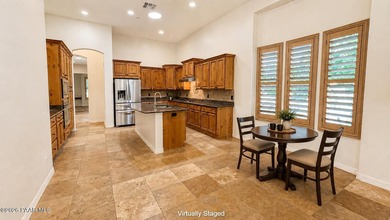
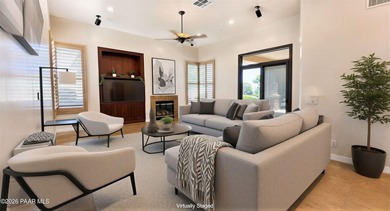
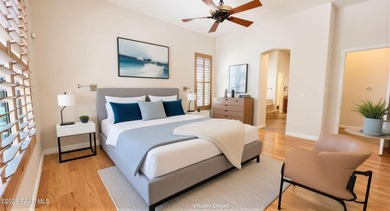
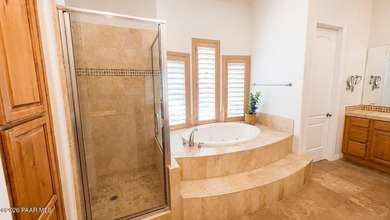
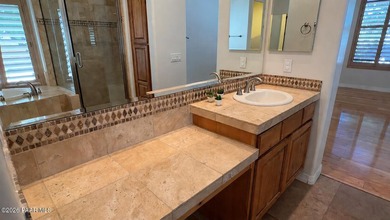
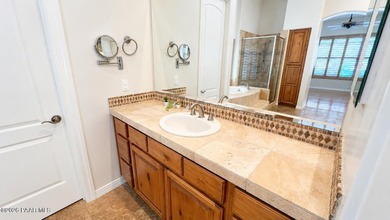
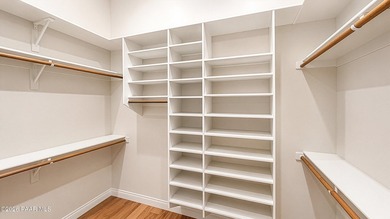
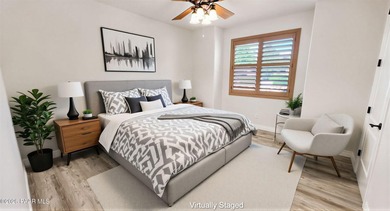
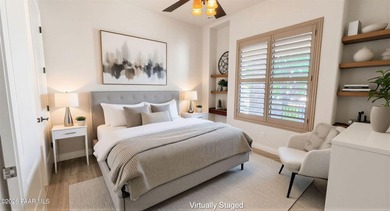
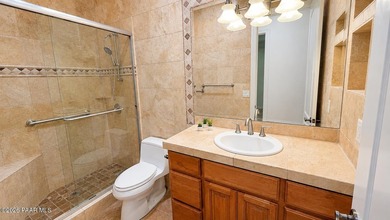
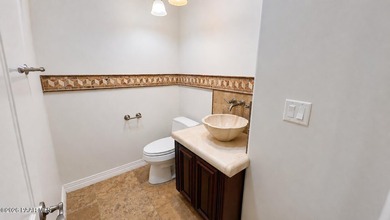
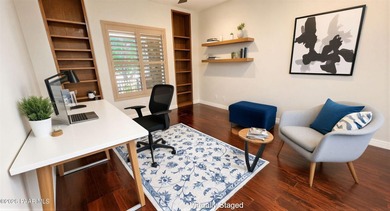
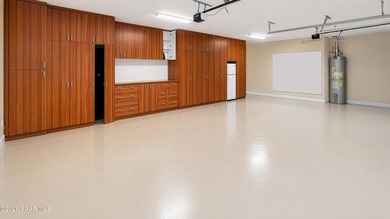
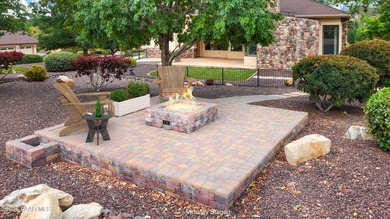
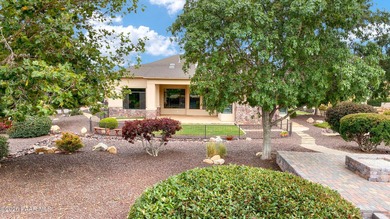
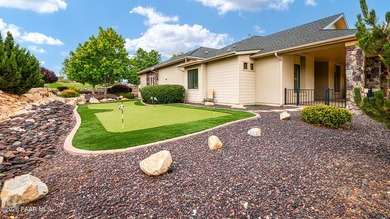
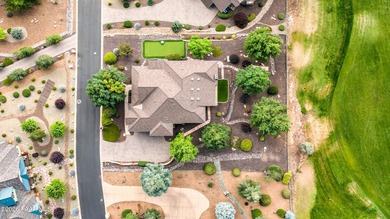
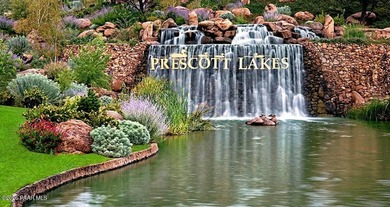
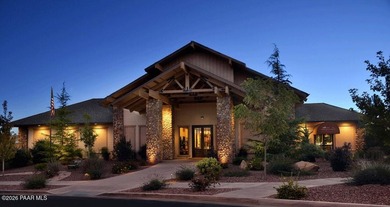
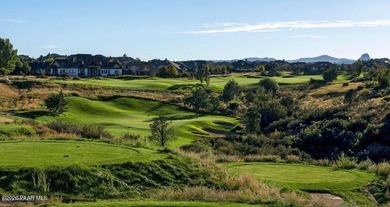
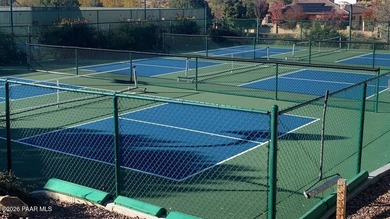
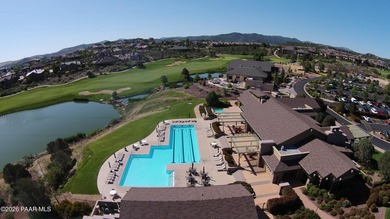
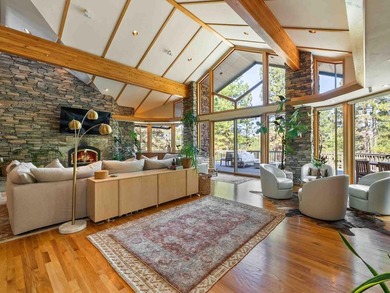
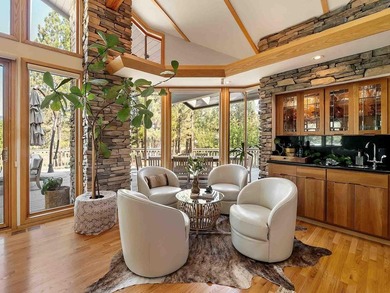
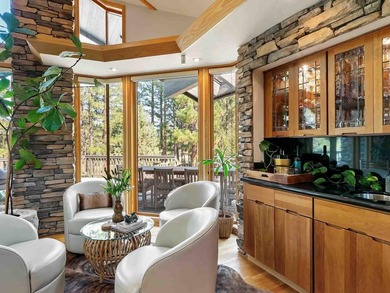
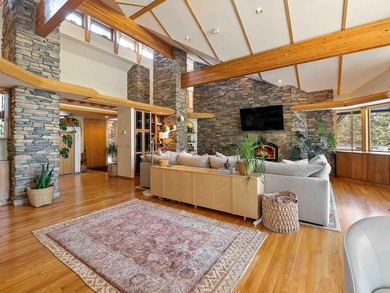
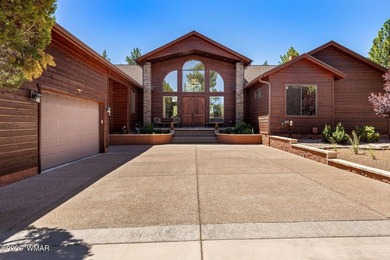
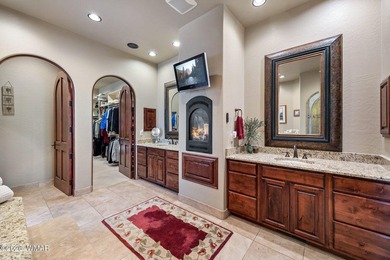
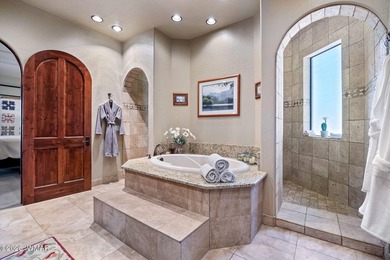
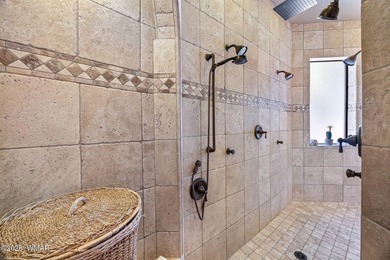
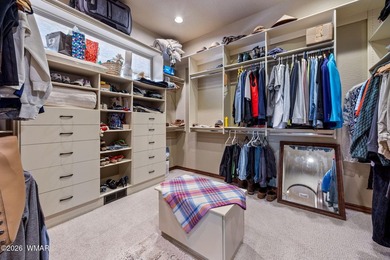
Welcome to 863 Northridge in the gated Estates neighborhood of Prescott Lakes--a beautifully custom designed single-level home offering the perfect blend of elegance...

Ad#: 7975418 • Added: 06/26/2026 • Updated: 06/26/2026
For Sale
27413 Via Capri - photo 1
27413 Via Capri - photo 2
27413 Via Capri - photo 3
27413 Via Capri - photo 4
27413 Via Capri - photo 5
27413 Via Capri - photo 6
27413 Via Capri - photo 7
27413 Via Capri - photo 8
27413 Via Capri - photo 9
27413 Via Capri - photo 10
27413 Via Capri - photo 11
27413 Via Capri - photo 12
27413 Via Capri - photo 13
27413 Via Capri - photo 14
27413 Via Capri - photo 15
27413 Via Capri - photo 16
27413 Via Capri - photo 17
27413 Via Capri - photo 18
27413 Via Capri - photo 19
27413 Via Capri - photo 20
27413 Via Capri - photo 21
27413 Via Capri - photo 22
27413 Via Capri - photo 23
27413 Via Capri - photo 24
27413 Via Capri - photo 25
27413 Via Capri - photo 26
27413 Via Capri - photo 27
27413 Via Capri - photo 28
27413 Via Capri - photo 29
27413 Via Capri - photo 30
27413 Via Capri - photo 31
27413 Via Capri - photo 32
27413 Via Capri - photo 33
27413 Via Capri - photo 34
27413 Via Capri - photo 35
27413 Via Capri - photo 36
27413 Via Capri - photo 37
27413 Via Capri - photo 38
27413 Via Capri - photo 39
27413 Via Capri - photo 40
27413 Via Capri - photo 41
27413 Via Capri - photo 42
27413 Via Capri - photo 43
27413 Via Capri - photo 44
27413 Via Capri - photo 45
27413 Via Capri - photo 46
27413 Via Capri - photo 47
27413 Via Capri - photo 48
27413 Via Capri - photo 49
27413 Via Capri - photo 50

$1,300,000

3 Beds | 2.0 Baths | 1,692 Sqft

27413 Via Capri, San Juan Capistrano, CA, 92675

Ad#: 7965053 • Added: 06/25/2026 • Updated: 07/06/2026
For Sale
Welcome to 264 Lady Alice Drive -- a fully customized, newly - photo 1
Welcome to 264 Lady Alice Drive -- a fully customized, newly - photo 2
Welcome to 264 Lady Alice Drive -- a fully customized, newly - photo 3
Welcome to 264 Lady Alice Drive -- a fully customized, newly - photo 4
Welcome to 264 Lady Alice Drive -- a fully customized, newly - photo 5
Welcome to 264 Lady Alice Drive -- a fully customized, newly - photo 6
Welcome to 264 Lady Alice Drive -- a fully customized, newly - photo 7
Welcome to 264 Lady Alice Drive -- a fully customized, newly - photo 8
Welcome to 264 Lady Alice Drive -- a fully customized, newly - photo 9
Welcome to 264 Lady Alice Drive -- a fully customized, newly - photo 10
Welcome to 264 Lady Alice Drive -- a fully customized, newly - photo 11
Welcome to 264 Lady Alice Drive -- a fully customized, newly - photo 12
Welcome to 264 Lady Alice Drive -- a fully customized, newly - photo 13
Welcome to 264 Lady Alice Drive -- a fully customized, newly - photo 14
Welcome to 264 Lady Alice Drive -- a fully customized, newly - photo 15
Welcome to 264 Lady Alice Drive -- a fully customized, newly - photo 16
Welcome to 264 Lady Alice Drive -- a fully customized, newly - photo 17
Welcome to 264 Lady Alice Drive -- a fully customized, newly - photo 18
Welcome to 264 Lady Alice Drive -- a fully customized, newly - photo 19
Welcome to 264 Lady Alice Drive -- a fully customized, newly - photo 20
Welcome to 264 Lady Alice Drive -- a fully customized, newly - photo 21
Welcome to 264 Lady Alice Drive -- a fully customized, newly - photo 22
Welcome to 264 Lady Alice Drive -- a fully customized, newly - photo 23
Welcome to 264 Lady Alice Drive -- a fully customized, newly - photo 24
Welcome to 264 Lady Alice Drive -- a fully customized, newly - photo 25
Welcome to 264 Lady Alice Drive -- a fully customized, newly - photo 26
Welcome to 264 Lady Alice Drive -- a fully customized, newly - photo 27
Welcome to 264 Lady Alice Drive -- a fully customized, newly - photo 28
Welcome to 264 Lady Alice Drive -- a fully customized, newly - photo 29
Welcome to 264 Lady Alice Drive -- a fully customized, newly - photo 30
Welcome to 264 Lady Alice Drive -- a fully customized, newly - photo 31
Welcome to 264 Lady Alice Drive -- a fully customized, newly - photo 32
Welcome to 264 Lady Alice Drive -- a fully customized, newly - photo 33
Welcome to 264 Lady Alice Drive -- a fully customized, newly - photo 34
Welcome to 264 Lady Alice Drive -- a fully customized, newly - photo 35
Welcome to 264 Lady Alice Drive -- a fully customized, newly - photo 36
Welcome to 264 Lady Alice Drive -- a fully customized, newly - photo 37
Welcome to 264 Lady Alice Drive -- a fully customized, newly - photo 38
Welcome to 264 Lady Alice Drive -- a fully customized, newly - photo 39
Welcome to 264 Lady Alice Drive -- a fully customized, newly - photo 40
Welcome to 264 Lady Alice Drive -- a fully customized, newly - photo 41
Welcome to 264 Lady Alice Drive -- a fully customized, newly - photo 42
Welcome to 264 Lady Alice Drive -- a fully customized, newly - photo 43
Welcome to 264 Lady Alice Drive -- a fully customized, newly - photo 44
Welcome to 264 Lady Alice Drive -- a fully customized, newly - photo 45
Welcome to 264 Lady Alice Drive -- a fully customized, newly - photo 46

$1,300,000

6 Beds | 6.0 Baths | 4,198 Sqft

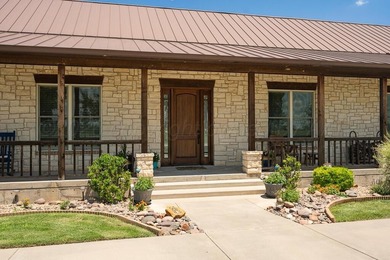
264 LADY ALICE DR, Davenport, FL, 33897

Welcome to 264 Lady Alice Drive -- a fully customized, newly built home that seamlessly blends modern comfort with timeless charm. From the moment you step inside, the...

Ad#: 7788931 • Added: 06/19/2026 • Updated: 06/19/2026
For Sale
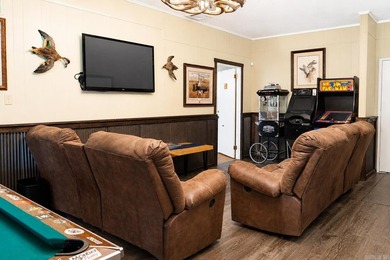
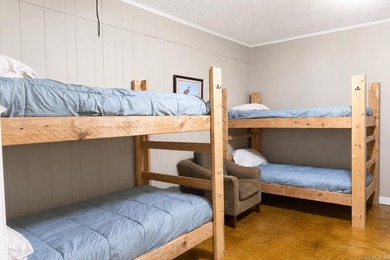
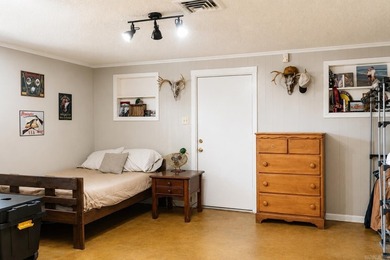
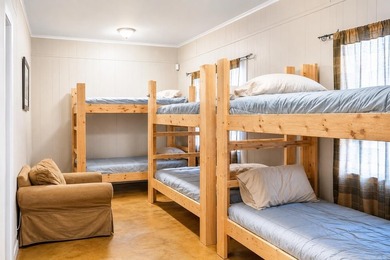
Welcome to your very own Camp on the Canyon! It's more than a - photo 1
Welcome to your very own Camp on the Canyon! It's more than a - photo 2
Welcome to your very own Camp on the Canyon! It's more than a - photo 3
Welcome to your very own Camp on the Canyon! It's more than a - photo 4
Welcome to your very own Camp on the Canyon! It's more than a - photo 5
Welcome to your very own Camp on the Canyon! It's more than a - photo 6
Welcome to your very own Camp on the Canyon! It's more than a - photo 7
Welcome to your very own Camp on the Canyon! It's more than a - photo 8
Welcome to your very own Camp on the Canyon! It's more than a - photo 9
Welcome to your very own Camp on the Canyon! It's more than a - photo 10
Welcome to your very own Camp on the Canyon! It's more than a - photo 11
Welcome to your very own Camp on the Canyon! It's more than a - photo 12
Welcome to your very own Camp on the Canyon! It's more than a - photo 13
Welcome to your very own Camp on the Canyon! It's more than a - photo 14
Welcome to your very own Camp on the Canyon! It's more than a - photo 15
Welcome to your very own Camp on the Canyon! It's more than a - photo 16
Welcome to your very own Camp on the Canyon! It's more than a - photo 17
Welcome to your very own Camp on the Canyon! It's more than a - photo 18
Welcome to your very own Camp on the Canyon! It's more than a - photo 19
Welcome to your very own Camp on the Canyon! It's more than a - photo 20
Welcome to your very own Camp on the Canyon! It's more than a - photo 21
Welcome to your very own Camp on the Canyon! It's more than a - photo 22
Welcome to your very own Camp on the Canyon! It's more than a - photo 23
Welcome to your very own Camp on the Canyon! It's more than a - photo 24
Welcome to your very own Camp on the Canyon! It's more than a - photo 25
Welcome to your very own Camp on the Canyon! It's more than a - photo 26
Welcome to your very own Camp on the Canyon! It's more than a - photo 27
Welcome to your very own Camp on the Canyon! It's more than a - photo 28
Welcome to your very own Camp on the Canyon! It's more than a - photo 29
Welcome to your very own Camp on the Canyon! It's more than a - photo 30
Welcome to your very own Camp on the Canyon! It's more than a - photo 31
Welcome to your very own Camp on the Canyon! It's more than a - photo 32
Welcome to your very own Camp on the Canyon! It's more than a - photo 33
Welcome to your very own Camp on the Canyon! It's more than a - photo 34
Welcome to your very own Camp on the Canyon! It's more than a - photo 35
Welcome to your very own Camp on the Canyon! It's more than a - photo 36
Welcome to your very own Camp on the Canyon! It's more than a - photo 37
Welcome to your very own Camp on the Canyon! It's more than a - photo 38
Welcome to your very own Camp on the Canyon! It's more than a - photo 39
Welcome to your very own Camp on the Canyon! It's more than a - photo 40
Welcome to your very own Camp on the Canyon! It's more than a - photo 41
Welcome to your very own Camp on the Canyon! It's more than a - photo 42
Welcome to your very own Camp on the Canyon! It's more than a - photo 43
Welcome to your very own Camp on the Canyon! It's more than a - photo 44
Welcome to your very own Camp on the Canyon! It's more than a - photo 45
Welcome to your very own Camp on the Canyon! It's more than a - photo 46
Welcome to your very own Camp on the Canyon! It's more than a - photo 47
Welcome to your very own Camp on the Canyon! It's more than a - photo 48
Welcome to your very own Camp on the Canyon! It's more than a - photo 49
Welcome to your very own Camp on the Canyon! It's more than a - photo 50

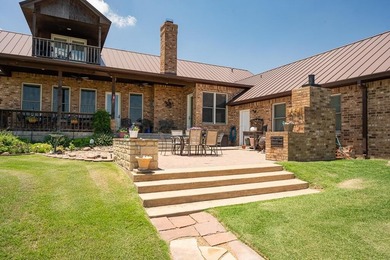
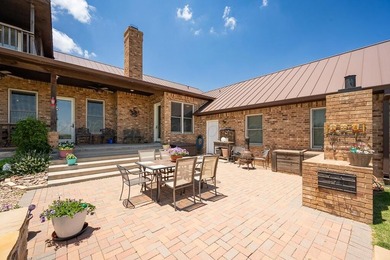
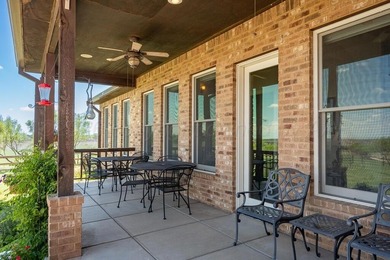
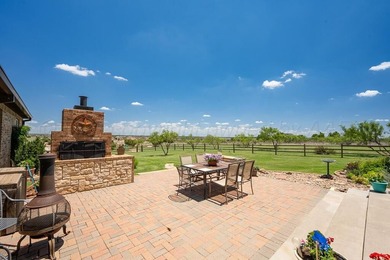
$1,300,000

4 Beds | 3.0 Baths | 3,685 Sqft

7701 Canyon Bend Rd, Amarillo, TX, 79118

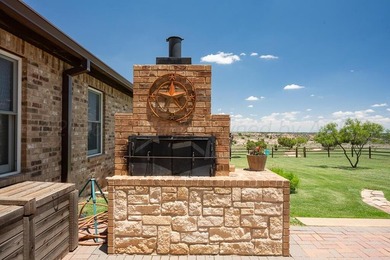
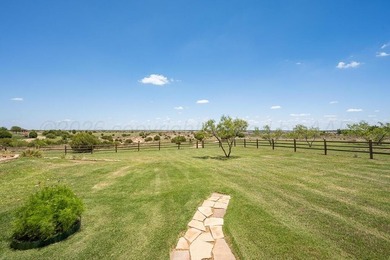
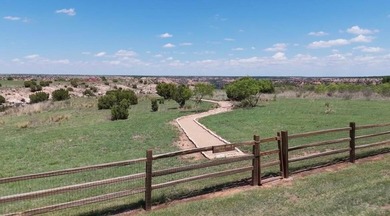
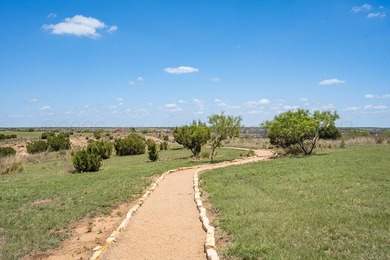
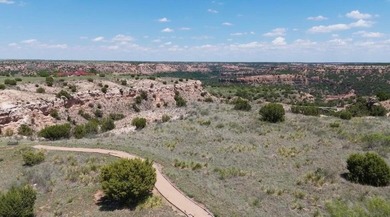
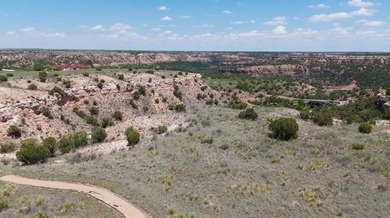
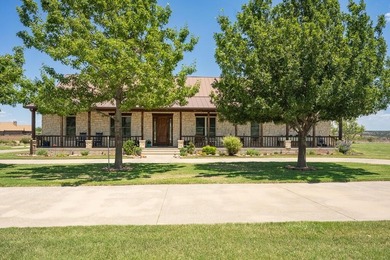
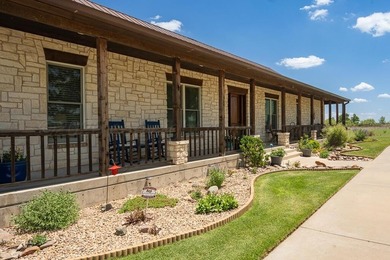
Welcome to your very own Camp on the Canyon! It's more than a house, it's a property that offers an extraordinary lifestyle unlike anything else . This private retreat on...

Ad#: 7906027 • Added: 06/18/2026 • Updated: 07/11/2026
For Sale
Exceptional waterfront living in The Island, Granbury's premier - photo 1
Exceptional waterfront living in The Island, Granbury's premier - photo 2
Exceptional waterfront living in The Island, Granbury's premier - photo 3
Exceptional waterfront living in The Island, Granbury's premier - photo 4
Exceptional waterfront living in The Island, Granbury's premier - photo 5
Exceptional waterfront living in The Island, Granbury's premier - photo 6
Exceptional waterfront living in The Island, Granbury's premier - photo 7
Exceptional waterfront living in The Island, Granbury's premier - photo 8
Exceptional waterfront living in The Island, Granbury's premier - photo 9
Exceptional waterfront living in The Island, Granbury's premier - photo 10
Exceptional waterfront living in The Island, Granbury's premier - photo 11
Exceptional waterfront living in The Island, Granbury's premier - photo 12
Exceptional waterfront living in The Island, Granbury's premier - photo 13
Exceptional waterfront living in The Island, Granbury's premier - photo 14
Exceptional waterfront living in The Island, Granbury's premier - photo 15
Exceptional waterfront living in The Island, Granbury's premier - photo 16
Exceptional waterfront living in The Island, Granbury's premier - photo 17
Exceptional waterfront living in The Island, Granbury's premier - photo 18
Exceptional waterfront living in The Island, Granbury's premier - photo 19
Exceptional waterfront living in The Island, Granbury's premier - photo 20
Exceptional waterfront living in The Island, Granbury's premier - photo 21
Exceptional waterfront living in The Island, Granbury's premier - photo 22
Exceptional waterfront living in The Island, Granbury's premier - photo 23
Exceptional waterfront living in The Island, Granbury's premier - photo 24
Exceptional waterfront living in The Island, Granbury's premier - photo 25
Exceptional waterfront living in The Island, Granbury's premier - photo 26
Exceptional waterfront living in The Island, Granbury's premier - photo 27
Exceptional waterfront living in The Island, Granbury's premier - photo 28
Exceptional waterfront living in The Island, Granbury's premier - photo 29
Exceptional waterfront living in The Island, Granbury's premier - photo 30
Exceptional waterfront living in The Island, Granbury's premier - photo 31
Exceptional waterfront living in The Island, Granbury's premier - photo 32
Exceptional waterfront living in The Island, Granbury's premier - photo 33
Exceptional waterfront living in The Island, Granbury's premier - photo 34
Exceptional waterfront living in The Island, Granbury's premier - photo 35
Exceptional waterfront living in The Island, Granbury's premier - photo 36
Exceptional waterfront living in The Island, Granbury's premier - photo 37
Exceptional waterfront living in The Island, Granbury's premier - photo 38
Exceptional waterfront living in The Island, Granbury's premier - photo 39

$1,300,000

3 Beds | 3.0 Baths | 3,022 Sqft

1011 Sunset Bay Ct, Granbury, TX, 76048

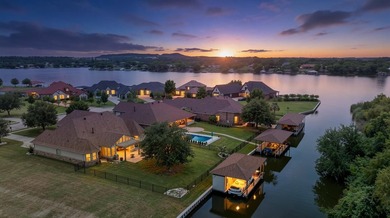
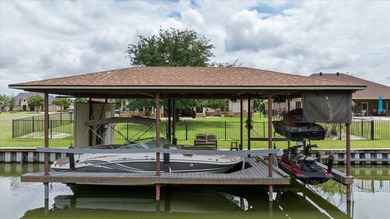
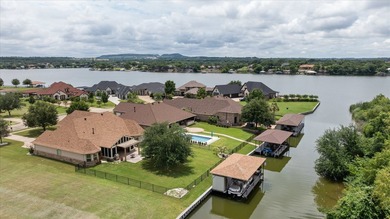
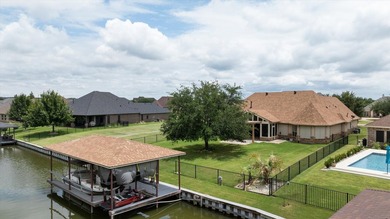
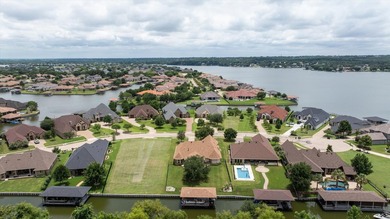
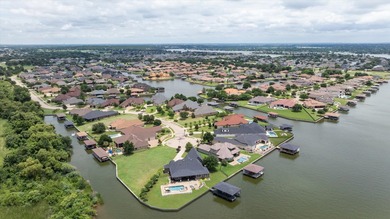
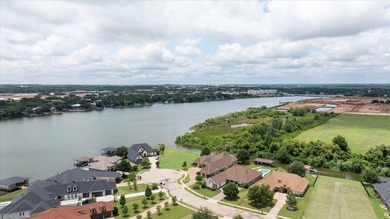
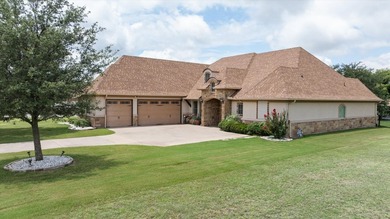
Exceptional waterfront living in The Island, Granbury's premier gated lakefront community. Built by renowned local builder Couto Homes, this luxury waterfront property is...

Ad#: 7890364 • Added: 06/16/2026 • Updated: 06/16/2026
For Sale
IMPOSSIBLE TO REPLICATE. A once-in-a-generation opportunity to - photo 1
IMPOSSIBLE TO REPLICATE. A once-in-a-generation opportunity to - photo 2
IMPOSSIBLE TO REPLICATE. A once-in-a-generation opportunity to - photo 3
IMPOSSIBLE TO REPLICATE. A once-in-a-generation opportunity to - photo 4
IMPOSSIBLE TO REPLICATE. A once-in-a-generation opportunity to - photo 5
IMPOSSIBLE TO REPLICATE. A once-in-a-generation opportunity to - photo 6

$1,300,000

0 Beds | 0.0 Baths | 0 Sqft

6064 PASADENA POINT BLVD S, Gulfport, FL, 33707

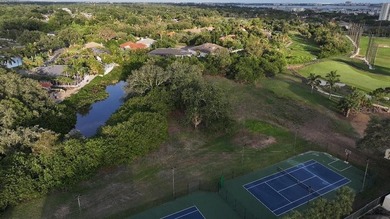
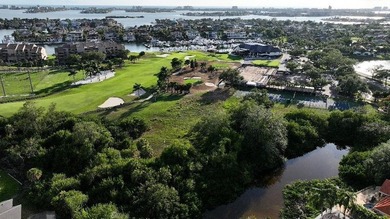
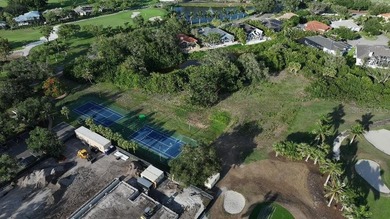
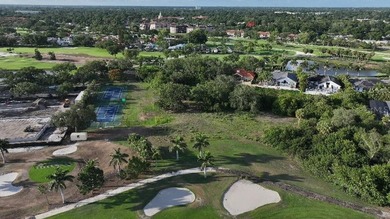
IMPOSSIBLE TO REPLICATE. A once-in-a-generation opportunity to acquire 1.55 acres inside Pasadena Yacht & Country Club. Positioned on the 18th fairway, this extraordinary...

Ad#: 7884064 • Added: 06/15/2026 • Updated: 06/15/2026
For Sale
Within the prestigious gated Arizona Biltmore Estates, From the - photo 1
Within the prestigious gated Arizona Biltmore Estates, From the - photo 2
Within the prestigious gated Arizona Biltmore Estates, From the - photo 3
Within the prestigious gated Arizona Biltmore Estates, From the - photo 4
Within the prestigious gated Arizona Biltmore Estates, From the - photo 5
Within the prestigious gated Arizona Biltmore Estates, From the - photo 6
Within the prestigious gated Arizona Biltmore Estates, From the - photo 7
Within the prestigious gated Arizona Biltmore Estates, From the - photo 8
Within the prestigious gated Arizona Biltmore Estates, From the - photo 9
Within the prestigious gated Arizona Biltmore Estates, From the - photo 10
Within the prestigious gated Arizona Biltmore Estates, From the - photo 11
Within the prestigious gated Arizona Biltmore Estates, From the - photo 12
Within the prestigious gated Arizona Biltmore Estates, From the - photo 13
Within the prestigious gated Arizona Biltmore Estates, From the - photo 14
Within the prestigious gated Arizona Biltmore Estates, From the - photo 15
Within the prestigious gated Arizona Biltmore Estates, From the - photo 16
Within the prestigious gated Arizona Biltmore Estates, From the - photo 17
Within the prestigious gated Arizona Biltmore Estates, From the - photo 18
Within the prestigious gated Arizona Biltmore Estates, From the - photo 19
Within the prestigious gated Arizona Biltmore Estates, From the - photo 20
Within the prestigious gated Arizona Biltmore Estates, From the - photo 21
Within the prestigious gated Arizona Biltmore Estates, From the - photo 22
Within the prestigious gated Arizona Biltmore Estates, From the - photo 23
Within the prestigious gated Arizona Biltmore Estates, From the - photo 24
Within the prestigious gated Arizona Biltmore Estates, From the - photo 25
Within the prestigious gated Arizona Biltmore Estates, From the - photo 26
Within the prestigious gated Arizona Biltmore Estates, From the - photo 27

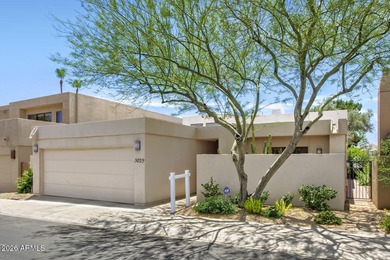
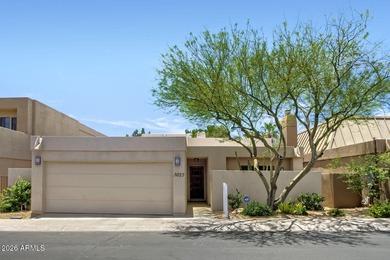
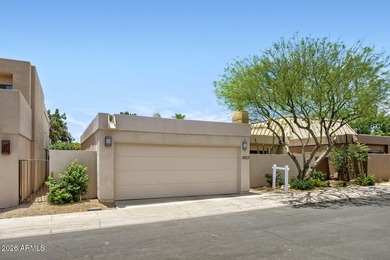
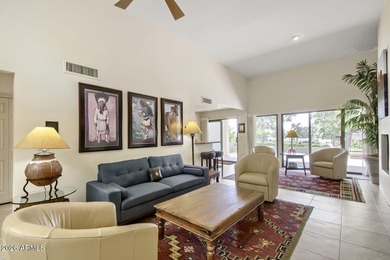
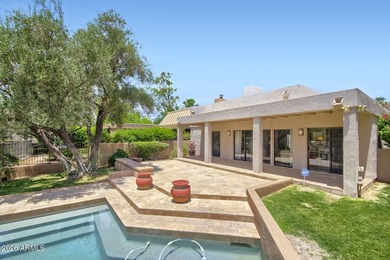
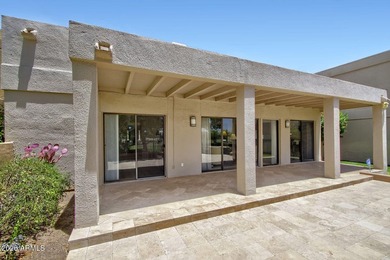
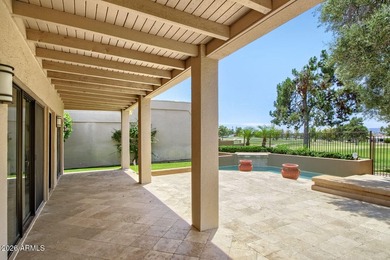
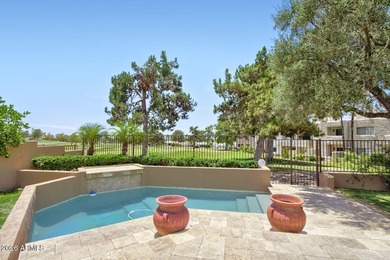
$1,300,000

2 Beds | 2.0 Baths | 1,565 Sqft

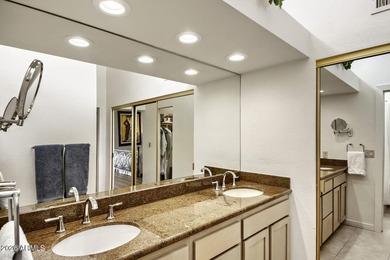
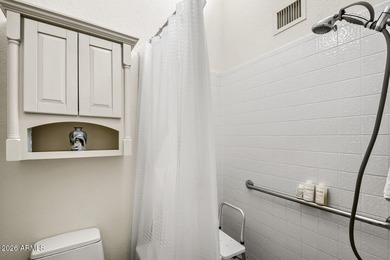
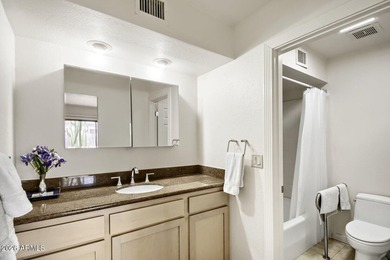
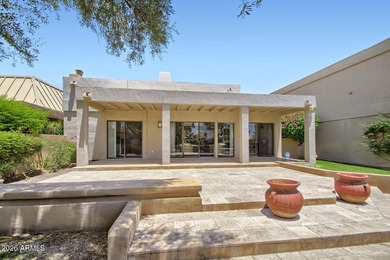
3029 E Claremont Ave, Phoenix, AZ, 85016

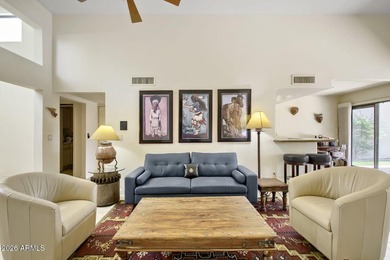
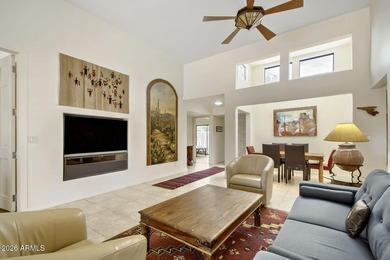
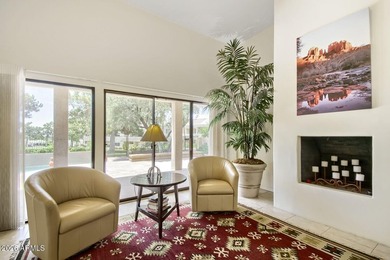
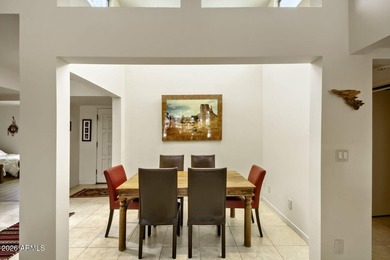
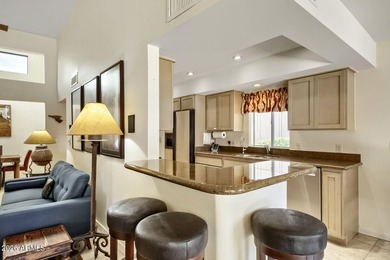
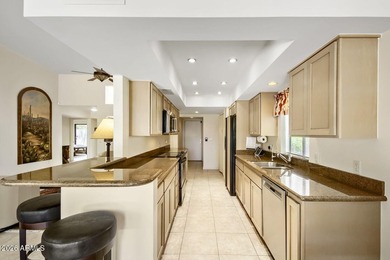
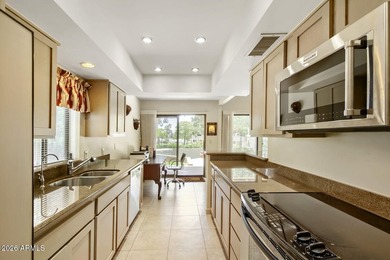
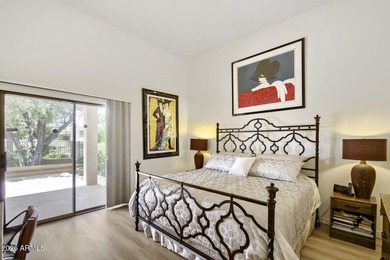
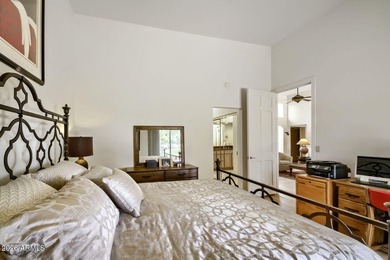
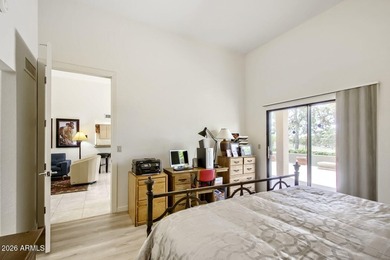
Within the prestigious gated Arizona Biltmore Estates, From the moment you cross the threshold, dramatic soaring ceilings and an expansive wall of windows flood the home...

Ad#: 7875182 • Added: 06/12/2026 • Updated: 06/12/2026
For Sale
Pool can be financed into the purchase with preferred lender! - photo 1
Pool can be financed into the purchase with preferred lender! - photo 2
Pool can be financed into the purchase with preferred lender! - photo 3

$1,300,000

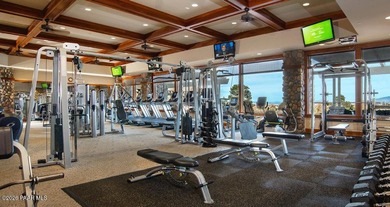
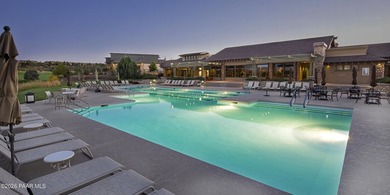
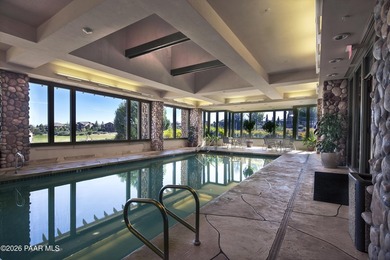
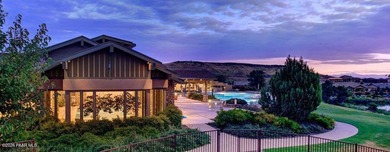
4 Beds | 3.0 Baths | 2,996 Sqft

9046 E CANYON CREEK Dr, Gold Canyon, AZ, 85118

Pool can be financed into the purchase with preferred lender! Experience luxury desert living in this stunning new construction custom home by Hacienda Arizona Homes...

Ad#: 7856614 • Added: 06/09/2026 • Updated: 06/09/2026
For Sale
Welcome to your Council Fire lifestyle--set on the 11th hole - photo 1
Welcome to your Council Fire lifestyle--set on the 11th hole - photo 2
Welcome to your Council Fire lifestyle--set on the 11th hole - photo 3
Welcome to your Council Fire lifestyle--set on the 11th hole - photo 4
Welcome to your Council Fire lifestyle--set on the 11th hole - photo 5
Welcome to your Council Fire lifestyle--set on the 11th hole - photo 6
Welcome to your Council Fire lifestyle--set on the 11th hole - photo 7
Welcome to your Council Fire lifestyle--set on the 11th hole - photo 8
Welcome to your Council Fire lifestyle--set on the 11th hole - photo 9
Welcome to your Council Fire lifestyle--set on the 11th hole - photo 10
Welcome to your Council Fire lifestyle--set on the 11th hole - photo 11
Welcome to your Council Fire lifestyle--set on the 11th hole - photo 12
Welcome to your Council Fire lifestyle--set on the 11th hole - photo 13
Welcome to your Council Fire lifestyle--set on the 11th hole - photo 14
Welcome to your Council Fire lifestyle--set on the 11th hole - photo 15
Welcome to your Council Fire lifestyle--set on the 11th hole - photo 16
Welcome to your Council Fire lifestyle--set on the 11th hole - photo 17
Welcome to your Council Fire lifestyle--set on the 11th hole - photo 18
Welcome to your Council Fire lifestyle--set on the 11th hole - photo 19
Welcome to your Council Fire lifestyle--set on the 11th hole - photo 20
Welcome to your Council Fire lifestyle--set on the 11th hole - photo 21
Welcome to your Council Fire lifestyle--set on the 11th hole - photo 22
Welcome to your Council Fire lifestyle--set on the 11th hole - photo 23
Welcome to your Council Fire lifestyle--set on the 11th hole - photo 24
Welcome to your Council Fire lifestyle--set on the 11th hole - photo 25
Welcome to your Council Fire lifestyle--set on the 11th hole - photo 26
Welcome to your Council Fire lifestyle--set on the 11th hole - photo 27
Welcome to your Council Fire lifestyle--set on the 11th hole - photo 28
Welcome to your Council Fire lifestyle--set on the 11th hole - photo 29
Welcome to your Council Fire lifestyle--set on the 11th hole - photo 30
Welcome to your Council Fire lifestyle--set on the 11th hole - photo 31
Welcome to your Council Fire lifestyle--set on the 11th hole - photo 32
Welcome to your Council Fire lifestyle--set on the 11th hole - photo 33
Welcome to your Council Fire lifestyle--set on the 11th hole - photo 34
Welcome to your Council Fire lifestyle--set on the 11th hole - photo 35
Welcome to your Council Fire lifestyle--set on the 11th hole - photo 36
Welcome to your Council Fire lifestyle--set on the 11th hole - photo 37
Welcome to your Council Fire lifestyle--set on the 11th hole - photo 38
Welcome to your Council Fire lifestyle--set on the 11th hole - photo 39
Welcome to your Council Fire lifestyle--set on the 11th hole - photo 40
Welcome to your Council Fire lifestyle--set on the 11th hole - photo 41
Welcome to your Council Fire lifestyle--set on the 11th hole - photo 42
Welcome to your Council Fire lifestyle--set on the 11th hole - photo 43
Welcome to your Council Fire lifestyle--set on the 11th hole - photo 44
Welcome to your Council Fire lifestyle--set on the 11th hole - photo 45
Welcome to your Council Fire lifestyle--set on the 11th hole - photo 46
Welcome to your Council Fire lifestyle--set on the 11th hole - photo 47
Welcome to your Council Fire lifestyle--set on the 11th hole - photo 48
Welcome to your Council Fire lifestyle--set on the 11th hole - photo 49
Welcome to your Council Fire lifestyle--set on the 11th hole - photo 50

$1,300,000

5 Beds | 5.0 Baths | 5,300 Sqft

56 Rain Dance Cir, Ringgold, GA, 30736

Welcome to your Council Fire lifestyle--set on the 11th hole with views that make everyday feel like a getaway. This exceptional custom home is wonderfully appointed and...

Ad#: 7853350 • Added: 06/09/2026 • Updated: 06/09/2026
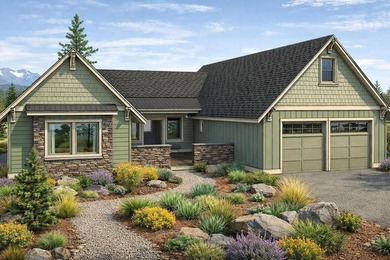
For Sale
This is your chance to get the last lot available in the Vista - photo 1
This is your chance to get the last lot available in the Vista - photo 2
This is your chance to get the last lot available in the Vista - photo 3
This is your chance to get the last lot available in the Vista - photo 4
This is your chance to get the last lot available in the Vista - photo 5
This is your chance to get the last lot available in the Vista - photo 6
This is your chance to get the last lot available in the Vista - photo 7
This is your chance to get the last lot available in the Vista - photo 8
This is your chance to get the last lot available in the Vista - photo 9
This is your chance to get the last lot available in the Vista - photo 10
This is your chance to get the last lot available in the Vista - photo 11
This is your chance to get the last lot available in the Vista - photo 12
This is your chance to get the last lot available in the Vista - photo 13
This is your chance to get the last lot available in the Vista - photo 14
This is your chance to get the last lot available in the Vista - photo 15
This is your chance to get the last lot available in the Vista - photo 16
This is your chance to get the last lot available in the Vista - photo 17
This is your chance to get the last lot available in the Vista - photo 18
This is your chance to get the last lot available in the Vista - photo 19
This is your chance to get the last lot available in the Vista - photo 20

$1,300,000

3 Beds | 4.0 Baths | 2,606 Sqft

285 Vista Rim Dr, Redmond, OR, 97756

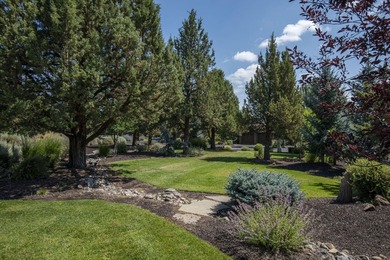
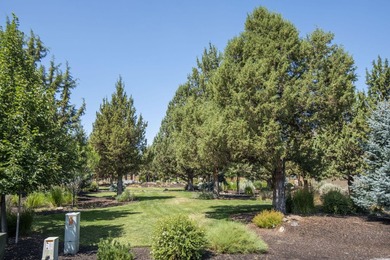
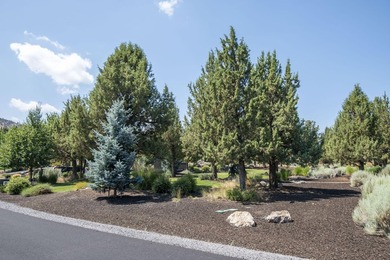
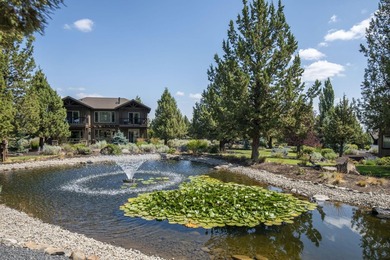
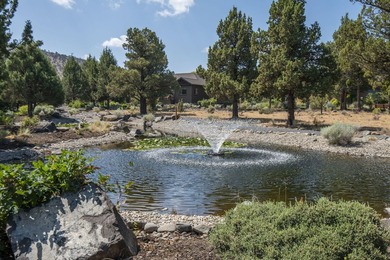
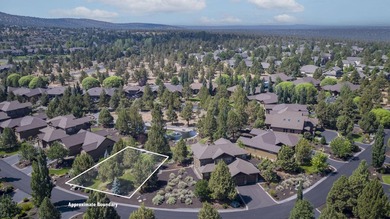
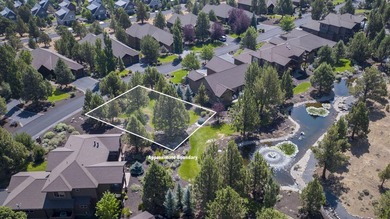
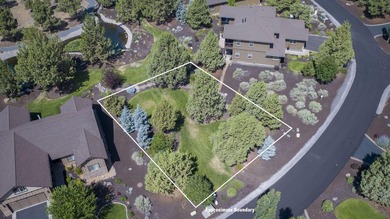
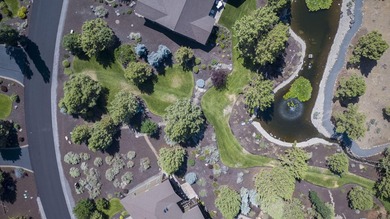
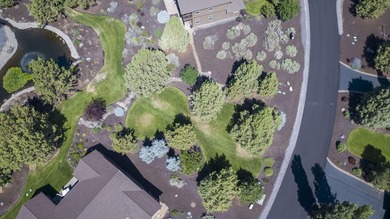
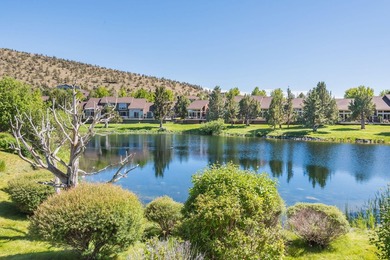
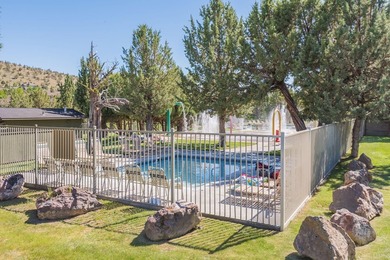
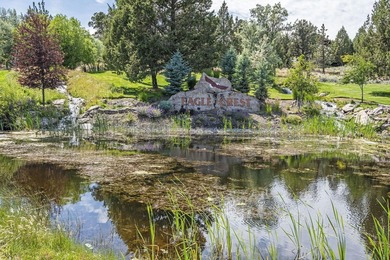
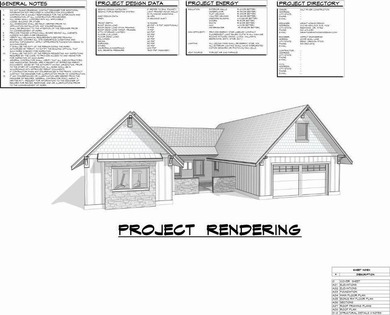
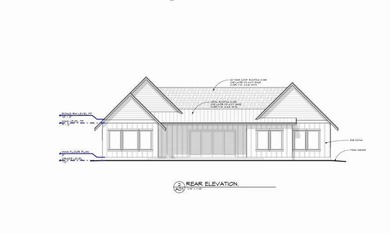
This is your chance to get the last lot available in the Vista Rim neighborhood at Eagle Crest with its ''secret garden'' that features ponds, fountains, creek and...

Ad#: 7957929 • Added: 06/09/2026 • Updated: 06/09/2026
For Sale
Opportunity for Lease or Purchase. This building has tremendous - photo 1
Opportunity for Lease or Purchase. This building has tremendous - photo 2
Opportunity for Lease or Purchase. This building has tremendous - photo 3
Opportunity for Lease or Purchase. This building has tremendous - photo 4
Opportunity for Lease or Purchase. This building has tremendous - photo 5
Opportunity for Lease or Purchase. This building has tremendous - photo 6
Opportunity for Lease or Purchase. This building has tremendous - photo 7
Opportunity for Lease or Purchase. This building has tremendous - photo 8
Opportunity for Lease or Purchase. This building has tremendous - photo 9
Opportunity for Lease or Purchase. This building has tremendous - photo 10
Opportunity for Lease or Purchase. This building has tremendous - photo 11
Opportunity for Lease or Purchase. This building has tremendous - photo 12
Opportunity for Lease or Purchase. This building has tremendous - photo 13
Opportunity for Lease or Purchase. This building has tremendous - photo 14
Opportunity for Lease or Purchase. This building has tremendous - photo 15
Opportunity for Lease or Purchase. This building has tremendous - photo 16
Opportunity for Lease or Purchase. This building has tremendous - photo 17
Opportunity for Lease or Purchase. This building has tremendous - photo 18
Opportunity for Lease or Purchase. This building has tremendous - photo 19
Opportunity for Lease or Purchase. This building has tremendous - photo 20
Opportunity for Lease or Purchase. This building has tremendous - photo 21
Opportunity for Lease or Purchase. This building has tremendous - photo 22
Opportunity for Lease or Purchase. This building has tremendous - photo 23
Opportunity for Lease or Purchase. This building has tremendous - photo 24
Opportunity for Lease or Purchase. This building has tremendous - photo 25
Opportunity for Lease or Purchase. This building has tremendous - photo 26
Opportunity for Lease or Purchase. This building has tremendous - photo 27
Opportunity for Lease or Purchase. This building has tremendous - photo 28
Opportunity for Lease or Purchase. This building has tremendous - photo 29
Opportunity for Lease or Purchase. This building has tremendous - photo 30
Opportunity for Lease or Purchase. This building has tremendous - photo 31
Opportunity for Lease or Purchase. This building has tremendous - photo 32
Opportunity for Lease or Purchase. This building has tremendous - photo 33
Opportunity for Lease or Purchase. This building has tremendous - photo 34
Opportunity for Lease or Purchase. This building has tremendous - photo 35
Opportunity for Lease or Purchase. This building has tremendous - photo 36
Opportunity for Lease or Purchase. This building has tremendous - photo 37
Opportunity for Lease or Purchase. This building has tremendous - photo 38
Opportunity for Lease or Purchase. This building has tremendous - photo 39
Opportunity for Lease or Purchase. This building has tremendous - photo 40
Opportunity for Lease or Purchase. This building has tremendous - photo 41
Opportunity for Lease or Purchase. This building has tremendous - photo 42
Opportunity for Lease or Purchase. This building has tremendous - photo 43
Opportunity for Lease or Purchase. This building has tremendous - photo 44
Opportunity for Lease or Purchase. This building has tremendous - photo 45
Opportunity for Lease or Purchase. This building has tremendous - photo 46
Opportunity for Lease or Purchase. This building has tremendous - photo 47

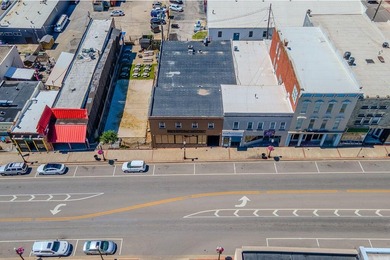
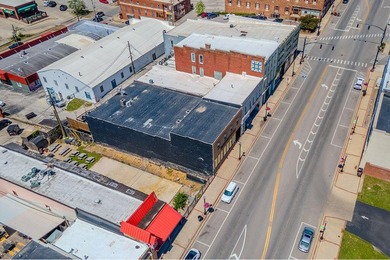
$1,300,000

0 Beds | 0.0 Baths | 5,330 Sqft

122 E Main St, Richmond, KY, 40475

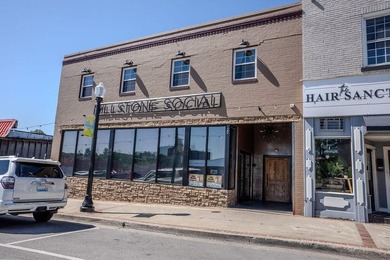
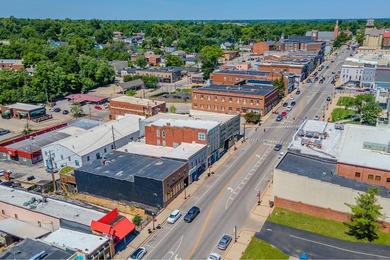
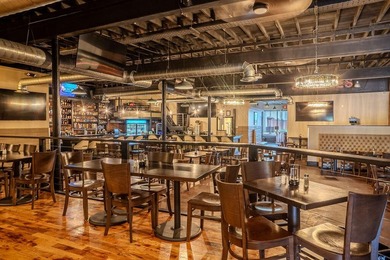
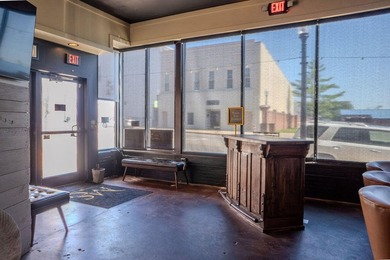
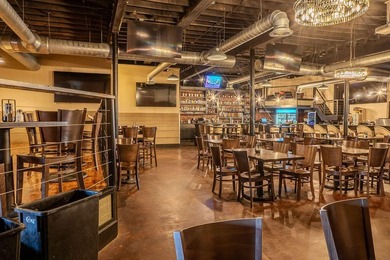
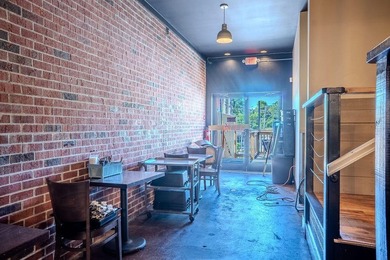
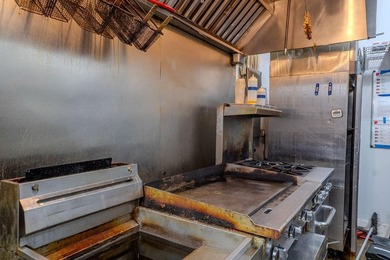
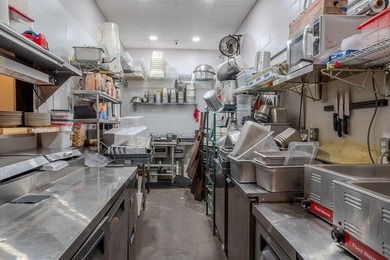
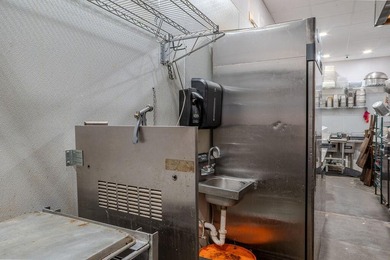
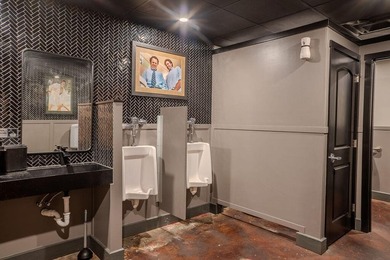
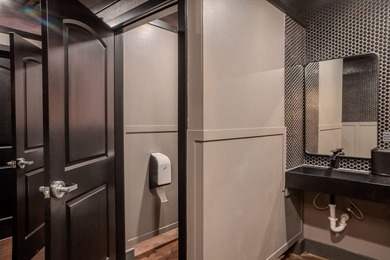
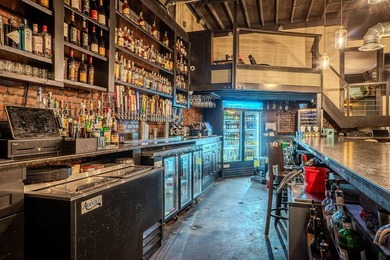
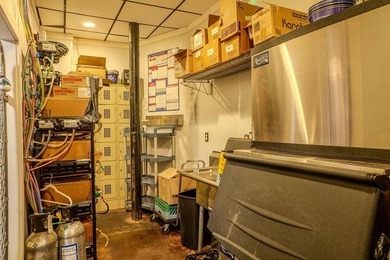
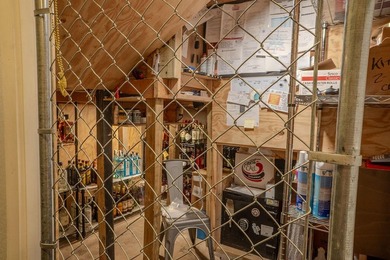
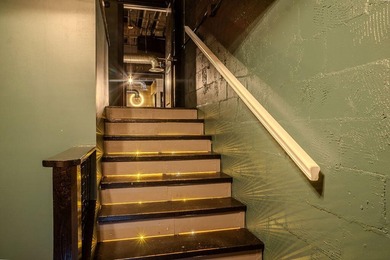
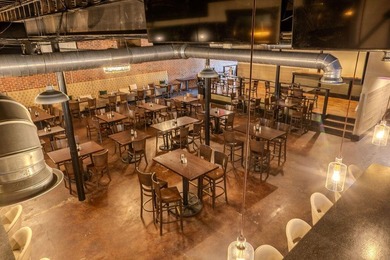
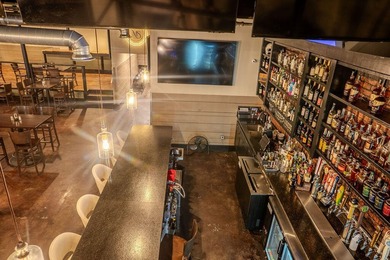
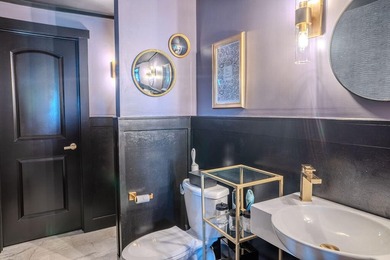
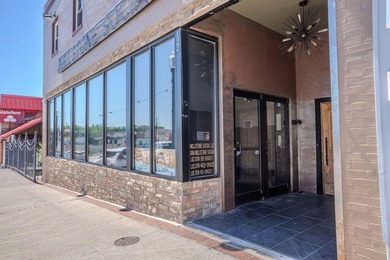
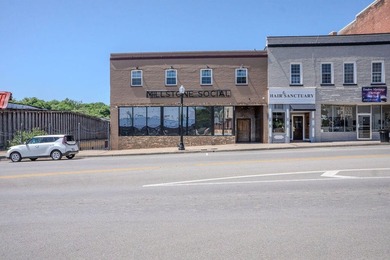
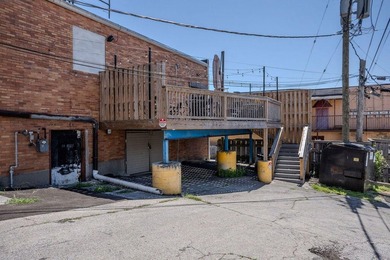
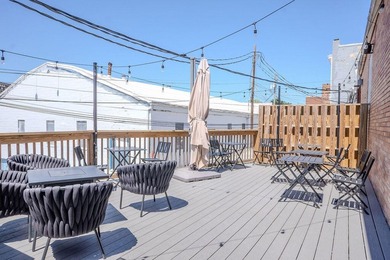
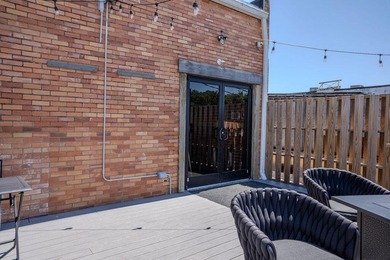
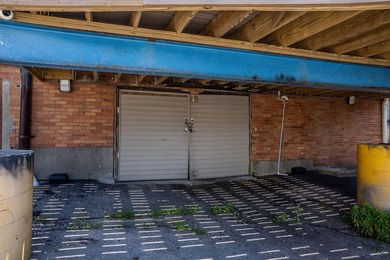
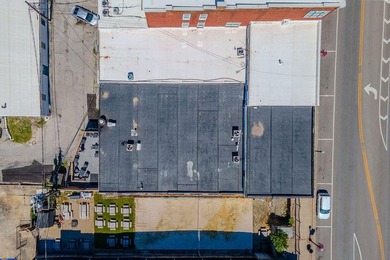
Opportunity for Lease or Purchase. This building has tremendous potential in Downtown Richmond. The basement is 4100 square feet. The only Item not for sale in transfer...

Ad#: 7827319 • Added: 06/04/2026 • Updated: 06/26/2026
For Sale
THIS 4 BEDROOM, SINGLE LEVEL impeccably maintained - photo 1
THIS 4 BEDROOM, SINGLE LEVEL impeccably maintained - photo 2
THIS 4 BEDROOM, SINGLE LEVEL impeccably maintained - photo 3
THIS 4 BEDROOM, SINGLE LEVEL impeccably maintained - photo 4
THIS 4 BEDROOM, SINGLE LEVEL impeccably maintained - photo 5
THIS 4 BEDROOM, SINGLE LEVEL impeccably maintained - photo 6
THIS 4 BEDROOM, SINGLE LEVEL impeccably maintained - photo 7
THIS 4 BEDROOM, SINGLE LEVEL impeccably maintained - photo 8
THIS 4 BEDROOM, SINGLE LEVEL impeccably maintained - photo 9
THIS 4 BEDROOM, SINGLE LEVEL impeccably maintained - photo 10
THIS 4 BEDROOM, SINGLE LEVEL impeccably maintained - photo 11
THIS 4 BEDROOM, SINGLE LEVEL impeccably maintained - photo 12
THIS 4 BEDROOM, SINGLE LEVEL impeccably maintained - photo 13
THIS 4 BEDROOM, SINGLE LEVEL impeccably maintained - photo 14
THIS 4 BEDROOM, SINGLE LEVEL impeccably maintained - photo 15
THIS 4 BEDROOM, SINGLE LEVEL impeccably maintained - photo 16
THIS 4 BEDROOM, SINGLE LEVEL impeccably maintained - photo 17
THIS 4 BEDROOM, SINGLE LEVEL impeccably maintained - photo 18
THIS 4 BEDROOM, SINGLE LEVEL impeccably maintained - photo 19
THIS 4 BEDROOM, SINGLE LEVEL impeccably maintained - photo 20
THIS 4 BEDROOM, SINGLE LEVEL impeccably maintained - photo 21
THIS 4 BEDROOM, SINGLE LEVEL impeccably maintained - photo 22
THIS 4 BEDROOM, SINGLE LEVEL impeccably maintained - photo 23
THIS 4 BEDROOM, SINGLE LEVEL impeccably maintained - photo 24
THIS 4 BEDROOM, SINGLE LEVEL impeccably maintained - photo 25
THIS 4 BEDROOM, SINGLE LEVEL impeccably maintained - photo 26
THIS 4 BEDROOM, SINGLE LEVEL impeccably maintained - photo 27
THIS 4 BEDROOM, SINGLE LEVEL impeccably maintained - photo 28
THIS 4 BEDROOM, SINGLE LEVEL impeccably maintained - photo 29
THIS 4 BEDROOM, SINGLE LEVEL impeccably maintained - photo 30
THIS 4 BEDROOM, SINGLE LEVEL impeccably maintained - photo 31
THIS 4 BEDROOM, SINGLE LEVEL impeccably maintained - photo 32
THIS 4 BEDROOM, SINGLE LEVEL impeccably maintained - photo 33
THIS 4 BEDROOM, SINGLE LEVEL impeccably maintained - photo 34
THIS 4 BEDROOM, SINGLE LEVEL impeccably maintained - photo 35
THIS 4 BEDROOM, SINGLE LEVEL impeccably maintained - photo 36
THIS 4 BEDROOM, SINGLE LEVEL impeccably maintained - photo 37
THIS 4 BEDROOM, SINGLE LEVEL impeccably maintained - photo 38
THIS 4 BEDROOM, SINGLE LEVEL impeccably maintained - photo 39
THIS 4 BEDROOM, SINGLE LEVEL impeccably maintained - photo 40
THIS 4 BEDROOM, SINGLE LEVEL impeccably maintained - photo 41
THIS 4 BEDROOM, SINGLE LEVEL impeccably maintained - photo 42
THIS 4 BEDROOM, SINGLE LEVEL impeccably maintained - photo 43
THIS 4 BEDROOM, SINGLE LEVEL impeccably maintained - photo 44
THIS 4 BEDROOM, SINGLE LEVEL impeccably maintained - photo 45

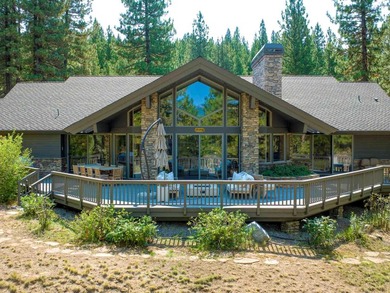
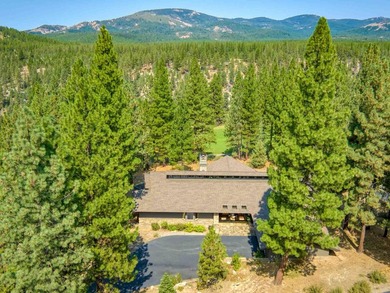
$1,300,000

4 Beds | 3.0 Baths | 3,674 Sqft

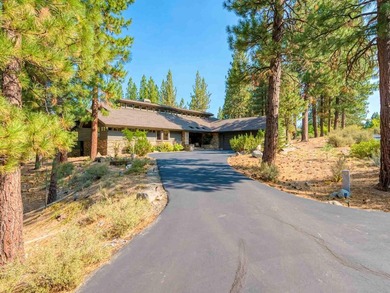
78 Bluff View, Clio, CA, 96106

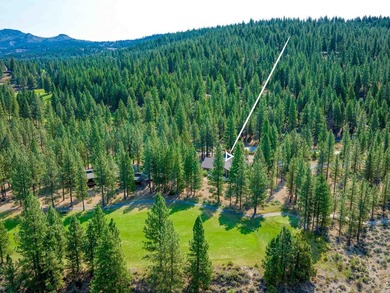
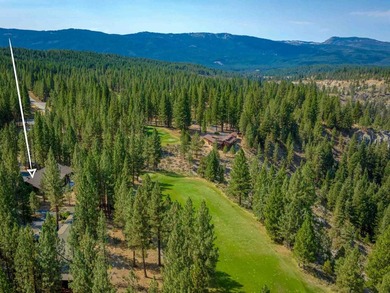
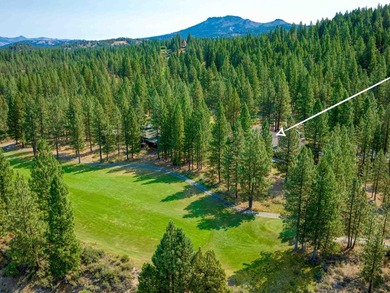
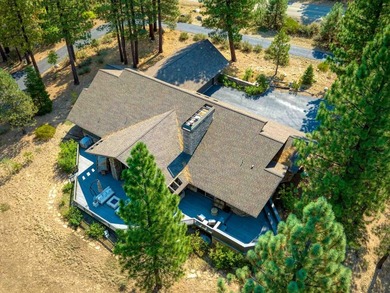
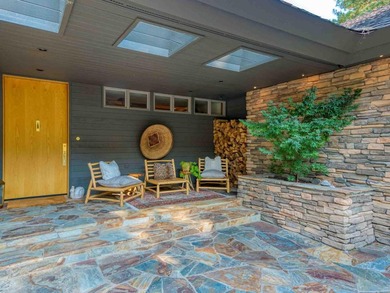
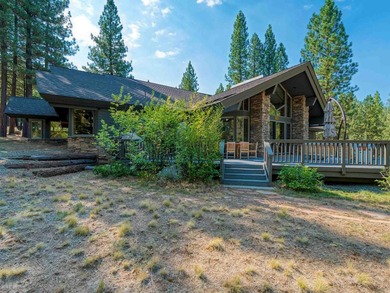
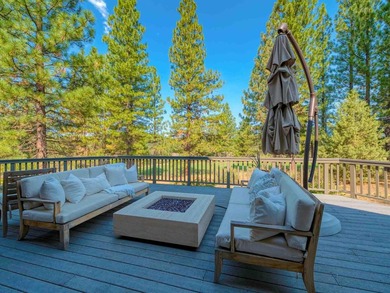
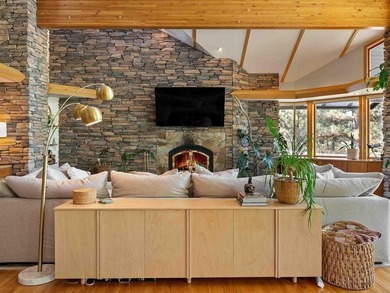
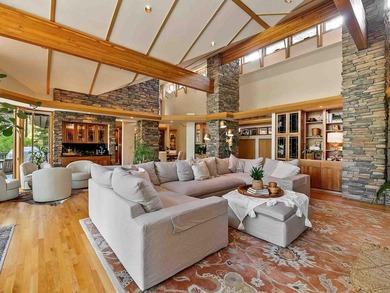
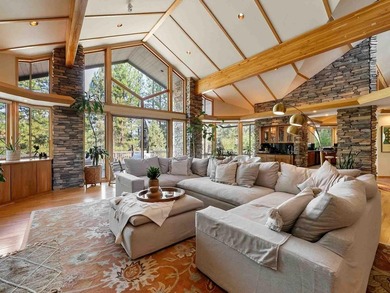
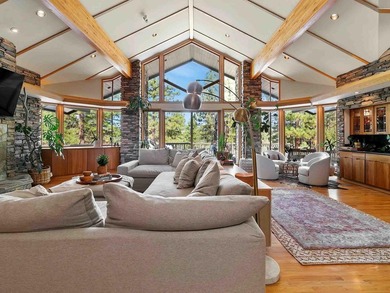
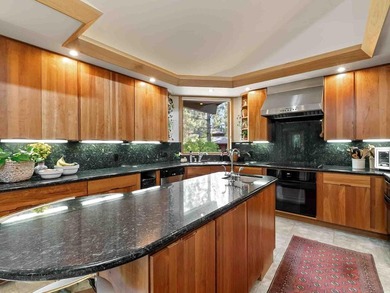
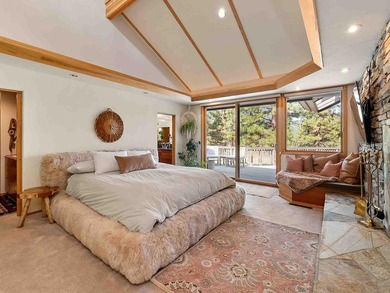
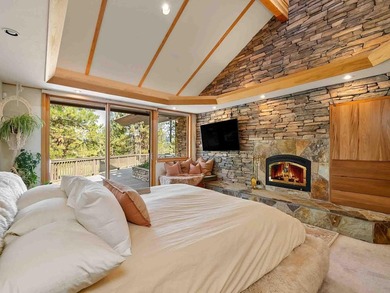
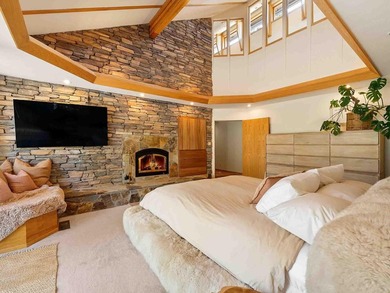
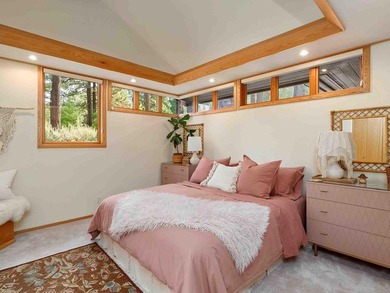
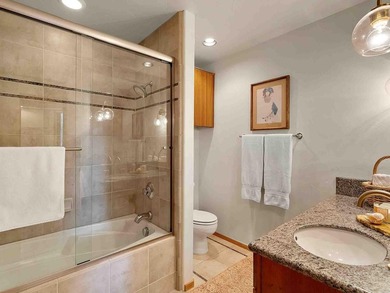
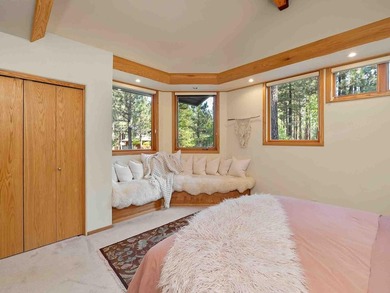
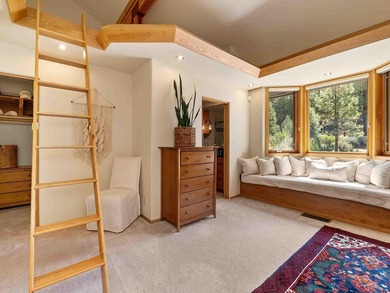
THIS 4 BEDROOM, SINGLE LEVEL impeccably maintained Taliesin-styled GOLF COURSE home SHOWS LIKE NEW. Luxury and sophistication flow through this home with it's OPEN FLOOR...

Ad#: 7813380 • Added: 06/02/2026 • Updated: 07/09/2026
For Sale
410 Kershaw Place SE is an exceptional 2026 custom-built home - photo 1
410 Kershaw Place SE is an exceptional 2026 custom-built home - photo 2
410 Kershaw Place SE is an exceptional 2026 custom-built home - photo 3
410 Kershaw Place SE is an exceptional 2026 custom-built home - photo 4
410 Kershaw Place SE is an exceptional 2026 custom-built home - photo 5
410 Kershaw Place SE is an exceptional 2026 custom-built home - photo 6
410 Kershaw Place SE is an exceptional 2026 custom-built home - photo 7
410 Kershaw Place SE is an exceptional 2026 custom-built home - photo 8
410 Kershaw Place SE is an exceptional 2026 custom-built home - photo 9
410 Kershaw Place SE is an exceptional 2026 custom-built home - photo 10
410 Kershaw Place SE is an exceptional 2026 custom-built home - photo 11
410 Kershaw Place SE is an exceptional 2026 custom-built home - photo 12
410 Kershaw Place SE is an exceptional 2026 custom-built home - photo 13
410 Kershaw Place SE is an exceptional 2026 custom-built home - photo 14
410 Kershaw Place SE is an exceptional 2026 custom-built home - photo 15
410 Kershaw Place SE is an exceptional 2026 custom-built home - photo 16
410 Kershaw Place SE is an exceptional 2026 custom-built home - photo 17
410 Kershaw Place SE is an exceptional 2026 custom-built home - photo 18
410 Kershaw Place SE is an exceptional 2026 custom-built home - photo 19
410 Kershaw Place SE is an exceptional 2026 custom-built home - photo 20
410 Kershaw Place SE is an exceptional 2026 custom-built home - photo 21
410 Kershaw Place SE is an exceptional 2026 custom-built home - photo 22
410 Kershaw Place SE is an exceptional 2026 custom-built home - photo 23
410 Kershaw Place SE is an exceptional 2026 custom-built home - photo 24
410 Kershaw Place SE is an exceptional 2026 custom-built home - photo 25
410 Kershaw Place SE is an exceptional 2026 custom-built home - photo 26
410 Kershaw Place SE is an exceptional 2026 custom-built home - photo 27
410 Kershaw Place SE is an exceptional 2026 custom-built home - photo 28
410 Kershaw Place SE is an exceptional 2026 custom-built home - photo 29
410 Kershaw Place SE is an exceptional 2026 custom-built home - photo 30

$1,300,000

4 Beds | 3.0 Baths | 3,018 Sqft

410 Kershaw Place SE, Aiken, SC, 29801

410 Kershaw Place SE is an exceptional 2026 custom-built home currently under construction by Donnie Shaffer Homes, a premier Aiken builder with more than 35 years of...

Ad#: 7802554 • Added: 05/30/2026 • Updated: 05/30/2026
For Sale
Tucked near the National Forest border of Torreon Golf Club on a - photo 1
Tucked near the National Forest border of Torreon Golf Club on a - photo 2
Tucked near the National Forest border of Torreon Golf Club on a - photo 3
Tucked near the National Forest border of Torreon Golf Club on a - photo 4
Tucked near the National Forest border of Torreon Golf Club on a - photo 5
Tucked near the National Forest border of Torreon Golf Club on a - photo 6
Tucked near the National Forest border of Torreon Golf Club on a - photo 7
Tucked near the National Forest border of Torreon Golf Club on a - photo 8
Tucked near the National Forest border of Torreon Golf Club on a - photo 9
Tucked near the National Forest border of Torreon Golf Club on a - photo 10
Tucked near the National Forest border of Torreon Golf Club on a - photo 11
Tucked near the National Forest border of Torreon Golf Club on a - photo 12
Tucked near the National Forest border of Torreon Golf Club on a - photo 13
Tucked near the National Forest border of Torreon Golf Club on a - photo 14
Tucked near the National Forest border of Torreon Golf Club on a - photo 15
Tucked near the National Forest border of Torreon Golf Club on a - photo 16
Tucked near the National Forest border of Torreon Golf Club on a - photo 17
Tucked near the National Forest border of Torreon Golf Club on a - photo 18
Tucked near the National Forest border of Torreon Golf Club on a - photo 19
Tucked near the National Forest border of Torreon Golf Club on a - photo 20
Tucked near the National Forest border of Torreon Golf Club on a - photo 21
Tucked near the National Forest border of Torreon Golf Club on a - photo 22
Tucked near the National Forest border of Torreon Golf Club on a - photo 23
Tucked near the National Forest border of Torreon Golf Club on a - photo 24
Tucked near the National Forest border of Torreon Golf Club on a - photo 25
Tucked near the National Forest border of Torreon Golf Club on a - photo 26
Tucked near the National Forest border of Torreon Golf Club on a - photo 27
Tucked near the National Forest border of Torreon Golf Club on a - photo 28
Tucked near the National Forest border of Torreon Golf Club on a - photo 29
Tucked near the National Forest border of Torreon Golf Club on a - photo 30
Tucked near the National Forest border of Torreon Golf Club on a - photo 31
Tucked near the National Forest border of Torreon Golf Club on a - photo 32
Tucked near the National Forest border of Torreon Golf Club on a - photo 33
Tucked near the National Forest border of Torreon Golf Club on a - photo 34
Tucked near the National Forest border of Torreon Golf Club on a - photo 35
Tucked near the National Forest border of Torreon Golf Club on a - photo 36
Tucked near the National Forest border of Torreon Golf Club on a - photo 37
Tucked near the National Forest border of Torreon Golf Club on a - photo 38
Tucked near the National Forest border of Torreon Golf Club on a - photo 39
Tucked near the National Forest border of Torreon Golf Club on a - photo 40
Tucked near the National Forest border of Torreon Golf Club on a - photo 41
Tucked near the National Forest border of Torreon Golf Club on a - photo 42
Tucked near the National Forest border of Torreon Golf Club on a - photo 43
Tucked near the National Forest border of Torreon Golf Club on a - photo 44
Tucked near the National Forest border of Torreon Golf Club on a - photo 45

$1,300,000

3 Beds | 3.0 Baths | 3,612 Sqft

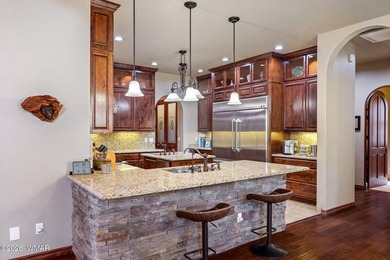
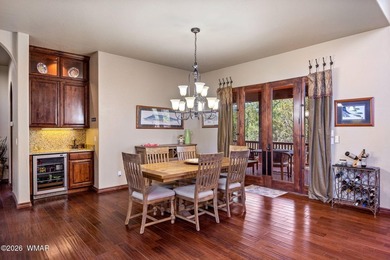
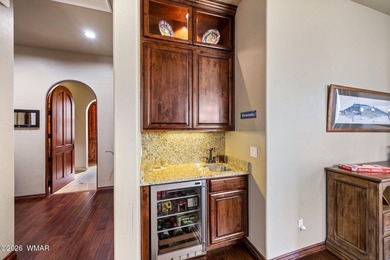
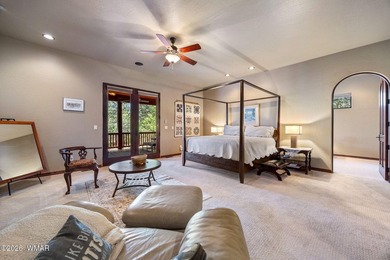
4631 W Stonecrop Ln, Show Low, AZ, 85901

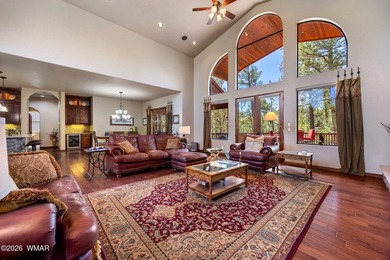
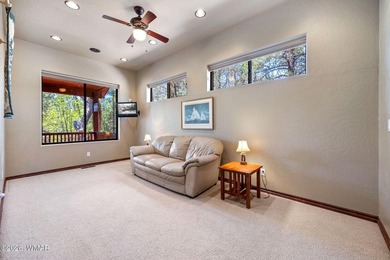
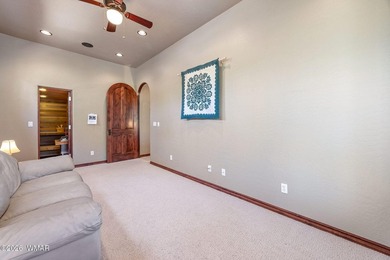
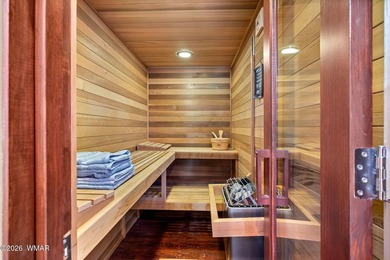
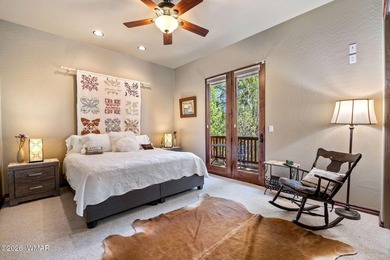
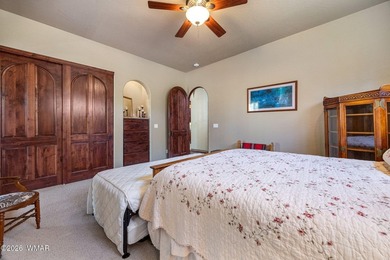
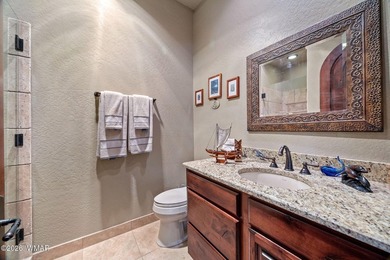
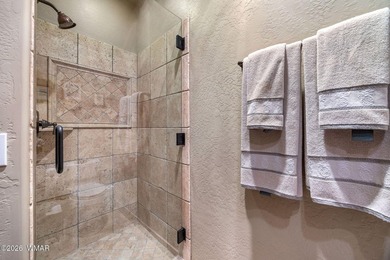
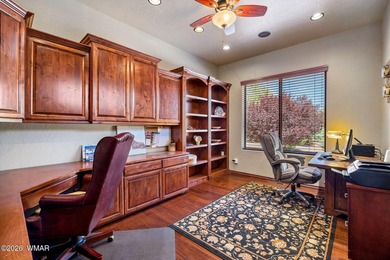
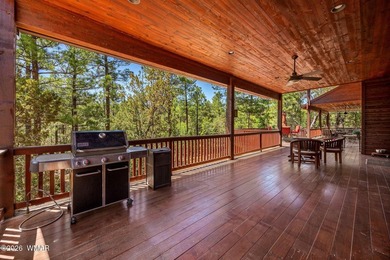
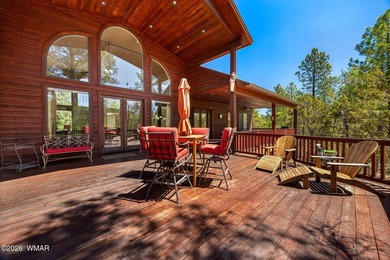
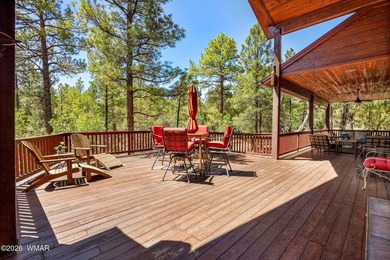
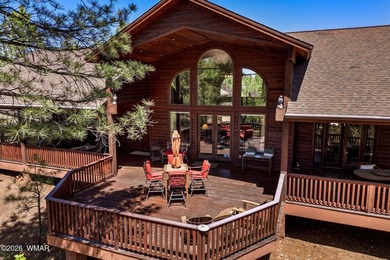
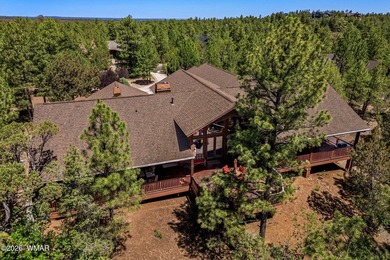
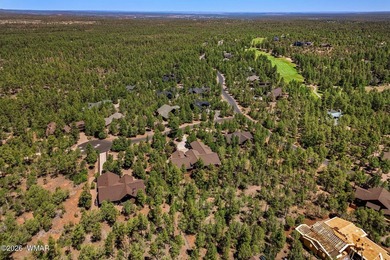
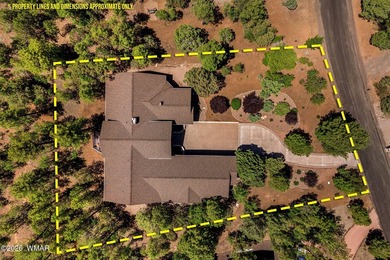
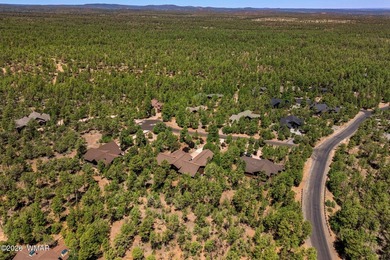
Tucked near the National Forest border of Torreon Golf Club on a quiet cul-de-sac, this custom mountain retreat offers the rare blend of privacy, craftsmanship, and...

Ad#: 7800343 • Added: 05/29/2026 • Updated: 06/08/2026
For Sale
Discover this stunning south-facing homesite in Tuhaye - photo 1
Discover this stunning south-facing homesite in Tuhaye - photo 2
Discover this stunning south-facing homesite in Tuhaye - photo 3
Discover this stunning south-facing homesite in Tuhaye - photo 4
Discover this stunning south-facing homesite in Tuhaye - photo 5
Discover this stunning south-facing homesite in Tuhaye - photo 6
Discover this stunning south-facing homesite in Tuhaye - photo 7

$1,300,000

0 Beds | 0.0 Baths | 0 Sqft

2490 E Sundowner Ridge Dr lot: Tp-22, Kamas, UT, 84036

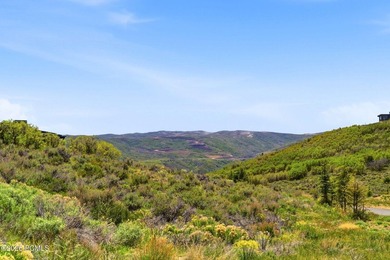
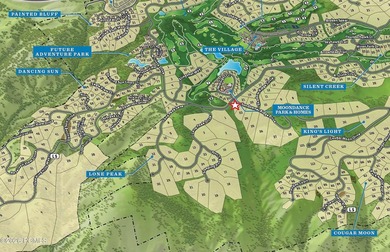
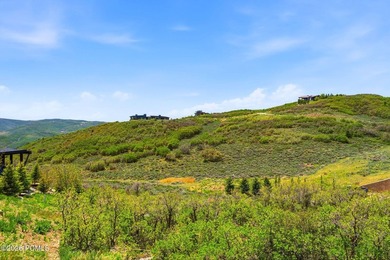
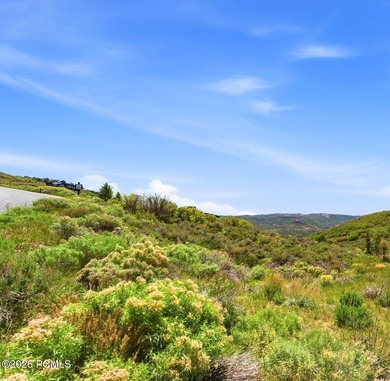
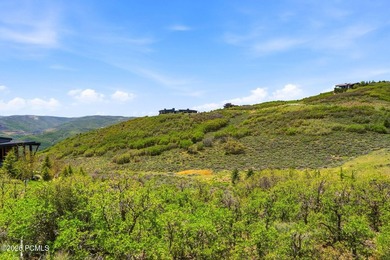
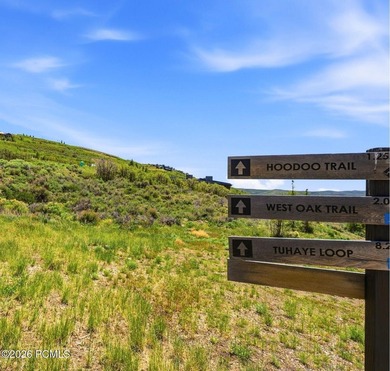
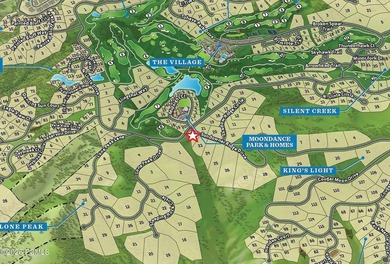
Discover this stunning south-facing homesite in Tuhaye, perfectly positioned to capture views down a serene natural draw and the breathtaking mountain landscape beyond...
Ad#: 7799213 • Added: 05/29/2026 • Updated: 06/08/2026
  • «
  • 1
  • ...
  • 273
  • 274
  • 275
  • 276
  • ...
  • 3121
  • »

Real Estate Agent Info

About

Click to activate
Request Information
Contact Agent
By contacting this agent you agree to these Terms and Conditions.
Share this Ad
Link copied
Video/Virtual Tour
Loading...
SEARCH STATES
Alabama Alaska Arizona Arkansas California Colorado Connecticut Delaware Florida Georgia Hawaii Idaho Illinois Indiana Iowa Kansas Kentucky Louisiana Maine Maryland Massachusetts Michigan Minnesota Mississippi Missouri Montana Nebraska Nevada New Hampshire New Jersey New Mexico New York North Carolina North Dakota Ohio Oklahoma Oregon Pennsylvania Rhode Island South Carolina South Dakota Tennessee Texas Utah Vermont Virginia Washington West Virginia Wisconsin Wyoming
SERVICES
Buy Buy Advertise
COMPANY
Testimonials About Us Office Locations
SUPPORT
Help Contact Us
ADDITIONAL MARKETS
LakeHouse.com MountainHomes.com BeachHouse.com BarrierFreeHome.com
SUBSCRIBE
Receive notifications for new listings
Subscribe
X Facebook Instagram YouTube

Dream Home Network Inc.
is committed to ensuring digital accessibility and property listings for individuals with disabilities. All information provided is deemed reliable but is not guaranteed and should be independently verified. We are continuously working to improve the accessibility of our web experience for everyone, and we welcome feedback and accommodation requests. If you wish to report an issue or seek an accommodation, please let us know.

Dream Home Network Inc. Sells leads to DHN Realty Inc. who holds real estate brokerage licenses in Alabama. Listing agents will be sent notification copy of leads on their listings where Dream Home Network Inc. is provided listings via our Feed Provider as required.

© 1997 - 2026 GolfHomes.com
Part of Dream Home Network, Inc.
Last updated on 2026.07.15
Terms & Policy