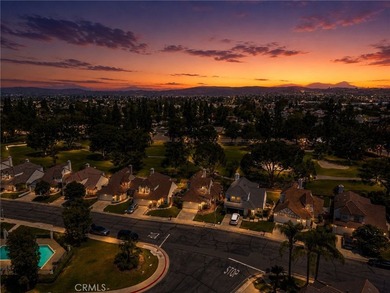
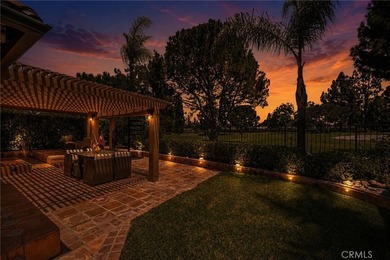
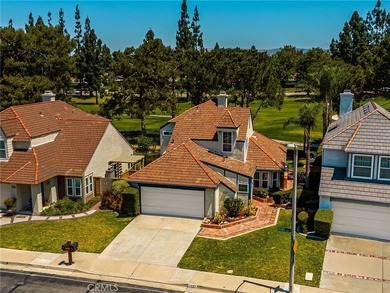
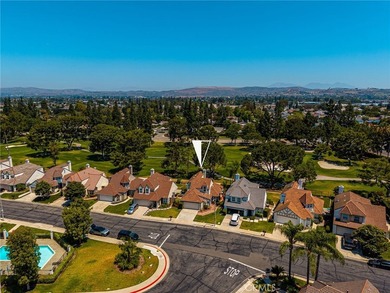
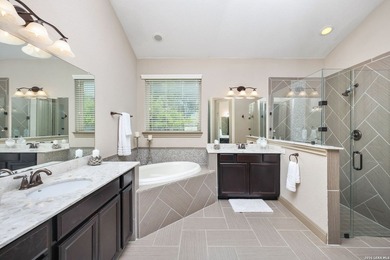
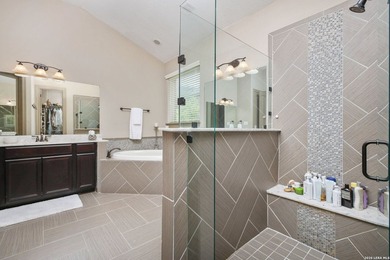
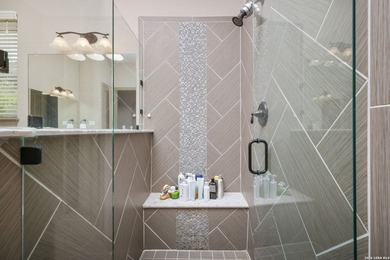
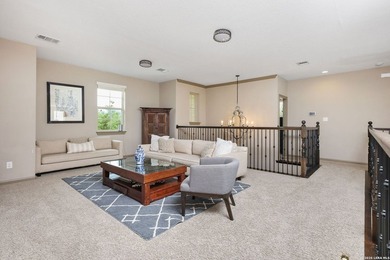
Buy
  • Alabama Alaska Arizona Arkansas California Colorado Connecticut Delaware Florida Georgia Hawaii Idaho Illinois Indiana Iowa Kansas Kentucky Louisiana Maine Maryland Massachusetts Michigan Minnesota Mississippi Missouri Montana Nebraska Nevada New Hampshire New Jersey New Mexico New York North Carolina North Dakota Ohio Oklahoma Oregon Pennsylvania Rhode Island South Carolina South Dakota Tennessee Texas Utah Vermont Virginia Washington West Virginia Wisconsin Wyoming
    Canada Listings (1)
    Mexico Listings (41)
    Advanced Search
Sell Find an Agent
GolfHomes.com GolfHomes.com
My Account
  • Login
  • Manage My Real Estate Ads
  • Manage My Search Profile / Auto Notify
  • My Account Info
  • Manage My Favorites
Advertise Join
  • Buy
  • Sell
  • Find an Agent
  • My Account
    • Login
    • Manage My Real Estate Ads
    • Manage My Search Profile / Auto Notify
    • My Account Info
    • Manage My Favorites
  • Advertise
  • Join
Search Filters
Price
-
0
$100,000
$100,000+
$200,000
$200,000+
$300,000
$300,000+
$400,000
$400,000+
$500,000
$500,000+
$600,000
$600,000+
$700,000
$700,000+
$800,000
$800,000+
$900,000
Any Price
Any Price
Beds & Baths
-
-
Property Type
Sale Status
More Filters
-
-
-
-
Advanced Search

Real Estate & Homes For Sale

Read more
Sort By: Featured
  • Featured
  • Newest
  • Price - Low To High
  • Price - High To Low
  • Sqft - Low To High
  • Sqft - High To Low
Showing 6601-6620 of 65078 Homes For Sale
For Sale
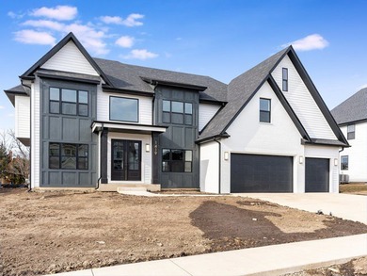
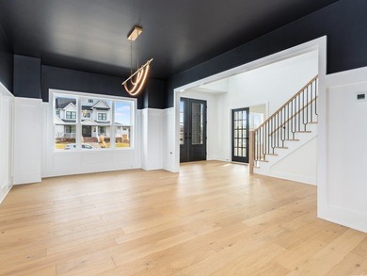
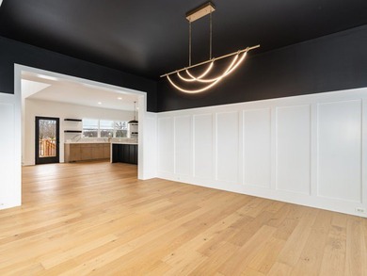
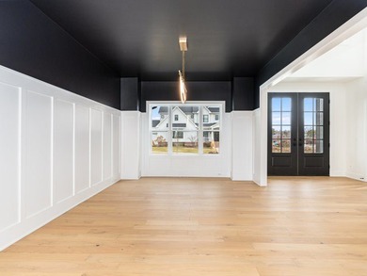
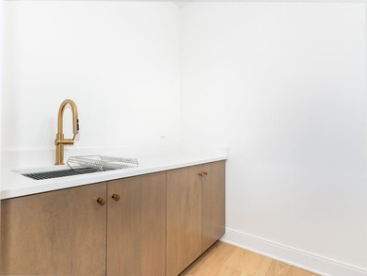
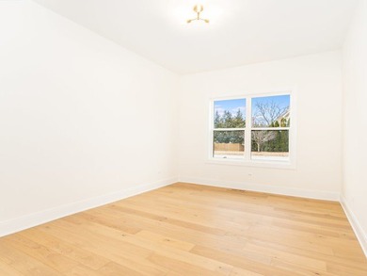
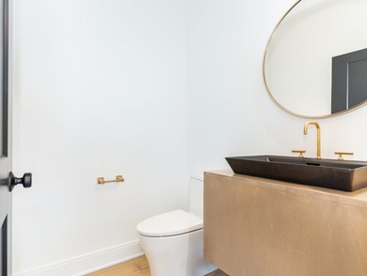
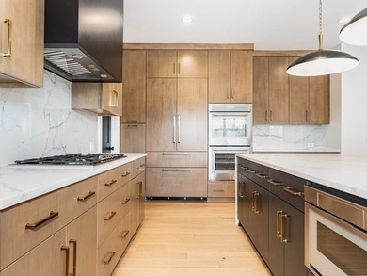
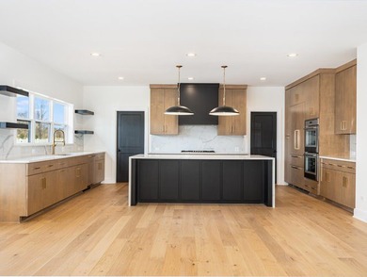
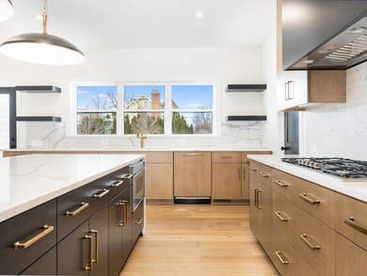
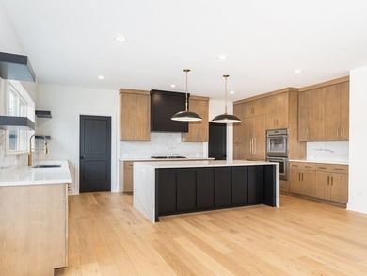
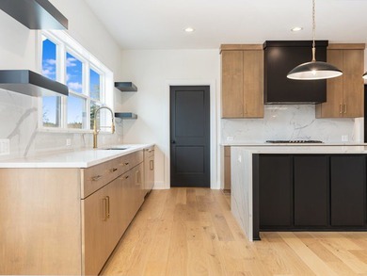
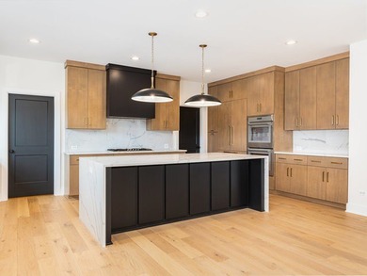
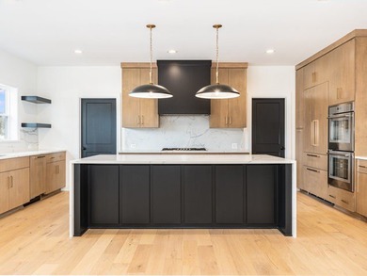
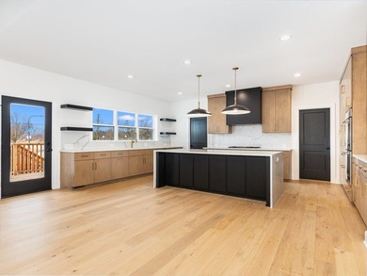
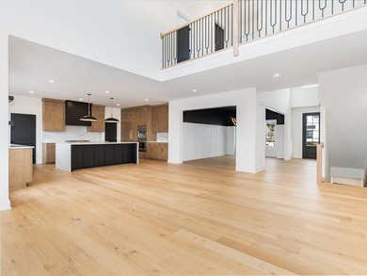
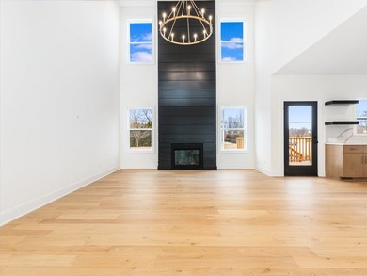
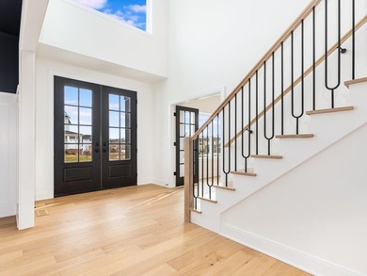
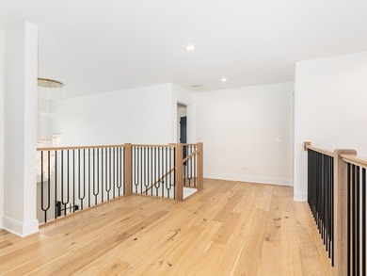
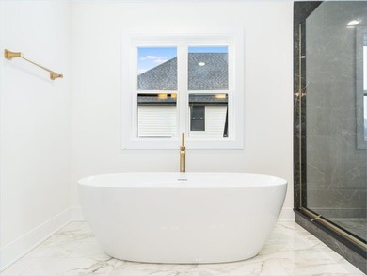
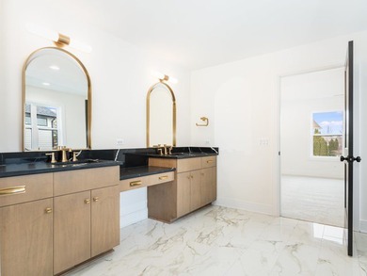
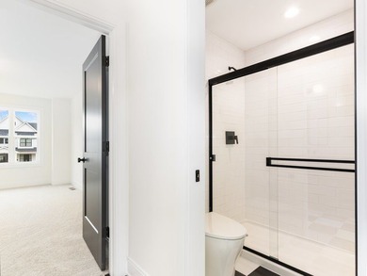
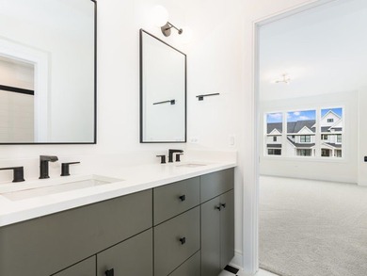
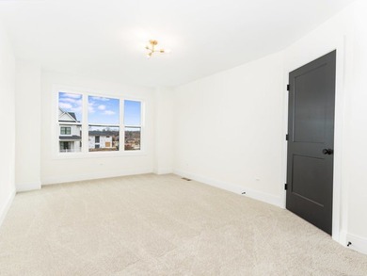
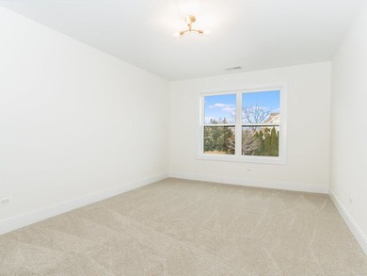
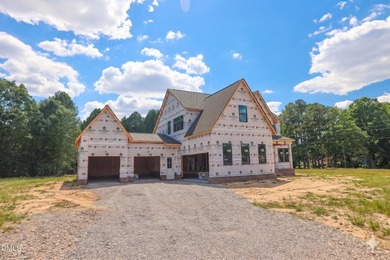
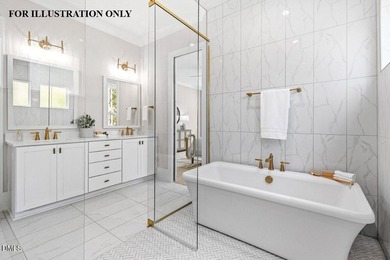
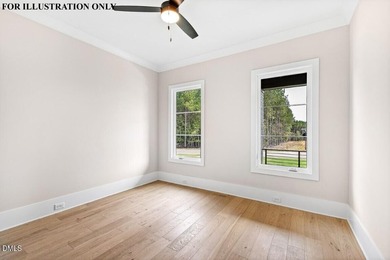
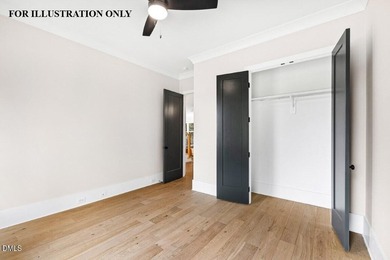
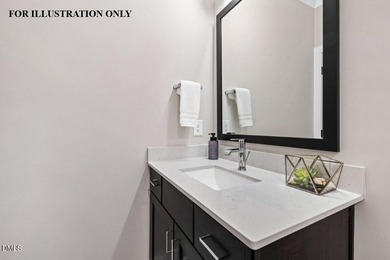
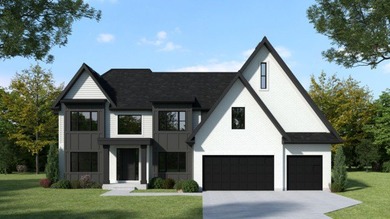
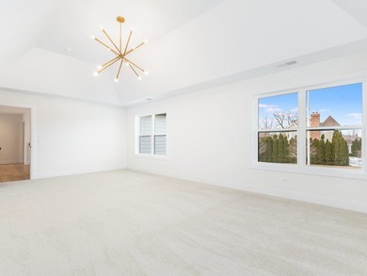
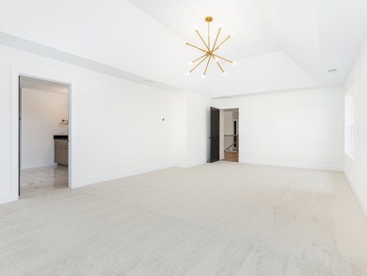
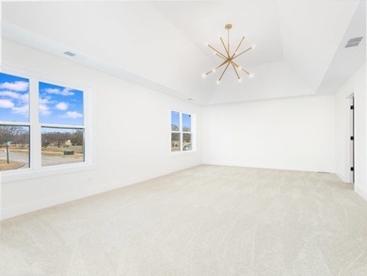
New Construction Estates of Montefiori! CUSTOM built, single - photo 1
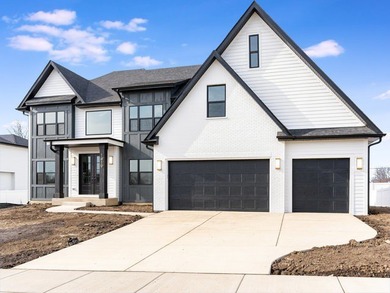
New Construction Estates of Montefiori! CUSTOM built, single - photo 2
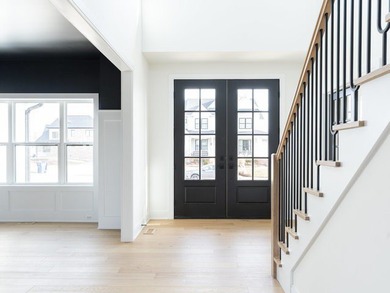
New Construction Estates of Montefiori! CUSTOM built, single - photo 3
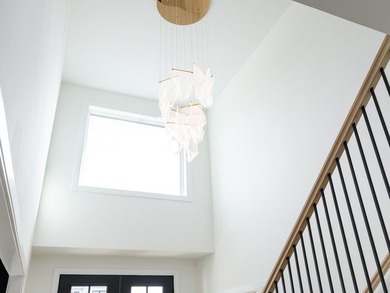
New Construction Estates of Montefiori! CUSTOM built, single - photo 4
New Construction Estates of Montefiori! CUSTOM built, single - photo 5
New Construction Estates of Montefiori! CUSTOM built, single - photo 6
New Construction Estates of Montefiori! CUSTOM built, single - photo 7
New Construction Estates of Montefiori! CUSTOM built, single - photo 8
New Construction Estates of Montefiori! CUSTOM built, single - photo 9
New Construction Estates of Montefiori! CUSTOM built, single - photo 10
New Construction Estates of Montefiori! CUSTOM built, single - photo 11
New Construction Estates of Montefiori! CUSTOM built, single - photo 12
New Construction Estates of Montefiori! CUSTOM built, single - photo 13
New Construction Estates of Montefiori! CUSTOM built, single - photo 14
New Construction Estates of Montefiori! CUSTOM built, single - photo 15
New Construction Estates of Montefiori! CUSTOM built, single - photo 16
New Construction Estates of Montefiori! CUSTOM built, single - photo 17
New Construction Estates of Montefiori! CUSTOM built, single - photo 18
New Construction Estates of Montefiori! CUSTOM built, single - photo 19
New Construction Estates of Montefiori! CUSTOM built, single - photo 20
New Construction Estates of Montefiori! CUSTOM built, single - photo 21
New Construction Estates of Montefiori! CUSTOM built, single - photo 22
New Construction Estates of Montefiori! CUSTOM built, single - photo 23
New Construction Estates of Montefiori! CUSTOM built, single - photo 24
New Construction Estates of Montefiori! CUSTOM built, single - photo 25
New Construction Estates of Montefiori! CUSTOM built, single - photo 26
New Construction Estates of Montefiori! CUSTOM built, single - photo 27
New Construction Estates of Montefiori! CUSTOM built, single - photo 28
New Construction Estates of Montefiori! CUSTOM built, single - photo 29
New Construction Estates of Montefiori! CUSTOM built, single - photo 30
New Construction Estates of Montefiori! CUSTOM built, single - photo 31
New Construction Estates of Montefiori! CUSTOM built, single - photo 32
New Construction Estates of Montefiori! CUSTOM built, single - photo 33
New Construction Estates of Montefiori! CUSTOM built, single - photo 34
New Construction Estates of Montefiori! CUSTOM built, single - photo 35
New Construction Estates of Montefiori! CUSTOM built, single - photo 36
New Construction Estates of Montefiori! CUSTOM built, single - photo 37
New Construction Estates of Montefiori! CUSTOM built, single - photo 38
New Construction Estates of Montefiori! CUSTOM built, single - photo 39
New Construction Estates of Montefiori! CUSTOM built, single - photo 40
New Construction Estates of Montefiori! CUSTOM built, single - photo 41
New Construction Estates of Montefiori! CUSTOM built, single - photo 42
New Construction Estates of Montefiori! CUSTOM built, single - photo 43
New Construction Estates of Montefiori! CUSTOM built, single - photo 44
New Construction Estates of Montefiori! CUSTOM built, single - photo 45
New Construction Estates of Montefiori! CUSTOM built, single - photo 46
New Construction Estates of Montefiori! CUSTOM built, single - photo 47

$1,175,990

5 Beds | 4.0 Baths | 3,600 Sqft

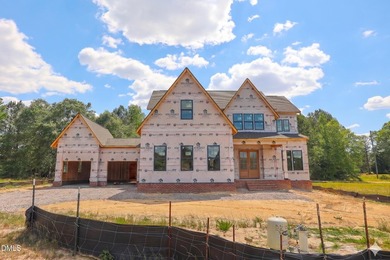
12843 Collina Ln, Lemont, IL, 60439

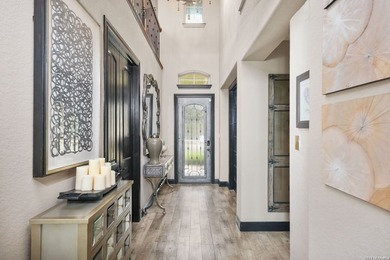
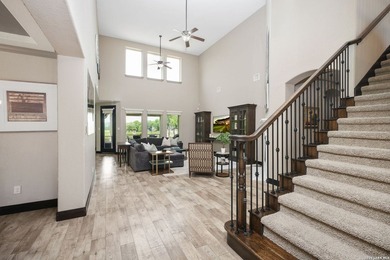
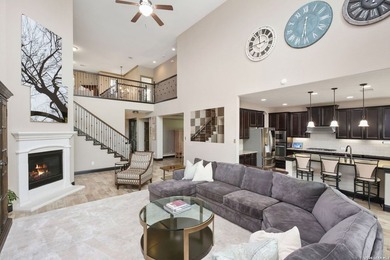
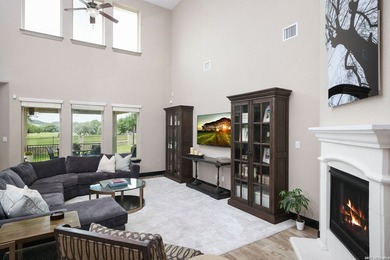
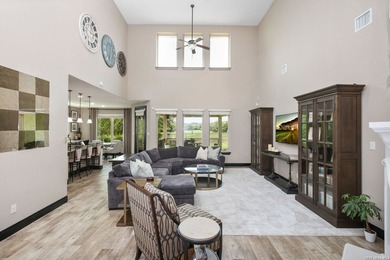
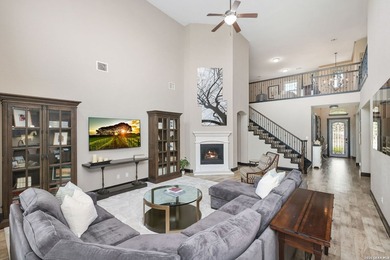
New Construction Estates of Montefiori! CUSTOM built, single family home.The Carna defined, elegant spaces; the home's two-story great room underscores The Carna's focus...

Ad#: 7383300 • Added: 03/10/2026 • Updated: 05/20/2026
For Sale
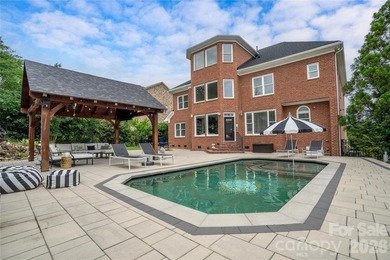
Experience elevated living in Eagles Landing at The Palisades, a - photo 1
Experience elevated living in Eagles Landing at The Palisades, a - photo 2
Experience elevated living in Eagles Landing at The Palisades, a - photo 3
Experience elevated living in Eagles Landing at The Palisades, a - photo 4
Experience elevated living in Eagles Landing at The Palisades, a - photo 5
Experience elevated living in Eagles Landing at The Palisades, a - photo 6
Experience elevated living in Eagles Landing at The Palisades, a - photo 7
Experience elevated living in Eagles Landing at The Palisades, a - photo 8
Experience elevated living in Eagles Landing at The Palisades, a - photo 9
Experience elevated living in Eagles Landing at The Palisades, a - photo 10
Experience elevated living in Eagles Landing at The Palisades, a - photo 11
Experience elevated living in Eagles Landing at The Palisades, a - photo 12
Experience elevated living in Eagles Landing at The Palisades, a - photo 13
Experience elevated living in Eagles Landing at The Palisades, a - photo 14
Experience elevated living in Eagles Landing at The Palisades, a - photo 15
Experience elevated living in Eagles Landing at The Palisades, a - photo 16
Experience elevated living in Eagles Landing at The Palisades, a - photo 17
Experience elevated living in Eagles Landing at The Palisades, a - photo 18
Experience elevated living in Eagles Landing at The Palisades, a - photo 19
Experience elevated living in Eagles Landing at The Palisades, a - photo 20
Experience elevated living in Eagles Landing at The Palisades, a - photo 21
Experience elevated living in Eagles Landing at The Palisades, a - photo 22
Experience elevated living in Eagles Landing at The Palisades, a - photo 23
Experience elevated living in Eagles Landing at The Palisades, a - photo 24
Experience elevated living in Eagles Landing at The Palisades, a - photo 25
Experience elevated living in Eagles Landing at The Palisades, a - photo 26
Experience elevated living in Eagles Landing at The Palisades, a - photo 27
Experience elevated living in Eagles Landing at The Palisades, a - photo 28
Experience elevated living in Eagles Landing at The Palisades, a - photo 29
Experience elevated living in Eagles Landing at The Palisades, a - photo 30
Experience elevated living in Eagles Landing at The Palisades, a - photo 31
Experience elevated living in Eagles Landing at The Palisades, a - photo 32
Experience elevated living in Eagles Landing at The Palisades, a - photo 33
Experience elevated living in Eagles Landing at The Palisades, a - photo 34
Experience elevated living in Eagles Landing at The Palisades, a - photo 35
Experience elevated living in Eagles Landing at The Palisades, a - photo 36
Experience elevated living in Eagles Landing at The Palisades, a - photo 37
Experience elevated living in Eagles Landing at The Palisades, a - photo 38
Experience elevated living in Eagles Landing at The Palisades, a - photo 39
Experience elevated living in Eagles Landing at The Palisades, a - photo 40
Experience elevated living in Eagles Landing at The Palisades, a - photo 41
Experience elevated living in Eagles Landing at The Palisades, a - photo 42
Experience elevated living in Eagles Landing at The Palisades, a - photo 43
Experience elevated living in Eagles Landing at The Palisades, a - photo 44
Experience elevated living in Eagles Landing at The Palisades, a - photo 45
Experience elevated living in Eagles Landing at The Palisades, a - photo 46
Experience elevated living in Eagles Landing at The Palisades, a - photo 47
Experience elevated living in Eagles Landing at The Palisades, a - photo 48

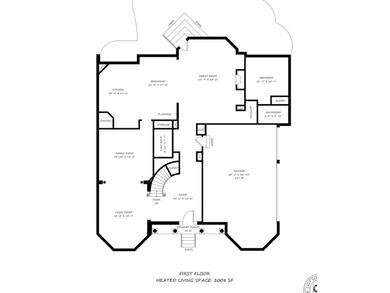
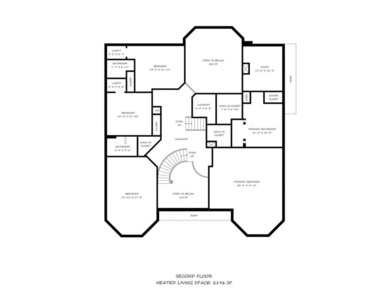
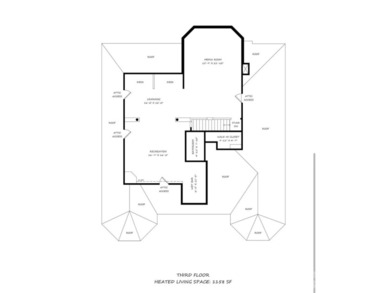
$1,175,000

5 Beds | 6.0 Baths | 5,348 Sqft

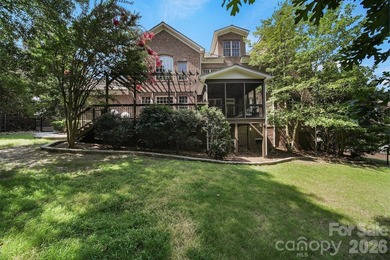
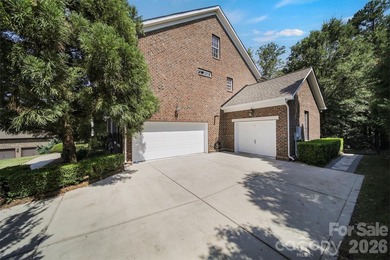
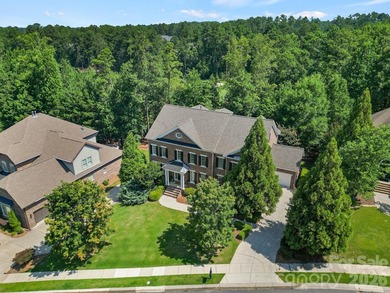
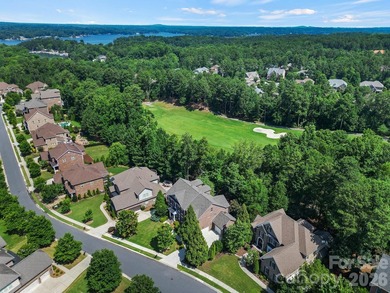
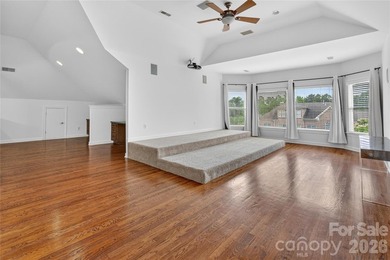
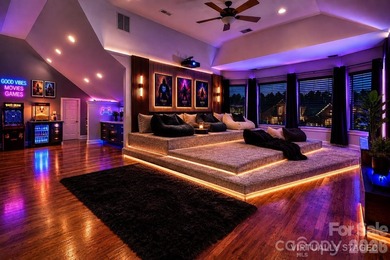
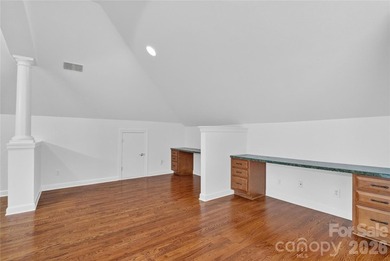
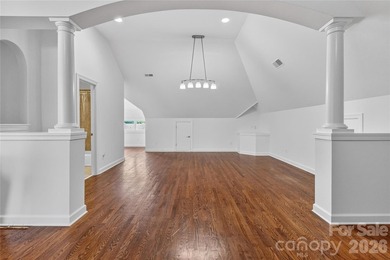
16619 Flintrock Falls Ln, Charlotte, NC, 28278

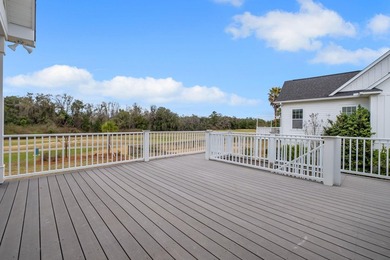
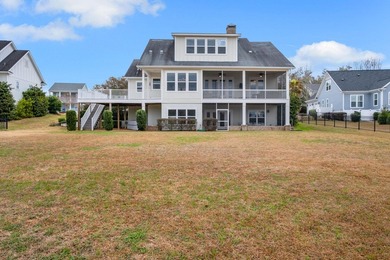
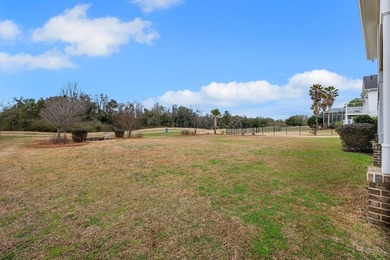
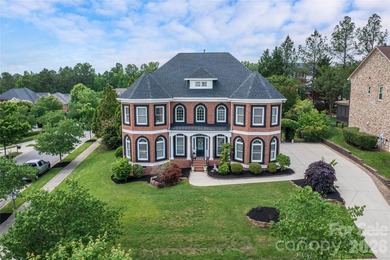
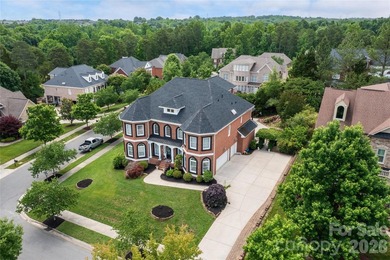
Experience elevated living in Eagles Landing at The Palisades, a sought-after gated community. This stunning three-level, full-brick home features 5 bedrooms, 5 baths...

Ad#: 7597129 • Added: 07/16/2026 • Updated: 07/16/2026
For Sale
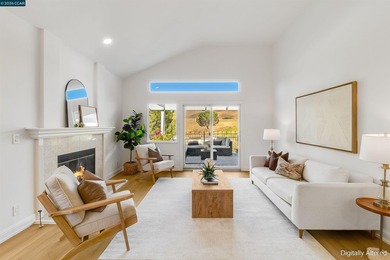
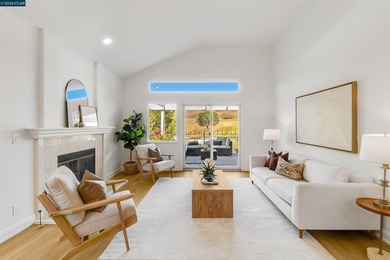
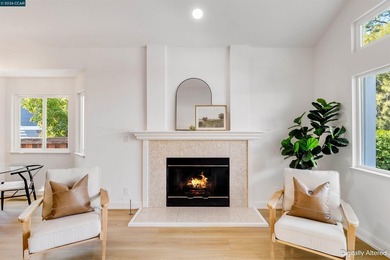
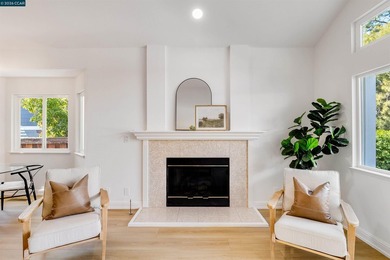
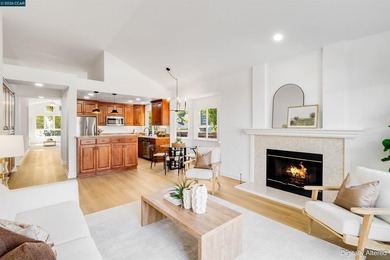
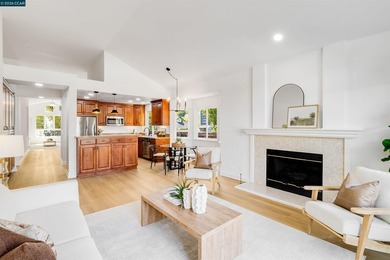
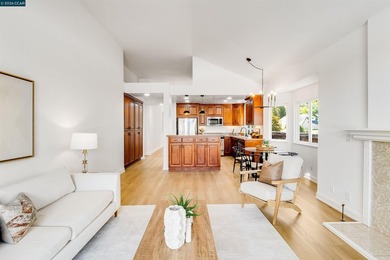
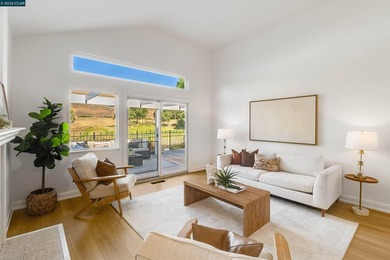
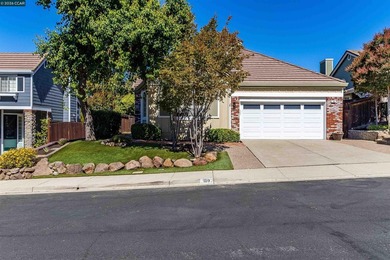
Beautifully refreshed and move-in ready, this 3-bedroom, 2-bath - photo 1
Beautifully refreshed and move-in ready, this 3-bedroom, 2-bath - photo 2
Beautifully refreshed and move-in ready, this 3-bedroom, 2-bath - photo 3
Beautifully refreshed and move-in ready, this 3-bedroom, 2-bath - photo 4
Beautifully refreshed and move-in ready, this 3-bedroom, 2-bath - photo 5
Beautifully refreshed and move-in ready, this 3-bedroom, 2-bath - photo 6
Beautifully refreshed and move-in ready, this 3-bedroom, 2-bath - photo 7
Beautifully refreshed and move-in ready, this 3-bedroom, 2-bath - photo 8
Beautifully refreshed and move-in ready, this 3-bedroom, 2-bath - photo 9
Beautifully refreshed and move-in ready, this 3-bedroom, 2-bath - photo 10
Beautifully refreshed and move-in ready, this 3-bedroom, 2-bath - photo 11
Beautifully refreshed and move-in ready, this 3-bedroom, 2-bath - photo 12
Beautifully refreshed and move-in ready, this 3-bedroom, 2-bath - photo 13
Beautifully refreshed and move-in ready, this 3-bedroom, 2-bath - photo 14
Beautifully refreshed and move-in ready, this 3-bedroom, 2-bath - photo 15
Beautifully refreshed and move-in ready, this 3-bedroom, 2-bath - photo 16
Beautifully refreshed and move-in ready, this 3-bedroom, 2-bath - photo 17
Beautifully refreshed and move-in ready, this 3-bedroom, 2-bath - photo 18
Beautifully refreshed and move-in ready, this 3-bedroom, 2-bath - photo 19
Beautifully refreshed and move-in ready, this 3-bedroom, 2-bath - photo 20
Beautifully refreshed and move-in ready, this 3-bedroom, 2-bath - photo 21
Beautifully refreshed and move-in ready, this 3-bedroom, 2-bath - photo 22
Beautifully refreshed and move-in ready, this 3-bedroom, 2-bath - photo 23
Beautifully refreshed and move-in ready, this 3-bedroom, 2-bath - photo 24
Beautifully refreshed and move-in ready, this 3-bedroom, 2-bath - photo 25
Beautifully refreshed and move-in ready, this 3-bedroom, 2-bath - photo 26
Beautifully refreshed and move-in ready, this 3-bedroom, 2-bath - photo 27
Beautifully refreshed and move-in ready, this 3-bedroom, 2-bath - photo 28
Beautifully refreshed and move-in ready, this 3-bedroom, 2-bath - photo 29
Beautifully refreshed and move-in ready, this 3-bedroom, 2-bath - photo 30
Beautifully refreshed and move-in ready, this 3-bedroom, 2-bath - photo 31
Beautifully refreshed and move-in ready, this 3-bedroom, 2-bath - photo 32
Beautifully refreshed and move-in ready, this 3-bedroom, 2-bath - photo 33
Beautifully refreshed and move-in ready, this 3-bedroom, 2-bath - photo 34
Beautifully refreshed and move-in ready, this 3-bedroom, 2-bath - photo 35
Beautifully refreshed and move-in ready, this 3-bedroom, 2-bath - photo 36
Beautifully refreshed and move-in ready, this 3-bedroom, 2-bath - photo 37
Beautifully refreshed and move-in ready, this 3-bedroom, 2-bath - photo 38
Beautifully refreshed and move-in ready, this 3-bedroom, 2-bath - photo 39
Beautifully refreshed and move-in ready, this 3-bedroom, 2-bath - photo 40
Beautifully refreshed and move-in ready, this 3-bedroom, 2-bath - photo 41
Beautifully refreshed and move-in ready, this 3-bedroom, 2-bath - photo 42
Beautifully refreshed and move-in ready, this 3-bedroom, 2-bath - photo 43
Beautifully refreshed and move-in ready, this 3-bedroom, 2-bath - photo 44
Beautifully refreshed and move-in ready, this 3-bedroom, 2-bath - photo 45
Beautifully refreshed and move-in ready, this 3-bedroom, 2-bath - photo 46
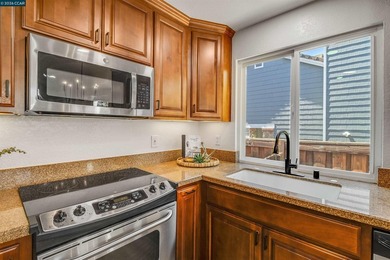
Beautifully refreshed and move-in ready, this 3-bedroom, 2-bath - photo 47
Beautifully refreshed and move-in ready, this 3-bedroom, 2-bath - photo 48
Beautifully refreshed and move-in ready, this 3-bedroom, 2-bath - photo 49
Beautifully refreshed and move-in ready, this 3-bedroom, 2-bath - photo 50

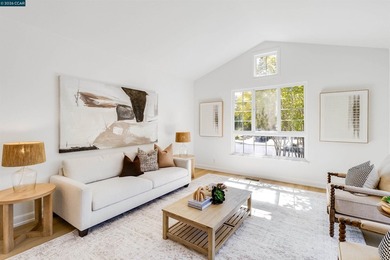
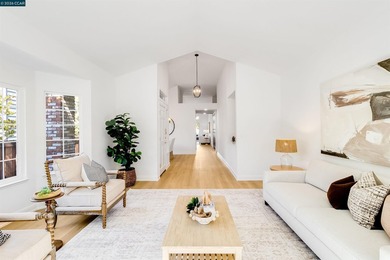
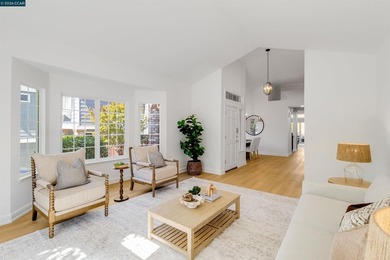
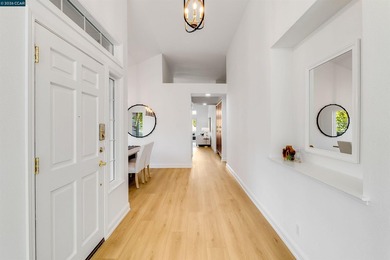
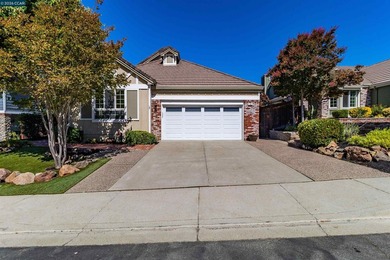
$1,175,000

3 Beds | 2.0 Baths | 2,064 Sqft

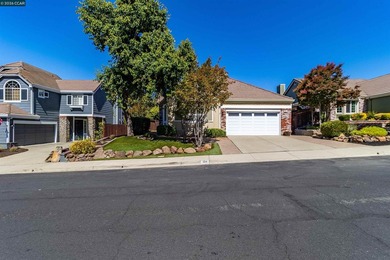
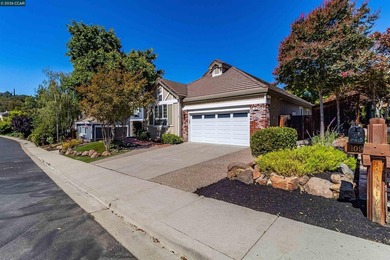
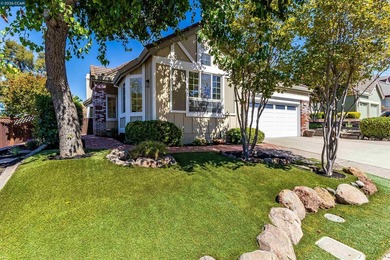
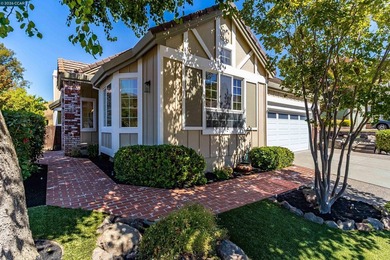
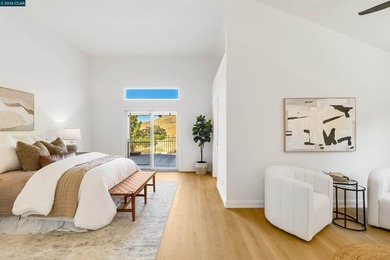
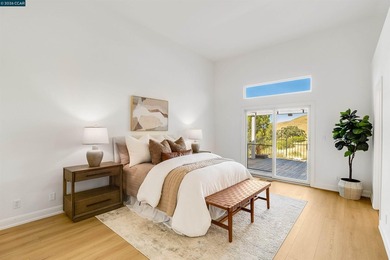
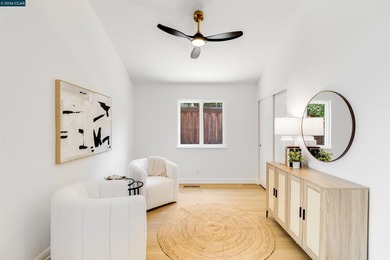
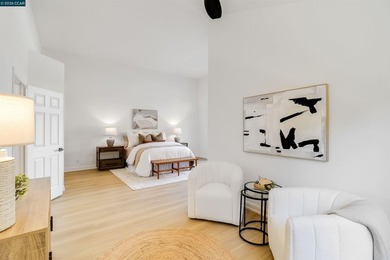
109 Crow Pl, Clayton, CA, 94517

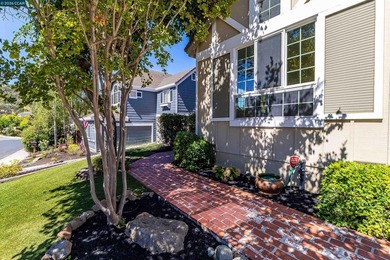
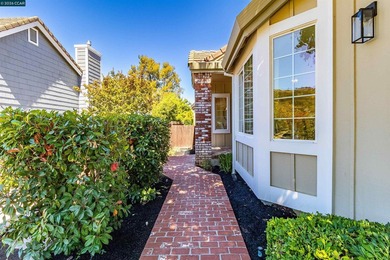
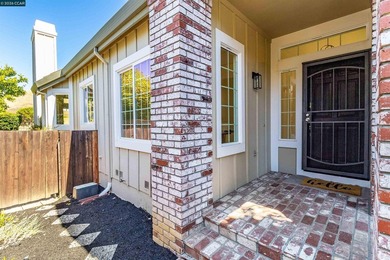
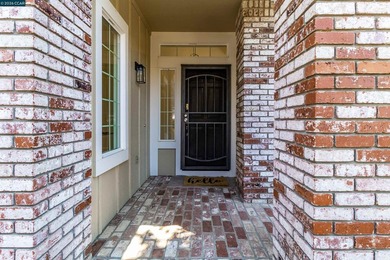
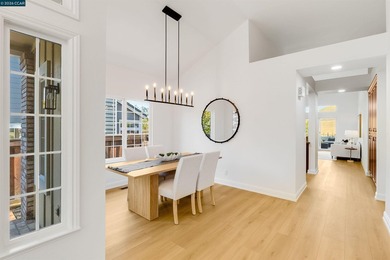
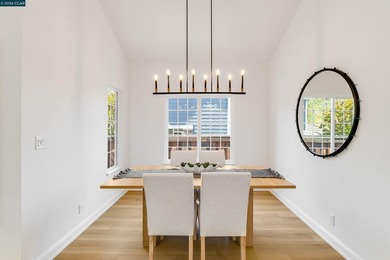
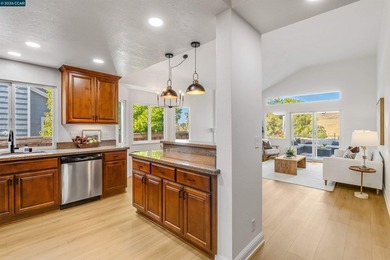
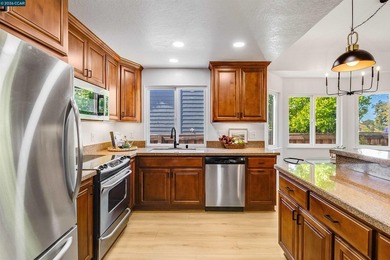
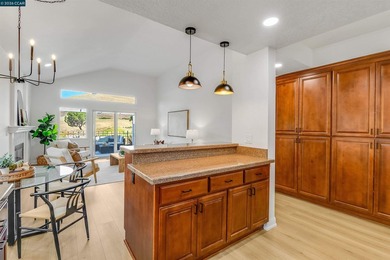
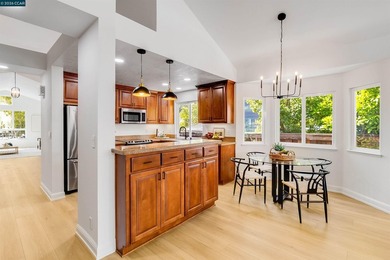
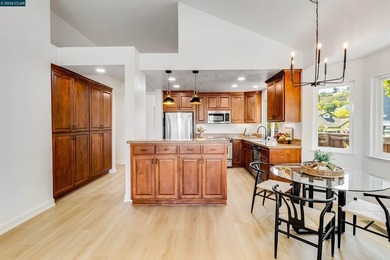
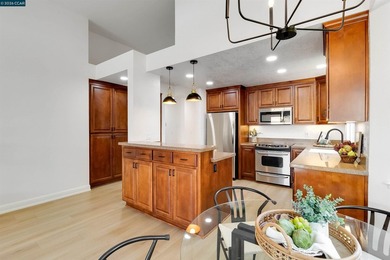
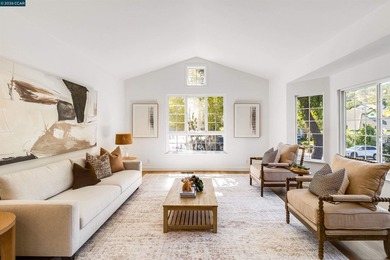
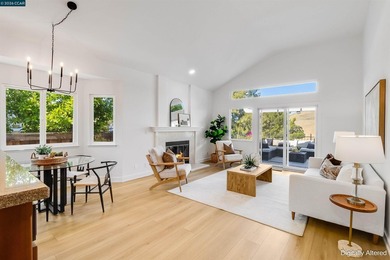
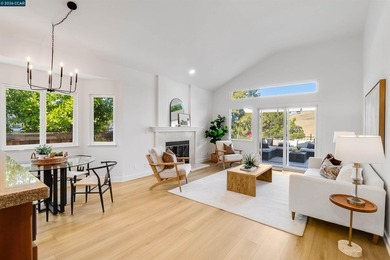
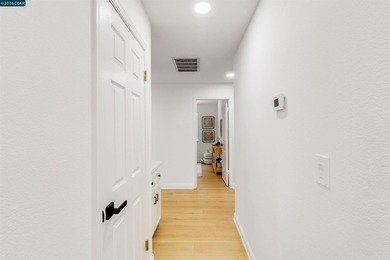
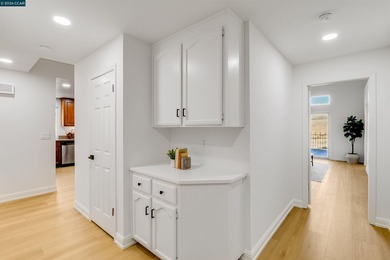
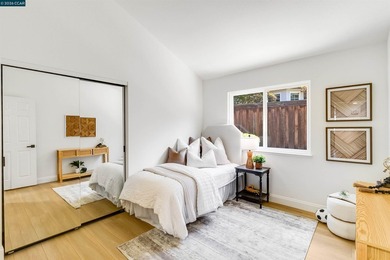
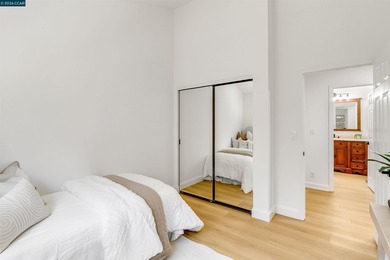
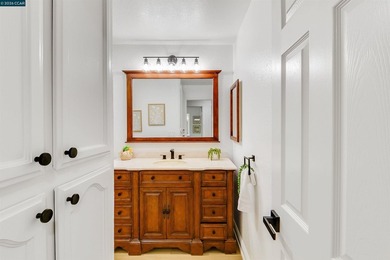
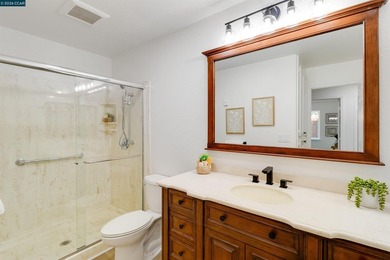
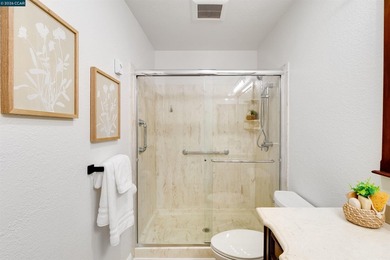
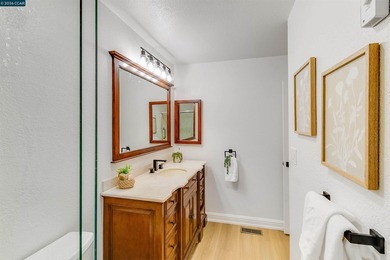
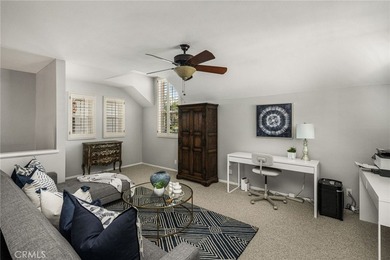
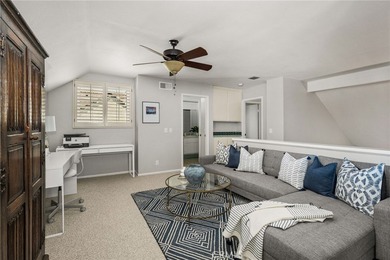
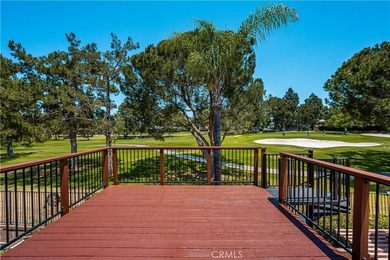
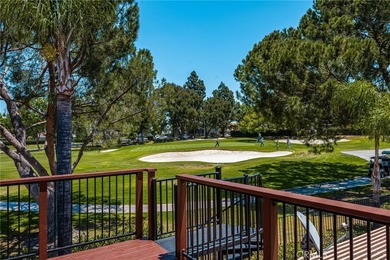
Beautifully refreshed and move-in ready, this 3-bedroom, 2-bath home overlooks the 5th hole with views that make for a pretty perfect backdrop to everyday living. Whether...

Ad#: 7642303 • Added: 07/13/2026 • Updated: 07/15/2026
For Sale
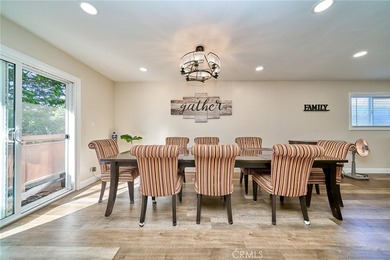
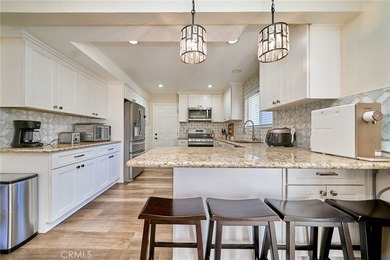
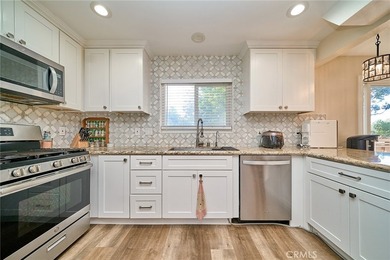
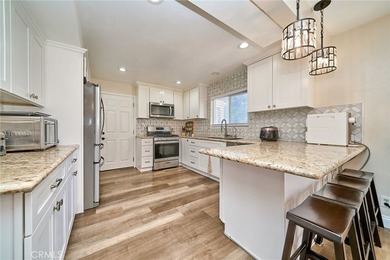
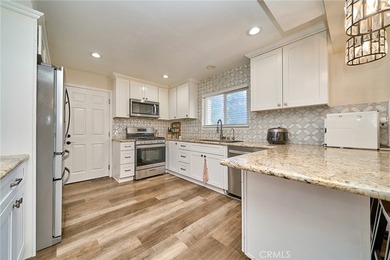
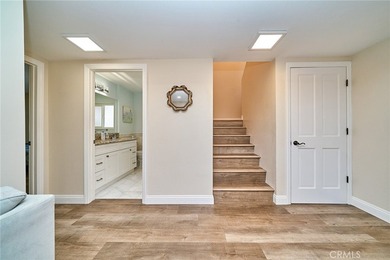
1065 Powell - photo 1
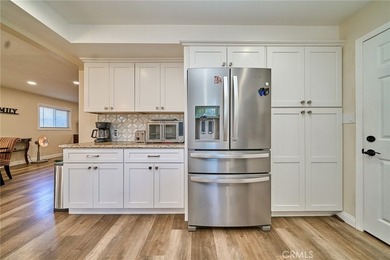
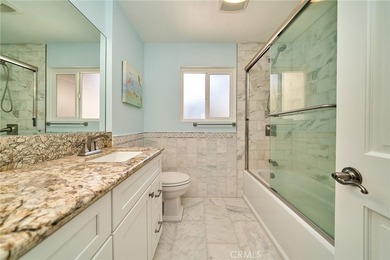
1065 Powell - photo 2
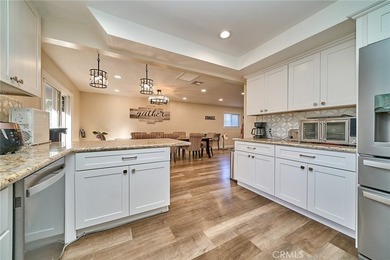
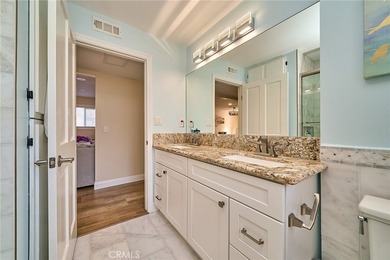
1065 Powell - photo 3
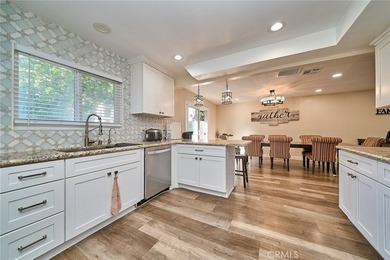
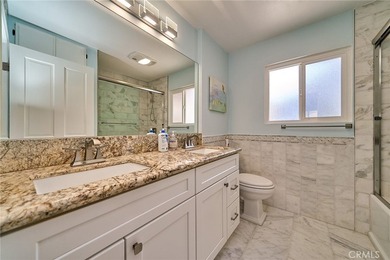
1065 Powell - photo 4
1065 Powell - photo 5
1065 Powell - photo 6
1065 Powell - photo 7
1065 Powell - photo 8
1065 Powell - photo 9
1065 Powell - photo 10
1065 Powell - photo 11
1065 Powell - photo 12
1065 Powell - photo 13
1065 Powell - photo 14
1065 Powell - photo 15
1065 Powell - photo 16
1065 Powell - photo 17
1065 Powell - photo 18
1065 Powell - photo 19
1065 Powell - photo 20
1065 Powell - photo 21
1065 Powell - photo 22
1065 Powell - photo 23
1065 Powell - photo 24
1065 Powell - photo 25
1065 Powell - photo 26
1065 Powell - photo 27
1065 Powell - photo 28
1065 Powell - photo 29
1065 Powell - photo 30
1065 Powell - photo 31
1065 Powell - photo 32
1065 Powell - photo 33
1065 Powell - photo 34
1065 Powell - photo 35
1065 Powell - photo 36
1065 Powell - photo 37
1065 Powell - photo 38
1065 Powell - photo 39
1065 Powell - photo 40
1065 Powell - photo 41
1065 Powell - photo 42
1065 Powell - photo 43
1065 Powell - photo 44
1065 Powell - photo 45
1065 Powell - photo 46
1065 Powell - photo 47
1065 Powell - photo 48
1065 Powell - photo 49
1065 Powell - photo 50

$1,175,000

3 Beds | 3.0 Baths | 1,673 Sqft

1065 Powell, Placentia, CA, 92870

Ad#: 7692579 • Added: 07/10/2026 • Updated: 07/14/2026
For Sale
$2,500 Buyer closing cost credit for an accepted offer by July - photo 1
$2,500 Buyer closing cost credit for an accepted offer by July - photo 2
$2,500 Buyer closing cost credit for an accepted offer by July - photo 3
$2,500 Buyer closing cost credit for an accepted offer by July - photo 4
$2,500 Buyer closing cost credit for an accepted offer by July - photo 5
$2,500 Buyer closing cost credit for an accepted offer by July - photo 6
$2,500 Buyer closing cost credit for an accepted offer by July - photo 7
$2,500 Buyer closing cost credit for an accepted offer by July - photo 8
$2,500 Buyer closing cost credit for an accepted offer by July - photo 9
$2,500 Buyer closing cost credit for an accepted offer by July - photo 10
$2,500 Buyer closing cost credit for an accepted offer by July - photo 11
$2,500 Buyer closing cost credit for an accepted offer by July - photo 12
$2,500 Buyer closing cost credit for an accepted offer by July - photo 13
$2,500 Buyer closing cost credit for an accepted offer by July - photo 14
$2,500 Buyer closing cost credit for an accepted offer by July - photo 15
$2,500 Buyer closing cost credit for an accepted offer by July - photo 16
$2,500 Buyer closing cost credit for an accepted offer by July - photo 17
$2,500 Buyer closing cost credit for an accepted offer by July - photo 18
$2,500 Buyer closing cost credit for an accepted offer by July - photo 19
$2,500 Buyer closing cost credit for an accepted offer by July - photo 20
$2,500 Buyer closing cost credit for an accepted offer by July - photo 21
$2,500 Buyer closing cost credit for an accepted offer by July - photo 22
$2,500 Buyer closing cost credit for an accepted offer by July - photo 23
$2,500 Buyer closing cost credit for an accepted offer by July - photo 24
$2,500 Buyer closing cost credit for an accepted offer by July - photo 25
$2,500 Buyer closing cost credit for an accepted offer by July - photo 26
$2,500 Buyer closing cost credit for an accepted offer by July - photo 27
$2,500 Buyer closing cost credit for an accepted offer by July - photo 28
$2,500 Buyer closing cost credit for an accepted offer by July - photo 29
$2,500 Buyer closing cost credit for an accepted offer by July - photo 30
$2,500 Buyer closing cost credit for an accepted offer by July - photo 31
$2,500 Buyer closing cost credit for an accepted offer by July - photo 32
$2,500 Buyer closing cost credit for an accepted offer by July - photo 33
$2,500 Buyer closing cost credit for an accepted offer by July - photo 34
$2,500 Buyer closing cost credit for an accepted offer by July - photo 35
$2,500 Buyer closing cost credit for an accepted offer by July - photo 36
$2,500 Buyer closing cost credit for an accepted offer by July - photo 37
$2,500 Buyer closing cost credit for an accepted offer by July - photo 38
$2,500 Buyer closing cost credit for an accepted offer by July - photo 39
$2,500 Buyer closing cost credit for an accepted offer by July - photo 40
$2,500 Buyer closing cost credit for an accepted offer by July - photo 41
$2,500 Buyer closing cost credit for an accepted offer by July - photo 42
$2,500 Buyer closing cost credit for an accepted offer by July - photo 43
$2,500 Buyer closing cost credit for an accepted offer by July - photo 44
$2,500 Buyer closing cost credit for an accepted offer by July - photo 45
$2,500 Buyer closing cost credit for an accepted offer by July - photo 46
$2,500 Buyer closing cost credit for an accepted offer by July - photo 47
$2,500 Buyer closing cost credit for an accepted offer by July - photo 48
$2,500 Buyer closing cost credit for an accepted offer by July - photo 49
$2,500 Buyer closing cost credit for an accepted offer by July - photo 50

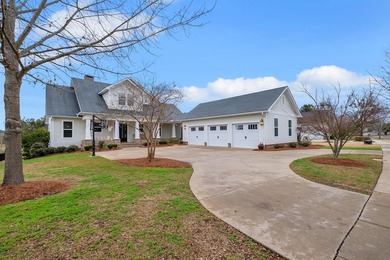
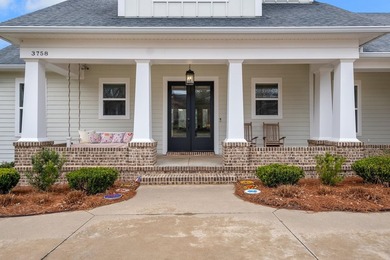
$1,175,000

5 Beds | 5.0 Baths | 4,923 Sqft

3758 LONGFELLOW Rd, Tallahassee, FL, 32311

$2,500 Buyer closing cost credit for an accepted offer by July 15, 2026!Meticulously crafted custom home on nearly a half acre overlooking the SouthWood golf course! Take...

Ad#: 7815260 • Added: 07/07/2026 • Updated: 07/14/2026
For Sale
If you've been dreaming of golf course views, here's your - photo 1
If you've been dreaming of golf course views, here's your - photo 2
If you've been dreaming of golf course views, here's your - photo 3
If you've been dreaming of golf course views, here's your - photo 4
If you've been dreaming of golf course views, here's your - photo 5
If you've been dreaming of golf course views, here's your - photo 6
If you've been dreaming of golf course views, here's your - photo 7
If you've been dreaming of golf course views, here's your - photo 8
If you've been dreaming of golf course views, here's your - photo 9
If you've been dreaming of golf course views, here's your - photo 10
If you've been dreaming of golf course views, here's your - photo 11
If you've been dreaming of golf course views, here's your - photo 12
If you've been dreaming of golf course views, here's your - photo 13
If you've been dreaming of golf course views, here's your - photo 14
If you've been dreaming of golf course views, here's your - photo 15
If you've been dreaming of golf course views, here's your - photo 16
If you've been dreaming of golf course views, here's your - photo 17
If you've been dreaming of golf course views, here's your - photo 18

$1,175,000

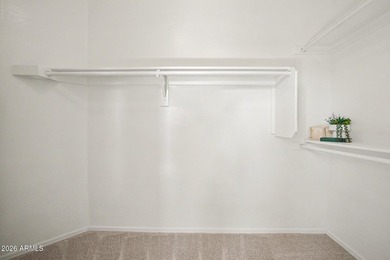
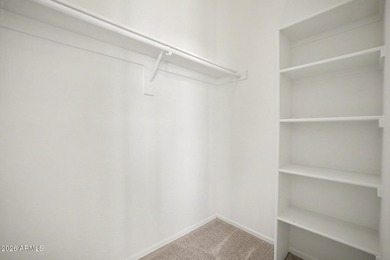
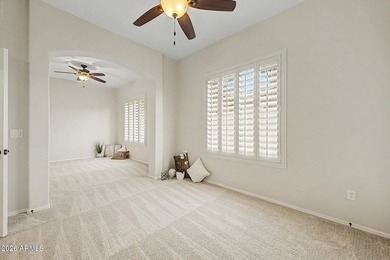
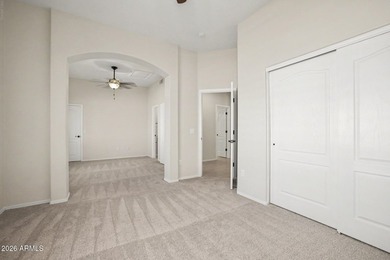
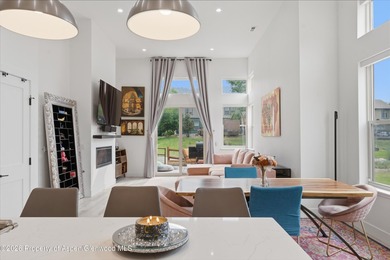
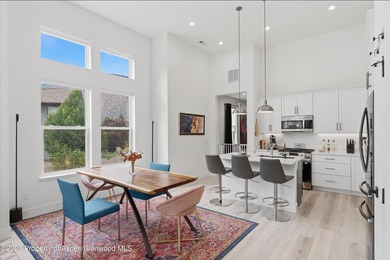
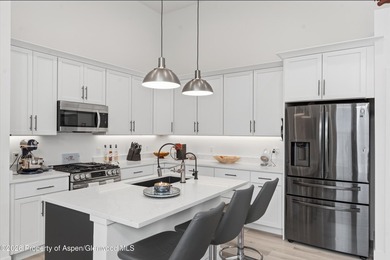
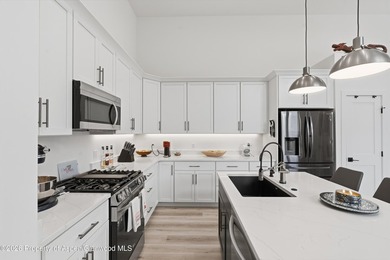
5 Beds | 3.0 Baths | 3,081 Sqft

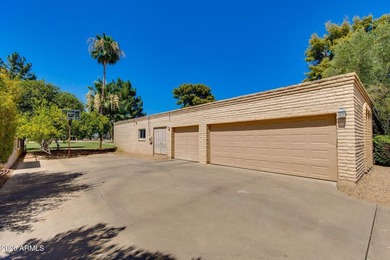
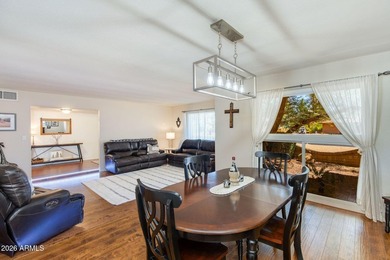
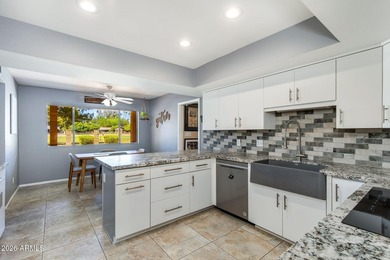
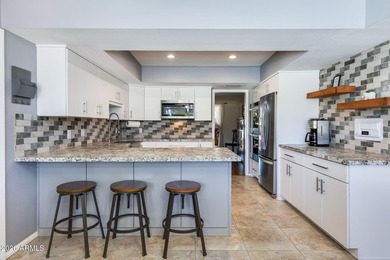
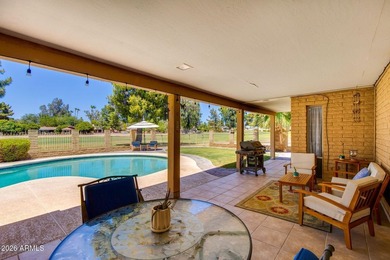
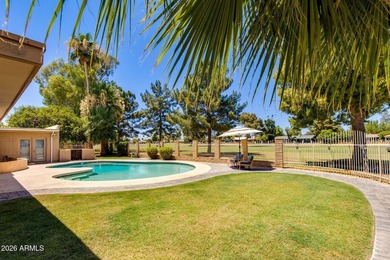
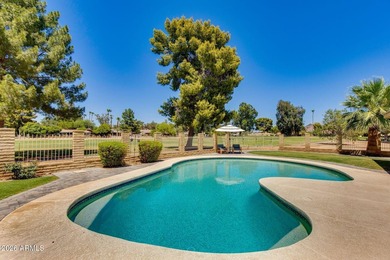
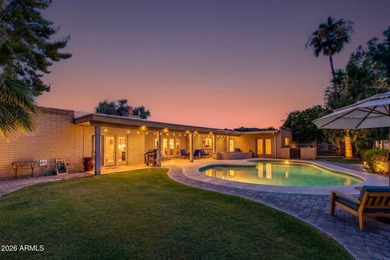
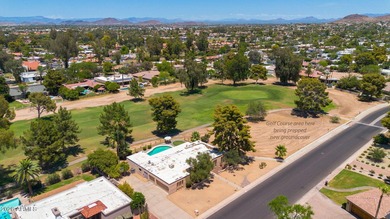
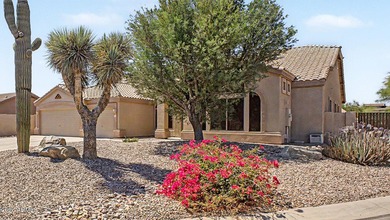
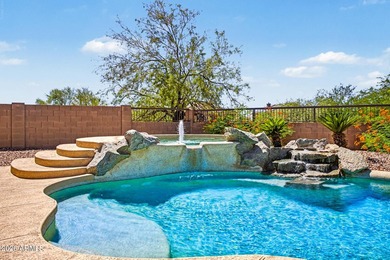
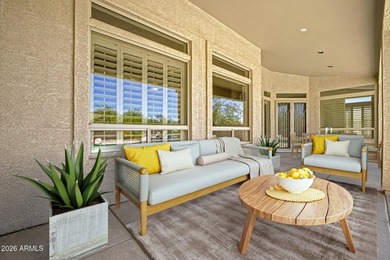
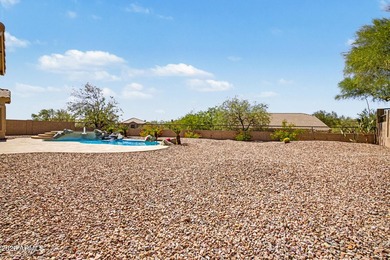
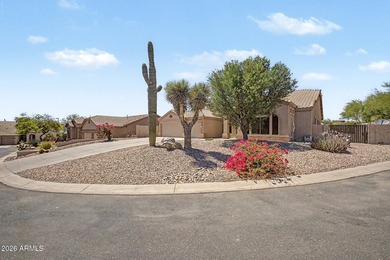
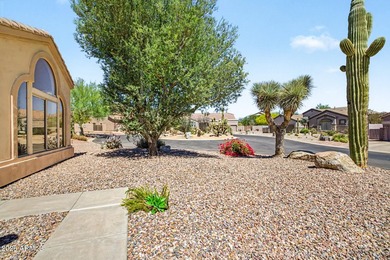
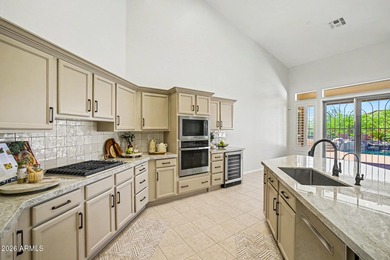
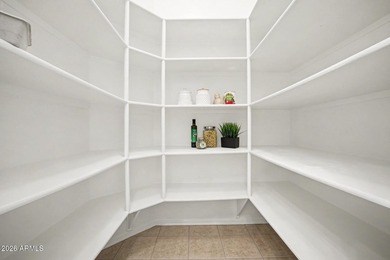
512 W MOON VALLEY Dr, Phoenix, AZ, 85023

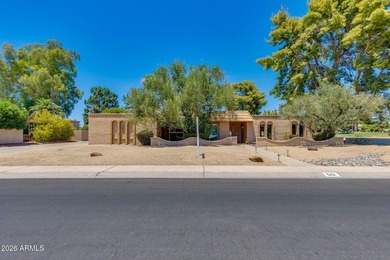
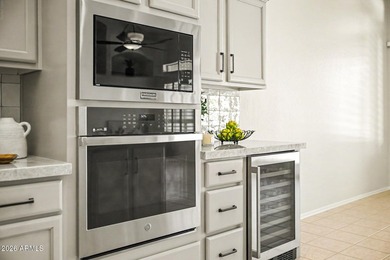
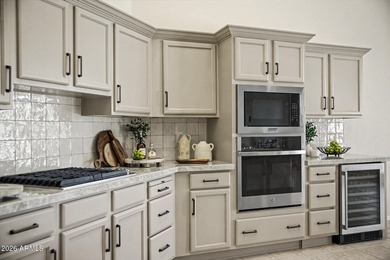
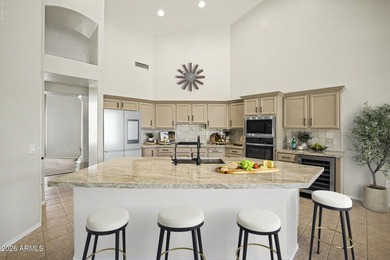
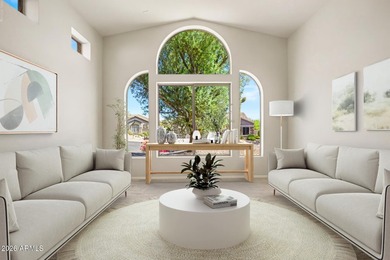
If you've been dreaming of golf course views, here's your chance! This beautifully updated 3,000+ sq. ft. single-level home on the 16th fairway offers an incredible...

Ad#: 8017751 • Added: 07/07/2026 • Updated: 07/14/2026
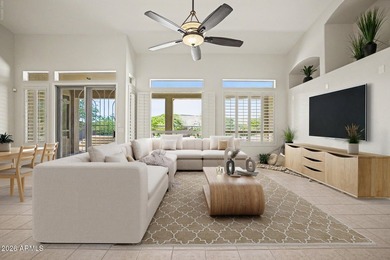
For Sale
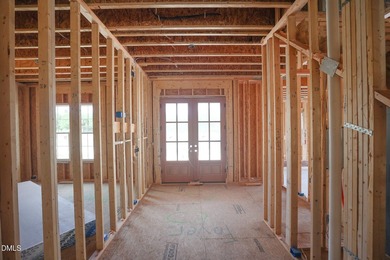
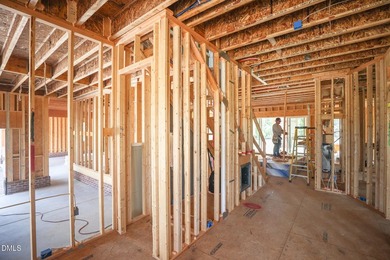
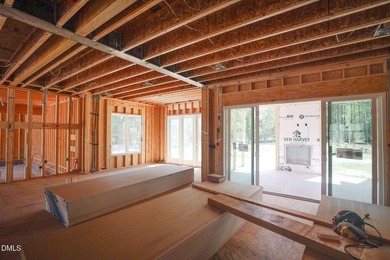
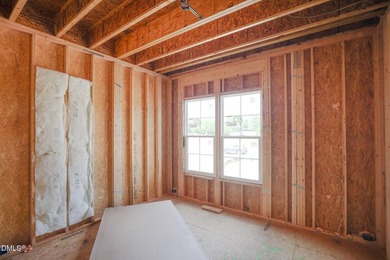
Custom-built by Ken Harvey Homes, with a RARE 4-CAR GARAGE! - photo 1
Custom-built by Ken Harvey Homes, with a RARE 4-CAR GARAGE! - photo 2
Custom-built by Ken Harvey Homes, with a RARE 4-CAR GARAGE! - photo 3
Custom-built by Ken Harvey Homes, with a RARE 4-CAR GARAGE! - photo 4
Custom-built by Ken Harvey Homes, with a RARE 4-CAR GARAGE! - photo 5
Custom-built by Ken Harvey Homes, with a RARE 4-CAR GARAGE! - photo 6
Custom-built by Ken Harvey Homes, with a RARE 4-CAR GARAGE! - photo 7
Custom-built by Ken Harvey Homes, with a RARE 4-CAR GARAGE! - photo 8
Custom-built by Ken Harvey Homes, with a RARE 4-CAR GARAGE! - photo 9
Custom-built by Ken Harvey Homes, with a RARE 4-CAR GARAGE! - photo 10
Custom-built by Ken Harvey Homes, with a RARE 4-CAR GARAGE! - photo 11
Custom-built by Ken Harvey Homes, with a RARE 4-CAR GARAGE! - photo 12
Custom-built by Ken Harvey Homes, with a RARE 4-CAR GARAGE! - photo 13
Custom-built by Ken Harvey Homes, with a RARE 4-CAR GARAGE! - photo 14
Custom-built by Ken Harvey Homes, with a RARE 4-CAR GARAGE! - photo 15
Custom-built by Ken Harvey Homes, with a RARE 4-CAR GARAGE! - photo 16
Custom-built by Ken Harvey Homes, with a RARE 4-CAR GARAGE! - photo 17
Custom-built by Ken Harvey Homes, with a RARE 4-CAR GARAGE! - photo 18
Custom-built by Ken Harvey Homes, with a RARE 4-CAR GARAGE! - photo 19
Custom-built by Ken Harvey Homes, with a RARE 4-CAR GARAGE! - photo 20
Custom-built by Ken Harvey Homes, with a RARE 4-CAR GARAGE! - photo 21
Custom-built by Ken Harvey Homes, with a RARE 4-CAR GARAGE! - photo 22
Custom-built by Ken Harvey Homes, with a RARE 4-CAR GARAGE! - photo 23
Custom-built by Ken Harvey Homes, with a RARE 4-CAR GARAGE! - photo 24
Custom-built by Ken Harvey Homes, with a RARE 4-CAR GARAGE! - photo 25
Custom-built by Ken Harvey Homes, with a RARE 4-CAR GARAGE! - photo 26
Custom-built by Ken Harvey Homes, with a RARE 4-CAR GARAGE! - photo 27
Custom-built by Ken Harvey Homes, with a RARE 4-CAR GARAGE! - photo 28
Custom-built by Ken Harvey Homes, with a RARE 4-CAR GARAGE! - photo 29
Custom-built by Ken Harvey Homes, with a RARE 4-CAR GARAGE! - photo 30
Custom-built by Ken Harvey Homes, with a RARE 4-CAR GARAGE! - photo 31
Custom-built by Ken Harvey Homes, with a RARE 4-CAR GARAGE! - photo 32
Custom-built by Ken Harvey Homes, with a RARE 4-CAR GARAGE! - photo 33
Custom-built by Ken Harvey Homes, with a RARE 4-CAR GARAGE! - photo 34
Custom-built by Ken Harvey Homes, with a RARE 4-CAR GARAGE! - photo 35
Custom-built by Ken Harvey Homes, with a RARE 4-CAR GARAGE! - photo 36
Custom-built by Ken Harvey Homes, with a RARE 4-CAR GARAGE! - photo 37
Custom-built by Ken Harvey Homes, with a RARE 4-CAR GARAGE! - photo 38
Custom-built by Ken Harvey Homes, with a RARE 4-CAR GARAGE! - photo 39
Custom-built by Ken Harvey Homes, with a RARE 4-CAR GARAGE! - photo 40
Custom-built by Ken Harvey Homes, with a RARE 4-CAR GARAGE! - photo 41
Custom-built by Ken Harvey Homes, with a RARE 4-CAR GARAGE! - photo 42
Custom-built by Ken Harvey Homes, with a RARE 4-CAR GARAGE! - photo 43
Custom-built by Ken Harvey Homes, with a RARE 4-CAR GARAGE! - photo 44
Custom-built by Ken Harvey Homes, with a RARE 4-CAR GARAGE! - photo 45
Custom-built by Ken Harvey Homes, with a RARE 4-CAR GARAGE! - photo 46
Custom-built by Ken Harvey Homes, with a RARE 4-CAR GARAGE! - photo 47
Custom-built by Ken Harvey Homes, with a RARE 4-CAR GARAGE! - photo 48
Custom-built by Ken Harvey Homes, with a RARE 4-CAR GARAGE! - photo 49
Custom-built by Ken Harvey Homes, with a RARE 4-CAR GARAGE! - photo 50

$1,175,000

4 Beds | 5.0 Baths | 3,409 Sqft

5205 Harmony Grove Ln, Youngsville, NC, 27596

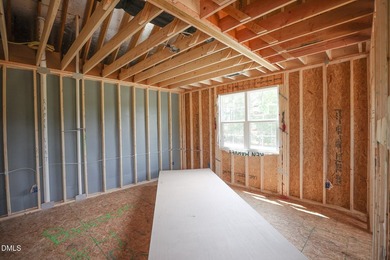
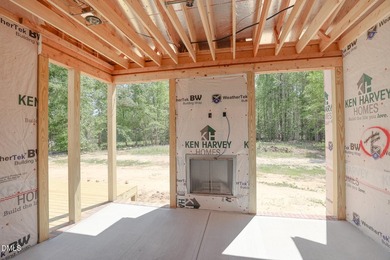
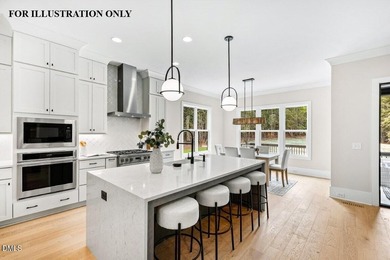
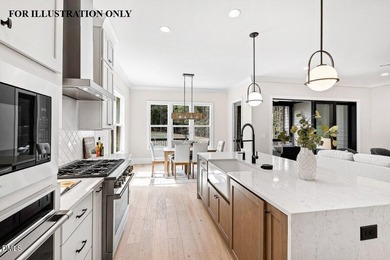
Custom-built by Ken Harvey Homes, with a RARE 4-CAR GARAGE! Situated on a large, private lot in the new community of Serenity Reserve. Thoughtfully designed with elevated...

Ad#: 7593986 • Added: 07/07/2026 • Updated: 07/07/2026
For Sale
Location! Location! Location! This 1,100 sq ft, fully remodeled - photo 1
Location! Location! Location! This 1,100 sq ft, fully remodeled - photo 2
Location! Location! Location! This 1,100 sq ft, fully remodeled - photo 3
Location! Location! Location! This 1,100 sq ft, fully remodeled - photo 4
Location! Location! Location! This 1,100 sq ft, fully remodeled - photo 5
Location! Location! Location! This 1,100 sq ft, fully remodeled - photo 6
Location! Location! Location! This 1,100 sq ft, fully remodeled - photo 7
Location! Location! Location! This 1,100 sq ft, fully remodeled - photo 8
Location! Location! Location! This 1,100 sq ft, fully remodeled - photo 9
Location! Location! Location! This 1,100 sq ft, fully remodeled - photo 10
Location! Location! Location! This 1,100 sq ft, fully remodeled - photo 11
Location! Location! Location! This 1,100 sq ft, fully remodeled - photo 12
Location! Location! Location! This 1,100 sq ft, fully remodeled - photo 13
Location! Location! Location! This 1,100 sq ft, fully remodeled - photo 14
Location! Location! Location! This 1,100 sq ft, fully remodeled - photo 15
Location! Location! Location! This 1,100 sq ft, fully remodeled - photo 16
Location! Location! Location! This 1,100 sq ft, fully remodeled - photo 17
Location! Location! Location! This 1,100 sq ft, fully remodeled - photo 18
Location! Location! Location! This 1,100 sq ft, fully remodeled - photo 19
Location! Location! Location! This 1,100 sq ft, fully remodeled - photo 20
Location! Location! Location! This 1,100 sq ft, fully remodeled - photo 21
Location! Location! Location! This 1,100 sq ft, fully remodeled - photo 22
Location! Location! Location! This 1,100 sq ft, fully remodeled - photo 23
Location! Location! Location! This 1,100 sq ft, fully remodeled - photo 24
Location! Location! Location! This 1,100 sq ft, fully remodeled - photo 25
Location! Location! Location! This 1,100 sq ft, fully remodeled - photo 26
Location! Location! Location! This 1,100 sq ft, fully remodeled - photo 27
Location! Location! Location! This 1,100 sq ft, fully remodeled - photo 28

$1,175,000

3 Beds | 3.0 Baths | 1,092 Sqft

35 Wheeler Place 111, Copper Mountain, CO, 80443

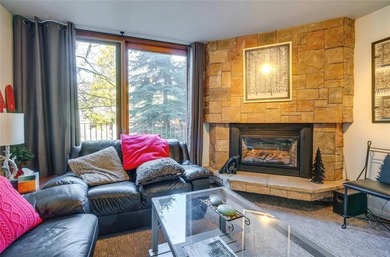
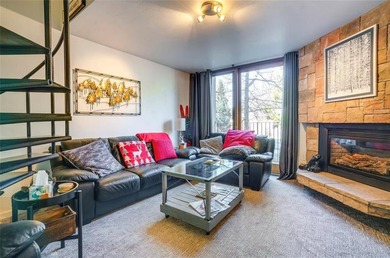
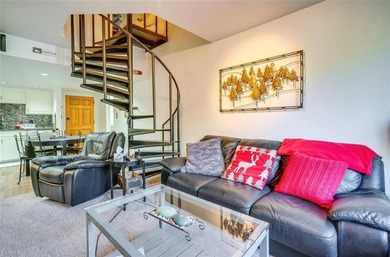
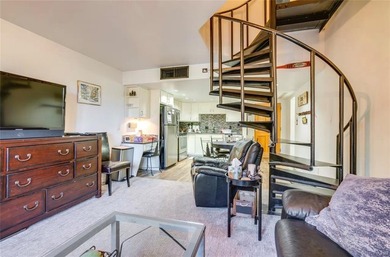
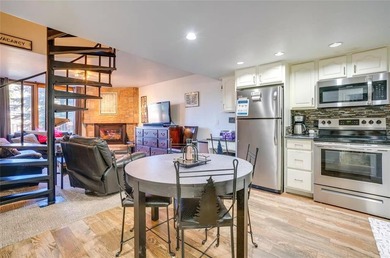
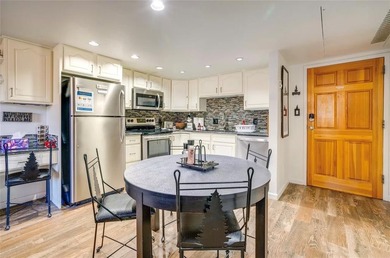
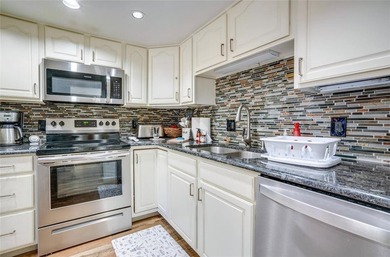
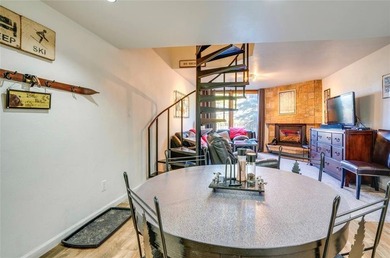
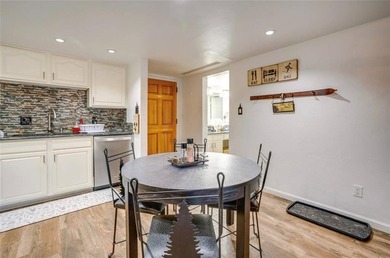
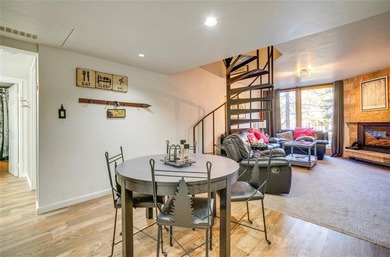
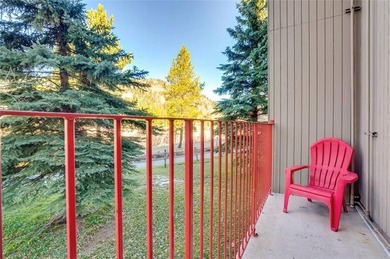
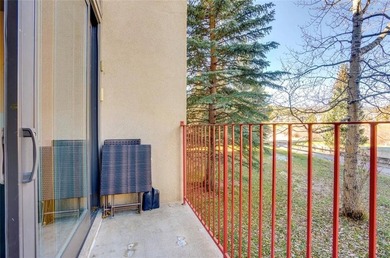
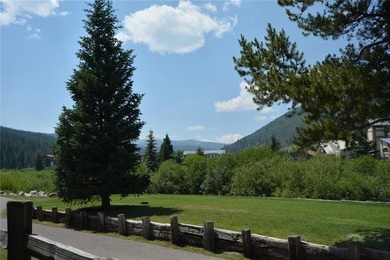
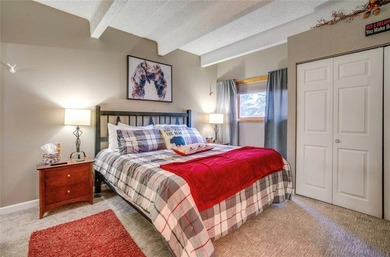
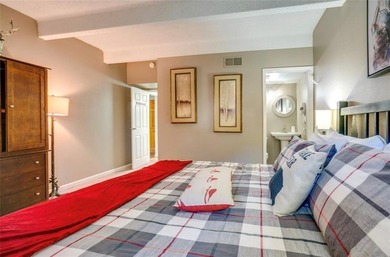
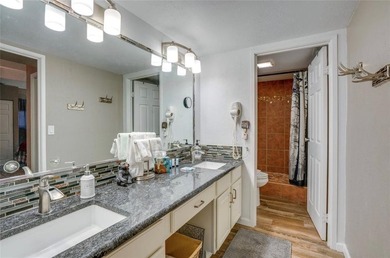
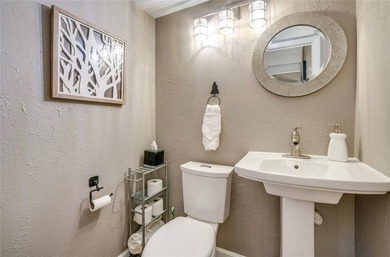
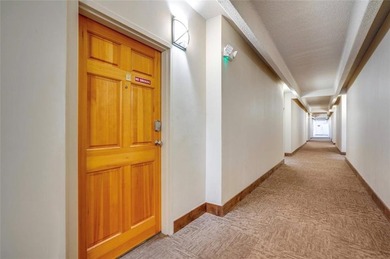
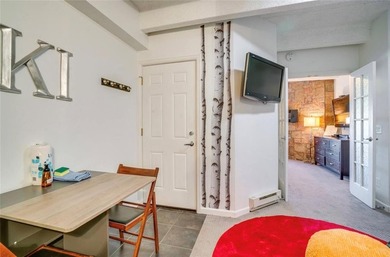
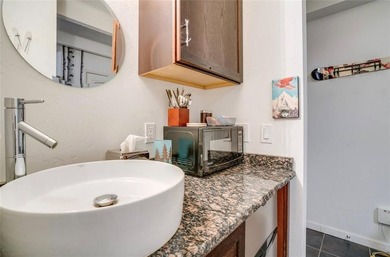
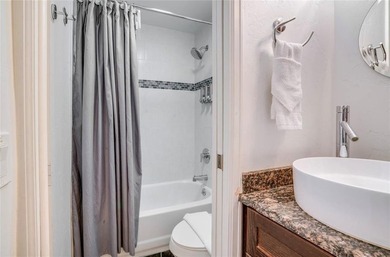
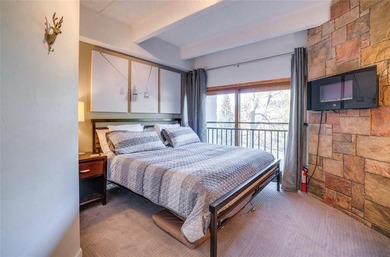
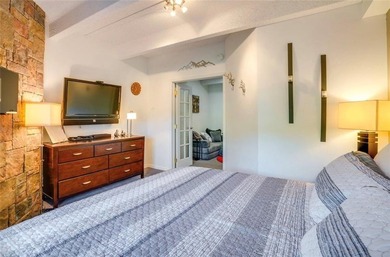
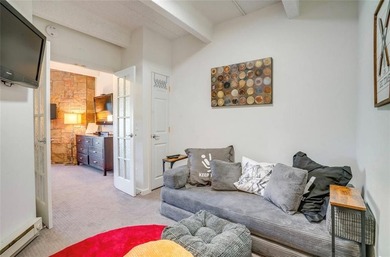
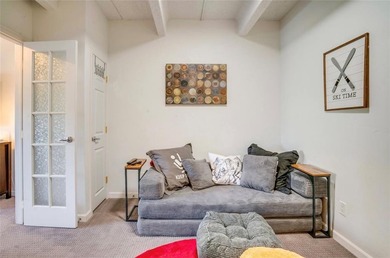
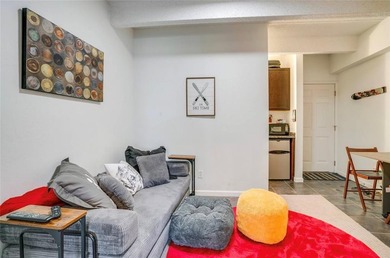
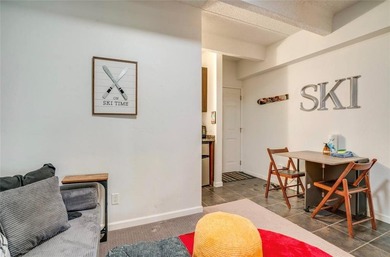
Location! Location! Location! This 1,100 sq ft, fully remodeled, beautifully furnished East Village condo with 2 bedrooms + den & 2.5 bathrooms has it all! Grab your skis...

Ad#: 8017206 • Added: 07/06/2026 • Updated: 07/07/2026
For Sale
26349 Hillcrest Ave - photo 1
26349 Hillcrest Ave - photo 2
26349 Hillcrest Ave - photo 3
26349 Hillcrest Ave - photo 4
26349 Hillcrest Ave - photo 5
26349 Hillcrest Ave - photo 6
26349 Hillcrest Ave - photo 7
26349 Hillcrest Ave - photo 8
26349 Hillcrest Ave - photo 9
26349 Hillcrest Ave - photo 10
26349 Hillcrest Ave - photo 11
26349 Hillcrest Ave - photo 12
26349 Hillcrest Ave - photo 13
26349 Hillcrest Ave - photo 14
26349 Hillcrest Ave - photo 15
26349 Hillcrest Ave - photo 16
26349 Hillcrest Ave - photo 17
26349 Hillcrest Ave - photo 18
26349 Hillcrest Ave - photo 19
26349 Hillcrest Ave - photo 20
26349 Hillcrest Ave - photo 21
26349 Hillcrest Ave - photo 22
26349 Hillcrest Ave - photo 23
26349 Hillcrest Ave - photo 24
26349 Hillcrest Ave - photo 25
26349 Hillcrest Ave - photo 26
26349 Hillcrest Ave - photo 27
26349 Hillcrest Ave - photo 28
26349 Hillcrest Ave - photo 29
26349 Hillcrest Ave - photo 30
26349 Hillcrest Ave - photo 31
26349 Hillcrest Ave - photo 32
26349 Hillcrest Ave - photo 33
26349 Hillcrest Ave - photo 34
26349 Hillcrest Ave - photo 35
26349 Hillcrest Ave - photo 36
26349 Hillcrest Ave - photo 37
26349 Hillcrest Ave - photo 38
26349 Hillcrest Ave - photo 39
26349 Hillcrest Ave - photo 40
26349 Hillcrest Ave - photo 41
26349 Hillcrest Ave - photo 42
26349 Hillcrest Ave - photo 43
26349 Hillcrest Ave - photo 44
26349 Hillcrest Ave - photo 45
26349 Hillcrest Ave - photo 46
26349 Hillcrest Ave - photo 47
26349 Hillcrest Ave - photo 48

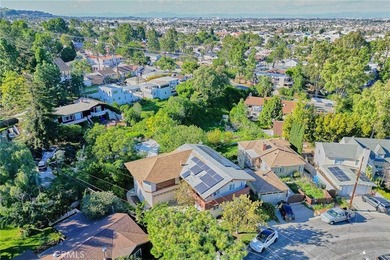
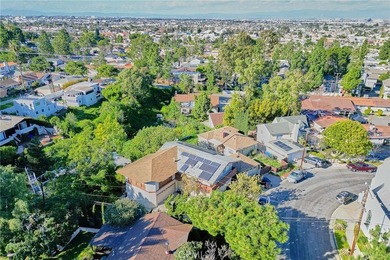
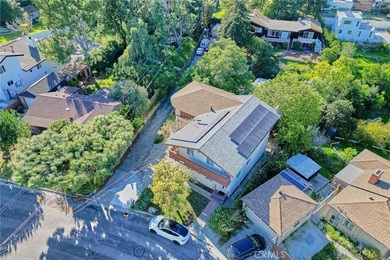
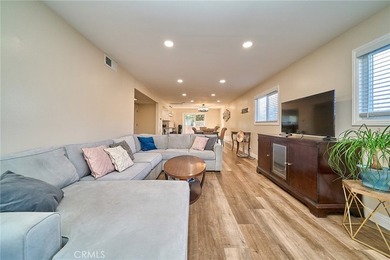
$1,175,000

5 Beds | 2.0 Baths | 2,080 Sqft

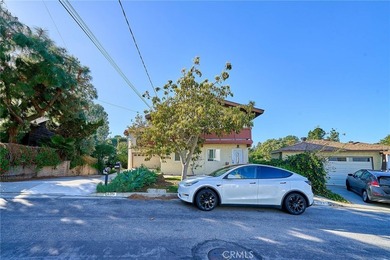
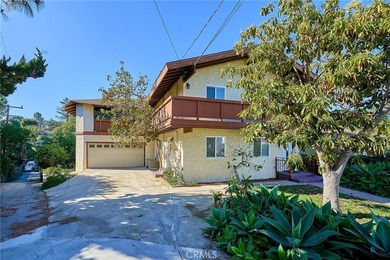
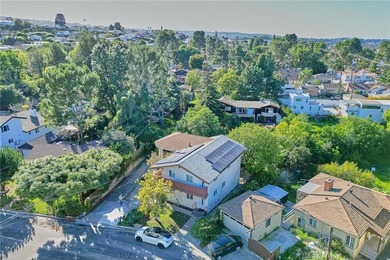
26349 Hillcrest Ave, Lomita, CA, 90717

Ad#: 7888666 • Added: 07/06/2026 • Updated: 07/10/2026
For Sale
Premier Commercial, Inc. is pleased to present the exclusive - photo 1

$1,175,000

0 Beds | 0.0 Baths | 0 Sqft

16101 N Cleveland Ave 251, North Fort Myers, FL, 33903

Premier Commercial, Inc. is pleased to present the exclusive opportunity to acquire 16101 N. Cleveland Avenue, a +/-5,741 SF single-tenant medical building 100% leased to...

Ad#: 7906312 • Added: 07/02/2026 • Updated: 07/02/2026
For Sale
Freshly remodeled ,new baths, chef's kitchen, freshly painted & - photo 1
Freshly remodeled ,new baths, chef's kitchen, freshly painted & - photo 2
Freshly remodeled ,new baths, chef's kitchen, freshly painted & - photo 3
Freshly remodeled ,new baths, chef's kitchen, freshly painted & - photo 4
Freshly remodeled ,new baths, chef's kitchen, freshly painted & - photo 5
Freshly remodeled ,new baths, chef's kitchen, freshly painted & - photo 6
Freshly remodeled ,new baths, chef's kitchen, freshly painted & - photo 7
Freshly remodeled ,new baths, chef's kitchen, freshly painted & - photo 8
Freshly remodeled ,new baths, chef's kitchen, freshly painted & - photo 9
Freshly remodeled ,new baths, chef's kitchen, freshly painted & - photo 10
Freshly remodeled ,new baths, chef's kitchen, freshly painted & - photo 11
Freshly remodeled ,new baths, chef's kitchen, freshly painted & - photo 12
Freshly remodeled ,new baths, chef's kitchen, freshly painted & - photo 13
Freshly remodeled ,new baths, chef's kitchen, freshly painted & - photo 14
Freshly remodeled ,new baths, chef's kitchen, freshly painted & - photo 15
Freshly remodeled ,new baths, chef's kitchen, freshly painted & - photo 16
Freshly remodeled ,new baths, chef's kitchen, freshly painted & - photo 17
Freshly remodeled ,new baths, chef's kitchen, freshly painted & - photo 18
Freshly remodeled ,new baths, chef's kitchen, freshly painted & - photo 19
Freshly remodeled ,new baths, chef's kitchen, freshly painted & - photo 20
Freshly remodeled ,new baths, chef's kitchen, freshly painted & - photo 21
Freshly remodeled ,new baths, chef's kitchen, freshly painted & - photo 22
Freshly remodeled ,new baths, chef's kitchen, freshly painted & - photo 23
Freshly remodeled ,new baths, chef's kitchen, freshly painted & - photo 24
Freshly remodeled ,new baths, chef's kitchen, freshly painted & - photo 25
Freshly remodeled ,new baths, chef's kitchen, freshly painted & - photo 26
Freshly remodeled ,new baths, chef's kitchen, freshly painted & - photo 27
Freshly remodeled ,new baths, chef's kitchen, freshly painted & - photo 28
Freshly remodeled ,new baths, chef's kitchen, freshly painted & - photo 29
Freshly remodeled ,new baths, chef's kitchen, freshly painted & - photo 30
Freshly remodeled ,new baths, chef's kitchen, freshly painted & - photo 31
Freshly remodeled ,new baths, chef's kitchen, freshly painted & - photo 32
Freshly remodeled ,new baths, chef's kitchen, freshly painted & - photo 33
Freshly remodeled ,new baths, chef's kitchen, freshly painted & - photo 34
Freshly remodeled ,new baths, chef's kitchen, freshly painted & - photo 35
Freshly remodeled ,new baths, chef's kitchen, freshly painted & - photo 36
Freshly remodeled ,new baths, chef's kitchen, freshly painted & - photo 37
Freshly remodeled ,new baths, chef's kitchen, freshly painted & - photo 38
Freshly remodeled ,new baths, chef's kitchen, freshly painted & - photo 39
Freshly remodeled ,new baths, chef's kitchen, freshly painted & - photo 40
Freshly remodeled ,new baths, chef's kitchen, freshly painted & - photo 41
Freshly remodeled ,new baths, chef's kitchen, freshly painted & - photo 42
Freshly remodeled ,new baths, chef's kitchen, freshly painted & - photo 43
Freshly remodeled ,new baths, chef's kitchen, freshly painted & - photo 44
Freshly remodeled ,new baths, chef's kitchen, freshly painted & - photo 45
Freshly remodeled ,new baths, chef's kitchen, freshly painted & - photo 46
Freshly remodeled ,new baths, chef's kitchen, freshly painted & - photo 47
Freshly remodeled ,new baths, chef's kitchen, freshly painted & - photo 48
Freshly remodeled ,new baths, chef's kitchen, freshly painted & - photo 49
Freshly remodeled ,new baths, chef's kitchen, freshly painted & - photo 50

$1,175,000

5 Beds | 3.0 Baths | 3,363 Sqft

7926 E SADDLEBACK Cir, Mesa, AZ, 85207

Freshly remodeled ,new baths, chef's kitchen, freshly painted & new carpet!Move-In tomorrow and own a stunning over a quarter-acre property with distant mountain views...

Ad#: 7972993 • Added: 07/01/2026 • Updated: 07/01/2026
For Sale
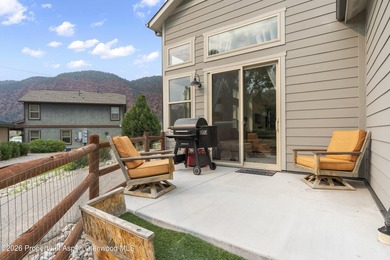
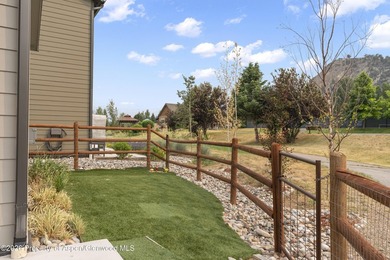
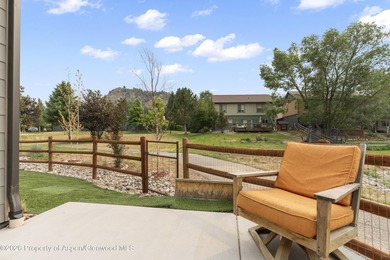
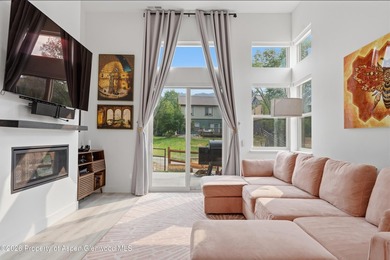
Tee it up and come home to one of Ironbridge's finest -- a - photo 1
Tee it up and come home to one of Ironbridge's finest -- a - photo 2
Tee it up and come home to one of Ironbridge's finest -- a - photo 3
Tee it up and come home to one of Ironbridge's finest -- a - photo 4
Tee it up and come home to one of Ironbridge's finest -- a - photo 5
Tee it up and come home to one of Ironbridge's finest -- a - photo 6
Tee it up and come home to one of Ironbridge's finest -- a - photo 7
Tee it up and come home to one of Ironbridge's finest -- a - photo 8
Tee it up and come home to one of Ironbridge's finest -- a - photo 9
Tee it up and come home to one of Ironbridge's finest -- a - photo 10
Tee it up and come home to one of Ironbridge's finest -- a - photo 11
Tee it up and come home to one of Ironbridge's finest -- a - photo 12
Tee it up and come home to one of Ironbridge's finest -- a - photo 13
Tee it up and come home to one of Ironbridge's finest -- a - photo 14
Tee it up and come home to one of Ironbridge's finest -- a - photo 15
Tee it up and come home to one of Ironbridge's finest -- a - photo 16
Tee it up and come home to one of Ironbridge's finest -- a - photo 17
Tee it up and come home to one of Ironbridge's finest -- a - photo 18
Tee it up and come home to one of Ironbridge's finest -- a - photo 19
Tee it up and come home to one of Ironbridge's finest -- a - photo 20
Tee it up and come home to one of Ironbridge's finest -- a - photo 21
Tee it up and come home to one of Ironbridge's finest -- a - photo 22
Tee it up and come home to one of Ironbridge's finest -- a - photo 23
Tee it up and come home to one of Ironbridge's finest -- a - photo 24
Tee it up and come home to one of Ironbridge's finest -- a - photo 25
Tee it up and come home to one of Ironbridge's finest -- a - photo 26
Tee it up and come home to one of Ironbridge's finest -- a - photo 27
Tee it up and come home to one of Ironbridge's finest -- a - photo 28
Tee it up and come home to one of Ironbridge's finest -- a - photo 29
Tee it up and come home to one of Ironbridge's finest -- a - photo 30
Tee it up and come home to one of Ironbridge's finest -- a - photo 31
Tee it up and come home to one of Ironbridge's finest -- a - photo 32
Tee it up and come home to one of Ironbridge's finest -- a - photo 33
Tee it up and come home to one of Ironbridge's finest -- a - photo 34
Tee it up and come home to one of Ironbridge's finest -- a - photo 35
Tee it up and come home to one of Ironbridge's finest -- a - photo 36
Tee it up and come home to one of Ironbridge's finest -- a - photo 37

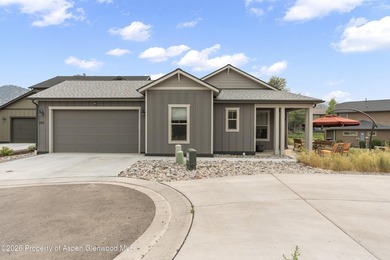
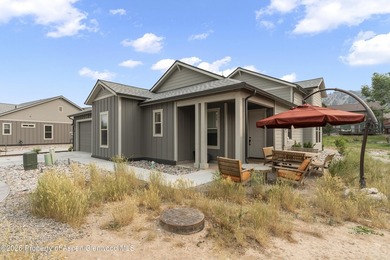
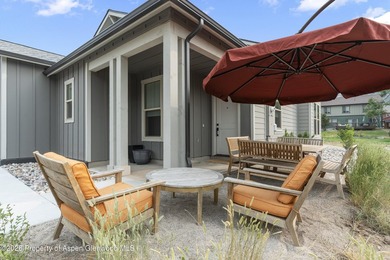
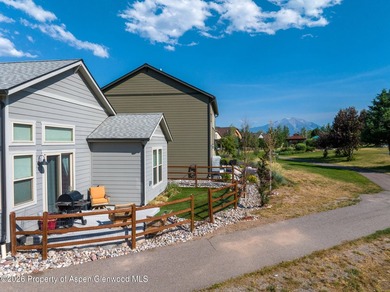
$1,175,000

3 Beds | 3.0 Baths | 1,774 Sqft

375 Blue Heron Vista, Glenwood Springs, CO, 81601

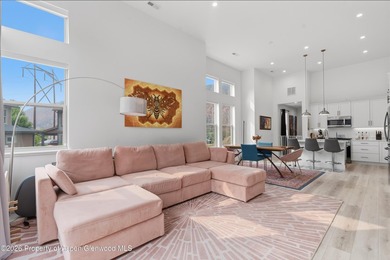
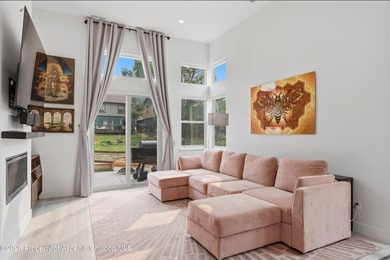
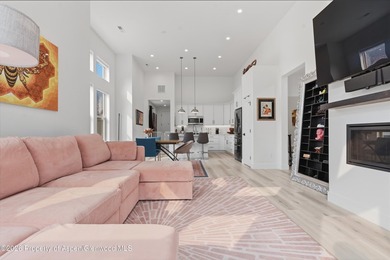
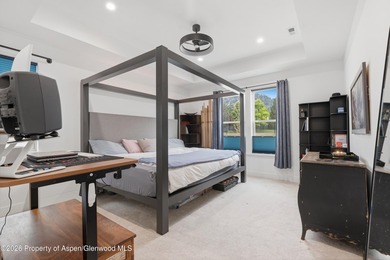
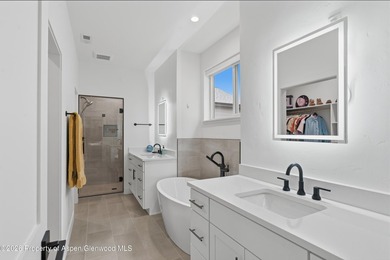
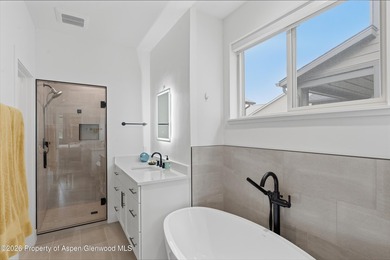
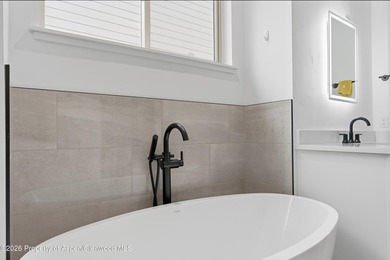
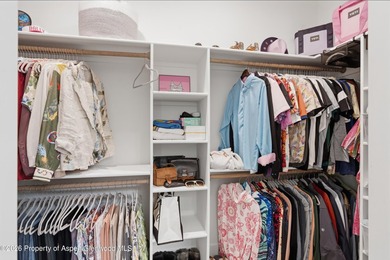
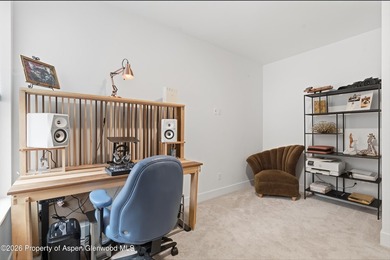
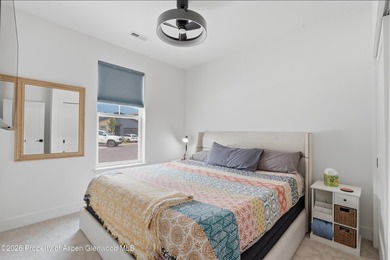
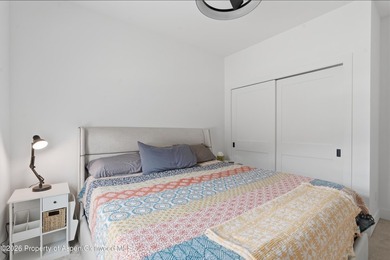
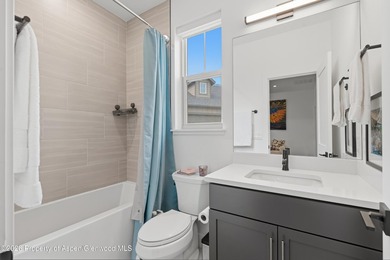
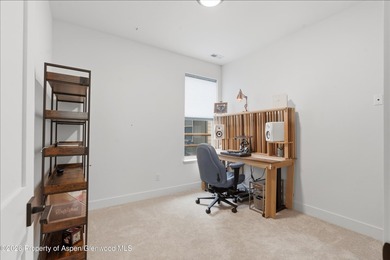
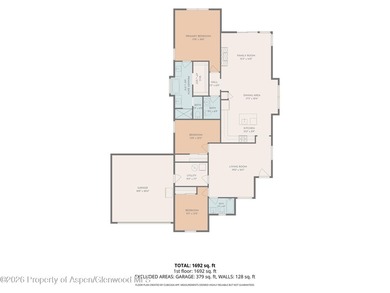
Tee it up and come home to one of Ironbridge's finest -- a nearly new single-level ranch style home (built 2023) offering 3 bedrooms, 2.5 baths, and 1,774 sq ft of...

Ad#: 7943648 • Added: 06/29/2026 • Updated: 07/15/2026
For Sale
Suzy Woodward, Team Murphy Realty, C:,,: Experience breathtaking - photo 1
Suzy Woodward, Team Murphy Realty, C:,,: Experience breathtaking - photo 2
Suzy Woodward, Team Murphy Realty, C:,,: Experience breathtaking - photo 3
Suzy Woodward, Team Murphy Realty, C:,,: Experience breathtaking - photo 4
Suzy Woodward, Team Murphy Realty, C:,,: Experience breathtaking - photo 5
Suzy Woodward, Team Murphy Realty, C:,,: Experience breathtaking - photo 6
Suzy Woodward, Team Murphy Realty, C:,,: Experience breathtaking - photo 7
Suzy Woodward, Team Murphy Realty, C:,,: Experience breathtaking - photo 8
Suzy Woodward, Team Murphy Realty, C:,,: Experience breathtaking - photo 9
Suzy Woodward, Team Murphy Realty, C:,,: Experience breathtaking - photo 10
Suzy Woodward, Team Murphy Realty, C:,,: Experience breathtaking - photo 11
Suzy Woodward, Team Murphy Realty, C:,,: Experience breathtaking - photo 12
Suzy Woodward, Team Murphy Realty, C:,,: Experience breathtaking - photo 13
Suzy Woodward, Team Murphy Realty, C:,,: Experience breathtaking - photo 14
Suzy Woodward, Team Murphy Realty, C:,,: Experience breathtaking - photo 15
Suzy Woodward, Team Murphy Realty, C:,,: Experience breathtaking - photo 16
Suzy Woodward, Team Murphy Realty, C:,,: Experience breathtaking - photo 17
Suzy Woodward, Team Murphy Realty, C:,,: Experience breathtaking - photo 18
Suzy Woodward, Team Murphy Realty, C:,,: Experience breathtaking - photo 19
Suzy Woodward, Team Murphy Realty, C:,,: Experience breathtaking - photo 20
Suzy Woodward, Team Murphy Realty, C:,,: Experience breathtaking - photo 21
Suzy Woodward, Team Murphy Realty, C:,,: Experience breathtaking - photo 22
Suzy Woodward, Team Murphy Realty, C:,,: Experience breathtaking - photo 23
Suzy Woodward, Team Murphy Realty, C:,,: Experience breathtaking - photo 24
Suzy Woodward, Team Murphy Realty, C:,,: Experience breathtaking - photo 25
Suzy Woodward, Team Murphy Realty, C:,,: Experience breathtaking - photo 26
Suzy Woodward, Team Murphy Realty, C:,,: Experience breathtaking - photo 27
Suzy Woodward, Team Murphy Realty, C:,,: Experience breathtaking - photo 28
Suzy Woodward, Team Murphy Realty, C:,,: Experience breathtaking - photo 29
Suzy Woodward, Team Murphy Realty, C:,,: Experience breathtaking - photo 30
Suzy Woodward, Team Murphy Realty, C:,,: Experience breathtaking - photo 31
Suzy Woodward, Team Murphy Realty, C:,,: Experience breathtaking - photo 32
Suzy Woodward, Team Murphy Realty, C:,,: Experience breathtaking - photo 33
Suzy Woodward, Team Murphy Realty, C:,,: Experience breathtaking - photo 34
Suzy Woodward, Team Murphy Realty, C:,,: Experience breathtaking - photo 35
Suzy Woodward, Team Murphy Realty, C:,,: Experience breathtaking - photo 36
Suzy Woodward, Team Murphy Realty, C:,,: Experience breathtaking - photo 37
Suzy Woodward, Team Murphy Realty, C:,,: Experience breathtaking - photo 38
Suzy Woodward, Team Murphy Realty, C:,,: Experience breathtaking - photo 39
Suzy Woodward, Team Murphy Realty, C:,,: Experience breathtaking - photo 40
Suzy Woodward, Team Murphy Realty, C:,,: Experience breathtaking - photo 41
Suzy Woodward, Team Murphy Realty, C:,,: Experience breathtaking - photo 42
Suzy Woodward, Team Murphy Realty, C:,,: Experience breathtaking - photo 43

$1,175,000

2 Beds | 3.0 Baths | 2,670 Sqft

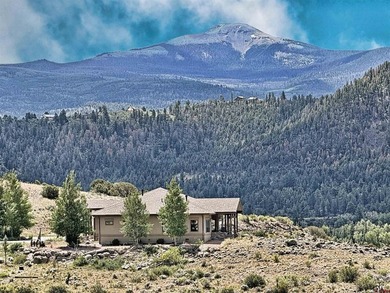
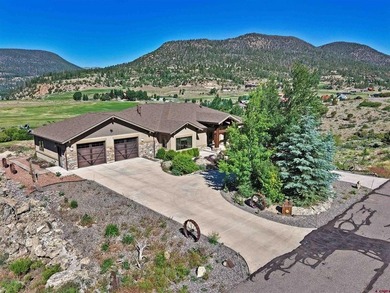
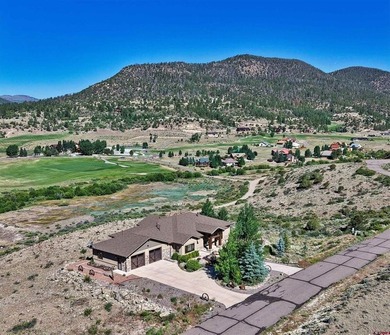
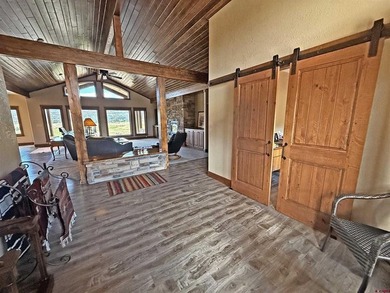
112 Cumbre Ct, South Fork, CO, 81154

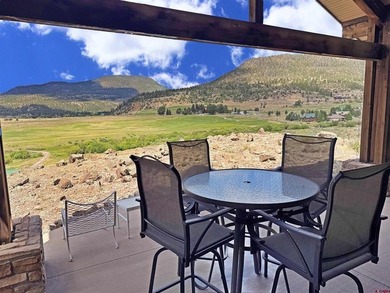
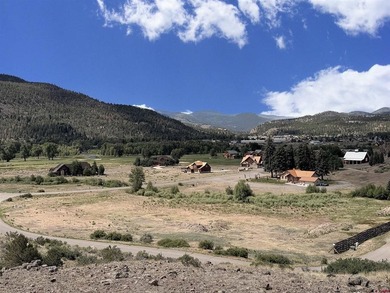
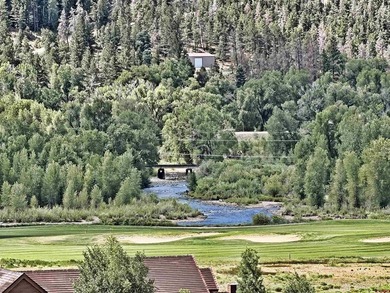
Suzy Woodward, Team Murphy Realty, C:,,: Experience breathtaking mountain and golf course views from this meticulously crafted, top-of-the-line custom home on four lots...

Ad#: 7900891 • Added: 06/25/2026 • Updated: 06/25/2026
For Sale
Impressive 4 bedroom, 3.5 bath home (3947 sf) in Comanche Trace - photo 1
Impressive 4 bedroom, 3.5 bath home (3947 sf) in Comanche Trace - photo 2
Impressive 4 bedroom, 3.5 bath home (3947 sf) in Comanche Trace - photo 3
Impressive 4 bedroom, 3.5 bath home (3947 sf) in Comanche Trace - photo 4
Impressive 4 bedroom, 3.5 bath home (3947 sf) in Comanche Trace - photo 5
Impressive 4 bedroom, 3.5 bath home (3947 sf) in Comanche Trace - photo 6
Impressive 4 bedroom, 3.5 bath home (3947 sf) in Comanche Trace - photo 7
Impressive 4 bedroom, 3.5 bath home (3947 sf) in Comanche Trace - photo 8
Impressive 4 bedroom, 3.5 bath home (3947 sf) in Comanche Trace - photo 9
Impressive 4 bedroom, 3.5 bath home (3947 sf) in Comanche Trace - photo 10
Impressive 4 bedroom, 3.5 bath home (3947 sf) in Comanche Trace - photo 11
Impressive 4 bedroom, 3.5 bath home (3947 sf) in Comanche Trace - photo 12
Impressive 4 bedroom, 3.5 bath home (3947 sf) in Comanche Trace - photo 13
Impressive 4 bedroom, 3.5 bath home (3947 sf) in Comanche Trace - photo 14
Impressive 4 bedroom, 3.5 bath home (3947 sf) in Comanche Trace - photo 15
Impressive 4 bedroom, 3.5 bath home (3947 sf) in Comanche Trace - photo 16
Impressive 4 bedroom, 3.5 bath home (3947 sf) in Comanche Trace - photo 17
Impressive 4 bedroom, 3.5 bath home (3947 sf) in Comanche Trace - photo 18
Impressive 4 bedroom, 3.5 bath home (3947 sf) in Comanche Trace - photo 19
Impressive 4 bedroom, 3.5 bath home (3947 sf) in Comanche Trace - photo 20
Impressive 4 bedroom, 3.5 bath home (3947 sf) in Comanche Trace - photo 21
Impressive 4 bedroom, 3.5 bath home (3947 sf) in Comanche Trace - photo 22
Impressive 4 bedroom, 3.5 bath home (3947 sf) in Comanche Trace - photo 23
Impressive 4 bedroom, 3.5 bath home (3947 sf) in Comanche Trace - photo 24
Impressive 4 bedroom, 3.5 bath home (3947 sf) in Comanche Trace - photo 25
Impressive 4 bedroom, 3.5 bath home (3947 sf) in Comanche Trace - photo 26
Impressive 4 bedroom, 3.5 bath home (3947 sf) in Comanche Trace - photo 27
Impressive 4 bedroom, 3.5 bath home (3947 sf) in Comanche Trace - photo 28
Impressive 4 bedroom, 3.5 bath home (3947 sf) in Comanche Trace - photo 29
Impressive 4 bedroom, 3.5 bath home (3947 sf) in Comanche Trace - photo 30
Impressive 4 bedroom, 3.5 bath home (3947 sf) in Comanche Trace - photo 31
Impressive 4 bedroom, 3.5 bath home (3947 sf) in Comanche Trace - photo 32
Impressive 4 bedroom, 3.5 bath home (3947 sf) in Comanche Trace - photo 33
Impressive 4 bedroom, 3.5 bath home (3947 sf) in Comanche Trace - photo 34
Impressive 4 bedroom, 3.5 bath home (3947 sf) in Comanche Trace - photo 35
Impressive 4 bedroom, 3.5 bath home (3947 sf) in Comanche Trace - photo 36
Impressive 4 bedroom, 3.5 bath home (3947 sf) in Comanche Trace - photo 37
Impressive 4 bedroom, 3.5 bath home (3947 sf) in Comanche Trace - photo 38
Impressive 4 bedroom, 3.5 bath home (3947 sf) in Comanche Trace - photo 39
Impressive 4 bedroom, 3.5 bath home (3947 sf) in Comanche Trace - photo 40
Impressive 4 bedroom, 3.5 bath home (3947 sf) in Comanche Trace - photo 41
Impressive 4 bedroom, 3.5 bath home (3947 sf) in Comanche Trace - photo 42
Impressive 4 bedroom, 3.5 bath home (3947 sf) in Comanche Trace - photo 43
Impressive 4 bedroom, 3.5 bath home (3947 sf) in Comanche Trace - photo 44
Impressive 4 bedroom, 3.5 bath home (3947 sf) in Comanche Trace - photo 45
Impressive 4 bedroom, 3.5 bath home (3947 sf) in Comanche Trace - photo 46
Impressive 4 bedroom, 3.5 bath home (3947 sf) in Comanche Trace - photo 47
Impressive 4 bedroom, 3.5 bath home (3947 sf) in Comanche Trace - photo 48
Impressive 4 bedroom, 3.5 bath home (3947 sf) in Comanche Trace - photo 49
Impressive 4 bedroom, 3.5 bath home (3947 sf) in Comanche Trace - photo 50

$1,175,000

4 Beds | 4.0 Baths | 3,947 Sqft

3903 KITE DR, Kerrville, TX, 78028

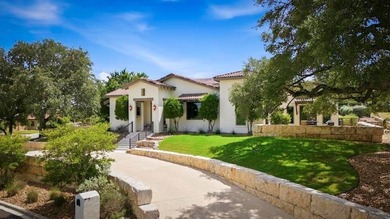
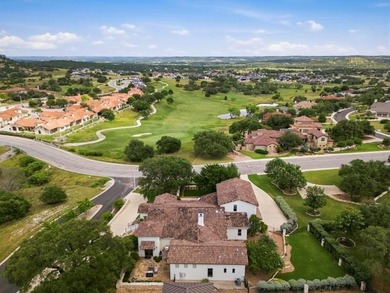
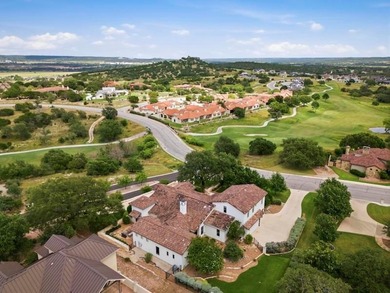
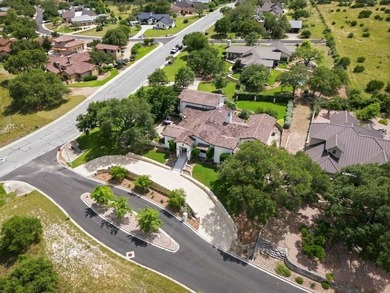
Impressive 4 bedroom, 3.5 bath home (3947 sf) in Comanche Trace Golf community w/ an outstanding floor plan & hill country views overlooking hole #1 of the Hills course...

Ad#: 7857559 • Added: 06/23/2026 • Updated: 06/23/2026
For Sale
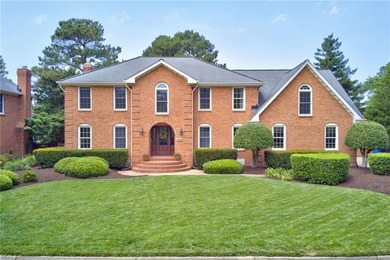
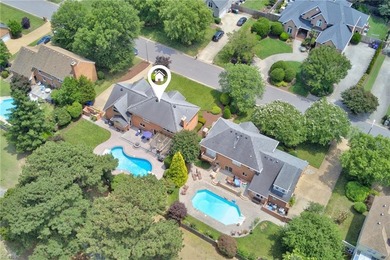
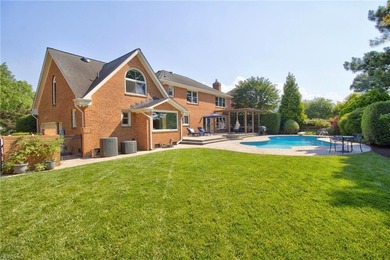
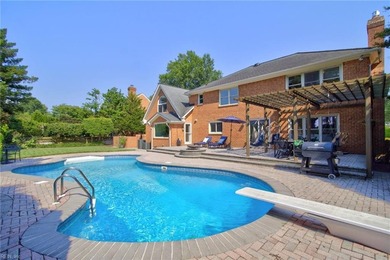
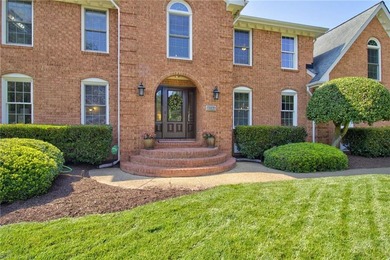
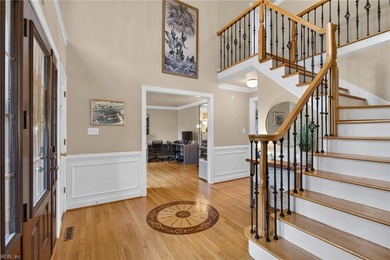
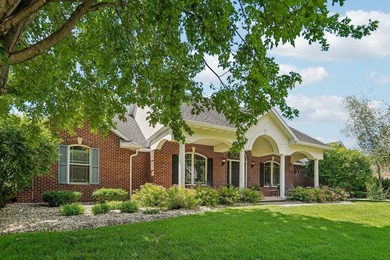
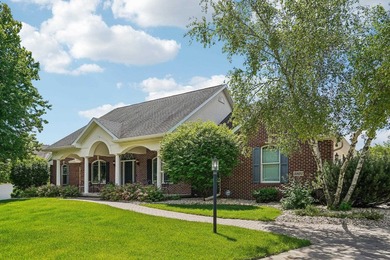
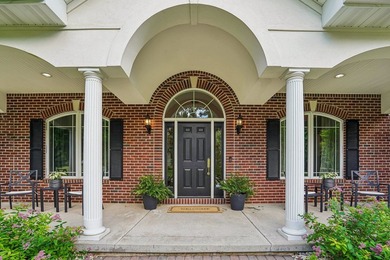
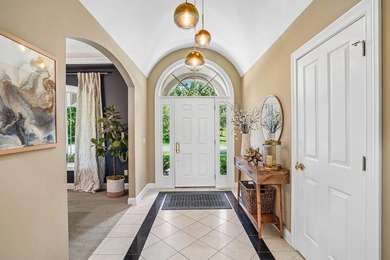
Welcome to this stunning all-brick home in the highly sought - photo 1
Welcome to this stunning all-brick home in the highly sought - photo 2
Welcome to this stunning all-brick home in the highly sought - photo 3
Welcome to this stunning all-brick home in the highly sought - photo 4
Welcome to this stunning all-brick home in the highly sought - photo 5
Welcome to this stunning all-brick home in the highly sought - photo 6
Welcome to this stunning all-brick home in the highly sought - photo 7
Welcome to this stunning all-brick home in the highly sought - photo 8
Welcome to this stunning all-brick home in the highly sought - photo 9
Welcome to this stunning all-brick home in the highly sought - photo 10
Welcome to this stunning all-brick home in the highly sought - photo 11
Welcome to this stunning all-brick home in the highly sought - photo 12
Welcome to this stunning all-brick home in the highly sought - photo 13
Welcome to this stunning all-brick home in the highly sought - photo 14
Welcome to this stunning all-brick home in the highly sought - photo 15
Welcome to this stunning all-brick home in the highly sought - photo 16
Welcome to this stunning all-brick home in the highly sought - photo 17
Welcome to this stunning all-brick home in the highly sought - photo 18
Welcome to this stunning all-brick home in the highly sought - photo 19
Welcome to this stunning all-brick home in the highly sought - photo 20
Welcome to this stunning all-brick home in the highly sought - photo 21
Welcome to this stunning all-brick home in the highly sought - photo 22
Welcome to this stunning all-brick home in the highly sought - photo 23
Welcome to this stunning all-brick home in the highly sought - photo 24
Welcome to this stunning all-brick home in the highly sought - photo 25
Welcome to this stunning all-brick home in the highly sought - photo 26
Welcome to this stunning all-brick home in the highly sought - photo 27
Welcome to this stunning all-brick home in the highly sought - photo 28
Welcome to this stunning all-brick home in the highly sought - photo 29
Welcome to this stunning all-brick home in the highly sought - photo 30
Welcome to this stunning all-brick home in the highly sought - photo 31
Welcome to this stunning all-brick home in the highly sought - photo 32
Welcome to this stunning all-brick home in the highly sought - photo 33
Welcome to this stunning all-brick home in the highly sought - photo 34
Welcome to this stunning all-brick home in the highly sought - photo 35
Welcome to this stunning all-brick home in the highly sought - photo 36
Welcome to this stunning all-brick home in the highly sought - photo 37
Welcome to this stunning all-brick home in the highly sought - photo 38
Welcome to this stunning all-brick home in the highly sought - photo 39
Welcome to this stunning all-brick home in the highly sought - photo 40
Welcome to this stunning all-brick home in the highly sought - photo 41
Welcome to this stunning all-brick home in the highly sought - photo 42
Welcome to this stunning all-brick home in the highly sought - photo 43
Welcome to this stunning all-brick home in the highly sought - photo 44
Welcome to this stunning all-brick home in the highly sought - photo 45
Welcome to this stunning all-brick home in the highly sought - photo 46
Welcome to this stunning all-brick home in the highly sought - photo 47
Welcome to this stunning all-brick home in the highly sought - photo 48

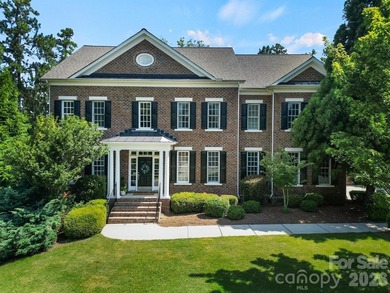
$1,175,000

5 Beds | 3.0 Baths | 3,171 Sqft

2420 Haversham Close, Virginia Beach, VA, 23454

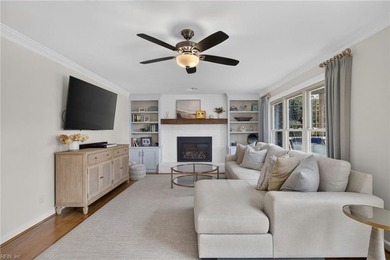
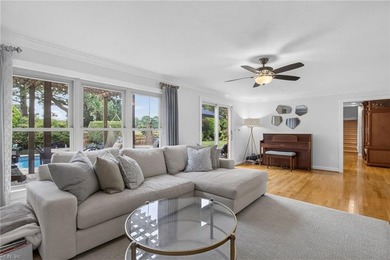
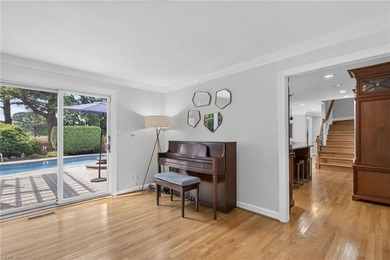
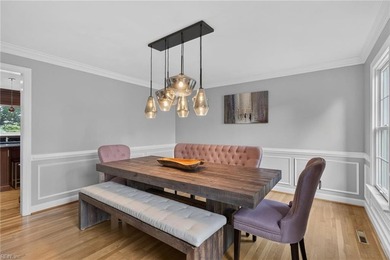
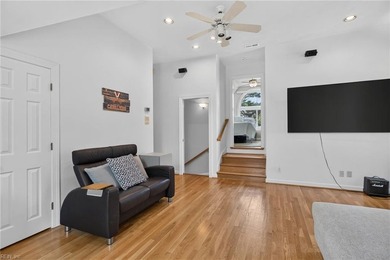
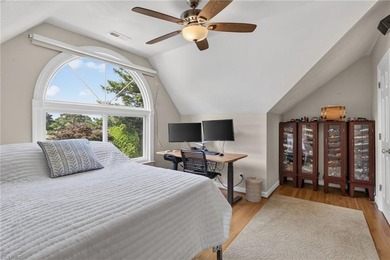
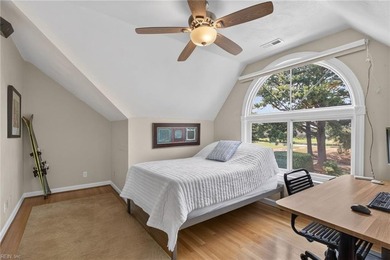
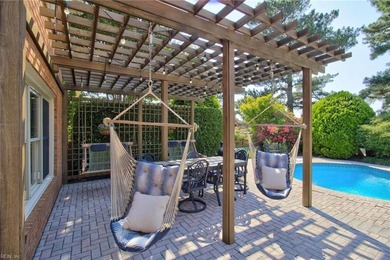
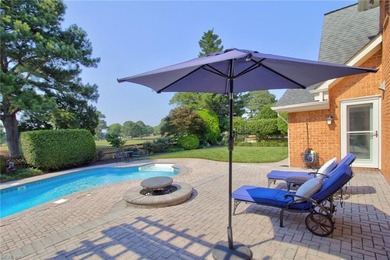
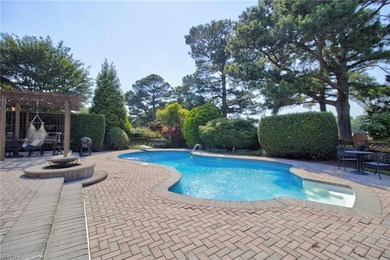
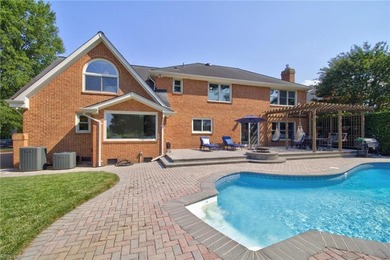
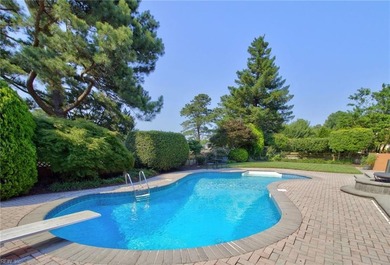
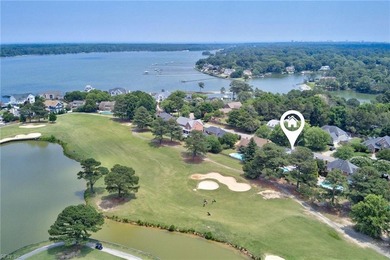
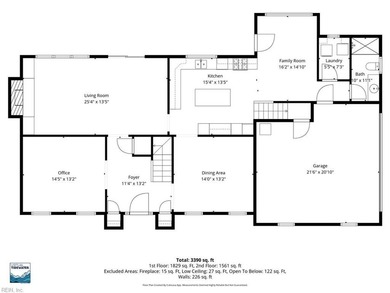
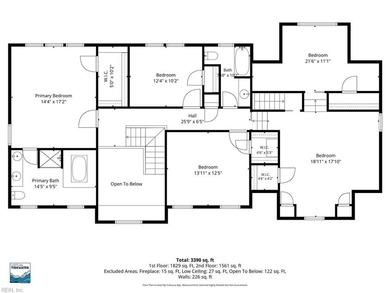
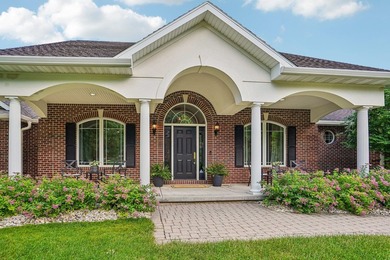
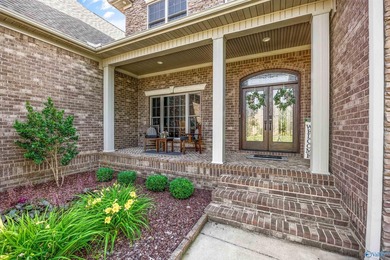
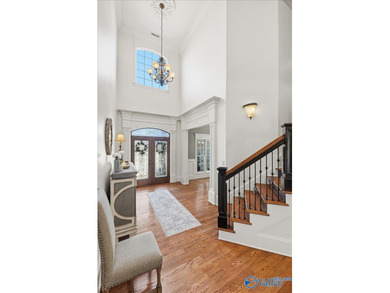
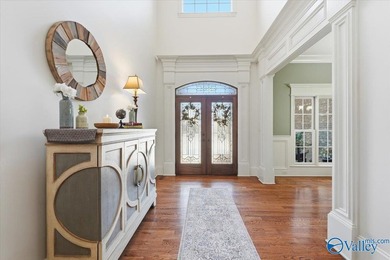
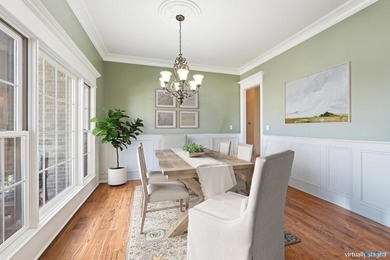
Welcome to this stunning all-brick home in the highly sought after Broad Bay Point Greens neighborhood. Perfectly positioned to capture beautiful golf course views, this...

Ad#: 7911688 • Added: 06/19/2026 • Updated: 07/02/2026
For Sale
Gorgeous filled with natural light and move in ready, this - photo 1
Gorgeous filled with natural light and move in ready, this - photo 2
Gorgeous filled with natural light and move in ready, this - photo 3
Gorgeous filled with natural light and move in ready, this - photo 4
Gorgeous filled with natural light and move in ready, this - photo 5
Gorgeous filled with natural light and move in ready, this - photo 6
Gorgeous filled with natural light and move in ready, this - photo 7
Gorgeous filled with natural light and move in ready, this - photo 8
Gorgeous filled with natural light and move in ready, this - photo 9
Gorgeous filled with natural light and move in ready, this - photo 10
Gorgeous filled with natural light and move in ready, this - photo 11
Gorgeous filled with natural light and move in ready, this - photo 12
Gorgeous filled with natural light and move in ready, this - photo 13
Gorgeous filled with natural light and move in ready, this - photo 14
Gorgeous filled with natural light and move in ready, this - photo 15
Gorgeous filled with natural light and move in ready, this - photo 16
Gorgeous filled with natural light and move in ready, this - photo 17
Gorgeous filled with natural light and move in ready, this - photo 18
Gorgeous filled with natural light and move in ready, this - photo 19
Gorgeous filled with natural light and move in ready, this - photo 20
Gorgeous filled with natural light and move in ready, this - photo 21
Gorgeous filled with natural light and move in ready, this - photo 22
Gorgeous filled with natural light and move in ready, this - photo 23
Gorgeous filled with natural light and move in ready, this - photo 24
Gorgeous filled with natural light and move in ready, this - photo 25
Gorgeous filled with natural light and move in ready, this - photo 26
Gorgeous filled with natural light and move in ready, this - photo 27
Gorgeous filled with natural light and move in ready, this - photo 28
Gorgeous filled with natural light and move in ready, this - photo 29
Gorgeous filled with natural light and move in ready, this - photo 30
Gorgeous filled with natural light and move in ready, this - photo 31
Gorgeous filled with natural light and move in ready, this - photo 32
Gorgeous filled with natural light and move in ready, this - photo 33
Gorgeous filled with natural light and move in ready, this - photo 34
Gorgeous filled with natural light and move in ready, this - photo 35
Gorgeous filled with natural light and move in ready, this - photo 36
Gorgeous filled with natural light and move in ready, this - photo 37
Gorgeous filled with natural light and move in ready, this - photo 38
Gorgeous filled with natural light and move in ready, this - photo 39
Gorgeous filled with natural light and move in ready, this - photo 40
Gorgeous filled with natural light and move in ready, this - photo 41
Gorgeous filled with natural light and move in ready, this - photo 42
Gorgeous filled with natural light and move in ready, this - photo 43
Gorgeous filled with natural light and move in ready, this - photo 44
Gorgeous filled with natural light and move in ready, this - photo 45
Gorgeous filled with natural light and move in ready, this - photo 46
Gorgeous filled with natural light and move in ready, this - photo 47
Gorgeous filled with natural light and move in ready, this - photo 48
Gorgeous filled with natural light and move in ready, this - photo 49
Gorgeous filled with natural light and move in ready, this - photo 50

$1,175,000

5 Beds | 4.0 Baths | 5,133 Sqft

8801 Fairway Oaks Dr, Verona, WI, 53593

Gorgeous filled with natural light and move in ready, this sprawling ranch home in Hawks Landing is perfectly situated on the 9th fairway, offering stunning golf course...

Ad#: 7896429 • Added: 06/17/2026 • Updated: 06/17/2026
For Sale
Nestled in the highly sought-after Skybrook community, this - photo 1
Nestled in the highly sought-after Skybrook community, this - photo 2
Nestled in the highly sought-after Skybrook community, this - photo 3
Nestled in the highly sought-after Skybrook community, this - photo 4
Nestled in the highly sought-after Skybrook community, this - photo 5
Nestled in the highly sought-after Skybrook community, this - photo 6
Nestled in the highly sought-after Skybrook community, this - photo 7
Nestled in the highly sought-after Skybrook community, this - photo 8
Nestled in the highly sought-after Skybrook community, this - photo 9
Nestled in the highly sought-after Skybrook community, this - photo 10
Nestled in the highly sought-after Skybrook community, this - photo 11
Nestled in the highly sought-after Skybrook community, this - photo 12
Nestled in the highly sought-after Skybrook community, this - photo 13
Nestled in the highly sought-after Skybrook community, this - photo 14
Nestled in the highly sought-after Skybrook community, this - photo 15
Nestled in the highly sought-after Skybrook community, this - photo 16
Nestled in the highly sought-after Skybrook community, this - photo 17
Nestled in the highly sought-after Skybrook community, this - photo 18
Nestled in the highly sought-after Skybrook community, this - photo 19
Nestled in the highly sought-after Skybrook community, this - photo 20
Nestled in the highly sought-after Skybrook community, this - photo 21
Nestled in the highly sought-after Skybrook community, this - photo 22
Nestled in the highly sought-after Skybrook community, this - photo 23
Nestled in the highly sought-after Skybrook community, this - photo 24
Nestled in the highly sought-after Skybrook community, this - photo 25
Nestled in the highly sought-after Skybrook community, this - photo 26
Nestled in the highly sought-after Skybrook community, this - photo 27
Nestled in the highly sought-after Skybrook community, this - photo 28
Nestled in the highly sought-after Skybrook community, this - photo 29
Nestled in the highly sought-after Skybrook community, this - photo 30
Nestled in the highly sought-after Skybrook community, this - photo 31
Nestled in the highly sought-after Skybrook community, this - photo 32
Nestled in the highly sought-after Skybrook community, this - photo 33
Nestled in the highly sought-after Skybrook community, this - photo 34
Nestled in the highly sought-after Skybrook community, this - photo 35
Nestled in the highly sought-after Skybrook community, this - photo 36
Nestled in the highly sought-after Skybrook community, this - photo 37
Nestled in the highly sought-after Skybrook community, this - photo 38
Nestled in the highly sought-after Skybrook community, this - photo 39
Nestled in the highly sought-after Skybrook community, this - photo 40
Nestled in the highly sought-after Skybrook community, this - photo 41
Nestled in the highly sought-after Skybrook community, this - photo 42
Nestled in the highly sought-after Skybrook community, this - photo 43
Nestled in the highly sought-after Skybrook community, this - photo 44
Nestled in the highly sought-after Skybrook community, this - photo 45
Nestled in the highly sought-after Skybrook community, this - photo 46
Nestled in the highly sought-after Skybrook community, this - photo 47
Nestled in the highly sought-after Skybrook community, this - photo 48

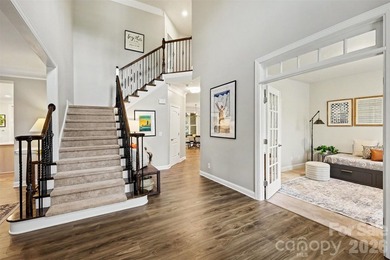
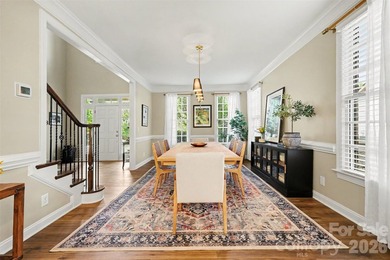
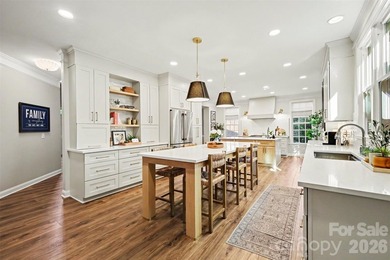
$1,175,000

5 Beds | 6.0 Baths | 5,362 Sqft

14136 Shaw Dr, Huntersville, NC, 28078

Nestled in the highly sought-after Skybrook community, this stunning full-brick home offers exceptional curb appeal, an elegant open floor plan, and luxurious upgrades...

Ad#: 7894424 • Added: 06/17/2026 • Updated: 07/09/2026
For Sale
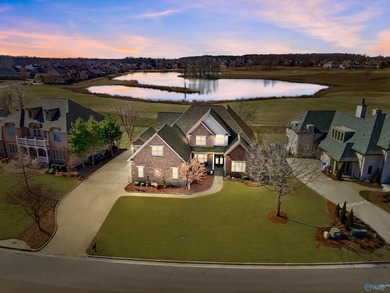
Welcome to CANEBRAKE, a prestigious GOLF COMMUNITY overlooking - photo 1
Welcome to CANEBRAKE, a prestigious GOLF COMMUNITY overlooking - photo 2
Welcome to CANEBRAKE, a prestigious GOLF COMMUNITY overlooking - photo 3
Welcome to CANEBRAKE, a prestigious GOLF COMMUNITY overlooking - photo 4
Welcome to CANEBRAKE, a prestigious GOLF COMMUNITY overlooking - photo 5
Welcome to CANEBRAKE, a prestigious GOLF COMMUNITY overlooking - photo 6
Welcome to CANEBRAKE, a prestigious GOLF COMMUNITY overlooking - photo 7
Welcome to CANEBRAKE, a prestigious GOLF COMMUNITY overlooking - photo 8
Welcome to CANEBRAKE, a prestigious GOLF COMMUNITY overlooking - photo 9
Welcome to CANEBRAKE, a prestigious GOLF COMMUNITY overlooking - photo 10
Welcome to CANEBRAKE, a prestigious GOLF COMMUNITY overlooking - photo 11
Welcome to CANEBRAKE, a prestigious GOLF COMMUNITY overlooking - photo 12
Welcome to CANEBRAKE, a prestigious GOLF COMMUNITY overlooking - photo 13
Welcome to CANEBRAKE, a prestigious GOLF COMMUNITY overlooking - photo 14
Welcome to CANEBRAKE, a prestigious GOLF COMMUNITY overlooking - photo 15
Welcome to CANEBRAKE, a prestigious GOLF COMMUNITY overlooking - photo 16
Welcome to CANEBRAKE, a prestigious GOLF COMMUNITY overlooking - photo 17
Welcome to CANEBRAKE, a prestigious GOLF COMMUNITY overlooking - photo 18
Welcome to CANEBRAKE, a prestigious GOLF COMMUNITY overlooking - photo 19
Welcome to CANEBRAKE, a prestigious GOLF COMMUNITY overlooking - photo 20
Welcome to CANEBRAKE, a prestigious GOLF COMMUNITY overlooking - photo 21
Welcome to CANEBRAKE, a prestigious GOLF COMMUNITY overlooking - photo 22
Welcome to CANEBRAKE, a prestigious GOLF COMMUNITY overlooking - photo 23
Welcome to CANEBRAKE, a prestigious GOLF COMMUNITY overlooking - photo 24
Welcome to CANEBRAKE, a prestigious GOLF COMMUNITY overlooking - photo 25
Welcome to CANEBRAKE, a prestigious GOLF COMMUNITY overlooking - photo 26
Welcome to CANEBRAKE, a prestigious GOLF COMMUNITY overlooking - photo 27
Welcome to CANEBRAKE, a prestigious GOLF COMMUNITY overlooking - photo 28
Welcome to CANEBRAKE, a prestigious GOLF COMMUNITY overlooking - photo 29
Welcome to CANEBRAKE, a prestigious GOLF COMMUNITY overlooking - photo 30
Welcome to CANEBRAKE, a prestigious GOLF COMMUNITY overlooking - photo 31
Welcome to CANEBRAKE, a prestigious GOLF COMMUNITY overlooking - photo 32
Welcome to CANEBRAKE, a prestigious GOLF COMMUNITY overlooking - photo 33
Welcome to CANEBRAKE, a prestigious GOLF COMMUNITY overlooking - photo 34
Welcome to CANEBRAKE, a prestigious GOLF COMMUNITY overlooking - photo 35
Welcome to CANEBRAKE, a prestigious GOLF COMMUNITY overlooking - photo 36
Welcome to CANEBRAKE, a prestigious GOLF COMMUNITY overlooking - photo 37
Welcome to CANEBRAKE, a prestigious GOLF COMMUNITY overlooking - photo 38
Welcome to CANEBRAKE, a prestigious GOLF COMMUNITY overlooking - photo 39
Welcome to CANEBRAKE, a prestigious GOLF COMMUNITY overlooking - photo 40
Welcome to CANEBRAKE, a prestigious GOLF COMMUNITY overlooking - photo 41
Welcome to CANEBRAKE, a prestigious GOLF COMMUNITY overlooking - photo 42
Welcome to CANEBRAKE, a prestigious GOLF COMMUNITY overlooking - photo 43
Welcome to CANEBRAKE, a prestigious GOLF COMMUNITY overlooking - photo 44
Welcome to CANEBRAKE, a prestigious GOLF COMMUNITY overlooking - photo 45
Welcome to CANEBRAKE, a prestigious GOLF COMMUNITY overlooking - photo 46
Welcome to CANEBRAKE, a prestigious GOLF COMMUNITY overlooking - photo 47
Welcome to CANEBRAKE, a prestigious GOLF COMMUNITY overlooking - photo 48
Welcome to CANEBRAKE, a prestigious GOLF COMMUNITY overlooking - photo 49
Welcome to CANEBRAKE, a prestigious GOLF COMMUNITY overlooking - photo 50

$1,175,000

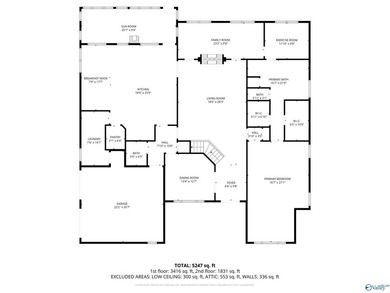
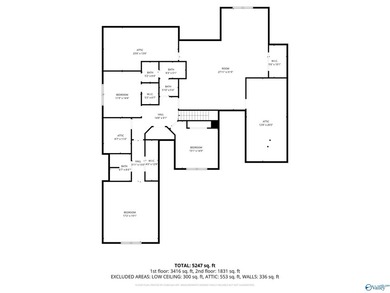
4 Beds | 4.0 Baths | 5,247 Sqft

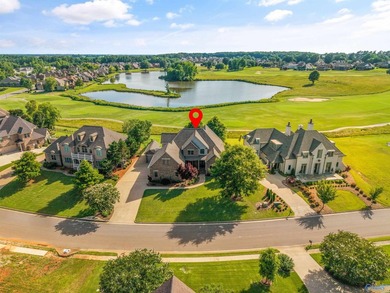
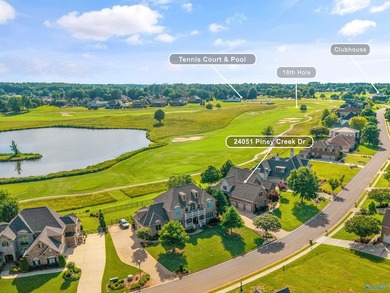
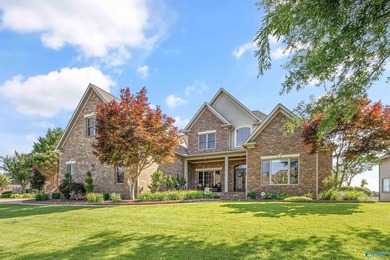
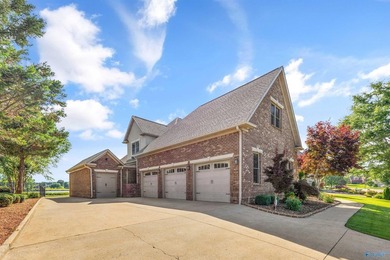
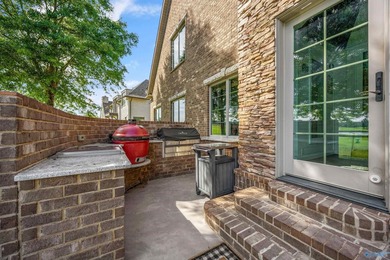
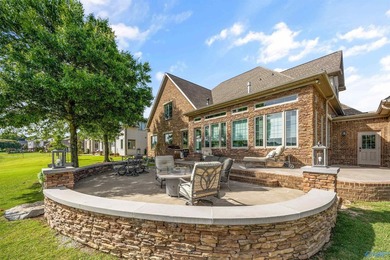
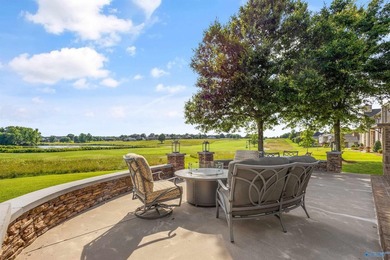
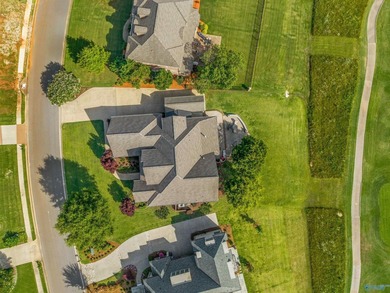
24051 Piney Creek Dr, Athens, AL, 35613

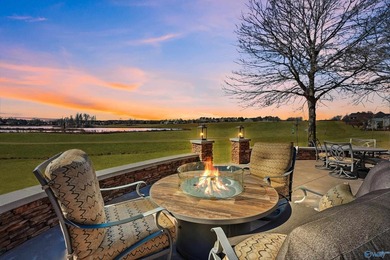
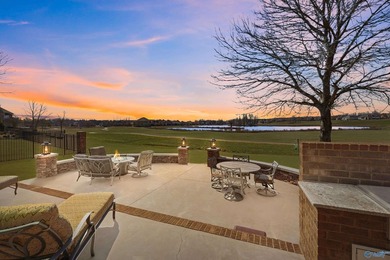
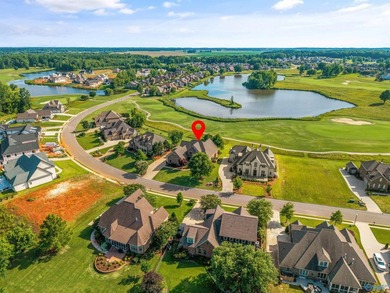
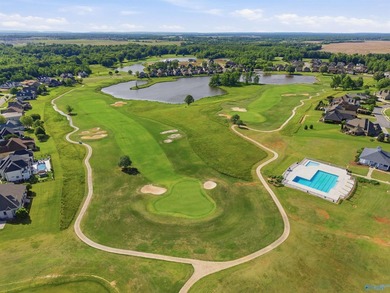
Welcome to CANEBRAKE, a prestigious GOLF COMMUNITY overlooking the LAKE and 18th HOLE. From the impressive 20-foot FOYER to the expansive great room featuring DUAL...

Ad#: 7877085 • Added: 06/12/2026 • Updated: 06/16/2026
For Sale
Impressive 4 bedroom, 3.5 bath home (3947 sf) in Comanche Trace - photo 1
Impressive 4 bedroom, 3.5 bath home (3947 sf) in Comanche Trace - photo 2
Impressive 4 bedroom, 3.5 bath home (3947 sf) in Comanche Trace - photo 3
Impressive 4 bedroom, 3.5 bath home (3947 sf) in Comanche Trace - photo 4
Impressive 4 bedroom, 3.5 bath home (3947 sf) in Comanche Trace - photo 5
Impressive 4 bedroom, 3.5 bath home (3947 sf) in Comanche Trace - photo 6
Impressive 4 bedroom, 3.5 bath home (3947 sf) in Comanche Trace - photo 7
Impressive 4 bedroom, 3.5 bath home (3947 sf) in Comanche Trace - photo 8
Impressive 4 bedroom, 3.5 bath home (3947 sf) in Comanche Trace - photo 9
Impressive 4 bedroom, 3.5 bath home (3947 sf) in Comanche Trace - photo 10
Impressive 4 bedroom, 3.5 bath home (3947 sf) in Comanche Trace - photo 11
Impressive 4 bedroom, 3.5 bath home (3947 sf) in Comanche Trace - photo 12
Impressive 4 bedroom, 3.5 bath home (3947 sf) in Comanche Trace - photo 13
Impressive 4 bedroom, 3.5 bath home (3947 sf) in Comanche Trace - photo 14
Impressive 4 bedroom, 3.5 bath home (3947 sf) in Comanche Trace - photo 15
Impressive 4 bedroom, 3.5 bath home (3947 sf) in Comanche Trace - photo 16
Impressive 4 bedroom, 3.5 bath home (3947 sf) in Comanche Trace - photo 17
Impressive 4 bedroom, 3.5 bath home (3947 sf) in Comanche Trace - photo 18
Impressive 4 bedroom, 3.5 bath home (3947 sf) in Comanche Trace - photo 19
Impressive 4 bedroom, 3.5 bath home (3947 sf) in Comanche Trace - photo 20
Impressive 4 bedroom, 3.5 bath home (3947 sf) in Comanche Trace - photo 21
Impressive 4 bedroom, 3.5 bath home (3947 sf) in Comanche Trace - photo 22
Impressive 4 bedroom, 3.5 bath home (3947 sf) in Comanche Trace - photo 23
Impressive 4 bedroom, 3.5 bath home (3947 sf) in Comanche Trace - photo 24
Impressive 4 bedroom, 3.5 bath home (3947 sf) in Comanche Trace - photo 25
Impressive 4 bedroom, 3.5 bath home (3947 sf) in Comanche Trace - photo 26
Impressive 4 bedroom, 3.5 bath home (3947 sf) in Comanche Trace - photo 27
Impressive 4 bedroom, 3.5 bath home (3947 sf) in Comanche Trace - photo 28
Impressive 4 bedroom, 3.5 bath home (3947 sf) in Comanche Trace - photo 29
Impressive 4 bedroom, 3.5 bath home (3947 sf) in Comanche Trace - photo 30
Impressive 4 bedroom, 3.5 bath home (3947 sf) in Comanche Trace - photo 31
Impressive 4 bedroom, 3.5 bath home (3947 sf) in Comanche Trace - photo 32
Impressive 4 bedroom, 3.5 bath home (3947 sf) in Comanche Trace - photo 33
Impressive 4 bedroom, 3.5 bath home (3947 sf) in Comanche Trace - photo 34
Impressive 4 bedroom, 3.5 bath home (3947 sf) in Comanche Trace - photo 35
Impressive 4 bedroom, 3.5 bath home (3947 sf) in Comanche Trace - photo 36
Impressive 4 bedroom, 3.5 bath home (3947 sf) in Comanche Trace - photo 37
Impressive 4 bedroom, 3.5 bath home (3947 sf) in Comanche Trace - photo 38
Impressive 4 bedroom, 3.5 bath home (3947 sf) in Comanche Trace - photo 39
Impressive 4 bedroom, 3.5 bath home (3947 sf) in Comanche Trace - photo 40
Impressive 4 bedroom, 3.5 bath home (3947 sf) in Comanche Trace - photo 41
Impressive 4 bedroom, 3.5 bath home (3947 sf) in Comanche Trace - photo 42
Impressive 4 bedroom, 3.5 bath home (3947 sf) in Comanche Trace - photo 43
Impressive 4 bedroom, 3.5 bath home (3947 sf) in Comanche Trace - photo 44
Impressive 4 bedroom, 3.5 bath home (3947 sf) in Comanche Trace - photo 45
Impressive 4 bedroom, 3.5 bath home (3947 sf) in Comanche Trace - photo 46
Impressive 4 bedroom, 3.5 bath home (3947 sf) in Comanche Trace - photo 47
Impressive 4 bedroom, 3.5 bath home (3947 sf) in Comanche Trace - photo 48
Impressive 4 bedroom, 3.5 bath home (3947 sf) in Comanche Trace - photo 49
Impressive 4 bedroom, 3.5 bath home (3947 sf) in Comanche Trace - photo 50

$1,175,000

4 Beds | 4.0 Baths | 3,947 Sqft

3903 E Kite Dr, Kerrville, TX, 78028

Impressive 4 bedroom, 3.5 bath home (3947 sf) in Comanche Trace Golf community w/ an outstanding floor plan & hill country views overlooking hole #1 of the Hills course...

Ad#: 7875657 • Added: 06/12/2026 • Updated: 06/28/2026
For Sale
Exquisite two-story home within the exclusive guarded community - photo 1
Exquisite two-story home within the exclusive guarded community - photo 2
Exquisite two-story home within the exclusive guarded community - photo 3
Exquisite two-story home within the exclusive guarded community - photo 4
Exquisite two-story home within the exclusive guarded community - photo 5
Exquisite two-story home within the exclusive guarded community - photo 6
Exquisite two-story home within the exclusive guarded community - photo 7
Exquisite two-story home within the exclusive guarded community - photo 8
Exquisite two-story home within the exclusive guarded community - photo 9
Exquisite two-story home within the exclusive guarded community - photo 10
Exquisite two-story home within the exclusive guarded community - photo 11
Exquisite two-story home within the exclusive guarded community - photo 12
Exquisite two-story home within the exclusive guarded community - photo 13
Exquisite two-story home within the exclusive guarded community - photo 14
Exquisite two-story home within the exclusive guarded community - photo 15
Exquisite two-story home within the exclusive guarded community - photo 16
Exquisite two-story home within the exclusive guarded community - photo 17
Exquisite two-story home within the exclusive guarded community - photo 18
Exquisite two-story home within the exclusive guarded community - photo 19
Exquisite two-story home within the exclusive guarded community - photo 20
Exquisite two-story home within the exclusive guarded community - photo 21
Exquisite two-story home within the exclusive guarded community - photo 22
Exquisite two-story home within the exclusive guarded community - photo 23
Exquisite two-story home within the exclusive guarded community - photo 24
Exquisite two-story home within the exclusive guarded community - photo 25
Exquisite two-story home within the exclusive guarded community - photo 26
Exquisite two-story home within the exclusive guarded community - photo 27
Exquisite two-story home within the exclusive guarded community - photo 28
Exquisite two-story home within the exclusive guarded community - photo 29
Exquisite two-story home within the exclusive guarded community - photo 30
Exquisite two-story home within the exclusive guarded community - photo 31
Exquisite two-story home within the exclusive guarded community - photo 32
Exquisite two-story home within the exclusive guarded community - photo 33
Exquisite two-story home within the exclusive guarded community - photo 34
Exquisite two-story home within the exclusive guarded community - photo 35
Exquisite two-story home within the exclusive guarded community - photo 36
Exquisite two-story home within the exclusive guarded community - photo 37
Exquisite two-story home within the exclusive guarded community - photo 38
Exquisite two-story home within the exclusive guarded community - photo 39
Exquisite two-story home within the exclusive guarded community - photo 40
Exquisite two-story home within the exclusive guarded community - photo 41
Exquisite two-story home within the exclusive guarded community - photo 42
Exquisite two-story home within the exclusive guarded community - photo 43
Exquisite two-story home within the exclusive guarded community - photo 44
Exquisite two-story home within the exclusive guarded community - photo 45
Exquisite two-story home within the exclusive guarded community - photo 46
Exquisite two-story home within the exclusive guarded community - photo 47
Exquisite two-story home within the exclusive guarded community - photo 48

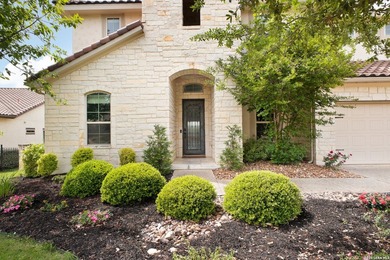
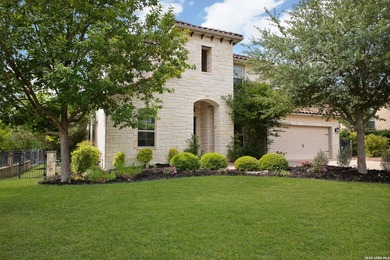
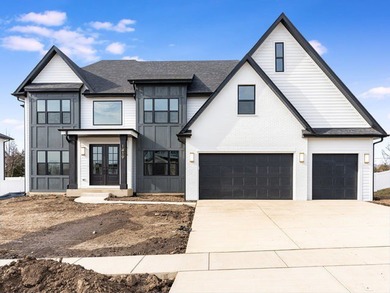
$1,175,000

4 Beds | 5.0 Baths | 3,816 Sqft

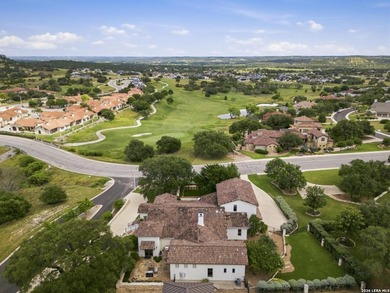
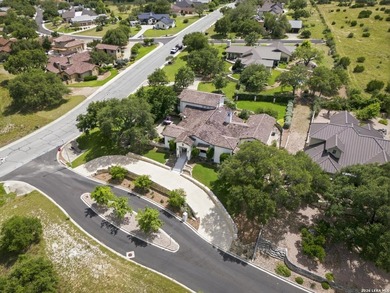
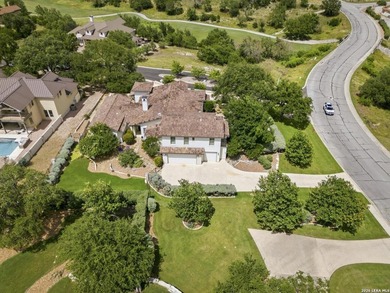
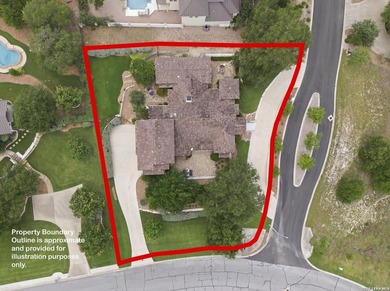
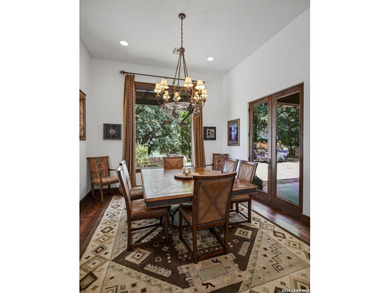
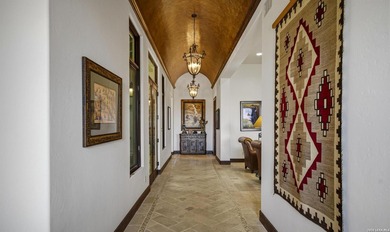
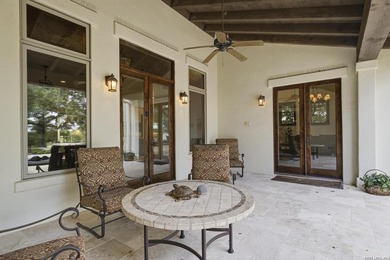
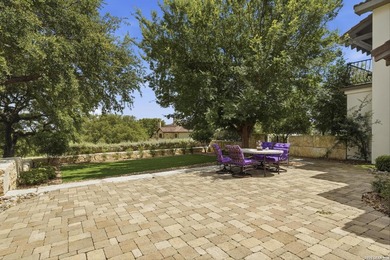
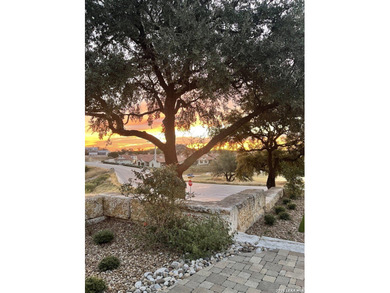
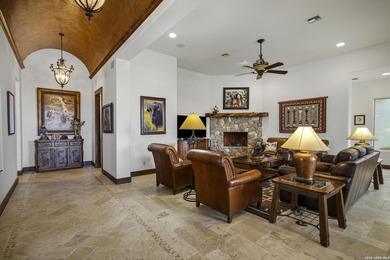
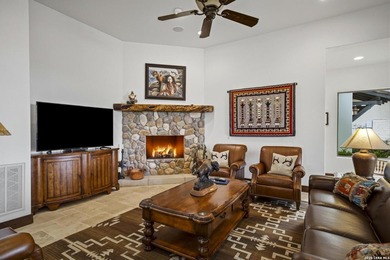
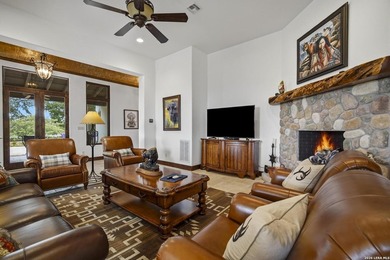
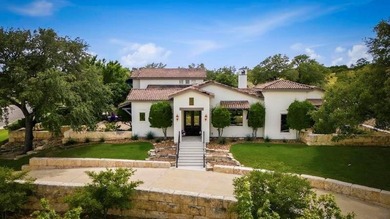
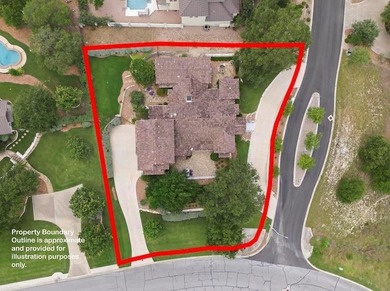
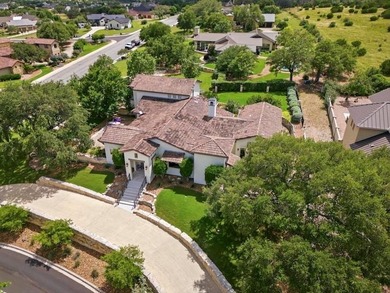
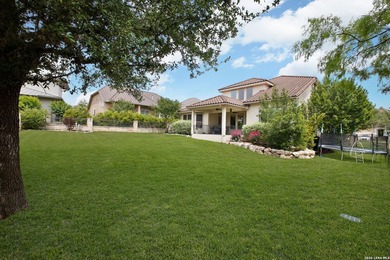
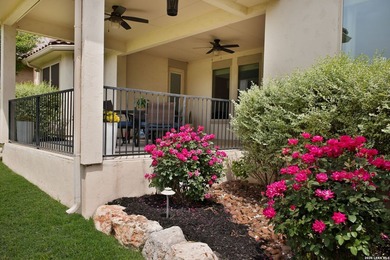
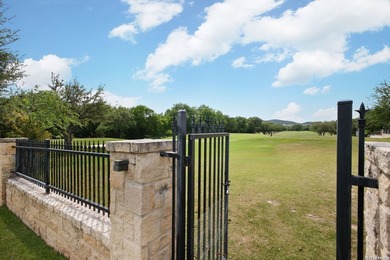
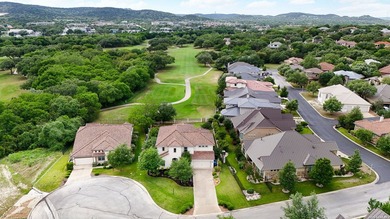
7 Marbella, San Antonio, TX, 78257

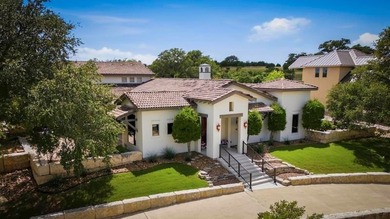
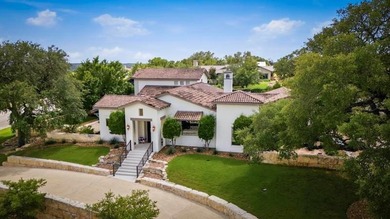
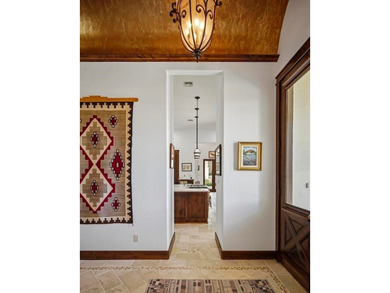
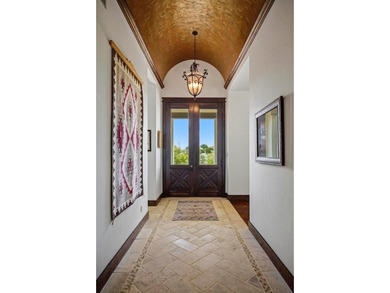
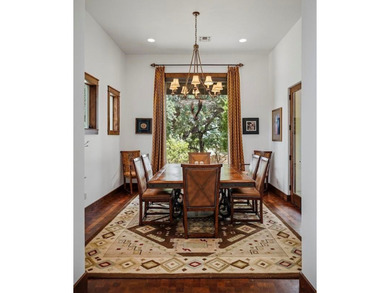
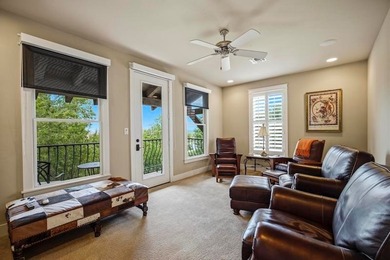
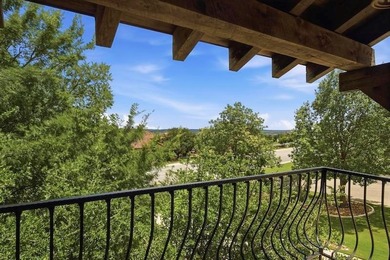
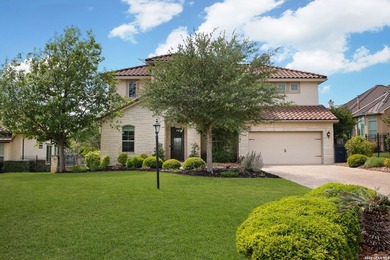
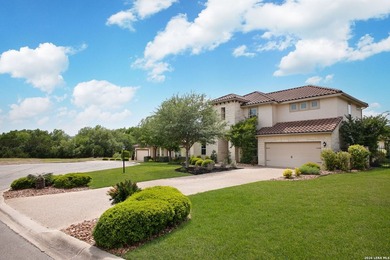
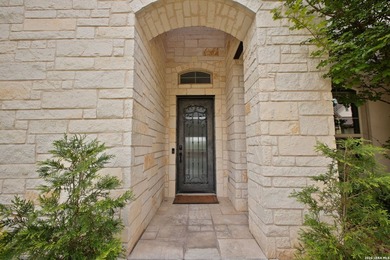
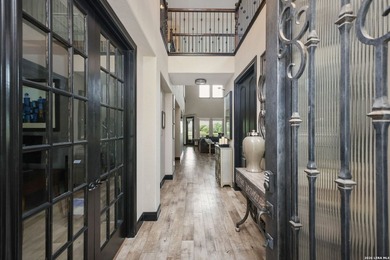
Exquisite two-story home within the exclusive guarded community of The Dominion. This beautiful home gives you plenty of space for entertaining with an interior that is...
Ad#: 7857811 • Added: 06/12/2026 • Updated: 06/12/2026
  • «
  • 1
  • ...
  • 330
  • 331
  • 332
  • 333
  • ...
  • 3254
  • »

Real Estate Agent Info

About

Click to activate
Request Information
Contact Agent
By contacting this agent you agree to these Terms and Conditions.
Share this Ad
Link copied
Video/Virtual Tour
Loading...
SEARCH STATES
Alabama Alaska Arizona Arkansas California Colorado Connecticut Delaware Florida Georgia Hawaii Idaho Illinois Indiana Iowa Kansas Kentucky Louisiana Maine Maryland Massachusetts Michigan Minnesota Mississippi Missouri Montana Nebraska Nevada New Hampshire New Jersey New Mexico New York North Carolina North Dakota Ohio Oklahoma Oregon Pennsylvania Rhode Island South Carolina South Dakota Tennessee Texas Utah Vermont Virginia Washington West Virginia Wisconsin Wyoming
SERVICES
Buy Buy Advertise
COMPANY
Testimonials About Us Office Locations
SUPPORT
Help Contact Us
ADDITIONAL MARKETS
LakeHouse.com MountainHomes.com BeachHouse.com BarrierFreeHome.com
SUBSCRIBE
Receive notifications for new listings
Subscribe
X Facebook Instagram YouTube

Dream Home Network Inc.
is committed to ensuring digital accessibility and property listings for individuals with disabilities. All information provided is deemed reliable but is not guaranteed and should be independently verified. We are continuously working to improve the accessibility of our web experience for everyone, and we welcome feedback and accommodation requests. If you wish to report an issue or seek an accommodation, please let us know.

Dream Home Network Inc. Sells leads to DHN Realty Inc. who holds real estate brokerage licenses in Alabama. Listing agents will be sent notification copy of leads on their listings where Dream Home Network Inc. is provided listings via our Feed Provider as required.

© 1997 - 2026 GolfHomes.com
Part of Dream Home Network, Inc.
Last updated on 2026.07.17
Terms & Policy