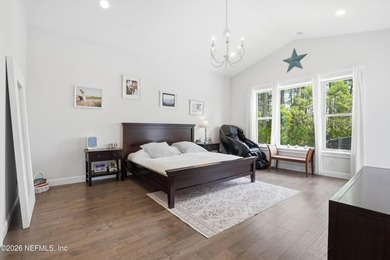
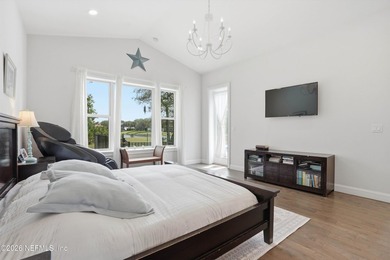
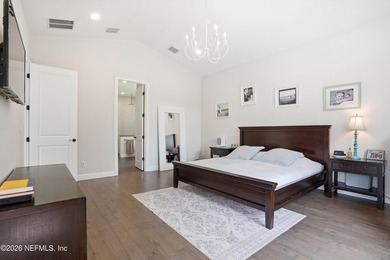
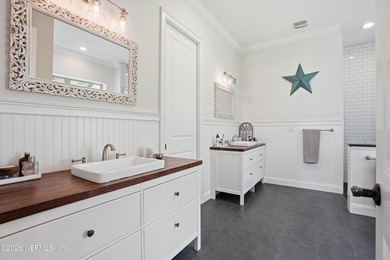
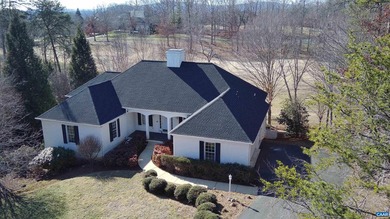
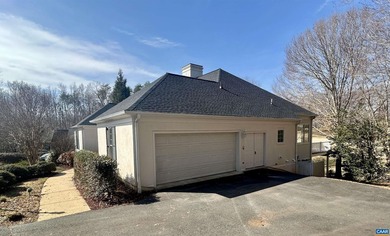
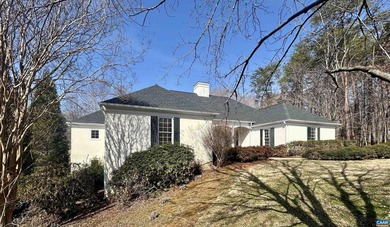
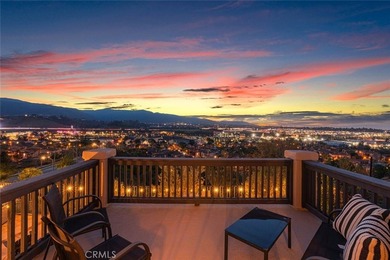
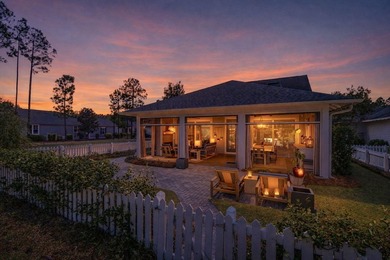
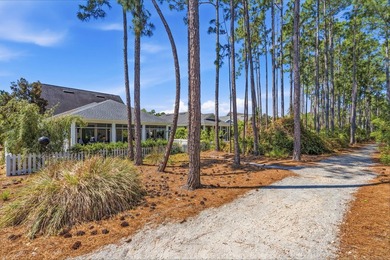
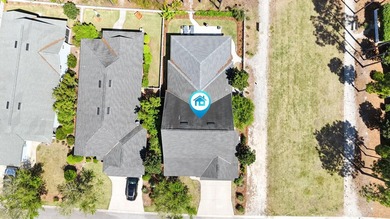
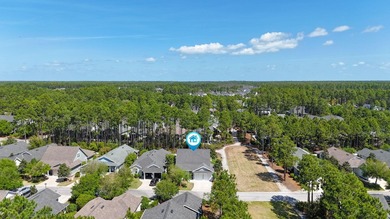
Buy
  • Alabama Alaska Arizona Arkansas California Colorado Connecticut Delaware Florida Georgia Hawaii Idaho Illinois Indiana Iowa Kansas Kentucky Louisiana Maine Maryland Massachusetts Michigan Minnesota Mississippi Missouri Montana Nebraska Nevada New Hampshire New Jersey New Mexico New York North Carolina North Dakota Ohio Oklahoma Oregon Pennsylvania Rhode Island South Carolina South Dakota Tennessee Texas Utah Vermont Virginia Washington West Virginia Wisconsin Wyoming
    Canada Listings (1)
    Mexico Listings (41)
    Advanced Search
Sell Find an Agent
GolfHomes.com GolfHomes.com
My Account
  • Login
  • Manage My Real Estate Ads
  • Manage My Search Profile / Auto Notify
  • My Account Info
  • Manage My Favorites
Advertise Join
  • Buy
  • Sell
  • Find an Agent
  • My Account
    • Login
    • Manage My Real Estate Ads
    • Manage My Search Profile / Auto Notify
    • My Account Info
    • Manage My Favorites
  • Advertise
  • Join
Search Filters
Price
-
0
$100,000
$100,000+
$200,000
$200,000+
$300,000
$300,000+
$400,000
$400,000+
$500,000
$500,000+
$600,000
$600,000+
$700,000
$700,000+
$800,000
$800,000+
$900,000
Any Price
Any Price
Beds & Baths
-
-
Property Type
Sale Status
More Filters
-
-
-
-
Advanced Search

Real Estate & Homes For Sale

Read more
Sort By: Featured
  • Featured
  • Newest
  • Price - Low To High
  • Price - High To Low
  • Sqft - Low To High
  • Sqft - High To Low
Showing 6941-6960 of 64777 Homes For Sale
For Sale
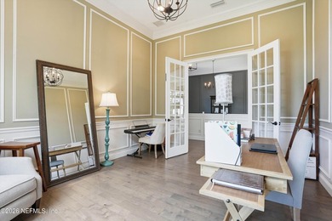
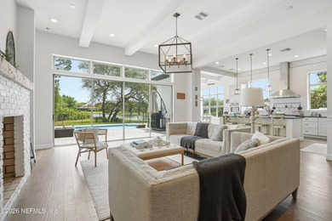
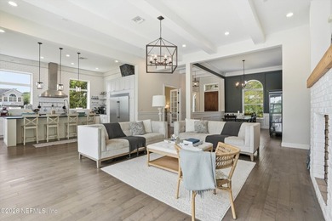
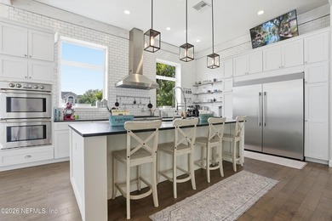
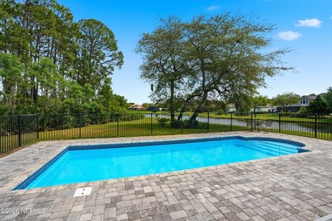
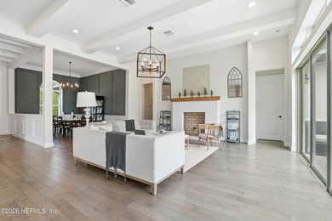
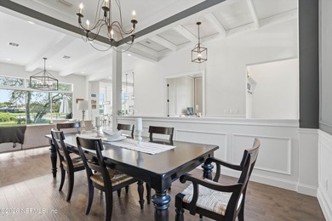
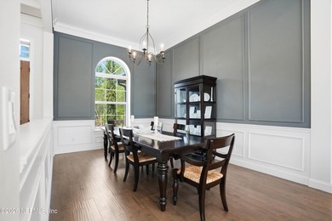
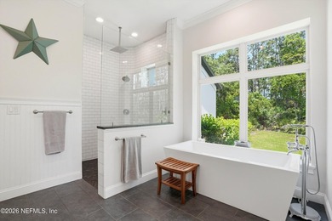
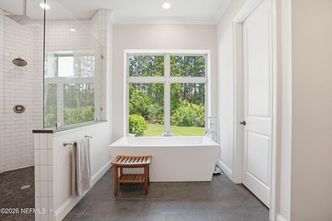
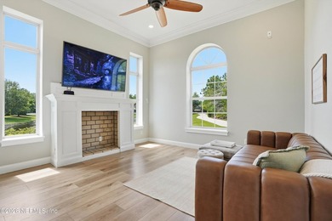
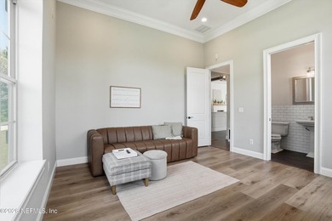
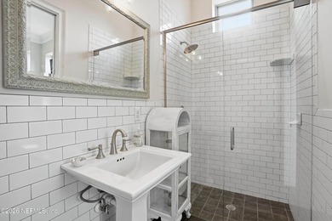
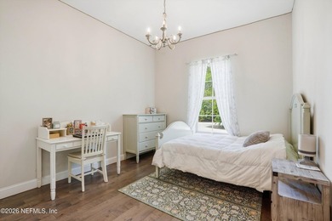
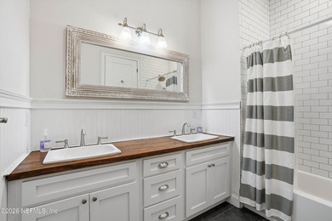
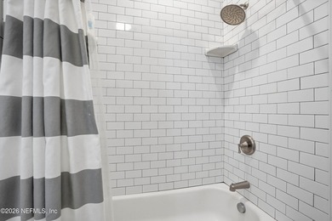
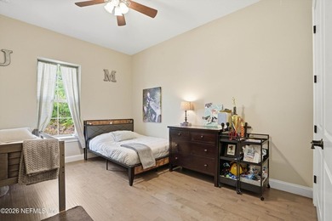
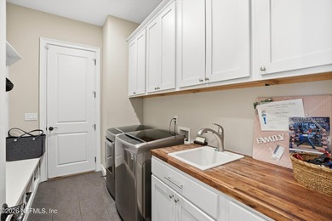
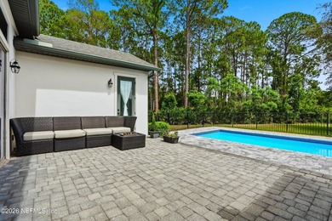
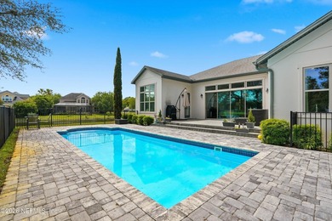
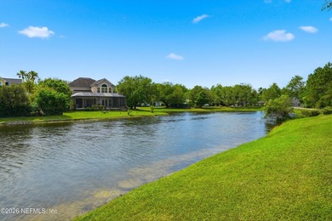
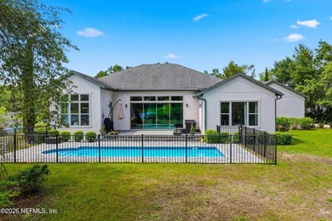
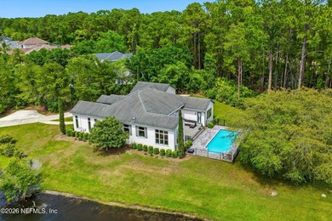
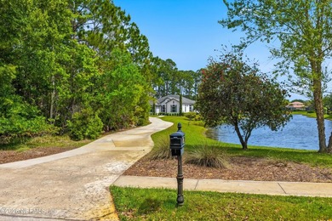
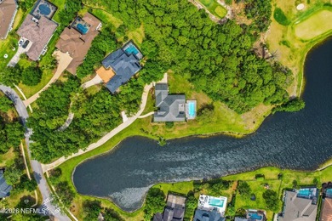
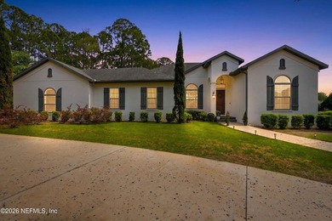
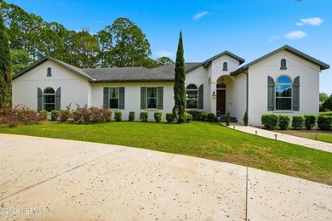
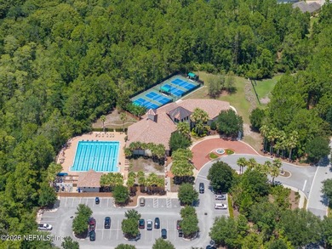
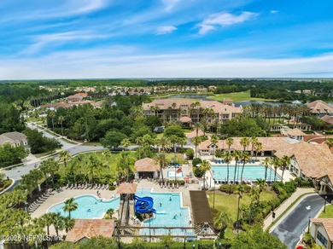
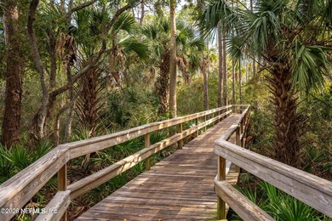
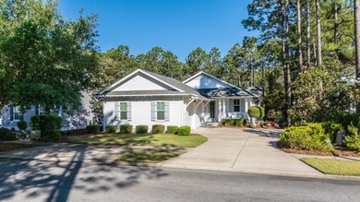
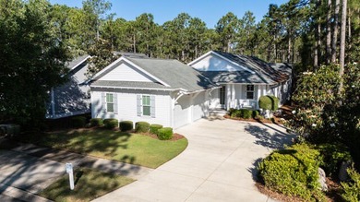
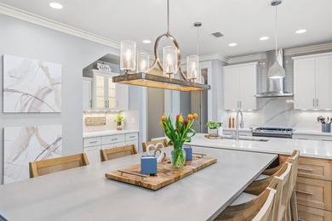
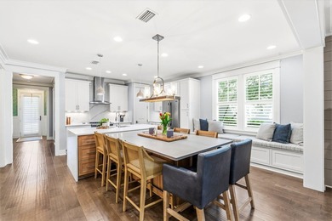
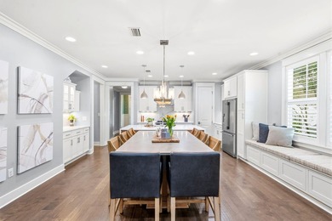
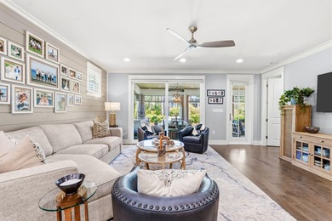
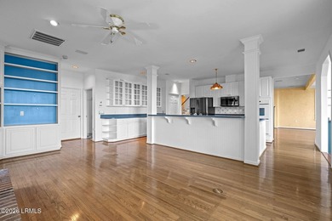
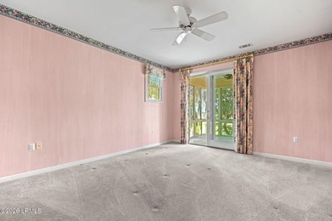
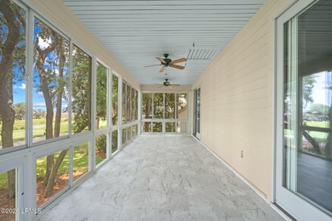
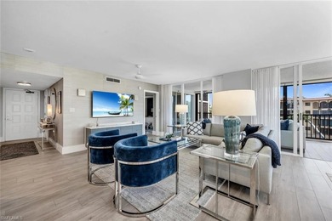
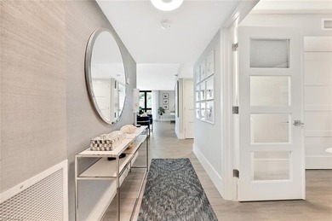
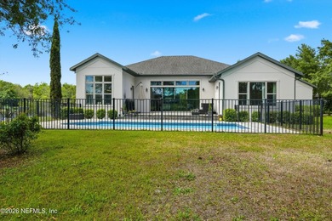
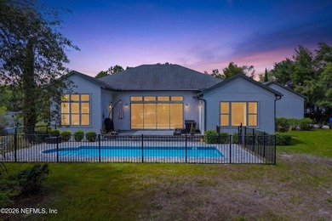
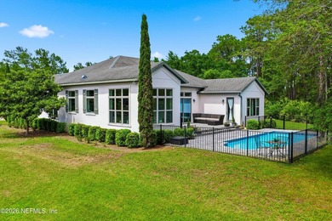
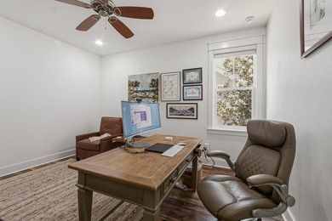
This one owner custom built concrete block construction - photo 1
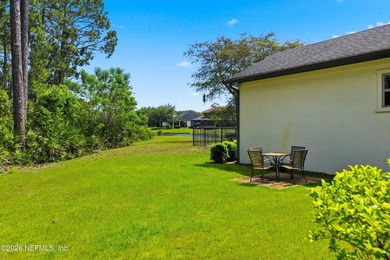
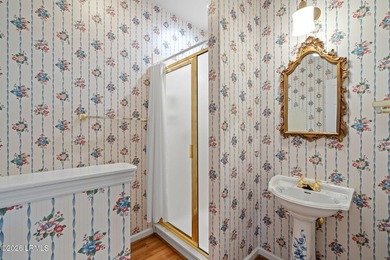
This one owner custom built concrete block construction - photo 2
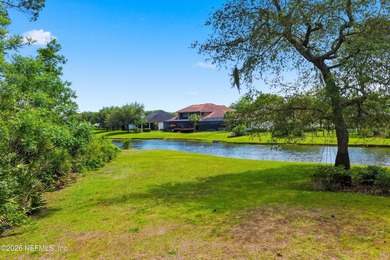
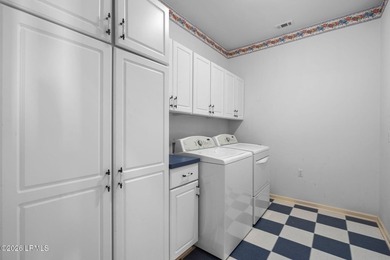
This one owner custom built concrete block construction - photo 3
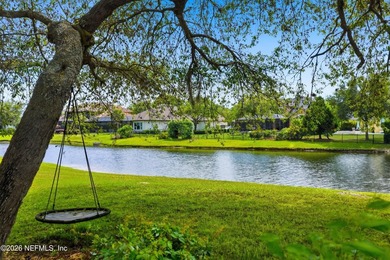
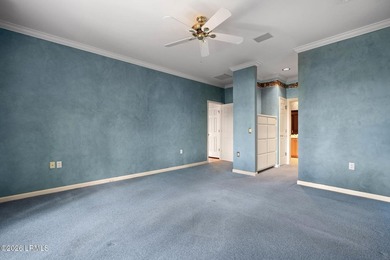
This one owner custom built concrete block construction - photo 4
This one owner custom built concrete block construction - photo 5
This one owner custom built concrete block construction - photo 6
This one owner custom built concrete block construction - photo 7
This one owner custom built concrete block construction - photo 8
This one owner custom built concrete block construction - photo 9
This one owner custom built concrete block construction - photo 10
This one owner custom built concrete block construction - photo 11
This one owner custom built concrete block construction - photo 12
This one owner custom built concrete block construction - photo 13
This one owner custom built concrete block construction - photo 14
This one owner custom built concrete block construction - photo 15
This one owner custom built concrete block construction - photo 16
This one owner custom built concrete block construction - photo 17
This one owner custom built concrete block construction - photo 18
This one owner custom built concrete block construction - photo 19
This one owner custom built concrete block construction - photo 20
This one owner custom built concrete block construction - photo 21
This one owner custom built concrete block construction - photo 22
This one owner custom built concrete block construction - photo 23
This one owner custom built concrete block construction - photo 24
This one owner custom built concrete block construction - photo 25
This one owner custom built concrete block construction - photo 26
This one owner custom built concrete block construction - photo 27
This one owner custom built concrete block construction - photo 28
This one owner custom built concrete block construction - photo 29
This one owner custom built concrete block construction - photo 30
This one owner custom built concrete block construction - photo 31
This one owner custom built concrete block construction - photo 32
This one owner custom built concrete block construction - photo 33
This one owner custom built concrete block construction - photo 34
This one owner custom built concrete block construction - photo 35
This one owner custom built concrete block construction - photo 36
This one owner custom built concrete block construction - photo 37
This one owner custom built concrete block construction - photo 38
This one owner custom built concrete block construction - photo 39
This one owner custom built concrete block construction - photo 40
This one owner custom built concrete block construction - photo 41
This one owner custom built concrete block construction - photo 42
This one owner custom built concrete block construction - photo 43
This one owner custom built concrete block construction - photo 44
This one owner custom built concrete block construction - photo 45
This one owner custom built concrete block construction - photo 46
This one owner custom built concrete block construction - photo 47
This one owner custom built concrete block construction - photo 48
This one owner custom built concrete block construction - photo 49
This one owner custom built concrete block construction - photo 50
This one owner custom built concrete block construction - photo 51
This one owner custom built concrete block construction - photo 52
This one owner custom built concrete block construction - photo 53
This one owner custom built concrete block construction - photo 54
This one owner custom built concrete block construction - photo 55
This one owner custom built concrete block construction - photo 56
This one owner custom built concrete block construction - photo 57
This one owner custom built concrete block construction - photo 58
This one owner custom built concrete block construction - photo 59
This one owner custom built concrete block construction - photo 60

$1,125,000

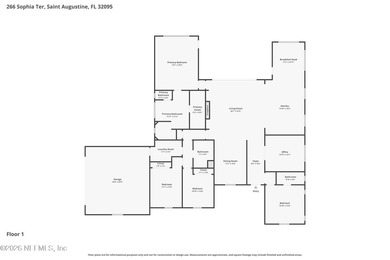
4 Beds | 3.0 Baths | 2,983 Sqft

266 SOPHIA Terrace, St Augustine, FL, 32095

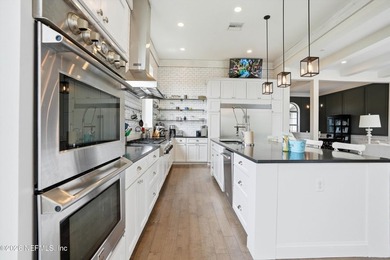
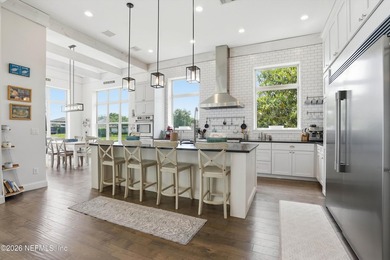
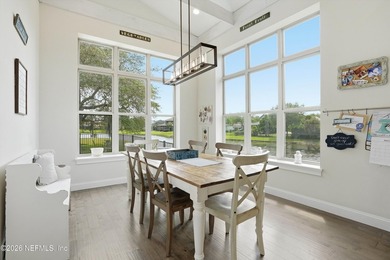
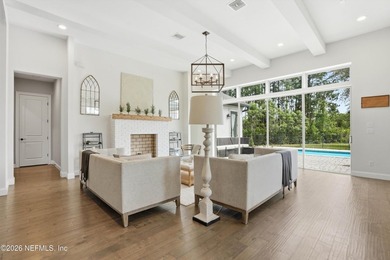
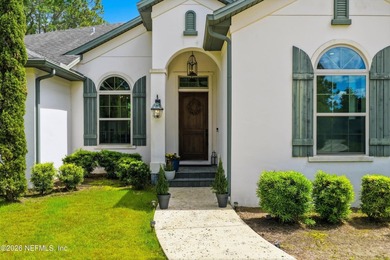
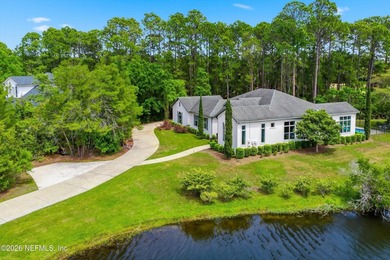
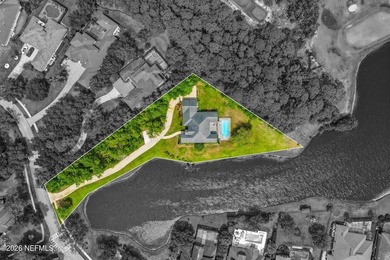
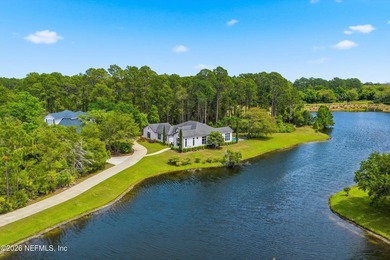
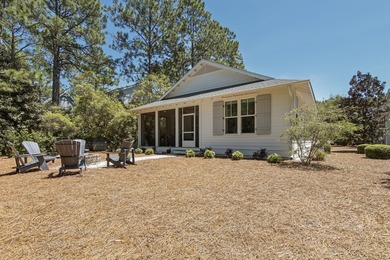
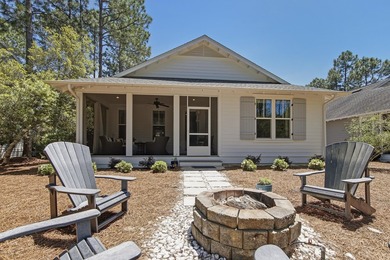
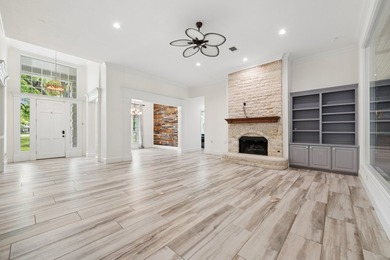
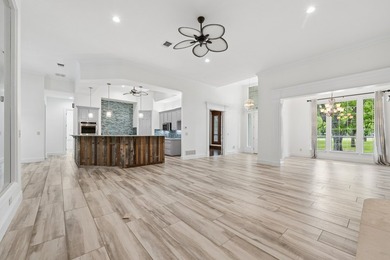
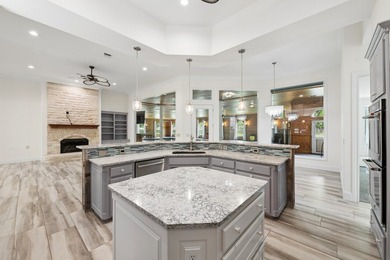
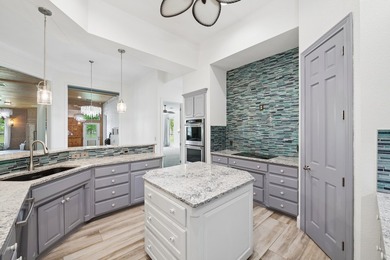
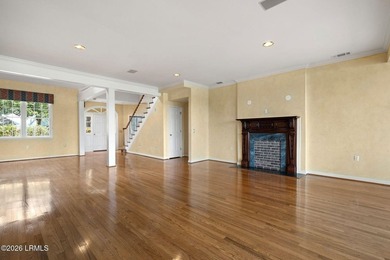
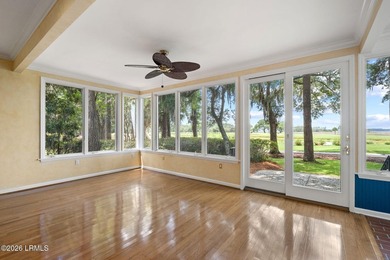
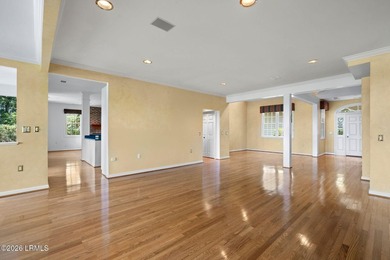
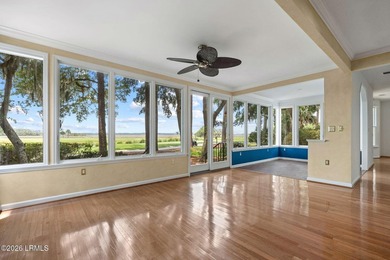
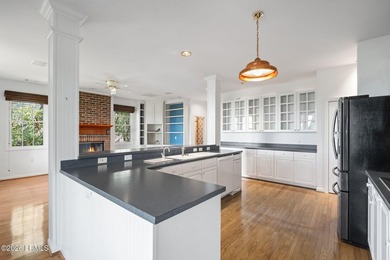
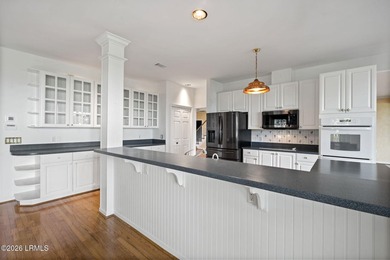
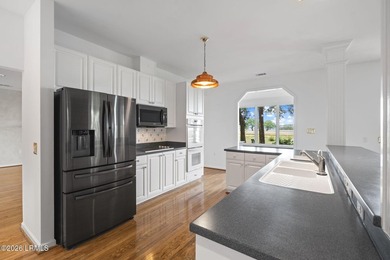
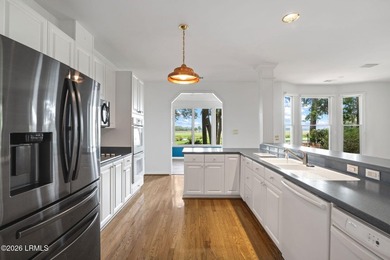
This one owner custom built concrete block construction residence offers the perfect blend of modern luxury & secluded tranquility. Set on a sprawling premier .78-acre...

Ad#: 7621668 • Added: 04/24/2026 • Updated: 07/03/2026
For Sale
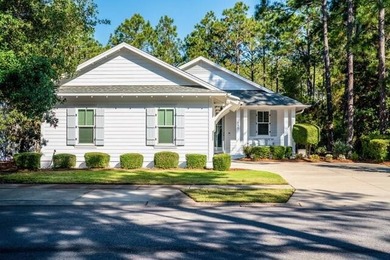
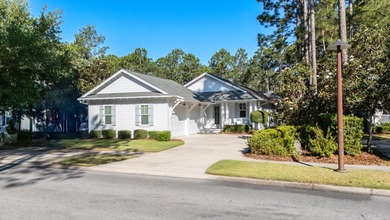
Charming Single Story Home Backing to Conservation Areae see - photo 1
Charming Single Story Home Backing to Conservation Areae see - photo 2
Charming Single Story Home Backing to Conservation Areae see - photo 3
Charming Single Story Home Backing to Conservation Areae see - photo 4
Charming Single Story Home Backing to Conservation Areae see - photo 5
Charming Single Story Home Backing to Conservation Areae see - photo 6
Charming Single Story Home Backing to Conservation Areae see - photo 7
Charming Single Story Home Backing to Conservation Areae see - photo 8
Charming Single Story Home Backing to Conservation Areae see - photo 9
Charming Single Story Home Backing to Conservation Areae see - photo 10
Charming Single Story Home Backing to Conservation Areae see - photo 11
Charming Single Story Home Backing to Conservation Areae see - photo 12
Charming Single Story Home Backing to Conservation Areae see - photo 13
Charming Single Story Home Backing to Conservation Areae see - photo 14
Charming Single Story Home Backing to Conservation Areae see - photo 15
Charming Single Story Home Backing to Conservation Areae see - photo 16
Charming Single Story Home Backing to Conservation Areae see - photo 17
Charming Single Story Home Backing to Conservation Areae see - photo 18
Charming Single Story Home Backing to Conservation Areae see - photo 19
Charming Single Story Home Backing to Conservation Areae see - photo 20
Charming Single Story Home Backing to Conservation Areae see - photo 21
Charming Single Story Home Backing to Conservation Areae see - photo 22
Charming Single Story Home Backing to Conservation Areae see - photo 23
Charming Single Story Home Backing to Conservation Areae see - photo 24
Charming Single Story Home Backing to Conservation Areae see - photo 25
Charming Single Story Home Backing to Conservation Areae see - photo 26
Charming Single Story Home Backing to Conservation Areae see - photo 27
Charming Single Story Home Backing to Conservation Areae see - photo 28
Charming Single Story Home Backing to Conservation Areae see - photo 29
Charming Single Story Home Backing to Conservation Areae see - photo 30
Charming Single Story Home Backing to Conservation Areae see - photo 31
Charming Single Story Home Backing to Conservation Areae see - photo 32
Charming Single Story Home Backing to Conservation Areae see - photo 33
Charming Single Story Home Backing to Conservation Areae see - photo 34
Charming Single Story Home Backing to Conservation Areae see - photo 35
Charming Single Story Home Backing to Conservation Areae see - photo 36
Charming Single Story Home Backing to Conservation Areae see - photo 37
Charming Single Story Home Backing to Conservation Areae see - photo 38
Charming Single Story Home Backing to Conservation Areae see - photo 39
Charming Single Story Home Backing to Conservation Areae see - photo 40
Charming Single Story Home Backing to Conservation Areae see - photo 41
Charming Single Story Home Backing to Conservation Areae see - photo 42
Charming Single Story Home Backing to Conservation Areae see - photo 43
Charming Single Story Home Backing to Conservation Areae see - photo 44
Charming Single Story Home Backing to Conservation Areae see - photo 45
Charming Single Story Home Backing to Conservation Areae see - photo 46
Charming Single Story Home Backing to Conservation Areae see - photo 47
Charming Single Story Home Backing to Conservation Areae see - photo 48
Charming Single Story Home Backing to Conservation Areae see - photo 49
Charming Single Story Home Backing to Conservation Areae see - photo 50

$1,125,000

3 Beds | 3.0 Baths | 2,222 Sqft

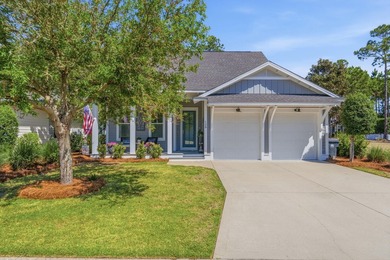
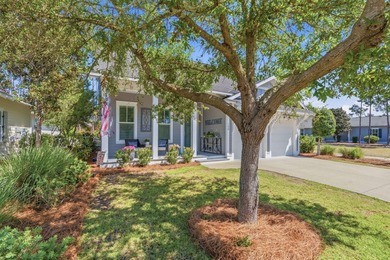
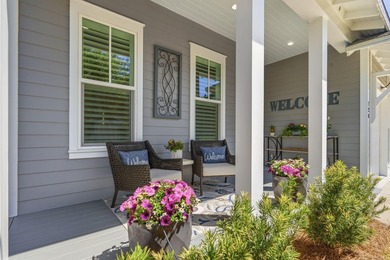
755 Breakers St lot: 50, Inlet Beach, FL, 32461

Charming Single Story Home Backing to Conservation Areae see this beautifully maintained single story 3 bedroom 3 bath Bellis plan offering 2,222 sq. ft. of refined...

Ad#: 7572327 • Added: 04/15/2026 • Updated: 06/01/2026
For Sale
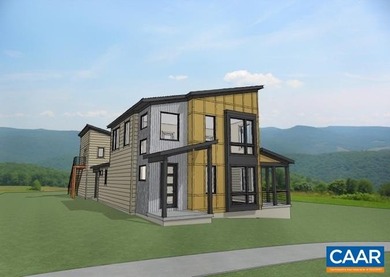
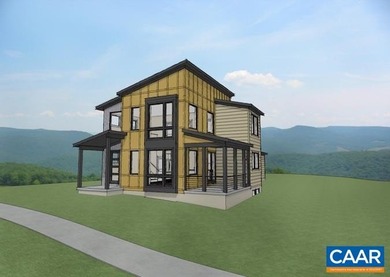
New construction opportunity in Lochlyn Hill - only THREE lots - photo 1
New construction opportunity in Lochlyn Hill - only THREE lots - photo 2
New construction opportunity in Lochlyn Hill - only THREE lots - photo 3
New construction opportunity in Lochlyn Hill - only THREE lots - photo 4
New construction opportunity in Lochlyn Hill - only THREE lots - photo 5
New construction opportunity in Lochlyn Hill - only THREE lots - photo 6
New construction opportunity in Lochlyn Hill - only THREE lots - photo 7
New construction opportunity in Lochlyn Hill - only THREE lots - photo 8
New construction opportunity in Lochlyn Hill - only THREE lots - photo 9
New construction opportunity in Lochlyn Hill - only THREE lots - photo 10
New construction opportunity in Lochlyn Hill - only THREE lots - photo 11
New construction opportunity in Lochlyn Hill - only THREE lots - photo 12
New construction opportunity in Lochlyn Hill - only THREE lots - photo 13
New construction opportunity in Lochlyn Hill - only THREE lots - photo 14
New construction opportunity in Lochlyn Hill - only THREE lots - photo 15
New construction opportunity in Lochlyn Hill - only THREE lots - photo 16
New construction opportunity in Lochlyn Hill - only THREE lots - photo 17
New construction opportunity in Lochlyn Hill - only THREE lots - photo 18
New construction opportunity in Lochlyn Hill - only THREE lots - photo 19
New construction opportunity in Lochlyn Hill - only THREE lots - photo 20
New construction opportunity in Lochlyn Hill - only THREE lots - photo 21
New construction opportunity in Lochlyn Hill - only THREE lots - photo 22
New construction opportunity in Lochlyn Hill - only THREE lots - photo 23
New construction opportunity in Lochlyn Hill - only THREE lots - photo 24
New construction opportunity in Lochlyn Hill - only THREE lots - photo 25
New construction opportunity in Lochlyn Hill - only THREE lots - photo 26
New construction opportunity in Lochlyn Hill - only THREE lots - photo 27
New construction opportunity in Lochlyn Hill - only THREE lots - photo 28
New construction opportunity in Lochlyn Hill - only THREE lots - photo 29
New construction opportunity in Lochlyn Hill - only THREE lots - photo 30
New construction opportunity in Lochlyn Hill - only THREE lots - photo 31
New construction opportunity in Lochlyn Hill - only THREE lots - photo 32
New construction opportunity in Lochlyn Hill - only THREE lots - photo 33
New construction opportunity in Lochlyn Hill - only THREE lots - photo 34
New construction opportunity in Lochlyn Hill - only THREE lots - photo 35
New construction opportunity in Lochlyn Hill - only THREE lots - photo 36
New construction opportunity in Lochlyn Hill - only THREE lots - photo 37
New construction opportunity in Lochlyn Hill - only THREE lots - photo 38
New construction opportunity in Lochlyn Hill - only THREE lots - photo 39
New construction opportunity in Lochlyn Hill - only THREE lots - photo 40
New construction opportunity in Lochlyn Hill - only THREE lots - photo 41
New construction opportunity in Lochlyn Hill - only THREE lots - photo 42
New construction opportunity in Lochlyn Hill - only THREE lots - photo 43
New construction opportunity in Lochlyn Hill - only THREE lots - photo 44
New construction opportunity in Lochlyn Hill - only THREE lots - photo 45
New construction opportunity in Lochlyn Hill - only THREE lots - photo 46
New construction opportunity in Lochlyn Hill - only THREE lots - photo 47
New construction opportunity in Lochlyn Hill - only THREE lots - photo 48
New construction opportunity in Lochlyn Hill - only THREE lots - photo 49
New construction opportunity in Lochlyn Hill - only THREE lots - photo 50

$1,125,000

3 Beds | 3.0 Baths | 2,248 Sqft

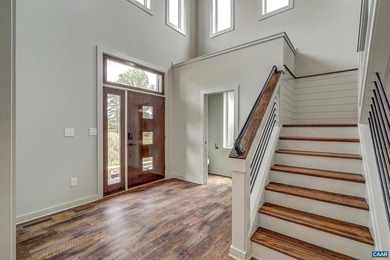
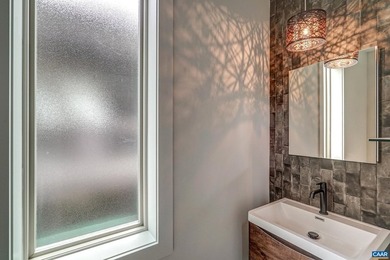
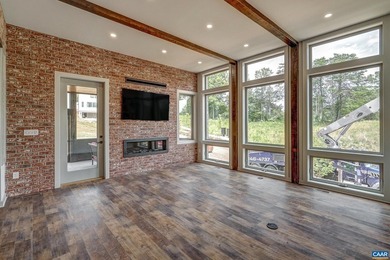
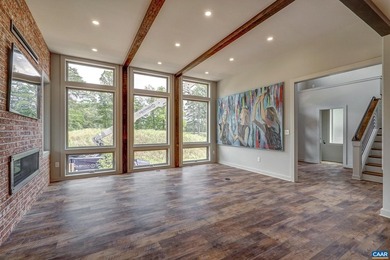
LOCHLYN HILL DR lot: 143, Charlottesville, VA, 22901

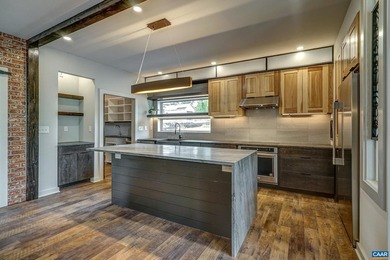
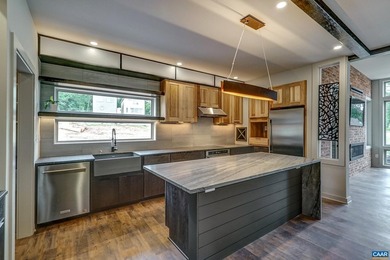
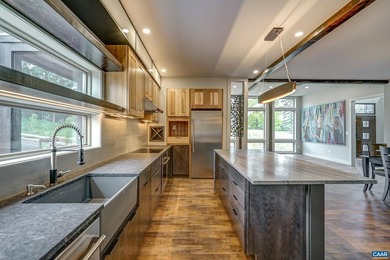
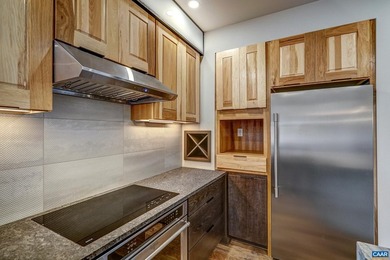
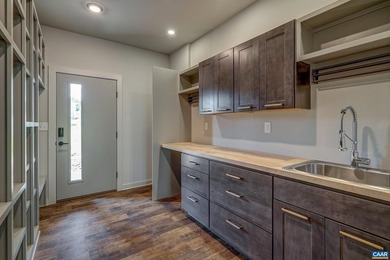
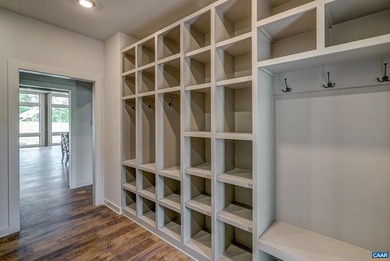
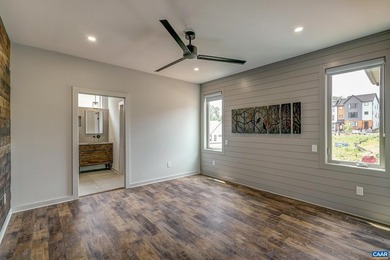
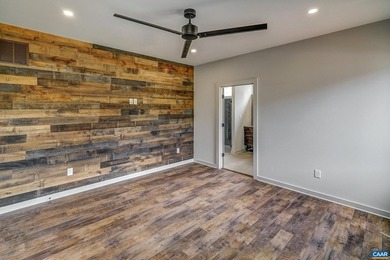
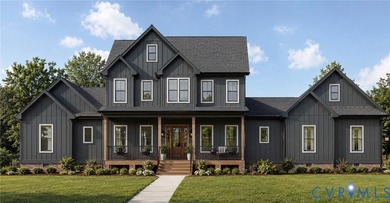
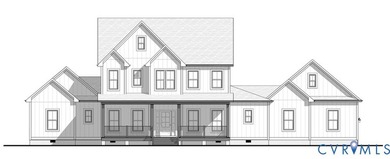
New construction opportunity in Lochlyn Hill - only THREE lots remaining! Build your dream home with a respected high-end custom builder known for exceptional...

Ad#: 7305073 • Added: 02/21/2026 • Updated: 06/19/2026
For Sale
This Stunning Single-Story Home has been completely renovated & - photo 1
This Stunning Single-Story Home has been completely renovated & - photo 2
This Stunning Single-Story Home has been completely renovated & - photo 3
This Stunning Single-Story Home has been completely renovated & - photo 4
This Stunning Single-Story Home has been completely renovated & - photo 5
This Stunning Single-Story Home has been completely renovated & - photo 6
This Stunning Single-Story Home has been completely renovated & - photo 7
This Stunning Single-Story Home has been completely renovated & - photo 8
This Stunning Single-Story Home has been completely renovated & - photo 9
This Stunning Single-Story Home has been completely renovated & - photo 10
This Stunning Single-Story Home has been completely renovated & - photo 11
This Stunning Single-Story Home has been completely renovated & - photo 12
This Stunning Single-Story Home has been completely renovated & - photo 13
This Stunning Single-Story Home has been completely renovated & - photo 14
This Stunning Single-Story Home has been completely renovated & - photo 15
This Stunning Single-Story Home has been completely renovated & - photo 16
This Stunning Single-Story Home has been completely renovated & - photo 17
This Stunning Single-Story Home has been completely renovated & - photo 18
This Stunning Single-Story Home has been completely renovated & - photo 19
This Stunning Single-Story Home has been completely renovated & - photo 20
This Stunning Single-Story Home has been completely renovated & - photo 21
This Stunning Single-Story Home has been completely renovated & - photo 22
This Stunning Single-Story Home has been completely renovated & - photo 23
This Stunning Single-Story Home has been completely renovated & - photo 24
This Stunning Single-Story Home has been completely renovated & - photo 25
This Stunning Single-Story Home has been completely renovated & - photo 26
This Stunning Single-Story Home has been completely renovated & - photo 27
This Stunning Single-Story Home has been completely renovated & - photo 28
This Stunning Single-Story Home has been completely renovated & - photo 29
This Stunning Single-Story Home has been completely renovated & - photo 30
This Stunning Single-Story Home has been completely renovated & - photo 31
This Stunning Single-Story Home has been completely renovated & - photo 32
This Stunning Single-Story Home has been completely renovated & - photo 33
This Stunning Single-Story Home has been completely renovated & - photo 34
This Stunning Single-Story Home has been completely renovated & - photo 35
This Stunning Single-Story Home has been completely renovated & - photo 36
This Stunning Single-Story Home has been completely renovated & - photo 37
This Stunning Single-Story Home has been completely renovated & - photo 38
This Stunning Single-Story Home has been completely renovated & - photo 39
This Stunning Single-Story Home has been completely renovated & - photo 40
This Stunning Single-Story Home has been completely renovated & - photo 41
This Stunning Single-Story Home has been completely renovated & - photo 42
This Stunning Single-Story Home has been completely renovated & - photo 43
This Stunning Single-Story Home has been completely renovated & - photo 44
This Stunning Single-Story Home has been completely renovated & - photo 45
This Stunning Single-Story Home has been completely renovated & - photo 46
This Stunning Single-Story Home has been completely renovated & - photo 47
This Stunning Single-Story Home has been completely renovated & - photo 48
This Stunning Single-Story Home has been completely renovated & - photo 49
This Stunning Single-Story Home has been completely renovated & - photo 50

$1,125,000

3 Beds | 3.0 Baths | 3,124 Sqft

3398 Seneca Dr, Las Vegas, NV, 89169

This Stunning Single-Story Home has been completely renovated & sits on the 9th Fairway of the LV National Golf Course in Historical Paradise Palms. Designed by...

Ad#: 7203805 • Added: 01/30/2026 • Updated: 05/20/2026
For Sale
Experience quintessential Key West charm in this beautifully - photo 1
Experience quintessential Key West charm in this beautifully - photo 2
Experience quintessential Key West charm in this beautifully - photo 3
Experience quintessential Key West charm in this beautifully - photo 4
Experience quintessential Key West charm in this beautifully - photo 5
Experience quintessential Key West charm in this beautifully - photo 6
Experience quintessential Key West charm in this beautifully - photo 7
Experience quintessential Key West charm in this beautifully - photo 8
Experience quintessential Key West charm in this beautifully - photo 9
Experience quintessential Key West charm in this beautifully - photo 10
Experience quintessential Key West charm in this beautifully - photo 11
Experience quintessential Key West charm in this beautifully - photo 12
Experience quintessential Key West charm in this beautifully - photo 13
Experience quintessential Key West charm in this beautifully - photo 14
Experience quintessential Key West charm in this beautifully - photo 15
Experience quintessential Key West charm in this beautifully - photo 16
Experience quintessential Key West charm in this beautifully - photo 17
Experience quintessential Key West charm in this beautifully - photo 18
Experience quintessential Key West charm in this beautifully - photo 19
Experience quintessential Key West charm in this beautifully - photo 20
Experience quintessential Key West charm in this beautifully - photo 21
Experience quintessential Key West charm in this beautifully - photo 22
Experience quintessential Key West charm in this beautifully - photo 23
Experience quintessential Key West charm in this beautifully - photo 24
Experience quintessential Key West charm in this beautifully - photo 25
Experience quintessential Key West charm in this beautifully - photo 26
Experience quintessential Key West charm in this beautifully - photo 27
Experience quintessential Key West charm in this beautifully - photo 28
Experience quintessential Key West charm in this beautifully - photo 29
Experience quintessential Key West charm in this beautifully - photo 30
Experience quintessential Key West charm in this beautifully - photo 31
Experience quintessential Key West charm in this beautifully - photo 32
Experience quintessential Key West charm in this beautifully - photo 33
Experience quintessential Key West charm in this beautifully - photo 34
Experience quintessential Key West charm in this beautifully - photo 35
Experience quintessential Key West charm in this beautifully - photo 36
Experience quintessential Key West charm in this beautifully - photo 37
Experience quintessential Key West charm in this beautifully - photo 38
Experience quintessential Key West charm in this beautifully - photo 39
Experience quintessential Key West charm in this beautifully - photo 40
Experience quintessential Key West charm in this beautifully - photo 41
Experience quintessential Key West charm in this beautifully - photo 42
Experience quintessential Key West charm in this beautifully - photo 43
Experience quintessential Key West charm in this beautifully - photo 44
Experience quintessential Key West charm in this beautifully - photo 45
Experience quintessential Key West charm in this beautifully - photo 46
Experience quintessential Key West charm in this beautifully - photo 47
Experience quintessential Key West charm in this beautifully - photo 48
Experience quintessential Key West charm in this beautifully - photo 49
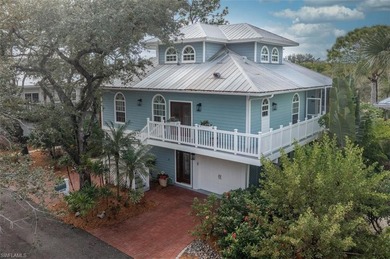
Experience quintessential Key West charm in this beautifully - photo 50

$1,125,000

3 Beds | 3.0 Baths | 2,656 Sqft

3798 Cracker Way, Bonita Springs, FL, 34134

Experience quintessential Key West charm in this beautifully maintained home located in the sought-after Cracker Cove enclave of Bonita Bay. Surrounded by mature oak...

Ad#: 6951113 • Added: 12/13/2025 • Updated: 03/16/2026
For Sale
Discover the epitome of low-maintenance luxury in this stunning - photo 1
Discover the epitome of low-maintenance luxury in this stunning - photo 2
Discover the epitome of low-maintenance luxury in this stunning - photo 3
Discover the epitome of low-maintenance luxury in this stunning - photo 4
Discover the epitome of low-maintenance luxury in this stunning - photo 5
Discover the epitome of low-maintenance luxury in this stunning - photo 6
Discover the epitome of low-maintenance luxury in this stunning - photo 7
Discover the epitome of low-maintenance luxury in this stunning - photo 8
Discover the epitome of low-maintenance luxury in this stunning - photo 9
Discover the epitome of low-maintenance luxury in this stunning - photo 10
Discover the epitome of low-maintenance luxury in this stunning - photo 11
Discover the epitome of low-maintenance luxury in this stunning - photo 12
Discover the epitome of low-maintenance luxury in this stunning - photo 13
Discover the epitome of low-maintenance luxury in this stunning - photo 14
Discover the epitome of low-maintenance luxury in this stunning - photo 15
Discover the epitome of low-maintenance luxury in this stunning - photo 16
Discover the epitome of low-maintenance luxury in this stunning - photo 17
Discover the epitome of low-maintenance luxury in this stunning - photo 18
Discover the epitome of low-maintenance luxury in this stunning - photo 19
Discover the epitome of low-maintenance luxury in this stunning - photo 20
Discover the epitome of low-maintenance luxury in this stunning - photo 21
Discover the epitome of low-maintenance luxury in this stunning - photo 22
Discover the epitome of low-maintenance luxury in this stunning - photo 23
Discover the epitome of low-maintenance luxury in this stunning - photo 24
Discover the epitome of low-maintenance luxury in this stunning - photo 25
Discover the epitome of low-maintenance luxury in this stunning - photo 26
Discover the epitome of low-maintenance luxury in this stunning - photo 27
Discover the epitome of low-maintenance luxury in this stunning - photo 28
Discover the epitome of low-maintenance luxury in this stunning - photo 29
Discover the epitome of low-maintenance luxury in this stunning - photo 30
Discover the epitome of low-maintenance luxury in this stunning - photo 31
Discover the epitome of low-maintenance luxury in this stunning - photo 32
Discover the epitome of low-maintenance luxury in this stunning - photo 33
Discover the epitome of low-maintenance luxury in this stunning - photo 34
Discover the epitome of low-maintenance luxury in this stunning - photo 35
Discover the epitome of low-maintenance luxury in this stunning - photo 36
Discover the epitome of low-maintenance luxury in this stunning - photo 37
Discover the epitome of low-maintenance luxury in this stunning - photo 38
Discover the epitome of low-maintenance luxury in this stunning - photo 39
Discover the epitome of low-maintenance luxury in this stunning - photo 40
Discover the epitome of low-maintenance luxury in this stunning - photo 41

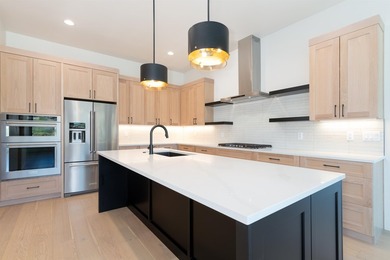
$1,125,000

3 Beds | 3.0 Baths | 2,928 Sqft

2324 LONETREE, Grand Junction, CO, 81507

Discover the epitome of low-maintenance luxury in this stunning townhome, perfectly situated on hole #11 at the award-winning Redlands Mesa Golf Course. Enjoy the...

Ad#: 6295541 • Added: 06/20/2025 • Updated: 07/16/2026
Open House 07/19 For Sale
Back with new appliances & kitchen counters- golf front - photo 1
Back with new appliances & kitchen counters- golf front - photo 2
Back with new appliances & kitchen counters- golf front - photo 3
Back with new appliances & kitchen counters- golf front - photo 4
Back with new appliances & kitchen counters- golf front - photo 5
Back with new appliances & kitchen counters- golf front - photo 6
Back with new appliances & kitchen counters- golf front - photo 7
Back with new appliances & kitchen counters- golf front - photo 8
Back with new appliances & kitchen counters- golf front - photo 9
Back with new appliances & kitchen counters- golf front - photo 10
Back with new appliances & kitchen counters- golf front - photo 11
Back with new appliances & kitchen counters- golf front - photo 12
Back with new appliances & kitchen counters- golf front - photo 13
Back with new appliances & kitchen counters- golf front - photo 14
Back with new appliances & kitchen counters- golf front - photo 15
Back with new appliances & kitchen counters- golf front - photo 16
Back with new appliances & kitchen counters- golf front - photo 17
Back with new appliances & kitchen counters- golf front - photo 18
Back with new appliances & kitchen counters- golf front - photo 19
Back with new appliances & kitchen counters- golf front - photo 20
Back with new appliances & kitchen counters- golf front - photo 21
Back with new appliances & kitchen counters- golf front - photo 22
Back with new appliances & kitchen counters- golf front - photo 23
Back with new appliances & kitchen counters- golf front - photo 24
Back with new appliances & kitchen counters- golf front - photo 25
Back with new appliances & kitchen counters- golf front - photo 26
Back with new appliances & kitchen counters- golf front - photo 27
Back with new appliances & kitchen counters- golf front - photo 28
Back with new appliances & kitchen counters- golf front - photo 29
Back with new appliances & kitchen counters- golf front - photo 30
Back with new appliances & kitchen counters- golf front - photo 31
Back with new appliances & kitchen counters- golf front - photo 32
Back with new appliances & kitchen counters- golf front - photo 33
Back with new appliances & kitchen counters- golf front - photo 34
Back with new appliances & kitchen counters- golf front - photo 35
Back with new appliances & kitchen counters- golf front - photo 36
Back with new appliances & kitchen counters- golf front - photo 37
Back with new appliances & kitchen counters- golf front - photo 38
Back with new appliances & kitchen counters- golf front - photo 39
Back with new appliances & kitchen counters- golf front - photo 40
Back with new appliances & kitchen counters- golf front - photo 41
Back with new appliances & kitchen counters- golf front - photo 42
Back with new appliances & kitchen counters- golf front - photo 43
Back with new appliances & kitchen counters- golf front - photo 44
Back with new appliances & kitchen counters- golf front - photo 45
Back with new appliances & kitchen counters- golf front - photo 46
Back with new appliances & kitchen counters- golf front - photo 47
Back with new appliances & kitchen counters- golf front - photo 48
Back with new appliances & kitchen counters- golf front - photo 49
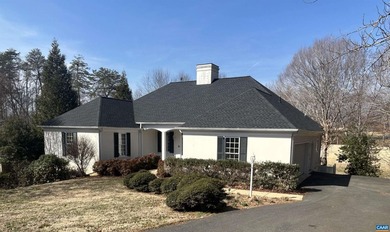
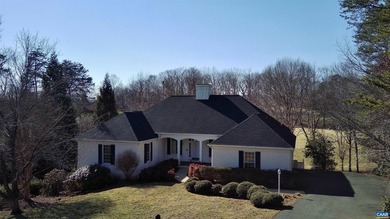
Back with new appliances & kitchen counters- golf front - photo 50

$1,124,999

4 Beds | 4.0 Baths | 4,400 Sqft

1680 WELLESLEY KNLS, Keswick, VA, 22947

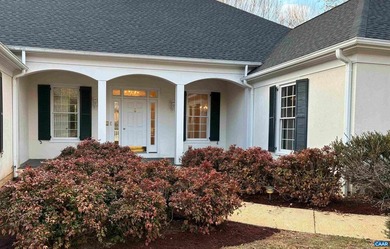
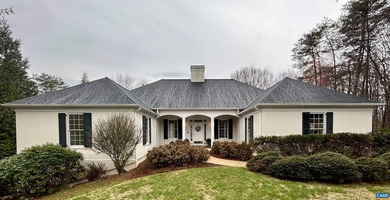
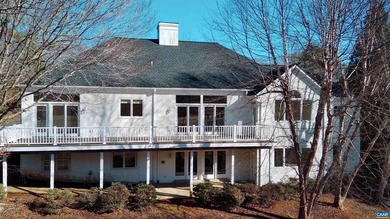
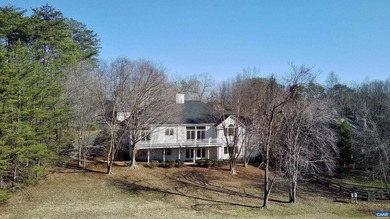
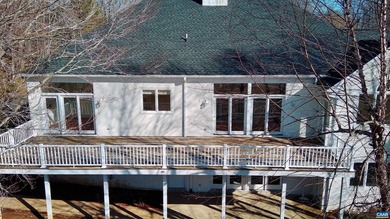
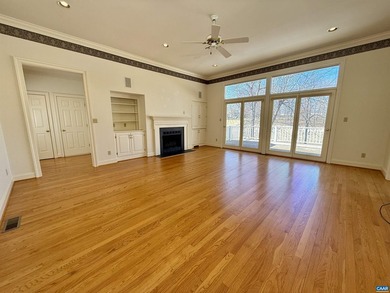
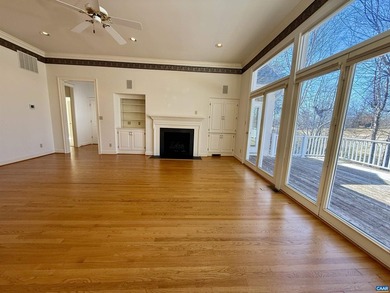
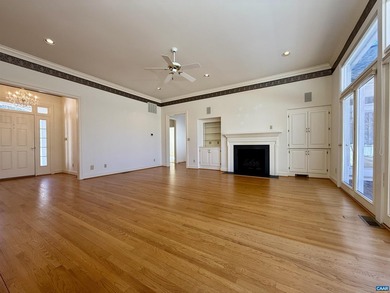
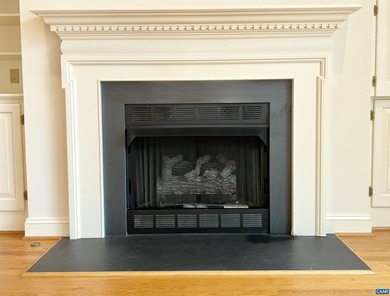
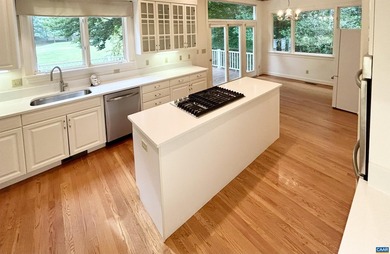
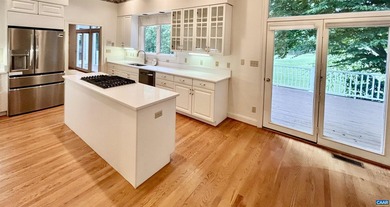
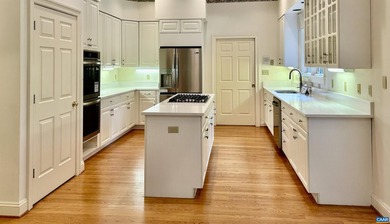
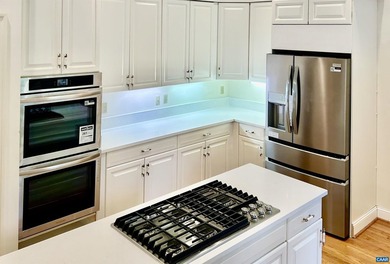
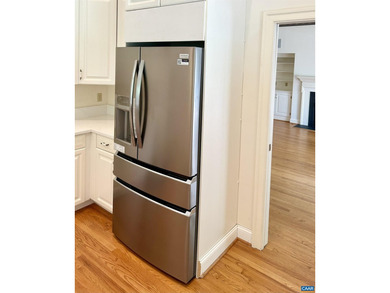
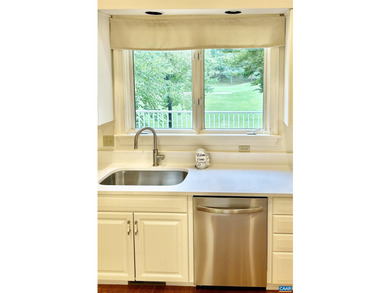
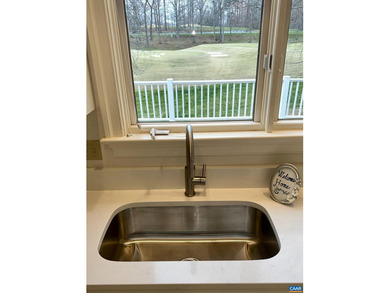
Back with new appliances & kitchen counters- golf front, main-level living just a 2-minute drive from the Glenmore Club! Welcoming front hall leads to great room w/gas...

Ad#: 7468466 • Added: 03/25/2026 • Updated: 07/13/2026
For Sale
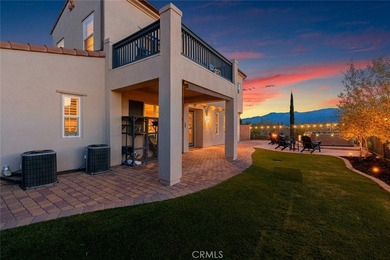
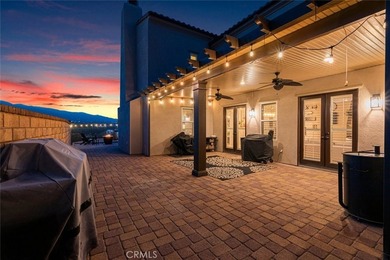
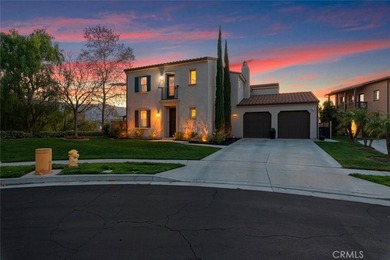
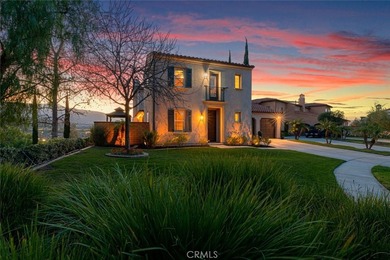
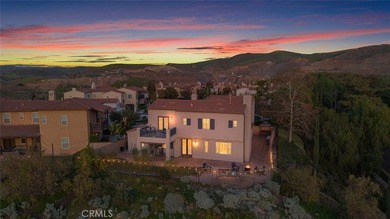
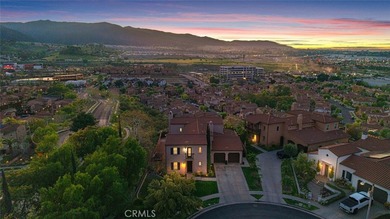
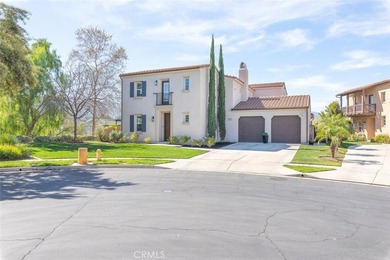
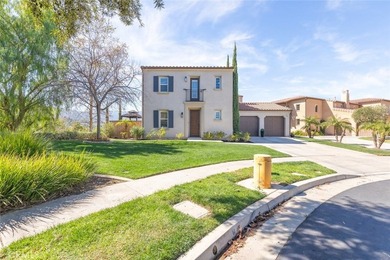
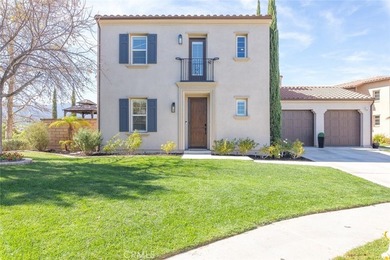
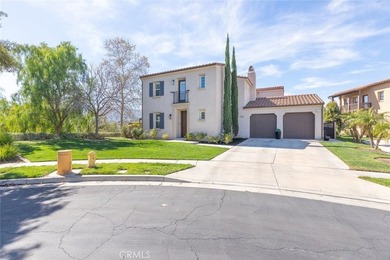
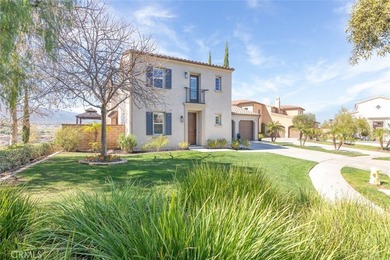
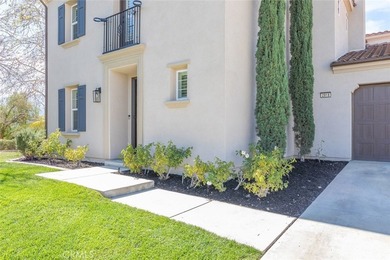
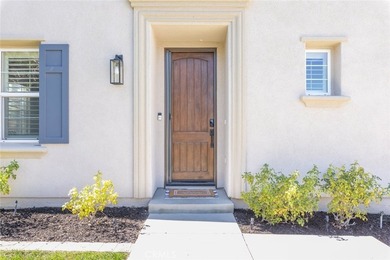
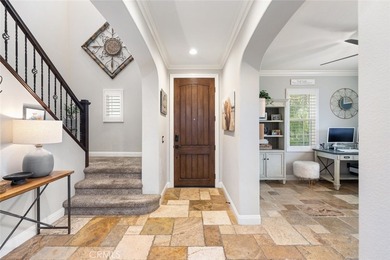
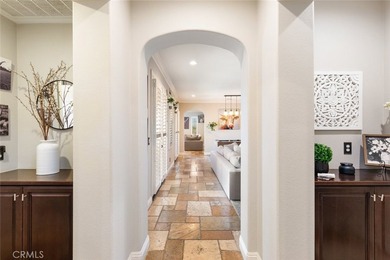
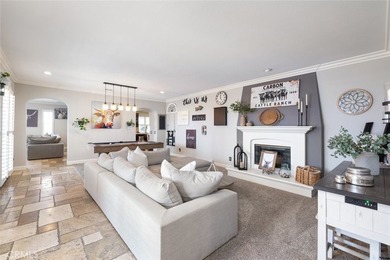
2918 Verdino Cir - photo 1
2918 Verdino Cir - photo 2
2918 Verdino Cir - photo 3
2918 Verdino Cir - photo 4
2918 Verdino Cir - photo 5
2918 Verdino Cir - photo 6
2918 Verdino Cir - photo 7
2918 Verdino Cir - photo 8
2918 Verdino Cir - photo 9
2918 Verdino Cir - photo 10
2918 Verdino Cir - photo 11
2918 Verdino Cir - photo 12
2918 Verdino Cir - photo 13
2918 Verdino Cir - photo 14
2918 Verdino Cir - photo 15
2918 Verdino Cir - photo 16
2918 Verdino Cir - photo 17
2918 Verdino Cir - photo 18
2918 Verdino Cir - photo 19
2918 Verdino Cir - photo 20
2918 Verdino Cir - photo 21
2918 Verdino Cir - photo 22
2918 Verdino Cir - photo 23
2918 Verdino Cir - photo 24
2918 Verdino Cir - photo 25
2918 Verdino Cir - photo 26
2918 Verdino Cir - photo 27
2918 Verdino Cir - photo 28
2918 Verdino Cir - photo 29
2918 Verdino Cir - photo 30
2918 Verdino Cir - photo 31
2918 Verdino Cir - photo 32
2918 Verdino Cir - photo 33
2918 Verdino Cir - photo 34
2918 Verdino Cir - photo 35
2918 Verdino Cir - photo 36
2918 Verdino Cir - photo 37
2918 Verdino Cir - photo 38
2918 Verdino Cir - photo 39
2918 Verdino Cir - photo 40
2918 Verdino Cir - photo 41
2918 Verdino Cir - photo 42
2918 Verdino Cir - photo 43
2918 Verdino Cir - photo 44
2918 Verdino Cir - photo 45
2918 Verdino Cir - photo 46
2918 Verdino Cir - photo 47
2918 Verdino Cir - photo 48
2918 Verdino Cir - photo 49
2918 Verdino Cir - photo 50

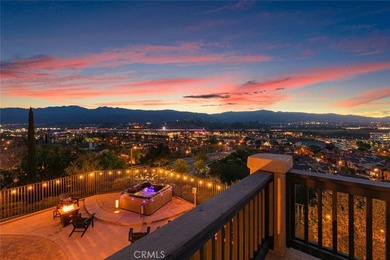
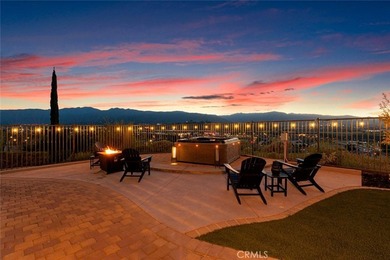
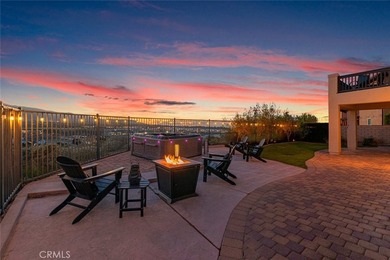
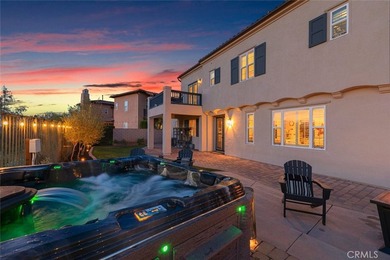
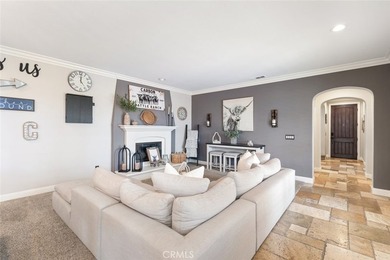
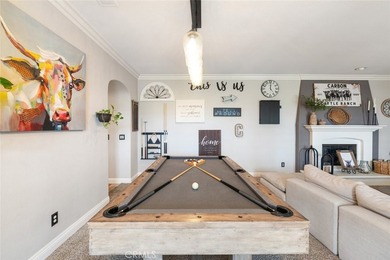
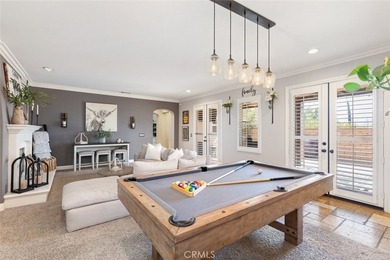
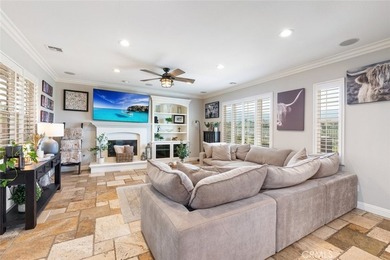
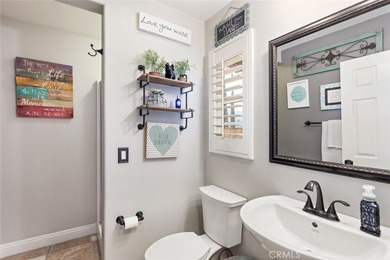
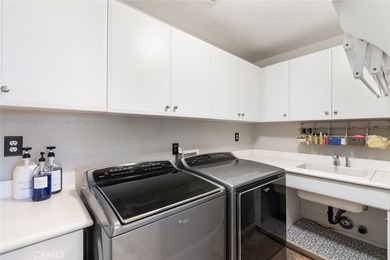
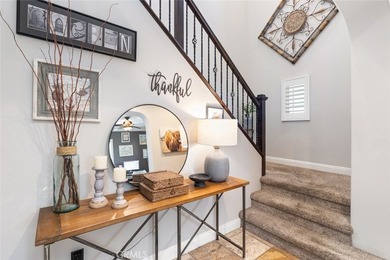
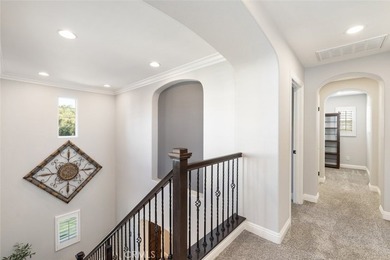
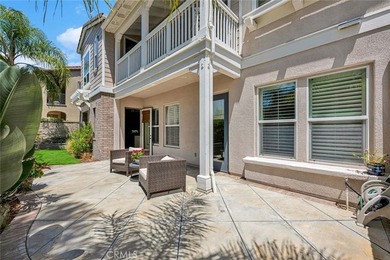
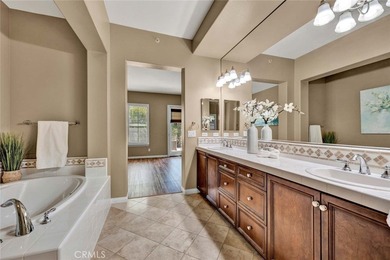
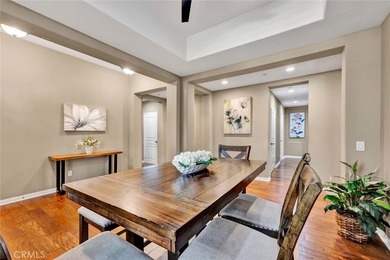
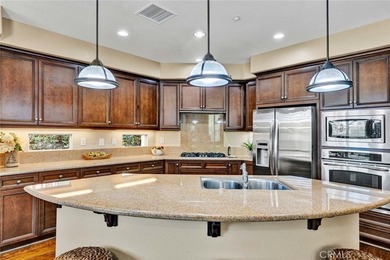
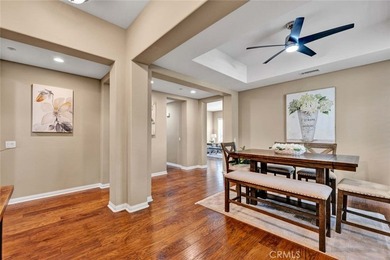
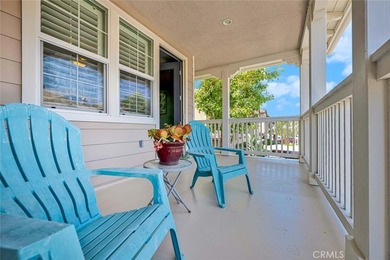
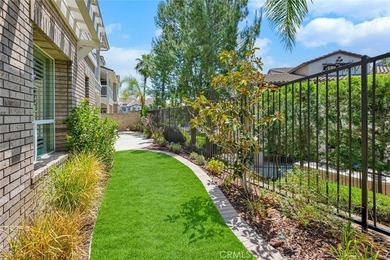
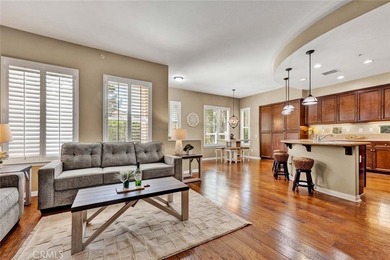
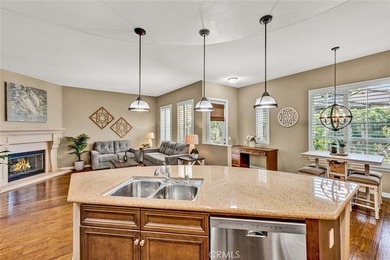
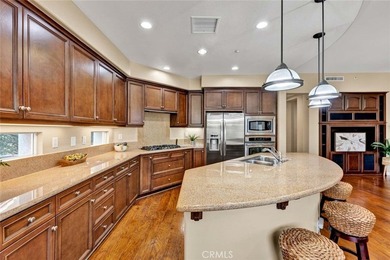
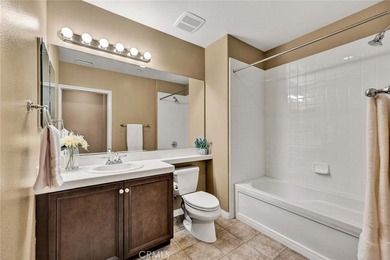
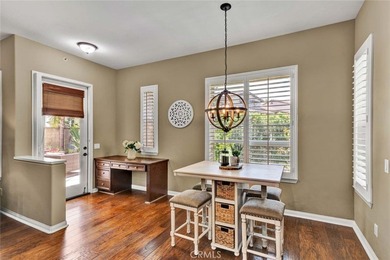
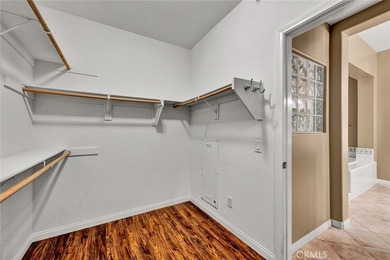
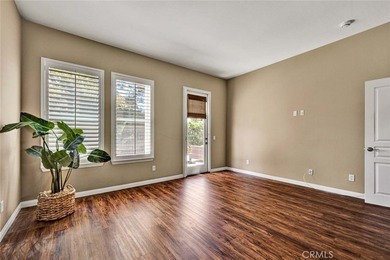
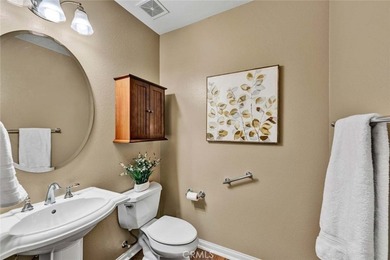
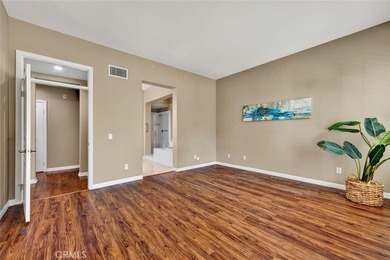
$1,124,000

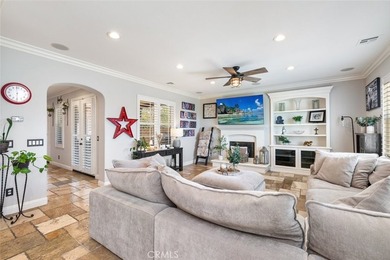
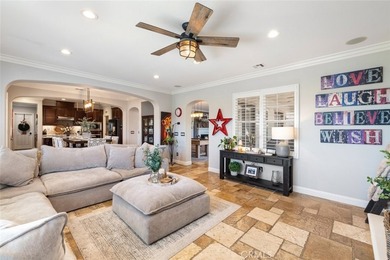
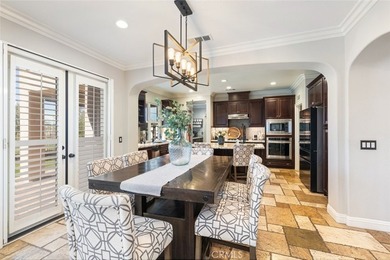
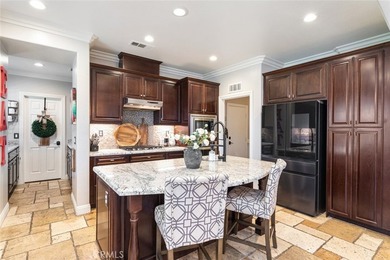
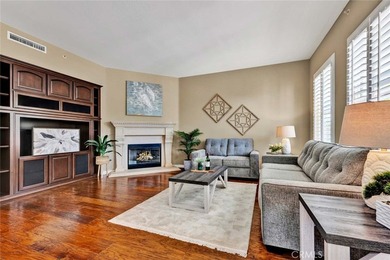
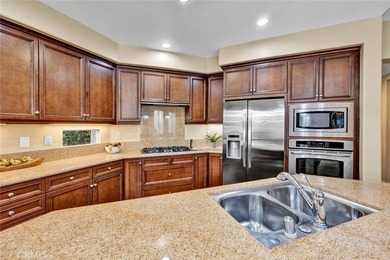
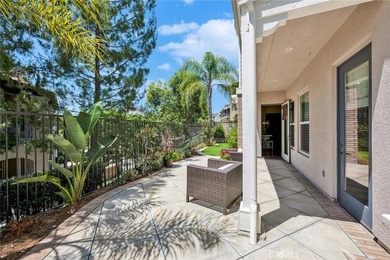
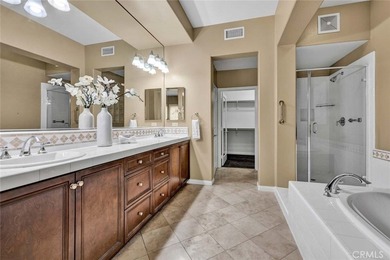
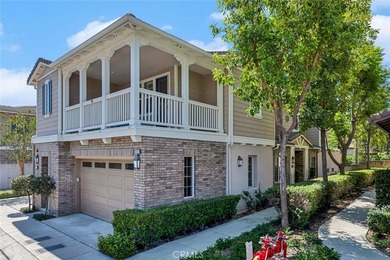
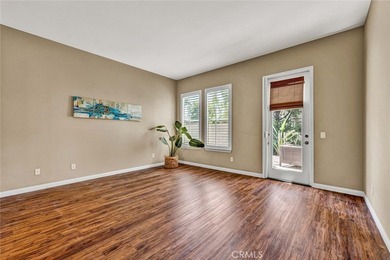
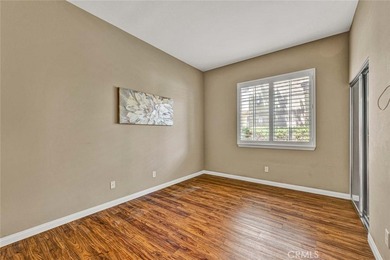
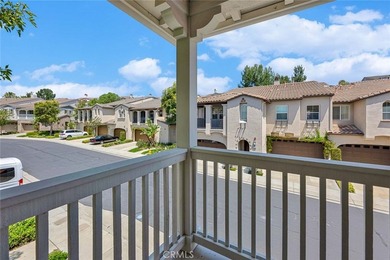
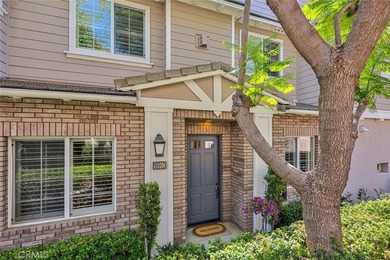
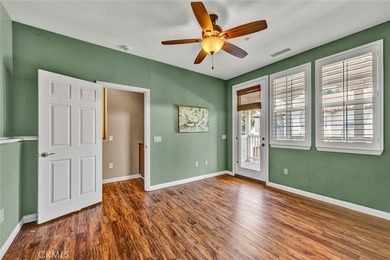
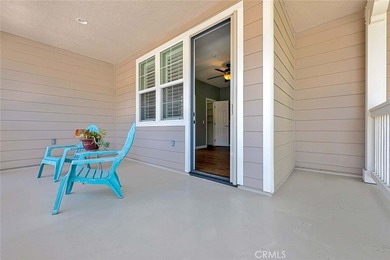
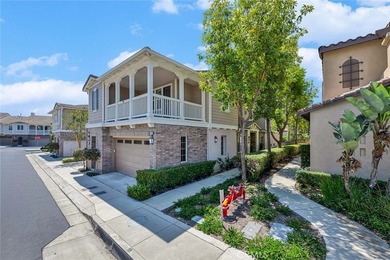
4 Beds | 3.0 Baths | 3,413 Sqft

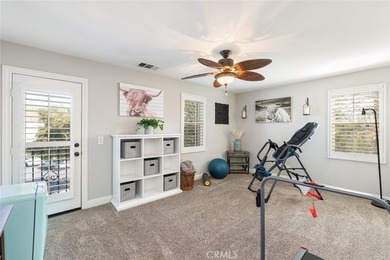
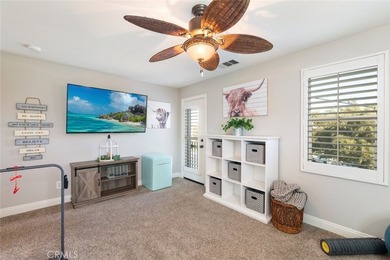
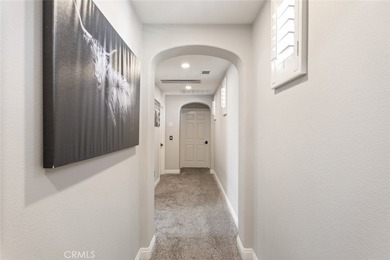
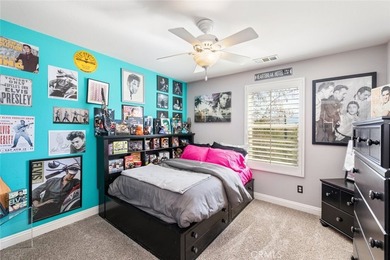
2918 Verdino Cir, Corona, CA, 92883

Ad#: 7824167 • Added: 06/01/2026 • Updated: 07/16/2026
For Sale
Experience resort-style living in this exceptional estate - photo 1
Experience resort-style living in this exceptional estate - photo 2
Experience resort-style living in this exceptional estate - photo 3
Experience resort-style living in this exceptional estate - photo 4
Experience resort-style living in this exceptional estate - photo 5
Experience resort-style living in this exceptional estate - photo 6
Experience resort-style living in this exceptional estate - photo 7
Experience resort-style living in this exceptional estate - photo 8
Experience resort-style living in this exceptional estate - photo 9
Experience resort-style living in this exceptional estate - photo 10
Experience resort-style living in this exceptional estate - photo 11
Experience resort-style living in this exceptional estate - photo 12
Experience resort-style living in this exceptional estate - photo 13
Experience resort-style living in this exceptional estate - photo 14
Experience resort-style living in this exceptional estate - photo 15
Experience resort-style living in this exceptional estate - photo 16
Experience resort-style living in this exceptional estate - photo 17
Experience resort-style living in this exceptional estate - photo 18
Experience resort-style living in this exceptional estate - photo 19
Experience resort-style living in this exceptional estate - photo 20
Experience resort-style living in this exceptional estate - photo 21
Experience resort-style living in this exceptional estate - photo 22
Experience resort-style living in this exceptional estate - photo 23
Experience resort-style living in this exceptional estate - photo 24
Experience resort-style living in this exceptional estate - photo 25
Experience resort-style living in this exceptional estate - photo 26
Experience resort-style living in this exceptional estate - photo 27
Experience resort-style living in this exceptional estate - photo 28
Experience resort-style living in this exceptional estate - photo 29

$1,124,000

4 Beds | 5.0 Baths | 7,346 Sqft

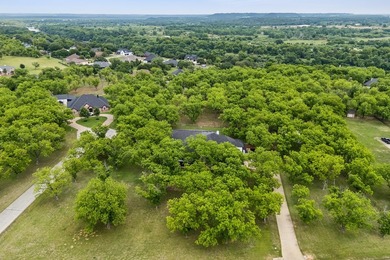
5501 Equestrian Dr, Granbury, TX, 76049

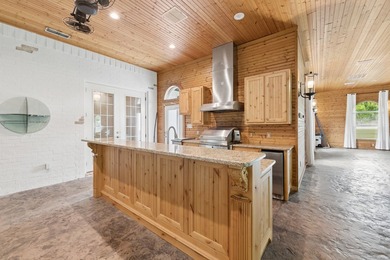
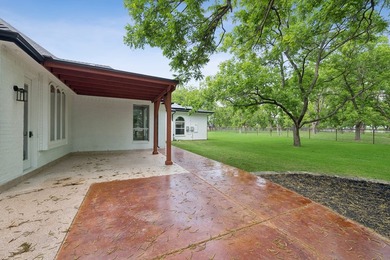
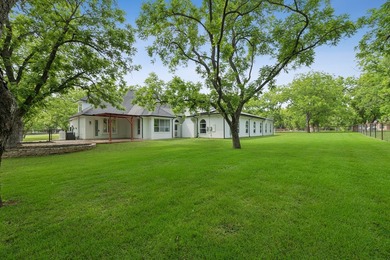
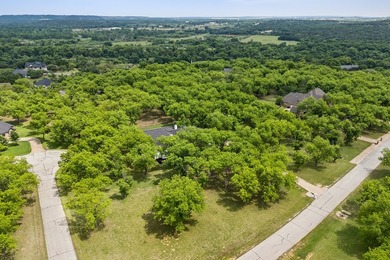
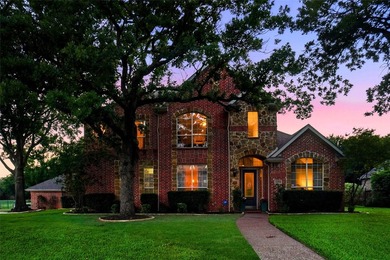
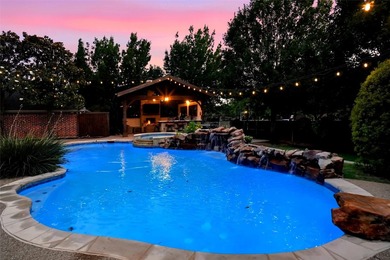
Experience resort-style living in this exceptional estate nestled on 3.36 fenced acres within the highly sought-after gated community of Pecan Plantation. Surrounded by...

Ad#: 7724938 • Added: 05/14/2026 • Updated: 07/07/2026
For Sale
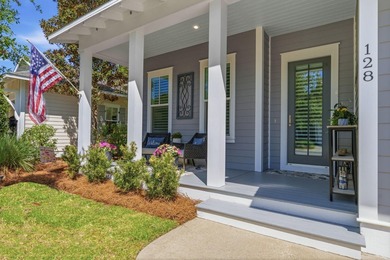
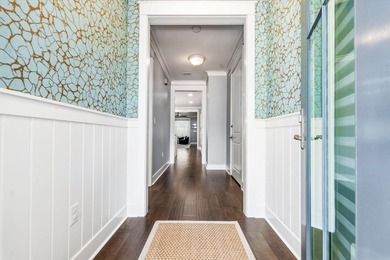
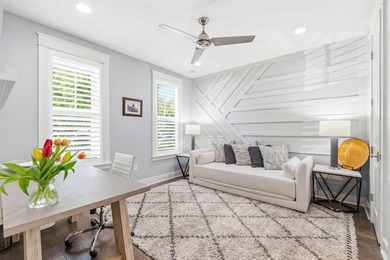
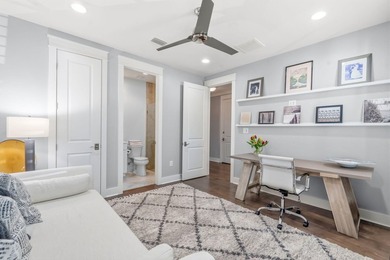
Welcome to 128 Jack Knife Drive, where elegant coastal living - photo 1
Welcome to 128 Jack Knife Drive, where elegant coastal living - photo 2
Welcome to 128 Jack Knife Drive, where elegant coastal living - photo 3
Welcome to 128 Jack Knife Drive, where elegant coastal living - photo 4
Welcome to 128 Jack Knife Drive, where elegant coastal living - photo 5
Welcome to 128 Jack Knife Drive, where elegant coastal living - photo 6
Welcome to 128 Jack Knife Drive, where elegant coastal living - photo 7
Welcome to 128 Jack Knife Drive, where elegant coastal living - photo 8
Welcome to 128 Jack Knife Drive, where elegant coastal living - photo 9
Welcome to 128 Jack Knife Drive, where elegant coastal living - photo 10
Welcome to 128 Jack Knife Drive, where elegant coastal living - photo 11
Welcome to 128 Jack Knife Drive, where elegant coastal living - photo 12
Welcome to 128 Jack Knife Drive, where elegant coastal living - photo 13
Welcome to 128 Jack Knife Drive, where elegant coastal living - photo 14
Welcome to 128 Jack Knife Drive, where elegant coastal living - photo 15
Welcome to 128 Jack Knife Drive, where elegant coastal living - photo 16
Welcome to 128 Jack Knife Drive, where elegant coastal living - photo 17
Welcome to 128 Jack Knife Drive, where elegant coastal living - photo 18
Welcome to 128 Jack Knife Drive, where elegant coastal living - photo 19
Welcome to 128 Jack Knife Drive, where elegant coastal living - photo 20
Welcome to 128 Jack Knife Drive, where elegant coastal living - photo 21
Welcome to 128 Jack Knife Drive, where elegant coastal living - photo 22
Welcome to 128 Jack Knife Drive, where elegant coastal living - photo 23
Welcome to 128 Jack Knife Drive, where elegant coastal living - photo 24
Welcome to 128 Jack Knife Drive, where elegant coastal living - photo 25
Welcome to 128 Jack Knife Drive, where elegant coastal living - photo 26
Welcome to 128 Jack Knife Drive, where elegant coastal living - photo 27
Welcome to 128 Jack Knife Drive, where elegant coastal living - photo 28
Welcome to 128 Jack Knife Drive, where elegant coastal living - photo 29
Welcome to 128 Jack Knife Drive, where elegant coastal living - photo 30
Welcome to 128 Jack Knife Drive, where elegant coastal living - photo 31
Welcome to 128 Jack Knife Drive, where elegant coastal living - photo 32
Welcome to 128 Jack Knife Drive, where elegant coastal living - photo 33
Welcome to 128 Jack Knife Drive, where elegant coastal living - photo 34
Welcome to 128 Jack Knife Drive, where elegant coastal living - photo 35
Welcome to 128 Jack Knife Drive, where elegant coastal living - photo 36
Welcome to 128 Jack Knife Drive, where elegant coastal living - photo 37
Welcome to 128 Jack Knife Drive, where elegant coastal living - photo 38
Welcome to 128 Jack Knife Drive, where elegant coastal living - photo 39
Welcome to 128 Jack Knife Drive, where elegant coastal living - photo 40
Welcome to 128 Jack Knife Drive, where elegant coastal living - photo 41
Welcome to 128 Jack Knife Drive, where elegant coastal living - photo 42
Welcome to 128 Jack Knife Drive, where elegant coastal living - photo 43
Welcome to 128 Jack Knife Drive, where elegant coastal living - photo 44
Welcome to 128 Jack Knife Drive, where elegant coastal living - photo 45
Welcome to 128 Jack Knife Drive, where elegant coastal living - photo 46
Welcome to 128 Jack Knife Drive, where elegant coastal living - photo 47
Welcome to 128 Jack Knife Drive, where elegant coastal living - photo 48

$1,124,000

4 Beds | 4.0 Baths | 2,291 Sqft

128 Jack Knife Dr, Inlet Beach, FL, 32461

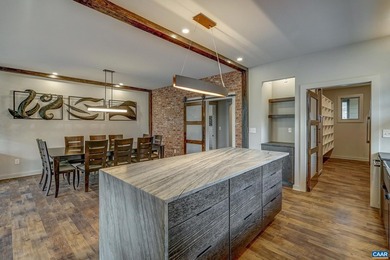
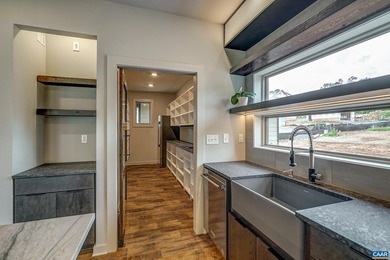
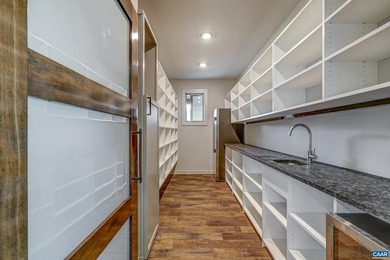
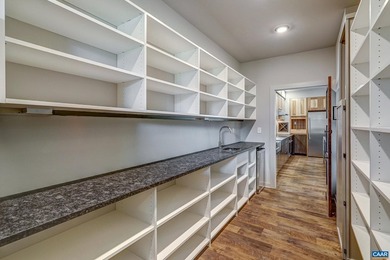
Welcome to 128 Jack Knife Drive, where elegant coastal living meets thoughtful design in the heart of Watersound Origins. Perfectly positioned alongside one of the...

Ad#: 7523639 • Added: 04/05/2026 • Updated: 07/03/2026
For Sale
THE AVAIL, A FUNCTIONALLY DESIGNED PLAN FOR FAMILY - photo 1

$1,123,131

4 Beds | 4.0 Baths | 3,676 Sqft

8712 N LEWIS Ave, Kansas City, MO, 64157

THE AVAIL, A FUNCTIONALLY DESIGNED PLAN FOR FAMILY LIVING*UPGRADED TRIM PACKAGE*FIREPLACE INTERIOR AND EXTRIOR WITH FULL STONE SURROUND*LARGE PRIMARY SUITE*EXTERIOR...

Ad#: 7434593 • Added: 03/18/2026 • Updated: 03/19/2026
For Sale
18960 Pelham - photo 1
18960 Pelham - photo 2
18960 Pelham - photo 3
18960 Pelham - photo 4
18960 Pelham - photo 5
18960 Pelham - photo 6
18960 Pelham - photo 7
18960 Pelham - photo 8
18960 Pelham - photo 9
18960 Pelham - photo 10
18960 Pelham - photo 11
18960 Pelham - photo 12
18960 Pelham - photo 13
18960 Pelham - photo 14
18960 Pelham - photo 15
18960 Pelham - photo 16
18960 Pelham - photo 17
18960 Pelham - photo 18
18960 Pelham - photo 19
18960 Pelham - photo 20
18960 Pelham - photo 21
18960 Pelham - photo 22
18960 Pelham - photo 23
18960 Pelham - photo 24
18960 Pelham - photo 25
18960 Pelham - photo 26
18960 Pelham - photo 27
18960 Pelham - photo 28
18960 Pelham - photo 29
18960 Pelham - photo 30
18960 Pelham - photo 31
18960 Pelham - photo 32
18960 Pelham - photo 33
18960 Pelham - photo 34
18960 Pelham - photo 35
18960 Pelham - photo 36
18960 Pelham - photo 37
18960 Pelham - photo 38
18960 Pelham - photo 39
18960 Pelham - photo 40
18960 Pelham - photo 41
18960 Pelham - photo 42
18960 Pelham - photo 43
18960 Pelham - photo 44
18960 Pelham - photo 45
18960 Pelham - photo 46
18960 Pelham - photo 47
18960 Pelham - photo 48
18960 Pelham - photo 49
18960 Pelham - photo 50
18960 Pelham - photo 51

$1,122,000

3 Beds | 4.0 Baths | 2,248 Sqft

18960 Pelham, Yorba Linda, CA, 92886

Ad#: 7820254 • Added: 06/03/2026 • Updated: 07/06/2026
For Sale
Discover Viniterra, New Kent's most exclusive neighborhood, with - photo 1
Discover Viniterra, New Kent's most exclusive neighborhood, with - photo 2
Discover Viniterra, New Kent's most exclusive neighborhood, with - photo 3
Discover Viniterra, New Kent's most exclusive neighborhood, with - photo 4
Discover Viniterra, New Kent's most exclusive neighborhood, with - photo 5
Discover Viniterra, New Kent's most exclusive neighborhood, with - photo 6
Discover Viniterra, New Kent's most exclusive neighborhood, with - photo 7
Discover Viniterra, New Kent's most exclusive neighborhood, with - photo 8
Discover Viniterra, New Kent's most exclusive neighborhood, with - photo 9
Discover Viniterra, New Kent's most exclusive neighborhood, with - photo 10
Discover Viniterra, New Kent's most exclusive neighborhood, with - photo 11
Discover Viniterra, New Kent's most exclusive neighborhood, with - photo 12
Discover Viniterra, New Kent's most exclusive neighborhood, with - photo 13
Discover Viniterra, New Kent's most exclusive neighborhood, with - photo 14
Discover Viniterra, New Kent's most exclusive neighborhood, with - photo 15
Discover Viniterra, New Kent's most exclusive neighborhood, with - photo 16
Discover Viniterra, New Kent's most exclusive neighborhood, with - photo 17
Discover Viniterra, New Kent's most exclusive neighborhood, with - photo 18
Discover Viniterra, New Kent's most exclusive neighborhood, with - photo 19
Discover Viniterra, New Kent's most exclusive neighborhood, with - photo 20
Discover Viniterra, New Kent's most exclusive neighborhood, with - photo 21
Discover Viniterra, New Kent's most exclusive neighborhood, with - photo 22
Discover Viniterra, New Kent's most exclusive neighborhood, with - photo 23
Discover Viniterra, New Kent's most exclusive neighborhood, with - photo 24
Discover Viniterra, New Kent's most exclusive neighborhood, with - photo 25
Discover Viniterra, New Kent's most exclusive neighborhood, with - photo 26
Discover Viniterra, New Kent's most exclusive neighborhood, with - photo 27
Discover Viniterra, New Kent's most exclusive neighborhood, with - photo 28
Discover Viniterra, New Kent's most exclusive neighborhood, with - photo 29
Discover Viniterra, New Kent's most exclusive neighborhood, with - photo 30
Discover Viniterra, New Kent's most exclusive neighborhood, with - photo 31
Discover Viniterra, New Kent's most exclusive neighborhood, with - photo 32

$1,121,525

5 Beds | 5.0 Baths | 4,070 Sqft

7429 Rhone Ct, New Kent, VA, 23124

Discover Viniterra, New Kent's most exclusive neighborhood, with preferred builder, RCI Builders! This gated community is highlighted by estate-style lots adjacent to an...

Ad#: 7767885 • Added: 07/08/2026 • Updated: 07/08/2026
For Sale
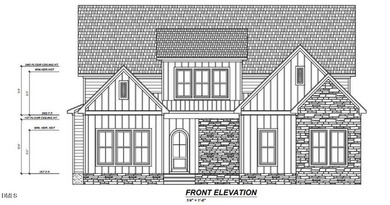
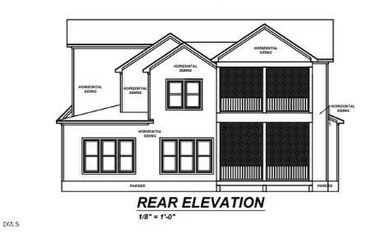
Exceptional Prewitt-Douglas custom home overlooking Chapel Ridge - photo 1
Exceptional Prewitt-Douglas custom home overlooking Chapel Ridge - photo 2
Exceptional Prewitt-Douglas custom home overlooking Chapel Ridge - photo 3
Exceptional Prewitt-Douglas custom home overlooking Chapel Ridge - photo 4
Exceptional Prewitt-Douglas custom home overlooking Chapel Ridge - photo 5
Exceptional Prewitt-Douglas custom home overlooking Chapel Ridge - photo 6
Exceptional Prewitt-Douglas custom home overlooking Chapel Ridge - photo 7
Exceptional Prewitt-Douglas custom home overlooking Chapel Ridge - photo 8
Exceptional Prewitt-Douglas custom home overlooking Chapel Ridge - photo 9
Exceptional Prewitt-Douglas custom home overlooking Chapel Ridge - photo 10
Exceptional Prewitt-Douglas custom home overlooking Chapel Ridge - photo 11
Exceptional Prewitt-Douglas custom home overlooking Chapel Ridge - photo 12
Exceptional Prewitt-Douglas custom home overlooking Chapel Ridge - photo 13
Exceptional Prewitt-Douglas custom home overlooking Chapel Ridge - photo 14
Exceptional Prewitt-Douglas custom home overlooking Chapel Ridge - photo 15
Exceptional Prewitt-Douglas custom home overlooking Chapel Ridge - photo 16
Exceptional Prewitt-Douglas custom home overlooking Chapel Ridge - photo 17
Exceptional Prewitt-Douglas custom home overlooking Chapel Ridge - photo 18
Exceptional Prewitt-Douglas custom home overlooking Chapel Ridge - photo 19
Exceptional Prewitt-Douglas custom home overlooking Chapel Ridge - photo 20
Exceptional Prewitt-Douglas custom home overlooking Chapel Ridge - photo 21
Exceptional Prewitt-Douglas custom home overlooking Chapel Ridge - photo 22
Exceptional Prewitt-Douglas custom home overlooking Chapel Ridge - photo 23
Exceptional Prewitt-Douglas custom home overlooking Chapel Ridge - photo 24
Exceptional Prewitt-Douglas custom home overlooking Chapel Ridge - photo 25
Exceptional Prewitt-Douglas custom home overlooking Chapel Ridge - photo 26
Exceptional Prewitt-Douglas custom home overlooking Chapel Ridge - photo 27
Exceptional Prewitt-Douglas custom home overlooking Chapel Ridge - photo 28
Exceptional Prewitt-Douglas custom home overlooking Chapel Ridge - photo 29
Exceptional Prewitt-Douglas custom home overlooking Chapel Ridge - photo 30
Exceptional Prewitt-Douglas custom home overlooking Chapel Ridge - photo 31
Exceptional Prewitt-Douglas custom home overlooking Chapel Ridge - photo 32
Exceptional Prewitt-Douglas custom home overlooking Chapel Ridge - photo 33
Exceptional Prewitt-Douglas custom home overlooking Chapel Ridge - photo 34

$1,120,950

4 Beds | 7.0 Baths | 3,365 Sqft

227 Deep Creek, Pittsboro, NC, 27312

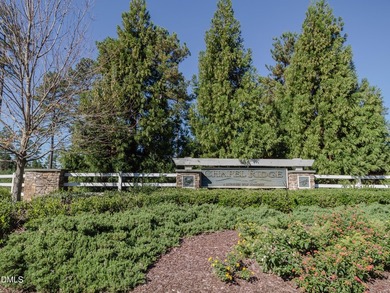
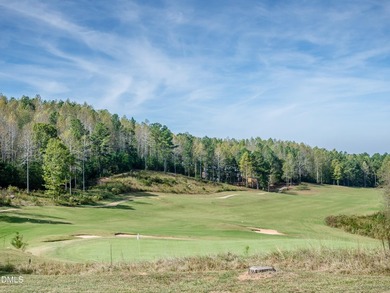
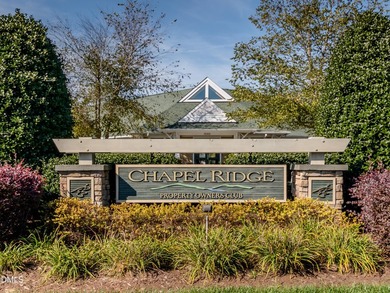
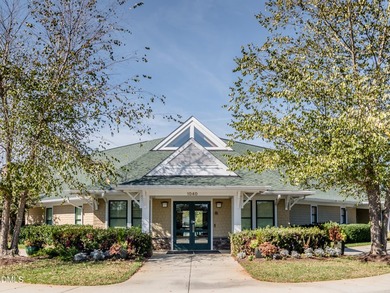
Exceptional Prewitt-Douglas custom home overlooking Chapel Ridge golf course. This 3,365 SF residence offers 4 bedrooms, 4.5 baths, a 2-car garage, and a dedicated golf...

Ad#: 7562277 • Added: 04/13/2026 • Updated: 05/20/2026
For Sale
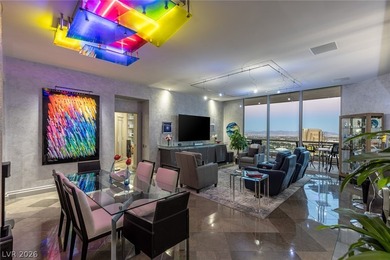
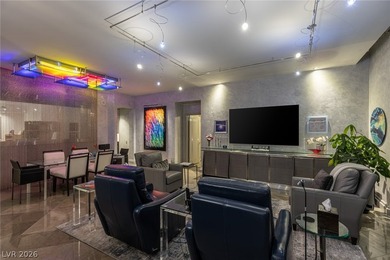
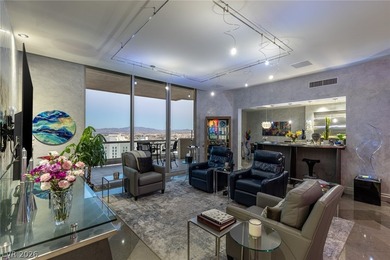
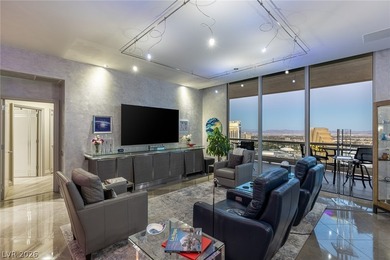
Completely customized residence on the 26th floor. Experience - photo 1
Completely customized residence on the 26th floor. Experience - photo 2
Completely customized residence on the 26th floor. Experience - photo 3
Completely customized residence on the 26th floor. Experience - photo 4
Completely customized residence on the 26th floor. Experience - photo 5
Completely customized residence on the 26th floor. Experience - photo 6
Completely customized residence on the 26th floor. Experience - photo 7
Completely customized residence on the 26th floor. Experience - photo 8
Completely customized residence on the 26th floor. Experience - photo 9
Completely customized residence on the 26th floor. Experience - photo 10
Completely customized residence on the 26th floor. Experience - photo 11
Completely customized residence on the 26th floor. Experience - photo 12
Completely customized residence on the 26th floor. Experience - photo 13
Completely customized residence on the 26th floor. Experience - photo 14
Completely customized residence on the 26th floor. Experience - photo 15
Completely customized residence on the 26th floor. Experience - photo 16
Completely customized residence on the 26th floor. Experience - photo 17
Completely customized residence on the 26th floor. Experience - photo 18
Completely customized residence on the 26th floor. Experience - photo 19
Completely customized residence on the 26th floor. Experience - photo 20
Completely customized residence on the 26th floor. Experience - photo 21
Completely customized residence on the 26th floor. Experience - photo 22
Completely customized residence on the 26th floor. Experience - photo 23
Completely customized residence on the 26th floor. Experience - photo 24
Completely customized residence on the 26th floor. Experience - photo 25
Completely customized residence on the 26th floor. Experience - photo 26
Completely customized residence on the 26th floor. Experience - photo 27
Completely customized residence on the 26th floor. Experience - photo 28
Completely customized residence on the 26th floor. Experience - photo 29
Completely customized residence on the 26th floor. Experience - photo 30
Completely customized residence on the 26th floor. Experience - photo 31
Completely customized residence on the 26th floor. Experience - photo 32
Completely customized residence on the 26th floor. Experience - photo 33
Completely customized residence on the 26th floor. Experience - photo 34
Completely customized residence on the 26th floor. Experience - photo 35
Completely customized residence on the 26th floor. Experience - photo 36
Completely customized residence on the 26th floor. Experience - photo 37
Completely customized residence on the 26th floor. Experience - photo 38
Completely customized residence on the 26th floor. Experience - photo 39
Completely customized residence on the 26th floor. Experience - photo 40
Completely customized residence on the 26th floor. Experience - photo 41
Completely customized residence on the 26th floor. Experience - photo 42
Completely customized residence on the 26th floor. Experience - photo 43
Completely customized residence on the 26th floor. Experience - photo 44
Completely customized residence on the 26th floor. Experience - photo 45
Completely customized residence on the 26th floor. Experience - photo 46
Completely customized residence on the 26th floor. Experience - photo 47
Completely customized residence on the 26th floor. Experience - photo 48
Completely customized residence on the 26th floor. Experience - photo 49
Completely customized residence on the 26th floor. Experience - photo 50

$1,120,000

3 Beds | 3.0 Baths | 2,195 Sqft

2877 Paradise Rd 2603, Las Vegas, NV, 89109

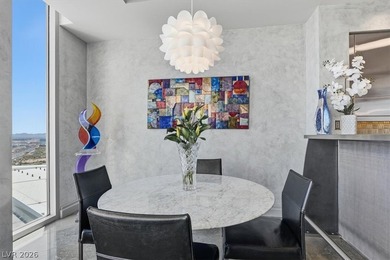
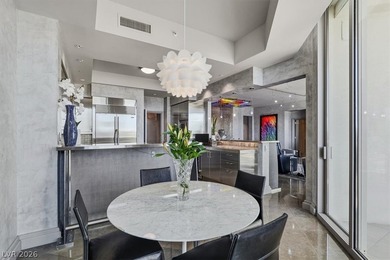
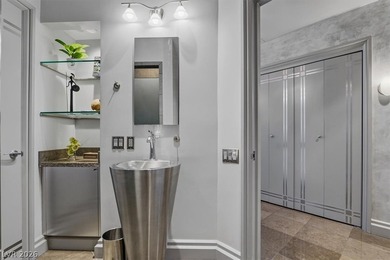
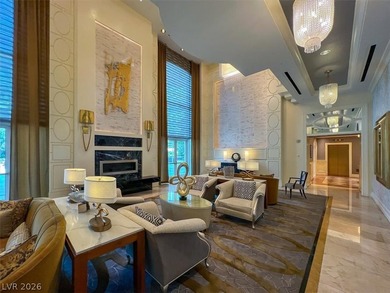
Completely customized residence on the 26th floor. Experience elevated living in this one-of-a-kind residency in the skies! Expansive and thoughtfully designed floor...

Ad#: 7819850 • Added: 06/04/2026 • Updated: 06/15/2026
For Sale
Nestled on a beautifully manicured .34 acre lot on Dataw Island - photo 1
Nestled on a beautifully manicured .34 acre lot on Dataw Island - photo 2
Nestled on a beautifully manicured .34 acre lot on Dataw Island - photo 3
Nestled on a beautifully manicured .34 acre lot on Dataw Island - photo 4
Nestled on a beautifully manicured .34 acre lot on Dataw Island - photo 5
Nestled on a beautifully manicured .34 acre lot on Dataw Island - photo 6
Nestled on a beautifully manicured .34 acre lot on Dataw Island - photo 7
Nestled on a beautifully manicured .34 acre lot on Dataw Island - photo 8
Nestled on a beautifully manicured .34 acre lot on Dataw Island - photo 9
Nestled on a beautifully manicured .34 acre lot on Dataw Island - photo 10
Nestled on a beautifully manicured .34 acre lot on Dataw Island - photo 11
Nestled on a beautifully manicured .34 acre lot on Dataw Island - photo 12
Nestled on a beautifully manicured .34 acre lot on Dataw Island - photo 13
Nestled on a beautifully manicured .34 acre lot on Dataw Island - photo 14
Nestled on a beautifully manicured .34 acre lot on Dataw Island - photo 15
Nestled on a beautifully manicured .34 acre lot on Dataw Island - photo 16
Nestled on a beautifully manicured .34 acre lot on Dataw Island - photo 17
Nestled on a beautifully manicured .34 acre lot on Dataw Island - photo 18
Nestled on a beautifully manicured .34 acre lot on Dataw Island - photo 19
Nestled on a beautifully manicured .34 acre lot on Dataw Island - photo 20
Nestled on a beautifully manicured .34 acre lot on Dataw Island - photo 21
Nestled on a beautifully manicured .34 acre lot on Dataw Island - photo 22
Nestled on a beautifully manicured .34 acre lot on Dataw Island - photo 23
Nestled on a beautifully manicured .34 acre lot on Dataw Island - photo 24
Nestled on a beautifully manicured .34 acre lot on Dataw Island - photo 25
Nestled on a beautifully manicured .34 acre lot on Dataw Island - photo 26
Nestled on a beautifully manicured .34 acre lot on Dataw Island - photo 27
Nestled on a beautifully manicured .34 acre lot on Dataw Island - photo 28
Nestled on a beautifully manicured .34 acre lot on Dataw Island - photo 29
Nestled on a beautifully manicured .34 acre lot on Dataw Island - photo 30
Nestled on a beautifully manicured .34 acre lot on Dataw Island - photo 31
Nestled on a beautifully manicured .34 acre lot on Dataw Island - photo 32
Nestled on a beautifully manicured .34 acre lot on Dataw Island - photo 33
Nestled on a beautifully manicured .34 acre lot on Dataw Island - photo 34
Nestled on a beautifully manicured .34 acre lot on Dataw Island - photo 35
Nestled on a beautifully manicured .34 acre lot on Dataw Island - photo 36
Nestled on a beautifully manicured .34 acre lot on Dataw Island - photo 37
Nestled on a beautifully manicured .34 acre lot on Dataw Island - photo 38
Nestled on a beautifully manicured .34 acre lot on Dataw Island - photo 39
Nestled on a beautifully manicured .34 acre lot on Dataw Island - photo 40
Nestled on a beautifully manicured .34 acre lot on Dataw Island - photo 41
Nestled on a beautifully manicured .34 acre lot on Dataw Island - photo 42
Nestled on a beautifully manicured .34 acre lot on Dataw Island - photo 43
Nestled on a beautifully manicured .34 acre lot on Dataw Island - photo 44
Nestled on a beautifully manicured .34 acre lot on Dataw Island - photo 45
Nestled on a beautifully manicured .34 acre lot on Dataw Island - photo 46
Nestled on a beautifully manicured .34 acre lot on Dataw Island - photo 47
Nestled on a beautifully manicured .34 acre lot on Dataw Island - photo 48
Nestled on a beautifully manicured .34 acre lot on Dataw Island - photo 49
Nestled on a beautifully manicured .34 acre lot on Dataw Island - photo 50

$1,120,000

3 Beds | 3.0 Baths | 3,512 Sqft

210 Dataw Dr, Saint Helena Island, SC, 29920

Nestled on a beautifully manicured .34 acre lot on Dataw Island, 210 Dataw Drive stands as a testament to thoughtful design and meticulous single-owner care. Properties...

Ad#: 7814045 • Added: 06/03/2026 • Updated: 06/04/2026
For Sale
Meticulously updated and furnished Chateaumere Royale - photo 1
Meticulously updated and furnished Chateaumere Royale - photo 2
Meticulously updated and furnished Chateaumere Royale - photo 3
Meticulously updated and furnished Chateaumere Royale - photo 4
Meticulously updated and furnished Chateaumere Royale - photo 5
Meticulously updated and furnished Chateaumere Royale - photo 6
Meticulously updated and furnished Chateaumere Royale - photo 7
Meticulously updated and furnished Chateaumere Royale - photo 8
Meticulously updated and furnished Chateaumere Royale - photo 9
Meticulously updated and furnished Chateaumere Royale - photo 10
Meticulously updated and furnished Chateaumere Royale - photo 11
Meticulously updated and furnished Chateaumere Royale - photo 12
Meticulously updated and furnished Chateaumere Royale - photo 13
Meticulously updated and furnished Chateaumere Royale - photo 14
Meticulously updated and furnished Chateaumere Royale - photo 15
Meticulously updated and furnished Chateaumere Royale - photo 16
Meticulously updated and furnished Chateaumere Royale - photo 17
Meticulously updated and furnished Chateaumere Royale - photo 18
Meticulously updated and furnished Chateaumere Royale - photo 19

$1,120,000

2 Beds | 2.0 Baths | 1,700 Sqft

6000 Pelican Bay Blvd C202, Naples, FL, 34108

Meticulously updated and furnished Chateaumere Royale condominium designed by DAVID FRUSCIONE Republic of Design. Just steps from The Commons, beach transportation and...

Ad#: 7490888 • Added: 03/29/2026 • Updated: 05/22/2026
For Sale
Located in the heart of Indian Ridge Country Club, this - photo 1
Located in the heart of Indian Ridge Country Club, this - photo 2
Located in the heart of Indian Ridge Country Club, this - photo 3
Located in the heart of Indian Ridge Country Club, this - photo 4
Located in the heart of Indian Ridge Country Club, this - photo 5
Located in the heart of Indian Ridge Country Club, this - photo 6
Located in the heart of Indian Ridge Country Club, this - photo 7
Located in the heart of Indian Ridge Country Club, this - photo 8
Located in the heart of Indian Ridge Country Club, this - photo 9
Located in the heart of Indian Ridge Country Club, this - photo 10
Located in the heart of Indian Ridge Country Club, this - photo 11
Located in the heart of Indian Ridge Country Club, this - photo 12
Located in the heart of Indian Ridge Country Club, this - photo 13
Located in the heart of Indian Ridge Country Club, this - photo 14
Located in the heart of Indian Ridge Country Club, this - photo 15
Located in the heart of Indian Ridge Country Club, this - photo 16
Located in the heart of Indian Ridge Country Club, this - photo 17
Located in the heart of Indian Ridge Country Club, this - photo 18
Located in the heart of Indian Ridge Country Club, this - photo 19
Located in the heart of Indian Ridge Country Club, this - photo 20
Located in the heart of Indian Ridge Country Club, this - photo 21
Located in the heart of Indian Ridge Country Club, this - photo 22
Located in the heart of Indian Ridge Country Club, this - photo 23
Located in the heart of Indian Ridge Country Club, this - photo 24
Located in the heart of Indian Ridge Country Club, this - photo 25
Located in the heart of Indian Ridge Country Club, this - photo 26
Located in the heart of Indian Ridge Country Club, this - photo 27
Located in the heart of Indian Ridge Country Club, this - photo 28
Located in the heart of Indian Ridge Country Club, this - photo 29
Located in the heart of Indian Ridge Country Club, this - photo 30
Located in the heart of Indian Ridge Country Club, this - photo 31
Located in the heart of Indian Ridge Country Club, this - photo 32
Located in the heart of Indian Ridge Country Club, this - photo 33
Located in the heart of Indian Ridge Country Club, this - photo 34
Located in the heart of Indian Ridge Country Club, this - photo 35
Located in the heart of Indian Ridge Country Club, this - photo 36
Located in the heart of Indian Ridge Country Club, this - photo 37
Located in the heart of Indian Ridge Country Club, this - photo 38
Located in the heart of Indian Ridge Country Club, this - photo 39
Located in the heart of Indian Ridge Country Club, this - photo 40
Located in the heart of Indian Ridge Country Club, this - photo 41
Located in the heart of Indian Ridge Country Club, this - photo 42
Located in the heart of Indian Ridge Country Club, this - photo 43
Located in the heart of Indian Ridge Country Club, this - photo 44
Located in the heart of Indian Ridge Country Club, this - photo 45
Located in the heart of Indian Ridge Country Club, this - photo 46
Located in the heart of Indian Ridge Country Club, this - photo 47
Located in the heart of Indian Ridge Country Club, this - photo 48
Located in the heart of Indian Ridge Country Club, this - photo 49
Located in the heart of Indian Ridge Country Club, this - photo 50
Located in the heart of Indian Ridge Country Club, this - photo 51
Located in the heart of Indian Ridge Country Club, this - photo 52
Located in the heart of Indian Ridge Country Club, this - photo 53
Located in the heart of Indian Ridge Country Club, this - photo 54
Located in the heart of Indian Ridge Country Club, this - photo 55
Located in the heart of Indian Ridge Country Club, this - photo 56
Located in the heart of Indian Ridge Country Club, this - photo 57
Located in the heart of Indian Ridge Country Club, this - photo 58

$1,120,000

3 Beds | 4.0 Baths | 2,430 Sqft

944 Mesa Grande Dr, Palm Desert, CA, 92211

Located in the heart of Indian Ridge Country Club, this desirable Bougainvillea 1 floor plan offers an open, light-filled layout perfectly suited for desert living. Tile...

Ad#: 7076788 • Added: 01/06/2026 • Updated: 03/31/2026
For Sale
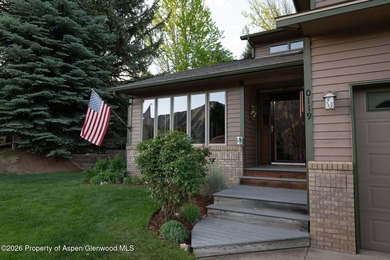
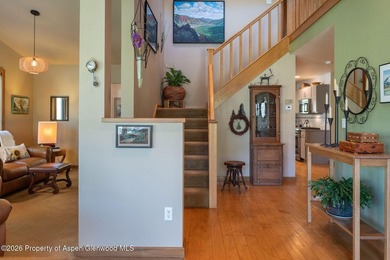
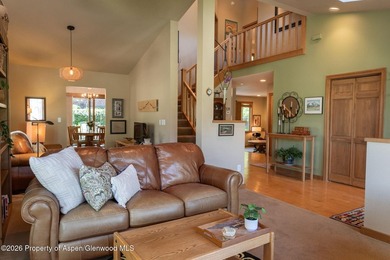
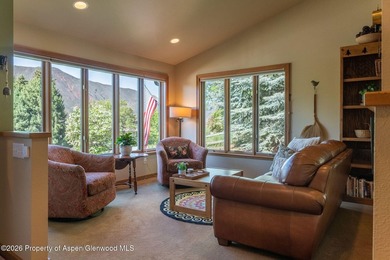
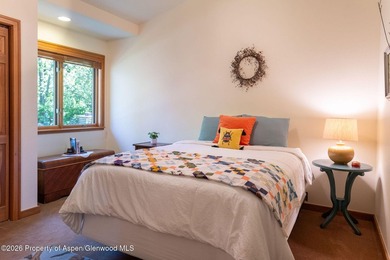
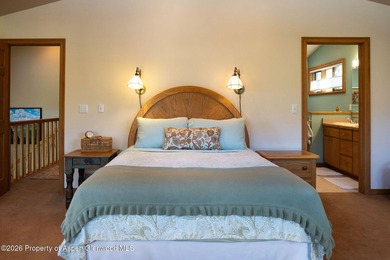
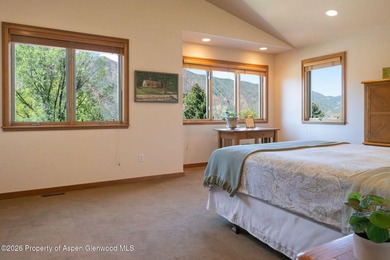
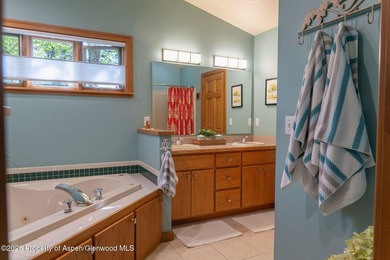
Views, Space & No HOA This Glenwood Springs home checks a lot of - photo 1
Views, Space & No HOA This Glenwood Springs home checks a lot of - photo 2
Views, Space & No HOA This Glenwood Springs home checks a lot of - photo 3
Views, Space & No HOA This Glenwood Springs home checks a lot of - photo 4
Views, Space & No HOA This Glenwood Springs home checks a lot of - photo 5
Views, Space & No HOA This Glenwood Springs home checks a lot of - photo 6
Views, Space & No HOA This Glenwood Springs home checks a lot of - photo 7
Views, Space & No HOA This Glenwood Springs home checks a lot of - photo 8
Views, Space & No HOA This Glenwood Springs home checks a lot of - photo 9
Views, Space & No HOA This Glenwood Springs home checks a lot of - photo 10
Views, Space & No HOA This Glenwood Springs home checks a lot of - photo 11
Views, Space & No HOA This Glenwood Springs home checks a lot of - photo 12
Views, Space & No HOA This Glenwood Springs home checks a lot of - photo 13
Views, Space & No HOA This Glenwood Springs home checks a lot of - photo 14
Views, Space & No HOA This Glenwood Springs home checks a lot of - photo 15
Views, Space & No HOA This Glenwood Springs home checks a lot of - photo 16
Views, Space & No HOA This Glenwood Springs home checks a lot of - photo 17
Views, Space & No HOA This Glenwood Springs home checks a lot of - photo 18
Views, Space & No HOA This Glenwood Springs home checks a lot of - photo 19
Views, Space & No HOA This Glenwood Springs home checks a lot of - photo 20
Views, Space & No HOA This Glenwood Springs home checks a lot of - photo 21
Views, Space & No HOA This Glenwood Springs home checks a lot of - photo 22
Views, Space & No HOA This Glenwood Springs home checks a lot of - photo 23
Views, Space & No HOA This Glenwood Springs home checks a lot of - photo 24
Views, Space & No HOA This Glenwood Springs home checks a lot of - photo 25
Views, Space & No HOA This Glenwood Springs home checks a lot of - photo 26
Views, Space & No HOA This Glenwood Springs home checks a lot of - photo 27
Views, Space & No HOA This Glenwood Springs home checks a lot of - photo 28
Views, Space & No HOA This Glenwood Springs home checks a lot of - photo 29
Views, Space & No HOA This Glenwood Springs home checks a lot of - photo 30
Views, Space & No HOA This Glenwood Springs home checks a lot of - photo 31
Views, Space & No HOA This Glenwood Springs home checks a lot of - photo 32

$1,119,000

3 Beds | 3.0 Baths | 2,241 Sqft

119 Ptarmigan Ln, Glenwood Springs, CO, 81601

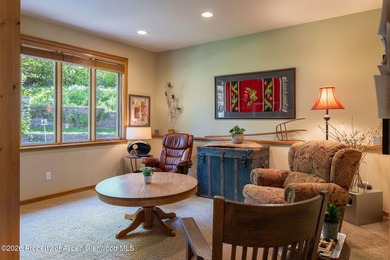
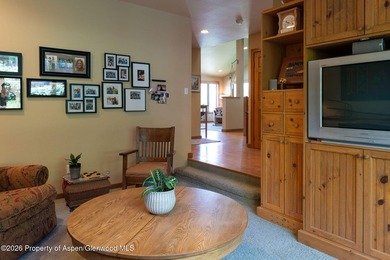
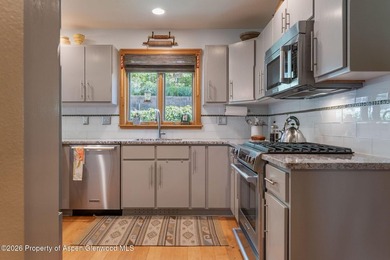
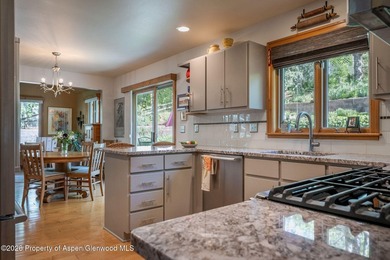
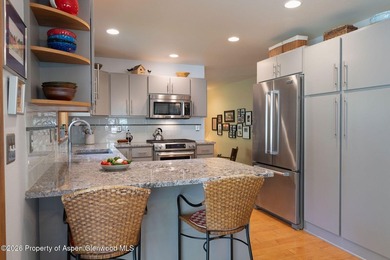
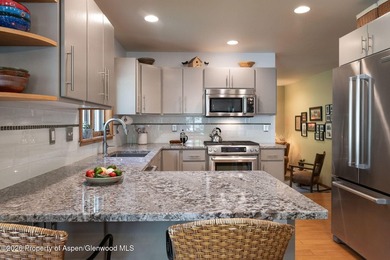
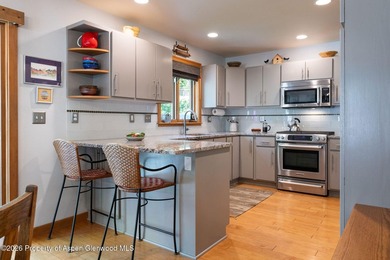
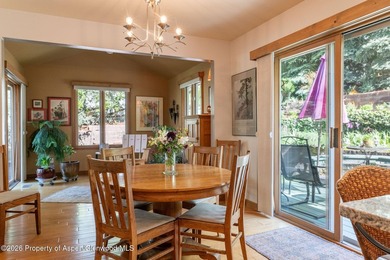
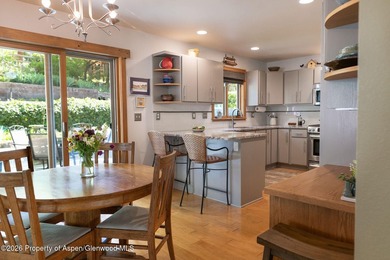
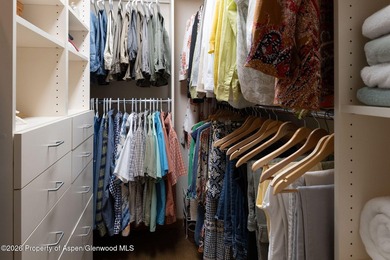
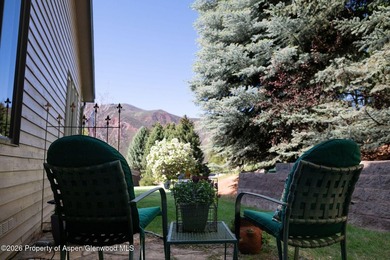
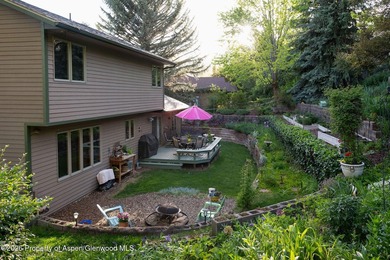
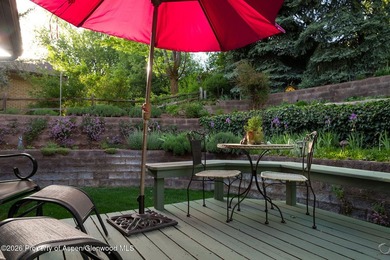
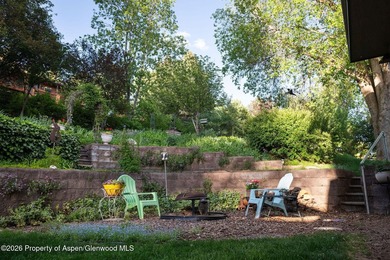
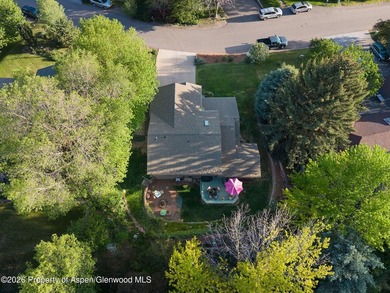
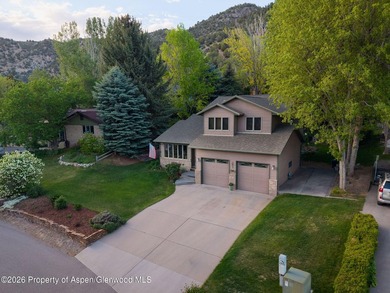
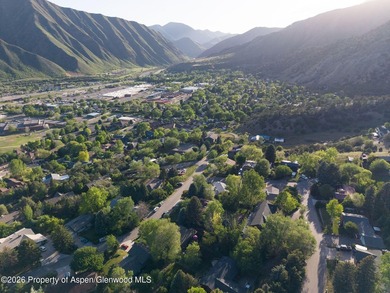
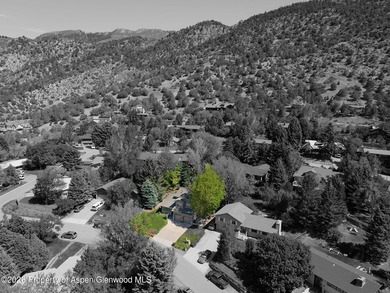
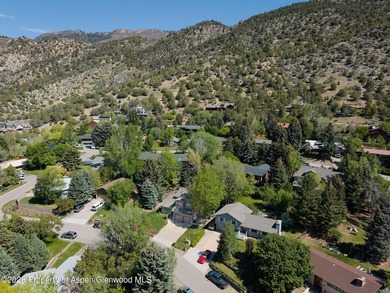
Views, Space & No HOA This Glenwood Springs home checks a lot of boxes without asking you to compromise. Owner-built by a career contractor with real hardwood floors...

Ad#: 7901101 • Added: 06/28/2026 • Updated: 06/28/2026
For Sale
Nestled within the exclusive gated community of Idlewood Estates - photo 1
Nestled within the exclusive gated community of Idlewood Estates - photo 2
Nestled within the exclusive gated community of Idlewood Estates - photo 3
Nestled within the exclusive gated community of Idlewood Estates - photo 4
Nestled within the exclusive gated community of Idlewood Estates - photo 5
Nestled within the exclusive gated community of Idlewood Estates - photo 6
Nestled within the exclusive gated community of Idlewood Estates - photo 7
Nestled within the exclusive gated community of Idlewood Estates - photo 8
Nestled within the exclusive gated community of Idlewood Estates - photo 9
Nestled within the exclusive gated community of Idlewood Estates - photo 10
Nestled within the exclusive gated community of Idlewood Estates - photo 11
Nestled within the exclusive gated community of Idlewood Estates - photo 12
Nestled within the exclusive gated community of Idlewood Estates - photo 13
Nestled within the exclusive gated community of Idlewood Estates - photo 14
Nestled within the exclusive gated community of Idlewood Estates - photo 15
Nestled within the exclusive gated community of Idlewood Estates - photo 16
Nestled within the exclusive gated community of Idlewood Estates - photo 17
Nestled within the exclusive gated community of Idlewood Estates - photo 18
Nestled within the exclusive gated community of Idlewood Estates - photo 19
Nestled within the exclusive gated community of Idlewood Estates - photo 20
Nestled within the exclusive gated community of Idlewood Estates - photo 21
Nestled within the exclusive gated community of Idlewood Estates - photo 22
Nestled within the exclusive gated community of Idlewood Estates - photo 23
Nestled within the exclusive gated community of Idlewood Estates - photo 24
Nestled within the exclusive gated community of Idlewood Estates - photo 25
Nestled within the exclusive gated community of Idlewood Estates - photo 26
Nestled within the exclusive gated community of Idlewood Estates - photo 27
Nestled within the exclusive gated community of Idlewood Estates - photo 28
Nestled within the exclusive gated community of Idlewood Estates - photo 29
Nestled within the exclusive gated community of Idlewood Estates - photo 30
Nestled within the exclusive gated community of Idlewood Estates - photo 31
Nestled within the exclusive gated community of Idlewood Estates - photo 32
Nestled within the exclusive gated community of Idlewood Estates - photo 33
Nestled within the exclusive gated community of Idlewood Estates - photo 34
Nestled within the exclusive gated community of Idlewood Estates - photo 35
Nestled within the exclusive gated community of Idlewood Estates - photo 36
Nestled within the exclusive gated community of Idlewood Estates - photo 37
Nestled within the exclusive gated community of Idlewood Estates - photo 38
Nestled within the exclusive gated community of Idlewood Estates - photo 39
Nestled within the exclusive gated community of Idlewood Estates - photo 40

$1,118,000

6 Beds | 5.0 Baths | 3,742 Sqft

1204 Wellington Dr, Keller, TX, 76248

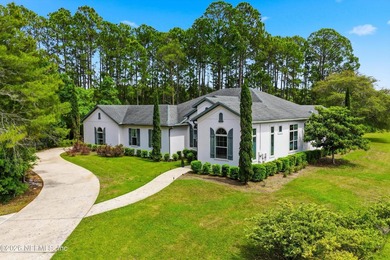
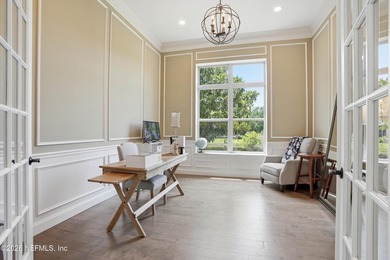
Nestled within the exclusive gated community of Idlewood Estates in Hidden Lakes, this exceptional Keller home offers a rare opportunity to enjoy luxury living on an...
Ad#: 7859371 • Added: 07/01/2026 • Updated: 07/11/2026
  • «
  • 1
  • ...
  • 347
  • 348
  • 349
  • 350
  • ...
  • 3239
  • »

Real Estate Agent Info

About

Click to activate
Request Information
Contact Agent
By contacting this agent you agree to these Terms and Conditions.
Share this Ad
Link copied
Video/Virtual Tour
Loading...
SEARCH STATES
Alabama Alaska Arizona Arkansas California Colorado Connecticut Delaware Florida Georgia Hawaii Idaho Illinois Indiana Iowa Kansas Kentucky Louisiana Maine Maryland Massachusetts Michigan Minnesota Mississippi Missouri Montana Nebraska Nevada New Hampshire New Jersey New Mexico New York North Carolina North Dakota Ohio Oklahoma Oregon Pennsylvania Rhode Island South Carolina South Dakota Tennessee Texas Utah Vermont Virginia Washington West Virginia Wisconsin Wyoming
SERVICES
Buy Buy Advertise
COMPANY
Testimonials About Us Office Locations
SUPPORT
Help Contact Us
ADDITIONAL MARKETS
LakeHouse.com MountainHomes.com BeachHouse.com BarrierFreeHome.com
SUBSCRIBE
Receive notifications for new listings
Subscribe
X Facebook Instagram YouTube

Dream Home Network Inc.
is committed to ensuring digital accessibility and property listings for individuals with disabilities. All information provided is deemed reliable but is not guaranteed and should be independently verified. We are continuously working to improve the accessibility of our web experience for everyone, and we welcome feedback and accommodation requests. If you wish to report an issue or seek an accommodation, please let us know.

Dream Home Network Inc. Sells leads to DHN Realty Inc. who holds real estate brokerage licenses in Alabama. Listing agents will be sent notification copy of leads on their listings where Dream Home Network Inc. is provided listings via our Feed Provider as required.

© 1997 - 2026 GolfHomes.com
Part of Dream Home Network, Inc.
Last updated on 2026.07.17
Terms & Policy