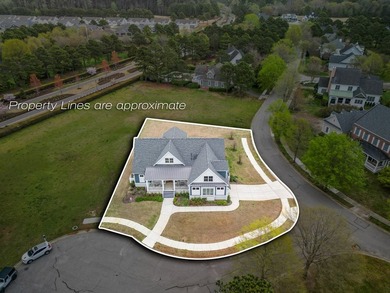
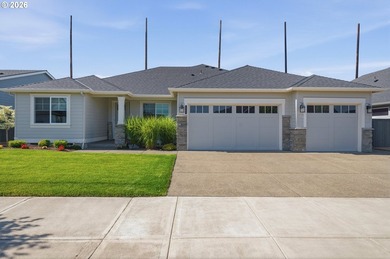
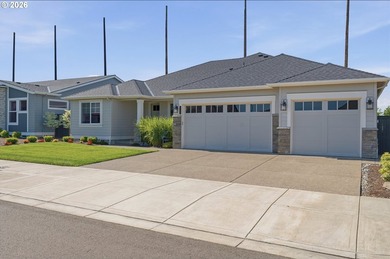
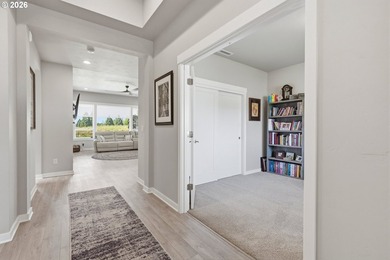
Buy
  • Alabama Alaska Arizona Arkansas California Colorado Connecticut Delaware Florida Georgia Hawaii Idaho Illinois Indiana Iowa Kansas Kentucky Louisiana Maine Maryland Massachusetts Michigan Minnesota Mississippi Missouri Montana Nebraska Nevada New Hampshire New Jersey New Mexico New York North Carolina North Dakota Ohio Oklahoma Oregon Pennsylvania Rhode Island South Carolina South Dakota Tennessee Texas Utah Vermont Virginia Washington West Virginia Wisconsin Wyoming
    Canada Listings (1)
    Mexico Listings (41)
    Advanced Search
Sell Find an Agent
GolfHomes.com GolfHomes.com
My Account
  • Login
  • Manage My Real Estate Ads
  • Manage My Search Profile / Auto Notify
  • My Account Info
  • Manage My Favorites
Advertise Join
  • Buy
  • Sell
  • Find an Agent
  • My Account
    • Login
    • Manage My Real Estate Ads
    • Manage My Search Profile / Auto Notify
    • My Account Info
    • Manage My Favorites
  • Advertise
  • Join
Search Filters
Price
-
0
$100,000
$100,000+
$200,000
$200,000+
$300,000
$300,000+
$400,000
$400,000+
$500,000
$500,000+
$600,000
$600,000+
$700,000
$700,000+
$800,000
$800,000+
$900,000
Any Price
Any Price
Beds & Baths
-
-
Property Type
Sale Status
More Filters
-
-
-
-
Advanced Search

Real Estate & Homes For Sale

Read more
Sort By: Featured
  • Featured
  • Newest
  • Price - Low To High
  • Price - High To Low
  • Sqft - Low To High
  • Sqft - High To Low
Showing 7141-7160 of 64810 Homes For Sale
For Sale
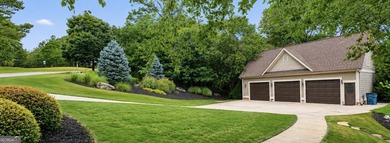
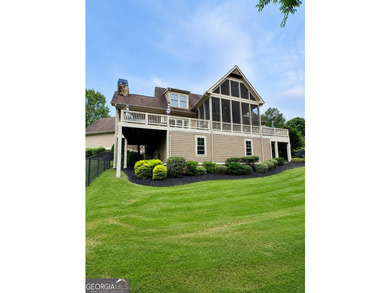
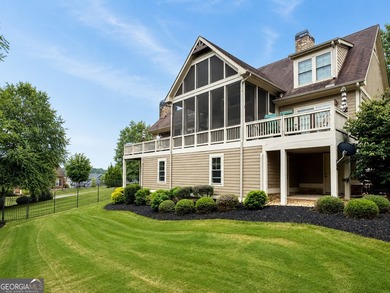
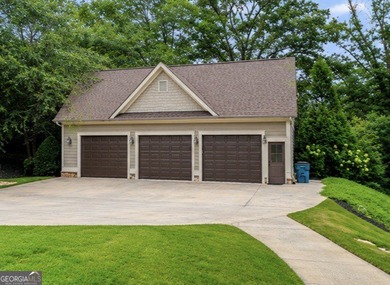
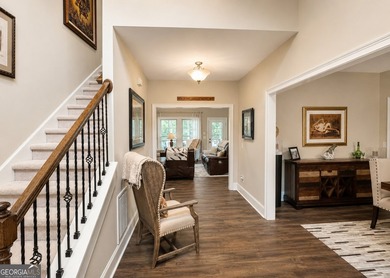
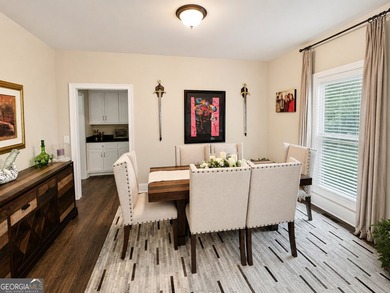
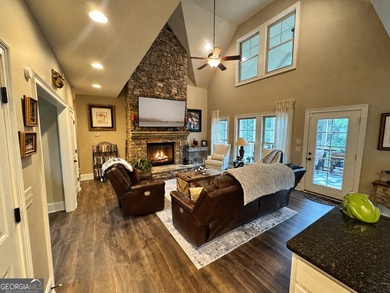
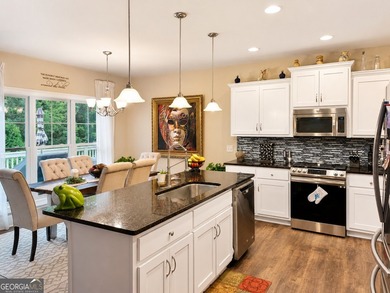
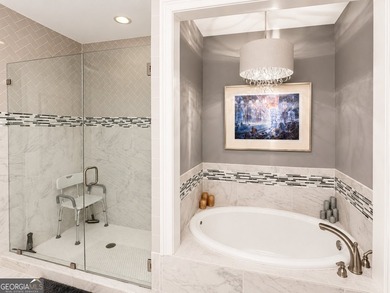
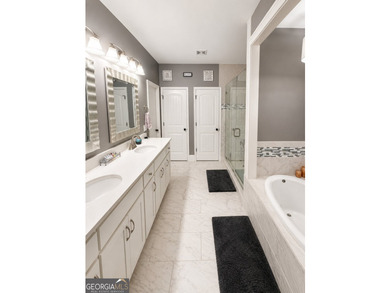
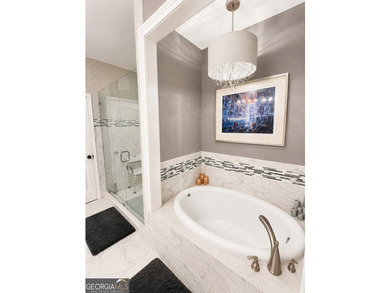
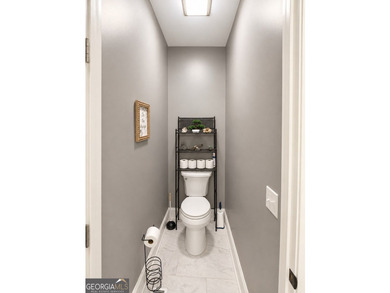
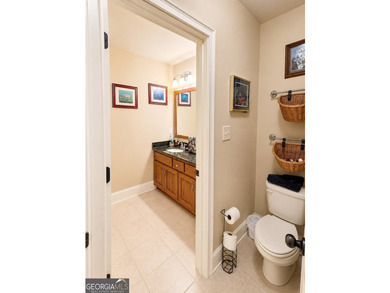
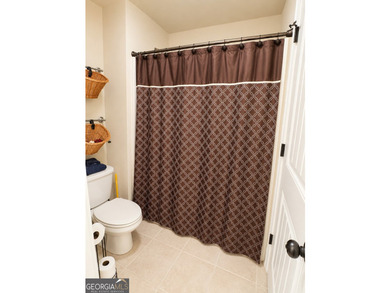
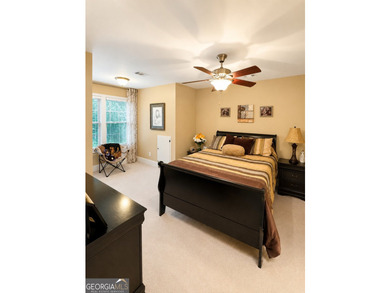
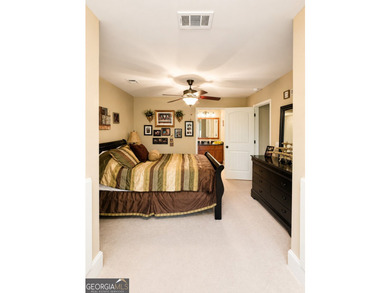
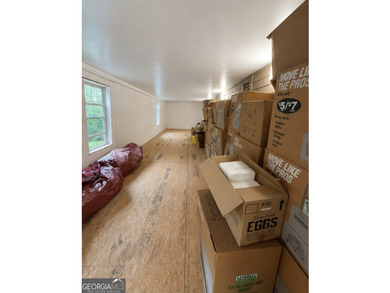
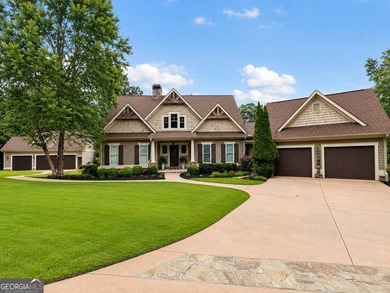
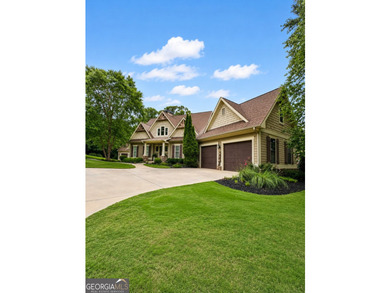
Exceptional luxury in one of Northeast Georgia's premier golf - photo 1
Exceptional luxury in one of Northeast Georgia's premier golf - photo 2
Exceptional luxury in one of Northeast Georgia's premier golf - photo 3
Exceptional luxury in one of Northeast Georgia's premier golf - photo 4
Exceptional luxury in one of Northeast Georgia's premier golf - photo 5
Exceptional luxury in one of Northeast Georgia's premier golf - photo 6
Exceptional luxury in one of Northeast Georgia's premier golf - photo 7
Exceptional luxury in one of Northeast Georgia's premier golf - photo 8
Exceptional luxury in one of Northeast Georgia's premier golf - photo 9
Exceptional luxury in one of Northeast Georgia's premier golf - photo 10
Exceptional luxury in one of Northeast Georgia's premier golf - photo 11
Exceptional luxury in one of Northeast Georgia's premier golf - photo 12
Exceptional luxury in one of Northeast Georgia's premier golf - photo 13
Exceptional luxury in one of Northeast Georgia's premier golf - photo 14
Exceptional luxury in one of Northeast Georgia's premier golf - photo 15
Exceptional luxury in one of Northeast Georgia's premier golf - photo 16
Exceptional luxury in one of Northeast Georgia's premier golf - photo 17
Exceptional luxury in one of Northeast Georgia's premier golf - photo 18
Exceptional luxury in one of Northeast Georgia's premier golf - photo 19
Exceptional luxury in one of Northeast Georgia's premier golf - photo 20
Exceptional luxury in one of Northeast Georgia's premier golf - photo 21
Exceptional luxury in one of Northeast Georgia's premier golf - photo 22
Exceptional luxury in one of Northeast Georgia's premier golf - photo 23
Exceptional luxury in one of Northeast Georgia's premier golf - photo 24
Exceptional luxury in one of Northeast Georgia's premier golf - photo 25
Exceptional luxury in one of Northeast Georgia's premier golf - photo 26
Exceptional luxury in one of Northeast Georgia's premier golf - photo 27
Exceptional luxury in one of Northeast Georgia's premier golf - photo 28
Exceptional luxury in one of Northeast Georgia's premier golf - photo 29
Exceptional luxury in one of Northeast Georgia's premier golf - photo 30
Exceptional luxury in one of Northeast Georgia's premier golf - photo 31
Exceptional luxury in one of Northeast Georgia's premier golf - photo 32
Exceptional luxury in one of Northeast Georgia's premier golf - photo 33
Exceptional luxury in one of Northeast Georgia's premier golf - photo 34
Exceptional luxury in one of Northeast Georgia's premier golf - photo 35
Exceptional luxury in one of Northeast Georgia's premier golf - photo 36
Exceptional luxury in one of Northeast Georgia's premier golf - photo 37
Exceptional luxury in one of Northeast Georgia's premier golf - photo 38
Exceptional luxury in one of Northeast Georgia's premier golf - photo 39
Exceptional luxury in one of Northeast Georgia's premier golf - photo 40
Exceptional luxury in one of Northeast Georgia's premier golf - photo 41
Exceptional luxury in one of Northeast Georgia's premier golf - photo 42
Exceptional luxury in one of Northeast Georgia's premier golf - photo 43
Exceptional luxury in one of Northeast Georgia's premier golf - photo 44
Exceptional luxury in one of Northeast Georgia's premier golf - photo 45
Exceptional luxury in one of Northeast Georgia's premier golf - photo 46
Exceptional luxury in one of Northeast Georgia's premier golf - photo 47
Exceptional luxury in one of Northeast Georgia's premier golf - photo 48
Exceptional luxury in one of Northeast Georgia's premier golf - photo 49
Exceptional luxury in one of Northeast Georgia's premier golf - photo 50

$1,099,000

4 Beds | 5.0 Baths | 3,882 Sqft

63 Timber Ridge Dr, Toccoa, GA, 30577

Exceptional luxury in one of Northeast Georgia's premier golf communities! Perfectly positioned on a beautifully landscaped 0.58-acre lot, this 4-bedroom, 4.5-bath home...

Ad#: 8013727 • Added: 07/05/2026 • Updated: 07/05/2026
For Sale
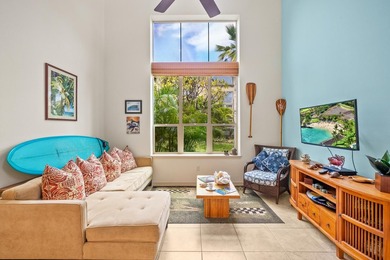
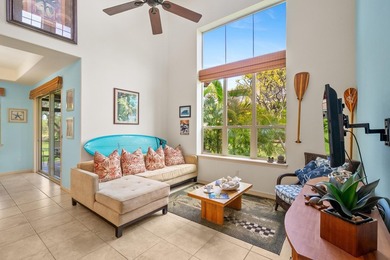
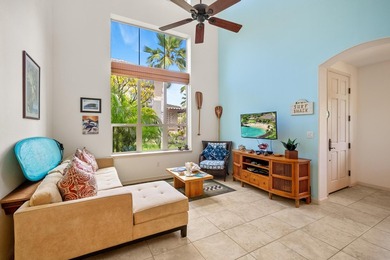
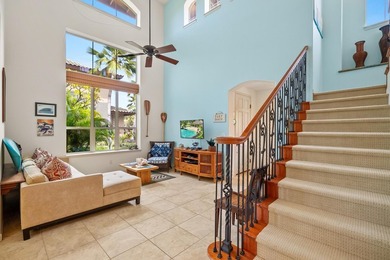
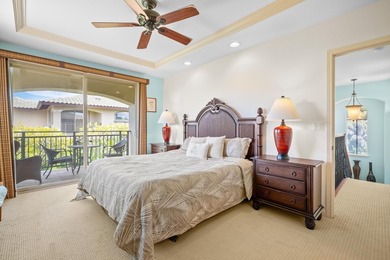
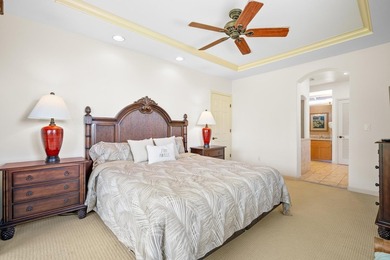
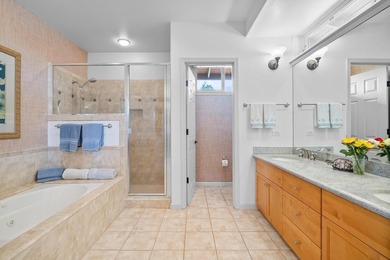
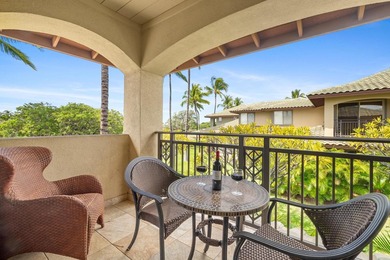
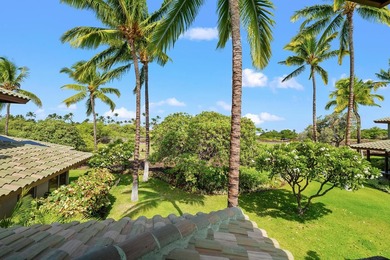
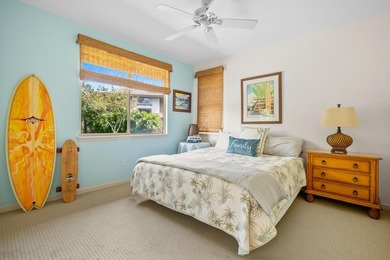
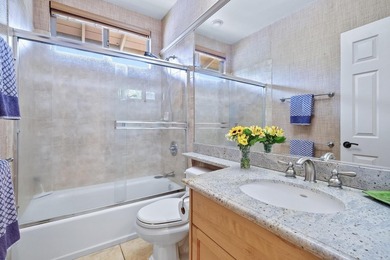
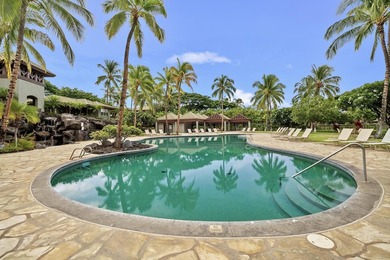
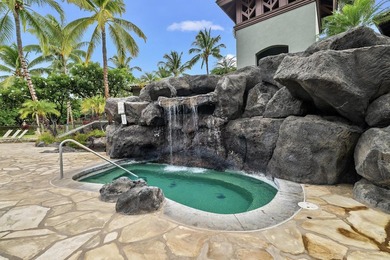
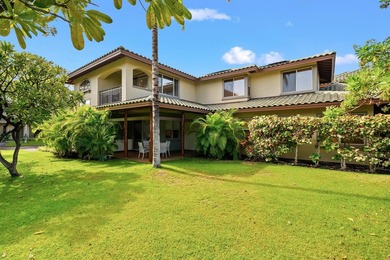
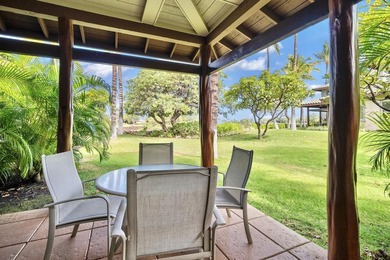
Thank you for previewing my exceptionally well located Fairways - photo 1
Thank you for previewing my exceptionally well located Fairways - photo 2
Thank you for previewing my exceptionally well located Fairways - photo 3
Thank you for previewing my exceptionally well located Fairways - photo 4
Thank you for previewing my exceptionally well located Fairways - photo 5
Thank you for previewing my exceptionally well located Fairways - photo 6
Thank you for previewing my exceptionally well located Fairways - photo 7
Thank you for previewing my exceptionally well located Fairways - photo 8
Thank you for previewing my exceptionally well located Fairways - photo 9
Thank you for previewing my exceptionally well located Fairways - photo 10
Thank you for previewing my exceptionally well located Fairways - photo 11
Thank you for previewing my exceptionally well located Fairways - photo 12
Thank you for previewing my exceptionally well located Fairways - photo 13
Thank you for previewing my exceptionally well located Fairways - photo 14
Thank you for previewing my exceptionally well located Fairways - photo 15
Thank you for previewing my exceptionally well located Fairways - photo 16
Thank you for previewing my exceptionally well located Fairways - photo 17
Thank you for previewing my exceptionally well located Fairways - photo 18
Thank you for previewing my exceptionally well located Fairways - photo 19
Thank you for previewing my exceptionally well located Fairways - photo 20
Thank you for previewing my exceptionally well located Fairways - photo 21
Thank you for previewing my exceptionally well located Fairways - photo 22
Thank you for previewing my exceptionally well located Fairways - photo 23
Thank you for previewing my exceptionally well located Fairways - photo 24
Thank you for previewing my exceptionally well located Fairways - photo 25
Thank you for previewing my exceptionally well located Fairways - photo 26
Thank you for previewing my exceptionally well located Fairways - photo 27

$1,099,000

2 Beds | 2.0 Baths | 1,289 Sqft

68-1125 KANIKU DR 706, Kamuela, HI, 96743

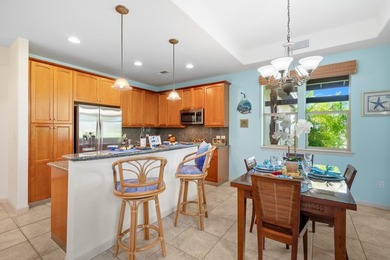
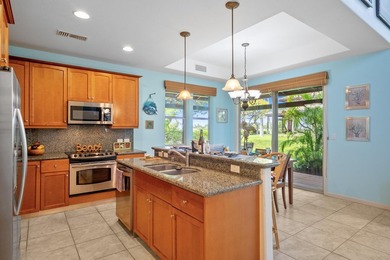
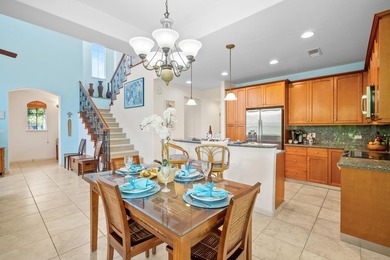
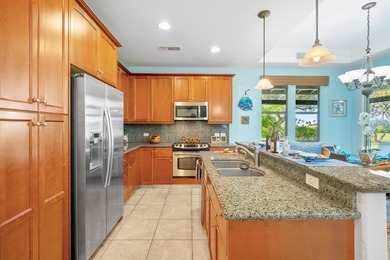
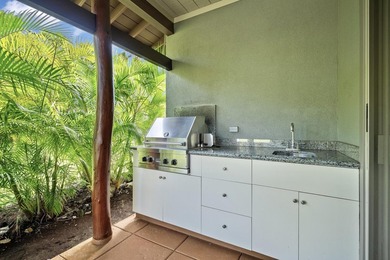
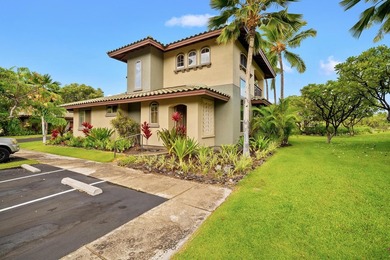
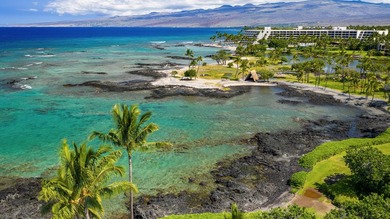
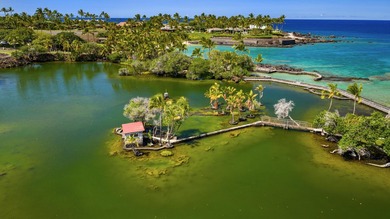
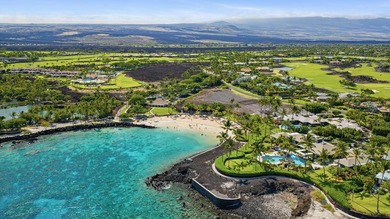
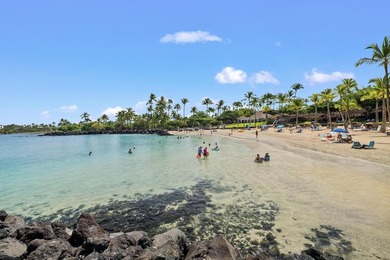
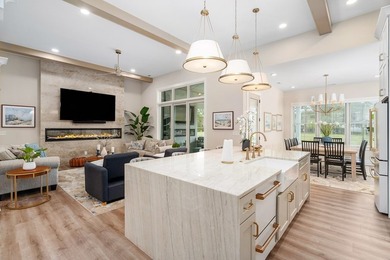
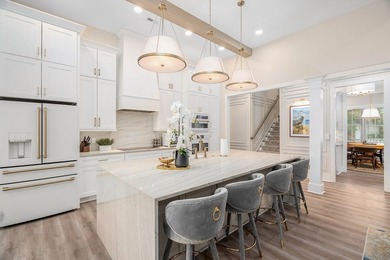
Thank you for previewing my exceptionally well located Fairways at Mauna Lani Townhome listing. #706 is a well maintained and loved townhome with a West facing location...

Ad#: 7941680 • Added: 06/29/2026 • Updated: 06/29/2026
For Sale
Fully furnished and built in 2023, this exceptional 4-bedroom, 4 - photo 1
Fully furnished and built in 2023, this exceptional 4-bedroom, 4 - photo 2
Fully furnished and built in 2023, this exceptional 4-bedroom, 4 - photo 3
Fully furnished and built in 2023, this exceptional 4-bedroom, 4 - photo 4
Fully furnished and built in 2023, this exceptional 4-bedroom, 4 - photo 5
Fully furnished and built in 2023, this exceptional 4-bedroom, 4 - photo 6
Fully furnished and built in 2023, this exceptional 4-bedroom, 4 - photo 7
Fully furnished and built in 2023, this exceptional 4-bedroom, 4 - photo 8
Fully furnished and built in 2023, this exceptional 4-bedroom, 4 - photo 9
Fully furnished and built in 2023, this exceptional 4-bedroom, 4 - photo 10
Fully furnished and built in 2023, this exceptional 4-bedroom, 4 - photo 11
Fully furnished and built in 2023, this exceptional 4-bedroom, 4 - photo 12
Fully furnished and built in 2023, this exceptional 4-bedroom, 4 - photo 13
Fully furnished and built in 2023, this exceptional 4-bedroom, 4 - photo 14
Fully furnished and built in 2023, this exceptional 4-bedroom, 4 - photo 15
Fully furnished and built in 2023, this exceptional 4-bedroom, 4 - photo 16
Fully furnished and built in 2023, this exceptional 4-bedroom, 4 - photo 17
Fully furnished and built in 2023, this exceptional 4-bedroom, 4 - photo 18
Fully furnished and built in 2023, this exceptional 4-bedroom, 4 - photo 19
Fully furnished and built in 2023, this exceptional 4-bedroom, 4 - photo 20
Fully furnished and built in 2023, this exceptional 4-bedroom, 4 - photo 21
Fully furnished and built in 2023, this exceptional 4-bedroom, 4 - photo 22
Fully furnished and built in 2023, this exceptional 4-bedroom, 4 - photo 23
Fully furnished and built in 2023, this exceptional 4-bedroom, 4 - photo 24
Fully furnished and built in 2023, this exceptional 4-bedroom, 4 - photo 25
Fully furnished and built in 2023, this exceptional 4-bedroom, 4 - photo 26
Fully furnished and built in 2023, this exceptional 4-bedroom, 4 - photo 27
Fully furnished and built in 2023, this exceptional 4-bedroom, 4 - photo 28
Fully furnished and built in 2023, this exceptional 4-bedroom, 4 - photo 29
Fully furnished and built in 2023, this exceptional 4-bedroom, 4 - photo 30
Fully furnished and built in 2023, this exceptional 4-bedroom, 4 - photo 31
Fully furnished and built in 2023, this exceptional 4-bedroom, 4 - photo 32
Fully furnished and built in 2023, this exceptional 4-bedroom, 4 - photo 33
Fully furnished and built in 2023, this exceptional 4-bedroom, 4 - photo 34
Fully furnished and built in 2023, this exceptional 4-bedroom, 4 - photo 35
Fully furnished and built in 2023, this exceptional 4-bedroom, 4 - photo 36
Fully furnished and built in 2023, this exceptional 4-bedroom, 4 - photo 37
Fully furnished and built in 2023, this exceptional 4-bedroom, 4 - photo 38
Fully furnished and built in 2023, this exceptional 4-bedroom, 4 - photo 39
Fully furnished and built in 2023, this exceptional 4-bedroom, 4 - photo 40
Fully furnished and built in 2023, this exceptional 4-bedroom, 4 - photo 41
Fully furnished and built in 2023, this exceptional 4-bedroom, 4 - photo 42
Fully furnished and built in 2023, this exceptional 4-bedroom, 4 - photo 43
Fully furnished and built in 2023, this exceptional 4-bedroom, 4 - photo 44
Fully furnished and built in 2023, this exceptional 4-bedroom, 4 - photo 45
Fully furnished and built in 2023, this exceptional 4-bedroom, 4 - photo 46
Fully furnished and built in 2023, this exceptional 4-bedroom, 4 - photo 47
Fully furnished and built in 2023, this exceptional 4-bedroom, 4 - photo 48
Fully furnished and built in 2023, this exceptional 4-bedroom, 4 - photo 49
Fully furnished and built in 2023, this exceptional 4-bedroom, 4 - photo 50

$1,099,000

4 Beds | 4.0 Baths | 4,583 Sqft

2 MOON CT, Cape Charles, VA, 23310

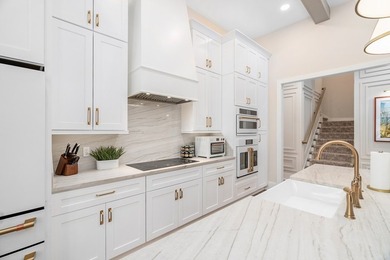
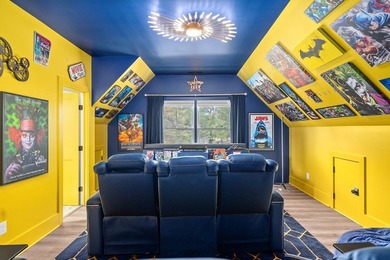
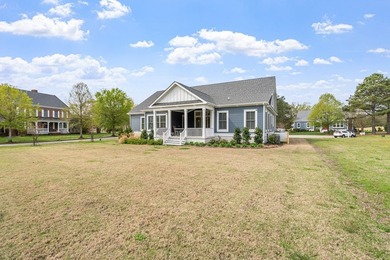
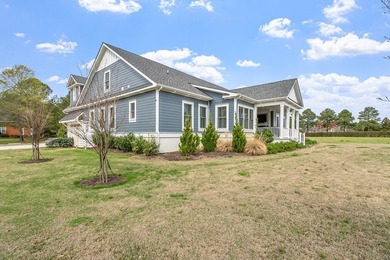
Fully furnished and built in 2023, this exceptional 4-bedroom, 4.5-bath custom home with a dedicated office is located in the highly sought-after Signature Village of Bay...

Ad#: 7934399 • Added: 06/29/2026 • Updated: 07/09/2026
For Sale
This is the one! Coveted one level living in Rosedale Park on - photo 1
This is the one! Coveted one level living in Rosedale Park on - photo 2
This is the one! Coveted one level living in Rosedale Park on - photo 3
This is the one! Coveted one level living in Rosedale Park on - photo 4
This is the one! Coveted one level living in Rosedale Park on - photo 5
This is the one! Coveted one level living in Rosedale Park on - photo 6
This is the one! Coveted one level living in Rosedale Park on - photo 7
This is the one! Coveted one level living in Rosedale Park on - photo 8
This is the one! Coveted one level living in Rosedale Park on - photo 9
This is the one! Coveted one level living in Rosedale Park on - photo 10
This is the one! Coveted one level living in Rosedale Park on - photo 11
This is the one! Coveted one level living in Rosedale Park on - photo 12
This is the one! Coveted one level living in Rosedale Park on - photo 13
This is the one! Coveted one level living in Rosedale Park on - photo 14
This is the one! Coveted one level living in Rosedale Park on - photo 15
This is the one! Coveted one level living in Rosedale Park on - photo 16
This is the one! Coveted one level living in Rosedale Park on - photo 17
This is the one! Coveted one level living in Rosedale Park on - photo 18
This is the one! Coveted one level living in Rosedale Park on - photo 19
This is the one! Coveted one level living in Rosedale Park on - photo 20
This is the one! Coveted one level living in Rosedale Park on - photo 21
This is the one! Coveted one level living in Rosedale Park on - photo 22
This is the one! Coveted one level living in Rosedale Park on - photo 23
This is the one! Coveted one level living in Rosedale Park on - photo 24
This is the one! Coveted one level living in Rosedale Park on - photo 25
This is the one! Coveted one level living in Rosedale Park on - photo 26
This is the one! Coveted one level living in Rosedale Park on - photo 27
This is the one! Coveted one level living in Rosedale Park on - photo 28

$1,099,000

3 Beds | 3.0 Baths | 2,415 Sqft

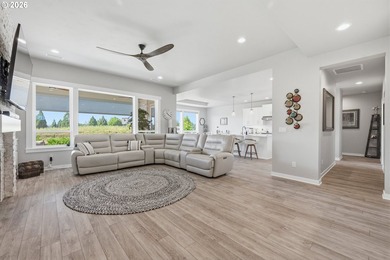
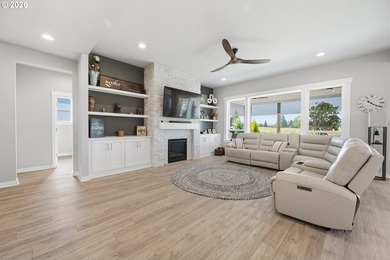
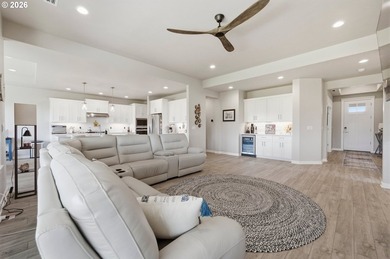
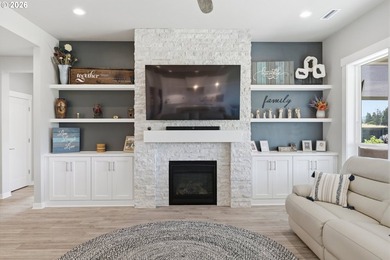
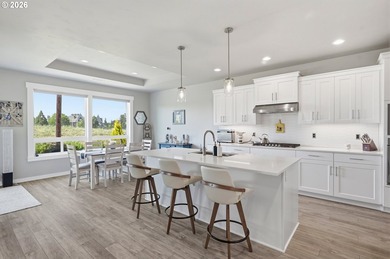
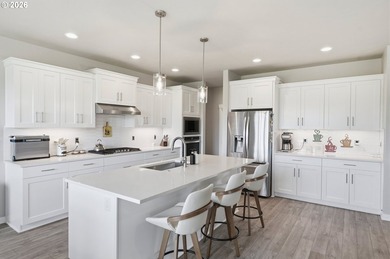
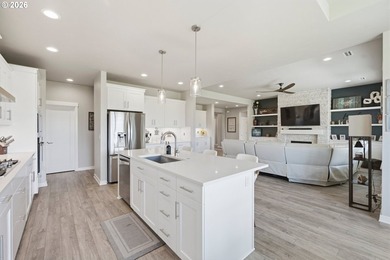
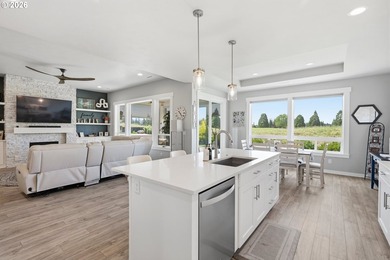
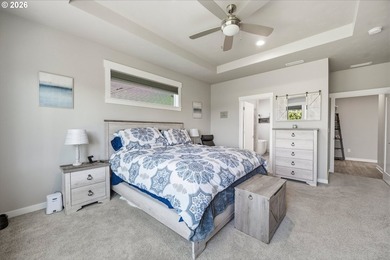
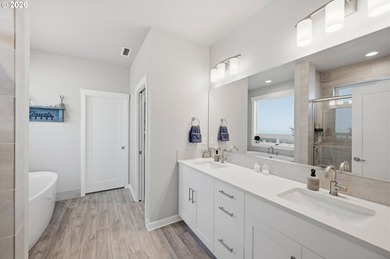
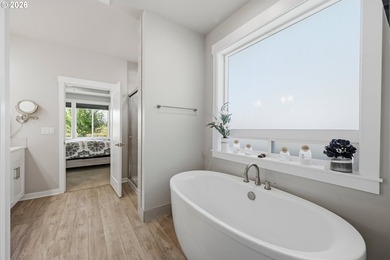
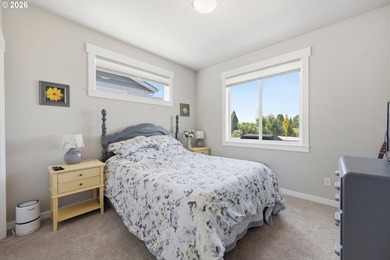
6302 SE MCINNIS St, Hillsboro, OR, 97123

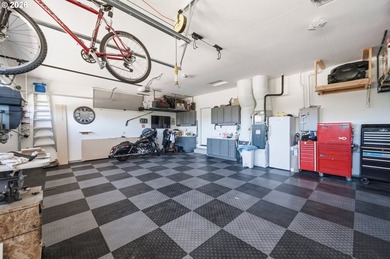
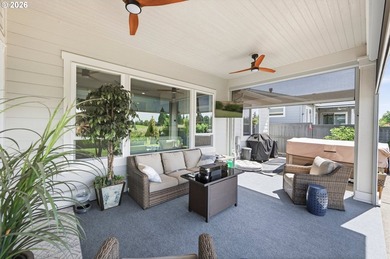
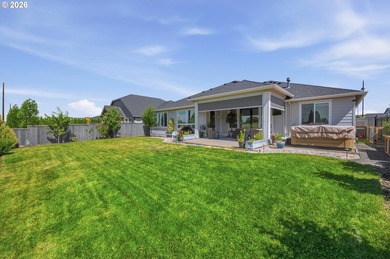
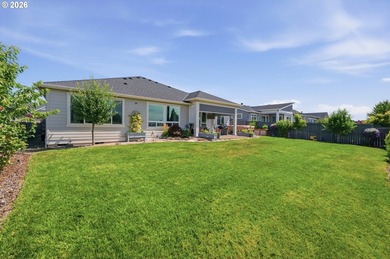
This is the one! Coveted one level living in Rosedale Park on beautiful private lot. High ceiling and natural light draw you into the spacious great room and light filled...

Ad#: 7964723 • Added: 06/26/2026 • Updated: 06/28/2026
For Sale
Welcome to 6987 Canal St. in the prestigious Oak Hollow - photo 1
Welcome to 6987 Canal St. in the prestigious Oak Hollow - photo 2
Welcome to 6987 Canal St. in the prestigious Oak Hollow - photo 3
Welcome to 6987 Canal St. in the prestigious Oak Hollow - photo 4
Welcome to 6987 Canal St. in the prestigious Oak Hollow - photo 5
Welcome to 6987 Canal St. in the prestigious Oak Hollow - photo 6
Welcome to 6987 Canal St. in the prestigious Oak Hollow - photo 7
Welcome to 6987 Canal St. in the prestigious Oak Hollow - photo 8
Welcome to 6987 Canal St. in the prestigious Oak Hollow - photo 9
Welcome to 6987 Canal St. in the prestigious Oak Hollow - photo 10
Welcome to 6987 Canal St. in the prestigious Oak Hollow - photo 11
Welcome to 6987 Canal St. in the prestigious Oak Hollow - photo 12
Welcome to 6987 Canal St. in the prestigious Oak Hollow - photo 13
Welcome to 6987 Canal St. in the prestigious Oak Hollow - photo 14
Welcome to 6987 Canal St. in the prestigious Oak Hollow - photo 15
Welcome to 6987 Canal St. in the prestigious Oak Hollow - photo 16
Welcome to 6987 Canal St. in the prestigious Oak Hollow - photo 17
Welcome to 6987 Canal St. in the prestigious Oak Hollow - photo 18
Welcome to 6987 Canal St. in the prestigious Oak Hollow - photo 19
Welcome to 6987 Canal St. in the prestigious Oak Hollow - photo 20
Welcome to 6987 Canal St. in the prestigious Oak Hollow - photo 21
Welcome to 6987 Canal St. in the prestigious Oak Hollow - photo 22
Welcome to 6987 Canal St. in the prestigious Oak Hollow - photo 23
Welcome to 6987 Canal St. in the prestigious Oak Hollow - photo 24
Welcome to 6987 Canal St. in the prestigious Oak Hollow - photo 25
Welcome to 6987 Canal St. in the prestigious Oak Hollow - photo 26
Welcome to 6987 Canal St. in the prestigious Oak Hollow - photo 27
Welcome to 6987 Canal St. in the prestigious Oak Hollow - photo 28
Welcome to 6987 Canal St. in the prestigious Oak Hollow - photo 29
Welcome to 6987 Canal St. in the prestigious Oak Hollow - photo 30
Welcome to 6987 Canal St. in the prestigious Oak Hollow - photo 31
Welcome to 6987 Canal St. in the prestigious Oak Hollow - photo 32
Welcome to 6987 Canal St. in the prestigious Oak Hollow - photo 33
Welcome to 6987 Canal St. in the prestigious Oak Hollow - photo 34
Welcome to 6987 Canal St. in the prestigious Oak Hollow - photo 35
Welcome to 6987 Canal St. in the prestigious Oak Hollow - photo 36
Welcome to 6987 Canal St. in the prestigious Oak Hollow - photo 37
Welcome to 6987 Canal St. in the prestigious Oak Hollow - photo 38
Welcome to 6987 Canal St. in the prestigious Oak Hollow - photo 39
Welcome to 6987 Canal St. in the prestigious Oak Hollow - photo 40
Welcome to 6987 Canal St. in the prestigious Oak Hollow - photo 41
Welcome to 6987 Canal St. in the prestigious Oak Hollow - photo 42
Welcome to 6987 Canal St. in the prestigious Oak Hollow - photo 43
Welcome to 6987 Canal St. in the prestigious Oak Hollow - photo 44
Welcome to 6987 Canal St. in the prestigious Oak Hollow - photo 45
Welcome to 6987 Canal St. in the prestigious Oak Hollow - photo 46
Welcome to 6987 Canal St. in the prestigious Oak Hollow - photo 47

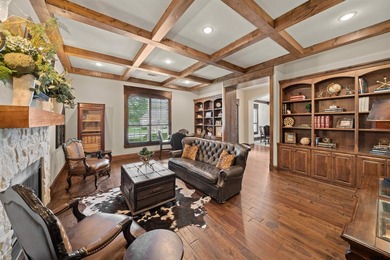
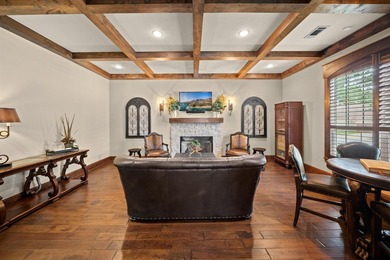
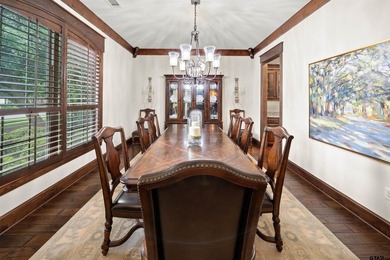
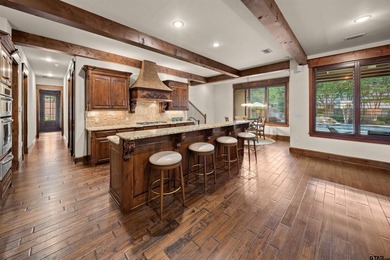
$1,099,000

4 Beds | 4.0 Baths | 4,932 Sqft

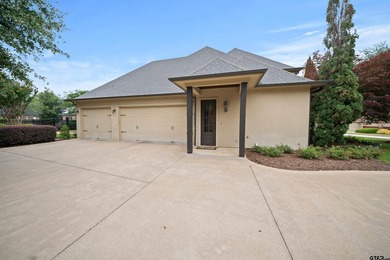
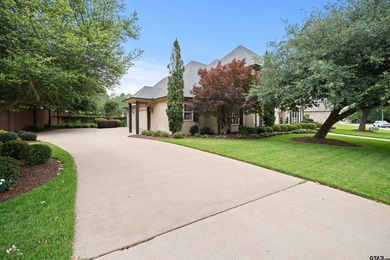
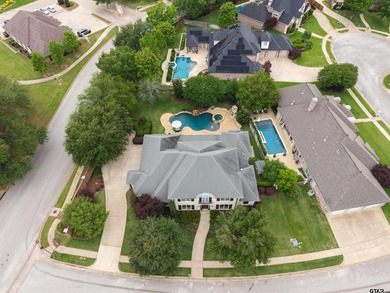
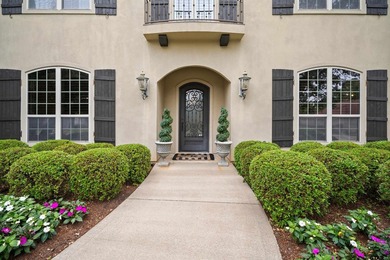
6987 Canal, Tyler, TX, 75703

Welcome to 6987 Canal St. in the prestigious Oak Hollow community, a beautifully designed Mediterranean-inspired home offering luxury, comfort, and incredible...

Ad#: 7863492 • Added: 06/26/2026 • Updated: 07/17/2026
For Sale
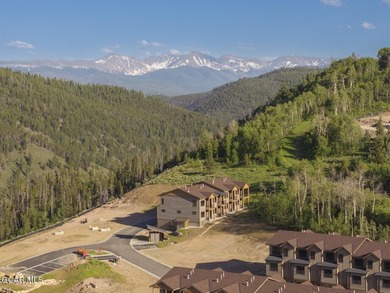
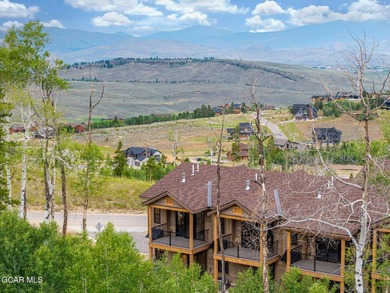
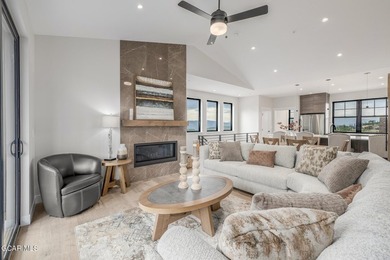
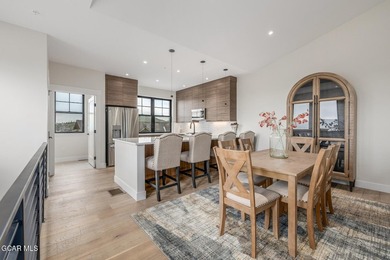
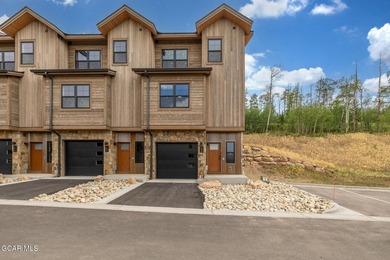
Experience mountain living at its finest in this stunning - photo 1
Experience mountain living at its finest in this stunning - photo 2
Experience mountain living at its finest in this stunning - photo 3
Experience mountain living at its finest in this stunning - photo 4
Experience mountain living at its finest in this stunning - photo 5
Experience mountain living at its finest in this stunning - photo 6
Experience mountain living at its finest in this stunning - photo 7
Experience mountain living at its finest in this stunning - photo 8
Experience mountain living at its finest in this stunning - photo 9
Experience mountain living at its finest in this stunning - photo 10
Experience mountain living at its finest in this stunning - photo 11
Experience mountain living at its finest in this stunning - photo 12
Experience mountain living at its finest in this stunning - photo 13
Experience mountain living at its finest in this stunning - photo 14
Experience mountain living at its finest in this stunning - photo 15
Experience mountain living at its finest in this stunning - photo 16
Experience mountain living at its finest in this stunning - photo 17
Experience mountain living at its finest in this stunning - photo 18
Experience mountain living at its finest in this stunning - photo 19
Experience mountain living at its finest in this stunning - photo 20
Experience mountain living at its finest in this stunning - photo 21
Experience mountain living at its finest in this stunning - photo 22
Experience mountain living at its finest in this stunning - photo 23
Experience mountain living at its finest in this stunning - photo 24
Experience mountain living at its finest in this stunning - photo 25
Experience mountain living at its finest in this stunning - photo 26
Experience mountain living at its finest in this stunning - photo 27
Experience mountain living at its finest in this stunning - photo 28
Experience mountain living at its finest in this stunning - photo 29
Experience mountain living at its finest in this stunning - photo 30
Experience mountain living at its finest in this stunning - photo 31
Experience mountain living at its finest in this stunning - photo 32
Experience mountain living at its finest in this stunning - photo 33
Experience mountain living at its finest in this stunning - photo 34
Experience mountain living at its finest in this stunning - photo 35
Experience mountain living at its finest in this stunning - photo 36
Experience mountain living at its finest in this stunning - photo 37
Experience mountain living at its finest in this stunning - photo 38
Experience mountain living at its finest in this stunning - photo 39
Experience mountain living at its finest in this stunning - photo 40
Experience mountain living at its finest in this stunning - photo 41
Experience mountain living at its finest in this stunning - photo 42
Experience mountain living at its finest in this stunning - photo 43
Experience mountain living at its finest in this stunning - photo 44
Experience mountain living at its finest in this stunning - photo 45
Experience mountain living at its finest in this stunning - photo 46
Experience mountain living at its finest in this stunning - photo 47
Experience mountain living at its finest in this stunning - photo 48
Experience mountain living at its finest in this stunning - photo 49
Experience mountain living at its finest in this stunning - photo 50

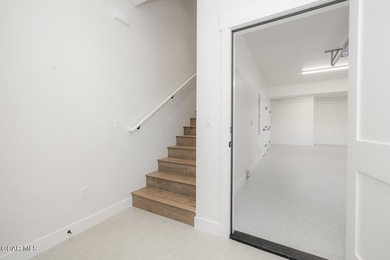
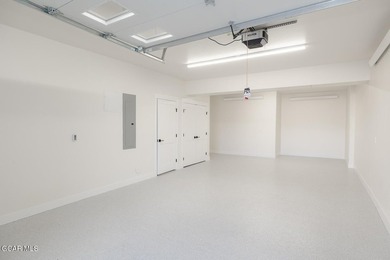
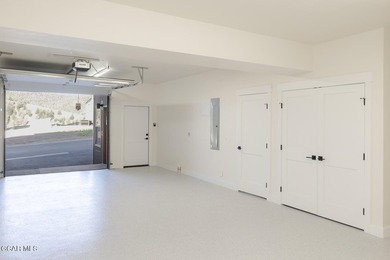
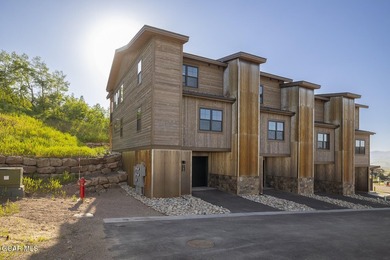
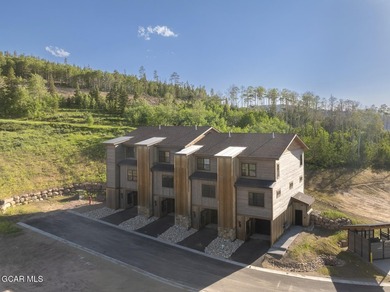
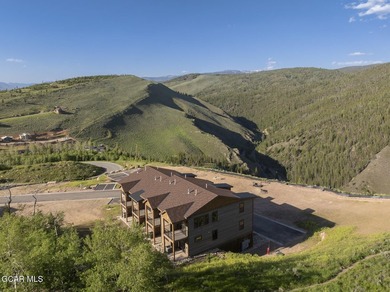
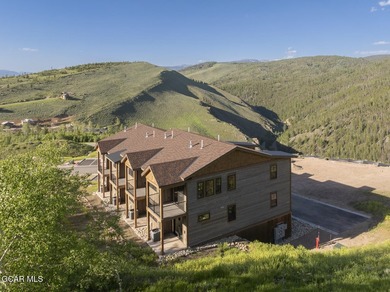
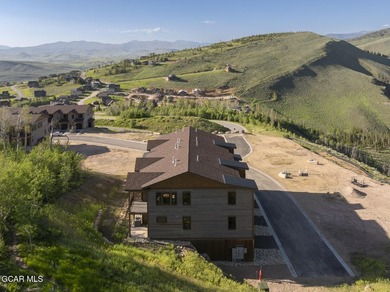
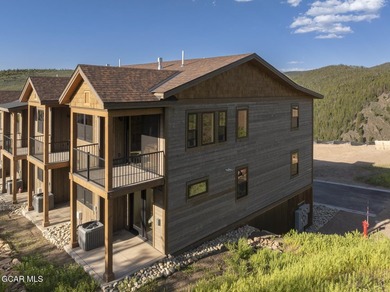
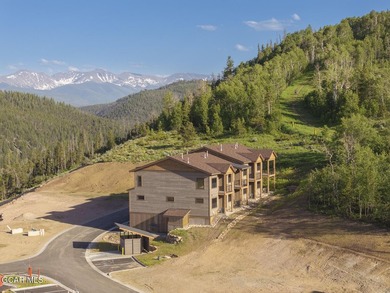
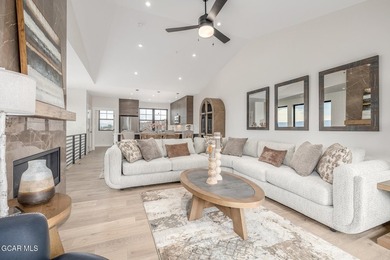
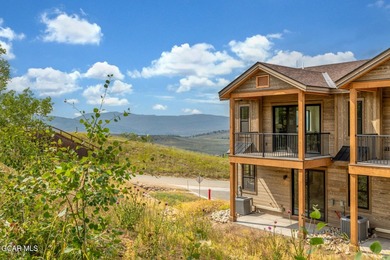
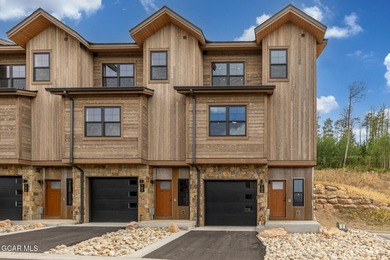
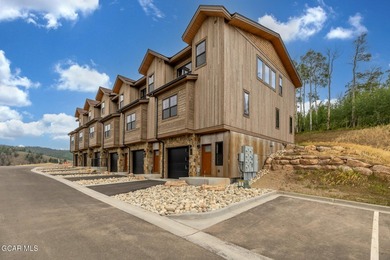
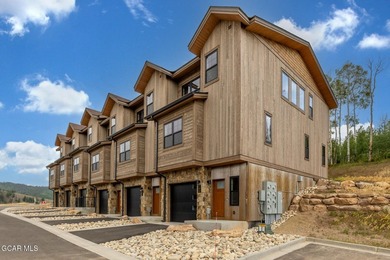
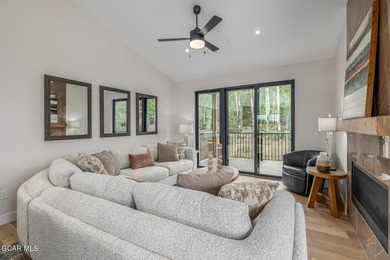
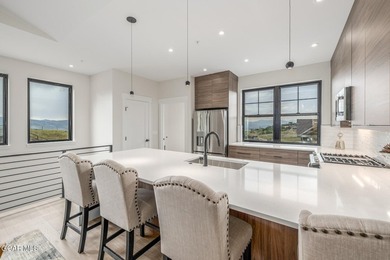
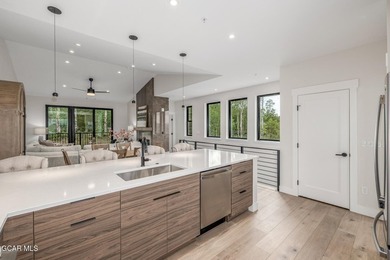
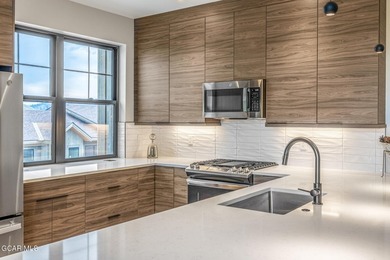
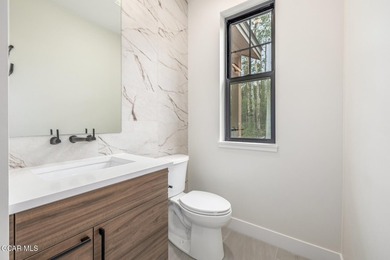
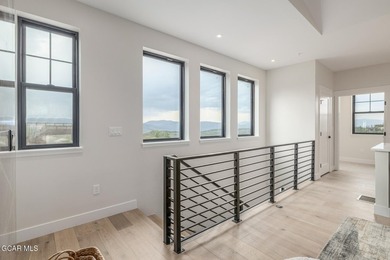
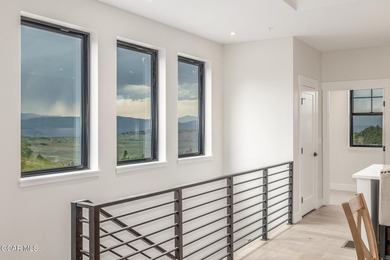
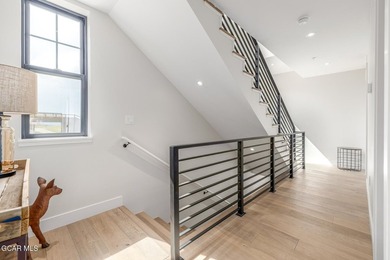
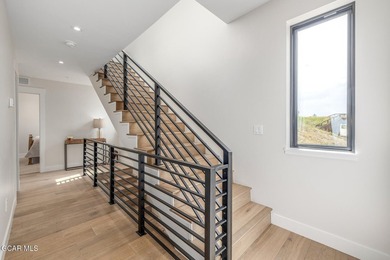
$1,099,000

3 Beds | 3.0 Baths | 1,728 Sqft

142 Saddle Mountain Camp Rd, Granby, CO, 80446

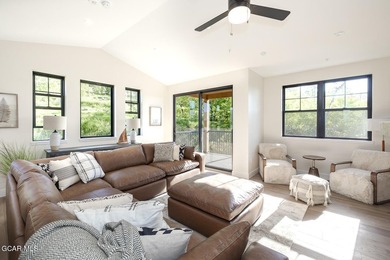
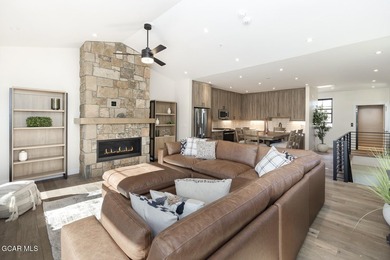
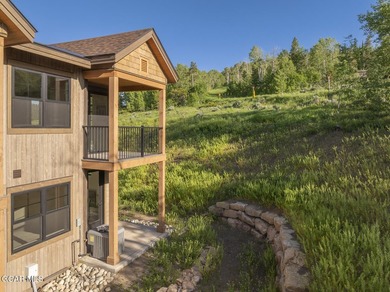
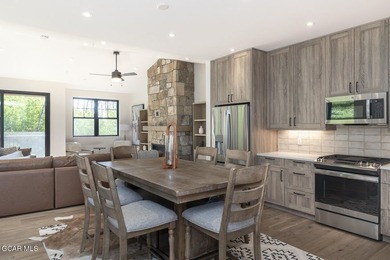
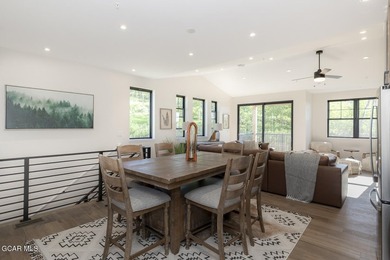
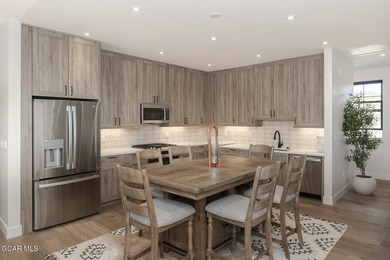
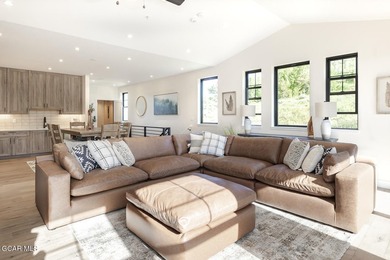
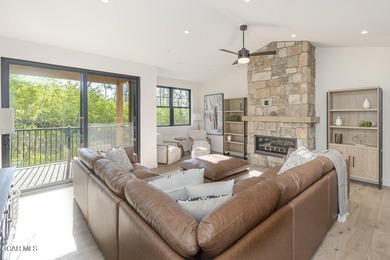
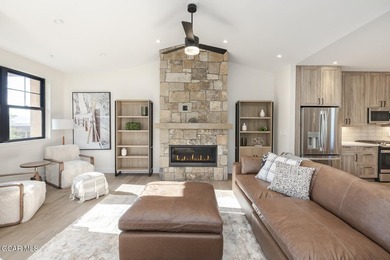
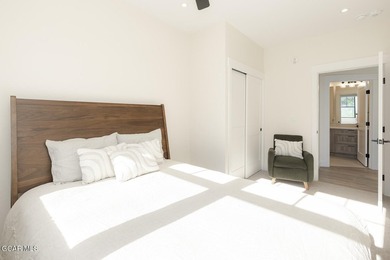
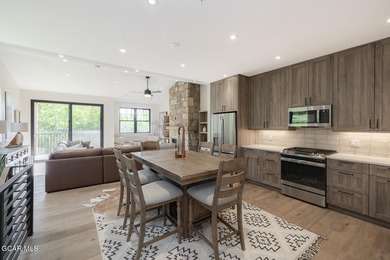
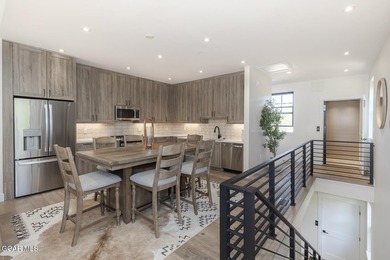
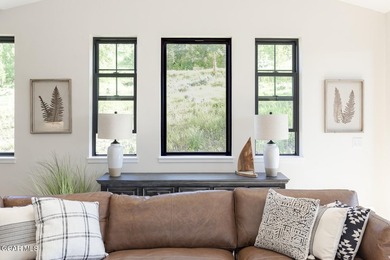
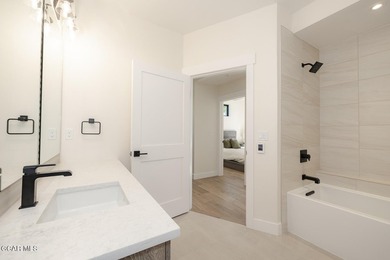
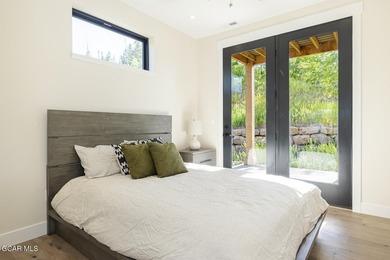
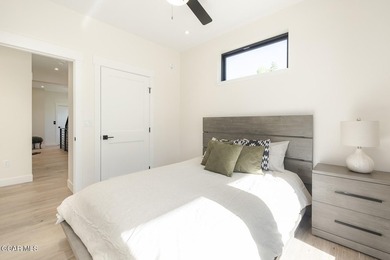
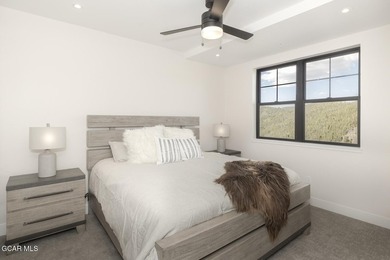
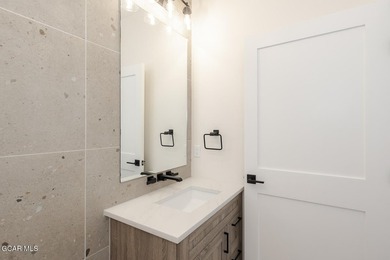
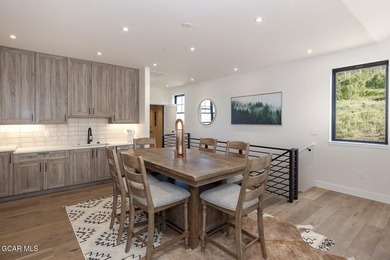
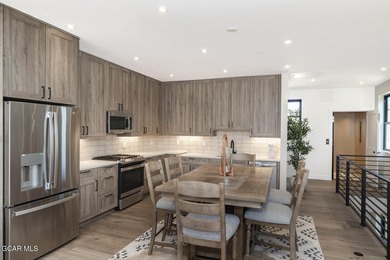
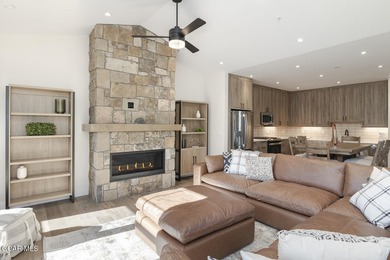
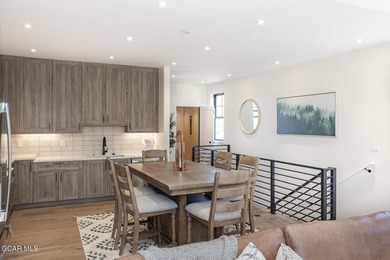
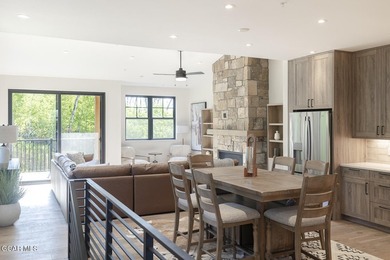
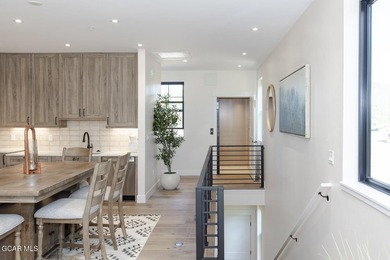
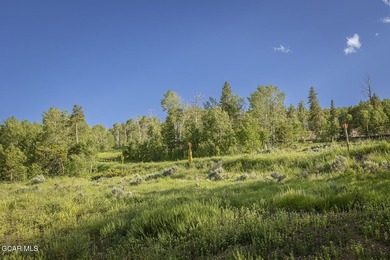
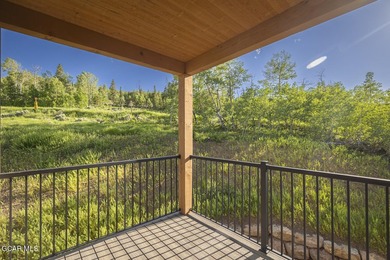
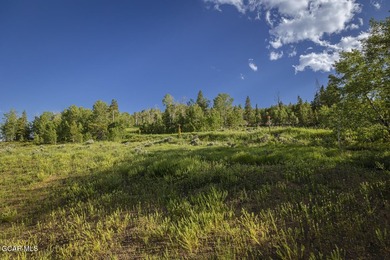
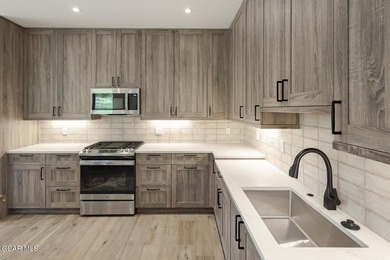
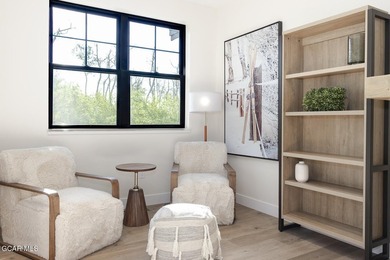
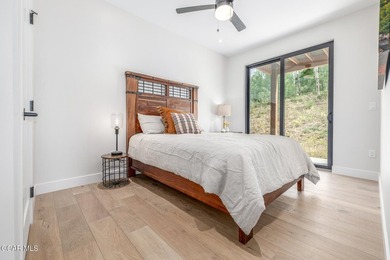
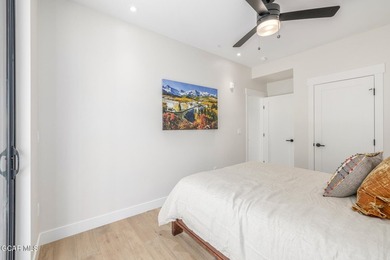
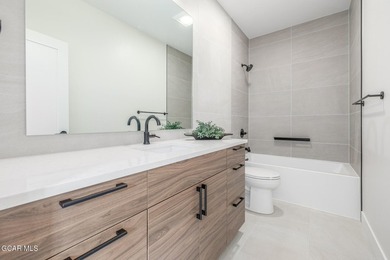
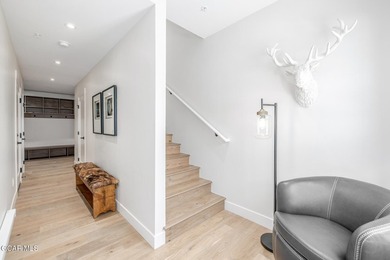
Experience mountain living at its finest in this stunning ski-in/ski-out townhome, perched atop a scenic ridge with sweeping views and direct access to the Home Again Ski...

Ad#: 7962499 • Added: 06/25/2026 • Updated: 06/25/2026
For Sale
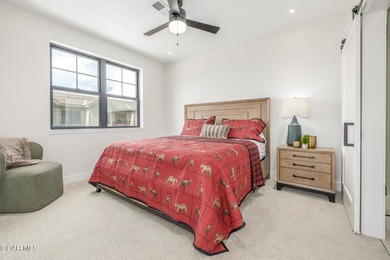
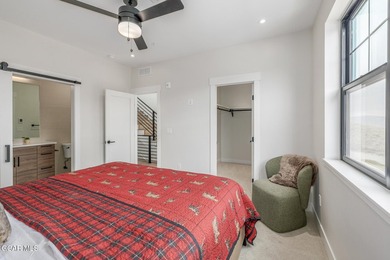
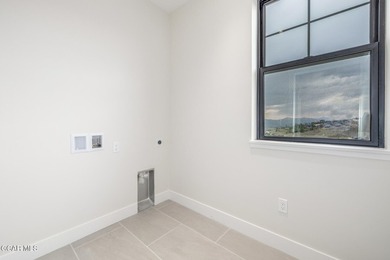
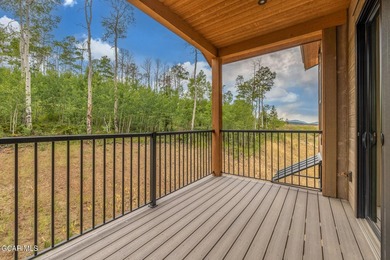
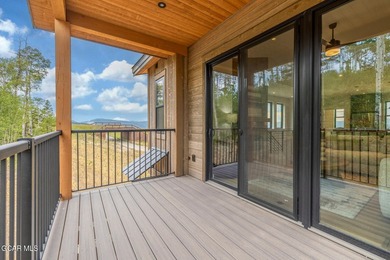
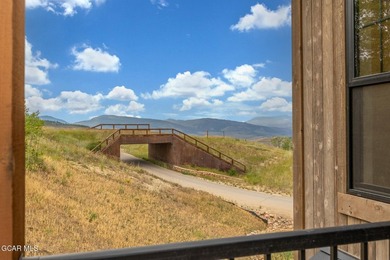
Great 3 Bedroom plus Bonus Bunk Room! This ski-in/ski-out - photo 1
Great 3 Bedroom plus Bonus Bunk Room! This ski-in/ski-out - photo 2
Great 3 Bedroom plus Bonus Bunk Room! This ski-in/ski-out - photo 3
Great 3 Bedroom plus Bonus Bunk Room! This ski-in/ski-out - photo 4
Great 3 Bedroom plus Bonus Bunk Room! This ski-in/ski-out - photo 5
Great 3 Bedroom plus Bonus Bunk Room! This ski-in/ski-out - photo 6
Great 3 Bedroom plus Bonus Bunk Room! This ski-in/ski-out - photo 7
Great 3 Bedroom plus Bonus Bunk Room! This ski-in/ski-out - photo 8
Great 3 Bedroom plus Bonus Bunk Room! This ski-in/ski-out - photo 9
Great 3 Bedroom plus Bonus Bunk Room! This ski-in/ski-out - photo 10
Great 3 Bedroom plus Bonus Bunk Room! This ski-in/ski-out - photo 11
Great 3 Bedroom plus Bonus Bunk Room! This ski-in/ski-out - photo 12
Great 3 Bedroom plus Bonus Bunk Room! This ski-in/ski-out - photo 13
Great 3 Bedroom plus Bonus Bunk Room! This ski-in/ski-out - photo 14
Great 3 Bedroom plus Bonus Bunk Room! This ski-in/ski-out - photo 15
Great 3 Bedroom plus Bonus Bunk Room! This ski-in/ski-out - photo 16
Great 3 Bedroom plus Bonus Bunk Room! This ski-in/ski-out - photo 17
Great 3 Bedroom plus Bonus Bunk Room! This ski-in/ski-out - photo 18
Great 3 Bedroom plus Bonus Bunk Room! This ski-in/ski-out - photo 19
Great 3 Bedroom plus Bonus Bunk Room! This ski-in/ski-out - photo 20
Great 3 Bedroom plus Bonus Bunk Room! This ski-in/ski-out - photo 21
Great 3 Bedroom plus Bonus Bunk Room! This ski-in/ski-out - photo 22
Great 3 Bedroom plus Bonus Bunk Room! This ski-in/ski-out - photo 23
Great 3 Bedroom plus Bonus Bunk Room! This ski-in/ski-out - photo 24
Great 3 Bedroom plus Bonus Bunk Room! This ski-in/ski-out - photo 25
Great 3 Bedroom plus Bonus Bunk Room! This ski-in/ski-out - photo 26
Great 3 Bedroom plus Bonus Bunk Room! This ski-in/ski-out - photo 27
Great 3 Bedroom plus Bonus Bunk Room! This ski-in/ski-out - photo 28
Great 3 Bedroom plus Bonus Bunk Room! This ski-in/ski-out - photo 29
Great 3 Bedroom plus Bonus Bunk Room! This ski-in/ski-out - photo 30
Great 3 Bedroom plus Bonus Bunk Room! This ski-in/ski-out - photo 31
Great 3 Bedroom plus Bonus Bunk Room! This ski-in/ski-out - photo 32
Great 3 Bedroom plus Bonus Bunk Room! This ski-in/ski-out - photo 33
Great 3 Bedroom plus Bonus Bunk Room! This ski-in/ski-out - photo 34
Great 3 Bedroom plus Bonus Bunk Room! This ski-in/ski-out - photo 35
Great 3 Bedroom plus Bonus Bunk Room! This ski-in/ski-out - photo 36
Great 3 Bedroom plus Bonus Bunk Room! This ski-in/ski-out - photo 37
Great 3 Bedroom plus Bonus Bunk Room! This ski-in/ski-out - photo 38
Great 3 Bedroom plus Bonus Bunk Room! This ski-in/ski-out - photo 39
Great 3 Bedroom plus Bonus Bunk Room! This ski-in/ski-out - photo 40
Great 3 Bedroom plus Bonus Bunk Room! This ski-in/ski-out - photo 41
Great 3 Bedroom plus Bonus Bunk Room! This ski-in/ski-out - photo 42
Great 3 Bedroom plus Bonus Bunk Room! This ski-in/ski-out - photo 43
Great 3 Bedroom plus Bonus Bunk Room! This ski-in/ski-out - photo 44
Great 3 Bedroom plus Bonus Bunk Room! This ski-in/ski-out - photo 45
Great 3 Bedroom plus Bonus Bunk Room! This ski-in/ski-out - photo 46
Great 3 Bedroom plus Bonus Bunk Room! This ski-in/ski-out - photo 47
Great 3 Bedroom plus Bonus Bunk Room! This ski-in/ski-out - photo 48
Great 3 Bedroom plus Bonus Bunk Room! This ski-in/ski-out - photo 49
Great 3 Bedroom plus Bonus Bunk Room! This ski-in/ski-out - photo 50

$1,099,000

4 Beds | 4.0 Baths | 2,006 Sqft

100 Saddle Mountain Camp Rd, Granby, CO, 80446

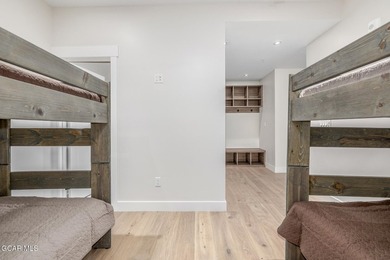
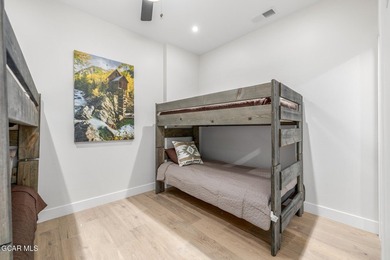
Great 3 Bedroom plus Bonus Bunk Room! This ski-in/ski-out townhome offers the ultimate mountain lifestyle with direct access to the slopes--no shuttle, no hassle, just...

Ad#: 7962500 • Added: 06/25/2026 • Updated: 06/25/2026
For Sale
Experience the ultimate waterfront lifestyle in this - photo 1
Experience the ultimate waterfront lifestyle in this - photo 2
Experience the ultimate waterfront lifestyle in this - photo 3
Experience the ultimate waterfront lifestyle in this - photo 4
Experience the ultimate waterfront lifestyle in this - photo 5
Experience the ultimate waterfront lifestyle in this - photo 6
Experience the ultimate waterfront lifestyle in this - photo 7
Experience the ultimate waterfront lifestyle in this - photo 8
Experience the ultimate waterfront lifestyle in this - photo 9
Experience the ultimate waterfront lifestyle in this - photo 10
Experience the ultimate waterfront lifestyle in this - photo 11
Experience the ultimate waterfront lifestyle in this - photo 12
Experience the ultimate waterfront lifestyle in this - photo 13
Experience the ultimate waterfront lifestyle in this - photo 14
Experience the ultimate waterfront lifestyle in this - photo 15
Experience the ultimate waterfront lifestyle in this - photo 16
Experience the ultimate waterfront lifestyle in this - photo 17
Experience the ultimate waterfront lifestyle in this - photo 18
Experience the ultimate waterfront lifestyle in this - photo 19
Experience the ultimate waterfront lifestyle in this - photo 20
Experience the ultimate waterfront lifestyle in this - photo 21
Experience the ultimate waterfront lifestyle in this - photo 22
Experience the ultimate waterfront lifestyle in this - photo 23
Experience the ultimate waterfront lifestyle in this - photo 24
Experience the ultimate waterfront lifestyle in this - photo 25
Experience the ultimate waterfront lifestyle in this - photo 26
Experience the ultimate waterfront lifestyle in this - photo 27
Experience the ultimate waterfront lifestyle in this - photo 28
Experience the ultimate waterfront lifestyle in this - photo 29
Experience the ultimate waterfront lifestyle in this - photo 30
Experience the ultimate waterfront lifestyle in this - photo 31
Experience the ultimate waterfront lifestyle in this - photo 32
Experience the ultimate waterfront lifestyle in this - photo 33
Experience the ultimate waterfront lifestyle in this - photo 34
Experience the ultimate waterfront lifestyle in this - photo 35
Experience the ultimate waterfront lifestyle in this - photo 36
Experience the ultimate waterfront lifestyle in this - photo 37
Experience the ultimate waterfront lifestyle in this - photo 38
Experience the ultimate waterfront lifestyle in this - photo 39

$1,099,000

4 Beds | 4.0 Baths | 2,253 Sqft

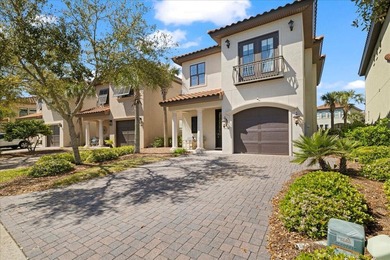
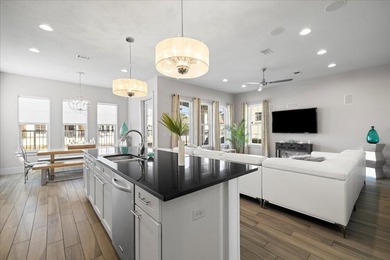
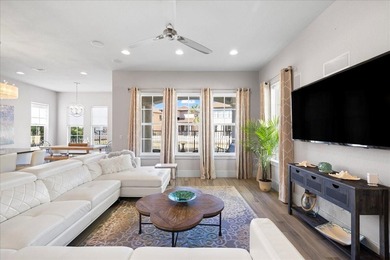
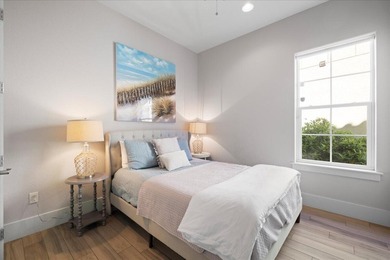
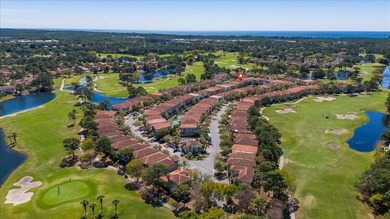
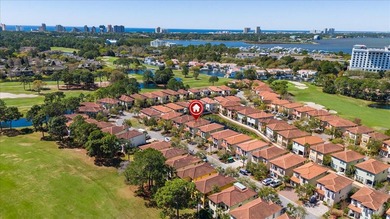
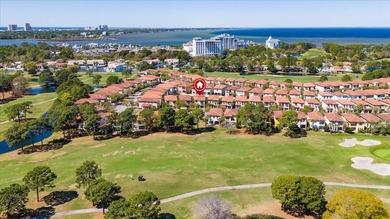
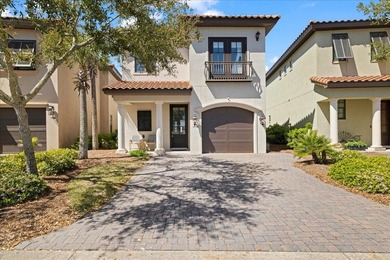
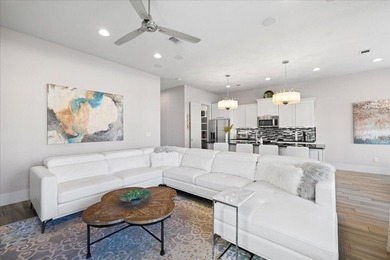
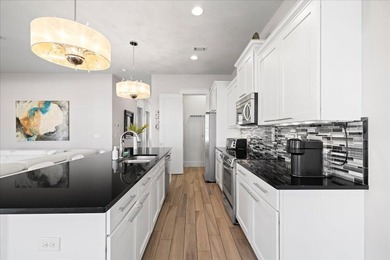
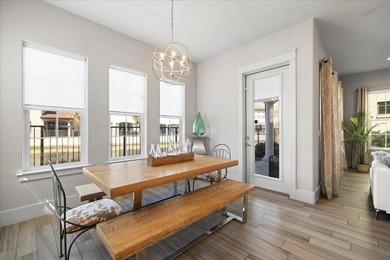
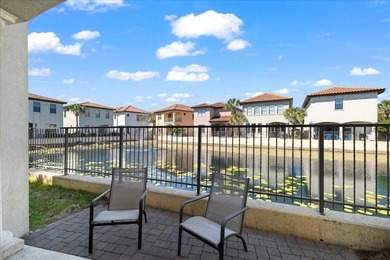
1959 Baytowne Loop, Miramar, FL, 32550

Experience the ultimate waterfront lifestyle in this Mediterranean-inspired retreat, perfectly positioned on a premium canal-front lot with serene fountain views. This...

Ad#: 7951864 • Added: 06/23/2026 • Updated: 07/17/2026
For Sale
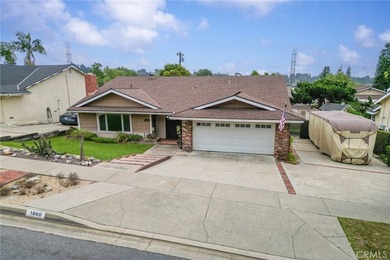
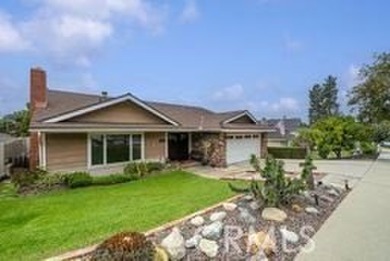
1860 Fernridge - photo 1
1860 Fernridge - photo 2
1860 Fernridge - photo 3
1860 Fernridge - photo 4
1860 Fernridge - photo 5
1860 Fernridge - photo 6
1860 Fernridge - photo 7
1860 Fernridge - photo 8
1860 Fernridge - photo 9
1860 Fernridge - photo 10
1860 Fernridge - photo 11
1860 Fernridge - photo 12
1860 Fernridge - photo 13
1860 Fernridge - photo 14
1860 Fernridge - photo 15
1860 Fernridge - photo 16
1860 Fernridge - photo 17
1860 Fernridge - photo 18
1860 Fernridge - photo 19
1860 Fernridge - photo 20
1860 Fernridge - photo 21
1860 Fernridge - photo 22
1860 Fernridge - photo 23
1860 Fernridge - photo 24
1860 Fernridge - photo 25
1860 Fernridge - photo 26
1860 Fernridge - photo 27
1860 Fernridge - photo 28
1860 Fernridge - photo 29

$1,099,000

4 Beds | 2.0 Baths | 1,939 Sqft

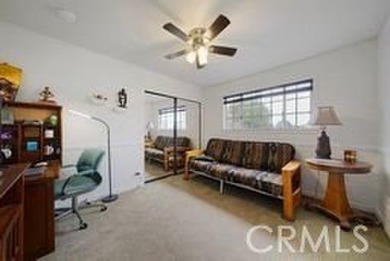
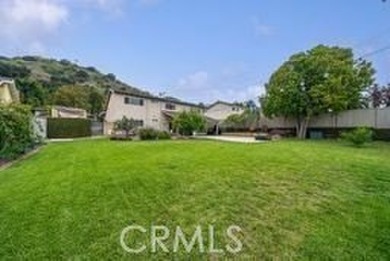
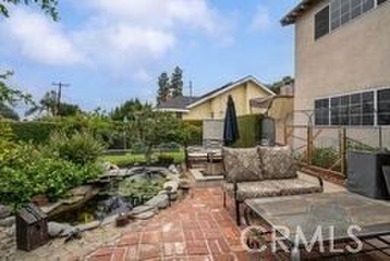
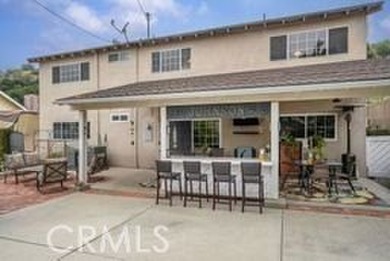
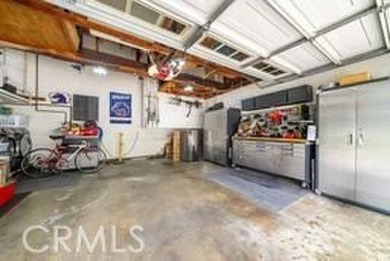
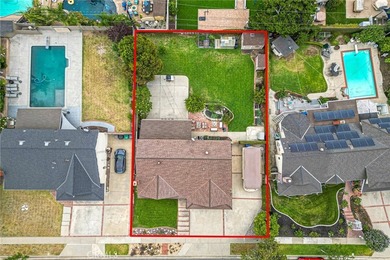
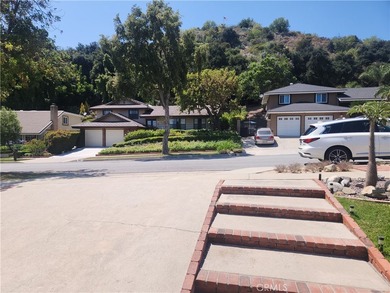
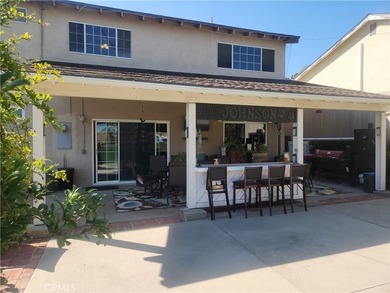
1860 Fernridge, San Dimas, CA, 91773

Ad#: 7947357 • Added: 06/22/2026 • Updated: 07/11/2026
Open House 07/18 For Sale
This 4-bedroom home sits on a stunning .70-acre lot surrounded - photo 1
This 4-bedroom home sits on a stunning .70-acre lot surrounded - photo 2
This 4-bedroom home sits on a stunning .70-acre lot surrounded - photo 3
This 4-bedroom home sits on a stunning .70-acre lot surrounded - photo 4
This 4-bedroom home sits on a stunning .70-acre lot surrounded - photo 5
This 4-bedroom home sits on a stunning .70-acre lot surrounded - photo 6
This 4-bedroom home sits on a stunning .70-acre lot surrounded - photo 7
This 4-bedroom home sits on a stunning .70-acre lot surrounded - photo 8
This 4-bedroom home sits on a stunning .70-acre lot surrounded - photo 9
This 4-bedroom home sits on a stunning .70-acre lot surrounded - photo 10
This 4-bedroom home sits on a stunning .70-acre lot surrounded - photo 11
This 4-bedroom home sits on a stunning .70-acre lot surrounded - photo 12
This 4-bedroom home sits on a stunning .70-acre lot surrounded - photo 13
This 4-bedroom home sits on a stunning .70-acre lot surrounded - photo 14
This 4-bedroom home sits on a stunning .70-acre lot surrounded - photo 15
This 4-bedroom home sits on a stunning .70-acre lot surrounded - photo 16
This 4-bedroom home sits on a stunning .70-acre lot surrounded - photo 17
This 4-bedroom home sits on a stunning .70-acre lot surrounded - photo 18
This 4-bedroom home sits on a stunning .70-acre lot surrounded - photo 19
This 4-bedroom home sits on a stunning .70-acre lot surrounded - photo 20
This 4-bedroom home sits on a stunning .70-acre lot surrounded - photo 21
This 4-bedroom home sits on a stunning .70-acre lot surrounded - photo 22
This 4-bedroom home sits on a stunning .70-acre lot surrounded - photo 23
This 4-bedroom home sits on a stunning .70-acre lot surrounded - photo 24
This 4-bedroom home sits on a stunning .70-acre lot surrounded - photo 25
This 4-bedroom home sits on a stunning .70-acre lot surrounded - photo 26
This 4-bedroom home sits on a stunning .70-acre lot surrounded - photo 27
This 4-bedroom home sits on a stunning .70-acre lot surrounded - photo 28
This 4-bedroom home sits on a stunning .70-acre lot surrounded - photo 29
This 4-bedroom home sits on a stunning .70-acre lot surrounded - photo 30
This 4-bedroom home sits on a stunning .70-acre lot surrounded - photo 31
This 4-bedroom home sits on a stunning .70-acre lot surrounded - photo 32
This 4-bedroom home sits on a stunning .70-acre lot surrounded - photo 33
This 4-bedroom home sits on a stunning .70-acre lot surrounded - photo 34
This 4-bedroom home sits on a stunning .70-acre lot surrounded - photo 35
This 4-bedroom home sits on a stunning .70-acre lot surrounded - photo 36
This 4-bedroom home sits on a stunning .70-acre lot surrounded - photo 37
This 4-bedroom home sits on a stunning .70-acre lot surrounded - photo 38
This 4-bedroom home sits on a stunning .70-acre lot surrounded - photo 39
This 4-bedroom home sits on a stunning .70-acre lot surrounded - photo 40

$1,099,000

4 Beds | 3.0 Baths | 2,820 Sqft

2602 N Camino Principal, Tucson, AZ, 85715

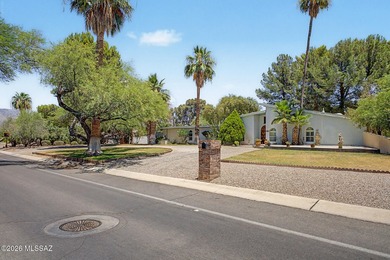
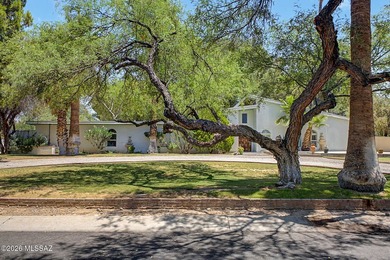
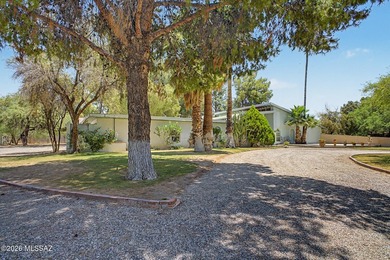
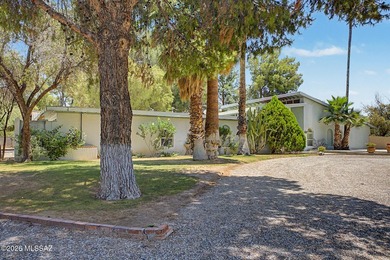
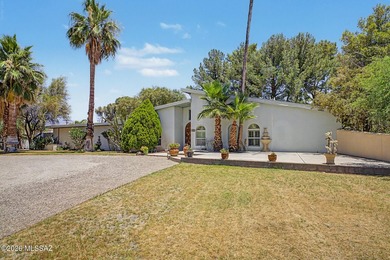
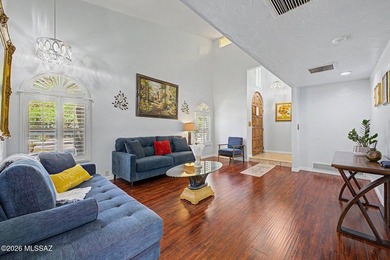
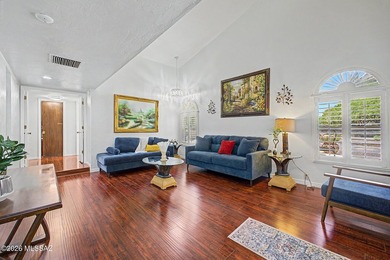
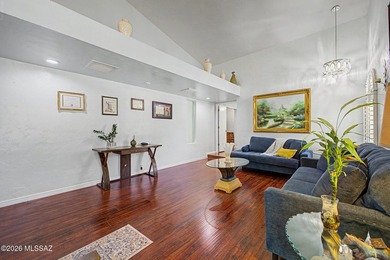
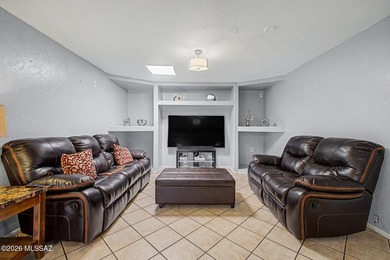
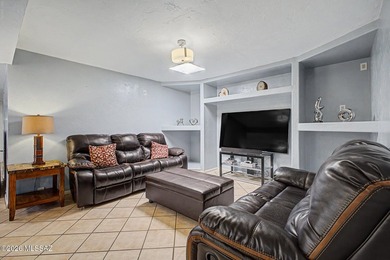
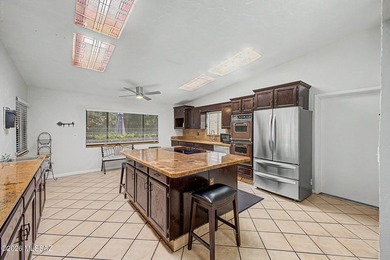
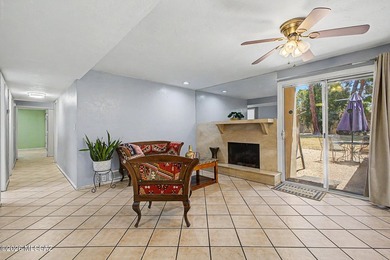
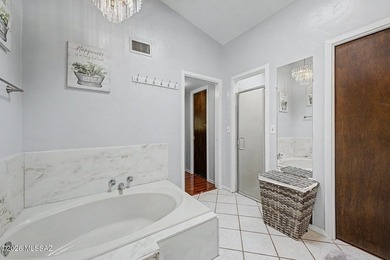
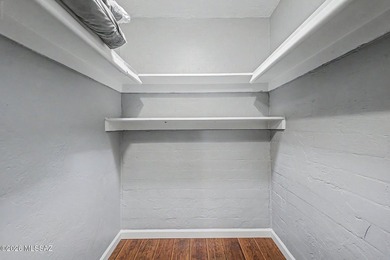
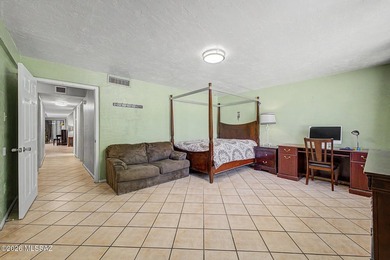
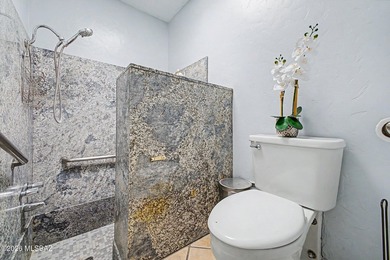
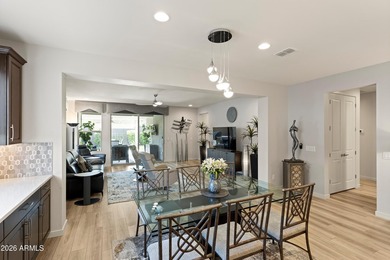
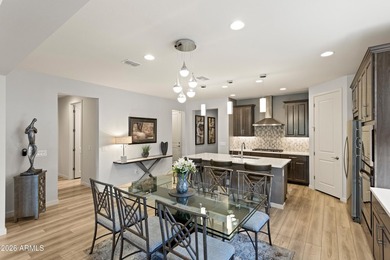
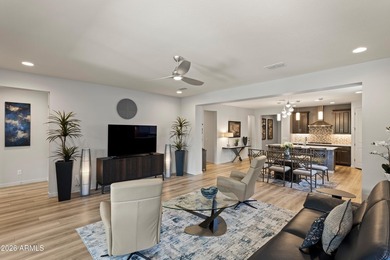
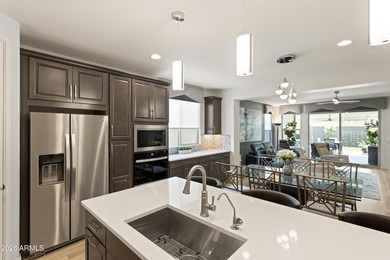
This 4-bedroom home sits on a stunning .70-acre lot surrounded by mature, beautiful trees in the desirable Tucson Country Club Estates area. The split floor plan offers a...

Ad#: 7914198 • Added: 06/19/2026 • Updated: 06/22/2026
For Sale
This stunning corner lot is less than 2 years old. All of the - photo 1
This stunning corner lot is less than 2 years old. All of the - photo 2
This stunning corner lot is less than 2 years old. All of the - photo 3
This stunning corner lot is less than 2 years old. All of the - photo 4
This stunning corner lot is less than 2 years old. All of the - photo 5
This stunning corner lot is less than 2 years old. All of the - photo 6
This stunning corner lot is less than 2 years old. All of the - photo 7
This stunning corner lot is less than 2 years old. All of the - photo 8
This stunning corner lot is less than 2 years old. All of the - photo 9
This stunning corner lot is less than 2 years old. All of the - photo 10
This stunning corner lot is less than 2 years old. All of the - photo 11
This stunning corner lot is less than 2 years old. All of the - photo 12
This stunning corner lot is less than 2 years old. All of the - photo 13
This stunning corner lot is less than 2 years old. All of the - photo 14
This stunning corner lot is less than 2 years old. All of the - photo 15
This stunning corner lot is less than 2 years old. All of the - photo 16
This stunning corner lot is less than 2 years old. All of the - photo 17
This stunning corner lot is less than 2 years old. All of the - photo 18
This stunning corner lot is less than 2 years old. All of the - photo 19
This stunning corner lot is less than 2 years old. All of the - photo 20
This stunning corner lot is less than 2 years old. All of the - photo 21
This stunning corner lot is less than 2 years old. All of the - photo 22
This stunning corner lot is less than 2 years old. All of the - photo 23
This stunning corner lot is less than 2 years old. All of the - photo 24
This stunning corner lot is less than 2 years old. All of the - photo 25

$1,099,000

3 Beds | 2.0 Baths | 1,992 Sqft

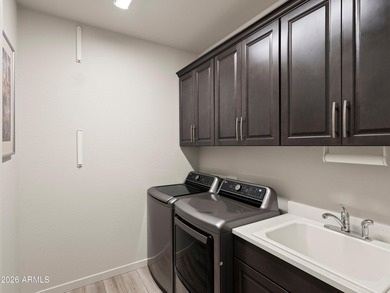
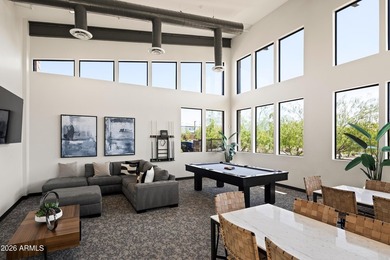
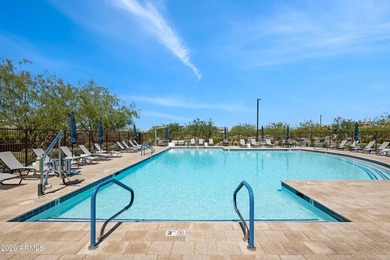
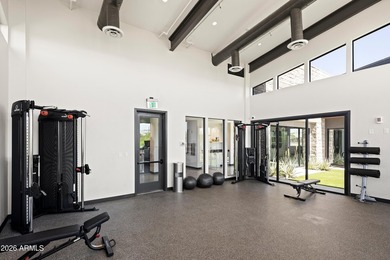
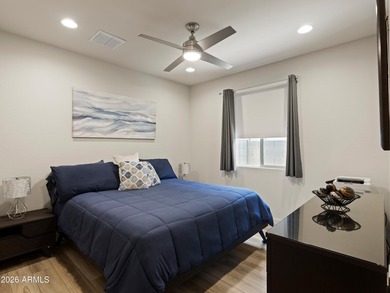
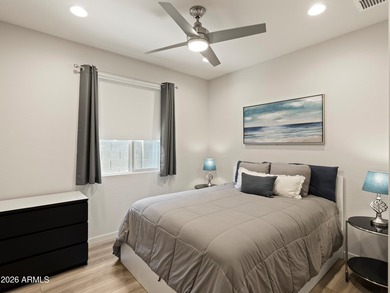
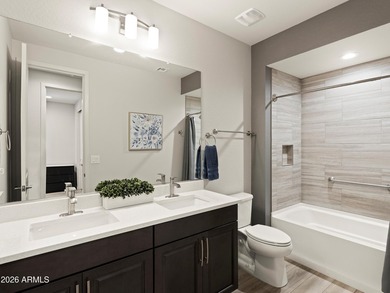
21035 N 60TH Terrace, Phoenix, AZ, 85054

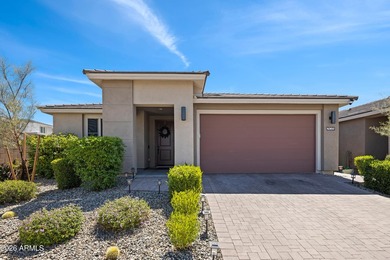
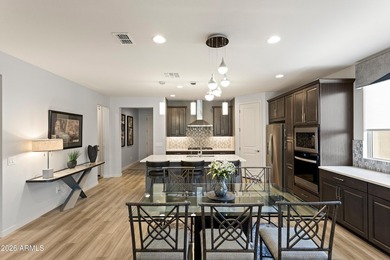
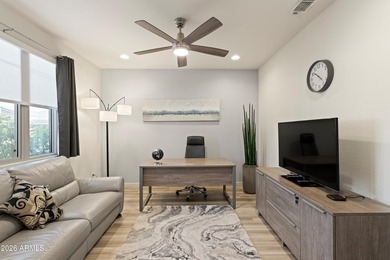
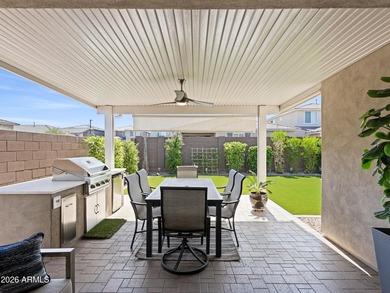
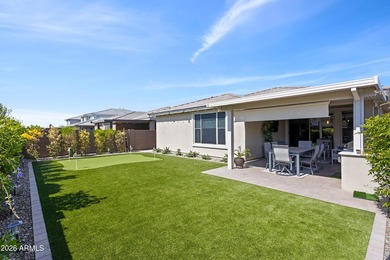
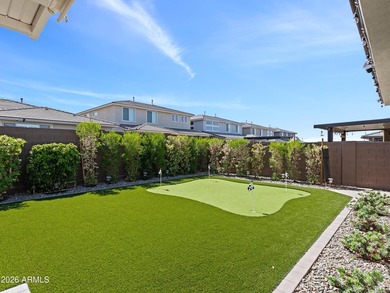
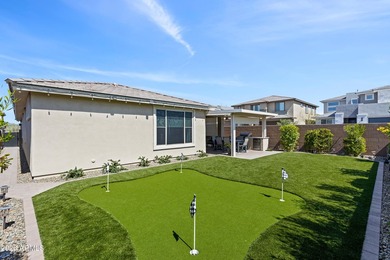
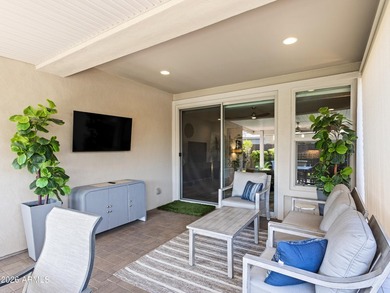
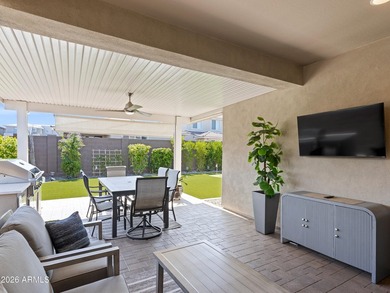
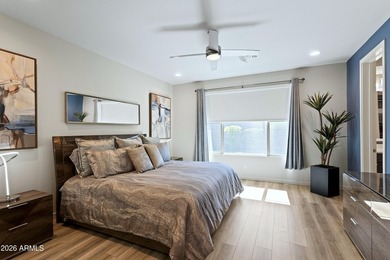
This stunning corner lot is less than 2 years old. All of the upgrades have been completed, so move in is an EASY task!! Window coverings, outdoor built-in BBQ, putting...

Ad#: 7908152 • Added: 06/19/2026 • Updated: 06/19/2026
Open House 07/19 For Sale
Sunrise in your private gated courtyard. Sunset over the lake - photo 1
Sunrise in your private gated courtyard. Sunset over the lake - photo 2
Sunrise in your private gated courtyard. Sunset over the lake - photo 3
Sunrise in your private gated courtyard. Sunset over the lake - photo 4
Sunrise in your private gated courtyard. Sunset over the lake - photo 5
Sunrise in your private gated courtyard. Sunset over the lake - photo 6
Sunrise in your private gated courtyard. Sunset over the lake - photo 7
Sunrise in your private gated courtyard. Sunset over the lake - photo 8
Sunrise in your private gated courtyard. Sunset over the lake - photo 9
Sunrise in your private gated courtyard. Sunset over the lake - photo 10
Sunrise in your private gated courtyard. Sunset over the lake - photo 11
Sunrise in your private gated courtyard. Sunset over the lake - photo 12
Sunrise in your private gated courtyard. Sunset over the lake - photo 13
Sunrise in your private gated courtyard. Sunset over the lake - photo 14
Sunrise in your private gated courtyard. Sunset over the lake - photo 15
Sunrise in your private gated courtyard. Sunset over the lake - photo 16
Sunrise in your private gated courtyard. Sunset over the lake - photo 17
Sunrise in your private gated courtyard. Sunset over the lake - photo 18
Sunrise in your private gated courtyard. Sunset over the lake - photo 19
Sunrise in your private gated courtyard. Sunset over the lake - photo 20
Sunrise in your private gated courtyard. Sunset over the lake - photo 21
Sunrise in your private gated courtyard. Sunset over the lake - photo 22
Sunrise in your private gated courtyard. Sunset over the lake - photo 23
Sunrise in your private gated courtyard. Sunset over the lake - photo 24
Sunrise in your private gated courtyard. Sunset over the lake - photo 25
Sunrise in your private gated courtyard. Sunset over the lake - photo 26
Sunrise in your private gated courtyard. Sunset over the lake - photo 27
Sunrise in your private gated courtyard. Sunset over the lake - photo 28
Sunrise in your private gated courtyard. Sunset over the lake - photo 29
Sunrise in your private gated courtyard. Sunset over the lake - photo 30
Sunrise in your private gated courtyard. Sunset over the lake - photo 31
Sunrise in your private gated courtyard. Sunset over the lake - photo 32
Sunrise in your private gated courtyard. Sunset over the lake - photo 33
Sunrise in your private gated courtyard. Sunset over the lake - photo 34
Sunrise in your private gated courtyard. Sunset over the lake - photo 35
Sunrise in your private gated courtyard. Sunset over the lake - photo 36
Sunrise in your private gated courtyard. Sunset over the lake - photo 37
Sunrise in your private gated courtyard. Sunset over the lake - photo 38
Sunrise in your private gated courtyard. Sunset over the lake - photo 39
Sunrise in your private gated courtyard. Sunset over the lake - photo 40
Sunrise in your private gated courtyard. Sunset over the lake - photo 41
Sunrise in your private gated courtyard. Sunset over the lake - photo 42
Sunrise in your private gated courtyard. Sunset over the lake - photo 43
Sunrise in your private gated courtyard. Sunset over the lake - photo 44
Sunrise in your private gated courtyard. Sunset over the lake - photo 45
Sunrise in your private gated courtyard. Sunset over the lake - photo 46
Sunrise in your private gated courtyard. Sunset over the lake - photo 47

$1,099,000

3 Beds | 4.0 Baths | 3,064 Sqft

3384 Atlantic Cir, Naples, FL, 34119

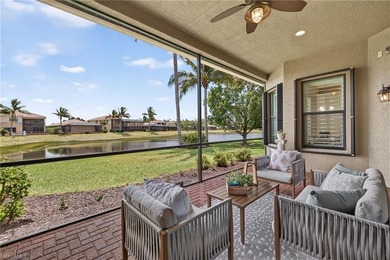
Sunrise in your private gated courtyard. Sunset over the lake from your lanai. Perfectly positioned to capture both, this beautifully maintained Carlyle model offers one...

Ad#: 7907802 • Added: 06/19/2026 • Updated: 07/12/2026
For Sale
MOTIVATED SELLER. PRICED BELOW APPRAISED VALUE. Experience - photo 1
MOTIVATED SELLER. PRICED BELOW APPRAISED VALUE. Experience - photo 2
MOTIVATED SELLER. PRICED BELOW APPRAISED VALUE. Experience - photo 3
MOTIVATED SELLER. PRICED BELOW APPRAISED VALUE. Experience - photo 4
MOTIVATED SELLER. PRICED BELOW APPRAISED VALUE. Experience - photo 5
MOTIVATED SELLER. PRICED BELOW APPRAISED VALUE. Experience - photo 6
MOTIVATED SELLER. PRICED BELOW APPRAISED VALUE. Experience - photo 7
MOTIVATED SELLER. PRICED BELOW APPRAISED VALUE. Experience - photo 8
MOTIVATED SELLER. PRICED BELOW APPRAISED VALUE. Experience - photo 9
MOTIVATED SELLER. PRICED BELOW APPRAISED VALUE. Experience - photo 10
MOTIVATED SELLER. PRICED BELOW APPRAISED VALUE. Experience - photo 11
MOTIVATED SELLER. PRICED BELOW APPRAISED VALUE. Experience - photo 12
MOTIVATED SELLER. PRICED BELOW APPRAISED VALUE. Experience - photo 13
MOTIVATED SELLER. PRICED BELOW APPRAISED VALUE. Experience - photo 14
MOTIVATED SELLER. PRICED BELOW APPRAISED VALUE. Experience - photo 15
MOTIVATED SELLER. PRICED BELOW APPRAISED VALUE. Experience - photo 16
MOTIVATED SELLER. PRICED BELOW APPRAISED VALUE. Experience - photo 17
MOTIVATED SELLER. PRICED BELOW APPRAISED VALUE. Experience - photo 18
MOTIVATED SELLER. PRICED BELOW APPRAISED VALUE. Experience - photo 19
MOTIVATED SELLER. PRICED BELOW APPRAISED VALUE. Experience - photo 20
MOTIVATED SELLER. PRICED BELOW APPRAISED VALUE. Experience - photo 21
MOTIVATED SELLER. PRICED BELOW APPRAISED VALUE. Experience - photo 22
MOTIVATED SELLER. PRICED BELOW APPRAISED VALUE. Experience - photo 23
MOTIVATED SELLER. PRICED BELOW APPRAISED VALUE. Experience - photo 24
MOTIVATED SELLER. PRICED BELOW APPRAISED VALUE. Experience - photo 25
MOTIVATED SELLER. PRICED BELOW APPRAISED VALUE. Experience - photo 26
MOTIVATED SELLER. PRICED BELOW APPRAISED VALUE. Experience - photo 27
MOTIVATED SELLER. PRICED BELOW APPRAISED VALUE. Experience - photo 28
MOTIVATED SELLER. PRICED BELOW APPRAISED VALUE. Experience - photo 29
MOTIVATED SELLER. PRICED BELOW APPRAISED VALUE. Experience - photo 30
MOTIVATED SELLER. PRICED BELOW APPRAISED VALUE. Experience - photo 31
MOTIVATED SELLER. PRICED BELOW APPRAISED VALUE. Experience - photo 32
MOTIVATED SELLER. PRICED BELOW APPRAISED VALUE. Experience - photo 33
MOTIVATED SELLER. PRICED BELOW APPRAISED VALUE. Experience - photo 34
MOTIVATED SELLER. PRICED BELOW APPRAISED VALUE. Experience - photo 35
MOTIVATED SELLER. PRICED BELOW APPRAISED VALUE. Experience - photo 36
MOTIVATED SELLER. PRICED BELOW APPRAISED VALUE. Experience - photo 37
MOTIVATED SELLER. PRICED BELOW APPRAISED VALUE. Experience - photo 38
MOTIVATED SELLER. PRICED BELOW APPRAISED VALUE. Experience - photo 39
MOTIVATED SELLER. PRICED BELOW APPRAISED VALUE. Experience - photo 40
MOTIVATED SELLER. PRICED BELOW APPRAISED VALUE. Experience - photo 41
MOTIVATED SELLER. PRICED BELOW APPRAISED VALUE. Experience - photo 42
MOTIVATED SELLER. PRICED BELOW APPRAISED VALUE. Experience - photo 43
MOTIVATED SELLER. PRICED BELOW APPRAISED VALUE. Experience - photo 44
MOTIVATED SELLER. PRICED BELOW APPRAISED VALUE. Experience - photo 45
MOTIVATED SELLER. PRICED BELOW APPRAISED VALUE. Experience - photo 46
MOTIVATED SELLER. PRICED BELOW APPRAISED VALUE. Experience - photo 47
MOTIVATED SELLER. PRICED BELOW APPRAISED VALUE. Experience - photo 48
MOTIVATED SELLER. PRICED BELOW APPRAISED VALUE. Experience - photo 49

$1,099,000

5 Beds | 6.0 Baths | 4,593 Sqft

25514 HIGH HAMPTON CIR, Sorrento, FL, 32776

MOTIVATED SELLER. PRICED BELOW APPRAISED VALUE. Experience exceptional craftsmanship and resort style living in this custom built 5 bedroom, 4 full bath, 2 half bath...

Ad#: 7900687 • Added: 06/18/2026 • Updated: 07/14/2026
For Sale
WOW A must to see. Upgraded inside and out. Welcome to Your - photo 1
WOW A must to see. Upgraded inside and out. Welcome to Your - photo 2
WOW A must to see. Upgraded inside and out. Welcome to Your - photo 3
WOW A must to see. Upgraded inside and out. Welcome to Your - photo 4
WOW A must to see. Upgraded inside and out. Welcome to Your - photo 5
WOW A must to see. Upgraded inside and out. Welcome to Your - photo 6
WOW A must to see. Upgraded inside and out. Welcome to Your - photo 7
WOW A must to see. Upgraded inside and out. Welcome to Your - photo 8
WOW A must to see. Upgraded inside and out. Welcome to Your - photo 9
WOW A must to see. Upgraded inside and out. Welcome to Your - photo 10
WOW A must to see. Upgraded inside and out. Welcome to Your - photo 11
WOW A must to see. Upgraded inside and out. Welcome to Your - photo 12
WOW A must to see. Upgraded inside and out. Welcome to Your - photo 13
WOW A must to see. Upgraded inside and out. Welcome to Your - photo 14
WOW A must to see. Upgraded inside and out. Welcome to Your - photo 15
WOW A must to see. Upgraded inside and out. Welcome to Your - photo 16
WOW A must to see. Upgraded inside and out. Welcome to Your - photo 17
WOW A must to see. Upgraded inside and out. Welcome to Your - photo 18
WOW A must to see. Upgraded inside and out. Welcome to Your - photo 19
WOW A must to see. Upgraded inside and out. Welcome to Your - photo 20
WOW A must to see. Upgraded inside and out. Welcome to Your - photo 21
WOW A must to see. Upgraded inside and out. Welcome to Your - photo 22
WOW A must to see. Upgraded inside and out. Welcome to Your - photo 23
WOW A must to see. Upgraded inside and out. Welcome to Your - photo 24
WOW A must to see. Upgraded inside and out. Welcome to Your - photo 25
WOW A must to see. Upgraded inside and out. Welcome to Your - photo 26
WOW A must to see. Upgraded inside and out. Welcome to Your - photo 27
WOW A must to see. Upgraded inside and out. Welcome to Your - photo 28
WOW A must to see. Upgraded inside and out. Welcome to Your - photo 29
WOW A must to see. Upgraded inside and out. Welcome to Your - photo 30
WOW A must to see. Upgraded inside and out. Welcome to Your - photo 31
WOW A must to see. Upgraded inside and out. Welcome to Your - photo 32
WOW A must to see. Upgraded inside and out. Welcome to Your - photo 33
WOW A must to see. Upgraded inside and out. Welcome to Your - photo 34
WOW A must to see. Upgraded inside and out. Welcome to Your - photo 35
WOW A must to see. Upgraded inside and out. Welcome to Your - photo 36
WOW A must to see. Upgraded inside and out. Welcome to Your - photo 37
WOW A must to see. Upgraded inside and out. Welcome to Your - photo 38
WOW A must to see. Upgraded inside and out. Welcome to Your - photo 39
WOW A must to see. Upgraded inside and out. Welcome to Your - photo 40
WOW A must to see. Upgraded inside and out. Welcome to Your - photo 41
WOW A must to see. Upgraded inside and out. Welcome to Your - photo 42
WOW A must to see. Upgraded inside and out. Welcome to Your - photo 43
WOW A must to see. Upgraded inside and out. Welcome to Your - photo 44

$1,099,000

4 Beds | 4.0 Baths | 3,251 Sqft

2509 Ravenwood Ln, Lafayette, CO, 80026

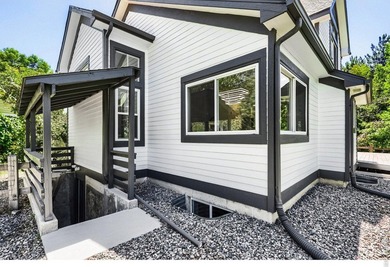
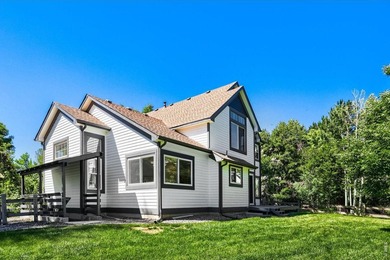
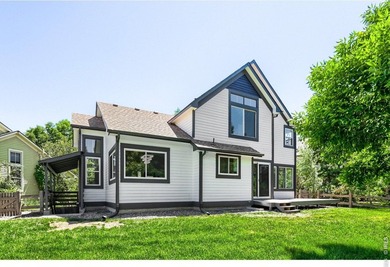
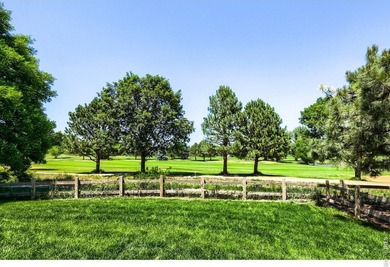
WOW A must to see. Upgraded inside and out. Welcome to Your Dream Home on the 9th Fairway of Indian Peaks Golf Course! As you enter this charming, tree-lined...

Ad#: 7888099 • Added: 06/16/2026 • Updated: 07/16/2026
For Sale
Welcome to an extraordinary opportunity in the Myrtle Point - photo 1
Welcome to an extraordinary opportunity in the Myrtle Point - photo 2
Welcome to an extraordinary opportunity in the Myrtle Point - photo 3
Welcome to an extraordinary opportunity in the Myrtle Point - photo 4
Welcome to an extraordinary opportunity in the Myrtle Point - photo 5
Welcome to an extraordinary opportunity in the Myrtle Point - photo 6
Welcome to an extraordinary opportunity in the Myrtle Point - photo 7
Welcome to an extraordinary opportunity in the Myrtle Point - photo 8
Welcome to an extraordinary opportunity in the Myrtle Point - photo 9
Welcome to an extraordinary opportunity in the Myrtle Point - photo 10
Welcome to an extraordinary opportunity in the Myrtle Point - photo 11
Welcome to an extraordinary opportunity in the Myrtle Point - photo 12
Welcome to an extraordinary opportunity in the Myrtle Point - photo 13
Welcome to an extraordinary opportunity in the Myrtle Point - photo 14
Welcome to an extraordinary opportunity in the Myrtle Point - photo 15
Welcome to an extraordinary opportunity in the Myrtle Point - photo 16
Welcome to an extraordinary opportunity in the Myrtle Point - photo 17
Welcome to an extraordinary opportunity in the Myrtle Point - photo 18
Welcome to an extraordinary opportunity in the Myrtle Point - photo 19
Welcome to an extraordinary opportunity in the Myrtle Point - photo 20
Welcome to an extraordinary opportunity in the Myrtle Point - photo 21
Welcome to an extraordinary opportunity in the Myrtle Point - photo 22
Welcome to an extraordinary opportunity in the Myrtle Point - photo 23
Welcome to an extraordinary opportunity in the Myrtle Point - photo 24
Welcome to an extraordinary opportunity in the Myrtle Point - photo 25
Welcome to an extraordinary opportunity in the Myrtle Point - photo 26
Welcome to an extraordinary opportunity in the Myrtle Point - photo 27
Welcome to an extraordinary opportunity in the Myrtle Point - photo 28
Welcome to an extraordinary opportunity in the Myrtle Point - photo 29
Welcome to an extraordinary opportunity in the Myrtle Point - photo 30
Welcome to an extraordinary opportunity in the Myrtle Point - photo 31
Welcome to an extraordinary opportunity in the Myrtle Point - photo 32
Welcome to an extraordinary opportunity in the Myrtle Point - photo 33
Welcome to an extraordinary opportunity in the Myrtle Point - photo 34
Welcome to an extraordinary opportunity in the Myrtle Point - photo 35
Welcome to an extraordinary opportunity in the Myrtle Point - photo 36
Welcome to an extraordinary opportunity in the Myrtle Point - photo 37
Welcome to an extraordinary opportunity in the Myrtle Point - photo 38
Welcome to an extraordinary opportunity in the Myrtle Point - photo 39
Welcome to an extraordinary opportunity in the Myrtle Point - photo 40
Welcome to an extraordinary opportunity in the Myrtle Point - photo 41
Welcome to an extraordinary opportunity in the Myrtle Point - photo 42
Welcome to an extraordinary opportunity in the Myrtle Point - photo 43
Welcome to an extraordinary opportunity in the Myrtle Point - photo 44
Welcome to an extraordinary opportunity in the Myrtle Point - photo 45
Welcome to an extraordinary opportunity in the Myrtle Point - photo 46
Welcome to an extraordinary opportunity in the Myrtle Point - photo 47
Welcome to an extraordinary opportunity in the Myrtle Point - photo 48
Welcome to an extraordinary opportunity in the Myrtle Point - photo 49
Welcome to an extraordinary opportunity in the Myrtle Point - photo 50
Welcome to an extraordinary opportunity in the Myrtle Point - photo 51
Welcome to an extraordinary opportunity in the Myrtle Point - photo 52
Welcome to an extraordinary opportunity in the Myrtle Point - photo 53
Welcome to an extraordinary opportunity in the Myrtle Point - photo 54
Welcome to an extraordinary opportunity in the Myrtle Point - photo 55
Welcome to an extraordinary opportunity in the Myrtle Point - photo 56
Welcome to an extraordinary opportunity in the Myrtle Point - photo 57
Welcome to an extraordinary opportunity in the Myrtle Point - photo 58
Welcome to an extraordinary opportunity in the Myrtle Point - photo 59

$1,099,000

4 Beds | 5.0 Baths | 3,875 Sqft

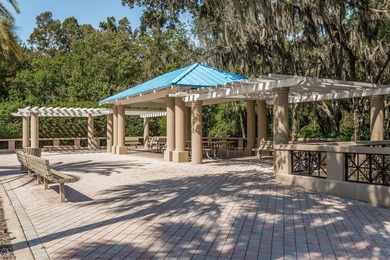
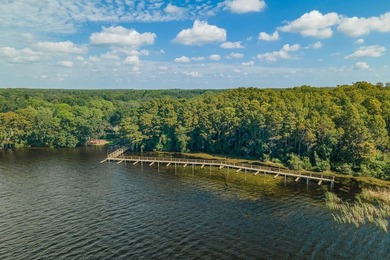
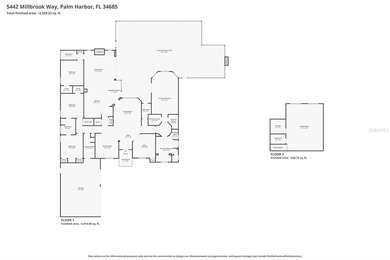
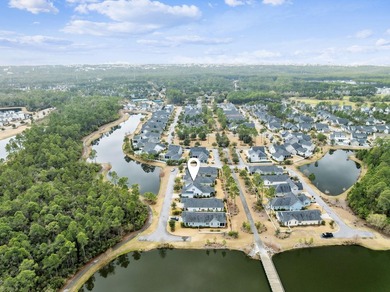
5442 MILLBROOK WAY, Palm Harbor, FL, 34685

Welcome to an extraordinary opportunity in the Myrtle Point enclave of Lansbrook, where homes rarely become available. This stunning 4-bedroom, 4.5-bathroom executive...

Ad#: 7829831 • Added: 06/04/2026 • Updated: 06/05/2026
For Sale
Welcome to this highly sought-after Huff Coral Bean floor plan - photo 1
Welcome to this highly sought-after Huff Coral Bean floor plan - photo 2
Welcome to this highly sought-after Huff Coral Bean floor plan - photo 3
Welcome to this highly sought-after Huff Coral Bean floor plan - photo 4
Welcome to this highly sought-after Huff Coral Bean floor plan - photo 5
Welcome to this highly sought-after Huff Coral Bean floor plan - photo 6
Welcome to this highly sought-after Huff Coral Bean floor plan - photo 7
Welcome to this highly sought-after Huff Coral Bean floor plan - photo 8
Welcome to this highly sought-after Huff Coral Bean floor plan - photo 9
Welcome to this highly sought-after Huff Coral Bean floor plan - photo 10
Welcome to this highly sought-after Huff Coral Bean floor plan - photo 11
Welcome to this highly sought-after Huff Coral Bean floor plan - photo 12
Welcome to this highly sought-after Huff Coral Bean floor plan - photo 13
Welcome to this highly sought-after Huff Coral Bean floor plan - photo 14
Welcome to this highly sought-after Huff Coral Bean floor plan - photo 15
Welcome to this highly sought-after Huff Coral Bean floor plan - photo 16
Welcome to this highly sought-after Huff Coral Bean floor plan - photo 17
Welcome to this highly sought-after Huff Coral Bean floor plan - photo 18
Welcome to this highly sought-after Huff Coral Bean floor plan - photo 19
Welcome to this highly sought-after Huff Coral Bean floor plan - photo 20
Welcome to this highly sought-after Huff Coral Bean floor plan - photo 21
Welcome to this highly sought-after Huff Coral Bean floor plan - photo 22
Welcome to this highly sought-after Huff Coral Bean floor plan - photo 23
Welcome to this highly sought-after Huff Coral Bean floor plan - photo 24
Welcome to this highly sought-after Huff Coral Bean floor plan - photo 25
Welcome to this highly sought-after Huff Coral Bean floor plan - photo 26
Welcome to this highly sought-after Huff Coral Bean floor plan - photo 27
Welcome to this highly sought-after Huff Coral Bean floor plan - photo 28
Welcome to this highly sought-after Huff Coral Bean floor plan - photo 29
Welcome to this highly sought-after Huff Coral Bean floor plan - photo 30
Welcome to this highly sought-after Huff Coral Bean floor plan - photo 31
Welcome to this highly sought-after Huff Coral Bean floor plan - photo 32
Welcome to this highly sought-after Huff Coral Bean floor plan - photo 33
Welcome to this highly sought-after Huff Coral Bean floor plan - photo 34
Welcome to this highly sought-after Huff Coral Bean floor plan - photo 35
Welcome to this highly sought-after Huff Coral Bean floor plan - photo 36
Welcome to this highly sought-after Huff Coral Bean floor plan - photo 37
Welcome to this highly sought-after Huff Coral Bean floor plan - photo 38
Welcome to this highly sought-after Huff Coral Bean floor plan - photo 39
Welcome to this highly sought-after Huff Coral Bean floor plan - photo 40
Welcome to this highly sought-after Huff Coral Bean floor plan - photo 41
Welcome to this highly sought-after Huff Coral Bean floor plan - photo 42
Welcome to this highly sought-after Huff Coral Bean floor plan - photo 43
Welcome to this highly sought-after Huff Coral Bean floor plan - photo 44
Welcome to this highly sought-after Huff Coral Bean floor plan - photo 45
Welcome to this highly sought-after Huff Coral Bean floor plan - photo 46

$1,099,000

4 Beds | 4.0 Baths | 2,493 Sqft

61 E Sandlefoot Ln lot: 27, Inlet Beach, FL, 32461

Welcome to this highly sought-after Huff Coral Bean floor plan offering 2,493 square feet, 4 bedrooms + loft, and 3.5 bathrooms, perfectly positioned in the desirable...

Ad#: 7825692 • Added: 06/04/2026 • Updated: 06/22/2026
For Sale
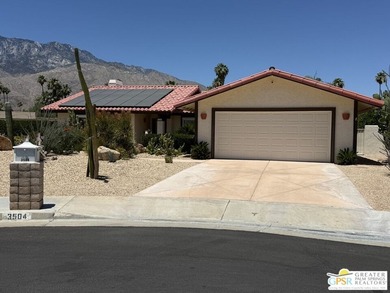
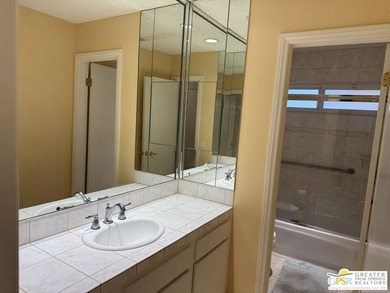
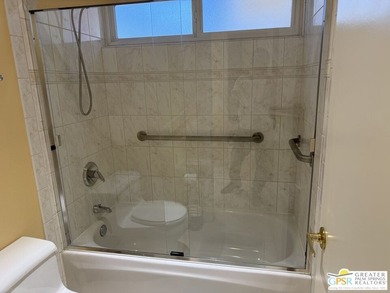
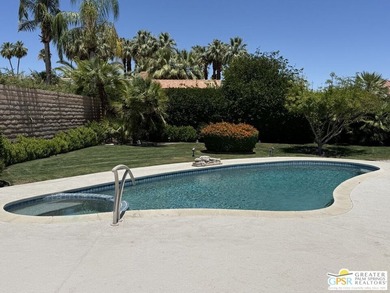
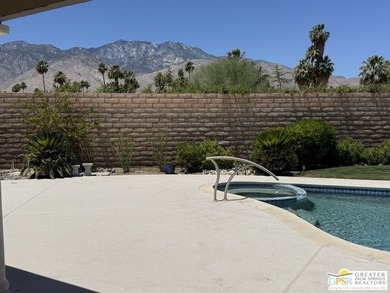
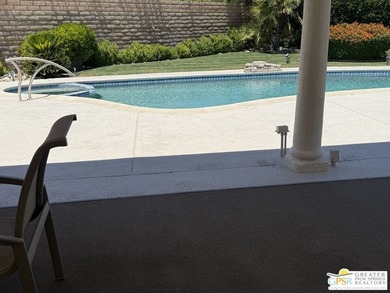
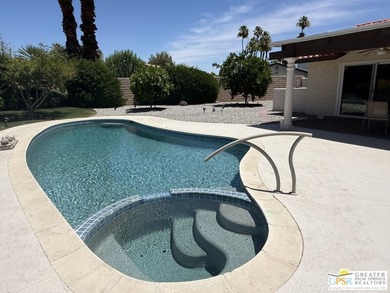
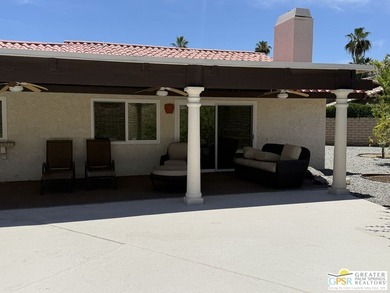
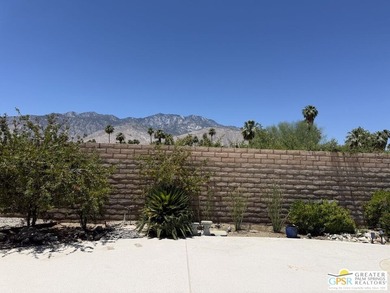
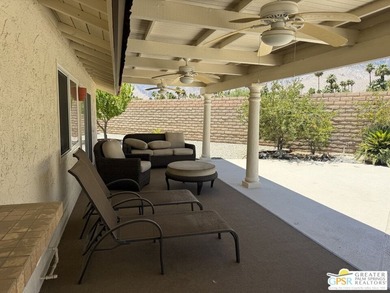
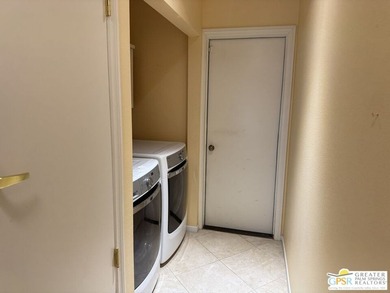
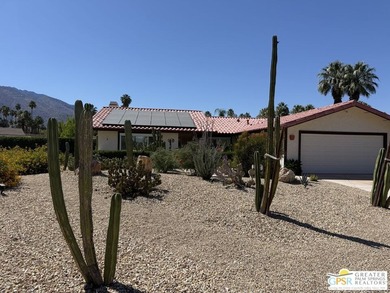
Views, Pool & Classic Palm Springs Living! Nestled in the - photo 1
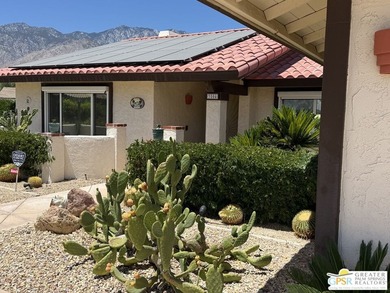
Views, Pool & Classic Palm Springs Living! Nestled in the - photo 2
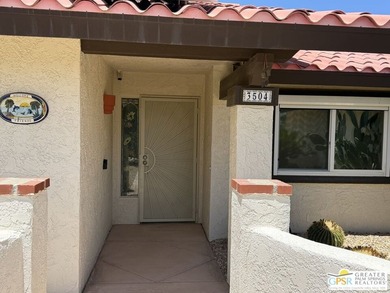
Views, Pool & Classic Palm Springs Living! Nestled in the - photo 3
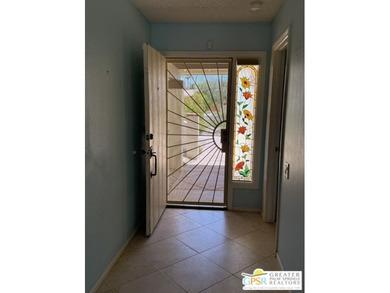
Views, Pool & Classic Palm Springs Living! Nestled in the - photo 4
Views, Pool & Classic Palm Springs Living! Nestled in the - photo 5
Views, Pool & Classic Palm Springs Living! Nestled in the - photo 6
Views, Pool & Classic Palm Springs Living! Nestled in the - photo 7
Views, Pool & Classic Palm Springs Living! Nestled in the - photo 8
Views, Pool & Classic Palm Springs Living! Nestled in the - photo 9
Views, Pool & Classic Palm Springs Living! Nestled in the - photo 10
Views, Pool & Classic Palm Springs Living! Nestled in the - photo 11
Views, Pool & Classic Palm Springs Living! Nestled in the - photo 12
Views, Pool & Classic Palm Springs Living! Nestled in the - photo 13
Views, Pool & Classic Palm Springs Living! Nestled in the - photo 14
Views, Pool & Classic Palm Springs Living! Nestled in the - photo 15
Views, Pool & Classic Palm Springs Living! Nestled in the - photo 16
Views, Pool & Classic Palm Springs Living! Nestled in the - photo 17
Views, Pool & Classic Palm Springs Living! Nestled in the - photo 18
Views, Pool & Classic Palm Springs Living! Nestled in the - photo 19
Views, Pool & Classic Palm Springs Living! Nestled in the - photo 20
Views, Pool & Classic Palm Springs Living! Nestled in the - photo 21
Views, Pool & Classic Palm Springs Living! Nestled in the - photo 22
Views, Pool & Classic Palm Springs Living! Nestled in the - photo 23
Views, Pool & Classic Palm Springs Living! Nestled in the - photo 24
Views, Pool & Classic Palm Springs Living! Nestled in the - photo 25
Views, Pool & Classic Palm Springs Living! Nestled in the - photo 26
Views, Pool & Classic Palm Springs Living! Nestled in the - photo 27
Views, Pool & Classic Palm Springs Living! Nestled in the - photo 28
Views, Pool & Classic Palm Springs Living! Nestled in the - photo 29
Views, Pool & Classic Palm Springs Living! Nestled in the - photo 30
Views, Pool & Classic Palm Springs Living! Nestled in the - photo 31
Views, Pool & Classic Palm Springs Living! Nestled in the - photo 32
Views, Pool & Classic Palm Springs Living! Nestled in the - photo 33
Views, Pool & Classic Palm Springs Living! Nestled in the - photo 34

$1,099,000

3 Beds | 2.0 Baths | 1,767 Sqft

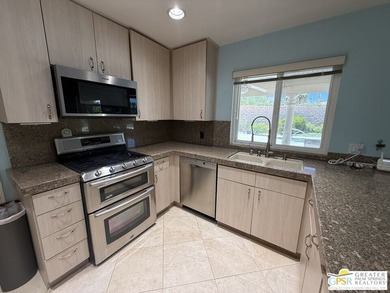
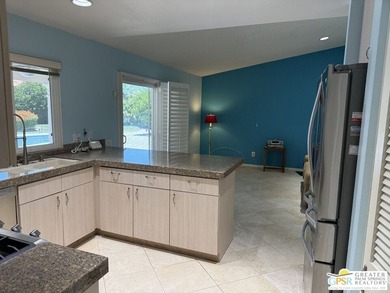
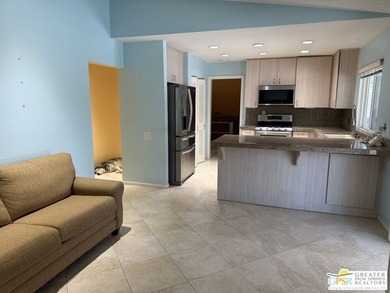
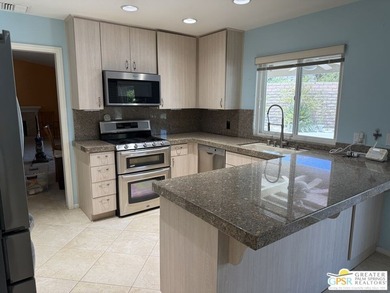
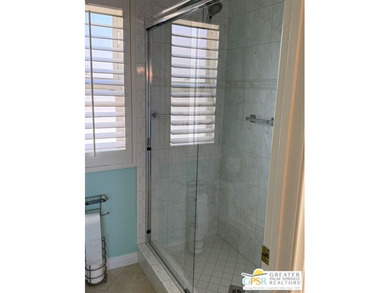
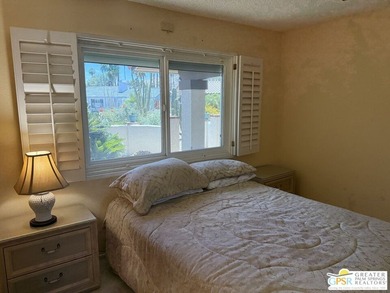
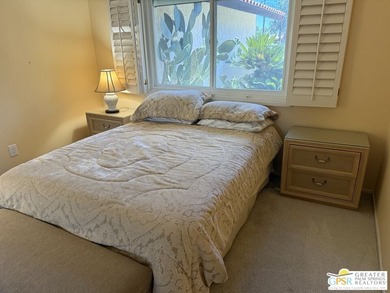
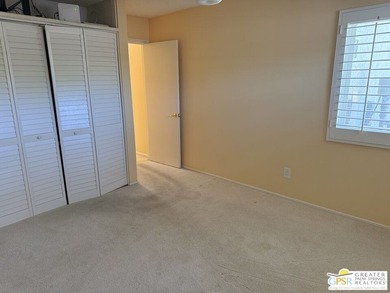
3504 Las Pampas Way, Palm Springs, CA, 92264

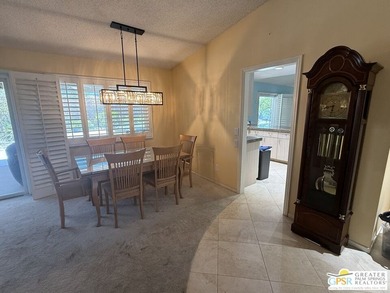
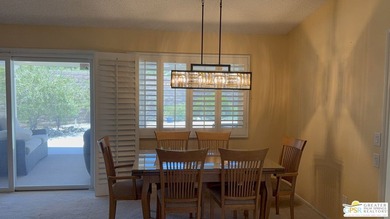
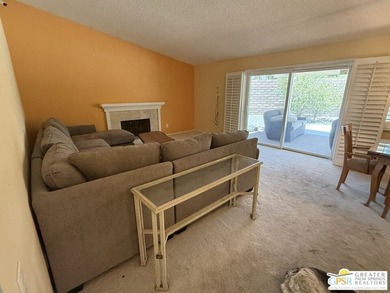
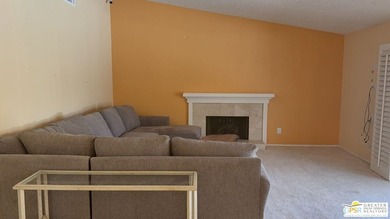
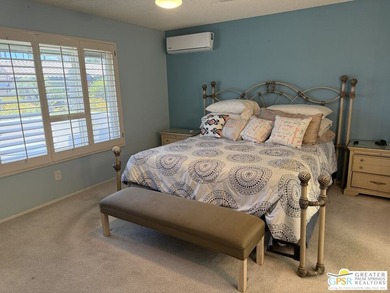
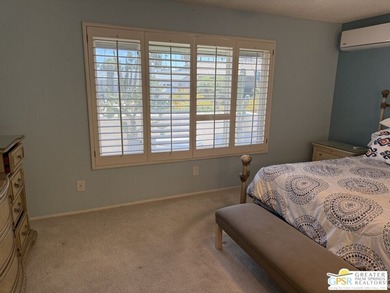
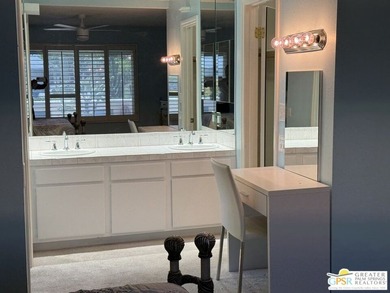
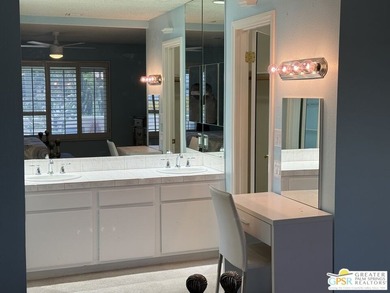
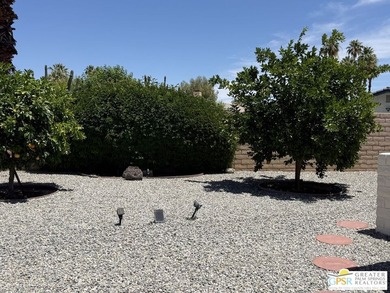
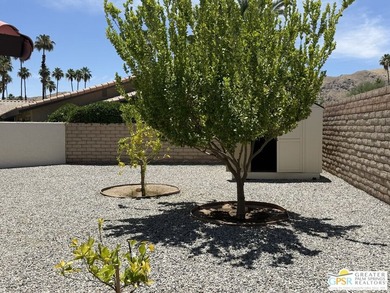
Views, Pool & Classic Palm Springs Living! Nestled in the desirable Los Compadre neighborhood., this inviting 3-bedroom, 2-bathroom home captures the essence of Palm...

Ad#: 7823901 • Added: 05/30/2026 • Updated: 06/05/2026
For Sale
12647 Trent Jones Ln - photo 1
12647 Trent Jones Ln - photo 2
12647 Trent Jones Ln - photo 3
12647 Trent Jones Ln - photo 4
12647 Trent Jones Ln - photo 5
12647 Trent Jones Ln - photo 6
12647 Trent Jones Ln - photo 7
12647 Trent Jones Ln - photo 8
12647 Trent Jones Ln - photo 9
12647 Trent Jones Ln - photo 10
12647 Trent Jones Ln - photo 11
12647 Trent Jones Ln - photo 12
12647 Trent Jones Ln - photo 13
12647 Trent Jones Ln - photo 14
12647 Trent Jones Ln - photo 15
12647 Trent Jones Ln - photo 16
12647 Trent Jones Ln - photo 17
12647 Trent Jones Ln - photo 18
12647 Trent Jones Ln - photo 19
12647 Trent Jones Ln - photo 20

$1,099,000

3 Beds | 3.0 Baths | 1,724 Sqft

12647 Trent Jones Ln, Tustin, CA, 92782

Ad#: 7799143 • Added: 05/29/2026 • Updated: 07/06/2026
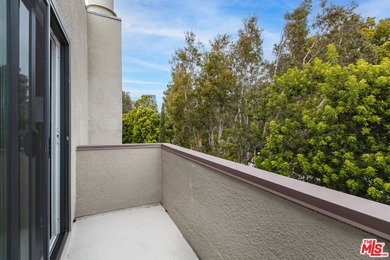
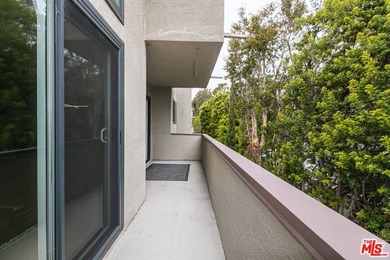
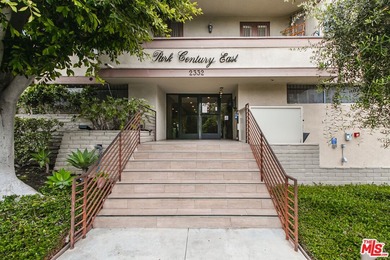
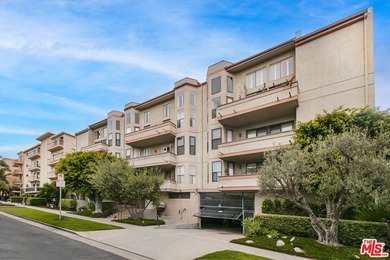
For Sale
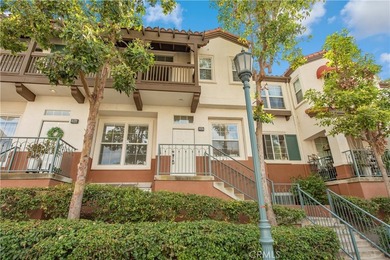
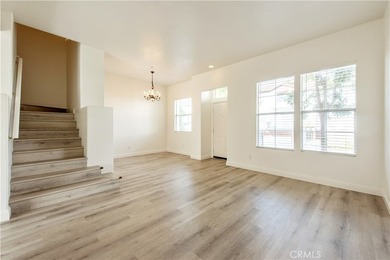
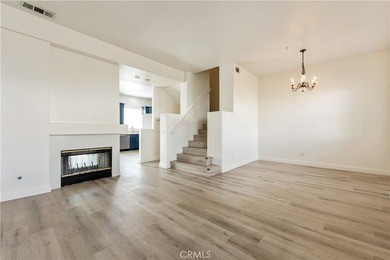
$50,000 Price Adjustment. Stunning light-filled, renovated end - photo 1
$50,000 Price Adjustment. Stunning light-filled, renovated end - photo 2
$50,000 Price Adjustment. Stunning light-filled, renovated end - photo 3
$50,000 Price Adjustment. Stunning light-filled, renovated end - photo 4
$50,000 Price Adjustment. Stunning light-filled, renovated end - photo 5
$50,000 Price Adjustment. Stunning light-filled, renovated end - photo 6
$50,000 Price Adjustment. Stunning light-filled, renovated end - photo 7
$50,000 Price Adjustment. Stunning light-filled, renovated end - photo 8
$50,000 Price Adjustment. Stunning light-filled, renovated end - photo 9
$50,000 Price Adjustment. Stunning light-filled, renovated end - photo 10
$50,000 Price Adjustment. Stunning light-filled, renovated end - photo 11
$50,000 Price Adjustment. Stunning light-filled, renovated end - photo 12
$50,000 Price Adjustment. Stunning light-filled, renovated end - photo 13
$50,000 Price Adjustment. Stunning light-filled, renovated end - photo 14
$50,000 Price Adjustment. Stunning light-filled, renovated end - photo 15
$50,000 Price Adjustment. Stunning light-filled, renovated end - photo 16
$50,000 Price Adjustment. Stunning light-filled, renovated end - photo 17
$50,000 Price Adjustment. Stunning light-filled, renovated end - photo 18
$50,000 Price Adjustment. Stunning light-filled, renovated end - photo 19
$50,000 Price Adjustment. Stunning light-filled, renovated end - photo 20
$50,000 Price Adjustment. Stunning light-filled, renovated end - photo 21
$50,000 Price Adjustment. Stunning light-filled, renovated end - photo 22
$50,000 Price Adjustment. Stunning light-filled, renovated end - photo 23
$50,000 Price Adjustment. Stunning light-filled, renovated end - photo 24
$50,000 Price Adjustment. Stunning light-filled, renovated end - photo 25
$50,000 Price Adjustment. Stunning light-filled, renovated end - photo 26
$50,000 Price Adjustment. Stunning light-filled, renovated end - photo 27
$50,000 Price Adjustment. Stunning light-filled, renovated end - photo 28
$50,000 Price Adjustment. Stunning light-filled, renovated end - photo 29
$50,000 Price Adjustment. Stunning light-filled, renovated end - photo 30
$50,000 Price Adjustment. Stunning light-filled, renovated end - photo 31
$50,000 Price Adjustment. Stunning light-filled, renovated end - photo 32
$50,000 Price Adjustment. Stunning light-filled, renovated end - photo 33
$50,000 Price Adjustment. Stunning light-filled, renovated end - photo 34
$50,000 Price Adjustment. Stunning light-filled, renovated end - photo 35
$50,000 Price Adjustment. Stunning light-filled, renovated end - photo 36
$50,000 Price Adjustment. Stunning light-filled, renovated end - photo 37
$50,000 Price Adjustment. Stunning light-filled, renovated end - photo 38
$50,000 Price Adjustment. Stunning light-filled, renovated end - photo 39

$1,099,000

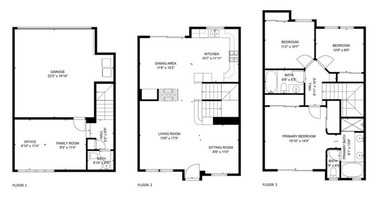
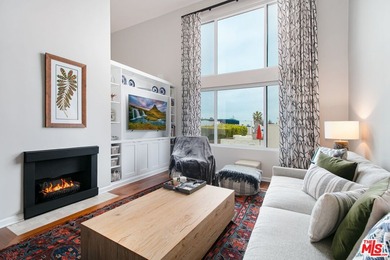
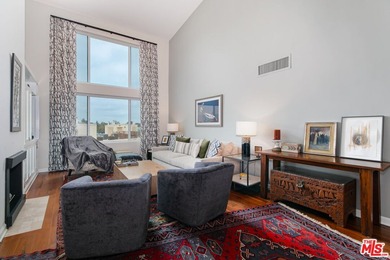
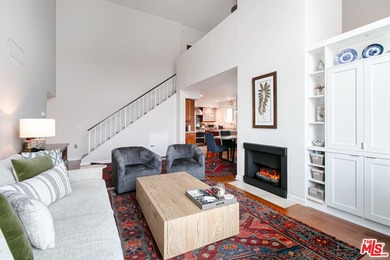
2 Beds | 3.0 Baths | 1,682 Sqft

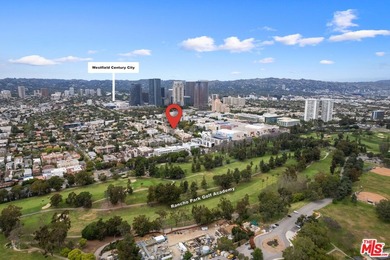
2332 Fox Hills Dr 305, Los Angeles, CA, 90064

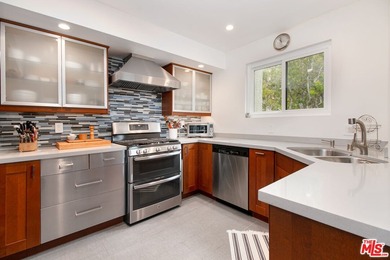
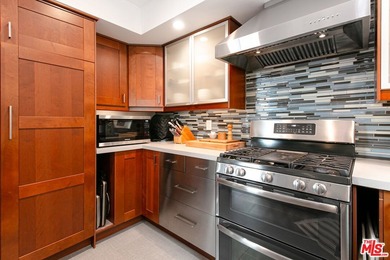
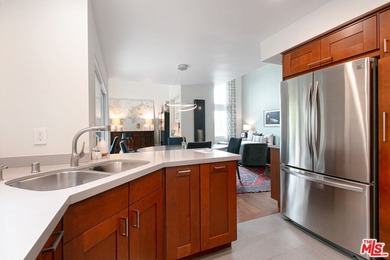
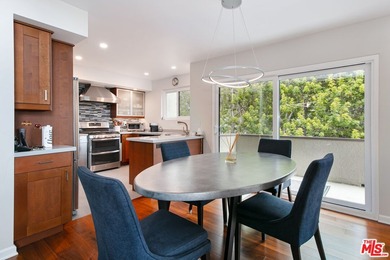
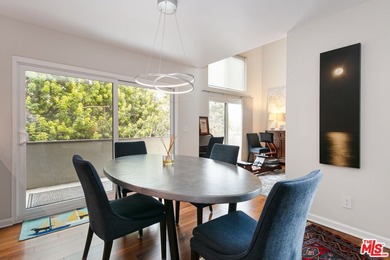
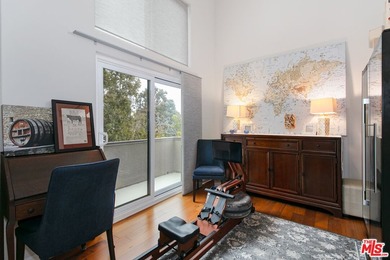
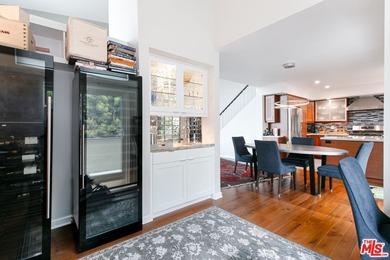
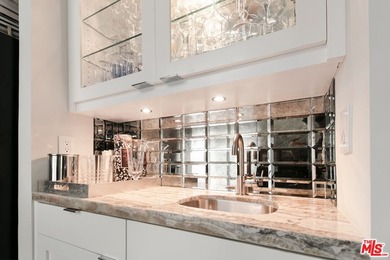
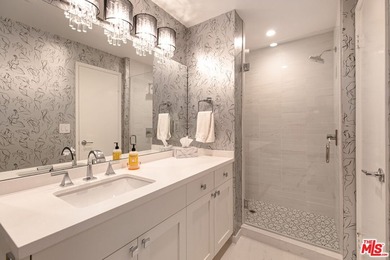
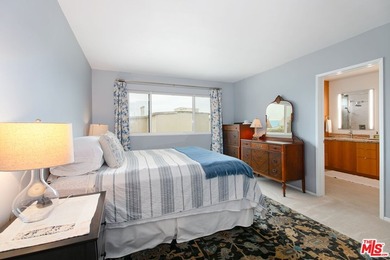
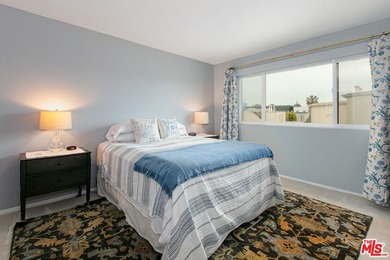
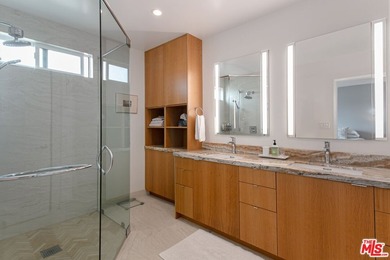
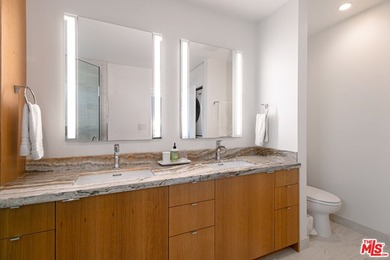
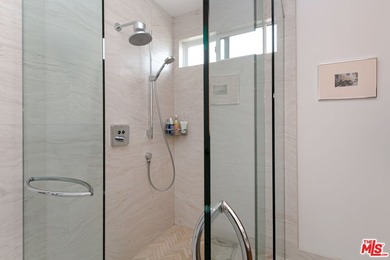
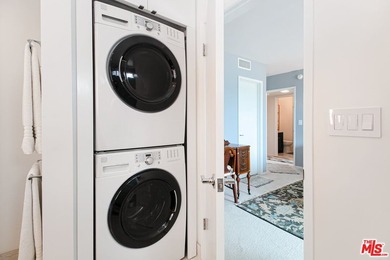
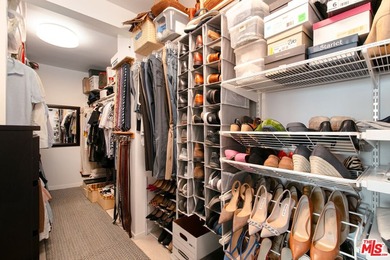
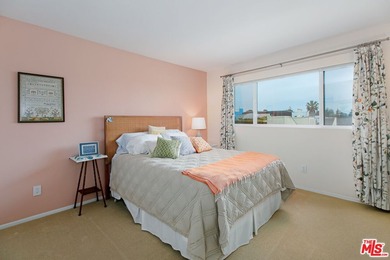
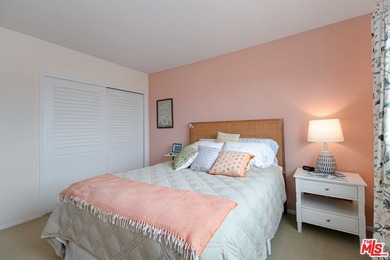
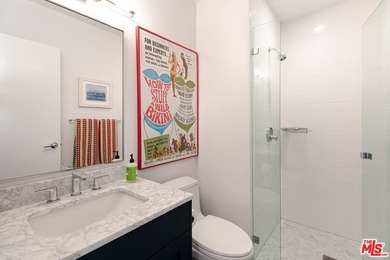
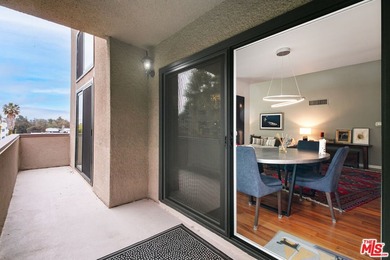
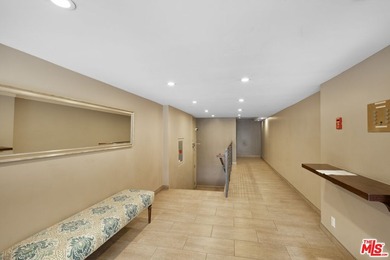
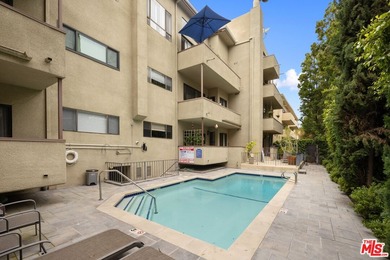
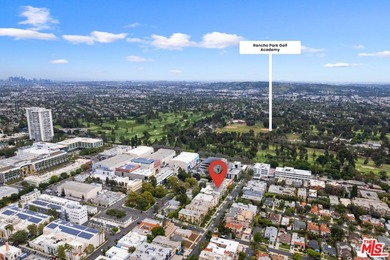
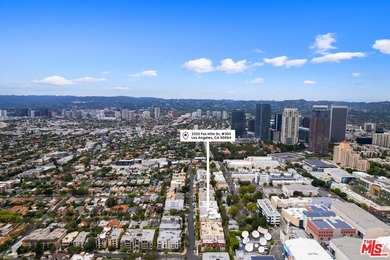
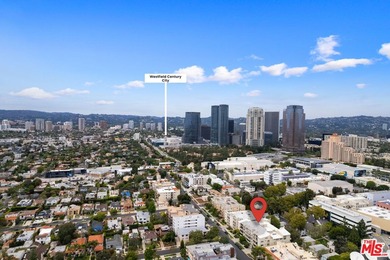
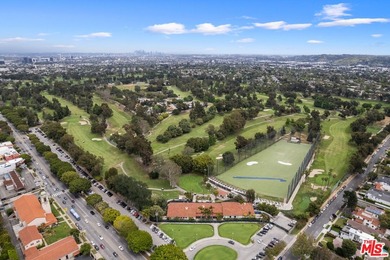
$50,000 Price Adjustment. Stunning light-filled, renovated end unit Penthouse exuding classic elegance. As you step in you will be greeted by a formal entry that opens to...

Ad#: 7823890 • Added: 05/28/2026 • Updated: 07/17/2026
For Sale
Tucked beneath a canopy of whispering aspens, this inviting - photo 1
Tucked beneath a canopy of whispering aspens, this inviting - photo 2
Tucked beneath a canopy of whispering aspens, this inviting - photo 3
Tucked beneath a canopy of whispering aspens, this inviting - photo 4
Tucked beneath a canopy of whispering aspens, this inviting - photo 5
Tucked beneath a canopy of whispering aspens, this inviting - photo 6
Tucked beneath a canopy of whispering aspens, this inviting - photo 7
Tucked beneath a canopy of whispering aspens, this inviting - photo 8
Tucked beneath a canopy of whispering aspens, this inviting - photo 9
Tucked beneath a canopy of whispering aspens, this inviting - photo 10
Tucked beneath a canopy of whispering aspens, this inviting - photo 11
Tucked beneath a canopy of whispering aspens, this inviting - photo 12
Tucked beneath a canopy of whispering aspens, this inviting - photo 13
Tucked beneath a canopy of whispering aspens, this inviting - photo 14
Tucked beneath a canopy of whispering aspens, this inviting - photo 15
Tucked beneath a canopy of whispering aspens, this inviting - photo 16
Tucked beneath a canopy of whispering aspens, this inviting - photo 17
Tucked beneath a canopy of whispering aspens, this inviting - photo 18
Tucked beneath a canopy of whispering aspens, this inviting - photo 19
Tucked beneath a canopy of whispering aspens, this inviting - photo 20
Tucked beneath a canopy of whispering aspens, this inviting - photo 21
Tucked beneath a canopy of whispering aspens, this inviting - photo 22
Tucked beneath a canopy of whispering aspens, this inviting - photo 23
Tucked beneath a canopy of whispering aspens, this inviting - photo 24
Tucked beneath a canopy of whispering aspens, this inviting - photo 25
Tucked beneath a canopy of whispering aspens, this inviting - photo 26
Tucked beneath a canopy of whispering aspens, this inviting - photo 27
Tucked beneath a canopy of whispering aspens, this inviting - photo 28
Tucked beneath a canopy of whispering aspens, this inviting - photo 29
Tucked beneath a canopy of whispering aspens, this inviting - photo 30
Tucked beneath a canopy of whispering aspens, this inviting - photo 31
Tucked beneath a canopy of whispering aspens, this inviting - photo 32
Tucked beneath a canopy of whispering aspens, this inviting - photo 33
Tucked beneath a canopy of whispering aspens, this inviting - photo 34
Tucked beneath a canopy of whispering aspens, this inviting - photo 35
Tucked beneath a canopy of whispering aspens, this inviting - photo 36
Tucked beneath a canopy of whispering aspens, this inviting - photo 37
Tucked beneath a canopy of whispering aspens, this inviting - photo 38
Tucked beneath a canopy of whispering aspens, this inviting - photo 39
Tucked beneath a canopy of whispering aspens, this inviting - photo 40
Tucked beneath a canopy of whispering aspens, this inviting - photo 41
Tucked beneath a canopy of whispering aspens, this inviting - photo 42
Tucked beneath a canopy of whispering aspens, this inviting - photo 43
Tucked beneath a canopy of whispering aspens, this inviting - photo 44
Tucked beneath a canopy of whispering aspens, this inviting - photo 45
Tucked beneath a canopy of whispering aspens, this inviting - photo 46
Tucked beneath a canopy of whispering aspens, this inviting - photo 47
Tucked beneath a canopy of whispering aspens, this inviting - photo 48
Tucked beneath a canopy of whispering aspens, this inviting - photo 49
Tucked beneath a canopy of whispering aspens, this inviting - photo 50

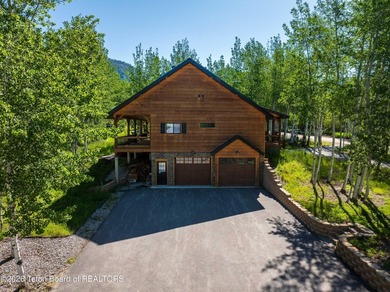
$1,099,000

4 Beds | 3.0 Baths | 2,724 Sqft

98 SUGAR LOAF Dr, Star Valley Ranch, WY, 83127

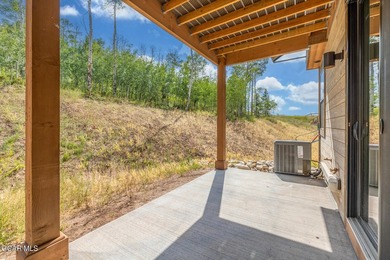
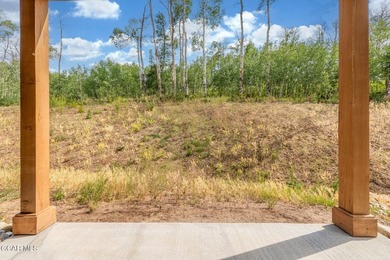
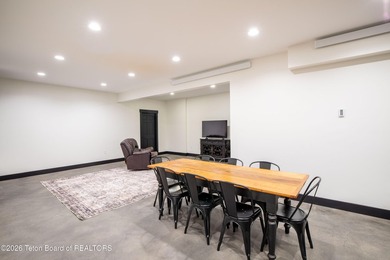
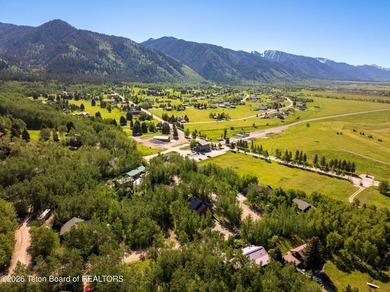
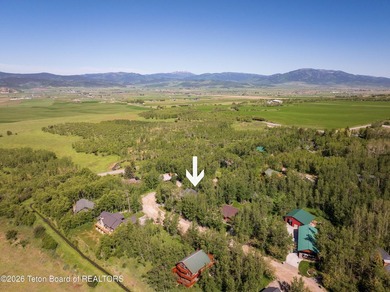
Tucked beneath a canopy of whispering aspens, this inviting mountain retreat has been thoughtfully expanded with a beautifully finished lower level featuring two...
Ad#: 7778727 • Added: 05/26/2026 • Updated: 05/31/2026
  • «
  • 1
  • ...
  • 357
  • 358
  • 359
  • 360
  • ...
  • 3241
  • »

Real Estate Agent Info

About

Click to activate
Request Information
Contact Agent
By contacting this agent you agree to these Terms and Conditions.
Share this Ad
Link copied
Video/Virtual Tour
Loading...
SEARCH STATES
Alabama Alaska Arizona Arkansas California Colorado Connecticut Delaware Florida Georgia Hawaii Idaho Illinois Indiana Iowa Kansas Kentucky Louisiana Maine Maryland Massachusetts Michigan Minnesota Mississippi Missouri Montana Nebraska Nevada New Hampshire New Jersey New Mexico New York North Carolina North Dakota Ohio Oklahoma Oregon Pennsylvania Rhode Island South Carolina South Dakota Tennessee Texas Utah Vermont Virginia Washington West Virginia Wisconsin Wyoming
SERVICES
Buy Buy Advertise
COMPANY
Testimonials About Us Office Locations
SUPPORT
Help Contact Us
ADDITIONAL MARKETS
LakeHouse.com MountainHomes.com BeachHouse.com BarrierFreeHome.com
SUBSCRIBE
Receive notifications for new listings
Subscribe
X Facebook Instagram YouTube

Dream Home Network Inc.

is committed to ensuring digital accessibility and property listings for individuals with disabilities. All information provided is deemed reliable but is not guaranteed and should be independently verified. We are continuously working to improve the accessibility of our web experience for everyone, and we welcome feedback and accommodation requests. If you wish to report an issue or seek an accommodation, please let us know.

Dream Home Network Inc. Sells leads to DHN Realty Inc. who holds real estate brokerage licenses in Alabama. Listing agents will be sent notification copy of leads on their listings where Dream Home Network Inc. is provided listings via our Feed Provider as required.

© 1997 - 2026 GolfHomes.com
Part of Dream Home Network, Inc.
Last updated on 2026.07.18
Terms & Policy