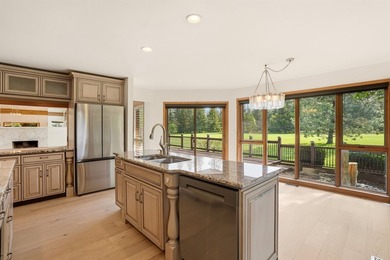
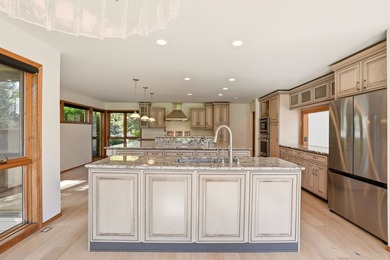
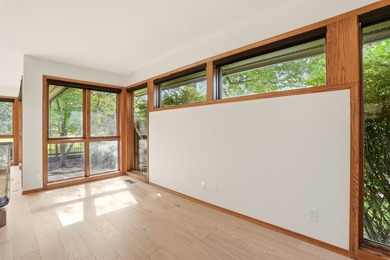
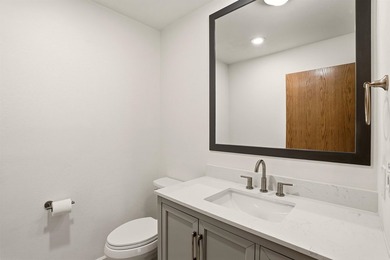
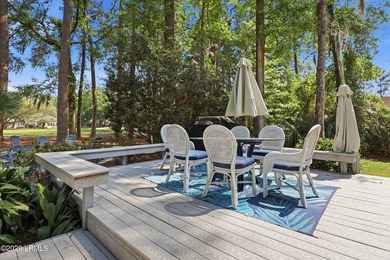
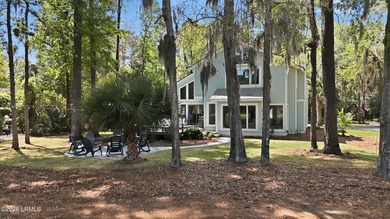
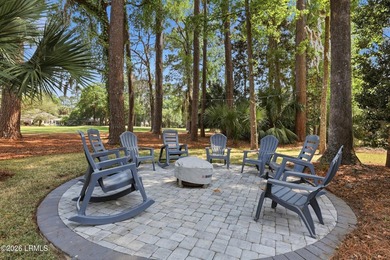
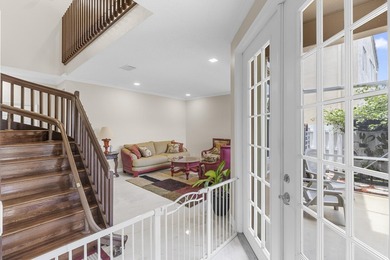
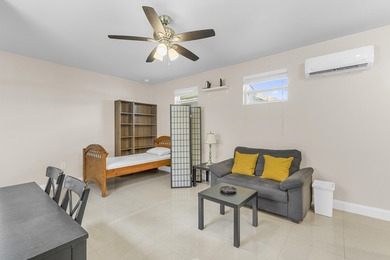
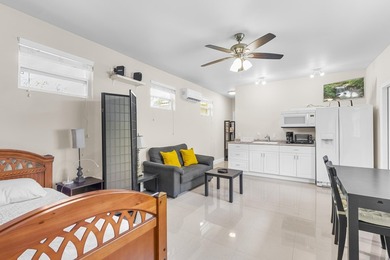
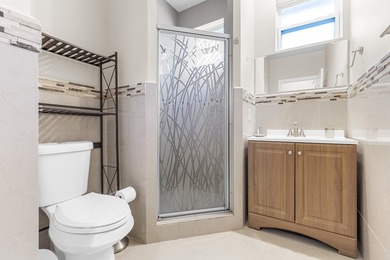
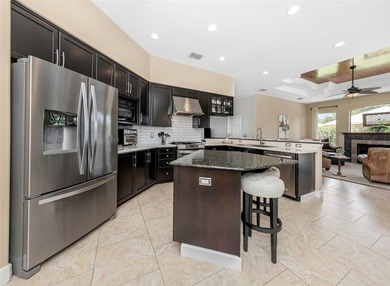
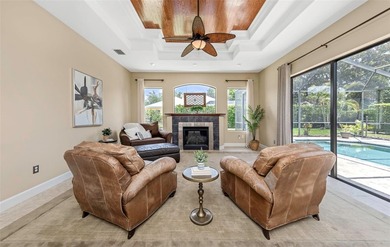
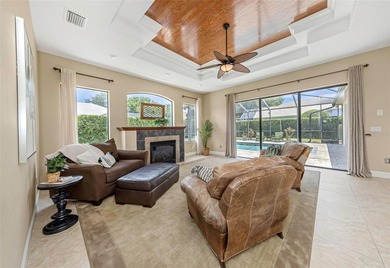
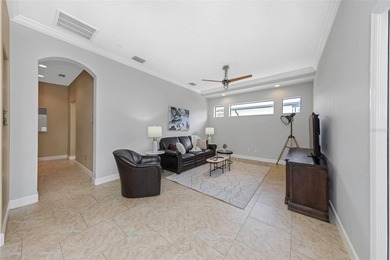
Buy
  • Alabama Alaska Arizona Arkansas California Colorado Connecticut Delaware Florida Georgia Hawaii Idaho Illinois Indiana Iowa Kansas Kentucky Louisiana Maine Maryland Massachusetts Michigan Minnesota Mississippi Missouri Montana Nebraska Nevada New Hampshire New Jersey New Mexico New York North Carolina North Dakota Ohio Oklahoma Oregon Pennsylvania Rhode Island South Carolina South Dakota Tennessee Texas Utah Vermont Virginia Washington West Virginia Wisconsin Wyoming
    Canada Listings (1)
    Mexico Listings (41)
    Advanced Search
Sell Find an Agent
GolfHomes.com GolfHomes.com
My Account
  • Login
  • Manage My Real Estate Ads
  • Manage My Search Profile / Auto Notify
  • My Account Info
  • Manage My Favorites
Advertise Join
  • Buy
  • Sell
  • Find an Agent
  • My Account
    • Login
    • Manage My Real Estate Ads
    • Manage My Search Profile / Auto Notify
    • My Account Info
    • Manage My Favorites
  • Advertise
  • Join
Search Filters
Price
-
0
$100,000
$100,000+
$200,000
$200,000+
$300,000
$300,000+
$400,000
$400,000+
$500,000
$500,000+
$600,000
$600,000+
$700,000
$700,000+
$800,000
$800,000+
$900,000
Any Price
Any Price
Beds & Baths
-
-
Property Type
Sale Status
More Filters
-
-
-
-
Advanced Search

Real Estate & Homes For Sale

Read more
Sort By: Featured
  • Featured
  • Newest
  • Price - Low To High
  • Price - High To Low
  • Sqft - Low To High
  • Sqft - High To Low
Showing 7481-7500 of 64525 Homes For Sale
For Sale
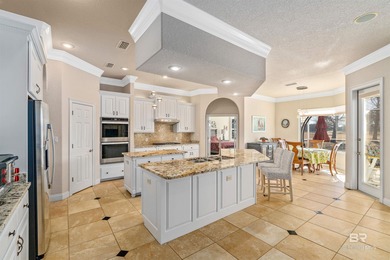
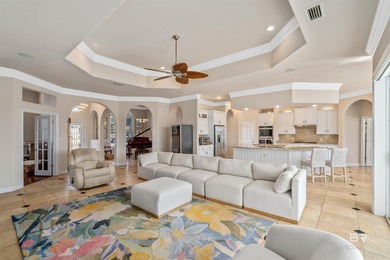
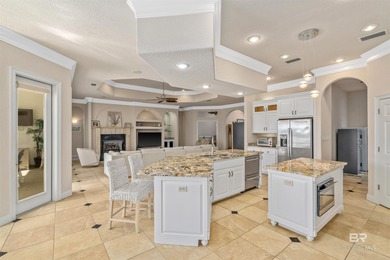
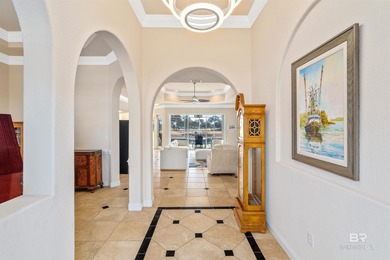
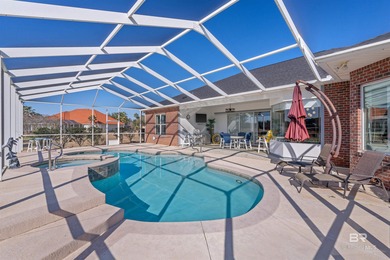
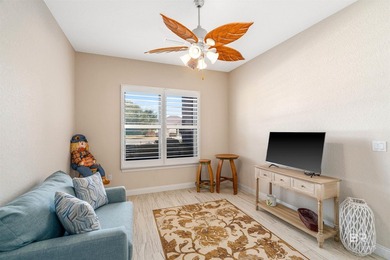
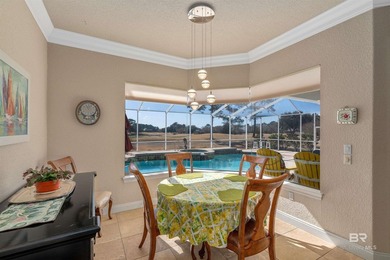
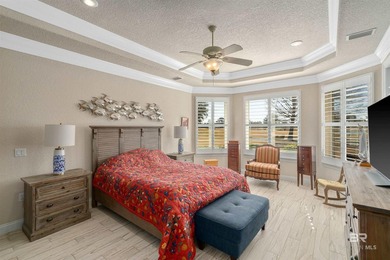
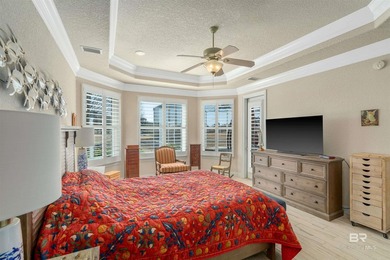
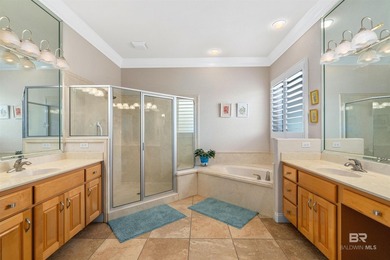
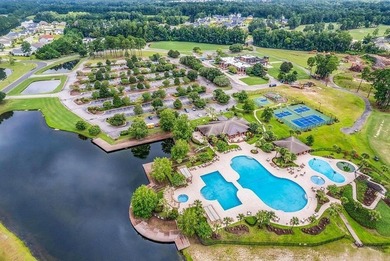
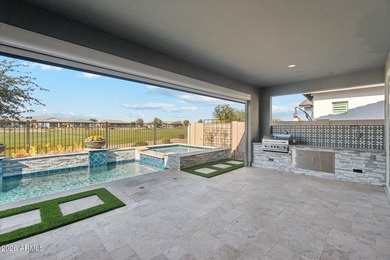
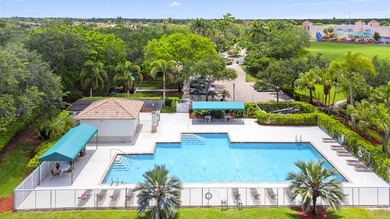
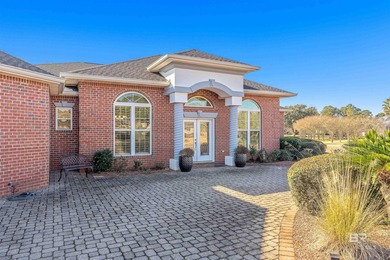
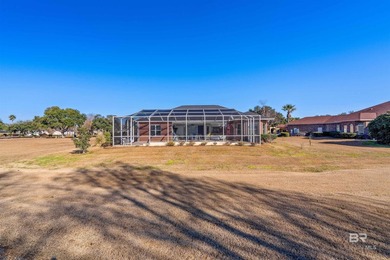
Heated pool with dual fountains. Golf course views with coastal - photo 1
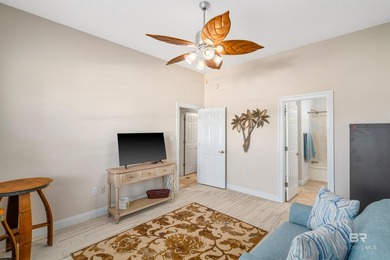
Heated pool with dual fountains. Golf course views with coastal - photo 2
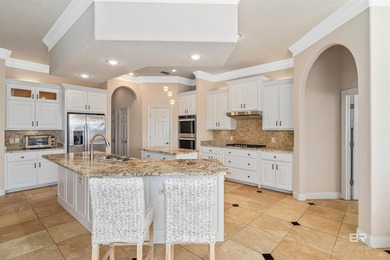
Heated pool with dual fountains. Golf course views with coastal - photo 3
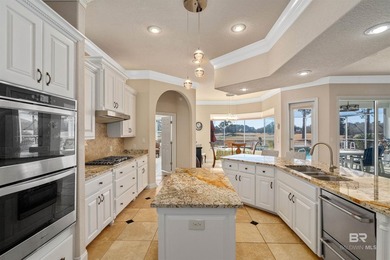
Heated pool with dual fountains. Golf course views with coastal - photo 4
Heated pool with dual fountains. Golf course views with coastal - photo 5
Heated pool with dual fountains. Golf course views with coastal - photo 6
Heated pool with dual fountains. Golf course views with coastal - photo 7
Heated pool with dual fountains. Golf course views with coastal - photo 8
Heated pool with dual fountains. Golf course views with coastal - photo 9
Heated pool with dual fountains. Golf course views with coastal - photo 10
Heated pool with dual fountains. Golf course views with coastal - photo 11
Heated pool with dual fountains. Golf course views with coastal - photo 12
Heated pool with dual fountains. Golf course views with coastal - photo 13
Heated pool with dual fountains. Golf course views with coastal - photo 14
Heated pool with dual fountains. Golf course views with coastal - photo 15
Heated pool with dual fountains. Golf course views with coastal - photo 16
Heated pool with dual fountains. Golf course views with coastal - photo 17
Heated pool with dual fountains. Golf course views with coastal - photo 18
Heated pool with dual fountains. Golf course views with coastal - photo 19
Heated pool with dual fountains. Golf course views with coastal - photo 20
Heated pool with dual fountains. Golf course views with coastal - photo 21
Heated pool with dual fountains. Golf course views with coastal - photo 22
Heated pool with dual fountains. Golf course views with coastal - photo 23
Heated pool with dual fountains. Golf course views with coastal - photo 24
Heated pool with dual fountains. Golf course views with coastal - photo 25
Heated pool with dual fountains. Golf course views with coastal - photo 26
Heated pool with dual fountains. Golf course views with coastal - photo 27
Heated pool with dual fountains. Golf course views with coastal - photo 28
Heated pool with dual fountains. Golf course views with coastal - photo 29
Heated pool with dual fountains. Golf course views with coastal - photo 30
Heated pool with dual fountains. Golf course views with coastal - photo 31
Heated pool with dual fountains. Golf course views with coastal - photo 32
Heated pool with dual fountains. Golf course views with coastal - photo 33
Heated pool with dual fountains. Golf course views with coastal - photo 34
Heated pool with dual fountains. Golf course views with coastal - photo 35
Heated pool with dual fountains. Golf course views with coastal - photo 36
Heated pool with dual fountains. Golf course views with coastal - photo 37
Heated pool with dual fountains. Golf course views with coastal - photo 38
Heated pool with dual fountains. Golf course views with coastal - photo 39
Heated pool with dual fountains. Golf course views with coastal - photo 40
Heated pool with dual fountains. Golf course views with coastal - photo 41

$1,040,000

3 Beds | 4.0 Baths | 3,026 Sqft

361 Cypress Lake Dr, Gulf Shores, AL, 36542

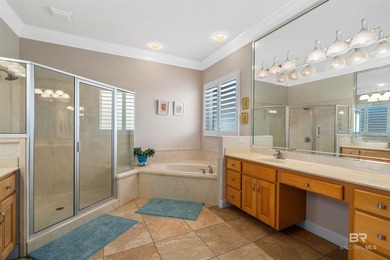
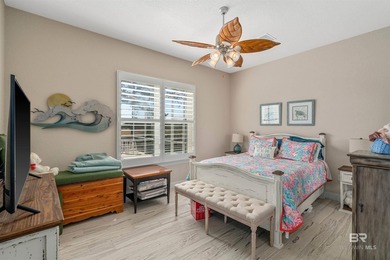
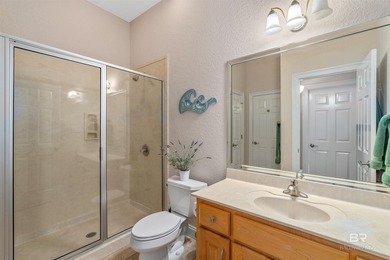
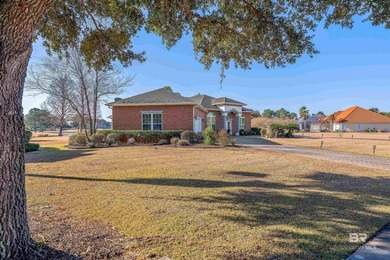
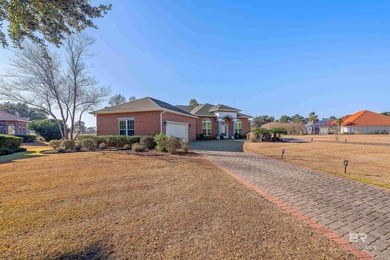
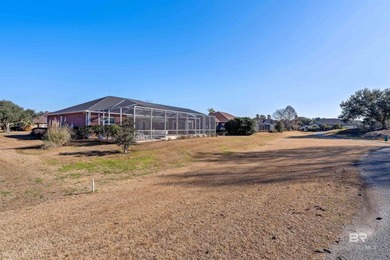
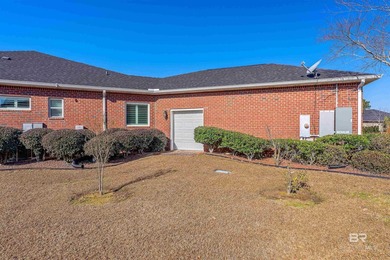
Heated pool with dual fountains. Golf course views with coastal convenience - Minutes from the beach. This stunning all-brick 3 bedroom, 3.5 bath home sits off the 10th...

Ad#: 7238660 • Added: 02/06/2026 • Updated: 06/17/2026
For Sale
Golf-front in guard-gated Canyon Gate Country Club, this home - photo 1
Golf-front in guard-gated Canyon Gate Country Club, this home - photo 2
Golf-front in guard-gated Canyon Gate Country Club, this home - photo 3
Golf-front in guard-gated Canyon Gate Country Club, this home - photo 4
Golf-front in guard-gated Canyon Gate Country Club, this home - photo 5
Golf-front in guard-gated Canyon Gate Country Club, this home - photo 6
Golf-front in guard-gated Canyon Gate Country Club, this home - photo 7
Golf-front in guard-gated Canyon Gate Country Club, this home - photo 8
Golf-front in guard-gated Canyon Gate Country Club, this home - photo 9
Golf-front in guard-gated Canyon Gate Country Club, this home - photo 10
Golf-front in guard-gated Canyon Gate Country Club, this home - photo 11
Golf-front in guard-gated Canyon Gate Country Club, this home - photo 12
Golf-front in guard-gated Canyon Gate Country Club, this home - photo 13
Golf-front in guard-gated Canyon Gate Country Club, this home - photo 14
Golf-front in guard-gated Canyon Gate Country Club, this home - photo 15
Golf-front in guard-gated Canyon Gate Country Club, this home - photo 16
Golf-front in guard-gated Canyon Gate Country Club, this home - photo 17
Golf-front in guard-gated Canyon Gate Country Club, this home - photo 18
Golf-front in guard-gated Canyon Gate Country Club, this home - photo 19
Golf-front in guard-gated Canyon Gate Country Club, this home - photo 20
Golf-front in guard-gated Canyon Gate Country Club, this home - photo 21
Golf-front in guard-gated Canyon Gate Country Club, this home - photo 22
Golf-front in guard-gated Canyon Gate Country Club, this home - photo 23
Golf-front in guard-gated Canyon Gate Country Club, this home - photo 24
Golf-front in guard-gated Canyon Gate Country Club, this home - photo 25
Golf-front in guard-gated Canyon Gate Country Club, this home - photo 26
Golf-front in guard-gated Canyon Gate Country Club, this home - photo 27
Golf-front in guard-gated Canyon Gate Country Club, this home - photo 28
Golf-front in guard-gated Canyon Gate Country Club, this home - photo 29
Golf-front in guard-gated Canyon Gate Country Club, this home - photo 30
Golf-front in guard-gated Canyon Gate Country Club, this home - photo 31
Golf-front in guard-gated Canyon Gate Country Club, this home - photo 32
Golf-front in guard-gated Canyon Gate Country Club, this home - photo 33
Golf-front in guard-gated Canyon Gate Country Club, this home - photo 34
Golf-front in guard-gated Canyon Gate Country Club, this home - photo 35
Golf-front in guard-gated Canyon Gate Country Club, this home - photo 36
Golf-front in guard-gated Canyon Gate Country Club, this home - photo 37
Golf-front in guard-gated Canyon Gate Country Club, this home - photo 38
Golf-front in guard-gated Canyon Gate Country Club, this home - photo 39
Golf-front in guard-gated Canyon Gate Country Club, this home - photo 40
Golf-front in guard-gated Canyon Gate Country Club, this home - photo 41
Golf-front in guard-gated Canyon Gate Country Club, this home - photo 42
Golf-front in guard-gated Canyon Gate Country Club, this home - photo 43
Golf-front in guard-gated Canyon Gate Country Club, this home - photo 44
Golf-front in guard-gated Canyon Gate Country Club, this home - photo 45
Golf-front in guard-gated Canyon Gate Country Club, this home - photo 46
Golf-front in guard-gated Canyon Gate Country Club, this home - photo 47
Golf-front in guard-gated Canyon Gate Country Club, this home - photo 48
Golf-front in guard-gated Canyon Gate Country Club, this home - photo 49
Golf-front in guard-gated Canyon Gate Country Club, this home - photo 50
Golf-front in guard-gated Canyon Gate Country Club, this home - photo 51
Golf-front in guard-gated Canyon Gate Country Club, this home - photo 52
Golf-front in guard-gated Canyon Gate Country Club, this home - photo 53
Golf-front in guard-gated Canyon Gate Country Club, this home - photo 54
Golf-front in guard-gated Canyon Gate Country Club, this home - photo 55
Golf-front in guard-gated Canyon Gate Country Club, this home - photo 56
Golf-front in guard-gated Canyon Gate Country Club, this home - photo 57
Golf-front in guard-gated Canyon Gate Country Club, this home - photo 58
Golf-front in guard-gated Canyon Gate Country Club, this home - photo 59
Golf-front in guard-gated Canyon Gate Country Club, this home - photo 60

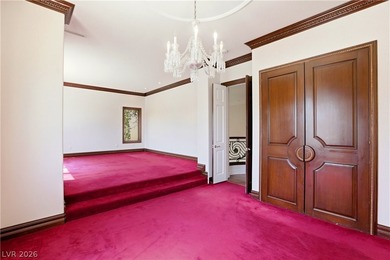
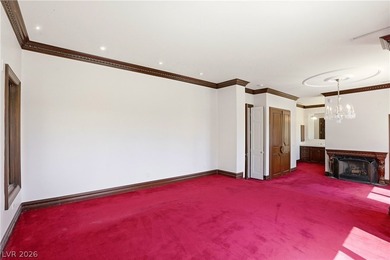
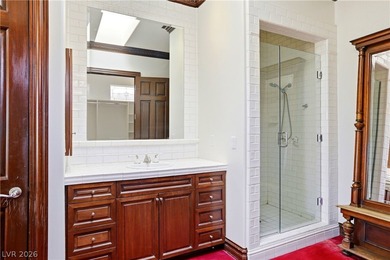
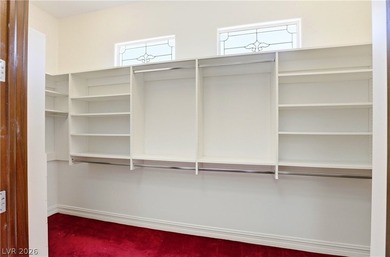
$1,040,000

4 Beds | 3.0 Baths | 3,029 Sqft

9053 Opus Dr, Las Vegas, NV, 89117

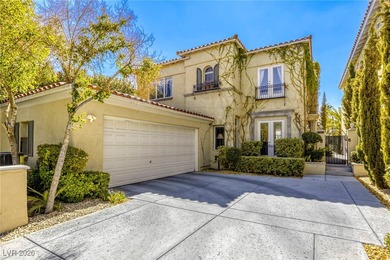
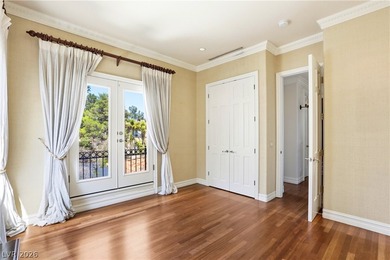
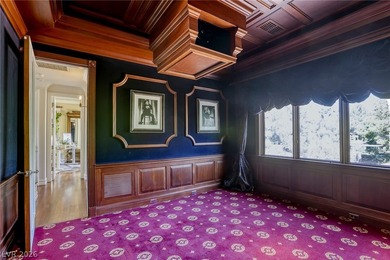
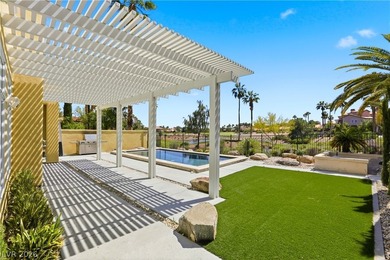
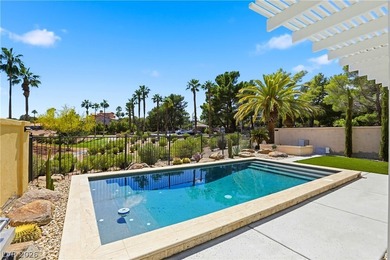
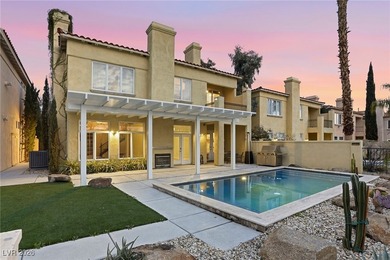
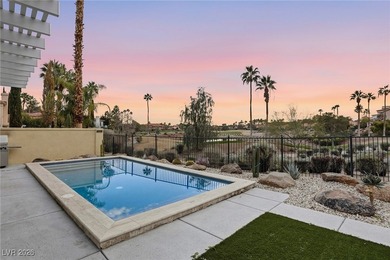
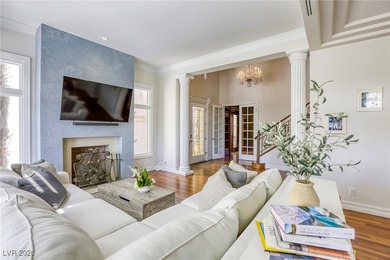
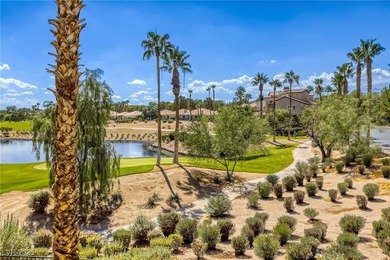
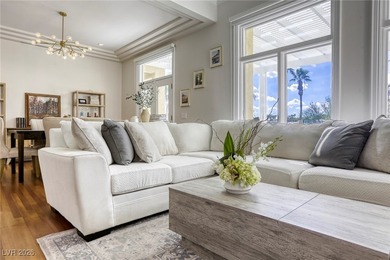
Golf-front in guard-gated Canyon Gate Country Club, this home sits on the 7th fairway with panoramic views. A private courtyard entry opens to interiors that blend...

Ad#: 7067977 • Added: 01/02/2026 • Updated: 07/02/2026
For Sale
Welcome to The Townes at Ketchaponack in Westhampton Beach, a - photo 1
Welcome to The Townes at Ketchaponack in Westhampton Beach, a - photo 2
Welcome to The Townes at Ketchaponack in Westhampton Beach, a - photo 3
Welcome to The Townes at Ketchaponack in Westhampton Beach, a - photo 4
Welcome to The Townes at Ketchaponack in Westhampton Beach, a - photo 5
Welcome to The Townes at Ketchaponack in Westhampton Beach, a - photo 6
Welcome to The Townes at Ketchaponack in Westhampton Beach, a - photo 7
Welcome to The Townes at Ketchaponack in Westhampton Beach, a - photo 8
Welcome to The Townes at Ketchaponack in Westhampton Beach, a - photo 9
Welcome to The Townes at Ketchaponack in Westhampton Beach, a - photo 10
Welcome to The Townes at Ketchaponack in Westhampton Beach, a - photo 11
Welcome to The Townes at Ketchaponack in Westhampton Beach, a - photo 12
Welcome to The Townes at Ketchaponack in Westhampton Beach, a - photo 13
Welcome to The Townes at Ketchaponack in Westhampton Beach, a - photo 14
Welcome to The Townes at Ketchaponack in Westhampton Beach, a - photo 15
Welcome to The Townes at Ketchaponack in Westhampton Beach, a - photo 16
Welcome to The Townes at Ketchaponack in Westhampton Beach, a - photo 17
Welcome to The Townes at Ketchaponack in Westhampton Beach, a - photo 18
Welcome to The Townes at Ketchaponack in Westhampton Beach, a - photo 19

$1,040,000

2 Beds | 3.0 Baths | 2,050 Sqft

Westhampton Beach, NY, 11978

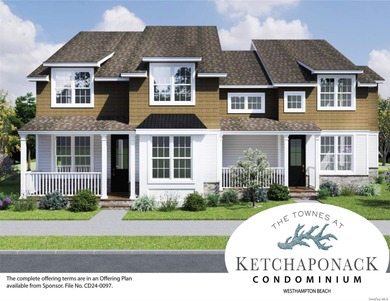
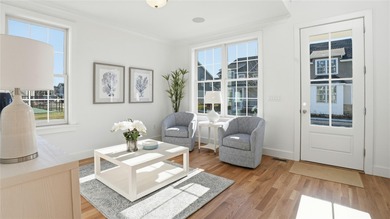
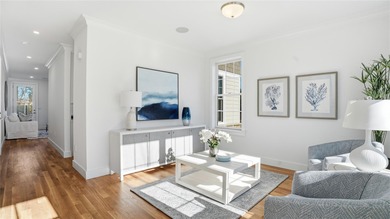
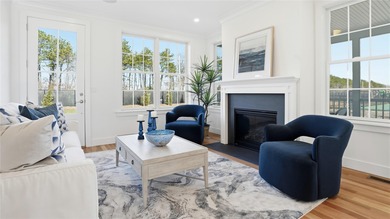
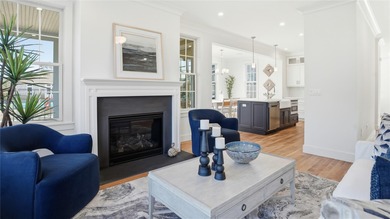
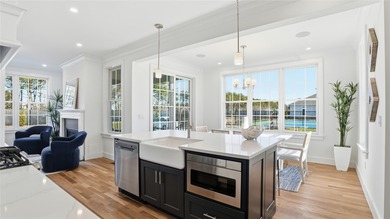
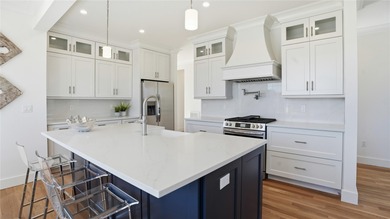
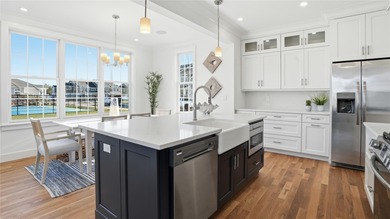
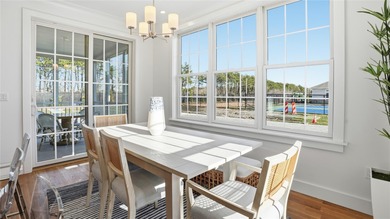
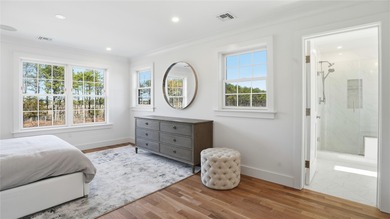
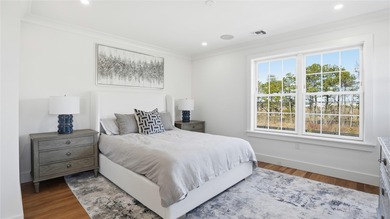
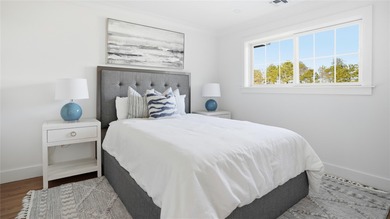
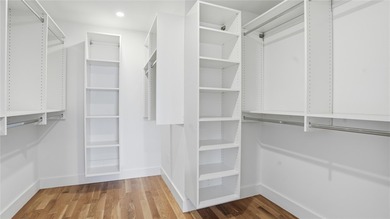
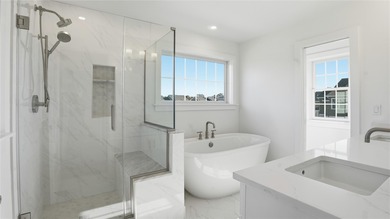
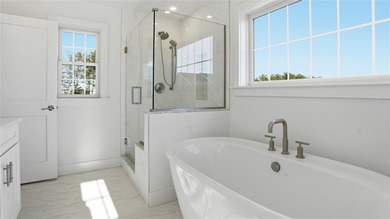
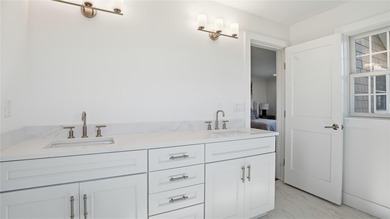
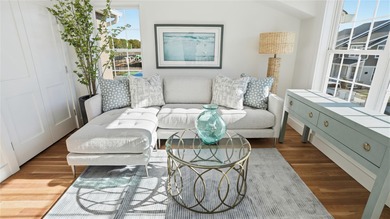
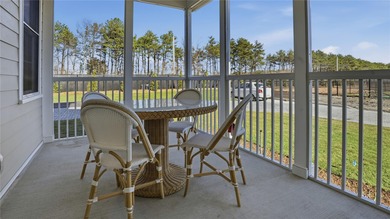
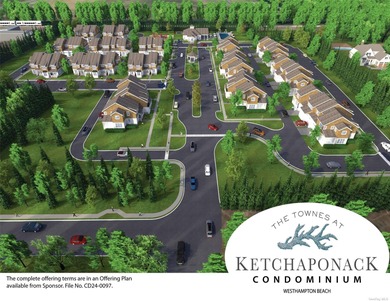
Welcome to The Townes at Ketchaponack in Westhampton Beach, a thoughtfully designed townhome condominium community offering luxury and convenience and the best the East...

Ad#: 5609175 • Added: 12/05/2024 • Updated: 02/23/2026
For Sale
Experience elevated living in this exquisite rancher, ideally - photo 1
Experience elevated living in this exquisite rancher, ideally - photo 2
Experience elevated living in this exquisite rancher, ideally - photo 3
Experience elevated living in this exquisite rancher, ideally - photo 4
Experience elevated living in this exquisite rancher, ideally - photo 5
Experience elevated living in this exquisite rancher, ideally - photo 6
Experience elevated living in this exquisite rancher, ideally - photo 7
Experience elevated living in this exquisite rancher, ideally - photo 8
Experience elevated living in this exquisite rancher, ideally - photo 9
Experience elevated living in this exquisite rancher, ideally - photo 10
Experience elevated living in this exquisite rancher, ideally - photo 11
Experience elevated living in this exquisite rancher, ideally - photo 12
Experience elevated living in this exquisite rancher, ideally - photo 13
Experience elevated living in this exquisite rancher, ideally - photo 14
Experience elevated living in this exquisite rancher, ideally - photo 15
Experience elevated living in this exquisite rancher, ideally - photo 16
Experience elevated living in this exquisite rancher, ideally - photo 17
Experience elevated living in this exquisite rancher, ideally - photo 18
Experience elevated living in this exquisite rancher, ideally - photo 19
Experience elevated living in this exquisite rancher, ideally - photo 20
Experience elevated living in this exquisite rancher, ideally - photo 21
Experience elevated living in this exquisite rancher, ideally - photo 22
Experience elevated living in this exquisite rancher, ideally - photo 23
Experience elevated living in this exquisite rancher, ideally - photo 24
Experience elevated living in this exquisite rancher, ideally - photo 25
Experience elevated living in this exquisite rancher, ideally - photo 26
Experience elevated living in this exquisite rancher, ideally - photo 27
Experience elevated living in this exquisite rancher, ideally - photo 28
Experience elevated living in this exquisite rancher, ideally - photo 29
Experience elevated living in this exquisite rancher, ideally - photo 30
Experience elevated living in this exquisite rancher, ideally - photo 31
Experience elevated living in this exquisite rancher, ideally - photo 32
Experience elevated living in this exquisite rancher, ideally - photo 33
Experience elevated living in this exquisite rancher, ideally - photo 34
Experience elevated living in this exquisite rancher, ideally - photo 35
Experience elevated living in this exquisite rancher, ideally - photo 36
Experience elevated living in this exquisite rancher, ideally - photo 37
Experience elevated living in this exquisite rancher, ideally - photo 38
Experience elevated living in this exquisite rancher, ideally - photo 39
Experience elevated living in this exquisite rancher, ideally - photo 40
Experience elevated living in this exquisite rancher, ideally - photo 41
Experience elevated living in this exquisite rancher, ideally - photo 42
Experience elevated living in this exquisite rancher, ideally - photo 43
Experience elevated living in this exquisite rancher, ideally - photo 44
Experience elevated living in this exquisite rancher, ideally - photo 45
Experience elevated living in this exquisite rancher, ideally - photo 46
Experience elevated living in this exquisite rancher, ideally - photo 47
Experience elevated living in this exquisite rancher, ideally - photo 48
Experience elevated living in this exquisite rancher, ideally - photo 49
Experience elevated living in this exquisite rancher, ideally - photo 50

$1,039,000

3 Beds | 3.0 Baths | 3,268 Sqft

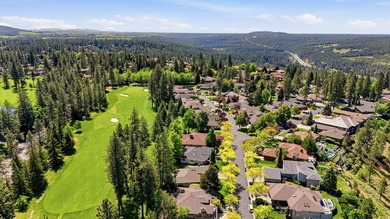
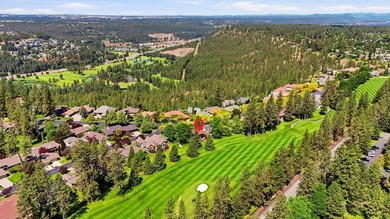
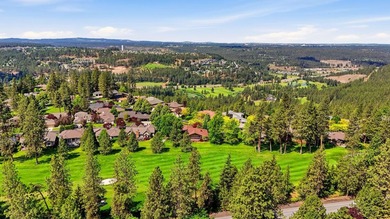
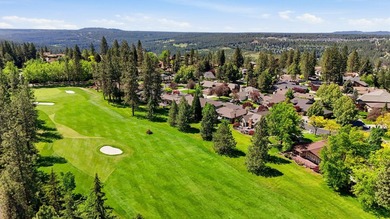
5019 S St Andrews Ln, Spokane, WA, 99223

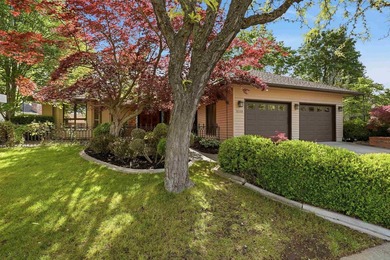
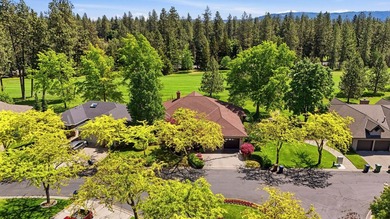
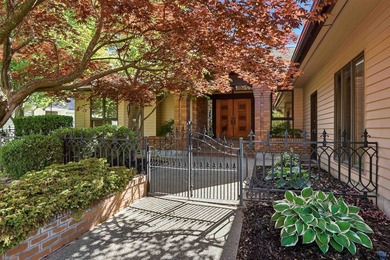
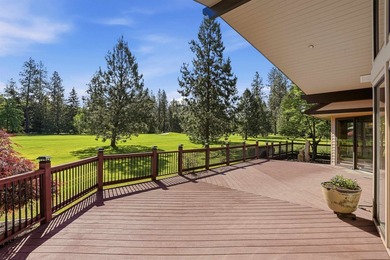
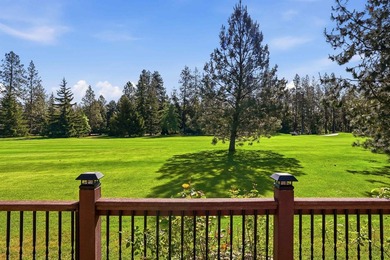
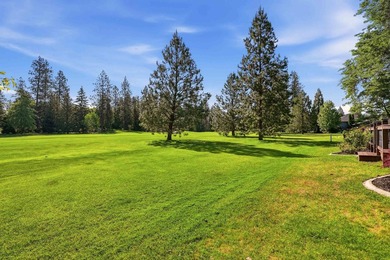
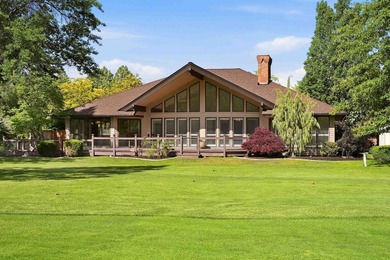
Experience elevated living in this exquisite rancher, ideally situated on the lush greens of the 16th hole at Manito Country Club Golf Course. This home features an...

Ad#: 7730033 • Added: 07/10/2026 • Updated: 07/10/2026
For Sale
LAKE VIEWS! 4BR/3BA + Living room & dining room, huge family - photo 1
LAKE VIEWS! 4BR/3BA + Living room & dining room, huge family - photo 2
LAKE VIEWS! 4BR/3BA + Living room & dining room, huge family - photo 3
LAKE VIEWS! 4BR/3BA + Living room & dining room, huge family - photo 4
LAKE VIEWS! 4BR/3BA + Living room & dining room, huge family - photo 5
LAKE VIEWS! 4BR/3BA + Living room & dining room, huge family - photo 6
LAKE VIEWS! 4BR/3BA + Living room & dining room, huge family - photo 7
LAKE VIEWS! 4BR/3BA + Living room & dining room, huge family - photo 8
LAKE VIEWS! 4BR/3BA + Living room & dining room, huge family - photo 9
LAKE VIEWS! 4BR/3BA + Living room & dining room, huge family - photo 10
LAKE VIEWS! 4BR/3BA + Living room & dining room, huge family - photo 11
LAKE VIEWS! 4BR/3BA + Living room & dining room, huge family - photo 12
LAKE VIEWS! 4BR/3BA + Living room & dining room, huge family - photo 13
LAKE VIEWS! 4BR/3BA + Living room & dining room, huge family - photo 14
LAKE VIEWS! 4BR/3BA + Living room & dining room, huge family - photo 15
LAKE VIEWS! 4BR/3BA + Living room & dining room, huge family - photo 16
LAKE VIEWS! 4BR/3BA + Living room & dining room, huge family - photo 17
LAKE VIEWS! 4BR/3BA + Living room & dining room, huge family - photo 18
LAKE VIEWS! 4BR/3BA + Living room & dining room, huge family - photo 19
LAKE VIEWS! 4BR/3BA + Living room & dining room, huge family - photo 20
LAKE VIEWS! 4BR/3BA + Living room & dining room, huge family - photo 21
LAKE VIEWS! 4BR/3BA + Living room & dining room, huge family - photo 22
LAKE VIEWS! 4BR/3BA + Living room & dining room, huge family - photo 23
LAKE VIEWS! 4BR/3BA + Living room & dining room, huge family - photo 24
LAKE VIEWS! 4BR/3BA + Living room & dining room, huge family - photo 25
LAKE VIEWS! 4BR/3BA + Living room & dining room, huge family - photo 26
LAKE VIEWS! 4BR/3BA + Living room & dining room, huge family - photo 27
LAKE VIEWS! 4BR/3BA + Living room & dining room, huge family - photo 28
LAKE VIEWS! 4BR/3BA + Living room & dining room, huge family - photo 29
LAKE VIEWS! 4BR/3BA + Living room & dining room, huge family - photo 30
LAKE VIEWS! 4BR/3BA + Living room & dining room, huge family - photo 31
LAKE VIEWS! 4BR/3BA + Living room & dining room, huge family - photo 32
LAKE VIEWS! 4BR/3BA + Living room & dining room, huge family - photo 33
LAKE VIEWS! 4BR/3BA + Living room & dining room, huge family - photo 34
LAKE VIEWS! 4BR/3BA + Living room & dining room, huge family - photo 35
LAKE VIEWS! 4BR/3BA + Living room & dining room, huge family - photo 36
LAKE VIEWS! 4BR/3BA + Living room & dining room, huge family - photo 37
LAKE VIEWS! 4BR/3BA + Living room & dining room, huge family - photo 38
LAKE VIEWS! 4BR/3BA + Living room & dining room, huge family - photo 39
LAKE VIEWS! 4BR/3BA + Living room & dining room, huge family - photo 40
LAKE VIEWS! 4BR/3BA + Living room & dining room, huge family - photo 41
LAKE VIEWS! 4BR/3BA + Living room & dining room, huge family - photo 42
LAKE VIEWS! 4BR/3BA + Living room & dining room, huge family - photo 43
LAKE VIEWS! 4BR/3BA + Living room & dining room, huge family - photo 44
LAKE VIEWS! 4BR/3BA + Living room & dining room, huge family - photo 45
LAKE VIEWS! 4BR/3BA + Living room & dining room, huge family - photo 46
LAKE VIEWS! 4BR/3BA + Living room & dining room, huge family - photo 47
LAKE VIEWS! 4BR/3BA + Living room & dining room, huge family - photo 48
LAKE VIEWS! 4BR/3BA + Living room & dining room, huge family - photo 49
LAKE VIEWS! 4BR/3BA + Living room & dining room, huge family - photo 50

$1,039,000

4 Beds | 3.0 Baths | 3,119 Sqft

8315 EAGLE CROSSING, Sarasota, FL, 34241

LAKE VIEWS! 4BR/3BA + Living room & dining room, huge family room. Kitchen with island. 3 car garage. Whole house water softener. Pool & deck area w/ 2 lanais. FSBO Fully...

Ad#: 7362469 • Added: 03/05/2026 • Updated: 05/21/2026
For Sale
Welcome to this beautifully crafted custom home in the - photo 1
Welcome to this beautifully crafted custom home in the - photo 2
Welcome to this beautifully crafted custom home in the - photo 3
Welcome to this beautifully crafted custom home in the - photo 4
Welcome to this beautifully crafted custom home in the - photo 5
Welcome to this beautifully crafted custom home in the - photo 6
Welcome to this beautifully crafted custom home in the - photo 7
Welcome to this beautifully crafted custom home in the - photo 8
Welcome to this beautifully crafted custom home in the - photo 9
Welcome to this beautifully crafted custom home in the - photo 10
Welcome to this beautifully crafted custom home in the - photo 11
Welcome to this beautifully crafted custom home in the - photo 12
Welcome to this beautifully crafted custom home in the - photo 13
Welcome to this beautifully crafted custom home in the - photo 14
Welcome to this beautifully crafted custom home in the - photo 15
Welcome to this beautifully crafted custom home in the - photo 16
Welcome to this beautifully crafted custom home in the - photo 17
Welcome to this beautifully crafted custom home in the - photo 18
Welcome to this beautifully crafted custom home in the - photo 19
Welcome to this beautifully crafted custom home in the - photo 20
Welcome to this beautifully crafted custom home in the - photo 21
Welcome to this beautifully crafted custom home in the - photo 22
Welcome to this beautifully crafted custom home in the - photo 23
Welcome to this beautifully crafted custom home in the - photo 24
Welcome to this beautifully crafted custom home in the - photo 25
Welcome to this beautifully crafted custom home in the - photo 26
Welcome to this beautifully crafted custom home in the - photo 27
Welcome to this beautifully crafted custom home in the - photo 28
Welcome to this beautifully crafted custom home in the - photo 29
Welcome to this beautifully crafted custom home in the - photo 30
Welcome to this beautifully crafted custom home in the - photo 31
Welcome to this beautifully crafted custom home in the - photo 32
Welcome to this beautifully crafted custom home in the - photo 33
Welcome to this beautifully crafted custom home in the - photo 34
Welcome to this beautifully crafted custom home in the - photo 35

$1,038,730

4 Beds | 5.0 Baths | 3,809 Sqft

1017 Clamour Ct., Conway, SC, 29526

Welcome to this beautifully crafted custom home in the prestigious Wild Wing Plantation, where timeless architectural design meets modern comfort. From the moment you...

Ad#: 7314098 • Added: 02/23/2026 • Updated: 05/23/2026
For Sale
Enter through the doors of this exceptional custom home by 5K - photo 1
Enter through the doors of this exceptional custom home by 5K - photo 2
Enter through the doors of this exceptional custom home by 5K - photo 3
Enter through the doors of this exceptional custom home by 5K - photo 4
Enter through the doors of this exceptional custom home by 5K - photo 5
Enter through the doors of this exceptional custom home by 5K - photo 6
Enter through the doors of this exceptional custom home by 5K - photo 7
Enter through the doors of this exceptional custom home by 5K - photo 8
Enter through the doors of this exceptional custom home by 5K - photo 9
Enter through the doors of this exceptional custom home by 5K - photo 10
Enter through the doors of this exceptional custom home by 5K - photo 11
Enter through the doors of this exceptional custom home by 5K - photo 12
Enter through the doors of this exceptional custom home by 5K - photo 13
Enter through the doors of this exceptional custom home by 5K - photo 14
Enter through the doors of this exceptional custom home by 5K - photo 15
Enter through the doors of this exceptional custom home by 5K - photo 16
Enter through the doors of this exceptional custom home by 5K - photo 17
Enter through the doors of this exceptional custom home by 5K - photo 18
Enter through the doors of this exceptional custom home by 5K - photo 19
Enter through the doors of this exceptional custom home by 5K - photo 20
Enter through the doors of this exceptional custom home by 5K - photo 21
Enter through the doors of this exceptional custom home by 5K - photo 22
Enter through the doors of this exceptional custom home by 5K - photo 23
Enter through the doors of this exceptional custom home by 5K - photo 24
Enter through the doors of this exceptional custom home by 5K - photo 25
Enter through the doors of this exceptional custom home by 5K - photo 26
Enter through the doors of this exceptional custom home by 5K - photo 27
Enter through the doors of this exceptional custom home by 5K - photo 28

$1,035,900

4 Beds | 5.0 Baths | 3,767 Sqft

1968 Arcadia Bluffs Dr, College Station, TX, 77845

Enter through the doors of this exceptional custom home by 5K Homes, ideally situated in Pebble Creek. Designed with both refinement and functionality in mind, this...

Ad#: 7864450 • Added: 06/15/2026 • Updated: 06/15/2026
For Sale
Welcome to 12713 Erinton Terrace, a move-in ready home located - photo 1
Welcome to 12713 Erinton Terrace, a move-in ready home located - photo 2
Welcome to 12713 Erinton Terrace, a move-in ready home located - photo 3
Welcome to 12713 Erinton Terrace, a move-in ready home located - photo 4
Welcome to 12713 Erinton Terrace, a move-in ready home located - photo 5
Welcome to 12713 Erinton Terrace, a move-in ready home located - photo 6
Welcome to 12713 Erinton Terrace, a move-in ready home located - photo 7
Welcome to 12713 Erinton Terrace, a move-in ready home located - photo 8
Welcome to 12713 Erinton Terrace, a move-in ready home located - photo 9
Welcome to 12713 Erinton Terrace, a move-in ready home located - photo 10
Welcome to 12713 Erinton Terrace, a move-in ready home located - photo 11
Welcome to 12713 Erinton Terrace, a move-in ready home located - photo 12
Welcome to 12713 Erinton Terrace, a move-in ready home located - photo 13
Welcome to 12713 Erinton Terrace, a move-in ready home located - photo 14
Welcome to 12713 Erinton Terrace, a move-in ready home located - photo 15
Welcome to 12713 Erinton Terrace, a move-in ready home located - photo 16
Welcome to 12713 Erinton Terrace, a move-in ready home located - photo 17
Welcome to 12713 Erinton Terrace, a move-in ready home located - photo 18
Welcome to 12713 Erinton Terrace, a move-in ready home located - photo 19
Welcome to 12713 Erinton Terrace, a move-in ready home located - photo 20
Welcome to 12713 Erinton Terrace, a move-in ready home located - photo 21
Welcome to 12713 Erinton Terrace, a move-in ready home located - photo 22
Welcome to 12713 Erinton Terrace, a move-in ready home located - photo 23
Welcome to 12713 Erinton Terrace, a move-in ready home located - photo 24
Welcome to 12713 Erinton Terrace, a move-in ready home located - photo 25
Welcome to 12713 Erinton Terrace, a move-in ready home located - photo 26
Welcome to 12713 Erinton Terrace, a move-in ready home located - photo 27
Welcome to 12713 Erinton Terrace, a move-in ready home located - photo 28
Welcome to 12713 Erinton Terrace, a move-in ready home located - photo 29
Welcome to 12713 Erinton Terrace, a move-in ready home located - photo 30
Welcome to 12713 Erinton Terrace, a move-in ready home located - photo 31
Welcome to 12713 Erinton Terrace, a move-in ready home located - photo 32
Welcome to 12713 Erinton Terrace, a move-in ready home located - photo 33
Welcome to 12713 Erinton Terrace, a move-in ready home located - photo 34
Welcome to 12713 Erinton Terrace, a move-in ready home located - photo 35
Welcome to 12713 Erinton Terrace, a move-in ready home located - photo 36
Welcome to 12713 Erinton Terrace, a move-in ready home located - photo 37
Welcome to 12713 Erinton Terrace, a move-in ready home located - photo 38
Welcome to 12713 Erinton Terrace, a move-in ready home located - photo 39
Welcome to 12713 Erinton Terrace, a move-in ready home located - photo 40
Welcome to 12713 Erinton Terrace, a move-in ready home located - photo 41
Welcome to 12713 Erinton Terrace, a move-in ready home located - photo 42
Welcome to 12713 Erinton Terrace, a move-in ready home located - photo 43
Welcome to 12713 Erinton Terrace, a move-in ready home located - photo 44
Welcome to 12713 Erinton Terrace, a move-in ready home located - photo 45
Welcome to 12713 Erinton Terrace, a move-in ready home located - photo 46
Welcome to 12713 Erinton Terrace, a move-in ready home located - photo 47
Welcome to 12713 Erinton Terrace, a move-in ready home located - photo 48
Welcome to 12713 Erinton Terrace, a move-in ready home located - photo 49
Welcome to 12713 Erinton Terrace, a move-in ready home located - photo 50

$1,035,899

5 Beds | 5.0 Baths | 4,699 Sqft

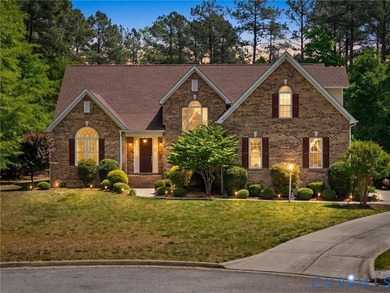
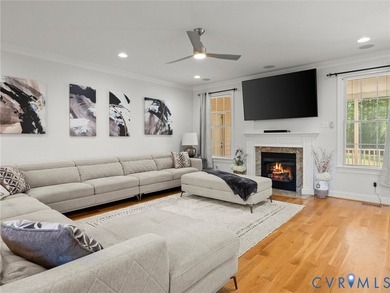
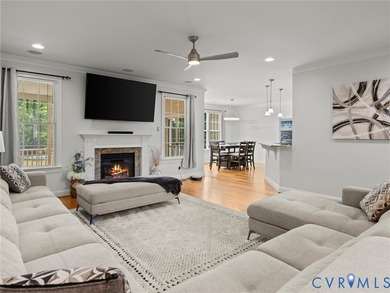
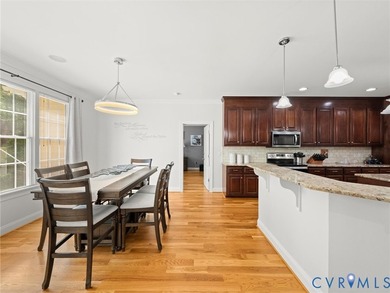
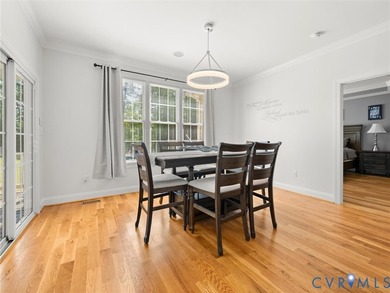
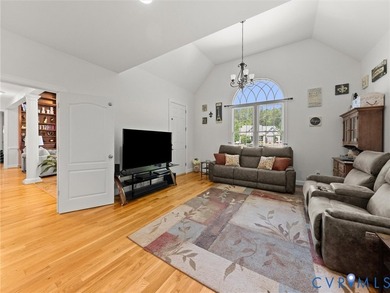
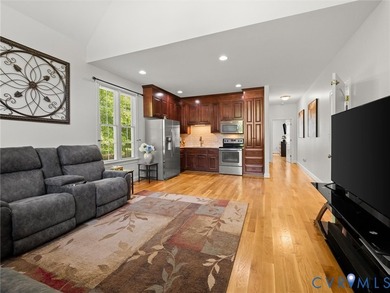
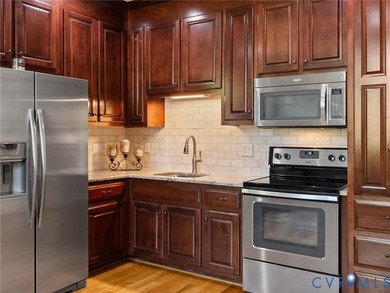
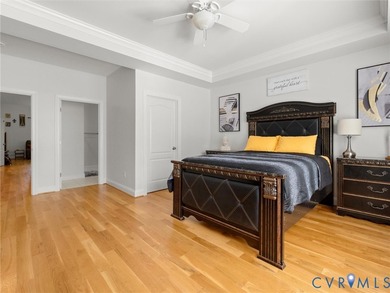
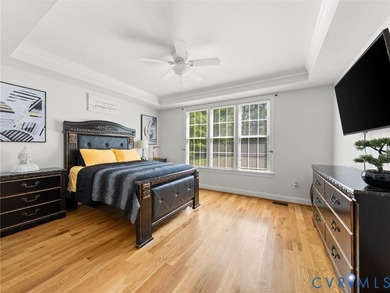
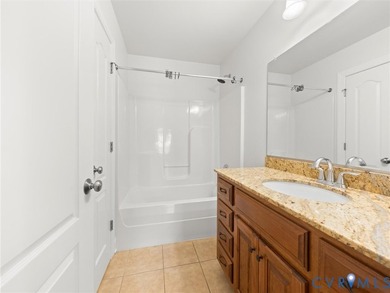
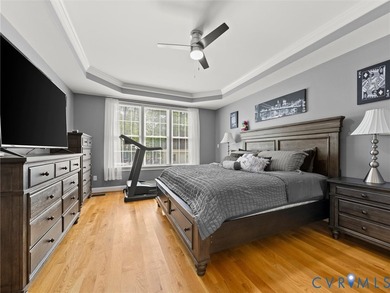
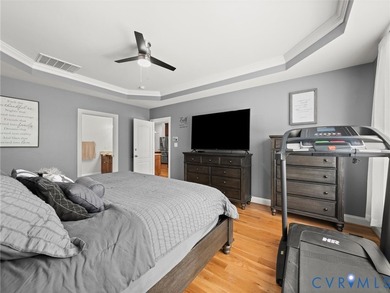
12713 Erinton Terrace, Chesterfield, VA, 23838

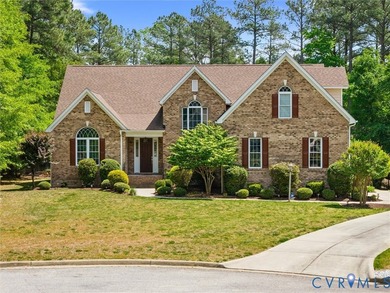
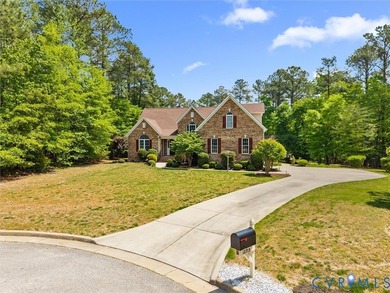
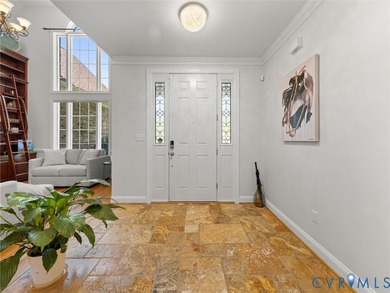
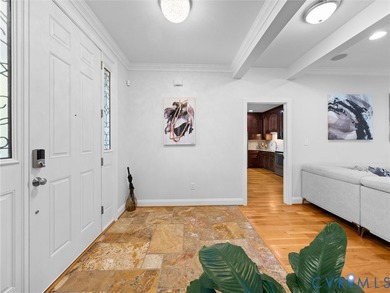
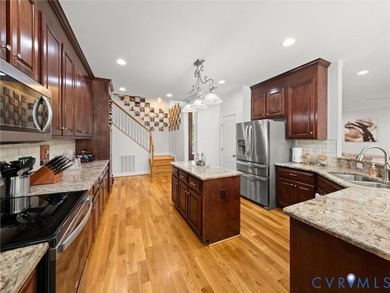
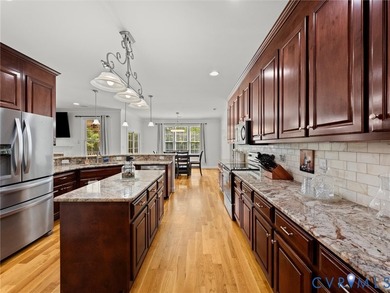
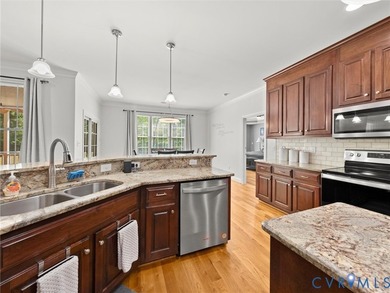
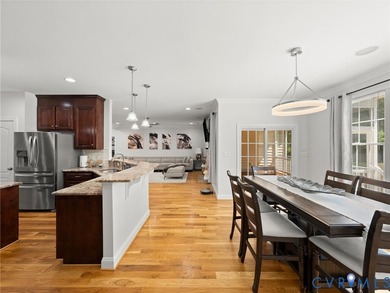
Welcome to 12713 Erinton Terrace, a move-in ready home located at the end of a quiet cul-de-sac in the highly desirable Highlands community in Chesterfield, VA. Situated...

Ad#: 7648654 • Added: 04/30/2026 • Updated: 07/13/2026
For Sale
Welcome home to a stunning Mediterranean-inspired retreat where - photo 1
Welcome home to a stunning Mediterranean-inspired retreat where - photo 2
Welcome home to a stunning Mediterranean-inspired retreat where - photo 3
Welcome home to a stunning Mediterranean-inspired retreat where - photo 4
Welcome home to a stunning Mediterranean-inspired retreat where - photo 5
Welcome home to a stunning Mediterranean-inspired retreat where - photo 6
Welcome home to a stunning Mediterranean-inspired retreat where - photo 7
Welcome home to a stunning Mediterranean-inspired retreat where - photo 8
Welcome home to a stunning Mediterranean-inspired retreat where - photo 9
Welcome home to a stunning Mediterranean-inspired retreat where - photo 10
Welcome home to a stunning Mediterranean-inspired retreat where - photo 11
Welcome home to a stunning Mediterranean-inspired retreat where - photo 12
Welcome home to a stunning Mediterranean-inspired retreat where - photo 13
Welcome home to a stunning Mediterranean-inspired retreat where - photo 14
Welcome home to a stunning Mediterranean-inspired retreat where - photo 15
Welcome home to a stunning Mediterranean-inspired retreat where - photo 16
Welcome home to a stunning Mediterranean-inspired retreat where - photo 17
Welcome home to a stunning Mediterranean-inspired retreat where - photo 18
Welcome home to a stunning Mediterranean-inspired retreat where - photo 19
Welcome home to a stunning Mediterranean-inspired retreat where - photo 20
Welcome home to a stunning Mediterranean-inspired retreat where - photo 21
Welcome home to a stunning Mediterranean-inspired retreat where - photo 22
Welcome home to a stunning Mediterranean-inspired retreat where - photo 23
Welcome home to a stunning Mediterranean-inspired retreat where - photo 24
Welcome home to a stunning Mediterranean-inspired retreat where - photo 25
Welcome home to a stunning Mediterranean-inspired retreat where - photo 26
Welcome home to a stunning Mediterranean-inspired retreat where - photo 27
Welcome home to a stunning Mediterranean-inspired retreat where - photo 28
Welcome home to a stunning Mediterranean-inspired retreat where - photo 29
Welcome home to a stunning Mediterranean-inspired retreat where - photo 30
Welcome home to a stunning Mediterranean-inspired retreat where - photo 31
Welcome home to a stunning Mediterranean-inspired retreat where - photo 32
Welcome home to a stunning Mediterranean-inspired retreat where - photo 33
Welcome home to a stunning Mediterranean-inspired retreat where - photo 34
Welcome home to a stunning Mediterranean-inspired retreat where - photo 35
Welcome home to a stunning Mediterranean-inspired retreat where - photo 36
Welcome home to a stunning Mediterranean-inspired retreat where - photo 37

$1,035,000

3 Beds | 4.0 Baths | 3,987 Sqft

3734 Tuscanna Grove, Colorado Springs, CO, 80920

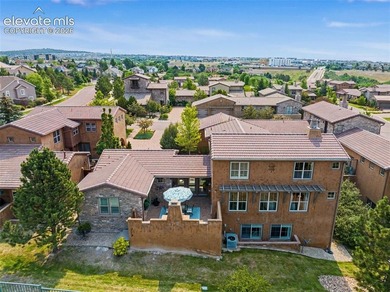
Welcome home to a stunning Mediterranean-inspired retreat where Colorado living meets timeless architectural elegance. This exceptional home offers incredible Pikes Peak...

Ad#: 7751119 • Added: 07/09/2026 • Updated: 07/09/2026
For Sale
Gorgeously updated, move-in ready home in Moss Creek set on a - photo 1
Gorgeously updated, move-in ready home in Moss Creek set on a - photo 2
Gorgeously updated, move-in ready home in Moss Creek set on a - photo 3
Gorgeously updated, move-in ready home in Moss Creek set on a - photo 4
Gorgeously updated, move-in ready home in Moss Creek set on a - photo 5
Gorgeously updated, move-in ready home in Moss Creek set on a - photo 6
Gorgeously updated, move-in ready home in Moss Creek set on a - photo 7
Gorgeously updated, move-in ready home in Moss Creek set on a - photo 8
Gorgeously updated, move-in ready home in Moss Creek set on a - photo 9
Gorgeously updated, move-in ready home in Moss Creek set on a - photo 10
Gorgeously updated, move-in ready home in Moss Creek set on a - photo 11
Gorgeously updated, move-in ready home in Moss Creek set on a - photo 12
Gorgeously updated, move-in ready home in Moss Creek set on a - photo 13
Gorgeously updated, move-in ready home in Moss Creek set on a - photo 14
Gorgeously updated, move-in ready home in Moss Creek set on a - photo 15
Gorgeously updated, move-in ready home in Moss Creek set on a - photo 16
Gorgeously updated, move-in ready home in Moss Creek set on a - photo 17
Gorgeously updated, move-in ready home in Moss Creek set on a - photo 18
Gorgeously updated, move-in ready home in Moss Creek set on a - photo 19
Gorgeously updated, move-in ready home in Moss Creek set on a - photo 20
Gorgeously updated, move-in ready home in Moss Creek set on a - photo 21
Gorgeously updated, move-in ready home in Moss Creek set on a - photo 22
Gorgeously updated, move-in ready home in Moss Creek set on a - photo 23
Gorgeously updated, move-in ready home in Moss Creek set on a - photo 24
Gorgeously updated, move-in ready home in Moss Creek set on a - photo 25
Gorgeously updated, move-in ready home in Moss Creek set on a - photo 26
Gorgeously updated, move-in ready home in Moss Creek set on a - photo 27
Gorgeously updated, move-in ready home in Moss Creek set on a - photo 28
Gorgeously updated, move-in ready home in Moss Creek set on a - photo 29
Gorgeously updated, move-in ready home in Moss Creek set on a - photo 30
Gorgeously updated, move-in ready home in Moss Creek set on a - photo 31
Gorgeously updated, move-in ready home in Moss Creek set on a - photo 32
Gorgeously updated, move-in ready home in Moss Creek set on a - photo 33
Gorgeously updated, move-in ready home in Moss Creek set on a - photo 34
Gorgeously updated, move-in ready home in Moss Creek set on a - photo 35
Gorgeously updated, move-in ready home in Moss Creek set on a - photo 36
Gorgeously updated, move-in ready home in Moss Creek set on a - photo 37
Gorgeously updated, move-in ready home in Moss Creek set on a - photo 38
Gorgeously updated, move-in ready home in Moss Creek set on a - photo 39
Gorgeously updated, move-in ready home in Moss Creek set on a - photo 40
Gorgeously updated, move-in ready home in Moss Creek set on a - photo 41
Gorgeously updated, move-in ready home in Moss Creek set on a - photo 42
Gorgeously updated, move-in ready home in Moss Creek set on a - photo 43
Gorgeously updated, move-in ready home in Moss Creek set on a - photo 44
Gorgeously updated, move-in ready home in Moss Creek set on a - photo 45
Gorgeously updated, move-in ready home in Moss Creek set on a - photo 46
Gorgeously updated, move-in ready home in Moss Creek set on a - photo 47
Gorgeously updated, move-in ready home in Moss Creek set on a - photo 48
Gorgeously updated, move-in ready home in Moss Creek set on a - photo 49
Gorgeously updated, move-in ready home in Moss Creek set on a - photo 50

$1,035,000

3 Beds | 3.0 Baths | 3,407 Sqft

9 Timber Ln, Hilton Head Island, SC, 29926

Gorgeously updated, move-in ready home in Moss Creek set on a quiet 1/2 acre homesite with golf views of the Fazio South Course 3rd green. This 2-story property offers...

Ad#: 7663698 • Added: 05/04/2026 • Updated: 07/13/2026
For Sale
Luxury New Construction in The Orchard - Built by Paramount - photo 1
Luxury New Construction in The Orchard - Built by Paramount - photo 2
Luxury New Construction in The Orchard - Built by Paramount - photo 3
Luxury New Construction in The Orchard - Built by Paramount - photo 4
Luxury New Construction in The Orchard - Built by Paramount - photo 5
Luxury New Construction in The Orchard - Built by Paramount - photo 6
Luxury New Construction in The Orchard - Built by Paramount - photo 7
Luxury New Construction in The Orchard - Built by Paramount - photo 8
Luxury New Construction in The Orchard - Built by Paramount - photo 9
Luxury New Construction in The Orchard - Built by Paramount - photo 10
Luxury New Construction in The Orchard - Built by Paramount - photo 11
Luxury New Construction in The Orchard - Built by Paramount - photo 12
Luxury New Construction in The Orchard - Built by Paramount - photo 13
Luxury New Construction in The Orchard - Built by Paramount - photo 14
Luxury New Construction in The Orchard - Built by Paramount - photo 15
Luxury New Construction in The Orchard - Built by Paramount - photo 16
Luxury New Construction in The Orchard - Built by Paramount - photo 17
Luxury New Construction in The Orchard - Built by Paramount - photo 18
Luxury New Construction in The Orchard - Built by Paramount - photo 19
Luxury New Construction in The Orchard - Built by Paramount - photo 20
Luxury New Construction in The Orchard - Built by Paramount - photo 21
Luxury New Construction in The Orchard - Built by Paramount - photo 22
Luxury New Construction in The Orchard - Built by Paramount - photo 23
Luxury New Construction in The Orchard - Built by Paramount - photo 24
Luxury New Construction in The Orchard - Built by Paramount - photo 25
Luxury New Construction in The Orchard - Built by Paramount - photo 26
Luxury New Construction in The Orchard - Built by Paramount - photo 27
Luxury New Construction in The Orchard - Built by Paramount - photo 28
Luxury New Construction in The Orchard - Built by Paramount - photo 29
Luxury New Construction in The Orchard - Built by Paramount - photo 30
Luxury New Construction in The Orchard - Built by Paramount - photo 31
Luxury New Construction in The Orchard - Built by Paramount - photo 32
Luxury New Construction in The Orchard - Built by Paramount - photo 33
Luxury New Construction in The Orchard - Built by Paramount - photo 34
Luxury New Construction in The Orchard - Built by Paramount - photo 35
Luxury New Construction in The Orchard - Built by Paramount - photo 36
Luxury New Construction in The Orchard - Built by Paramount - photo 37
Luxury New Construction in The Orchard - Built by Paramount - photo 38
Luxury New Construction in The Orchard - Built by Paramount - photo 39
Luxury New Construction in The Orchard - Built by Paramount - photo 40
Luxury New Construction in The Orchard - Built by Paramount - photo 41
Luxury New Construction in The Orchard - Built by Paramount - photo 42
Luxury New Construction in The Orchard - Built by Paramount - photo 43
Luxury New Construction in The Orchard - Built by Paramount - photo 44
Luxury New Construction in The Orchard - Built by Paramount - photo 45
Luxury New Construction in The Orchard - Built by Paramount - photo 46
Luxury New Construction in The Orchard - Built by Paramount - photo 47
Luxury New Construction in The Orchard - Built by Paramount - photo 48
Luxury New Construction in The Orchard - Built by Paramount - photo 49
Luxury New Construction in The Orchard - Built by Paramount - photo 50

$1,035,000

4 Beds | 5.0 Baths | 3,214 Sqft

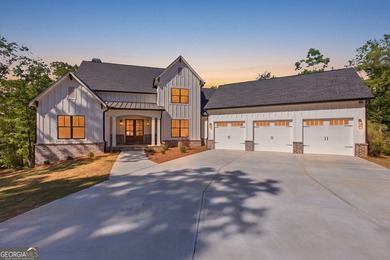
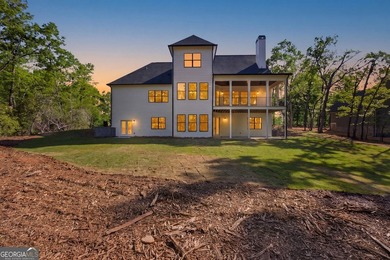
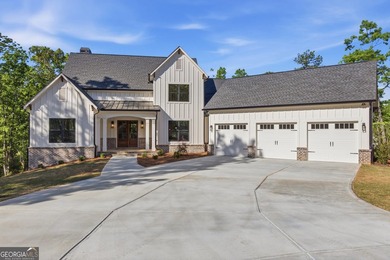
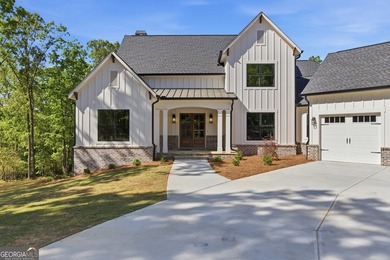
Clarkesville, GA, 30523

Luxury New Construction in The Orchard - Built by Paramount Community Homes Welcome to this exceptional new construction by Paramount Community Homes, one of Northeast...

Ad#: 7633981 • Added: 04/27/2026 • Updated: 05/26/2026
For Sale
Golf course luxury meets resort-style living in Sterling Grove - photo 1
Golf course luxury meets resort-style living in Sterling Grove - photo 2
Golf course luxury meets resort-style living in Sterling Grove - photo 3
Golf course luxury meets resort-style living in Sterling Grove - photo 4
Golf course luxury meets resort-style living in Sterling Grove - photo 5
Golf course luxury meets resort-style living in Sterling Grove - photo 6
Golf course luxury meets resort-style living in Sterling Grove - photo 7
Golf course luxury meets resort-style living in Sterling Grove - photo 8
Golf course luxury meets resort-style living in Sterling Grove - photo 9
Golf course luxury meets resort-style living in Sterling Grove - photo 10
Golf course luxury meets resort-style living in Sterling Grove - photo 11
Golf course luxury meets resort-style living in Sterling Grove - photo 12
Golf course luxury meets resort-style living in Sterling Grove - photo 13
Golf course luxury meets resort-style living in Sterling Grove - photo 14
Golf course luxury meets resort-style living in Sterling Grove - photo 15
Golf course luxury meets resort-style living in Sterling Grove - photo 16
Golf course luxury meets resort-style living in Sterling Grove - photo 17
Golf course luxury meets resort-style living in Sterling Grove - photo 18
Golf course luxury meets resort-style living in Sterling Grove - photo 19
Golf course luxury meets resort-style living in Sterling Grove - photo 20
Golf course luxury meets resort-style living in Sterling Grove - photo 21
Golf course luxury meets resort-style living in Sterling Grove - photo 22
Golf course luxury meets resort-style living in Sterling Grove - photo 23
Golf course luxury meets resort-style living in Sterling Grove - photo 24
Golf course luxury meets resort-style living in Sterling Grove - photo 25
Golf course luxury meets resort-style living in Sterling Grove - photo 26
Golf course luxury meets resort-style living in Sterling Grove - photo 27
Golf course luxury meets resort-style living in Sterling Grove - photo 28
Golf course luxury meets resort-style living in Sterling Grove - photo 29
Golf course luxury meets resort-style living in Sterling Grove - photo 30
Golf course luxury meets resort-style living in Sterling Grove - photo 31
Golf course luxury meets resort-style living in Sterling Grove - photo 32
Golf course luxury meets resort-style living in Sterling Grove - photo 33
Golf course luxury meets resort-style living in Sterling Grove - photo 34
Golf course luxury meets resort-style living in Sterling Grove - photo 35
Golf course luxury meets resort-style living in Sterling Grove - photo 36
Golf course luxury meets resort-style living in Sterling Grove - photo 37
Golf course luxury meets resort-style living in Sterling Grove - photo 38
Golf course luxury meets resort-style living in Sterling Grove - photo 39
Golf course luxury meets resort-style living in Sterling Grove - photo 40

$1,035,000

2 Beds | 3.0 Baths | 2,001 Sqft

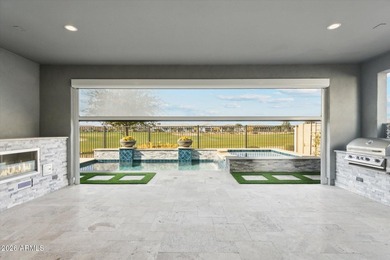
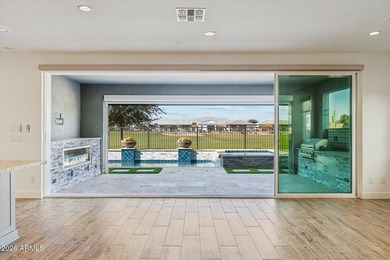
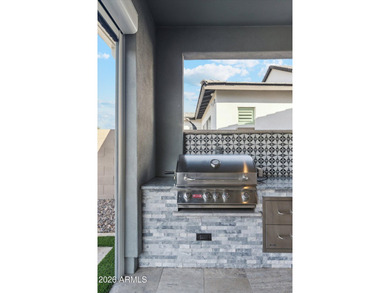
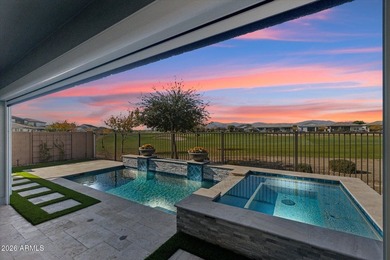
11138 N San Clemente St, Surprise, AZ, 85388

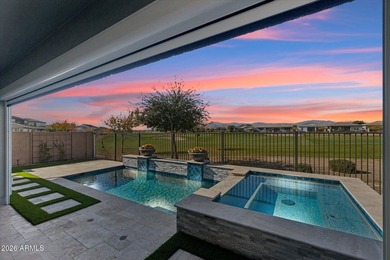
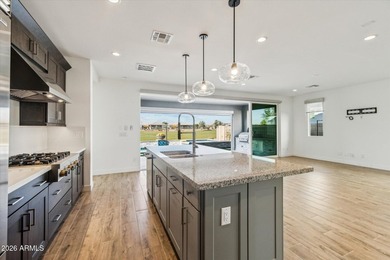

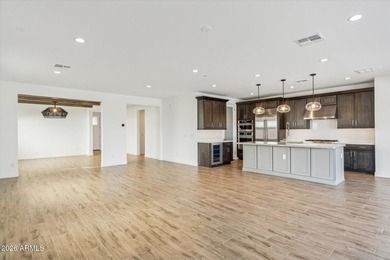
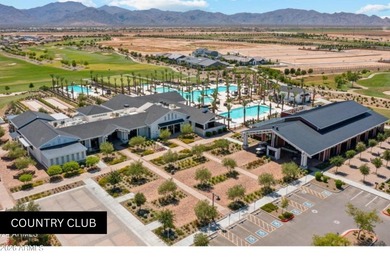
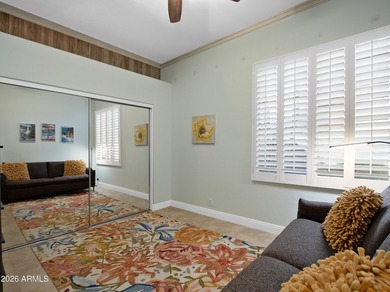
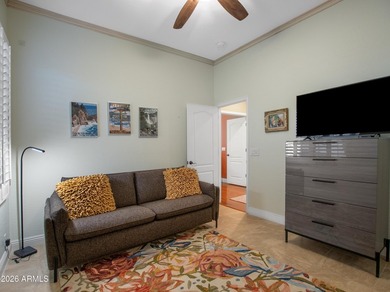
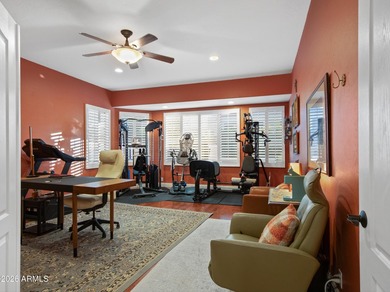
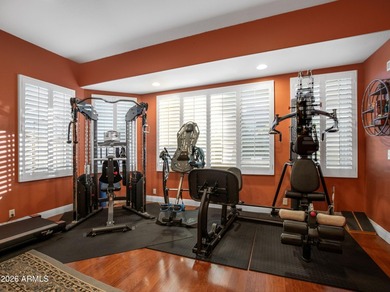
Golf course luxury meets resort-style living in Sterling Grove Golf & Country Club.This highly upgraded Surprise home offers an open-concept layout, tile flooring...

Ad#: 7381819 • Added: 03/10/2026 • Updated: 06/04/2026
For Sale
Welcome to an exceptional residence where luxury, comfort, and - photo 1
Welcome to an exceptional residence where luxury, comfort, and - photo 2
Welcome to an exceptional residence where luxury, comfort, and - photo 3
Welcome to an exceptional residence where luxury, comfort, and - photo 4
Welcome to an exceptional residence where luxury, comfort, and - photo 5
Welcome to an exceptional residence where luxury, comfort, and - photo 6
Welcome to an exceptional residence where luxury, comfort, and - photo 7
Welcome to an exceptional residence where luxury, comfort, and - photo 8
Welcome to an exceptional residence where luxury, comfort, and - photo 9
Welcome to an exceptional residence where luxury, comfort, and - photo 10
Welcome to an exceptional residence where luxury, comfort, and - photo 11
Welcome to an exceptional residence where luxury, comfort, and - photo 12
Welcome to an exceptional residence where luxury, comfort, and - photo 13
Welcome to an exceptional residence where luxury, comfort, and - photo 14
Welcome to an exceptional residence where luxury, comfort, and - photo 15
Welcome to an exceptional residence where luxury, comfort, and - photo 16
Welcome to an exceptional residence where luxury, comfort, and - photo 17
Welcome to an exceptional residence where luxury, comfort, and - photo 18
Welcome to an exceptional residence where luxury, comfort, and - photo 19
Welcome to an exceptional residence where luxury, comfort, and - photo 20
Welcome to an exceptional residence where luxury, comfort, and - photo 21
Welcome to an exceptional residence where luxury, comfort, and - photo 22
Welcome to an exceptional residence where luxury, comfort, and - photo 23
Welcome to an exceptional residence where luxury, comfort, and - photo 24
Welcome to an exceptional residence where luxury, comfort, and - photo 25
Welcome to an exceptional residence where luxury, comfort, and - photo 26
Welcome to an exceptional residence where luxury, comfort, and - photo 27
Welcome to an exceptional residence where luxury, comfort, and - photo 28
Welcome to an exceptional residence where luxury, comfort, and - photo 29
Welcome to an exceptional residence where luxury, comfort, and - photo 30
Welcome to an exceptional residence where luxury, comfort, and - photo 31
Welcome to an exceptional residence where luxury, comfort, and - photo 32
Welcome to an exceptional residence where luxury, comfort, and - photo 33
Welcome to an exceptional residence where luxury, comfort, and - photo 34
Welcome to an exceptional residence where luxury, comfort, and - photo 35
Welcome to an exceptional residence where luxury, comfort, and - photo 36
Welcome to an exceptional residence where luxury, comfort, and - photo 37
Welcome to an exceptional residence where luxury, comfort, and - photo 38
Welcome to an exceptional residence where luxury, comfort, and - photo 39
Welcome to an exceptional residence where luxury, comfort, and - photo 40
Welcome to an exceptional residence where luxury, comfort, and - photo 41
Welcome to an exceptional residence where luxury, comfort, and - photo 42
Welcome to an exceptional residence where luxury, comfort, and - photo 43
Welcome to an exceptional residence where luxury, comfort, and - photo 44
Welcome to an exceptional residence where luxury, comfort, and - photo 45
Welcome to an exceptional residence where luxury, comfort, and - photo 46
Welcome to an exceptional residence where luxury, comfort, and - photo 47
Welcome to an exceptional residence where luxury, comfort, and - photo 48
Welcome to an exceptional residence where luxury, comfort, and - photo 49
Welcome to an exceptional residence where luxury, comfort, and - photo 50

$1,034,900

5 Beds | 6.0 Baths | 4,558 Sqft

17243 MISS PACKARD Ct, Dumfries, VA, 22026

Welcome to an exceptional residence where luxury, comfort, and resort-style living come together in the heart of Potomac Shores. Meticulously maintained and thoughtfully...

Ad#: 7717311 • Added: 07/09/2026 • Updated: 07/09/2026
For Sale
One-of-a-kind, exceptional 7-bedroom, 4.5-bath home offering - photo 1
One-of-a-kind, exceptional 7-bedroom, 4.5-bath home offering - photo 2
One-of-a-kind, exceptional 7-bedroom, 4.5-bath home offering - photo 3
One-of-a-kind, exceptional 7-bedroom, 4.5-bath home offering - photo 4
One-of-a-kind, exceptional 7-bedroom, 4.5-bath home offering - photo 5
One-of-a-kind, exceptional 7-bedroom, 4.5-bath home offering - photo 6
One-of-a-kind, exceptional 7-bedroom, 4.5-bath home offering - photo 7
One-of-a-kind, exceptional 7-bedroom, 4.5-bath home offering - photo 8
One-of-a-kind, exceptional 7-bedroom, 4.5-bath home offering - photo 9
One-of-a-kind, exceptional 7-bedroom, 4.5-bath home offering - photo 10
One-of-a-kind, exceptional 7-bedroom, 4.5-bath home offering - photo 11
One-of-a-kind, exceptional 7-bedroom, 4.5-bath home offering - photo 12
One-of-a-kind, exceptional 7-bedroom, 4.5-bath home offering - photo 13
One-of-a-kind, exceptional 7-bedroom, 4.5-bath home offering - photo 14
One-of-a-kind, exceptional 7-bedroom, 4.5-bath home offering - photo 15
One-of-a-kind, exceptional 7-bedroom, 4.5-bath home offering - photo 16
One-of-a-kind, exceptional 7-bedroom, 4.5-bath home offering - photo 17
One-of-a-kind, exceptional 7-bedroom, 4.5-bath home offering - photo 18
One-of-a-kind, exceptional 7-bedroom, 4.5-bath home offering - photo 19
One-of-a-kind, exceptional 7-bedroom, 4.5-bath home offering - photo 20
One-of-a-kind, exceptional 7-bedroom, 4.5-bath home offering - photo 21
One-of-a-kind, exceptional 7-bedroom, 4.5-bath home offering - photo 22
One-of-a-kind, exceptional 7-bedroom, 4.5-bath home offering - photo 23
One-of-a-kind, exceptional 7-bedroom, 4.5-bath home offering - photo 24
One-of-a-kind, exceptional 7-bedroom, 4.5-bath home offering - photo 25
One-of-a-kind, exceptional 7-bedroom, 4.5-bath home offering - photo 26
One-of-a-kind, exceptional 7-bedroom, 4.5-bath home offering - photo 27
One-of-a-kind, exceptional 7-bedroom, 4.5-bath home offering - photo 28
One-of-a-kind, exceptional 7-bedroom, 4.5-bath home offering - photo 29
One-of-a-kind, exceptional 7-bedroom, 4.5-bath home offering - photo 30
One-of-a-kind, exceptional 7-bedroom, 4.5-bath home offering - photo 31
One-of-a-kind, exceptional 7-bedroom, 4.5-bath home offering - photo 32
One-of-a-kind, exceptional 7-bedroom, 4.5-bath home offering - photo 33
One-of-a-kind, exceptional 7-bedroom, 4.5-bath home offering - photo 34
One-of-a-kind, exceptional 7-bedroom, 4.5-bath home offering - photo 35
One-of-a-kind, exceptional 7-bedroom, 4.5-bath home offering - photo 36
One-of-a-kind, exceptional 7-bedroom, 4.5-bath home offering - photo 37
One-of-a-kind, exceptional 7-bedroom, 4.5-bath home offering - photo 38
One-of-a-kind, exceptional 7-bedroom, 4.5-bath home offering - photo 39
One-of-a-kind, exceptional 7-bedroom, 4.5-bath home offering - photo 40
One-of-a-kind, exceptional 7-bedroom, 4.5-bath home offering - photo 41
One-of-a-kind, exceptional 7-bedroom, 4.5-bath home offering - photo 42
One-of-a-kind, exceptional 7-bedroom, 4.5-bath home offering - photo 43
One-of-a-kind, exceptional 7-bedroom, 4.5-bath home offering - photo 44

$1,034,000

7 Beds | 5.0 Baths | 3,065 Sqft

907 Stanton Dr, Weston, FL, 33326

One-of-a-kind, exceptional 7-bedroom, 4.5-bath home offering over 3,065 sq ft of air-conditioned living space in the guard-gated community of North Lakes, featuring...

Ad#: 7765328 • Added: 05/22/2026 • Updated: 06/19/2026
For Sale
Exceptional Custom Home by Carl Gray Hinson in Prestigious - photo 1
Exceptional Custom Home by Carl Gray Hinson in Prestigious - photo 2
Exceptional Custom Home by Carl Gray Hinson in Prestigious - photo 3
Exceptional Custom Home by Carl Gray Hinson in Prestigious - photo 4
Exceptional Custom Home by Carl Gray Hinson in Prestigious - photo 5
Exceptional Custom Home by Carl Gray Hinson in Prestigious - photo 6
Exceptional Custom Home by Carl Gray Hinson in Prestigious - photo 7
Exceptional Custom Home by Carl Gray Hinson in Prestigious - photo 8
Exceptional Custom Home by Carl Gray Hinson in Prestigious - photo 9
Exceptional Custom Home by Carl Gray Hinson in Prestigious - photo 10
Exceptional Custom Home by Carl Gray Hinson in Prestigious - photo 11
Exceptional Custom Home by Carl Gray Hinson in Prestigious - photo 12
Exceptional Custom Home by Carl Gray Hinson in Prestigious - photo 13
Exceptional Custom Home by Carl Gray Hinson in Prestigious - photo 14
Exceptional Custom Home by Carl Gray Hinson in Prestigious - photo 15
Exceptional Custom Home by Carl Gray Hinson in Prestigious - photo 16
Exceptional Custom Home by Carl Gray Hinson in Prestigious - photo 17
Exceptional Custom Home by Carl Gray Hinson in Prestigious - photo 18
Exceptional Custom Home by Carl Gray Hinson in Prestigious - photo 19
Exceptional Custom Home by Carl Gray Hinson in Prestigious - photo 20
Exceptional Custom Home by Carl Gray Hinson in Prestigious - photo 21
Exceptional Custom Home by Carl Gray Hinson in Prestigious - photo 22
Exceptional Custom Home by Carl Gray Hinson in Prestigious - photo 23
Exceptional Custom Home by Carl Gray Hinson in Prestigious - photo 24
Exceptional Custom Home by Carl Gray Hinson in Prestigious - photo 25
Exceptional Custom Home by Carl Gray Hinson in Prestigious - photo 26
Exceptional Custom Home by Carl Gray Hinson in Prestigious - photo 27
Exceptional Custom Home by Carl Gray Hinson in Prestigious - photo 28
Exceptional Custom Home by Carl Gray Hinson in Prestigious - photo 29
Exceptional Custom Home by Carl Gray Hinson in Prestigious - photo 30
Exceptional Custom Home by Carl Gray Hinson in Prestigious - photo 31
Exceptional Custom Home by Carl Gray Hinson in Prestigious - photo 32
Exceptional Custom Home by Carl Gray Hinson in Prestigious - photo 33
Exceptional Custom Home by Carl Gray Hinson in Prestigious - photo 34
Exceptional Custom Home by Carl Gray Hinson in Prestigious - photo 35
Exceptional Custom Home by Carl Gray Hinson in Prestigious - photo 36
Exceptional Custom Home by Carl Gray Hinson in Prestigious - photo 37
Exceptional Custom Home by Carl Gray Hinson in Prestigious - photo 38
Exceptional Custom Home by Carl Gray Hinson in Prestigious - photo 39
Exceptional Custom Home by Carl Gray Hinson in Prestigious - photo 40
Exceptional Custom Home by Carl Gray Hinson in Prestigious - photo 41
Exceptional Custom Home by Carl Gray Hinson in Prestigious - photo 42
Exceptional Custom Home by Carl Gray Hinson in Prestigious - photo 43
Exceptional Custom Home by Carl Gray Hinson in Prestigious - photo 44
Exceptional Custom Home by Carl Gray Hinson in Prestigious - photo 45
Exceptional Custom Home by Carl Gray Hinson in Prestigious - photo 46
Exceptional Custom Home by Carl Gray Hinson in Prestigious - photo 47

$1,030,000

4 Beds | 5.0 Baths | 4,859 Sqft

60 Sologne Cir, Little Rock, AR, 72223

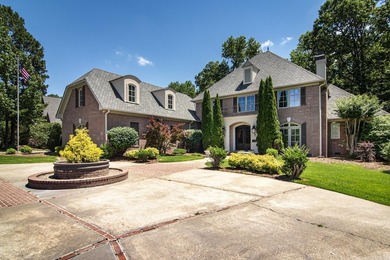
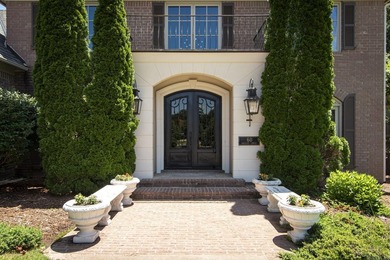
Exceptional Custom Home by Carl Gray Hinson in Prestigious Sologne Nestled on a beautifully landscaped, three-quarter-acre corner lot, this outstanding custom home is...

Ad#: 7708240 • Added: 04/27/2026 • Updated: 06/25/2026
For Sale
Brand new construction home ready for you to move-in this Spring - photo 1
Brand new construction home ready for you to move-in this Spring - photo 2
Brand new construction home ready for you to move-in this Spring - photo 3
Brand new construction home ready for you to move-in this Spring - photo 4
Brand new construction home ready for you to move-in this Spring - photo 5
Brand new construction home ready for you to move-in this Spring - photo 6
Brand new construction home ready for you to move-in this Spring - photo 7
Brand new construction home ready for you to move-in this Spring - photo 8
Brand new construction home ready for you to move-in this Spring - photo 9
Brand new construction home ready for you to move-in this Spring - photo 10
Brand new construction home ready for you to move-in this Spring - photo 11
Brand new construction home ready for you to move-in this Spring - photo 12
Brand new construction home ready for you to move-in this Spring - photo 13
Brand new construction home ready for you to move-in this Spring - photo 14
Brand new construction home ready for you to move-in this Spring - photo 15
Brand new construction home ready for you to move-in this Spring - photo 16

$1,029,165

4 Beds | 4.0 Baths | 4,260 Sqft

32610 Trillium Ct, Avon Lake, OH, 44012

Brand new construction home ready for you to move-in this Spring in the Legacy Isle Golf Course Community! The Skyview plan welcomes with a wide-open grand feel with tons...

Ad#: 7466391 • Added: 03/24/2026 • Updated: 06/17/2026
For Sale
Virtually Staged. Welcome to this stunning ONE STORY Juniper Bay - photo 1
Virtually Staged. Welcome to this stunning ONE STORY Juniper Bay - photo 2
Virtually Staged. Welcome to this stunning ONE STORY Juniper Bay - photo 3
Virtually Staged. Welcome to this stunning ONE STORY Juniper Bay - photo 4
Virtually Staged. Welcome to this stunning ONE STORY Juniper Bay - photo 5
Virtually Staged. Welcome to this stunning ONE STORY Juniper Bay - photo 6
Virtually Staged. Welcome to this stunning ONE STORY Juniper Bay - photo 7
Virtually Staged. Welcome to this stunning ONE STORY Juniper Bay - photo 8
Virtually Staged. Welcome to this stunning ONE STORY Juniper Bay - photo 9
Virtually Staged. Welcome to this stunning ONE STORY Juniper Bay - photo 10
Virtually Staged. Welcome to this stunning ONE STORY Juniper Bay - photo 11
Virtually Staged. Welcome to this stunning ONE STORY Juniper Bay - photo 12
Virtually Staged. Welcome to this stunning ONE STORY Juniper Bay - photo 13
Virtually Staged. Welcome to this stunning ONE STORY Juniper Bay - photo 14
Virtually Staged. Welcome to this stunning ONE STORY Juniper Bay - photo 15
Virtually Staged. Welcome to this stunning ONE STORY Juniper Bay - photo 16
Virtually Staged. Welcome to this stunning ONE STORY Juniper Bay - photo 17
Virtually Staged. Welcome to this stunning ONE STORY Juniper Bay - photo 18
Virtually Staged. Welcome to this stunning ONE STORY Juniper Bay - photo 19
Virtually Staged. Welcome to this stunning ONE STORY Juniper Bay - photo 20
Virtually Staged. Welcome to this stunning ONE STORY Juniper Bay - photo 21
Virtually Staged. Welcome to this stunning ONE STORY Juniper Bay - photo 22
Virtually Staged. Welcome to this stunning ONE STORY Juniper Bay - photo 23
Virtually Staged. Welcome to this stunning ONE STORY Juniper Bay - photo 24
Virtually Staged. Welcome to this stunning ONE STORY Juniper Bay - photo 25
Virtually Staged. Welcome to this stunning ONE STORY Juniper Bay - photo 26
Virtually Staged. Welcome to this stunning ONE STORY Juniper Bay - photo 27
Virtually Staged. Welcome to this stunning ONE STORY Juniper Bay - photo 28
Virtually Staged. Welcome to this stunning ONE STORY Juniper Bay - photo 29
Virtually Staged. Welcome to this stunning ONE STORY Juniper Bay - photo 30
Virtually Staged. Welcome to this stunning ONE STORY Juniper Bay - photo 31
Virtually Staged. Welcome to this stunning ONE STORY Juniper Bay - photo 32
Virtually Staged. Welcome to this stunning ONE STORY Juniper Bay - photo 33
Virtually Staged. Welcome to this stunning ONE STORY Juniper Bay - photo 34
Virtually Staged. Welcome to this stunning ONE STORY Juniper Bay - photo 35
Virtually Staged. Welcome to this stunning ONE STORY Juniper Bay - photo 36
Virtually Staged. Welcome to this stunning ONE STORY Juniper Bay - photo 37
Virtually Staged. Welcome to this stunning ONE STORY Juniper Bay - photo 38
Virtually Staged. Welcome to this stunning ONE STORY Juniper Bay - photo 39
Virtually Staged. Welcome to this stunning ONE STORY Juniper Bay - photo 40
Virtually Staged. Welcome to this stunning ONE STORY Juniper Bay - photo 41
Virtually Staged. Welcome to this stunning ONE STORY Juniper Bay - photo 42
Virtually Staged. Welcome to this stunning ONE STORY Juniper Bay - photo 43
Virtually Staged. Welcome to this stunning ONE STORY Juniper Bay - photo 44
Virtually Staged. Welcome to this stunning ONE STORY Juniper Bay - photo 45
Virtually Staged. Welcome to this stunning ONE STORY Juniper Bay - photo 46
Virtually Staged. Welcome to this stunning ONE STORY Juniper Bay - photo 47
Virtually Staged. Welcome to this stunning ONE STORY Juniper Bay - photo 48
Virtually Staged. Welcome to this stunning ONE STORY Juniper Bay - photo 49
Virtually Staged. Welcome to this stunning ONE STORY Juniper Bay - photo 50
Virtually Staged. Welcome to this stunning ONE STORY Juniper Bay - photo 51
Virtually Staged. Welcome to this stunning ONE STORY Juniper Bay - photo 52
Virtually Staged. Welcome to this stunning ONE STORY Juniper Bay - photo 53
Virtually Staged. Welcome to this stunning ONE STORY Juniper Bay - photo 54
Virtually Staged. Welcome to this stunning ONE STORY Juniper Bay - photo 55
Virtually Staged. Welcome to this stunning ONE STORY Juniper Bay - photo 56
Virtually Staged. Welcome to this stunning ONE STORY Juniper Bay - photo 57
Virtually Staged. Welcome to this stunning ONE STORY Juniper Bay - photo 58
Virtually Staged. Welcome to this stunning ONE STORY Juniper Bay - photo 59
Virtually Staged. Welcome to this stunning ONE STORY Juniper Bay - photo 60

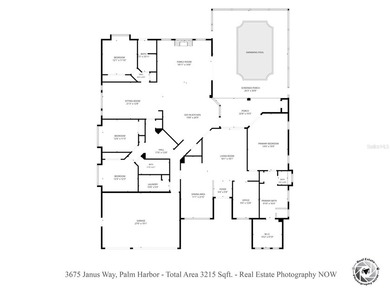
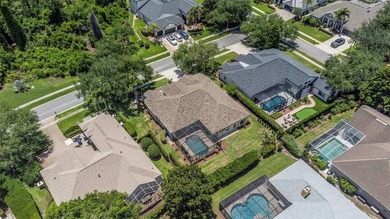
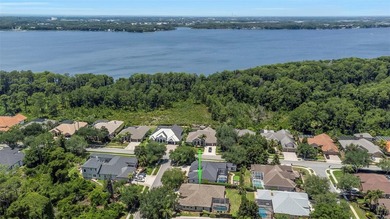
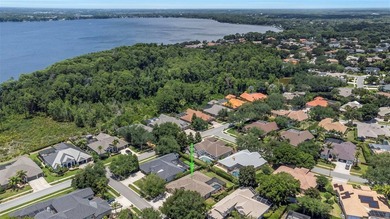
$1,029,000

4 Beds | 3.0 Baths | 3,230 Sqft

3675 JANUS WAY, Palm Harbor, FL, 34685

Virtually Staged. Welcome to this stunning ONE STORY Juniper Bay POOL home in the highly sought-after Lansbrook community of Palm Harbor. Thoughtfully updated and...

Ad#: 7791024 • Added: 05/28/2026 • Updated: 06/05/2026
For Sale
Welcome to resort-style living in Hasentree, widely recognized - photo 1
Welcome to resort-style living in Hasentree, widely recognized - photo 2
Welcome to resort-style living in Hasentree, widely recognized - photo 3
Welcome to resort-style living in Hasentree, widely recognized - photo 4
Welcome to resort-style living in Hasentree, widely recognized - photo 5
Welcome to resort-style living in Hasentree, widely recognized - photo 6
Welcome to resort-style living in Hasentree, widely recognized - photo 7
Welcome to resort-style living in Hasentree, widely recognized - photo 8
Welcome to resort-style living in Hasentree, widely recognized - photo 9
Welcome to resort-style living in Hasentree, widely recognized - photo 10
Welcome to resort-style living in Hasentree, widely recognized - photo 11
Welcome to resort-style living in Hasentree, widely recognized - photo 12
Welcome to resort-style living in Hasentree, widely recognized - photo 13
Welcome to resort-style living in Hasentree, widely recognized - photo 14
Welcome to resort-style living in Hasentree, widely recognized - photo 15
Welcome to resort-style living in Hasentree, widely recognized - photo 16
Welcome to resort-style living in Hasentree, widely recognized - photo 17
Welcome to resort-style living in Hasentree, widely recognized - photo 18
Welcome to resort-style living in Hasentree, widely recognized - photo 19
Welcome to resort-style living in Hasentree, widely recognized - photo 20
Welcome to resort-style living in Hasentree, widely recognized - photo 21
Welcome to resort-style living in Hasentree, widely recognized - photo 22
Welcome to resort-style living in Hasentree, widely recognized - photo 23
Welcome to resort-style living in Hasentree, widely recognized - photo 24
Welcome to resort-style living in Hasentree, widely recognized - photo 25
Welcome to resort-style living in Hasentree, widely recognized - photo 26
Welcome to resort-style living in Hasentree, widely recognized - photo 27
Welcome to resort-style living in Hasentree, widely recognized - photo 28
Welcome to resort-style living in Hasentree, widely recognized - photo 29
Welcome to resort-style living in Hasentree, widely recognized - photo 30
Welcome to resort-style living in Hasentree, widely recognized - photo 31
Welcome to resort-style living in Hasentree, widely recognized - photo 32
Welcome to resort-style living in Hasentree, widely recognized - photo 33
Welcome to resort-style living in Hasentree, widely recognized - photo 34
Welcome to resort-style living in Hasentree, widely recognized - photo 35
Welcome to resort-style living in Hasentree, widely recognized - photo 36
Welcome to resort-style living in Hasentree, widely recognized - photo 37

$1,029,000

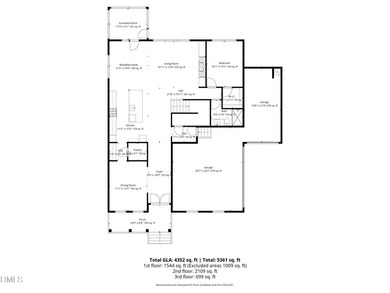
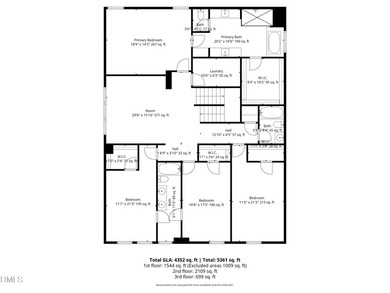
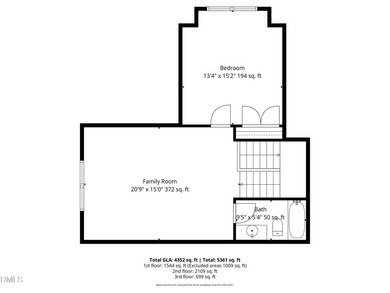
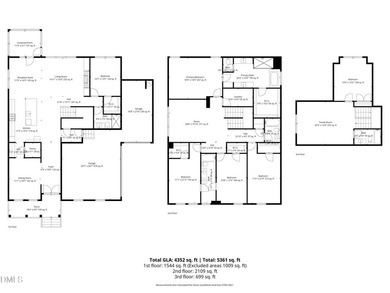
6 Beds | 5.0 Baths | 4,352 Sqft

7640 Hasentree Way, Wake Forest, NC, 27587

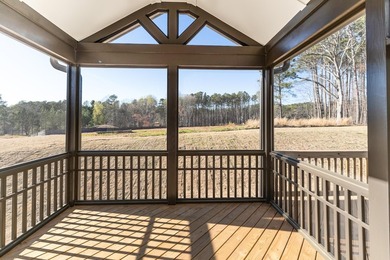
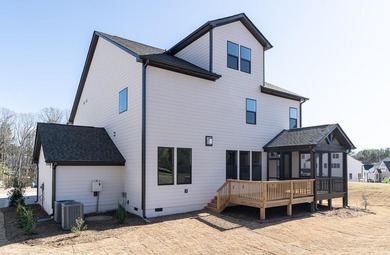
Welcome to resort-style living in Hasentree, widely recognized as Wake Forest's most desirable community. This beautifully maintained home offers an incredible amount of...

Ad#: 7785629 • Added: 05/28/2026 • Updated: 07/11/2026
For Sale
Welcome to this beautifully upgraded home in the sought-after - photo 1
Welcome to this beautifully upgraded home in the sought-after - photo 2
Welcome to this beautifully upgraded home in the sought-after - photo 3
Welcome to this beautifully upgraded home in the sought-after - photo 4
Welcome to this beautifully upgraded home in the sought-after - photo 5
Welcome to this beautifully upgraded home in the sought-after - photo 6
Welcome to this beautifully upgraded home in the sought-after - photo 7
Welcome to this beautifully upgraded home in the sought-after - photo 8
Welcome to this beautifully upgraded home in the sought-after - photo 9
Welcome to this beautifully upgraded home in the sought-after - photo 10
Welcome to this beautifully upgraded home in the sought-after - photo 11
Welcome to this beautifully upgraded home in the sought-after - photo 12
Welcome to this beautifully upgraded home in the sought-after - photo 13
Welcome to this beautifully upgraded home in the sought-after - photo 14
Welcome to this beautifully upgraded home in the sought-after - photo 15
Welcome to this beautifully upgraded home in the sought-after - photo 16
Welcome to this beautifully upgraded home in the sought-after - photo 17
Welcome to this beautifully upgraded home in the sought-after - photo 18
Welcome to this beautifully upgraded home in the sought-after - photo 19
Welcome to this beautifully upgraded home in the sought-after - photo 20
Welcome to this beautifully upgraded home in the sought-after - photo 21
Welcome to this beautifully upgraded home in the sought-after - photo 22
Welcome to this beautifully upgraded home in the sought-after - photo 23
Welcome to this beautifully upgraded home in the sought-after - photo 24
Welcome to this beautifully upgraded home in the sought-after - photo 25
Welcome to this beautifully upgraded home in the sought-after - photo 26
Welcome to this beautifully upgraded home in the sought-after - photo 27
Welcome to this beautifully upgraded home in the sought-after - photo 28
Welcome to this beautifully upgraded home in the sought-after - photo 29
Welcome to this beautifully upgraded home in the sought-after - photo 30
Welcome to this beautifully upgraded home in the sought-after - photo 31
Welcome to this beautifully upgraded home in the sought-after - photo 32
Welcome to this beautifully upgraded home in the sought-after - photo 33
Welcome to this beautifully upgraded home in the sought-after - photo 34
Welcome to this beautifully upgraded home in the sought-after - photo 35
Welcome to this beautifully upgraded home in the sought-after - photo 36
Welcome to this beautifully upgraded home in the sought-after - photo 37
Welcome to this beautifully upgraded home in the sought-after - photo 38
Welcome to this beautifully upgraded home in the sought-after - photo 39
Welcome to this beautifully upgraded home in the sought-after - photo 40
Welcome to this beautifully upgraded home in the sought-after - photo 41
Welcome to this beautifully upgraded home in the sought-after - photo 42
Welcome to this beautifully upgraded home in the sought-after - photo 43
Welcome to this beautifully upgraded home in the sought-after - photo 44
Welcome to this beautifully upgraded home in the sought-after - photo 45
Welcome to this beautifully upgraded home in the sought-after - photo 46
Welcome to this beautifully upgraded home in the sought-after - photo 47
Welcome to this beautifully upgraded home in the sought-after - photo 48
Welcome to this beautifully upgraded home in the sought-after - photo 49
Welcome to this beautifully upgraded home in the sought-after - photo 50
Welcome to this beautifully upgraded home in the sought-after - photo 51
Welcome to this beautifully upgraded home in the sought-after - photo 52
Welcome to this beautifully upgraded home in the sought-after - photo 53
Welcome to this beautifully upgraded home in the sought-after - photo 54
Welcome to this beautifully upgraded home in the sought-after - photo 55
Welcome to this beautifully upgraded home in the sought-after - photo 56
Welcome to this beautifully upgraded home in the sought-after - photo 57
Welcome to this beautifully upgraded home in the sought-after - photo 58
Welcome to this beautifully upgraded home in the sought-after - photo 59
Welcome to this beautifully upgraded home in the sought-after - photo 60

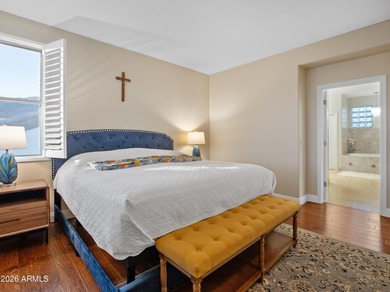
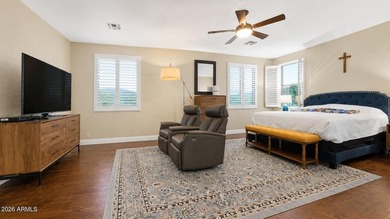
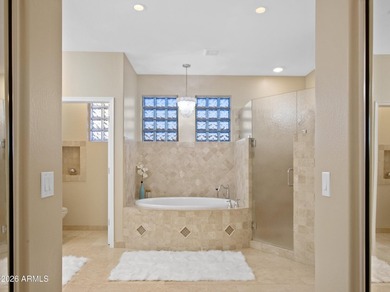
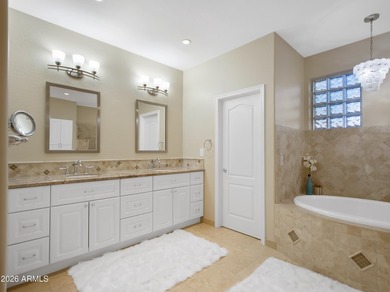
$1,029,000

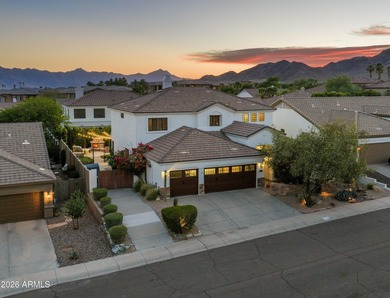
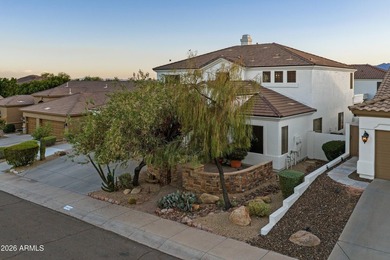
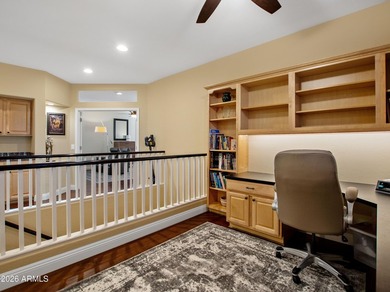
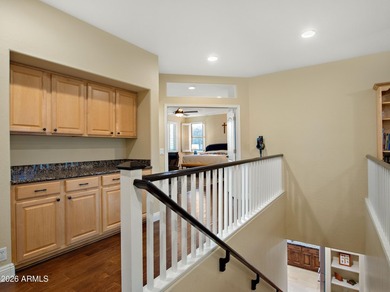
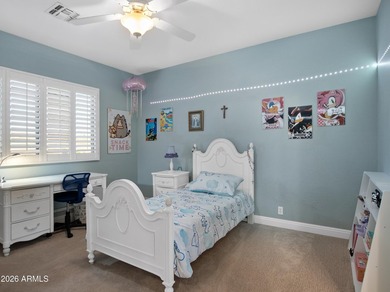
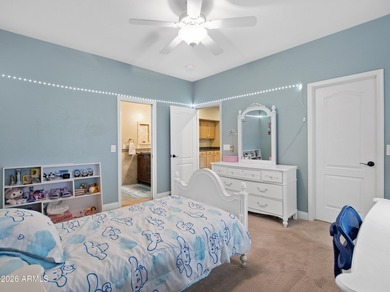
4 Beds | 3.0 Baths | 3,494 Sqft

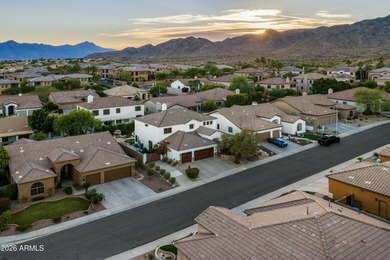
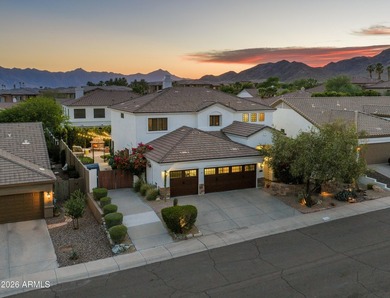
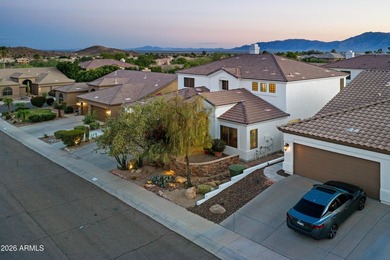
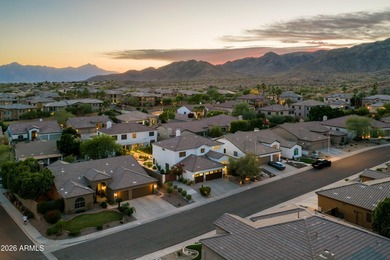
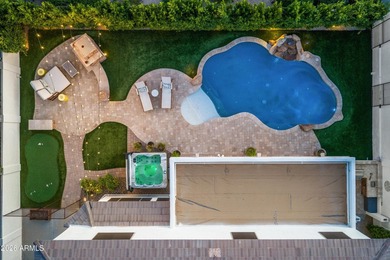
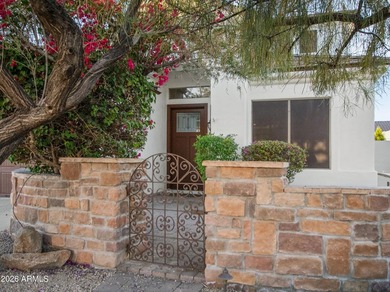
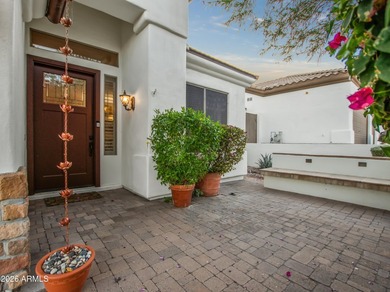
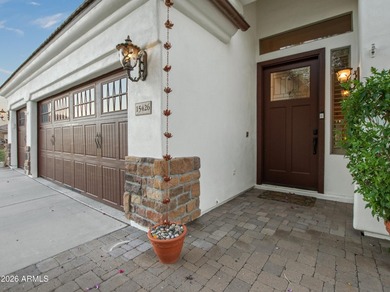
15426 S 4TH Ave, Phoenix, AZ, 85045

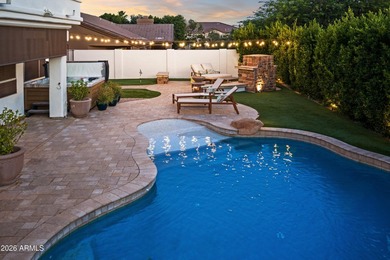
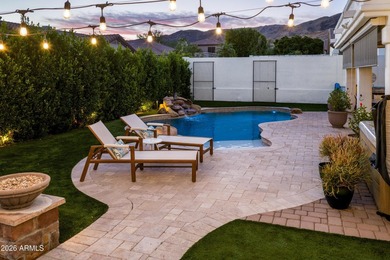
Welcome to this beautifully upgraded home in the sought-after Ahwatukee Foothills Dove Canyon. The open floor plan features a remodeled kitchen with custom cabinetry...

Ad#: 7709660 • Added: 05/12/2026 • Updated: 07/16/2026
For Sale
Discover the perfect Lake Keowee retreat. This stunning - photo 1
Discover the perfect Lake Keowee retreat. This stunning - photo 2
Discover the perfect Lake Keowee retreat. This stunning - photo 3
Discover the perfect Lake Keowee retreat. This stunning - photo 4
Discover the perfect Lake Keowee retreat. This stunning - photo 5
Discover the perfect Lake Keowee retreat. This stunning - photo 6
Discover the perfect Lake Keowee retreat. This stunning - photo 7
Discover the perfect Lake Keowee retreat. This stunning - photo 8
Discover the perfect Lake Keowee retreat. This stunning - photo 9
Discover the perfect Lake Keowee retreat. This stunning - photo 10
Discover the perfect Lake Keowee retreat. This stunning - photo 11
Discover the perfect Lake Keowee retreat. This stunning - photo 12
Discover the perfect Lake Keowee retreat. This stunning - photo 13
Discover the perfect Lake Keowee retreat. This stunning - photo 14
Discover the perfect Lake Keowee retreat. This stunning - photo 15
Discover the perfect Lake Keowee retreat. This stunning - photo 16
Discover the perfect Lake Keowee retreat. This stunning - photo 17
Discover the perfect Lake Keowee retreat. This stunning - photo 18
Discover the perfect Lake Keowee retreat. This stunning - photo 19
Discover the perfect Lake Keowee retreat. This stunning - photo 20
Discover the perfect Lake Keowee retreat. This stunning - photo 21
Discover the perfect Lake Keowee retreat. This stunning - photo 22
Discover the perfect Lake Keowee retreat. This stunning - photo 23
Discover the perfect Lake Keowee retreat. This stunning - photo 24
Discover the perfect Lake Keowee retreat. This stunning - photo 25
Discover the perfect Lake Keowee retreat. This stunning - photo 26
Discover the perfect Lake Keowee retreat. This stunning - photo 27
Discover the perfect Lake Keowee retreat. This stunning - photo 28
Discover the perfect Lake Keowee retreat. This stunning - photo 29
Discover the perfect Lake Keowee retreat. This stunning - photo 30
Discover the perfect Lake Keowee retreat. This stunning - photo 31
Discover the perfect Lake Keowee retreat. This stunning - photo 32
Discover the perfect Lake Keowee retreat. This stunning - photo 33
Discover the perfect Lake Keowee retreat. This stunning - photo 34
Discover the perfect Lake Keowee retreat. This stunning - photo 35
Discover the perfect Lake Keowee retreat. This stunning - photo 36
Discover the perfect Lake Keowee retreat. This stunning - photo 37
Discover the perfect Lake Keowee retreat. This stunning - photo 38
Discover the perfect Lake Keowee retreat. This stunning - photo 39
Discover the perfect Lake Keowee retreat. This stunning - photo 40

$1,029,000

3 Beds | 3.0 Baths | 1,780 Sqft

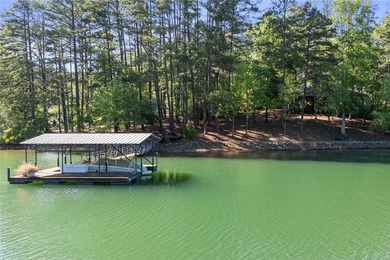
5 High Tide Ct, Salem, SC, 29676

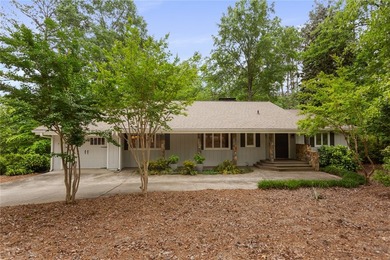
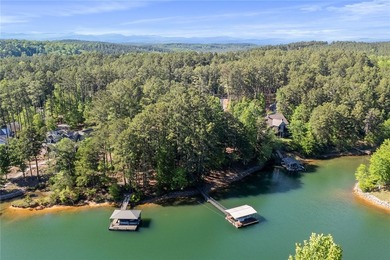
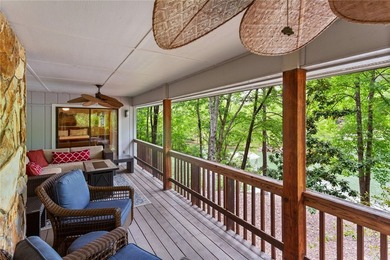
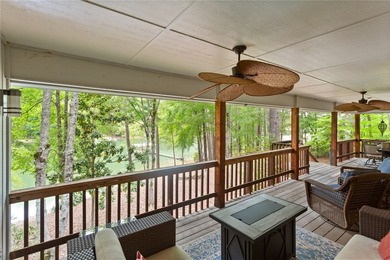
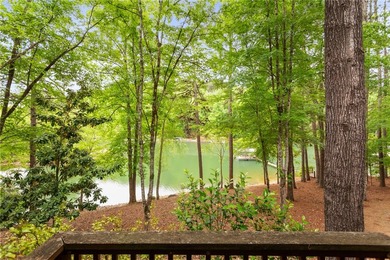
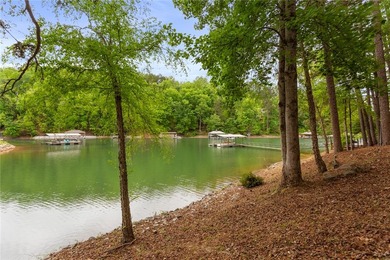
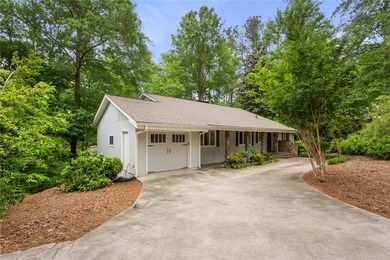
Discover the perfect Lake Keowee retreat. This stunning, one-level cottage home is completely turn-key, and designed for effortless living in the premier community of...

Ad#: 7651478 • Added: 04/30/2026 • Updated: 07/09/2026
  • «
  • 1
  • ...
  • 374
  • 375
  • 376
  • 377
  • ...
  • 3227
  • »

Real Estate Agent Info

About

Click to activate
Request Information
Contact Agent
By contacting this agent you agree to these Terms and Conditions.
Share this Ad
Link copied
Video/Virtual Tour
Loading...
SEARCH STATES
Alabama Alaska Arizona Arkansas California Colorado Connecticut Delaware Florida Georgia Hawaii Idaho Illinois Indiana Iowa Kansas Kentucky Louisiana Maine Maryland Massachusetts Michigan Minnesota Mississippi Missouri Montana Nebraska Nevada New Hampshire New Jersey New Mexico New York North Carolina North Dakota Ohio Oklahoma Oregon Pennsylvania Rhode Island South Carolina South Dakota Tennessee Texas Utah Vermont Virginia Washington West Virginia Wisconsin Wyoming
SERVICES
Buy Buy Advertise
COMPANY
Testimonials About Us Office Locations
SUPPORT
Help Contact Us
ADDITIONAL MARKETS
LakeHouse.com MountainHomes.com BeachHouse.com BarrierFreeHome.com
SUBSCRIBE
Receive notifications for new listings
Subscribe
X Facebook Instagram YouTube

Dream Home Network Inc.

is committed to ensuring digital accessibility and property listings for individuals with disabilities. All information provided is deemed reliable but is not guaranteed and should be independently verified. We are continuously working to improve the accessibility of our web experience for everyone, and we welcome feedback and accommodation requests. If you wish to report an issue or seek an accommodation, please let us know.

Dream Home Network Inc. Sells leads to DHN Realty Inc. who holds real estate brokerage licenses in Alabama. Listing agents will be sent notification copy of leads on their listings where Dream Home Network Inc. is provided listings via our Feed Provider as required.

© 1997 - 2026 GolfHomes.com
Part of Dream Home Network, Inc.
Last updated on 2026.07.19
Terms & Policy