Buy
  • Alabama Alaska Arizona Arkansas California Colorado Connecticut Delaware Florida Georgia Hawaii Idaho Illinois Indiana Iowa Kansas Kentucky Louisiana Maine Maryland Massachusetts Michigan Minnesota Mississippi Missouri Montana Nebraska Nevada New Hampshire New Jersey New Mexico New York North Carolina North Dakota Ohio Oklahoma Oregon Pennsylvania Rhode Island South Carolina South Dakota Tennessee Texas Utah Vermont Virginia Washington West Virginia Wisconsin Wyoming
    Canada Listings (1)
    Mexico Listings (41)
    Advanced Search
Sell Find an Agent
GolfHomes.com GolfHomes.com
My Account
  • Login
  • Manage My Real Estate Ads
  • Manage My Search Profile / Auto Notify
  • My Account Info
  • Manage My Favorites
Advertise Join
  • Buy
  • Sell
  • Find an Agent
  • My Account
    • Login
    • Manage My Real Estate Ads
    • Manage My Search Profile / Auto Notify
    • My Account Info
    • Manage My Favorites
  • Advertise
  • Join
Search Filters
Price
-
0
$100,000
$100,000+
$200,000
$200,000+
$300,000
$300,000+
$400,000
$400,000+
$500,000
$500,000+
$600,000
$600,000+
$700,000
$700,000+
$800,000
$800,000+
$900,000
Any Price
Any Price
Beds & Baths
-
-
Property Type
Sale Status
More Filters
-
-
-
-
Advanced Search

Real Estate & Homes For Sale

Read more
Sort By: Featured
  • Featured
  • Newest
  • Price - Low To High
  • Price - High To Low
  • Sqft - Low To High
  • Sqft - High To Low
Showing 7561-7580 of 64401 Homes For Sale
For Sale
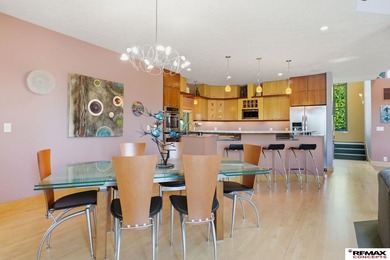
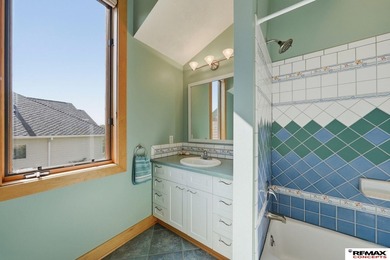
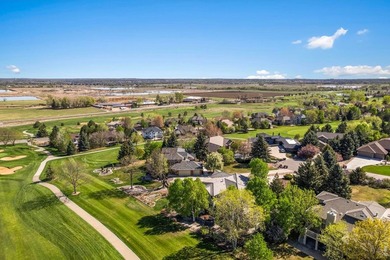
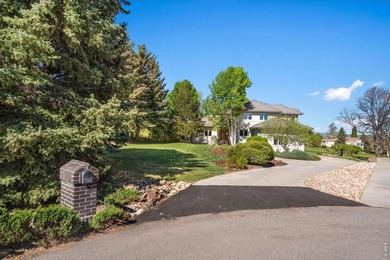
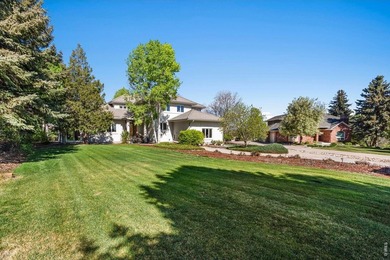
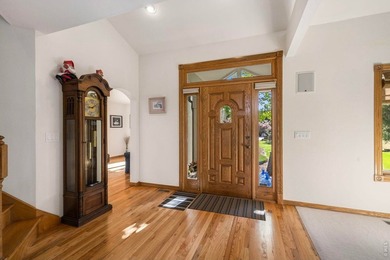
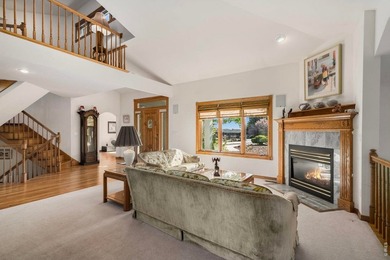
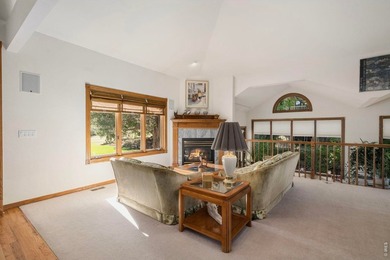
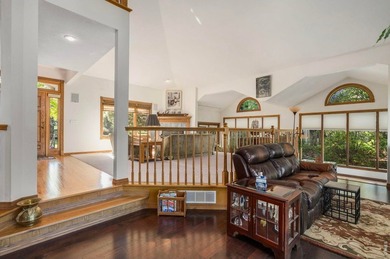
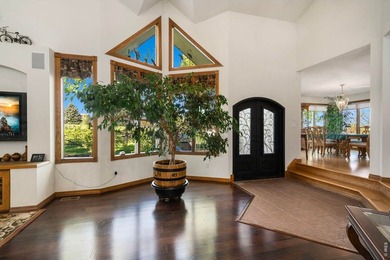
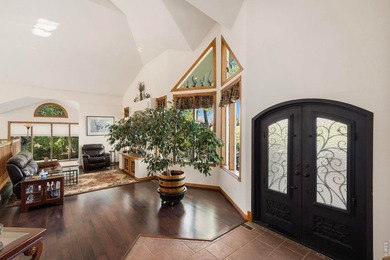
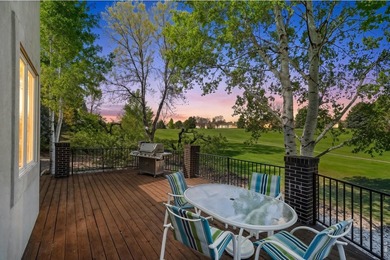
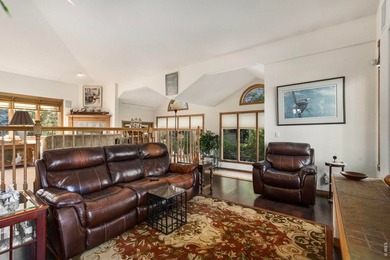
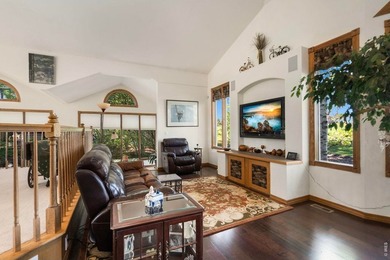
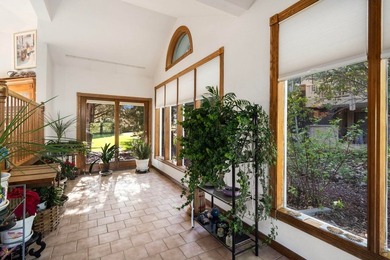
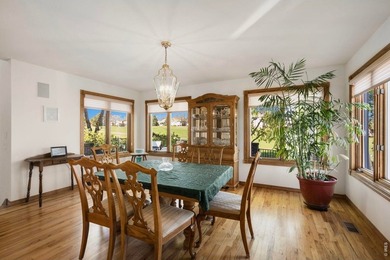
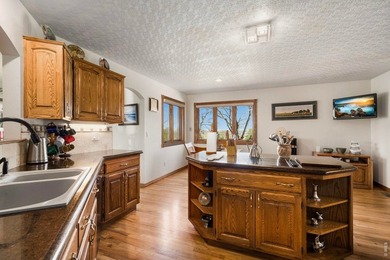
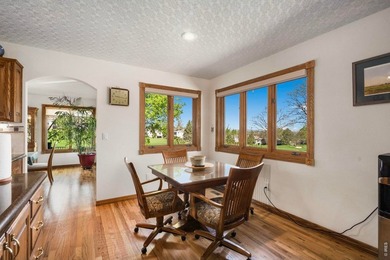
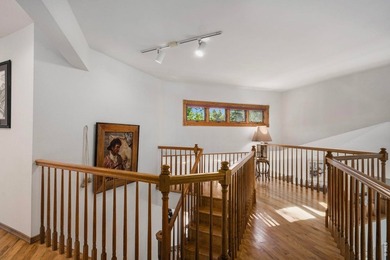
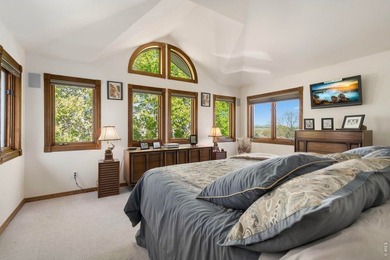
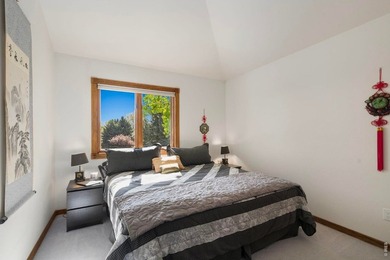
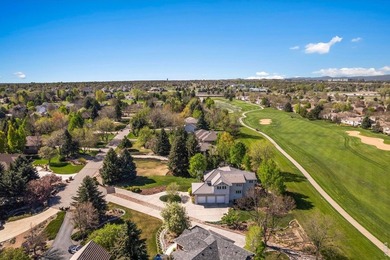
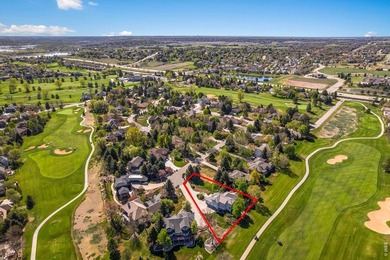
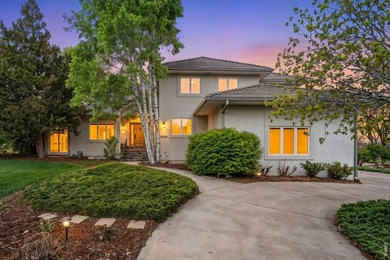
Architect-built with over 4600 sq ft and set on one of the most - photo 1
Architect-built with over 4600 sq ft and set on one of the most - photo 2
Architect-built with over 4600 sq ft and set on one of the most - photo 3
Architect-built with over 4600 sq ft and set on one of the most - photo 4
Architect-built with over 4600 sq ft and set on one of the most - photo 5
Architect-built with over 4600 sq ft and set on one of the most - photo 6
Architect-built with over 4600 sq ft and set on one of the most - photo 7
Architect-built with over 4600 sq ft and set on one of the most - photo 8
Architect-built with over 4600 sq ft and set on one of the most - photo 9
Architect-built with over 4600 sq ft and set on one of the most - photo 10
Architect-built with over 4600 sq ft and set on one of the most - photo 11
Architect-built with over 4600 sq ft and set on one of the most - photo 12
Architect-built with over 4600 sq ft and set on one of the most - photo 13
Architect-built with over 4600 sq ft and set on one of the most - photo 14
Architect-built with over 4600 sq ft and set on one of the most - photo 15
Architect-built with over 4600 sq ft and set on one of the most - photo 16
Architect-built with over 4600 sq ft and set on one of the most - photo 17
Architect-built with over 4600 sq ft and set on one of the most - photo 18
Architect-built with over 4600 sq ft and set on one of the most - photo 19
Architect-built with over 4600 sq ft and set on one of the most - photo 20
Architect-built with over 4600 sq ft and set on one of the most - photo 21
Architect-built with over 4600 sq ft and set on one of the most - photo 22
Architect-built with over 4600 sq ft and set on one of the most - photo 23
Architect-built with over 4600 sq ft and set on one of the most - photo 24
Architect-built with over 4600 sq ft and set on one of the most - photo 25
Architect-built with over 4600 sq ft and set on one of the most - photo 26
Architect-built with over 4600 sq ft and set on one of the most - photo 27
Architect-built with over 4600 sq ft and set on one of the most - photo 28
Architect-built with over 4600 sq ft and set on one of the most - photo 29
Architect-built with over 4600 sq ft and set on one of the most - photo 30
Architect-built with over 4600 sq ft and set on one of the most - photo 31
Architect-built with over 4600 sq ft and set on one of the most - photo 32
Architect-built with over 4600 sq ft and set on one of the most - photo 33
Architect-built with over 4600 sq ft and set on one of the most - photo 34
Architect-built with over 4600 sq ft and set on one of the most - photo 35
Architect-built with over 4600 sq ft and set on one of the most - photo 36
Architect-built with over 4600 sq ft and set on one of the most - photo 37
Architect-built with over 4600 sq ft and set on one of the most - photo 38
Architect-built with over 4600 sq ft and set on one of the most - photo 39
Architect-built with over 4600 sq ft and set on one of the most - photo 40
Architect-built with over 4600 sq ft and set on one of the most - photo 41
Architect-built with over 4600 sq ft and set on one of the most - photo 42
Architect-built with over 4600 sq ft and set on one of the most - photo 43
Architect-built with over 4600 sq ft and set on one of the most - photo 44
Architect-built with over 4600 sq ft and set on one of the most - photo 45
Architect-built with over 4600 sq ft and set on one of the most - photo 46
Architect-built with over 4600 sq ft and set on one of the most - photo 47
Architect-built with over 4600 sq ft and set on one of the most - photo 48
Architect-built with over 4600 sq ft and set on one of the most - photo 49
Architect-built with over 4600 sq ft and set on one of the most - photo 50

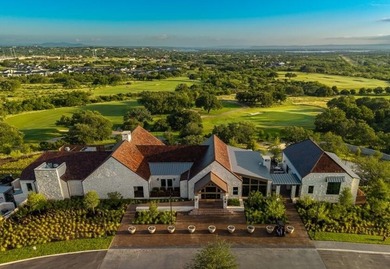
$1,000,000

4 Beds | 4.0 Baths | 4,614 Sqft

2101 Wilderness Ridge Dr, Lincoln, NE, 68512

Architect-built with over 4600 sq ft and set on one of the most sought-after lots on Wilderness Ridge Golf Course. Overlooking the 17th & 18th holes with stunning water...

Ad#: 7714256 • Added: 05/13/2026 • Updated: 07/11/2026
For Sale
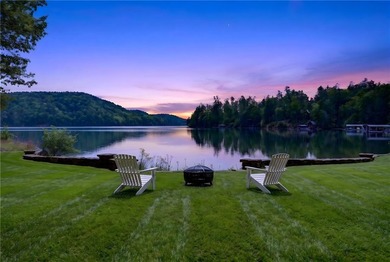
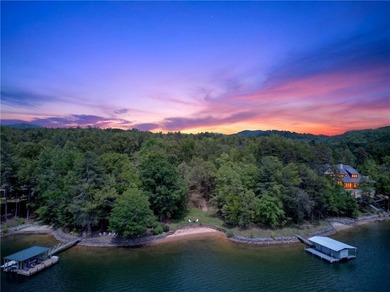
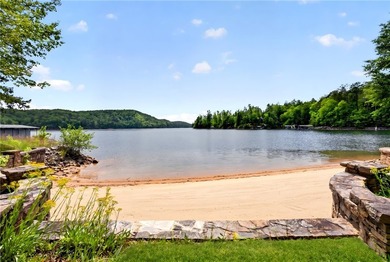
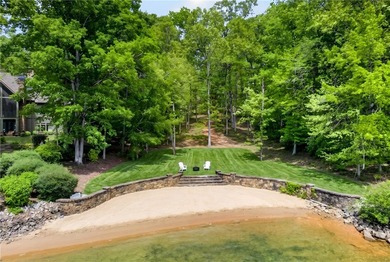
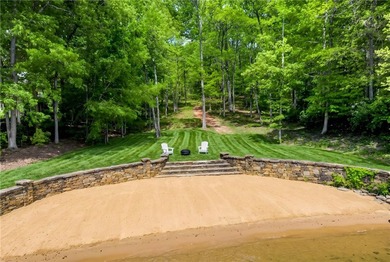
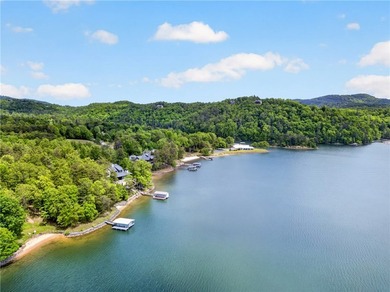
Welcome to an extraordinary opportunity to build your legacy - photo 1
Welcome to an extraordinary opportunity to build your legacy - photo 2
Welcome to an extraordinary opportunity to build your legacy - photo 3
Welcome to an extraordinary opportunity to build your legacy - photo 4
Welcome to an extraordinary opportunity to build your legacy - photo 5
Welcome to an extraordinary opportunity to build your legacy - photo 6
Welcome to an extraordinary opportunity to build your legacy - photo 7
Welcome to an extraordinary opportunity to build your legacy - photo 8
Welcome to an extraordinary opportunity to build your legacy - photo 9
Welcome to an extraordinary opportunity to build your legacy - photo 10
Welcome to an extraordinary opportunity to build your legacy - photo 11
Welcome to an extraordinary opportunity to build your legacy - photo 12
Welcome to an extraordinary opportunity to build your legacy - photo 13
Welcome to an extraordinary opportunity to build your legacy - photo 14
Welcome to an extraordinary opportunity to build your legacy - photo 15
Welcome to an extraordinary opportunity to build your legacy - photo 16
Welcome to an extraordinary opportunity to build your legacy - photo 17
Welcome to an extraordinary opportunity to build your legacy - photo 18
Welcome to an extraordinary opportunity to build your legacy - photo 19
Welcome to an extraordinary opportunity to build your legacy - photo 20
Welcome to an extraordinary opportunity to build your legacy - photo 21
Welcome to an extraordinary opportunity to build your legacy - photo 22
Welcome to an extraordinary opportunity to build your legacy - photo 23
Welcome to an extraordinary opportunity to build your legacy - photo 24
Welcome to an extraordinary opportunity to build your legacy - photo 25
Welcome to an extraordinary opportunity to build your legacy - photo 26
Welcome to an extraordinary opportunity to build your legacy - photo 27

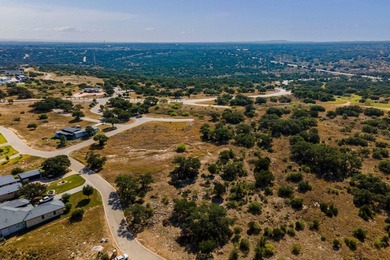
$1,000,000

0 Beds | 0.0 Baths | 0 Sqft

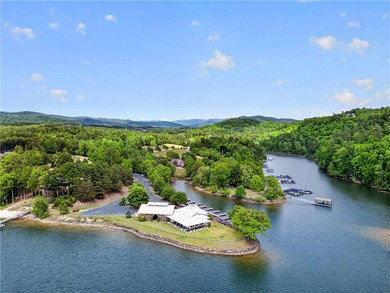
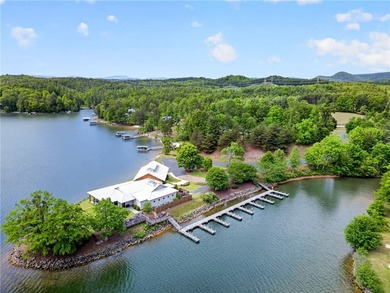
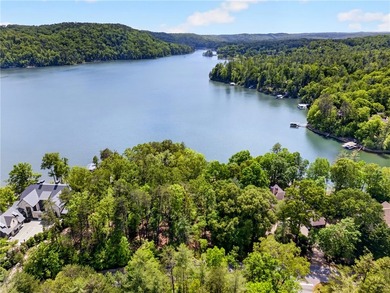
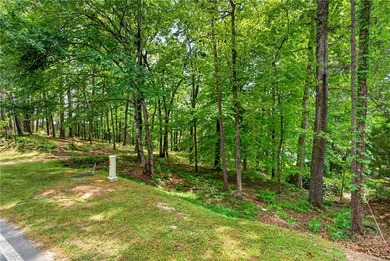
1875 Cleo Chapman Hwy, Sunset, SC, 29685

Welcome to an extraordinary opportunity to build your legacy home on this premier 0.62-acre waterfront homesite on Lake Keowee, nestled within the highly sought-after...

Ad#: 7694015 • Added: 05/08/2026 • Updated: 06/02/2026
For Sale
Situated on a beautifully maintained half-acre lot along the - photo 1
Situated on a beautifully maintained half-acre lot along the - photo 2
Situated on a beautifully maintained half-acre lot along the - photo 3
Situated on a beautifully maintained half-acre lot along the - photo 4
Situated on a beautifully maintained half-acre lot along the - photo 5
Situated on a beautifully maintained half-acre lot along the - photo 6
Situated on a beautifully maintained half-acre lot along the - photo 7
Situated on a beautifully maintained half-acre lot along the - photo 8
Situated on a beautifully maintained half-acre lot along the - photo 9
Situated on a beautifully maintained half-acre lot along the - photo 10
Situated on a beautifully maintained half-acre lot along the - photo 11
Situated on a beautifully maintained half-acre lot along the - photo 12
Situated on a beautifully maintained half-acre lot along the - photo 13
Situated on a beautifully maintained half-acre lot along the - photo 14
Situated on a beautifully maintained half-acre lot along the - photo 15
Situated on a beautifully maintained half-acre lot along the - photo 16
Situated on a beautifully maintained half-acre lot along the - photo 17
Situated on a beautifully maintained half-acre lot along the - photo 18
Situated on a beautifully maintained half-acre lot along the - photo 19
Situated on a beautifully maintained half-acre lot along the - photo 20
Situated on a beautifully maintained half-acre lot along the - photo 21
Situated on a beautifully maintained half-acre lot along the - photo 22
Situated on a beautifully maintained half-acre lot along the - photo 23
Situated on a beautifully maintained half-acre lot along the - photo 24
Situated on a beautifully maintained half-acre lot along the - photo 25
Situated on a beautifully maintained half-acre lot along the - photo 26
Situated on a beautifully maintained half-acre lot along the - photo 27
Situated on a beautifully maintained half-acre lot along the - photo 28
Situated on a beautifully maintained half-acre lot along the - photo 29
Situated on a beautifully maintained half-acre lot along the - photo 30
Situated on a beautifully maintained half-acre lot along the - photo 31
Situated on a beautifully maintained half-acre lot along the - photo 32
Situated on a beautifully maintained half-acre lot along the - photo 33
Situated on a beautifully maintained half-acre lot along the - photo 34
Situated on a beautifully maintained half-acre lot along the - photo 35
Situated on a beautifully maintained half-acre lot along the - photo 36
Situated on a beautifully maintained half-acre lot along the - photo 37
Situated on a beautifully maintained half-acre lot along the - photo 38
Situated on a beautifully maintained half-acre lot along the - photo 39
Situated on a beautifully maintained half-acre lot along the - photo 40
Situated on a beautifully maintained half-acre lot along the - photo 41
Situated on a beautifully maintained half-acre lot along the - photo 42
Situated on a beautifully maintained half-acre lot along the - photo 43
Situated on a beautifully maintained half-acre lot along the - photo 44
Situated on a beautifully maintained half-acre lot along the - photo 45
Situated on a beautifully maintained half-acre lot along the - photo 46
Situated on a beautifully maintained half-acre lot along the - photo 47
Situated on a beautifully maintained half-acre lot along the - photo 48
Situated on a beautifully maintained half-acre lot along the - photo 49
Situated on a beautifully maintained half-acre lot along the - photo 50

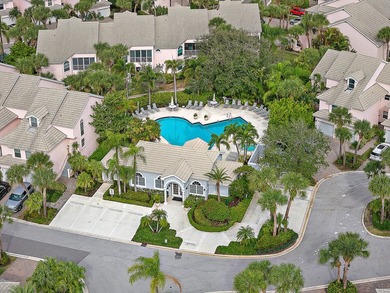
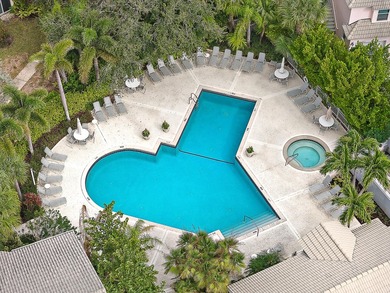
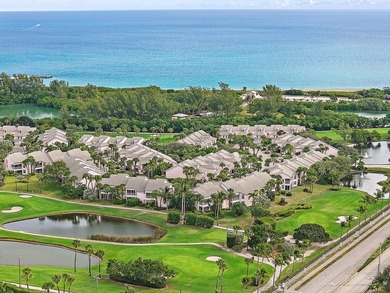
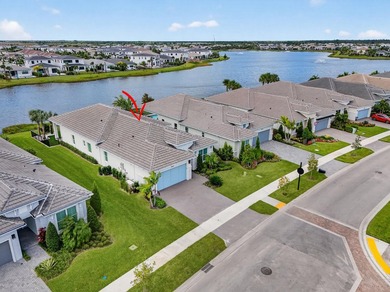
$1,000,000

3 Beds | 4.0 Baths | 3,417 Sqft

5722 S Castlebay Dr, Springfield, MO, 65809

Situated on a beautifully maintained half-acre lot along the golf course in the prestigious gated community of Highland Springs, this all brick single story home built by...

Ad#: 7643986 • Added: 04/29/2026 • Updated: 06/23/2026
For Sale
120 SE 5th Ave Apt 128 - photo 1
120 SE 5th Ave Apt 128 - photo 2
120 SE 5th Ave Apt 128 - photo 3
120 SE 5th Ave Apt 128 - photo 4
120 SE 5th Ave Apt 128 - photo 5
120 SE 5th Ave Apt 128 - photo 6
120 SE 5th Ave Apt 128 - photo 7
120 SE 5th Ave Apt 128 - photo 8
120 SE 5th Ave Apt 128 - photo 9
120 SE 5th Ave Apt 128 - photo 10
120 SE 5th Ave Apt 128 - photo 11
120 SE 5th Ave Apt 128 - photo 12
120 SE 5th Ave Apt 128 - photo 13
120 SE 5th Ave Apt 128 - photo 14
120 SE 5th Ave Apt 128 - photo 15
120 SE 5th Ave Apt 128 - photo 16
120 SE 5th Ave Apt 128 - photo 17
120 SE 5th Ave Apt 128 - photo 18
120 SE 5th Ave Apt 128 - photo 19
120 SE 5th Ave Apt 128 - photo 20
120 SE 5th Ave Apt 128 - photo 21
120 SE 5th Ave Apt 128 - photo 22
120 SE 5th Ave Apt 128 - photo 23
120 SE 5th Ave Apt 128 - photo 24
120 SE 5th Ave Apt 128 - photo 25
120 SE 5th Ave Apt 128 - photo 26
120 SE 5th Ave Apt 128 - photo 27
120 SE 5th Ave Apt 128 - photo 28
120 SE 5th Ave Apt 128 - photo 29
120 SE 5th Ave Apt 128 - photo 30
120 SE 5th Ave Apt 128 - photo 31
120 SE 5th Ave Apt 128 - photo 32
120 SE 5th Ave Apt 128 - photo 33
120 SE 5th Ave Apt 128 - photo 34
120 SE 5th Ave Apt 128 - photo 35
120 SE 5th Ave Apt 128 - photo 36
120 SE 5th Ave Apt 128 - photo 37
120 SE 5th Ave Apt 128 - photo 38
120 SE 5th Ave Apt 128 - photo 39
120 SE 5th Ave Apt 128 - photo 40
120 SE 5th Ave Apt 128 - photo 41
120 SE 5th Ave Apt 128 - photo 42
120 SE 5th Ave Apt 128 - photo 43
120 SE 5th Ave Apt 128 - photo 44
120 SE 5th Ave Apt 128 - photo 45
120 SE 5th Ave Apt 128 - photo 46

$1,000,000

2 Beds | 2.0 Baths | 1,706 Sqft

120 SE 5th Ave Apt 128, Boca Raton, FL, 33432

Ad#: 7638712 • Added: 04/28/2026 • Updated: 07/09/2026
For Sale
Prime location in Mizner Village, Mizner Court is a gated - photo 1
Prime location in Mizner Village, Mizner Court is a gated - photo 2
Prime location in Mizner Village, Mizner Court is a gated - photo 3
Prime location in Mizner Village, Mizner Court is a gated - photo 4
Prime location in Mizner Village, Mizner Court is a gated - photo 5
Prime location in Mizner Village, Mizner Court is a gated - photo 6
Prime location in Mizner Village, Mizner Court is a gated - photo 7
Prime location in Mizner Village, Mizner Court is a gated - photo 8
Prime location in Mizner Village, Mizner Court is a gated - photo 9
Prime location in Mizner Village, Mizner Court is a gated - photo 10
Prime location in Mizner Village, Mizner Court is a gated - photo 11
Prime location in Mizner Village, Mizner Court is a gated - photo 12
Prime location in Mizner Village, Mizner Court is a gated - photo 13
Prime location in Mizner Village, Mizner Court is a gated - photo 14
Prime location in Mizner Village, Mizner Court is a gated - photo 15
Prime location in Mizner Village, Mizner Court is a gated - photo 16
Prime location in Mizner Village, Mizner Court is a gated - photo 17
Prime location in Mizner Village, Mizner Court is a gated - photo 18
Prime location in Mizner Village, Mizner Court is a gated - photo 19
Prime location in Mizner Village, Mizner Court is a gated - photo 20
Prime location in Mizner Village, Mizner Court is a gated - photo 21
Prime location in Mizner Village, Mizner Court is a gated - photo 22
Prime location in Mizner Village, Mizner Court is a gated - photo 23
Prime location in Mizner Village, Mizner Court is a gated - photo 24
Prime location in Mizner Village, Mizner Court is a gated - photo 25
Prime location in Mizner Village, Mizner Court is a gated - photo 26
Prime location in Mizner Village, Mizner Court is a gated - photo 27
Prime location in Mizner Village, Mizner Court is a gated - photo 28
Prime location in Mizner Village, Mizner Court is a gated - photo 29
Prime location in Mizner Village, Mizner Court is a gated - photo 30
Prime location in Mizner Village, Mizner Court is a gated - photo 31
Prime location in Mizner Village, Mizner Court is a gated - photo 32
Prime location in Mizner Village, Mizner Court is a gated - photo 33
Prime location in Mizner Village, Mizner Court is a gated - photo 34
Prime location in Mizner Village, Mizner Court is a gated - photo 35

$1,000,000

2 Beds | 2.0 Baths | 1,706 Sqft

120 SE 5th Ave E 127, Boca Raton, FL, 33432

Prime location in Mizner Village, Mizner Court is a gated Intracoastal community that features garage parking, stunning entrance to the lobby with a 5-story volume...

Ad#: 7638711 • Added: 04/28/2026 • Updated: 07/09/2026
For Sale
Brand-new construction in the highly sought-after Old Kinderhook - photo 1
Brand-new construction in the highly sought-after Old Kinderhook - photo 2
Brand-new construction in the highly sought-after Old Kinderhook - photo 3
Brand-new construction in the highly sought-after Old Kinderhook - photo 4
Brand-new construction in the highly sought-after Old Kinderhook - photo 5
Brand-new construction in the highly sought-after Old Kinderhook - photo 6
Brand-new construction in the highly sought-after Old Kinderhook - photo 7
Brand-new construction in the highly sought-after Old Kinderhook - photo 8
Brand-new construction in the highly sought-after Old Kinderhook - photo 9
Brand-new construction in the highly sought-after Old Kinderhook - photo 10
Brand-new construction in the highly sought-after Old Kinderhook - photo 11
Brand-new construction in the highly sought-after Old Kinderhook - photo 12
Brand-new construction in the highly sought-after Old Kinderhook - photo 13
Brand-new construction in the highly sought-after Old Kinderhook - photo 14
Brand-new construction in the highly sought-after Old Kinderhook - photo 15
Brand-new construction in the highly sought-after Old Kinderhook - photo 16
Brand-new construction in the highly sought-after Old Kinderhook - photo 17
Brand-new construction in the highly sought-after Old Kinderhook - photo 18
Brand-new construction in the highly sought-after Old Kinderhook - photo 19
Brand-new construction in the highly sought-after Old Kinderhook - photo 20
Brand-new construction in the highly sought-after Old Kinderhook - photo 21
Brand-new construction in the highly sought-after Old Kinderhook - photo 22
Brand-new construction in the highly sought-after Old Kinderhook - photo 23
Brand-new construction in the highly sought-after Old Kinderhook - photo 24
Brand-new construction in the highly sought-after Old Kinderhook - photo 25
Brand-new construction in the highly sought-after Old Kinderhook - photo 26
Brand-new construction in the highly sought-after Old Kinderhook - photo 27
Brand-new construction in the highly sought-after Old Kinderhook - photo 28
Brand-new construction in the highly sought-after Old Kinderhook - photo 29
Brand-new construction in the highly sought-after Old Kinderhook - photo 30
Brand-new construction in the highly sought-after Old Kinderhook - photo 31
Brand-new construction in the highly sought-after Old Kinderhook - photo 32
Brand-new construction in the highly sought-after Old Kinderhook - photo 33
Brand-new construction in the highly sought-after Old Kinderhook - photo 34
Brand-new construction in the highly sought-after Old Kinderhook - photo 35
Brand-new construction in the highly sought-after Old Kinderhook - photo 36
Brand-new construction in the highly sought-after Old Kinderhook - photo 37
Brand-new construction in the highly sought-after Old Kinderhook - photo 38
Brand-new construction in the highly sought-after Old Kinderhook - photo 39
Brand-new construction in the highly sought-after Old Kinderhook - photo 40
Brand-new construction in the highly sought-after Old Kinderhook - photo 41
Brand-new construction in the highly sought-after Old Kinderhook - photo 42
Brand-new construction in the highly sought-after Old Kinderhook - photo 43
Brand-new construction in the highly sought-after Old Kinderhook - photo 44
Brand-new construction in the highly sought-after Old Kinderhook - photo 45
Brand-new construction in the highly sought-after Old Kinderhook - photo 46
Brand-new construction in the highly sought-after Old Kinderhook - photo 47
Brand-new construction in the highly sought-after Old Kinderhook - photo 48
Brand-new construction in the highly sought-after Old Kinderhook - photo 49
Brand-new construction in the highly sought-after Old Kinderhook - photo 50
Brand-new construction in the highly sought-after Old Kinderhook - photo 51
Brand-new construction in the highly sought-after Old Kinderhook - photo 52
Brand-new construction in the highly sought-after Old Kinderhook - photo 53
Brand-new construction in the highly sought-after Old Kinderhook - photo 54
Brand-new construction in the highly sought-after Old Kinderhook - photo 55
Brand-new construction in the highly sought-after Old Kinderhook - photo 56
Brand-new construction in the highly sought-after Old Kinderhook - photo 57
Brand-new construction in the highly sought-after Old Kinderhook - photo 58
Brand-new construction in the highly sought-after Old Kinderhook - photo 59
Brand-new construction in the highly sought-after Old Kinderhook - photo 60

$1,000,000

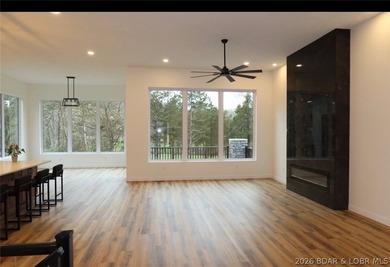
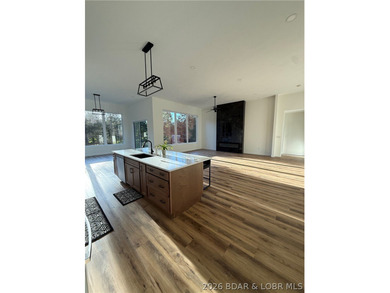
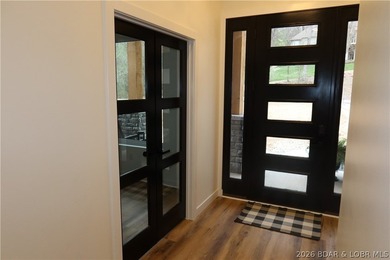
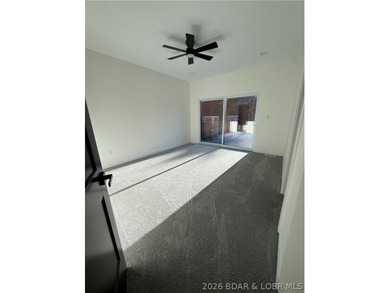
4 Beds | 6.0 Baths | 4,500 Sqft

106 W Crossfox Trl, Camdenton, MO, 65020

Brand-new construction in the highly sought-after Old Kinderhook community, perfectly positioned on the 3rd hole of the golf course. Designed with quality craftsmanship...

Ad#: 7601687 • Added: 04/21/2026 • Updated: 06/23/2026
For Sale
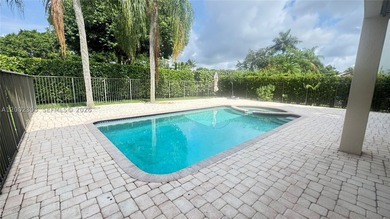
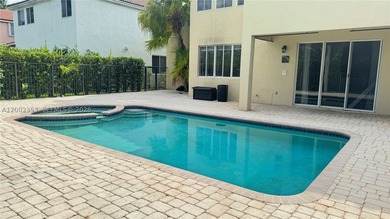
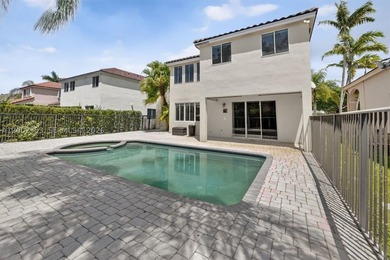
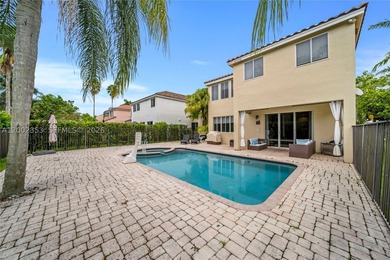
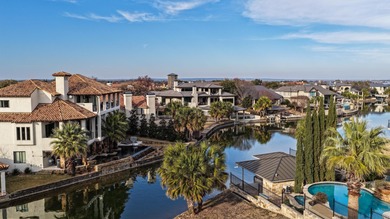
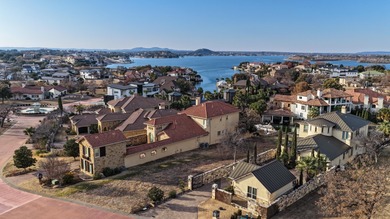
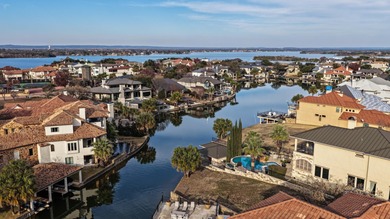
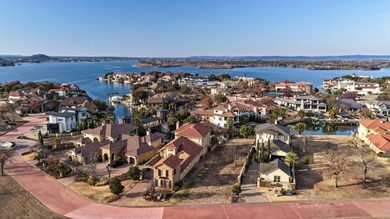
Pool home featuring a nice oversized outdoor patio, located in - photo 1
Pool home featuring a nice oversized outdoor patio, located in - photo 2
Pool home featuring a nice oversized outdoor patio, located in - photo 3
Pool home featuring a nice oversized outdoor patio, located in - photo 4
Pool home featuring a nice oversized outdoor patio, located in - photo 5
Pool home featuring a nice oversized outdoor patio, located in - photo 6
Pool home featuring a nice oversized outdoor patio, located in - photo 7
Pool home featuring a nice oversized outdoor patio, located in - photo 8
Pool home featuring a nice oversized outdoor patio, located in - photo 9
Pool home featuring a nice oversized outdoor patio, located in - photo 10
Pool home featuring a nice oversized outdoor patio, located in - photo 11
Pool home featuring a nice oversized outdoor patio, located in - photo 12
Pool home featuring a nice oversized outdoor patio, located in - photo 13
Pool home featuring a nice oversized outdoor patio, located in - photo 14
Pool home featuring a nice oversized outdoor patio, located in - photo 15
Pool home featuring a nice oversized outdoor patio, located in - photo 16
Pool home featuring a nice oversized outdoor patio, located in - photo 17
Pool home featuring a nice oversized outdoor patio, located in - photo 18
Pool home featuring a nice oversized outdoor patio, located in - photo 19
Pool home featuring a nice oversized outdoor patio, located in - photo 20
Pool home featuring a nice oversized outdoor patio, located in - photo 21
Pool home featuring a nice oversized outdoor patio, located in - photo 22
Pool home featuring a nice oversized outdoor patio, located in - photo 23
Pool home featuring a nice oversized outdoor patio, located in - photo 24
Pool home featuring a nice oversized outdoor patio, located in - photo 25
Pool home featuring a nice oversized outdoor patio, located in - photo 26
Pool home featuring a nice oversized outdoor patio, located in - photo 27
Pool home featuring a nice oversized outdoor patio, located in - photo 28
Pool home featuring a nice oversized outdoor patio, located in - photo 29
Pool home featuring a nice oversized outdoor patio, located in - photo 30
Pool home featuring a nice oversized outdoor patio, located in - photo 31
Pool home featuring a nice oversized outdoor patio, located in - photo 32
Pool home featuring a nice oversized outdoor patio, located in - photo 33
Pool home featuring a nice oversized outdoor patio, located in - photo 34
Pool home featuring a nice oversized outdoor patio, located in - photo 35

$1,000,000

4 Beds | 3.0 Baths | 2,327 Sqft

1115 Camellia Cir, Weston, FL, 33326

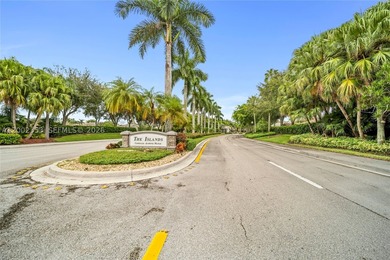
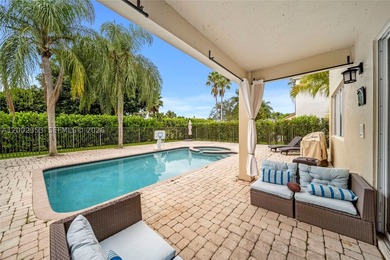
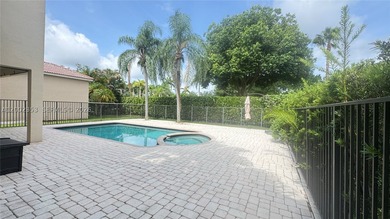
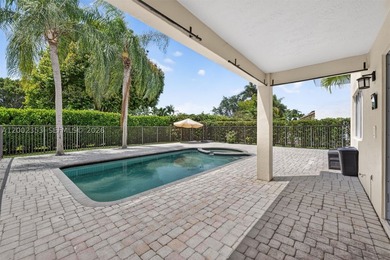
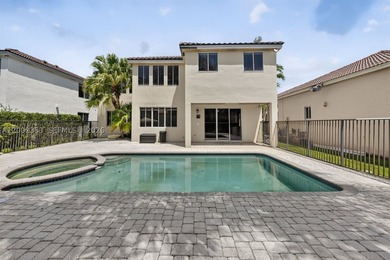
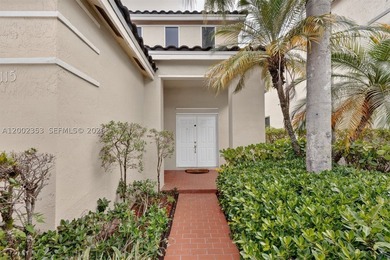
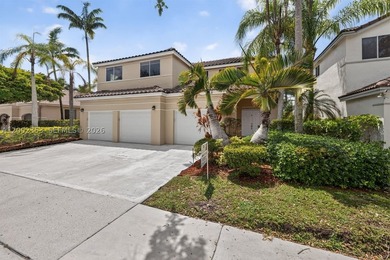
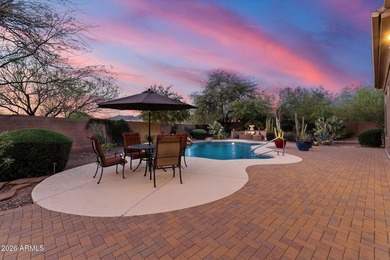
Pool home featuring a nice oversized outdoor patio, located in the highly sought-after gated community The Islands in Weston.NEW ROOF 2022 NEW WATER HEATER 2026.JUST...

Ad#: 7595917 • Added: 04/19/2026 • Updated: 06/30/2026
For Sale
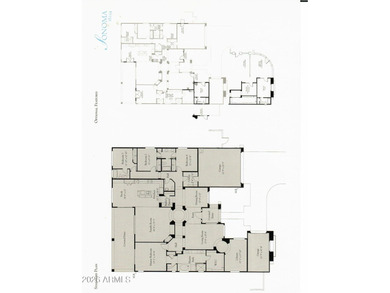
View this Stunning Sonoma model (see floor plan in Photos) - photo 1
View this Stunning Sonoma model (see floor plan in Photos) - photo 2
View this Stunning Sonoma model (see floor plan in Photos) - photo 3
View this Stunning Sonoma model (see floor plan in Photos) - photo 4
View this Stunning Sonoma model (see floor plan in Photos) - photo 5
View this Stunning Sonoma model (see floor plan in Photos) - photo 6
View this Stunning Sonoma model (see floor plan in Photos) - photo 7
View this Stunning Sonoma model (see floor plan in Photos) - photo 8
View this Stunning Sonoma model (see floor plan in Photos) - photo 9
View this Stunning Sonoma model (see floor plan in Photos) - photo 10
View this Stunning Sonoma model (see floor plan in Photos) - photo 11
View this Stunning Sonoma model (see floor plan in Photos) - photo 12
View this Stunning Sonoma model (see floor plan in Photos) - photo 13
View this Stunning Sonoma model (see floor plan in Photos) - photo 14
View this Stunning Sonoma model (see floor plan in Photos) - photo 15
View this Stunning Sonoma model (see floor plan in Photos) - photo 16
View this Stunning Sonoma model (see floor plan in Photos) - photo 17
View this Stunning Sonoma model (see floor plan in Photos) - photo 18
View this Stunning Sonoma model (see floor plan in Photos) - photo 19
View this Stunning Sonoma model (see floor plan in Photos) - photo 20
View this Stunning Sonoma model (see floor plan in Photos) - photo 21
View this Stunning Sonoma model (see floor plan in Photos) - photo 22
View this Stunning Sonoma model (see floor plan in Photos) - photo 23
View this Stunning Sonoma model (see floor plan in Photos) - photo 24
View this Stunning Sonoma model (see floor plan in Photos) - photo 25
View this Stunning Sonoma model (see floor plan in Photos) - photo 26
View this Stunning Sonoma model (see floor plan in Photos) - photo 27
View this Stunning Sonoma model (see floor plan in Photos) - photo 28
View this Stunning Sonoma model (see floor plan in Photos) - photo 29
View this Stunning Sonoma model (see floor plan in Photos) - photo 30
View this Stunning Sonoma model (see floor plan in Photos) - photo 31
View this Stunning Sonoma model (see floor plan in Photos) - photo 32
View this Stunning Sonoma model (see floor plan in Photos) - photo 33
View this Stunning Sonoma model (see floor plan in Photos) - photo 34
View this Stunning Sonoma model (see floor plan in Photos) - photo 35
View this Stunning Sonoma model (see floor plan in Photos) - photo 36
View this Stunning Sonoma model (see floor plan in Photos) - photo 37
View this Stunning Sonoma model (see floor plan in Photos) - photo 38
View this Stunning Sonoma model (see floor plan in Photos) - photo 39
View this Stunning Sonoma model (see floor plan in Photos) - photo 40
View this Stunning Sonoma model (see floor plan in Photos) - photo 41

$1,000,000

4 Beds | 4.0 Baths | 3,304 Sqft

40814 N LONG LANDING Ct, Phoenix, AZ, 85086

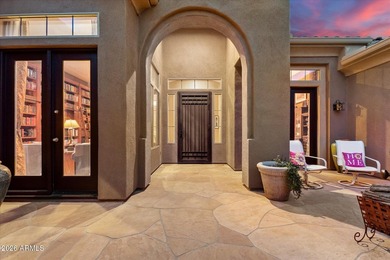
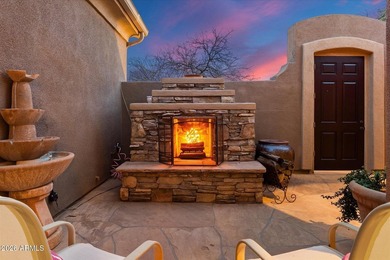
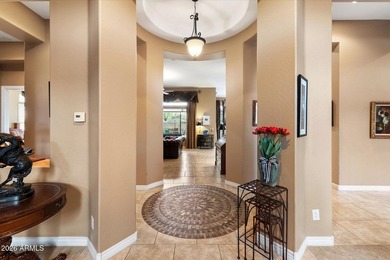
View this Stunning Sonoma model (see floor plan in Photos) situated at the end of a quiet cul-de-sac on a huge oversized homesite! This Wonderful home features extensive...

Ad#: 7706949 • Added: 04/15/2026 • Updated: 07/06/2026
For Sale
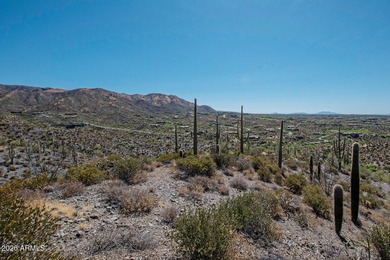
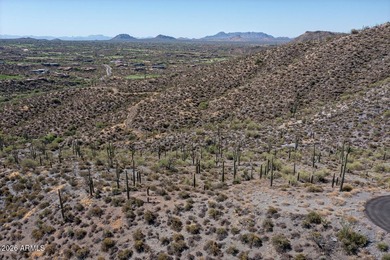
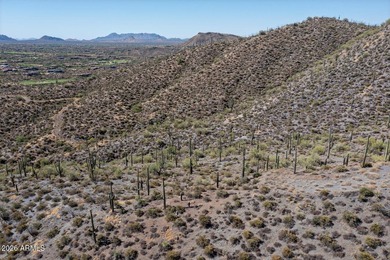
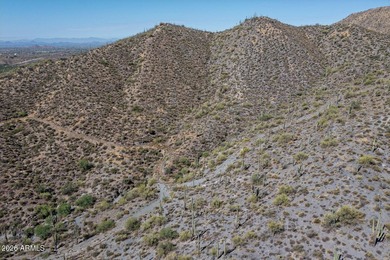
Ultimate Estate Parcel offering breathtaking panoramic views of - photo 1
Ultimate Estate Parcel offering breathtaking panoramic views of - photo 2
Ultimate Estate Parcel offering breathtaking panoramic views of - photo 3
Ultimate Estate Parcel offering breathtaking panoramic views of - photo 4
Ultimate Estate Parcel offering breathtaking panoramic views of - photo 5
Ultimate Estate Parcel offering breathtaking panoramic views of - photo 6
Ultimate Estate Parcel offering breathtaking panoramic views of - photo 7
Ultimate Estate Parcel offering breathtaking panoramic views of - photo 8
Ultimate Estate Parcel offering breathtaking panoramic views of - photo 9
Ultimate Estate Parcel offering breathtaking panoramic views of - photo 10
Ultimate Estate Parcel offering breathtaking panoramic views of - photo 11
Ultimate Estate Parcel offering breathtaking panoramic views of - photo 12
Ultimate Estate Parcel offering breathtaking panoramic views of - photo 13
Ultimate Estate Parcel offering breathtaking panoramic views of - photo 14
Ultimate Estate Parcel offering breathtaking panoramic views of - photo 15
Ultimate Estate Parcel offering breathtaking panoramic views of - photo 16
Ultimate Estate Parcel offering breathtaking panoramic views of - photo 17
Ultimate Estate Parcel offering breathtaking panoramic views of - photo 18

$1,000,000

0 Beds | 0.0 Baths | 0 Sqft

41965 N Charbray Dr 24, Scottsdale, AZ, 85262

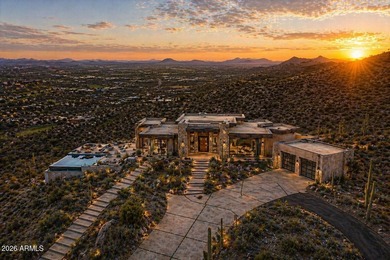
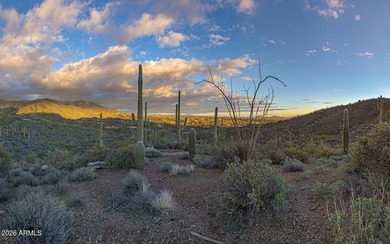
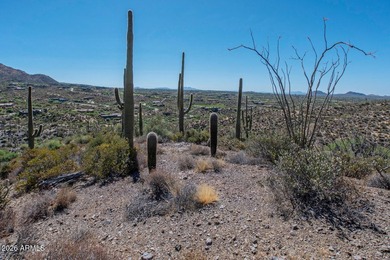
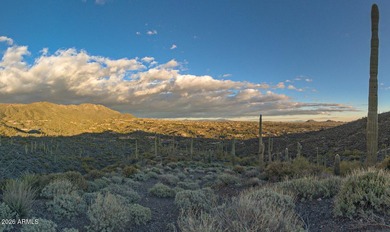
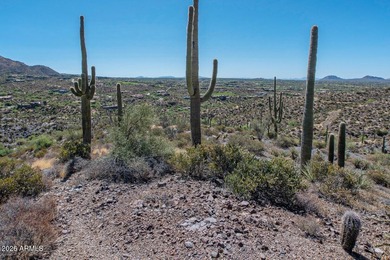
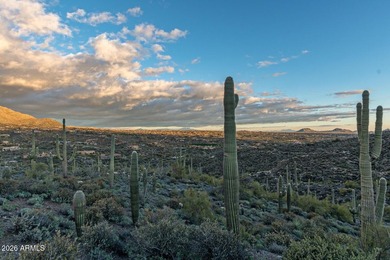
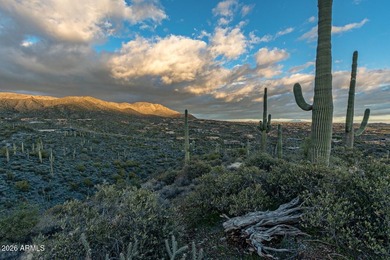
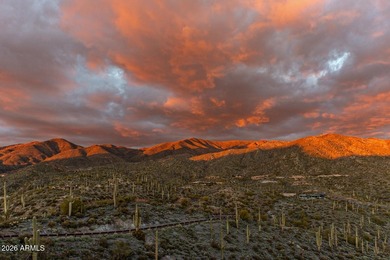
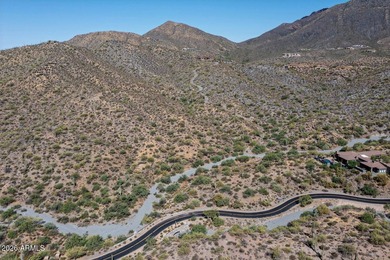
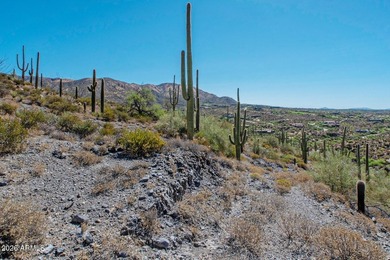
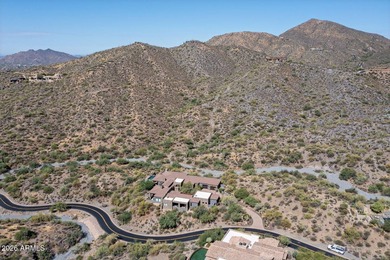
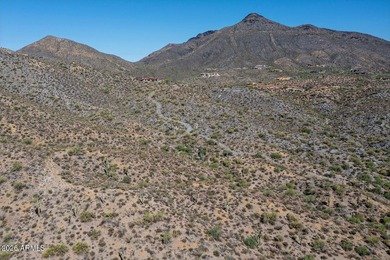
Ultimate Estate Parcel offering breathtaking panoramic views of surrounding mountain ranges, shimmering city lights, and the world-class golf courses of Desert Mountain...

Ad#: 7492187 • Added: 03/30/2026 • Updated: 07/13/2026
For Sale
Backs to the 2nd hole at Ptarmigan Golf Course, this beautifully - photo 1
Backs to the 2nd hole at Ptarmigan Golf Course, this beautifully - photo 2
Backs to the 2nd hole at Ptarmigan Golf Course, this beautifully - photo 3
Backs to the 2nd hole at Ptarmigan Golf Course, this beautifully - photo 4
Backs to the 2nd hole at Ptarmigan Golf Course, this beautifully - photo 5
Backs to the 2nd hole at Ptarmigan Golf Course, this beautifully - photo 6
Backs to the 2nd hole at Ptarmigan Golf Course, this beautifully - photo 7
Backs to the 2nd hole at Ptarmigan Golf Course, this beautifully - photo 8
Backs to the 2nd hole at Ptarmigan Golf Course, this beautifully - photo 9
Backs to the 2nd hole at Ptarmigan Golf Course, this beautifully - photo 10
Backs to the 2nd hole at Ptarmigan Golf Course, this beautifully - photo 11
Backs to the 2nd hole at Ptarmigan Golf Course, this beautifully - photo 12
Backs to the 2nd hole at Ptarmigan Golf Course, this beautifully - photo 13
Backs to the 2nd hole at Ptarmigan Golf Course, this beautifully - photo 14
Backs to the 2nd hole at Ptarmigan Golf Course, this beautifully - photo 15
Backs to the 2nd hole at Ptarmigan Golf Course, this beautifully - photo 16
Backs to the 2nd hole at Ptarmigan Golf Course, this beautifully - photo 17
Backs to the 2nd hole at Ptarmigan Golf Course, this beautifully - photo 18
Backs to the 2nd hole at Ptarmigan Golf Course, this beautifully - photo 19
Backs to the 2nd hole at Ptarmigan Golf Course, this beautifully - photo 20
Backs to the 2nd hole at Ptarmigan Golf Course, this beautifully - photo 21
Backs to the 2nd hole at Ptarmigan Golf Course, this beautifully - photo 22
Backs to the 2nd hole at Ptarmigan Golf Course, this beautifully - photo 23
Backs to the 2nd hole at Ptarmigan Golf Course, this beautifully - photo 24
Backs to the 2nd hole at Ptarmigan Golf Course, this beautifully - photo 25
Backs to the 2nd hole at Ptarmigan Golf Course, this beautifully - photo 26
Backs to the 2nd hole at Ptarmigan Golf Course, this beautifully - photo 27
Backs to the 2nd hole at Ptarmigan Golf Course, this beautifully - photo 28
Backs to the 2nd hole at Ptarmigan Golf Course, this beautifully - photo 29
Backs to the 2nd hole at Ptarmigan Golf Course, this beautifully - photo 30
Backs to the 2nd hole at Ptarmigan Golf Course, this beautifully - photo 31
Backs to the 2nd hole at Ptarmigan Golf Course, this beautifully - photo 32
Backs to the 2nd hole at Ptarmigan Golf Course, this beautifully - photo 33
Backs to the 2nd hole at Ptarmigan Golf Course, this beautifully - photo 34
Backs to the 2nd hole at Ptarmigan Golf Course, this beautifully - photo 35
Backs to the 2nd hole at Ptarmigan Golf Course, this beautifully - photo 36
Backs to the 2nd hole at Ptarmigan Golf Course, this beautifully - photo 37
Backs to the 2nd hole at Ptarmigan Golf Course, this beautifully - photo 38
Backs to the 2nd hole at Ptarmigan Golf Course, this beautifully - photo 39
Backs to the 2nd hole at Ptarmigan Golf Course, this beautifully - photo 40
Backs to the 2nd hole at Ptarmigan Golf Course, this beautifully - photo 41
Backs to the 2nd hole at Ptarmigan Golf Course, this beautifully - photo 42
Backs to the 2nd hole at Ptarmigan Golf Course, this beautifully - photo 43
Backs to the 2nd hole at Ptarmigan Golf Course, this beautifully - photo 44
Backs to the 2nd hole at Ptarmigan Golf Course, this beautifully - photo 45
Backs to the 2nd hole at Ptarmigan Golf Course, this beautifully - photo 46

$1,000,000

4 Beds | 4.0 Baths | 5,481 Sqft

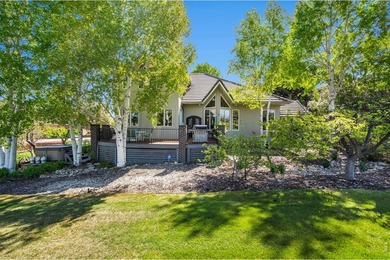
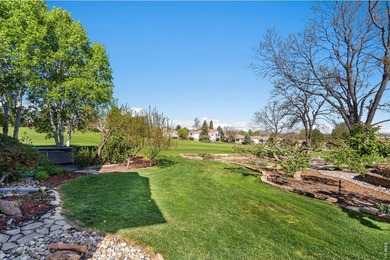
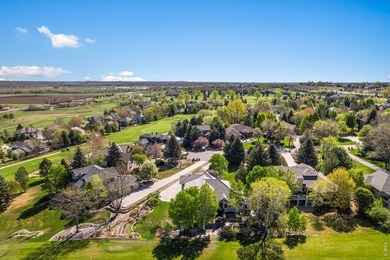
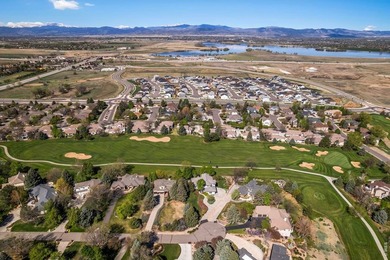
7309 Didrickson Ct, Fort Collins, CO, 80528

Backs to the 2nd hole at Ptarmigan Golf Course, this beautifully designed custom 2-story home sits on an estate-sized lot just under half an acre, surrounded by mature...

Ad#: 7449740 • Added: 03/20/2026 • Updated: 07/14/2026
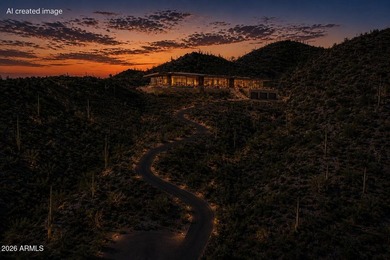
For Sale
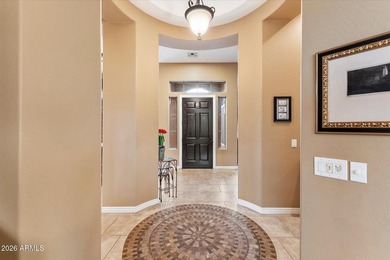
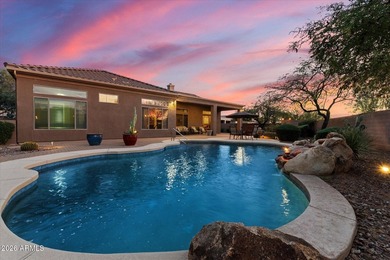
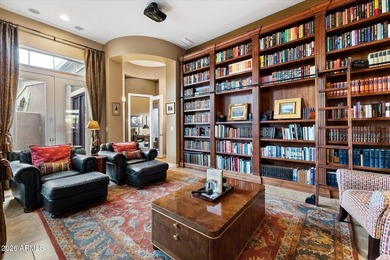
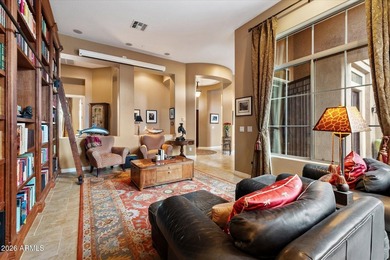
Set within the gated enclave of Pinnacle Canyon at Troon North

$1,000,000

3 Beds | 2.0 Baths | 1,998 Sqft

10858 E HEDGEHOG Place, Scottsdale, AZ, 85262

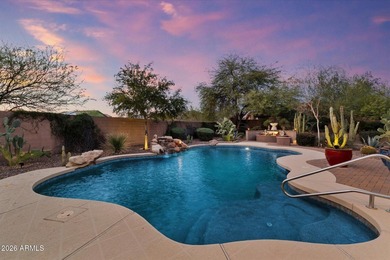
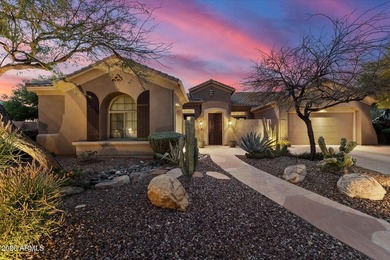
Set within the gated enclave of Pinnacle Canyon at Troon North, this residence offers refined desert living on a quiet cul-de-sac street. Clean, contemporary lines define...

Ad#: 7446160 • Added: 03/20/2026 • Updated: 03/20/2026
For Sale
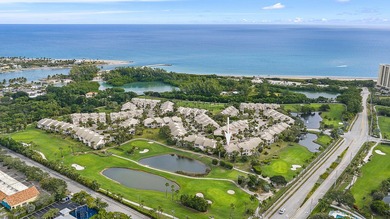
This beautifully renovated townhome in The Estuary at Jupiter - photo 1
This beautifully renovated townhome in The Estuary at Jupiter - photo 2
This beautifully renovated townhome in The Estuary at Jupiter - photo 3
This beautifully renovated townhome in The Estuary at Jupiter - photo 4
This beautifully renovated townhome in The Estuary at Jupiter - photo 5
This beautifully renovated townhome in The Estuary at Jupiter - photo 6
This beautifully renovated townhome in The Estuary at Jupiter - photo 7
This beautifully renovated townhome in The Estuary at Jupiter - photo 8
This beautifully renovated townhome in The Estuary at Jupiter - photo 9
This beautifully renovated townhome in The Estuary at Jupiter - photo 10
This beautifully renovated townhome in The Estuary at Jupiter - photo 11
This beautifully renovated townhome in The Estuary at Jupiter - photo 12
This beautifully renovated townhome in The Estuary at Jupiter - photo 13
This beautifully renovated townhome in The Estuary at Jupiter - photo 14
This beautifully renovated townhome in The Estuary at Jupiter - photo 15
This beautifully renovated townhome in The Estuary at Jupiter - photo 16
This beautifully renovated townhome in The Estuary at Jupiter - photo 17
This beautifully renovated townhome in The Estuary at Jupiter - photo 18
This beautifully renovated townhome in The Estuary at Jupiter - photo 19
This beautifully renovated townhome in The Estuary at Jupiter - photo 20
This beautifully renovated townhome in The Estuary at Jupiter - photo 21
This beautifully renovated townhome in The Estuary at Jupiter - photo 22
This beautifully renovated townhome in The Estuary at Jupiter - photo 23
This beautifully renovated townhome in The Estuary at Jupiter - photo 24
This beautifully renovated townhome in The Estuary at Jupiter - photo 25

$1,000,000

3 Beds | 3.0 Baths | 1,611 Sqft

2608 Fairway Dr N, Jupiter, FL, 33477

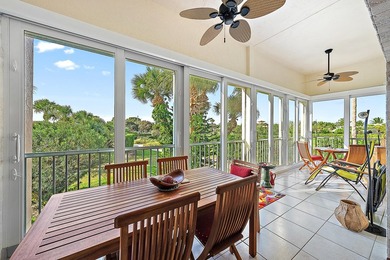
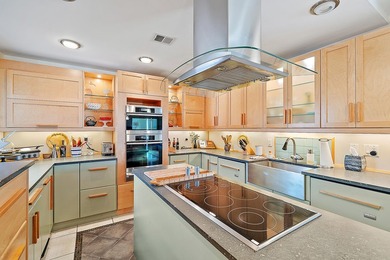
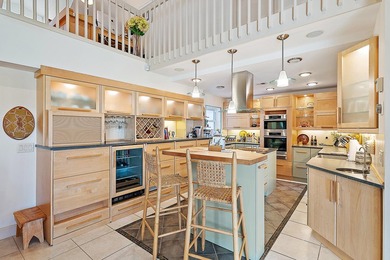
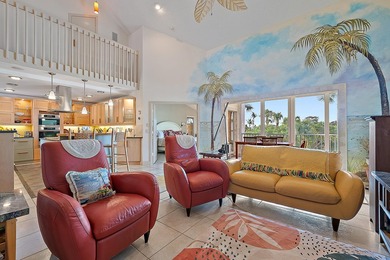
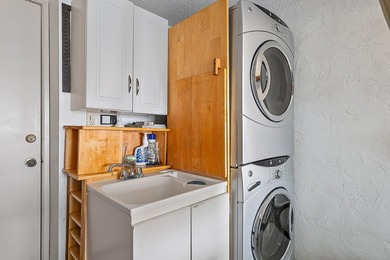
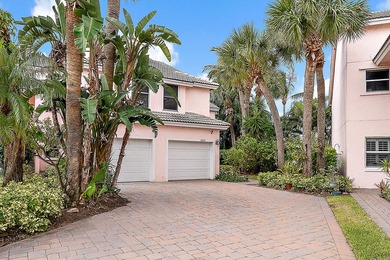
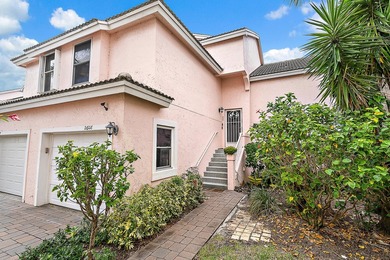
This beautifully renovated townhome in The Estuary at Jupiter Dunes features a custom-designed kitchen with handcrafted cabinetry, Pompei stone counters, birch high-top...

Ad#: 7415445 • Added: 03/16/2026 • Updated: 06/15/2026
For Sale
This beautifully appointed 3-bedroom plus office, 3-bath home - photo 1
This beautifully appointed 3-bedroom plus office, 3-bath home - photo 2
This beautifully appointed 3-bedroom plus office, 3-bath home - photo 3
This beautifully appointed 3-bedroom plus office, 3-bath home - photo 4
This beautifully appointed 3-bedroom plus office, 3-bath home - photo 5
This beautifully appointed 3-bedroom plus office, 3-bath home - photo 6
This beautifully appointed 3-bedroom plus office, 3-bath home - photo 7
This beautifully appointed 3-bedroom plus office, 3-bath home - photo 8
This beautifully appointed 3-bedroom plus office, 3-bath home - photo 9
This beautifully appointed 3-bedroom plus office, 3-bath home - photo 10
This beautifully appointed 3-bedroom plus office, 3-bath home - photo 11
This beautifully appointed 3-bedroom plus office, 3-bath home - photo 12
This beautifully appointed 3-bedroom plus office, 3-bath home - photo 13
This beautifully appointed 3-bedroom plus office, 3-bath home - photo 14
This beautifully appointed 3-bedroom plus office, 3-bath home - photo 15
This beautifully appointed 3-bedroom plus office, 3-bath home - photo 16
This beautifully appointed 3-bedroom plus office, 3-bath home - photo 17
This beautifully appointed 3-bedroom plus office, 3-bath home - photo 18
This beautifully appointed 3-bedroom plus office, 3-bath home - photo 19
This beautifully appointed 3-bedroom plus office, 3-bath home - photo 20
This beautifully appointed 3-bedroom plus office, 3-bath home - photo 21
This beautifully appointed 3-bedroom plus office, 3-bath home - photo 22
This beautifully appointed 3-bedroom plus office, 3-bath home - photo 23
This beautifully appointed 3-bedroom plus office, 3-bath home - photo 24
This beautifully appointed 3-bedroom plus office, 3-bath home - photo 25
This beautifully appointed 3-bedroom plus office, 3-bath home - photo 26
This beautifully appointed 3-bedroom plus office, 3-bath home - photo 27
This beautifully appointed 3-bedroom plus office, 3-bath home - photo 28
This beautifully appointed 3-bedroom plus office, 3-bath home - photo 29
This beautifully appointed 3-bedroom plus office, 3-bath home - photo 30
This beautifully appointed 3-bedroom plus office, 3-bath home - photo 31
This beautifully appointed 3-bedroom plus office, 3-bath home - photo 32
This beautifully appointed 3-bedroom plus office, 3-bath home - photo 33
This beautifully appointed 3-bedroom plus office, 3-bath home - photo 34
This beautifully appointed 3-bedroom plus office, 3-bath home - photo 35
This beautifully appointed 3-bedroom plus office, 3-bath home - photo 36
This beautifully appointed 3-bedroom plus office, 3-bath home - photo 37
This beautifully appointed 3-bedroom plus office, 3-bath home - photo 38
This beautifully appointed 3-bedroom plus office, 3-bath home - photo 39
This beautifully appointed 3-bedroom plus office, 3-bath home - photo 40
This beautifully appointed 3-bedroom plus office, 3-bath home - photo 41
This beautifully appointed 3-bedroom plus office, 3-bath home - photo 42
This beautifully appointed 3-bedroom plus office, 3-bath home - photo 43
This beautifully appointed 3-bedroom plus office, 3-bath home - photo 44
This beautifully appointed 3-bedroom plus office, 3-bath home - photo 45
This beautifully appointed 3-bedroom plus office, 3-bath home - photo 46
This beautifully appointed 3-bedroom plus office, 3-bath home - photo 47
This beautifully appointed 3-bedroom plus office, 3-bath home - photo 48
This beautifully appointed 3-bedroom plus office, 3-bath home - photo 49
This beautifully appointed 3-bedroom plus office, 3-bath home - photo 50

$1,000,000

3 Beds | 3.0 Baths | 2,409 Sqft

10033 Regency Way, Palm Beach Gardens, FL, 33412

This beautifully appointed 3-bedroom plus office, 3-bath home offers an open and airy floor plan with a bright coastal feel and stunning wide water lake views. Western...

Ad#: 7414971 • Added: 03/16/2026 • Updated: 07/08/2026
For Sale
Experience luxury living in Eagle Creek, one of Lake Nona's - photo 1
Experience luxury living in Eagle Creek, one of Lake Nona's - photo 2
Experience luxury living in Eagle Creek, one of Lake Nona's - photo 3
Experience luxury living in Eagle Creek, one of Lake Nona's - photo 4
Experience luxury living in Eagle Creek, one of Lake Nona's - photo 5
Experience luxury living in Eagle Creek, one of Lake Nona's - photo 6
Experience luxury living in Eagle Creek, one of Lake Nona's - photo 7
Experience luxury living in Eagle Creek, one of Lake Nona's - photo 8
Experience luxury living in Eagle Creek, one of Lake Nona's - photo 9
Experience luxury living in Eagle Creek, one of Lake Nona's - photo 10
Experience luxury living in Eagle Creek, one of Lake Nona's - photo 11
Experience luxury living in Eagle Creek, one of Lake Nona's - photo 12
Experience luxury living in Eagle Creek, one of Lake Nona's - photo 13
Experience luxury living in Eagle Creek, one of Lake Nona's - photo 14
Experience luxury living in Eagle Creek, one of Lake Nona's - photo 15
Experience luxury living in Eagle Creek, one of Lake Nona's - photo 16
Experience luxury living in Eagle Creek, one of Lake Nona's - photo 17
Experience luxury living in Eagle Creek, one of Lake Nona's - photo 18
Experience luxury living in Eagle Creek, one of Lake Nona's - photo 19
Experience luxury living in Eagle Creek, one of Lake Nona's - photo 20
Experience luxury living in Eagle Creek, one of Lake Nona's - photo 21
Experience luxury living in Eagle Creek, one of Lake Nona's - photo 22
Experience luxury living in Eagle Creek, one of Lake Nona's - photo 23
Experience luxury living in Eagle Creek, one of Lake Nona's - photo 24
Experience luxury living in Eagle Creek, one of Lake Nona's - photo 25
Experience luxury living in Eagle Creek, one of Lake Nona's - photo 26
Experience luxury living in Eagle Creek, one of Lake Nona's - photo 27
Experience luxury living in Eagle Creek, one of Lake Nona's - photo 28
Experience luxury living in Eagle Creek, one of Lake Nona's - photo 29
Experience luxury living in Eagle Creek, one of Lake Nona's - photo 30
Experience luxury living in Eagle Creek, one of Lake Nona's - photo 31
Experience luxury living in Eagle Creek, one of Lake Nona's - photo 32
Experience luxury living in Eagle Creek, one of Lake Nona's - photo 33
Experience luxury living in Eagle Creek, one of Lake Nona's - photo 34
Experience luxury living in Eagle Creek, one of Lake Nona's - photo 35
Experience luxury living in Eagle Creek, one of Lake Nona's - photo 36
Experience luxury living in Eagle Creek, one of Lake Nona's - photo 37
Experience luxury living in Eagle Creek, one of Lake Nona's - photo 38
Experience luxury living in Eagle Creek, one of Lake Nona's - photo 39
Experience luxury living in Eagle Creek, one of Lake Nona's - photo 40
Experience luxury living in Eagle Creek, one of Lake Nona's - photo 41
Experience luxury living in Eagle Creek, one of Lake Nona's - photo 42
Experience luxury living in Eagle Creek, one of Lake Nona's - photo 43

$1,000,000

5 Beds | 5.0 Baths | 4,238 Sqft

8148 CLEOBURY DR, Orlando, FL, 32832

Experience luxury living in Eagle Creek, one of Lake Nona's premier gated golf course communities. Built in 2022, this stunning Jones Homes Sandhill model is situated on...

Ad#: 7388654 • Added: 03/12/2026 • Updated: 05/26/2026
For Sale
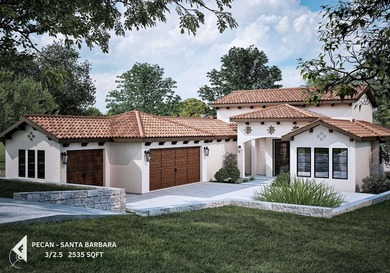
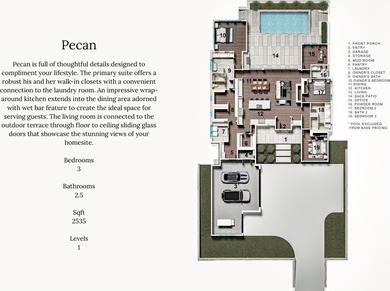
An extraordinary opportunity to build the acclaimed Pecan floor - photo 1
An extraordinary opportunity to build the acclaimed Pecan floor - photo 2
An extraordinary opportunity to build the acclaimed Pecan floor - photo 3
An extraordinary opportunity to build the acclaimed Pecan floor - photo 4
An extraordinary opportunity to build the acclaimed Pecan floor - photo 5
An extraordinary opportunity to build the acclaimed Pecan floor - photo 6
An extraordinary opportunity to build the acclaimed Pecan floor - photo 7

$1,000,000

3 Beds | 3.0 Baths | 2,535 Sqft

205 Nattie Woods, Horseshoe Bay, TX, 78657

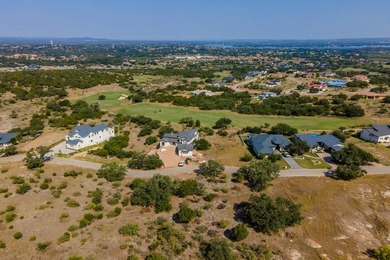
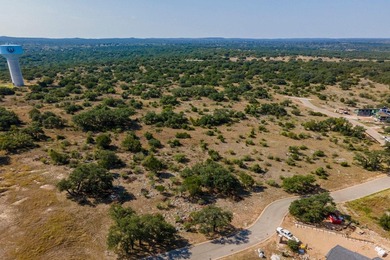
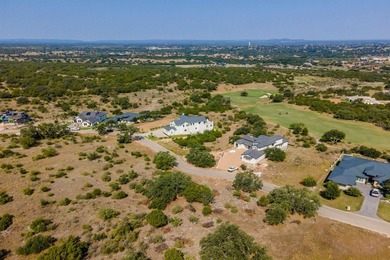
An extraordinary opportunity to build the acclaimed Pecan floor plan on a serene wooded homesite within the prestigious, gated Summit Rock community. Thoughtfully...

Ad#: 7346756 • Added: 03/03/2026 • Updated: 05/12/2026
For Sale
Welcome home to this unique totally updated *French Country - photo 1
Welcome home to this unique totally updated *French Country - photo 2
Welcome home to this unique totally updated *French Country - photo 3
Welcome home to this unique totally updated *French Country - photo 4
Welcome home to this unique totally updated *French Country - photo 5
Welcome home to this unique totally updated *French Country - photo 6
Welcome home to this unique totally updated *French Country - photo 7
Welcome home to this unique totally updated *French Country - photo 8
Welcome home to this unique totally updated *French Country - photo 9
Welcome home to this unique totally updated *French Country - photo 10
Welcome home to this unique totally updated *French Country - photo 11
Welcome home to this unique totally updated *French Country - photo 12
Welcome home to this unique totally updated *French Country - photo 13
Welcome home to this unique totally updated *French Country - photo 14
Welcome home to this unique totally updated *French Country - photo 15
Welcome home to this unique totally updated *French Country - photo 16
Welcome home to this unique totally updated *French Country - photo 17
Welcome home to this unique totally updated *French Country - photo 18
Welcome home to this unique totally updated *French Country - photo 19
Welcome home to this unique totally updated *French Country - photo 20
Welcome home to this unique totally updated *French Country - photo 21
Welcome home to this unique totally updated *French Country - photo 22
Welcome home to this unique totally updated *French Country - photo 23
Welcome home to this unique totally updated *French Country - photo 24
Welcome home to this unique totally updated *French Country - photo 25
Welcome home to this unique totally updated *French Country - photo 26
Welcome home to this unique totally updated *French Country - photo 27
Welcome home to this unique totally updated *French Country - photo 28
Welcome home to this unique totally updated *French Country - photo 29
Welcome home to this unique totally updated *French Country - photo 30
Welcome home to this unique totally updated *French Country - photo 31
Welcome home to this unique totally updated *French Country - photo 32
Welcome home to this unique totally updated *French Country - photo 33
Welcome home to this unique totally updated *French Country - photo 34
Welcome home to this unique totally updated *French Country - photo 35
Welcome home to this unique totally updated *French Country - photo 36
Welcome home to this unique totally updated *French Country - photo 37
Welcome home to this unique totally updated *French Country - photo 38
Welcome home to this unique totally updated *French Country - photo 39
Welcome home to this unique totally updated *French Country - photo 40
Welcome home to this unique totally updated *French Country - photo 41
Welcome home to this unique totally updated *French Country - photo 42
Welcome home to this unique totally updated *French Country - photo 43
Welcome home to this unique totally updated *French Country - photo 44
Welcome home to this unique totally updated *French Country - photo 45
Welcome home to this unique totally updated *French Country - photo 46
Welcome home to this unique totally updated *French Country - photo 47

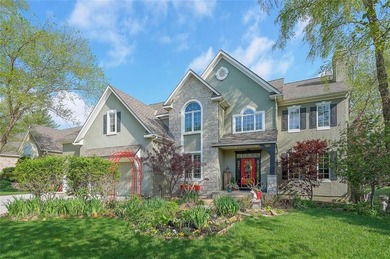
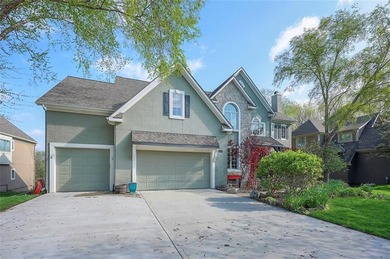
$1,000,000

5 Beds | 5.0 Baths | 5,204 Sqft

4512 Ironhorse Dr, Leawood, KS, 66224

Welcome home to this unique totally updated *French Country feel* home overlooking Par 3 of Ironhorse golf course. AMAZING relaxing views out of many glorious large...

Ad#: 7290715 • Added: 02/19/2026 • Updated: 06/09/2026
For Sale
Resort-Style Luxury Home in The Peaks at Lake Las Vegas | Heated - photo 1
Resort-Style Luxury Home in The Peaks at Lake Las Vegas | Heated - photo 2
Resort-Style Luxury Home in The Peaks at Lake Las Vegas | Heated - photo 3
Resort-Style Luxury Home in The Peaks at Lake Las Vegas | Heated - photo 4
Resort-Style Luxury Home in The Peaks at Lake Las Vegas | Heated - photo 5
Resort-Style Luxury Home in The Peaks at Lake Las Vegas | Heated - photo 6
Resort-Style Luxury Home in The Peaks at Lake Las Vegas | Heated - photo 7
Resort-Style Luxury Home in The Peaks at Lake Las Vegas | Heated - photo 8
Resort-Style Luxury Home in The Peaks at Lake Las Vegas | Heated - photo 9
Resort-Style Luxury Home in The Peaks at Lake Las Vegas | Heated - photo 10
Resort-Style Luxury Home in The Peaks at Lake Las Vegas | Heated - photo 11
Resort-Style Luxury Home in The Peaks at Lake Las Vegas | Heated - photo 12
Resort-Style Luxury Home in The Peaks at Lake Las Vegas | Heated - photo 13
Resort-Style Luxury Home in The Peaks at Lake Las Vegas | Heated - photo 14
Resort-Style Luxury Home in The Peaks at Lake Las Vegas | Heated - photo 15
Resort-Style Luxury Home in The Peaks at Lake Las Vegas | Heated - photo 16
Resort-Style Luxury Home in The Peaks at Lake Las Vegas | Heated - photo 17
Resort-Style Luxury Home in The Peaks at Lake Las Vegas | Heated - photo 18
Resort-Style Luxury Home in The Peaks at Lake Las Vegas | Heated - photo 19
Resort-Style Luxury Home in The Peaks at Lake Las Vegas | Heated - photo 20
Resort-Style Luxury Home in The Peaks at Lake Las Vegas | Heated - photo 21
Resort-Style Luxury Home in The Peaks at Lake Las Vegas | Heated - photo 22
Resort-Style Luxury Home in The Peaks at Lake Las Vegas | Heated - photo 23
Resort-Style Luxury Home in The Peaks at Lake Las Vegas | Heated - photo 24
Resort-Style Luxury Home in The Peaks at Lake Las Vegas | Heated - photo 25
Resort-Style Luxury Home in The Peaks at Lake Las Vegas | Heated - photo 26
Resort-Style Luxury Home in The Peaks at Lake Las Vegas | Heated - photo 27
Resort-Style Luxury Home in The Peaks at Lake Las Vegas | Heated - photo 28
Resort-Style Luxury Home in The Peaks at Lake Las Vegas | Heated - photo 29
Resort-Style Luxury Home in The Peaks at Lake Las Vegas | Heated - photo 30
Resort-Style Luxury Home in The Peaks at Lake Las Vegas | Heated - photo 31
Resort-Style Luxury Home in The Peaks at Lake Las Vegas | Heated - photo 32
Resort-Style Luxury Home in The Peaks at Lake Las Vegas | Heated - photo 33
Resort-Style Luxury Home in The Peaks at Lake Las Vegas | Heated - photo 34
Resort-Style Luxury Home in The Peaks at Lake Las Vegas | Heated - photo 35
Resort-Style Luxury Home in The Peaks at Lake Las Vegas | Heated - photo 36
Resort-Style Luxury Home in The Peaks at Lake Las Vegas | Heated - photo 37
Resort-Style Luxury Home in The Peaks at Lake Las Vegas | Heated - photo 38
Resort-Style Luxury Home in The Peaks at Lake Las Vegas | Heated - photo 39
Resort-Style Luxury Home in The Peaks at Lake Las Vegas | Heated - photo 40
Resort-Style Luxury Home in The Peaks at Lake Las Vegas | Heated - photo 41
Resort-Style Luxury Home in The Peaks at Lake Las Vegas | Heated - photo 42
Resort-Style Luxury Home in The Peaks at Lake Las Vegas | Heated - photo 43
Resort-Style Luxury Home in The Peaks at Lake Las Vegas | Heated - photo 44
Resort-Style Luxury Home in The Peaks at Lake Las Vegas | Heated - photo 45
Resort-Style Luxury Home in The Peaks at Lake Las Vegas | Heated - photo 46
Resort-Style Luxury Home in The Peaks at Lake Las Vegas | Heated - photo 47
Resort-Style Luxury Home in The Peaks at Lake Las Vegas | Heated - photo 48
Resort-Style Luxury Home in The Peaks at Lake Las Vegas | Heated - photo 49
Resort-Style Luxury Home in The Peaks at Lake Las Vegas | Heated - photo 50

$1,000,000

4 Beds | 5.0 Baths | 3,133 Sqft

28 Vista Outlook St, Henderson, NV, 89011

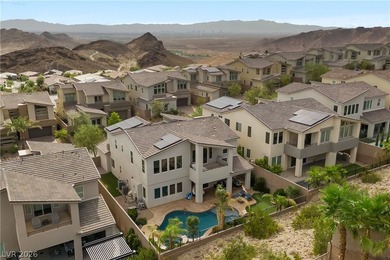
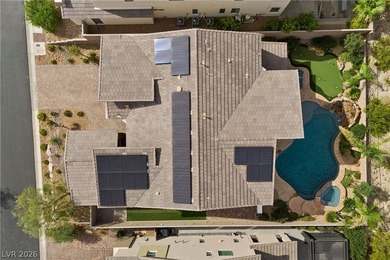
Resort-Style Luxury Home in The Peaks at Lake Las Vegas | Heated Pool, Spa, Solar & Mountain Views Experience true resort-style living in the gated Peaks community at...

Ad#: 7275105 • Added: 02/14/2026 • Updated: 07/06/2026
For Sale
Rare opportunity to own approximately 2.6 acres in an - photo 1
Rare opportunity to own approximately 2.6 acres in an - photo 2
Rare opportunity to own approximately 2.6 acres in an - photo 3
Rare opportunity to own approximately 2.6 acres in an - photo 4
Rare opportunity to own approximately 2.6 acres in an - photo 5
Rare opportunity to own approximately 2.6 acres in an - photo 6

$1,000,000

0 Beds | 0.0 Baths | 0 Sqft

11739 E CHANDLER HEIGHTS Rd, Chandler, AZ, 85249

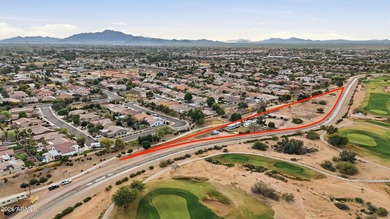
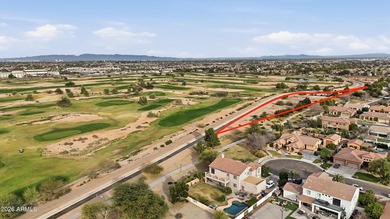
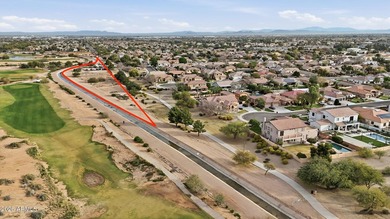
Rare opportunity to own approximately 2.6 acres in an unincorporated area of Chandler, consisting of three parcels being sold together, offering privacy, flexibility, and...

Ad#: 7266014 • Added: 02/13/2026 • Updated: 04/15/2026
For Sale
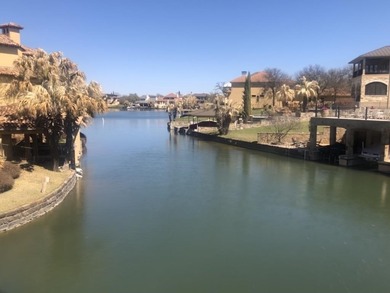
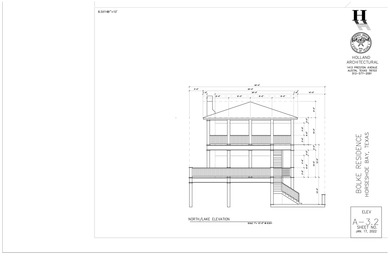
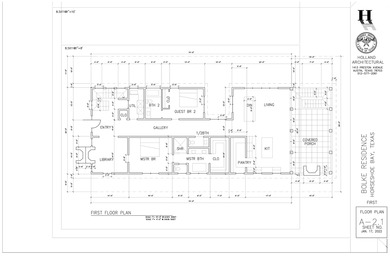
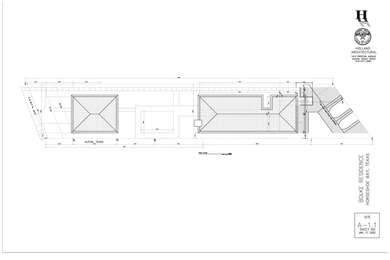
Waterfront lot on Applehead Island in Horseshoe Bay on - photo 1
Waterfront lot on Applehead Island in Horseshoe Bay on - photo 2
Waterfront lot on Applehead Island in Horseshoe Bay on - photo 3
Waterfront lot on Applehead Island in Horseshoe Bay on - photo 4
Waterfront lot on Applehead Island in Horseshoe Bay on - photo 5
Waterfront lot on Applehead Island in Horseshoe Bay on - photo 6
Waterfront lot on Applehead Island in Horseshoe Bay on - photo 7
Waterfront lot on Applehead Island in Horseshoe Bay on - photo 8
Waterfront lot on Applehead Island in Horseshoe Bay on - photo 9
Waterfront lot on Applehead Island in Horseshoe Bay on - photo 10
Waterfront lot on Applehead Island in Horseshoe Bay on - photo 11
Waterfront lot on Applehead Island in Horseshoe Bay on - photo 12
Waterfront lot on Applehead Island in Horseshoe Bay on - photo 13
Waterfront lot on Applehead Island in Horseshoe Bay on - photo 14
Waterfront lot on Applehead Island in Horseshoe Bay on - photo 15
Waterfront lot on Applehead Island in Horseshoe Bay on - photo 16
Waterfront lot on Applehead Island in Horseshoe Bay on - photo 17
Waterfront lot on Applehead Island in Horseshoe Bay on - photo 18
Waterfront lot on Applehead Island in Horseshoe Bay on - photo 19
Waterfront lot on Applehead Island in Horseshoe Bay on - photo 20
Waterfront lot on Applehead Island in Horseshoe Bay on - photo 21

$1,000,000

0 Beds | 0.0 Baths | 0 Sqft

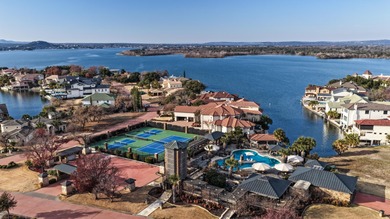
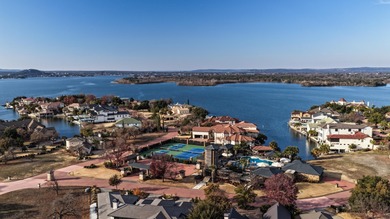
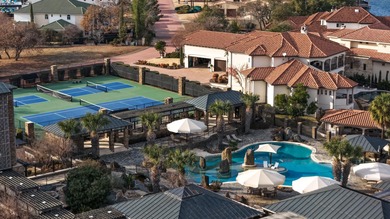
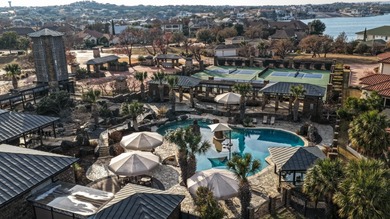
205 Dominion Dr, Horseshoe Bay, TX, 78657

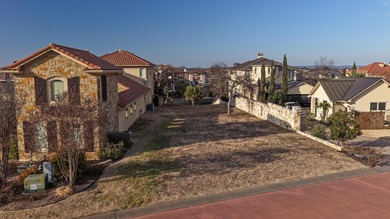
Waterfront lot on Applehead Island in Horseshoe Bay on controlled-level Lake LBJ. Prime homesite for a custom lake residence with beautiful water views and direct lake...

Ad#: 7258778 • Added: 02/11/2026 • Updated: 06/18/2026
For Sale
Welcome to the pinnacle of refined living in the exclusive gated - photo 1
Welcome to the pinnacle of refined living in the exclusive gated - photo 2
Welcome to the pinnacle of refined living in the exclusive gated - photo 3
Welcome to the pinnacle of refined living in the exclusive gated - photo 4
Welcome to the pinnacle of refined living in the exclusive gated - photo 5
Welcome to the pinnacle of refined living in the exclusive gated - photo 6
Welcome to the pinnacle of refined living in the exclusive gated - photo 7
Welcome to the pinnacle of refined living in the exclusive gated - photo 8
Welcome to the pinnacle of refined living in the exclusive gated - photo 9
Welcome to the pinnacle of refined living in the exclusive gated - photo 10
Welcome to the pinnacle of refined living in the exclusive gated - photo 11
Welcome to the pinnacle of refined living in the exclusive gated - photo 12
Welcome to the pinnacle of refined living in the exclusive gated - photo 13
Welcome to the pinnacle of refined living in the exclusive gated - photo 14
Welcome to the pinnacle of refined living in the exclusive gated - photo 15
Welcome to the pinnacle of refined living in the exclusive gated - photo 16
Welcome to the pinnacle of refined living in the exclusive gated - photo 17
Welcome to the pinnacle of refined living in the exclusive gated - photo 18
Welcome to the pinnacle of refined living in the exclusive gated - photo 19
Welcome to the pinnacle of refined living in the exclusive gated - photo 20
Welcome to the pinnacle of refined living in the exclusive gated - photo 21
Welcome to the pinnacle of refined living in the exclusive gated - photo 22
Welcome to the pinnacle of refined living in the exclusive gated - photo 23
Welcome to the pinnacle of refined living in the exclusive gated - photo 24
Welcome to the pinnacle of refined living in the exclusive gated - photo 25
Welcome to the pinnacle of refined living in the exclusive gated - photo 26
Welcome to the pinnacle of refined living in the exclusive gated - photo 27
Welcome to the pinnacle of refined living in the exclusive gated - photo 28
Welcome to the pinnacle of refined living in the exclusive gated - photo 29
Welcome to the pinnacle of refined living in the exclusive gated - photo 30
Welcome to the pinnacle of refined living in the exclusive gated - photo 31
Welcome to the pinnacle of refined living in the exclusive gated - photo 32
Welcome to the pinnacle of refined living in the exclusive gated - photo 33
Welcome to the pinnacle of refined living in the exclusive gated - photo 34
Welcome to the pinnacle of refined living in the exclusive gated - photo 35
Welcome to the pinnacle of refined living in the exclusive gated - photo 36
Welcome to the pinnacle of refined living in the exclusive gated - photo 37
Welcome to the pinnacle of refined living in the exclusive gated - photo 38
Welcome to the pinnacle of refined living in the exclusive gated - photo 39

$1,000,000

4 Beds | 4.0 Baths | 2,805 Sqft

15734 VETTA DR, Montverde, FL, 34756

Welcome to the pinnacle of refined living in the exclusive gated community of Bella Collina. This distinguished 4-bedroom, 3.5-bath golf course residence showcases...

Ad#: 7229323 • Added: 02/05/2026 • Updated: 06/25/2026
  • «
  • 1
  • ...
  • 378
  • 379
  • 380
  • 381
  • ...
  • 3221
  • »

Real Estate Agent Info

About

Click to activate
Request Information
Contact Agent
By contacting this agent you agree to these Terms and Conditions.
Share this Ad
Link copied
Video/Virtual Tour
Loading...
SEARCH STATES
Alabama Alaska Arizona Arkansas California Colorado Connecticut Delaware Florida Georgia Hawaii Idaho Illinois Indiana Iowa Kansas Kentucky Louisiana Maine Maryland Massachusetts Michigan Minnesota Mississippi Missouri Montana Nebraska Nevada New Hampshire New Jersey New Mexico New York North Carolina North Dakota Ohio Oklahoma Oregon Pennsylvania Rhode Island South Carolina South Dakota Tennessee Texas Utah Vermont Virginia Washington West Virginia Wisconsin Wyoming
SERVICES
Buy Buy Advertise
COMPANY
Testimonials About Us Office Locations
SUPPORT
Help Contact Us
ADDITIONAL MARKETS
LakeHouse.com MountainHomes.com BeachHouse.com BarrierFreeHome.com
SUBSCRIBE
Receive notifications for new listings
Subscribe
X Facebook Instagram YouTube

Dream Home Network Inc.

is committed to ensuring digital accessibility and property listings for individuals with disabilities. All information provided is deemed reliable but is not guaranteed and should be independently verified. We are continuously working to improve the accessibility of our web experience for everyone, and we welcome feedback and accommodation requests. If you wish to report an issue or seek an accommodation, please let us know.

Dream Home Network Inc. Sells leads to DHN Realty Inc. who holds real estate brokerage licenses in Alabama. Listing agents will be sent notification copy of leads on their listings where Dream Home Network Inc. is provided listings via our Feed Provider as required.

© 1997 - 2026 GolfHomes.com
Part of Dream Home Network, Inc.
Last updated on 2026.07.20
Terms & Policy