Buy
  • Alabama Alaska Arizona Arkansas California Colorado Connecticut Delaware Florida Georgia Hawaii Idaho Illinois Indiana Iowa Kansas Kentucky Louisiana Maine Maryland Massachusetts Michigan Minnesota Mississippi Missouri Montana Nebraska Nevada New Hampshire New Jersey New Mexico New York North Carolina North Dakota Ohio Oklahoma Oregon Pennsylvania Rhode Island South Carolina South Dakota Tennessee Texas Utah Vermont Virginia Washington West Virginia Wisconsin Wyoming
    Canada Listings (1)
    Mexico Listings (41)
    Advanced Search
Sell Find an Agent
GolfHomes.com GolfHomes.com
My Account
  • Login
  • Manage My Real Estate Ads
  • Manage My Search Profile / Auto Notify
  • My Account Info
  • Manage My Favorites
Advertise Join
  • Buy
  • Sell
  • Find an Agent
  • My Account
    • Login
    • Manage My Real Estate Ads
    • Manage My Search Profile / Auto Notify
    • My Account Info
    • Manage My Favorites
  • Advertise
  • Join
Search Filters
Price
-
0
$100,000
$100,000+
$200,000
$200,000+
$300,000
$300,000+
$400,000
$400,000+
$500,000
$500,000+
$600,000
$600,000+
$700,000
$700,000+
$800,000
$800,000+
$900,000
Any Price
Any Price
Beds & Baths
-
-
Property Type
Sale Status
More Filters
-
-
-
-
Advanced Search

Real Estate & Homes For Sale

Read more
Sort By: Featured
  • Featured
  • Newest
  • Price - Low To High
  • Price - High To Low
  • Sqft - Low To High
  • Sqft - High To Low
Showing 8401-8420 of 64193 Homes For Sale
For Sale
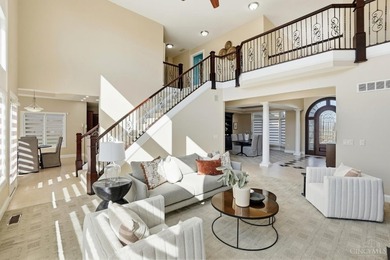
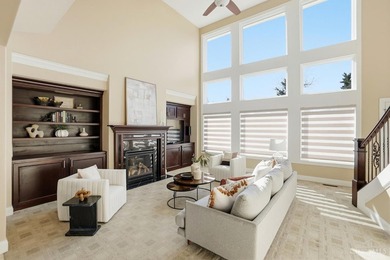
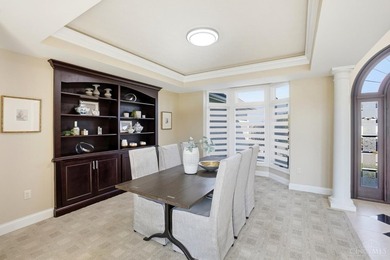
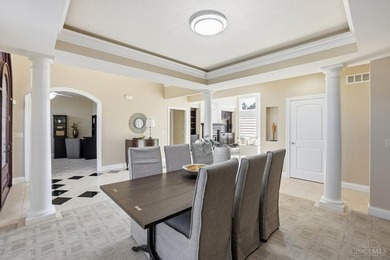
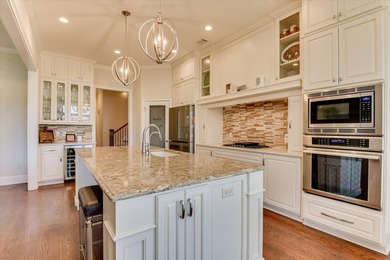
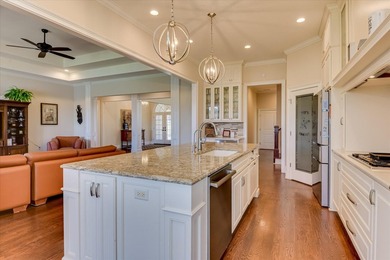
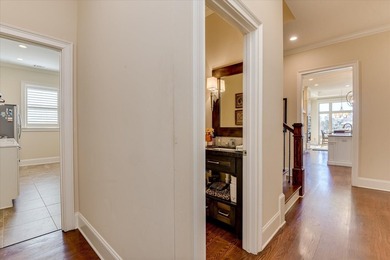
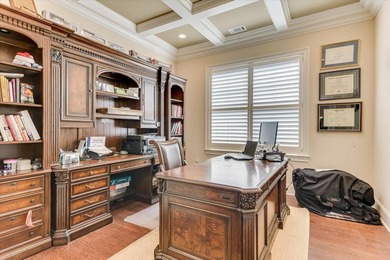
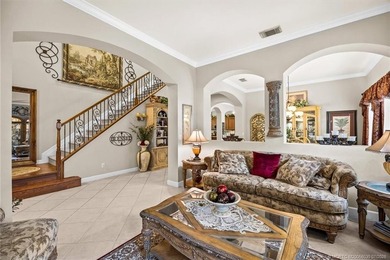
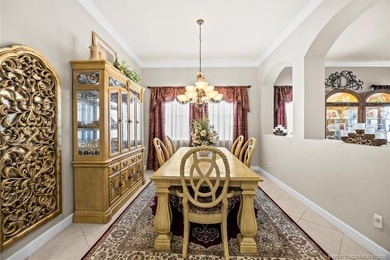
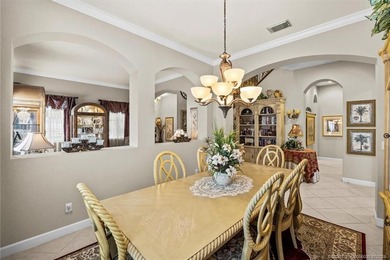
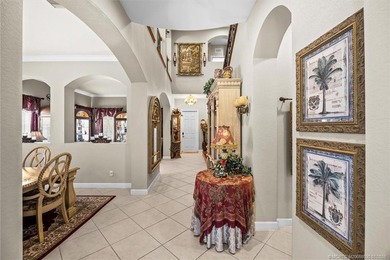
Experience refined living in the highly sought-after Bridlewood - photo 1
Experience refined living in the highly sought-after Bridlewood - photo 2
Experience refined living in the highly sought-after Bridlewood - photo 3
Experience refined living in the highly sought-after Bridlewood - photo 4
Experience refined living in the highly sought-after Bridlewood - photo 5
Experience refined living in the highly sought-after Bridlewood - photo 6
Experience refined living in the highly sought-after Bridlewood - photo 7
Experience refined living in the highly sought-after Bridlewood - photo 8
Experience refined living in the highly sought-after Bridlewood - photo 9
Experience refined living in the highly sought-after Bridlewood - photo 10
Experience refined living in the highly sought-after Bridlewood - photo 11
Experience refined living in the highly sought-after Bridlewood - photo 12
Experience refined living in the highly sought-after Bridlewood - photo 13
Experience refined living in the highly sought-after Bridlewood - photo 14
Experience refined living in the highly sought-after Bridlewood - photo 15
Experience refined living in the highly sought-after Bridlewood - photo 16
Experience refined living in the highly sought-after Bridlewood - photo 17
Experience refined living in the highly sought-after Bridlewood - photo 18
Experience refined living in the highly sought-after Bridlewood - photo 19
Experience refined living in the highly sought-after Bridlewood - photo 20
Experience refined living in the highly sought-after Bridlewood - photo 21
Experience refined living in the highly sought-after Bridlewood - photo 22
Experience refined living in the highly sought-after Bridlewood - photo 23
Experience refined living in the highly sought-after Bridlewood - photo 24
Experience refined living in the highly sought-after Bridlewood - photo 25
Experience refined living in the highly sought-after Bridlewood - photo 26
Experience refined living in the highly sought-after Bridlewood - photo 27

$949,900

5 Beds | 4.0 Baths | 3,804 Sqft

4909 Bosque Ct, Flower Mound, TX, 75028

Experience refined living in the highly sought-after Bridlewood golf course community of Flower Mound, home to a prestigious public golf course and exceptional...

Ad#: 7973238 • Added: 06/30/2026 • Updated: 07/11/2026
For Sale
Enjoy exceptional flexibility & space in this thoughtfully - photo 1
Enjoy exceptional flexibility & space in this thoughtfully - photo 2
Enjoy exceptional flexibility & space in this thoughtfully - photo 3
Enjoy exceptional flexibility & space in this thoughtfully - photo 4
Enjoy exceptional flexibility & space in this thoughtfully - photo 5
Enjoy exceptional flexibility & space in this thoughtfully - photo 6
Enjoy exceptional flexibility & space in this thoughtfully - photo 7
Enjoy exceptional flexibility & space in this thoughtfully - photo 8
Enjoy exceptional flexibility & space in this thoughtfully - photo 9
Enjoy exceptional flexibility & space in this thoughtfully - photo 10
Enjoy exceptional flexibility & space in this thoughtfully - photo 11
Enjoy exceptional flexibility & space in this thoughtfully - photo 12
Enjoy exceptional flexibility & space in this thoughtfully - photo 13
Enjoy exceptional flexibility & space in this thoughtfully - photo 14
Enjoy exceptional flexibility & space in this thoughtfully - photo 15
Enjoy exceptional flexibility & space in this thoughtfully - photo 16
Enjoy exceptional flexibility & space in this thoughtfully - photo 17
Enjoy exceptional flexibility & space in this thoughtfully - photo 18
Enjoy exceptional flexibility & space in this thoughtfully - photo 19
Enjoy exceptional flexibility & space in this thoughtfully - photo 20
Enjoy exceptional flexibility & space in this thoughtfully - photo 21
Enjoy exceptional flexibility & space in this thoughtfully - photo 22
Enjoy exceptional flexibility & space in this thoughtfully - photo 23
Enjoy exceptional flexibility & space in this thoughtfully - photo 24
Enjoy exceptional flexibility & space in this thoughtfully - photo 25
Enjoy exceptional flexibility & space in this thoughtfully - photo 26
Enjoy exceptional flexibility & space in this thoughtfully - photo 27
Enjoy exceptional flexibility & space in this thoughtfully - photo 28
Enjoy exceptional flexibility & space in this thoughtfully - photo 29
Enjoy exceptional flexibility & space in this thoughtfully - photo 30
Enjoy exceptional flexibility & space in this thoughtfully - photo 31
Enjoy exceptional flexibility & space in this thoughtfully - photo 32
Enjoy exceptional flexibility & space in this thoughtfully - photo 33
Enjoy exceptional flexibility & space in this thoughtfully - photo 34
Enjoy exceptional flexibility & space in this thoughtfully - photo 35
Enjoy exceptional flexibility & space in this thoughtfully - photo 36
Enjoy exceptional flexibility & space in this thoughtfully - photo 37
Enjoy exceptional flexibility & space in this thoughtfully - photo 38
Enjoy exceptional flexibility & space in this thoughtfully - photo 39
Enjoy exceptional flexibility & space in this thoughtfully - photo 40
Enjoy exceptional flexibility & space in this thoughtfully - photo 41
Enjoy exceptional flexibility & space in this thoughtfully - photo 42
Enjoy exceptional flexibility & space in this thoughtfully - photo 43
Enjoy exceptional flexibility & space in this thoughtfully - photo 44
Enjoy exceptional flexibility & space in this thoughtfully - photo 45
Enjoy exceptional flexibility & space in this thoughtfully - photo 46
Enjoy exceptional flexibility & space in this thoughtfully - photo 47
Enjoy exceptional flexibility & space in this thoughtfully - photo 48
Enjoy exceptional flexibility & space in this thoughtfully - photo 49
Enjoy exceptional flexibility & space in this thoughtfully - photo 50

$949,900

4 Beds | 5.0 Baths | 4,829 Sqft

2695 Bent Creek Ct, Beavercreek, OH, 45431

Enjoy exceptional flexibility & space in this thoughtfully designed home overlooking the 3rd green of Beavercreek Golf Course! A 1st floor primary suite provides comfort...

Ad#: 7974186 • Added: 06/26/2026 • Updated: 06/30/2026
Open House 07/25 For Sale
Resort-style living awaits on the 11th hole of Tot Hill Farm in - photo 1
Resort-style living awaits on the 11th hole of Tot Hill Farm in - photo 2
Resort-style living awaits on the 11th hole of Tot Hill Farm in - photo 3
Resort-style living awaits on the 11th hole of Tot Hill Farm in - photo 4
Resort-style living awaits on the 11th hole of Tot Hill Farm in - photo 5
Resort-style living awaits on the 11th hole of Tot Hill Farm in - photo 6
Resort-style living awaits on the 11th hole of Tot Hill Farm in - photo 7
Resort-style living awaits on the 11th hole of Tot Hill Farm in - photo 8
Resort-style living awaits on the 11th hole of Tot Hill Farm in - photo 9
Resort-style living awaits on the 11th hole of Tot Hill Farm in - photo 10
Resort-style living awaits on the 11th hole of Tot Hill Farm in - photo 11
Resort-style living awaits on the 11th hole of Tot Hill Farm in - photo 12
Resort-style living awaits on the 11th hole of Tot Hill Farm in - photo 13
Resort-style living awaits on the 11th hole of Tot Hill Farm in - photo 14
Resort-style living awaits on the 11th hole of Tot Hill Farm in - photo 15
Resort-style living awaits on the 11th hole of Tot Hill Farm in - photo 16
Resort-style living awaits on the 11th hole of Tot Hill Farm in - photo 17
Resort-style living awaits on the 11th hole of Tot Hill Farm in - photo 18
Resort-style living awaits on the 11th hole of Tot Hill Farm in - photo 19
Resort-style living awaits on the 11th hole of Tot Hill Farm in - photo 20
Resort-style living awaits on the 11th hole of Tot Hill Farm in - photo 21
Resort-style living awaits on the 11th hole of Tot Hill Farm in - photo 22
Resort-style living awaits on the 11th hole of Tot Hill Farm in - photo 23
Resort-style living awaits on the 11th hole of Tot Hill Farm in - photo 24
Resort-style living awaits on the 11th hole of Tot Hill Farm in - photo 25
Resort-style living awaits on the 11th hole of Tot Hill Farm in - photo 26
Resort-style living awaits on the 11th hole of Tot Hill Farm in - photo 27
Resort-style living awaits on the 11th hole of Tot Hill Farm in - photo 28
Resort-style living awaits on the 11th hole of Tot Hill Farm in - photo 29
Resort-style living awaits on the 11th hole of Tot Hill Farm in - photo 30
Resort-style living awaits on the 11th hole of Tot Hill Farm in - photo 31
Resort-style living awaits on the 11th hole of Tot Hill Farm in - photo 32
Resort-style living awaits on the 11th hole of Tot Hill Farm in - photo 33
Resort-style living awaits on the 11th hole of Tot Hill Farm in - photo 34
Resort-style living awaits on the 11th hole of Tot Hill Farm in - photo 35
Resort-style living awaits on the 11th hole of Tot Hill Farm in - photo 36
Resort-style living awaits on the 11th hole of Tot Hill Farm in - photo 37
Resort-style living awaits on the 11th hole of Tot Hill Farm in - photo 38
Resort-style living awaits on the 11th hole of Tot Hill Farm in - photo 39
Resort-style living awaits on the 11th hole of Tot Hill Farm in - photo 40
Resort-style living awaits on the 11th hole of Tot Hill Farm in - photo 41
Resort-style living awaits on the 11th hole of Tot Hill Farm in - photo 42
Resort-style living awaits on the 11th hole of Tot Hill Farm in - photo 43
Resort-style living awaits on the 11th hole of Tot Hill Farm in - photo 44
Resort-style living awaits on the 11th hole of Tot Hill Farm in - photo 45
Resort-style living awaits on the 11th hole of Tot Hill Farm in - photo 46
Resort-style living awaits on the 11th hole of Tot Hill Farm in - photo 47
Resort-style living awaits on the 11th hole of Tot Hill Farm in - photo 48
Resort-style living awaits on the 11th hole of Tot Hill Farm in - photo 49
Resort-style living awaits on the 11th hole of Tot Hill Farm in - photo 50

$949,900

5 Beds | 5.0 Baths | 5,040 Sqft

2579 Grey Rabbit Run, ,, NC, 27205

Resort-style living awaits on the 11th hole of Tot Hill Farm in this custom-built home offering luxury, comfort, and exceptional space for entertaining or...

Ad#: 7960419 • Added: 06/25/2026 • Updated: 07/15/2026
For Sale
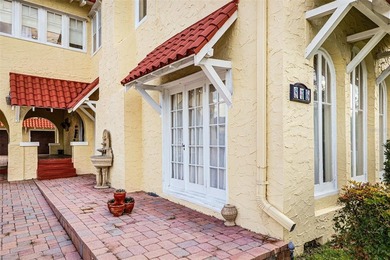
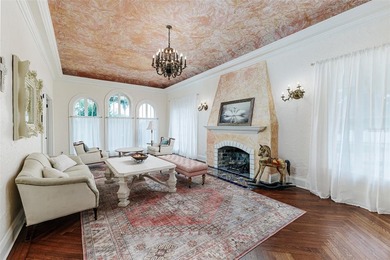
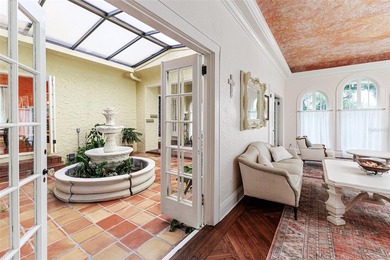
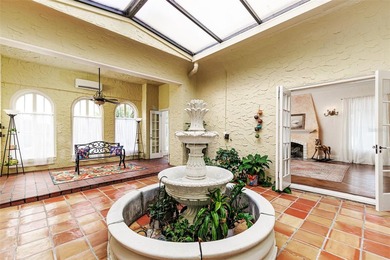
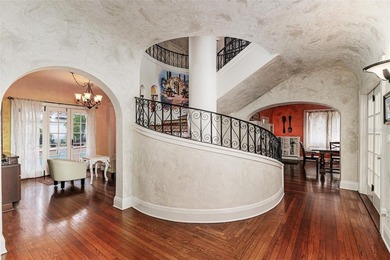
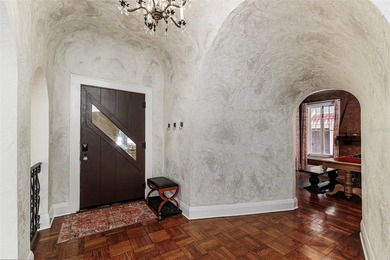
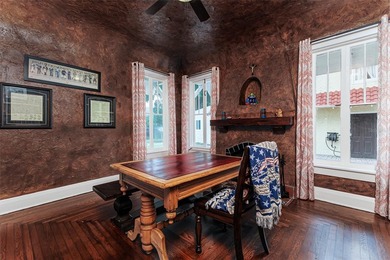
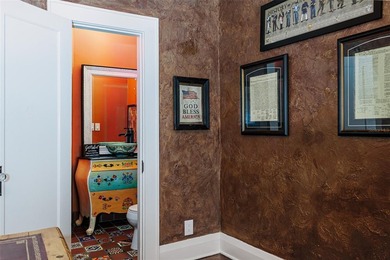
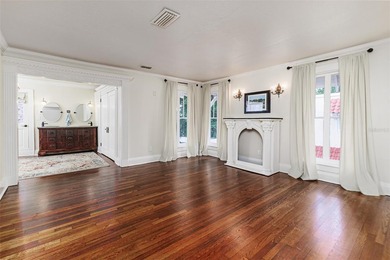
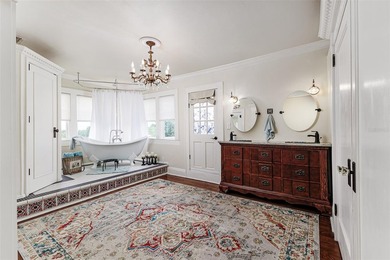
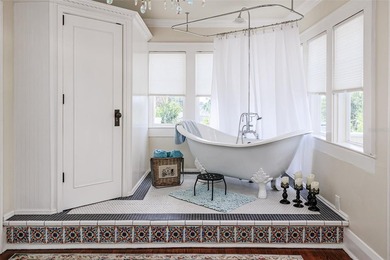
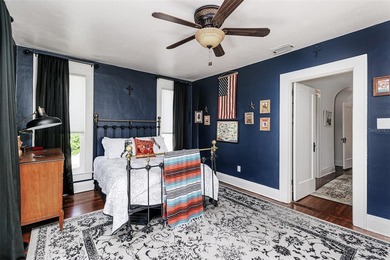
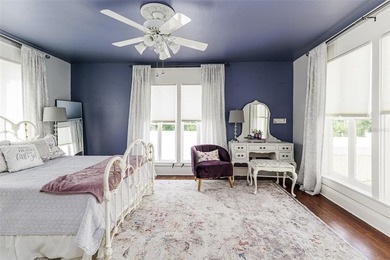
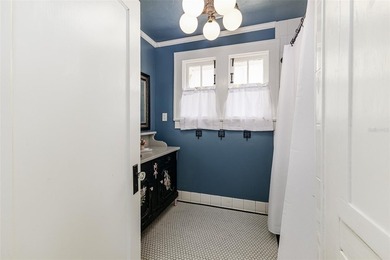
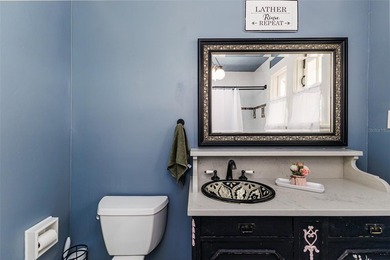
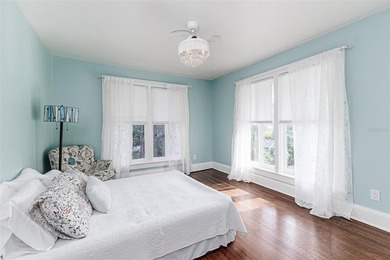
Introducing 845 E. Edgewood Drive - a piece of Lakeland's past - photo 1
Introducing 845 E. Edgewood Drive - a piece of Lakeland's past - photo 2
Introducing 845 E. Edgewood Drive - a piece of Lakeland's past - photo 3
Introducing 845 E. Edgewood Drive - a piece of Lakeland's past - photo 4
Introducing 845 E. Edgewood Drive - a piece of Lakeland's past - photo 5
Introducing 845 E. Edgewood Drive - a piece of Lakeland's past - photo 6
Introducing 845 E. Edgewood Drive - a piece of Lakeland's past - photo 7
Introducing 845 E. Edgewood Drive - a piece of Lakeland's past - photo 8
Introducing 845 E. Edgewood Drive - a piece of Lakeland's past - photo 9
Introducing 845 E. Edgewood Drive - a piece of Lakeland's past - photo 10
Introducing 845 E. Edgewood Drive - a piece of Lakeland's past - photo 11
Introducing 845 E. Edgewood Drive - a piece of Lakeland's past - photo 12
Introducing 845 E. Edgewood Drive - a piece of Lakeland's past - photo 13
Introducing 845 E. Edgewood Drive - a piece of Lakeland's past - photo 14
Introducing 845 E. Edgewood Drive - a piece of Lakeland's past - photo 15
Introducing 845 E. Edgewood Drive - a piece of Lakeland's past - photo 16
Introducing 845 E. Edgewood Drive - a piece of Lakeland's past - photo 17
Introducing 845 E. Edgewood Drive - a piece of Lakeland's past - photo 18
Introducing 845 E. Edgewood Drive - a piece of Lakeland's past - photo 19
Introducing 845 E. Edgewood Drive - a piece of Lakeland's past - photo 20
Introducing 845 E. Edgewood Drive - a piece of Lakeland's past - photo 21
Introducing 845 E. Edgewood Drive - a piece of Lakeland's past - photo 22
Introducing 845 E. Edgewood Drive - a piece of Lakeland's past - photo 23
Introducing 845 E. Edgewood Drive - a piece of Lakeland's past - photo 24
Introducing 845 E. Edgewood Drive - a piece of Lakeland's past - photo 25
Introducing 845 E. Edgewood Drive - a piece of Lakeland's past - photo 26
Introducing 845 E. Edgewood Drive - a piece of Lakeland's past - photo 27
Introducing 845 E. Edgewood Drive - a piece of Lakeland's past - photo 28
Introducing 845 E. Edgewood Drive - a piece of Lakeland's past - photo 29
Introducing 845 E. Edgewood Drive - a piece of Lakeland's past - photo 30
Introducing 845 E. Edgewood Drive - a piece of Lakeland's past - photo 31
Introducing 845 E. Edgewood Drive - a piece of Lakeland's past - photo 32
Introducing 845 E. Edgewood Drive - a piece of Lakeland's past - photo 33
Introducing 845 E. Edgewood Drive - a piece of Lakeland's past - photo 34
Introducing 845 E. Edgewood Drive - a piece of Lakeland's past - photo 35
Introducing 845 E. Edgewood Drive - a piece of Lakeland's past - photo 36
Introducing 845 E. Edgewood Drive - a piece of Lakeland's past - photo 37
Introducing 845 E. Edgewood Drive - a piece of Lakeland's past - photo 38
Introducing 845 E. Edgewood Drive - a piece of Lakeland's past - photo 39
Introducing 845 E. Edgewood Drive - a piece of Lakeland's past - photo 40
Introducing 845 E. Edgewood Drive - a piece of Lakeland's past - photo 41
Introducing 845 E. Edgewood Drive - a piece of Lakeland's past - photo 42
Introducing 845 E. Edgewood Drive - a piece of Lakeland's past - photo 43
Introducing 845 E. Edgewood Drive - a piece of Lakeland's past - photo 44
Introducing 845 E. Edgewood Drive - a piece of Lakeland's past - photo 45
Introducing 845 E. Edgewood Drive - a piece of Lakeland's past - photo 46
Introducing 845 E. Edgewood Drive - a piece of Lakeland's past - photo 47
Introducing 845 E. Edgewood Drive - a piece of Lakeland's past - photo 48
Introducing 845 E. Edgewood Drive - a piece of Lakeland's past - photo 49
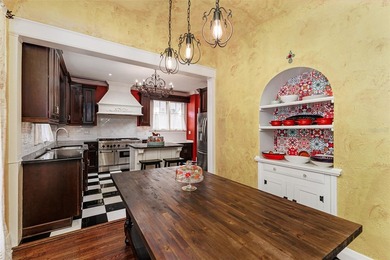
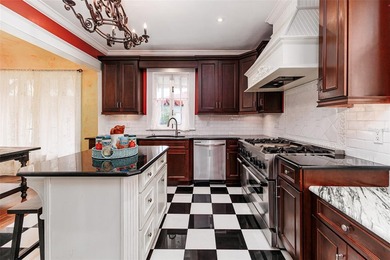
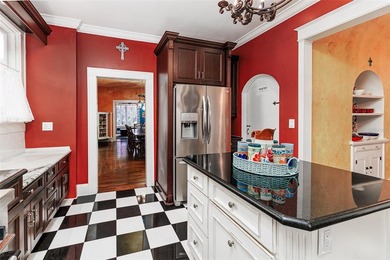
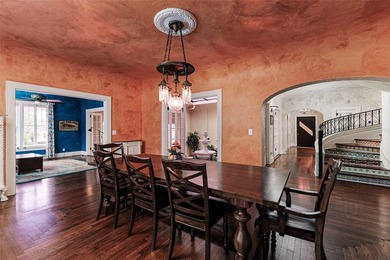
Introducing 845 E. Edgewood Drive - a piece of Lakeland's past - photo 50

$949,900

5 Beds | 5.0 Baths | 4,988 Sqft

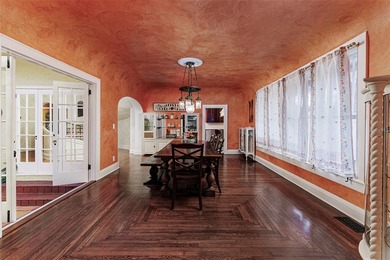
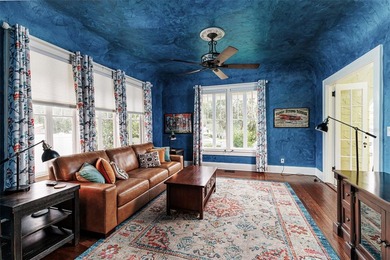
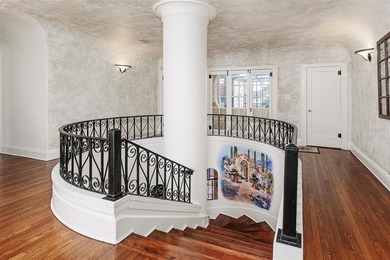
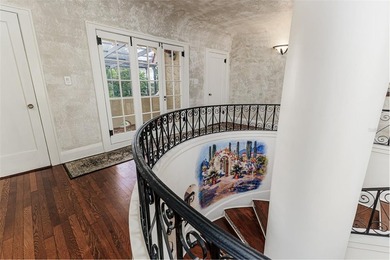
845 E EDGEWOOD Dr, Lakeland, FL, 33803

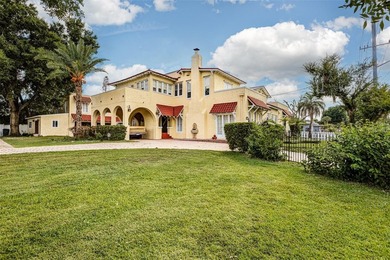
Introducing 845 E. Edgewood Drive - a piece of Lakeland's past that has outlasted trends, outlasted time, and still stands as one of the city's most prominent estates...

Ad#: 7943299 • Added: 06/22/2026 • Updated: 07/20/2026
For Sale
First time ever offered. Designed and built by its original - photo 1
First time ever offered. Designed and built by its original - photo 2
First time ever offered. Designed and built by its original - photo 3
First time ever offered. Designed and built by its original - photo 4
First time ever offered. Designed and built by its original - photo 5
First time ever offered. Designed and built by its original - photo 6
First time ever offered. Designed and built by its original - photo 7
First time ever offered. Designed and built by its original - photo 8
First time ever offered. Designed and built by its original - photo 9
First time ever offered. Designed and built by its original - photo 10
First time ever offered. Designed and built by its original - photo 11
First time ever offered. Designed and built by its original - photo 12
First time ever offered. Designed and built by its original - photo 13
First time ever offered. Designed and built by its original - photo 14
First time ever offered. Designed and built by its original - photo 15
First time ever offered. Designed and built by its original - photo 16
First time ever offered. Designed and built by its original - photo 17
First time ever offered. Designed and built by its original - photo 18
First time ever offered. Designed and built by its original - photo 19
First time ever offered. Designed and built by its original - photo 20
First time ever offered. Designed and built by its original - photo 21
First time ever offered. Designed and built by its original - photo 22
First time ever offered. Designed and built by its original - photo 23
First time ever offered. Designed and built by its original - photo 24
First time ever offered. Designed and built by its original - photo 25
First time ever offered. Designed and built by its original - photo 26
First time ever offered. Designed and built by its original - photo 27
First time ever offered. Designed and built by its original - photo 28
First time ever offered. Designed and built by its original - photo 29
First time ever offered. Designed and built by its original - photo 30
First time ever offered. Designed and built by its original - photo 31
First time ever offered. Designed and built by its original - photo 32
First time ever offered. Designed and built by its original - photo 33
First time ever offered. Designed and built by its original - photo 34
First time ever offered. Designed and built by its original - photo 35
First time ever offered. Designed and built by its original - photo 36
First time ever offered. Designed and built by its original - photo 37
First time ever offered. Designed and built by its original - photo 38
First time ever offered. Designed and built by its original - photo 39
First time ever offered. Designed and built by its original - photo 40
First time ever offered. Designed and built by its original - photo 41
First time ever offered. Designed and built by its original - photo 42
First time ever offered. Designed and built by its original - photo 43
First time ever offered. Designed and built by its original - photo 44
First time ever offered. Designed and built by its original - photo 45
First time ever offered. Designed and built by its original - photo 46
First time ever offered. Designed and built by its original - photo 47
First time ever offered. Designed and built by its original - photo 48
First time ever offered. Designed and built by its original - photo 49
First time ever offered. Designed and built by its original - photo 50

$949,900

5 Beds | 4.0 Baths | 5,100 Sqft

9124 Preswick Ct, Dublin, OH, 43017

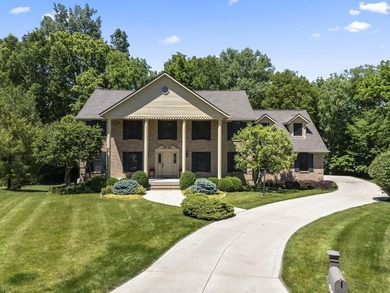
First time ever offered. Designed and built by its original owner/contractor, this timeless all-brick Georgian Colonial sits at the end of a quiet cul-de-sac on one of...

Ad#: 7877988 • Added: 06/13/2026 • Updated: 07/22/2026
For Sale
Experience luxury living in the heart of Wakefield with this - photo 1
Experience luxury living in the heart of Wakefield with this - photo 2
Experience luxury living in the heart of Wakefield with this - photo 3
Experience luxury living in the heart of Wakefield with this - photo 4
Experience luxury living in the heart of Wakefield with this - photo 5
Experience luxury living in the heart of Wakefield with this - photo 6
Experience luxury living in the heart of Wakefield with this - photo 7
Experience luxury living in the heart of Wakefield with this - photo 8
Experience luxury living in the heart of Wakefield with this - photo 9
Experience luxury living in the heart of Wakefield with this - photo 10
Experience luxury living in the heart of Wakefield with this - photo 11
Experience luxury living in the heart of Wakefield with this - photo 12
Experience luxury living in the heart of Wakefield with this - photo 13
Experience luxury living in the heart of Wakefield with this - photo 14
Experience luxury living in the heart of Wakefield with this - photo 15
Experience luxury living in the heart of Wakefield with this - photo 16
Experience luxury living in the heart of Wakefield with this - photo 17
Experience luxury living in the heart of Wakefield with this - photo 18
Experience luxury living in the heart of Wakefield with this - photo 19
Experience luxury living in the heart of Wakefield with this - photo 20
Experience luxury living in the heart of Wakefield with this - photo 21
Experience luxury living in the heart of Wakefield with this - photo 22
Experience luxury living in the heart of Wakefield with this - photo 23
Experience luxury living in the heart of Wakefield with this - photo 24
Experience luxury living in the heart of Wakefield with this - photo 25
Experience luxury living in the heart of Wakefield with this - photo 26
Experience luxury living in the heart of Wakefield with this - photo 27
Experience luxury living in the heart of Wakefield with this - photo 28
Experience luxury living in the heart of Wakefield with this - photo 29
Experience luxury living in the heart of Wakefield with this - photo 30
Experience luxury living in the heart of Wakefield with this - photo 31
Experience luxury living in the heart of Wakefield with this - photo 32
Experience luxury living in the heart of Wakefield with this - photo 33
Experience luxury living in the heart of Wakefield with this - photo 34
Experience luxury living in the heart of Wakefield with this - photo 35
Experience luxury living in the heart of Wakefield with this - photo 36
Experience luxury living in the heart of Wakefield with this - photo 37
Experience luxury living in the heart of Wakefield with this - photo 38
Experience luxury living in the heart of Wakefield with this - photo 39
Experience luxury living in the heart of Wakefield with this - photo 40
Experience luxury living in the heart of Wakefield with this - photo 41
Experience luxury living in the heart of Wakefield with this - photo 42
Experience luxury living in the heart of Wakefield with this - photo 43
Experience luxury living in the heart of Wakefield with this - photo 44
Experience luxury living in the heart of Wakefield with this - photo 45
Experience luxury living in the heart of Wakefield with this - photo 46
Experience luxury living in the heart of Wakefield with this - photo 47
Experience luxury living in the heart of Wakefield with this - photo 48
Experience luxury living in the heart of Wakefield with this - photo 49
Experience luxury living in the heart of Wakefield with this - photo 50

$949,900

6 Beds | 5.0 Baths | 5,410 Sqft

12225 Dunard St, Raleigh, NC, 27614

Experience luxury living in the heart of Wakefield with this exceptional custom residence designed for both everyday comfort and unforgettable entertaining. Offering a...

Ad#: 7874832 • Added: 06/12/2026 • Updated: 07/15/2026
For Sale
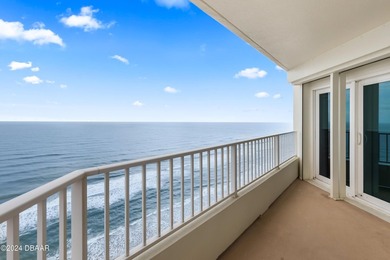
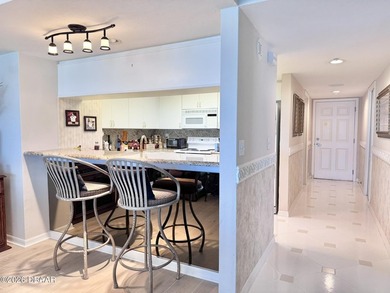
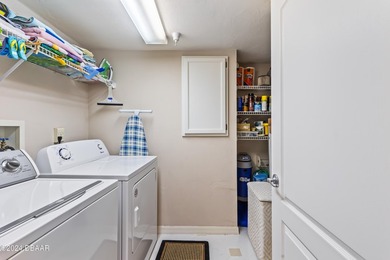
Direct oceanfront PENTHOUSE in the luxurious condominium of - photo 1
Direct oceanfront PENTHOUSE in the luxurious condominium of - photo 2
Direct oceanfront PENTHOUSE in the luxurious condominium of - photo 3
Direct oceanfront PENTHOUSE in the luxurious condominium of - photo 4
Direct oceanfront PENTHOUSE in the luxurious condominium of - photo 5
Direct oceanfront PENTHOUSE in the luxurious condominium of - photo 6
Direct oceanfront PENTHOUSE in the luxurious condominium of - photo 7
Direct oceanfront PENTHOUSE in the luxurious condominium of - photo 8
Direct oceanfront PENTHOUSE in the luxurious condominium of - photo 9
Direct oceanfront PENTHOUSE in the luxurious condominium of - photo 10
Direct oceanfront PENTHOUSE in the luxurious condominium of - photo 11
Direct oceanfront PENTHOUSE in the luxurious condominium of - photo 12
Direct oceanfront PENTHOUSE in the luxurious condominium of - photo 13
Direct oceanfront PENTHOUSE in the luxurious condominium of - photo 14
Direct oceanfront PENTHOUSE in the luxurious condominium of - photo 15
Direct oceanfront PENTHOUSE in the luxurious condominium of - photo 16
Direct oceanfront PENTHOUSE in the luxurious condominium of - photo 17
Direct oceanfront PENTHOUSE in the luxurious condominium of - photo 18
Direct oceanfront PENTHOUSE in the luxurious condominium of - photo 19
Direct oceanfront PENTHOUSE in the luxurious condominium of - photo 20
Direct oceanfront PENTHOUSE in the luxurious condominium of - photo 21
Direct oceanfront PENTHOUSE in the luxurious condominium of - photo 22
Direct oceanfront PENTHOUSE in the luxurious condominium of - photo 23
Direct oceanfront PENTHOUSE in the luxurious condominium of - photo 24
Direct oceanfront PENTHOUSE in the luxurious condominium of - photo 25
Direct oceanfront PENTHOUSE in the luxurious condominium of - photo 26
Direct oceanfront PENTHOUSE in the luxurious condominium of - photo 27
Direct oceanfront PENTHOUSE in the luxurious condominium of - photo 28
Direct oceanfront PENTHOUSE in the luxurious condominium of - photo 29
Direct oceanfront PENTHOUSE in the luxurious condominium of - photo 30
Direct oceanfront PENTHOUSE in the luxurious condominium of - photo 31
Direct oceanfront PENTHOUSE in the luxurious condominium of - photo 32
Direct oceanfront PENTHOUSE in the luxurious condominium of - photo 33
Direct oceanfront PENTHOUSE in the luxurious condominium of - photo 34
Direct oceanfront PENTHOUSE in the luxurious condominium of - photo 35
Direct oceanfront PENTHOUSE in the luxurious condominium of - photo 36
Direct oceanfront PENTHOUSE in the luxurious condominium of - photo 37
Direct oceanfront PENTHOUSE in the luxurious condominium of - photo 38
Direct oceanfront PENTHOUSE in the luxurious condominium of - photo 39
Direct oceanfront PENTHOUSE in the luxurious condominium of - photo 40
Direct oceanfront PENTHOUSE in the luxurious condominium of - photo 41
Direct oceanfront PENTHOUSE in the luxurious condominium of - photo 42
Direct oceanfront PENTHOUSE in the luxurious condominium of - photo 43
Direct oceanfront PENTHOUSE in the luxurious condominium of - photo 44
Direct oceanfront PENTHOUSE in the luxurious condominium of - photo 45
Direct oceanfront PENTHOUSE in the luxurious condominium of - photo 46
Direct oceanfront PENTHOUSE in the luxurious condominium of - photo 47
Direct oceanfront PENTHOUSE in the luxurious condominium of - photo 48
Direct oceanfront PENTHOUSE in the luxurious condominium of - photo 49
Direct oceanfront PENTHOUSE in the luxurious condominium of - photo 50

$949,900

3 Beds | 2.0 Baths | 1,826 Sqft

2937 S Atlantic Ave 2103, Daytona Beach Shores, FL, 32118

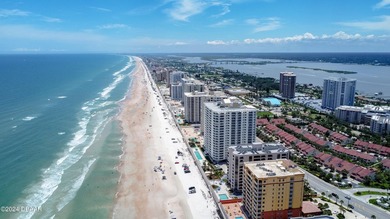
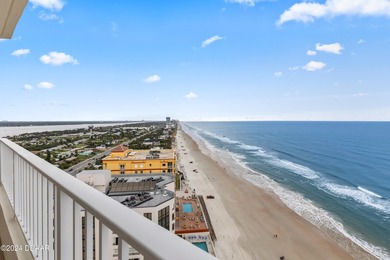
Direct oceanfront PENTHOUSE in the luxurious condominium of Oceans Eight which features an indoor heated lap pool & direct oceanfront outdoor pool! Come experience the...

Ad#: 7819724 • Added: 06/03/2026 • Updated: 06/09/2026
For Sale
Nestled within the prestigious gated community of Woodside - photo 1
Nestled within the prestigious gated community of Woodside - photo 2
Nestled within the prestigious gated community of Woodside - photo 3
Nestled within the prestigious gated community of Woodside - photo 4
Nestled within the prestigious gated community of Woodside - photo 5
Nestled within the prestigious gated community of Woodside - photo 6
Nestled within the prestigious gated community of Woodside - photo 7
Nestled within the prestigious gated community of Woodside - photo 8
Nestled within the prestigious gated community of Woodside - photo 9
Nestled within the prestigious gated community of Woodside - photo 10
Nestled within the prestigious gated community of Woodside - photo 11
Nestled within the prestigious gated community of Woodside - photo 12
Nestled within the prestigious gated community of Woodside - photo 13
Nestled within the prestigious gated community of Woodside - photo 14
Nestled within the prestigious gated community of Woodside - photo 15
Nestled within the prestigious gated community of Woodside - photo 16
Nestled within the prestigious gated community of Woodside - photo 17
Nestled within the prestigious gated community of Woodside - photo 18
Nestled within the prestigious gated community of Woodside - photo 19
Nestled within the prestigious gated community of Woodside - photo 20
Nestled within the prestigious gated community of Woodside - photo 21
Nestled within the prestigious gated community of Woodside - photo 22
Nestled within the prestigious gated community of Woodside - photo 23
Nestled within the prestigious gated community of Woodside - photo 24
Nestled within the prestigious gated community of Woodside - photo 25
Nestled within the prestigious gated community of Woodside - photo 26
Nestled within the prestigious gated community of Woodside - photo 27
Nestled within the prestigious gated community of Woodside - photo 28
Nestled within the prestigious gated community of Woodside - photo 29
Nestled within the prestigious gated community of Woodside - photo 30
Nestled within the prestigious gated community of Woodside - photo 31
Nestled within the prestigious gated community of Woodside - photo 32
Nestled within the prestigious gated community of Woodside - photo 33
Nestled within the prestigious gated community of Woodside - photo 34
Nestled within the prestigious gated community of Woodside - photo 35
Nestled within the prestigious gated community of Woodside - photo 36
Nestled within the prestigious gated community of Woodside - photo 37
Nestled within the prestigious gated community of Woodside - photo 38
Nestled within the prestigious gated community of Woodside - photo 39
Nestled within the prestigious gated community of Woodside - photo 40
Nestled within the prestigious gated community of Woodside - photo 41
Nestled within the prestigious gated community of Woodside - photo 42
Nestled within the prestigious gated community of Woodside - photo 43
Nestled within the prestigious gated community of Woodside - photo 44
Nestled within the prestigious gated community of Woodside - photo 45
Nestled within the prestigious gated community of Woodside - photo 46
Nestled within the prestigious gated community of Woodside - photo 47
Nestled within the prestigious gated community of Woodside - photo 48
Nestled within the prestigious gated community of Woodside - photo 49
Nestled within the prestigious gated community of Woodside - photo 50

$949,900

4 Beds | 4.0 Baths | 4,315 Sqft

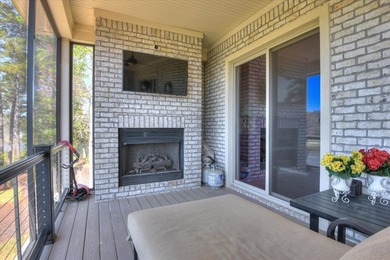
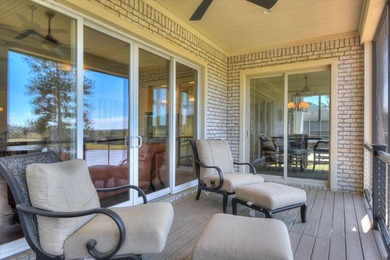
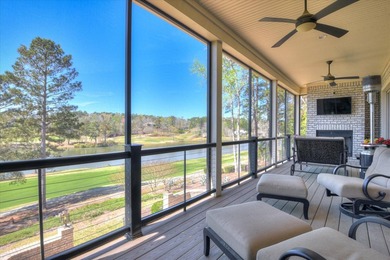
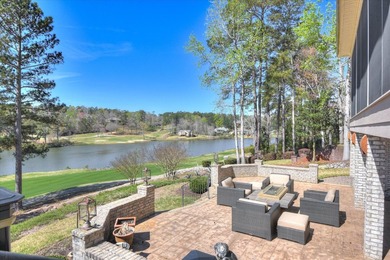
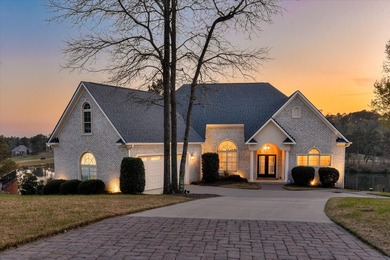
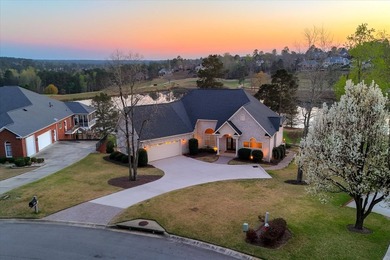
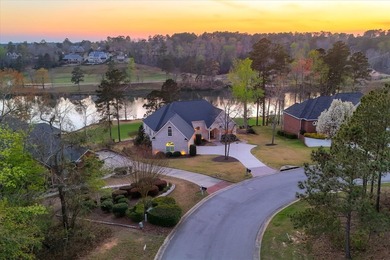
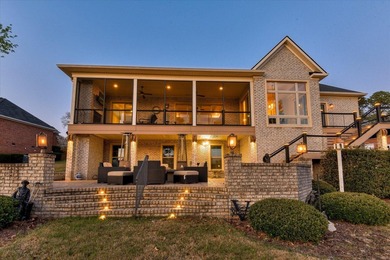
429 Spalding Lake Cir, Aiken, SC, 29803

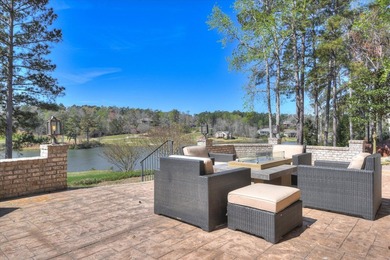
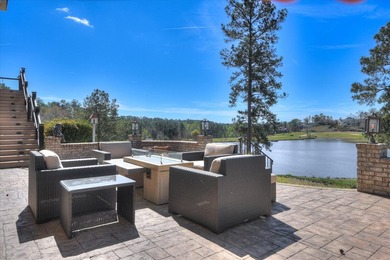
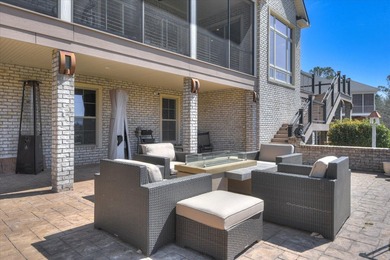
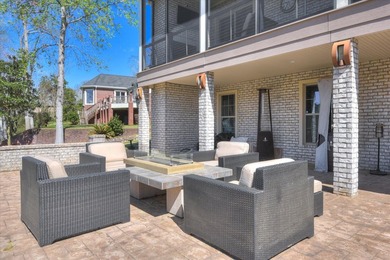
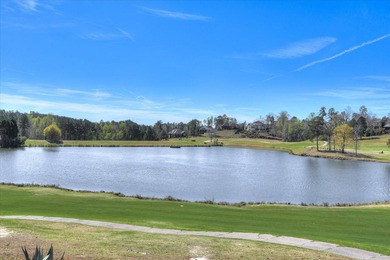
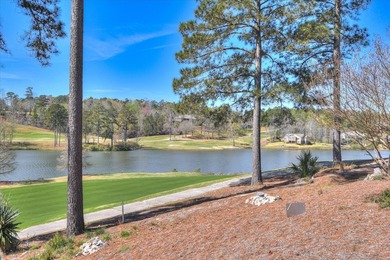
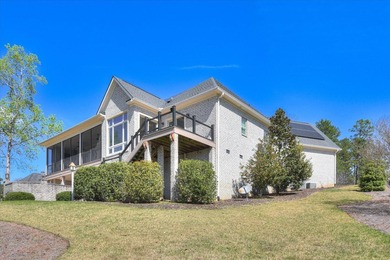
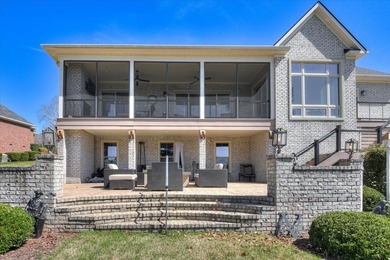
Nestled within the prestigious gated community of Woodside Plantation, this stunning 4-bedroom, 4-bathroom home offers elegant golf course living with breathtaking views...

Ad#: 7686331 • Added: 05/07/2026 • Updated: 05/18/2026
For Sale
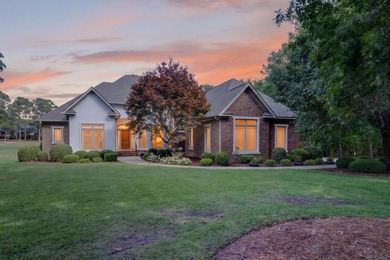
Four-sided brick home on a quiet cul-de-sac golf course lot - photo 1
Four-sided brick home on a quiet cul-de-sac golf course lot - photo 2
Four-sided brick home on a quiet cul-de-sac golf course lot - photo 3
Four-sided brick home on a quiet cul-de-sac golf course lot - photo 4
Four-sided brick home on a quiet cul-de-sac golf course lot - photo 5
Four-sided brick home on a quiet cul-de-sac golf course lot - photo 6
Four-sided brick home on a quiet cul-de-sac golf course lot - photo 7
Four-sided brick home on a quiet cul-de-sac golf course lot - photo 8
Four-sided brick home on a quiet cul-de-sac golf course lot - photo 9
Four-sided brick home on a quiet cul-de-sac golf course lot - photo 10
Four-sided brick home on a quiet cul-de-sac golf course lot - photo 11
Four-sided brick home on a quiet cul-de-sac golf course lot - photo 12
Four-sided brick home on a quiet cul-de-sac golf course lot - photo 13
Four-sided brick home on a quiet cul-de-sac golf course lot - photo 14
Four-sided brick home on a quiet cul-de-sac golf course lot - photo 15
Four-sided brick home on a quiet cul-de-sac golf course lot - photo 16
Four-sided brick home on a quiet cul-de-sac golf course lot - photo 17
Four-sided brick home on a quiet cul-de-sac golf course lot - photo 18
Four-sided brick home on a quiet cul-de-sac golf course lot - photo 19
Four-sided brick home on a quiet cul-de-sac golf course lot - photo 20
Four-sided brick home on a quiet cul-de-sac golf course lot - photo 21
Four-sided brick home on a quiet cul-de-sac golf course lot - photo 22
Four-sided brick home on a quiet cul-de-sac golf course lot - photo 23
Four-sided brick home on a quiet cul-de-sac golf course lot - photo 24
Four-sided brick home on a quiet cul-de-sac golf course lot - photo 25
Four-sided brick home on a quiet cul-de-sac golf course lot - photo 26
Four-sided brick home on a quiet cul-de-sac golf course lot - photo 27
Four-sided brick home on a quiet cul-de-sac golf course lot - photo 28
Four-sided brick home on a quiet cul-de-sac golf course lot - photo 29
Four-sided brick home on a quiet cul-de-sac golf course lot - photo 30
Four-sided brick home on a quiet cul-de-sac golf course lot - photo 31
Four-sided brick home on a quiet cul-de-sac golf course lot - photo 32
Four-sided brick home on a quiet cul-de-sac golf course lot - photo 33
Four-sided brick home on a quiet cul-de-sac golf course lot - photo 34
Four-sided brick home on a quiet cul-de-sac golf course lot - photo 35
Four-sided brick home on a quiet cul-de-sac golf course lot - photo 36
Four-sided brick home on a quiet cul-de-sac golf course lot - photo 37
Four-sided brick home on a quiet cul-de-sac golf course lot - photo 38
Four-sided brick home on a quiet cul-de-sac golf course lot - photo 39
Four-sided brick home on a quiet cul-de-sac golf course lot - photo 40
Four-sided brick home on a quiet cul-de-sac golf course lot - photo 41
Four-sided brick home on a quiet cul-de-sac golf course lot - photo 42
Four-sided brick home on a quiet cul-de-sac golf course lot - photo 43
Four-sided brick home on a quiet cul-de-sac golf course lot - photo 44
Four-sided brick home on a quiet cul-de-sac golf course lot - photo 45
Four-sided brick home on a quiet cul-de-sac golf course lot - photo 46
Four-sided brick home on a quiet cul-de-sac golf course lot - photo 47
Four-sided brick home on a quiet cul-de-sac golf course lot - photo 48
Four-sided brick home on a quiet cul-de-sac golf course lot - photo 49
Four-sided brick home on a quiet cul-de-sac golf course lot - photo 50

$949,900

5 Beds | 6.0 Baths | 5,564 Sqft

2240 N Pear Grove Ct, Jefferson, GA, 30549

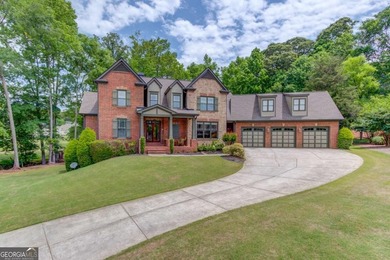
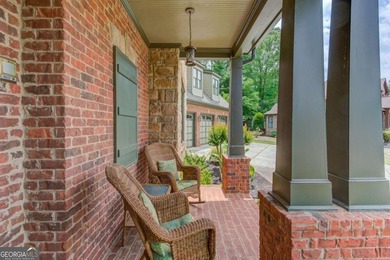
Four-sided brick home on a quiet cul-de-sac golf course lot overlooking the 16th tee box, featuring a fully finished terrace level and three-car garage. Covered front...

Ad#: 7686477 • Added: 05/07/2026 • Updated: 05/21/2026
For Sale
This stunning 4-bedroom, 3.5-bath townhome located within Kelly - photo 1
This stunning 4-bedroom, 3.5-bath townhome located within Kelly - photo 2
This stunning 4-bedroom, 3.5-bath townhome located within Kelly - photo 3
This stunning 4-bedroom, 3.5-bath townhome located within Kelly - photo 4
This stunning 4-bedroom, 3.5-bath townhome located within Kelly - photo 5
This stunning 4-bedroom, 3.5-bath townhome located within Kelly - photo 6
This stunning 4-bedroom, 3.5-bath townhome located within Kelly - photo 7
This stunning 4-bedroom, 3.5-bath townhome located within Kelly - photo 8
This stunning 4-bedroom, 3.5-bath townhome located within Kelly - photo 9
This stunning 4-bedroom, 3.5-bath townhome located within Kelly - photo 10
This stunning 4-bedroom, 3.5-bath townhome located within Kelly - photo 11
This stunning 4-bedroom, 3.5-bath townhome located within Kelly - photo 12
This stunning 4-bedroom, 3.5-bath townhome located within Kelly - photo 13
This stunning 4-bedroom, 3.5-bath townhome located within Kelly - photo 14
This stunning 4-bedroom, 3.5-bath townhome located within Kelly - photo 15
This stunning 4-bedroom, 3.5-bath townhome located within Kelly - photo 16
This stunning 4-bedroom, 3.5-bath townhome located within Kelly - photo 17
This stunning 4-bedroom, 3.5-bath townhome located within Kelly - photo 18
This stunning 4-bedroom, 3.5-bath townhome located within Kelly - photo 19
This stunning 4-bedroom, 3.5-bath townhome located within Kelly - photo 20
This stunning 4-bedroom, 3.5-bath townhome located within Kelly - photo 21
This stunning 4-bedroom, 3.5-bath townhome located within Kelly - photo 22
This stunning 4-bedroom, 3.5-bath townhome located within Kelly - photo 23
This stunning 4-bedroom, 3.5-bath townhome located within Kelly - photo 24
This stunning 4-bedroom, 3.5-bath townhome located within Kelly - photo 25
This stunning 4-bedroom, 3.5-bath townhome located within Kelly - photo 26
This stunning 4-bedroom, 3.5-bath townhome located within Kelly - photo 27
This stunning 4-bedroom, 3.5-bath townhome located within Kelly - photo 28
This stunning 4-bedroom, 3.5-bath townhome located within Kelly - photo 29
This stunning 4-bedroom, 3.5-bath townhome located within Kelly - photo 30
This stunning 4-bedroom, 3.5-bath townhome located within Kelly - photo 31
This stunning 4-bedroom, 3.5-bath townhome located within Kelly - photo 32
This stunning 4-bedroom, 3.5-bath townhome located within Kelly - photo 33
This stunning 4-bedroom, 3.5-bath townhome located within Kelly - photo 34
This stunning 4-bedroom, 3.5-bath townhome located within Kelly - photo 35
This stunning 4-bedroom, 3.5-bath townhome located within Kelly - photo 36
This stunning 4-bedroom, 3.5-bath townhome located within Kelly - photo 37
This stunning 4-bedroom, 3.5-bath townhome located within Kelly - photo 38
This stunning 4-bedroom, 3.5-bath townhome located within Kelly - photo 39
This stunning 4-bedroom, 3.5-bath townhome located within Kelly - photo 40
This stunning 4-bedroom, 3.5-bath townhome located within Kelly - photo 41
This stunning 4-bedroom, 3.5-bath townhome located within Kelly - photo 42
This stunning 4-bedroom, 3.5-bath townhome located within Kelly - photo 43
This stunning 4-bedroom, 3.5-bath townhome located within Kelly - photo 44
This stunning 4-bedroom, 3.5-bath townhome located within Kelly - photo 45
This stunning 4-bedroom, 3.5-bath townhome located within Kelly - photo 46
This stunning 4-bedroom, 3.5-bath townhome located within Kelly - photo 47
This stunning 4-bedroom, 3.5-bath townhome located within Kelly - photo 48
This stunning 4-bedroom, 3.5-bath townhome located within Kelly - photo 49
This stunning 4-bedroom, 3.5-bath townhome located within Kelly - photo 50
This stunning 4-bedroom, 3.5-bath townhome located within Kelly - photo 51
This stunning 4-bedroom, 3.5-bath townhome located within Kelly - photo 52
This stunning 4-bedroom, 3.5-bath townhome located within Kelly - photo 53
This stunning 4-bedroom, 3.5-bath townhome located within Kelly - photo 54
This stunning 4-bedroom, 3.5-bath townhome located within Kelly - photo 55
This stunning 4-bedroom, 3.5-bath townhome located within Kelly - photo 56
This stunning 4-bedroom, 3.5-bath townhome located within Kelly - photo 57
This stunning 4-bedroom, 3.5-bath townhome located within Kelly - photo 58
This stunning 4-bedroom, 3.5-bath townhome located within Kelly - photo 59
This stunning 4-bedroom, 3.5-bath townhome located within Kelly - photo 60

$949,900

4 Beds | 4.0 Baths | 2,842 Sqft

4345 Bahia Ln, Destin, FL, 32541

This stunning 4-bedroom, 3.5-bath townhome located within Kelly Plantation, in the Brownstone section, overlooks the Bay, a serene Nature Preserve, and the 3rd hole of...

Ad#: 7561257 • Added: 04/13/2026 • Updated: 06/21/2026
For Sale
Positioned within the exclusive One Beach Club Drive community - photo 1
Positioned within the exclusive One Beach Club Drive community - photo 2
Positioned within the exclusive One Beach Club Drive community - photo 3
Positioned within the exclusive One Beach Club Drive community - photo 4
Positioned within the exclusive One Beach Club Drive community - photo 5
Positioned within the exclusive One Beach Club Drive community - photo 6
Positioned within the exclusive One Beach Club Drive community - photo 7
Positioned within the exclusive One Beach Club Drive community - photo 8
Positioned within the exclusive One Beach Club Drive community - photo 9
Positioned within the exclusive One Beach Club Drive community - photo 10
Positioned within the exclusive One Beach Club Drive community - photo 11
Positioned within the exclusive One Beach Club Drive community - photo 12
Positioned within the exclusive One Beach Club Drive community - photo 13
Positioned within the exclusive One Beach Club Drive community - photo 14
Positioned within the exclusive One Beach Club Drive community - photo 15
Positioned within the exclusive One Beach Club Drive community - photo 16
Positioned within the exclusive One Beach Club Drive community - photo 17
Positioned within the exclusive One Beach Club Drive community - photo 18
Positioned within the exclusive One Beach Club Drive community - photo 19
Positioned within the exclusive One Beach Club Drive community - photo 20
Positioned within the exclusive One Beach Club Drive community - photo 21
Positioned within the exclusive One Beach Club Drive community - photo 22
Positioned within the exclusive One Beach Club Drive community - photo 23
Positioned within the exclusive One Beach Club Drive community - photo 24
Positioned within the exclusive One Beach Club Drive community - photo 25
Positioned within the exclusive One Beach Club Drive community - photo 26
Positioned within the exclusive One Beach Club Drive community - photo 27
Positioned within the exclusive One Beach Club Drive community - photo 28
Positioned within the exclusive One Beach Club Drive community - photo 29
Positioned within the exclusive One Beach Club Drive community - photo 30
Positioned within the exclusive One Beach Club Drive community - photo 31
Positioned within the exclusive One Beach Club Drive community - photo 32
Positioned within the exclusive One Beach Club Drive community - photo 33
Positioned within the exclusive One Beach Club Drive community - photo 34
Positioned within the exclusive One Beach Club Drive community - photo 35
Positioned within the exclusive One Beach Club Drive community - photo 36
Positioned within the exclusive One Beach Club Drive community - photo 37
Positioned within the exclusive One Beach Club Drive community - photo 38
Positioned within the exclusive One Beach Club Drive community - photo 39
Positioned within the exclusive One Beach Club Drive community - photo 40
Positioned within the exclusive One Beach Club Drive community - photo 41
Positioned within the exclusive One Beach Club Drive community - photo 42
Positioned within the exclusive One Beach Club Drive community - photo 43
Positioned within the exclusive One Beach Club Drive community - photo 44
Positioned within the exclusive One Beach Club Drive community - photo 45
Positioned within the exclusive One Beach Club Drive community - photo 46
Positioned within the exclusive One Beach Club Drive community - photo 47
Positioned within the exclusive One Beach Club Drive community - photo 48
Positioned within the exclusive One Beach Club Drive community - photo 49
Positioned within the exclusive One Beach Club Drive community - photo 50
Positioned within the exclusive One Beach Club Drive community - photo 51
Positioned within the exclusive One Beach Club Drive community - photo 52
Positioned within the exclusive One Beach Club Drive community - photo 53
Positioned within the exclusive One Beach Club Drive community - photo 54
Positioned within the exclusive One Beach Club Drive community - photo 55
Positioned within the exclusive One Beach Club Drive community - photo 56
Positioned within the exclusive One Beach Club Drive community - photo 57
Positioned within the exclusive One Beach Club Drive community - photo 58
Positioned within the exclusive One Beach Club Drive community - photo 59
Positioned within the exclusive One Beach Club Drive community - photo 60

$949,900

3 Beds | 3.0 Baths | 1,833 Sqft

1 Beach Club Dr 502, Miramar Beach, FL, 32550

Positioned within the exclusive One Beach Club Drive community, this beautifully proportioned three-bedroom, three-bath residence offers refined coastal living inside the...

Ad#: 7511645 • Added: 04/02/2026 • Updated: 06/02/2026
For Sale
Exceptional opportunity to own approximately 24 scenic acres in - photo 1
Exceptional opportunity to own approximately 24 scenic acres in - photo 2
Exceptional opportunity to own approximately 24 scenic acres in - photo 3
Exceptional opportunity to own approximately 24 scenic acres in - photo 4
Exceptional opportunity to own approximately 24 scenic acres in - photo 5
Exceptional opportunity to own approximately 24 scenic acres in - photo 6
Exceptional opportunity to own approximately 24 scenic acres in - photo 7
Exceptional opportunity to own approximately 24 scenic acres in - photo 8
Exceptional opportunity to own approximately 24 scenic acres in - photo 9
Exceptional opportunity to own approximately 24 scenic acres in - photo 10
Exceptional opportunity to own approximately 24 scenic acres in - photo 11
Exceptional opportunity to own approximately 24 scenic acres in - photo 12
Exceptional opportunity to own approximately 24 scenic acres in - photo 13
Exceptional opportunity to own approximately 24 scenic acres in - photo 14
Exceptional opportunity to own approximately 24 scenic acres in - photo 15
Exceptional opportunity to own approximately 24 scenic acres in - photo 16
Exceptional opportunity to own approximately 24 scenic acres in - photo 17
Exceptional opportunity to own approximately 24 scenic acres in - photo 18
Exceptional opportunity to own approximately 24 scenic acres in - photo 19
Exceptional opportunity to own approximately 24 scenic acres in - photo 20
Exceptional opportunity to own approximately 24 scenic acres in - photo 21
Exceptional opportunity to own approximately 24 scenic acres in - photo 22
Exceptional opportunity to own approximately 24 scenic acres in - photo 23

$949,900

0 Beds | 0.0 Baths | 0 Sqft

TBD3 N Fm 730, Decatur, TX, 76234

Exceptional opportunity to own approximately 24 scenic acres in one of Wise County's fastest-growing corridors. Located on FM 730 with approximately 894 feet of road...

Ad#: 7450756 • Added: 03/20/2026 • Updated: 06/18/2026
For Sale
It's All About the View! Welcome to this stunning custom-built - photo 1
It's All About the View! Welcome to this stunning custom-built - photo 2
It's All About the View! Welcome to this stunning custom-built - photo 3
It's All About the View! Welcome to this stunning custom-built - photo 4
It's All About the View! Welcome to this stunning custom-built - photo 5
It's All About the View! Welcome to this stunning custom-built - photo 6
It's All About the View! Welcome to this stunning custom-built - photo 7
It's All About the View! Welcome to this stunning custom-built - photo 8
It's All About the View! Welcome to this stunning custom-built - photo 9
It's All About the View! Welcome to this stunning custom-built - photo 10
It's All About the View! Welcome to this stunning custom-built - photo 11
It's All About the View! Welcome to this stunning custom-built - photo 12
It's All About the View! Welcome to this stunning custom-built - photo 13
It's All About the View! Welcome to this stunning custom-built - photo 14
It's All About the View! Welcome to this stunning custom-built - photo 15
It's All About the View! Welcome to this stunning custom-built - photo 16
It's All About the View! Welcome to this stunning custom-built - photo 17
It's All About the View! Welcome to this stunning custom-built - photo 18
It's All About the View! Welcome to this stunning custom-built - photo 19
It's All About the View! Welcome to this stunning custom-built - photo 20
It's All About the View! Welcome to this stunning custom-built - photo 21
It's All About the View! Welcome to this stunning custom-built - photo 22
It's All About the View! Welcome to this stunning custom-built - photo 23
It's All About the View! Welcome to this stunning custom-built - photo 24
It's All About the View! Welcome to this stunning custom-built - photo 25
It's All About the View! Welcome to this stunning custom-built - photo 26
It's All About the View! Welcome to this stunning custom-built - photo 27
It's All About the View! Welcome to this stunning custom-built - photo 28
It's All About the View! Welcome to this stunning custom-built - photo 29
It's All About the View! Welcome to this stunning custom-built - photo 30
It's All About the View! Welcome to this stunning custom-built - photo 31
It's All About the View! Welcome to this stunning custom-built - photo 32
It's All About the View! Welcome to this stunning custom-built - photo 33
It's All About the View! Welcome to this stunning custom-built - photo 34
It's All About the View! Welcome to this stunning custom-built - photo 35
It's All About the View! Welcome to this stunning custom-built - photo 36
It's All About the View! Welcome to this stunning custom-built - photo 37
It's All About the View! Welcome to this stunning custom-built - photo 38
It's All About the View! Welcome to this stunning custom-built - photo 39
It's All About the View! Welcome to this stunning custom-built - photo 40
It's All About the View! Welcome to this stunning custom-built - photo 41
It's All About the View! Welcome to this stunning custom-built - photo 42
It's All About the View! Welcome to this stunning custom-built - photo 43
It's All About the View! Welcome to this stunning custom-built - photo 44
It's All About the View! Welcome to this stunning custom-built - photo 45
It's All About the View! Welcome to this stunning custom-built - photo 46
It's All About the View! Welcome to this stunning custom-built - photo 47
It's All About the View! Welcome to this stunning custom-built - photo 48
It's All About the View! Welcome to this stunning custom-built - photo 49
It's All About the View! Welcome to this stunning custom-built - photo 50
It's All About the View! Welcome to this stunning custom-built - photo 51
It's All About the View! Welcome to this stunning custom-built - photo 52
It's All About the View! Welcome to this stunning custom-built - photo 53
It's All About the View! Welcome to this stunning custom-built - photo 54
It's All About the View! Welcome to this stunning custom-built - photo 55
It's All About the View! Welcome to this stunning custom-built - photo 56
It's All About the View! Welcome to this stunning custom-built - photo 57
It's All About the View! Welcome to this stunning custom-built - photo 58
It's All About the View! Welcome to this stunning custom-built - photo 59
It's All About the View! Welcome to this stunning custom-built - photo 60

$949,900

4 Beds | 4.0 Baths | 3,167 Sqft

440 Spalding Lake Cir, Aiken, SC, 29803

It's All About the View! Welcome to this stunning custom-built home located in the gated community of Woodside Plantation, where luxury living meets breathtaking lake and...

Ad#: 7447820 • Added: 03/20/2026 • Updated: 07/03/2026
For Sale
This home features 10-foot ceilings and a large three-car garage - photo 1
This home features 10-foot ceilings and a large three-car garage - photo 2
This home features 10-foot ceilings and a large three-car garage - photo 3
This home features 10-foot ceilings and a large three-car garage - photo 4
This home features 10-foot ceilings and a large three-car garage - photo 5
This home features 10-foot ceilings and a large three-car garage - photo 6
This home features 10-foot ceilings and a large three-car garage - photo 7
This home features 10-foot ceilings and a large three-car garage - photo 8
This home features 10-foot ceilings and a large three-car garage - photo 9
This home features 10-foot ceilings and a large three-car garage - photo 10
This home features 10-foot ceilings and a large three-car garage - photo 11
This home features 10-foot ceilings and a large three-car garage - photo 12
This home features 10-foot ceilings and a large three-car garage - photo 13
This home features 10-foot ceilings and a large three-car garage - photo 14
This home features 10-foot ceilings and a large three-car garage - photo 15
This home features 10-foot ceilings and a large three-car garage - photo 16
This home features 10-foot ceilings and a large three-car garage - photo 17
This home features 10-foot ceilings and a large three-car garage - photo 18
This home features 10-foot ceilings and a large three-car garage - photo 19
This home features 10-foot ceilings and a large three-car garage - photo 20
This home features 10-foot ceilings and a large three-car garage - photo 21
This home features 10-foot ceilings and a large three-car garage - photo 22
This home features 10-foot ceilings and a large three-car garage - photo 23
This home features 10-foot ceilings and a large three-car garage - photo 24
This home features 10-foot ceilings and a large three-car garage - photo 25
This home features 10-foot ceilings and a large three-car garage - photo 26
This home features 10-foot ceilings and a large three-car garage - photo 27
This home features 10-foot ceilings and a large three-car garage - photo 28
This home features 10-foot ceilings and a large three-car garage - photo 29

$949,900

6 Beds | 3.0 Baths | 4,060 Sqft

2635 Spring Gulch Dr, Ammon, ID, 83406

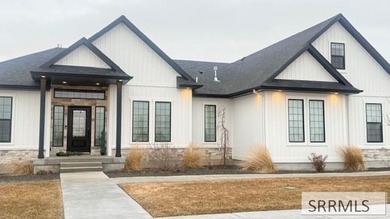
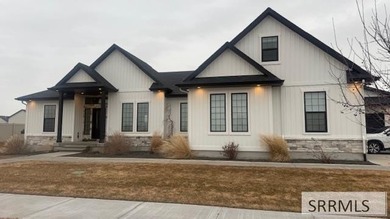
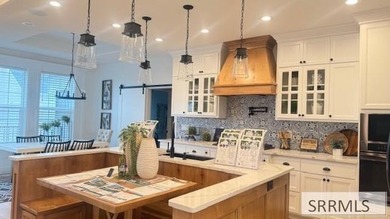
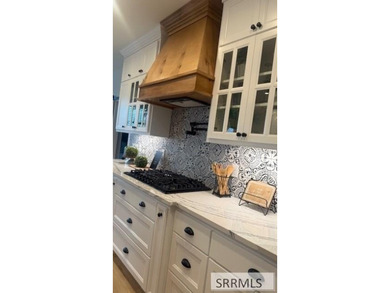
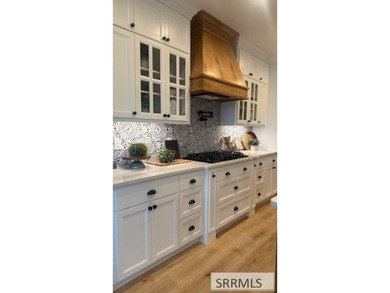
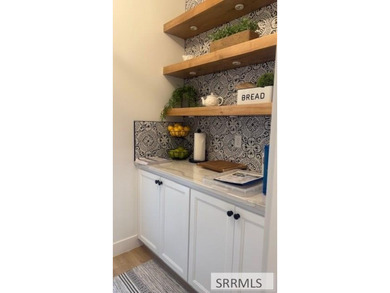
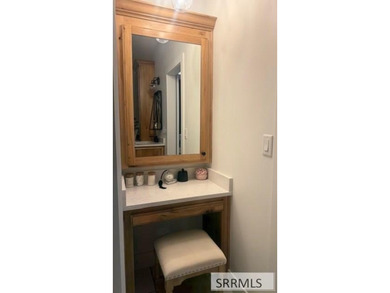
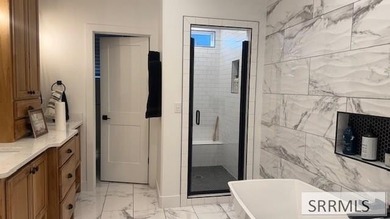
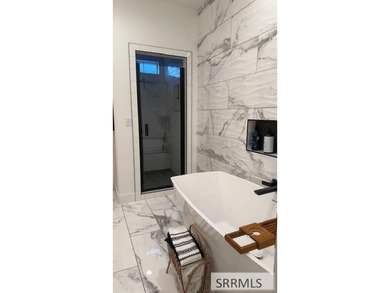
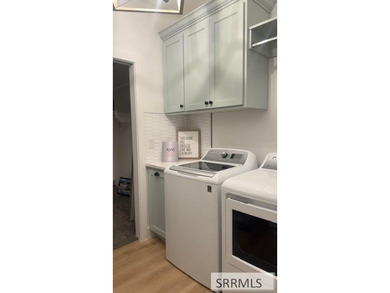
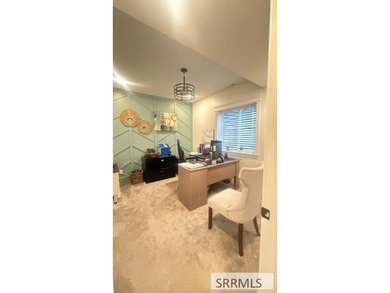
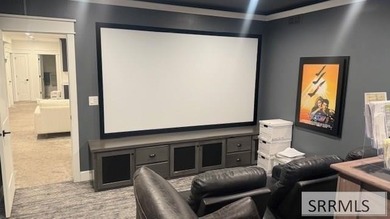
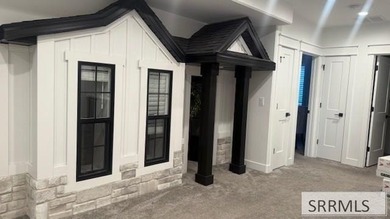
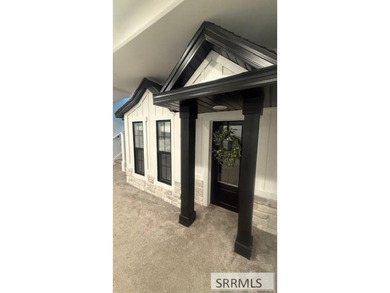
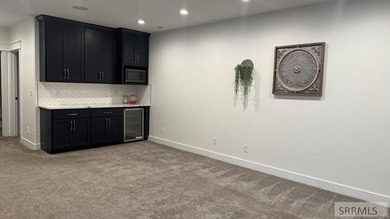
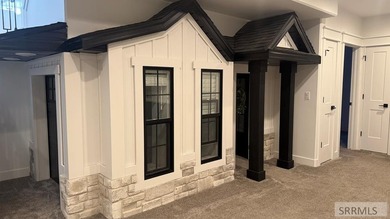
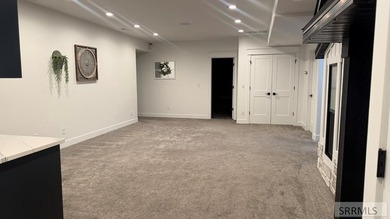
This home features 10-foot ceilings and a large three-car garage. The main floor includes three bedrooms and two bathrooms, while the basement offers 9-foot ceilings...

Ad#: 7424371 • Added: 03/16/2026 • Updated: 06/26/2026
For Sale
Welcome to a meticulously upgraded residence in the highly - photo 1
Welcome to a meticulously upgraded residence in the highly - photo 2
Welcome to a meticulously upgraded residence in the highly - photo 3
Welcome to a meticulously upgraded residence in the highly - photo 4
Welcome to a meticulously upgraded residence in the highly - photo 5
Welcome to a meticulously upgraded residence in the highly - photo 6
Welcome to a meticulously upgraded residence in the highly - photo 7
Welcome to a meticulously upgraded residence in the highly - photo 8
Welcome to a meticulously upgraded residence in the highly - photo 9
Welcome to a meticulously upgraded residence in the highly - photo 10
Welcome to a meticulously upgraded residence in the highly - photo 11
Welcome to a meticulously upgraded residence in the highly - photo 12
Welcome to a meticulously upgraded residence in the highly - photo 13
Welcome to a meticulously upgraded residence in the highly - photo 14
Welcome to a meticulously upgraded residence in the highly - photo 15
Welcome to a meticulously upgraded residence in the highly - photo 16
Welcome to a meticulously upgraded residence in the highly - photo 17
Welcome to a meticulously upgraded residence in the highly - photo 18
Welcome to a meticulously upgraded residence in the highly - photo 19
Welcome to a meticulously upgraded residence in the highly - photo 20
Welcome to a meticulously upgraded residence in the highly - photo 21
Welcome to a meticulously upgraded residence in the highly - photo 22
Welcome to a meticulously upgraded residence in the highly - photo 23
Welcome to a meticulously upgraded residence in the highly - photo 24
Welcome to a meticulously upgraded residence in the highly - photo 25
Welcome to a meticulously upgraded residence in the highly - photo 26
Welcome to a meticulously upgraded residence in the highly - photo 27
Welcome to a meticulously upgraded residence in the highly - photo 28
Welcome to a meticulously upgraded residence in the highly - photo 29
Welcome to a meticulously upgraded residence in the highly - photo 30
Welcome to a meticulously upgraded residence in the highly - photo 31
Welcome to a meticulously upgraded residence in the highly - photo 32
Welcome to a meticulously upgraded residence in the highly - photo 33
Welcome to a meticulously upgraded residence in the highly - photo 34
Welcome to a meticulously upgraded residence in the highly - photo 35
Welcome to a meticulously upgraded residence in the highly - photo 36

$949,900

3 Beds | 3.0 Baths | 2,222 Sqft

232 Medley St, Inlet Beach, FL, 32461

Welcome to a meticulously upgraded residence in the highly sought-after community of WaterSound Origins. This 3-bedroom, 3-bathroom single-family home offers 2,222 square...

Ad#: 7295776 • Added: 02/19/2026 • Updated: 06/19/2026
For Sale
Welcome to luxury living in Regatta Bay Golf and Yacht Club, one - photo 1
Welcome to luxury living in Regatta Bay Golf and Yacht Club, one - photo 2
Welcome to luxury living in Regatta Bay Golf and Yacht Club, one - photo 3
Welcome to luxury living in Regatta Bay Golf and Yacht Club, one - photo 4
Welcome to luxury living in Regatta Bay Golf and Yacht Club, one - photo 5
Welcome to luxury living in Regatta Bay Golf and Yacht Club, one - photo 6
Welcome to luxury living in Regatta Bay Golf and Yacht Club, one - photo 7
Welcome to luxury living in Regatta Bay Golf and Yacht Club, one - photo 8
Welcome to luxury living in Regatta Bay Golf and Yacht Club, one - photo 9
Welcome to luxury living in Regatta Bay Golf and Yacht Club, one - photo 10
Welcome to luxury living in Regatta Bay Golf and Yacht Club, one - photo 11
Welcome to luxury living in Regatta Bay Golf and Yacht Club, one - photo 12
Welcome to luxury living in Regatta Bay Golf and Yacht Club, one - photo 13
Welcome to luxury living in Regatta Bay Golf and Yacht Club, one - photo 14
Welcome to luxury living in Regatta Bay Golf and Yacht Club, one - photo 15
Welcome to luxury living in Regatta Bay Golf and Yacht Club, one - photo 16
Welcome to luxury living in Regatta Bay Golf and Yacht Club, one - photo 17
Welcome to luxury living in Regatta Bay Golf and Yacht Club, one - photo 18
Welcome to luxury living in Regatta Bay Golf and Yacht Club, one - photo 19
Welcome to luxury living in Regatta Bay Golf and Yacht Club, one - photo 20
Welcome to luxury living in Regatta Bay Golf and Yacht Club, one - photo 21
Welcome to luxury living in Regatta Bay Golf and Yacht Club, one - photo 22
Welcome to luxury living in Regatta Bay Golf and Yacht Club, one - photo 23
Welcome to luxury living in Regatta Bay Golf and Yacht Club, one - photo 24
Welcome to luxury living in Regatta Bay Golf and Yacht Club, one - photo 25
Welcome to luxury living in Regatta Bay Golf and Yacht Club, one - photo 26
Welcome to luxury living in Regatta Bay Golf and Yacht Club, one - photo 27
Welcome to luxury living in Regatta Bay Golf and Yacht Club, one - photo 28
Welcome to luxury living in Regatta Bay Golf and Yacht Club, one - photo 29
Welcome to luxury living in Regatta Bay Golf and Yacht Club, one - photo 30
Welcome to luxury living in Regatta Bay Golf and Yacht Club, one - photo 31
Welcome to luxury living in Regatta Bay Golf and Yacht Club, one - photo 32
Welcome to luxury living in Regatta Bay Golf and Yacht Club, one - photo 33
Welcome to luxury living in Regatta Bay Golf and Yacht Club, one - photo 34
Welcome to luxury living in Regatta Bay Golf and Yacht Club, one - photo 35
Welcome to luxury living in Regatta Bay Golf and Yacht Club, one - photo 36
Welcome to luxury living in Regatta Bay Golf and Yacht Club, one - photo 37
Welcome to luxury living in Regatta Bay Golf and Yacht Club, one - photo 38
Welcome to luxury living in Regatta Bay Golf and Yacht Club, one - photo 39
Welcome to luxury living in Regatta Bay Golf and Yacht Club, one - photo 40
Welcome to luxury living in Regatta Bay Golf and Yacht Club, one - photo 41
Welcome to luxury living in Regatta Bay Golf and Yacht Club, one - photo 42
Welcome to luxury living in Regatta Bay Golf and Yacht Club, one - photo 43
Welcome to luxury living in Regatta Bay Golf and Yacht Club, one - photo 44
Welcome to luxury living in Regatta Bay Golf and Yacht Club, one - photo 45
Welcome to luxury living in Regatta Bay Golf and Yacht Club, one - photo 46
Welcome to luxury living in Regatta Bay Golf and Yacht Club, one - photo 47
Welcome to luxury living in Regatta Bay Golf and Yacht Club, one - photo 48
Welcome to luxury living in Regatta Bay Golf and Yacht Club, one - photo 49
Welcome to luxury living in Regatta Bay Golf and Yacht Club, one - photo 50

$949,900

3 Beds | 3.0 Baths | 2,669 Sqft

298 Ketch Ct, Destin, FL, 32541

Welcome to luxury living in Regatta Bay Golf and Yacht Club, one of Destin's most sought-after gated golf course communities. This remodeled 3BR/2.5BA home is ideally...

Ad#: 7282373 • Added: 02/17/2026 • Updated: 05/14/2026
For Sale
Enjoy elegant waterfront living in Palmas Del Sol, a luxury - photo 1
Enjoy elegant waterfront living in Palmas Del Sol, a luxury - photo 2
Enjoy elegant waterfront living in Palmas Del Sol, a luxury - photo 3
Enjoy elegant waterfront living in Palmas Del Sol, a luxury - photo 4
Enjoy elegant waterfront living in Palmas Del Sol, a luxury - photo 5
Enjoy elegant waterfront living in Palmas Del Sol, a luxury - photo 6
Enjoy elegant waterfront living in Palmas Del Sol, a luxury - photo 7
Enjoy elegant waterfront living in Palmas Del Sol, a luxury - photo 8
Enjoy elegant waterfront living in Palmas Del Sol, a luxury - photo 9
Enjoy elegant waterfront living in Palmas Del Sol, a luxury - photo 10
Enjoy elegant waterfront living in Palmas Del Sol, a luxury - photo 11
Enjoy elegant waterfront living in Palmas Del Sol, a luxury - photo 12
Enjoy elegant waterfront living in Palmas Del Sol, a luxury - photo 13
Enjoy elegant waterfront living in Palmas Del Sol, a luxury - photo 14
Enjoy elegant waterfront living in Palmas Del Sol, a luxury - photo 15
Enjoy elegant waterfront living in Palmas Del Sol, a luxury - photo 16
Enjoy elegant waterfront living in Palmas Del Sol, a luxury - photo 17
Enjoy elegant waterfront living in Palmas Del Sol, a luxury - photo 18
Enjoy elegant waterfront living in Palmas Del Sol, a luxury - photo 19
Enjoy elegant waterfront living in Palmas Del Sol, a luxury - photo 20
Enjoy elegant waterfront living in Palmas Del Sol, a luxury - photo 21
Enjoy elegant waterfront living in Palmas Del Sol, a luxury - photo 22
Enjoy elegant waterfront living in Palmas Del Sol, a luxury - photo 23
Enjoy elegant waterfront living in Palmas Del Sol, a luxury - photo 24
Enjoy elegant waterfront living in Palmas Del Sol, a luxury - photo 25
Enjoy elegant waterfront living in Palmas Del Sol, a luxury - photo 26
Enjoy elegant waterfront living in Palmas Del Sol, a luxury - photo 27
Enjoy elegant waterfront living in Palmas Del Sol, a luxury - photo 28
Enjoy elegant waterfront living in Palmas Del Sol, a luxury - photo 29
Enjoy elegant waterfront living in Palmas Del Sol, a luxury - photo 30
Enjoy elegant waterfront living in Palmas Del Sol, a luxury - photo 31
Enjoy elegant waterfront living in Palmas Del Sol, a luxury - photo 32
Enjoy elegant waterfront living in Palmas Del Sol, a luxury - photo 33
Enjoy elegant waterfront living in Palmas Del Sol, a luxury - photo 34
Enjoy elegant waterfront living in Palmas Del Sol, a luxury - photo 35
Enjoy elegant waterfront living in Palmas Del Sol, a luxury - photo 36
Enjoy elegant waterfront living in Palmas Del Sol, a luxury - photo 37
Enjoy elegant waterfront living in Palmas Del Sol, a luxury - photo 38
Enjoy elegant waterfront living in Palmas Del Sol, a luxury - photo 39
Enjoy elegant waterfront living in Palmas Del Sol, a luxury - photo 40
Enjoy elegant waterfront living in Palmas Del Sol, a luxury - photo 41
Enjoy elegant waterfront living in Palmas Del Sol, a luxury - photo 42
Enjoy elegant waterfront living in Palmas Del Sol, a luxury - photo 43
Enjoy elegant waterfront living in Palmas Del Sol, a luxury - photo 44
Enjoy elegant waterfront living in Palmas Del Sol, a luxury - photo 45
Enjoy elegant waterfront living in Palmas Del Sol, a luxury - photo 46
Enjoy elegant waterfront living in Palmas Del Sol, a luxury - photo 47

$949,900

3 Beds | 3.0 Baths | 2,806 Sqft

11640 Ct Of Palms 303, Fort Myers, FL, 33908

Enjoy elegant waterfront living in Palmas Del Sol, a luxury high-rise enclave within Gulf Harbour Yacht & Country Club on the Caloosahatchee River in Fort Myers. This...

Ad#: 7195341 • Added: 01/27/2026 • Updated: 07/03/2026
For Sale
Turnkey unit in A Building Harbor Pointe. A204 is a 3-bedroom 3 - photo 1
Turnkey unit in A Building Harbor Pointe. A204 is a 3-bedroom 3 - photo 2
Turnkey unit in A Building Harbor Pointe. A204 is a 3-bedroom 3 - photo 3
Turnkey unit in A Building Harbor Pointe. A204 is a 3-bedroom 3 - photo 4
Turnkey unit in A Building Harbor Pointe. A204 is a 3-bedroom 3 - photo 5
Turnkey unit in A Building Harbor Pointe. A204 is a 3-bedroom 3 - photo 6
Turnkey unit in A Building Harbor Pointe. A204 is a 3-bedroom 3 - photo 7
Turnkey unit in A Building Harbor Pointe. A204 is a 3-bedroom 3 - photo 8
Turnkey unit in A Building Harbor Pointe. A204 is a 3-bedroom 3 - photo 9
Turnkey unit in A Building Harbor Pointe. A204 is a 3-bedroom 3 - photo 10
Turnkey unit in A Building Harbor Pointe. A204 is a 3-bedroom 3 - photo 11
Turnkey unit in A Building Harbor Pointe. A204 is a 3-bedroom 3 - photo 12
Turnkey unit in A Building Harbor Pointe. A204 is a 3-bedroom 3 - photo 13
Turnkey unit in A Building Harbor Pointe. A204 is a 3-bedroom 3 - photo 14
Turnkey unit in A Building Harbor Pointe. A204 is a 3-bedroom 3 - photo 15
Turnkey unit in A Building Harbor Pointe. A204 is a 3-bedroom 3 - photo 16
Turnkey unit in A Building Harbor Pointe. A204 is a 3-bedroom 3 - photo 17
Turnkey unit in A Building Harbor Pointe. A204 is a 3-bedroom 3 - photo 18
Turnkey unit in A Building Harbor Pointe. A204 is a 3-bedroom 3 - photo 19
Turnkey unit in A Building Harbor Pointe. A204 is a 3-bedroom 3 - photo 20
Turnkey unit in A Building Harbor Pointe. A204 is a 3-bedroom 3 - photo 21
Turnkey unit in A Building Harbor Pointe. A204 is a 3-bedroom 3 - photo 22
Turnkey unit in A Building Harbor Pointe. A204 is a 3-bedroom 3 - photo 23
Turnkey unit in A Building Harbor Pointe. A204 is a 3-bedroom 3 - photo 24
Turnkey unit in A Building Harbor Pointe. A204 is a 3-bedroom 3 - photo 25
Turnkey unit in A Building Harbor Pointe. A204 is a 3-bedroom 3 - photo 26
Turnkey unit in A Building Harbor Pointe. A204 is a 3-bedroom 3 - photo 27
Turnkey unit in A Building Harbor Pointe. A204 is a 3-bedroom 3 - photo 28
Turnkey unit in A Building Harbor Pointe. A204 is a 3-bedroom 3 - photo 29
Turnkey unit in A Building Harbor Pointe. A204 is a 3-bedroom 3 - photo 30
Turnkey unit in A Building Harbor Pointe. A204 is a 3-bedroom 3 - photo 31
Turnkey unit in A Building Harbor Pointe. A204 is a 3-bedroom 3 - photo 32

$949,900

3 Beds | 3.0 Baths | 1,503 Sqft

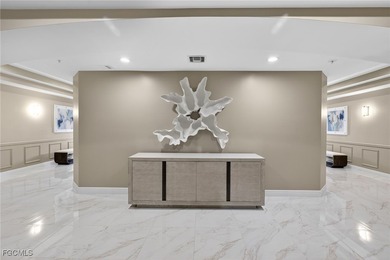
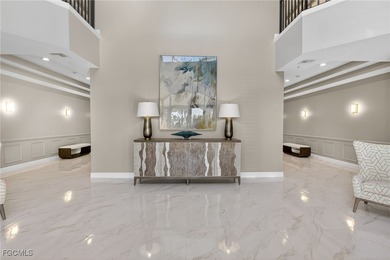
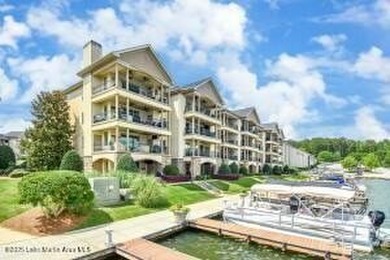
445 MARINA POINT Rd A204, Dadeville, AL, 36853

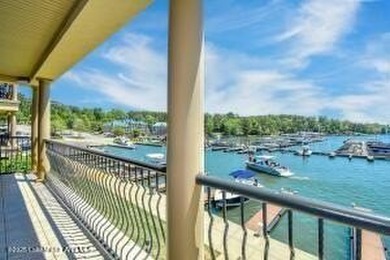
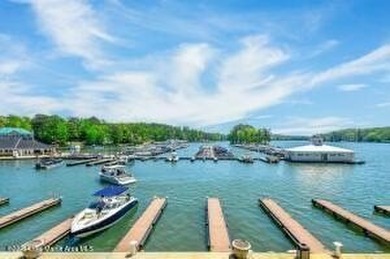
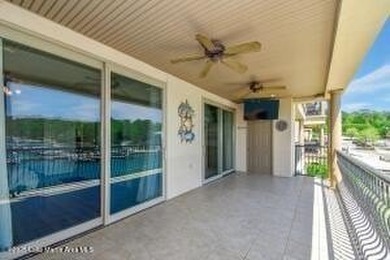
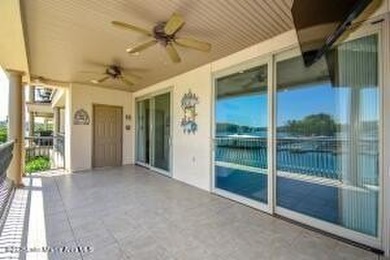
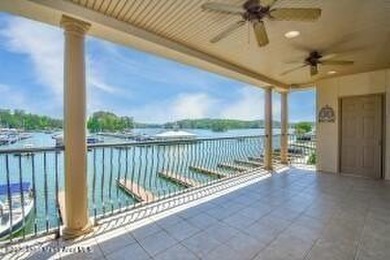
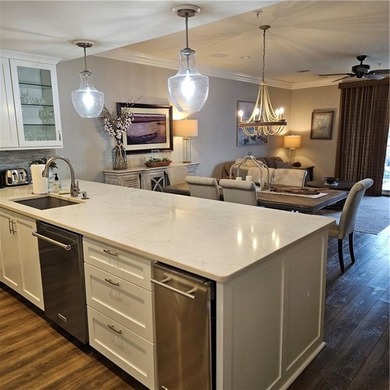
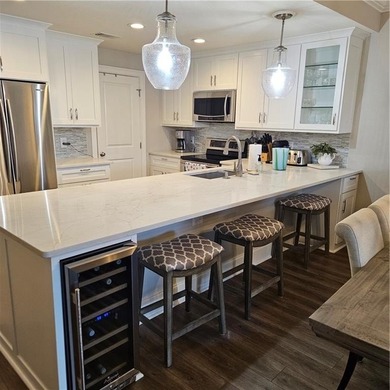
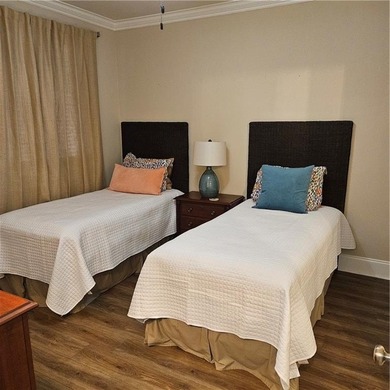
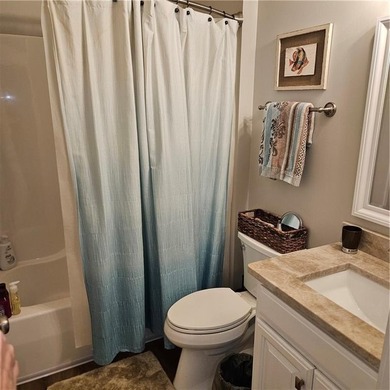
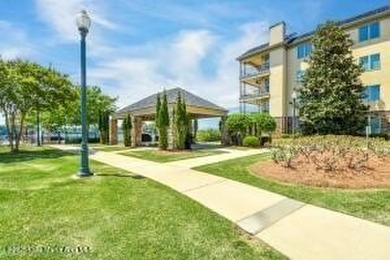
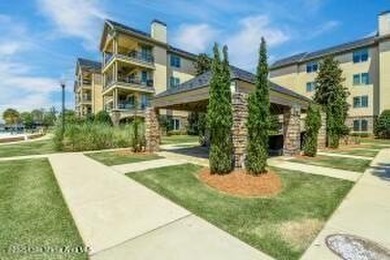
Turnkey unit in A Building Harbor Pointe. A204 is a 3-bedroom 3 bath condo that is walk in from parking lot. Designated boat slip in front of unit and parking space...

Ad#: 7176149 • Added: 01/23/2026 • Updated: 06/10/2026
For Sale
Rare opportunity in prestigious Highland Reserve! This - photo 1
Rare opportunity in prestigious Highland Reserve! This - photo 2
Rare opportunity in prestigious Highland Reserve! This - photo 3
Rare opportunity in prestigious Highland Reserve! This - photo 4
Rare opportunity in prestigious Highland Reserve! This - photo 5
Rare opportunity in prestigious Highland Reserve! This - photo 6
Rare opportunity in prestigious Highland Reserve! This - photo 7
Rare opportunity in prestigious Highland Reserve! This - photo 8
Rare opportunity in prestigious Highland Reserve! This - photo 9
Rare opportunity in prestigious Highland Reserve! This - photo 10
Rare opportunity in prestigious Highland Reserve! This - photo 11
Rare opportunity in prestigious Highland Reserve! This - photo 12
Rare opportunity in prestigious Highland Reserve! This - photo 13
Rare opportunity in prestigious Highland Reserve! This - photo 14
Rare opportunity in prestigious Highland Reserve! This - photo 15
Rare opportunity in prestigious Highland Reserve! This - photo 16
Rare opportunity in prestigious Highland Reserve! This - photo 17
Rare opportunity in prestigious Highland Reserve! This - photo 18
Rare opportunity in prestigious Highland Reserve! This - photo 19
Rare opportunity in prestigious Highland Reserve! This - photo 20
Rare opportunity in prestigious Highland Reserve! This - photo 21
Rare opportunity in prestigious Highland Reserve! This - photo 22
Rare opportunity in prestigious Highland Reserve! This - photo 23
Rare opportunity in prestigious Highland Reserve! This - photo 24
Rare opportunity in prestigious Highland Reserve! This - photo 25
Rare opportunity in prestigious Highland Reserve! This - photo 26
Rare opportunity in prestigious Highland Reserve! This - photo 27
Rare opportunity in prestigious Highland Reserve! This - photo 28
Rare opportunity in prestigious Highland Reserve! This - photo 29
Rare opportunity in prestigious Highland Reserve! This - photo 30
Rare opportunity in prestigious Highland Reserve! This - photo 31
Rare opportunity in prestigious Highland Reserve! This - photo 32
Rare opportunity in prestigious Highland Reserve! This - photo 33
Rare opportunity in prestigious Highland Reserve! This - photo 34
Rare opportunity in prestigious Highland Reserve! This - photo 35
Rare opportunity in prestigious Highland Reserve! This - photo 36
Rare opportunity in prestigious Highland Reserve! This - photo 37
Rare opportunity in prestigious Highland Reserve! This - photo 38
Rare opportunity in prestigious Highland Reserve! This - photo 39
Rare opportunity in prestigious Highland Reserve! This - photo 40
Rare opportunity in prestigious Highland Reserve! This - photo 41
Rare opportunity in prestigious Highland Reserve! This - photo 42
Rare opportunity in prestigious Highland Reserve! This - photo 43
Rare opportunity in prestigious Highland Reserve! This - photo 44
Rare opportunity in prestigious Highland Reserve! This - photo 45
Rare opportunity in prestigious Highland Reserve! This - photo 46
Rare opportunity in prestigious Highland Reserve! This - photo 47
Rare opportunity in prestigious Highland Reserve! This - photo 48
Rare opportunity in prestigious Highland Reserve! This - photo 49
Rare opportunity in prestigious Highland Reserve! This - photo 50

$949,888

5 Beds | 5.0 Baths | 4,309 Sqft

5718 SW Bald Eagle Dr, Palm City, FL, 34990

Rare opportunity in prestigious Highland Reserve! This impressive 5BR, 5BA CBS residence offers exceptional space, quality construction, and timeless design. Built...

Ad#: 7932743 • Added: 07/02/2026 • Updated: 07/02/2026
For Sale
**4 -Bed, 4 -Bath Luxury Estate with added Casita and pool in - photo 1
**4 -Bed, 4 -Bath Luxury Estate with added Casita and pool in - photo 2
**4 -Bed, 4 -Bath Luxury Estate with added Casita and pool in - photo 3
**4 -Bed, 4 -Bath Luxury Estate with added Casita and pool in - photo 4
**4 -Bed, 4 -Bath Luxury Estate with added Casita and pool in - photo 5
**4 -Bed, 4 -Bath Luxury Estate with added Casita and pool in - photo 6
**4 -Bed, 4 -Bath Luxury Estate with added Casita and pool in - photo 7
**4 -Bed, 4 -Bath Luxury Estate with added Casita and pool in - photo 8
**4 -Bed, 4 -Bath Luxury Estate with added Casita and pool in - photo 9
**4 -Bed, 4 -Bath Luxury Estate with added Casita and pool in - photo 10
**4 -Bed, 4 -Bath Luxury Estate with added Casita and pool in - photo 11
**4 -Bed, 4 -Bath Luxury Estate with added Casita and pool in - photo 12
**4 -Bed, 4 -Bath Luxury Estate with added Casita and pool in - photo 13
**4 -Bed, 4 -Bath Luxury Estate with added Casita and pool in - photo 14
**4 -Bed, 4 -Bath Luxury Estate with added Casita and pool in - photo 15
**4 -Bed, 4 -Bath Luxury Estate with added Casita and pool in - photo 16
**4 -Bed, 4 -Bath Luxury Estate with added Casita and pool in - photo 17
**4 -Bed, 4 -Bath Luxury Estate with added Casita and pool in - photo 18
**4 -Bed, 4 -Bath Luxury Estate with added Casita and pool in - photo 19
**4 -Bed, 4 -Bath Luxury Estate with added Casita and pool in - photo 20
**4 -Bed, 4 -Bath Luxury Estate with added Casita and pool in - photo 21
**4 -Bed, 4 -Bath Luxury Estate with added Casita and pool in - photo 22
**4 -Bed, 4 -Bath Luxury Estate with added Casita and pool in - photo 23
**4 -Bed, 4 -Bath Luxury Estate with added Casita and pool in - photo 24
**4 -Bed, 4 -Bath Luxury Estate with added Casita and pool in - photo 25
**4 -Bed, 4 -Bath Luxury Estate with added Casita and pool in - photo 26
**4 -Bed, 4 -Bath Luxury Estate with added Casita and pool in - photo 27
**4 -Bed, 4 -Bath Luxury Estate with added Casita and pool in - photo 28
**4 -Bed, 4 -Bath Luxury Estate with added Casita and pool in - photo 29
**4 -Bed, 4 -Bath Luxury Estate with added Casita and pool in - photo 30
**4 -Bed, 4 -Bath Luxury Estate with added Casita and pool in - photo 31
**4 -Bed, 4 -Bath Luxury Estate with added Casita and pool in - photo 32
**4 -Bed, 4 -Bath Luxury Estate with added Casita and pool in - photo 33
**4 -Bed, 4 -Bath Luxury Estate with added Casita and pool in - photo 34
**4 -Bed, 4 -Bath Luxury Estate with added Casita and pool in - photo 35
**4 -Bed, 4 -Bath Luxury Estate with added Casita and pool in - photo 36
**4 -Bed, 4 -Bath Luxury Estate with added Casita and pool in - photo 37
**4 -Bed, 4 -Bath Luxury Estate with added Casita and pool in - photo 38
**4 -Bed, 4 -Bath Luxury Estate with added Casita and pool in - photo 39
**4 -Bed, 4 -Bath Luxury Estate with added Casita and pool in - photo 40
**4 -Bed, 4 -Bath Luxury Estate with added Casita and pool in - photo 41
**4 -Bed, 4 -Bath Luxury Estate with added Casita and pool in - photo 42
**4 -Bed, 4 -Bath Luxury Estate with added Casita and pool in - photo 43
**4 -Bed, 4 -Bath Luxury Estate with added Casita and pool in - photo 44
**4 -Bed, 4 -Bath Luxury Estate with added Casita and pool in - photo 45
**4 -Bed, 4 -Bath Luxury Estate with added Casita and pool in - photo 46
**4 -Bed, 4 -Bath Luxury Estate with added Casita and pool in - photo 47
**4 -Bed, 4 -Bath Luxury Estate with added Casita and pool in - photo 48
**4 -Bed, 4 -Bath Luxury Estate with added Casita and pool in - photo 49
**4 -Bed, 4 -Bath Luxury Estate with added Casita and pool in - photo 50

$949,750

4 Beds | 5.0 Baths | 2,970 Sqft

1202 W Beagle Run Loop, Hernando, FL, 34442

**4 -Bed, 4 -Bath Luxury Estate with added Casita and pool in The Villages of Citrus Hills** Welcome to 1202 W Beagle Run Loop, an elegant 4 bedroom, 4 bath custom estate...

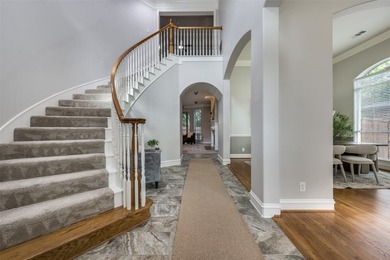
Ad#: 7453135 • Added: 07/20/2026 • Updated: 07/20/2026
  • «
  • 1
  • ...
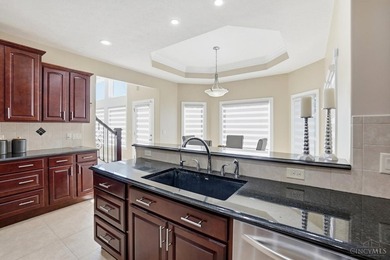
  • 420
  • 421
  • 422
  • 423
  • ...
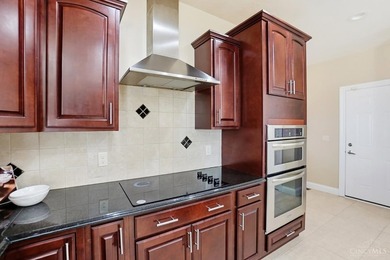
  • 3210
  • »

Real Estate Agent Info

About

Click to activate
Request Information
Contact Agent
By contacting this agent you agree to these Terms and Conditions.
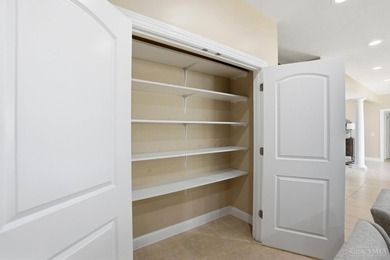
Share this Ad
Link copied
Video/Virtual Tour
Loading...
SEARCH STATES
Alabama Alaska Arizona Arkansas California Colorado Connecticut Delaware Florida Georgia Hawaii Idaho Illinois Indiana Iowa Kansas Kentucky Louisiana Maine Maryland Massachusetts Michigan Minnesota Mississippi Missouri Montana Nebraska Nevada New Hampshire New Jersey New Mexico New York North Carolina North Dakota Ohio Oklahoma Oregon Pennsylvania Rhode Island South Carolina South Dakota Tennessee Texas Utah Vermont Virginia Washington West Virginia Wisconsin Wyoming
SERVICES
Buy Buy Advertise
COMPANY
Testimonials About Us Office Locations
SUPPORT
Help Contact Us
ADDITIONAL MARKETS
LakeHouse.com MountainHomes.com BeachHouse.com BarrierFreeHome.com
SUBSCRIBE
Receive notifications for new listings
Subscribe
X Facebook Instagram YouTube

Dream Home Network Inc.
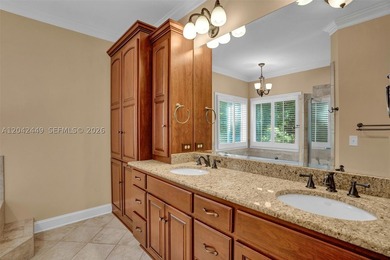
is committed to ensuring digital accessibility and property listings for individuals with disabilities. All information provided is deemed reliable but is not guaranteed and should be independently verified. We are continuously working to improve the accessibility of our web experience for everyone, and we welcome feedback and accommodation requests. If you wish to report an issue or seek an accommodation, please let us know.

Dream Home Network Inc. Sells leads to DHN Realty Inc. who holds real estate brokerage licenses in Alabama. Listing agents will be sent notification copy of leads on their listings where Dream Home Network Inc. is provided listings via our Feed Provider as required.

© 1997 - 2026 GolfHomes.com
Part of Dream Home Network, Inc.
Last updated on 2026.07.22
Terms & Policy