Buy
  • Alabama Alaska Arizona Arkansas California Colorado Connecticut Delaware Florida Georgia Hawaii Idaho Illinois Indiana Iowa Kansas Kentucky Louisiana Maine Maryland Massachusetts Michigan Minnesota Mississippi Missouri Montana Nebraska Nevada New Hampshire New Jersey New Mexico New York North Carolina North Dakota Ohio Oklahoma Oregon Pennsylvania Rhode Island South Carolina South Dakota Tennessee Texas Utah Vermont Virginia Washington West Virginia Wisconsin Wyoming
    Canada Listings (1)
    Mexico Listings (41)
    Advanced Search
Sell Find an Agent
GolfHomes.com GolfHomes.com
My Account
  • Login
  • Manage My Real Estate Ads
  • Manage My Search Profile / Auto Notify
  • My Account Info
  • Manage My Favorites
Advertise Join
  • Buy
  • Sell
  • Find an Agent
  • My Account
    • Login
    • Manage My Real Estate Ads
    • Manage My Search Profile / Auto Notify
    • My Account Info
    • Manage My Favorites
  • Advertise
  • Join
Search Filters
Price
-
0
$100,000
$100,000+
$200,000
$200,000+
$300,000
$300,000+
$400,000
$400,000+
$500,000
$500,000+
$600,000
$600,000+
$700,000
$700,000+
$800,000
$800,000+
$900,000
Any Price
Any Price
Beds & Baths
-
-
Property Type
Sale Status
More Filters
-
-
-
-
Advanced Search

Real Estate & Homes For Sale

Read more
Sort By: Featured
  • Featured
  • Newest
  • Price - Low To High
  • Price - High To Low
  • Sqft - Low To High
  • Sqft - High To Low
Showing 5041-5060 of 62635 Homes For Sale
For Sale
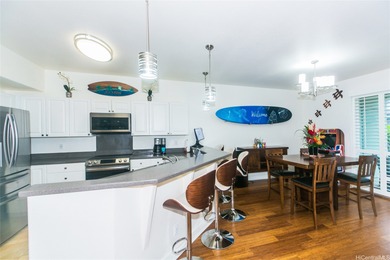
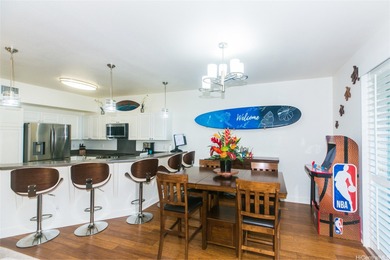
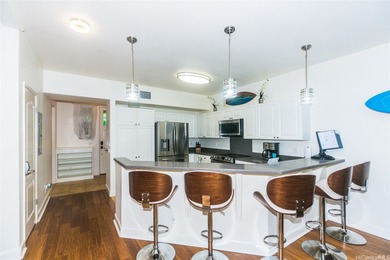
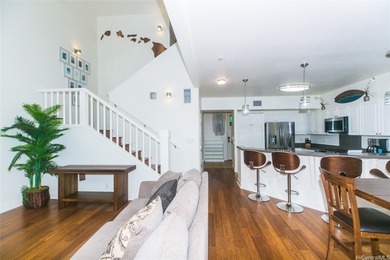
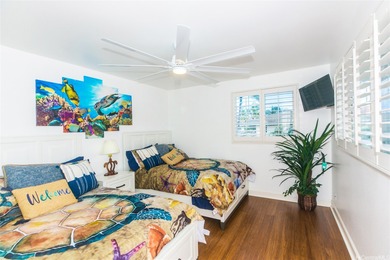
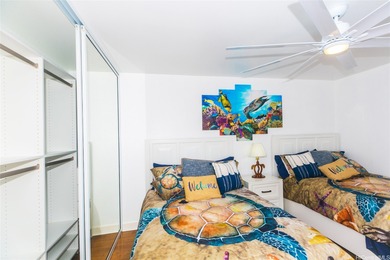
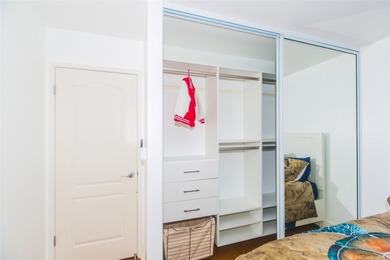
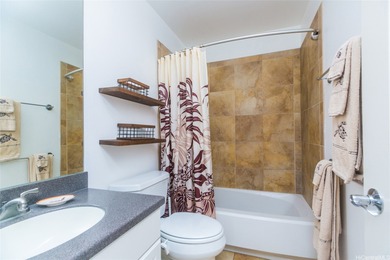
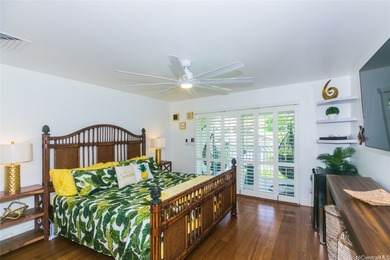
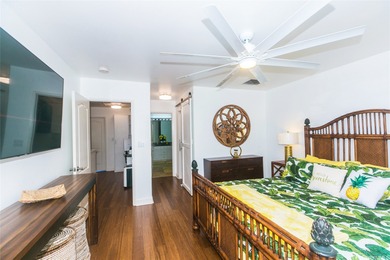
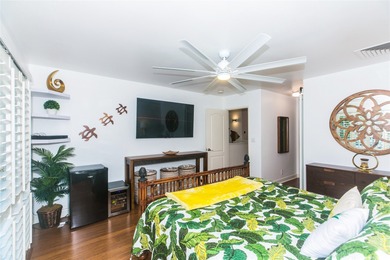
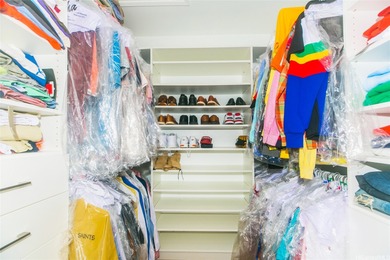
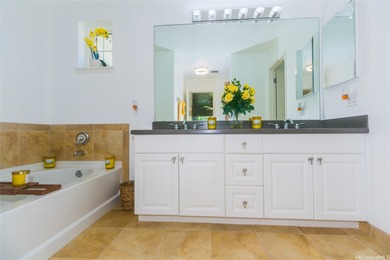
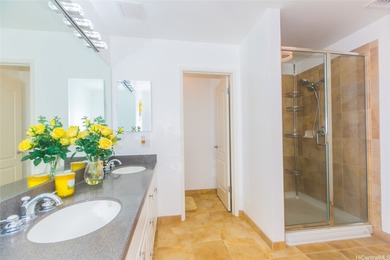
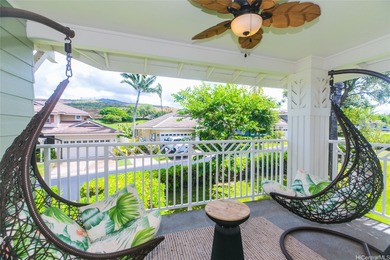
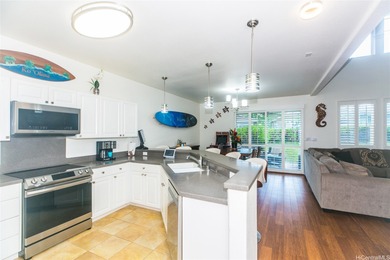
Welcome home to this humble abode situated in Ko Olina Kai Golf - photo 1
Welcome home to this humble abode situated in Ko Olina Kai Golf - photo 2
Welcome home to this humble abode situated in Ko Olina Kai Golf - photo 3
Welcome home to this humble abode situated in Ko Olina Kai Golf - photo 4
Welcome home to this humble abode situated in Ko Olina Kai Golf - photo 5
Welcome home to this humble abode situated in Ko Olina Kai Golf - photo 6
Welcome home to this humble abode situated in Ko Olina Kai Golf - photo 7
Welcome home to this humble abode situated in Ko Olina Kai Golf - photo 8
Welcome home to this humble abode situated in Ko Olina Kai Golf - photo 9
Welcome home to this humble abode situated in Ko Olina Kai Golf - photo 10
Welcome home to this humble abode situated in Ko Olina Kai Golf - photo 11
Welcome home to this humble abode situated in Ko Olina Kai Golf - photo 12
Welcome home to this humble abode situated in Ko Olina Kai Golf - photo 13
Welcome home to this humble abode situated in Ko Olina Kai Golf - photo 14
Welcome home to this humble abode situated in Ko Olina Kai Golf - photo 15
Welcome home to this humble abode situated in Ko Olina Kai Golf - photo 16
Welcome home to this humble abode situated in Ko Olina Kai Golf - photo 17
Welcome home to this humble abode situated in Ko Olina Kai Golf - photo 18
Welcome home to this humble abode situated in Ko Olina Kai Golf - photo 19
Welcome home to this humble abode situated in Ko Olina Kai Golf - photo 20
Welcome home to this humble abode situated in Ko Olina Kai Golf - photo 21
Welcome home to this humble abode situated in Ko Olina Kai Golf - photo 22
Welcome home to this humble abode situated in Ko Olina Kai Golf - photo 23
Welcome home to this humble abode situated in Ko Olina Kai Golf - photo 24
Welcome home to this humble abode situated in Ko Olina Kai Golf - photo 25

$1,400,000

3 Beds | 3.0 Baths | 1,625 Sqft

92-1051 Koio Dr M8-3, Kapolei, HI, 96707

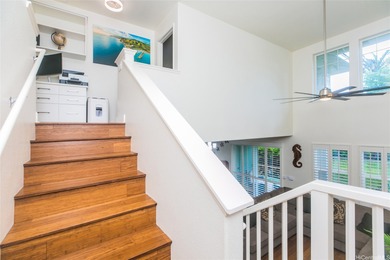
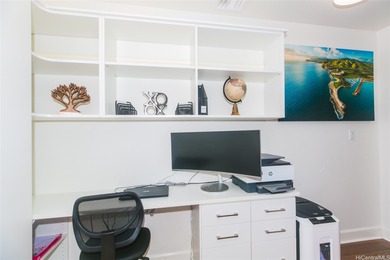
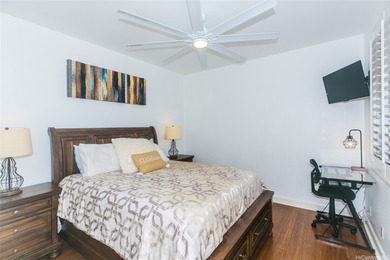
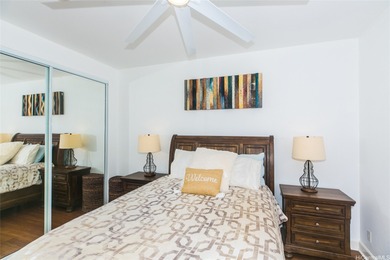
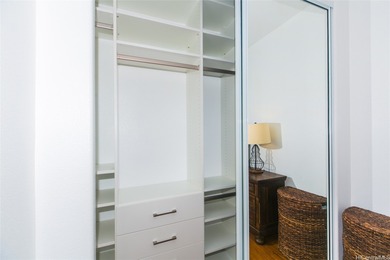
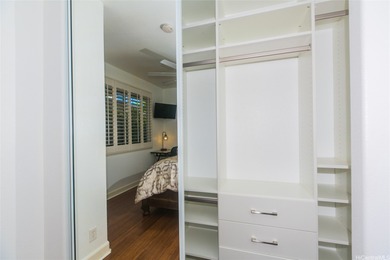
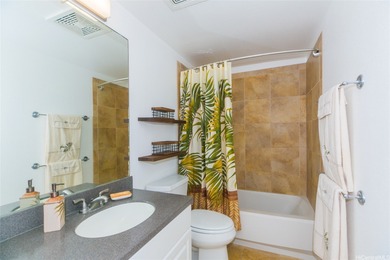
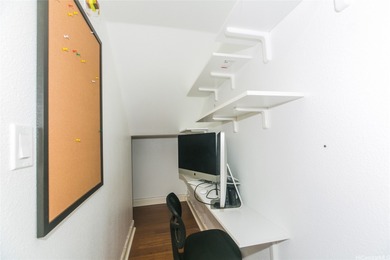
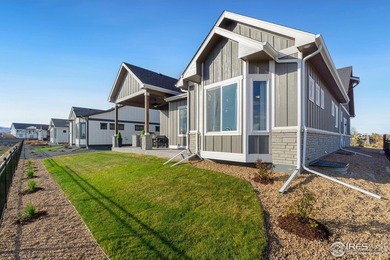
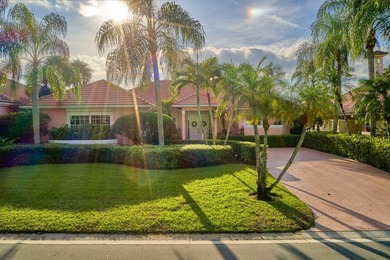
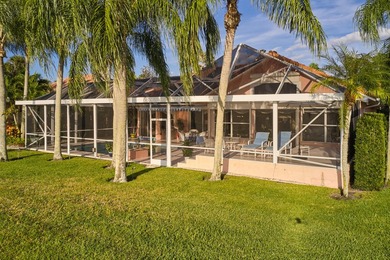
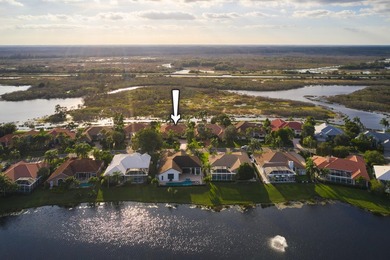
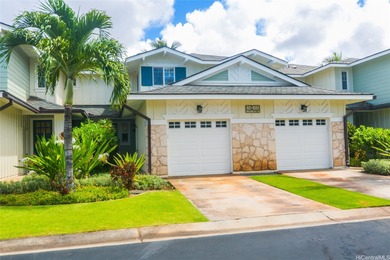
Welcome home to this humble abode situated in Ko Olina Kai Golf Estates and enjoy resort living in this beautiful 3 bedroom, 3 bath townhome inside one of the gated...

Ad#: 5326637 • Added: 09/01/2024 • Updated: 01/07/2026
For Sale
This high visibility site is a rare find. The 2 acre property is - photo 1

$1,400,000

0 Beds | 0.0 Baths | 0 Sqft

1609 Chiquita Blvd S, Cape Coral, FL, 33991

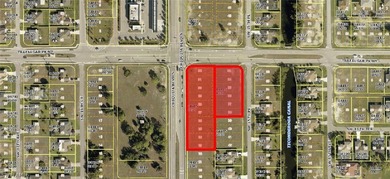
This high visibility site is a rare find. The 2 acre property is the last corner site available at this signalized intersection in a fast growing area of SW Cape Coral...

Ad#: 3674935 • Added: 04/15/2023 • Updated: 12/23/2025
For Sale
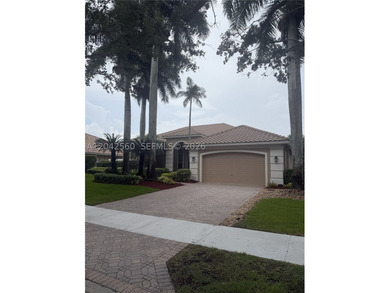
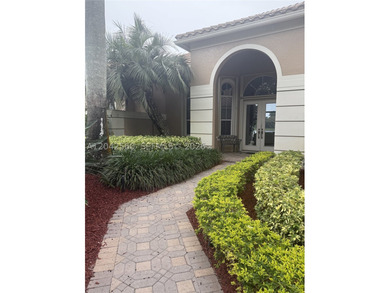
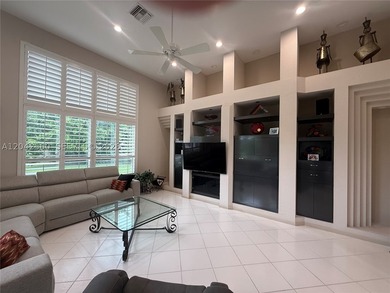
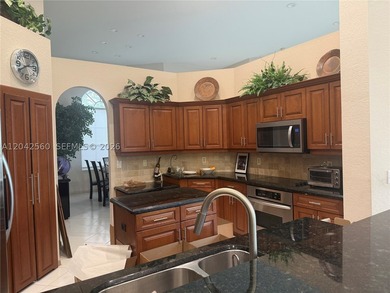
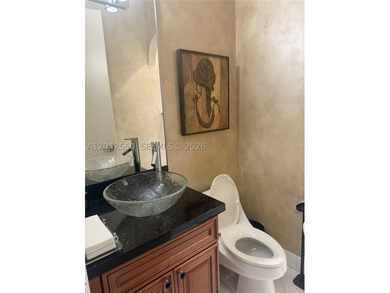
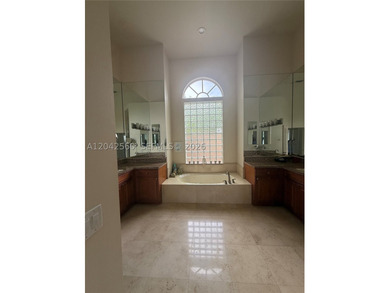
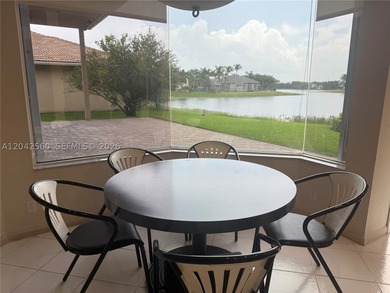
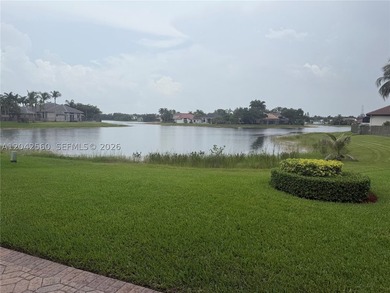
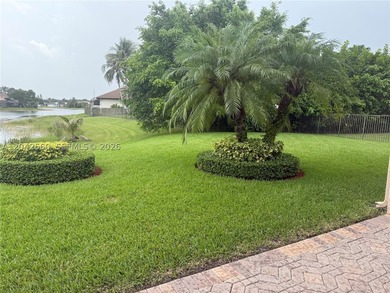
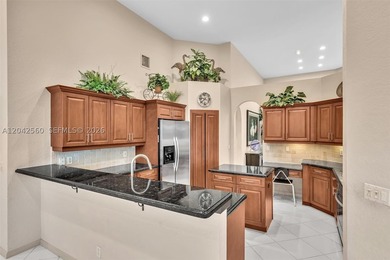
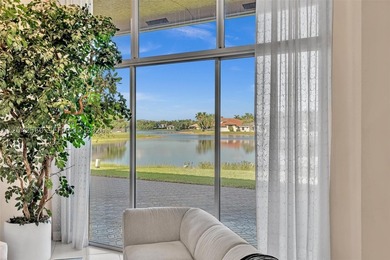
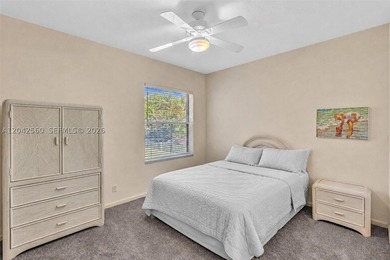
Welcome to Weston Hills-Weston's most coveted community-where - photo 1
Welcome to Weston Hills-Weston's most coveted community-where - photo 2
Welcome to Weston Hills-Weston's most coveted community-where - photo 3
Welcome to Weston Hills-Weston's most coveted community-where - photo 4
Welcome to Weston Hills-Weston's most coveted community-where - photo 5
Welcome to Weston Hills-Weston's most coveted community-where - photo 6
Welcome to Weston Hills-Weston's most coveted community-where - photo 7
Welcome to Weston Hills-Weston's most coveted community-where - photo 8
Welcome to Weston Hills-Weston's most coveted community-where - photo 9
Welcome to Weston Hills-Weston's most coveted community-where - photo 10
Welcome to Weston Hills-Weston's most coveted community-where - photo 11
Welcome to Weston Hills-Weston's most coveted community-where - photo 12
Welcome to Weston Hills-Weston's most coveted community-where - photo 13
Welcome to Weston Hills-Weston's most coveted community-where - photo 14
Welcome to Weston Hills-Weston's most coveted community-where - photo 15
Welcome to Weston Hills-Weston's most coveted community-where - photo 16
Welcome to Weston Hills-Weston's most coveted community-where - photo 17
Welcome to Weston Hills-Weston's most coveted community-where - photo 18
Welcome to Weston Hills-Weston's most coveted community-where - photo 19

$1,399,999

4 Beds | 3.0 Baths | 2,718 Sqft

2733 Meadowood Dr, Weston, FL, 33332

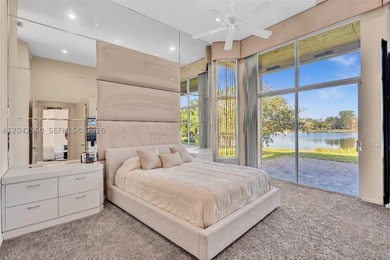
Welcome to Weston Hills-Weston's most coveted community-where this stunning home boasts the best water view on the block! From the moment you step inside, you're greeted...

Ad#: 7961612 • Added: 06/25/2026 • Updated: 07/13/2026
For Sale
Don't' wait to see this exquisite home in the highly desirable - photo 1
Don't' wait to see this exquisite home in the highly desirable - photo 2
Don't' wait to see this exquisite home in the highly desirable - photo 3
Don't' wait to see this exquisite home in the highly desirable - photo 4
Don't' wait to see this exquisite home in the highly desirable - photo 5
Don't' wait to see this exquisite home in the highly desirable - photo 6
Don't' wait to see this exquisite home in the highly desirable - photo 7
Don't' wait to see this exquisite home in the highly desirable - photo 8
Don't' wait to see this exquisite home in the highly desirable - photo 9
Don't' wait to see this exquisite home in the highly desirable - photo 10
Don't' wait to see this exquisite home in the highly desirable - photo 11
Don't' wait to see this exquisite home in the highly desirable - photo 12
Don't' wait to see this exquisite home in the highly desirable - photo 13
Don't' wait to see this exquisite home in the highly desirable - photo 14
Don't' wait to see this exquisite home in the highly desirable - photo 15
Don't' wait to see this exquisite home in the highly desirable - photo 16
Don't' wait to see this exquisite home in the highly desirable - photo 17
Don't' wait to see this exquisite home in the highly desirable - photo 18
Don't' wait to see this exquisite home in the highly desirable - photo 19
Don't' wait to see this exquisite home in the highly desirable - photo 20
Don't' wait to see this exquisite home in the highly desirable - photo 21
Don't' wait to see this exquisite home in the highly desirable - photo 22
Don't' wait to see this exquisite home in the highly desirable - photo 23
Don't' wait to see this exquisite home in the highly desirable - photo 24
Don't' wait to see this exquisite home in the highly desirable - photo 25

$1,399,999

5 Beds | 5.0 Baths | 3,789 Sqft

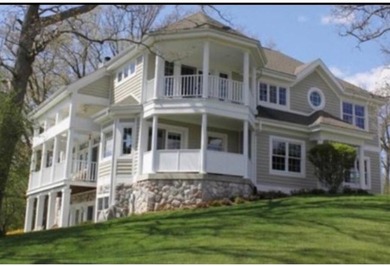
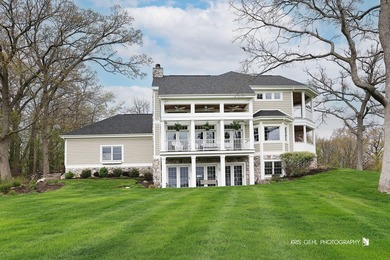
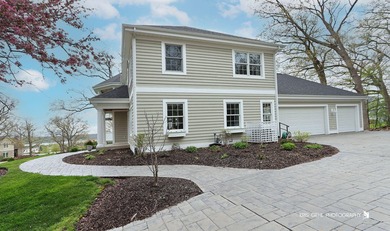
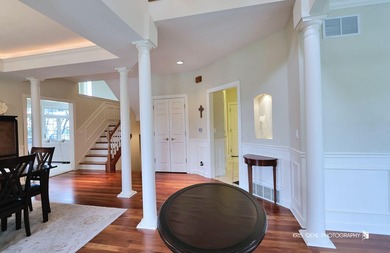
1330 Prestwick Dr 20-58, Lake Geneva, WI, 53147

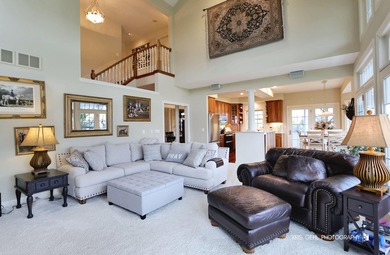
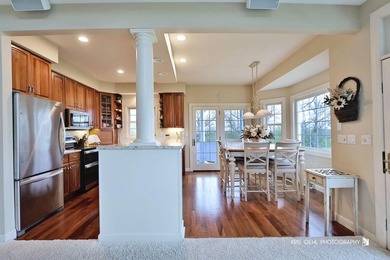
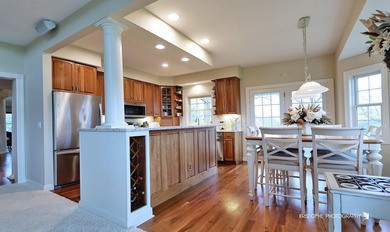
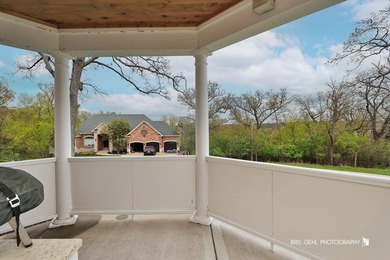
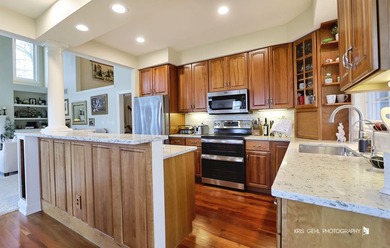
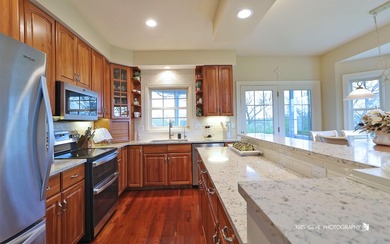
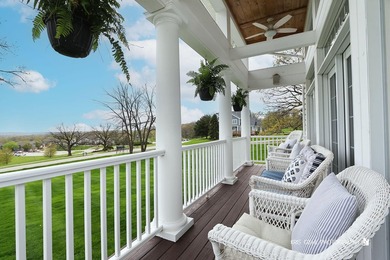
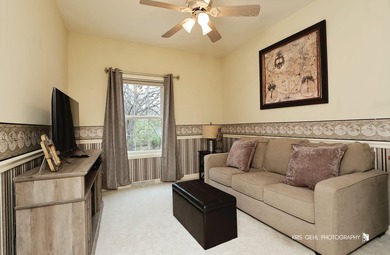
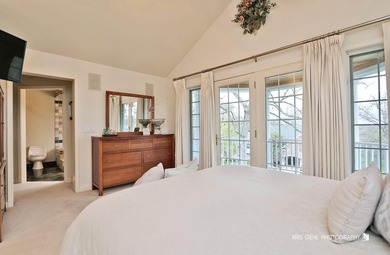
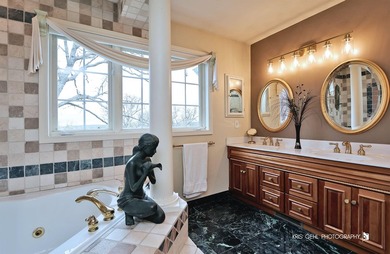
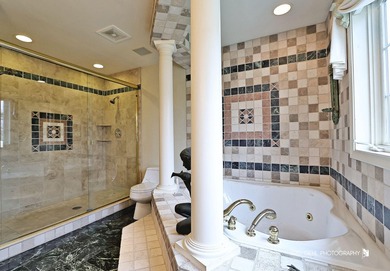
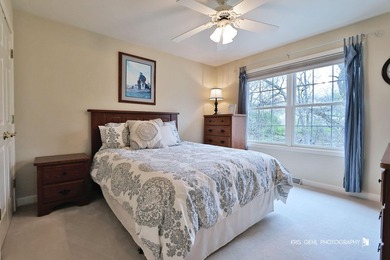
Don't' wait to see this exquisite home in the highly desirable Geneva National overlooking the Golf Clubhouse. This home has 5 bedrooms and 4 full baths. Three full...

Ad#: 7662473 • Added: 05/02/2026 • Updated: 05/29/2026
For Sale
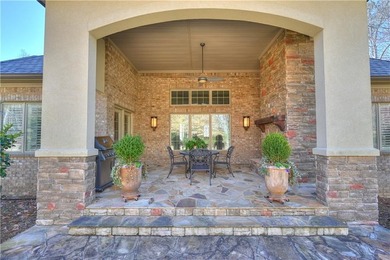
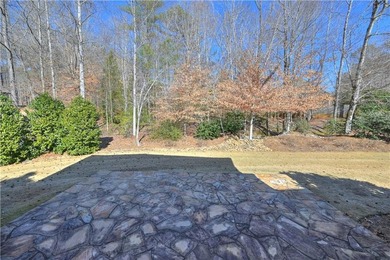
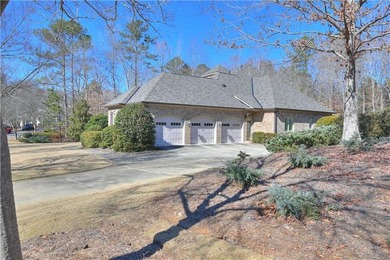
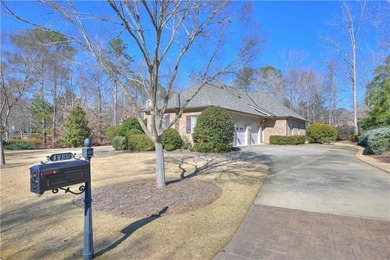
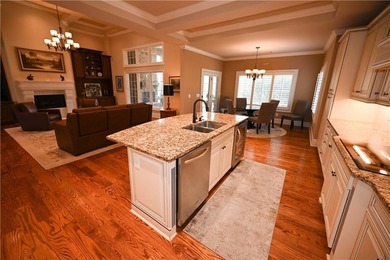
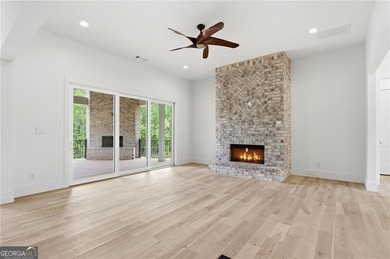
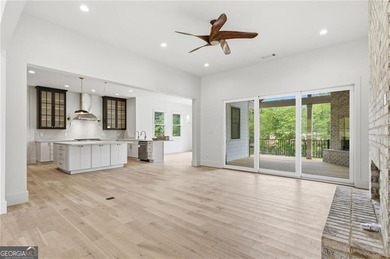
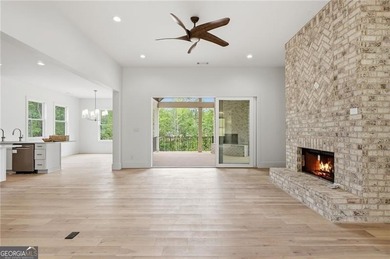
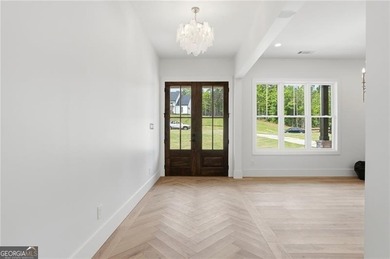
*RARE one-level custom home in Moores Mill Golf Club!* Built by - photo 1
*RARE one-level custom home in Moores Mill Golf Club!* Built by - photo 2
*RARE one-level custom home in Moores Mill Golf Club!* Built by - photo 3
*RARE one-level custom home in Moores Mill Golf Club!* Built by - photo 4
*RARE one-level custom home in Moores Mill Golf Club!* Built by - photo 5
*RARE one-level custom home in Moores Mill Golf Club!* Built by - photo 6
*RARE one-level custom home in Moores Mill Golf Club!* Built by - photo 7
*RARE one-level custom home in Moores Mill Golf Club!* Built by - photo 8
*RARE one-level custom home in Moores Mill Golf Club!* Built by - photo 9
*RARE one-level custom home in Moores Mill Golf Club!* Built by - photo 10
*RARE one-level custom home in Moores Mill Golf Club!* Built by - photo 11
*RARE one-level custom home in Moores Mill Golf Club!* Built by - photo 12
*RARE one-level custom home in Moores Mill Golf Club!* Built by - photo 13
*RARE one-level custom home in Moores Mill Golf Club!* Built by - photo 14
*RARE one-level custom home in Moores Mill Golf Club!* Built by - photo 15
*RARE one-level custom home in Moores Mill Golf Club!* Built by - photo 16
*RARE one-level custom home in Moores Mill Golf Club!* Built by - photo 17
*RARE one-level custom home in Moores Mill Golf Club!* Built by - photo 18
*RARE one-level custom home in Moores Mill Golf Club!* Built by - photo 19
*RARE one-level custom home in Moores Mill Golf Club!* Built by - photo 20
*RARE one-level custom home in Moores Mill Golf Club!* Built by - photo 21
*RARE one-level custom home in Moores Mill Golf Club!* Built by - photo 22
*RARE one-level custom home in Moores Mill Golf Club!* Built by - photo 23
*RARE one-level custom home in Moores Mill Golf Club!* Built by - photo 24
*RARE one-level custom home in Moores Mill Golf Club!* Built by - photo 25
*RARE one-level custom home in Moores Mill Golf Club!* Built by - photo 26
*RARE one-level custom home in Moores Mill Golf Club!* Built by - photo 27
*RARE one-level custom home in Moores Mill Golf Club!* Built by - photo 28
*RARE one-level custom home in Moores Mill Golf Club!* Built by - photo 29
*RARE one-level custom home in Moores Mill Golf Club!* Built by - photo 30
*RARE one-level custom home in Moores Mill Golf Club!* Built by - photo 31
*RARE one-level custom home in Moores Mill Golf Club!* Built by - photo 32
*RARE one-level custom home in Moores Mill Golf Club!* Built by - photo 33
*RARE one-level custom home in Moores Mill Golf Club!* Built by - photo 34
*RARE one-level custom home in Moores Mill Golf Club!* Built by - photo 35
*RARE one-level custom home in Moores Mill Golf Club!* Built by - photo 36
*RARE one-level custom home in Moores Mill Golf Club!* Built by - photo 37
*RARE one-level custom home in Moores Mill Golf Club!* Built by - photo 38
*RARE one-level custom home in Moores Mill Golf Club!* Built by - photo 39
*RARE one-level custom home in Moores Mill Golf Club!* Built by - photo 40
*RARE one-level custom home in Moores Mill Golf Club!* Built by - photo 41
*RARE one-level custom home in Moores Mill Golf Club!* Built by - photo 42
*RARE one-level custom home in Moores Mill Golf Club!* Built by - photo 43
*RARE one-level custom home in Moores Mill Golf Club!* Built by - photo 44
*RARE one-level custom home in Moores Mill Golf Club!* Built by - photo 45

$1,399,999

4 Beds | 4.0 Baths | 3,839 Sqft

1789 ALTAMONT Ct, Auburn, AL, 36830

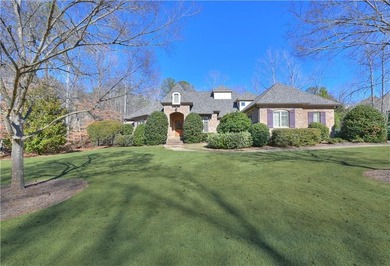
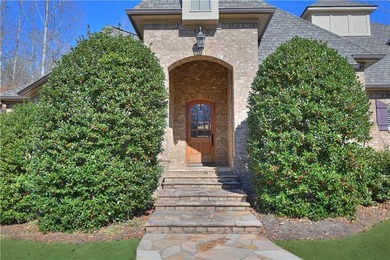
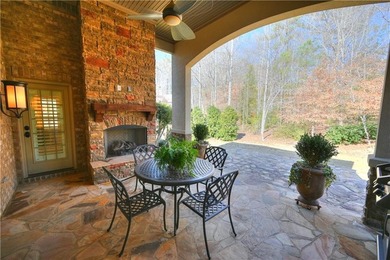
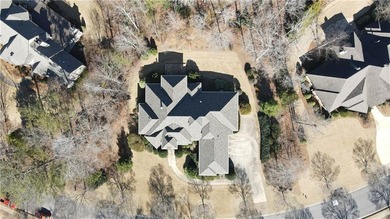
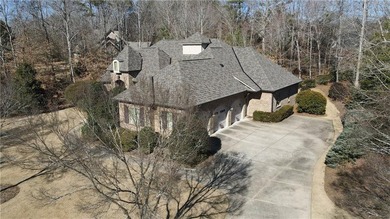
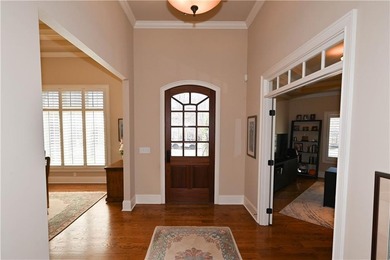
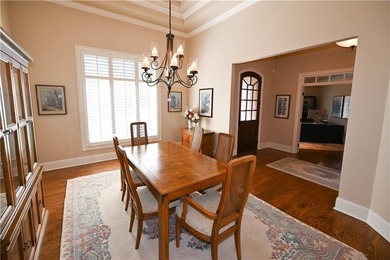
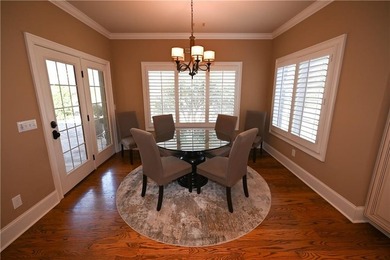
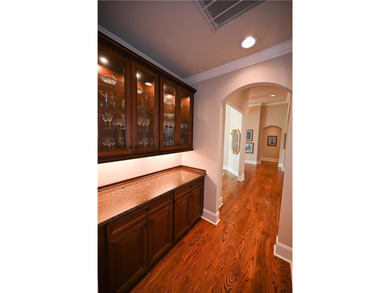
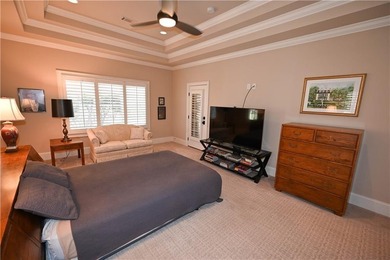
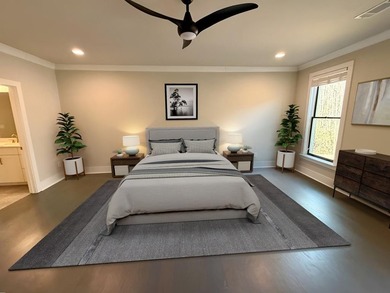
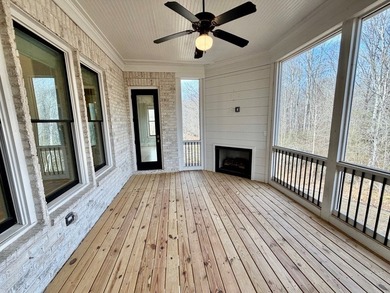
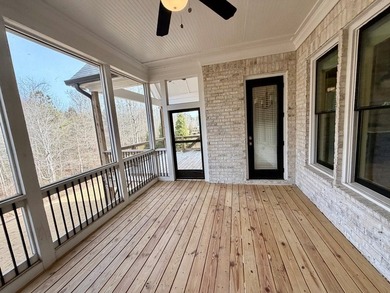
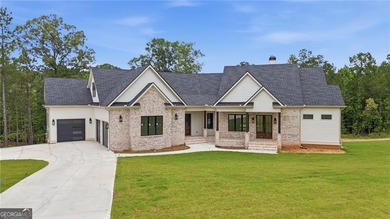
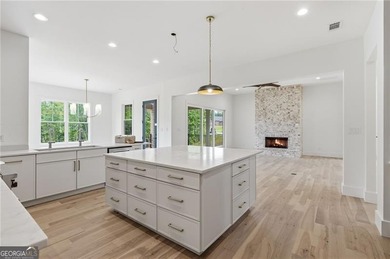
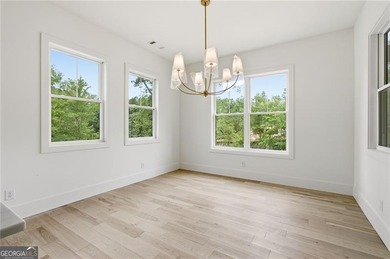
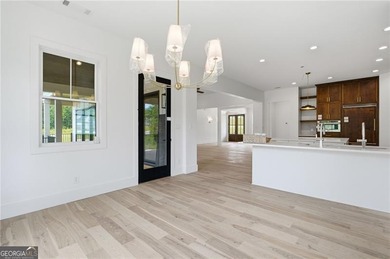
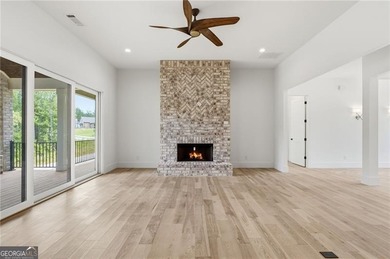
*RARE one-level custom home in Moores Mill Golf Club!* Built by Richard Compton & impeccably maintained. Executive residence offers a highly sought-after single-story...

Ad#: 7251188 • Added: 02/09/2026 • Updated: 06/04/2026
For Sale
One or more photo(s) has been virtually staged. WOW...Price - photo 1
One or more photo(s) has been virtually staged. WOW...Price - photo 2
One or more photo(s) has been virtually staged. WOW...Price - photo 3
One or more photo(s) has been virtually staged. WOW...Price - photo 4
One or more photo(s) has been virtually staged. WOW...Price - photo 5
One or more photo(s) has been virtually staged. WOW...Price - photo 6
One or more photo(s) has been virtually staged. WOW...Price - photo 7
One or more photo(s) has been virtually staged. WOW...Price - photo 8
One or more photo(s) has been virtually staged. WOW...Price - photo 9
One or more photo(s) has been virtually staged. WOW...Price - photo 10
One or more photo(s) has been virtually staged. WOW...Price - photo 11
One or more photo(s) has been virtually staged. WOW...Price - photo 12
One or more photo(s) has been virtually staged. WOW...Price - photo 13
One or more photo(s) has been virtually staged. WOW...Price - photo 14
One or more photo(s) has been virtually staged. WOW...Price - photo 15
One or more photo(s) has been virtually staged. WOW...Price - photo 16
One or more photo(s) has been virtually staged. WOW...Price - photo 17
One or more photo(s) has been virtually staged. WOW...Price - photo 18
One or more photo(s) has been virtually staged. WOW...Price - photo 19
One or more photo(s) has been virtually staged. WOW...Price - photo 20
One or more photo(s) has been virtually staged. WOW...Price - photo 21
One or more photo(s) has been virtually staged. WOW...Price - photo 22
One or more photo(s) has been virtually staged. WOW...Price - photo 23
One or more photo(s) has been virtually staged. WOW...Price - photo 24
One or more photo(s) has been virtually staged. WOW...Price - photo 25
One or more photo(s) has been virtually staged. WOW...Price - photo 26
One or more photo(s) has been virtually staged. WOW...Price - photo 27
One or more photo(s) has been virtually staged. WOW...Price - photo 28
One or more photo(s) has been virtually staged. WOW...Price - photo 29
One or more photo(s) has been virtually staged. WOW...Price - photo 30
One or more photo(s) has been virtually staged. WOW...Price - photo 31
One or more photo(s) has been virtually staged. WOW...Price - photo 32
One or more photo(s) has been virtually staged. WOW...Price - photo 33
One or more photo(s) has been virtually staged. WOW...Price - photo 34
One or more photo(s) has been virtually staged. WOW...Price - photo 35
One or more photo(s) has been virtually staged. WOW...Price - photo 36
One or more photo(s) has been virtually staged. WOW...Price - photo 37
One or more photo(s) has been virtually staged. WOW...Price - photo 38
One or more photo(s) has been virtually staged. WOW...Price - photo 39
One or more photo(s) has been virtually staged. WOW...Price - photo 40
One or more photo(s) has been virtually staged. WOW...Price - photo 41
One or more photo(s) has been virtually staged. WOW...Price - photo 42
One or more photo(s) has been virtually staged. WOW...Price - photo 43
One or more photo(s) has been virtually staged. WOW...Price - photo 44
One or more photo(s) has been virtually staged. WOW...Price - photo 45
One or more photo(s) has been virtually staged. WOW...Price - photo 46
One or more photo(s) has been virtually staged. WOW...Price - photo 47
One or more photo(s) has been virtually staged. WOW...Price - photo 48
One or more photo(s) has been virtually staged. WOW...Price - photo 49
One or more photo(s) has been virtually staged. WOW...Price - photo 50

$1,399,999

4 Beds | 4.0 Baths | 3,986 Sqft

5124 SOUTH SHORE DR, New Port Richey, FL, 34652

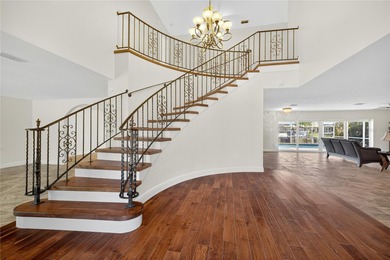
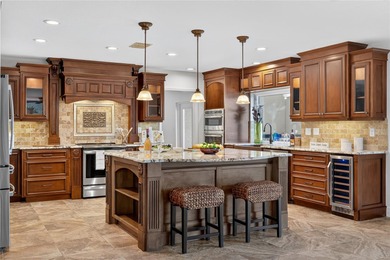
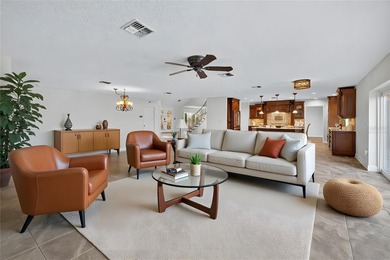

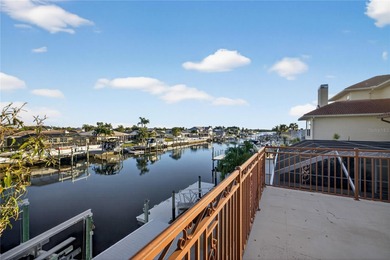
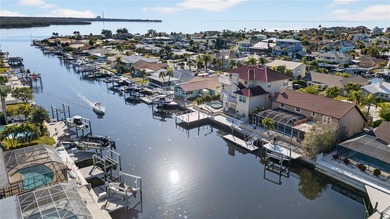
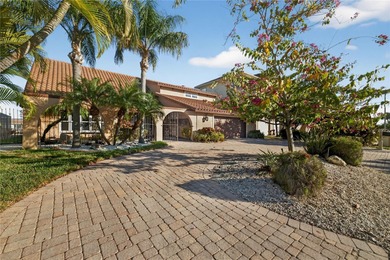
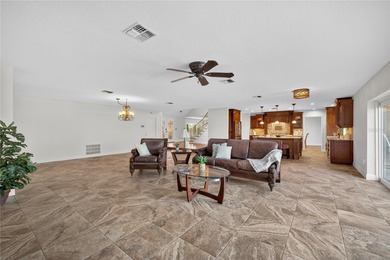
One or more photo(s) has been virtually staged. WOW...Price improvement! Welcome to your dream waterfront retreat! This stunning 2-story pool home boasts 4-bedrooms...

Ad#: 6859301 • Added: 11/20/2025 • Updated: 05/19/2026
For Sale
None - photo 1
None - photo 2
None - photo 3
None - photo 4
None - photo 5
None - photo 6
None - photo 7
None - photo 8
None - photo 9
None - photo 10
None - photo 11
None - photo 12
None - photo 13
None - photo 14
None - photo 15
None - photo 16
None - photo 17
None - photo 18
None - photo 19
None - photo 20
None - photo 21
None - photo 22
None - photo 23
None - photo 24
None - photo 25
None - photo 26
None - photo 27
None - photo 28
None - photo 29
None - photo 30
None - photo 31
None - photo 32
None - photo 33
None - photo 34
None - photo 35

$1,399,999

7 Beds | 4.0 Baths | 7,379 Sqft

2 Mountain Ave, Bar Harbor, ME, 04609

None...

Ad#: 6217326 • Added: 05/26/2025 • Updated: 06/11/2026
For Sale
Golf Course & Mtn Views - Priced to Customize. Introducing Villa - photo 1
Golf Course & Mtn Views - Priced to Customize. Introducing Villa - photo 2
Golf Course & Mtn Views - Priced to Customize. Introducing Villa - photo 3
Golf Course & Mtn Views - Priced to Customize. Introducing Villa - photo 4
Golf Course & Mtn Views - Priced to Customize. Introducing Villa - photo 5
Golf Course & Mtn Views - Priced to Customize. Introducing Villa - photo 6
Golf Course & Mtn Views - Priced to Customize. Introducing Villa - photo 7
Golf Course & Mtn Views - Priced to Customize. Introducing Villa - photo 8
Golf Course & Mtn Views - Priced to Customize. Introducing Villa - photo 9
Golf Course & Mtn Views - Priced to Customize. Introducing Villa - photo 10
Golf Course & Mtn Views - Priced to Customize. Introducing Villa - photo 11
Golf Course & Mtn Views - Priced to Customize. Introducing Villa - photo 12
Golf Course & Mtn Views - Priced to Customize. Introducing Villa - photo 13
Golf Course & Mtn Views - Priced to Customize. Introducing Villa - photo 14
Golf Course & Mtn Views - Priced to Customize. Introducing Villa - photo 15
Golf Course & Mtn Views - Priced to Customize. Introducing Villa - photo 16
Golf Course & Mtn Views - Priced to Customize. Introducing Villa - photo 17
Golf Course & Mtn Views - Priced to Customize. Introducing Villa - photo 18
Golf Course & Mtn Views - Priced to Customize. Introducing Villa - photo 19
Golf Course & Mtn Views - Priced to Customize. Introducing Villa - photo 20
Golf Course & Mtn Views - Priced to Customize. Introducing Villa - photo 21
Golf Course & Mtn Views - Priced to Customize. Introducing Villa - photo 22
Golf Course & Mtn Views - Priced to Customize. Introducing Villa - photo 23
Golf Course & Mtn Views - Priced to Customize. Introducing Villa - photo 24
Golf Course & Mtn Views - Priced to Customize. Introducing Villa - photo 25
Golf Course & Mtn Views - Priced to Customize. Introducing Villa - photo 26
Golf Course & Mtn Views - Priced to Customize. Introducing Villa - photo 27
Golf Course & Mtn Views - Priced to Customize. Introducing Villa - photo 28
Golf Course & Mtn Views - Priced to Customize. Introducing Villa - photo 29
Golf Course & Mtn Views - Priced to Customize. Introducing Villa - photo 30
Golf Course & Mtn Views - Priced to Customize. Introducing Villa - photo 31
Golf Course & Mtn Views - Priced to Customize. Introducing Villa - photo 32
Golf Course & Mtn Views - Priced to Customize. Introducing Villa - photo 33
Golf Course & Mtn Views - Priced to Customize. Introducing Villa - photo 34
Golf Course & Mtn Views - Priced to Customize. Introducing Villa - photo 35
Golf Course & Mtn Views - Priced to Customize. Introducing Villa - photo 36
Golf Course & Mtn Views - Priced to Customize. Introducing Villa - photo 37
Golf Course & Mtn Views - Priced to Customize. Introducing Villa - photo 38
Golf Course & Mtn Views - Priced to Customize. Introducing Villa - photo 39
Golf Course & Mtn Views - Priced to Customize. Introducing Villa - photo 40
Golf Course & Mtn Views - Priced to Customize. Introducing Villa - photo 41
Golf Course & Mtn Views - Priced to Customize. Introducing Villa - photo 42
Golf Course & Mtn Views - Priced to Customize. Introducing Villa - photo 43
Golf Course & Mtn Views - Priced to Customize. Introducing Villa - photo 44
Golf Course & Mtn Views - Priced to Customize. Introducing Villa - photo 45
Golf Course & Mtn Views - Priced to Customize. Introducing Villa - photo 46
Golf Course & Mtn Views - Priced to Customize. Introducing Villa - photo 47
Golf Course & Mtn Views - Priced to Customize. Introducing Villa - photo 48
Golf Course & Mtn Views - Priced to Customize. Introducing Villa - photo 49
Golf Course & Mtn Views - Priced to Customize. Introducing Villa - photo 50

$1,399,990

5 Beds | 5.0 Baths | 4,497 Sqft

2685 Botticelli Dr, Henderson, NV, 89052

Golf Course & Mtn Views - Priced to Customize. Introducing Villa Serenita, an elegant retreat in the prestigious guard-gated community of Renaissance at Seven Hills...

Ad#: 8018997 • Added: 07/07/2026 • Updated: 07/07/2026
For Sale
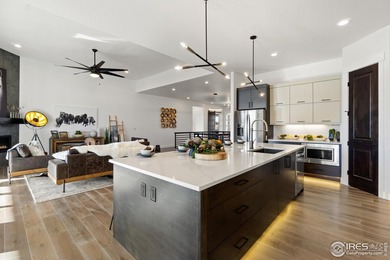
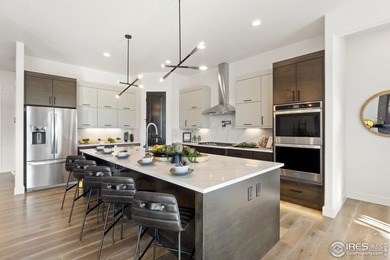
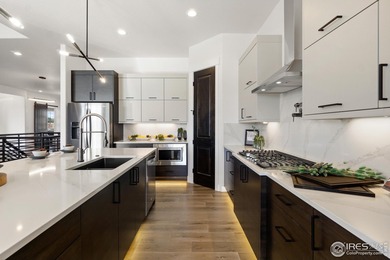
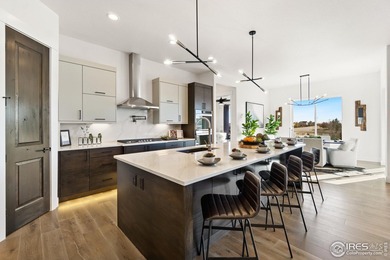
Now Available - Model Home with builder leaseback! Offering a 7% - photo 1
Now Available - Model Home with builder leaseback! Offering a 7% - photo 2
Now Available - Model Home with builder leaseback! Offering a 7% - photo 3
Now Available - Model Home with builder leaseback! Offering a 7% - photo 4
Now Available - Model Home with builder leaseback! Offering a 7% - photo 5
Now Available - Model Home with builder leaseback! Offering a 7% - photo 6
Now Available - Model Home with builder leaseback! Offering a 7% - photo 7
Now Available - Model Home with builder leaseback! Offering a 7% - photo 8
Now Available - Model Home with builder leaseback! Offering a 7% - photo 9
Now Available - Model Home with builder leaseback! Offering a 7% - photo 10
Now Available - Model Home with builder leaseback! Offering a 7% - photo 11
Now Available - Model Home with builder leaseback! Offering a 7% - photo 12
Now Available - Model Home with builder leaseback! Offering a 7% - photo 13
Now Available - Model Home with builder leaseback! Offering a 7% - photo 14
Now Available - Model Home with builder leaseback! Offering a 7% - photo 15
Now Available - Model Home with builder leaseback! Offering a 7% - photo 16
Now Available - Model Home with builder leaseback! Offering a 7% - photo 17
Now Available - Model Home with builder leaseback! Offering a 7% - photo 18
Now Available - Model Home with builder leaseback! Offering a 7% - photo 19
Now Available - Model Home with builder leaseback! Offering a 7% - photo 20
Now Available - Model Home with builder leaseback! Offering a 7% - photo 21
Now Available - Model Home with builder leaseback! Offering a 7% - photo 22
Now Available - Model Home with builder leaseback! Offering a 7% - photo 23
Now Available - Model Home with builder leaseback! Offering a 7% - photo 24
Now Available - Model Home with builder leaseback! Offering a 7% - photo 25
Now Available - Model Home with builder leaseback! Offering a 7% - photo 26
Now Available - Model Home with builder leaseback! Offering a 7% - photo 27
Now Available - Model Home with builder leaseback! Offering a 7% - photo 28
Now Available - Model Home with builder leaseback! Offering a 7% - photo 29
Now Available - Model Home with builder leaseback! Offering a 7% - photo 30
Now Available - Model Home with builder leaseback! Offering a 7% - photo 31
Now Available - Model Home with builder leaseback! Offering a 7% - photo 32
Now Available - Model Home with builder leaseback! Offering a 7% - photo 33
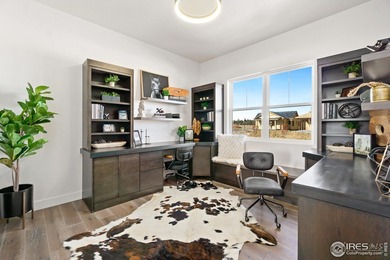
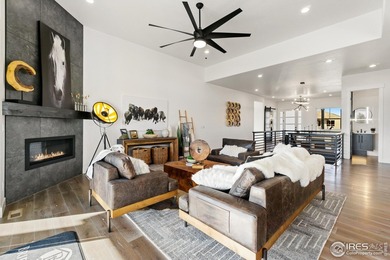
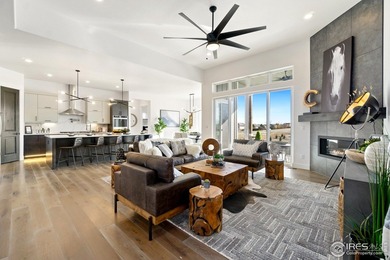
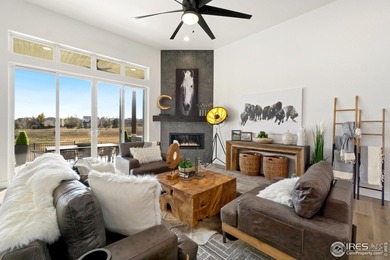
Now Available - Model Home with builder leaseback! Offering a 7% - photo 34
Now Available - Model Home with builder leaseback! Offering a 7% - photo 35

$1,399,990

5 Beds | 4.0 Baths | 5,195 Sqft

2045 Morningstar Way, Fort Collins, CO, 80524

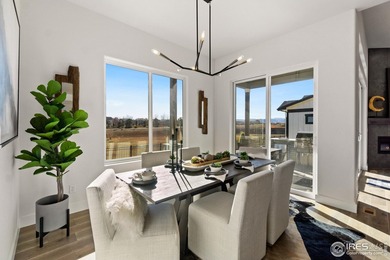
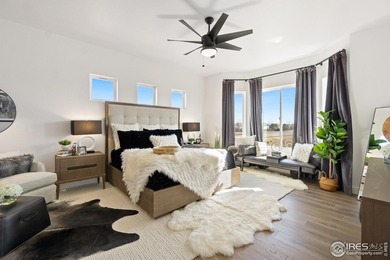
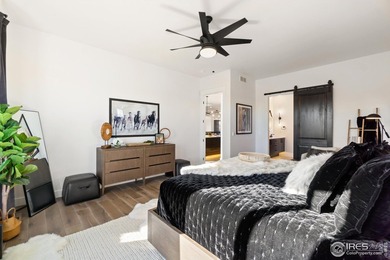
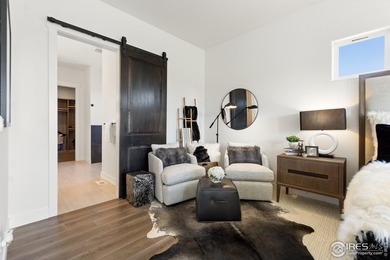
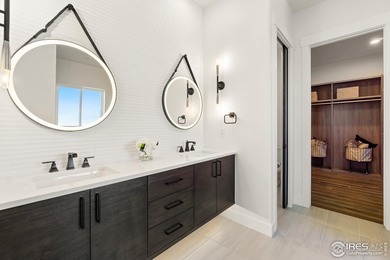
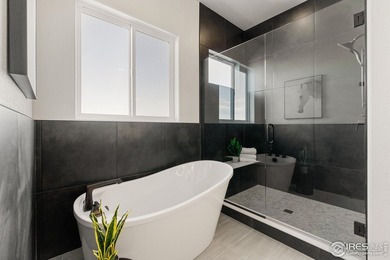
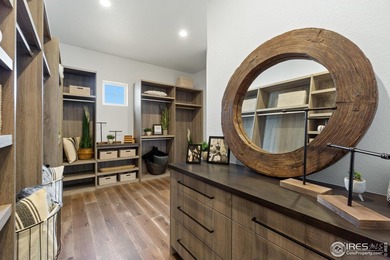
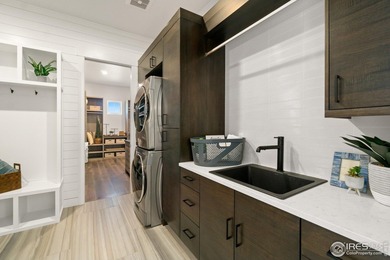
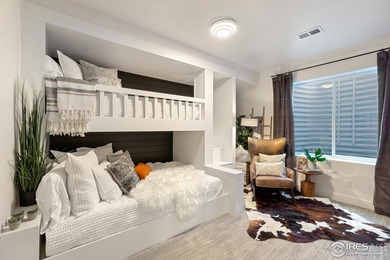
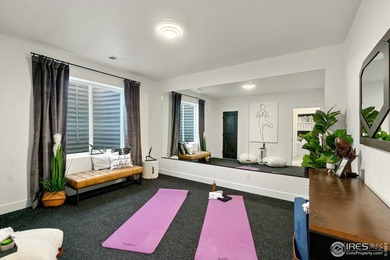
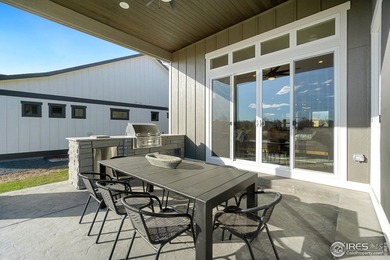
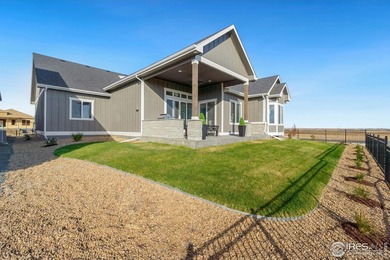
Now Available - Model Home with builder leaseback! Offering a 7% CAP Rate for 6 months with a month to month renewal thereafter. The Stunning Camden by Bridgewater Homes...

Ad#: 7110276 • Added: 01/09/2026 • Updated: 02/04/2026
For Sale
Welcome to this beautifully maintained one-story residence - photo 1
Welcome to this beautifully maintained one-story residence - photo 2
Welcome to this beautifully maintained one-story residence - photo 3
Welcome to this beautifully maintained one-story residence - photo 4
Welcome to this beautifully maintained one-story residence - photo 5
Welcome to this beautifully maintained one-story residence - photo 6
Welcome to this beautifully maintained one-story residence - photo 7
Welcome to this beautifully maintained one-story residence - photo 8
Welcome to this beautifully maintained one-story residence - photo 9
Welcome to this beautifully maintained one-story residence - photo 10
Welcome to this beautifully maintained one-story residence - photo 11
Welcome to this beautifully maintained one-story residence - photo 12
Welcome to this beautifully maintained one-story residence - photo 13
Welcome to this beautifully maintained one-story residence - photo 14
Welcome to this beautifully maintained one-story residence - photo 15
Welcome to this beautifully maintained one-story residence - photo 16
Welcome to this beautifully maintained one-story residence - photo 17
Welcome to this beautifully maintained one-story residence - photo 18
Welcome to this beautifully maintained one-story residence - photo 19
Welcome to this beautifully maintained one-story residence - photo 20
Welcome to this beautifully maintained one-story residence - photo 21
Welcome to this beautifully maintained one-story residence - photo 22
Welcome to this beautifully maintained one-story residence - photo 23
Welcome to this beautifully maintained one-story residence - photo 24
Welcome to this beautifully maintained one-story residence - photo 25
Welcome to this beautifully maintained one-story residence - photo 26
Welcome to this beautifully maintained one-story residence - photo 27

$1,399,980

3 Beds | 3.0 Baths | 2,620 Sqft

70 Cayman Place, Palm Beach Gardens, FL, 33418

Welcome to this beautifully maintained one-story residence located in The Island at PGA National in Palm Beach Gardens. Offering 3 bedrooms, 3 bathrooms plus a dedicated...

Ad#: 7600695 • Added: 04/21/2026 • Updated: 06/30/2026
For Sale
Warning: There isn't enough space to list all of this home's - photo 1
Warning: There isn't enough space to list all of this home's - photo 2
Warning: There isn't enough space to list all of this home's - photo 3
Warning: There isn't enough space to list all of this home's - photo 4
Warning: There isn't enough space to list all of this home's - photo 5
Warning: There isn't enough space to list all of this home's - photo 6
Warning: There isn't enough space to list all of this home's - photo 7
Warning: There isn't enough space to list all of this home's - photo 8
Warning: There isn't enough space to list all of this home's - photo 9
Warning: There isn't enough space to list all of this home's - photo 10
Warning: There isn't enough space to list all of this home's - photo 11
Warning: There isn't enough space to list all of this home's - photo 12
Warning: There isn't enough space to list all of this home's - photo 13
Warning: There isn't enough space to list all of this home's - photo 14
Warning: There isn't enough space to list all of this home's - photo 15
Warning: There isn't enough space to list all of this home's - photo 16
Warning: There isn't enough space to list all of this home's - photo 17
Warning: There isn't enough space to list all of this home's - photo 18
Warning: There isn't enough space to list all of this home's - photo 19
Warning: There isn't enough space to list all of this home's - photo 20
Warning: There isn't enough space to list all of this home's - photo 21
Warning: There isn't enough space to list all of this home's - photo 22
Warning: There isn't enough space to list all of this home's - photo 23
Warning: There isn't enough space to list all of this home's - photo 24
Warning: There isn't enough space to list all of this home's - photo 25
Warning: There isn't enough space to list all of this home's - photo 26
Warning: There isn't enough space to list all of this home's - photo 27
Warning: There isn't enough space to list all of this home's - photo 28
Warning: There isn't enough space to list all of this home's - photo 29
Warning: There isn't enough space to list all of this home's - photo 30
Warning: There isn't enough space to list all of this home's - photo 31
Warning: There isn't enough space to list all of this home's - photo 32
Warning: There isn't enough space to list all of this home's - photo 33
Warning: There isn't enough space to list all of this home's - photo 34
Warning: There isn't enough space to list all of this home's - photo 35
Warning: There isn't enough space to list all of this home's - photo 36
Warning: There isn't enough space to list all of this home's - photo 37
Warning: There isn't enough space to list all of this home's - photo 38
Warning: There isn't enough space to list all of this home's - photo 39

$1,399,900

5 Beds | 6.0 Baths | 4,363 Sqft

1141 Caleb Dr, Allen, TX, 75013

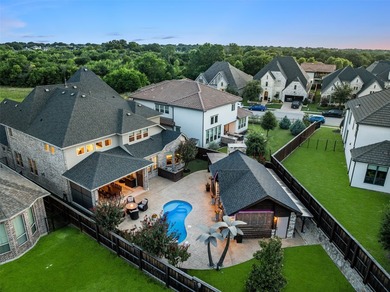
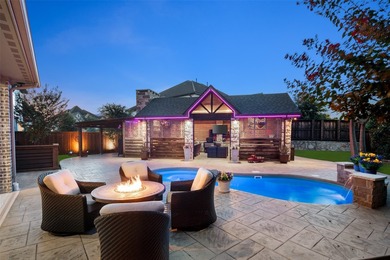
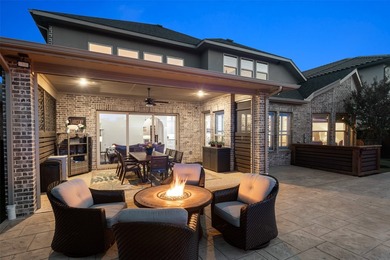
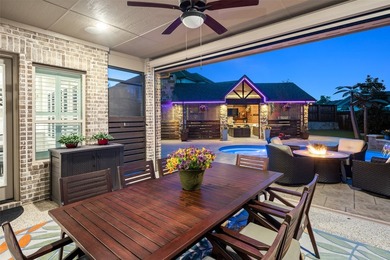
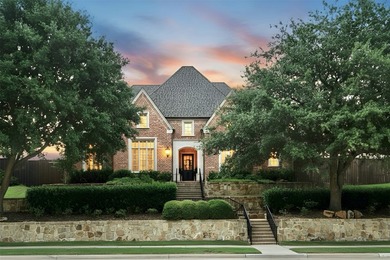
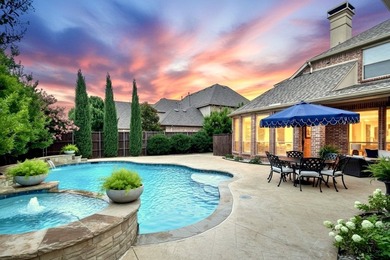
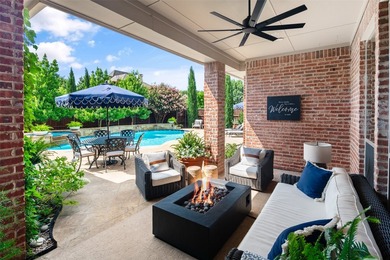
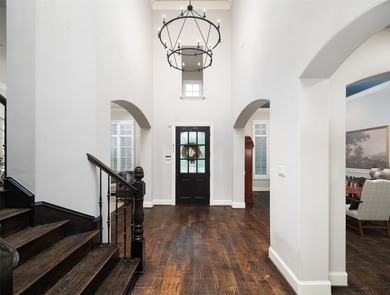
Warning: There isn't enough space to list all of this home's exceptional features and upgrades! Please see the attached MLS feature sheet. Located across from the...

Ad#: 7859210 • Added: 07/03/2026 • Updated: 07/03/2026
For Sale
Professional Photos coming 7.7.26.Welcome to this stunning - photo 1
Professional Photos coming 7.7.26.Welcome to this stunning - photo 2
Professional Photos coming 7.7.26.Welcome to this stunning - photo 3
Professional Photos coming 7.7.26.Welcome to this stunning - photo 4
Professional Photos coming 7.7.26.Welcome to this stunning - photo 5
Professional Photos coming 7.7.26.Welcome to this stunning - photo 6
Professional Photos coming 7.7.26.Welcome to this stunning - photo 7
Professional Photos coming 7.7.26.Welcome to this stunning - photo 8
Professional Photos coming 7.7.26.Welcome to this stunning - photo 9
Professional Photos coming 7.7.26.Welcome to this stunning - photo 10
Professional Photos coming 7.7.26.Welcome to this stunning - photo 11
Professional Photos coming 7.7.26.Welcome to this stunning - photo 12
Professional Photos coming 7.7.26.Welcome to this stunning - photo 13
Professional Photos coming 7.7.26.Welcome to this stunning - photo 14
Professional Photos coming 7.7.26.Welcome to this stunning - photo 15
Professional Photos coming 7.7.26.Welcome to this stunning - photo 16
Professional Photos coming 7.7.26.Welcome to this stunning - photo 17
Professional Photos coming 7.7.26.Welcome to this stunning - photo 18
Professional Photos coming 7.7.26.Welcome to this stunning - photo 19
Professional Photos coming 7.7.26.Welcome to this stunning - photo 20
Professional Photos coming 7.7.26.Welcome to this stunning - photo 21
Professional Photos coming 7.7.26.Welcome to this stunning - photo 22
Professional Photos coming 7.7.26.Welcome to this stunning - photo 23
Professional Photos coming 7.7.26.Welcome to this stunning - photo 24
Professional Photos coming 7.7.26.Welcome to this stunning - photo 25
Professional Photos coming 7.7.26.Welcome to this stunning - photo 26
Professional Photos coming 7.7.26.Welcome to this stunning - photo 27
Professional Photos coming 7.7.26.Welcome to this stunning - photo 28
Professional Photos coming 7.7.26.Welcome to this stunning - photo 29
Professional Photos coming 7.7.26.Welcome to this stunning - photo 30
Professional Photos coming 7.7.26.Welcome to this stunning - photo 31
Professional Photos coming 7.7.26.Welcome to this stunning - photo 32
Professional Photos coming 7.7.26.Welcome to this stunning - photo 33

$1,399,900

5 Beds | 6.0 Baths | 5,487 Sqft

1702 Lexington Ave, Allen, TX, 75013

Professional Photos coming 7.7.26.Welcome to this stunning Sanders custom home in the prestigious Lexington at Twin Creeks, where luxury, comfort, & exceptional outdoor...

Ad#: 7865770 • Added: 07/03/2026 • Updated: 07/14/2026
For Sale
Step inside this stunning 5/4.5/2 custom home and feel the - photo 1
Step inside this stunning 5/4.5/2 custom home and feel the - photo 2
Step inside this stunning 5/4.5/2 custom home and feel the - photo 3
Step inside this stunning 5/4.5/2 custom home and feel the - photo 4
Step inside this stunning 5/4.5/2 custom home and feel the - photo 5
Step inside this stunning 5/4.5/2 custom home and feel the - photo 6
Step inside this stunning 5/4.5/2 custom home and feel the - photo 7
Step inside this stunning 5/4.5/2 custom home and feel the - photo 8
Step inside this stunning 5/4.5/2 custom home and feel the - photo 9
Step inside this stunning 5/4.5/2 custom home and feel the - photo 10
Step inside this stunning 5/4.5/2 custom home and feel the - photo 11
Step inside this stunning 5/4.5/2 custom home and feel the - photo 12
Step inside this stunning 5/4.5/2 custom home and feel the - photo 13
Step inside this stunning 5/4.5/2 custom home and feel the - photo 14
Step inside this stunning 5/4.5/2 custom home and feel the - photo 15
Step inside this stunning 5/4.5/2 custom home and feel the - photo 16
Step inside this stunning 5/4.5/2 custom home and feel the - photo 17
Step inside this stunning 5/4.5/2 custom home and feel the - photo 18
Step inside this stunning 5/4.5/2 custom home and feel the - photo 19
Step inside this stunning 5/4.5/2 custom home and feel the - photo 20
Step inside this stunning 5/4.5/2 custom home and feel the - photo 21
Step inside this stunning 5/4.5/2 custom home and feel the - photo 22
Step inside this stunning 5/4.5/2 custom home and feel the - photo 23
Step inside this stunning 5/4.5/2 custom home and feel the - photo 24
Step inside this stunning 5/4.5/2 custom home and feel the - photo 25
Step inside this stunning 5/4.5/2 custom home and feel the - photo 26
Step inside this stunning 5/4.5/2 custom home and feel the - photo 27
Step inside this stunning 5/4.5/2 custom home and feel the - photo 28
Step inside this stunning 5/4.5/2 custom home and feel the - photo 29
Step inside this stunning 5/4.5/2 custom home and feel the - photo 30
Step inside this stunning 5/4.5/2 custom home and feel the - photo 31
Step inside this stunning 5/4.5/2 custom home and feel the - photo 32
Step inside this stunning 5/4.5/2 custom home and feel the - photo 33
Step inside this stunning 5/4.5/2 custom home and feel the - photo 34
Step inside this stunning 5/4.5/2 custom home and feel the - photo 35
Step inside this stunning 5/4.5/2 custom home and feel the - photo 36
Step inside this stunning 5/4.5/2 custom home and feel the - photo 37

$1,399,900

5 Beds | 5.0 Baths | 4,117 Sqft

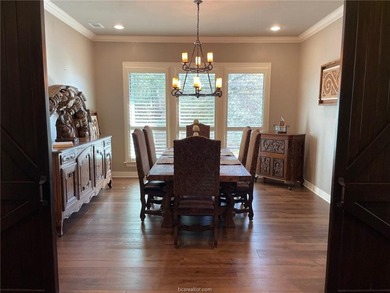
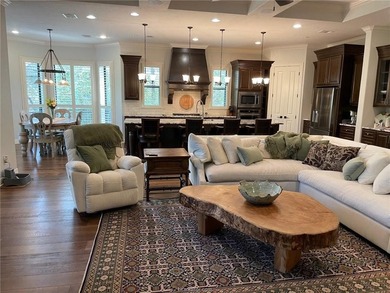
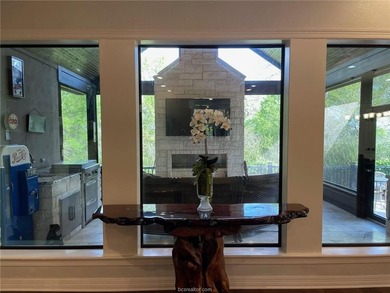
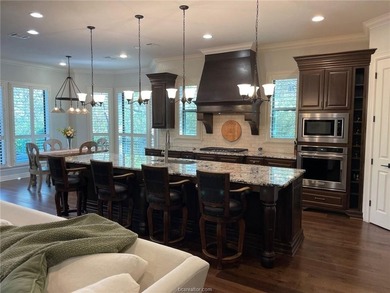
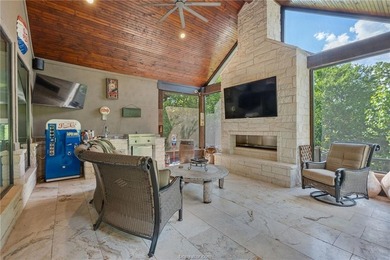
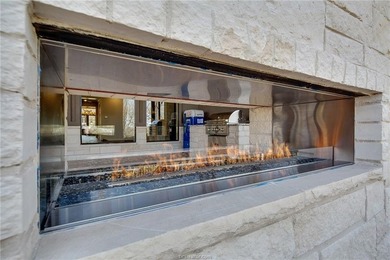
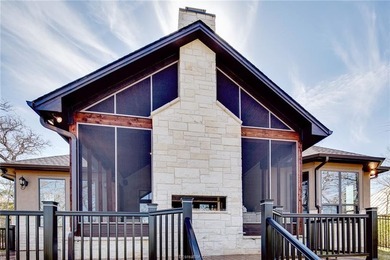
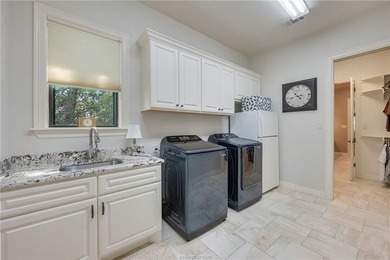
3211 Pinyon Creek Dr, Bryan, TX, 77807

Step inside this stunning 5/4.5/2 custom home and feel the warmth wrap around you the moment you enter. With its open-concept design, light neutral tones, open concept...

Ad#: 7864523 • Added: 07/02/2026 • Updated: 07/02/2026
For Sale
Own a luxury residence within the prestigious Chateau Elan - photo 1
Own a luxury residence within the prestigious Chateau Elan - photo 2
Own a luxury residence within the prestigious Chateau Elan - photo 3
Own a luxury residence within the prestigious Chateau Elan - photo 4
Own a luxury residence within the prestigious Chateau Elan - photo 5
Own a luxury residence within the prestigious Chateau Elan - photo 6
Own a luxury residence within the prestigious Chateau Elan - photo 7
Own a luxury residence within the prestigious Chateau Elan - photo 8
Own a luxury residence within the prestigious Chateau Elan - photo 9
Own a luxury residence within the prestigious Chateau Elan - photo 10
Own a luxury residence within the prestigious Chateau Elan - photo 11
Own a luxury residence within the prestigious Chateau Elan - photo 12
Own a luxury residence within the prestigious Chateau Elan - photo 13
Own a luxury residence within the prestigious Chateau Elan - photo 14
Own a luxury residence within the prestigious Chateau Elan - photo 15
Own a luxury residence within the prestigious Chateau Elan - photo 16
Own a luxury residence within the prestigious Chateau Elan - photo 17
Own a luxury residence within the prestigious Chateau Elan - photo 18
Own a luxury residence within the prestigious Chateau Elan - photo 19
Own a luxury residence within the prestigious Chateau Elan - photo 20
Own a luxury residence within the prestigious Chateau Elan - photo 21
Own a luxury residence within the prestigious Chateau Elan - photo 22
Own a luxury residence within the prestigious Chateau Elan - photo 23
Own a luxury residence within the prestigious Chateau Elan - photo 24
Own a luxury residence within the prestigious Chateau Elan - photo 25
Own a luxury residence within the prestigious Chateau Elan - photo 26
Own a luxury residence within the prestigious Chateau Elan - photo 27
Own a luxury residence within the prestigious Chateau Elan - photo 28
Own a luxury residence within the prestigious Chateau Elan - photo 29
Own a luxury residence within the prestigious Chateau Elan - photo 30
Own a luxury residence within the prestigious Chateau Elan - photo 31
Own a luxury residence within the prestigious Chateau Elan - photo 32
Own a luxury residence within the prestigious Chateau Elan - photo 33
Own a luxury residence within the prestigious Chateau Elan - photo 34
Own a luxury residence within the prestigious Chateau Elan - photo 35
Own a luxury residence within the prestigious Chateau Elan - photo 36
Own a luxury residence within the prestigious Chateau Elan - photo 37
Own a luxury residence within the prestigious Chateau Elan - photo 38
Own a luxury residence within the prestigious Chateau Elan - photo 39
Own a luxury residence within the prestigious Chateau Elan - photo 40
Own a luxury residence within the prestigious Chateau Elan - photo 41
Own a luxury residence within the prestigious Chateau Elan - photo 42
Own a luxury residence within the prestigious Chateau Elan - photo 43
Own a luxury residence within the prestigious Chateau Elan - photo 44
Own a luxury residence within the prestigious Chateau Elan - photo 45
Own a luxury residence within the prestigious Chateau Elan - photo 46
Own a luxury residence within the prestigious Chateau Elan - photo 47
Own a luxury residence within the prestigious Chateau Elan - photo 48
Own a luxury residence within the prestigious Chateau Elan - photo 49
Own a luxury residence within the prestigious Chateau Elan - photo 50

$1,399,900

6 Beds | 6.0 Baths | 6,468 Sqft

5760 Lula Bridge Ct, Braselton, GA, 30517

Own a luxury residence within the prestigious Chateau Elan community. Situated on a rare lot bordered by protected green space, this home offers unparalleled privacy and...

Ad#: 7808458 • Added: 06/01/2026 • Updated: 06/23/2026
For Sale
Are you looking for a Custom home without having to deal with a - photo 1
Are you looking for a Custom home without having to deal with a - photo 2
Are you looking for a Custom home without having to deal with a - photo 3
Are you looking for a Custom home without having to deal with a - photo 4
Are you looking for a Custom home without having to deal with a - photo 5
Are you looking for a Custom home without having to deal with a - photo 6
Are you looking for a Custom home without having to deal with a - photo 7
Are you looking for a Custom home without having to deal with a - photo 8
Are you looking for a Custom home without having to deal with a - photo 9
Are you looking for a Custom home without having to deal with a - photo 10
Are you looking for a Custom home without having to deal with a - photo 11
Are you looking for a Custom home without having to deal with a - photo 12
Are you looking for a Custom home without having to deal with a - photo 13
Are you looking for a Custom home without having to deal with a - photo 14
Are you looking for a Custom home without having to deal with a - photo 15
Are you looking for a Custom home without having to deal with a - photo 16
Are you looking for a Custom home without having to deal with a - photo 17
Are you looking for a Custom home without having to deal with a - photo 18
Are you looking for a Custom home without having to deal with a - photo 19
Are you looking for a Custom home without having to deal with a - photo 20
Are you looking for a Custom home without having to deal with a - photo 21
Are you looking for a Custom home without having to deal with a - photo 22
Are you looking for a Custom home without having to deal with a - photo 23
Are you looking for a Custom home without having to deal with a - photo 24
Are you looking for a Custom home without having to deal with a - photo 25
Are you looking for a Custom home without having to deal with a - photo 26
Are you looking for a Custom home without having to deal with a - photo 27
Are you looking for a Custom home without having to deal with a - photo 28
Are you looking for a Custom home without having to deal with a - photo 29
Are you looking for a Custom home without having to deal with a - photo 30
Are you looking for a Custom home without having to deal with a - photo 31
Are you looking for a Custom home without having to deal with a - photo 32
Are you looking for a Custom home without having to deal with a - photo 33
Are you looking for a Custom home without having to deal with a - photo 34
Are you looking for a Custom home without having to deal with a - photo 35
Are you looking for a Custom home without having to deal with a - photo 36
Are you looking for a Custom home without having to deal with a - photo 37
Are you looking for a Custom home without having to deal with a - photo 38
Are you looking for a Custom home without having to deal with a - photo 39
Are you looking for a Custom home without having to deal with a - photo 40
Are you looking for a Custom home without having to deal with a - photo 41
Are you looking for a Custom home without having to deal with a - photo 42
Are you looking for a Custom home without having to deal with a - photo 43
Are you looking for a Custom home without having to deal with a - photo 44
Are you looking for a Custom home without having to deal with a - photo 45
Are you looking for a Custom home without having to deal with a - photo 46
Are you looking for a Custom home without having to deal with a - photo 47
Are you looking for a Custom home without having to deal with a - photo 48
Are you looking for a Custom home without having to deal with a - photo 49
Are you looking for a Custom home without having to deal with a - photo 50

$1,399,900

4 Beds | 5.0 Baths | 3,827 Sqft

39 Sweet Rose Ct, Newnan, GA, 30265

Are you looking for a Custom home without having to deal with a builder? Hardwood floors throughout, light oozing in at every turn, this coveted corner lot with master on...

Ad#: 7807669 • Added: 06/01/2026 • Updated: 06/26/2026
For Sale
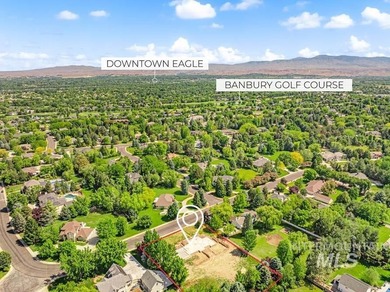
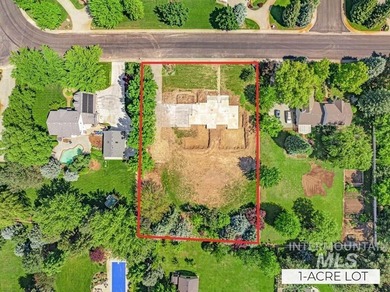
Nestled within the prestigious Banbury community, this final - photo 1
Nestled within the prestigious Banbury community, this final - photo 2
Nestled within the prestigious Banbury community, this final - photo 3
Nestled within the prestigious Banbury community, this final - photo 4
Nestled within the prestigious Banbury community, this final - photo 5
Nestled within the prestigious Banbury community, this final - photo 6
Nestled within the prestigious Banbury community, this final - photo 7
Nestled within the prestigious Banbury community, this final - photo 8
Nestled within the prestigious Banbury community, this final - photo 9
Nestled within the prestigious Banbury community, this final - photo 10
Nestled within the prestigious Banbury community, this final - photo 11
Nestled within the prestigious Banbury community, this final - photo 12
Nestled within the prestigious Banbury community, this final - photo 13
Nestled within the prestigious Banbury community, this final - photo 14

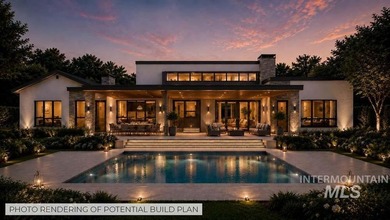
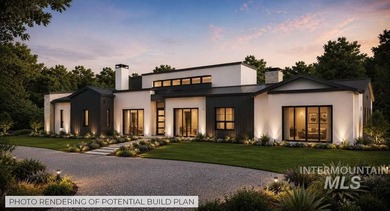
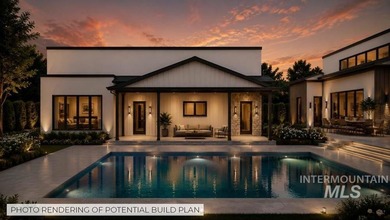
$1,399,900

0 Beds | 0.0 Baths | 0 Sqft

1399 W Newfield Dr, Eagle, ID, 83616

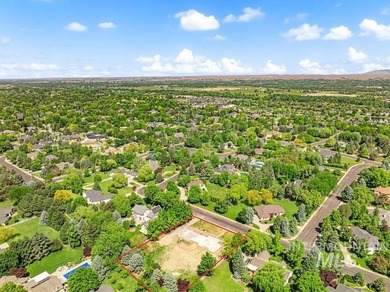
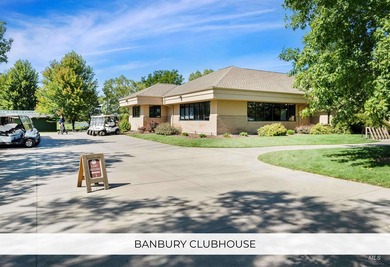
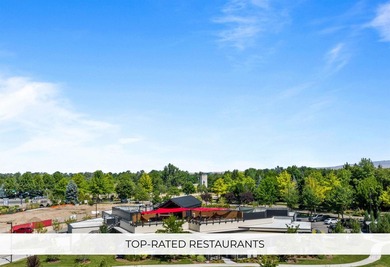
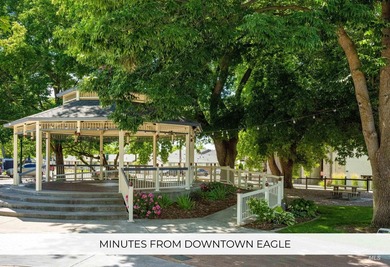
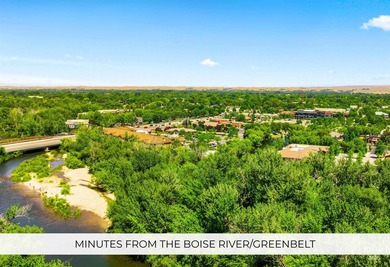
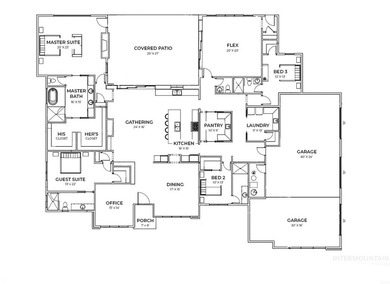
Nestled within the prestigious Banbury community, this final remaining one-acre estate lot offers a rare opportunity to build a custom luxury residence in one of Eagle's...

Ad#: 7762581 • Added: 05/21/2026 • Updated: 05/21/2026
For Sale
You MUST see this video! Step inside and experience this - photo 1
You MUST see this video! Step inside and experience this - photo 2
You MUST see this video! Step inside and experience this - photo 3
You MUST see this video! Step inside and experience this - photo 4
You MUST see this video! Step inside and experience this - photo 5
You MUST see this video! Step inside and experience this - photo 6
You MUST see this video! Step inside and experience this - photo 7
You MUST see this video! Step inside and experience this - photo 8
You MUST see this video! Step inside and experience this - photo 9
You MUST see this video! Step inside and experience this - photo 10
You MUST see this video! Step inside and experience this - photo 11
You MUST see this video! Step inside and experience this - photo 12
You MUST see this video! Step inside and experience this - photo 13
You MUST see this video! Step inside and experience this - photo 14
You MUST see this video! Step inside and experience this - photo 15
You MUST see this video! Step inside and experience this - photo 16
You MUST see this video! Step inside and experience this - photo 17
You MUST see this video! Step inside and experience this - photo 18
You MUST see this video! Step inside and experience this - photo 19
You MUST see this video! Step inside and experience this - photo 20
You MUST see this video! Step inside and experience this - photo 21
You MUST see this video! Step inside and experience this - photo 22
You MUST see this video! Step inside and experience this - photo 23
You MUST see this video! Step inside and experience this - photo 24
You MUST see this video! Step inside and experience this - photo 25
You MUST see this video! Step inside and experience this - photo 26
You MUST see this video! Step inside and experience this - photo 27
You MUST see this video! Step inside and experience this - photo 28
You MUST see this video! Step inside and experience this - photo 29
You MUST see this video! Step inside and experience this - photo 30
You MUST see this video! Step inside and experience this - photo 31
You MUST see this video! Step inside and experience this - photo 32
You MUST see this video! Step inside and experience this - photo 33
You MUST see this video! Step inside and experience this - photo 34
You MUST see this video! Step inside and experience this - photo 35
You MUST see this video! Step inside and experience this - photo 36
You MUST see this video! Step inside and experience this - photo 37
You MUST see this video! Step inside and experience this - photo 38
You MUST see this video! Step inside and experience this - photo 39
You MUST see this video! Step inside and experience this - photo 40
You MUST see this video! Step inside and experience this - photo 41
You MUST see this video! Step inside and experience this - photo 42
You MUST see this video! Step inside and experience this - photo 43
You MUST see this video! Step inside and experience this - photo 44
You MUST see this video! Step inside and experience this - photo 45
You MUST see this video! Step inside and experience this - photo 46
You MUST see this video! Step inside and experience this - photo 47
You MUST see this video! Step inside and experience this - photo 48
You MUST see this video! Step inside and experience this - photo 49
You MUST see this video! Step inside and experience this - photo 50

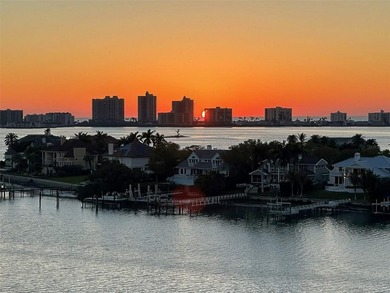
$1,399,900

2 Beds | 2.0 Baths | 1,844 Sqft

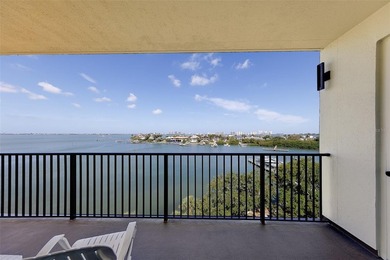
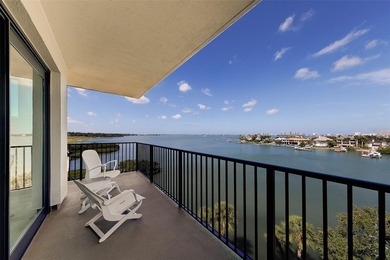
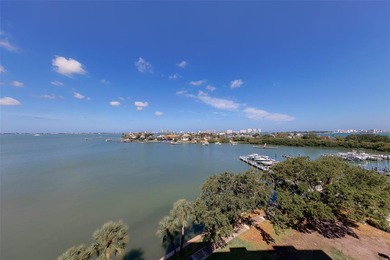
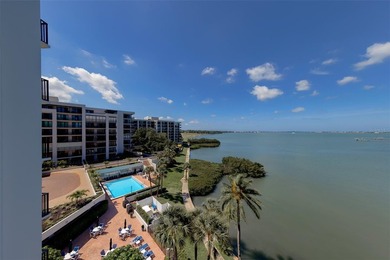
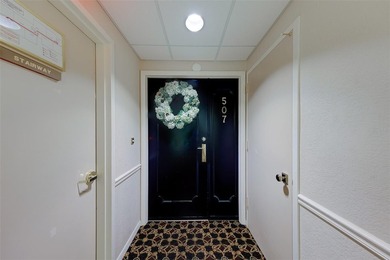
8 BELLEVIEW BLVD 507, Belleair Beach, FL, 33756

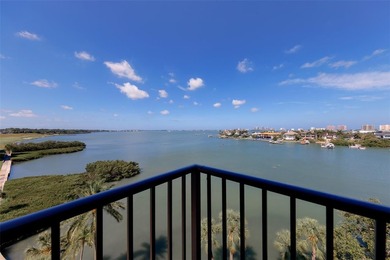
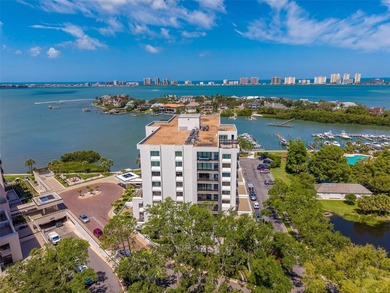
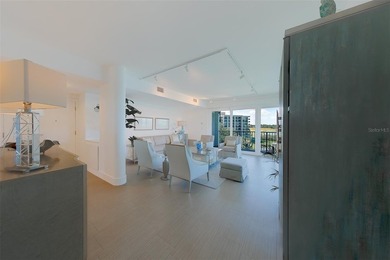
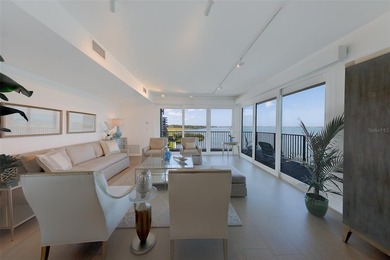
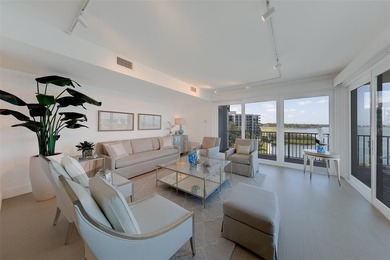
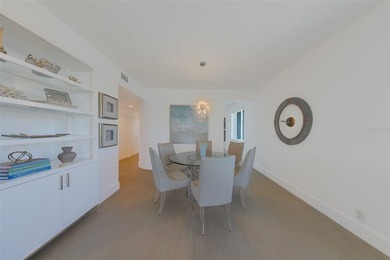
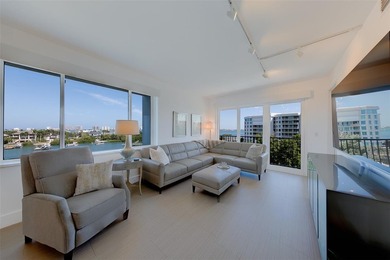
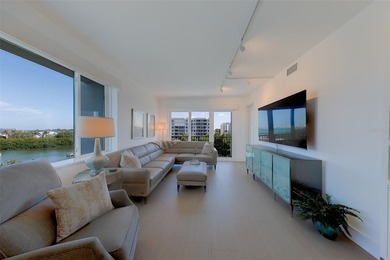
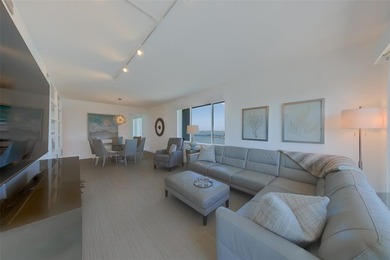
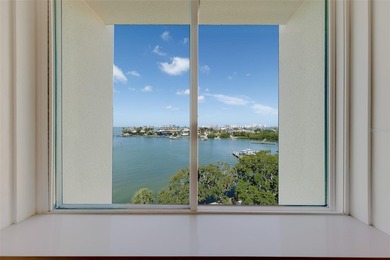
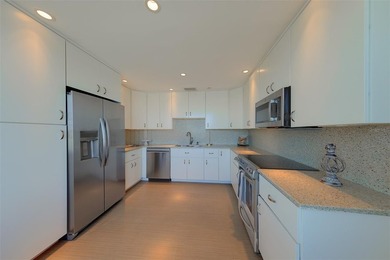
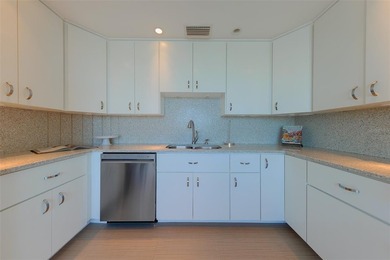
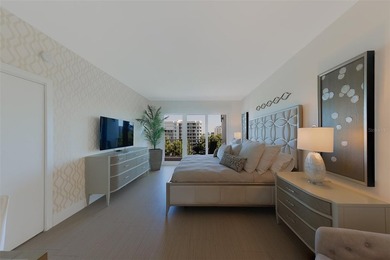
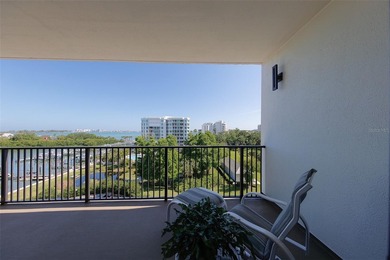
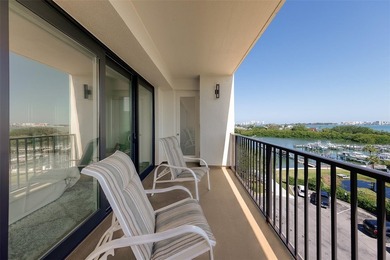
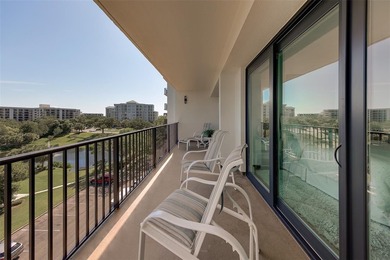
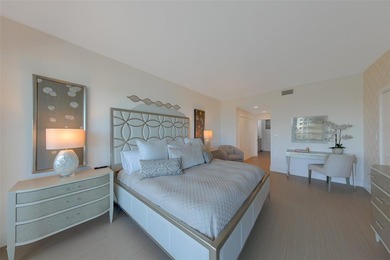
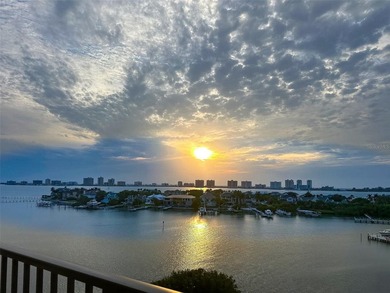
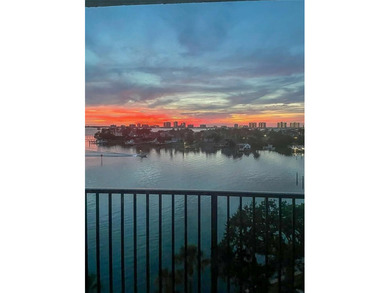
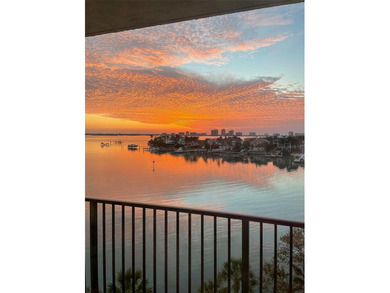
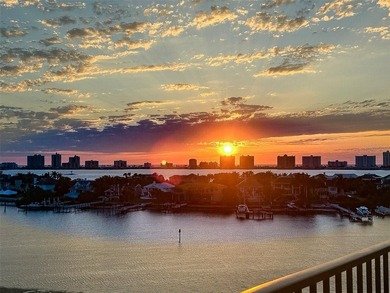
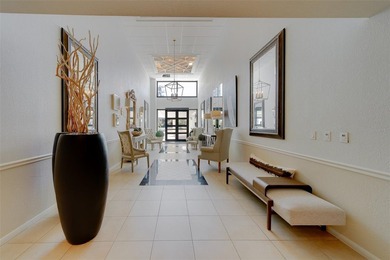
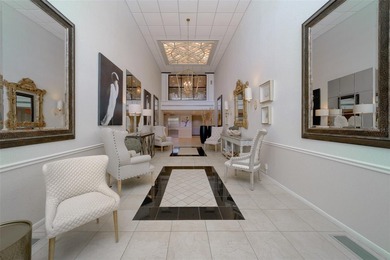
You MUST see this video! Step inside and experience this stunning waterfront end unit, where unmatched views and natural light create an inviting and serene atmosphere...

Ad#: 7758393 • Added: 05/21/2026 • Updated: 05/21/2026
For Sale
The Ridge Club! Designed to capture the views, this stunning - photo 1
The Ridge Club! Designed to capture the views, this stunning - photo 2
The Ridge Club! Designed to capture the views, this stunning - photo 3
The Ridge Club! Designed to capture the views, this stunning - photo 4
The Ridge Club! Designed to capture the views, this stunning - photo 5
The Ridge Club! Designed to capture the views, this stunning - photo 6
The Ridge Club! Designed to capture the views, this stunning - photo 7
The Ridge Club! Designed to capture the views, this stunning - photo 8
The Ridge Club! Designed to capture the views, this stunning - photo 9
The Ridge Club! Designed to capture the views, this stunning - photo 10
The Ridge Club! Designed to capture the views, this stunning - photo 11
The Ridge Club! Designed to capture the views, this stunning - photo 12
The Ridge Club! Designed to capture the views, this stunning - photo 13
The Ridge Club! Designed to capture the views, this stunning - photo 14
The Ridge Club! Designed to capture the views, this stunning - photo 15
The Ridge Club! Designed to capture the views, this stunning - photo 16
The Ridge Club! Designed to capture the views, this stunning - photo 17
The Ridge Club! Designed to capture the views, this stunning - photo 18
The Ridge Club! Designed to capture the views, this stunning - photo 19
The Ridge Club! Designed to capture the views, this stunning - photo 20
The Ridge Club! Designed to capture the views, this stunning - photo 21
The Ridge Club! Designed to capture the views, this stunning - photo 22
The Ridge Club! Designed to capture the views, this stunning - photo 23
The Ridge Club! Designed to capture the views, this stunning - photo 24
The Ridge Club! Designed to capture the views, this stunning - photo 25
The Ridge Club! Designed to capture the views, this stunning - photo 26
The Ridge Club! Designed to capture the views, this stunning - photo 27
The Ridge Club! Designed to capture the views, this stunning - photo 28
The Ridge Club! Designed to capture the views, this stunning - photo 29
The Ridge Club! Designed to capture the views, this stunning - photo 30
The Ridge Club! Designed to capture the views, this stunning - photo 31
The Ridge Club! Designed to capture the views, this stunning - photo 32
The Ridge Club! Designed to capture the views, this stunning - photo 33
The Ridge Club! Designed to capture the views, this stunning - photo 34
The Ridge Club! Designed to capture the views, this stunning - photo 35
The Ridge Club! Designed to capture the views, this stunning - photo 36
The Ridge Club! Designed to capture the views, this stunning - photo 37
The Ridge Club! Designed to capture the views, this stunning - photo 38
The Ridge Club! Designed to capture the views, this stunning - photo 39
The Ridge Club! Designed to capture the views, this stunning - photo 40
The Ridge Club! Designed to capture the views, this stunning - photo 41
The Ridge Club! Designed to capture the views, this stunning - photo 42
The Ridge Club! Designed to capture the views, this stunning - photo 43
The Ridge Club! Designed to capture the views, this stunning - photo 44
The Ridge Club! Designed to capture the views, this stunning - photo 45
The Ridge Club! Designed to capture the views, this stunning - photo 46
The Ridge Club! Designed to capture the views, this stunning - photo 47

$1,399,900

4 Beds | 4.0 Baths | 3,604 Sqft

3 Glenwood Ln, Sandwich, MA, 02563

The Ridge Club! Designed to capture the views, this stunning Contemporary home harmonizes effortlessly with its natural surroundings. Nearly every room offers seamless...

Ad#: 7612827 • Added: 04/23/2026 • Updated: 06/21/2026
For Sale
Located in the desirable Clear Creek Patio Homes section of the - photo 1
Located in the desirable Clear Creek Patio Homes section of the - photo 2
Located in the desirable Clear Creek Patio Homes section of the - photo 3
Located in the desirable Clear Creek Patio Homes section of the - photo 4
Located in the desirable Clear Creek Patio Homes section of the - photo 5
Located in the desirable Clear Creek Patio Homes section of the - photo 6
Located in the desirable Clear Creek Patio Homes section of the - photo 7
Located in the desirable Clear Creek Patio Homes section of the - photo 8
Located in the desirable Clear Creek Patio Homes section of the - photo 9
Located in the desirable Clear Creek Patio Homes section of the - photo 10
Located in the desirable Clear Creek Patio Homes section of the - photo 11
Located in the desirable Clear Creek Patio Homes section of the - photo 12
Located in the desirable Clear Creek Patio Homes section of the - photo 13
Located in the desirable Clear Creek Patio Homes section of the - photo 14
Located in the desirable Clear Creek Patio Homes section of the - photo 15
Located in the desirable Clear Creek Patio Homes section of the - photo 16
Located in the desirable Clear Creek Patio Homes section of the - photo 17
Located in the desirable Clear Creek Patio Homes section of the - photo 18
Located in the desirable Clear Creek Patio Homes section of the - photo 19
Located in the desirable Clear Creek Patio Homes section of the - photo 20

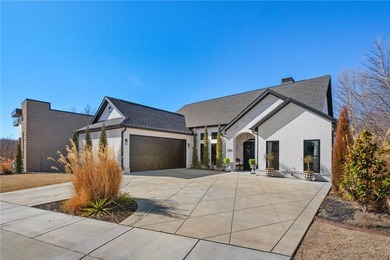
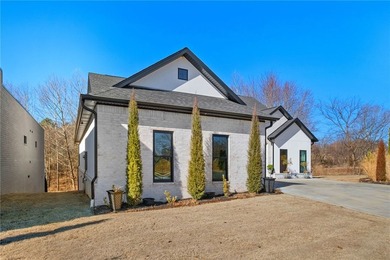
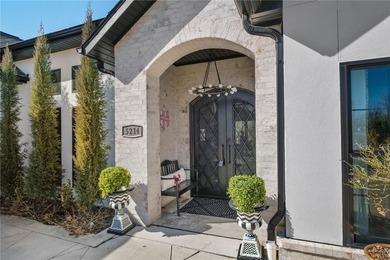
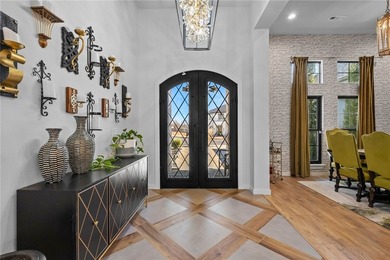
$1,399,900

5 Beds | 5.0 Baths | 5,014 Sqft

5214 Cordell Way, Fayetteville, AR, 72704

Located in the desirable Clear Creek Patio Homes section of the prestigious Blessings Golf Course Community, this exceptional custom home offers 5,014 sq ft of...

Ad#: 7705583 • Added: 04/15/2026 • Updated: 04/15/2026
For Sale
Experience elevated coastal living in the vibrant, resort-style - photo 1
Experience elevated coastal living in the vibrant, resort-style - photo 2
Experience elevated coastal living in the vibrant, resort-style - photo 3
Experience elevated coastal living in the vibrant, resort-style - photo 4
Experience elevated coastal living in the vibrant, resort-style - photo 5
Experience elevated coastal living in the vibrant, resort-style - photo 6
Experience elevated coastal living in the vibrant, resort-style - photo 7
Experience elevated coastal living in the vibrant, resort-style - photo 8
Experience elevated coastal living in the vibrant, resort-style - photo 9
Experience elevated coastal living in the vibrant, resort-style - photo 10
Experience elevated coastal living in the vibrant, resort-style - photo 11
Experience elevated coastal living in the vibrant, resort-style - photo 12
Experience elevated coastal living in the vibrant, resort-style - photo 13
Experience elevated coastal living in the vibrant, resort-style - photo 14
Experience elevated coastal living in the vibrant, resort-style - photo 15
Experience elevated coastal living in the vibrant, resort-style - photo 16
Experience elevated coastal living in the vibrant, resort-style - photo 17
Experience elevated coastal living in the vibrant, resort-style - photo 18
Experience elevated coastal living in the vibrant, resort-style - photo 19
Experience elevated coastal living in the vibrant, resort-style - photo 20
Experience elevated coastal living in the vibrant, resort-style - photo 21
Experience elevated coastal living in the vibrant, resort-style - photo 22
Experience elevated coastal living in the vibrant, resort-style - photo 23
Experience elevated coastal living in the vibrant, resort-style - photo 24
Experience elevated coastal living in the vibrant, resort-style - photo 25
Experience elevated coastal living in the vibrant, resort-style - photo 26
Experience elevated coastal living in the vibrant, resort-style - photo 27
Experience elevated coastal living in the vibrant, resort-style - photo 28
Experience elevated coastal living in the vibrant, resort-style - photo 29
Experience elevated coastal living in the vibrant, resort-style - photo 30
Experience elevated coastal living in the vibrant, resort-style - photo 31
Experience elevated coastal living in the vibrant, resort-style - photo 32
Experience elevated coastal living in the vibrant, resort-style - photo 33
Experience elevated coastal living in the vibrant, resort-style - photo 34
Experience elevated coastal living in the vibrant, resort-style - photo 35
Experience elevated coastal living in the vibrant, resort-style - photo 36
Experience elevated coastal living in the vibrant, resort-style - photo 37
Experience elevated coastal living in the vibrant, resort-style - photo 38
Experience elevated coastal living in the vibrant, resort-style - photo 39
Experience elevated coastal living in the vibrant, resort-style - photo 40
Experience elevated coastal living in the vibrant, resort-style - photo 41
Experience elevated coastal living in the vibrant, resort-style - photo 42
Experience elevated coastal living in the vibrant, resort-style - photo 43
Experience elevated coastal living in the vibrant, resort-style - photo 44
Experience elevated coastal living in the vibrant, resort-style - photo 45
Experience elevated coastal living in the vibrant, resort-style - photo 46
Experience elevated coastal living in the vibrant, resort-style - photo 47
Experience elevated coastal living in the vibrant, resort-style - photo 48
Experience elevated coastal living in the vibrant, resort-style - photo 49
Experience elevated coastal living in the vibrant, resort-style - photo 50

$1,399,900

4 Beds | 4.0 Baths | 4,217 Sqft

3618 Holly Harbor Dr, Southport, NC, 28461

Experience elevated coastal living in the vibrant, resort-style community of St James Plantation at 3618 Holly Harbor Drive - a meticulously crafted residence by renowned...
Ad#: 7565220 • Added: 04/13/2026 • Updated: 05/15/2026
  • «
  • 1
  • ...
  • 252
  • 253
  • 254
  • 255
  • ...
  • 3132
  • »

Real Estate Agent Info

About

Click to activate
Request Information
Contact Agent
By contacting this agent you agree to these Terms and Conditions.
Share this Ad
Link copied
Video/Virtual Tour
Loading...
SEARCH STATES
Alabama Alaska Arizona Arkansas California Colorado Connecticut Delaware Florida Georgia Hawaii Idaho Illinois Indiana Iowa Kansas Kentucky Louisiana Maine Maryland Massachusetts Michigan Minnesota Mississippi Missouri Montana Nebraska Nevada New Hampshire New Jersey New Mexico New York North Carolina North Dakota Ohio Oklahoma Oregon Pennsylvania Rhode Island South Carolina South Dakota Tennessee Texas Utah Vermont Virginia Washington West Virginia Wisconsin Wyoming
SERVICES
Buy Buy Advertise
COMPANY
Testimonials About Us Office Locations
SUPPORT
Help Contact Us
ADDITIONAL MARKETS
LakeHouse.com MountainHomes.com BeachHouse.com BarrierFreeHome.com
SUBSCRIBE
Receive notifications for new listings
Subscribe
X Facebook Instagram YouTube

Dream Home Network Inc.
is committed to ensuring digital accessibility and property listings for individuals with disabilities. All information provided is deemed reliable but is not guaranteed and should be independently verified. We are continuously working to improve the accessibility of our web experience for everyone, and we welcome feedback and accommodation requests. If you wish to report an issue or seek an accommodation, please let us know.

Dream Home Network Inc. Sells leads to DHN Realty Inc. who holds real estate brokerage licenses in Alabama. Listing agents will be sent notification copy of leads on their listings where Dream Home Network Inc. is provided listings via our Feed Provider as required.

© 1997 - 2026 GolfHomes.com
Part of Dream Home Network, Inc.
Last updated on 2026.07.15
Terms & Policy