Buy
  • Alabama Alaska Arizona Arkansas California Colorado Connecticut Delaware Florida Georgia Hawaii Idaho Illinois Indiana Iowa Kansas Kentucky Louisiana Maine Maryland Massachusetts Michigan Minnesota Mississippi Missouri Montana Nebraska Nevada New Hampshire New Jersey New Mexico New York North Carolina North Dakota Ohio Oklahoma Oregon Pennsylvania Rhode Island South Carolina South Dakota Tennessee Texas Utah Vermont Virginia Washington West Virginia Wisconsin Wyoming
    Canada Listings (1)
    Mexico Listings (41)
    Advanced Search
Sell Find an Agent
GolfHomes.com GolfHomes.com
My Account
  • Login
  • Manage My Real Estate Ads
  • Manage My Search Profile / Auto Notify
  • My Account Info
  • Manage My Favorites
Advertise Join
  • Buy
  • Sell
  • Find an Agent
  • My Account
    • Login
    • Manage My Real Estate Ads
    • Manage My Search Profile / Auto Notify
    • My Account Info
    • Manage My Favorites
  • Advertise
  • Join
Search Filters
Price
-
0
$100,000
$100,000+
$200,000
$200,000+
$300,000
$300,000+
$400,000
$400,000+
$500,000
$500,000+
$600,000
$600,000+
$700,000
$700,000+
$800,000
$800,000+
$900,000
Any Price
Any Price
Beds & Baths
-
-
Property Type
Sale Status
More Filters
-
-
-
-
Advanced Search

Real Estate & Homes For Sale

Read more
Sort By: Featured
  • Featured
  • Newest
  • Price - Low To High
  • Price - High To Low
  • Sqft - Low To High
  • Sqft - High To Low
Showing 6661-6680 of 64580 Homes For Sale
For Sale
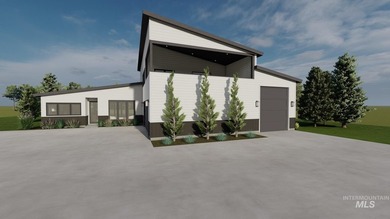
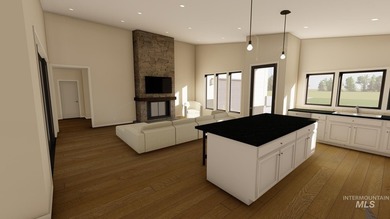
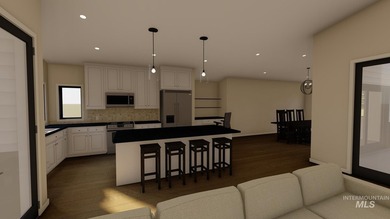
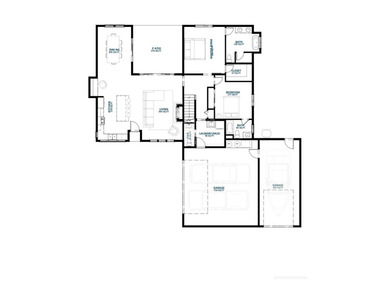
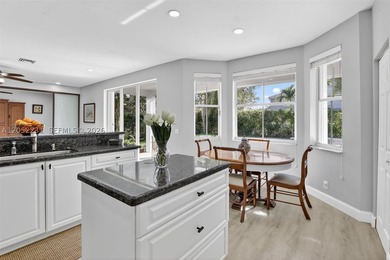
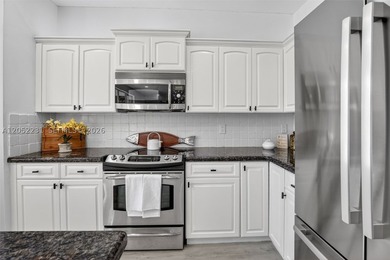
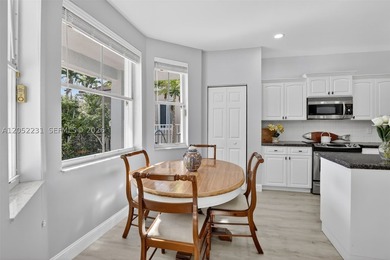
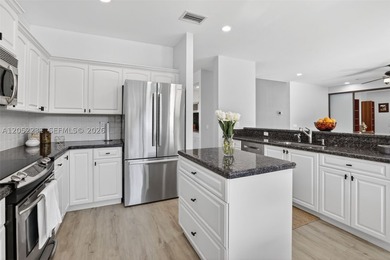
Rare opportunity to customize this 2,686 sqft home on a .75 acre - photo 1
Rare opportunity to customize this 2,686 sqft home on a .75 acre - photo 2
Rare opportunity to customize this 2,686 sqft home on a .75 acre - photo 3
Rare opportunity to customize this 2,686 sqft home on a .75 acre - photo 4
Rare opportunity to customize this 2,686 sqft home on a .75 acre - photo 5
Rare opportunity to customize this 2,686 sqft home on a .75 acre - photo 6
Rare opportunity to customize this 2,686 sqft home on a .75 acre - photo 7

$1,175,000

4 Beds | 4.0 Baths | 2,686 Sqft

1883 Grand View, Donnelly, ID, 83615

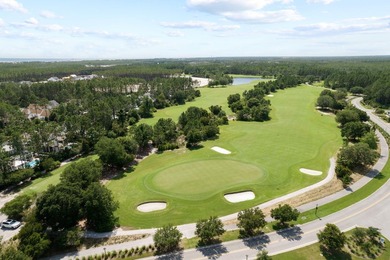
Rare opportunity to customize this 2,686 sqft home on a .75 acre lot, with NO HOA, just minutes from Tamarack Resort, Osprey Meadows Golf Course, and new Marina. This...

Ad#: 6543409 • Added: 08/21/2025 • Updated: 03/25/2026
For Sale
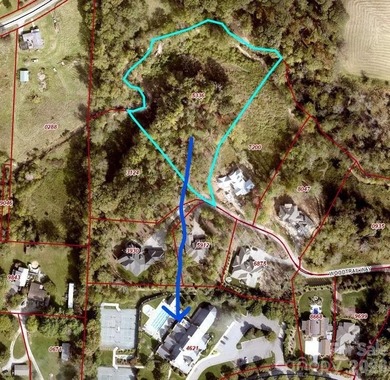
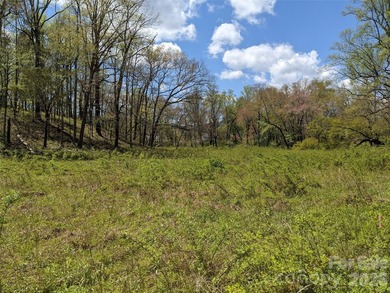
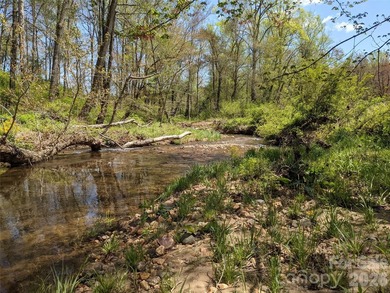
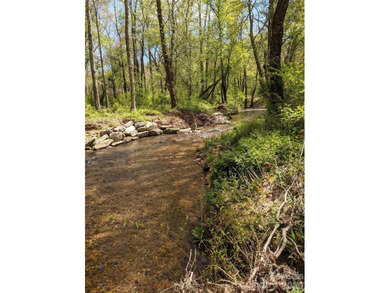
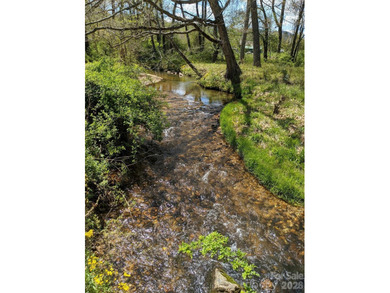
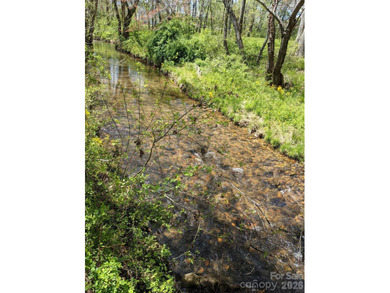
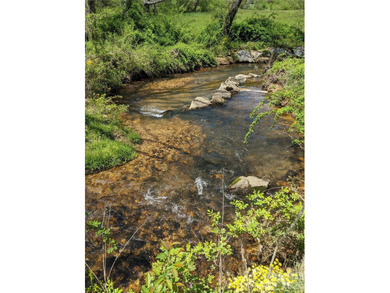
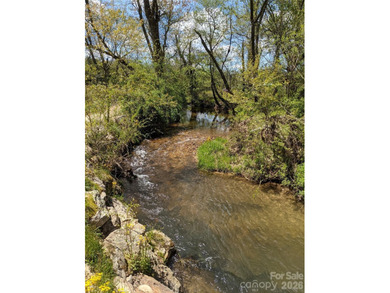
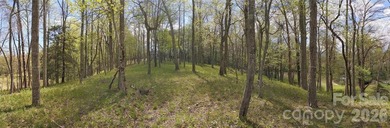
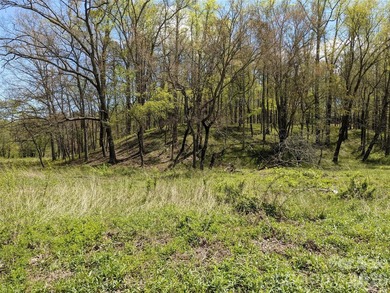
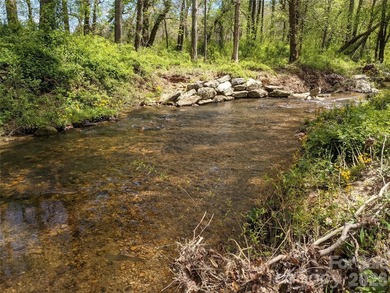
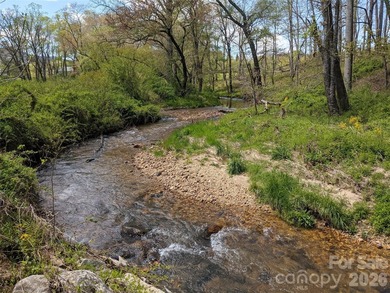
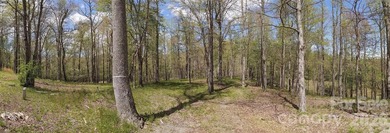
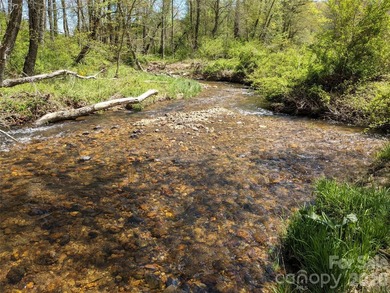
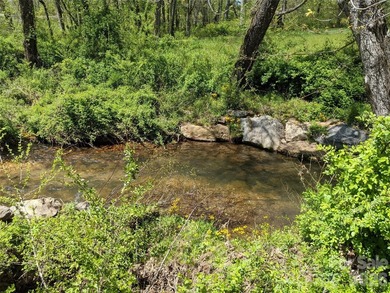
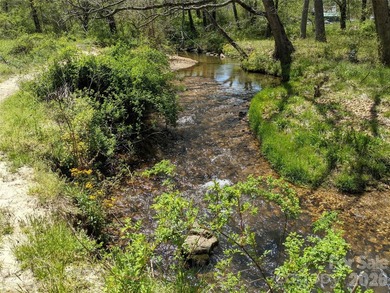
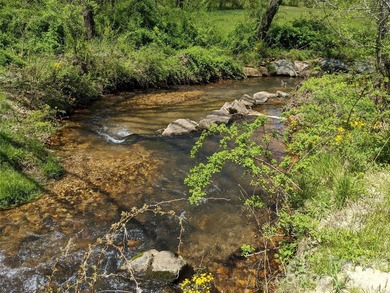
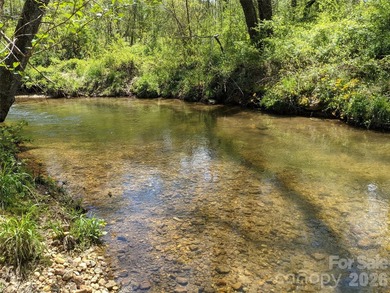
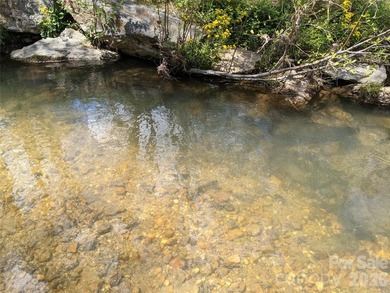
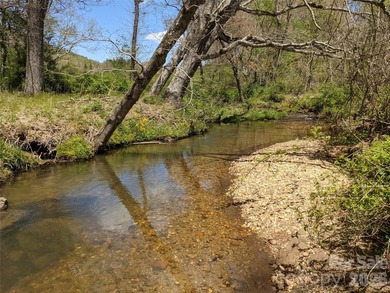
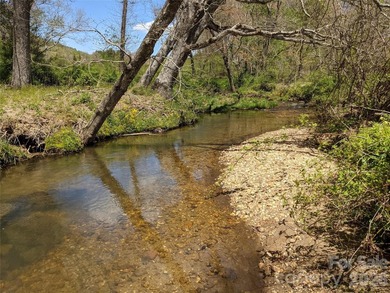
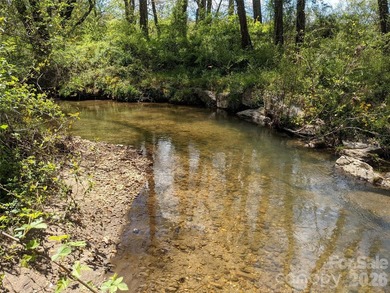
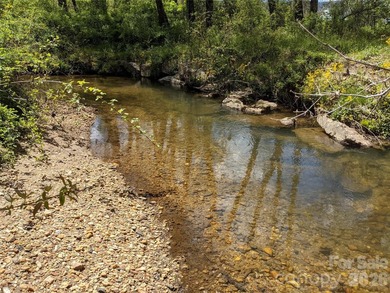
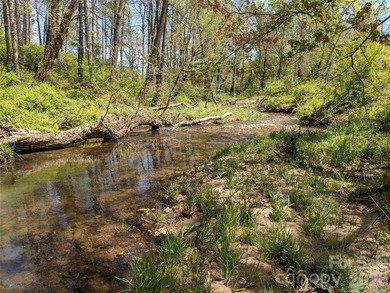
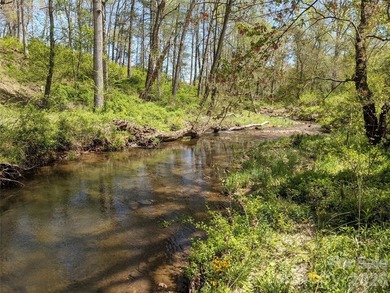
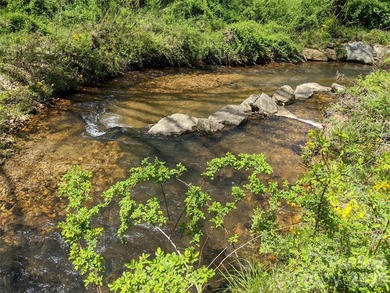
3.13 acres. 773 feet of stream frontage. Steps from the wellness - photo 1
3.13 acres. 773 feet of stream frontage. Steps from the wellness - photo 2
3.13 acres. 773 feet of stream frontage. Steps from the wellness - photo 3
3.13 acres. 773 feet of stream frontage. Steps from the wellness - photo 4
3.13 acres. 773 feet of stream frontage. Steps from the wellness - photo 5
3.13 acres. 773 feet of stream frontage. Steps from the wellness - photo 6
3.13 acres. 773 feet of stream frontage. Steps from the wellness - photo 7
3.13 acres. 773 feet of stream frontage. Steps from the wellness - photo 8
3.13 acres. 773 feet of stream frontage. Steps from the wellness - photo 9
3.13 acres. 773 feet of stream frontage. Steps from the wellness - photo 10
3.13 acres. 773 feet of stream frontage. Steps from the wellness - photo 11
3.13 acres. 773 feet of stream frontage. Steps from the wellness - photo 12
3.13 acres. 773 feet of stream frontage. Steps from the wellness - photo 13
3.13 acres. 773 feet of stream frontage. Steps from the wellness - photo 14
3.13 acres. 773 feet of stream frontage. Steps from the wellness - photo 15
3.13 acres. 773 feet of stream frontage. Steps from the wellness - photo 16
3.13 acres. 773 feet of stream frontage. Steps from the wellness - photo 17
3.13 acres. 773 feet of stream frontage. Steps from the wellness - photo 18
3.13 acres. 773 feet of stream frontage. Steps from the wellness - photo 19
3.13 acres. 773 feet of stream frontage. Steps from the wellness - photo 20
3.13 acres. 773 feet of stream frontage. Steps from the wellness - photo 21
3.13 acres. 773 feet of stream frontage. Steps from the wellness - photo 22
3.13 acres. 773 feet of stream frontage. Steps from the wellness - photo 23
3.13 acres. 773 feet of stream frontage. Steps from the wellness - photo 24
3.13 acres. 773 feet of stream frontage. Steps from the wellness - photo 25
3.13 acres. 773 feet of stream frontage. Steps from the wellness - photo 26
3.13 acres. 773 feet of stream frontage. Steps from the wellness - photo 27
3.13 acres. 773 feet of stream frontage. Steps from the wellness - photo 28
3.13 acres. 773 feet of stream frontage. Steps from the wellness - photo 29
3.13 acres. 773 feet of stream frontage. Steps from the wellness - photo 30
3.13 acres. 773 feet of stream frontage. Steps from the wellness - photo 31
3.13 acres. 773 feet of stream frontage. Steps from the wellness - photo 32
3.13 acres. 773 feet of stream frontage. Steps from the wellness - photo 33
3.13 acres. 773 feet of stream frontage. Steps from the wellness - photo 34
3.13 acres. 773 feet of stream frontage. Steps from the wellness - photo 35
3.13 acres. 773 feet of stream frontage. Steps from the wellness - photo 36
3.13 acres. 773 feet of stream frontage. Steps from the wellness - photo 37
3.13 acres. 773 feet of stream frontage. Steps from the wellness - photo 38
3.13 acres. 773 feet of stream frontage. Steps from the wellness - photo 39
3.13 acres. 773 feet of stream frontage. Steps from the wellness - photo 40
3.13 acres. 773 feet of stream frontage. Steps from the wellness - photo 41
3.13 acres. 773 feet of stream frontage. Steps from the wellness - photo 42

$1,174,900

0 Beds | 0.0 Baths | 0 Sqft

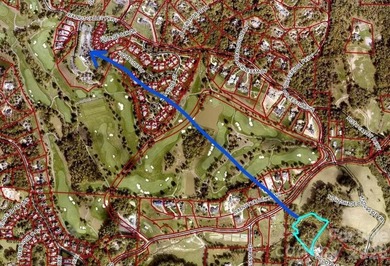
27 Woodtrail Way, Arden, NC, 28704

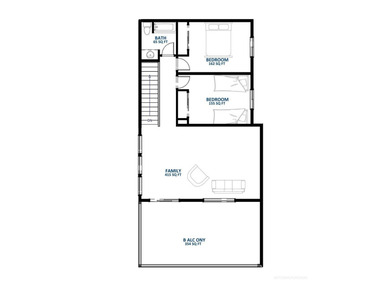
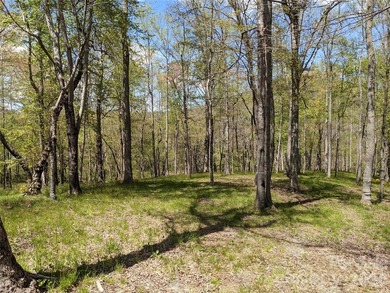
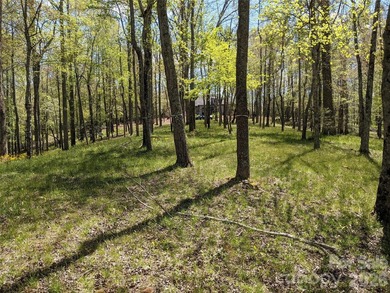
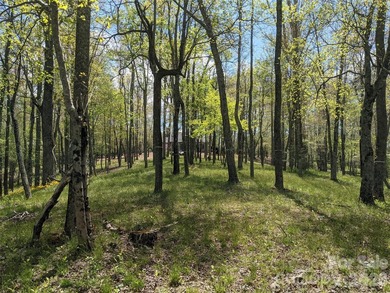
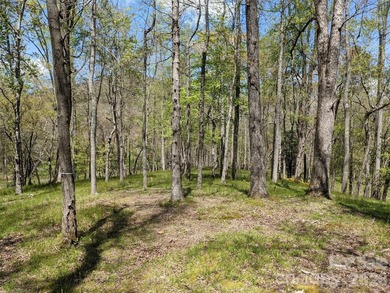
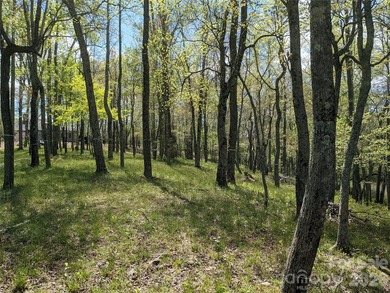
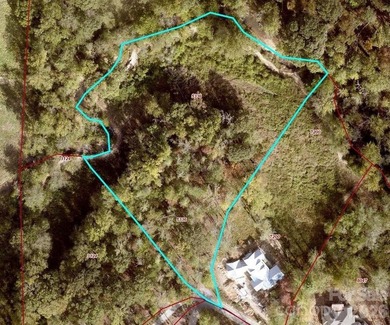
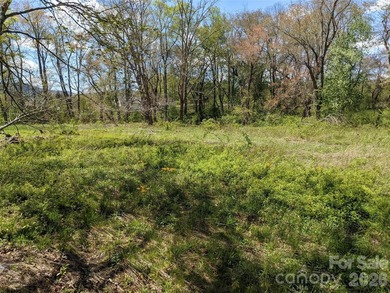
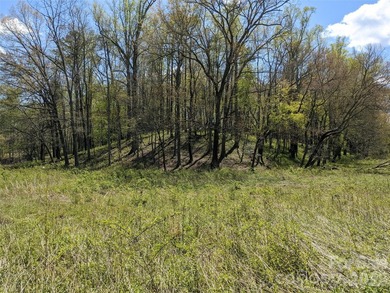
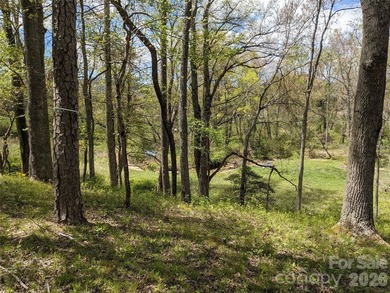
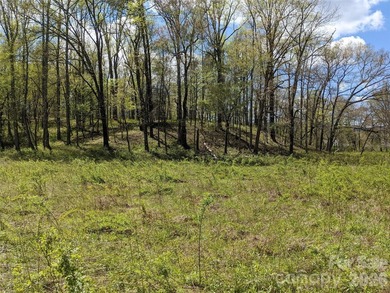
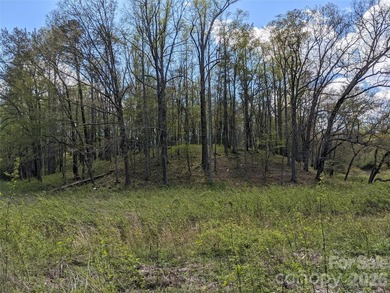
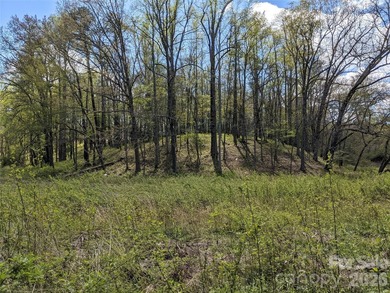
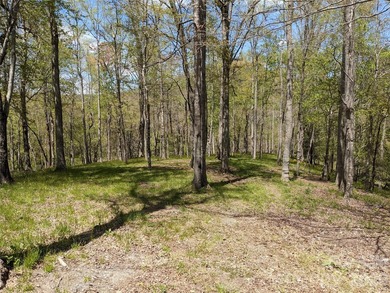
3.13 acres. 773 feet of stream frontage. Steps from the wellness center. One of the last premier estate lots in The Cliffs at Walnut Cove with a feature combination...

Ad#: 7394663 • Added: 03/12/2026 • Updated: 07/01/2026
For Sale
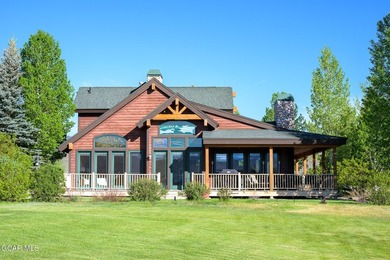
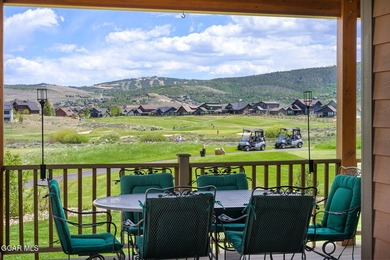
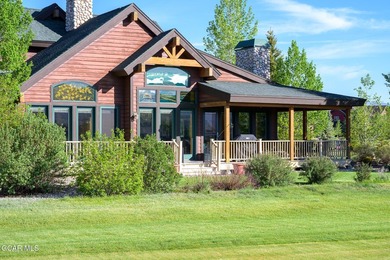
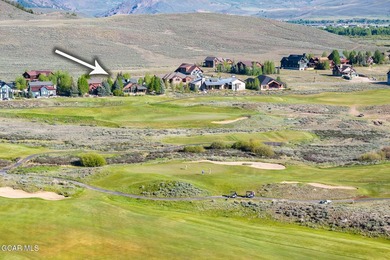
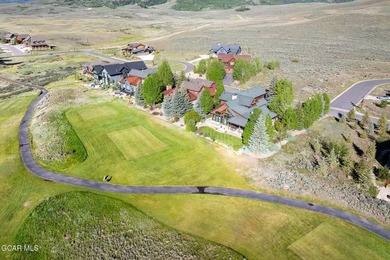
Perfectly positioned along the 9th tee box, this custom-built - photo 1
Perfectly positioned along the 9th tee box, this custom-built - photo 2
Perfectly positioned along the 9th tee box, this custom-built - photo 3
Perfectly positioned along the 9th tee box, this custom-built - photo 4
Perfectly positioned along the 9th tee box, this custom-built - photo 5
Perfectly positioned along the 9th tee box, this custom-built - photo 6
Perfectly positioned along the 9th tee box, this custom-built - photo 7
Perfectly positioned along the 9th tee box, this custom-built - photo 8
Perfectly positioned along the 9th tee box, this custom-built - photo 9
Perfectly positioned along the 9th tee box, this custom-built - photo 10
Perfectly positioned along the 9th tee box, this custom-built - photo 11
Perfectly positioned along the 9th tee box, this custom-built - photo 12
Perfectly positioned along the 9th tee box, this custom-built - photo 13
Perfectly positioned along the 9th tee box, this custom-built - photo 14
Perfectly positioned along the 9th tee box, this custom-built - photo 15
Perfectly positioned along the 9th tee box, this custom-built - photo 16
Perfectly positioned along the 9th tee box, this custom-built - photo 17
Perfectly positioned along the 9th tee box, this custom-built - photo 18
Perfectly positioned along the 9th tee box, this custom-built - photo 19
Perfectly positioned along the 9th tee box, this custom-built - photo 20
Perfectly positioned along the 9th tee box, this custom-built - photo 21
Perfectly positioned along the 9th tee box, this custom-built - photo 22
Perfectly positioned along the 9th tee box, this custom-built - photo 23
Perfectly positioned along the 9th tee box, this custom-built - photo 24
Perfectly positioned along the 9th tee box, this custom-built - photo 25
Perfectly positioned along the 9th tee box, this custom-built - photo 26
Perfectly positioned along the 9th tee box, this custom-built - photo 27
Perfectly positioned along the 9th tee box, this custom-built - photo 28
Perfectly positioned along the 9th tee box, this custom-built - photo 29
Perfectly positioned along the 9th tee box, this custom-built - photo 30
Perfectly positioned along the 9th tee box, this custom-built - photo 31
Perfectly positioned along the 9th tee box, this custom-built - photo 32
Perfectly positioned along the 9th tee box, this custom-built - photo 33
Perfectly positioned along the 9th tee box, this custom-built - photo 34
Perfectly positioned along the 9th tee box, this custom-built - photo 35
Perfectly positioned along the 9th tee box, this custom-built - photo 36
Perfectly positioned along the 9th tee box, this custom-built - photo 37
Perfectly positioned along the 9th tee box, this custom-built - photo 38
Perfectly positioned along the 9th tee box, this custom-built - photo 39
Perfectly positioned along the 9th tee box, this custom-built - photo 40
Perfectly positioned along the 9th tee box, this custom-built - photo 41
Perfectly positioned along the 9th tee box, this custom-built - photo 42
Perfectly positioned along the 9th tee box, this custom-built - photo 43
Perfectly positioned along the 9th tee box, this custom-built - photo 44
Perfectly positioned along the 9th tee box, this custom-built - photo 45
Perfectly positioned along the 9th tee box, this custom-built - photo 46
Perfectly positioned along the 9th tee box, this custom-built - photo 47
Perfectly positioned along the 9th tee box, this custom-built - photo 48
Perfectly positioned along the 9th tee box, this custom-built - photo 49
Perfectly positioned along the 9th tee box, this custom-built - photo 50

$1,174,000

3 Beds | 4.0 Baths | 2,728 Sqft

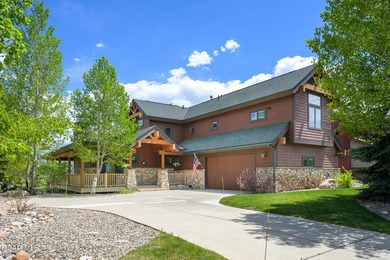
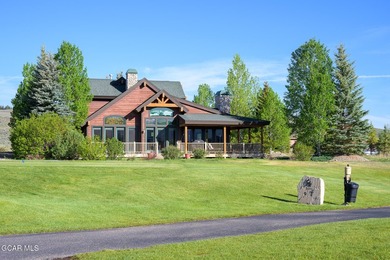
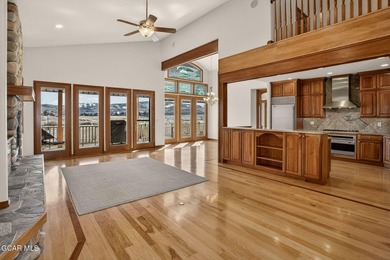
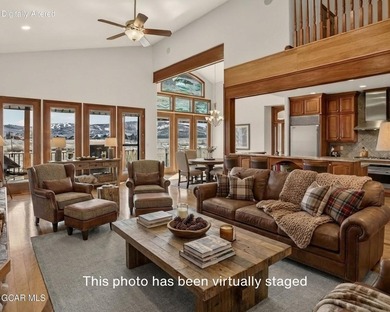
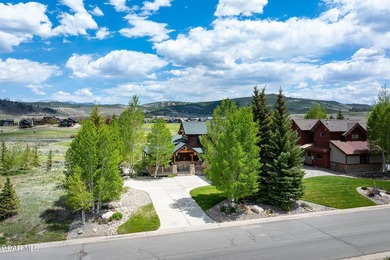
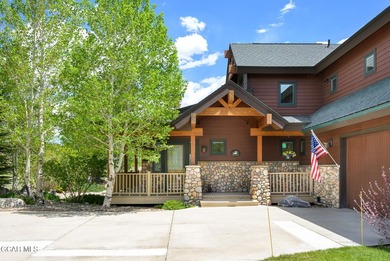
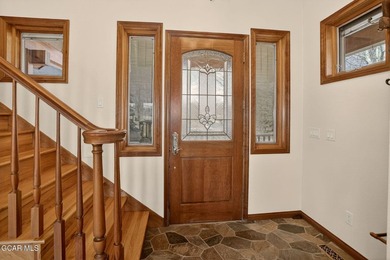
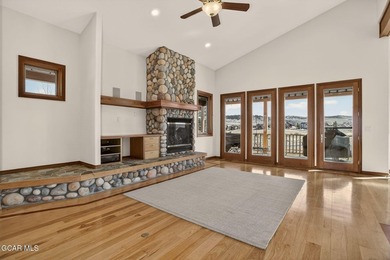
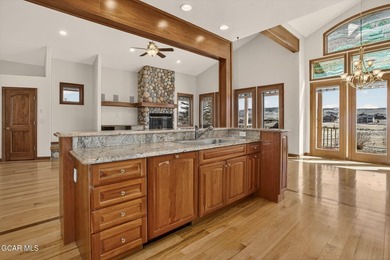
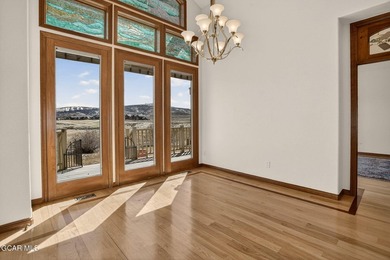
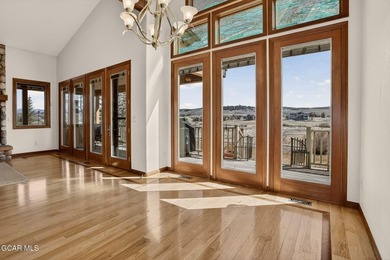
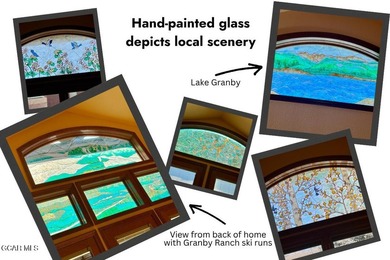
1671 Wildhorse Dr, Granby, CO, 80446

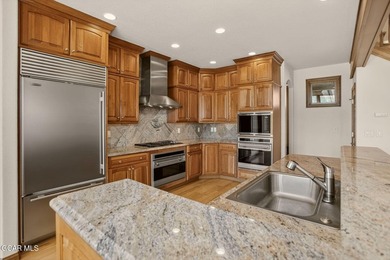
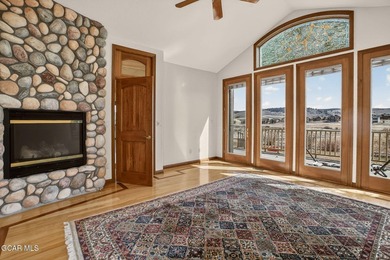
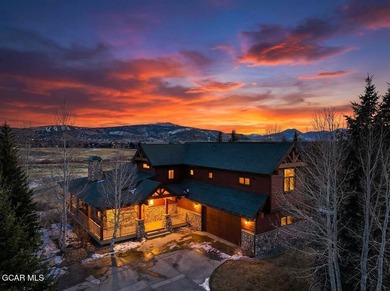
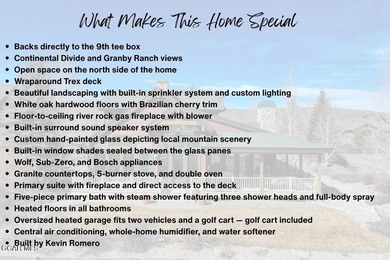
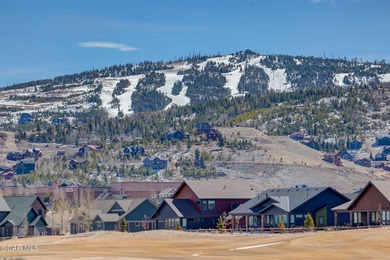
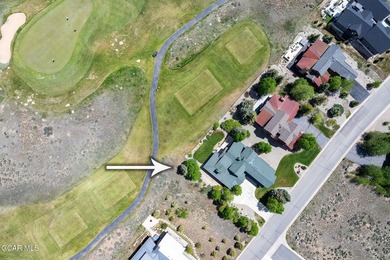
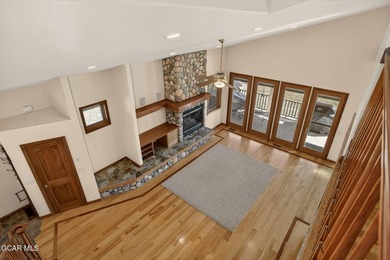
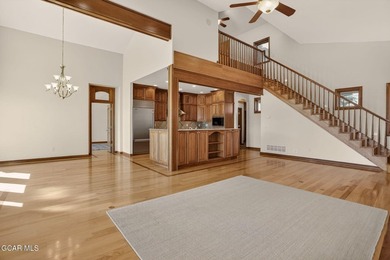
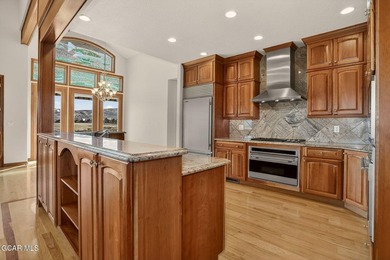
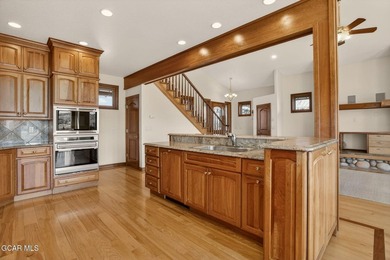
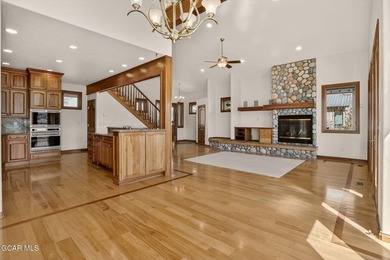
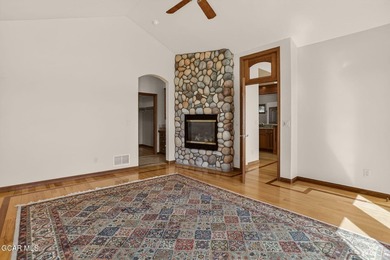
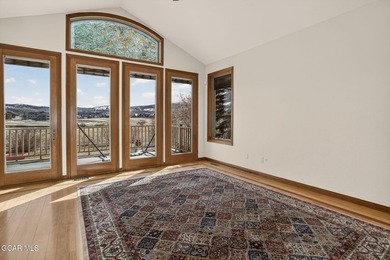
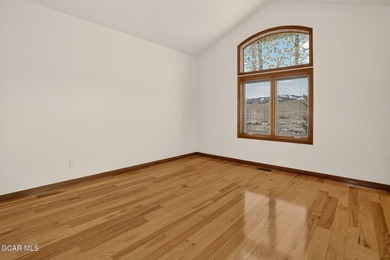
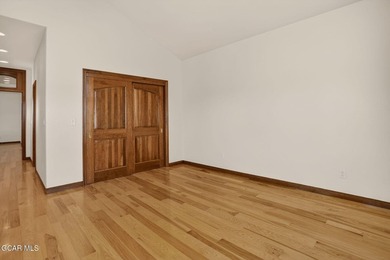
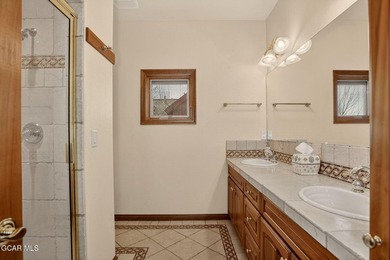
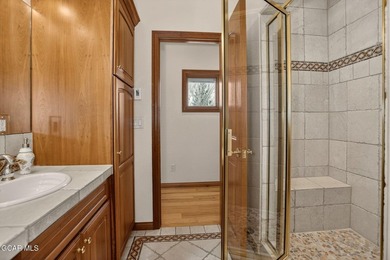
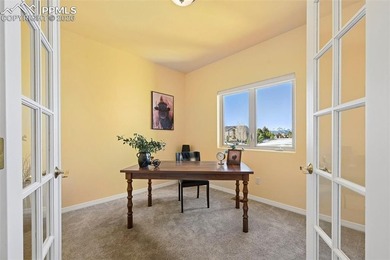
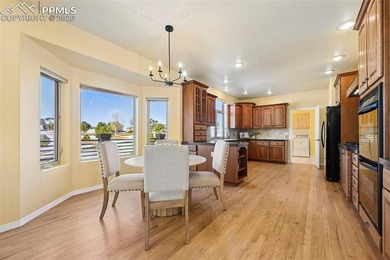
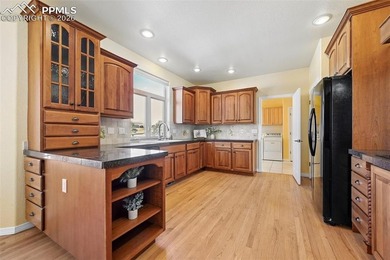
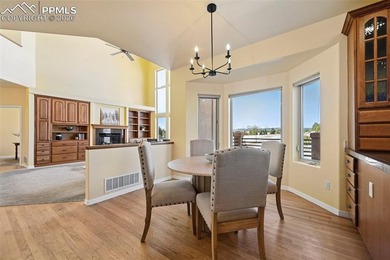
Perfectly positioned along the 9th tee box, this custom-built Grand Elk home captures sweeping fairway views with the Continental Divide as your backdrop. Offering...

Ad#: 7404460 • Added: 03/14/2026 • Updated: 06/08/2026
For Sale
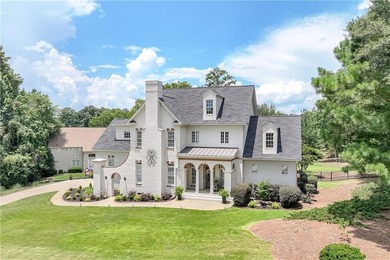
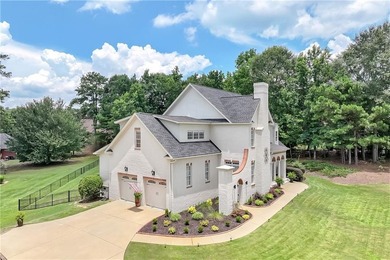
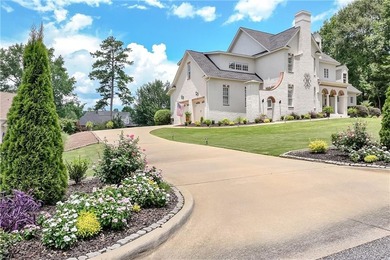
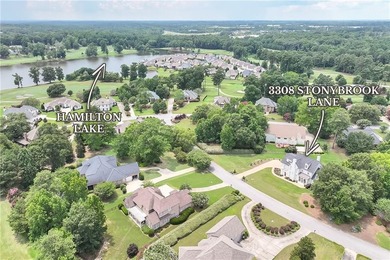
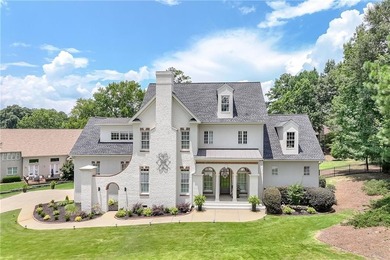
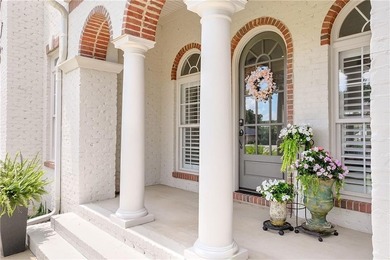
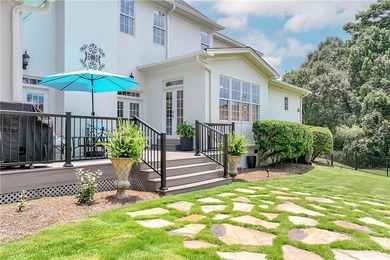
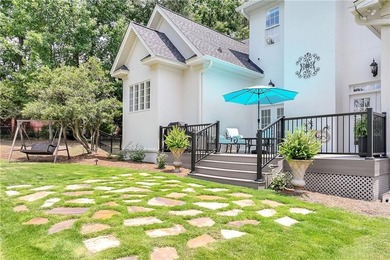
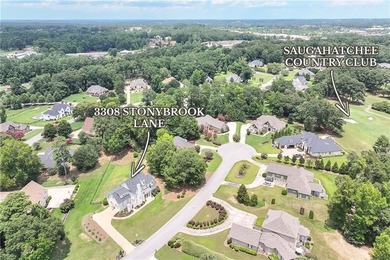
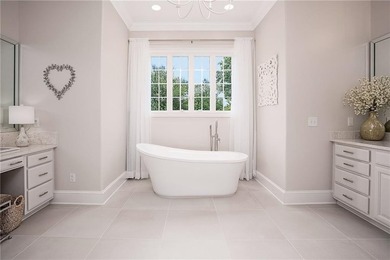
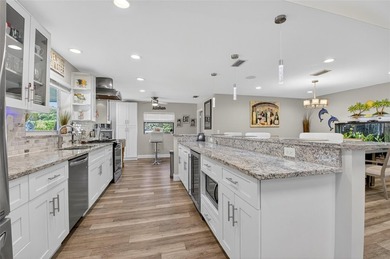
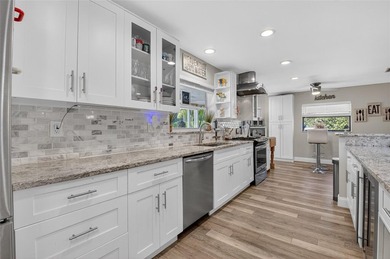
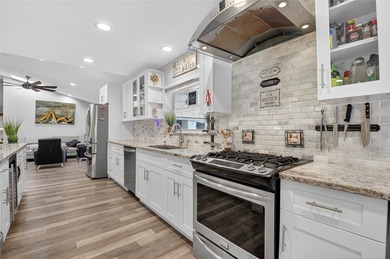
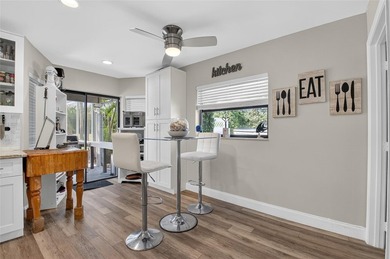
Rarely does a home like this become available in Stonybrook's - photo 1
Rarely does a home like this become available in Stonybrook's - photo 2
Rarely does a home like this become available in Stonybrook's - photo 3
Rarely does a home like this become available in Stonybrook's - photo 4
Rarely does a home like this become available in Stonybrook's - photo 5
Rarely does a home like this become available in Stonybrook's - photo 6
Rarely does a home like this become available in Stonybrook's - photo 7
Rarely does a home like this become available in Stonybrook's - photo 8
Rarely does a home like this become available in Stonybrook's - photo 9
Rarely does a home like this become available in Stonybrook's - photo 10
Rarely does a home like this become available in Stonybrook's - photo 11
Rarely does a home like this become available in Stonybrook's - photo 12
Rarely does a home like this become available in Stonybrook's - photo 13
Rarely does a home like this become available in Stonybrook's - photo 14
Rarely does a home like this become available in Stonybrook's - photo 15
Rarely does a home like this become available in Stonybrook's - photo 16
Rarely does a home like this become available in Stonybrook's - photo 17
Rarely does a home like this become available in Stonybrook's - photo 18
Rarely does a home like this become available in Stonybrook's - photo 19
Rarely does a home like this become available in Stonybrook's - photo 20
Rarely does a home like this become available in Stonybrook's - photo 21
Rarely does a home like this become available in Stonybrook's - photo 22
Rarely does a home like this become available in Stonybrook's - photo 23
Rarely does a home like this become available in Stonybrook's - photo 24
Rarely does a home like this become available in Stonybrook's - photo 25
Rarely does a home like this become available in Stonybrook's - photo 26
Rarely does a home like this become available in Stonybrook's - photo 27
Rarely does a home like this become available in Stonybrook's - photo 28
Rarely does a home like this become available in Stonybrook's - photo 29
Rarely does a home like this become available in Stonybrook's - photo 30
Rarely does a home like this become available in Stonybrook's - photo 31
Rarely does a home like this become available in Stonybrook's - photo 32
Rarely does a home like this become available in Stonybrook's - photo 33
Rarely does a home like this become available in Stonybrook's - photo 34

$1,170,000

4 Beds | 4.0 Baths | 3,992 Sqft

3308 STONYBROOK Ln, Opelika, AL, 36804

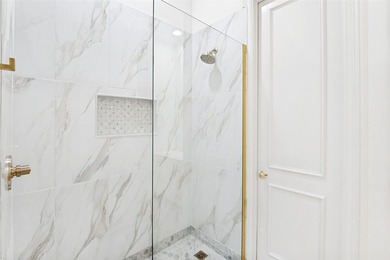
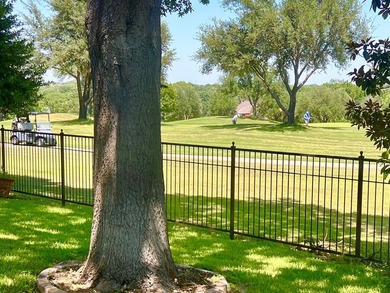
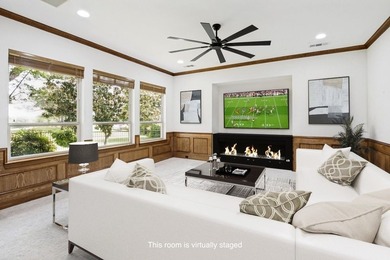
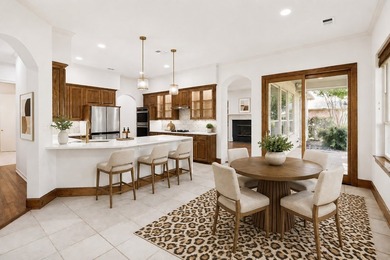
Rarely does a home like this become available in Stonybrook's sought-after golf course communitypletely remodeled inside and out, this 4BR/3.5BA home offers almost...

Ad#: 7628678 • Added: 07/14/2026 • Updated: 07/14/2026
For Sale
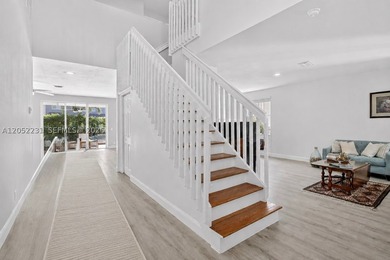
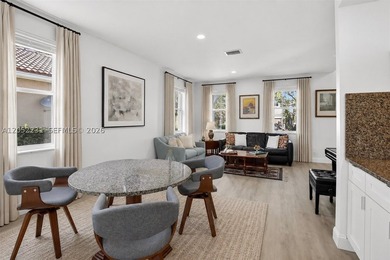
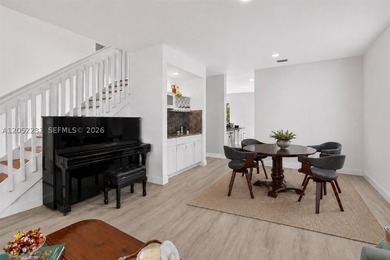
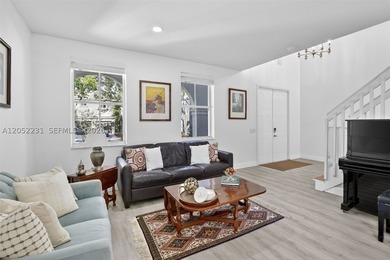
Located in the best gated community in Weston featuring scenic - photo 1
Located in the best gated community in Weston featuring scenic - photo 2
Located in the best gated community in Weston featuring scenic - photo 3
Located in the best gated community in Weston featuring scenic - photo 4
Located in the best gated community in Weston featuring scenic - photo 5
Located in the best gated community in Weston featuring scenic - photo 6
Located in the best gated community in Weston featuring scenic - photo 7
Located in the best gated community in Weston featuring scenic - photo 8
Located in the best gated community in Weston featuring scenic - photo 9
Located in the best gated community in Weston featuring scenic - photo 10
Located in the best gated community in Weston featuring scenic - photo 11
Located in the best gated community in Weston featuring scenic - photo 12
Located in the best gated community in Weston featuring scenic - photo 13
Located in the best gated community in Weston featuring scenic - photo 14
Located in the best gated community in Weston featuring scenic - photo 15
Located in the best gated community in Weston featuring scenic - photo 16
Located in the best gated community in Weston featuring scenic - photo 17
Located in the best gated community in Weston featuring scenic - photo 18
Located in the best gated community in Weston featuring scenic - photo 19
Located in the best gated community in Weston featuring scenic - photo 20
Located in the best gated community in Weston featuring scenic - photo 21
Located in the best gated community in Weston featuring scenic - photo 22
Located in the best gated community in Weston featuring scenic - photo 23
Located in the best gated community in Weston featuring scenic - photo 24
Located in the best gated community in Weston featuring scenic - photo 25
Located in the best gated community in Weston featuring scenic - photo 26
Located in the best gated community in Weston featuring scenic - photo 27
Located in the best gated community in Weston featuring scenic - photo 28
Located in the best gated community in Weston featuring scenic - photo 29
Located in the best gated community in Weston featuring scenic - photo 30
Located in the best gated community in Weston featuring scenic - photo 31
Located in the best gated community in Weston featuring scenic - photo 32
Located in the best gated community in Weston featuring scenic - photo 33
Located in the best gated community in Weston featuring scenic - photo 34
Located in the best gated community in Weston featuring scenic - photo 35
Located in the best gated community in Weston featuring scenic - photo 36
Located in the best gated community in Weston featuring scenic - photo 37
Located in the best gated community in Weston featuring scenic - photo 38
Located in the best gated community in Weston featuring scenic - photo 39
Located in the best gated community in Weston featuring scenic - photo 40
Located in the best gated community in Weston featuring scenic - photo 41
Located in the best gated community in Weston featuring scenic - photo 42
Located in the best gated community in Weston featuring scenic - photo 43
Located in the best gated community in Weston featuring scenic - photo 44
Located in the best gated community in Weston featuring scenic - photo 45
Located in the best gated community in Weston featuring scenic - photo 46
Located in the best gated community in Weston featuring scenic - photo 47
Located in the best gated community in Weston featuring scenic - photo 48
Located in the best gated community in Weston featuring scenic - photo 49
Located in the best gated community in Weston featuring scenic - photo 50

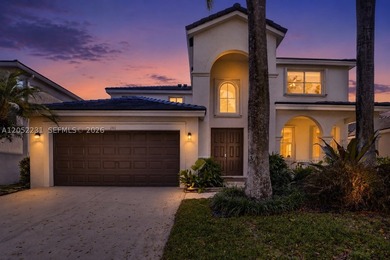
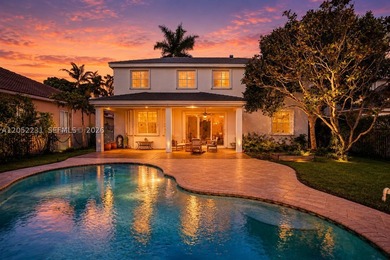
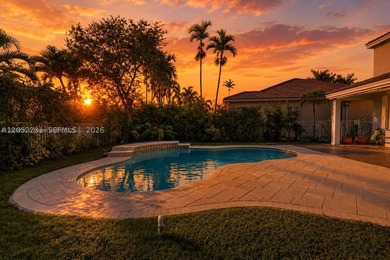
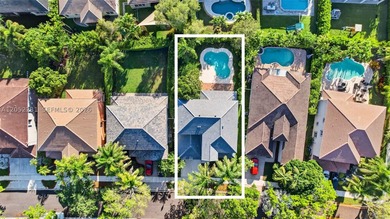
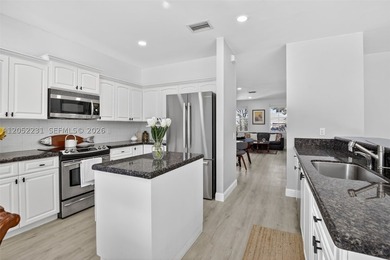
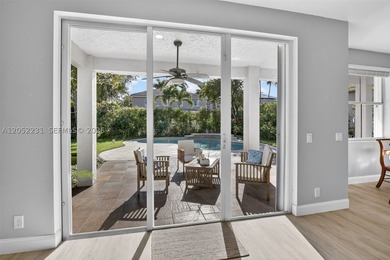
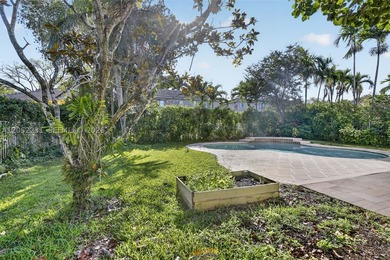
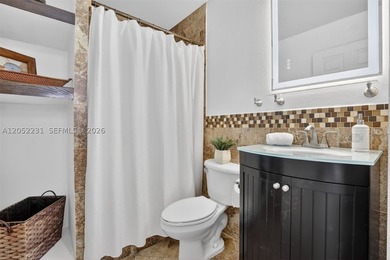
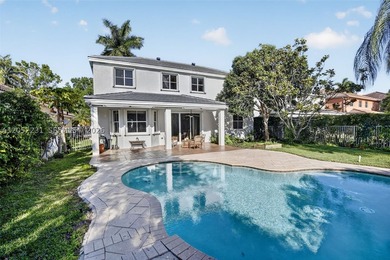
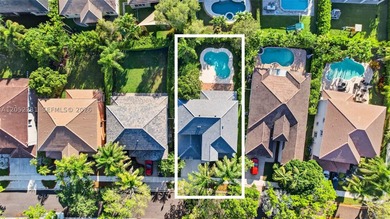
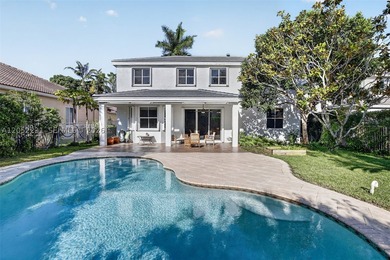
$1,170,000

5 Beds | 4.0 Baths | 2,798 Sqft

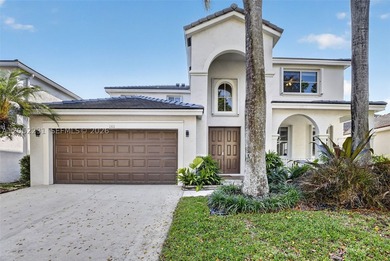
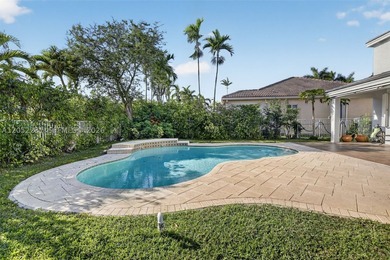
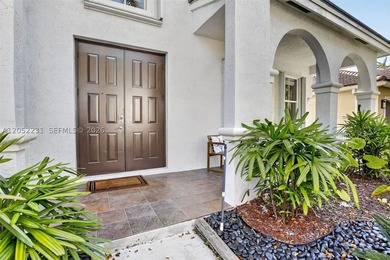
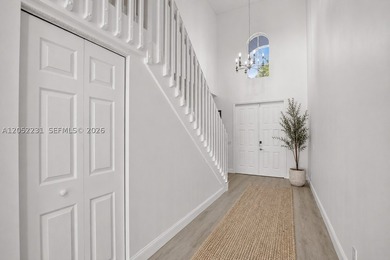
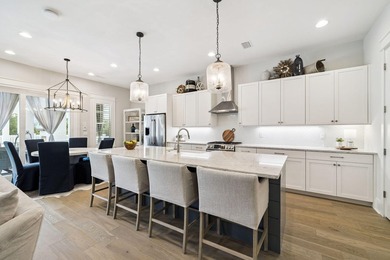
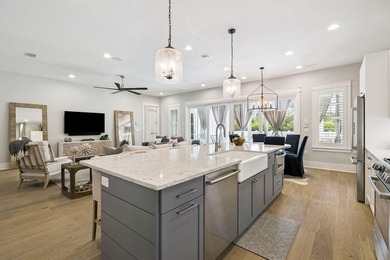
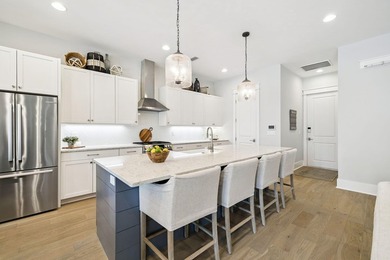
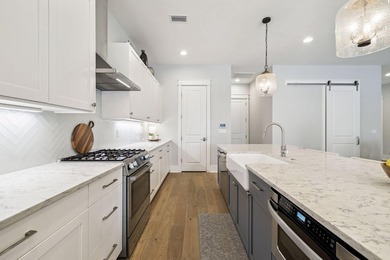
1311 Croton Ct, Weston, FL, 33327

Located in the best gated community in Weston featuring scenic walking trails and resort-style amenities, including a spectacular clubhouse with five pools, conference...

Ad#: 7662721 • Added: 07/12/2026 • Updated: 07/18/2026
For Sale
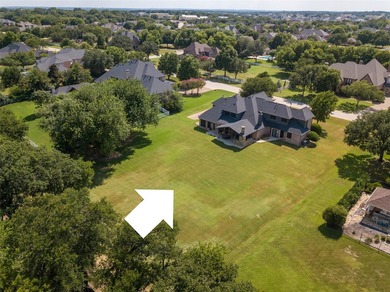
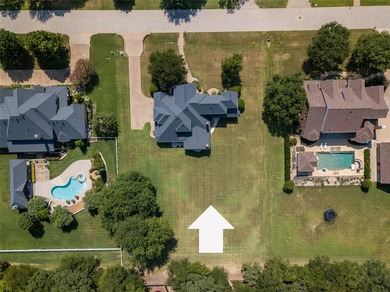
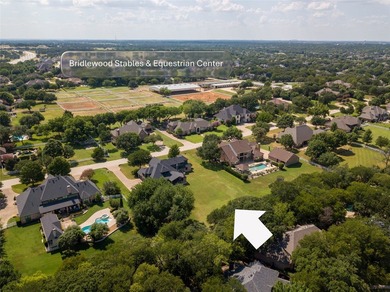
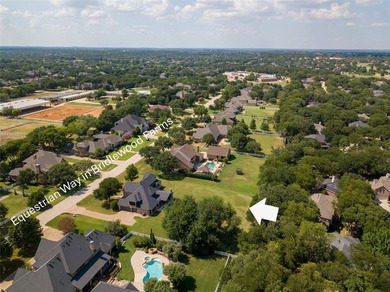
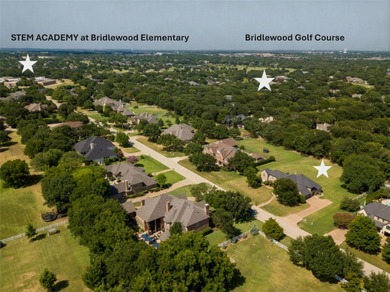
LOCATION & ACREAGE in desirable BRIDLEWOOD FARMS in the popular - photo 1
LOCATION & ACREAGE in desirable BRIDLEWOOD FARMS in the popular - photo 2
LOCATION & ACREAGE in desirable BRIDLEWOOD FARMS in the popular - photo 3
LOCATION & ACREAGE in desirable BRIDLEWOOD FARMS in the popular - photo 4
LOCATION & ACREAGE in desirable BRIDLEWOOD FARMS in the popular - photo 5
LOCATION & ACREAGE in desirable BRIDLEWOOD FARMS in the popular - photo 6
LOCATION & ACREAGE in desirable BRIDLEWOOD FARMS in the popular - photo 7
LOCATION & ACREAGE in desirable BRIDLEWOOD FARMS in the popular - photo 8
LOCATION & ACREAGE in desirable BRIDLEWOOD FARMS in the popular - photo 9
LOCATION & ACREAGE in desirable BRIDLEWOOD FARMS in the popular - photo 10
LOCATION & ACREAGE in desirable BRIDLEWOOD FARMS in the popular - photo 11
LOCATION & ACREAGE in desirable BRIDLEWOOD FARMS in the popular - photo 12
LOCATION & ACREAGE in desirable BRIDLEWOOD FARMS in the popular - photo 13
LOCATION & ACREAGE in desirable BRIDLEWOOD FARMS in the popular - photo 14
LOCATION & ACREAGE in desirable BRIDLEWOOD FARMS in the popular - photo 15
LOCATION & ACREAGE in desirable BRIDLEWOOD FARMS in the popular - photo 16
LOCATION & ACREAGE in desirable BRIDLEWOOD FARMS in the popular - photo 17
LOCATION & ACREAGE in desirable BRIDLEWOOD FARMS in the popular - photo 18
LOCATION & ACREAGE in desirable BRIDLEWOOD FARMS in the popular - photo 19
LOCATION & ACREAGE in desirable BRIDLEWOOD FARMS in the popular - photo 20
LOCATION & ACREAGE in desirable BRIDLEWOOD FARMS in the popular - photo 21
LOCATION & ACREAGE in desirable BRIDLEWOOD FARMS in the popular - photo 22
LOCATION & ACREAGE in desirable BRIDLEWOOD FARMS in the popular - photo 23
LOCATION & ACREAGE in desirable BRIDLEWOOD FARMS in the popular - photo 24
LOCATION & ACREAGE in desirable BRIDLEWOOD FARMS in the popular - photo 25
LOCATION & ACREAGE in desirable BRIDLEWOOD FARMS in the popular - photo 26
LOCATION & ACREAGE in desirable BRIDLEWOOD FARMS in the popular - photo 27
LOCATION & ACREAGE in desirable BRIDLEWOOD FARMS in the popular - photo 28
LOCATION & ACREAGE in desirable BRIDLEWOOD FARMS in the popular - photo 29
LOCATION & ACREAGE in desirable BRIDLEWOOD FARMS in the popular - photo 30
LOCATION & ACREAGE in desirable BRIDLEWOOD FARMS in the popular - photo 31
LOCATION & ACREAGE in desirable BRIDLEWOOD FARMS in the popular - photo 32
LOCATION & ACREAGE in desirable BRIDLEWOOD FARMS in the popular - photo 33
LOCATION & ACREAGE in desirable BRIDLEWOOD FARMS in the popular - photo 34
LOCATION & ACREAGE in desirable BRIDLEWOOD FARMS in the popular - photo 35
LOCATION & ACREAGE in desirable BRIDLEWOOD FARMS in the popular - photo 36
LOCATION & ACREAGE in desirable BRIDLEWOOD FARMS in the popular - photo 37
LOCATION & ACREAGE in desirable BRIDLEWOOD FARMS in the popular - photo 38
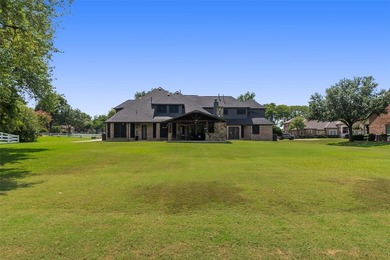
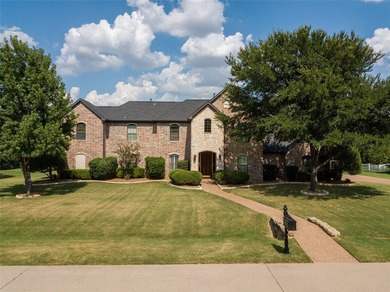
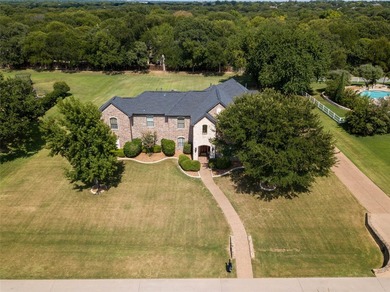
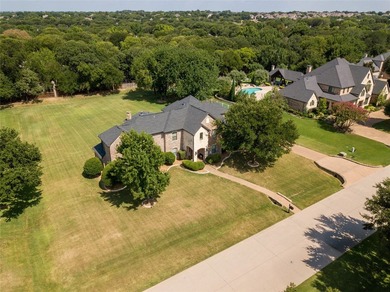
LOCATION & ACREAGE in desirable BRIDLEWOOD FARMS in the popular - photo 39

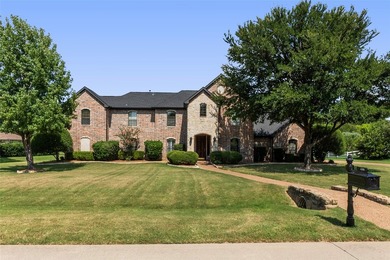
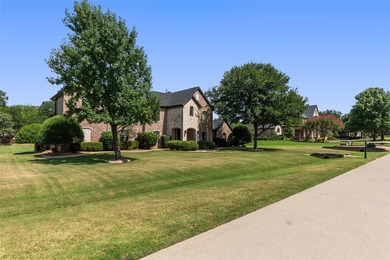
$1,170,000

4 Beds | 4.0 Baths | 3,387 Sqft

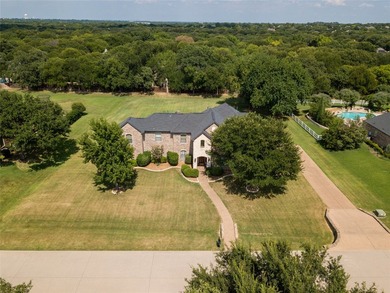
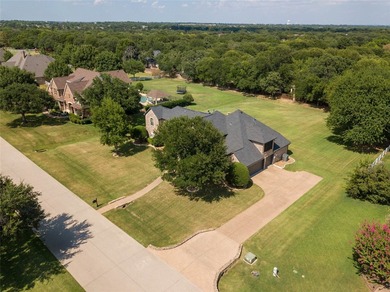
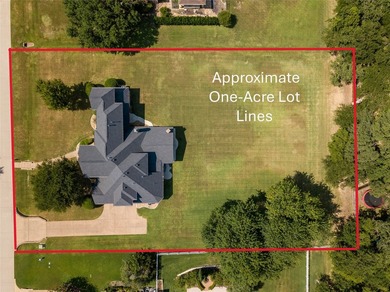
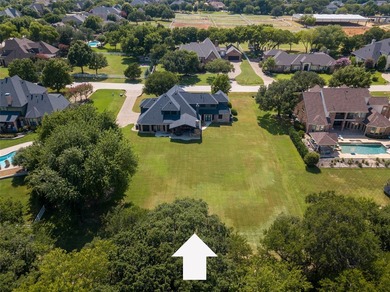
4308 Equestrian Way, Flower Mound, TX, 75028

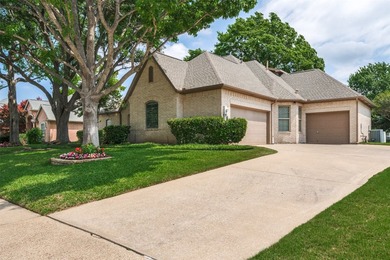
LOCATION & ACREAGE in desirable BRIDLEWOOD FARMS in the popular Town of Flower Mound! THE FARMS are beautiful estate homes on larger lots with close proximity to the...

Ad#: 8022120 • Added: 07/07/2026 • Updated: 07/12/2026
For Sale
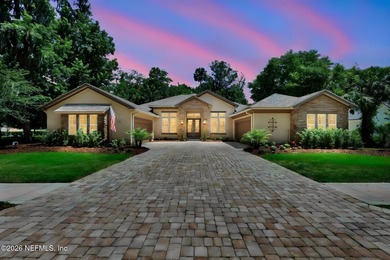
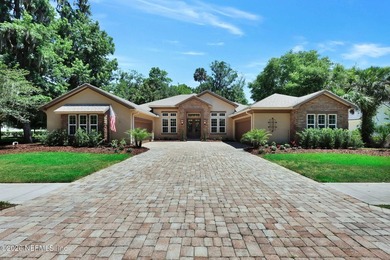
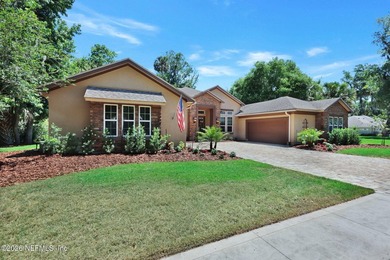
Update: Freshly painted cabinets and trim, two new air handlers - photo 1
Update: Freshly painted cabinets and trim, two new air handlers - photo 2
Update: Freshly painted cabinets and trim, two new air handlers - photo 3
Update: Freshly painted cabinets and trim, two new air handlers - photo 4
Update: Freshly painted cabinets and trim, two new air handlers - photo 5
Update: Freshly painted cabinets and trim, two new air handlers - photo 6
Update: Freshly painted cabinets and trim, two new air handlers - photo 7
Update: Freshly painted cabinets and trim, two new air handlers - photo 8
Update: Freshly painted cabinets and trim, two new air handlers - photo 9
Update: Freshly painted cabinets and trim, two new air handlers - photo 10
Update: Freshly painted cabinets and trim, two new air handlers - photo 11
Update: Freshly painted cabinets and trim, two new air handlers - photo 12
Update: Freshly painted cabinets and trim, two new air handlers - photo 13
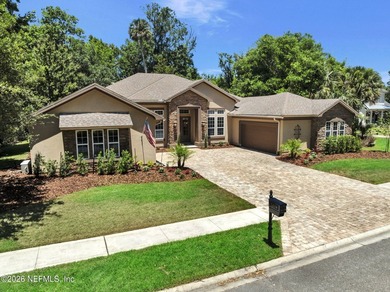
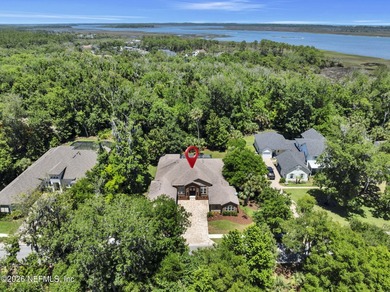
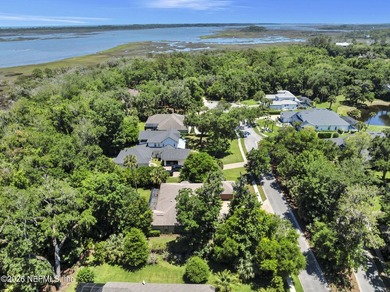
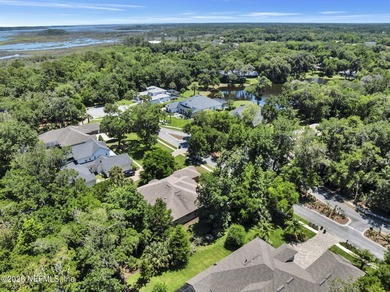
Update: Freshly painted cabinets and trim, two new air handlers - photo 14
Update: Freshly painted cabinets and trim, two new air handlers - photo 15
Update: Freshly painted cabinets and trim, two new air handlers - photo 16
Update: Freshly painted cabinets and trim, two new air handlers - photo 17
Update: Freshly painted cabinets and trim, two new air handlers - photo 18
Update: Freshly painted cabinets and trim, two new air handlers - photo 19
Update: Freshly painted cabinets and trim, two new air handlers - photo 20
Update: Freshly painted cabinets and trim, two new air handlers - photo 21
Update: Freshly painted cabinets and trim, two new air handlers - photo 22
Update: Freshly painted cabinets and trim, two new air handlers - photo 23
Update: Freshly painted cabinets and trim, two new air handlers - photo 24
Update: Freshly painted cabinets and trim, two new air handlers - photo 25
Update: Freshly painted cabinets and trim, two new air handlers - photo 26
Update: Freshly painted cabinets and trim, two new air handlers - photo 27
Update: Freshly painted cabinets and trim, two new air handlers - photo 28
Update: Freshly painted cabinets and trim, two new air handlers - photo 29
Update: Freshly painted cabinets and trim, two new air handlers - photo 30
Update: Freshly painted cabinets and trim, two new air handlers - photo 31
Update: Freshly painted cabinets and trim, two new air handlers - photo 32
Update: Freshly painted cabinets and trim, two new air handlers - photo 33
Update: Freshly painted cabinets and trim, two new air handlers - photo 34
Update: Freshly painted cabinets and trim, two new air handlers - photo 35
Update: Freshly painted cabinets and trim, two new air handlers - photo 36
Update: Freshly painted cabinets and trim, two new air handlers - photo 37
Update: Freshly painted cabinets and trim, two new air handlers - photo 38
Update: Freshly painted cabinets and trim, two new air handlers - photo 39
Update: Freshly painted cabinets and trim, two new air handlers - photo 40
Update: Freshly painted cabinets and trim, two new air handlers - photo 41
Update: Freshly painted cabinets and trim, two new air handlers - photo 42
Update: Freshly painted cabinets and trim, two new air handlers - photo 43
Update: Freshly painted cabinets and trim, two new air handlers - photo 44
Update: Freshly painted cabinets and trim, two new air handlers - photo 45
Update: Freshly painted cabinets and trim, two new air handlers - photo 46
Update: Freshly painted cabinets and trim, two new air handlers - photo 47
Update: Freshly painted cabinets and trim, two new air handlers - photo 48
Update: Freshly painted cabinets and trim, two new air handlers - photo 49
Update: Freshly painted cabinets and trim, two new air handlers - photo 50

$1,170,000

4 Beds | 4.0 Baths | 3,356 Sqft

341 VALE Dr, St Augustine, FL, 32095

Update: Freshly painted cabinets and trim, two new air handlers, and new refrigerator Located at the end of Vale Drive, in the prestigious golf community of Palencia...

Ad#: 7764791 • Added: 05/22/2026 • Updated: 07/15/2026
For Sale
Welcome to this stunning, custom home nestled in the prestigious - photo 1
Welcome to this stunning, custom home nestled in the prestigious - photo 2
Welcome to this stunning, custom home nestled in the prestigious - photo 3
Welcome to this stunning, custom home nestled in the prestigious - photo 4
Welcome to this stunning, custom home nestled in the prestigious - photo 5
Welcome to this stunning, custom home nestled in the prestigious - photo 6
Welcome to this stunning, custom home nestled in the prestigious - photo 7
Welcome to this stunning, custom home nestled in the prestigious - photo 8
Welcome to this stunning, custom home nestled in the prestigious - photo 9
Welcome to this stunning, custom home nestled in the prestigious - photo 10
Welcome to this stunning, custom home nestled in the prestigious - photo 11
Welcome to this stunning, custom home nestled in the prestigious - photo 12
Welcome to this stunning, custom home nestled in the prestigious - photo 13
Welcome to this stunning, custom home nestled in the prestigious - photo 14
Welcome to this stunning, custom home nestled in the prestigious - photo 15
Welcome to this stunning, custom home nestled in the prestigious - photo 16
Welcome to this stunning, custom home nestled in the prestigious - photo 17
Welcome to this stunning, custom home nestled in the prestigious - photo 18
Welcome to this stunning, custom home nestled in the prestigious - photo 19
Welcome to this stunning, custom home nestled in the prestigious - photo 20
Welcome to this stunning, custom home nestled in the prestigious - photo 21
Welcome to this stunning, custom home nestled in the prestigious - photo 22
Welcome to this stunning, custom home nestled in the prestigious - photo 23
Welcome to this stunning, custom home nestled in the prestigious - photo 24
Welcome to this stunning, custom home nestled in the prestigious - photo 25
Welcome to this stunning, custom home nestled in the prestigious - photo 26
Welcome to this stunning, custom home nestled in the prestigious - photo 27
Welcome to this stunning, custom home nestled in the prestigious - photo 28
Welcome to this stunning, custom home nestled in the prestigious - photo 29
Welcome to this stunning, custom home nestled in the prestigious - photo 30
Welcome to this stunning, custom home nestled in the prestigious - photo 31
Welcome to this stunning, custom home nestled in the prestigious - photo 32
Welcome to this stunning, custom home nestled in the prestigious - photo 33
Welcome to this stunning, custom home nestled in the prestigious - photo 34
Welcome to this stunning, custom home nestled in the prestigious - photo 35
Welcome to this stunning, custom home nestled in the prestigious - photo 36
Welcome to this stunning, custom home nestled in the prestigious - photo 37
Welcome to this stunning, custom home nestled in the prestigious - photo 38
Welcome to this stunning, custom home nestled in the prestigious - photo 39
Welcome to this stunning, custom home nestled in the prestigious - photo 40
Welcome to this stunning, custom home nestled in the prestigious - photo 41
Welcome to this stunning, custom home nestled in the prestigious - photo 42
Welcome to this stunning, custom home nestled in the prestigious - photo 43
Welcome to this stunning, custom home nestled in the prestigious - photo 44
Welcome to this stunning, custom home nestled in the prestigious - photo 45
Welcome to this stunning, custom home nestled in the prestigious - photo 46
Welcome to this stunning, custom home nestled in the prestigious - photo 47
Welcome to this stunning, custom home nestled in the prestigious - photo 48

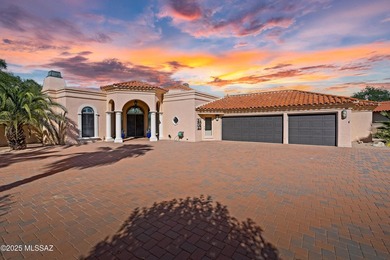
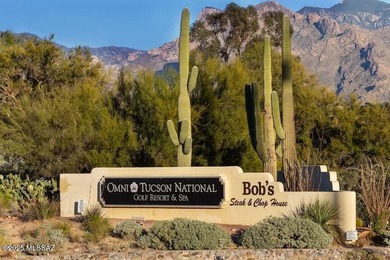
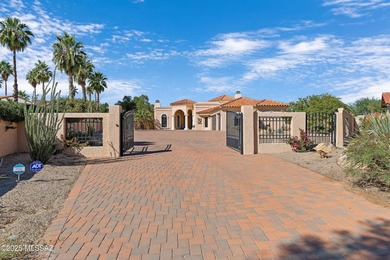
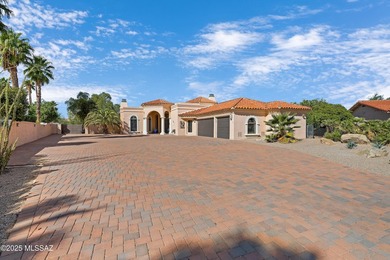
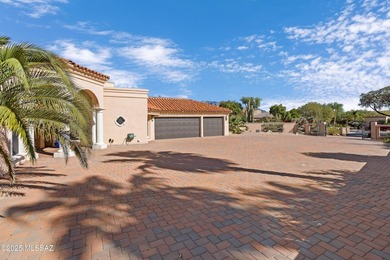
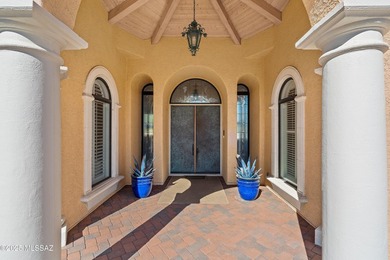
$1,170,000

3 Beds | 3.0 Baths | 2,554 Sqft

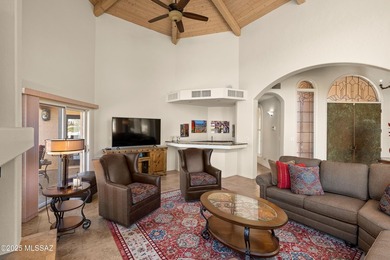
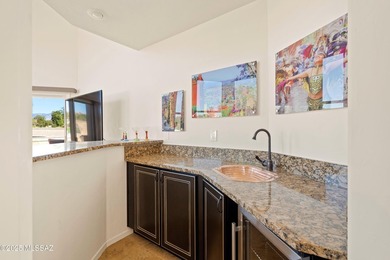
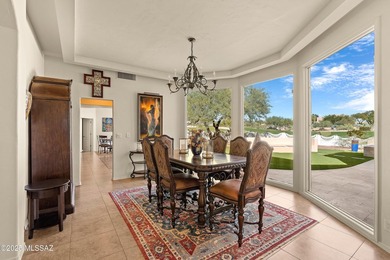
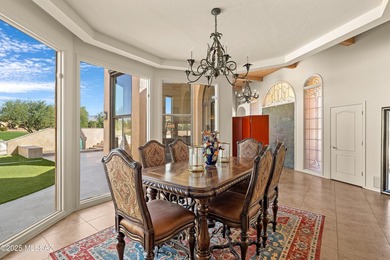
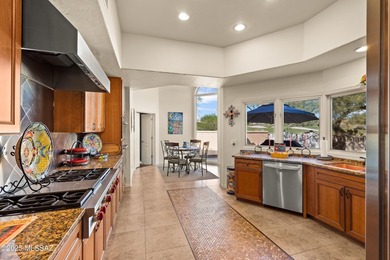
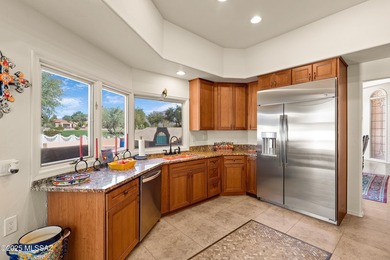
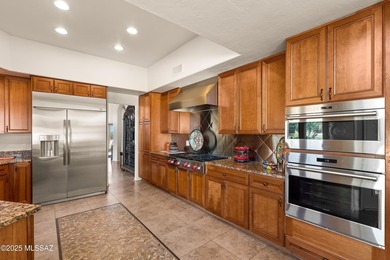
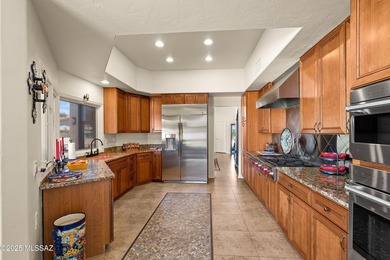
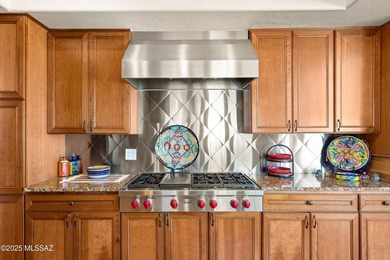
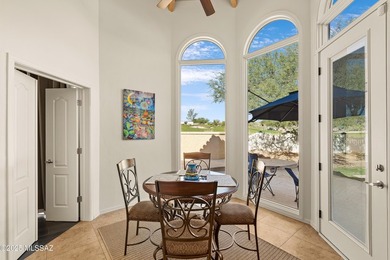
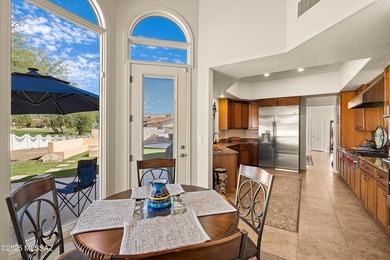
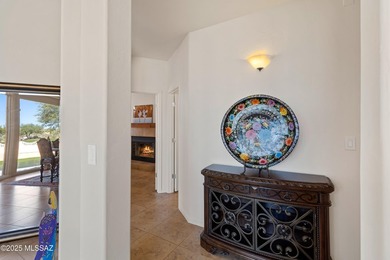
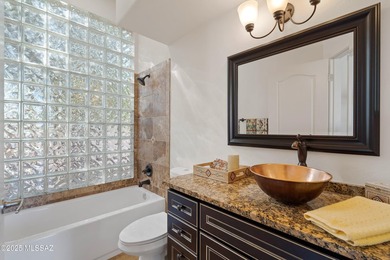
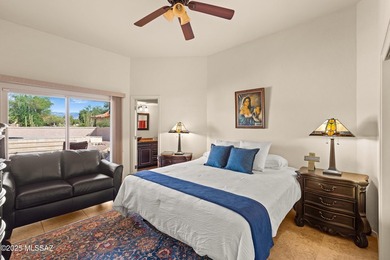
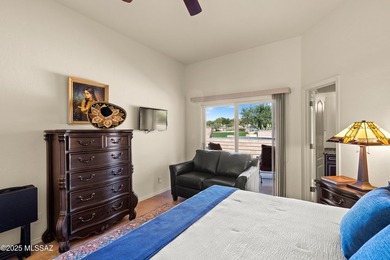
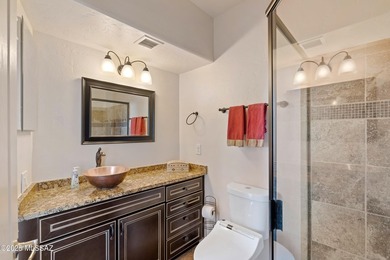
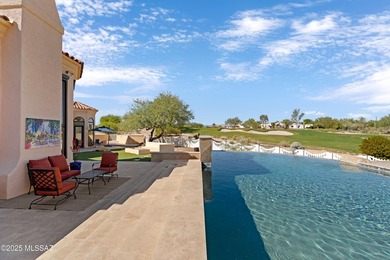
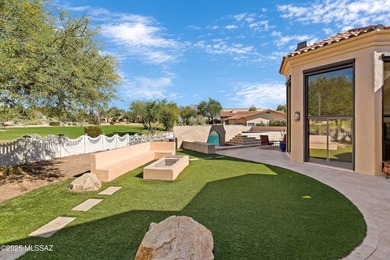
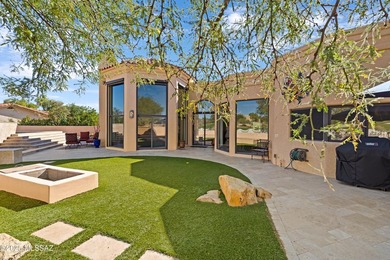
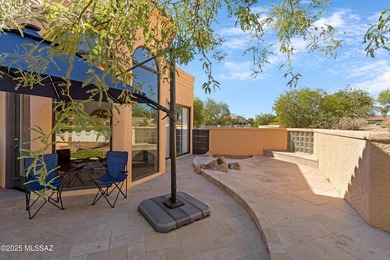
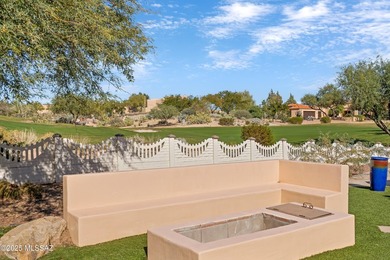
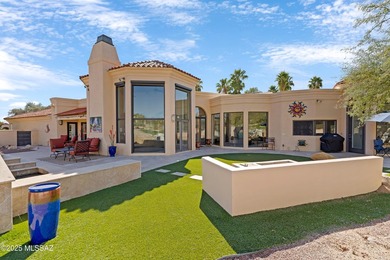
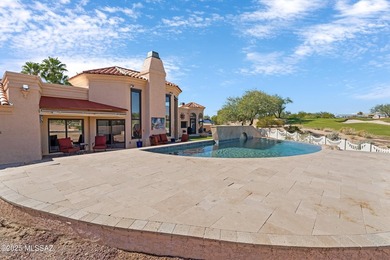
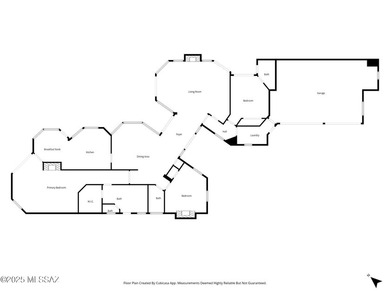
8513 N Nob Hill Dr, Tucson, AZ, 85742

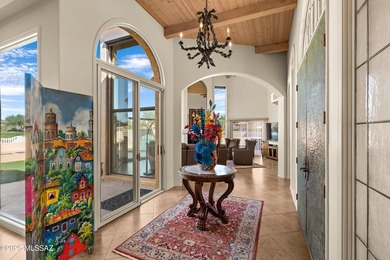
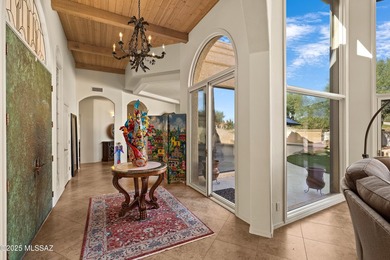
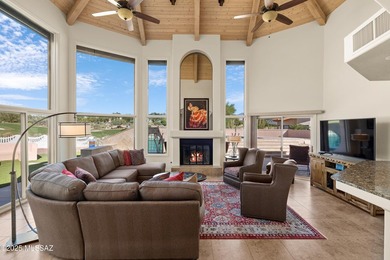
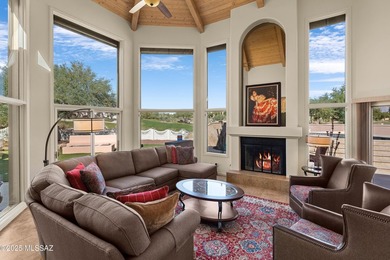
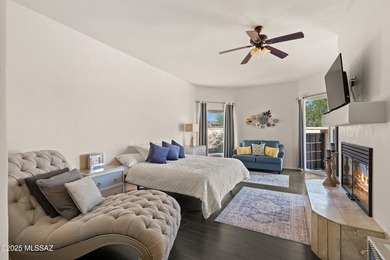
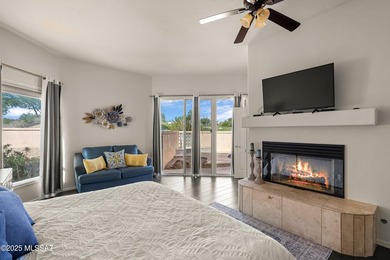
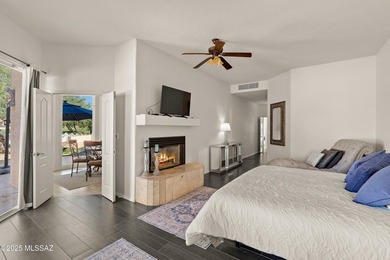
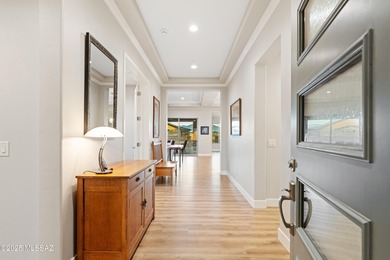
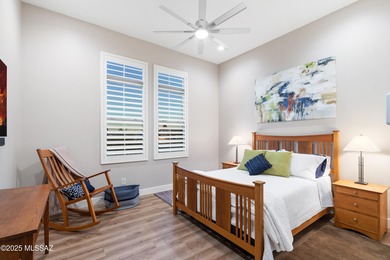
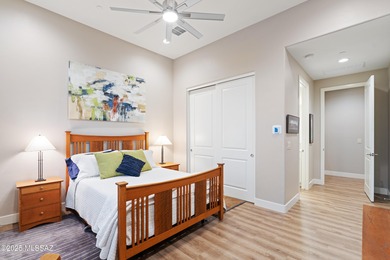
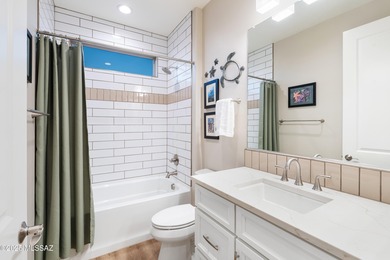
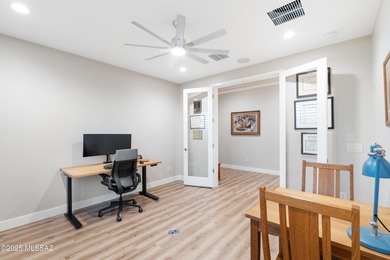
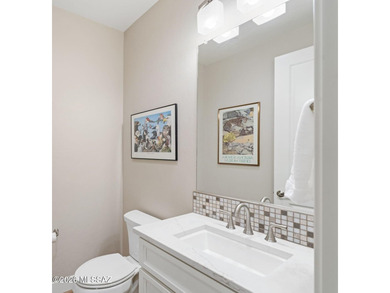
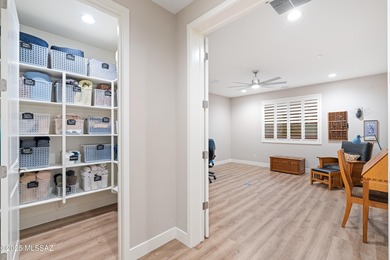
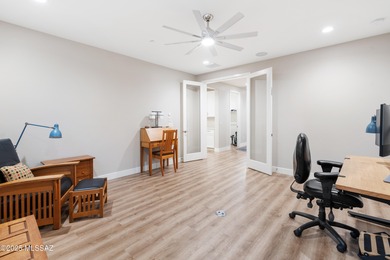
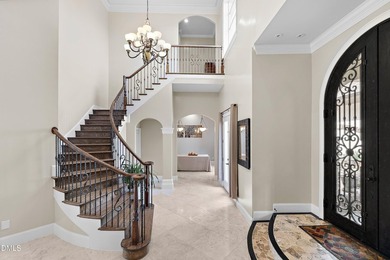
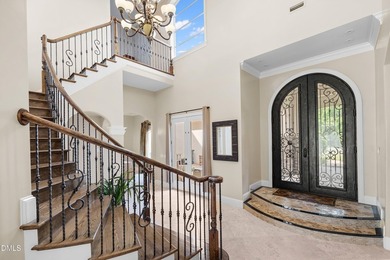
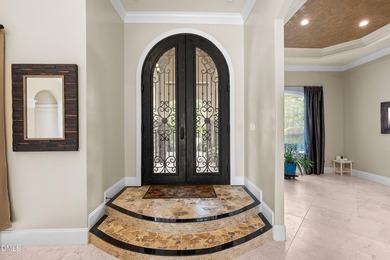
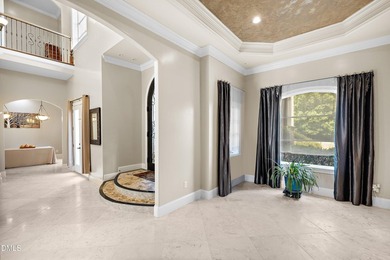
Welcome to this stunning, custom home nestled in the prestigious Nob Hill Estates of Omni Tucson National. Entering through the double copper doors, you'll be captivated...

Ad#: 7753391 • Added: 05/20/2026 • Updated: 06/30/2026
For Sale
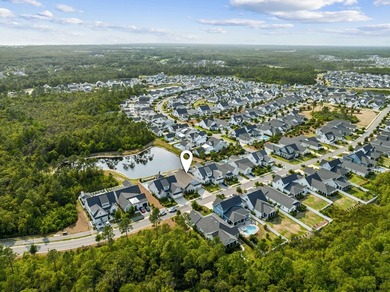
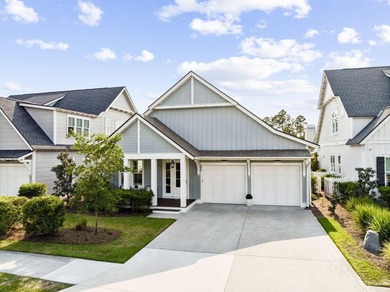
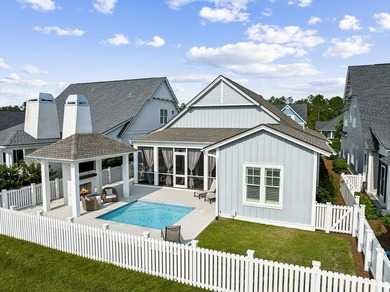
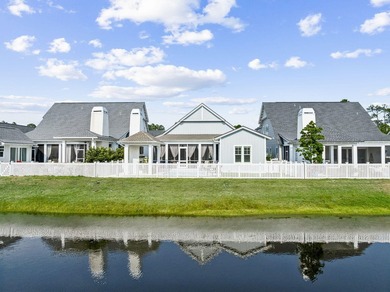
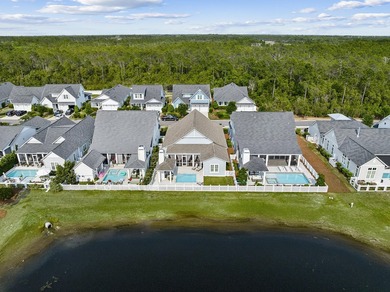
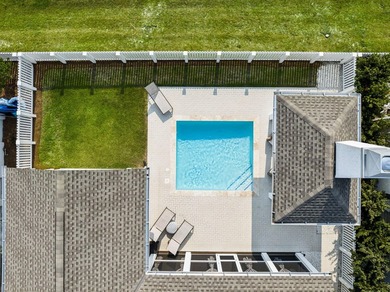
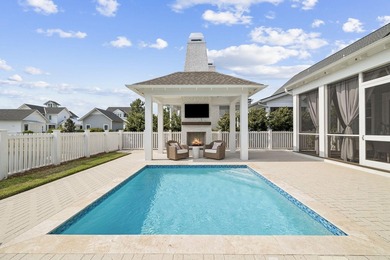
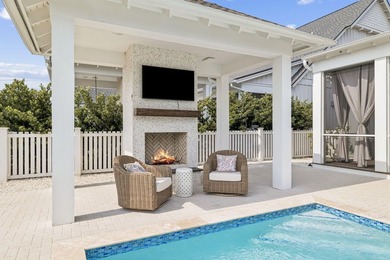
Located in Watersound Origins, 280 Log Landing Street features - photo 1
Located in Watersound Origins, 280 Log Landing Street features - photo 2
Located in Watersound Origins, 280 Log Landing Street features - photo 3
Located in Watersound Origins, 280 Log Landing Street features - photo 4
Located in Watersound Origins, 280 Log Landing Street features - photo 5
Located in Watersound Origins, 280 Log Landing Street features - photo 6
Located in Watersound Origins, 280 Log Landing Street features - photo 7
Located in Watersound Origins, 280 Log Landing Street features - photo 8
Located in Watersound Origins, 280 Log Landing Street features - photo 9
Located in Watersound Origins, 280 Log Landing Street features - photo 10
Located in Watersound Origins, 280 Log Landing Street features - photo 11
Located in Watersound Origins, 280 Log Landing Street features - photo 12
Located in Watersound Origins, 280 Log Landing Street features - photo 13
Located in Watersound Origins, 280 Log Landing Street features - photo 14
Located in Watersound Origins, 280 Log Landing Street features - photo 15
Located in Watersound Origins, 280 Log Landing Street features - photo 16
Located in Watersound Origins, 280 Log Landing Street features - photo 17
Located in Watersound Origins, 280 Log Landing Street features - photo 18
Located in Watersound Origins, 280 Log Landing Street features - photo 19
Located in Watersound Origins, 280 Log Landing Street features - photo 20
Located in Watersound Origins, 280 Log Landing Street features - photo 21
Located in Watersound Origins, 280 Log Landing Street features - photo 22
Located in Watersound Origins, 280 Log Landing Street features - photo 23
Located in Watersound Origins, 280 Log Landing Street features - photo 24
Located in Watersound Origins, 280 Log Landing Street features - photo 25
Located in Watersound Origins, 280 Log Landing Street features - photo 26
Located in Watersound Origins, 280 Log Landing Street features - photo 27
Located in Watersound Origins, 280 Log Landing Street features - photo 28
Located in Watersound Origins, 280 Log Landing Street features - photo 29
Located in Watersound Origins, 280 Log Landing Street features - photo 30
Located in Watersound Origins, 280 Log Landing Street features - photo 31
Located in Watersound Origins, 280 Log Landing Street features - photo 32
Located in Watersound Origins, 280 Log Landing Street features - photo 33
Located in Watersound Origins, 280 Log Landing Street features - photo 34
Located in Watersound Origins, 280 Log Landing Street features - photo 35
Located in Watersound Origins, 280 Log Landing Street features - photo 36
Located in Watersound Origins, 280 Log Landing Street features - photo 37
Located in Watersound Origins, 280 Log Landing Street features - photo 38
Located in Watersound Origins, 280 Log Landing Street features - photo 39
Located in Watersound Origins, 280 Log Landing Street features - photo 40
Located in Watersound Origins, 280 Log Landing Street features - photo 41
Located in Watersound Origins, 280 Log Landing Street features - photo 42
Located in Watersound Origins, 280 Log Landing Street features - photo 43
Located in Watersound Origins, 280 Log Landing Street features - photo 44
Located in Watersound Origins, 280 Log Landing Street features - photo 45
Located in Watersound Origins, 280 Log Landing Street features - photo 46
Located in Watersound Origins, 280 Log Landing Street features - photo 47
Located in Watersound Origins, 280 Log Landing Street features - photo 48
Located in Watersound Origins, 280 Log Landing Street features - photo 49

$1,170,000

3 Beds | 3.0 Baths | 2,261 Sqft

280 Log Landing St, Inlet Beach, FL, 32461

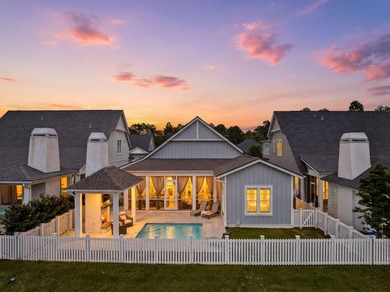
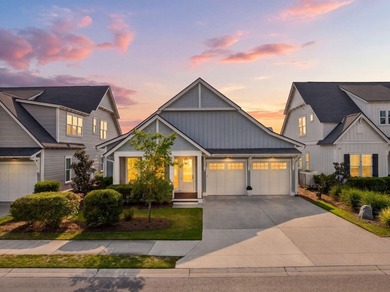
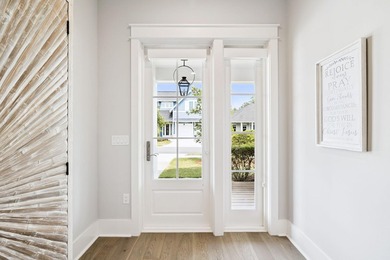
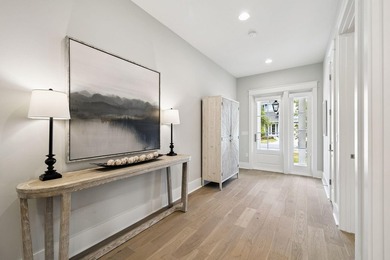
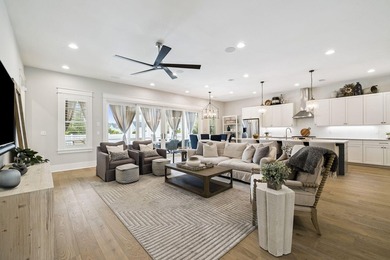
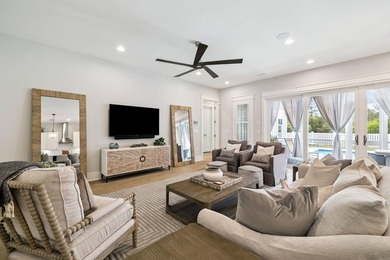
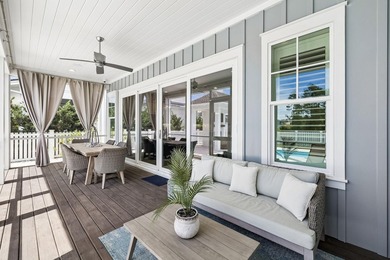
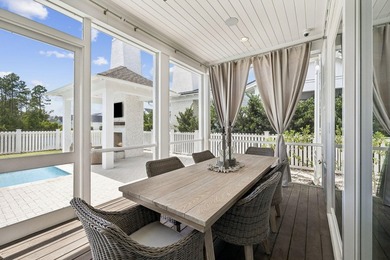
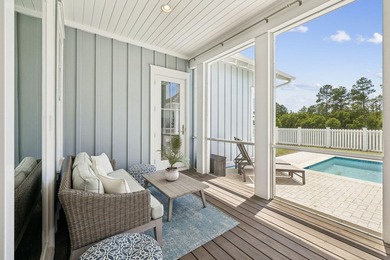
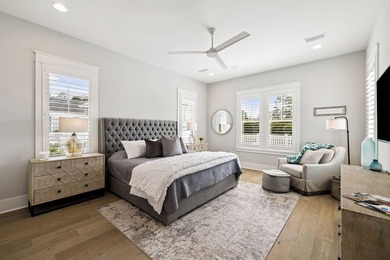
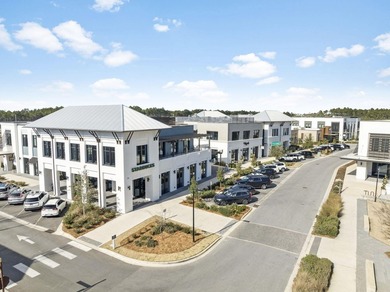
Located in Watersound Origins, 280 Log Landing Street features the sought-after Eliot plan by Romair Construction, offering 3 bedrooms, 3 bathrooms, and 2,261 square feet...

Ad#: 7631225 • Added: 04/27/2026 • Updated: 06/28/2026
For Sale
Experience Refined Living in this gorgeous move in ready Home - photo 1
Experience Refined Living in this gorgeous move in ready Home - photo 2
Experience Refined Living in this gorgeous move in ready Home - photo 3
Experience Refined Living in this gorgeous move in ready Home - photo 4
Experience Refined Living in this gorgeous move in ready Home - photo 5
Experience Refined Living in this gorgeous move in ready Home - photo 6
Experience Refined Living in this gorgeous move in ready Home - photo 7
Experience Refined Living in this gorgeous move in ready Home - photo 8
Experience Refined Living in this gorgeous move in ready Home - photo 9
Experience Refined Living in this gorgeous move in ready Home - photo 10
Experience Refined Living in this gorgeous move in ready Home - photo 11
Experience Refined Living in this gorgeous move in ready Home - photo 12
Experience Refined Living in this gorgeous move in ready Home - photo 13
Experience Refined Living in this gorgeous move in ready Home - photo 14
Experience Refined Living in this gorgeous move in ready Home - photo 15
Experience Refined Living in this gorgeous move in ready Home - photo 16
Experience Refined Living in this gorgeous move in ready Home - photo 17
Experience Refined Living in this gorgeous move in ready Home - photo 18
Experience Refined Living in this gorgeous move in ready Home - photo 19
Experience Refined Living in this gorgeous move in ready Home - photo 20
Experience Refined Living in this gorgeous move in ready Home - photo 21
Experience Refined Living in this gorgeous move in ready Home - photo 22
Experience Refined Living in this gorgeous move in ready Home - photo 23
Experience Refined Living in this gorgeous move in ready Home - photo 24
Experience Refined Living in this gorgeous move in ready Home - photo 25
Experience Refined Living in this gorgeous move in ready Home - photo 26
Experience Refined Living in this gorgeous move in ready Home - photo 27
Experience Refined Living in this gorgeous move in ready Home - photo 28
Experience Refined Living in this gorgeous move in ready Home - photo 29

$1,170,000

4 Beds | 3.0 Baths | 3,380 Sqft

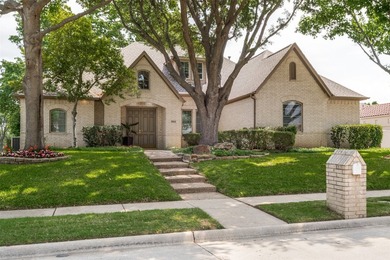
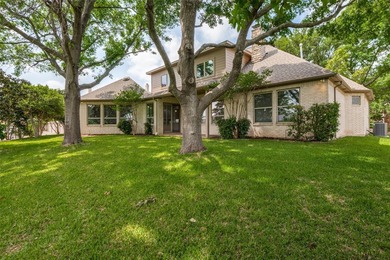
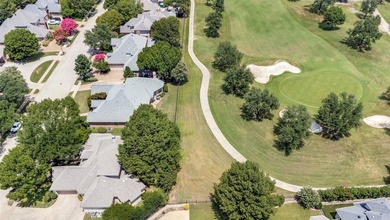
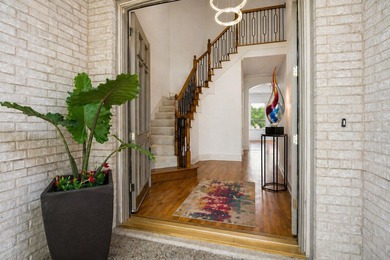
2804 Crooked Stick Dr, Plano, TX, 75093

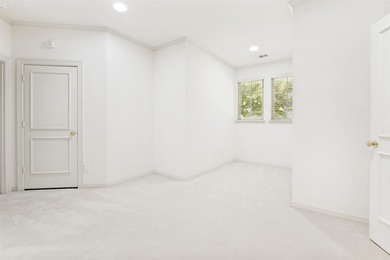
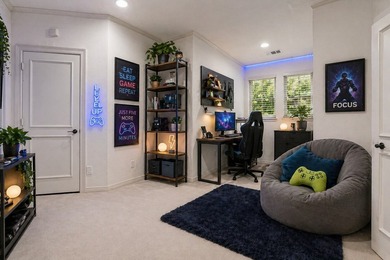
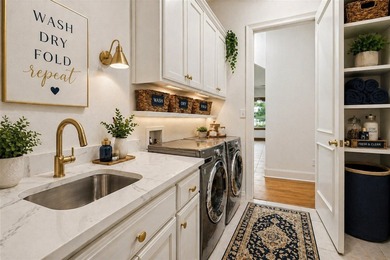
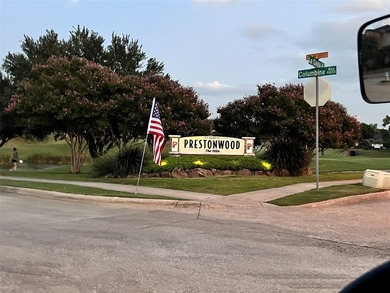
Experience Refined Living in this gorgeous move in ready Home located in The Hills of Prestonwood. Nestled at the 16th Green, this property is a Golf lovers paradise! An...

Ad#: 7611026 • Added: 04/22/2026 • Updated: 06/23/2026
For Sale
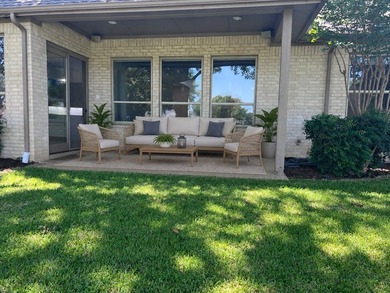
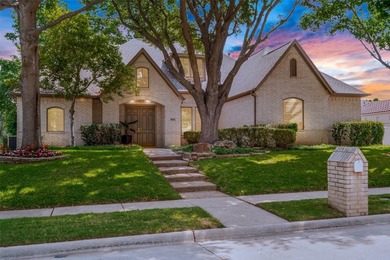
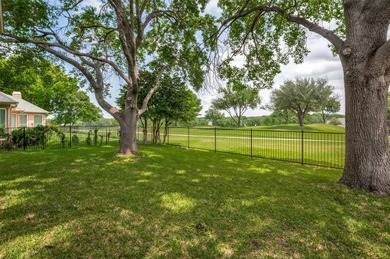
Here it is! The one you have been waiting for! Beautiful Sonoma - photo 1
Here it is! The one you have been waiting for! Beautiful Sonoma - photo 2
Here it is! The one you have been waiting for! Beautiful Sonoma - photo 3
Here it is! The one you have been waiting for! Beautiful Sonoma - photo 4
Here it is! The one you have been waiting for! Beautiful Sonoma - photo 5
Here it is! The one you have been waiting for! Beautiful Sonoma - photo 6
Here it is! The one you have been waiting for! Beautiful Sonoma - photo 7
Here it is! The one you have been waiting for! Beautiful Sonoma - photo 8
Here it is! The one you have been waiting for! Beautiful Sonoma - photo 9
Here it is! The one you have been waiting for! Beautiful Sonoma - photo 10
Here it is! The one you have been waiting for! Beautiful Sonoma - photo 11
Here it is! The one you have been waiting for! Beautiful Sonoma - photo 12
Here it is! The one you have been waiting for! Beautiful Sonoma - photo 13
Here it is! The one you have been waiting for! Beautiful Sonoma - photo 14
Here it is! The one you have been waiting for! Beautiful Sonoma - photo 15
Here it is! The one you have been waiting for! Beautiful Sonoma - photo 16
Here it is! The one you have been waiting for! Beautiful Sonoma - photo 17
Here it is! The one you have been waiting for! Beautiful Sonoma - photo 18
Here it is! The one you have been waiting for! Beautiful Sonoma - photo 19
Here it is! The one you have been waiting for! Beautiful Sonoma - photo 20
Here it is! The one you have been waiting for! Beautiful Sonoma - photo 21
Here it is! The one you have been waiting for! Beautiful Sonoma - photo 22
Here it is! The one you have been waiting for! Beautiful Sonoma - photo 23
Here it is! The one you have been waiting for! Beautiful Sonoma - photo 24
Here it is! The one you have been waiting for! Beautiful Sonoma - photo 25
Here it is! The one you have been waiting for! Beautiful Sonoma - photo 26
Here it is! The one you have been waiting for! Beautiful Sonoma - photo 27
Here it is! The one you have been waiting for! Beautiful Sonoma - photo 28
Here it is! The one you have been waiting for! Beautiful Sonoma - photo 29
Here it is! The one you have been waiting for! Beautiful Sonoma - photo 30
Here it is! The one you have been waiting for! Beautiful Sonoma - photo 31
Here it is! The one you have been waiting for! Beautiful Sonoma - photo 32
Here it is! The one you have been waiting for! Beautiful Sonoma - photo 33
Here it is! The one you have been waiting for! Beautiful Sonoma - photo 34
Here it is! The one you have been waiting for! Beautiful Sonoma - photo 35
Here it is! The one you have been waiting for! Beautiful Sonoma - photo 36
Here it is! The one you have been waiting for! Beautiful Sonoma - photo 37
Here it is! The one you have been waiting for! Beautiful Sonoma - photo 38
Here it is! The one you have been waiting for! Beautiful Sonoma - photo 39
Here it is! The one you have been waiting for! Beautiful Sonoma - photo 40
Here it is! The one you have been waiting for! Beautiful Sonoma - photo 41
Here it is! The one you have been waiting for! Beautiful Sonoma - photo 42
Here it is! The one you have been waiting for! Beautiful Sonoma - photo 43
Here it is! The one you have been waiting for! Beautiful Sonoma - photo 44
Here it is! The one you have been waiting for! Beautiful Sonoma - photo 45

$1,170,000

4 Beds | 4.0 Baths | 3,290 Sqft

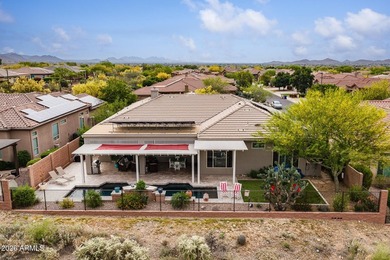
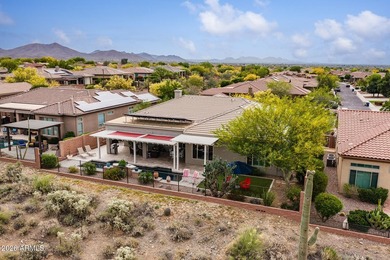
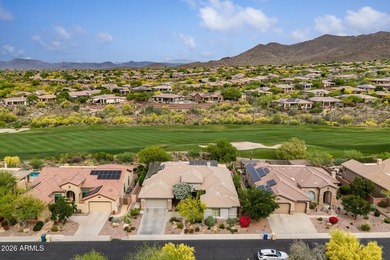
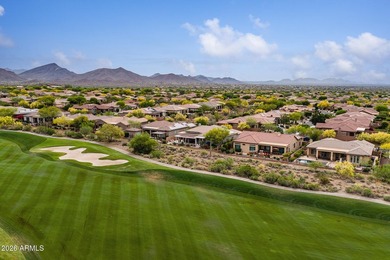
41330 N CONGRESSIONAL Dr, Anthem, AZ, 85086

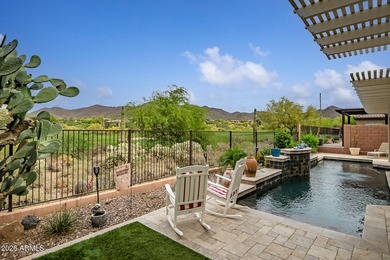
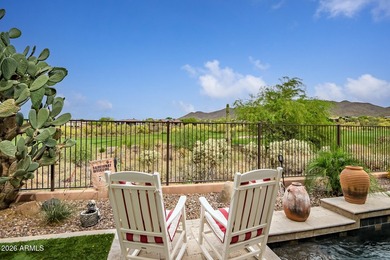
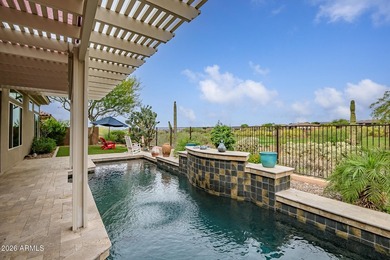
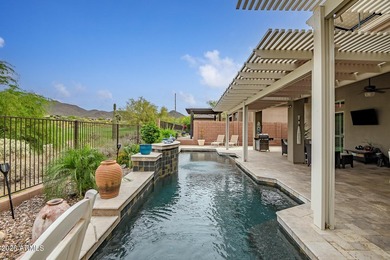
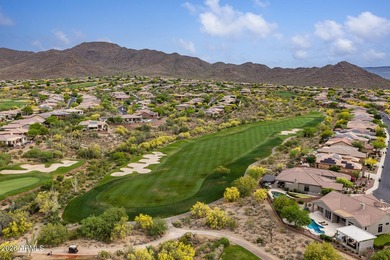
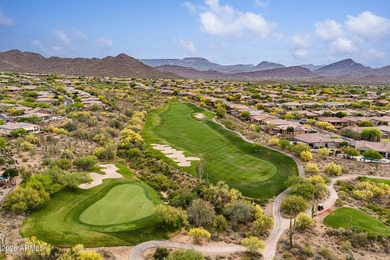
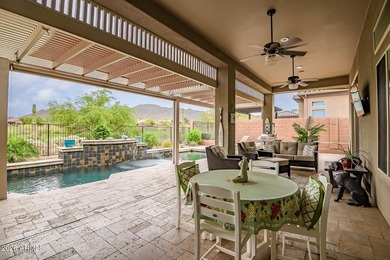
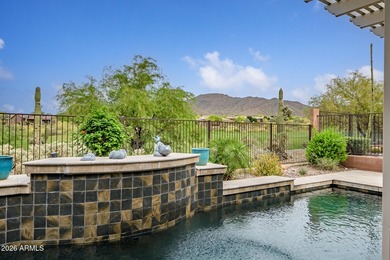
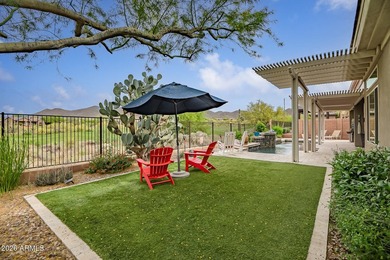
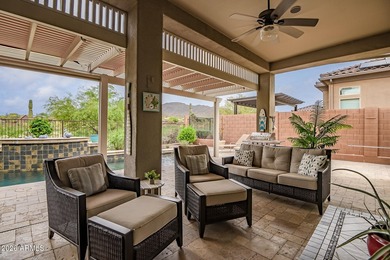
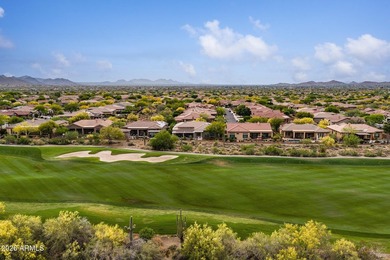
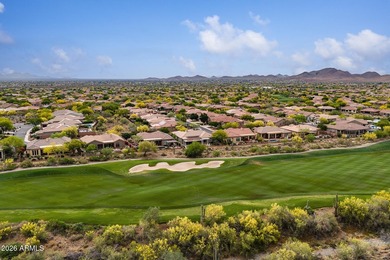
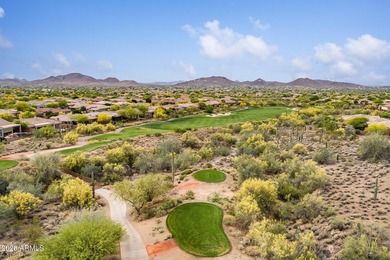
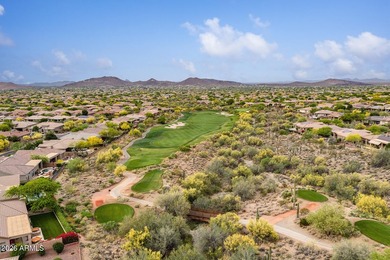
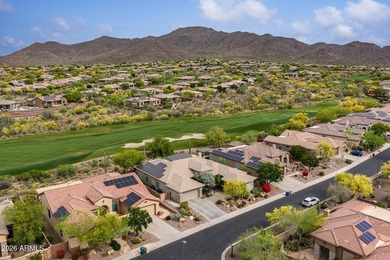
Here it is! The one you have been waiting for! Beautiful Sonoma model featuring incredible golf course and mountain VIEW! Soak up the sun or gaze under the stars pool...

Ad#: 7510392 • Added: 04/02/2026 • Updated: 05/16/2026
Open House 07/18 For Sale
This exceptional 2024 residence presents 3 bedrooms, 2.5 baths - photo 1
This exceptional 2024 residence presents 3 bedrooms, 2.5 baths - photo 2
This exceptional 2024 residence presents 3 bedrooms, 2.5 baths - photo 3
This exceptional 2024 residence presents 3 bedrooms, 2.5 baths - photo 4
This exceptional 2024 residence presents 3 bedrooms, 2.5 baths - photo 5
This exceptional 2024 residence presents 3 bedrooms, 2.5 baths - photo 6
This exceptional 2024 residence presents 3 bedrooms, 2.5 baths - photo 7
This exceptional 2024 residence presents 3 bedrooms, 2.5 baths - photo 8
This exceptional 2024 residence presents 3 bedrooms, 2.5 baths - photo 9
This exceptional 2024 residence presents 3 bedrooms, 2.5 baths - photo 10
This exceptional 2024 residence presents 3 bedrooms, 2.5 baths - photo 11
This exceptional 2024 residence presents 3 bedrooms, 2.5 baths - photo 12
This exceptional 2024 residence presents 3 bedrooms, 2.5 baths - photo 13
This exceptional 2024 residence presents 3 bedrooms, 2.5 baths - photo 14
This exceptional 2024 residence presents 3 bedrooms, 2.5 baths - photo 15
This exceptional 2024 residence presents 3 bedrooms, 2.5 baths - photo 16
This exceptional 2024 residence presents 3 bedrooms, 2.5 baths - photo 17
This exceptional 2024 residence presents 3 bedrooms, 2.5 baths - photo 18
This exceptional 2024 residence presents 3 bedrooms, 2.5 baths - photo 19
This exceptional 2024 residence presents 3 bedrooms, 2.5 baths - photo 20
This exceptional 2024 residence presents 3 bedrooms, 2.5 baths - photo 21
This exceptional 2024 residence presents 3 bedrooms, 2.5 baths - photo 22
This exceptional 2024 residence presents 3 bedrooms, 2.5 baths - photo 23
This exceptional 2024 residence presents 3 bedrooms, 2.5 baths - photo 24
This exceptional 2024 residence presents 3 bedrooms, 2.5 baths - photo 25
This exceptional 2024 residence presents 3 bedrooms, 2.5 baths - photo 26
This exceptional 2024 residence presents 3 bedrooms, 2.5 baths - photo 27
This exceptional 2024 residence presents 3 bedrooms, 2.5 baths - photo 28
This exceptional 2024 residence presents 3 bedrooms, 2.5 baths - photo 29
This exceptional 2024 residence presents 3 bedrooms, 2.5 baths - photo 30
This exceptional 2024 residence presents 3 bedrooms, 2.5 baths - photo 31
This exceptional 2024 residence presents 3 bedrooms, 2.5 baths - photo 32
This exceptional 2024 residence presents 3 bedrooms, 2.5 baths - photo 33
This exceptional 2024 residence presents 3 bedrooms, 2.5 baths - photo 34
This exceptional 2024 residence presents 3 bedrooms, 2.5 baths - photo 35
This exceptional 2024 residence presents 3 bedrooms, 2.5 baths - photo 36
This exceptional 2024 residence presents 3 bedrooms, 2.5 baths - photo 37
This exceptional 2024 residence presents 3 bedrooms, 2.5 baths - photo 38
This exceptional 2024 residence presents 3 bedrooms, 2.5 baths - photo 39
This exceptional 2024 residence presents 3 bedrooms, 2.5 baths - photo 40
This exceptional 2024 residence presents 3 bedrooms, 2.5 baths - photo 41
This exceptional 2024 residence presents 3 bedrooms, 2.5 baths - photo 42
This exceptional 2024 residence presents 3 bedrooms, 2.5 baths - photo 43
This exceptional 2024 residence presents 3 bedrooms, 2.5 baths - photo 44
This exceptional 2024 residence presents 3 bedrooms, 2.5 baths - photo 45
This exceptional 2024 residence presents 3 bedrooms, 2.5 baths - photo 46
This exceptional 2024 residence presents 3 bedrooms, 2.5 baths - photo 47
This exceptional 2024 residence presents 3 bedrooms, 2.5 baths - photo 48

$1,170,000

3 Beds | 3.0 Baths | 2,968 Sqft

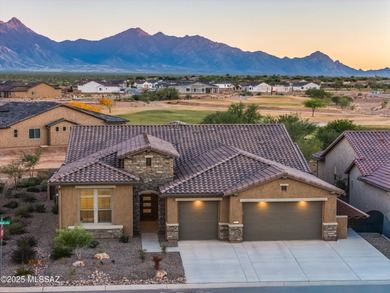
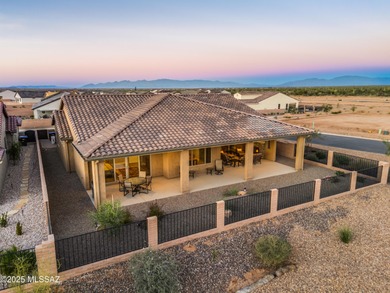
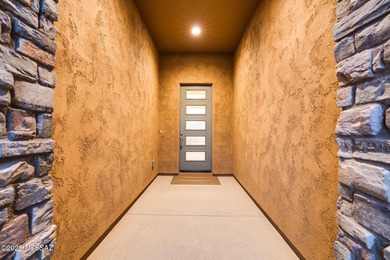

2692 E Sorbonne Dr, Green Valley, AZ, 85614

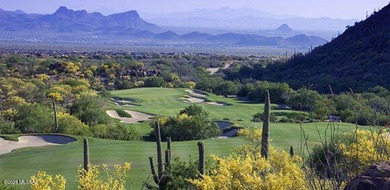
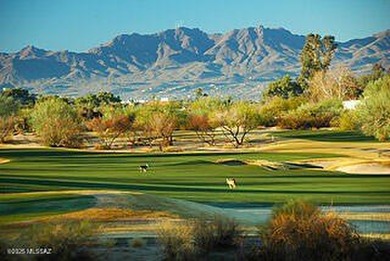
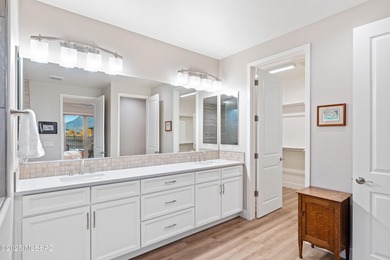
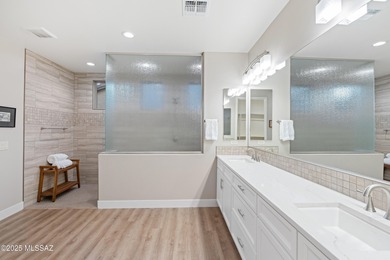
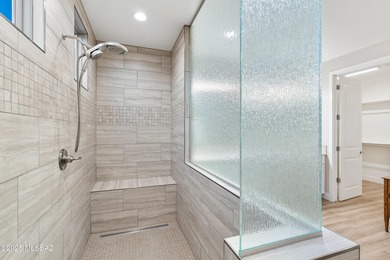

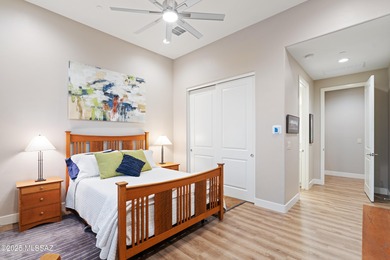
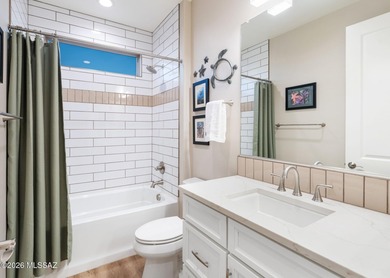
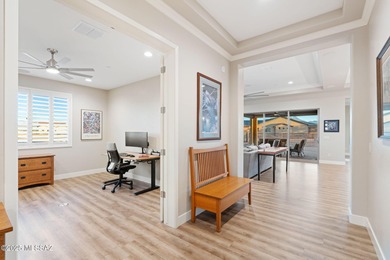
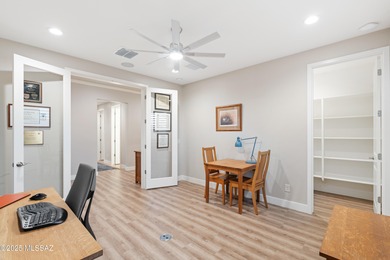
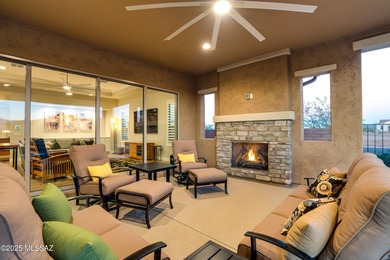
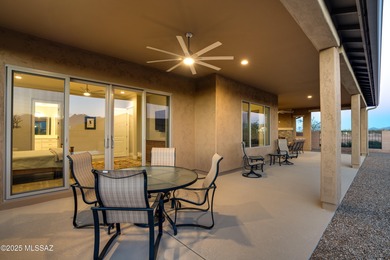
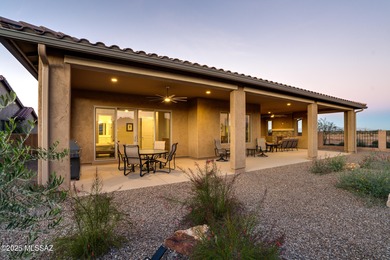
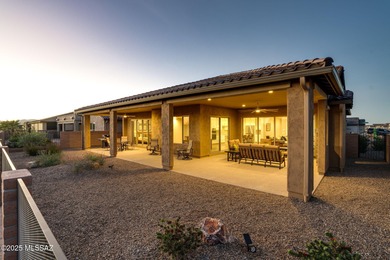
This exceptional 2024 residence presents 3 bedrooms, 2.5 baths, and 2,968 square feet of impeccably curated living within Quail Creek, one of Southern Arizona's most...

Ad#: 7119236 • Added: 01/12/2026 • Updated: 03/10/2026
For Sale
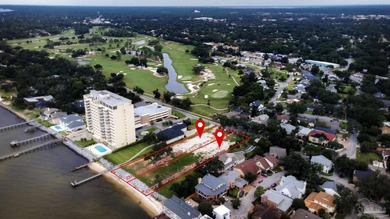
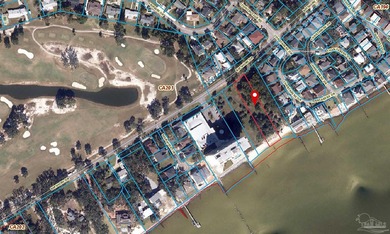
A rare opportunity to own nearly three-quarters of an acre (.69 - photo 1
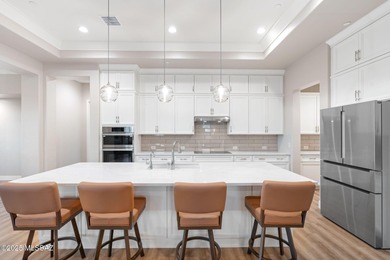
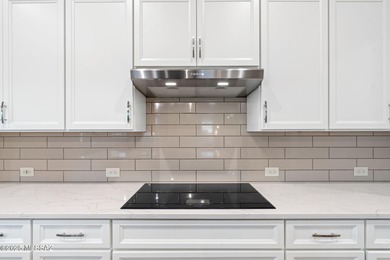
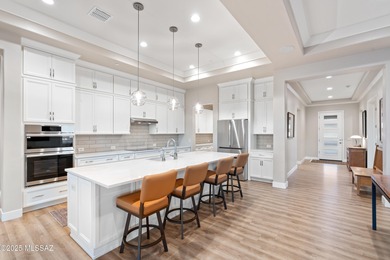
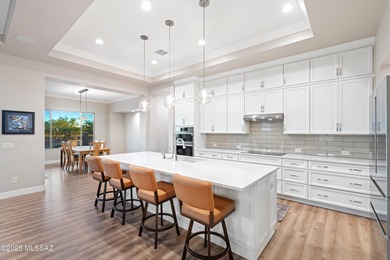
A rare opportunity to own nearly three-quarters of an acre (.69 - photo 2

$1,170,000

0 Beds | 0.0 Baths | 0 Sqft

807 Bayshore Dr, Pensacola, FL, 32507

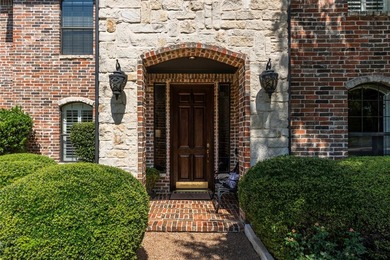
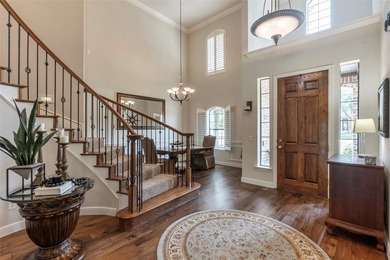
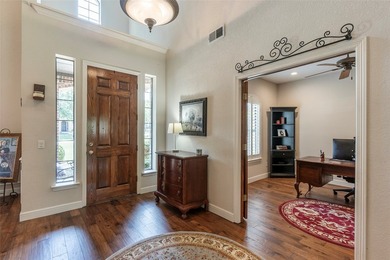
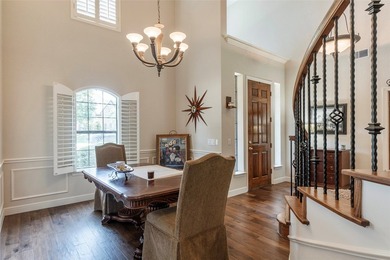
A rare opportunity to own nearly three-quarters of an acre (.69 acres) with 75 feet of pristine waterfront on Pensacola Bay. Located just minutes from the Pensacola...

Ad#: 6586940 • Added: 09/04/2025 • Updated: 03/05/2026
For Sale
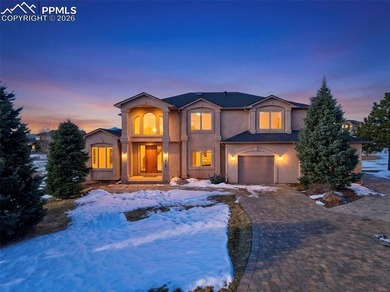
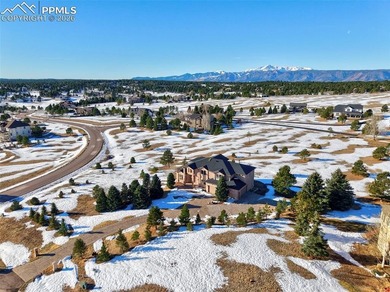
Tucked away on a quiet cul de sac in the sought after King's - photo 1
Tucked away on a quiet cul de sac in the sought after King's - photo 2
Tucked away on a quiet cul de sac in the sought after King's - photo 3
Tucked away on a quiet cul de sac in the sought after King's - photo 4
Tucked away on a quiet cul de sac in the sought after King's - photo 5
Tucked away on a quiet cul de sac in the sought after King's - photo 6
Tucked away on a quiet cul de sac in the sought after King's - photo 7
Tucked away on a quiet cul de sac in the sought after King's - photo 8
Tucked away on a quiet cul de sac in the sought after King's - photo 9
Tucked away on a quiet cul de sac in the sought after King's - photo 10
Tucked away on a quiet cul de sac in the sought after King's - photo 11
Tucked away on a quiet cul de sac in the sought after King's - photo 12
Tucked away on a quiet cul de sac in the sought after King's - photo 13
Tucked away on a quiet cul de sac in the sought after King's - photo 14
Tucked away on a quiet cul de sac in the sought after King's - photo 15
Tucked away on a quiet cul de sac in the sought after King's - photo 16
Tucked away on a quiet cul de sac in the sought after King's - photo 17
Tucked away on a quiet cul de sac in the sought after King's - photo 18
Tucked away on a quiet cul de sac in the sought after King's - photo 19
Tucked away on a quiet cul de sac in the sought after King's - photo 20
Tucked away on a quiet cul de sac in the sought after King's - photo 21
Tucked away on a quiet cul de sac in the sought after King's - photo 22
Tucked away on a quiet cul de sac in the sought after King's - photo 23
Tucked away on a quiet cul de sac in the sought after King's - photo 24
Tucked away on a quiet cul de sac in the sought after King's - photo 25
Tucked away on a quiet cul de sac in the sought after King's - photo 26
Tucked away on a quiet cul de sac in the sought after King's - photo 27
Tucked away on a quiet cul de sac in the sought after King's - photo 28
Tucked away on a quiet cul de sac in the sought after King's - photo 29
Tucked away on a quiet cul de sac in the sought after King's - photo 30
Tucked away on a quiet cul de sac in the sought after King's - photo 31
Tucked away on a quiet cul de sac in the sought after King's - photo 32
Tucked away on a quiet cul de sac in the sought after King's - photo 33
Tucked away on a quiet cul de sac in the sought after King's - photo 34
Tucked away on a quiet cul de sac in the sought after King's - photo 35
Tucked away on a quiet cul de sac in the sought after King's - photo 36
Tucked away on a quiet cul de sac in the sought after King's - photo 37
Tucked away on a quiet cul de sac in the sought after King's - photo 38
Tucked away on a quiet cul de sac in the sought after King's - photo 39
Tucked away on a quiet cul de sac in the sought after King's - photo 40

$1,169,000

6 Beds | 4.0 Baths | 4,953 Sqft

19610 Rathbone Cir, Monument, CO, 80132

Tucked away on a quiet cul de sac in the sought after King's Deer community, this impressive custom home offers space, privacy, and stunning views of Pikes Peak and the...

Ad#: 7970100 • Added: 06/21/2026 • Updated: 06/21/2026
For Sale
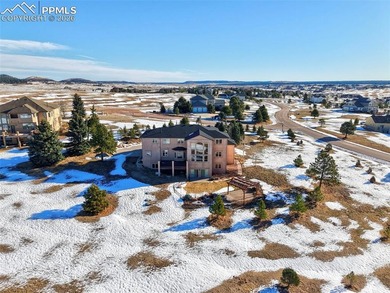
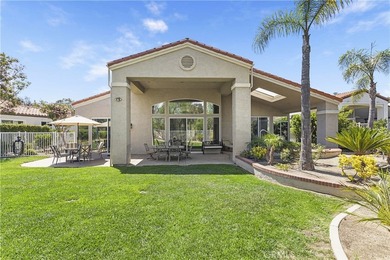
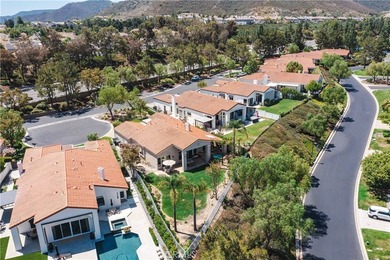
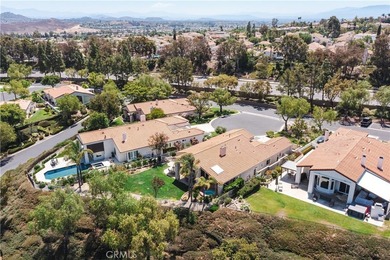
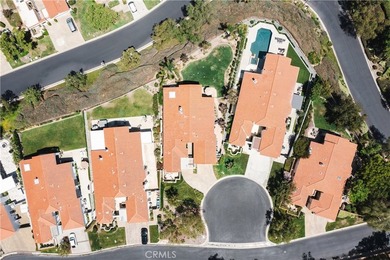
23050 Donnoch Ct - photo 1
23050 Donnoch Ct - photo 2
23050 Donnoch Ct - photo 3
23050 Donnoch Ct - photo 4
23050 Donnoch Ct - photo 5
23050 Donnoch Ct - photo 6
23050 Donnoch Ct - photo 7
23050 Donnoch Ct - photo 8
23050 Donnoch Ct - photo 9
23050 Donnoch Ct - photo 10
23050 Donnoch Ct - photo 11
23050 Donnoch Ct - photo 12
23050 Donnoch Ct - photo 13
23050 Donnoch Ct - photo 14
23050 Donnoch Ct - photo 15
23050 Donnoch Ct - photo 16
23050 Donnoch Ct - photo 17
23050 Donnoch Ct - photo 18
23050 Donnoch Ct - photo 19
23050 Donnoch Ct - photo 20
23050 Donnoch Ct - photo 21
23050 Donnoch Ct - photo 22
23050 Donnoch Ct - photo 23
23050 Donnoch Ct - photo 24
23050 Donnoch Ct - photo 25
23050 Donnoch Ct - photo 26
23050 Donnoch Ct - photo 27
23050 Donnoch Ct - photo 28
23050 Donnoch Ct - photo 29
23050 Donnoch Ct - photo 30
23050 Donnoch Ct - photo 31
23050 Donnoch Ct - photo 32
23050 Donnoch Ct - photo 33
23050 Donnoch Ct - photo 34
23050 Donnoch Ct - photo 35
23050 Donnoch Ct - photo 36
23050 Donnoch Ct - photo 37
23050 Donnoch Ct - photo 38
23050 Donnoch Ct - photo 39
23050 Donnoch Ct - photo 40
23050 Donnoch Ct - photo 41
23050 Donnoch Ct - photo 42
23050 Donnoch Ct - photo 43
23050 Donnoch Ct - photo 44
23050 Donnoch Ct - photo 45
23050 Donnoch Ct - photo 46
23050 Donnoch Ct - photo 47

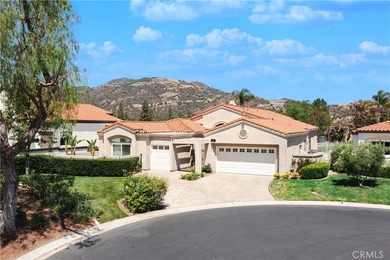
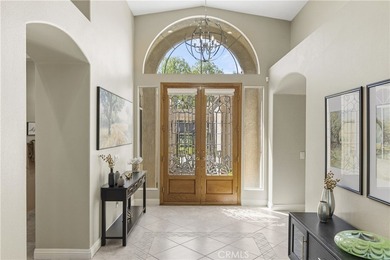
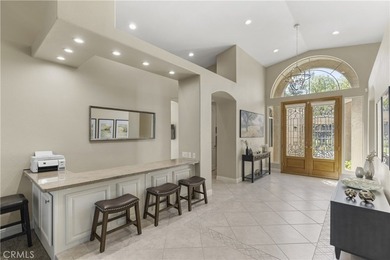
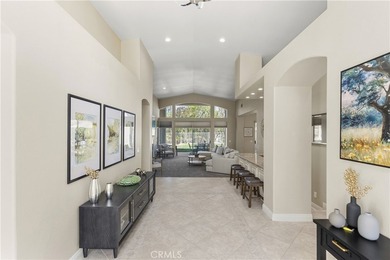
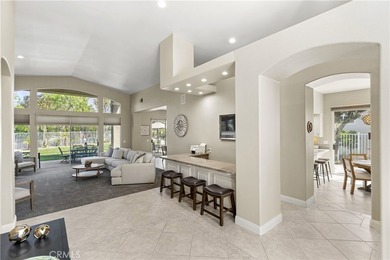
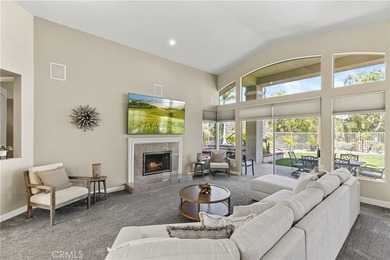
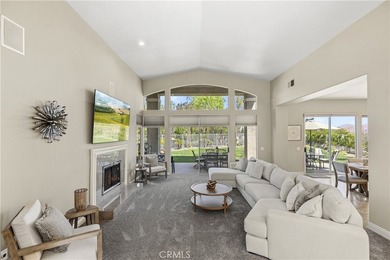
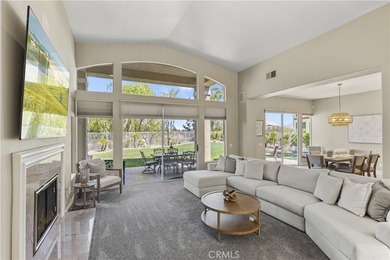
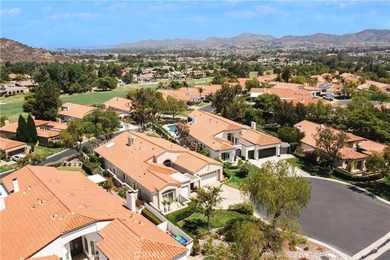
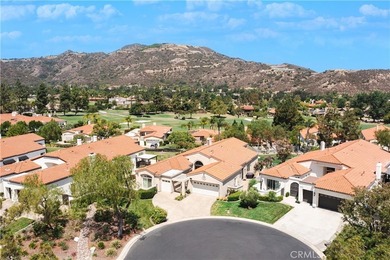
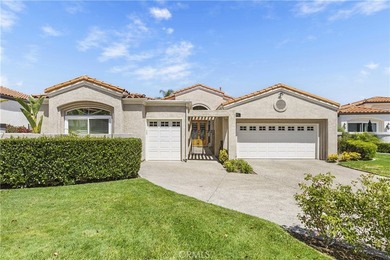
$1,169,000

3 Beds | 3.0 Baths | 2,691 Sqft

23050 Donnoch Ct, Murrieta, CA, 92562

Ad#: 7906058 • Added: 06/18/2026 • Updated: 07/06/2026
For Sale
Discover 10182 Boca Woods Ln, a refined estate in Boca Raton's - photo 1
Discover 10182 Boca Woods Ln, a refined estate in Boca Raton's - photo 2
Discover 10182 Boca Woods Ln, a refined estate in Boca Raton's - photo 3
Discover 10182 Boca Woods Ln, a refined estate in Boca Raton's - photo 4
Discover 10182 Boca Woods Ln, a refined estate in Boca Raton's - photo 5
Discover 10182 Boca Woods Ln, a refined estate in Boca Raton's - photo 6
Discover 10182 Boca Woods Ln, a refined estate in Boca Raton's - photo 7
Discover 10182 Boca Woods Ln, a refined estate in Boca Raton's - photo 8
Discover 10182 Boca Woods Ln, a refined estate in Boca Raton's - photo 9
Discover 10182 Boca Woods Ln, a refined estate in Boca Raton's - photo 10
Discover 10182 Boca Woods Ln, a refined estate in Boca Raton's - photo 11
Discover 10182 Boca Woods Ln, a refined estate in Boca Raton's - photo 12
Discover 10182 Boca Woods Ln, a refined estate in Boca Raton's - photo 13
Discover 10182 Boca Woods Ln, a refined estate in Boca Raton's - photo 14
Discover 10182 Boca Woods Ln, a refined estate in Boca Raton's - photo 15
Discover 10182 Boca Woods Ln, a refined estate in Boca Raton's - photo 16
Discover 10182 Boca Woods Ln, a refined estate in Boca Raton's - photo 17
Discover 10182 Boca Woods Ln, a refined estate in Boca Raton's - photo 18
Discover 10182 Boca Woods Ln, a refined estate in Boca Raton's - photo 19
Discover 10182 Boca Woods Ln, a refined estate in Boca Raton's - photo 20
Discover 10182 Boca Woods Ln, a refined estate in Boca Raton's - photo 21
Discover 10182 Boca Woods Ln, a refined estate in Boca Raton's - photo 22
Discover 10182 Boca Woods Ln, a refined estate in Boca Raton's - photo 23
Discover 10182 Boca Woods Ln, a refined estate in Boca Raton's - photo 24
Discover 10182 Boca Woods Ln, a refined estate in Boca Raton's - photo 25
Discover 10182 Boca Woods Ln, a refined estate in Boca Raton's - photo 26
Discover 10182 Boca Woods Ln, a refined estate in Boca Raton's - photo 27
Discover 10182 Boca Woods Ln, a refined estate in Boca Raton's - photo 28
Discover 10182 Boca Woods Ln, a refined estate in Boca Raton's - photo 29
Discover 10182 Boca Woods Ln, a refined estate in Boca Raton's - photo 30
Discover 10182 Boca Woods Ln, a refined estate in Boca Raton's - photo 31
Discover 10182 Boca Woods Ln, a refined estate in Boca Raton's - photo 32
Discover 10182 Boca Woods Ln, a refined estate in Boca Raton's - photo 33
Discover 10182 Boca Woods Ln, a refined estate in Boca Raton's - photo 34
Discover 10182 Boca Woods Ln, a refined estate in Boca Raton's - photo 35
Discover 10182 Boca Woods Ln, a refined estate in Boca Raton's - photo 36
Discover 10182 Boca Woods Ln, a refined estate in Boca Raton's - photo 37
Discover 10182 Boca Woods Ln, a refined estate in Boca Raton's - photo 38
Discover 10182 Boca Woods Ln, a refined estate in Boca Raton's - photo 39
Discover 10182 Boca Woods Ln, a refined estate in Boca Raton's - photo 40
Discover 10182 Boca Woods Ln, a refined estate in Boca Raton's - photo 41
Discover 10182 Boca Woods Ln, a refined estate in Boca Raton's - photo 42
Discover 10182 Boca Woods Ln, a refined estate in Boca Raton's - photo 43
Discover 10182 Boca Woods Ln, a refined estate in Boca Raton's - photo 44
Discover 10182 Boca Woods Ln, a refined estate in Boca Raton's - photo 45
Discover 10182 Boca Woods Ln, a refined estate in Boca Raton's - photo 46
Discover 10182 Boca Woods Ln, a refined estate in Boca Raton's - photo 47
Discover 10182 Boca Woods Ln, a refined estate in Boca Raton's - photo 48
Discover 10182 Boca Woods Ln, a refined estate in Boca Raton's - photo 49
Discover 10182 Boca Woods Ln, a refined estate in Boca Raton's - photo 50

$1,169,000

4 Beds | 3.0 Baths | 2,643 Sqft

10182 Boca Woods Ln, Boca Raton, FL, 33428

Discover 10182 Boca Woods Ln, a refined estate in Boca Raton's premier country club community. This residence showcases a 2025 roof, natural gas throughout-powering the...

Ad#: 7871332 • Added: 06/12/2026 • Updated: 07/12/2026
For Sale
Light and bright 3 Bedroom 2 Bath first-floor end unit with - photo 1
Light and bright 3 Bedroom 2 Bath first-floor end unit with - photo 2
Light and bright 3 Bedroom 2 Bath first-floor end unit with - photo 3
Light and bright 3 Bedroom 2 Bath first-floor end unit with - photo 4
Light and bright 3 Bedroom 2 Bath first-floor end unit with - photo 5
Light and bright 3 Bedroom 2 Bath first-floor end unit with - photo 6
Light and bright 3 Bedroom 2 Bath first-floor end unit with - photo 7
Light and bright 3 Bedroom 2 Bath first-floor end unit with - photo 8
Light and bright 3 Bedroom 2 Bath first-floor end unit with - photo 9
Light and bright 3 Bedroom 2 Bath first-floor end unit with - photo 10
Light and bright 3 Bedroom 2 Bath first-floor end unit with - photo 11
Light and bright 3 Bedroom 2 Bath first-floor end unit with - photo 12
Light and bright 3 Bedroom 2 Bath first-floor end unit with - photo 13
Light and bright 3 Bedroom 2 Bath first-floor end unit with - photo 14
Light and bright 3 Bedroom 2 Bath first-floor end unit with - photo 15
Light and bright 3 Bedroom 2 Bath first-floor end unit with - photo 16
Light and bright 3 Bedroom 2 Bath first-floor end unit with - photo 17
Light and bright 3 Bedroom 2 Bath first-floor end unit with - photo 18
Light and bright 3 Bedroom 2 Bath first-floor end unit with - photo 19
Light and bright 3 Bedroom 2 Bath first-floor end unit with - photo 20
Light and bright 3 Bedroom 2 Bath first-floor end unit with - photo 21

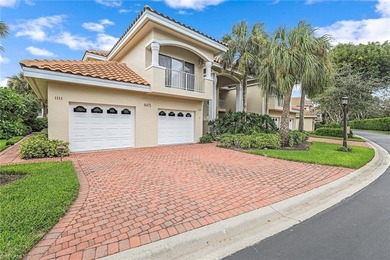
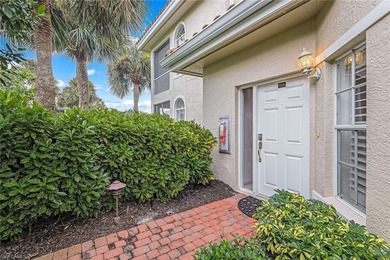
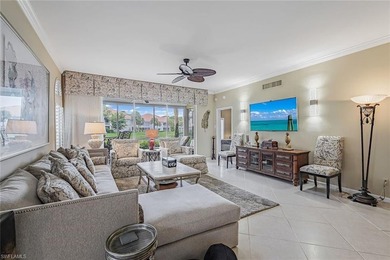
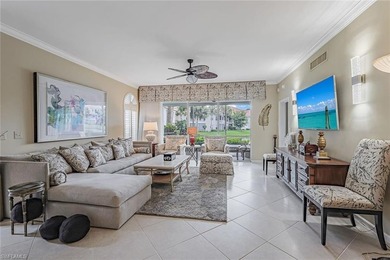
$1,169,000

3 Beds | 2.0 Baths | 1,863 Sqft

8471 Abbington Cir 1111, Naples, FL, 34108

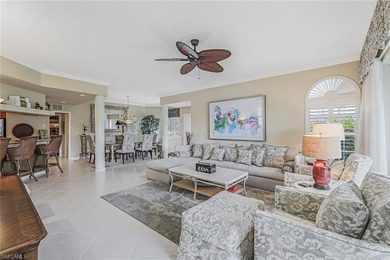
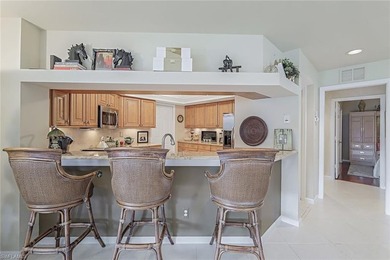
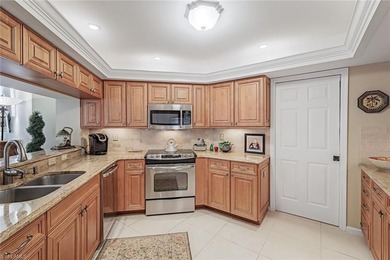
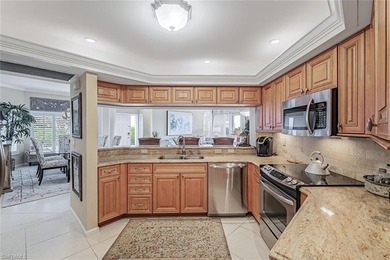
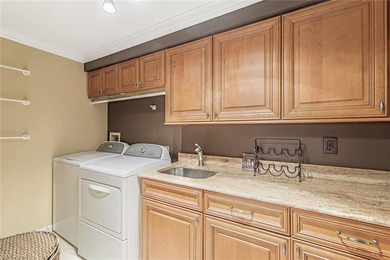
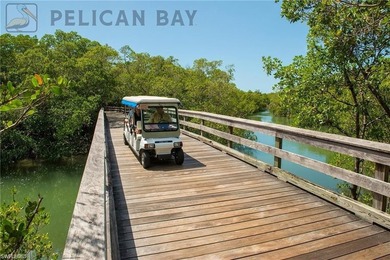
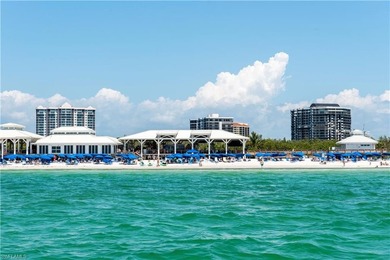
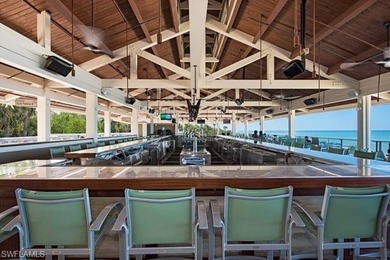
Light and bright 3 Bedroom 2 Bath first-floor end unit with stunning lake views in The Crescent at Pelican Bay - everything you've been looking for. The spacious primary...

Ad#: 7715632 • Added: 05/13/2026 • Updated: 06/26/2026
For Sale
Welcome to the gated Siena enclave within Seville Golf & Country - photo 1
Welcome to the gated Siena enclave within Seville Golf & Country - photo 2
Welcome to the gated Siena enclave within Seville Golf & Country - photo 3
Welcome to the gated Siena enclave within Seville Golf & Country - photo 4
Welcome to the gated Siena enclave within Seville Golf & Country - photo 5
Welcome to the gated Siena enclave within Seville Golf & Country - photo 6
Welcome to the gated Siena enclave within Seville Golf & Country - photo 7
Welcome to the gated Siena enclave within Seville Golf & Country - photo 8
Welcome to the gated Siena enclave within Seville Golf & Country - photo 9
Welcome to the gated Siena enclave within Seville Golf & Country - photo 10
Welcome to the gated Siena enclave within Seville Golf & Country - photo 11
Welcome to the gated Siena enclave within Seville Golf & Country - photo 12
Welcome to the gated Siena enclave within Seville Golf & Country - photo 13
Welcome to the gated Siena enclave within Seville Golf & Country - photo 14
Welcome to the gated Siena enclave within Seville Golf & Country - photo 15
Welcome to the gated Siena enclave within Seville Golf & Country - photo 16
Welcome to the gated Siena enclave within Seville Golf & Country - photo 17
Welcome to the gated Siena enclave within Seville Golf & Country - photo 18
Welcome to the gated Siena enclave within Seville Golf & Country - photo 19
Welcome to the gated Siena enclave within Seville Golf & Country - photo 20
Welcome to the gated Siena enclave within Seville Golf & Country - photo 21
Welcome to the gated Siena enclave within Seville Golf & Country - photo 22
Welcome to the gated Siena enclave within Seville Golf & Country - photo 23
Welcome to the gated Siena enclave within Seville Golf & Country - photo 24
Welcome to the gated Siena enclave within Seville Golf & Country - photo 25
Welcome to the gated Siena enclave within Seville Golf & Country - photo 26
Welcome to the gated Siena enclave within Seville Golf & Country - photo 27
Welcome to the gated Siena enclave within Seville Golf & Country - photo 28
Welcome to the gated Siena enclave within Seville Golf & Country - photo 29
Welcome to the gated Siena enclave within Seville Golf & Country - photo 30
Welcome to the gated Siena enclave within Seville Golf & Country - photo 31
Welcome to the gated Siena enclave within Seville Golf & Country - photo 32
Welcome to the gated Siena enclave within Seville Golf & Country - photo 33
Welcome to the gated Siena enclave within Seville Golf & Country - photo 34
Welcome to the gated Siena enclave within Seville Golf & Country - photo 35
Welcome to the gated Siena enclave within Seville Golf & Country - photo 36
Welcome to the gated Siena enclave within Seville Golf & Country - photo 37
Welcome to the gated Siena enclave within Seville Golf & Country - photo 38
Welcome to the gated Siena enclave within Seville Golf & Country - photo 39
Welcome to the gated Siena enclave within Seville Golf & Country - photo 40
Welcome to the gated Siena enclave within Seville Golf & Country - photo 41
Welcome to the gated Siena enclave within Seville Golf & Country - photo 42
Welcome to the gated Siena enclave within Seville Golf & Country - photo 43
Welcome to the gated Siena enclave within Seville Golf & Country - photo 44
Welcome to the gated Siena enclave within Seville Golf & Country - photo 45
Welcome to the gated Siena enclave within Seville Golf & Country - photo 46
Welcome to the gated Siena enclave within Seville Golf & Country - photo 47
Welcome to the gated Siena enclave within Seville Golf & Country - photo 48
Welcome to the gated Siena enclave within Seville Golf & Country - photo 49
Welcome to the gated Siena enclave within Seville Golf & Country - photo 50

$1,169,000

3 Beds | 3.0 Baths | 3,372 Sqft

6834 S JACQUELINE Way, Gilbert, AZ, 85298

Welcome to the gated Siena enclave within Seville Golf & Country Club, where golf course views, refined finishes, and exceptional indoor-outdoor living come together in...

Ad#: 7655312 • Added: 05/01/2026 • Updated: 07/13/2026
For Sale
Welcome to this exceptional luxury estate in the prestigious The - photo 1
Welcome to this exceptional luxury estate in the prestigious The - photo 2
Welcome to this exceptional luxury estate in the prestigious The - photo 3
Welcome to this exceptional luxury estate in the prestigious The - photo 4
Welcome to this exceptional luxury estate in the prestigious The - photo 5
Welcome to this exceptional luxury estate in the prestigious The - photo 6
Welcome to this exceptional luxury estate in the prestigious The - photo 7
Welcome to this exceptional luxury estate in the prestigious The - photo 8
Welcome to this exceptional luxury estate in the prestigious The - photo 9
Welcome to this exceptional luxury estate in the prestigious The - photo 10
Welcome to this exceptional luxury estate in the prestigious The - photo 11
Welcome to this exceptional luxury estate in the prestigious The - photo 12
Welcome to this exceptional luxury estate in the prestigious The - photo 13
Welcome to this exceptional luxury estate in the prestigious The - photo 14
Welcome to this exceptional luxury estate in the prestigious The - photo 15
Welcome to this exceptional luxury estate in the prestigious The - photo 16
Welcome to this exceptional luxury estate in the prestigious The - photo 17
Welcome to this exceptional luxury estate in the prestigious The - photo 18
Welcome to this exceptional luxury estate in the prestigious The - photo 19
Welcome to this exceptional luxury estate in the prestigious The - photo 20
Welcome to this exceptional luxury estate in the prestigious The - photo 21
Welcome to this exceptional luxury estate in the prestigious The - photo 22
Welcome to this exceptional luxury estate in the prestigious The - photo 23
Welcome to this exceptional luxury estate in the prestigious The - photo 24
Welcome to this exceptional luxury estate in the prestigious The - photo 25
Welcome to this exceptional luxury estate in the prestigious The - photo 26
Welcome to this exceptional luxury estate in the prestigious The - photo 27
Welcome to this exceptional luxury estate in the prestigious The - photo 28
Welcome to this exceptional luxury estate in the prestigious The - photo 29
Welcome to this exceptional luxury estate in the prestigious The - photo 30
Welcome to this exceptional luxury estate in the prestigious The - photo 31
Welcome to this exceptional luxury estate in the prestigious The - photo 32
Welcome to this exceptional luxury estate in the prestigious The - photo 33
Welcome to this exceptional luxury estate in the prestigious The - photo 34
Welcome to this exceptional luxury estate in the prestigious The - photo 35
Welcome to this exceptional luxury estate in the prestigious The - photo 36
Welcome to this exceptional luxury estate in the prestigious The - photo 37
Welcome to this exceptional luxury estate in the prestigious The - photo 38
Welcome to this exceptional luxury estate in the prestigious The - photo 39
Welcome to this exceptional luxury estate in the prestigious The - photo 40
Welcome to this exceptional luxury estate in the prestigious The - photo 41
Welcome to this exceptional luxury estate in the prestigious The - photo 42
Welcome to this exceptional luxury estate in the prestigious The - photo 43
Welcome to this exceptional luxury estate in the prestigious The - photo 44
Welcome to this exceptional luxury estate in the prestigious The - photo 45
Welcome to this exceptional luxury estate in the prestigious The - photo 46
Welcome to this exceptional luxury estate in the prestigious The - photo 47
Welcome to this exceptional luxury estate in the prestigious The - photo 48
Welcome to this exceptional luxury estate in the prestigious The - photo 49
Welcome to this exceptional luxury estate in the prestigious The - photo 50

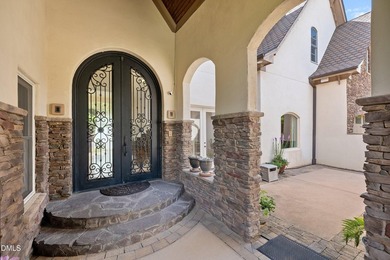
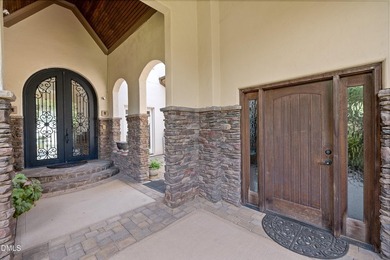
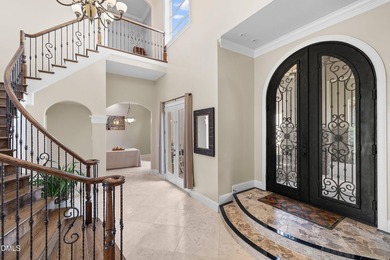
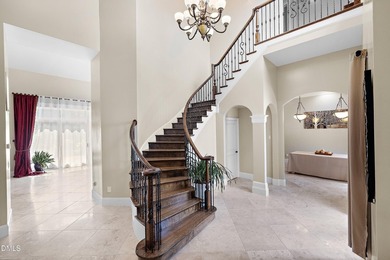
$1,168,800

4 Beds | 4.0 Baths | 4,870 Sqft

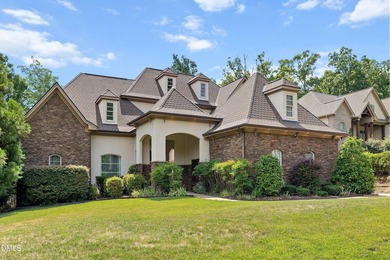
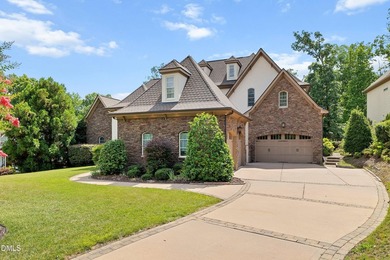
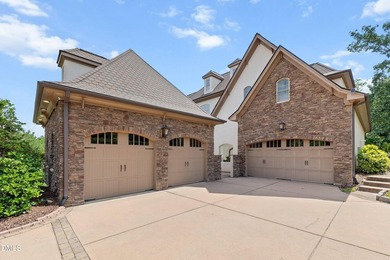
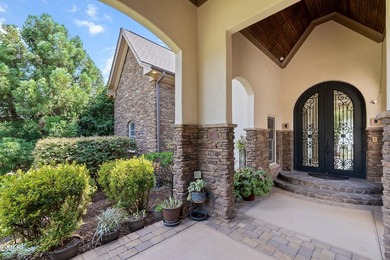
209 The Preserve Trl, Chapel Hill, NC, 27517

Welcome to this exceptional luxury estate in the prestigious The Preserve at Jordan Lake, where timeless elegance meets impeccable craftsmanship. A grand courtyard...

Ad#: 7975654 • Added: 06/26/2026 • Updated: 06/30/2026
For Sale
$$$25K REDUCTION- PRICED TO SELL.  DEEP LOT HOME WITH REMARKABLE - photo 1
$$$25K REDUCTION- PRICED TO SELL.  DEEP LOT HOME WITH REMARKABLE - photo 2
$$$25K REDUCTION- PRICED TO SELL.  DEEP LOT HOME WITH REMARKABLE - photo 3
$$$25K REDUCTION- PRICED TO SELL.  DEEP LOT HOME WITH REMARKABLE - photo 4
$$$25K REDUCTION- PRICED TO SELL.  DEEP LOT HOME WITH REMARKABLE - photo 5
$$$25K REDUCTION- PRICED TO SELL.  DEEP LOT HOME WITH REMARKABLE - photo 6
$$$25K REDUCTION- PRICED TO SELL.  DEEP LOT HOME WITH REMARKABLE - photo 7
$$$25K REDUCTION- PRICED TO SELL.  DEEP LOT HOME WITH REMARKABLE - photo 8
$$$25K REDUCTION- PRICED TO SELL.  DEEP LOT HOME WITH REMARKABLE - photo 9
$$$25K REDUCTION- PRICED TO SELL.  DEEP LOT HOME WITH REMARKABLE - photo 10
$$$25K REDUCTION- PRICED TO SELL.  DEEP LOT HOME WITH REMARKABLE - photo 11
$$$25K REDUCTION- PRICED TO SELL.  DEEP LOT HOME WITH REMARKABLE - photo 12
$$$25K REDUCTION- PRICED TO SELL.  DEEP LOT HOME WITH REMARKABLE - photo 13
$$$25K REDUCTION- PRICED TO SELL.  DEEP LOT HOME WITH REMARKABLE - photo 14
$$$25K REDUCTION- PRICED TO SELL.  DEEP LOT HOME WITH REMARKABLE - photo 15
$$$25K REDUCTION- PRICED TO SELL.  DEEP LOT HOME WITH REMARKABLE - photo 16
$$$25K REDUCTION- PRICED TO SELL.  DEEP LOT HOME WITH REMARKABLE - photo 17
$$$25K REDUCTION- PRICED TO SELL.  DEEP LOT HOME WITH REMARKABLE - photo 18
$$$25K REDUCTION- PRICED TO SELL.  DEEP LOT HOME WITH REMARKABLE - photo 19
$$$25K REDUCTION- PRICED TO SELL.  DEEP LOT HOME WITH REMARKABLE - photo 20
$$$25K REDUCTION- PRICED TO SELL.  DEEP LOT HOME WITH REMARKABLE - photo 21
$$$25K REDUCTION- PRICED TO SELL.  DEEP LOT HOME WITH REMARKABLE - photo 22
$$$25K REDUCTION- PRICED TO SELL.  DEEP LOT HOME WITH REMARKABLE - photo 23
$$$25K REDUCTION- PRICED TO SELL.  DEEP LOT HOME WITH REMARKABLE - photo 24
$$$25K REDUCTION- PRICED TO SELL.  DEEP LOT HOME WITH REMARKABLE - photo 25
$$$25K REDUCTION- PRICED TO SELL.  DEEP LOT HOME WITH REMARKABLE - photo 26
$$$25K REDUCTION- PRICED TO SELL.  DEEP LOT HOME WITH REMARKABLE - photo 27
$$$25K REDUCTION- PRICED TO SELL.  DEEP LOT HOME WITH REMARKABLE - photo 28
$$$25K REDUCTION- PRICED TO SELL.  DEEP LOT HOME WITH REMARKABLE - photo 29
$$$25K REDUCTION- PRICED TO SELL.  DEEP LOT HOME WITH REMARKABLE - photo 30
$$$25K REDUCTION- PRICED TO SELL.  DEEP LOT HOME WITH REMARKABLE - photo 31
$$$25K REDUCTION- PRICED TO SELL.  DEEP LOT HOME WITH REMARKABLE - photo 32
$$$25K REDUCTION- PRICED TO SELL.  DEEP LOT HOME WITH REMARKABLE - photo 33
$$$25K REDUCTION- PRICED TO SELL.  DEEP LOT HOME WITH REMARKABLE - photo 34
$$$25K REDUCTION- PRICED TO SELL.  DEEP LOT HOME WITH REMARKABLE - photo 35
$$$25K REDUCTION- PRICED TO SELL.  DEEP LOT HOME WITH REMARKABLE - photo 36
$$$25K REDUCTION- PRICED TO SELL.  DEEP LOT HOME WITH REMARKABLE - photo 37
$$$25K REDUCTION- PRICED TO SELL.  DEEP LOT HOME WITH REMARKABLE - photo 38
$$$25K REDUCTION- PRICED TO SELL.  DEEP LOT HOME WITH REMARKABLE - photo 39
$$$25K REDUCTION- PRICED TO SELL.  DEEP LOT HOME WITH REMARKABLE - photo 40
$$$25K REDUCTION- PRICED TO SELL.  DEEP LOT HOME WITH REMARKABLE - photo 41
$$$25K REDUCTION- PRICED TO SELL.  DEEP LOT HOME WITH REMARKABLE - photo 42
$$$25K REDUCTION- PRICED TO SELL.  DEEP LOT HOME WITH REMARKABLE - photo 43
$$$25K REDUCTION- PRICED TO SELL.  DEEP LOT HOME WITH REMARKABLE - photo 44
$$$25K REDUCTION- PRICED TO SELL.  DEEP LOT HOME WITH REMARKABLE - photo 45
$$$25K REDUCTION- PRICED TO SELL.  DEEP LOT HOME WITH REMARKABLE - photo 46
$$$25K REDUCTION- PRICED TO SELL.  DEEP LOT HOME WITH REMARKABLE - photo 47
$$$25K REDUCTION- PRICED TO SELL.  DEEP LOT HOME WITH REMARKABLE - photo 48
$$$25K REDUCTION- PRICED TO SELL.  DEEP LOT HOME WITH REMARKABLE - photo 49
$$$25K REDUCTION- PRICED TO SELL.  DEEP LOT HOME WITH REMARKABLE - photo 50

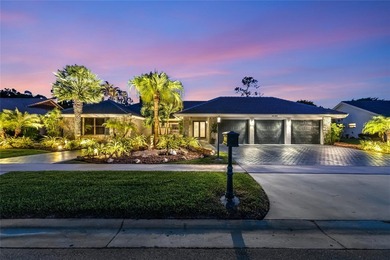
$1,168,500

5 Beds | 6.0 Baths | 3,863 Sqft

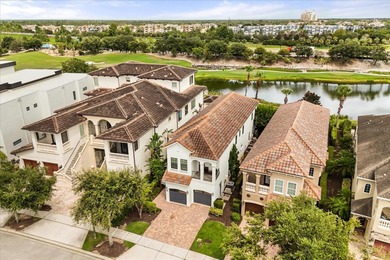
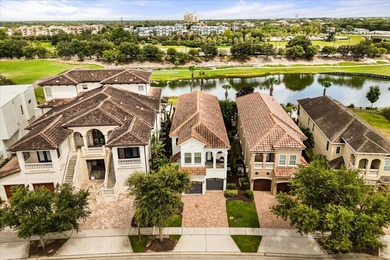
915 GOLDEN BEAR DR, Reunion, FL, 34747

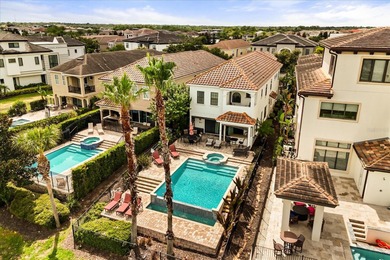
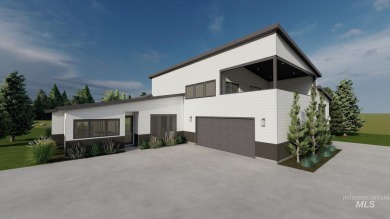
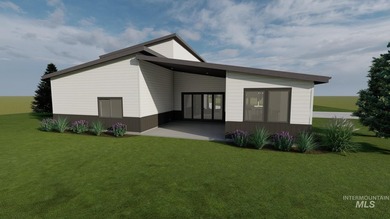
$$$25K REDUCTION- PRICED TO SELL. DEEP LOT HOME WITH REMARKABLE VIEWS! TURN-KEY RENTAL HOME REUNION RESORT MEMBERSHIP HOME! Amazing POOL and VIEW in Reunion and fully...
Ad#: 6402246 • Added: 07/11/2025 • Updated: 04/21/2026
  • «
  • 1
  • ...
  • 333
  • 334
  • 335
  • 336
  • ...
  • 3229
  • »

Real Estate Agent Info

About

Click to activate
Request Information
Contact Agent
By contacting this agent you agree to these Terms and Conditions.
Share this Ad
Link copied
Video/Virtual Tour
Loading...
SEARCH STATES
Alabama Alaska Arizona Arkansas California Colorado Connecticut Delaware Florida Georgia Hawaii Idaho Illinois Indiana Iowa Kansas Kentucky Louisiana Maine Maryland Massachusetts Michigan Minnesota Mississippi Missouri Montana Nebraska Nevada New Hampshire New Jersey New Mexico New York North Carolina North Dakota Ohio Oklahoma Oregon Pennsylvania Rhode Island South Carolina South Dakota Tennessee Texas Utah Vermont Virginia Washington West Virginia Wisconsin Wyoming
SERVICES
Buy Buy Advertise
COMPANY
Testimonials About Us Office Locations
SUPPORT
Help Contact Us
ADDITIONAL MARKETS
LakeHouse.com MountainHomes.com BeachHouse.com BarrierFreeHome.com
SUBSCRIBE
Receive notifications for new listings
Subscribe
X Facebook Instagram YouTube

Dream Home Network Inc.
is committed to ensuring digital accessibility and property listings for individuals with disabilities. All information provided is deemed reliable but is not guaranteed and should be independently verified. We are continuously working to improve the accessibility of our web experience for everyone, and we welcome feedback and accommodation requests. If you wish to report an issue or seek an accommodation, please let us know.

Dream Home Network Inc. Sells leads to DHN Realty Inc. who holds real estate brokerage licenses in Alabama. Listing agents will be sent notification copy of leads on their listings where Dream Home Network Inc. is provided listings via our Feed Provider as required.

© 1997 - 2026 GolfHomes.com
Part of Dream Home Network, Inc.
Last updated on 2026.07.18
Terms & Policy