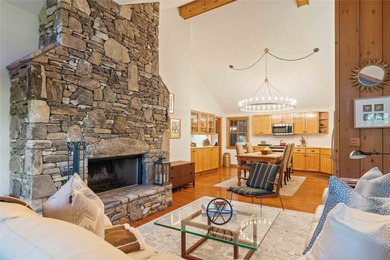
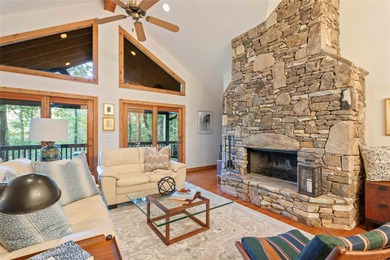
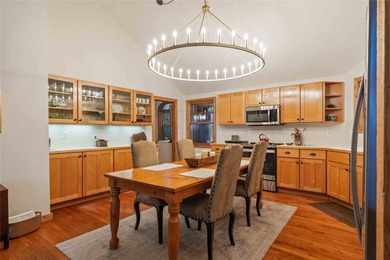
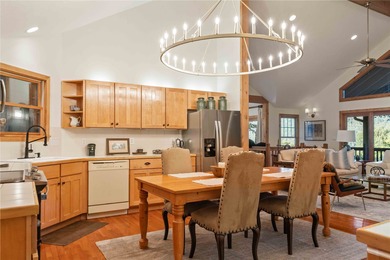
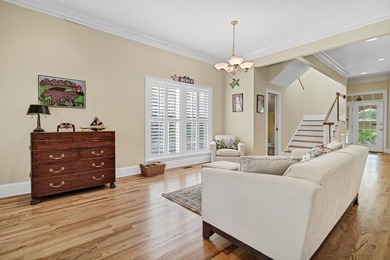
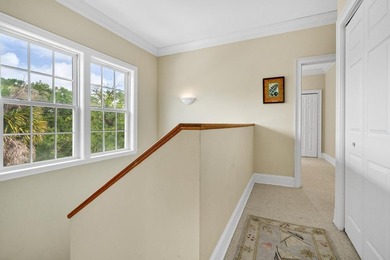
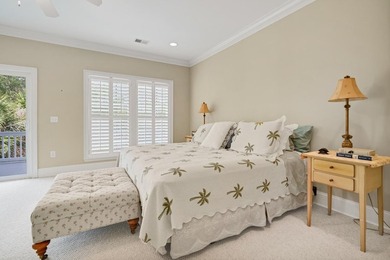
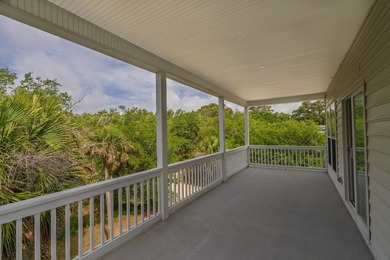
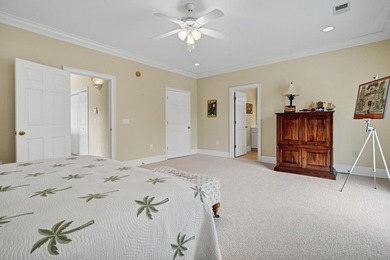
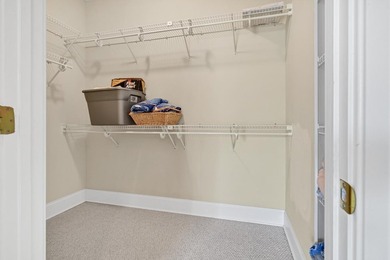
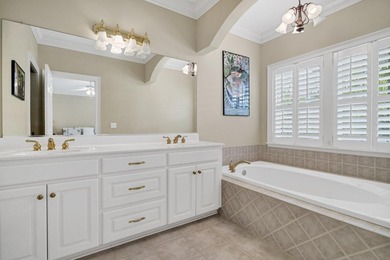
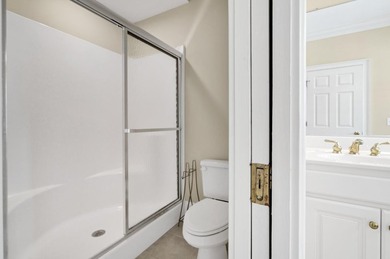
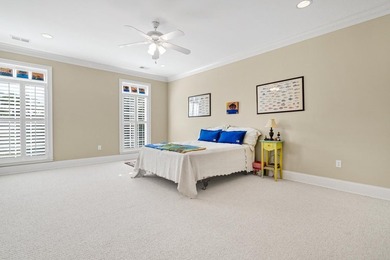
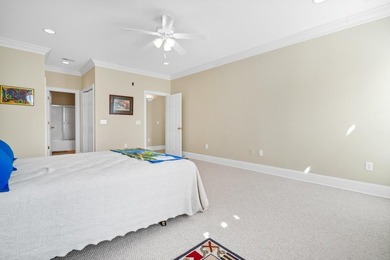
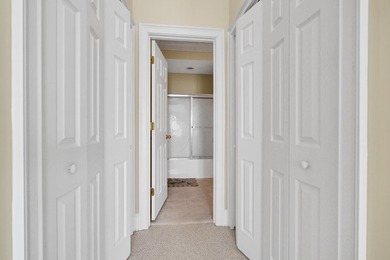
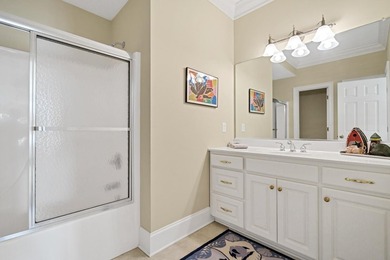
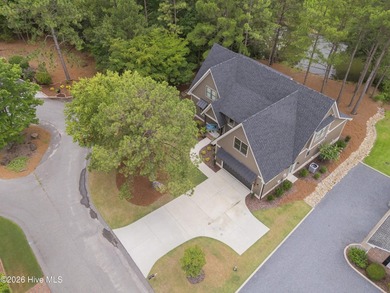
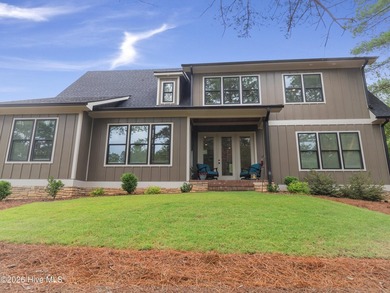
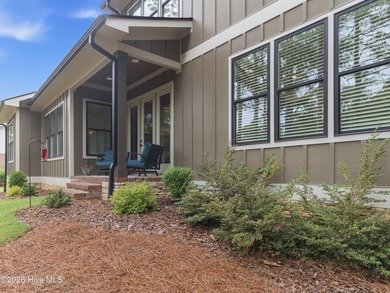
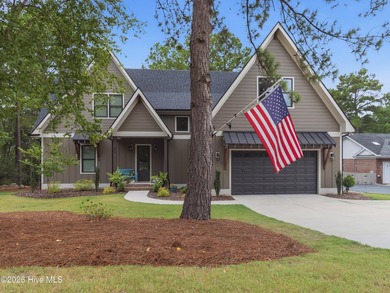
Buy
  • Alabama Alaska Arizona Arkansas California Colorado Connecticut Delaware Florida Georgia Hawaii Idaho Illinois Indiana Iowa Kansas Kentucky Louisiana Maine Maryland Massachusetts Michigan Minnesota Mississippi Missouri Montana Nebraska Nevada New Hampshire New Jersey New Mexico New York North Carolina North Dakota Ohio Oklahoma Oregon Pennsylvania Rhode Island South Carolina South Dakota Tennessee Texas Utah Vermont Virginia Washington West Virginia Wisconsin Wyoming
    Canada Listings (1)
    Mexico Listings (41)
    Advanced Search
Sell Find an Agent
GolfHomes.com GolfHomes.com
My Account
  • Login
  • Manage My Real Estate Ads
  • Manage My Search Profile / Auto Notify
  • My Account Info
  • Manage My Favorites
Advertise Join
  • Buy
  • Sell
  • Find an Agent
  • My Account
    • Login
    • Manage My Real Estate Ads
    • Manage My Search Profile / Auto Notify
    • My Account Info
    • Manage My Favorites
  • Advertise
  • Join
Search Filters
Price
-
0
$100,000
$100,000+
$200,000
$200,000+
$300,000
$300,000+
$400,000
$400,000+
$500,000
$500,000+
$600,000
$600,000+
$700,000
$700,000+
$800,000
$800,000+
$900,000
Any Price
Any Price
Beds & Baths
-
-
Property Type
Sale Status
More Filters
-
-
-
-
Advanced Search

Real Estate & Homes For Sale

Read more
Sort By: Featured
  • Featured
  • Newest
  • Price - Low To High
  • Price - High To Low
  • Sqft - Low To High
  • Sqft - High To Low
Showing 7341-7360 of 64428 Homes For Sale
For Sale
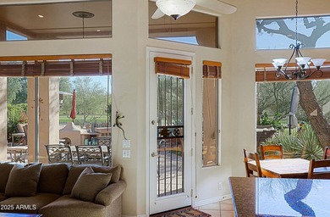
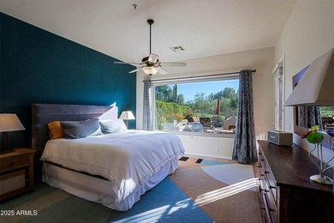
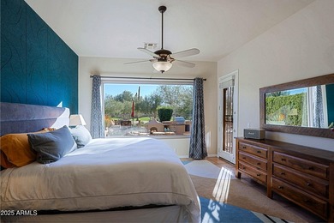
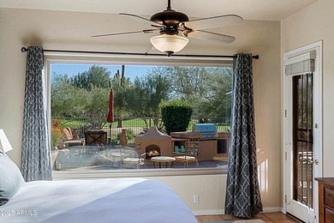
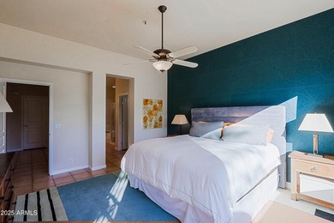
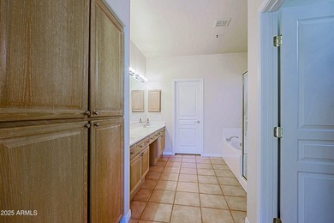
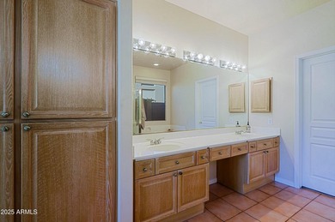
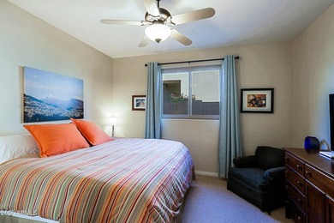
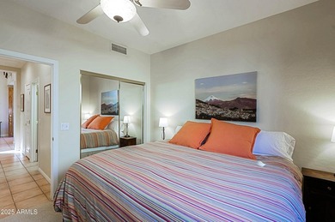
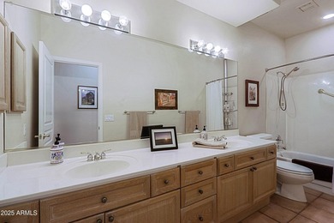
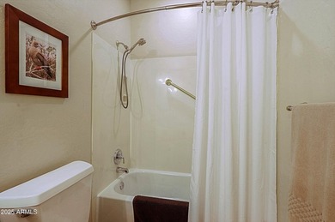
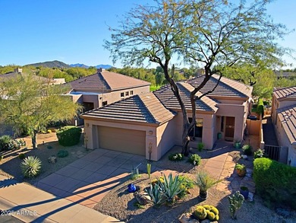
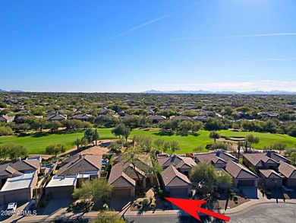
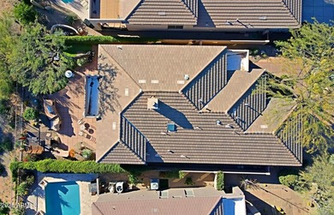
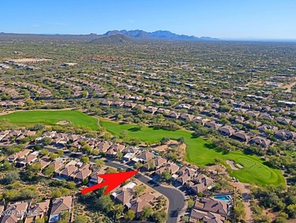
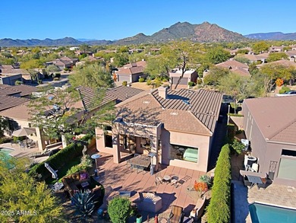
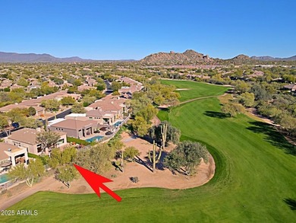
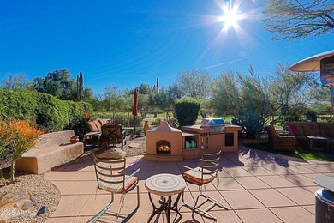
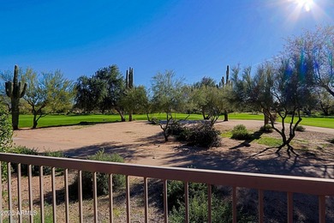
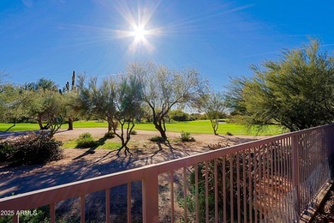
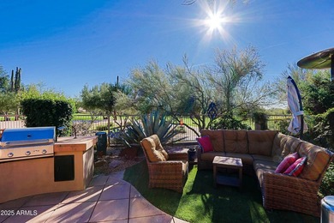
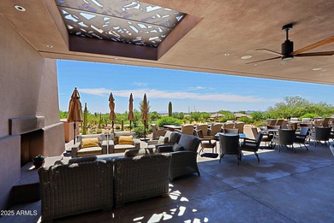
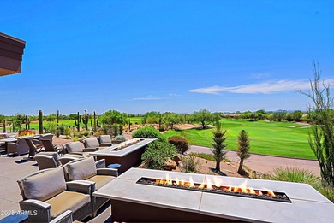
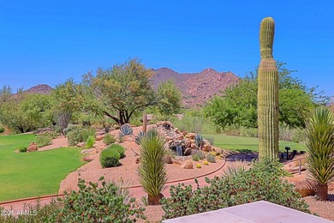
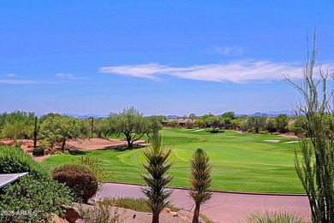
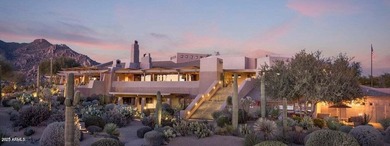
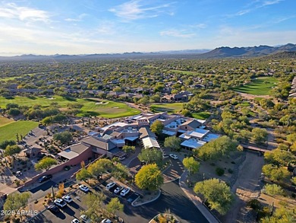
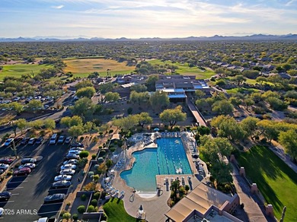
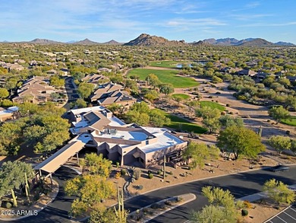
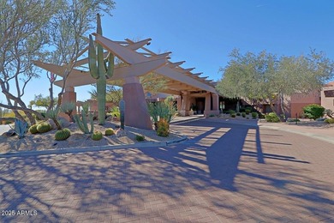
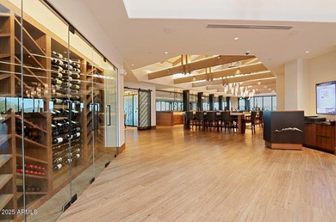
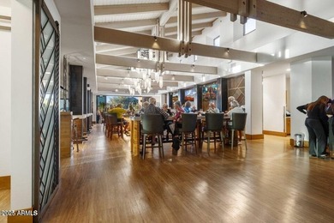
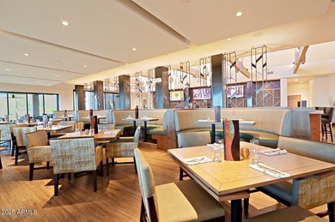
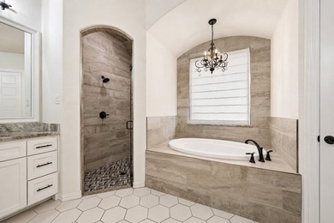
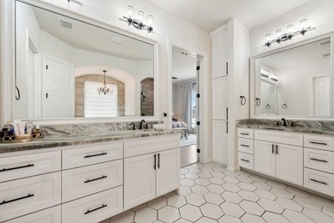
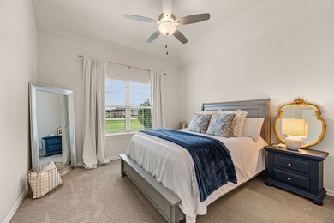
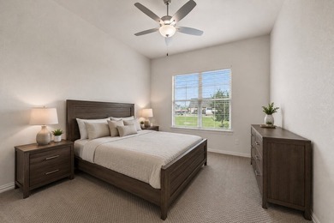
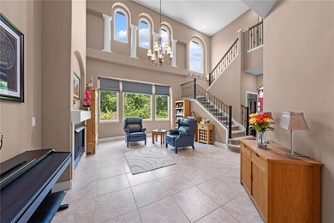
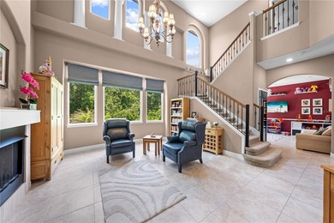
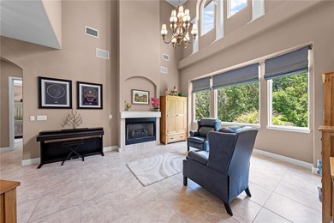
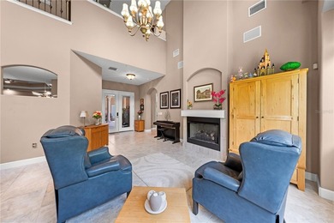
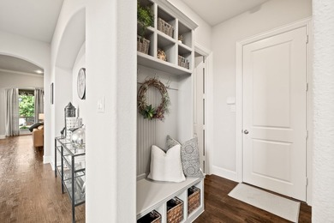
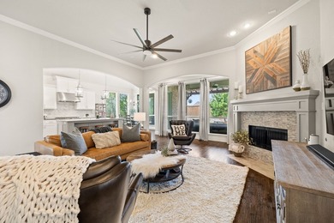
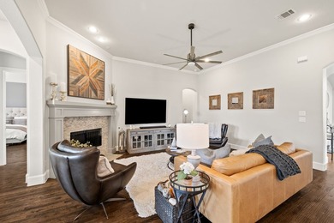
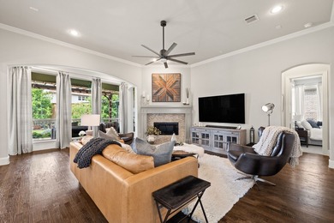
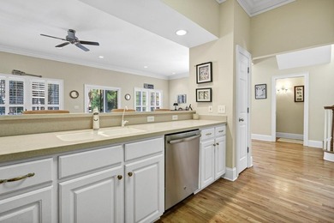
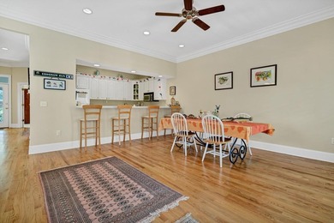
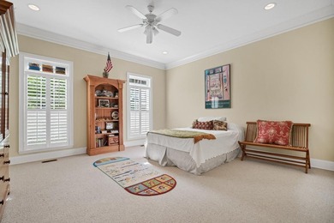
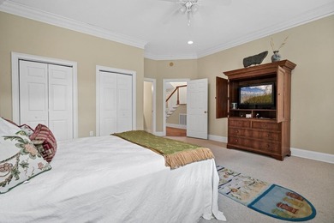
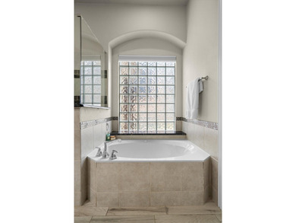
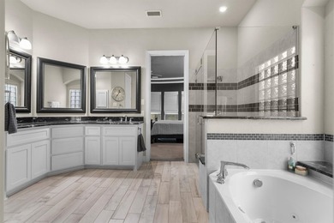
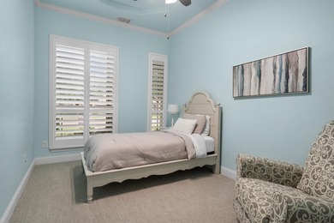
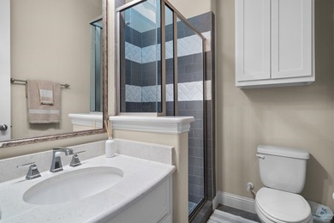
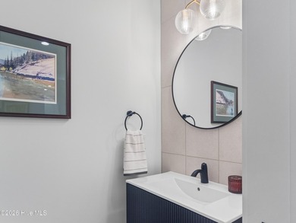
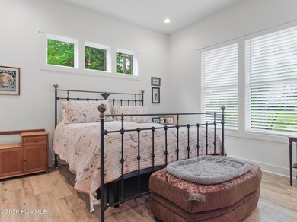
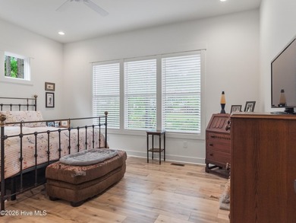
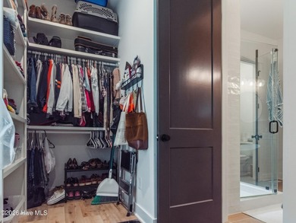
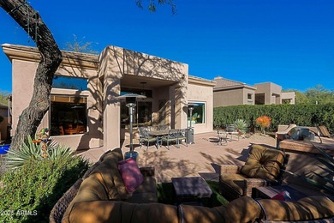
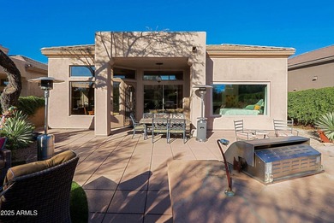
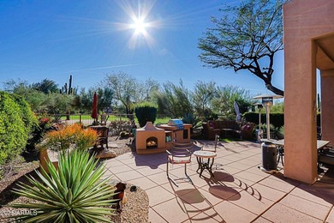
TERRAVITA CRISTA MODEL. Great 14th fairway lot with south views - photo 1
TERRAVITA CRISTA MODEL. Great 14th fairway lot with south views - photo 2
TERRAVITA CRISTA MODEL. Great 14th fairway lot with south views - photo 3
TERRAVITA CRISTA MODEL. Great 14th fairway lot with south views - photo 4
TERRAVITA CRISTA MODEL. Great 14th fairway lot with south views - photo 5
TERRAVITA CRISTA MODEL. Great 14th fairway lot with south views - photo 6
TERRAVITA CRISTA MODEL. Great 14th fairway lot with south views - photo 7
TERRAVITA CRISTA MODEL. Great 14th fairway lot with south views - photo 8
TERRAVITA CRISTA MODEL. Great 14th fairway lot with south views - photo 9
TERRAVITA CRISTA MODEL. Great 14th fairway lot with south views - photo 10
TERRAVITA CRISTA MODEL. Great 14th fairway lot with south views - photo 11
TERRAVITA CRISTA MODEL. Great 14th fairway lot with south views - photo 12
TERRAVITA CRISTA MODEL. Great 14th fairway lot with south views - photo 13
TERRAVITA CRISTA MODEL. Great 14th fairway lot with south views - photo 14
TERRAVITA CRISTA MODEL. Great 14th fairway lot with south views - photo 15
TERRAVITA CRISTA MODEL. Great 14th fairway lot with south views - photo 16
TERRAVITA CRISTA MODEL. Great 14th fairway lot with south views - photo 17
TERRAVITA CRISTA MODEL. Great 14th fairway lot with south views - photo 18
TERRAVITA CRISTA MODEL. Great 14th fairway lot with south views - photo 19
TERRAVITA CRISTA MODEL. Great 14th fairway lot with south views - photo 20
TERRAVITA CRISTA MODEL. Great 14th fairway lot with south views - photo 21
TERRAVITA CRISTA MODEL. Great 14th fairway lot with south views - photo 22
TERRAVITA CRISTA MODEL. Great 14th fairway lot with south views - photo 23
TERRAVITA CRISTA MODEL. Great 14th fairway lot with south views - photo 24
TERRAVITA CRISTA MODEL. Great 14th fairway lot with south views - photo 25
TERRAVITA CRISTA MODEL. Great 14th fairway lot with south views - photo 26
TERRAVITA CRISTA MODEL. Great 14th fairway lot with south views - photo 27
TERRAVITA CRISTA MODEL. Great 14th fairway lot with south views - photo 28
TERRAVITA CRISTA MODEL. Great 14th fairway lot with south views - photo 29
TERRAVITA CRISTA MODEL. Great 14th fairway lot with south views - photo 30
TERRAVITA CRISTA MODEL. Great 14th fairway lot with south views - photo 31
TERRAVITA CRISTA MODEL. Great 14th fairway lot with south views - photo 32
TERRAVITA CRISTA MODEL. Great 14th fairway lot with south views - photo 33
TERRAVITA CRISTA MODEL. Great 14th fairway lot with south views - photo 34
TERRAVITA CRISTA MODEL. Great 14th fairway lot with south views - photo 35
TERRAVITA CRISTA MODEL. Great 14th fairway lot with south views - photo 36
TERRAVITA CRISTA MODEL. Great 14th fairway lot with south views - photo 37
TERRAVITA CRISTA MODEL. Great 14th fairway lot with south views - photo 38
TERRAVITA CRISTA MODEL. Great 14th fairway lot with south views - photo 39
TERRAVITA CRISTA MODEL. Great 14th fairway lot with south views - photo 40
TERRAVITA CRISTA MODEL. Great 14th fairway lot with south views - photo 41
TERRAVITA CRISTA MODEL. Great 14th fairway lot with south views - photo 42
TERRAVITA CRISTA MODEL. Great 14th fairway lot with south views - photo 43
TERRAVITA CRISTA MODEL. Great 14th fairway lot with south views - photo 44
TERRAVITA CRISTA MODEL. Great 14th fairway lot with south views - photo 45
TERRAVITA CRISTA MODEL. Great 14th fairway lot with south views - photo 46
TERRAVITA CRISTA MODEL. Great 14th fairway lot with south views - photo 47
TERRAVITA CRISTA MODEL. Great 14th fairway lot with south views - photo 48
TERRAVITA CRISTA MODEL. Great 14th fairway lot with south views - photo 49
TERRAVITA CRISTA MODEL. Great 14th fairway lot with south views - photo 50
TERRAVITA CRISTA MODEL. Great 14th fairway lot with south views - photo 51
TERRAVITA CRISTA MODEL. Great 14th fairway lot with south views - photo 52
TERRAVITA CRISTA MODEL. Great 14th fairway lot with south views - photo 53
TERRAVITA CRISTA MODEL. Great 14th fairway lot with south views - photo 54
TERRAVITA CRISTA MODEL. Great 14th fairway lot with south views - photo 55
TERRAVITA CRISTA MODEL. Great 14th fairway lot with south views - photo 56
TERRAVITA CRISTA MODEL. Great 14th fairway lot with south views - photo 57
TERRAVITA CRISTA MODEL. Great 14th fairway lot with south views - photo 58
TERRAVITA CRISTA MODEL. Great 14th fairway lot with south views - photo 59
TERRAVITA CRISTA MODEL. Great 14th fairway lot with south views - photo 60

$1,070,000

2 Beds | 2.0 Baths | 1,990 Sqft

32651 N 70TH St, Scottsdale, AZ, 85266

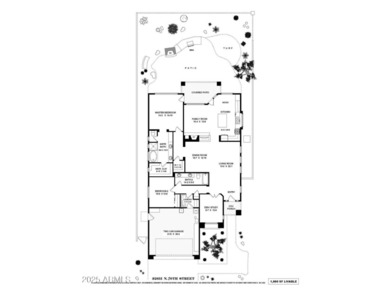
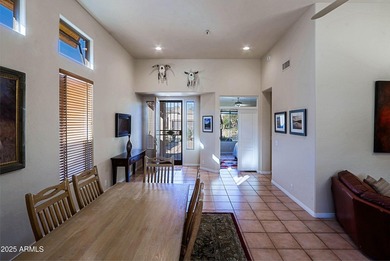
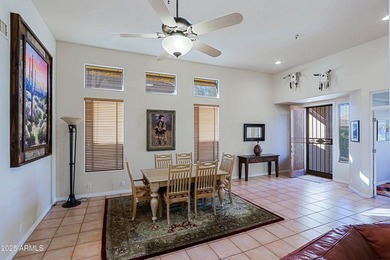
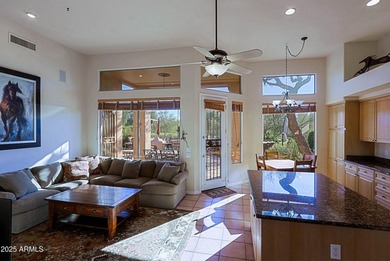
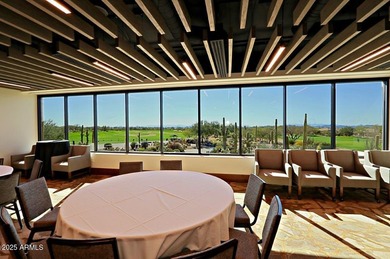
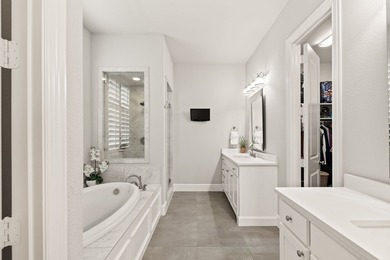
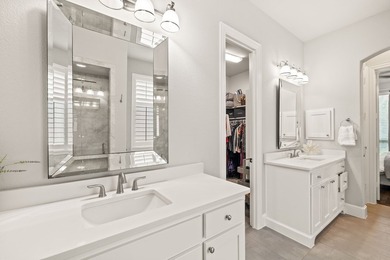
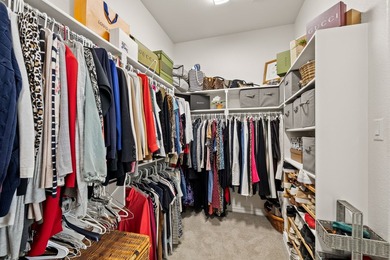
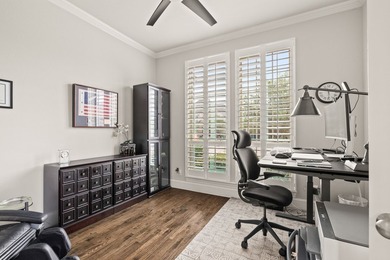
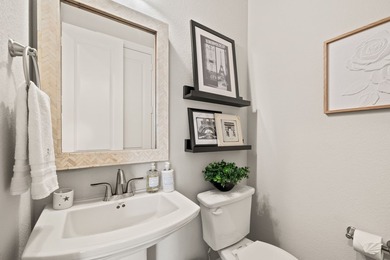
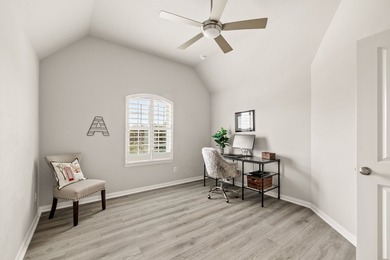
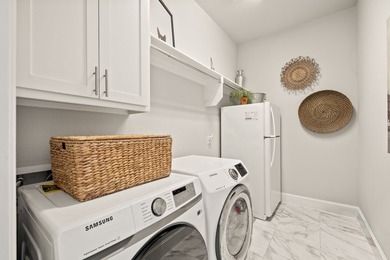
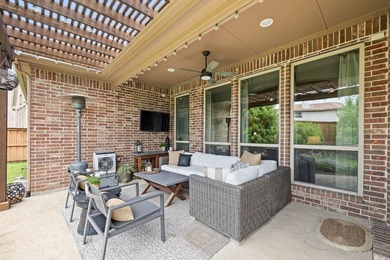
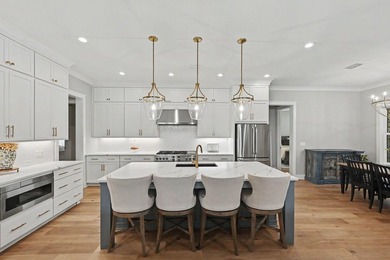
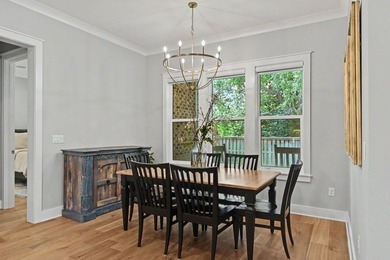
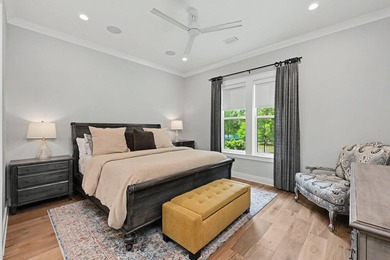
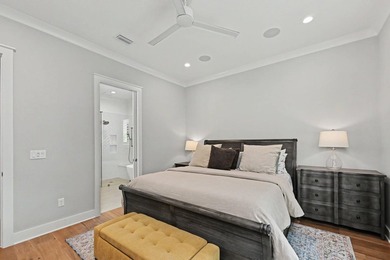
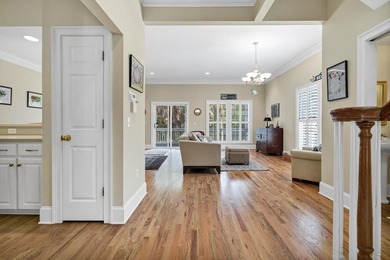
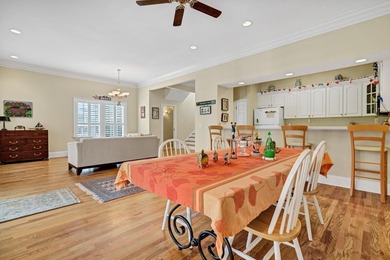
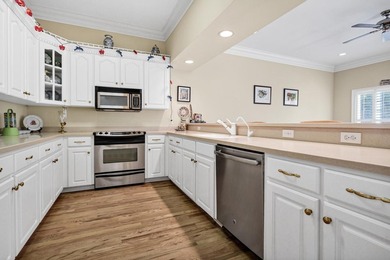
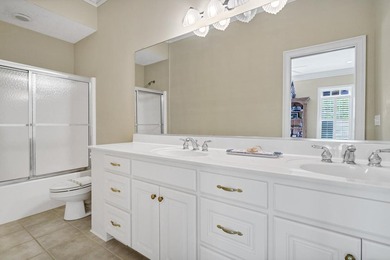
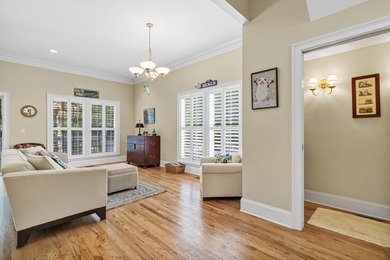
TERRAVITA CRISTA MODEL. Great 14th fairway lot with south views. Two bedrooms, two baths, den, two car garage Home opens to living room and dining room. Lots of windows...

Ad#: 7247995 • Added: 02/08/2026 • Updated: 05/15/2026
For Sale
Located in the sought-after Stone Creek neighborhood and - photo 1
Located in the sought-after Stone Creek neighborhood and - photo 2
Located in the sought-after Stone Creek neighborhood and - photo 3
Located in the sought-after Stone Creek neighborhood and - photo 4
Located in the sought-after Stone Creek neighborhood and - photo 5
Located in the sought-after Stone Creek neighborhood and - photo 6
Located in the sought-after Stone Creek neighborhood and - photo 7
Located in the sought-after Stone Creek neighborhood and - photo 8
Located in the sought-after Stone Creek neighborhood and - photo 9
Located in the sought-after Stone Creek neighborhood and - photo 10
Located in the sought-after Stone Creek neighborhood and - photo 11
Located in the sought-after Stone Creek neighborhood and - photo 12
Located in the sought-after Stone Creek neighborhood and - photo 13
Located in the sought-after Stone Creek neighborhood and - photo 14
Located in the sought-after Stone Creek neighborhood and - photo 15
Located in the sought-after Stone Creek neighborhood and - photo 16
Located in the sought-after Stone Creek neighborhood and - photo 17
Located in the sought-after Stone Creek neighborhood and - photo 18
Located in the sought-after Stone Creek neighborhood and - photo 19
Located in the sought-after Stone Creek neighborhood and - photo 20
Located in the sought-after Stone Creek neighborhood and - photo 21
Located in the sought-after Stone Creek neighborhood and - photo 22
Located in the sought-after Stone Creek neighborhood and - photo 23
Located in the sought-after Stone Creek neighborhood and - photo 24
Located in the sought-after Stone Creek neighborhood and - photo 25
Located in the sought-after Stone Creek neighborhood and - photo 26
Located in the sought-after Stone Creek neighborhood and - photo 27
Located in the sought-after Stone Creek neighborhood and - photo 28
Located in the sought-after Stone Creek neighborhood and - photo 29
Located in the sought-after Stone Creek neighborhood and - photo 30
Located in the sought-after Stone Creek neighborhood and - photo 31
Located in the sought-after Stone Creek neighborhood and - photo 32
Located in the sought-after Stone Creek neighborhood and - photo 33
Located in the sought-after Stone Creek neighborhood and - photo 34
Located in the sought-after Stone Creek neighborhood and - photo 35
Located in the sought-after Stone Creek neighborhood and - photo 36
Located in the sought-after Stone Creek neighborhood and - photo 37
Located in the sought-after Stone Creek neighborhood and - photo 38
Located in the sought-after Stone Creek neighborhood and - photo 39
Located in the sought-after Stone Creek neighborhood and - photo 40
Located in the sought-after Stone Creek neighborhood and - photo 41
Located in the sought-after Stone Creek neighborhood and - photo 42
Located in the sought-after Stone Creek neighborhood and - photo 43
Located in the sought-after Stone Creek neighborhood and - photo 44
Located in the sought-after Stone Creek neighborhood and - photo 45
Located in the sought-after Stone Creek neighborhood and - photo 46
Located in the sought-after Stone Creek neighborhood and - photo 47
Located in the sought-after Stone Creek neighborhood and - photo 48
Located in the sought-after Stone Creek neighborhood and - photo 49
Located in the sought-after Stone Creek neighborhood and - photo 50

$1,069,900

5 Beds | 5.0 Baths | 5,245 Sqft

111 Anniston Way, Elizabethtown, KY, 42701

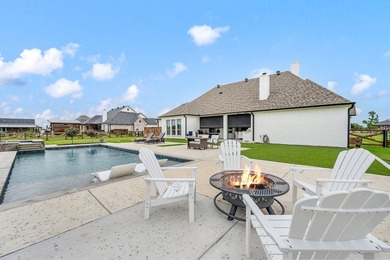
Located in the sought-after Stone Creek neighborhood and overlooking the #16 tee and #15 green at Heartland Golf Club, this custom-built 5-bedroom, 4.5-bath home offers...

Ad#: 7974679 • Added: 06/26/2026 • Updated: 07/16/2026
For Sale
Experience elevated country living in the highly sought-after - photo 1
Experience elevated country living in the highly sought-after - photo 2
Experience elevated country living in the highly sought-after - photo 3
Experience elevated country living in the highly sought-after - photo 4
Experience elevated country living in the highly sought-after - photo 5
Experience elevated country living in the highly sought-after - photo 6
Experience elevated country living in the highly sought-after - photo 7
Experience elevated country living in the highly sought-after - photo 8
Experience elevated country living in the highly sought-after - photo 9
Experience elevated country living in the highly sought-after - photo 10
Experience elevated country living in the highly sought-after - photo 11
Experience elevated country living in the highly sought-after - photo 12
Experience elevated country living in the highly sought-after - photo 13
Experience elevated country living in the highly sought-after - photo 14
Experience elevated country living in the highly sought-after - photo 15
Experience elevated country living in the highly sought-after - photo 16
Experience elevated country living in the highly sought-after - photo 17
Experience elevated country living in the highly sought-after - photo 18
Experience elevated country living in the highly sought-after - photo 19
Experience elevated country living in the highly sought-after - photo 20
Experience elevated country living in the highly sought-after - photo 21
Experience elevated country living in the highly sought-after - photo 22
Experience elevated country living in the highly sought-after - photo 23
Experience elevated country living in the highly sought-after - photo 24
Experience elevated country living in the highly sought-after - photo 25
Experience elevated country living in the highly sought-after - photo 26
Experience elevated country living in the highly sought-after - photo 27
Experience elevated country living in the highly sought-after - photo 28
Experience elevated country living in the highly sought-after - photo 29
Experience elevated country living in the highly sought-after - photo 30
Experience elevated country living in the highly sought-after - photo 31
Experience elevated country living in the highly sought-after - photo 32
Experience elevated country living in the highly sought-after - photo 33
Experience elevated country living in the highly sought-after - photo 34
Experience elevated country living in the highly sought-after - photo 35
Experience elevated country living in the highly sought-after - photo 36
Experience elevated country living in the highly sought-after - photo 37
Experience elevated country living in the highly sought-after - photo 38
Experience elevated country living in the highly sought-after - photo 39

$1,069,000

4 Beds | 3.0 Baths | 2,882 Sqft

3608 Stardust Ln, Northlake, TX, 76226

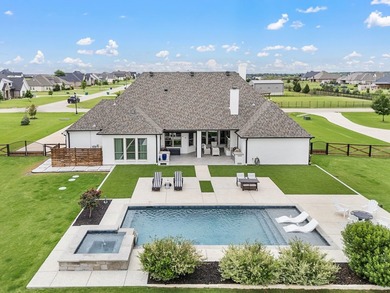
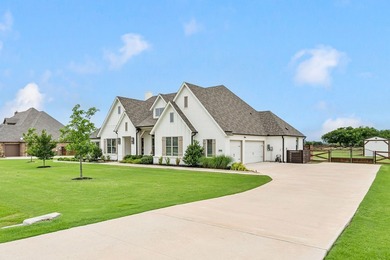
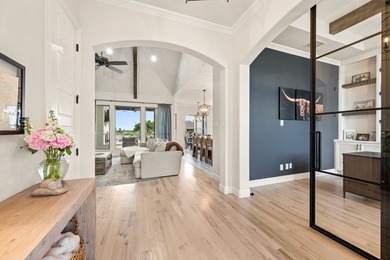
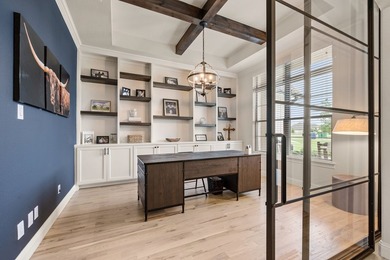
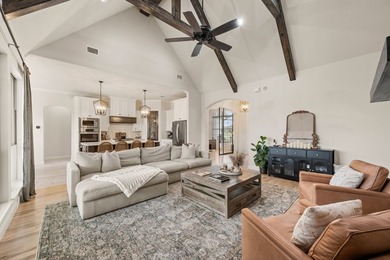
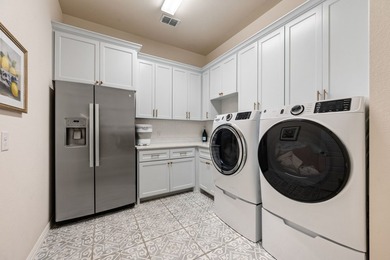
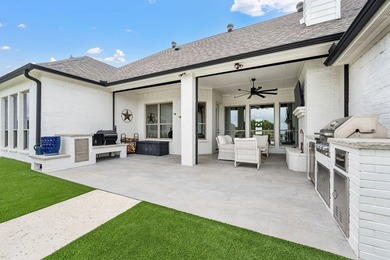
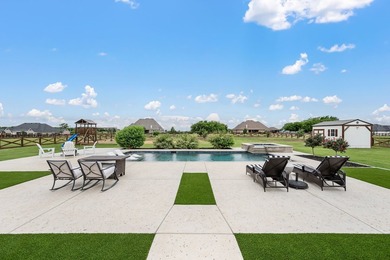
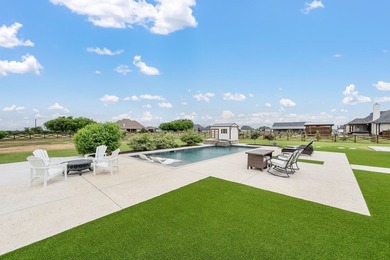
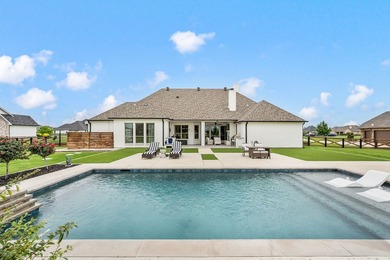
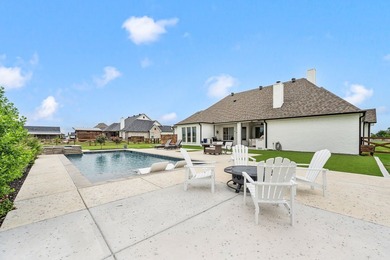
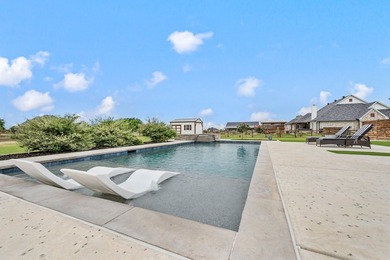
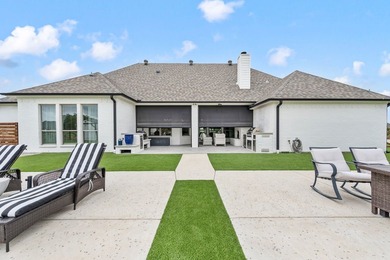
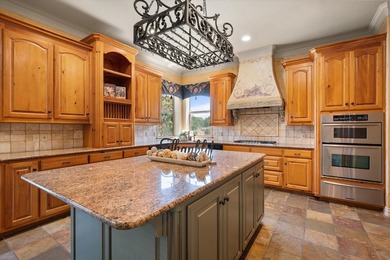
Experience elevated country living in the highly sought-after Stardust Ranch community. Situated on a 1 acre lot, this stunning modern farmhouse blends luxury, comfort...

Ad#: 7859664 • Added: 07/02/2026 • Updated: 07/02/2026
For Sale
Welcome to 280 Oatland Lake Road in prestigious Willbrook - photo 1
Welcome to 280 Oatland Lake Road in prestigious Willbrook - photo 2
Welcome to 280 Oatland Lake Road in prestigious Willbrook - photo 3
Welcome to 280 Oatland Lake Road in prestigious Willbrook - photo 4
Welcome to 280 Oatland Lake Road in prestigious Willbrook - photo 5
Welcome to 280 Oatland Lake Road in prestigious Willbrook - photo 6
Welcome to 280 Oatland Lake Road in prestigious Willbrook - photo 7
Welcome to 280 Oatland Lake Road in prestigious Willbrook - photo 8
Welcome to 280 Oatland Lake Road in prestigious Willbrook - photo 9
Welcome to 280 Oatland Lake Road in prestigious Willbrook - photo 10
Welcome to 280 Oatland Lake Road in prestigious Willbrook - photo 11
Welcome to 280 Oatland Lake Road in prestigious Willbrook - photo 12
Welcome to 280 Oatland Lake Road in prestigious Willbrook - photo 13
Welcome to 280 Oatland Lake Road in prestigious Willbrook - photo 14
Welcome to 280 Oatland Lake Road in prestigious Willbrook - photo 15
Welcome to 280 Oatland Lake Road in prestigious Willbrook - photo 16
Welcome to 280 Oatland Lake Road in prestigious Willbrook - photo 17
Welcome to 280 Oatland Lake Road in prestigious Willbrook - photo 18
Welcome to 280 Oatland Lake Road in prestigious Willbrook - photo 19
Welcome to 280 Oatland Lake Road in prestigious Willbrook - photo 20
Welcome to 280 Oatland Lake Road in prestigious Willbrook - photo 21
Welcome to 280 Oatland Lake Road in prestigious Willbrook - photo 22
Welcome to 280 Oatland Lake Road in prestigious Willbrook - photo 23
Welcome to 280 Oatland Lake Road in prestigious Willbrook - photo 24
Welcome to 280 Oatland Lake Road in prestigious Willbrook - photo 25
Welcome to 280 Oatland Lake Road in prestigious Willbrook - photo 26
Welcome to 280 Oatland Lake Road in prestigious Willbrook - photo 27
Welcome to 280 Oatland Lake Road in prestigious Willbrook - photo 28
Welcome to 280 Oatland Lake Road in prestigious Willbrook - photo 29
Welcome to 280 Oatland Lake Road in prestigious Willbrook - photo 30
Welcome to 280 Oatland Lake Road in prestigious Willbrook - photo 31
Welcome to 280 Oatland Lake Road in prestigious Willbrook - photo 32
Welcome to 280 Oatland Lake Road in prestigious Willbrook - photo 33
Welcome to 280 Oatland Lake Road in prestigious Willbrook - photo 34
Welcome to 280 Oatland Lake Road in prestigious Willbrook - photo 35
Welcome to 280 Oatland Lake Road in prestigious Willbrook - photo 36
Welcome to 280 Oatland Lake Road in prestigious Willbrook - photo 37
Welcome to 280 Oatland Lake Road in prestigious Willbrook - photo 38
Welcome to 280 Oatland Lake Road in prestigious Willbrook - photo 39
Welcome to 280 Oatland Lake Road in prestigious Willbrook - photo 40
Welcome to 280 Oatland Lake Road in prestigious Willbrook - photo 41
Welcome to 280 Oatland Lake Road in prestigious Willbrook - photo 42
Welcome to 280 Oatland Lake Road in prestigious Willbrook - photo 43
Welcome to 280 Oatland Lake Road in prestigious Willbrook - photo 44
Welcome to 280 Oatland Lake Road in prestigious Willbrook - photo 45
Welcome to 280 Oatland Lake Road in prestigious Willbrook - photo 46
Welcome to 280 Oatland Lake Road in prestigious Willbrook - photo 47
Welcome to 280 Oatland Lake Road in prestigious Willbrook - photo 48
Welcome to 280 Oatland Lake Road in prestigious Willbrook - photo 49
Welcome to 280 Oatland Lake Road in prestigious Willbrook - photo 50
Welcome to 280 Oatland Lake Road in prestigious Willbrook - photo 51
Welcome to 280 Oatland Lake Road in prestigious Willbrook - photo 52
Welcome to 280 Oatland Lake Road in prestigious Willbrook - photo 53
Welcome to 280 Oatland Lake Road in prestigious Willbrook - photo 54
Welcome to 280 Oatland Lake Road in prestigious Willbrook - photo 55
Welcome to 280 Oatland Lake Road in prestigious Willbrook - photo 56
Welcome to 280 Oatland Lake Road in prestigious Willbrook - photo 57
Welcome to 280 Oatland Lake Road in prestigious Willbrook - photo 58
Welcome to 280 Oatland Lake Road in prestigious Willbrook - photo 59
Welcome to 280 Oatland Lake Road in prestigious Willbrook - photo 60

$1,069,000

4 Beds | 4.0 Baths | 3,230 Sqft

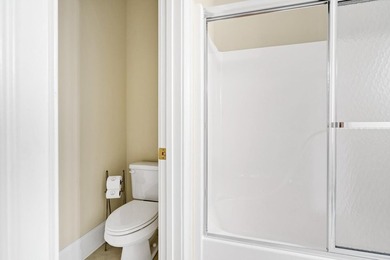
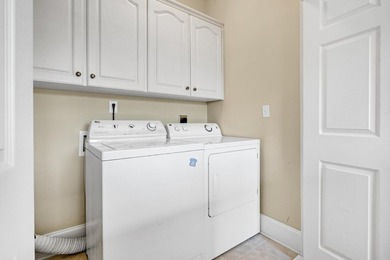
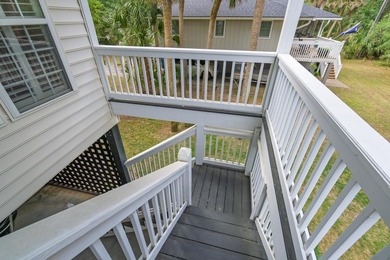
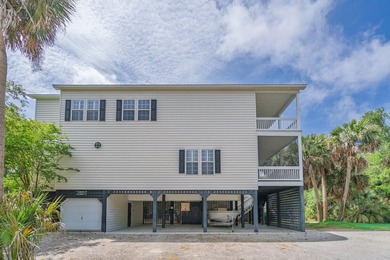
280 Oatland Lake Rd., Pawleys Island, SC, 29585

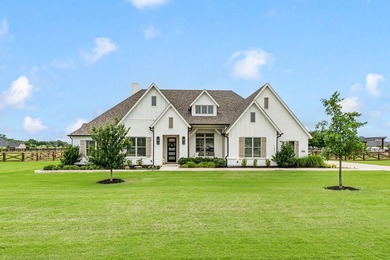
Welcome to 280 Oatland Lake Road in prestigious Willbrook Plantation, where refined coastal living meets effortless comfort. Perfectly positioned along the 3rd fairway of...

Ad#: 7614540 • Added: 04/23/2026 • Updated: 06/23/2026
For Sale
Welcome to this stunning fully remodeled 3-bedroom, 2-bath, 2 - photo 1
Welcome to this stunning fully remodeled 3-bedroom, 2-bath, 2 - photo 2
Welcome to this stunning fully remodeled 3-bedroom, 2-bath, 2 - photo 3
Welcome to this stunning fully remodeled 3-bedroom, 2-bath, 2 - photo 4
Welcome to this stunning fully remodeled 3-bedroom, 2-bath, 2 - photo 5
Welcome to this stunning fully remodeled 3-bedroom, 2-bath, 2 - photo 6
Welcome to this stunning fully remodeled 3-bedroom, 2-bath, 2 - photo 7
Welcome to this stunning fully remodeled 3-bedroom, 2-bath, 2 - photo 8
Welcome to this stunning fully remodeled 3-bedroom, 2-bath, 2 - photo 9
Welcome to this stunning fully remodeled 3-bedroom, 2-bath, 2 - photo 10
Welcome to this stunning fully remodeled 3-bedroom, 2-bath, 2 - photo 11
Welcome to this stunning fully remodeled 3-bedroom, 2-bath, 2 - photo 12
Welcome to this stunning fully remodeled 3-bedroom, 2-bath, 2 - photo 13
Welcome to this stunning fully remodeled 3-bedroom, 2-bath, 2 - photo 14
Welcome to this stunning fully remodeled 3-bedroom, 2-bath, 2 - photo 15
Welcome to this stunning fully remodeled 3-bedroom, 2-bath, 2 - photo 16
Welcome to this stunning fully remodeled 3-bedroom, 2-bath, 2 - photo 17
Welcome to this stunning fully remodeled 3-bedroom, 2-bath, 2 - photo 18
Welcome to this stunning fully remodeled 3-bedroom, 2-bath, 2 - photo 19
Welcome to this stunning fully remodeled 3-bedroom, 2-bath, 2 - photo 20
Welcome to this stunning fully remodeled 3-bedroom, 2-bath, 2 - photo 21
Welcome to this stunning fully remodeled 3-bedroom, 2-bath, 2 - photo 22
Welcome to this stunning fully remodeled 3-bedroom, 2-bath, 2 - photo 23
Welcome to this stunning fully remodeled 3-bedroom, 2-bath, 2 - photo 24
Welcome to this stunning fully remodeled 3-bedroom, 2-bath, 2 - photo 25
Welcome to this stunning fully remodeled 3-bedroom, 2-bath, 2 - photo 26
Welcome to this stunning fully remodeled 3-bedroom, 2-bath, 2 - photo 27
Welcome to this stunning fully remodeled 3-bedroom, 2-bath, 2 - photo 28
Welcome to this stunning fully remodeled 3-bedroom, 2-bath, 2 - photo 29
Welcome to this stunning fully remodeled 3-bedroom, 2-bath, 2 - photo 30
Welcome to this stunning fully remodeled 3-bedroom, 2-bath, 2 - photo 31
Welcome to this stunning fully remodeled 3-bedroom, 2-bath, 2 - photo 32
Welcome to this stunning fully remodeled 3-bedroom, 2-bath, 2 - photo 33
Welcome to this stunning fully remodeled 3-bedroom, 2-bath, 2 - photo 34
Welcome to this stunning fully remodeled 3-bedroom, 2-bath, 2 - photo 35
Welcome to this stunning fully remodeled 3-bedroom, 2-bath, 2 - photo 36
Welcome to this stunning fully remodeled 3-bedroom, 2-bath, 2 - photo 37
Welcome to this stunning fully remodeled 3-bedroom, 2-bath, 2 - photo 38
Welcome to this stunning fully remodeled 3-bedroom, 2-bath, 2 - photo 39
Welcome to this stunning fully remodeled 3-bedroom, 2-bath, 2 - photo 40
Welcome to this stunning fully remodeled 3-bedroom, 2-bath, 2 - photo 41
Welcome to this stunning fully remodeled 3-bedroom, 2-bath, 2 - photo 42
Welcome to this stunning fully remodeled 3-bedroom, 2-bath, 2 - photo 43
Welcome to this stunning fully remodeled 3-bedroom, 2-bath, 2 - photo 44
Welcome to this stunning fully remodeled 3-bedroom, 2-bath, 2 - photo 45
Welcome to this stunning fully remodeled 3-bedroom, 2-bath, 2 - photo 46
Welcome to this stunning fully remodeled 3-bedroom, 2-bath, 2 - photo 47
Welcome to this stunning fully remodeled 3-bedroom, 2-bath, 2 - photo 48
Welcome to this stunning fully remodeled 3-bedroom, 2-bath, 2 - photo 49
Welcome to this stunning fully remodeled 3-bedroom, 2-bath, 2 - photo 50

$1,068,880

3 Beds | 2.0 Baths | 2,162 Sqft

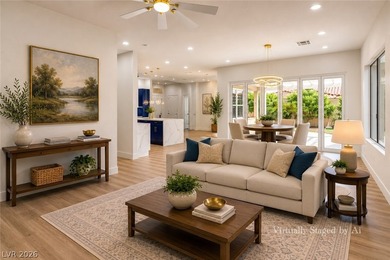
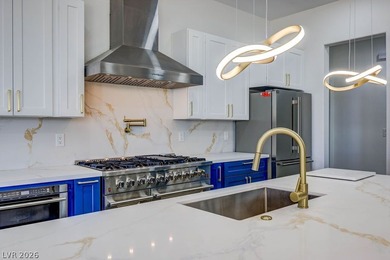
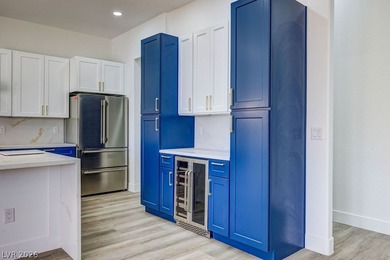
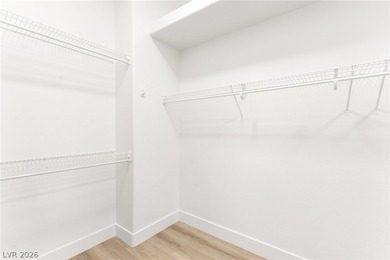
3004 Darby Falls Dr, Las Vegas, NV, 89134

Welcome to this stunning fully remodeled 3-bedroom, 2-bath, 2,162 sq. ft. masterpiece nestled on the 11th hole of Highland Falls Golf Course in the prestigious Sun City...

Ad#: 7853396 • Added: 06/09/2026 • Updated: 07/12/2026
For Sale
Experience elevated living in this stunning top-floor condo - photo 1
Experience elevated living in this stunning top-floor condo - photo 2
Experience elevated living in this stunning top-floor condo - photo 3
Experience elevated living in this stunning top-floor condo - photo 4
Experience elevated living in this stunning top-floor condo - photo 5
Experience elevated living in this stunning top-floor condo - photo 6
Experience elevated living in this stunning top-floor condo - photo 7
Experience elevated living in this stunning top-floor condo - photo 8
Experience elevated living in this stunning top-floor condo - photo 9
Experience elevated living in this stunning top-floor condo - photo 10
Experience elevated living in this stunning top-floor condo - photo 11
Experience elevated living in this stunning top-floor condo - photo 12
Experience elevated living in this stunning top-floor condo - photo 13
Experience elevated living in this stunning top-floor condo - photo 14
Experience elevated living in this stunning top-floor condo - photo 15
Experience elevated living in this stunning top-floor condo - photo 16
Experience elevated living in this stunning top-floor condo - photo 17
Experience elevated living in this stunning top-floor condo - photo 18
Experience elevated living in this stunning top-floor condo - photo 19
Experience elevated living in this stunning top-floor condo - photo 20
Experience elevated living in this stunning top-floor condo - photo 21
Experience elevated living in this stunning top-floor condo - photo 22
Experience elevated living in this stunning top-floor condo - photo 23
Experience elevated living in this stunning top-floor condo - photo 24
Experience elevated living in this stunning top-floor condo - photo 25

$1,065,720

2 Beds | 3.0 Baths | 2,568 Sqft

5270 Town And Country Blvd 311, Frisco, TX, 75034

Experience elevated living in this stunning top-floor condo offering 2,568 square feet of thoughtfully designed space, soaring vaulted ceilings, and two private outdoor...

Ad#: 7742500 • Added: 05/17/2026 • Updated: 07/18/2026
For Sale
Welcome to this beautifully maintained brick-front home in the - photo 1
Welcome to this beautifully maintained brick-front home in the - photo 2
Welcome to this beautifully maintained brick-front home in the - photo 3
Welcome to this beautifully maintained brick-front home in the - photo 4
Welcome to this beautifully maintained brick-front home in the - photo 5
Welcome to this beautifully maintained brick-front home in the - photo 6
Welcome to this beautifully maintained brick-front home in the - photo 7
Welcome to this beautifully maintained brick-front home in the - photo 8
Welcome to this beautifully maintained brick-front home in the - photo 9
Welcome to this beautifully maintained brick-front home in the - photo 10
Welcome to this beautifully maintained brick-front home in the - photo 11
Welcome to this beautifully maintained brick-front home in the - photo 12
Welcome to this beautifully maintained brick-front home in the - photo 13
Welcome to this beautifully maintained brick-front home in the - photo 14
Welcome to this beautifully maintained brick-front home in the - photo 15
Welcome to this beautifully maintained brick-front home in the - photo 16
Welcome to this beautifully maintained brick-front home in the - photo 17
Welcome to this beautifully maintained brick-front home in the - photo 18
Welcome to this beautifully maintained brick-front home in the - photo 19
Welcome to this beautifully maintained brick-front home in the - photo 20
Welcome to this beautifully maintained brick-front home in the - photo 21
Welcome to this beautifully maintained brick-front home in the - photo 22
Welcome to this beautifully maintained brick-front home in the - photo 23
Welcome to this beautifully maintained brick-front home in the - photo 24
Welcome to this beautifully maintained brick-front home in the - photo 25
Welcome to this beautifully maintained brick-front home in the - photo 26
Welcome to this beautifully maintained brick-front home in the - photo 27
Welcome to this beautifully maintained brick-front home in the - photo 28
Welcome to this beautifully maintained brick-front home in the - photo 29
Welcome to this beautifully maintained brick-front home in the - photo 30
Welcome to this beautifully maintained brick-front home in the - photo 31
Welcome to this beautifully maintained brick-front home in the - photo 32
Welcome to this beautifully maintained brick-front home in the - photo 33
Welcome to this beautifully maintained brick-front home in the - photo 34
Welcome to this beautifully maintained brick-front home in the - photo 35
Welcome to this beautifully maintained brick-front home in the - photo 36
Welcome to this beautifully maintained brick-front home in the - photo 37
Welcome to this beautifully maintained brick-front home in the - photo 38
Welcome to this beautifully maintained brick-front home in the - photo 39
Welcome to this beautifully maintained brick-front home in the - photo 40
Welcome to this beautifully maintained brick-front home in the - photo 41
Welcome to this beautifully maintained brick-front home in the - photo 42
Welcome to this beautifully maintained brick-front home in the - photo 43
Welcome to this beautifully maintained brick-front home in the - photo 44
Welcome to this beautifully maintained brick-front home in the - photo 45
Welcome to this beautifully maintained brick-front home in the - photo 46
Welcome to this beautifully maintained brick-front home in the - photo 47
Welcome to this beautifully maintained brick-front home in the - photo 48
Welcome to this beautifully maintained brick-front home in the - photo 49
Welcome to this beautifully maintained brick-front home in the - photo 50

$1,065,000

5 Beds | 4.0 Baths | 3,980 Sqft

46405 ESTERBROOK Cir, Sterling, VA, 20165

Welcome to this beautifully maintained brick-front home in the highly sought-after Cascades community! Offering about 4,000 square feet of finished living space, this...

Ad#: 7598800 • Added: 07/16/2026 • Updated: 07/16/2026
For Sale
ENTERTAIN IN STYLE, CUSTOM POOL HOME IN GATED COMMUNITY WITH - photo 1
ENTERTAIN IN STYLE, CUSTOM POOL HOME IN GATED COMMUNITY WITH - photo 2
ENTERTAIN IN STYLE, CUSTOM POOL HOME IN GATED COMMUNITY WITH - photo 3
ENTERTAIN IN STYLE, CUSTOM POOL HOME IN GATED COMMUNITY WITH - photo 4
ENTERTAIN IN STYLE, CUSTOM POOL HOME IN GATED COMMUNITY WITH - photo 5
ENTERTAIN IN STYLE, CUSTOM POOL HOME IN GATED COMMUNITY WITH - photo 6
ENTERTAIN IN STYLE, CUSTOM POOL HOME IN GATED COMMUNITY WITH - photo 7
ENTERTAIN IN STYLE, CUSTOM POOL HOME IN GATED COMMUNITY WITH - photo 8
ENTERTAIN IN STYLE, CUSTOM POOL HOME IN GATED COMMUNITY WITH - photo 9
ENTERTAIN IN STYLE, CUSTOM POOL HOME IN GATED COMMUNITY WITH - photo 10
ENTERTAIN IN STYLE, CUSTOM POOL HOME IN GATED COMMUNITY WITH - photo 11
ENTERTAIN IN STYLE, CUSTOM POOL HOME IN GATED COMMUNITY WITH - photo 12
ENTERTAIN IN STYLE, CUSTOM POOL HOME IN GATED COMMUNITY WITH - photo 13
ENTERTAIN IN STYLE, CUSTOM POOL HOME IN GATED COMMUNITY WITH - photo 14
ENTERTAIN IN STYLE, CUSTOM POOL HOME IN GATED COMMUNITY WITH - photo 15
ENTERTAIN IN STYLE, CUSTOM POOL HOME IN GATED COMMUNITY WITH - photo 16
ENTERTAIN IN STYLE, CUSTOM POOL HOME IN GATED COMMUNITY WITH - photo 17
ENTERTAIN IN STYLE, CUSTOM POOL HOME IN GATED COMMUNITY WITH - photo 18
ENTERTAIN IN STYLE, CUSTOM POOL HOME IN GATED COMMUNITY WITH - photo 19
ENTERTAIN IN STYLE, CUSTOM POOL HOME IN GATED COMMUNITY WITH - photo 20
ENTERTAIN IN STYLE, CUSTOM POOL HOME IN GATED COMMUNITY WITH - photo 21
ENTERTAIN IN STYLE, CUSTOM POOL HOME IN GATED COMMUNITY WITH - photo 22
ENTERTAIN IN STYLE, CUSTOM POOL HOME IN GATED COMMUNITY WITH - photo 23
ENTERTAIN IN STYLE, CUSTOM POOL HOME IN GATED COMMUNITY WITH - photo 24
ENTERTAIN IN STYLE, CUSTOM POOL HOME IN GATED COMMUNITY WITH - photo 25
ENTERTAIN IN STYLE, CUSTOM POOL HOME IN GATED COMMUNITY WITH - photo 26
ENTERTAIN IN STYLE, CUSTOM POOL HOME IN GATED COMMUNITY WITH - photo 27
ENTERTAIN IN STYLE, CUSTOM POOL HOME IN GATED COMMUNITY WITH - photo 28
ENTERTAIN IN STYLE, CUSTOM POOL HOME IN GATED COMMUNITY WITH - photo 29
ENTERTAIN IN STYLE, CUSTOM POOL HOME IN GATED COMMUNITY WITH - photo 30
ENTERTAIN IN STYLE, CUSTOM POOL HOME IN GATED COMMUNITY WITH - photo 31
ENTERTAIN IN STYLE, CUSTOM POOL HOME IN GATED COMMUNITY WITH - photo 32
ENTERTAIN IN STYLE, CUSTOM POOL HOME IN GATED COMMUNITY WITH - photo 33
ENTERTAIN IN STYLE, CUSTOM POOL HOME IN GATED COMMUNITY WITH - photo 34
ENTERTAIN IN STYLE, CUSTOM POOL HOME IN GATED COMMUNITY WITH - photo 35
ENTERTAIN IN STYLE, CUSTOM POOL HOME IN GATED COMMUNITY WITH - photo 36
ENTERTAIN IN STYLE, CUSTOM POOL HOME IN GATED COMMUNITY WITH - photo 37
ENTERTAIN IN STYLE, CUSTOM POOL HOME IN GATED COMMUNITY WITH - photo 38
ENTERTAIN IN STYLE, CUSTOM POOL HOME IN GATED COMMUNITY WITH - photo 39
ENTERTAIN IN STYLE, CUSTOM POOL HOME IN GATED COMMUNITY WITH - photo 40
ENTERTAIN IN STYLE, CUSTOM POOL HOME IN GATED COMMUNITY WITH - photo 41
ENTERTAIN IN STYLE, CUSTOM POOL HOME IN GATED COMMUNITY WITH - photo 42
ENTERTAIN IN STYLE, CUSTOM POOL HOME IN GATED COMMUNITY WITH - photo 43
ENTERTAIN IN STYLE, CUSTOM POOL HOME IN GATED COMMUNITY WITH - photo 44
ENTERTAIN IN STYLE, CUSTOM POOL HOME IN GATED COMMUNITY WITH - photo 45
ENTERTAIN IN STYLE, CUSTOM POOL HOME IN GATED COMMUNITY WITH - photo 46
ENTERTAIN IN STYLE, CUSTOM POOL HOME IN GATED COMMUNITY WITH - photo 47
ENTERTAIN IN STYLE, CUSTOM POOL HOME IN GATED COMMUNITY WITH - photo 48
ENTERTAIN IN STYLE, CUSTOM POOL HOME IN GATED COMMUNITY WITH - photo 49
ENTERTAIN IN STYLE, CUSTOM POOL HOME IN GATED COMMUNITY WITH - photo 50

$1,065,000

4 Beds | 5.0 Baths | 4,546 Sqft

2557 HERITAGE GREEN Ave, Davenport, FL, 33837

ENTERTAIN IN STYLE, CUSTOM POOL HOME IN GATED COMMUNITY WITH GOLF COURSE.. Prepare to be impressed! Perfectly positioned across from the 6th hole in the GUARD-GATED...

Ad#: 7962695 • Added: 06/25/2026 • Updated: 07/21/2026
For Sale
MAJOR PRICE IMPROVEMENT! REDUCED $30K! Stunning American Legend - photo 1
MAJOR PRICE IMPROVEMENT! REDUCED $30K! Stunning American Legend - photo 2
MAJOR PRICE IMPROVEMENT! REDUCED $30K! Stunning American Legend - photo 3
MAJOR PRICE IMPROVEMENT! REDUCED $30K! Stunning American Legend - photo 4
MAJOR PRICE IMPROVEMENT! REDUCED $30K! Stunning American Legend - photo 5
MAJOR PRICE IMPROVEMENT! REDUCED $30K! Stunning American Legend - photo 6
MAJOR PRICE IMPROVEMENT! REDUCED $30K! Stunning American Legend - photo 7
MAJOR PRICE IMPROVEMENT! REDUCED $30K! Stunning American Legend - photo 8
MAJOR PRICE IMPROVEMENT! REDUCED $30K! Stunning American Legend - photo 9
MAJOR PRICE IMPROVEMENT! REDUCED $30K! Stunning American Legend - photo 10
MAJOR PRICE IMPROVEMENT! REDUCED $30K! Stunning American Legend - photo 11
MAJOR PRICE IMPROVEMENT! REDUCED $30K! Stunning American Legend - photo 12
MAJOR PRICE IMPROVEMENT! REDUCED $30K! Stunning American Legend - photo 13
MAJOR PRICE IMPROVEMENT! REDUCED $30K! Stunning American Legend - photo 14
MAJOR PRICE IMPROVEMENT! REDUCED $30K! Stunning American Legend - photo 15
MAJOR PRICE IMPROVEMENT! REDUCED $30K! Stunning American Legend - photo 16
MAJOR PRICE IMPROVEMENT! REDUCED $30K! Stunning American Legend - photo 17
MAJOR PRICE IMPROVEMENT! REDUCED $30K! Stunning American Legend - photo 18
MAJOR PRICE IMPROVEMENT! REDUCED $30K! Stunning American Legend - photo 19
MAJOR PRICE IMPROVEMENT! REDUCED $30K! Stunning American Legend - photo 20
MAJOR PRICE IMPROVEMENT! REDUCED $30K! Stunning American Legend - photo 21
MAJOR PRICE IMPROVEMENT! REDUCED $30K! Stunning American Legend - photo 22
MAJOR PRICE IMPROVEMENT! REDUCED $30K! Stunning American Legend - photo 23
MAJOR PRICE IMPROVEMENT! REDUCED $30K! Stunning American Legend - photo 24
MAJOR PRICE IMPROVEMENT! REDUCED $30K! Stunning American Legend - photo 25
MAJOR PRICE IMPROVEMENT! REDUCED $30K! Stunning American Legend - photo 26
MAJOR PRICE IMPROVEMENT! REDUCED $30K! Stunning American Legend - photo 27
MAJOR PRICE IMPROVEMENT! REDUCED $30K! Stunning American Legend - photo 28
MAJOR PRICE IMPROVEMENT! REDUCED $30K! Stunning American Legend - photo 29
MAJOR PRICE IMPROVEMENT! REDUCED $30K! Stunning American Legend - photo 30
MAJOR PRICE IMPROVEMENT! REDUCED $30K! Stunning American Legend - photo 31
MAJOR PRICE IMPROVEMENT! REDUCED $30K! Stunning American Legend - photo 32
MAJOR PRICE IMPROVEMENT! REDUCED $30K! Stunning American Legend - photo 33
MAJOR PRICE IMPROVEMENT! REDUCED $30K! Stunning American Legend - photo 34
MAJOR PRICE IMPROVEMENT! REDUCED $30K! Stunning American Legend - photo 35
MAJOR PRICE IMPROVEMENT! REDUCED $30K! Stunning American Legend - photo 36
MAJOR PRICE IMPROVEMENT! REDUCED $30K! Stunning American Legend - photo 37
MAJOR PRICE IMPROVEMENT! REDUCED $30K! Stunning American Legend - photo 38
MAJOR PRICE IMPROVEMENT! REDUCED $30K! Stunning American Legend - photo 39

$1,065,000

5 Beds | 5.0 Baths | 3,838 Sqft

3808 Kennoway, The Colony, TX, 75056

MAJOR PRICE IMPROVEMENT! REDUCED $30K! Stunning American Legend home on an OVERSIZED 11,000+ SF PRIVATE LOT in a QUIET CULDESAC steps to the Shoreline Trail and Lake...

Ad#: 7770442 • Added: 05/22/2026 • Updated: 06/25/2026
For Sale
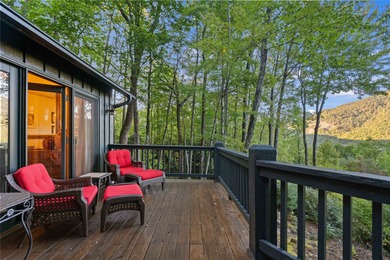
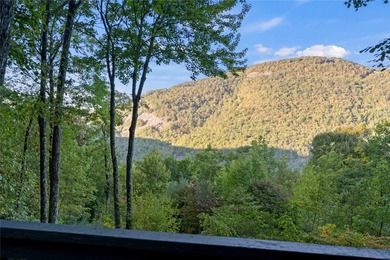
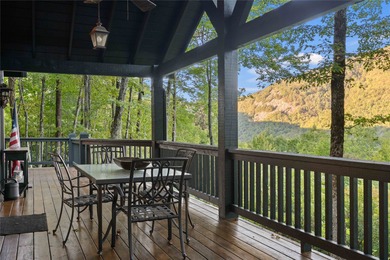
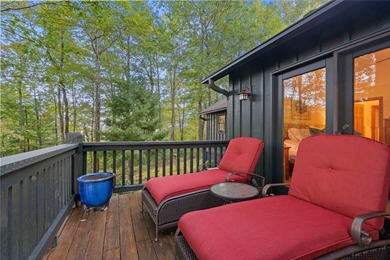
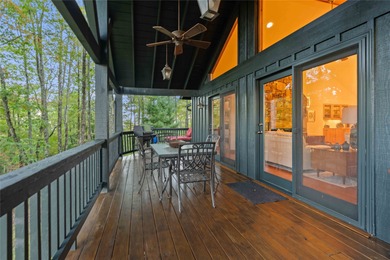
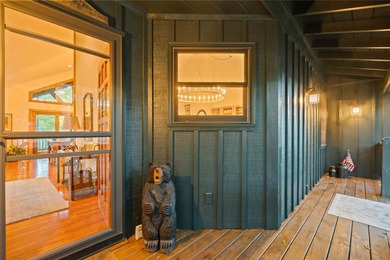
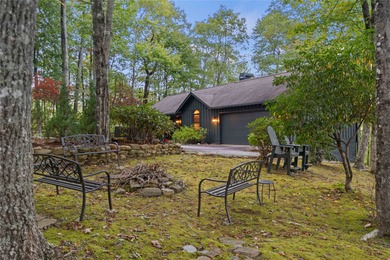
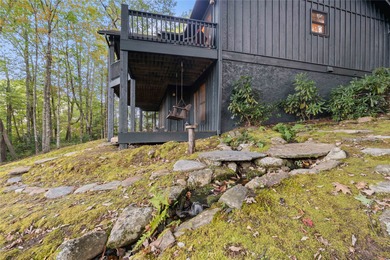
Welcome to this stunning mountain retreat with expansive views - photo 1
Welcome to this stunning mountain retreat with expansive views - photo 2
Welcome to this stunning mountain retreat with expansive views - photo 3
Welcome to this stunning mountain retreat with expansive views - photo 4
Welcome to this stunning mountain retreat with expansive views - photo 5
Welcome to this stunning mountain retreat with expansive views - photo 6
Welcome to this stunning mountain retreat with expansive views - photo 7
Welcome to this stunning mountain retreat with expansive views - photo 8
Welcome to this stunning mountain retreat with expansive views - photo 9
Welcome to this stunning mountain retreat with expansive views - photo 10
Welcome to this stunning mountain retreat with expansive views - photo 11
Welcome to this stunning mountain retreat with expansive views - photo 12
Welcome to this stunning mountain retreat with expansive views - photo 13
Welcome to this stunning mountain retreat with expansive views - photo 14
Welcome to this stunning mountain retreat with expansive views - photo 15
Welcome to this stunning mountain retreat with expansive views - photo 16
Welcome to this stunning mountain retreat with expansive views - photo 17
Welcome to this stunning mountain retreat with expansive views - photo 18
Welcome to this stunning mountain retreat with expansive views - photo 19
Welcome to this stunning mountain retreat with expansive views - photo 20
Welcome to this stunning mountain retreat with expansive views - photo 21
Welcome to this stunning mountain retreat with expansive views - photo 22
Welcome to this stunning mountain retreat with expansive views - photo 23
Welcome to this stunning mountain retreat with expansive views - photo 24
Welcome to this stunning mountain retreat with expansive views - photo 25
Welcome to this stunning mountain retreat with expansive views - photo 26
Welcome to this stunning mountain retreat with expansive views - photo 27
Welcome to this stunning mountain retreat with expansive views - photo 28
Welcome to this stunning mountain retreat with expansive views - photo 29
Welcome to this stunning mountain retreat with expansive views - photo 30
Welcome to this stunning mountain retreat with expansive views - photo 31
Welcome to this stunning mountain retreat with expansive views - photo 32
Welcome to this stunning mountain retreat with expansive views - photo 33
Welcome to this stunning mountain retreat with expansive views - photo 34
Welcome to this stunning mountain retreat with expansive views - photo 35
Welcome to this stunning mountain retreat with expansive views - photo 36
Welcome to this stunning mountain retreat with expansive views - photo 37
Welcome to this stunning mountain retreat with expansive views - photo 38

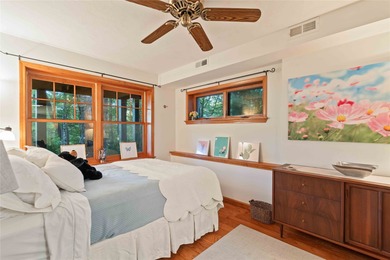
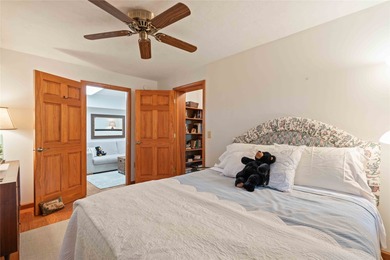
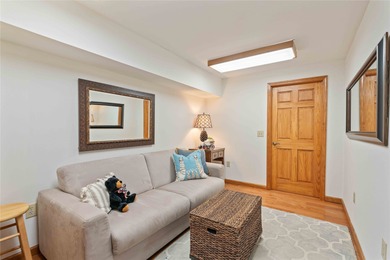
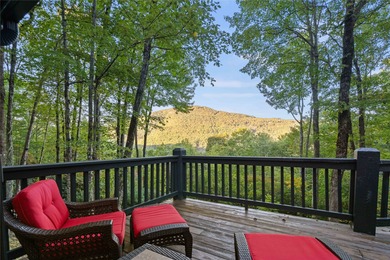
$1,065,000

3 Beds | 3.0 Baths | 0 Sqft

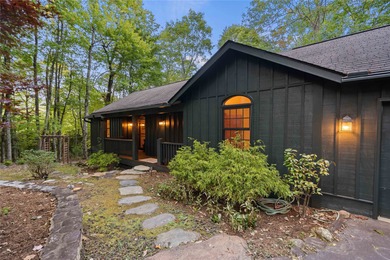
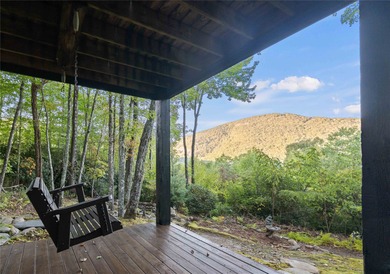
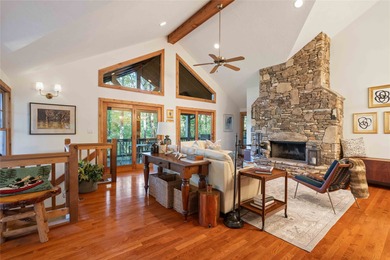
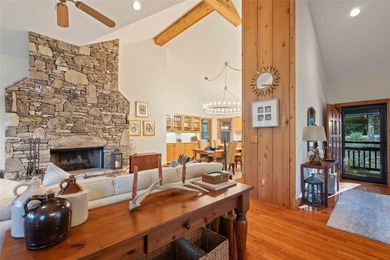
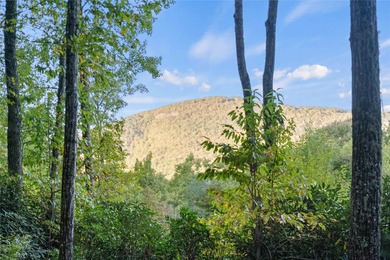
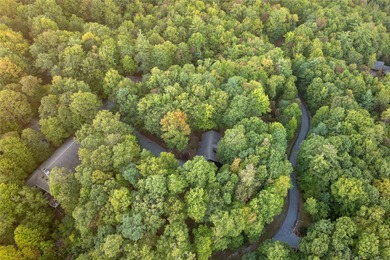
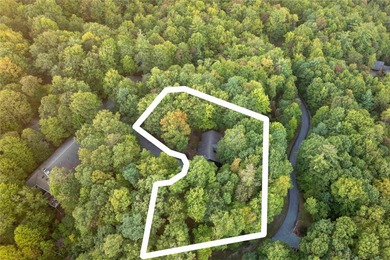
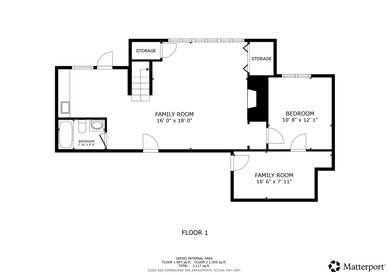
51 Clawsfoot Ct lot: 70, Sapphire, NC, 28774

Welcome to this stunning mountain retreat with expansive views, privacy, and versatile living spaces that blends comfort, functionality, and breathtaking views. Situated...

Ad#: 6704170 • Added: 10/08/2025 • Updated: 04/03/2026
For Sale
Tucked away on a rare .9-acre homesite in the sought-after South - photo 1
Tucked away on a rare .9-acre homesite in the sought-after South - photo 2
Tucked away on a rare .9-acre homesite in the sought-after South - photo 3
Tucked away on a rare .9-acre homesite in the sought-after South - photo 4
Tucked away on a rare .9-acre homesite in the sought-after South - photo 5
Tucked away on a rare .9-acre homesite in the sought-after South - photo 6
Tucked away on a rare .9-acre homesite in the sought-after South - photo 7
Tucked away on a rare .9-acre homesite in the sought-after South - photo 8
Tucked away on a rare .9-acre homesite in the sought-after South - photo 9
Tucked away on a rare .9-acre homesite in the sought-after South - photo 10
Tucked away on a rare .9-acre homesite in the sought-after South - photo 11
Tucked away on a rare .9-acre homesite in the sought-after South - photo 12
Tucked away on a rare .9-acre homesite in the sought-after South - photo 13
Tucked away on a rare .9-acre homesite in the sought-after South - photo 14
Tucked away on a rare .9-acre homesite in the sought-after South - photo 15
Tucked away on a rare .9-acre homesite in the sought-after South - photo 16
Tucked away on a rare .9-acre homesite in the sought-after South - photo 17
Tucked away on a rare .9-acre homesite in the sought-after South - photo 18
Tucked away on a rare .9-acre homesite in the sought-after South - photo 19
Tucked away on a rare .9-acre homesite in the sought-after South - photo 20
Tucked away on a rare .9-acre homesite in the sought-after South - photo 21
Tucked away on a rare .9-acre homesite in the sought-after South - photo 22
Tucked away on a rare .9-acre homesite in the sought-after South - photo 23
Tucked away on a rare .9-acre homesite in the sought-after South - photo 24
Tucked away on a rare .9-acre homesite in the sought-after South - photo 25
Tucked away on a rare .9-acre homesite in the sought-after South - photo 26
Tucked away on a rare .9-acre homesite in the sought-after South - photo 27
Tucked away on a rare .9-acre homesite in the sought-after South - photo 28
Tucked away on a rare .9-acre homesite in the sought-after South - photo 29
Tucked away on a rare .9-acre homesite in the sought-after South - photo 30
Tucked away on a rare .9-acre homesite in the sought-after South - photo 31
Tucked away on a rare .9-acre homesite in the sought-after South - photo 32
Tucked away on a rare .9-acre homesite in the sought-after South - photo 33
Tucked away on a rare .9-acre homesite in the sought-after South - photo 34
Tucked away on a rare .9-acre homesite in the sought-after South - photo 35
Tucked away on a rare .9-acre homesite in the sought-after South - photo 36
Tucked away on a rare .9-acre homesite in the sought-after South - photo 37
Tucked away on a rare .9-acre homesite in the sought-after South - photo 38
Tucked away on a rare .9-acre homesite in the sought-after South - photo 39
Tucked away on a rare .9-acre homesite in the sought-after South - photo 40
Tucked away on a rare .9-acre homesite in the sought-after South - photo 41
Tucked away on a rare .9-acre homesite in the sought-after South - photo 42
Tucked away on a rare .9-acre homesite in the sought-after South - photo 43
Tucked away on a rare .9-acre homesite in the sought-after South - photo 44
Tucked away on a rare .9-acre homesite in the sought-after South - photo 45
Tucked away on a rare .9-acre homesite in the sought-after South - photo 46
Tucked away on a rare .9-acre homesite in the sought-after South - photo 47
Tucked away on a rare .9-acre homesite in the sought-after South - photo 48
Tucked away on a rare .9-acre homesite in the sought-after South - photo 49
Tucked away on a rare .9-acre homesite in the sought-after South - photo 50

$1,063,500

4 Beds | 5.0 Baths | 4,345 Sqft

237 S HAMPTON CLUB Way, St Augustine, FL, 32092

Tucked away on a rare .9-acre homesite in the sought-after South Hampton community, 237 S Hampton Club Way offers breathtaking lake, golf course, and preserve views. This...

Ad#: 7872052 • Added: 06/12/2026 • Updated: 06/13/2026
For Sale
Oceanfront Magic at Sealodge II - Where Every Day Feels Like a - photo 1
Oceanfront Magic at Sealodge II - Where Every Day Feels Like a - photo 2
Oceanfront Magic at Sealodge II - Where Every Day Feels Like a - photo 3
Oceanfront Magic at Sealodge II - Where Every Day Feels Like a - photo 4
Oceanfront Magic at Sealodge II - Where Every Day Feels Like a - photo 5
Oceanfront Magic at Sealodge II - Where Every Day Feels Like a - photo 6
Oceanfront Magic at Sealodge II - Where Every Day Feels Like a - photo 7
Oceanfront Magic at Sealodge II - Where Every Day Feels Like a - photo 8
Oceanfront Magic at Sealodge II - Where Every Day Feels Like a - photo 9
Oceanfront Magic at Sealodge II - Where Every Day Feels Like a - photo 10
Oceanfront Magic at Sealodge II - Where Every Day Feels Like a - photo 11
Oceanfront Magic at Sealodge II - Where Every Day Feels Like a - photo 12
Oceanfront Magic at Sealodge II - Where Every Day Feels Like a - photo 13
Oceanfront Magic at Sealodge II - Where Every Day Feels Like a - photo 14
Oceanfront Magic at Sealodge II - Where Every Day Feels Like a - photo 15
Oceanfront Magic at Sealodge II - Where Every Day Feels Like a - photo 16
Oceanfront Magic at Sealodge II - Where Every Day Feels Like a - photo 17
Oceanfront Magic at Sealodge II - Where Every Day Feels Like a - photo 18

$1,060,000

2 Beds | 2.0 Baths | 743 Sqft

3700 KAMEHAMEHA RD H5, Princeville, HI, 96722

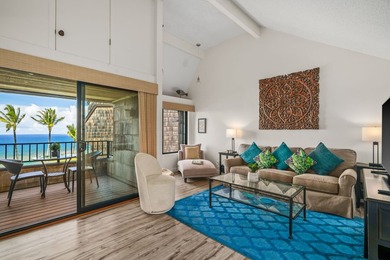
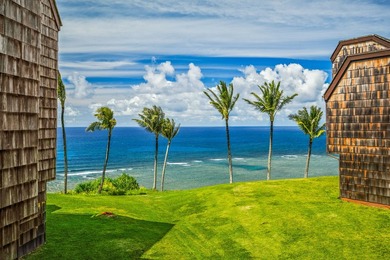
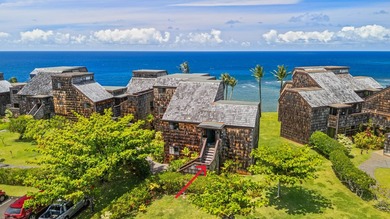
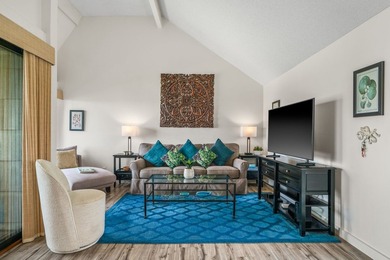
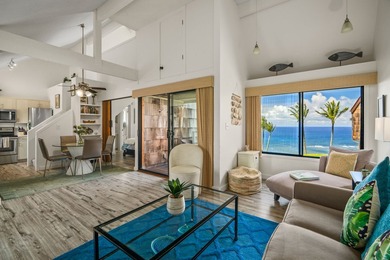
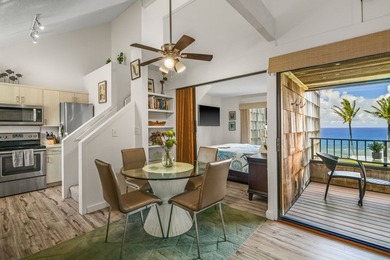
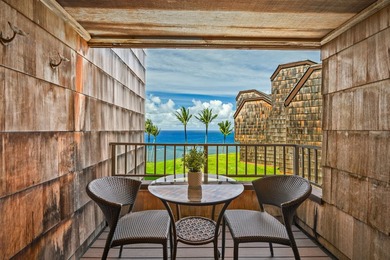
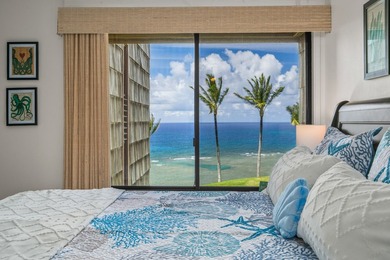
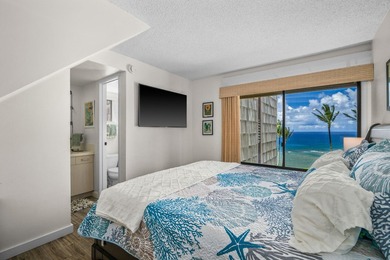
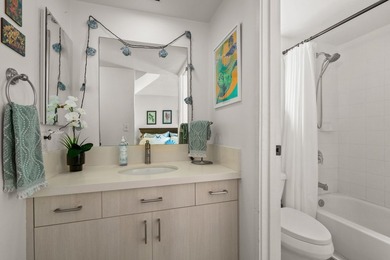
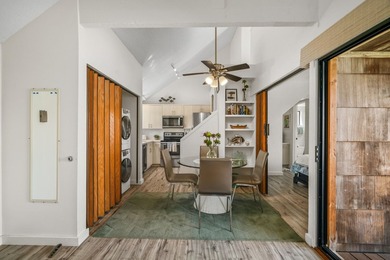
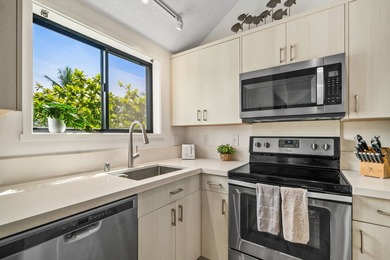
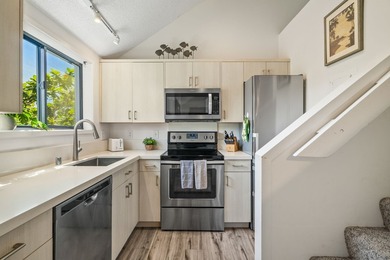
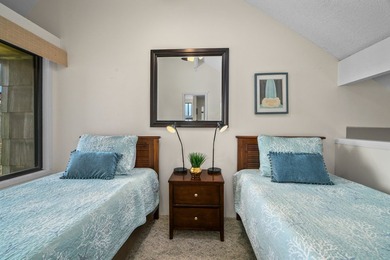
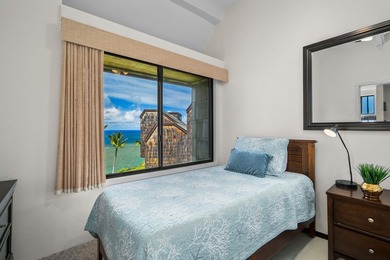
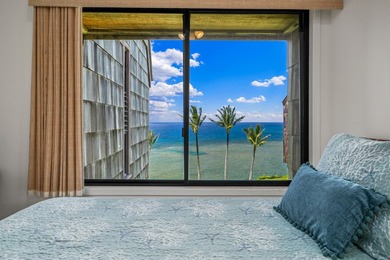
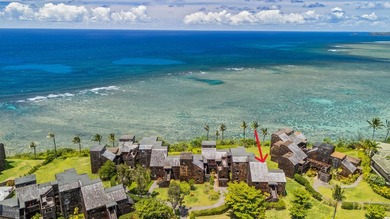
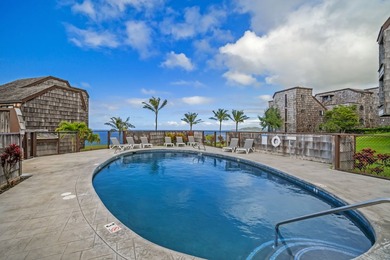
Oceanfront Magic at Sealodge II - Where Every Day Feels Like a Vacation Perched on the top floor of one of Princeville's most sought-after buildings, Sealodge H5 delivers...

Ad#: 7651584 • Added: 07/13/2026 • Updated: 07/13/2026
For Sale
Welcome to luxury living in the prestigious gated community of - photo 1
Welcome to luxury living in the prestigious gated community of - photo 2
Welcome to luxury living in the prestigious gated community of - photo 3
Welcome to luxury living in the prestigious gated community of - photo 4
Welcome to luxury living in the prestigious gated community of - photo 5
Welcome to luxury living in the prestigious gated community of - photo 6
Welcome to luxury living in the prestigious gated community of - photo 7
Welcome to luxury living in the prestigious gated community of - photo 8
Welcome to luxury living in the prestigious gated community of - photo 9
Welcome to luxury living in the prestigious gated community of - photo 10
Welcome to luxury living in the prestigious gated community of - photo 11
Welcome to luxury living in the prestigious gated community of - photo 12
Welcome to luxury living in the prestigious gated community of - photo 13
Welcome to luxury living in the prestigious gated community of - photo 14
Welcome to luxury living in the prestigious gated community of - photo 15
Welcome to luxury living in the prestigious gated community of - photo 16
Welcome to luxury living in the prestigious gated community of - photo 17
Welcome to luxury living in the prestigious gated community of - photo 18
Welcome to luxury living in the prestigious gated community of - photo 19
Welcome to luxury living in the prestigious gated community of - photo 20
Welcome to luxury living in the prestigious gated community of - photo 21
Welcome to luxury living in the prestigious gated community of - photo 22
Welcome to luxury living in the prestigious gated community of - photo 23
Welcome to luxury living in the prestigious gated community of - photo 24
Welcome to luxury living in the prestigious gated community of - photo 25
Welcome to luxury living in the prestigious gated community of - photo 26
Welcome to luxury living in the prestigious gated community of - photo 27
Welcome to luxury living in the prestigious gated community of - photo 28
Welcome to luxury living in the prestigious gated community of - photo 29
Welcome to luxury living in the prestigious gated community of - photo 30
Welcome to luxury living in the prestigious gated community of - photo 31
Welcome to luxury living in the prestigious gated community of - photo 32
Welcome to luxury living in the prestigious gated community of - photo 33
Welcome to luxury living in the prestigious gated community of - photo 34
Welcome to luxury living in the prestigious gated community of - photo 35
Welcome to luxury living in the prestigious gated community of - photo 36
Welcome to luxury living in the prestigious gated community of - photo 37
Welcome to luxury living in the prestigious gated community of - photo 38
Welcome to luxury living in the prestigious gated community of - photo 39
Welcome to luxury living in the prestigious gated community of - photo 40

$1,060,000

4 Beds | 5.0 Baths | 4,571 Sqft

1019 Walnut Falls Cir, Mansfield, TX, 76063

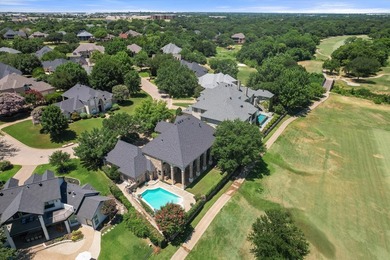
Welcome to luxury living in the prestigious gated community of Fairways of Walnut Creek. Perfectly positioned along the #8 fairway of the Oak Course at Walnut Creek...

Ad#: 7732932 • Added: 07/09/2026 • Updated: 07/10/2026
For Sale
TO BE BUILT Grayhawk Building Group is excited to present Luxury - photo 1
TO BE BUILT Grayhawk Building Group is excited to present Luxury - photo 2
TO BE BUILT Grayhawk Building Group is excited to present Luxury - photo 3
TO BE BUILT Grayhawk Building Group is excited to present Luxury - photo 4
TO BE BUILT Grayhawk Building Group is excited to present Luxury - photo 5
TO BE BUILT Grayhawk Building Group is excited to present Luxury - photo 6
TO BE BUILT Grayhawk Building Group is excited to present Luxury - photo 7

$1,060,000

0 Beds | 0.0 Baths | 3,871 Sqft

TBB in Enclaves at Cedars Valley of St. Albans lot: 1, Saint Albans, MO, 63073

TO BE BUILT Grayhawk Building Group is excited to present Luxury CUSTOM new home construction in a Brand-New Gated neighborhood within Cedars Valley featuring 3 newly...

Ad#: 7999805 • Added: 07/01/2026 • Updated: 07/07/2026
For Sale
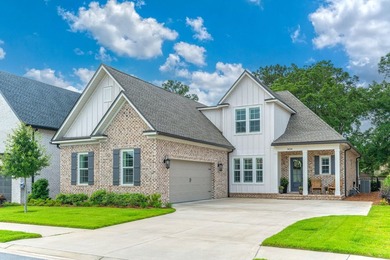
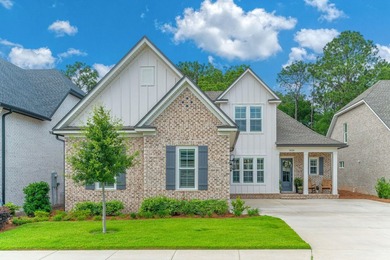
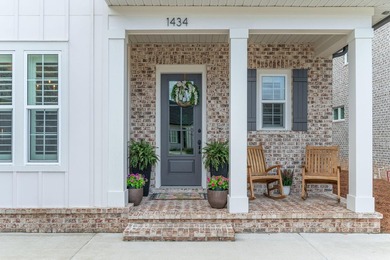
Discover 1434 Addie Drive, a truly special property ensconced - photo 1
Discover 1434 Addie Drive, a truly special property ensconced - photo 2
Discover 1434 Addie Drive, a truly special property ensconced - photo 3
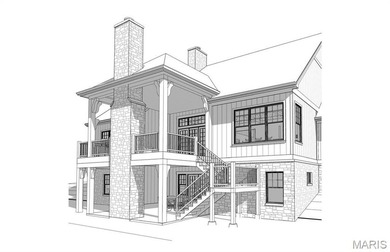
Discover 1434 Addie Drive, a truly special property ensconced - photo 4
Discover 1434 Addie Drive, a truly special property ensconced - photo 5
Discover 1434 Addie Drive, a truly special property ensconced - photo 6
Discover 1434 Addie Drive, a truly special property ensconced - photo 7
Discover 1434 Addie Drive, a truly special property ensconced - photo 8
Discover 1434 Addie Drive, a truly special property ensconced - photo 9
Discover 1434 Addie Drive, a truly special property ensconced - photo 10
Discover 1434 Addie Drive, a truly special property ensconced - photo 11
Discover 1434 Addie Drive, a truly special property ensconced - photo 12
Discover 1434 Addie Drive, a truly special property ensconced - photo 13
Discover 1434 Addie Drive, a truly special property ensconced - photo 14
Discover 1434 Addie Drive, a truly special property ensconced - photo 15
Discover 1434 Addie Drive, a truly special property ensconced - photo 16
Discover 1434 Addie Drive, a truly special property ensconced - photo 17
Discover 1434 Addie Drive, a truly special property ensconced - photo 18
Discover 1434 Addie Drive, a truly special property ensconced - photo 19
Discover 1434 Addie Drive, a truly special property ensconced - photo 20
Discover 1434 Addie Drive, a truly special property ensconced - photo 21
Discover 1434 Addie Drive, a truly special property ensconced - photo 22
Discover 1434 Addie Drive, a truly special property ensconced - photo 23
Discover 1434 Addie Drive, a truly special property ensconced - photo 24
Discover 1434 Addie Drive, a truly special property ensconced - photo 25
Discover 1434 Addie Drive, a truly special property ensconced - photo 26
Discover 1434 Addie Drive, a truly special property ensconced - photo 27
Discover 1434 Addie Drive, a truly special property ensconced - photo 28
Discover 1434 Addie Drive, a truly special property ensconced - photo 29
Discover 1434 Addie Drive, a truly special property ensconced - photo 30
Discover 1434 Addie Drive, a truly special property ensconced - photo 31
Discover 1434 Addie Drive, a truly special property ensconced - photo 32
Discover 1434 Addie Drive, a truly special property ensconced - photo 33
Discover 1434 Addie Drive, a truly special property ensconced - photo 34
Discover 1434 Addie Drive, a truly special property ensconced - photo 35
Discover 1434 Addie Drive, a truly special property ensconced - photo 36
Discover 1434 Addie Drive, a truly special property ensconced - photo 37
Discover 1434 Addie Drive, a truly special property ensconced - photo 38
Discover 1434 Addie Drive, a truly special property ensconced - photo 39
Discover 1434 Addie Drive, a truly special property ensconced - photo 40
Discover 1434 Addie Drive, a truly special property ensconced - photo 41
Discover 1434 Addie Drive, a truly special property ensconced - photo 42
Discover 1434 Addie Drive, a truly special property ensconced - photo 43
Discover 1434 Addie Drive, a truly special property ensconced - photo 44
Discover 1434 Addie Drive, a truly special property ensconced - photo 45
Discover 1434 Addie Drive, a truly special property ensconced - photo 46
Discover 1434 Addie Drive, a truly special property ensconced - photo 47
Discover 1434 Addie Drive, a truly special property ensconced - photo 48
Discover 1434 Addie Drive, a truly special property ensconced - photo 49
Discover 1434 Addie Drive, a truly special property ensconced - photo 50

$1,060,000

4 Beds | 4.0 Baths | 3,142 Sqft

1434 Addie Dr, Niceville, FL, 32578

Discover 1434 Addie Drive, a truly special property ensconced within Bluewater Bay's gated Addie's Place community. Built in 2024 and situated on a premium exterior lot...

Ad#: 7860640 • Added: 06/10/2026 • Updated: 06/11/2026
For Sale
Spacious 2-story Charleston Style home on a prime corner lot - photo 1
Spacious 2-story Charleston Style home on a prime corner lot - photo 2
Spacious 2-story Charleston Style home on a prime corner lot - photo 3
Spacious 2-story Charleston Style home on a prime corner lot - photo 4
Spacious 2-story Charleston Style home on a prime corner lot - photo 5
Spacious 2-story Charleston Style home on a prime corner lot - photo 6
Spacious 2-story Charleston Style home on a prime corner lot - photo 7
Spacious 2-story Charleston Style home on a prime corner lot - photo 8
Spacious 2-story Charleston Style home on a prime corner lot - photo 9
Spacious 2-story Charleston Style home on a prime corner lot - photo 10
Spacious 2-story Charleston Style home on a prime corner lot - photo 11
Spacious 2-story Charleston Style home on a prime corner lot - photo 12
Spacious 2-story Charleston Style home on a prime corner lot - photo 13
Spacious 2-story Charleston Style home on a prime corner lot - photo 14
Spacious 2-story Charleston Style home on a prime corner lot - photo 15
Spacious 2-story Charleston Style home on a prime corner lot - photo 16
Spacious 2-story Charleston Style home on a prime corner lot - photo 17
Spacious 2-story Charleston Style home on a prime corner lot - photo 18
Spacious 2-story Charleston Style home on a prime corner lot - photo 19
Spacious 2-story Charleston Style home on a prime corner lot - photo 20
Spacious 2-story Charleston Style home on a prime corner lot - photo 21
Spacious 2-story Charleston Style home on a prime corner lot - photo 22
Spacious 2-story Charleston Style home on a prime corner lot - photo 23
Spacious 2-story Charleston Style home on a prime corner lot - photo 24
Spacious 2-story Charleston Style home on a prime corner lot - photo 25
Spacious 2-story Charleston Style home on a prime corner lot - photo 26
Spacious 2-story Charleston Style home on a prime corner lot - photo 27
Spacious 2-story Charleston Style home on a prime corner lot - photo 28
Spacious 2-story Charleston Style home on a prime corner lot - photo 29
Spacious 2-story Charleston Style home on a prime corner lot - photo 30
Spacious 2-story Charleston Style home on a prime corner lot - photo 31
Spacious 2-story Charleston Style home on a prime corner lot - photo 32
Spacious 2-story Charleston Style home on a prime corner lot - photo 33
Spacious 2-story Charleston Style home on a prime corner lot - photo 34
Spacious 2-story Charleston Style home on a prime corner lot - photo 35
Spacious 2-story Charleston Style home on a prime corner lot - photo 36
Spacious 2-story Charleston Style home on a prime corner lot - photo 37
Spacious 2-story Charleston Style home on a prime corner lot - photo 38
Spacious 2-story Charleston Style home on a prime corner lot - photo 39
Spacious 2-story Charleston Style home on a prime corner lot - photo 40
Spacious 2-story Charleston Style home on a prime corner lot - photo 41
Spacious 2-story Charleston Style home on a prime corner lot - photo 42
Spacious 2-story Charleston Style home on a prime corner lot - photo 43
Spacious 2-story Charleston Style home on a prime corner lot - photo 44
Spacious 2-story Charleston Style home on a prime corner lot - photo 45
Spacious 2-story Charleston Style home on a prime corner lot - photo 46
Spacious 2-story Charleston Style home on a prime corner lot - photo 47
Spacious 2-story Charleston Style home on a prime corner lot - photo 48
Spacious 2-story Charleston Style home on a prime corner lot - photo 49
Spacious 2-story Charleston Style home on a prime corner lot - photo 50

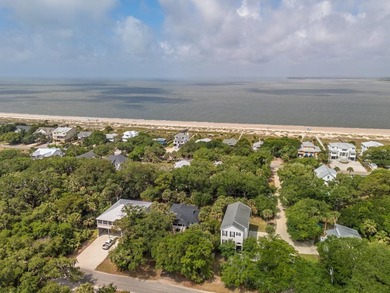
$1,060,000

4 Beds | 5.0 Baths | 2,818 Sqft

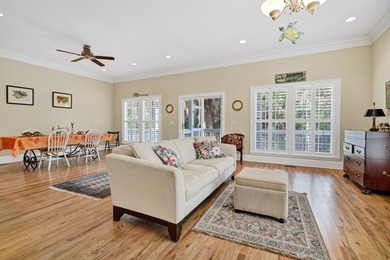
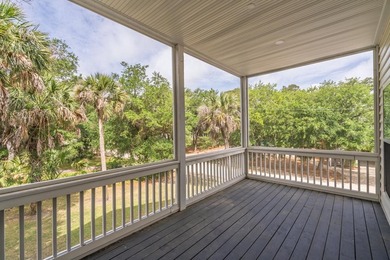
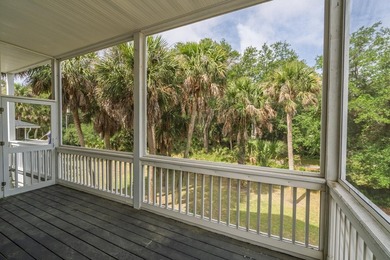
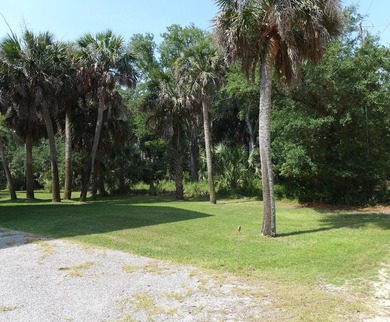
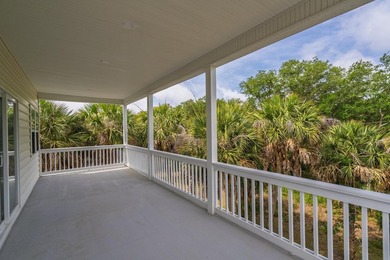
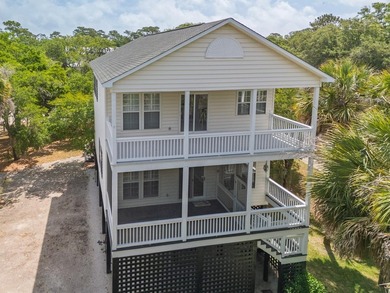
3332 Myrtle St, Edisto Island, SC, 29438

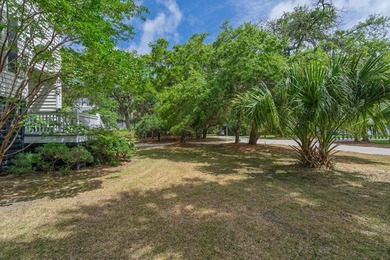
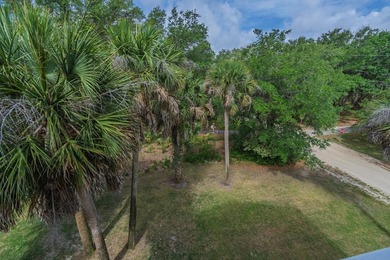
Spacious 2-story Charleston Style home on a prime corner lot only steps from the beautiful beaches of St. Helena Sound! Situated on a high lot with Lowcountry live oaks...

Ad#: 7798877 • Added: 05/29/2026 • Updated: 07/20/2026
For Sale
2019 Churchill Downs Ln - photo 1
2019 Churchill Downs Ln - photo 2
2019 Churchill Downs Ln - photo 3
2019 Churchill Downs Ln - photo 4
2019 Churchill Downs Ln - photo 5
2019 Churchill Downs Ln - photo 6
2019 Churchill Downs Ln - photo 7
2019 Churchill Downs Ln - photo 8
2019 Churchill Downs Ln - photo 9
2019 Churchill Downs Ln - photo 10
2019 Churchill Downs Ln - photo 11
2019 Churchill Downs Ln - photo 12
2019 Churchill Downs Ln - photo 13
2019 Churchill Downs Ln - photo 14
2019 Churchill Downs Ln - photo 15
2019 Churchill Downs Ln - photo 16
2019 Churchill Downs Ln - photo 17
2019 Churchill Downs Ln - photo 18
2019 Churchill Downs Ln - photo 19
2019 Churchill Downs Ln - photo 20
2019 Churchill Downs Ln - photo 21
2019 Churchill Downs Ln - photo 22
2019 Churchill Downs Ln - photo 23
2019 Churchill Downs Ln - photo 24
2019 Churchill Downs Ln - photo 25
2019 Churchill Downs Ln - photo 26
2019 Churchill Downs Ln - photo 27
2019 Churchill Downs Ln - photo 28
2019 Churchill Downs Ln - photo 29
2019 Churchill Downs Ln - photo 30
2019 Churchill Downs Ln - photo 31
2019 Churchill Downs Ln - photo 32
2019 Churchill Downs Ln - photo 33
2019 Churchill Downs Ln - photo 34
2019 Churchill Downs Ln - photo 35
2019 Churchill Downs Ln - photo 36
2019 Churchill Downs Ln - photo 37
2019 Churchill Downs Ln - photo 38
2019 Churchill Downs Ln - photo 39

$1,060,000

5 Beds | 4.0 Baths | 4,002 Sqft

2019 Churchill Downs Ln, Trophy Club, TX, 76262

Ad#: 7694833 • Added: 05/08/2026 • Updated: 07/06/2026
For Sale
Golf Course Home in the Gated Community of Kingsmill this home - photo 1
Golf Course Home in the Gated Community of Kingsmill this home - photo 2
Golf Course Home in the Gated Community of Kingsmill this home - photo 3
Golf Course Home in the Gated Community of Kingsmill this home - photo 4

$1,060,000

3 Beds | 3.0 Baths | 2,111 Sqft

121 Randolphs Green, Williamsburg, VA, 23185

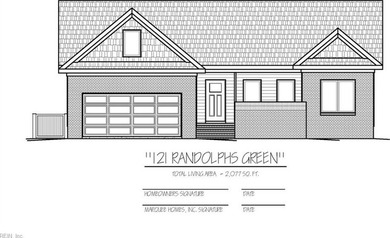
Golf Course Home in the Gated Community of Kingsmill this home offers 2,077 sf of living space. With 4 bedrooms and 2 bathrooms, this home blends classic architectural...

Ad#: 7241626 • Added: 02/07/2026 • Updated: 07/17/2026
For Sale
$40,000 below most recent appraised value, and seller financing - photo 1
$40,000 below most recent appraised value, and seller financing - photo 2
$40,000 below most recent appraised value, and seller financing - photo 3
$40,000 below most recent appraised value, and seller financing - photo 4
$40,000 below most recent appraised value, and seller financing - photo 5
$40,000 below most recent appraised value, and seller financing - photo 6
$40,000 below most recent appraised value, and seller financing - photo 7
$40,000 below most recent appraised value, and seller financing - photo 8
$40,000 below most recent appraised value, and seller financing - photo 9
$40,000 below most recent appraised value, and seller financing - photo 10
$40,000 below most recent appraised value, and seller financing - photo 11
$40,000 below most recent appraised value, and seller financing - photo 12
$40,000 below most recent appraised value, and seller financing - photo 13
$40,000 below most recent appraised value, and seller financing - photo 14
$40,000 below most recent appraised value, and seller financing - photo 15
$40,000 below most recent appraised value, and seller financing - photo 16
$40,000 below most recent appraised value, and seller financing - photo 17
$40,000 below most recent appraised value, and seller financing - photo 18
$40,000 below most recent appraised value, and seller financing - photo 19
$40,000 below most recent appraised value, and seller financing - photo 20
$40,000 below most recent appraised value, and seller financing - photo 21
$40,000 below most recent appraised value, and seller financing - photo 22
$40,000 below most recent appraised value, and seller financing - photo 23
$40,000 below most recent appraised value, and seller financing - photo 24
$40,000 below most recent appraised value, and seller financing - photo 25
$40,000 below most recent appraised value, and seller financing - photo 26
$40,000 below most recent appraised value, and seller financing - photo 27
$40,000 below most recent appraised value, and seller financing - photo 28
$40,000 below most recent appraised value, and seller financing - photo 29
$40,000 below most recent appraised value, and seller financing - photo 30
$40,000 below most recent appraised value, and seller financing - photo 31
$40,000 below most recent appraised value, and seller financing - photo 32
$40,000 below most recent appraised value, and seller financing - photo 33
$40,000 below most recent appraised value, and seller financing - photo 34
$40,000 below most recent appraised value, and seller financing - photo 35
$40,000 below most recent appraised value, and seller financing - photo 36
$40,000 below most recent appraised value, and seller financing - photo 37
$40,000 below most recent appraised value, and seller financing - photo 38
$40,000 below most recent appraised value, and seller financing - photo 39
$40,000 below most recent appraised value, and seller financing - photo 40
$40,000 below most recent appraised value, and seller financing - photo 41
$40,000 below most recent appraised value, and seller financing - photo 42
$40,000 below most recent appraised value, and seller financing - photo 43
$40,000 below most recent appraised value, and seller financing - photo 44
$40,000 below most recent appraised value, and seller financing - photo 45
$40,000 below most recent appraised value, and seller financing - photo 46
$40,000 below most recent appraised value, and seller financing - photo 47
$40,000 below most recent appraised value, and seller financing - photo 48
$40,000 below most recent appraised value, and seller financing - photo 49
$40,000 below most recent appraised value, and seller financing - photo 50
$40,000 below most recent appraised value, and seller financing - photo 51
$40,000 below most recent appraised value, and seller financing - photo 52
$40,000 below most recent appraised value, and seller financing - photo 53
$40,000 below most recent appraised value, and seller financing - photo 54
$40,000 below most recent appraised value, and seller financing - photo 55
$40,000 below most recent appraised value, and seller financing - photo 56
$40,000 below most recent appraised value, and seller financing - photo 57
$40,000 below most recent appraised value, and seller financing - photo 58
$40,000 below most recent appraised value, and seller financing - photo 59
$40,000 below most recent appraised value, and seller financing - photo 60

$1,060,000

6 Beds | 5.0 Baths | 6,172 Sqft

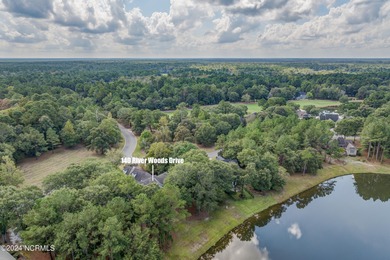
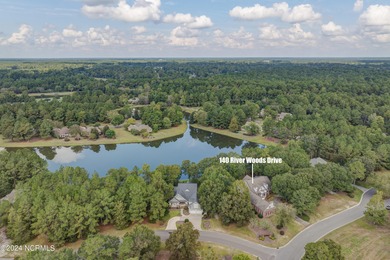
140 River Woods Dr, Wallace, NC, 28466

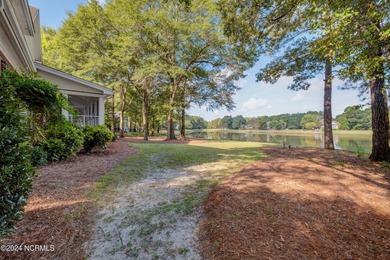
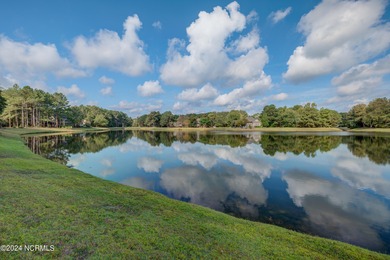
$40,000 below most recent appraised value, and seller financing available!! Welcome to your dream home in the elegant River Landing gated golf course community, where...

Ad#: 6791127 • Added: 11/04/2025 • Updated: 11/18/2025
For Sale
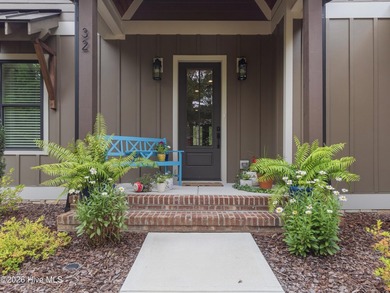
32 Riviera Drive is more than a home--it's a lifestyle. Set on a - photo 1
32 Riviera Drive is more than a home--it's a lifestyle. Set on a - photo 2
32 Riviera Drive is more than a home--it's a lifestyle. Set on a - photo 3
32 Riviera Drive is more than a home--it's a lifestyle. Set on a - photo 4
32 Riviera Drive is more than a home--it's a lifestyle. Set on a - photo 5
32 Riviera Drive is more than a home--it's a lifestyle. Set on a - photo 6
32 Riviera Drive is more than a home--it's a lifestyle. Set on a - photo 7
32 Riviera Drive is more than a home--it's a lifestyle. Set on a - photo 8
32 Riviera Drive is more than a home--it's a lifestyle. Set on a - photo 9
32 Riviera Drive is more than a home--it's a lifestyle. Set on a - photo 10
32 Riviera Drive is more than a home--it's a lifestyle. Set on a - photo 11
32 Riviera Drive is more than a home--it's a lifestyle. Set on a - photo 12
32 Riviera Drive is more than a home--it's a lifestyle. Set on a - photo 13
32 Riviera Drive is more than a home--it's a lifestyle. Set on a - photo 14
32 Riviera Drive is more than a home--it's a lifestyle. Set on a - photo 15
32 Riviera Drive is more than a home--it's a lifestyle. Set on a - photo 16
32 Riviera Drive is more than a home--it's a lifestyle. Set on a - photo 17
32 Riviera Drive is more than a home--it's a lifestyle. Set on a - photo 18
32 Riviera Drive is more than a home--it's a lifestyle. Set on a - photo 19
32 Riviera Drive is more than a home--it's a lifestyle. Set on a - photo 20
32 Riviera Drive is more than a home--it's a lifestyle. Set on a - photo 21
32 Riviera Drive is more than a home--it's a lifestyle. Set on a - photo 22
32 Riviera Drive is more than a home--it's a lifestyle. Set on a - photo 23
32 Riviera Drive is more than a home--it's a lifestyle. Set on a - photo 24
32 Riviera Drive is more than a home--it's a lifestyle. Set on a - photo 25
32 Riviera Drive is more than a home--it's a lifestyle. Set on a - photo 26
32 Riviera Drive is more than a home--it's a lifestyle. Set on a - photo 27
32 Riviera Drive is more than a home--it's a lifestyle. Set on a - photo 28
32 Riviera Drive is more than a home--it's a lifestyle. Set on a - photo 29
32 Riviera Drive is more than a home--it's a lifestyle. Set on a - photo 30
32 Riviera Drive is more than a home--it's a lifestyle. Set on a - photo 31
32 Riviera Drive is more than a home--it's a lifestyle. Set on a - photo 32
32 Riviera Drive is more than a home--it's a lifestyle. Set on a - photo 33
32 Riviera Drive is more than a home--it's a lifestyle. Set on a - photo 34
32 Riviera Drive is more than a home--it's a lifestyle. Set on a - photo 35
32 Riviera Drive is more than a home--it's a lifestyle. Set on a - photo 36
32 Riviera Drive is more than a home--it's a lifestyle. Set on a - photo 37
32 Riviera Drive is more than a home--it's a lifestyle. Set on a - photo 38
32 Riviera Drive is more than a home--it's a lifestyle. Set on a - photo 39
32 Riviera Drive is more than a home--it's a lifestyle. Set on a - photo 40
32 Riviera Drive is more than a home--it's a lifestyle. Set on a - photo 41
32 Riviera Drive is more than a home--it's a lifestyle. Set on a - photo 42
32 Riviera Drive is more than a home--it's a lifestyle. Set on a - photo 43
32 Riviera Drive is more than a home--it's a lifestyle. Set on a - photo 44
32 Riviera Drive is more than a home--it's a lifestyle. Set on a - photo 45
32 Riviera Drive is more than a home--it's a lifestyle. Set on a - photo 46
32 Riviera Drive is more than a home--it's a lifestyle. Set on a - photo 47
32 Riviera Drive is more than a home--it's a lifestyle. Set on a - photo 48
32 Riviera Drive is more than a home--it's a lifestyle. Set on a - photo 49
32 Riviera Drive is more than a home--it's a lifestyle. Set on a - photo 50

$1,059,000

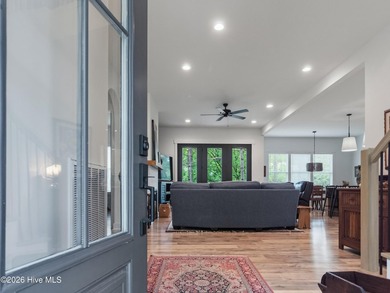
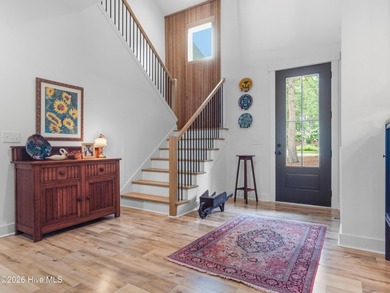
4 Beds | 5.0 Baths | 3,268 Sqft

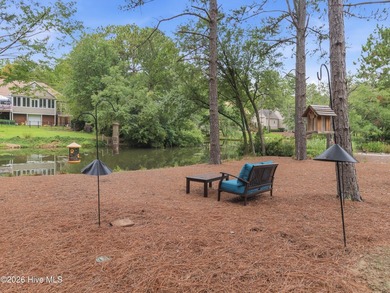
32 Riviera Dr, Pinehurst, NC, 28374

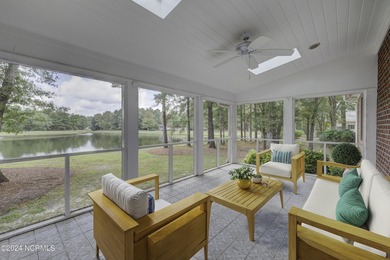
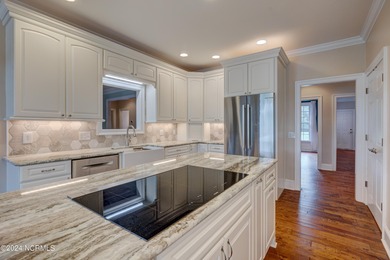
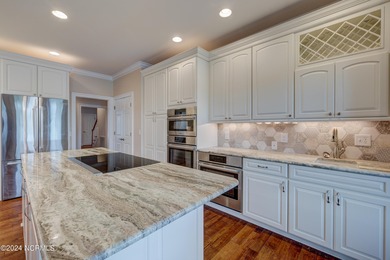
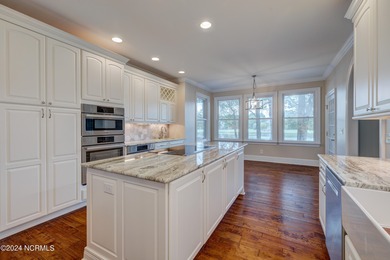
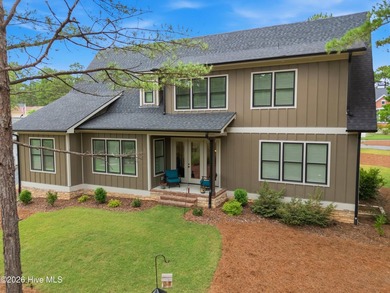
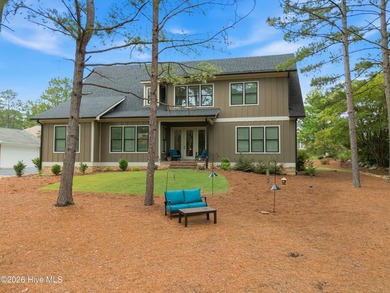
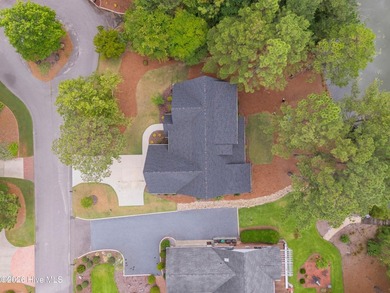
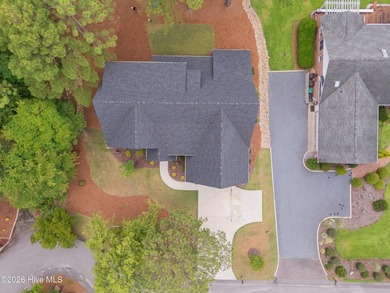
32 Riviera Drive is more than a home--it's a lifestyle. Set on a quiet cul-de-sac in desirable Pinehurst No. 6, this waterfront home offers peaceful views, privacy, and...

Ad#: 7596291 • Added: 07/16/2026 • Updated: 07/20/2026
  • «
  • 1
  • ...
  • 367
  • 368
  • 369
  • 370
  • ...
  • 3222
  • »

Real Estate Agent Info

About

Click to activate
Request Information
Contact Agent
By contacting this agent you agree to these Terms and Conditions.
Share this Ad
Link copied
Video/Virtual Tour
Loading...
SEARCH STATES
Alabama Alaska Arizona Arkansas California Colorado Connecticut Delaware Florida Georgia Hawaii Idaho Illinois Indiana Iowa Kansas Kentucky Louisiana Maine Maryland Massachusetts Michigan Minnesota Mississippi Missouri Montana Nebraska Nevada New Hampshire New Jersey New Mexico New York North Carolina North Dakota Ohio Oklahoma Oregon Pennsylvania Rhode Island South Carolina South Dakota Tennessee Texas Utah Vermont Virginia Washington West Virginia Wisconsin Wyoming
SERVICES
Buy Buy Advertise
COMPANY
Testimonials About Us Office Locations
SUPPORT
Help Contact Us
ADDITIONAL MARKETS
LakeHouse.com MountainHomes.com BeachHouse.com BarrierFreeHome.com
SUBSCRIBE
Receive notifications for new listings
Subscribe
X Facebook Instagram YouTube

Dream Home Network Inc.

is committed to ensuring digital accessibility and property listings for individuals with disabilities. All information provided is deemed reliable but is not guaranteed and should be independently verified. We are continuously working to improve the accessibility of our web experience for everyone, and we welcome feedback and accommodation requests. If you wish to report an issue or seek an accommodation, please let us know.

Dream Home Network Inc. Sells leads to DHN Realty Inc. who holds real estate brokerage licenses in Alabama. Listing agents will be sent notification copy of leads on their listings where Dream Home Network Inc. is provided listings via our Feed Provider as required.

© 1997 - 2026 GolfHomes.com
Part of Dream Home Network, Inc.
Last updated on 2026.07.22
Terms & Policy