Buy
  • Alabama Alaska Arizona Arkansas California Colorado Connecticut Delaware Florida Georgia Hawaii Idaho Illinois Indiana Iowa Kansas Kentucky Louisiana Maine Maryland Massachusetts Michigan Minnesota Mississippi Missouri Montana Nebraska Nevada New Hampshire New Jersey New Mexico New York North Carolina North Dakota Ohio Oklahoma Oregon Pennsylvania Rhode Island South Carolina South Dakota Tennessee Texas Utah Vermont Virginia Washington West Virginia Wisconsin Wyoming
    Canada Listings (1)
    Mexico Listings (41)
    Advanced Search
Sell Find an Agent
GolfHomes.com GolfHomes.com
My Account
  • Login
  • Manage My Real Estate Ads
  • Manage My Search Profile / Auto Notify
  • My Account Info
  • Manage My Favorites
Advertise Join
  • Buy
  • Sell
  • Find an Agent
  • My Account
    • Login
    • Manage My Real Estate Ads
    • Manage My Search Profile / Auto Notify
    • My Account Info
    • Manage My Favorites
  • Advertise
  • Join
Search Filters
Price
-
0
$100,000
$100,000+
$200,000
$200,000+
$300,000
$300,000+
$400,000
$400,000+
$500,000
$500,000+
$600,000
$600,000+
$700,000
$700,000+
$800,000
$800,000+
$900,000
Any Price
Any Price
Beds & Baths
-
-
Property Type
Sale Status
More Filters
-
-
-
-
Advanced Search

Real Estate & Homes For Sale

Read more
Sort By: Featured
  • Featured
  • Newest
  • Price - Low To High
  • Price - High To Low
  • Sqft - Low To High
  • Sqft - High To Low
Showing 8161-8180 of 64392 Homes For Sale
For Sale
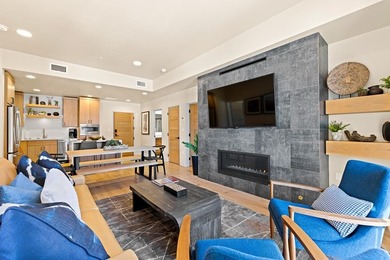
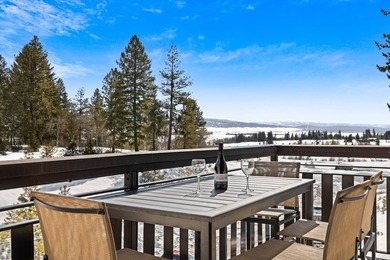
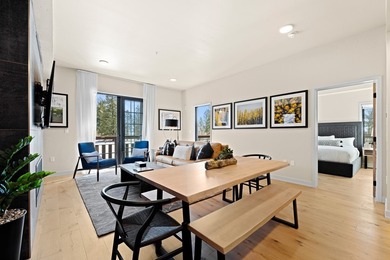
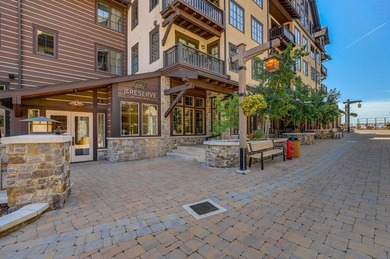
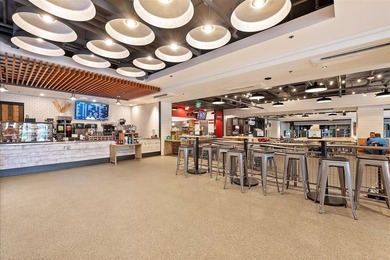
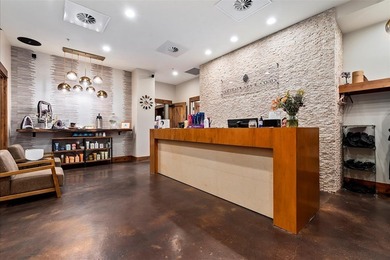
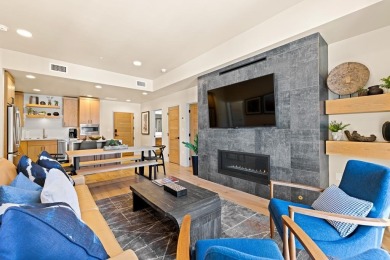
Premier corner unit on the 4th floor in the Village at Tamarack - photo 1
Premier corner unit on the 4th floor in the Village at Tamarack - photo 2
Premier corner unit on the 4th floor in the Village at Tamarack - photo 3
Premier corner unit on the 4th floor in the Village at Tamarack - photo 4
Premier corner unit on the 4th floor in the Village at Tamarack - photo 5
Premier corner unit on the 4th floor in the Village at Tamarack - photo 6
Premier corner unit on the 4th floor in the Village at Tamarack - photo 7
Premier corner unit on the 4th floor in the Village at Tamarack - photo 8
Premier corner unit on the 4th floor in the Village at Tamarack - photo 9
Premier corner unit on the 4th floor in the Village at Tamarack - photo 10
Premier corner unit on the 4th floor in the Village at Tamarack - photo 11
Premier corner unit on the 4th floor in the Village at Tamarack - photo 12
Premier corner unit on the 4th floor in the Village at Tamarack - photo 13
Premier corner unit on the 4th floor in the Village at Tamarack - photo 14
Premier corner unit on the 4th floor in the Village at Tamarack - photo 15
Premier corner unit on the 4th floor in the Village at Tamarack - photo 16
Premier corner unit on the 4th floor in the Village at Tamarack - photo 17
Premier corner unit on the 4th floor in the Village at Tamarack - photo 18
Premier corner unit on the 4th floor in the Village at Tamarack - photo 19
Premier corner unit on the 4th floor in the Village at Tamarack - photo 20
Premier corner unit on the 4th floor in the Village at Tamarack - photo 21
Premier corner unit on the 4th floor in the Village at Tamarack - photo 22
Premier corner unit on the 4th floor in the Village at Tamarack - photo 23
Premier corner unit on the 4th floor in the Village at Tamarack - photo 24
Premier corner unit on the 4th floor in the Village at Tamarack - photo 25
Premier corner unit on the 4th floor in the Village at Tamarack - photo 26
Premier corner unit on the 4th floor in the Village at Tamarack - photo 27
Premier corner unit on the 4th floor in the Village at Tamarack - photo 28
Premier corner unit on the 4th floor in the Village at Tamarack - photo 29
Premier corner unit on the 4th floor in the Village at Tamarack - photo 30
Premier corner unit on the 4th floor in the Village at Tamarack - photo 31
Premier corner unit on the 4th floor in the Village at Tamarack - photo 32
Premier corner unit on the 4th floor in the Village at Tamarack - photo 33
Premier corner unit on the 4th floor in the Village at Tamarack - photo 34
Premier corner unit on the 4th floor in the Village at Tamarack - photo 35
Premier corner unit on the 4th floor in the Village at Tamarack - photo 36
Premier corner unit on the 4th floor in the Village at Tamarack - photo 37
Premier corner unit on the 4th floor in the Village at Tamarack - photo 38
Premier corner unit on the 4th floor in the Village at Tamarack - photo 39
Premier corner unit on the 4th floor in the Village at Tamarack - photo 40
Premier corner unit on the 4th floor in the Village at Tamarack - photo 41
Premier corner unit on the 4th floor in the Village at Tamarack - photo 42
Premier corner unit on the 4th floor in the Village at Tamarack - photo 43
Premier corner unit on the 4th floor in the Village at Tamarack - photo 44
Premier corner unit on the 4th floor in the Village at Tamarack - photo 45
Premier corner unit on the 4th floor in the Village at Tamarack - photo 46
Premier corner unit on the 4th floor in the Village at Tamarack - photo 47
Premier corner unit on the 4th floor in the Village at Tamarack - photo 48
Premier corner unit on the 4th floor in the Village at Tamarack - photo 49
Premier corner unit on the 4th floor in the Village at Tamarack - photo 50
Premier corner unit on the 4th floor in the Village at Tamarack - photo 51
Premier corner unit on the 4th floor in the Village at Tamarack - photo 52
Premier corner unit on the 4th floor in the Village at Tamarack - photo 53
Premier corner unit on the 4th floor in the Village at Tamarack - photo 54
Premier corner unit on the 4th floor in the Village at Tamarack - photo 55
Premier corner unit on the 4th floor in the Village at Tamarack - photo 56
Premier corner unit on the 4th floor in the Village at Tamarack - photo 57
Premier corner unit on the 4th floor in the Village at Tamarack - photo 58
Premier corner unit on the 4th floor in the Village at Tamarack - photo 59
Premier corner unit on the 4th floor in the Village at Tamarack - photo 60

$973,000

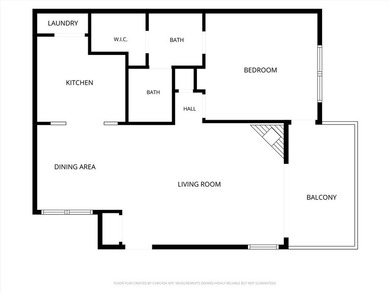
2 Beds | 2.0 Baths | 966 Sqft

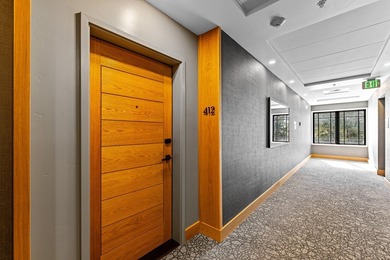
780 Village Dr 412, Donnelly, ID, 83615

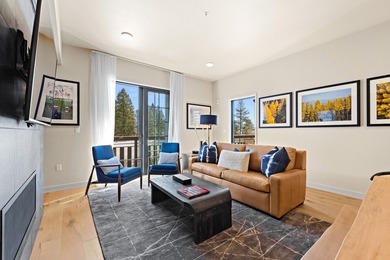
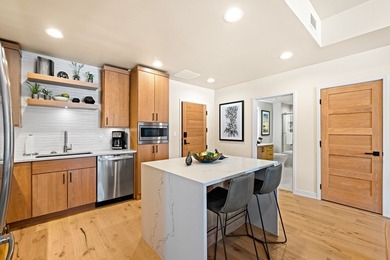
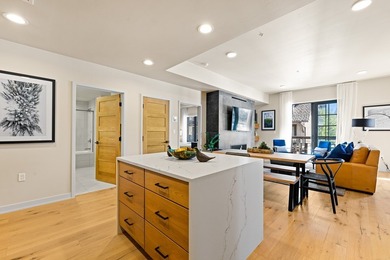
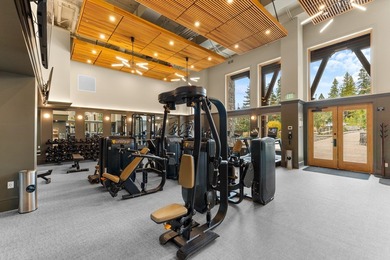
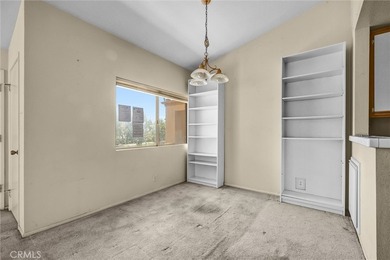
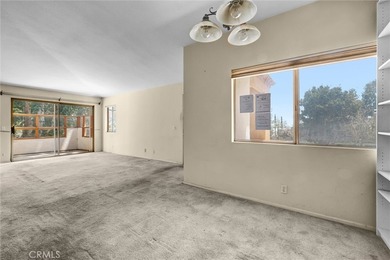
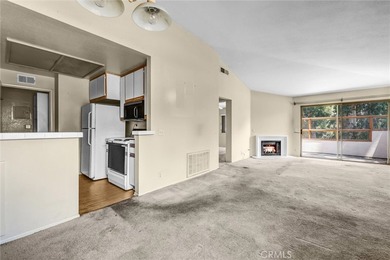
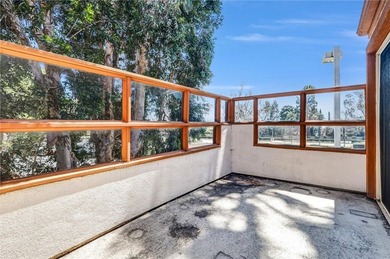
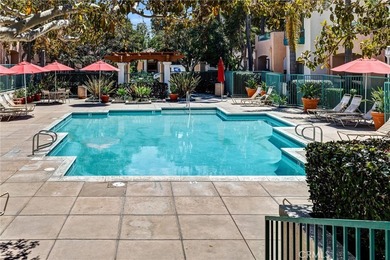
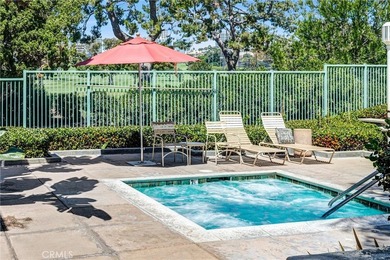
Premier corner unit on the 4th floor in the Village at Tamarack. This 2BR residence boasts a wrap around deck with views of Lake Cascade, Osprey Meadows Golf Course and...

Ad#: 5988870 • Added: 04/02/2025 • Updated: 12/19/2025
For Sale
A rare opportunity awaits under $1 million in The Oaks, Chapel - photo 1
A rare opportunity awaits under $1 million in The Oaks, Chapel - photo 2
A rare opportunity awaits under $1 million in The Oaks, Chapel - photo 3
A rare opportunity awaits under $1 million in The Oaks, Chapel - photo 4
A rare opportunity awaits under $1 million in The Oaks, Chapel - photo 5
A rare opportunity awaits under $1 million in The Oaks, Chapel - photo 6
A rare opportunity awaits under $1 million in The Oaks, Chapel - photo 7
A rare opportunity awaits under $1 million in The Oaks, Chapel - photo 8
A rare opportunity awaits under $1 million in The Oaks, Chapel - photo 9
A rare opportunity awaits under $1 million in The Oaks, Chapel - photo 10
A rare opportunity awaits under $1 million in The Oaks, Chapel - photo 11
A rare opportunity awaits under $1 million in The Oaks, Chapel - photo 12
A rare opportunity awaits under $1 million in The Oaks, Chapel - photo 13
A rare opportunity awaits under $1 million in The Oaks, Chapel - photo 14
A rare opportunity awaits under $1 million in The Oaks, Chapel - photo 15
A rare opportunity awaits under $1 million in The Oaks, Chapel - photo 16
A rare opportunity awaits under $1 million in The Oaks, Chapel - photo 17
A rare opportunity awaits under $1 million in The Oaks, Chapel - photo 18
A rare opportunity awaits under $1 million in The Oaks, Chapel - photo 19
A rare opportunity awaits under $1 million in The Oaks, Chapel - photo 20
A rare opportunity awaits under $1 million in The Oaks, Chapel - photo 21
A rare opportunity awaits under $1 million in The Oaks, Chapel - photo 22
A rare opportunity awaits under $1 million in The Oaks, Chapel - photo 23
A rare opportunity awaits under $1 million in The Oaks, Chapel - photo 24
A rare opportunity awaits under $1 million in The Oaks, Chapel - photo 25
A rare opportunity awaits under $1 million in The Oaks, Chapel - photo 26
A rare opportunity awaits under $1 million in The Oaks, Chapel - photo 27
A rare opportunity awaits under $1 million in The Oaks, Chapel - photo 28
A rare opportunity awaits under $1 million in The Oaks, Chapel - photo 29
A rare opportunity awaits under $1 million in The Oaks, Chapel - photo 30
A rare opportunity awaits under $1 million in The Oaks, Chapel - photo 31
A rare opportunity awaits under $1 million in The Oaks, Chapel - photo 32
A rare opportunity awaits under $1 million in The Oaks, Chapel - photo 33
A rare opportunity awaits under $1 million in The Oaks, Chapel - photo 34
A rare opportunity awaits under $1 million in The Oaks, Chapel - photo 35
A rare opportunity awaits under $1 million in The Oaks, Chapel - photo 36
A rare opportunity awaits under $1 million in The Oaks, Chapel - photo 37
A rare opportunity awaits under $1 million in The Oaks, Chapel - photo 38
A rare opportunity awaits under $1 million in The Oaks, Chapel - photo 39
A rare opportunity awaits under $1 million in The Oaks, Chapel - photo 40
A rare opportunity awaits under $1 million in The Oaks, Chapel - photo 41
A rare opportunity awaits under $1 million in The Oaks, Chapel - photo 42
A rare opportunity awaits under $1 million in The Oaks, Chapel - photo 43
A rare opportunity awaits under $1 million in The Oaks, Chapel - photo 44
A rare opportunity awaits under $1 million in The Oaks, Chapel - photo 45
A rare opportunity awaits under $1 million in The Oaks, Chapel - photo 46
A rare opportunity awaits under $1 million in The Oaks, Chapel - photo 47
A rare opportunity awaits under $1 million in The Oaks, Chapel - photo 48
A rare opportunity awaits under $1 million in The Oaks, Chapel - photo 49
A rare opportunity awaits under $1 million in The Oaks, Chapel - photo 50

$972,000

4 Beds | 4.0 Baths | 2,885 Sqft

996 Cleland Dr, Chapel Hill, NC, 27517

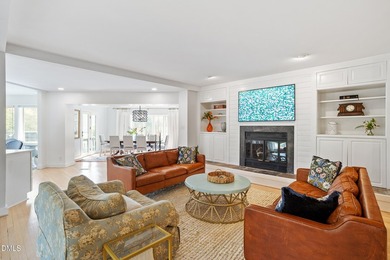
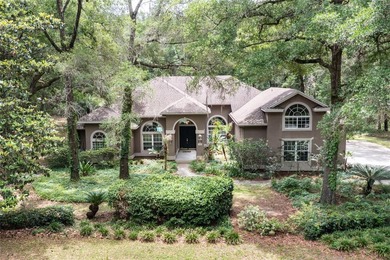
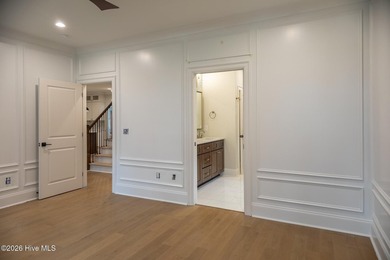
A rare opportunity awaits under $1 million in The Oaks, Chapel Hill's highly sought-after country club neighborhood! Exquisitely reimagined and lovingly maintained, this...

Ad#: 7577357 • Added: 04/16/2026 • Updated: 07/07/2026
For Sale
Welcome to this stunning home in the gated golf community of - photo 1
Welcome to this stunning home in the gated golf community of - photo 2
Welcome to this stunning home in the gated golf community of - photo 3
Welcome to this stunning home in the gated golf community of - photo 4
Welcome to this stunning home in the gated golf community of - photo 5
Welcome to this stunning home in the gated golf community of - photo 6
Welcome to this stunning home in the gated golf community of - photo 7
Welcome to this stunning home in the gated golf community of - photo 8
Welcome to this stunning home in the gated golf community of - photo 9
Welcome to this stunning home in the gated golf community of - photo 10
Welcome to this stunning home in the gated golf community of - photo 11
Welcome to this stunning home in the gated golf community of - photo 12
Welcome to this stunning home in the gated golf community of - photo 13
Welcome to this stunning home in the gated golf community of - photo 14
Welcome to this stunning home in the gated golf community of - photo 15
Welcome to this stunning home in the gated golf community of - photo 16
Welcome to this stunning home in the gated golf community of - photo 17
Welcome to this stunning home in the gated golf community of - photo 18
Welcome to this stunning home in the gated golf community of - photo 19
Welcome to this stunning home in the gated golf community of - photo 20
Welcome to this stunning home in the gated golf community of - photo 21
Welcome to this stunning home in the gated golf community of - photo 22
Welcome to this stunning home in the gated golf community of - photo 23
Welcome to this stunning home in the gated golf community of - photo 24
Welcome to this stunning home in the gated golf community of - photo 25
Welcome to this stunning home in the gated golf community of - photo 26
Welcome to this stunning home in the gated golf community of - photo 27
Welcome to this stunning home in the gated golf community of - photo 28
Welcome to this stunning home in the gated golf community of - photo 29
Welcome to this stunning home in the gated golf community of - photo 30
Welcome to this stunning home in the gated golf community of - photo 31
Welcome to this stunning home in the gated golf community of - photo 32
Welcome to this stunning home in the gated golf community of - photo 33
Welcome to this stunning home in the gated golf community of - photo 34
Welcome to this stunning home in the gated golf community of - photo 35
Welcome to this stunning home in the gated golf community of - photo 36
Welcome to this stunning home in the gated golf community of - photo 37
Welcome to this stunning home in the gated golf community of - photo 38
Welcome to this stunning home in the gated golf community of - photo 39
Welcome to this stunning home in the gated golf community of - photo 40
Welcome to this stunning home in the gated golf community of - photo 41
Welcome to this stunning home in the gated golf community of - photo 42
Welcome to this stunning home in the gated golf community of - photo 43
Welcome to this stunning home in the gated golf community of - photo 44
Welcome to this stunning home in the gated golf community of - photo 45
Welcome to this stunning home in the gated golf community of - photo 46
Welcome to this stunning home in the gated golf community of - photo 47
Welcome to this stunning home in the gated golf community of - photo 48

$972,000

5 Beds | 4.0 Baths | 3,597 Sqft


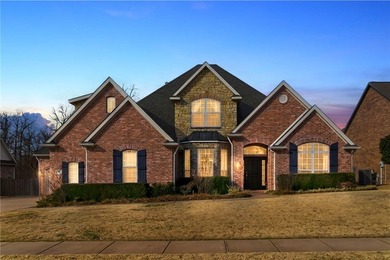
6715 Shadow Valley Rd, Rogers, AR, 72758

Welcome to this stunning home in the gated golf community of Shadow Valley Country Club, offering luxury living in the heart of Northwest Arkansas just minutes from...

Ad#: 7048209 • Added: 12/29/2025 • Updated: 07/15/2026
For Sale
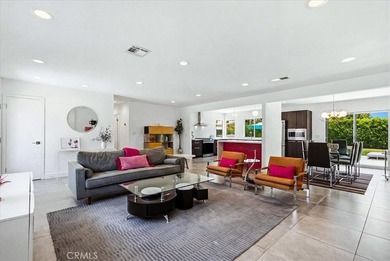
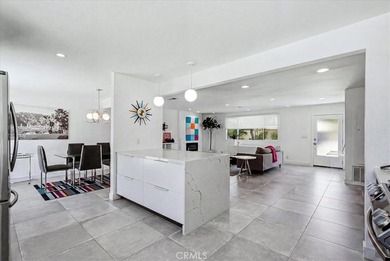
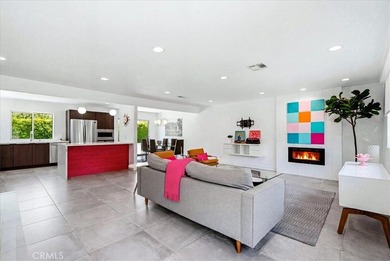
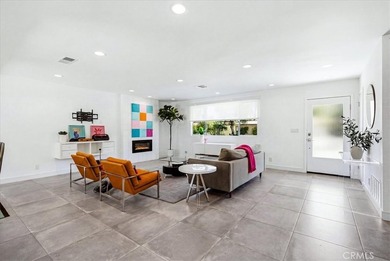
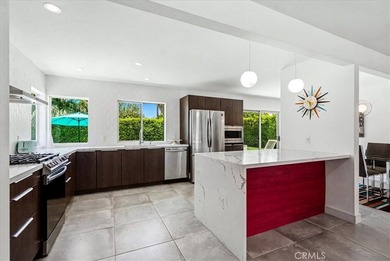
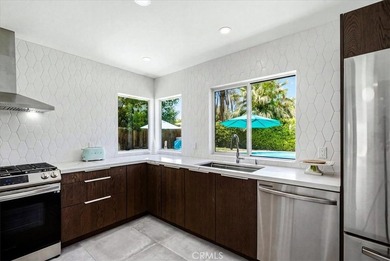
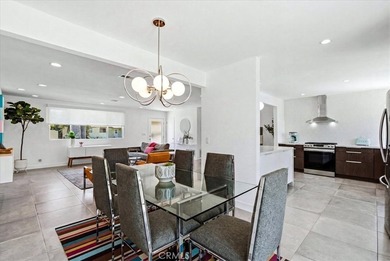
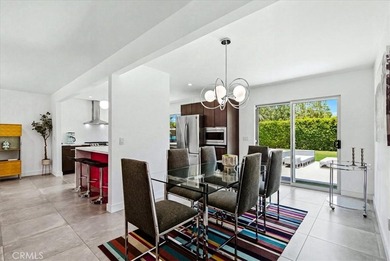
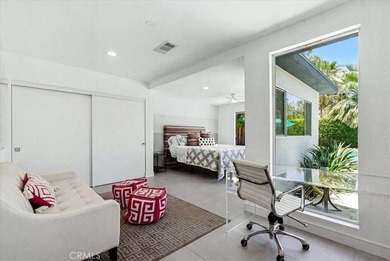
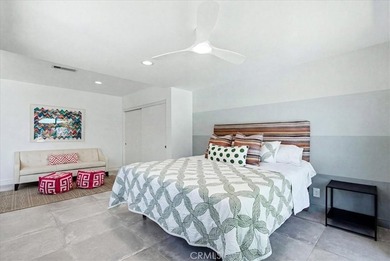
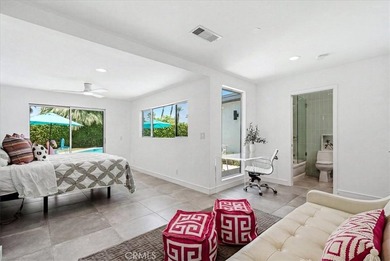
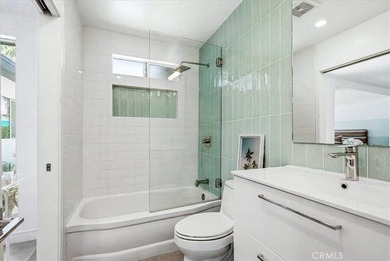
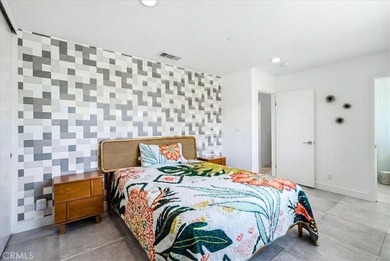
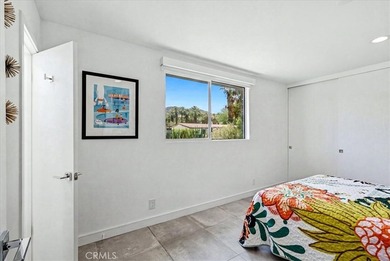
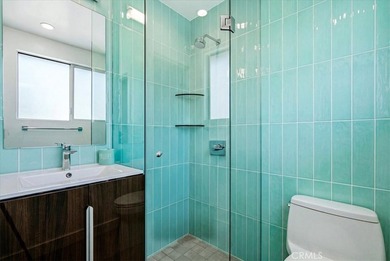
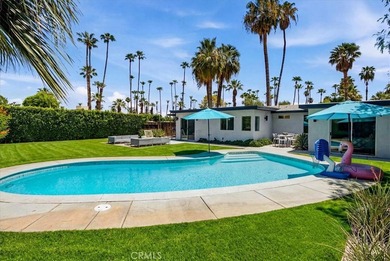
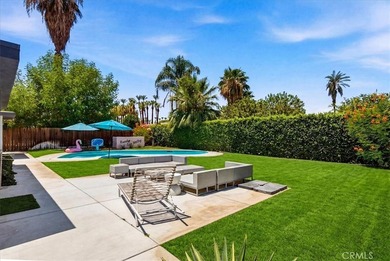
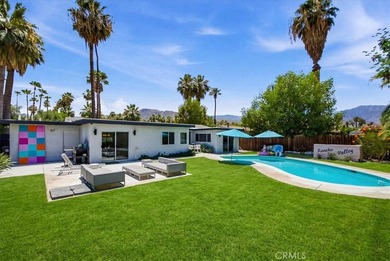
Updated, chic and gorgeous, move in ready mid-century modern - photo 1
Updated, chic and gorgeous, move in ready mid-century modern - photo 2
Updated, chic and gorgeous, move in ready mid-century modern - photo 3
Updated, chic and gorgeous, move in ready mid-century modern - photo 4
Updated, chic and gorgeous, move in ready mid-century modern - photo 5
Updated, chic and gorgeous, move in ready mid-century modern - photo 6
Updated, chic and gorgeous, move in ready mid-century modern - photo 7
Updated, chic and gorgeous, move in ready mid-century modern - photo 8
Updated, chic and gorgeous, move in ready mid-century modern - photo 9
Updated, chic and gorgeous, move in ready mid-century modern - photo 10
Updated, chic and gorgeous, move in ready mid-century modern - photo 11
Updated, chic and gorgeous, move in ready mid-century modern - photo 12
Updated, chic and gorgeous, move in ready mid-century modern - photo 13
Updated, chic and gorgeous, move in ready mid-century modern - photo 14
Updated, chic and gorgeous, move in ready mid-century modern - photo 15
Updated, chic and gorgeous, move in ready mid-century modern - photo 16
Updated, chic and gorgeous, move in ready mid-century modern - photo 17
Updated, chic and gorgeous, move in ready mid-century modern - photo 18
Updated, chic and gorgeous, move in ready mid-century modern - photo 19
Updated, chic and gorgeous, move in ready mid-century modern - photo 20

$970,000

2 Beds | 2.0 Baths | 1,368 Sqft

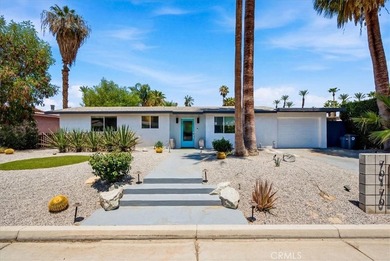
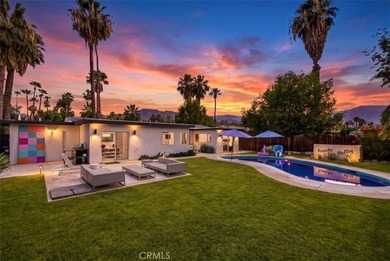
70170 Sun Valley, Rancho Mirage, CA, 92270

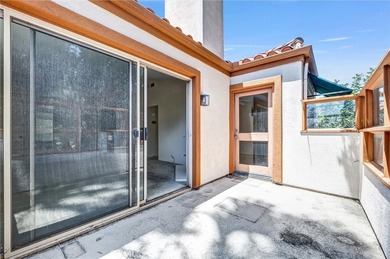
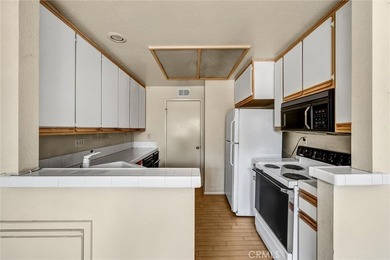
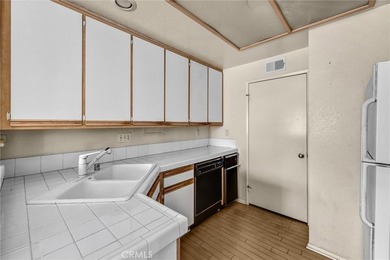
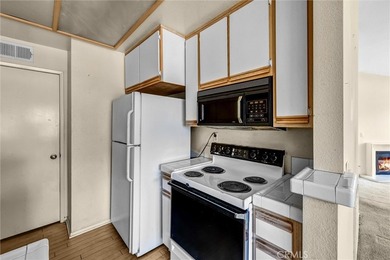
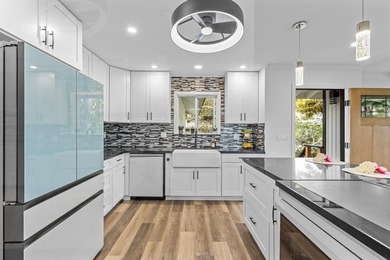
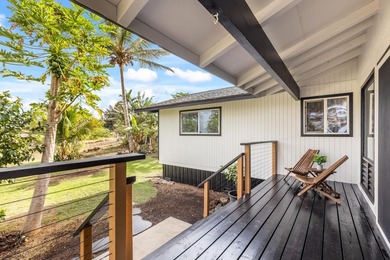
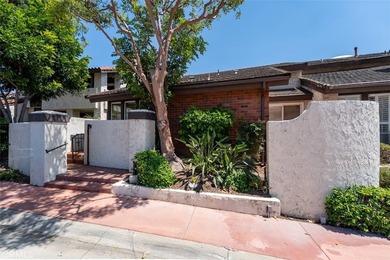
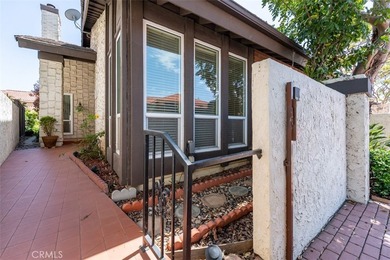
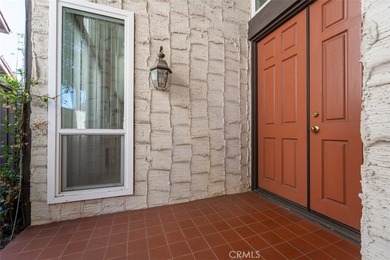
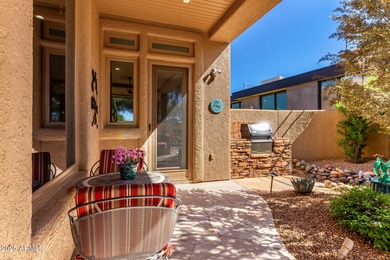
Updated, chic and gorgeous, move in ready mid-century modern home in the Tamarisk Heights neighborhood of Rancho Mirage. Tucked into quiet and walkable tree-lined...

Ad#: 7449542 • Added: 07/20/2026 • Updated: 07/20/2026
For Sale
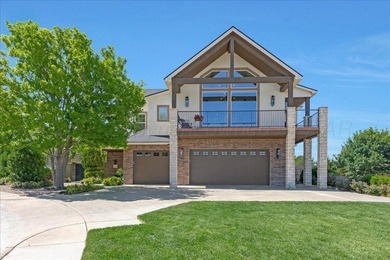
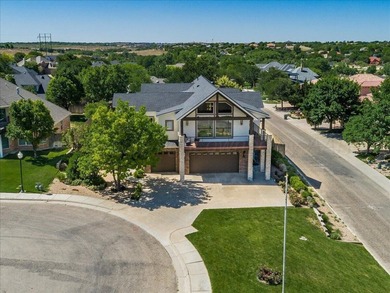
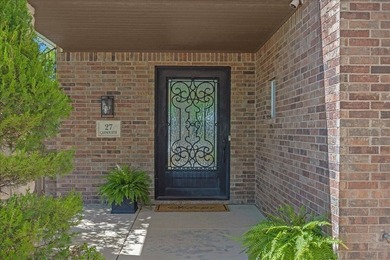
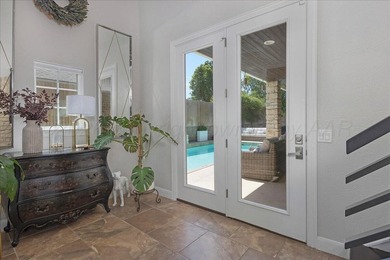
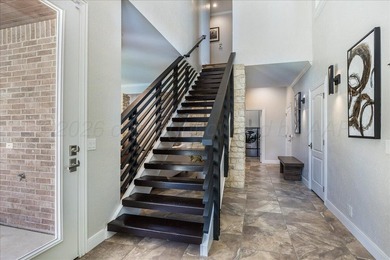
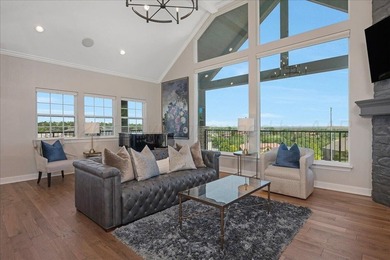
Every day feels like vacation at this stunning home! Motivated - photo 1
Every day feels like vacation at this stunning home! Motivated - photo 2
Every day feels like vacation at this stunning home! Motivated - photo 3
Every day feels like vacation at this stunning home! Motivated - photo 4
Every day feels like vacation at this stunning home! Motivated - photo 5
Every day feels like vacation at this stunning home! Motivated - photo 6
Every day feels like vacation at this stunning home! Motivated - photo 7
Every day feels like vacation at this stunning home! Motivated - photo 8
Every day feels like vacation at this stunning home! Motivated - photo 9
Every day feels like vacation at this stunning home! Motivated - photo 10
Every day feels like vacation at this stunning home! Motivated - photo 11
Every day feels like vacation at this stunning home! Motivated - photo 12
Every day feels like vacation at this stunning home! Motivated - photo 13
Every day feels like vacation at this stunning home! Motivated - photo 14
Every day feels like vacation at this stunning home! Motivated - photo 15
Every day feels like vacation at this stunning home! Motivated - photo 16
Every day feels like vacation at this stunning home! Motivated - photo 17
Every day feels like vacation at this stunning home! Motivated - photo 18
Every day feels like vacation at this stunning home! Motivated - photo 19
Every day feels like vacation at this stunning home! Motivated - photo 20
Every day feels like vacation at this stunning home! Motivated - photo 21
Every day feels like vacation at this stunning home! Motivated - photo 22
Every day feels like vacation at this stunning home! Motivated - photo 23
Every day feels like vacation at this stunning home! Motivated - photo 24
Every day feels like vacation at this stunning home! Motivated - photo 25
Every day feels like vacation at this stunning home! Motivated - photo 26
Every day feels like vacation at this stunning home! Motivated - photo 27
Every day feels like vacation at this stunning home! Motivated - photo 28
Every day feels like vacation at this stunning home! Motivated - photo 29
Every day feels like vacation at this stunning home! Motivated - photo 30
Every day feels like vacation at this stunning home! Motivated - photo 31
Every day feels like vacation at this stunning home! Motivated - photo 32
Every day feels like vacation at this stunning home! Motivated - photo 33
Every day feels like vacation at this stunning home! Motivated - photo 34
Every day feels like vacation at this stunning home! Motivated - photo 35
Every day feels like vacation at this stunning home! Motivated - photo 36
Every day feels like vacation at this stunning home! Motivated - photo 37
Every day feels like vacation at this stunning home! Motivated - photo 38
Every day feels like vacation at this stunning home! Motivated - photo 39
Every day feels like vacation at this stunning home! Motivated - photo 40
Every day feels like vacation at this stunning home! Motivated - photo 41
Every day feels like vacation at this stunning home! Motivated - photo 42
Every day feels like vacation at this stunning home! Motivated - photo 43
Every day feels like vacation at this stunning home! Motivated - photo 44
Every day feels like vacation at this stunning home! Motivated - photo 45
Every day feels like vacation at this stunning home! Motivated - photo 46
Every day feels like vacation at this stunning home! Motivated - photo 47
Every day feels like vacation at this stunning home! Motivated - photo 48
Every day feels like vacation at this stunning home! Motivated - photo 49
Every day feels like vacation at this stunning home! Motivated - photo 50

$970,000

4 Beds | 4.0 Baths | 4,562 Sqft

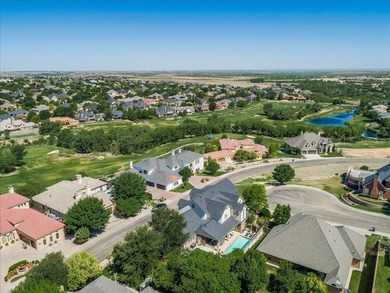
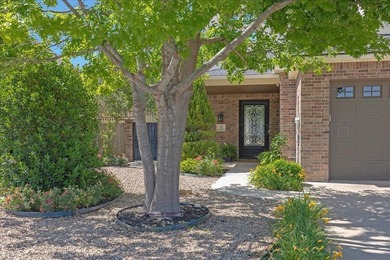
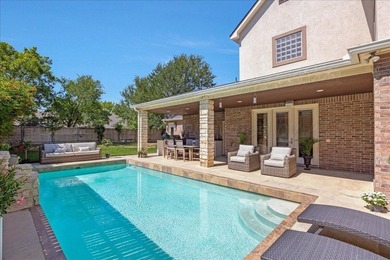
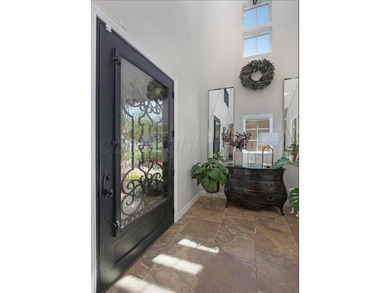
27 CARNOUSTIE Ln, Amarillo, TX, 79124

Every day feels like vacation at this stunning home! Motivated Seller ready for offer! Luxury golf course living on an elevated cul-de-sac lot overlooking the greens of...

Ad#: 7864593 • Added: 06/23/2026 • Updated: 07/12/2026
For Sale
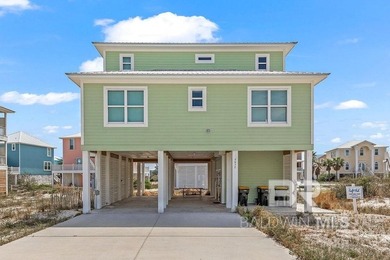
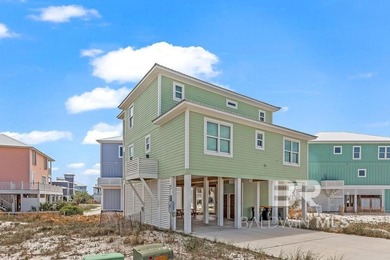
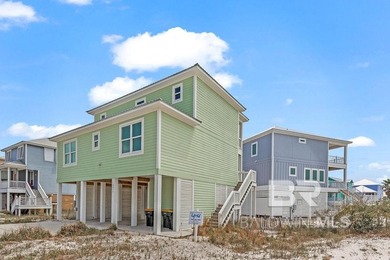
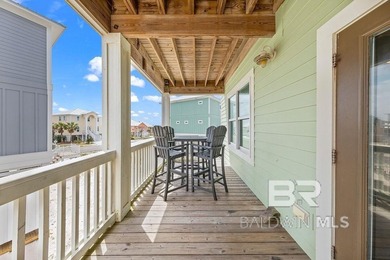
HUD Home with Elevated Coastal Living in Villa Point | 360 Villa - photo 1
HUD Home with Elevated Coastal Living in Villa Point | 360 Villa - photo 2
HUD Home with Elevated Coastal Living in Villa Point | 360 Villa - photo 3
HUD Home with Elevated Coastal Living in Villa Point | 360 Villa - photo 4
HUD Home with Elevated Coastal Living in Villa Point | 360 Villa - photo 5
HUD Home with Elevated Coastal Living in Villa Point | 360 Villa - photo 6
HUD Home with Elevated Coastal Living in Villa Point | 360 Villa - photo 7
HUD Home with Elevated Coastal Living in Villa Point | 360 Villa - photo 8
HUD Home with Elevated Coastal Living in Villa Point | 360 Villa - photo 9
HUD Home with Elevated Coastal Living in Villa Point | 360 Villa - photo 10
HUD Home with Elevated Coastal Living in Villa Point | 360 Villa - photo 11
HUD Home with Elevated Coastal Living in Villa Point | 360 Villa - photo 12
HUD Home with Elevated Coastal Living in Villa Point | 360 Villa - photo 13
HUD Home with Elevated Coastal Living in Villa Point | 360 Villa - photo 14
HUD Home with Elevated Coastal Living in Villa Point | 360 Villa - photo 15
HUD Home with Elevated Coastal Living in Villa Point | 360 Villa - photo 16
HUD Home with Elevated Coastal Living in Villa Point | 360 Villa - photo 17
HUD Home with Elevated Coastal Living in Villa Point | 360 Villa - photo 18
HUD Home with Elevated Coastal Living in Villa Point | 360 Villa - photo 19
HUD Home with Elevated Coastal Living in Villa Point | 360 Villa - photo 20
HUD Home with Elevated Coastal Living in Villa Point | 360 Villa - photo 21
HUD Home with Elevated Coastal Living in Villa Point | 360 Villa - photo 22
HUD Home with Elevated Coastal Living in Villa Point | 360 Villa - photo 23
HUD Home with Elevated Coastal Living in Villa Point | 360 Villa - photo 24
HUD Home with Elevated Coastal Living in Villa Point | 360 Villa - photo 25
HUD Home with Elevated Coastal Living in Villa Point | 360 Villa - photo 26
HUD Home with Elevated Coastal Living in Villa Point | 360 Villa - photo 27
HUD Home with Elevated Coastal Living in Villa Point | 360 Villa - photo 28
HUD Home with Elevated Coastal Living in Villa Point | 360 Villa - photo 29

$970,000

1 Beds | 1.0 Baths | 803 Sqft

360 Villa Point Dr, Newport Beach, CA, 92660

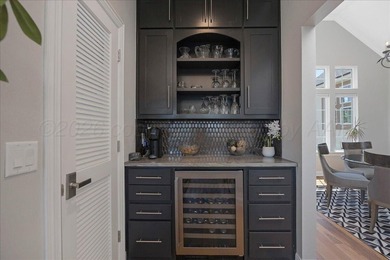
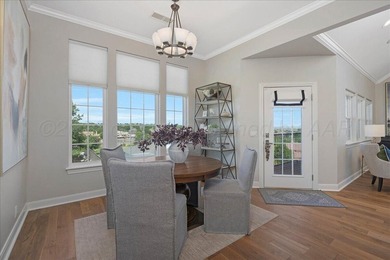
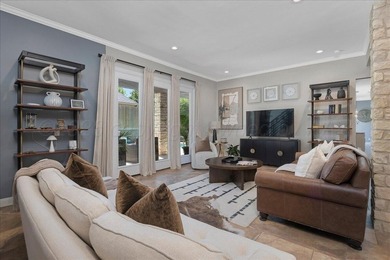
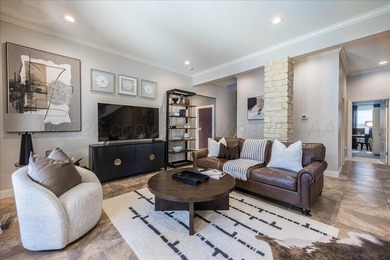
HUD Home with Elevated Coastal Living in Villa Point | 360 Villa Point, Newport Beach Welcome to the highly coveted, gated community of Villa Point, where resort-style...

Ad#: 7912577 • Added: 06/19/2026 • Updated: 07/06/2026
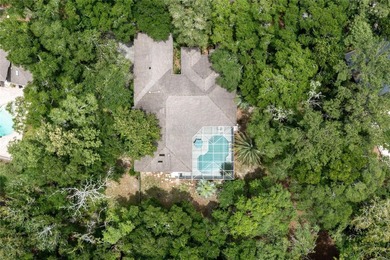
For Sale
One or more photo(s) has been virtually staged. Haile Plantation - photo 1
One or more photo(s) has been virtually staged. Haile Plantation - photo 2
One or more photo(s) has been virtually staged. Haile Plantation - photo 3
One or more photo(s) has been virtually staged. Haile Plantation - photo 4
One or more photo(s) has been virtually staged. Haile Plantation - photo 5
One or more photo(s) has been virtually staged. Haile Plantation - photo 6
One or more photo(s) has been virtually staged. Haile Plantation - photo 7
One or more photo(s) has been virtually staged. Haile Plantation - photo 8
One or more photo(s) has been virtually staged. Haile Plantation - photo 9
One or more photo(s) has been virtually staged. Haile Plantation - photo 10
One or more photo(s) has been virtually staged. Haile Plantation - photo 11
One or more photo(s) has been virtually staged. Haile Plantation - photo 12
One or more photo(s) has been virtually staged. Haile Plantation - photo 13
One or more photo(s) has been virtually staged. Haile Plantation - photo 14
One or more photo(s) has been virtually staged. Haile Plantation - photo 15
One or more photo(s) has been virtually staged. Haile Plantation - photo 16
One or more photo(s) has been virtually staged. Haile Plantation - photo 17
One or more photo(s) has been virtually staged. Haile Plantation - photo 18
One or more photo(s) has been virtually staged. Haile Plantation - photo 19
One or more photo(s) has been virtually staged. Haile Plantation - photo 20
One or more photo(s) has been virtually staged. Haile Plantation - photo 21
One or more photo(s) has been virtually staged. Haile Plantation - photo 22
One or more photo(s) has been virtually staged. Haile Plantation - photo 23
One or more photo(s) has been virtually staged. Haile Plantation - photo 24
One or more photo(s) has been virtually staged. Haile Plantation - photo 25
One or more photo(s) has been virtually staged. Haile Plantation - photo 26
One or more photo(s) has been virtually staged. Haile Plantation - photo 27
One or more photo(s) has been virtually staged. Haile Plantation - photo 28
One or more photo(s) has been virtually staged. Haile Plantation - photo 29
One or more photo(s) has been virtually staged. Haile Plantation - photo 30
One or more photo(s) has been virtually staged. Haile Plantation - photo 31
One or more photo(s) has been virtually staged. Haile Plantation - photo 32
One or more photo(s) has been virtually staged. Haile Plantation - photo 33
One or more photo(s) has been virtually staged. Haile Plantation - photo 34
One or more photo(s) has been virtually staged. Haile Plantation - photo 35
One or more photo(s) has been virtually staged. Haile Plantation - photo 36
One or more photo(s) has been virtually staged. Haile Plantation - photo 37
One or more photo(s) has been virtually staged. Haile Plantation - photo 38
One or more photo(s) has been virtually staged. Haile Plantation - photo 39
One or more photo(s) has been virtually staged. Haile Plantation - photo 40
One or more photo(s) has been virtually staged. Haile Plantation - photo 41
One or more photo(s) has been virtually staged. Haile Plantation - photo 42
One or more photo(s) has been virtually staged. Haile Plantation - photo 43
One or more photo(s) has been virtually staged. Haile Plantation - photo 44
One or more photo(s) has been virtually staged. Haile Plantation - photo 45
One or more photo(s) has been virtually staged. Haile Plantation - photo 46
One or more photo(s) has been virtually staged. Haile Plantation - photo 47
One or more photo(s) has been virtually staged. Haile Plantation - photo 48
One or more photo(s) has been virtually staged. Haile Plantation - photo 49
One or more photo(s) has been virtually staged. Haile Plantation - photo 50

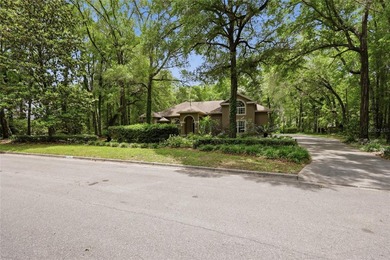
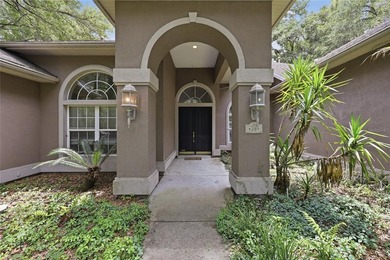
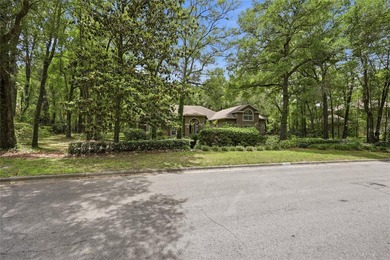
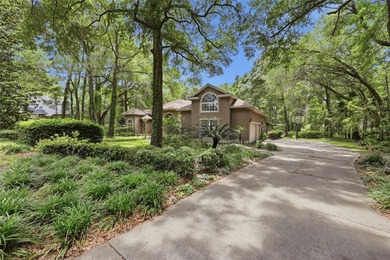
$970,000

5 Beds | 4.0 Baths | 3,854 Sqft

4208 SW 96TH Dr, Gainesville, FL, 32608

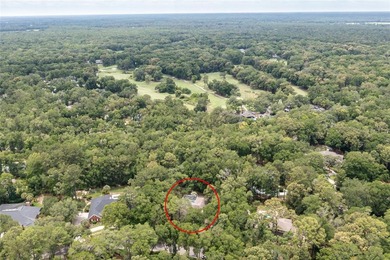
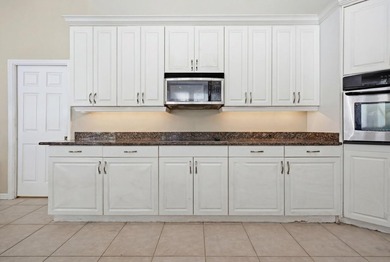
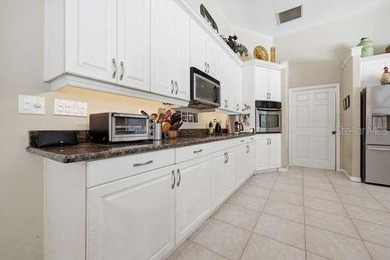
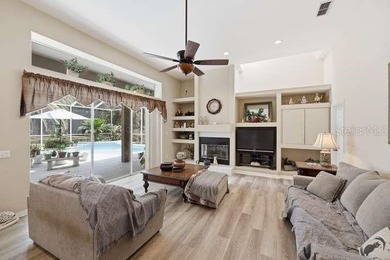
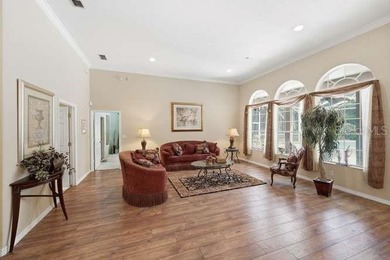
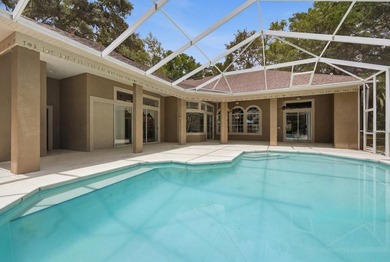
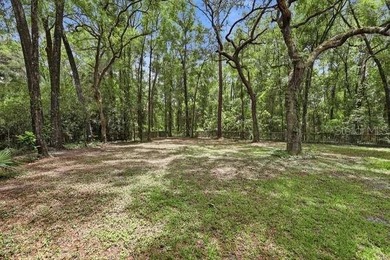
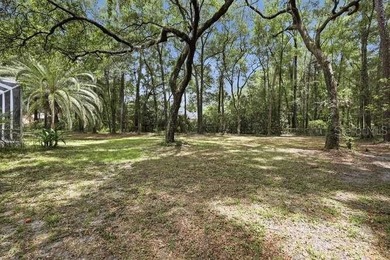
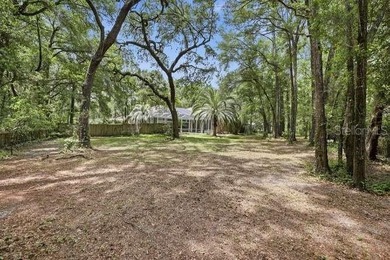
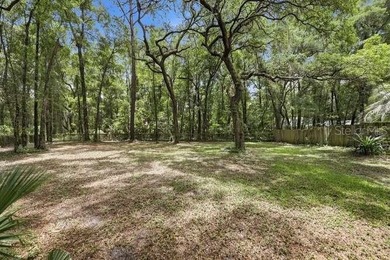
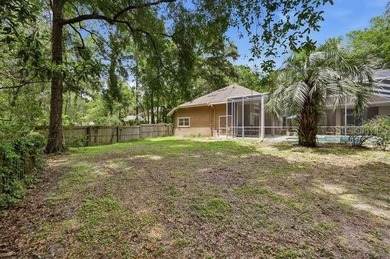
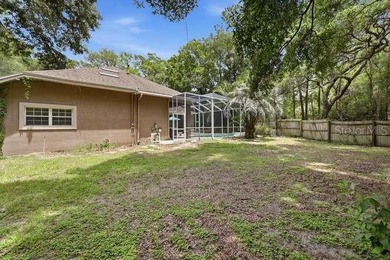
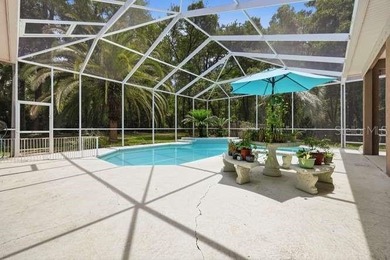
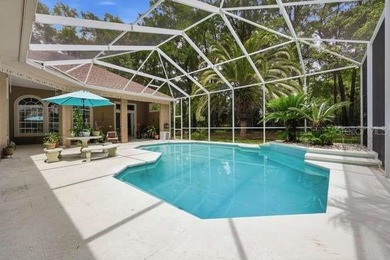
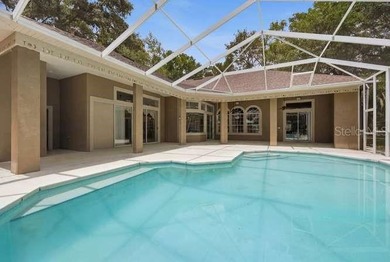
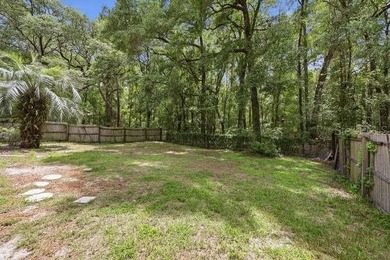
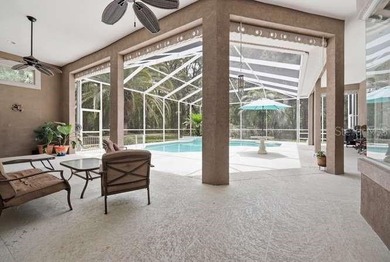
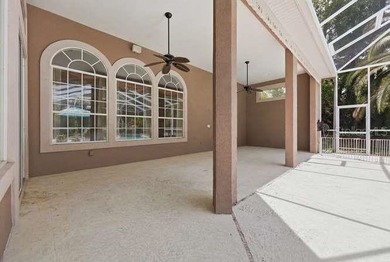
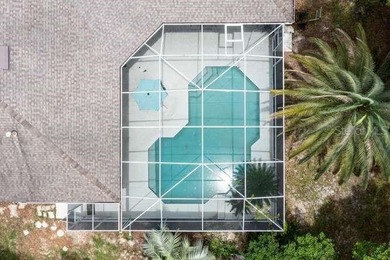
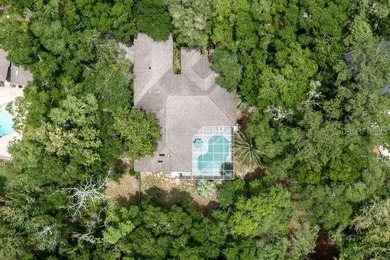
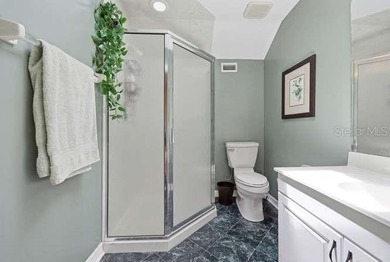
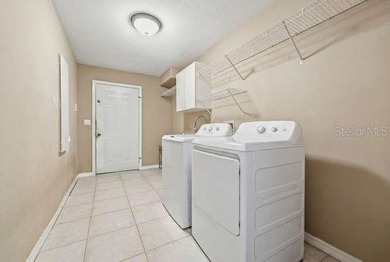
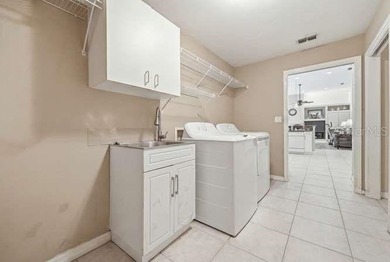
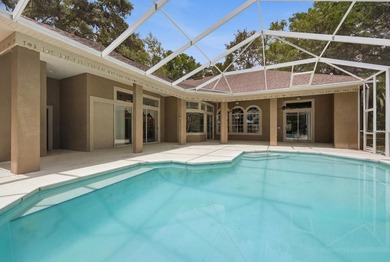
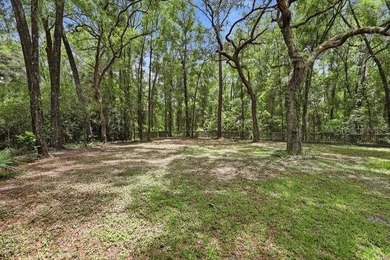
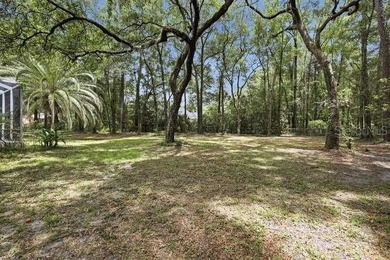
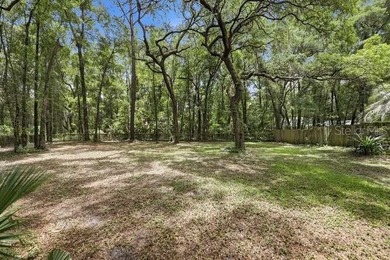
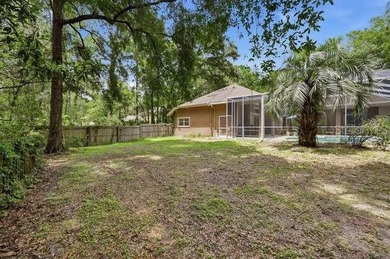
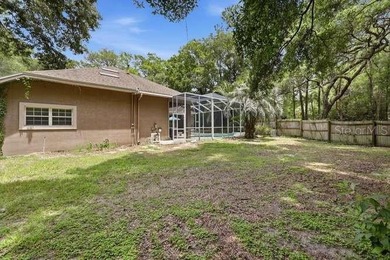
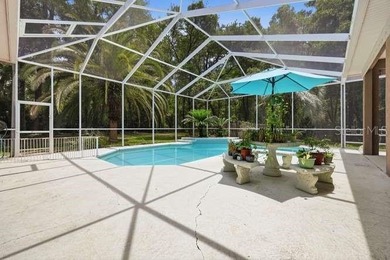
One or more photo(s) has been virtually staged. Haile Plantation Whitaker Oaks pool home! This home sits on a premium cul-de-sac, 0.83 acre lot in the idyllical Haile...

Ad#: 7844515 • Added: 06/06/2026 • Updated: 07/22/2026
For Sale
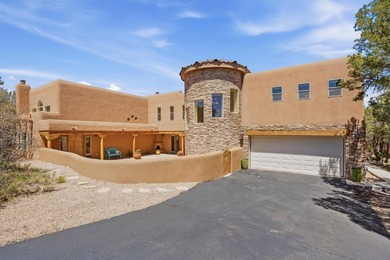
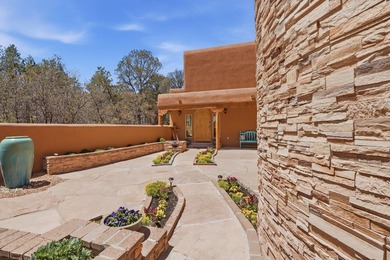
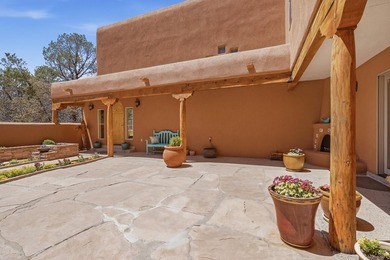
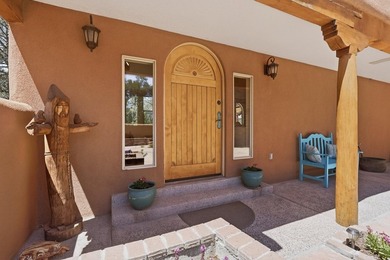
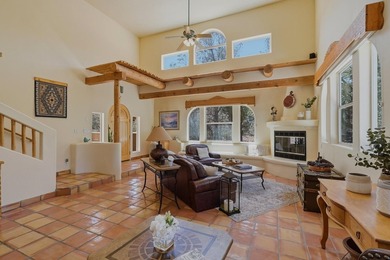
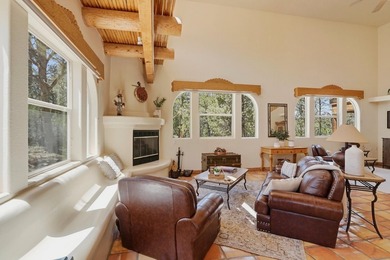
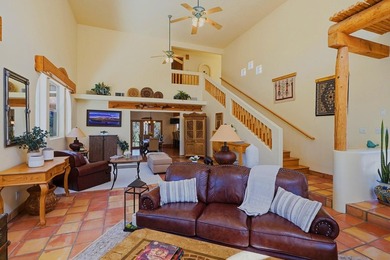
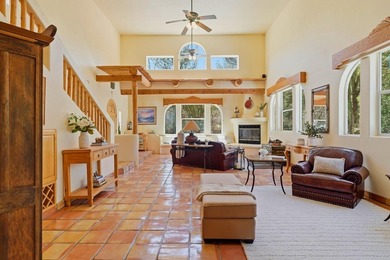
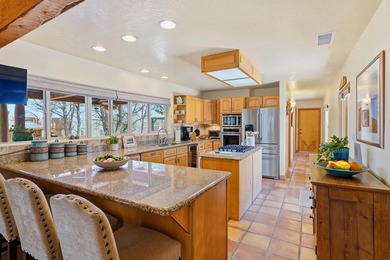
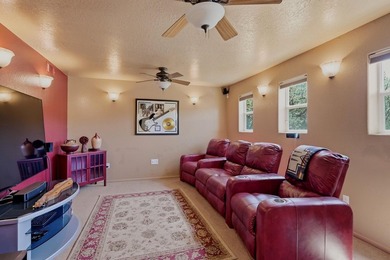
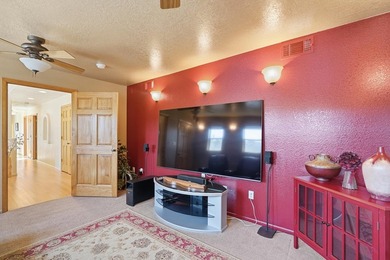
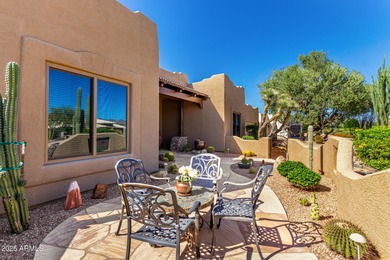
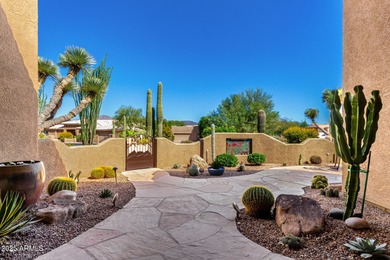
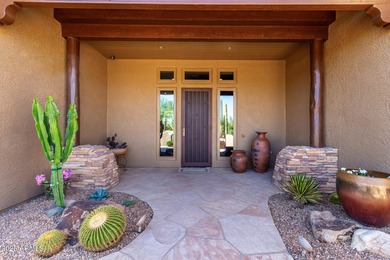
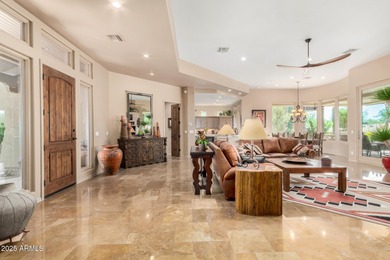
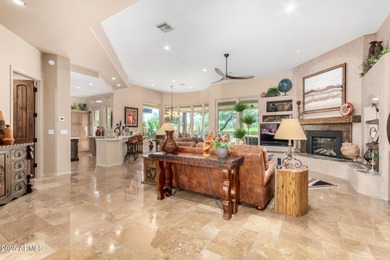
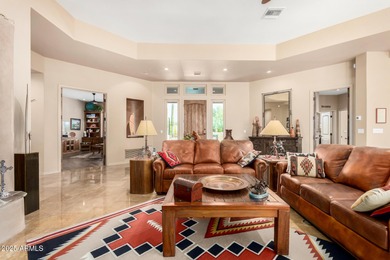
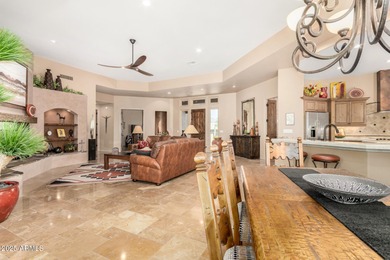
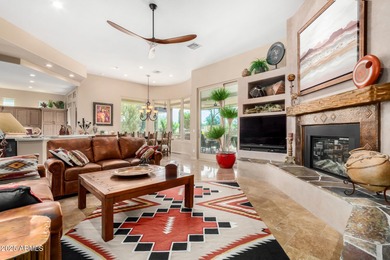
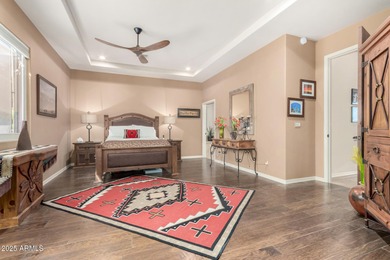
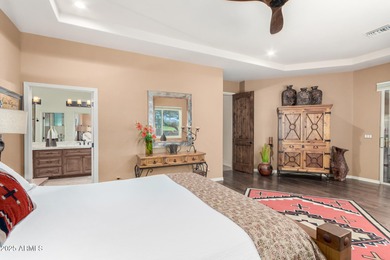
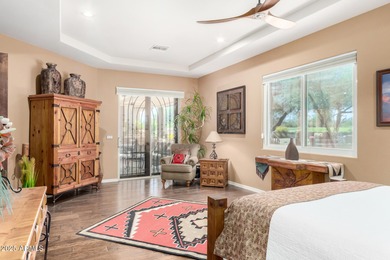
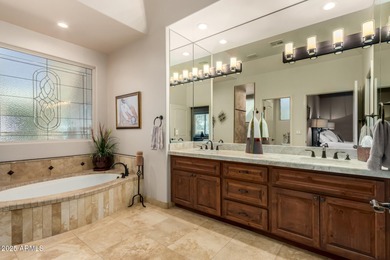
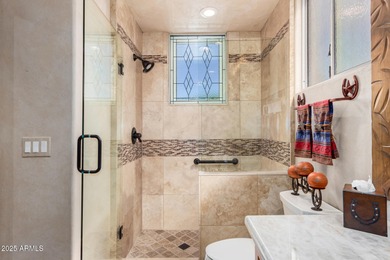
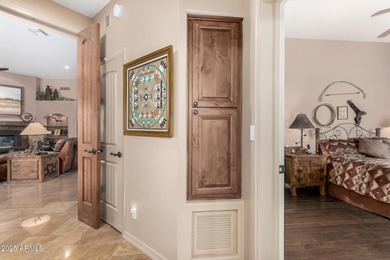
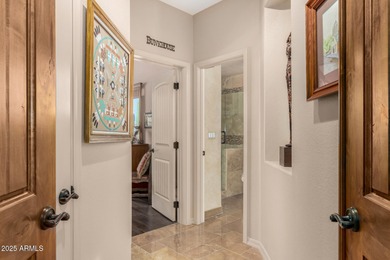
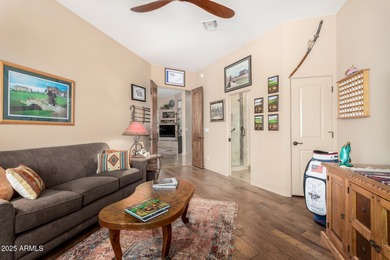
Stunning custom Southwestern home in the highly desirable Paa-Ko - photo 1
Stunning custom Southwestern home in the highly desirable Paa-Ko - photo 2
Stunning custom Southwestern home in the highly desirable Paa-Ko - photo 3
Stunning custom Southwestern home in the highly desirable Paa-Ko - photo 4
Stunning custom Southwestern home in the highly desirable Paa-Ko - photo 5
Stunning custom Southwestern home in the highly desirable Paa-Ko - photo 6
Stunning custom Southwestern home in the highly desirable Paa-Ko - photo 7
Stunning custom Southwestern home in the highly desirable Paa-Ko - photo 8
Stunning custom Southwestern home in the highly desirable Paa-Ko - photo 9
Stunning custom Southwestern home in the highly desirable Paa-Ko - photo 10
Stunning custom Southwestern home in the highly desirable Paa-Ko - photo 11
Stunning custom Southwestern home in the highly desirable Paa-Ko - photo 12
Stunning custom Southwestern home in the highly desirable Paa-Ko - photo 13
Stunning custom Southwestern home in the highly desirable Paa-Ko - photo 14
Stunning custom Southwestern home in the highly desirable Paa-Ko - photo 15
Stunning custom Southwestern home in the highly desirable Paa-Ko - photo 16
Stunning custom Southwestern home in the highly desirable Paa-Ko - photo 17
Stunning custom Southwestern home in the highly desirable Paa-Ko - photo 18
Stunning custom Southwestern home in the highly desirable Paa-Ko - photo 19
Stunning custom Southwestern home in the highly desirable Paa-Ko - photo 20
Stunning custom Southwestern home in the highly desirable Paa-Ko - photo 21
Stunning custom Southwestern home in the highly desirable Paa-Ko - photo 22
Stunning custom Southwestern home in the highly desirable Paa-Ko - photo 23
Stunning custom Southwestern home in the highly desirable Paa-Ko - photo 24
Stunning custom Southwestern home in the highly desirable Paa-Ko - photo 25
Stunning custom Southwestern home in the highly desirable Paa-Ko - photo 26
Stunning custom Southwestern home in the highly desirable Paa-Ko - photo 27
Stunning custom Southwestern home in the highly desirable Paa-Ko - photo 28
Stunning custom Southwestern home in the highly desirable Paa-Ko - photo 29
Stunning custom Southwestern home in the highly desirable Paa-Ko - photo 30
Stunning custom Southwestern home in the highly desirable Paa-Ko - photo 31
Stunning custom Southwestern home in the highly desirable Paa-Ko - photo 32
Stunning custom Southwestern home in the highly desirable Paa-Ko - photo 33
Stunning custom Southwestern home in the highly desirable Paa-Ko - photo 34
Stunning custom Southwestern home in the highly desirable Paa-Ko - photo 35
Stunning custom Southwestern home in the highly desirable Paa-Ko - photo 36
Stunning custom Southwestern home in the highly desirable Paa-Ko - photo 37
Stunning custom Southwestern home in the highly desirable Paa-Ko - photo 38
Stunning custom Southwestern home in the highly desirable Paa-Ko - photo 39
Stunning custom Southwestern home in the highly desirable Paa-Ko - photo 40
Stunning custom Southwestern home in the highly desirable Paa-Ko - photo 41
Stunning custom Southwestern home in the highly desirable Paa-Ko - photo 42
Stunning custom Southwestern home in the highly desirable Paa-Ko - photo 43
Stunning custom Southwestern home in the highly desirable Paa-Ko - photo 44
Stunning custom Southwestern home in the highly desirable Paa-Ko - photo 45
Stunning custom Southwestern home in the highly desirable Paa-Ko - photo 46
Stunning custom Southwestern home in the highly desirable Paa-Ko - photo 47
Stunning custom Southwestern home in the highly desirable Paa-Ko - photo 48
Stunning custom Southwestern home in the highly desirable Paa-Ko - photo 49
Stunning custom Southwestern home in the highly desirable Paa-Ko - photo 50

$970,000

4 Beds | 3.0 Baths | 3,554 Sqft

26 Canyon Ridge Dr, Sandia Park, NM, 87047

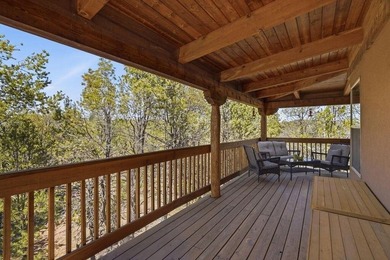
Stunning custom Southwestern home in the highly desirable Paa-Ko golf course community. Set on a private, wooded double lot of over 5 acres, this one-owner property is on...

Ad#: 7649984 • Added: 04/30/2026 • Updated: 06/27/2026
For Sale
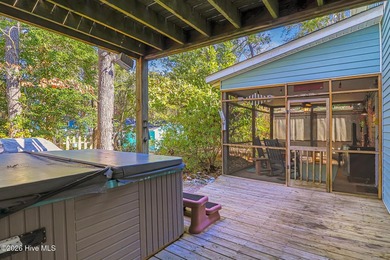
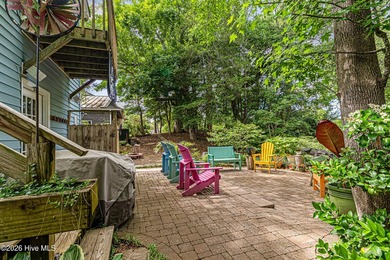
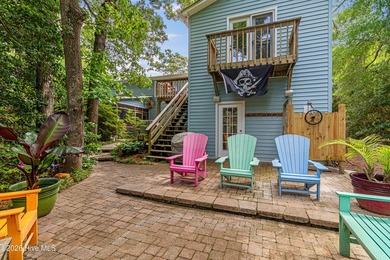
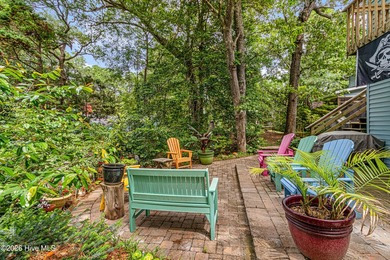
Canalfront 4-bedroom home situated on a private lot in Pine - photo 1
Canalfront 4-bedroom home situated on a private lot in Pine - photo 2
Canalfront 4-bedroom home situated on a private lot in Pine - photo 3
Canalfront 4-bedroom home situated on a private lot in Pine - photo 4
Canalfront 4-bedroom home situated on a private lot in Pine - photo 5
Canalfront 4-bedroom home situated on a private lot in Pine - photo 6
Canalfront 4-bedroom home situated on a private lot in Pine - photo 7
Canalfront 4-bedroom home situated on a private lot in Pine - photo 8
Canalfront 4-bedroom home situated on a private lot in Pine - photo 9
Canalfront 4-bedroom home situated on a private lot in Pine - photo 10
Canalfront 4-bedroom home situated on a private lot in Pine - photo 11
Canalfront 4-bedroom home situated on a private lot in Pine - photo 12
Canalfront 4-bedroom home situated on a private lot in Pine - photo 13
Canalfront 4-bedroom home situated on a private lot in Pine - photo 14
Canalfront 4-bedroom home situated on a private lot in Pine - photo 15
Canalfront 4-bedroom home situated on a private lot in Pine - photo 16
Canalfront 4-bedroom home situated on a private lot in Pine - photo 17
Canalfront 4-bedroom home situated on a private lot in Pine - photo 18
Canalfront 4-bedroom home situated on a private lot in Pine - photo 19
Canalfront 4-bedroom home situated on a private lot in Pine - photo 20
Canalfront 4-bedroom home situated on a private lot in Pine - photo 21
Canalfront 4-bedroom home situated on a private lot in Pine - photo 22
Canalfront 4-bedroom home situated on a private lot in Pine - photo 23
Canalfront 4-bedroom home situated on a private lot in Pine - photo 24
Canalfront 4-bedroom home situated on a private lot in Pine - photo 25
Canalfront 4-bedroom home situated on a private lot in Pine - photo 26
Canalfront 4-bedroom home situated on a private lot in Pine - photo 27
Canalfront 4-bedroom home situated on a private lot in Pine - photo 28
Canalfront 4-bedroom home situated on a private lot in Pine - photo 29
Canalfront 4-bedroom home situated on a private lot in Pine - photo 30
Canalfront 4-bedroom home situated on a private lot in Pine - photo 31
Canalfront 4-bedroom home situated on a private lot in Pine - photo 32
Canalfront 4-bedroom home situated on a private lot in Pine - photo 33
Canalfront 4-bedroom home situated on a private lot in Pine - photo 34
Canalfront 4-bedroom home situated on a private lot in Pine - photo 35
Canalfront 4-bedroom home situated on a private lot in Pine - photo 36
Canalfront 4-bedroom home situated on a private lot in Pine - photo 37
Canalfront 4-bedroom home situated on a private lot in Pine - photo 38
Canalfront 4-bedroom home situated on a private lot in Pine - photo 39
Canalfront 4-bedroom home situated on a private lot in Pine - photo 40
Canalfront 4-bedroom home situated on a private lot in Pine - photo 41
Canalfront 4-bedroom home situated on a private lot in Pine - photo 42
Canalfront 4-bedroom home situated on a private lot in Pine - photo 43
Canalfront 4-bedroom home situated on a private lot in Pine - photo 44
Canalfront 4-bedroom home situated on a private lot in Pine - photo 45
Canalfront 4-bedroom home situated on a private lot in Pine - photo 46
Canalfront 4-bedroom home situated on a private lot in Pine - photo 47
Canalfront 4-bedroom home situated on a private lot in Pine - photo 48
Canalfront 4-bedroom home situated on a private lot in Pine - photo 49
Canalfront 4-bedroom home situated on a private lot in Pine - photo 50

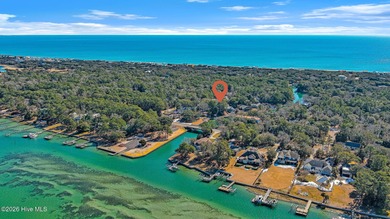
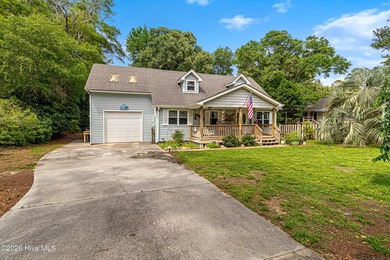
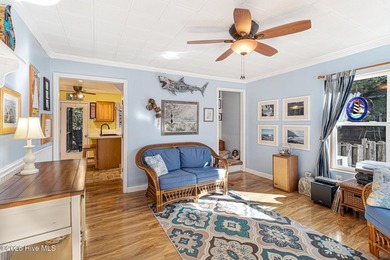
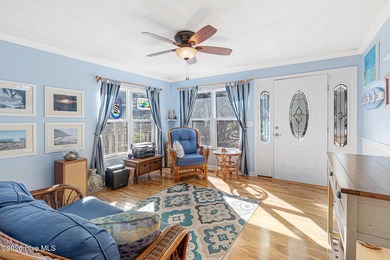
$970,000

4 Beds | 2.0 Baths | 2,402 Sqft

104 Elm Ct, Pine Knoll Shores, NC, 28512

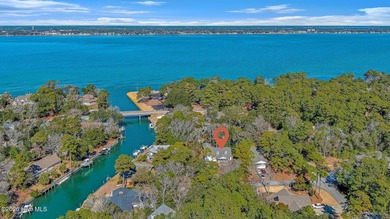
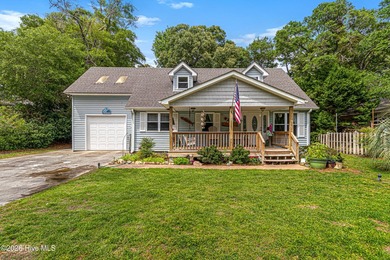
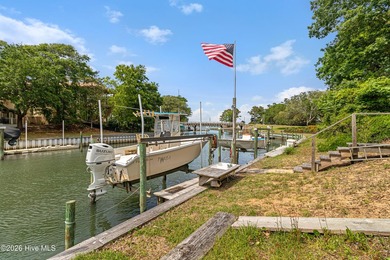
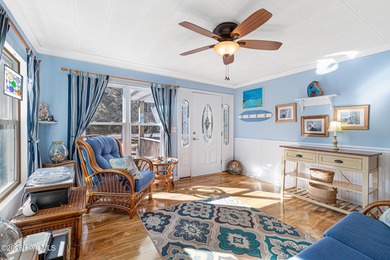
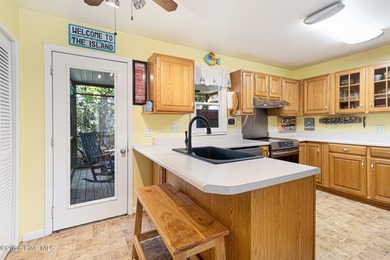
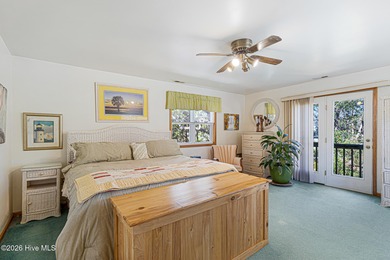
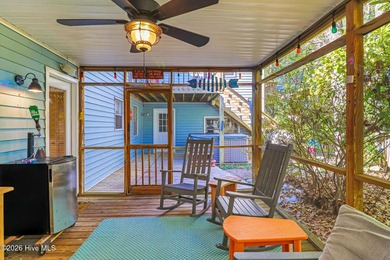
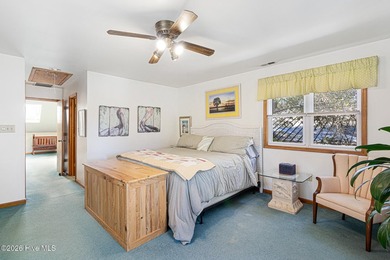
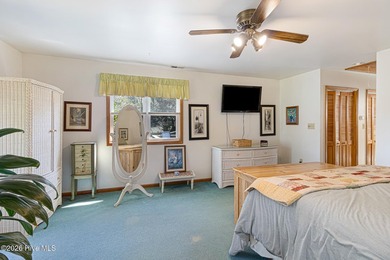
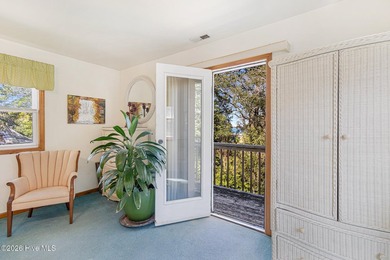
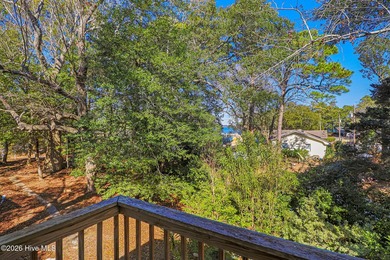
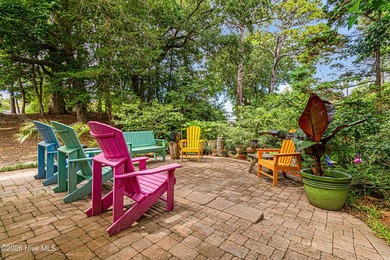
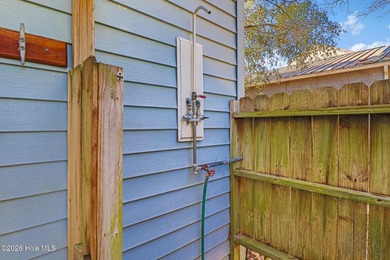
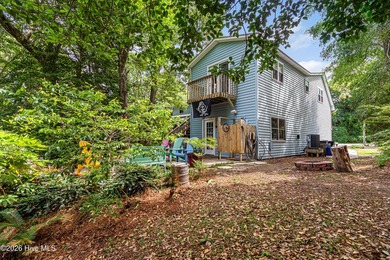
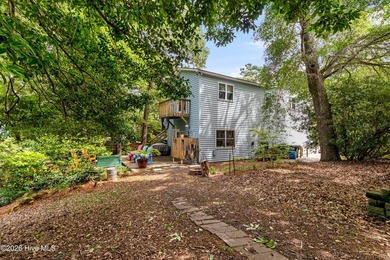
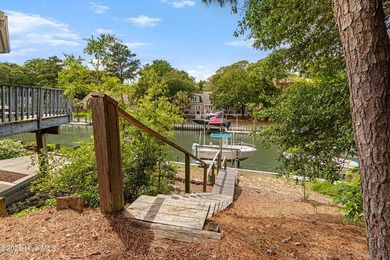
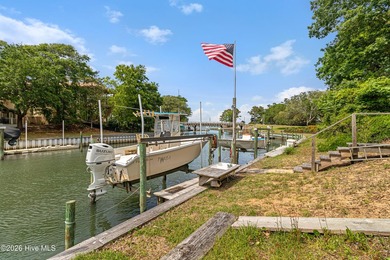
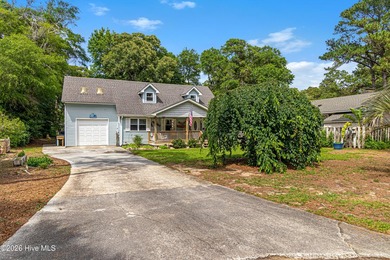
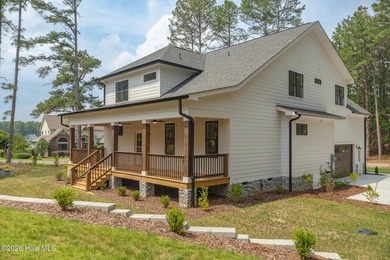
Canalfront 4-bedroom home situated on a private lot in Pine Knoll Shores, offering peaceful water views from the second floor and exceptional outdoor living. The property...

Ad#: 7263518 • Added: 02/12/2026 • Updated: 06/27/2026
For Sale
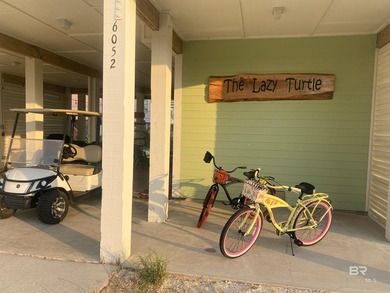
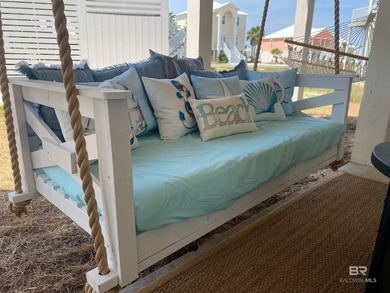
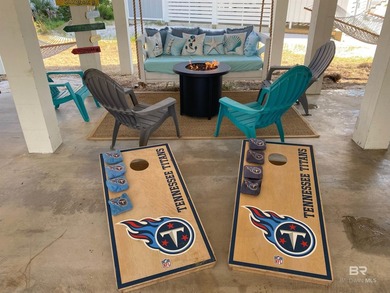
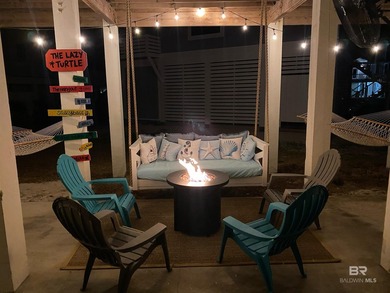
Seller offering 10k in lender credits if you use their preferred - photo 1
Seller offering 10k in lender credits if you use their preferred - photo 2
Seller offering 10k in lender credits if you use their preferred - photo 3
Seller offering 10k in lender credits if you use their preferred - photo 4
Seller offering 10k in lender credits if you use their preferred - photo 5
Seller offering 10k in lender credits if you use their preferred - photo 6
Seller offering 10k in lender credits if you use their preferred - photo 7
Seller offering 10k in lender credits if you use their preferred - photo 8
Seller offering 10k in lender credits if you use their preferred - photo 9
Seller offering 10k in lender credits if you use their preferred - photo 10
Seller offering 10k in lender credits if you use their preferred - photo 11
Seller offering 10k in lender credits if you use their preferred - photo 12
Seller offering 10k in lender credits if you use their preferred - photo 13
Seller offering 10k in lender credits if you use their preferred - photo 14
Seller offering 10k in lender credits if you use their preferred - photo 15
Seller offering 10k in lender credits if you use their preferred - photo 16
Seller offering 10k in lender credits if you use their preferred - photo 17
Seller offering 10k in lender credits if you use their preferred - photo 18
Seller offering 10k in lender credits if you use their preferred - photo 19
Seller offering 10k in lender credits if you use their preferred - photo 20
Seller offering 10k in lender credits if you use their preferred - photo 21
Seller offering 10k in lender credits if you use their preferred - photo 22
Seller offering 10k in lender credits if you use their preferred - photo 23
Seller offering 10k in lender credits if you use their preferred - photo 24
Seller offering 10k in lender credits if you use their preferred - photo 25
Seller offering 10k in lender credits if you use their preferred - photo 26
Seller offering 10k in lender credits if you use their preferred - photo 27
Seller offering 10k in lender credits if you use their preferred - photo 28
Seller offering 10k in lender credits if you use their preferred - photo 29
Seller offering 10k in lender credits if you use their preferred - photo 30
Seller offering 10k in lender credits if you use their preferred - photo 31
Seller offering 10k in lender credits if you use their preferred - photo 32
Seller offering 10k in lender credits if you use their preferred - photo 33
Seller offering 10k in lender credits if you use their preferred - photo 34
Seller offering 10k in lender credits if you use their preferred - photo 35
Seller offering 10k in lender credits if you use their preferred - photo 36
Seller offering 10k in lender credits if you use their preferred - photo 37
Seller offering 10k in lender credits if you use their preferred - photo 38
Seller offering 10k in lender credits if you use their preferred - photo 39
Seller offering 10k in lender credits if you use their preferred - photo 40
Seller offering 10k in lender credits if you use their preferred - photo 41
Seller offering 10k in lender credits if you use their preferred - photo 42
Seller offering 10k in lender credits if you use their preferred - photo 43
Seller offering 10k in lender credits if you use their preferred - photo 44
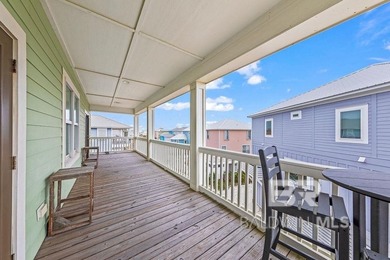
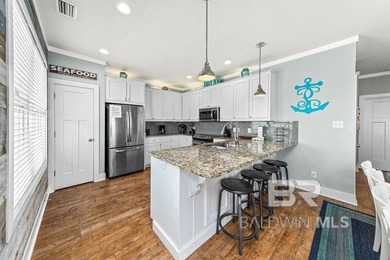
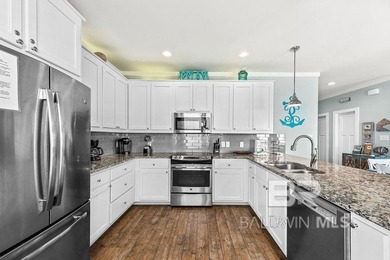
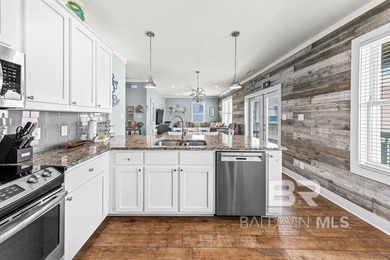
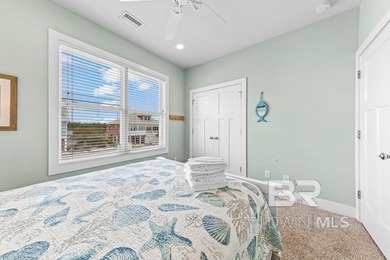
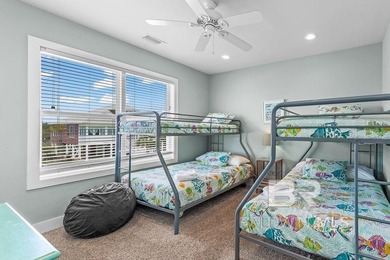
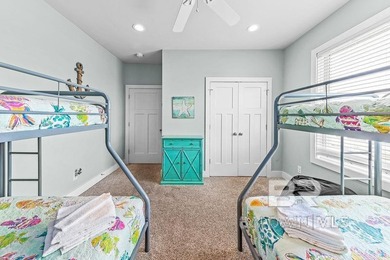
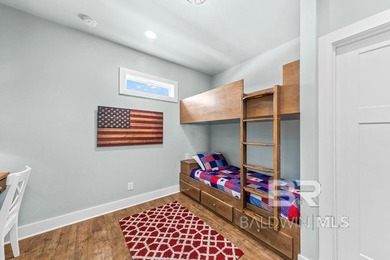
Seller offering 10k in lender credits if you use their preferred - photo 45

$970,000

4 Beds | 3.0 Baths | 2,088 Sqft

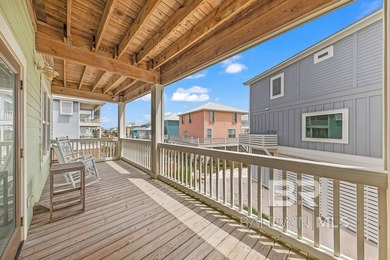
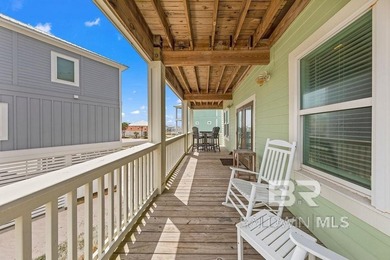
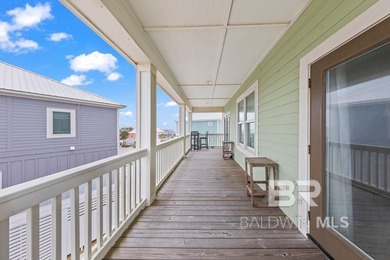
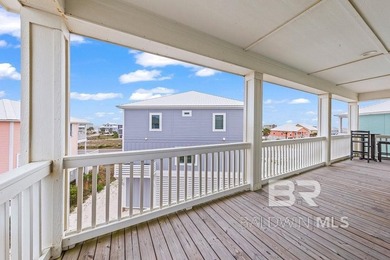
6052 Sawgrass Cir, Gulf Shores, AL, 36542

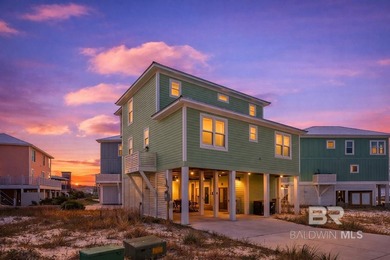
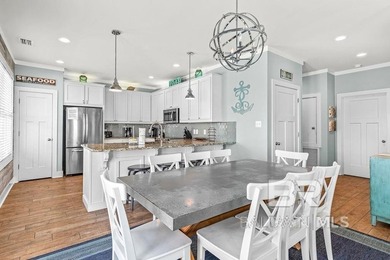
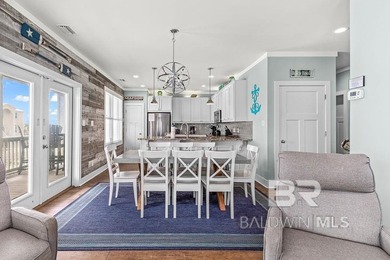
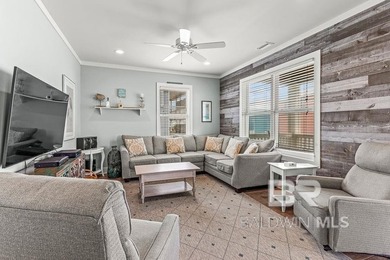
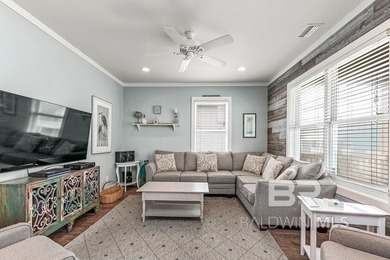
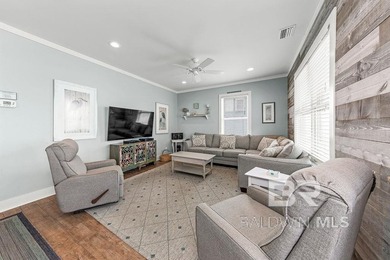
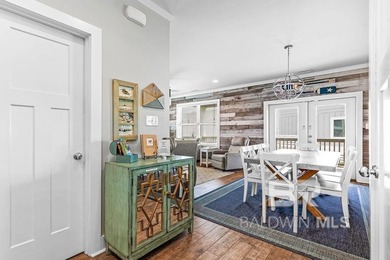
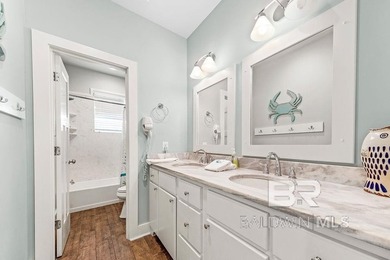
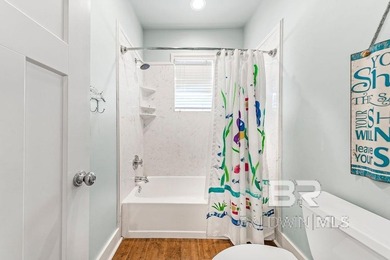
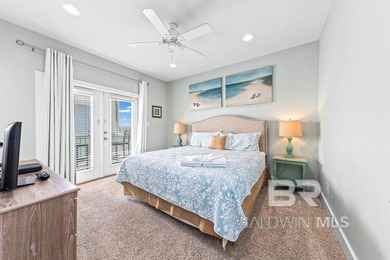
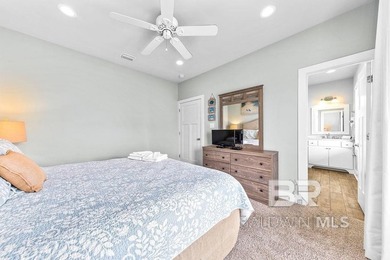
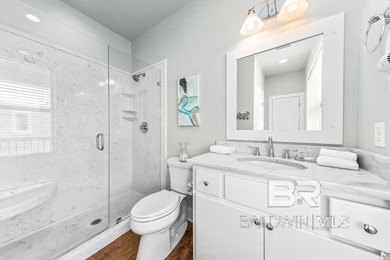
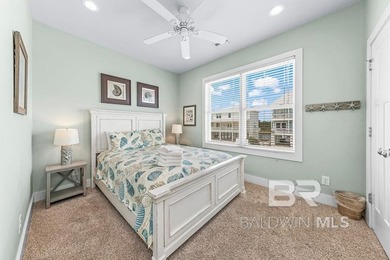
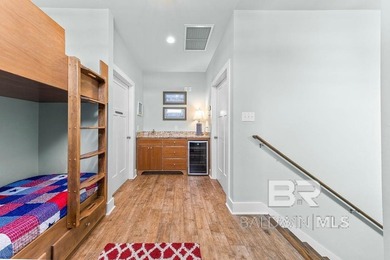
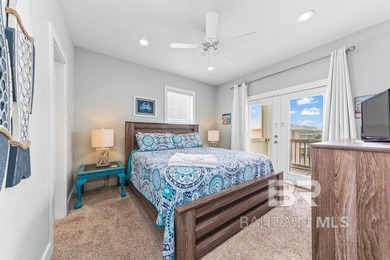
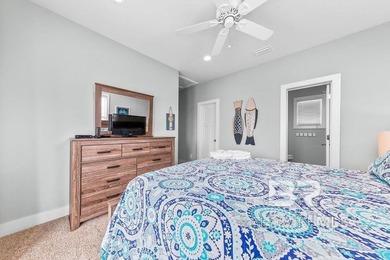
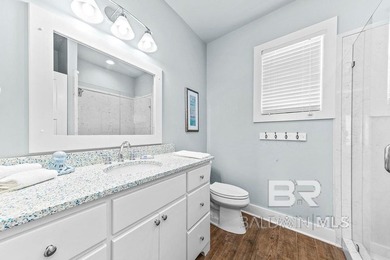
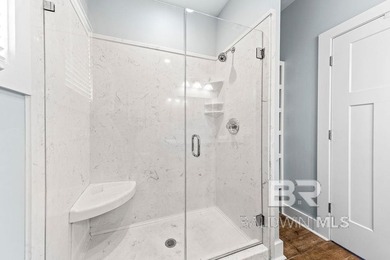
Seller offering 10k in lender credits if you use their preferred lender!! Experience true coastal elegance in this exceptional turnkey beach retreat, perfectly blending...

Ad#: 7210327 • Added: 01/30/2026 • Updated: 07/12/2026
For Sale
Welcome to your dream home by local builders, Formyduval Homes - photo 1
Welcome to your dream home by local builders, Formyduval Homes - photo 2
Welcome to your dream home by local builders, Formyduval Homes - photo 3
Welcome to your dream home by local builders, Formyduval Homes - photo 4
Welcome to your dream home by local builders, Formyduval Homes - photo 5
Welcome to your dream home by local builders, Formyduval Homes - photo 6
Welcome to your dream home by local builders, Formyduval Homes - photo 7
Welcome to your dream home by local builders, Formyduval Homes - photo 8
Welcome to your dream home by local builders, Formyduval Homes - photo 9
Welcome to your dream home by local builders, Formyduval Homes - photo 10
Welcome to your dream home by local builders, Formyduval Homes - photo 11
Welcome to your dream home by local builders, Formyduval Homes - photo 12
Welcome to your dream home by local builders, Formyduval Homes - photo 13
Welcome to your dream home by local builders, Formyduval Homes - photo 14
Welcome to your dream home by local builders, Formyduval Homes - photo 15
Welcome to your dream home by local builders, Formyduval Homes - photo 16
Welcome to your dream home by local builders, Formyduval Homes - photo 17
Welcome to your dream home by local builders, Formyduval Homes - photo 18
Welcome to your dream home by local builders, Formyduval Homes - photo 19
Welcome to your dream home by local builders, Formyduval Homes - photo 20
Welcome to your dream home by local builders, Formyduval Homes - photo 21
Welcome to your dream home by local builders, Formyduval Homes - photo 22
Welcome to your dream home by local builders, Formyduval Homes - photo 23
Welcome to your dream home by local builders, Formyduval Homes - photo 24
Welcome to your dream home by local builders, Formyduval Homes - photo 25
Welcome to your dream home by local builders, Formyduval Homes - photo 26
Welcome to your dream home by local builders, Formyduval Homes - photo 27
Welcome to your dream home by local builders, Formyduval Homes - photo 28
Welcome to your dream home by local builders, Formyduval Homes - photo 29
Welcome to your dream home by local builders, Formyduval Homes - photo 30
Welcome to your dream home by local builders, Formyduval Homes - photo 31
Welcome to your dream home by local builders, Formyduval Homes - photo 32
Welcome to your dream home by local builders, Formyduval Homes - photo 33
Welcome to your dream home by local builders, Formyduval Homes - photo 34
Welcome to your dream home by local builders, Formyduval Homes - photo 35
Welcome to your dream home by local builders, Formyduval Homes - photo 36
Welcome to your dream home by local builders, Formyduval Homes - photo 37
Welcome to your dream home by local builders, Formyduval Homes - photo 38
Welcome to your dream home by local builders, Formyduval Homes - photo 39
Welcome to your dream home by local builders, Formyduval Homes - photo 40
Welcome to your dream home by local builders, Formyduval Homes - photo 41
Welcome to your dream home by local builders, Formyduval Homes - photo 42
Welcome to your dream home by local builders, Formyduval Homes - photo 43
Welcome to your dream home by local builders, Formyduval Homes - photo 44
Welcome to your dream home by local builders, Formyduval Homes - photo 45
Welcome to your dream home by local builders, Formyduval Homes - photo 46
Welcome to your dream home by local builders, Formyduval Homes - photo 47
Welcome to your dream home by local builders, Formyduval Homes - photo 48
Welcome to your dream home by local builders, Formyduval Homes - photo 49
Welcome to your dream home by local builders, Formyduval Homes - photo 50

$970,000

5 Beds | 5.0 Baths | 2,956 Sqft

1 Shamrock Way, Pinehurst, NC, 28374

Welcome to your dream home by local builders, Formyduval Homes LLC! This beautifully 2,956 ft new construction home offers 5 spacious bedrooms and 4.5 luxurious...

Ad#: 7089035 • Added: 01/03/2026 • Updated: 07/14/2026
For Sale
Back and Better than ever...NEW PRICE and NEW Septic System that - photo 1
Back and Better than ever...NEW PRICE and NEW Septic System that - photo 2
Back and Better than ever...NEW PRICE and NEW Septic System that - photo 3
Back and Better than ever...NEW PRICE and NEW Septic System that - photo 4
Back and Better than ever...NEW PRICE and NEW Septic System that - photo 5
Back and Better than ever...NEW PRICE and NEW Septic System that - photo 6
Back and Better than ever...NEW PRICE and NEW Septic System that - photo 7
Back and Better than ever...NEW PRICE and NEW Septic System that - photo 8
Back and Better than ever...NEW PRICE and NEW Septic System that - photo 9
Back and Better than ever...NEW PRICE and NEW Septic System that - photo 10
Back and Better than ever...NEW PRICE and NEW Septic System that - photo 11
Back and Better than ever...NEW PRICE and NEW Septic System that - photo 12
Back and Better than ever...NEW PRICE and NEW Septic System that - photo 13
Back and Better than ever...NEW PRICE and NEW Septic System that - photo 14
Back and Better than ever...NEW PRICE and NEW Septic System that - photo 15
Back and Better than ever...NEW PRICE and NEW Septic System that - photo 16
Back and Better than ever...NEW PRICE and NEW Septic System that - photo 17
Back and Better than ever...NEW PRICE and NEW Septic System that - photo 18
Back and Better than ever...NEW PRICE and NEW Septic System that - photo 19
Back and Better than ever...NEW PRICE and NEW Septic System that - photo 20
Back and Better than ever...NEW PRICE and NEW Septic System that - photo 21
Back and Better than ever...NEW PRICE and NEW Septic System that - photo 22
Back and Better than ever...NEW PRICE and NEW Septic System that - photo 23
Back and Better than ever...NEW PRICE and NEW Septic System that - photo 24
Back and Better than ever...NEW PRICE and NEW Septic System that - photo 25

$970,000

3 Beds | 2.0 Baths | 1,278 Sqft

68-1799 PUU NUI ST, Waikoloa, HI, 96738

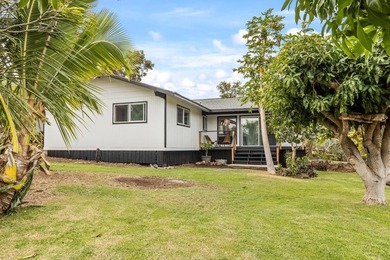
Back and Better than ever...NEW PRICE and NEW Septic System that can accommodate an additional living area in the future! From the moment you arrive, an undeniable sense...

Ad#: 7069712 • Added: 01/03/2026 • Updated: 06/24/2026
For Sale
Step into serenity at 2111 Moorefield Memorial Highway, where - photo 1
Step into serenity at 2111 Moorefield Memorial Highway, where - photo 2
Step into serenity at 2111 Moorefield Memorial Highway, where - photo 3
Step into serenity at 2111 Moorefield Memorial Highway, where - photo 4
Step into serenity at 2111 Moorefield Memorial Highway, where - photo 5
Step into serenity at 2111 Moorefield Memorial Highway, where - photo 6
Step into serenity at 2111 Moorefield Memorial Highway, where - photo 7
Step into serenity at 2111 Moorefield Memorial Highway, where - photo 8
Step into serenity at 2111 Moorefield Memorial Highway, where - photo 9
Step into serenity at 2111 Moorefield Memorial Highway, where - photo 10
Step into serenity at 2111 Moorefield Memorial Highway, where - photo 11
Step into serenity at 2111 Moorefield Memorial Highway, where - photo 12
Step into serenity at 2111 Moorefield Memorial Highway, where - photo 13
Step into serenity at 2111 Moorefield Memorial Highway, where - photo 14
Step into serenity at 2111 Moorefield Memorial Highway, where - photo 15
Step into serenity at 2111 Moorefield Memorial Highway, where - photo 16
Step into serenity at 2111 Moorefield Memorial Highway, where - photo 17
Step into serenity at 2111 Moorefield Memorial Highway, where - photo 18
Step into serenity at 2111 Moorefield Memorial Highway, where - photo 19
Step into serenity at 2111 Moorefield Memorial Highway, where - photo 20
Step into serenity at 2111 Moorefield Memorial Highway, where - photo 21
Step into serenity at 2111 Moorefield Memorial Highway, where - photo 22
Step into serenity at 2111 Moorefield Memorial Highway, where - photo 23
Step into serenity at 2111 Moorefield Memorial Highway, where - photo 24
Step into serenity at 2111 Moorefield Memorial Highway, where - photo 25
Step into serenity at 2111 Moorefield Memorial Highway, where - photo 26
Step into serenity at 2111 Moorefield Memorial Highway, where - photo 27
Step into serenity at 2111 Moorefield Memorial Highway, where - photo 28
Step into serenity at 2111 Moorefield Memorial Highway, where - photo 29
Step into serenity at 2111 Moorefield Memorial Highway, where - photo 30
Step into serenity at 2111 Moorefield Memorial Highway, where - photo 31
Step into serenity at 2111 Moorefield Memorial Highway, where - photo 32
Step into serenity at 2111 Moorefield Memorial Highway, where - photo 33
Step into serenity at 2111 Moorefield Memorial Highway, where - photo 34
Step into serenity at 2111 Moorefield Memorial Highway, where - photo 35
Step into serenity at 2111 Moorefield Memorial Highway, where - photo 36
Step into serenity at 2111 Moorefield Memorial Highway, where - photo 37
Step into serenity at 2111 Moorefield Memorial Highway, where - photo 38
Step into serenity at 2111 Moorefield Memorial Highway, where - photo 39
Step into serenity at 2111 Moorefield Memorial Highway, where - photo 40
Step into serenity at 2111 Moorefield Memorial Highway, where - photo 41
Step into serenity at 2111 Moorefield Memorial Highway, where - photo 42
Step into serenity at 2111 Moorefield Memorial Highway, where - photo 43
Step into serenity at 2111 Moorefield Memorial Highway, where - photo 44
Step into serenity at 2111 Moorefield Memorial Highway, where - photo 45
Step into serenity at 2111 Moorefield Memorial Highway, where - photo 46
Step into serenity at 2111 Moorefield Memorial Highway, where - photo 47

$970,000

5 Beds | 4.0 Baths | 4,928 Sqft

2111 Moorefield Memorial Hwy, Pickens, SC, 29671

Step into serenity at 2111 Moorefield Memorial Highway, where peaceful mornings unfold in brilliant color and every window frames a view worth pausing for. Overlooking...

Ad#: 6803101 • Added: 11/06/2025 • Updated: 06/30/2026
For Sale
Welcome to Crown Pointe, a charming gated community nestled near - photo 1
Welcome to Crown Pointe, a charming gated community nestled near - photo 2
Welcome to Crown Pointe, a charming gated community nestled near - photo 3
Welcome to Crown Pointe, a charming gated community nestled near - photo 4
Welcome to Crown Pointe, a charming gated community nestled near - photo 5
Welcome to Crown Pointe, a charming gated community nestled near - photo 6
Welcome to Crown Pointe, a charming gated community nestled near - photo 7
Welcome to Crown Pointe, a charming gated community nestled near - photo 8
Welcome to Crown Pointe, a charming gated community nestled near - photo 9
Welcome to Crown Pointe, a charming gated community nestled near - photo 10
Welcome to Crown Pointe, a charming gated community nestled near - photo 11
Welcome to Crown Pointe, a charming gated community nestled near - photo 12
Welcome to Crown Pointe, a charming gated community nestled near - photo 13
Welcome to Crown Pointe, a charming gated community nestled near - photo 14
Welcome to Crown Pointe, a charming gated community nestled near - photo 15
Welcome to Crown Pointe, a charming gated community nestled near - photo 16
Welcome to Crown Pointe, a charming gated community nestled near - photo 17
Welcome to Crown Pointe, a charming gated community nestled near - photo 18
Welcome to Crown Pointe, a charming gated community nestled near - photo 19
Welcome to Crown Pointe, a charming gated community nestled near - photo 20
Welcome to Crown Pointe, a charming gated community nestled near - photo 21
Welcome to Crown Pointe, a charming gated community nestled near - photo 22
Welcome to Crown Pointe, a charming gated community nestled near - photo 23
Welcome to Crown Pointe, a charming gated community nestled near - photo 24
Welcome to Crown Pointe, a charming gated community nestled near - photo 25
Welcome to Crown Pointe, a charming gated community nestled near - photo 26
Welcome to Crown Pointe, a charming gated community nestled near - photo 27
Welcome to Crown Pointe, a charming gated community nestled near - photo 28
Welcome to Crown Pointe, a charming gated community nestled near - photo 29
Welcome to Crown Pointe, a charming gated community nestled near - photo 30
Welcome to Crown Pointe, a charming gated community nestled near - photo 31
Welcome to Crown Pointe, a charming gated community nestled near - photo 32
Welcome to Crown Pointe, a charming gated community nestled near - photo 33
Welcome to Crown Pointe, a charming gated community nestled near - photo 34
Welcome to Crown Pointe, a charming gated community nestled near - photo 35
Welcome to Crown Pointe, a charming gated community nestled near - photo 36
Welcome to Crown Pointe, a charming gated community nestled near - photo 37
Welcome to Crown Pointe, a charming gated community nestled near - photo 38
Welcome to Crown Pointe, a charming gated community nestled near - photo 39
Welcome to Crown Pointe, a charming gated community nestled near - photo 40
Welcome to Crown Pointe, a charming gated community nestled near - photo 41
Welcome to Crown Pointe, a charming gated community nestled near - photo 42
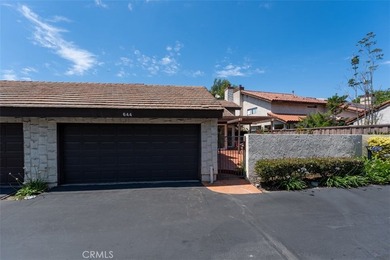
Welcome to Crown Pointe, a charming gated community nestled near - photo 43
Welcome to Crown Pointe, a charming gated community nestled near - photo 44

$969,999

2 Beds | 2.0 Baths | 2,006 Sqft

644 Avery, Long Beach, CA, 90807

Welcome to Crown Pointe, a charming gated community nestled near the prestigious Virginia Country Club in the desirable Bixby Knolls area. This beautifully maintained...

Ad#: 7738508 • Added: 05/16/2026 • Updated: 07/06/2026
For Sale
Experience luxury redefined in this extraordinary Broadmoor - photo 1
Experience luxury redefined in this extraordinary Broadmoor - photo 2
Experience luxury redefined in this extraordinary Broadmoor - photo 3
Experience luxury redefined in this extraordinary Broadmoor - photo 4
Experience luxury redefined in this extraordinary Broadmoor - photo 5
Experience luxury redefined in this extraordinary Broadmoor - photo 6
Experience luxury redefined in this extraordinary Broadmoor - photo 7
Experience luxury redefined in this extraordinary Broadmoor - photo 8
Experience luxury redefined in this extraordinary Broadmoor - photo 9
Experience luxury redefined in this extraordinary Broadmoor - photo 10
Experience luxury redefined in this extraordinary Broadmoor - photo 11
Experience luxury redefined in this extraordinary Broadmoor - photo 12
Experience luxury redefined in this extraordinary Broadmoor - photo 13
Experience luxury redefined in this extraordinary Broadmoor - photo 14
Experience luxury redefined in this extraordinary Broadmoor - photo 15
Experience luxury redefined in this extraordinary Broadmoor - photo 16
Experience luxury redefined in this extraordinary Broadmoor - photo 17
Experience luxury redefined in this extraordinary Broadmoor - photo 18
Experience luxury redefined in this extraordinary Broadmoor - photo 19
Experience luxury redefined in this extraordinary Broadmoor - photo 20
Experience luxury redefined in this extraordinary Broadmoor - photo 21
Experience luxury redefined in this extraordinary Broadmoor - photo 22
Experience luxury redefined in this extraordinary Broadmoor - photo 23
Experience luxury redefined in this extraordinary Broadmoor - photo 24
Experience luxury redefined in this extraordinary Broadmoor - photo 25
Experience luxury redefined in this extraordinary Broadmoor - photo 26
Experience luxury redefined in this extraordinary Broadmoor - photo 27
Experience luxury redefined in this extraordinary Broadmoor - photo 28
Experience luxury redefined in this extraordinary Broadmoor - photo 29
Experience luxury redefined in this extraordinary Broadmoor - photo 30
Experience luxury redefined in this extraordinary Broadmoor - photo 31
Experience luxury redefined in this extraordinary Broadmoor - photo 32
Experience luxury redefined in this extraordinary Broadmoor - photo 33
Experience luxury redefined in this extraordinary Broadmoor - photo 34
Experience luxury redefined in this extraordinary Broadmoor - photo 35
Experience luxury redefined in this extraordinary Broadmoor - photo 36
Experience luxury redefined in this extraordinary Broadmoor - photo 37
Experience luxury redefined in this extraordinary Broadmoor - photo 38
Experience luxury redefined in this extraordinary Broadmoor - photo 39
Experience luxury redefined in this extraordinary Broadmoor - photo 40
Experience luxury redefined in this extraordinary Broadmoor - photo 41
Experience luxury redefined in this extraordinary Broadmoor - photo 42
Experience luxury redefined in this extraordinary Broadmoor - photo 43
Experience luxury redefined in this extraordinary Broadmoor - photo 44
Experience luxury redefined in this extraordinary Broadmoor - photo 45
Experience luxury redefined in this extraordinary Broadmoor - photo 46
Experience luxury redefined in this extraordinary Broadmoor - photo 47
Experience luxury redefined in this extraordinary Broadmoor - photo 48
Experience luxury redefined in this extraordinary Broadmoor - photo 49

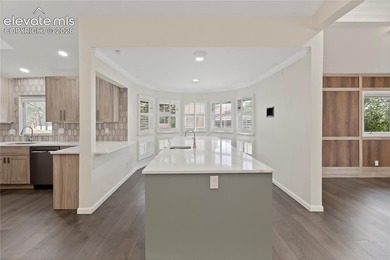
$969,900

4 Beds | 5.0 Baths | 3,612 Sqft

830 Appian Ct, Colorado Springs, CO, 80906

Experience luxury redefined in this extraordinary Broadmoor residence, where timeless elegance meets modern designpletely reimagined through an extensive renovation, this...

Ad#: 7969201 • Added: 06/13/2026 • Updated: 07/17/2026
For Sale
Experience elevated living with this stunning new construction - photo 1
Experience elevated living with this stunning new construction - photo 2
Experience elevated living with this stunning new construction - photo 3
Experience elevated living with this stunning new construction - photo 4
Experience elevated living with this stunning new construction - photo 5
Experience elevated living with this stunning new construction - photo 6
Experience elevated living with this stunning new construction - photo 7
Experience elevated living with this stunning new construction - photo 8
Experience elevated living with this stunning new construction - photo 9
Experience elevated living with this stunning new construction - photo 10
Experience elevated living with this stunning new construction - photo 11
Experience elevated living with this stunning new construction - photo 12
Experience elevated living with this stunning new construction - photo 13
Experience elevated living with this stunning new construction - photo 14
Experience elevated living with this stunning new construction - photo 15
Experience elevated living with this stunning new construction - photo 16
Experience elevated living with this stunning new construction - photo 17
Experience elevated living with this stunning new construction - photo 18
Experience elevated living with this stunning new construction - photo 19
Experience elevated living with this stunning new construction - photo 20
Experience elevated living with this stunning new construction - photo 21
Experience elevated living with this stunning new construction - photo 22
Experience elevated living with this stunning new construction - photo 23
Experience elevated living with this stunning new construction - photo 24
Experience elevated living with this stunning new construction - photo 25
Experience elevated living with this stunning new construction - photo 26
Experience elevated living with this stunning new construction - photo 27
Experience elevated living with this stunning new construction - photo 28
Experience elevated living with this stunning new construction - photo 29
Experience elevated living with this stunning new construction - photo 30
Experience elevated living with this stunning new construction - photo 31

$969,900

4 Beds | 5.0 Baths | 3,692 Sqft

2044 Pebble Bend Dr, College Station, TX, 77845

Experience elevated living with this stunning new construction by PYM Living, located in the prestigious Pebble Creek community of College Station. Situated on a spacious...

Ad#: 7835995 • Added: 06/04/2026 • Updated: 07/17/2026
For Sale
PRICED $165,000 BELOW THE APPRAISED VALUE !!!! Exquisite - photo 1
PRICED $165,000 BELOW THE APPRAISED VALUE !!!! Exquisite - photo 2
PRICED $165,000 BELOW THE APPRAISED VALUE !!!! Exquisite - photo 3
PRICED $165,000 BELOW THE APPRAISED VALUE !!!! Exquisite - photo 4
PRICED $165,000 BELOW THE APPRAISED VALUE !!!! Exquisite - photo 5
PRICED $165,000 BELOW THE APPRAISED VALUE !!!! Exquisite - photo 6
PRICED $165,000 BELOW THE APPRAISED VALUE !!!! Exquisite - photo 7
PRICED $165,000 BELOW THE APPRAISED VALUE !!!! Exquisite - photo 8
PRICED $165,000 BELOW THE APPRAISED VALUE !!!! Exquisite - photo 9
PRICED $165,000 BELOW THE APPRAISED VALUE !!!! Exquisite - photo 10
PRICED $165,000 BELOW THE APPRAISED VALUE !!!! Exquisite - photo 11
PRICED $165,000 BELOW THE APPRAISED VALUE !!!! Exquisite - photo 12
PRICED $165,000 BELOW THE APPRAISED VALUE !!!! Exquisite - photo 13
PRICED $165,000 BELOW THE APPRAISED VALUE !!!! Exquisite - photo 14
PRICED $165,000 BELOW THE APPRAISED VALUE !!!! Exquisite - photo 15
PRICED $165,000 BELOW THE APPRAISED VALUE !!!! Exquisite - photo 16
PRICED $165,000 BELOW THE APPRAISED VALUE !!!! Exquisite - photo 17
PRICED $165,000 BELOW THE APPRAISED VALUE !!!! Exquisite - photo 18
PRICED $165,000 BELOW THE APPRAISED VALUE !!!! Exquisite - photo 19
PRICED $165,000 BELOW THE APPRAISED VALUE !!!! Exquisite - photo 20
PRICED $165,000 BELOW THE APPRAISED VALUE !!!! Exquisite - photo 21
PRICED $165,000 BELOW THE APPRAISED VALUE !!!! Exquisite - photo 22
PRICED $165,000 BELOW THE APPRAISED VALUE !!!! Exquisite - photo 23
PRICED $165,000 BELOW THE APPRAISED VALUE !!!! Exquisite - photo 24
PRICED $165,000 BELOW THE APPRAISED VALUE !!!! Exquisite - photo 25
PRICED $165,000 BELOW THE APPRAISED VALUE !!!! Exquisite - photo 26
PRICED $165,000 BELOW THE APPRAISED VALUE !!!! Exquisite - photo 27
PRICED $165,000 BELOW THE APPRAISED VALUE !!!! Exquisite - photo 28
PRICED $165,000 BELOW THE APPRAISED VALUE !!!! Exquisite - photo 29
PRICED $165,000 BELOW THE APPRAISED VALUE !!!! Exquisite - photo 30
PRICED $165,000 BELOW THE APPRAISED VALUE !!!! Exquisite - photo 31
PRICED $165,000 BELOW THE APPRAISED VALUE !!!! Exquisite - photo 32
PRICED $165,000 BELOW THE APPRAISED VALUE !!!! Exquisite - photo 33
PRICED $165,000 BELOW THE APPRAISED VALUE !!!! Exquisite - photo 34
PRICED $165,000 BELOW THE APPRAISED VALUE !!!! Exquisite - photo 35
PRICED $165,000 BELOW THE APPRAISED VALUE !!!! Exquisite - photo 36
PRICED $165,000 BELOW THE APPRAISED VALUE !!!! Exquisite - photo 37
PRICED $165,000 BELOW THE APPRAISED VALUE !!!! Exquisite - photo 38
PRICED $165,000 BELOW THE APPRAISED VALUE !!!! Exquisite - photo 39
PRICED $165,000 BELOW THE APPRAISED VALUE !!!! Exquisite - photo 40
PRICED $165,000 BELOW THE APPRAISED VALUE !!!! Exquisite - photo 41
PRICED $165,000 BELOW THE APPRAISED VALUE !!!! Exquisite - photo 42
PRICED $165,000 BELOW THE APPRAISED VALUE !!!! Exquisite - photo 43
PRICED $165,000 BELOW THE APPRAISED VALUE !!!! Exquisite - photo 44
PRICED $165,000 BELOW THE APPRAISED VALUE !!!! Exquisite - photo 45
PRICED $165,000 BELOW THE APPRAISED VALUE !!!! Exquisite - photo 46
PRICED $165,000 BELOW THE APPRAISED VALUE !!!! Exquisite - photo 47
PRICED $165,000 BELOW THE APPRAISED VALUE !!!! Exquisite - photo 48
PRICED $165,000 BELOW THE APPRAISED VALUE !!!! Exquisite - photo 49
PRICED $165,000 BELOW THE APPRAISED VALUE !!!! Exquisite - photo 50
PRICED $165,000 BELOW THE APPRAISED VALUE !!!! Exquisite - photo 51
PRICED $165,000 BELOW THE APPRAISED VALUE !!!! Exquisite - photo 52
PRICED $165,000 BELOW THE APPRAISED VALUE !!!! Exquisite - photo 53
PRICED $165,000 BELOW THE APPRAISED VALUE !!!! Exquisite - photo 54
PRICED $165,000 BELOW THE APPRAISED VALUE !!!! Exquisite - photo 55
PRICED $165,000 BELOW THE APPRAISED VALUE !!!! Exquisite - photo 56
PRICED $165,000 BELOW THE APPRAISED VALUE !!!! Exquisite - photo 57
PRICED $165,000 BELOW THE APPRAISED VALUE !!!! Exquisite - photo 58
PRICED $165,000 BELOW THE APPRAISED VALUE !!!! Exquisite - photo 59
PRICED $165,000 BELOW THE APPRAISED VALUE !!!! Exquisite - photo 60

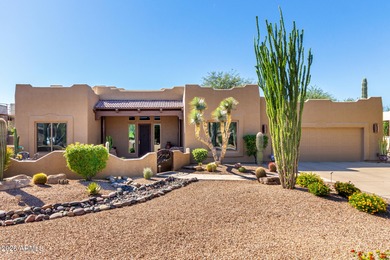
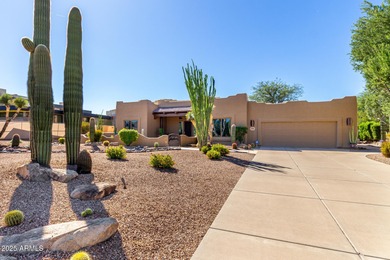
$969,900

3 Beds | 3.0 Baths | 2,590 Sqft

27502 N AGUA VERDE Dr, Rio Verde, AZ, 85263

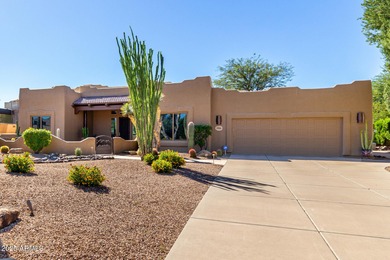

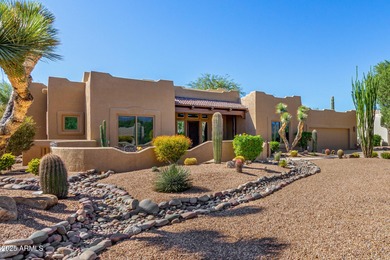
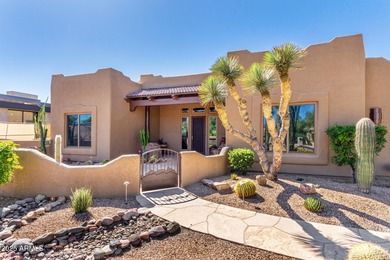
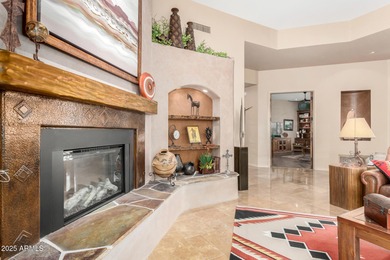
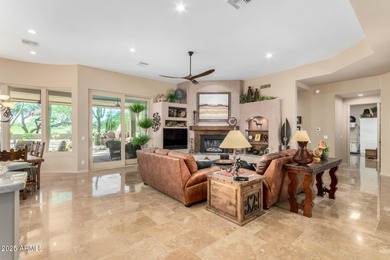
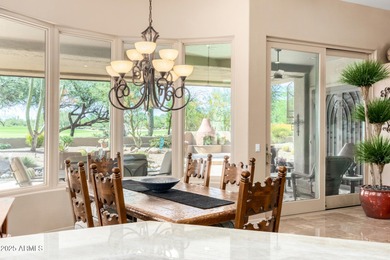
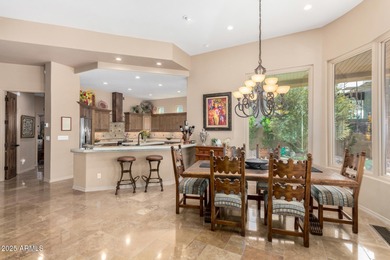

PRICED $165,000 BELOW THE APPRAISED VALUE !!!! Exquisite Territorial home situated on the 13th hole of the Peaks Golf Course at Tonto Verde. The Seller has a...

Ad#: 7069446 • Added: 01/02/2026 • Updated: 07/10/2026
For Sale
This former Tresidio model home in Valor is now available - photo 1
This former Tresidio model home in Valor is now available - photo 2
This former Tresidio model home in Valor is now available - photo 3
This former Tresidio model home in Valor is now available - photo 4
This former Tresidio model home in Valor is now available - photo 5
This former Tresidio model home in Valor is now available - photo 6
This former Tresidio model home in Valor is now available - photo 7
This former Tresidio model home in Valor is now available - photo 8
This former Tresidio model home in Valor is now available - photo 9
This former Tresidio model home in Valor is now available - photo 10
This former Tresidio model home in Valor is now available - photo 11
This former Tresidio model home in Valor is now available - photo 12
This former Tresidio model home in Valor is now available - photo 13
This former Tresidio model home in Valor is now available - photo 14
This former Tresidio model home in Valor is now available - photo 15
This former Tresidio model home in Valor is now available - photo 16
This former Tresidio model home in Valor is now available - photo 17
This former Tresidio model home in Valor is now available - photo 18
This former Tresidio model home in Valor is now available - photo 19
This former Tresidio model home in Valor is now available - photo 20
This former Tresidio model home in Valor is now available - photo 21
This former Tresidio model home in Valor is now available - photo 22
This former Tresidio model home in Valor is now available - photo 23
This former Tresidio model home in Valor is now available - photo 24
This former Tresidio model home in Valor is now available - photo 25
This former Tresidio model home in Valor is now available - photo 26
This former Tresidio model home in Valor is now available - photo 27
This former Tresidio model home in Valor is now available - photo 28
This former Tresidio model home in Valor is now available - photo 29
This former Tresidio model home in Valor is now available - photo 30
This former Tresidio model home in Valor is now available - photo 31
This former Tresidio model home in Valor is now available - photo 32
This former Tresidio model home in Valor is now available - photo 33
This former Tresidio model home in Valor is now available - photo 34
This former Tresidio model home in Valor is now available - photo 35
This former Tresidio model home in Valor is now available - photo 36
This former Tresidio model home in Valor is now available - photo 37
This former Tresidio model home in Valor is now available - photo 38

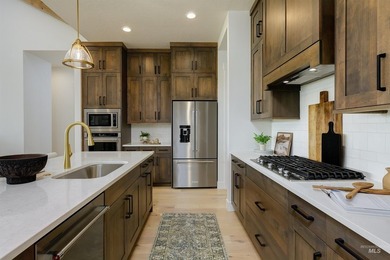
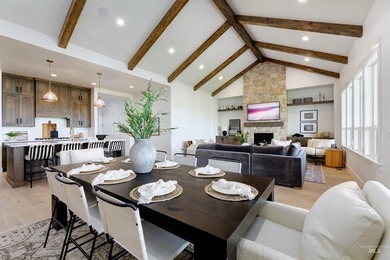
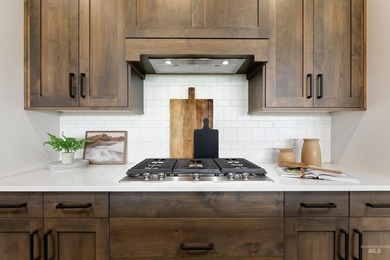
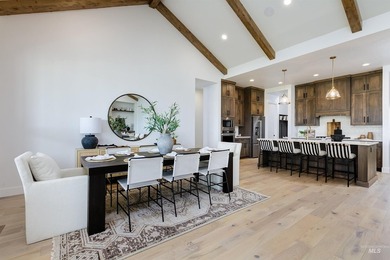
$969,880

4 Beds | 3.0 Baths | 2,467 Sqft

11468 S Saylis Pl, Kuna, ID, 83634

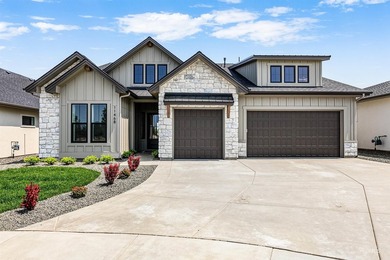
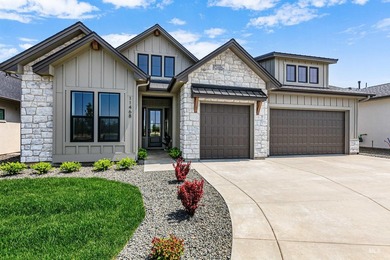
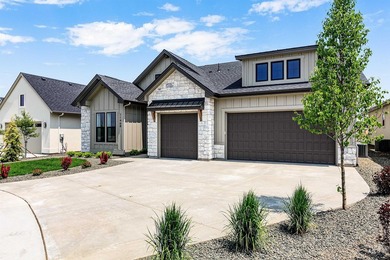
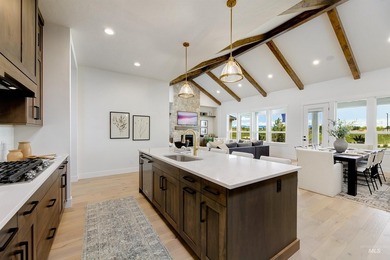
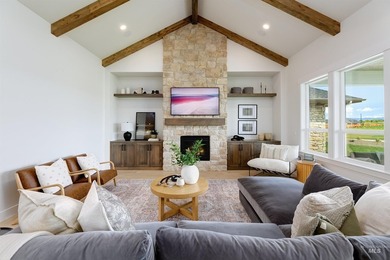
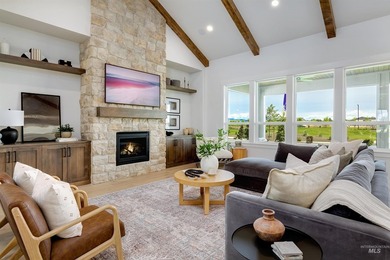
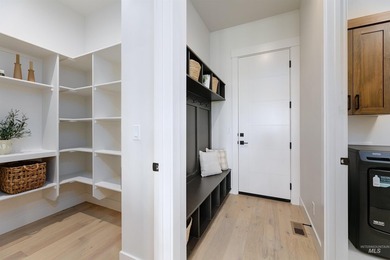
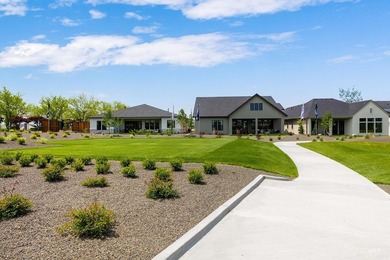
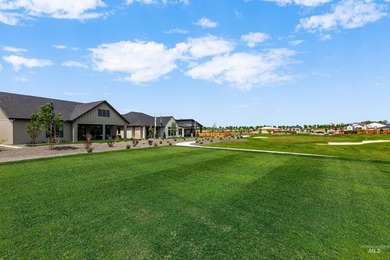
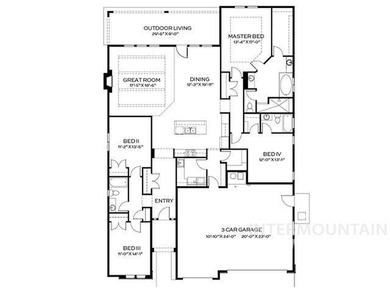
This former Tresidio model home in Valor is now available, showcasing the level of design, upgrades, and craftsmanship typically reserved for a builder's showcase home...

Ad#: 7473446 • Added: 03/26/2026 • Updated: 07/01/2026
Open House 07/24 For Sale
Tucked within Waikoloa Beach Villas, this ground-floor residence - photo 1
Tucked within Waikoloa Beach Villas, this ground-floor residence - photo 2
Tucked within Waikoloa Beach Villas, this ground-floor residence - photo 3
Tucked within Waikoloa Beach Villas, this ground-floor residence - photo 4
Tucked within Waikoloa Beach Villas, this ground-floor residence - photo 5
Tucked within Waikoloa Beach Villas, this ground-floor residence - photo 6
Tucked within Waikoloa Beach Villas, this ground-floor residence - photo 7
Tucked within Waikoloa Beach Villas, this ground-floor residence - photo 8
Tucked within Waikoloa Beach Villas, this ground-floor residence - photo 9
Tucked within Waikoloa Beach Villas, this ground-floor residence - photo 10
Tucked within Waikoloa Beach Villas, this ground-floor residence - photo 11
Tucked within Waikoloa Beach Villas, this ground-floor residence - photo 12
Tucked within Waikoloa Beach Villas, this ground-floor residence - photo 13
Tucked within Waikoloa Beach Villas, this ground-floor residence - photo 14
Tucked within Waikoloa Beach Villas, this ground-floor residence - photo 15
Tucked within Waikoloa Beach Villas, this ground-floor residence - photo 16
Tucked within Waikoloa Beach Villas, this ground-floor residence - photo 17
Tucked within Waikoloa Beach Villas, this ground-floor residence - photo 18
Tucked within Waikoloa Beach Villas, this ground-floor residence - photo 19
Tucked within Waikoloa Beach Villas, this ground-floor residence - photo 20
Tucked within Waikoloa Beach Villas, this ground-floor residence - photo 21
Tucked within Waikoloa Beach Villas, this ground-floor residence - photo 22
Tucked within Waikoloa Beach Villas, this ground-floor residence - photo 23
Tucked within Waikoloa Beach Villas, this ground-floor residence - photo 24
Tucked within Waikoloa Beach Villas, this ground-floor residence - photo 25
Tucked within Waikoloa Beach Villas, this ground-floor residence - photo 26
Tucked within Waikoloa Beach Villas, this ground-floor residence - photo 27
Tucked within Waikoloa Beach Villas, this ground-floor residence - photo 28
Tucked within Waikoloa Beach Villas, this ground-floor residence - photo 29
Tucked within Waikoloa Beach Villas, this ground-floor residence - photo 30

$969,555

2 Beds | 2.0 Baths | 1,209 Sqft

69-180 WAIKOLOA BEACH DR E3, Waikoloa, HI, 96738

Tucked within Waikoloa Beach Villas, this ground-floor residence offers something buyers don't always expect in a resort setting... a true sense of privacy and calm...

Ad#: 7598972 • Added: 04/20/2026 • Updated: 05/19/2026
For Sale
It's all about the lifestyle. Wake up to a lakefront view and - photo 1
It's all about the lifestyle. Wake up to a lakefront view and - photo 2
It's all about the lifestyle. Wake up to a lakefront view and - photo 3
It's all about the lifestyle. Wake up to a lakefront view and - photo 4
It's all about the lifestyle. Wake up to a lakefront view and - photo 5
It's all about the lifestyle. Wake up to a lakefront view and - photo 6
It's all about the lifestyle. Wake up to a lakefront view and - photo 7
It's all about the lifestyle. Wake up to a lakefront view and - photo 8
It's all about the lifestyle. Wake up to a lakefront view and - photo 9
It's all about the lifestyle. Wake up to a lakefront view and - photo 10
It's all about the lifestyle. Wake up to a lakefront view and - photo 11
It's all about the lifestyle. Wake up to a lakefront view and - photo 12
It's all about the lifestyle. Wake up to a lakefront view and - photo 13
It's all about the lifestyle. Wake up to a lakefront view and - photo 14
It's all about the lifestyle. Wake up to a lakefront view and - photo 15
It's all about the lifestyle. Wake up to a lakefront view and - photo 16
It's all about the lifestyle. Wake up to a lakefront view and - photo 17
It's all about the lifestyle. Wake up to a lakefront view and - photo 18
It's all about the lifestyle. Wake up to a lakefront view and - photo 19
It's all about the lifestyle. Wake up to a lakefront view and - photo 20
It's all about the lifestyle. Wake up to a lakefront view and - photo 21
It's all about the lifestyle. Wake up to a lakefront view and - photo 22
It's all about the lifestyle. Wake up to a lakefront view and - photo 23
It's all about the lifestyle. Wake up to a lakefront view and - photo 24
It's all about the lifestyle. Wake up to a lakefront view and - photo 25
It's all about the lifestyle. Wake up to a lakefront view and - photo 26
It's all about the lifestyle. Wake up to a lakefront view and - photo 27
It's all about the lifestyle. Wake up to a lakefront view and - photo 28
It's all about the lifestyle. Wake up to a lakefront view and - photo 29
It's all about the lifestyle. Wake up to a lakefront view and - photo 30
It's all about the lifestyle. Wake up to a lakefront view and - photo 31
It's all about the lifestyle. Wake up to a lakefront view and - photo 32
It's all about the lifestyle. Wake up to a lakefront view and - photo 33
It's all about the lifestyle. Wake up to a lakefront view and - photo 34
It's all about the lifestyle. Wake up to a lakefront view and - photo 35
It's all about the lifestyle. Wake up to a lakefront view and - photo 36
It's all about the lifestyle. Wake up to a lakefront view and - photo 37
It's all about the lifestyle. Wake up to a lakefront view and - photo 38
It's all about the lifestyle. Wake up to a lakefront view and - photo 39
It's all about the lifestyle. Wake up to a lakefront view and - photo 40
It's all about the lifestyle. Wake up to a lakefront view and - photo 41
It's all about the lifestyle. Wake up to a lakefront view and - photo 42
It's all about the lifestyle. Wake up to a lakefront view and - photo 43
It's all about the lifestyle. Wake up to a lakefront view and - photo 44
It's all about the lifestyle. Wake up to a lakefront view and - photo 45
It's all about the lifestyle. Wake up to a lakefront view and - photo 46
It's all about the lifestyle. Wake up to a lakefront view and - photo 47
It's all about the lifestyle. Wake up to a lakefront view and - photo 48
It's all about the lifestyle. Wake up to a lakefront view and - photo 49
It's all about the lifestyle. Wake up to a lakefront view and - photo 50

$969,000

4 Beds | 4.0 Baths | 3,472 Sqft

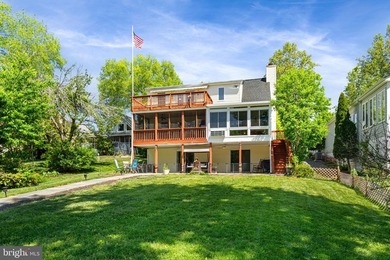
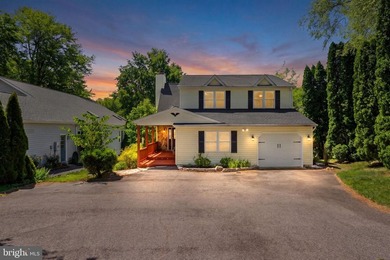
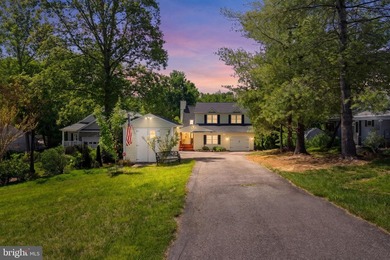
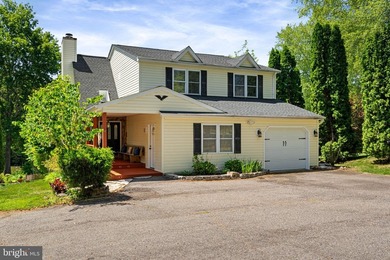
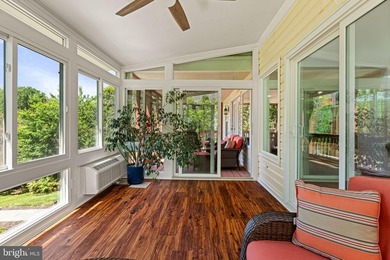
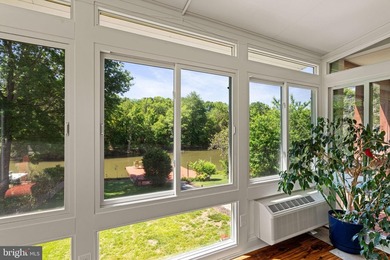
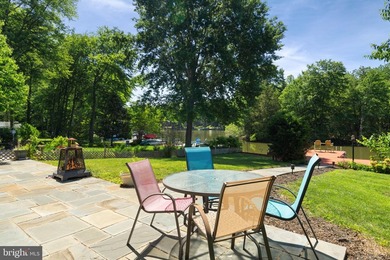
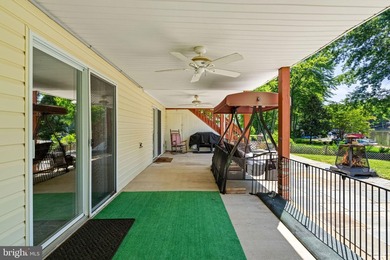
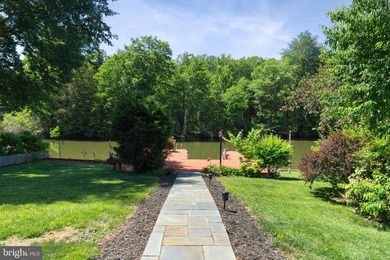
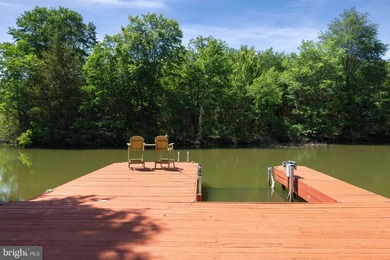
124 HARRISON Cir, Locust Grove, VA, 22508

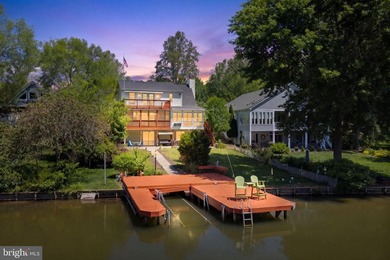
It's all about the lifestyle. Wake up to a lakefront view and wildlife galore. Imagine lakes, pools, golf courses, plays, events, horseback riding and activities too...
Ad#: 7717405 • Added: 07/09/2026 • Updated: 07/21/2026
  • «
  • 1
  • ...
  • 408
  • 409
  • 410
  • 411
  • ...
  • 3220
  • »

Real Estate Agent Info

About

Click to activate
Request Information
Contact Agent
By contacting this agent you agree to these Terms and Conditions.
Share this Ad
Link copied
Video/Virtual Tour
Loading...
SEARCH STATES
Alabama Alaska Arizona Arkansas California Colorado Connecticut Delaware Florida Georgia Hawaii Idaho Illinois Indiana Iowa Kansas Kentucky Louisiana Maine Maryland Massachusetts Michigan Minnesota Mississippi Missouri Montana Nebraska Nevada New Hampshire New Jersey New Mexico New York North Carolina North Dakota Ohio Oklahoma Oregon Pennsylvania Rhode Island South Carolina South Dakota Tennessee Texas Utah Vermont Virginia Washington West Virginia Wisconsin Wyoming
SERVICES
Buy Buy Advertise
COMPANY
Testimonials About Us Office Locations
SUPPORT
Help Contact Us
ADDITIONAL MARKETS
LakeHouse.com MountainHomes.com BeachHouse.com BarrierFreeHome.com
SUBSCRIBE
Receive notifications for new listings
Subscribe
X Facebook Instagram YouTube

Dream Home Network Inc.

is committed to ensuring digital accessibility and property listings for individuals with disabilities. All information provided is deemed reliable but is not guaranteed and should be independently verified. We are continuously working to improve the accessibility of our web experience for everyone, and we welcome feedback and accommodation requests. If you wish to report an issue or seek an accommodation, please let us know.

Dream Home Network Inc. Sells leads to DHN Realty Inc. who holds real estate brokerage licenses in Alabama. Listing agents will be sent notification copy of leads on their listings where Dream Home Network Inc. is provided listings via our Feed Provider as required.

© 1997 - 2026 GolfHomes.com
Part of Dream Home Network, Inc.
Last updated on 2026.07.23
Terms & Policy