Ad #7627022
MLS #12704394
THIS ONE JUST FEELS RIGHT! Warm, welcoming, and beautifully
1114 Chadwick Ct, Aurora, Illinois, 60502
$1,100,000
5Beds
5Baths
3,789Sqft
0.260Acres
About this property
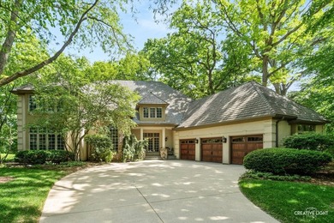
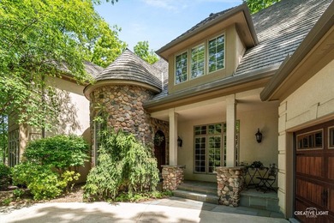
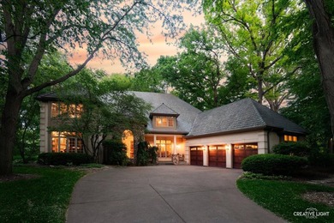
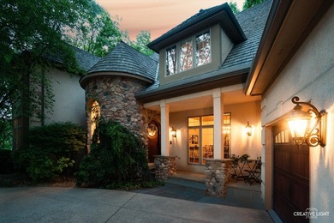
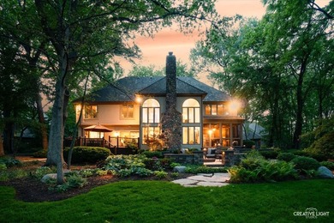
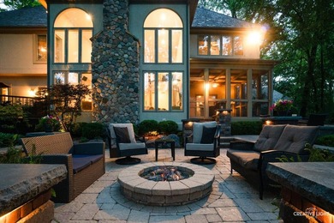
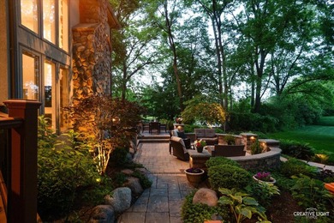
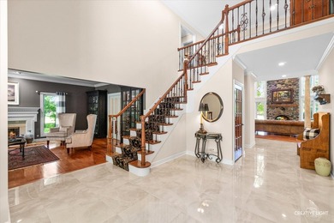
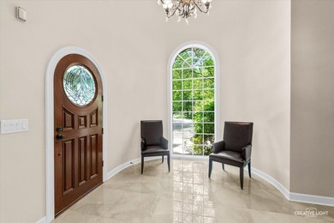
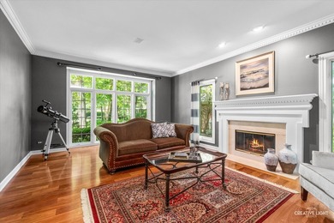
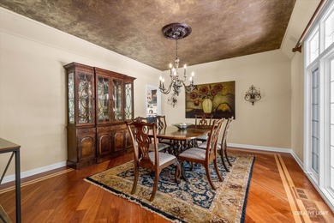
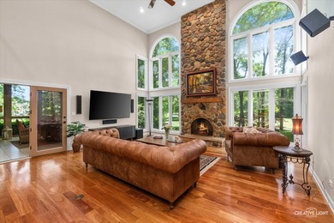
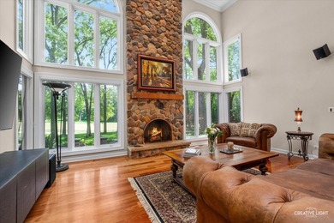
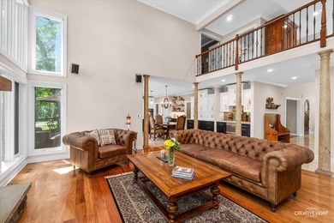
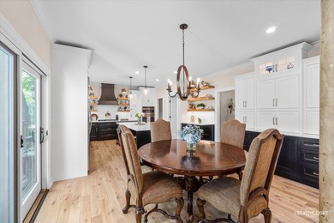
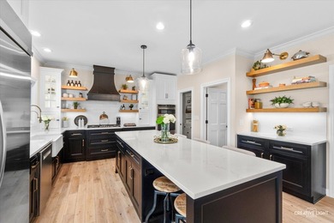
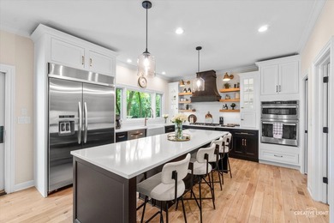
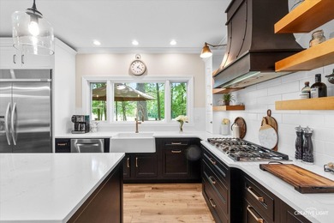
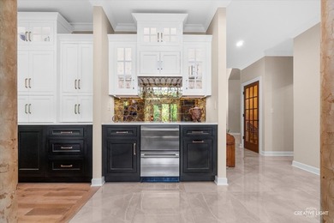
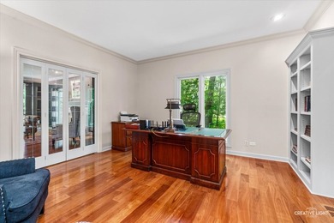
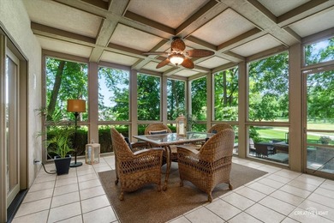
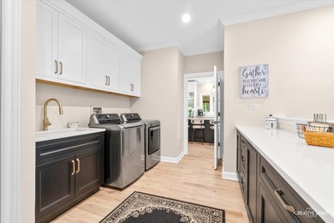
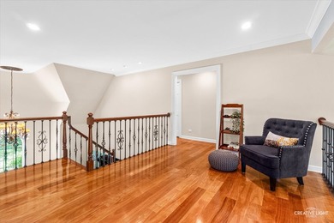
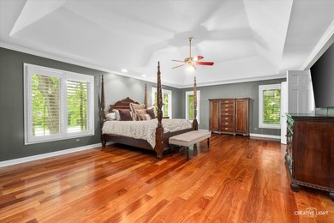
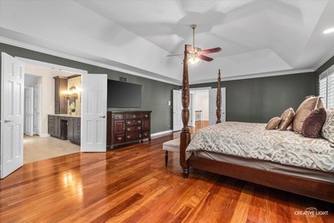
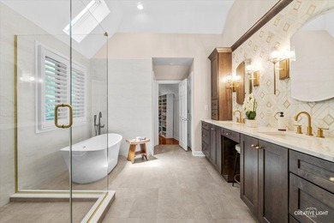
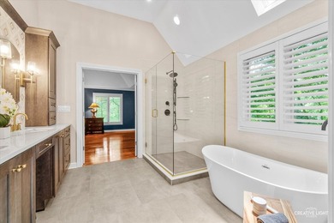
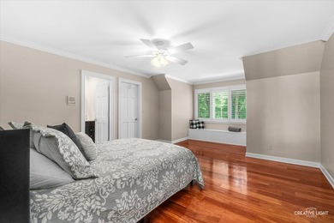
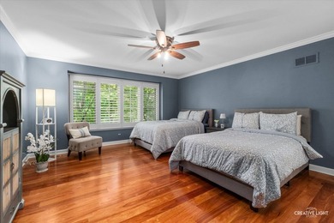
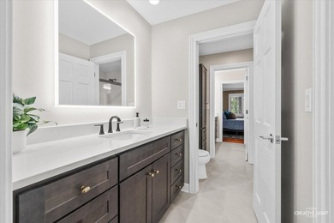
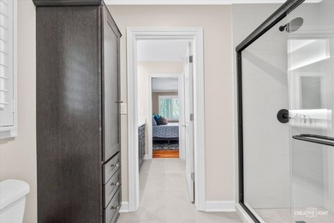
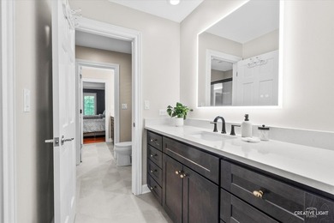
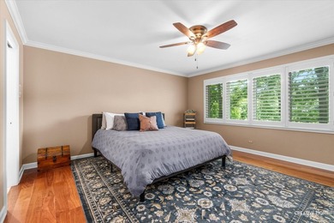
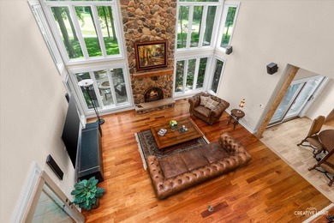
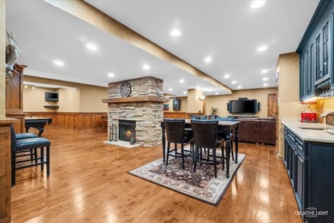
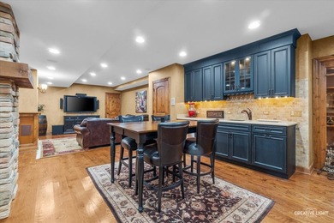
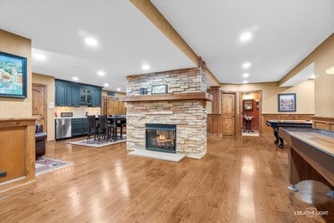
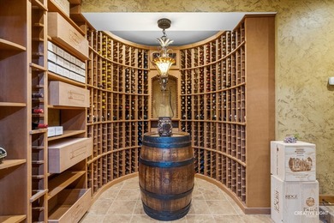
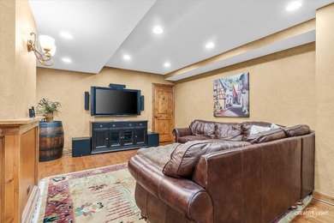
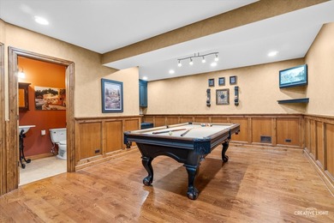
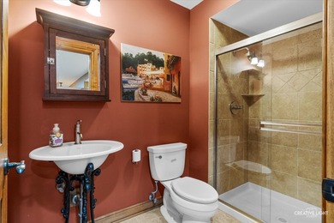
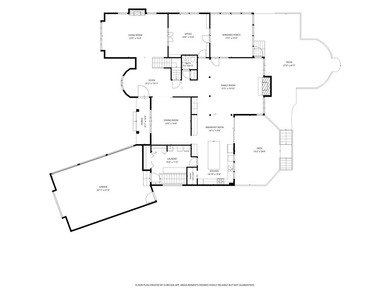
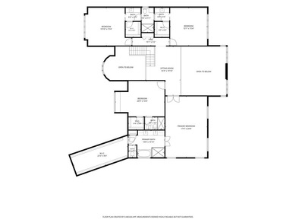
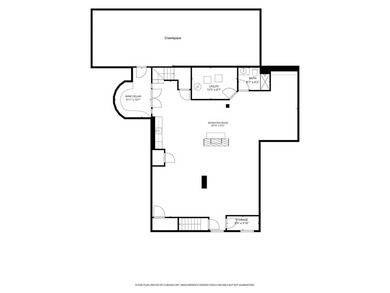
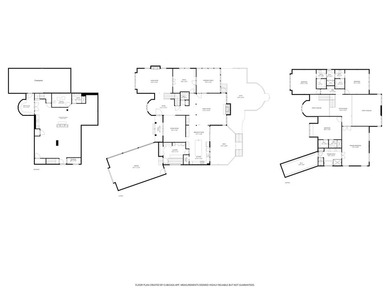
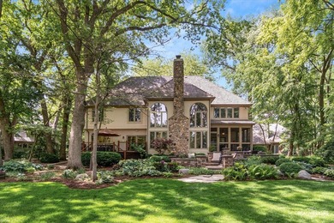
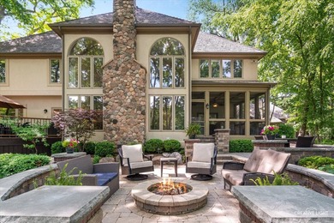
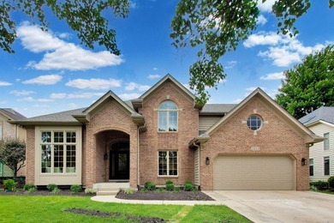
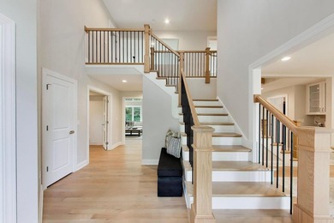
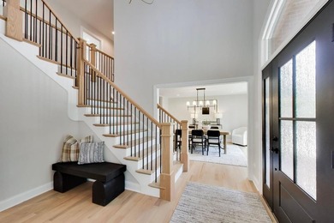
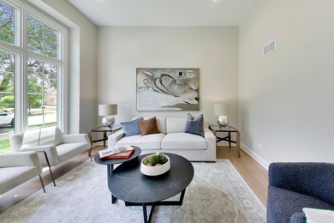
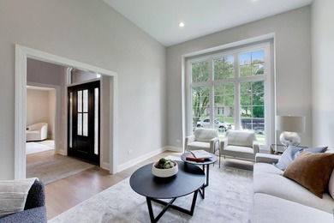
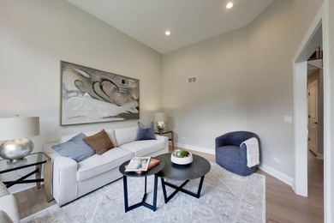
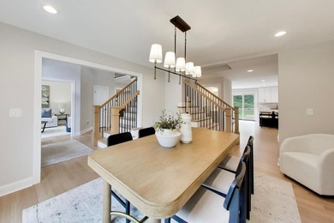
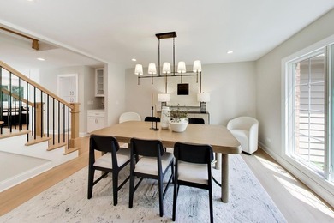
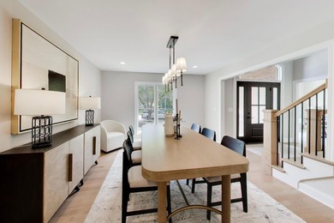
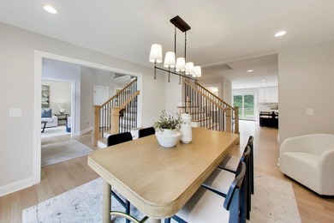
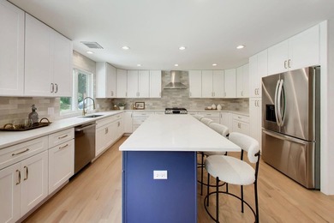
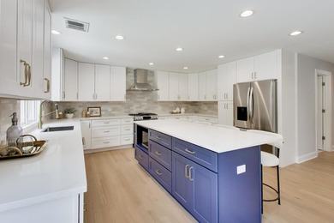
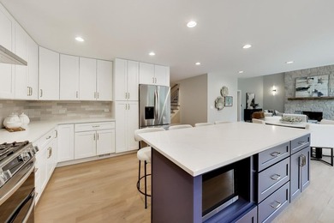
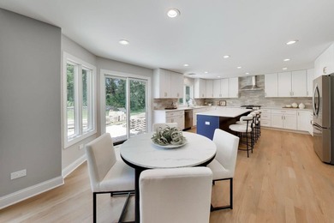
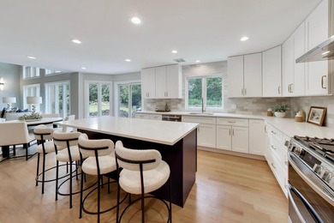
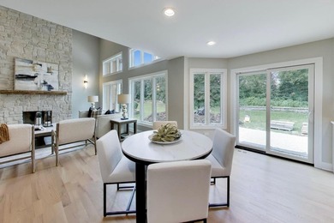
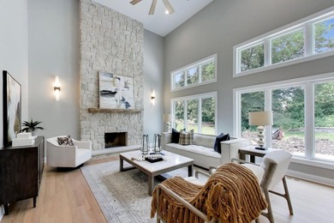
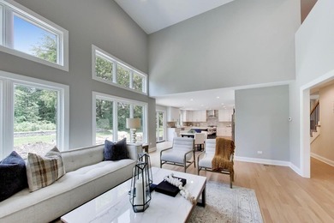
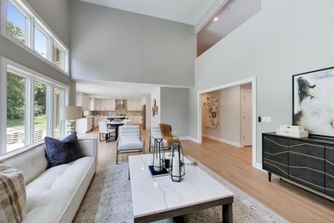
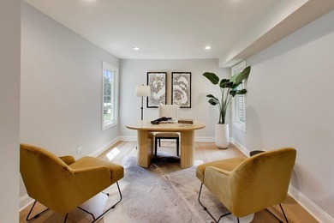
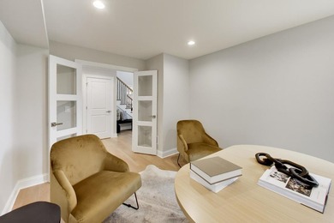
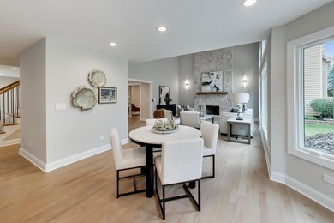
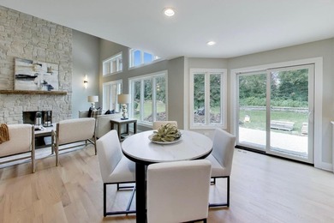
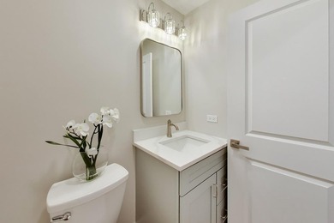
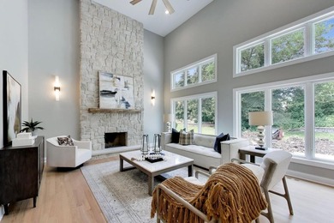
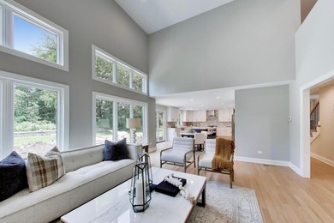
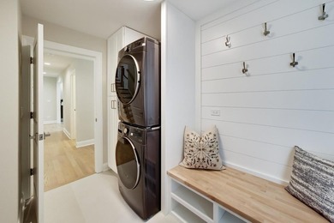
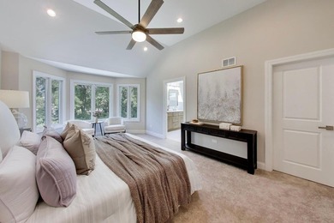
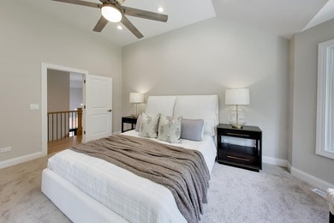
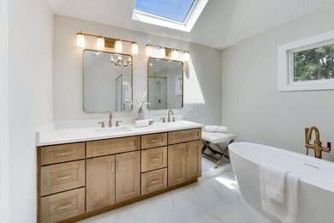
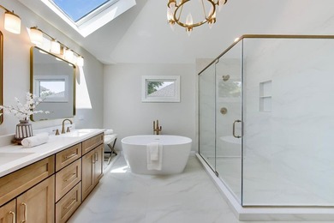
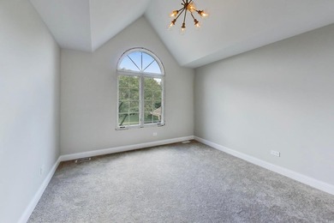
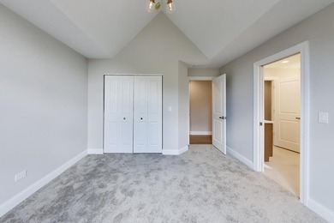
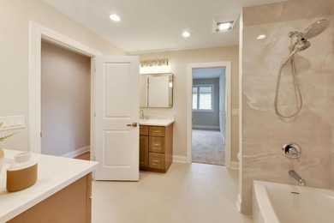
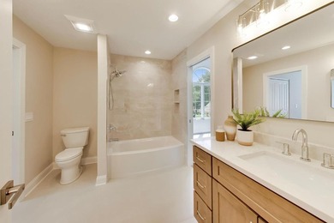
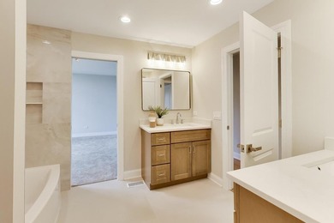
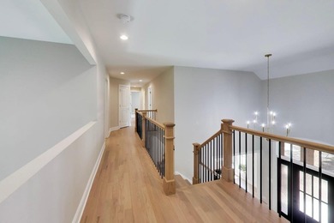
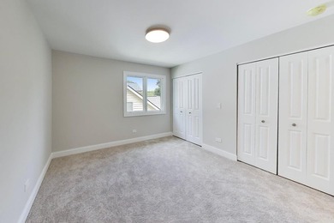
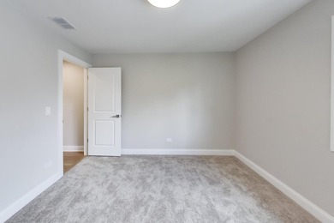
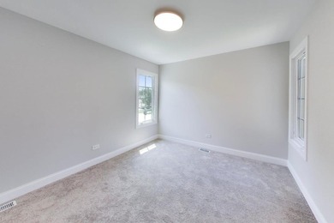
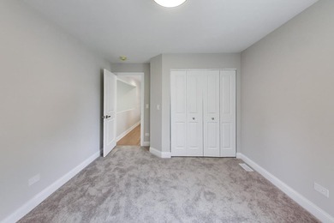
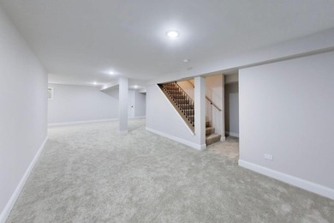
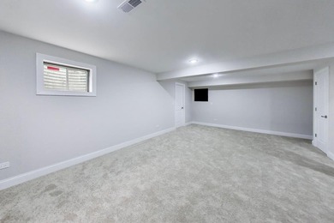
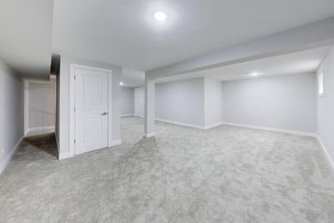
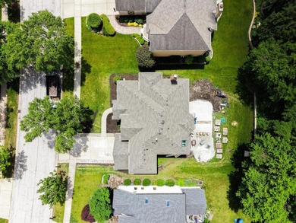
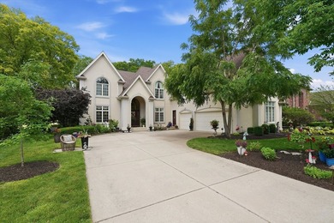
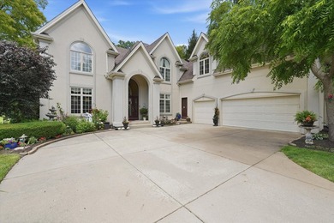
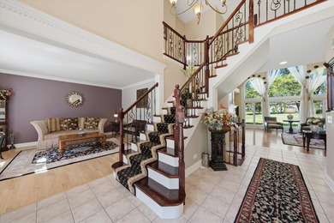
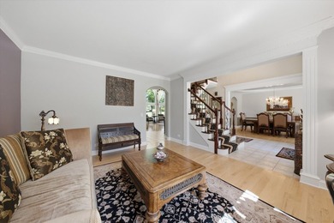
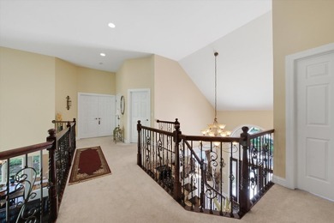
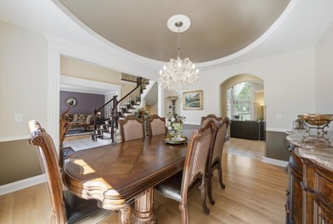
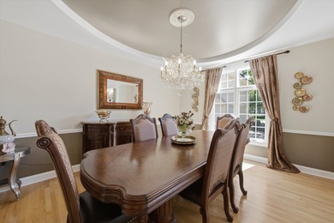
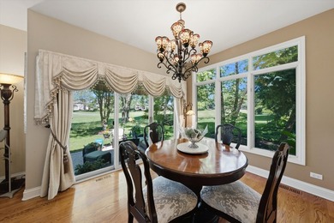
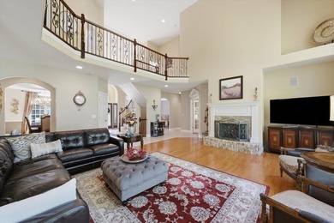
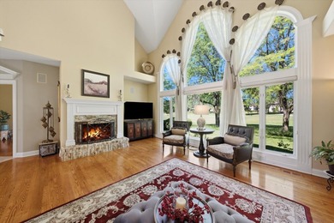
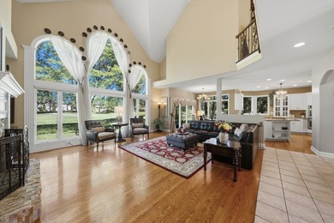
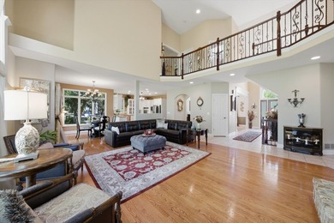
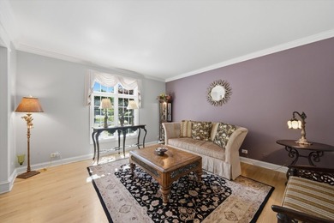
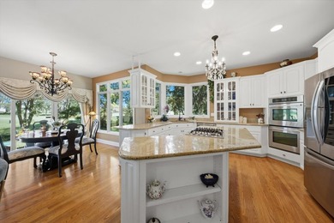
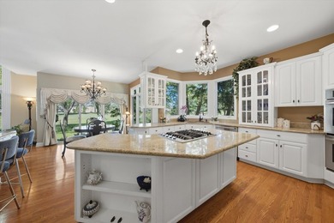
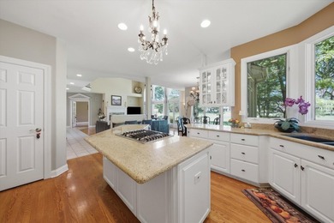
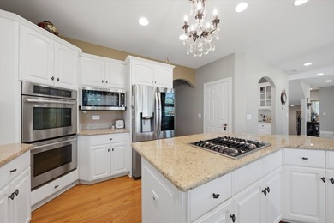
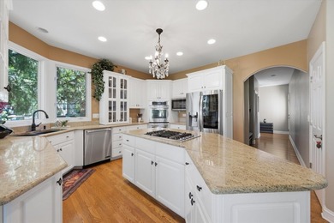
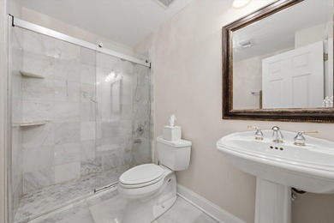
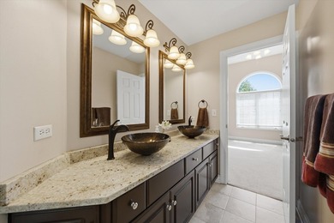
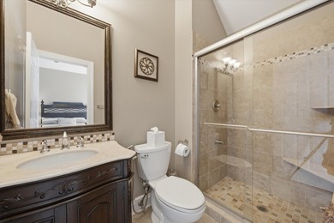
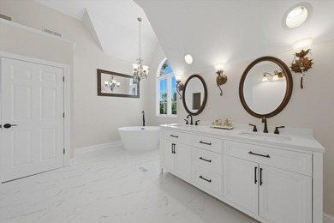
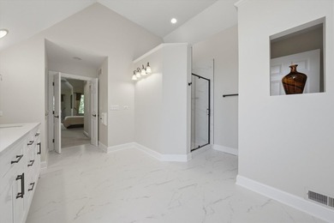
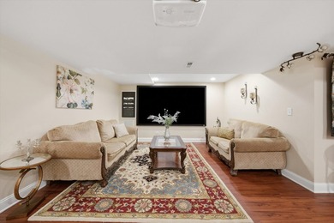
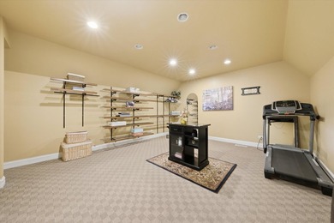
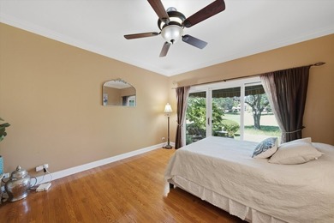
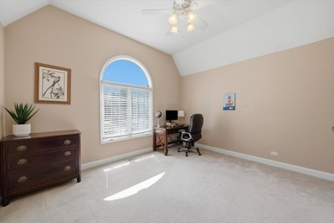
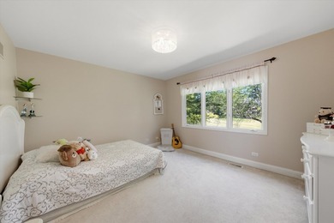
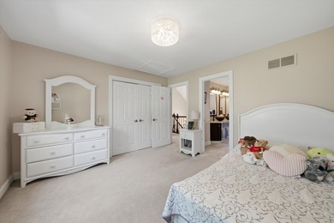
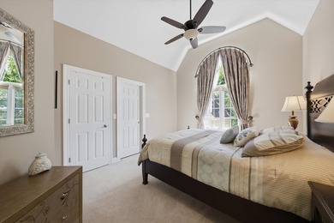
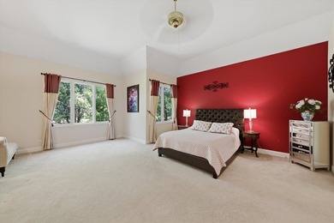
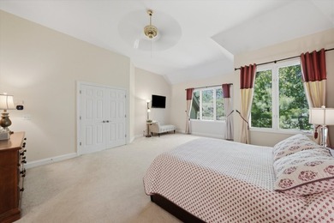
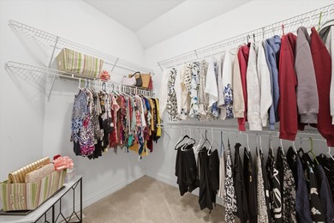
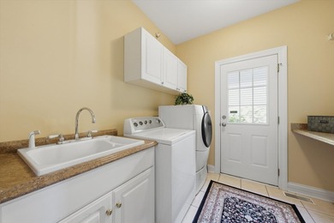
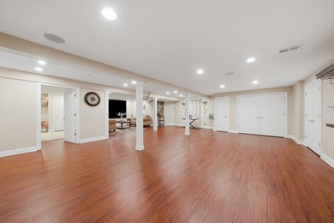
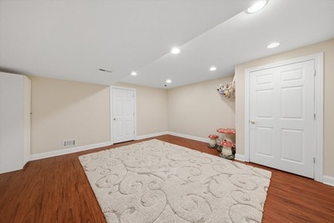
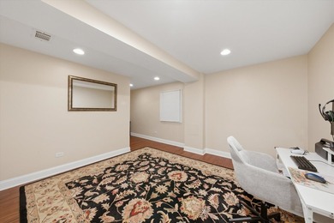
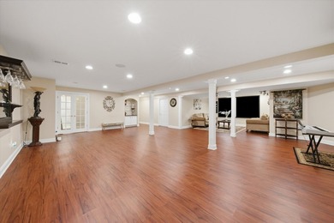
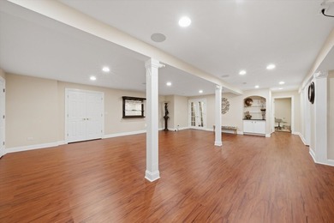
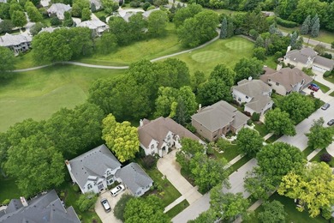
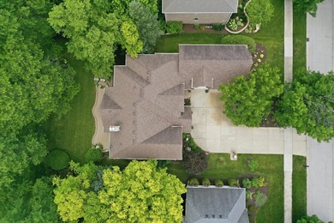
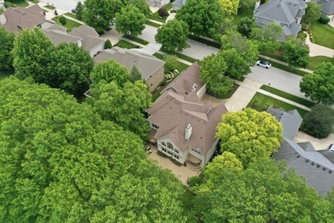
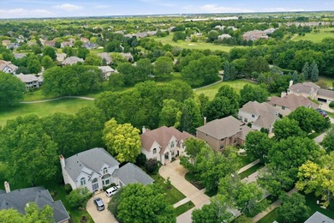
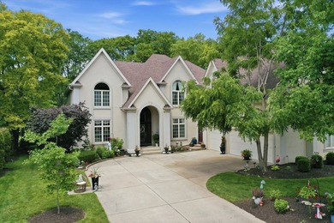
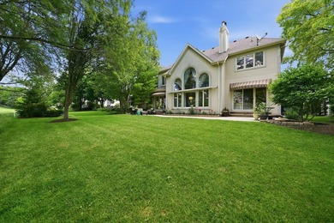
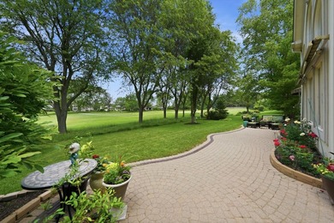
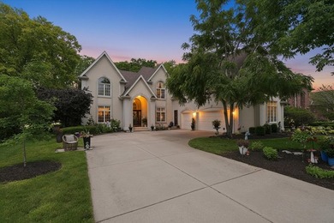
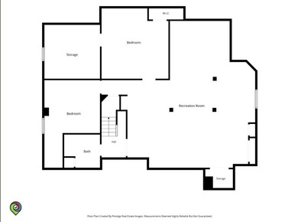
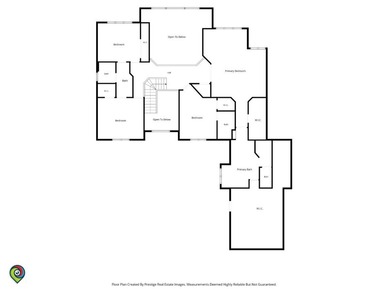
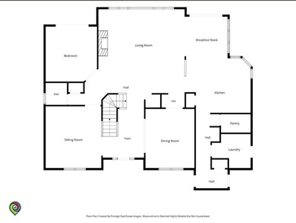
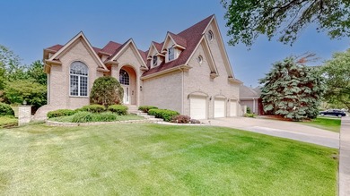
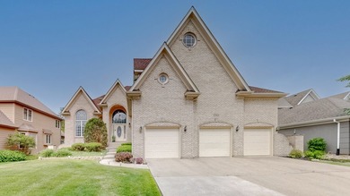
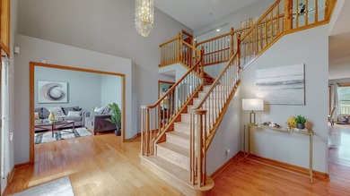
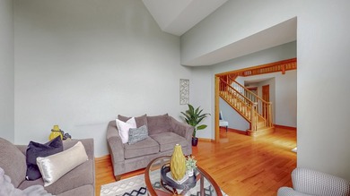
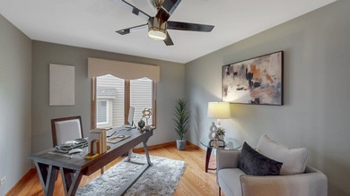
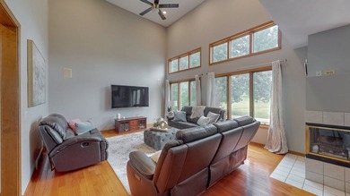
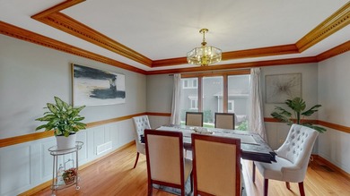
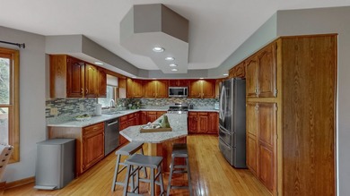
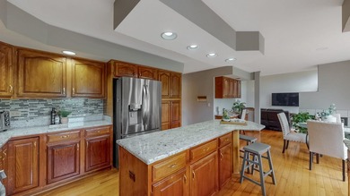
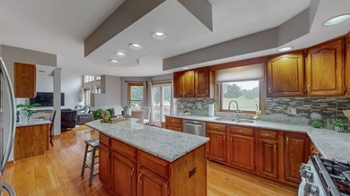
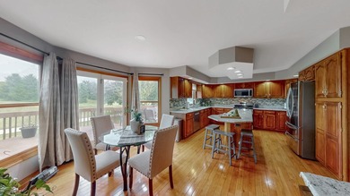
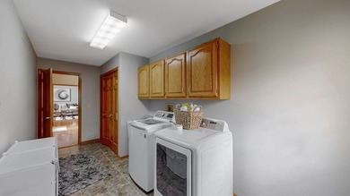
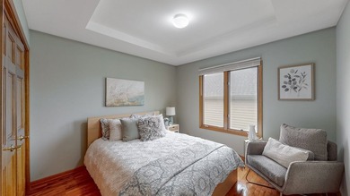
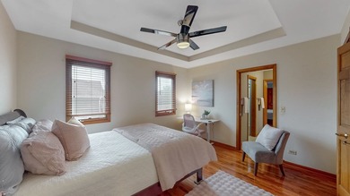
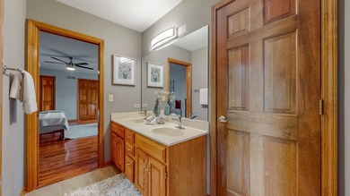
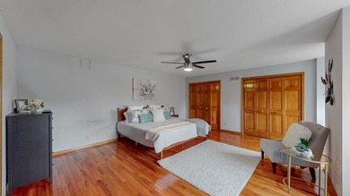
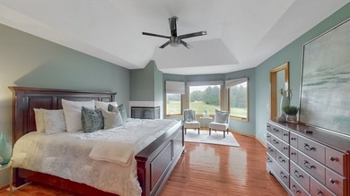
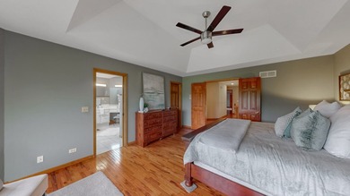
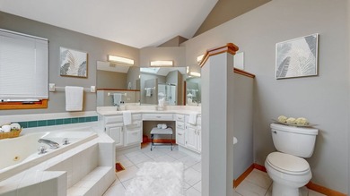
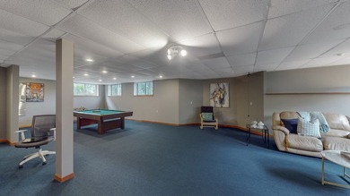
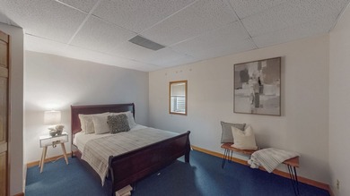
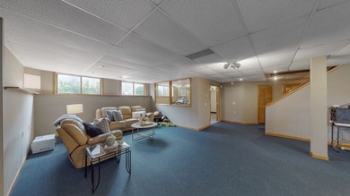
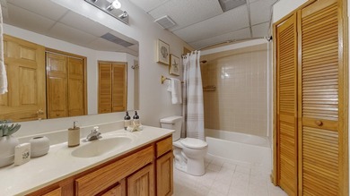
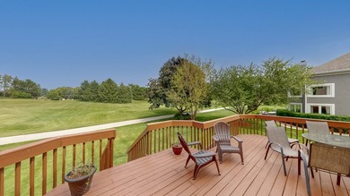
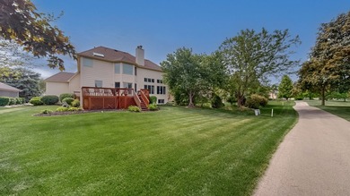
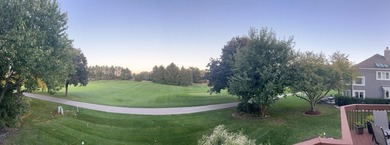
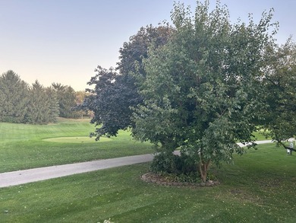
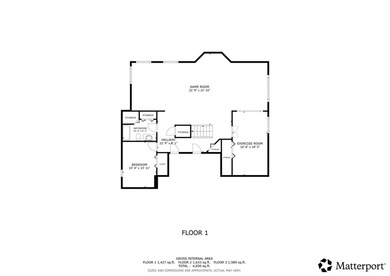
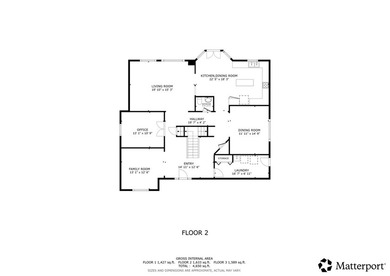
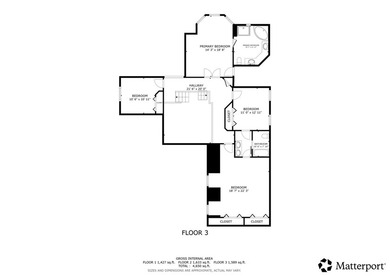
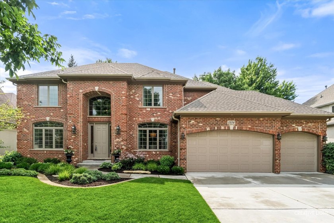
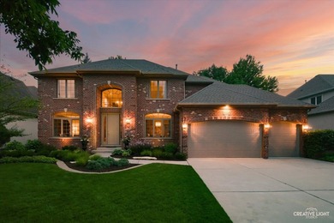
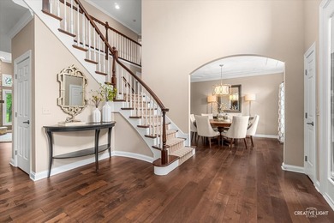
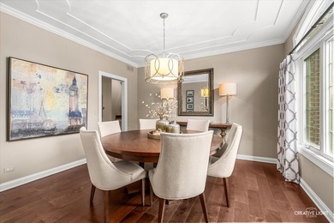
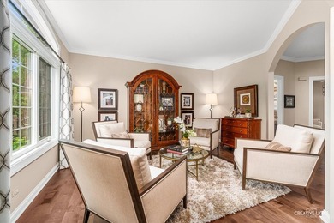
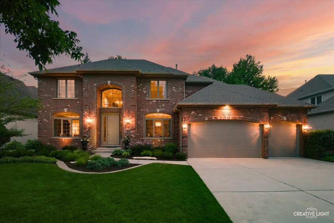
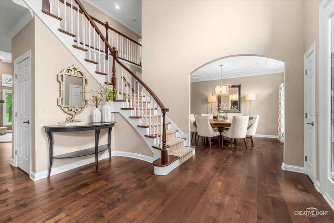
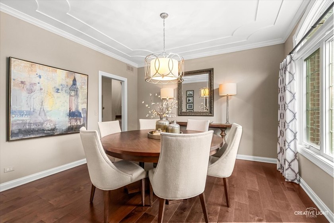
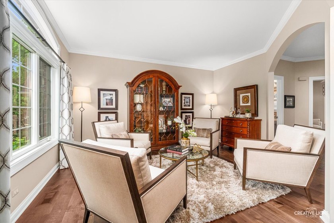
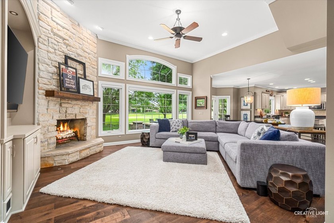
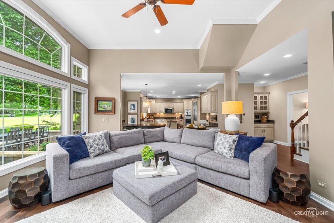
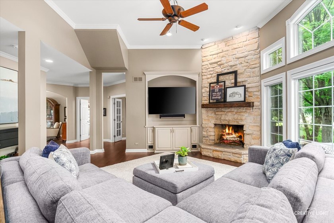
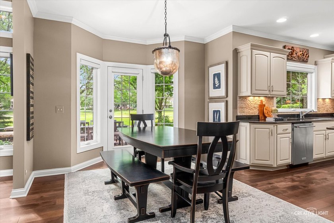
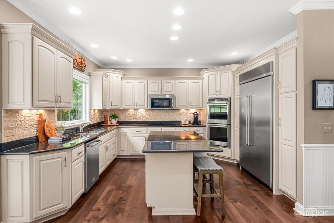
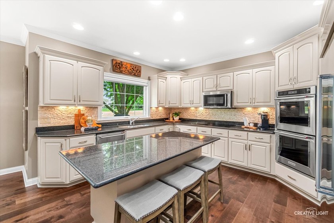
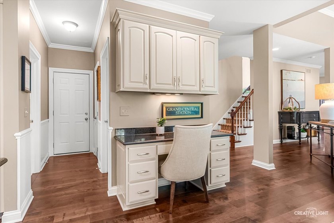
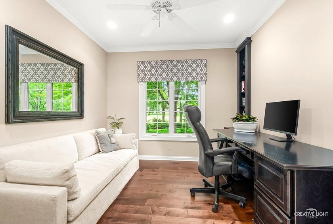
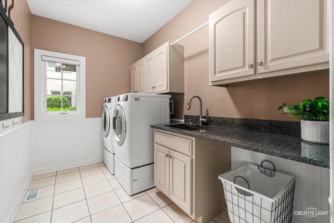
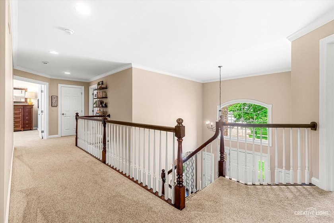
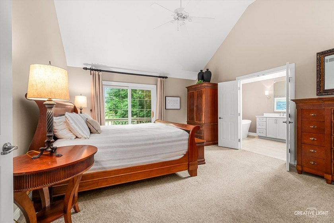
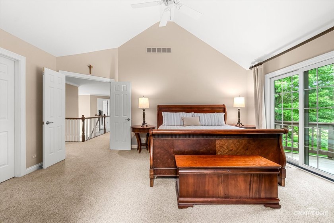
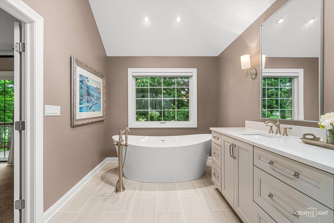
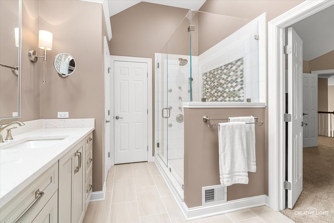
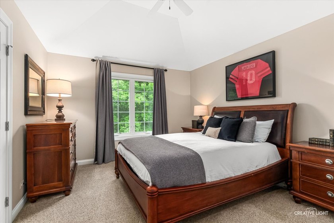
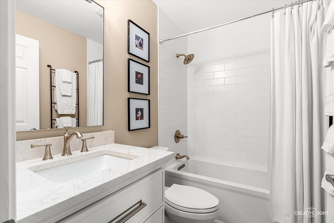
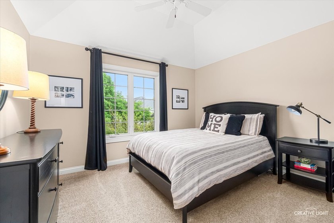
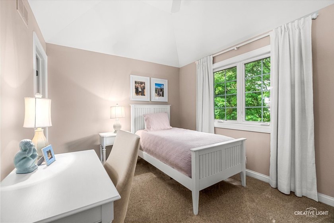
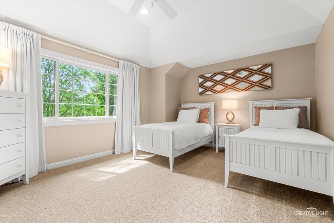
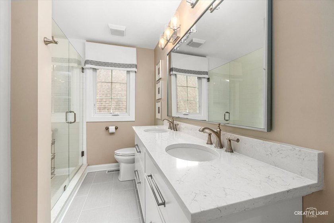
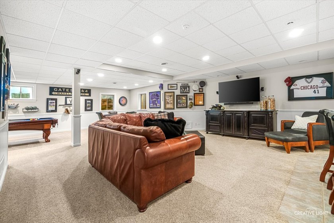
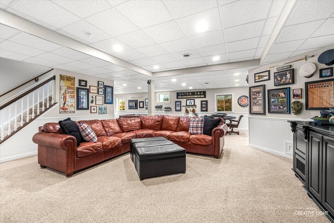
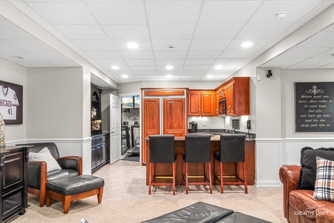
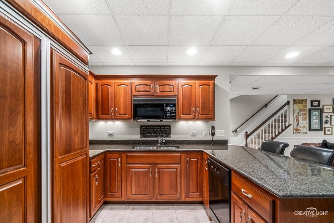
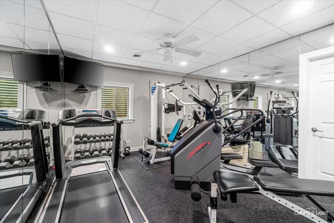
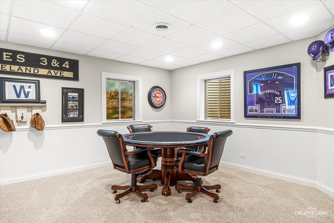
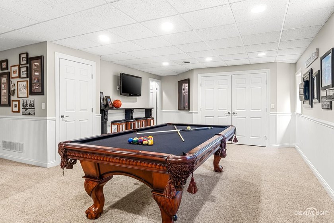
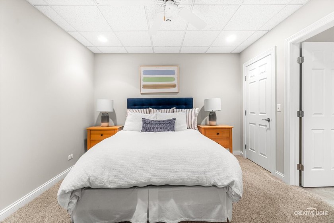
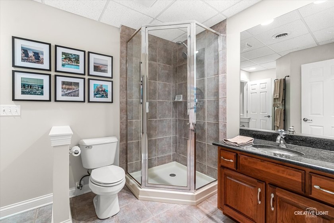
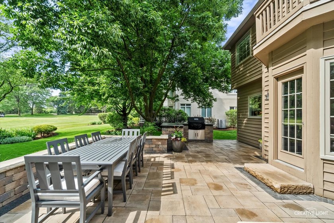
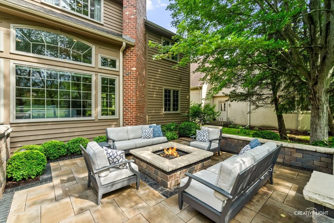
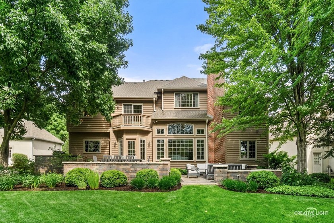
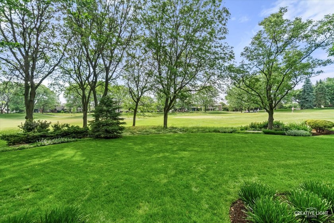
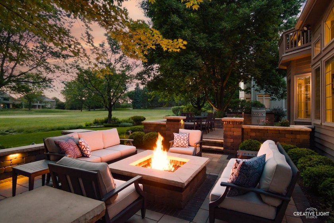
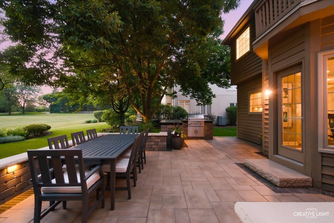
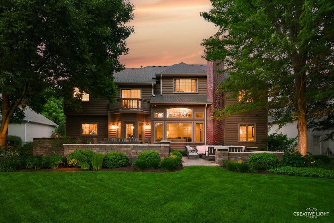
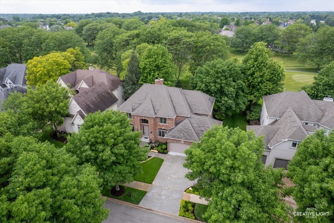
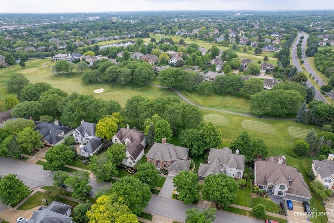
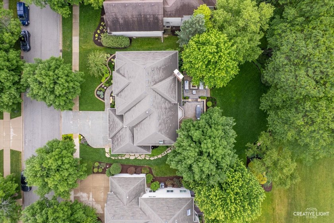
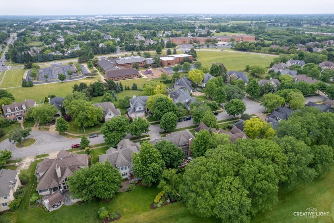
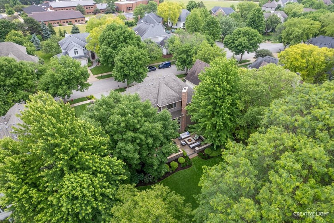
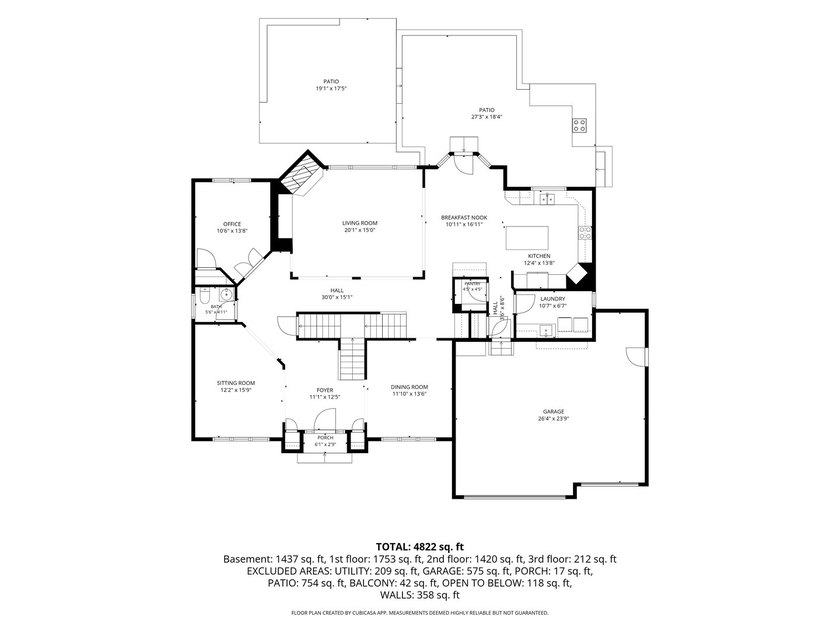
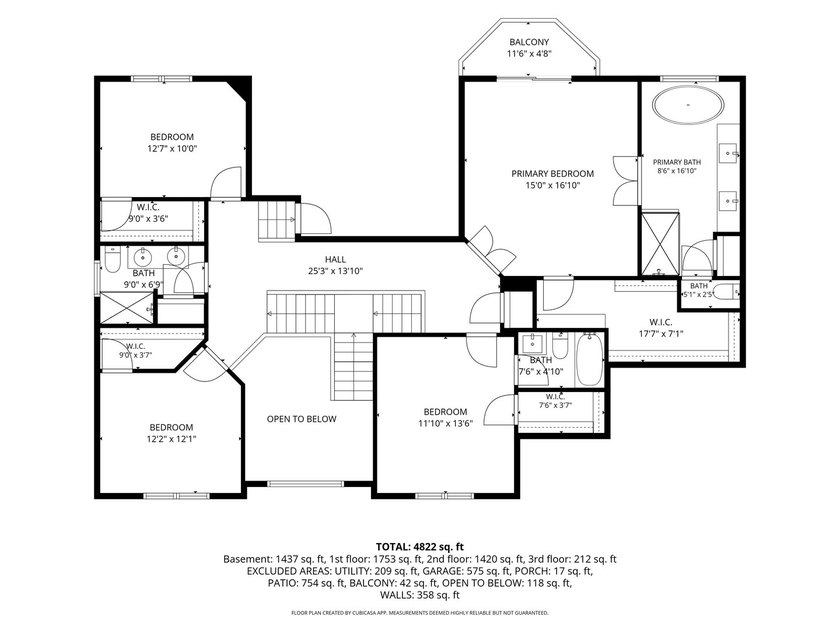
THIS ONE JUST FEELS RIGHT! Warm, welcoming, and beautifully refined, this precious gem in Stonebridge's sought after Brookside neighborhood provides the perfect balance of everyday comfort and upscale living. There simply are not enough superlatives to describe this amazing home! Perfectly positioned along the 2nd tee box of the Fazio designed Stonebridge golf course and within walking distance of Brooks Elementary and Granger Middle School, this exceptional home has been meticulously maintained and thoughtfully updated by its original owners. Each and every improvement was carefully selected for lasting beauty, functionality, and sustainability. The vaulted family room is at the heart of this home with its dramatic floor-to-ceiling stone fireplace and oversized windows that frame breathtaking views of the professionally landscaped yard and golf course. It flows easily into the grand kitchen featuring KitchenAid stainless steel appliances (including a built-in refrigerator / freezer), a large center island, abundant workspace, and a spacious eating area where family and friends can gather. The first floor den provides a quiet retreat for work or study, and the formal living and dining rooms provide the perfect setting for everything from intimate dinners to memorable celebrations. Upstairs, you'll find the space today's buyers crave with five true bedrooms and three beautifully renovated full bathspleted in 2022, all three bathrooms showcase exceptional craftsmanship and designer-inspired finishes. The primary suite is a true sanctuary highlighted by a vaulted ceiling, private balcony overlooking the backyard and golf course, a spectacular top of the line Bain Ultra spa tub with chromatherapy, a custom shower with massage jets, and a large walk-in closet. The finished basement is designed for making memories. Whether playing cards, pool or ping pong in the rec area, watching a good movie, or working out, this space adapts to whatever the day calls for. The fully equipped wet bar with a second full-sized KitchenAid built-in refrigerator/freezer, microwave/convection oven and dishwasher makes it all the more fun - and it's perfect for guests/visitors! The basement also features a bonus room (think 6th bedroom, second office or gaming room), a full bath, and an impressive amount of storage space. The resort-inspired patio with expansive Unilock pavers, gas-connected firepit, built-in grilling station with leathered granite counter tops and elegant landscape lighting create a magical setting - gorgeous sunsets included! The HVAC was replaced in 2024. Other improvements include a newer wireless sump pump and wireless landscape irrigation (2022); newer kitchen refrigerator, double oven and microwave (2020); newer washer/dryer, newer two-tiered patio with professional landscape redesign (2019); all new windows, leaf filter gutters, and tankless water heater (2018). The list goes on! The sprinkler system, HVAC, sump pump, spa bathtub and security systems are all WiFi-enabled for modern convenience. Even the finished and heated 3-car garage with epoxy-sealed floor is impressive! Stonebridge scores major points for convenience since it's just located just a few miles from I-88, the Rte 59 train and the Rte 59 corridor. It's serviced by highly acclaimed Dist 204 schools. Brooks Elementary and Granger Middle School are just a block away and award winning Metea Valley High is just down the road. Don't wait on this one. It's as impressive as it sounds. Welcome home!
Property Features
5 Beds
5 Baths
3,789 Sqft
Built in 1998
0.260 Acres
2 Stories
Stonebridge Country Club
On Golf Course
Garage, Open
Siding: Brick, Cedar
Asphalt Roof
Has Fireplace
Forced Air, Natural Gas
$20,086 / yr property tax
Dupage County
Stonebridge Community
Additional Photos
Contact Information
Lisa Byrne
Baird & Warner
630-853-2370
Location

Listing Agent: Lisa Byrne 630-853-2370
Broker: Baird & Warner 630-853-2370 Listing Site
Copyright © 2026 Midwest Real Estate Data, LLC. All rights reserved. All information provided by the listing agent/broker is deemed reliable but is not guaranteed and should be independently verified.
Broker: Baird & Warner 630-853-2370 Listing Site
Copyright © 2026 Midwest Real Estate Data, LLC. All rights reserved. All information provided by the listing agent/broker is deemed reliable but is not guaranteed and should be independently verified.
GolfHomes.com
Printed Jul 15, 2026
Photo Gallery

$1,100,000
5
Beds
5
Baths
3,789
Sqft
1114 Chadwick Ct, Aurora, Illinois, 60502
By contacting this agent you agree to these Terms and Conditions.
MLS# 12704394
THIS ONE JUST FEELS RIGHT! Warm, welcoming, and beautifully
$1,100,000
1114 Chadwick Ct, Aurora, Illinois, 60502
5
Beds
5
Baths
3,789
Sqft
0.260
Acres
$1,100,000
1114 Chadwick Ct, Aurora, Illinois, 60502
5 Beds
5 Baths
3,789 Sqft
0.260 Acres
THIS ONE JUST FEELS RIGHT! Warm, welcoming, and beautifully refined, this precious gem in Stonebridge's sought after Brookside neighborhood provides the perfect balance of everyday comfort and upscale living. There simply are not enough superlatives to describe this amazing home! Perfectly positioned along the 2nd tee box of the Fazio designed Stonebridge golf course and within walking distance of Brooks Elementary and Granger Middle School, this exceptional home has been meticulously maintained and thoughtfully updated by its original owners. Each and every improvement was carefully selected for lasting beauty, functionality, and sustainability. The vaulted family room is at the heart of this home with its dramatic floor-to-ceiling stone fireplace and oversized windows that frame breathtaking views of the professionally landscaped yard and golf course. It flows easily into the grand kitchen featuring KitchenAid stainless steel appliances (including a built-in refrigerator / freezer), a large center island, abundant workspace, and a spacious eating area where family and friends can gather. The first floor den provides a quiet retreat for work or study, and the formal living and dining rooms provide the perfect setting for everything from intimate dinners to memorable celebrations. Upstairs, you'll find the space today's buyers crave with five true bedrooms and three beautifully renovated full bathspleted in 2022, all three bathrooms showcase exceptional craftsmanship and designer-inspired finishes. The primary suite is a true sanctuary highlighted by a vaulted ceiling, private balcony overlooking the backyard and golf course, a spectacular top of the line Bain Ultra spa tub with chromatherapy, a custom shower with massage jets, and a large walk-in closet. The finished basement is designed for making memories. Whether playing cards, pool or ping pong in the rec area, watching a good movie, or working out, this space adapts to whatever the day calls for. The fully equipped wet bar with a second full-sized KitchenAid built-in refrigerator/freezer, microwave/convection oven and dishwasher makes it all the more fun - and it's perfect for guests/visitors! The basement also features a bonus room (think 6th bedroom, second office or gaming room), a full bath, and an impressive amount of storage space. The resort-inspired patio with expansive Unilock pavers, gas-connected firepit, built-in grilling station with leathered granite counter tops and elegant landscape lighting create a magical setting - gorgeous sunsets included! The HVAC was replaced in 2024. Other improvements include a newer wireless sump pump and wireless landscape irrigation (2022); newer kitchen refrigerator, double oven and microwave (2020); newer washer/dryer, newer two-tiered patio with professional landscape redesign (2019); all new windows, leaf filter gutters, and tankless water heater (2018). The list goes on! The sprinkler system, HVAC, sump pump, spa bathtub and security systems are all WiFi-enabled for modern convenience. Even the finished and heated 3-car garage with epoxy-sealed floor is impressive! Stonebridge scores major points for convenience since it's just located just a few miles from I-88, the Rte 59 train and the Rte 59 corridor. It's serviced by highly acclaimed Dist 204 schools. Brooks Elementary and Granger Middle School are just a block away and award winning Metea Valley High is just down the road. Don't wait on this one. It's as impressive as it sounds. Welcome home!
1 days
on GolfHomes.com
3
views
0
saves
Property Details
HOME DETAILS
5 Beds
5 Baths
3,789 Sqft
Built in 1998
0.260 Acres
2 Stories
GOLF COURSE & VIEW
Stonebridge Country Club
On Golf Course
EXTERIOR
Garage, Open
Siding: Brick, Cedar
Asphalt Roof
INTERIOR
Has Fireplace
Forced Air, Natural Gas
FINANCIAL & COMMUNITY
$20,086 / yr property tax
Dupage County
Stonebridge Community
See More Details
Location
Mortgage Calculator
Ad Statistics
Ad Number
7627022
Viewed
3 times
Listing Status
Active
Added
Jul 14, 2026
Last Refresh
Jul 15, 2026 02:43:18 PM
Listing Information
Data Source
Midwest Real Estate Data, LLC
Source Property ID
12704394
Listing Agent: Lisa Byrne 630-853-2370
Broker: Baird & Warner 630-853-2370 Listing Site
Copyright © 2026 Midwest Real Estate Data, LLC. All rights reserved. All information provided by the listing agent/broker is deemed reliable but is not guaranteed and should be independently verified.
Broker: Baird & Warner 630-853-2370 Listing Site
Copyright © 2026 Midwest Real Estate Data, LLC. All rights reserved. All information provided by the listing agent/broker is deemed reliable but is not guaranteed and should be independently verified.
Request Information
Start advertising today
Explore options for real estate agents and homeowners advertising on GolfHomes.com
Sell Your Home
Explore Similar Properties