Ad #7902610
MLS #100586296

Perfectly positioned along the 8th hole and 5th tee of Longleaf
112 Steeplechase Way, Southern Pines, North Carolina, 28387
$885,000
5Beds
3Baths
4,153Sqft
0.350Acres
About this property
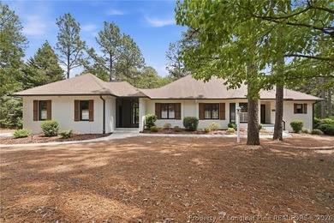
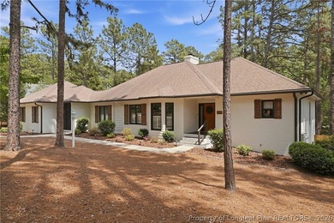
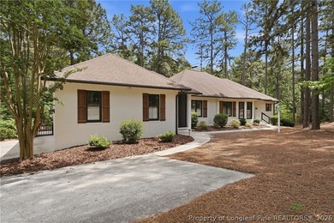
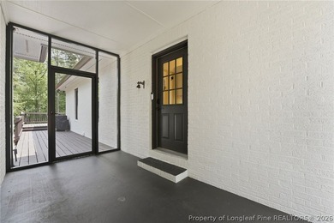
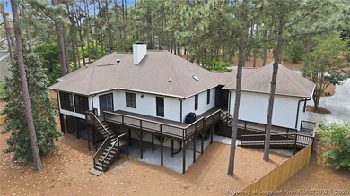
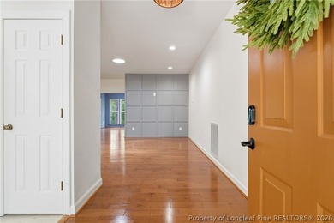
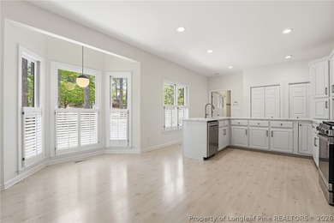
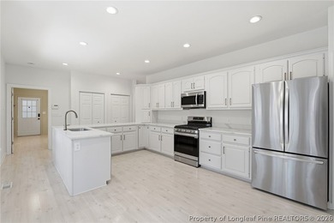
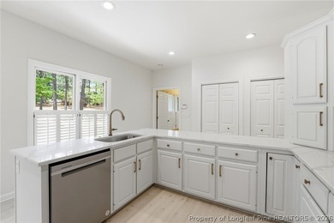
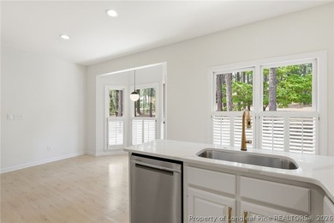
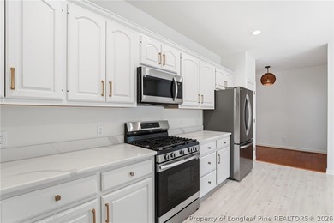
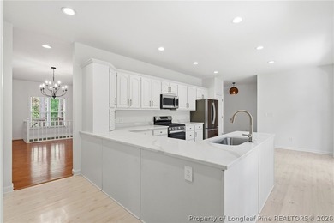
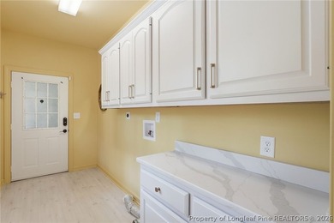
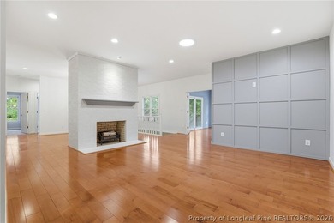
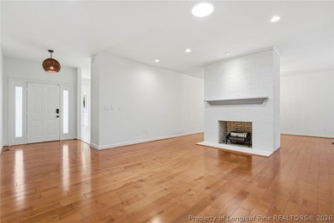
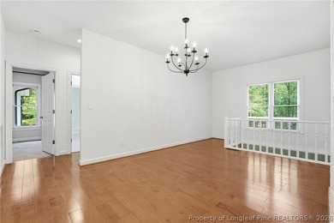
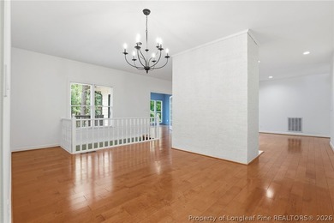
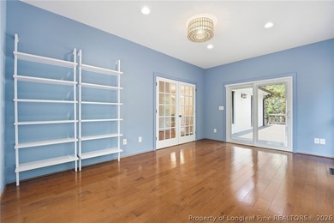
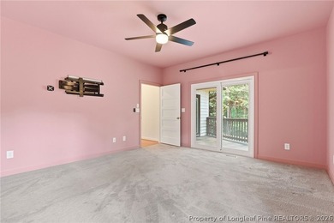
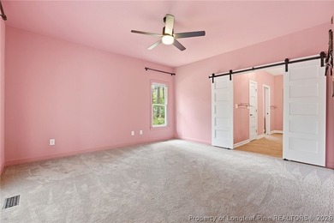
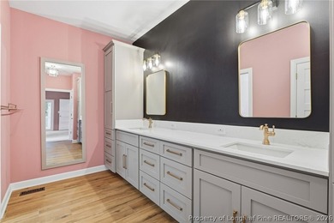
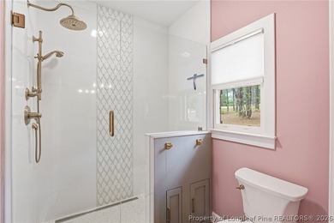
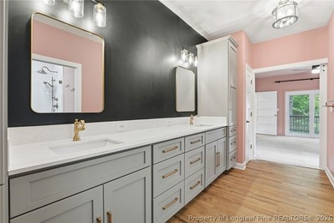
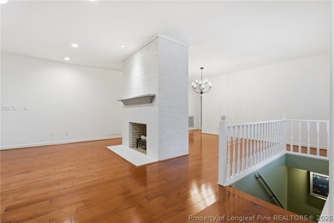
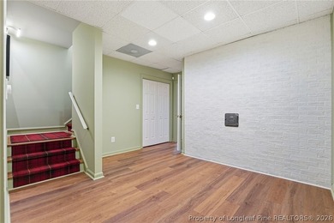
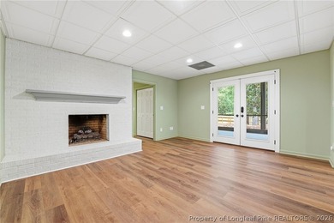
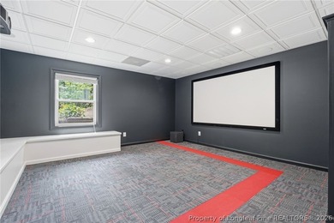
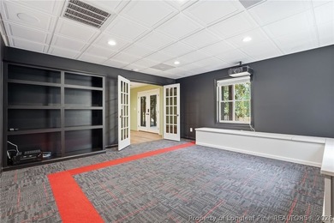
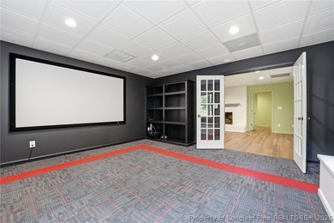
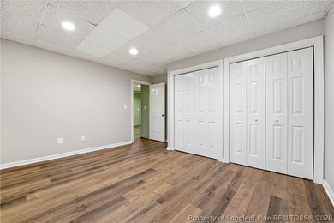
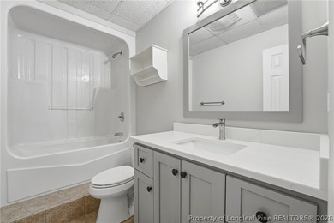
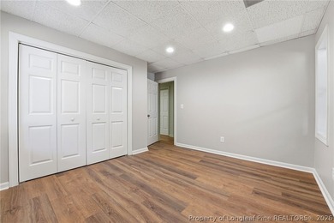
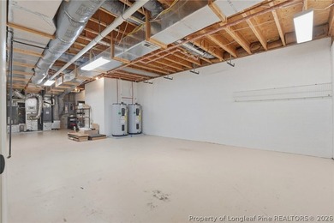
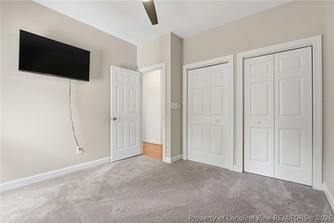
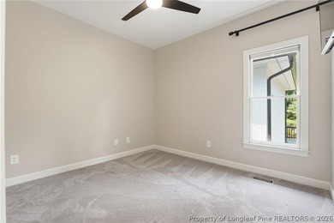
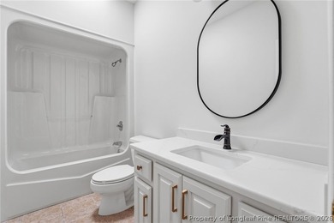
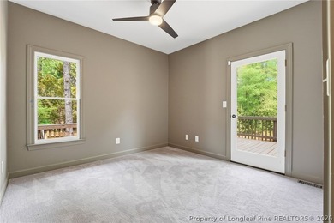
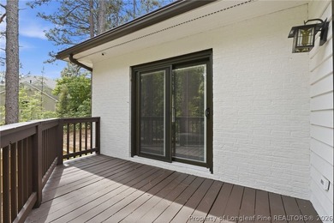
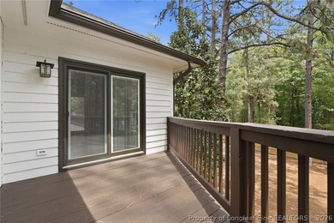
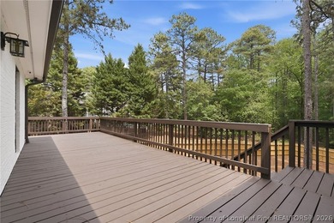
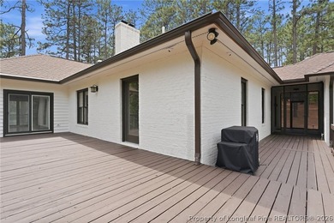
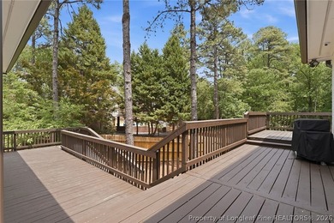
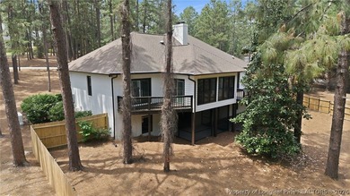
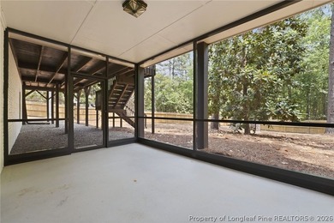
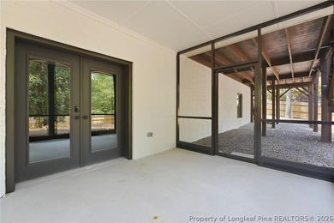
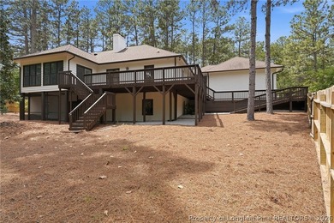
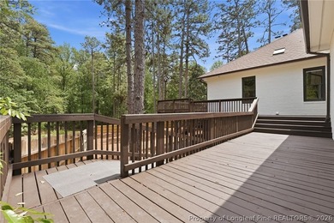
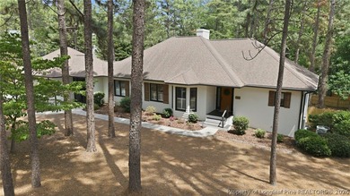
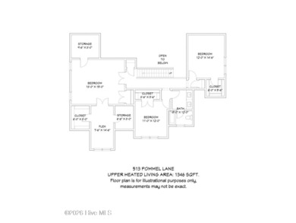
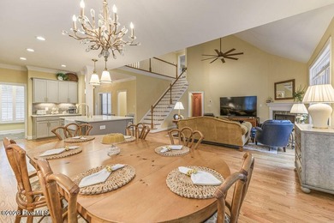
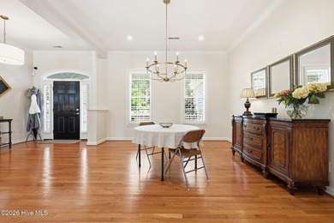
Perfectly positioned along the 8th hole and 5th tee of Longleaf Country Club, this beautiful cottage-style home offers scenic golf course views, a spacious floor plan, and exceptional indoor and outdoor living. A welcoming covered front porch leads into the foyer, where a formal dining room provides an elegant space for entertaining. The light-filled great room features a natural gas fireplace, custom built-in shelving, and expansive windows that bring in abundant natural light while showcasing the golf course setting. The well-appointed kitchen is designed for both everyday living and hosting family and friends, offering maple cabinetry, granite countertops, a pantry, breakfast bar, and sunny breakfast nook. The main-level owner's suite is a relaxing retreat with a spacious walk-in closet, double vanity, soaking tub, and separate walk-in shower. Two additional generously sized bedrooms, a full guest bath, and a functional mudroom with extensive cabinetry, countertop workspace, and storage complete the main level. The fully finished walkout basement expands the living space with two additional bedrooms, a full bathroom, and a large family room, ideal for guests, multi-generational living, or recreation. Outdoor living is equally impressive, featuring a spacious open-air deck overlooking the golf course with stairs leading to a covered patio below, accessible directly from the walkout basement. This home also has an integrated whole-house speaker system offering high-quality audio throughout the main living spaces as well as a six-zone irrigation system that helps keep the lawn beautifully maintained year-round. With its flexible floor plan, quality finishes, and prime golf course location, this exceptional home offers the perfect combination of comfort, functionality, and lifestyle.
Property Features
5 Beds
3 Baths
4,153 Sqft
Built in 2006
0.350 Acres
2 Stories
Longleaf Golf and Country Club
On Golf Course
Has Golf View
Open, Garage
Siding: Fiber Cement, Wood Frame
Composition Roof
Has Fireplace
Fireplace(s), Natural Gas, Electric (Heating), Heat Pump (Heating)
$4,394 / yr property tax
Moore County
Longleaf CC Community
Additional Photos



Contact Information
The Mark Gentry Team
The Gentry Team
910-295-7100
Location

Listing Agent: The Mark Gentry Team (License #: 205203) 910-295-7100
Broker: The Gentry Team 910-295-7100 Listing Site
Copyright © 2026 Hive MLS. All rights reserved. All information provided by the listing agent/broker is deemed reliable but is not guaranteed and should be independently verified.
Broker: The Gentry Team 910-295-7100 Listing Site
Copyright © 2026 Hive MLS. All rights reserved. All information provided by the listing agent/broker is deemed reliable but is not guaranteed and should be independently verified.
GolfHomes.com
Printed Jul 21, 2026
Photo Gallery


$885,000
5
Beds
3
Baths
4,153
Sqft
112 Steeplechase Way, Southern Pines, North Carolina, 28387
By contacting this agent you agree to these Terms and Conditions.
MLS# 100586296
Perfectly positioned along the 8th hole and 5th tee of Longleaf
$885,000
112 Steeplechase Way, Southern Pines, North Carolina, 28387
5
Beds
3
Baths
4,153
Sqft
0.350
Acres
$885,000
112 Steeplechase Way, Southern Pines, North Carolina, 28387
5 Beds
3 Baths
4,153 Sqft
0.350 Acres
Perfectly positioned along the 8th hole and 5th tee of Longleaf Country Club, this beautiful cottage-style home offers scenic golf course views, a spacious floor plan, and exceptional indoor and outdoor living. A welcoming covered front porch leads into the foyer, where a formal dining room provides an elegant space for entertaining. The light-filled great room features a natural gas fireplace, custom built-in shelving, and expansive windows that bring in abundant natural light while showcasing the golf course setting. The well-appointed kitchen is designed for both everyday living and hosting family and friends, offering maple cabinetry, granite countertops, a pantry, breakfast bar, and sunny breakfast nook. The main-level owner's suite is a relaxing retreat with a spacious walk-in closet, double vanity, soaking tub, and separate walk-in shower. Two additional generously sized bedrooms, a full guest bath, and a functional mudroom with extensive cabinetry, countertop workspace, and storage complete the main level. The fully finished walkout basement expands the living space with two additional bedrooms, a full bathroom, and a large family room, ideal for guests, multi-generational living, or recreation. Outdoor living is equally impressive, featuring a spacious open-air deck overlooking the golf course with stairs leading to a covered patio below, accessible directly from the walkout basement. This home also has an integrated whole-house speaker system offering high-quality audio throughout the main living spaces as well as a six-zone irrigation system that helps keep the lawn beautifully maintained year-round. With its flexible floor plan, quality finishes, and prime golf course location, this exceptional home offers the perfect combination of comfort, functionality, and lifestyle.
15 days
on GolfHomes.com
25
views
0
saves
Property Details
HOME DETAILS
5 Beds
3 Baths
4,153 Sqft
Built in 2006
0.350 Acres
2 Stories
GOLF COURSE & VIEW
Longleaf Golf and Country Club
On Golf Course
Has Golf View
EXTERIOR
Open, Garage
Siding: Fiber Cement, Wood Frame
Composition Roof
INTERIOR
Has Fireplace
Fireplace(s), Natural Gas, Electric (Heating), Heat Pump (Heating)
FINANCIAL & COMMUNITY
$4,394 / yr property tax
Moore County
Longleaf CC Community
See More Details
Location
Mortgage Calculator
Ad Statistics
Ad Number
7902610
Viewed
25 times
Listing Status
Active
Added
Jul 06, 2026
Last Refresh
Jul 21, 2026 12:05:46 PM
Listing Information
Data Source
Hive MLS
Source Property ID
100586296
Listing Agent: The Mark Gentry Team (License #: 205203) 910-295-7100
Broker: The Gentry Team 910-295-7100 Listing Site
Copyright © 2026 Hive MLS. All rights reserved. All information provided by the listing agent/broker is deemed reliable but is not guaranteed and should be independently verified.
Broker: The Gentry Team 910-295-7100 Listing Site
Copyright © 2026 Hive MLS. All rights reserved. All information provided by the listing agent/broker is deemed reliable but is not guaranteed and should be independently verified.
Request Information
Start advertising today
Explore options for real estate agents and homeowners advertising on GolfHomes.com
Sell Your Home
Explore Similar Properties