Ad #7520144
MLS #100564925

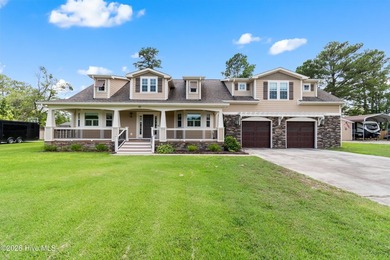
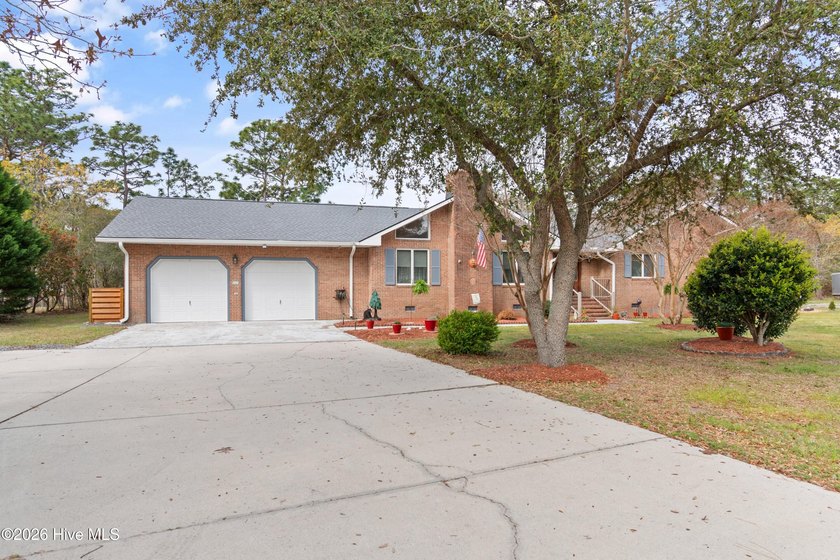
This renovated 3-bedroom, 2-bath ranch features a chef's kitchen
1160 Morehead Rd, Southport, North Carolina, 28461
$769,000
3Beds
2Baths
2,337Sqft
1.290Acres
About this property
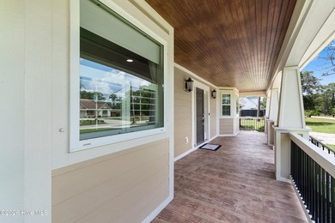
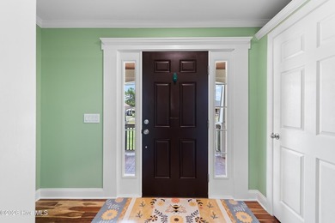
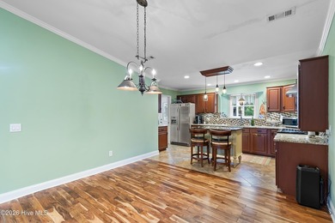
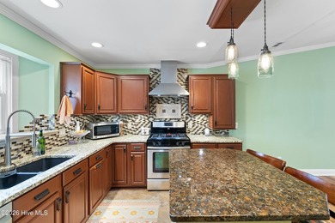
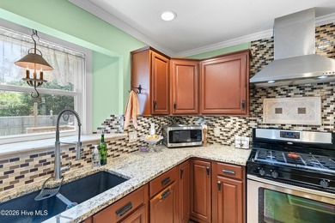
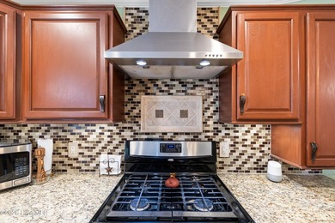
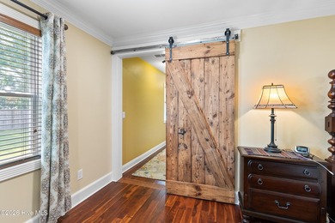
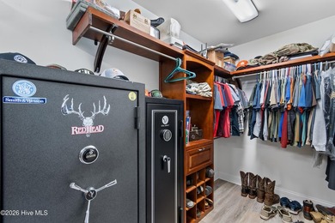
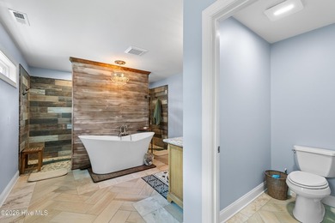
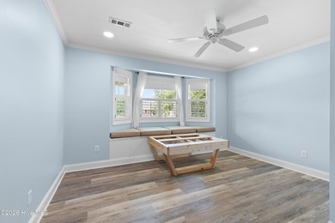
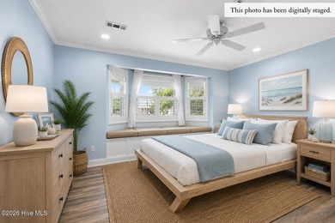
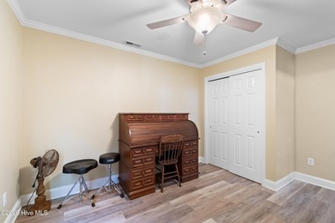
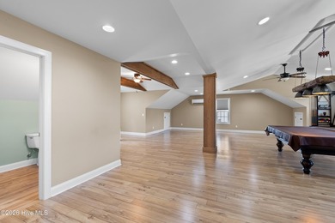
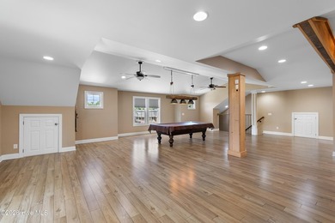
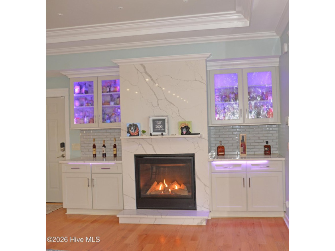
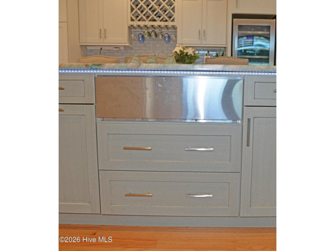
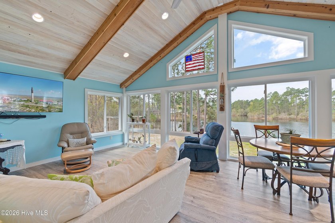
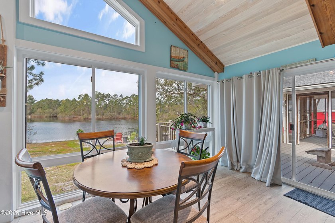
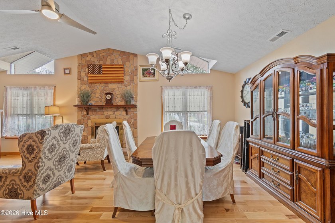
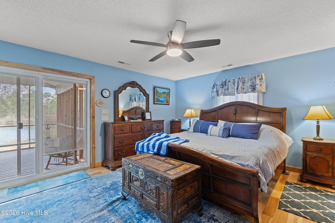
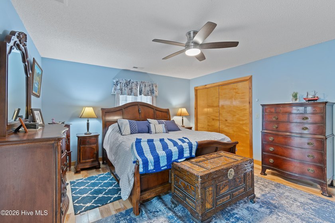
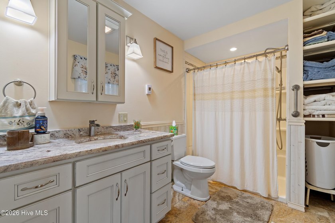
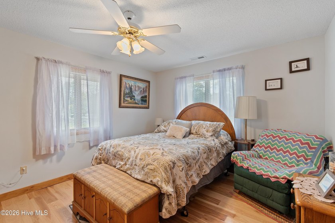
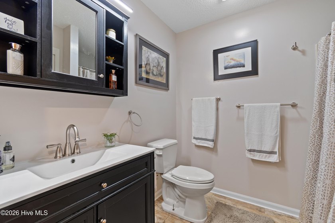
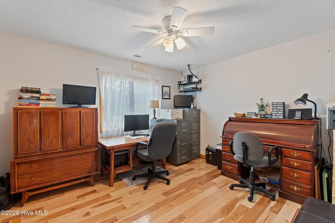
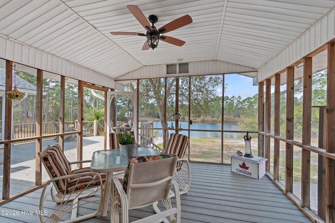
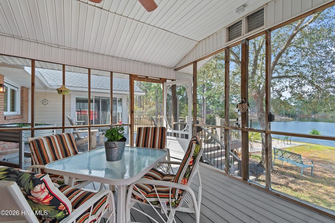
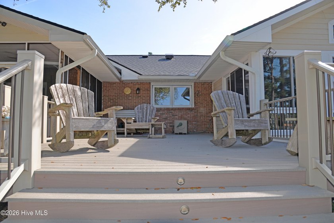
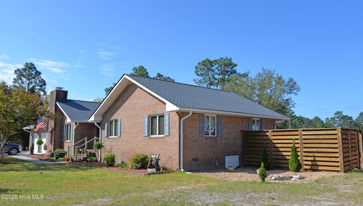
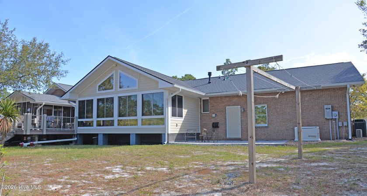
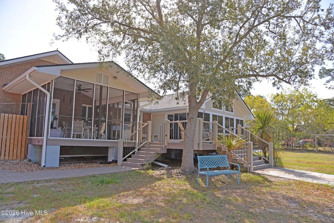
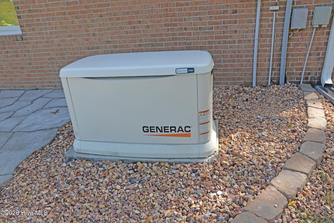
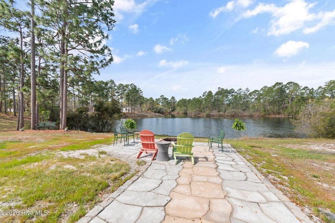
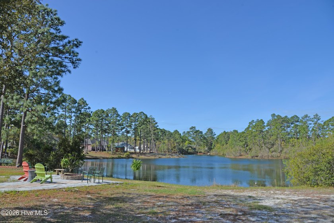
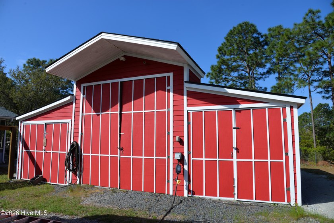
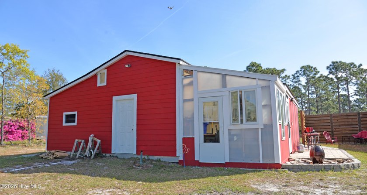
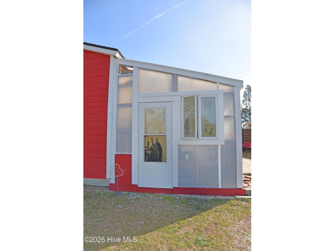
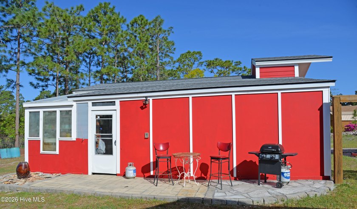
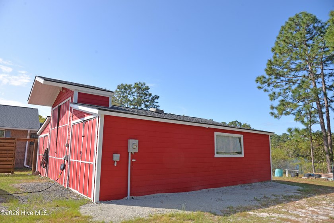
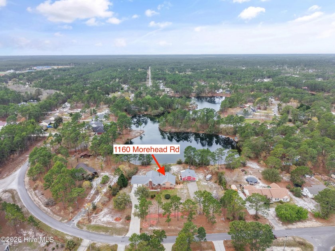
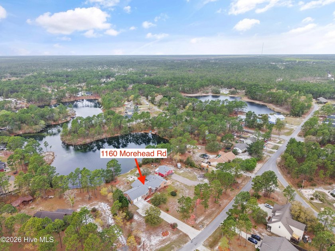
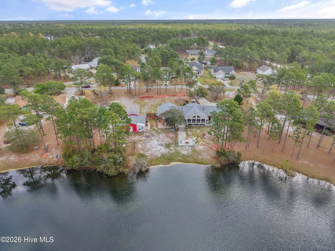
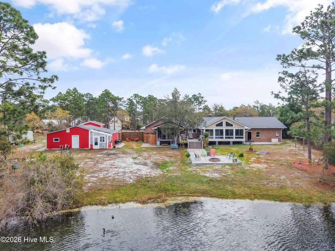
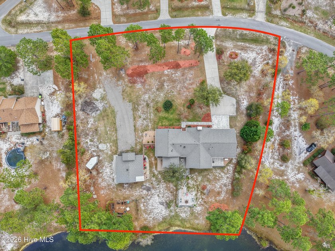
This renovated 3-bedroom, 2-bath ranch features a chef's kitchen, an expansive sunroom with lake views, and sits on over an acre. The exceptionally well designed kitchen features two islands, one with Malachite counter, a Thermador refrigerator, warming shelf, undercounter microwave, double oven, undercounter kitchen lighting with color change option, lots of beautiful lit cabinetry, retractable television, a wine fridge, a fireplace, special fan lights in kitchen and more. You name it, it is there. Noted kitchen opens up to the living/sunroom with vaulted, wooden ceiling to enjoy the wildlife and sunsets over the lake. The well sized main bedroom, a bathroom with radiant heat flooring, a heated towel rack, shower and walk-in closet is off to the rear for privacy and has access to the screened porch. Two additional bedrooms with a bath and an extensive family room with a fireplace round up the one floor home. Additional features include surround sound, whole house vacuum, oak & hickory flooring, cedar closet, 3-zone HVAC, a pump to use the pond water for irrigation, new attic vent, whole house Generac 22K, encapsulated crawlspace, large storage in attic, Trex flooring on patio, 200 Amp in garage, French drain, two-car garage, barn (15x25 ft), large shed, greenhouse and new roof (2025).
Property Features
3 Beds
2 Baths
2,337 Sqft
Built in 1993
1.290 Acres
1 Story
The Lakes Country Club
On Golf Course
Garage
Siding: Brick, Fiber Cement, Wood Frame
Shingle Roof
Has Fireplace
Electric (Heating), Heat Pump (Heating), Radiant Floor, Radiant
$2,963 / yr property tax
Brunswick County
Boiling Spring Lakes Community
Additional Photos


Contact Information
Elvira B Ruebel-Gilbert
Margaret Rudd & Associates, Inc., REALTORS
910-619-4087
Location

Listing Agent: Elvira B Ruebel-Gilbert (License #: 231672) 910-619-4087
Broker: Margaret Rudd & Associates, Inc., REALTORS 910-278-5213 Listing Site
Copyright © 2026 Hive MLS. All rights reserved. All information provided by the listing agent/broker is deemed reliable but is not guaranteed and should be independently verified.
Broker: Margaret Rudd & Associates, Inc., REALTORS 910-278-5213 Listing Site
Copyright © 2026 Hive MLS. All rights reserved. All information provided by the listing agent/broker is deemed reliable but is not guaranteed and should be independently verified.
GolfHomes.com
Printed Jul 18, 2026
Photo Gallery







$769,000
3
Beds
2
Baths
2,337
Sqft
1160 Morehead Rd, Southport, North Carolina, 28461
By contacting this agent you agree to these Terms and Conditions.
MLS# 100564925
This renovated 3-bedroom, 2-bath ranch features a chef's kitchen
$769,000
1160 Morehead Rd, Southport, North Carolina, 28461
3
Beds
2
Baths
2,337
Sqft
1.290
Acres
$769,000
1160 Morehead Rd, Southport, North Carolina, 28461
3 Beds
2 Baths
2,337 Sqft
1.290 Acres
This renovated 3-bedroom, 2-bath ranch features a chef's kitchen, an expansive sunroom with lake views, and sits on over an acre. The exceptionally well designed kitchen features two islands, one with Malachite counter, a Thermador refrigerator, warming shelf, undercounter microwave, double oven, undercounter kitchen lighting with color change option, lots of beautiful lit cabinetry, retractable television, a wine fridge, a fireplace, special fan lights in kitchen and more. You name it, it is there. Noted kitchen opens up to the living/sunroom with vaulted, wooden ceiling to enjoy the wildlife and sunsets over the lake. The well sized main bedroom, a bathroom with radiant heat flooring, a heated towel rack, shower and walk-in closet is off to the rear for privacy and has access to the screened porch. Two additional bedrooms with a bath and an extensive family room with a fireplace round up the one floor home. Additional features include surround sound, whole house vacuum, oak & hickory flooring, cedar closet, 3-zone HVAC, a pump to use the pond water for irrigation, new attic vent, whole house Generac 22K, encapsulated crawlspace, large storage in attic, Trex flooring on patio, 200 Amp in garage, French drain, two-car garage, barn (15x25 ft), large shed, greenhouse and new roof (2025).
105 days
on GolfHomes.com
8
views
0
saves
Property Details
HOME DETAILS
3 Beds
2 Baths
2,337 Sqft
Built in 1993
1.290 Acres
1 Story
GOLF COURSE & VIEW
The Lakes Country Club
On Golf Course
EXTERIOR
Garage
Siding: Brick, Fiber Cement, Wood Frame
Shingle Roof
INTERIOR
Has Fireplace
Electric (Heating), Heat Pump (Heating), Radiant Floor, Radiant
FINANCIAL & COMMUNITY
$2,963 / yr property tax
Brunswick County
Boiling Spring Lakes Community
See More Details
Location
Mortgage Calculator
Ad Statistics
Ad Number
7520144
Viewed
8 times
Listing Status
Active
Added
Apr 03, 2026
Last Refresh
Jul 18, 2026 07:37:44 AM
Listing Information
Data Source
Hive MLS
Source Property ID
100564925
Listing Agent: Elvira B Ruebel-Gilbert (License #: 231672) 910-619-4087
Broker: Margaret Rudd & Associates, Inc., REALTORS 910-278-5213 Listing Site
Copyright © 2026 Hive MLS. All rights reserved. All information provided by the listing agent/broker is deemed reliable but is not guaranteed and should be independently verified.
Broker: Margaret Rudd & Associates, Inc., REALTORS 910-278-5213 Listing Site
Copyright © 2026 Hive MLS. All rights reserved. All information provided by the listing agent/broker is deemed reliable but is not guaranteed and should be independently verified.
Request Information
Start advertising today
Explore options for real estate agents and homeowners advertising on GolfHomes.com
Sell Your Home
Explore Similar Properties