Ad #7696749
MLS #202602642
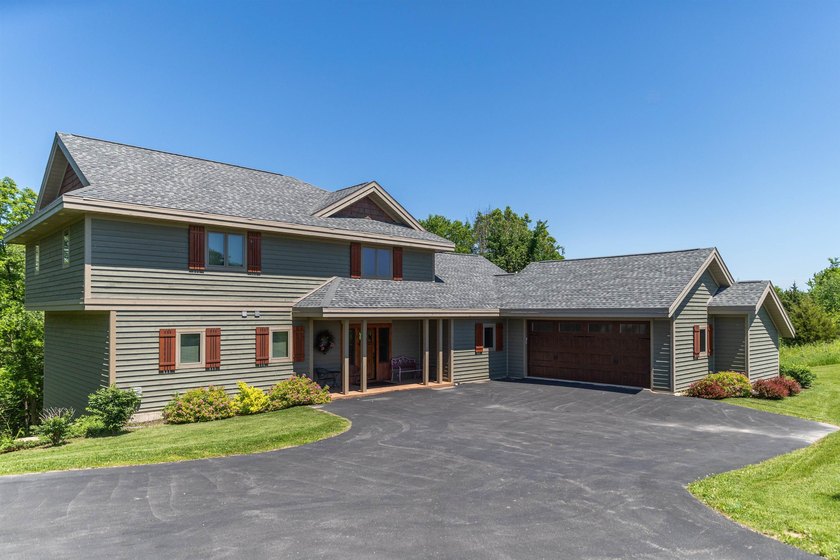
Welcome to 124 Blackhawk Trace a custom-built contractor owned
124 Blackhawk Trace, Galena, Illinois, 61036
$1,250,000
6Beds
7Baths
4,268Sqft
0.940Acres
About this property
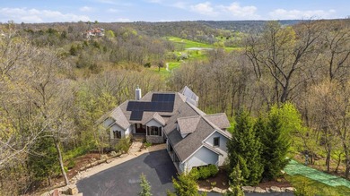
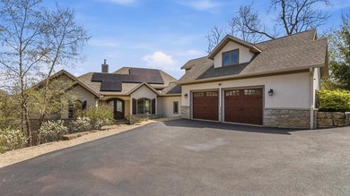
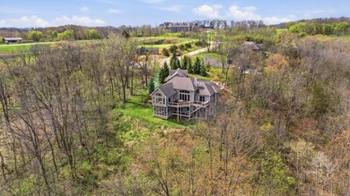
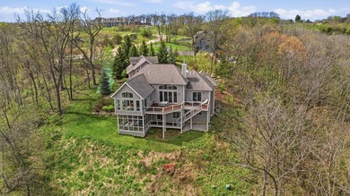
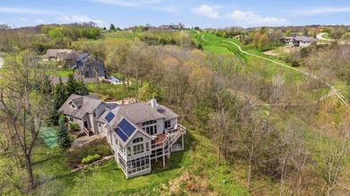
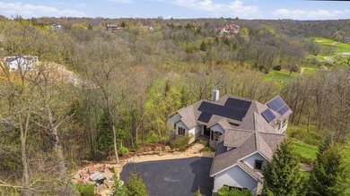
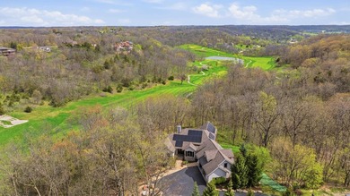
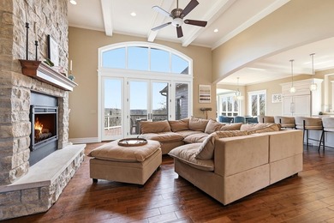
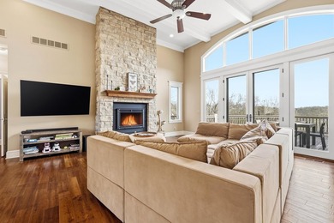
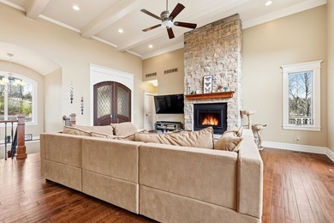
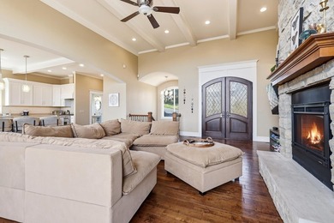
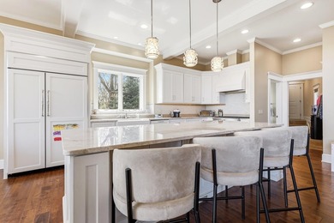
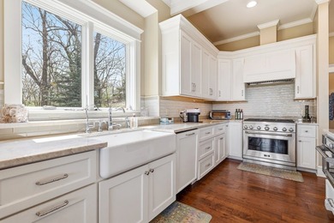
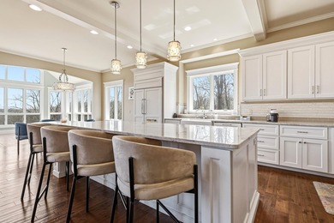
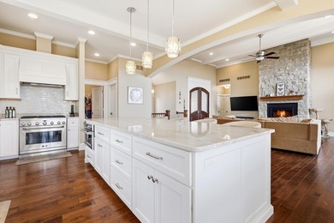
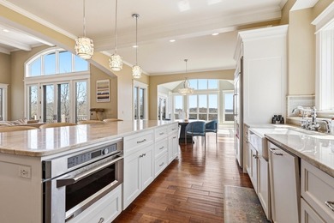
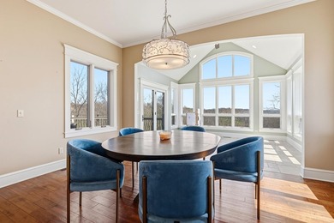
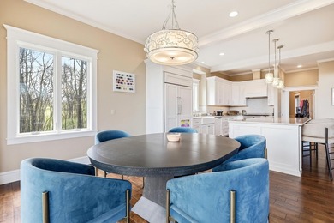
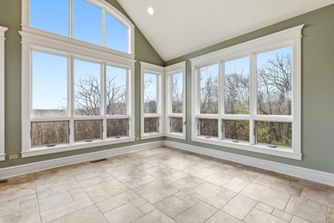
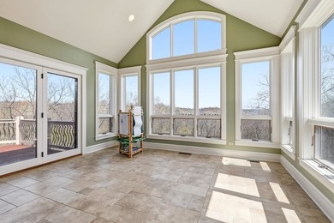
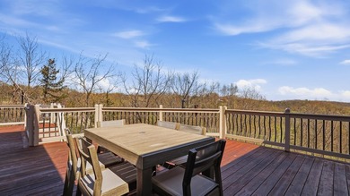
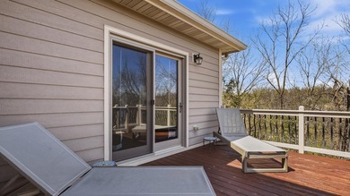
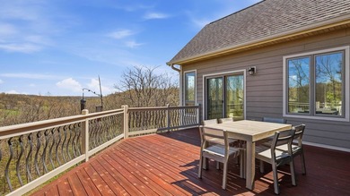
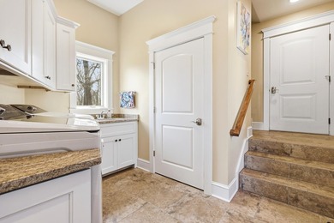
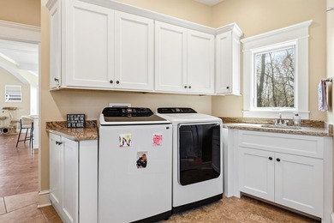
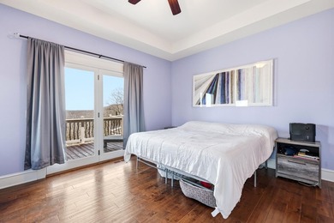
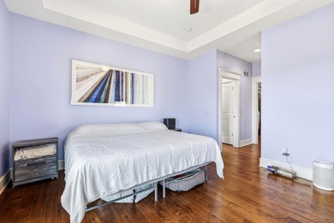
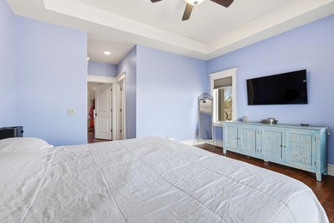
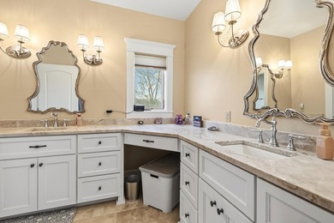
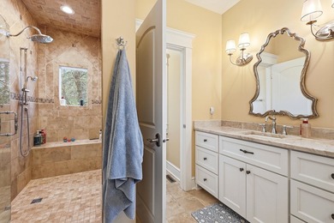
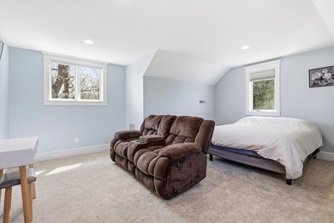
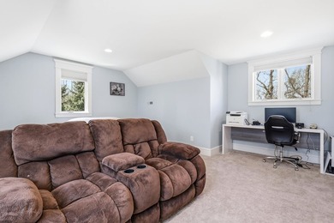
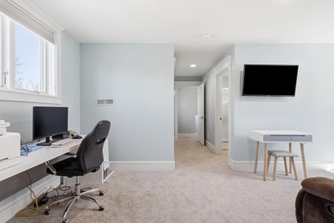
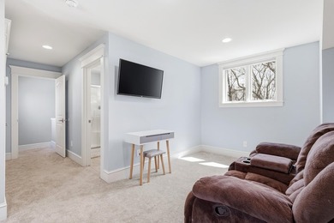
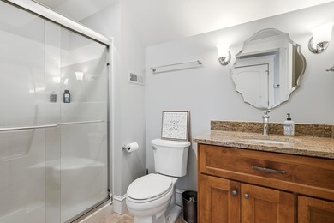
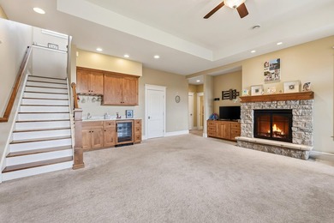
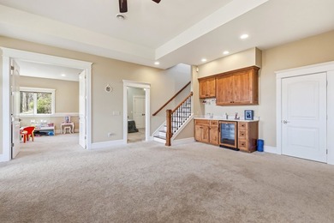
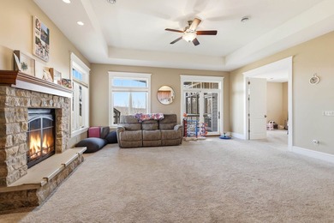
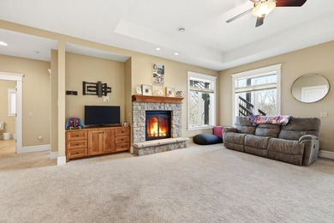
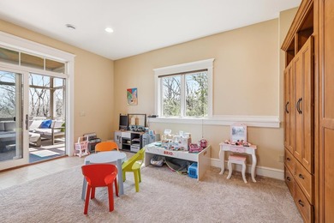
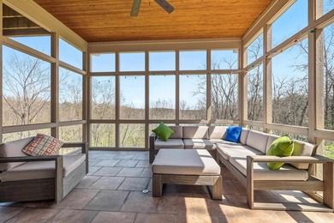
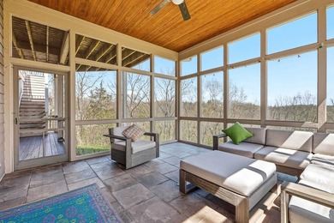
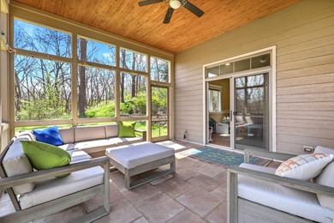
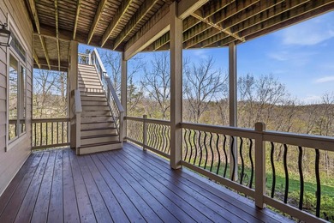
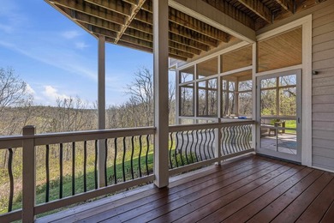
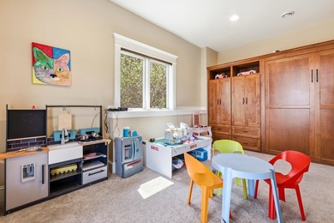
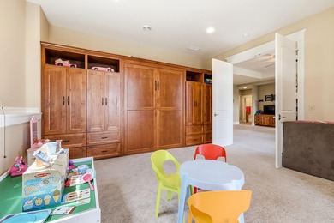
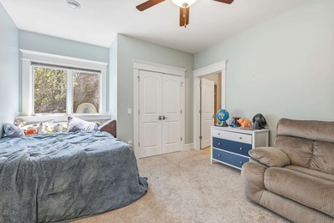
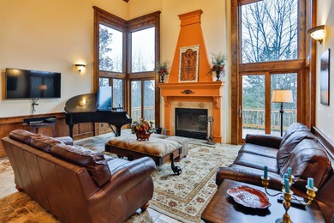
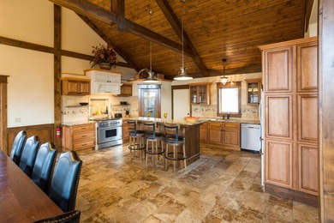
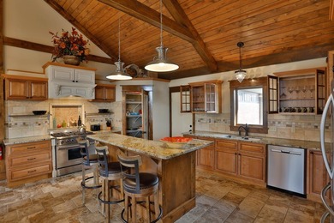
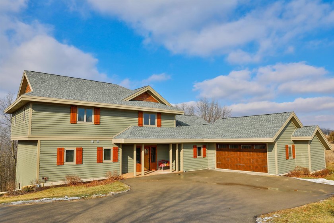
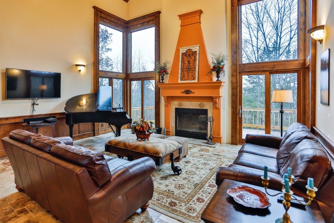
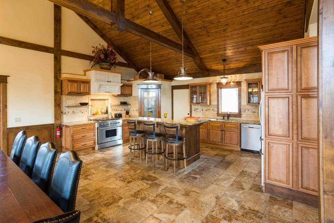
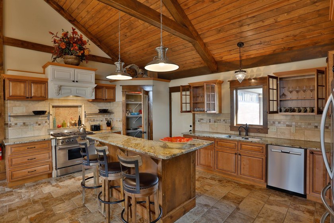
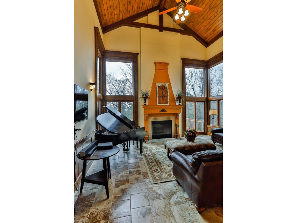
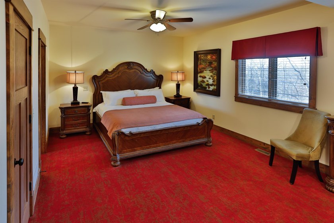
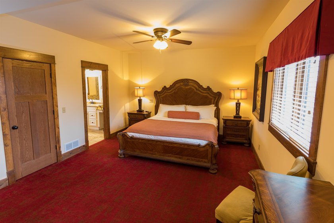
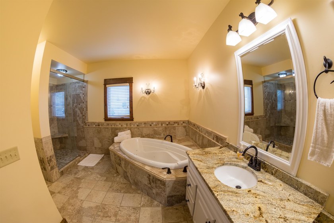
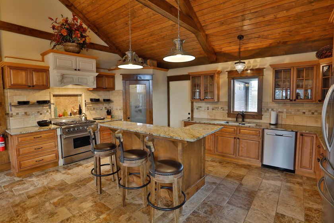
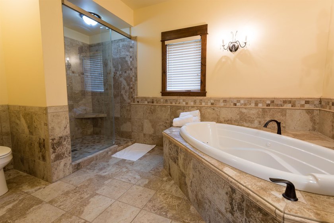
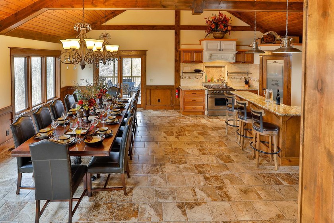
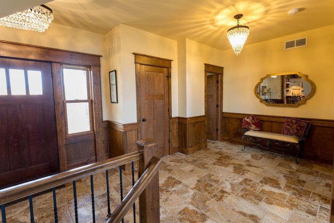
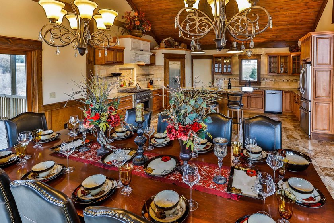
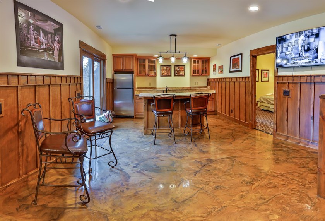
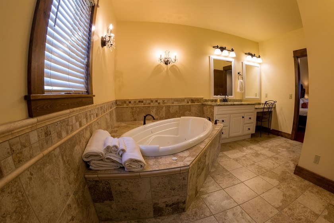
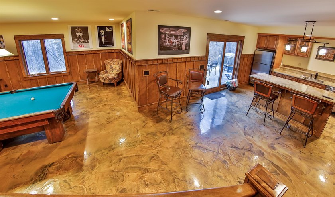
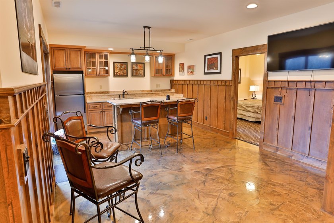
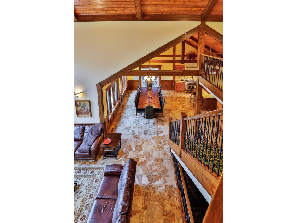
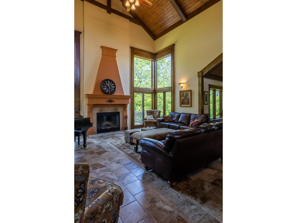
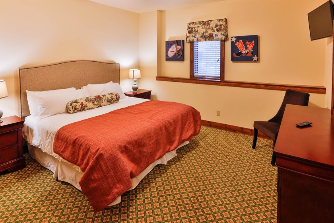
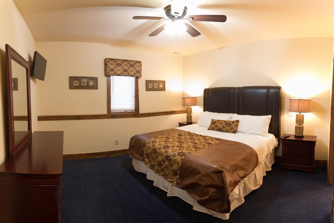
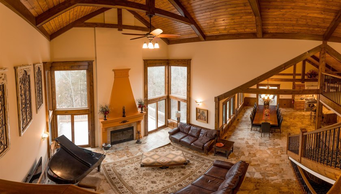
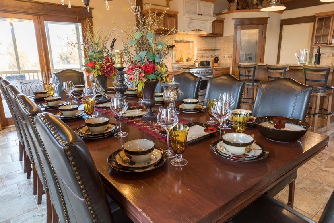
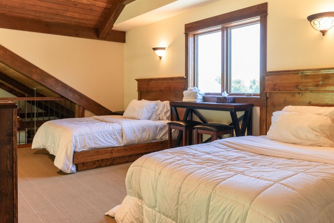
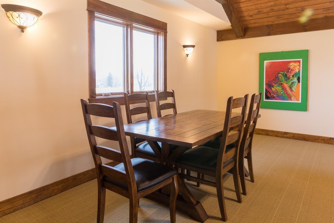
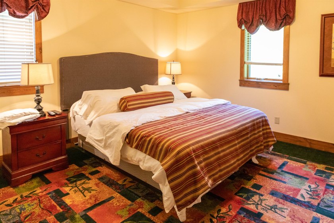
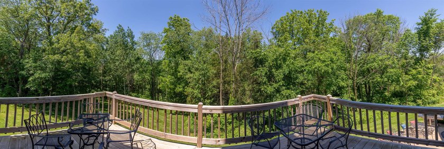
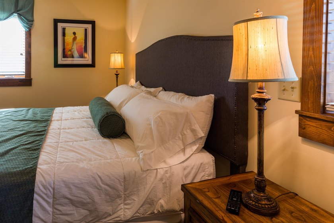
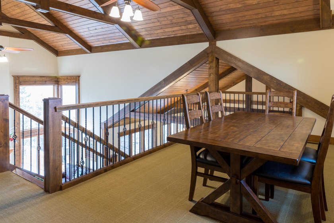
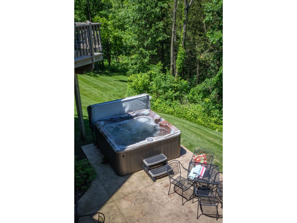
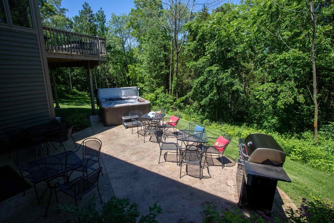
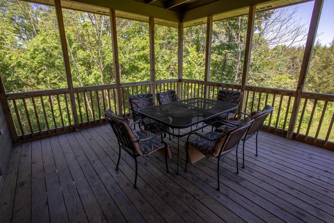
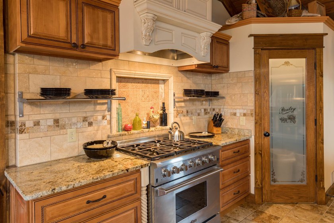
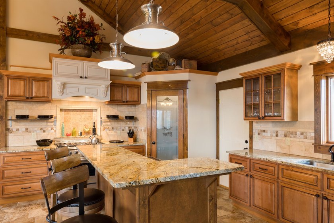
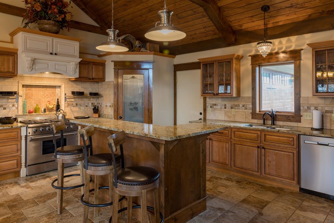
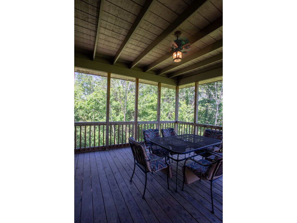
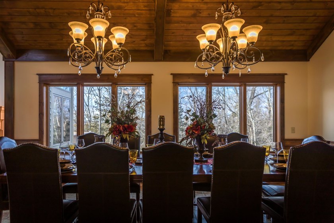
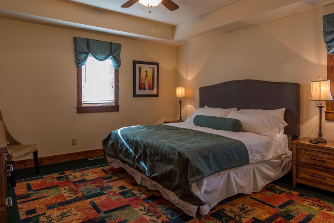
Welcome to 124 Blackhawk Trace a custom-built contractor owned home. Turnkey fully furnished 6 bedroom / 6 1/2 bath home featuring a 2-car garage with a large storage area. All king bedrooms have private ensuite full baths. This home is a perfect corporate home, family retreat or to continue as an established rental home with an excellent rental history and great reviews. Wonderful location near The General Golf Course, Highland's Restaurant and The General Store with gas pumps, and a short drive to downtown Galena. This home features an impressive open floor plan with expansive 25-foot cathedral ceilings with wood and beams and well-appointed furnishings. The main floor has an expansive great room with a Steinway baby grand piano and wood burning fireplace, large dining area has custom built dining table for 12. Chef's kitchen with 6 burner gas stove, walk in pantry and large seated island. the master suite is a spa retreat with a jetted tub for 2 and a walk in glass shower. there is an open porch off of the great room and a screened porch off the dining area. The upper level has 2 fully furnished king suites and a sleeping and a sleeping loft with 2 full sized beds. The lower level has a full wet bar with an island, sink, full sized refrigerator and dishwasher. The game room features a vintage pool table and detailed wood wainscoting. There are 3 fully furnished king suites, a large laundry room with an extra storage room and mechanical room. There is a backyard stamped concrete patio with a 7-person hot tub, fire pit and BBQ grill. The difference is in the details and this home has it all.
Property Features
6 Beds
7 Baths
4,268 Sqft
Built in 2015
0.940 Acres
2 Stories
Eagle Ridge Inn and Resort
Open
Shingle Roof
Has Fireplace
Propane (Heating)
$11,290 / yr property tax
Jo Daviess County
Additional Photos
Contact Information
DAVID BISENIUS
Coldwell Banker Network Realty
815-291-6091
Location

Listing Agent: DAVID BISENIUS 815-291-6091
Broker: Coldwell Banker Network Realty 815-777-6500 Listing Site
Copyright © 2026 NorthWest Illinois Alliance of REALTORS. All rights reserved. All information provided by the listing agent/broker is deemed reliable but is not guaranteed and should be independently verified.
Broker: Coldwell Banker Network Realty 815-777-6500 Listing Site
Copyright © 2026 NorthWest Illinois Alliance of REALTORS. All rights reserved. All information provided by the listing agent/broker is deemed reliable but is not guaranteed and should be independently verified.
GolfHomes.com
Printed Jul 16, 2026
Photo Gallery

$1,250,000
6
Beds
7
Baths
4,268
Sqft
124 Blackhawk Trace, Galena, Illinois, 61036
By contacting this agent you agree to these Terms and Conditions.
MLS# 202602642
Welcome to 124 Blackhawk Trace a custom-built contractor owned
$1,250,000
124 Blackhawk Trace, Galena, Illinois, 61036
6
Beds
7
Baths
4,268
Sqft
0.940
Acres
$1,250,000
124 Blackhawk Trace, Galena, Illinois, 61036
6 Beds
7 Baths
4,268 Sqft
0.940 Acres
Welcome to 124 Blackhawk Trace a custom-built contractor owned home. Turnkey fully furnished 6 bedroom / 6 1/2 bath home featuring a 2-car garage with a large storage area. All king bedrooms have private ensuite full baths. This home is a perfect corporate home, family retreat or to continue as an established rental home with an excellent rental history and great reviews. Wonderful location near The General Golf Course, Highland's Restaurant and The General Store with gas pumps, and a short drive to downtown Galena. This home features an impressive open floor plan with expansive 25-foot cathedral ceilings with wood and beams and well-appointed furnishings. The main floor has an expansive great room with a Steinway baby grand piano and wood burning fireplace, large dining area has custom built dining table for 12. Chef's kitchen with 6 burner gas stove, walk in pantry and large seated island. the master suite is a spa retreat with a jetted tub for 2 and a walk in glass shower. there is an open porch off of the great room and a screened porch off the dining area. The upper level has 2 fully furnished king suites and a sleeping and a sleeping loft with 2 full sized beds. The lower level has a full wet bar with an island, sink, full sized refrigerator and dishwasher. The game room features a vintage pool table and detailed wood wainscoting. There are 3 fully furnished king suites, a large laundry room with an extra storage room and mechanical room. There is a backyard stamped concrete patio with a 7-person hot tub, fire pit and BBQ grill. The difference is in the details and this home has it all.
64 days
on GolfHomes.com
119
views
0
saves
Property Details
HOME DETAILS
6 Beds
7 Baths
4,268 Sqft
Built in 2015
0.940 Acres
2 Stories
GOLF COURSE & VIEW
Eagle Ridge Inn and Resort
EXTERIOR
Open
Shingle Roof
INTERIOR
Has Fireplace
Propane (Heating)
FINANCIAL & COMMUNITY
$11,290 / yr property tax
Jo Daviess County
See More Details
Location
Mortgage Calculator
Ad Statistics
Ad Number
7696749
Viewed
119 times
Listing Status
Active
Added
May 12, 2026
Last Refresh
Jul 15, 2026 11:42:24 PM
Listing Information
Data Source
NorthWest Illinois Alliance of REALTORS
Source Property ID
202602642
Listing Agent: DAVID BISENIUS 815-291-6091
Broker: Coldwell Banker Network Realty 815-777-6500 Listing Site
Copyright © 2026 NorthWest Illinois Alliance of REALTORS. All rights reserved. All information provided by the listing agent/broker is deemed reliable but is not guaranteed and should be independently verified.
Broker: Coldwell Banker Network Realty 815-777-6500 Listing Site
Copyright © 2026 NorthWest Illinois Alliance of REALTORS. All rights reserved. All information provided by the listing agent/broker is deemed reliable but is not guaranteed and should be independently verified.
Request Information
Start advertising today
Explore options for real estate agents and homeowners advertising on GolfHomes.com
Sell Your Home
Explore Similar Properties