Ad #7403190
MLS #9555528

Exceptional 5-bedroom, 4-bath home with over 4,500 finished
12526 Tenny Crags Rd, Colorado Springs, Colorado, 80921
$875,900
5Beds
4Baths
4,406Sqft
0.250Acres
About this property
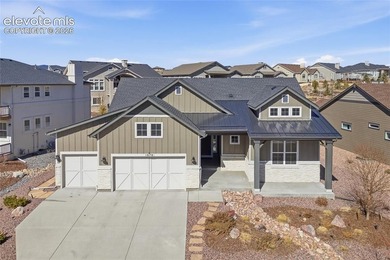
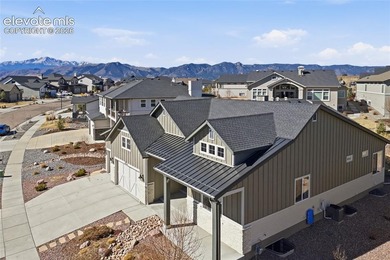
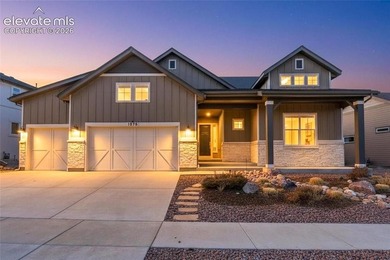
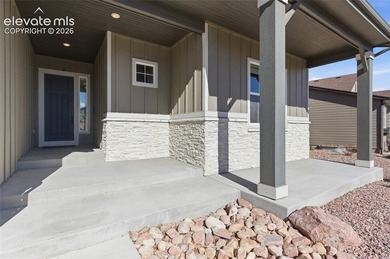
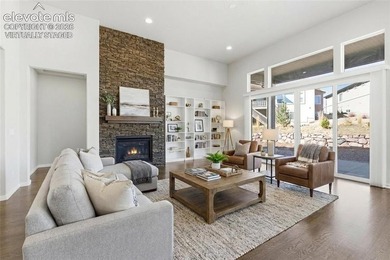
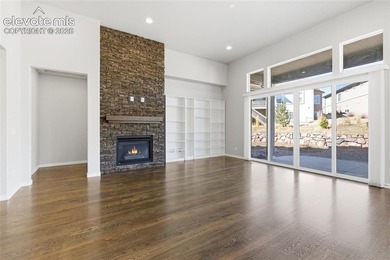
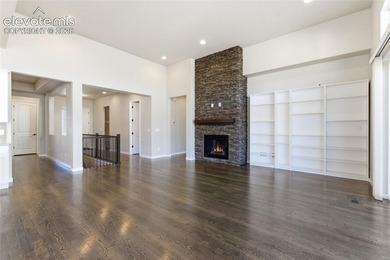
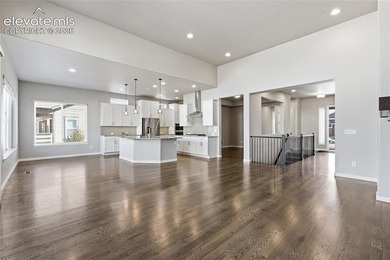
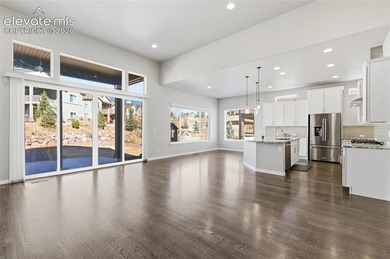
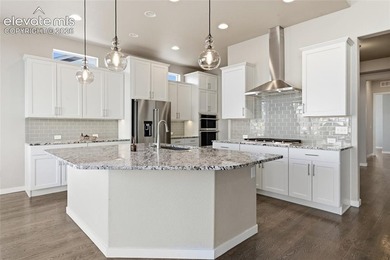
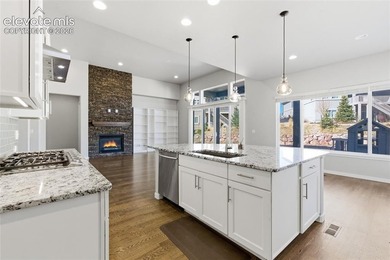
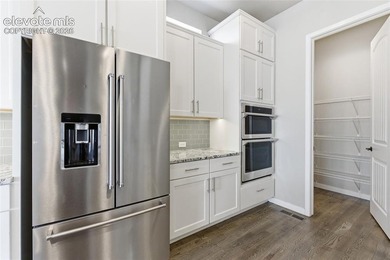
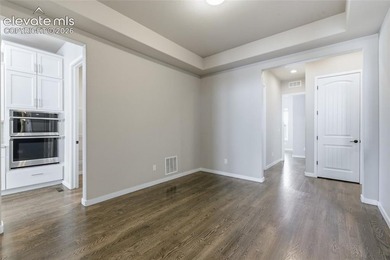
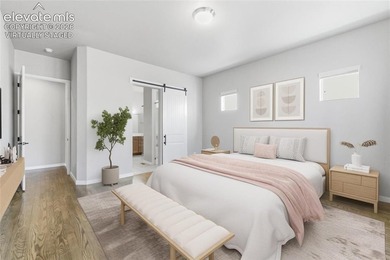
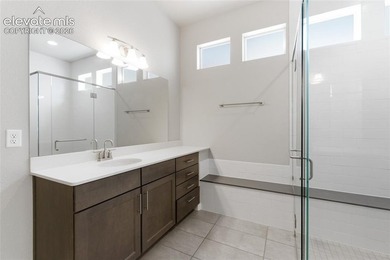
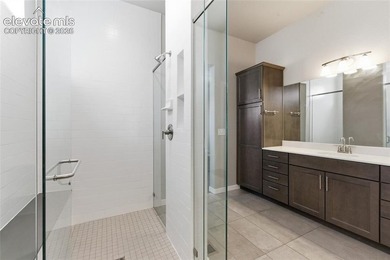
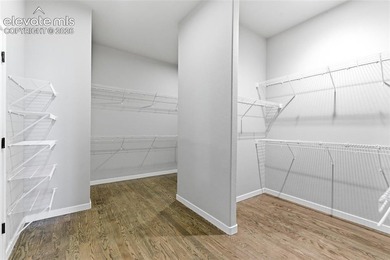
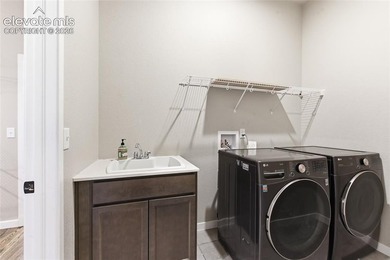
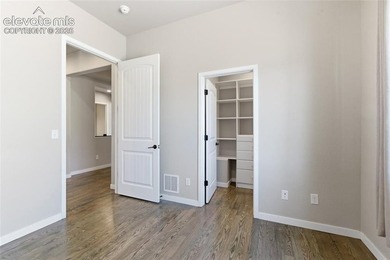
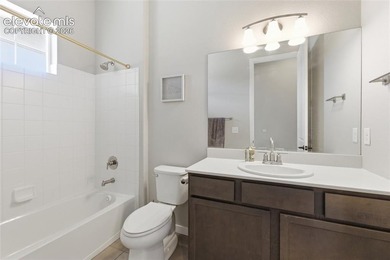
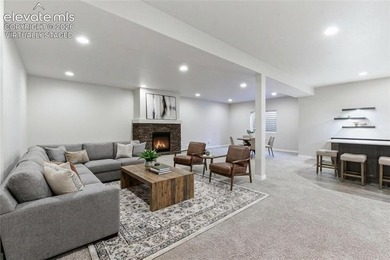
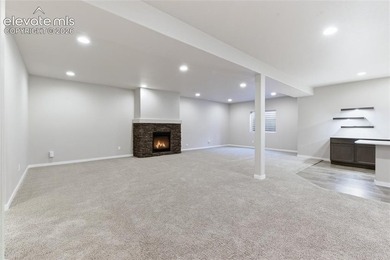
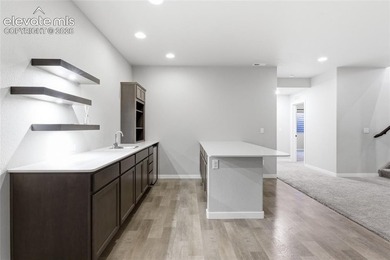
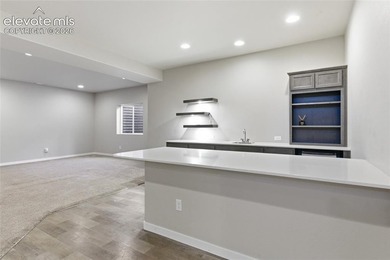
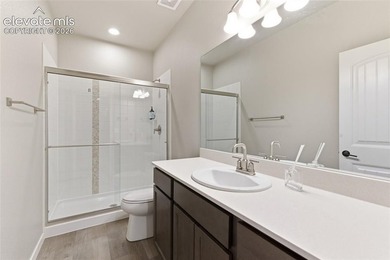
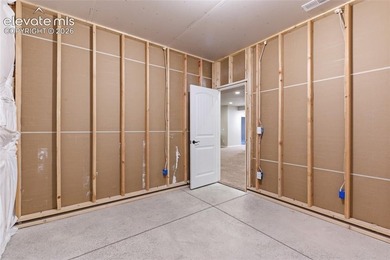
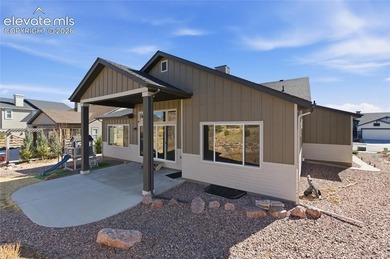
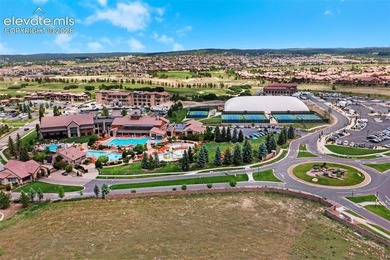
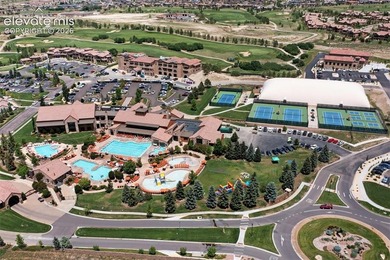
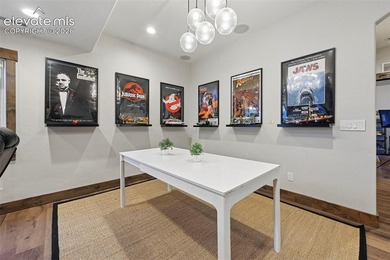
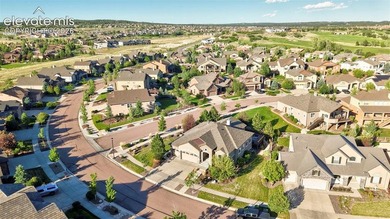
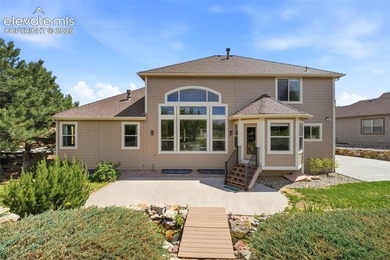
Exceptional 5-bedroom, 4-bath home with over 4,500 finished square feet, a walkout basement, and a prime cul-de-sac location in desirable Stone Crossing at Middle Creek. Enjoy mountain and Pikes Peak views from the welcoming front porch, expanded composite deck, and covered patio. Inside, the impressive two-story entry showcases a sweeping curved staircase leading to a spacious floor plan featuring formal living and dining rooms, a private main-level office with a two-sided fireplace shared with the great room, and abundant natural light throughout. The gourmet kitchen offers double wall ovens, gas cooktop, center island, walk-in pantry, generous cabinet space, and a sunny dining area overlooking the backyard. Upstairs you'll find the sought-after layout of four bedrooms on one level, including an expansive primary suite with sitting area, large walk-in closet, and luxurious 5-piece bath. The finished walkout basement provides an oversized recreation room, flexible game or exercise space, a fifth bedroom with adjoining bath, and plenty of room for guests or multi-generational living. The beautifully landscaped backyard is designed for entertaining and play with a stone fire pit, basketball area, lush lawn, and artificial turf. Additional features include an oversized 3-car garage, central A/C, main-level laundry with utility sink and laundry chute, and a new roof in 2024. Fully set-up Smart Home and comprehensive Security System. Enjoy easy access to neighborhood trails, open space, The Pond at Stone Crossing, Flying Horse amenities, top-rated D20 schools, and the shopping, dining, and entertainment of the Northgate corridor.
Property Features
5 Beds
4 Baths
4,406 Sqft
Built in 2004
0.250 Acres
The Club At Flying Horse
On Golf Course
Shingle Roof
Has Fireplace
Natural Gas, Forced Air
$2,937 / yr property tax
El Paso County
Additional Photos


Contact Information
Pete Hitchcock
Pro Flat Fee Realty LLC
612-998-1919
Location
Listing Agent: Pete Hitchcock 612-998-1919
Broker: Pro Flat Fee Realty LLC 612-998-1919 Listing Site
Copyright © 2026 elevateMLS. All rights reserved. All information provided by the listing agent/broker is deemed reliable but is not guaranteed and should be independently verified.
Broker: Pro Flat Fee Realty LLC 612-998-1919 Listing Site
Copyright © 2026 elevateMLS. All rights reserved. All information provided by the listing agent/broker is deemed reliable but is not guaranteed and should be independently verified.
GolfHomes.com
Printed Jul 23, 2026
Photo Gallery


$875,900
5
Beds
4
Baths
4,406
Sqft
12526 Tenny Crags Rd, Colorado Springs, Colorado, 80921
By contacting this agent you agree to these Terms and Conditions.
MLS# 9555528
Exceptional 5-bedroom, 4-bath home with over 4,500 finished
$875,900
12526 Tenny Crags Rd, Colorado Springs, Colorado, 80921
5
Beds
4
Baths
4,406
Sqft
0.250
Acres
$875,900
12526 Tenny Crags Rd, Colorado Springs, Colorado, 80921
5 Beds
4 Baths
4,406 Sqft
0.250 Acres
Exceptional 5-bedroom, 4-bath home with over 4,500 finished square feet, a walkout basement, and a prime cul-de-sac location in desirable Stone Crossing at Middle Creek. Enjoy mountain and Pikes Peak views from the welcoming front porch, expanded composite deck, and covered patio. Inside, the impressive two-story entry showcases a sweeping curved staircase leading to a spacious floor plan featuring formal living and dining rooms, a private main-level office with a two-sided fireplace shared with the great room, and abundant natural light throughout. The gourmet kitchen offers double wall ovens, gas cooktop, center island, walk-in pantry, generous cabinet space, and a sunny dining area overlooking the backyard. Upstairs you'll find the sought-after layout of four bedrooms on one level, including an expansive primary suite with sitting area, large walk-in closet, and luxurious 5-piece bath. The finished walkout basement provides an oversized recreation room, flexible game or exercise space, a fifth bedroom with adjoining bath, and plenty of room for guests or multi-generational living. The beautifully landscaped backyard is designed for entertaining and play with a stone fire pit, basketball area, lush lawn, and artificial turf. Additional features include an oversized 3-car garage, central A/C, main-level laundry with utility sink and laundry chute, and a new roof in 2024. Fully set-up Smart Home and comprehensive Security System. Enjoy easy access to neighborhood trails, open space, The Pond at Stone Crossing, Flying Horse amenities, top-rated D20 schools, and the shopping, dining, and entertainment of the Northgate corridor.
0 days
on GolfHomes.com
0
view
0
saves
Property Details
HOME DETAILS
5 Beds
4 Baths
4,406 Sqft
Built in 2004
0.250 Acres
GOLF COURSE & VIEW
The Club At Flying Horse
On Golf Course
EXTERIOR
Shingle Roof
INTERIOR
Has Fireplace
Natural Gas, Forced Air
FINANCIAL & COMMUNITY
$2,937 / yr property tax
El Paso County
See More Details
Location

Mortgage Calculator
Ad Statistics
Ad Number
7403190
Viewed
0 time
Listing Status
Active
Added
Jul 23, 2026
Last Refresh
Jul 23, 2026 07:44:04 AM
Listing Information
Data Source
ElevateMLS
Source Property ID
9555528
Listing Agent: Pete Hitchcock 612-998-1919
Broker: Pro Flat Fee Realty LLC 612-998-1919 Listing Site
Copyright © 2026 elevateMLS. All rights reserved. All information provided by the listing agent/broker is deemed reliable but is not guaranteed and should be independently verified.
Broker: Pro Flat Fee Realty LLC 612-998-1919 Listing Site
Copyright © 2026 elevateMLS. All rights reserved. All information provided by the listing agent/broker is deemed reliable but is not guaranteed and should be independently verified.
Request Information
Start advertising today
Explore options for real estate agents and homeowners advertising on GolfHomes.com
Sell Your Home
Explore Similar Properties