Ad #7988179
MLS #10796059
Experience luxury living at its finest in this extraordinary
1255 Waterfall Ln NW, Acworth, GA 30101
$1,999,900
8Beds
8Baths
9,623Sqft
1.050Acres
About this property
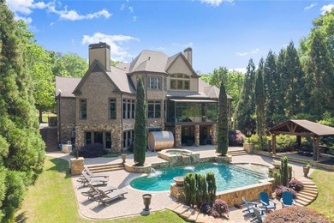
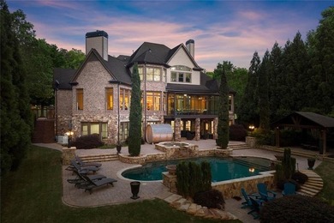
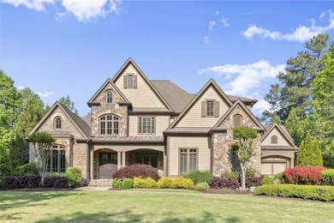
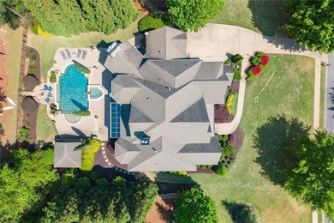
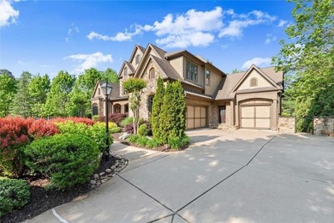
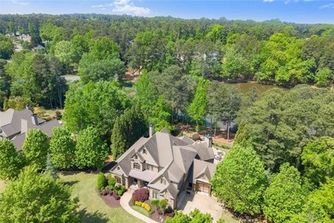
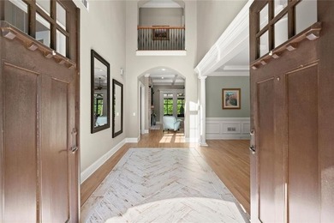
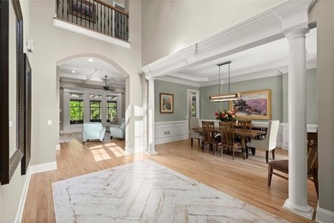
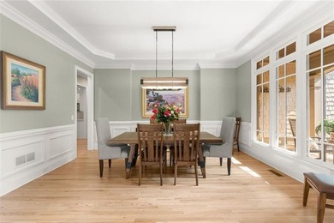
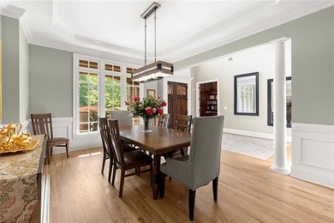
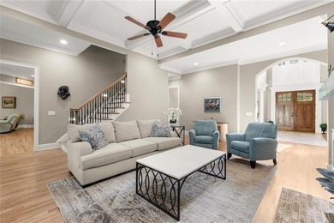
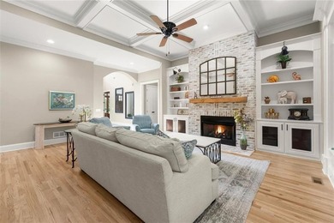
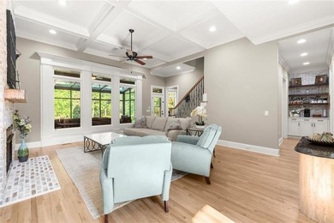
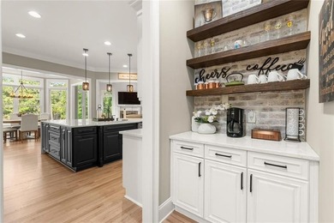
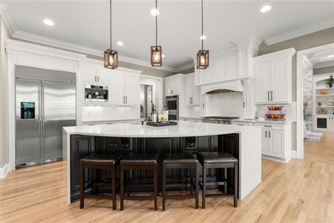
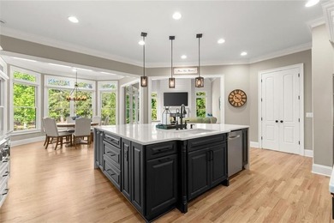
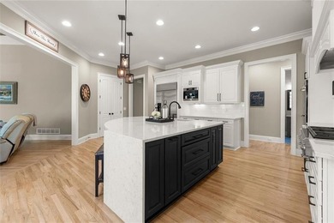
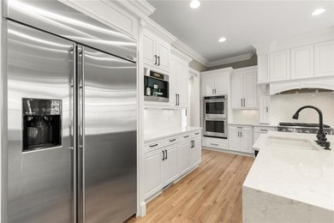
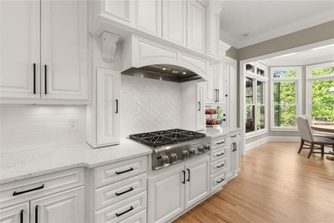
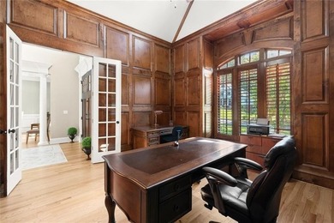
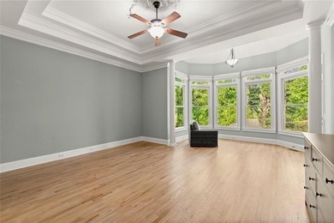
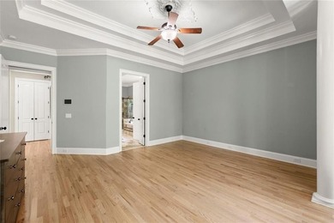
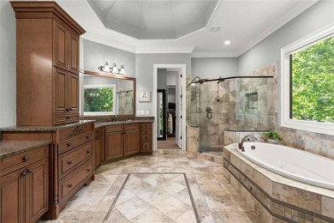
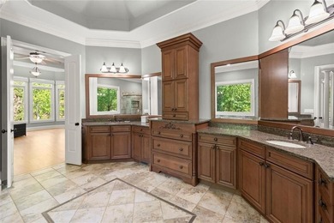
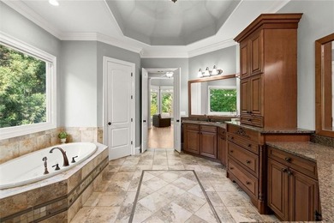
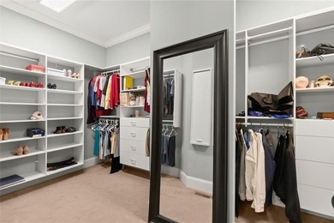
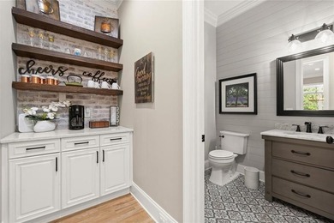
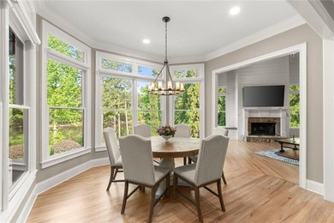
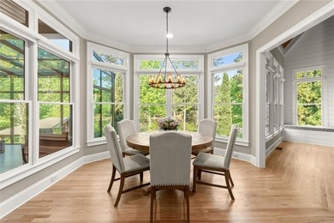
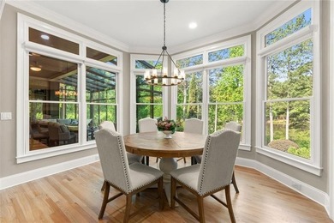
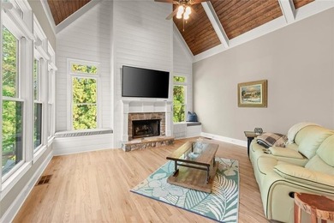
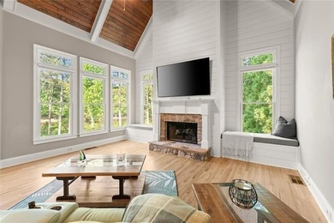
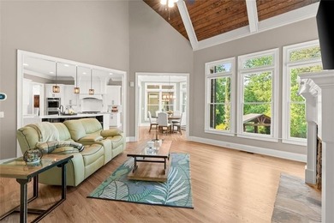
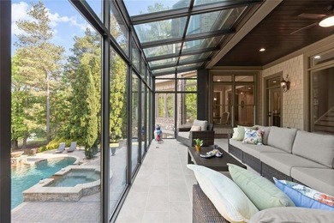
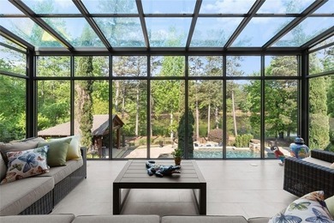
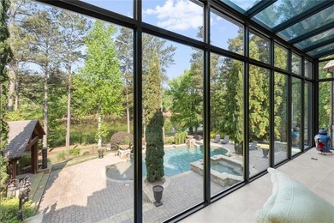
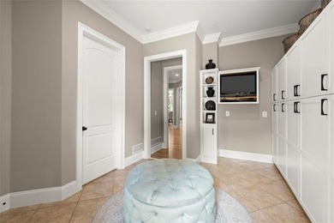
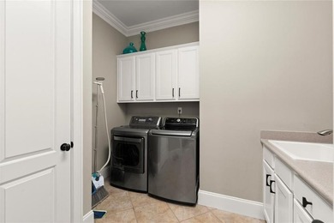
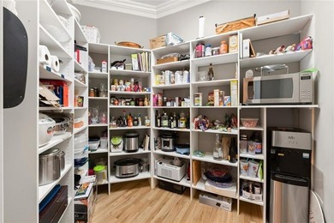
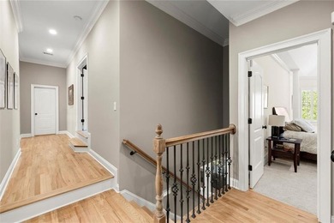
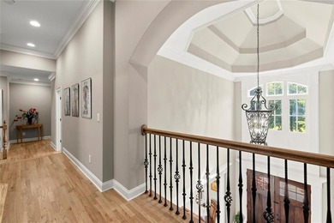
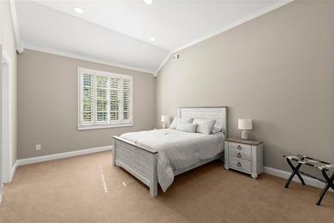
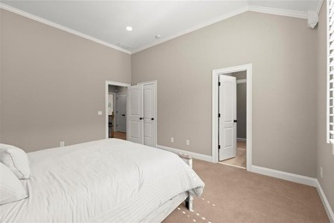
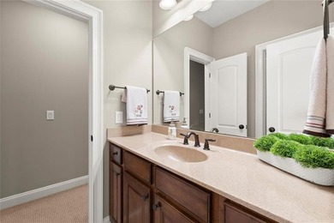
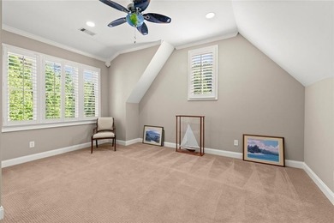
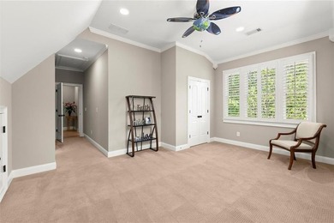
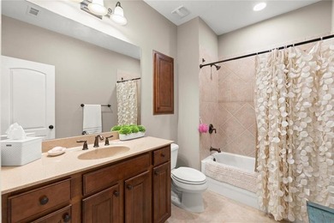
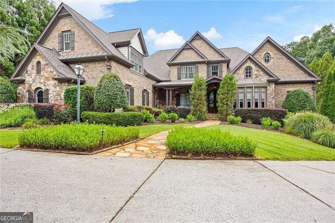
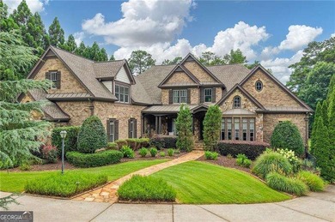
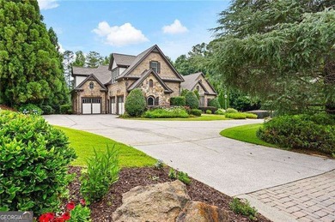
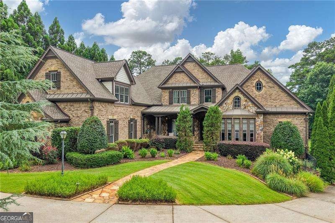
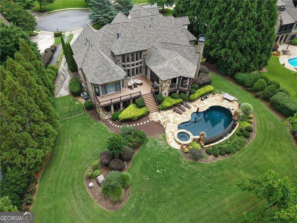
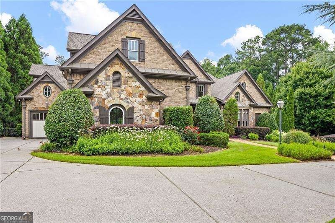
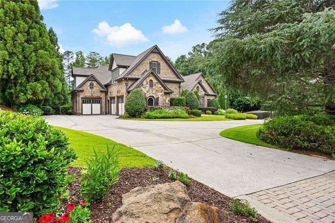
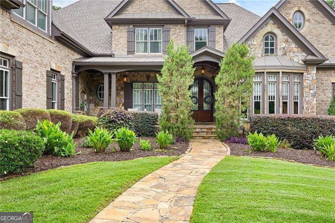
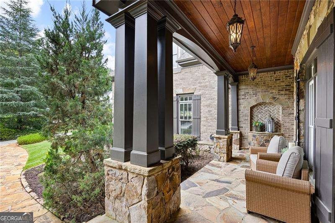
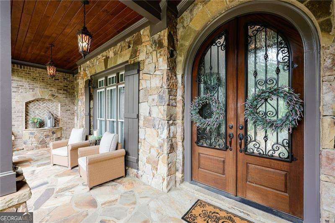
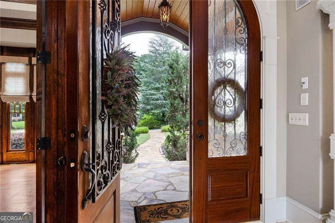
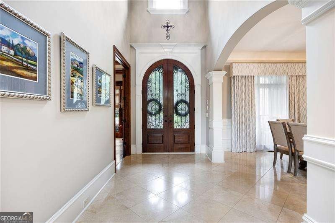
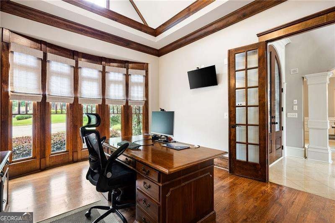
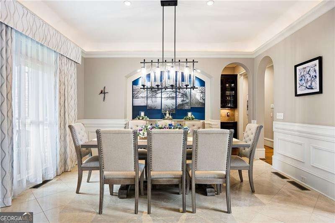
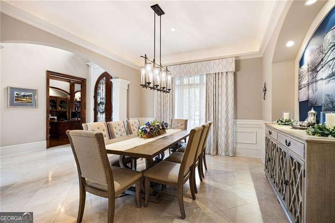
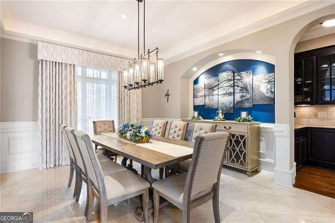
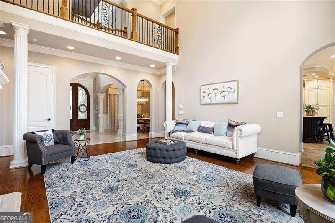
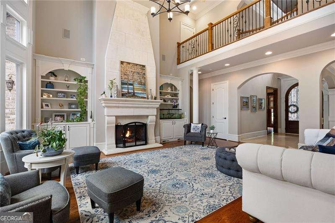
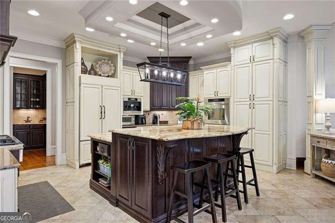
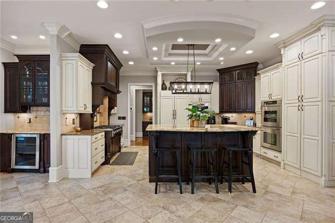
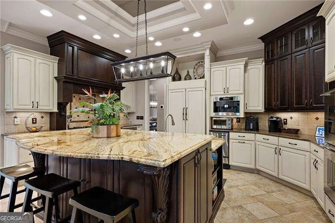
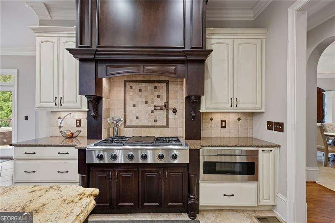
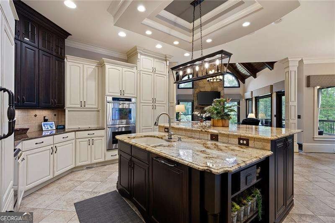
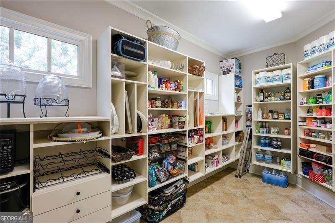
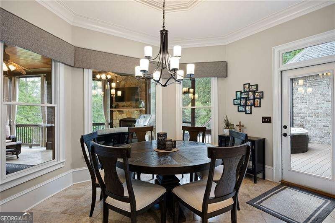
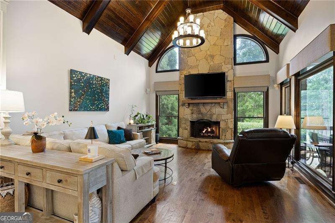
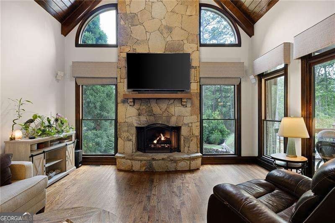
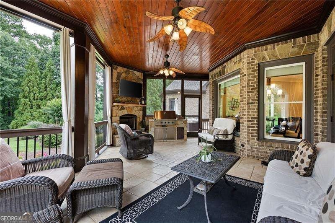
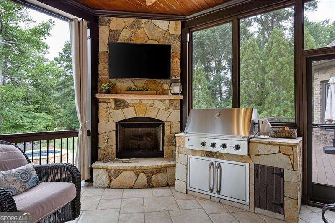
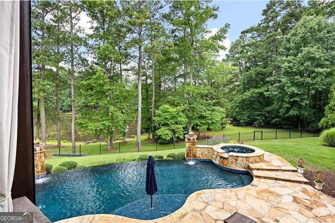
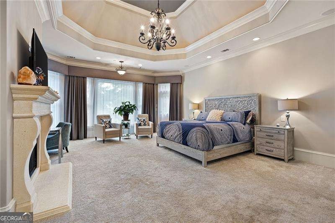
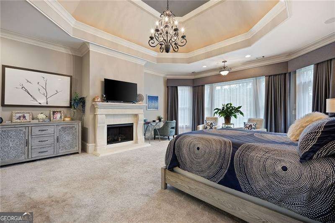
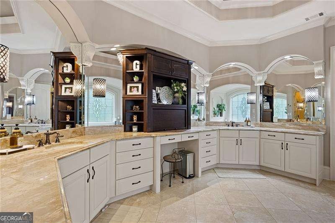
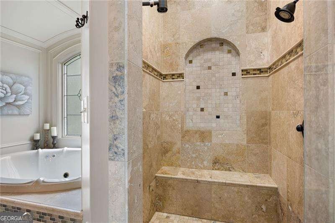
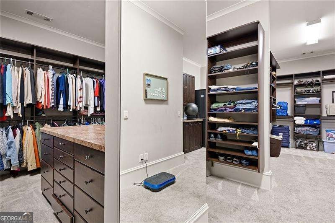
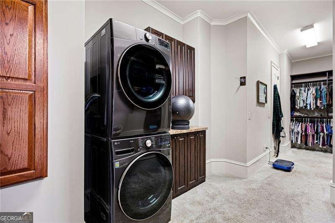
Experience luxury living at its finest in this extraordinary custom residence, thoughtfully designed for effortless everyday living, grand-scale entertaining, and peaceful moments at home. From the striking stone front porch and arched iron-and-wood double entry doors, every detail reflects timeless elegance and exceptional craftsmanship. The expansive main level is both sophisticated and inviting, featuring a stunning family room with coffered ceilings and a wall of windows that fills the home with natural light. At the heart of the home, the chef's kitchen is a masterpiece, appointed with a massive center island, built-in refrigerator, 6-burner gas range with pot filler, double ovens, warming drawer, microwave, built-in espresso machine, wine and beverage bar, and a hidden walk-in pantry with custom cabinetry designed to keep everything beautifully organized. Adjacent to the kitchen, the breathtaking keeping room showcases soaring vaulted ceilings with rich wood accents and a floor-to-ceiling stone fireplace. Step outside to the screened porch, where voice-activated retractable screens transform the space into an open-air retreat complete with a stone fireplace and built-in gas grill-creating the ultimate year-round outdoor living experience. The luxurious main-level primary suite offers a private sanctuary with a fireplace, a spa-inspired bath and an extraordinary custom walk-in closet featuring extensive built-ins, a center island with additional cabinetry, and a private laundry area. A spacious secondary bedroom on the main level, complete with its own walk-in closet and private ensuite, provides exceptional accommodations for guests or multigenerational living. Upstairs, you'll find four generously sized bedrooms, including two with private ensuite baths and one with private access to a beautifully appointed shared bath, providing comfort and privacy for family and guests alike. The remarkable terrace level offers its own private driveway and garage, creating an ideal independent living space. Designed with flexibility in mind, it features a full kitchen with walk-in pantry, an expansive second primary suite, recreation room, double-sided fireplace, an additional bedroom, two full baths, a reinforced storm shelter room, a beautifully designed wine cellar that can hold over 500 bottles of your favorite Vino, and abundant storage-perfect for multigenerational living, extended guests, or entertaining on a grand scale. Outside, discover a true resort-inspired oasis. The professionally landscaped backyard is fully enclosed with iron fencing and showcases a spectacular heated Gunite pool with an integrated spa, dramatic fire bowls, cascading waterfalls, and a stunning vanishing-edge design overlooking the tranquil neighborhood lake. Multiple outdoor living spaces create the perfect setting for both relaxing and entertaining. Additional luxury features include a whole-house central vacuum system, Speaker system throughout, a dedicated space for a future elevator, a private well supplying water for both the irrigation system and pool, and a new roof installed in 2024. Located in one of Cobb County's most desirable communities, this exceptional home is served by top-rated Cobb County schools and is just minutes from dining, shopping, parks, and scenic walking trails. Meticulously designed and impeccably maintained, this is more than a home-it's a lifestyle defined by elegance, comfort, and uncompromising quality.
Property Features
8 Beds
8 Baths
9,623 Sqft
Built in 2007
1.050 Acres
3 Stories
Brookstone Golf and Country Club
On Golf Course
Garage, Open
Siding: Stone
Composition Roof
Has Fireplace
Natural Gas, Central
$15,435 / yr property tax
Cobb County
LAKE AT VICTORIA FALLS Community
Additional Photos


Contact Information
Debi Smith
Atlanta Communities Real Estate Brokerage, LLC
404-660-6652
Location
Listing Agent: Debi Smith 404-660-6652
Broker: Atlanta Communities Real Estate Brokerage, LLC 770-240-2000 Listing Site
Copyright © 2026 Georgia Multiple Listing Service. All rights reserved. All information provided by the listing agent/broker is deemed reliable but is not guaranteed and should be independently verified.
Broker: Atlanta Communities Real Estate Brokerage, LLC 770-240-2000 Listing Site
Copyright © 2026 Georgia Multiple Listing Service. All rights reserved. All information provided by the listing agent/broker is deemed reliable but is not guaranteed and should be independently verified.
GolfHomes.com
Printed Jul 28, 2026
Photo Gallery
















$1,999,900
8
Beds
8
Baths
9,623
Sqft
1255 Waterfall Ln NW, Acworth, GA 30101
By contacting this agent you agree to these Terms and Conditions.
MLS# 10796059
Experience luxury living at its finest in this extraordinary
$1,999,900
1255 Waterfall Ln NW, Acworth, GA 30101
8
Beds
8
Baths
9,623
Sqft
1.050
Acres
$1,999,900
1255 Waterfall Ln NW, Acworth, GA 30101
8 Beds
8 Baths
9,623 Sqft
1.050 Acres
Experience luxury living at its finest in this extraordinary custom residence, thoughtfully designed for effortless everyday living, grand-scale entertaining, and peaceful moments at home. From the striking stone front porch and arched iron-and-wood double entry doors, every detail reflects timeless elegance and exceptional craftsmanship. The expansive main level is both sophisticated and inviting, featuring a stunning family room with coffered ceilings and a wall of windows that fills the home with natural light. At the heart of the home, the chef's kitchen is a masterpiece, appointed with a massive center island, built-in refrigerator, 6-burner gas range with pot filler, double ovens, warming drawer, microwave, built-in espresso machine, wine and beverage bar, and a hidden walk-in pantry with custom cabinetry designed to keep everything beautifully organized. Adjacent to the kitchen, the breathtaking keeping room showcases soaring vaulted ceilings with rich wood accents and a floor-to-ceiling stone fireplace. Step outside to the screened porch, where voice-activated retractable screens transform the space into an open-air retreat complete with a stone fireplace and built-in gas grill-creating the ultimate year-round outdoor living experience. The luxurious main-level primary suite offers a private sanctuary with a fireplace, a spa-inspired bath and an extraordinary custom walk-in closet featuring extensive built-ins, a center island with additional cabinetry, and a private laundry area. A spacious secondary bedroom on the main level, complete with its own walk-in closet and private ensuite, provides exceptional accommodations for guests or multigenerational living. Upstairs, you'll find four generously sized bedrooms, including two with private ensuite baths and one with private access to a beautifully appointed shared bath, providing comfort and privacy for family and guests alike. The remarkable terrace level offers its own private driveway and garage, creating an ideal independent living space. Designed with flexibility in mind, it features a full kitchen with walk-in pantry, an expansive second primary suite, recreation room, double-sided fireplace, an additional bedroom, two full baths, a reinforced storm shelter room, a beautifully designed wine cellar that can hold over 500 bottles of your favorite Vino, and abundant storage-perfect for multigenerational living, extended guests, or entertaining on a grand scale. Outside, discover a true resort-inspired oasis. The professionally landscaped backyard is fully enclosed with iron fencing and showcases a spectacular heated Gunite pool with an integrated spa, dramatic fire bowls, cascading waterfalls, and a stunning vanishing-edge design overlooking the tranquil neighborhood lake. Multiple outdoor living spaces create the perfect setting for both relaxing and entertaining. Additional luxury features include a whole-house central vacuum system, Speaker system throughout, a dedicated space for a future elevator, a private well supplying water for both the irrigation system and pool, and a new roof installed in 2024. Located in one of Cobb County's most desirable communities, this exceptional home is served by top-rated Cobb County schools and is just minutes from dining, shopping, parks, and scenic walking trails. Meticulously designed and impeccably maintained, this is more than a home-it's a lifestyle defined by elegance, comfort, and uncompromising quality.
27 days
on GolfHomes.com
0
view
0
saves
Property Details
HOME DETAILS
8 Beds
8 Baths
9,623 Sqft
Built in 2007
1.050 Acres
3 Stories
GOLF COURSE & VIEW
Brookstone Golf and Country Club
On Golf Course
EXTERIOR
Garage, Open
Siding: Stone
Composition Roof
INTERIOR
Has Fireplace
Natural Gas, Central
FINANCIAL & COMMUNITY
$15,435 / yr property tax
Cobb County
LAKE AT VICTORIA FALLS Community
See More Details
Location

Mortgage Calculator
Ad Statistics
Ad Number
7988179
Viewed
0 time
Listing Status
Active
Added
Jun 30, 2026
Last Refresh
Jul 28, 2026 08:05:58 AM
Listing Information
Data Source
Georgia Multiple Listing Service
Source Property ID
10796059
Listing Agent: Debi Smith 404-660-6652
Broker: Atlanta Communities Real Estate Brokerage, LLC 770-240-2000 Listing Site
Copyright © 2026 Georgia Multiple Listing Service. All rights reserved. All information provided by the listing agent/broker is deemed reliable but is not guaranteed and should be independently verified.
Broker: Atlanta Communities Real Estate Brokerage, LLC 770-240-2000 Listing Site
Copyright © 2026 Georgia Multiple Listing Service. All rights reserved. All information provided by the listing agent/broker is deemed reliable but is not guaranteed and should be independently verified.
Request Information
Start advertising today
Explore options for real estate agents and homeowners advertising on GolfHomes.com
Sell Your Home
Explore Similar Properties