
Ad #7959006
MLS #SA359219

Exceptional custom Lowcountry home offering 4 bedrooms, 4.5
126 Greenhill Close, Pooler, GA 31322
$1,700,000
4Beds
5Baths
4,200Sqft
0.500Acres
About this property
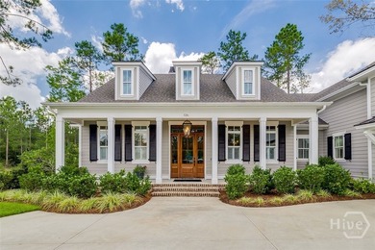
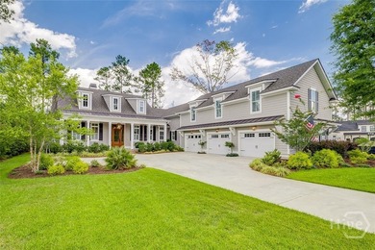
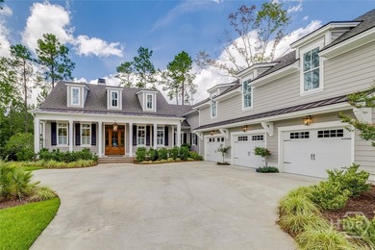
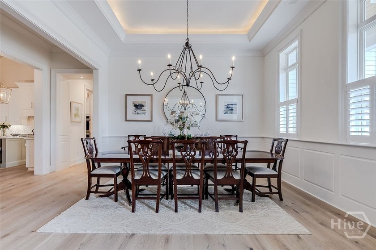
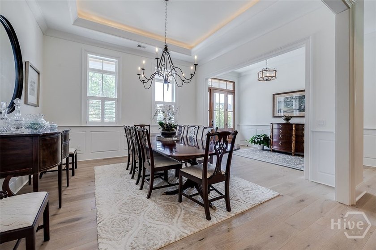
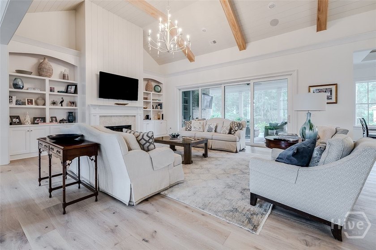
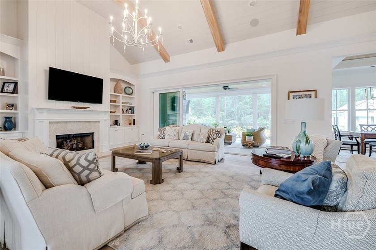
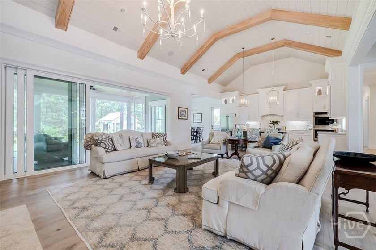
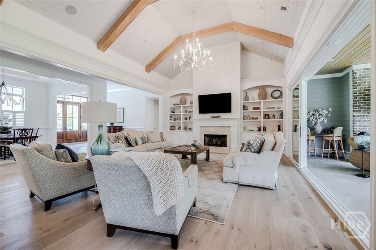
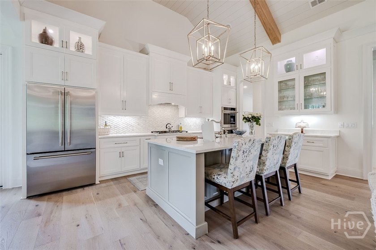
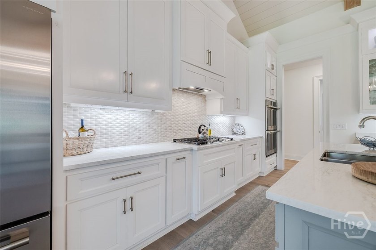
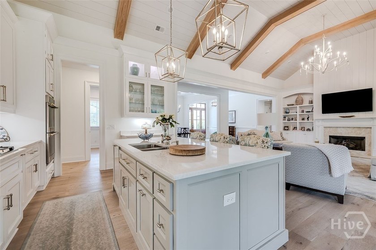
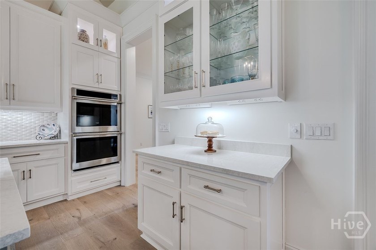
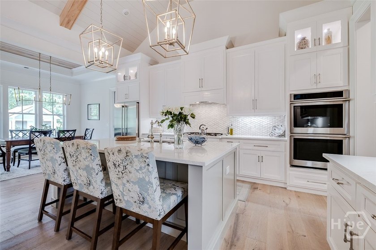
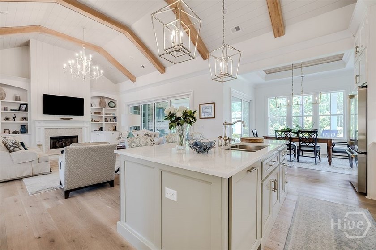
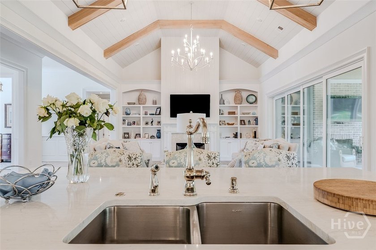
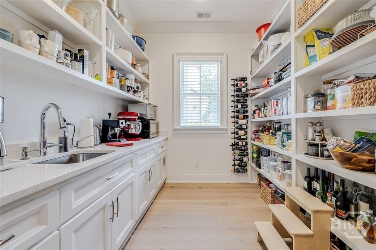
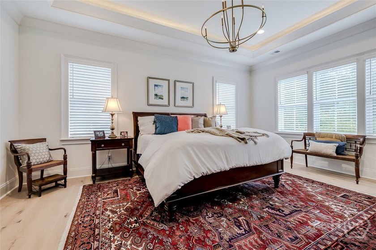
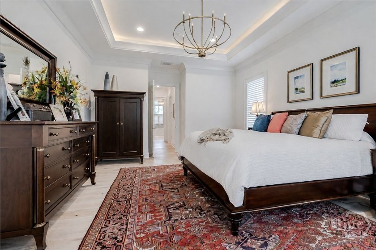
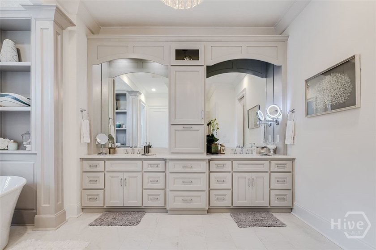
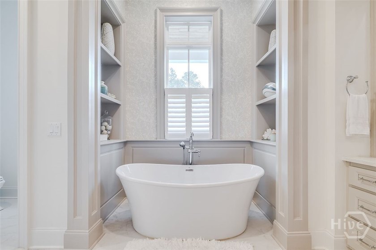
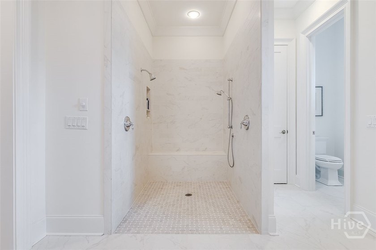
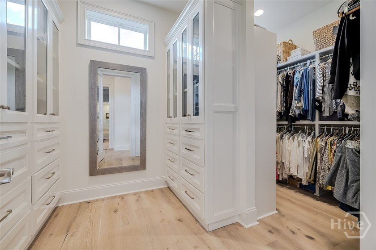
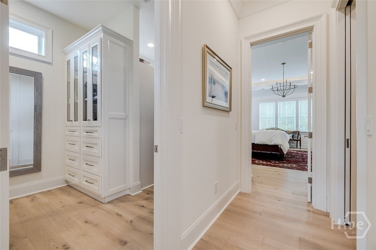
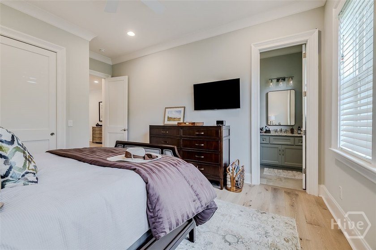
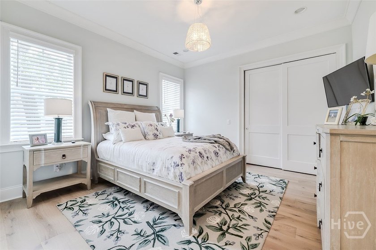
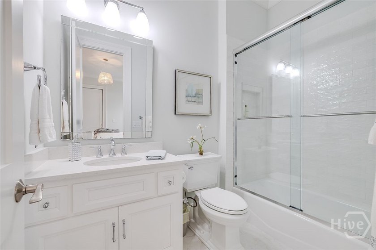
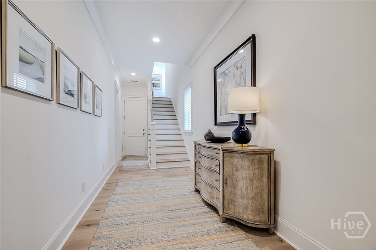
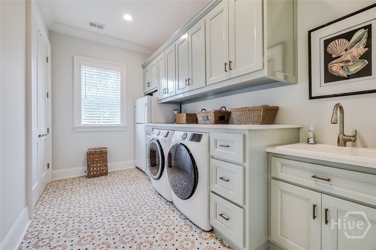
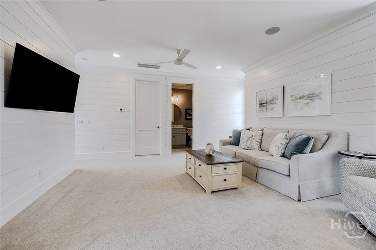
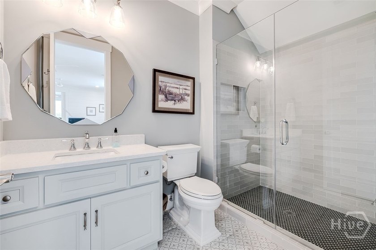
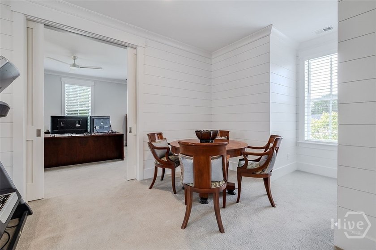
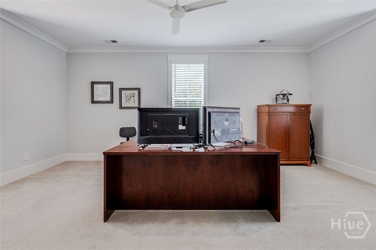
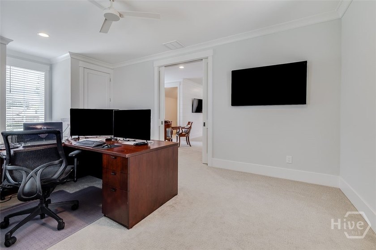
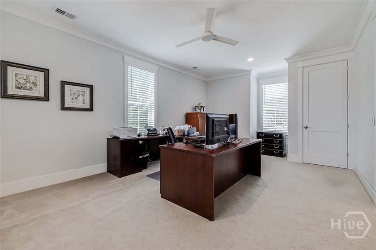
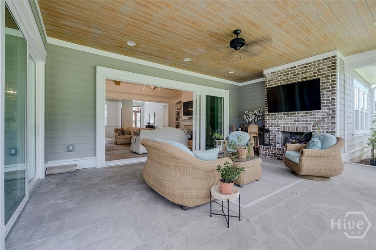
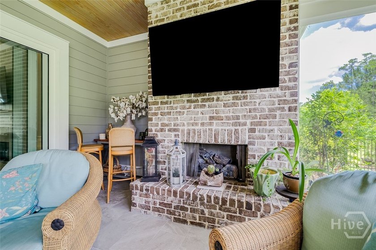
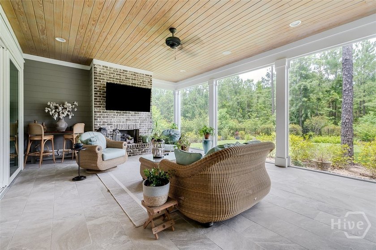
Exceptional custom Lowcountry home offering 4 bedrooms, 4.5 baths, approximately 4,200 square feet, and a spacious 3-car garage, all set on a private wooded lot with no development behind the property. From the street, this home makes an immediate impression with its classic Southern architecture, inviting front porch, dormer windows, brick steps, wood entry door, mature landscaping, and private motor-court style driveway. Inside, the home opens to a bright and refined interior with wide-plank wood flooring, tall ceilings, detailed trim, generous natural light, and a thoughtful floor plan designed for both everyday living and entertaining. The formal dining room features a tray ceiling, wainscoting, tall windows, and an elegant connection to the main living areas. The heart of the home is the vaulted great room, where a shiplap ceiling, exposed wood beams, fireplace, custom built-ins, and large sliding glass doors create a warm but elevated gathering space. The room flows seamlessly into the kitchen and dining areas, giving the home an open, comfortable feel without losing definition between spaces. The chef's kitchen is beautifully appointed with GE Monogram appliances, custom cabinetry, quartz-style countertops, a large center island with seating, glass-front display cabinets, under-cabinet lighting, designer pendants, a gas cooktop, double wall ovens, and generous storage. The kitchen is both polished and highly functional, making it ideal for entertaining, family gatherings, or quiet everyday living. Outdoor living is a major feature, with large sliders opening to a screened porch that overlooks the wooded rear setting. With no development behind the home, the backyard offers a rare sense of privacy, natural beauty, and long-term peace that is difficult to duplicate. Additional highlights include detailed millwork, designer lighting, plantation shutters, a fireplace with built-ins, abundant storage, and a 3-car garage with excellent space for vehicles, golf cart, hobbies, or workshop use. This home combines custom quality, timeless design, privacy, and a highly livable floor plan in one exceptional property Broker is seller
Property Features
4 Beds
5 Baths
4,200 Sqft
Built in 2021
0.500 Acres
2 Stories
Savannah Quarters Country Club
On Golf Course
Garage, Open, Underground/Basement
Siding: Concrete
Has Fireplace
Electric (Heating), Heat Pump (Heating)
$15,932 / yr property tax
Chatham County
Westbrook at Savanh Quarters Community
Additional Photos

Contact Information
Richard T. Reardon
Reardon Brothers Properties
843-298-6150
Location

Listing Agent: Richard T. Reardon (License #: 72668) 843-298-6150
Broker: Reardon Brothers Properties 843-757-0077 Listing Site
Copyright © 2026 Hive MLS. All rights reserved. All information provided by the listing agent/broker is deemed reliable but is not guaranteed and should be independently verified.
Broker: Reardon Brothers Properties 843-757-0077 Listing Site
Copyright © 2026 Hive MLS. All rights reserved. All information provided by the listing agent/broker is deemed reliable but is not guaranteed and should be independently verified.
GolfHomes.com
Printed Jul 28, 2026
Photo Gallery







$1,700,000
4
Beds
5
Baths
4,200
Sqft
126 Greenhill Close, Pooler, GA 31322
By contacting this agent you agree to these Terms and Conditions.
MLS# SA359219
Exceptional custom Lowcountry home offering 4 bedrooms, 4.5
$1,700,000
126 Greenhill Close, Pooler, GA 31322
4
Beds
5
Baths
4,200
Sqft
0.500
Acres
$1,700,000
126 Greenhill Close, Pooler, GA 31322
4 Beds
5 Baths
4,200 Sqft
0.500 Acres
Exceptional custom Lowcountry home offering 4 bedrooms, 4.5 baths, approximately 4,200 square feet, and a spacious 3-car garage, all set on a private wooded lot with no development behind the property. From the street, this home makes an immediate impression with its classic Southern architecture, inviting front porch, dormer windows, brick steps, wood entry door, mature landscaping, and private motor-court style driveway. Inside, the home opens to a bright and refined interior with wide-plank wood flooring, tall ceilings, detailed trim, generous natural light, and a thoughtful floor plan designed for both everyday living and entertaining. The formal dining room features a tray ceiling, wainscoting, tall windows, and an elegant connection to the main living areas. The heart of the home is the vaulted great room, where a shiplap ceiling, exposed wood beams, fireplace, custom built-ins, and large sliding glass doors create a warm but elevated gathering space. The room flows seamlessly into the kitchen and dining areas, giving the home an open, comfortable feel without losing definition between spaces. The chef's kitchen is beautifully appointed with GE Monogram appliances, custom cabinetry, quartz-style countertops, a large center island with seating, glass-front display cabinets, under-cabinet lighting, designer pendants, a gas cooktop, double wall ovens, and generous storage. The kitchen is both polished and highly functional, making it ideal for entertaining, family gatherings, or quiet everyday living. Outdoor living is a major feature, with large sliders opening to a screened porch that overlooks the wooded rear setting. With no development behind the home, the backyard offers a rare sense of privacy, natural beauty, and long-term peace that is difficult to duplicate. Additional highlights include detailed millwork, designer lighting, plantation shutters, a fireplace with built-ins, abundant storage, and a 3-car garage with excellent space for vehicles, golf cart, hobbies, or workshop use. This home combines custom quality, timeless design, privacy, and a highly livable floor plan in one exceptional property Broker is seller
29 days
on GolfHomes.com
4
views
0
saves
Property Details
HOME DETAILS
4 Beds
5 Baths
4,200 Sqft
Built in 2021
0.500 Acres
2 Stories
GOLF COURSE & VIEW
Savannah Quarters Country Club
On Golf Course
EXTERIOR
Garage, Open, Underground/Basement
Siding: Concrete
INTERIOR
Has Fireplace
Electric (Heating), Heat Pump (Heating)
FINANCIAL & COMMUNITY
$15,932 / yr property tax
Chatham County
Westbrook at Savanh Quarters Community
See More Details
Location
Mortgage Calculator
Ad Statistics
Ad Number
7959006
Viewed
4 times
Listing Status
Active
Added
Jun 29, 2026
Last Refresh
Jul 28, 2026 08:05:58 AM
Listing Information
Data Source
Hive MLS
Source Property ID
SA359219
Listing Agent: Richard T. Reardon (License #: 72668) 843-298-6150
Broker: Reardon Brothers Properties 843-757-0077 Listing Site
Copyright © 2026 Hive MLS. All rights reserved. All information provided by the listing agent/broker is deemed reliable but is not guaranteed and should be independently verified.
Broker: Reardon Brothers Properties 843-757-0077 Listing Site
Copyright © 2026 Hive MLS. All rights reserved. All information provided by the listing agent/broker is deemed reliable but is not guaranteed and should be independently verified.
Request Information
Start advertising today
Explore options for real estate agents and homeowners advertising on GolfHomes.com
Sell Your Home
Explore Similar Properties
No similar properties found.