Ad #7591001
MLS #10180405

Beautifully appointed Craftsman-style home tucked away on a
1349 Heritage Heights Ln, Wake Forest, North Carolina, 27587
$850,000
5Beds
4Baths
3,665Sqft
0.340Acres
About this property
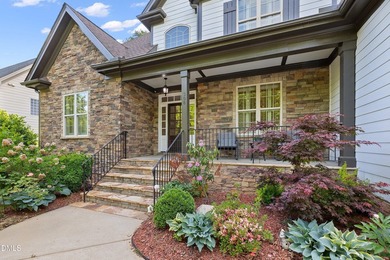
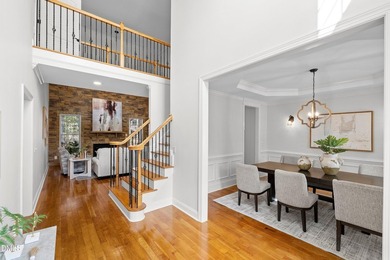
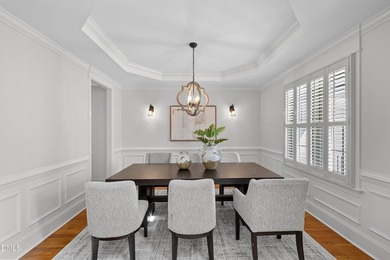
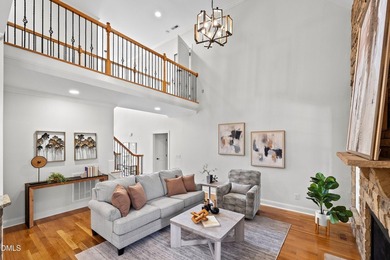
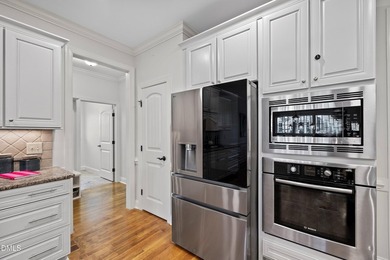
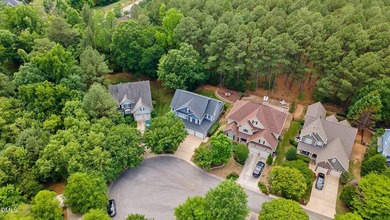
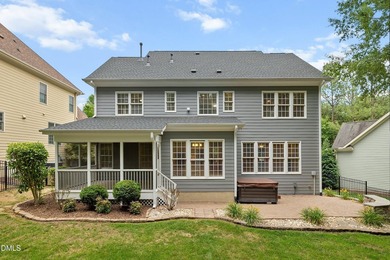
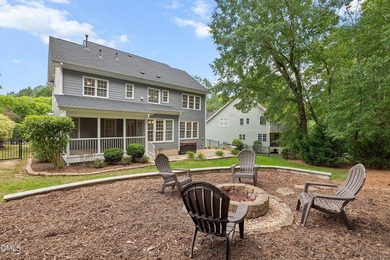
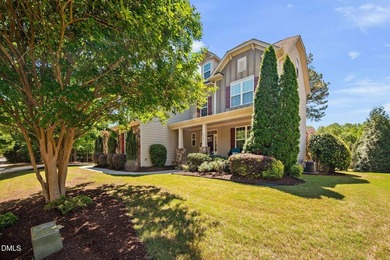
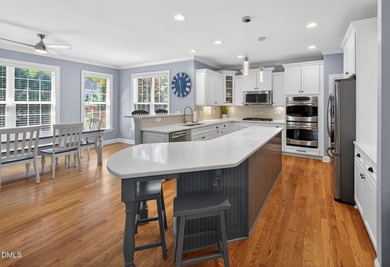
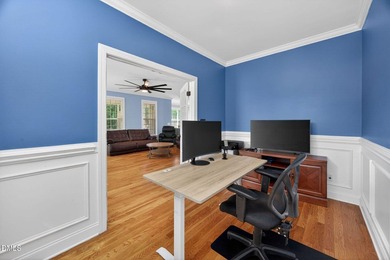
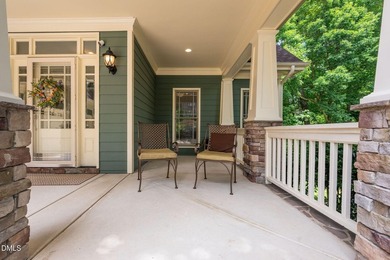
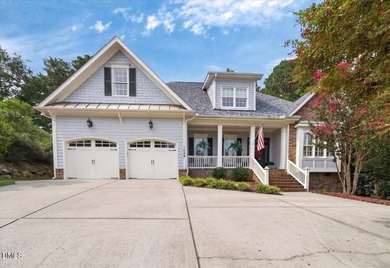
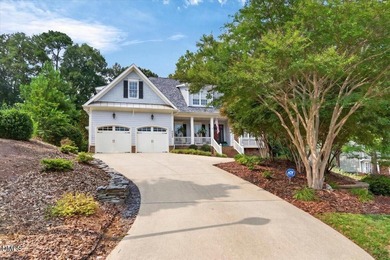
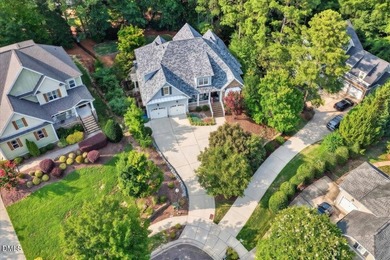
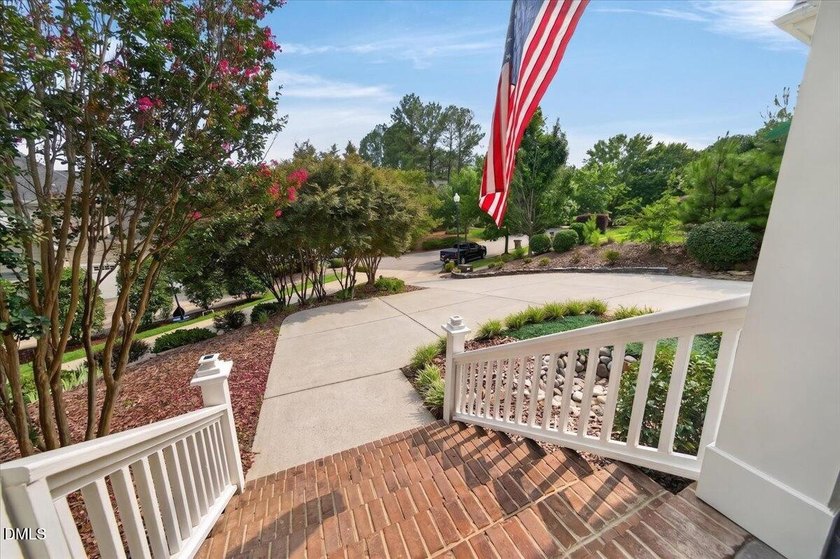
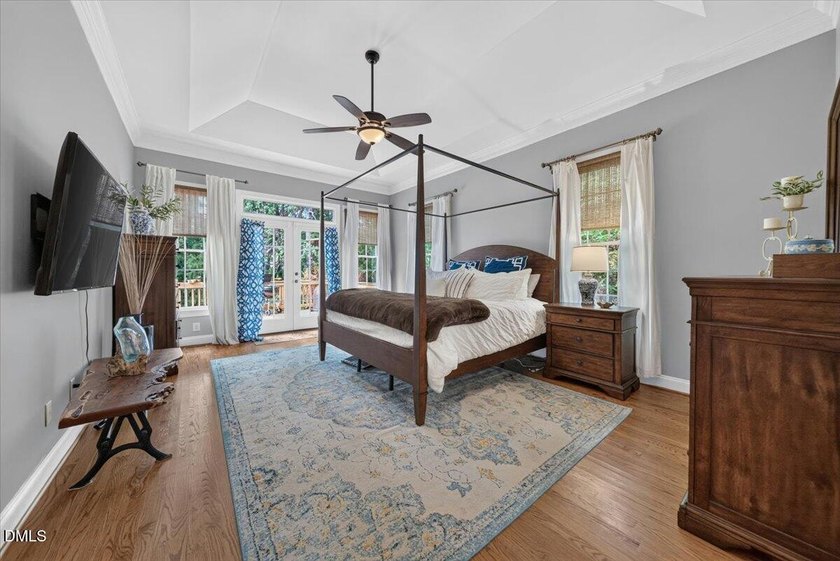
Beautifully appointed Craftsman-style home tucked away on a quiet cul-de-sac in sought-after Heritage with highly rated schools. Featuring charming stone accents, a covered front porch, and inviting curb appeal, this spacious home offers incredible flexibility with 5 bedrooms and 3.5 baths, or 4 bedrooms plus a bonus room and private office. Inside, you'll find hardwood floors throughout the main level and second-floor hallway, elegant crown molding, and thoughtful details throughout. The large dining room is perfect for entertaining, complete with crown molding, wainscoting, and chair rail accents. The expansive family room features a cozy gas log fireplace framed by built-in bookshelves. The beautifully designed kitchen offers custom cabinetry, granite countertops, tile backsplash, stainless steel appliances, a center island, and plenty of room for cooking and entertaining. A spacious breakfast room sits just off the kitchen and opens to a large screened porch, providing seamless indoor-outdoor living. Step outside to enjoy the deck and large, private backyard. The main-level primary suite is a true retreat, featuring a spacious layout, deep tray ceiling, and a beautifully updated luxury bath. Upstairs, all bedrooms are generously sized with excellent closet space, and the bonus room offers wonderful flexibility as a fifth bedroom, media room, playroom, or home gym. Two additional storage areas on the second floor provide even more convenience. Featuring a desirable open floor plan, butler's pantry, 2-car garage, fantastic outdoor living spaces, and an unbeatable location, this home offers exceptional living both inside and out.
Property Features
5 Beds
4 Baths
3,665 Sqft
Built in 2006
0.340 Acres
2 Stories
Heritage Golf Club
On Golf Course
Garage, Driveway, Side By Side, Open
Siding: Fiber Cement, HardiPlank Type, Shake Siding, Stone Veneer
Shingle, Metal Roof
Natural Gas
$6,925 / yr property tax
Wake County
Heritage Community
Additional Photos

Contact Information
Amy Williams
Berkshire Hathaway HomeServices York Simpson Underwood Realty
919-621-0166
Location

Listing Agent: Amy Williams 919-621-0166
Broker: Berkshire Hathaway HomeServices York Simpson Underwood Realty 888-778-2276 Listing Site
Copyright © 2026 Doorify MLS. All rights reserved. All information provided by the listing agent/broker is deemed reliable but is not guaranteed and should be independently verified.
Broker: Berkshire Hathaway HomeServices York Simpson Underwood Realty 888-778-2276 Listing Site
Copyright © 2026 Doorify MLS. All rights reserved. All information provided by the listing agent/broker is deemed reliable but is not guaranteed and should be independently verified.
GolfHomes.com
Printed Jul 22, 2026
Photo Gallery






$850,000
5
Beds
4
Baths
3,665
Sqft
1349 Heritage Heights Ln, Wake Forest, North Carolina, 27587
By contacting this agent you agree to these Terms and Conditions.
MLS# 10180405
Beautifully appointed Craftsman-style home tucked away on a
$850,000
1349 Heritage Heights Ln, Wake Forest, North Carolina, 27587
5
Beds
4
Baths
3,665
Sqft
0.340
Acres
$850,000
1349 Heritage Heights Ln, Wake Forest, North Carolina, 27587
5 Beds
4 Baths
3,665 Sqft
0.340 Acres
Beautifully appointed Craftsman-style home tucked away on a quiet cul-de-sac in sought-after Heritage with highly rated schools. Featuring charming stone accents, a covered front porch, and inviting curb appeal, this spacious home offers incredible flexibility with 5 bedrooms and 3.5 baths, or 4 bedrooms plus a bonus room and private office. Inside, you'll find hardwood floors throughout the main level and second-floor hallway, elegant crown molding, and thoughtful details throughout. The large dining room is perfect for entertaining, complete with crown molding, wainscoting, and chair rail accents. The expansive family room features a cozy gas log fireplace framed by built-in bookshelves. The beautifully designed kitchen offers custom cabinetry, granite countertops, tile backsplash, stainless steel appliances, a center island, and plenty of room for cooking and entertaining. A spacious breakfast room sits just off the kitchen and opens to a large screened porch, providing seamless indoor-outdoor living. Step outside to enjoy the deck and large, private backyard. The main-level primary suite is a true retreat, featuring a spacious layout, deep tray ceiling, and a beautifully updated luxury bath. Upstairs, all bedrooms are generously sized with excellent closet space, and the bonus room offers wonderful flexibility as a fifth bedroom, media room, playroom, or home gym. Two additional storage areas on the second floor provide even more convenience. Featuring a desirable open floor plan, butler's pantry, 2-car garage, fantastic outdoor living spaces, and an unbeatable location, this home offers exceptional living both inside and out.
6 days
on GolfHomes.com
22
views
0
saves
Property Details
HOME DETAILS
5 Beds
4 Baths
3,665 Sqft
Built in 2006
0.340 Acres
2 Stories
GOLF COURSE & VIEW
Heritage Golf Club
On Golf Course
EXTERIOR
Garage, Driveway, Side By Side, Open
Siding: Fiber Cement, HardiPlank Type, Shake Siding, Stone Veneer
Shingle, Metal Roof
INTERIOR
Natural Gas
FINANCIAL & COMMUNITY
$6,925 / yr property tax
Wake County
Heritage Community
See More Details
Location
Mortgage Calculator
Ad Statistics
Ad Number
7591001
Viewed
22 times
Listing Status
Active
Added
Jul 16, 2026
Last Refresh
Jul 22, 2026 11:15:20 AM
Listing Information
Data Source
Doorify MLS
Source Property ID
10180405
Listing Agent: Amy Williams 919-621-0166
Broker: Berkshire Hathaway HomeServices York Simpson Underwood Realty 888-778-2276 Listing Site
Copyright © 2026 Doorify MLS. All rights reserved. All information provided by the listing agent/broker is deemed reliable but is not guaranteed and should be independently verified.
Broker: Berkshire Hathaway HomeServices York Simpson Underwood Realty 888-778-2276 Listing Site
Copyright © 2026 Doorify MLS. All rights reserved. All information provided by the listing agent/broker is deemed reliable but is not guaranteed and should be independently verified.
Request Information
Start advertising today
Explore options for real estate agents and homeowners advertising on GolfHomes.com
Sell Your Home
Explore Similar Properties