
Ad #7614044
MLS #26779727PS
Perfectly positioned on a premier south-facing lot at The Club
15 Cromwell Ct, Rancho Mirage, California, 92270
$1,999,000
3Beds
5Baths
3,389Sqft
0.160Acres
About this property
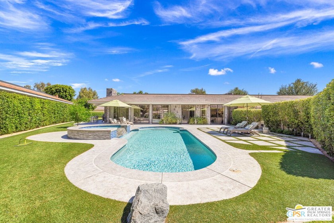
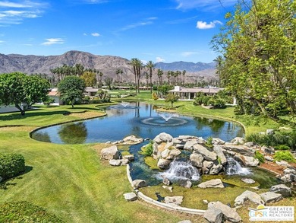
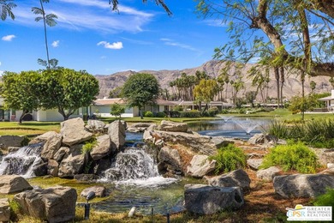
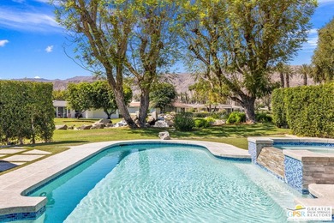
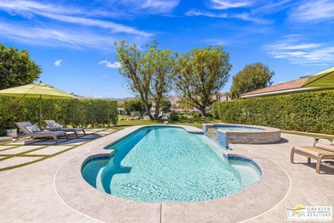
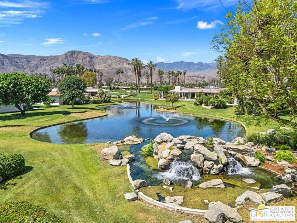
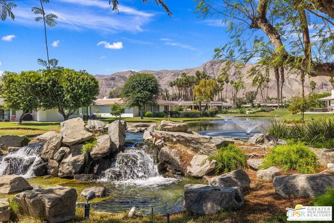
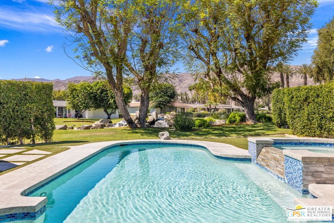
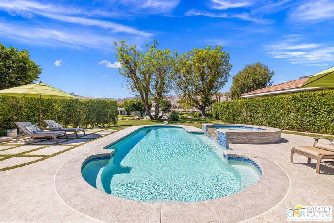
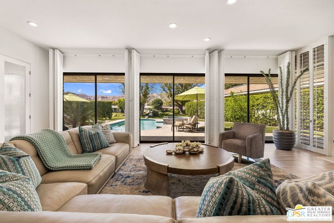
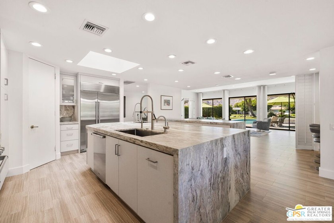
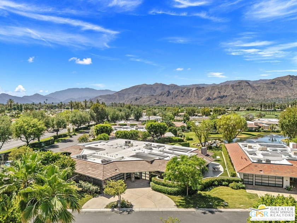
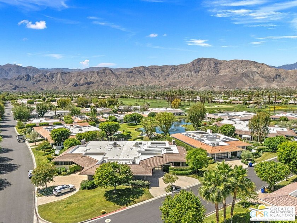
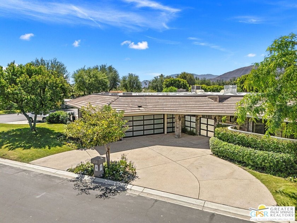
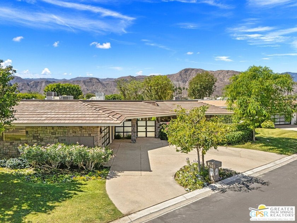
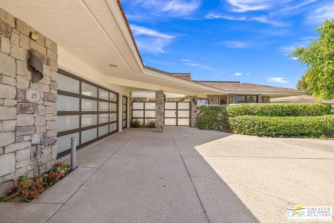
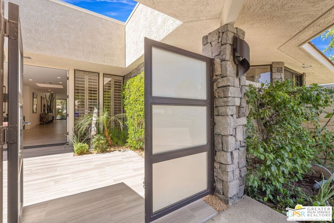
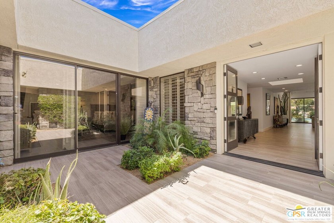
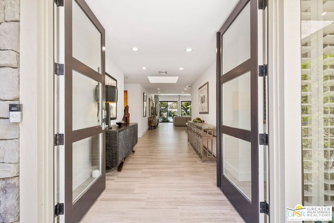
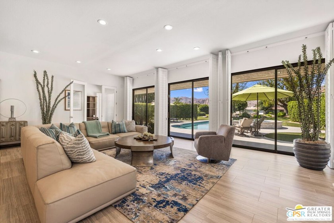
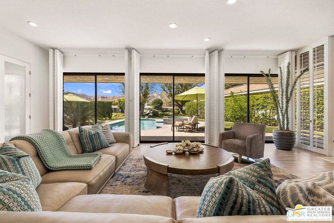
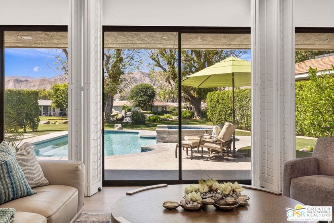
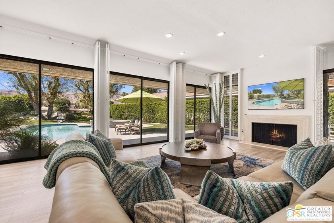
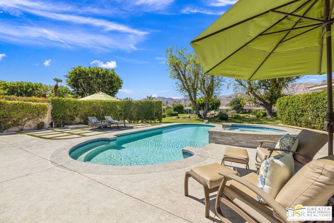
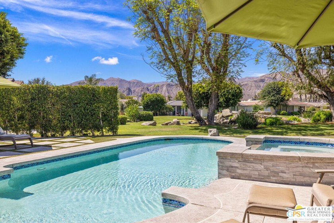
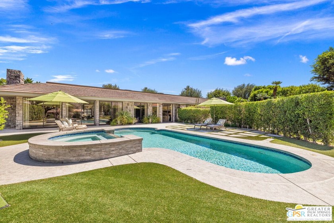
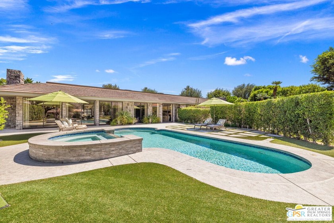
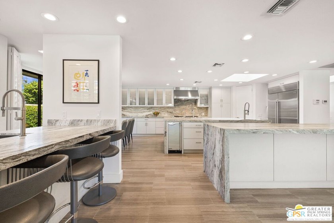
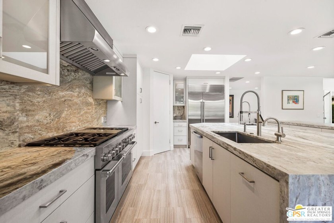
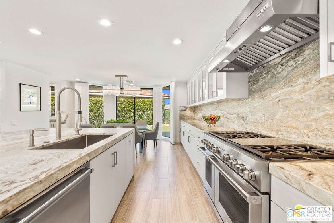
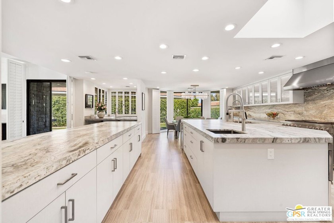
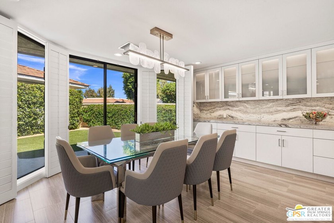
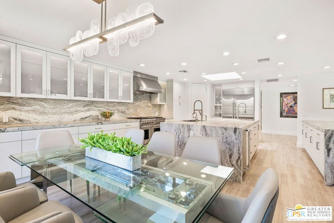
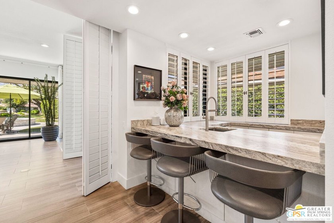
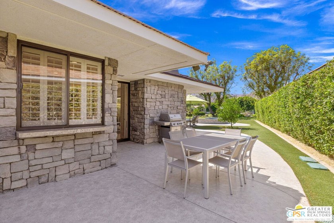
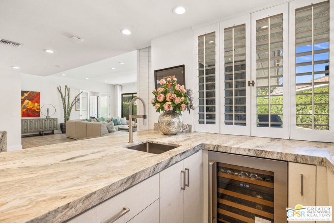
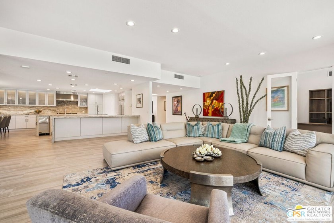
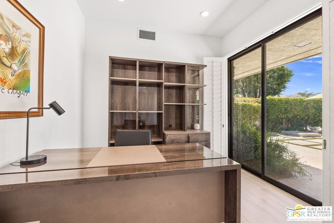
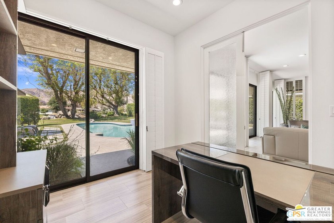
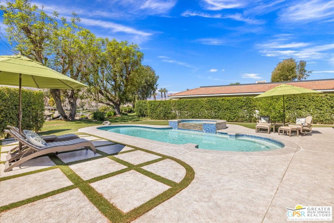
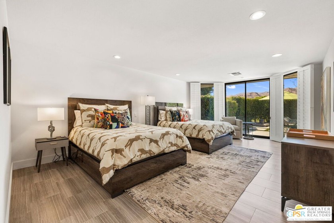
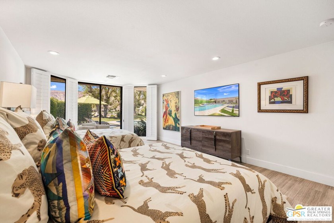
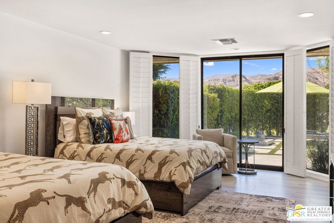
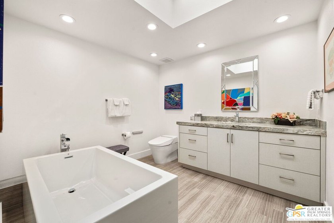
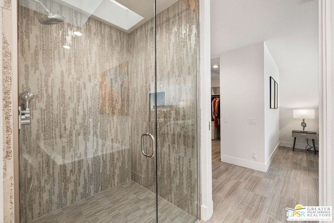
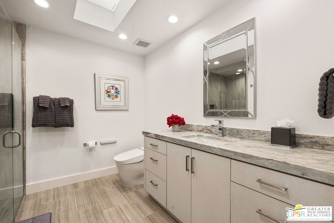
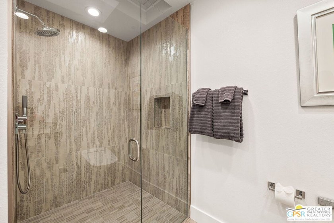
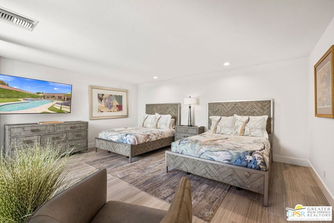
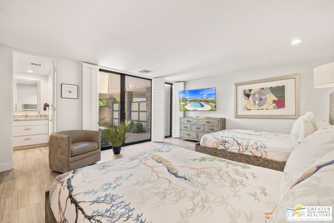
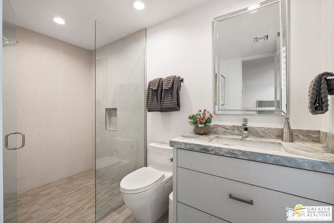
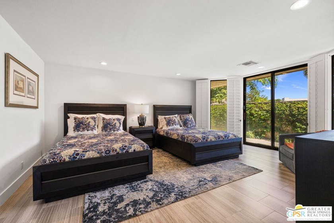
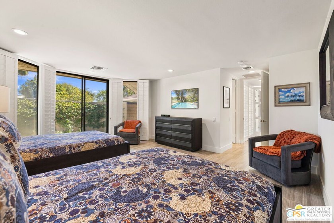
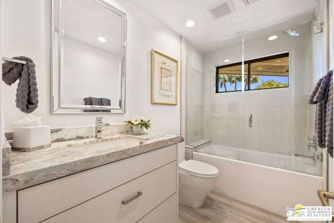
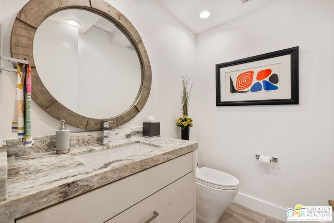
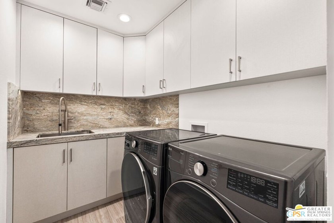
Perfectly positioned on a premier south-facing lot at The Club at Morningside, this extensively renovated Oakmont III residence captures sweeping views of the lake, fountains, waterfalls, and surrounding mountains creating a true resort-style setting in the heart of Rancho Mirage. A private courtyard with custom gates and dual entry doors sets up a refined tone, leading to a formal entry and light-filled open floor plan designed for both everyday living and elevated entertaining. Walls of glass frame the views and create seamless indoor/outdoor flow to the spectacular backyard anchored by a saline pool and spa. At the center of the home, the gourmet kitchen delivers both form and function with premium cabinetry, stone countertops, and a top-tier appliance suite including Wolf range, Sub-Zero refrigeration, and Viking ice maker - opening to dining and living areas that connect effortlessly to the outdoors. A wet bar with wine and beverage refrigeration enhances the home's entertaining appeal. The south-facing living room with fireplace opens to the backyard, complemented by a private office with inspiring views. The Primary Suite is a true retreat with outdoor access, stunning views, and the rare luxury of DUAL private ensuite baths. Junior Ensuites Two and Three are thoughtfully separated, each with private baths and outdoor accesspletely renovated in 2021, the home showcases new porcelain tile flooring, updated cabinetry and countertops throughout, redesigned baths with new tile showers, upgraded lighting, new air ducts, and modernized systems. Outdoor improvements include a saltwater pool conversion with new tile and PebbleTec, added spa with Pentair system, expanded hardscape, synthetic turf, and cool deck surfaces. Additional upgrades include owned solar (2022), a new roof (2025), and new HVAC systems (2025) delivering both efficiency and peace of mind. A two-car garage plus golf cart garage with epoxy flooring and upgraded systems completes the offering. A rare combination of premier lot, south-facing orientation, extensive renovation, and timeless design - this is elevated desert living at its finest.
Property Features
3 Beds
5 Baths
3,389 Sqft
Built in 1985
0.160 Acres
1 Story
The Club At Morningside
On Golf Course
Garage, Golf Cart, Garage - Attached, Open
Flat Roof
Has Fireplace
Central, Fireplace(s), Zoned, Natural Gas
Riverside County
Additional Photos
Contact Information
Brady Sandahl
Keller Williams Realty
760-656-6052
Location

Listing Agent: Brady Sandahl (License #: 01416687) 760-656-6052
Broker: Keller Williams Realty 760-969-1002 Listing Site
Copyright © 2026 The MLS/CLAW. All rights reserved. All information provided by the listing agent/broker is deemed reliable but is not guaranteed and should be independently verified.
Broker: Keller Williams Realty 760-969-1002 Listing Site
Copyright © 2026 The MLS/CLAW. All rights reserved. All information provided by the listing agent/broker is deemed reliable but is not guaranteed and should be independently verified.
GolfHomes.com
Printed Jul 27, 2026
Photo Gallery
$1,999,000
3
Beds
5
Baths
3,389
Sqft
15 Cromwell Ct, Rancho Mirage, California, 92270
By contacting this agent you agree to these Terms and Conditions.
MLS# 26779727PS
Perfectly positioned on a premier south-facing lot at The Club
$1,999,000
15 Cromwell Ct, Rancho Mirage, California, 92270
3
Beds
5
Baths
3,389
Sqft
0.160
Acres
$1,999,000
15 Cromwell Ct, Rancho Mirage, California, 92270
3 Beds
5 Baths
3,389 Sqft
0.160 Acres
Perfectly positioned on a premier south-facing lot at The Club at Morningside, this extensively renovated Oakmont III residence captures sweeping views of the lake, fountains, waterfalls, and surrounding mountains creating a true resort-style setting in the heart of Rancho Mirage. A private courtyard with custom gates and dual entry doors sets up a refined tone, leading to a formal entry and light-filled open floor plan designed for both everyday living and elevated entertaining. Walls of glass frame the views and create seamless indoor/outdoor flow to the spectacular backyard anchored by a saline pool and spa. At the center of the home, the gourmet kitchen delivers both form and function with premium cabinetry, stone countertops, and a top-tier appliance suite including Wolf range, Sub-Zero refrigeration, and Viking ice maker - opening to dining and living areas that connect effortlessly to the outdoors. A wet bar with wine and beverage refrigeration enhances the home's entertaining appeal. The south-facing living room with fireplace opens to the backyard, complemented by a private office with inspiring views. The Primary Suite is a true retreat with outdoor access, stunning views, and the rare luxury of DUAL private ensuite baths. Junior Ensuites Two and Three are thoughtfully separated, each with private baths and outdoor accesspletely renovated in 2021, the home showcases new porcelain tile flooring, updated cabinetry and countertops throughout, redesigned baths with new tile showers, upgraded lighting, new air ducts, and modernized systems. Outdoor improvements include a saltwater pool conversion with new tile and PebbleTec, added spa with Pentair system, expanded hardscape, synthetic turf, and cool deck surfaces. Additional upgrades include owned solar (2022), a new roof (2025), and new HVAC systems (2025) delivering both efficiency and peace of mind. A two-car garage plus golf cart garage with epoxy flooring and upgraded systems completes the offering. A rare combination of premier lot, south-facing orientation, extensive renovation, and timeless design - this is elevated desert living at its finest.
95 days
on GolfHomes.com
39
views
0
saves
Property Details
HOME DETAILS
3 Beds
5 Baths
3,389 Sqft
Built in 1985
0.160 Acres
1 Story
GOLF COURSE & VIEW
The Club At Morningside
On Golf Course
EXTERIOR
Garage, Golf Cart, Garage - Attached, Open
Flat Roof
INTERIOR
Has Fireplace
Central, Fireplace(s), Zoned, Natural Gas
FINANCIAL & COMMUNITY
Riverside County
See More Details
Location
Mortgage Calculator
Ad Statistics
Ad Number
7614044
Viewed
39 times
Listing Status
Active
Added
Apr 23, 2026
Last Refresh
Jul 27, 2026 01:18:55 PM
Listing Information
Data Source
The MLS/CLAW
Source Property ID
26779727PS
Listing Agent: Brady Sandahl (License #: 01416687) 760-656-6052
Broker: Keller Williams Realty 760-969-1002 Listing Site
Copyright © 2026 The MLS/CLAW. All rights reserved. All information provided by the listing agent/broker is deemed reliable but is not guaranteed and should be independently verified.
Broker: Keller Williams Realty 760-969-1002 Listing Site
Copyright © 2026 The MLS/CLAW. All rights reserved. All information provided by the listing agent/broker is deemed reliable but is not guaranteed and should be independently verified.
Request Information
Start advertising today
Explore options for real estate agents and homeowners advertising on GolfHomes.com
Sell Your Home
Explore Similar Properties
No similar properties found.