Ad #7368882
MLS #OM728775

Start your next chapter with golf, sunshine, and a home where
16364 SW 14TH Ct, Ocala, Florida, 34473
$369,900
3Beds
2Baths
1,968Sqft
0.170Acres
About this property
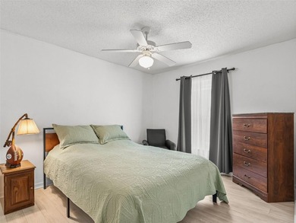
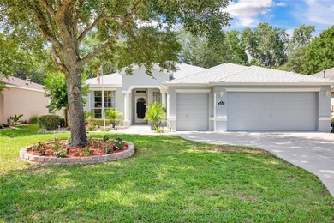
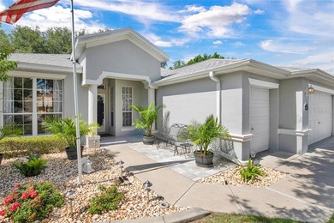
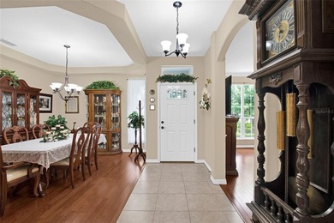
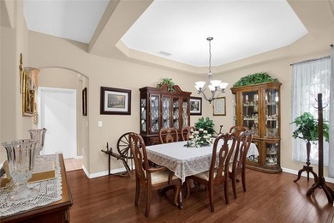
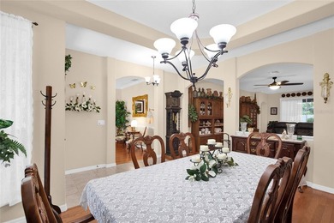
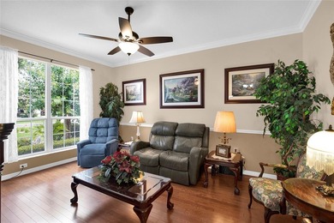
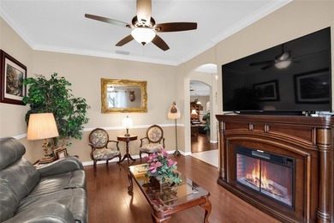
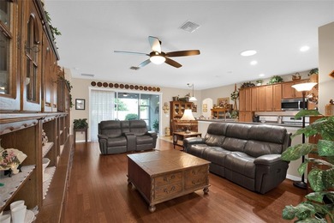
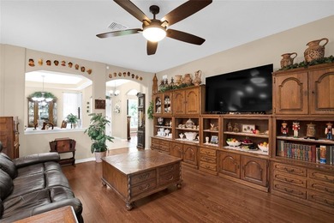
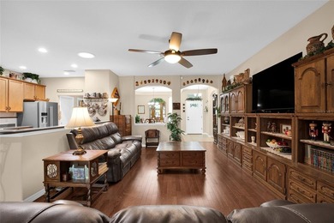
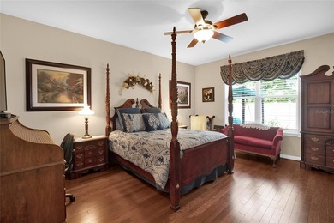
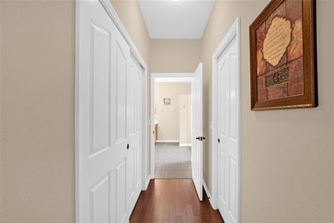
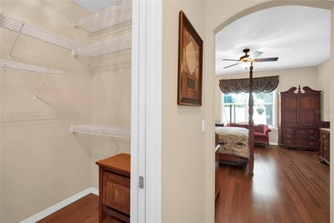
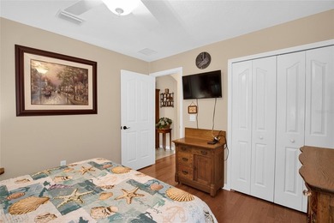
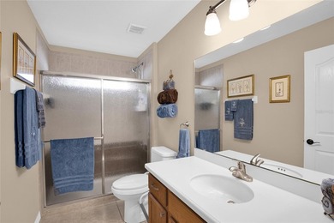
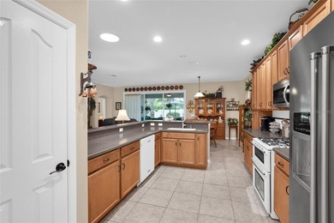
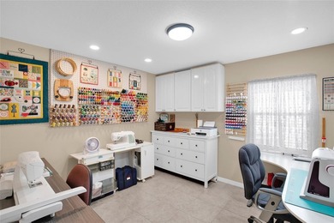
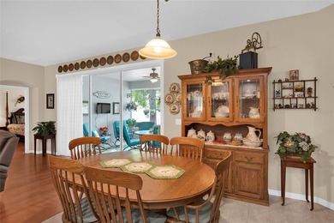
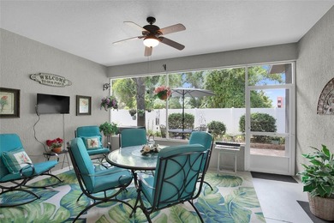
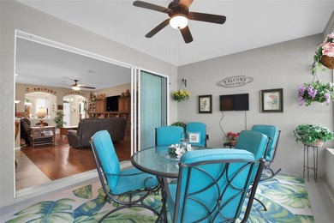
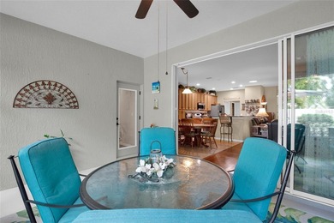
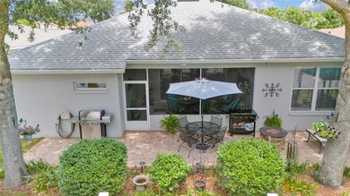
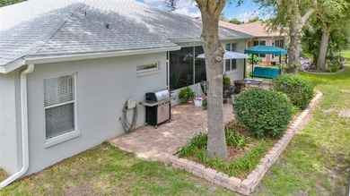
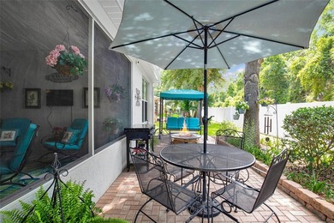
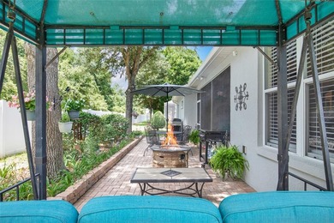
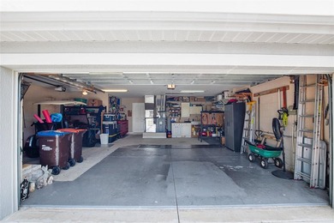
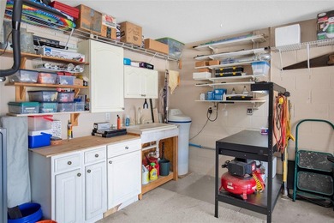
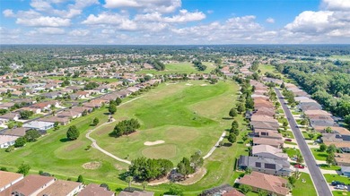
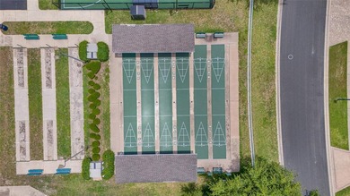
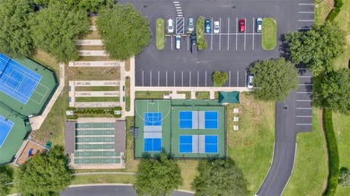
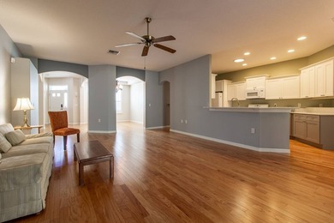
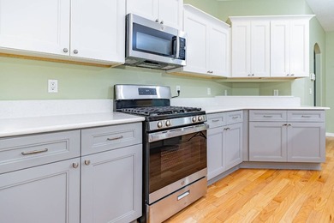
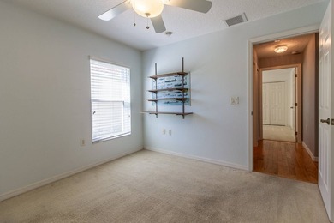


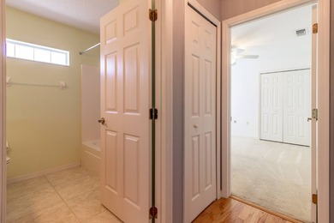
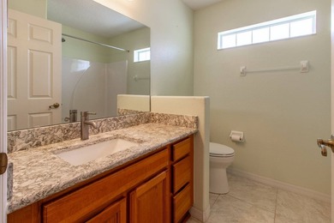
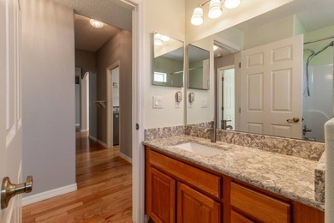
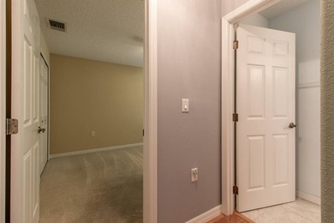
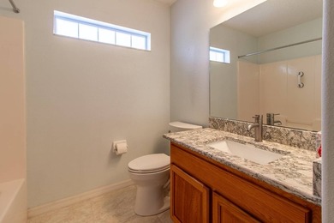
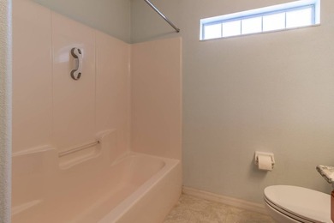
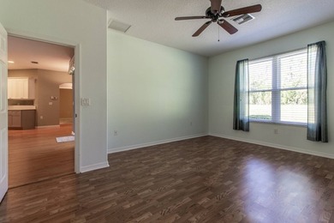
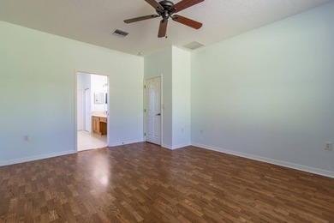
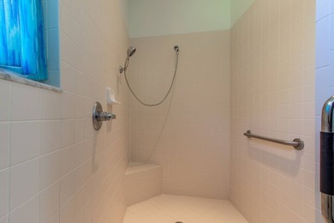
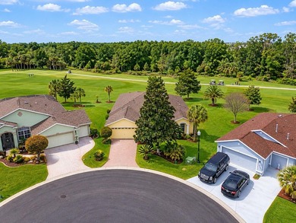
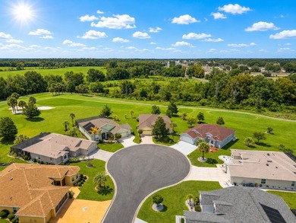
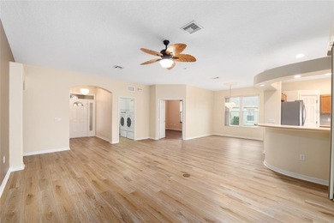
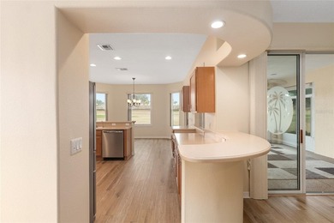
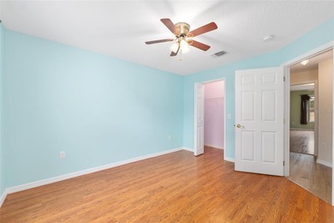
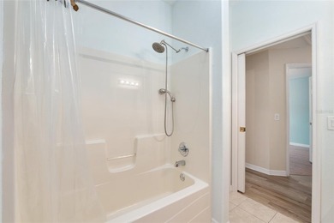
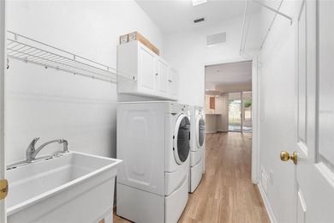
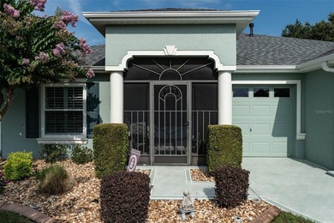
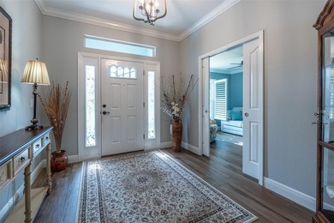
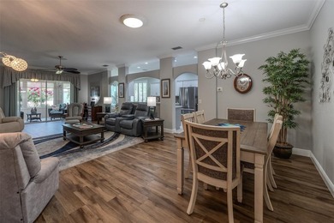
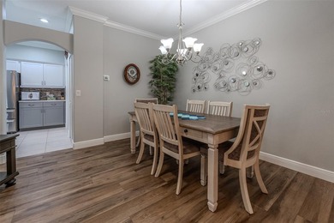
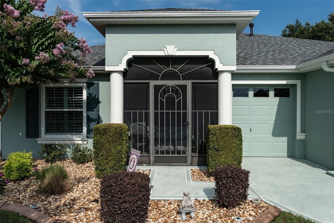
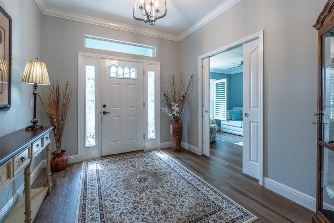
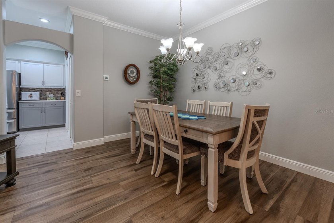
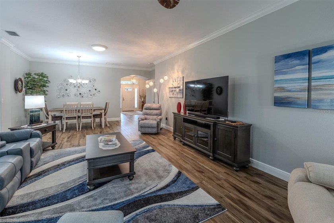
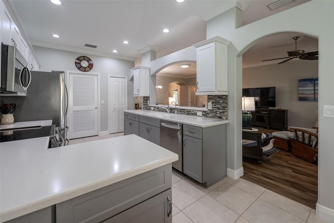
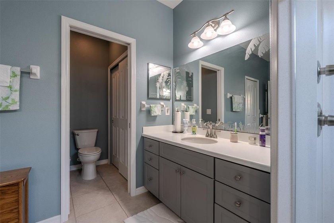
Start your next chapter with golf, sunshine, and a home where the major upgrades are already complete. This Crestview model offers 3 bedrooms, 2 baths, and 1,968 square feet of living space. Major improvements include a 2024 ROOF and hurricane-rated WINDOWS with a transferable lifetime warranty. Inside, you'll find plantation shutters, crown molding, vinyl plank flooring, and tile. The kitchen features soft-close cabinets, 2022 LG APPLIANCES, and an electric range with an existing gas connection for future conversion. The primary bathroom includes a low-maintenance Bella shower with no tile or grout. A privacy door separates the guest bedrooms and bath, creating a comfortable space for visitors. The all-season lanai features hurricane-rated windows and a Mitsubishi mini-split with a transferable 12-year warranty. Additional updates include a 2022 TRANE HVAC system, 2025 TANKLESS WATER HEATER, and 2025 HALO 5 whole-house water system. Built-in cabinets add storage in the extended garage and laundry room. Most furniture and the the golf cart are negotiable. SummerGlen amenities include championship golf, pickleball and tennis courts, a heated pool, fitness center, clubhouse, restaurant, and year-round activities. HOA services include 1 Gbps internet, 125+ cable channels, popular streaming apps, lawn care, trash service, gated security, RV storage for a one-time fee, and a $30 monthly Tavern Restaurant credit. Updated, well maintained, and ready for its next owner. Schedule your showing today.
Property Features
3 Beds
2 Baths
1,968 Sqft
Built in 2011
0.170 Acres
1 Story
Summerglen Country Club
On Golf Course
Open, Garage, Driveway
Siding: Block, Concrete, Stucco
Shingle Roof
Natural Gas
$514 / yr property tax
Marion County
SUMMERGLEN Community
Additional Photos
Contact Information
Mary Johnson
RE/MAX Premier Realty
352-817-1234
Location
Listing Agent: Mary Johnson 352-817-1234
Broker: RE/MAX Premier Realty 352-753-2029 Listing Site
Copyright © 2026 Stellar MLS. All rights reserved. All information provided by the listing agent/broker is deemed reliable but is not guaranteed and should be independently verified.
Broker: RE/MAX Premier Realty 352-753-2029 Listing Site
Copyright © 2026 Stellar MLS. All rights reserved. All information provided by the listing agent/broker is deemed reliable but is not guaranteed and should be independently verified.
GolfHomes.com
Printed Jul 26, 2026
Photo Gallery









$369,900
3
Beds
2
Baths
1,968
Sqft
16364 SW 14TH Ct, Ocala, Florida, 34473
By contacting this agent you agree to these Terms and Conditions.
MLS# OM728775
Start your next chapter with golf, sunshine, and a home where
$369,900
16364 SW 14TH Ct, Ocala, Florida, 34473
3
Beds
2
Baths
1,968
Sqft
0.170
Acres
$369,900
16364 SW 14TH Ct, Ocala, Florida, 34473
3 Beds
2 Baths
1,968 Sqft
0.170 Acres
Start your next chapter with golf, sunshine, and a home where the major upgrades are already complete. This Crestview model offers 3 bedrooms, 2 baths, and 1,968 square feet of living space. Major improvements include a 2024 ROOF and hurricane-rated WINDOWS with a transferable lifetime warranty. Inside, you'll find plantation shutters, crown molding, vinyl plank flooring, and tile. The kitchen features soft-close cabinets, 2022 LG APPLIANCES, and an electric range with an existing gas connection for future conversion. The primary bathroom includes a low-maintenance Bella shower with no tile or grout. A privacy door separates the guest bedrooms and bath, creating a comfortable space for visitors. The all-season lanai features hurricane-rated windows and a Mitsubishi mini-split with a transferable 12-year warranty. Additional updates include a 2022 TRANE HVAC system, 2025 TANKLESS WATER HEATER, and 2025 HALO 5 whole-house water system. Built-in cabinets add storage in the extended garage and laundry room. Most furniture and the the golf cart are negotiable. SummerGlen amenities include championship golf, pickleball and tennis courts, a heated pool, fitness center, clubhouse, restaurant, and year-round activities. HOA services include 1 Gbps internet, 125+ cable channels, popular streaming apps, lawn care, trash service, gated security, RV storage for a one-time fee, and a $30 monthly Tavern Restaurant credit. Updated, well maintained, and ready for its next owner. Schedule your showing today.
0 days
on GolfHomes.com
5
views
0
saves
Property Details
HOME DETAILS
3 Beds
2 Baths
1,968 Sqft
Built in 2011
0.170 Acres
1 Story
GOLF COURSE & VIEW
Summerglen Country Club
On Golf Course
EXTERIOR
Open, Garage, Driveway
Siding: Block, Concrete, Stucco
Shingle Roof
INTERIOR
Natural Gas
FINANCIAL & COMMUNITY
$514 / yr property tax
Marion County
SUMMERGLEN Community
See More Details
Location

Mortgage Calculator
Ad Statistics
Ad Number
7368882
Viewed
5 times
Listing Status
Active
Added
Jul 25, 2026
Last Refresh
Jul 25, 2026 11:56:16 PM
Listing Information
Data Source
Stellar MLS
Source Property ID
OM728775
Listing Agent: Mary Johnson 352-817-1234
Broker: RE/MAX Premier Realty 352-753-2029 Listing Site
Copyright © 2026 Stellar MLS. All rights reserved. All information provided by the listing agent/broker is deemed reliable but is not guaranteed and should be independently verified.
Broker: RE/MAX Premier Realty 352-753-2029 Listing Site
Copyright © 2026 Stellar MLS. All rights reserved. All information provided by the listing agent/broker is deemed reliable but is not guaranteed and should be independently verified.
Request Information
Start advertising today
Explore options for real estate agents and homeowners advertising on GolfHomes.com
Sell Your Home
Explore Similar Properties